and narrow your search. If you have fewer than 200 results, you can save your search.

Greater Mansfield CT Real Estate $100k - $200k

r=10-21
127 Black Point Road East Lyme CT 06357
Active With Contract

MLS Number 24207834

  • Condo
  • Bedrooms 2
  • Bathroom 2
  • Square Feet 960
  • Co List Office Name eXp Realty

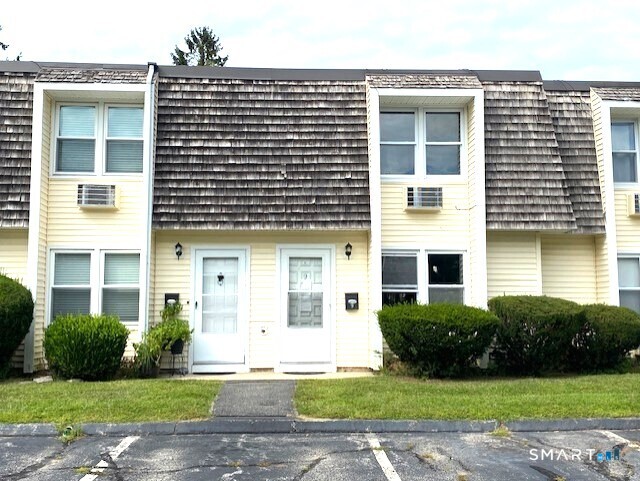
Discover the potential of coastal living in this 960sf townhouse tucked within the desirable Black Point Farms complex in Niantic. This 5 room, 2 bed, 1.1 bath home offers an inviting canvas for your vision and renovation ideas. The open first floor layout provides a natural flow from the main living area to the dining space and kitchen, while a covered patio and additional outdoor area create opportunities for relaxed summer entertaining, morning coffee or simply enjoying the fresh coastal air. Upstairs, 2 comfortable bedrooms offer separation and privacy, with the primary bedroom featuring its own private deck-a peaceful spot to unwind at the end of the day. Allow your creative DIY imagination to run wild renovating this gem. The location adds tremendous lifestyle appeal, while surrounded by Niantic shoreline, offers easy access to the area's beaches, parks and waterfront walking destinations. The nearby Niantic Bay Boardwalk stretches along the shoreline and connects with the Hole-in-the-Wall beach and McCook Point area, creating a picturesque setting for walking, sunsets and enjoying the character of the Connecticut shoreline. Don't waste time book your showings today.

Listed by Michael G. Ferris and Paul A. Cranick of eXp Realty
$
$
%
$/month over payments
Federal 30-year interest rate: 7.4% last updated on Oct 8, 2026
* All Figures are estimates. Check with your bank or proposed mortgage company for actual interest rates.
This product uses the FRED® API but is not endorsed or certified by the Federal Reserve Bank of St. Louis.

Save FavoriteSchedule TourAsk A QuestionMore Details

26 Holl Street Manchester CT 06040

Manchester, CT26 Holl Street

Price$199,900

Est. Mortgage: $/month

Active With Contract

MLS Number 24208967

  • Single Family
  • Square Feet 1,302
  • Bedrooms 3
  • Bathroom 1
  • Year Built 1909

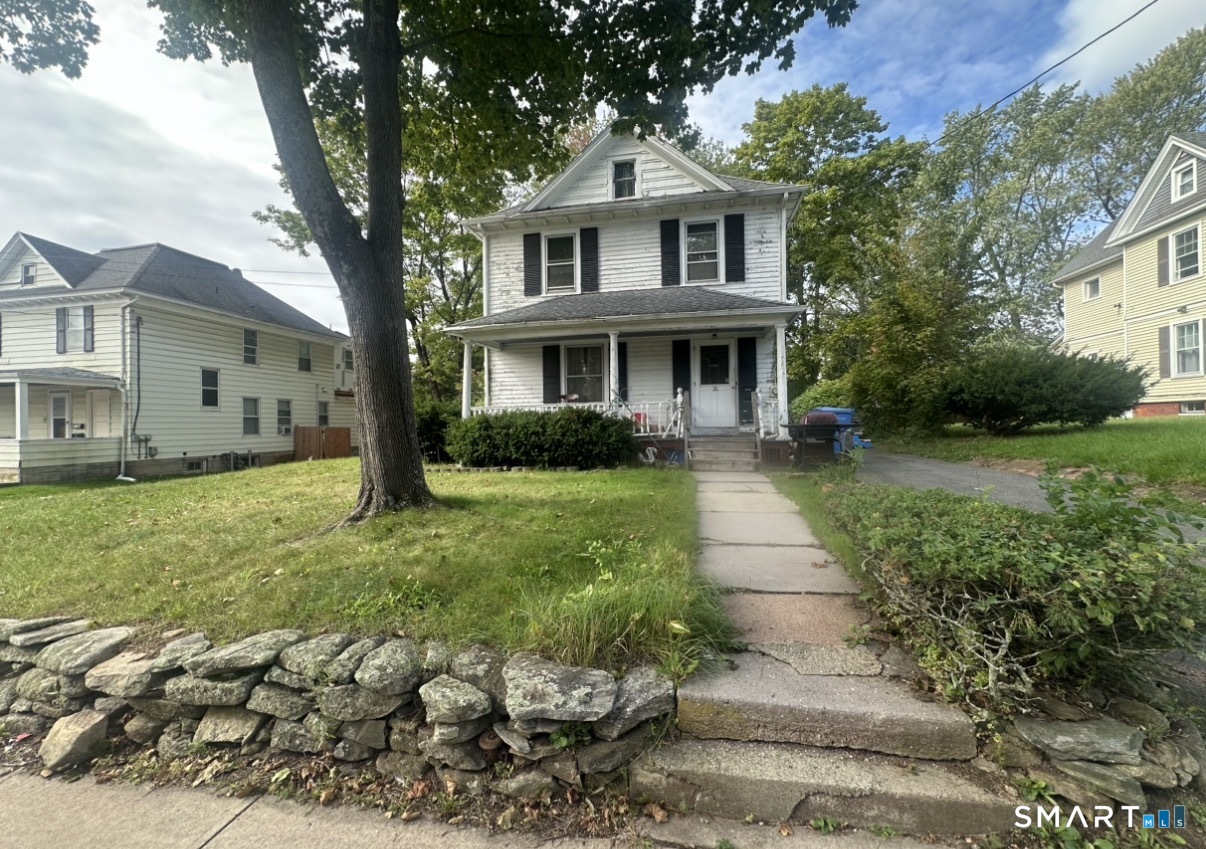
Bring your vision to 26 Holl St! This 3-bedroom, 1-bath home offers tons of potential for investors, renovators, or buyers looking to create their dream home. The property needs repairs but features several valuable opportunities, including the potential to add a 4th bedroom and second bathroom. The walk-up attic could be finished for additional living space, while the partially finished basement provides even more potential. Newer roof, has heating and hardwood flooring underneath the existing carpets add to the appeal. A great opportunity to build equity and transform this home into something special. Schedule your appointment today!

Listed by Eli Joseph of eXp Realty

$
$
%
$/month over payments
Federal 30-year interest rate: 7.4% last updated on Oct 8, 2026
* All Figures are estimates. Check with your bank or proposed mortgage company for actual interest rates.
This product uses the FRED® API but is not endorsed or certified by the Federal Reserve Bank of St. Louis.

Save FavoriteSchedule TourAsk A QuestionMore Details

29 Kathleen Drive Windham CT 06226

Windham, CT29 Kathleen Drive

Price$199,900

Est. Mortgage: $/month

MLS Number 24197730

  • Condo
  • Bedrooms 2
  • Bathroom 2
  • Square Feet 1,492
  • Year Built 1987

FRESH PAINT TO COME! Seller will be painting downstairs bathroom and living room with neutral tones! Welcome to 29 Kathleen Drive, Unit 3B, a spacious two-bedroom townhouse-style condo offering a flexible layout, finished lower level, and comfortable everyday living. This is one of the few units with a Finished Basement! The main level features an inviting living area with an easy flow for everyday living, while central air keeps the home comfortable through the warmer months. Upstairs are two well-sized bedrooms and a full bath, and the finished lower level adds valuable flexibility for a family room, home office, gym, playroom, or hobby space. With 1.5 baths, natural gas heat, and the convenience of condo living, this home offers a practical layout with room to spread out. Set within the established Elm Tree Village community, residents can also enjoy shared outdoor amenities including tennis courts and picnic areas. Conveniently located near Eastern Connecticut State University, shopping, dining, and major routes, this is an easy-to-manage home with versatile living space and a location that keeps everyday essentials close by.

Listed by Steph Rush of RE/MAX Legends

$
$
%
$/month over payments
Federal 30-year interest rate: 7.4% last updated on Oct 8, 2026
* All Figures are estimates. Check with your bank or proposed mortgage company for actual interest rates.
This product uses the FRED® API but is not endorsed or certified by the Federal Reserve Bank of St. Louis.

Save FavoriteSchedule TourAsk A QuestionMore Details

187 Eastford Road Eastford CT 06242

Eastford, CT187 Eastford Road

Price$199,900

Est. Mortgage: $/month

Active With Contract

MLS Number 24205950

  • Single Family
  • Square Feet 1,752
  • Bedrooms 4
  • Bathroom 2
  • Year Built 1836

Welcome to this charming 1836 antique colonial house with a center chimney, located in the center of town. Excellent home business location. This house's annex once housed the local post office, which is now across the street. The home features two fireplaces (not functional), wide board floors, and a large updated kitchen, as well as updated boiler, windows and siding. The first floor offers a primary bedroom, a full bath and laundry. The second floor also features a primary bedroom as well as a three-season porch with a separate entry. Currently a single-family home, this house was previously a two-family residence, and potentially could be converted back into a two-family or in-law suite.

Listed by Rick Nassiff of KW Legacy Partners

$
$
%
$/month over payments
Federal 30-year interest rate: 7.4% last updated on Oct 8, 2026
* All Figures are estimates. Check with your bank or proposed mortgage company for actual interest rates.
This product uses the FRED® API but is not endorsed or certified by the Federal Reserve Bank of St. Louis.

Virtual TourSave FavoriteSchedule TourAsk A QuestionMore Details

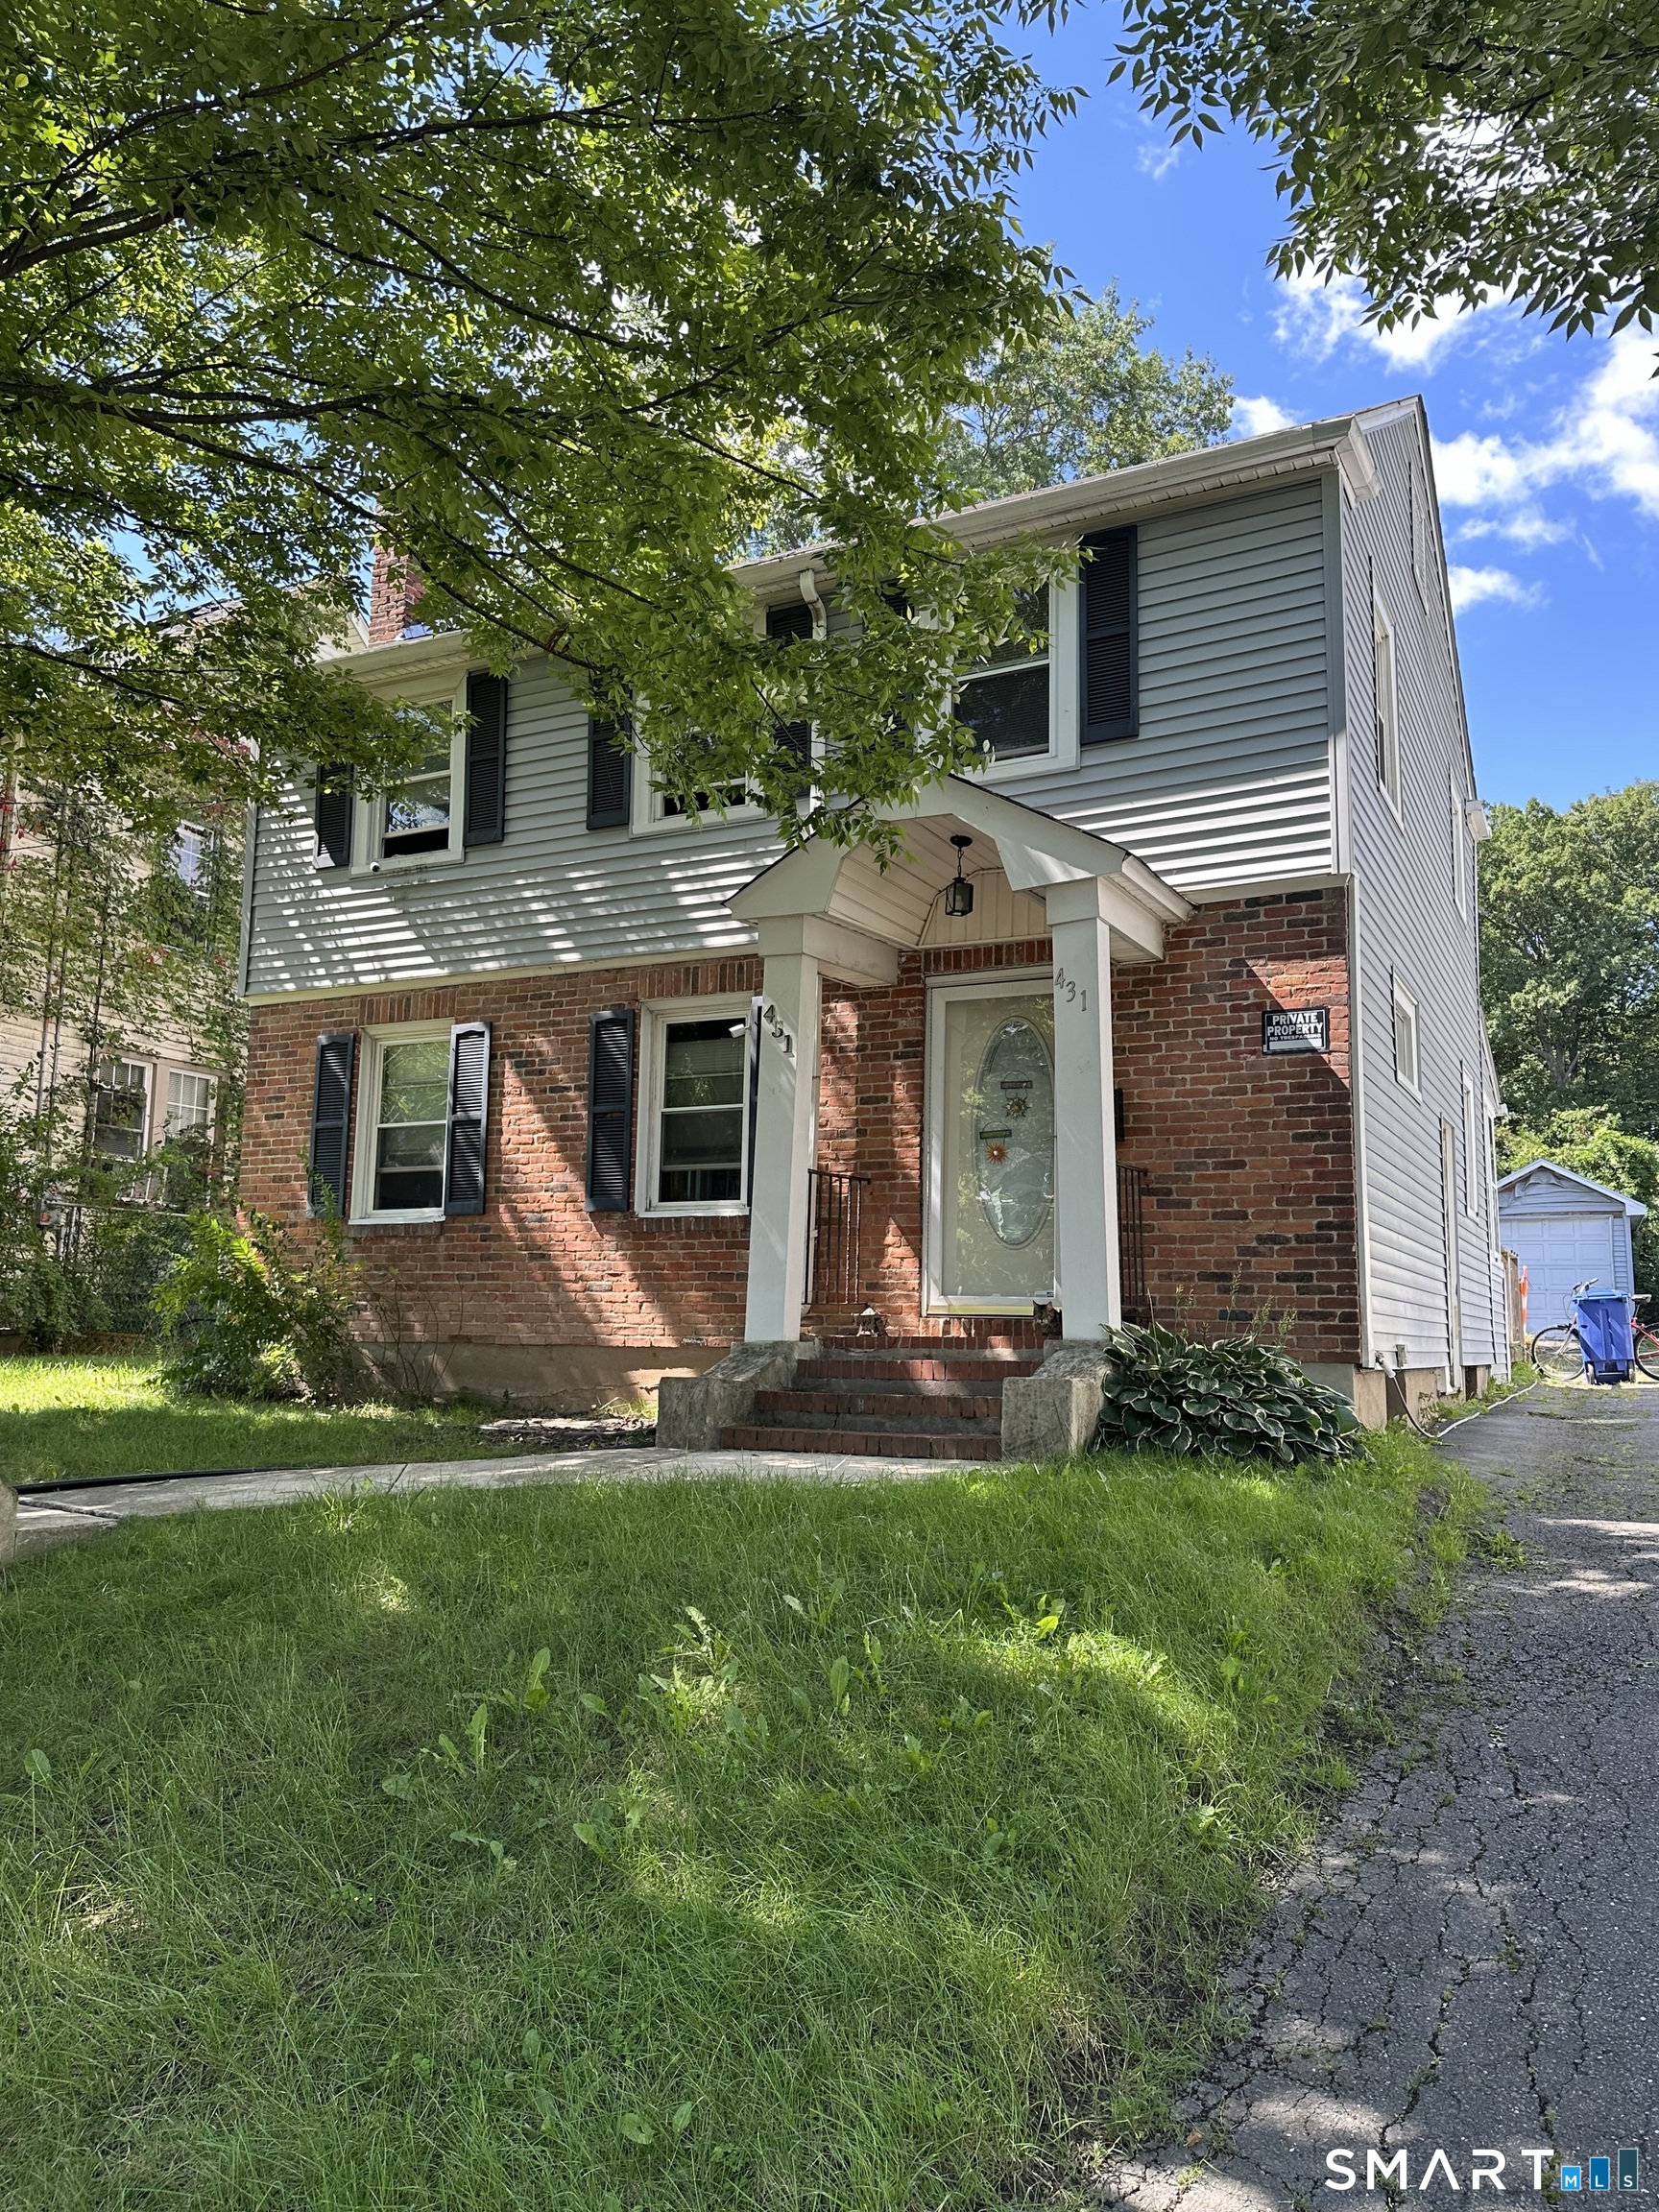
431 Campfield Avenue Hartford CT 06114

Hartford, CT431 Campfield Avenue

Price$199,900

Est. Mortgage: $/month

Active With Contract

MLS Number 24205793

  • Single Family
  • Square Feet 1,345
  • Bedrooms 3
  • Bathroom 2
  • Year Built 1935

**HIGHEST AND BEST OFFERS DUE 9/15/26 at 6:00 PM** Attention Investors! Attention buyers looking to build equity! The home at 431 Campfield Ave offers tremendous upside value, a home where your work and sweat equity will pay off. This 3 bedroom 1.1 bathroom colonial style home with a one car detached garage and nice yard is located in the South End of Hartford just a short distance to the Wethersfield Town Line. On the main level you will find the living room, with fireplace, and a dining room each with hardwood floors and an open concept feel to the kitchen space. The kitchen does require a full rehab. A half bath and a breezeway to the back deck / yard complete this level. Upstairs are three bedroom and a full bathroom. The bedrooms have hardwood floors and good closet space. The bathroom has original tile with a tub/shower combination. The home has gas heat, gas hot water (new tank 2026), 100 AMP electrical, roof from 2014 as well as vinyl & brick exterior.

Listed by Evan L. Berman of William Raveis Real Estate

$
$
%
$/month over payments
Federal 30-year interest rate: 7.4% last updated on Oct 8, 2026
* All Figures are estimates. Check with your bank or proposed mortgage company for actual interest rates.
This product uses the FRED® API but is not endorsed or certified by the Federal Reserve Bank of St. Louis.

Save FavoriteSchedule TourAsk A QuestionMore Details

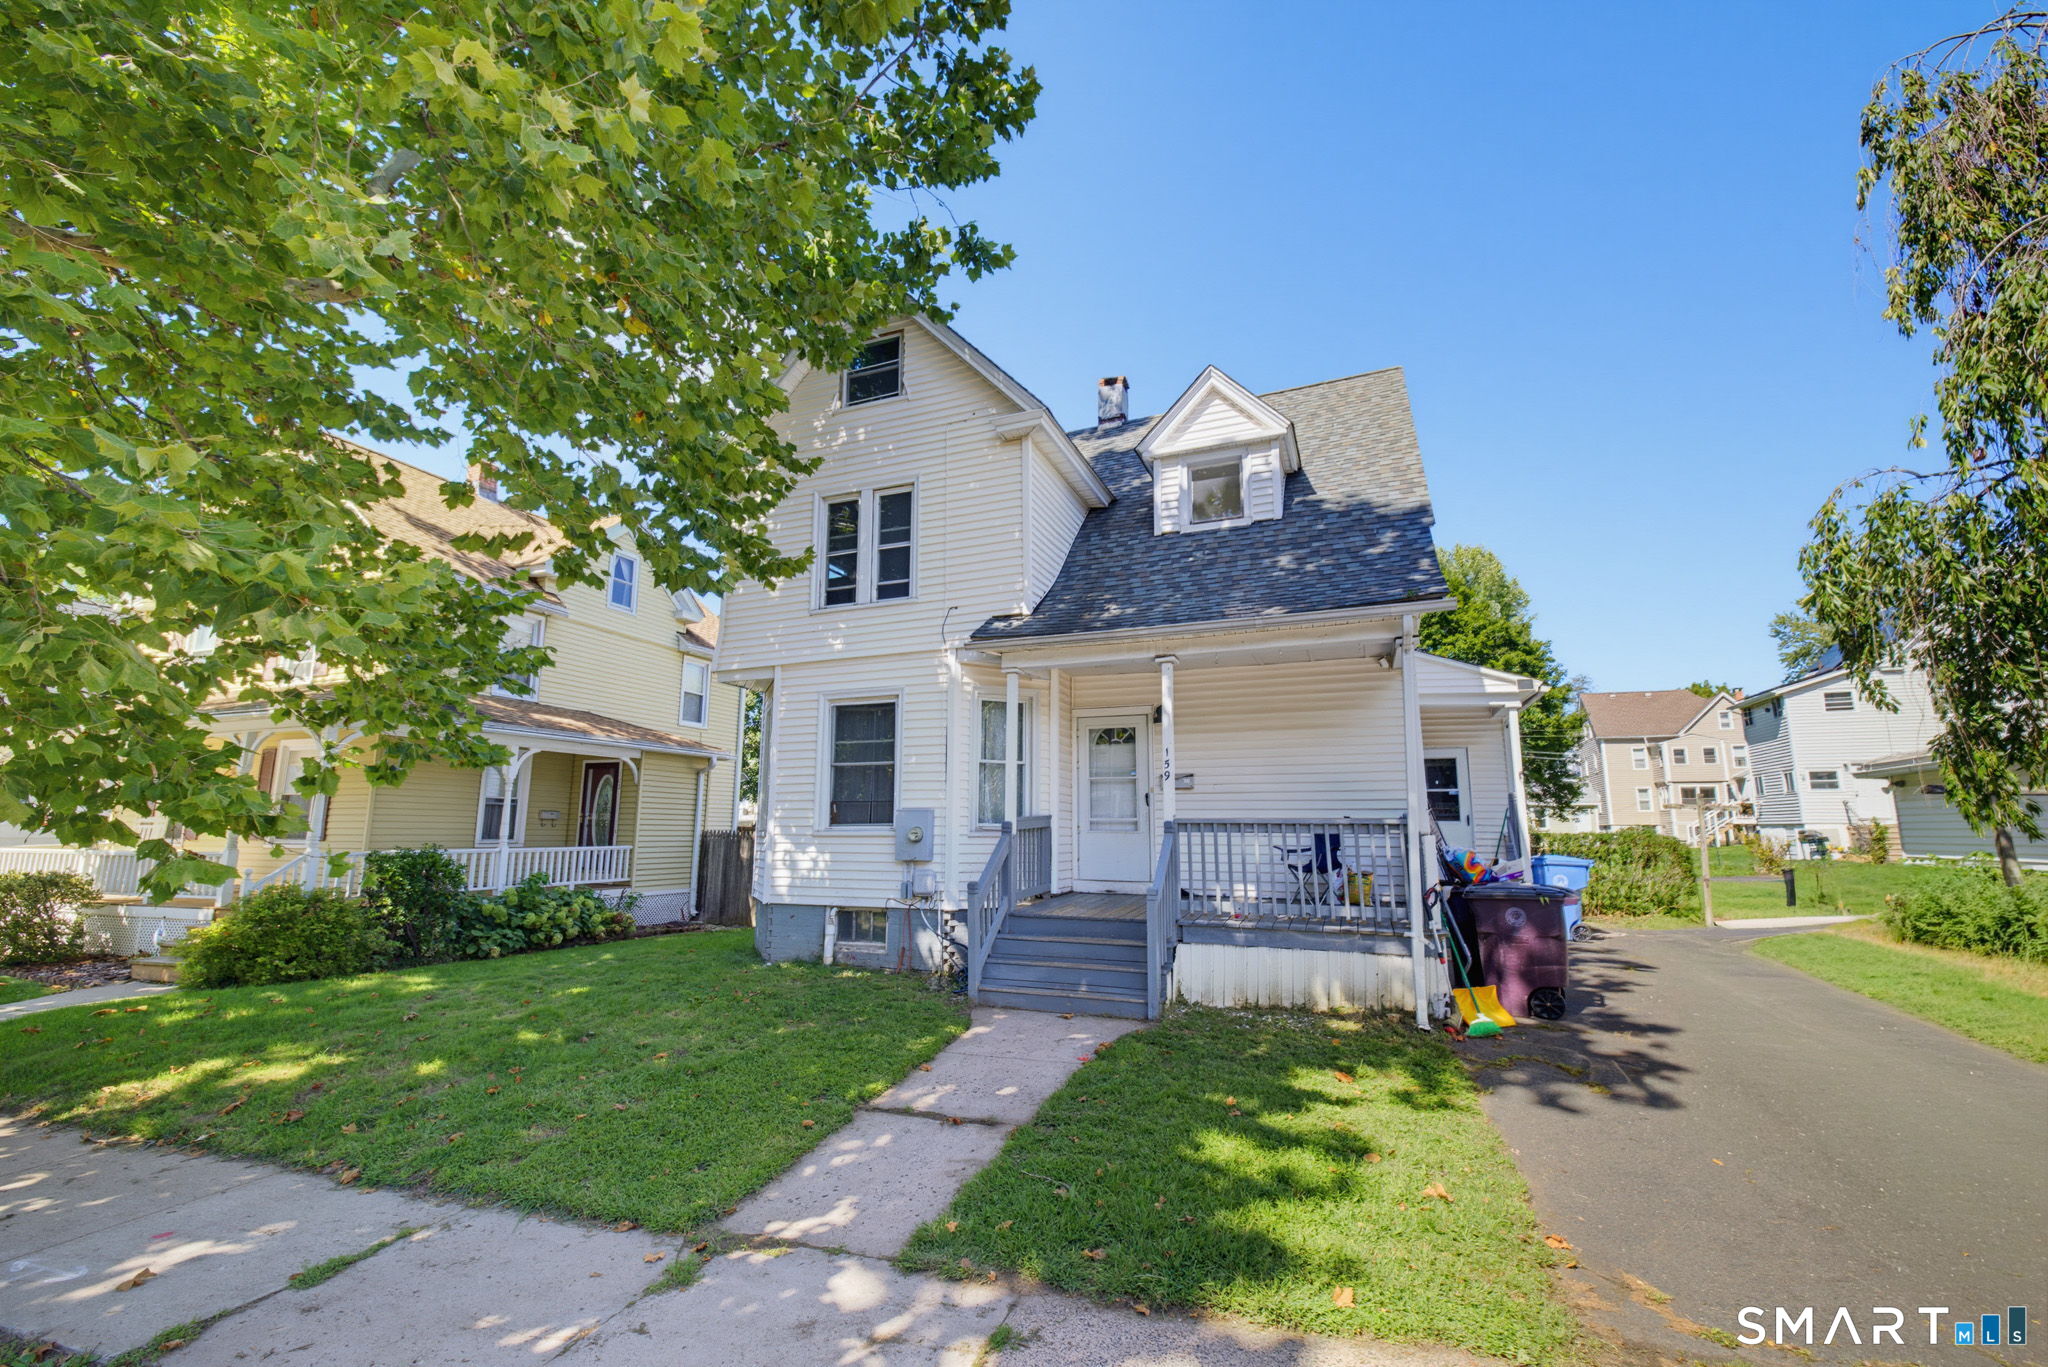
159 Monroe Street New Britain CT 06052

New Britain, CT159 Monroe Street

Price$199,900

Est. Mortgage: $/month

Active With Contract

MLS Number 24209711

  • Single Family
  • Square Feet 1,398
  • Bedrooms 3
  • Bathroom 1
  • Year Built 1900

Beautifully remodeled and move-in ready, this charming 3-bedroom Colonial is waiting for you to call it home! The sun-filled interior features gleaming hardwood floors, LED lighting, fresh neutral paint, and a spacious kitchen with new luxury vinyl flooring. Upstairs, you'll find three comfortable bedrooms and a tastefully updated full bathroom. The basement provides plenty of additional storage. Enjoy peaceful mornings on the inviting front porch, along with the low-maintenance convenience of replacement windows, vinyl siding, and a newer roof. Ideally situated in a quiet neighborhood near Walnut Hill Park, Martha Hart Park, The Hospital of Central Connecticut, major highways, shopping, and dining. HIGHEST AND BEST DUE BY TUESDAY 10/6 AT 11:00AM

Listed by Mike Rethis of Coldwell Banker Realty

$
$
%
$/month over payments
Federal 30-year interest rate: 7.4% last updated on Oct 8, 2026
* All Figures are estimates. Check with your bank or proposed mortgage company for actual interest rates.
This product uses the FRED® API but is not endorsed or certified by the Federal Reserve Bank of St. Louis.

Save FavoriteSchedule TourAsk A QuestionMore Details

239 Porter Street Watertown CT 06795

Watertown, CT239 Porter Street

Price$199,900

Est. Mortgage: $/month

Active With Contract

MLS Number 24188866

  • Condo
  • Bedrooms 2
  • Bathroom 1
  • Square Feet 918
  • Year Built 1930

Here is the chance to get your hands on a well maintained and rare 3 units condos sold together as a part of 5-unit association with long-term tenants in place. Current unit is leased for $1500 per month and has 2 bedrooms and 1 bath, kitchen and living room, all in a good condition and updated throughout years. Kitchen has nice cabinets and laminate flooring put in lately and extends on the other rooms. A good size living room following in the back of the kitchen area with a sliding door that leads to outside porch, which is freshly painted and used as a hangout place. The only full bathroom has tile flooring and updated cabinets. Primary bedroom is spacious compared to the size of the unit and layout of the space which allows for maximum usage of the whole area. Unit has 2 assigned parking spaces as well as stackable washer and dryer (both new). This unit can be sold as a package(preferred) with 237 porter st listing MLS#24188844 and 243 Porter st listing MLS#24188869, but seller will consider selling separate. Call today to find out for more details and get this investment package before is too late!

Listed by Koco Pela of William Raveis Real Estate

$
$
%
$/month over payments
Federal 30-year interest rate: 7.4% last updated on Oct 8, 2026
* All Figures are estimates. Check with your bank or proposed mortgage company for actual interest rates.
This product uses the FRED® API but is not endorsed or certified by the Federal Reserve Bank of St. Louis.

Save FavoriteSchedule TourAsk A QuestionMore Details

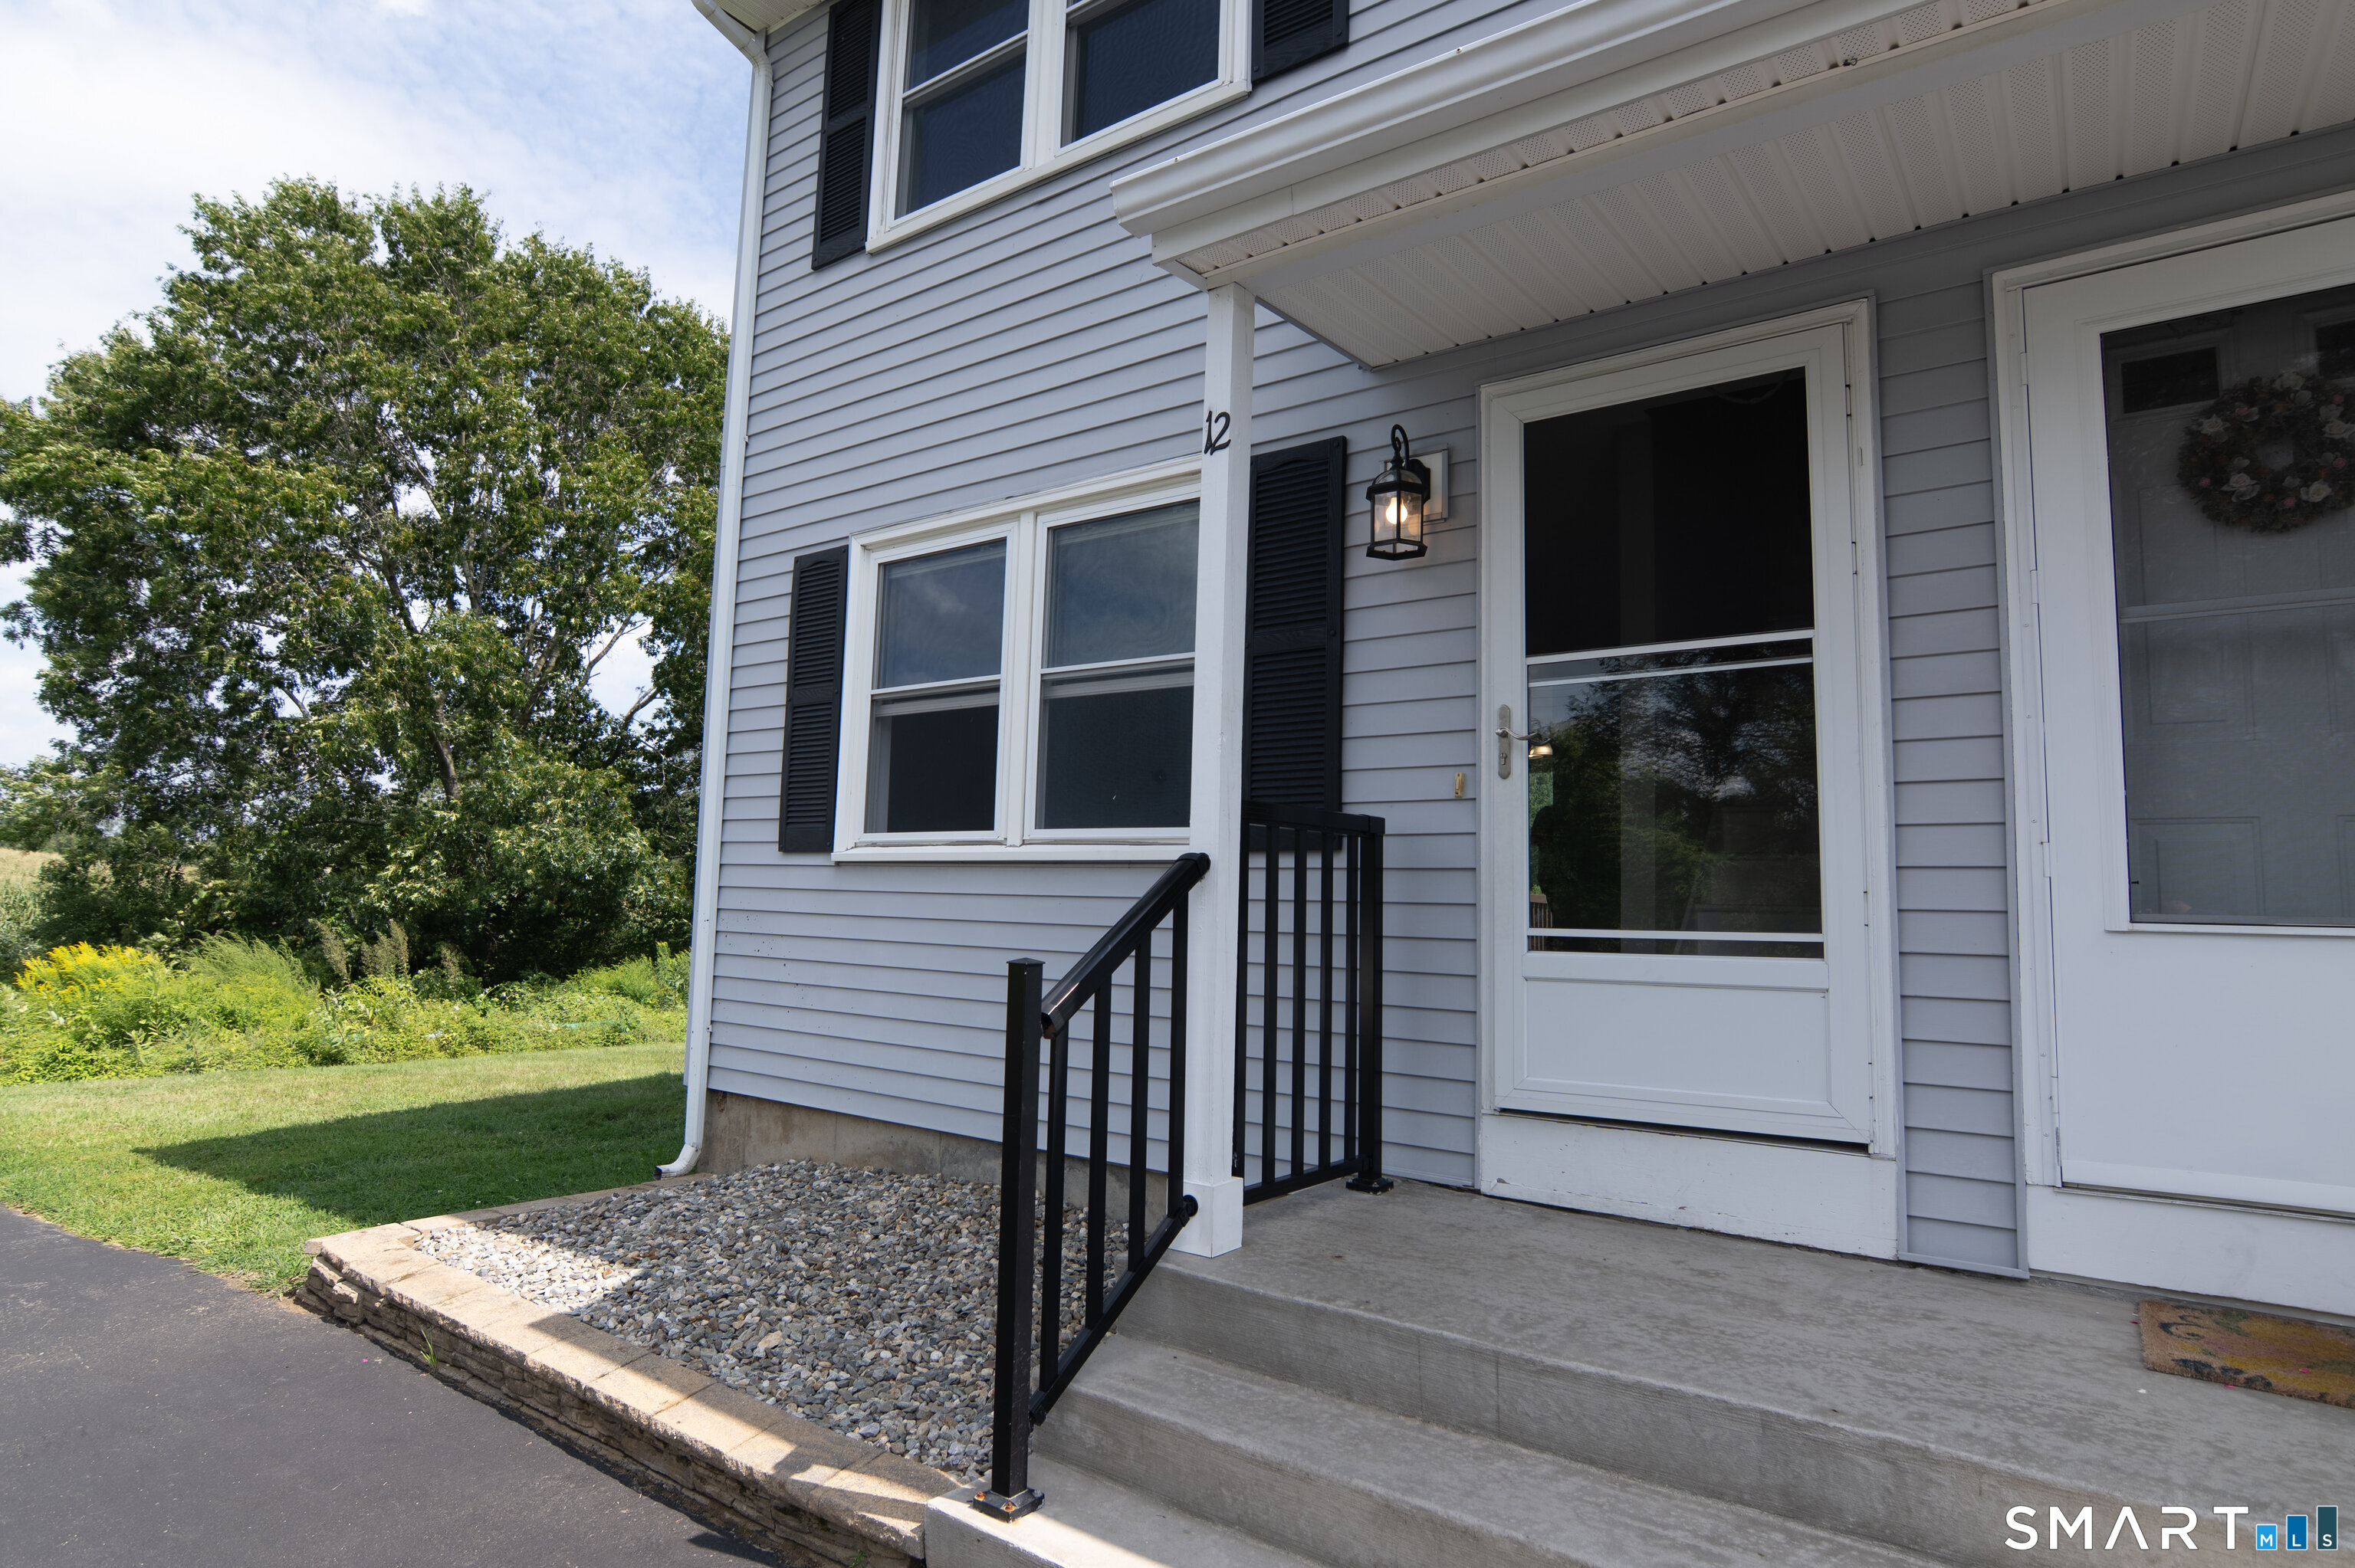
12 Fawn Ridge Woodstock CT 06281
Pending Continue to Show

MLS Number 24201823

  • Condo
  • Bedrooms 2
  • Bathroom 1
  • Square Feet 832
  • Year Built 1985

Welcome to this beautifully renovated 832 sq. ft. end-unit condo in Woodstock, CT, offering an inviting opportunity to trade renting for owning and start building equity of your own. Freshly updated with new paint and flooring, this home provides a clean, comfortable setting that's ready for you to make your own. As an end unit, the home offers added privacy and a desirable layout. Whether you're a first-time homebuyer ready to take the next step or simply looking for an affordable way to put your monthly housing toward ownership, this condo is a smart place to begin. Enjoy the simplicity of condo living while taking advantage of all that charming Woodstock has to offer. Why keep paying rent when you can start building something of your own? Come see how easy homeownership can be!

Listed by Liz Scranton of Kazantzis Real Estate,LLC

$
$
%
$/month over payments
Federal 30-year interest rate: 7.4% last updated on Oct 8, 2026
* All Figures are estimates. Check with your bank or proposed mortgage company for actual interest rates.
This product uses the FRED® API but is not endorsed or certified by the Federal Reserve Bank of St. Louis.

Save FavoriteSchedule TourAsk A QuestionMore Details

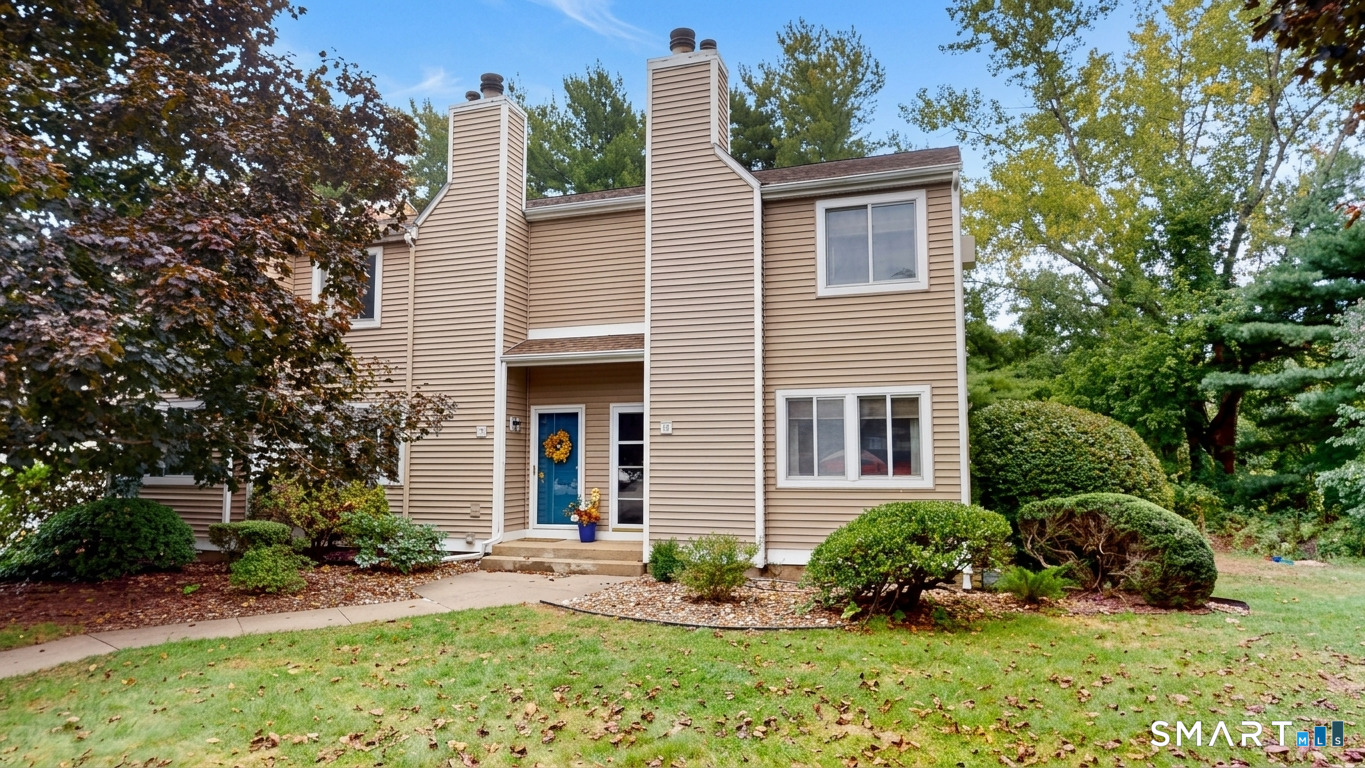
60 Old Town Road Vernon CT 06066

Vernon, CT60 Old Town Road

Price$199,900

Est. Mortgage: $/month

Active With Contract

MLS Number 24210467

  • Condo
  • Bedrooms 2
  • Bathroom 2
  • Square Feet 1,292
  • Year Built 1982

**HIGHEST & BEST- Tuesday, October 6th at 12 PM PLEASE** Welcome home to easy, comfortable living in Vernon's desirable Ryefield community! This affordable, bright and inviting End-Unit Townhouse offers 2 Bedrooms, 1 1/2 Bathrooms and 1,292 SF of well-designed Living Space. Step inside to a Spacious, Open Layout featuring a comfortable Living Room with a cozy corner Wood-Burning Fireplace, flowing nicely into the Open Kitchen and Dining Area-perfect for everyday living and entertaining. Bright Sliding Glass Doors fill the space with natural light and lead to your Private Backyard Area, offering a peaceful spot to relax and enjoy the outdoors. Upstairs, you'll find two nicely sized Bedrooms and a Full Bath, while the Lower Level provides valuable additional Storage along with a Washer and Dryer that will remain for the new owner. Additional features include Gas Heat, three Wall Air-Conditioning Units, Young Vinyl Siding and an Architectural-Style Roof. Being an End Unit provides added natural light and a little more privacy, while two Assigned Parking Spaces and additional Guest Parking add everyday convenience. Ryefield residents also enjoy community amenities including Tennis Courts and a Clubhouse. Conveniently located near I-84, shopping, dining and area amenities, with easy access to Hartford, UConn and Bradley International Airport. A wonderful opportunity to enjoy comfortable, low-maintenance living in a convenient Vernon location!

Listed by Lori Gabriel of Coldwell Banker Realty

$
$
%
$/month over payments
Federal 30-year interest rate: 7.4% last updated on Oct 8, 2026
* All Figures are estimates. Check with your bank or proposed mortgage company for actual interest rates.
This product uses the FRED® API but is not endorsed or certified by the Federal Reserve Bank of St. Louis.

Save FavoriteSchedule TourAsk A QuestionMore Details

43 Athol Street Killingly CT 06239
Active With Contract

MLS Number 24199898

  • Condo
  • Bedrooms 2
  • Bathroom 2
  • Square Feet 1,052
  • Year Built 1976

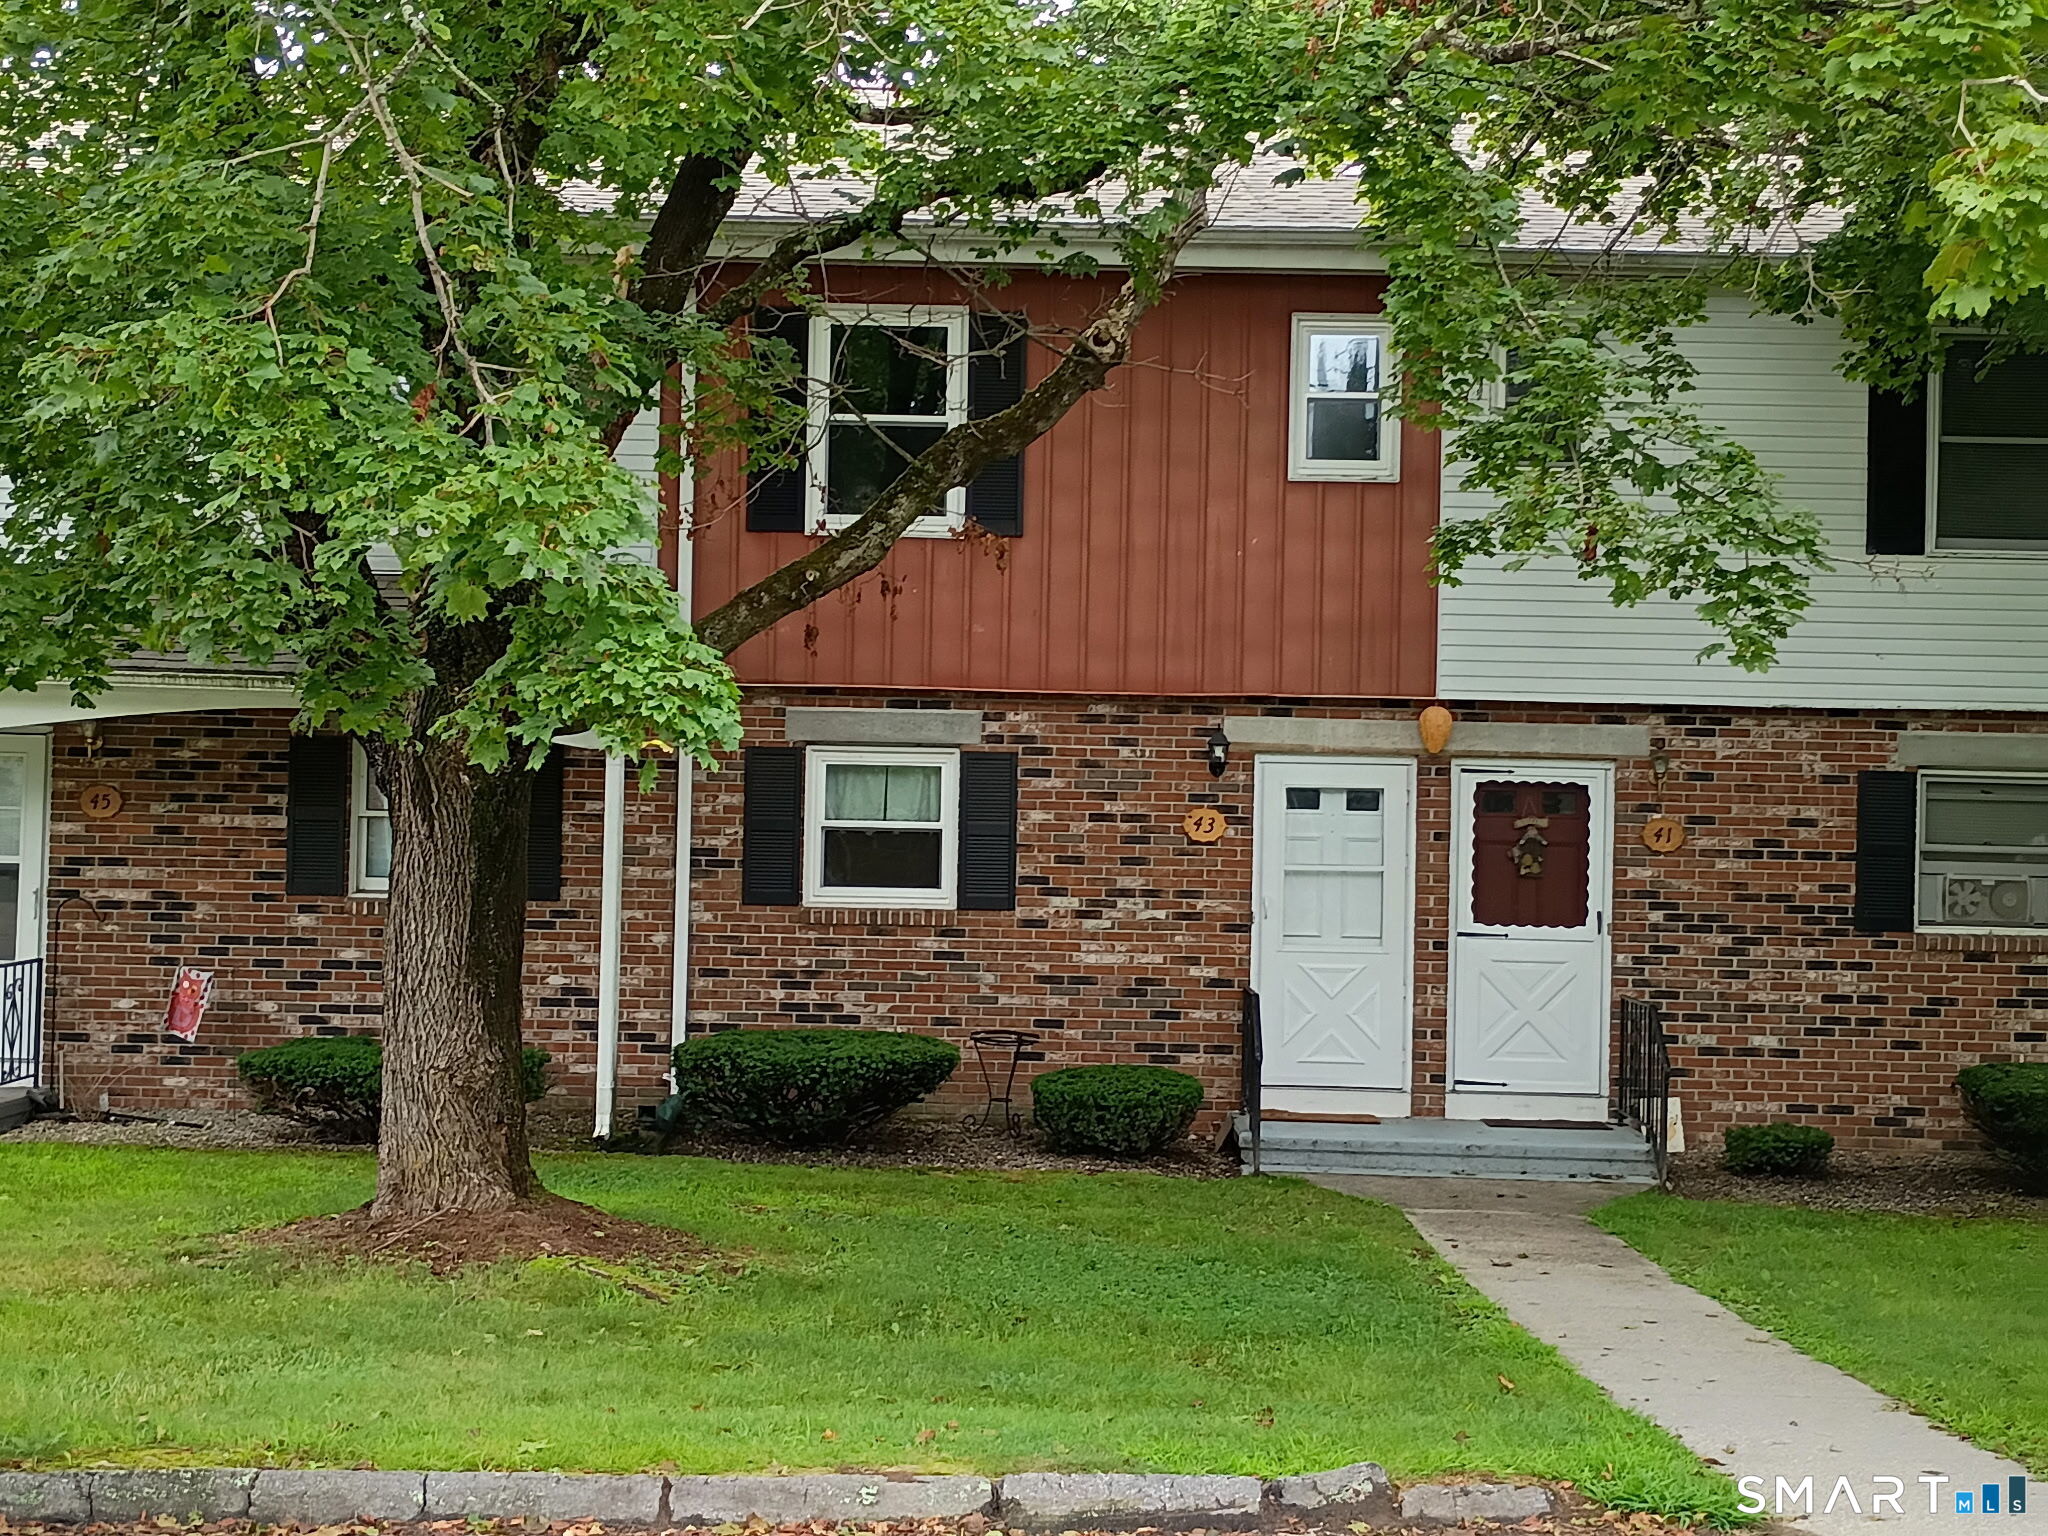
Here's your chance for home ownership for same cost as renting at this affordable townhouse place condo! Fully applianced kitchen with tile flooring, new windows, new carpeting and laminant floors, and new hot water heater. Walk out the slider to a nice private patio/garden area in the rear. Newly created family room on lower level. Conveniently located near town, shopping, and major commuter routes.

Listed by Richard M. Weiss of RE/MAX Bell Park Realty

$
$
%
$/month over payments
Federal 30-year interest rate: 7.4% last updated on Oct 8, 2026
* All Figures are estimates. Check with your bank or proposed mortgage company for actual interest rates.
This product uses the FRED® API but is not endorsed or certified by the Federal Reserve Bank of St. Louis.

Save FavoriteSchedule TourAsk A QuestionMore Details

62 Windwood Drive Glastonbury CT 06033
Pending Continue to Show

MLS Number 24209956

  • Land
  • Acreage 0.44
  • Other Amenities Waterfront
  • Zoning A-1

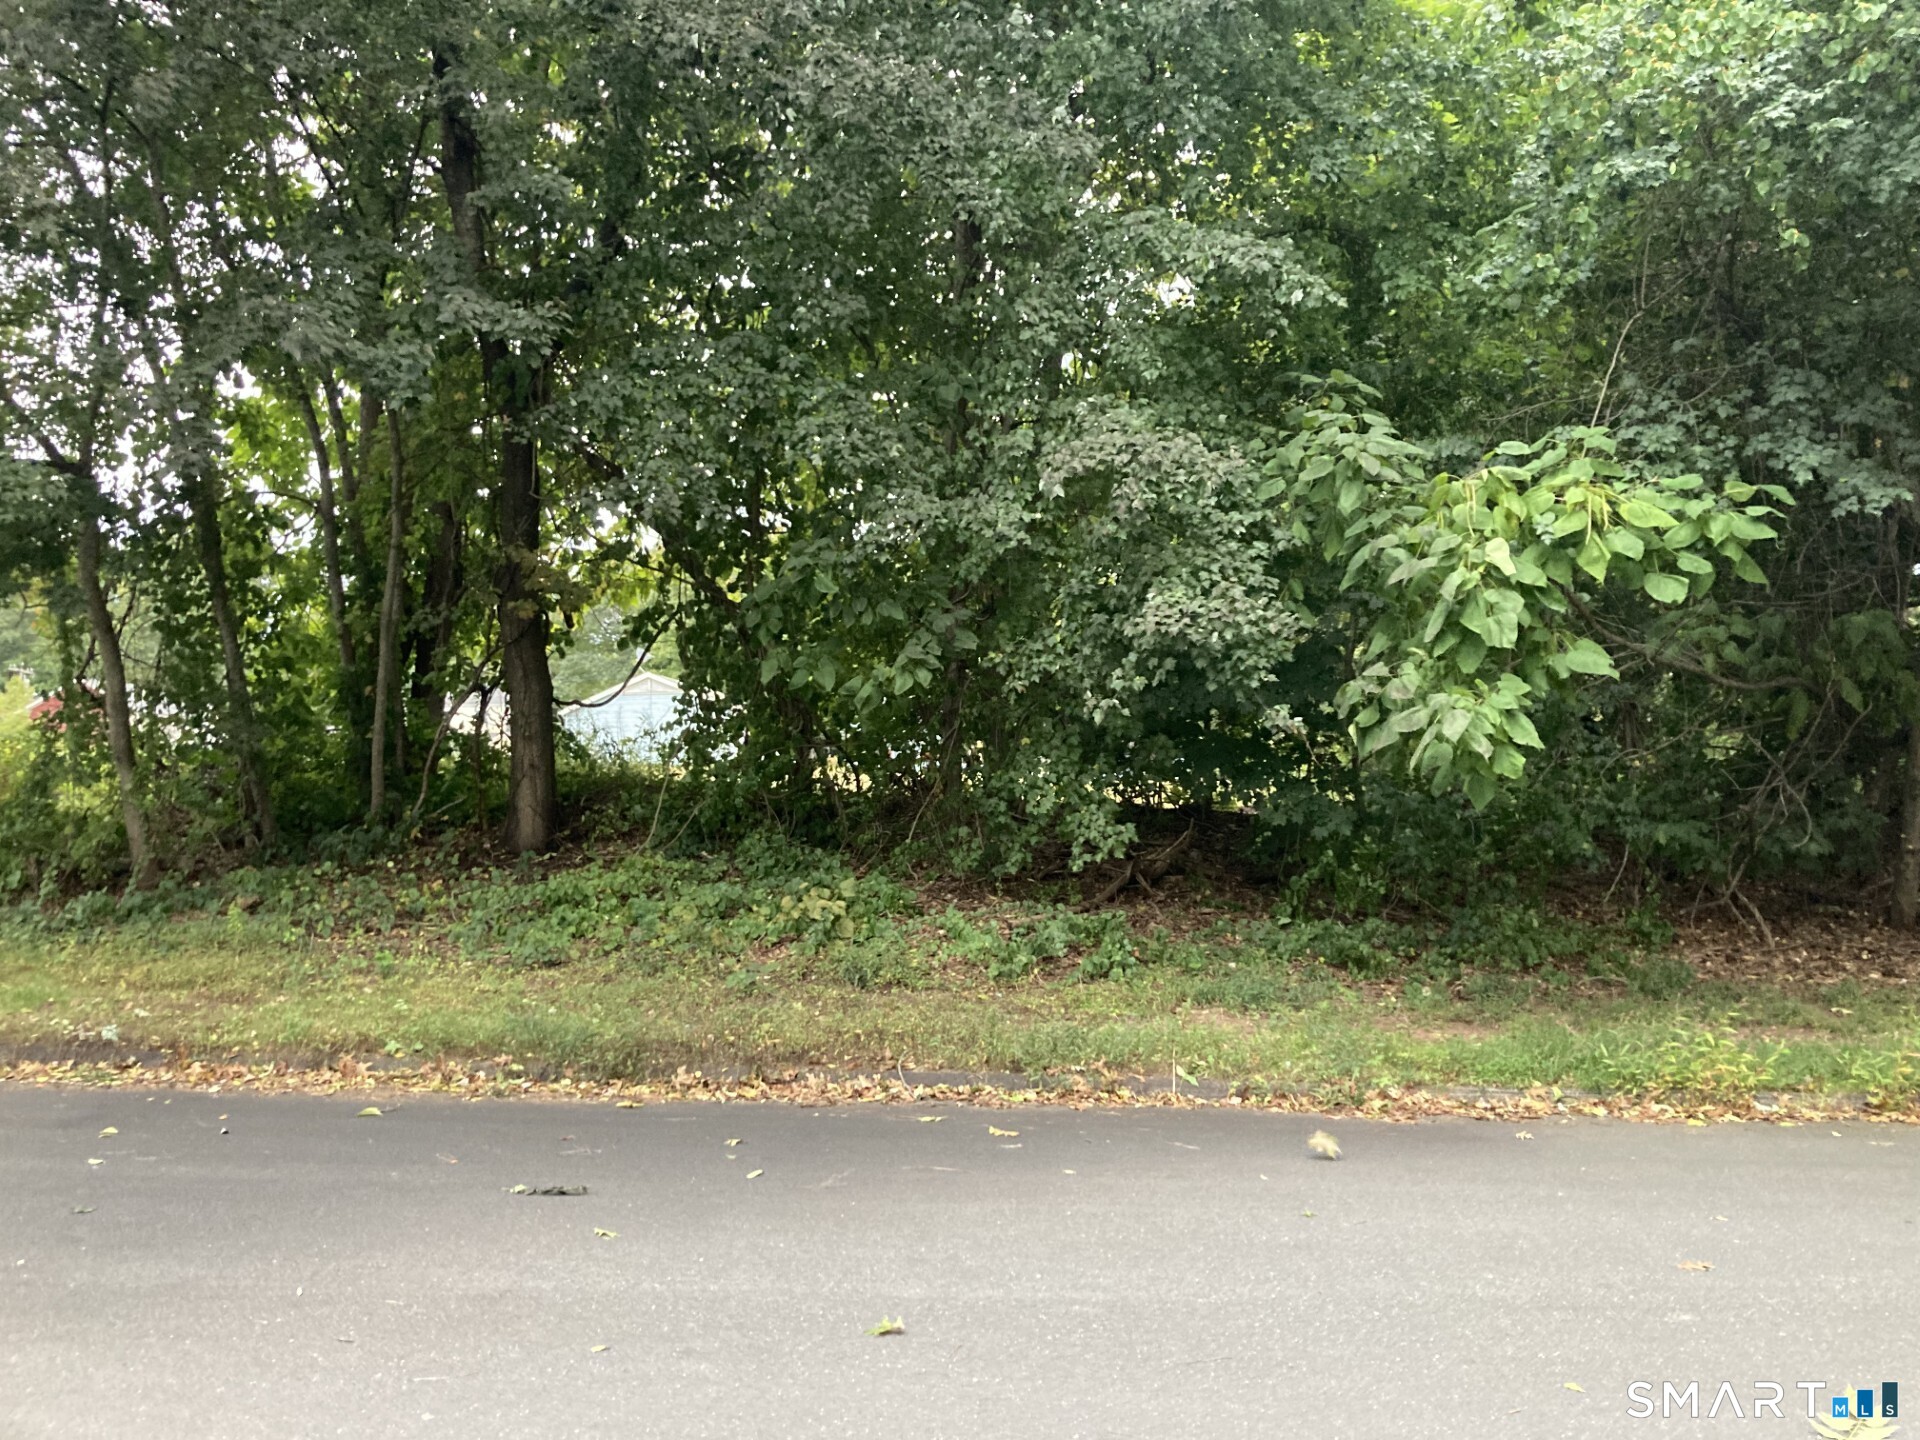
Rare opportunity to build your new home on this 0.4391-acre lot located on a quiet cul-de-sac in an established Glastonbury subdivision. Situated to the rear of 331 Griswold Street, 62 Windwood Drive is a cleared, open, grass-covered lot offering approximately 109.82 feet of road frontage and no wetlands. Underground utilities are available, including electricity, natural gas, cable, public water, and public sewer-valuable features when planning new construction. Enjoy the peaceful, low-traffic setting of a cul-de-sac while remaining conveniently located near shopping, schools, recreation, and other Glastonbury amenities. Commuters will appreciate convenient access to Route 2 and connections to I-84 and I-91. Bring your plans and builder and take advantage of this opportunity to build in an established Glastonbury neighborhood. With public water and sewer, underground utilities, an open lot, and a desirable cul-de-sac setting, 62 Windwood Drive offers an attractive location for your future home. AGENT OWNED/RELATED

Listed by David Senna of Senna Realty Group,LLC

$
$
%
$/month over payments
Federal 30-year interest rate: 7.4% last updated on Oct 8, 2026
* All Figures are estimates. Check with your bank or proposed mortgage company for actual interest rates.
This product uses the FRED® API but is not endorsed or certified by the Federal Reserve Bank of St. Louis.

Save FavoriteSchedule TourAsk A QuestionMore Details

0A Norwich Road Plainfield CT 06374

Plainfield, CT0A Norwich Road

Price$199,000

Est. Mortgage: $/month

MLS Number 170249864

  • Land
  • Acreage 1.06
  • MLS Status Active
  • Other Amenities Waterfront
  • Zoning C2

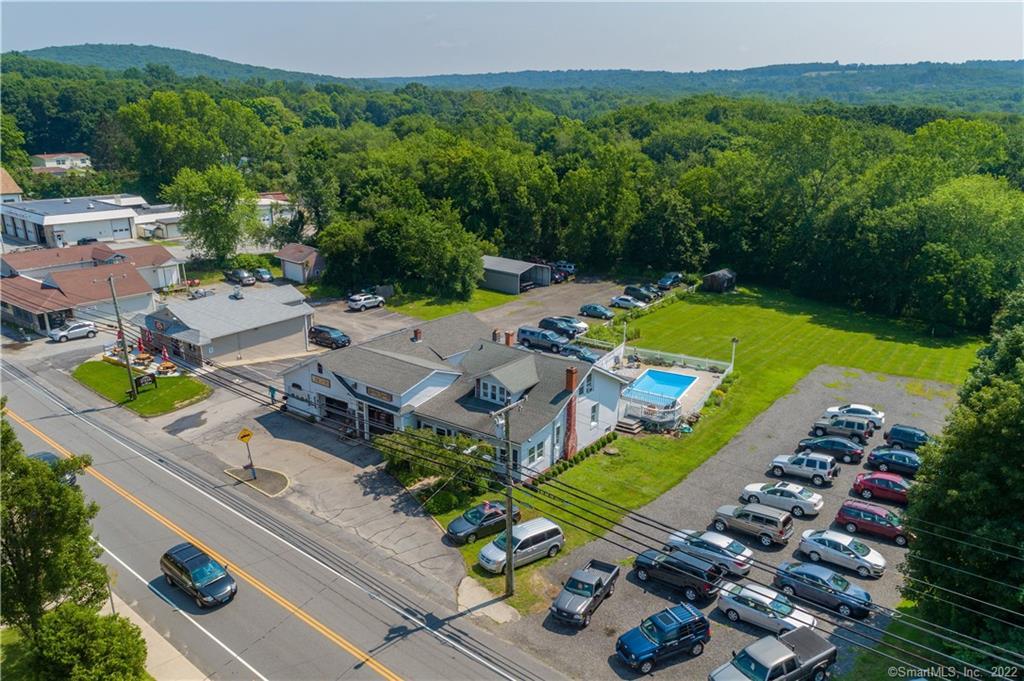
Commercial lot in growing area. Recent Agway store next door. New Dollar General in view, O'Reilly Auto Parts about 3/10 of a mile to the south. Road frontage 75. City water near by and sewer, gas at street.

Listed by Kathy Rickey of Signature Properties of N.E.

$
$
%
$/month over payments
Federal 30-year interest rate: 7.4% last updated on Oct 8, 2026
* All Figures are estimates. Check with your bank or proposed mortgage company for actual interest rates.
This product uses the FRED® API but is not endorsed or certified by the Federal Reserve Bank of St. Louis.

Save FavoriteSchedule TourAsk A QuestionMore Details

The data relating to real estate for sale on this website appears in part through the SmartMLS Internet Data Exchange program, a voluntary cooperative exchange of property listing data between licensed real estate brokerage firms, and is provided by SmartMLS through a licensing agreement. Listing information is from various brokers who participate in the SmartMLS IDX program and not all listings may be visible on the site. The property information being provided on or through the website is for the personal, non-commercial use of consumers and such information may not be used for any purpose other than to identify prospective properties consumers may be interested in purchasing. Some properties which appear for sale on the website may no longer be available because they are for instance, under contract, sold or are no longer being offered for sale. Property information displayed is deemed reliable but is not guaranteed. Copyright 2026 SmartMLS, Inc.