and narrow your search. If you have fewer than 200 results, you can save your search.

Greater Mansfield CT Real Estate $100k - $200k

r=35-46
68 Fulton Street New Britain CT 06051

New Britain, CT68 Fulton Street

Price$189,990

Est. Mortgage: $/month

MLS Number 24197761

  • Single Family
  • Square Feet 1,152
  • Bedrooms 4
  • Bathroom 1
  • Year Built 1947

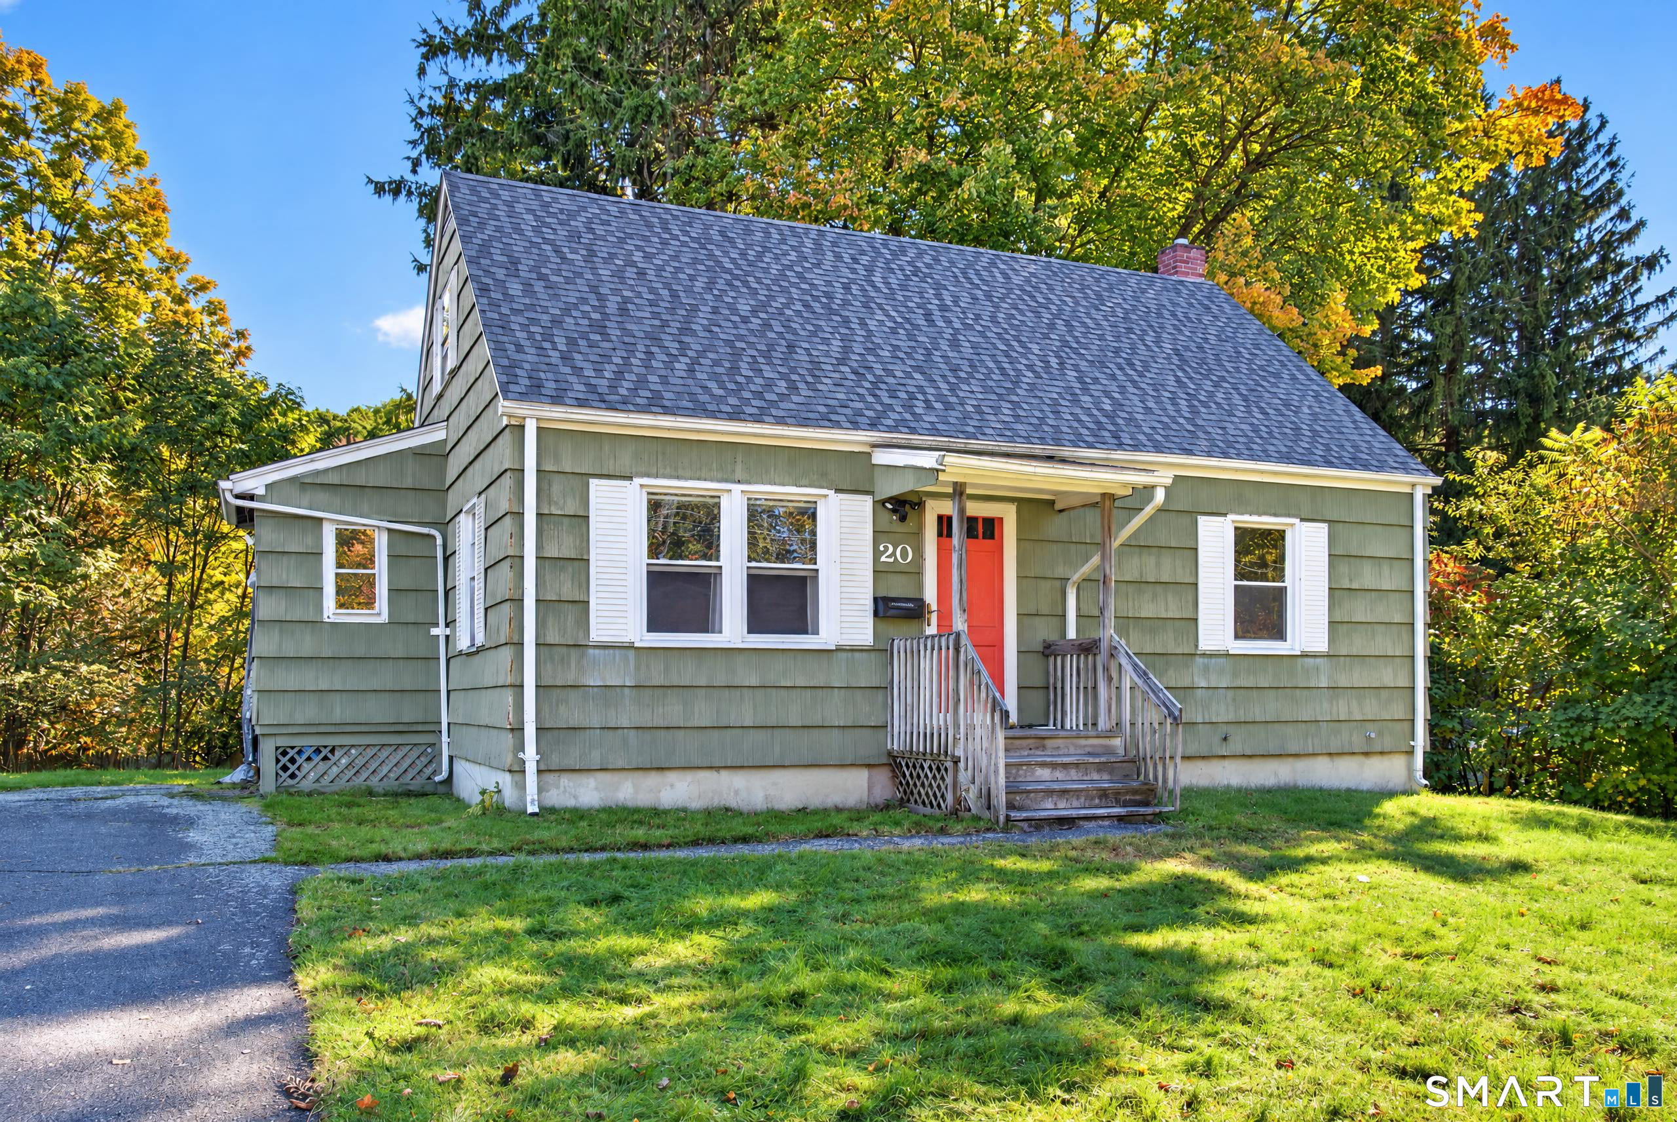
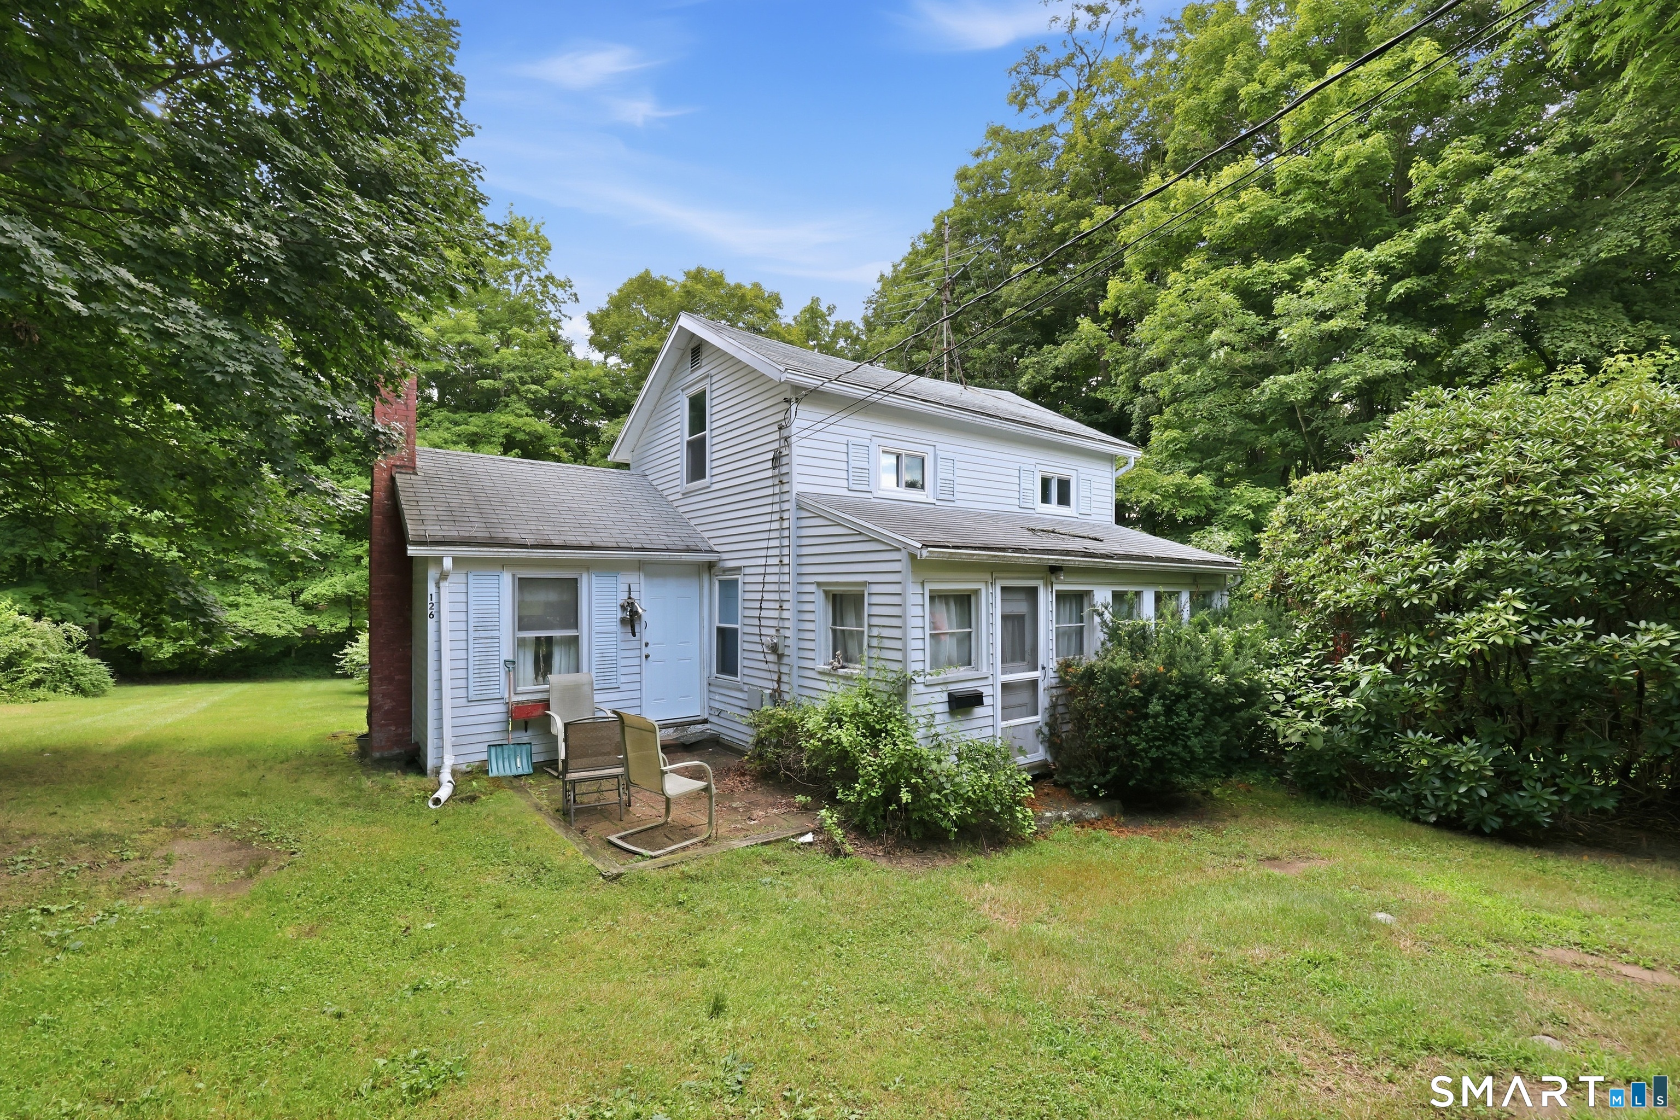
Calling all renovators and value-seekers! This classic 4-bedroom, 1-bath Cape offers 1,152 sq ft of living space and genuine potential for its next owner whose ready to bring it back to life. Sold as-is, this home is priced to reflect the work ahead - but the bones are solid, and the layout gives you a great foundation to build on. Outside, the property truly shines: a big, big fenced-in backyard offers privacy, space, and endless possibilities - whether you're dreaming of a garden, play area, entertaining space, or just room to spread out. A private front yard adds even more curb appeal and sets the tone before you even step inside. This is your chance to make it your own - renovate at your own pace, add your personal touches, and unlock the full value this property has to offer. Opportunities like this, with this much land and this much potential, don't come around often. Cash or renovation financing buyers welcome. Bring your vision - this one's ready for it.

Listed by Seth Caslin of Sailpoint Property Group

$
$
%
$/month over payments
Federal 30-year interest rate: 6.69% last updated on Aug 6, 2026
* All Figures are estimates. Check with your bank or proposed mortgage company for actual interest rates.
This product uses the FRED® API but is not endorsed or certified by the Federal Reserve Bank of St. Louis.

Save FavoriteSchedule TourAsk A QuestionMore Details

24 Trumbull Highway Lebanon CT 06249

MLS Number 24194304

  • Single Family
  • Square Feet 1,597
  • Bedrooms 3
  • Bathroom 2
  • Year Built 1870

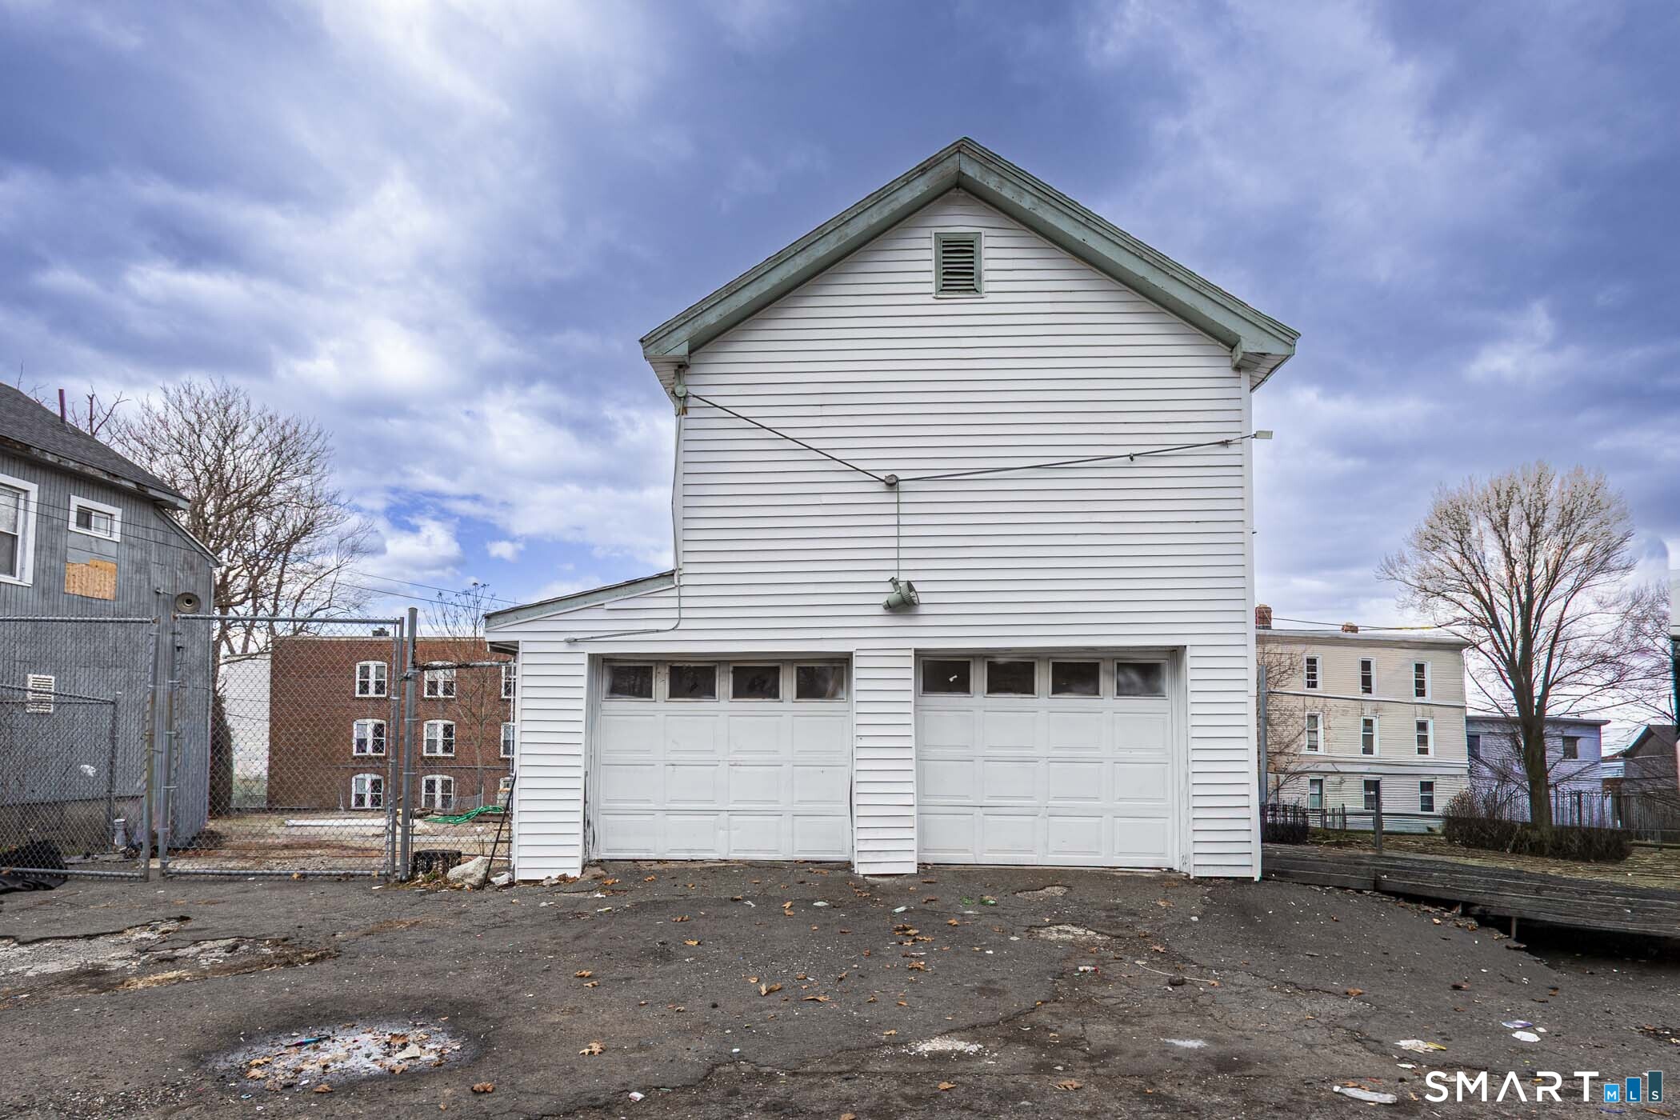
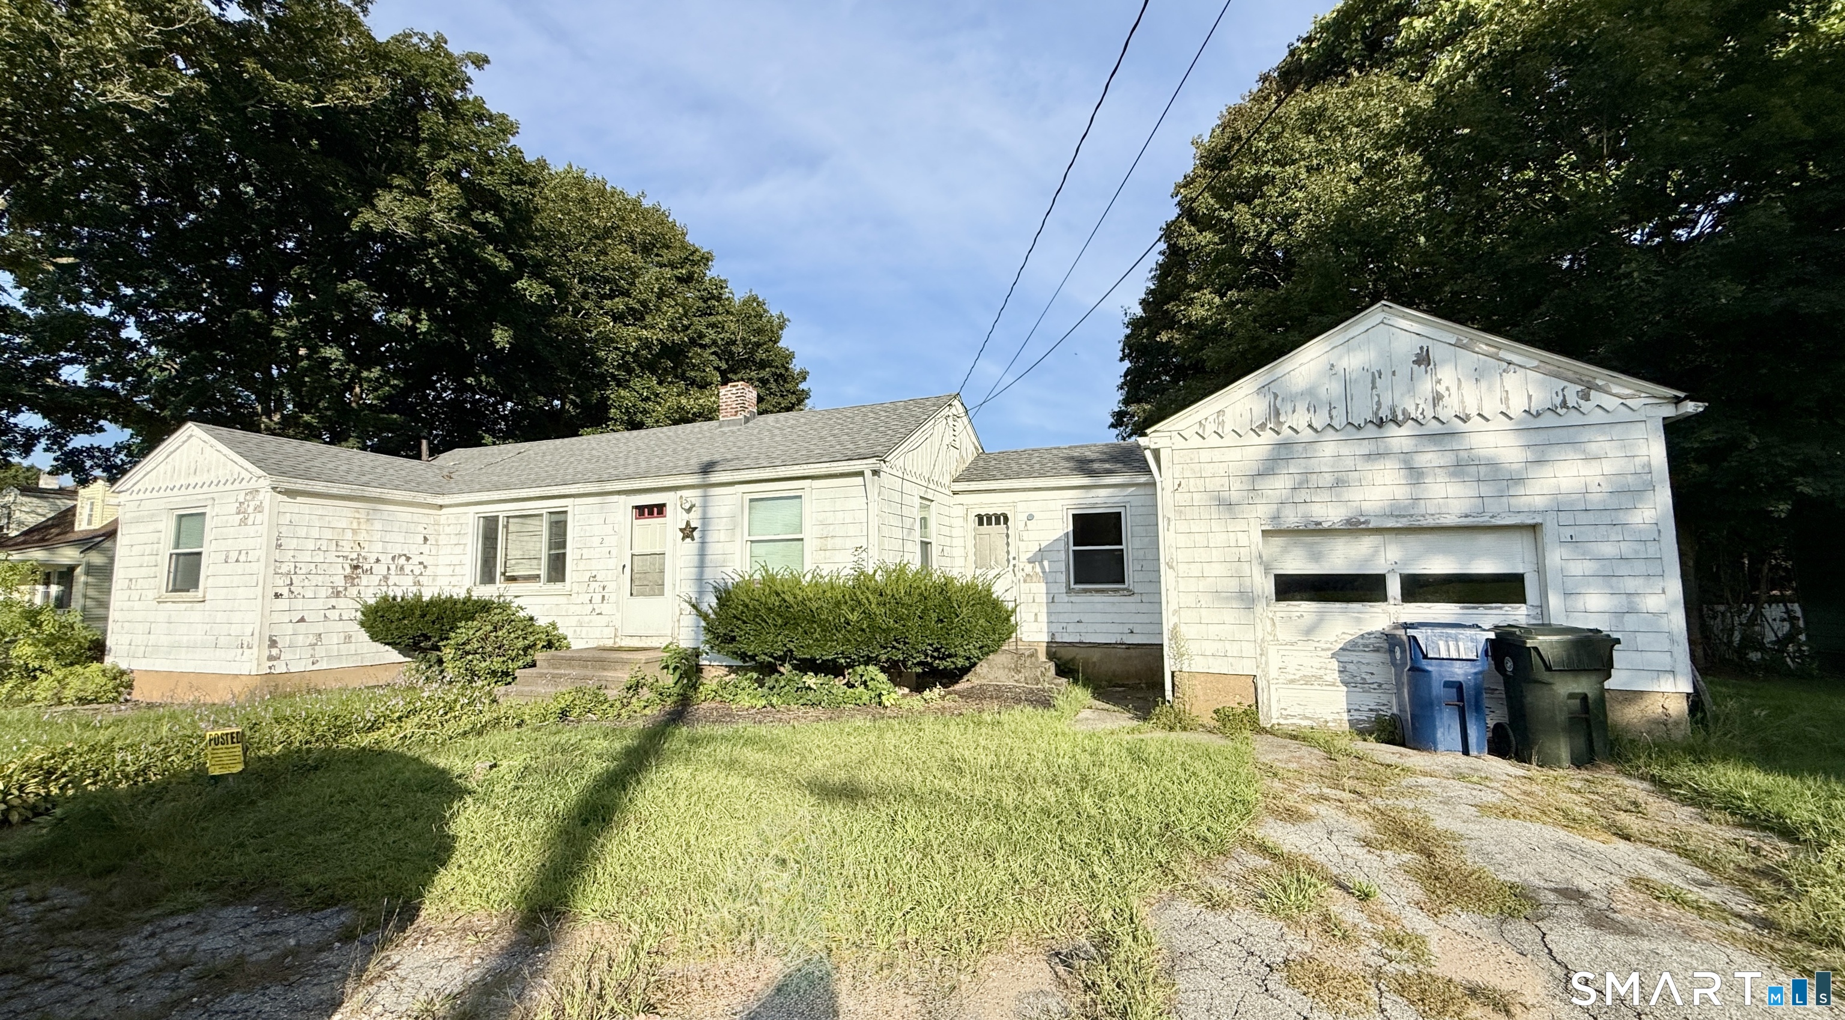
Prime property for investors, builders, or DIY renovators. This property offers a huge head start on your next project, with most of the major high-ticket mechanical and structural updates already completed. Benefit from a new septic system (2018), well (2021), roof (2018/2020), windows and doors (2019), and a fully updated 2017 heating and electrical package-including the furnace, oil tank, water heater, electrical panel, meter, and grounding. Inside, the home is awaiting a complete interior remodel to match your personal vision - endless possibilities! Outside, the property boasts a massive, well-maintained 41'x28' detached garage with one automatic garage bay door opener, as well as upper-level storage - ideal for workshops or equipment. Situated on a large lot that abuts the Ten Mile River, you will enjoy easy access to the Airline Trail for hiking and biking right outside of your door! Schedule your showing today before this unique opportunity is gone!

Listed by Gina R. Wentworth of Lebanon Green Real Estate

$
$
%
$/month over payments
Federal 30-year interest rate: 6.69% last updated on Aug 6, 2026
* All Figures are estimates. Check with your bank or proposed mortgage company for actual interest rates.
This product uses the FRED® API but is not endorsed or certified by the Federal Reserve Bank of St. Louis.

Save FavoriteSchedule TourAsk A QuestionMore Details

48 Athol Street Killingly CT 06239
Pending Continue to Show

MLS Number 24141708

  • Condo
  • Bedrooms 2
  • Bathroom 2
  • Square Feet 1,076
  • Year Built 1976

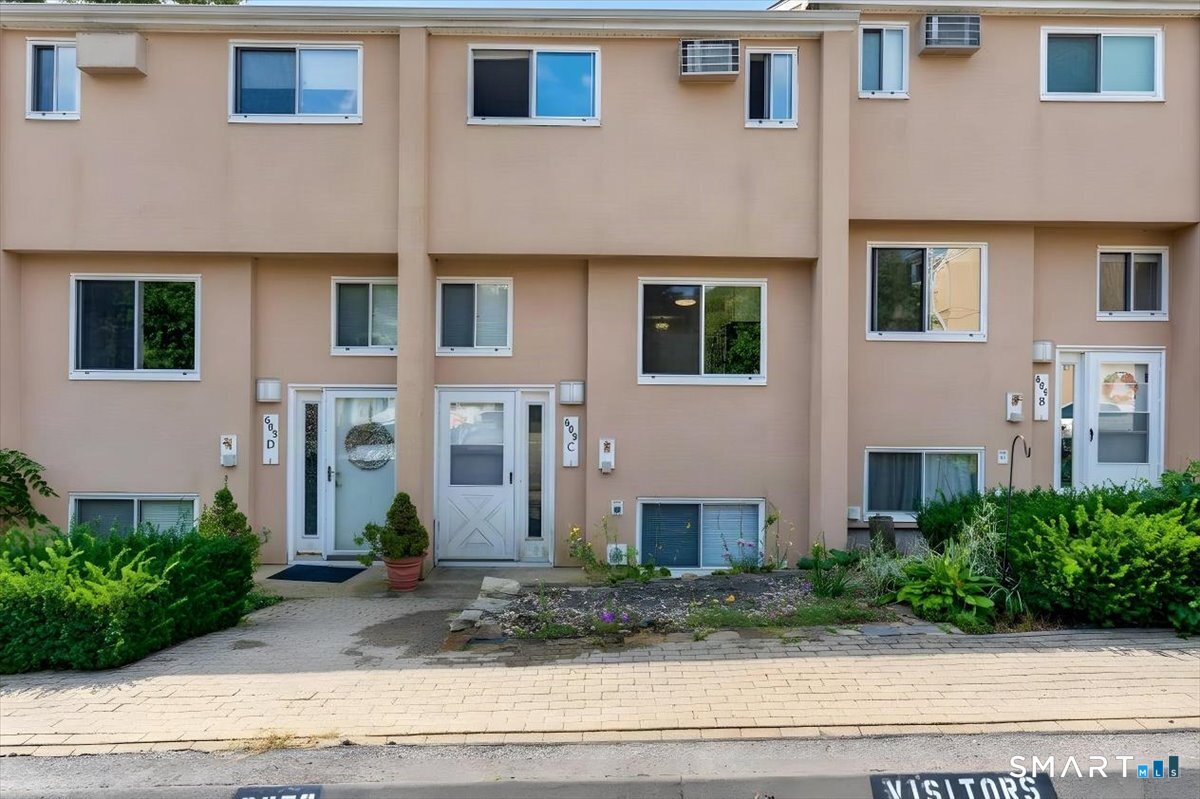
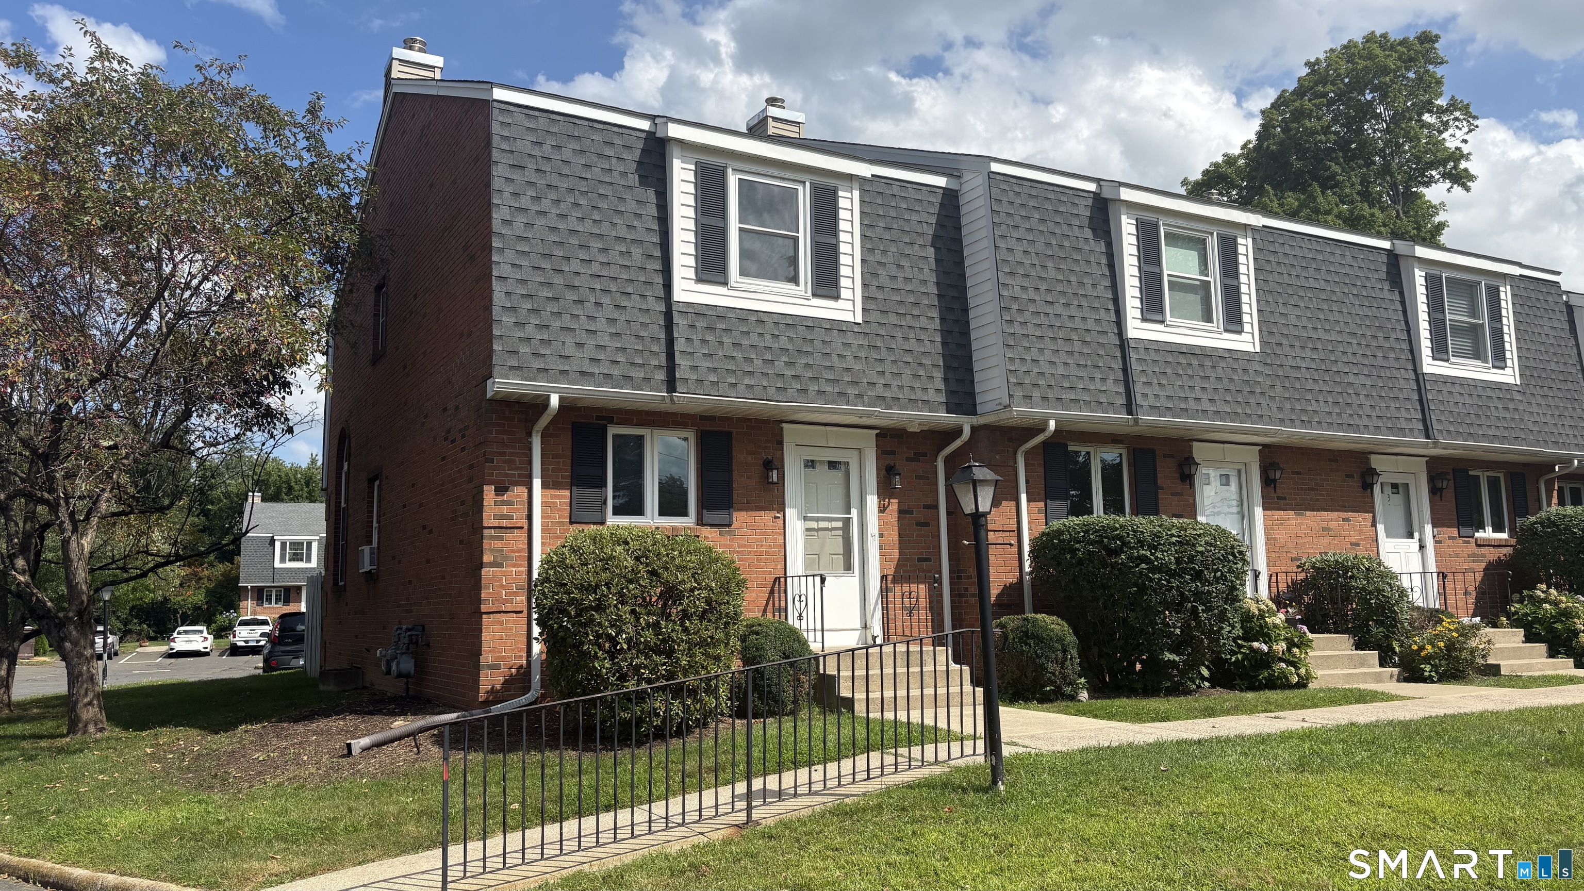
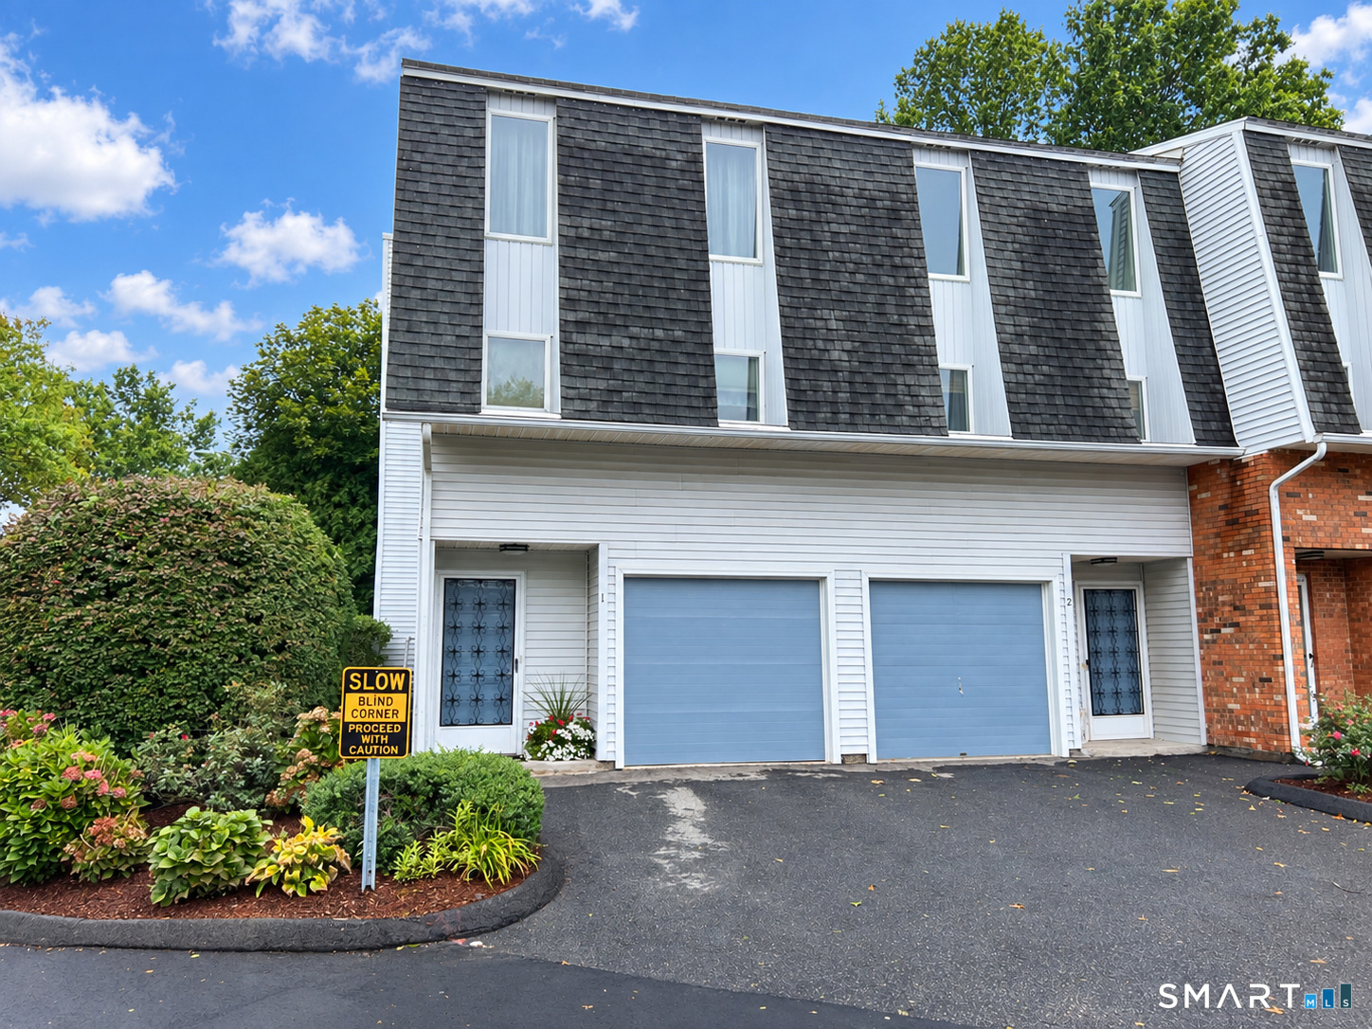
Welcome home to this beautiful townhouse-style condo featuring 2 bedrooms and 1.5 baths. The open-concept first floor offers a bright and inviting layout, where a modern eat-in kitchen flows seamlessly into the dining area. Step through the sliders to your private back deck and take in the expansive backyard view, perfect for morning coffee or evening relaxation. A convenient half bath for guests completes the main level. Upstairs, you'll find a spacious primary bedroom, a comfortable guest room, a full bath with tub, and a landing with a linen closet for extra storage. The lower level includes a finished heated room, plus an unfinished mechanical area with washer and dryer hookups currently being used for storage. Appliances included: stove, refrigerator, Maytag washer, and Maytag dryer. The owner was advised that the back deck boards, kitchen cabinets, flooring, and water heater were replaced shortly before their ownership. Buyers and buyers' agent to verify. As a bonus this middle unit has lower heating costs than an end unit for more savings! This condo community has no age restrictions and offers the convenience of city water and sewer. Ideally located near I-395, Route 6, and Route 101 for an easy commute to Rhode Island, and just minutes from shopping centers and restaurants. A great combination of comfort, modern updates, and convenience awaits you here.

Listed by Kara A. Mazzola of First Choice Realty

$
$
%
$/month over payments
Federal 30-year interest rate: 6.69% last updated on Aug 6, 2026
* All Figures are estimates. Check with your bank or proposed mortgage company for actual interest rates.
This product uses the FRED® API but is not endorsed or certified by the Federal Reserve Bank of St. Louis.

Save FavoriteSchedule TourAsk A QuestionMore Details

6 Westchester Hills Colchester CT 06415

MLS Number 24069422

  • Condo
  • Bedrooms 2
  • Bathroom 2
  • Square Feet 1,200
  • Year Built 1970

This 2 bedroom condo is an end unit close to the pool.

Listed by Lisa Sader of Aspen Realty Group

$
$
%
$/month over payments
Federal 30-year interest rate: 6.69% last updated on Aug 6, 2026
* All Figures are estimates. Check with your bank or proposed mortgage company for actual interest rates.
This product uses the FRED® API but is not endorsed or certified by the Federal Reserve Bank of St. Louis.

Save FavoriteSchedule TourAsk A QuestionMore Details

Salt Rock Road Sprague CT 06330

Sprague, CTSalt Rock Road, Baltic

Price$185,000

Est. Mortgage: $/month

Pending Continue to Show

MLS Number 24145549

  • Land
  • Acreage 13.4
  • Other Amenities Golf, Waterfront
  • Zoning R-80

13.4 acres zoned R-80. Potential for subdividing or a very private single family home. Near schools, churches, golf course and Route 97.

Listed by Irene Donovan of Miskiewicz Real Estate,Mary

$
$
%
$/month over payments
Federal 30-year interest rate: 6.69% last updated on Aug 6, 2026
* All Figures are estimates. Check with your bank or proposed mortgage company for actual interest rates.
This product uses the FRED® API but is not endorsed or certified by the Federal Reserve Bank of St. Louis.

Save FavoriteSchedule TourAsk A QuestionMore Details

32 Main Street Hebron CT 06248
Active With Contract

MLS Number 24031172

  • Commercial
  • MLS Status Under Contract
  • Year Built 1999
  • Bathroom 1
  • Square Feet 880

Amazing Opportunity to Own Office, Retail, Salon, Photography/Art Studio Space ETC in the Center of Hebron! Very Busy Location On Main Street with Tons of Exposure! This Condo Offers a New Roof, New Central Air, Updated Lights, and Open Floor Plan with Great Signage Available! A Must See! Bring Your Ideas to Life!

Listed by Cathyann M. Schulte of Countryside Realty

$
$
%
$/month over payments
Federal 30-year interest rate: 6.69% last updated on Aug 6, 2026
* All Figures are estimates. Check with your bank or proposed mortgage company for actual interest rates.
This product uses the FRED® API but is not endorsed or certified by the Federal Reserve Bank of St. Louis.

Save FavoriteSchedule TourAsk A QuestionMore Details

24 New City Road Stafford CT 06076

Stafford, CT24 New City Road

Price$182,000

Est. Mortgage: $/month

MLS Number 24181307

  • Single Family
  • Square Feet 2,820
  • Bedrooms 7
  • Bathroom 3
  • Year Built 1900

Rare opportunity to own a unique property with exceptional potential in the heart of Stafford Springs. Situated on a spacious parcel with natural features, including a brook, wetlands, and access to the beauty of the surrounding area, this property offers a blank canvas for investors, builders, developers, outdoor enthusiasts, or buyers seeking a private retreat. The existing home has been substantially gutted and will require extensive rehabilitation or replacement. The property is being sold strictly as-is. Buyers are encouraged to conduct their own due diligence regarding the condition of existing structures, permitted uses, zoning regulations, wetlands requirements, and future development possibilities. In addition to the main structure, the property includes an outbuilding that provides valuable storage space and flexibility for future use. Existing improvements may offer a starting point for redevelopment, renovation, or a custom project tailored to your vision. The land itself is one of the property's most attractive features. The natural setting provides privacy and a peaceful environment while remaining conveniently located near local amenities, schools, shopping, restaurants, and major commuter routes. Enjoy nearby recreational opportunities, including lakes, hiking, fishing, boating, and outdoor activities that make this area desirable year-round. Whether you are looking to create a custom residence, explore investment possibilities, e

Listed by Jorge A. Zea of Blue Lighthouse Realty,Inc

$
$
%
$/month over payments
Federal 30-year interest rate: 6.69% last updated on Aug 6, 2026
* All Figures are estimates. Check with your bank or proposed mortgage company for actual interest rates.
This product uses the FRED® API but is not endorsed or certified by the Federal Reserve Bank of St. Louis.

Save FavoriteSchedule TourAsk A QuestionMore Details

Boston Turnpike Eastford CT 06242

Eastford, CTBoston Turnpike

Price$180,000

Est. Mortgage: $/month

MLS Number 24139513

  • Land
  • Acreage 17.36
  • MLS Status Active
  • Other Amenities Waterfront
  • Zoning Per Town

17.3 wooded acres in a rural Eastford location right on Route 244. The property features a stone wall and ample space to build your dream home. Quiet setting, convenient to nearby towns and amenities. A great opportunity to build in a peaceful country area.

Listed by Nicole Gleason of CR Premier Properties

$
$
%
$/month over payments
Federal 30-year interest rate: 6.69% last updated on Aug 6, 2026
* All Figures are estimates. Check with your bank or proposed mortgage company for actual interest rates.
This product uses the FRED® API but is not endorsed or certified by the Federal Reserve Bank of St. Louis.

Save FavoriteSchedule TourAsk A QuestionMore Details

19 Homestead Street Manchester CT 06042

Manchester, CT19 Homestead Street

Price$179,900

Est. Mortgage: $/month

MLS Number 24196918

  • Single Family
  • Square Feet 966
  • Bedrooms 2
  • Bathroom 1
  • Year Built 1916

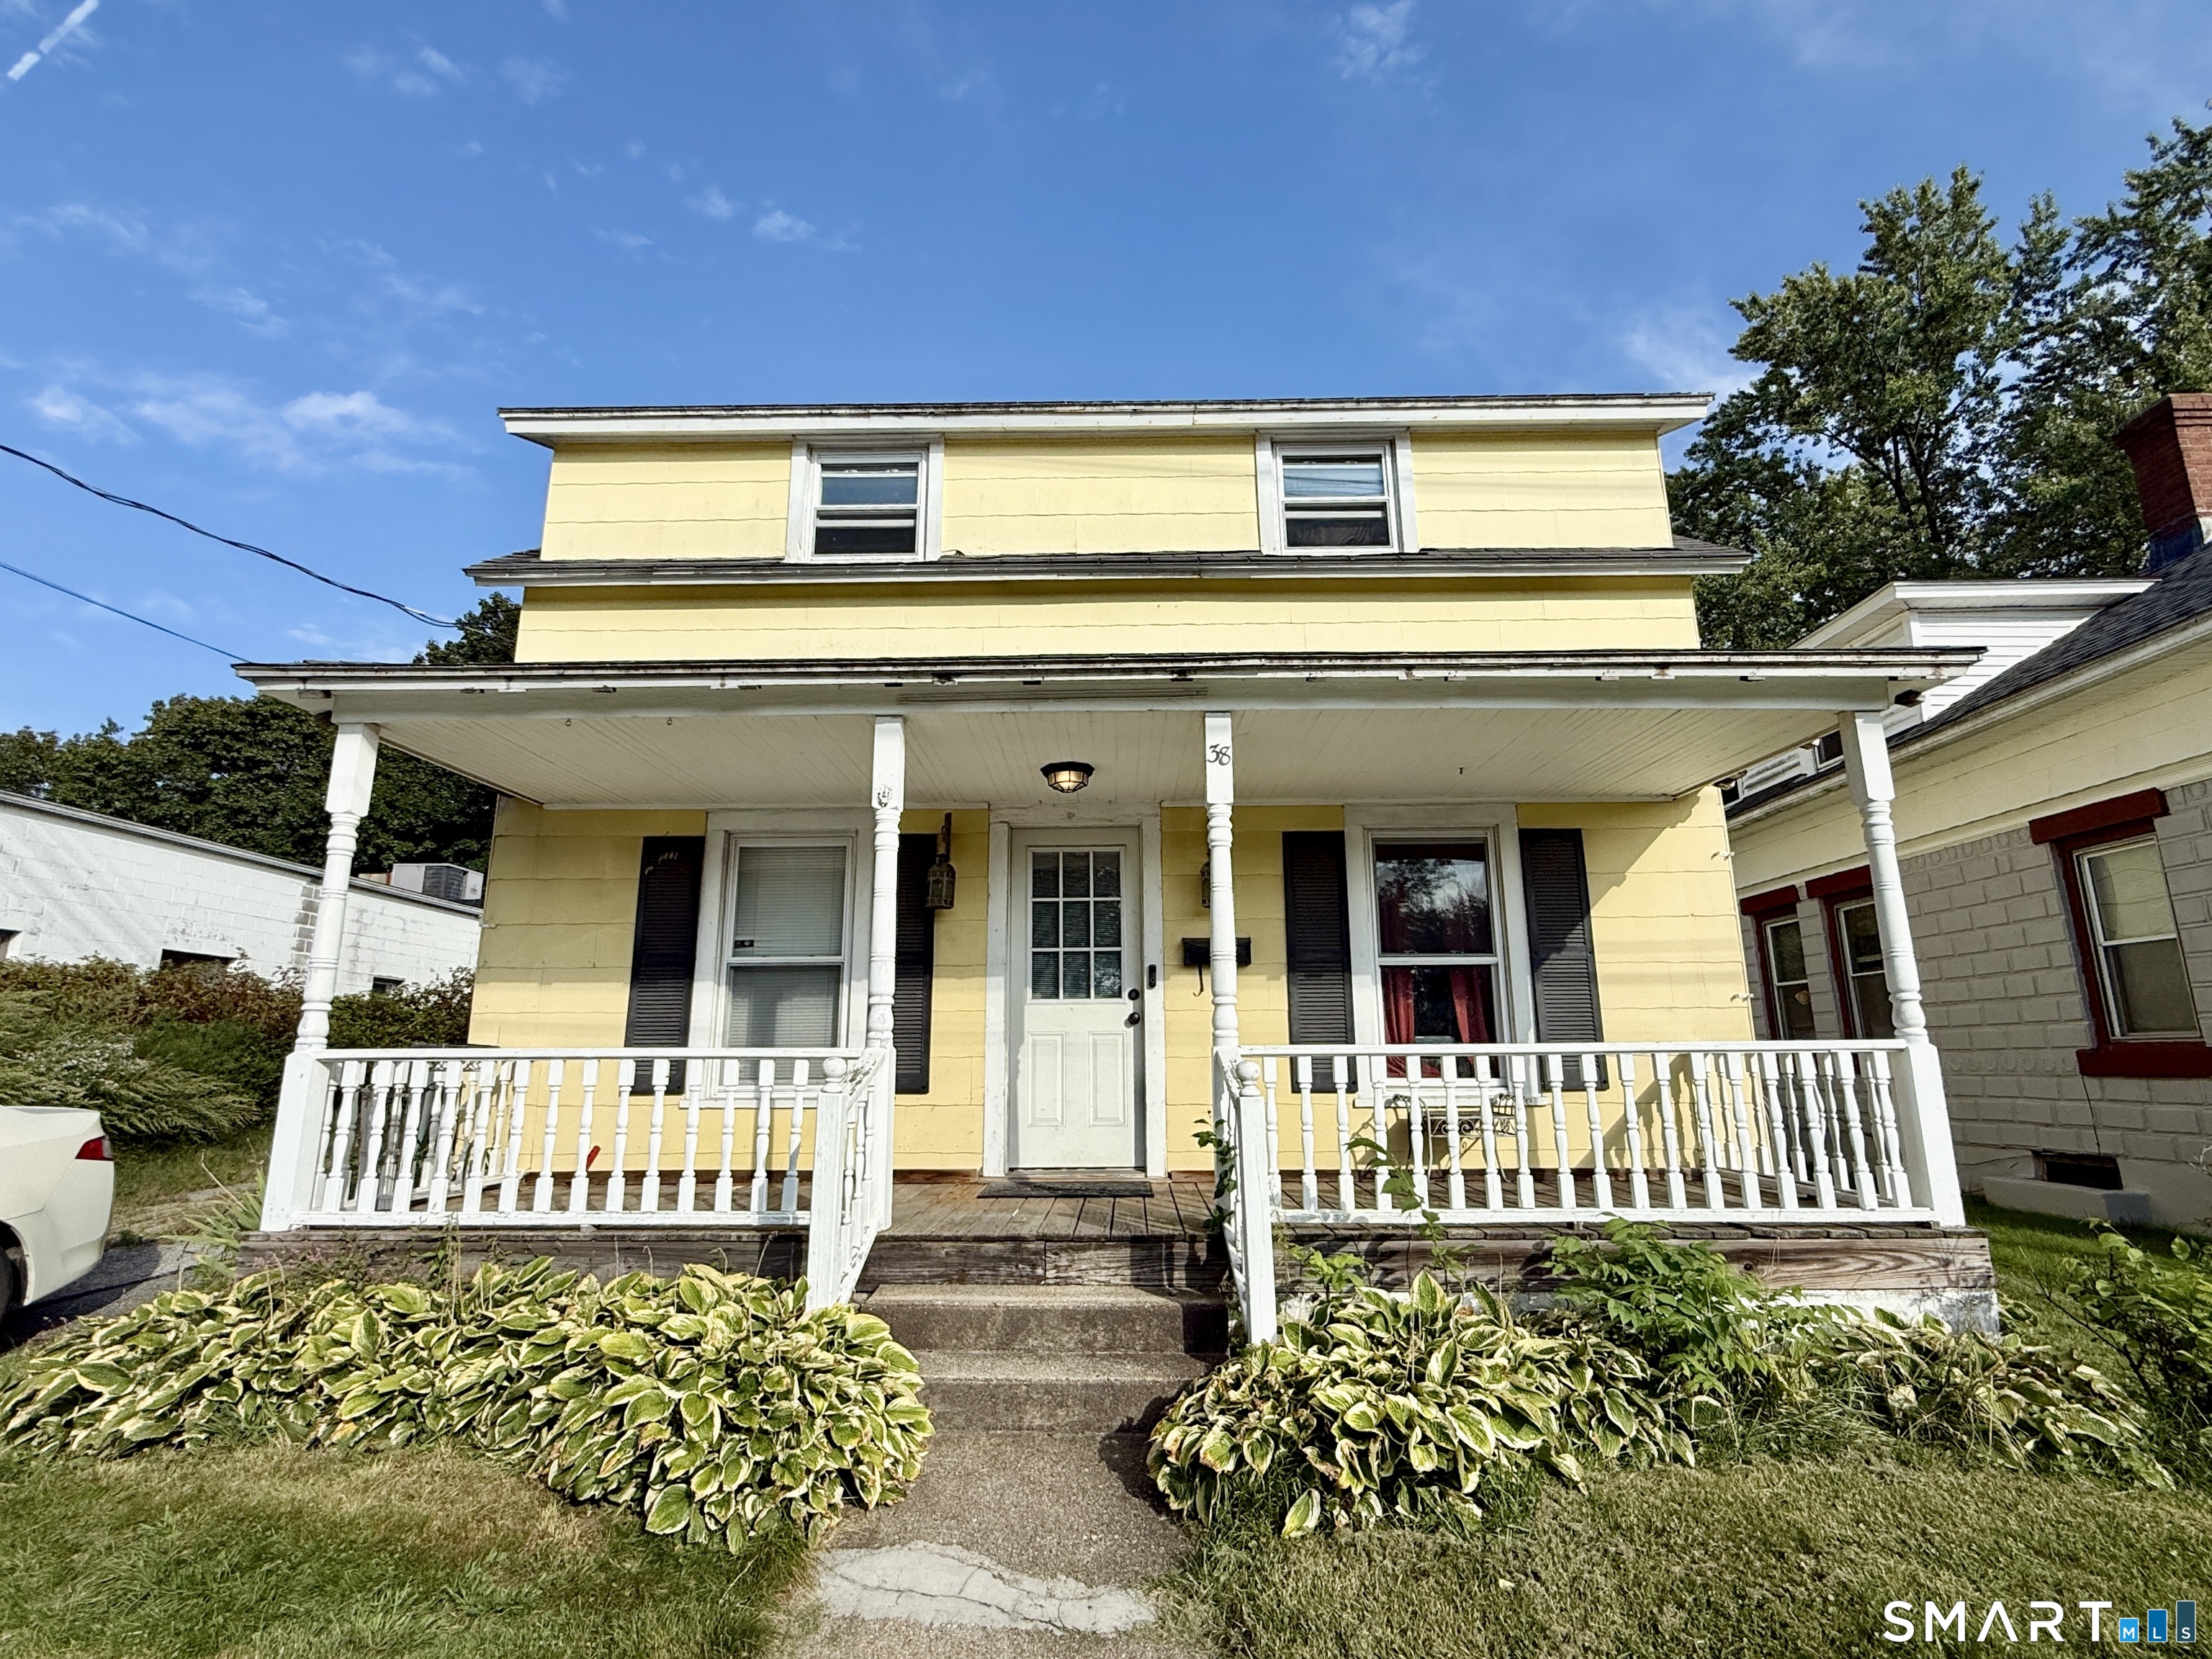
*We have multiple offers and have set a deadline of Monday, August 10th at 5pm for highest and best. GHAR contracts preferred * Charming and full of potential, this 2/3-bedroom Cape is perfectly situated in a convenient Manchester location close to shopping, restaurants, parks, and commuter routes. A welcoming screened front porch provides the perfect spot to relax with your morning coffee or curl up with a good book. Inside, you'll find a bright living room featuring hardwood floors and classic built-ins that add warmth and character. The kitchen is ready for your personal touch -- an ideal opportunity to create the space you've always envisioned. Two hardwood-floored bedrooms on the main level offer flexibility, with one easily serving as a home office, den, or family room to fit your lifestyle. Upstairs, you'll discover an additional room that works well as a bedroom, office, or hobby space. Looking for more room? The second floor also offers the potential to be expanded into a spacious primary bedroom suite. Outside, enjoy a fenced backyard with plenty of space for gardening, entertaining, or playing with pets. The lower level provides excellent workshop space, abundant storage, and includes the washer and dryer. Updated electrical. Rebuilt chimney. Furnace converted from oil to gas recently. Whether you're a first-timer, downsizing, or looking for a home you can make your own, this home is filled with possibilities and ready for its next chapter.

Listed by Britt Miglietta of Berkshire Hathaway NE Prop.

$
$
%
$/month over payments
Federal 30-year interest rate: 6.69% last updated on Aug 6, 2026
* All Figures are estimates. Check with your bank or proposed mortgage company for actual interest rates.
This product uses the FRED® API but is not endorsed or certified by the Federal Reserve Bank of St. Louis.

Save FavoriteSchedule TourAsk A QuestionMore Details

560 Shennecossett Road Groton CT 06340

Groton, CT560 Shennecossett Road

Price$179,900

Est. Mortgage: $/month

MLS Number 24185895

  • Condo
  • Bedrooms 2
  • Bathroom 2
  • Square Feet 1,848
  • Year Built 1974

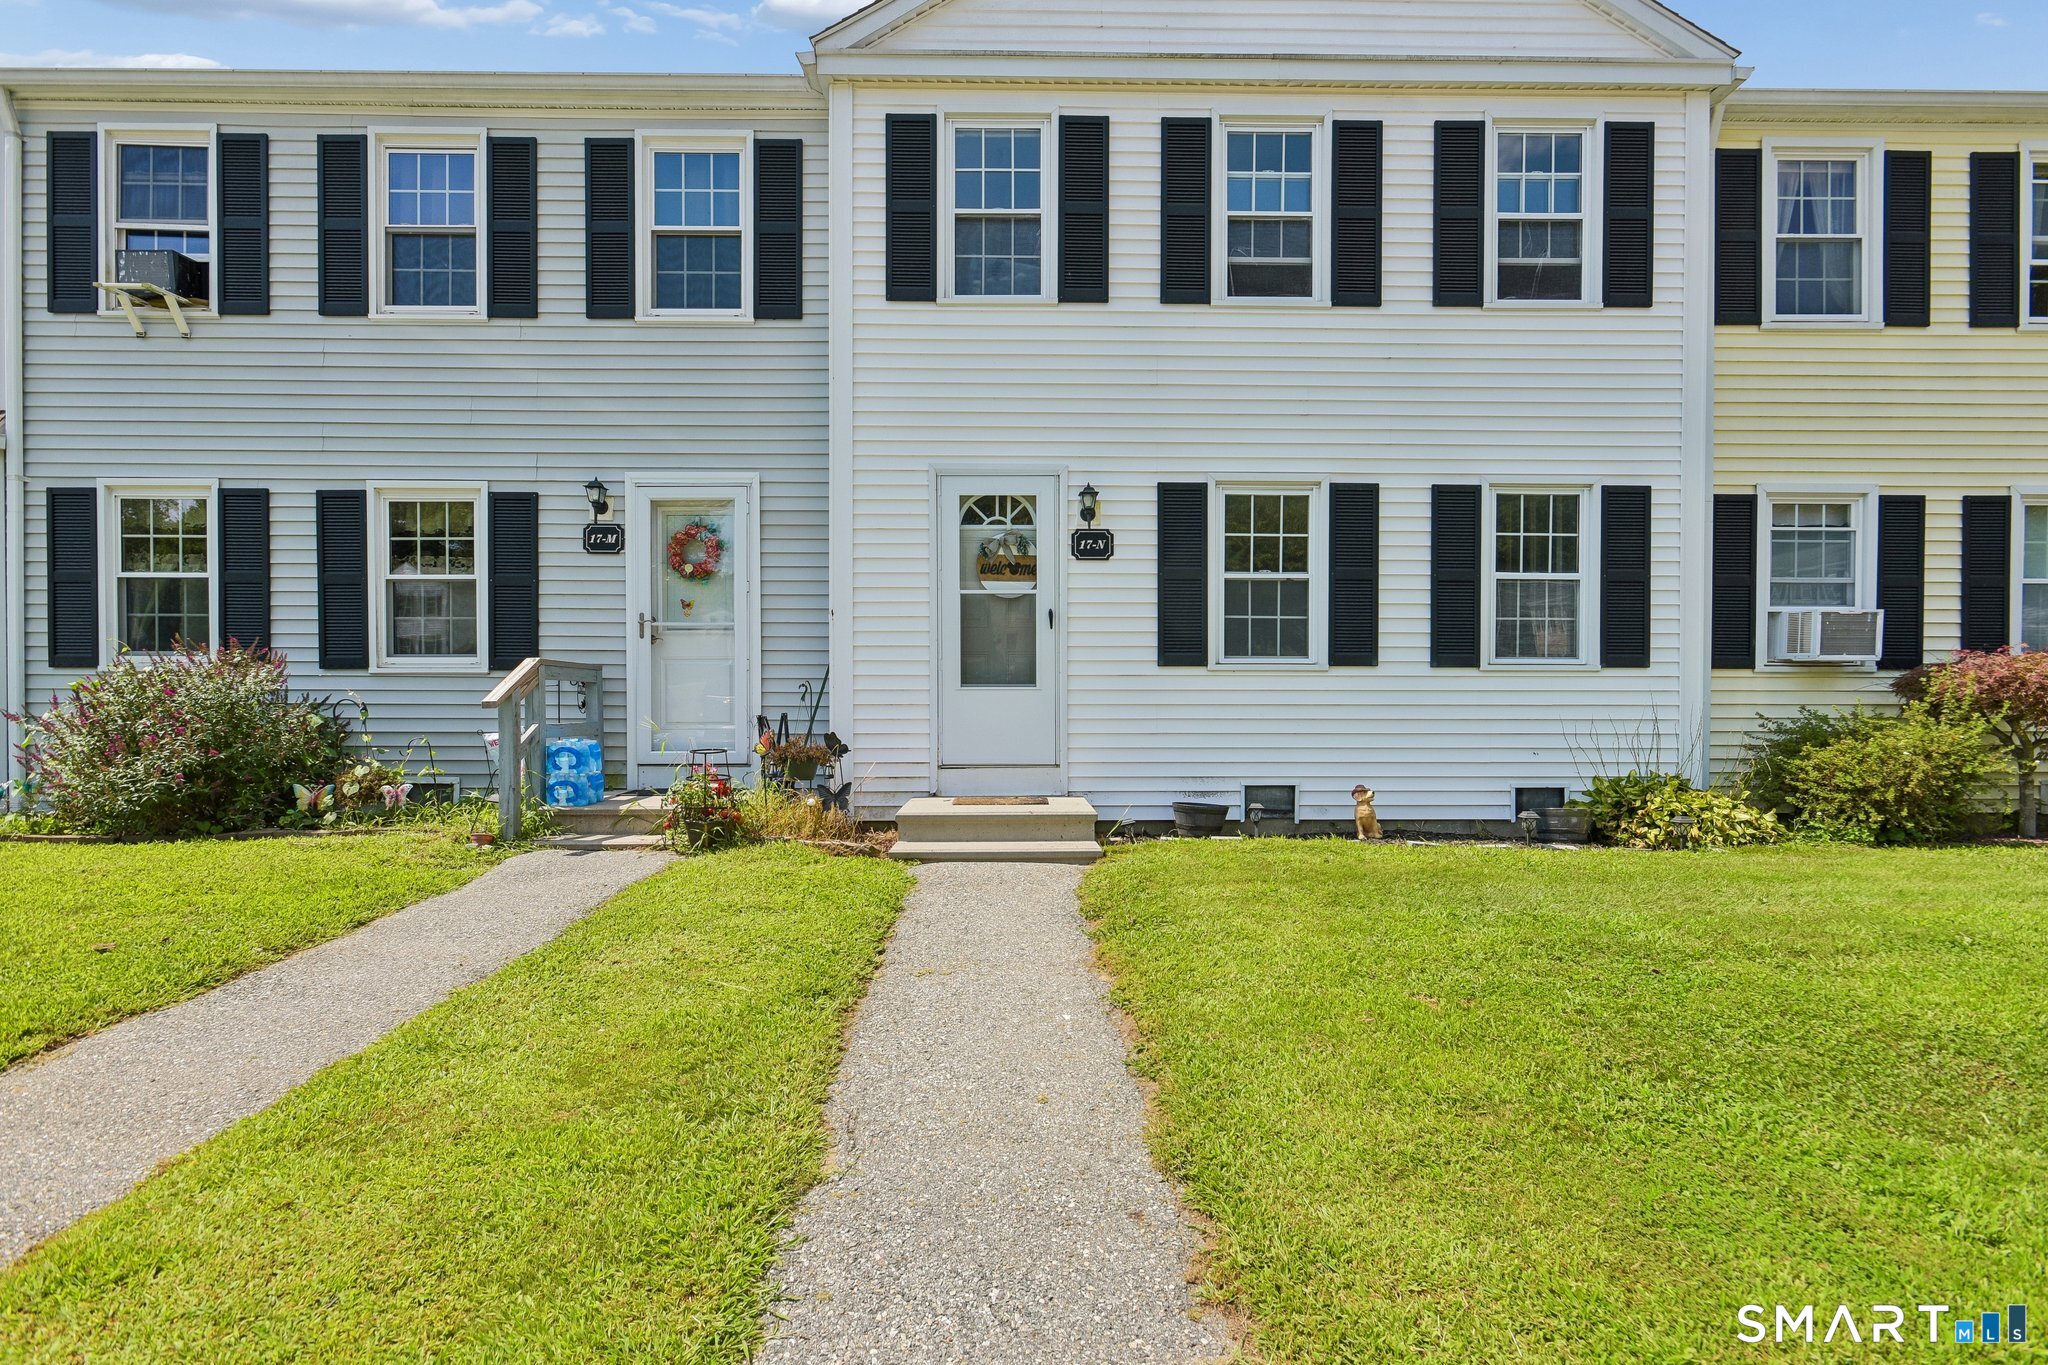
Welcome to this 2-bedroom, 2 full bath townhouse-style condo in the desirable town of Groton! This three-level home offers over 1,200 square feet of living space above grade, plus an additional ~600 square feet of finished space in the lower level. The main floor features a bright and functional layout making it great for everyday living and entertaining. Upstairs, you'll find two spacious bedrooms and a full bath. The finished lower level provides extra space that can be used as a family room, home office, or gym. With two full bathrooms and multiple levels, there's plenty of flexibility to fit your needs. Enjoy access to the community pool during the warmer months, perfect for relaxing and unwinding. Conveniently located close to shopping, dining, and major routes, this condo is a great place to call home.

Listed by Ryan Newport of Social & Co Realty

$
$
%
$/month over payments
Federal 30-year interest rate: 6.69% last updated on Aug 6, 2026
* All Figures are estimates. Check with your bank or proposed mortgage company for actual interest rates.
This product uses the FRED® API but is not endorsed or certified by the Federal Reserve Bank of St. Louis.

Save FavoriteSchedule TourAsk A QuestionMore Details

1742 Route 12 Ledyard CT 06335
Pending Continue to Show

MLS Number 24188952

  • Condo
  • Bedrooms 2
  • Bathroom 1
  • Square Feet 936
  • Year Built 1976

Townhouse unit in Pheasant Run features 2 bdrms, 1 full bath, 2 assigned parking spots, shared basement storage unit. Coin op washer and dryer in building 2 basement. Unit will be empty mid July. Association includes, heat, water, sewer, property management, ground maintenance, snow removal, trash pickup, insurance. Pets are allowed but there are restrictions. Easy access to 395, 95, not far from sub base, Library, community center with park/play area, tennis courts, basketball court, not far from Electric boat, Foxwoods and Mohegan casinos. Pet restrictions

Listed by Lu-Ann Perkins of RE/MAX on the Bay

$
$
%
$/month over payments
Federal 30-year interest rate: 6.69% last updated on Aug 6, 2026
* All Figures are estimates. Check with your bank or proposed mortgage company for actual interest rates.
This product uses the FRED® API but is not endorsed or certified by the Federal Reserve Bank of St. Louis.

Save FavoriteSchedule TourAsk A QuestionMore Details

268 Hartford Turnpike Tolland CT 06084

Tolland, CT268 Hartford Turnpike

Price$179,900

Est. Mortgage: $/month

MLS Number 24191695

  • Condo
  • Bedrooms 1
  • Bathroom 2
  • Square Feet 852
  • Year Built 1983

Adorable Townhouse - Privacy, Comfort & Convenience. Why rent when you can own? This charming townhouse offers the perfect entry point into homeownership, combining smart design with everyday practicality. Freshly painted interior walls and ceilings (2026), professionally steam-cleaned carpets, and newer window treatments make this home truly move-in ready. Step inside to an eat-in kitchen complete with a large pantry and a spacious living room featuring dramatic cathedral ceilings that create a bright, open feel. A newer sliding glass door (2025) opens directly to your private patio, while a convenient half bath completes the main level. Upstairs, the generous primary bedroom with a full bath serves as a quiet, comfortable retreat. The lower level includes a laundry area with a washer and dryer, plus a partially finished basement ideal for a home gym, recreation room, or extra living space, along with abundant storage. Enjoy unmatched convenience located just minutes from shopping, dining, commuter routes, Interstate 84, and UConn. Style, affordability, and low-maintenance living all in one!

Listed by Lisa Burns of KW Legacy Partners

$
$
%
$/month over payments
Federal 30-year interest rate: 6.69% last updated on Aug 6, 2026
* All Figures are estimates. Check with your bank or proposed mortgage company for actual interest rates.
This product uses the FRED® API but is not endorsed or certified by the Federal Reserve Bank of St. Louis.

Save FavoriteSchedule TourAsk A QuestionMore Details

The data relating to real estate for sale on this website appears in part through the SmartMLS Internet Data Exchange program, a voluntary cooperative exchange of property listing data between licensed real estate brokerage firms, and is provided by SmartMLS through a licensing agreement. Listing information is from various brokers who participate in the SmartMLS IDX program and not all listings may be visible on the site. The property information being provided on or through the website is for the personal, non-commercial use of consumers and such information may not be used for any purpose other than to identify prospective properties consumers may be interested in purchasing. Some properties which appear for sale on the website may no longer be available because they are for instance, under contract, sold or are no longer being offered for sale. Property information displayed is deemed reliable but is not guaranteed. Copyright 2026 SmartMLS, Inc.