and narrow your search. If you have fewer than 200 results, you can save your search.

Greater Mansfield CT Real Estate $200k - $300k

r=101-112
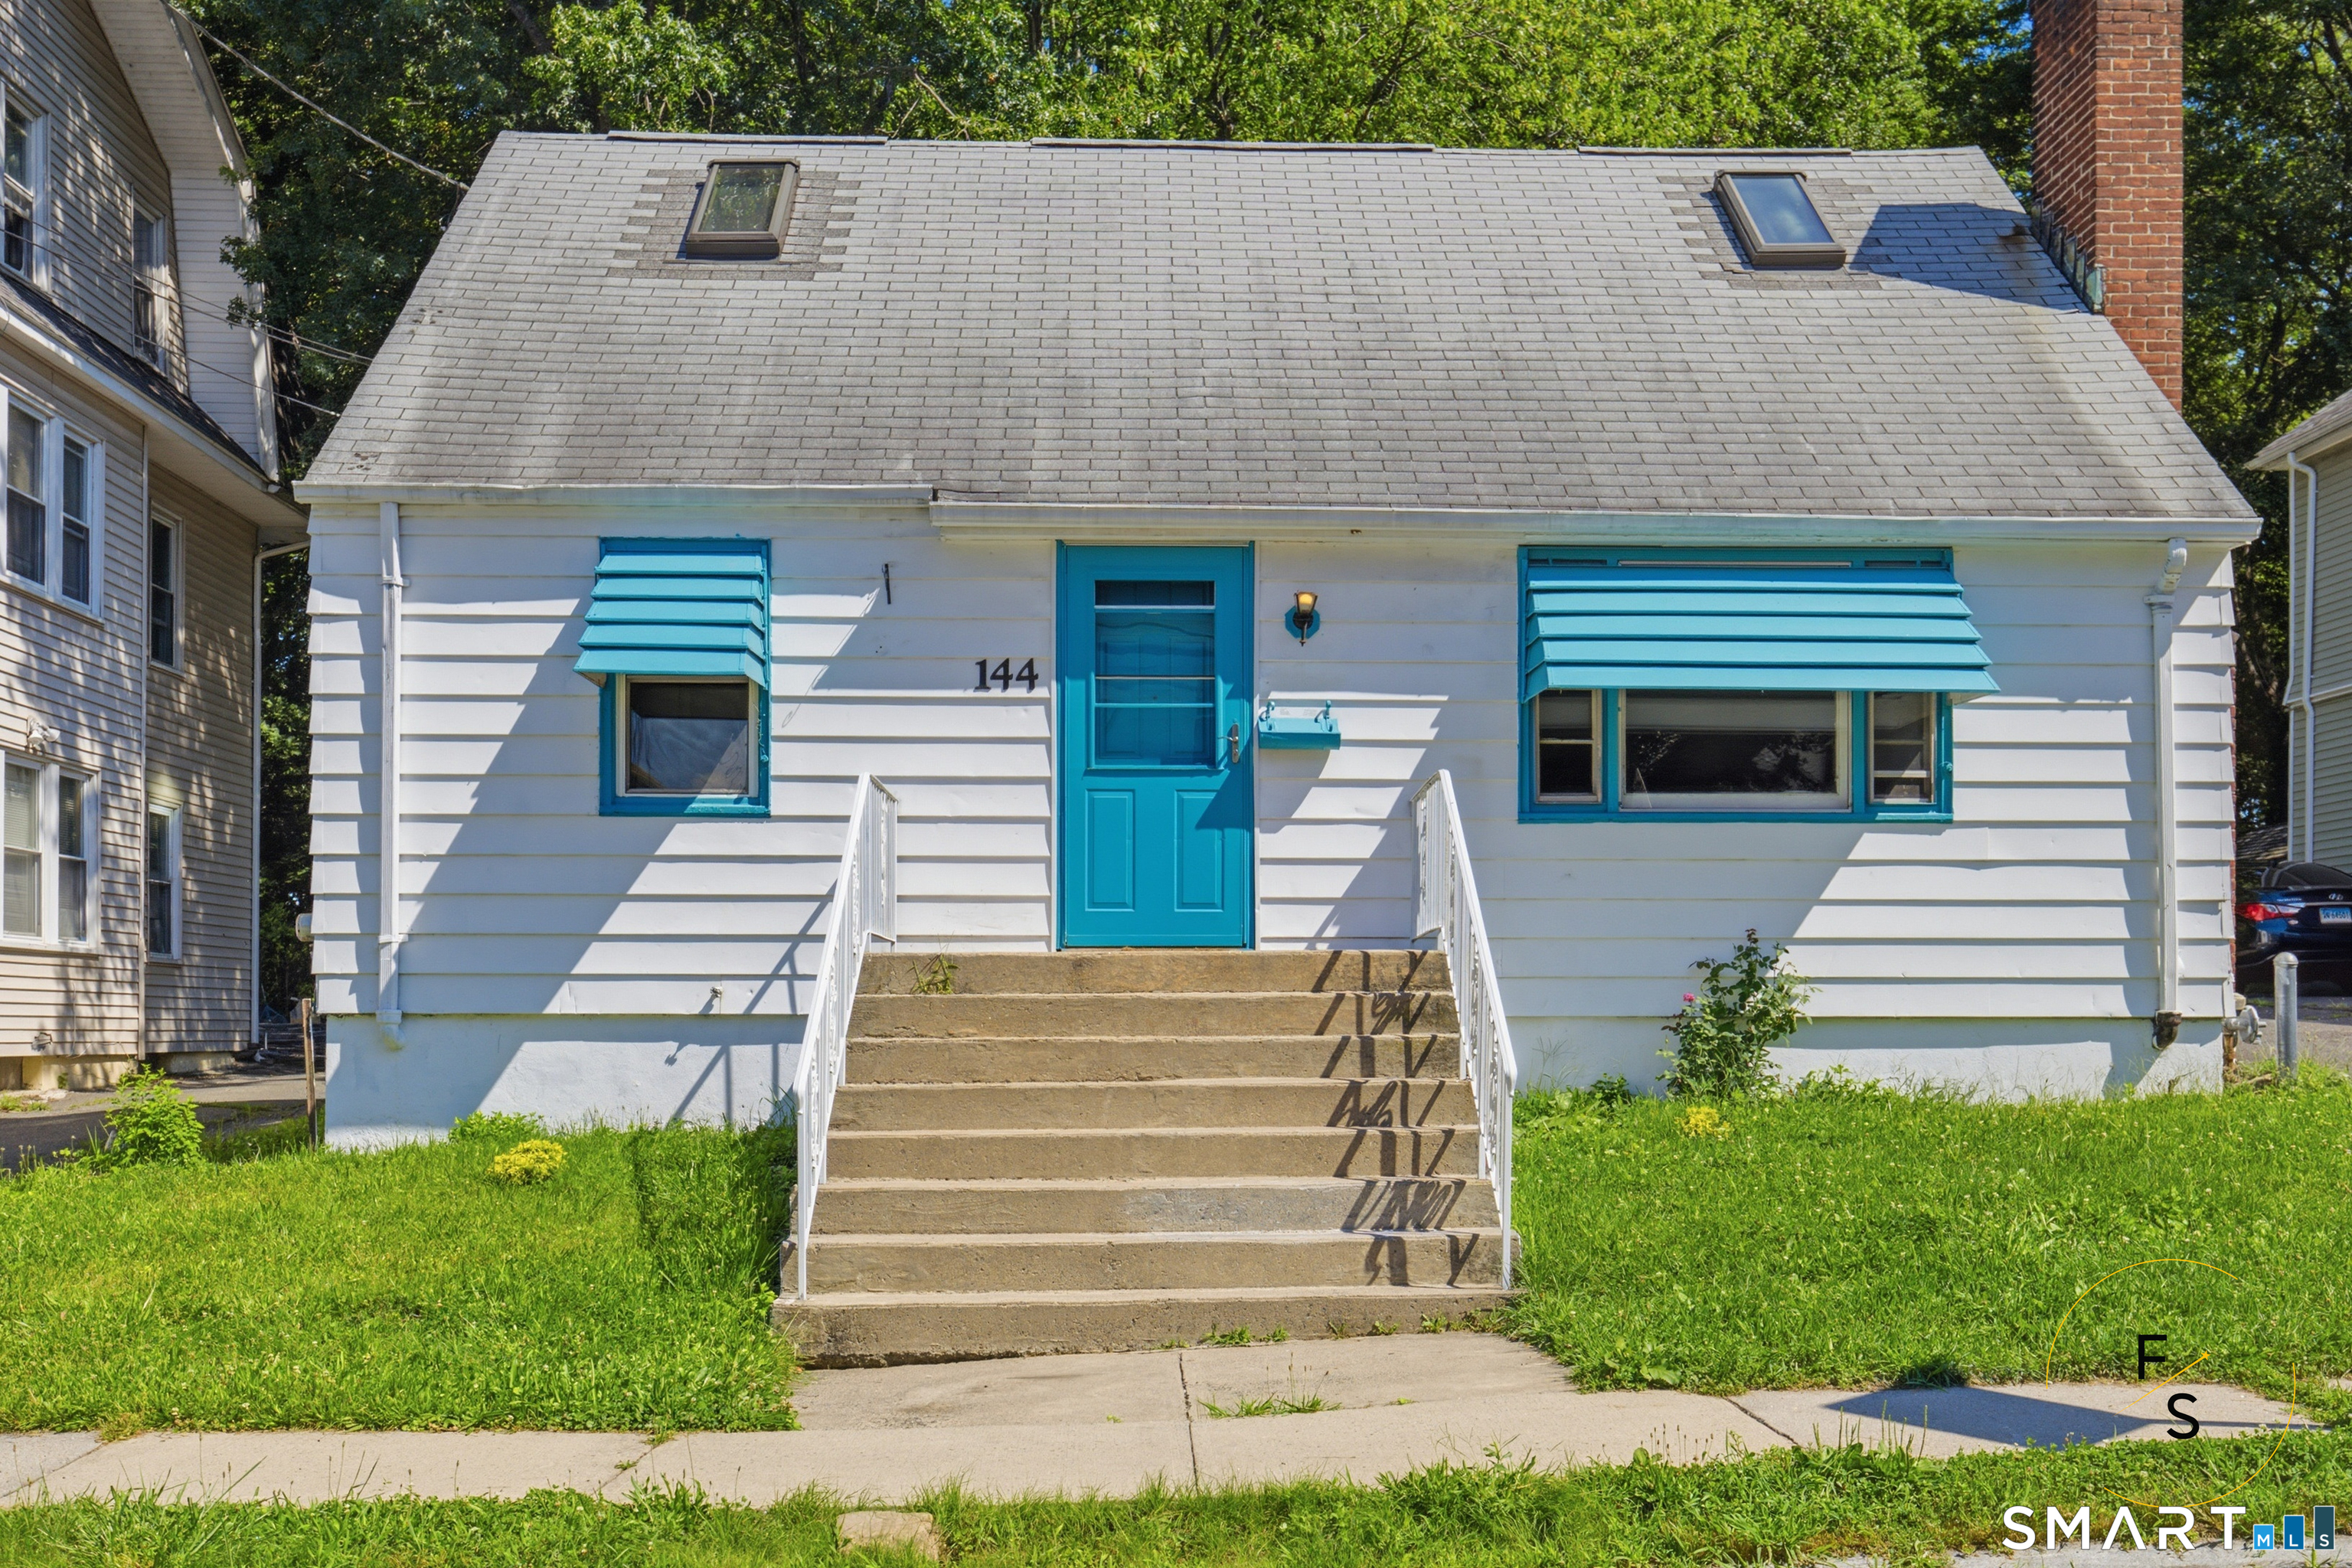
144 Wilson Street Hartford CT 06106

Hartford, CT144 Wilson Street

Price$294,900

Est. Mortgage: $/month

Active With Contract

MLS Number 24197044

  • Single Family
  • Square Feet 1,075
  • Bedrooms 4
  • Bathroom 2
  • Year Built 1951

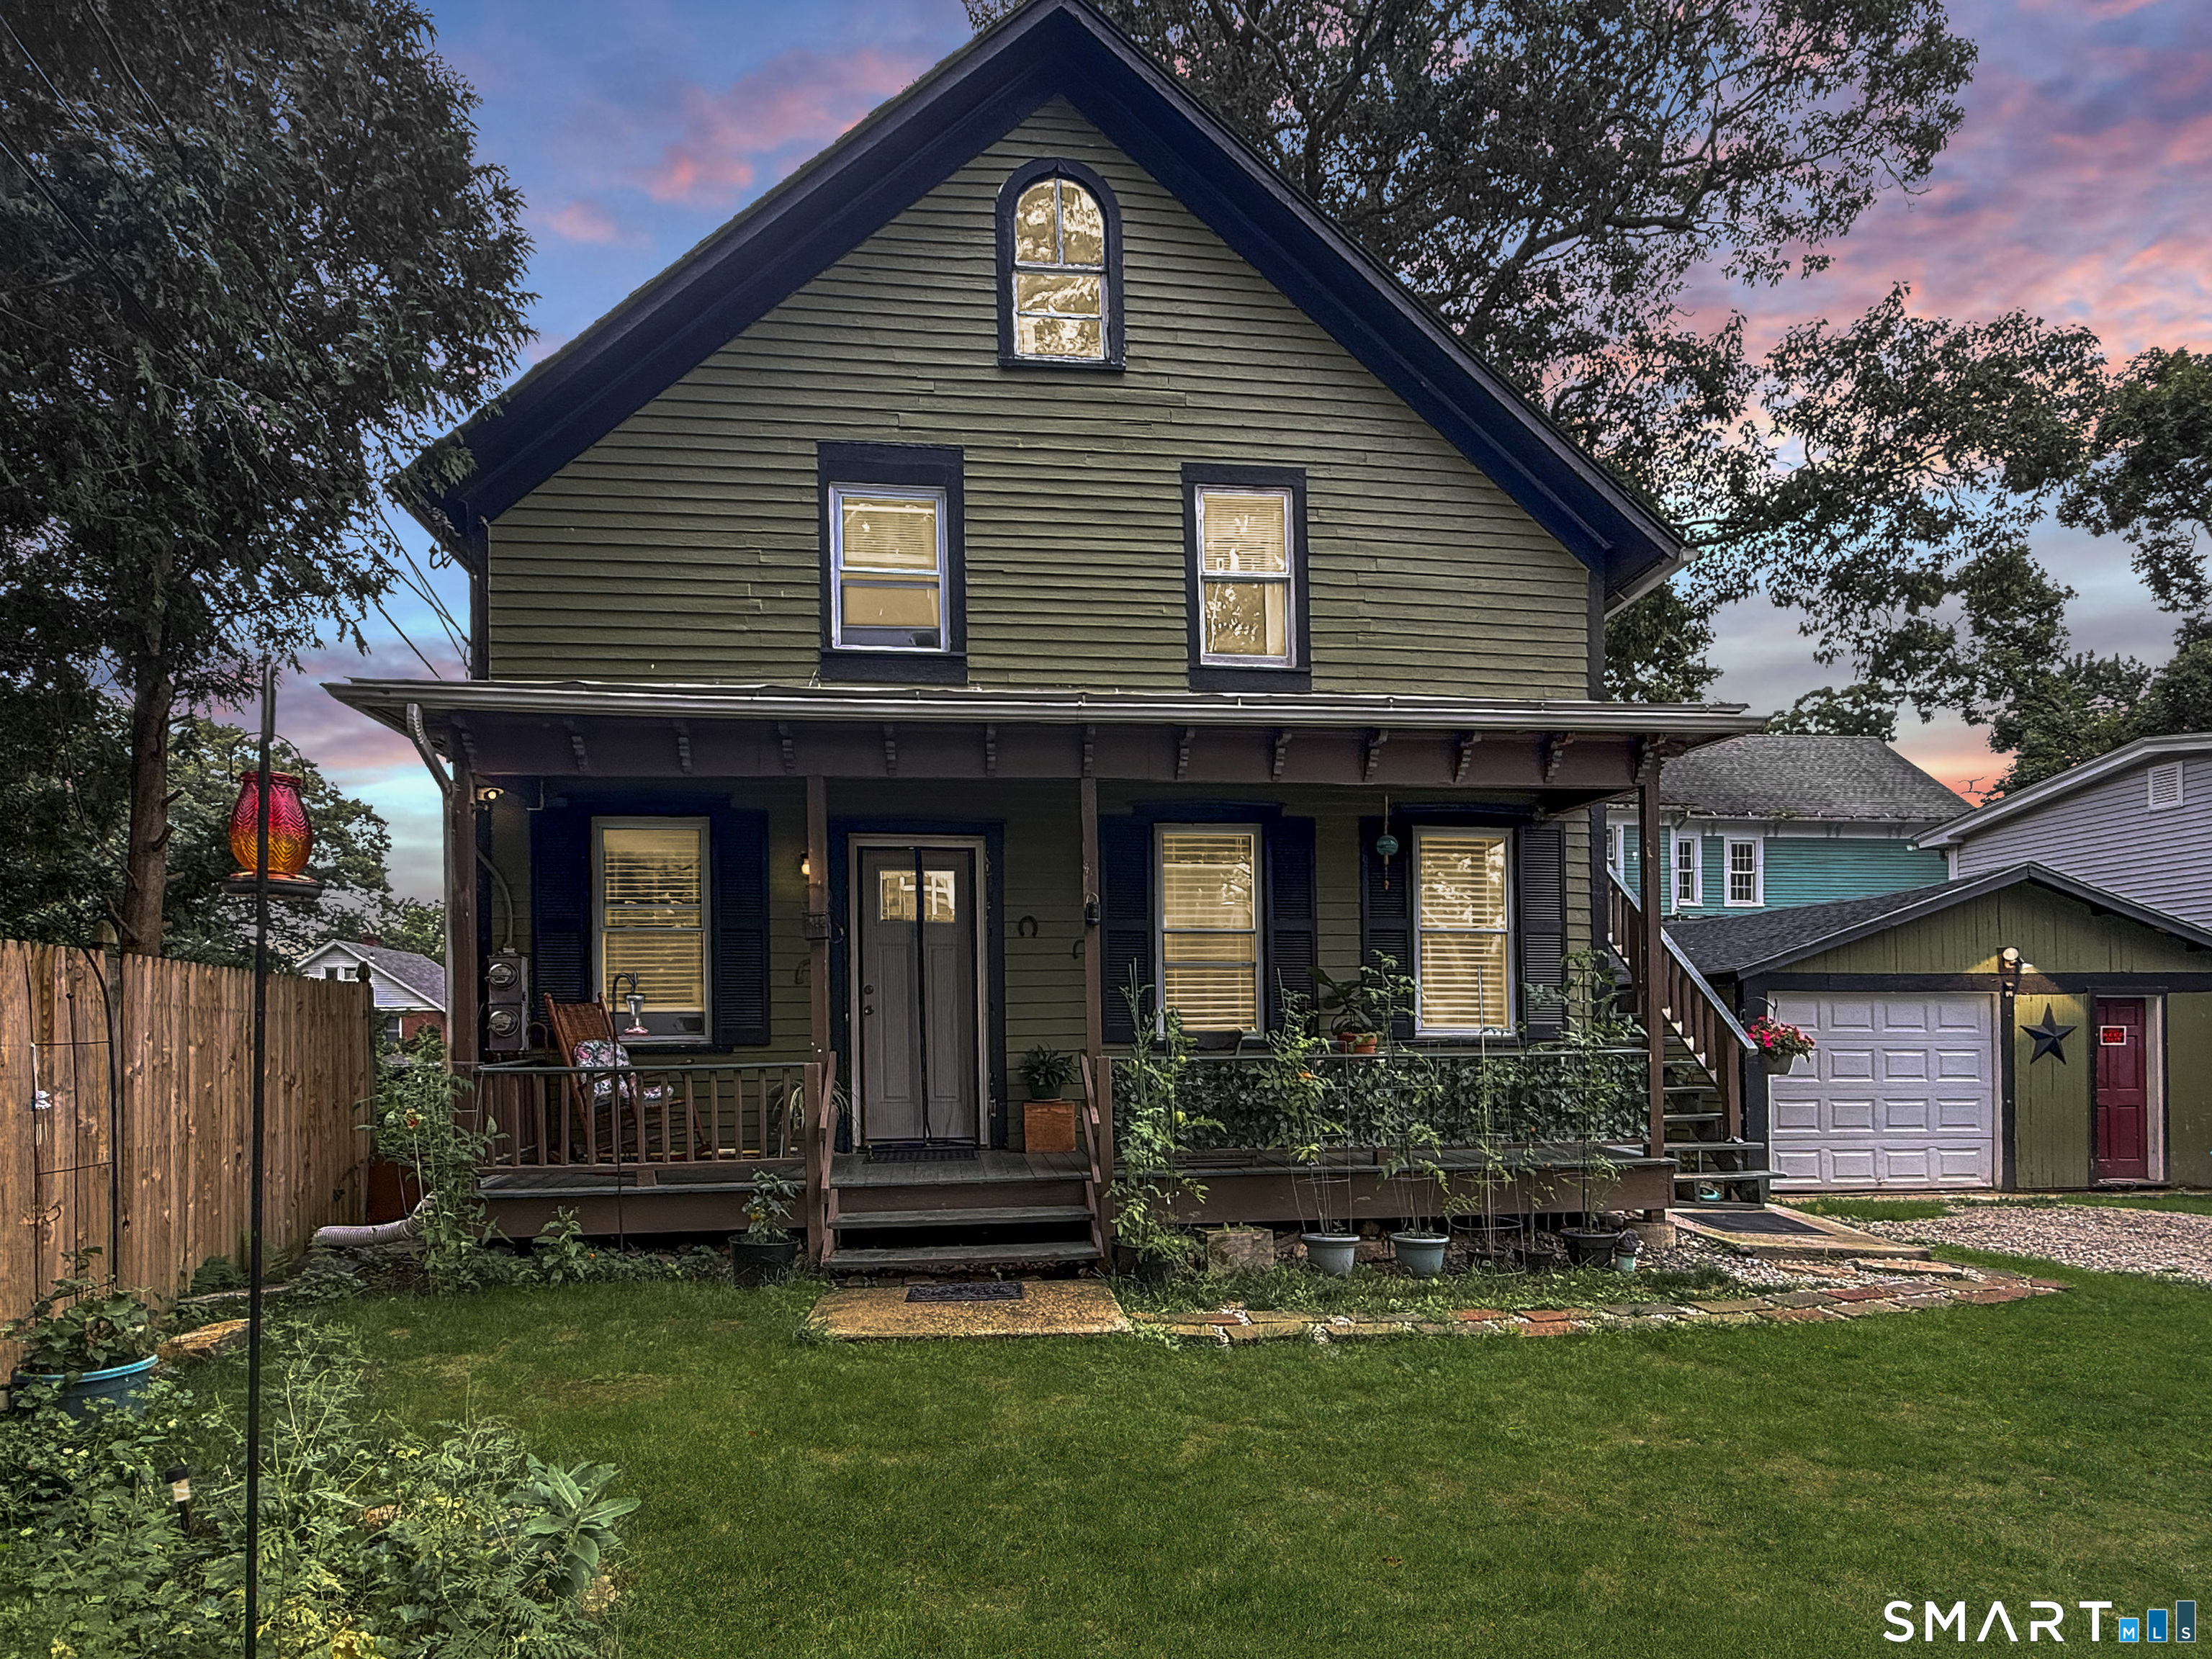
You've found an amazing gem! Seller agrees to provide $5,000 toward closing costs at closing. You can use it to buy points to lower your interest and mortgage. More than meets the eye, this home has room for your family to grow, or fantastic investor potential! This is a 4-bedroom, 2-bath house with three semi-finished rooms in the basement and an oversized lot. The two second-floor bedrooms have skylights, closets, and lots of built-in cabinetry. There are full baths on the first and second floors. You'll see new insulated entry doors, new double-paned windows with blinds throughout, and a covered slate back porch. The basement includes two rooms with closets, a new sink with sprayer faucet, and hookups for washer and dryer (electric or gas). With two means of egress, this extra space is eminently usable. The front lot is zoned for two-family if you're looking for upside potential. At the back of the property are the storage shed and access to the back lot at 146H Wilson Street (the A2-surveyed properties are to be sold together; 146H is landlocked by 144). Access through the 9-foot gate or full-glass 36-inch door leads you to an additional 7,246 square feet of raw land, wooded lot with no structures built on it, zoned MX2. The two lots combined total nearly one-third of an acre, granting you title to your own forest in the City of Hartford! The property lines of 146H are delineated by orange poles and yellow rope.

Listed by Guillermo A. Araujo of Five Stars Realty
$
$
%
$/month over payments
Federal 30-year interest rate: 7.4% last updated on Oct 8, 2026
* All Figures are estimates. Check with your bank or proposed mortgage company for actual interest rates.
This product uses the FRED® API but is not endorsed or certified by the Federal Reserve Bank of St. Louis.

Save FavoriteSchedule TourAsk A QuestionMore Details

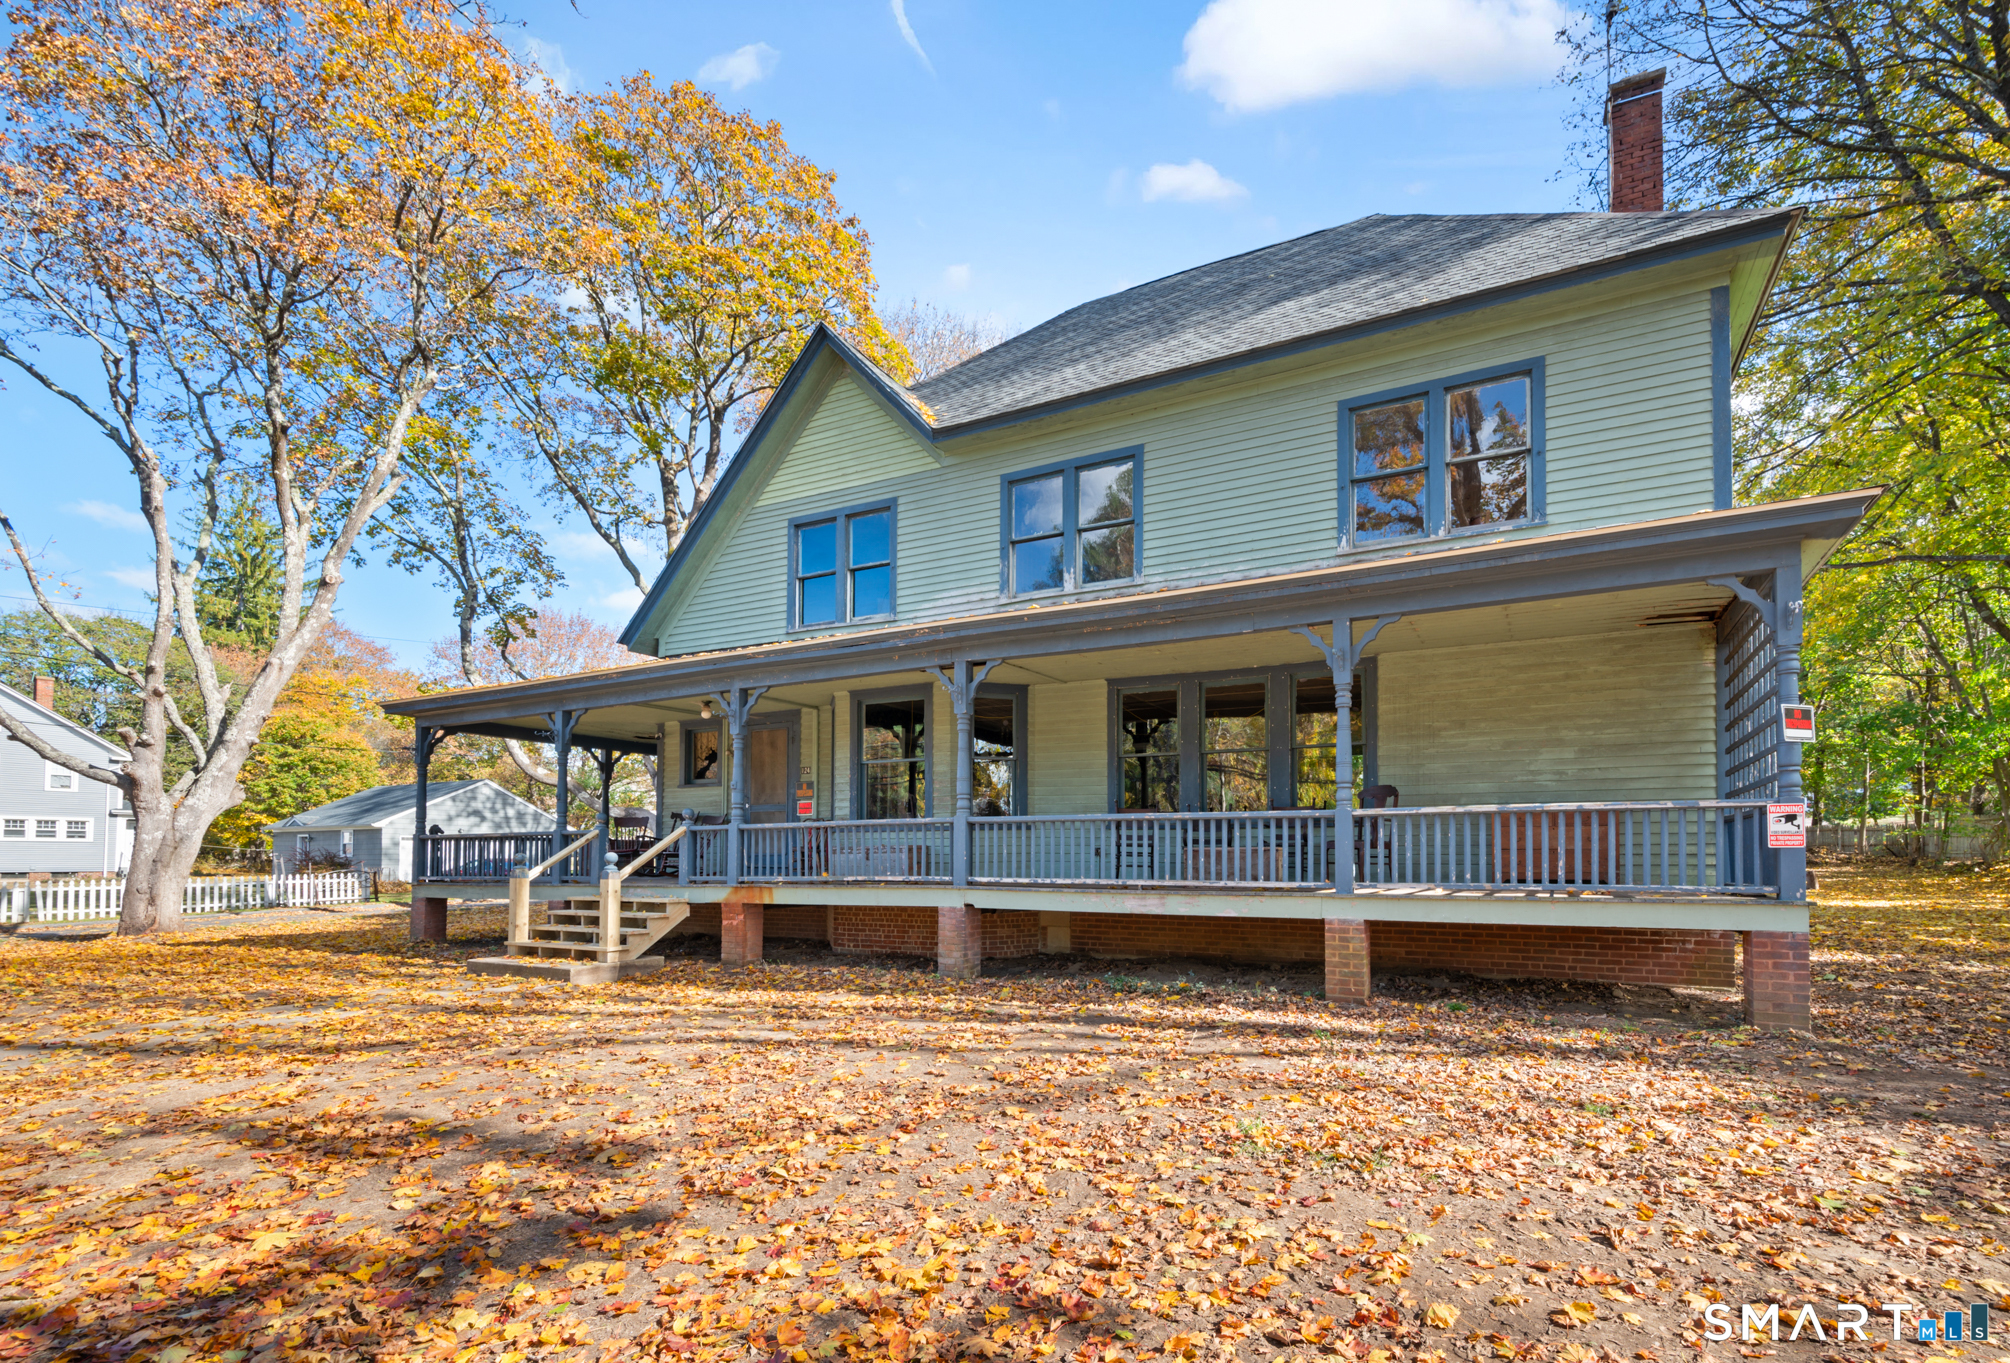
124 River Road Willington CT 06279

Willington, CT124 River Road

Price$290,900

Est. Mortgage: $/month

MLS Number 24175841

  • Single Family
  • Square Feet 2,883
  • Bedrooms 5
  • Bathroom 4
  • Year Built 1900

Lots Of Potential! Restoration Or Modernization. This Awe-Inspiring Victorian Has So Many Bygone Era Original Features It Would Be A One Of A Kind Restoration While Also Having Great Structure And Bones For A Full Modernization That Would Also Be Impressive. The Seller Intends To Leave / Include The Furniture, Antiques, Extra Fixtures, Contents Of The House. The Boiler And Steam Pipe Insulation Have Already Been Remove By Licensed Contractors. Documentation Attached In The MLS. There Is A Lot Of History And Story To This 125-Year Treasure Just Waiting To Be Polished Back To Glory. The Roof Is Newer A Few Years Ago The Final / Last Back Section Was Just Replaced. See MLS Attachments For More Property Information And History. ** Some Seller Financing Considered. ** Security Video Audio Is Present At The Property. Offers To Be In Writing With All Terms. Please Submit GHAR Contract With All Terms, Disclosures, Proof Of Funds Pre-Approval, In One(1) PDF File.

Listed by Robert Arute of Arute Realty Group LLC

$
$
%
$/month over payments
Federal 30-year interest rate: 7.4% last updated on Oct 8, 2026
* All Figures are estimates. Check with your bank or proposed mortgage company for actual interest rates.
This product uses the FRED® API but is not endorsed or certified by the Federal Reserve Bank of St. Louis.

Save FavoriteSchedule TourAsk A QuestionMore Details

Enfield CT 06082

Enfield, CT

Price$290,000

Est. Mortgage: $/month

MLS Number 24118045

  • Land
  • Acreage 25.2
  • MLS Status Active
  • Other Amenities Waterfront
  • Zoning I-1

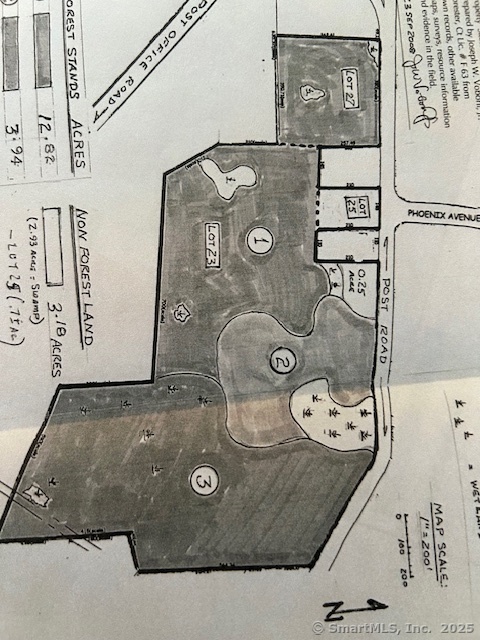
This parcel provides many possibilities. Commercial, Industrial and Residential ideas to entertain. There is ample road frontage to support building lots. There is alot of possibilities with this parcel of land. This property is currently in forestry for tax assessment purposes and on file with the state of Connecticut Lot 25 and 27 are frontage lots on Post Road. 25 acres also featuring wooded and cleared areas. Property consists of three lots 103 Post Rd - Lot 23 - 25.2 Acres 105 Post Rd - Lot 25 - 0.7 Acres 117 Post Rd - Lot 27 - 3.17 Acres

Listed by Debra A. Colli of Realty One Group Cutting Edge

$
$
%
$/month over payments
Federal 30-year interest rate: 7.4% last updated on Oct 8, 2026
* All Figures are estimates. Check with your bank or proposed mortgage company for actual interest rates.
This product uses the FRED® API but is not endorsed or certified by the Federal Reserve Bank of St. Louis.

Save FavoriteSchedule TourAsk A QuestionMore Details

86 Chestnut Street Windham CT 06226

MLS Number 24201649

  • Multi Family Multi-Family For Sale
  • Square Feet 1,560
  • Acreage 0.16
  • Bedrooms 4
  • Bathroom 2

INVESTOR OPPORTUNITY IN WILLIMANTIC! Bring your vision to 86 Chestnut Street, an approximately 1,560 SF multifamily property. Originally built in 1887, the property offers timeless architectural character and charm rarely found in newer construction. Conveniently located near downtown Willimantic, Eastern Connecticut State University, shops, restaurants, services, and major area routes. Offered AS-IS, providing an opportunity to renovate and customize to your investment strategy. The property's character, layout, location, and value-add potential make this an excellent opportunity for an investor or owner-occupant. Cash or conventional financing only. No government financing. Buyer to conduct their own due diligence regarding condition, zoning, intended use, and renovation potential.

Listed by Marcus Hamilton of CENTURY 21 Shutters & Sails

$
$
%
$/month over payments
Federal 30-year interest rate: 7.4% last updated on Oct 8, 2026
* All Figures are estimates. Check with your bank or proposed mortgage company for actual interest rates.
This product uses the FRED® API but is not endorsed or certified by the Federal Reserve Bank of St. Louis.

Save FavoriteSchedule TourAsk A QuestionMore Details

19 Cady Street Killingly CT 06239

Killingly, CT19 Cady Street

Price$290,000

Est. Mortgage: $/month

MLS Number 24196295

  • Multi Family Multi-Family For Sale
  • Square Feet 1,200
  • Acreage 0.69
  • Bedrooms 3
  • Bathroom 2

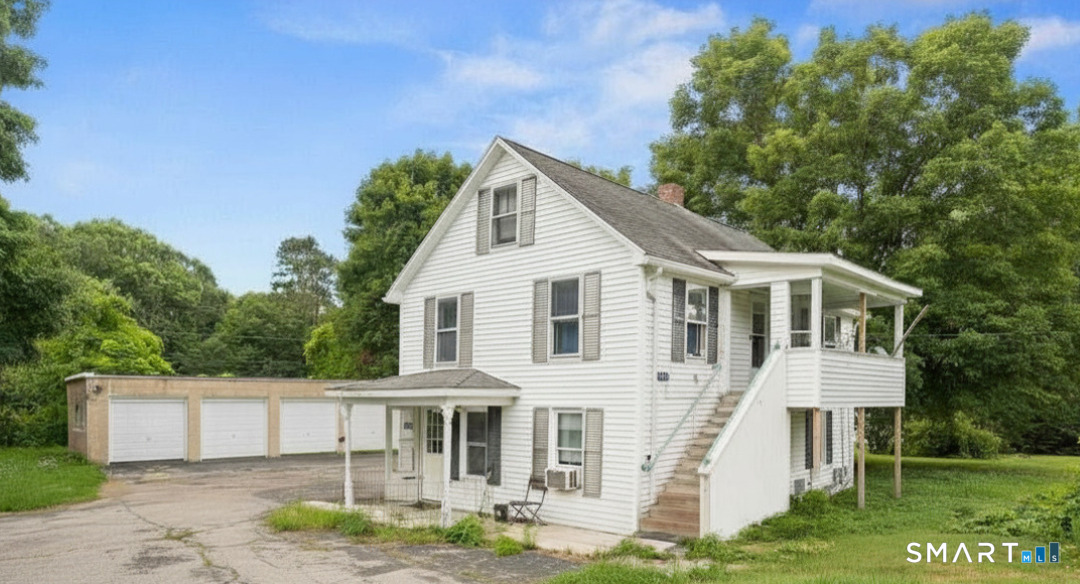
Investment or owner-occupant opportunity in Killingly! Whether you are looking to expand your portfolio with instant cash flow or occupy one unit while letting the tenant help cover your mortgage, this well-maintained, character-filled, multi-family home provides the perfect footprint. Current first-floor tenant holds an active lease through February 2027. The second floor tenant in process of moving out. Detached 4-car garage adds to income potential, with 2 bays already rented.

Listed by Alison Anton of RE/MAX One

$
$
%
$/month over payments
Federal 30-year interest rate: 7.4% last updated on Oct 8, 2026
* All Figures are estimates. Check with your bank or proposed mortgage company for actual interest rates.
This product uses the FRED® API but is not endorsed or certified by the Federal Reserve Bank of St. Louis.

Save FavoriteSchedule TourAsk A QuestionMore Details

166-168 Middlefield Street Hartford CT 06112
Active With Contract

MLS Number 24202572

  • Multi Family Multi-Family For Sale
  • Square Feet 1,728
  • Acreage 0.18
  • Bedrooms 5
  • Bathroom 2

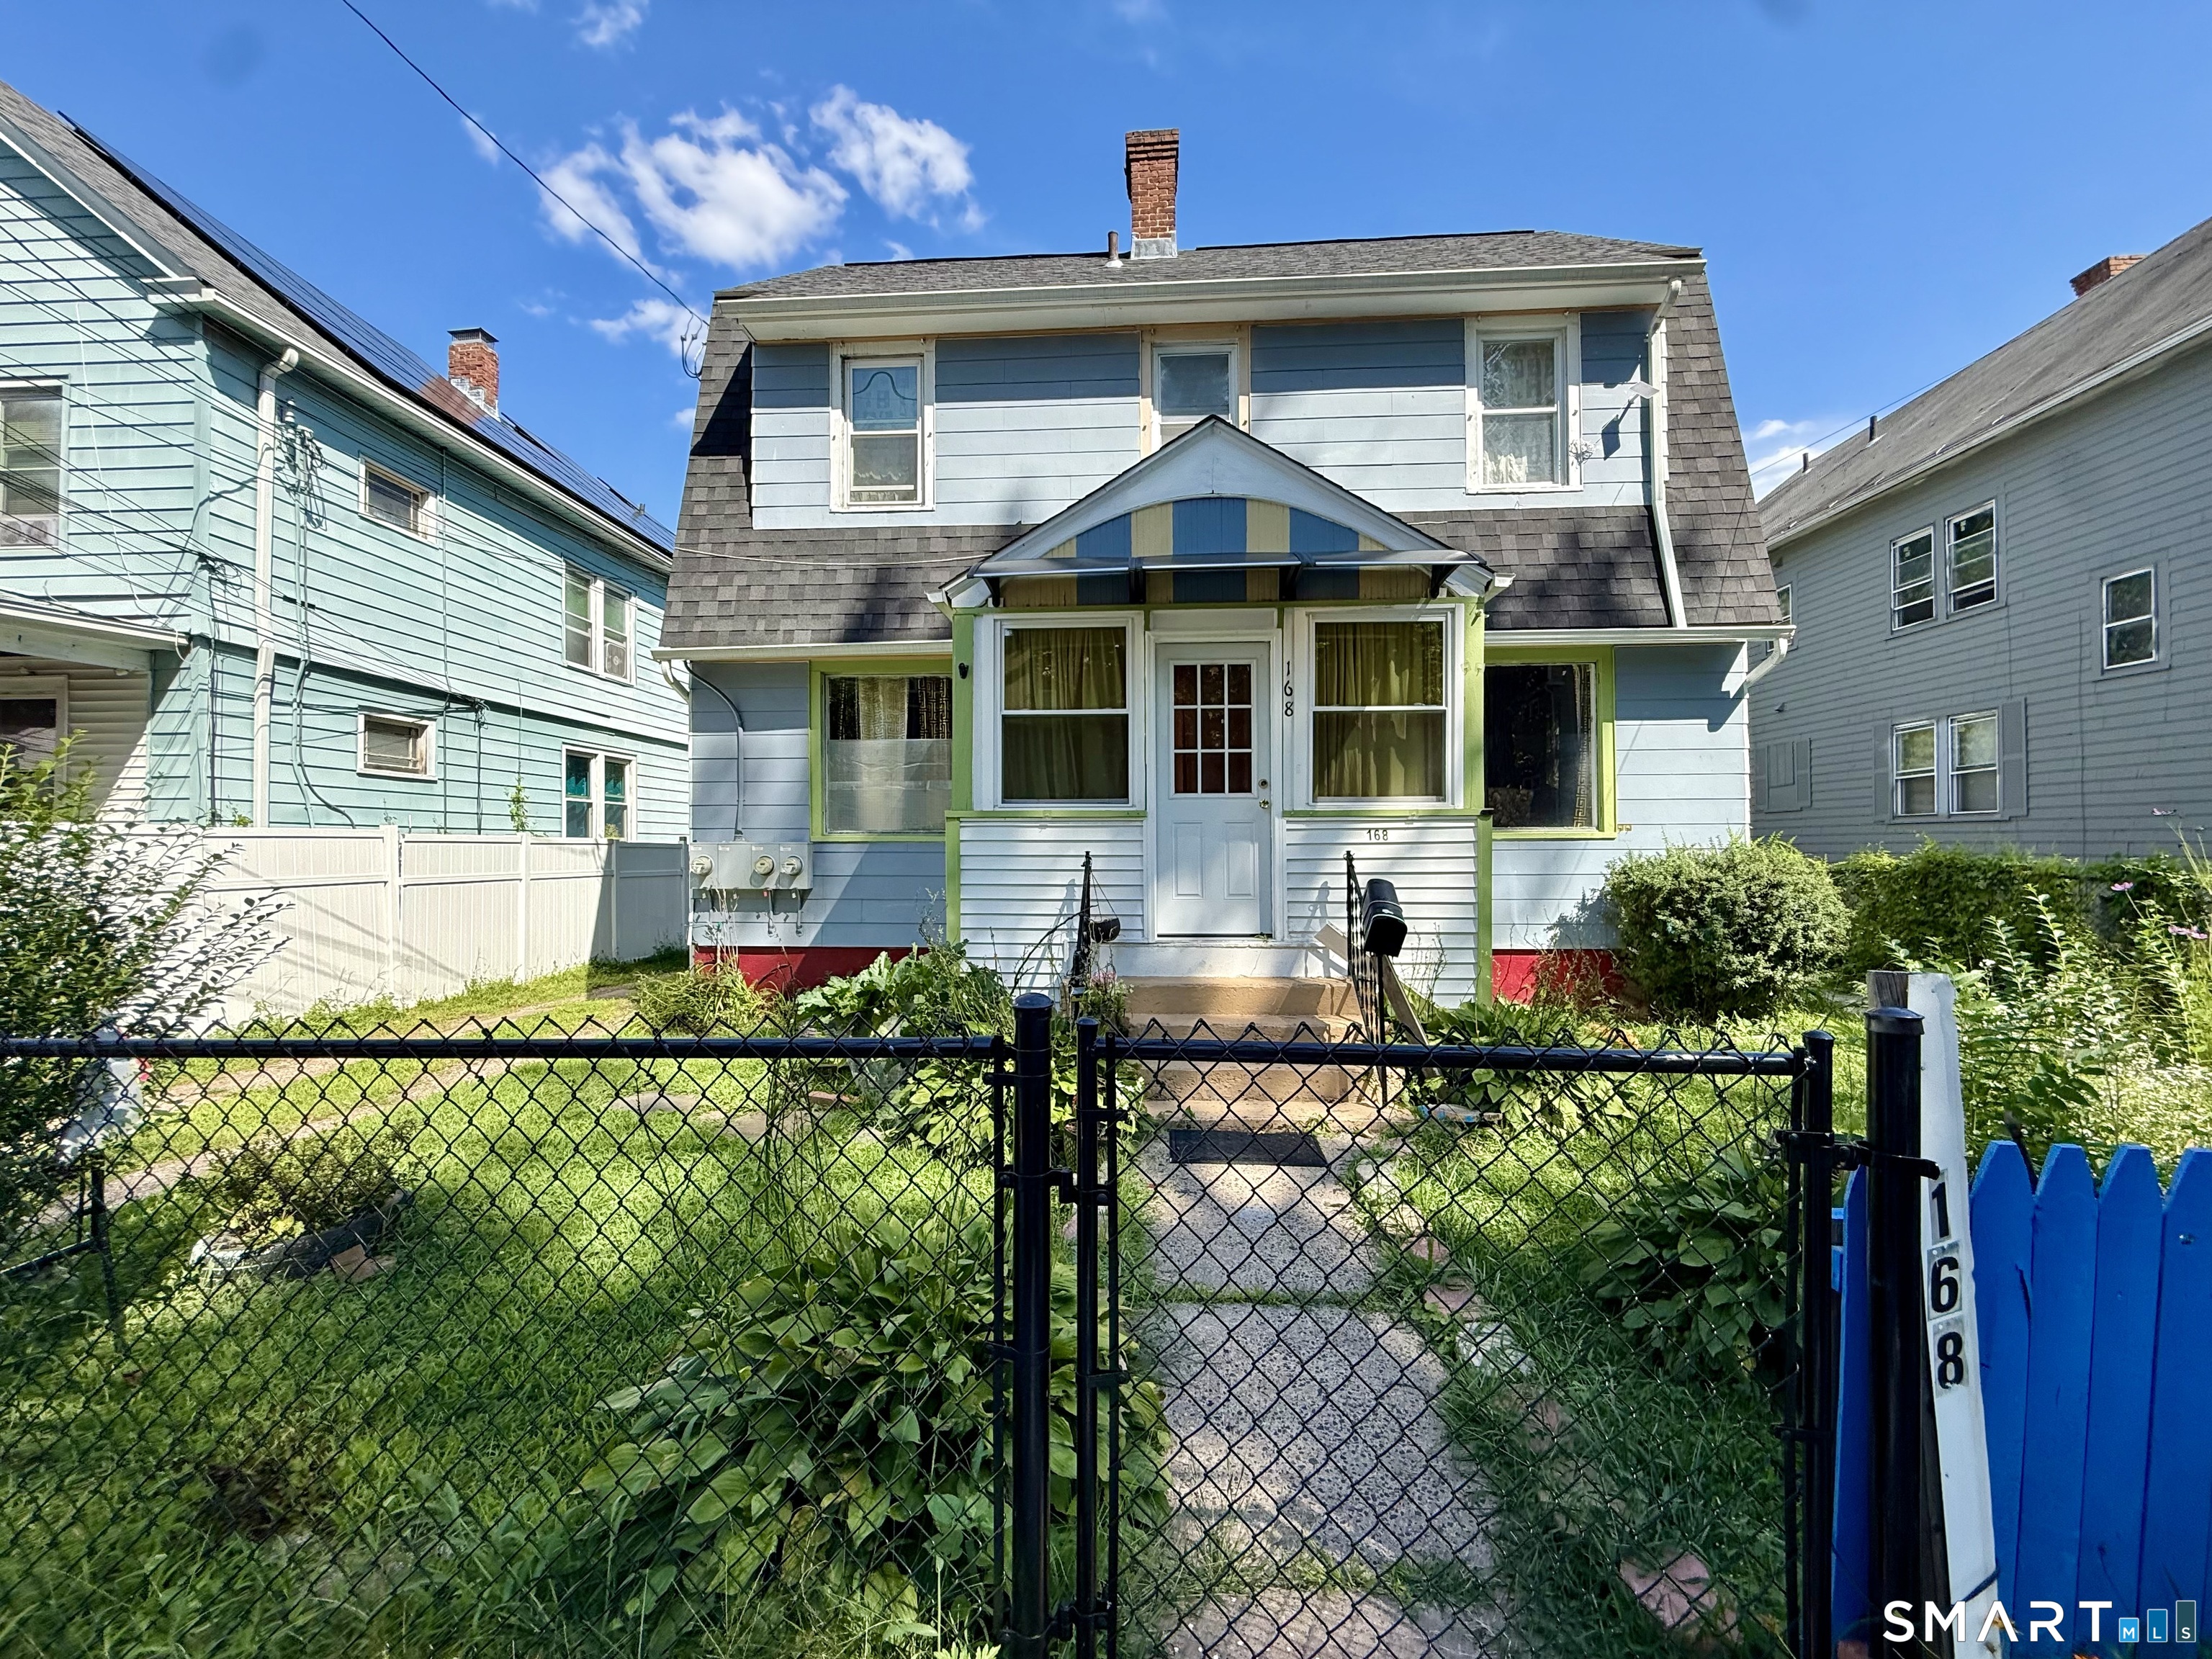
Great opportunity to own a 2-family home in Hartford! Live in one unit while generating rental income from the other, or add this property to your investment portfolio. Large backyard with plenty of outdoor space and possibilities. Conveniently located near local shopping, dining, schools, public transportation, and major roadways. Schedule your showing today and explore the possibilities this multi-family property has to offer!

Listed by Michael J. Burke of Clover Realty Group,LLC

$
$
%
$/month over payments
Federal 30-year interest rate: 7.4% last updated on Oct 8, 2026
* All Figures are estimates. Check with your bank or proposed mortgage company for actual interest rates.
This product uses the FRED® API but is not endorsed or certified by the Federal Reserve Bank of St. Louis.

Save FavoriteSchedule TourAsk A QuestionMore Details

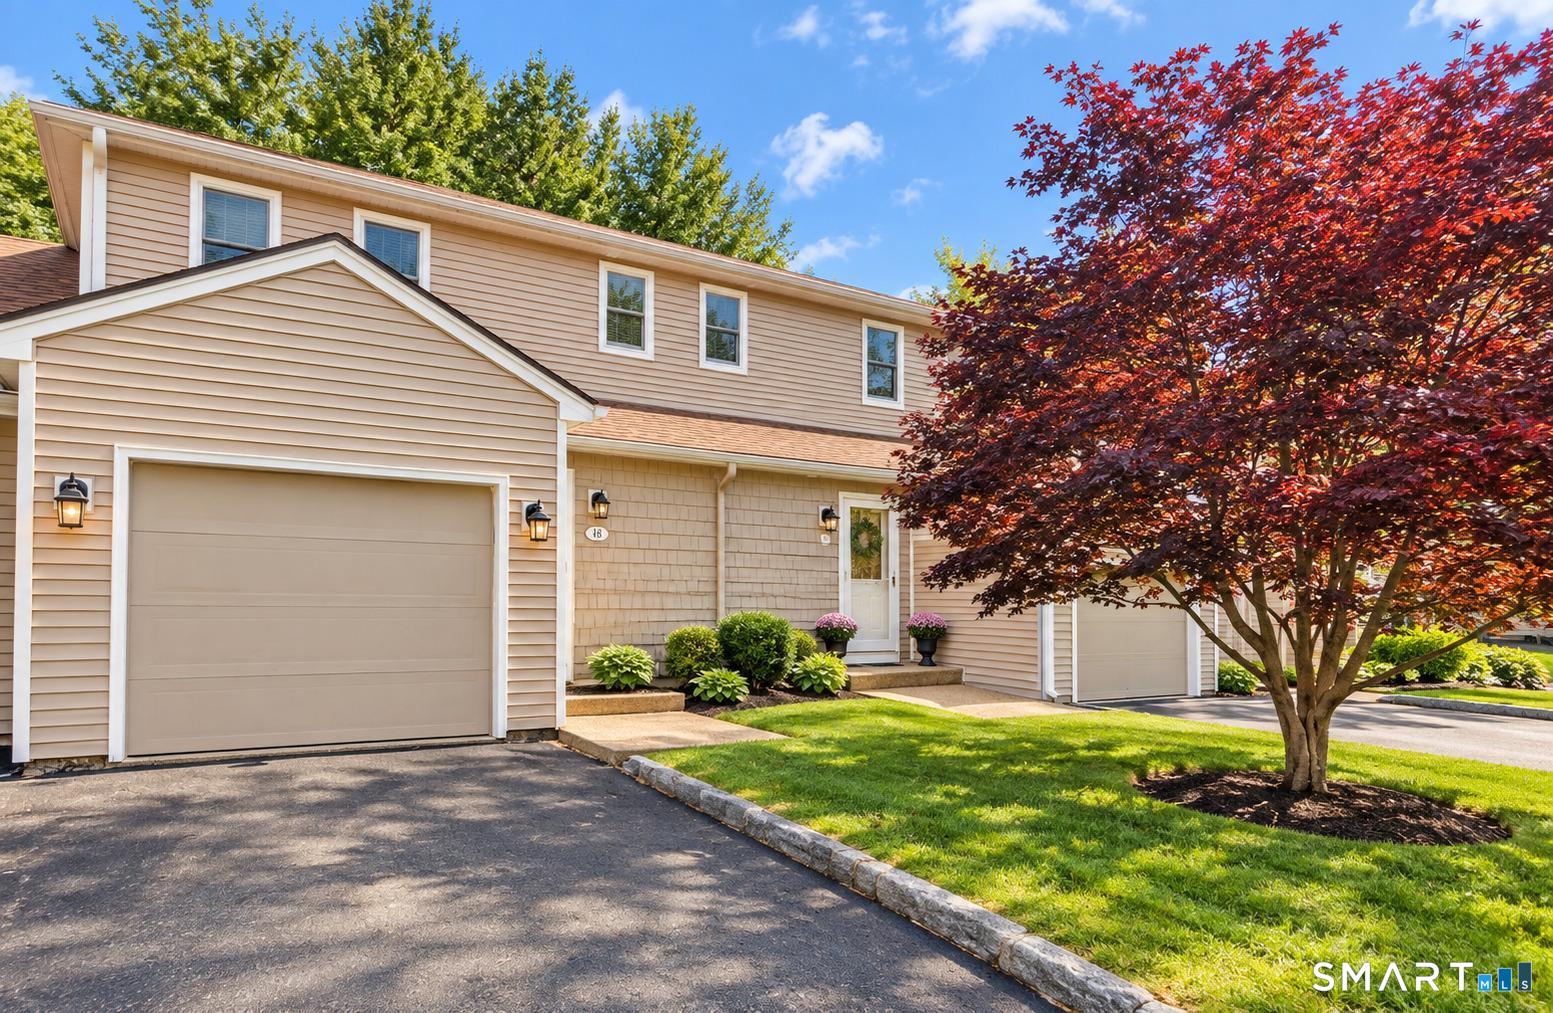
48 Brookside Village Enfield CT 06082
Active With Contract

MLS Number 24206197

  • Condo
  • Bedrooms 2
  • Bathroom 3
  • Square Feet 1,607
  • Year Built 1987

Comfort, convenience, and easy living come together in this well-maintained 2-bedroom, 2.5-bath townhouse with a finished basement and numerous updates throughout. A standout feature is the Trex deck overlooking a private-feeling backyard that creates an inviting space for relaxing or enjoying the crisp New England fall weather! Recent kitchen updates include a refrigerator, dishwasher, microwave, stove, and garbage disposal, complemented by freshly painted walls, doors, and trim throughout. Additional improvements include updated siding, roof in 2020, ceiling fans, an updated bathroom vanity and water tank, plus an updated A/C condenser pump. The main level features an open and inviting kitchen and living area designed for comfortable everyday living, along with a convenient half bath and first-floor laundry. Upstairs, you'll find two generously sized bedrooms, two full baths, ceiling fans, wall-to-wall carpeting, and ample closet and storage space. The finished basement offers flexible additional living space ideal for entertaining, movie nights, a home office, hobbies, or recreation. Conveniently located near I-91, shopping, dining, and area amenities, this townhouse offers a wonderful combination of comfort, thoughtful updates, and convenience!

Listed by Christine Stirlacci of BHHS Realty Professionals

$
$
%
$/month over payments
Federal 30-year interest rate: 7.4% last updated on Oct 8, 2026
* All Figures are estimates. Check with your bank or proposed mortgage company for actual interest rates.
This product uses the FRED® API but is not endorsed or certified by the Federal Reserve Bank of St. Louis.

Save FavoriteSchedule TourAsk A QuestionMore Details

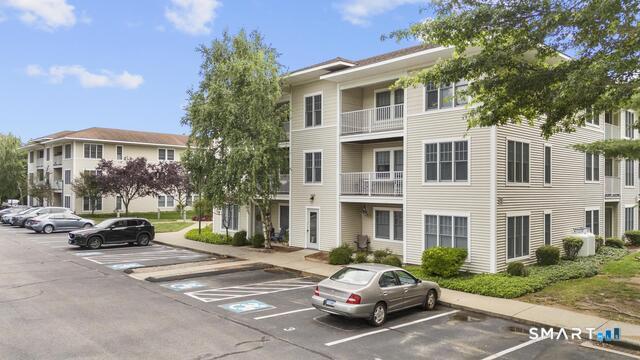
468 Main Street East Lyme CT 06357

East Lyme, CT468 Main Street

Price$289,999

Est. Mortgage: $/month

Active With Contract

MLS Number 24172541

  • Condo
  • Bedrooms 1
  • Bathroom 1
  • Square Feet 634
  • Year Built 1999

Welcome to Bay Point Condominiums - one of East Lyme's premier elevator-access condo communities. Unit 207 at 468 Main Street offers 634 sq ft of fully renovated, move-in ready living in the heart of Niantic. This bright 1-bedroom, 1-bath unit features an updated kitchen with new cabinetry and stainless appliances, a completely remodeled bathroom with modern finishes, and new LVP flooring throughout. Elevator access, on-site management, and an HOA that covers water, sewer, and exterior maintenance make this true lock-and-leave living. Steps to the Niantic Bay Boardwalk, beaches, and waterfront dining. Whether you're looking for a year-round home, a shoreline retreat, or a low-maintenance investment property, Unit 207 delivers - at one of the most accessible price points in coastal Connecticut.

Listed by Justin Sudol of Alpha Capital Realty,LLC

$
$
%
$/month over payments
Federal 30-year interest rate: 7.4% last updated on Oct 8, 2026
* All Figures are estimates. Check with your bank or proposed mortgage company for actual interest rates.
This product uses the FRED® API but is not endorsed or certified by the Federal Reserve Bank of St. Louis.

Save FavoriteSchedule TourAsk A QuestionMore Details

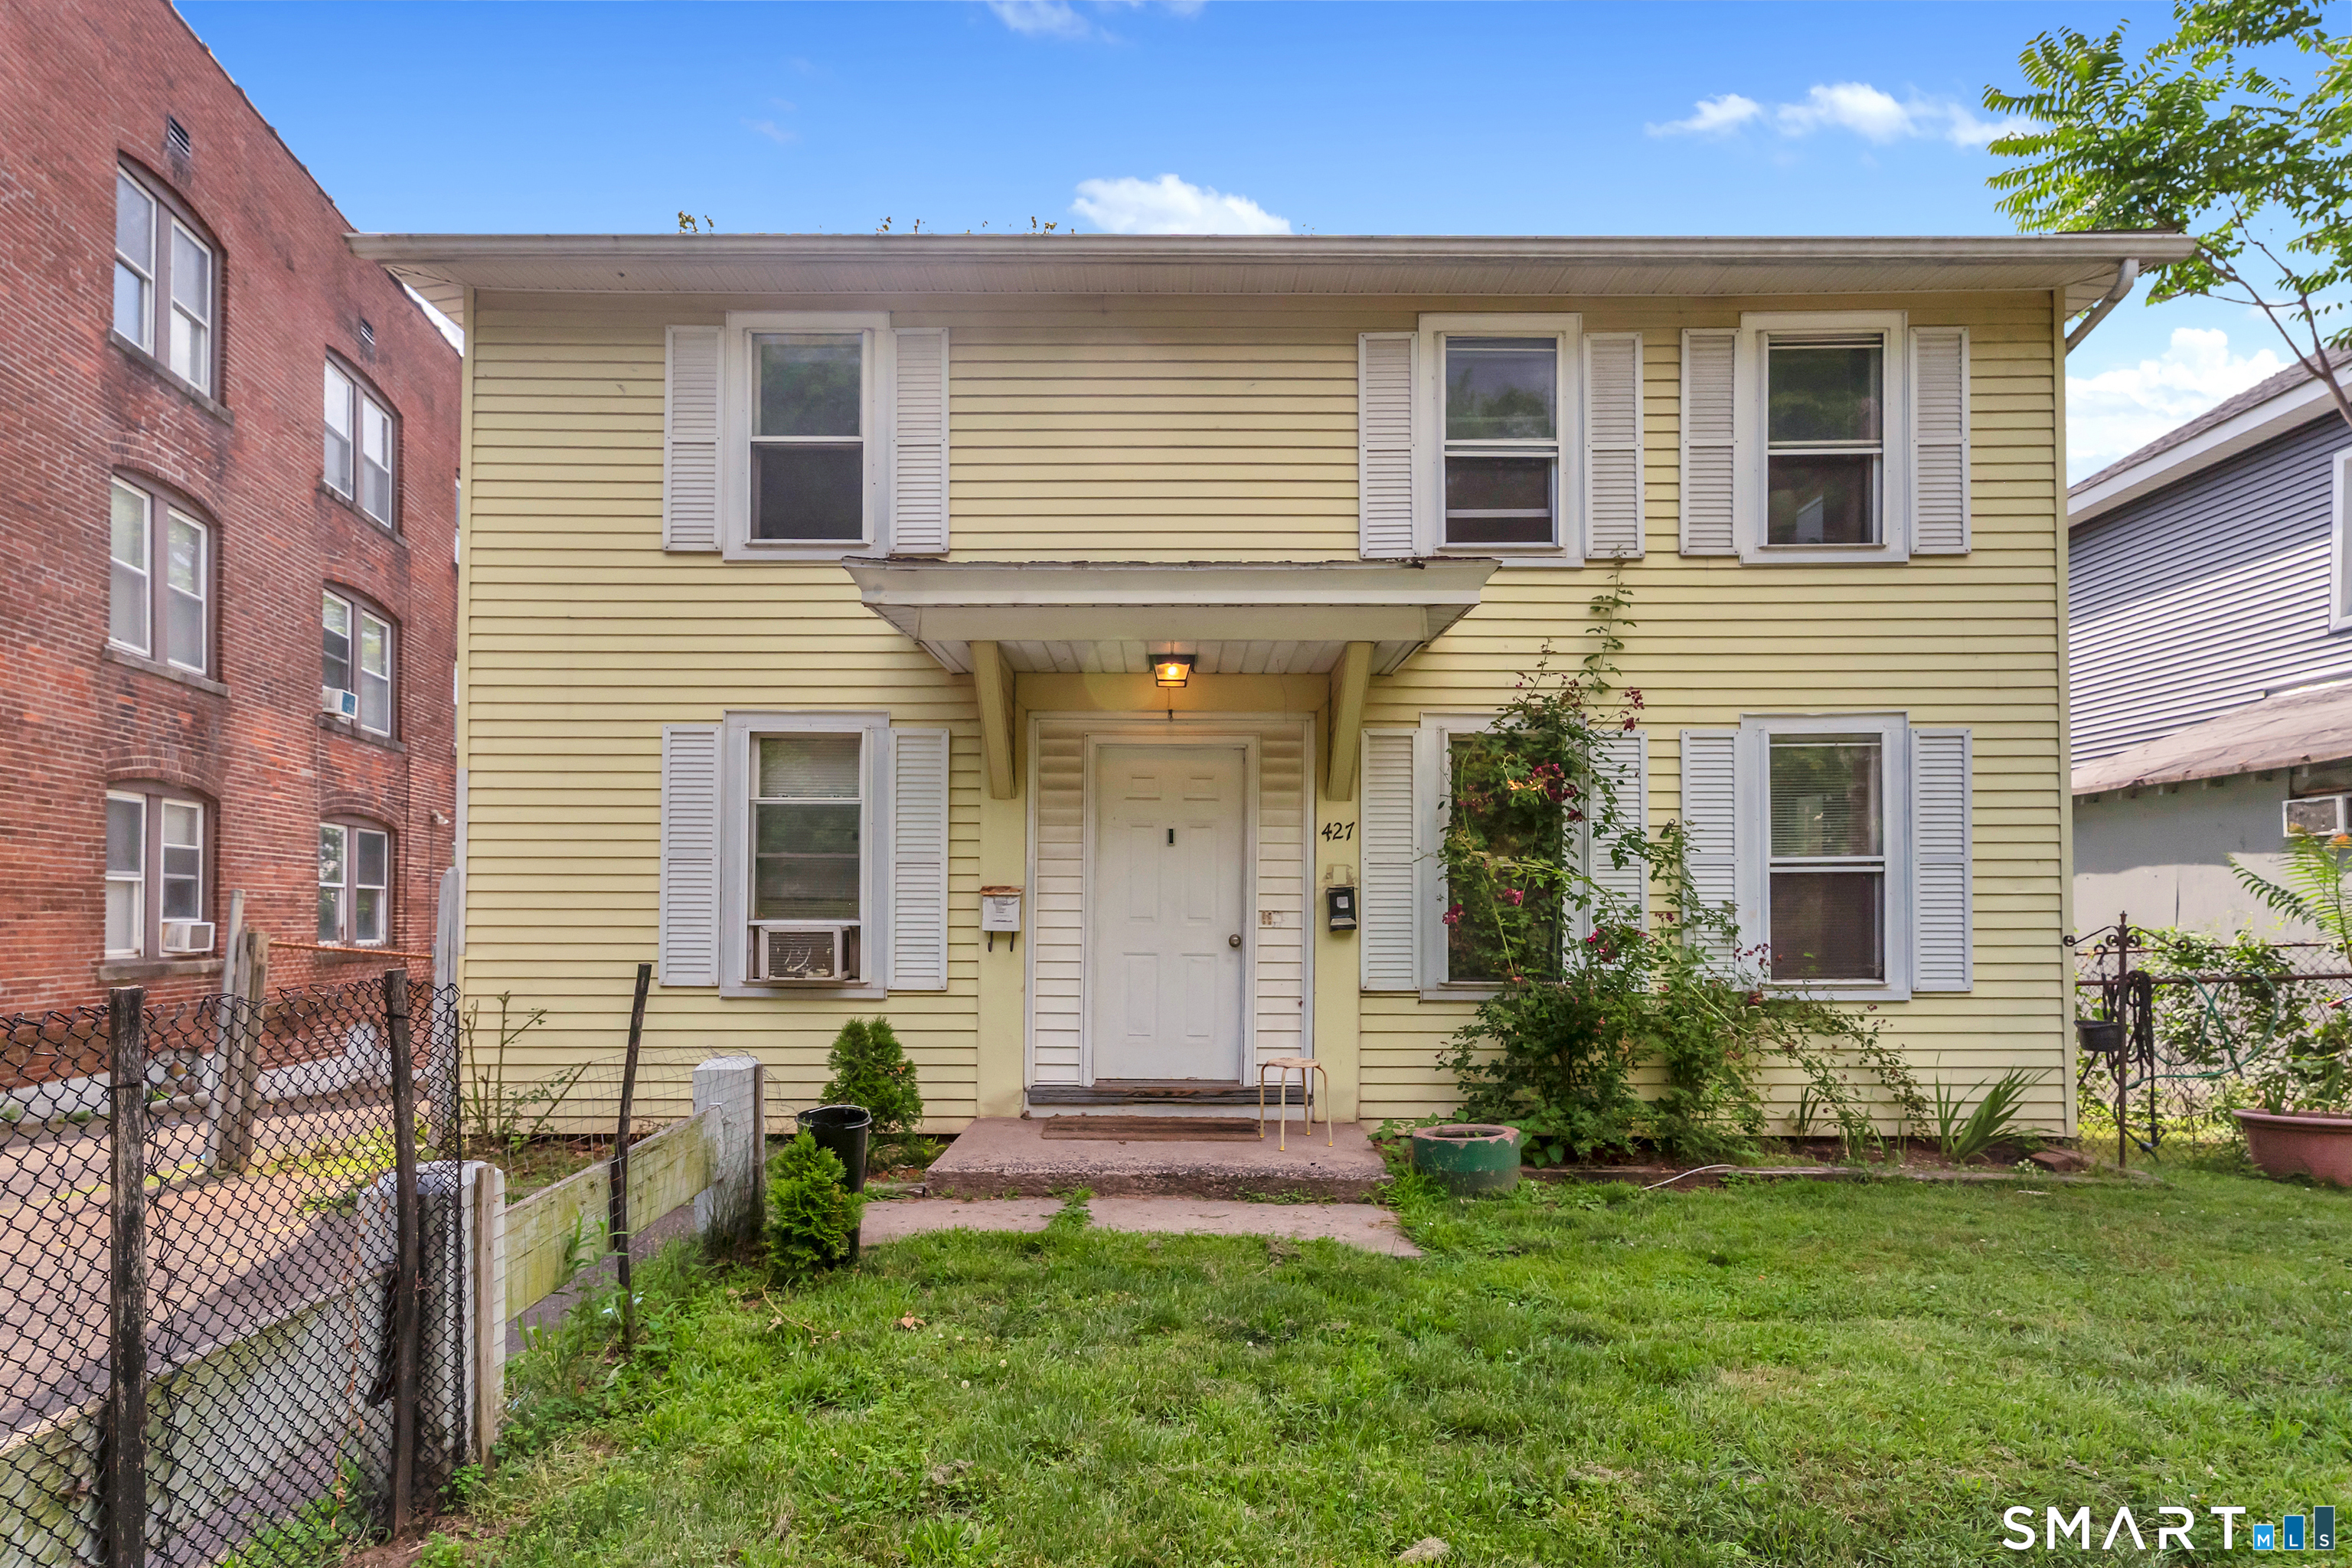
427 Zion Street Hartford CT 06106

MLS Number 24185375

  • Multi Family Multi-Family For Sale
  • Square Feet 1,488
  • Acreage 0.17
  • Bedrooms 4
  • Bathroom 2

Excellent opportunity for investors and owner-occupants alike! This well-maintained two-family home offers 4 bedrooms, 2 full bathrooms, and approximately 1,488 square feet of living space. Recent improvements include new flooring and interior paint completed within the last three years, providing a fresh and updated feel throughout. Major mechanical systems have also been updated, including newer boilers installed just a few years ago. The property features gas-fired hot water heat, vinyl siding, an asphalt shingle roof, and a full basement offering additional storage space. Conveniently located near downtown Hartford, shopping, restaurants, public transportation, parks, schools, and major highways, this property offers strong rental potential and long-term value. Whether you're looking to expand your investment portfolio or offset your mortgage by occupying one unit and renting the other, this is an opportunity you won't want to miss.

Listed by Michael Mitchell of Carbutti & Co.,Realtors

$
$
%
$/month over payments
Federal 30-year interest rate: 7.4% last updated on Oct 8, 2026
* All Figures are estimates. Check with your bank or proposed mortgage company for actual interest rates.
This product uses the FRED® API but is not endorsed or certified by the Federal Reserve Bank of St. Louis.

Save FavoriteSchedule TourAsk A QuestionMore Details

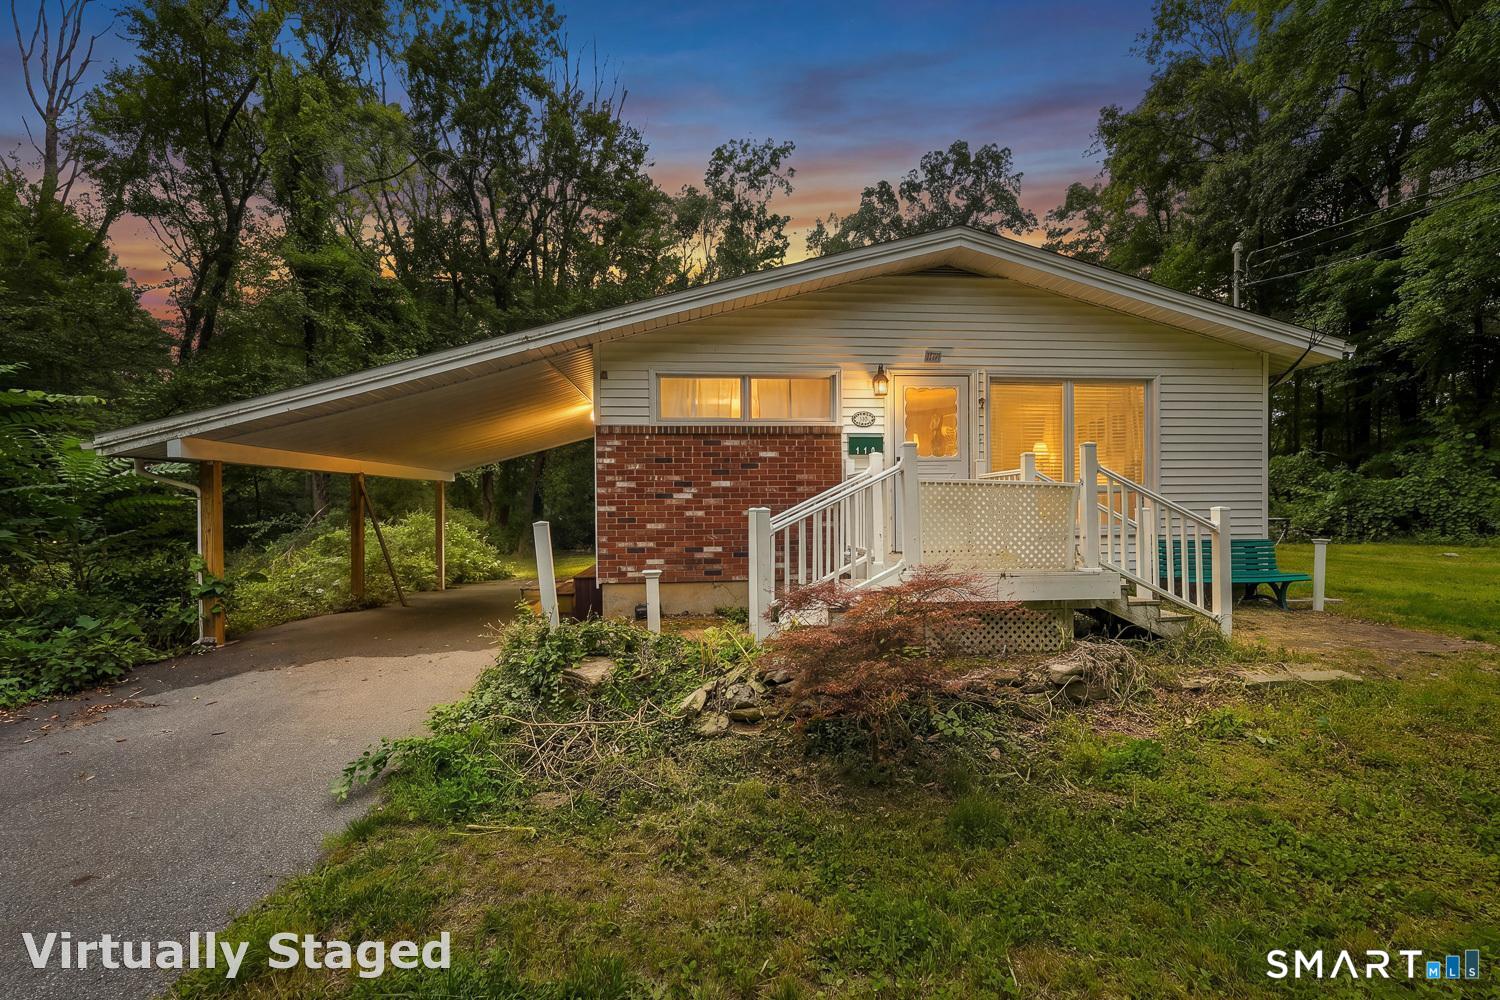
110 Terwilleger Road Killingly CT 06239
Active With Contract

MLS Number 24203073

  • Single Family
  • Square Feet 1,040
  • Bedrooms 3
  • Bathroom 2
  • Year Built 1971

Country Ranch on 2.3 Acres | Bring Your Vision 3-bed, 1.5-bath 1971 ranch on 2.3 level acres along a classic New England country road in Killingly. Stone walls, mature trees, paved parking, carport, fire pit, and a shed. Newer roof. Well and septic. Full dry basement with newer panel, electric water heater, and oil tank. The house is solid and simple - one-floor living ready for a handy buyer to make it their own. Original windows, kitchen, floors, and finishes need updating. Priced so you can put your own work into it and still have the land and setting that are hard to find. As-is. Easy commute: about 35 minutes to Worcester, 35 minutes to Providence, 1 hour to Hartford, and about 1 hour 25 minutes to Boston.

Listed by Anthony Chabot of Chabot & Associates Real Estate

$
$
%
$/month over payments
Federal 30-year interest rate: 7.4% last updated on Oct 8, 2026
* All Figures are estimates. Check with your bank or proposed mortgage company for actual interest rates.
This product uses the FRED® API but is not endorsed or certified by the Federal Reserve Bank of St. Louis.

Save FavoriteSchedule TourAsk A QuestionMore Details

102 North Maple Street Enfield CT 06002
Active With Contract

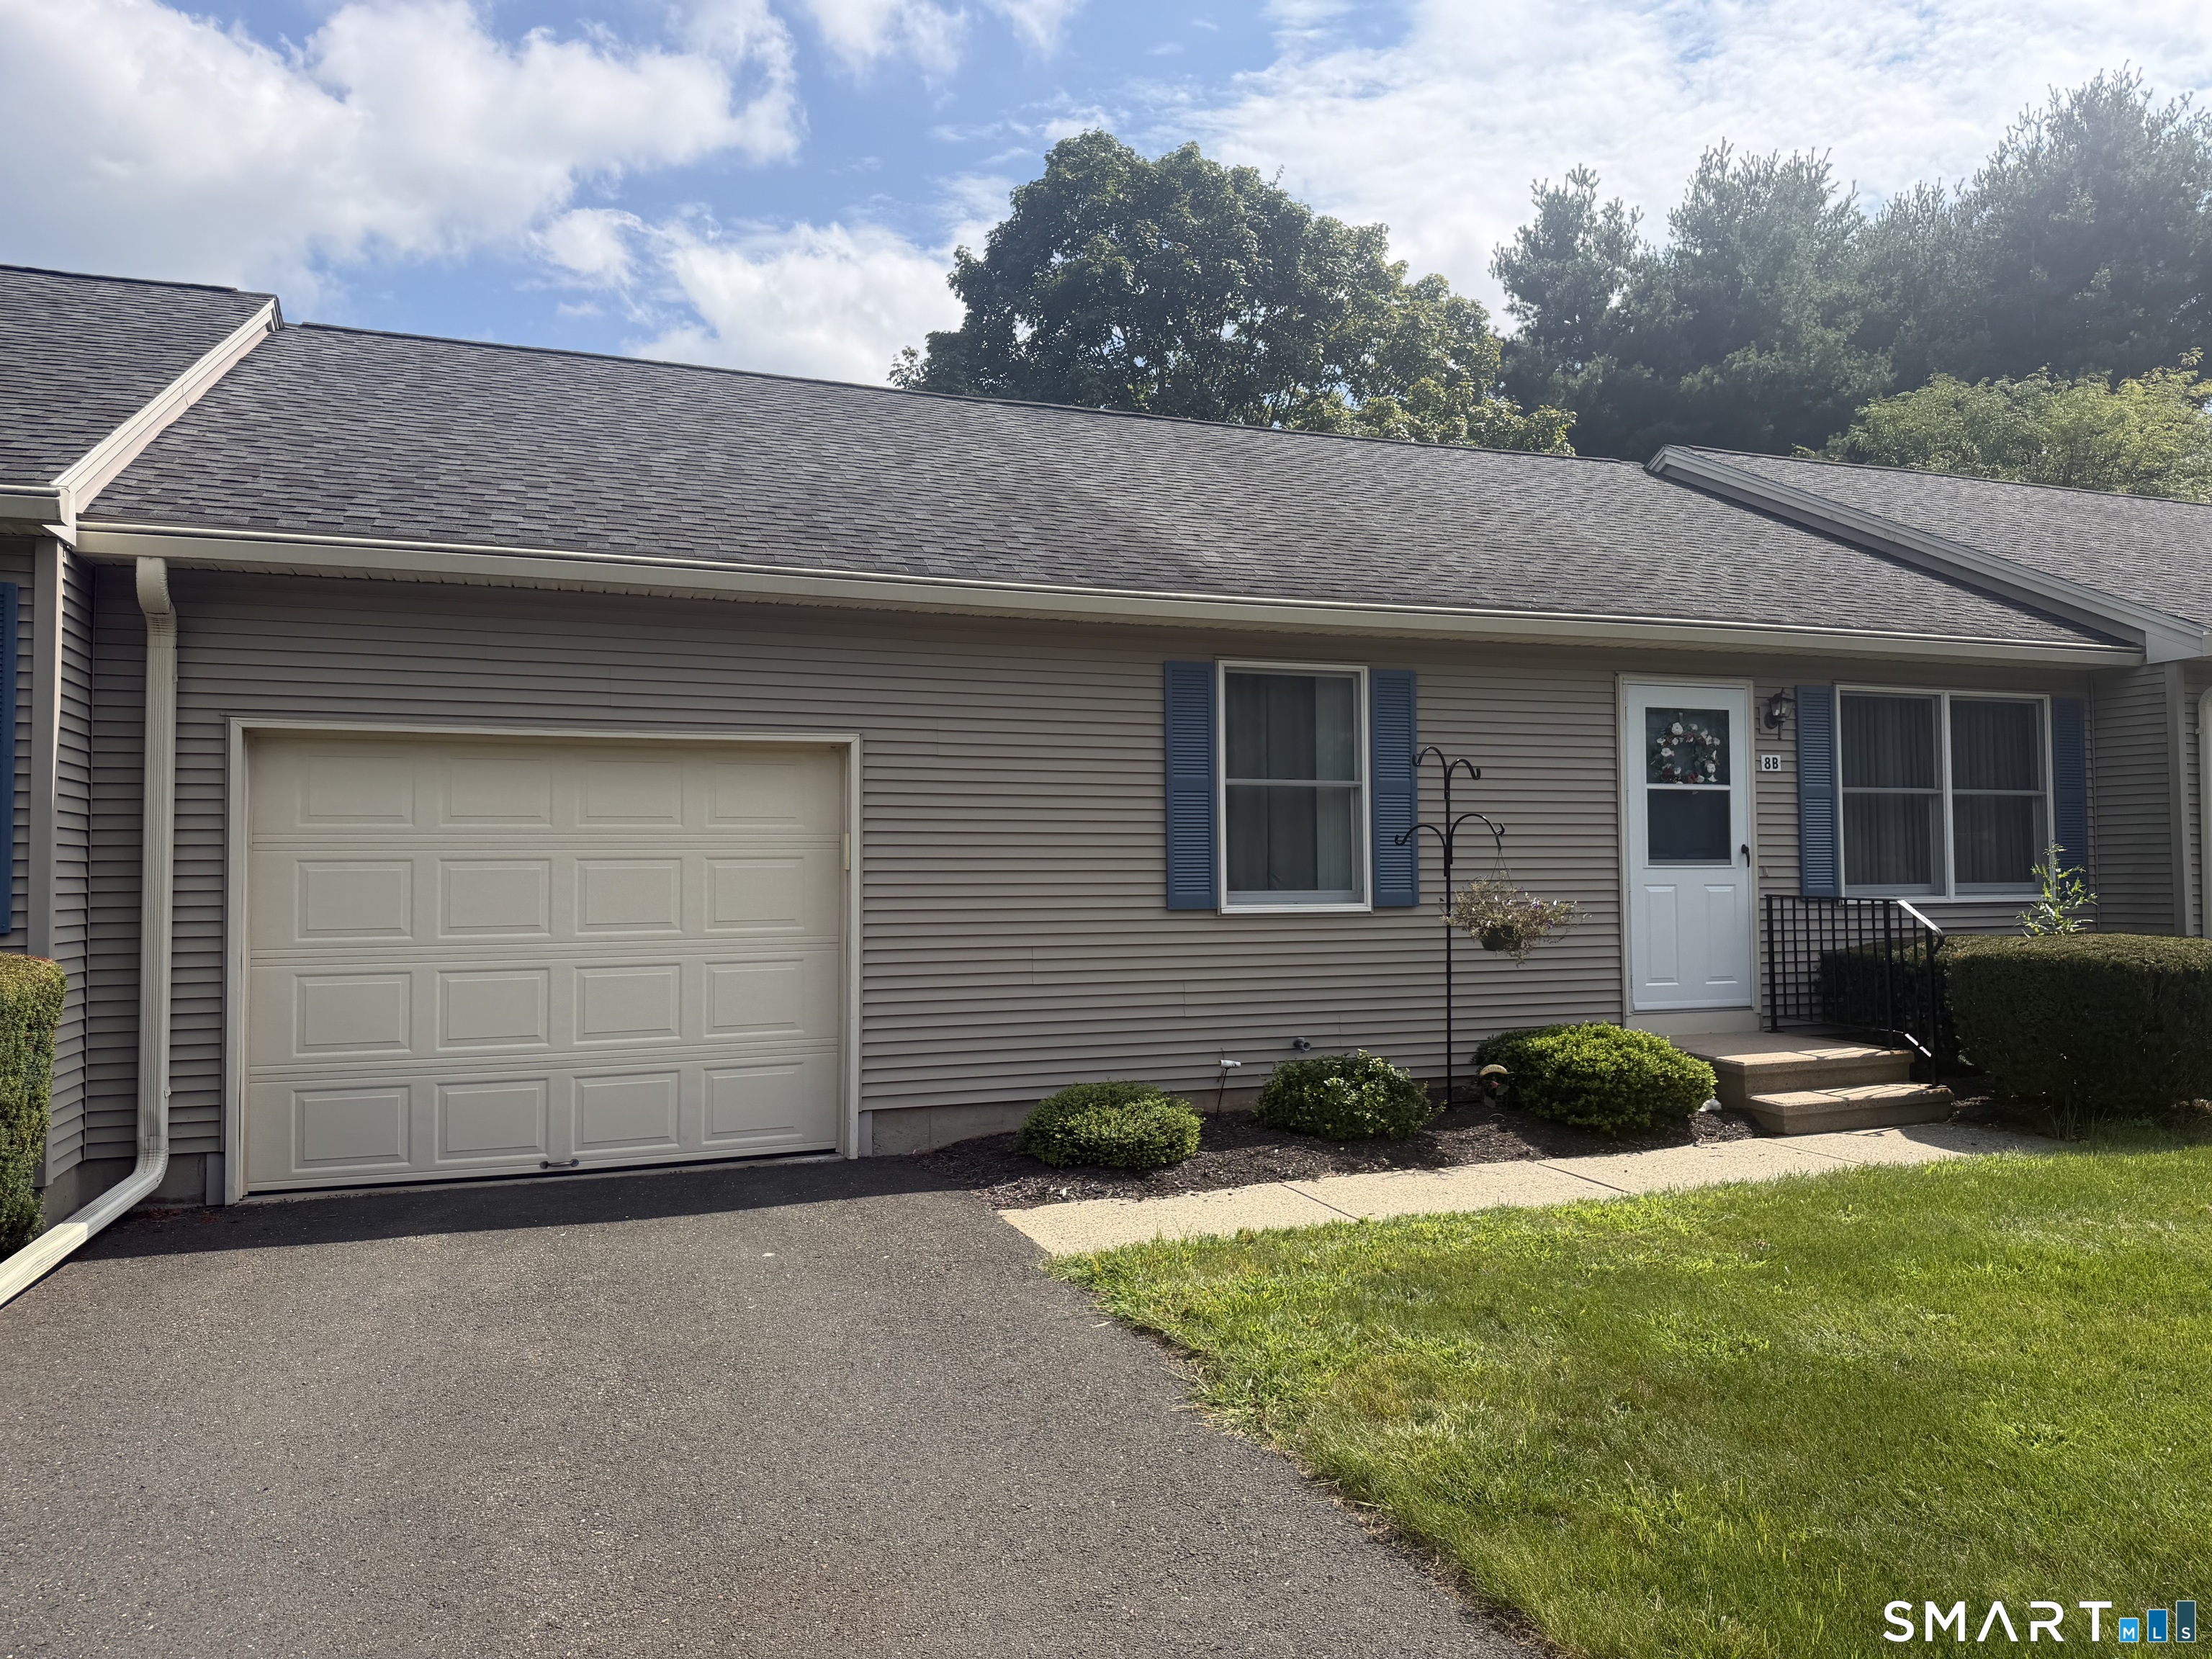
MLS Number 24202772

  • Condo
  • Bedrooms 2
  • Bathroom 1
  • Square Feet 1,020
  • Year Built 1990

Charming 1-story ranch-style condo in Enfield's desirable Maple Heights community offering easy one-level living - no stairs, no hassle! This 2-bedroom, 1-bath home has been beautifully updated with a remodeled kitchen and a fully remodeled bathroom, giving the space a fresh, modern feel throughout. The 1,020 sq ft, 4-room layout is complemented by a full basement, ideal for storage or future finished living space. Durable carpet and laminated wood flooring flow throughout, pairing nicely with the updated kitchen and bath finishes. Stay comfortable year-round with efficient gas forced hot air heat and central air conditioning. Low-maintenance vinyl siding and a gable roof with architectural shingles keep upkeep simple, while the attached garage adds everyday convenience and extra storage. Built in 1990 and thoughtfully maintained, this condo is move-in ready and perfectly suited for anyone seeking single-floor living without sacrificing style or comfort. Enjoy the convenience of condo living combined with the privacy and feel of a single-family home, all within a well-established Enfield neighborhood close to shopping, dining, and major routes for an easy commute. Whether you're downsizing, buying your first home, or looking for a low-maintenance lifestyle, this updated one-level condo checks all the boxes. HVAC ducts have been compromised and will require further evaluation to determine repair or replacement.

Listed by Richard Santasiere of Santa Realty

$
$
%
$/month over payments
Federal 30-year interest rate: 7.4% last updated on Oct 8, 2026
* All Figures are estimates. Check with your bank or proposed mortgage company for actual interest rates.
This product uses the FRED® API but is not endorsed or certified by the Federal Reserve Bank of St. Louis.

Save FavoriteSchedule TourAsk A QuestionMore Details

33 Woodstock Meadows Woodstock CT 06281
Pending Continue to Show

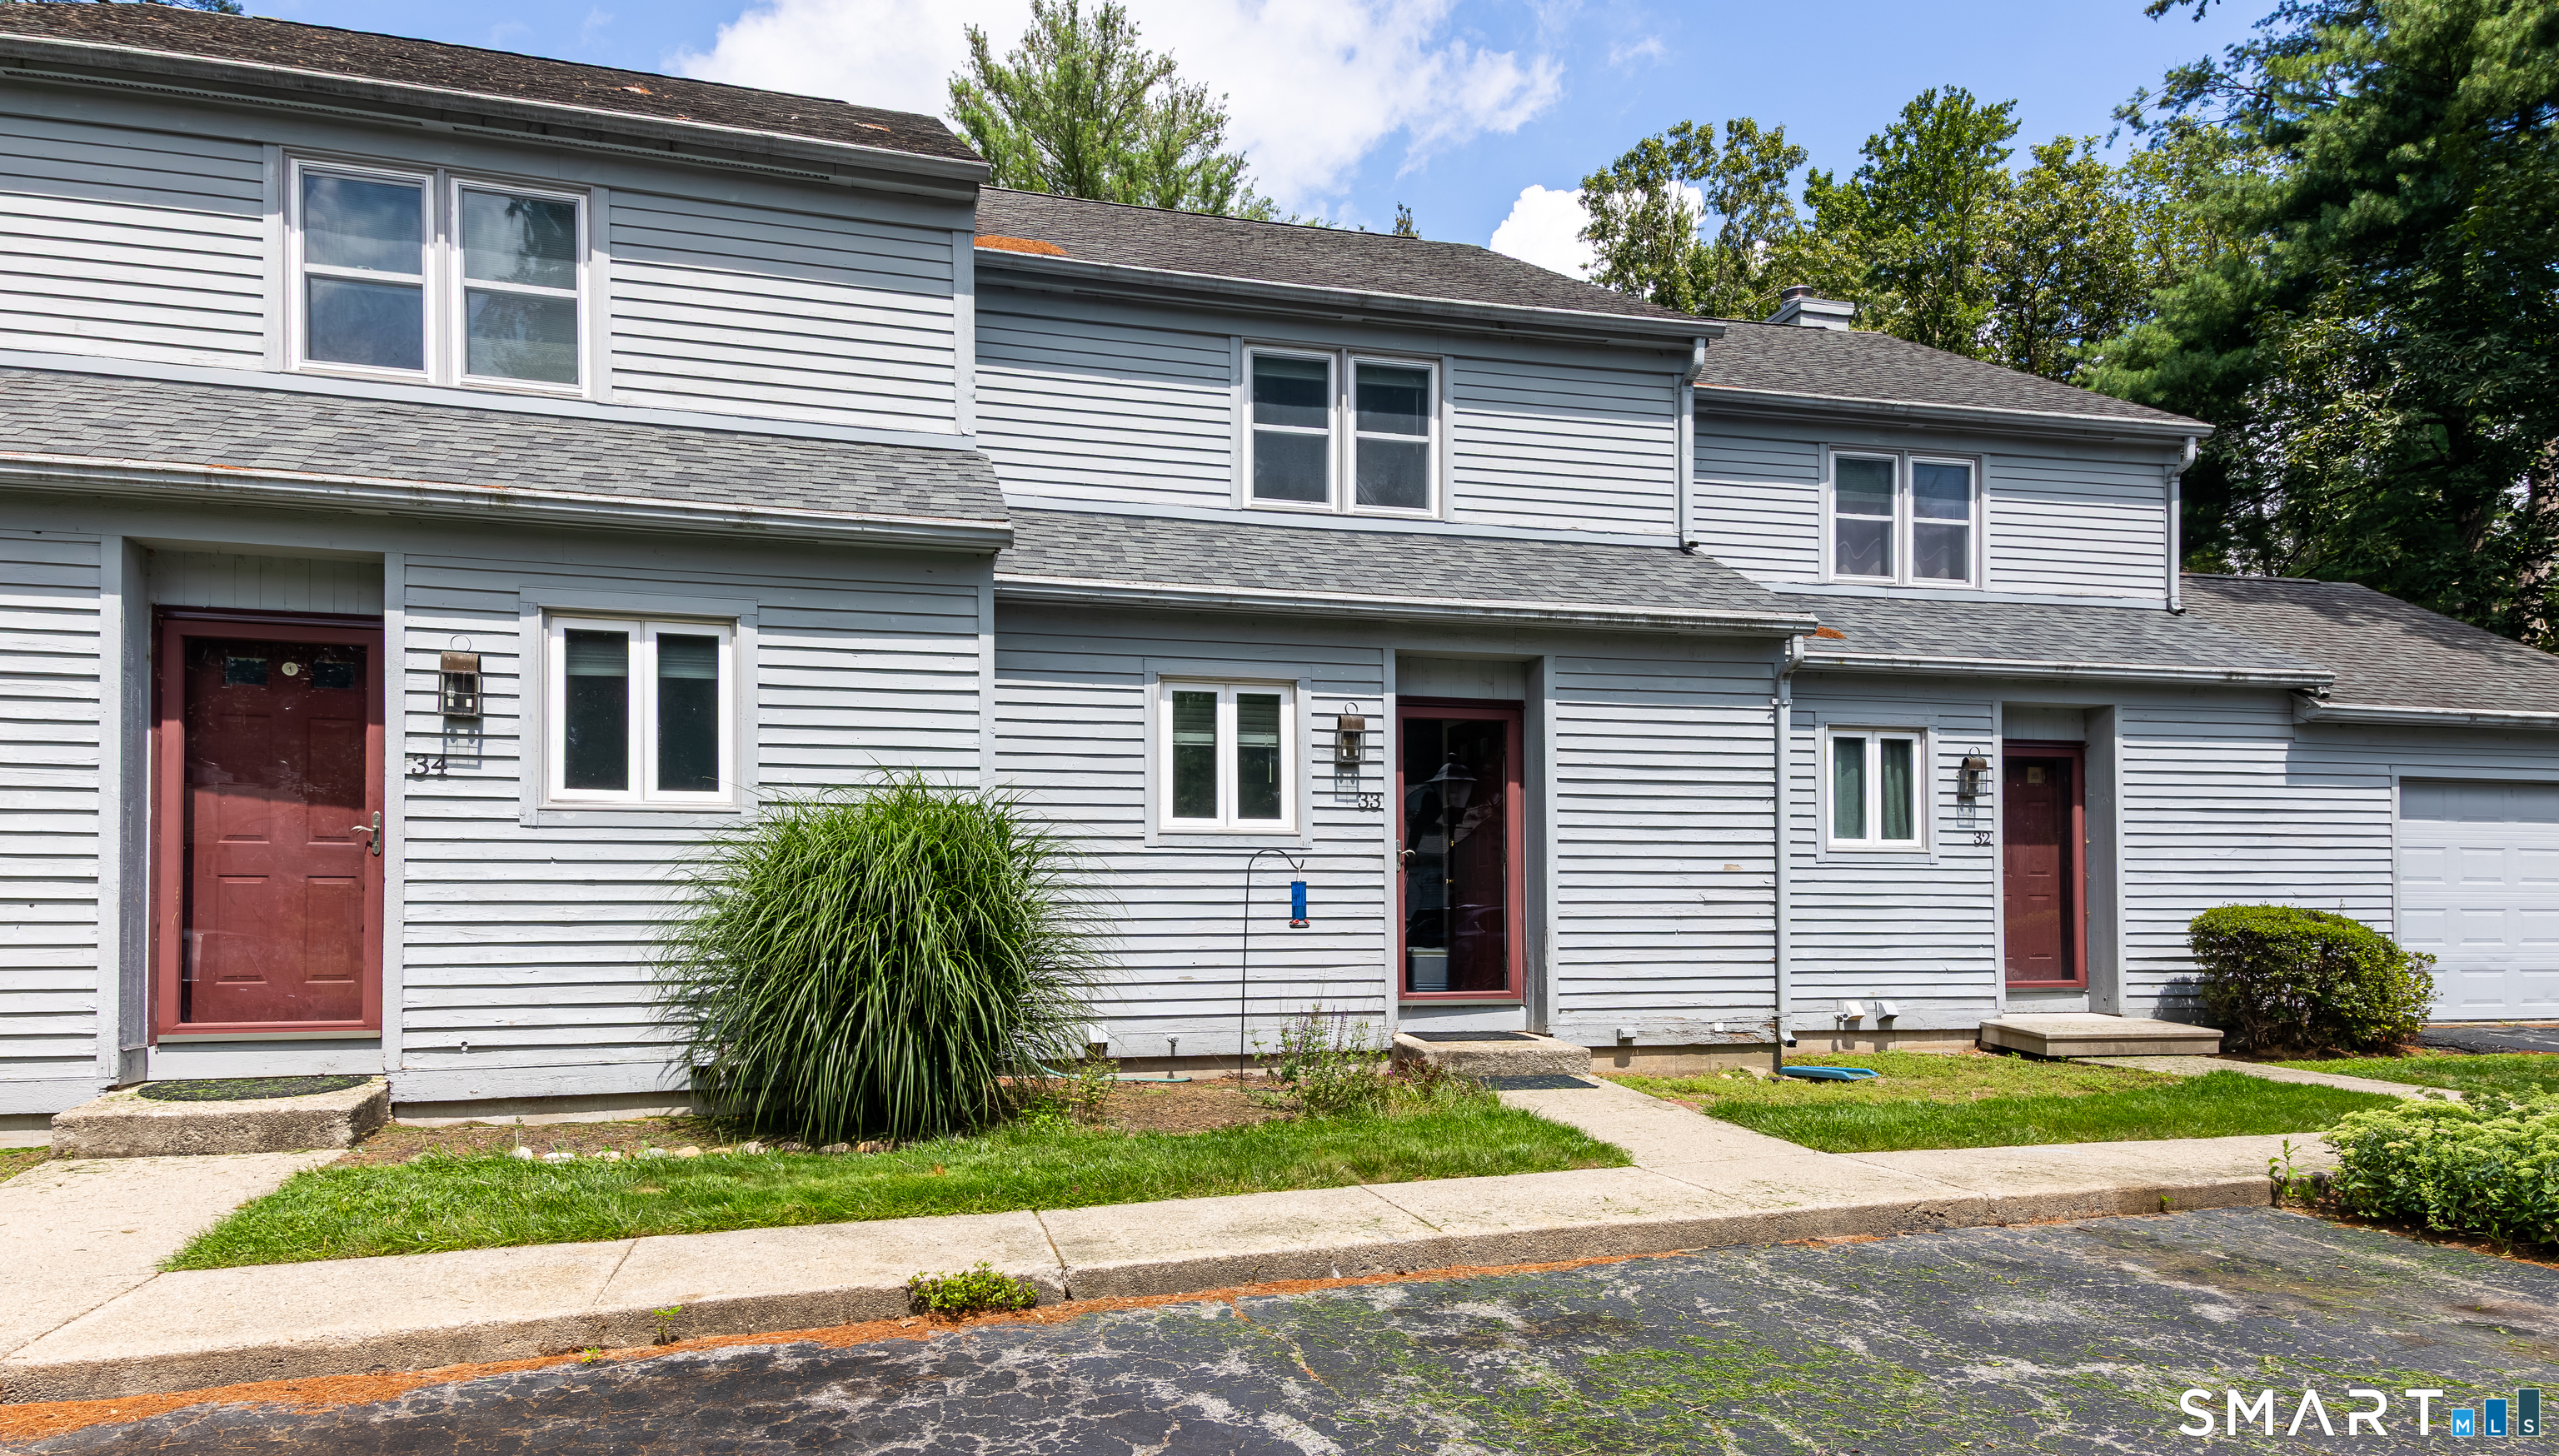
MLS Number 24198944

  • Condo
  • Bedrooms 2
  • Bathroom 2
  • Square Feet 1,368
  • Year Built 1985

Charming Woodstock countryside condo privately set off the road with beautiful meadow views and a peaceful, natural setting. This inviting home offers easy, low-maintenance living with the exterior upkeep, lawn care, and snow removal handled by the association. The first floor features hardwood flooring, a spacious living room with a wood-burning fireplace and slate hearth, and a dining area conveniently located off the kitchen. A newer sliding door leads from the living room to the deck, creating an ideal spot to relax and enjoy the tranquil surroundings. Upstairs are two comfortable bedrooms, including the primary bedroom with double closets, with a full bath conveniently situated between them. There's plenty of storage with an additional large closet in the hallway. The finished lower level adds valuable living space with a cozy family room/den, carpeting, a large closet, and a slider leading to a patio and small fenced area. The lower level also includes a utility/laundry area with washer and dryer, utility tub, hot water heater, and a workshop area. Windows were replaced in 2009. Enjoy the best of the Woodstock countryside with nearby walking trails, Roseland Park, restaurants and Woodstock Golf Course. The condo association allows up to two pets. An appealing opportunity for those seeking an affordable home in a private setting without the maintenance responsibilities of a single-family property.

Listed by Maribeth Marzeotti of Lamacchia Realty

$
$
%
$/month over payments
Federal 30-year interest rate: 7.4% last updated on Oct 8, 2026
* All Figures are estimates. Check with your bank or proposed mortgage company for actual interest rates.
This product uses the FRED® API but is not endorsed or certified by the Federal Reserve Bank of St. Louis.

Save FavoriteSchedule TourAsk A QuestionMore Details

The data relating to real estate for sale on this website appears in part through the SmartMLS Internet Data Exchange program, a voluntary cooperative exchange of property listing data between licensed real estate brokerage firms, and is provided by SmartMLS through a licensing agreement. Listing information is from various brokers who participate in the SmartMLS IDX program and not all listings may be visible on the site. The property information being provided on or through the website is for the personal, non-commercial use of consumers and such information may not be used for any purpose other than to identify prospective properties consumers may be interested in purchasing. Some properties which appear for sale on the website may no longer be available because they are for instance, under contract, sold or are no longer being offered for sale. Property information displayed is deemed reliable but is not guaranteed. Copyright 2026 SmartMLS, Inc.