and narrow your search. If you have fewer than 200 results, you can save your search.

Greater Mansfield CT Real Estate $200k - $300k

r=133-144
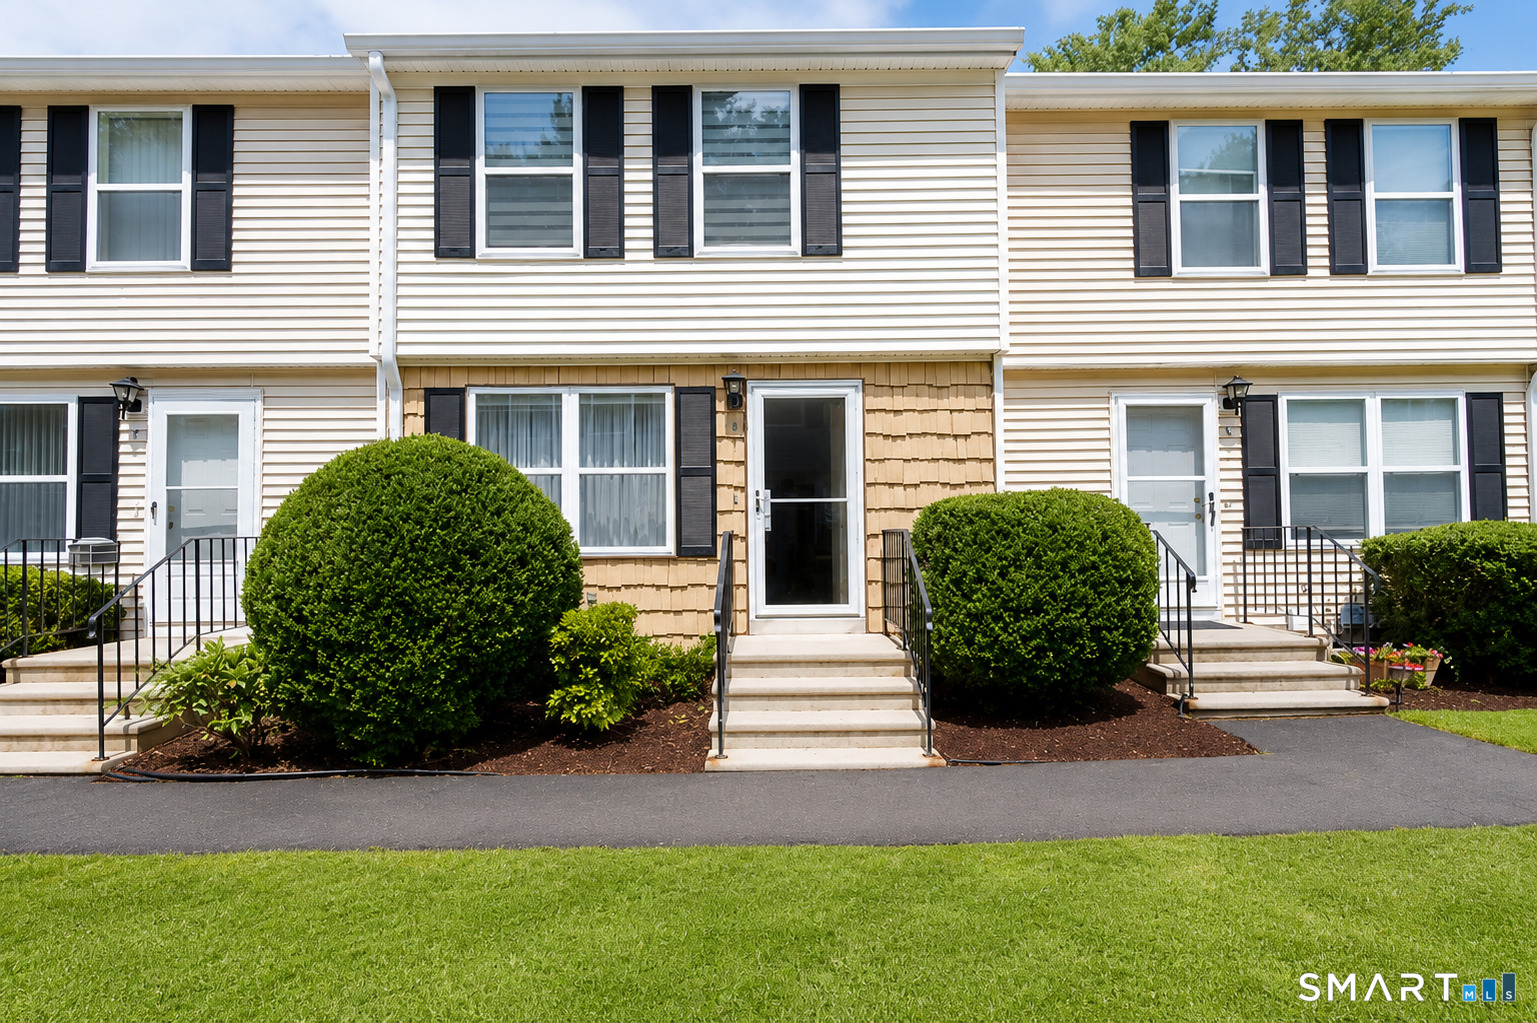
9 River Walk Drive Brooklyn CT 06234

Brooklyn, CT9 River Walk Drive

Price$285,000

Est. Mortgage: $/month

Pending Continue to Show

MLS Number 24193377

  • Condo
  • Bedrooms 1
  • Bathroom 1
  • Square Feet 1,098
  • Year Built 2006

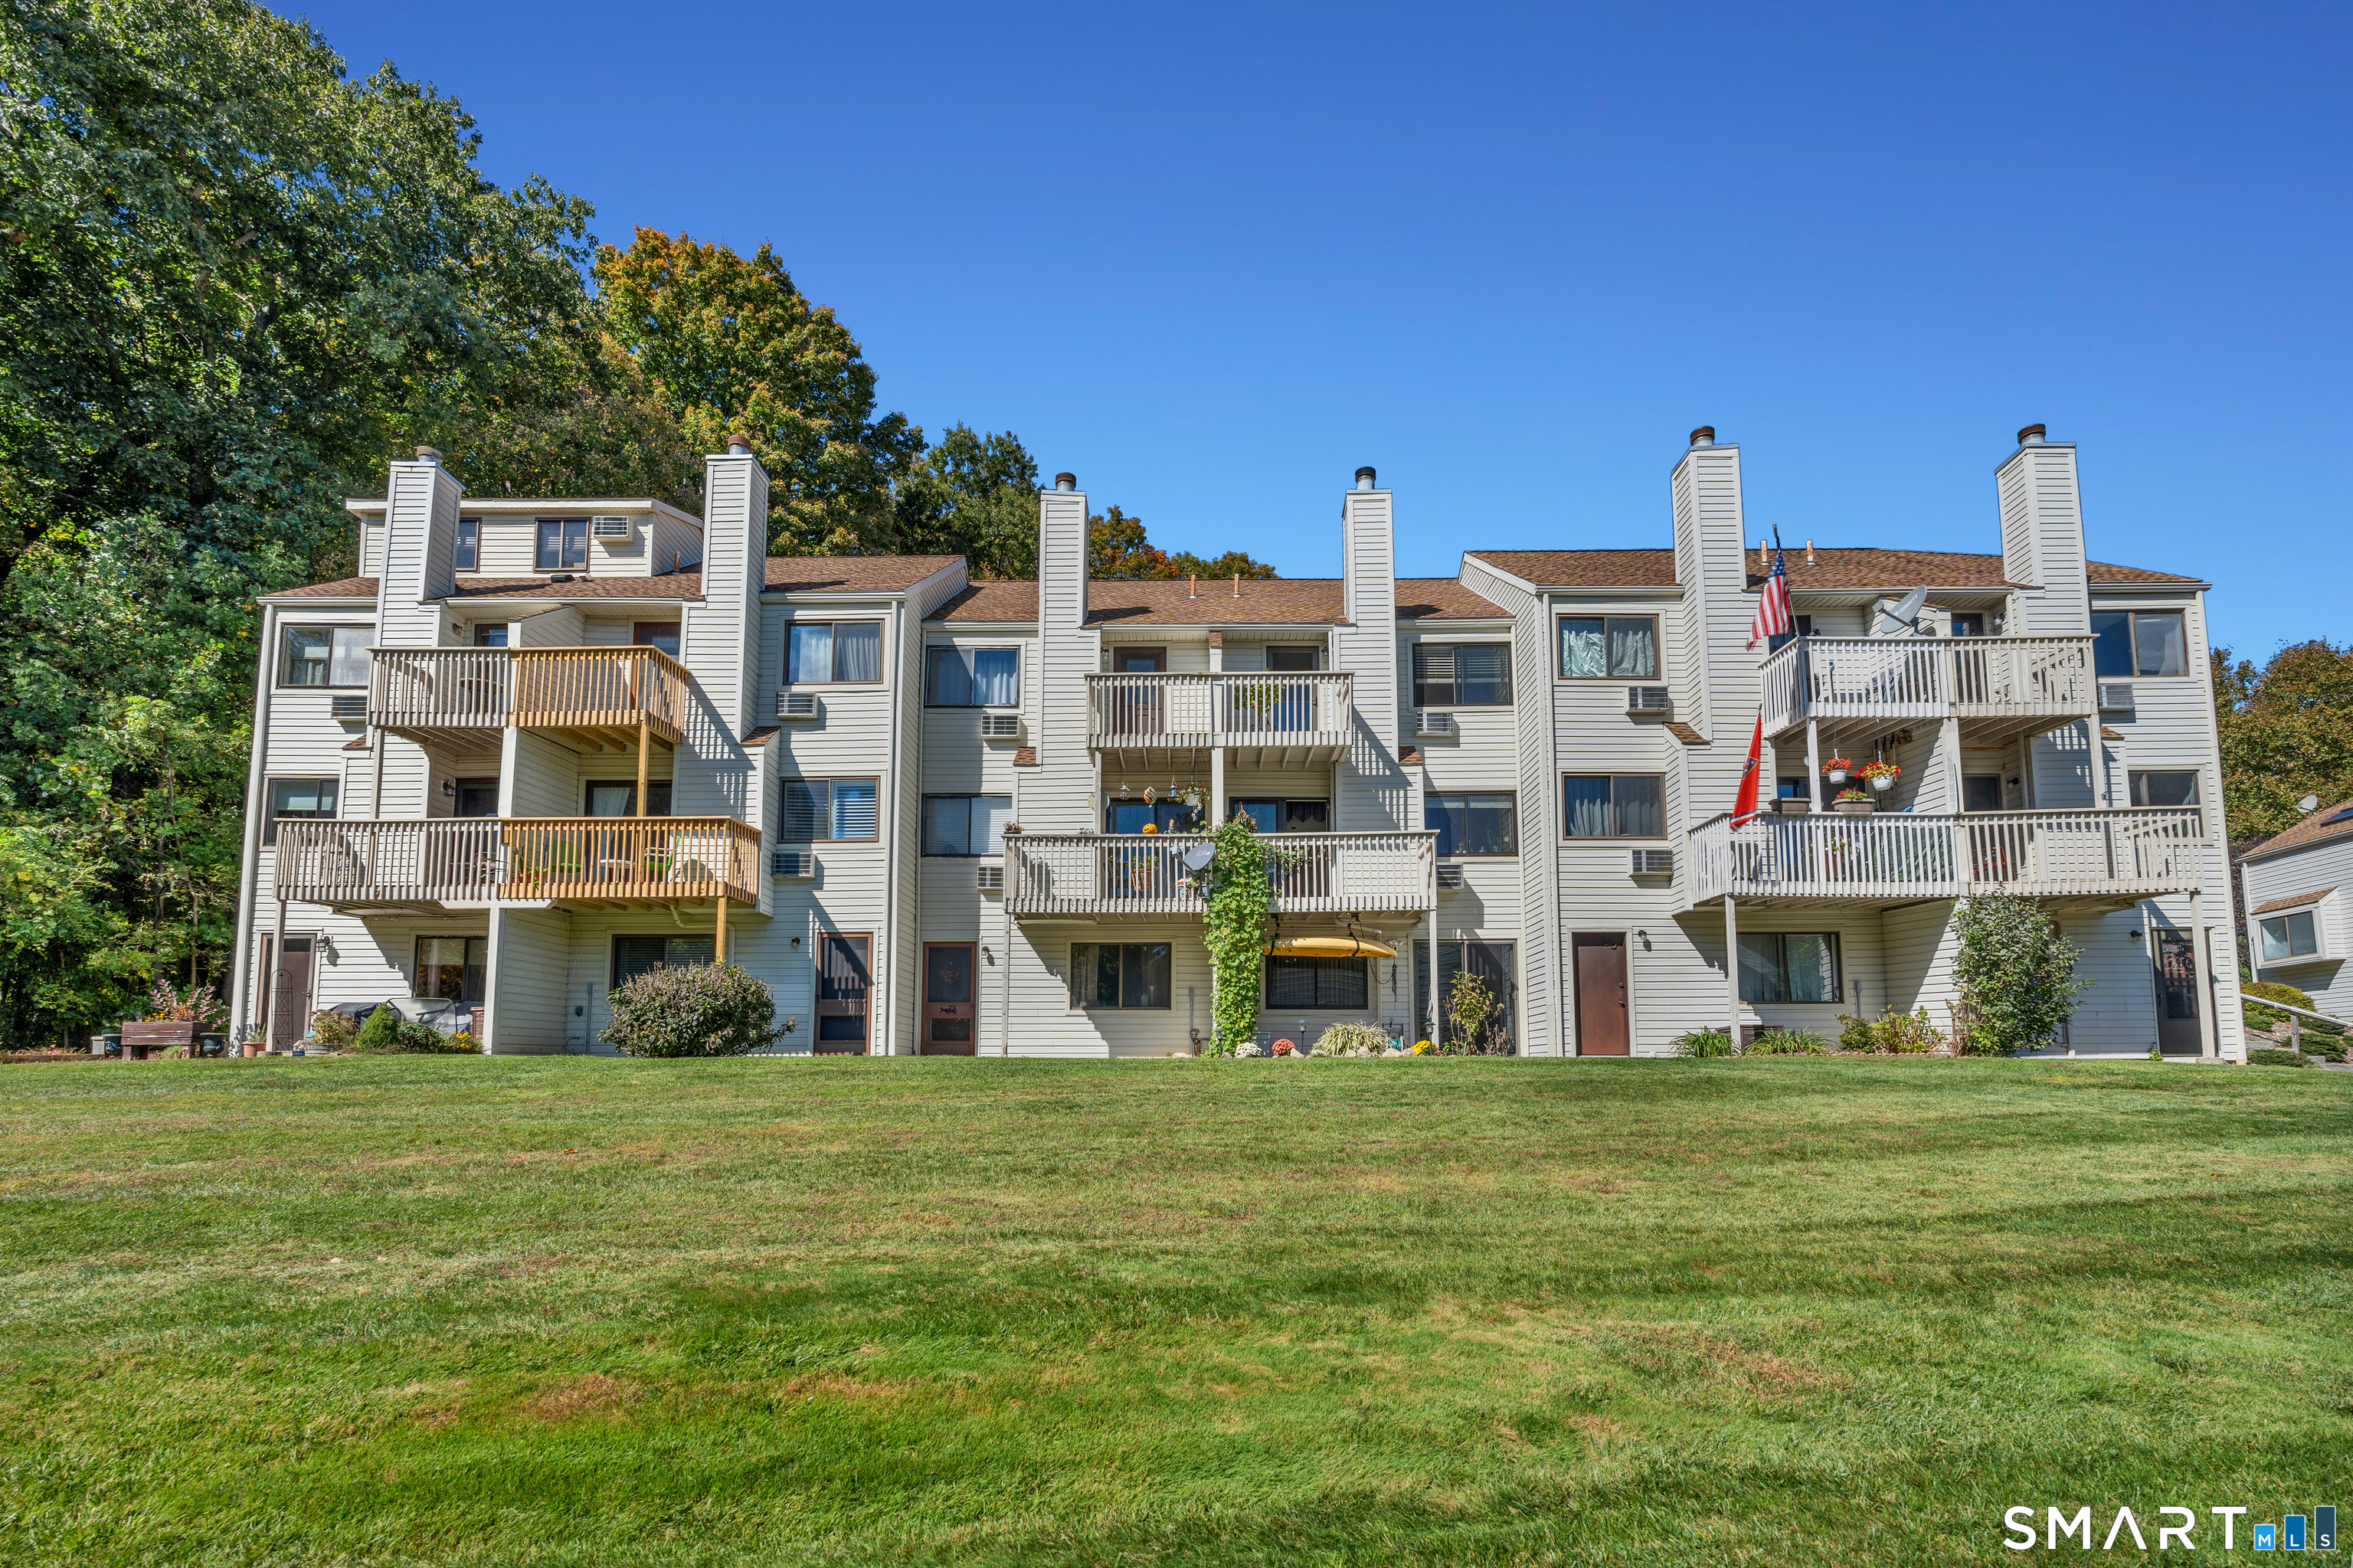
If you've been waiting for a home in the highly sought-after River Walk community, your wait is finally over! This bright and inviting 55+ condo offers the ease of single-level living with an open, thoughtfully designed floor plan that lives larger than its 1,000+ square feet. The spacious kitchen flows seamlessly into the dining area, creating an ideal space for everyday living and entertaining. Just off the living room, a versatile bonus room provides the perfect space for a home office, guest room, hobby room, or a comfortable spot for visiting grandchildren. Convenience is built into every detail, with laundry thoughtfully located in the bathroom for easy access, an attached garage, and abundant storage throughout. Homes in this desirable community rarely become available, making this an opportunity you won't want to miss. Schedule your showing today and discover why River Walk is such a special place to call home.

Listed by Jessica Ellis of Real Broker CT,LLC

$
$
%
$/month over payments
Federal 30-year interest rate: 6.69% last updated on Aug 6, 2026
* All Figures are estimates. Check with your bank or proposed mortgage company for actual interest rates.
This product uses the FRED® API but is not endorsed or certified by the Federal Reserve Bank of St. Louis.

Save FavoriteSchedule TourAsk A QuestionMore Details

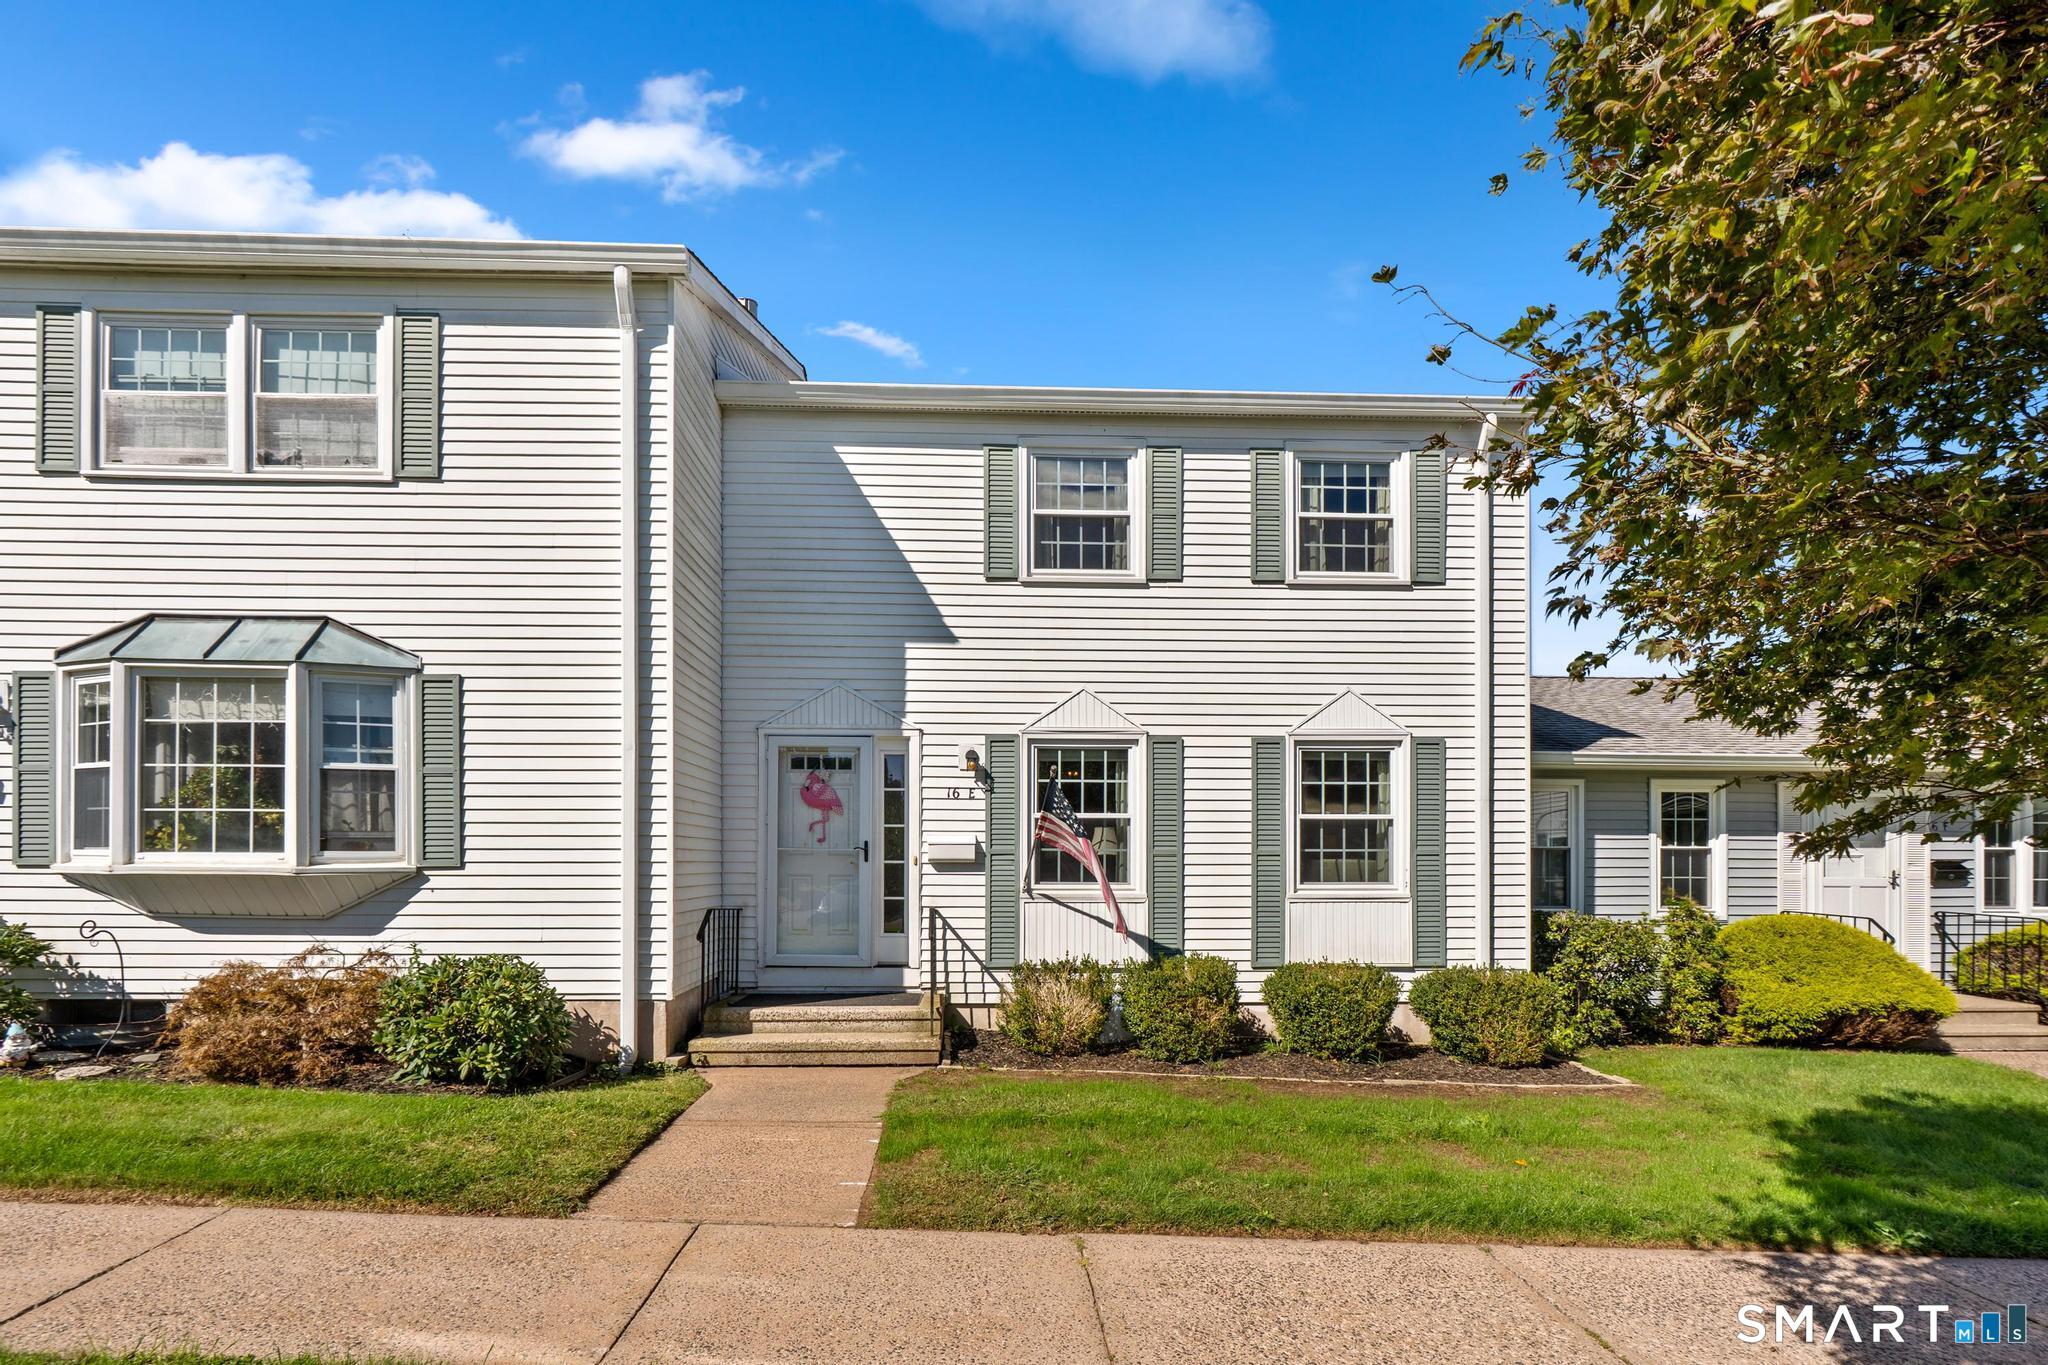
4 Mulberry Lane Glastonbury CT 06033

Glastonbury, CT4 Mulberry Lane

Price$285,000

Est. Mortgage: $/month

MLS Number 24195567

  • Condo
  • Bedrooms 2
  • Bathroom 2
  • Square Feet 1,080
  • Year Built 1998

Welcome to 4 Mulberry Lane, Unit 4, in the desirable Milestone condominium community of Glastonbury! This well-maintained townhouse offers 2 bedrooms, 1.5 bathrooms, and approximately 1,080 square feet of comfortable living space with an inviting, functional layout. The main level features a bright, open-concept living and dining area with durable flooring, creating the perfect space for everyday living or entertaining. The kitchen offers ample cabinetry, a breakfast bar, and all major appliances, making meal preparation both convenient and enjoyable. A half bath completes the main living level. Upstairs, you'll find two generously sized bedrooms, including a spacious primary bedroom with two closets, along with a full bathroom. The partially finished lower level provides additional flexible space ideal for a family room, home office, fitness area, or recreation room, as well as a dedicated laundry area and plenty of storage. Enjoy the privacy of a fenced backyard-perfect for relaxing, gardening, or outdoor dining. Additional features include natural gas heat, central air conditioning, assigned parking, public utilities, and low-maintenance living with the association covering grounds maintenance, snow removal, trash pickup, water, and professional property management. Conveniently located just minutes from Glastonbury's vibrant town center, shopping, restaurants, parks, and major commuter routes, this home offers an excellent opportunity for first-time buyers, do

Listed by Tyler DeVecchis of Century 21 AllPoints Realty

$
$
%
$/month over payments
Federal 30-year interest rate: 6.69% last updated on Aug 6, 2026
* All Figures are estimates. Check with your bank or proposed mortgage company for actual interest rates.
This product uses the FRED® API but is not endorsed or certified by the Federal Reserve Bank of St. Louis.

Save FavoriteSchedule TourAsk A QuestionMore Details

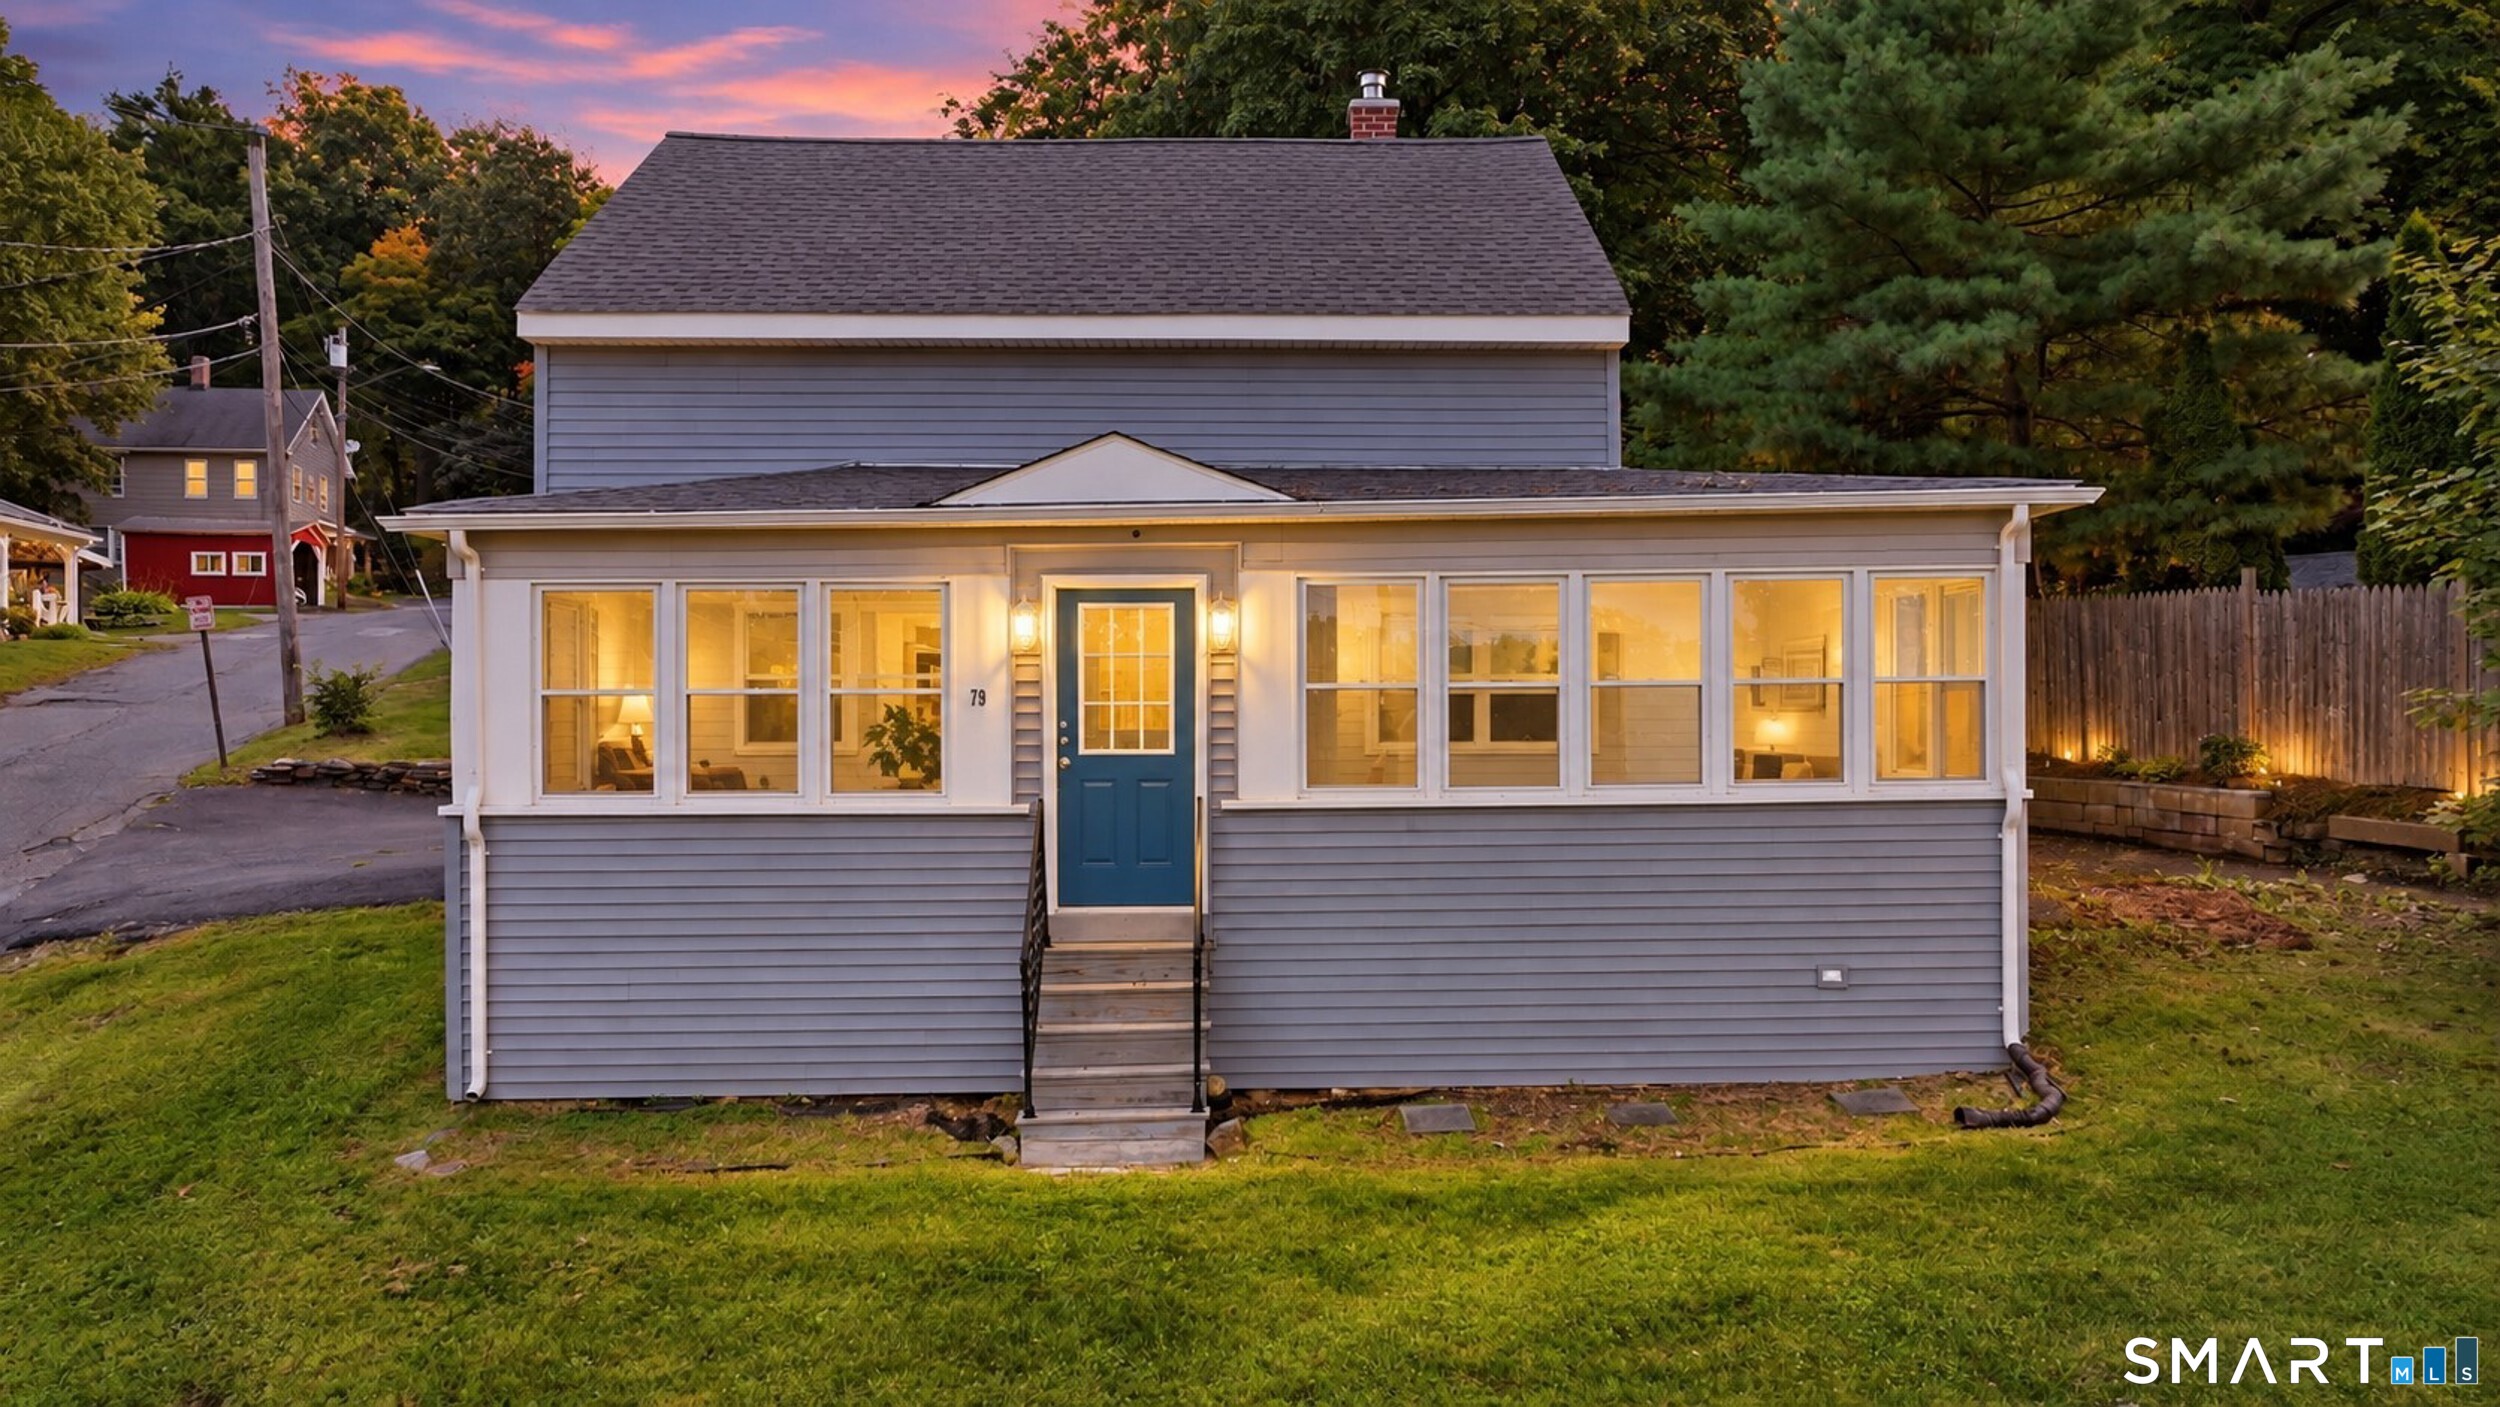
62 West Street Stafford CT 06076

Stafford, CT62 West Street

Price$284,900

Est. Mortgage: $/month

Active With Contract

MLS Number 24193825

  • Single Family
  • Square Feet 1,136
  • Bedrooms 3
  • Bathroom 1
  • Year Built 1921

Charming 3 bed/1 bath cape in Stafford! This home has been nicely updated throughout. Some updates include an updated kitchen and updated bathroom , refinished hardwood flooring, and new flooring throughout. Spacious primary bedroom on the first floor, and 2 additional bedrooms on the upper level. Conveniently located close to downtown, and close proximity to local restaurants, grocery store, Luanne's, and shopping. This home is perfect entry home for a young couple looking to get started. Spacious front lawn offers income potential as a parking venue for events at the Stafford speedway if someone desires to make additional income. Come and see this one today!

Listed by Adrian Scarpa of Marino Realty LLC

$
$
%
$/month over payments
Federal 30-year interest rate: 6.69% last updated on Aug 6, 2026
* All Figures are estimates. Check with your bank or proposed mortgage company for actual interest rates.
This product uses the FRED® API but is not endorsed or certified by the Federal Reserve Bank of St. Louis.

Save FavoriteSchedule TourAsk A QuestionMore Details

383 Center Street Manchester CT 06040

MLS Number 24196714

  • Single Family
  • Square Feet 1,506
  • Bedrooms 3
  • Bathroom 2
  • Year Built 1925

Clean, move-in-ready 3-bedroom, 1.5-bath home offering approximately 1,200 square feet of living space in Manchester's established neighborhood. This property features generously sized living areas, a kitchen, and ample natural light throughout. The home also includes a private yard and convenient off-street parking. Many upgrades, including a new roof, new vinyl windows, a new tankless heater, etc, and a partially finished basement. Ideally situated close to downtown Manchester, shopping, restaurants, schools, parks, and major commuter routes including I-84, this property offers both convenience and accessibility. Whether you're looking for a primary residence or an investment opportunity, 383 Center Street provides comfortable living in a desirable central location

Listed by Claude J. Cousins of Berkshire Hathaway NE Prop.

$
$
%
$/month over payments
Federal 30-year interest rate: 6.69% last updated on Aug 6, 2026
* All Figures are estimates. Check with your bank or proposed mortgage company for actual interest rates.
This product uses the FRED® API but is not endorsed or certified by the Federal Reserve Bank of St. Louis.

Save FavoriteSchedule TourAsk A QuestionMore Details

192 Rhodes Street New Britain CT 06051

New Britain, CT192 Rhodes Street

Price$280,000

Est. Mortgage: $/month

Active With Contract

MLS Number 24192600

  • Single Family
  • Square Feet 1,536
  • Co List Office Name Roundtree Realty LLC
  • Bedrooms 2
  • Bathroom 2

Welcome to this beautifully updated home situated on a quiet corner lot in one of New Britain's well-established residential neighborhoods. Thoughtfully renovated from top to bottom by the current owner, this move-in-ready home offers the perfect blend of modern updates and everyday comfort. Every detail has been carefully selected to create a warm, inviting space that's ready for its next owner. Outside, the corner lot provides additional yard space, a more open feel, and added privacy while being tucked away on a peaceful, low-traffic street. The home is also just minutes from parks, shopping, restaurants, Central Connecticut State University, and major highways, making commuting simple. New Britain continues to experience significant investment and revitalization, with ongoing improvements throughout the city that continue to strengthen the community and enhance property values. Whether you're a first-time buyer, growing family, or simply looking for a home that's been tastefully updated, this property is one you won't want to miss.

Listed by Javyn Roundtree and Jacob Mochkin of Roundtree Realty LLC

$
$
%
$/month over payments
Federal 30-year interest rate: 6.69% last updated on Aug 6, 2026
* All Figures are estimates. Check with your bank or proposed mortgage company for actual interest rates.
This product uses the FRED® API but is not endorsed or certified by the Federal Reserve Bank of St. Louis.

Save FavoriteSchedule TourAsk A QuestionMore Details

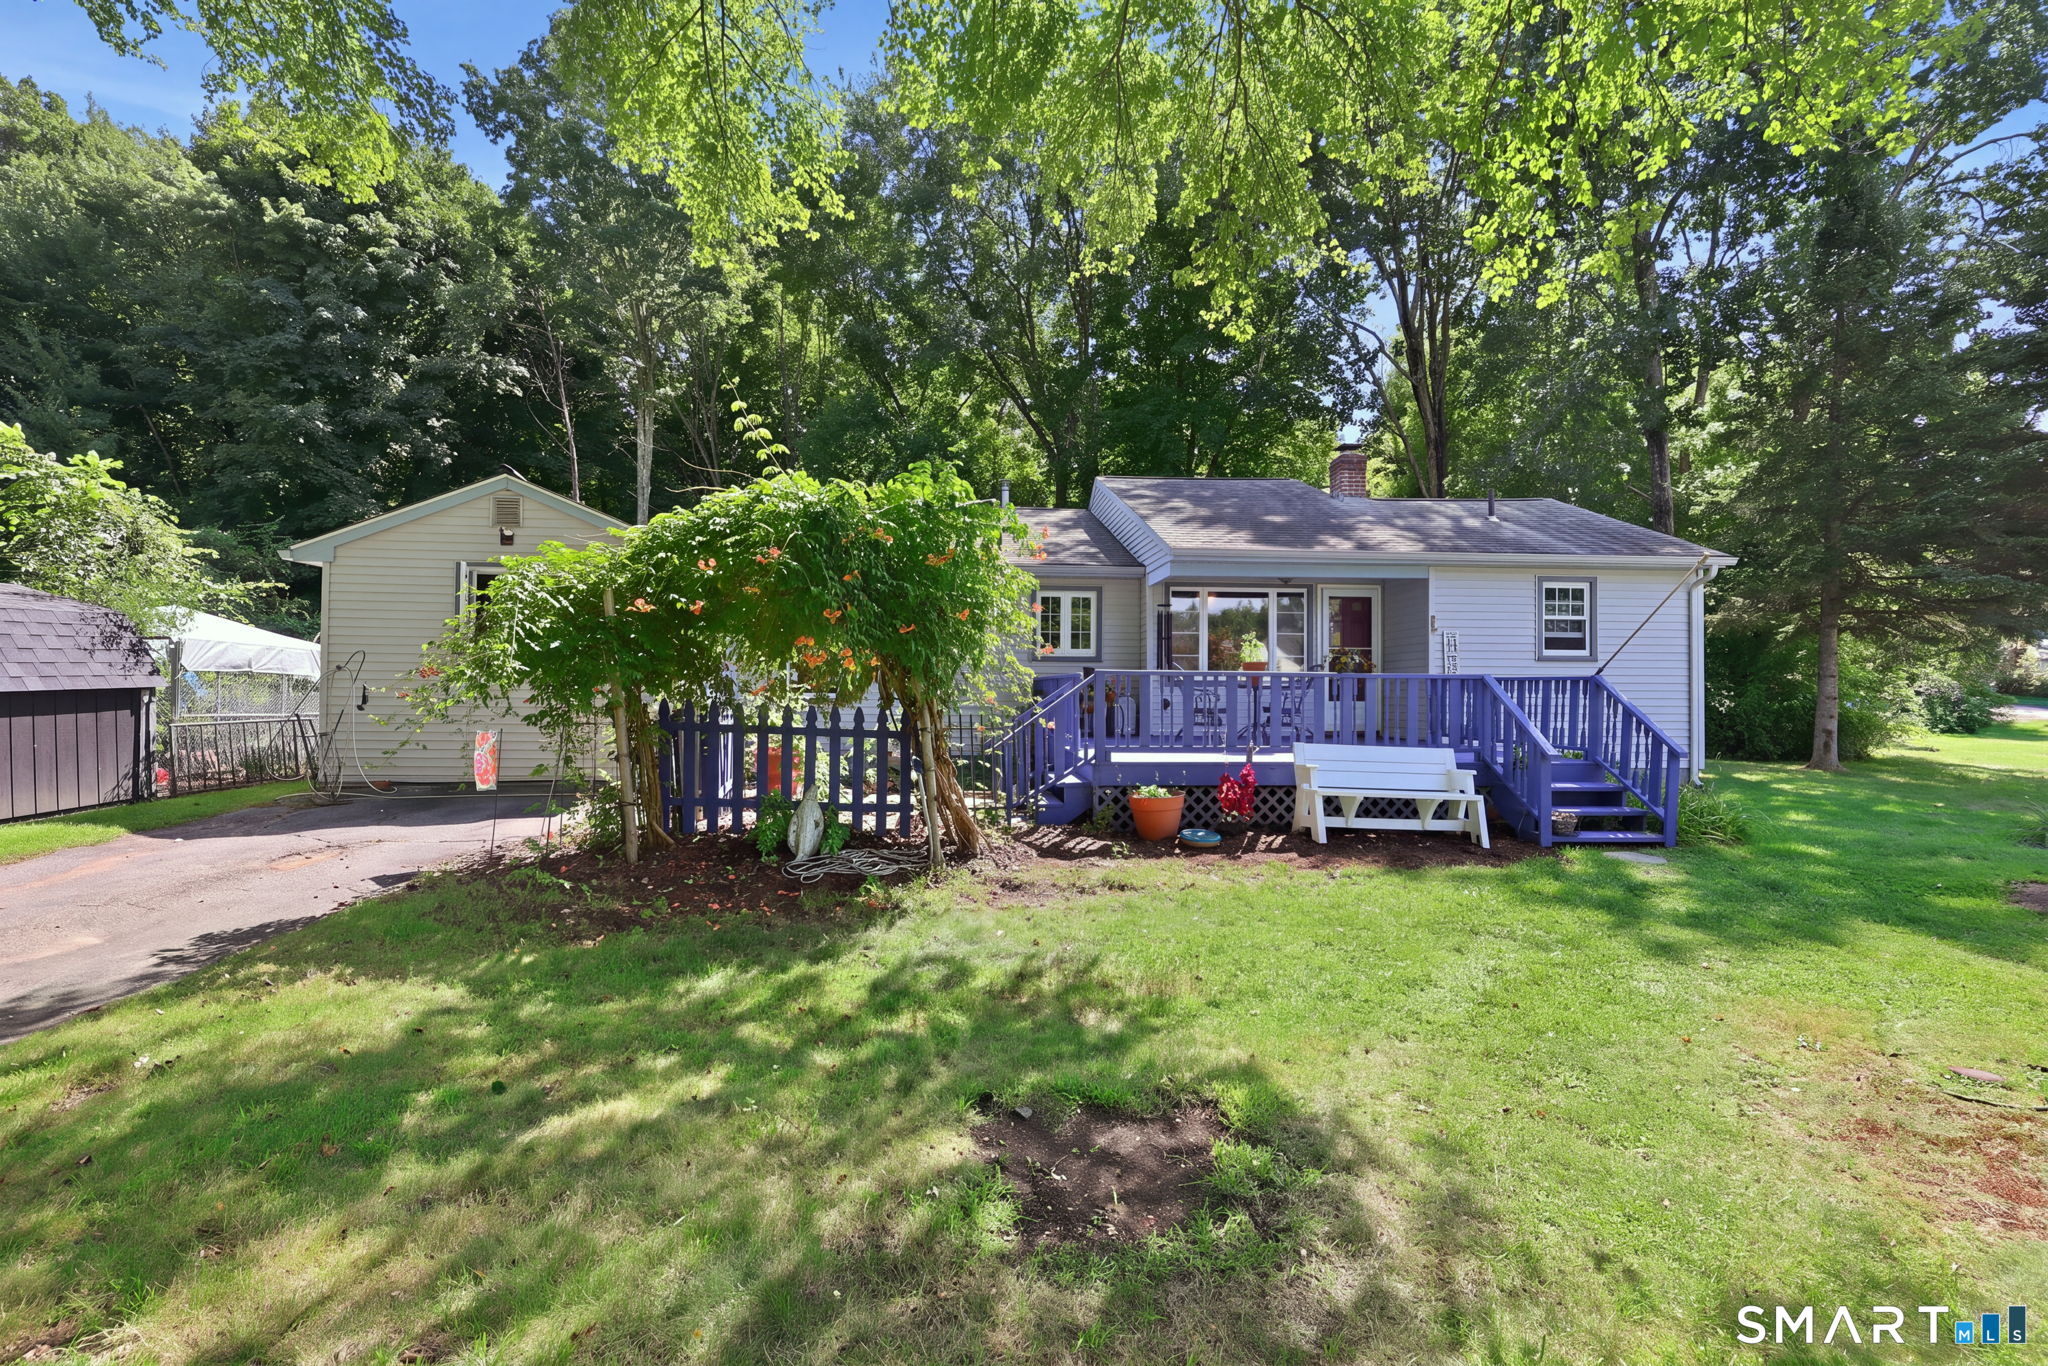
1 Cheryl Drive Enfield CT 06082

Enfield, CT1 Cheryl Drive

Price$280,000

Est. Mortgage: $/month

Pending Continue to Show

MLS Number 24196314

  • Single Family
  • Square Feet 1,072
  • Bedrooms 2
  • Bathroom 1
  • Year Built 1957

Welcome to 1 Cheryl Drive in Enfield! This charming single-family home offers 2 bedrooms, 1 full bathroom, and 1,072 square feet of comfortable living space. The home features a spacious eat-in kitchen, a functional floor plan, and plenty of potential for a buyer to add personal touches. Situated on a generous 0.36-acre lot, the property also includes a two-car garage and ample outdoor space for relaxing, gardening, or entertaining. Conveniently located near shopping, restaurants, schools, and major highways, this home is a wonderful opportunity for first-time buyers, downsizers, or anyone looking to make a home their own.

Listed by Theodore Branon of Better Homes and Gardens Real Estate Executive Real Estate

$
$
%
$/month over payments
Federal 30-year interest rate: 6.69% last updated on Aug 6, 2026
* All Figures are estimates. Check with your bank or proposed mortgage company for actual interest rates.
This product uses the FRED® API but is not endorsed or certified by the Federal Reserve Bank of St. Louis.

Save FavoriteSchedule TourAsk A QuestionMore Details

481 Hazard Avenue Enfield CT 06082

MLS Number 24195585

  • Single Family
  • Square Feet 1,579
  • Bedrooms 3
  • Bathroom 1
  • Year Built 1760

Great starter home farmhouse colonial. Recently updated, kitchen, bathroom & high efficiency Buderus Boiler. Hardwood flooring. Great level backyard. Convenient location, minutes to everything.

Listed by Joanne Herlihy of William Raveis Real Estate

$
$
%
$/month over payments
Federal 30-year interest rate: 6.69% last updated on Aug 6, 2026
* All Figures are estimates. Check with your bank or proposed mortgage company for actual interest rates.
This product uses the FRED® API but is not endorsed or certified by the Federal Reserve Bank of St. Louis.

Save FavoriteSchedule TourAsk A QuestionMore Details

85 Military Highway Ledyard CT 06340

MLS Number 24197902

  • Single Family
  • Square Feet 1,539
  • Bedrooms 4
  • Bathroom 2
  • Year Built 1961

Bring your vision and unlock the potential of this spacious four bedroom, two bath ranch offering convenient one level living and seasonal river views in sought after Gales Ferry. This home features wood floors throughout, a private primary suite with its own bath, and three additional bedrooms located on the opposite side of the home. A three season sun porch provides additional space and opens off one of the bedrooms. The living room and kitchen are spacious and offer plenty of potential. The dining room features sliders leading to a balcony, perfect for taking in the seasonal river views. Ideally located just minutes from the Sub Base, casinos, shopping, dining, and major roadways, this home offers a fantastic opportunity for investors or buyers looking to build equity.

Listed by Andrea L. Garnier and Derick Garnier of Signature Properties of N.E.

$
$
%
$/month over payments
Federal 30-year interest rate: 6.69% last updated on Aug 6, 2026
* All Figures are estimates. Check with your bank or proposed mortgage company for actual interest rates.
This product uses the FRED® API but is not endorsed or certified by the Federal Reserve Bank of St. Louis.

Save FavoriteSchedule TourAsk A QuestionMore Details

4 Third Street Enfield CT 06082

Enfield, CT4 Third Street

Price$280,000

Est. Mortgage: $/month

Active With Contract

MLS Number 24189402

  • Single Family
  • Square Feet 1,082
  • Bedrooms 1
  • Bathroom 2
  • Year Built 1949

Welcome to this very well maintained one bedroom, two full bath home offering comfort, convenience, and room to grow. Enjoy the comfort of central air and the timeless appeal of a low maintenance brick exterior. The finished lower level, complete with a full bathroom, provides valuable additional living space that's perfect for a family room, home office, gym, or guest area. Step outside to your private backyard oasis featuring a pool- ideal for summer entertaining, backyard barbecues, and making lasting memories. With the potential to expand and add additional bedrooms and living space, this home offers endless possibilities to fit your future needs. Move-in ready with flexibility to grow, this is a property you won't want to miss!

Listed by Melissa Benjamin of Naples Realty Group,LLC

$
$
%
$/month over payments
Federal 30-year interest rate: 6.69% last updated on Aug 6, 2026
* All Figures are estimates. Check with your bank or proposed mortgage company for actual interest rates.
This product uses the FRED® API but is not endorsed or certified by the Federal Reserve Bank of St. Louis.

Save FavoriteSchedule TourAsk A QuestionMore Details

417 Hartford Road Manchester CT 06040

Manchester, CT417 Hartford Road

Price$280,000

Est. Mortgage: $/month

Active With Contract

MLS Number 24190138

  • Single Family
  • Square Feet 1,060
  • Bedrooms 3
  • Bathroom 1
  • Year Built 1930

This well cared for 3-4 bedroom home has a large level yard, 2 car garage, shed, newer replacement windows, 10 young roof, newer boiler and 40 gallon hot water heater (2021). The aluminum siding was painted just 5 years ago. The focal point of the living room is the wood burning brick fireplace with wood mantle. Hardwood floors in the living room extend into the hallway and to both bedrooms on the main level. The kitchen and full bathroom on the main level, have both been updated. On the upper level you'll find Bedroom 3 and a den, each with new flooring and freshly painted walls and ceilings. Off the kitchen is an enclosed porch, that leads to the large level back yard with fence. The full basement is where you'll find the newer boiler and hot water heater. You'll also find a shower stall and sink! The detached 2 car garage is another fantastic feature of this home. This home is located in a very convenient location- with sidewalks leading to public bus transportation, coffee shops, restaurants and pharmacy. If you're looking for a home with 3-4 bedrooms, updated mechanicals, newer roof, replacement windows, 2 car garage and a nice level yard - this could be the house you'll call home! THIS IS AN ESTATE, THERE ARE NO DISCLOSURES. THIS HOME IS BEING SOLD AS IS.

Listed by Cheri Trudon of ERA Blanchard & Rossetto

$
$
%
$/month over payments
Federal 30-year interest rate: 6.69% last updated on Aug 6, 2026
* All Figures are estimates. Check with your bank or proposed mortgage company for actual interest rates.
This product uses the FRED® API but is not endorsed or certified by the Federal Reserve Bank of St. Louis.

Save FavoriteSchedule TourAsk A QuestionMore Details

82 Porter Street Watertown CT 06795

Watertown, CT82 Porter Street

Price$279,999

Est. Mortgage: $/month

MLS Number 24168298

  • Single Family
  • Square Feet 1,624
  • Bedrooms 3
  • Bathroom 1
  • Year Built 1919

$279,999 When would you like to see it? 82 Porter Street, Watertown, CT 06795. 3-bedroom, 1-bath single-family home built in 1919. Nestled on a generous 0.52-acre level lot. Sold twice at $300,000. Full inspection report available. Asbetos removed, oil tank removed and radon system being installed before close.

Listed by Steve Schappert of Connecticut Real Estate

$
$
%
$/month over payments
Federal 30-year interest rate: 6.69% last updated on Aug 6, 2026
* All Figures are estimates. Check with your bank or proposed mortgage company for actual interest rates.
This product uses the FRED® API but is not endorsed or certified by the Federal Reserve Bank of St. Louis.

Save FavoriteSchedule TourAsk A QuestionMore Details

97 Benson Street New Britain CT 06051

New Britain, CT97 Benson Street

Price$279,900

Est. Mortgage: $/month

Active With Contract

MLS Number 24149212

  • Single Family
  • Square Feet 1,020
  • Bedrooms 3
  • Bathroom 2
  • Year Built 1961

Great starter home. Offers spacious living room, eat- in -kitchen, three bedrooms and full bath of main level. Finished family room with fireplace, kitchen & bath lower level.

Listed by Ronald T. Forcier and Roxanne Forcier Grey of Century 21 AllPoints Realty

$
$
%
$/month over payments
Federal 30-year interest rate: 6.69% last updated on Aug 6, 2026
* All Figures are estimates. Check with your bank or proposed mortgage company for actual interest rates.
This product uses the FRED® API but is not endorsed or certified by the Federal Reserve Bank of St. Louis.

Save FavoriteSchedule TourAsk A QuestionMore Details

The data relating to real estate for sale on this website appears in part through the SmartMLS Internet Data Exchange program, a voluntary cooperative exchange of property listing data between licensed real estate brokerage firms, and is provided by SmartMLS through a licensing agreement. Listing information is from various brokers who participate in the SmartMLS IDX program and not all listings may be visible on the site. The property information being provided on or through the website is for the personal, non-commercial use of consumers and such information may not be used for any purpose other than to identify prospective properties consumers may be interested in purchasing. Some properties which appear for sale on the website may no longer be available because they are for instance, under contract, sold or are no longer being offered for sale. Property information displayed is deemed reliable but is not guaranteed. Copyright 2026 SmartMLS, Inc.