and narrow your search. If you have fewer than 200 results, you can save your search.

Greater Mansfield CT Real Estate $200k - $300k

r=145-156
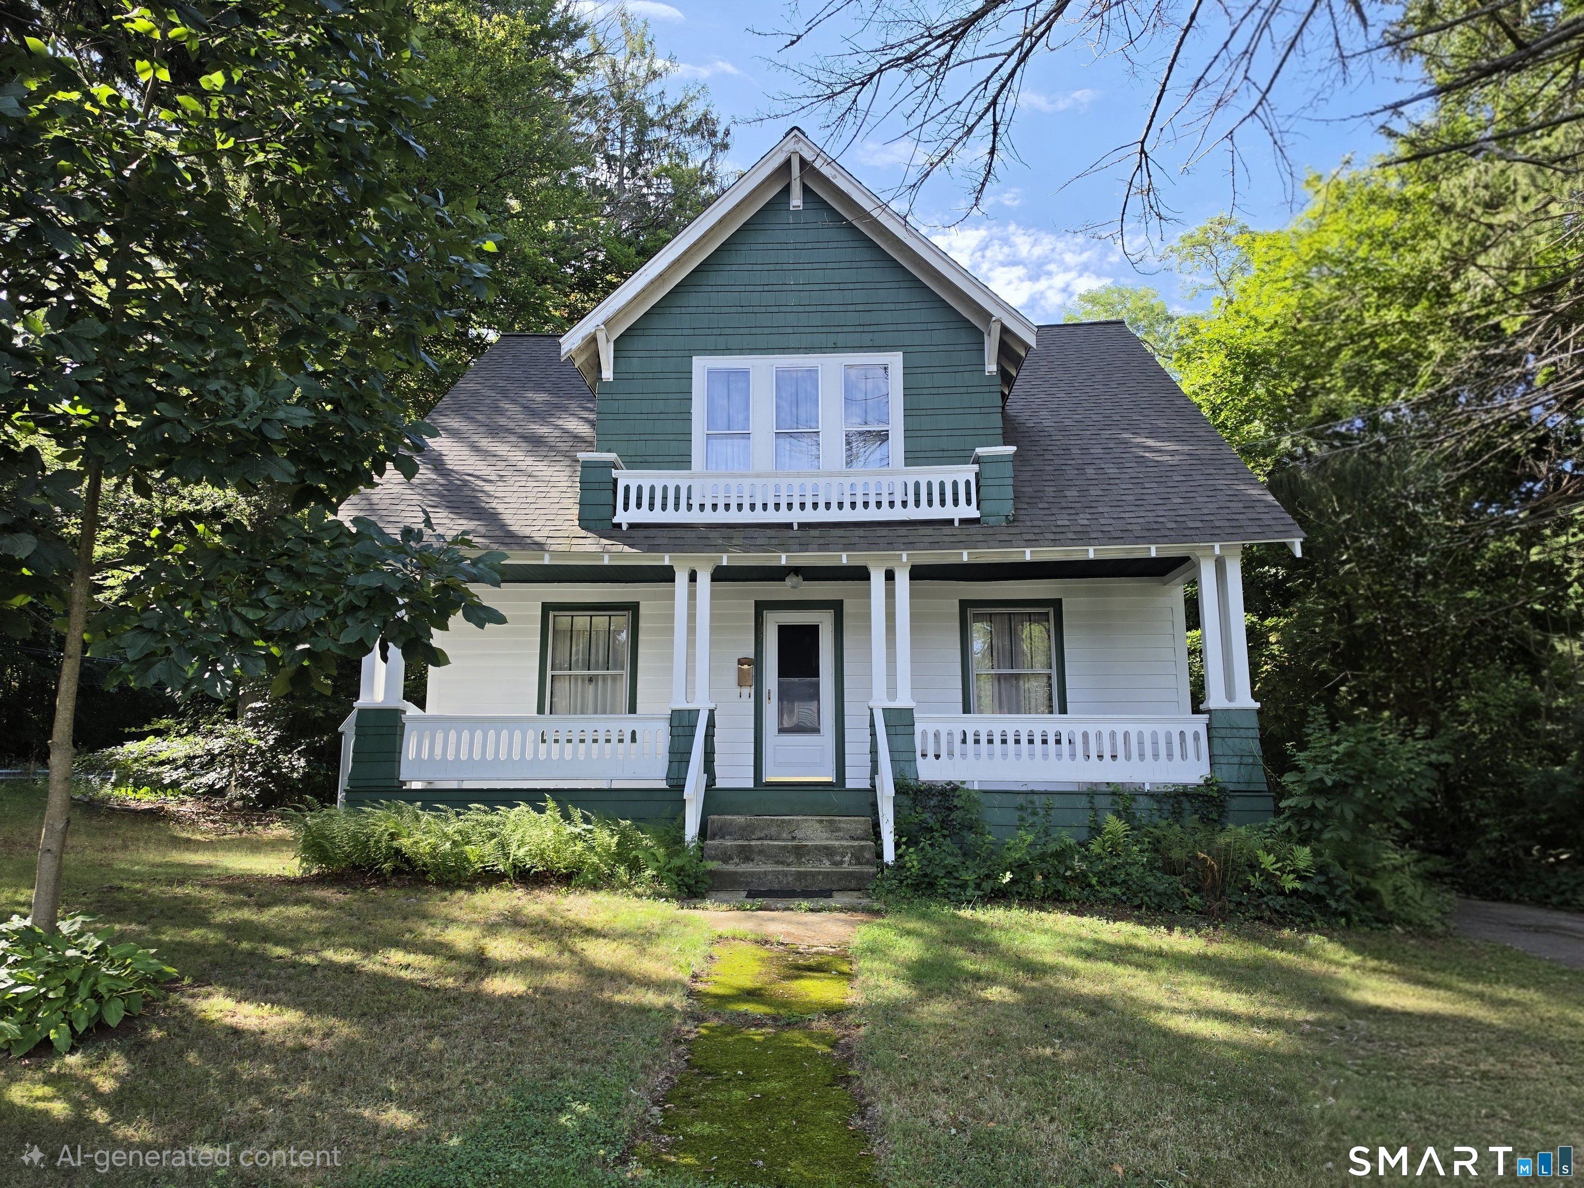
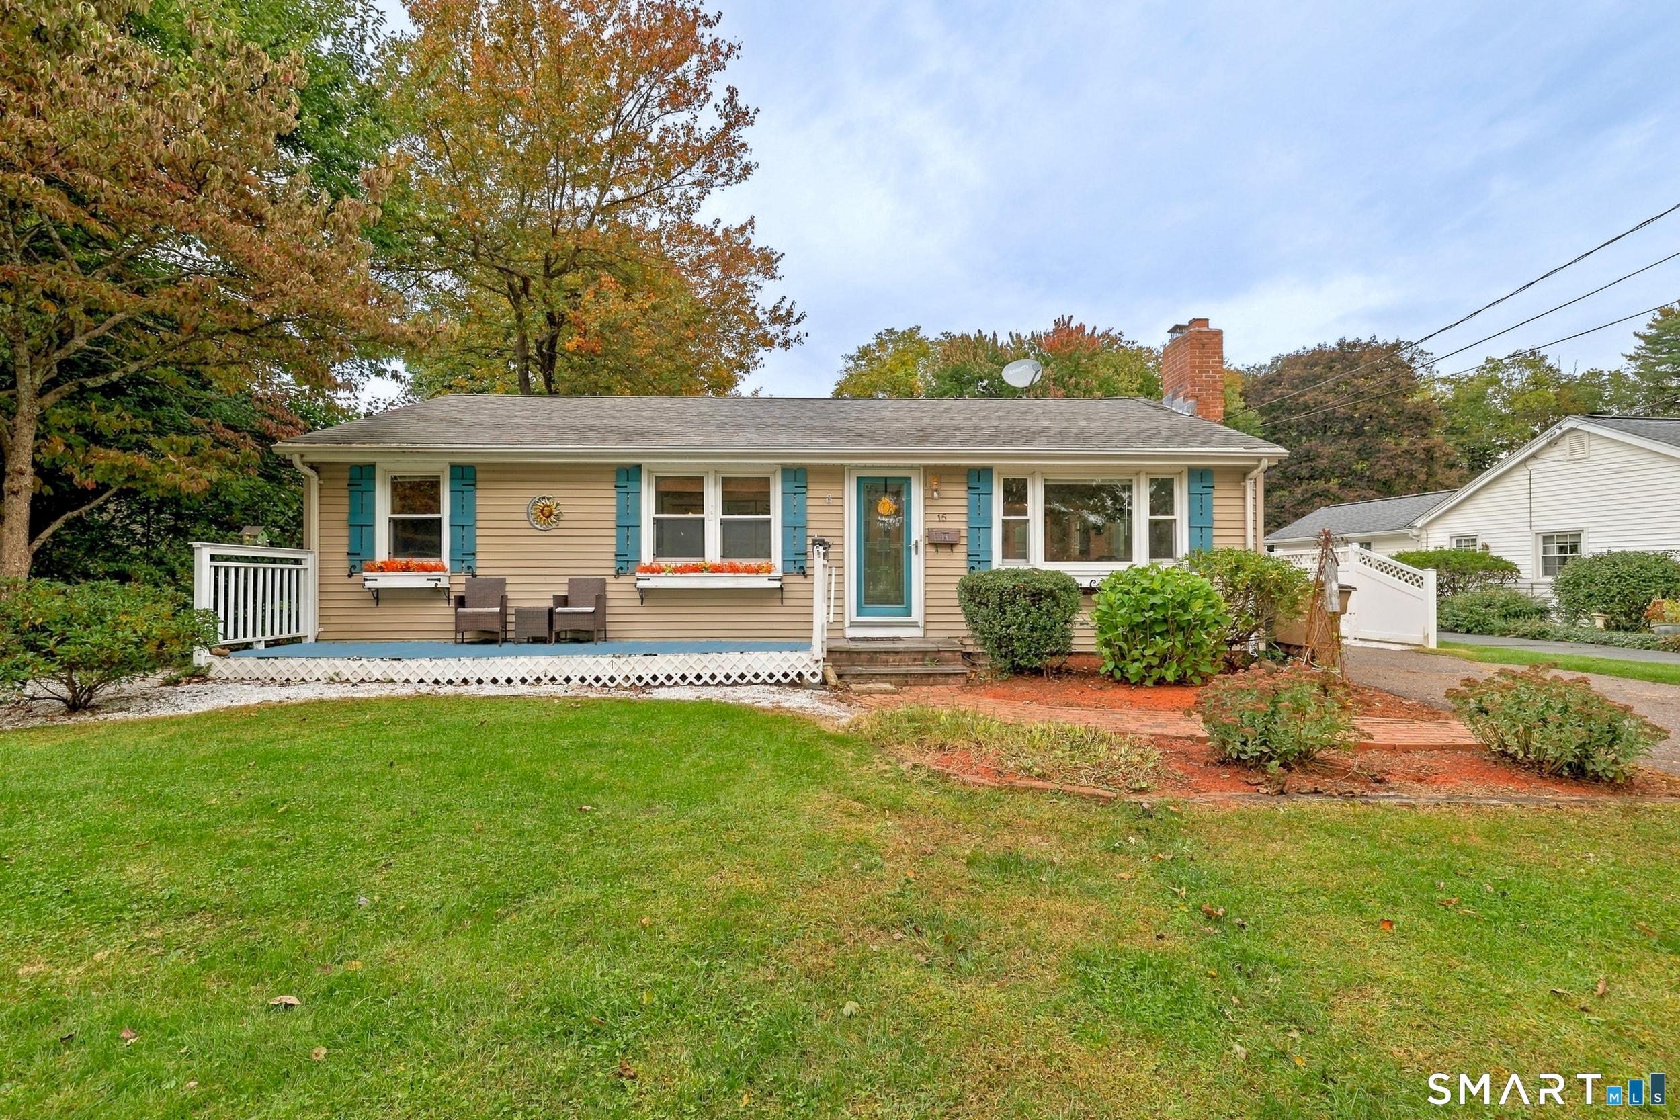
17 Fulton Street New Britain CT 06051

New Britain, CT17 Fulton Street

Price$279,900

Est. Mortgage: $/month

Active With Contract

MLS Number 24186510

  • Single Family
  • Square Feet 1,152
  • Bedrooms 4
  • Bathroom 2
  • Year Built 1947

With four bedrooms, a fenced backyard, hardwood floors, thermopane windows, and updated mechanicals already in place, this home offers an exceptional opportunity to add your own style and build instant sweat equity. Step outside to enjoy the fully fenced backyard-perfect for pets, gardening, entertaining, or simply relaxing in your own private outdoor space. Conveniently located just minutes from the Berlin Turnpike, you'll enjoy easy access to an abundance of shopping, dining, entertainment, and everyday conveniences while still being tucked away in a residential neighborhood.

Listed by Aaron M. Potthoff of CT Home Pro,LLC

$
$
%
$/month over payments
Federal 30-year interest rate: 6.69% last updated on Aug 6, 2026
* All Figures are estimates. Check with your bank or proposed mortgage company for actual interest rates.
This product uses the FRED® API but is not endorsed or certified by the Federal Reserve Bank of St. Louis.

Save FavoriteSchedule TourAsk A QuestionMore Details

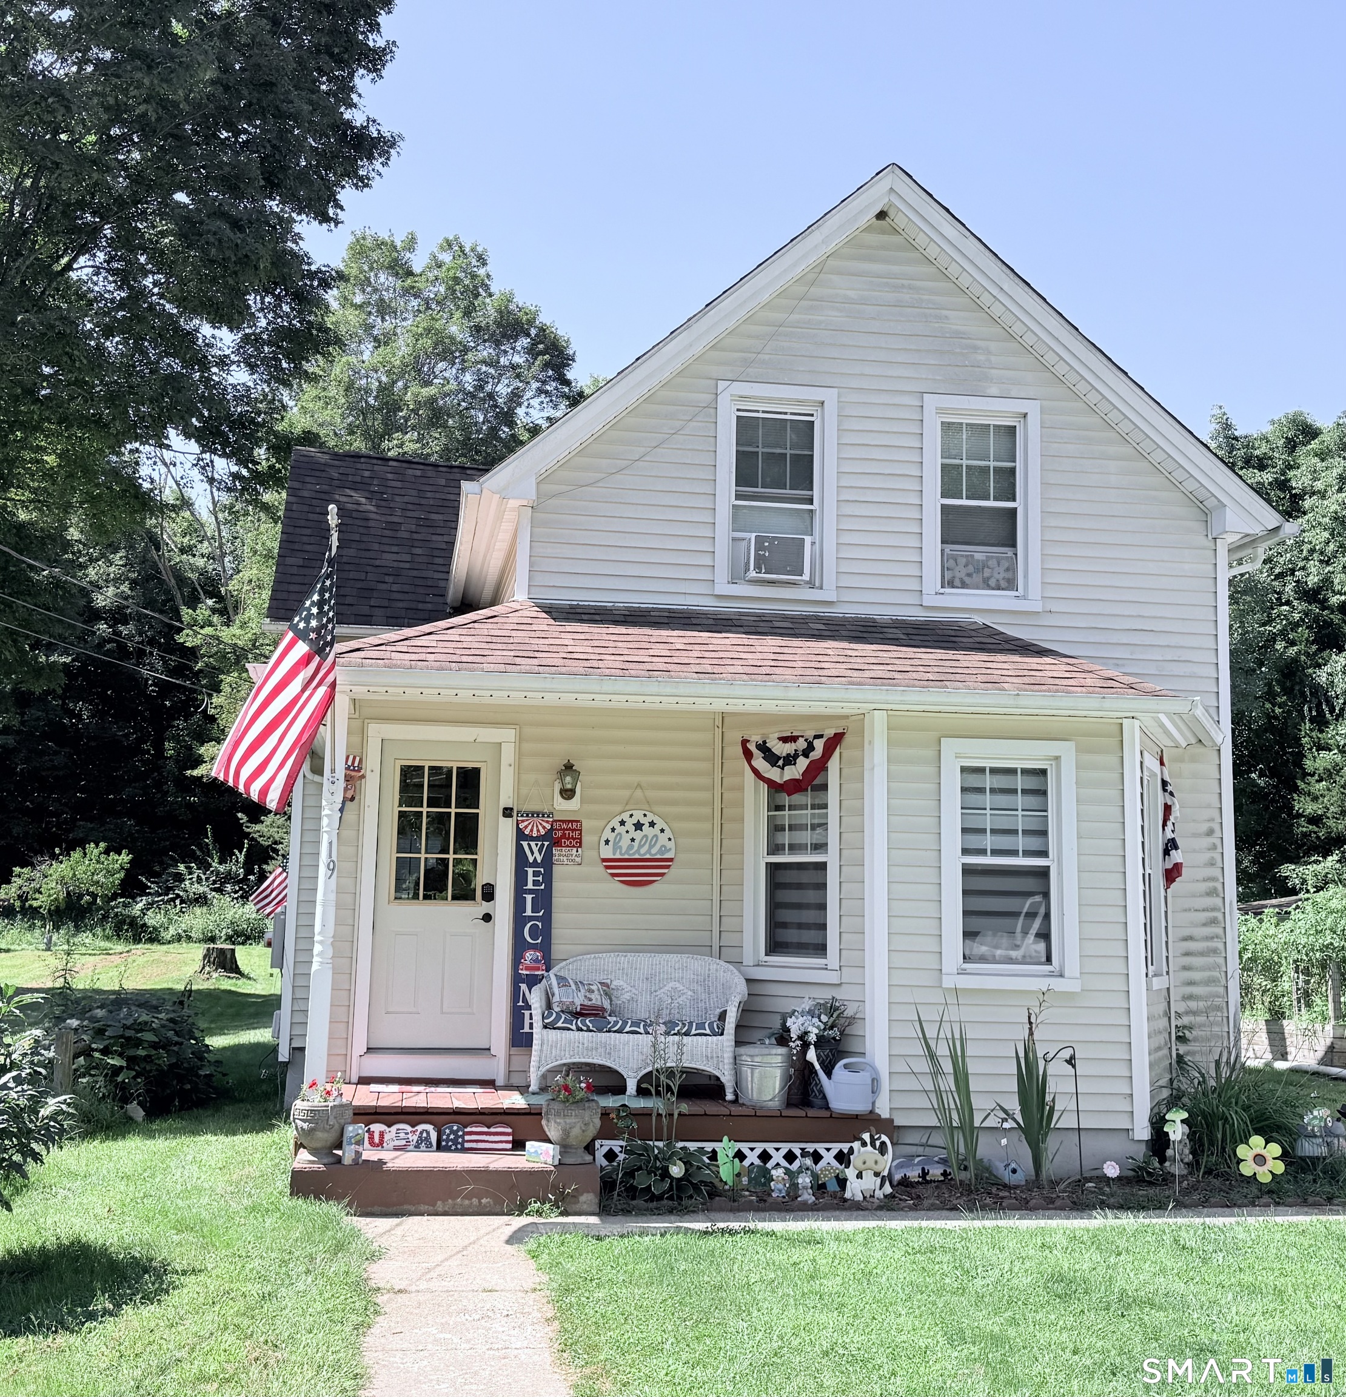
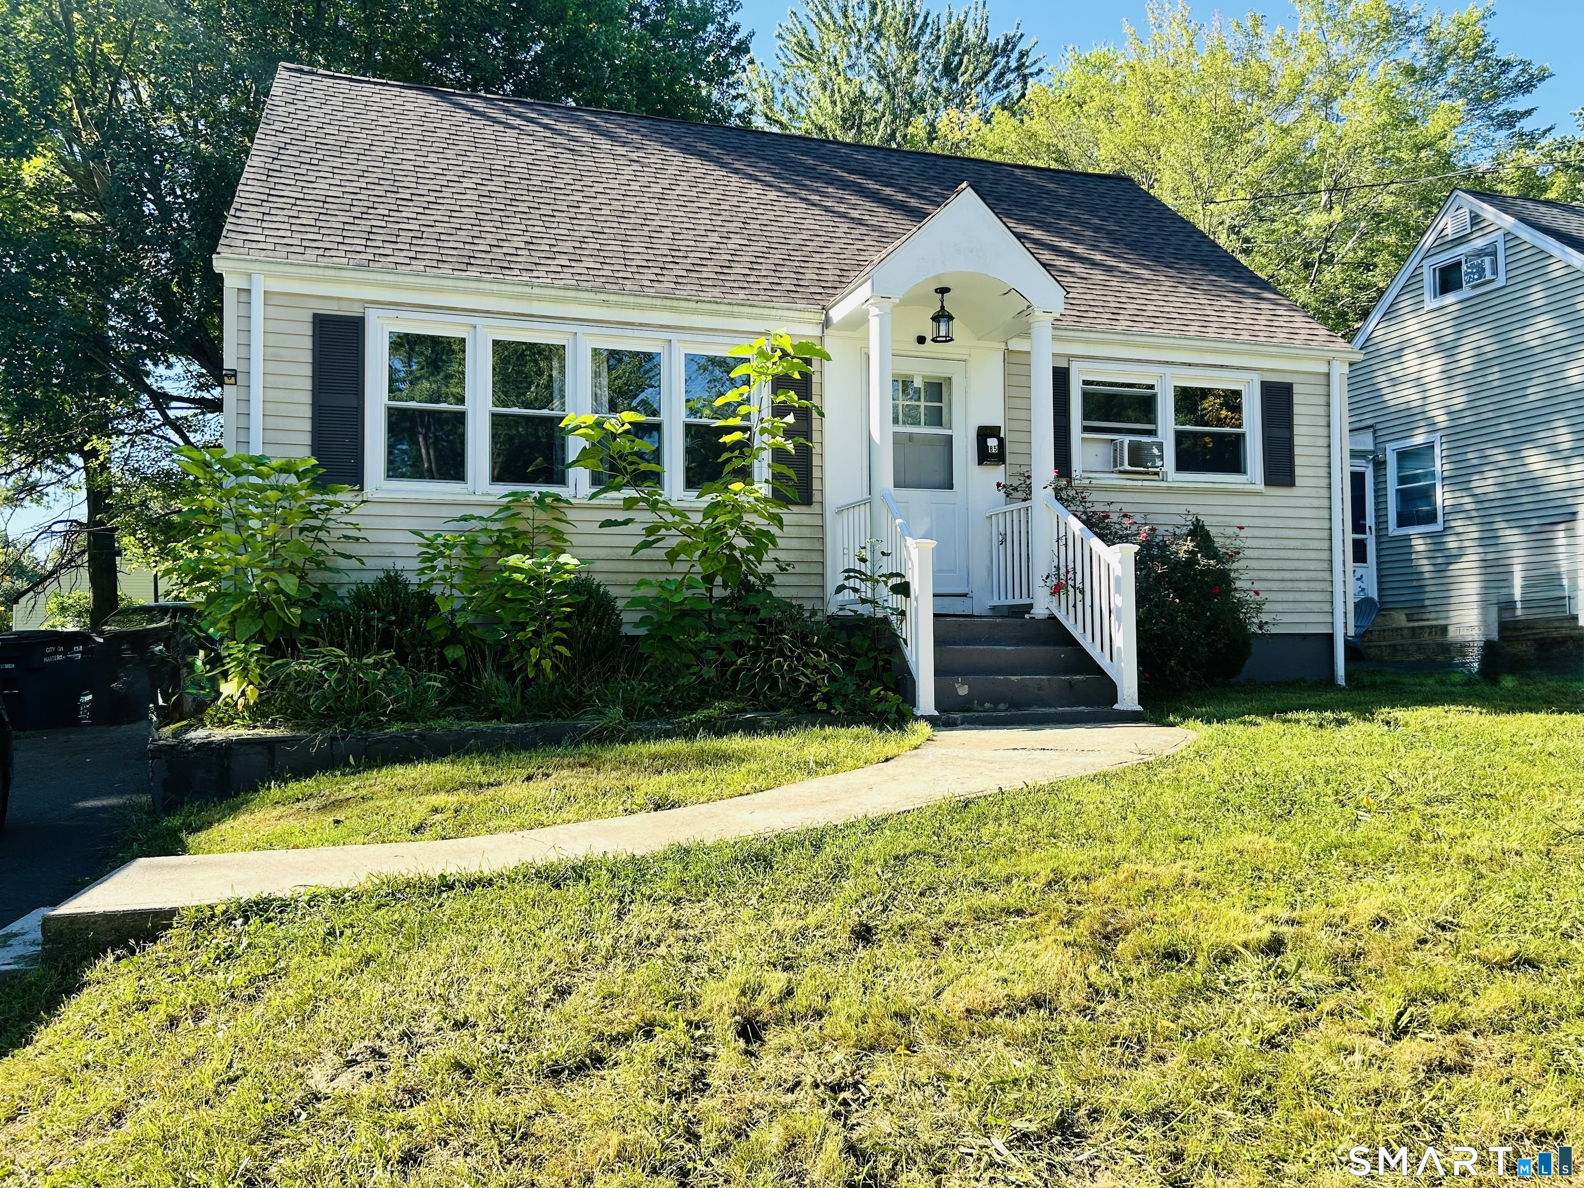
19 Homestead Avenue New Britain CT 06053

New Britain, CT19 Homestead Avenue

Price$279,900

Est. Mortgage: $/month

Active With Contract

MLS Number 24179160

  • Single Family
  • Square Feet 1,588
  • Bedrooms 3
  • Bathroom 2
  • Year Built 1926

Step back in time and discover the unmatched potential of 19 Homestead Avenue! Bursting with authentic 1920s bungalow charm, this home is a dream come true for anyone looking to put on their personal touches and make a property truly their own. The main level welcomes you with gorgeous original woodwork, a bright living room, and a formal dining room perfect for gatherings. The kitchen features a classic footprint with an adjacent main-floor laundry room for ultimate convenience. Two comfortable bedrooms and a full bath complete this level. Upstairs, a versatile open space with striking exposed wood beams leads to an expansive primary bedroom and a full bath. Relax on the enclosed front porch or enjoy the deep residential lot. Brimming with original character, structural integrity, and historical soul, this home is ready for its next chapter! **Highest and Best offers are due by 10:00 AM on Friday, June 26**

Listed by Dawn M. Gagliardi and Abby Dudarewicz of Serhant Connecticut,LLC

$
$
%
$/month over payments
Federal 30-year interest rate: 6.69% last updated on Aug 6, 2026
* All Figures are estimates. Check with your bank or proposed mortgage company for actual interest rates.
This product uses the FRED® API but is not endorsed or certified by the Federal Reserve Bank of St. Louis.

Save FavoriteSchedule TourAsk A QuestionMore Details

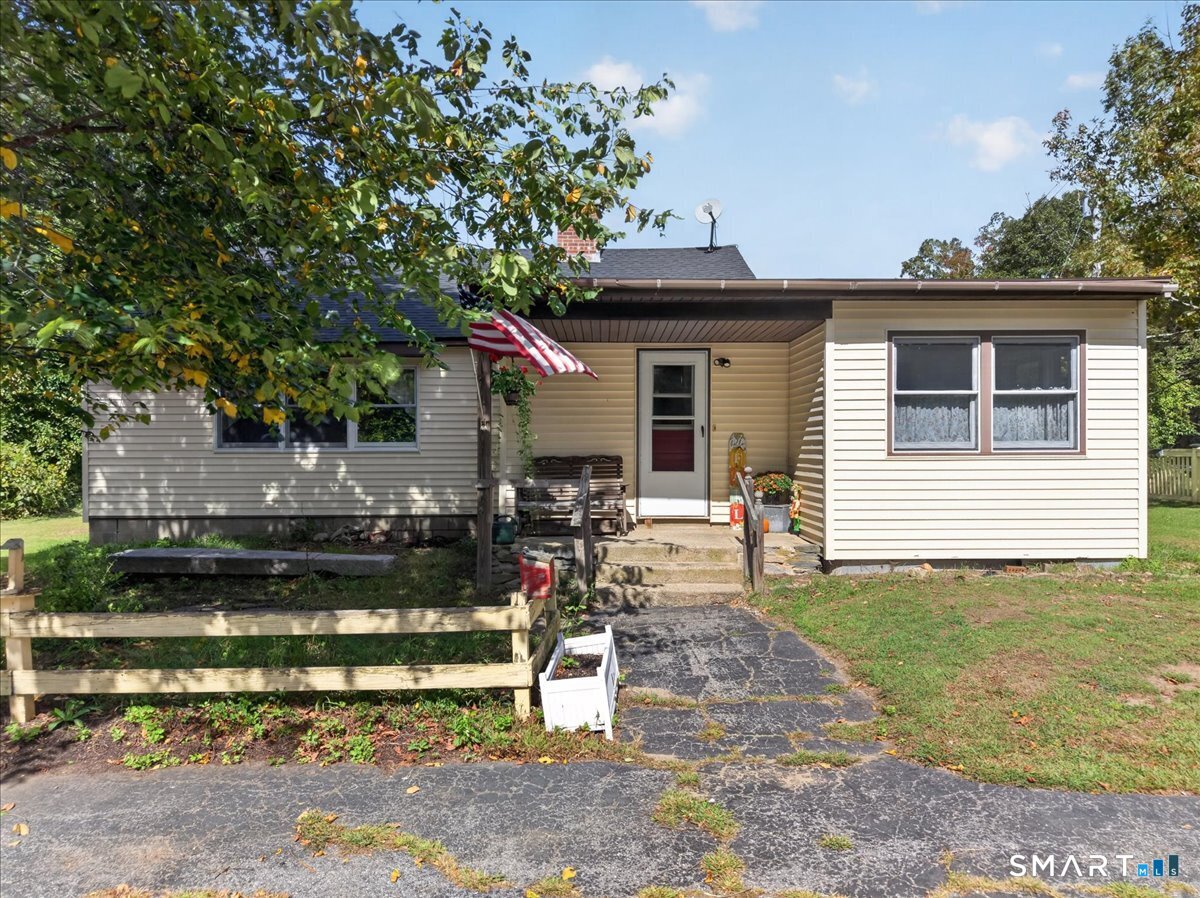
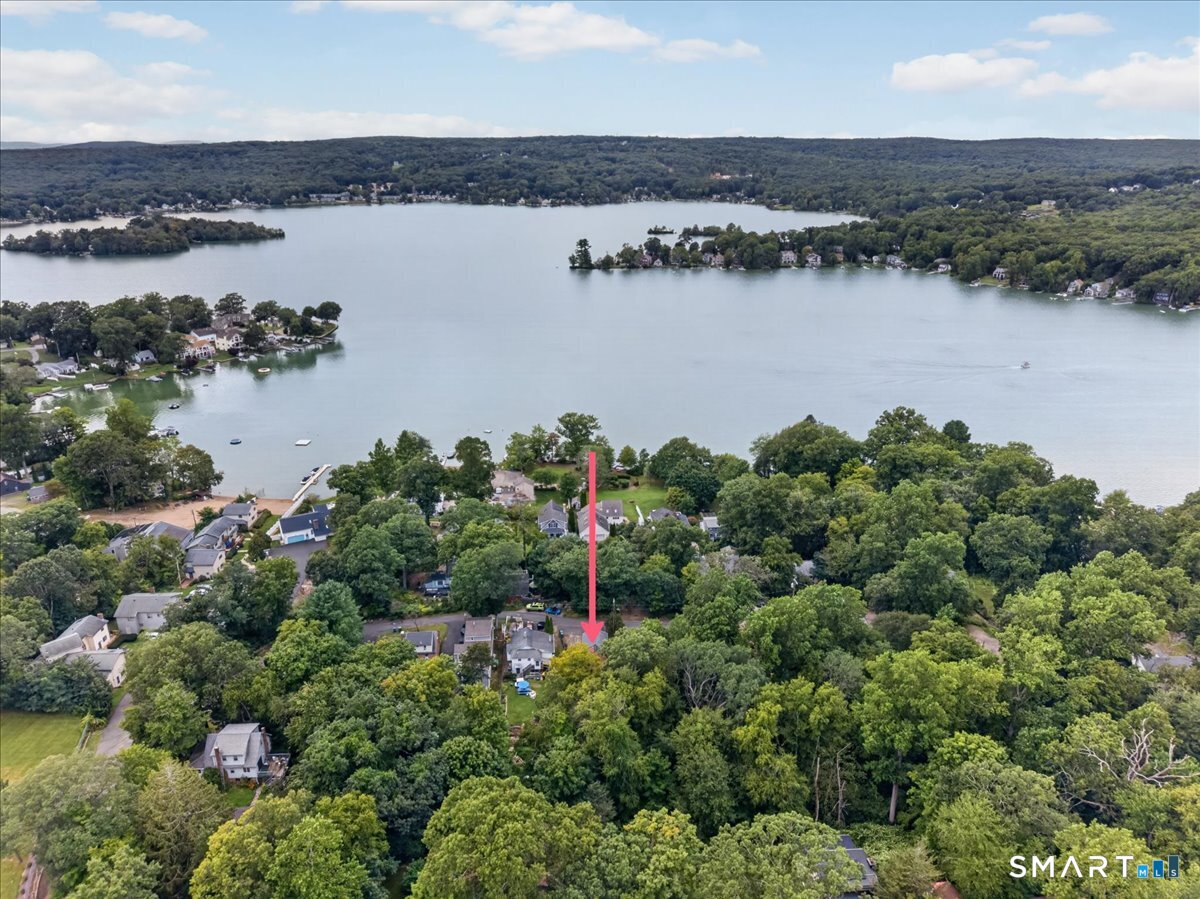
156 Andover Street Hartford CT 06112

MLS Number 24191938

  • Single Family
  • Square Feet 1,050
  • Bedrooms 3
  • Bathroom 2
  • Year Built 1950

This charming 3-bedroom, 2-bath Cape offers over 1,050 square feet of living space on a level, fenced-in lot. Features include vinyl siding, replacement windows, gas heat, a functional floor plan. Whether you're looking for your next home or an investment opportunity, this property offers plenty of potential to personalize and add value over time. Conveniently located near schools, shopping, restaurants, parks, public transportation, and major highways. Property is being sold AS IS. Inspections are for informational purposes only. Schedule your private showing today and imagine the possibilities!

Listed by Andre A. Irving of Irving Group Realty

$
$
%
$/month over payments
Federal 30-year interest rate: 6.69% last updated on Aug 6, 2026
* All Figures are estimates. Check with your bank or proposed mortgage company for actual interest rates.
This product uses the FRED® API but is not endorsed or certified by the Federal Reserve Bank of St. Louis.

Save FavoriteSchedule TourAsk A QuestionMore Details

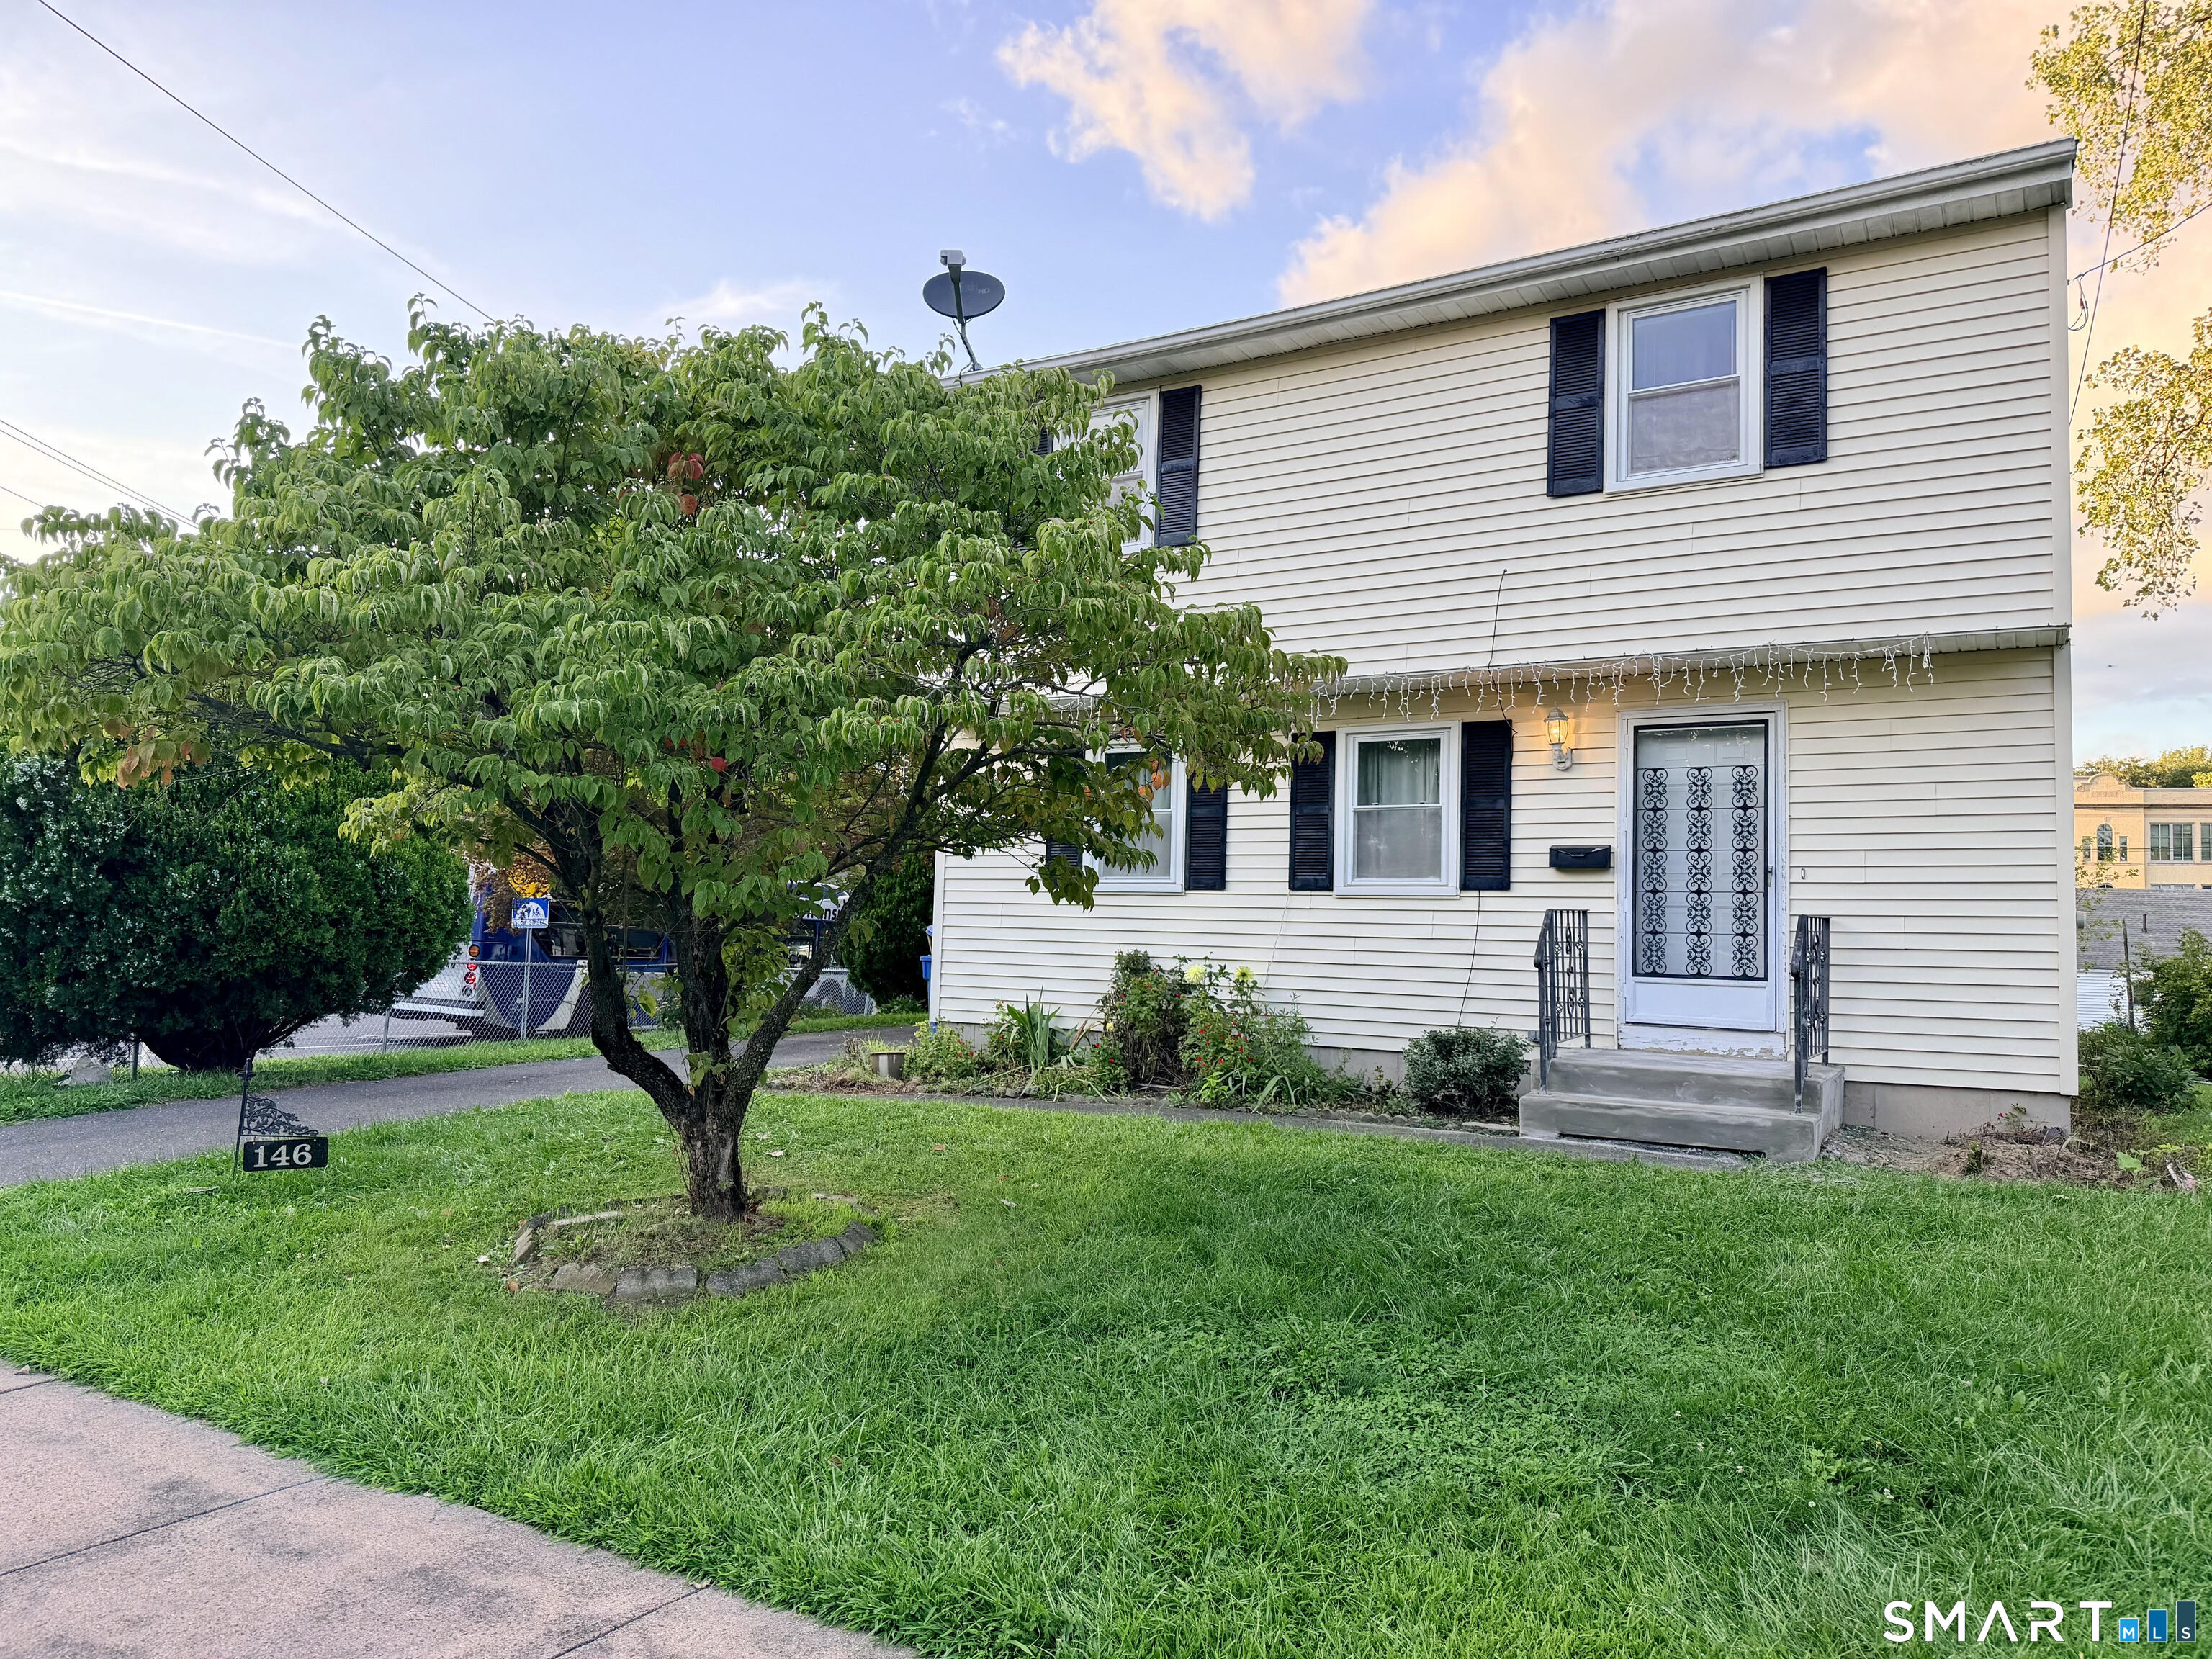
267 Branford Street Hartford CT 06112

Hartford, CT267 Branford Street

Price$279,900

Est. Mortgage: $/month

Pending Continue to Show

MLS Number 24190413

  • Single Family
  • Square Feet 1,380
  • Bedrooms 3
  • Bathroom 2
  • Year Built 1940

Welcome to 267 Branford Street, a well-maintained 3 bedroom, 2 full bathroom colonial in Hartford's Blue Hills neighborhood. From the 7 year old roof to the newer boiler and hot water heater, it's clear this home has been impeccably maintained. Owned for decades by the current owners, this home is ready for its next chapter and provides peace of mind with all of its recent updates. The kitchen features stainless steel appliances and flows naturally into the rest of the living space. A sunroom adds natural light and versatility, ideal as a reading room, home office, or a spot to enjoy your morning coffee year-round. Step outside onto the rear deck for warm-weather entertaining, and take advantage of the detached 1 car garage for parking and added storage. Situated minutes from the University of Hartford, Downtown Hartford, West Hartford, and with easy access to I-84, you are close to everything while coming home to a quiet, established residential street. At this price point, with this level of care and this much to offer, 267 Branford Street is a rare find. Don't miss your opportunity and schedule a showing today!

Listed by Mark James Given and John R. Lepore of Berkshire Hathaway NE Prop.

$
$
%
$/month over payments
Federal 30-year interest rate: 6.69% last updated on Aug 6, 2026
* All Figures are estimates. Check with your bank or proposed mortgage company for actual interest rates.
This product uses the FRED® API but is not endorsed or certified by the Federal Reserve Bank of St. Louis.

Save FavoriteSchedule TourAsk A QuestionMore Details

245 Freeman Street Hartford CT 06106
Pending Continue to Show

MLS Number 24193824

  • Single Family
  • Square Feet 1,188
  • Bedrooms 2
  • Bathroom 1
  • Year Built 1941

***HIGHEST & BEST OFFERS DUE BY TUE. JULY 28 BY 11PM*** SOUTHWEST LOCATION NEAR WETHERSFIELD LINE!! This Foster Heights neighborhood home is MOVE-IN READY! Brand new windows, roof is approx 9 years young, refinished hardwood floors, kitchen with new gas range & new refrigerator, new vinyl plank flooring, new sink & new granite counters, fresh exterior and interior paint, new lighting, new vanity & toilet in the bathroom with beautiful black & white tile, 100amp electrical service in 2009, new natural gas meter, and a brand new door from living room to fabulous rear deck overlooking the backyard! Living room with fireplace. Detached 1 car garage. Quiet street and close to everything! Nothing to do but move in and make it your own!

Listed by Tracy S. Wagner of Rockoff Realty

$
$
%
$/month over payments
Federal 30-year interest rate: 6.69% last updated on Aug 6, 2026
* All Figures are estimates. Check with your bank or proposed mortgage company for actual interest rates.
This product uses the FRED® API but is not endorsed or certified by the Federal Reserve Bank of St. Louis.

Save FavoriteSchedule TourAsk A QuestionMore Details

254 Commonwealth Avenue New Britain CT 06053

MLS Number 24194333

  • Single Family
  • Square Feet 1,160
  • Bedrooms 3
  • Bathroom 1
  • Year Built 1936

Welcome home to this charming Cape in the heart of New Britain! This beautifully maintained 3-bedroom, 1-bath home is move-in ready and packed with updates you'll love. The bright, eat-in kitchen features granite countertops, a stylish tile backsplash, and tile flooring, while hardwood floors flow throughout the living room, dining room, and first-floor bedroom. Upstairs, you'll find two spacious bedrooms with plenty of natural light. Recent improvements provide peace of mind, including a brand-new hot water heater, renovated bathroom, roof installed in 2017 and more. Step outside to a large, level backyard complete with a detached one-car garage. Conveniently located just minutes from CCSU, Stanley Quarter Park, shopping, dining, and major highways, this home offers the perfect combination of comfort, updates, and location. Don't miss your chance to make this charming Cape your new home-schedule your showing today!

Listed by Krystal Harrison of Coldwell Banker Realty

$
$
%
$/month over payments
Federal 30-year interest rate: 6.69% last updated on Aug 6, 2026
* All Figures are estimates. Check with your bank or proposed mortgage company for actual interest rates.
This product uses the FRED® API but is not endorsed or certified by the Federal Reserve Bank of St. Louis.

Save FavoriteSchedule TourAsk A QuestionMore Details

273 Palm Street Hartford CT 06112

Hartford, CT273 Palm Street

Price$279,900

Est. Mortgage: $/month

MLS Number 24168252

  • Single Family
  • Square Feet 1,408
  • Bedrooms 3
  • Bathroom 2
  • Year Built 1925

Welcome to this beautiful 3-Bedroom 1 and a 1/2 bathroom Home in a Highly Desirable Neighborhood. This inviting property offers comfort, lots of space, and yard space great for entertaining. Step inside to find beautiful hardwood floors that flow throughout the main living areas. The spacious layout provides plenty of natural light and a welcoming atmosphere. This home has a large formal dining room, large main bedroom with 2 other generously sized bedrooms along with a four-season room for relaxing year-round-whether you're enjoying your morning coffee, hosting guests, or taking in views of the outdoors. Outside, the property boasts a large yard space, offering endless possibilities for gardening, recreation, or outdoor gatherings. Don't miss out on this beautiful home

Listed by Janet J. Riley of The Riley Group

$
$
%
$/month over payments
Federal 30-year interest rate: 6.69% last updated on Aug 6, 2026
* All Figures are estimates. Check with your bank or proposed mortgage company for actual interest rates.
This product uses the FRED® API but is not endorsed or certified by the Federal Reserve Bank of St. Louis.

Save FavoriteSchedule TourAsk A QuestionMore Details

32 Greenwood Street New Britain CT 06051

New Britain, CT32 Greenwood Street

Price$279,900

Est. Mortgage: $/month

MLS Number 24186514

  • Single Family
  • Square Feet 1,728
  • Bedrooms 3
  • Bathroom 3
  • Year Built 1890

Charming Colonial with Space, Character, and Versatility. Welcome to 32 Greenwood Street, a spacious Colonial offering 1,728 square feet of comfortable living space. This well-maintained home features 3 bedrooms with the potential for a 4th bedroom, 3 full bathrooms, and multiple flexible living areas, including a den/study, and a finished lower-level family room. The lower-level area can be used as an in-law suite, as it offers a full bathroom. The bright kitchen and generous room sizes provide plenty of space for everyday living and entertaining. A walk-up attic offers additional storage or future expansion possibilities. Outside, enjoy a rear deck overlooking a nicely sized backyard, perfect for gatherings, gardening, or relaxing. Additional highlights include natural gas heat, newer windows, public utilities, and a convenient location close to schools, shopping, parks, and major commuter routes. A great opportunity for buyers seeking space, value, and flexibility in the heart of New Britain.

Listed by Vik Khandai of Dave Jones Realty,LLC

$
$
%
$/month over payments
Federal 30-year interest rate: 6.69% last updated on Aug 6, 2026
* All Figures are estimates. Check with your bank or proposed mortgage company for actual interest rates.
This product uses the FRED® API but is not endorsed or certified by the Federal Reserve Bank of St. Louis.

Save FavoriteSchedule TourAsk A QuestionMore Details

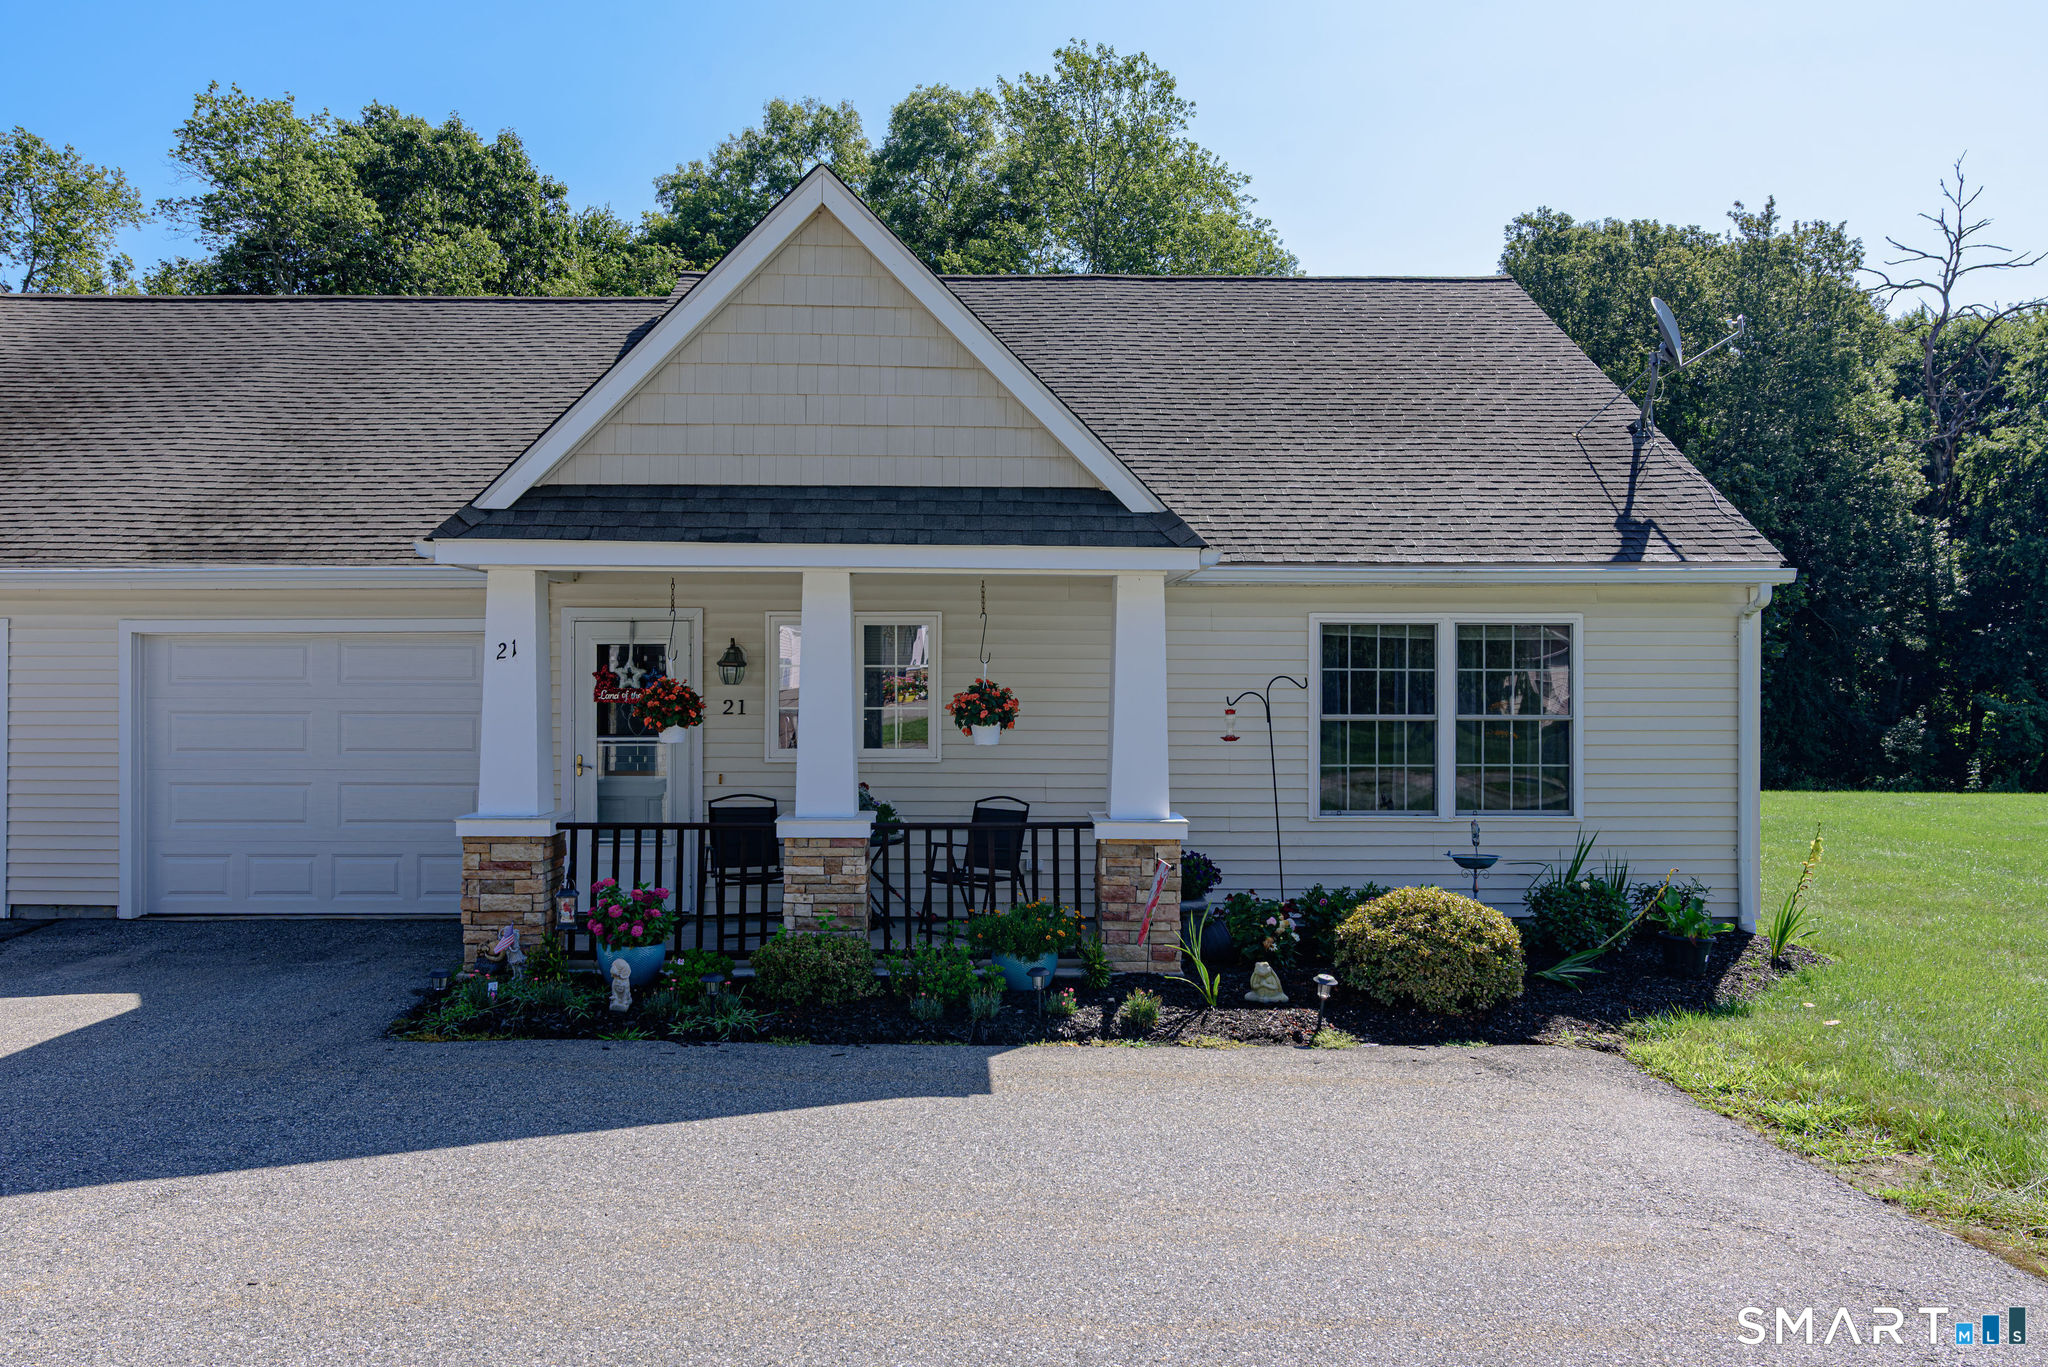
91 Carriage House Enfield CT 06082

Enfield, CT91 Carriage House

Price$279,900

Est. Mortgage: $/month

Active With Contract

MLS Number 24192038

  • Condo
  • Bedrooms 2
  • Bathroom 3
  • Square Feet 1,215
  • Year Built 1989

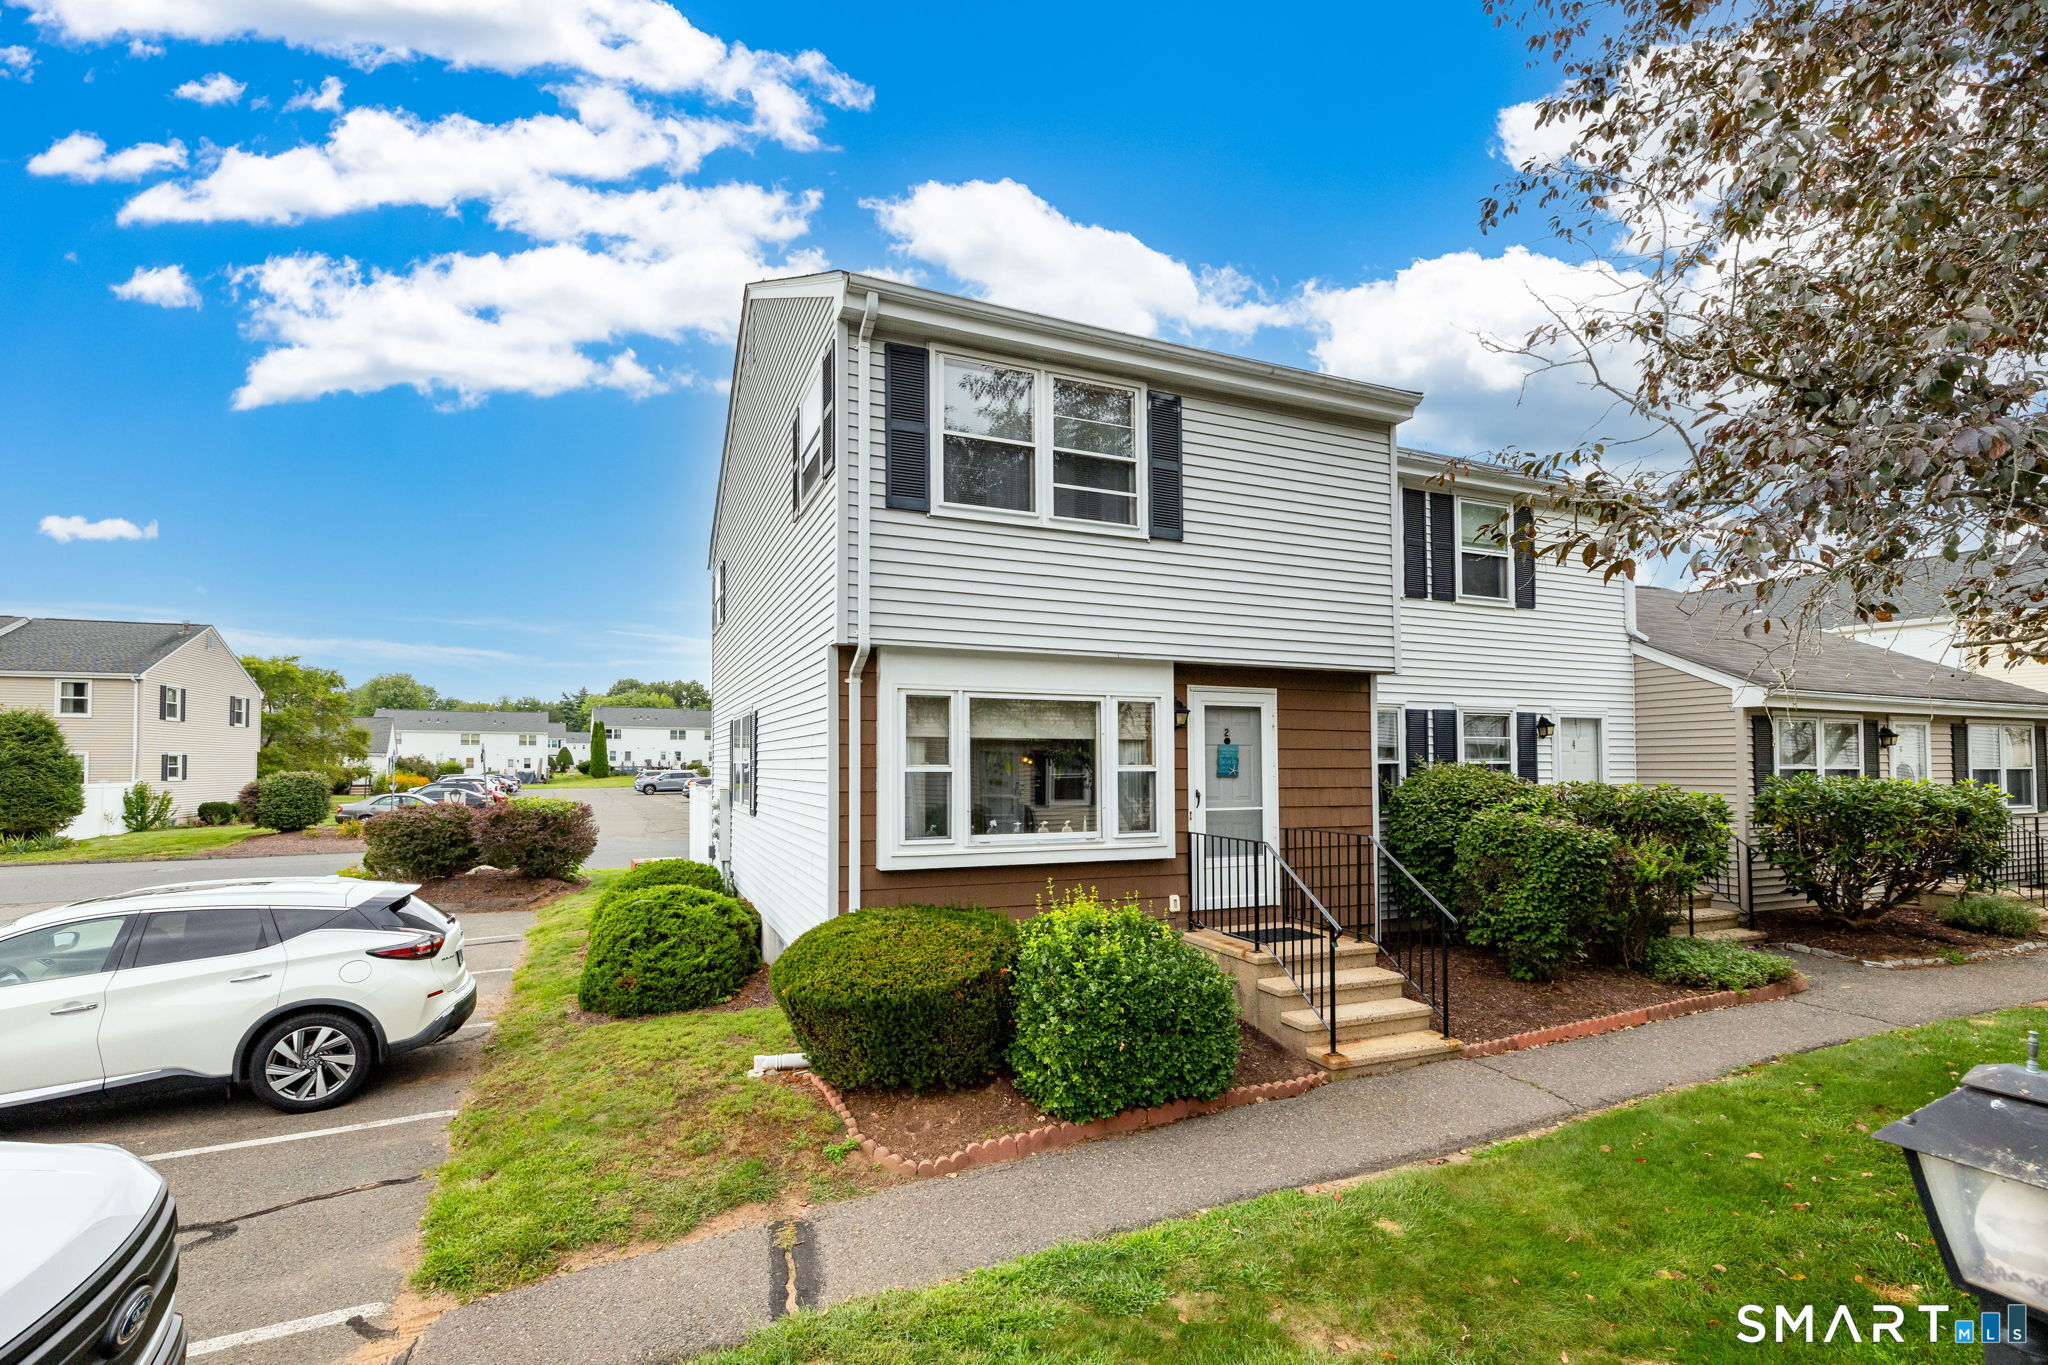
**HIGHEST & BEST- Tonight, August 4th AT 7PM PLEASE** Move right into this beautifully maintained, move-in ready end-unit townhouse offering 1,215 square feet of stylish, comfortable living in a quiet cul-de-sac location. The remodeled Kitchen features granite countertops, stainless steel appliances, tile flooring, a tiled backsplash, pantry, updated fixtures and modern lighting, flowing seamlessly into the Dining Room with chandelier and the spacious front-to-back Living Room with a bay window and sliding door to the low-maintenance Trex deck, creating an open-concept layout perfect for everyday living and entertaining. Upstairs, you'll find two generously sized Bedrooms, each with its own private remodeled Full Bath featuring granite countertops, tile, and modern fixtures, plus an updated Half Bath on the main level. The full, dry basement offers laundry, lookout windows for abundant natural light, a never-used fireplace and excellent potential for future finished living space. Additional highlights include a brand new heating system, central air just four years young, an attached garage with updated flooring, workshop cabinets, garage door opener and central vacuum. Enjoy outdoor living on the Trex deck, complemented by a paver stone walkway, sprinkler system, landscape lighting and the added privacy of this desirable end unit. Ideally located just minutes from shopping, dining, parks and major commuter routes.

Listed by Lori Gabriel of Coldwell Banker Realty

$
$
%
$/month over payments
Federal 30-year interest rate: 6.69% last updated on Aug 6, 2026
* All Figures are estimates. Check with your bank or proposed mortgage company for actual interest rates.
This product uses the FRED® API but is not endorsed or certified by the Federal Reserve Bank of St. Louis.

Save FavoriteSchedule TourAsk A QuestionMore Details

215 Commonwealth Avenue New Britain CT 06053
Active With Contract

MLS Number 24191045

  • Single Family
  • Square Feet 1,056
  • Bedrooms 2
  • Bathroom 2
  • Year Built 1938

Welcome to 215 Commonwealth Ave, New Britain - a beautifully maintained 2-bedroom, 1.5-bath home that combines comfort and functionality located right down the street from Central Connecticut State University. Step inside to an inviting open floor plan filled with natural light, creating the perfect space for both everyday living and entertaining. The home features gleaming hardwood floors that flow seamlessly from room to room. Additional highlights include low-maintenance vinyl siding, replacement windows, efficient natural gas heat, and a cozy fireplace that adds warmth and character to the living space. Enjoy the convenience of an attached garage and unwind in the bright, versatile sunroom-an ideal space for your morning coffee, a home office, or relaxing with family and friends. With its thoughtful layout, move-in-ready condition, and desirable features, this home is ready for its next owner to make lasting memories. Don't miss your opportunity to own this charming home in a convenient New Britain location. Schedule your showing today!

Listed by Brian Gregory of Social & Co Realty

$
$
%
$/month over payments
Federal 30-year interest rate: 6.69% last updated on Aug 6, 2026
* All Figures are estimates. Check with your bank or proposed mortgage company for actual interest rates.
This product uses the FRED® API but is not endorsed or certified by the Federal Reserve Bank of St. Louis.

Save FavoriteSchedule TourAsk A QuestionMore Details

57 Burnham Street Hartford CT 06112
Active With Contract

MLS Number 24176093

  • Single Family
  • Square Feet 1,700
  • Bedrooms 4
  • Bathroom 2
  • Year Built 1900

Spacious 4 bedroom home boasts of hardwood flooring, updated kitchen, bath and roof. Large pantry. Great back yard with garden area. A family of 6 was raised and lived here for decades; lots of love within its walls. Some appliances might remain; not sure. Much odds and ends of personal property will remain. Inspection was done; main concerns were corrected.

Listed by Alfonso Carbone of Best Real Estate Agents

$
$
%
$/month over payments
Federal 30-year interest rate: 6.69% last updated on Aug 6, 2026
* All Figures are estimates. Check with your bank or proposed mortgage company for actual interest rates.
This product uses the FRED® API but is not endorsed or certified by the Federal Reserve Bank of St. Louis.

Save FavoriteSchedule TourAsk A QuestionMore Details

35 Maple Avenue Enfield CT 06082

Enfield, CT35 Maple Avenue

Price$279,000

Est. Mortgage: $/month

Active With Contract

MLS Number 24185025

  • Single Family
  • Square Feet 1,393
  • Bedrooms 3
  • Bathroom 2
  • Year Built 1900

Motivated SELLER! They have secured their next home and is ready to make the move. Priced to Sell - Don't miss this opportunity to own; 35 Maple Ave., Enfield, CT It has so much Timeless charm, modern comforts, and room to make memories. Filled with warmth, character, and abundant natural light, this beautifully maintained New England home offers 3 spacious bedrooms, 2 full bathrooms, and a versatile first-floor flex room that can easily serve as a 4th bedroom, home office, playroom, or guest suite. Every room reflects the craftsmanship and charm that make older homes so special, while thoughtful updates provide the comfort and peace of mind today's buyers are looking for. From the moment you walk through the front door, you'll appreciate the inviting atmosphere. Gather with family and friends in the formal dining room, relax in the cozy living room, or unwind on the bright enclosed porch as sunlight pours through the windows throughout the day. A walk-up attic provides exceptional storage with exciting possibilities for future use. At the heart of the home is a truly one-of-a-kind country kitchen featuring stunning floor-to-ceiling hearth stonework with a wood-burning stove, custom cabinetry and shelving, a spacious pantry, a brand-new side-by-side refrigerator, and an impressive five-burner natural gas range-perfect for everyday meals, holiday gatherings, and entertaining.

Listed by Kim Grant-Dodge of Get Real Today CT,LLC

$
$
%
$/month over payments
Federal 30-year interest rate: 6.69% last updated on Aug 6, 2026
* All Figures are estimates. Check with your bank or proposed mortgage company for actual interest rates.
This product uses the FRED® API but is not endorsed or certified by the Federal Reserve Bank of St. Louis.

Save FavoriteSchedule TourAsk A QuestionMore Details

The data relating to real estate for sale on this website appears in part through the SmartMLS Internet Data Exchange program, a voluntary cooperative exchange of property listing data between licensed real estate brokerage firms, and is provided by SmartMLS through a licensing agreement. Listing information is from various brokers who participate in the SmartMLS IDX program and not all listings may be visible on the site. The property information being provided on or through the website is for the personal, non-commercial use of consumers and such information may not be used for any purpose other than to identify prospective properties consumers may be interested in purchasing. Some properties which appear for sale on the website may no longer be available because they are for instance, under contract, sold or are no longer being offered for sale. Property information displayed is deemed reliable but is not guaranteed. Copyright 2026 SmartMLS, Inc.