and narrow your search. If you have fewer than 200 results, you can save your search.

Greater Mansfield CT Real Estate $200k - $300k

r=143-154
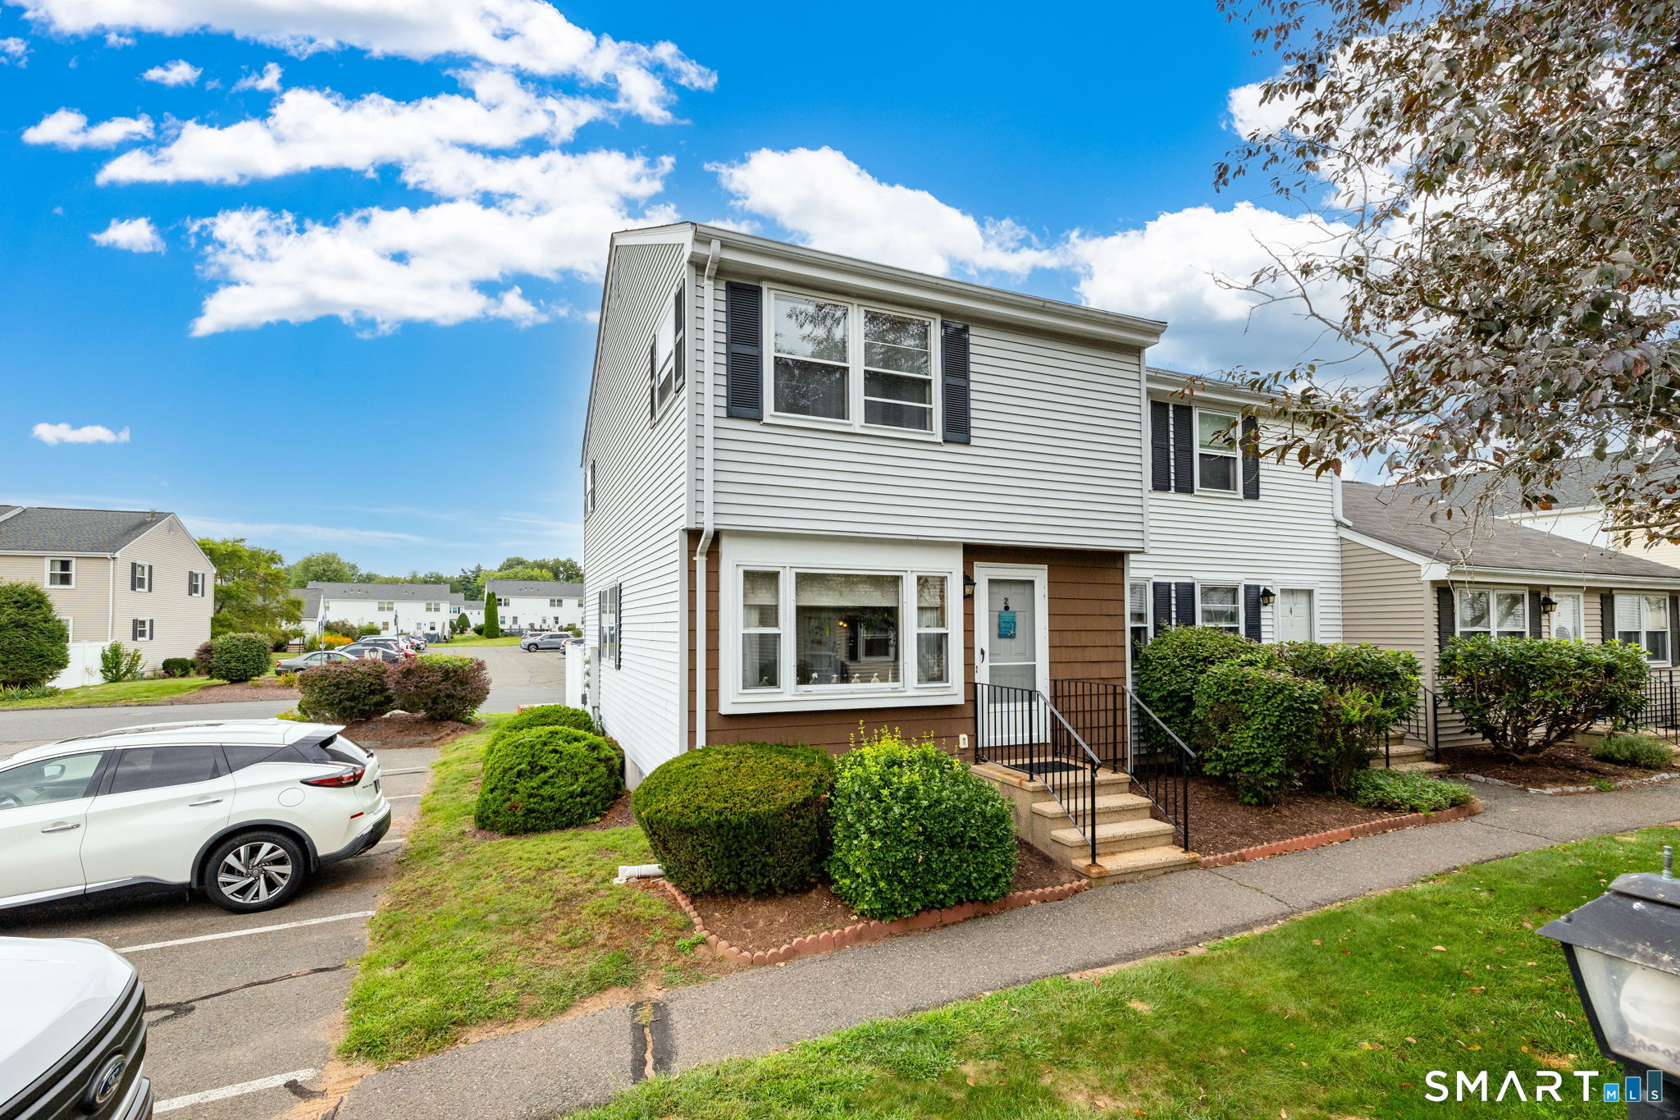
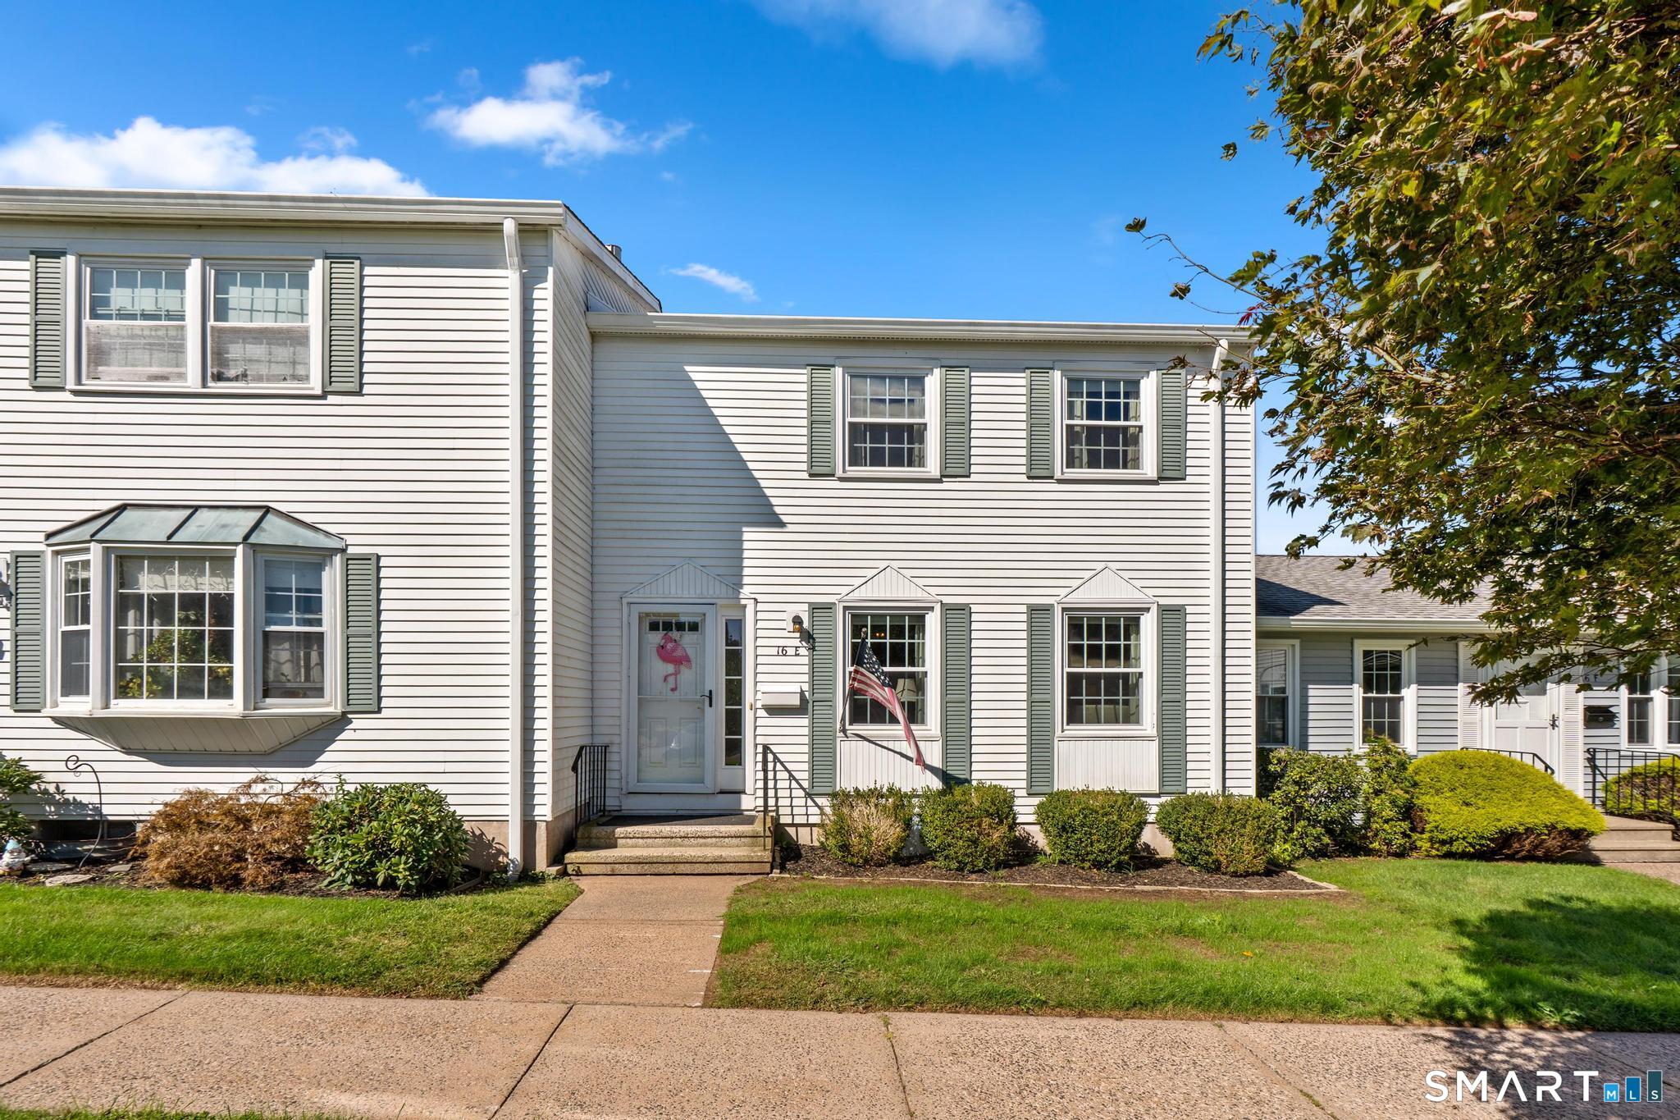
16 Esquire Drive Manchester CT 06042

Manchester, CT16 Esquire Drive

Price$285,000

Est. Mortgage: $/month

Active With Contract

MLS Number 24207328

  • Condo
  • Bedrooms 3
  • Bathroom 4
  • Square Feet 2,022
  • Year Built 1973

Welcome to this spacious 3-bedroom townhouse in Manchester's Northfield Green community! This well-maintained home offers a comfortable and functional layout with plenty of room to spread out. The main living areas are clean and inviting, offering a great opportunity to enjoy as-is or update over time to suit your personal style. A standout feature is the finished basement with a bathroom, providing valuable additional living space ideal for a family room, home office, recreation area, guest space, or gym. Generously sized bedrooms and multiple levels of living space add to the home's versatility. Enjoy the convenience of community amenities including an in-ground pool, basketball and tennis courts, clubhouse, playground, and guest parking. Conveniently located near shopping, dining, highways, and everyday necessities. A wonderful opportunity to make this home your own while enjoying the extra space and amenities Northfield Green has to offer!

Listed by Nikki M. Defrancesco of Coldwell Banker Realty
$
$
%
$/month over payments
Federal 30-year interest rate: 7.4% last updated on Oct 8, 2026
* All Figures are estimates. Check with your bank or proposed mortgage company for actual interest rates.
This product uses the FRED® API but is not endorsed or certified by the Federal Reserve Bank of St. Louis.

Save FavoriteSchedule TourAsk A QuestionMore Details

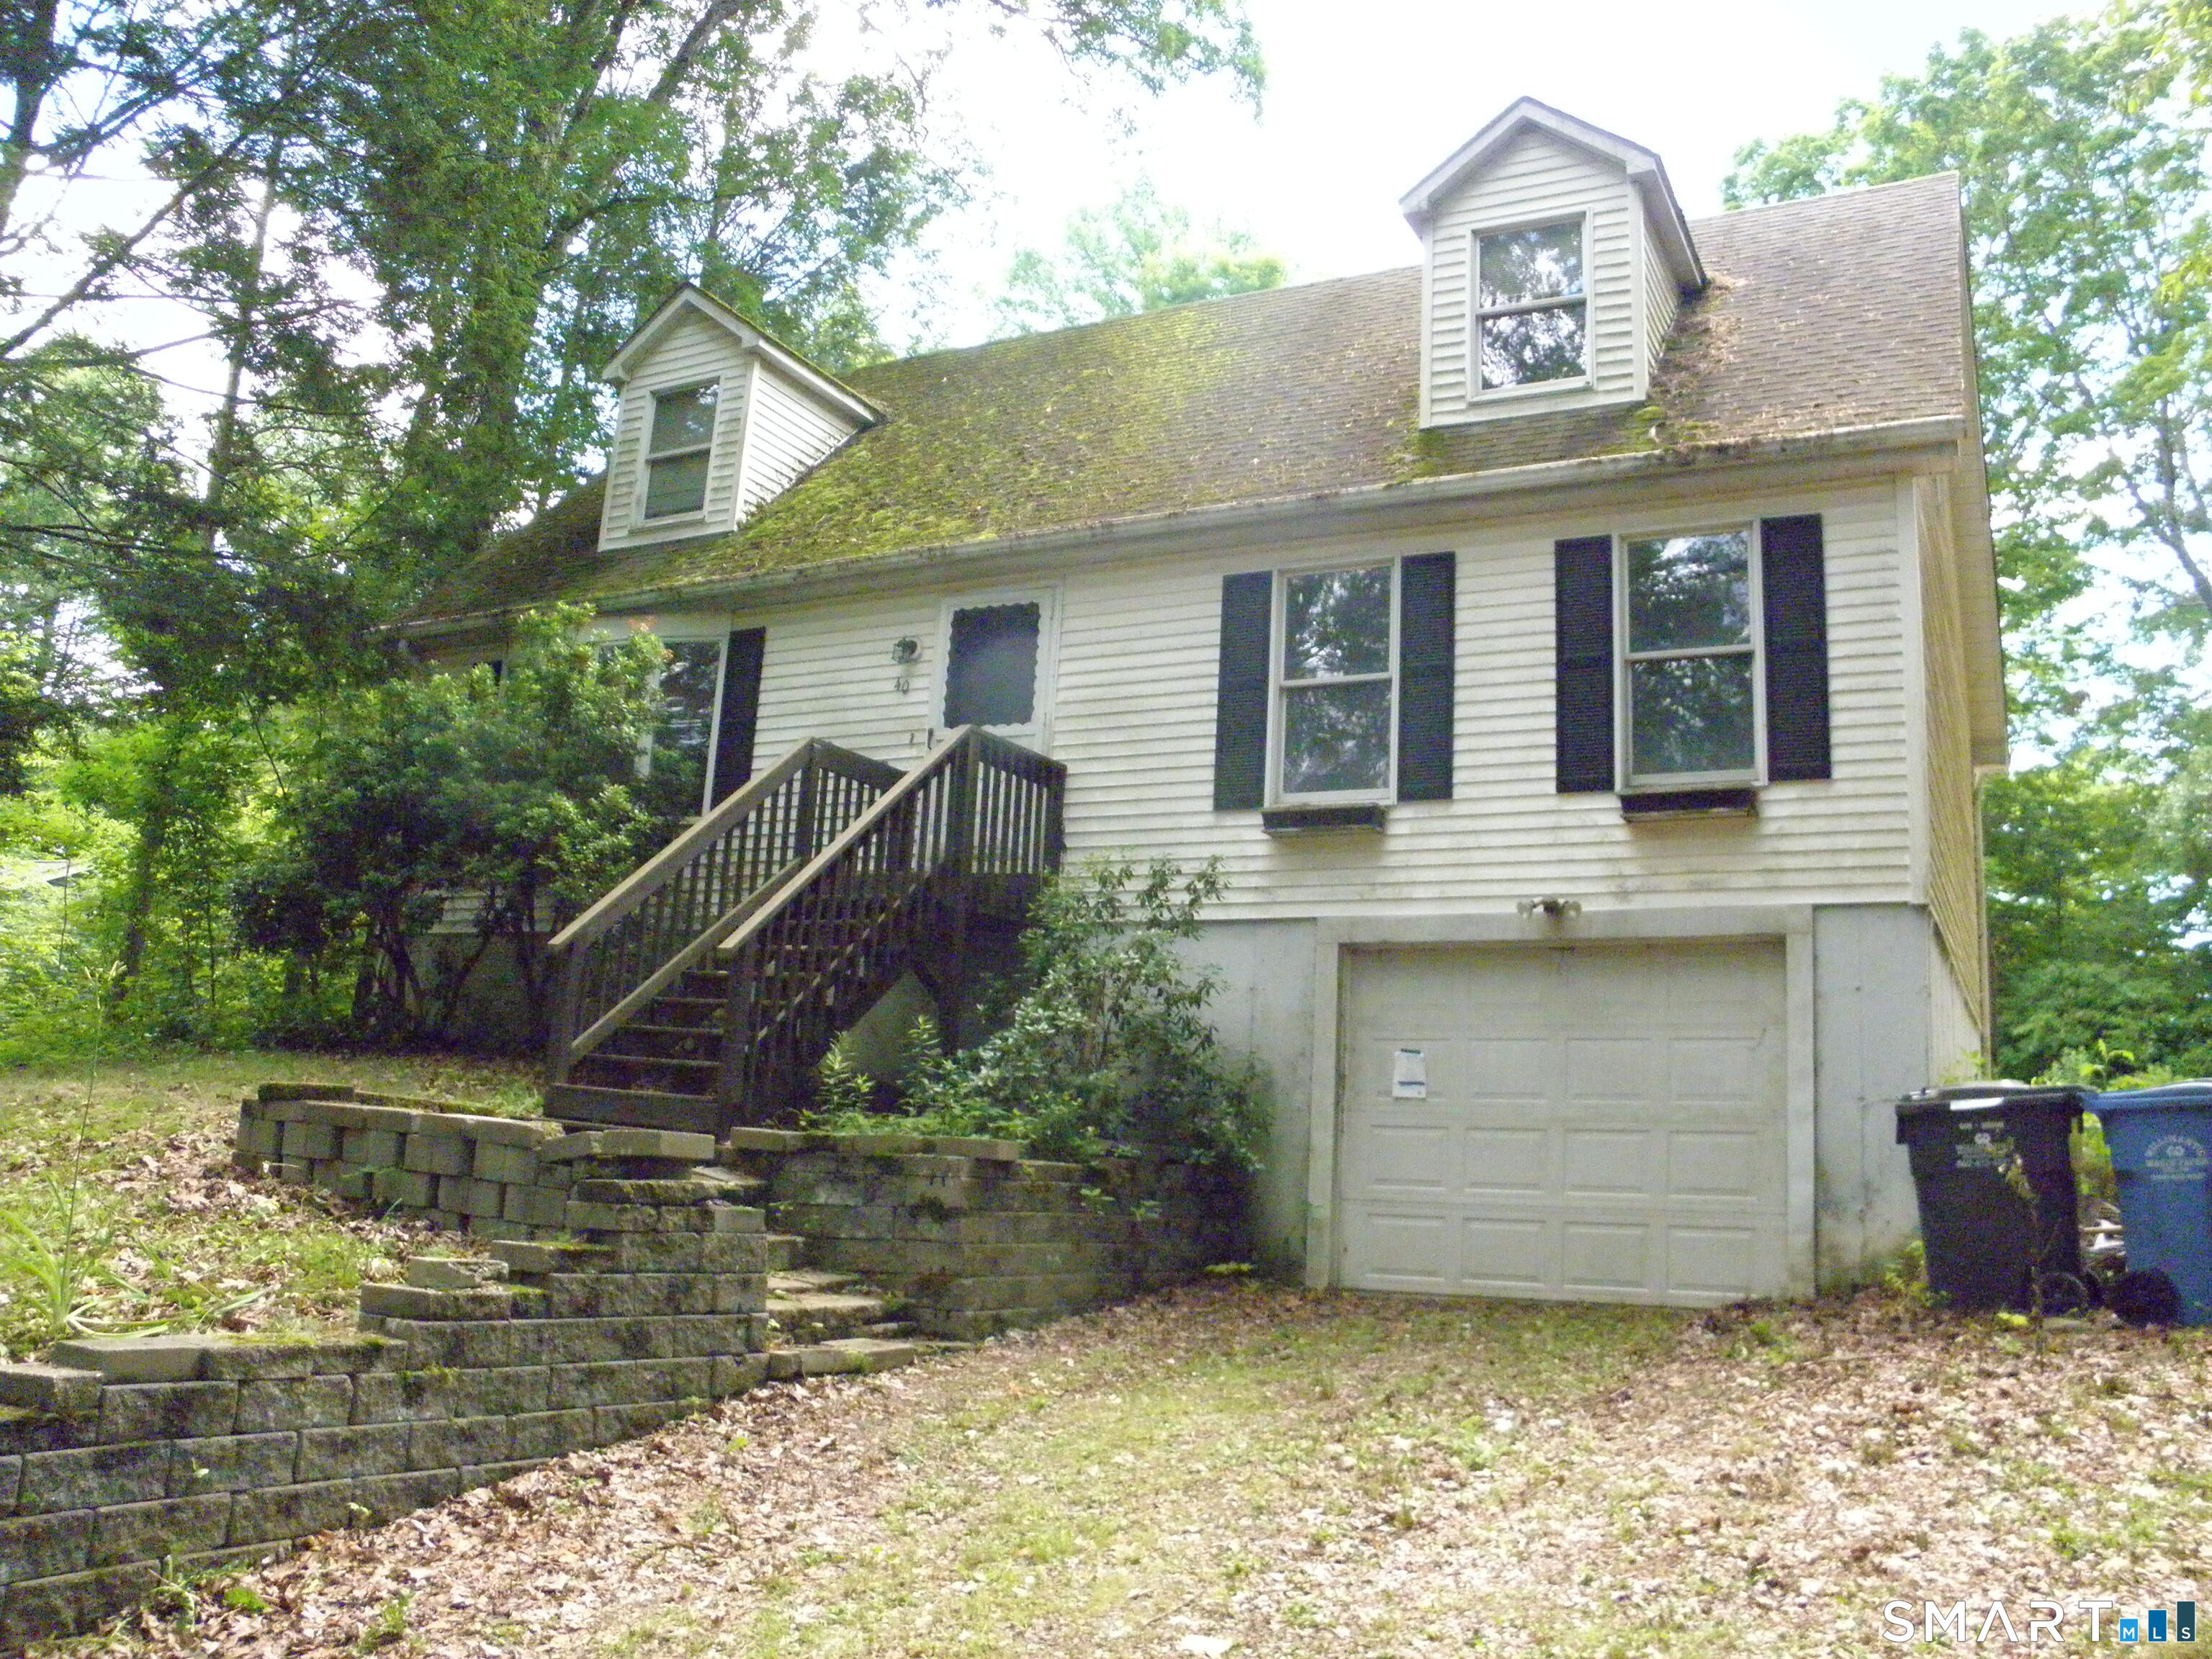
40 Crooked Trail Woodstock CT 06281
Active With Contract

MLS Number 24198608

  • Single Family
  • Square Feet 1,728
  • Bedrooms 3
  • Bathroom 2
  • Year Built 1988

This 3-bedroom Cape Cod has a ton of potential! Located in a peaceful lake neighborhood, and within walking distance of a beach, this property offers plenty of opportunity to get outside and enjoy the outdoors. If you need a break from the water, enjoy the large private back deck that's perfect for relaxing, hosting, and more. The plumbing system did not hold pressure at time of winterization, indicating possible plumbing damages are present and water will not be on for inspections. If property was built prior to 1978, Lead Based Paint Potentially Exists. Highest & Best Hold Period active - expires 08/19/2026 01:00 PM CST

Listed by Ryan King of Aspen Realty Group

$
$
%
$/month over payments
Federal 30-year interest rate: 7.4% last updated on Oct 8, 2026
* All Figures are estimates. Check with your bank or proposed mortgage company for actual interest rates.
This product uses the FRED® API but is not endorsed or certified by the Federal Reserve Bank of St. Louis.

Save FavoriteSchedule TourAsk A QuestionMore Details

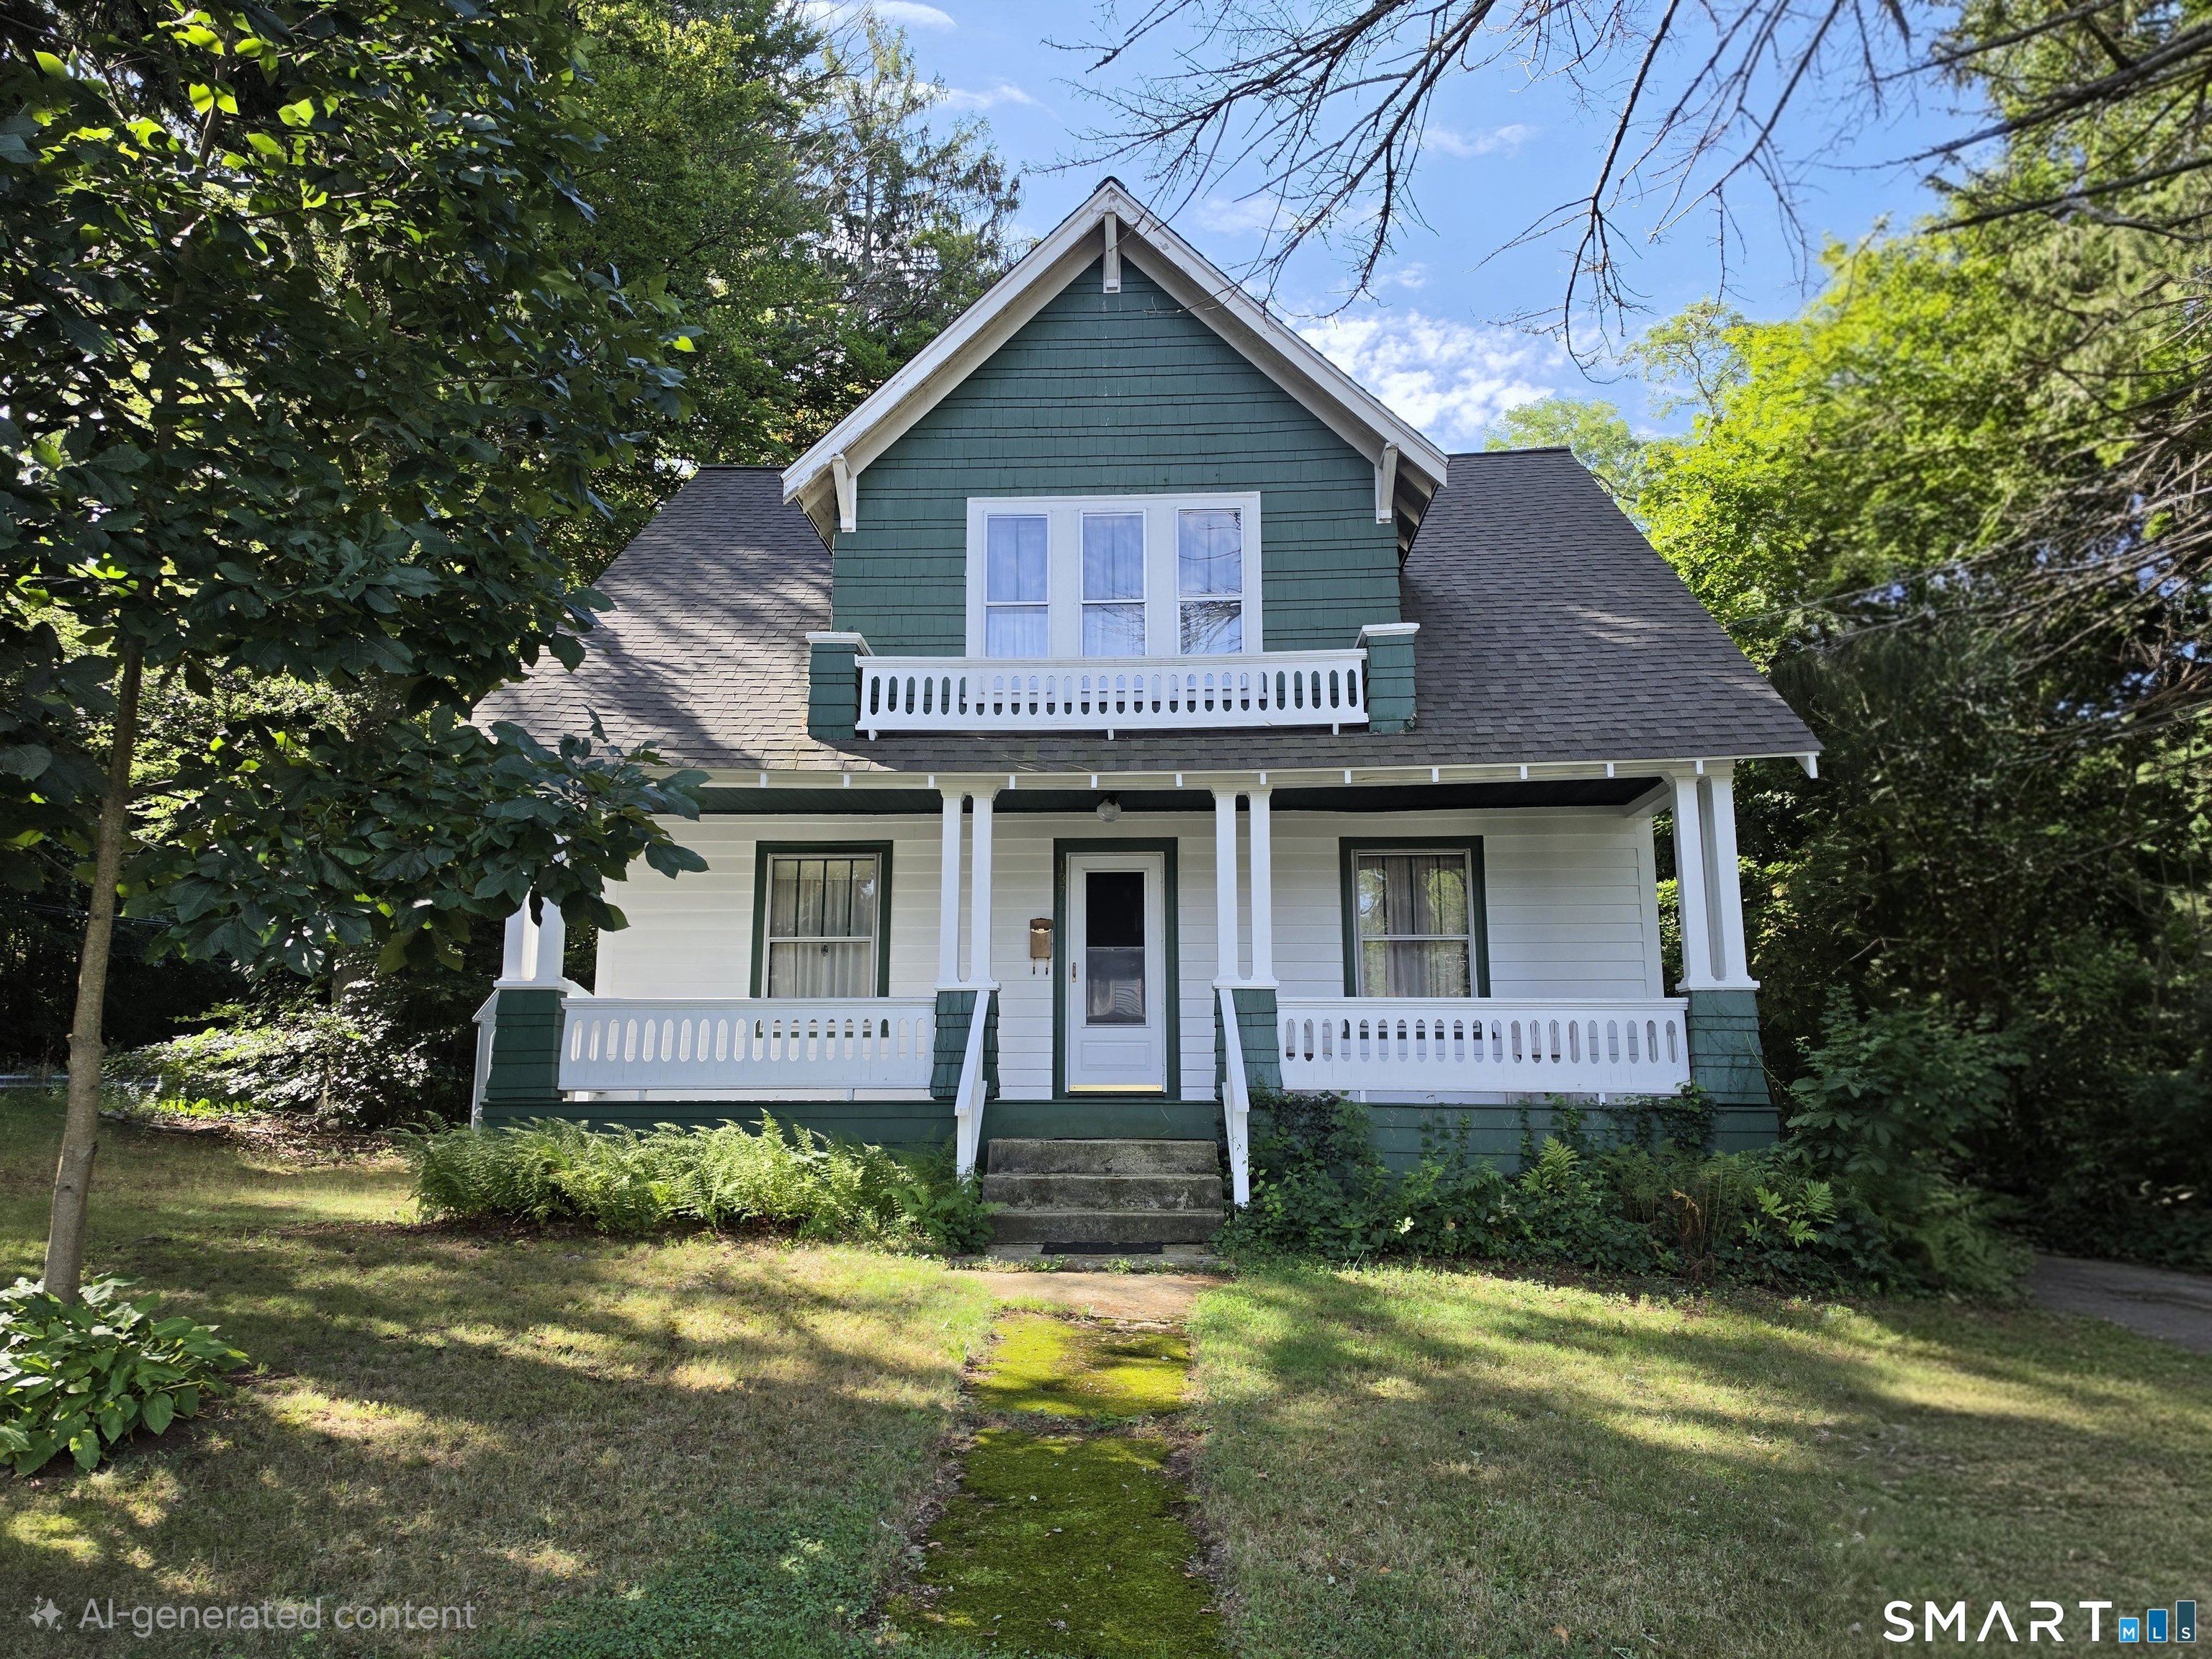
137 Hawkins Street Killingly CT 06239

Killingly, CT137 Hawkins Street

Price$285,000

Est. Mortgage: $/month

Active With Contract

MLS Number 24201845

  • Single Family
  • Square Feet 1,260
  • Bedrooms 3
  • Bathroom 2
  • Year Built 1925

This 1925 Craftsman Style home has had the same owner for 43 years. There are original features in the home that are not found in newer properties. Beautiful wood doors and trim, unpainted, still exist. Hardwood floors throughout most of the house, some under carpet cover. Each bedroom with a walk in closet. High ceilings and big windows (most original, too) add to the character of this house. The roof was replaced in 2024, and a new, exterior oil tank was just installed. The is an 'as-is' Estate sale, and subject to probate. The family is almost done cleaning out personal belongings.

Listed by Dick A. Loomis and Lynn T. Converse of RE/MAX Bell Park Realty

$
$
%
$/month over payments
Federal 30-year interest rate: 7.4% last updated on Oct 8, 2026
* All Figures are estimates. Check with your bank or proposed mortgage company for actual interest rates.
This product uses the FRED® API but is not endorsed or certified by the Federal Reserve Bank of St. Louis.

Save FavoriteSchedule TourAsk A QuestionMore Details

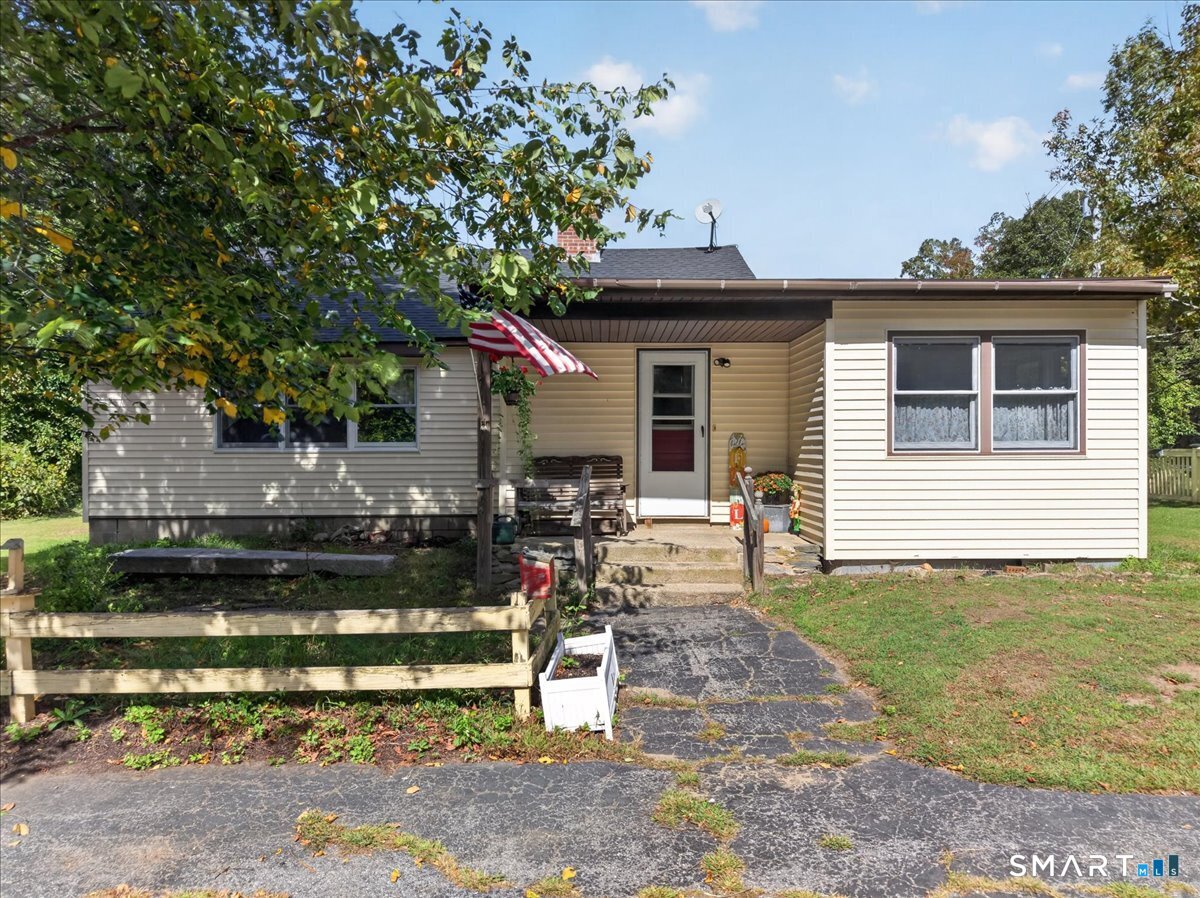
29 Lisbon Road Canterbury CT 06331
Active With Contract

MLS Number 24210550

  • Single Family
  • Square Feet 1,158
  • Bedrooms 3
  • Bathroom 1
  • Year Built 1955

Calling all visionaries, hobby farmers, and country-life dreamers - this one's for you. Set on a sprawling 3+ acre lot in the heart of Canterbury, this 2-3 bedroom, 1-bath cape is full of potential and ready for its next chapter. Original hardwood floors, and the spacious primary suite leads to its own private deck. Two additional bedrooms offer built-ins and cozy, flexible space. A bonus sunroom off the kitchen- is a blank canvas for a home office, plant room, or cozy sitting area, and a walk-up attic adds even more room to grow into. The big-ticket items are already done: newer roof (2024), well pump and oil tank (2020), and a Peerless oil boiler (2019) mean less to worry about and more to look forward to. Outside, a large 2-car garage/barn- bring your chickens, goats, gardens, or just your imagination. Private well and septic on-site. Being sold as-is, it's an incredible opportunity to build sweat equity right in the center of town. Whether you're a renovator, an investor, or someone chasing that homestead dream, 29 Lisbon Rd is ready for you to make it your own.

Listed by Heather Miller of RE/MAX One

$
$
%
$/month over payments
Federal 30-year interest rate: 7.4% last updated on Oct 8, 2026
* All Figures are estimates. Check with your bank or proposed mortgage company for actual interest rates.
This product uses the FRED® API but is not endorsed or certified by the Federal Reserve Bank of St. Louis.

Virtual TourSave FavoriteSchedule TourAsk A QuestionMore Details

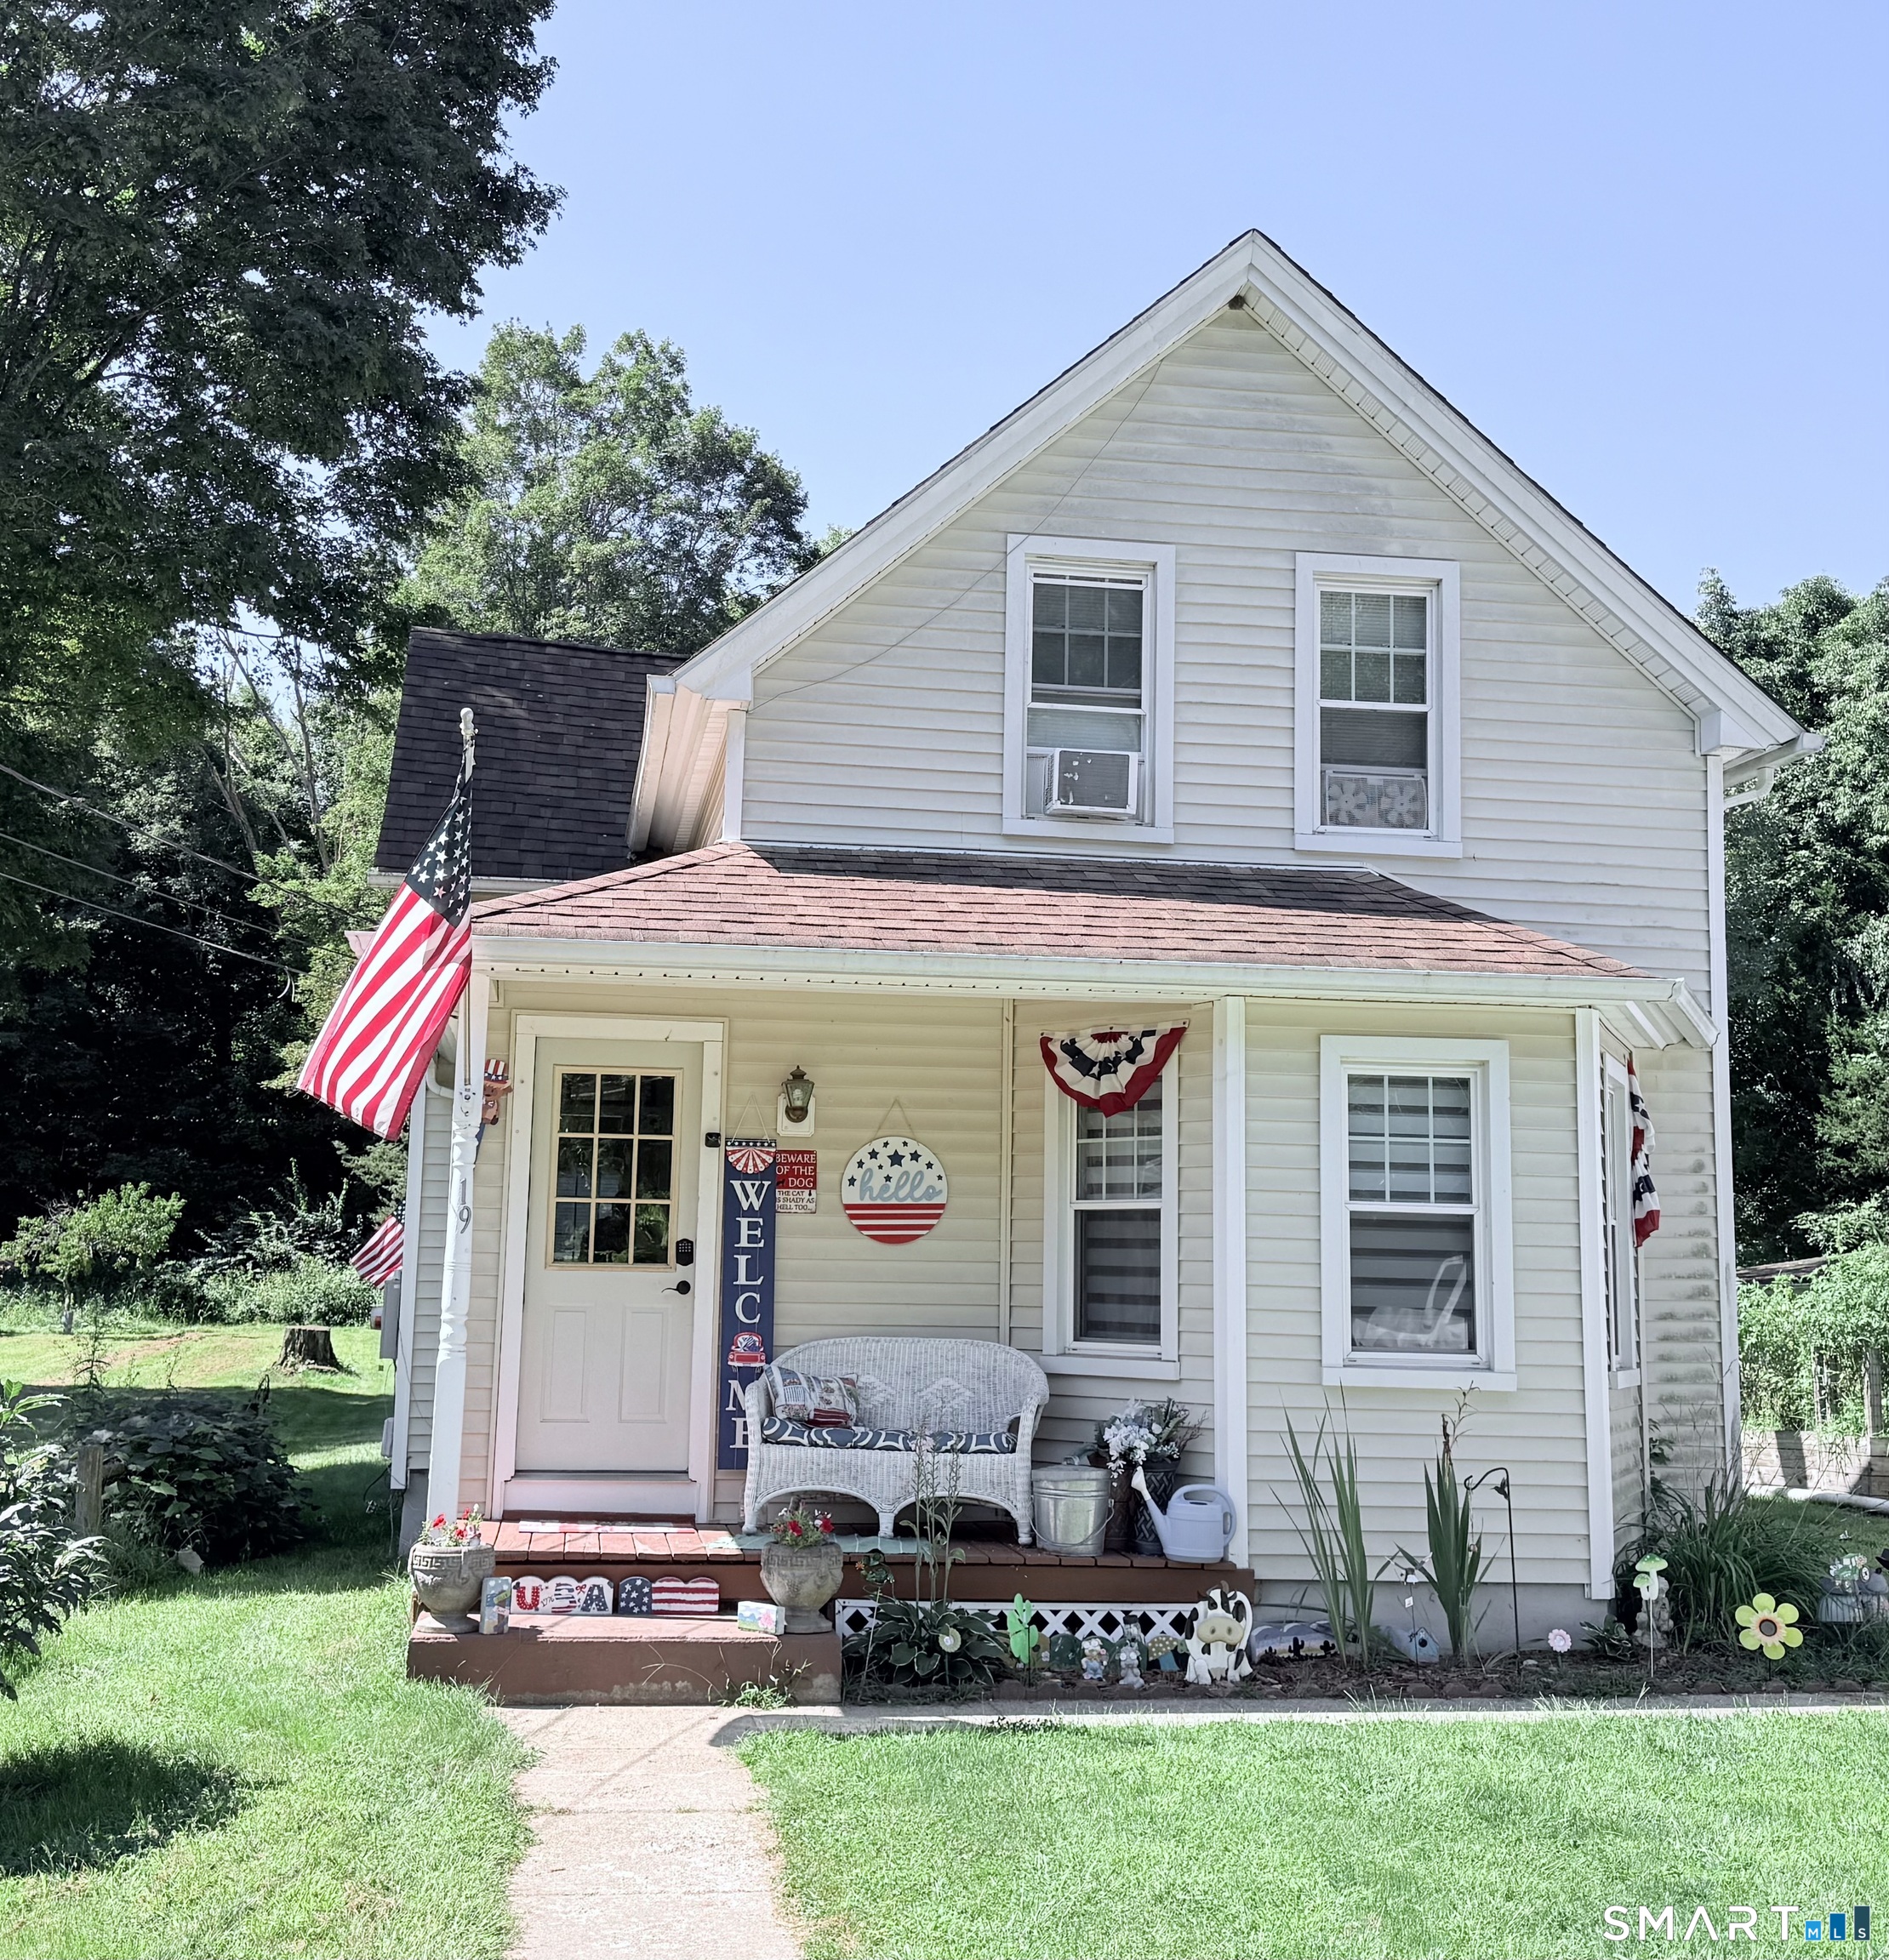
19 River Street Plainfield CT 06374
Active With Contract

MLS Number 24203002

  • Single Family
  • Square Feet 963
  • Bedrooms 3
  • Bathroom 1
  • Year Built 1890

**MOTIVATED SELLER**Charming, Cozy, and 100% Move-In Ready! Everything has been done for you! Just three short years ago, this adorable 3-bed, 1-bath home received a complete tune-up, including a new roof, some modern mechanicals, and a stylishly updated kitchen with modern appliances. Loved for its practical layout, you'll find main-floor laundry right where you need it. Step outside to your private, level backyard-a perfect canvas for gardeners, weekend BBQs, or late-night stargazing by the shed. Just unpack and start living!

Listed by Alexcia Merritt of RE/MAX Bell Park Realty

$
$
%
$/month over payments
Federal 30-year interest rate: 7.4% last updated on Oct 8, 2026
* All Figures are estimates. Check with your bank or proposed mortgage company for actual interest rates.
This product uses the FRED® API but is not endorsed or certified by the Federal Reserve Bank of St. Louis.

Save FavoriteSchedule TourAsk A QuestionMore Details

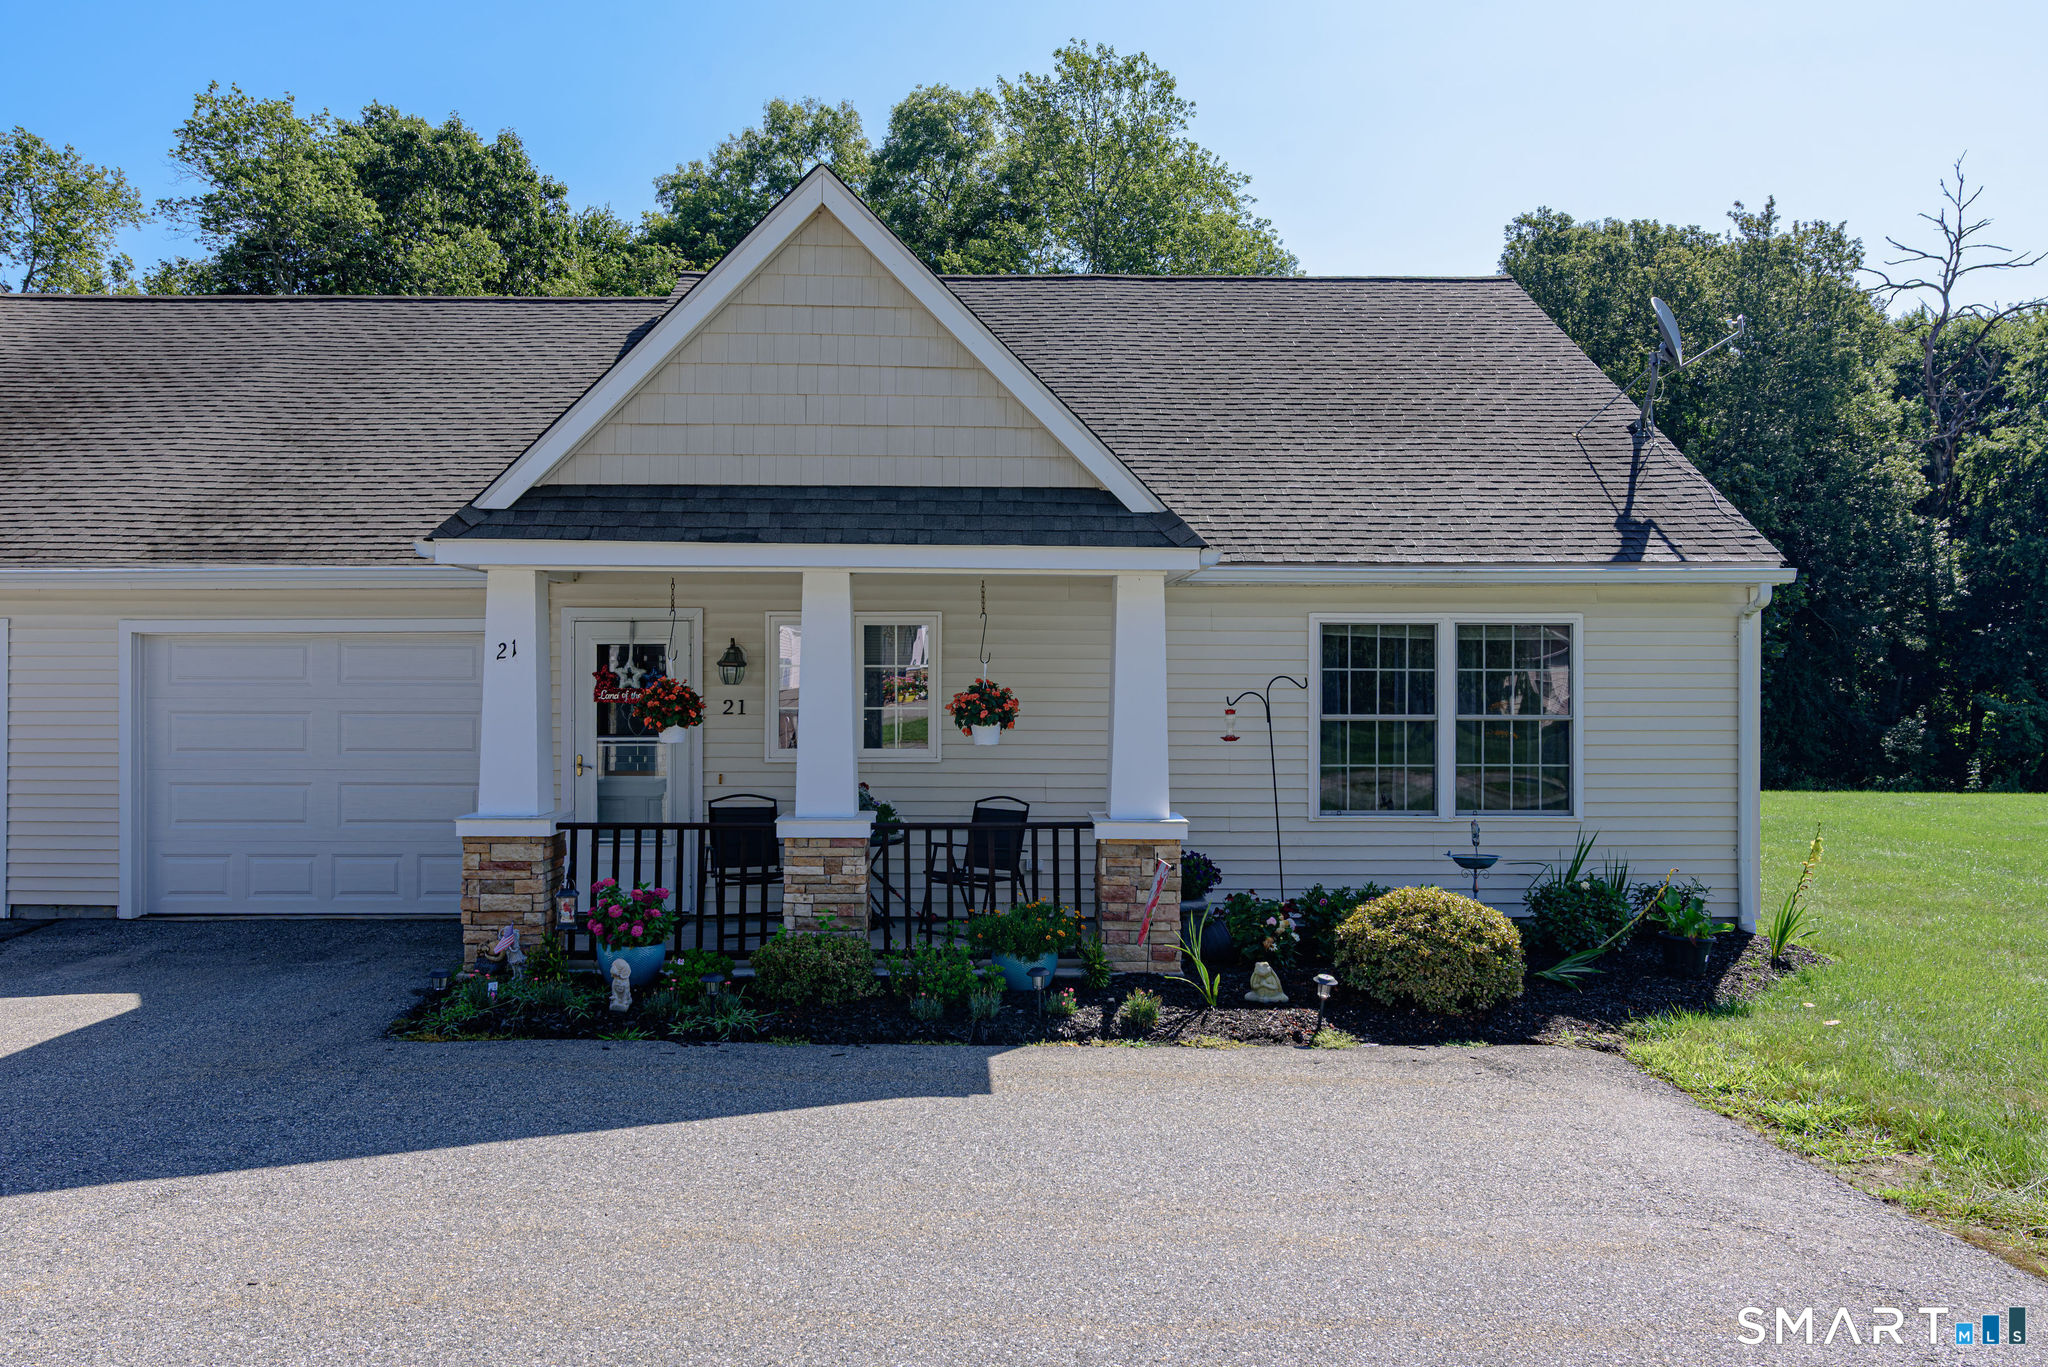
21 River Walk Drive Brooklyn CT 06234
Active With Contract

MLS Number 24201537

  • Condo
  • Bedrooms 1
  • Bathroom 1
  • Square Feet 1,098
  • Year Built 2006

Enjoy carefree one level living in the Beautiful River Walk over 55 Condo Complex. You'll love the open floor plan where the kitchen and dining area flows into the large living room with cathedral ceilings and big windows for great natural light. There's a spacious primary bedroom with double closets for plenty of storage, and an additional room that's perfect for an office or study. In the bath you'll find a double vanity, walk-in shower and stackable washer and dryer. Radiant propane heat and central air will keep you comfy all year. The attached garage walks right into the kitchen for ease in bringing in the groceries. Enjoy the peaceful outdoors on the inviting front porch or your rear patio with privacy fence. Just off Allen Hill Rd, minutes to Route 6 & 395. Quiet country living at its best!

Listed by Loni J. Wright of Signature Properties of N.E.

$
$
%
$/month over payments
Federal 30-year interest rate: 7.4% last updated on Oct 8, 2026
* All Figures are estimates. Check with your bank or proposed mortgage company for actual interest rates.
This product uses the FRED® API but is not endorsed or certified by the Federal Reserve Bank of St. Louis.

Save FavoriteSchedule TourAsk A QuestionMore Details

82 Porter Street Watertown CT 06795

Watertown, CT82 Porter Street

Price$284,999

Est. Mortgage: $/month

MLS Number 24168298

  • Single Family
  • Square Feet 1,624
  • Bedrooms 3
  • Bathroom 1
  • Year Built 1919

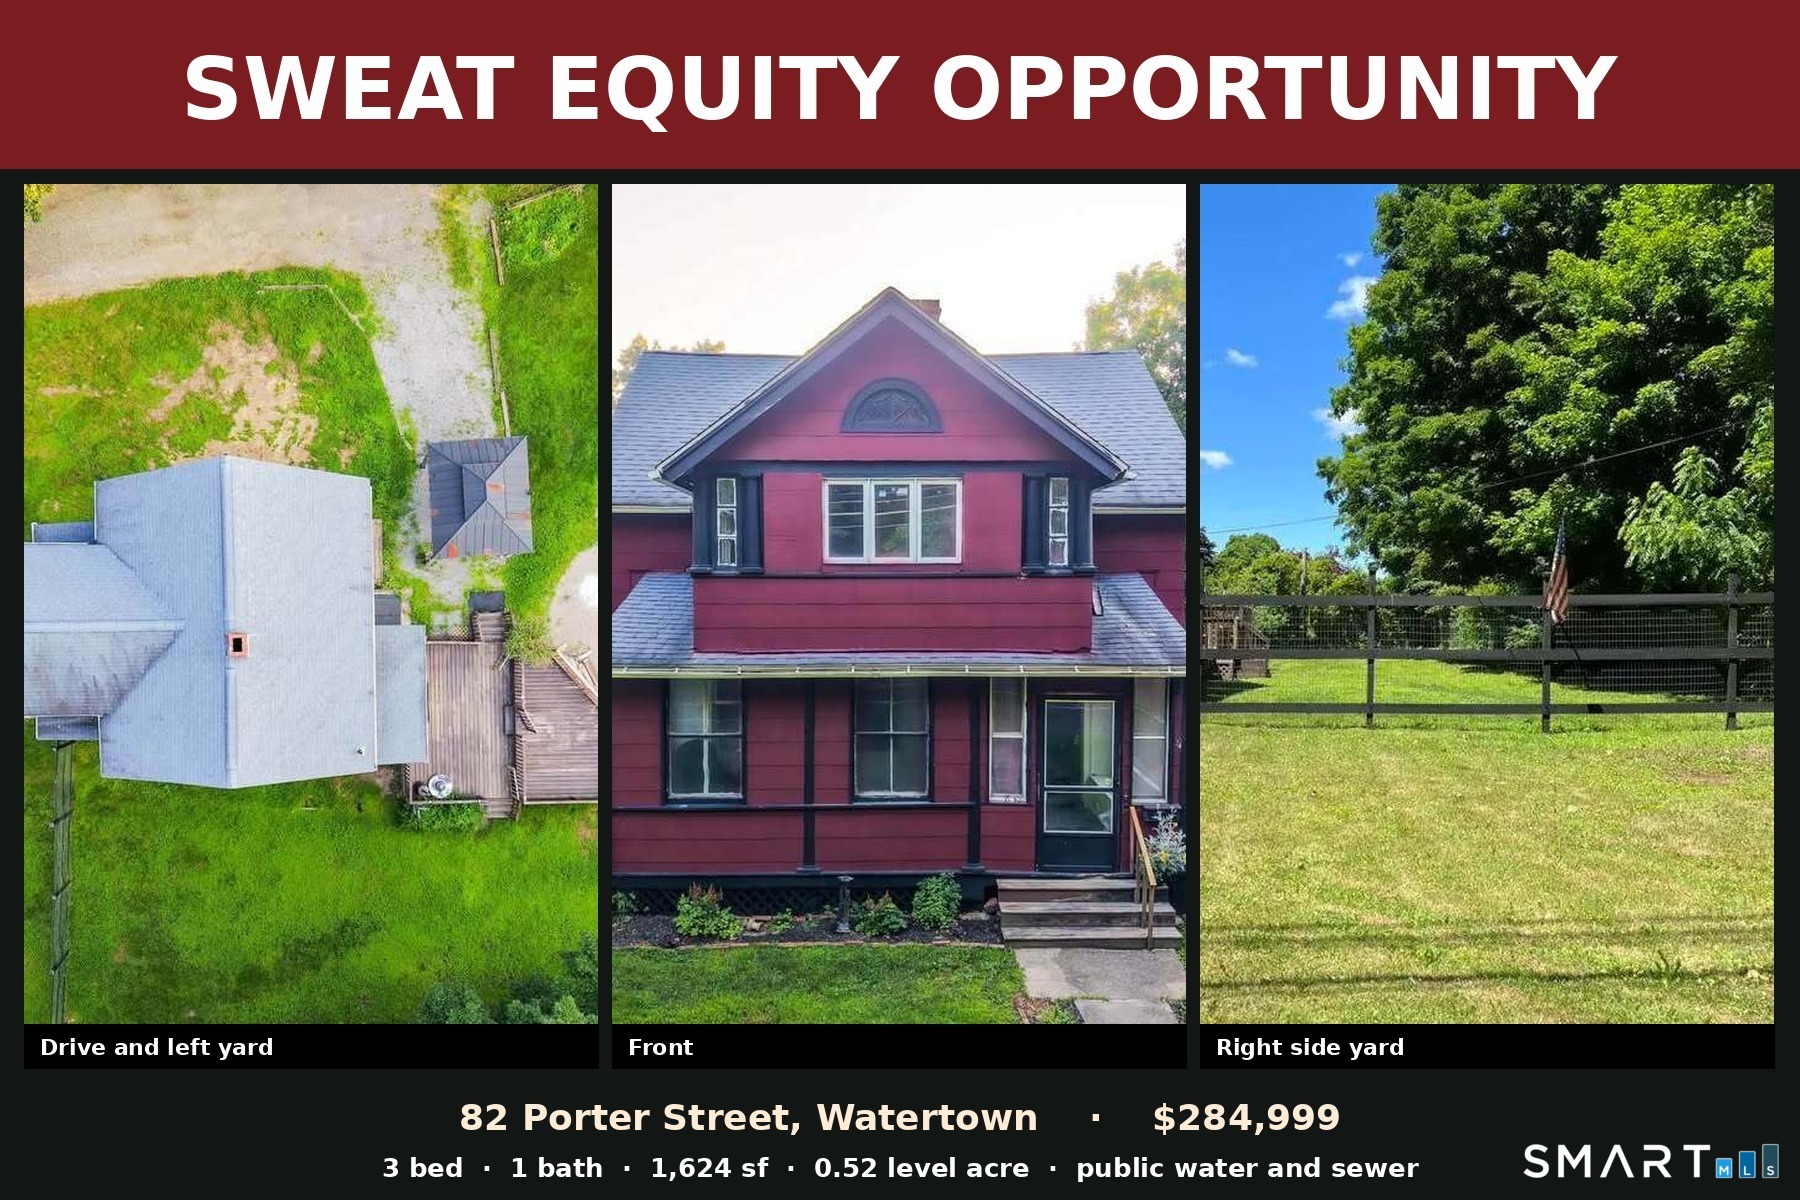
SWEAT EQUITY OPPORTUNITY 82 Porter Street, Watertown $284,999 3 bedrooms 1 bath 1,624 sf 0.52 level acre Public water. Public sewer. Available now. Most buyers in this town will pay $390,000 to $500,000 for a smaller house on a smaller lot because the kitchen cabinets are new. Same-size houses on half an acre are being offered well above this price. Porter Street is more house, a bigger usable yard, and about $115,000 less than that pack, because the cosmetic work is still open. Floors, paint, fixtures, and the kitchen are the remaining scope. The heavy work is already done. Oil tank removed and soil certified clean. Asbestos and vermiculite remediated. Electric upgraded. Radon system in and certified. Third-party pre-inspection in the file. Clean title. It was under contract twice near $300,000 before that work was finished. It is $284,999 now. What is for sale is not a showroom. It is 1,624 square feet of 1919 house on a level half acre the new-cabinet listings do not have. Half an acre, level, all usable. About 22,650 square feet of yard, a red workshop already standing, public water and public sewer. Watertown allows one accessory dwelling on this R-10 lot, attached or detached, by zoning permit. On a 1,624-square-foot house the town cap is about 540 square feet and two bedrooms. Confirm the permit with the town before counting on it. The yard and the sewer are what make the application realistic. If th

Listed by Steve Schappert of Connecticut Real Estate

$
$
%
$/month over payments
Federal 30-year interest rate: 7.4% last updated on Oct 8, 2026
* All Figures are estimates. Check with your bank or proposed mortgage company for actual interest rates.
This product uses the FRED® API but is not endorsed or certified by the Federal Reserve Bank of St. Louis.

Save FavoriteSchedule TourAsk A QuestionMore Details

2 Persimmon Lane Glastonbury CT 06033
Active With Contract

MLS Number 24201788

  • Condo
  • Bedrooms 2
  • Bathroom 2
  • Square Feet 1,134
  • Co List Office Name KW Legacy Partners

Welcome to this beautifully maintained townhouse-style end unit in the highly desirable Milestone Condominium Complex! Offering 2 bedrooms, 1.5 baths, and 1,134 square feet of living space, this bright and inviting home has been thoughtfully updated and exceptionally well cared for. The main level features a sun-filled living room, kitchen with stainless steel appliances and a walk-in pantry, and a convenient half bath. Upstairs are two generously sized bedrooms with ample closet space and a full bath. Recent improvements include new heating and cooling systems, new vinyl flooring throughout, updated appliances, refinished kitchen cabinetry, and custom living room blinds. The unfinished lower level provides laundry and additional storage. Enjoy the fenced-in backyard and deck, offering a private-feeling space to relax or entertain. As an end unit, the home offers added privacy and abundant natural light. Two assigned parking spaces are included, with guest parking available. Milestone residents enjoy well-maintained grounds and amenities including a basketball court, playground, and park, with additional parks and walking trails nearby. The $350 monthly association fee includes association insurance, grounds maintenance, management, snow removal, and trash removal. Conveniently located near local shopping and restaurants, this move-in-ready Glastonbury condo offers comfort, thoughtful updates, and low-maintenance living.

Listed by Angelisse McVeigh of KW Legacy Partners ((860) 513-8782), Sandie A. Terenzi of KW Legacy Partners

$
$
%
$/month over payments
Federal 30-year interest rate: 7.4% last updated on Oct 8, 2026
* All Figures are estimates. Check with your bank or proposed mortgage company for actual interest rates.
This product uses the FRED® API but is not endorsed or certified by the Federal Reserve Bank of St. Louis.

Save FavoriteSchedule TourAsk A QuestionMore Details

642 Old Hartford Road Colchester CT 06415

Colchester, CT642 Old Hartford Road

Price$284,900

Est. Mortgage: $/month

MLS Number 24193690

  • Multi Family Multi-Family For Sale
  • Square Feet 4,236
  • Acreage 2.82
  • Bedrooms 3
  • Year Built 1900

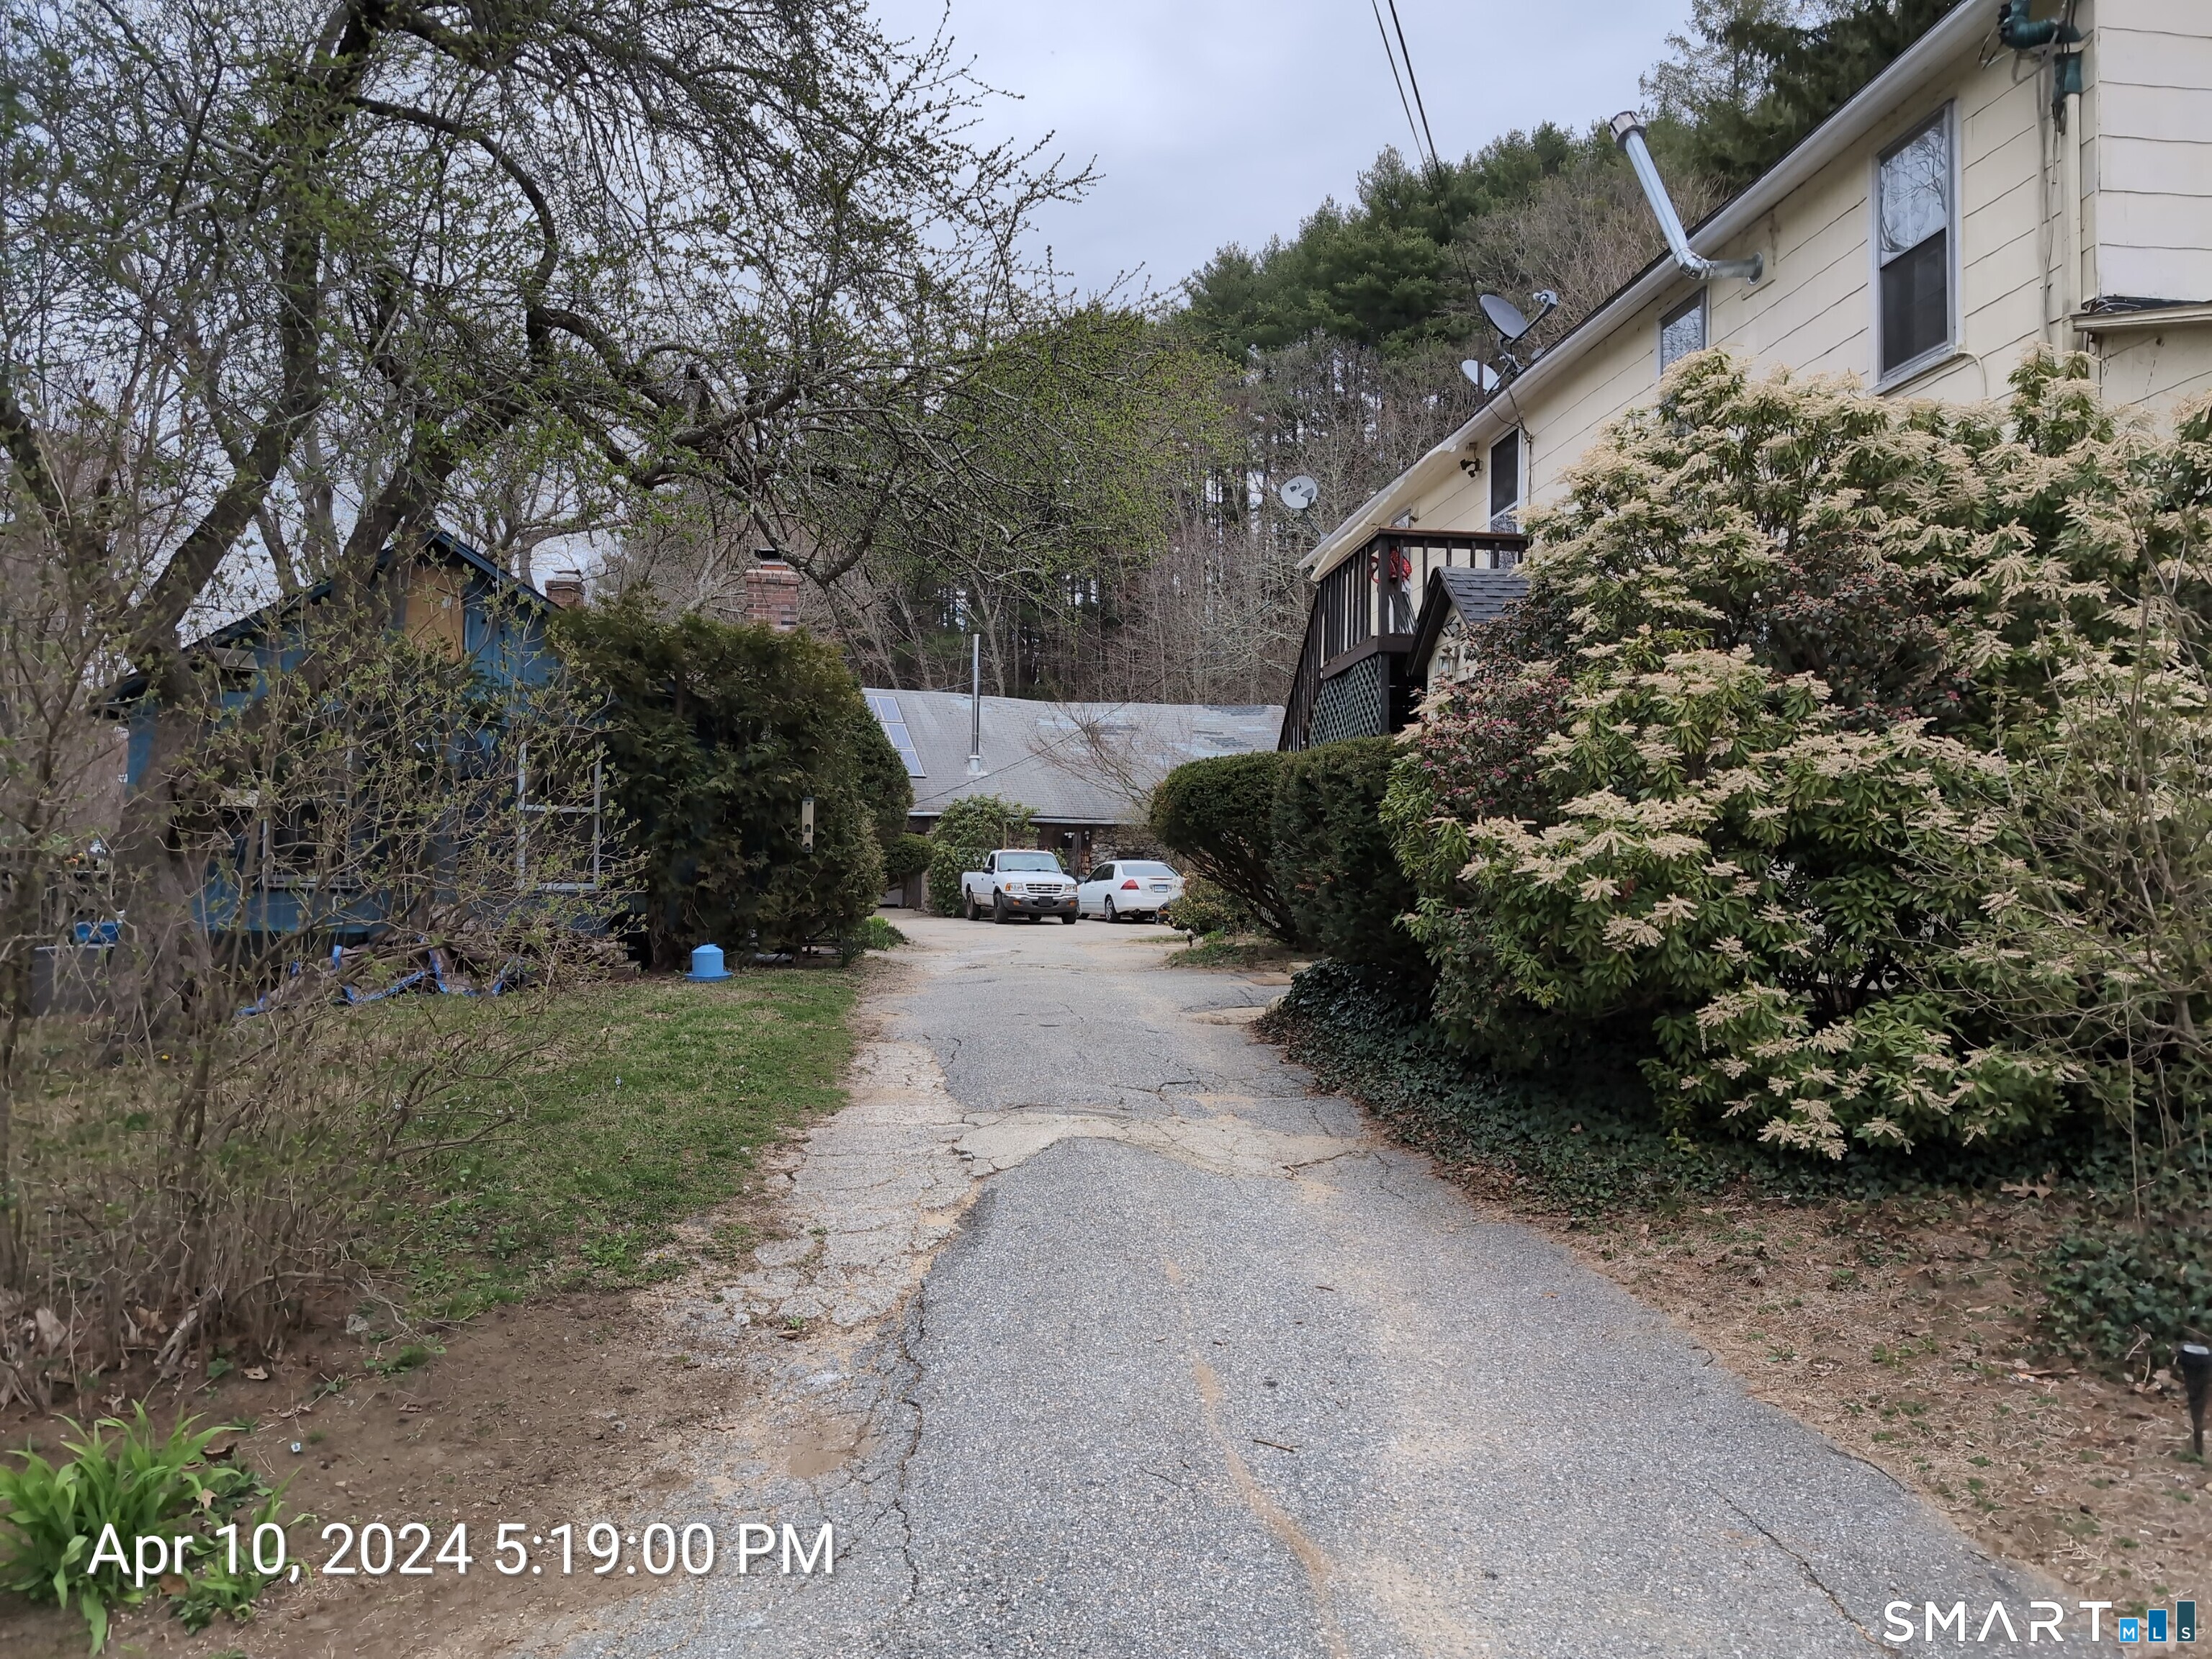
INESTORS TAKE NOTICE! Location, location, location! Property sits directly on Jeremy River and walking trails. Cottage building looks out over river and has a porch of scenic views. There is quite a bit of historic structure that could be saved and restored. There are 3 buildings in total. Main home has multiple levels. Cottage is one floor with one bedroom, bathroom and kitchen. One car garage has additional square footage on ground level and has large loft space above. Yard is wooded and allows for privacy. Endless potential.

Listed by Lauren Robarge of Vylla Home (CT) LLC

$
$
%
$/month over payments
Federal 30-year interest rate: 7.4% last updated on Oct 8, 2026
* All Figures are estimates. Check with your bank or proposed mortgage company for actual interest rates.
This product uses the FRED® API but is not endorsed or certified by the Federal Reserve Bank of St. Louis.

Save FavoriteSchedule TourAsk A QuestionMore Details

128 Meridian Street Groton CT 06340

MLS Number 24209825

  • Condo
  • Bedrooms 2
  • Bathroom 2
  • Square Feet 1,204
  • Year Built 2006

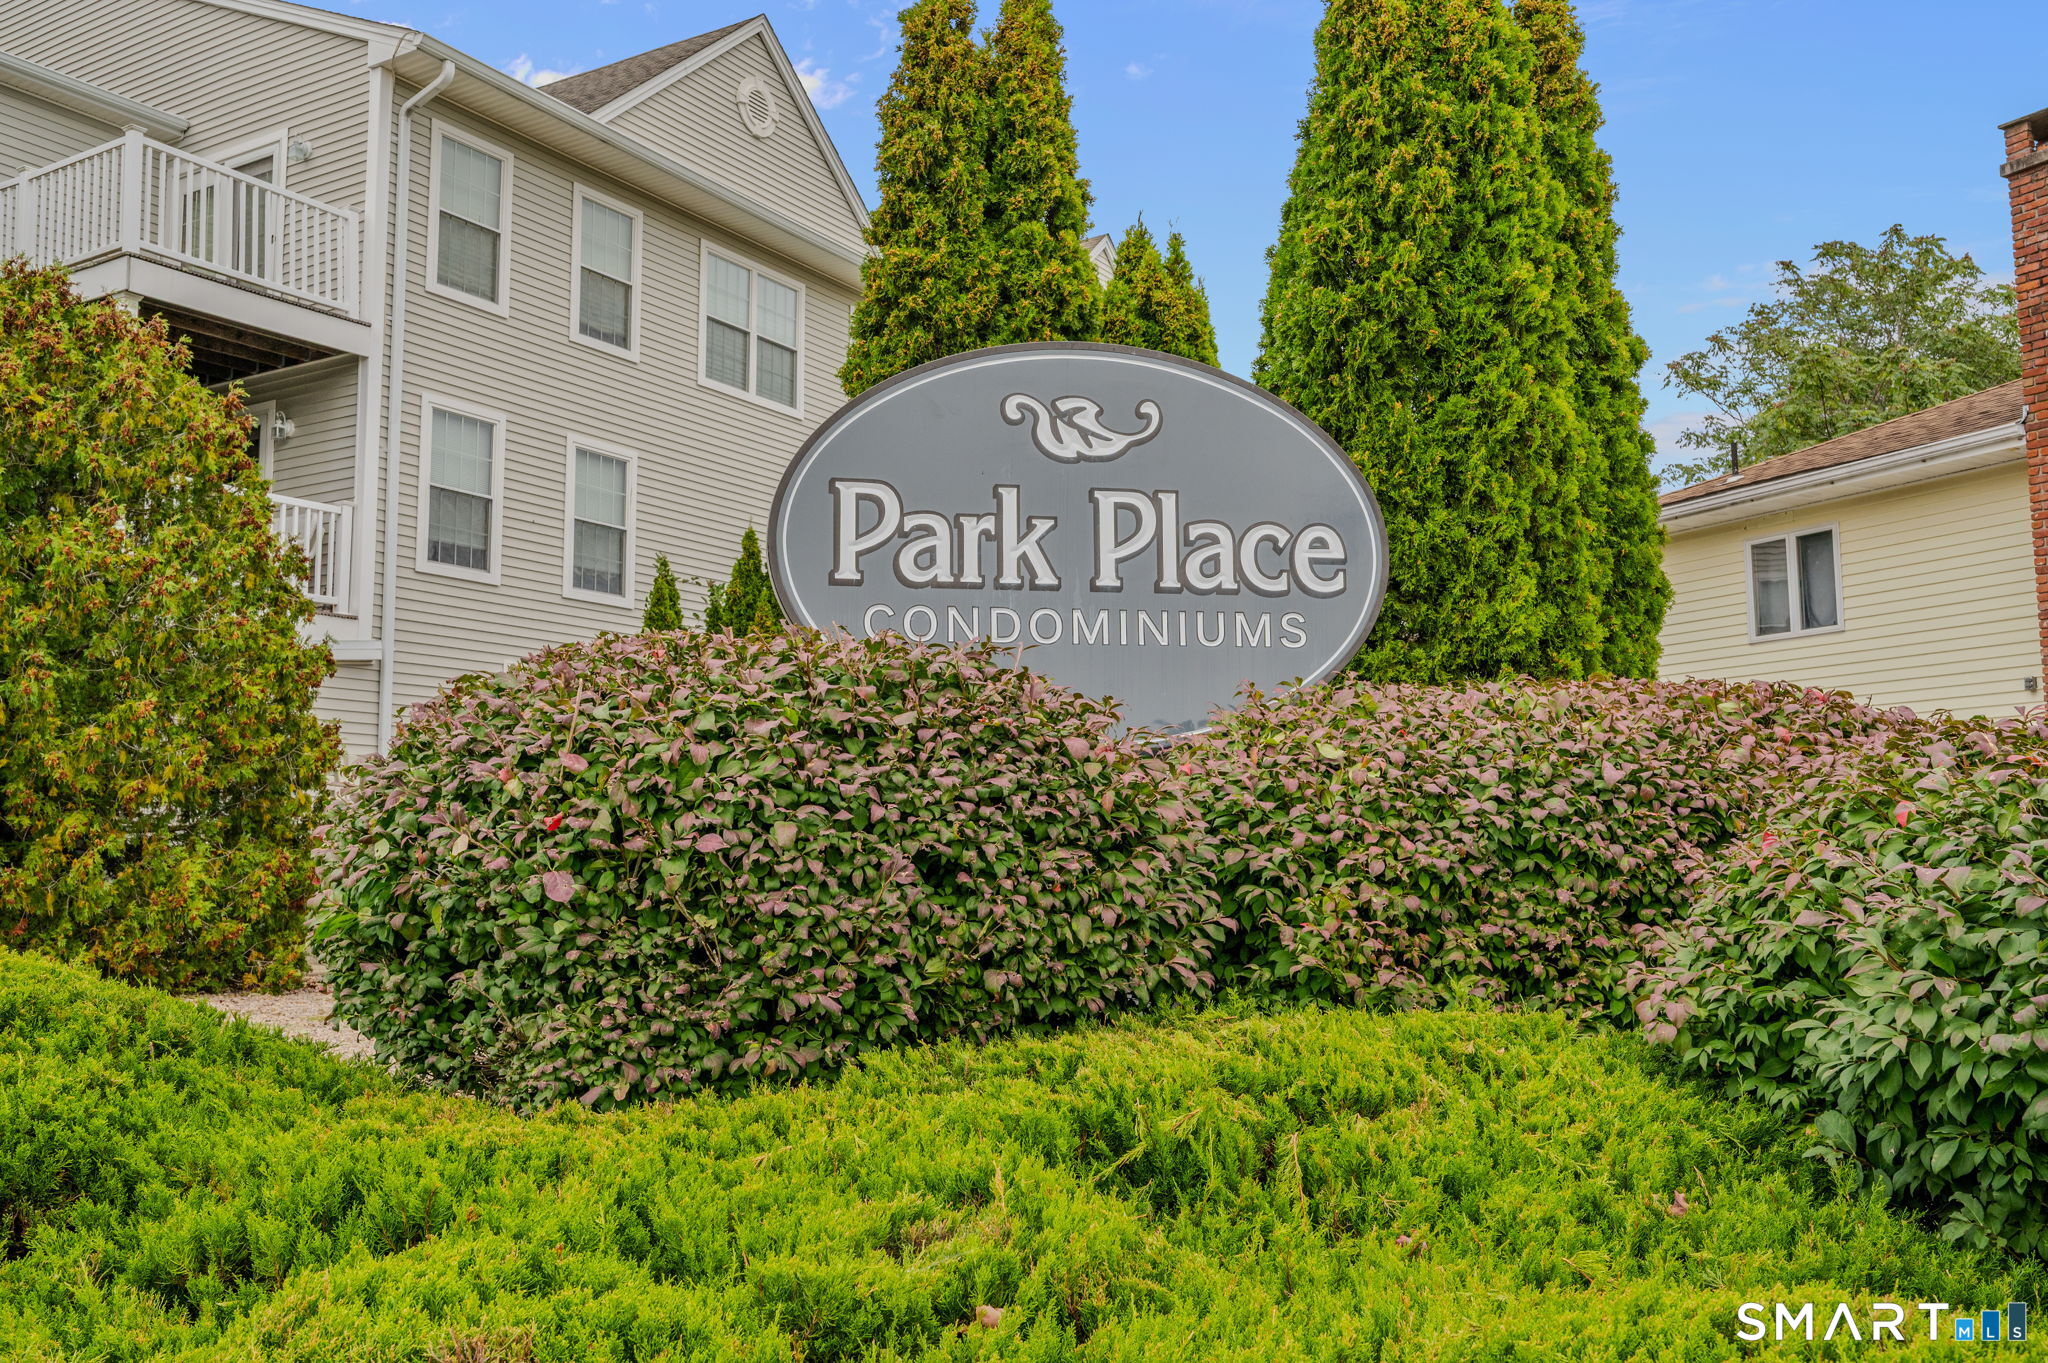
Welcome to Park Place - this move-in-ready one-level condo features two bedrooms, both with walk-in closets, 1.5 baths, a living room open to a spacious eat-in kitchen with a breakfast bar and pantry, laminate floors throughout, a laundry room, and ample storage space. An assigned parking spot is included, along with a parking lot for guests. Located across the street from Washington Park, with convenient highway access and minutes to Electric Boat, Subase, and Pfizer.

Listed by Adam Mancini of Ann McBride Real Estate

$
$
%
$/month over payments
Federal 30-year interest rate: 7.4% last updated on Oct 8, 2026
* All Figures are estimates. Check with your bank or proposed mortgage company for actual interest rates.
This product uses the FRED® API but is not endorsed or certified by the Federal Reserve Bank of St. Louis.

Virtual TourSave FavoriteSchedule TourAsk A QuestionMore Details

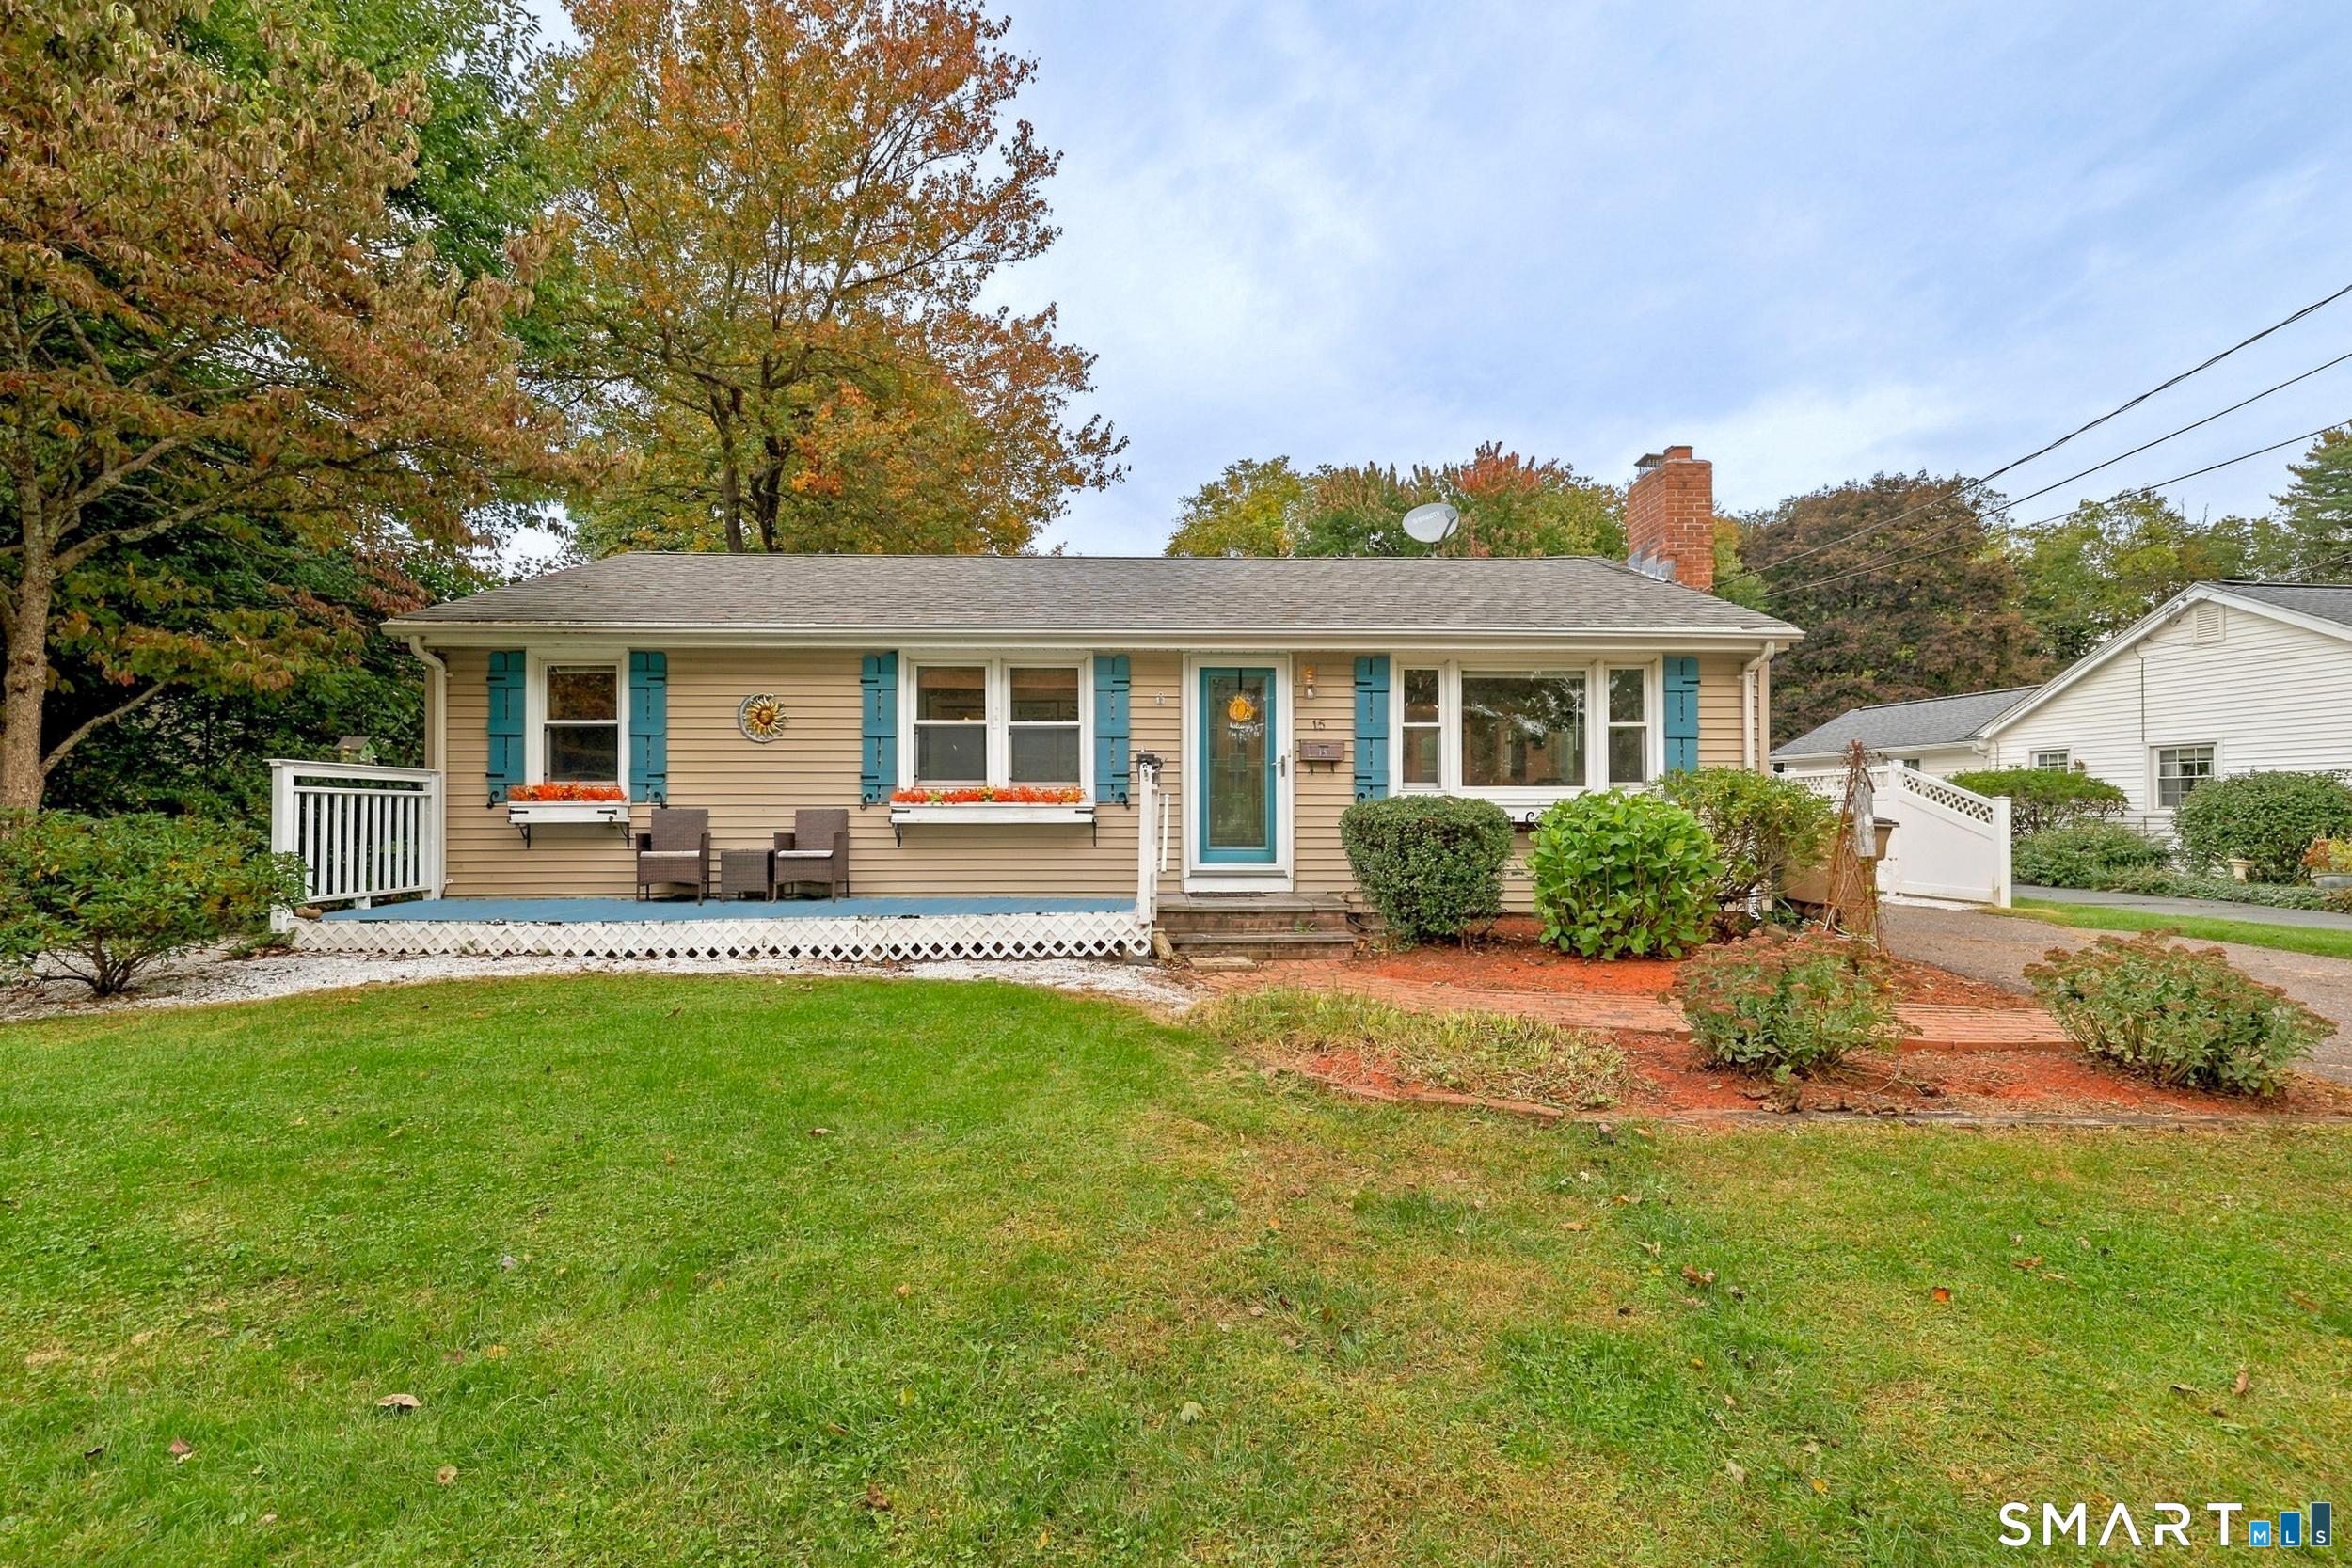
15 Kingsbury Avenue Vernon CT 06066

Vernon, CT15 Kingsbury Avenue

Price$284,900

Est. Mortgage: $/month

Coming Soon

MLS Number 24203732

  • Single Family
  • Square Feet 1,440
  • Bedrooms 3
  • Bathroom 1
  • Year Built 1956

What an absolute gem! This updated 3-bedroom, 1-bath ranch offers the ultimate in comfortable, single-level living in a fantastic location. Step inside to a light-filled open-concept layout connecting the kitchen, dining area, and spacious living room-featuring a cozy fireplace (see disclosures) perfect for cool New England evenings. The main bath has been stylishly updated, while the partially finished lower level provides flexible space for a family room, home gym, laundry, and ample storage. Outside, enjoy a fully fenced backyard retreat complete with a patio, firepit, and a high-quality Kloter Farms shed on approximately 0.35 acres (straddling the Vernon/Tolland line so some taxes due to the Town of Tolland for the land). Beyond the home, you'll love the unbeatable lifestyle: spend your weekends exploring the scenic trails and swimming beach at Valley Falls Park, taking in views (and the fireworks) from Fox Hill Tower at Henry Park, or walking and biking along the Hop River Rail Trail. Plus, grab a quick bite or world-class sandwich right down the road at the iconic Rein's NY Style Deli! Major mechanical updates include roof (~9 yrs), septic (2007), siding/windows/doors (2008), storm door on kitchen (2026).

Listed by Suzy Couture of Better Homes and Gardens Real Estate Executive Real Estate

$
$
%
$/month over payments
Federal 30-year interest rate: 7.4% last updated on Oct 8, 2026
* All Figures are estimates. Check with your bank or proposed mortgage company for actual interest rates.
This product uses the FRED® API but is not endorsed or certified by the Federal Reserve Bank of St. Louis.

Virtual TourSave FavoriteSchedule TourAsk A QuestionMore Details

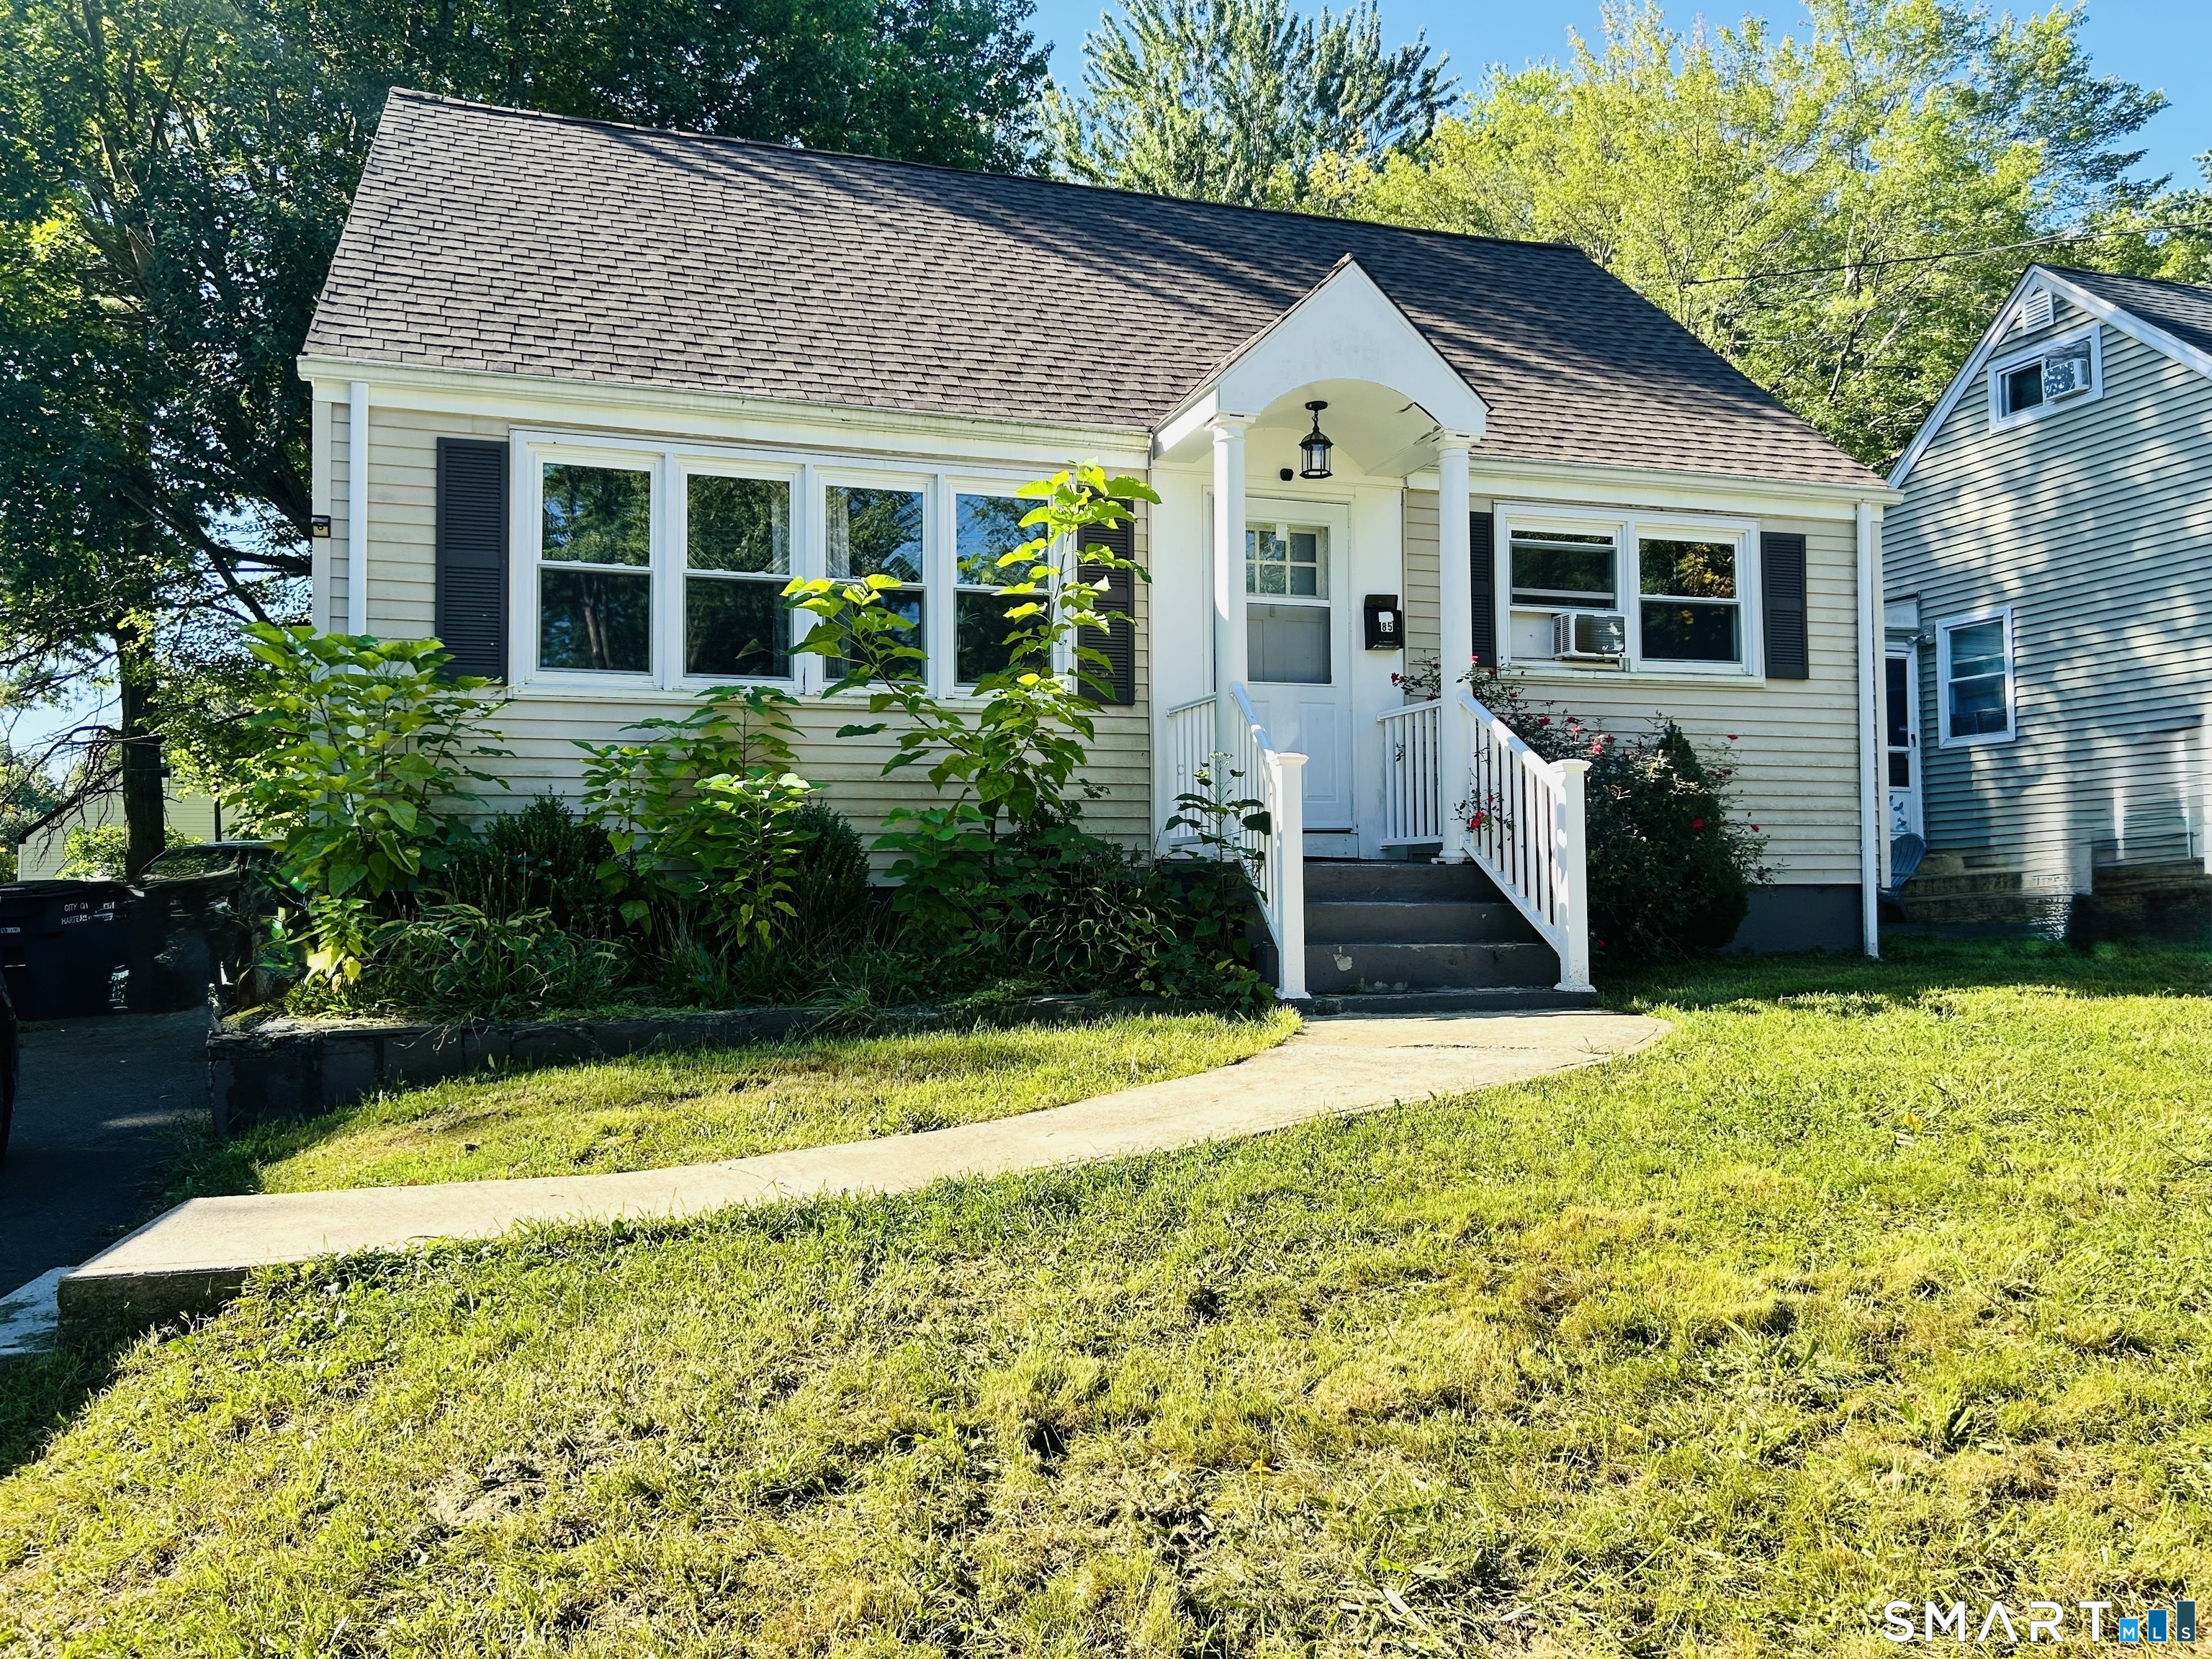
85 Pershing Street Hartford CT 06112

MLS Number 24207529

  • Single Family
  • Square Feet 1,075
  • Bedrooms 4
  • Bathroom 2
  • Year Built 1956

Welcome to 85 Pershing Street! This well-maintained 4-bedroom, 2-full-bath home offers comfortable living space in Hartford's desirable Blue Hills neighborhood. The home features a number of important updates completed in 2023, making it an excellent opportunity for both owner-occupants and investors. Upgrades include refinished HARDWOOD floors and a refreshed kitchen & appliances (completed in 2023). The downstairs full bathroom was completely remodeled, while a second full bathroom was added upstairs, providing added convenience and functionality for today's lifestyle. Additional 2023 improvements include a NEW ROOF and new basement windows. Reliable tenant in place. This home may be purchased individually or as part of a package with two additional tenant occupied properties, to expand your rental portfolio!! (85 Brookline, Bloomfield #24207980 & 2 Simpson Hartford #24208252) SELLER IS MOTIVATED, SUBMIT OFFERS!! AS-IS sale. Interior photos displayed are when remodeling took place in 2023. Exterior photos are current. Cameras on property.

Listed by Jasmin Vazquez of RE/MAX One

$
$
%
$/month over payments
Federal 30-year interest rate: 7.4% last updated on Oct 8, 2026
* All Figures are estimates. Check with your bank or proposed mortgage company for actual interest rates.
This product uses the FRED® API but is not endorsed or certified by the Federal Reserve Bank of St. Louis.

Save FavoriteSchedule TourAsk A QuestionMore Details

The data relating to real estate for sale on this website appears in part through the SmartMLS Internet Data Exchange program, a voluntary cooperative exchange of property listing data between licensed real estate brokerage firms, and is provided by SmartMLS through a licensing agreement. Listing information is from various brokers who participate in the SmartMLS IDX program and not all listings may be visible on the site. The property information being provided on or through the website is for the personal, non-commercial use of consumers and such information may not be used for any purpose other than to identify prospective properties consumers may be interested in purchasing. Some properties which appear for sale on the website may no longer be available because they are for instance, under contract, sold or are no longer being offered for sale. Property information displayed is deemed reliable but is not guaranteed. Copyright 2026 SmartMLS, Inc.