and narrow your search. If you have fewer than 200 results, you can save your search.

Greater Mansfield CT Real Estate $200k - $300k

r=160-171
48 Parent Hill Road Plainfield CT 06354

MLS Number 24213240

  • Single Family
  • Square Feet 1,112
  • Bedrooms 2
  • Bathroom 2
  • Year Built 1956

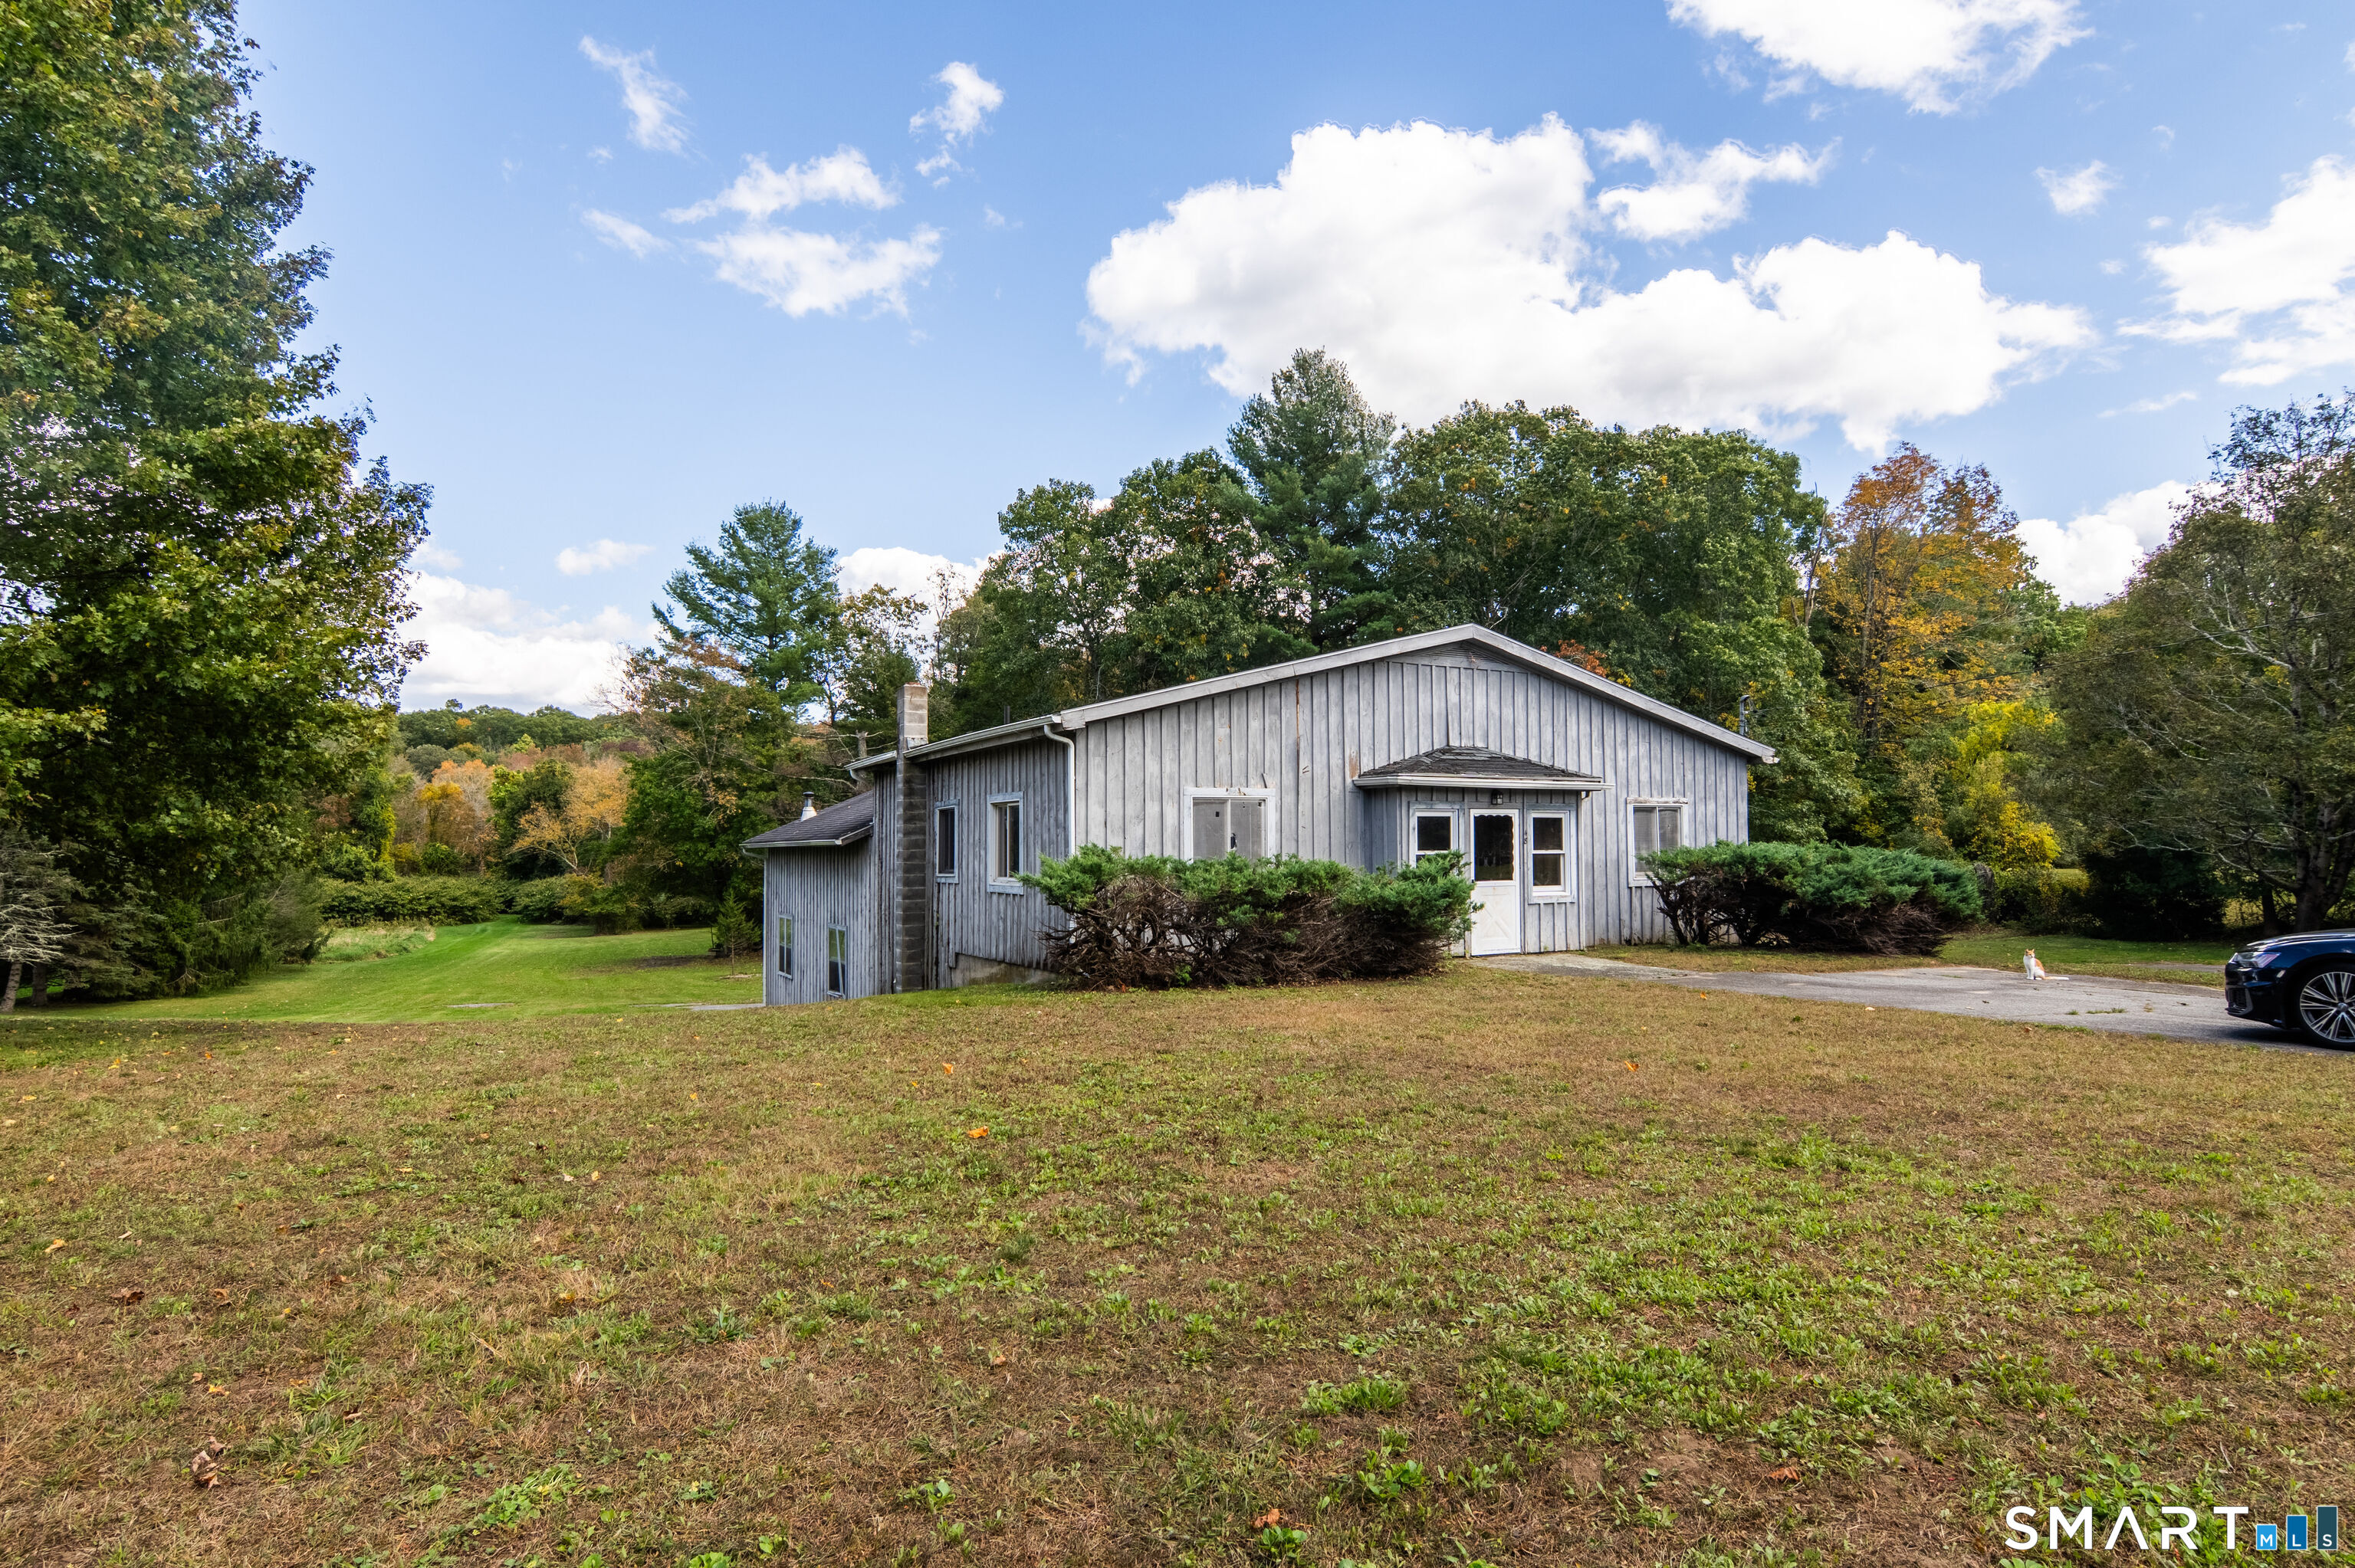
A MASSIVE GARAGE, OVER 2.5 ACRES AND ENDLESS POTENTIAL! Looking for room to spread out, tackle your next big project, or finally have the space you've been dreaming of? This unique Moosup property(formerly Potvin Brothers Excavating and Paving) offers just over 2.5 acres of land and an impressive oversized garage featuring TWO commercially sized 12 foot overhead doors! The garage is the true standout here, offering incredible space for large vehicles, equipment, storage, hobbies, or whatever projects you have in mind. With towering overhead doors and an expansive interior, finding room for your toys, tools, and projects won't be a problem! Beyond the garage, the property features a converted living area complete with a full kitchen, 2 bedrooms, 1 full bathroom, and a comfortable common area. Just off the garage, you'll find an additional workspace with a half bathroom and laundry. Whether you're a car enthusiast, hobbyist, collector, or simply someone who needs more room than the average property can offer, this one is worth a look! Being sold AS-IS, the property needs some TLC, but the combination of generous acreage, an impressive garage, and versatile living space creates an opportunity that's hard to ignore. Bring your tools, your imagination, and your vision. Schedule your showing today!

Listed by Jacqueline Gumula and Adam Gumula of Kazantzis Real Estate,LLC
$
$
%
$/month over payments
Federal 30-year interest rate: 7.4% last updated on Oct 8, 2026
* All Figures are estimates. Check with your bank or proposed mortgage company for actual interest rates.
This product uses the FRED® API but is not endorsed or certified by the Federal Reserve Bank of St. Louis.

Save FavoriteSchedule TourAsk A QuestionMore Details

235 Brittany Farms Road New Britain CT 06053
Coming Soon

MLS Number 24157116

  • Condo
  • Bedrooms 2
  • Bathroom 3
  • Square Feet 2,583
  • Year Built 1971

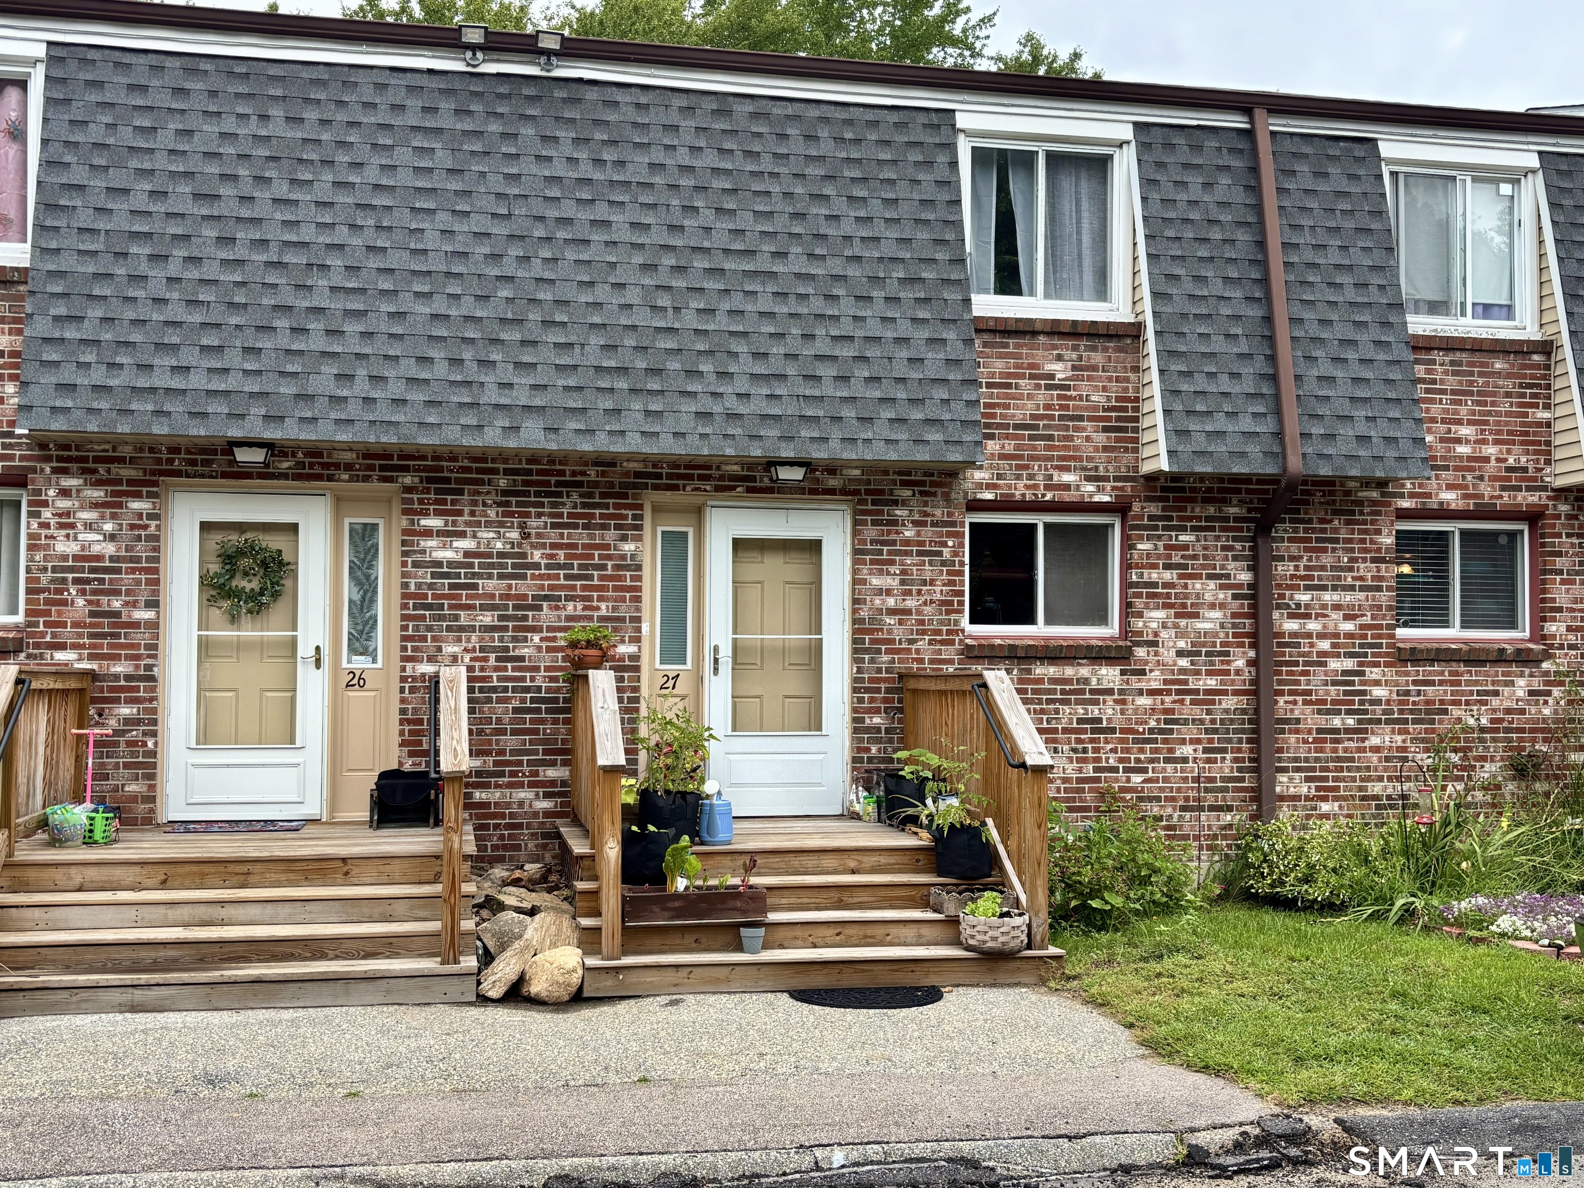
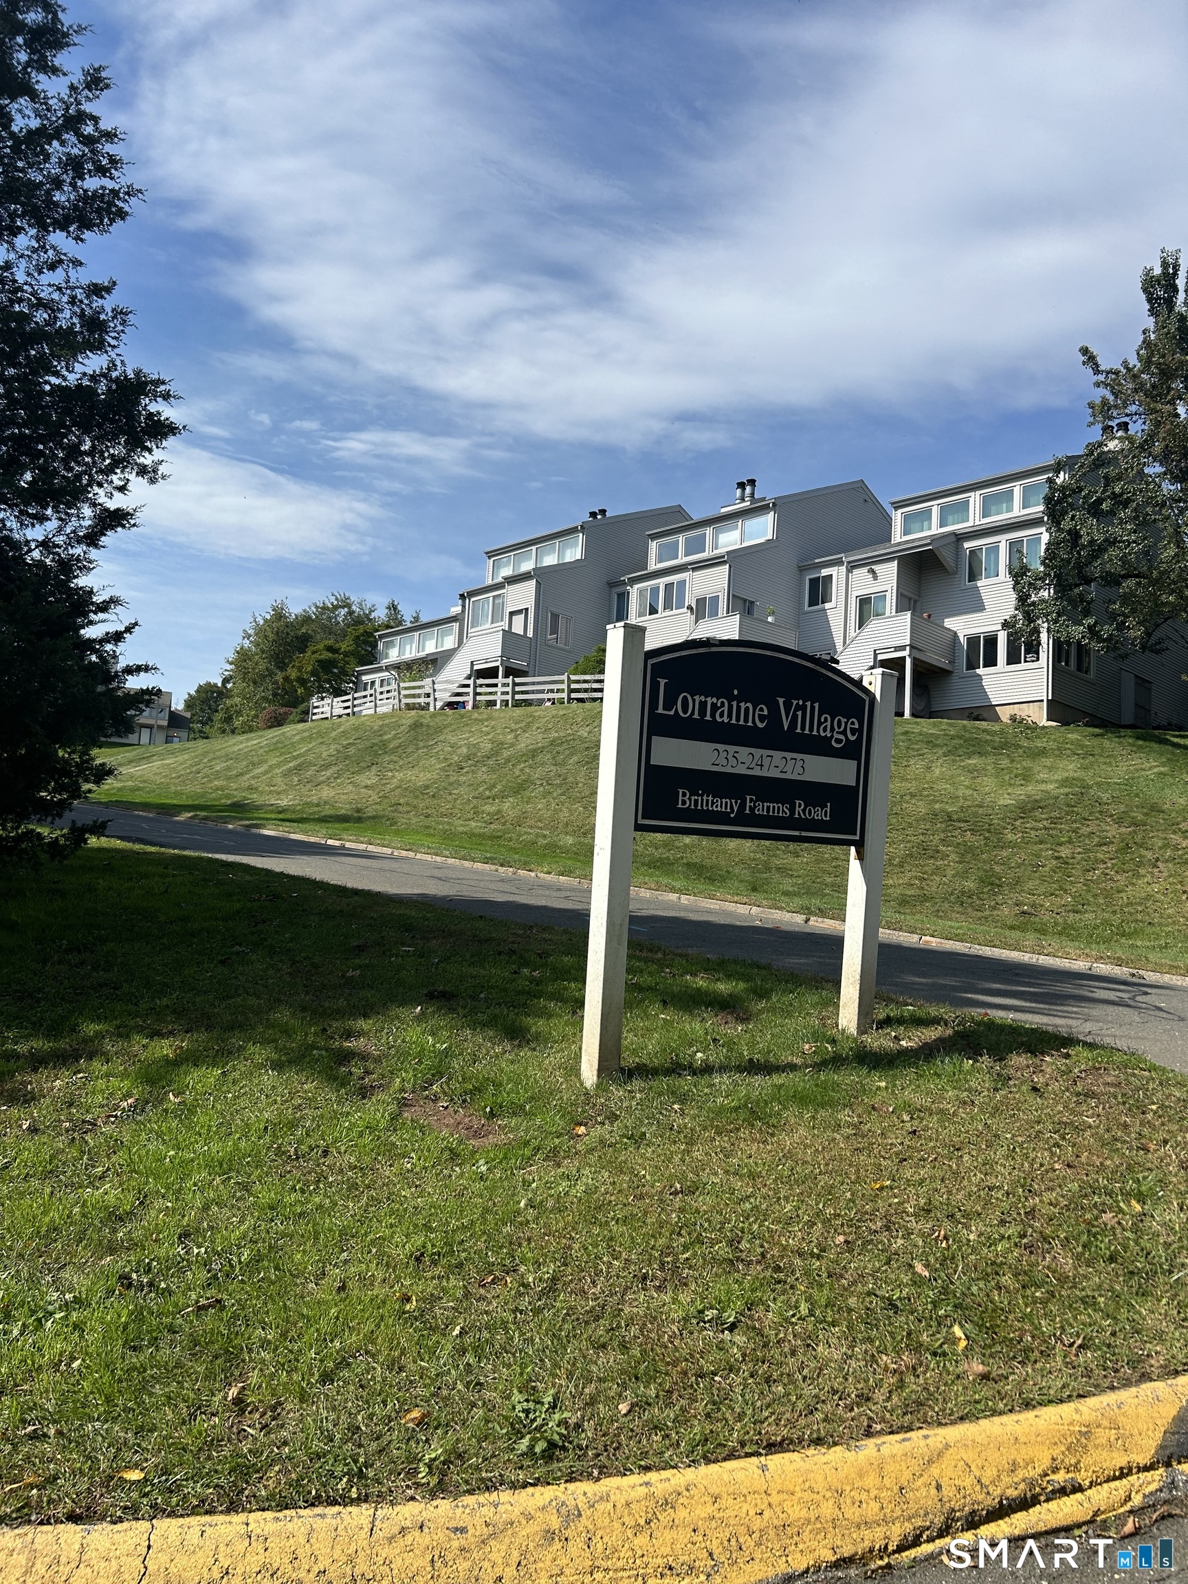
Welcome home to this spacious 2-bedroom, 2.1 bath condo unit in Brittany Farms, Lorraine Village. This well-maintained townhouse features new hot water heater (2026) dishwasher replaced (2019), primary bath reno (2019). This end unit has a walkout lower level from garage. It's the perfect place to entertain and enjoy the outdoors. This unit also features a 2-car garage under house. The washer and dryer are located in the kitchen for your convenience. Need more space, easily transition from the kitchen to the dining room for more robust dining and entertaining. After dinner retire to your sunken living room to relax, chat or listen to some great music. Need a little alone time, step out onto the exterior deck and enjoy the views. Fall is here and still some time to sit out on the deck. This location is ideal with Costco, Target, Central CT State University and West Farms Mall just within a short drive. You will call this location "home sweet home".

Listed by Merna F. Hill of Coldwell Banker Realty

$
$
%
$/month over payments
Federal 30-year interest rate: 7.4% last updated on Oct 8, 2026
* All Figures are estimates. Check with your bank or proposed mortgage company for actual interest rates.
This product uses the FRED® API but is not endorsed or certified by the Federal Reserve Bank of St. Louis.

Save FavoriteSchedule TourAsk A QuestionMore Details

468 Main Street East Lyme CT 06357

MLS Number 24208770

  • Condo
  • Bedrooms 1
  • Bathroom 1
  • Square Feet 567
  • Year Built 1999

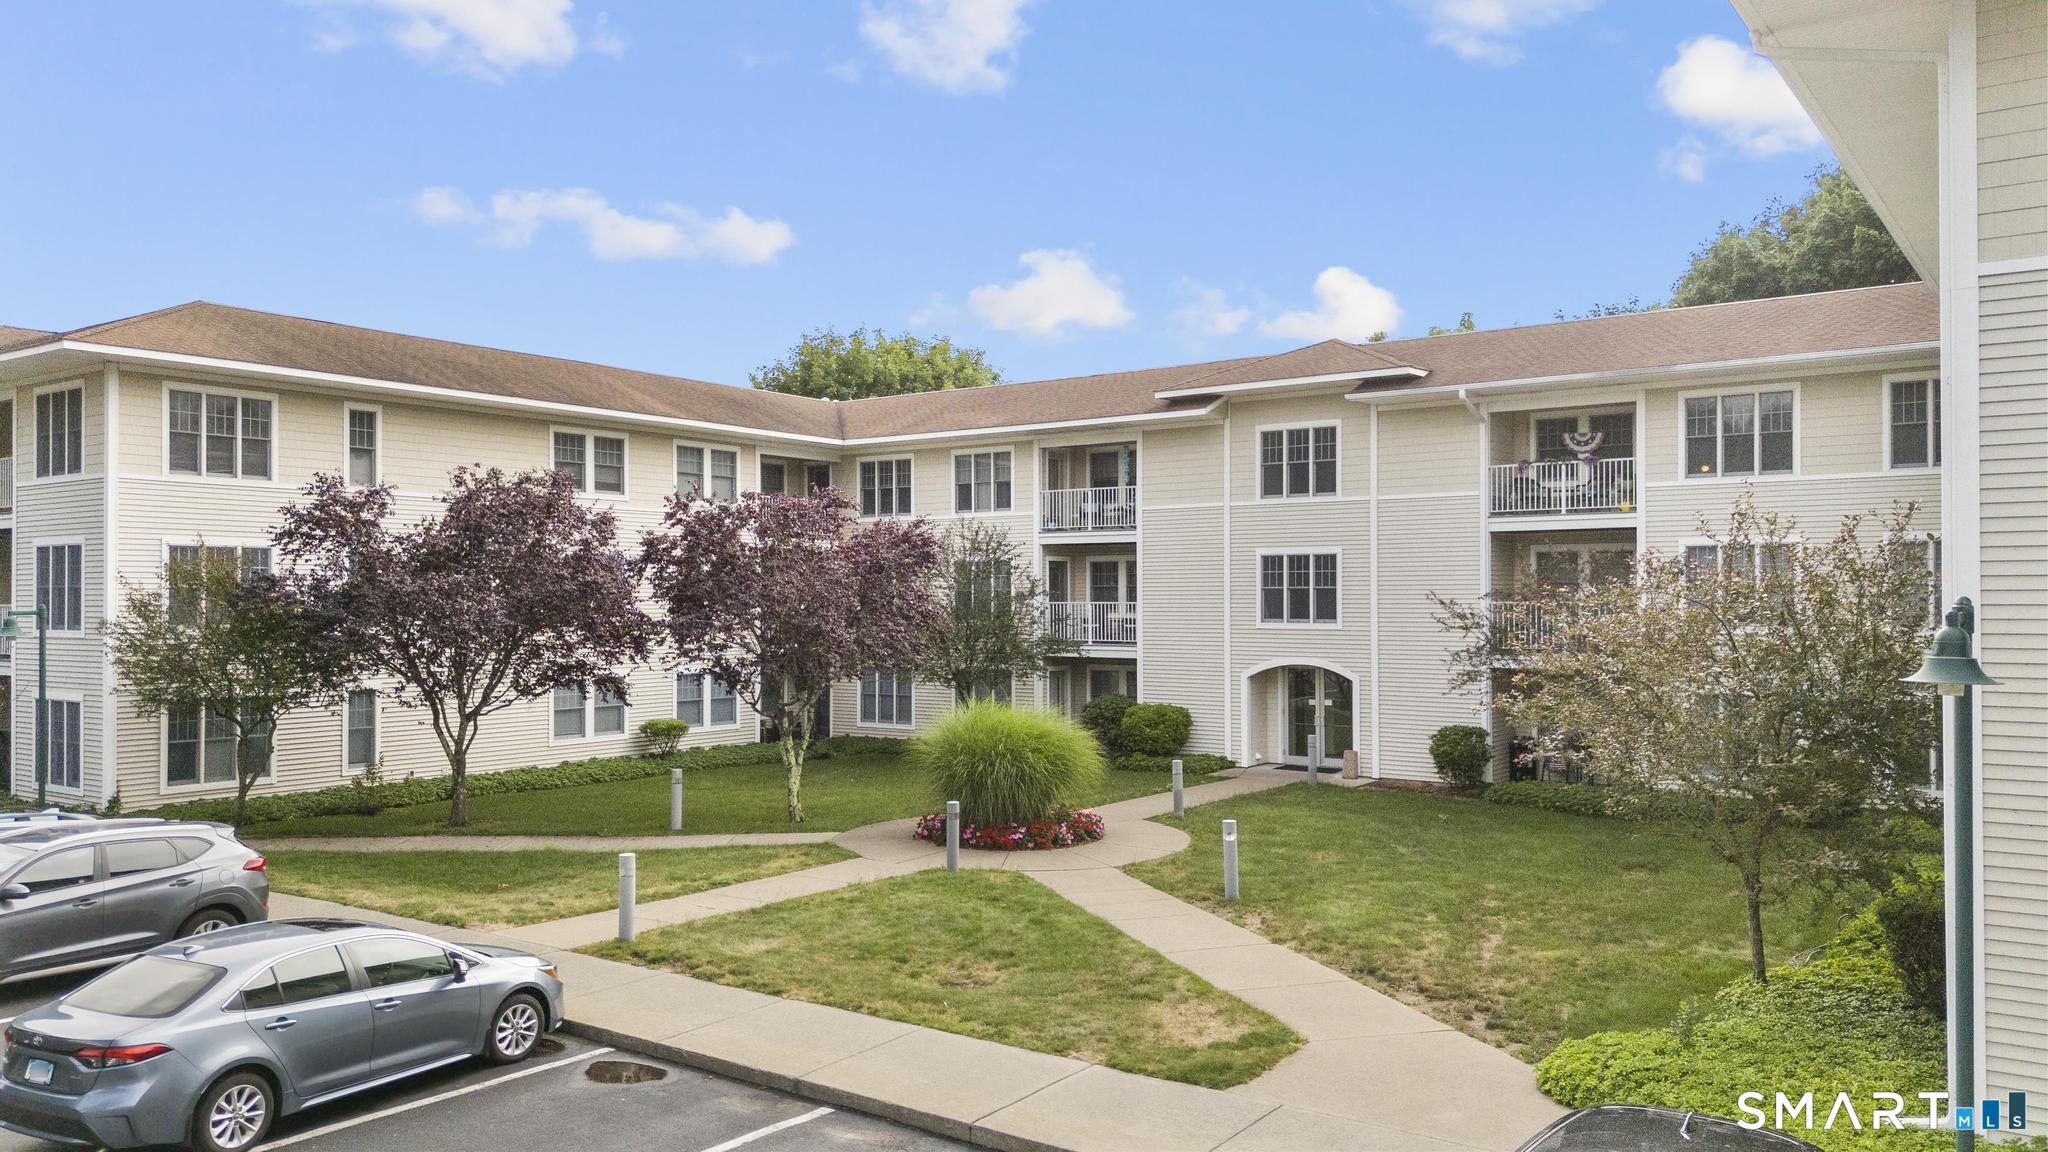
Bay Point Residences is a boutique 60-unit condominium conversion on the water side of Niantic, just steps from the boardwalk and area marinas. Unit 204 is a renovated Driftwood-layout one-bedroom on the second floor, featuring an open living/dining area, updated kitchen and bath finishes, and a private balcony or patio. Residents enjoy elevator access to all floors and a dedicated basement storage locker included with the unit. Convenient to General Dynamics Electric Boat in Groton, Pfizer, with easy access to I-95 and Route 1, and just minutes from Niantic's beaches, boardwalk, and marina community. Monthly HOA of $264 covers building insurance, landscaping, snow removal, common-area utilities, elevator maintenance, and professional management. First-owner opportunity in a newly converted building.

Listed by Justin Sudol of Alpha Capital Realty,LLC

$
$
%
$/month over payments
Federal 30-year interest rate: 7.4% last updated on Oct 8, 2026
* All Figures are estimates. Check with your bank or proposed mortgage company for actual interest rates.
This product uses the FRED® API but is not endorsed or certified by the Federal Reserve Bank of St. Louis.

Save FavoriteSchedule TourAsk A QuestionMore Details

530 Maple Street Wethersfield CT 06109

Wethersfield, CT530 Maple Street

Price$279,999

Est. Mortgage: $/month

Active With Contract

MLS Number 24197894

  • Single Family
  • Square Feet 1,340
  • Bedrooms 2
  • Bathroom 1
  • Year Built 1947

Are you looking for a home you can renovate and make your own? This 1947 Cape may be the project you've been waiting for. Offering 1,340 square feet on a spacious lot, the home has a traditional floor plan with a fireplaced living room, dining room, kitchen and den on the first floor. An enclosed, unheated 132-square-foot side porch provides additional space beyond the stated living area. Upstairs are two bedrooms, with one currently arranged with a partial divider creating two separate areas, each with its own entrance. A 24-foot rear dormer adds to the second-floor space. Hardwood floors can be found throughout much of the home. Windows have been replaced. The bathroom is located on this floor and has a tub/shower combination. One of the property's real highlights is the spacious backyard, which is fenced on three sides. With .38 acres, there is plenty of room to enjoy the outdoors, and the 234-square-foot covered rear porch adds even more possibilities. A long driveway provides ample off-street parking as well as room to turn around before entering Maple Street. This home is being offered in as-is condition (please include As IS form with your offer), with its current condition taken into consideration in the pricing. The seller will not be making repairs. For a buyer ready to take on a renovation project, there is plenty here to work with.

Listed by Annie Dillon of William Raveis Real Estate

$
$
%
$/month over payments
Federal 30-year interest rate: 7.4% last updated on Oct 8, 2026
* All Figures are estimates. Check with your bank or proposed mortgage company for actual interest rates.
This product uses the FRED® API but is not endorsed or certified by the Federal Reserve Bank of St. Louis.

Save FavoriteSchedule TourAsk A QuestionMore Details

231 Boston Post Road East Lyme CT 06333

East Lyme, CT231 Boston Post Road

Price$279,900

Est. Mortgage: $/month

MLS Number 24200418

  • Condo
  • Bedrooms 2
  • Bathroom 3
  • Square Feet 1,088
  • Year Built 1974

Williamsburg Townhomes Unit 27 is now available. This spacious 2bedroom, 2.5bath townhouse offers a warm, inviting feel with tasteful interior paint and woodpaneled hallway and stairway that add a charming, cabinlike touch. Both bedrooms are generously sized, providing comfortable living space. The finished lower level includes a full bathroom and can function as a third bedroom, office, or flexible living area. It also features a walkout to the rear of the property for added convenience. The complex has seen significant recent improvements, including new septic systems and new roofs on all units. Located just minutes from everything East Lyme has to offer - beaches, dining, shopping, and community events - this home combines comfort, updates, and convenience in a desirable location. required notice 48hrs for showings

Listed by Banglian Gao of United Realty Plus

$
$
%
$/month over payments
Federal 30-year interest rate: 7.4% last updated on Oct 8, 2026
* All Figures are estimates. Check with your bank or proposed mortgage company for actual interest rates.
This product uses the FRED® API but is not endorsed or certified by the Federal Reserve Bank of St. Louis.

Save FavoriteSchedule TourAsk A QuestionMore Details

2 Catherine Road Stafford CT 06076
Active With Contract

MLS Number 24200246

  • Single Family
  • Square Feet 1,796
  • Bedrooms 4
  • Bathroom 2
  • Year Built 1968

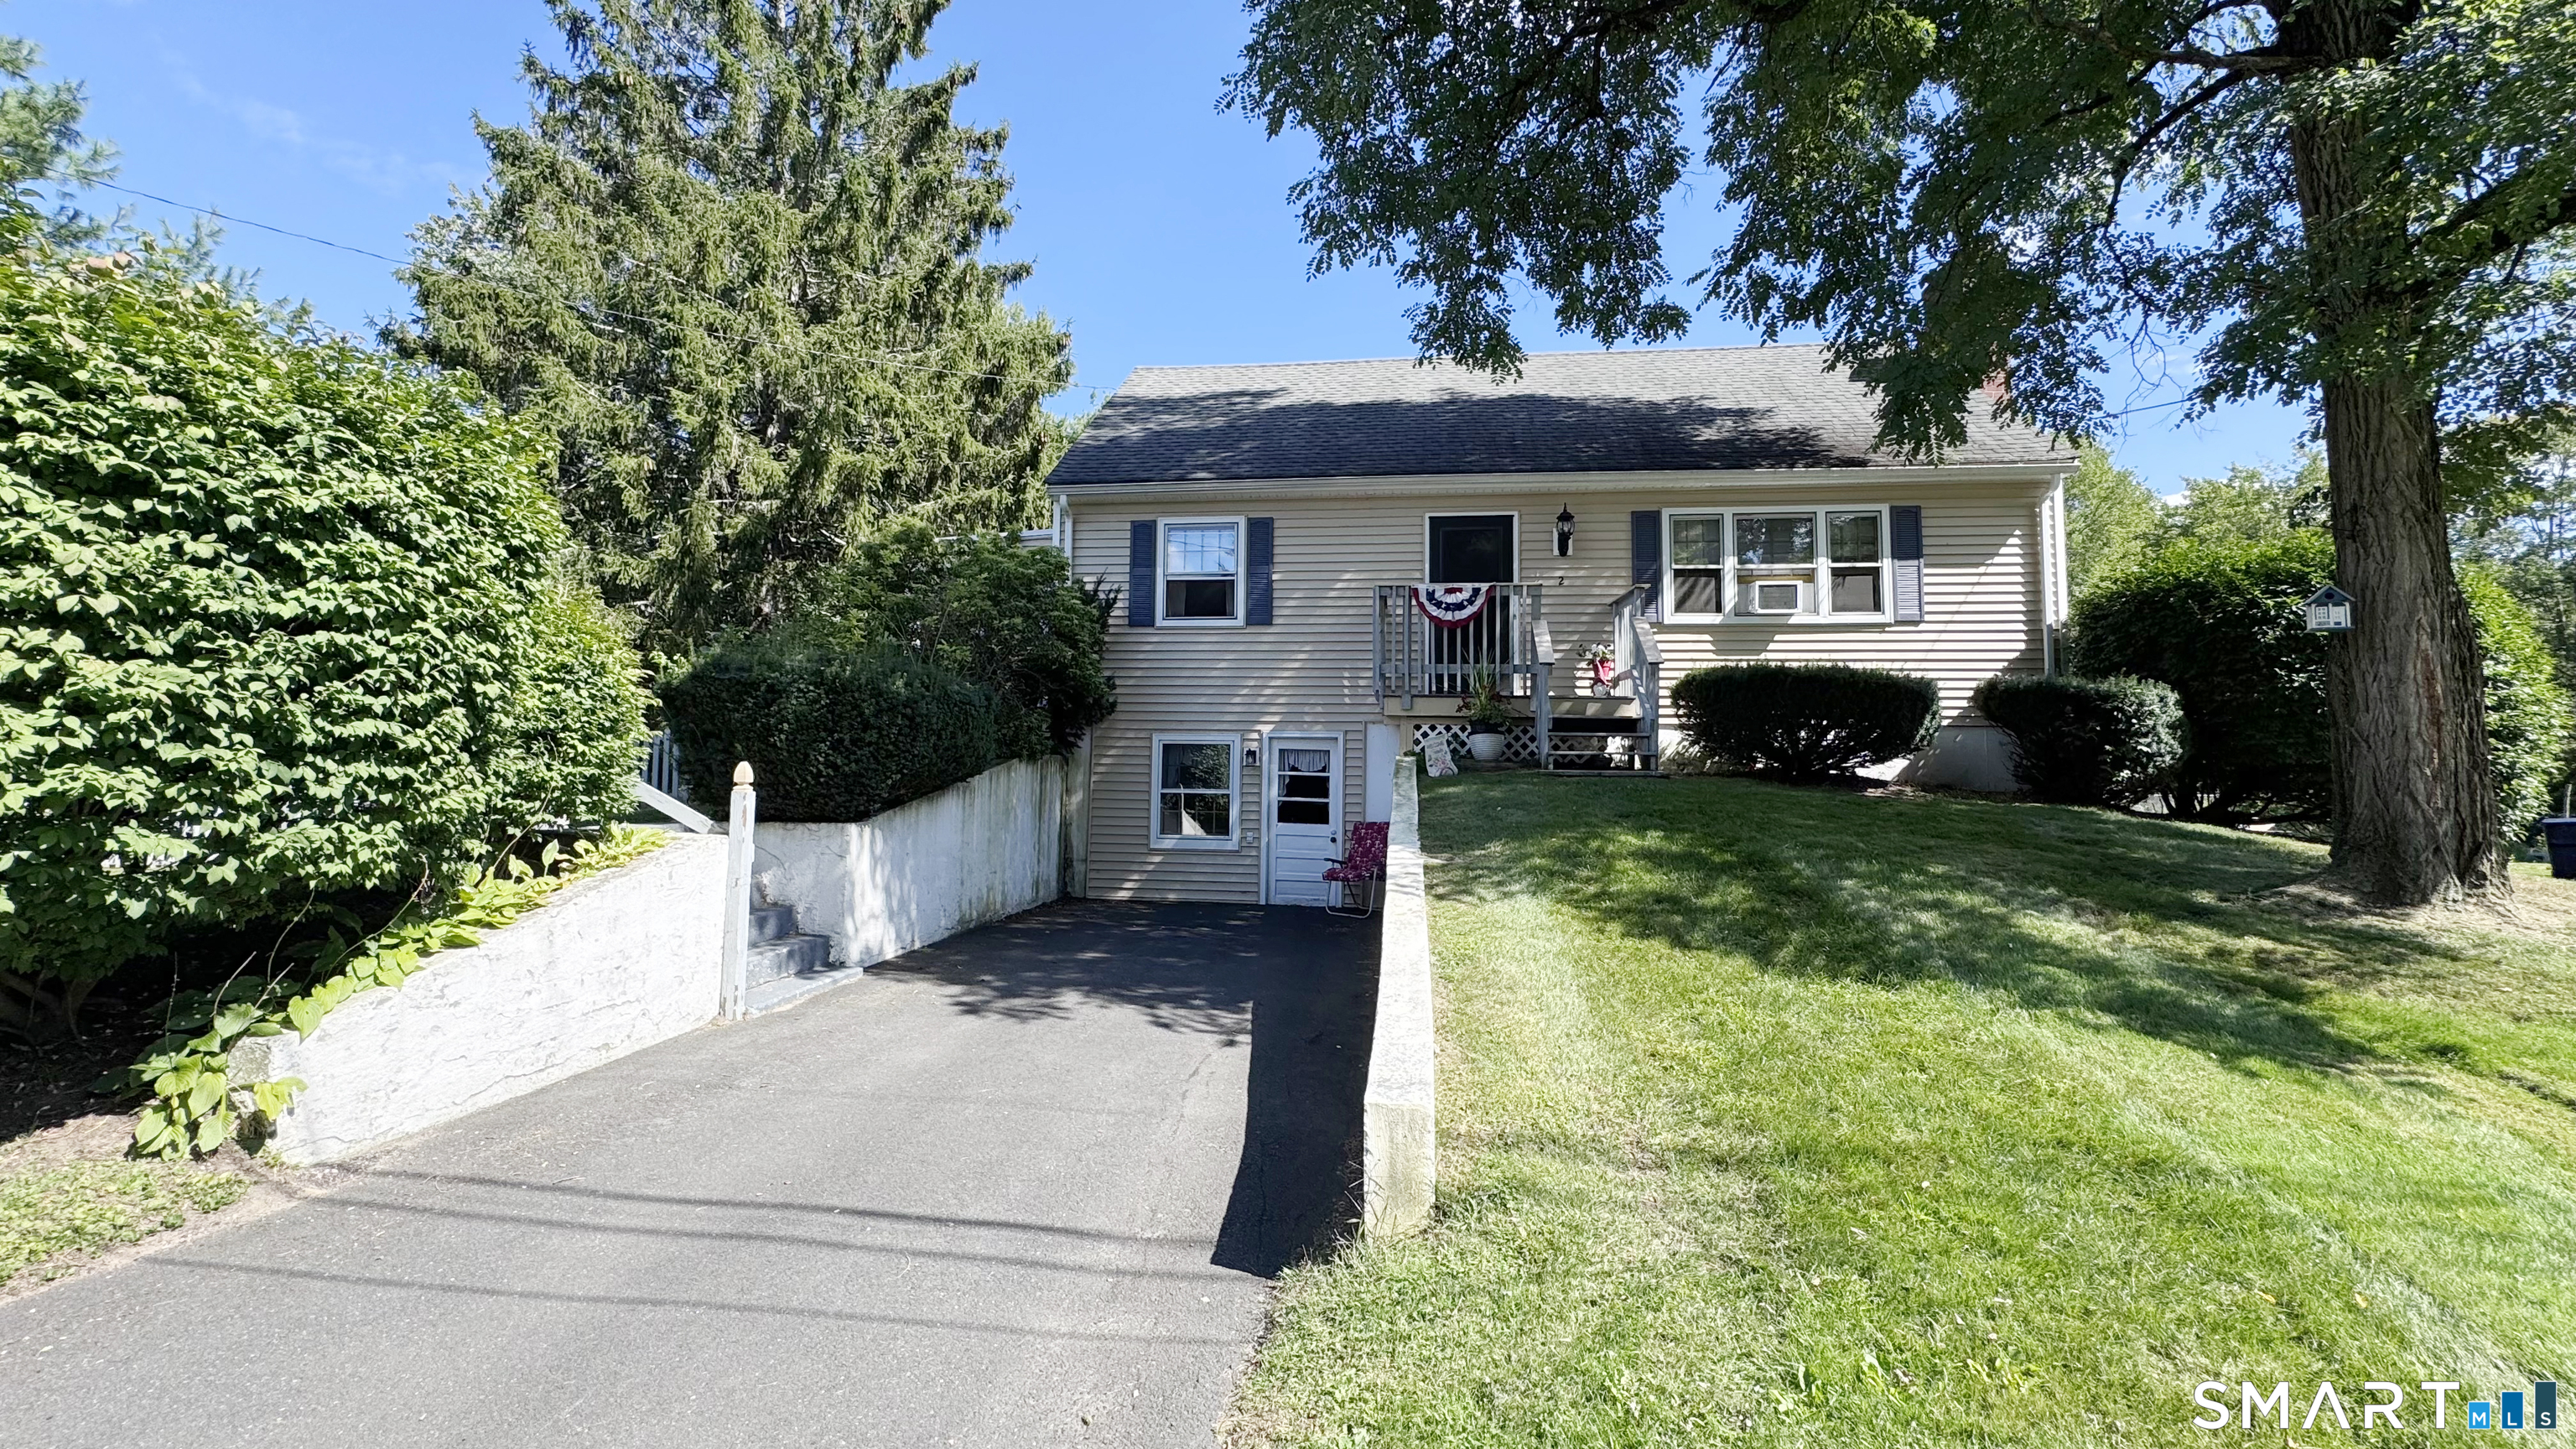
OFFERS DUE 9/15 11AM. This charming four-bedroom Cape Cod-style home offers the perfect blend of comfort, character, and privacy, all located near Crystal Lake, a wonderful spot for fishing and enjoying the outdoors. The first floor features a spacious primary bedroom, welcoming porch, mudroom, and a bright eat-in kitchen, making everyday living convenient and functional. The generously sized living room features a cozy fireplace, creating a warm and inviting gathering space. Upstairs, you'll find three large bedrooms and a second full bathroom. Set on a nearly one-acre lot, the property offers a wonderful sense of privacy and space. Just off the kitchen, a huge back deck provides the perfect place for outdoor dining, entertaining, or simply relaxing and enjoying the peaceful surroundings. The deck has been freshly painted and is ready for fall gatherings. The lower walk-out basement offers additional space and is ready for you to finish and make your own-whether you envision a recreation room, workshop, home gym, or additional living space. The home is also wired for a generator, providing added peace of mind. Recent updates include vinyl siding, a new well pump, driveway, a retaining wall, and a freshly painted deck. With its classic Cape Cod charm, spacious rooms, nearly an acre of private grounds, eat-in kitchen, expansive deck, walk-out basement, and close proximity to Crystal Lake, his home offers a wonderful opportunity to enjoy comfortable living with plenty of room

Listed by Lisa A. Barstow of Simply Sold Real Estate

$
$
%
$/month over payments
Federal 30-year interest rate: 7.4% last updated on Oct 8, 2026
* All Figures are estimates. Check with your bank or proposed mortgage company for actual interest rates.
This product uses the FRED® API but is not endorsed or certified by the Federal Reserve Bank of St. Louis.

Save FavoriteSchedule TourAsk A QuestionMore Details

254 Commonwealth Avenue New Britain CT 06053
Pending Continue to Show

MLS Number 24194333

  • Single Family
  • Square Feet 1,160
  • Bedrooms 3
  • Bathroom 1
  • Year Built 1936

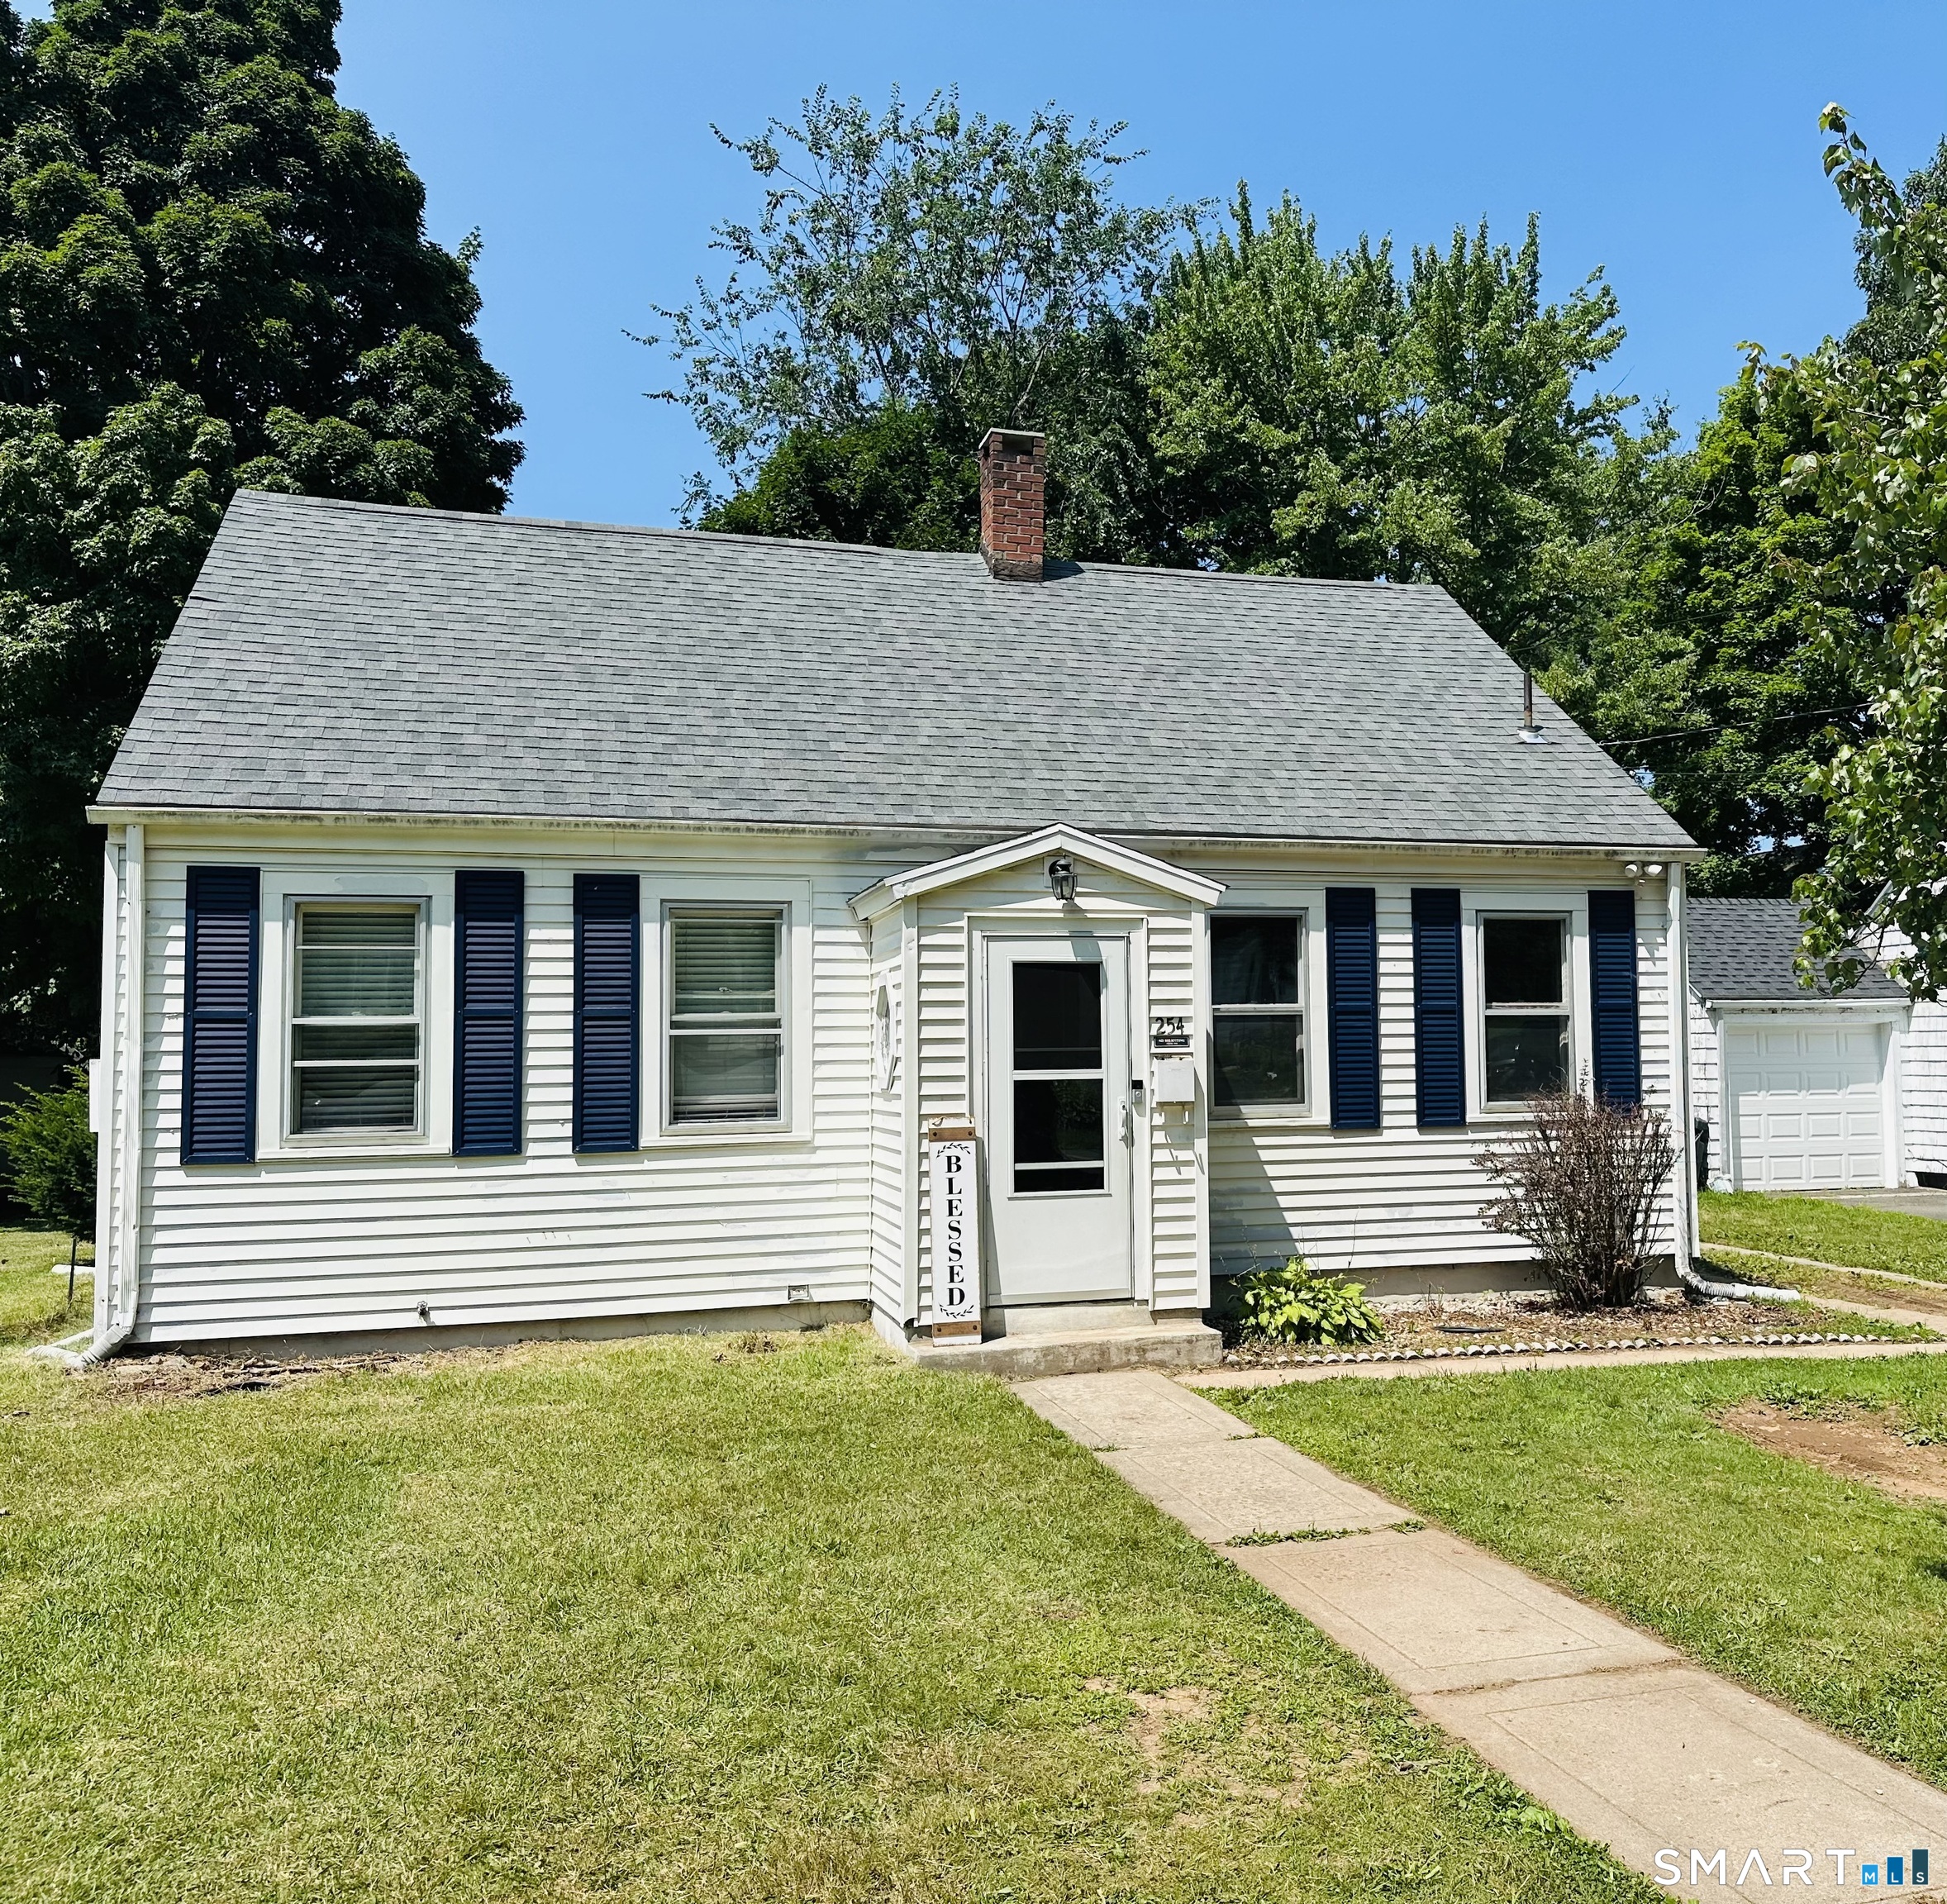
Welcome home to this charming Cape in the heart of New Britain! This beautifully maintained 3-bedroom, 1-bath home is move-in ready and packed with updates you'll love. The bright, eat-in kitchen features granite countertops, a stylish tile backsplash, and tile flooring, while hardwood floors flow throughout the living room, dining room, and first-floor bedroom. Upstairs, you'll find two spacious bedrooms with plenty of natural light. Recent improvements provide peace of mind, including a brand-new hot water heater, renovated bathroom, roof installed in 2017 and more. Step outside to a large, level backyard complete with a detached one-car garage. Conveniently located just minutes from CCSU, Stanley Quarter Park, shopping, dining, and major highways, this home offers the perfect combination of comfort, updates, and location. Don't miss your chance to make this charming Cape your new home-schedule your showing today!

Listed by Krystal Harrison of Coldwell Banker Realty

$
$
%
$/month over payments
Federal 30-year interest rate: 7.4% last updated on Oct 8, 2026
* All Figures are estimates. Check with your bank or proposed mortgage company for actual interest rates.
This product uses the FRED® API but is not endorsed or certified by the Federal Reserve Bank of St. Louis.

Save FavoriteSchedule TourAsk A QuestionMore Details

18 Meryl Court Groton CT 06340

MLS Number 24177258

  • Condo
  • Bedrooms 3
  • Bathroom 2
  • Square Feet 1,068
  • Year Built 1975

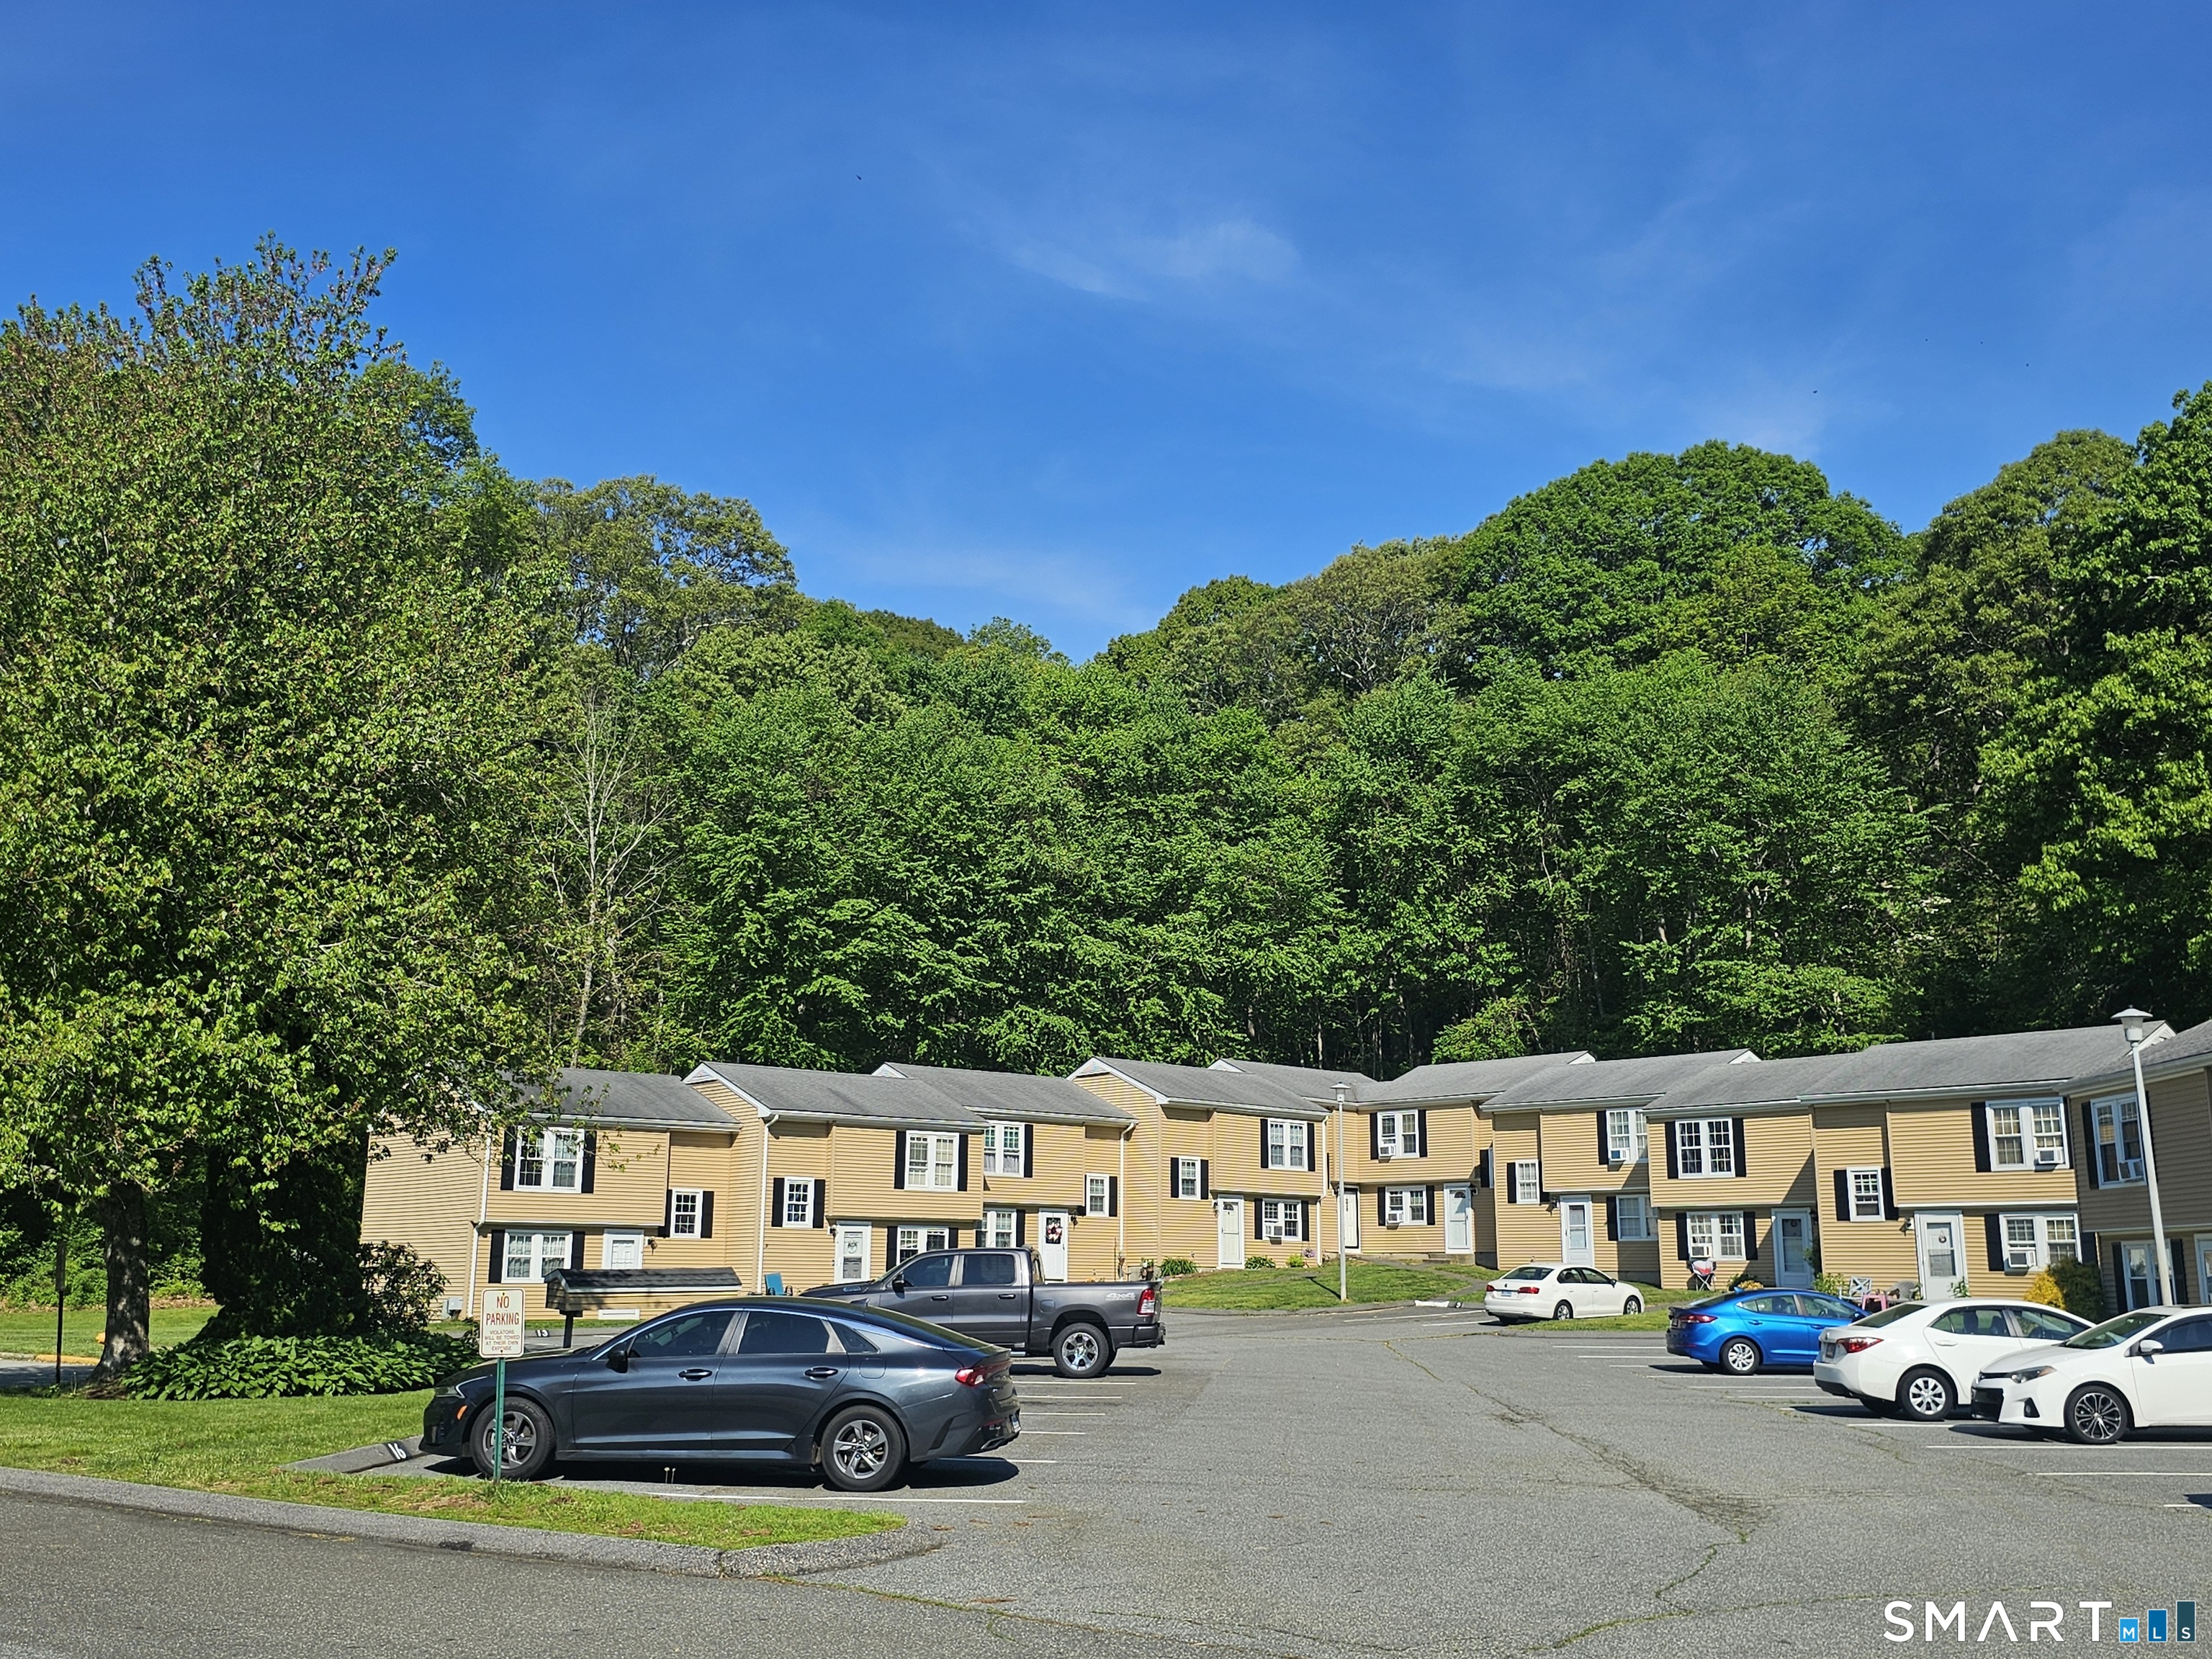
Location, Location, Location! Welcome to this beautifully renovated condo in the desirable Village Green community of Groton, CT. Conveniently located just minutes from both the I-395 and I-95 corridors, this home offers easy access to local healthcare facilities, shopping, Pfizer, Electric Boat, Bluff Point State Park, The Magnet School, Coast Guard, and so much more. Step inside to discover a stunning brand-new custom kitchen featuring granite counter-tops, stainless steel appliances, and modern finishes throughout. The home also boasts new luxury vinyl plank flooring, new carpeting, and all-new windows for style, comfort, and energy efficiency. This spacious 3-bedroom condo offers plenty of storage, including large bi-fold closets and a pull-down walk-up attic. The upper level features a full bathroom w/walk-in tub while the main floor includes a convenient half bath and laundry area. Stay comfortable year-round with energy-efficient split-unit AC systems on both the upper and lower levels. Plus, all mechanical systems are brand new. Love gardening or have furry friends? You'll appreciate your own private outdoor space just beyond the slider - perfect for entertaining, relaxing, or creating your own little backyard retreat. Many units feature privacy fencing, and the lightly wooded surroundings provide a quiet, peaceful setting. This condo truly offers the best of comfort, convenience, and modern living. Don't miss your opportunity to make it yours!

Listed by Heather M. Perry of Spaulding Realty Group,LLC

$
$
%
$/month over payments
Federal 30-year interest rate: 7.4% last updated on Oct 8, 2026
* All Figures are estimates. Check with your bank or proposed mortgage company for actual interest rates.
This product uses the FRED® API but is not endorsed or certified by the Federal Reserve Bank of St. Louis.

Save FavoriteSchedule TourAsk A QuestionMore Details

54 Litchfield Road Watertown CT 06795

Watertown, CT54 Litchfield Road

Price$279,900

Est. Mortgage: $/month

Active With Contract

MLS Number 24199317

  • Single Family
  • Square Feet 1,461
  • Bedrooms 4
  • Bathroom 1
  • Year Built 1869

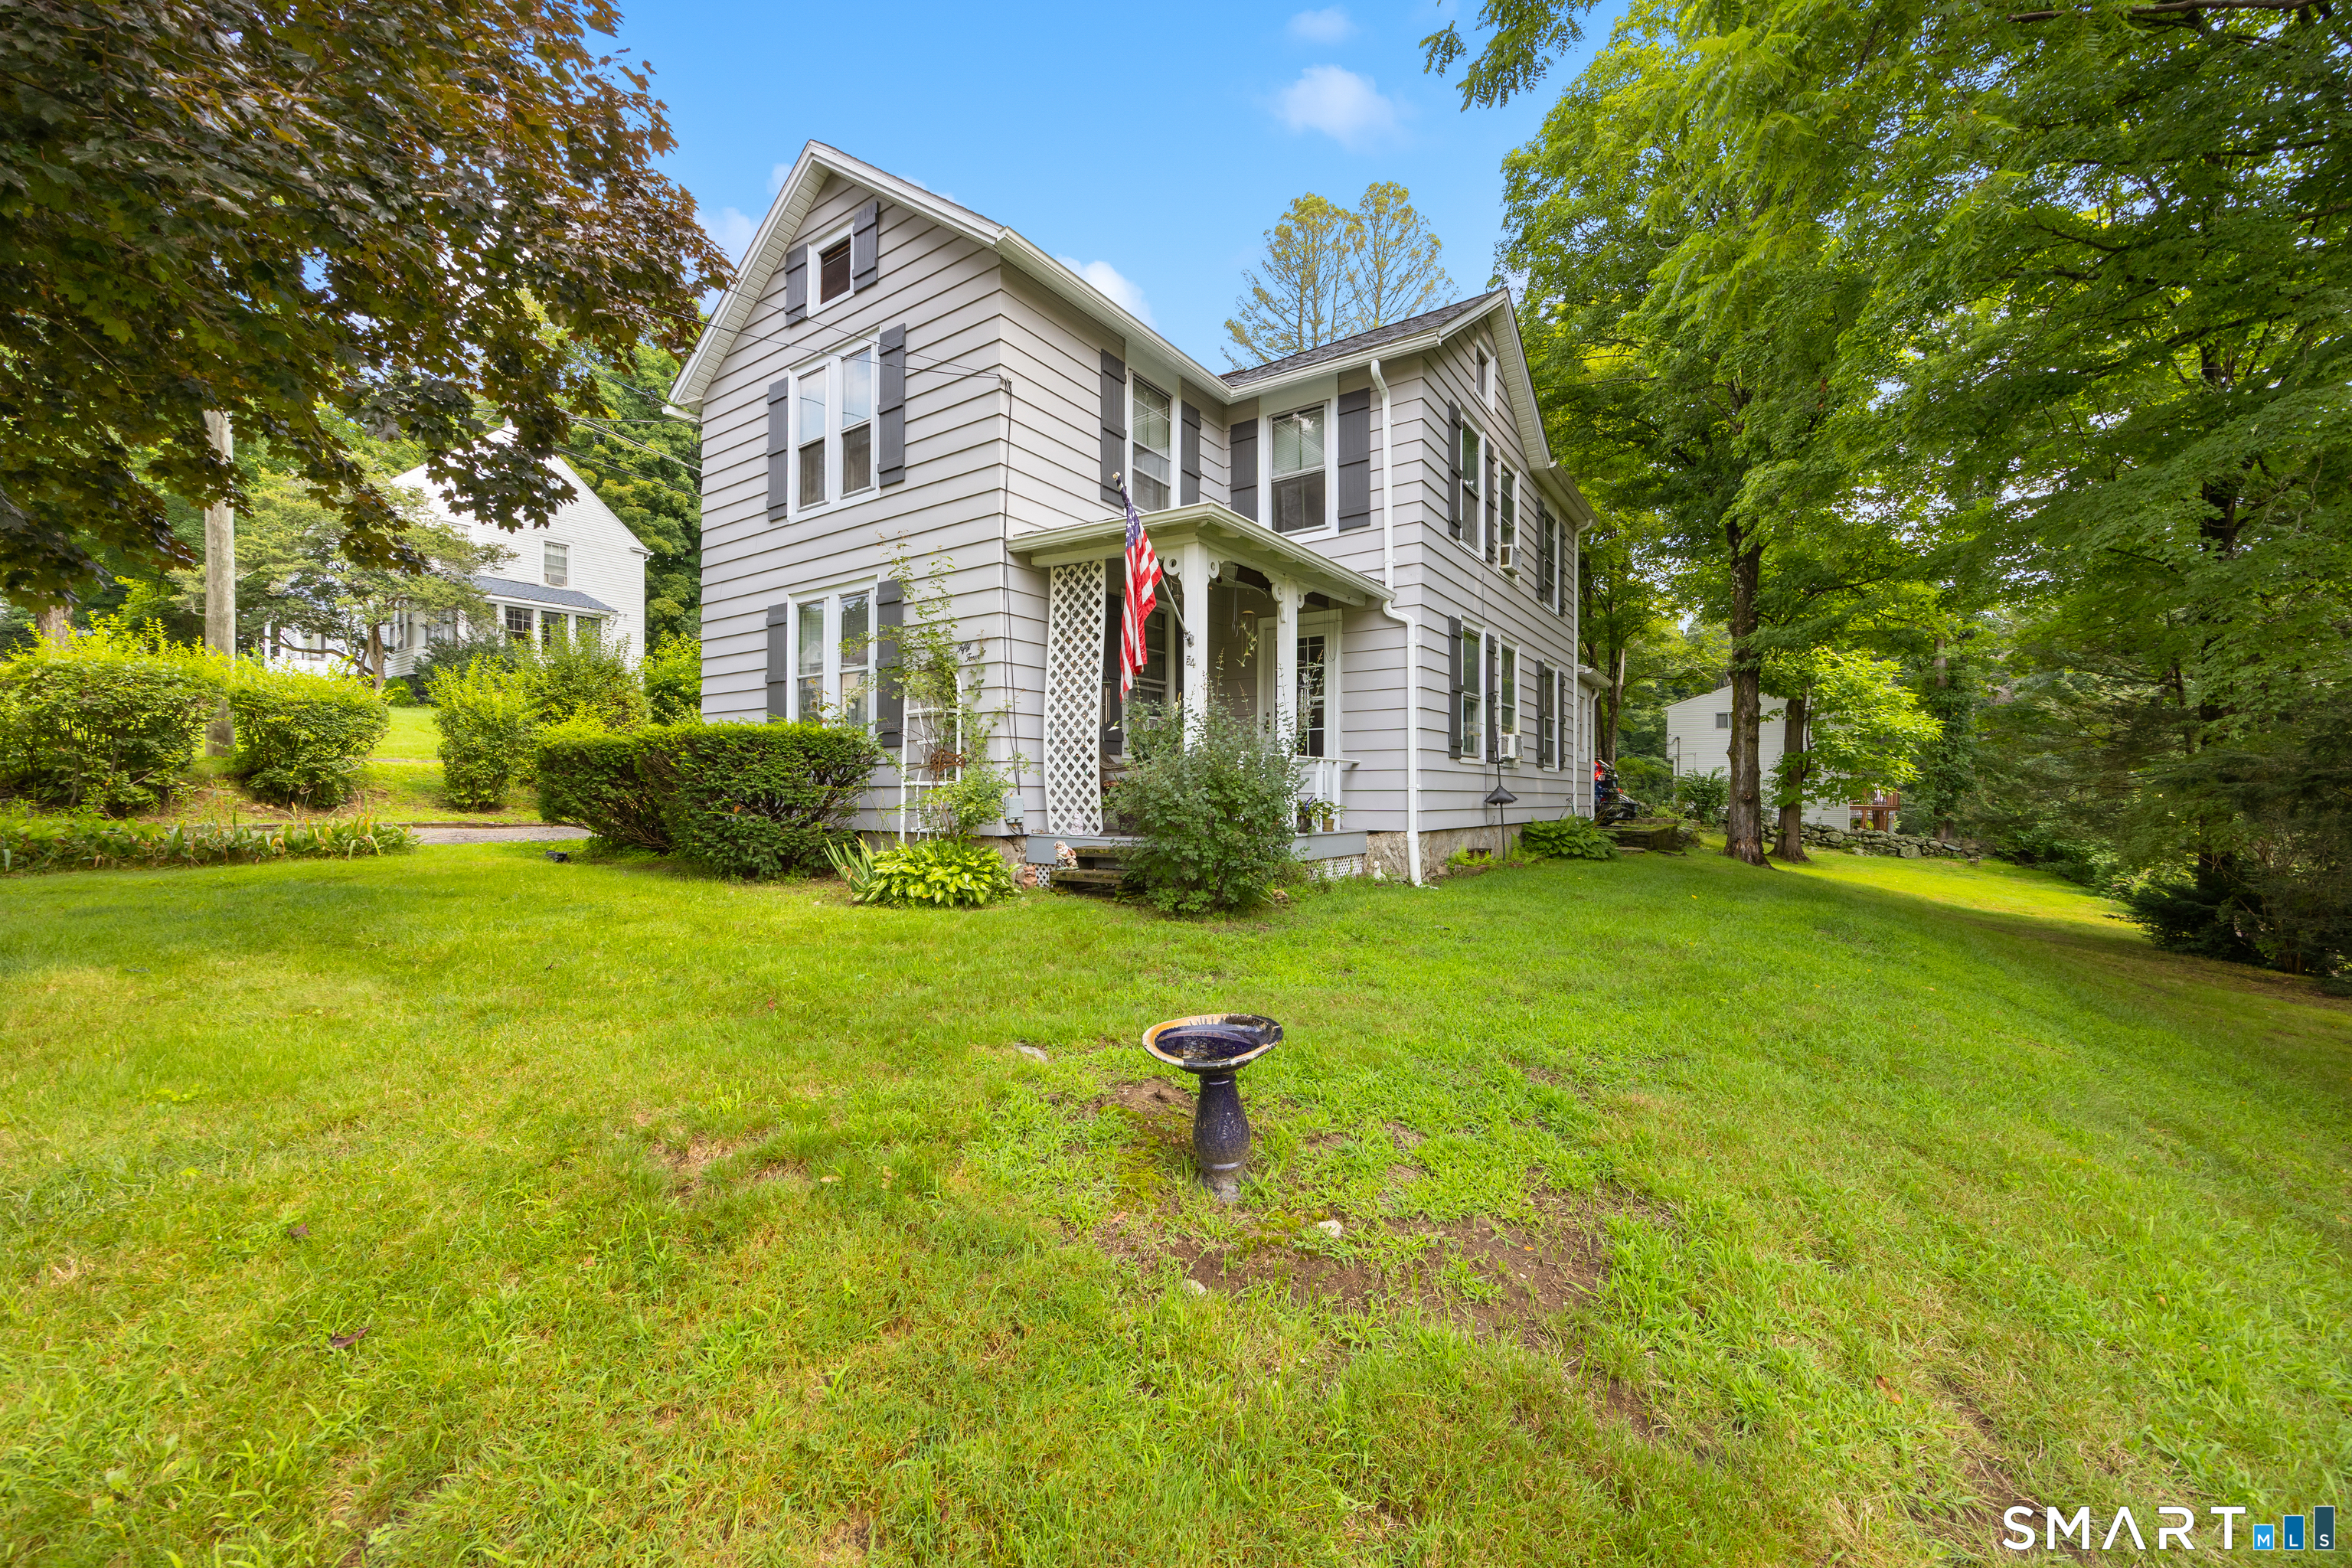
Rich in history, this enchanting 1869 Colonial welcomes you with its traditional architecture and classic layout. The main floor boasts distinct living spaces, including a warm living room, a gracious dining room, and an intimate den that invites relaxation. Four generously sized bedrooms offer ample space for family or guests. Outside, a standalone detached garage adds functionality while preserving the property's historic aesthetic.Estate being sold "As Is"

Listed by Sherry Cosmos Proe of Regency Real Estate,LLC

$
$
%
$/month over payments
Federal 30-year interest rate: 7.4% last updated on Oct 8, 2026
* All Figures are estimates. Check with your bank or proposed mortgage company for actual interest rates.
This product uses the FRED® API but is not endorsed or certified by the Federal Reserve Bank of St. Louis.

Save FavoriteSchedule TourAsk A QuestionMore Details

19 Homestead Avenue New Britain CT 06053

New Britain, CT19 Homestead Avenue

Price$279,900

Est. Mortgage: $/month

Active With Contract

MLS Number 24179160

  • Single Family
  • Square Feet 1,588
  • Bedrooms 3
  • Bathroom 2
  • Year Built 1926

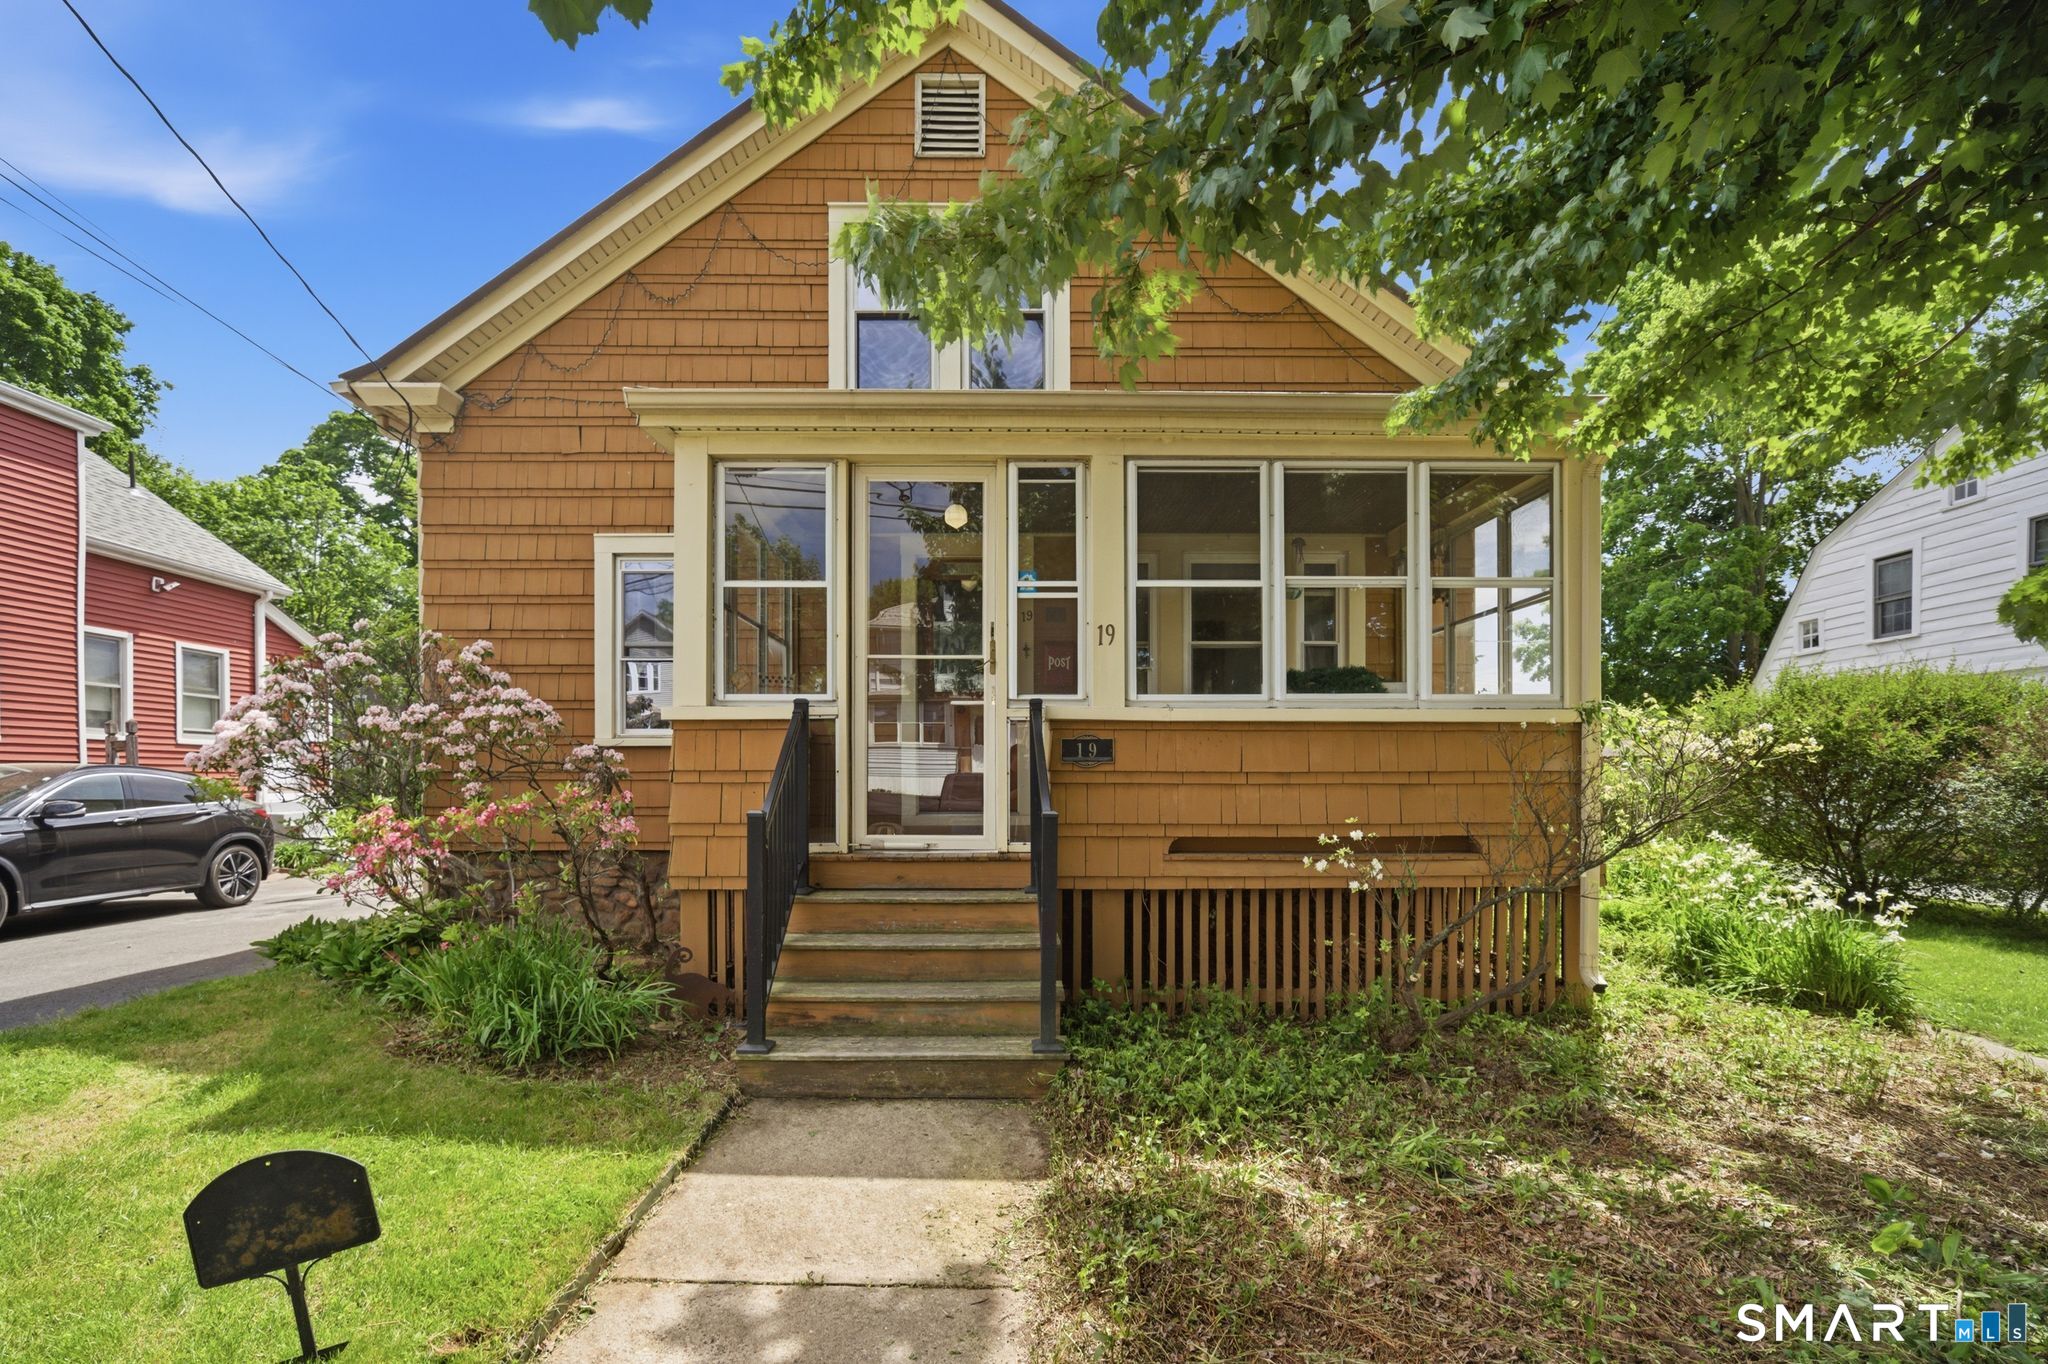
Step back in time and discover the unmatched potential of 19 Homestead Avenue! Bursting with authentic 1920s bungalow charm, this home is a dream come true for anyone looking to put on their personal touches and make a property truly their own. The main level welcomes you with gorgeous original woodwork, a bright living room, and a formal dining room perfect for gatherings. The kitchen features a classic footprint with an adjacent main-floor laundry room for ultimate convenience. Two comfortable bedrooms and a full bath complete this level. Upstairs, a versatile open space with striking exposed wood beams leads to an expansive primary bedroom and a full bath. Relax on the enclosed front porch or enjoy the deep residential lot. Brimming with original character, structural integrity, and historical soul, this home is ready for its next chapter! **Highest and Best offers are due by 10:00 AM on Friday, June 26**

Listed by Dawn M. Gagliardi and Abby Dudarewicz of Serhant Connecticut,LLC

$
$
%
$/month over payments
Federal 30-year interest rate: 7.4% last updated on Oct 8, 2026
* All Figures are estimates. Check with your bank or proposed mortgage company for actual interest rates.
This product uses the FRED® API but is not endorsed or certified by the Federal Reserve Bank of St. Louis.

Save FavoriteSchedule TourAsk A QuestionMore Details

337 Hampton Road Chaplin CT 06235

Chaplin, CT337 Hampton Road

Price$279,900

Est. Mortgage: $/month

Active With Contract

MLS Number 24201681

  • Single Family
  • Square Feet 1,652
  • Bedrooms 3
  • Bathroom 2
  • Year Built 1925

Welcome to this 7 room, 2 bath, ranch style home, with a detached garage, located on 2 Acres. set back off the road. If you have been looking for country living, this may be your home. Fully applianced kitchen (laundry set-up conveniently located), Kitchen eating nook, plus a formal dining room. All located on one floor living. Bring your ideas. lots of potential to make it your own.

Listed by Shirley Schoeneberger of Berkshire Hathaway NE Prop.

$
$
%
$/month over payments
Federal 30-year interest rate: 7.4% last updated on Oct 8, 2026
* All Figures are estimates. Check with your bank or proposed mortgage company for actual interest rates.
This product uses the FRED® API but is not endorsed or certified by the Federal Reserve Bank of St. Louis.

Save FavoriteSchedule TourAsk A QuestionMore Details

8 Palmer Road Scotland CT 06264

Scotland, CT8 Palmer Road

Price$279,900

Est. Mortgage: $/month

MLS Number 24200050

  • Multi Family Multi-Family For Sale
  • Square Feet 3,144
  • Acreage 0.2
  • Bedrooms 2
  • Bathroom 2

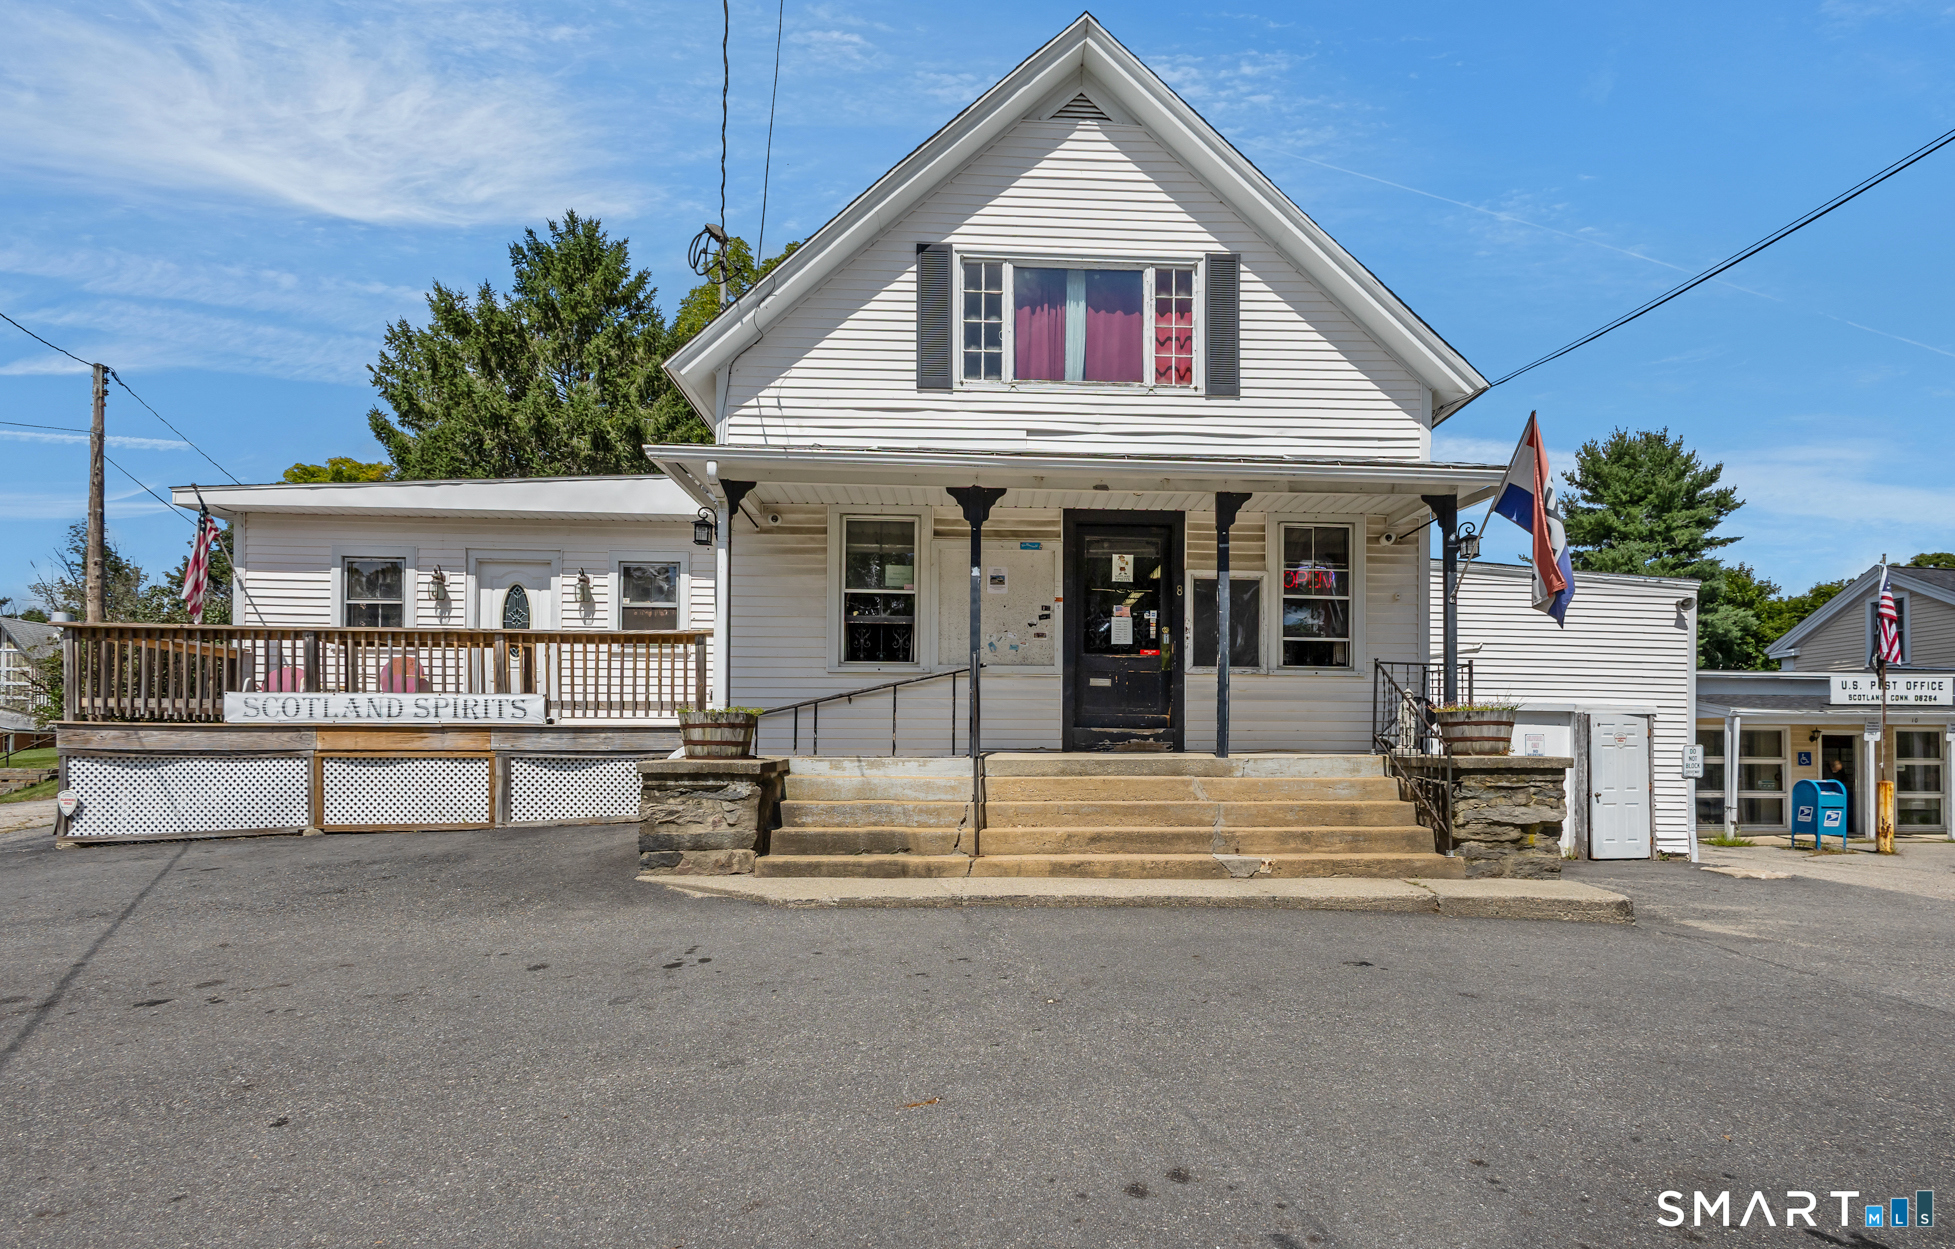
Spacious mixed-use current 3 unit but possible 2 family located in the heart of town offering endless possibilities for investors, business owners, or owner-occupants. The first floor features two commercial storefronts with excellent visibility and foot traffic, ideal for retail or officeThe second floor offers a well-sized 2-bedroom apartment providing additional rental income or owner occupancy potential. Centrally located in town near the post office, local amenities with strong exposure and flexible usage opportunities. A unique opportunity to own an income-producing property with commercial and residential versatility.

Listed by Cary A. Marcoux of RE/MAX Bell Park Realty

$
$
%
$/month over payments
Federal 30-year interest rate: 7.4% last updated on Oct 8, 2026
* All Figures are estimates. Check with your bank or proposed mortgage company for actual interest rates.
This product uses the FRED® API but is not endorsed or certified by the Federal Reserve Bank of St. Louis.

Save FavoriteSchedule TourAsk A QuestionMore Details

The data relating to real estate for sale on this website appears in part through the SmartMLS Internet Data Exchange program, a voluntary cooperative exchange of property listing data between licensed real estate brokerage firms, and is provided by SmartMLS through a licensing agreement. Listing information is from various brokers who participate in the SmartMLS IDX program and not all listings may be visible on the site. The property information being provided on or through the website is for the personal, non-commercial use of consumers and such information may not be used for any purpose other than to identify prospective properties consumers may be interested in purchasing. Some properties which appear for sale on the website may no longer be available because they are for instance, under contract, sold or are no longer being offered for sale. Property information displayed is deemed reliable but is not guaranteed. Copyright 2026 SmartMLS, Inc.