and narrow your search. If you have fewer than 200 results, you can save your search.

Greater Mansfield CT Real Estate $200k - $300k

r=173-184
296 Hillside Avenue Hartford CT 06106
Active With Contract

MLS Number 24203667

  • Single Family
  • Square Feet 1,056
  • Bedrooms 3
  • Bathroom 2
  • Year Built 1981

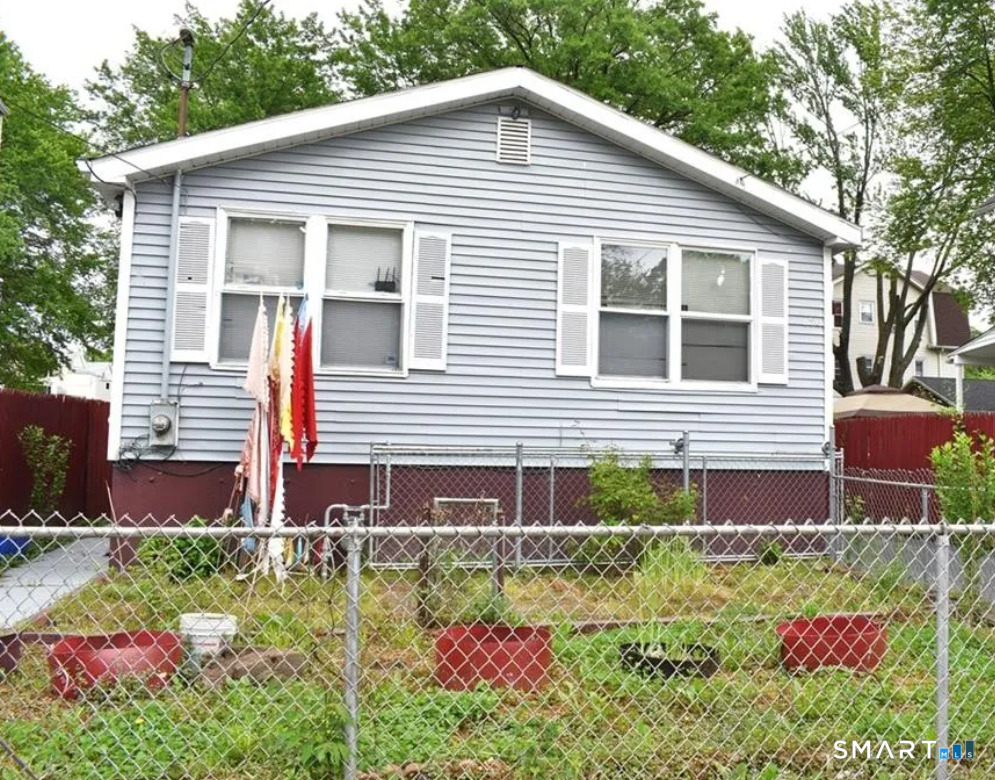
Welcome Home! Welcome to this charming ranch-style home, offering comfortable one-level living, a private driveway, and a spacious yard -perfect for relaxing, entertaining, and enjoying outdoor living. Step inside to a bright, open-concept main level where the kitchen, dining area, and living room flow seamlessly together. Down the hall, you'll find three generously sized bedrooms and a full bathroom. The kitchen features granite countertops and stylish backsplash, while the first-floor bathroom has been refreshed with a new tiled tub surround. Additional updates provide added comfort and peace of mind, including a new roof and newly installed gutters, a newer central air-conditioning system, and a newer gas hot water heater. The finished lower level offers incredible flexibility and feels like a second living space, featuring two additional rooms that can be used as bedrooms, closet space, a comfortable sitting area, and a half bathroom. Whether you need space for a large or extended family, guests, a home office, or a potential in-law setup, this versatile lower level gives you plenty of options. With its inviting layout, thoughtful updates, flexible living space, and desirable outdoor features, this home is a wonderful opportunity for buyers looking for comfort, functionality, and room to grow. Come see all this home has to offer-you may just find the space you've been waiting for! Home is being sold as is.

Listed by Dayjah Turner of eXp Realty

$
$
%
$/month over payments
Federal 30-year interest rate: 7.4% last updated on Oct 8, 2026
* All Figures are estimates. Check with your bank or proposed mortgage company for actual interest rates.
This product uses the FRED® API but is not endorsed or certified by the Federal Reserve Bank of St. Louis.

Save FavoriteSchedule TourAsk A QuestionMore Details

297 Lake Street Vernon CT 06066

Vernon, CT297 Lake Street

Price$279,900

Est. Mortgage: $/month

Active With Contract

MLS Number 24205405

  • Single Family
  • Square Feet 1,176
  • Bedrooms 3
  • Bathroom 2
  • Year Built 1959

**Highest & Best Offers Due Sunday 9/27 by 5pm**Charming 3 bedroom, 1.5 bath Colonial offering a comfortable layout and plenty of space to make your own. The home features hardwood floors throughout, a cozy wood burning fireplace, an updated kitchen, and a newer furnace. Additional features include a 1 car attached garage and an unfinished lower level offering plenty of room for storage. With a great layout and so much potential, this home is ready for its next owner to make it their own!

Listed by Amber L. Alcazar of Coldwell Banker Realty

$
$
%
$/month over payments
Federal 30-year interest rate: 7.4% last updated on Oct 8, 2026
* All Figures are estimates. Check with your bank or proposed mortgage company for actual interest rates.
This product uses the FRED® API but is not endorsed or certified by the Federal Reserve Bank of St. Louis.

Save FavoriteSchedule TourAsk A QuestionMore Details

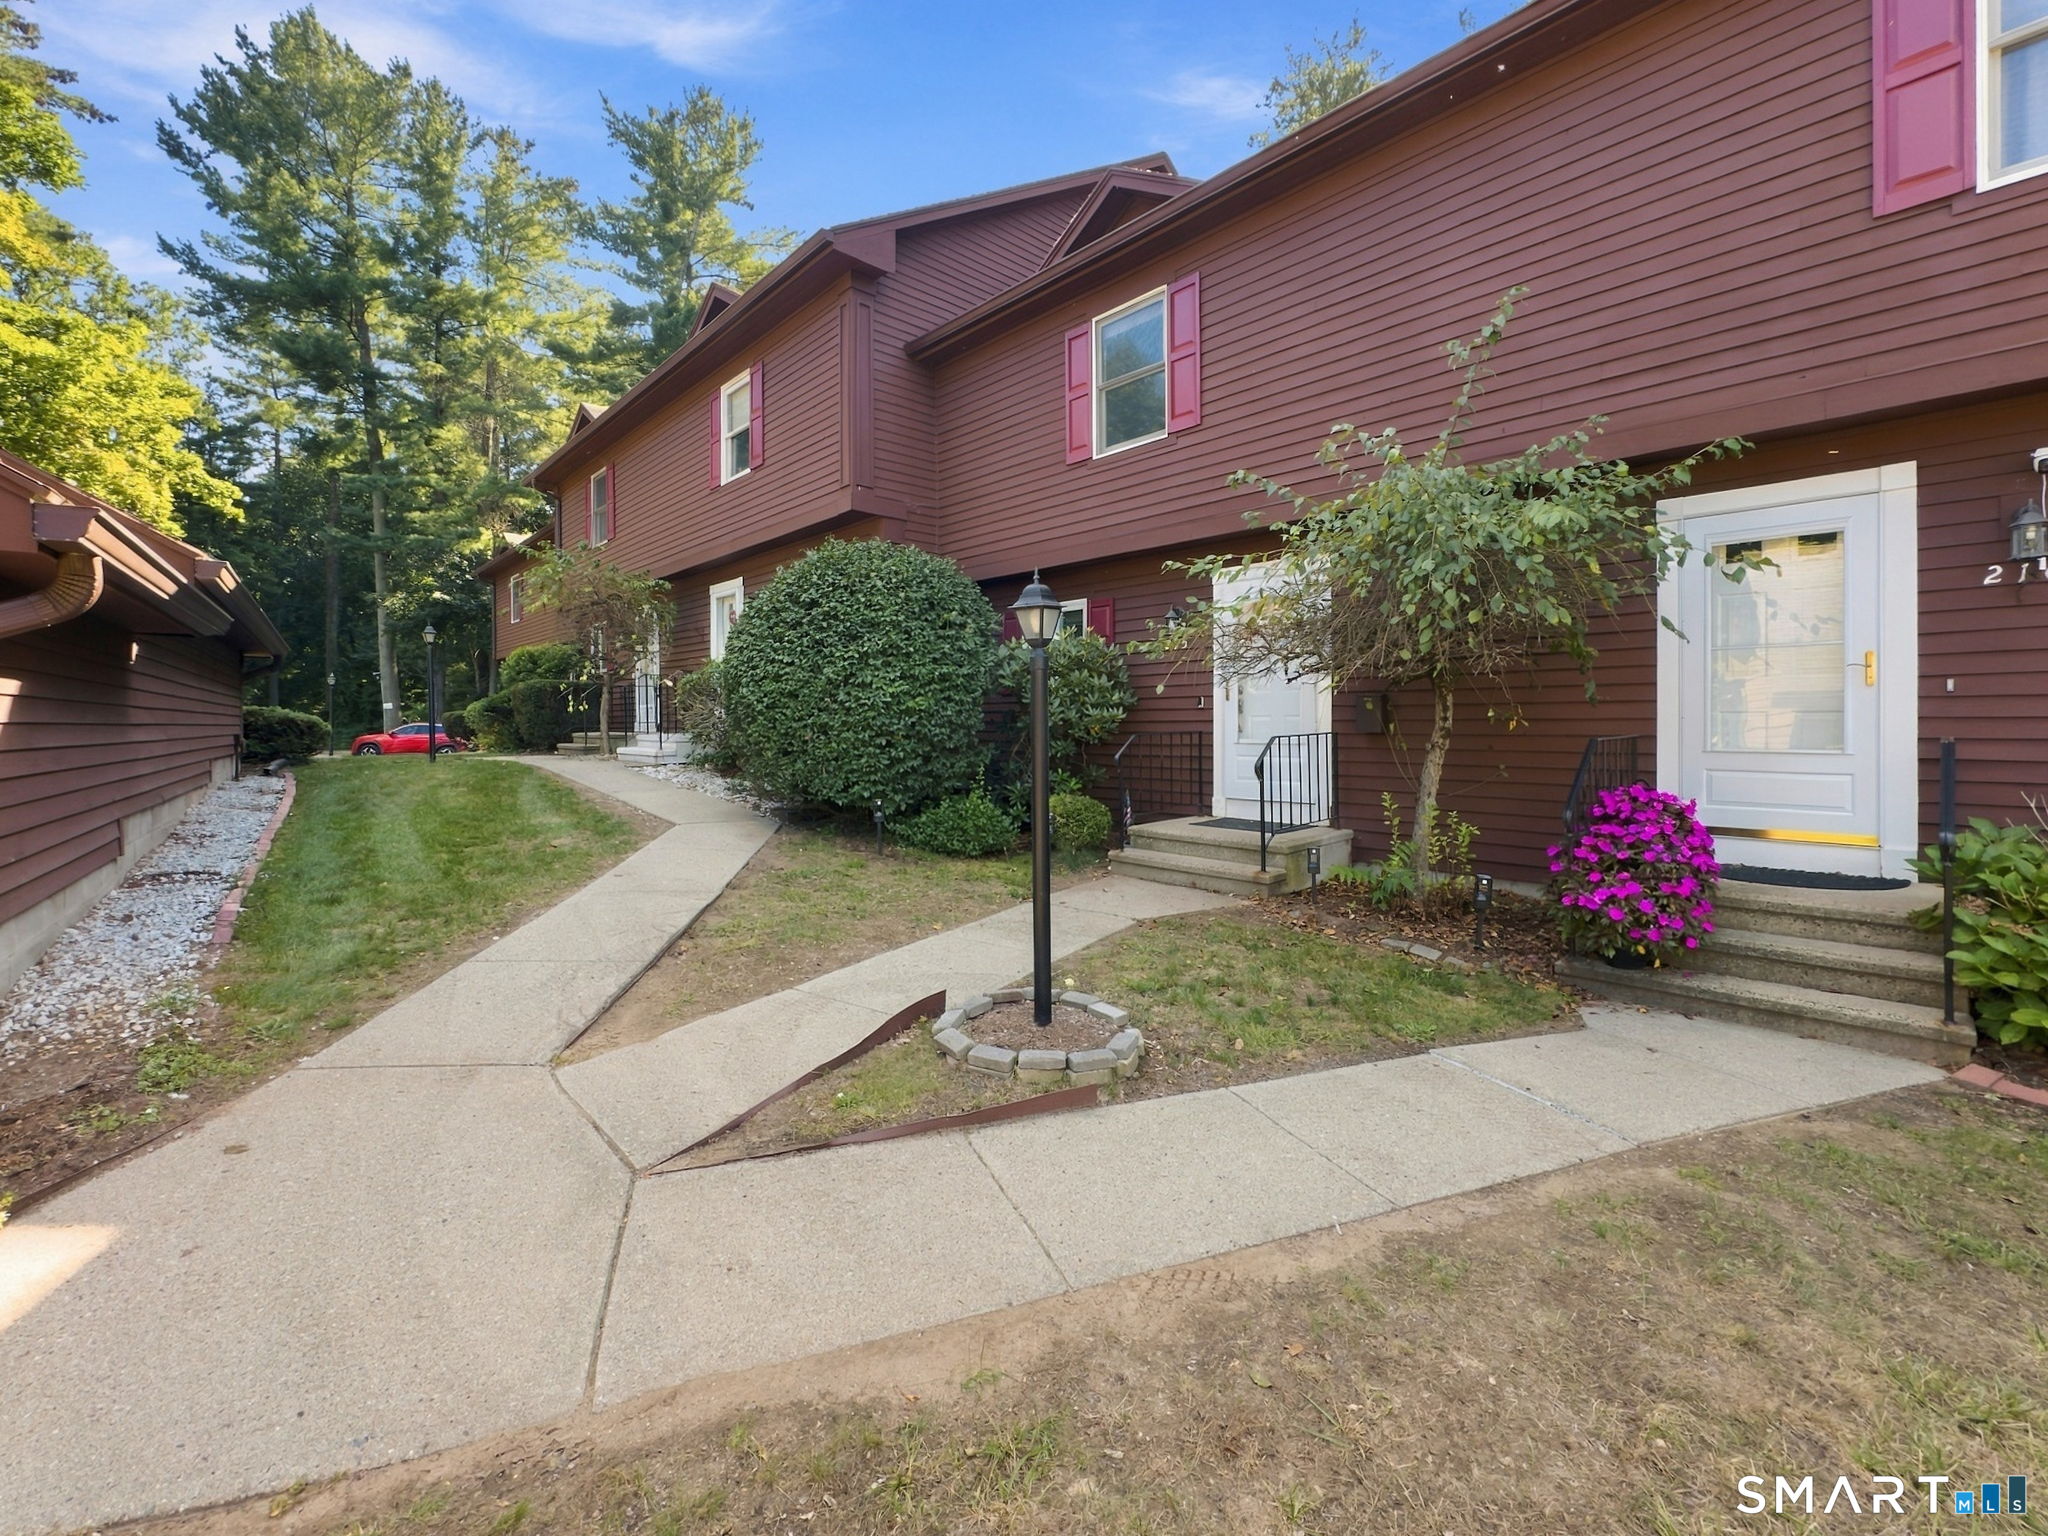
215 Candlewood Drive Enfield CT 06082

Enfield, CT215 Candlewood Drive

Price$279,900

Est. Mortgage: $/month

Active With Contract

MLS Number 24207860

  • Condo
  • Bedrooms 2
  • Bathroom 3
  • Square Feet 1,360
  • Year Built 1994

Welcome to Candlewood Village, a well-established and friendly community offering peaceful living in a quiet, wooded setting. This beautifully maintained 2-bedroom, 2 1/2-bath townhouse has been freshly painted and thoughtfully updated throughout. The oversized living and dining area is filled with natural light and features a stunning stone-facade fireplace, creating a warm and inviting space for relaxing or entertaining. The updated kitchen features quartz countertops and a stylish tile backsplash. Upstairs, you'll find two generously sized bedrooms, including a spacious primary suite with its own private bath and walk-in shower. The updated main bath offers a relaxing soaking tub with tile surround and quartz vanity. Step outside to your private deck overlooking the woods, a wonderful place to enjoy your morning coffee, unwind at the end of the day, and appreciate the privacy and tranquility of the setting. Pet-friendly with some restrictions. Ideally located with easy access to major highways, shopping, medical facilities, restaurants and recreational amenities. A perfect opportunity to enjoy the comfort of a welcoming community while surrounded by nature and close to everything Enfield has to offer.

Listed by Katherine A. Niver of BHHS Realty Professionals

$
$
%
$/month over payments
Federal 30-year interest rate: 7.4% last updated on Oct 8, 2026
* All Figures are estimates. Check with your bank or proposed mortgage company for actual interest rates.
This product uses the FRED® API but is not endorsed or certified by the Federal Reserve Bank of St. Louis.

Virtual TourSave FavoriteSchedule TourAsk A QuestionMore Details

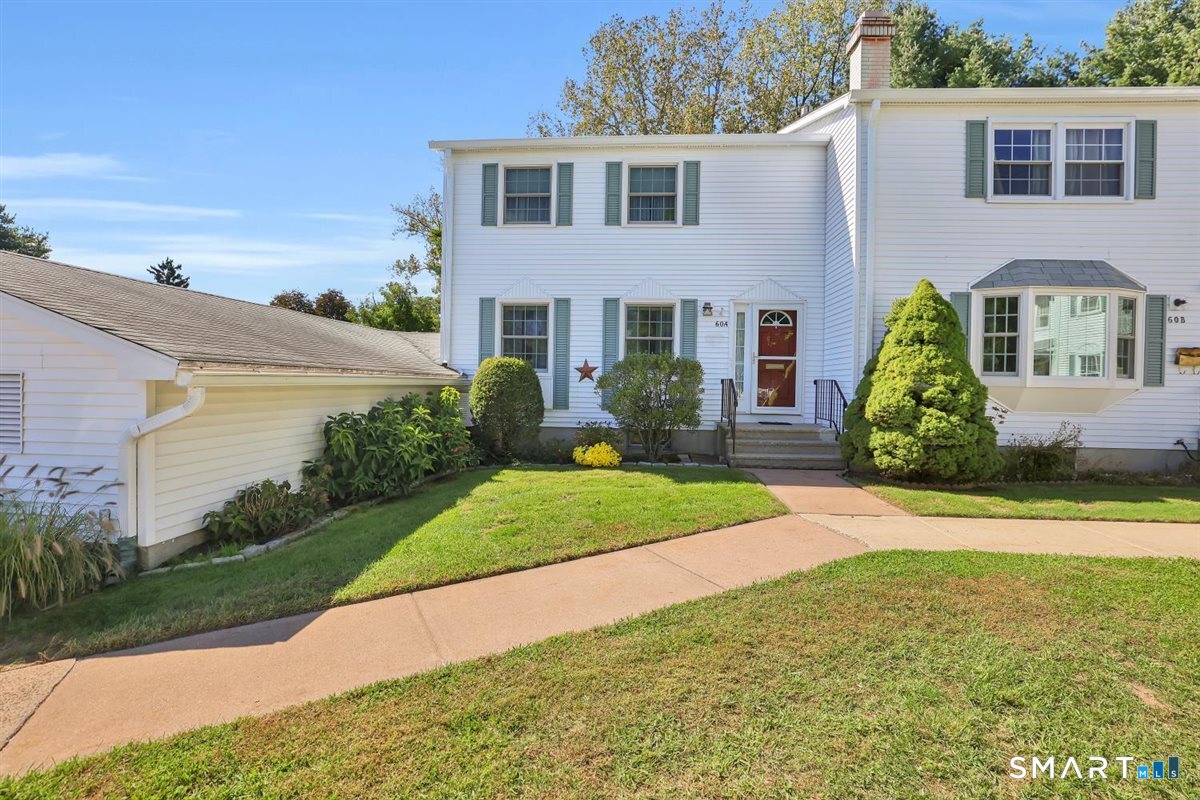
60 Ambassador Drive Manchester CT 06042

Manchester, CT60 Ambassador Drive

Price$279,900

Est. Mortgage: $/month

Pending Continue to Show

MLS Number 24209809

  • Condo
  • Bedrooms 3
  • Bathroom 3
  • Square Feet 1,464
  • Year Built 1973

SELLER IS REQUESTING HIGHEST AND BEST OFFERS BY WEDNESDAY 9/30, by 5 PM. Welcome to this beautifully updated 3-bedroom end-unit condo in a sought-after community, lovingly owned by the same owner for 40 years. The pride of ownership is apparent throughout, with gleaming hardwood floors, recessed lighting, crown molding, solid wood raised-panel doors, and thoughtful updates creating a warm and polished feel. The kitchen features tiled flooring, Corian countertops, a custom island, and an incredible walk-in pantry offering exceptional storage. Upstairs, you'll find three spacious bedrooms, including a primary suite with its own full bath, plus an additional updated full bath. A convenient half bath is located on the main level. The partially finished basement adds valuable living space with Berber carpeting and is already piped for a future bathroom. Additional features include a built-in dehumidifier connected to the furnace. Step outside to your own private retreat, where a large patio and established gardens overlook a wooded area, creating a peaceful and secluded setting for relaxing or entertaining. A carport and private storage shed provide added convenience and storage. Residents also have access to a pool, playground, basketball court, and clubhouse. A wonderful combination of space, updates, pride of ownership, and private outdoor living in a desirable community!

Listed by Chantal Lallier of Century 21 AllPoints Realty

$
$
%
$/month over payments
Federal 30-year interest rate: 7.4% last updated on Oct 8, 2026
* All Figures are estimates. Check with your bank or proposed mortgage company for actual interest rates.
This product uses the FRED® API but is not endorsed or certified by the Federal Reserve Bank of St. Louis.

Save FavoriteSchedule TourAsk A QuestionMore Details

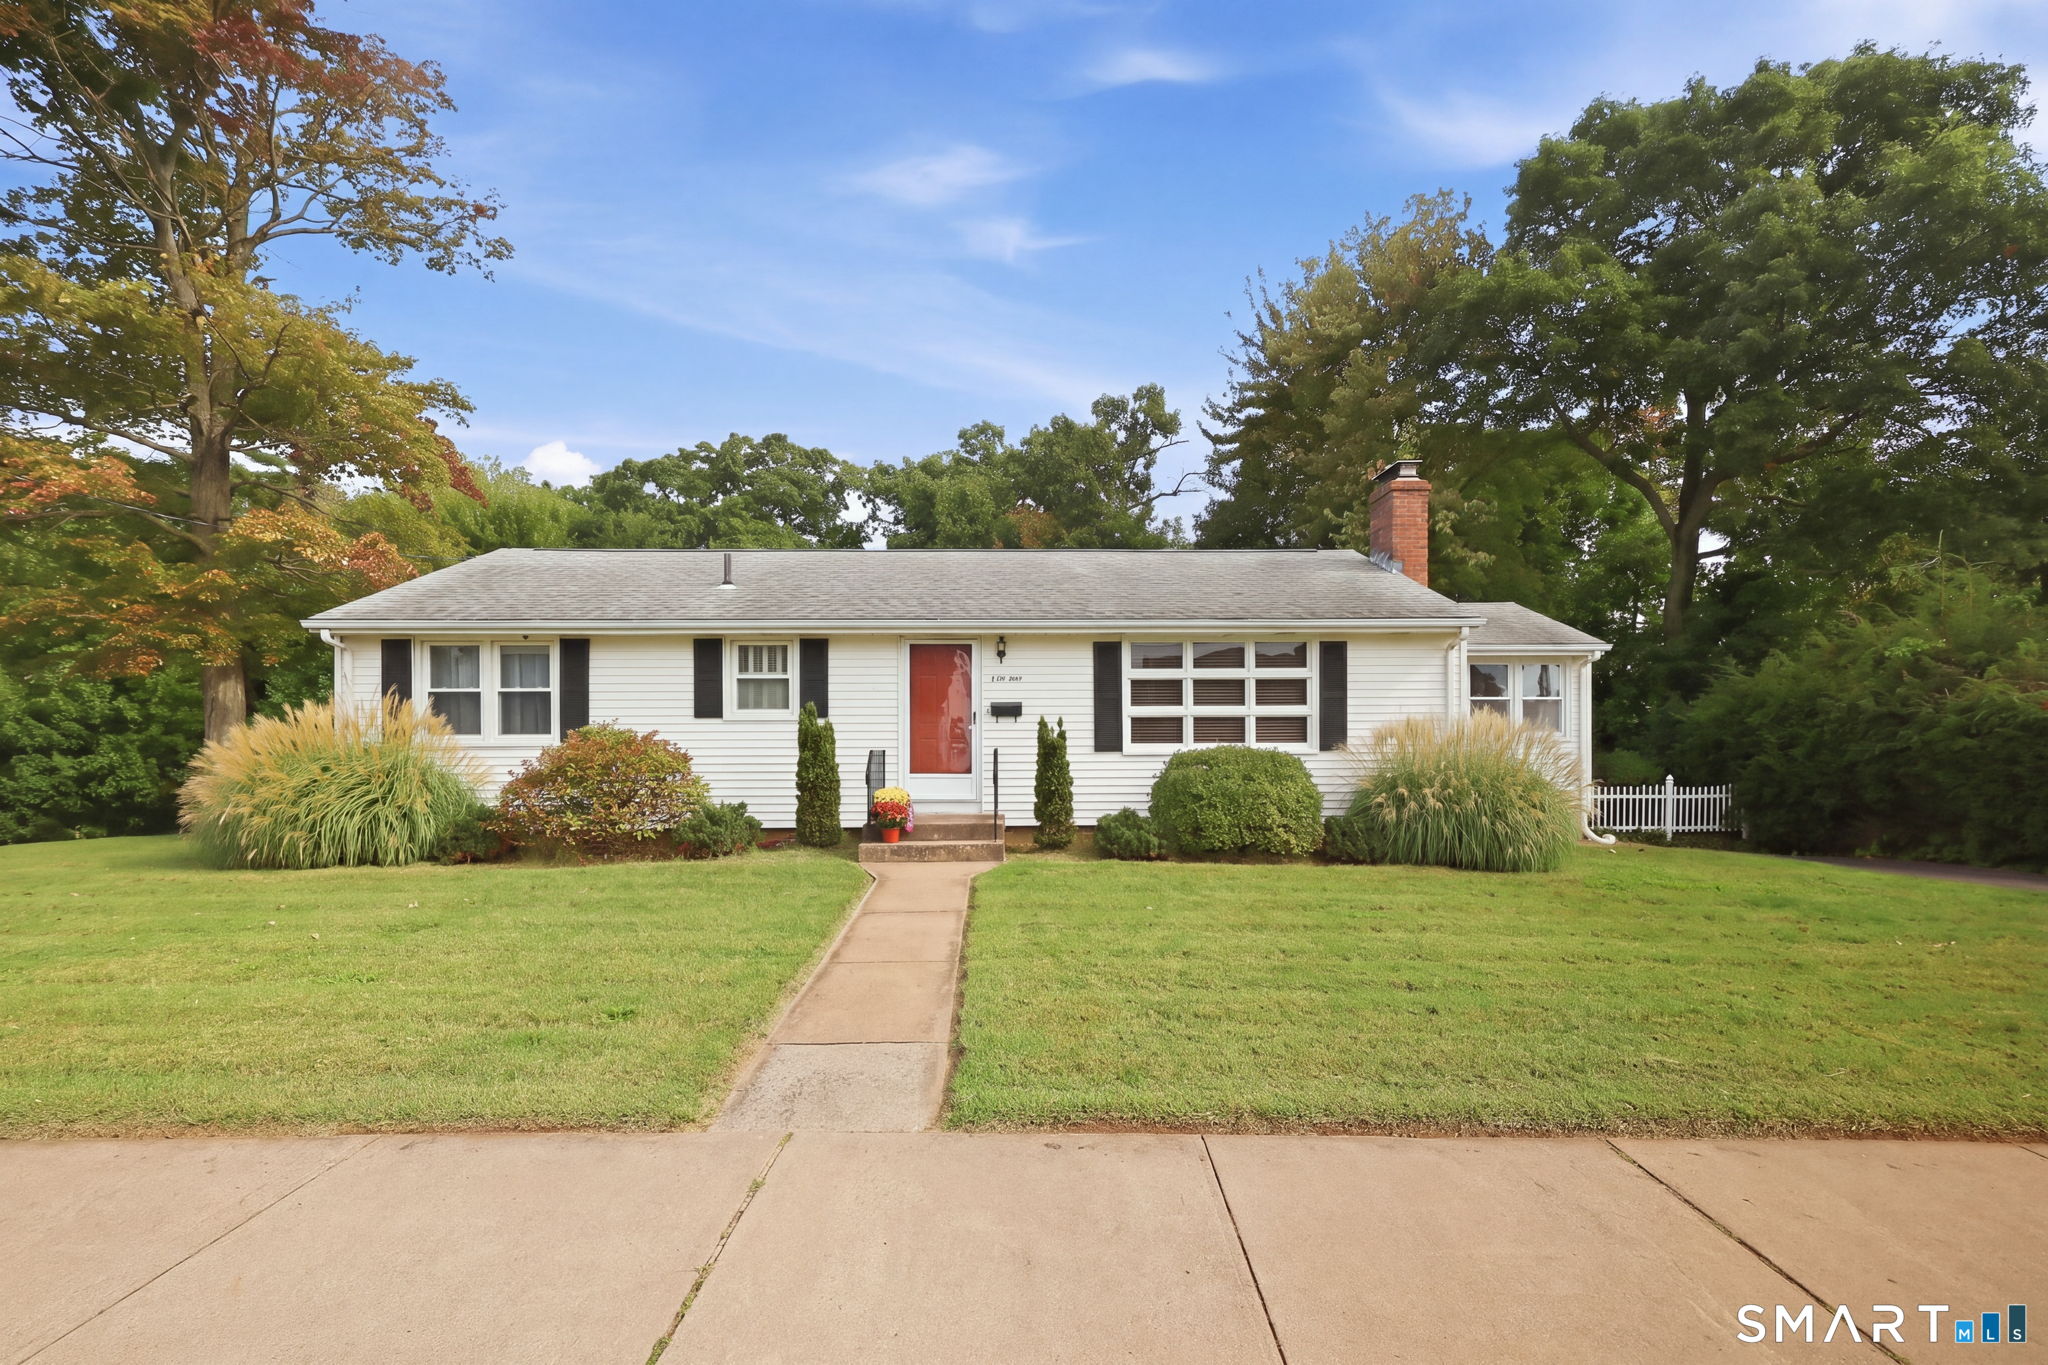
41 Crestwood Drive Manchester CT 06040

Manchester, CT41 Crestwood Drive

Price$279,900

Est. Mortgage: $/month

Active With Contract

MLS Number 24209678

  • Single Family
  • Square Feet 1,272
  • Bedrooms 2
  • Bathroom 1
  • Year Built 1956

This adorable ranch home has been with the original owner for almost 70 years! There is a heated sunroom addition, an eat-in kitchen, a large living room with fireplace and either 3 BR or 2 BR & DR. The full basement is partially finished with a HUGE cedar closet and a roughed-in bathroom that just needs walls. There are hardwood floors throughout and some new windows and a new oil tank. The yard is fenced-in (needs gates) with lots of flowering plants and a shed. Located in a convenient neighborhood, it's easy to get to shopping and highways. Come and put the finishing touches on to make this home your own. This is an estate so no disclosures besides lead and NO probate court approval needed. Sold AS IS.

Listed by Shelby S. Muraski of Coldwell Banker Realty

$
$
%
$/month over payments
Federal 30-year interest rate: 7.4% last updated on Oct 8, 2026
* All Figures are estimates. Check with your bank or proposed mortgage company for actual interest rates.
This product uses the FRED® API but is not endorsed or certified by the Federal Reserve Bank of St. Louis.

Save FavoriteSchedule TourAsk A QuestionMore Details

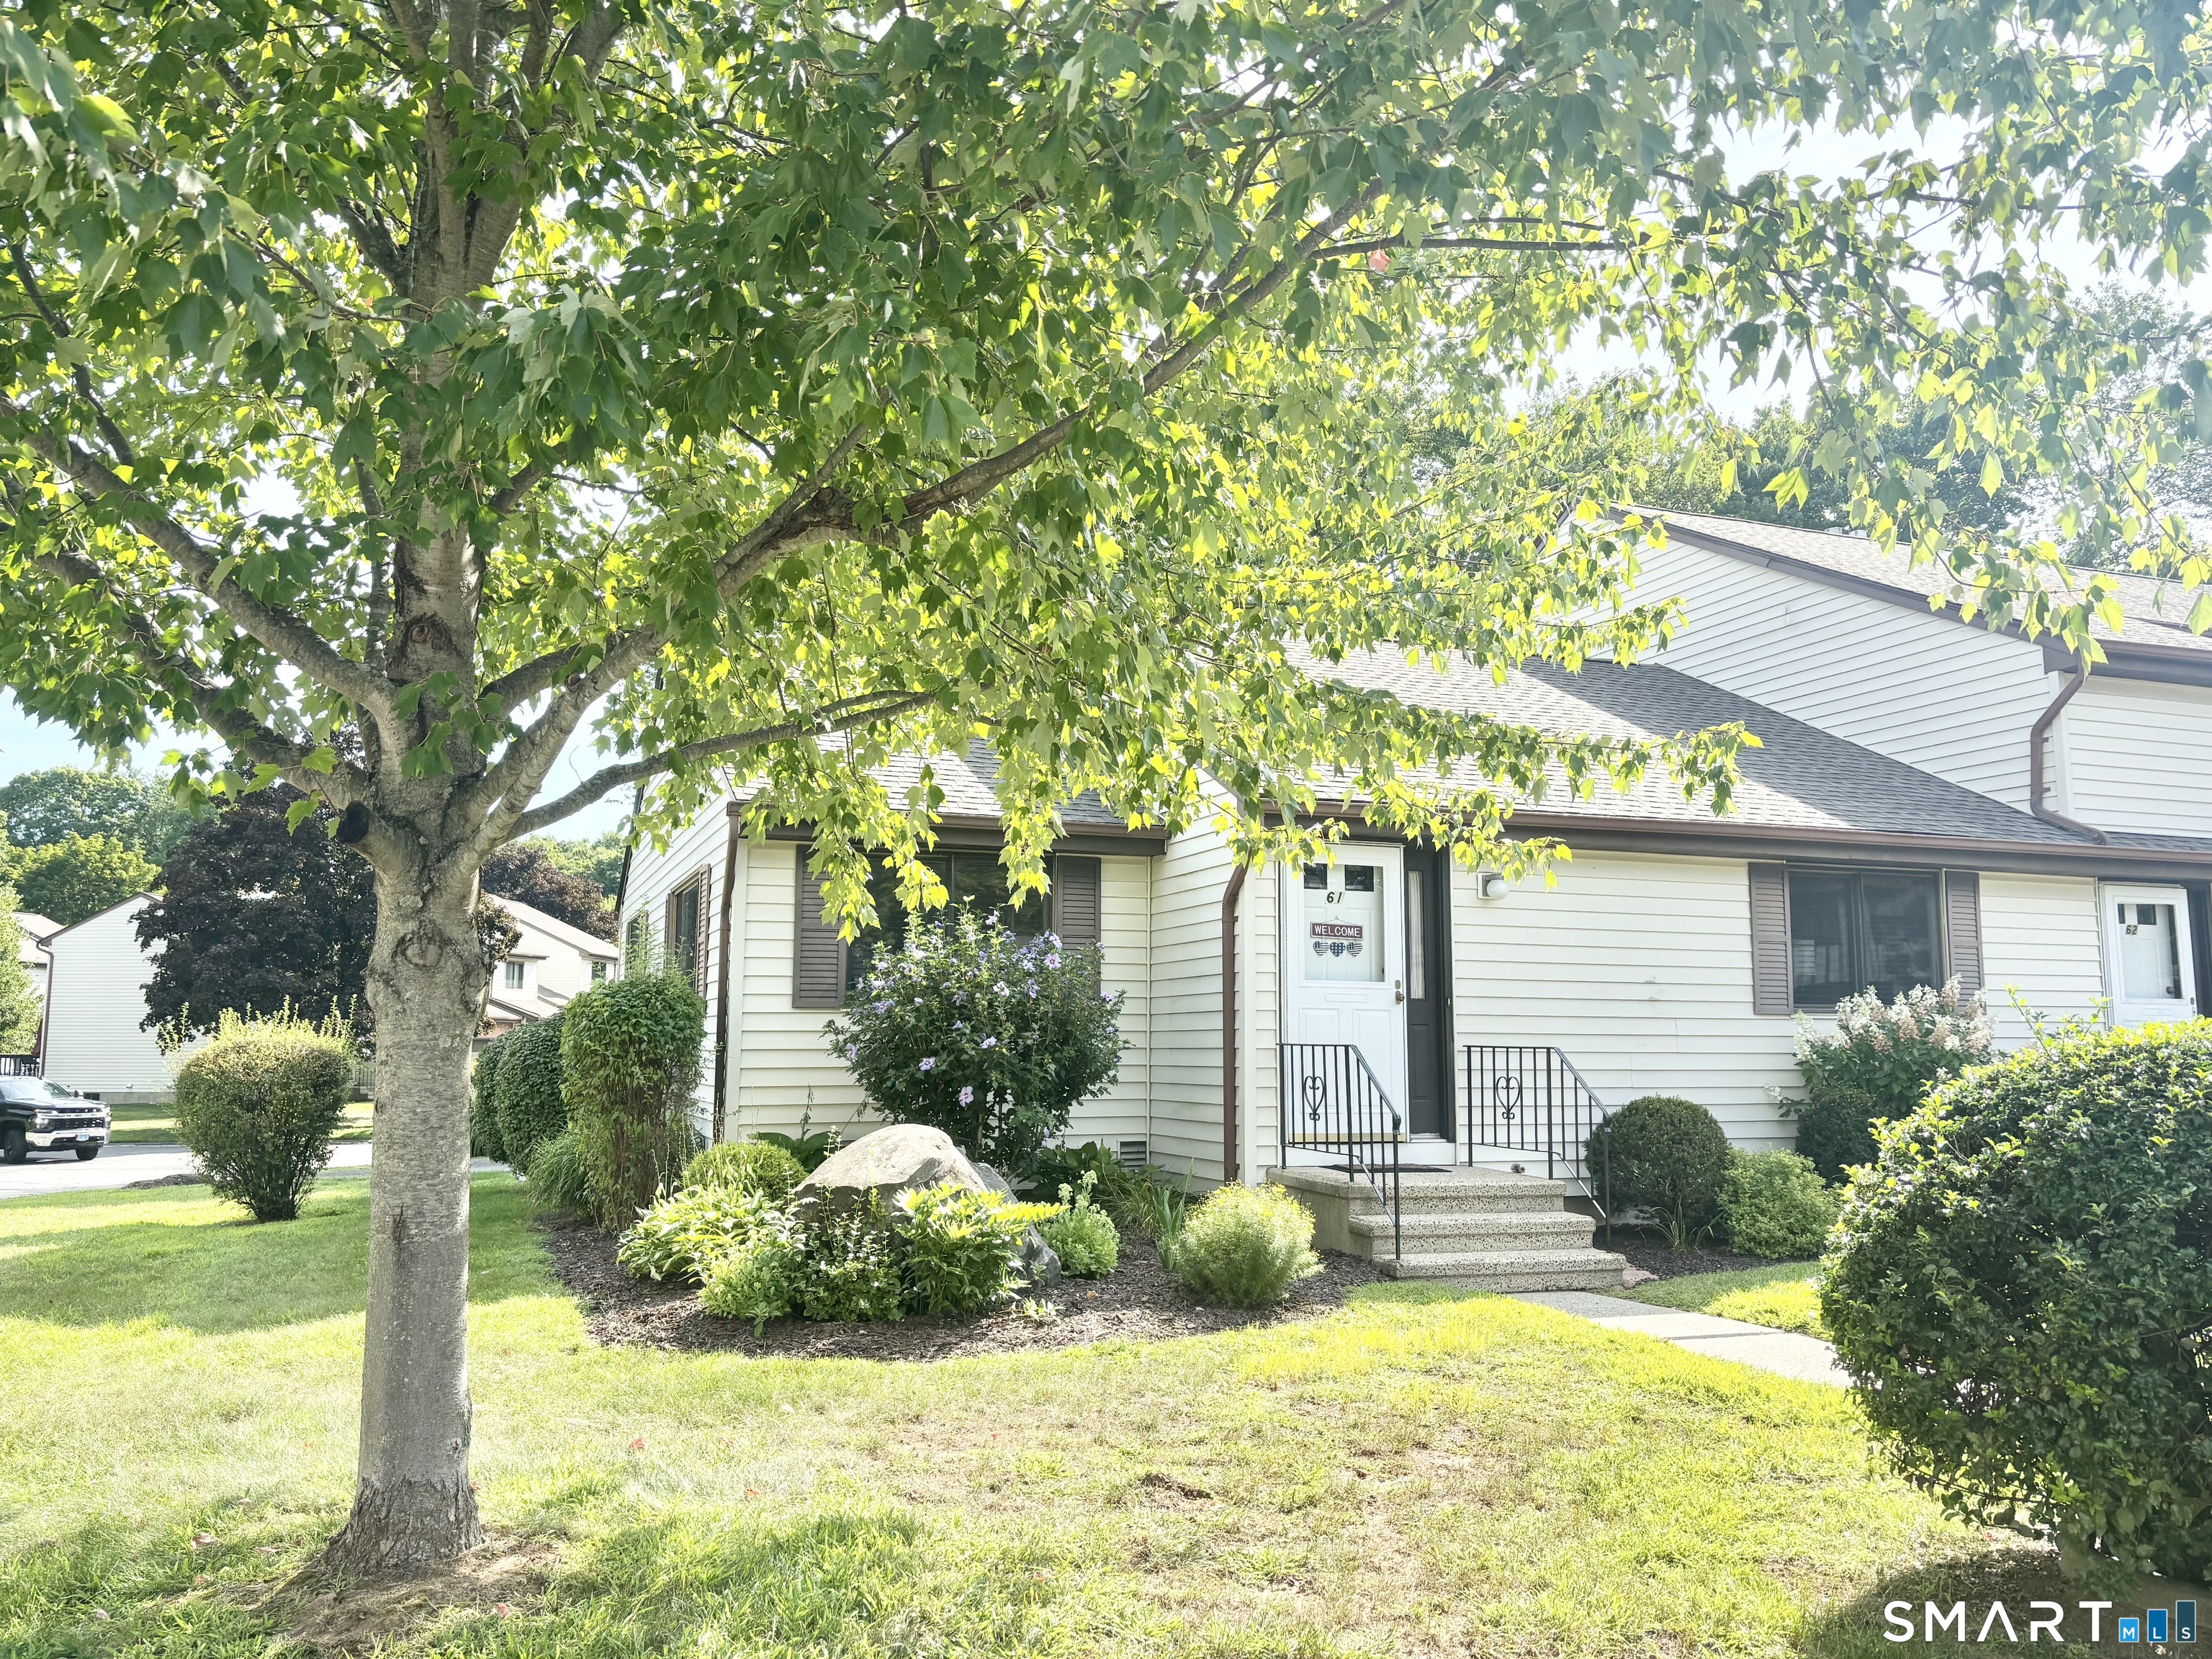
6 Oak Forest Drive Manchester CT 06042
Active With Contract

MLS Number 24199924

  • Condo
  • Bedrooms 2
  • Bathroom 2
  • Square Feet 1,101
  • Year Built 1984

Welcome to this charming five-room condo offering 2 bedrooms and 1.5 baths, thoughtfully designed for comfortable everyday living. The inviting living room features beautiful laminate floors, abundant natural light, and a warm, welcoming atmosphere. The spacious eat-in kitchen offers ample cabinetry, generous counter space, and a convenient breakfast bar, making meal preparation and entertaining a breeze. 2 comfortable bedrooms provide plenty of space for relaxation, while the 1.5 baths add convenience for residents and guests. Additional highlights include a full basement providing excellent storage plus a washer and dryer for added convenience. With its warm interior, hardwood flooring, plentiful storage, and practical layout, this condo is a wonderful opportunity for those seeking easy, comfortable living in a well-appointed home. Come out and see all this condo has to offer!

Listed by Vincent L. Diana of William Raveis Real Estate

$
$
%
$/month over payments
Federal 30-year interest rate: 7.4% last updated on Oct 8, 2026
* All Figures are estimates. Check with your bank or proposed mortgage company for actual interest rates.
This product uses the FRED® API but is not endorsed or certified by the Federal Reserve Bank of St. Louis.

Save FavoriteSchedule TourAsk A QuestionMore Details

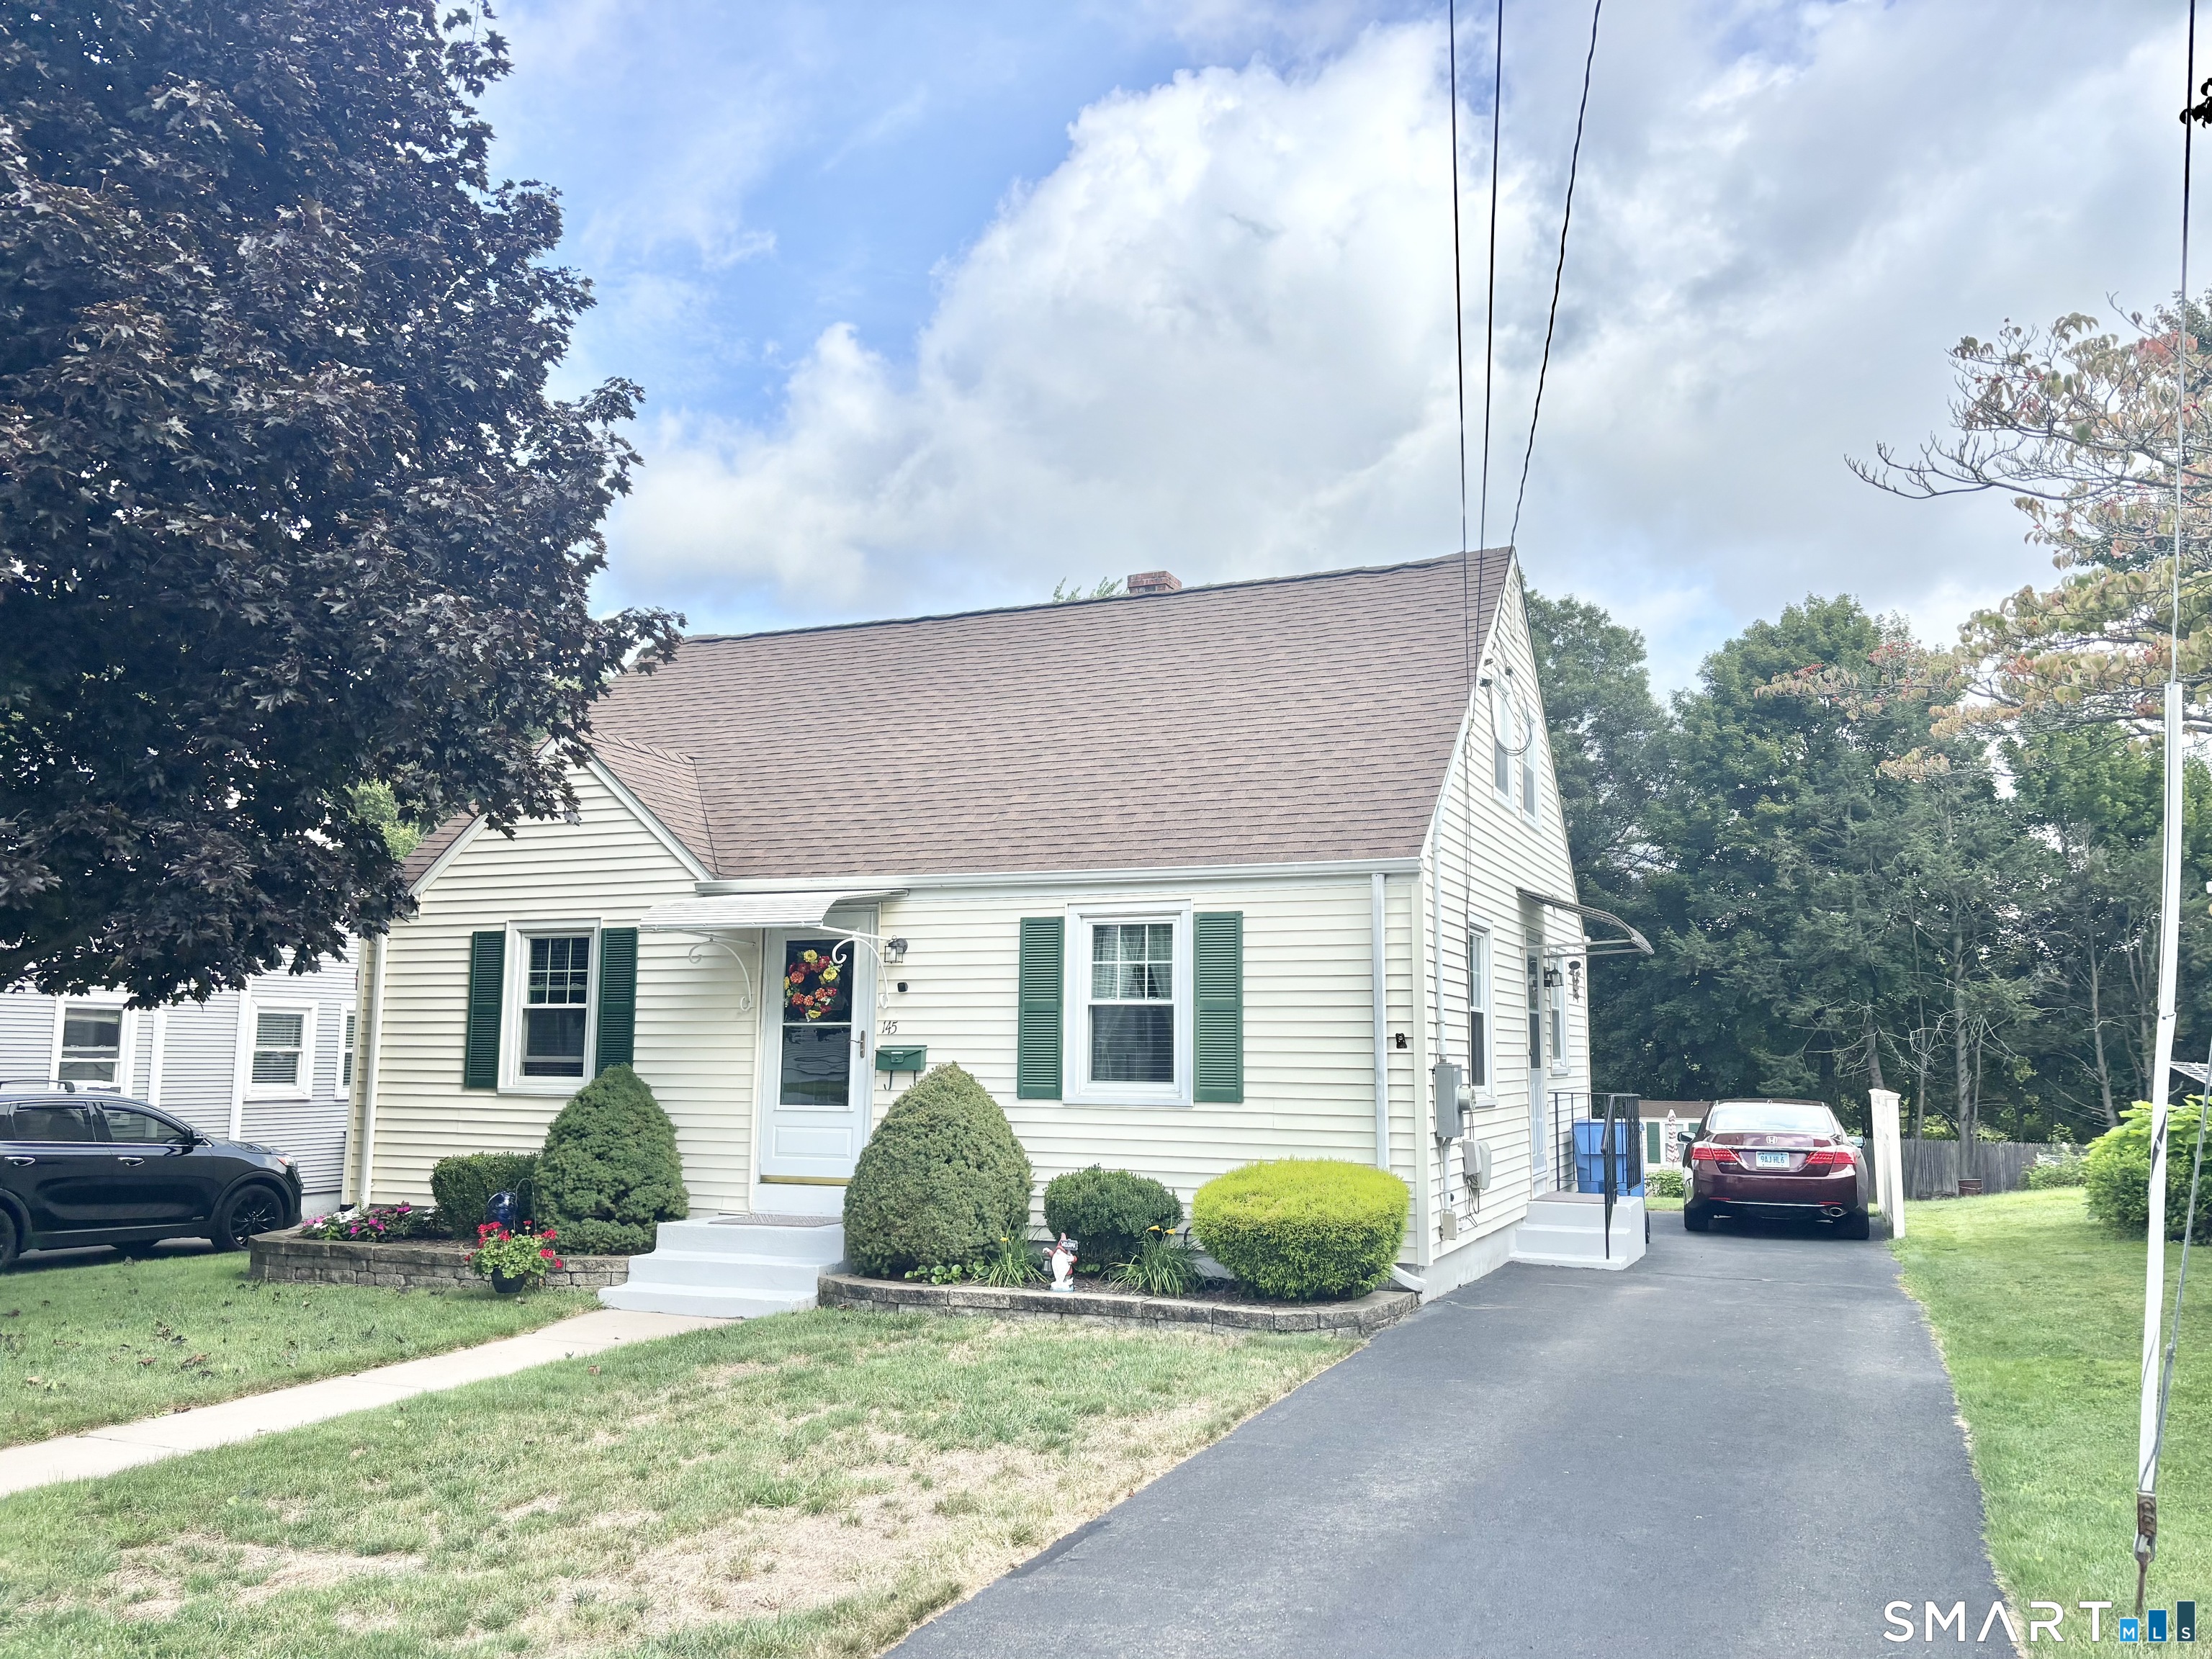
145 Loomis Street Manchester CT 06042

Manchester, CT145 Loomis Street

Price$279,900

Est. Mortgage: $/month

Active With Contract

MLS Number 24202564

  • Single Family
  • Square Feet 1,080
  • Bedrooms 4
  • Bathroom 1
  • Year Built 1941

Welcome to this charming 4 bedroom Cape-style home, lovingly maintained and offering classic curb appeal with inviting indoor and outdoor living spaces. The bright eat-in kitchen features warm wood cabinetry, ample counter space, tiled flooring and a large window overlooking the backyard. The comfortable layout provides plenty of opportunity for everyday living and entertaining. Step outside and discover a fantastic private backyard designed for summer enjoyment. A sparkling in-ground pool is surrounded by a spacious fenced yard, landscaped gardens and a dedicated patio area, creating the perfect setting for relaxing, entertaining and enjoying warm-weather gatherings. A detached storage shed provides convenient space for outdoor equipment and belongings. The home also offers a paved driveway, attractive landscaping and a welcoming front entry. Conveniently located near area shopping, dining, schools and other amenities, Come out and view this home today!

Listed by Vincent L. Diana of William Raveis Real Estate

$
$
%
$/month over payments
Federal 30-year interest rate: 7.4% last updated on Oct 8, 2026
* All Figures are estimates. Check with your bank or proposed mortgage company for actual interest rates.
This product uses the FRED® API but is not endorsed or certified by the Federal Reserve Bank of St. Louis.

Save FavoriteSchedule TourAsk A QuestionMore Details

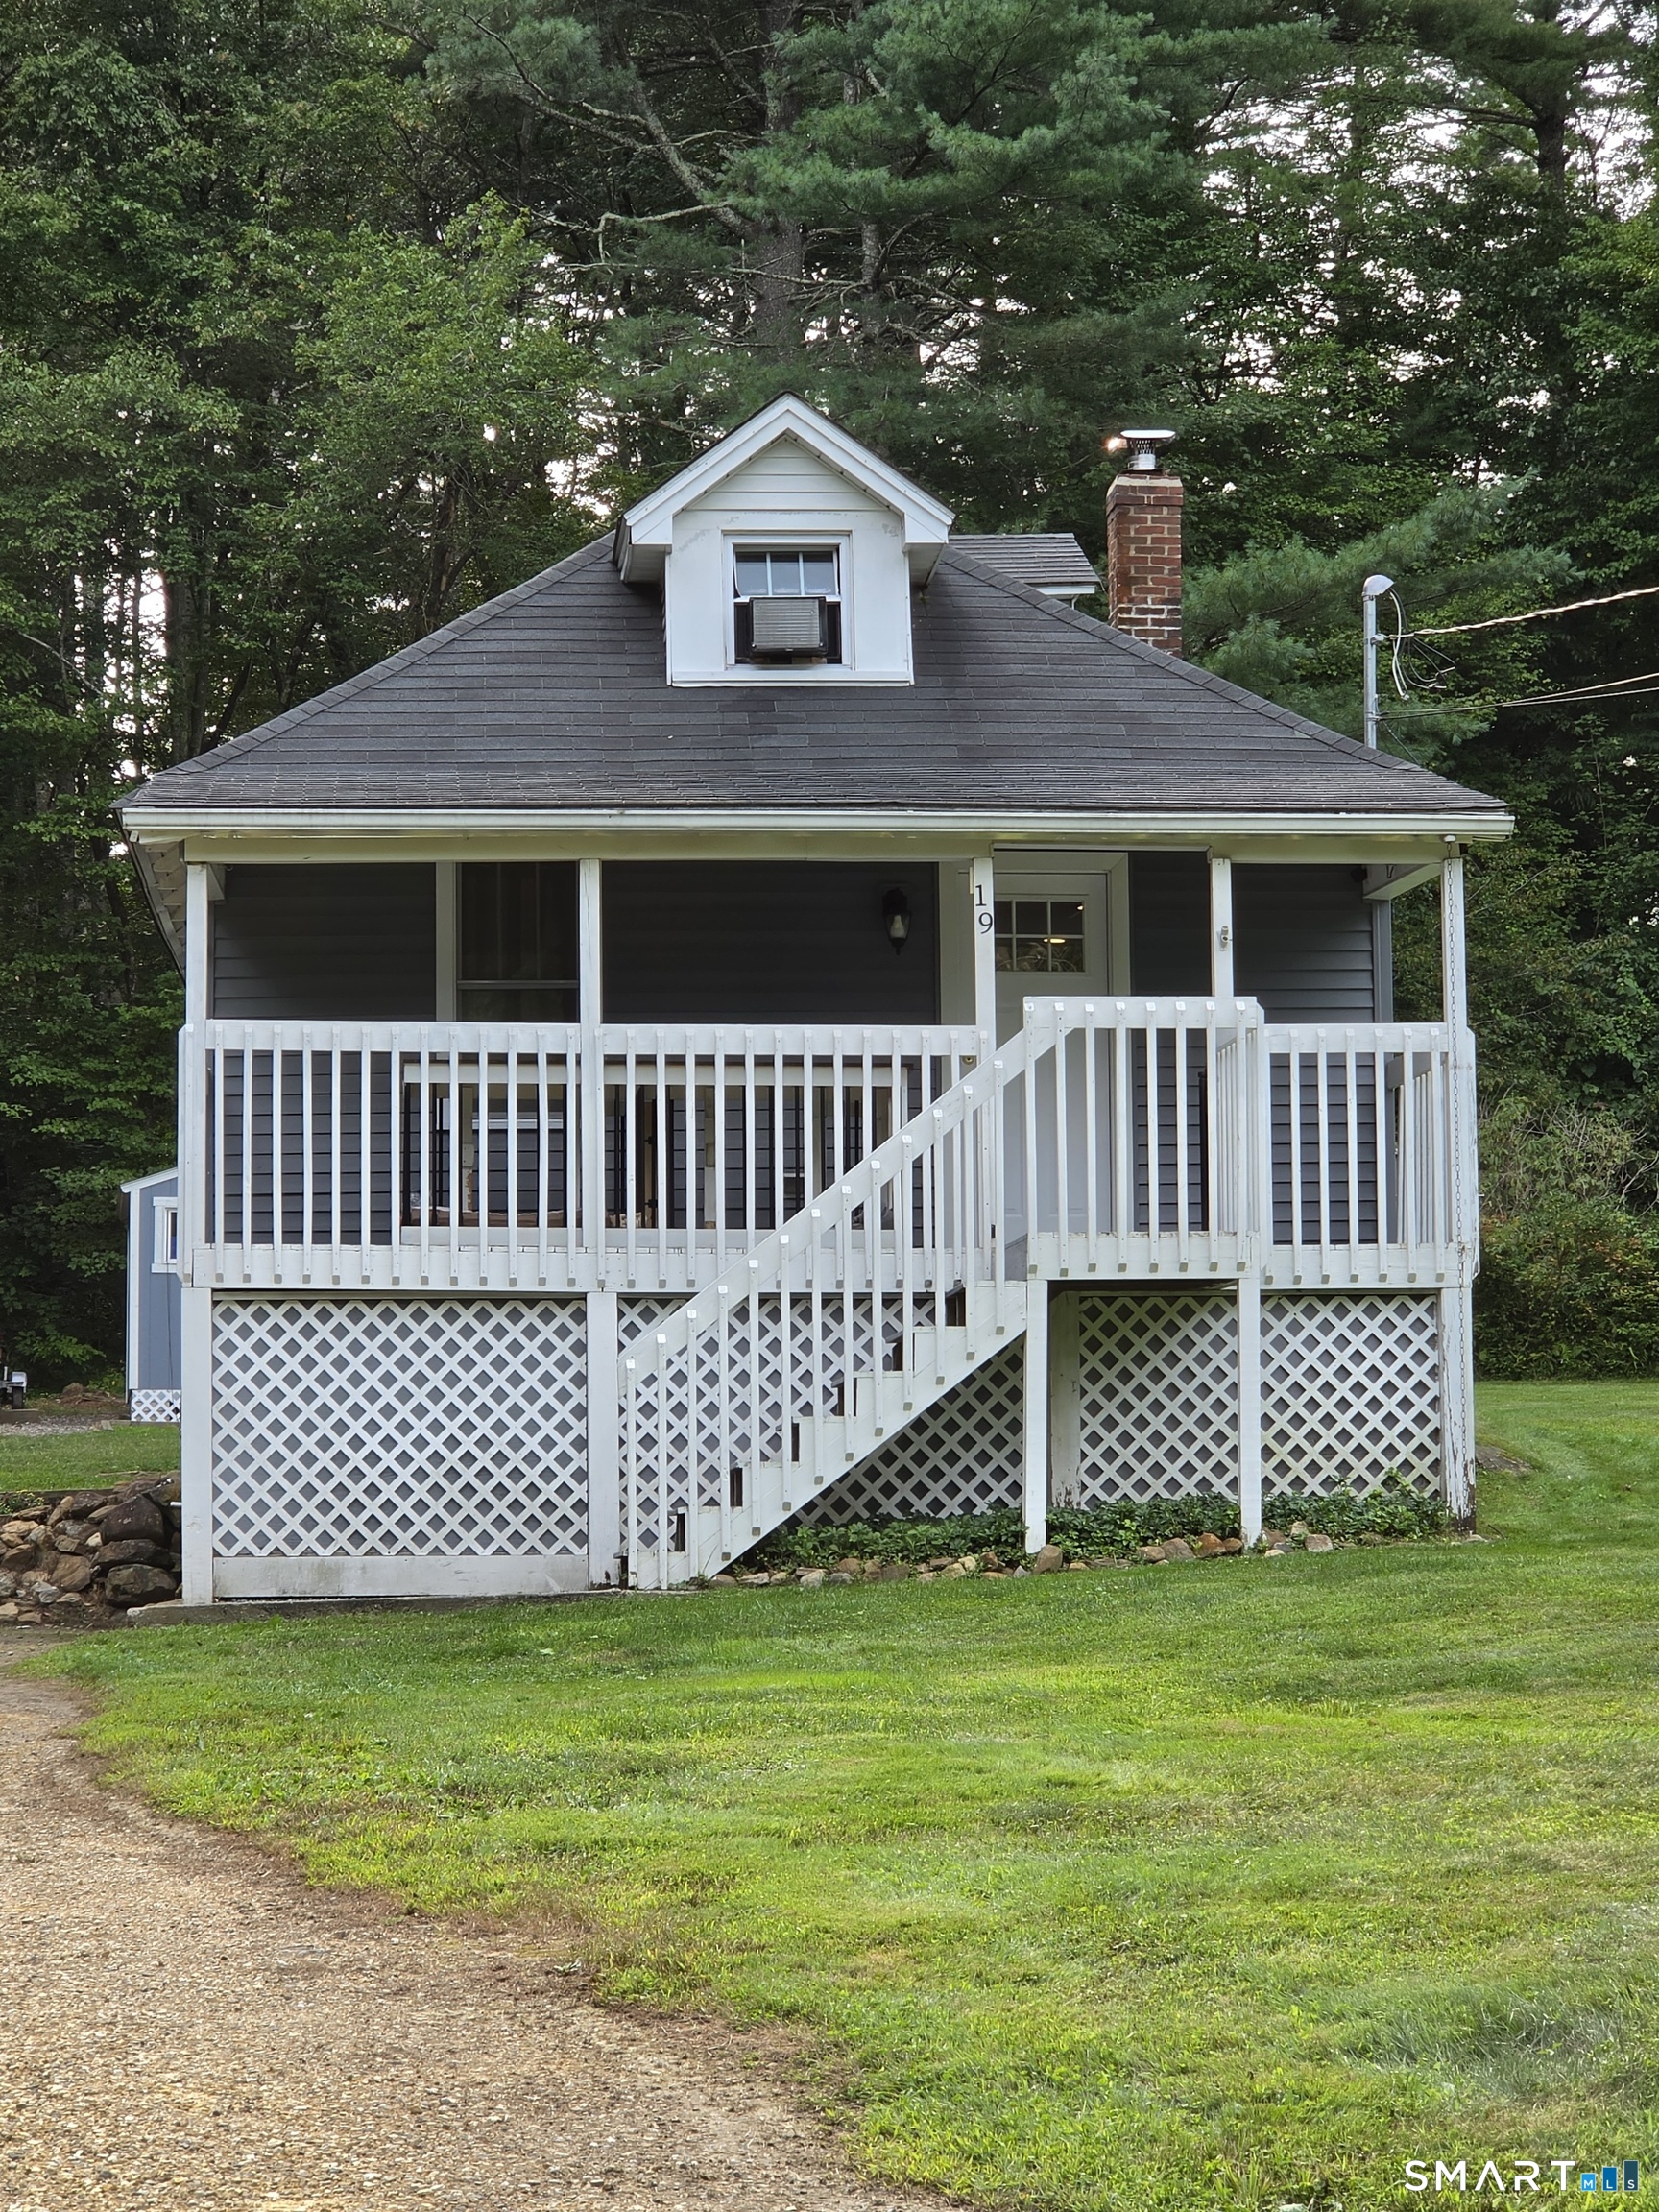
19 Westford Road Stafford CT 06076

MLS Number 24203066

  • Single Family
  • Square Feet 984
  • Co List Office Name Sellsomeproperty.com
  • Bedrooms 2
  • Bathroom 2

Looking for a great home!! This is it!! Wonderfull 2 bedroom home located on a tranquil, open level lot with a wooded background and side yard with stone wall. Open floor plan makes this home feel large. Almost everything is updated. Forced air heating system, newer windows, stainless steel appliances, front covered porch/deck 20x6 and rear deck 12x8, vinyl siding. Plenty of windows for great natural light, first floor laundry room and pantry room, remodeled full bath and half bath on second floor. Eat in updated kitchen with breakfast bar open to the living room. Storage beneath front porch and more. Call today for your private showing.

Listed by Troy Raccuia and Nicholas D. Langello of Sellsomeproperty.com

$
$
%
$/month over payments
Federal 30-year interest rate: 7.4% last updated on Oct 8, 2026
* All Figures are estimates. Check with your bank or proposed mortgage company for actual interest rates.
This product uses the FRED® API but is not endorsed or certified by the Federal Reserve Bank of St. Louis.

Save FavoriteSchedule TourAsk A QuestionMore Details

26 Francis Drive Lebanon CT 06249

Lebanon, CT26 Francis Drive

Price$279,900

Est. Mortgage: $/month

MLS Number 24208725

  • Single Family
  • Square Feet 1,008
  • Bedrooms 3
  • Bathroom 1
  • Year Built 1969

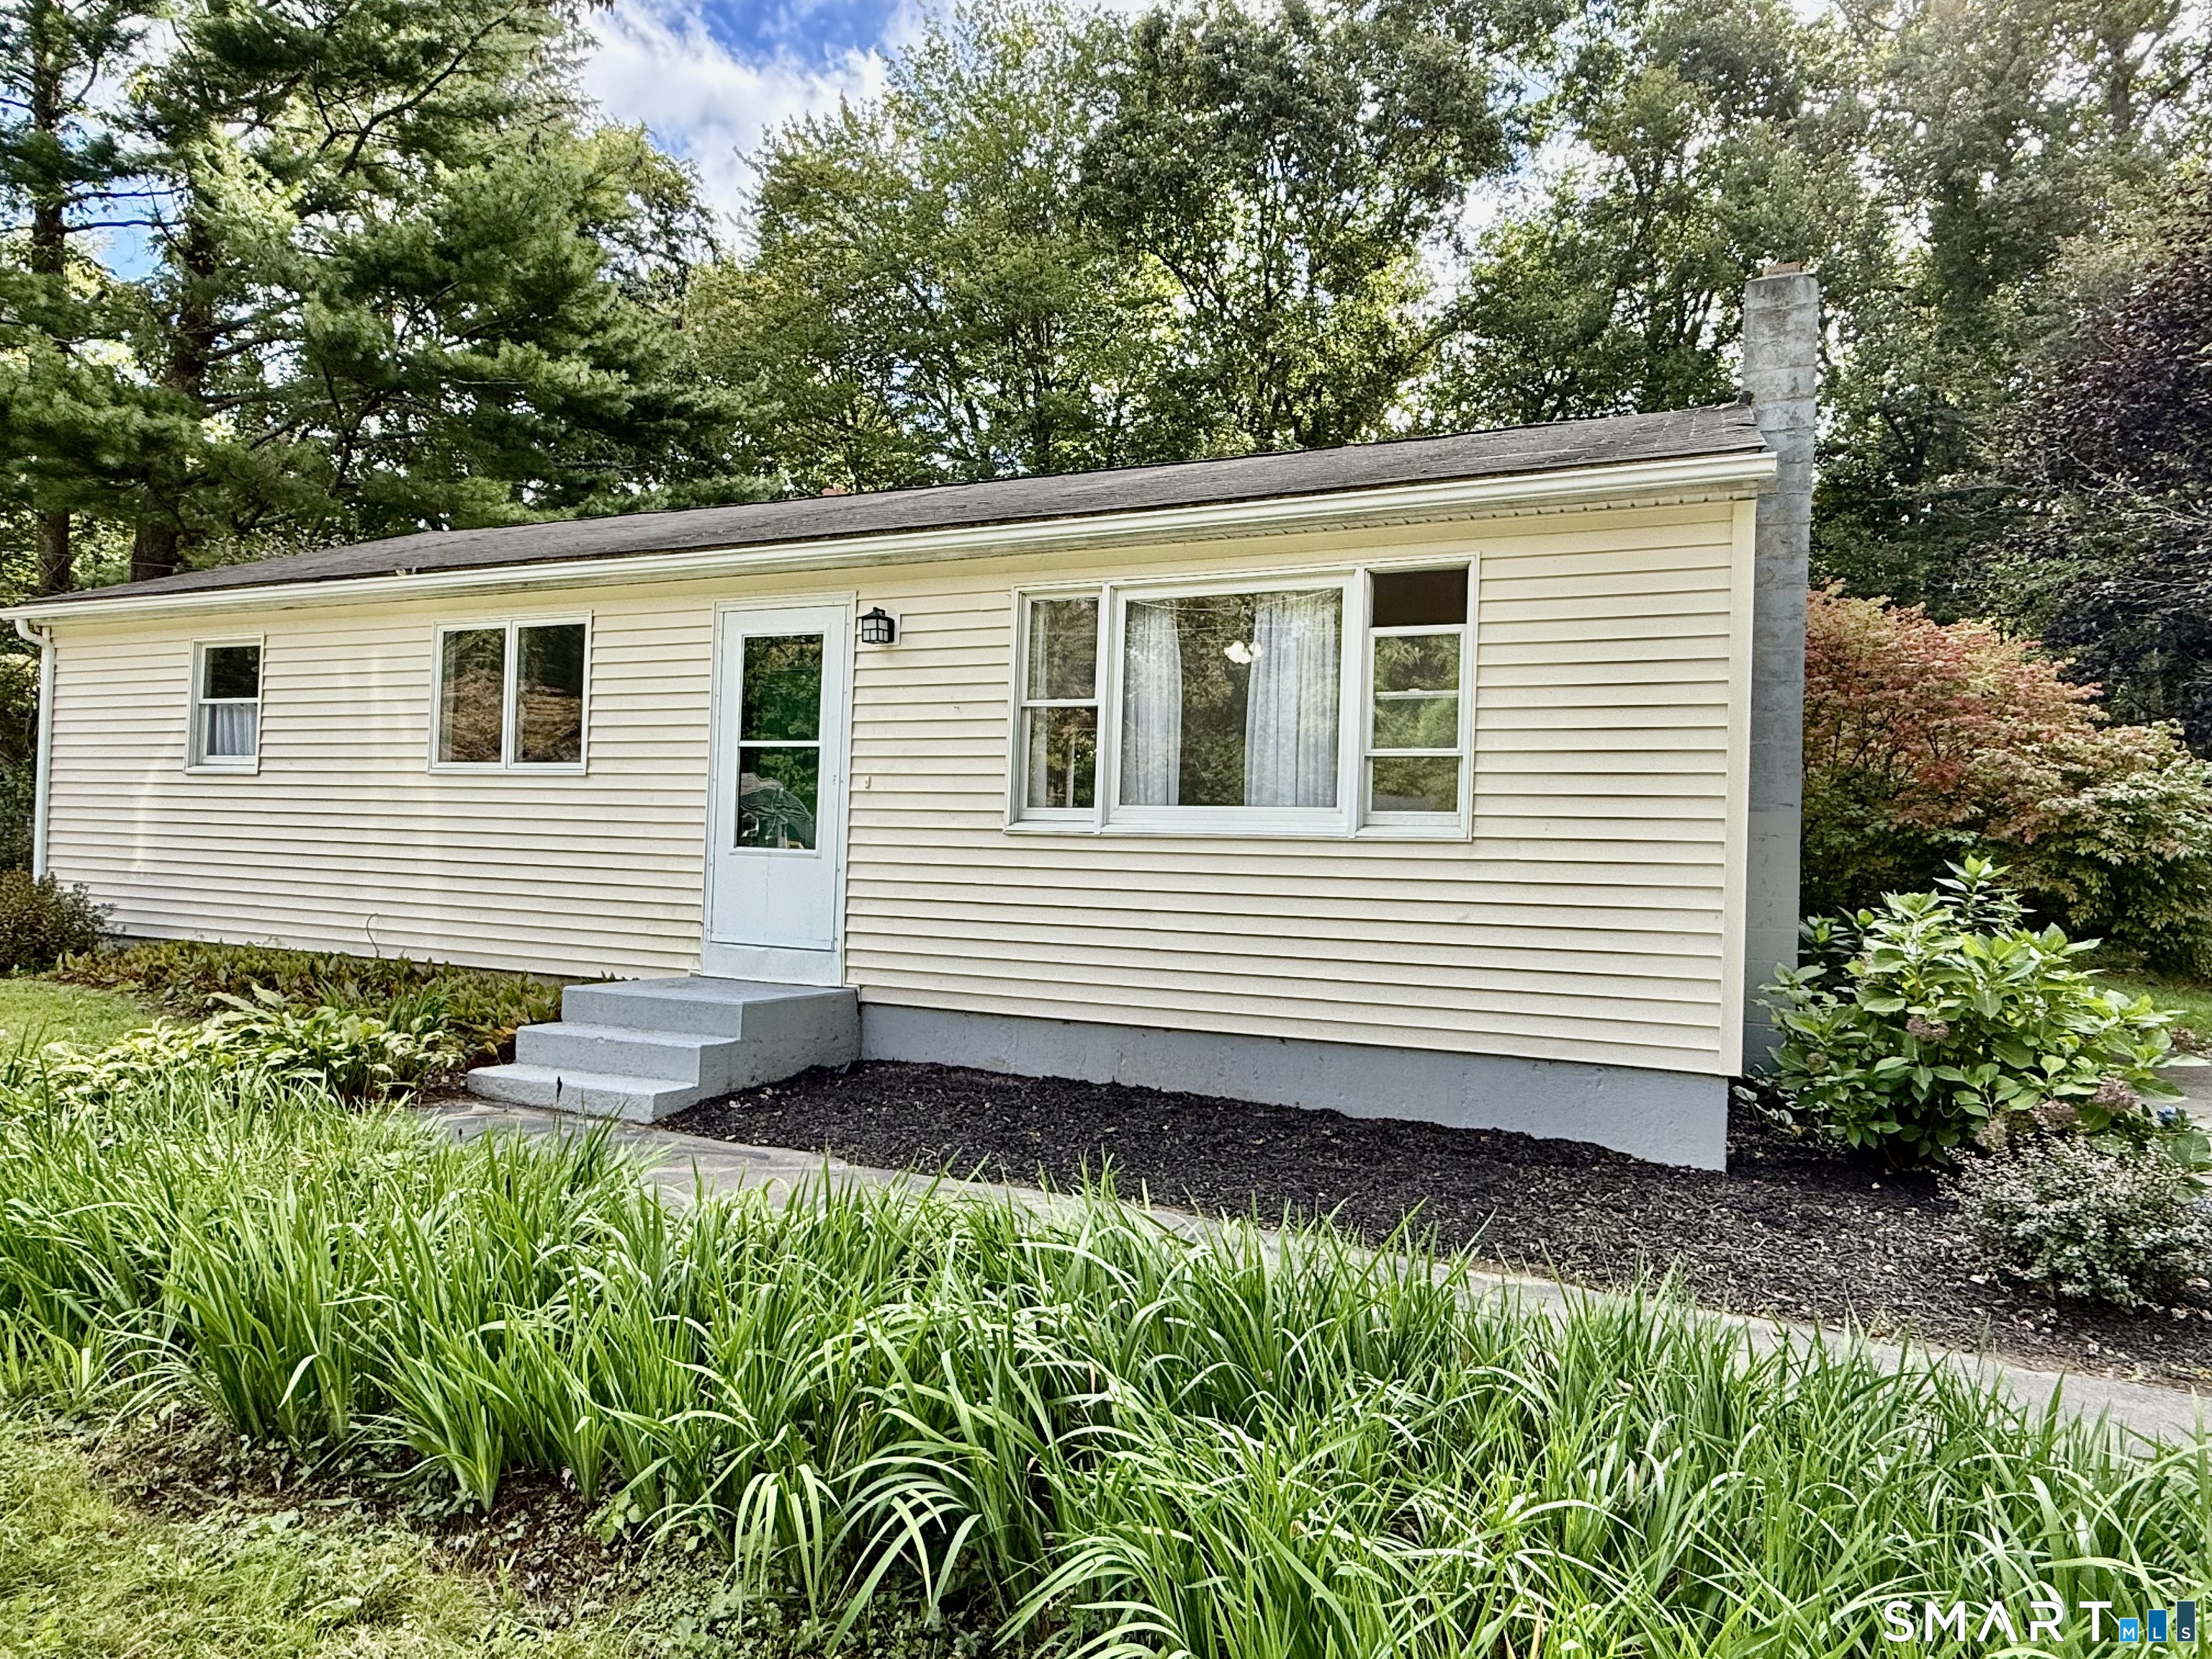
Welcome to this charming home situated on a level lot along a cul-de-sac road. The inviting layout features beautiful wood floors throughout and a spacious kitchen complete with a convenient pantry for ample storage. Enjoy the ease of a paved driveway and the benefits of a community well. The level yard provides plenty of space for outdoor activities such as gardening or entertaining. A pellet stove in the living room provides a cozy additional heat source. A wonderful opportunity to own a home in a peaceful neighborhood with a desirable setting!

Listed by Cathyann M. Schulte of Countryside Realty

$
$
%
$/month over payments
Federal 30-year interest rate: 7.4% last updated on Oct 8, 2026
* All Figures are estimates. Check with your bank or proposed mortgage company for actual interest rates.
This product uses the FRED® API but is not endorsed or certified by the Federal Reserve Bank of St. Louis.

Save FavoriteSchedule TourAsk A QuestionMore Details

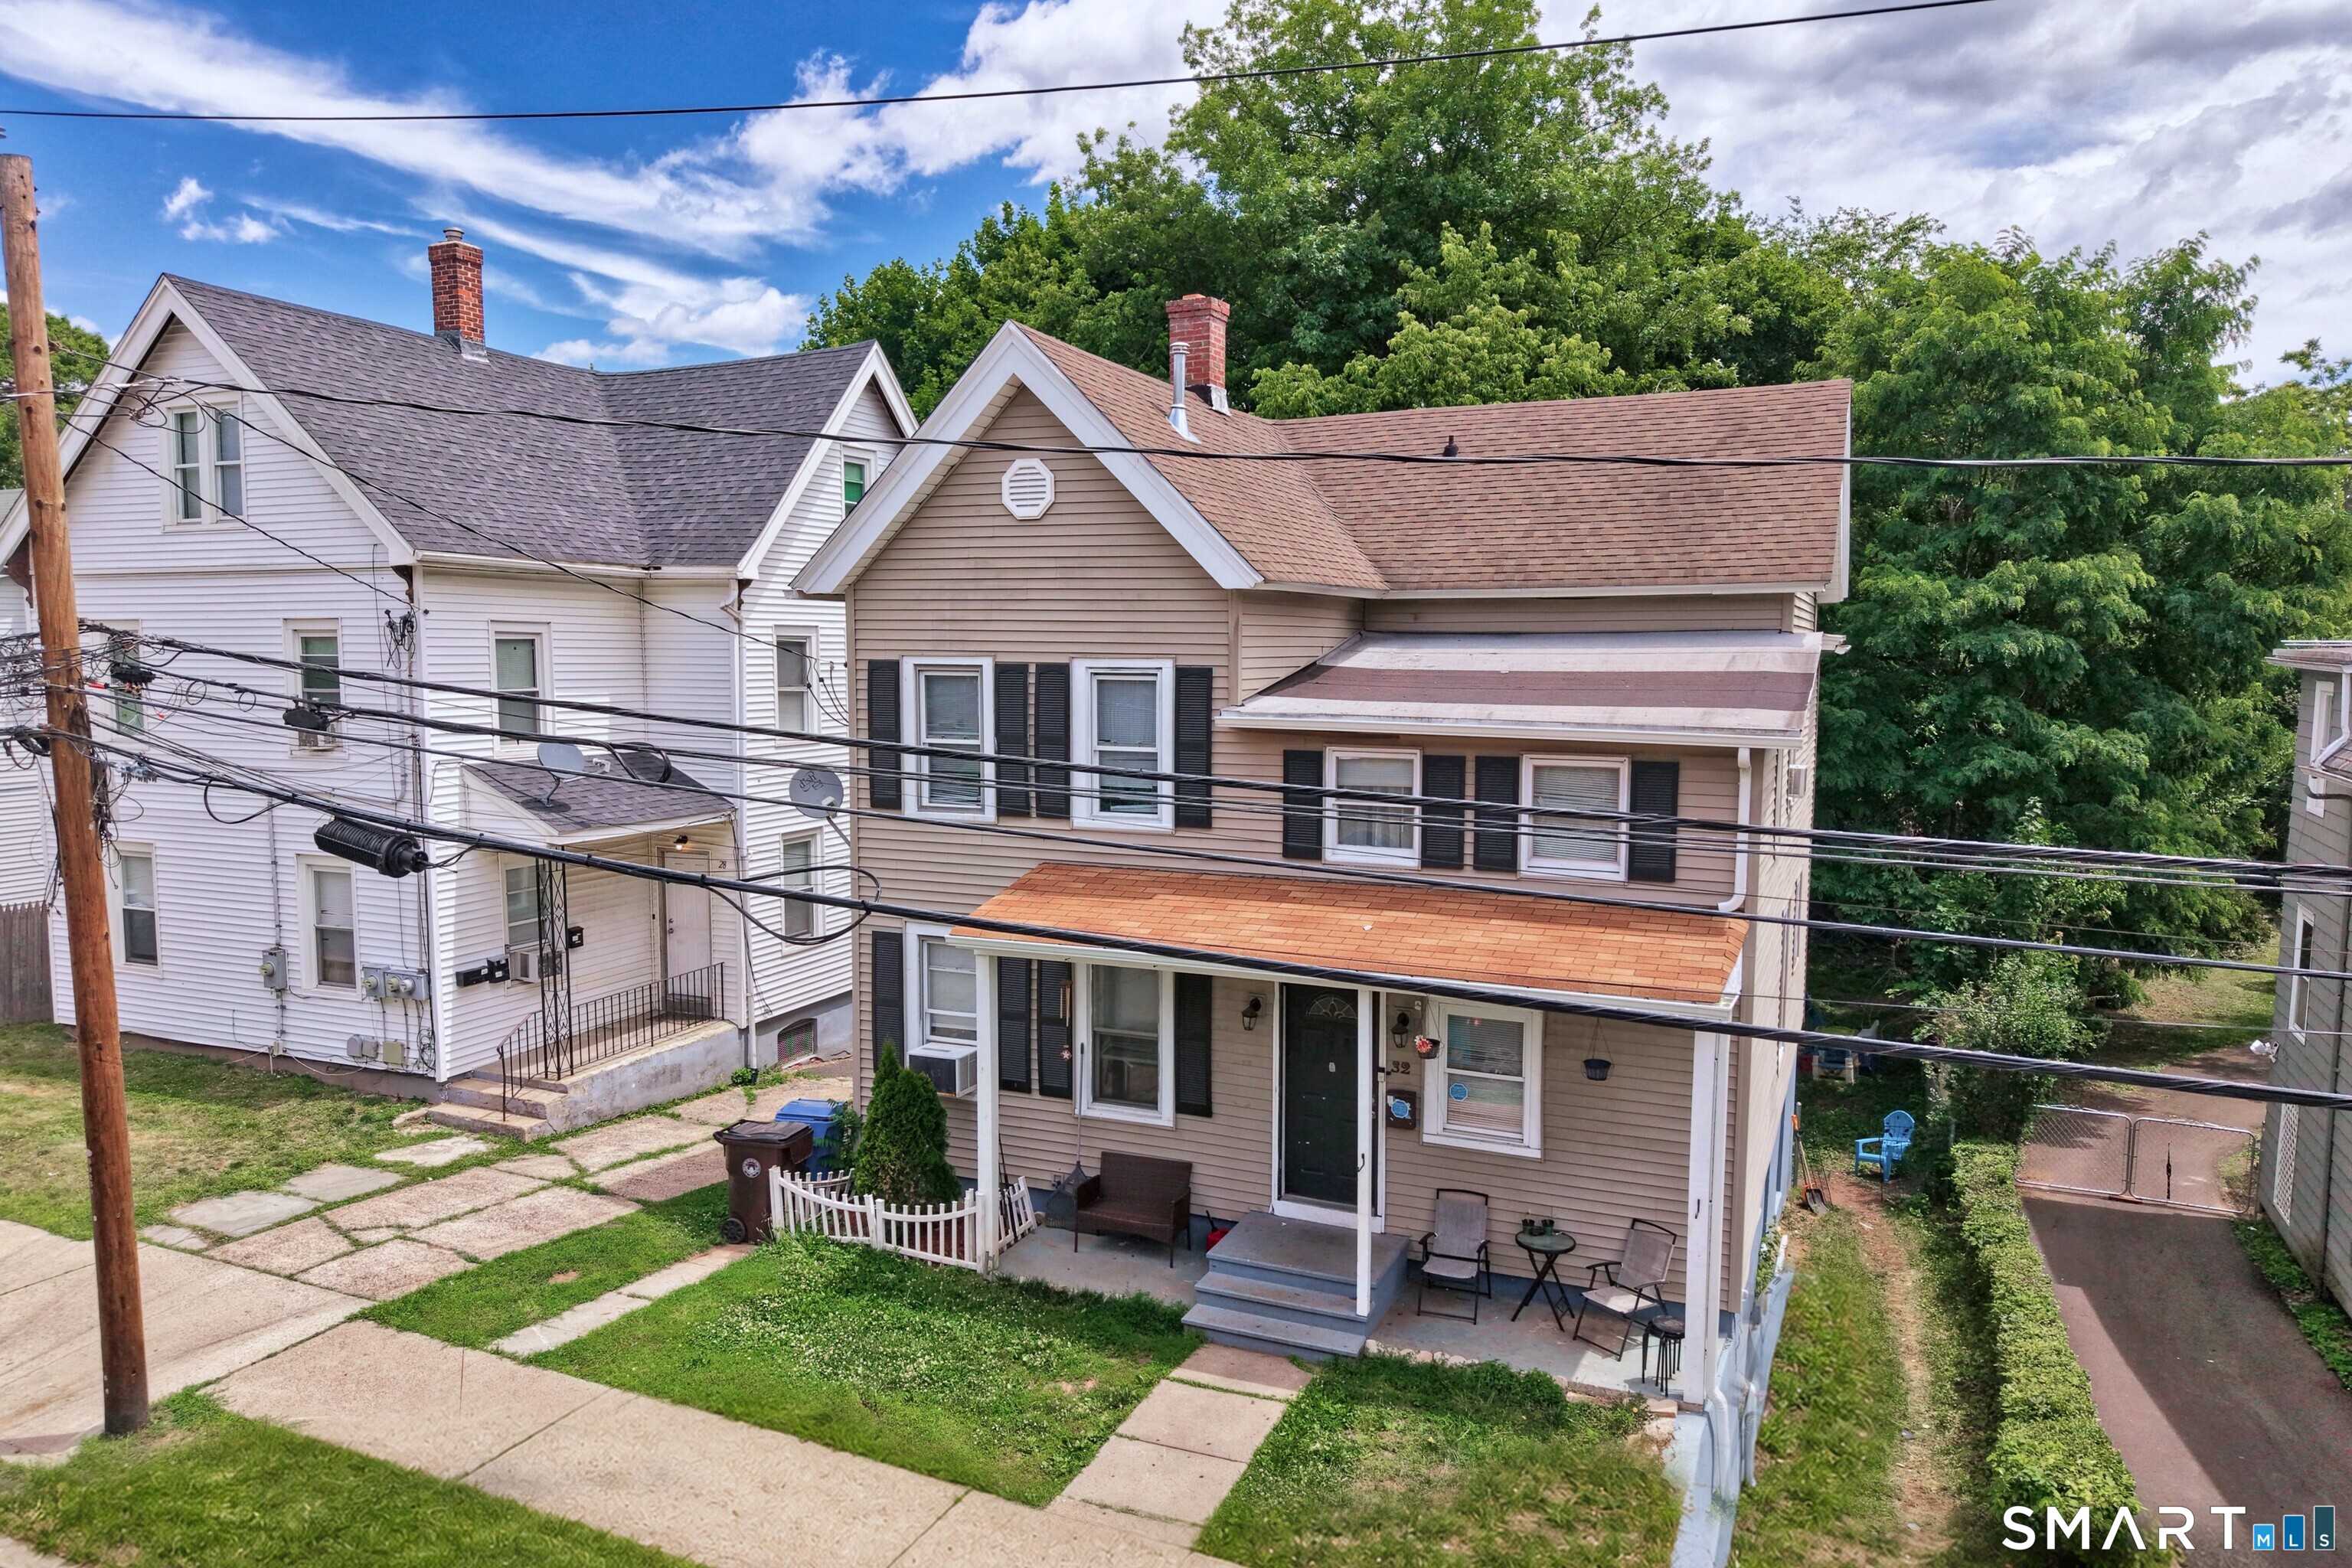
32 Greenwood Street New Britain CT 06051

New Britain, CT32 Greenwood Street

Price$279,900

Est. Mortgage: $/month

Pending Continue to Show

MLS Number 24186514

  • Single Family
  • Square Feet 1,728
  • Bedrooms 3
  • Bathroom 3
  • Year Built 1890

Charming Colonial with Space, Character, and Versatility. Welcome to 32 Greenwood Street, a spacious Colonial offering 1,728 square feet of comfortable living space. This well-maintained home features 3 bedrooms with the potential for a 4th bedroom, 3 full bathrooms, and multiple flexible living areas, including a den/study, and a finished lower-level family room. The lower-level area can be used as an in-law suite, as it offers a full bathroom. The bright kitchen and generous room sizes provide plenty of space for everyday living and entertaining. A walk-up attic offers additional storage or future expansion possibilities. Outside, enjoy a rear deck overlooking a nicely sized backyard, perfect for gatherings, gardening, or relaxing. Additional highlights include natural gas heat, newer windows, public utilities, and a convenient location close to schools, shopping, parks, and major commuter routes. A great opportunity for buyers seeking space, value, and flexibility in the heart of New Britain.

Listed by Vik Khandai of Dave Jones Realty,LLC

$
$
%
$/month over payments
Federal 30-year interest rate: 7.4% last updated on Oct 8, 2026
* All Figures are estimates. Check with your bank or proposed mortgage company for actual interest rates.
This product uses the FRED® API but is not endorsed or certified by the Federal Reserve Bank of St. Louis.

Save FavoriteSchedule TourAsk A QuestionMore Details

9 Warriner Avenue Enfield CT 06082

Enfield, CT9 Warriner Avenue

Price$279,900

Est. Mortgage: $/month

MLS Number 24211820

  • Single Family
  • Square Feet 1,398
  • Bedrooms 2
  • Bathroom 1
  • Year Built 1920

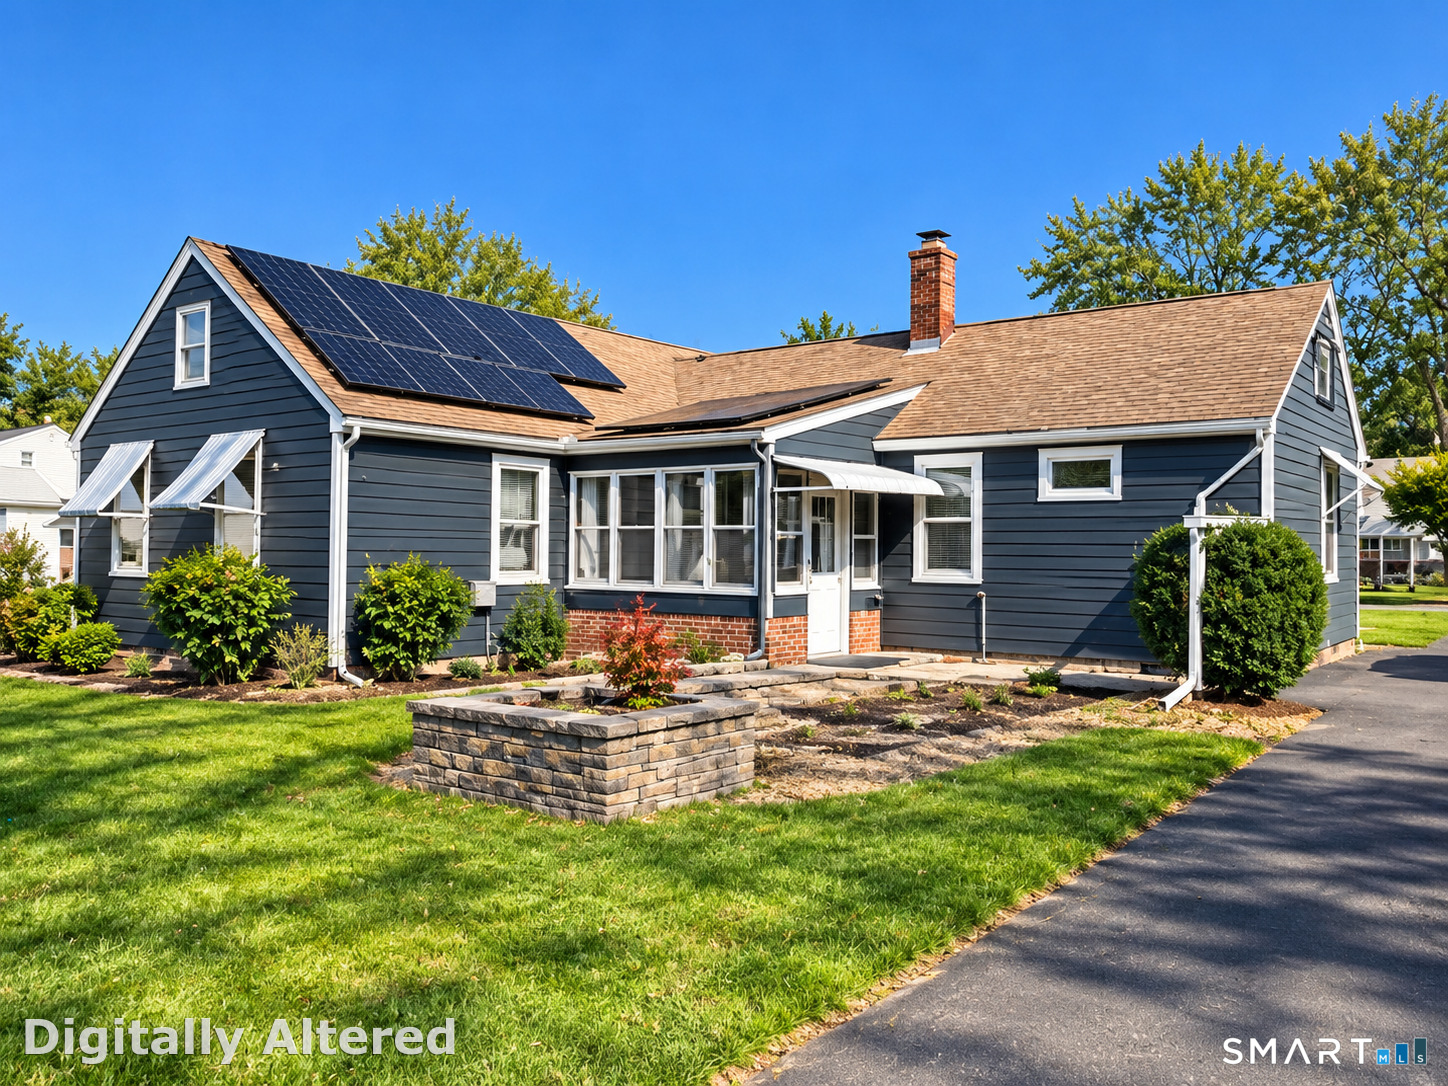
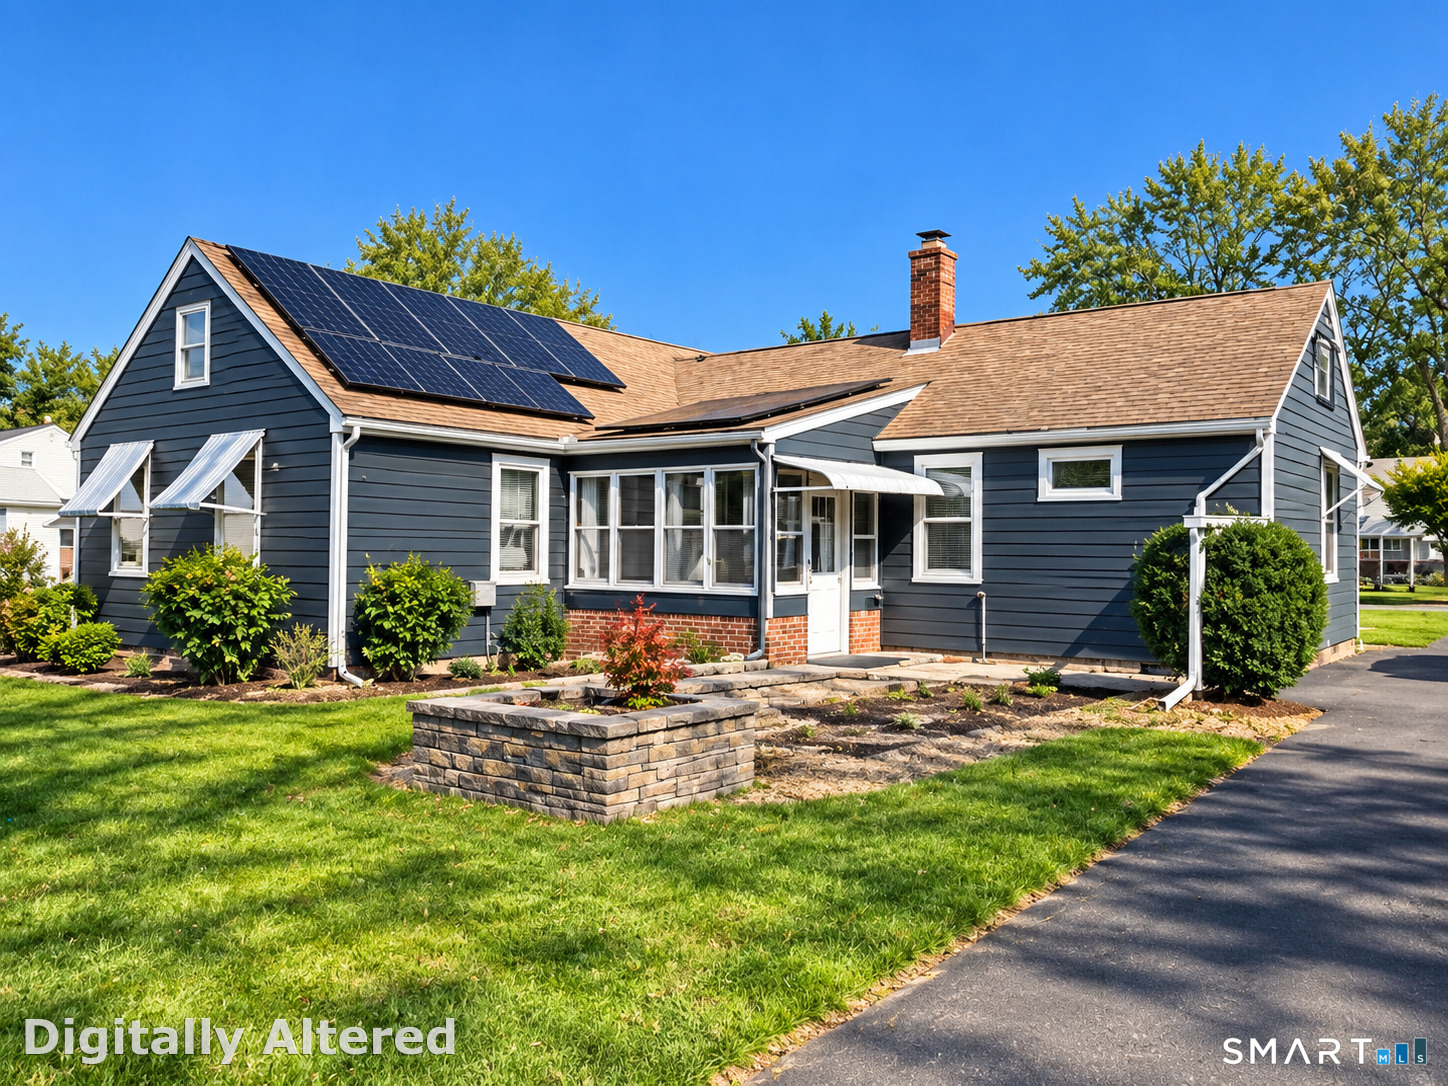
Tucked away on a quiet cul-de-sac, 9 Warriner Ave offers a peaceful setting with the added bonus of extra land. This 2-bedroom, 1-bath home features approximately 1,014 sq. ft. of living space and sits on approximately .30 acres. What makes this property especially unique is that it is being sold together with the adjoining, separately deeded parcel at 12 Columbus Ave, creating approximately .50 acres of combined land. The two parcels have historically been used together and are being offered as one transaction. Enjoy the additional outdoor space and privacy while still being conveniently located near shopping, restaurants and major routes. This is a great opportunity for a buyer looking for a comfortable home in a tucked-away location with the benefit of additional land. The property has been upgraded with many home improvements including garage door, solar system, electrical, flooring, insulation, inside and outside paint, and many more upgrades IMPORTANT: 9 Warriner Ave and 12 Columbus Ave are separately deeded parcels and are being sold together. Seller will not sell the properties separately. Both properties must be included in the purchase and close simultaneously.

Listed by Becky Brainerd of RE/MAX One

$
$
%
$/month over payments
Federal 30-year interest rate: 7.4% last updated on Oct 8, 2026
* All Figures are estimates. Check with your bank or proposed mortgage company for actual interest rates.
This product uses the FRED® API but is not endorsed or certified by the Federal Reserve Bank of St. Louis.

Save FavoriteSchedule TourAsk A QuestionMore Details

12 Columbus Avenue Enfield CT 06082

Enfield, CT12 Columbus Avenue

Price$279,900

Est. Mortgage: $/month

MLS Number 24212103

  • Single Family
  • Square Feet 1,398
  • Bedrooms 2
  • Bathroom 1
  • Year Built 1920

Tucked away on a quiet cul-de-sac, 9 Warriner Ave offers a peaceful setting with the added bonus of extra land. This 2-bedroom, 1-bath home features approximately 1,014 sq. ft. of living space and sits on approximately .30 acres. What makes this property especially unique is that it is being sold together with the adjoining, separately deeded parcel at 12 Columbus Ave, creating approximately .50 acres of combined land. The two parcels have historically been used together and are being offered as one transaction. Enjoy the additional outdoor space and privacy while still being conveniently located near shopping, restaurants and major routes. This is a great opportunity for a buyer looking for a comfortable home in a tucked-away location with the benefit of additional land. The property has been upgraded with many home improvements including garage door, solar system, electrical, flooring, insulation, inside and outside paint, and many more upgrades

Listed by Becky Brainerd of RE/MAX One

$
$
%
$/month over payments
Federal 30-year interest rate: 7.4% last updated on Oct 8, 2026
* All Figures are estimates. Check with your bank or proposed mortgage company for actual interest rates.
This product uses the FRED® API but is not endorsed or certified by the Federal Reserve Bank of St. Louis.

Save FavoriteSchedule TourAsk A QuestionMore Details

The data relating to real estate for sale on this website appears in part through the SmartMLS Internet Data Exchange program, a voluntary cooperative exchange of property listing data between licensed real estate brokerage firms, and is provided by SmartMLS through a licensing agreement. Listing information is from various brokers who participate in the SmartMLS IDX program and not all listings may be visible on the site. The property information being provided on or through the website is for the personal, non-commercial use of consumers and such information may not be used for any purpose other than to identify prospective properties consumers may be interested in purchasing. Some properties which appear for sale on the website may no longer be available because they are for instance, under contract, sold or are no longer being offered for sale. Property information displayed is deemed reliable but is not guaranteed. Copyright 2026 SmartMLS, Inc.