and narrow your search. If you have fewer than 200 results, you can save your search.

Greater Mansfield CT Real Estate $200k - $300k

r=205-216
399 Adams Street Manchester CT 06042

Manchester, CT399 Adams Street

Price$264,900

Est. Mortgage: $/month

MLS Number 24194842

  • Condo
  • Bedrooms 2
  • Bathroom 2
  • Square Feet 1,242
  • Year Built 1984

Welcome home to 399 Adams Street #6 - a bright and spacious townhouse-style condo in Manchester's sought-after Bigelow Brook community. This move-in-ready unit offers an open, functional layout across three levels, perfect for comfortable everyday living. Step into the main level to find a spacious open-concept floor plan connecting the living room, dining area, and updated kitchen - ideal for entertaining. A convenient half bath completes this level, along with a walkout to your own private backyard space. Upstairs you'll find two generously sized bedrooms bathed in natural light from large windows, connected by a convenient Jack-and-Jill full bathroom. The upper level also features a dedicated laundry area and additional closet space for all your storage needs. The lower level offers a full 1-car attached garage plus extra room for storage - a rare and valuable feature. Ideally located just minutes from shopping, restaurants, walking trails, and major highways, this home combines comfort, convenience, and low-maintenance living. Don't wait - schedule your private showing today!

Listed by Eric Cichon of Coldwell Banker Realty

$
$
%
$/month over payments
Federal 30-year interest rate: 6.69% last updated on Aug 6, 2026
* All Figures are estimates. Check with your bank or proposed mortgage company for actual interest rates.
This product uses the FRED® API but is not endorsed or certified by the Federal Reserve Bank of St. Louis.

Save FavoriteSchedule TourAsk A QuestionMore Details

47 Village Crossing East Lyme CT 06357
Active With Contract

MLS Number 24028504

  • Condo
  • Bedrooms 2
  • Bathroom 3
  • Square Feet 1,680
  • Year Built 2024

Welcome to Village Crossing! Niantic's best kept secret! This 2-bedroom unit is being built with hardwood floors, central a/c, fully appliance kitchen, cathedral ceiling, 2 car garage, sunny layout, and much, much more. Nestled in a self-designed complex and is close to beaches and town. This unit is an 80% Workforce unit. Income levels apply ($64,240 for 1 person, 2 people $73,440).

Listed by Janet McKenzie of William Raveis Real Estate

$
$
%
$/month over payments
Federal 30-year interest rate: 6.69% last updated on Aug 6, 2026
* All Figures are estimates. Check with your bank or proposed mortgage company for actual interest rates.
This product uses the FRED® API but is not endorsed or certified by the Federal Reserve Bank of St. Louis.

Save FavoriteSchedule TourAsk A QuestionMore Details

114 Cottage Road Enfield CT 06082
Active With Contract

MLS Number 24171935

  • Single Family
  • Square Feet 1,960
  • Bedrooms 3
  • Bathroom 2
  • Year Built 1952

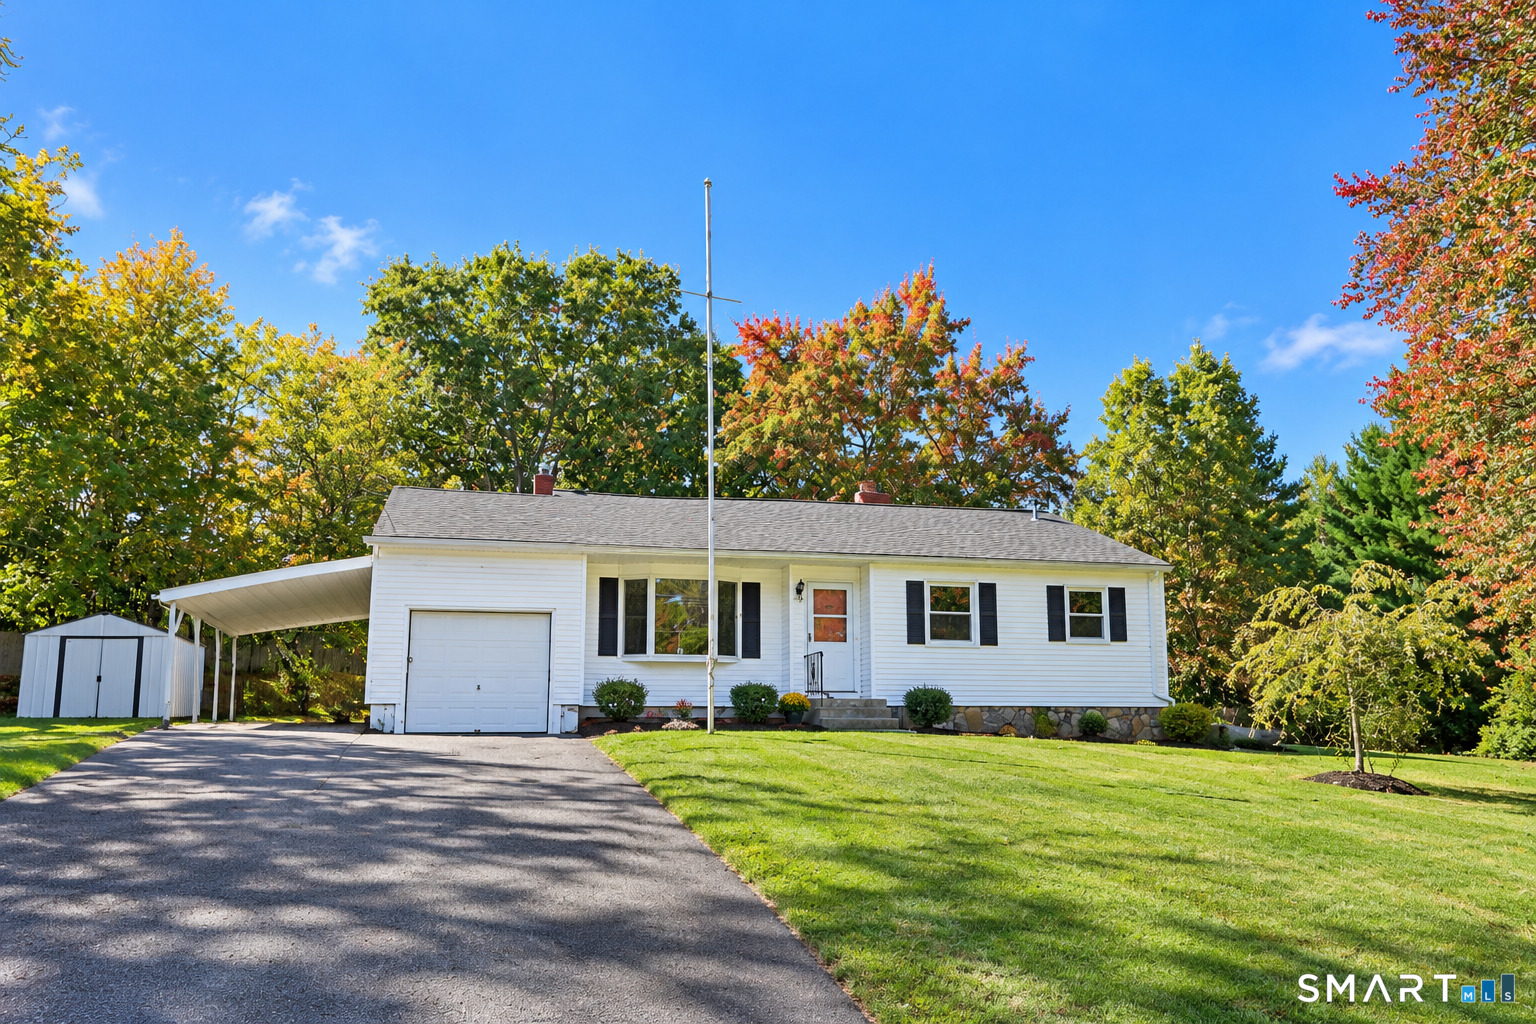
Excellent opportunity to own this charming home in the Shaker Pines Lake community, offering 3 bedrooms, 2 full baths, and 1,960 sq ft of living space. Set on a private lot with a functional layout across both units. Interior features include strong natural light, arched doorways, wood paneling, and built-ins that add character throughout. Full basement provides ample storage and includes a brick fireplace and built-in bar. Off-street parking with an under-house garage and extended driveway. Convenient location near Shaker Lake, local golf courses, dining, and easy access to Massachusetts for commuting. Schedule a showing today and make this your new home!

Listed by John Oliveri of Property Works New England

$
$
%
$/month over payments
Federal 30-year interest rate: 6.69% last updated on Aug 6, 2026
* All Figures are estimates. Check with your bank or proposed mortgage company for actual interest rates.
This product uses the FRED® API but is not endorsed or certified by the Federal Reserve Bank of St. Louis.

Save FavoriteSchedule TourAsk A QuestionMore Details

304 Maple Street New Britain CT 06051

New Britain, CT304 Maple Street

Price$260,000

Est. Mortgage: $/month

MLS Number 24171826

  • Single Family
  • Square Feet 1,344
  • Bedrooms 3
  • Bathroom 2
  • Year Built 1907

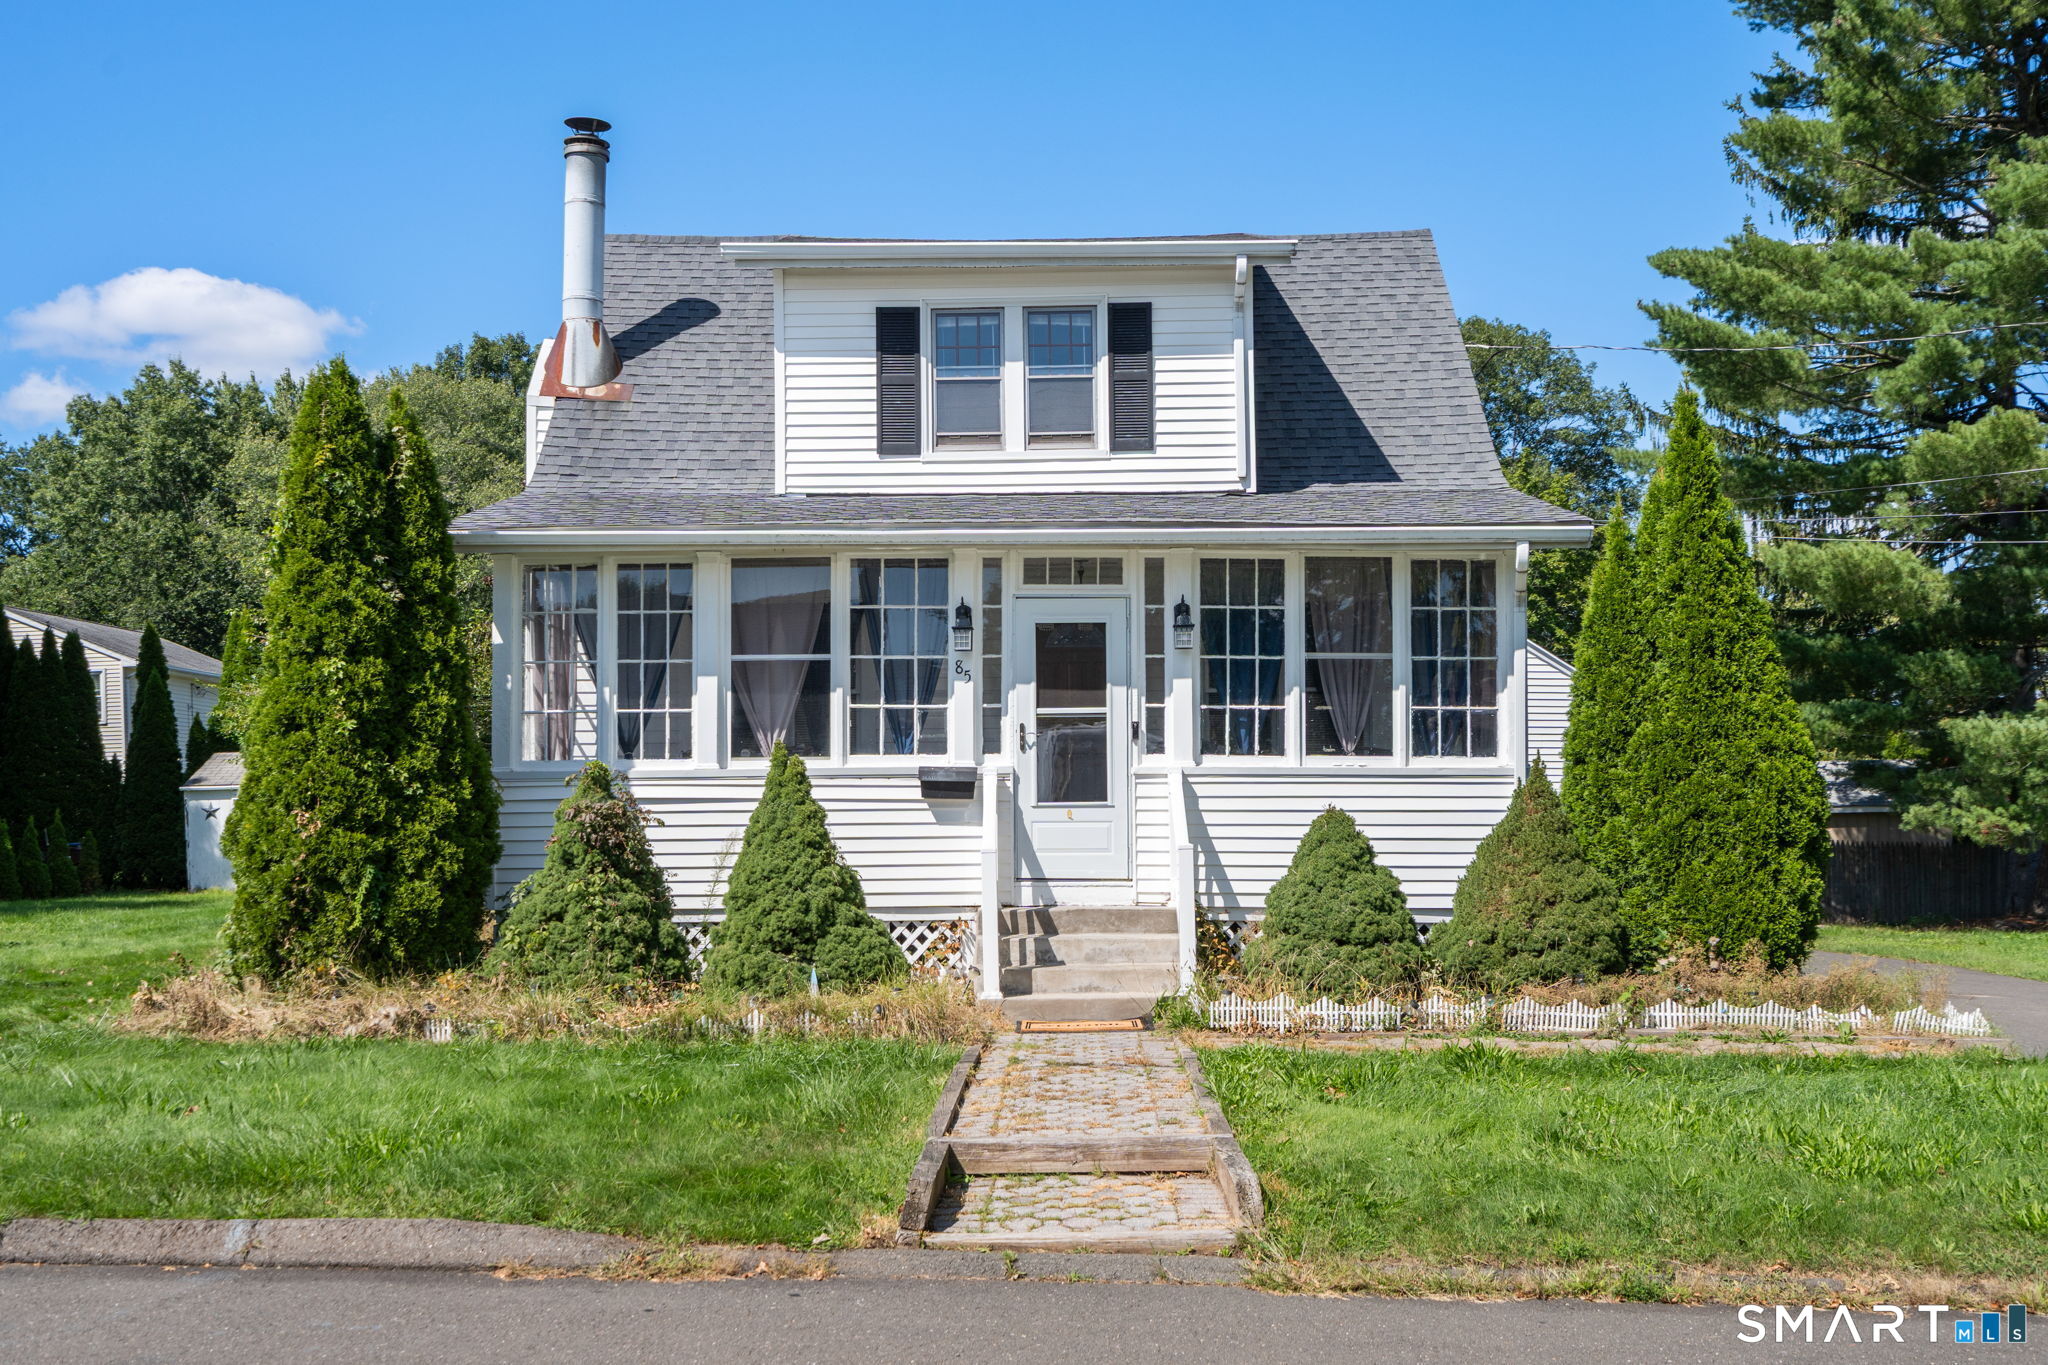
This Conventional Style home has 3 bedrooms, 2 full bathrooms, and is 1,344 Squre Feet. There are 6 total rooms, a detached garage, and a covered front porch.

Listed by Robert W. Roya Jr. of Aspen Realty Group

$
$
%
$/month over payments
Federal 30-year interest rate: 6.69% last updated on Aug 6, 2026
* All Figures are estimates. Check with your bank or proposed mortgage company for actual interest rates.
This product uses the FRED® API but is not endorsed or certified by the Federal Reserve Bank of St. Louis.

Save FavoriteSchedule TourAsk A QuestionMore Details

25 Woodstock Meadows Woodstock CT 06281

Woodstock, CT25 Woodstock Meadows

Price$260,000

Est. Mortgage: $/month

Pending Continue to Show

MLS Number 24193406

  • Condo
  • Bedrooms 2
  • Bathroom 2
  • Square Feet 1,080
  • Year Built 1985

Tucked away in the sought-after Woodstock Meadows community, this beautifully maintained townhouse offers the perfect balance of comfort, convenience, and small-town charm. Opportunities to own in this desirable neighborhood are few and far between, making this an exceptional place to be home. Enjoy the best of Woodstock living with historic Roseland Park and Golf Course just moments away, where scenic walking trails, open green space, and year-round recreation are right at your fingertips. The surrounding neighborhood is peaceful and inviting, offering a quiet setting without sacrificing accessibility to local shops, dining, and everyday conveniences. Inside, this two-bedroom home offers 1,080 square feet of thoughtfully designed living space, complemented by an additional 264 square feet in the partially finished lower level-perfect for a family room, home office, fitness space, or hobby area. A one-car garage adds practicality and extra storage. Whether you're looking for your first home, downsizing, or searching for a low-maintenance lifestyle, this property delivers. The professionally managed homeowners association takes care of the exterior maintenance, allowing you to spend less time on upkeep and more time enjoying everything the area has to offer. With its desirable location, welcoming community, and easy living, 25 Woodstock Meadows is a place you'll be proud to be home.

Listed by Alexandria Kebalo of RE/MAX One

$
$
%
$/month over payments
Federal 30-year interest rate: 6.69% last updated on Aug 6, 2026
* All Figures are estimates. Check with your bank or proposed mortgage company for actual interest rates.
This product uses the FRED® API but is not endorsed or certified by the Federal Reserve Bank of St. Louis.

Save FavoriteSchedule TourAsk A QuestionMore Details

399 Adams Street Manchester CT 06042

Manchester, CT399 Adams Street

Price$260,000

Est. Mortgage: $/month

MLS Number 24195446

  • Condo
  • Bedrooms 2
  • Bathroom 2
  • Square Feet 1,276
  • Year Built 1984

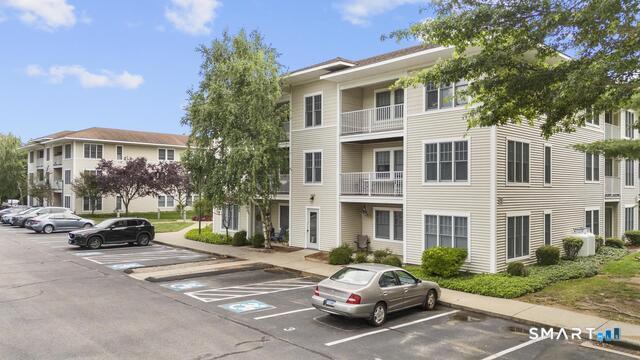
Fabulous location for this 2 bedroom, 1.5 bath townhouse style condo that is spacious with over 1200 square feet of living space. You'll love parking in the attached garage and then enjoying the light, bright rooms with open concept living and dining that span front to back.The natural light flows through this space and provides warmth and comfort. The upstairs has 2 nicely sized bedrooms with a large jack and jill style bathroom for added convenience. The laundry is also on this level, tucked away from the main living space. The garage level also has a bonus area for storage and to keep the mechanicals tidy. The complex is undergoing new paving and painting of the exterior, adding to the aesthetic appeal of this adorable community. Great location nearby the Buckland and Evergreen shops and quick access to I84 and I291. Come see this super comfortable condo today!

Listed by Kadji Anderson and Oksana J. Charla of Berkshire Hathaway NE Prop.

$
$
%
$/month over payments
Federal 30-year interest rate: 6.69% last updated on Aug 6, 2026
* All Figures are estimates. Check with your bank or proposed mortgage company for actual interest rates.
This product uses the FRED® API but is not endorsed or certified by the Federal Reserve Bank of St. Louis.

Save FavoriteSchedule TourAsk A QuestionMore Details

48 Wilson Street New Britain CT 06051

New Britain, CT48 Wilson Street

Price$259,900

Est. Mortgage: $/month

MLS Number 24190754

  • Single Family
  • Square Feet 1,323
  • Bedrooms 3
  • Bathroom 1
  • Year Built 1903

Welcome to this well-maintained 3-bedroom, 1.1-bath home offering comfort, convenience, and outstanding value. Ideally located in a desirable New Britain neighborhood, this property provides quick and easy access to major highways, making commuting to Hartford and surrounding towns a breeze. Inside, you'll find a functional layout with spacious living areas, abundant natural light, and plenty of room for everyday living and entertaining. The home has been lovingly cared for and is ready for its next owner to add their personal touch. Enjoy the convenience of nearby shopping, restaurants, parks, schools, and public transportation, all just minutes away. Whether you're a first-time homebuyer, looking to downsize, or searching for a solid investment opportunity, this home checks all the boxes. Don't miss your chance to own a move-in ready property in a central location with excellent commuter access and everyday conveniences close by!

Listed by Jacek Mikolajczyk of Berkshire Hathaway NE Prop.

$
$
%
$/month over payments
Federal 30-year interest rate: 6.69% last updated on Aug 6, 2026
* All Figures are estimates. Check with your bank or proposed mortgage company for actual interest rates.
This product uses the FRED® API but is not endorsed or certified by the Federal Reserve Bank of St. Louis.

Save FavoriteSchedule TourAsk A QuestionMore Details

42 Helen Drive New Britain CT 06053

New Britain, CT42 Helen Drive

Price$259,900

Est. Mortgage: $/month

Active With Contract

MLS Number 24172854

  • Single Family
  • Square Feet 1,124
  • Bedrooms 3
  • Bathroom 1
  • Year Built 1951

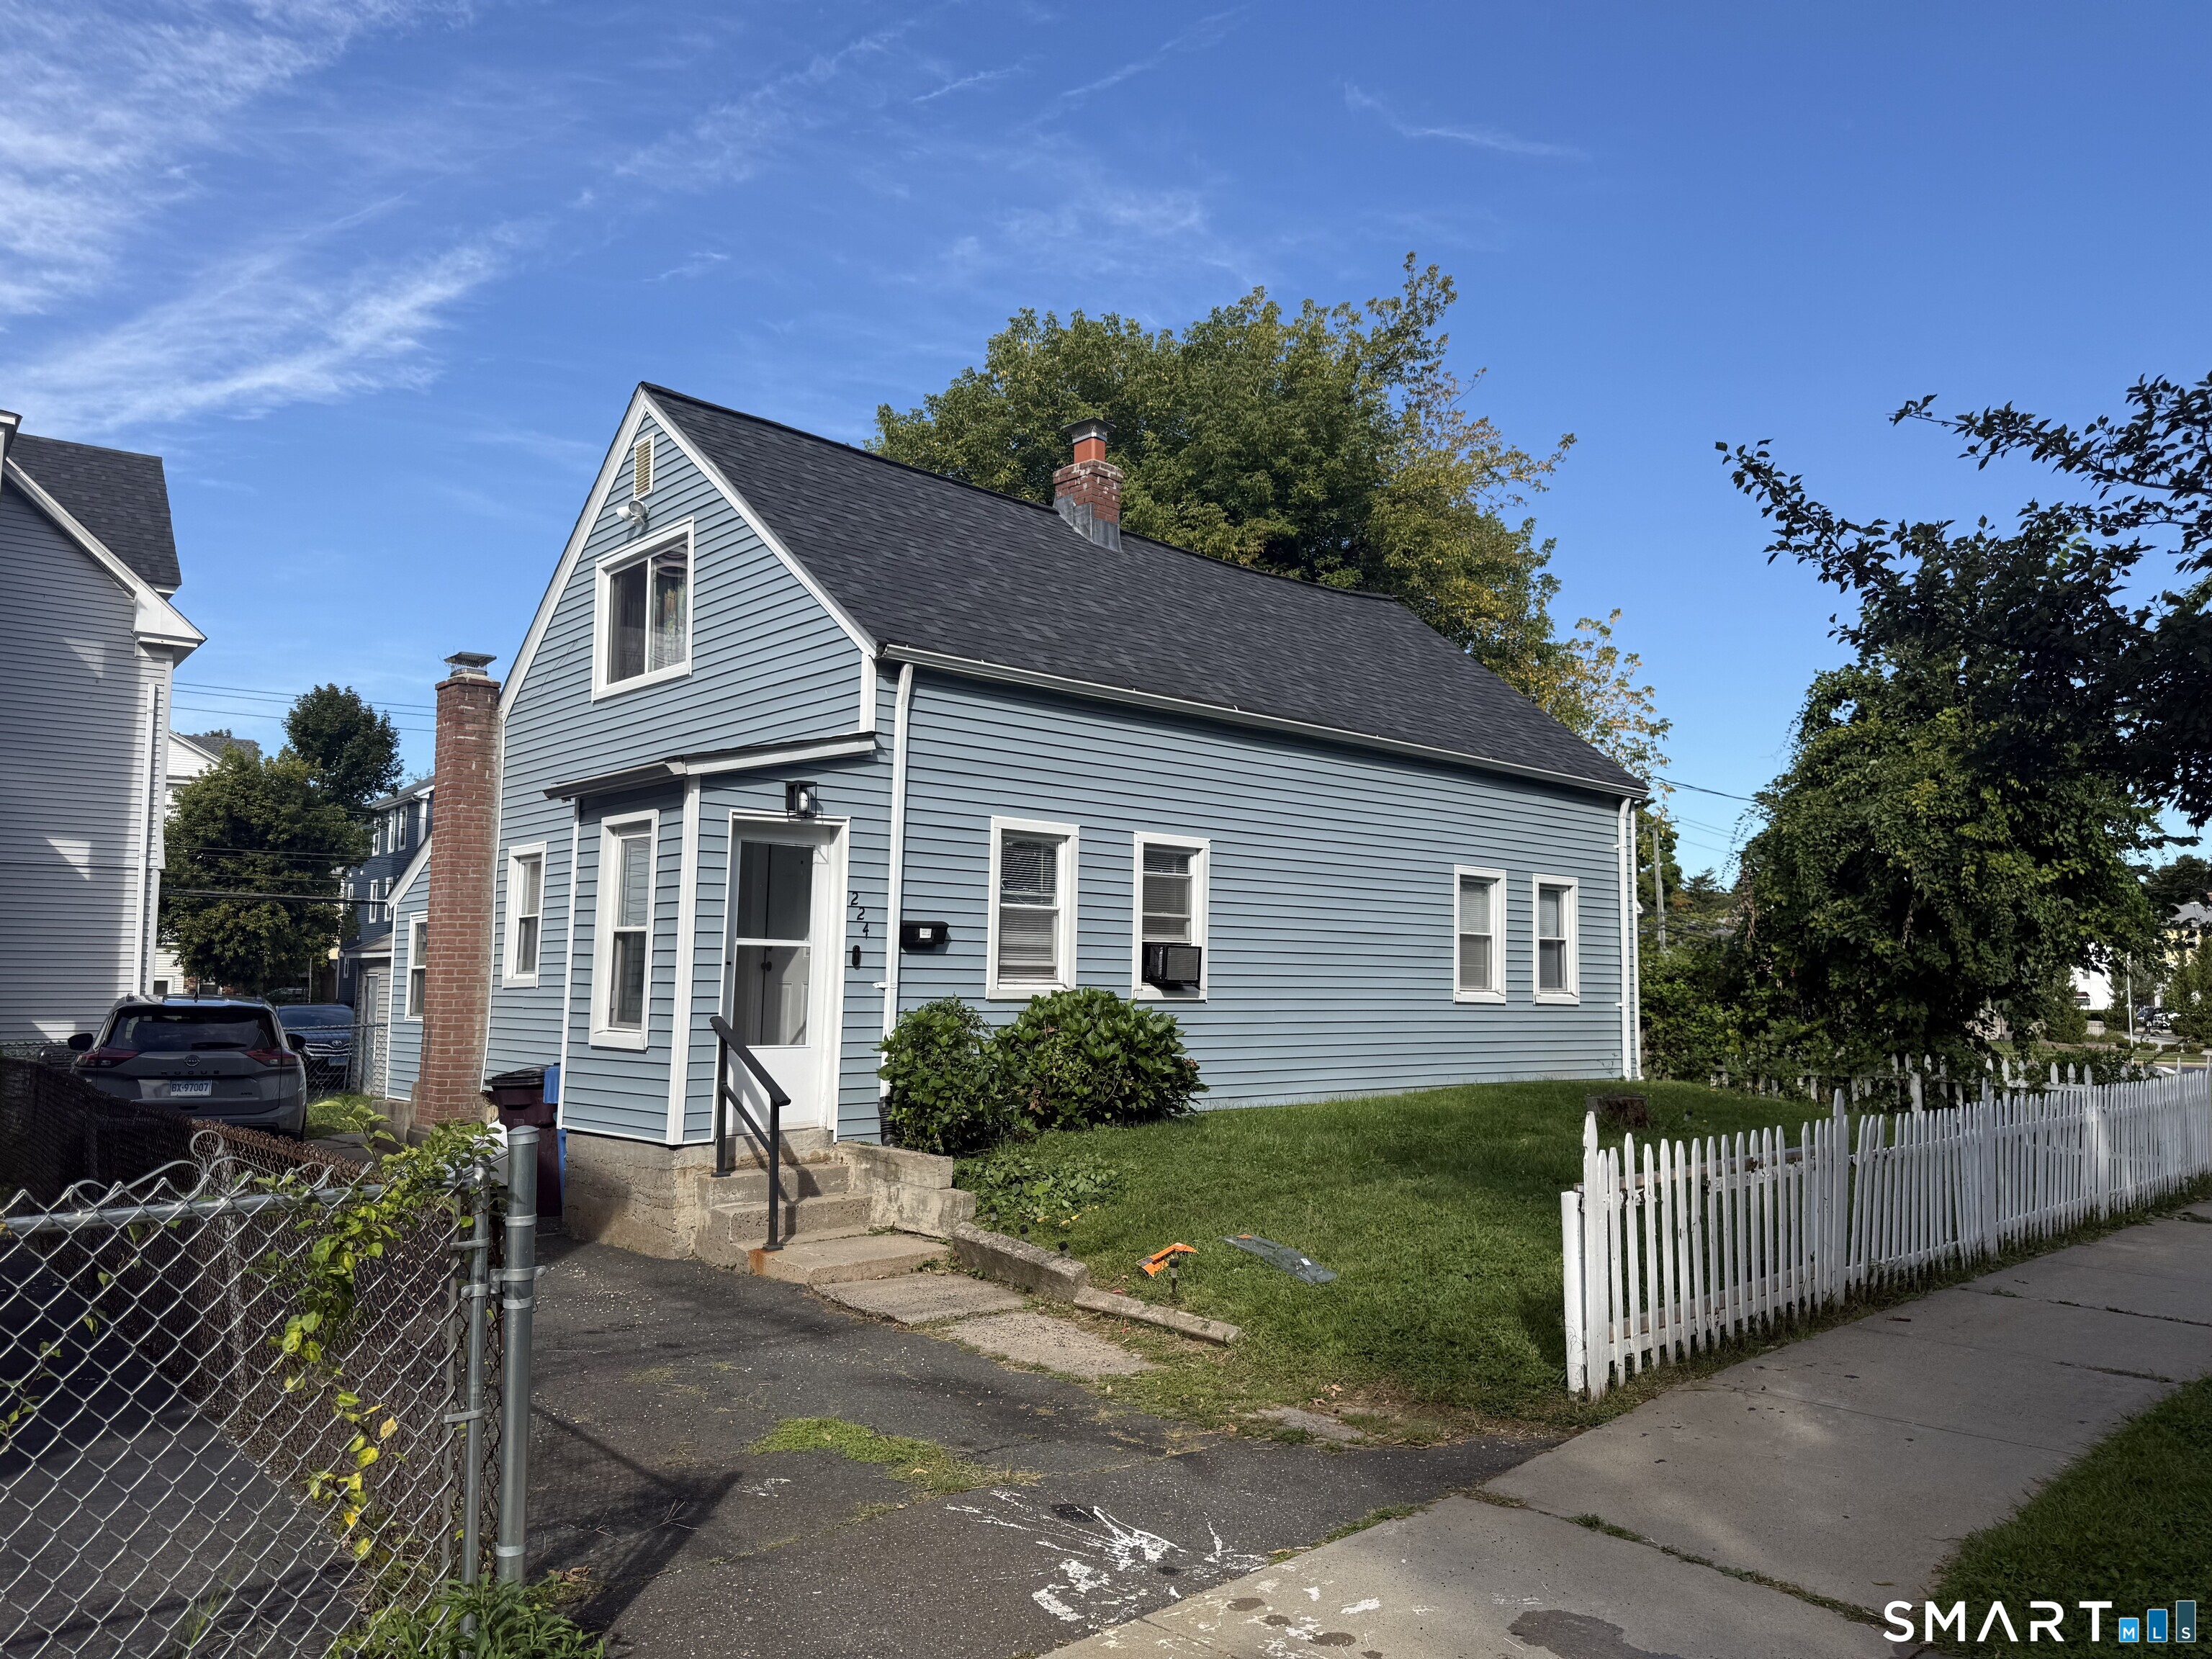
Charming and well-maintained Cape-style home featuring a newer roof (just a few months old). This inviting property offers 3 bedrooms-one conveniently located on the main level, along with a full bath and two on the upper floor and a main-level laundry room for added convenience. Enjoy a spacious kitchen, separate dining and living rooms, and a gas stove. Step outside to a large fenced-in backyard complete with an above-ground pool, a rear deck perfect for entertaining, and a welcoming front porch to relax and unwind. This will not last!

Listed by Ramon E. Matos of Matos Level Eminent Realty

$
$
%
$/month over payments
Federal 30-year interest rate: 6.69% last updated on Aug 6, 2026
* All Figures are estimates. Check with your bank or proposed mortgage company for actual interest rates.
This product uses the FRED® API but is not endorsed or certified by the Federal Reserve Bank of St. Louis.

Save FavoriteSchedule TourAsk A QuestionMore Details

127 Deepwood Drive Manchester CT 06040
Active With Contract

MLS Number 24191337

  • Single Family
  • Square Feet 845
  • Bedrooms 3
  • Bathroom 1
  • Year Built 1942

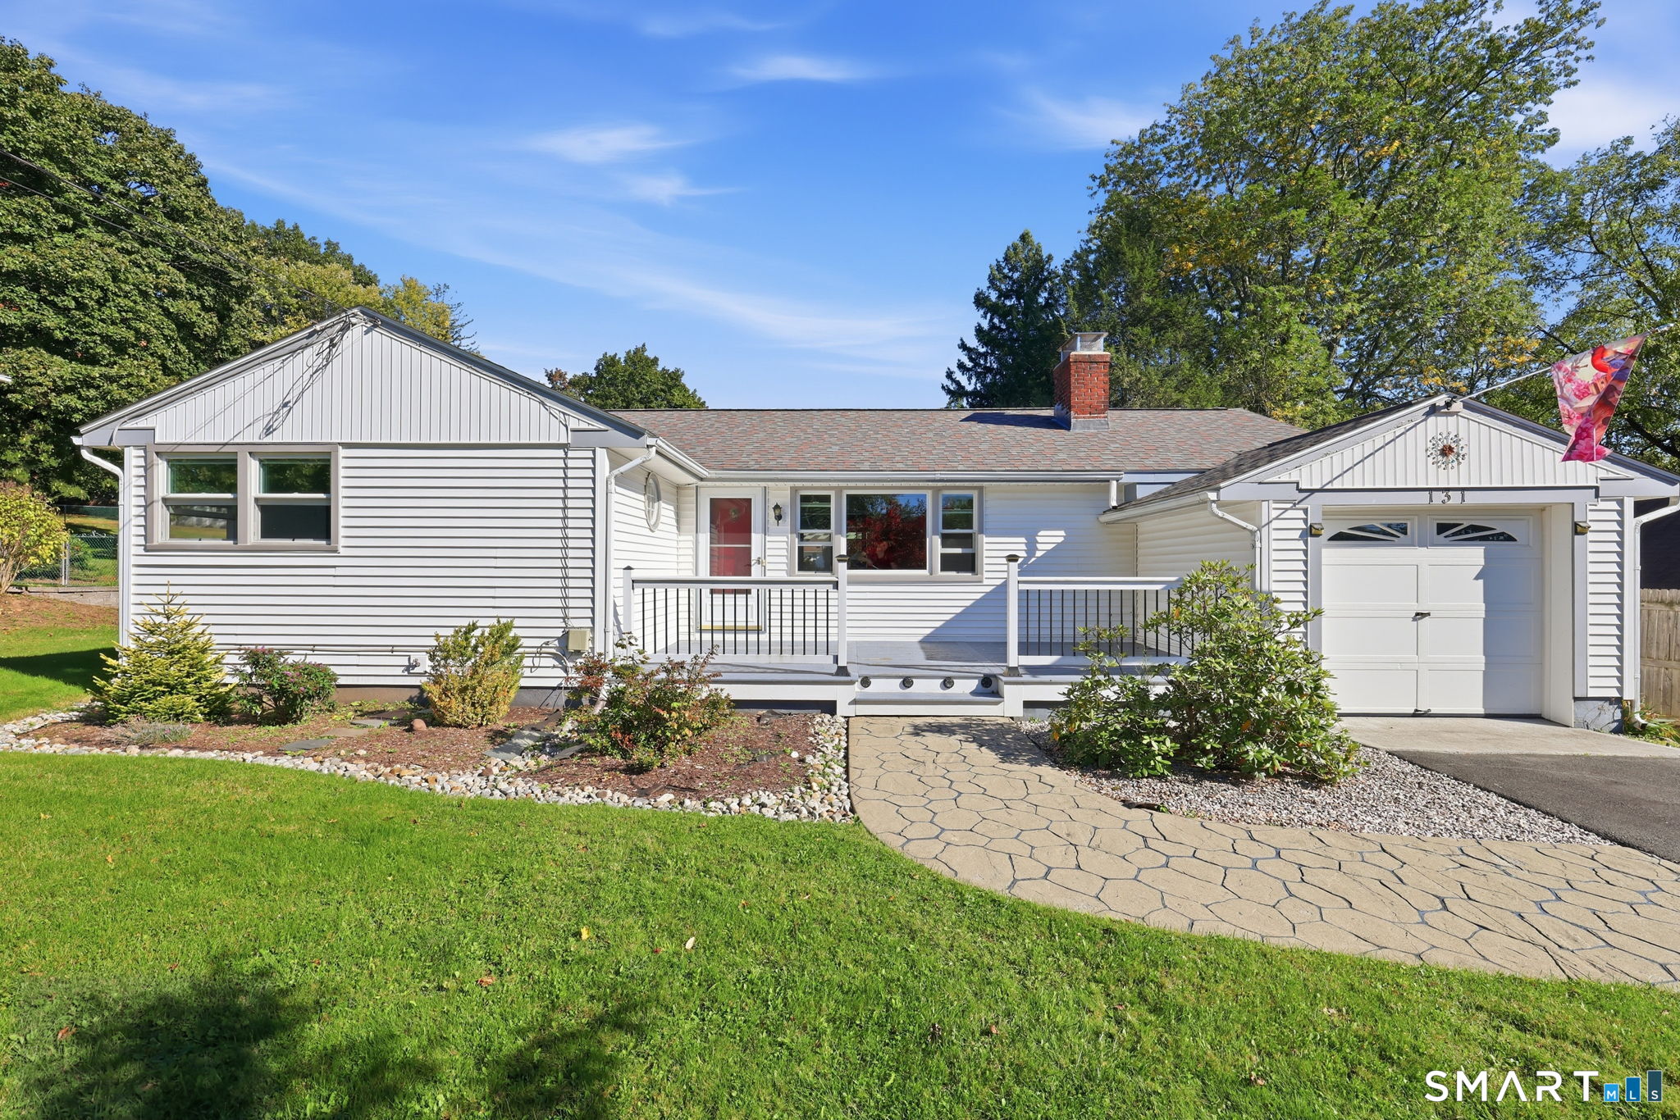
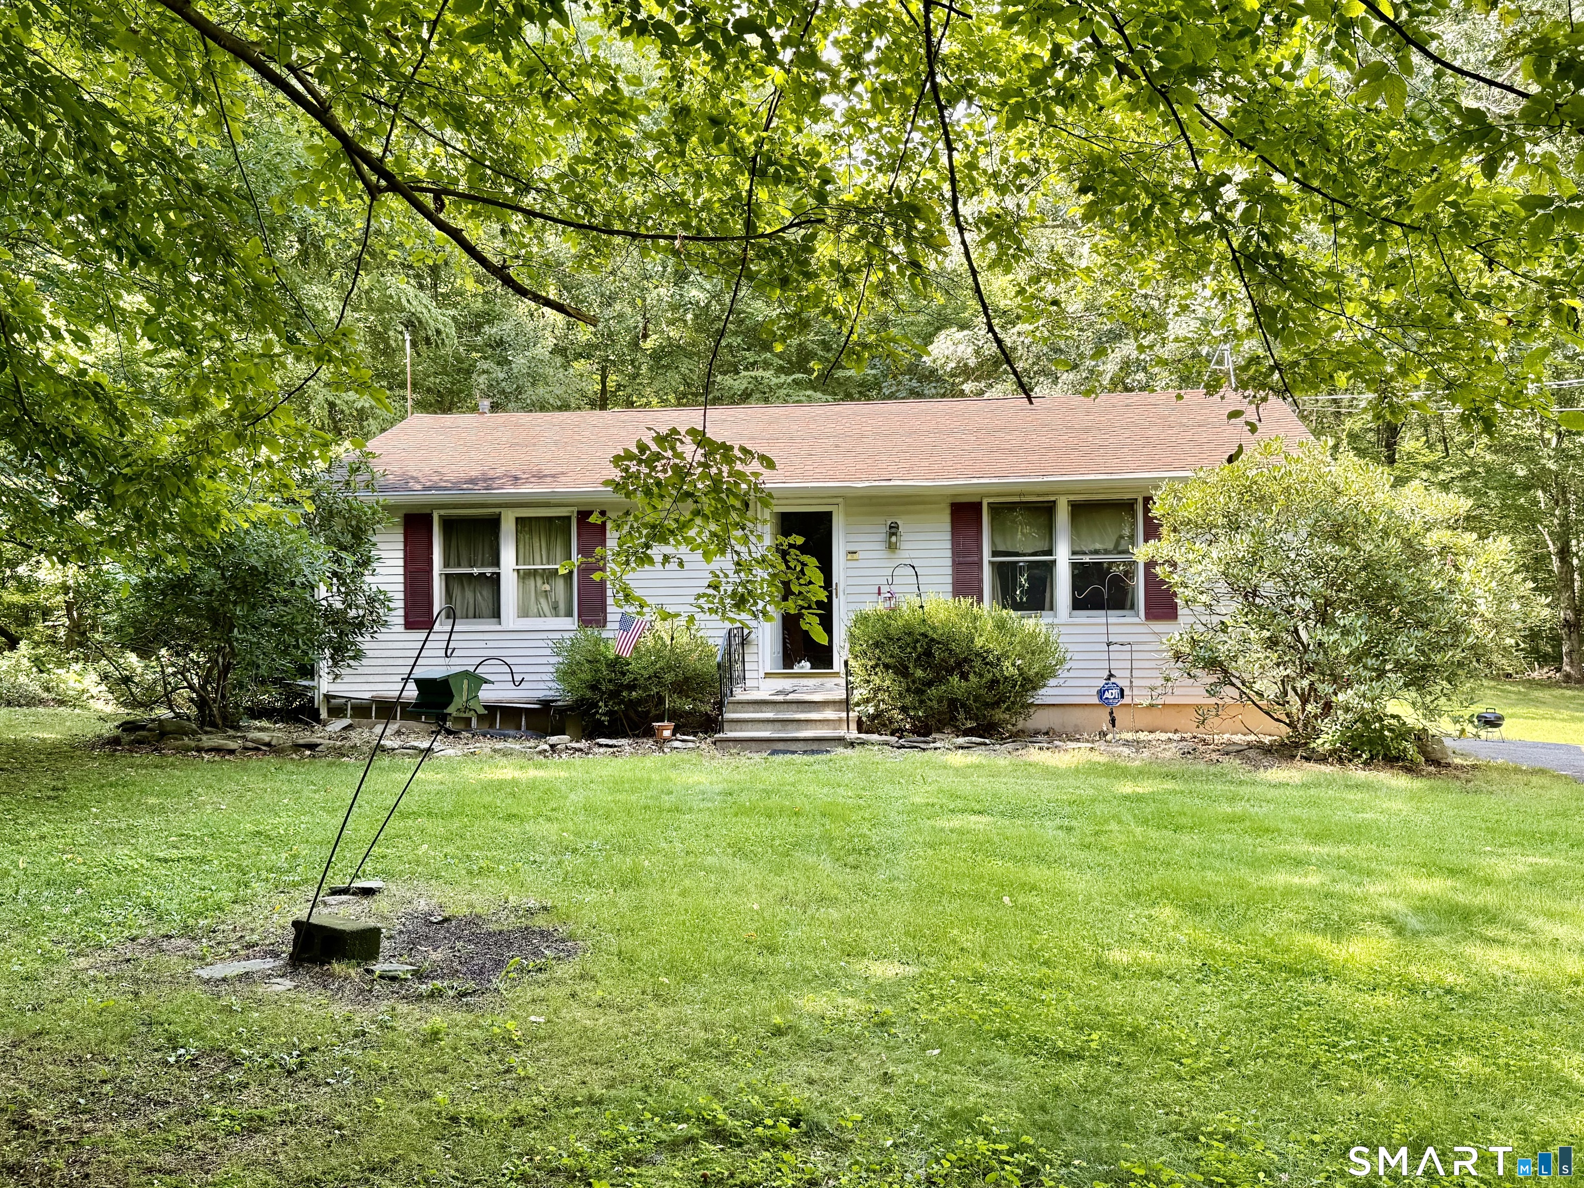
Welcome to 127 Deepwood Dr, a charming and move-in ready 3-bedroom home in a highly convenient Manchester location. Boasting a well-designed living space, this home makes great use of every area, including a partially finished basement and a walk-up attic bedroom with carpeted flooring and additional storage potential. The remodeled interior features hardwood floors throughout the main level, a beautifully updated kitchen with granite countertops, stainless steel appliances, white shaker-style cabinetry, recessed lighting, and a clean, modern feel. The bathroom has also been tastefully remodeled, while the cozy bedrooms include closet storage systems to help maximize space. The partially finished basement offers valuable flexibility for a rec room, office, workout area, hobby space, or additional storage. Outside, enjoy a fenced-in backyard with white vinyl fencing, a shed with electricity, generator hookup, and a brand-new roof for added peace of mind. Located just minutes from highways, shopping, groceries, public transportation, and everyday conveniences, this home is a fantastic option for anyone looking for comfort, updates, and convenience in one adorable package.

Listed by Joseph Malone of Coldwell Banker Realty

$
$
%
$/month over payments
Federal 30-year interest rate: 6.69% last updated on Aug 6, 2026
* All Figures are estimates. Check with your bank or proposed mortgage company for actual interest rates.
This product uses the FRED® API but is not endorsed or certified by the Federal Reserve Bank of St. Louis.

Save FavoriteSchedule TourAsk A QuestionMore Details

60 Old Town Road Vernon CT 06066

Vernon, CT60 Old Town Road

Price$259,900

Est. Mortgage: $/month

MLS Number 24188851

  • Condo
  • Bedrooms 2
  • Bathroom 2
  • Square Feet 1,063
  • Year Built 1985

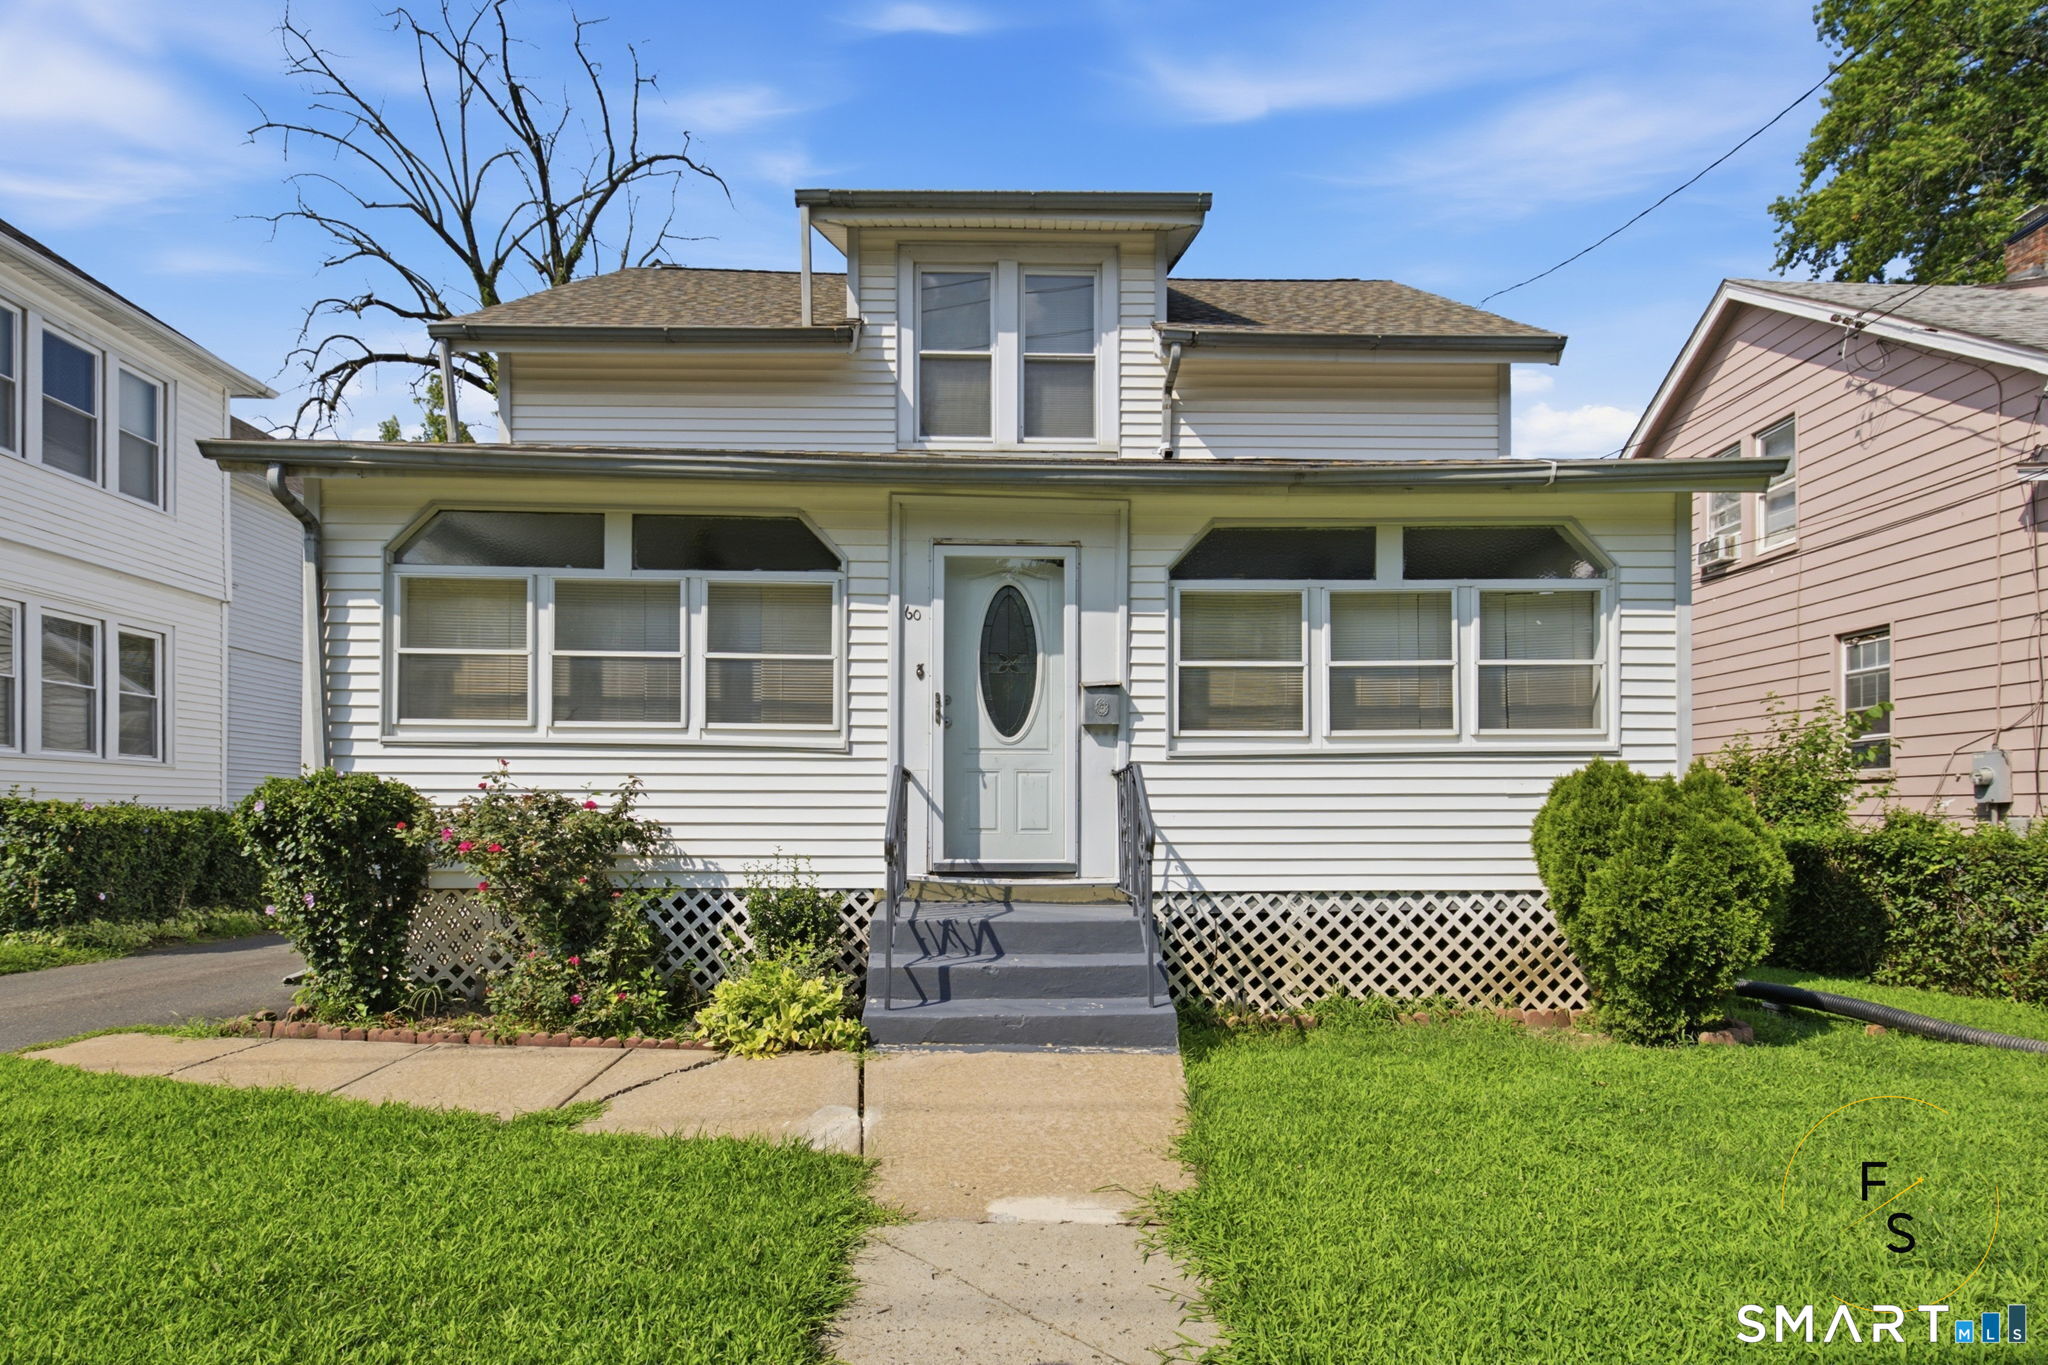
Beautifully remodeled 2-bedroom, 1.5-bath townhouse offering a fresh, modern feel from top to bottom. Step inside to an updated interior featuring stylish flooring, neutral paint tones, and a bright, open layout that makes the space feel warm and inviting. The updated kitchen includes white cabinetry, granite countertops, stainless steel appliances, and a clean, contemporary design that flows nicely into the living area. Enjoy a comfortable living room with a fireplace, spacious bedrooms with great closet space, and tastefully updated bathrooms with modern vanities and fixtures. The home also features natural gas heat, adding efficiency and comfort year-round. Additional basement/laundry/storage space provides plenty of functionalitySeller incentive available that may be applied toward buyer closing costs and/or an interest rate buydown, subject to acceptable offer terms and applicable financing guidelines. Additional terms and conditions apply. Ask your agent for details.

Listed by Amy P. Rio of Better Homes and Gardens Real Estate Executive Real Estate

$
$
%
$/month over payments
Federal 30-year interest rate: 6.69% last updated on Aug 6, 2026
* All Figures are estimates. Check with your bank or proposed mortgage company for actual interest rates.
This product uses the FRED® API but is not endorsed or certified by the Federal Reserve Bank of St. Louis.

Save FavoriteSchedule TourAsk A QuestionMore Details

74 Hollister South Way Glastonbury CT 06033

MLS Number 24187387

  • Condo
  • Bedrooms 2
  • Bathroom 2
  • Square Feet 1,018
  • Year Built 1973

Your Perfect Home Base for the Best of Both Seasons is here at Meadow Hill! Whether you're ready to simplify, embrace the snowbird lifestyle, or enjoy a fresh start after downsizing, this beautifully maintained two-bedroom condo in the desirable 55+ Meadow Hill community offers the ideal place to call home. Spend your summers surrounded by everything you love-relax by the heated in-ground pool, enjoy a friendly game of tennis or pickle ball on the courts, stroll the scenic walking trails along the Connecticut River or host your family with the comfort of an expansive community room and a second bedroom for your overnight guests. Best of all, exterior maintenance is taken care of, so your time is truly your own. Lock the door and head south for the winter with peace of mind, knowing you'll return to a welcoming community where every day feels like a getaway. Whether you're beginning a new chapter, looking to downsize without compromise, or searching for the perfect seasonal home, this is carefree living at its finest. Updates include: hot water heater (2025), furnace (2023), microwave (2026), toilets (2024), kitchen with granite counters. A private patio, surrounded by nature, provides the perfect spot for morning coffee or relaxing at the end of the day. The attractive price reflects a few minor needed cosmetic updates, giving buyers the opportunity to build equity while creating a space that reflects their own style.

Listed by Mimi Perrotti of Century 21 AllPoints Realty

$
$
%
$/month over payments
Federal 30-year interest rate: 6.69% last updated on Aug 6, 2026
* All Figures are estimates. Check with your bank or proposed mortgage company for actual interest rates.
This product uses the FRED® API but is not endorsed or certified by the Federal Reserve Bank of St. Louis.

Save FavoriteSchedule TourAsk A QuestionMore Details

51 Buckley Highway Stafford CT 06076

Stafford, CT51 Buckley Highway

Price$259,900

Est. Mortgage: $/month

Active With Contract

MLS Number 24193764

  • Single Family
  • Square Feet 965
  • Bedrooms 3
  • Bathroom 1
  • Year Built 1926

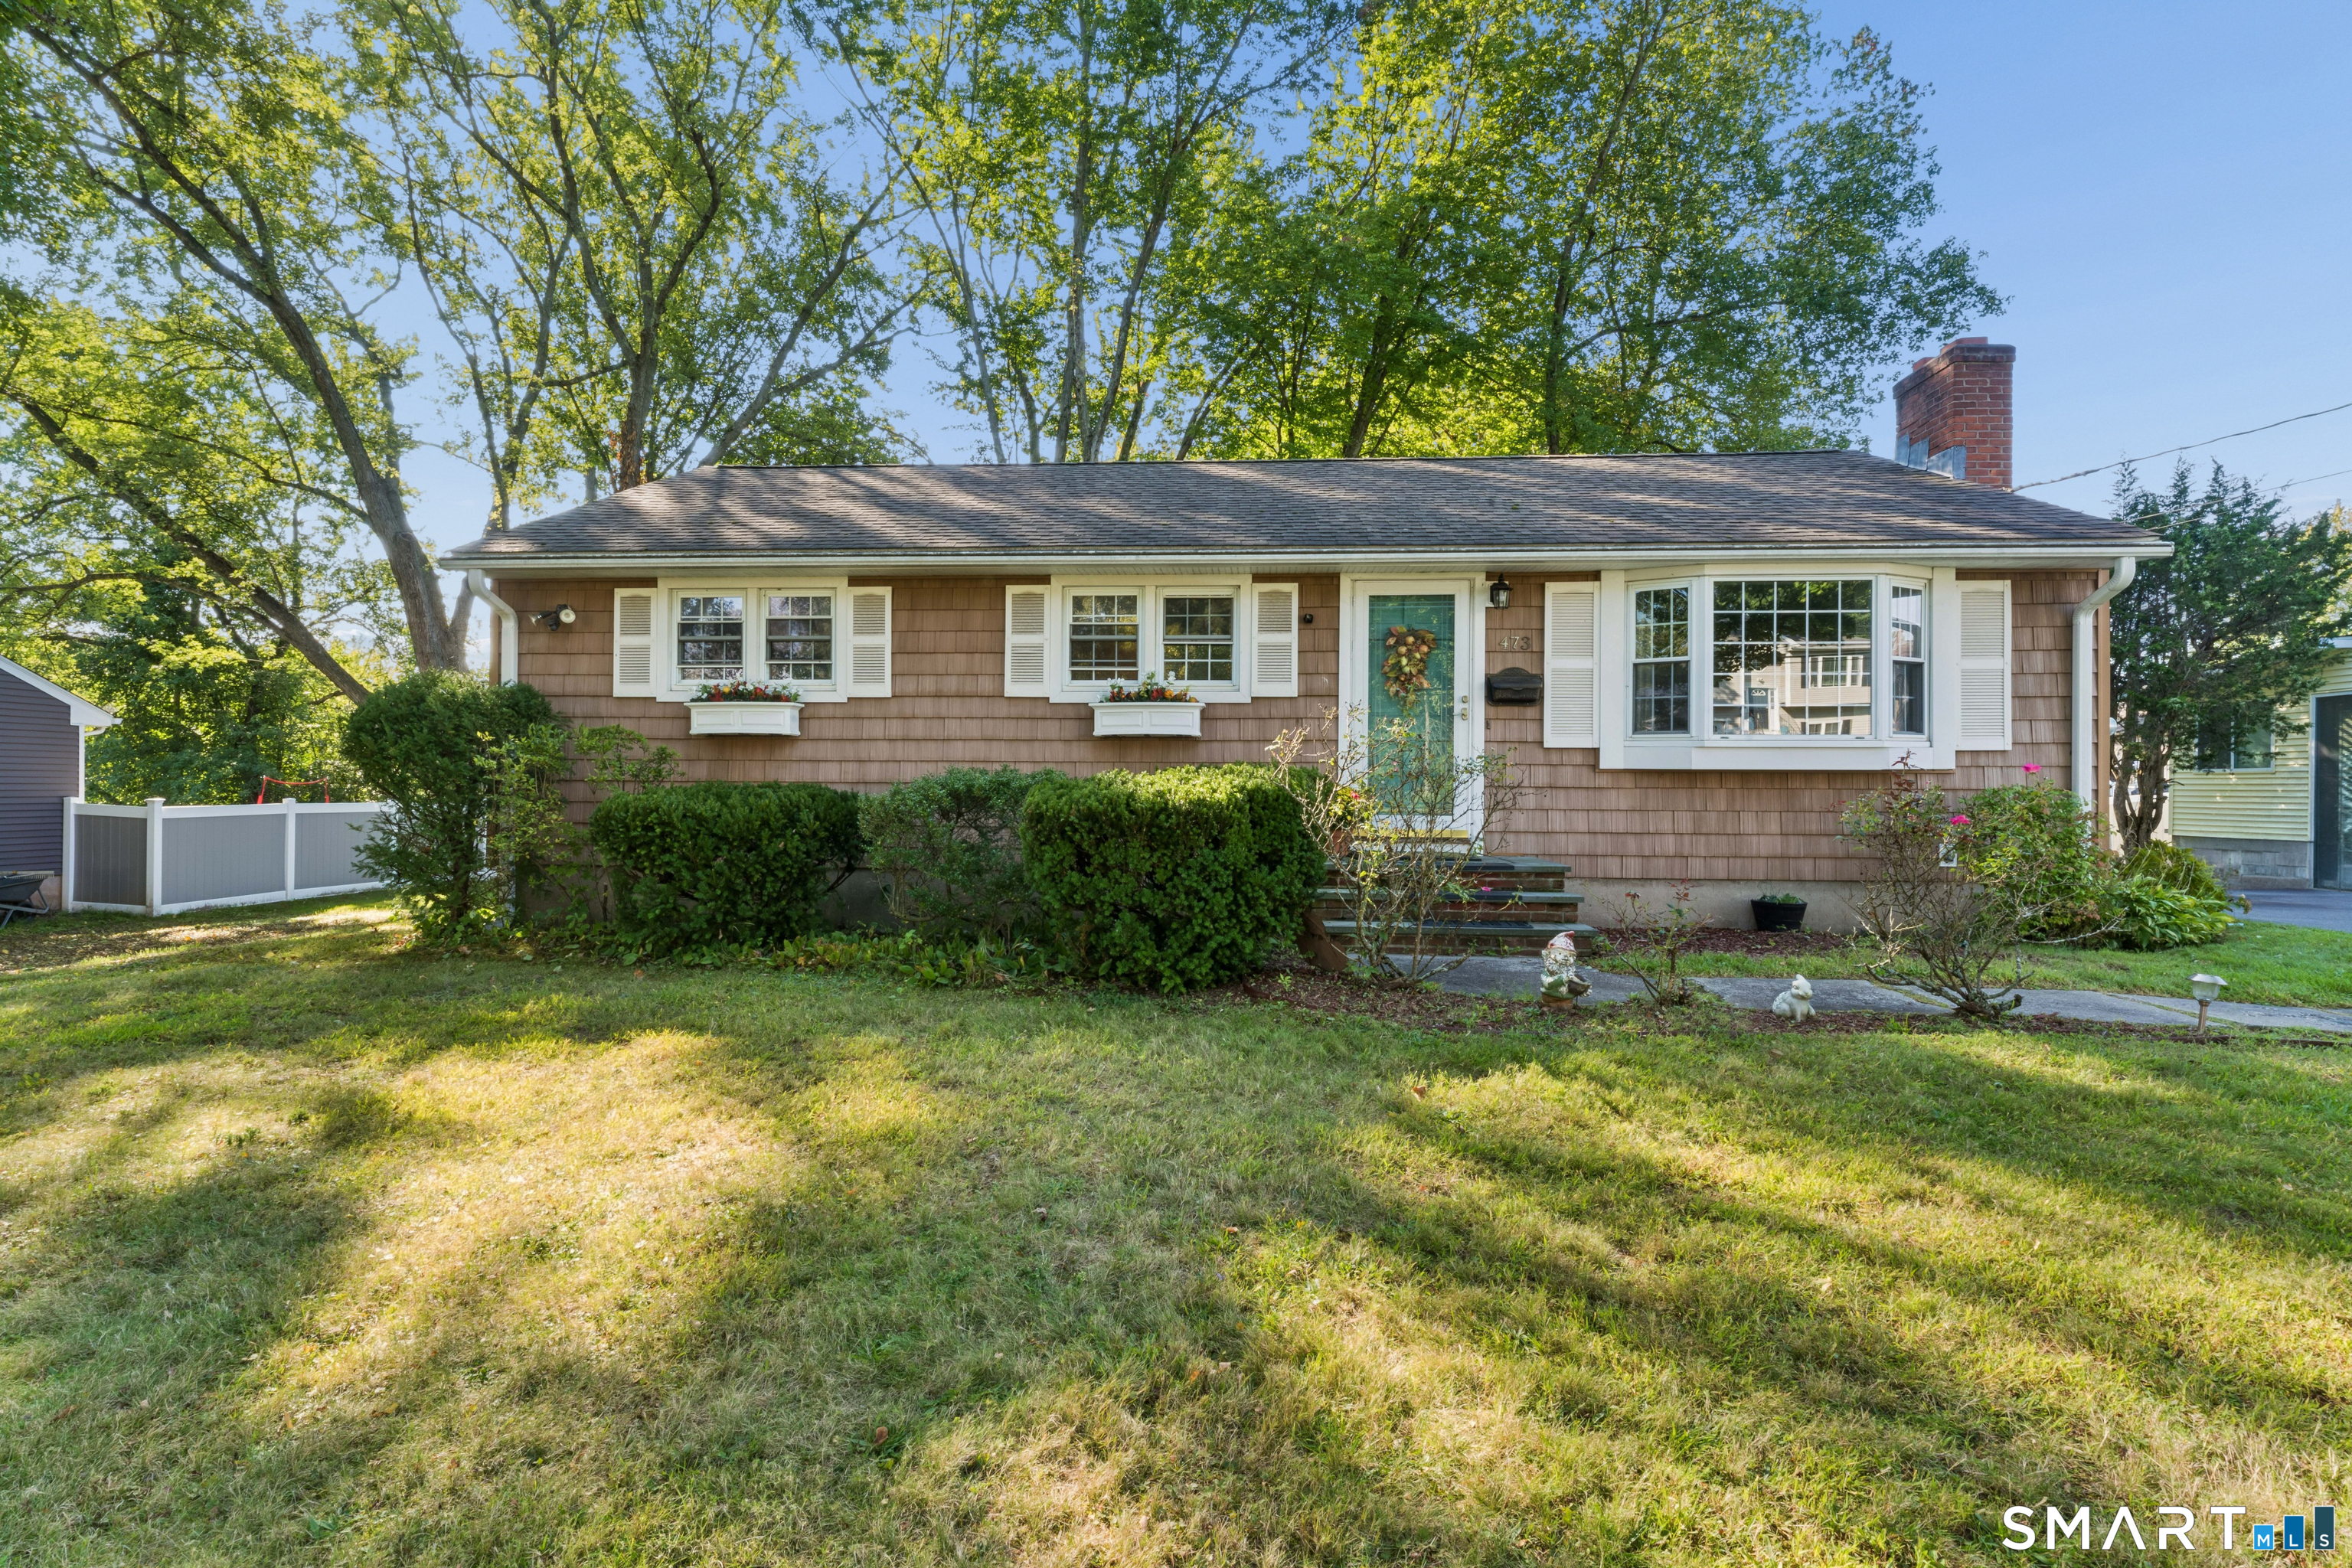
Welcome home to this beautifully maintained 3 bedroom, 1 bathroom ranch! From the moment you step inside, you'll appreciate the exquisite original woodwork.. perfectly complemented by a completely re-sheetrocked interior. You'll be delighted by the bright and airy kitchen that was nicely remodeled..accented by subway tile backsplash, tile flooring and stainless steel appliances. Just beyond the kitchen, you'll find a convenient first floor laundry room and a dining room featuring a charming built-in bench, perfect for everyday meals or entertaining. Gleaming hardwood flooring flows throughout the dining room, spacious living room, and all three bedrooms. The inviting living room features a cozy corner fireplace.. ideal for those chilly winter evenings. This amazing home also features a beautifully updated full bathroom, walk-up attic providing additional space for storage, detached one-car garage, updated windows, updated electrical, roof approx. 14 years old, and hot water heater just 1 year old. Enjoy the best of outdoor living from the expansive rear deck overlooking a level, private yard, or retreat to the inviting front porch, where beautiful park views and picturesque stone walls provide a peaceful backdrop for your morning coffee or evening retreat. Whether you're just starting out or looking to downsize, this move-in ready home is ready to welcome its next owners!!

Listed by Michelle H. Travali and Steve Travali of Century 21 AllPoints Realty

$
$
%
$/month over payments
Federal 30-year interest rate: 6.69% last updated on Aug 6, 2026
* All Figures are estimates. Check with your bank or proposed mortgage company for actual interest rates.
This product uses the FRED® API but is not endorsed or certified by the Federal Reserve Bank of St. Louis.

Save FavoriteSchedule TourAsk A QuestionMore Details

The data relating to real estate for sale on this website appears in part through the SmartMLS Internet Data Exchange program, a voluntary cooperative exchange of property listing data between licensed real estate brokerage firms, and is provided by SmartMLS through a licensing agreement. Listing information is from various brokers who participate in the SmartMLS IDX program and not all listings may be visible on the site. The property information being provided on or through the website is for the personal, non-commercial use of consumers and such information may not be used for any purpose other than to identify prospective properties consumers may be interested in purchasing. Some properties which appear for sale on the website may no longer be available because they are for instance, under contract, sold or are no longer being offered for sale. Property information displayed is deemed reliable but is not guaranteed. Copyright 2026 SmartMLS, Inc.