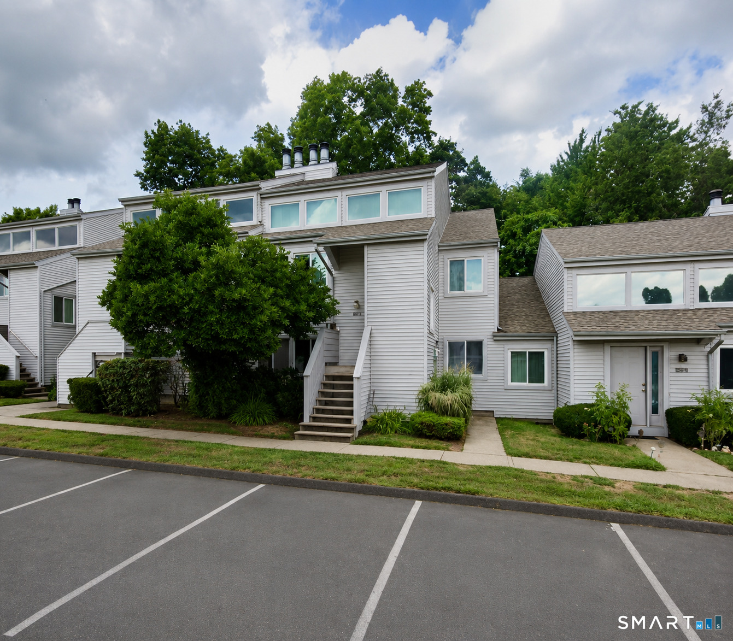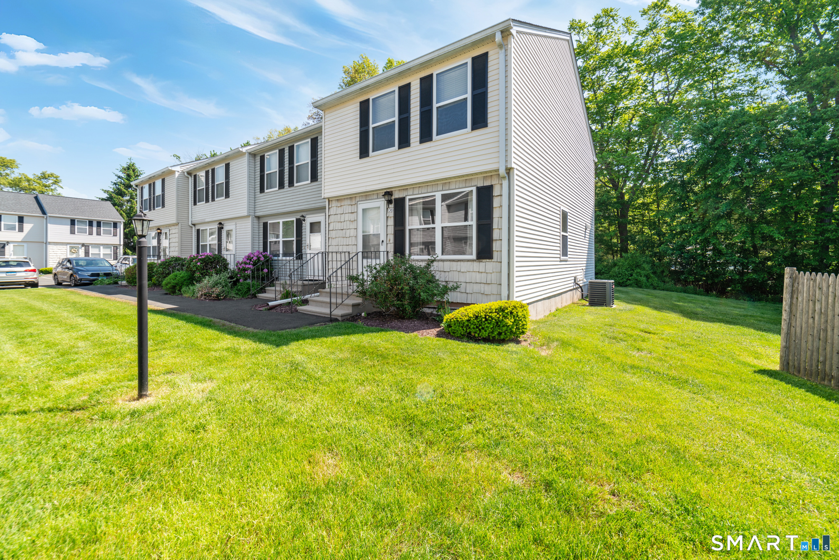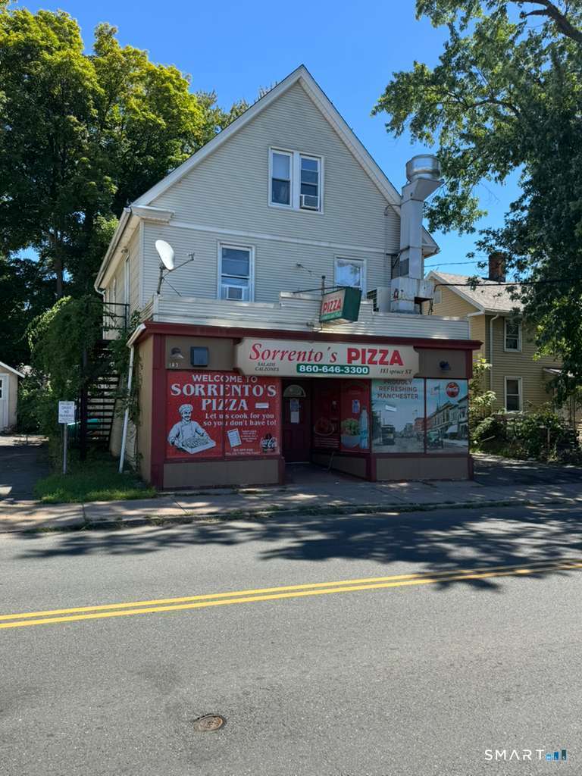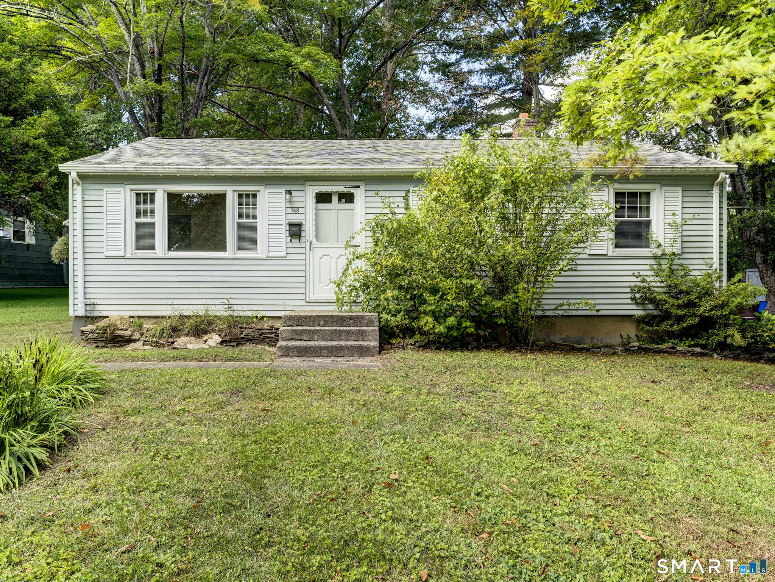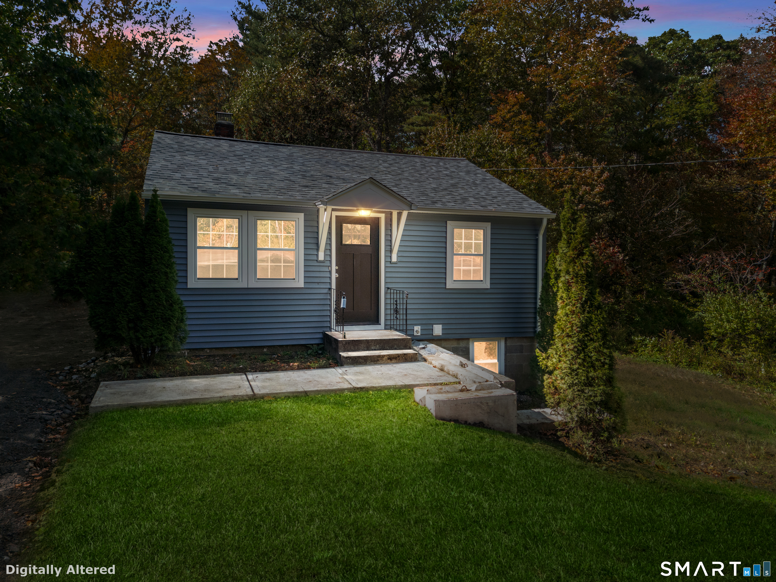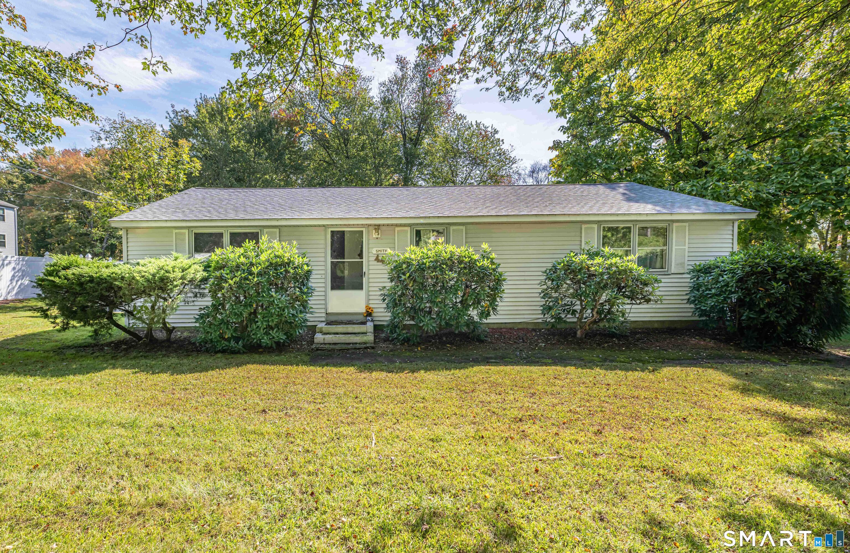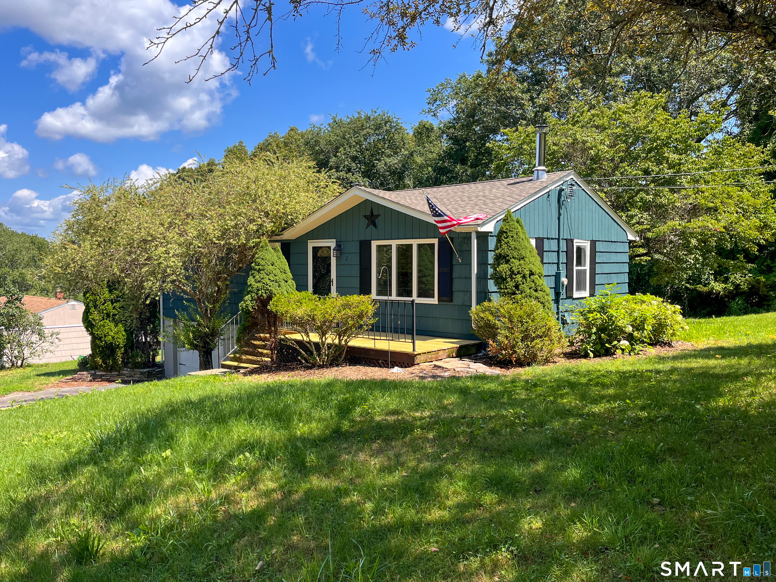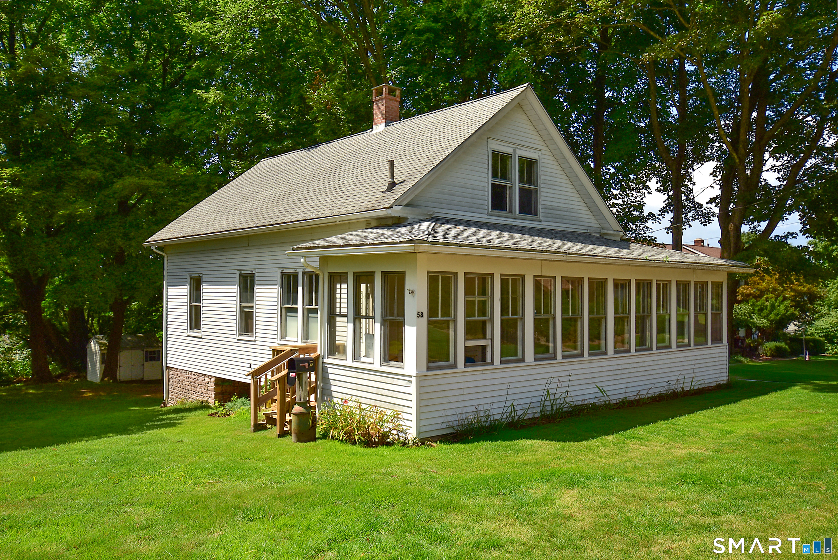
and narrow your search. If you have fewer than 200 results, you can save your search.

Greater Mansfield CT Real Estate $200k - $300k

r=217-228
33 Charter Oak Place Hartford CT 06106

MLS Number 24196111

  • Condo
  • Bedrooms 2
  • Bathroom 1
  • Square Feet 1,518
  • Year Built 1860

Historic Charm Meets Downtown Convenience Enjoy the best of both worlds-just steps from everything downtown Hartford has to offer, yet tucked away on a quiet, tree-lined residential street in one of the city's most distinctive historic buildings. This beautifully maintained historic home has been thoughtfully converted into just five condominium residences, offering a rare blend of architectural character and modern comfort. Unit 2 is a spacious first-floor, two-bedroom, one-bath home that is truly one of a kind. The spectacular open-concept living area is the heart of the home, featuring soaring ceilings, exposed brick walls, custom built-ins, stunning stained-glass windows, and a magnificent fireplace with a marble surround. Floor-to-ceiling windows flood the space with natural light, creating an inviting setting perfect for both everyday living and entertaining. The open layout flows seamlessly into the dining area and kitchen, which includes an oversized pantry for exceptional storage. The main level also offers two comfortable bedrooms and a full bath, along with newer windows throughout the home for improved energy efficiency and comfort. Additional amenities include: Private detached garage with automatic door opener Shared rear deck for relaxing or entertaining Dedicated basement storage area Central air conditioning Natural gas heat

Listed by Mark G. Kehrhahn of Century 21 AllPoints Realty

$
$
%
$/month over payments
Federal 30-year interest rate: 6.69% last updated on Aug 6, 2026
* All Figures are estimates. Check with your bank or proposed mortgage company for actual interest rates.
This product uses the FRED® API but is not endorsed or certified by the Federal Reserve Bank of St. Louis.

Save FavoriteSchedule TourAsk A QuestionMore Details

64 Rogers Lane Enfield CT 06082

Enfield, CT64 Rogers Lane

Price$259,000

Est. Mortgage: $/month

Active With Contract

MLS Number 24180694

  • Single Family
  • Square Feet 1,064
  • Bedrooms 3
  • Bathroom 1
  • Year Built 1957

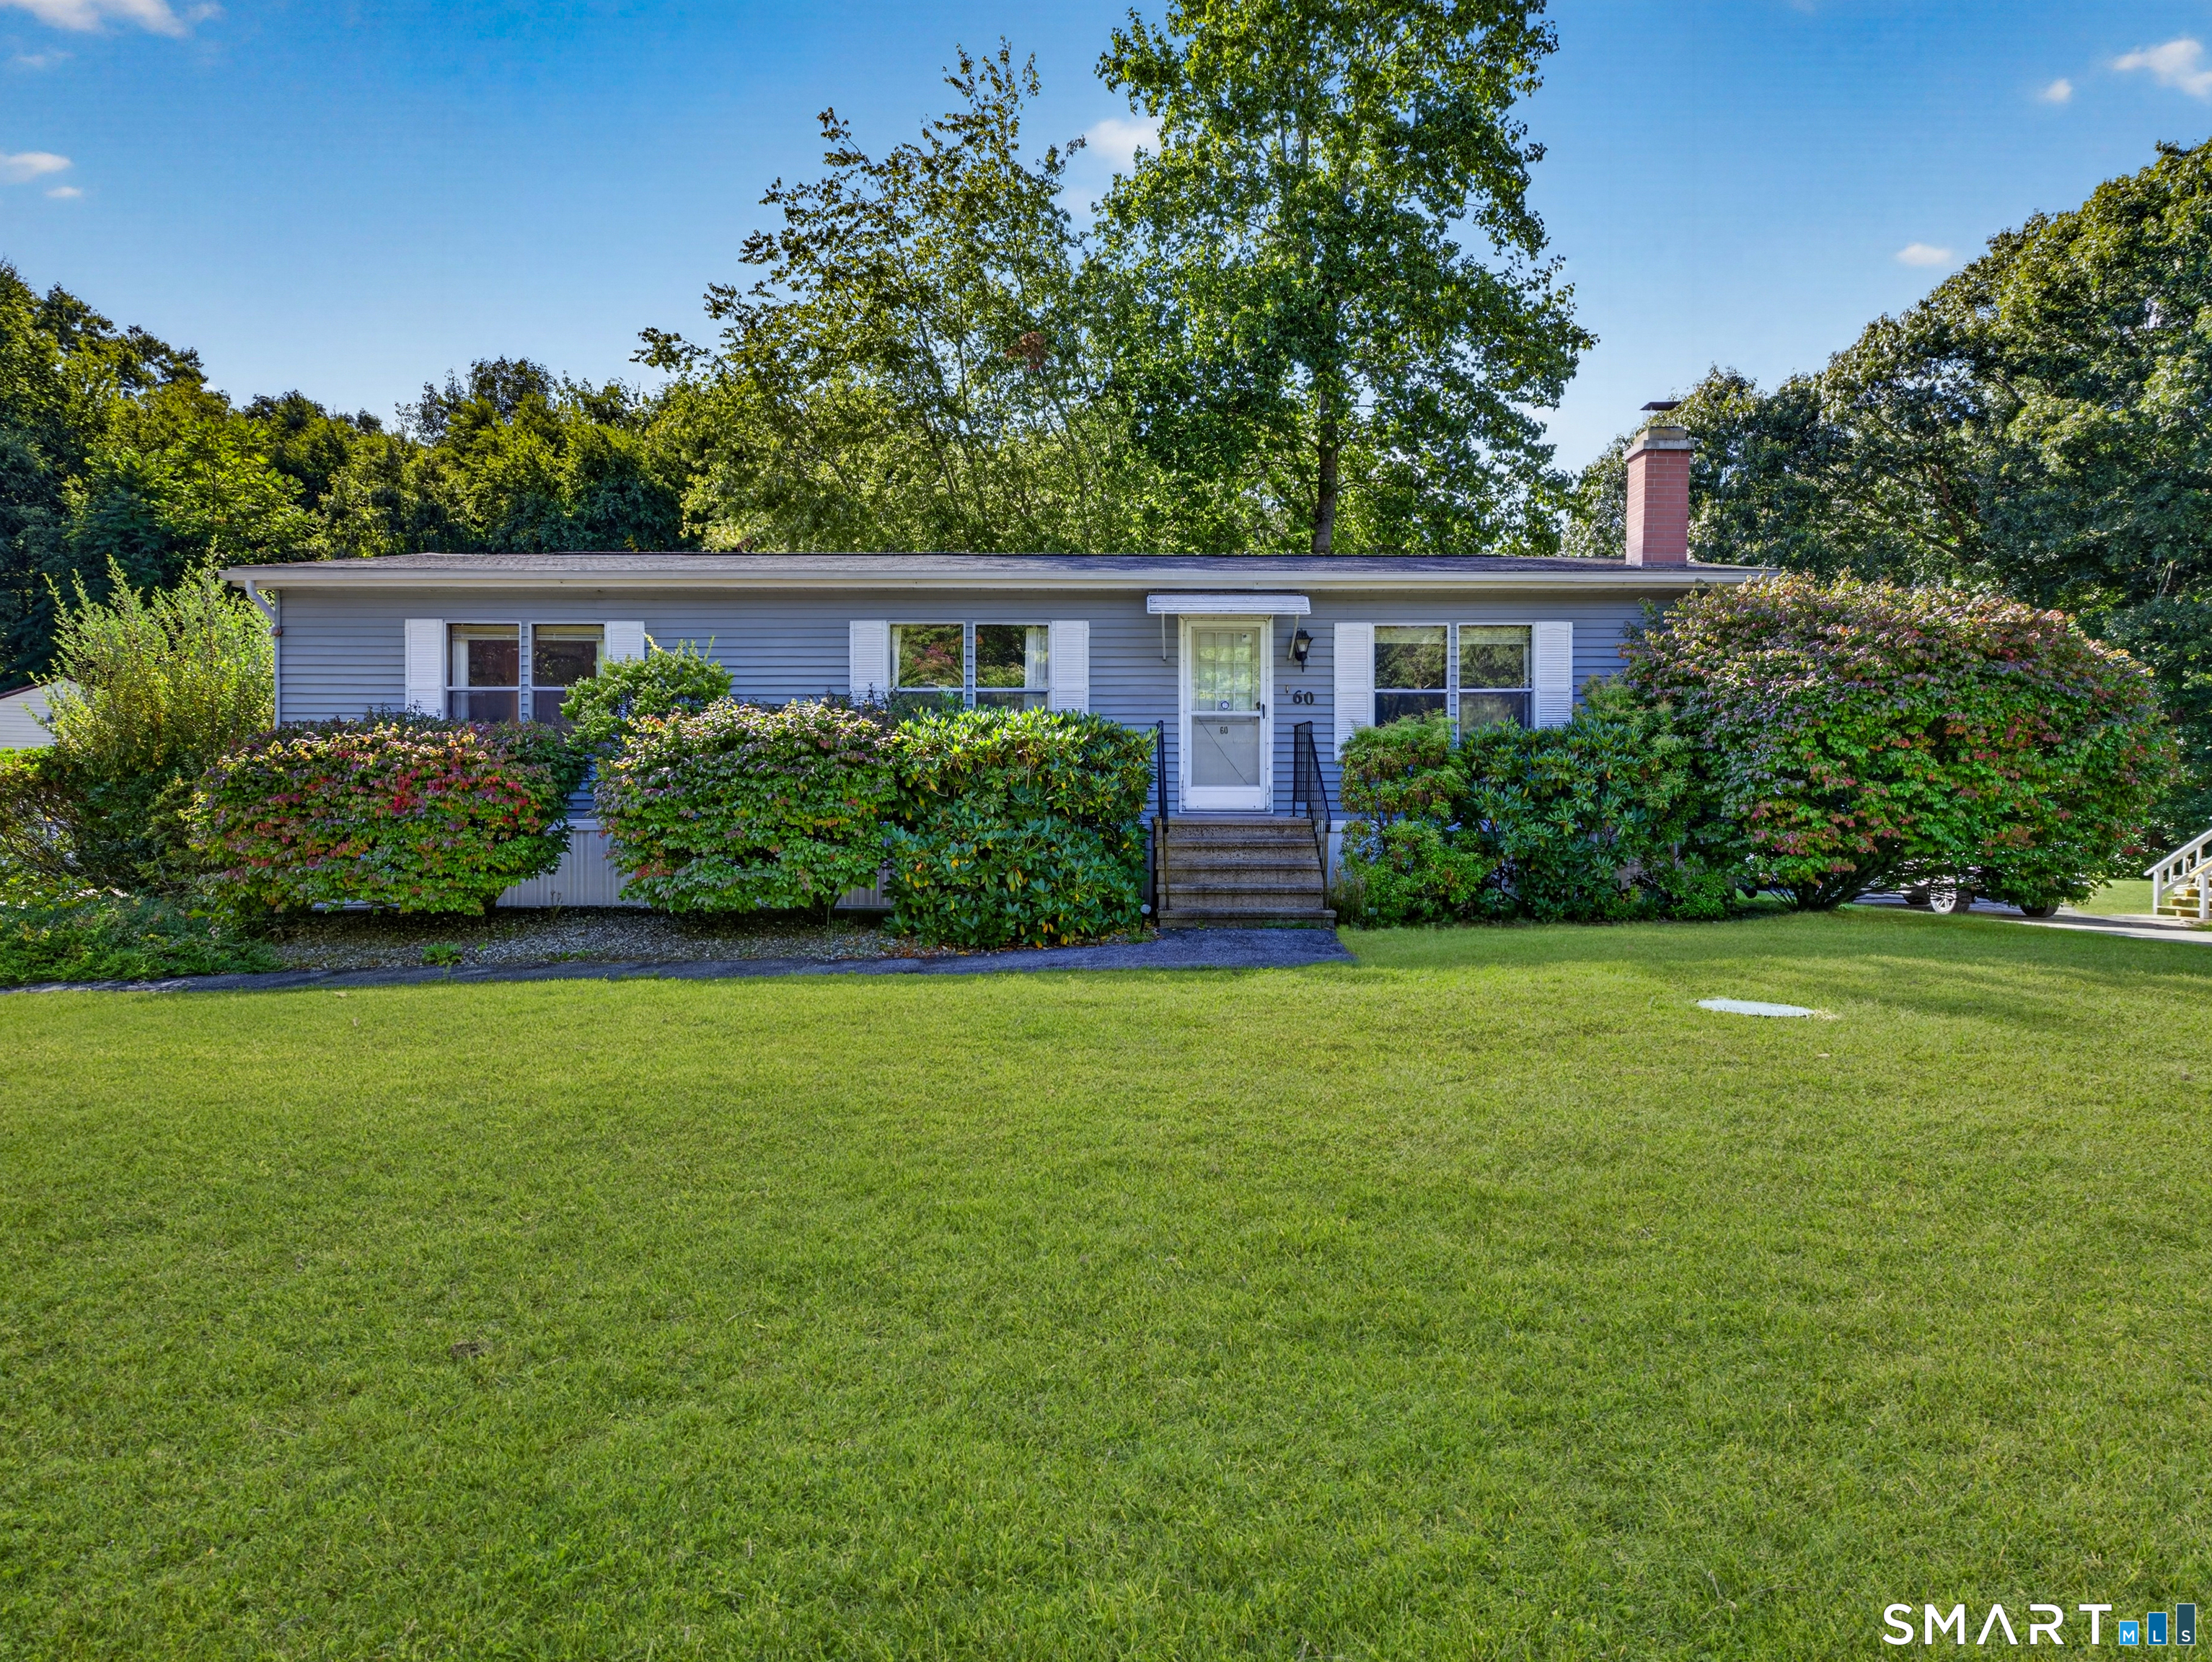
This three bedroom, one bath home is the ultimate in one floor living - there are even hook-ups for stackables in one of the bedroom closets! Its all about location, and this lovely home is located on on a very quiet street, with a beautiful yard. Freshly painted, with gleaming hardwood floors, this home has a newer oil tank, furnace serviced annually, newer replacement windows and a 3 year old roof. Come in and make this home yours...it is a blank canvas awaiting your special touch. Please note, this is an estate sale, there are no property disclosures associated with this home, aside from the Federal Lead Disclosure form.

Listed by Stephanie Stone of William Raveis/First Town RE

$
$
%
$/month over payments
Federal 30-year interest rate: 6.69% last updated on Aug 6, 2026
* All Figures are estimates. Check with your bank or proposed mortgage company for actual interest rates.
This product uses the FRED® API but is not endorsed or certified by the Federal Reserve Bank of St. Louis.

Save FavoriteSchedule TourAsk A QuestionMore Details

194 Carlton Street New Britain CT 06053

New Britain, CT194 Carlton Street

Price$259,000

Est. Mortgage: $/month

Active With Contract

MLS Number 24186486

  • Single Family
  • Square Feet 1,140
  • Bedrooms 3
  • Bathroom 2
  • Year Built 1910

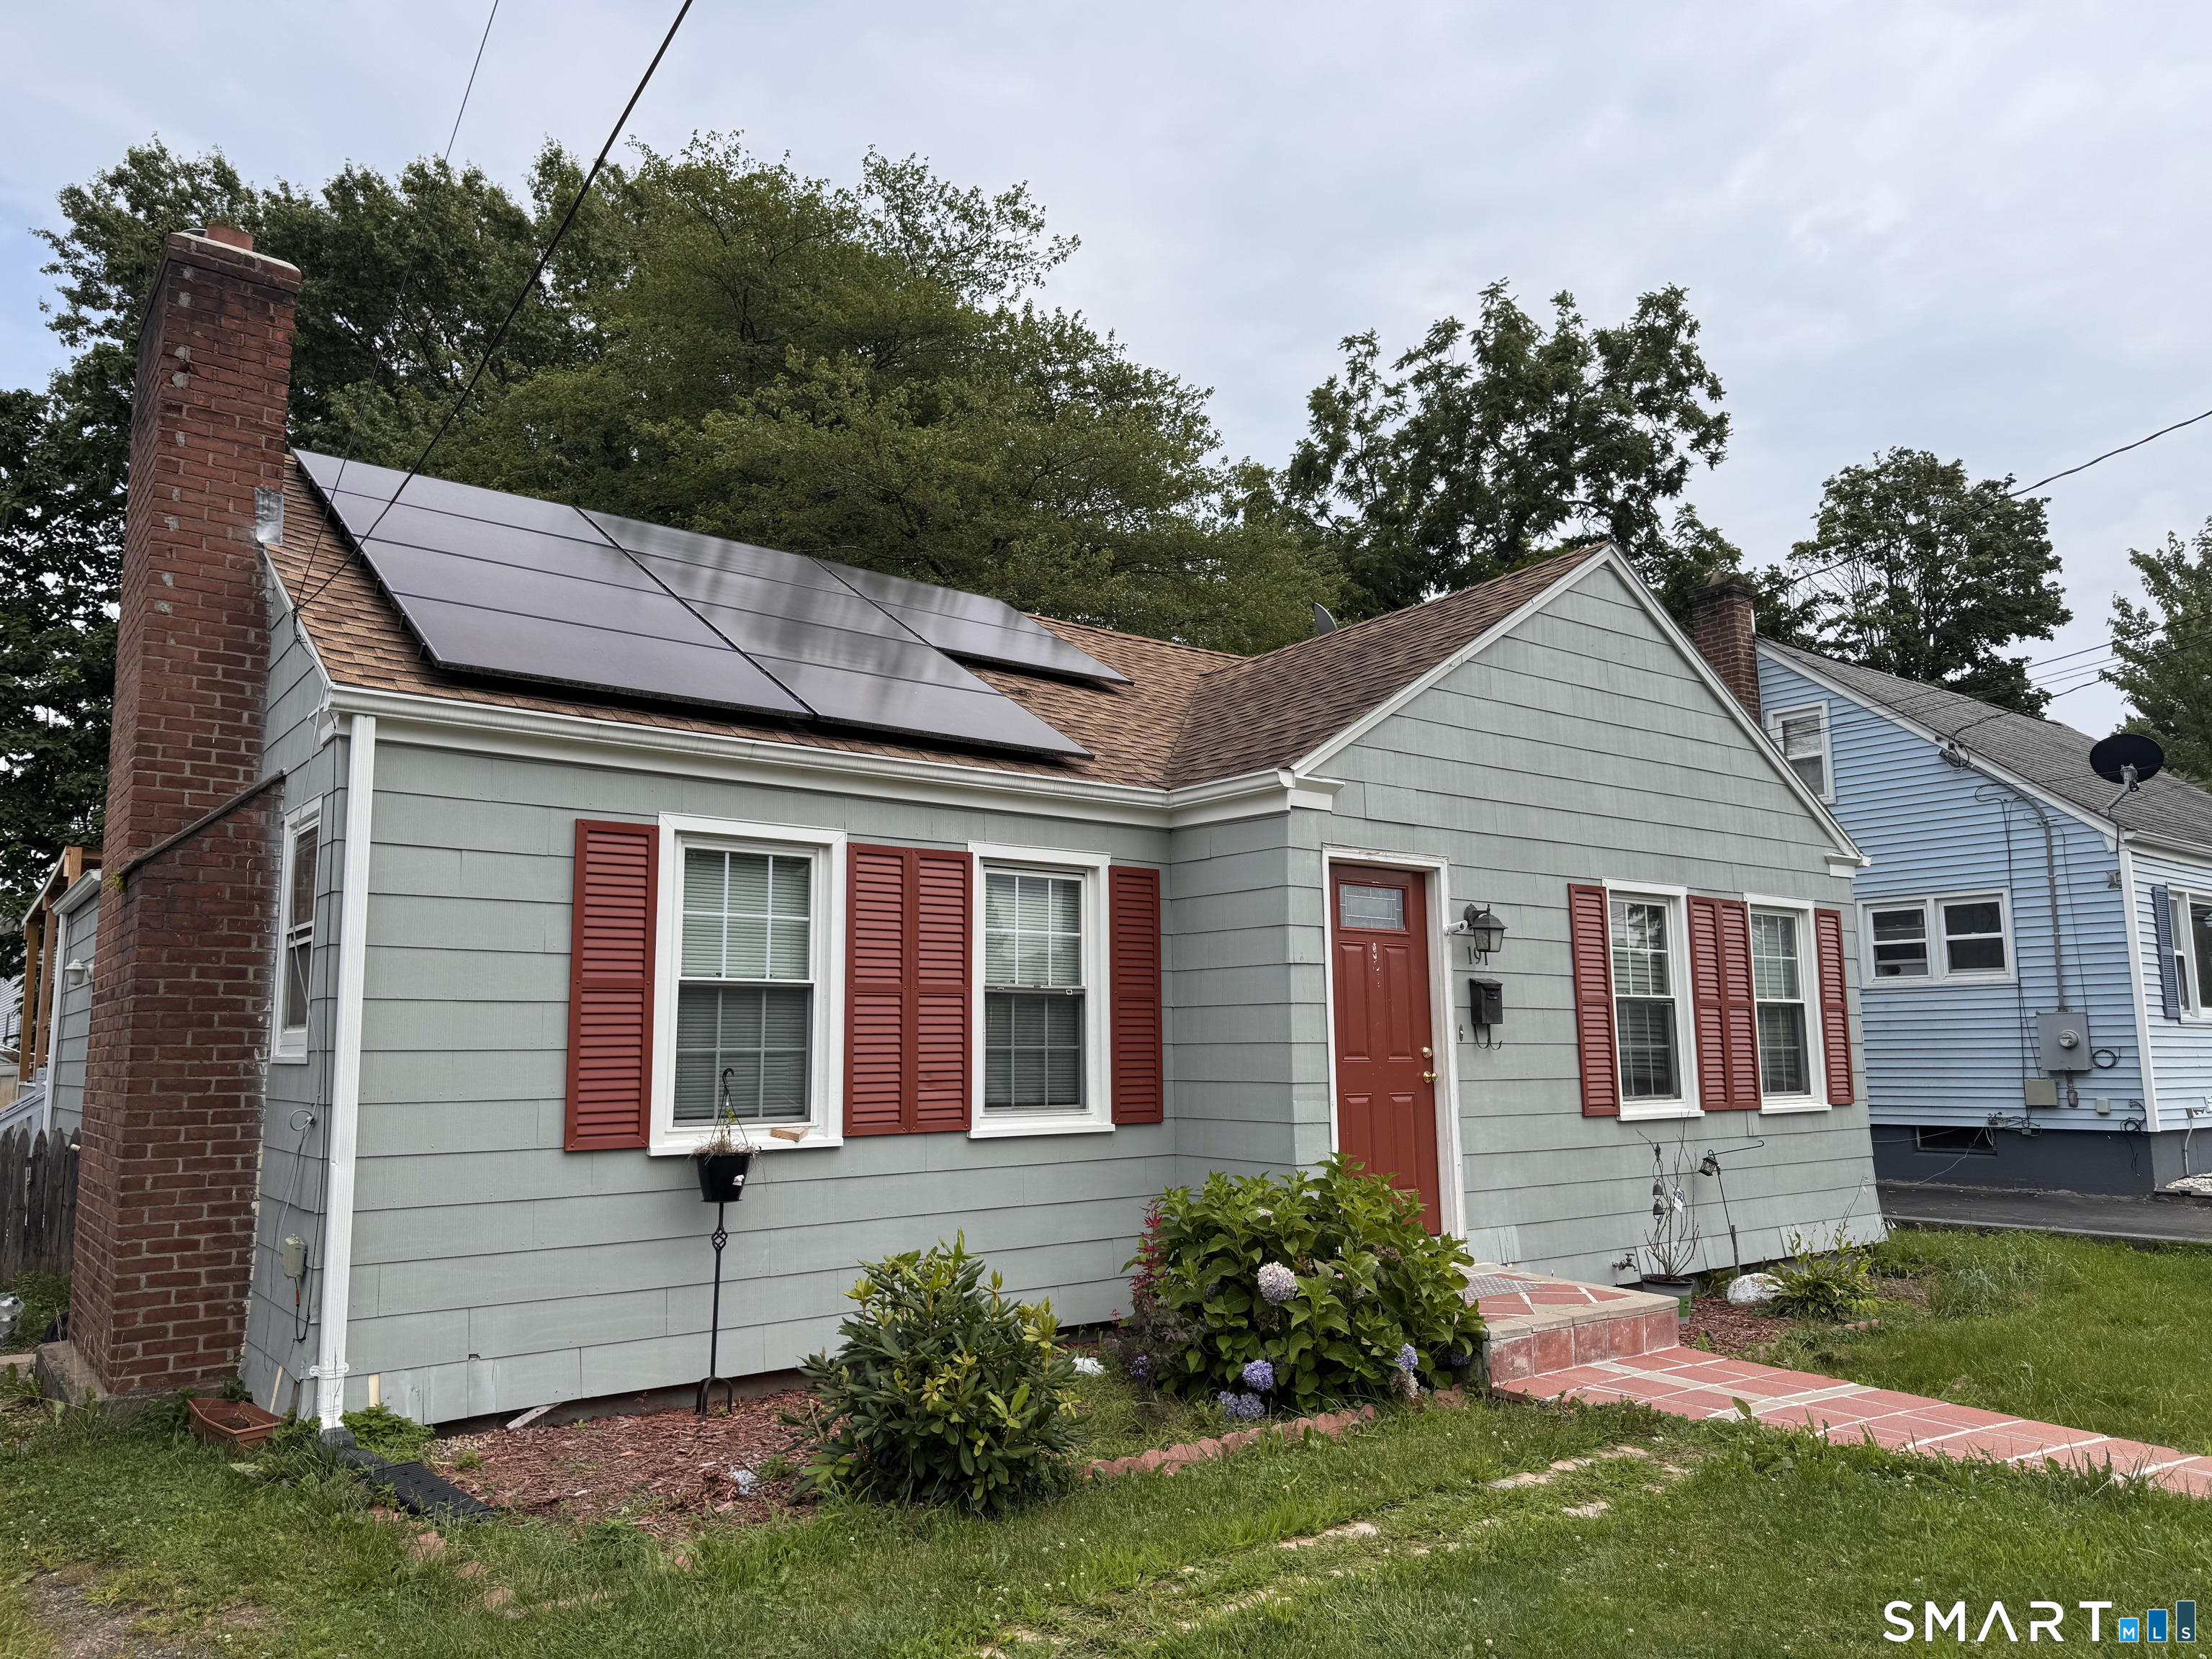
Charming 1910 Bungalow offering timeless character, modern updates, and an unbeatable location! This well-maintained 3-bedroom, 1.5-bath home features 1,140 sq. ft. of comfortable living space and is conveniently located within walking distance to CCSU, shopping, restaurants, parks, and public transportation, with easy access to major highways for commuters. Relax and unwind on the inviting enclosed three-season front porch or enjoy warm summer evenings on the covered rear porch with a ceiling fan, providing a comfortable outdoor retreat even on the hottest days. Inside, you'll find an updated full bathroom while the home's classic bungalow charm shines throughout. Recent mechanical improvements include a new furnace (2022) and new hot water heater (2025), offering added value and peace of mind. The functional floor plan features bright living spaces, three bedrooms, and a convenient half bath. Additional highlights include a detached storage shed for lawn equipment, tools, and seasonal storage, plus a manageable yard that's easy to maintain. Whether you're a first-time homebuyer, downsizing, or looking for an investment opportunity near Central Connecticut State University, this home offers exceptional value in a highly desirable location. Don't miss this opportunity to own a classic bungalow with charm, convenience, and important recent updates!

Listed by Ed M. Sutton of KW Legacy Partners

$
$
%
$/month over payments
Federal 30-year interest rate: 6.69% last updated on Aug 6, 2026
* All Figures are estimates. Check with your bank or proposed mortgage company for actual interest rates.
This product uses the FRED® API but is not endorsed or certified by the Federal Reserve Bank of St. Louis.

Virtual TourSave FavoriteSchedule TourAsk A QuestionMore Details

26 Bonner Street Hartford CT 06106

MLS Number 24192439

  • Single Family
  • Square Feet 1,676
  • Bedrooms 2
  • Bathroom 2
  • Year Built 1900

Welcome to 26 Bonner Street, a 3 BEDROOM, 2 FULL BATH home. [Public record needs up-dating.] Now...Location, location, location! Make this your new home before the summer is over so you can enjoy the fenced back yard with its multi-level and VERY spacious deck. From your new home you can walk to the elementary school as well as the Trinity college campus. Traffic is minimal on this one-block-long, one-way street, yet you can walk to shops for a snack or a coffee. The spacious updated kitchen includes a long eat-at counter (4 stools included) open to a flexible space that could work as either a living room or a dining room.

Listed by Margaret Leicach of Berkshire Hathaway NE Prop.

$
$
%
$/month over payments
Federal 30-year interest rate: 6.69% last updated on Aug 6, 2026
* All Figures are estimates. Check with your bank or proposed mortgage company for actual interest rates.
This product uses the FRED® API but is not endorsed or certified by the Federal Reserve Bank of St. Louis.

Save FavoriteSchedule TourAsk A QuestionMore Details

65 Colchester Commons Colchester CT 06415

Colchester, CT65 Colchester Commons

Price$259,000

Est. Mortgage: $/month

MLS Number 24197737

  • Single Family
  • Square Feet 1,726
  • Bedrooms 3
  • Bathroom 2
  • Year Built 1984

Welcome to this beautifully refreshed ranch home in the desirable Colchester Commons community. Featuring brand-new flooring, new appliances, and fresh interior paint, this spacious property offers one of the larger floor plans designed for comfortable living. Inside you will find an inviting open floor plan featuring a front to back living room with a fireplace and wet bar, creating the perfect space for relaxing or entertaining. The kitchen provides ample room to move about and flows seamlessly into the living area, while a separate dining room provides an ideal setting for formal meals or gatherings. The primary bedroom suite is situated on one side of the home and features abundant natural light from multiple windows, along with a full bath complete with double sinks, a stand-up shower, and a soaking tub. On the opposite side of the home are two additional bedrooms and another full bath, offering privacy and flexibility for guests, family members, or a home office. Additional highlights include a 16 x 10 sunroom just off the living room, an open deck for outdoor enjoyment, a detached one car garage, and a newer roof installed in 2018. This is a wonderful opportunity to enjoy space, comfort, and one floor living. New owners are required to purchase 3 shares at $1,500 a share ($4,500 total due at closing) and must be approved by the Association.

Listed by Sandra L. Lindstrom of Carl Guild & Associates

$
$
%
$/month over payments
Federal 30-year interest rate: 6.69% last updated on Aug 6, 2026
* All Figures are estimates. Check with your bank or proposed mortgage company for actual interest rates.
This product uses the FRED® API but is not endorsed or certified by the Federal Reserve Bank of St. Louis.

Save FavoriteSchedule TourAsk A QuestionMore Details

35 Brookside Village Enfield CT 06082

Enfield, CT35 Brookside Village

Price$256,900

Est. Mortgage: $/month

MLS Number 24190482

  • Condo
  • Bedrooms 2
  • Bathroom 2
  • Square Feet 1,292
  • Year Built 1984

Welcome home to this move-in ready end-unit townhouse that offers the space, privacy, and convenience you've been searching for. With two generously sized bedrooms, 1.5 baths, and an ideal layout, this home is perfect whether you're buying your first home, downsizing, or simply looking for low-maintenance living. The main level flows effortlessly from the bright living room into the kitchen and dining area, creating a comfortable space for everyday living and entertaining. Step through the sliding doors to your private deck-the perfect spot to enjoy your morning coffee or unwind after a long day. Upstairs, you'll find two spacious bedrooms with plenty of room to relax and recharge. The finished lower level provides valuable bonus space that can easily become a family room, home office, fitness area, playroom, or media room-whatever fits your lifestyle. This well-maintained home also includes assigned parking directly in front of the unit, making daily life that much easier. Conveniently located near major highways and just minutes from the Massachusetts border, you'll enjoy an easy commute while taking advantage of everything Enfield has to offer-from parks, shopping, and restaurants to outdoor recreation and everyday conveniences. If you're looking for a home that combines comfort, flexibility, and an unbeatable location, this one is ready to welcome you.

Listed by Carol Wanat of Rockoff Realty

$
$
%
$/month over payments
Federal 30-year interest rate: 6.69% last updated on Aug 6, 2026
* All Figures are estimates. Check with your bank or proposed mortgage company for actual interest rates.
This product uses the FRED® API but is not endorsed or certified by the Federal Reserve Bank of St. Louis.

Virtual TourSave FavoriteSchedule TourAsk A QuestionMore Details

24 Cliff Road Ledyard CT 06339

Ledyard, CT24 Cliff Road

Price$255,900

Est. Mortgage: $/month

Coming Soon

MLS Number 24197419

  • Single Family
  • Square Feet 1,232
  • Bedrooms 2
  • Bathroom 2
  • Year Built 2006

Enjoy easy one-level living in Stonegate Village, a tranquil 55+ residential community. This fantastic, well-maintained 2-bedroom, 2-bath L-shaped ranch-style home boasts a bright, open floor plan with an abundance of natural light. The beautiful kitchen invites you to gather and stay awhile, with stainless steel appliances, ample cabinetry, and a generous center island that offers plenty of workspace and a welcoming spot for conversation. The kitchen flows seamlessly into the dining and living areas, where a brick propane fireplace adds warmth and character. A glass slider leads to the large deck and a gorgeous, private, tree-lined backyard that offers a peaceful setting to relax and enjoy with family and friends. The primary bedroom includes ample closet space and a private full bath. Additional features include central air, hardwood flooring, an attached two-car garage with extra storage, and a cobblestone patio. Residents also enjoy access to the community clubhouse, perfect for social gatherings and community activities. This community is conveniently located near restaurants, shopping, and popular area attractions, with an easy drive to Mystic Seaport, Foxwoods Casino, and more. This is a beautiful leased-land community. Buyers are subject to park approval. Up to 2 pets are allowed with park approval. Subject to the seller finding suitable housing. This home is a must-see!

Listed by Laurie Powers of Keller Williams Coastal

$
$
%
$/month over payments
Federal 30-year interest rate: 6.69% last updated on Aug 6, 2026
* All Figures are estimates. Check with your bank or proposed mortgage company for actual interest rates.
This product uses the FRED® API but is not endorsed or certified by the Federal Reserve Bank of St. Louis.

Save FavoriteSchedule TourAsk A QuestionMore Details

111 Brittany Farms Road New Britain CT 06053
Active With Contract

MLS Number 24187082

  • Condo
  • Bedrooms 2
  • Bathroom 3
  • Square Feet 1,722
  • Year Built 1971

Welcome home to this spacious and inviting townhouse designed with comfort and everyday living in mind! This well-maintained home features a bright and functional layout with plenty of room for the whole family, including a office/flex room that's perfect for working from home, a playroom, guest space, or extra storage. The generously sized bedrooms and bathrooms make busy mornings and family routines a breeze. Step outside and enjoy the very large backyard, offering the perfect space for recreation, family gatherings, cookouts, gardening, or simply relaxing outdoors. With its spacious layout, versatile extra room, and amazing outdoor space, this townhouse is a wonderful place for a home!

Listed by Chadney Nixon of Keller Williams Prestige Prop.

$
$
%
$/month over payments
Federal 30-year interest rate: 6.69% last updated on Aug 6, 2026
* All Figures are estimates. Check with your bank or proposed mortgage company for actual interest rates.
This product uses the FRED® API but is not endorsed or certified by the Federal Reserve Bank of St. Louis.

Save FavoriteSchedule TourAsk A QuestionMore Details

37 Lake Street Ledyard CT 06339
Active With Contract

MLS Number 24183275

  • Single Family
  • Square Feet 639
  • Bedrooms 1
  • Bathroom 1
  • Year Built 1955

Whether you're looking to downsize, purchase your first home, or invest in a property with room to make it your own, this home is full of opportunity. Nestled in a quiet neighborhood, it's move-in ready while still offering the perfect canvas to add your personal touch. Less than 20 minutes from Foxwoods, Mohegan Sun, Mystic, and Connecticut's beautiful beaches. Conveniently located near Electric Boat, Connecticut College, and the U.S. Coast Guard Academy. Brand new septic system (2024) Brand new mini-splits (2024) Brand new water heater (2024) If you've been waiting for an affordable home in a great location, this could be the one.

Listed by Trisha Adams of RE/MAX Bell Park Realty

$
$
%
$/month over payments
Federal 30-year interest rate: 6.69% last updated on Aug 6, 2026
* All Figures are estimates. Check with your bank or proposed mortgage company for actual interest rates.
This product uses the FRED® API but is not endorsed or certified by the Federal Reserve Bank of St. Louis.

Save FavoriteSchedule TourAsk A QuestionMore Details

18 Brook Trail East Hampton CT 06424

East Hampton, CT18 Brook Trail

Price$250,000

Est. Mortgage: $/month

Pending Continue to Show

MLS Number 24174682

  • Single Family
  • Square Feet 1,368
  • Bedrooms 3
  • Bathroom 1
  • Year Built 1927

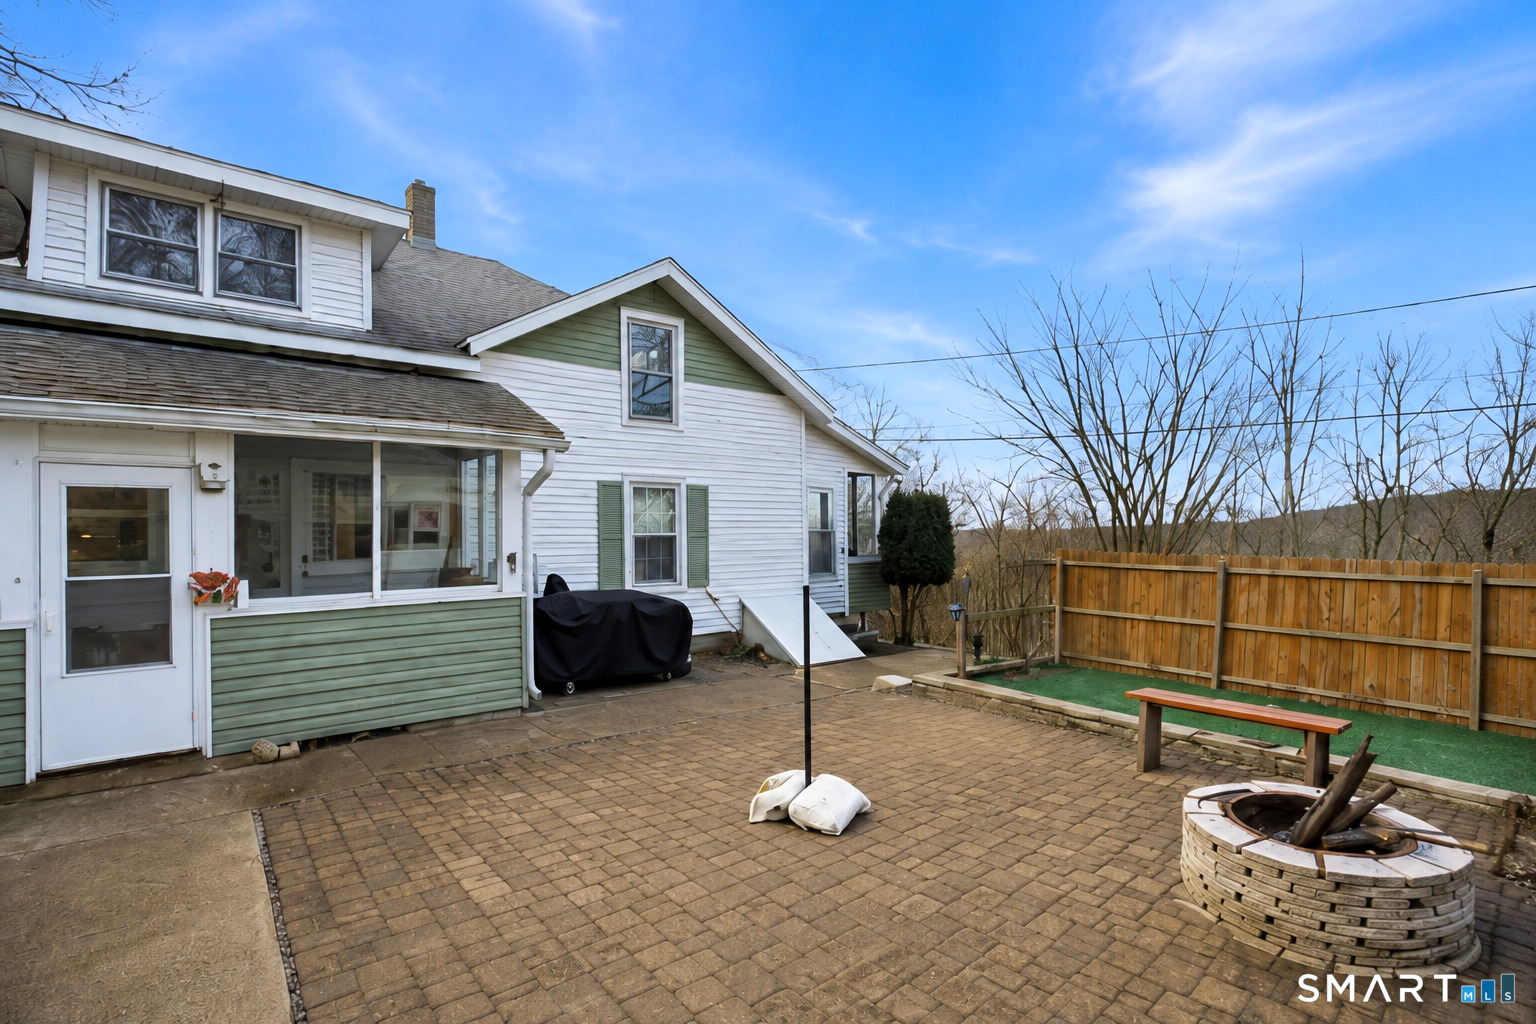
Lake lovers rejoice this fixer-upper with views of the lake, association beach-access, and possible dock access! Charm of yesteryear with 3 Bedrooms, 1 bath, and a wide open floor plan - this home is perfect for anyone looking for a summer getaway or any one looking to take on a new project. Check out the fieldstone fireplace, cozy family room and great entryway. Selling AS IS. Heating, plumbing non functioning, electrical is operable. This property extends across the road far enough to include a second lot with building potential. House with lot (Map ID 10A 79 3), Lot (Map ID 10A 78 29. Total taxes for both $7,777.22.

Listed by Kevin Wilcox and Margaret M. Wilcox of William Raveis Real Estate

$
$
%
$/month over payments
Federal 30-year interest rate: 6.69% last updated on Aug 6, 2026
* All Figures are estimates. Check with your bank or proposed mortgage company for actual interest rates.
This product uses the FRED® API but is not endorsed or certified by the Federal Reserve Bank of St. Louis.

Save FavoriteSchedule TourAsk A QuestionMore Details

426 Farmington Avenue New Britain CT 06053
Active With Contract

MLS Number 24164915

  • Condo
  • Bedrooms 2
  • Bathroom 2
  • Square Feet 1,024
  • Year Built 1985

Welcome to 426 Farmington Avenue, Unit F6 - a beautifully maintained, move-in-ready 2-bedroom townhouse with an attached garage, a full bath, and a half bath, offering comfort, convenience, and great value! This bright and inviting unit features a split-level, open floor plan with high ceilings, plenty of natural light, and well-designed living spaces. Recent upgrades include brand new windows (2024). The spacious living area flows easily into the dining space, perfect for everyday living and entertaining. Sliding glass doors in the living room lead to a private deck, while the basement offers ample storage and a large laundry area. Generously sized bedrooms with closets complete the top floor. Located at the rear of the property off Farmington Avenue, this private townhouse provides quick access to highways, CCSU, Westfarms Mall, UConn Medical, and many restaurants. This turnkey home is a must-see-schedule your showing today!

Listed by Dulijeta Becirovic of Better Homes and Gardens Real Estate Executive Real Estate

$
$
%
$/month over payments
Federal 30-year interest rate: 6.69% last updated on Aug 6, 2026
* All Figures are estimates. Check with your bank or proposed mortgage company for actual interest rates.
This product uses the FRED® API but is not endorsed or certified by the Federal Reserve Bank of St. Louis.

Save FavoriteSchedule TourAsk A QuestionMore Details

1443 Hebron Avenue Glastonbury CT 06033

Glastonbury, CT1443 Hebron Avenue

Price$250,000

Est. Mortgage: $/month

Pending Continue to Show

MLS Number 24189953

  • Single Family
  • Square Feet 1,472
  • Bedrooms 3
  • Bathroom 1
  • Year Built 1800

Opportunities like this are few and far between in sought-after Glastonbury, especially at this price point! This antique Colonial offers 3 bedrooms, 1 full bathroom, main-level laundry, and plenty of potential for the next owner. Sold As Is, the home requires significant renovation but features solid bones, a newer Crown boiler, and the opportunity to restore its character while building instant equity. Outside, you'll find a large, mostly level yard, a partially fenced backyard, and an oversized barn offering excellent storage or workshop space. Whether you're planning a full renovation, fix-and-flip, or long-term investment, this property presents a rare chance to create value in one of Connecticut's most desirable real estate markets! HIGHEST & BEST OFFERS DUE BY 1PM EST ON FRIDAY, JULY 17

Listed by Doug J. Hagen of Starr Team at LPT Realty

$
$
%
$/month over payments
Federal 30-year interest rate: 6.69% last updated on Aug 6, 2026
* All Figures are estimates. Check with your bank or proposed mortgage company for actual interest rates.
This product uses the FRED® API but is not endorsed or certified by the Federal Reserve Bank of St. Louis.

Save FavoriteSchedule TourAsk A QuestionMore Details

The data relating to real estate for sale on this website appears in part through the SmartMLS Internet Data Exchange program, a voluntary cooperative exchange of property listing data between licensed real estate brokerage firms, and is provided by SmartMLS through a licensing agreement. Listing information is from various brokers who participate in the SmartMLS IDX program and not all listings may be visible on the site. The property information being provided on or through the website is for the personal, non-commercial use of consumers and such information may not be used for any purpose other than to identify prospective properties consumers may be interested in purchasing. Some properties which appear for sale on the website may no longer be available because they are for instance, under contract, sold or are no longer being offered for sale. Property information displayed is deemed reliable but is not guaranteed. Copyright 2026 SmartMLS, Inc.