and narrow your search. If you have fewer than 200 results, you can save your search.

Greater Mansfield CT Real Estate $200k - $300k

r=220-231
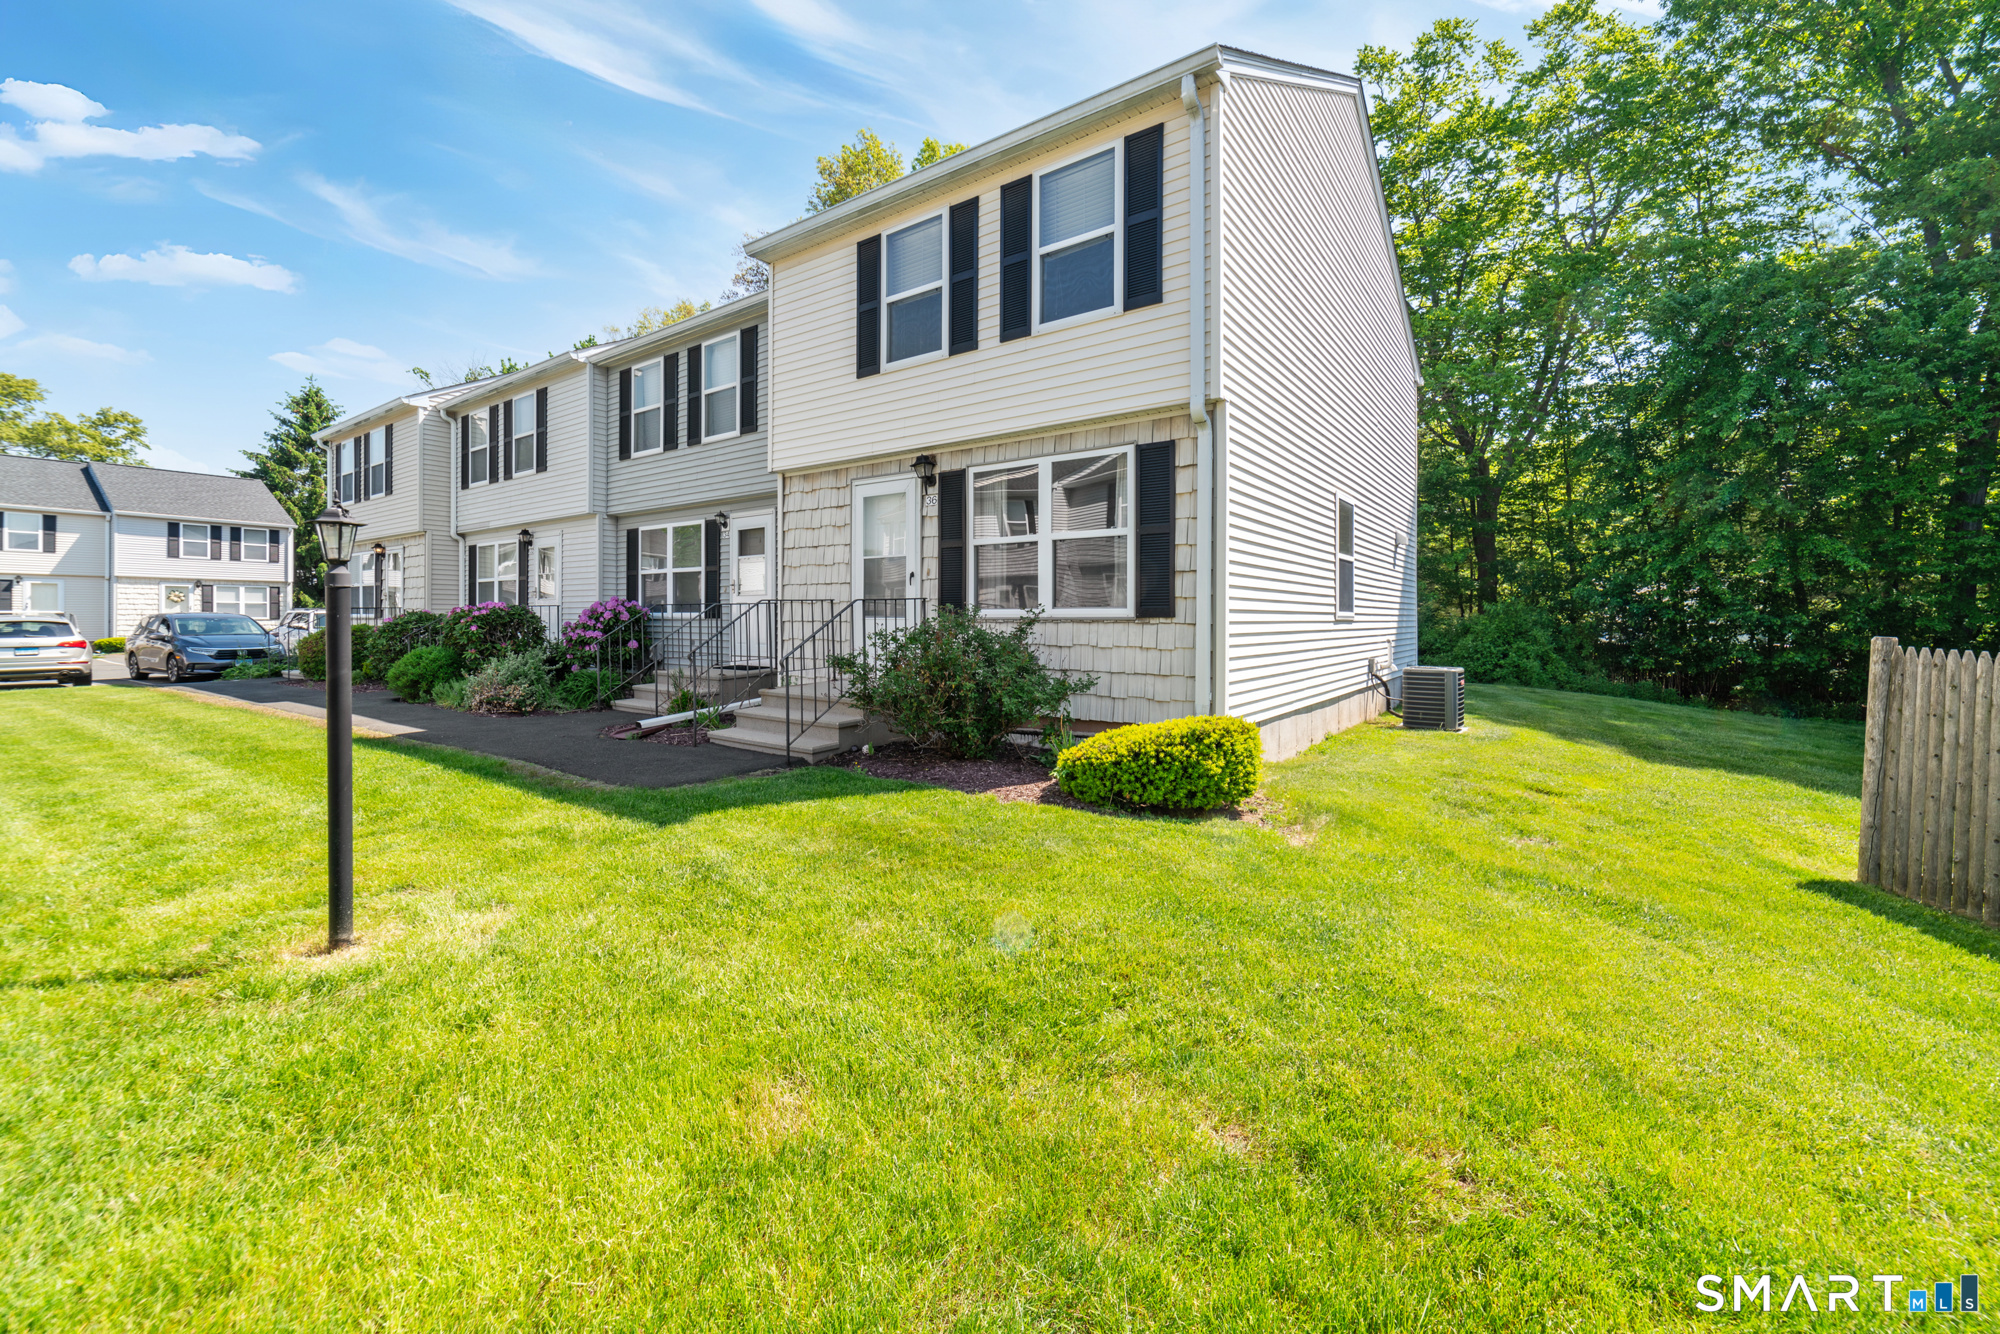
36 Meadowrue Drive Glastonbury CT 06033

MLS Number 24187441

  • Condo
  • Bedrooms 2
  • Bathroom 2
  • Square Feet 1,152
  • Year Built 1997

Move-in ready and extensively updated, this beautifully refreshed condo offers a clean, modern feel throughout. Freshly painted with all-new flooring, the home features new recessed lighting in the living room, kitchen, hallways, basement, and both bedrooms, creating a bright and inviting atmosphere. The open-concept main level seamlessly connects the kitchen, dining, and living areas, making it ideal for everyday living and entertaining. The kitchen features stainless steel appliances, while a new storm door adds curb appeal and energy efficiency. Major updates include a newer furnace, central air condenser, water heater, and a roof approximately seven years old. The upper level offers a full bath, the main level includes a convenient half bath, and finished lower level provides additional living space.

Listed by Eric Toth of Vision Real Estate
$
$
%
$/month over payments
Federal 30-year interest rate: 7.4% last updated on Oct 8, 2026
* All Figures are estimates. Check with your bank or proposed mortgage company for actual interest rates.
This product uses the FRED® API but is not endorsed or certified by the Federal Reserve Bank of St. Louis.

Save FavoriteSchedule TourAsk A QuestionMore Details

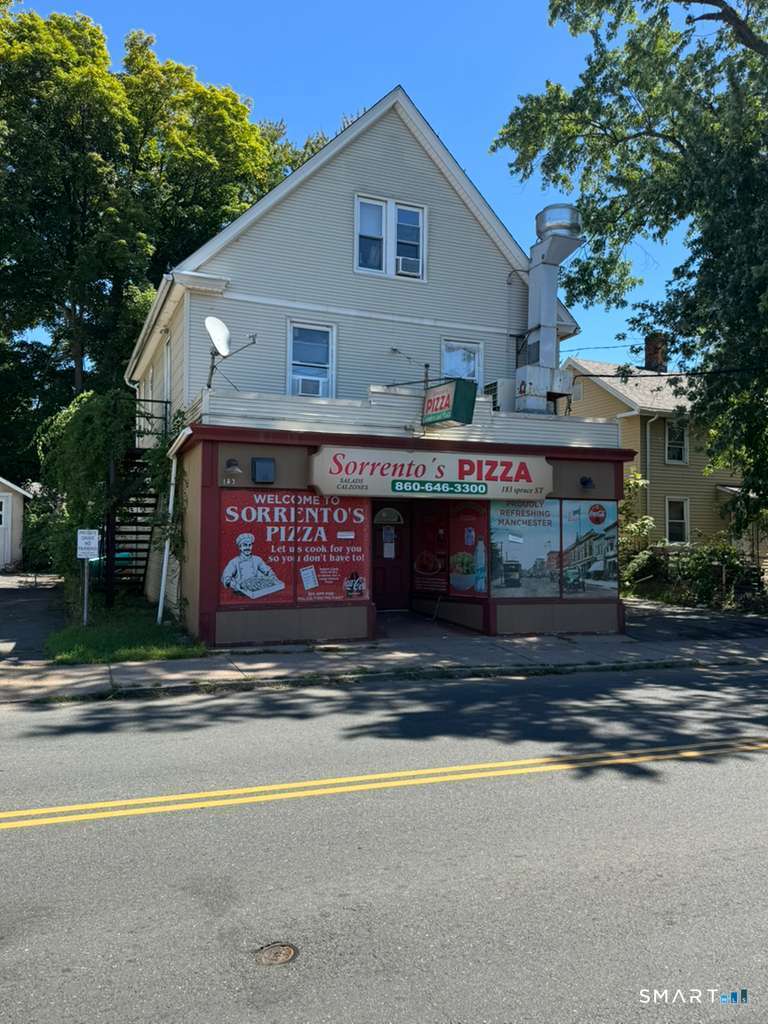
183 Spruce Street Manchester CT 06040

MLS Number 24205962

  • Multi Family Multi-Family For Sale
  • Square Feet 1,586
  • Acreage 0.08
  • Bedrooms 4
  • Bathroom 2

Prime commercial opportunity in the heart of busy Manchester! Long-established, well-known restaurant location with excellent visibility and lots of walk-in and vehicle traffic. Property includes a commercial unit on the first floor and a 4-bedroom apartment on the second floor, currently rented month-to-month. Restaurant is currently closed. Property is being sold as-is and would benefit from some updating, maintenance, and general cleanup, offering a great opportunity for a new owner to add value. Commercially zoned and conveniently located near Charter Oak Park, shopping, restaurants, public transportation, and major roadways. Great opportunity for an owner-operator or investor.

Listed by Monayem Qureshi of Eagle Eye Realty PLLC

$
$
%
$/month over payments
Federal 30-year interest rate: 7.4% last updated on Oct 8, 2026
* All Figures are estimates. Check with your bank or proposed mortgage company for actual interest rates.
This product uses the FRED® API but is not endorsed or certified by the Federal Reserve Bank of St. Louis.

Save FavoriteSchedule TourAsk A QuestionMore Details

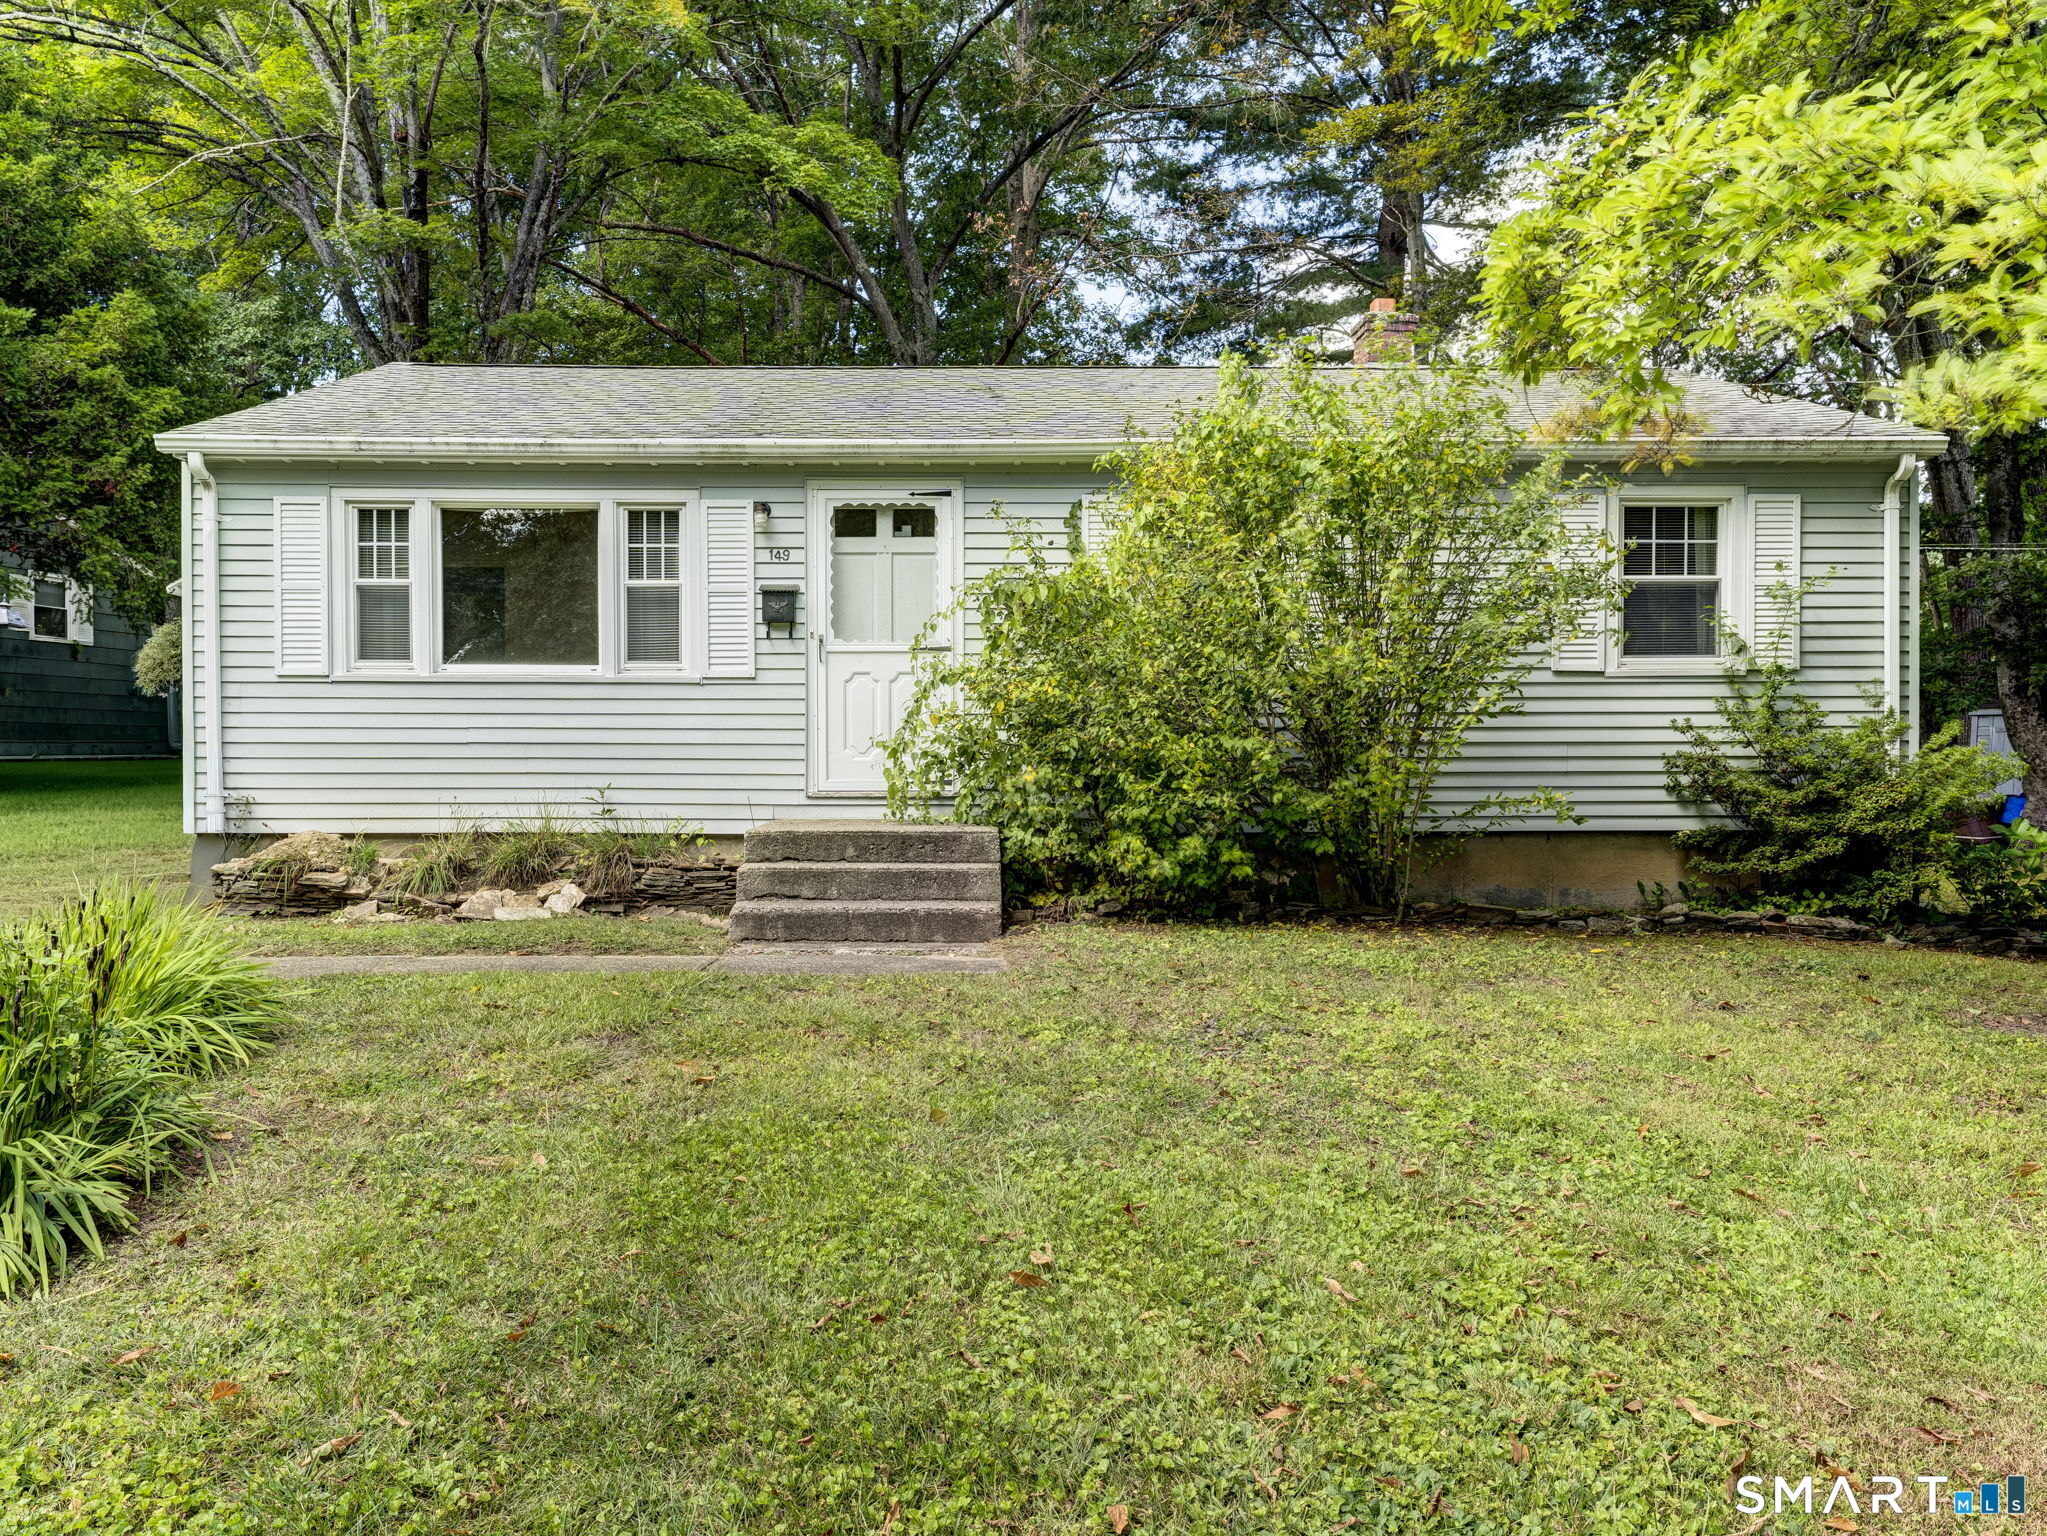
149 Lauter Avenue Windham CT 06226
Pending Continue to Show

MLS Number 24210071

  • Single Family
  • Square Feet 912
  • Bedrooms 3
  • Bathroom 1
  • Year Built 1956

Solid one level home, updated windows, vinyl siding, upgraded to natural gas heat, hardwood floors, potential to finish the basement, utility shed on the lot, all set on a beautiful corner lot off of a quiet cul-du-sac. (note: Town records show the address as Lauter Ave, the street sign is labeled Phillip Lauter Ave.) Oil tank in basement is no longer used, offered with the tank as-is.

Listed by Rick Nassiff of KW Legacy Partners

$
$
%
$/month over payments
Federal 30-year interest rate: 7.4% last updated on Oct 8, 2026
* All Figures are estimates. Check with your bank or proposed mortgage company for actual interest rates.
This product uses the FRED® API but is not endorsed or certified by the Federal Reserve Bank of St. Louis.

Virtual TourSave FavoriteSchedule TourAsk A QuestionMore Details

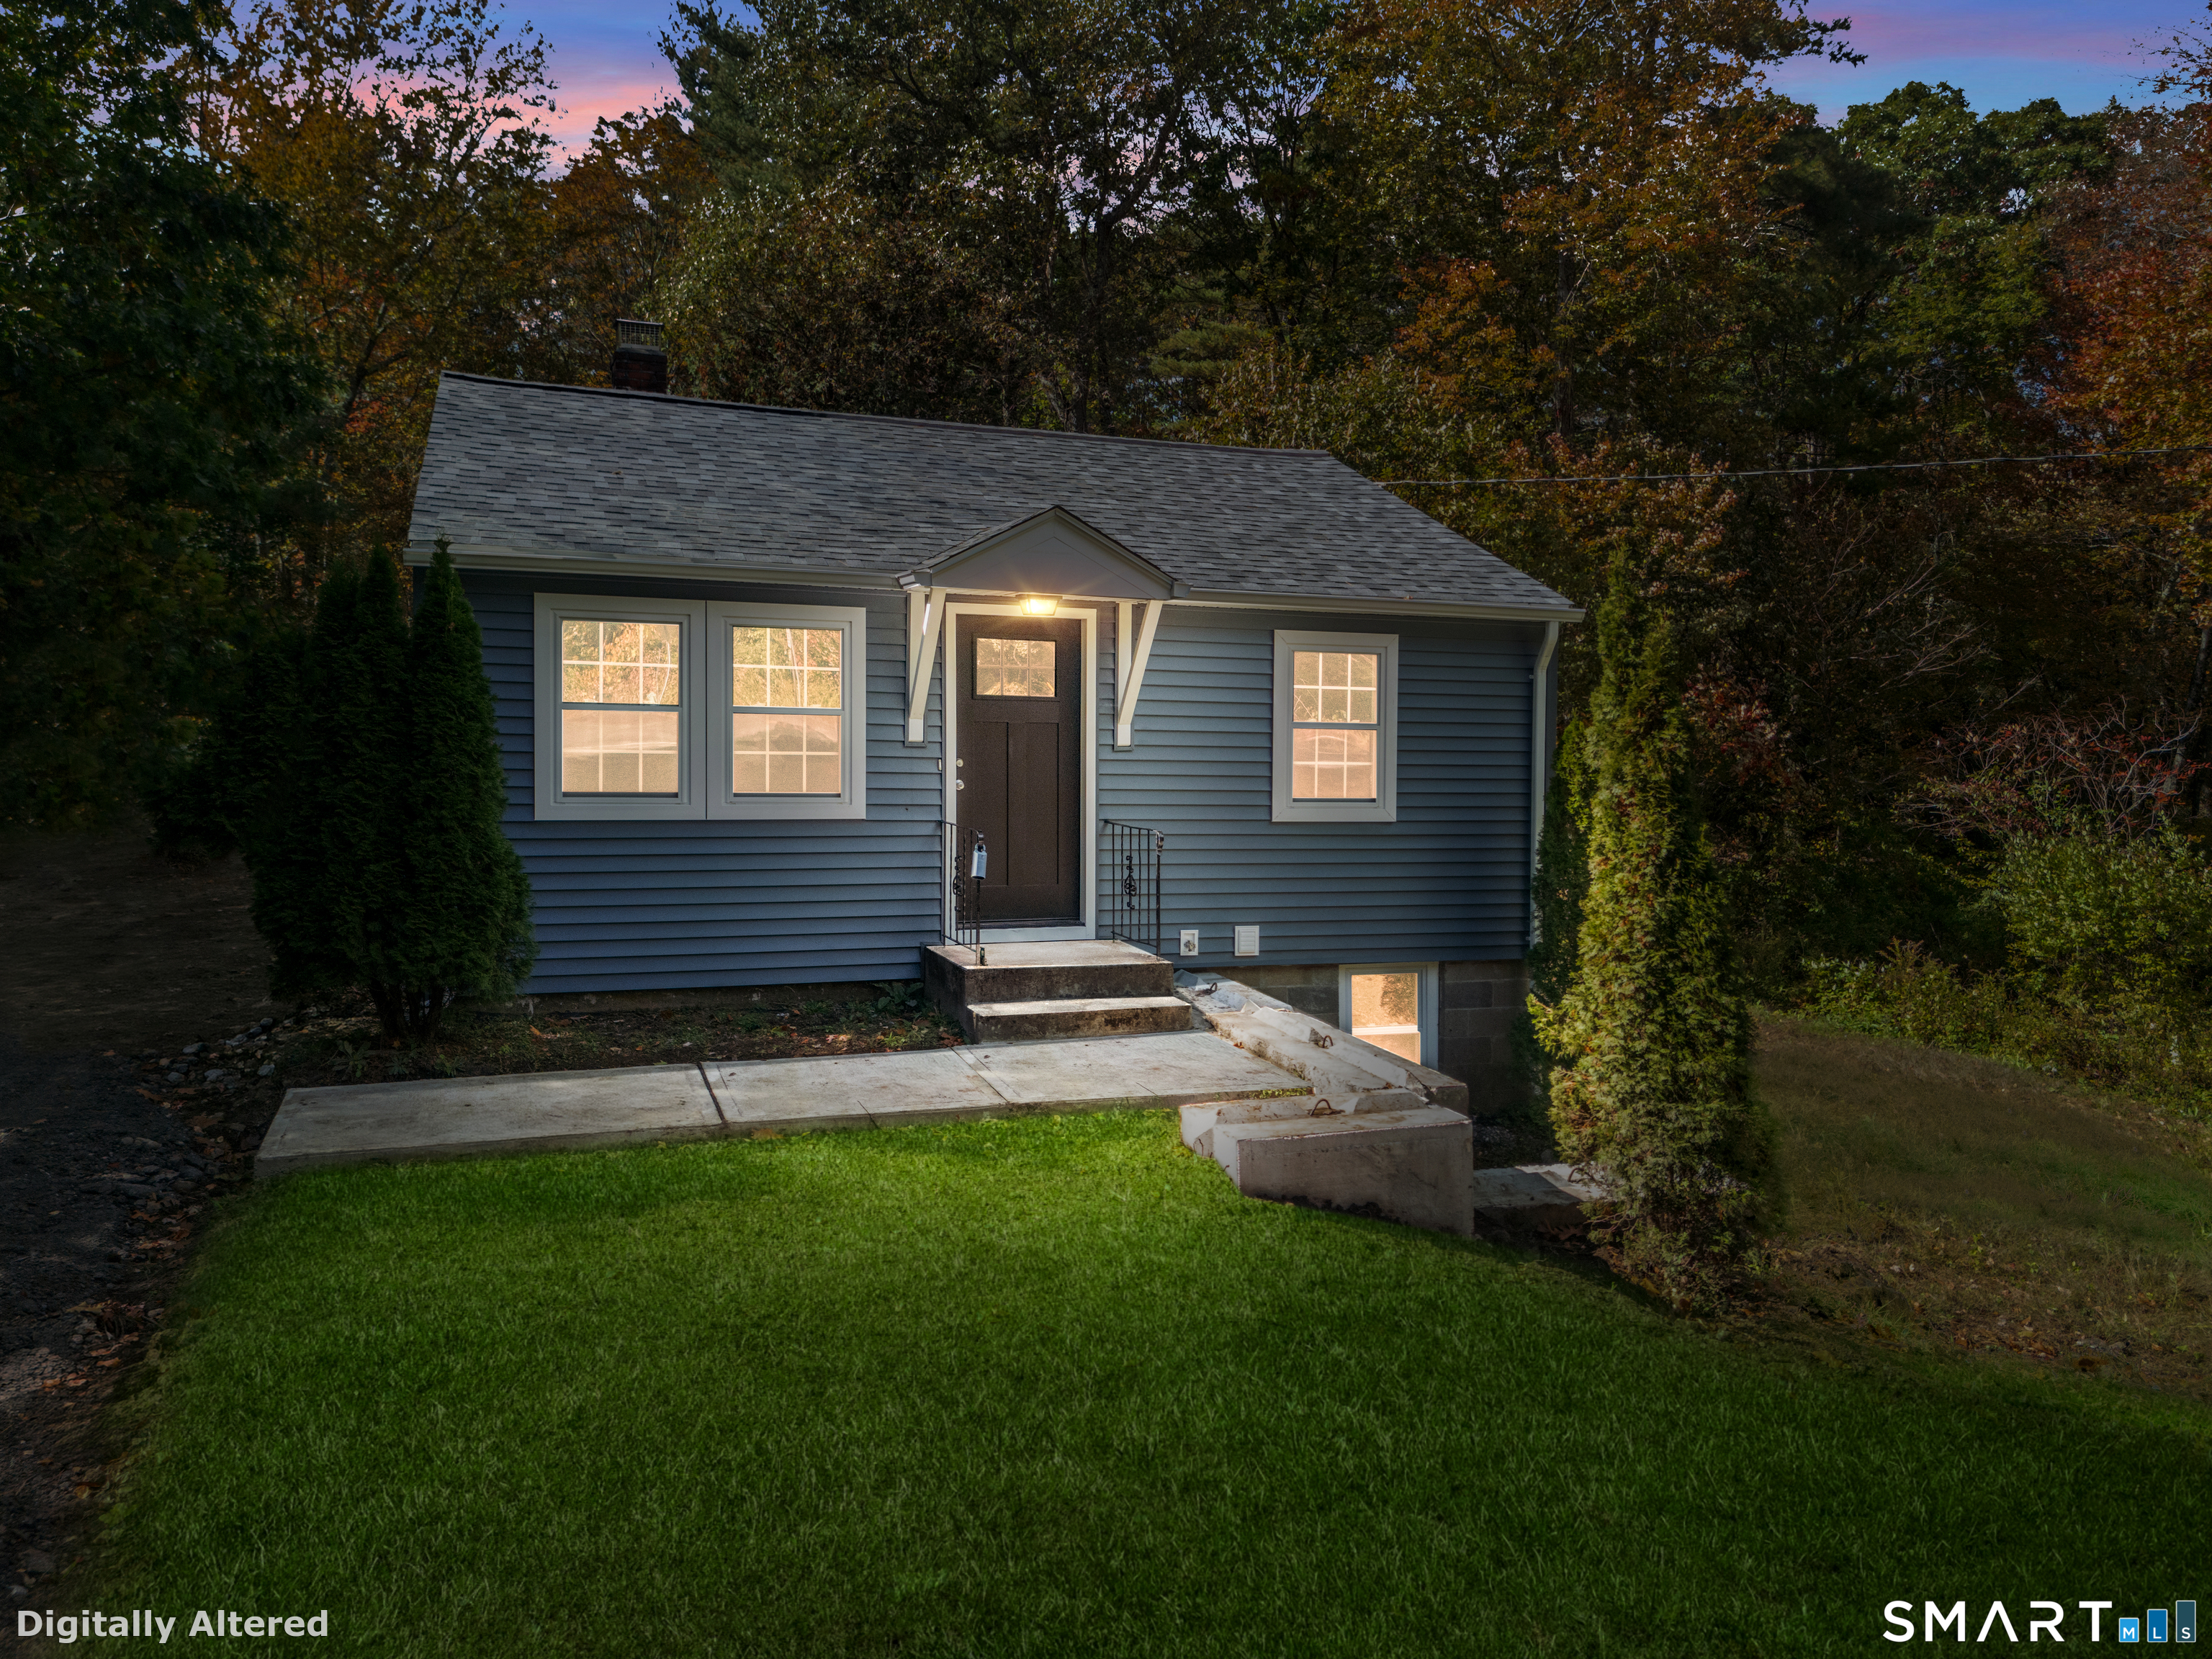
280 Monson Road Stafford CT 06076

Stafford, CT280 Monson Road

Price$269,900

Est. Mortgage: $/month

MLS Number 24213340

  • Single Family
  • Square Feet 600
  • Bedrooms 1
  • Bathroom 1
  • Year Built 1959

Welcome to 280 Monson Road in Stafford Springs! If you're looking for a move-in-ready home where the hard work has already been done, look no further! This beautifully rehabilitated one-bedroom, one-bathroom home has undergone an extensive transformation, offering the perfect combination of modern updates and comfortable living. Step inside to discover a brand-new kitchen featuring new cabinetry, creating a fresh and inviting space for everyday living. But the improvements go far beyond what meets the eye! Major upgrades include a brand-new roof, new windows, new plumbing, new water heater, and new well pump, providing added peace of mind for the next owner. Even better, the renovation work was completed through the town's permitting process. Whether you're a first-time homebuyer, looking to downsize, or searching for a low-maintenance property, this home offers an excellent opportunity to enjoy updated living without taking on a major renovation project. Don't miss your chance to make this beautifully transformed property your own. Schedule your private showing today!

Listed by Reza Abbassi of New Door Realty

$
$
%
$/month over payments
Federal 30-year interest rate: 7.4% last updated on Oct 8, 2026
* All Figures are estimates. Check with your bank or proposed mortgage company for actual interest rates.
This product uses the FRED® API but is not endorsed or certified by the Federal Reserve Bank of St. Louis.

Save FavoriteSchedule TourAsk A QuestionMore Details

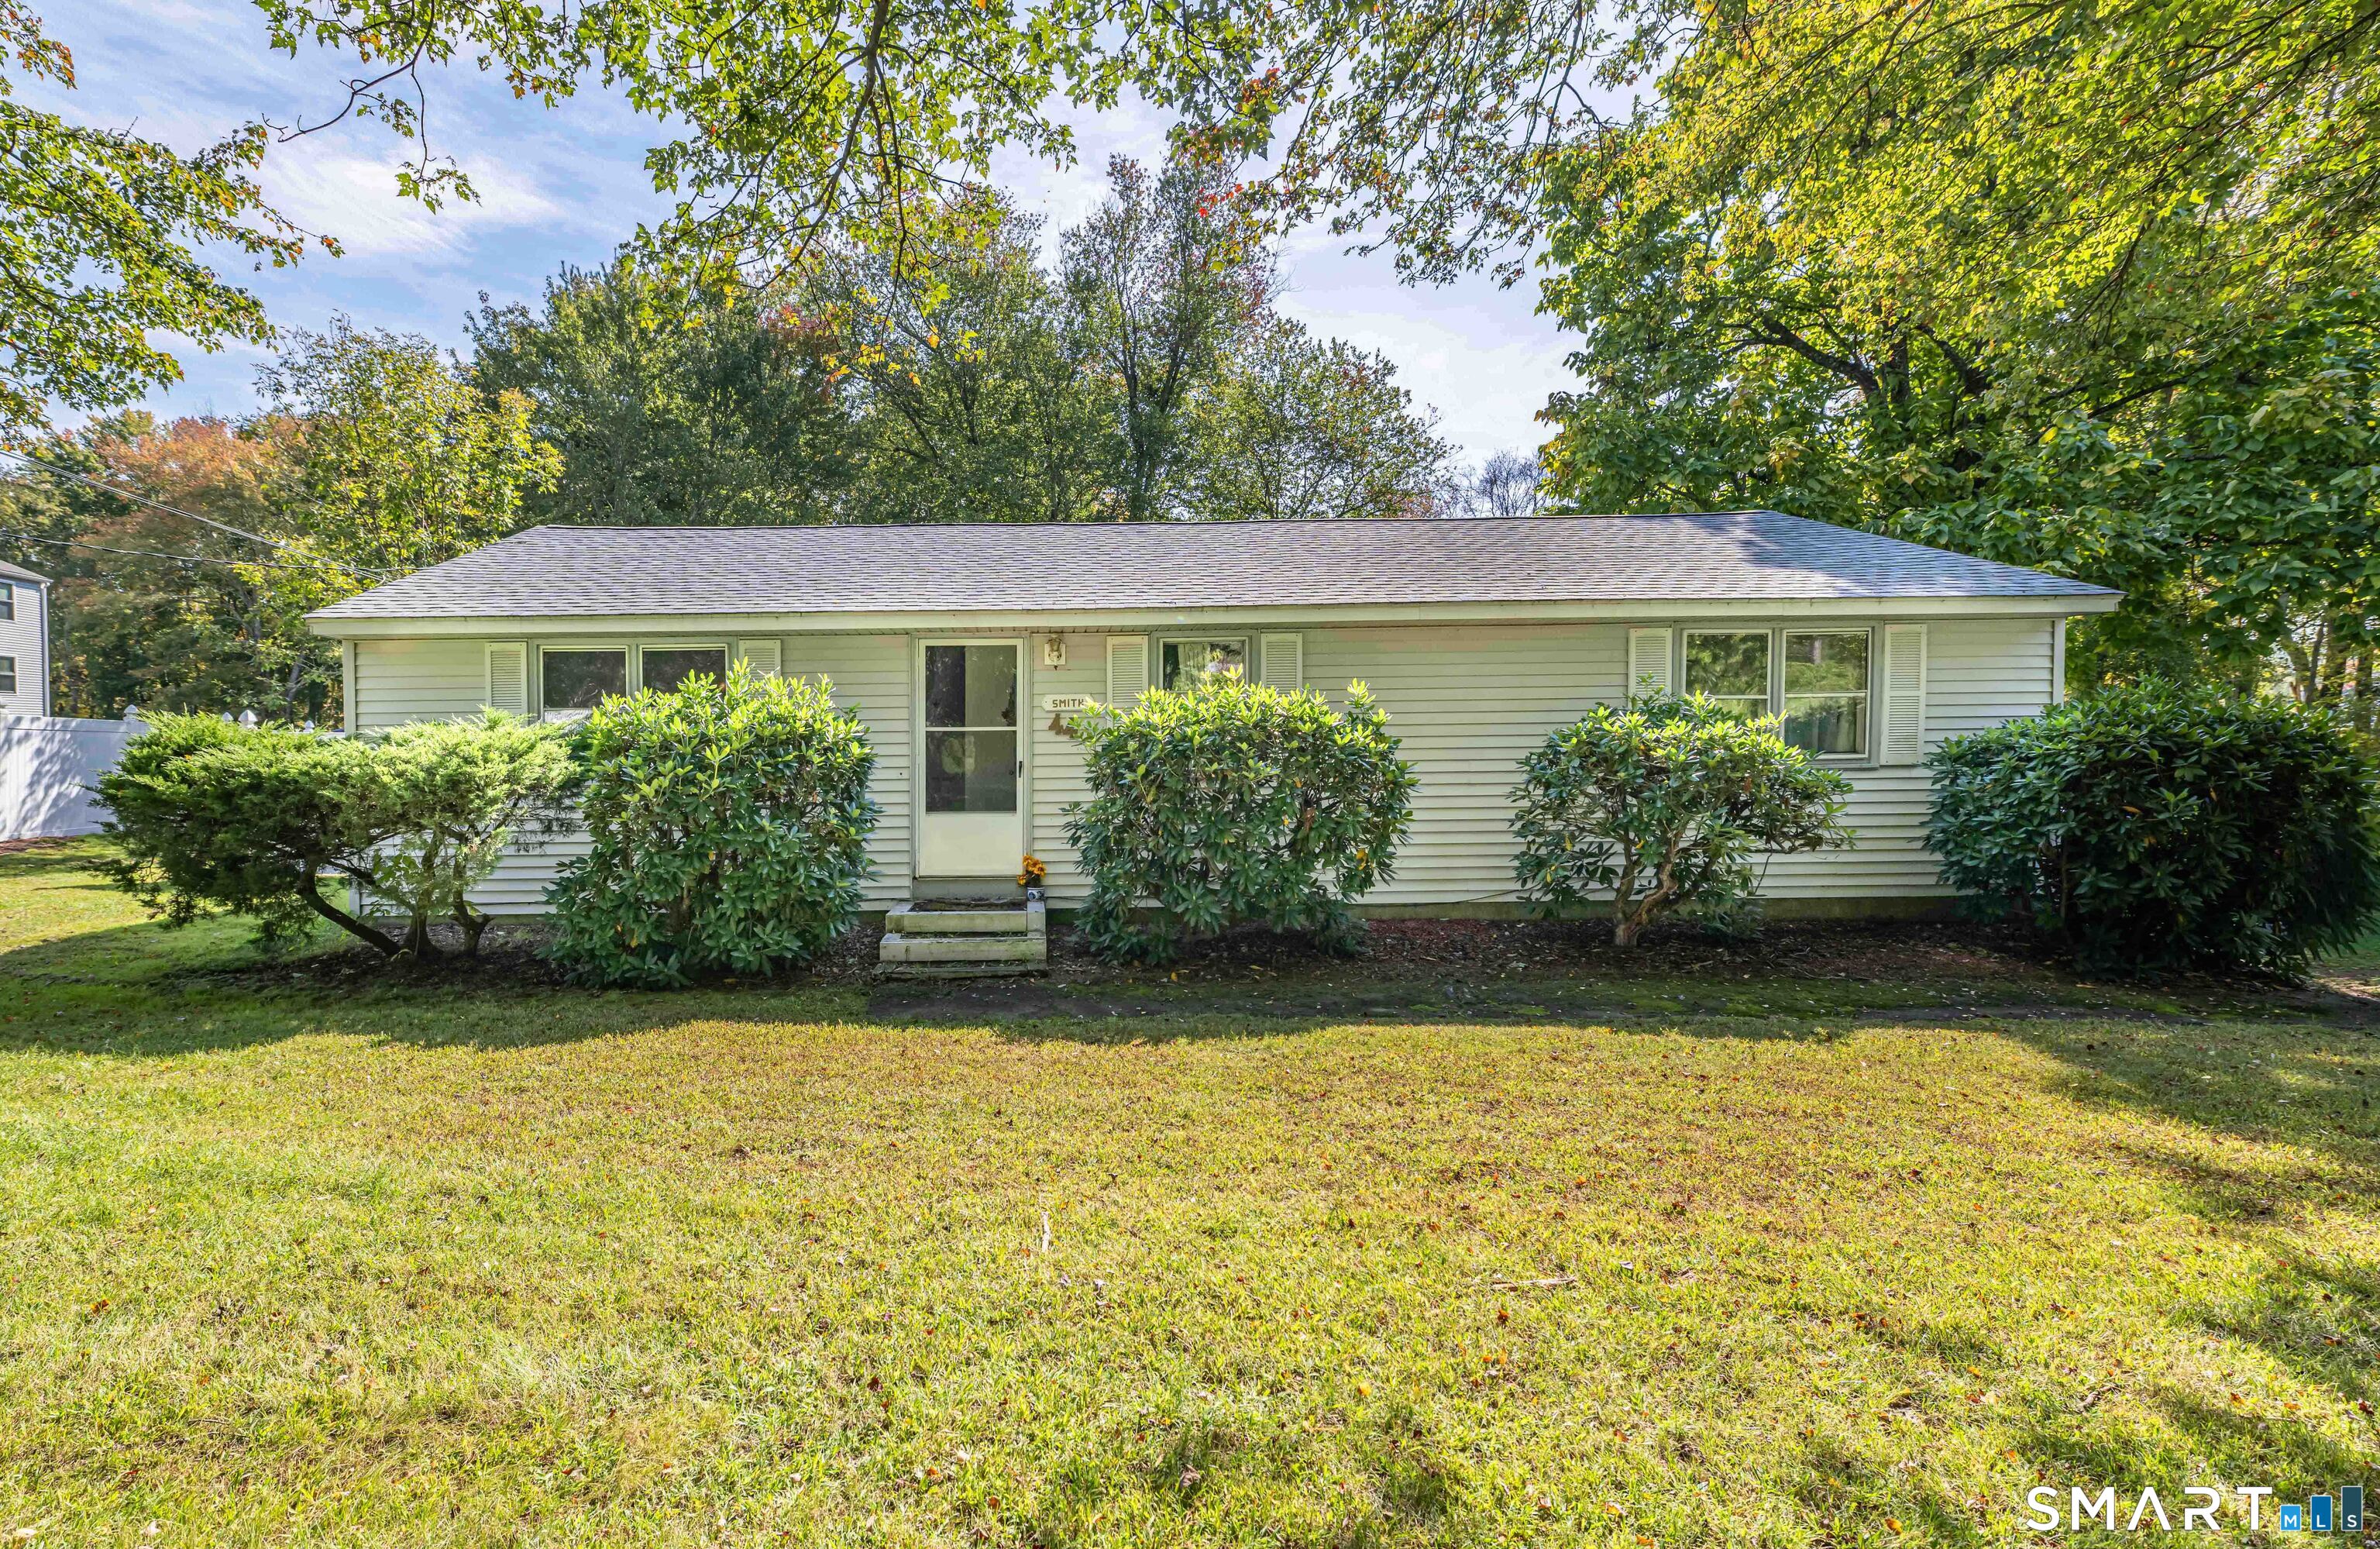
44 Putnam Road Plainfield CT 06332

MLS Number 24211718

  • Single Family
  • Square Feet 1,152
  • Bedrooms 3
  • Bathroom 1
  • Year Built 1975

Priced to sell at $269,900, this move-in ready ranch home features a newer roof and the perfect blend of peace, privacy, and everyday convenience. Built in 1975, this ranch home offers 1,152 square feet of single-level living space situated on a spacious, level .91-acre lot. All kitchen and laundry appliances are included, allowing for a seamless transition. The functional Layout offers three comfortable bedrooms, one full bathroom, ideal for effortless single-level living. Features a large parking area with plenty of room for multiple vehicles, all set on a massive, level yard perfect for gardening, outdoor entertaining, or recreation. Centrally located, this home keeps you connected to everything you need. You are situated just minutes from Interstate I-395, offering incredibly quick access to area shopping plazas, diverse dining options, and local conveniences. Don't miss this fantastic opportunity to own a peaceful retreat with unbeatable modern accessibility at an incredible price point!

Listed by Dale J. Bunn of Riverview Realty,LLC

$
$
%
$/month over payments
Federal 30-year interest rate: 7.4% last updated on Oct 8, 2026
* All Figures are estimates. Check with your bank or proposed mortgage company for actual interest rates.
This product uses the FRED® API but is not endorsed or certified by the Federal Reserve Bank of St. Louis.

Save FavoriteSchedule TourAsk A QuestionMore Details

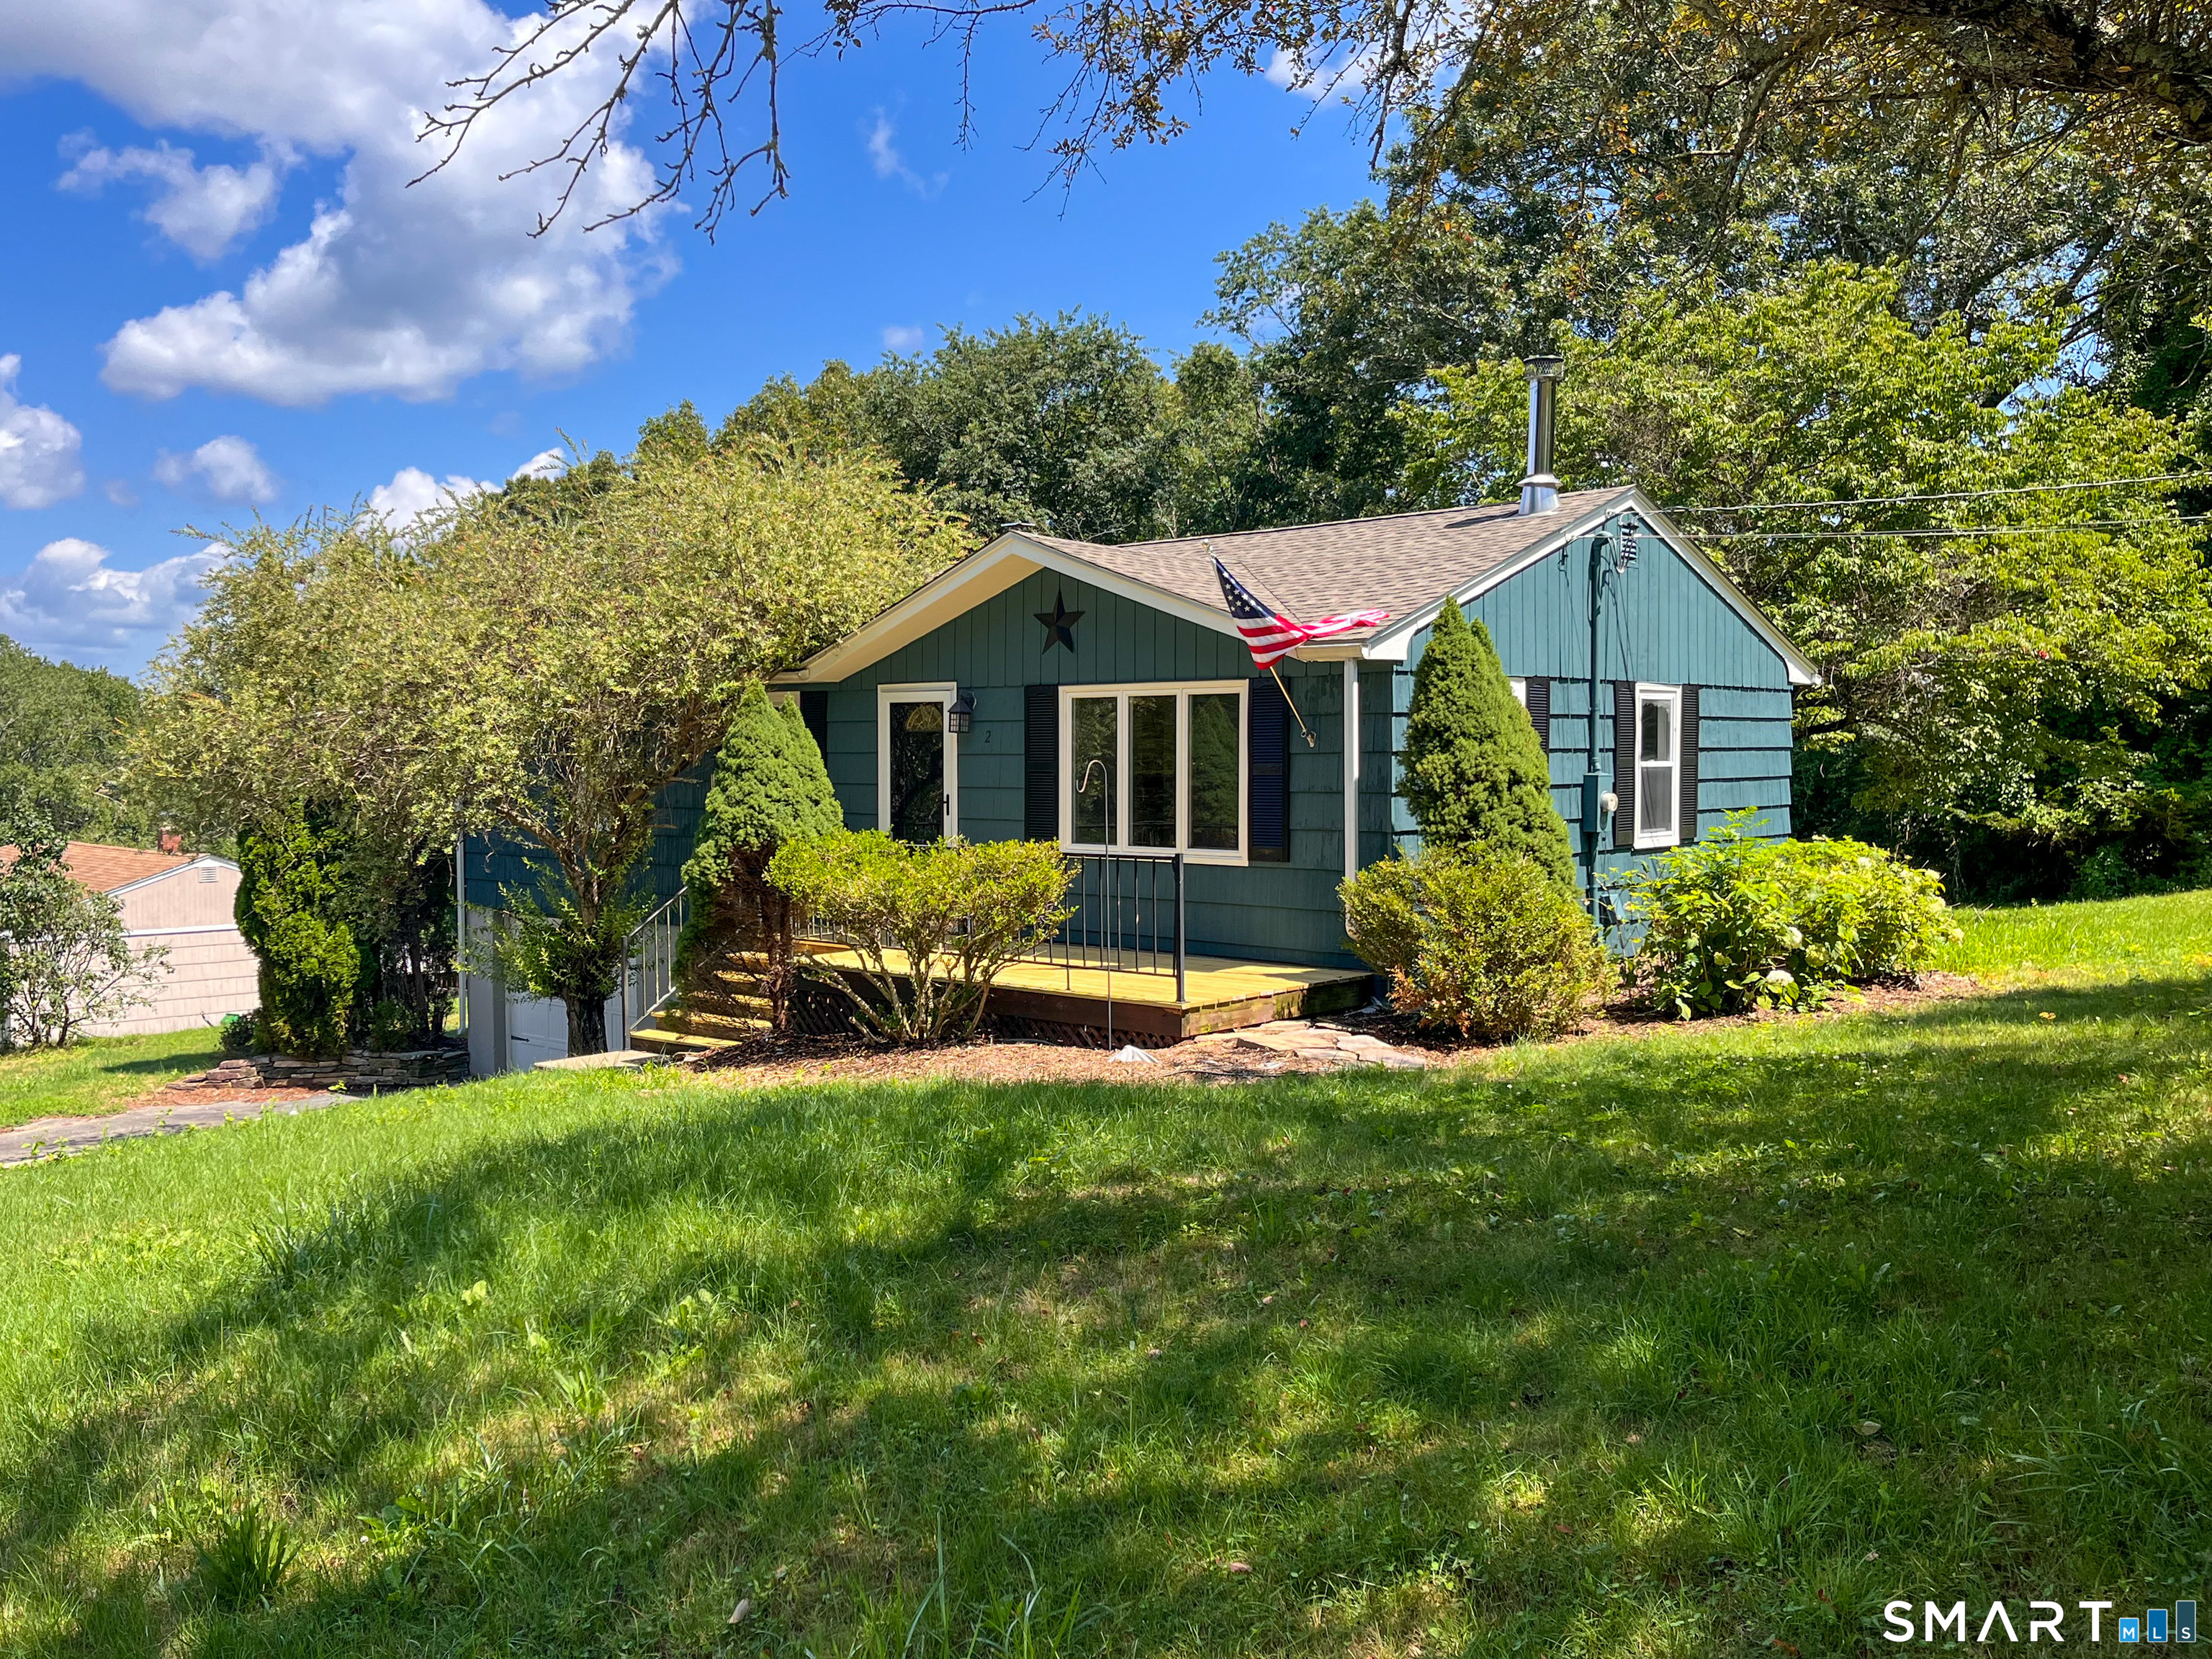
2 Johnnie Court Ledyard CT 06339

Ledyard, CT2 Johnnie Court

Price$269,000

Est. Mortgage: $/month

Active With Contract

MLS Number 24189898

  • Single Family
  • Square Feet 1,632
  • Bedrooms 3
  • Bathroom 1
  • Year Built 1960

Great house quiet street close to water.

Listed by Kyle O'hehir of Constitution Realty,LLC

$
$
%
$/month over payments
Federal 30-year interest rate: 7.4% last updated on Oct 8, 2026
* All Figures are estimates. Check with your bank or proposed mortgage company for actual interest rates.
This product uses the FRED® API but is not endorsed or certified by the Federal Reserve Bank of St. Louis.

Save FavoriteSchedule TourAsk A QuestionMore Details

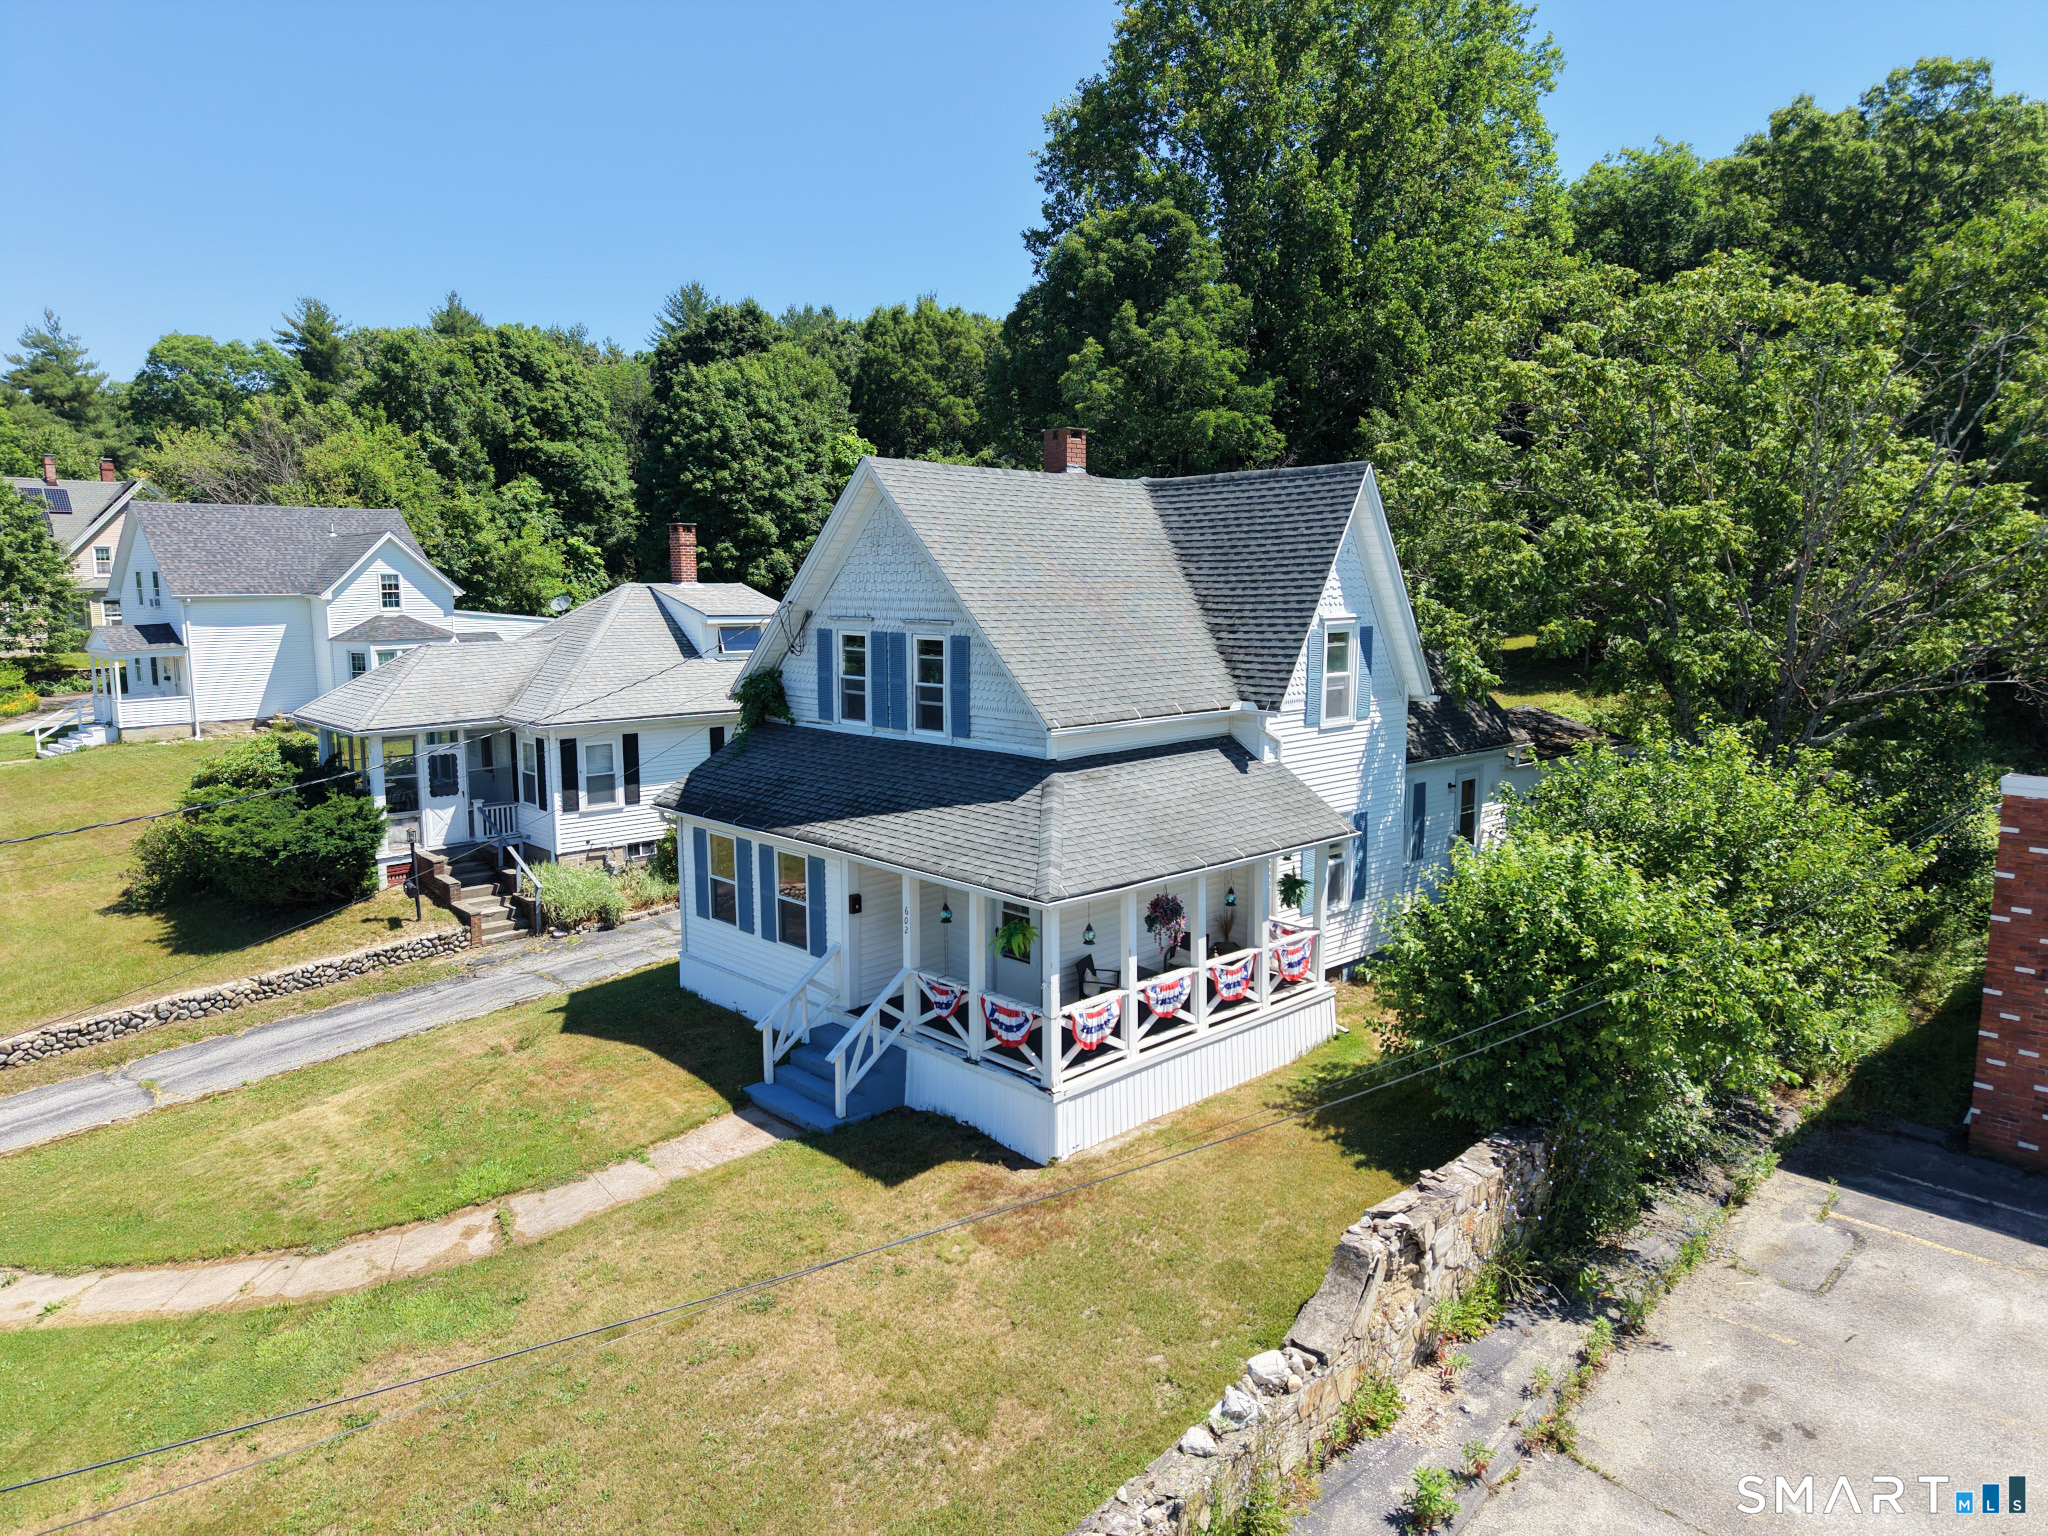
602 North Main Street Killingly CT 06239

Killingly, CT602 North Main Street

Price$269,000

Est. Mortgage: $/month

MLS Number 24211966

  • Single Family
  • Square Feet 1,467
  • Bedrooms 3
  • Bathroom 2
  • Year Built 1895

Full of character, this 3-bedroom, 2 full bath home offers a spacious and functional layout in a convenient, walkable location. The main level features a large living room, a spacious kitchen with plenty of room to cook and gather, a dedicated dining room, a versatile bonus room perfect for a home office or playroom, and the convenience of first-floor laundry. All three bedrooms are located upstairs, offering separation from the main living spaces. Connected to city water and sewer and close to shops, restaurants, schools, and everyday amenities, this home is ready for its next chapter.

Listed by Skyla Gagnon of RE/MAX Bell Park Realty

$
$
%
$/month over payments
Federal 30-year interest rate: 7.4% last updated on Oct 8, 2026
* All Figures are estimates. Check with your bank or proposed mortgage company for actual interest rates.
This product uses the FRED® API but is not endorsed or certified by the Federal Reserve Bank of St. Louis.

Save FavoriteSchedule TourAsk A QuestionMore Details

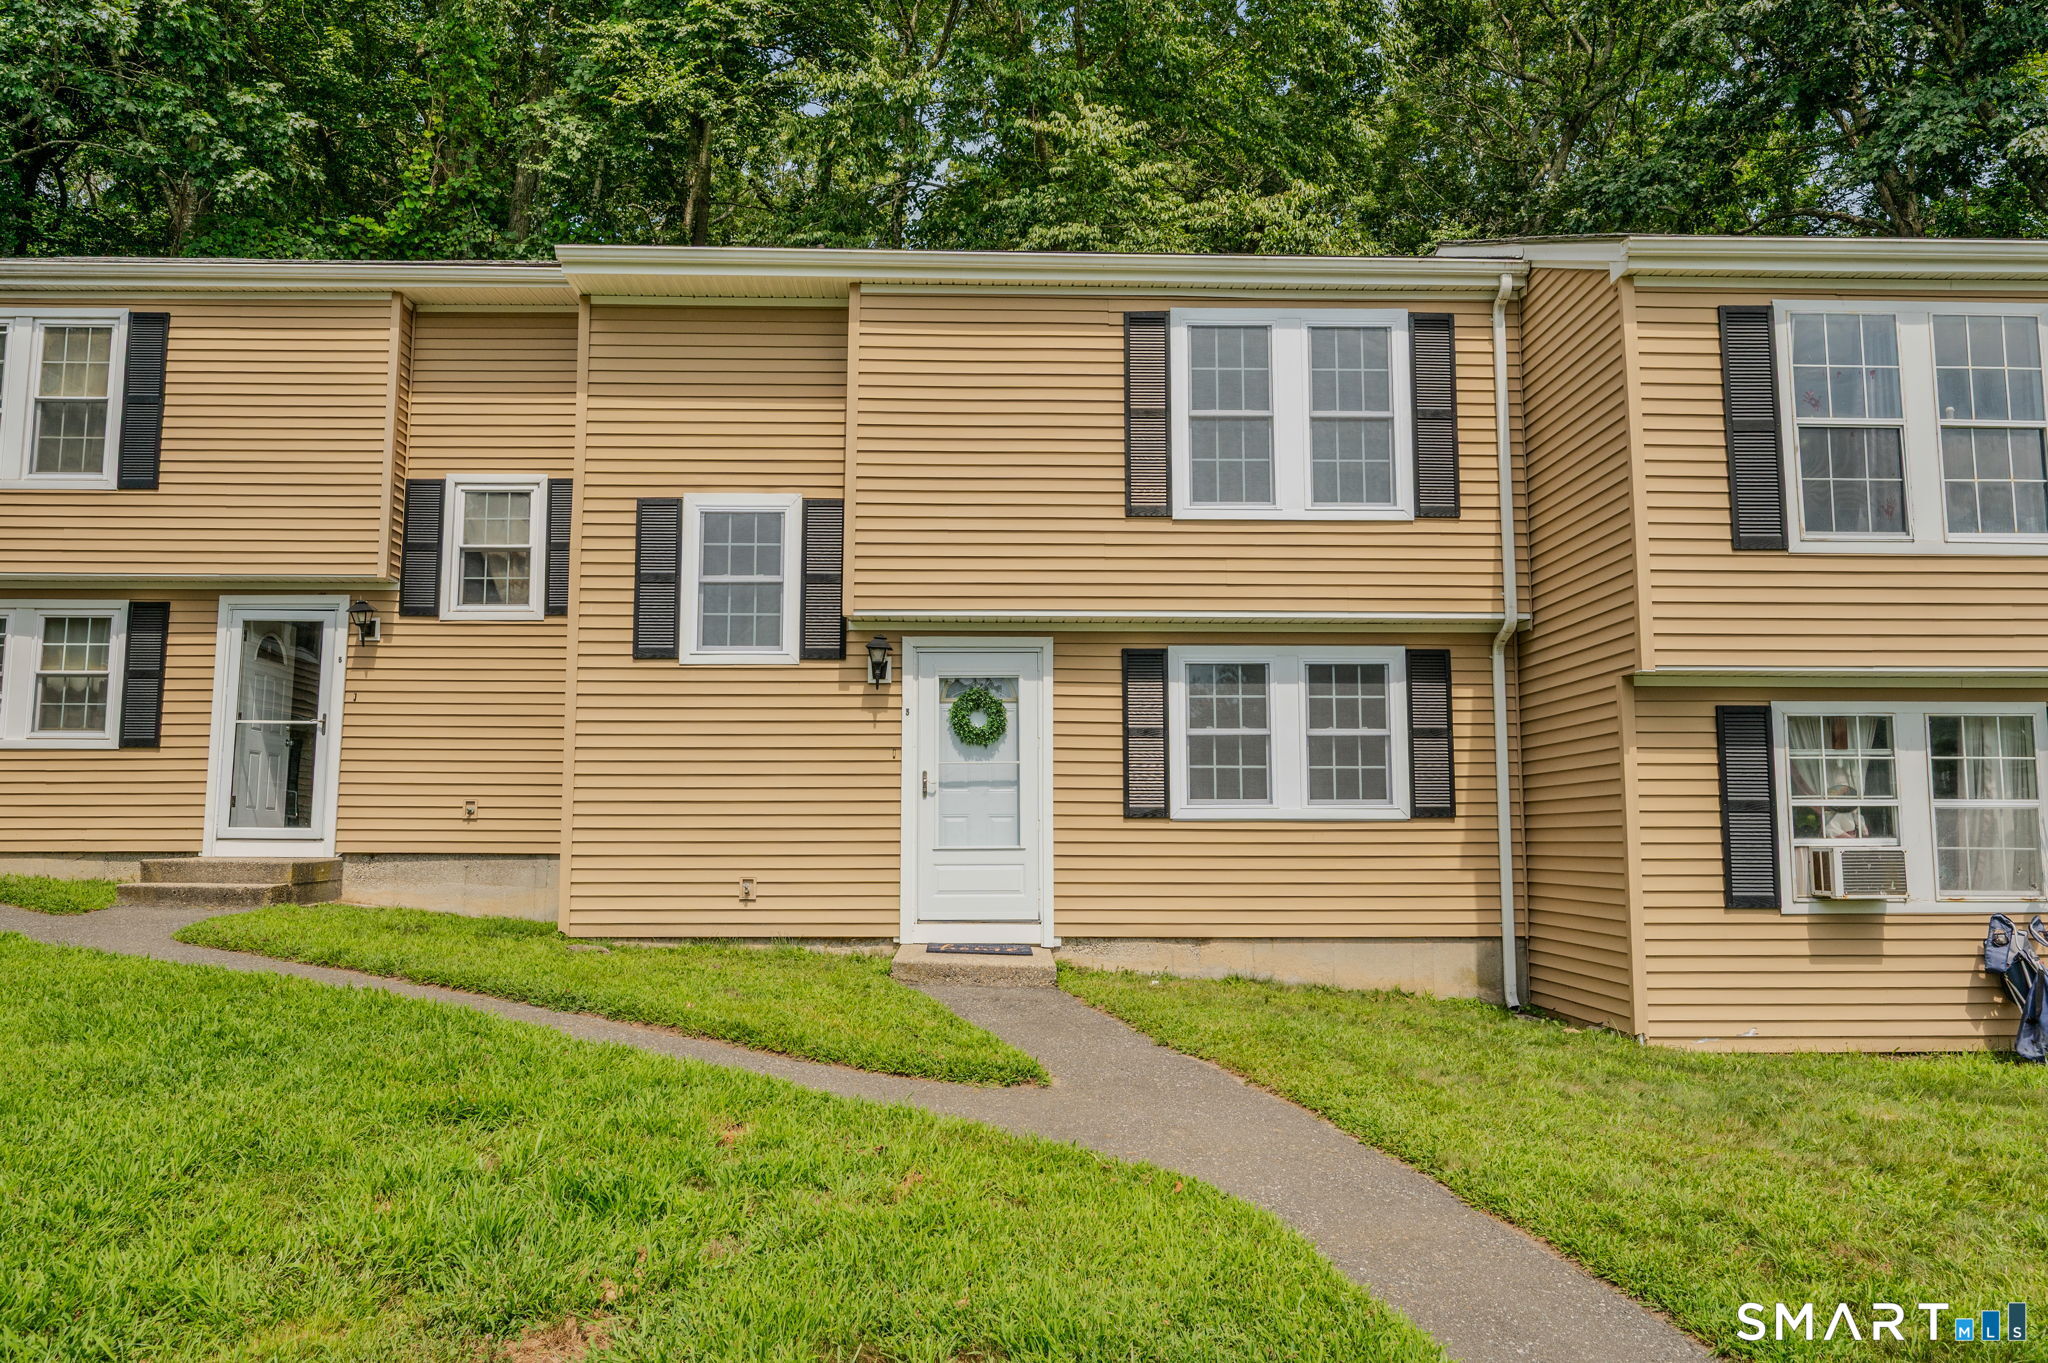
3 Meryl Court Groton CT 06340
Active With Contract

MLS Number 24198169

  • Condo
  • Bedrooms 3
  • Bathroom 2
  • Square Feet 1,068
  • Year Built 1975

Welcome to 3 Meryl Court, Groton - a light-filled townhome in the sought-after Village Green complex, one of just 34 units. Step inside to an inviting open-concept layout where the kitchen, dining, and living areas flow effortlessly - perfect for entertaining. New windows and a brand-new sliding door bathe the space in natural light, while your private deck offers a seamless indoor-outdoor escape. Also on the main level is a half bath and laundry area. Upstairs, you will find three generously sized bedrooms with lots of closet space, plus a full bath. Another nice upgrade is the seven new solid wood six panel doors that were recently installed and painted. Enjoy the ease of parking right in front of the unit, with an additional assigned spot nearby. Whether you're commuting to Pfizer, the Subbase, Electric Boat, beaches, shopping, or looking to tee off at the nearby golf course, this prime location delivers both comfort and convenience.

Listed by Renee Sandoval of Ann McBride Real Estate

$
$
%
$/month over payments
Federal 30-year interest rate: 7.4% last updated on Oct 8, 2026
* All Figures are estimates. Check with your bank or proposed mortgage company for actual interest rates.
This product uses the FRED® API but is not endorsed or certified by the Federal Reserve Bank of St. Louis.

Save FavoriteSchedule TourAsk A QuestionMore Details

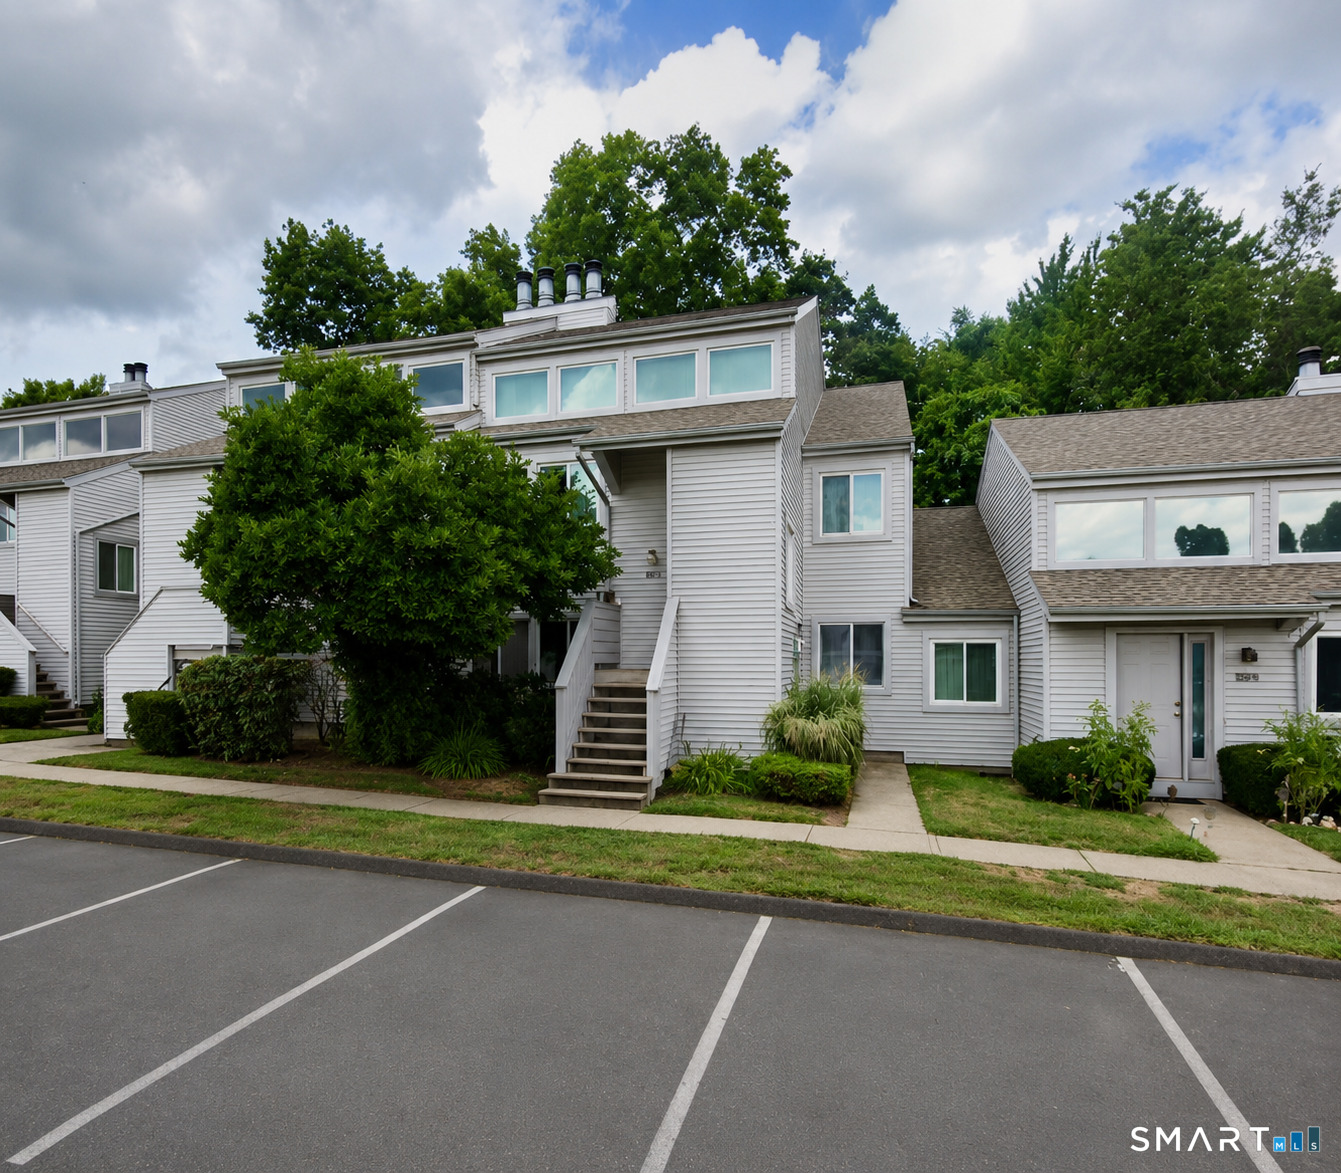
220 Brittany Farms Road New Britain CT 06053
Open House

MLS Number 24203040

  • Condo
  • Next Open House: Sun 10/11 1:00 pm. to 3:00 pm.
  • Bedrooms 2
  • Bathroom 3
  • Square Feet 1,553

Discover a wonderful opportunity to own this beautiful and spacious condo in desirable Brittany Farms, offering a versatile floor plan, abundant natural light, and an impressive loft that truly sets this home apart. The sun-filled living room creates a warm and inviting atmosphere, highlighted by a cozy fireplace-perfect for relaxing on crisp New England evenings. Step outside to the private back deck, where peaceful natural surroundings provide an ideal setting for morning coffee, outdoor dining, or unwinding at the end of the day. The main level features two generously sized bedrooms and two full bathrooms, including a spacious primary bedroom with large windows that fill the room with natural light. But the real showstopper is the loft. This expansive bonus space features built-in bookshelves, its own full bathroom, and an abundance of storage, making it ideal for a home office, guest retreat, library, media room, or additional living space. With three full bathrooms, excellent storage, and access to community amenities including a pool, clubhouse, and tennis courts, this home offers both comfort and convenience. Enjoy a fantastic location close to Westfarms Mall, shopping, dining, golf course, and local parks. Space, location, amenities, and a fabulous loft-this Brittany Farms condo has so much to offer. Schedule your private showing today before this one is gone!

Listed by Stacey Vandeusen of Berkshire Hathaway NE Prop.

$
$
%
$/month over payments
Federal 30-year interest rate: 7.4% last updated on Oct 8, 2026
* All Figures are estimates. Check with your bank or proposed mortgage company for actual interest rates.
This product uses the FRED® API but is not endorsed or certified by the Federal Reserve Bank of St. Louis.

Save FavoriteSchedule TourAsk A QuestionMore Details

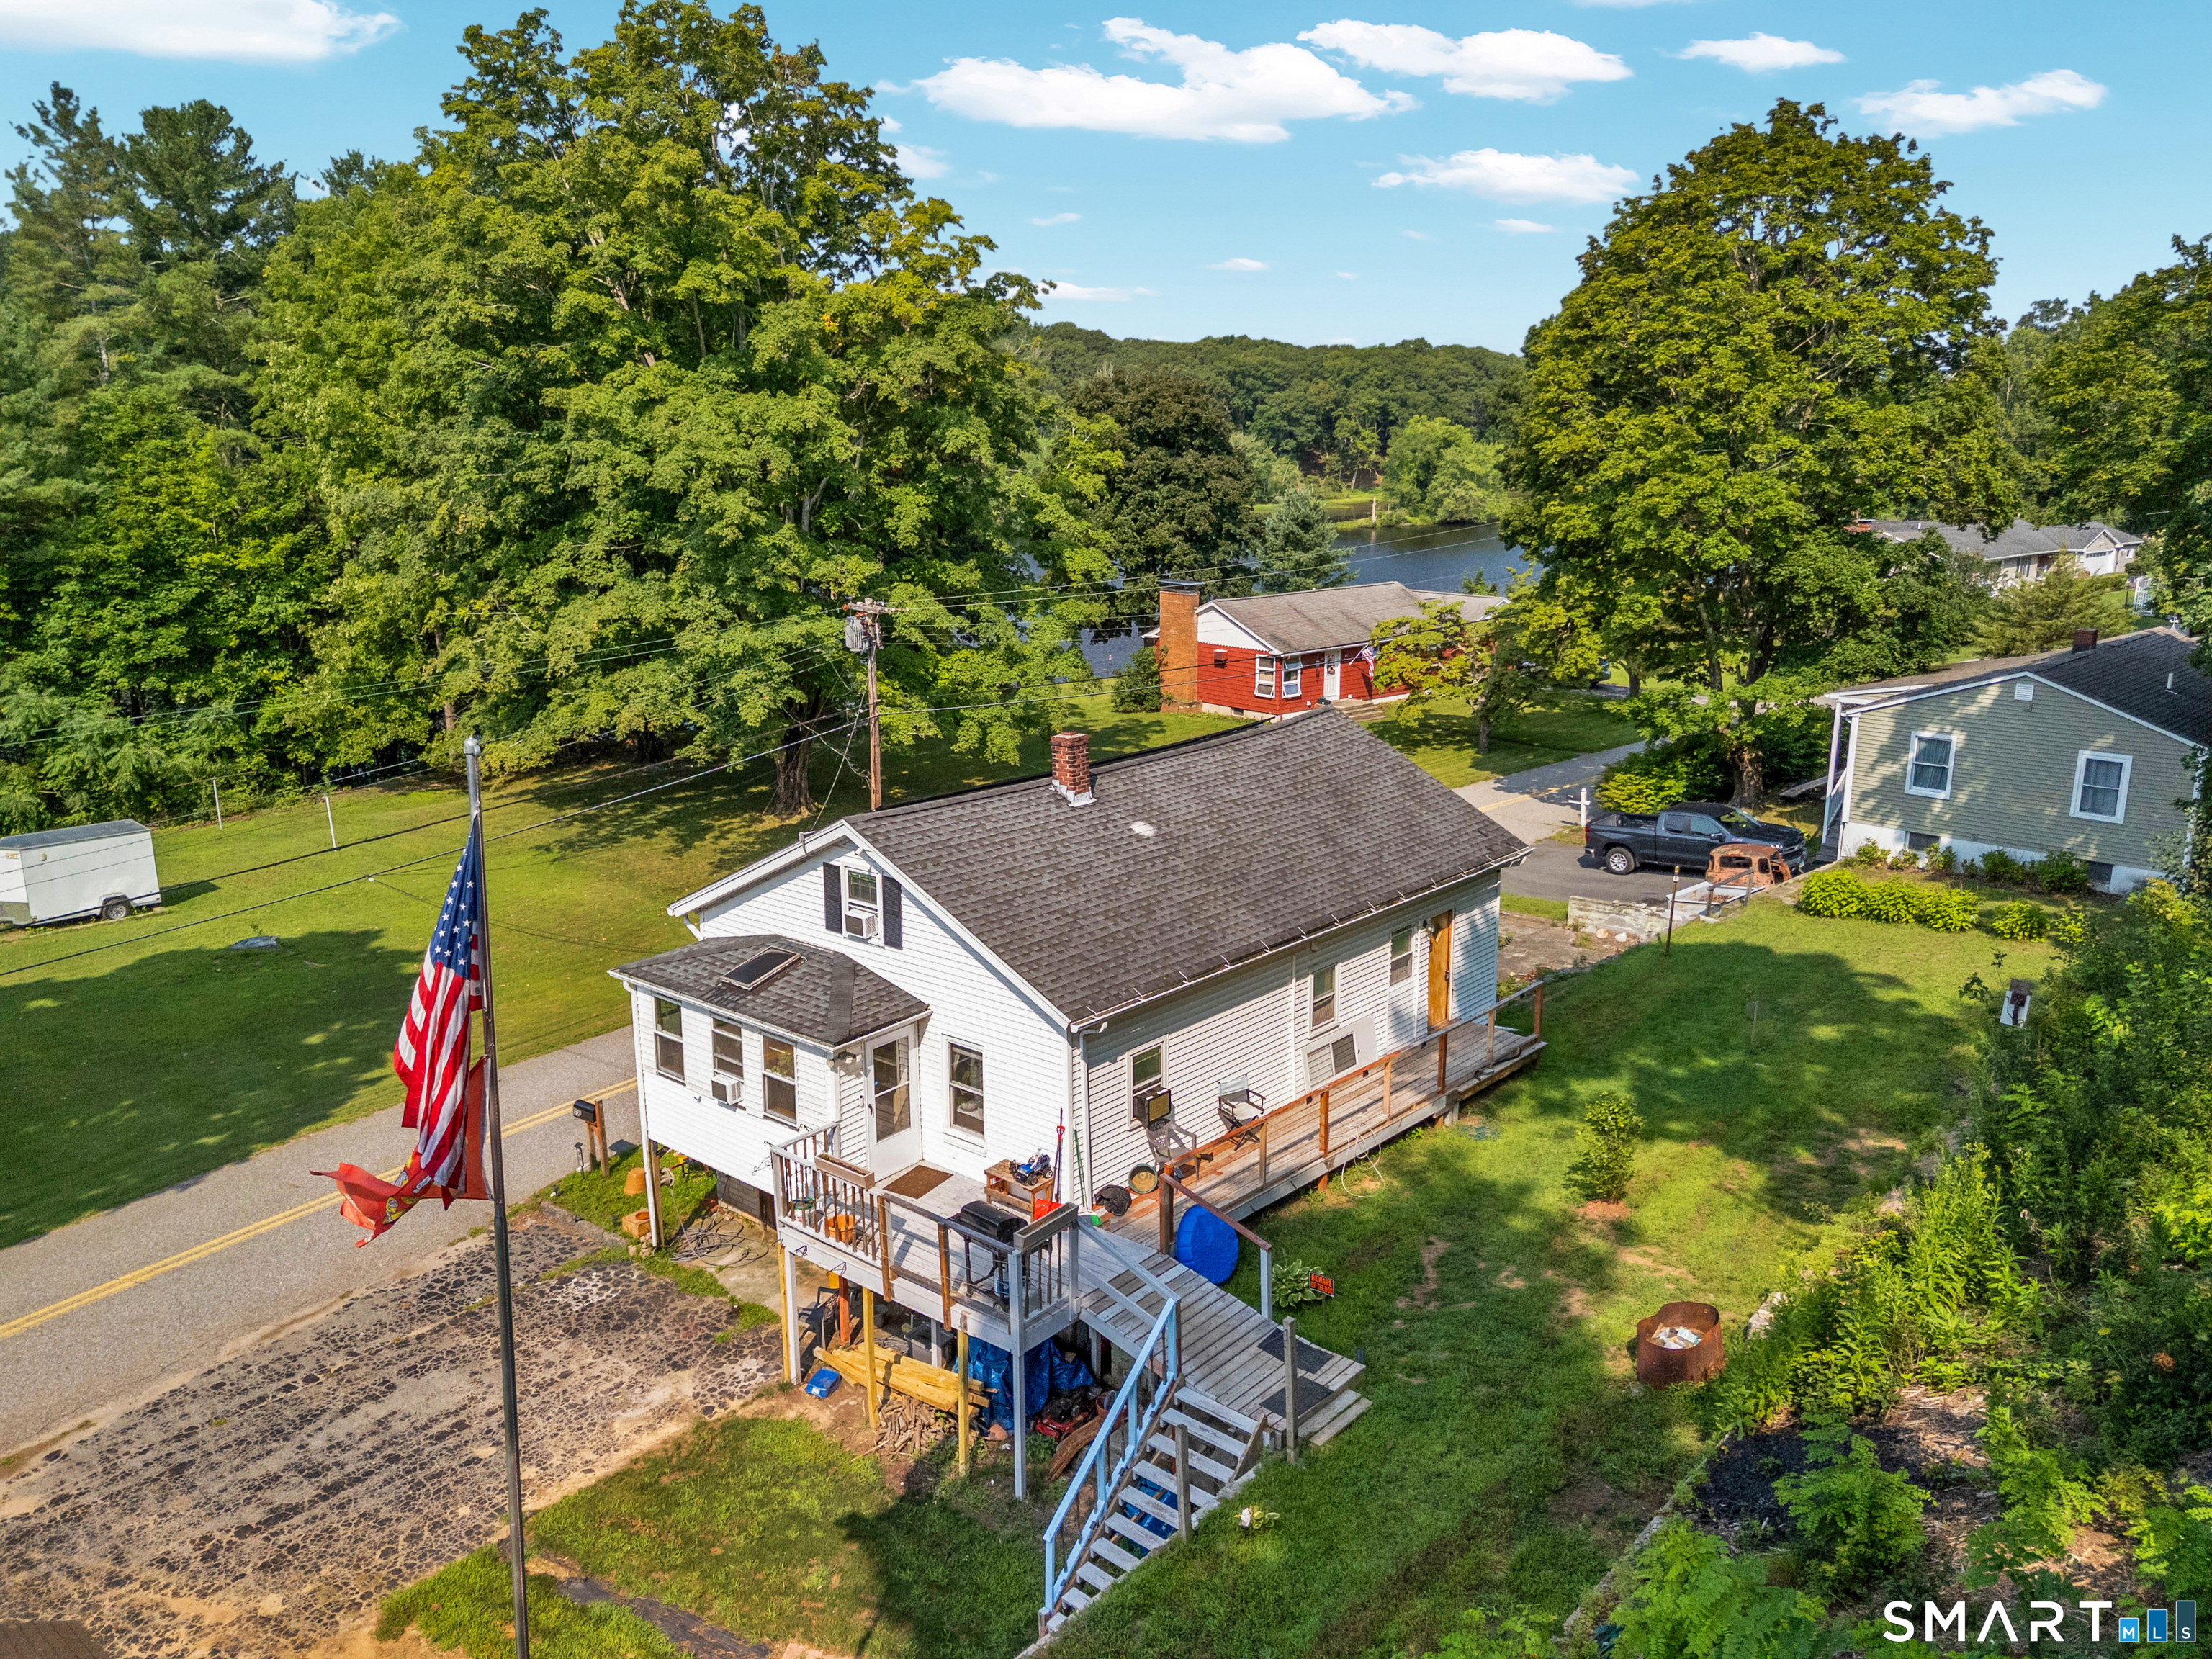
22 Church Street Sprague CT 06330

Sprague, CT22 Church Street

Price$265,900

Est. Mortgage: $/month

Pending Continue to Show

MLS Number 24196912

  • Single Family
  • Square Feet 1,125
  • Bedrooms 3
  • Bathroom 1
  • Year Built 1954

Breathtaking river views! nestled directly across from the scenic shetucket river, this charming 3-bedroom, 1-bath raised ranch offers 1,125 sq ft of comfortable living on a peaceful 0.40-acre lot in sprague. recent upgrades bring real peace of mind: New electrical wiring and new plumbing throughout the house, a brand-new well tank and pump, and a new 40gal water heater, plus owner-renewed kitchen cabinets and deck. step outside to enjoy the deck and yard, with the river just across the street for a relaxing, scenic backdrop year-round. inside, a versatile extra room adapts to your needs - home office, playroom, hobby space, or guest suite. the basement offers a spacious workshop plus generous storage for tools and projects, and an oversized outdoor shed adds even more room to organize. an under-house garage and private driveway round out the practical extras. just minutes from shopping, parks, and playgrounds, this home pairs small-town riverside charm with everyday convenience. schedule your showing today!

Listed by Rodrigo Aguiar of William Raveis Real Estate

$
$
%
$/month over payments
Federal 30-year interest rate: 7.4% last updated on Oct 8, 2026
* All Figures are estimates. Check with your bank or proposed mortgage company for actual interest rates.
This product uses the FRED® API but is not endorsed or certified by the Federal Reserve Bank of St. Louis.

Virtual TourSave FavoriteSchedule TourAsk A QuestionMore Details

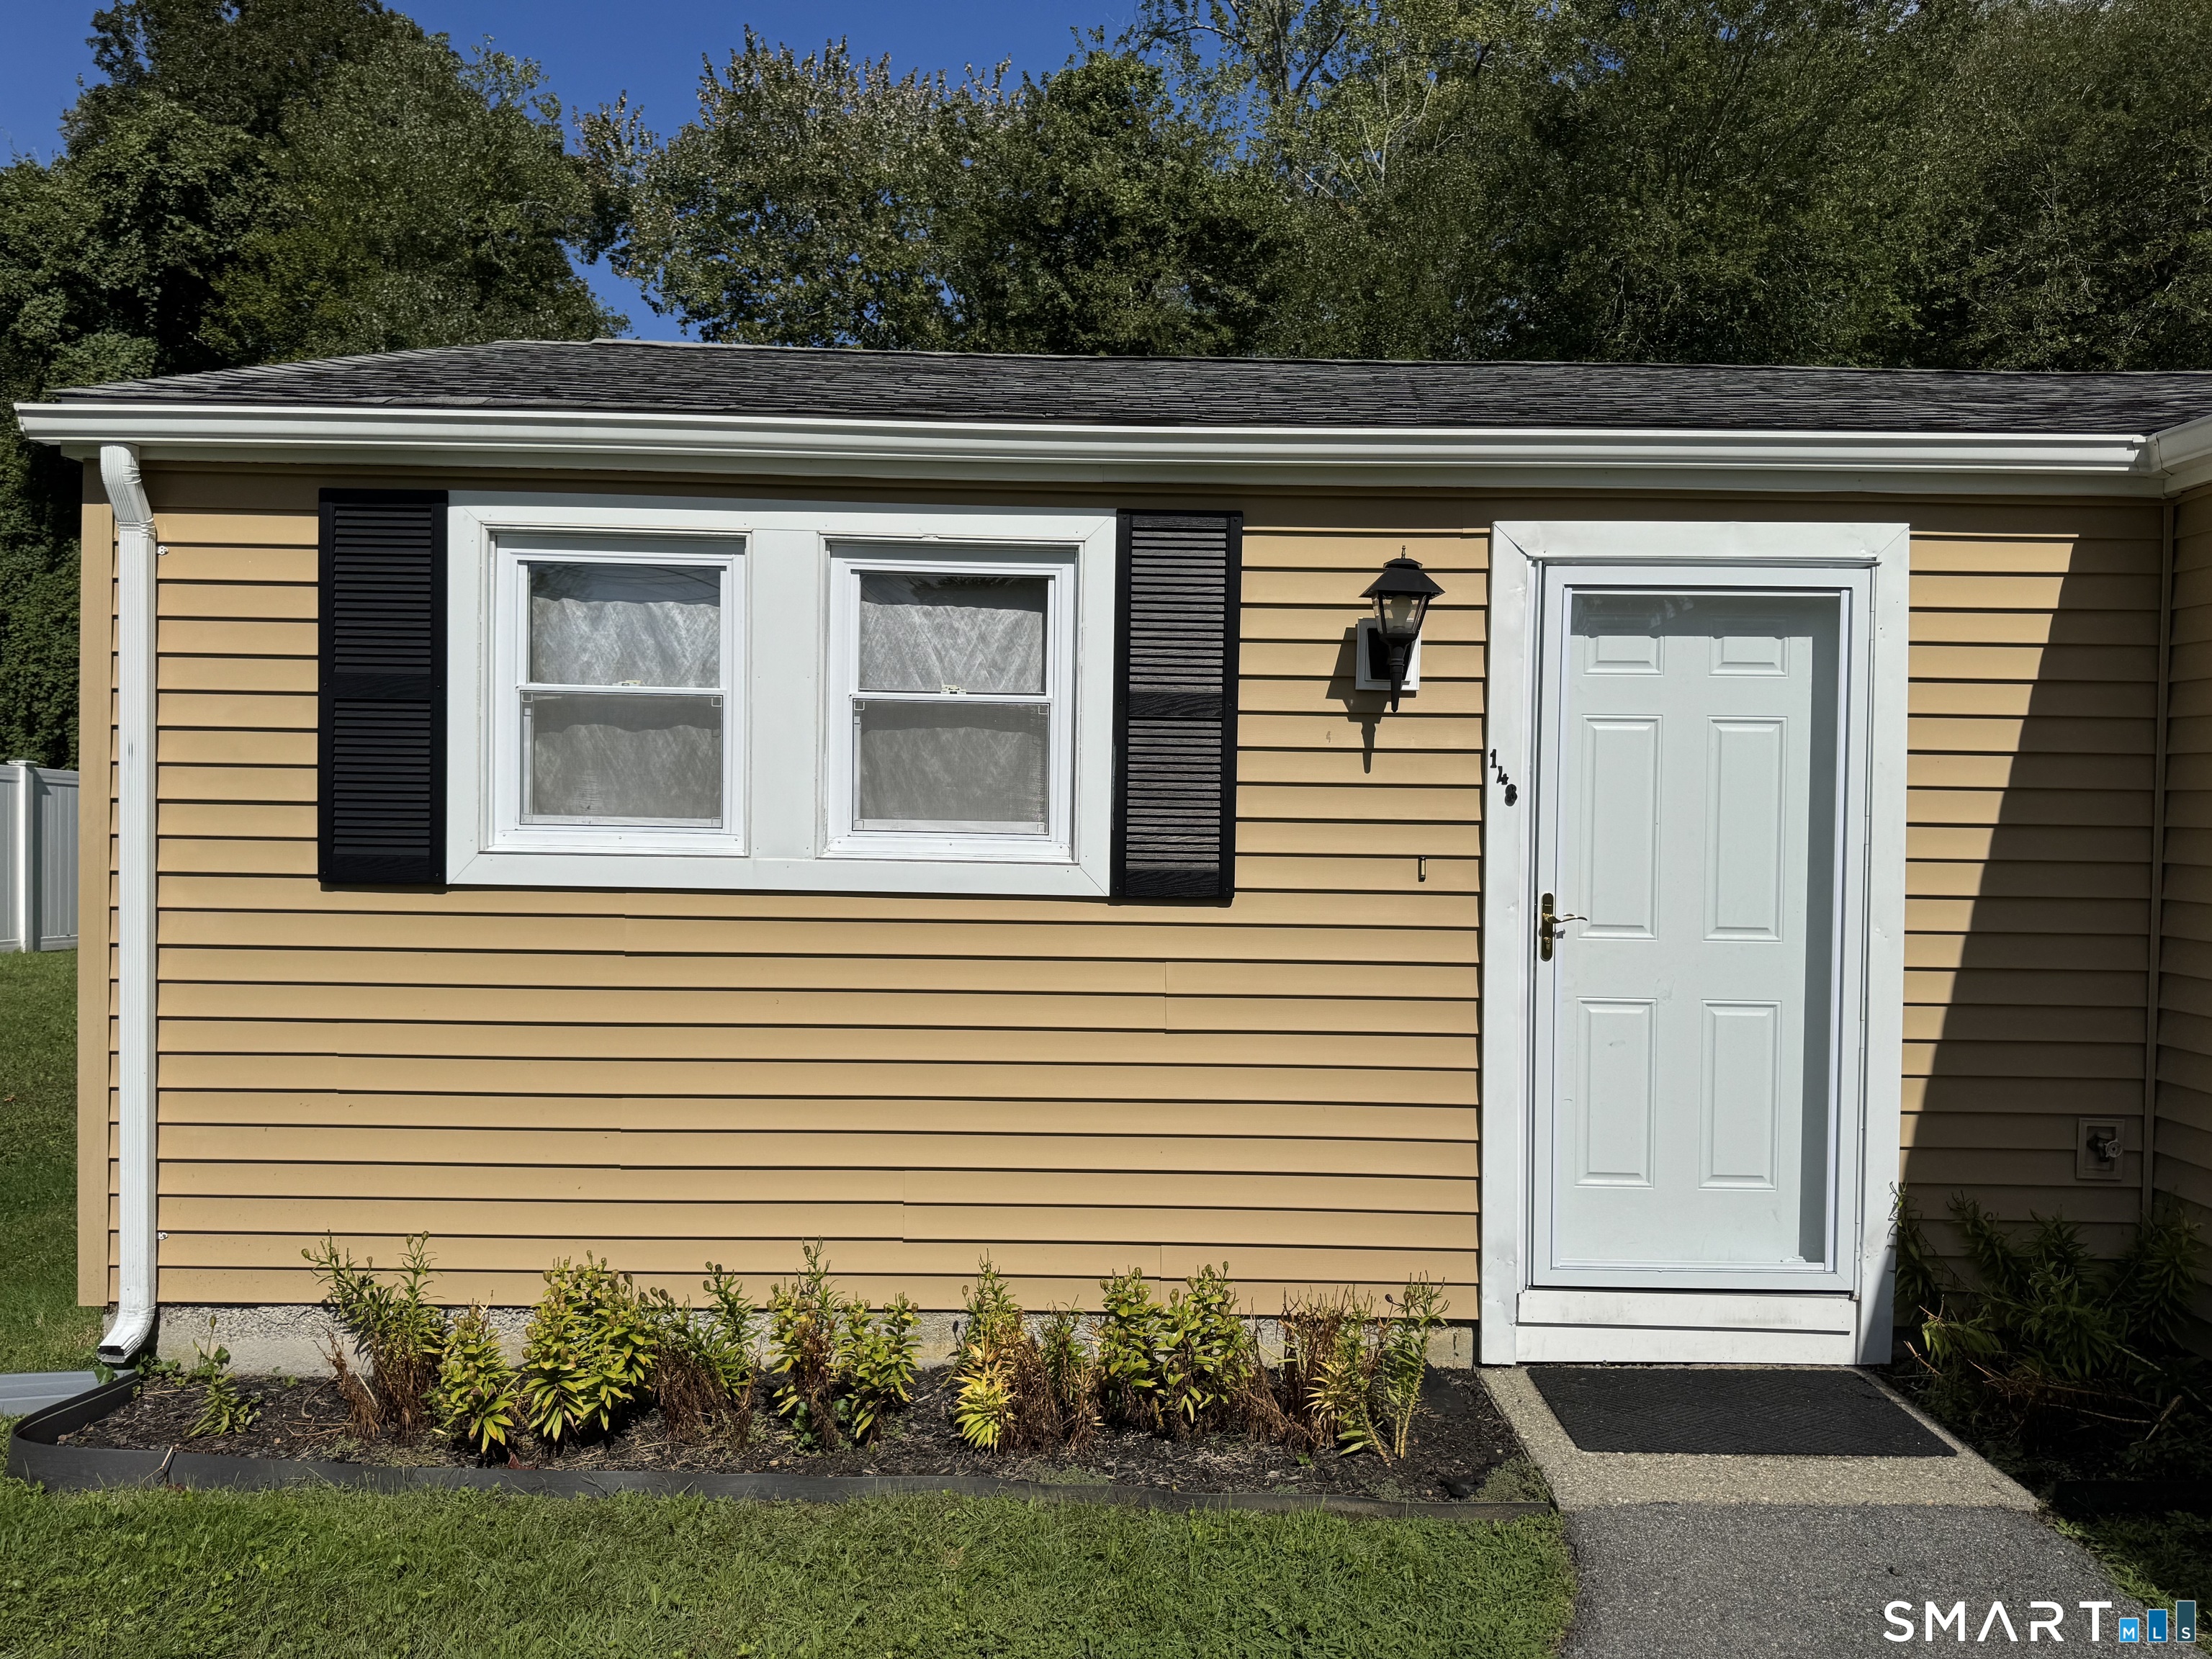
148 Ring Drive Groton CT 06340

Groton, CT148 Ring Drive

Price$265,000

Est. Mortgage: $/month

Pending Continue to Show

MLS Number 24208816

  • Condo
  • Bedrooms 3
  • Bathroom 3
  • Square Feet 1,024
  • Co List Office Name RE/MAX Realty Group

A three bedroom condo in this condition doesn't come around very often! Wonderful end unit condo with newer patio off the sliders. Home has fully applianced kitchen featuring granite counter tops and stainless steel appliances. Located in a area close to shopping, medical facilities restaurants. $300 HOA fees.

Listed by Merry Cassabria and Alayna Cassabria of RE/MAX Realty Group

$
$
%
$/month over payments
Federal 30-year interest rate: 7.4% last updated on Oct 8, 2026
* All Figures are estimates. Check with your bank or proposed mortgage company for actual interest rates.
This product uses the FRED® API but is not endorsed or certified by the Federal Reserve Bank of St. Louis.

Save FavoriteSchedule TourAsk A QuestionMore Details

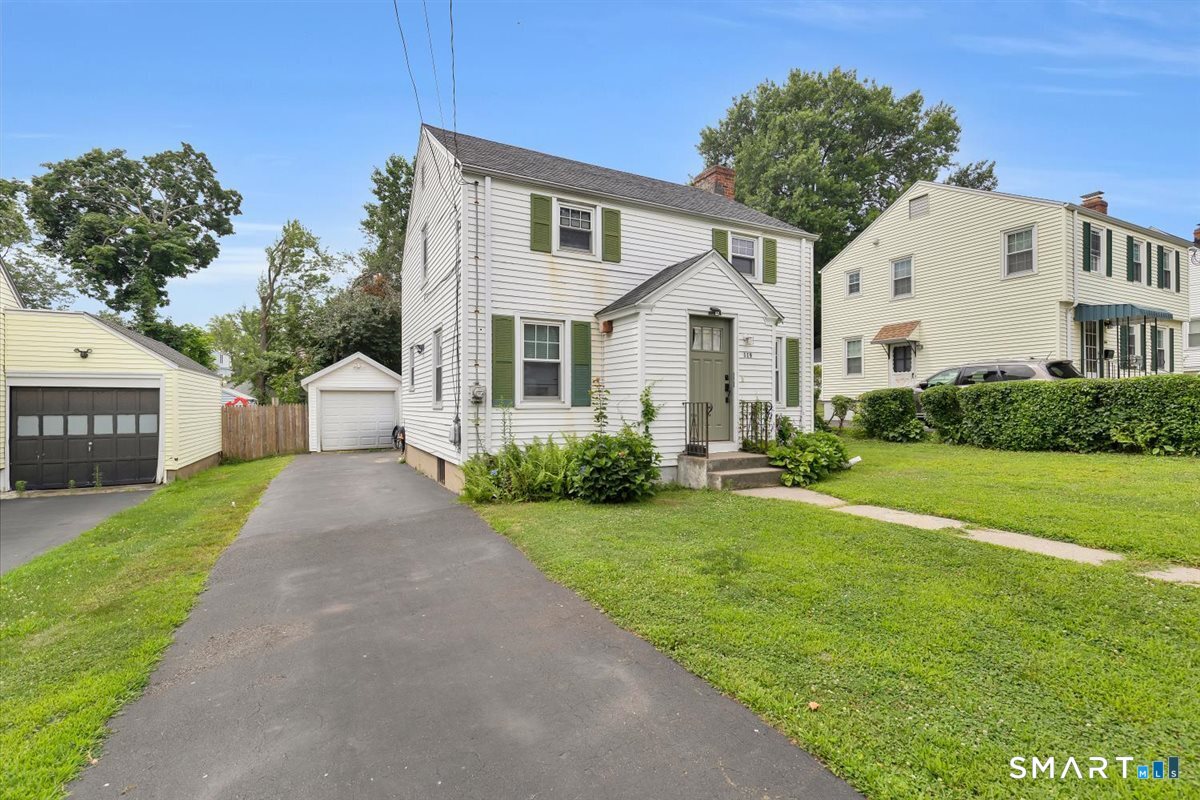
119 Ansonia Street Hartford CT 06106
Active With Contract

MLS Number 24187991

  • Single Family
  • Square Feet 1,088
  • Bedrooms 2
  • Bathroom 2
  • Year Built 1938

Welcome to 119 Ansonia Street, a classic Colonial filled with warmth, character, and inviting living spaces. Step inside to a spacious living room featuring hardwood floors and a timeless fireplace that creates a comfortable focal point for everyday living. The formal dining room adds charm with its beautiful built-in corner cabinet, while the bright kitchen offers stainless-steel appliances and a functional layout. Upstairs, two generously sized bedrooms feature hardwood flooring and ample closet space. The full bathroom includes the added convenience of a laundry area, making daily routines easier. Outside, the level yard offers plenty of space to relax, garden, or entertain, complemented by a private driveway and detached one-car garage. Vinyl siding adds the benefit of low-maintenance exterior care. Conveniently located near shopping, schools, public transportation, and major highways, this home combines classic character, practical features, and everyday convenience. A wonderful opportunity to add your own personal touches and make 119 Ansonia Street your next home. Schedule your private showing today!

Listed by Miguel A. Castellon of ERA Blanchard & Rossetto

$
$
%
$/month over payments
Federal 30-year interest rate: 7.4% last updated on Oct 8, 2026
* All Figures are estimates. Check with your bank or proposed mortgage company for actual interest rates.
This product uses the FRED® API but is not endorsed or certified by the Federal Reserve Bank of St. Louis.

Save FavoriteSchedule TourAsk A QuestionMore Details

The data relating to real estate for sale on this website appears in part through the SmartMLS Internet Data Exchange program, a voluntary cooperative exchange of property listing data between licensed real estate brokerage firms, and is provided by SmartMLS through a licensing agreement. Listing information is from various brokers who participate in the SmartMLS IDX program and not all listings may be visible on the site. The property information being provided on or through the website is for the personal, non-commercial use of consumers and such information may not be used for any purpose other than to identify prospective properties consumers may be interested in purchasing. Some properties which appear for sale on the website may no longer be available because they are for instance, under contract, sold or are no longer being offered for sale. Property information displayed is deemed reliable but is not guaranteed. Copyright 2026 SmartMLS, Inc.