and narrow your search. If you have fewer than 200 results, you can save your search.

Greater Mansfield CT Real Estate $200k - $300k

r=239-250
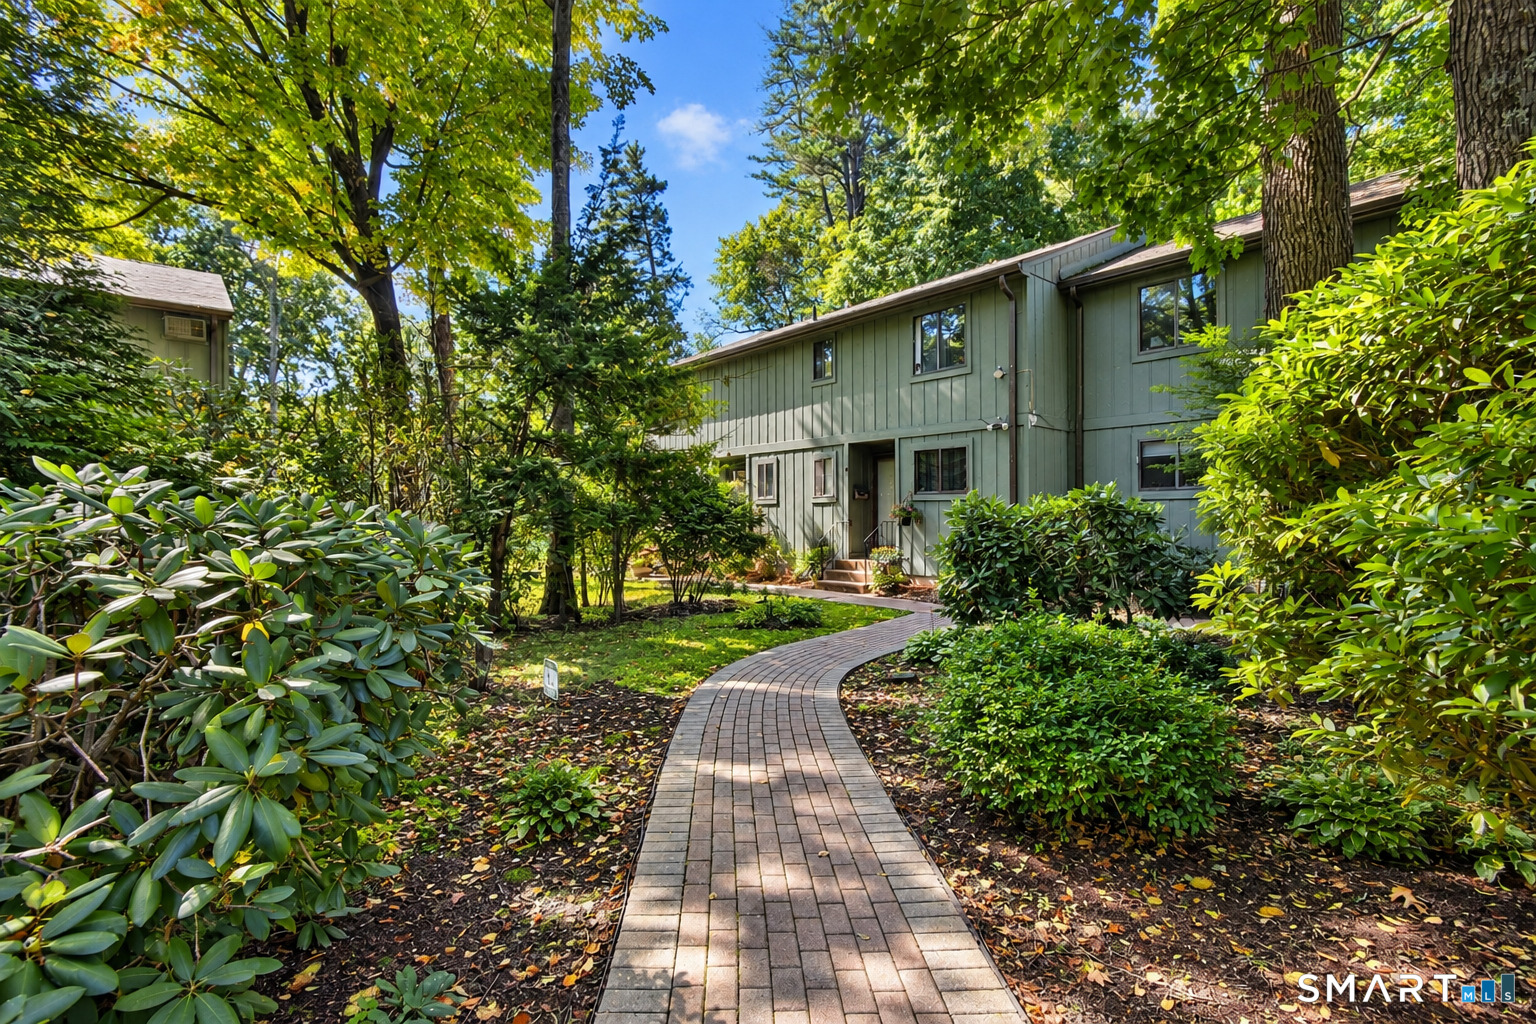
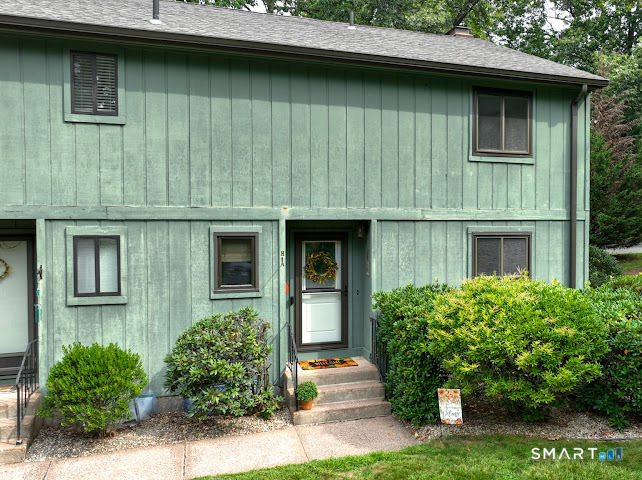
234 Pierremount Avenue New Britain CT 06053

MLS Number 24117487

  • Condo
  • Bedrooms 2
  • Bathroom 1
  • Square Feet 966
  • Year Built 1965

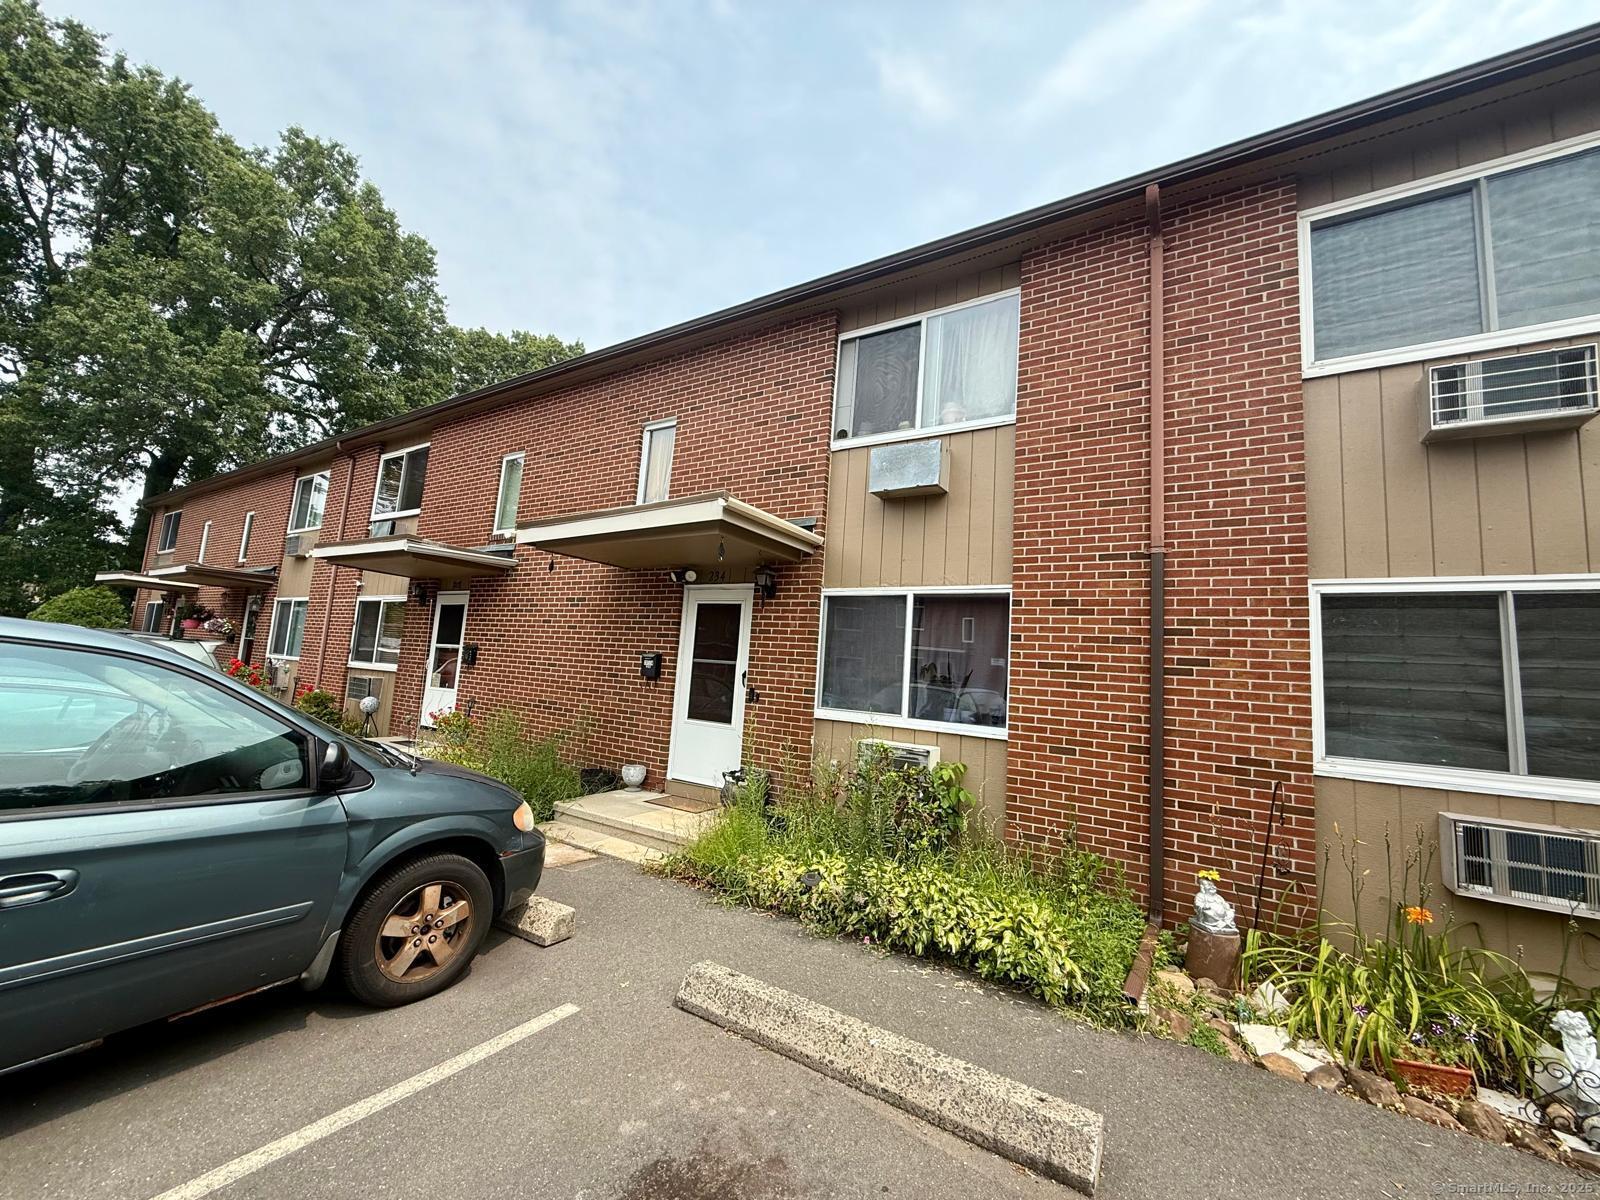
Two bedroom, one bathroom townhouse in the Kent Condominiums in New Britain.

Listed by Mark Mermelstein of eXp Realty

$
$
%
$/month over payments
Federal 30-year interest rate: 7.4% last updated on Oct 8, 2026
* All Figures are estimates. Check with your bank or proposed mortgage company for actual interest rates.
This product uses the FRED® API but is not endorsed or certified by the Federal Reserve Bank of St. Louis.

Save FavoriteSchedule TourAsk A QuestionMore Details

144 Prospect Avenue Killingly CT 06712

MLS Number 24205724

  • Multi Family Multi-Family For Sale
  • Square Feet 1,360
  • Acreage 0.13
  • Bedrooms 6
  • Bathroom 2

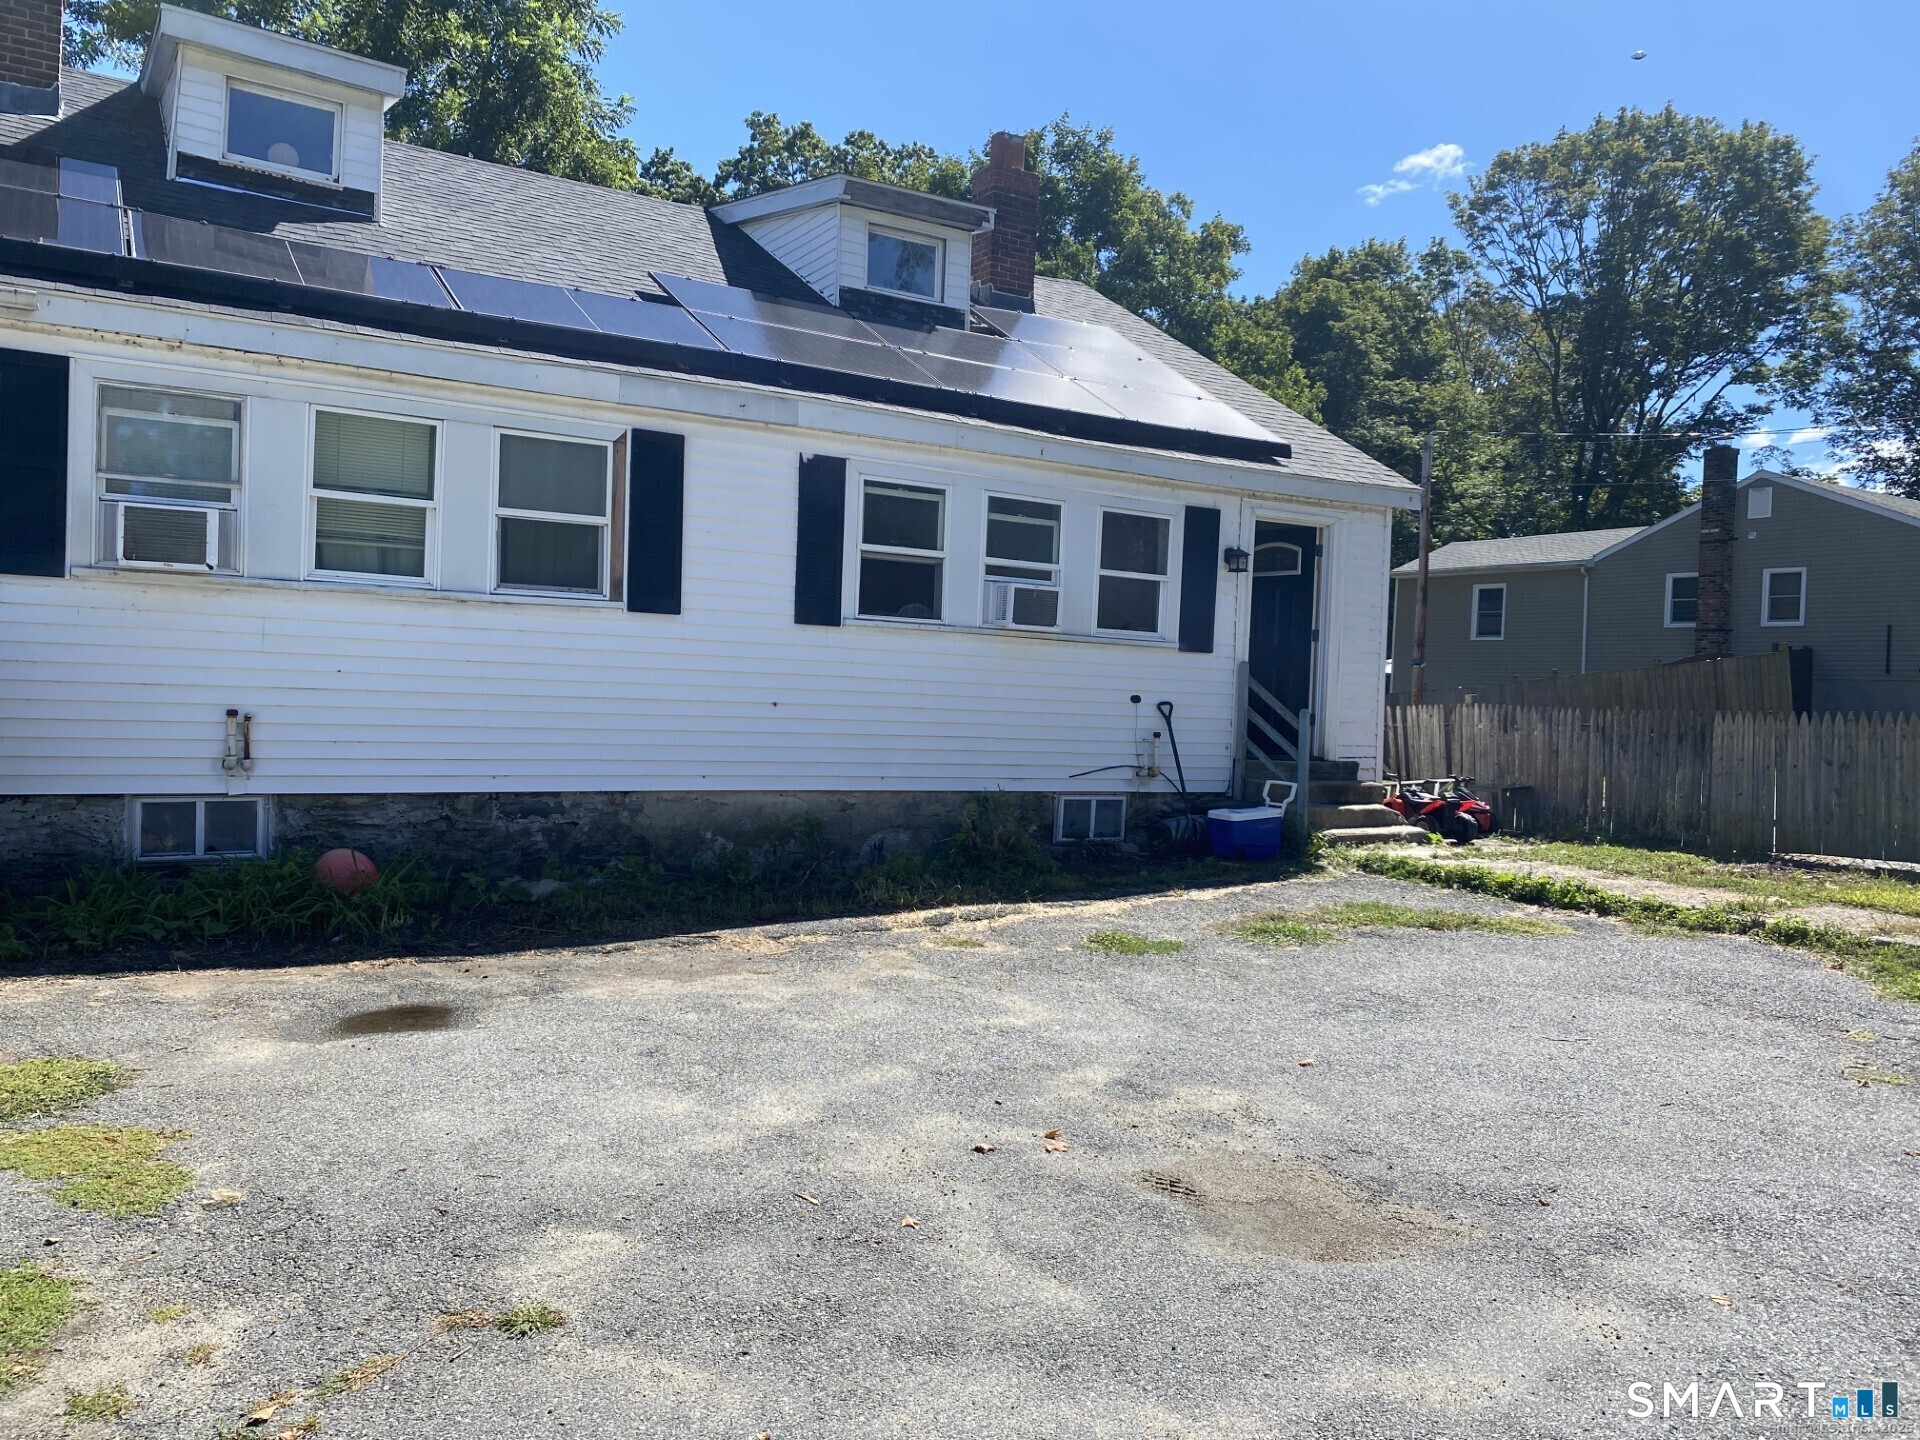
ASK ABOUT SELLER OFFERING A 1-0 BUY DOWN... Looking to get into an already affordable house and get a good interest rate??? Inquire today...Seller says Sell Sell Sell.. Looking for your next investment property?? Look no further. If you been searching for a home that's move in ready, while allowing you to update it at your own pace, this is it! With solid bones and only cosmetic improvements needed, this is a fantastic opportunity to create instant equity. While generating income at same time... Solar on property is not owned Buyer and buyer agents to do due diligence on solar. bank requires owner occupied borrowers for solar loan.

Listed by Karen Milhem of Media Realty Group,Inc.

$
$
%
$/month over payments
Federal 30-year interest rate: 7.4% last updated on Oct 8, 2026
* All Figures are estimates. Check with your bank or proposed mortgage company for actual interest rates.
This product uses the FRED® API but is not endorsed or certified by the Federal Reserve Bank of St. Louis.

Save FavoriteSchedule TourAsk A QuestionMore Details

114 Cottage Road Enfield CT 06082

MLS Number 24171935

  • Single Family
  • Square Feet 1,960
  • Bedrooms 3
  • Bathroom 2
  • Year Built 1952

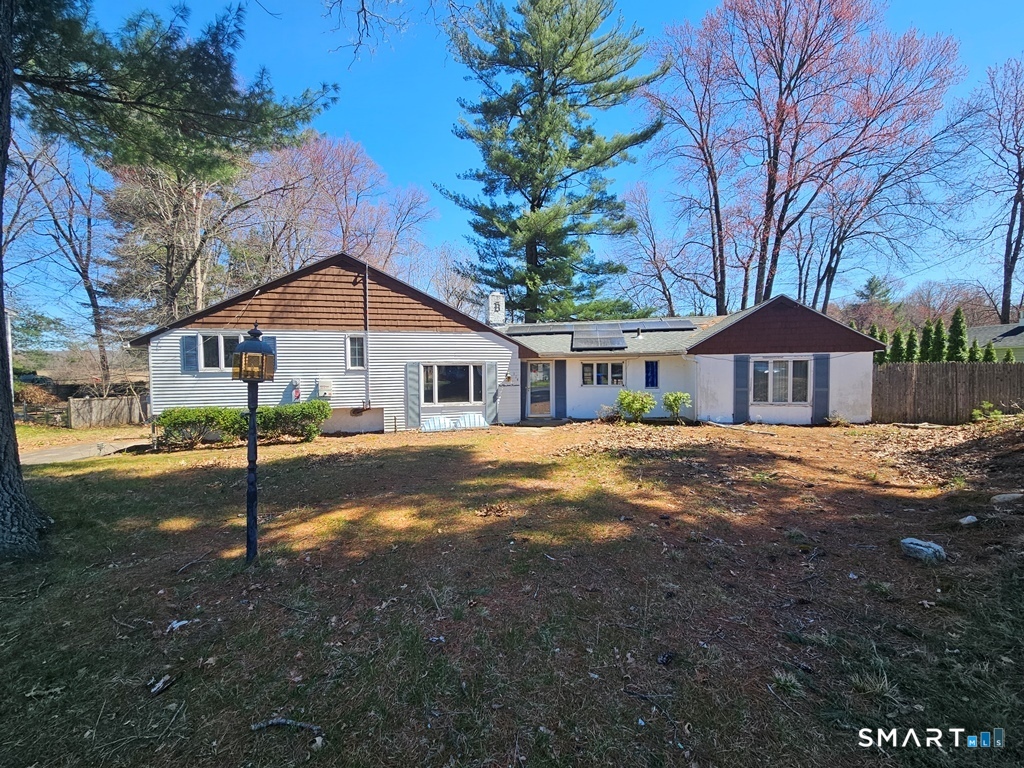
Excellent opportunity to own this charming home in the Shaker Pines Lake community, offering 3 bedrooms, 2 full baths, and 1,960 sq ft of living space. Set on a private lot with a functional layout across both units. Interior features include strong natural light, arched doorways, wood paneling, and built-ins that add character throughout. Full basement provides ample storage and includes a brick fireplace and built-in bar. Off-street parking with an under-house garage and extended driveway. Convenient location near Shaker Lake, local golf courses, dining, and easy access to Massachusetts for commuting. Schedule a showing today and make this your new home!

Listed by John Oliveri of Property Works New England

$
$
%
$/month over payments
Federal 30-year interest rate: 7.4% last updated on Oct 8, 2026
* All Figures are estimates. Check with your bank or proposed mortgage company for actual interest rates.
This product uses the FRED® API but is not endorsed or certified by the Federal Reserve Bank of St. Louis.

Save FavoriteSchedule TourAsk A QuestionMore Details

304 Maple Street New Britain CT 06051

New Britain, CT304 Maple Street

Price$260,000

Est. Mortgage: $/month

MLS Number 24171826

  • Single Family
  • Square Feet 1,344
  • Bedrooms 3
  • Bathroom 2
  • Year Built 1907

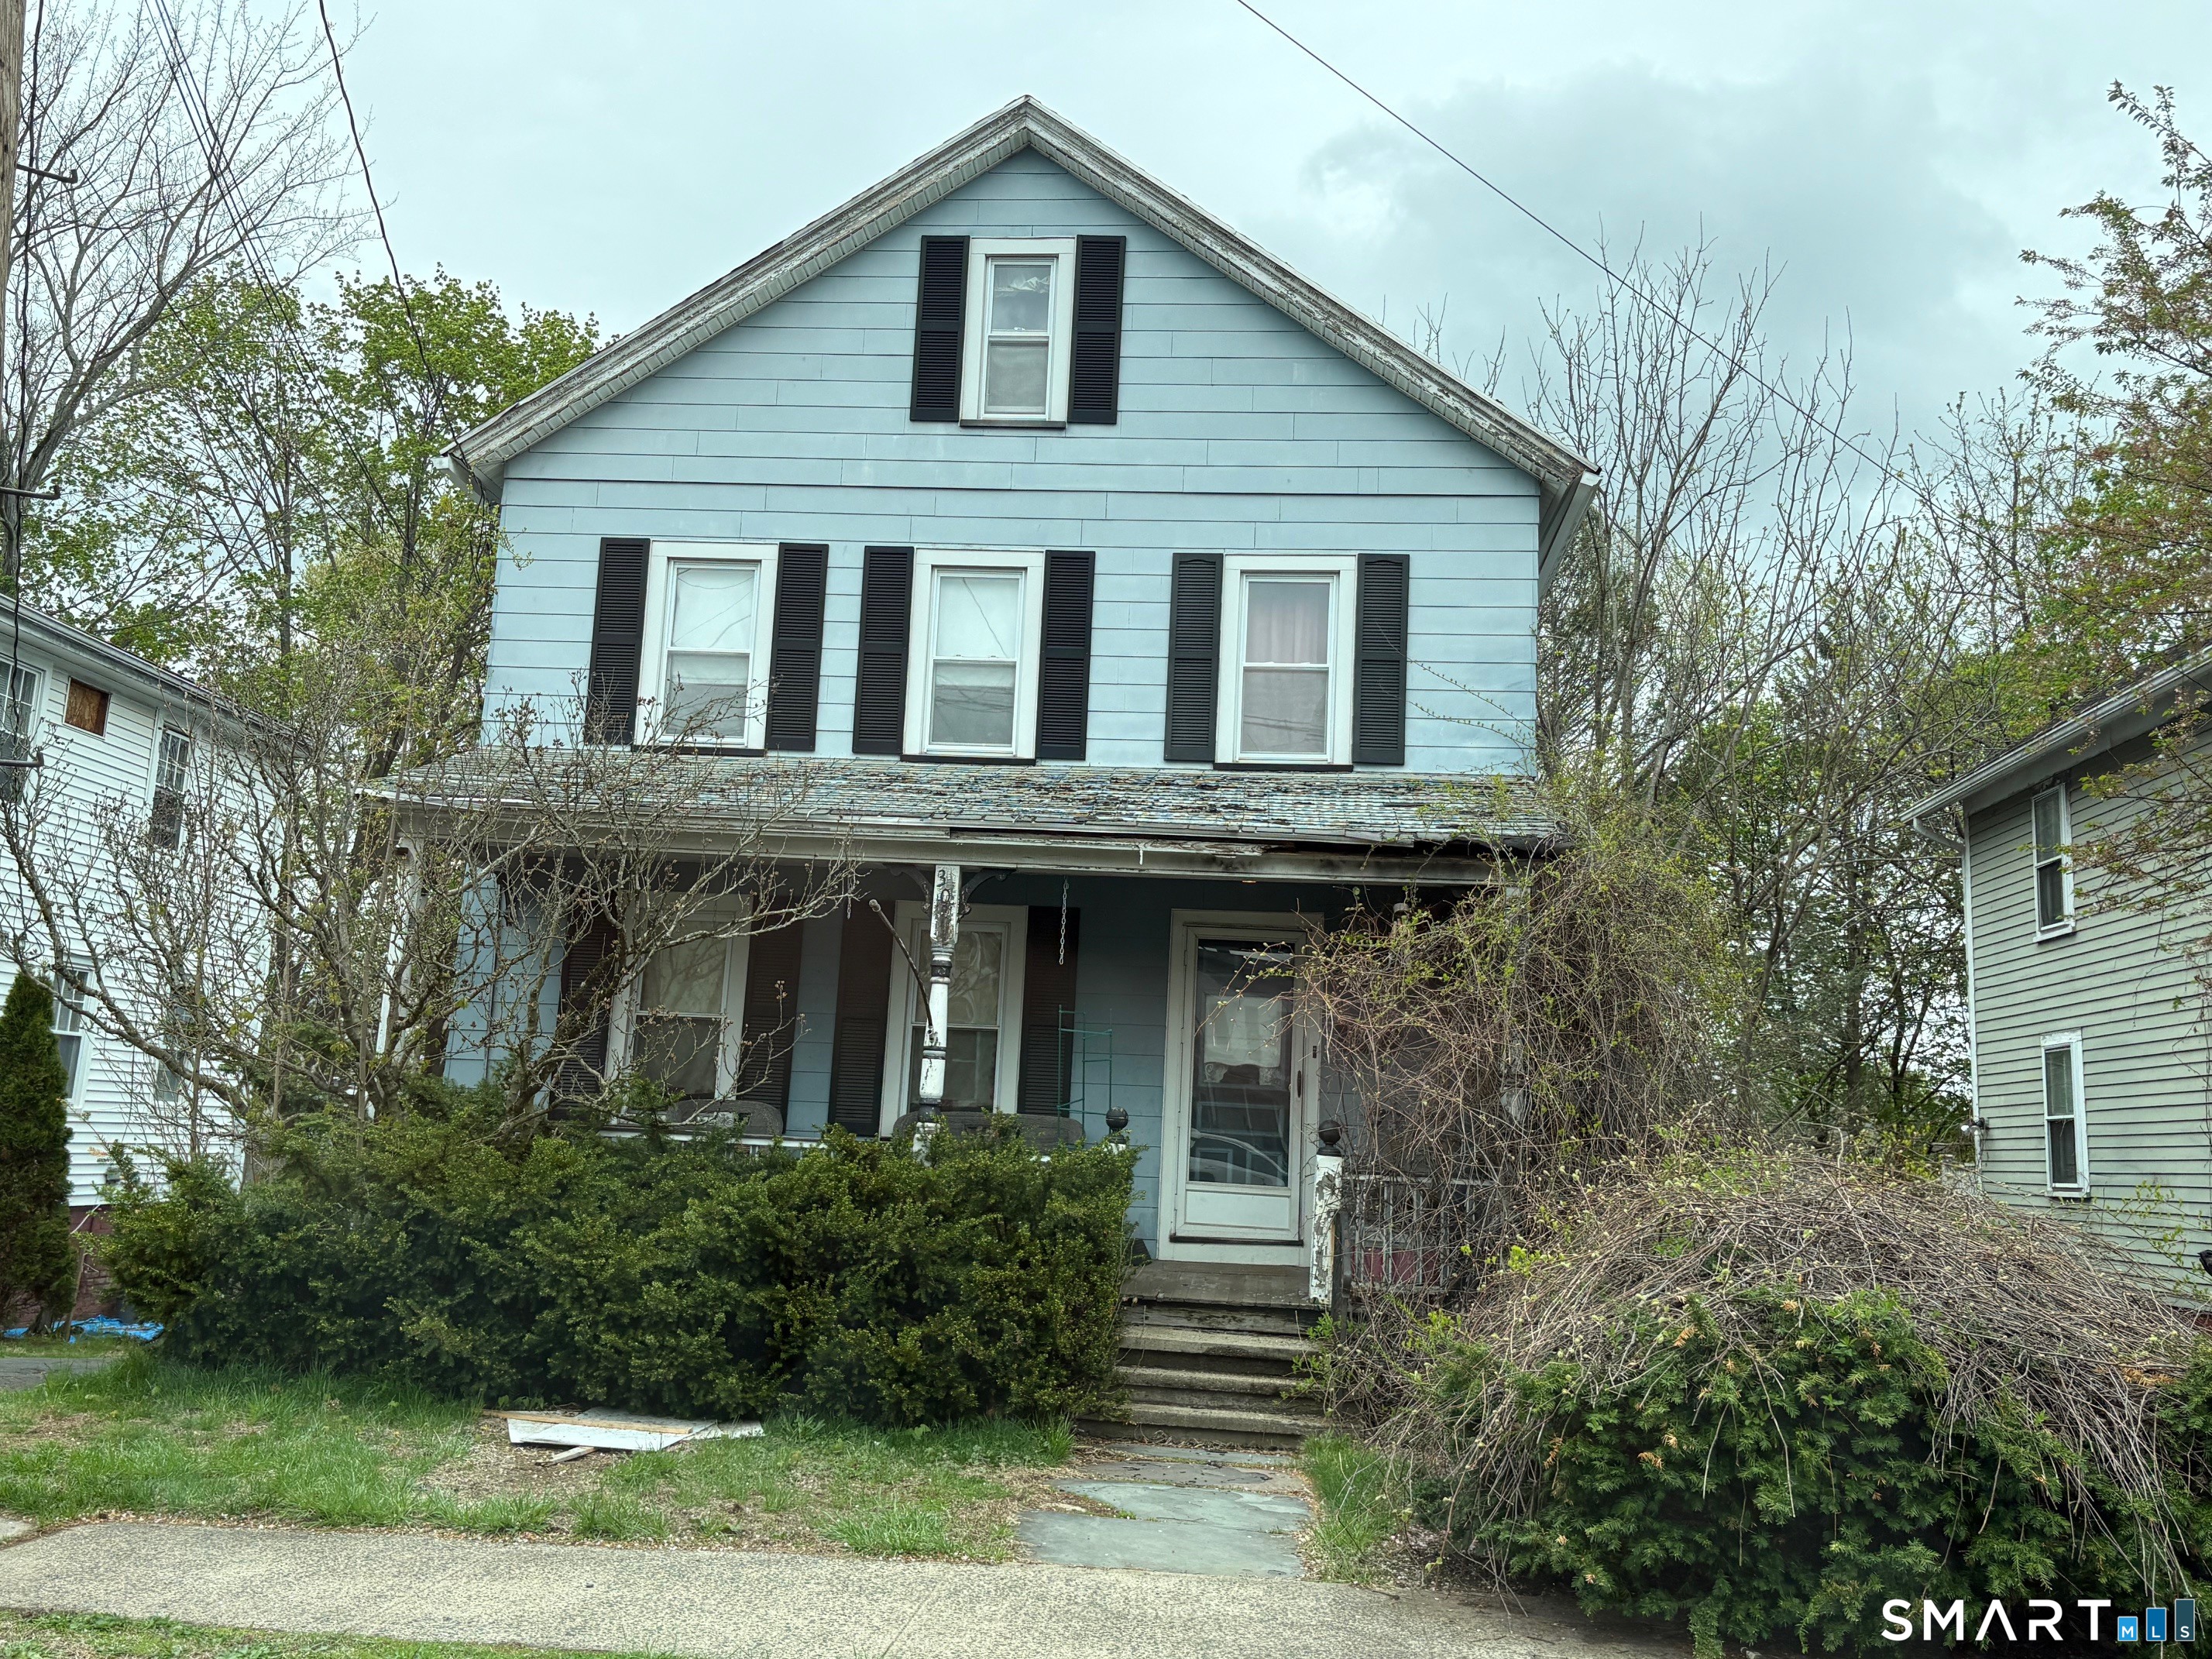
This Conventional Style home has 3 bedrooms, 2 full bathrooms, and is 1,344 Squre Feet. There are 6 total rooms, a detached garage, and a covered front porch.

Listed by Robert W. Roya Jr. of Aspen Realty Group

$
$
%
$/month over payments
Federal 30-year interest rate: 7.4% last updated on Oct 8, 2026
* All Figures are estimates. Check with your bank or proposed mortgage company for actual interest rates.
This product uses the FRED® API but is not endorsed or certified by the Federal Reserve Bank of St. Louis.

Save FavoriteSchedule TourAsk A QuestionMore Details

245 Knollwood Drive Glastonbury CT 06033

Glastonbury, CT245 Knollwood Drive

Price$260,000

Est. Mortgage: $/month

MLS Number 24198496

  • Land
  • Acreage 2.08
  • MLS Status Active
  • Other Amenities Waterfront
  • Zoning RR

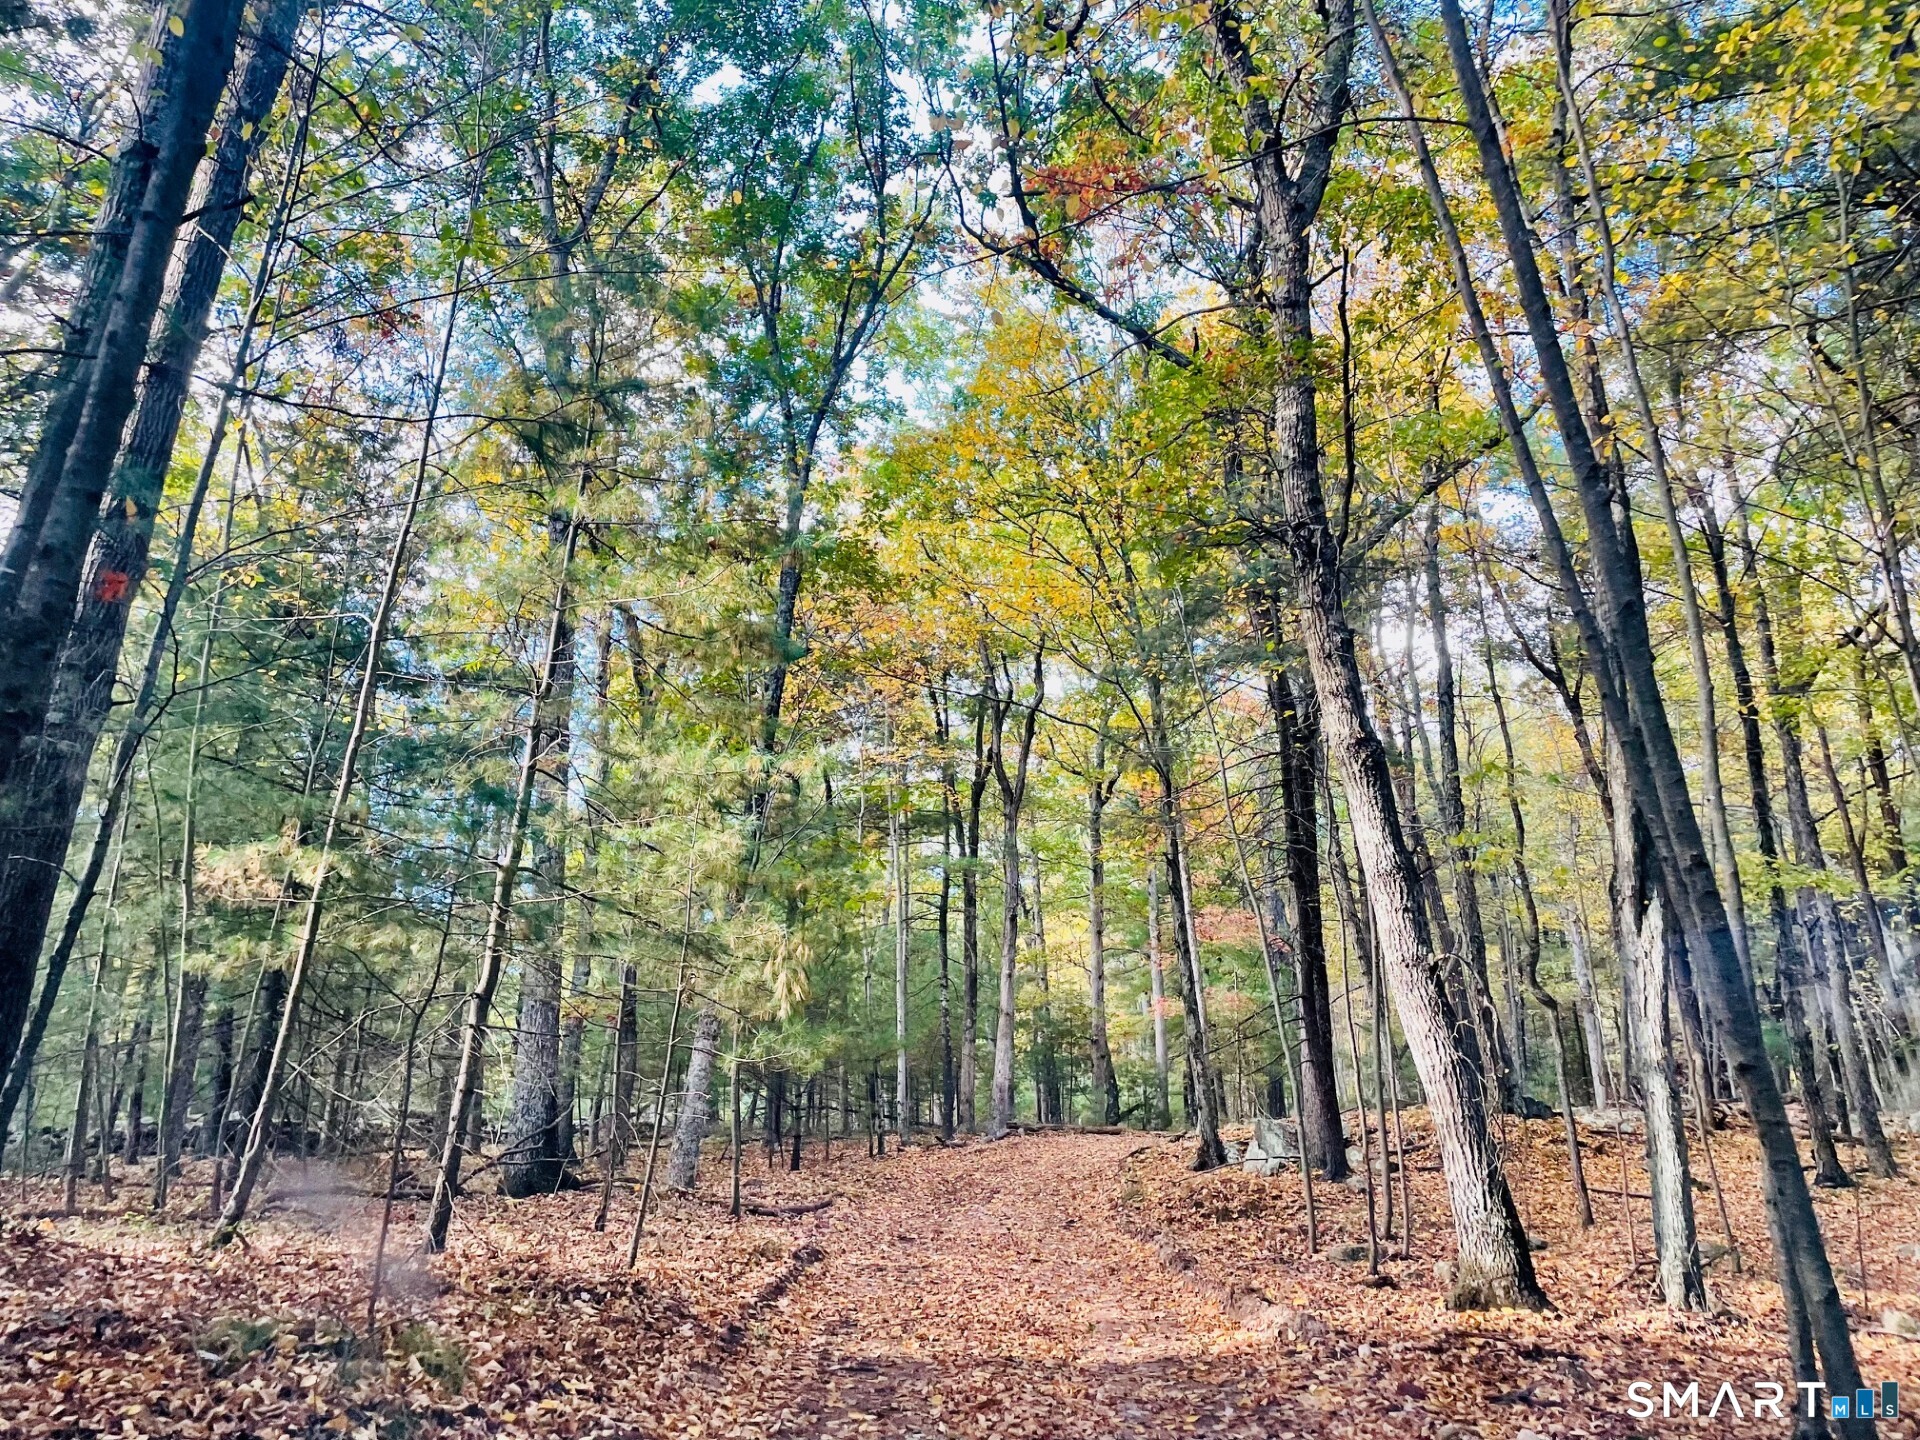
Ready to build your DREAM HOME? This 2.08 acre approved building lot situated on a wonderful cul-de-sac location of upscale homes is a perfect choice. With a naturally set backdrop of ledge, this lot has privacy in a neighborhood setting for a wonderful community feel. It is conveniently located less than 1 mile from grocery, pharmacy and a park. You'll be able to access Rte 2, I384 and I84 within minutes to get to your favorite spots, Manchester malls, UCONN and more. This combination of seclusion and proximity to convenience, is the perfect spot to create your forever home and build memories of a lifetime.

Listed by Kadji Anderson and Oksana J. Charla of Berkshire Hathaway NE Prop.

$
$
%
$/month over payments
Federal 30-year interest rate: 7.4% last updated on Oct 8, 2026
* All Figures are estimates. Check with your bank or proposed mortgage company for actual interest rates.
This product uses the FRED® API but is not endorsed or certified by the Federal Reserve Bank of St. Louis.

Save FavoriteSchedule TourAsk A QuestionMore Details

126 Highland Street Manchester CT 06040
Pending Continue to Show

MLS Number 24209371

  • Condo
  • Bedrooms 2
  • Bathroom 2
  • Square Feet 1,480
  • Year Built 1972

Highest & Best By 6:00 pm September. 28. 2026 Another unit @ Beechwood hits the market 2-bedroom end-unit townhouse offering approximately 1,480 sq. ft. Enjoy the ease of maintenance-free condo living with the space. Heat is included in the HOA fee. You will love the open first-floor layout with the living room and dining room flowing naturally together. The kitchen offers plenty of cabinet space and opens to the dining area, creating a convenient layout for everyday living and entertaining. The home has been freshly painted, and the full and half bathrooms have tiled floors. A sliding door from the dining area leads to the backyard, where you'll find a peaceful, to a private patio. It's a wonderful place to relax, entertain, or simply enjoy your own private outdoor space. Upstairs, you'll find two oversized bedrooms with beautiful laminate flooring. The primary bedroom offers an exceptional amount of storage with three walk-in closets, while the second bedroom has its own spacious walk-in closet. The finished lower level adds approximately 744 sq. ft. of additional space and offers a laundry area. Not FHA Approved One dog under 60 lb one one cat

Listed by Hala Hanna of KW Legacy Partners

$
$
%
$/month over payments
Federal 30-year interest rate: 7.4% last updated on Oct 8, 2026
* All Figures are estimates. Check with your bank or proposed mortgage company for actual interest rates.
This product uses the FRED® API but is not endorsed or certified by the Federal Reserve Bank of St. Louis.

Save FavoriteSchedule TourAsk A QuestionMore Details

128 Highland Street Manchester CT 06040
Active With Contract

MLS Number 24200188

  • Condo
  • Bedrooms 2
  • Bathroom 2
  • Square Feet 1,480
  • Year Built 1972

MULTIPLE OFFERS: Seller has set a deadline for Saturday, September 5, 2026 at 5:00 for all offers. Thank you! Welcome home to this beautifully updated end unit condo offering premium privacy, extra natural light, a 2 bedroom, 1.5 bathroom living and an ADDED VALUE OF AN HOA FEE THAT INCLUDES BOTH HEAT AND HOT WATER! The main level welcomes you with gorgeous, gleaming hardwood floors and a cozy wood-burning fireplace, making the open living space perfect for relaxing or entertaining. The bright updated kitchen features newer floor tile flowing into the foyer and half bath, stainless steel appliances, maple cabinets, quartz countertops and under-cabinet lighting. The kitchen also features a heater under the sink for feet warming as well as a convenient touchless faucet-just wave your hand over it to turn the water on. Step outside through the glass doors into your private outdoor oasis with a premium, newly updated Trex deck flooring, composite posts, featuring sleek, modern aluminum railings. It is the perfect maintenance free spot for morning coffee or weekend grilling. Upstairs, you will find 2 generously sized peaceful bedrooms with ample closet space, and a full bathroom.

Listed by Lori O'Brien of Berkshire Hathaway NE Prop.

$
$
%
$/month over payments
Federal 30-year interest rate: 7.4% last updated on Oct 8, 2026
* All Figures are estimates. Check with your bank or proposed mortgage company for actual interest rates.
This product uses the FRED® API but is not endorsed or certified by the Federal Reserve Bank of St. Louis.

Save FavoriteSchedule TourAsk A QuestionMore Details

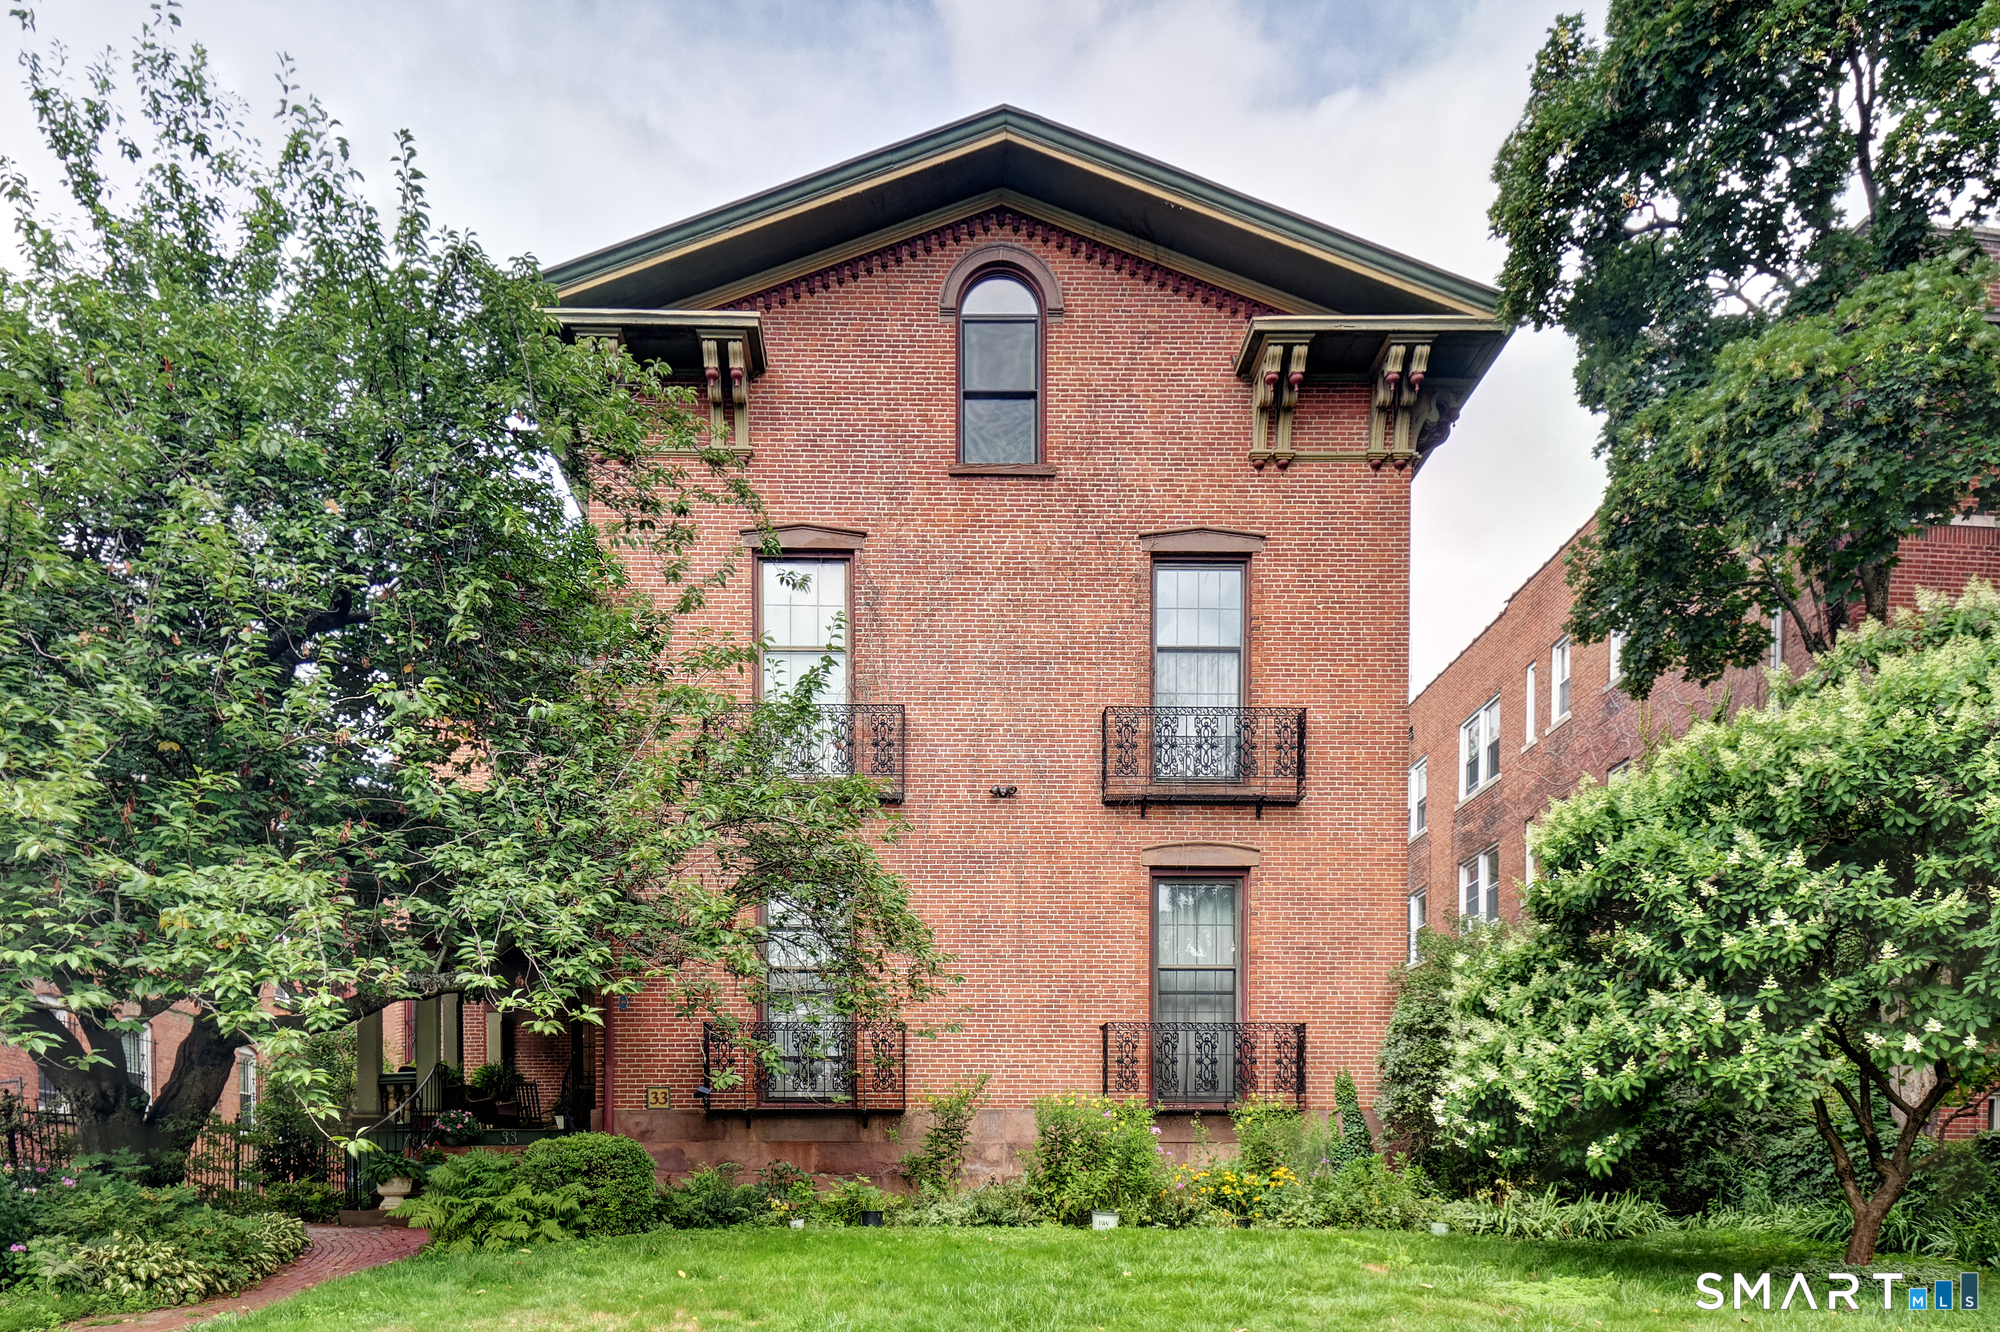
33 Charter Oak Place Hartford CT 06106

MLS Number 24196111

  • Condo
  • Bedrooms 2
  • Bathroom 1
  • Square Feet 1,518
  • Year Built 1860

Historic Charm Meets Downtown Convenience Enjoy the best of both worlds-just steps from everything downtown Hartford has to offer, yet tucked away on a quiet, tree-lined residential street in one of the city's most distinctive historic buildings. This beautifully maintained historic home has been thoughtfully converted into just five condominium residences, offering a rare blend of architectural character and modern comfort. Unit 2 is a spacious first-floor, two-bedroom, one-bath home that is truly one of a kind. The spectacular open-concept living area is the heart of the home, featuring soaring ceilings, exposed brick walls, custom built-ins, stunning stained-glass windows, and a magnificent fireplace with a marble surround. Floor-to-ceiling windows flood the space with natural light, creating an inviting setting perfect for both everyday living and entertaining. The open layout flows seamlessly into the dining area and kitchen, which includes an oversized pantry for exceptional storage. The main level also offers two comfortable bedrooms and a full bath, along with newer windows throughout the home for improved energy efficiency and comfort. Additional amenities include: Private detached garage with automatic door opener Shared rear deck for relaxing or entertaining Dedicated basement storage area Central air conditioning Natural gas heat

Listed by Mark G. Kehrhahn of Century 21 AllPoints Realty

$
$
%
$/month over payments
Federal 30-year interest rate: 7.4% last updated on Oct 8, 2026
* All Figures are estimates. Check with your bank or proposed mortgage company for actual interest rates.
This product uses the FRED® API but is not endorsed or certified by the Federal Reserve Bank of St. Louis.

Save FavoriteSchedule TourAsk A QuestionMore Details

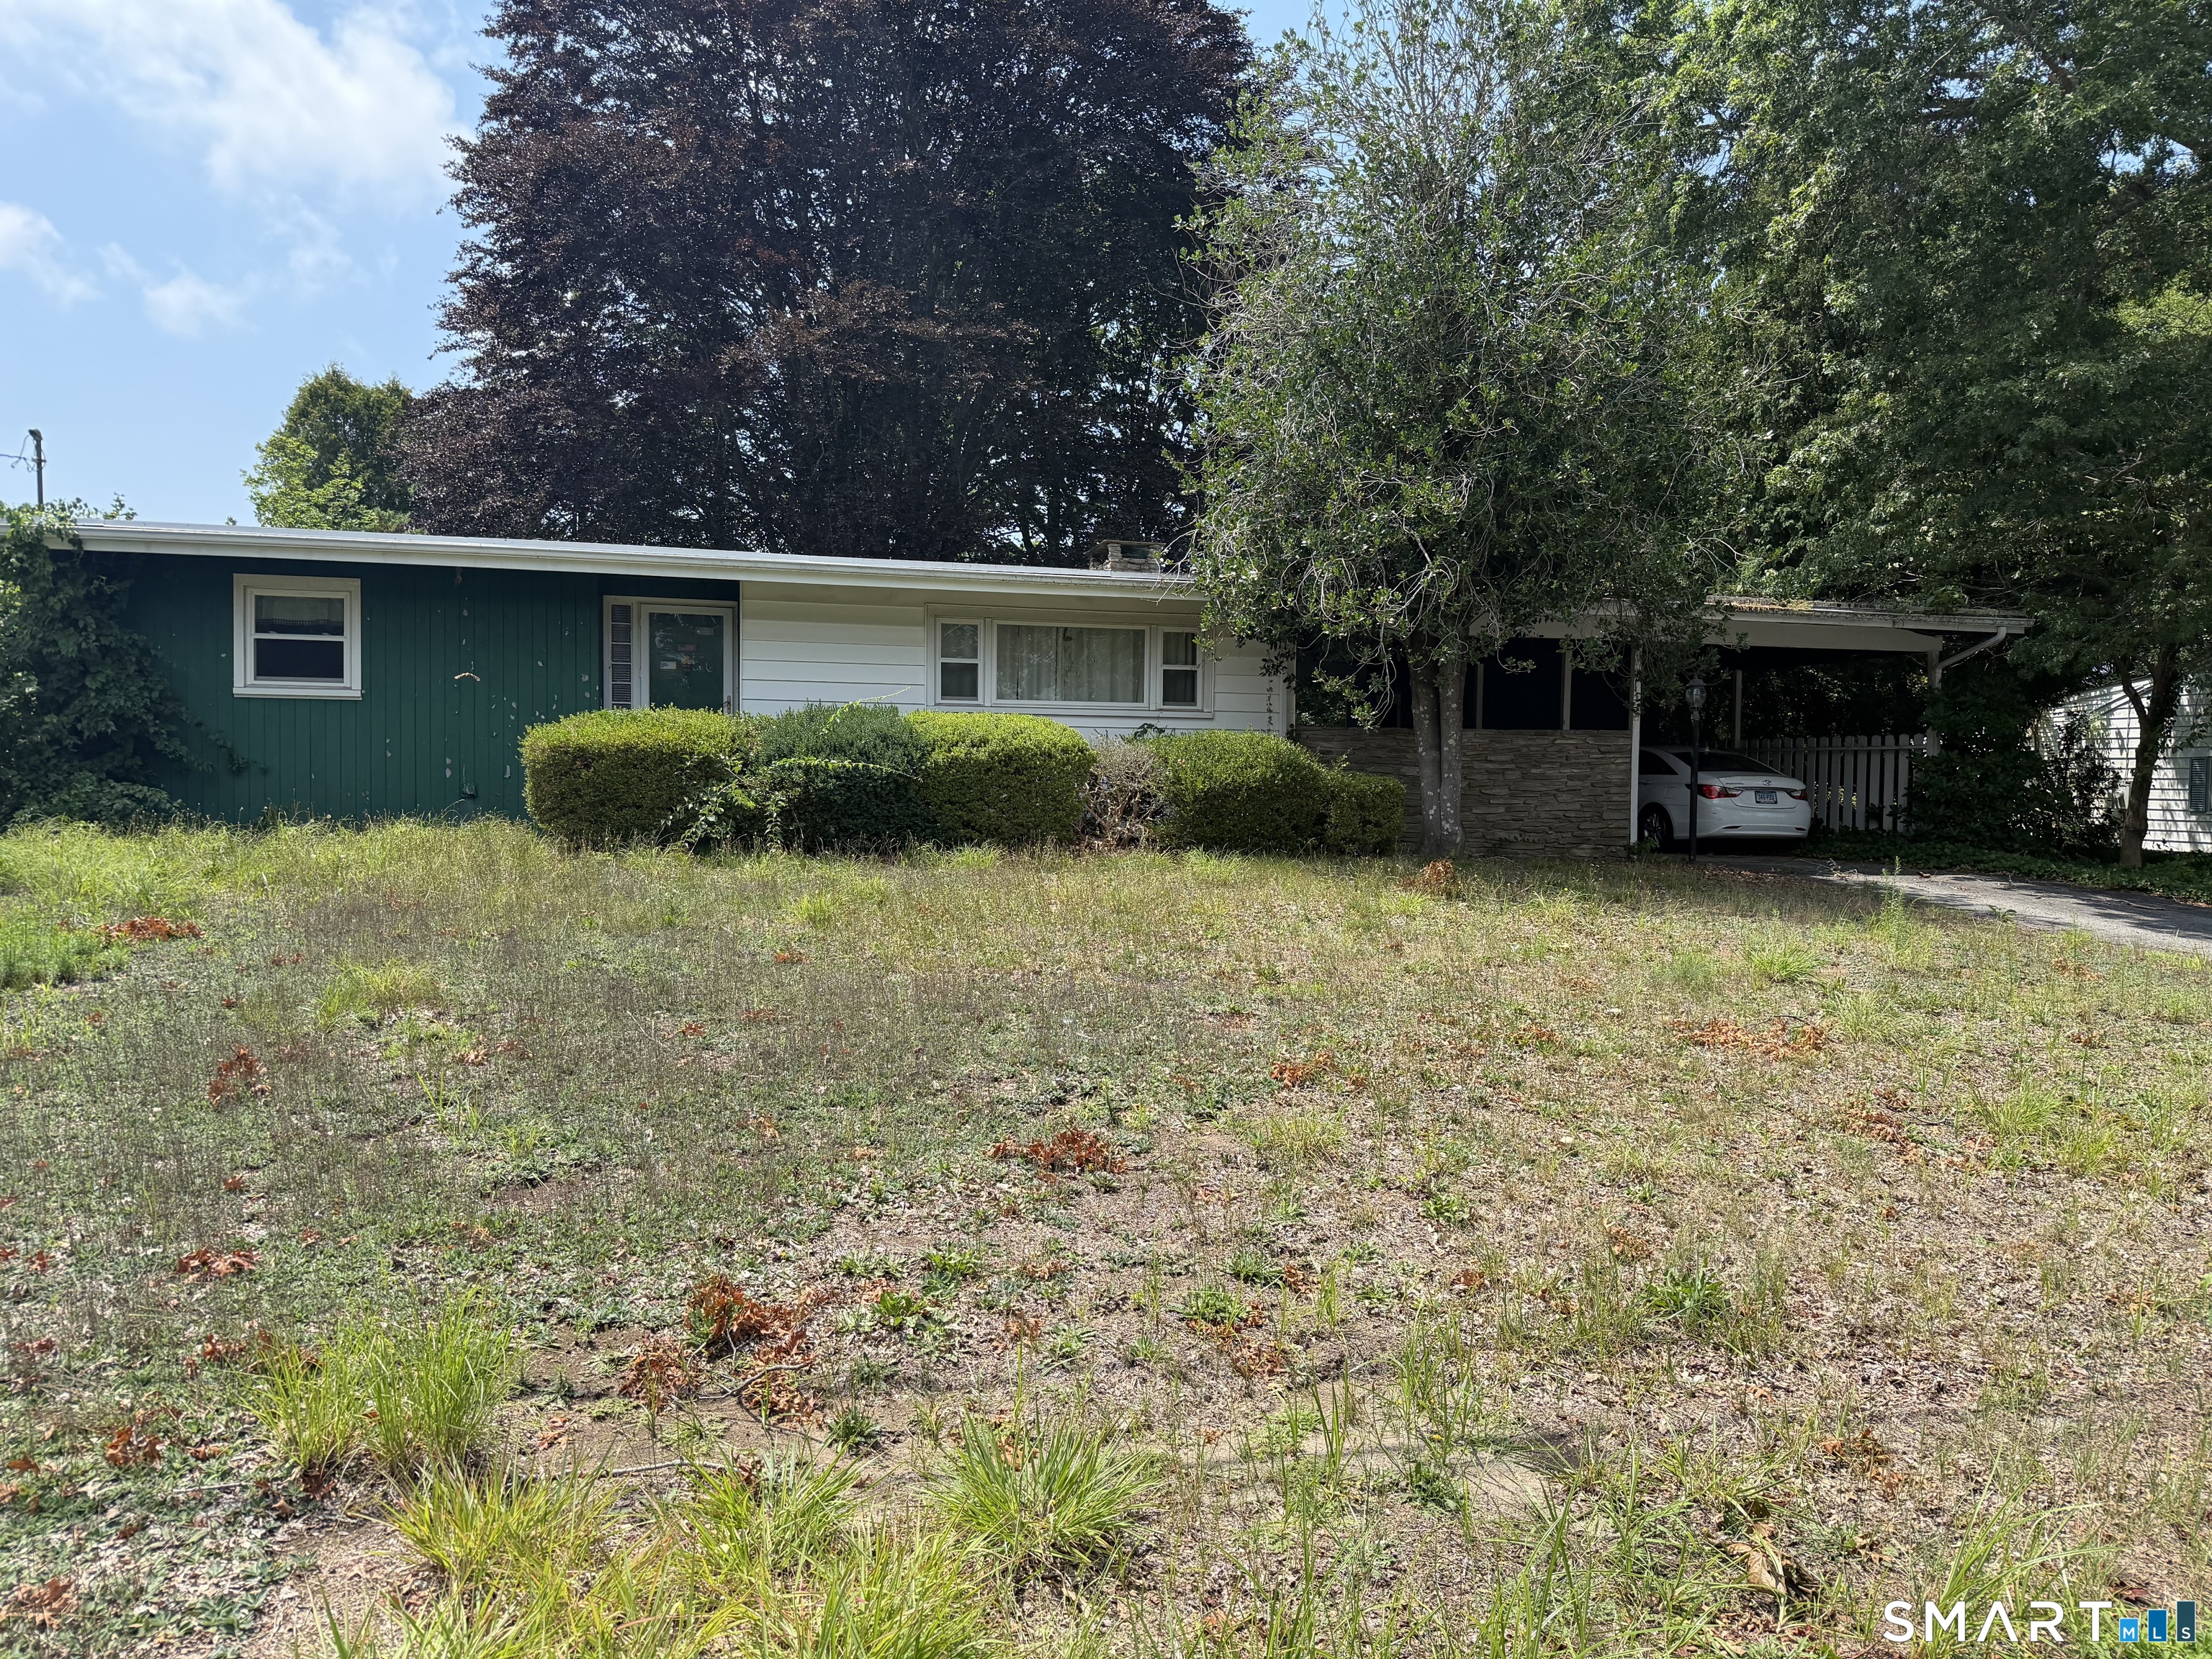
17 Russ Sim Heights Groton CT 06340

Groton, CT17 Russ Sim Heights

Price$259,900

Est. Mortgage: $/month

Active With Contract

MLS Number 24193883

  • Single Family
  • Square Feet 1,028
  • Bedrooms 2
  • Bathroom 1
  • Year Built 1956

this 2 bedroom 1 bath home with fireplace , patio full basement and and car port need some tlc

Listed by Bette Giesing of IMT Realty

$
$
%
$/month over payments
Federal 30-year interest rate: 7.4% last updated on Oct 8, 2026
* All Figures are estimates. Check with your bank or proposed mortgage company for actual interest rates.
This product uses the FRED® API but is not endorsed or certified by the Federal Reserve Bank of St. Louis.

Save FavoriteSchedule TourAsk A QuestionMore Details

74 Hollister South Way Glastonbury CT 06033

MLS Number 24187387

  • Condo
  • Bedrooms 2
  • Bathroom 2
  • Square Feet 1,018
  • Year Built 1973

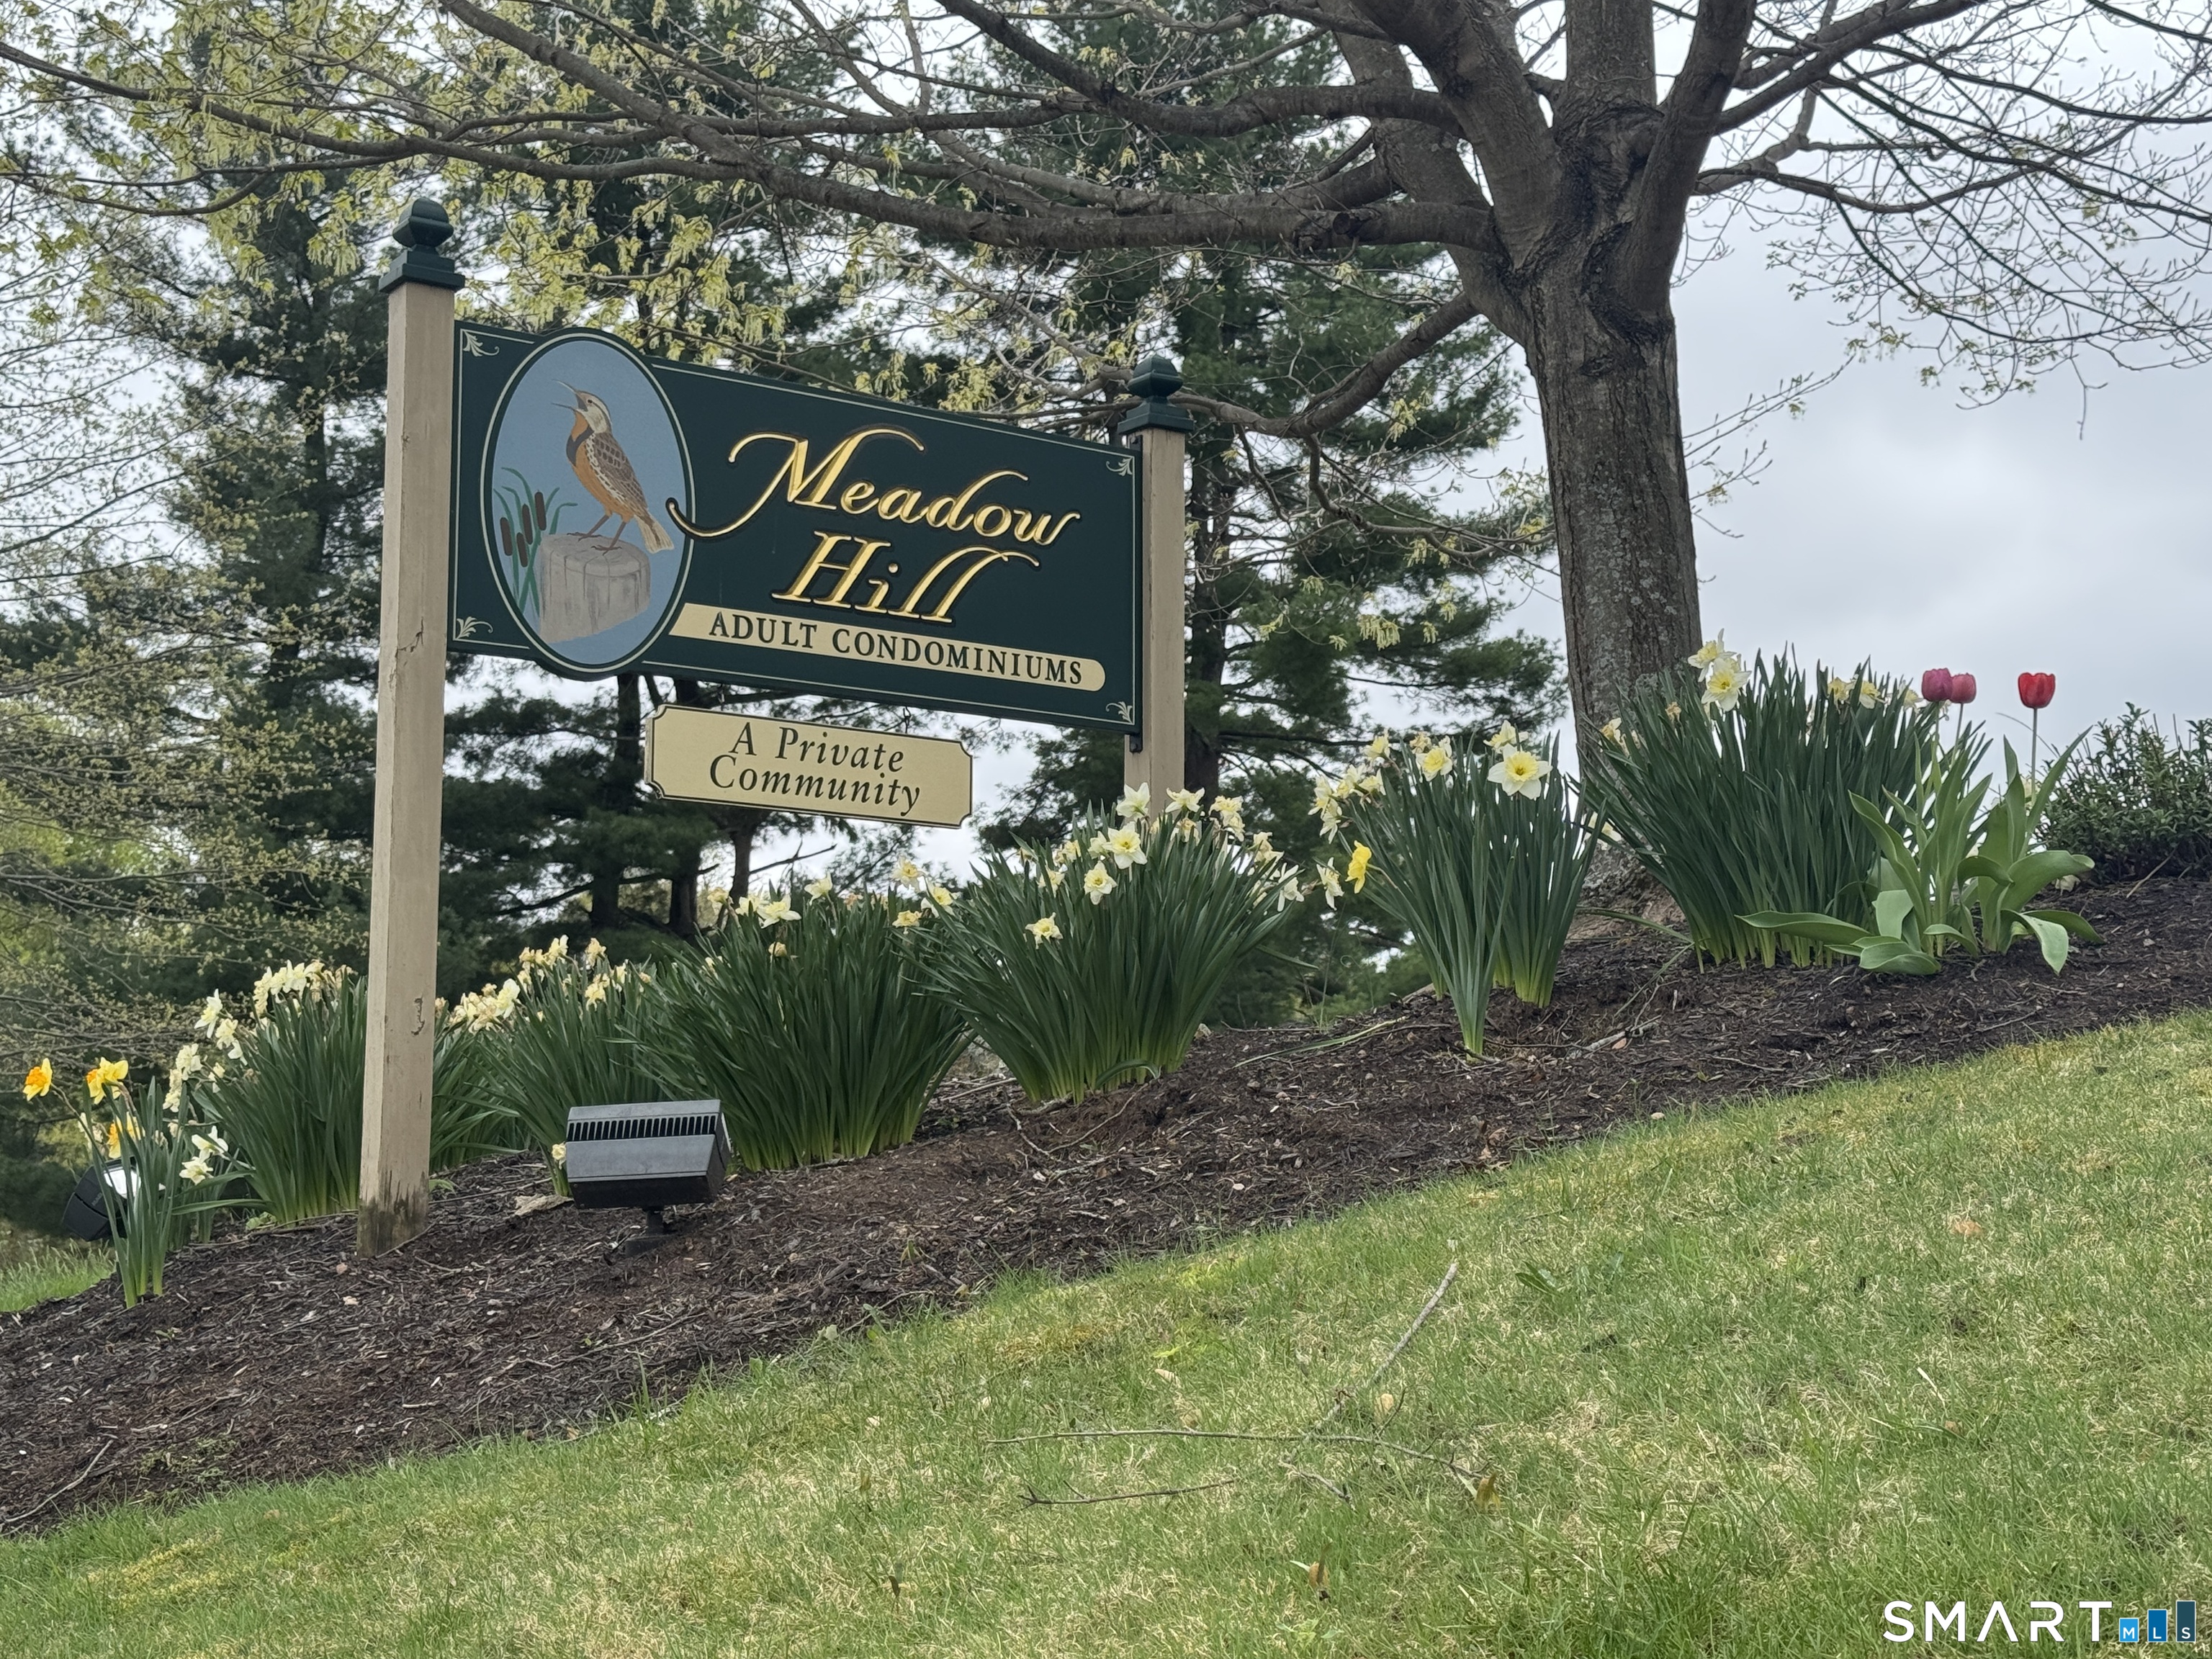
Your Perfect Home Base for the Best of Both Seasons is here at Meadow Hill! Whether you're ready to simplify, embrace the snowbird lifestyle, or enjoy a fresh start after downsizing, this beautifully maintained two-bedroom condo in the desirable 55+ Meadow Hill community offers the ideal place to call home. Spend your summers surrounded by everything you love-relax by the heated in-ground pool, enjoy a friendly game of tennis or pickle ball on the courts, stroll the scenic walking trails along the Connecticut River or host your family with the comfort of an expansive community room and a second bedroom for your overnight guests. Best of all, exterior maintenance is taken care of, so your time is truly your own. Lock the door and head south for the winter with peace of mind, knowing you'll return to a welcoming community where every day feels like a getaway. Whether you're beginning a new chapter, looking to downsize without compromise, or searching for the perfect seasonal home, this is carefree living at its finest. Updates include: hot water heater (2025), furnace (2023), microwave (2026), toilets (2024), kitchen with granite counters. A private patio, surrounded by nature, provides the perfect spot for morning coffee or relaxing at the end of the day. The attractive price reflects a few minor needed cosmetic updates, giving buyers the opportunity to build equity while creating a space that reflects their own style.

Listed by Mimi Perrotti of Century 21 AllPoints Realty

$
$
%
$/month over payments
Federal 30-year interest rate: 7.4% last updated on Oct 8, 2026
* All Figures are estimates. Check with your bank or proposed mortgage company for actual interest rates.
This product uses the FRED® API but is not endorsed or certified by the Federal Reserve Bank of St. Louis.

Save FavoriteSchedule TourAsk A QuestionMore Details

576 Shennecossett Road Groton CT 06340

Groton, CT576 Shennecossett Road

Price$259,900

Est. Mortgage: $/month

Active With Contract

MLS Number 24205579

  • Condo
  • Bedrooms 2
  • Bathroom 2
  • Square Feet 1,638
  • Year Built 1974

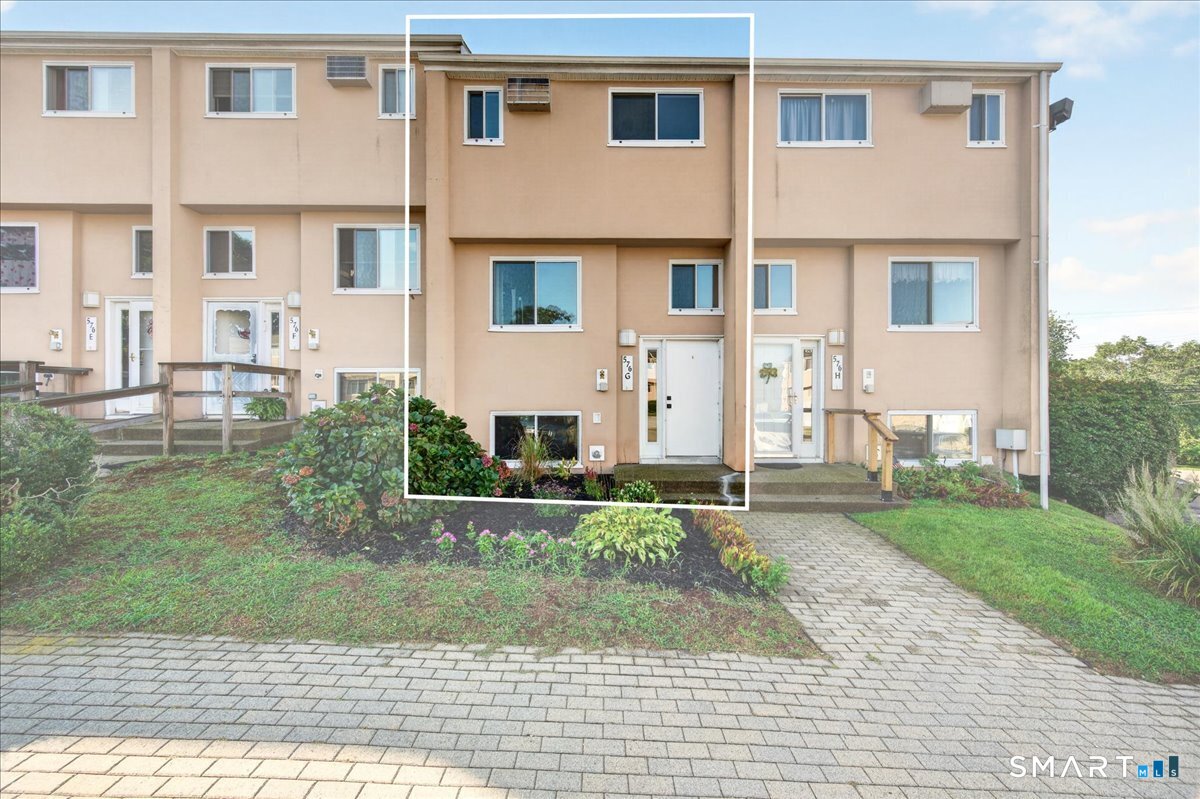
Fully and tastefully renovated townhouse condo offering true turnkey living. Professionally renovated with quality finishes throughout, this bright 2-bedroom, 1.5-bath unit also features a newly finished lower level and half bath. The stunning kitchen features abundant cabinetry, quartz countertops, brand-new appliances, and an opened wall creating a seamless connection to the living room. Quality luxury vinyl flooring runs throughout the main level, with a deck just off the living room for easy outdoor enjoyment. The second floor offers two bedrooms with new carpeting and a beautifully updated full bath with double vanity, shiplap accents, and stylish fixtures. The lower level provides versatile space to suit your needs, along with a half bath, laundry, and storage room. Extensive updates include all-new electrical, including panel, outlets and light fixtures, new baseboard heat, water heater, fresh paint throughout and more. Enjoy the association saltwater pool and playground, assigned parking spot, and ample guest parking. Conveniently located near Eastern Point Beach, marinas, boat launch and Shennecossett Golf Course, with easy access to EB & Pfizer. A truly turnkey and affordable opportunity in a convenient location.

Listed by Nassim Saad of RE/MAX on the Bay
$
$
%
$/month over payments
Federal 30-year interest rate: 7.4% last updated on Oct 8, 2026
* All Figures are estimates. Check with your bank or proposed mortgage company for actual interest rates.
This product uses the FRED® API but is not endorsed or certified by the Federal Reserve Bank of St. Louis.

Save FavoriteSchedule TourAsk A QuestionMore Details

116 Sharon Lane Wethersfield CT 06109

Wethersfield, CT116 Sharon Lane

Price$259,900

Est. Mortgage: $/month

Pending Continue to Show

MLS Number 24206248

  • Condo
  • Bedrooms 2
  • Bathroom 2
  • Square Feet 1,223
  • Year Built 1971

Move-in ready end unit in a prime location, TownHouse 88 is close to all that Wethersfield has to offer, including a very short distance to the center of OLD WETHERSFIELD. Enjoy beautiful real hardwood floors, newer windows, and updated kitchen and baths. The finished lower level includes washer and dryer hookups in your own basement. With plenty of natural light, sliders to a private patio, and spacious bedrooms, this home has it all.

Listed by Patricia D. Deperry of Berkshire Hathaway NE Prop.

$
$
%
$/month over payments
Federal 30-year interest rate: 7.4% last updated on Oct 8, 2026
* All Figures are estimates. Check with your bank or proposed mortgage company for actual interest rates.
This product uses the FRED® API but is not endorsed or certified by the Federal Reserve Bank of St. Louis.

Save FavoriteSchedule TourAsk A QuestionMore Details

The data relating to real estate for sale on this website appears in part through the SmartMLS Internet Data Exchange program, a voluntary cooperative exchange of property listing data between licensed real estate brokerage firms, and is provided by SmartMLS through a licensing agreement. Listing information is from various brokers who participate in the SmartMLS IDX program and not all listings may be visible on the site. The property information being provided on or through the website is for the personal, non-commercial use of consumers and such information may not be used for any purpose other than to identify prospective properties consumers may be interested in purchasing. Some properties which appear for sale on the website may no longer be available because they are for instance, under contract, sold or are no longer being offered for sale. Property information displayed is deemed reliable but is not guaranteed. Copyright 2026 SmartMLS, Inc.