and narrow your search. If you have fewer than 200 results, you can save your search.

Greater Mansfield CT Real Estate $200k - $300k

r=299-310
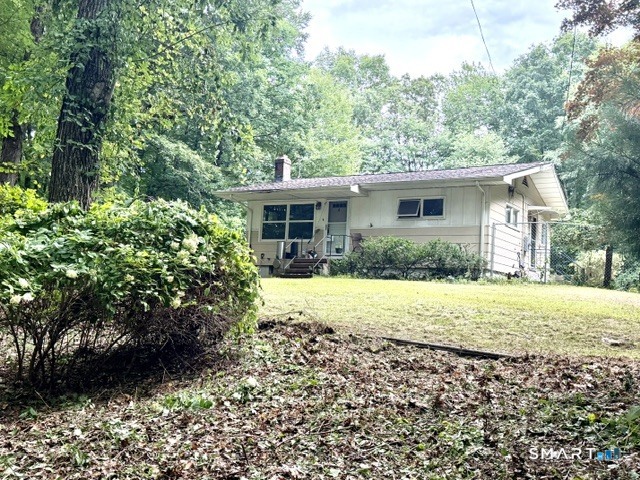
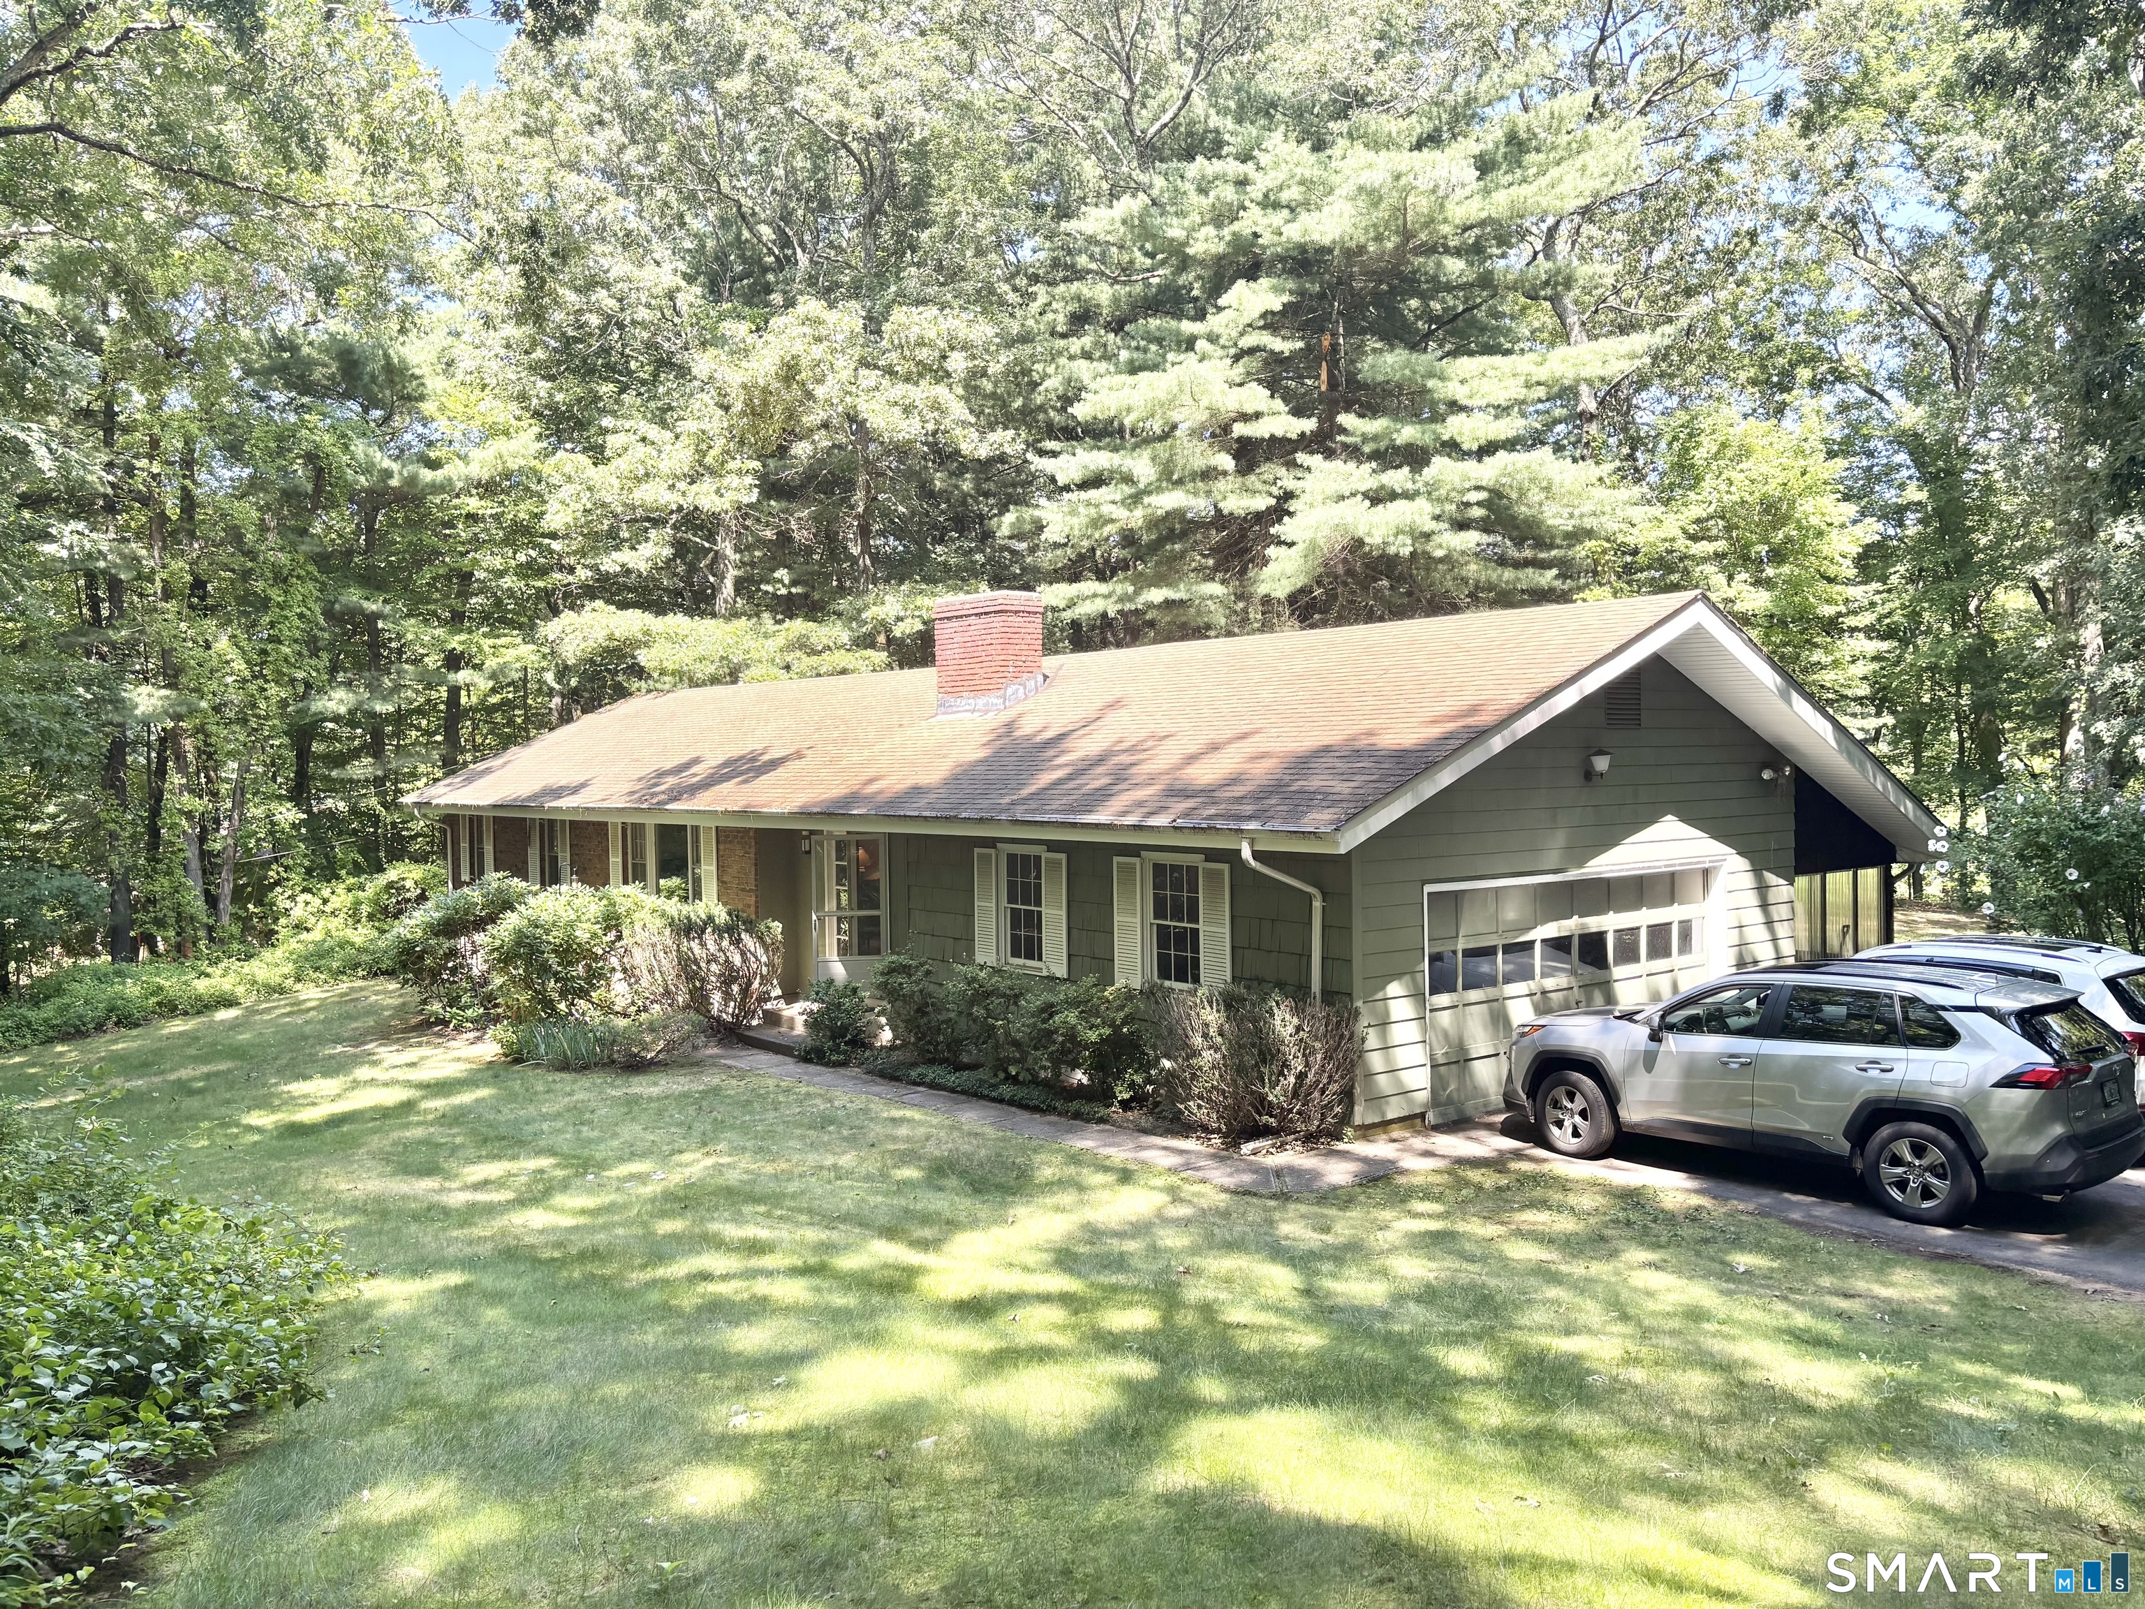
61 Bolton Center Road Manchester CT 06040
Active With Contract

MLS Number 24201558

  • Single Family
  • Square Feet 1,559
  • Bedrooms 3
  • Bathroom 2
  • Year Built 1964

Welcome to this charming ranch-style home nestled in a peaceful, wooded setting. Surrounded by mature trees and lush landscaping, this property offers a wonderful combination of privacy, comfort, and timeless character. The inviting exterior features a spacious lawn, covered front entry, and attached garage. Inside, you'll find warm hardwood floors, abundant natural light, and a comfortable layout designed for everyday living. The spacious living room features large windows overlooking the private surroundings, creating a bright and relaxing space. A striking brick fireplace serves as the focal point of the dining area and adds warmth and character to the home. Beautiful wood-paneled walls, built-in cabinetry, and classic architectural details add charm throughout, while the generous windows bring the natural beauty of the surrounding landscape indoors. The home's tranquil setting provides a wonderful opportunity to enjoy nature and privacy while still being conveniently located near everyday amenities. With its inviting interior, distinctive character, attached garage, and serene wooded surroundings, this home is ready to welcome its next owner. Come out and view this wonderful property today!

Listed by Vincent L. Diana of William Raveis Real Estate
$
$
%
$/month over payments
Federal 30-year interest rate: 7.4% last updated on Oct 8, 2026
* All Figures are estimates. Check with your bank or proposed mortgage company for actual interest rates.
This product uses the FRED® API but is not endorsed or certified by the Federal Reserve Bank of St. Louis.

Save FavoriteSchedule TourAsk A QuestionMore Details

188 Nilan Street Hartford CT 06106
Pending Continue to Show

MLS Number 24203505

  • Single Family
  • Square Feet 1,222
  • Bedrooms 3
  • Bathroom 2
  • Year Built 1998

Welcome to this spacious townhouse-style home offering the ideal blend of comfort, functionality, and outdoor space. Built in 1998, this 2-bedroom, 2-bath residence features an inviting open-concept main living area with abundant natural light, generous room sizes, and a practical layout suited for everyday living. The bright kitchen offers ample cabinetry and flows seamlessly into the dining area and living room, creating an easy space for entertaining or relaxing at home. Upstairs, you'll find spacious bedrooms with great closet space and full bath access, while the attached garage and additional flexible room provide valuable storage and versatility for a home office, gym, or hobby space. Outside, enjoy one of the larger yard areas in the neighborhood-private, tree-lined, and ideal for outdoor gatherings, pets, or simply unwinding in your own backyard retreat. Conveniently located near highways, shopping, dining, and Hartford amenities, this home offers low-maintenance living with the feel of a single-family setting.

Listed by Peter J. Vamvilis of Coldwell Banker Realty

$
$
%
$/month over payments
Federal 30-year interest rate: 7.4% last updated on Oct 8, 2026
* All Figures are estimates. Check with your bank or proposed mortgage company for actual interest rates.
This product uses the FRED® API but is not endorsed or certified by the Federal Reserve Bank of St. Louis.

Save FavoriteSchedule TourAsk A QuestionMore Details

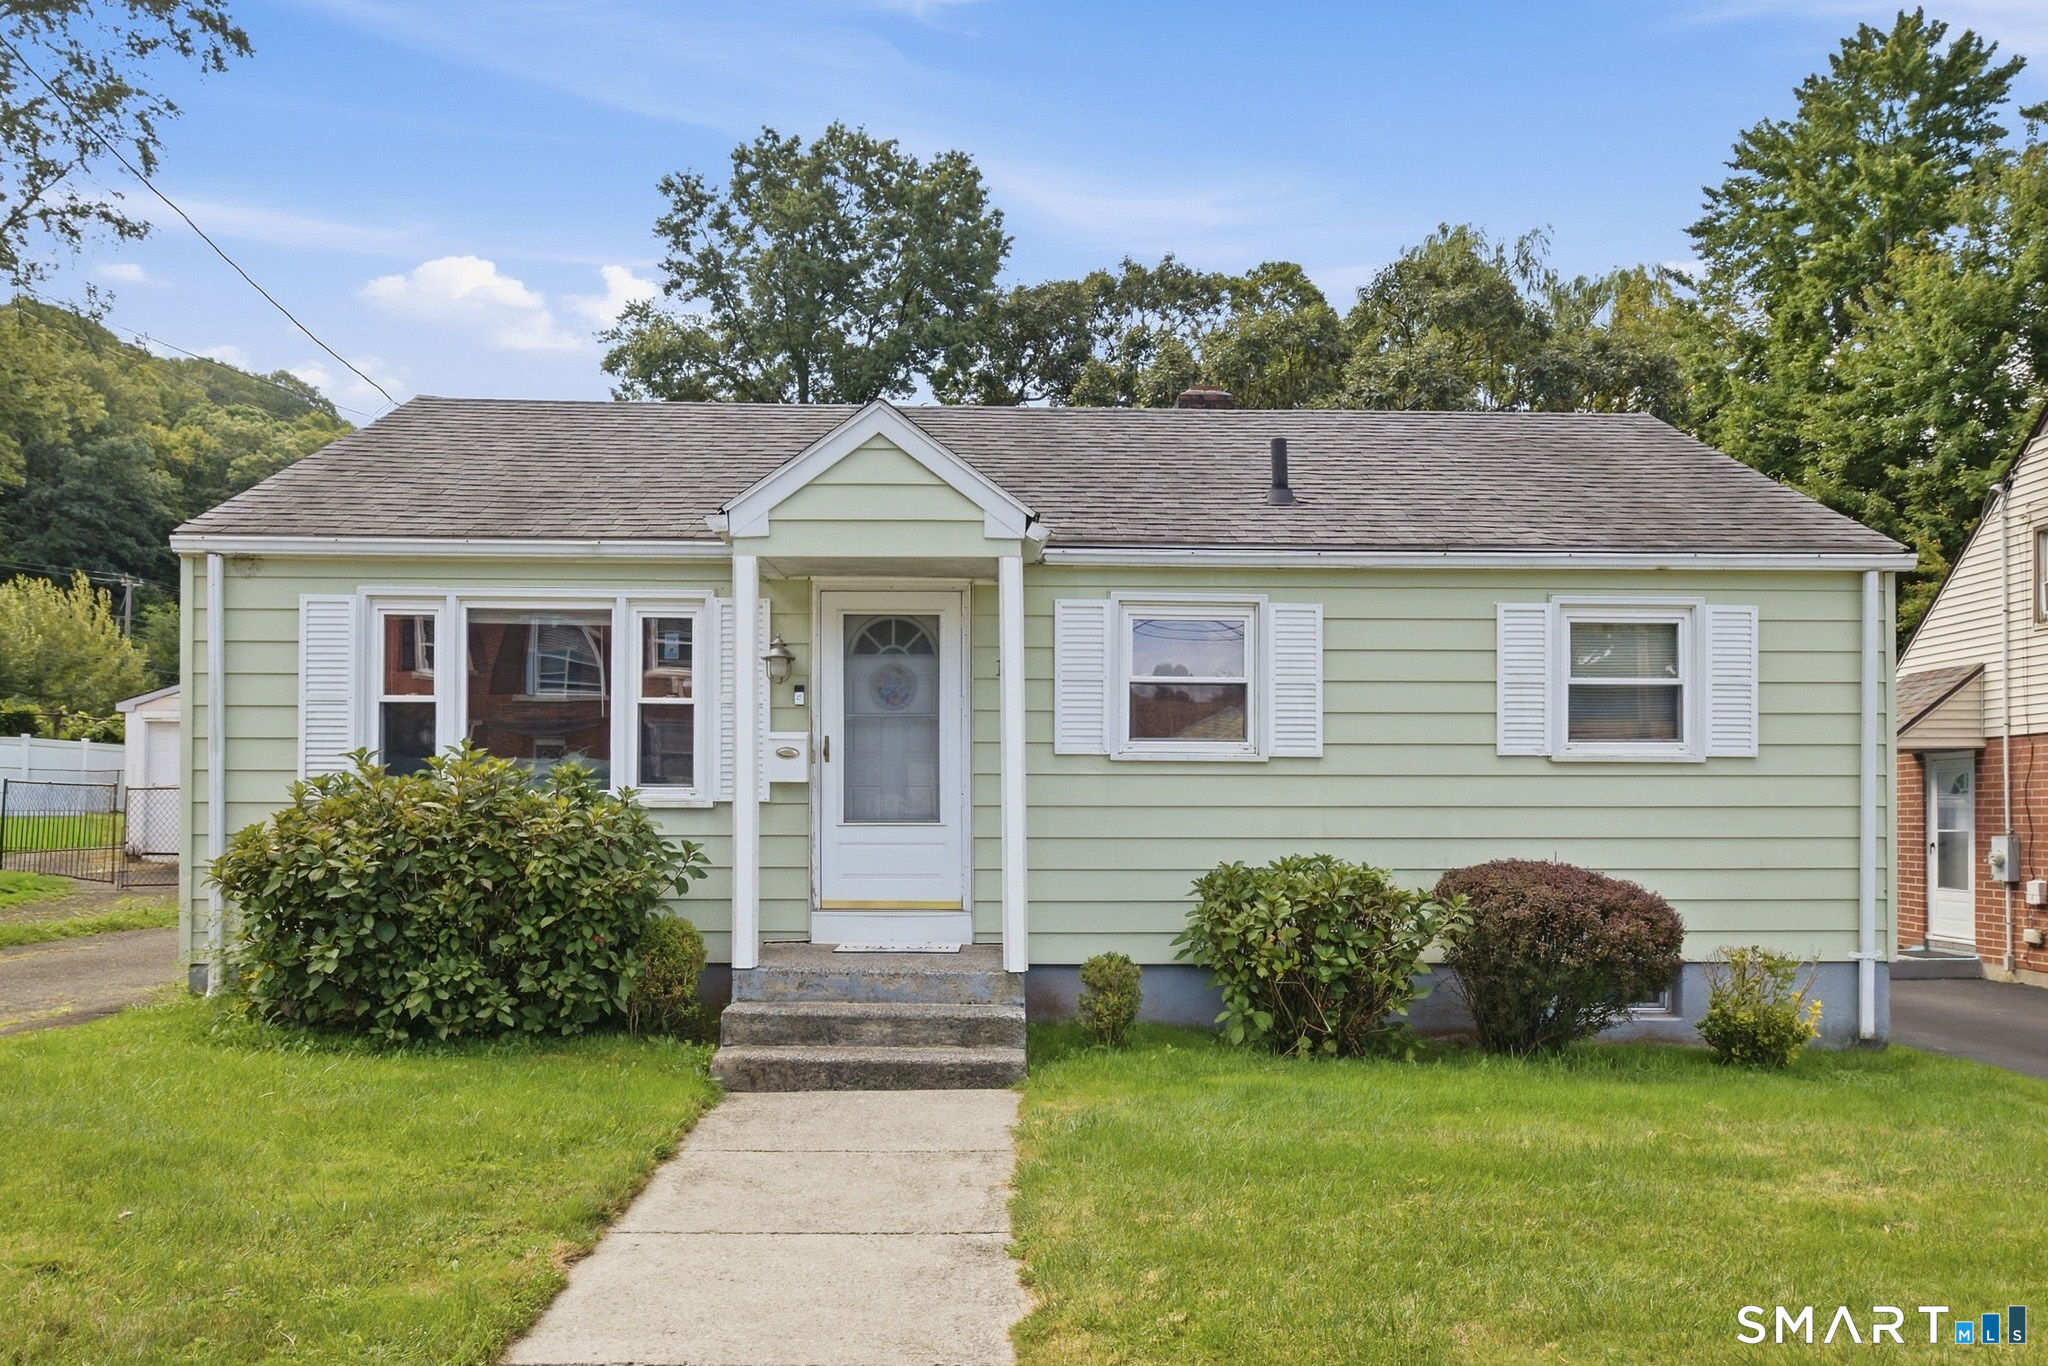
19 Marion Street Hartford CT 06106

Hartford, CT19 Marion Street

Price$249,900

Est. Mortgage: $/month

MLS Number 24206006

  • Single Family
  • Square Feet 900
  • Bedrooms 2
  • Bathroom 1
  • Year Built 1953

Charming 2 bedroom, 1 bath Ranch located in a quiet neighborhood and nicely maintained throughout. The kitchen offers granite countertops and plenty of cabinet space, while the finished lower level provides additional living space, perfect for a family room, home office, or rec room. Outside, enjoy a level, private backyard with plenty of space to relax or entertain. Conveniently located just minutes from schools, parks, shopping, public transportation, and major highways. A great home with plenty of possibilities!

Listed by Amber L. Alcazar of Coldwell Banker Realty

$
$
%
$/month over payments
Federal 30-year interest rate: 7.4% last updated on Oct 8, 2026
* All Figures are estimates. Check with your bank or proposed mortgage company for actual interest rates.
This product uses the FRED® API but is not endorsed or certified by the Federal Reserve Bank of St. Louis.

Save FavoriteSchedule TourAsk A QuestionMore Details

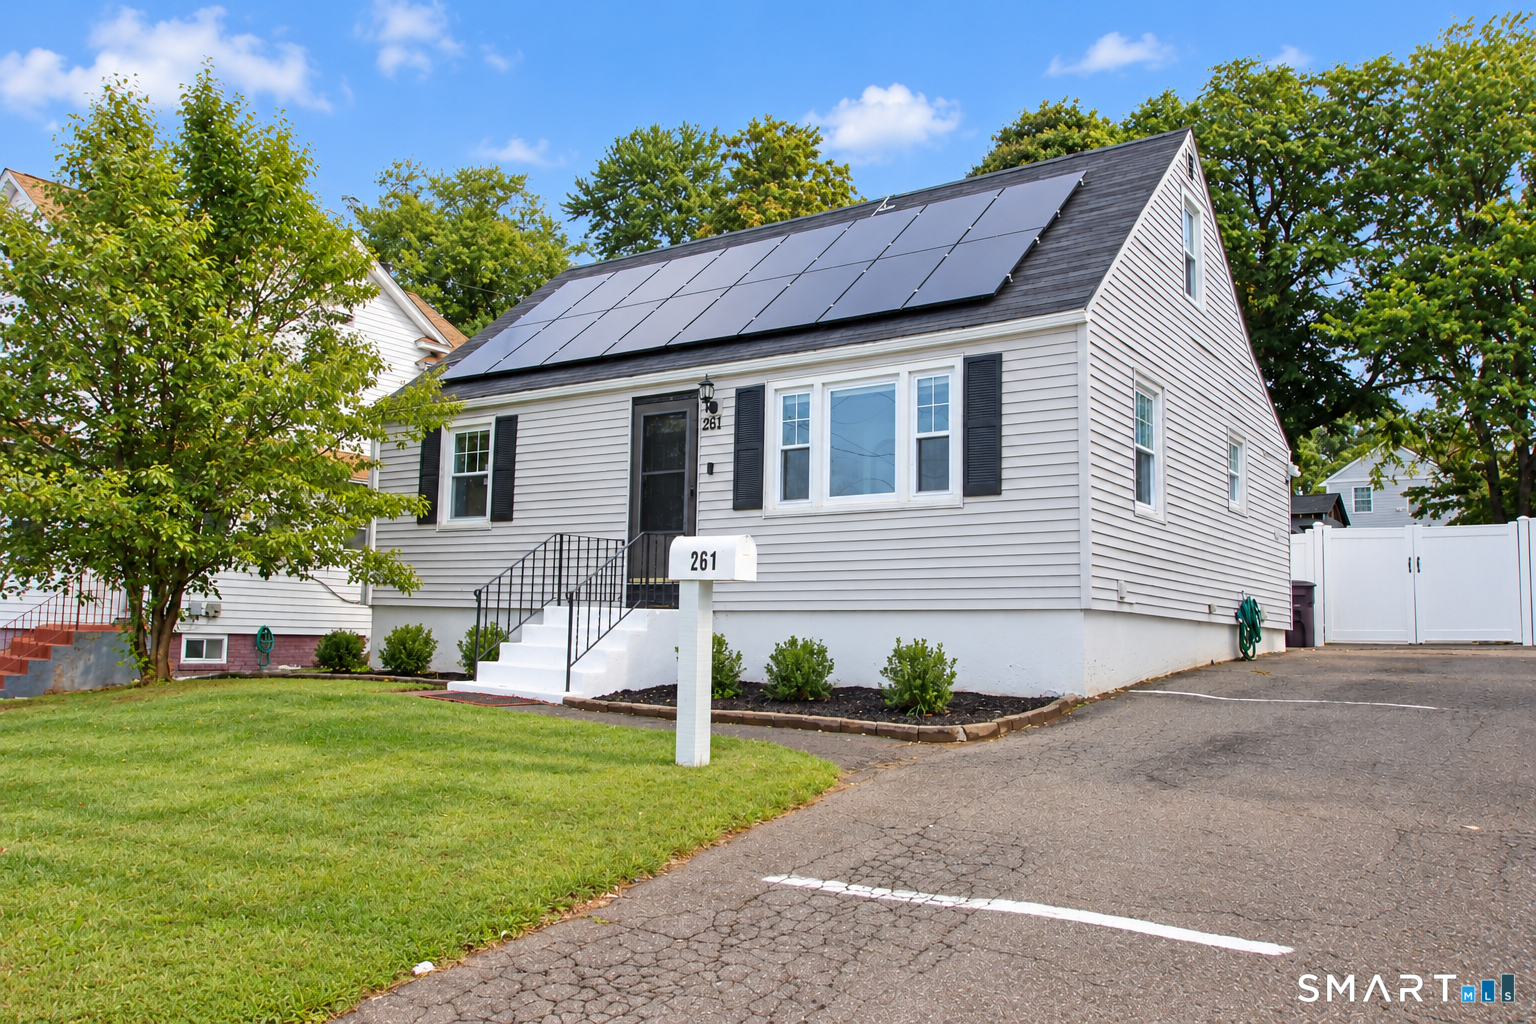
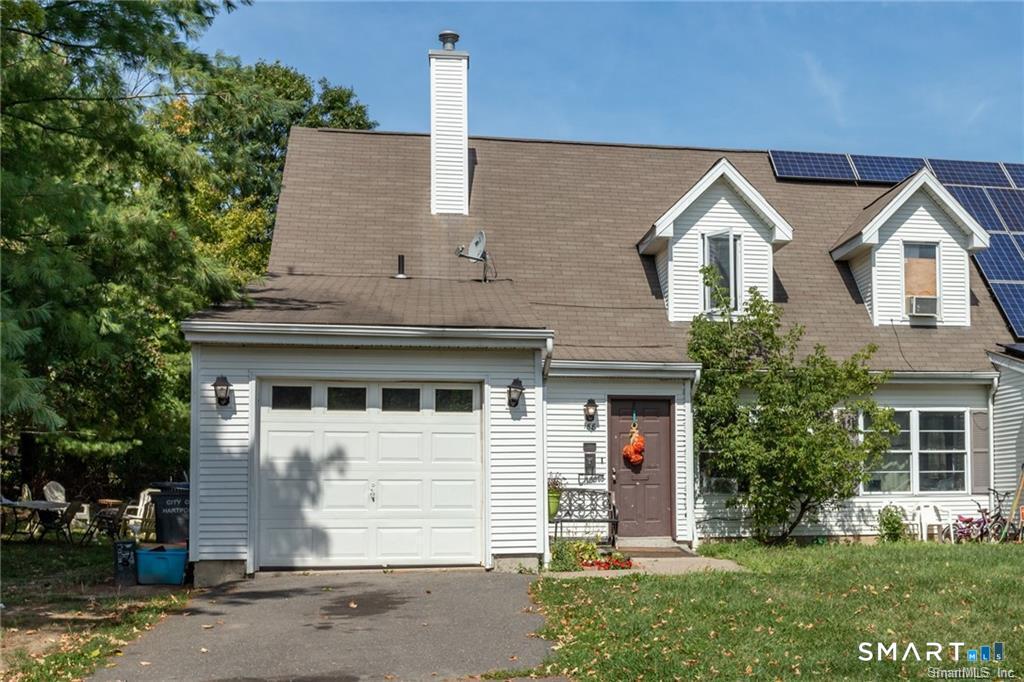
261 Tremont Street New Britain CT 06051

New Britain, CT261 Tremont Street

Price$249,900

Est. Mortgage: $/month

Active With Contract

MLS Number 24210428

  • Single Family
  • Square Feet 1,452
  • Bedrooms 4
  • Bathroom 2
  • Year Built 1957

Welcome home to this nicely maintained 4-bedroom Cape, offering comfortable living space inside and out! Hardwood flooring adds warmth and character, while recent improvements include a new oil tank, newer roof, and new central air. The fully fenced rear yard provides plenty of privacy and features a covered patio area, perfect for relaxing, entertaining, or enjoying summer evenings outdoors. Need additional space? The finished lower level offers a gaming/recreation room, den or home office, and half bath, giving you great flexibility for today's lifestyle. Another great feature is the home's solar panel system, helping keep electricity costs low. The seller currently pays approximately $89.99 per month for the solar lease, with approximately 12 years remaining, while current electric bills are reportedly just $10-$15 per month. Buyer to review and assume solar lease terms, if applicable. Conveniently located with easy access to shopping, parks, and everyday amenities. With four bedrooms, additional lower-level living space, central air, a fenced yard, and low current electric costs, this Cape has plenty to offer. Schedule your showing and come see it for yourself!

Listed by Kevin W. Green of Berkshire Hathaway NE Prop.

$
$
%
$/month over payments
Federal 30-year interest rate: 7.4% last updated on Oct 8, 2026
* All Figures are estimates. Check with your bank or proposed mortgage company for actual interest rates.
This product uses the FRED® API but is not endorsed or certified by the Federal Reserve Bank of St. Louis.

Save FavoriteSchedule TourAsk A QuestionMore Details

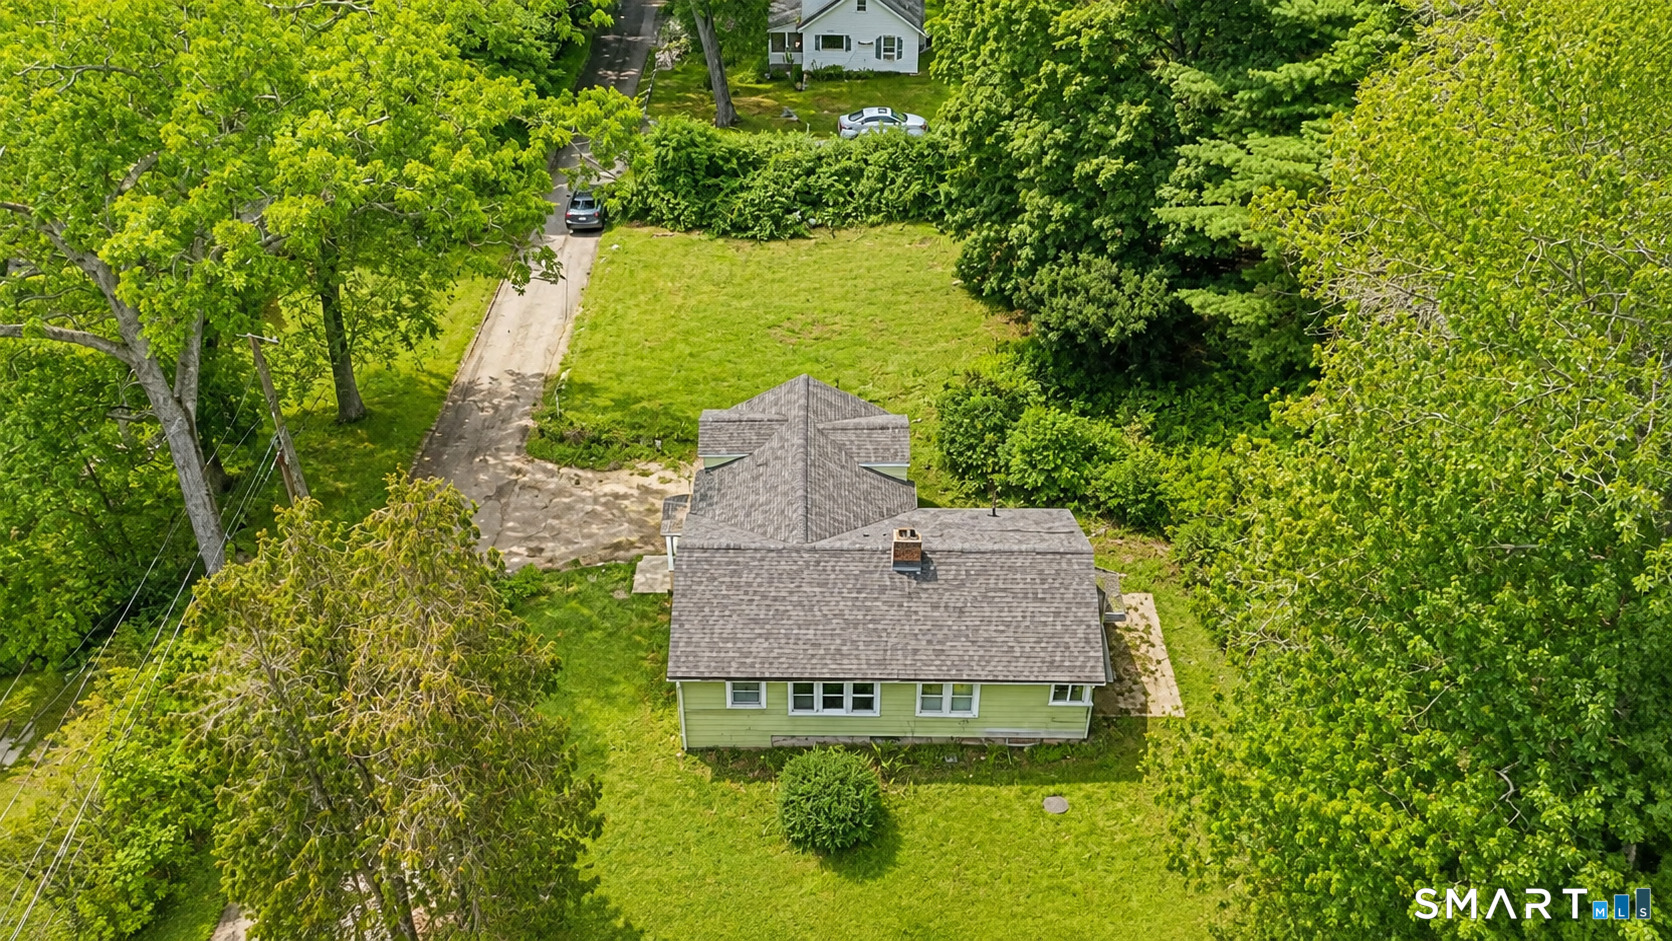
222 Spring Road Coventry CT 06238

MLS Number 24206464

  • Single Family
  • Square Feet 1,053
  • Co List Office Name RE/MAX One
  • Bedrooms 2
  • Bathroom 1

Charming 2-bedroom, 1-bath home with CITY SEWER located minutes from Coventry Lake,! CATHEDRAL CEILINGS, a open floor plan with an office, freshly REFINISHED hardwood floors, bright appliance kitchen, NEWER oil tank and a LARGE yard with plenty of space for all of your outdoor needs. Price point reflects some work that could be done. There are five windows. The seals are gone and the window that is boarded up just came in!

Listed by Christine Johnson and Rachael M. Zagurski of RE/MAX One

$
$
%
$/month over payments
Federal 30-year interest rate: 7.4% last updated on Oct 8, 2026
* All Figures are estimates. Check with your bank or proposed mortgage company for actual interest rates.
This product uses the FRED® API but is not endorsed or certified by the Federal Reserve Bank of St. Louis.

Save FavoriteSchedule TourAsk A QuestionMore Details

40 Hidden Valley Tolland CT 06084

Tolland, CT40 Hidden Valley

Price$249,900

Est. Mortgage: $/month

Active With Contract

MLS Number 24206255

  • Single Family
  • Square Feet 1,224
  • Bedrooms 1
  • Bathroom 2
  • Year Built 1961

Welcome to this 1-bedroom, 2-full-bath ranch in Tolland, offering comfortable one-level living and a flexible layout well-suited for first-time buyers, downsizers, or anyone seeking additional living space. The main level features a bright living area, a functional kitchen with ample cabinet storage and counter space, and an adjoining dining area. The primary bedroom sits conveniently near a full bathroom, while the second full bath adds flexibility for guests or everyday living. Outside, the yard features garden areas surrounded by natural greenery - ideal for gardening, relaxing, or entertaining during the warmer months. Whether you're tending planting beds, starting container gardens, or simply enjoying the outdoor space, there's room to make it your own. The lower level offers flexible bonus space with its own separate entrance - well-suited for a home office, recreation room, guest quarters, or extended-family use. Buyers should verify any proposed use (such as an in-law suite) with the Town of Tolland zoning and building departments to confirm compliance with local regulations. Conveniently located near shopping, dining, local parks, and Shenipsit State Forest with miles of hiking trails. Easy access to Route 195 and I-84 makes commuting to Hartford, UConn Storrs, and surrounding communities convenient. Come see the potential this Tolland ranch has to offer!

Listed by Lisa Burns of KW Legacy Partners

$
$
%
$/month over payments
Federal 30-year interest rate: 7.4% last updated on Oct 8, 2026
* All Figures are estimates. Check with your bank or proposed mortgage company for actual interest rates.
This product uses the FRED® API but is not endorsed or certified by the Federal Reserve Bank of St. Louis.

Save FavoriteSchedule TourAsk A QuestionMore Details

105 Maple Avenue Vernon CT 06066

Vernon, CT105 Maple Avenue

Price$249,900

Est. Mortgage: $/month

MLS Number 24181219

  • Condo
  • Bedrooms 2
  • Bathroom 2
  • Square Feet 1,392
  • Year Built 1985

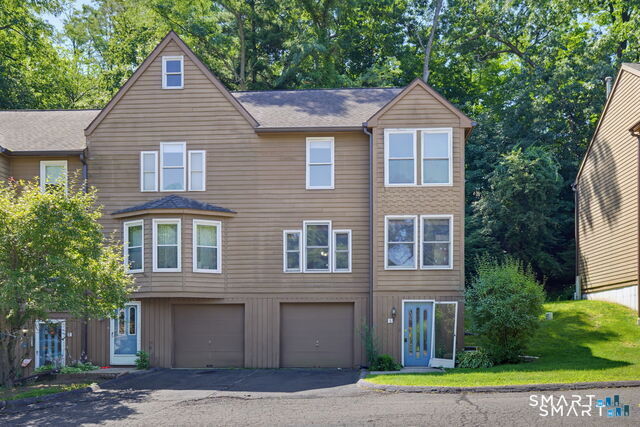
Beautiful six room 2 bedroom lakefront condominium Only two minutes from the highway. Front formal living room with double closets and a French style bifold door for privacy. Large living room open to dining room. Dining room with vaulted ceiling open to kitchen. Slider allows for pleasant view of Tankerhoosen Lake. 2nd floor includes 2 bedrooms, a loft area that is being used as an office and a full bath. Garage has new door and opener. The boiler, hot water heater and air conditioning were all updated in 2021. There is discussion regarding foundation replacement taking place tentatively in 2028 potentially requiring the unit to be vacated for a period of time during construction.

Listed by Dan Keune of Campbell-Keune Realty Inc

$
$
%
$/month over payments
Federal 30-year interest rate: 7.4% last updated on Oct 8, 2026
* All Figures are estimates. Check with your bank or proposed mortgage company for actual interest rates.
This product uses the FRED® API but is not endorsed or certified by the Federal Reserve Bank of St. Louis.

Save FavoriteSchedule TourAsk A QuestionMore Details

32 Jubilee Street New Britain CT 06051

New Britain, CT32 Jubilee Street

Price$249,900

Est. Mortgage: $/month

Active With Contract

MLS Number 24209545

  • Single Family
  • Square Feet 1,064
  • Bedrooms 2
  • Bathroom 2
  • Year Built 1900

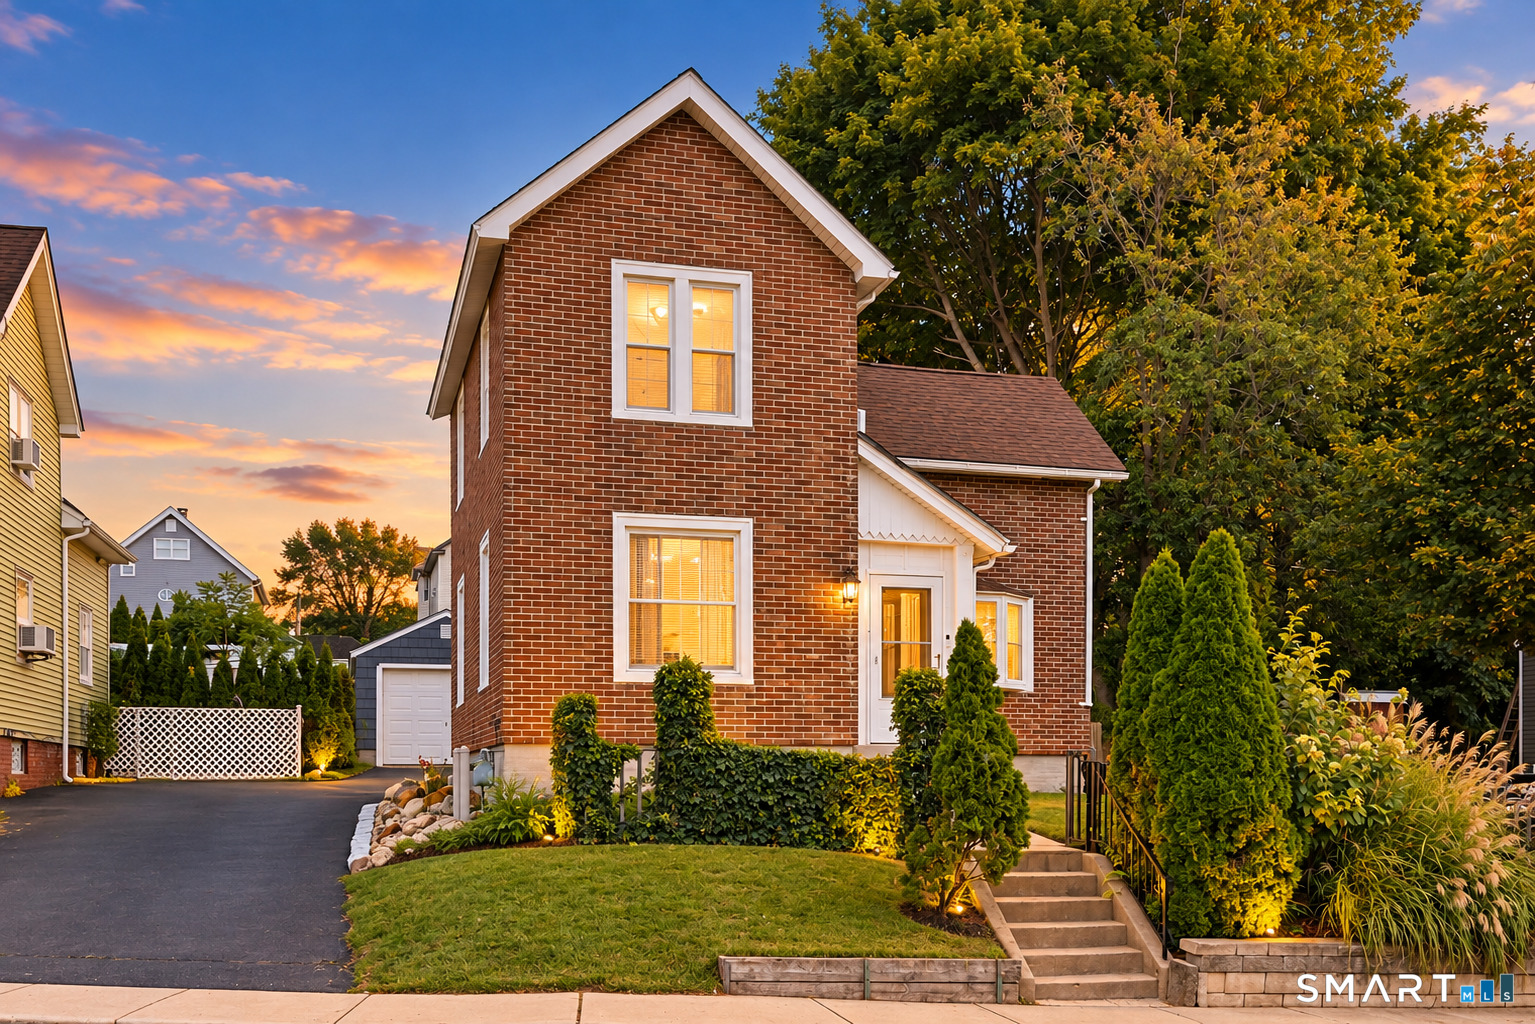
OWN A SINGLE-FAMILY HOME FOR UNDER $250K! An incredible opportunity to enjoy the space, privacy and freedom of homeownership at 32 Jubilee Street! This well-maintained 2-bedroom, 1.5-bath Colonial offers 1,064 square feet of comfortable living space on a level 0.24-acre lot. Hardwood floors bring warmth and character throughout, while both bathrooms have been beautifully remodeled. The spacious upstairs bath features a glass-enclosed tiled shower, large vanity and generous adjoining storage room. An updated half bath adds everyday convenience. Enjoy even more usable space with an enclosed front porch and enclosed rear entry. The home features natural gas forced-air heat, public water and sewer, plus a full basement with laundry and plenty of storage. Outside, you'll find a detached one-car garage, paved driveway and a spacious level yard with plenty of room for entertaining, gardening, pets or simply relaxing. All major appliances, including the washer and dryer, are included, and a new chimney liner was installed in January 2026. Conveniently located near shopping, dining, parks and major routes, this is a fantastic opportunity to own a move-in-ready single-family home at an affordable price!

Listed by Kamil Andrukiewicz of New Haus Group LLC

$
$
%
$/month over payments
Federal 30-year interest rate: 7.4% last updated on Oct 8, 2026
* All Figures are estimates. Check with your bank or proposed mortgage company for actual interest rates.
This product uses the FRED® API but is not endorsed or certified by the Federal Reserve Bank of St. Louis.

Save FavoriteSchedule TourAsk A QuestionMore Details

399 Adams Street Manchester CT 06042

Manchester, CT399 Adams Street

Price$249,000

Est. Mortgage: $/month

MLS Number 24211154

  • Condo
  • Bedrooms 2
  • Bathroom 2
  • Square Feet 1,242
  • Year Built 1984

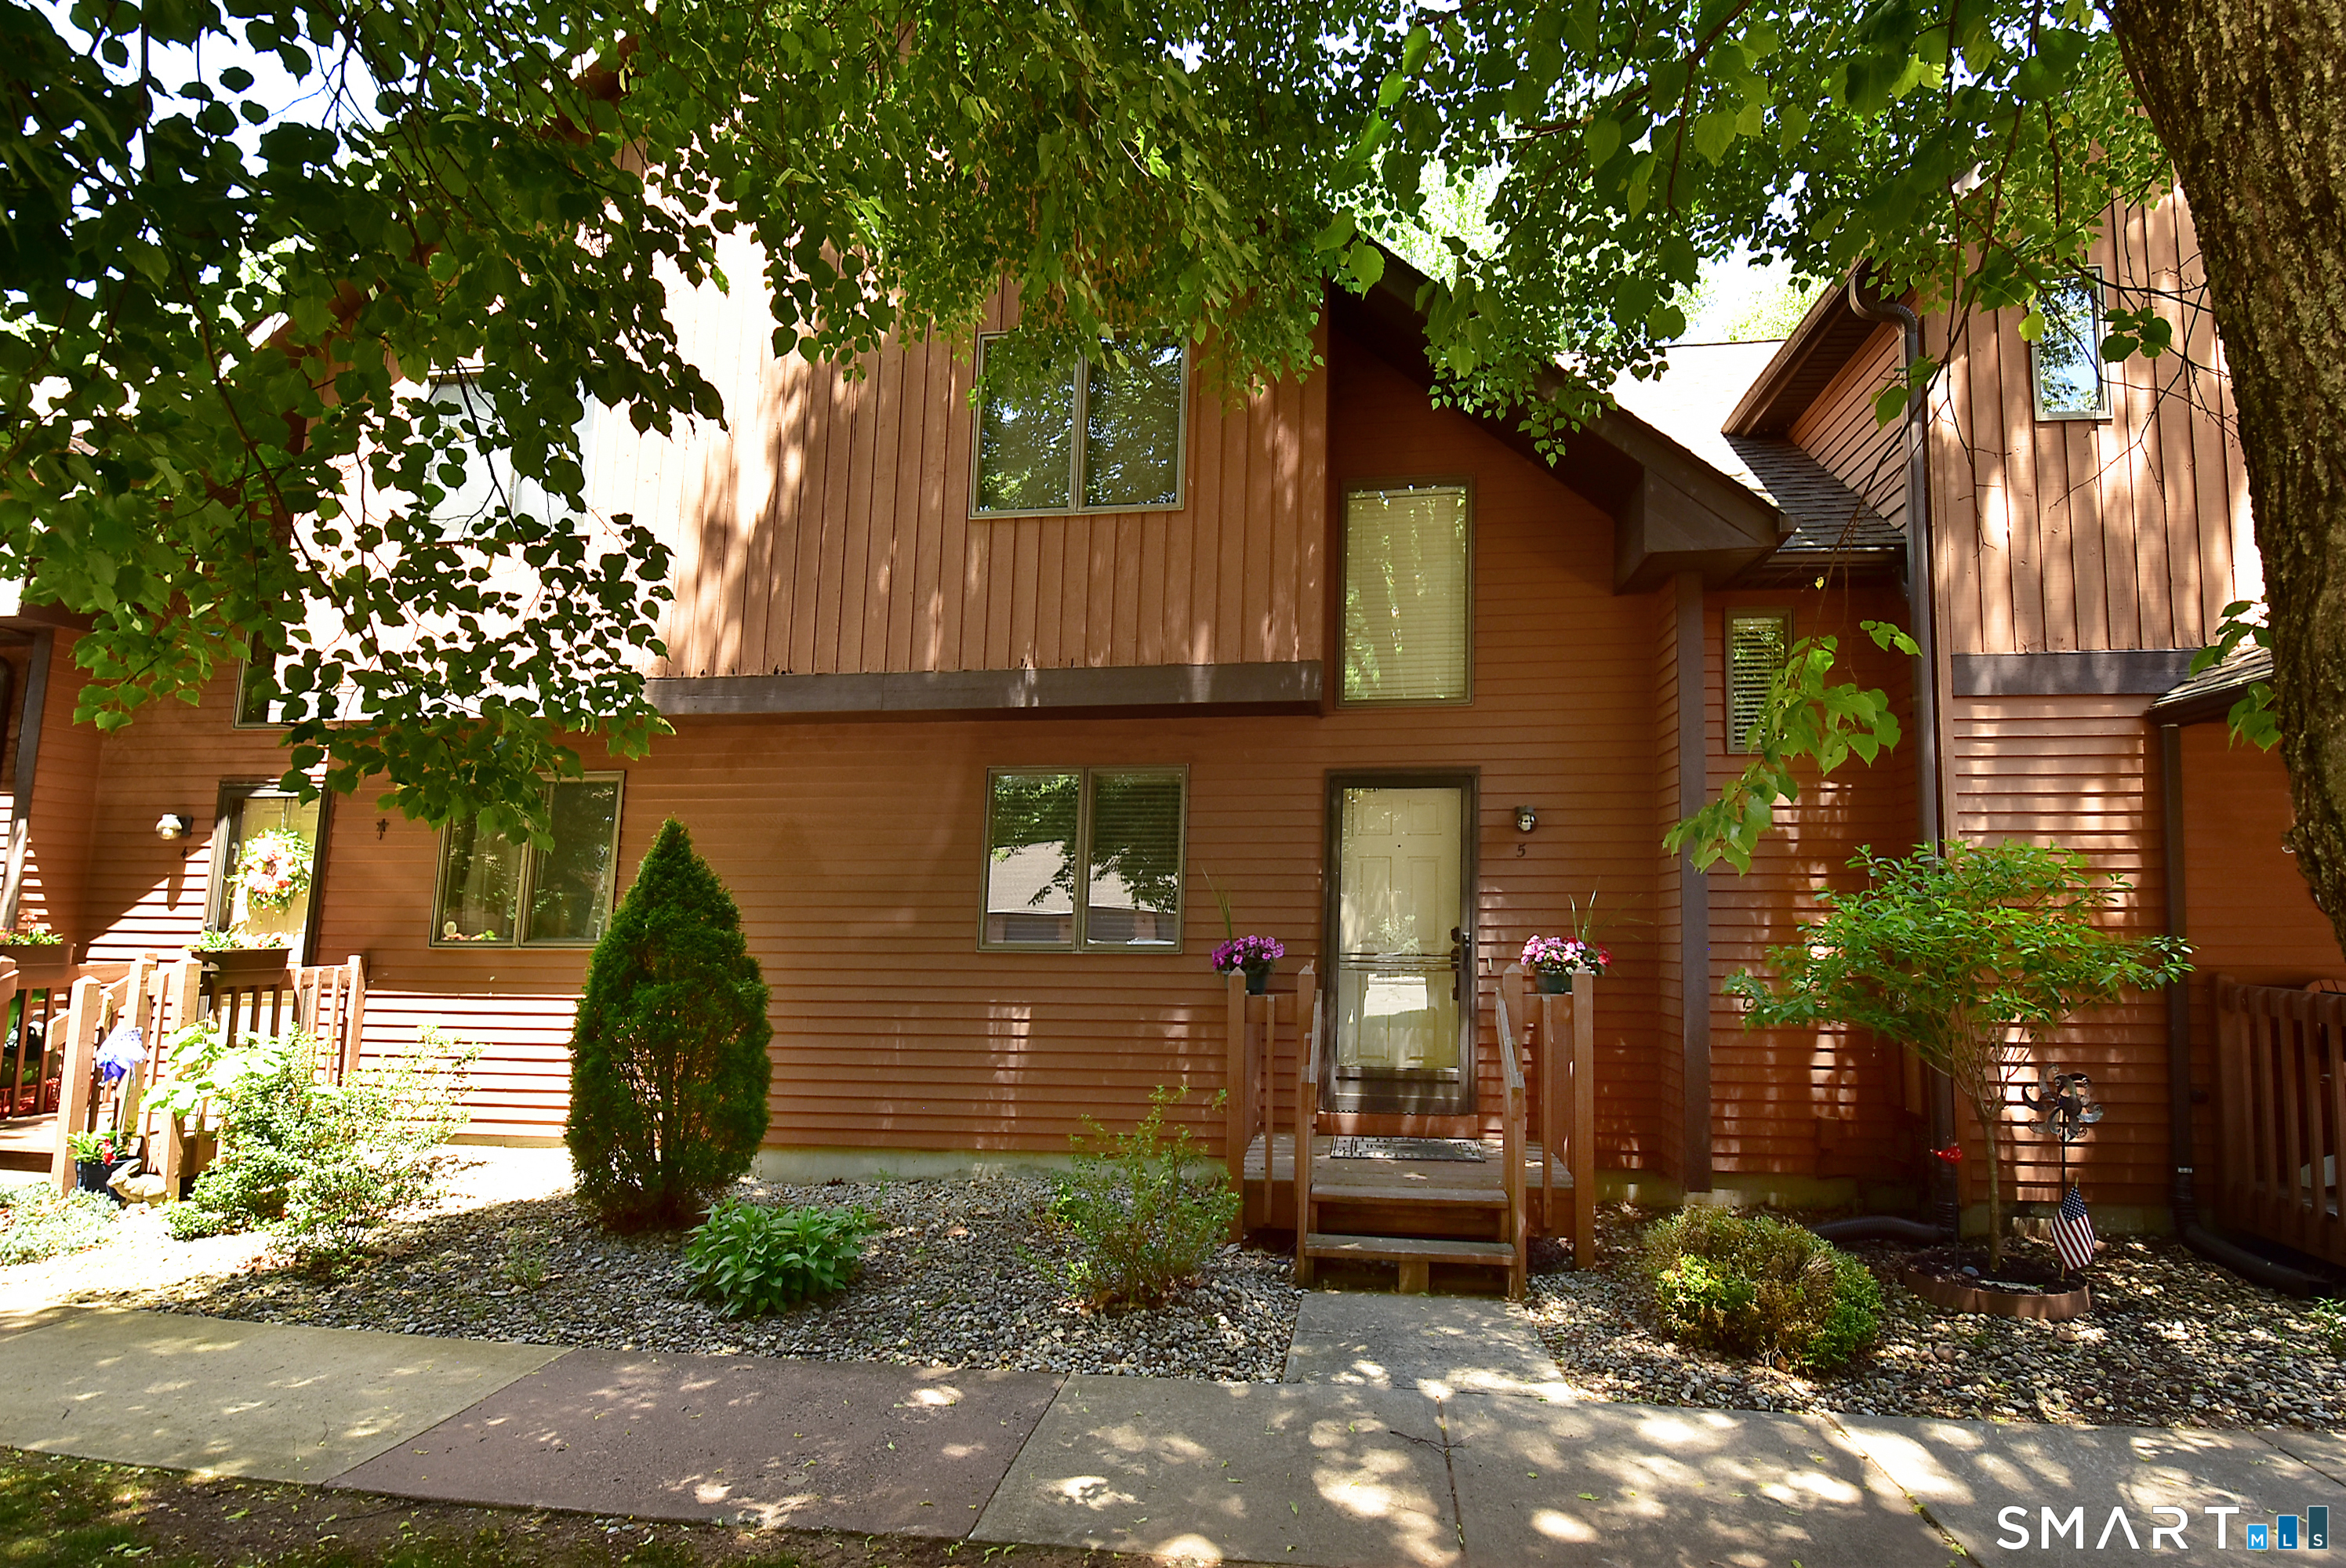
Welcome home to 399 Adams Street #6 - a bright and spacious townhouse-style condo in Manchester's sought-after Bigelow Brook community. This move-in-ready unit offers an open, functional layout across three levels, perfect for comfortable everyday living. Step into the main level to find a spacious open-concept floor plan connecting the living room, dining area, and updated kitchen - ideal for entertaining. A convenient half bath completes this level, along with a walkout to your own private backyard space. Upstairs you'll find two generously sized bedrooms bathed in natural light from large windows, connected by a convenient Jack-and-Jill full bathroom. The upper level also features a dedicated laundry area and additional closet space for all your storage needs. The lower level offers a full 1-car attached garage plus extra room for storage - a rare and valuable feature. Ideally located just minutes from shopping, restaurants, walking trails, and major highways, this home combines comfort, convenience, and low-maintenance living. Don't wait - schedule your private showing today!

Listed by Eric Cichon of Coldwell Banker Realty

$
$
%
$/month over payments
Federal 30-year interest rate: 7.4% last updated on Oct 8, 2026
* All Figures are estimates. Check with your bank or proposed mortgage company for actual interest rates.
This product uses the FRED® API but is not endorsed or certified by the Federal Reserve Bank of St. Louis.

Save FavoriteSchedule TourAsk A QuestionMore Details

1250 Route 171 Woodstock CT 06281

Woodstock, CT1250 Route 171

Price$245,000

Est. Mortgage: $/month

Pending Continue to Show

MLS Number 24147222

  • Single Family
  • Square Feet 1,640
  • Bedrooms 3
  • Bathroom 2
  • Year Built 1750

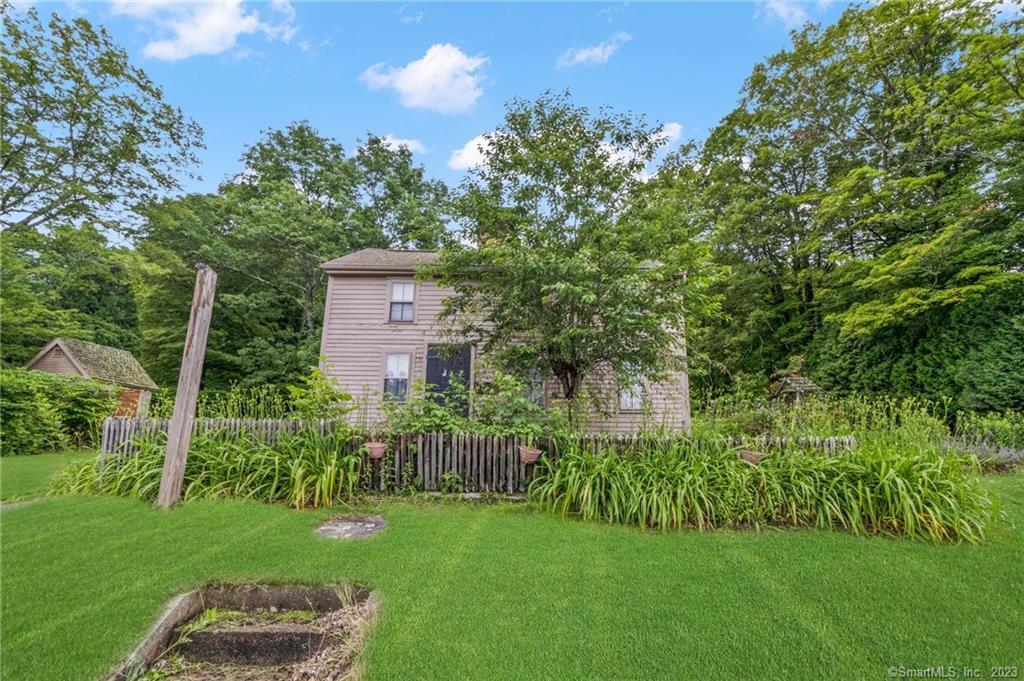
Welcome to this charming colonial with stenciled details that add character & style! This delightful antique property is the perfect fixer upper and features 3 bedrooms, 1 and a 1/2 bathrooms, and a clapboard exterior. Situated on a 0.9 acre lot, this home boasts a garden in the side yard and a large backyard, perfect for outdoor enjoyment. Additionally, a shed provides convenient storage for your tools and equipment. As you step inside, the exterior mudroom/laundry area offers a practical entry point and as well as storage. The main level has a kitchen that has country charm and ample cabinets as well as a full bath with a tub. The living room and dining area are adorned with a traditional fireplace and woodstove, creating a warm and inviting atmosphere. The primary bedroom and a dedicated craft room complete this floor. Upstairs, two more bedrooms await, each offering its own unique charm. One of the bedrooms features an ensuite half bathroom and a walk-in closet and skylight, providing privacy and convenience. Don't miss the opportunity to make this house your home!

Listed by Kara A. Mazzola of First Choice Realty

$
$
%
$/month over payments
Federal 30-year interest rate: 7.4% last updated on Oct 8, 2026
* All Figures are estimates. Check with your bank or proposed mortgage company for actual interest rates.
This product uses the FRED® API but is not endorsed or certified by the Federal Reserve Bank of St. Louis.

Save FavoriteSchedule TourAsk A QuestionMore Details

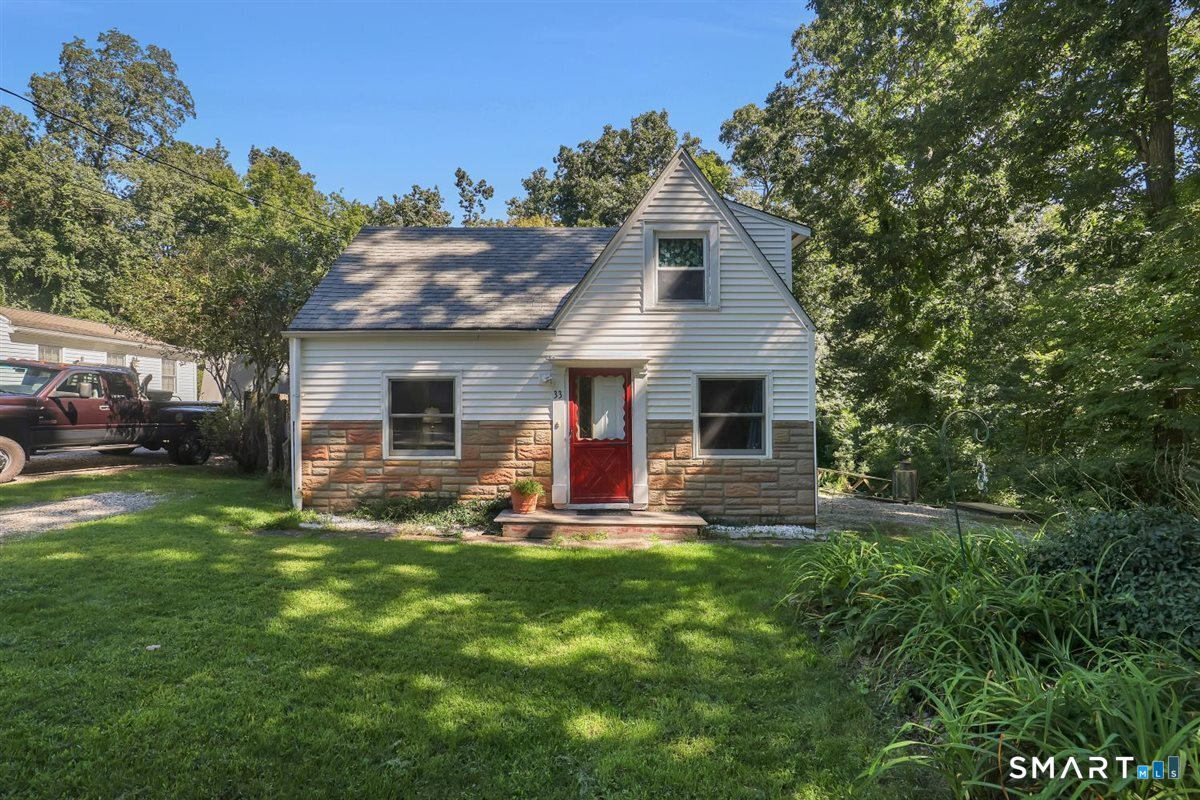
33 Reynolds Drive Coventry CT 06238

Coventry, CT33 Reynolds Drive

Price$245,000

Est. Mortgage: $/month

Active With Contract

MLS Number 24204736

  • Single Family
  • Square Feet 1,056
  • Bedrooms 2
  • Bathroom 1
  • Year Built 1943

Charming Cape Cod-style home with plenty of character and thoughtful use of space! The first floor offers a comfortable living room, dining area, kitchen, convenient laundry room, and a full bath. Upstairs, you'll find a versatile office, bedroom, and spacious primary bedroom featuring a slider that opens to your private balcony overlooking the backyard. The bedroom and office both have skylights, filling the space with wonderful natural sunlight. Every nook and cranny of this home is thoughtfully utilized, making the most of every square foot. The oversized backyard shed offers plenty of potential for storage, a workshop, hobby space, or whatever your needs may be. Enjoy your own private outdoor space while also being part of the Actors Colony Estates Association at Coventry Lake, offering an added bonus for lake-area living. A charming home with lots of personality and possibilities!

Listed by Patty Kilpatrick of ERA Blanchard & Rossetto

$
$
%
$/month over payments
Federal 30-year interest rate: 7.4% last updated on Oct 8, 2026
* All Figures are estimates. Check with your bank or proposed mortgage company for actual interest rates.
This product uses the FRED® API but is not endorsed or certified by the Federal Reserve Bank of St. Louis.

Save FavoriteSchedule TourAsk A QuestionMore Details

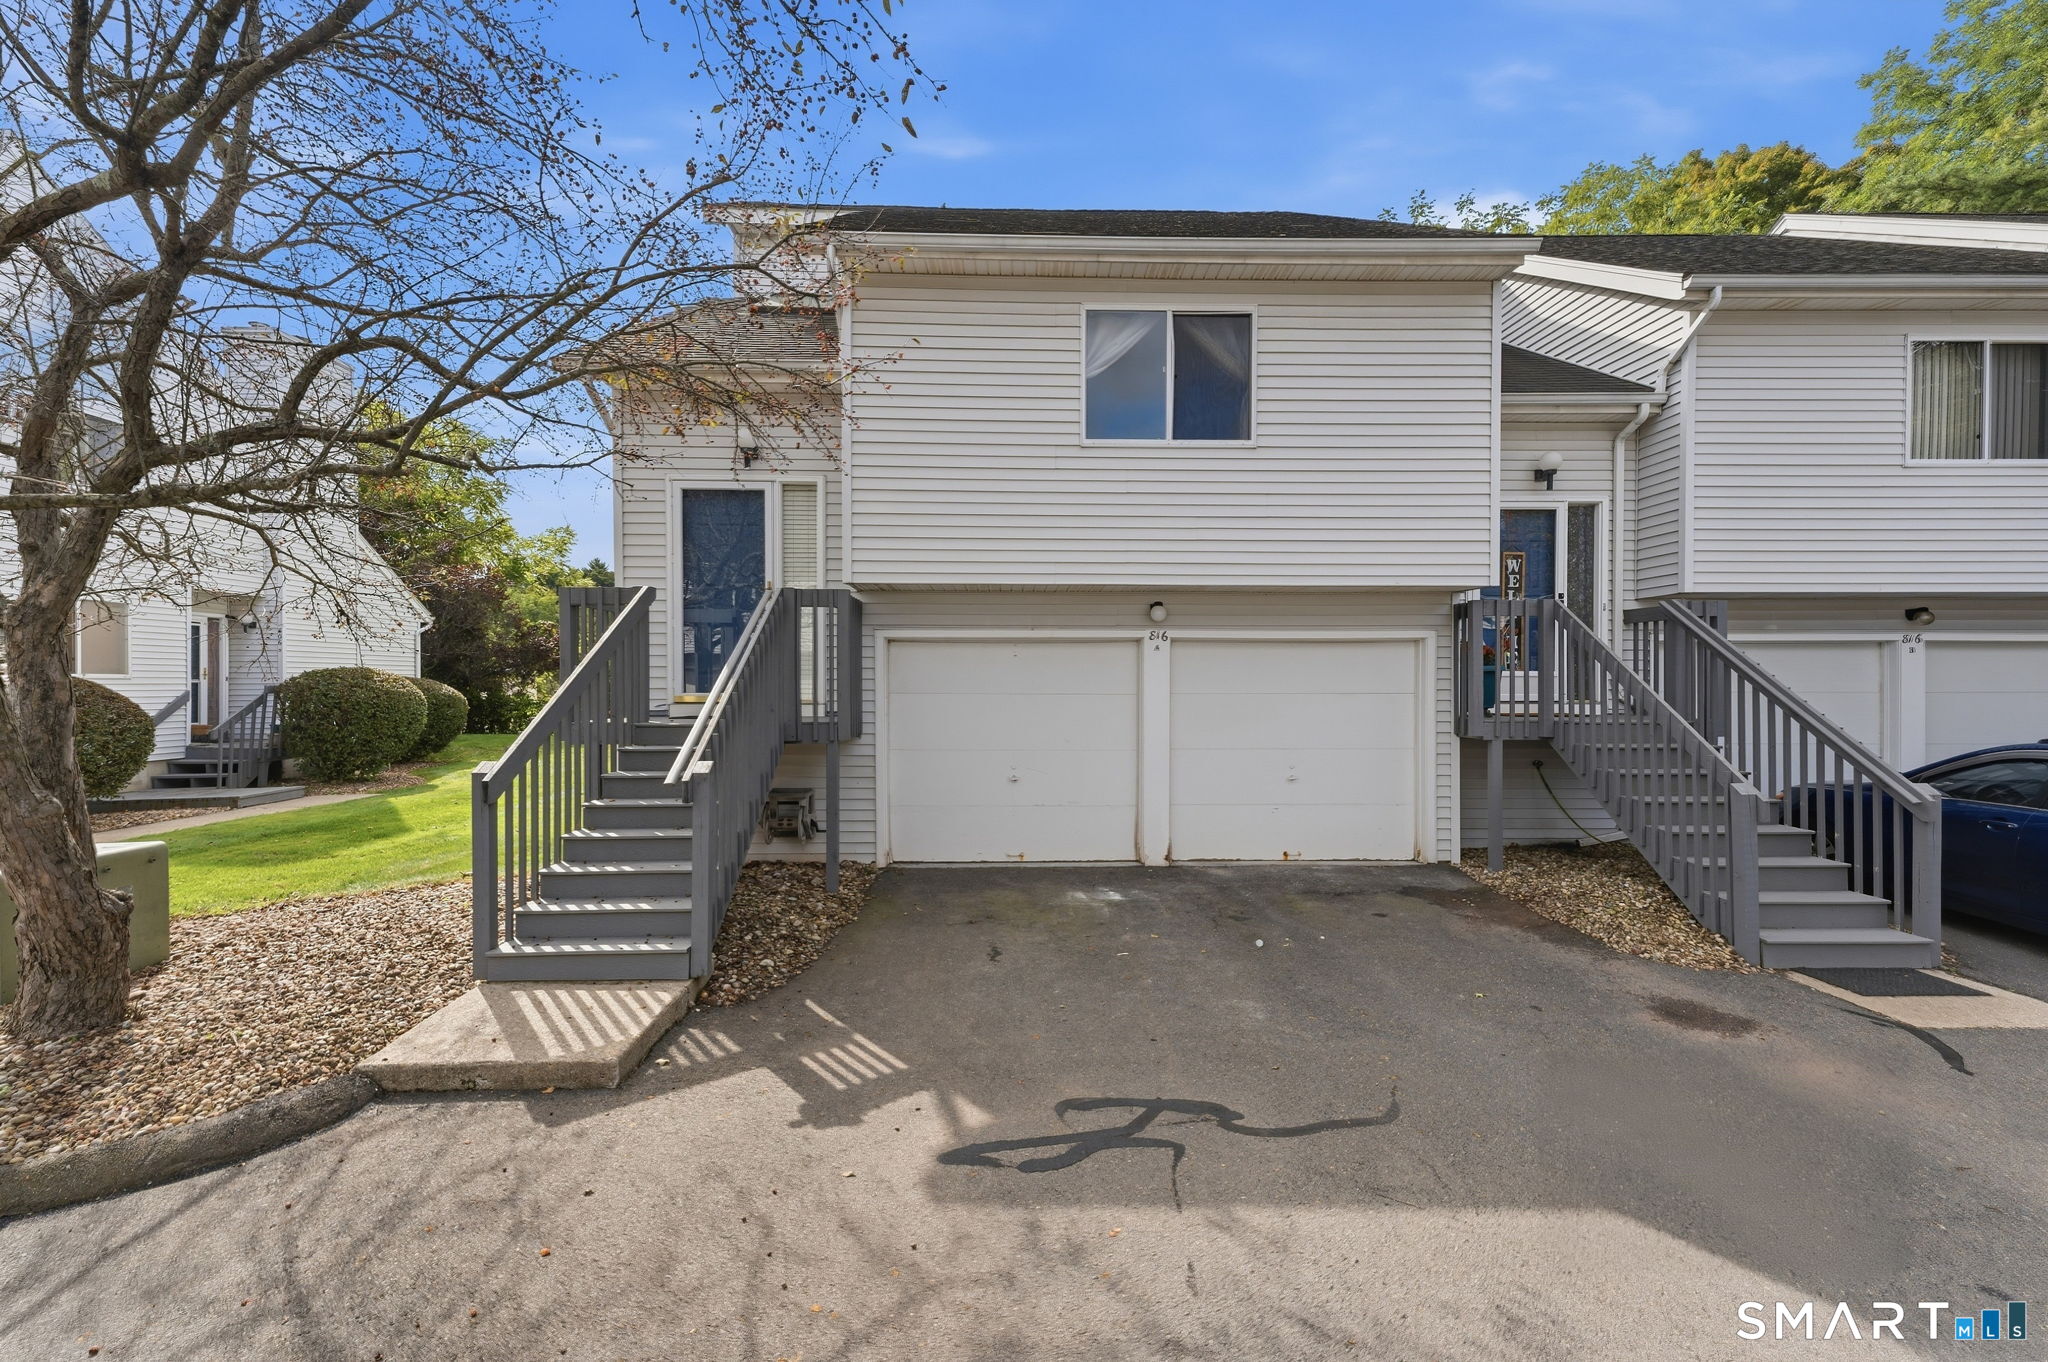
816 Hartford Road Manchester CT 06040

Manchester, CT816 Hartford Road

Price$245,000

Est. Mortgage: $/month

Active With Contract

MLS Number 24211693

  • Condo
  • Bedrooms 2
  • Bathroom 2
  • Square Feet 872
  • Year Built 1987

Enjoy comfortable condo living in this inviting 2-bedroom, 2-bath home with an attached 2-car garage! Soaring vaulted ceilings create a bright, airy feel in the spacious living room, where a fireplace adds warmth and charm. Sliding glass doors open to a private deck overlooking the community's green space-a lovely spot for morning coffee or relaxing at the end of the day. The adjoining dining area offers plenty of room for entertaining, while the kitchen features ample cabinetry, a stainless steel refrigerator, and a convenient pass-through that keeps the space connected to the living area. Two bedrooms and two full bathrooms provide flexibility for everyday living and guests. Public water and sewer, propane heat, and the convenience of a 2-car garage complete this appealing home. A wonderful opportunity to enjoy easy living with space, comfort, and room to make it your own!

Listed by Amy P. Rio of Better Homes and Gardens Real Estate Executive Real Estate

$
$
%
$/month over payments
Federal 30-year interest rate: 7.4% last updated on Oct 8, 2026
* All Figures are estimates. Check with your bank or proposed mortgage company for actual interest rates.
This product uses the FRED® API but is not endorsed or certified by the Federal Reserve Bank of St. Louis.

Save FavoriteSchedule TourAsk A QuestionMore Details

The data relating to real estate for sale on this website appears in part through the SmartMLS Internet Data Exchange program, a voluntary cooperative exchange of property listing data between licensed real estate brokerage firms, and is provided by SmartMLS through a licensing agreement. Listing information is from various brokers who participate in the SmartMLS IDX program and not all listings may be visible on the site. The property information being provided on or through the website is for the personal, non-commercial use of consumers and such information may not be used for any purpose other than to identify prospective properties consumers may be interested in purchasing. Some properties which appear for sale on the website may no longer be available because they are for instance, under contract, sold or are no longer being offered for sale. Property information displayed is deemed reliable but is not guaranteed. Copyright 2026 SmartMLS, Inc.