and narrow your search. If you have fewer than 200 results, you can save your search.

Greater Mansfield CT Real Estate $200k - $300k

r=348-372
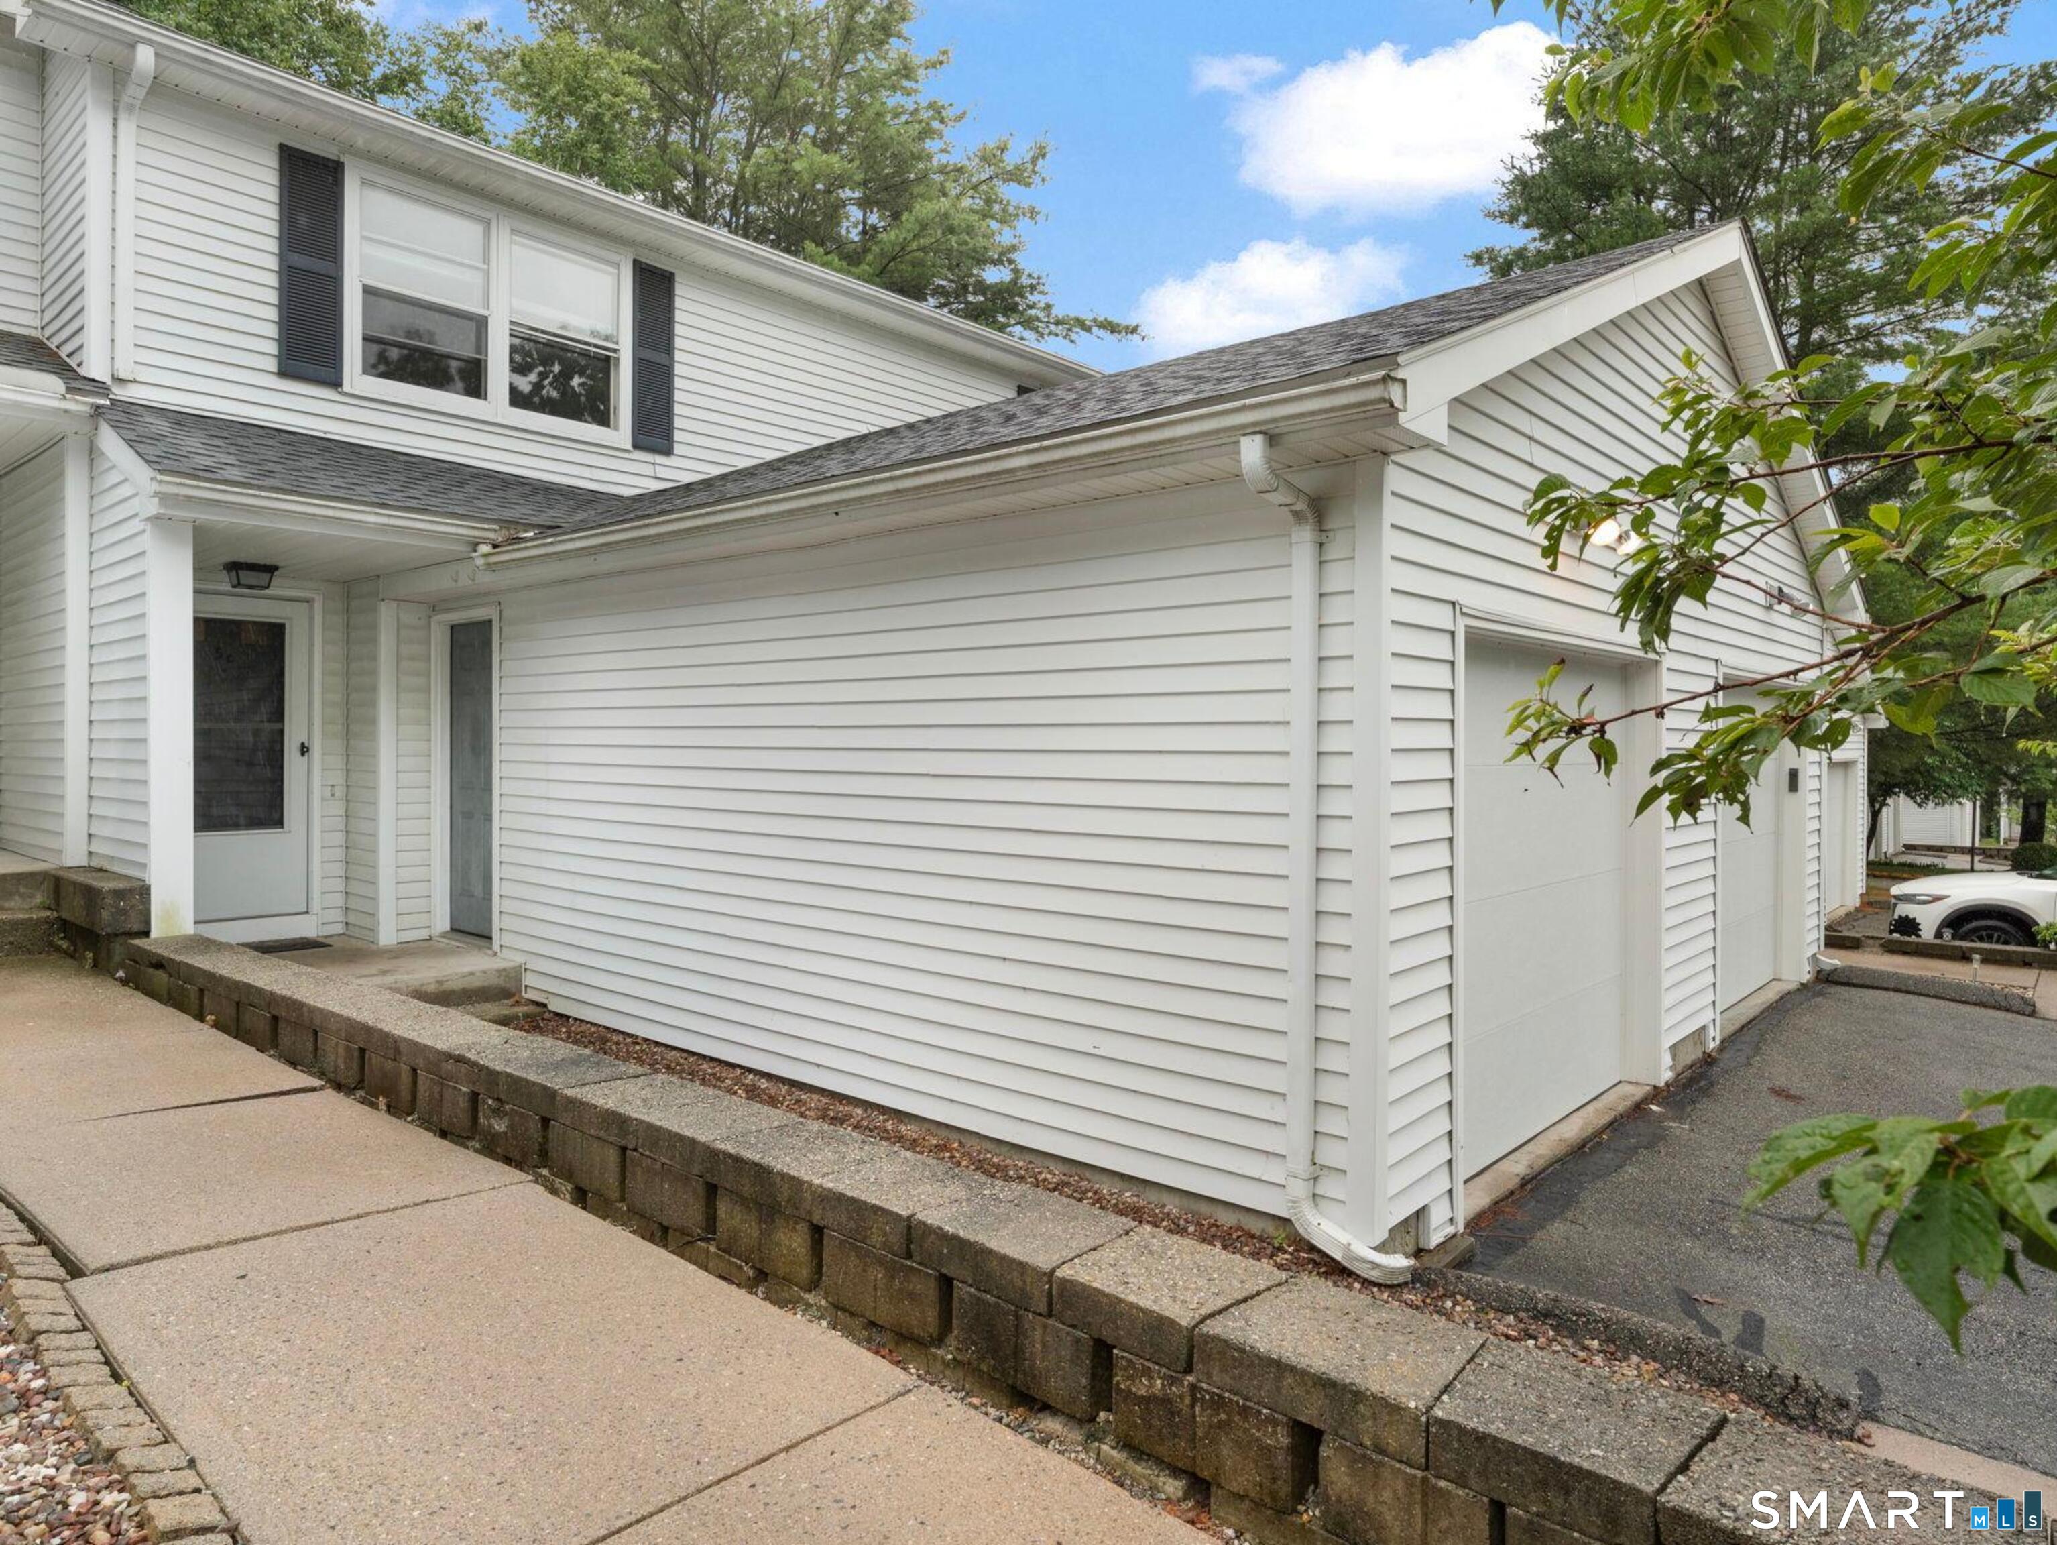
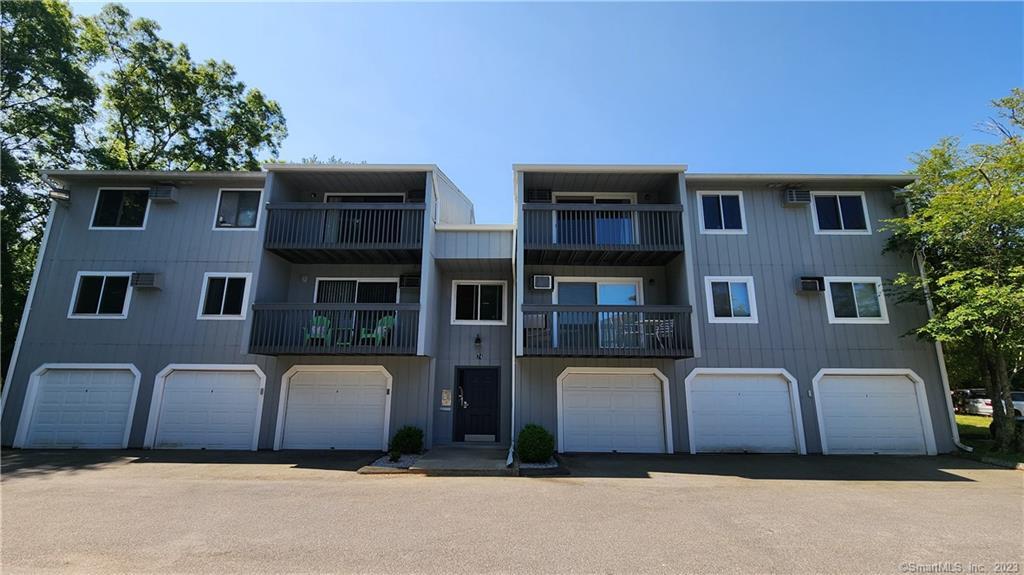
71 Sachem Drive Plainfield CT 06374

Plainfield, CT71 Sachem Drive

Price$219,900

Est. Mortgage: $/month

MLS Number 24186172

  • Condo
  • Bedrooms 2
  • Bathroom 2
  • Square Feet 1,160
  • Year Built 2005

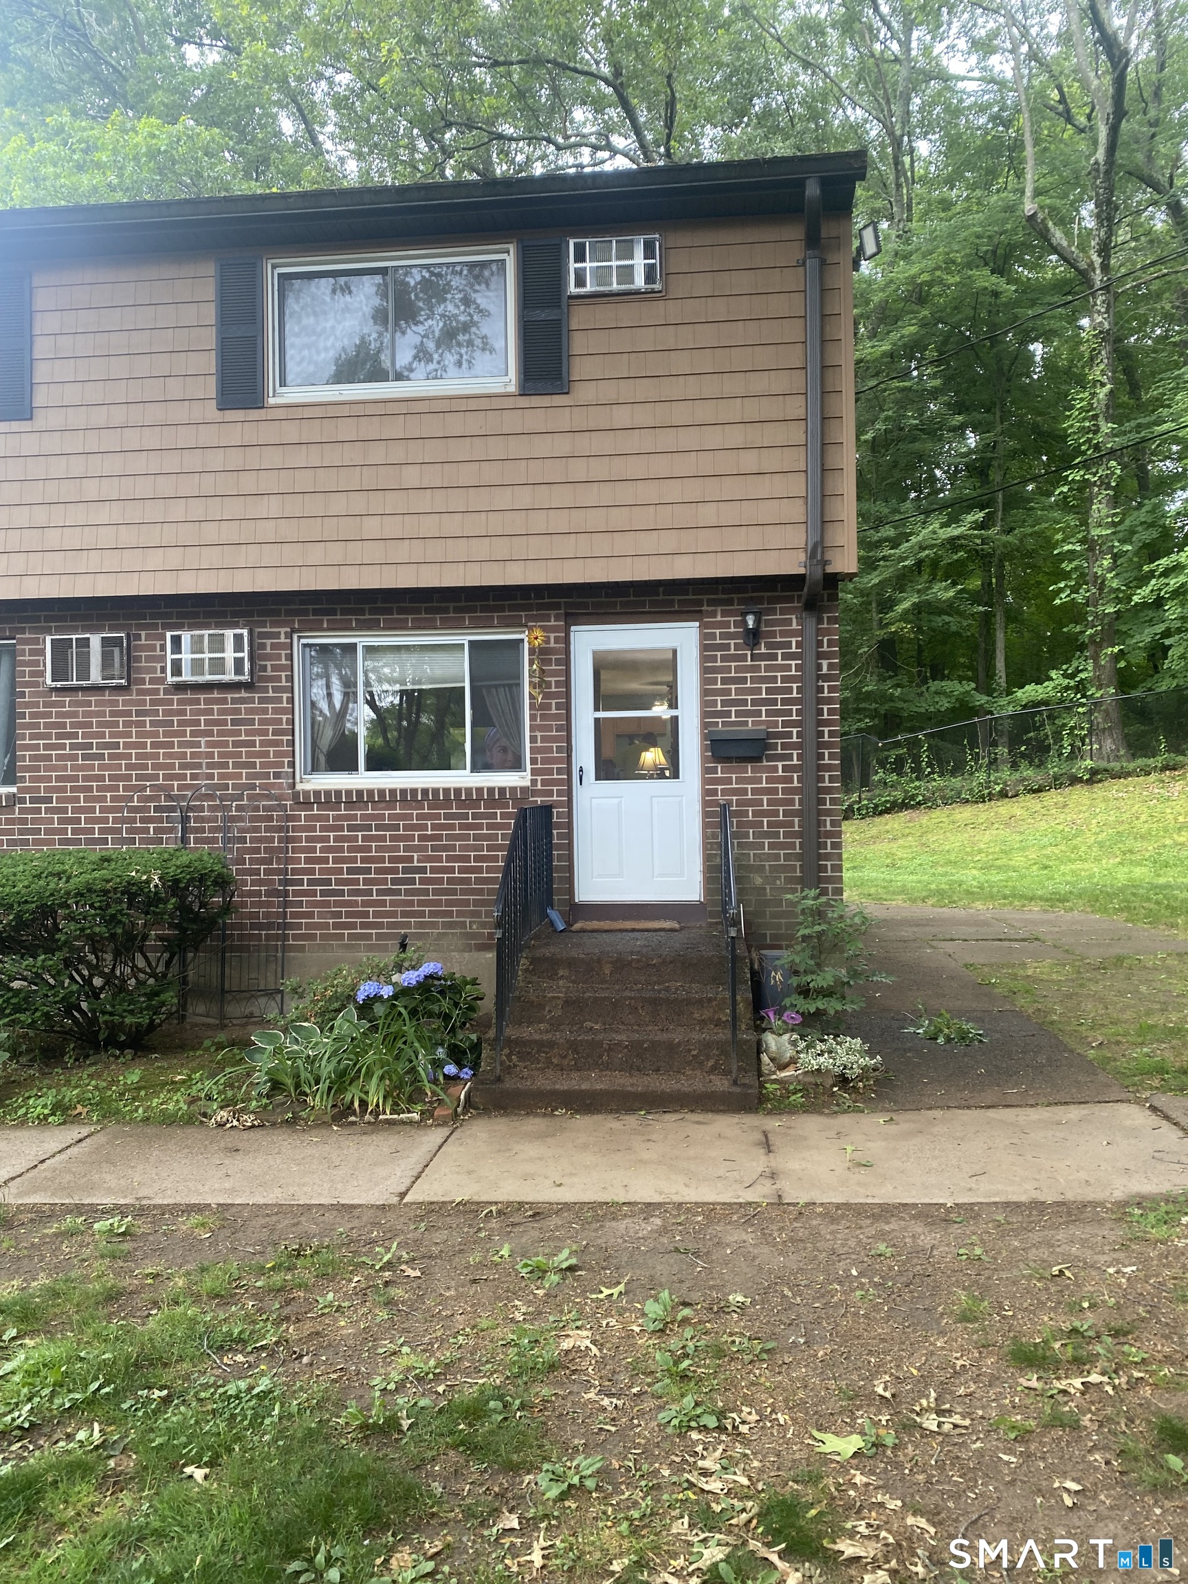
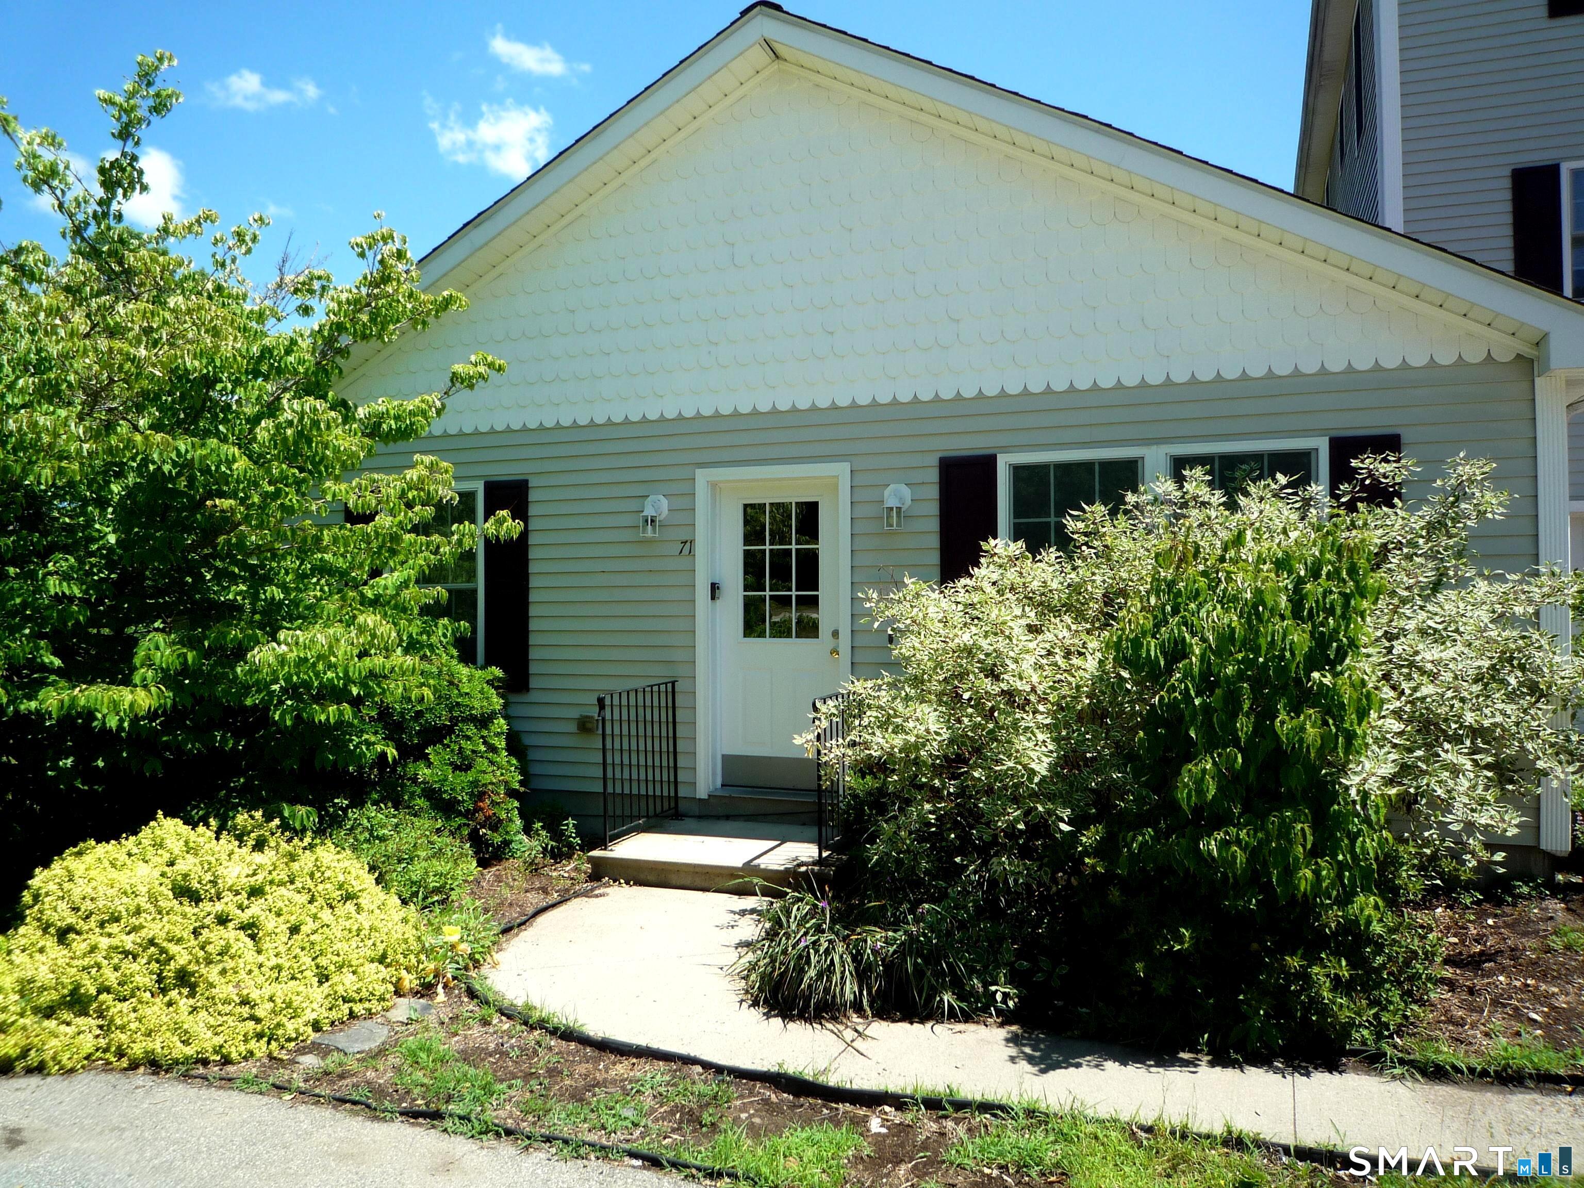
Welcome to this desirable single-floor end unit condo, ideally situated in a quiet, sidewalk lined, neighborhood. Set back from the road, park in your 2 designated parking spots right in front of the welcome landscaped entry. Enter into a bright spacious open concept living room, dining, and kitchen. Freshly painted vaulted ceilings give this unit an airy feel that lives larger than its footprint. With 2 bedrooms and 1 and a half baths, this unit is perfect for those seeking the ease and convenience of single level living. Convenient to 395.

Listed by Elizabeth L. Zimmer of Berkshire Hathaway NE Prop.

$
$
%
$/month over payments
Federal 30-year interest rate: 6.55% last updated on Jul 16, 2026
* All Figures are estimates. Check with your bank or proposed mortgage company for actual interest rates.
This product uses the FRED® API but is not endorsed or certified by the Federal Reserve Bank of St. Louis.

Save FavoriteSchedule TourAsk A QuestionMore Details

46 Tolland Green Tolland CT 06084

MLS Number 24107825

  • Commercial
  • MLS Status Active
  • Year Built 1810
  • Bathroom 1
  • Square Feet 2,175

Historic Circa 1810 Colonial with lots of charm and character, located on the Tolland Green in a super location with high traffic count. Features 2175 sq. ft. of space, great for retail gift shop/antiques, professional office, etc. Newly painted exterior. Newer roof. City water. Excellent opportunity to own this piece of local history in an excellent New England setting!

Listed by Joe Sciarra of D.W. Fish Real Estate

$
$
%
$/month over payments
Federal 30-year interest rate: 6.55% last updated on Jul 16, 2026
* All Figures are estimates. Check with your bank or proposed mortgage company for actual interest rates.
This product uses the FRED® API but is not endorsed or certified by the Federal Reserve Bank of St. Louis.

Save FavoriteSchedule TourAsk A QuestionMore Details

28 Ambassador Drive Manchester CT 06042

MLS Number 24190766

  • Condo
  • Bedrooms 2
  • Bathroom 2
  • Square Feet 1,202
  • Year Built 1973

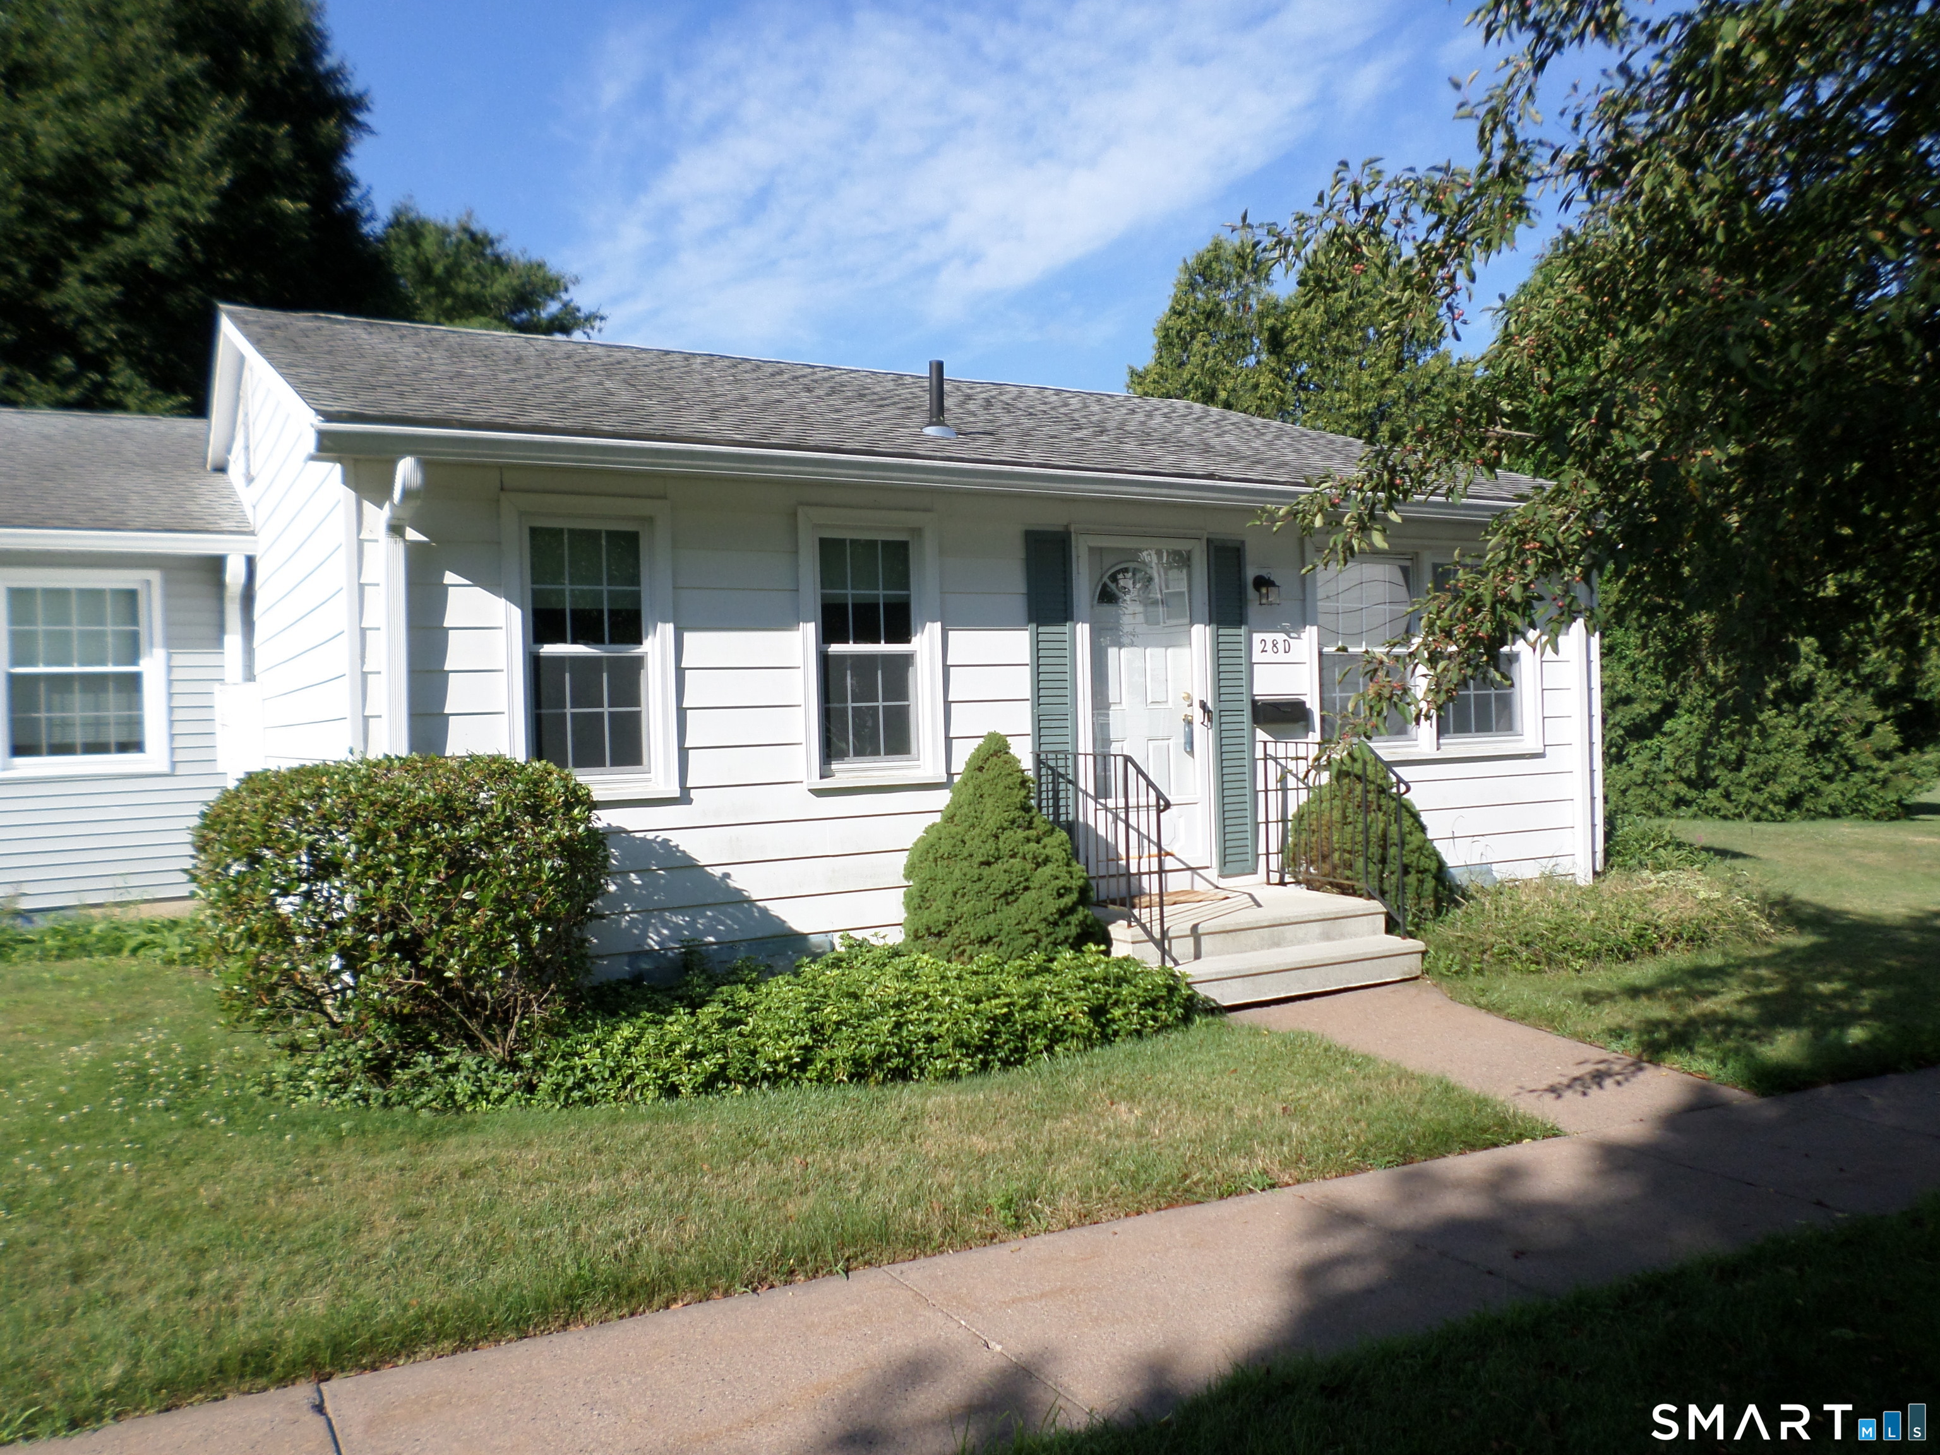
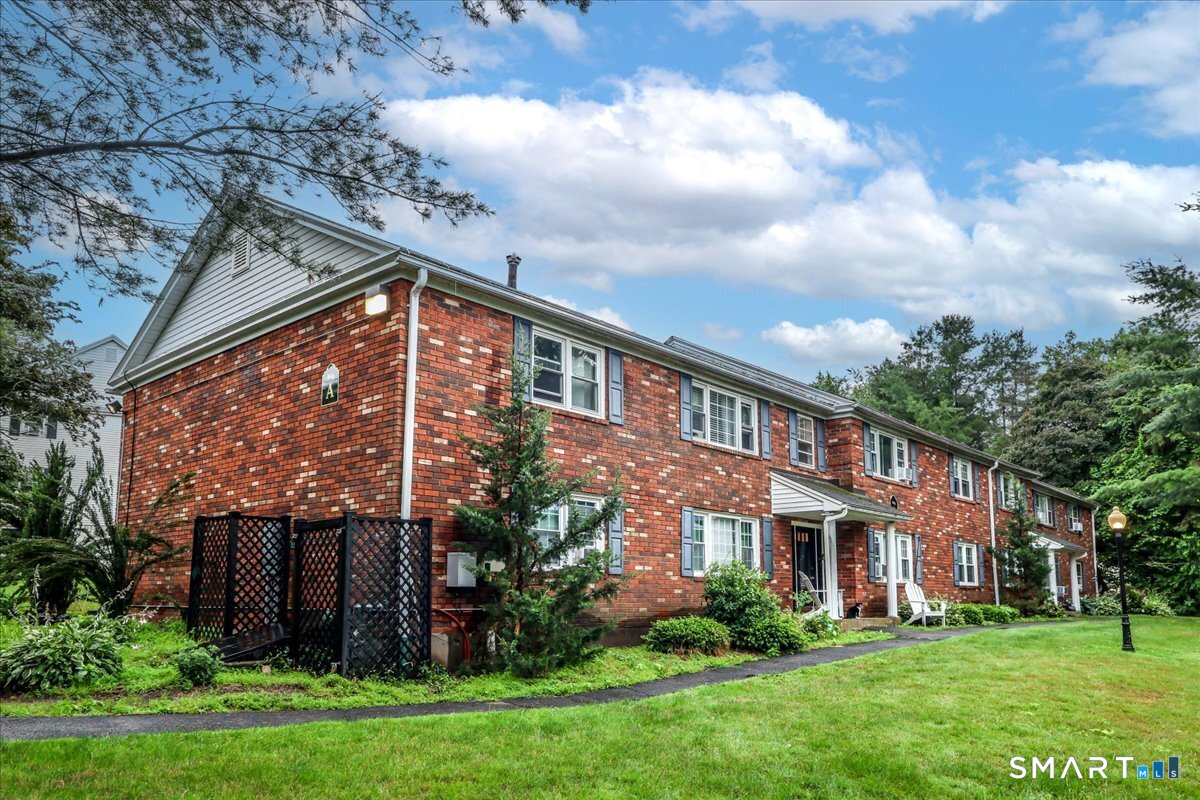
Ranch styled, end unit at the impeccably maintained Northfield Green Complex. This unit overlooks a beautiful rolling meadow, connected to Saulters Pond, hiking and recreational facilities. Interior features a great layout but requires some love and TLC. Large LR/DR area, eat in kitchen and 2 spacious bedrooms. The finished lower-level family room is great for entertaining and also features a 1/2 bath. Carport included. Beautiful pool area and clubhouse, as well as Tennis Courts and Basketball Courts.

Listed by Tom H. Ferguson of ERA Blanchard & Rossetto

$
$
%
$/month over payments
Federal 30-year interest rate: 6.55% last updated on Jul 16, 2026
* All Figures are estimates. Check with your bank or proposed mortgage company for actual interest rates.
This product uses the FRED® API but is not endorsed or certified by the Federal Reserve Bank of St. Louis.

Save FavoriteSchedule TourAsk A QuestionMore Details

1 Linden Place Hartford CT 06106

MLS Number 24162503

  • Condo
  • Bedrooms 1
  • Bathroom 2
  • Square Feet 1,238
  • Year Built 1895

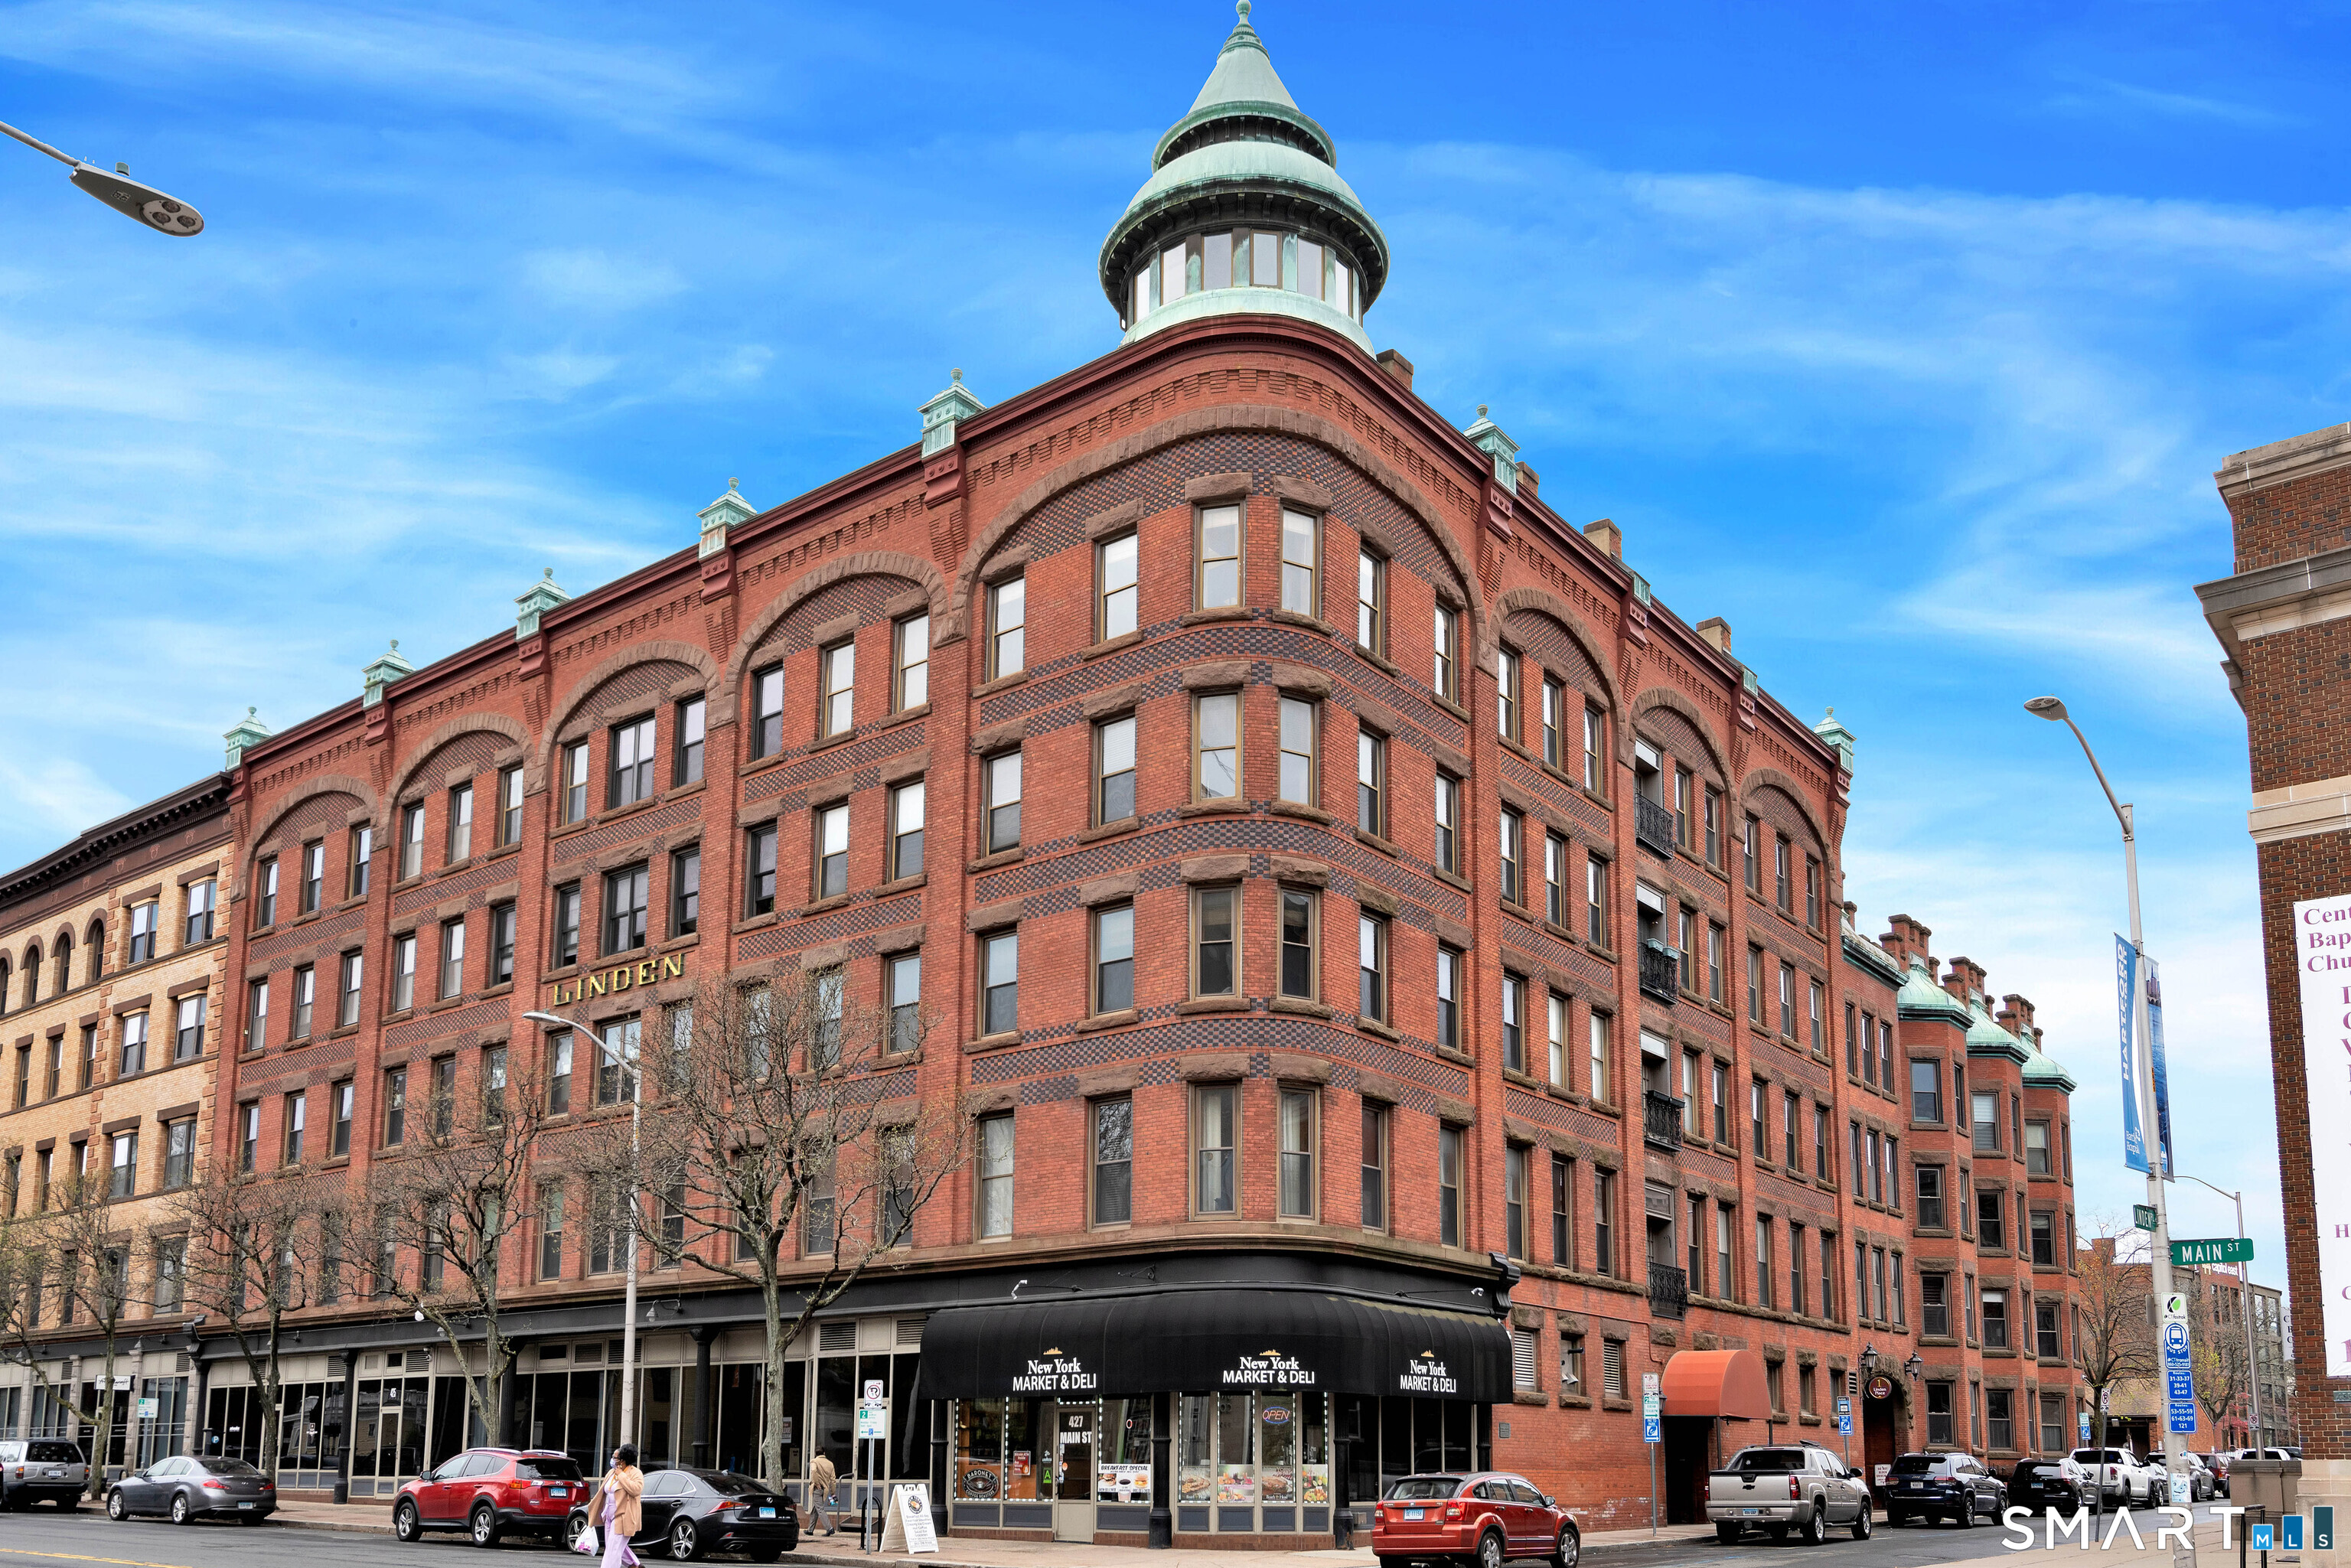
Welcome to the historic Linden, circa 1895, and this beautiful one-bedroom, two-level condo located on the fifth floor in the heart of downtown Hartford. This light-filled residence features soaring ceilings, an open floor plan, exposed brick, and sweeping city views. The galley-style kitchen offers generous counter space and flows seamlessly into the living and dining area, creating an ideal space for both everyday living and entertaining. Upstairs, the bedroom is tucked into a charming loft, offering privacy and character. This elevator-served building with 24-hour security features a central courtyard, gardens, and a shared patio for residents to enjoy, along with off-street parking and a welcoming community atmosphere. Ideally located just moments from restaurants, theaters, museums, and cultural venues-including the Bushnell, Wadsworth Atheneum, Bushnell Park, Infinity Hall, Connecticut Science Center, Hartford Public Library, Hartford Stage, TheaterWorks, Dunkin' Park (home of the Hartford Yard Goats), and PeoplesBank Arena (home of the Hartford Wolf Pack)-with easy access to major highways.

Listed by Marla Byrnes of Coldwell Banker Realty

$
$
%
$/month over payments
Federal 30-year interest rate: 6.55% last updated on Jul 16, 2026
* All Figures are estimates. Check with your bank or proposed mortgage company for actual interest rates.
This product uses the FRED® API but is not endorsed or certified by the Federal Reserve Bank of St. Louis.

Save FavoriteSchedule TourAsk A QuestionMore Details

129 Walnut Street Windham CT 06226

MLS Number 24159602

  • Single Family
  • Square Feet 1,078
  • Bedrooms 4
  • Bathroom 1
  • Year Built 1915

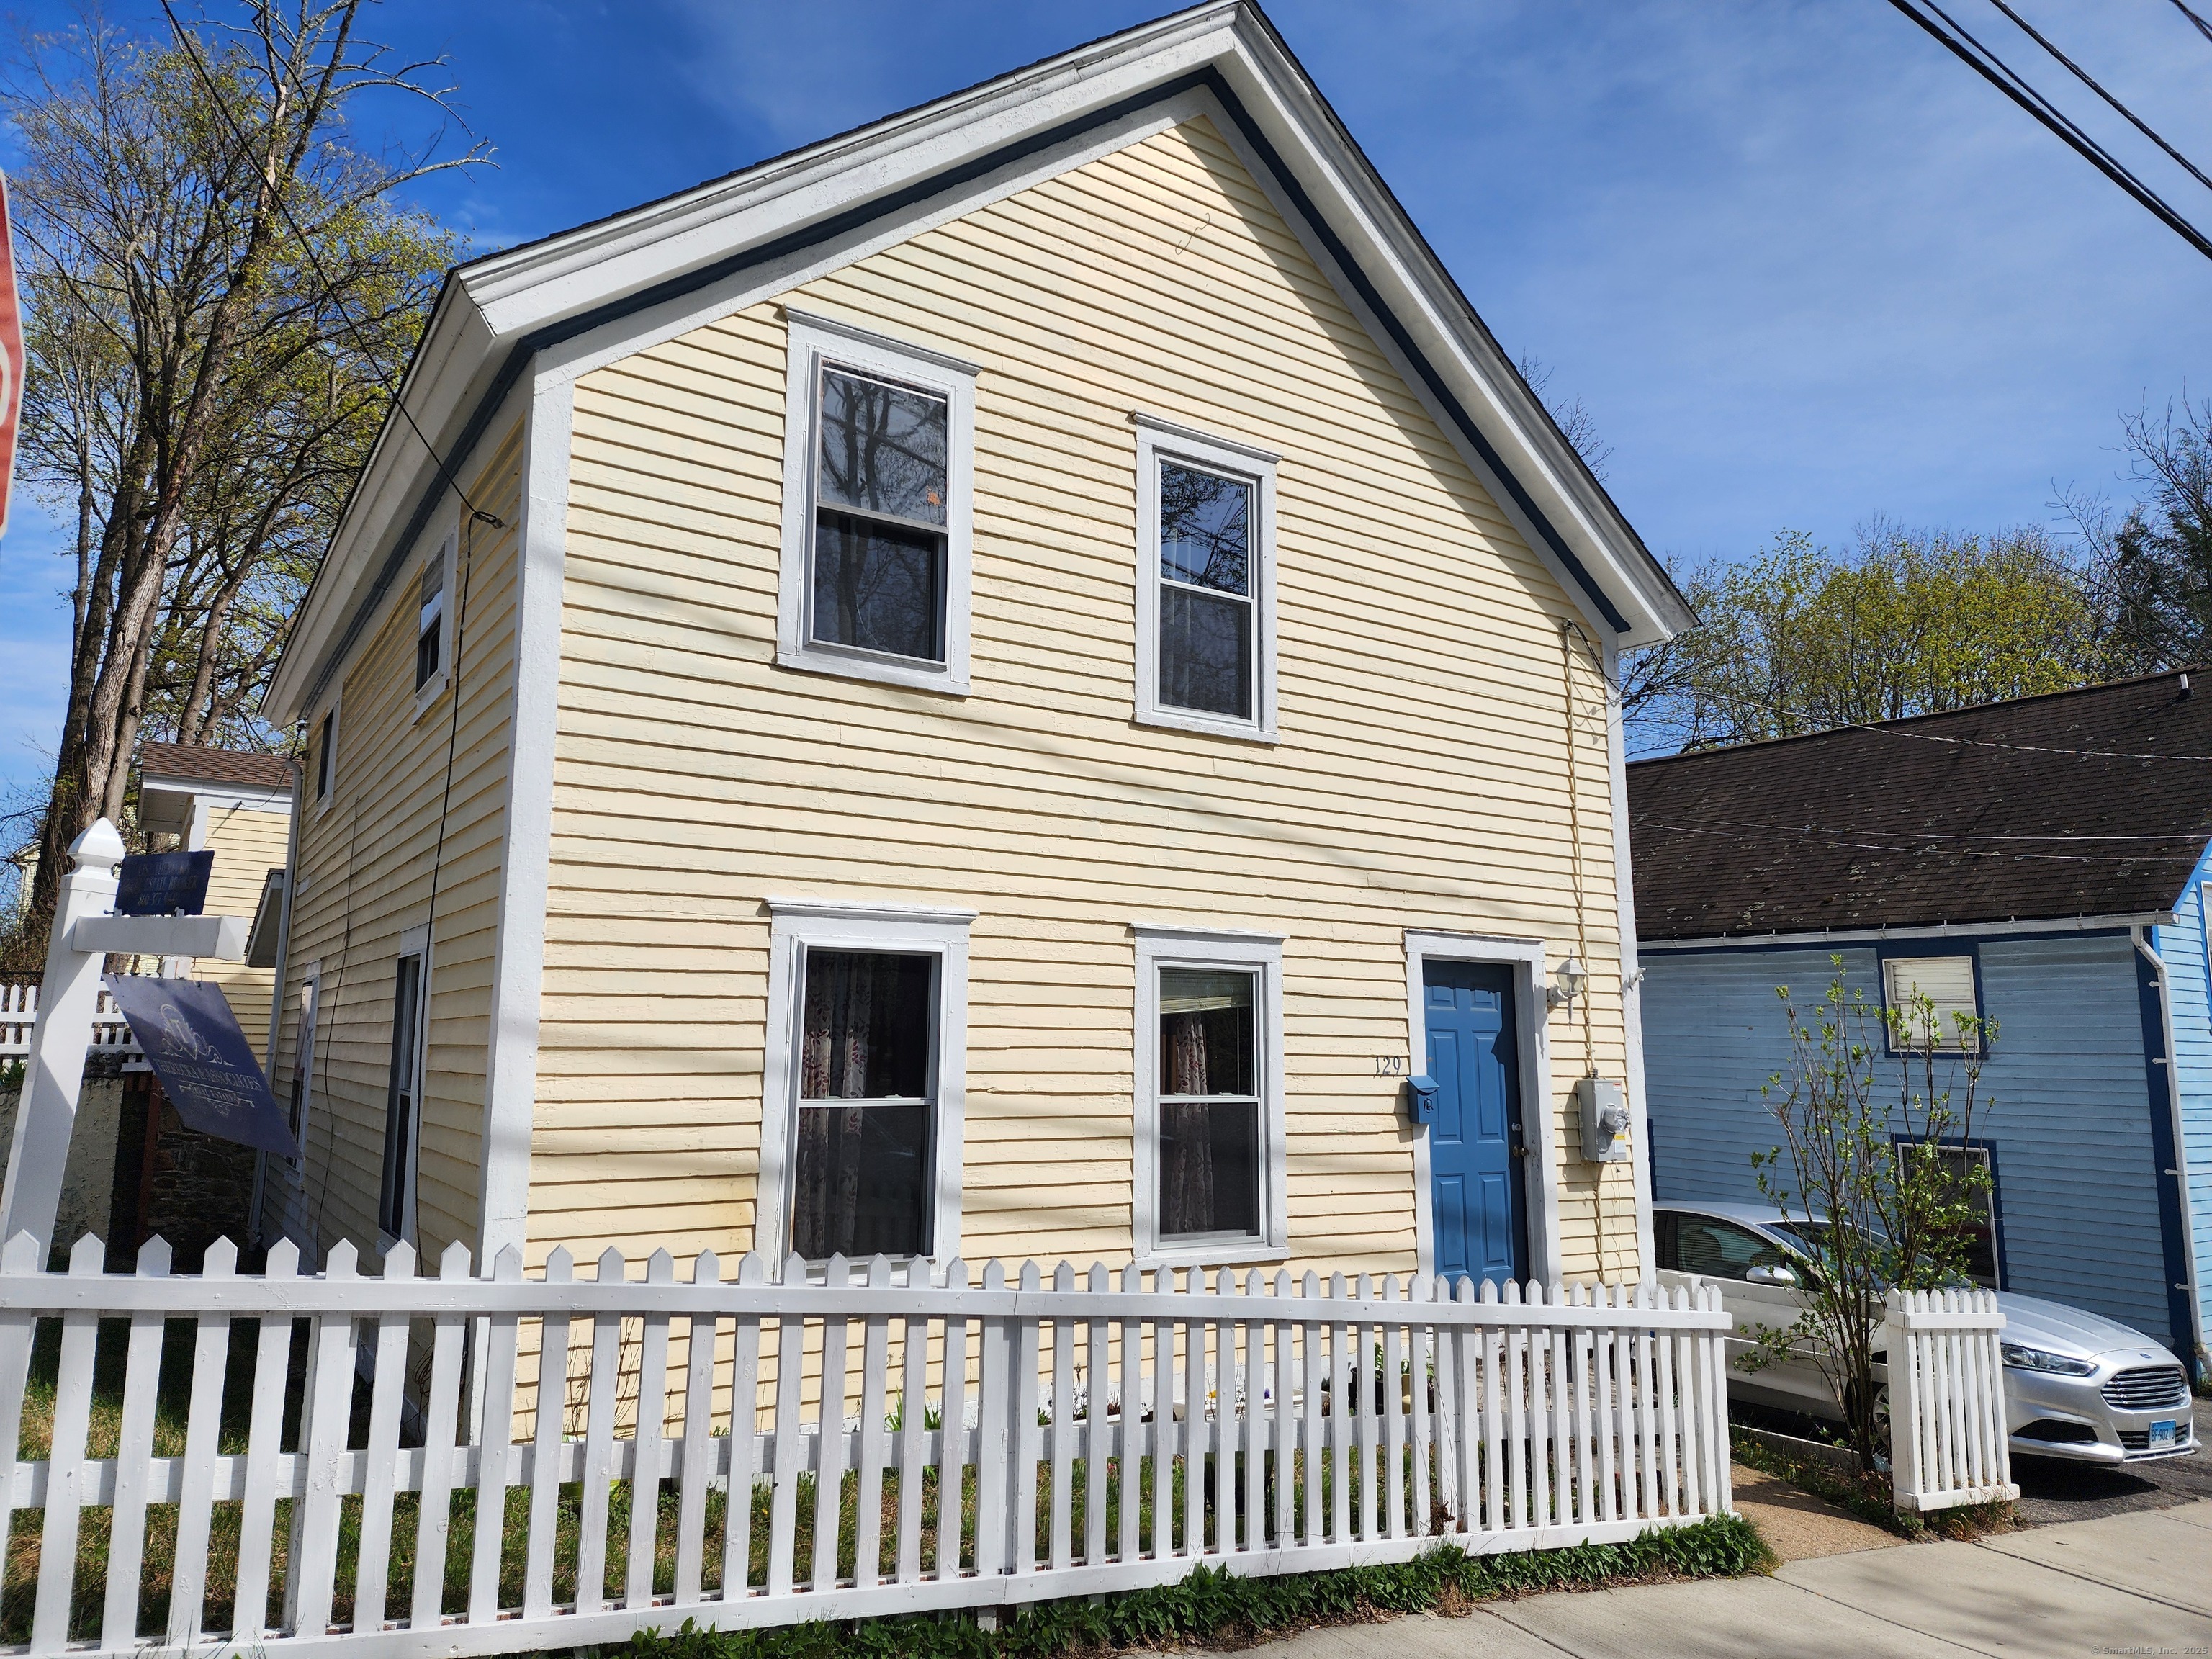
Charming Antique Colonial - Prime Windham Location Step back in time and experience the warmth and character of this classic 1915 Antique Colonial, beautifully situated on a desirable corner lot in Windham. This inviting home offers four spacious bedrooms and one full bath, along with a generously sized living room perfect for relaxing or entertaining. The bright eat-in kitchen provides a welcoming space for gatherings and everyday living. Enjoy peaceful mornings or cozy seasonal evenings in the sun-filled three-season room, complete with stairs leading directly out to the backyard. The property is surrounded by a charming white picket fence, enhancing its timeless New England appeal. A standout feature is the impressive two-story garage with access from two streets, offering exceptional convenience, storage, or potential workshop space. The full walk-out lower level adds additional functionality and flexibility. Ideally located close to local colleges, this property presents an excellent opportunity for investors, owner-occupants, or those seeking rental potential. Enjoy nearby delicious eateries, unique shops, and easy commuting access to surrounding towns and major routes. This is a truly charming and classic New England home that must be seen to be fully appreciated.

Listed by Lisa M. Therecka of Therecka & Associates LLC

$
$
%
$/month over payments
Federal 30-year interest rate: 6.55% last updated on Jul 16, 2026
* All Figures are estimates. Check with your bank or proposed mortgage company for actual interest rates.
This product uses the FRED® API but is not endorsed or certified by the Federal Reserve Bank of St. Louis.

Save FavoriteSchedule TourAsk A QuestionMore Details

13 Midway Oval Groton CT 06340
Active With Contract

MLS Number 24182367

  • Single Family
  • Square Feet 628
  • Bedrooms 1
  • Bathroom 1
  • Year Built 1941

Looking for an affordable entry into homeownership, a smart addition to your rental portfolio, or the perfect condo-alternative with no HOA fees? This adorable 1-bedroom ranch is bursting with personality and ready for your personal touch! Perfectly sized for easy maintenance, this home offers a fantastic opportunity to build sweat equity while enjoying some of the most expensive mechanical updates already done for you, including a newer roof and a brand-new hot water heater. Inside, you'll find a cozy, manageable layout just waiting for a weekend refresh or a creative renovation. Step outside to find the real showstopper: a generous, flat, completely fenced-in backyard. It is an absolute paradise for pets to run safely, a perfect canvas for a garden, or an ideal spot for summer barbecues and outdoor entertaining. Whether you are looking to stop paying rent and invest in yourself, or you're an investor seeking a high-potential rental property, this cute-as-a-button home is a rare find at a price point that makes sense. Schedule your tour today and bring your design ideas!

Listed by Renee R. McCammon of Berkshire Hathaway NE Prop.

$
$
%
$/month over payments
Federal 30-year interest rate: 6.55% last updated on Jul 16, 2026
* All Figures are estimates. Check with your bank or proposed mortgage company for actual interest rates.
This product uses the FRED® API but is not endorsed or certified by the Federal Reserve Bank of St. Louis.

Save FavoriteSchedule TourAsk A QuestionMore Details

64 Oxbow Drive Glastonbury CT 06033

MLS Number 24189545

  • Condo
  • Bedrooms 1
  • Bathroom 1
  • Square Feet 759
  • Year Built 1973

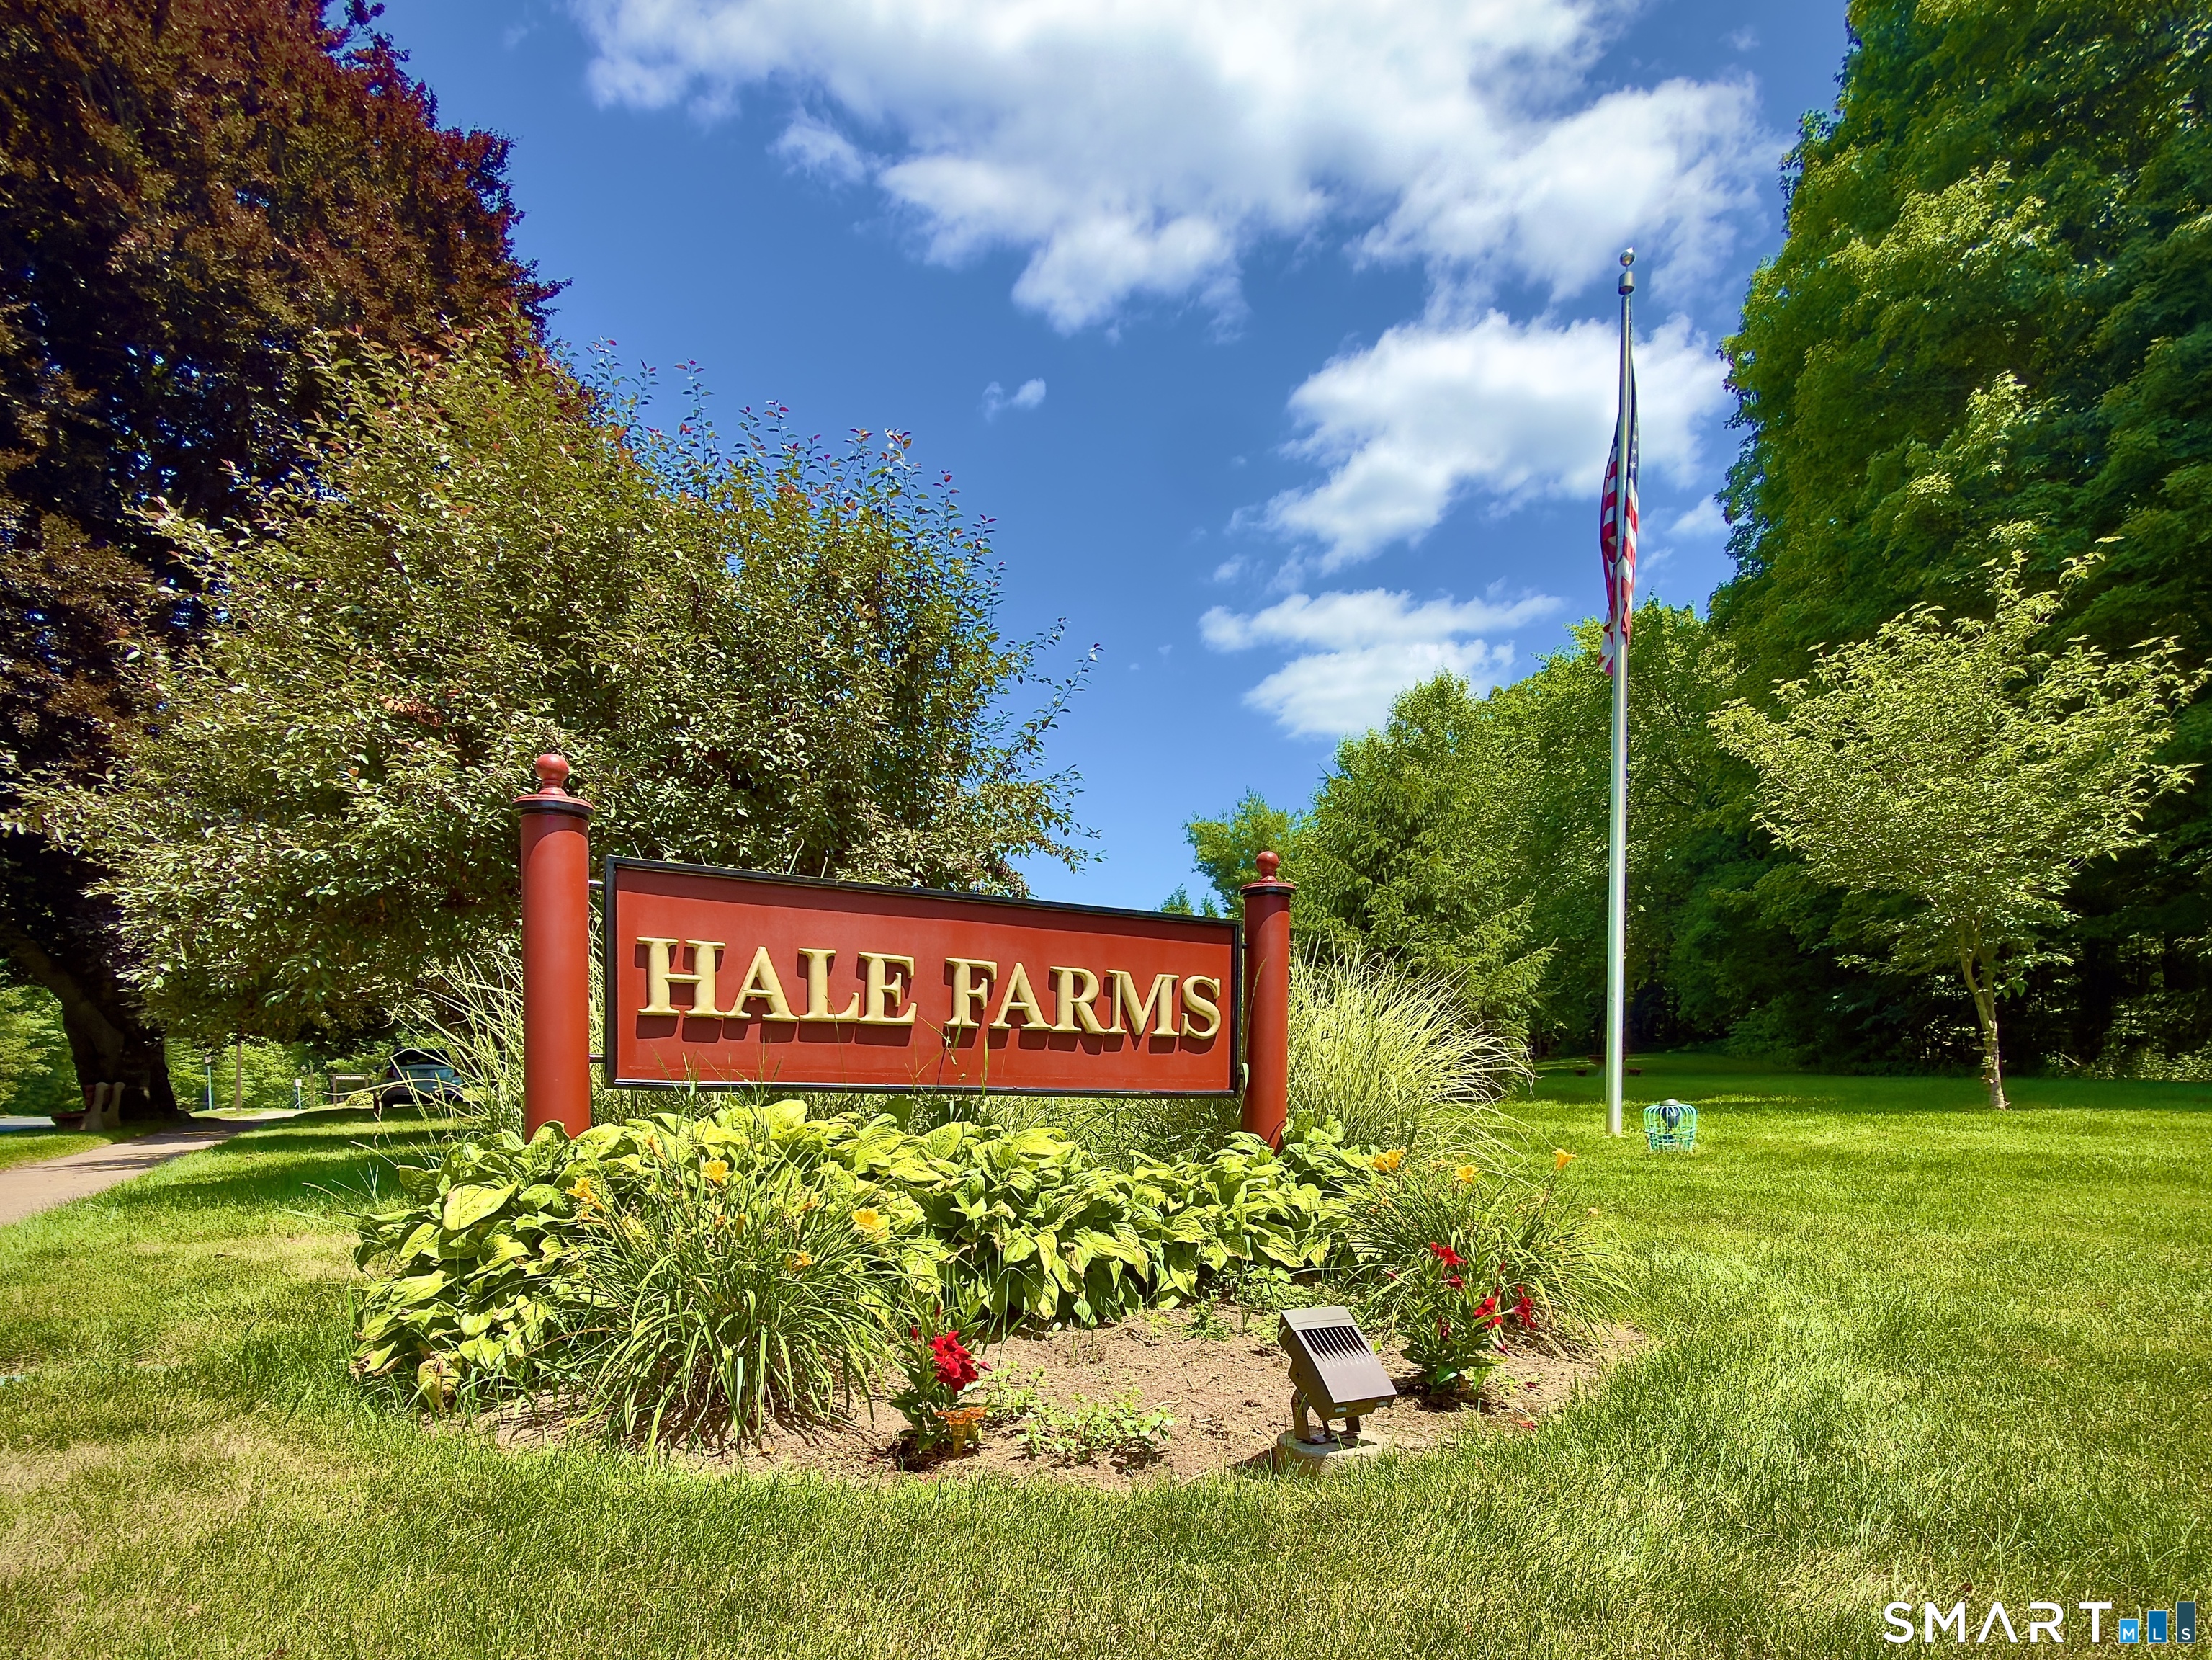
Nestled in Glastonbury's highly sought-after Addison neighborhood at the desirable Hale Farms community, this updated second-floor, one-bedroom condo with Heat and hot/cold water INCLUDED offers the ultimate in turn-key, maintenance-free living. Just steps from the serene Addison Bog Walk, residents also enjoy easy access to an abundance of other walking and hiking trails throughout the area, perfect for exploring the natural surroundings. Step inside to appreciate the brand-new, modern luxury vinyl plank flooring that flows seamlessly throughout the main living areas and bedroom. The interior features a thoughtfully updated kitchen, complete with quality cabinetry, beautiful quartz countertops, and premium stainless steel appliances. Residents enjoy access to fantastic amenities, including two pools, a basketball court, and tennis courts. With the comprehensive HOA covering heat, hot water, cold water, grounds maintenance, trash pickup, and snow removal, plus prime proximity to premier shopping, this exceptional property is ready for its new owner.

Listed by Wessam Ahmad of Real Broker CT,LLC

$
$
%
$/month over payments
Federal 30-year interest rate: 6.55% last updated on Jul 16, 2026
* All Figures are estimates. Check with your bank or proposed mortgage company for actual interest rates.
This product uses the FRED® API but is not endorsed or certified by the Federal Reserve Bank of St. Louis.

Save FavoriteSchedule TourAsk A QuestionMore Details

57 Coolidge Street Hartford CT 06106

Hartford, CT57 Coolidge Street

Price$215,000

Est. Mortgage: $/month

Active With Contract

MLS Number 24184005

  • Single Family
  • Square Feet 1,765
  • Co List Office Name eXp Realty
  • Bedrooms 3
  • Bathroom 2

Multiple offers received , please submit highest and best by6/22/26 by 12pm .Opportunity awaits in Hartford's desirable Behind the Rocks neighborhood. This classic Colonial offers approximately 1,765sf of living space with 3 bedrooms, 1 full and 1 half bath, and plenty of original charm. Features include beautiful hardwood floors, a spacious living room with fireplace, formal dining room, inviting sunroom, and an unfinished walk up attic offering excellent storage or future expansion potential. A rear deck overlooks the yard, and a detached one car garage adds convenience. Located just minutes from Pope Park, Trinity College, shopping, dining, and major commuter routes, this home is ideally situated for both owner occupants and investors. While the property could benefit from cosmetic updates and modernization, it offers solid bones and an excellent opportunity to build equity and make it your own. Property is being sold in as is condition.

Listed by Jolanta Rojek and Paul A. Cranick of eXp Realty

$
$
%
$/month over payments
Federal 30-year interest rate: 6.55% last updated on Jul 16, 2026
* All Figures are estimates. Check with your bank or proposed mortgage company for actual interest rates.
This product uses the FRED® API but is not endorsed or certified by the Federal Reserve Bank of St. Louis.

Save FavoriteSchedule TourAsk A QuestionMore Details

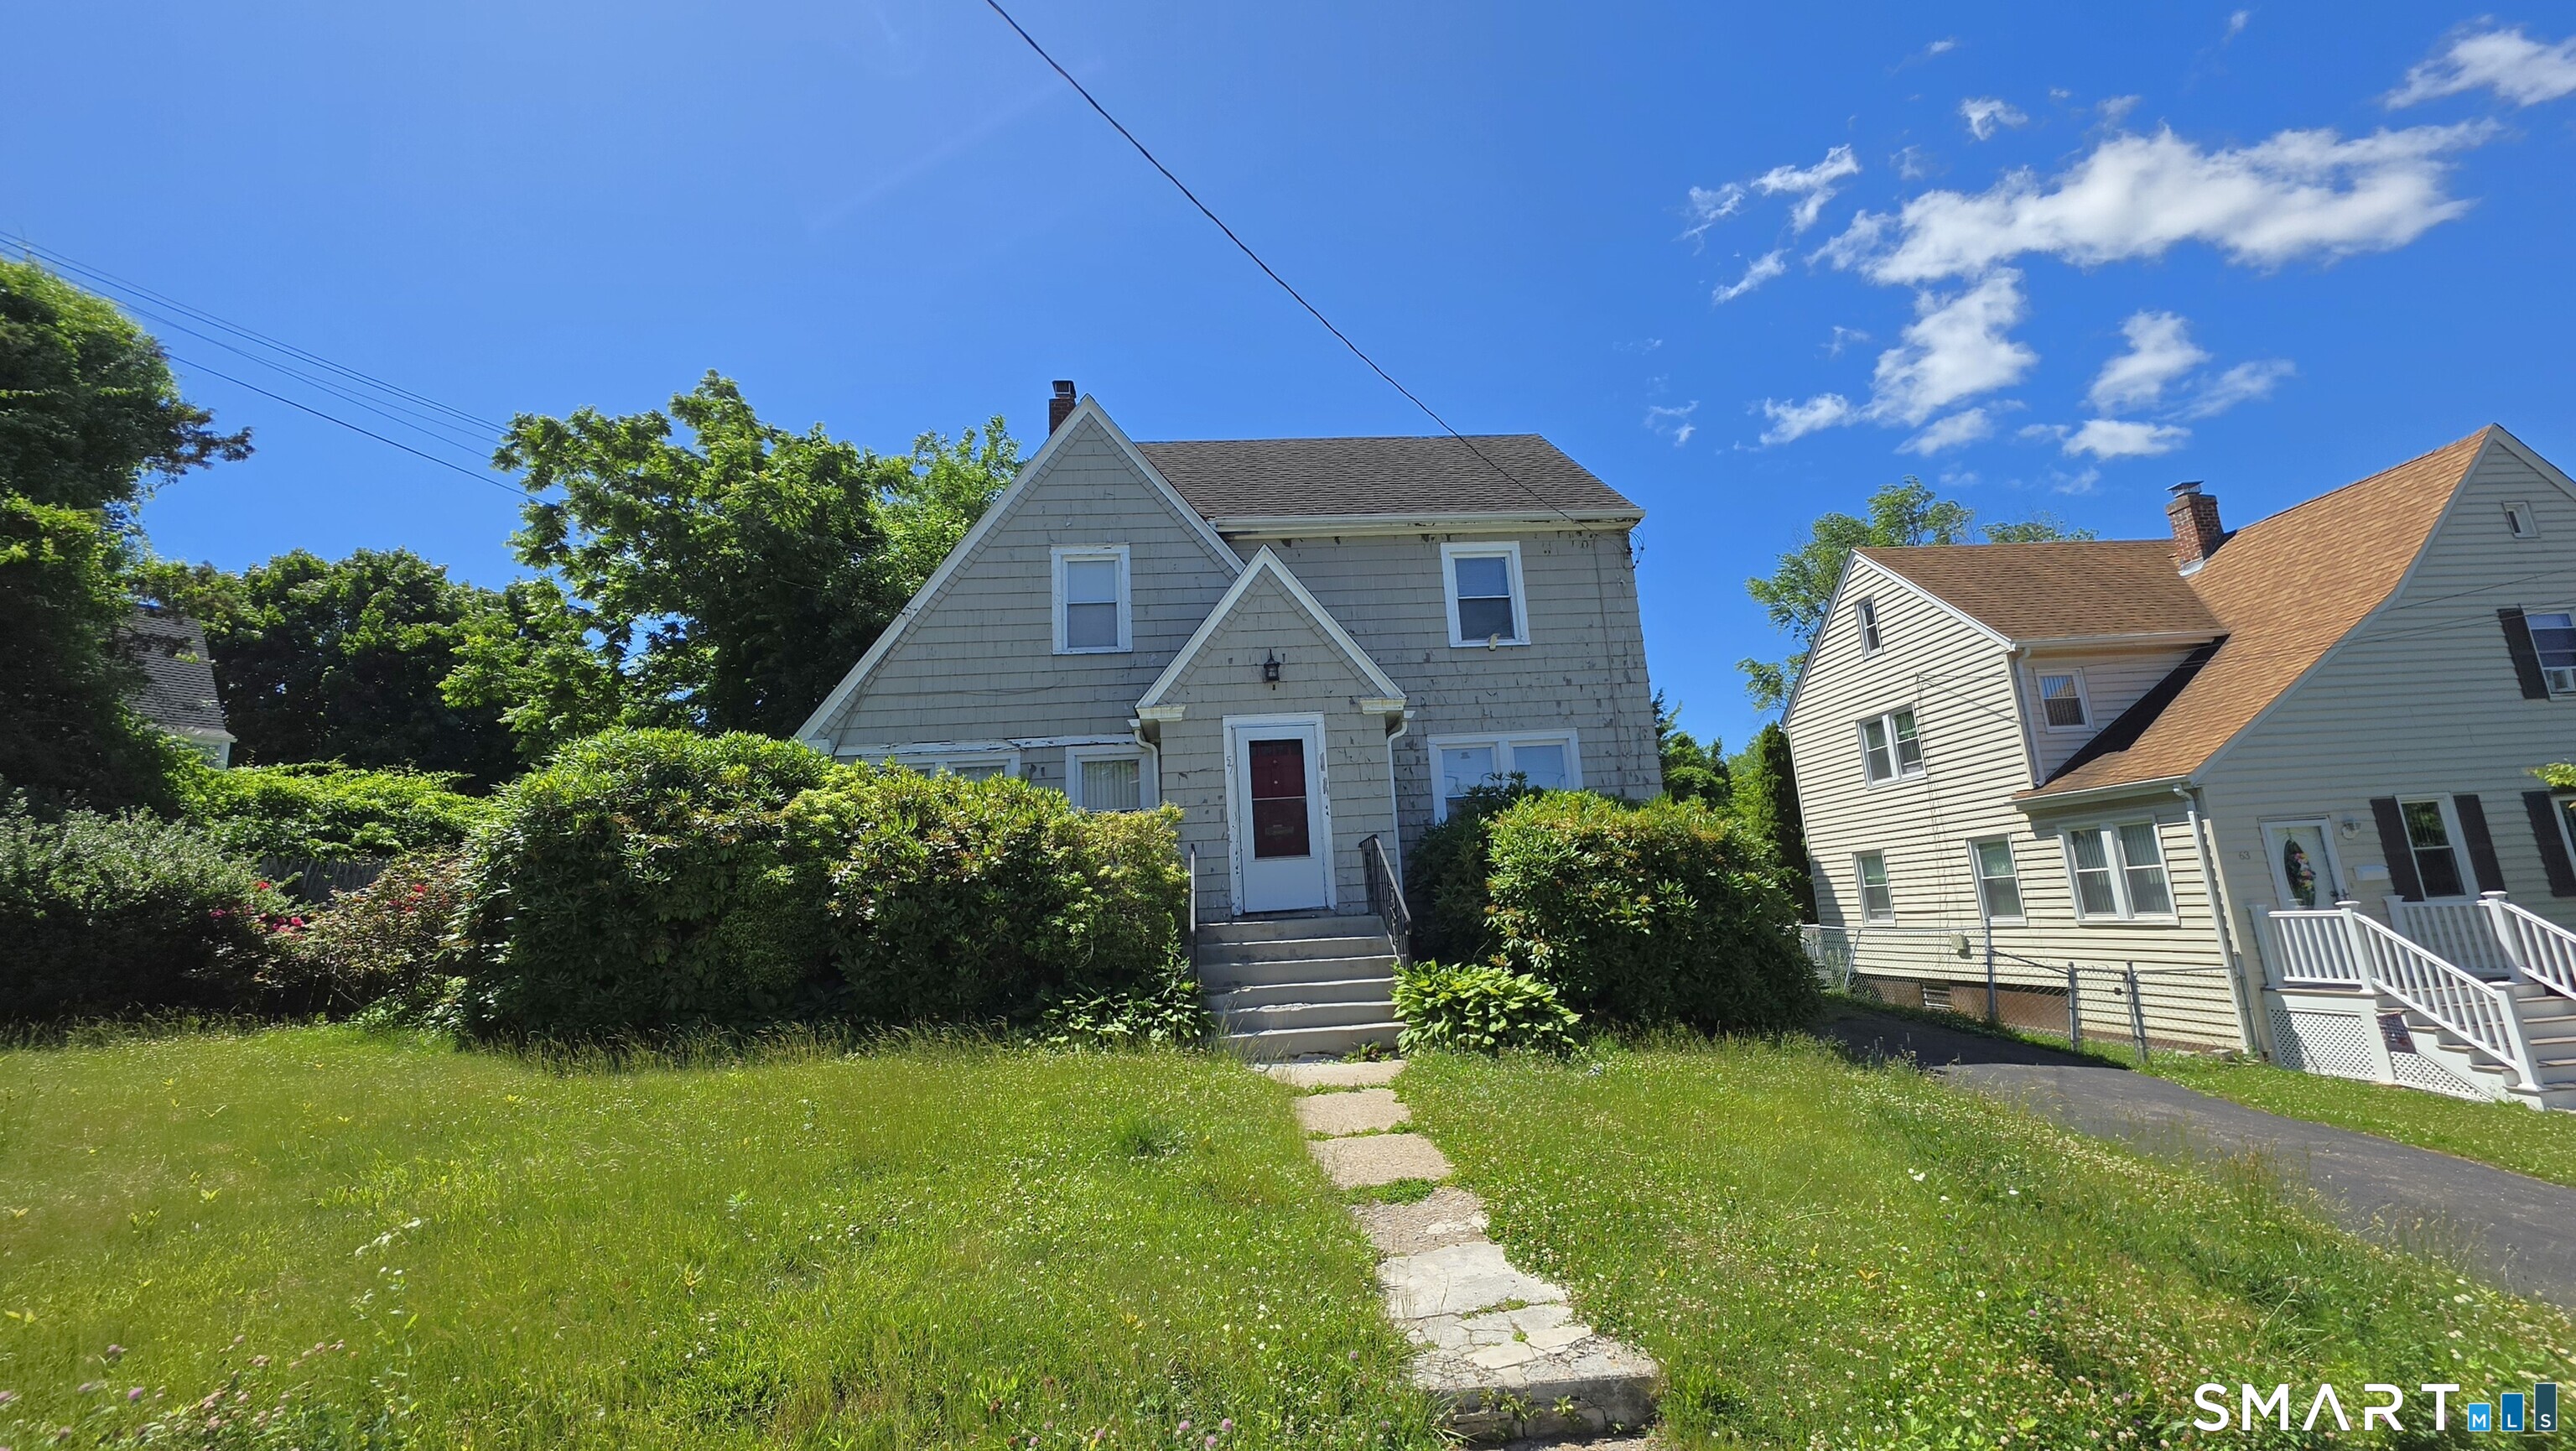
29 Kathleen Drive Windham CT 06226

Windham, CT29 Kathleen Drive

Price$215,000

Est. Mortgage: $/month

MLS Number 24190308

  • Condo
  • Bedrooms 2
  • Bathroom 2
  • Square Feet 998
  • Year Built 1987

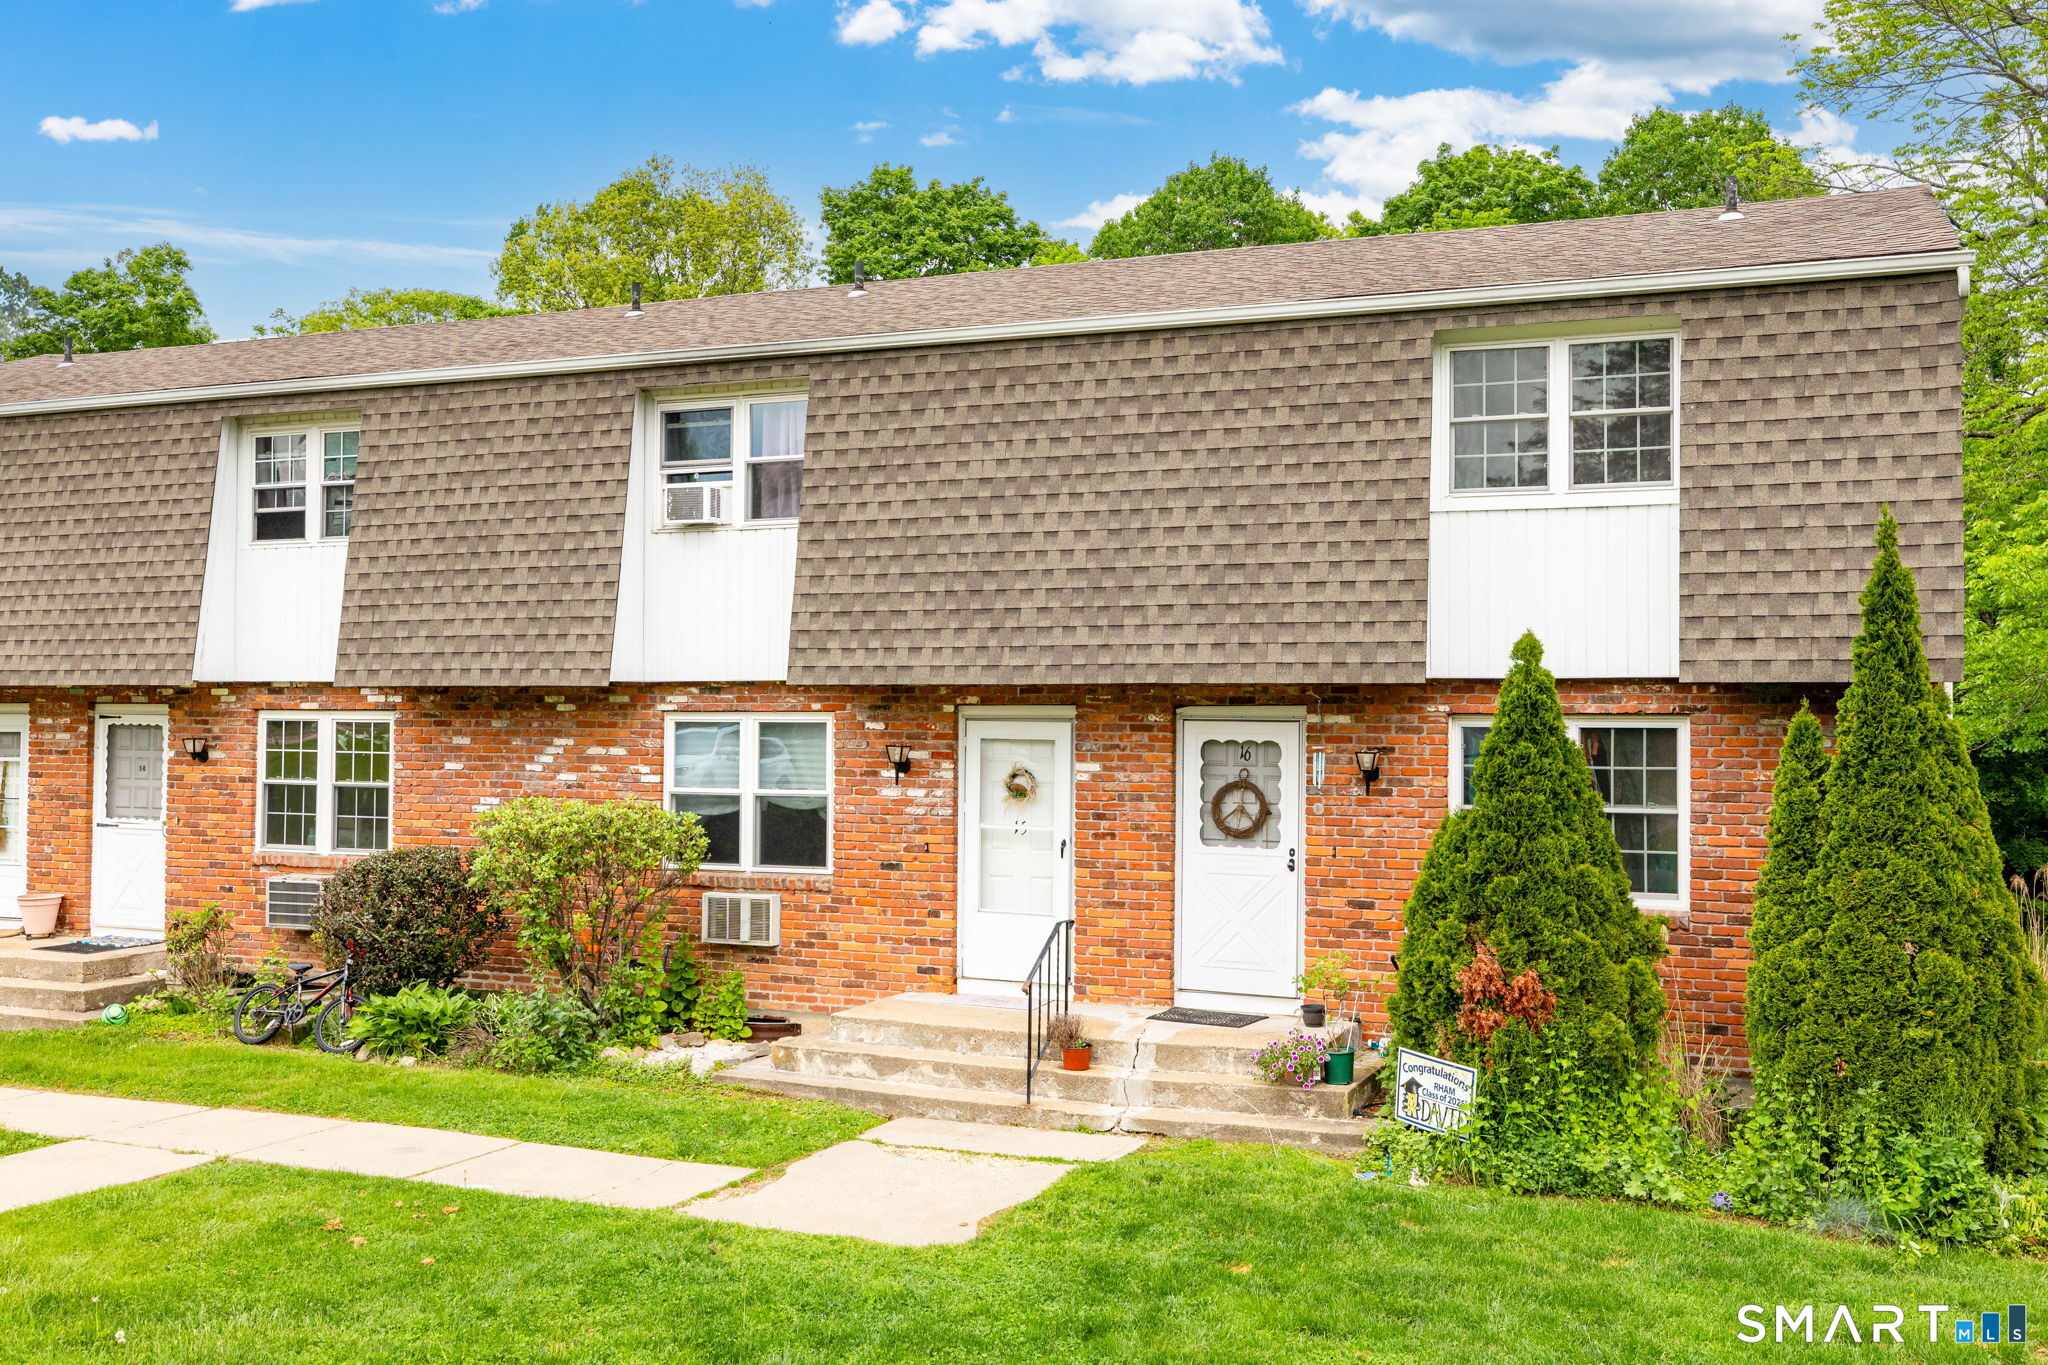
Move-in ready 2-bedroom, 1.5-bath townhouse-style condo offering comfortable, low-maintenance living in a desirable community. The main level features a spacious living room, a kitchen with updated appliances, designated dining area and a convenient half bath. Upstairs are two generously sized bedrooms and a full bathroom. The full basement provides abundant storage, washer and dryer hookups, and potential for additional finished living space. Major mechanical updates include a new heating system, central air conditioning, and water heater, all replaced within the past year. Additional highlights include an attached one-car garage, driveway parking for two vehicles, and access to community tennis courts. Conveniently located near shopping, restaurants, and major routes while offering a quiet residential setting. A great opportunity for owner-occupants or investors alike.

Listed by Brittany Kimlingen of First Choice Realty

$
$
%
$/month over payments
Federal 30-year interest rate: 6.55% last updated on Jul 16, 2026
* All Figures are estimates. Check with your bank or proposed mortgage company for actual interest rates.
This product uses the FRED® API but is not endorsed or certified by the Federal Reserve Bank of St. Louis.

Save FavoriteSchedule TourAsk A QuestionMore Details

118 Windham Center Road Windham CT 06280

Windham, CT118 Windham Center Road

Price$215,000

Est. Mortgage: $/month

Pending Continue to Show

MLS Number 24190447

  • Single Family
  • Square Feet 2,423
  • Bedrooms 3
  • Bathroom 2
  • Year Built 1740

This home was built in 1740. Still has many original features yet it needs work. Should you be looking for spacious rooms, fireplace in LR and on each bedroom upstairs that work, then take a look at it. The kitchen is in the back ell. It is a huge kitchen with your open design in place. It has many crannies, closets, special nooks and really will charm you for its age. There are fireplaces in the bedrooms upstairs and in the living room that work. First floor has a bedroom on the North side of the house. So is you are ready for a challenge come and take a look. The grounds are lovely with two barns close to the house, pond behind the barns and level beautiful land. The large land parcel could very possibly be subdivided with another house lot to the southern side of the parcel. Stones walls adorn several areas in the property. Many possibilities. It is offered at a realistic price. Come and take a look. Limited showing times, please ask your agent. This property to be contracted with the seller finding suitable housing arrangements prior to closing. Property to be sold "as is". Inspections are welcomed for informational purposes only

Listed by Art Kostapapas of Weichert,REALTORS-Four Corners

$
$
%
$/month over payments
Federal 30-year interest rate: 6.55% last updated on Jul 16, 2026
* All Figures are estimates. Check with your bank or proposed mortgage company for actual interest rates.
This product uses the FRED® API but is not endorsed or certified by the Federal Reserve Bank of St. Louis.

Save FavoriteSchedule TourAsk A QuestionMore Details

85 Wauregan Road Killingly CT 06239
Active With Contract

MLS Number 24172614

  • Single Family
  • Square Feet 1,446
  • Bedrooms 3
  • Bathroom 2
  • Year Built 1903

Check out this antique Cape just minutes from downtown Danielson! This home has 3 bedrooms located on the upper floor, with plenty of flexible space. The primary floor has many wonderful features including a large kitchen that opens up to the back deck, a full bath, and a dining space. Enjoy overlooking the yard from the enclosed deck! Plumbing did not hold positive air pressure at the time of winterization. This property may qualify for Seller Financing (Vendee). If property was built prior to 1978, Lead Based Paint Potentially Exists.

Listed by Ryan King of Aspen Realty Group

$
$
%
$/month over payments
Federal 30-year interest rate: 6.55% last updated on Jul 16, 2026
* All Figures are estimates. Check with your bank or proposed mortgage company for actual interest rates.
This product uses the FRED® API but is not endorsed or certified by the Federal Reserve Bank of St. Louis.

Save FavoriteSchedule TourAsk A QuestionMore Details

29 East Haddam Road Salem CT 06420

MLS Number 24159580

  • Commercial
  • MLS Status Active
  • Year Built 2017
  • Square Feet 384
  • Acreage 1.86

Commercial property with a building situated on a high traffic count road (Also known as Rt 82). TOWN APPROVED plans for well and septic are available. Map and Zoning Rules & Regulations available. Towm approved plans for an additional Full Bath are also available.

Listed by Linda Johnson-Hille of RE/MAX on the Bay

$
$
%
$/month over payments
Federal 30-year interest rate: 6.55% last updated on Jul 16, 2026
* All Figures are estimates. Check with your bank or proposed mortgage company for actual interest rates.
This product uses the FRED® API but is not endorsed or certified by the Federal Reserve Bank of St. Louis.

Save FavoriteSchedule TourAsk A QuestionMore Details

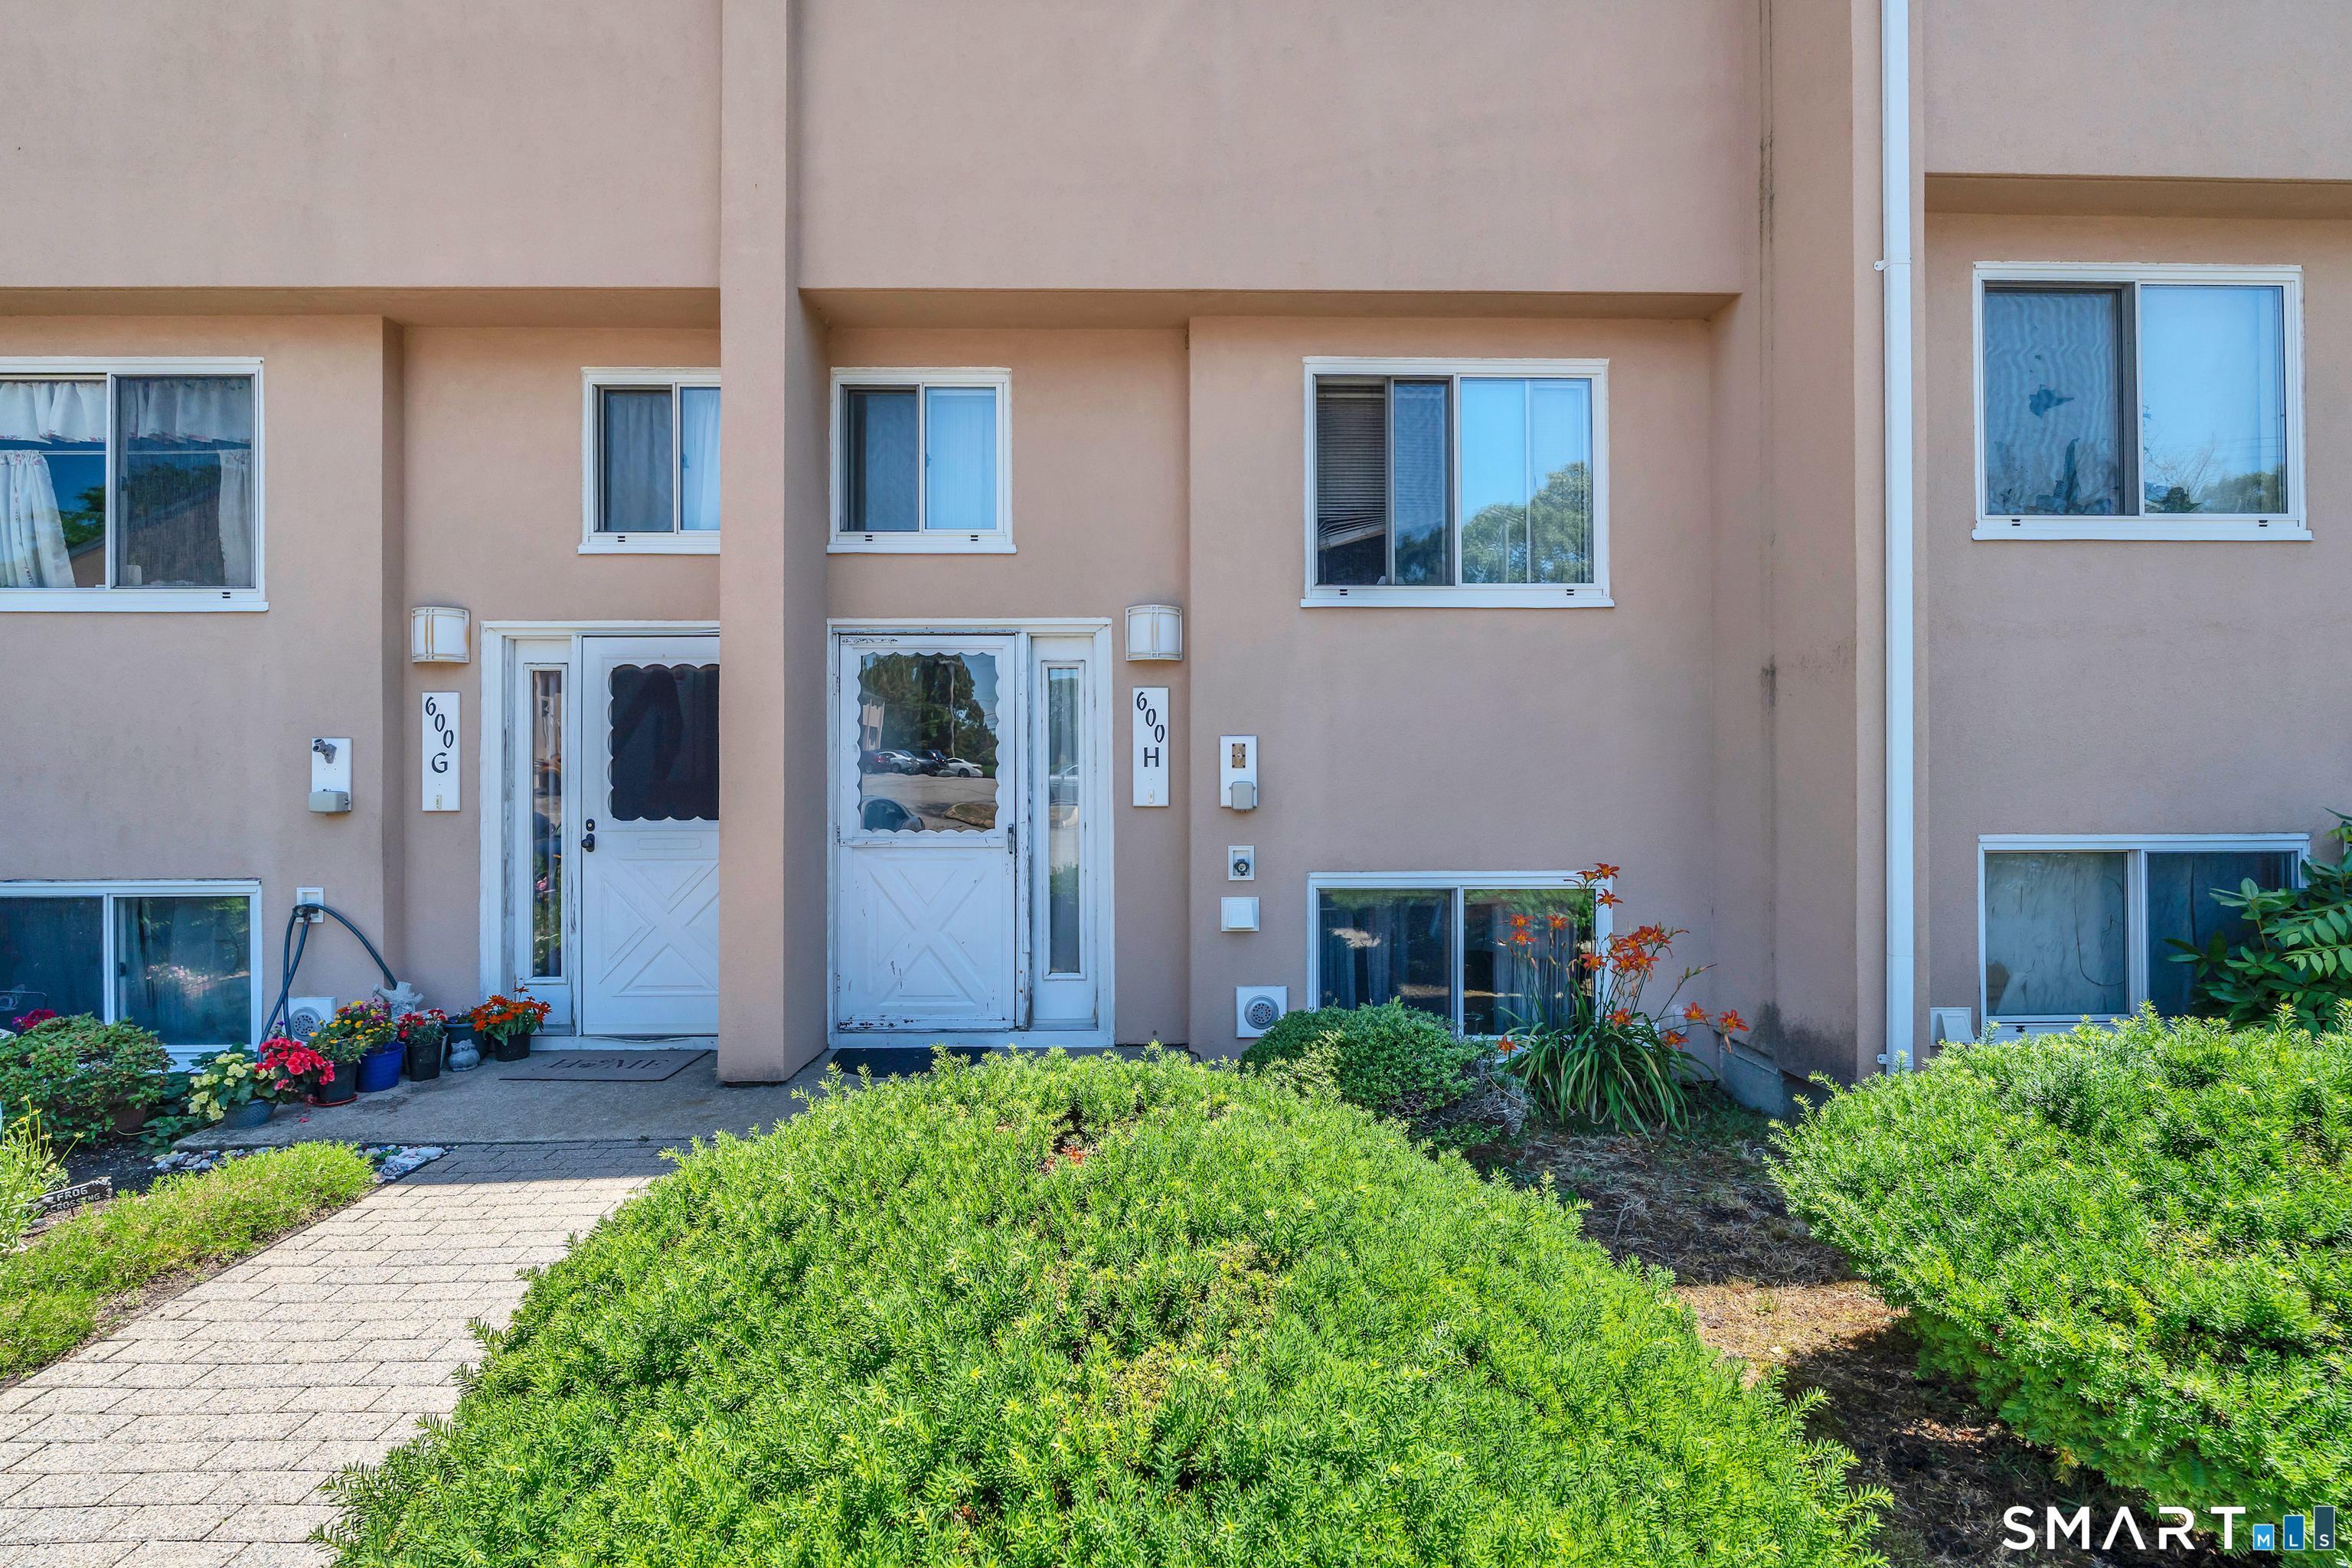
600 Shennecossett Road Groton CT 06340
Active With Contract

MLS Number 24186184

  • Condo
  • Bedrooms 2
  • Bathroom 2
  • Square Feet 1,248
  • Year Built 1974

Opportunity awaits in this 2-bedroom, 1.5-bath townhouse offering plenty of space and potential. The main living area features a functional layout with comfortable living, while the finished heated flex room in the basement provides additional room for a home office, gym, playroom, or guest space. Step outside through the sliders and enjoy direct access to the association's pool, making summer relaxation just steps from your door. While the property could benefit from some cosmetic updates and TLC, it offers a fantastic opportunity to customize the space to your personal style. Conveniently located close to shopping, dining, and major commuter routes.

Listed by Tina Wazny of Coldwell Banker Realty

$
$
%
$/month over payments
Federal 30-year interest rate: 6.55% last updated on Jul 16, 2026
* All Figures are estimates. Check with your bank or proposed mortgage company for actual interest rates.
This product uses the FRED® API but is not endorsed or certified by the Federal Reserve Bank of St. Louis.

Save FavoriteSchedule TourAsk A QuestionMore Details

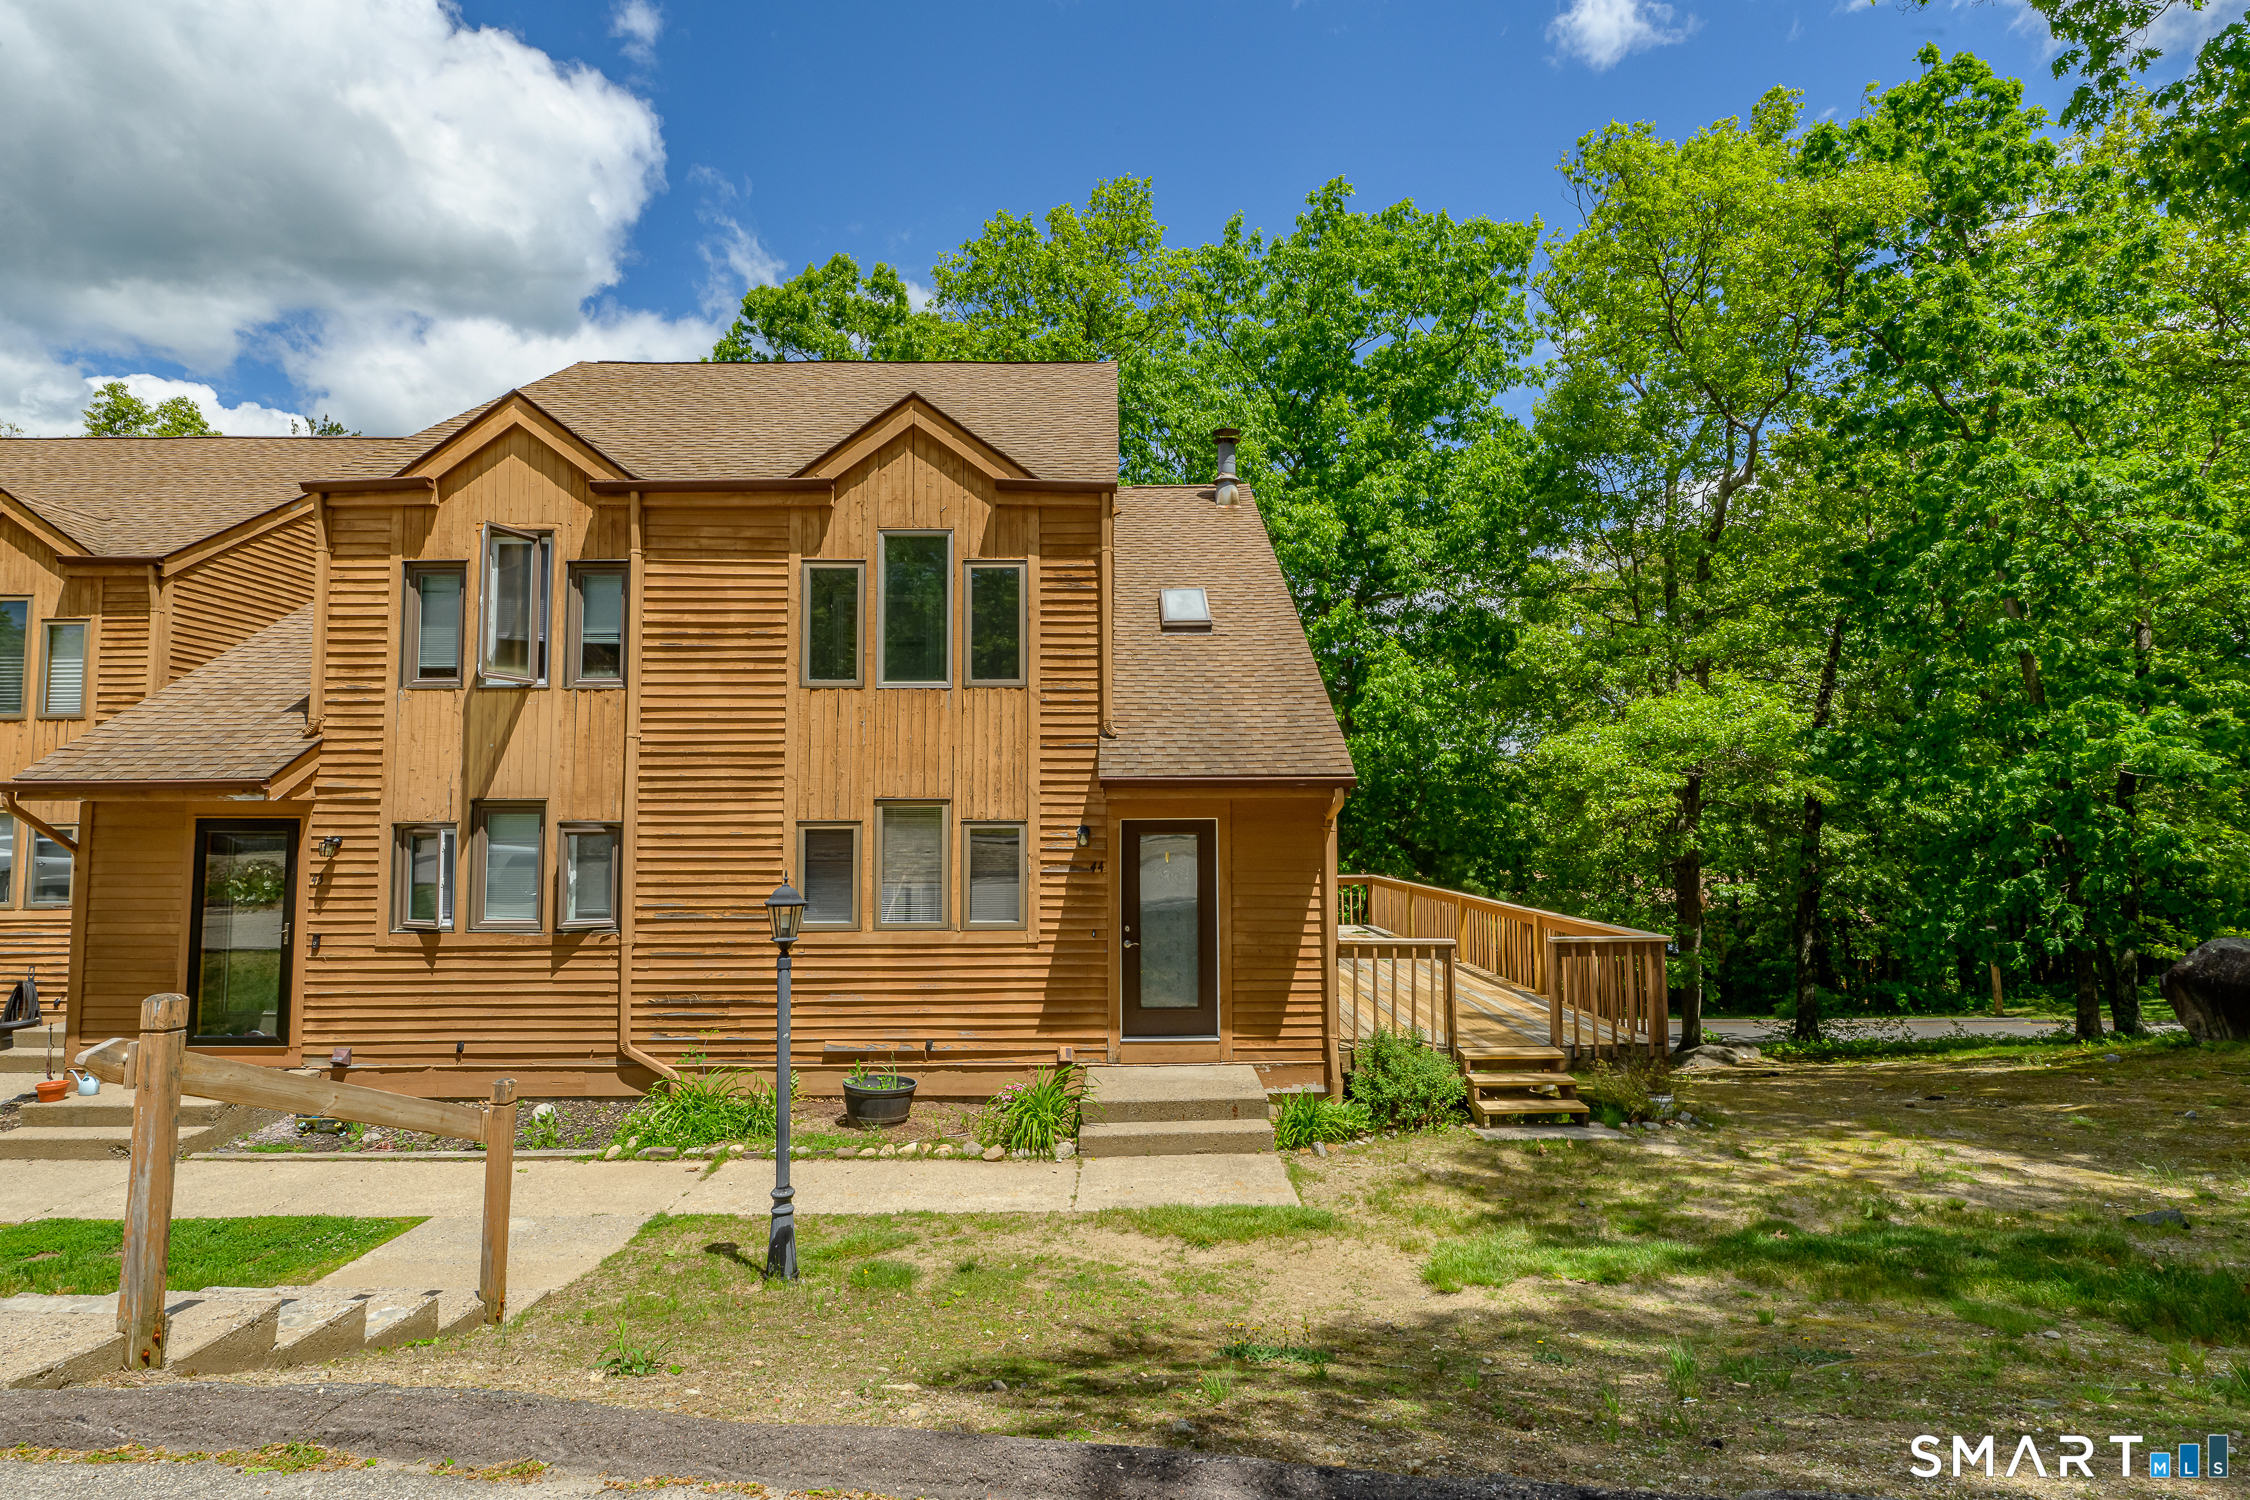
44 Tolland Avenue Stafford CT 06076

MLS Number 24178098

  • Condo
  • Bedrooms 2
  • Bathroom 2
  • Square Feet 1,512
  • Year Built 1989

Enjoy maintenance-free living in this beautifully maintained end-unit townhouse at Forest Edge Condominiums. Featuring updates completed in recent years and lovingly cared for by its current owners, this move-in-ready home offers 2 bedrooms, 1.5 baths, and stylish finishes throughout. The kitchen features granite countertops, stainless steel appliances, and under-cabinet lighting, while luxury vinyl plank flooring enhances the main living areas. The living room includes the AC wall unit and opens to a large wraparound deck, ideal for entertaining, outdoor dining, or simply enjoying the peaceful surroundings. The spacious primary bedroom offers direct access to the full bath and features a large picture window. The partially finished lower level provides valuable additional space, perfect for a recreation room, home office, or gathering space. A walkout offers convenient access to the outdoors, while an unfinished section provides laundry space and additional storage. With its desirable end-unit location, thoughtful updates, and low-maintenance lifestyle, this move-in-ready condo is ready for its next owner to enjoy.

Listed by Tanya McDermott of Berkshire Hathaway NE Prop.

$
$
%
$/month over payments
Federal 30-year interest rate: 6.55% last updated on Jul 16, 2026
* All Figures are estimates. Check with your bank or proposed mortgage company for actual interest rates.
This product uses the FRED® API but is not endorsed or certified by the Federal Reserve Bank of St. Louis.

Save FavoriteSchedule TourAsk A QuestionMore Details

74 Buddington Road Groton CT 06340

Groton, CT74 Buddington Road

Price$210,000

Est. Mortgage: $/month

Active With Contract

MLS Number 24179256

  • Condo
  • Bedrooms 2
  • Bathroom 2
  • Square Feet 1,026
  • Year Built 1975

End-unit, top-floor condo in desirable Laurel Glen. This bright and inviting 2-bedroom, 2-full-bath home features an open-concept living and dining area with direct access to a private balcony, perfect for relaxing or enjoying fresh air. The spacious primary bedroom includes a walk-in closet and its own private full bath, providing comfort and convenience. Residents can enjoy community amenities such as an in-ground pool and tennis court. Conveniently located in Groton near Electric Boat, Pfizer, and the Naval Submarine Base, this condo also offers quick access to I-95, parks, beaches, and shopping. It is a rare opportunity for low maintenance living in a prime location with amenities.

Listed by Gregory Broadbent of RE/MAX Coast and Country

$
$
%
$/month over payments
Federal 30-year interest rate: 6.55% last updated on Jul 16, 2026
* All Figures are estimates. Check with your bank or proposed mortgage company for actual interest rates.
This product uses the FRED® API but is not endorsed or certified by the Federal Reserve Bank of St. Louis.

Save FavoriteSchedule TourAsk A QuestionMore Details

44 Tolland Avenue Stafford CT 06076

Stafford, CT44 Tolland Avenue

Price$209,900

Est. Mortgage: $/month

Active With Contract

MLS Number 24164033

  • Condo
  • Bedrooms 2
  • Bathroom 2
  • Square Feet 1,131
  • Year Built 1988

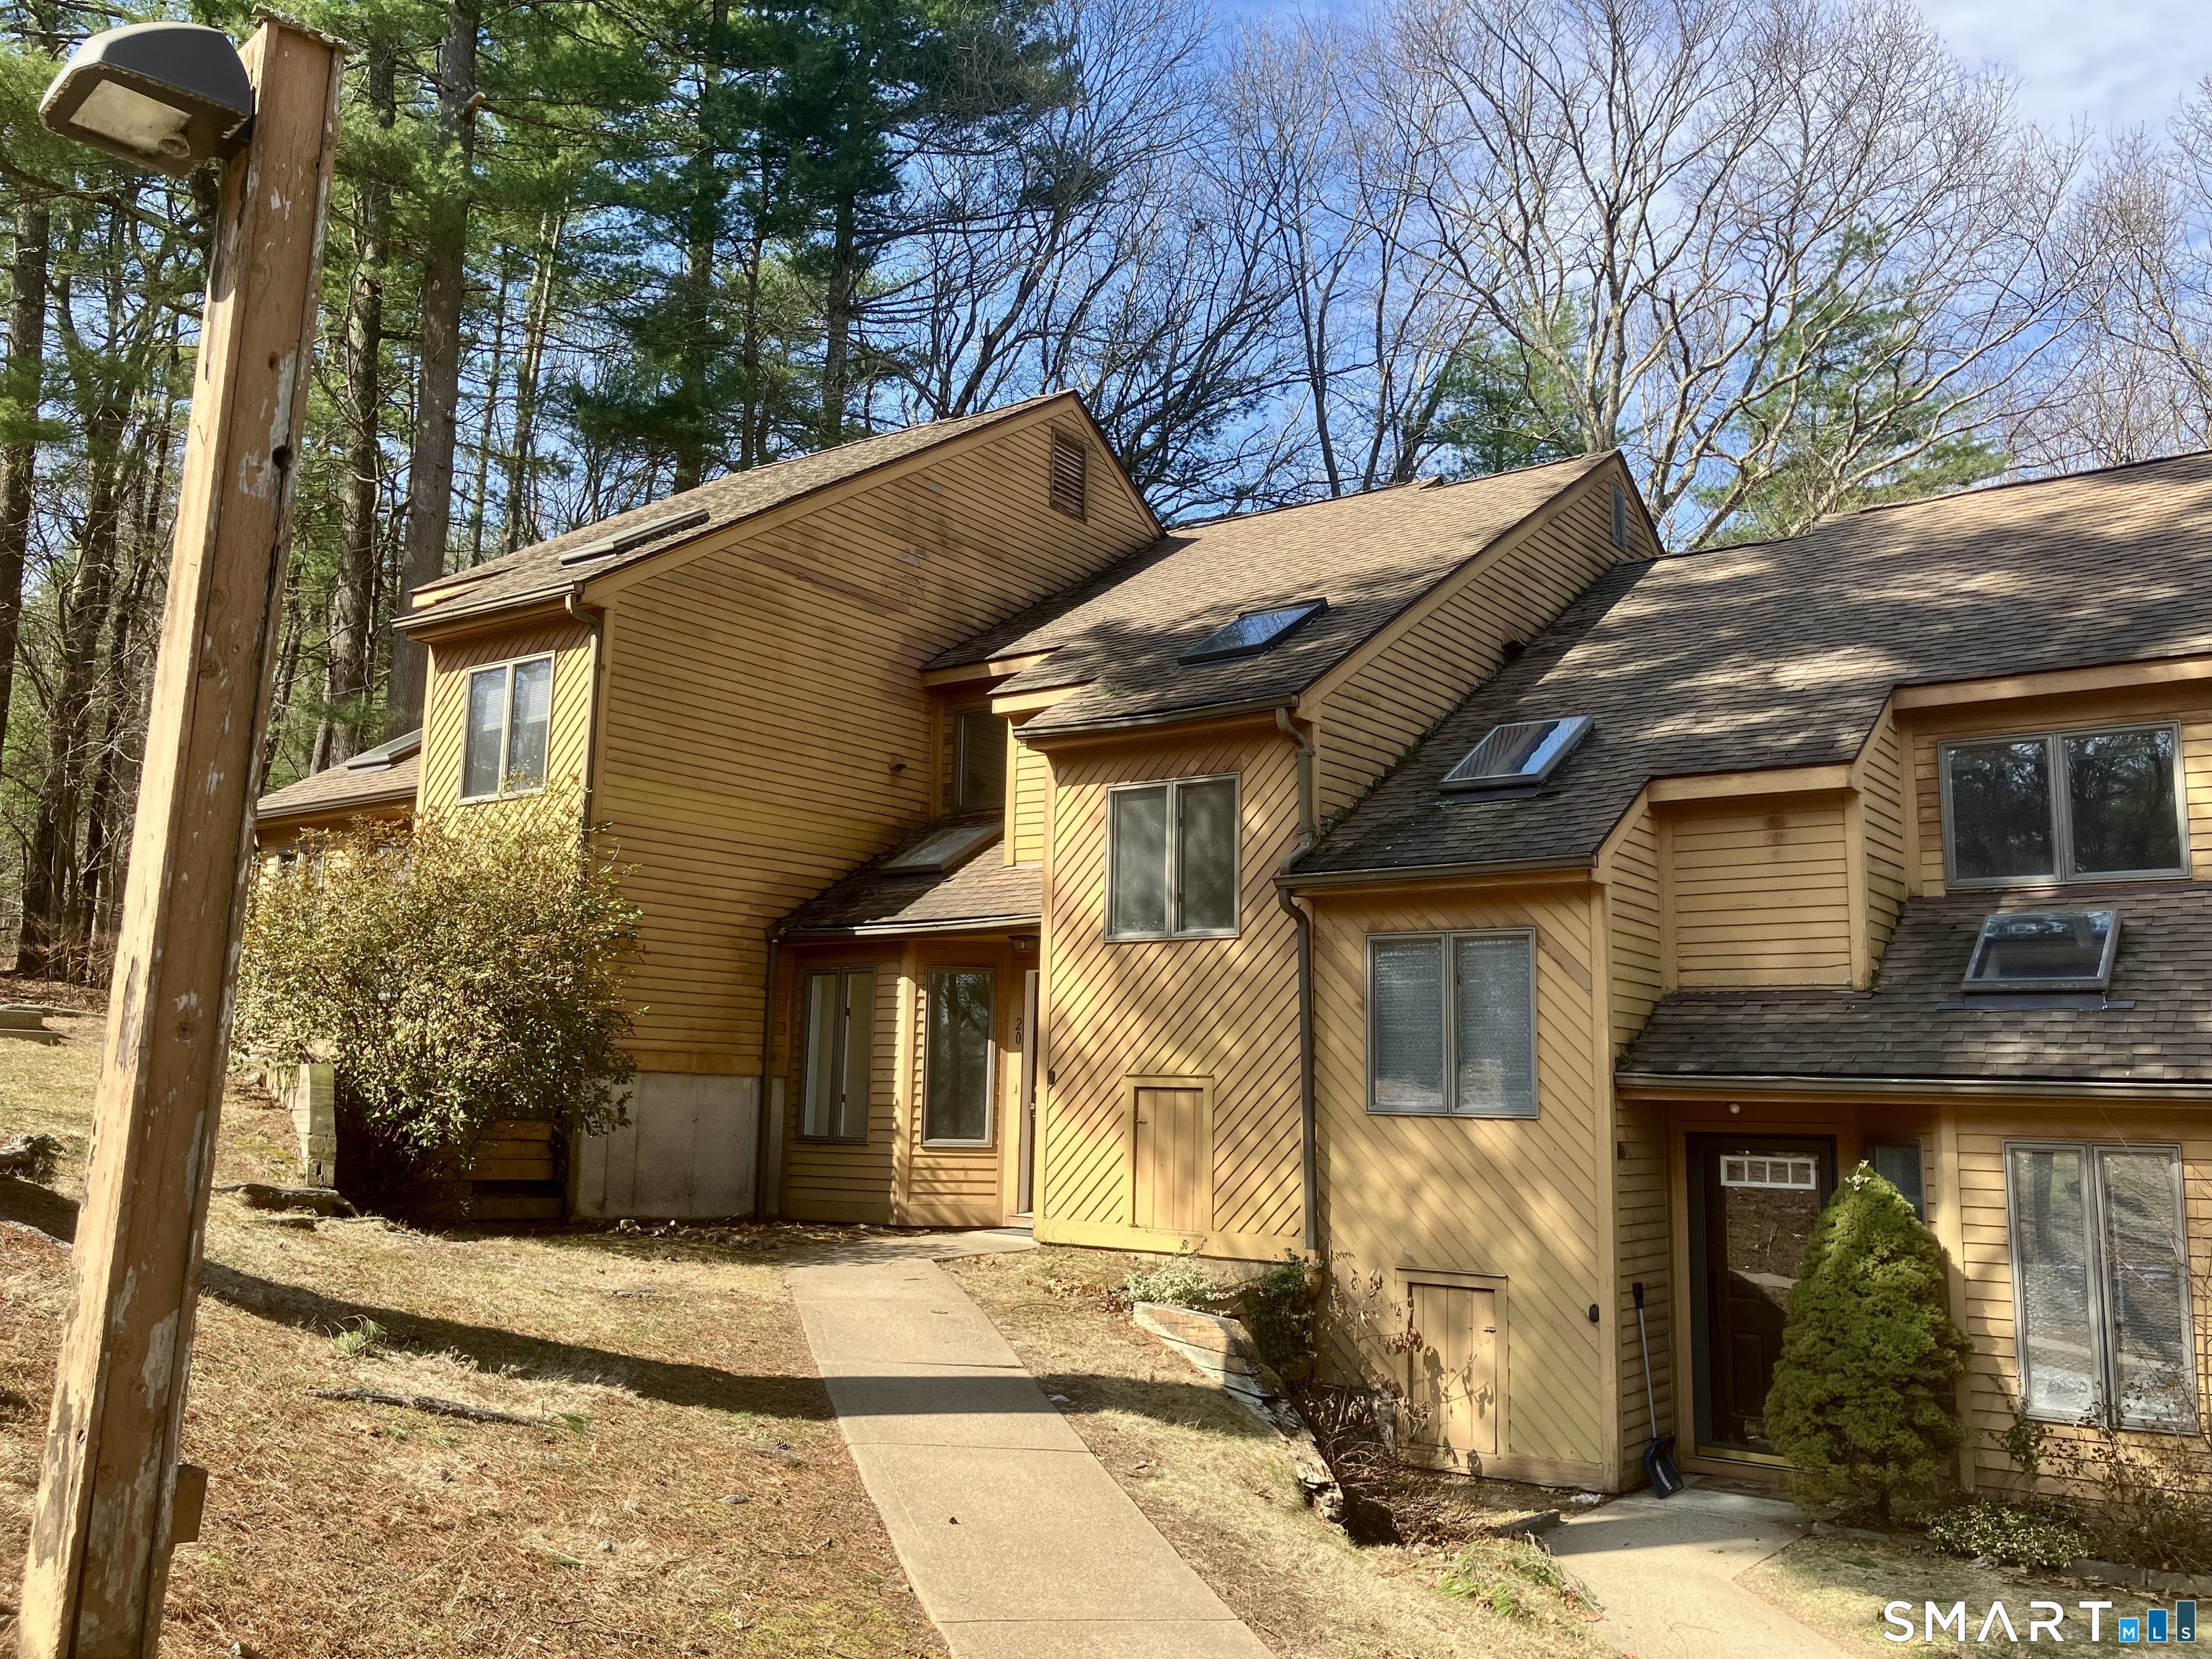
PRICE IMPROVEMENT! Now just $209,900! Welcome to 44 Tolland Ave #20, Stafford Springs. Updated kitchen, fresh paint, new flooring, in-unit laundry, and private patio. Why rent when you can own? Move-in ready and affordable-schedule your showing today!

Listed by Kim Grant-Dodge of Get Real Today CT,LLC

$
$
%
$/month over payments
Federal 30-year interest rate: 6.55% last updated on Jul 16, 2026
* All Figures are estimates. Check with your bank or proposed mortgage company for actual interest rates.
This product uses the FRED® API but is not endorsed or certified by the Federal Reserve Bank of St. Louis.

Save FavoriteSchedule TourAsk A QuestionMore Details

342 Lebanon Avenue Colchester CT 06415

Colchester, CT342 Lebanon Avenue

Price$209,900

Est. Mortgage: $/month

Pending Continue to Show

MLS Number 24174606

  • Condo
  • Bedrooms 2
  • Bathroom 2
  • Square Feet 960
  • Year Built 1966

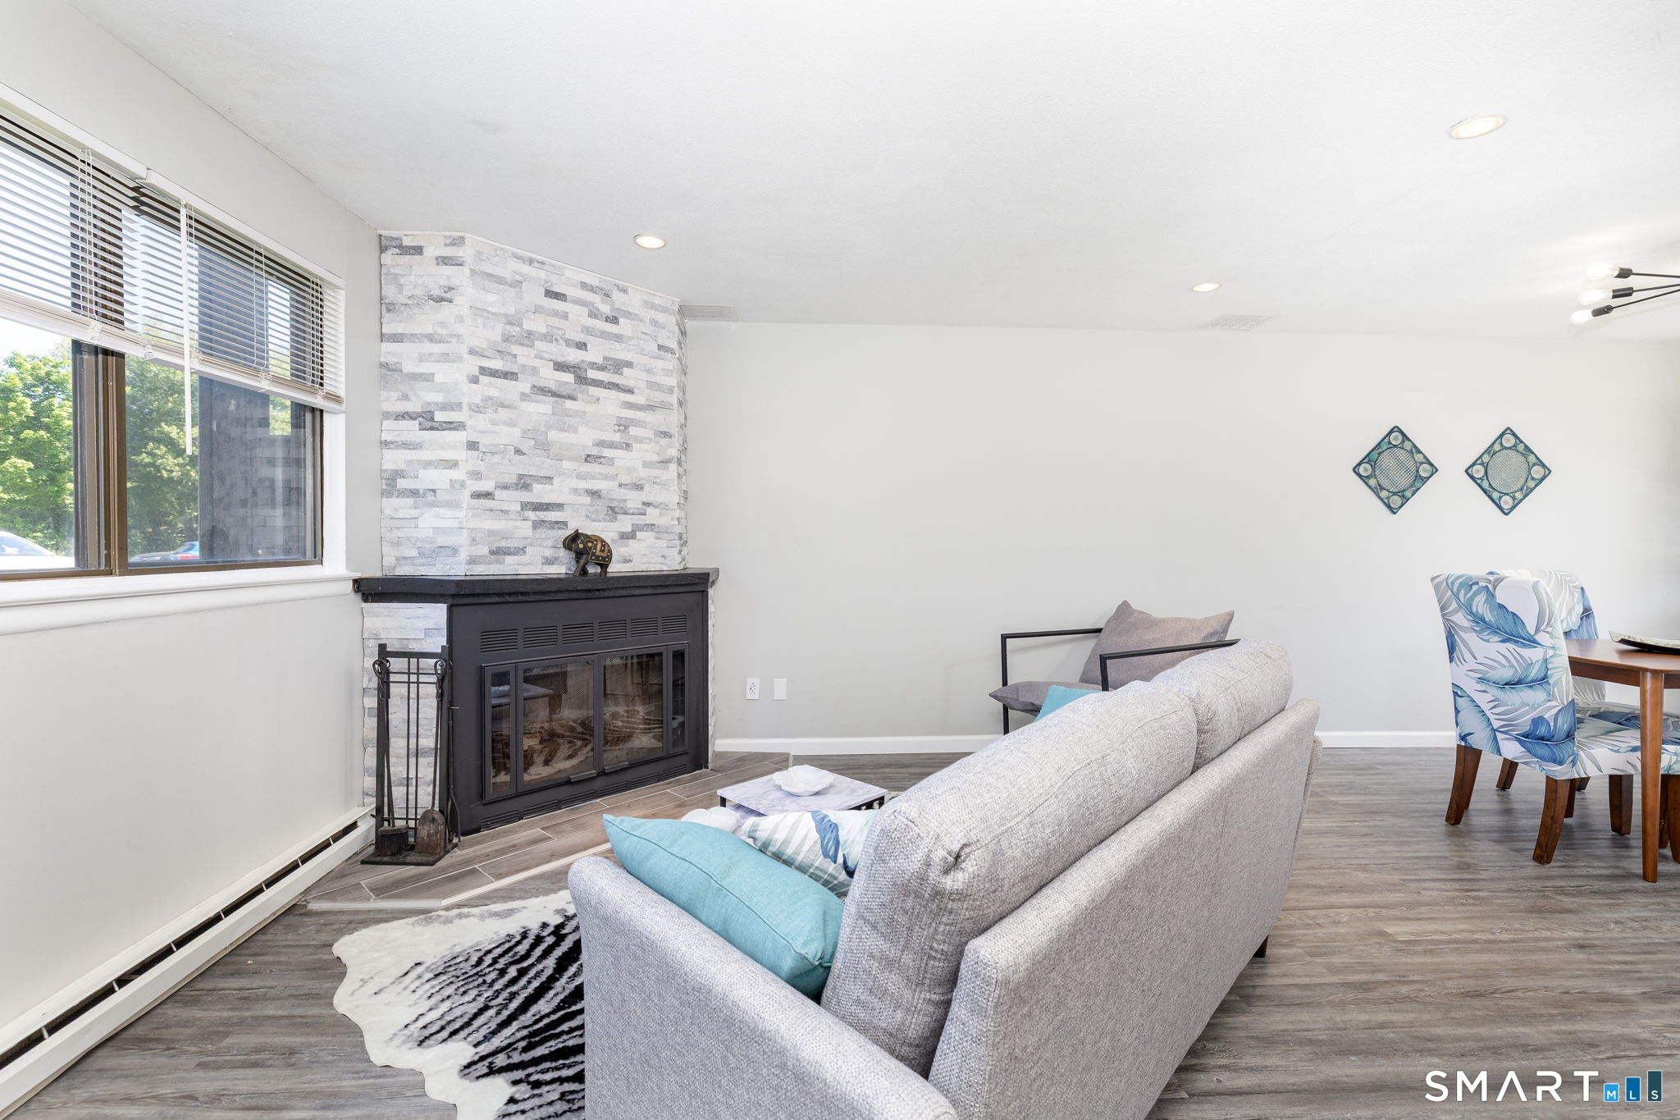
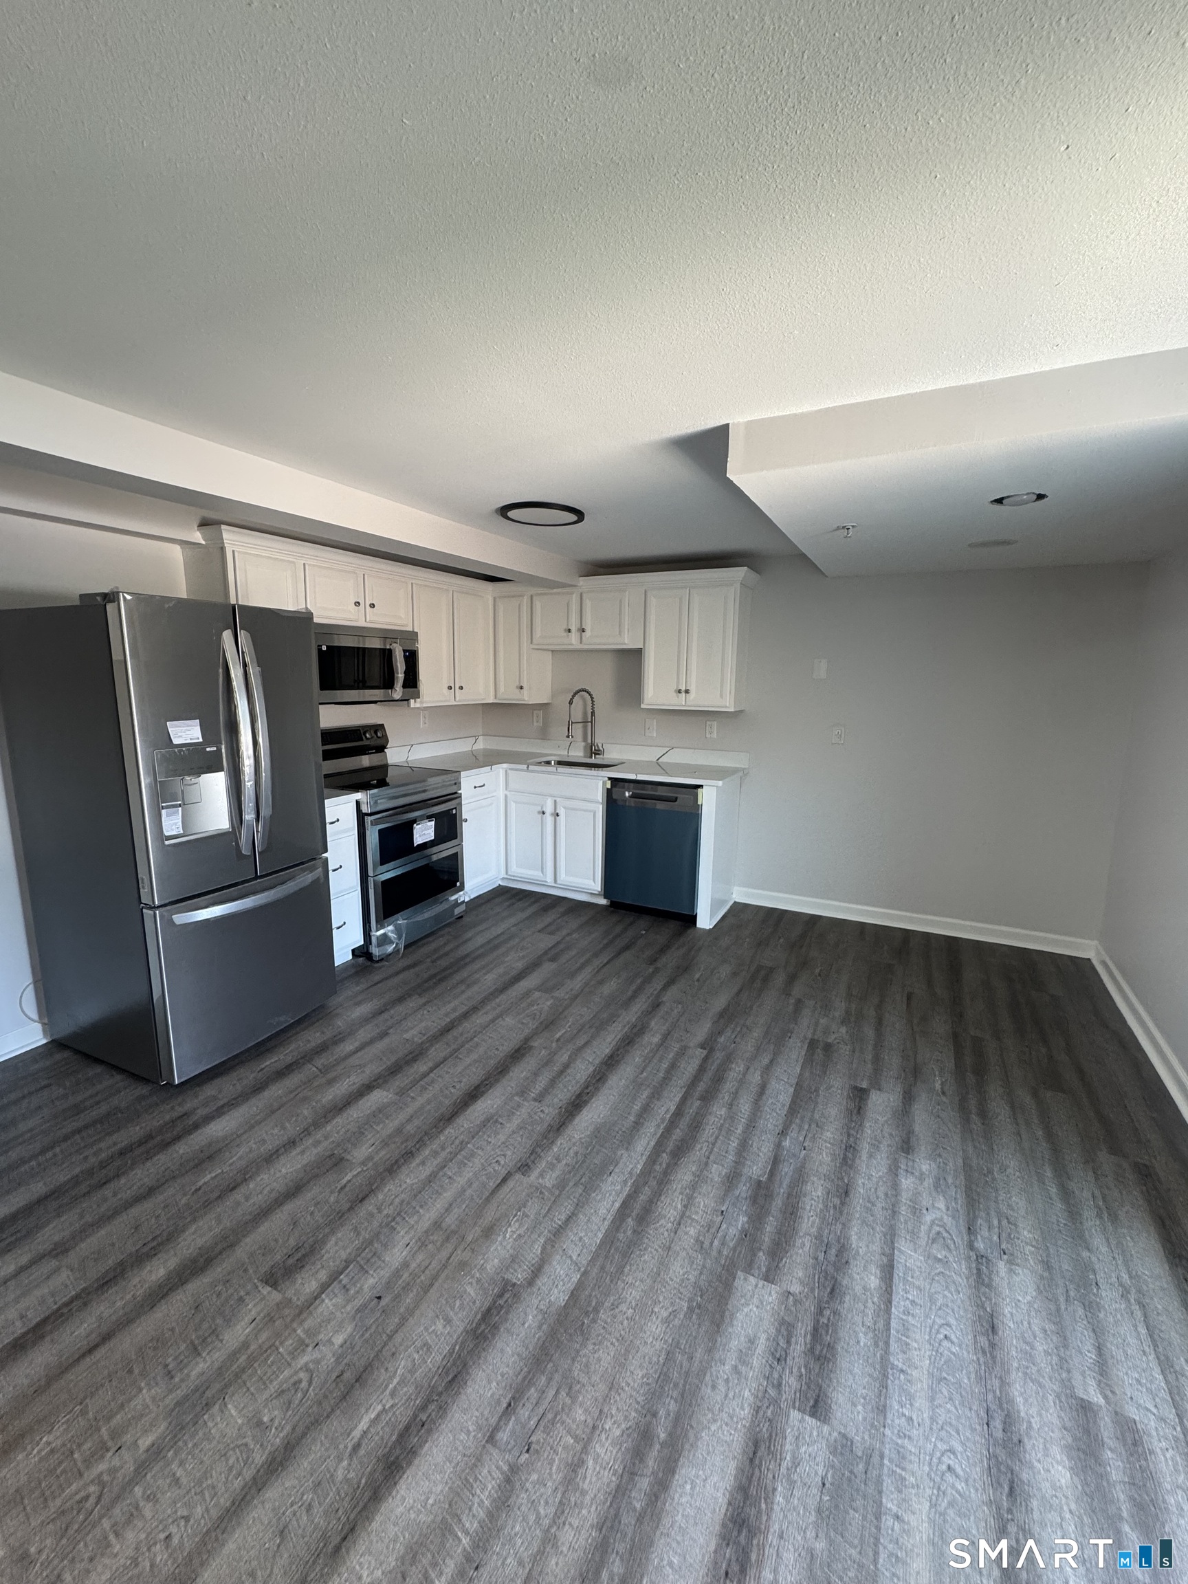
Welcome to 342 Lebanon Avenue, Unit 11, in the heart of charming Colchester! This beautifully renovated 2-bedroom, 1.5-bath townhouse offers the perfect combination of modern updates, comfort, and convenience. Completely remodeled from top to bottom, this move-in-ready home features new flooring throughout, a remodeled kitchen with quartz countertops, SS appliances, double ovens, full length cabinets, and contemporary finishes that are sure to impress. The inviting living room is highlighted by a beautifully updated wood-burning fireplace with dramatic floor-to-ceiling tile, creating a warm and sophisticated focal point. Enjoy seamless indoor-outdoor living with a brand-new private patio, perfect for relaxing, entertaining, or enjoying your morning coffee. Upstairs, you'll find two generously sized bedrooms with ample closet space, including a spacious primary bedroom featuring a double closet and an additional walk-in closet. The convenience continues with private in-unit laundry, eliminating trips to a shared laundry facility. Ideally located less than a mile from Colchester's vibrant Town Green, restaurants, shopping, and local amenities, this home also offers easy access to Hartford, Middletown, Norwich, and New London for commuters. Founded in 1698, Colchester is known for its rich history, New England charm, and welcoming community atmosphere. Why rent when you can own a home that offers exceptional value, low-maintenance living, and modern style throughout.

Listed by Dan Burgio of William Raveis Real Estate
$
$
%
$/month over payments
Federal 30-year interest rate: 6.55% last updated on Jul 16, 2026
* All Figures are estimates. Check with your bank or proposed mortgage company for actual interest rates.
This product uses the FRED® API but is not endorsed or certified by the Federal Reserve Bank of St. Louis.

Save FavoriteSchedule TourAsk A QuestionMore Details

34 Pleasant Street Plainfield CT 06374

Plainfield, CT34 Pleasant Street

Price$209,900

Est. Mortgage: $/month

Active With Contract

MLS Number 24153338

  • Condo
  • Bedrooms 2
  • Bathroom 1
  • Square Feet 1,215
  • Year Built 1877

You can own this home with NO money down for less than what you pay in rent a month....all taxes, insurance and HOA fees included. Take advantage of a program that has limited funding left! Rather than paying someone else's mortgage pay yourself!

Listed by Benjamin Carbone of Lamacchia Realty

$
$
%
$/month over payments
Federal 30-year interest rate: 6.55% last updated on Jul 16, 2026
* All Figures are estimates. Check with your bank or proposed mortgage company for actual interest rates.
This product uses the FRED® API but is not endorsed or certified by the Federal Reserve Bank of St. Louis.

Save FavoriteSchedule TourAsk A QuestionMore Details

11 Brook Trail East Hampton CT 06424

East Hampton, CT11 Brook Trail

Price$209,000

Est. Mortgage: $/month

MLS Number 24180766

  • Single Family
  • Square Feet 1,141
  • Bedrooms 2
  • Bathroom 1
  • Year Built 1950

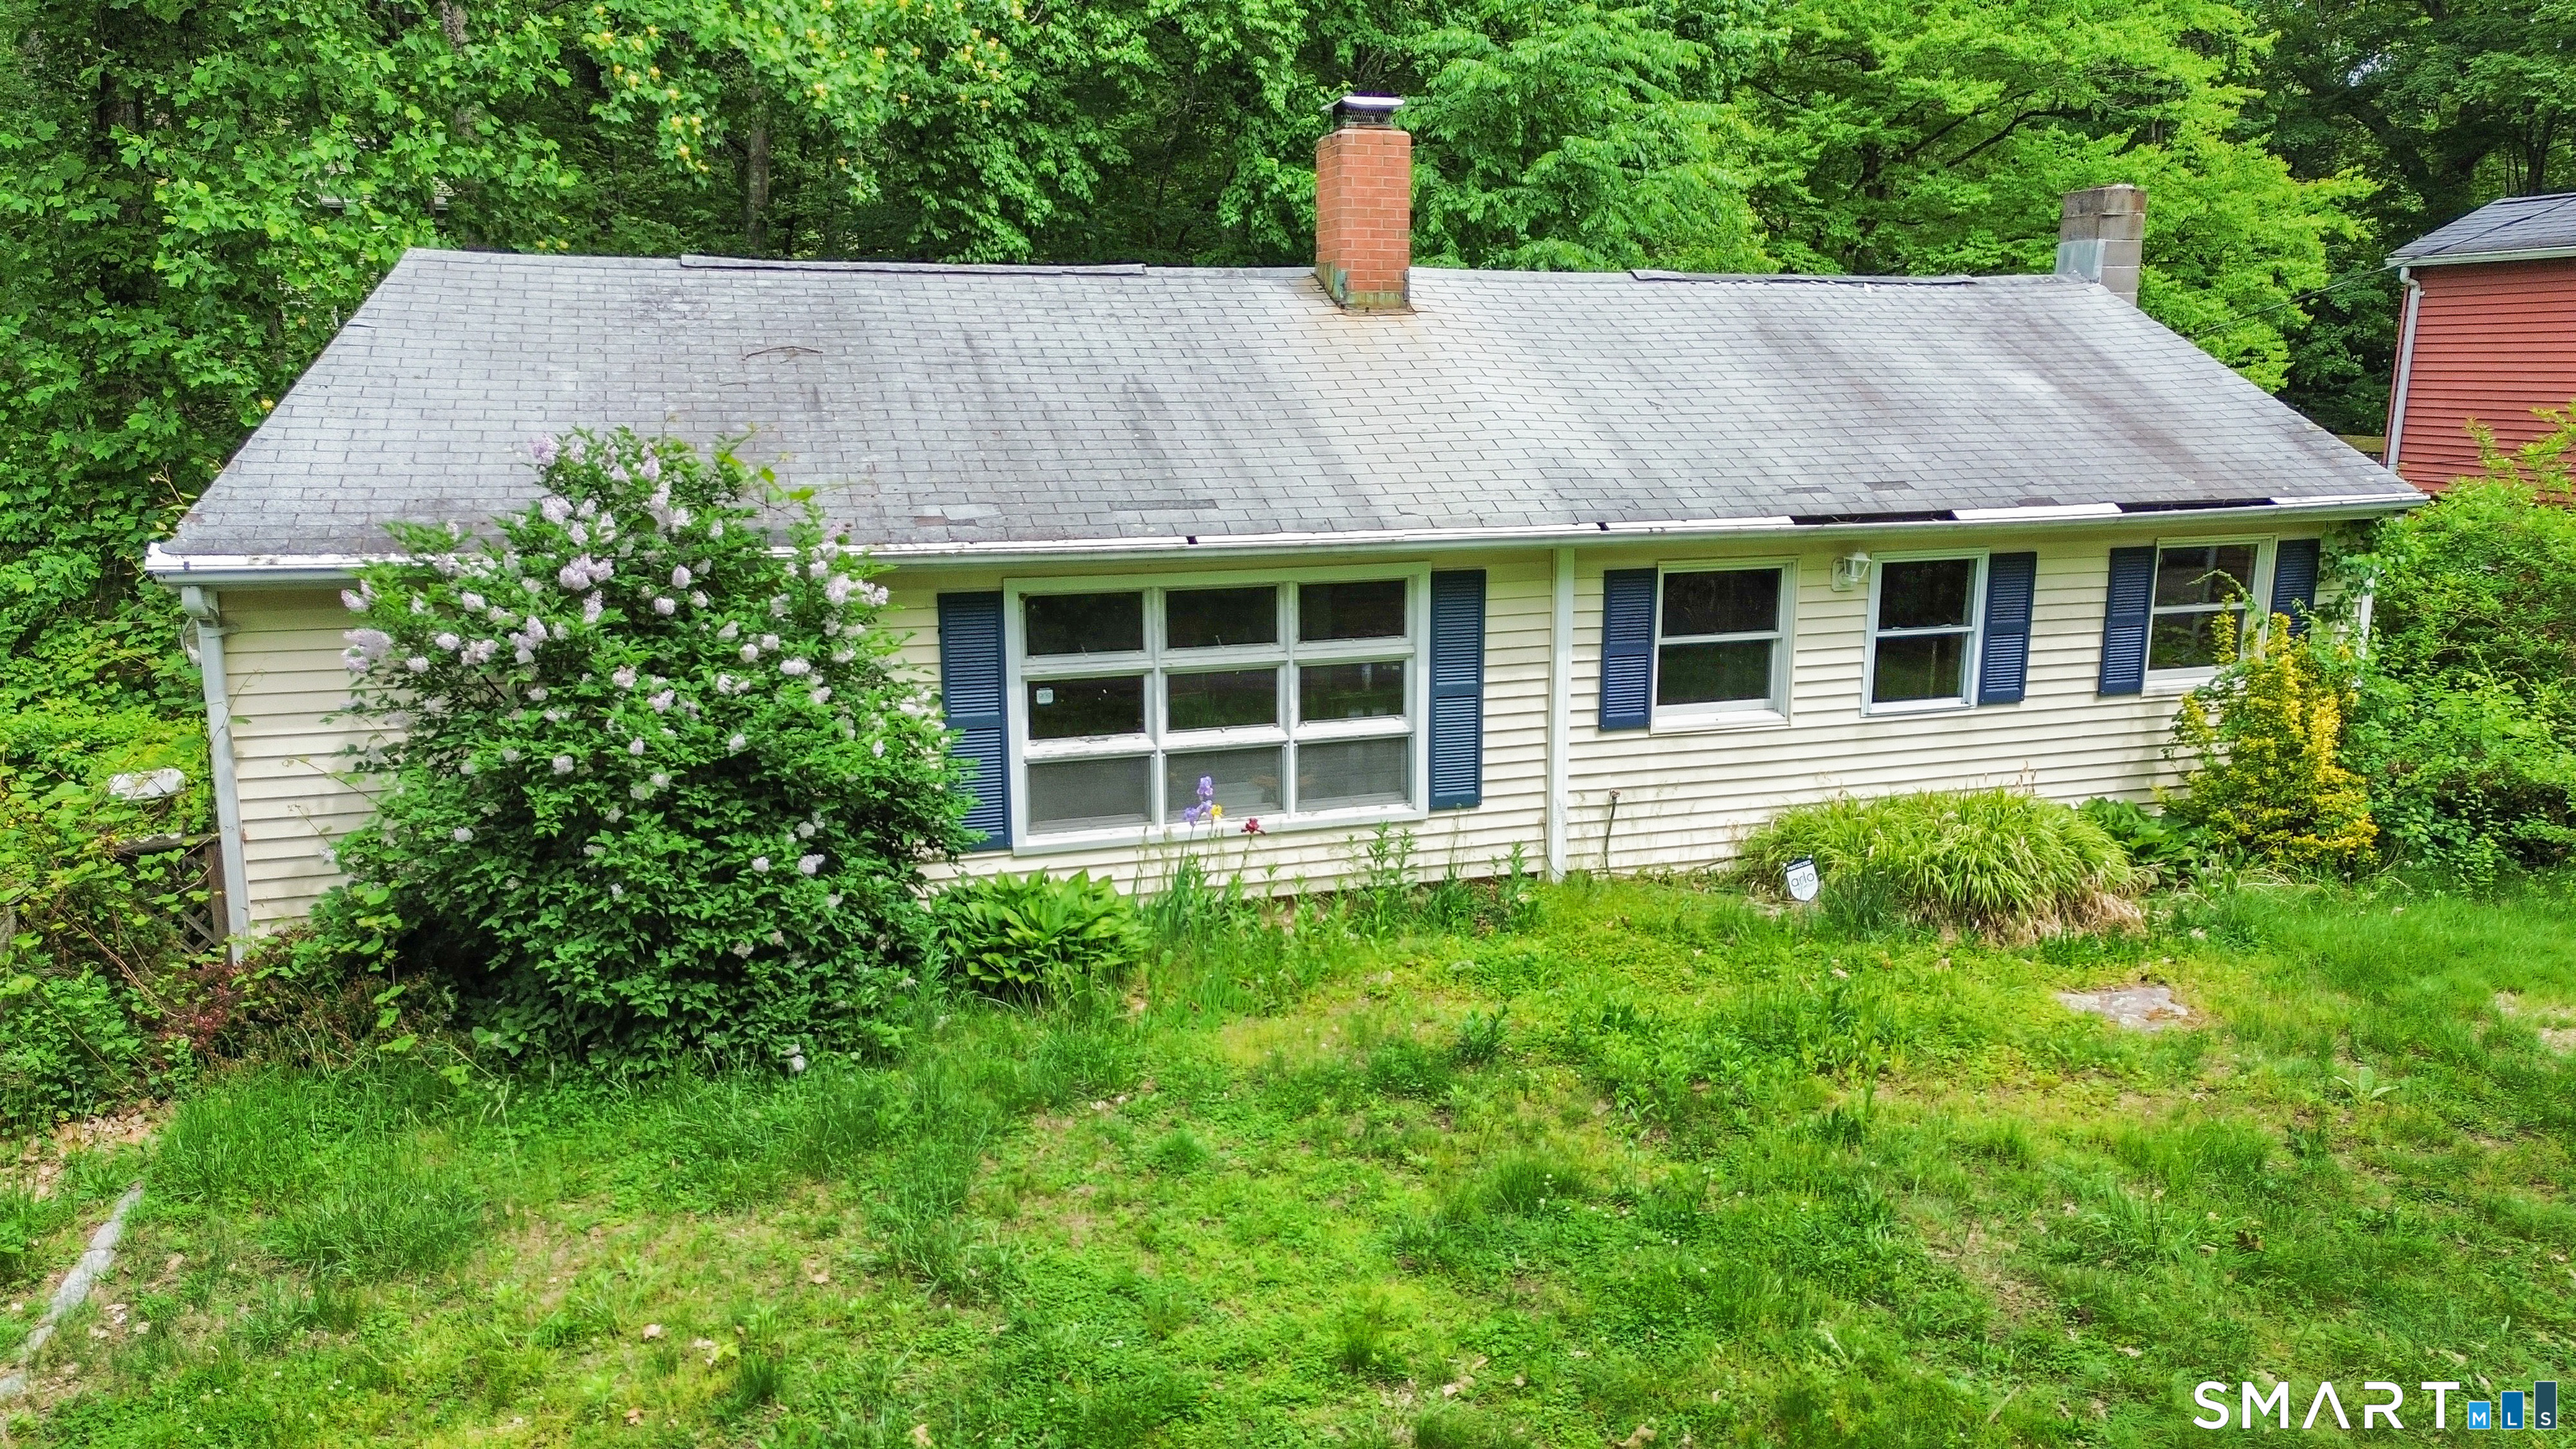
A rare blank-slate opportunity on nearly half an acre (0.46 ac) in a quiet East Hampton neighborhood. This 2-bed, 1-bath home offers approximately 1,141 sq ft and has been opened up and prepped for renovation - giving you the freedom to design and finish it exactly the way you want, without working around an existing layout. A great fit for investors, flippers, or hands-on buyers ready to build real equity. The generous lot, established location, and proximity to town, schools, and Lake Pocotopaug recreation make this a strong candidate for the right vision. Comparable renovated homes in the area support attractive upside.

Listed by Thomas Mele of Social & Co Realty

$
$
%
$/month over payments
Federal 30-year interest rate: 6.55% last updated on Jul 16, 2026
* All Figures are estimates. Check with your bank or proposed mortgage company for actual interest rates.
This product uses the FRED® API but is not endorsed or certified by the Federal Reserve Bank of St. Louis.

Save FavoriteSchedule TourAsk A QuestionMore Details

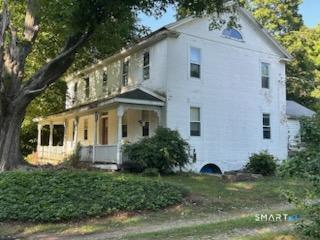
123 Benton Street Manchester CT 06040

Manchester, CT123 Benton Street

Price$209,000

Est. Mortgage: $/month

Active With Contract

MLS Number 24177362

  • Single Family
  • Square Feet 1,152
  • Bedrooms 3
  • Bathroom 1
  • Year Built 1943

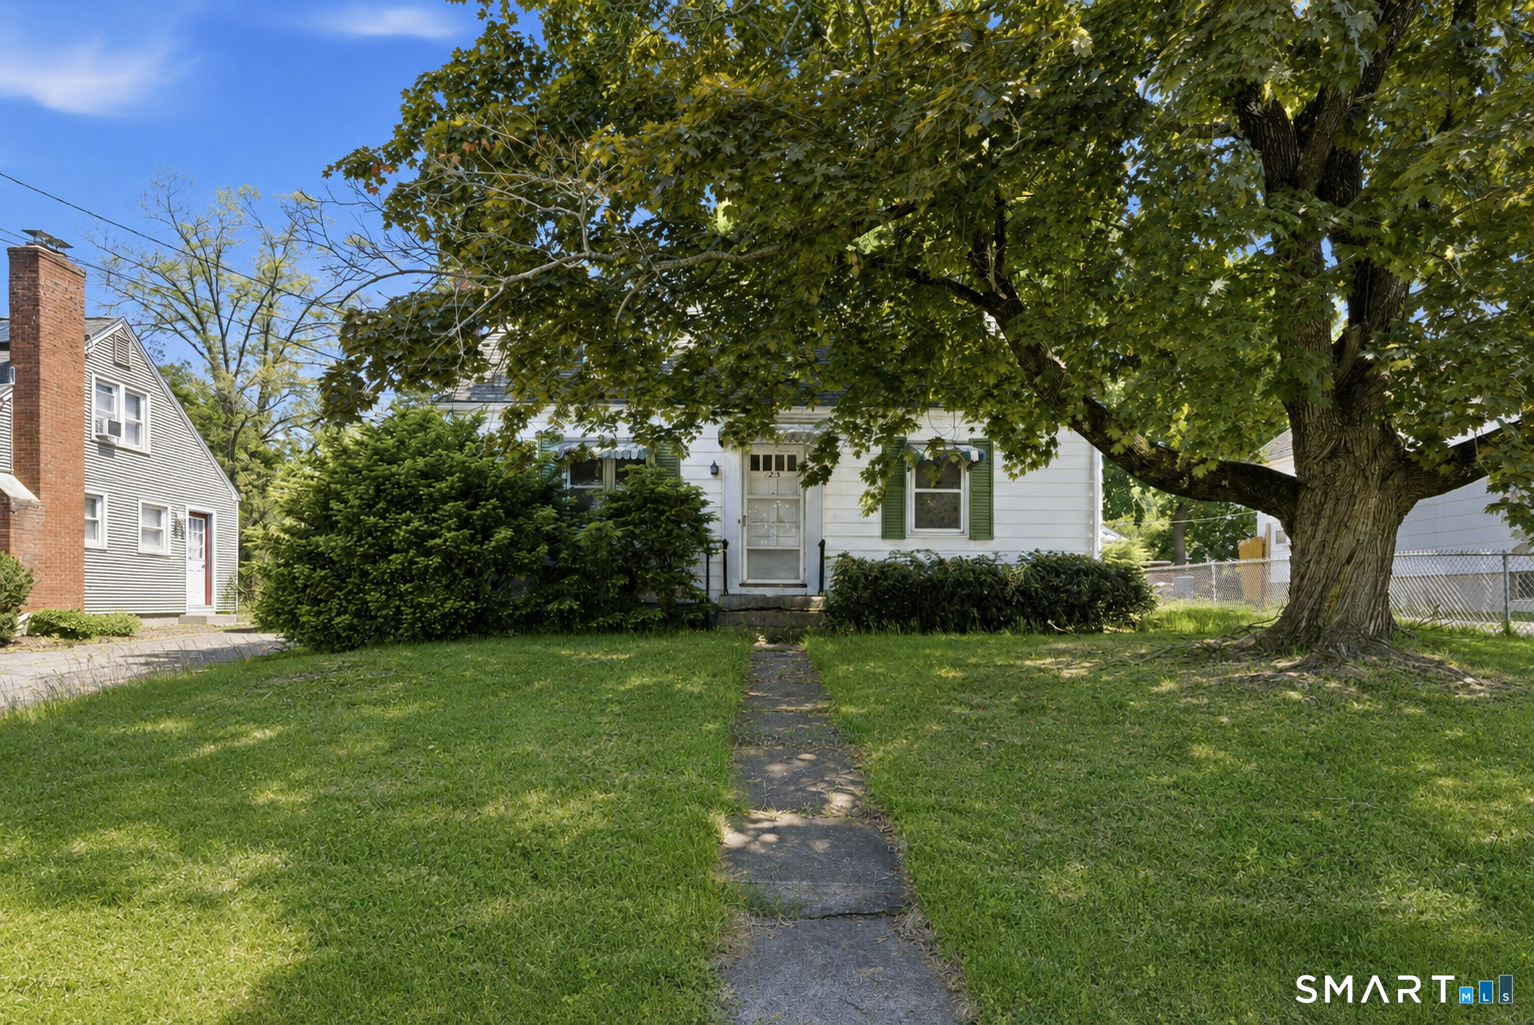
*Best offers by Monday 5/25 @ 8PM* A little bit retro and full of possibility, 123 Benton Street is the kind of opportunity buyers wait for. This classic 1961 Cape offers 3 bedrooms, 1 full bath, and a 1-car garage with an attached bonus space perfect for a workshop, studio, playroom, or garden room. Beneath the nostalgic finishes and vintage flair lies a solidly built home with great bones and endless potential. Whether you're looking to create your forever home or searching for your next investment opportunity, this is your chance to bring fresh ideas and build instant equity at a very attractive price. Come see the potential and imagine what the next chapter could look like at 123 Benton Street.

Listed by Kayla Suprin of William Raveis Real Estate
$
$
%
$/month over payments
Federal 30-year interest rate: 6.55% last updated on Jul 16, 2026
* All Figures are estimates. Check with your bank or proposed mortgage company for actual interest rates.
This product uses the FRED® API but is not endorsed or certified by the Federal Reserve Bank of St. Louis.

Save FavoriteSchedule TourAsk A QuestionMore Details

80 Wellswood Road Hebron CT 06231

Hebron, CT80 Wellswood Road, Amston

Price$208,000

Est. Mortgage: $/month

Pending Continue to Show

MLS Number 24177694

  • Condo
  • Bedrooms 2
  • Bathroom 2
  • Square Feet 1,339
  • Year Built 1972

Tucked away in one of Hebron's most peaceful condo communities, this inviting 2-bedroom, 1.5-bath home offers the perfect blend of comfort, convenience, and low-maintenance living. From the moment you walk in, you'll feel right at home in the sun-filled living room, where natural light pours through the windows creating a warm and welcoming space to relax or gather with friends and family. The kitchen is designed for everyday living with a convenient breakfast nook and easy access to the private backyard patio through sliding glass doors - the perfect spot for morning coffee, summer dinners, or simply enjoying the quiet surroundings. Upstairs, you'll find two generously sized bedrooms with great closet space and a full bath, while the finished lower level adds valuable bonus space ideal for a home office, workout room, playroom, or cozy movie nights. The lower level also includes a dedicated laundry area for added convenience. Located in the heart of Hebron, this well-maintained community offers a serene setting while still being just minutes from local shops, restaurants, parks, and everyday essentials. With top-rated schools and an easy commute to surrounding towns, this is a wonderful opportunity to enjoy comfortable condo living in a highly desirable location.

Listed by Carol Wanat of Rockoff Realty

$
$
%
$/month over payments
Federal 30-year interest rate: 6.55% last updated on Jul 16, 2026
* All Figures are estimates. Check with your bank or proposed mortgage company for actual interest rates.
This product uses the FRED® API but is not endorsed or certified by the Federal Reserve Bank of St. Louis.

Virtual TourSave FavoriteSchedule TourAsk A QuestionMore Details

304 Green Road Manchester CT 06042
Active With Contract

MLS Number 24185201

  • Condo
  • Bedrooms 2
  • Bathroom 2
  • Square Feet 1,105
  • Year Built 1968

Spacious, updated END UNIT. New flooring throughout main rooms. Newer Stainless steel appliances, large primary bedroom with double closets. Private back and side yard with lots of wild life for the animal lovers. Partially finished lower level.

Listed by Patti Lebrun of Lebrun Real Estate LLC

$
$
%
$/month over payments
Federal 30-year interest rate: 6.55% last updated on Jul 16, 2026
* All Figures are estimates. Check with your bank or proposed mortgage company for actual interest rates.
This product uses the FRED® API but is not endorsed or certified by the Federal Reserve Bank of St. Louis.

Save FavoriteSchedule TourAsk A QuestionMore Details

245 Cherry Avenue Watertown CT 06795

Watertown, CT245 Cherry Avenue

Price$205,000

Est. Mortgage: $/month

MLS Number 24187354

  • Condo
  • Bedrooms 2
  • Bathroom 2
  • Square Feet 992
  • Year Built 1968

Welcome home to this spacious, two-bed, two bath, upper level end unit in a quiet, peaceful complex! Enjoy well-maintained grounds, open fields, scenic views, and a swimming pool that is perfect for summer. Find a beautiful built-in entertainment center/bookshelf/display case built and installed by the current owner. A roomy kitchen overlooks an open lawn. Two large bedrooms both have ample closet space and large windows to let in a lot of natural light! A small hall between bedrooms has a full bathroom, while the main bedroom has its own full bathroom. Find extra storage space in a walk-up attic. Relax in a large living/dining area. The Highgate complex is located in a pretty, small-town, picturesque neighborhood. Come make this home your own! Minutes from highways for commuters, shopping, schools, restaurants, recreation, local lakes, and more.

Listed by Kendra D. Bobowick of Berkshire Hathaway NE Prop.

$
$
%
$/month over payments
Federal 30-year interest rate: 6.55% last updated on Jul 16, 2026
* All Figures are estimates. Check with your bank or proposed mortgage company for actual interest rates.
This product uses the FRED® API but is not endorsed or certified by the Federal Reserve Bank of St. Louis.

Save FavoriteSchedule TourAsk A QuestionMore Details

243 Echo Lake Road Watertown CT 06795

Watertown, CT243 Echo Lake Road

Price$205,000

Est. Mortgage: $/month

MLS Number 24176270

  • Condo
  • Bedrooms 1
  • Bathroom 1
  • Square Feet 676
  • Year Built 2024

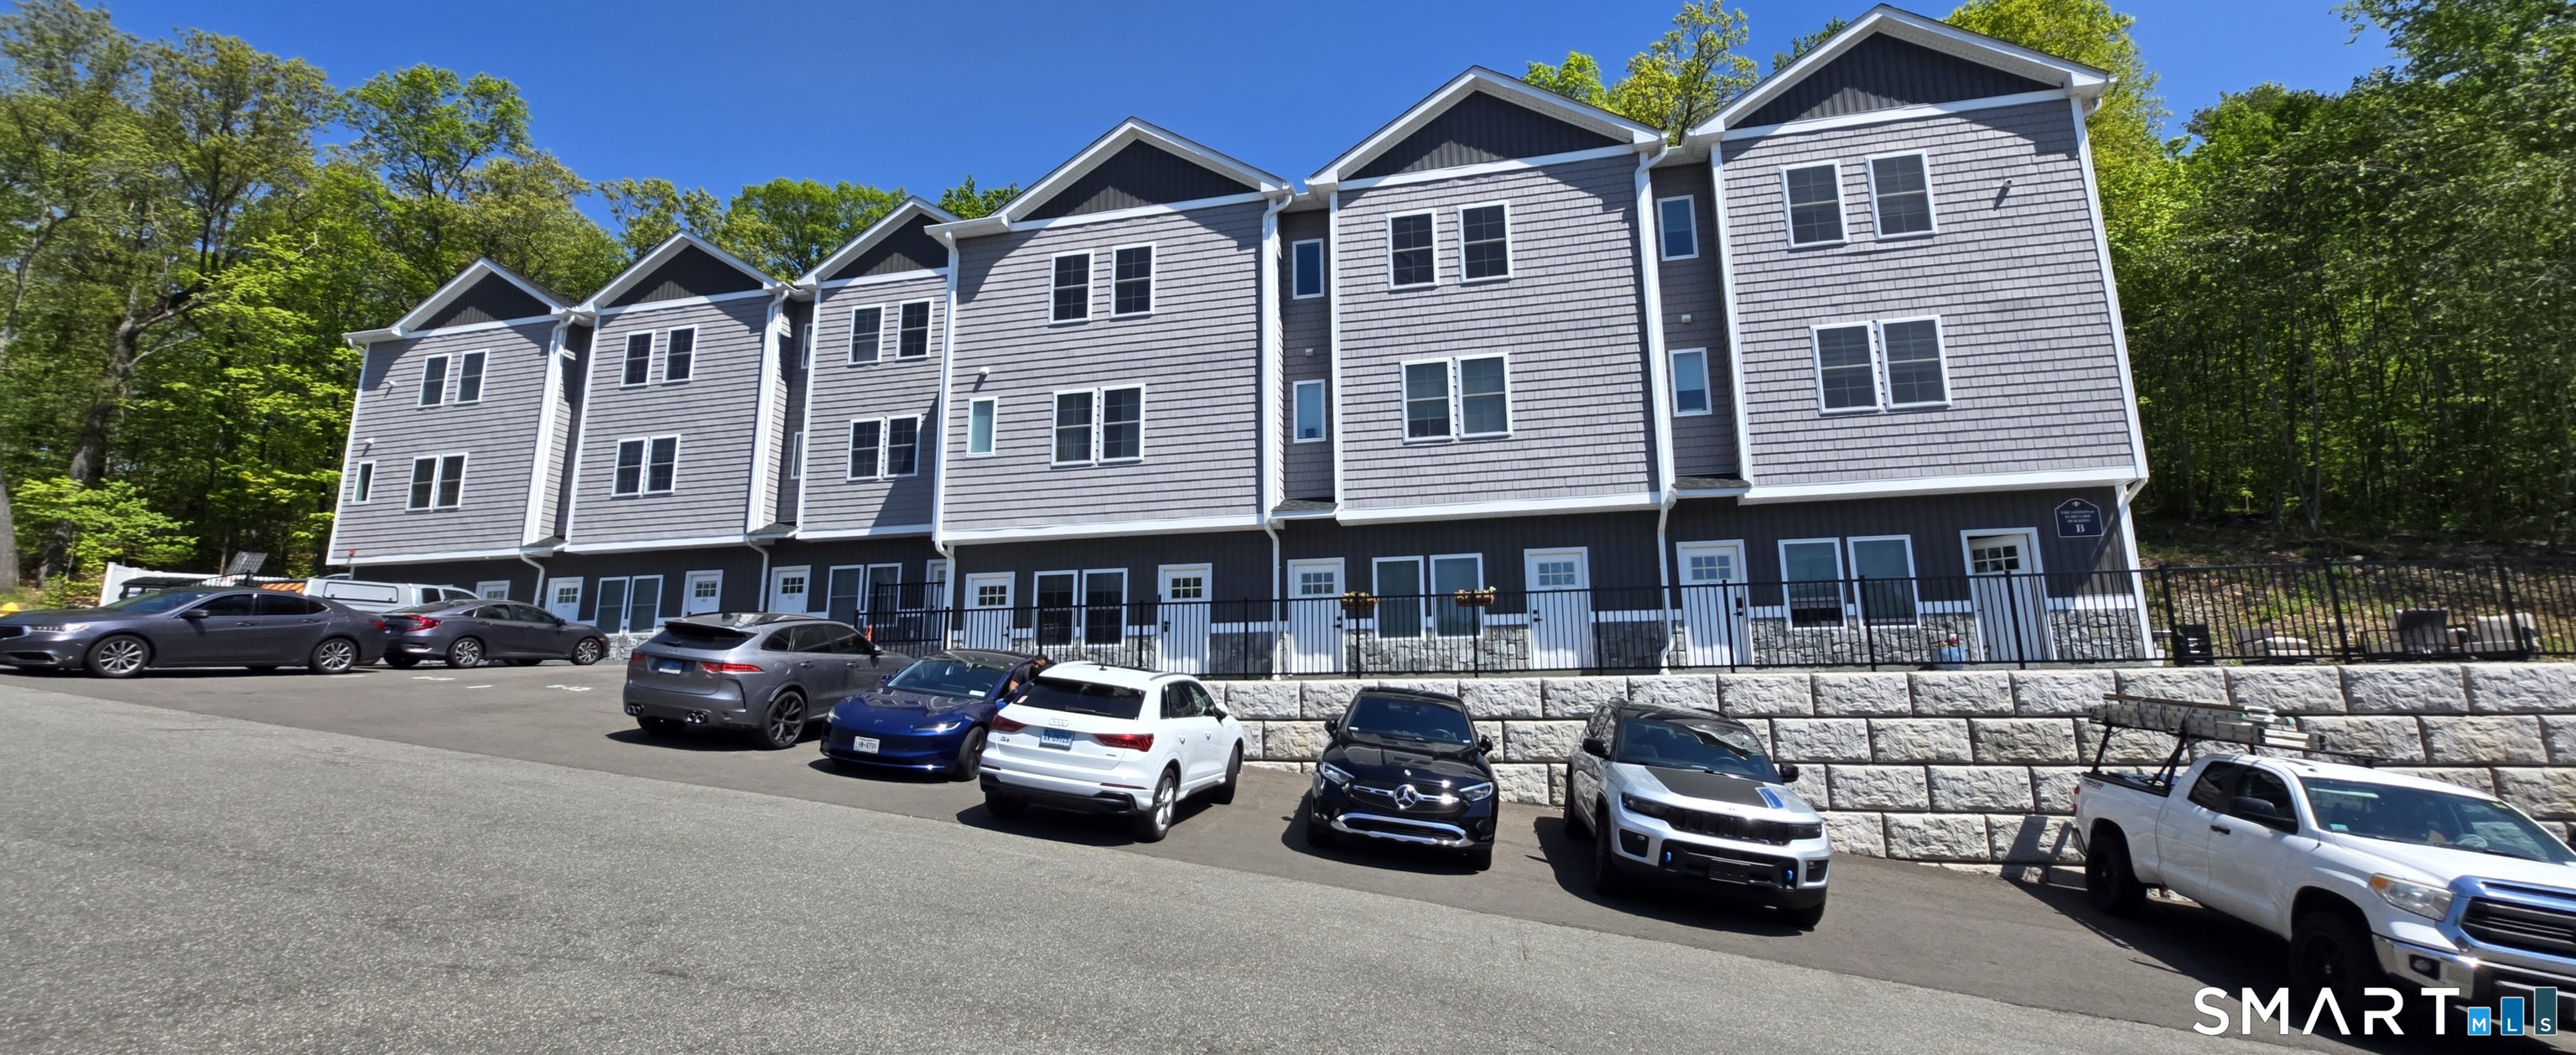
Why rent when you can own? Welcome to The Ledges at Echo Lake, a newly built community completed in 2024 and designed for modern, low-maintenance living. This desirable first-floor ranch-style unit offers the convenience of one-level living with an open floor plan and bright, spacious living room that flows seamlessly into the fully applianced kitchen. The kitchen features stylish and durable engineered vinyl flooring, perfect for everyday living. The spacious bedroom includes a walk-in closet, and the unit is equipped with laundry hookups for added convenience. The full bathroom features a tiled walk-in shower. Additional amenities include central air conditioning and energy-efficient construction for year-round comfort. Whether you are a first-time or downsizing, or looking for an affordable alternative to renting, this unit offers outstanding value. Conveniently located near shopping, restaurants, parks, and major commuting routes, this is an excellent opportunity to own in one of Watertown's newest communities Don't miss your chance to become part of The Ledges at Echo Lake!

Listed by Kurt Jain of NextHome Real Estate Services

$
$
%
$/month over payments
Federal 30-year interest rate: 6.55% last updated on Jul 16, 2026
* All Figures are estimates. Check with your bank or proposed mortgage company for actual interest rates.
This product uses the FRED® API but is not endorsed or certified by the Federal Reserve Bank of St. Louis.

Virtual TourSave FavoriteSchedule TourAsk A QuestionMore Details

459 Colonel Ledyard Highway Ledyard CT 06339

MLS Number 24156248

  • Single Family
  • Square Feet 1,109
  • Bedrooms 1
  • Bathroom 2
  • Year Built 1895

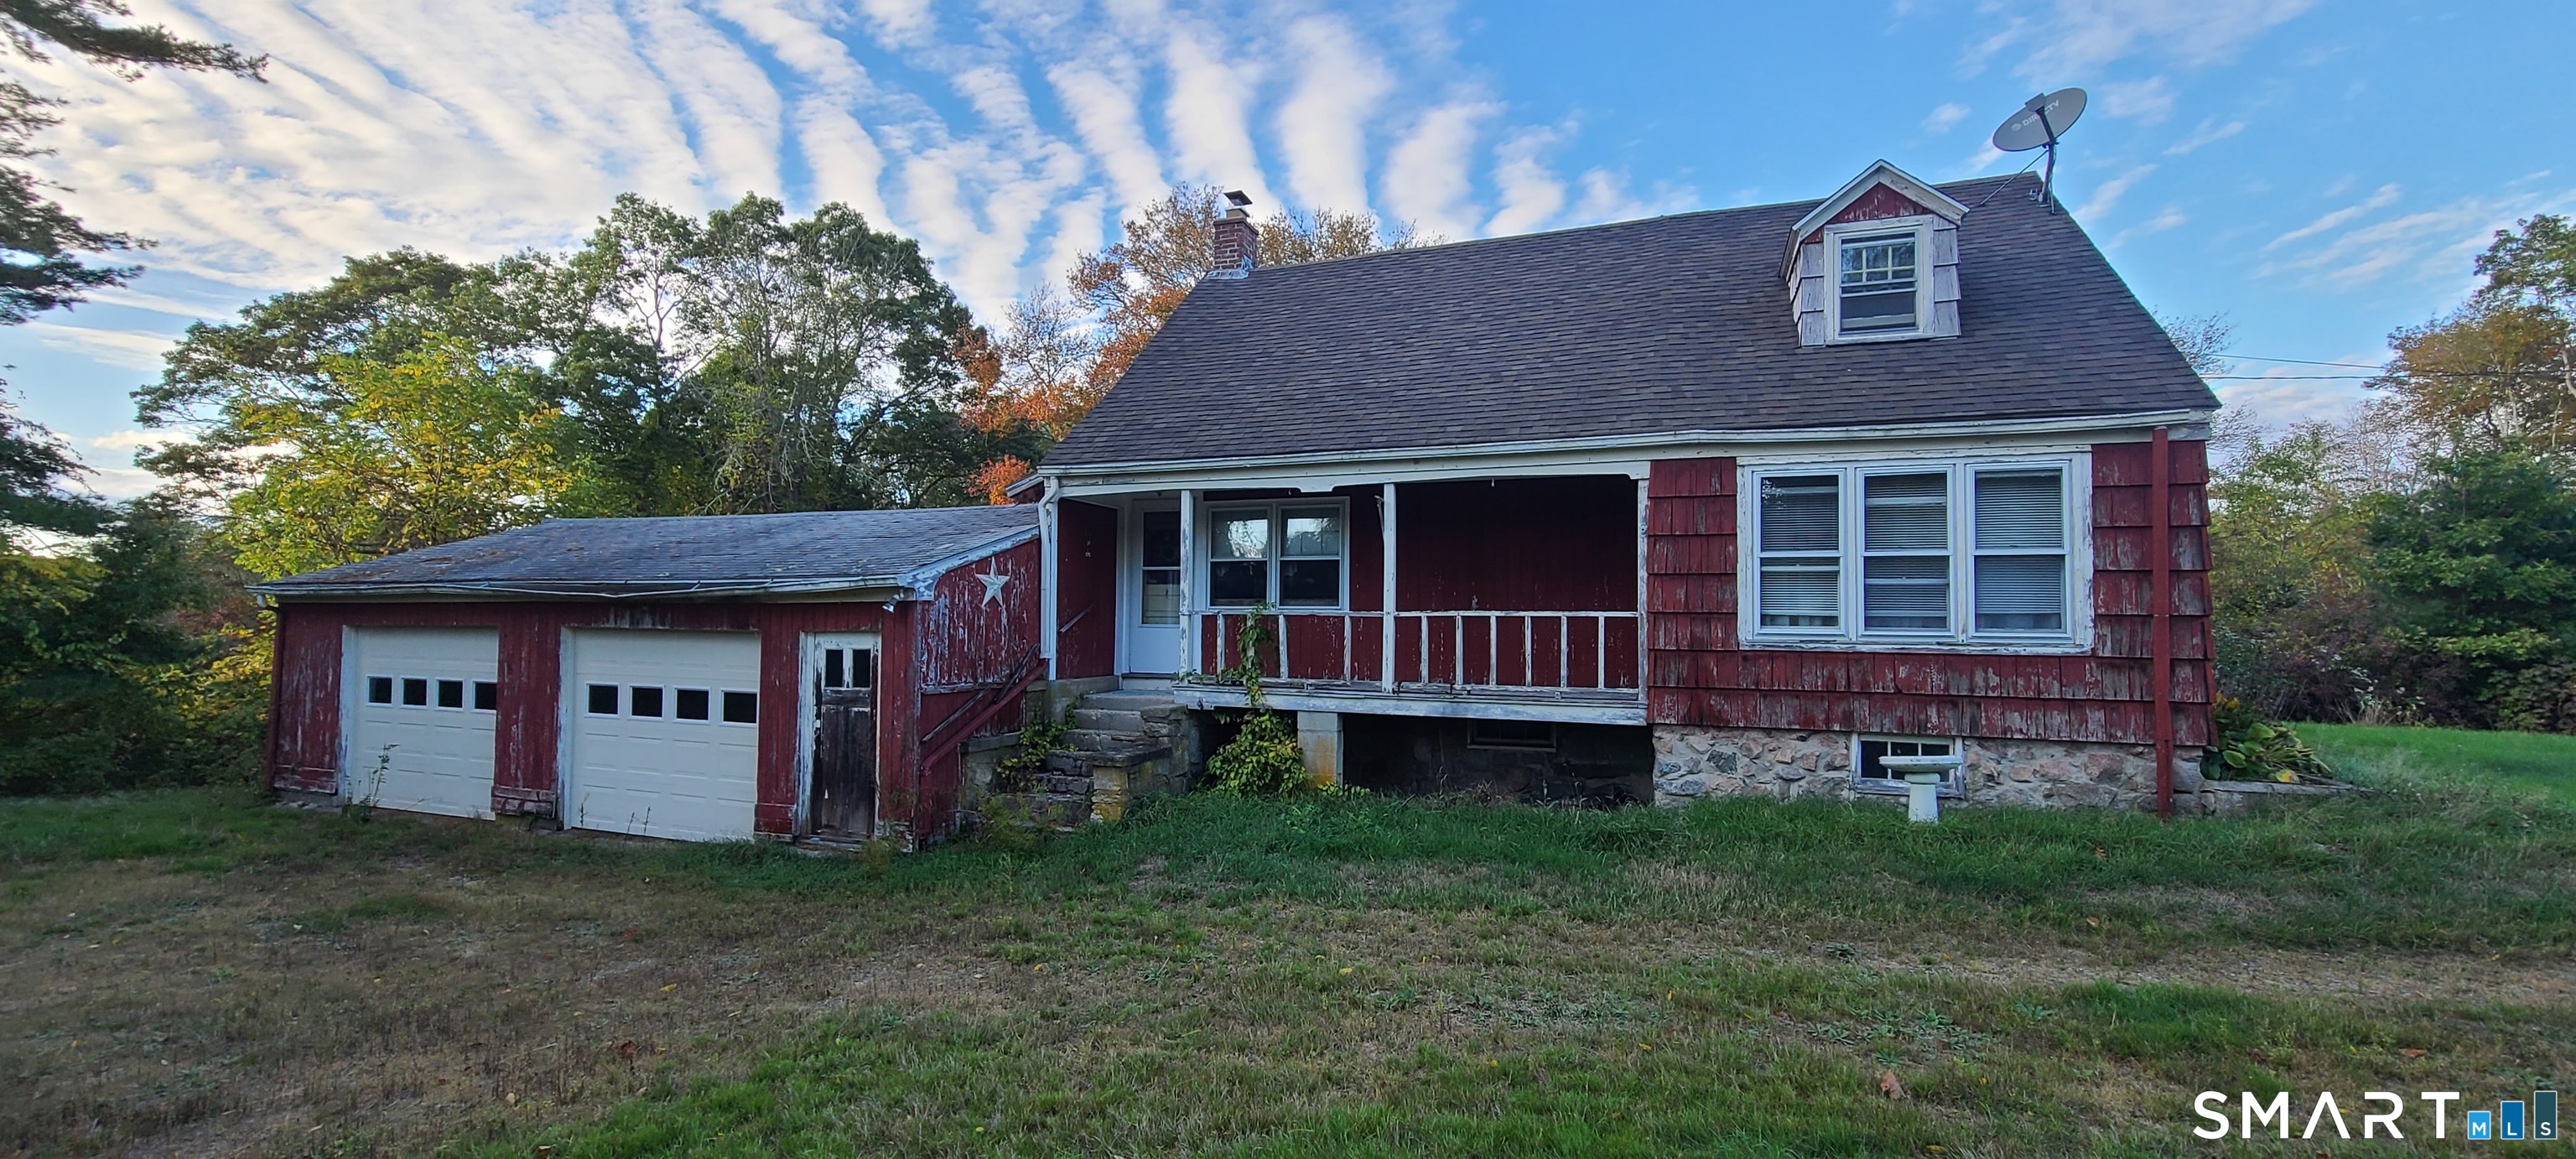
Vintage cape on almost an acre offers good potential for a fearless DIY'er. Spacious attached garage. Convenient location, nice property may offer expansion possibilties. Sold "as-is".

Listed by Cher Iravani of Redevelopment Realty Group

$
$
%
$/month over payments
Federal 30-year interest rate: 6.55% last updated on Jul 16, 2026
* All Figures are estimates. Check with your bank or proposed mortgage company for actual interest rates.
This product uses the FRED® API but is not endorsed or certified by the Federal Reserve Bank of St. Louis.

Save FavoriteSchedule TourAsk A QuestionMore Details

The data relating to real estate for sale on this website appears in part through the SmartMLS Internet Data Exchange program, a voluntary cooperative exchange of property listing data between licensed real estate brokerage firms, and is provided by SmartMLS through a licensing agreement. Listing information is from various brokers who participate in the SmartMLS IDX program and not all listings may be visible on the site. The property information being provided on or through the website is for the personal, non-commercial use of consumers and such information may not be used for any purpose other than to identify prospective properties consumers may be interested in purchasing. Some properties which appear for sale on the website may no longer be available because they are for instance, under contract, sold or are no longer being offered for sale. Property information displayed is deemed reliable but is not guaranteed. Copyright 2026 SmartMLS, Inc.