and narrow your search. If you have fewer than 200 results, you can save your search.

Greater Mansfield CT Real Estate $200k - $300k

r=37-48
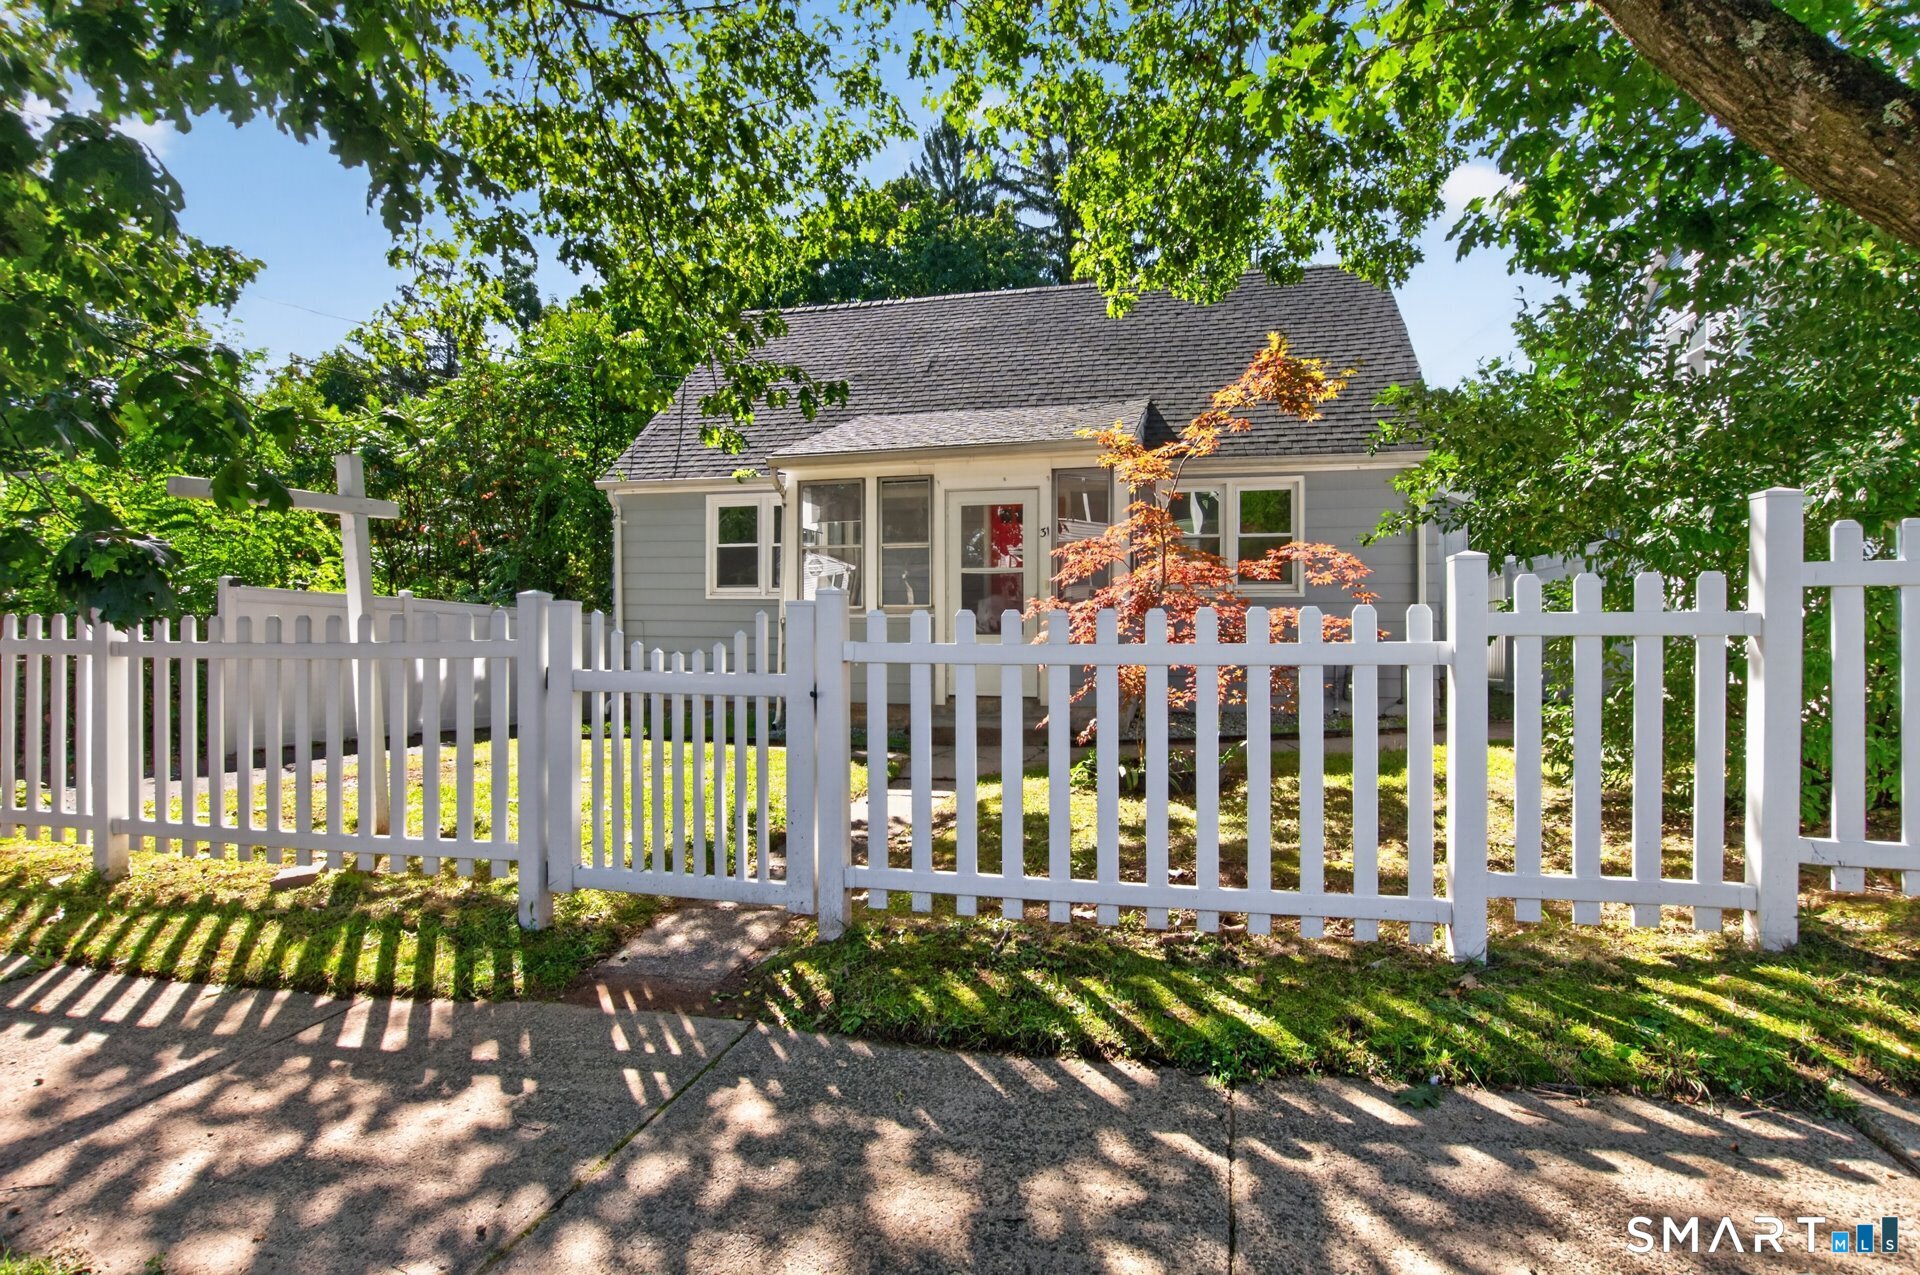
51 Marjorie Circle Hebron CT 06248

Hebron, CT51 Marjorie Circle

Price$299,900

Est. Mortgage: $/month

Active With Contract

MLS Number 24191082

  • Single Family
  • Square Feet 1,642
  • Bedrooms 3
  • Bathroom 2
  • Year Built 1947

A combination of wonderful home and property features are offered with this potential plus Cape Cod styled home with 3/4 shed dormer set just outside Hebron Center on neighborly but private 2.10 tree ringed acre lot. This two-story 1642 SF home's first floor plan consists of a kitchen with dining area, formal dining room, first floor bedroom suitable for use as a home office or den/study w/ 1/2 bath, front to back living room with masonry fireplace, and French doors leading to private 7'x21' open porch. Hardwood floors are present in all first floor rooms with exception of vinyl floored kitchen. Second floor plan design is two large front to back bedrooms both with hardwood flooring and full bath. PLUS ! You'll find a detached one car garage with overhead garage door and a detached 16' x 24' Post and Beam Two Bay Barn. The barn offers a great space for classic car storage, woodworking shop or whatever other hobbies you may enjoy! Set on a full basement this home is served by Oil Fired Hot Water Radiator heat system, private well, and septic system. This home does need some TLC and updates but with a 2+ acre site, great bones, good floor plan, a post and beam barn, and a location close to all local services its truly a "CHECK IT OUT" property!

Listed by James Celio of Century 21 AllPoints Realty

$
$
%
$/month over payments
Federal 30-year interest rate: 6.69% last updated on Aug 6, 2026
* All Figures are estimates. Check with your bank or proposed mortgage company for actual interest rates.
This product uses the FRED® API but is not endorsed or certified by the Federal Reserve Bank of St. Louis.

Save FavoriteSchedule TourAsk A QuestionMore Details
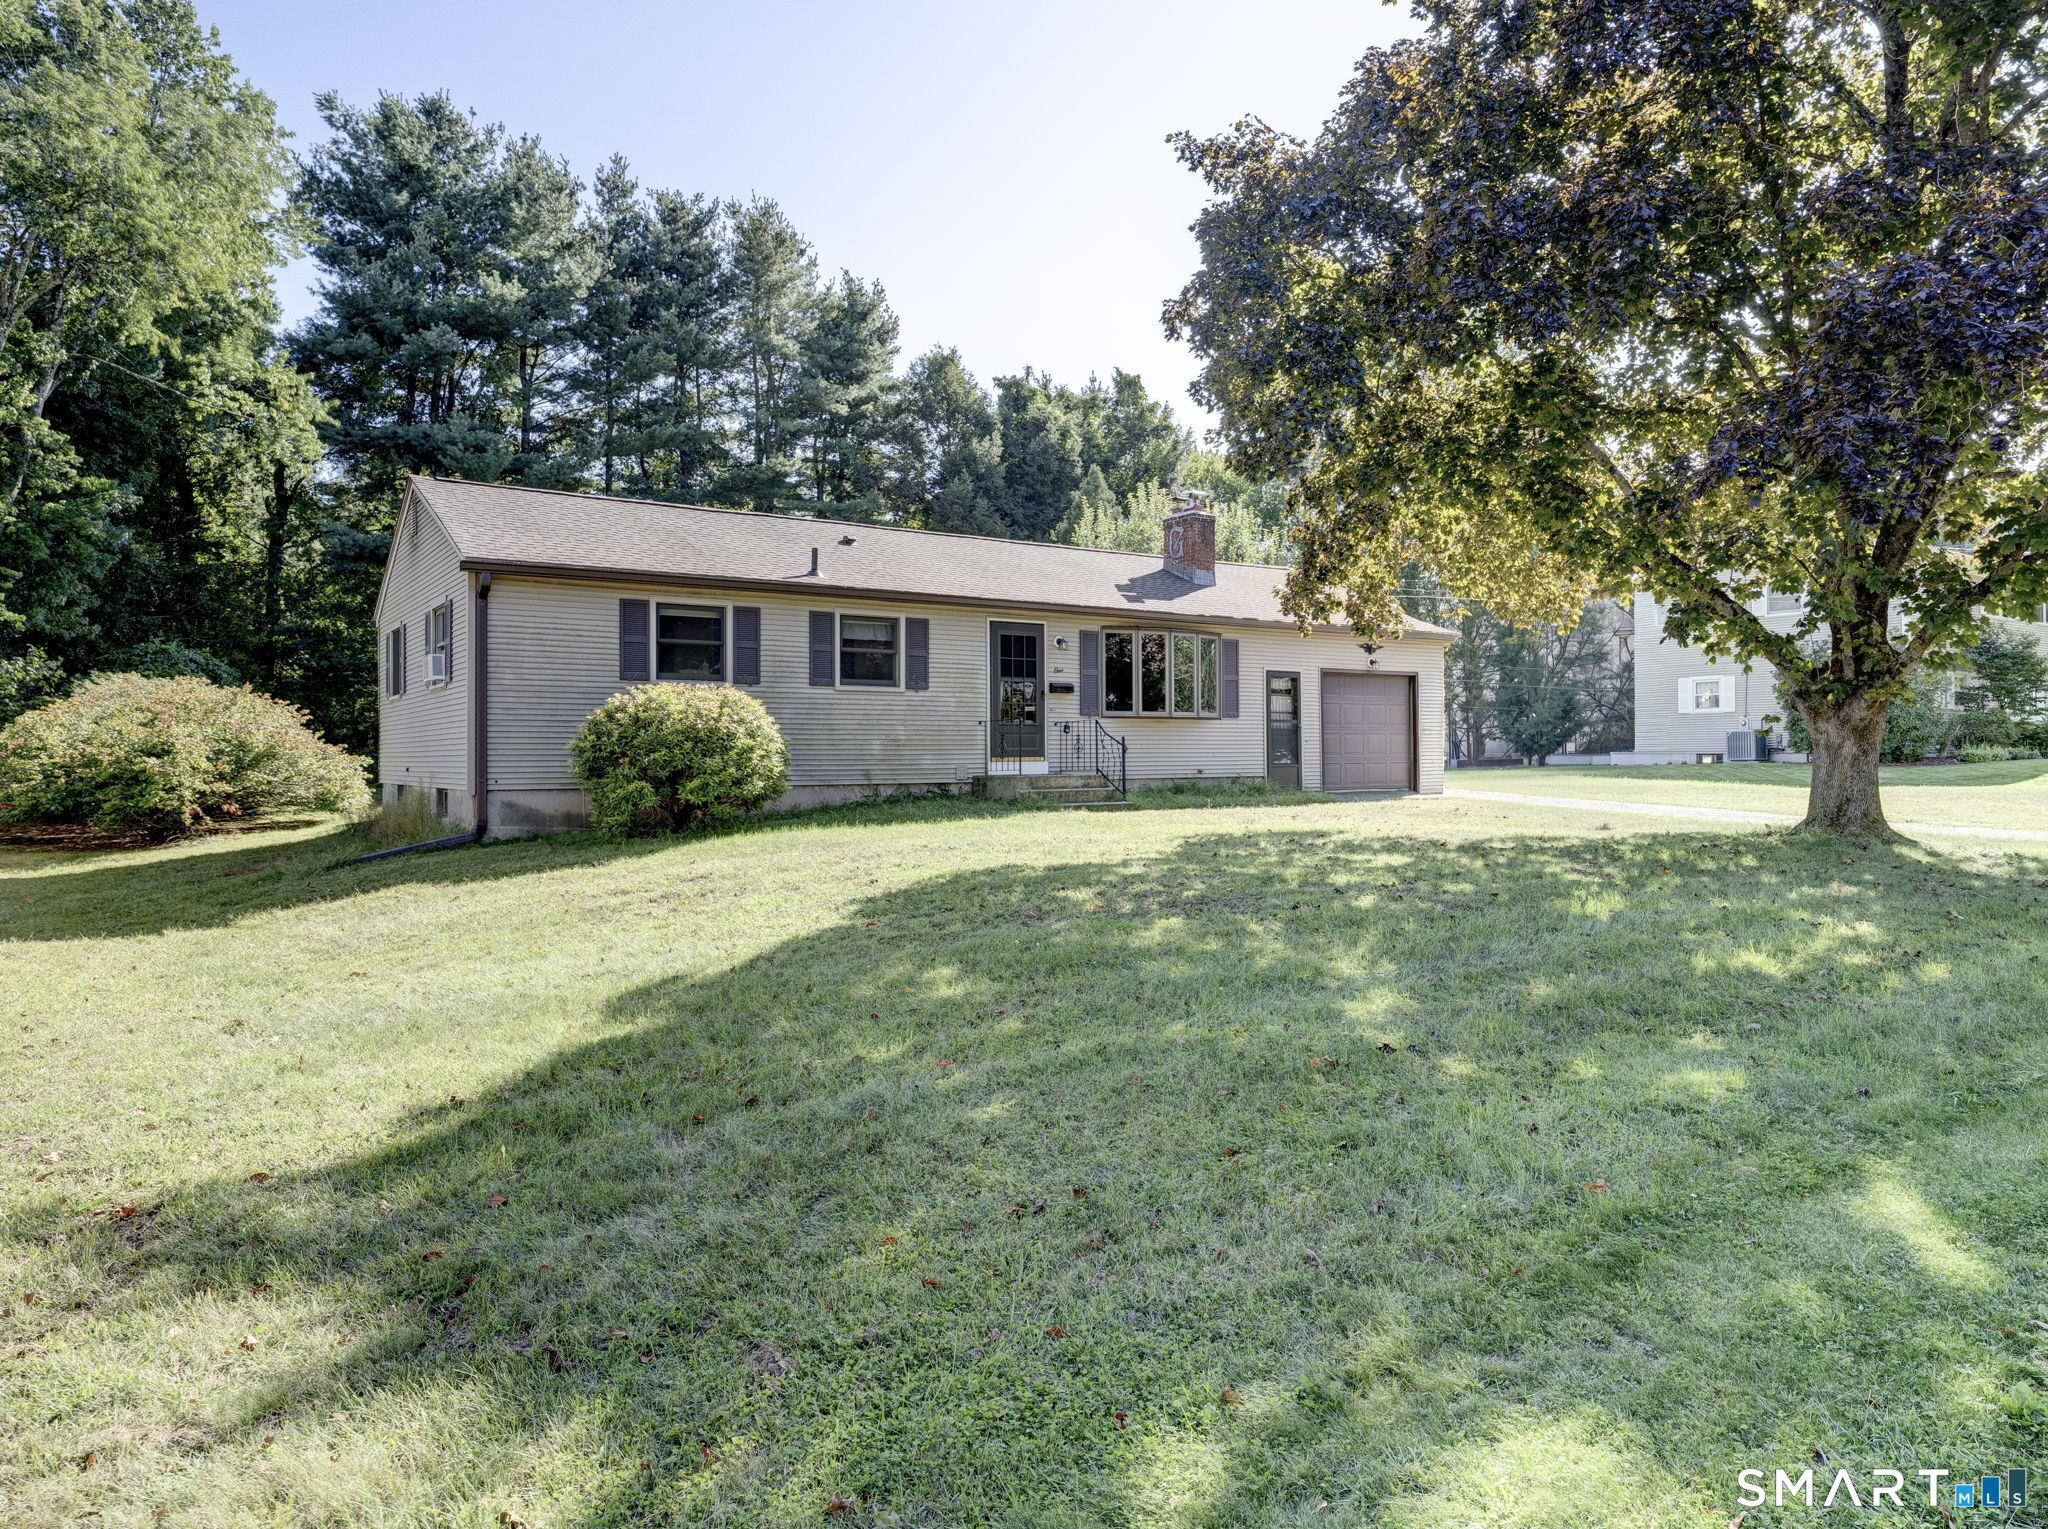
18 Bullard Road Franklin CT 06254

Franklin, CT18 Bullard Road

Price$299,900

Est. Mortgage: $/month

Active With Contract

MLS Number 24179481

  • Single Family
  • Square Feet 1,304
  • Bedrooms 4
  • Bathroom 1
  • Year Built 1955

Its hard to find a livable 4 bedroom at this price especially on about an acre of land on a cul de sac.Ok, paint and some hardwood floor polish is needed but the majors are great!. These include a garage size 20X20 storage shed with power,a Buderus boiler, double pane insulated windows and a Generac generator. One of the 4 bedrooms is separated from the other 3 so there will be some privacy when retiring for the night. This property is in a conservatorship so due diligence is in order and accurate information may not be available as to the history of the improvements but permits are all on file. All in all some polish is needed to enhance the equity in this home situated not far from Willimantic or Norwich but in the wonderful town of Franklin.Full house generator and a huge,and I mean huge,storage shed to house your belongings. Subject to probate court approval.

Listed by Leo Chomen and Monica Obuchowski of Signature Properties of N.E.

$
$
%
$/month over payments
Federal 30-year interest rate: 6.69% last updated on Aug 6, 2026
* All Figures are estimates. Check with your bank or proposed mortgage company for actual interest rates.
This product uses the FRED® API but is not endorsed or certified by the Federal Reserve Bank of St. Louis.

Save FavoriteSchedule TourAsk A QuestionMore Details
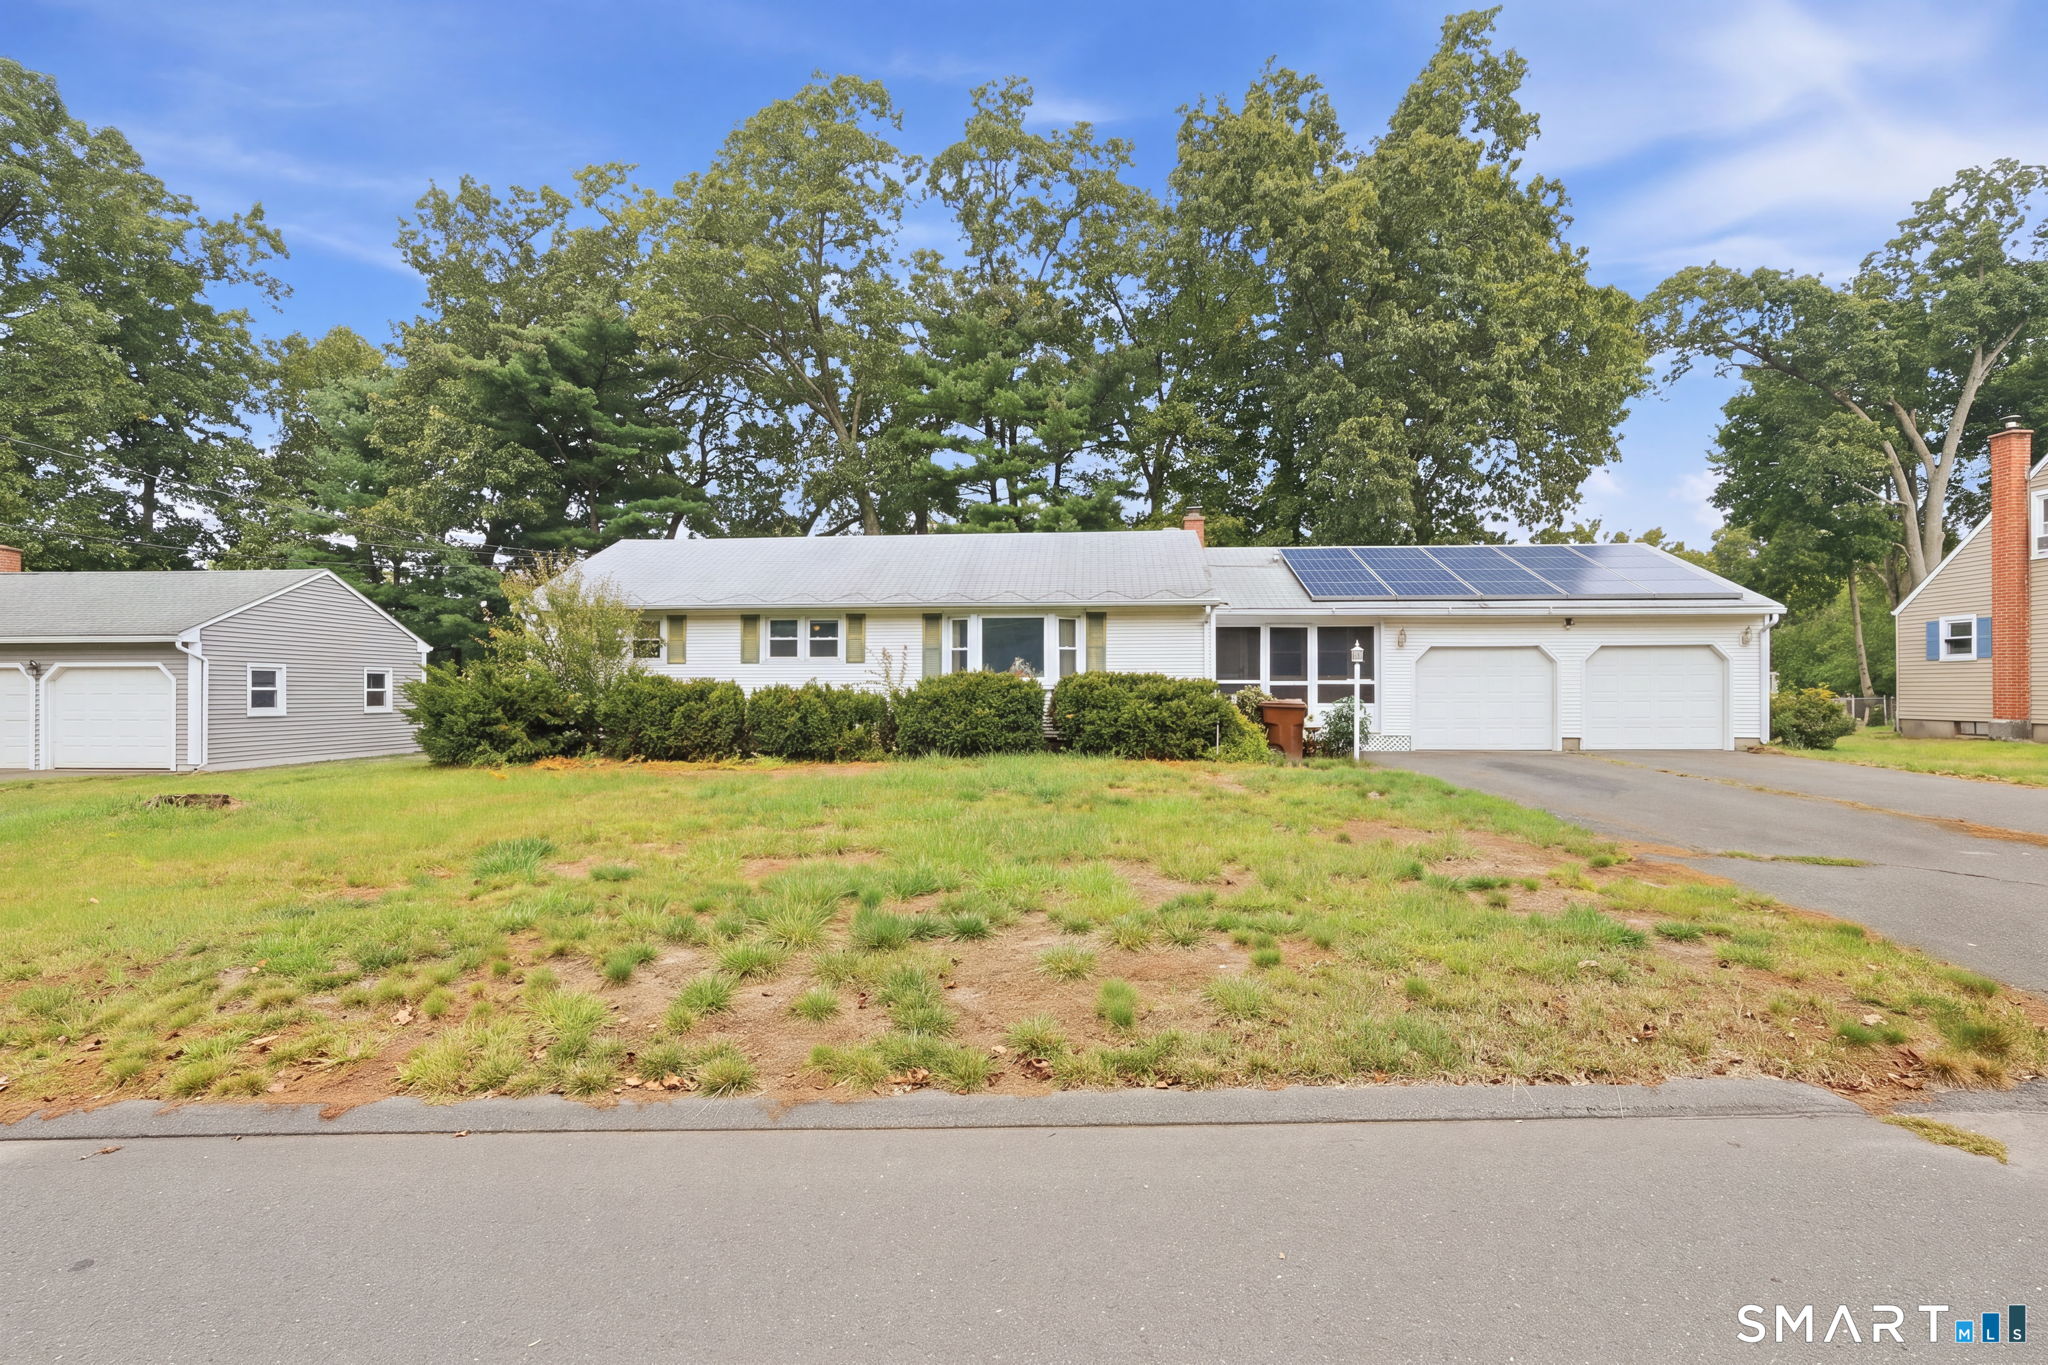
41 Birch Street Vernon CT 06066
Active With Contract

MLS Number 24181572

  • Single Family
  • Square Feet 1,876
  • Bedrooms 3
  • Bathroom 2
  • Year Built 1981

Welcome home to this one-of-a-kind rustic retreat, perfectly nestled among mature trees, offering privacy, charm, and endless possibilities. The striking barn-style exterior, oversized two-car garage, and inviting stone entry create a warm first impression that continues throughout the home. Step inside to discover spacious living areas filled with natural light, a cozy living room with access to the backyard deck, and a functional kitchen with ample cabinetry and workspace. The heart of the home features soaring vaulted ceilings, skylights, a dramatic floor-to-ceiling stone fireplace with wood stove, and a loft overlooking the main living area-adding both architectural character and flexible living space. Generously sized rooms provide plenty of options for a home office, guest accommodations, or creative studio. Whether you're looking to embrace its rustic charm or add your own modern updates, this home offers the perfect canvas to make it your own while enjoying a peaceful setting surrounded by nature. Home is located near area shops, dining and entertainment. Come out and view this home today!

Listed by Vincent L. Diana of William Raveis Real Estate

$
$
%
$/month over payments
Federal 30-year interest rate: 6.69% last updated on Aug 6, 2026
* All Figures are estimates. Check with your bank or proposed mortgage company for actual interest rates.
This product uses the FRED® API but is not endorsed or certified by the Federal Reserve Bank of St. Louis.

Save FavoriteSchedule TourAsk A QuestionMore Details

109 Village Hill Road Willington CT 06279

Willington, CT109 Village Hill Road

Price$299,900

Est. Mortgage: $/month

Active With Contract

MLS Number 24183398

  • Single Family
  • Square Feet 1,056
  • Bedrooms 3
  • Bathroom 2
  • Year Built 1967

Nestled on a picturesque 1.05-acre corner lot in the peaceful countryside of Willington, this charming Raised Ranch offers the perfect blend of comfort, privacy, and rural New England charm. Inside you'll find 1,056sqft of living space featuring 3 bedrooms, and 1.5 bathrooms. Outside the property provides endless opportunities. Whether you're a first-time homebuyer or seeking a peaceful retreat in a beautiful country setting, 109 Village Hill Rd presents a wonderful opportunity to own a charming home on a spacious lot in one of Connecticut's most scenic communities. This home is being SOLD AS IS and is subject to Probate court approval.

Listed by Sheila R. Soto of Puorro Realty Group

$
$
%
$/month over payments
Federal 30-year interest rate: 6.69% last updated on Aug 6, 2026
* All Figures are estimates. Check with your bank or proposed mortgage company for actual interest rates.
This product uses the FRED® API but is not endorsed or certified by the Federal Reserve Bank of St. Louis.

Save FavoriteSchedule TourAsk A QuestionMore Details
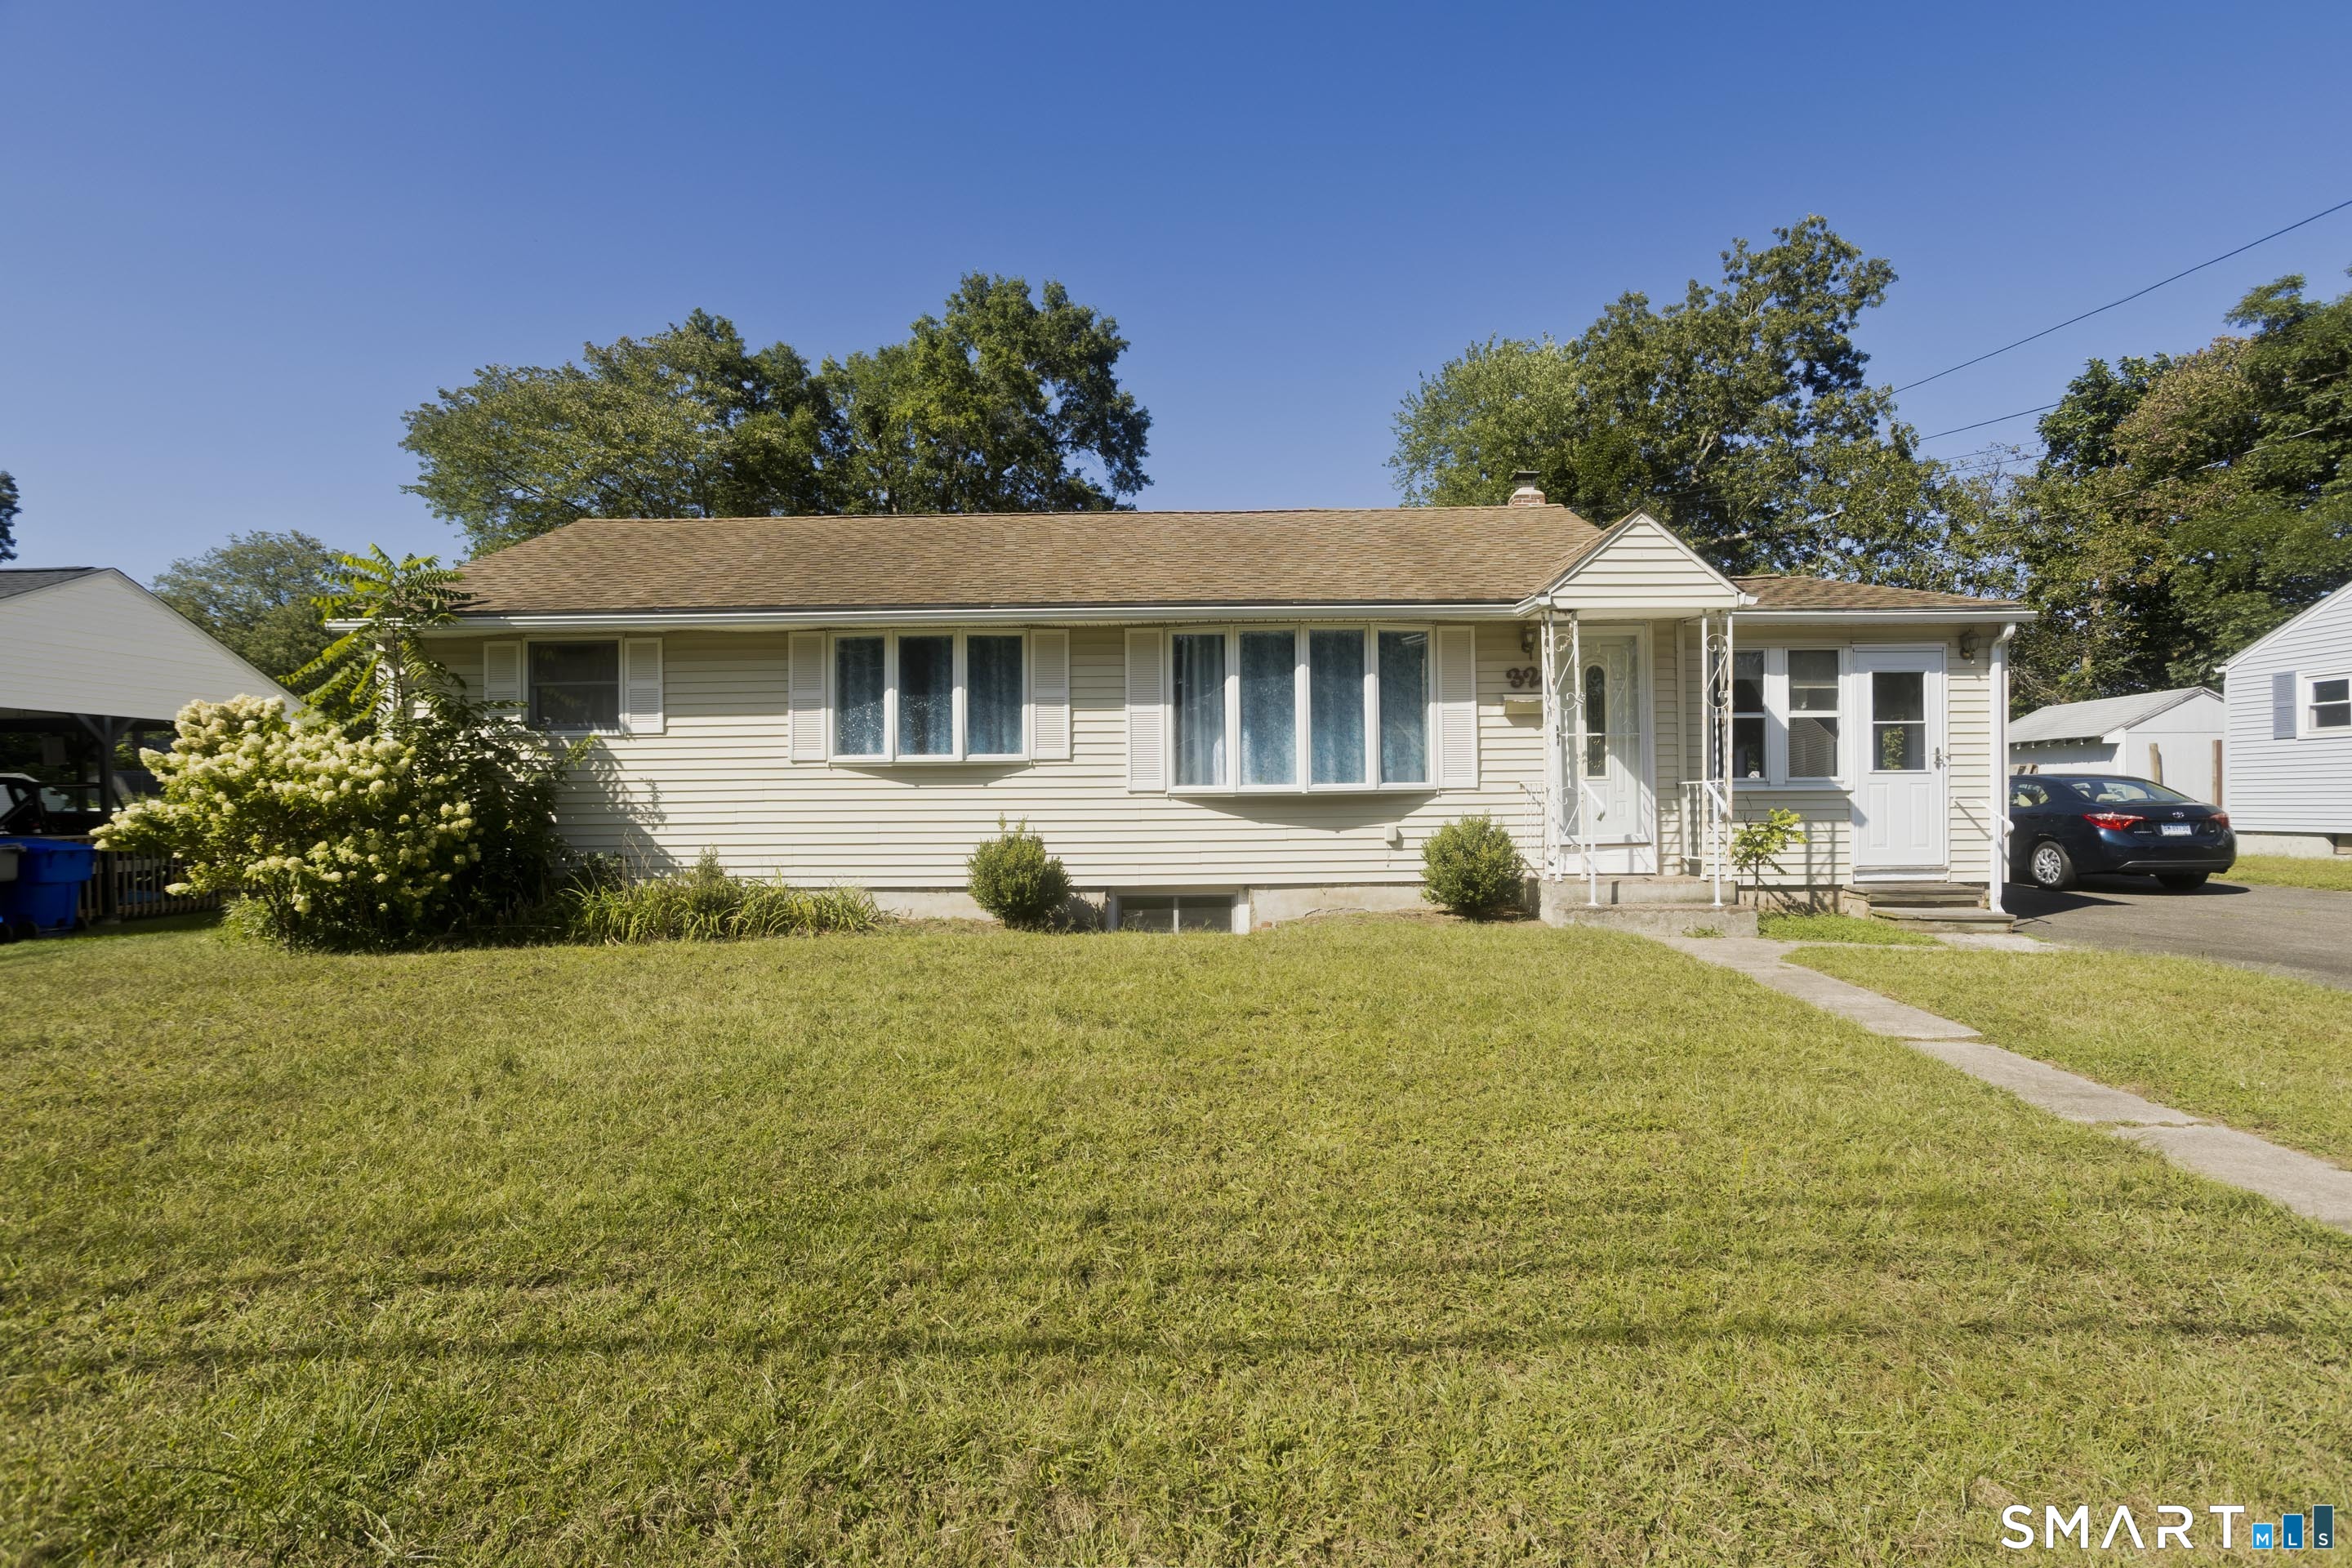
176 Joy Road Woodstock CT 06281

Woodstock, CT176 Joy Road

Price$299,900

Est. Mortgage: $/month

Active With Contract

MLS Number 24194134

  • Single Family
  • Square Feet 1,248
  • Bedrooms 3
  • Bathroom 1
  • Year Built 1960

Adorable ranch located in desirable Woodstock, Connecticut! Offering over 1,200 square feet of comfortable one-level living, this charming home features three spacious bedrooms and one full bath. The updated eat-in kitchen opens directly to a bright three-season room, creating the perfect space to enjoy your morning coffee, relax, or entertain guests. The large living room features beautiful windows that fill the space with natural light, along with a convenient storage closet. The generously sized primary bedroom offers two walk-in closets, providing plenty of storage. A standout feature of this property is the oversized two-car attached garage, complete with high ceilings and ample room for vehicles, a workshop, additional storage, or the possibility of creating overhead loft space. Nestled on a peaceful half-acre lot, the property is surrounded by classic New England stone walls and mature trees that provide plenty of shade and privacy. This home offers a wonderful opportunity for buyers looking to add their own personal touches. While some updating and improvements may be desired, the property provides a functional layout, and plenty of potential to create a space that truly feels like home. This inviting Woodstock ranch is ready for its next owner to make it their own! Property is being sold as is where is. Highest and best due 07/28/2026 by 9 pm.

Listed by Jennifer Jackson of Berkshire Hathaway NE Prop.

$
$
%
$/month over payments
Federal 30-year interest rate: 6.69% last updated on Aug 6, 2026
* All Figures are estimates. Check with your bank or proposed mortgage company for actual interest rates.
This product uses the FRED® API but is not endorsed or certified by the Federal Reserve Bank of St. Louis.

Save FavoriteSchedule TourAsk A QuestionMore Details
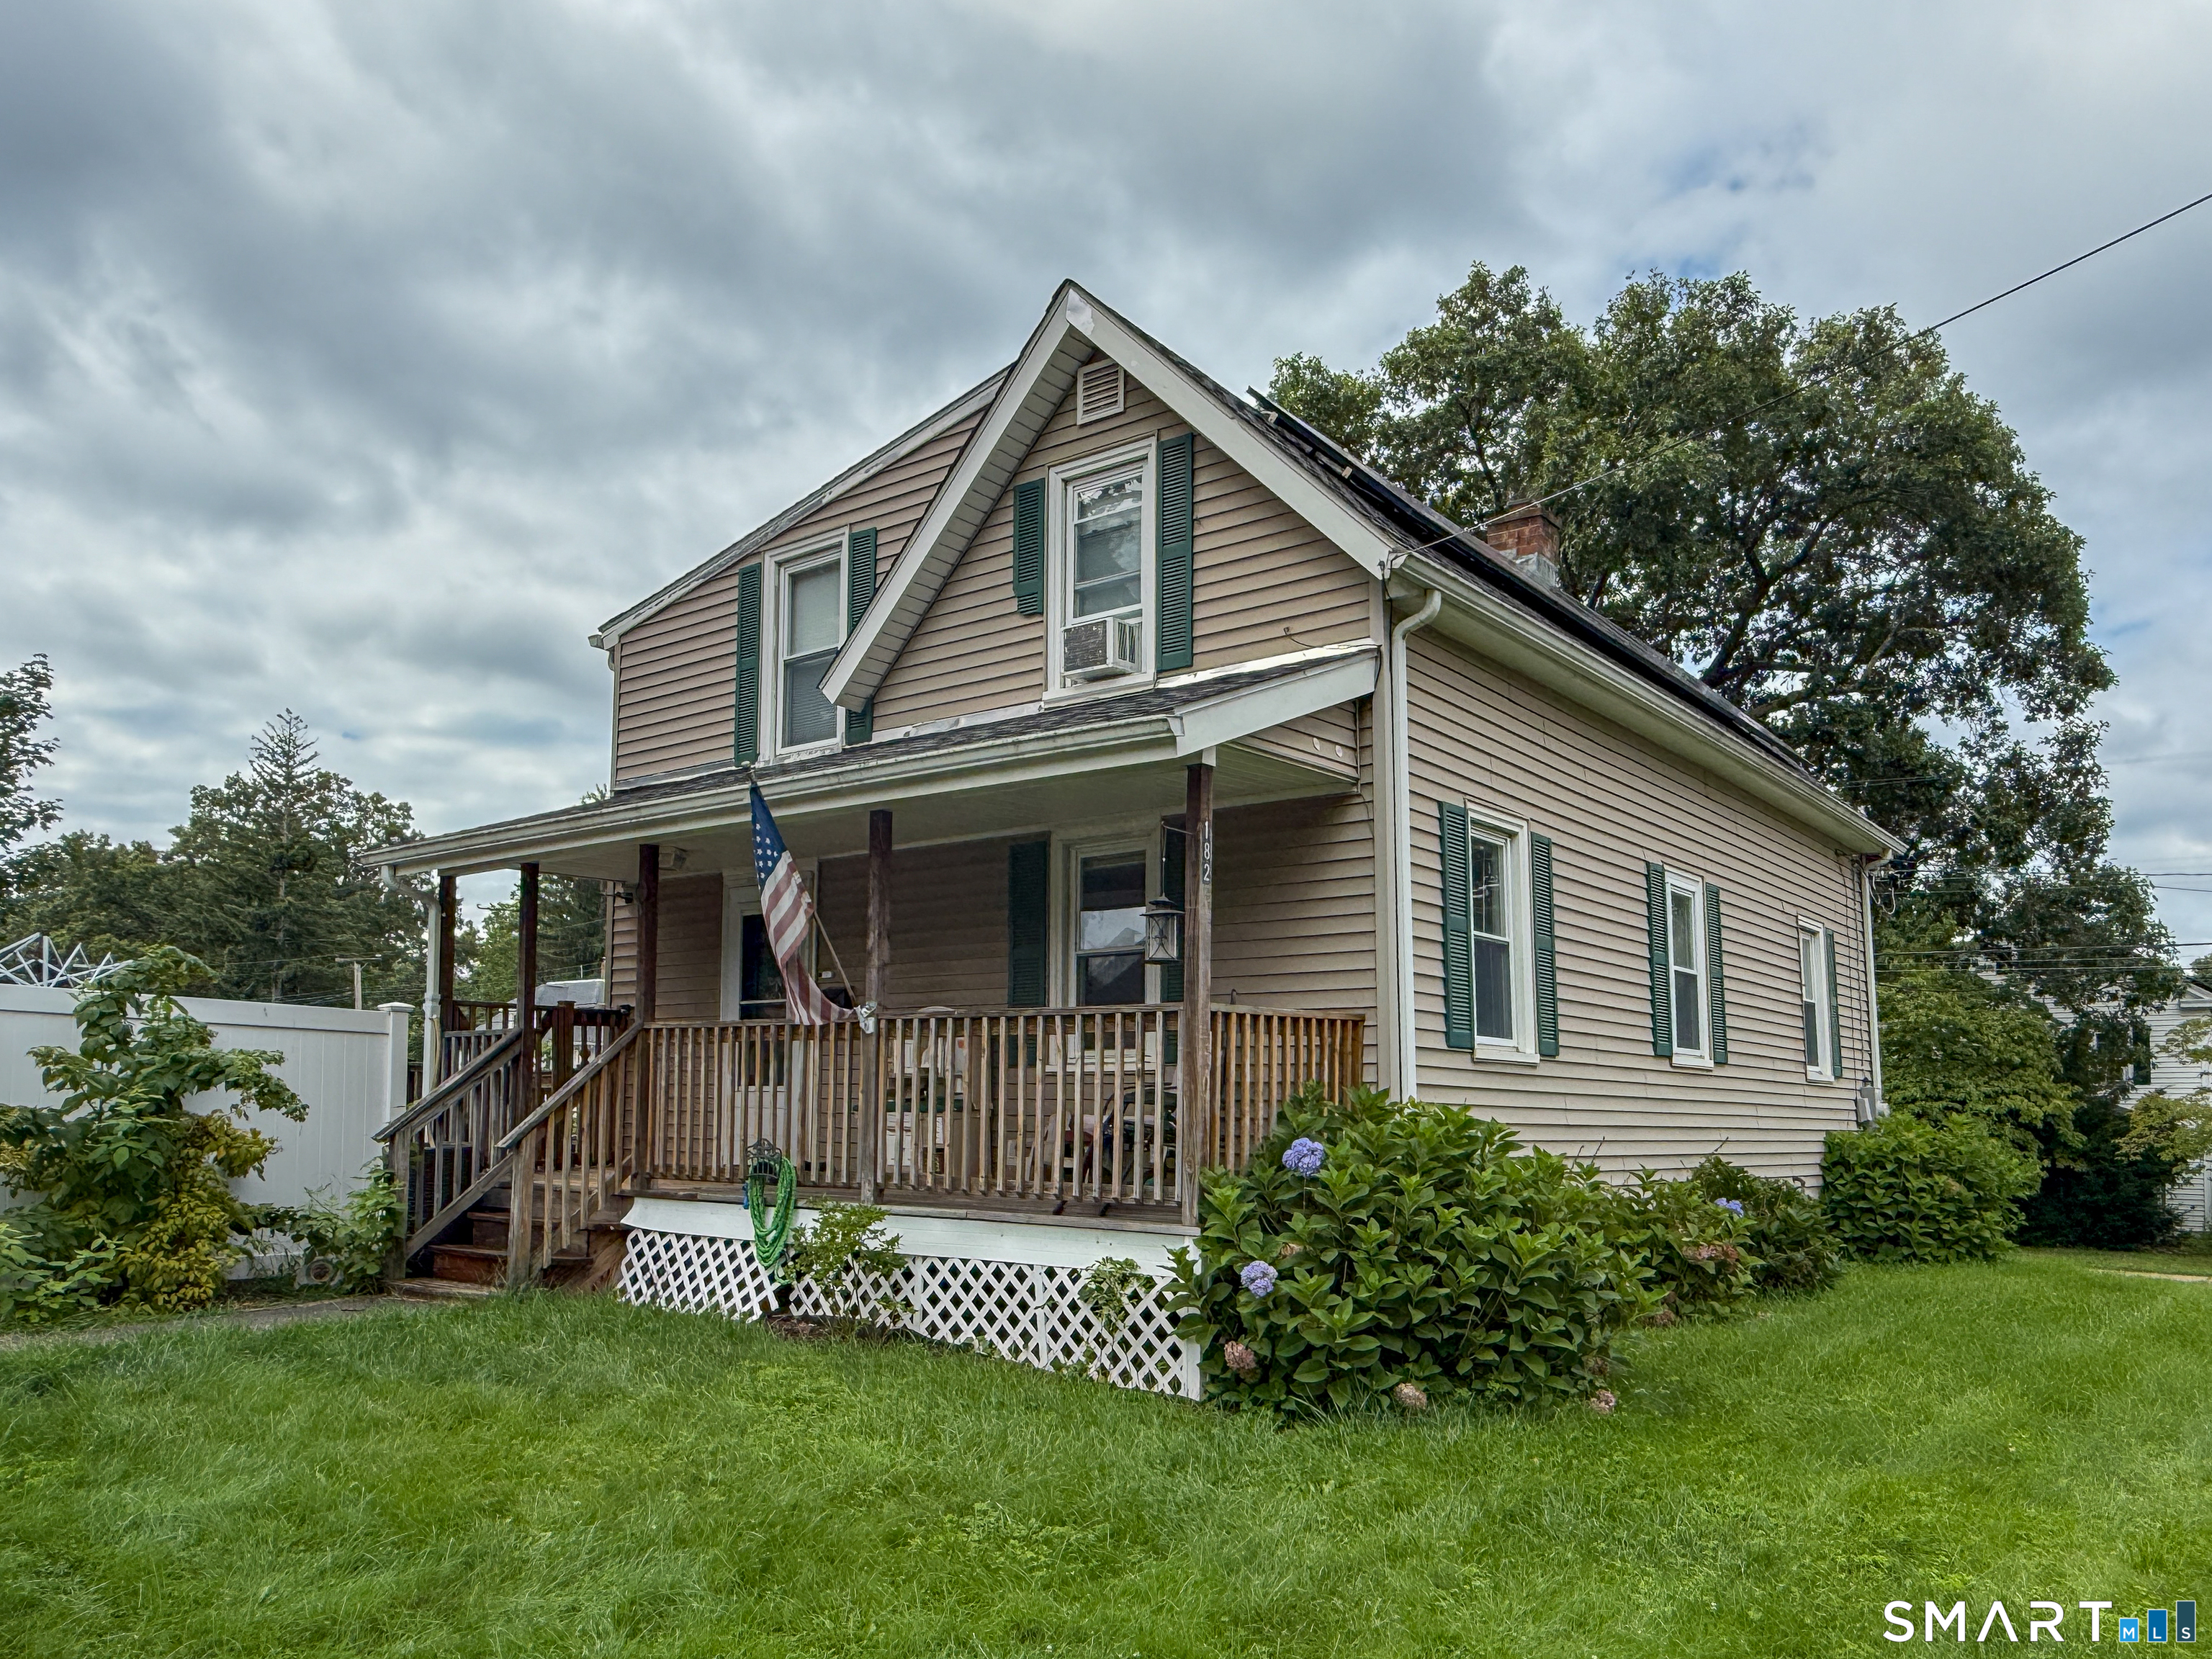
50 Hollister South Way Glastonbury CT 06033

MLS Number 24154077

  • Condo
  • Bedrooms 2
  • Bathroom 2
  • Square Feet 1,042
  • Year Built 1972

Wonderful 55+ community. Ranch style home with a large, renovated kitchen with granite countertops, tile backsplash, Stainless steel appliances and custom cabinets. Soft, neutral color pallet with vinyl floors throughout the unit. Primary bedroom and ensuite with a corner shower. A quite reading nook with storage bench. This well maintained complex features heated pool, tennis courts, club house, community garden space and picnic area. Close to Glastonbury restaurants, shopping and highways. City water and sewer. Natural gas and Central Air. Brand new detached garage.

Listed by Tama Murphy of Keller Williams Realty

$
$
%
$/month over payments
Federal 30-year interest rate: 6.69% last updated on Aug 6, 2026
* All Figures are estimates. Check with your bank or proposed mortgage company for actual interest rates.
This product uses the FRED® API but is not endorsed or certified by the Federal Reserve Bank of St. Louis.

Save FavoriteSchedule TourAsk A QuestionMore Details
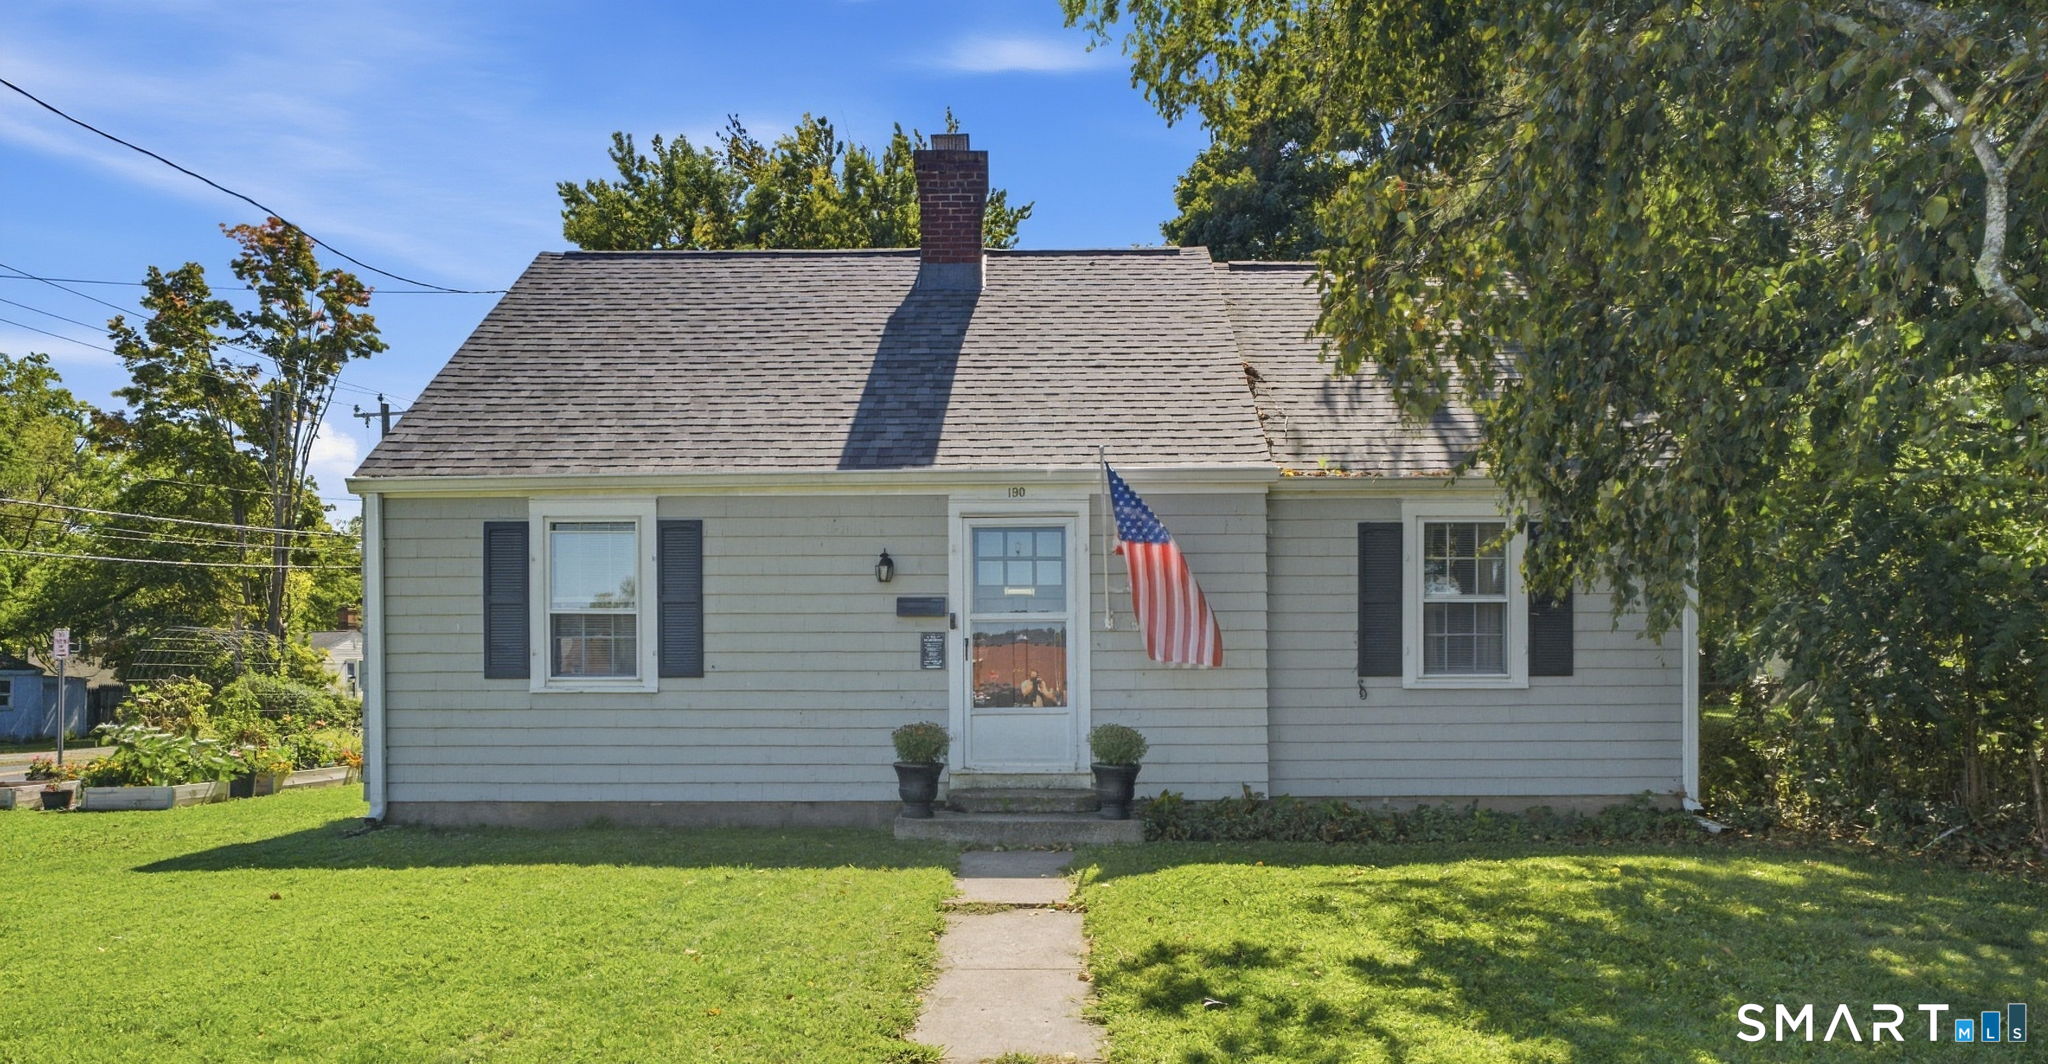
77 Commonwealth Avenue New Britain CT 06053

MLS Number 24189958

  • Single Family
  • Square Feet 1,252
  • Bedrooms 3
  • Bathroom 2
  • Year Built 1915

Beautifully maintained and thoughtfully updated, this classic Colonial blends timeless character with premium improvements rarely found in this price range. At the heart of the home is a beautifully renovated kitchen featuring a custom-built center island with a butcher block countertop, professional-grade Wolf six-burner gas range, Viking ventilation hood, and nearly new stainless steel appliances-creating a space that's equally suited for everyday living and entertaining. Throughout the home, every window has been replaced with premium Pella windows backed by a transferable warranty, offering exceptional energy efficiency, comfort, and long-term peace of mind. Freshly refinished hardwood floors span the main level, complemented by new kitchen flooring, fresh interior paint, and brand-new gutters that reflect the care and investment poured into the home. Upstairs offers three comfortable bedrooms and a full bathroom, while the welcoming enclosed porch provides the perfect place to enjoy a morning coffee before starting your day. Step outside to a spacious, private backyard with plenty of room to relax, entertain, garden, or simply enjoy the outdoors. Conveniently located near shopping, restaurants, parks, Central Connecticut State University, and major commuter routes, this move-in ready home offers the perfect balance of classic charm, thoughtful updates, and everyday convenience.

Listed by Patrick T. Precourt of Century 21 Clemens Group

$
$
%
$/month over payments
Federal 30-year interest rate: 6.69% last updated on Aug 6, 2026
* All Figures are estimates. Check with your bank or proposed mortgage company for actual interest rates.
This product uses the FRED® API but is not endorsed or certified by the Federal Reserve Bank of St. Louis.

Save FavoriteSchedule TourAsk A QuestionMore Details
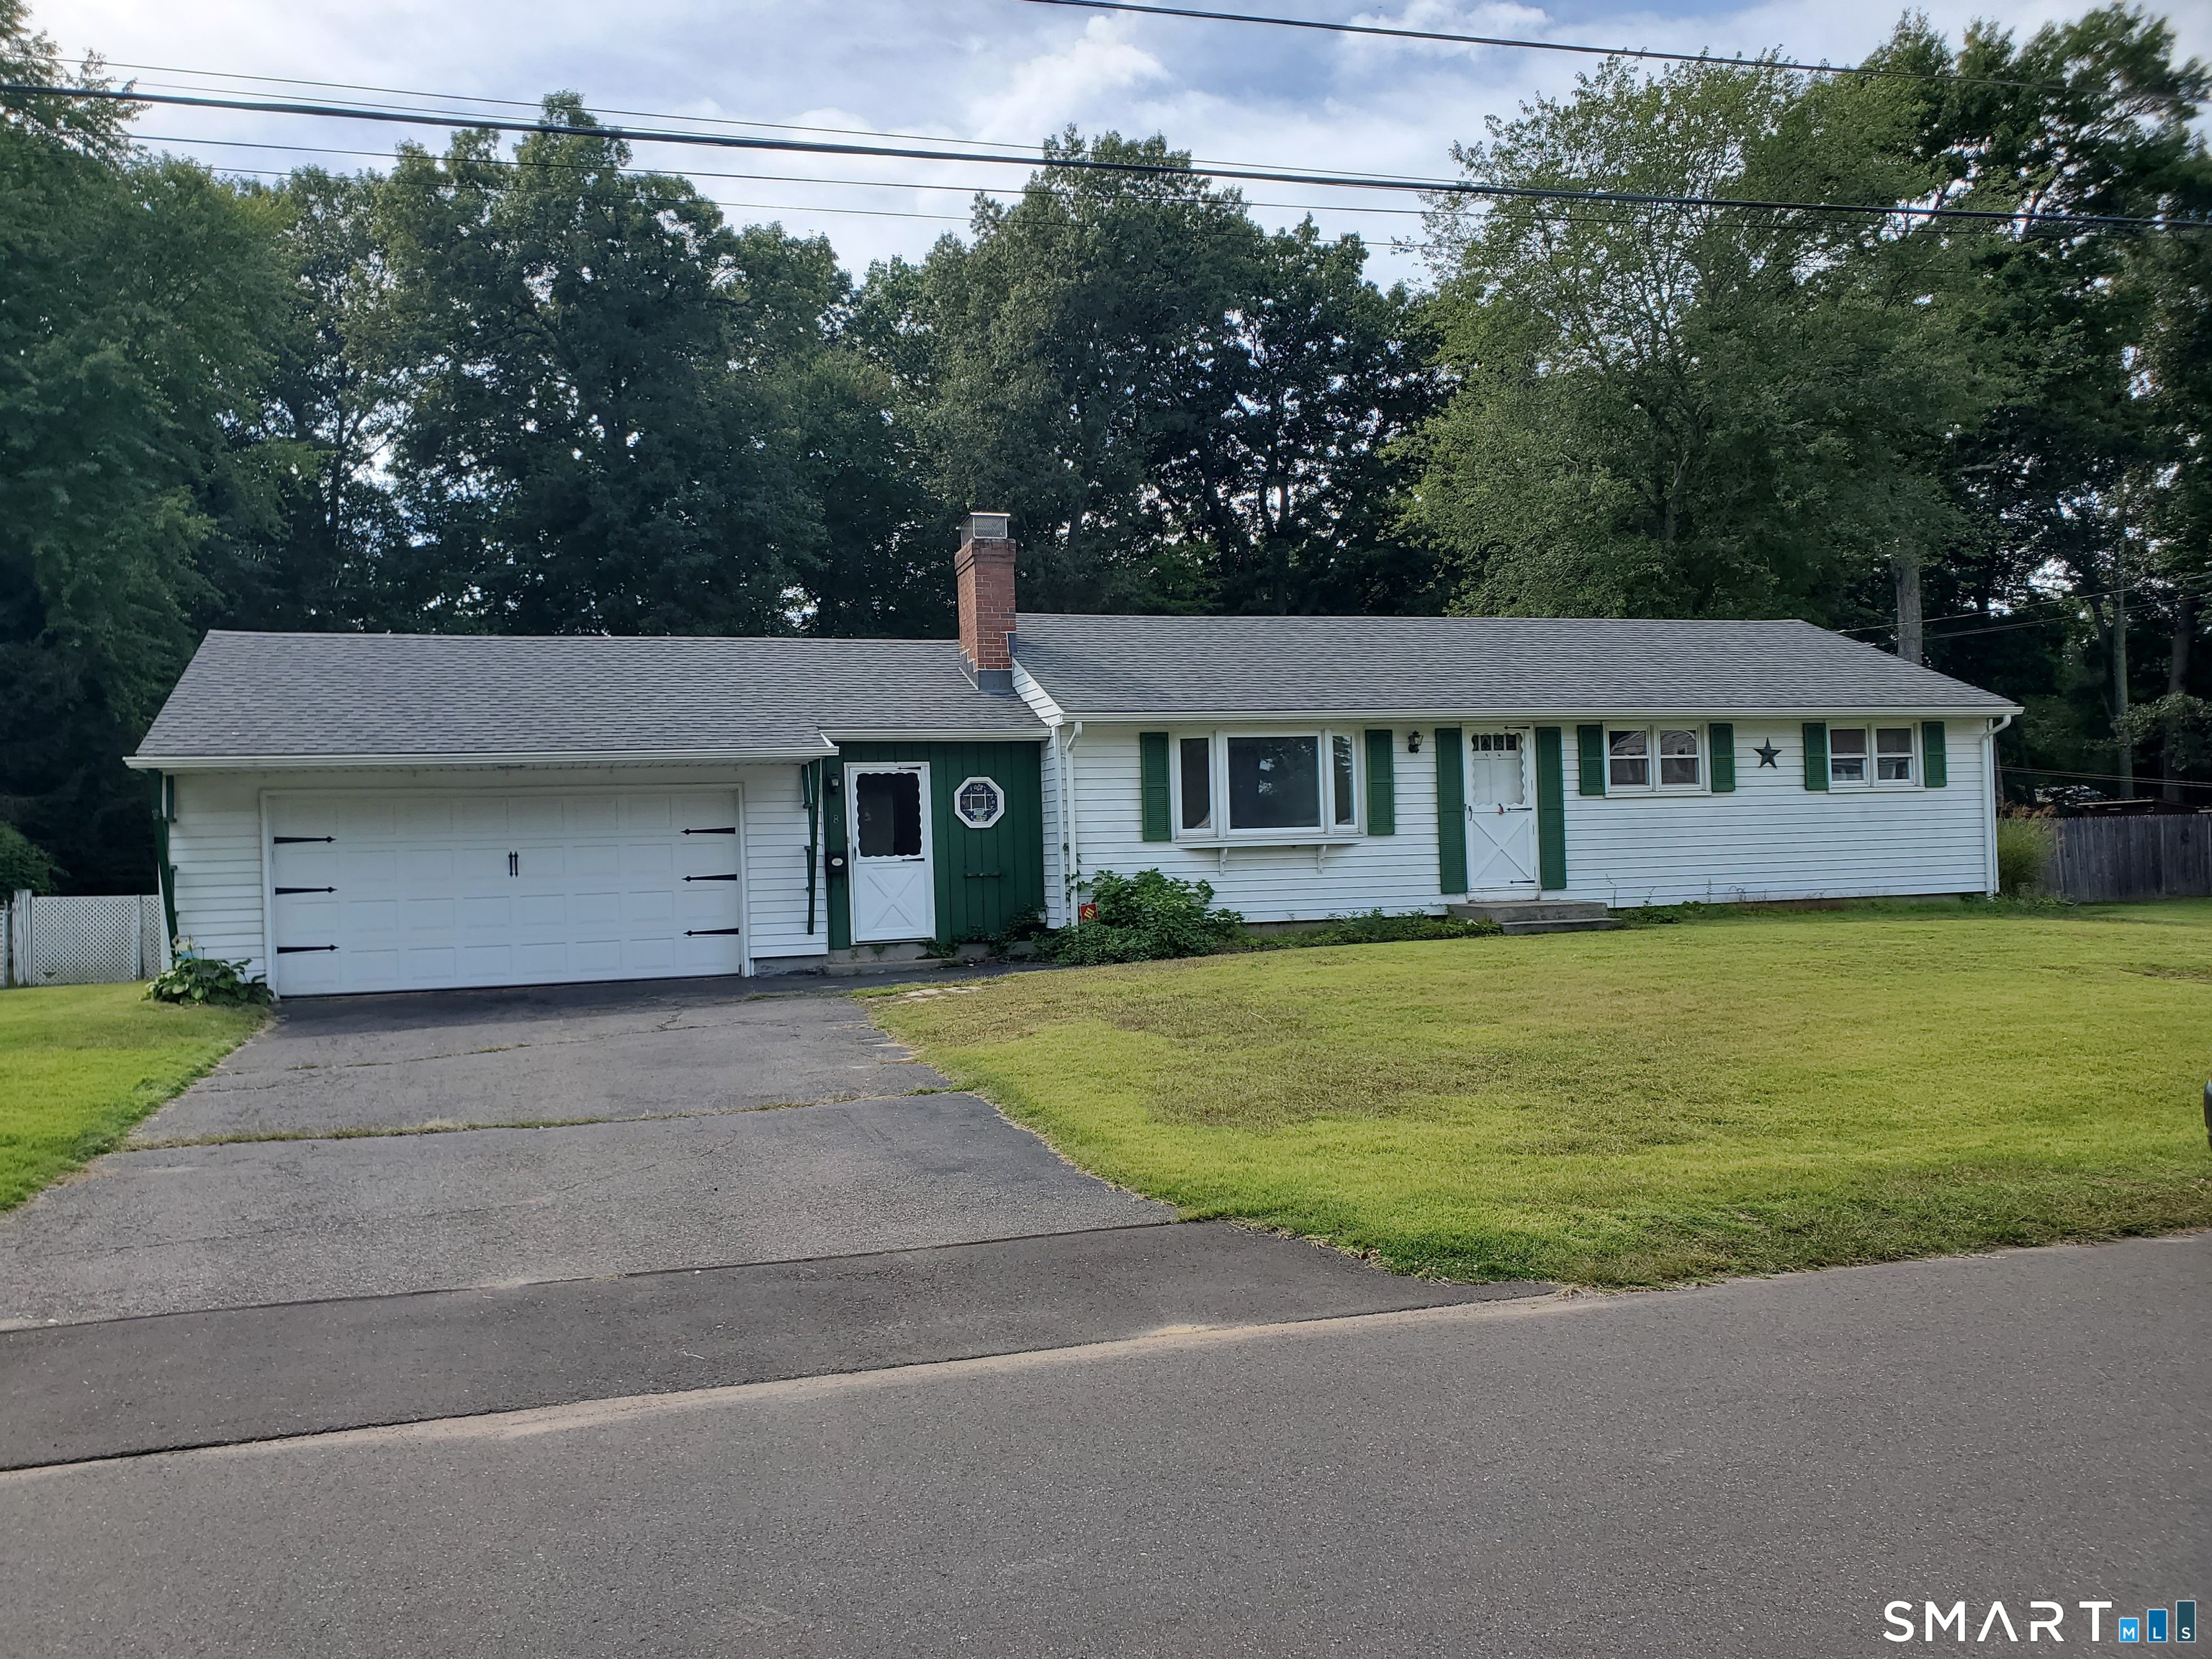
8 Sycamore Drive Mansfield CT 06268

MLS Number 24190759

  • Condo
  • Bedrooms 2
  • Bathroom 3
  • Square Feet 1,528
  • Year Built 2004

First time on the market is this desirable end unit at Glen Ridge Cooperative, an active 55+ community. Special features include convenient one-floor living with the added flexibility of a partially finished walkout basement for additional living space and being positioned in a private tranquil setting that abuts wooded gardens and a seasonal stream. There is a flat, paved walkway from the detached 1-car garage and parking area. The foyer includes a half bath and a large coat closet. The kitchen offers a small dining area in front of a double window and two pantry closets. The living room has a slider to the back deck with composite decking for enjoying the outdoors. Down the hall are the primary bedroom, a second bedroom, a full bath, and a laundry closet. All doorways have pocket doors for space optimization. The walkout lower level includes a carpeted family room with a full-size double window and a slider to a concrete patio. There is a half bath and utility/storage space in the unfinished portion of the basement, along with another full-size double window that provides potential for additional finished space if desired. This unit retains its original features and offers excellent potential for someone looking to update and personalize it to their taste.

Listed by Lindsey Niarhakos of RE/MAX One

$
$
%
$/month over payments
Federal 30-year interest rate: 6.69% last updated on Aug 6, 2026
* All Figures are estimates. Check with your bank or proposed mortgage company for actual interest rates.
This product uses the FRED® API but is not endorsed or certified by the Federal Reserve Bank of St. Louis.

Save FavoriteSchedule TourAsk A QuestionMore Details
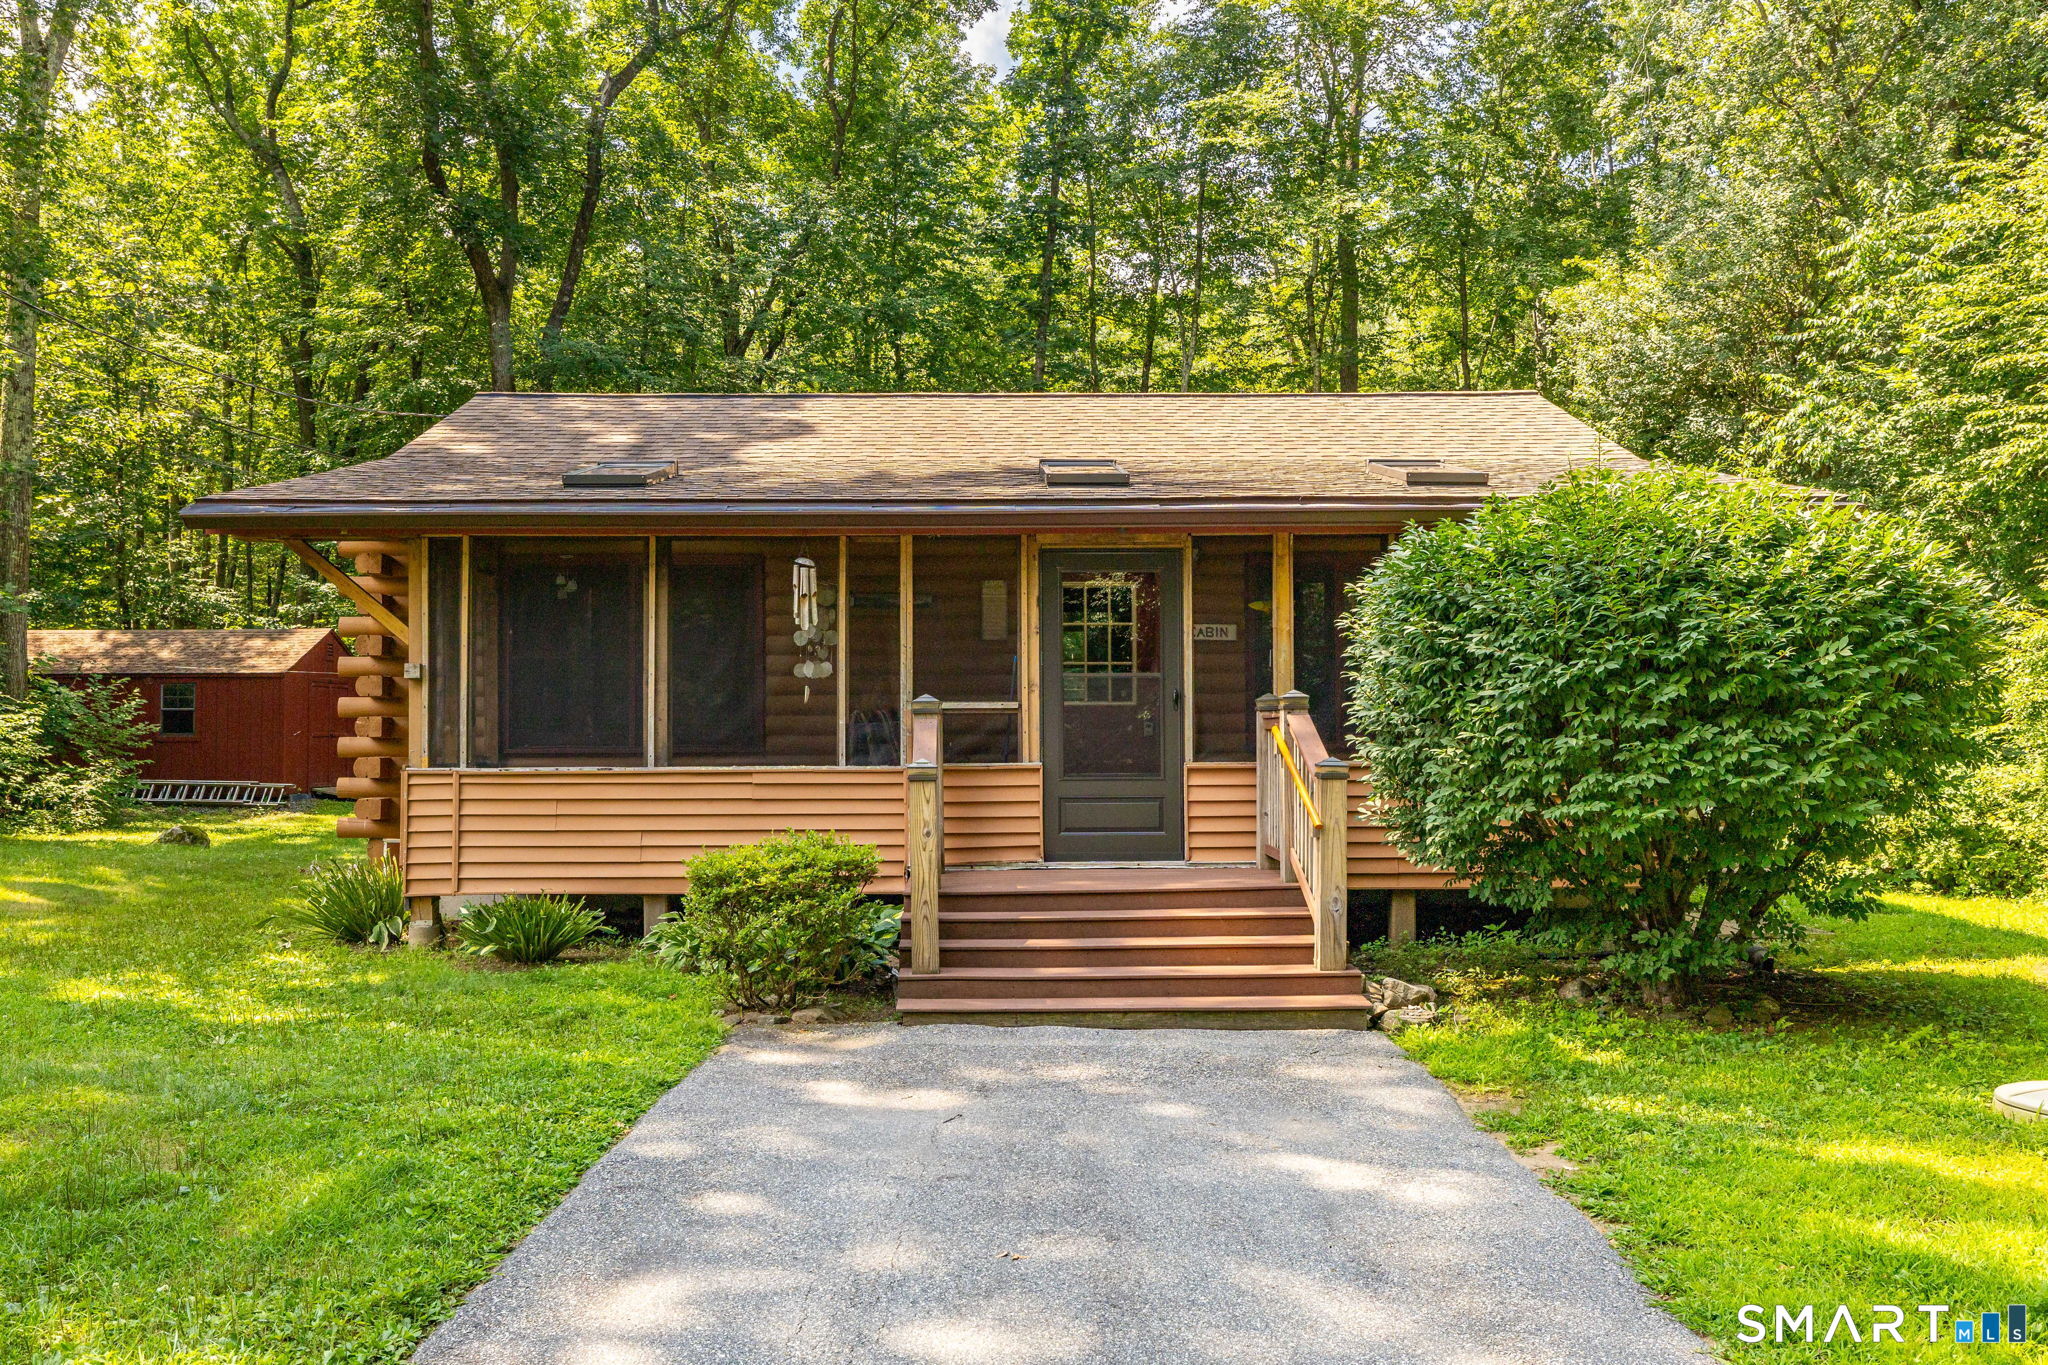
102 Lake Vista Drive East Hampton CT 06424

MLS Number 24193404

  • Condo
  • Bedrooms 3
  • Bathroom 2
  • Square Feet 1,172
  • Year Built 1988

Welcome home to this beautifully maintained 3-bedroom, 1.5-bath residence offering the perfect blend of style, comfort, and functionality. The remodeled kitchen is the heart of the home, featuring granite countertops, updated appliances, and ample cabinet space, making meal preparation and entertaining a breeze. The inviting main living areas flow effortlessly, creating a warm and welcoming atmosphere for everyday living. Stay comfortable year-round with central air conditioning, while the fully finished walkout lower level provides exceptional additional living space perfect for a family room, home office, playroom, gym, or media room. A dedicated laundry room in the basement adds extra convenience and storage. Whether you're relaxing indoors or enjoying the flexibility of the finished lower level, this move-in-ready home offers space for everyone. Conveniently located near shopping, dining, schools, parks, and major commuting routes, this is a wonderful opportunity to own a home that combines modern updates with everyday practicality. Schedule your private showing today!

Listed by Amy P. Rio of Better Homes and Gardens Real Estate Executive Real Estate

$
$
%
$/month over payments
Federal 30-year interest rate: 6.69% last updated on Aug 6, 2026
* All Figures are estimates. Check with your bank or proposed mortgage company for actual interest rates.
This product uses the FRED® API but is not endorsed or certified by the Federal Reserve Bank of St. Louis.

Save FavoriteSchedule TourAsk A QuestionMore Details
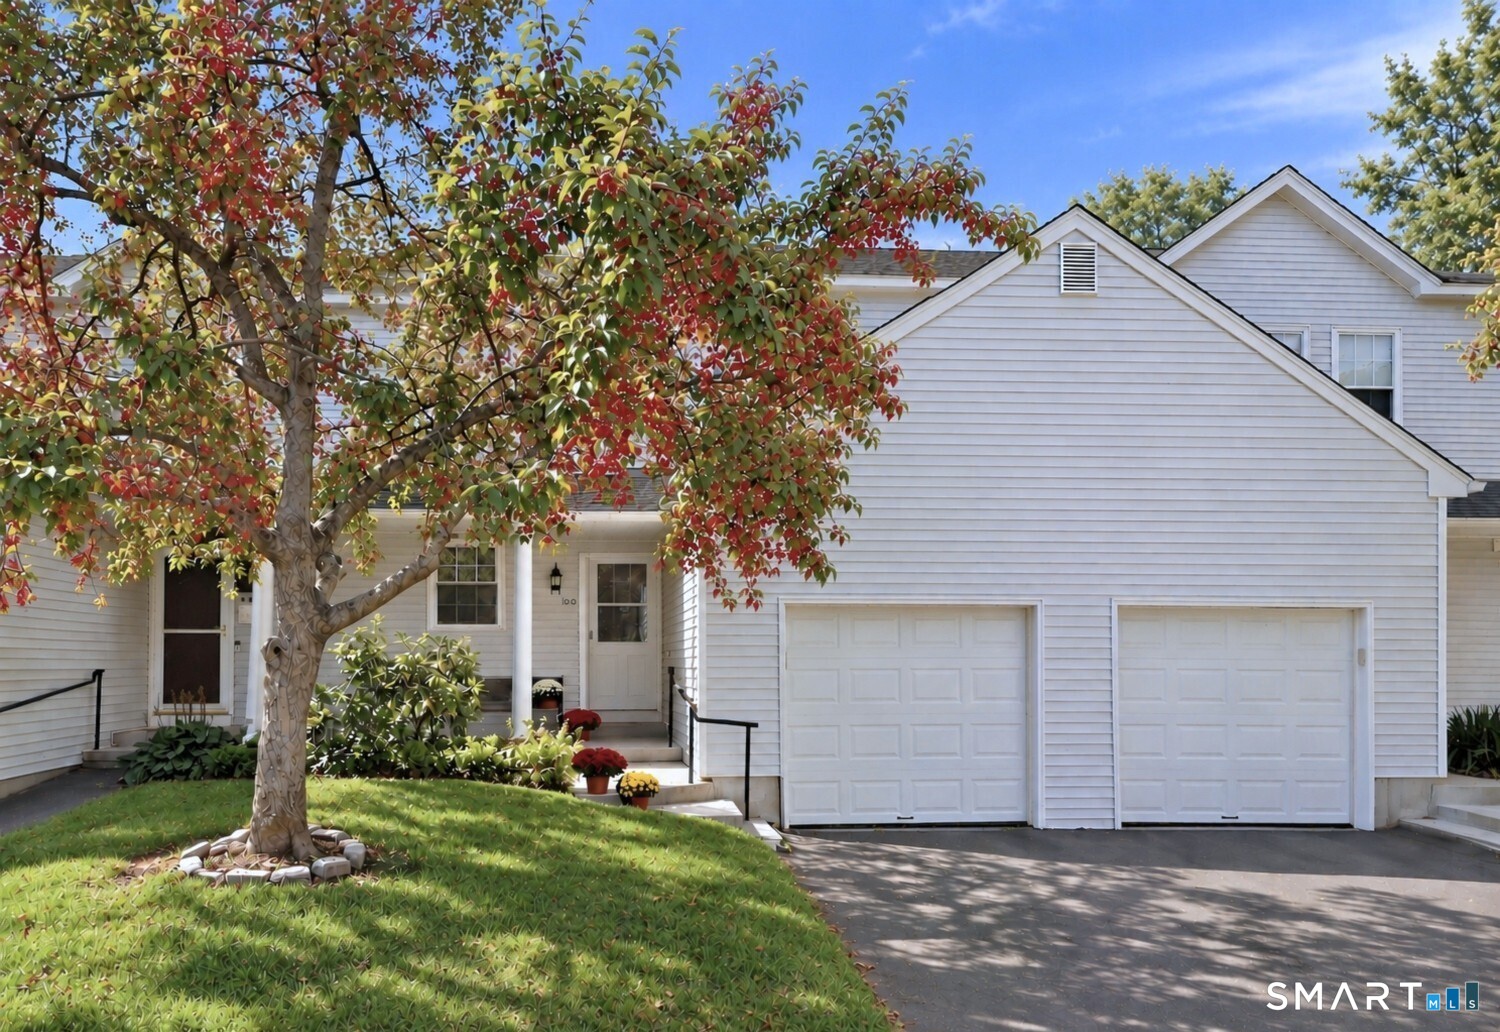
2049 Corbin Avenue New Britain CT 06053

New Britain, CT2049 Corbin Avenue

Price$299,900

Est. Mortgage: $/month

MLS Number 24191354

  • Single Family
  • Square Feet 1,144
  • Bedrooms 3
  • Bathroom 1
  • Year Built 1953

Adorable Ranch with Endless Potential! Nestled on a generous 0.45-acre level lot, this charming ranch offers the perfect opportunity to create your dream home with just a few personal touches. Inside, you'll find a spacious, sun-filled living room centered around a cozy fireplace, an oversized kitchen with ample dining space ideal for entertaining, and a flexible floor plan that can easily be converted back to a true three-bedroom layout. Major improvements have already been completed, including a high-efficiency Navien natural gas heating system, newer windows, and a recent architectural shingle roof, allowing you to focus on the fun cosmetic updates that will truly make this home shine. Fresh paint, refinished hardwood floors, updated lighting, and a modern kitchen design could transform this already well-maintained home into a stunning contemporary ranch. The full basement with hatchway provides excellent storage and future expansion possibilities, while the detached one-car garage and large fenced backyard offer plenty of room for hobbies, pets, gardening, or outdoor entertaining. Conveniently located near shopping, restaurants, parks, highways, and everyday amenities, this property is perfect for first-time buyers, downsizers, or investors looking for a solid home with outstanding upside. With great bones, important mechanical updates already in place, and limitless potential, this adorable ranch is ready for its next chapter. Come imagine the possibilities and

Listed by Tyler DeVecchis of Century 21 AllPoints Realty

$
$
%
$/month over payments
Federal 30-year interest rate: 6.69% last updated on Aug 6, 2026
* All Figures are estimates. Check with your bank or proposed mortgage company for actual interest rates.
This product uses the FRED® API but is not endorsed or certified by the Federal Reserve Bank of St. Louis.

Save FavoriteSchedule TourAsk A QuestionMore Details
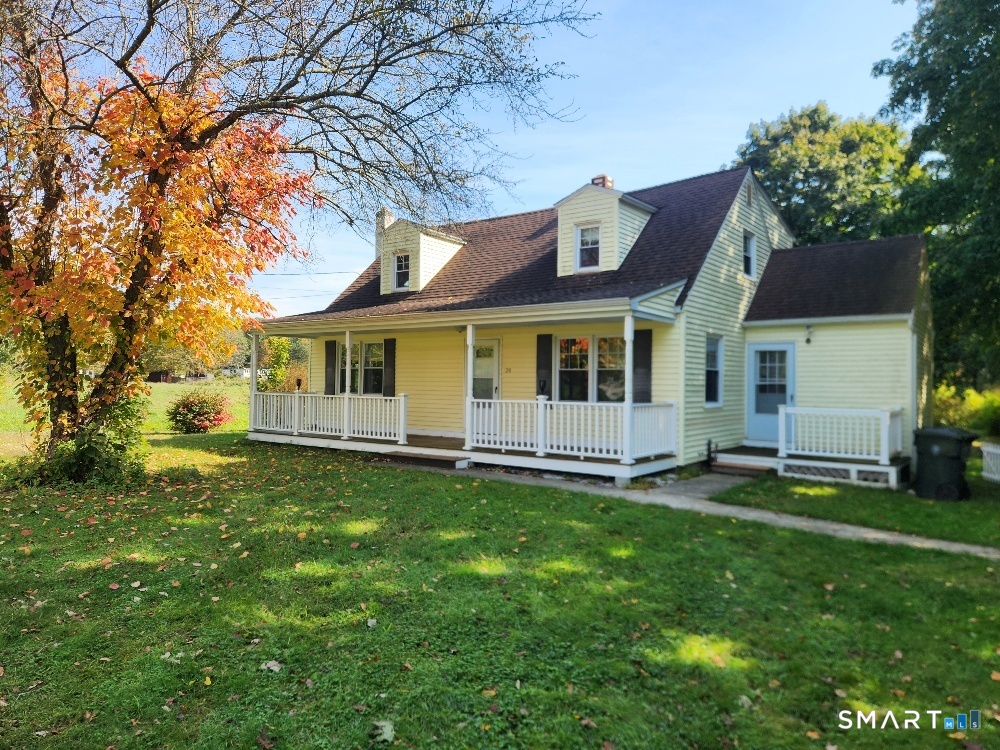
104 Gillett Street Hartford CT 06105

MLS Number 24196103

  • Multi Family Multi-Family For Sale
  • Square Feet 3,099
  • Acreage 0.17
  • Bedrooms 5
  • Bathroom 3

Updated units all floors, first floor possible office space or large 1 bed studio space, plenty of off street parking and on the bus line, area medical facilities, dining and theaters, highway accessible

Listed by Norm S. Hamilton of NextHome Elite Realty

$
$
%
$/month over payments
Federal 30-year interest rate: 6.69% last updated on Aug 6, 2026
* All Figures are estimates. Check with your bank or proposed mortgage company for actual interest rates.
This product uses the FRED® API but is not endorsed or certified by the Federal Reserve Bank of St. Louis.

Save FavoriteSchedule TourAsk A QuestionMore Details
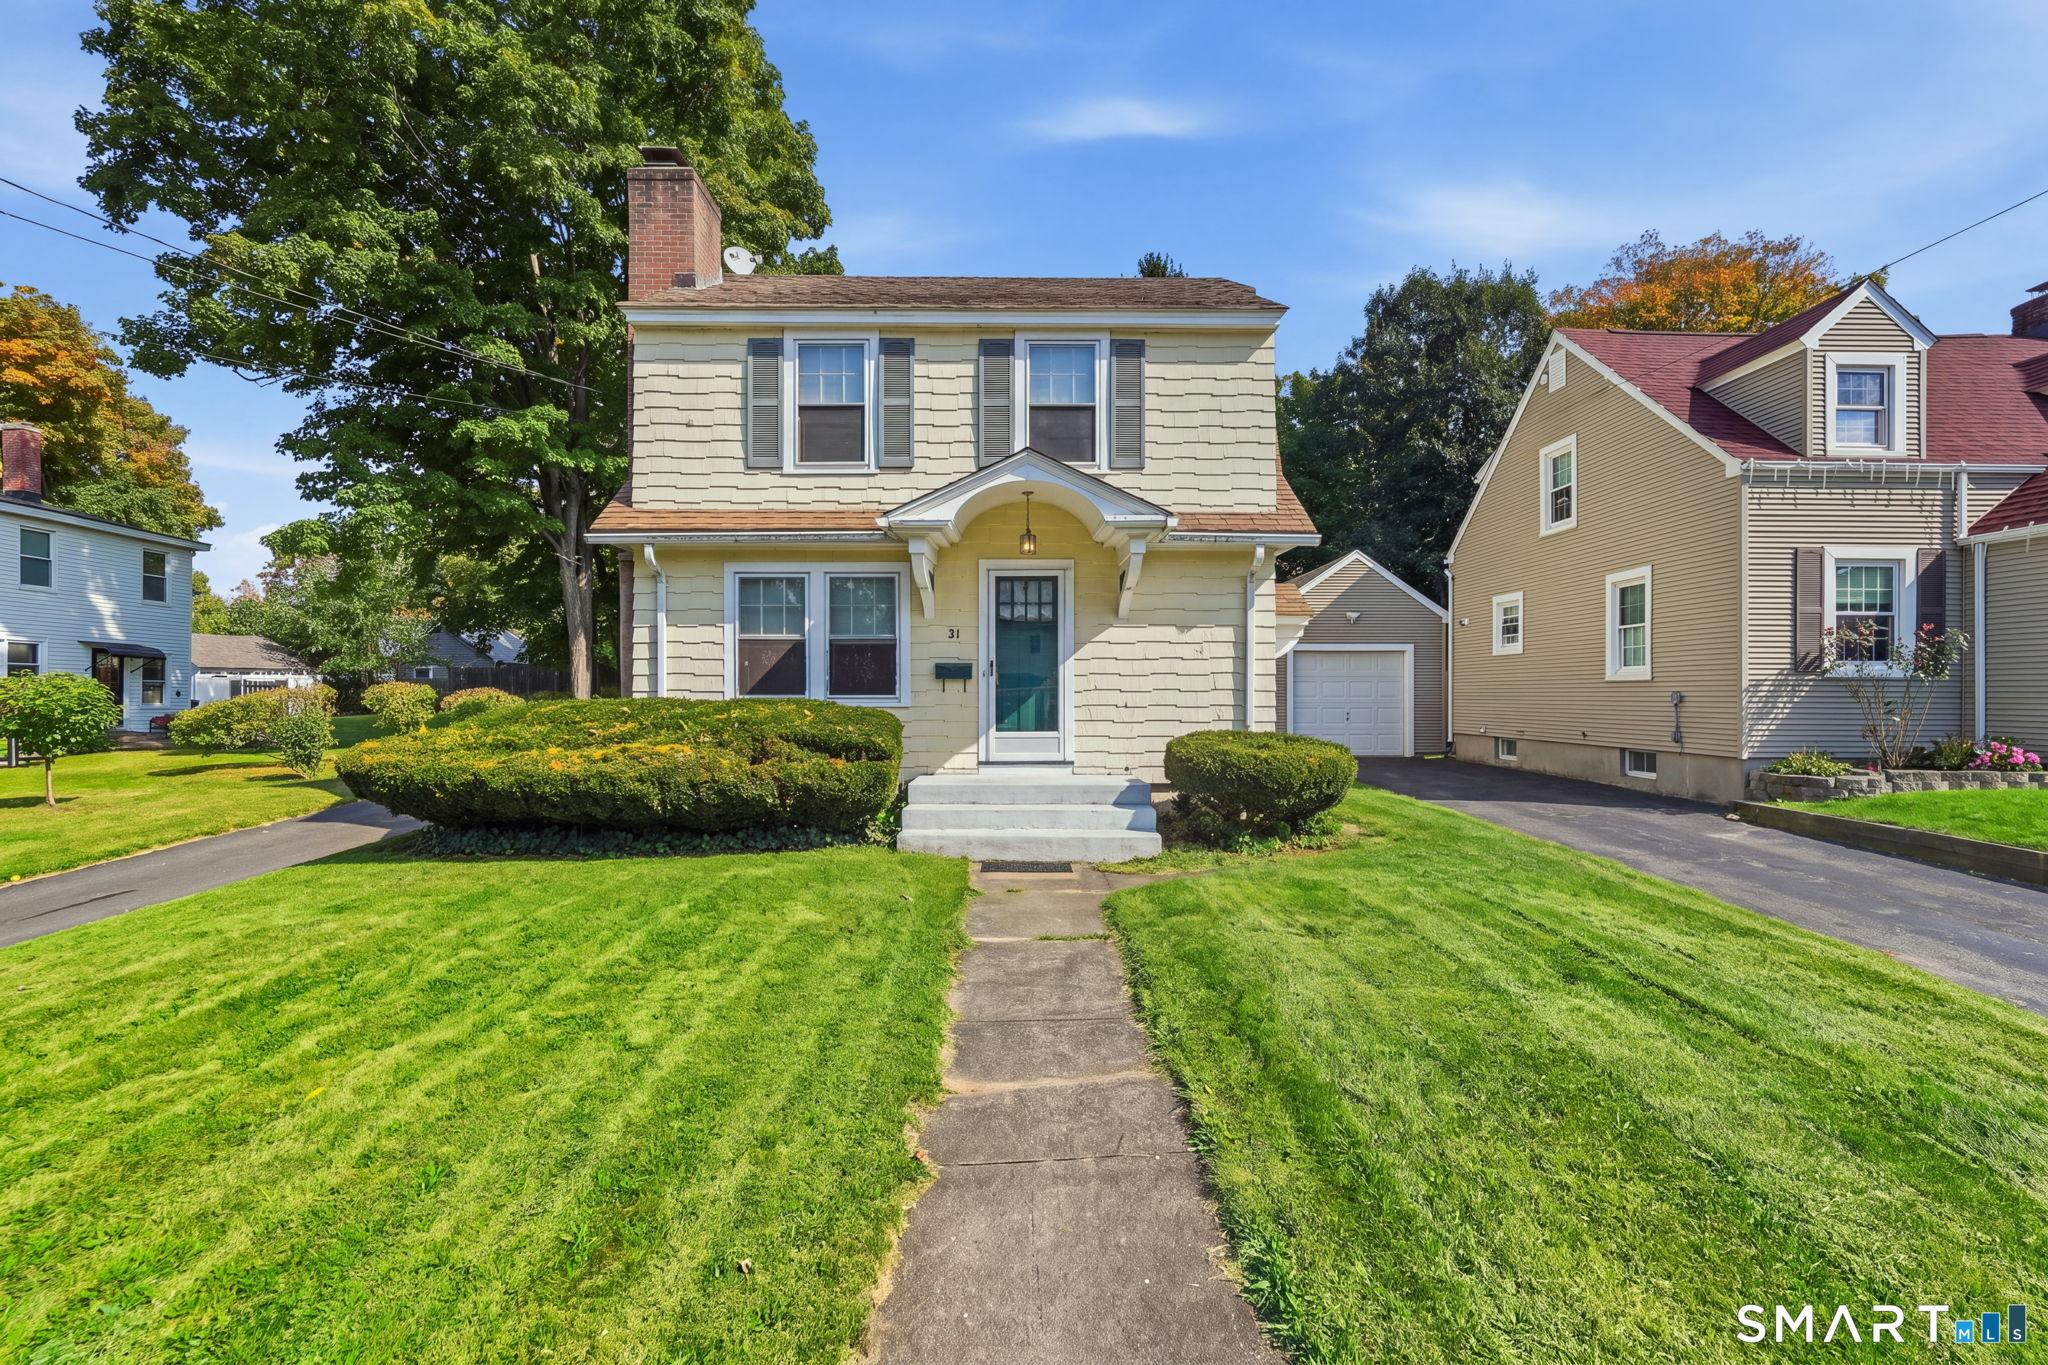
199 Woodbridge Street Manchester CT 06042

Manchester, CT199 Woodbridge Street

Price$299,900

Est. Mortgage: $/month

Pending Continue to Show

MLS Number 24195913

  • Single Family
  • Square Feet 1,536
  • Bedrooms 4
  • Bathroom 2
  • Year Built 1941

Step into classic character and peace of mind with this delightful 4-bedroom, 1.5-bath Cape Cod home! Built in 1941, this property seamlessly blends timeless architectural charm like original floors and antique door knobs and recent updates. Move-In Ready Updates: Enjoy cooking in the stylish kitchen-fully renovated just 3 years ago-and rest easy knowing the roof is nearly brand new! Outdoor Living: Start your mornings on the inviting front porch, or relax on the side deck overlooking a peaceful, private rear wood line. Flexible Living Space: Featuring 4 cozy bedrooms, a main full bath, and a convenient half bath. Endless Potential: The full walk-out basement is waiting for your ideas-perfect for a future home gym, workshop, or expanded living area. Don't miss this perfect blend of storybook charm and modern efficiency. Schedule your showing today! Highest and Best offers please by 12 noon Tuesday August 4.

Listed by Victoria L. Clark of CT Comm. Realty & Select Homes

$
$
%
$/month over payments
Federal 30-year interest rate: 6.69% last updated on Aug 6, 2026
* All Figures are estimates. Check with your bank or proposed mortgage company for actual interest rates.
This product uses the FRED® API but is not endorsed or certified by the Federal Reserve Bank of St. Louis.

Save FavoriteSchedule TourAsk A QuestionMore Details

The data relating to real estate for sale on this website appears in part through the SmartMLS Internet Data Exchange program, a voluntary cooperative exchange of property listing data between licensed real estate brokerage firms, and is provided by SmartMLS through a licensing agreement. Listing information is from various brokers who participate in the SmartMLS IDX program and not all listings may be visible on the site. The property information being provided on or through the website is for the personal, non-commercial use of consumers and such information may not be used for any purpose other than to identify prospective properties consumers may be interested in purchasing. Some properties which appear for sale on the website may no longer be available because they are for instance, under contract, sold or are no longer being offered for sale. Property information displayed is deemed reliable but is not guaranteed. Copyright 2026 SmartMLS, Inc.