and narrow your search. If you have fewer than 200 results, you can save your search.

Greater Mansfield CT Real Estate $200k - $300k

r=49-60
8 Sycamore Drive Mansfield CT 06268

MLS Number 24190759

  • Condo
  • Bedrooms 2
  • Bathroom 3
  • Square Feet 1,528
  • Year Built 2004

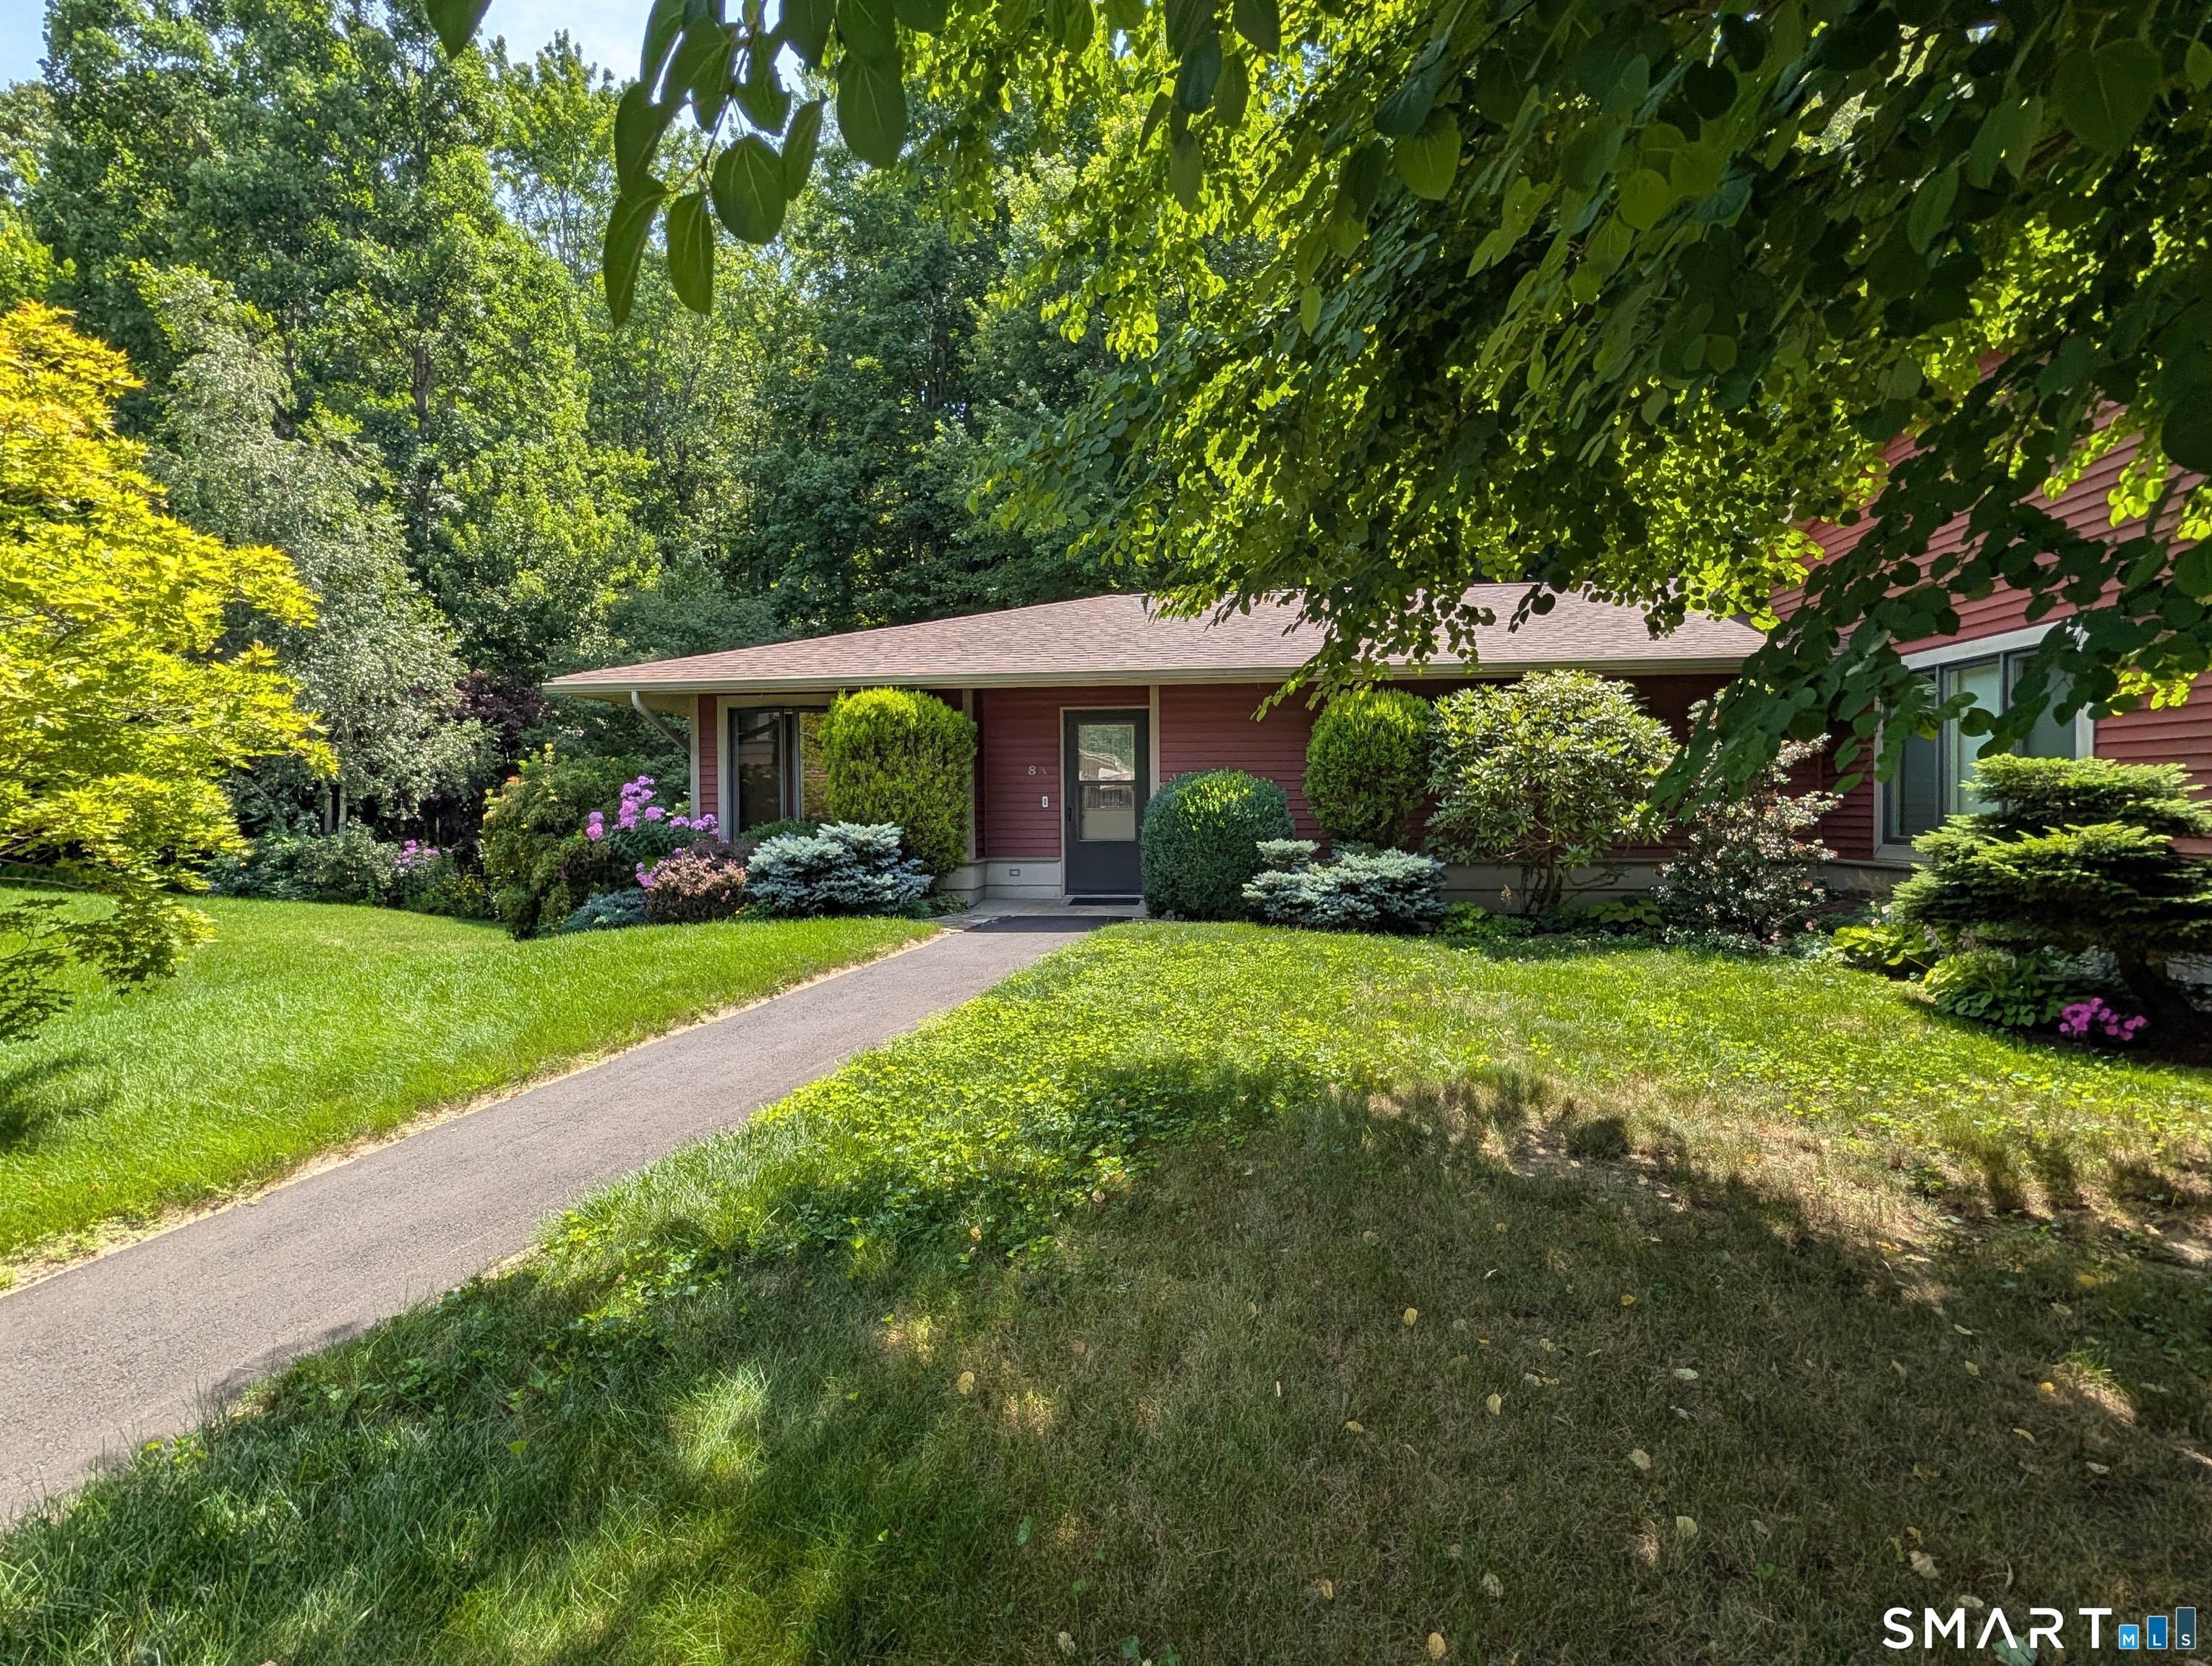
First time on the market is this desirable end unit at Glen Ridge Cooperative, an active 55+ community. Special features include convenient one-floor living with the added flexibility of a partially finished walkout basement for additional living space and being positioned in a private tranquil setting that abuts wooded gardens and a seasonal stream. There is a flat, paved walkway from the detached 1-car garage and parking area. The foyer includes a half bath and a large coat closet. The kitchen offers a small dining area in front of a double window and two pantry closets. The living room has a slider to the back deck with composite decking for enjoying the outdoors. Down the hall are the primary bedroom, a second bedroom, a full bath, and a laundry closet. All doorways have pocket doors for space optimization. The walkout lower level includes a carpeted family room with a full-size double window and a slider to a concrete patio. There is a half bath and utility/storage space in the unfinished portion of the basement, along with another full-size double window that provides potential for additional finished space if desired. This unit retains its original features and offers excellent potential for someone looking to update and personalize it to their taste.

Listed by Lindsey Niarhakos of RE/MAX One

$
$
%
$/month over payments
Federal 30-year interest rate: 6.69% last updated on Aug 6, 2026
* All Figures are estimates. Check with your bank or proposed mortgage company for actual interest rates.
This product uses the FRED® API but is not endorsed or certified by the Federal Reserve Bank of St. Louis.

Save FavoriteSchedule TourAsk A QuestionMore Details

199 Woodbridge Street Manchester CT 06042

Manchester, CT199 Woodbridge Street

Price$299,900

Est. Mortgage: $/month

Pending Continue to Show

MLS Number 24195913

  • Single Family
  • Square Feet 1,536
  • Bedrooms 4
  • Bathroom 2
  • Year Built 1941

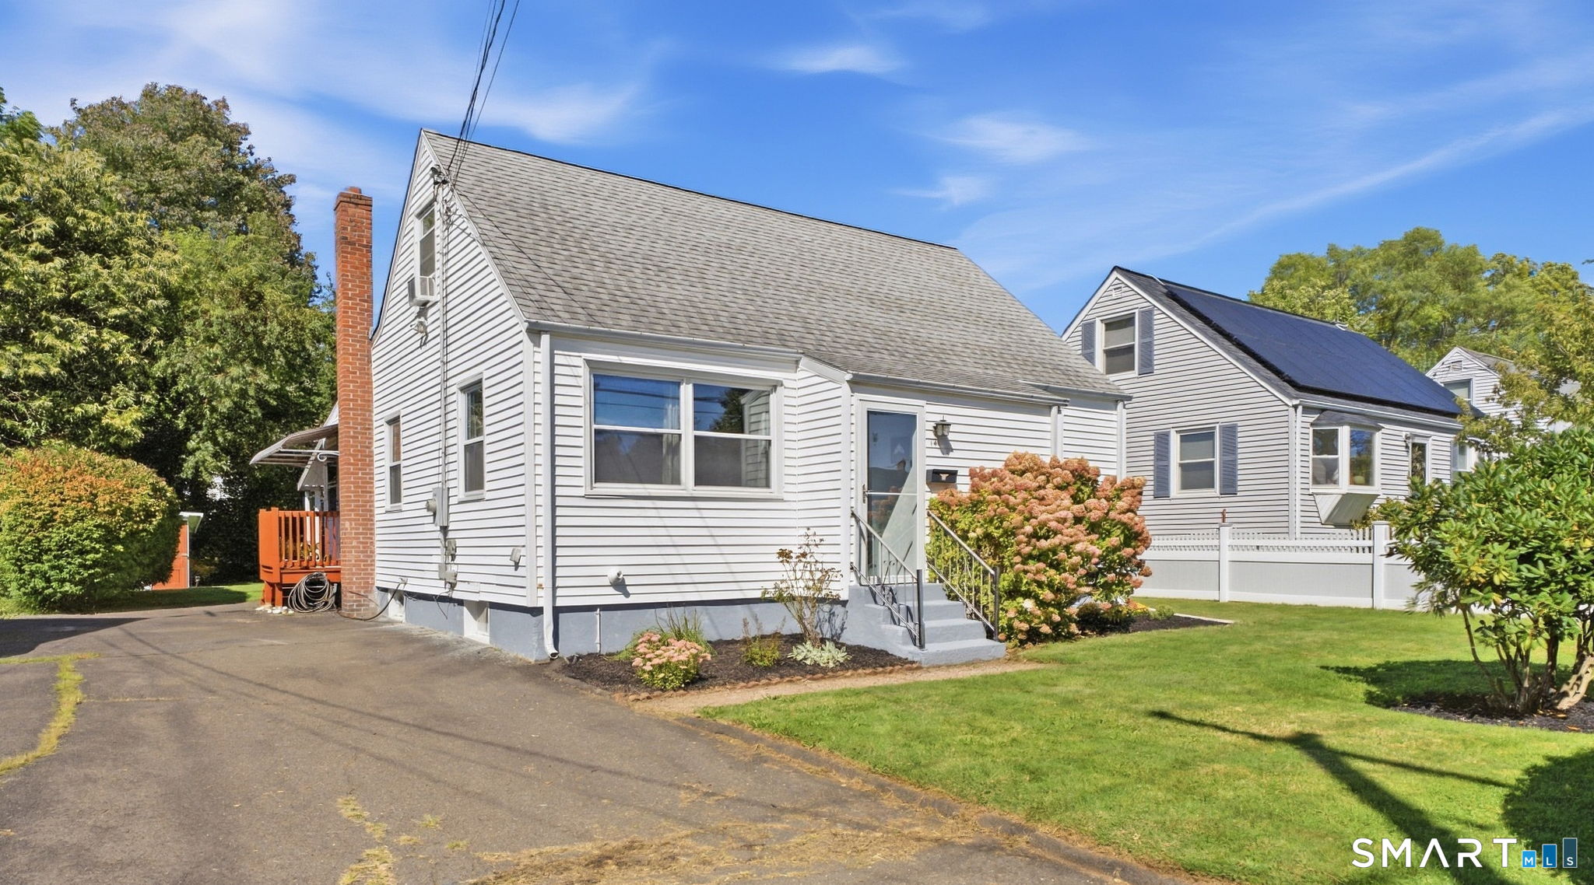
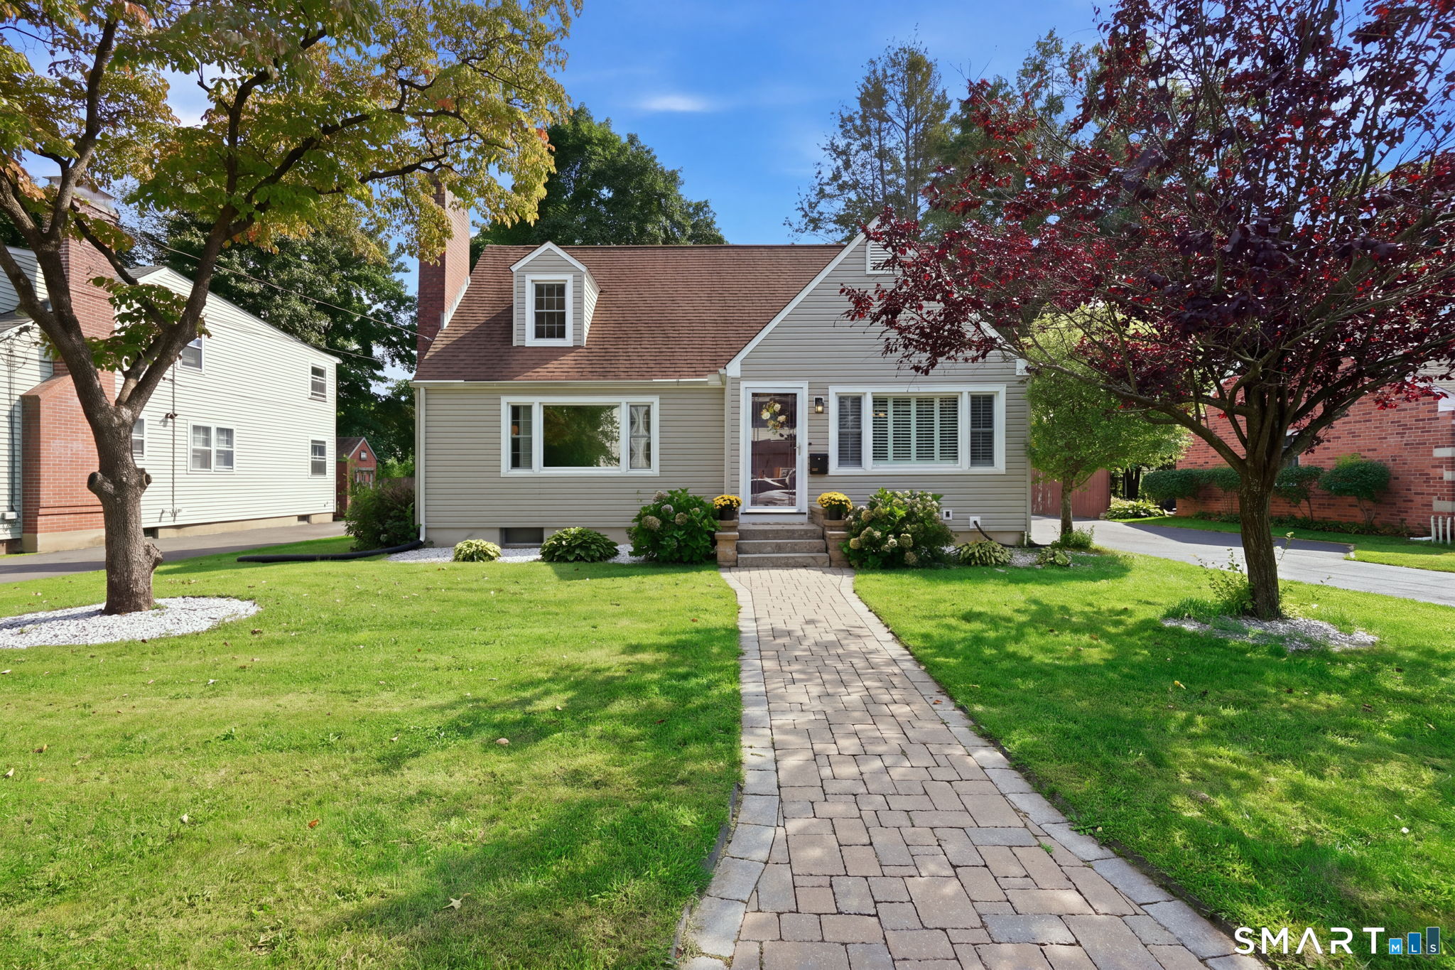
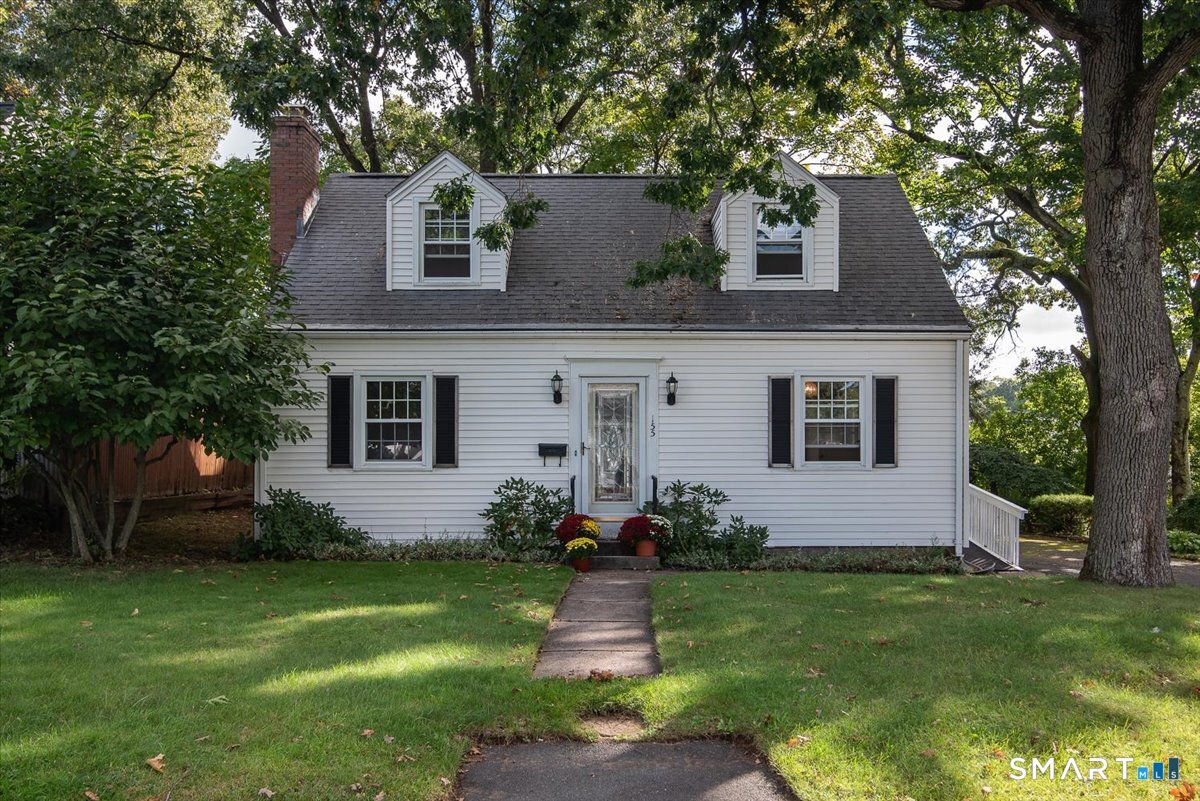
Step into classic character and peace of mind with this delightful 4-bedroom, 1.5-bath Cape Cod home! Built in 1941, this property seamlessly blends timeless architectural charm like original floors and antique door knobs and recent updates. Move-In Ready Updates: Enjoy cooking in the stylish kitchen-fully renovated just 3 years ago-and rest easy knowing the roof is nearly brand new! Outdoor Living: Start your mornings on the inviting front porch, or relax on the side deck overlooking a peaceful, private rear wood line. Flexible Living Space: Featuring 4 cozy bedrooms, a main full bath, and a convenient half bath. Endless Potential: The full walk-out basement is waiting for your ideas-perfect for a future home gym, workshop, or expanded living area. Don't miss this perfect blend of storybook charm and modern efficiency. Schedule your showing today! Highest and Best offers please by 12 noon Tuesday August 4.

Listed by Victoria L. Clark of CT Comm. Realty & Select Homes

$
$
%
$/month over payments
Federal 30-year interest rate: 6.69% last updated on Aug 6, 2026
* All Figures are estimates. Check with your bank or proposed mortgage company for actual interest rates.
This product uses the FRED® API but is not endorsed or certified by the Federal Reserve Bank of St. Louis.

Save FavoriteSchedule TourAsk A QuestionMore Details

175 Deer Run Trail Manchester CT 06042

Manchester, CT175 Deer Run Trail

Price$299,900

Est. Mortgage: $/month

MLS Number 24195288

  • Condo
  • Bedrooms 2
  • Bathroom 2
  • Square Feet 1,210
  • Year Built 1984

Welcome to 175 Deer Run Trail, a well-maintained end-unit duplex tucked into the peaceful, low-traffic Lydall Woods community. The inviting family room opens through sliding doors to a private back deck and beautifully landscaped gardens-an ideal setting for relaxing or entertaining. Inside, refinished oak floors enhance the living, dining, and family rooms, while fresh paint and newer carpeting bring a bright, comfortable feel throughout. The home offers two recently remodeled bathrooms, including one with a jetted tub, a convenient first-floor laundry area, a newer kitchen sink, and a huge walk in closet upstairs. Abundant storage includes a below-grade space with a concrete floor. Additional highlights include a private driveway, solar panels installed in 2019 and are paid off, no lease! And the electric bills are next to nothing! New foundation completed in 2020. Lydall Woods is a planned-unit development with town-maintained roads, municipal snow removal, and refuse pickup. Each road ends in a cul-de-sac, helping create a quiet neighborhood setting. Nearby Risley Reservoir and surrounding conservation land offer convenient access to scenic hiking trails and year-round outdoor recreation.

Listed by Adam Cannon of Coldwell Banker Realty

$
$
%
$/month over payments
Federal 30-year interest rate: 6.69% last updated on Aug 6, 2026
* All Figures are estimates. Check with your bank or proposed mortgage company for actual interest rates.
This product uses the FRED® API but is not endorsed or certified by the Federal Reserve Bank of St. Louis.

Save FavoriteSchedule TourAsk A QuestionMore Details

1467 Enfield Street Enfield CT 06082

Enfield, CT1467 Enfield Street

Price$299,900

Est. Mortgage: $/month

Active With Contract

MLS Number 24183160

  • Single Family
  • Square Feet 1,426
  • Bedrooms 2
  • Bathroom 1
  • Year Built 1952

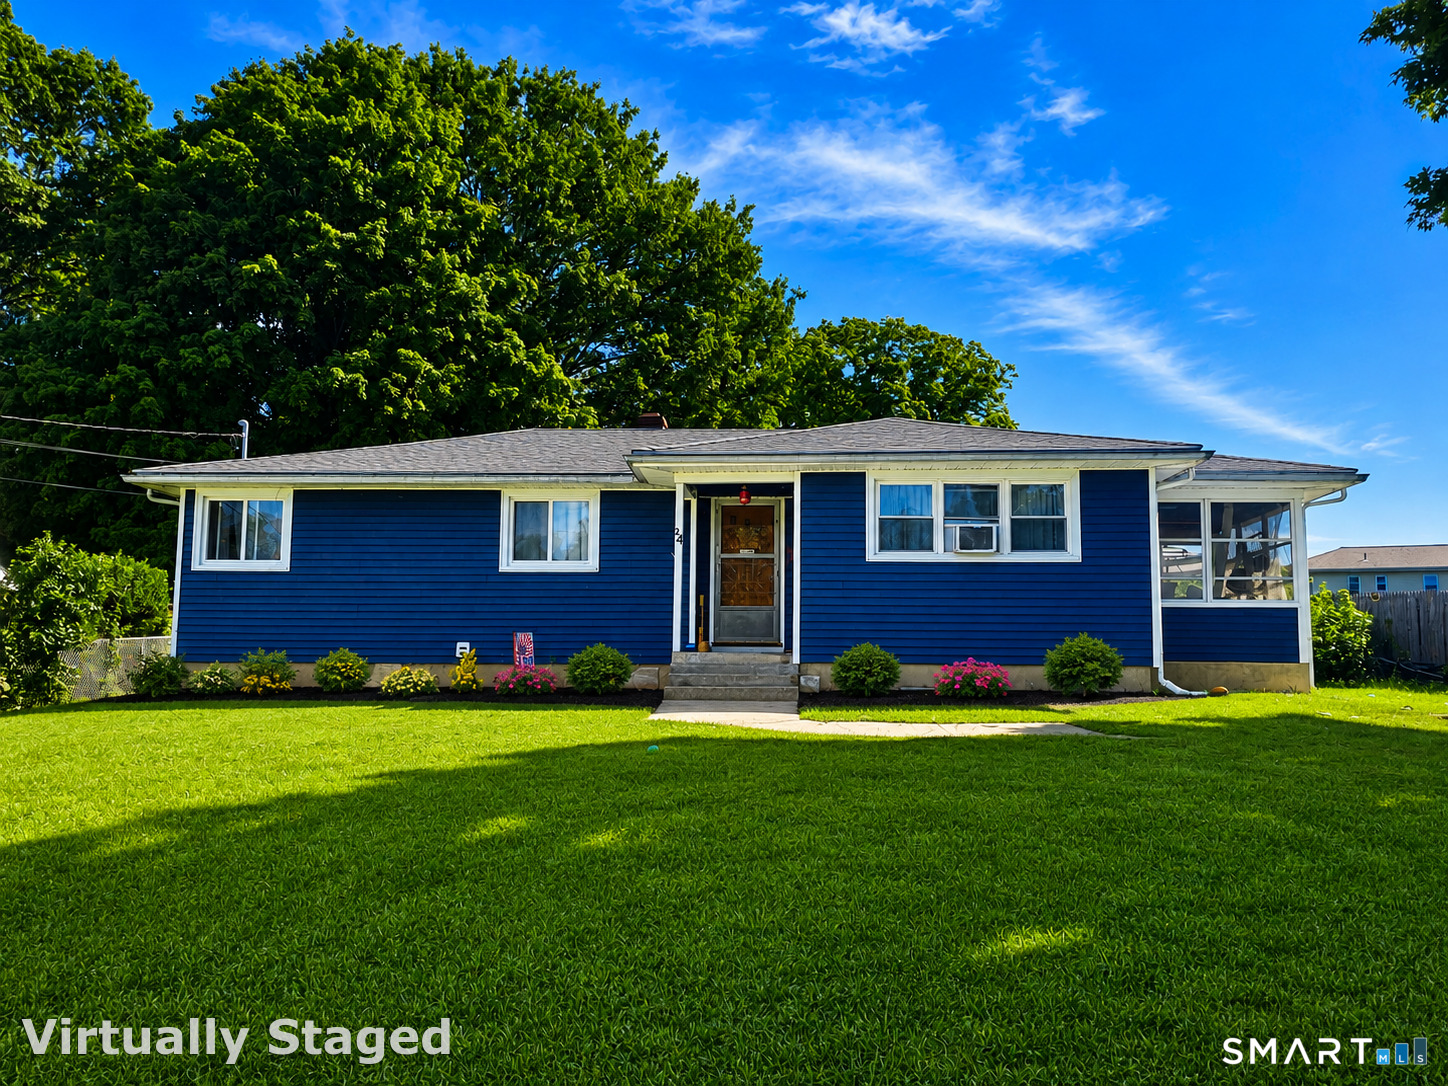
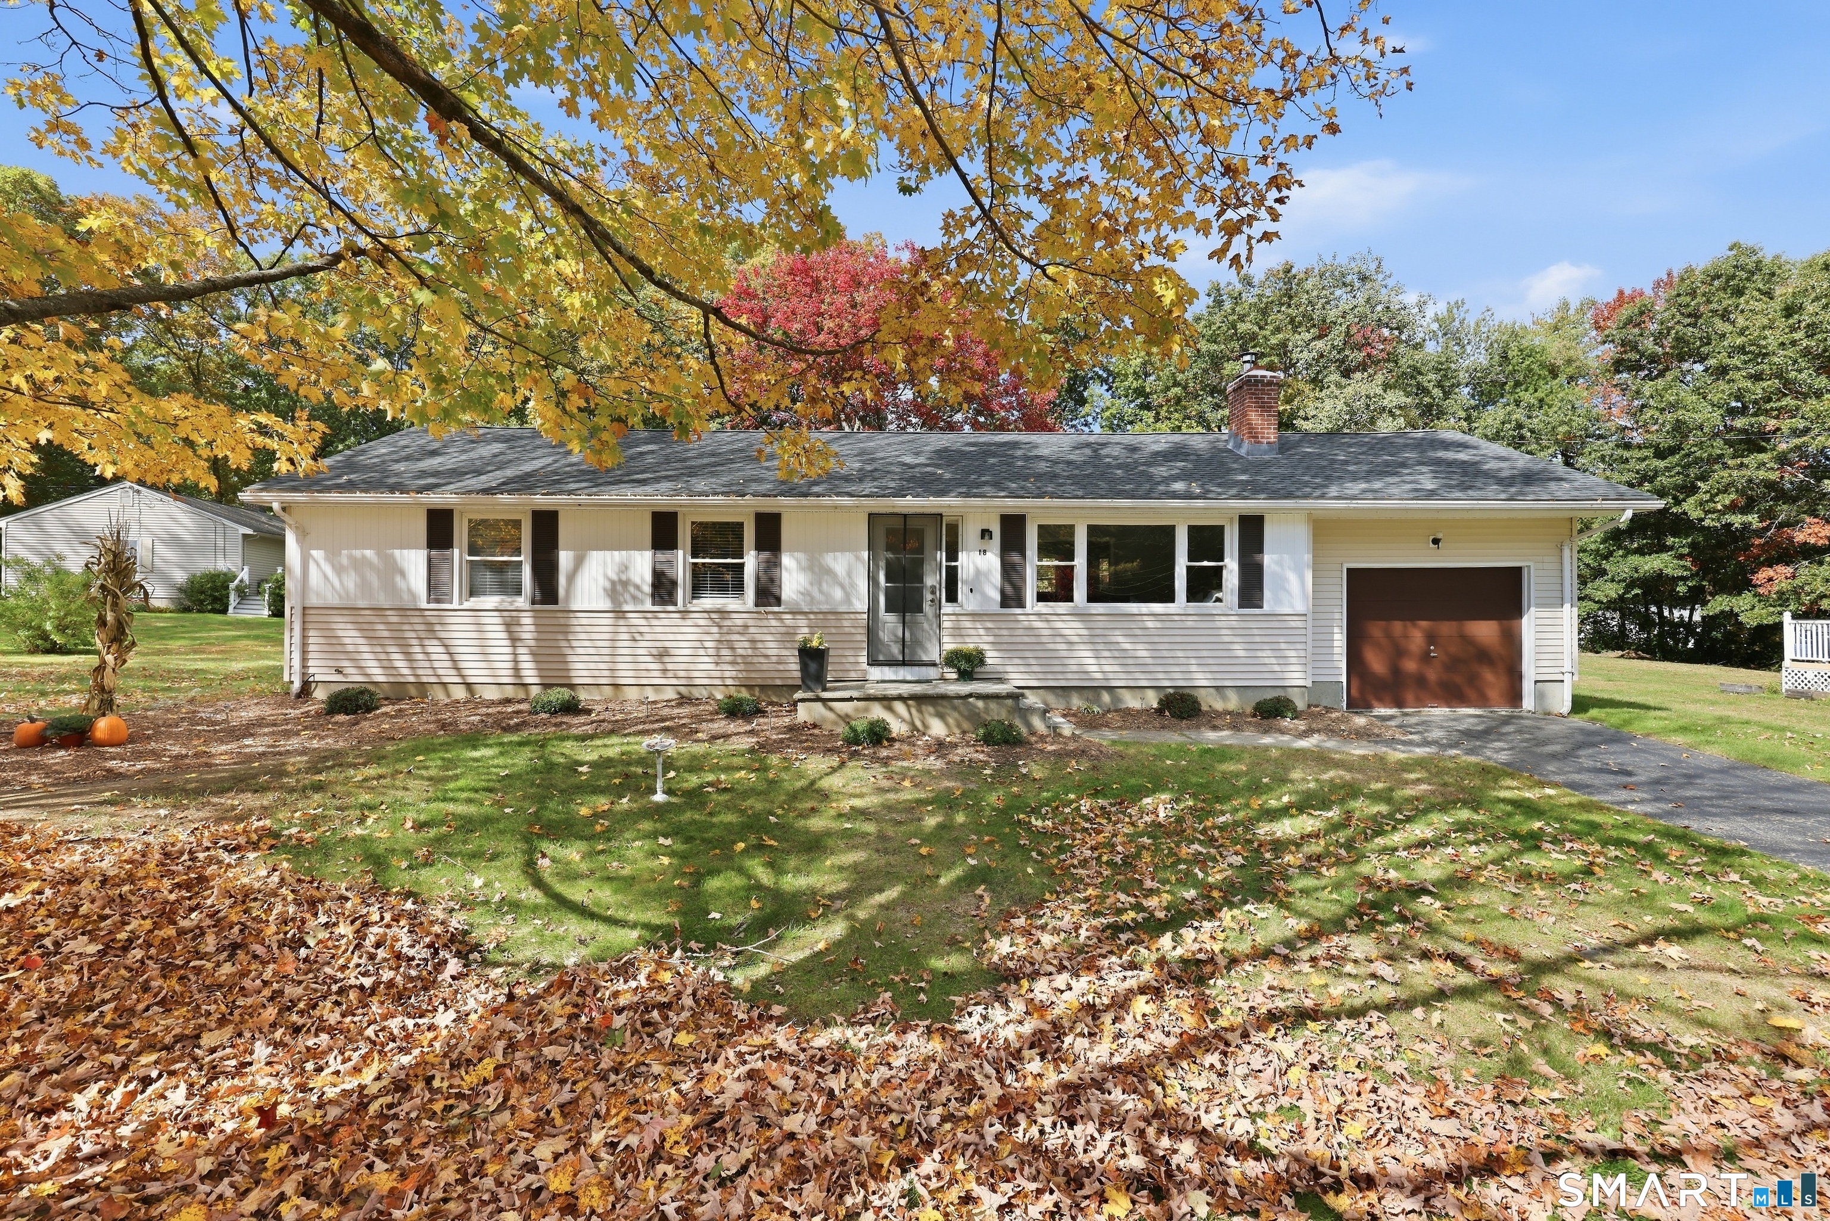
Whether you are looking to downsize, purchase your first home, or find a property that offers accessible single-level living, this beautifully maintained ranch delivers. Boasting two bedrooms, one full bath, and over 1,400 sq/ft of main-level living space, the thoughtful layout effortlessly maximizes comfort. The inviting main living areas offer a spacious setting to relax or host friends and family. Both bedrooms are generously sized with great natural light, and the full bathroom features integrated accessibility elements. Designed with long-term mobility in mind, the home's layout also allows for an exterior ramp to be easily added if desired. Step outside to discover one of the property's true highlights: a sprawling, level, and private backyard. Framed by mature greenery, this expansive outdoor oasis is your own personal retreat-ideal for summer barbecues, gardening, or letting pets roam freely. Practical storage is plentiful, featuring a backyard shed, an attached one-car garage, and a full unfinished basement. Located in the heart of Enfield, you are just minutes from local shopping, dining, and parks, with quick access to Route 5 and I-91 for a seamless commute. This charming home is ready for its next story!

Listed by Beth A. Hopkins of Coldwell Banker Realty

$
$
%
$/month over payments
Federal 30-year interest rate: 6.69% last updated on Aug 6, 2026
* All Figures are estimates. Check with your bank or proposed mortgage company for actual interest rates.
This product uses the FRED® API but is not endorsed or certified by the Federal Reserve Bank of St. Louis.

Virtual TourSave FavoriteSchedule TourAsk A QuestionMore Details

00 Ide Perrin Road Woodstock CT 06281

MLS Number 24174800

  • Land
  • Acreage 79
  • MLS Status Active
  • Other Amenities Waterfront
  • Waterfront

On a private road surrounded by unspoiled natural beauty, this remarkable 79-acre property offers exceptional privacy and endless potential. Two brooks enhance the landscape - Lebanon Brook along the western boundary and Porter Pond Brook to the east. The land features a mix of wetlands and highlands, heavily wooded with abundant timber resources. Create your secluded homestead in the wilderness among other large-acreage parcels, with enough lumber to build and heat your home for years to come. The property includes approximately 300 feet of road frontage on Ide Perrin Road, 1,143 feet of frontage on Pole Bridge Road, and 416 feet of frontage by right-of-way. Please do not walk the property without your Realtor present.

Listed by Catherine Howard of Berkshire Hathaway NE Prop.

$
$
%
$/month over payments
Federal 30-year interest rate: 6.69% last updated on Aug 6, 2026
* All Figures are estimates. Check with your bank or proposed mortgage company for actual interest rates.
This product uses the FRED® API but is not endorsed or certified by the Federal Reserve Bank of St. Louis.

Save FavoriteSchedule TourAsk A QuestionMore Details

8 Independence Drive Marlborough CT 06447

MLS Number 24172620

  • Commercial
  • MLS Status Active
  • Year Built 1977
  • Bathroom 1
  • Square Feet 1,215

Buy in the path of progress!! Marlborough, CT is growing RAPIDLY. Imagine your medical practice, expand your current practice or professional business right here in the heart of Marlborough CT. This office condo offers a lobby, receptionist space, 4 exam rooms, a private restroom, and private office. Located off Route 66, this property offers seamless connectivity to surrounding business hubs including Glastonbury, Hebron, Colchester, and East Hampton. The location provides excellent regional access while maintaining a professional, low-traffic environment ideal for client-facing businesses. Marlborough continues to see strong demand from healthcare providers, therapists, accountants, attorneys, and boutique service firms looking to serve the growing residential base in the surrounding towns. Population growth, development trends, and demographic data all point to incredible opportunity here.

Listed by Robyn Letourneau of Berkshire Hathaway NE Prop.

$
$
%
$/month over payments
Federal 30-year interest rate: 6.69% last updated on Aug 6, 2026
* All Figures are estimates. Check with your bank or proposed mortgage company for actual interest rates.
This product uses the FRED® API but is not endorsed or certified by the Federal Reserve Bank of St. Louis.

Save FavoriteSchedule TourAsk A QuestionMore Details

36 Lakeview Heights Lebanon CT 06249

Lebanon, CT36 Lakeview Heights

Price$299,900

Est. Mortgage: $/month

Pending Continue to Show

MLS Number 24194244

  • Single Family
  • Square Feet 768
  • Bedrooms 2
  • Bathroom 1
  • Year Built 1989

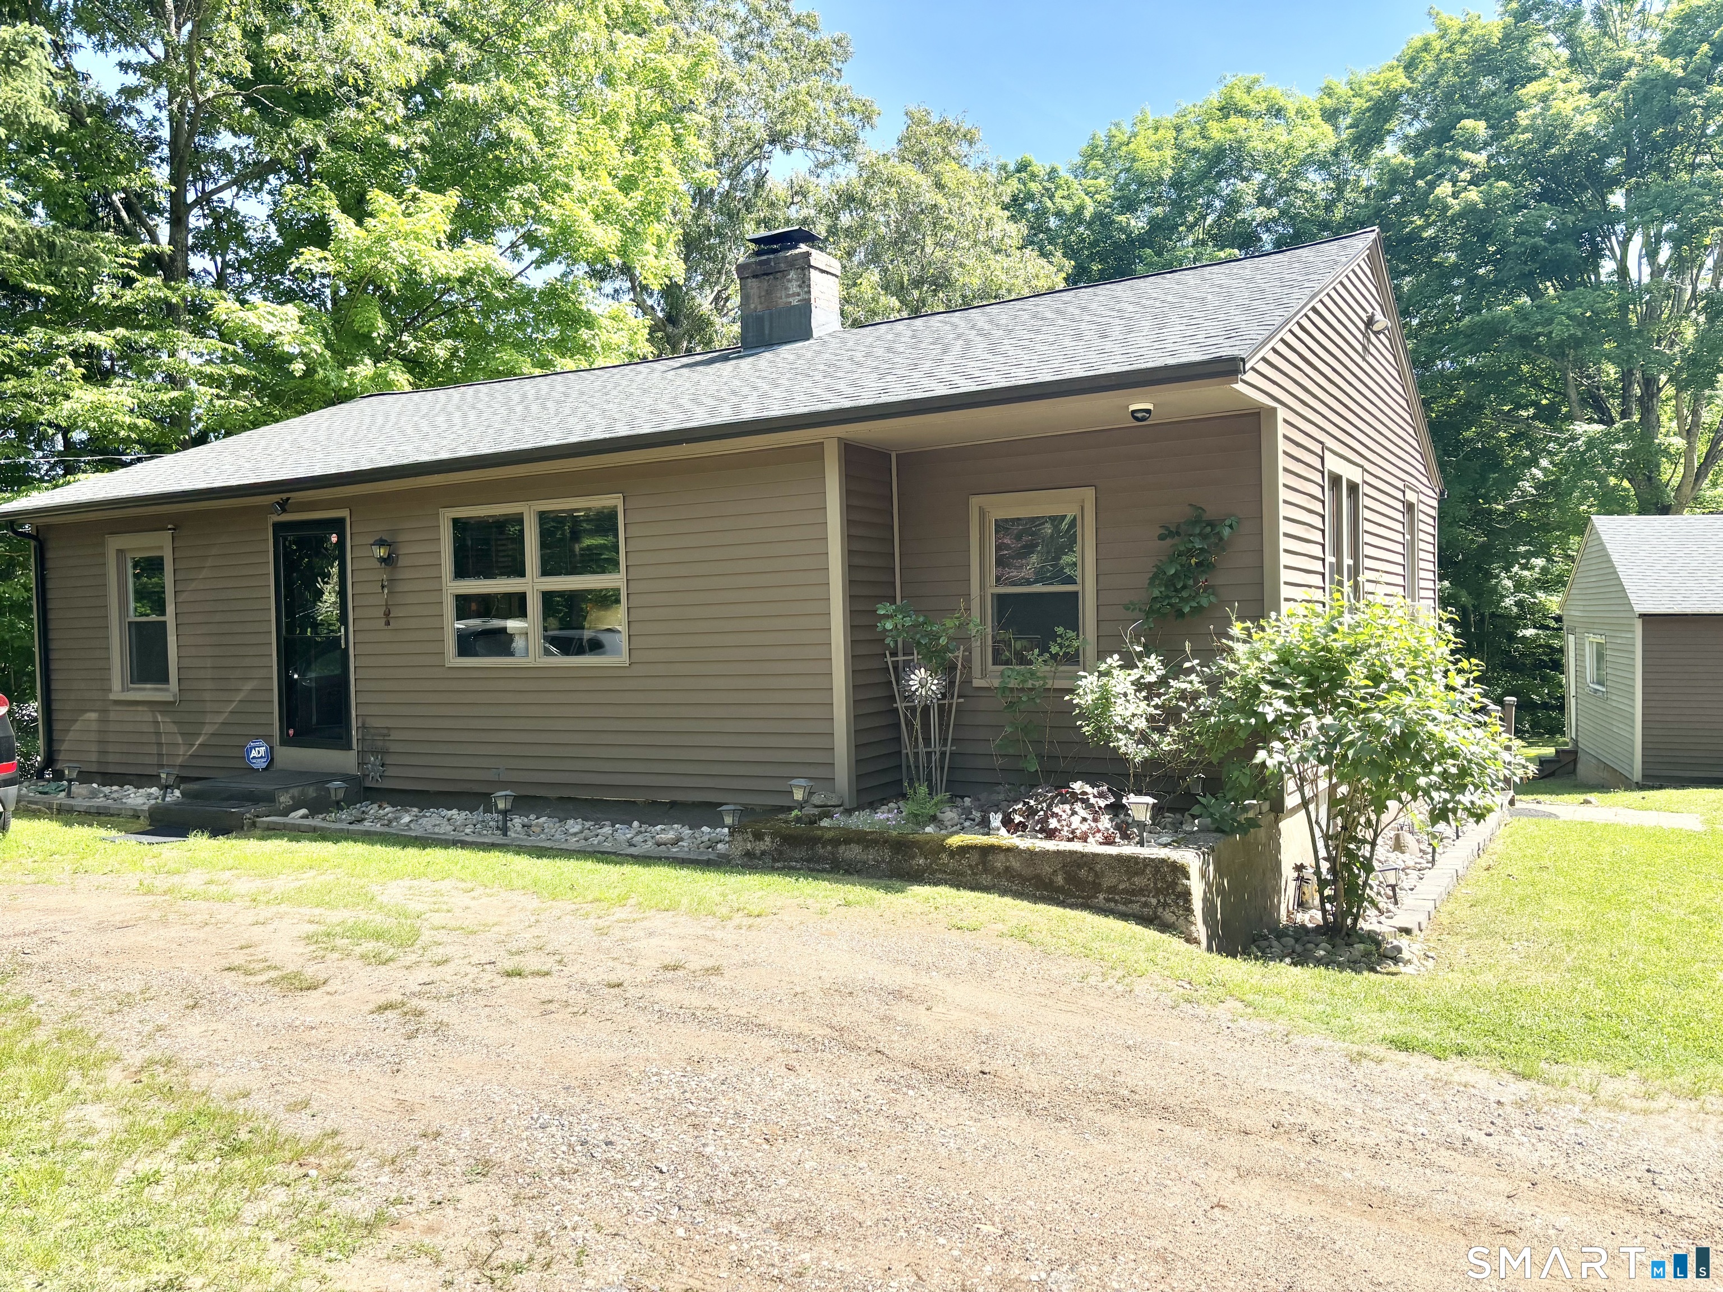
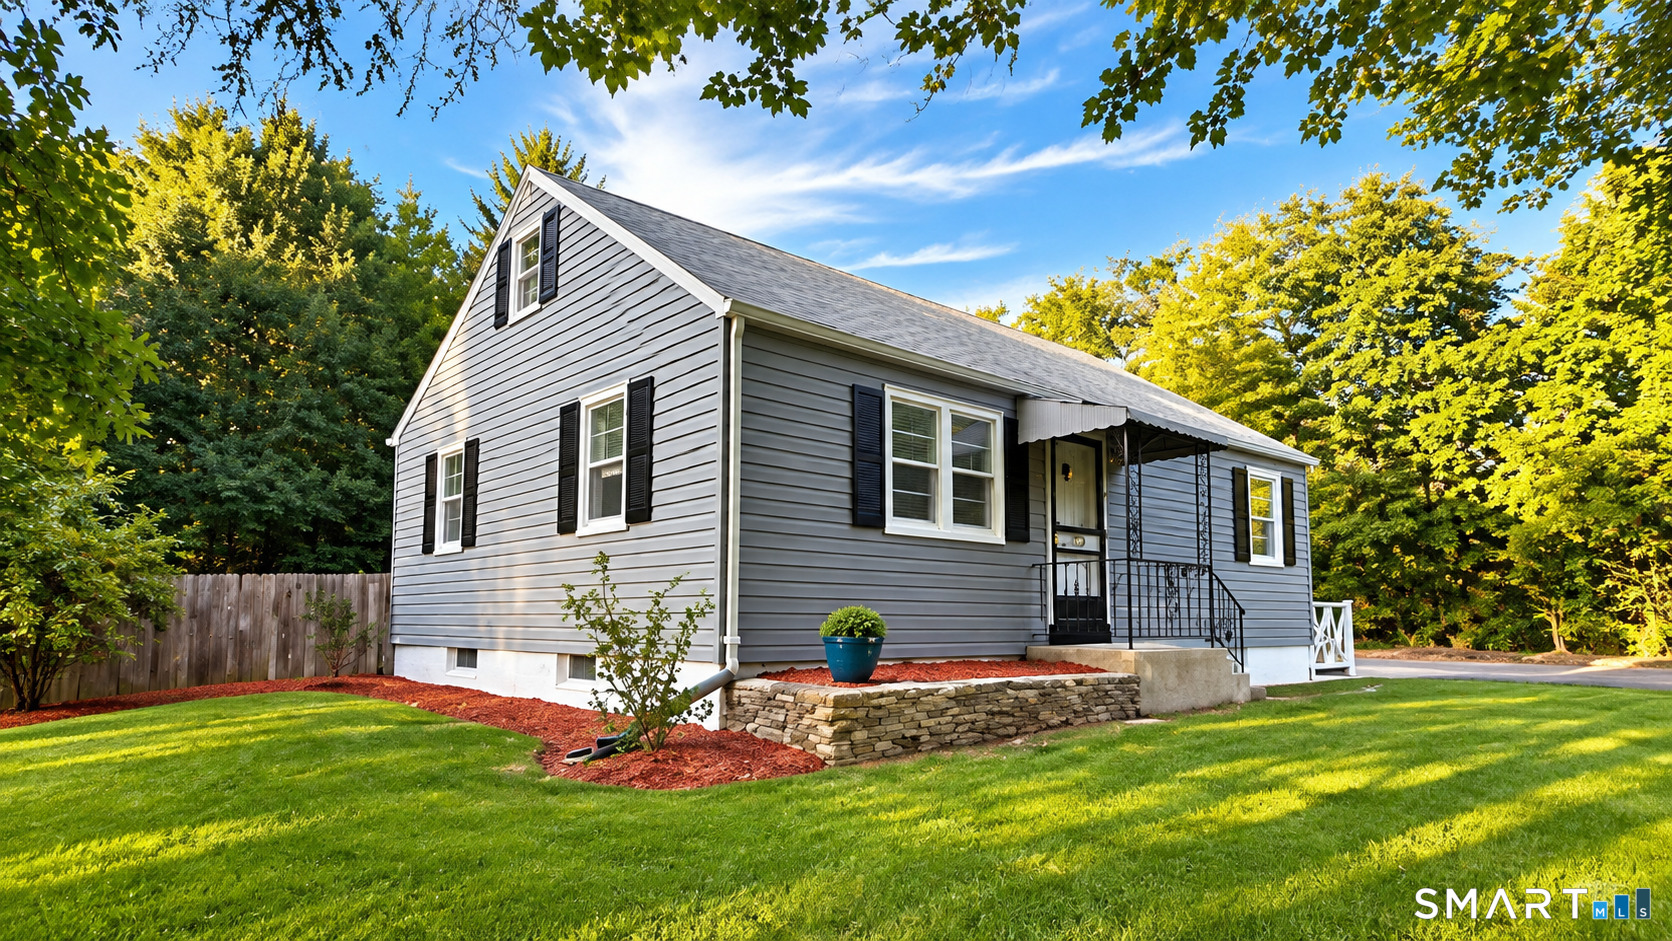
Escape to the charm of Amston Lake in this inviting 2-bedroom, 1-bath log home, offering warmth, character, and the perfect place to enjoy year-round living or a peaceful weekend retreat. Nestled on a private town road at the end of a dead-end street, this home offers a peaceful setting with minimal traffic. Enjoy your morning coffee in the enclosed front porch, relax in the side breezeway, or entertain family and friends on the spacious rear deck overlooking the yard. A rare bonus, the property conveys with the additional contiguous Lot #157, creating a double lot with additional yard space, privacy, and room to enjoy the outdoors. An oversized storage shed offers plenty of space for lawn equipment, kayaks, bicycles, and all your lake essentials. As a resident of the Amston Lake District, you'll enjoy access to two private beaches, resident-only boat launches, swimming, kayaking, fishing, and year-round recreation. Whether you're looking for your first home, a weekend getaway, or a cozy retreat, this charming log home offers the perfect opportunity to enjoy the relaxed lifestyle and natural beauty of the Amston Lake community.

Listed by Cathie T. Rockoff of Rockoff Realty

$
$
%
$/month over payments
Federal 30-year interest rate: 6.69% last updated on Aug 6, 2026
* All Figures are estimates. Check with your bank or proposed mortgage company for actual interest rates.
This product uses the FRED® API but is not endorsed or certified by the Federal Reserve Bank of St. Louis.

Save FavoriteSchedule TourAsk A QuestionMore Details

232 North Street Windham CT 06226

MLS Number 24190236

  • Single Family
  • Square Feet 2,006
  • Bedrooms 4
  • Bathroom 2
  • Year Built 1890

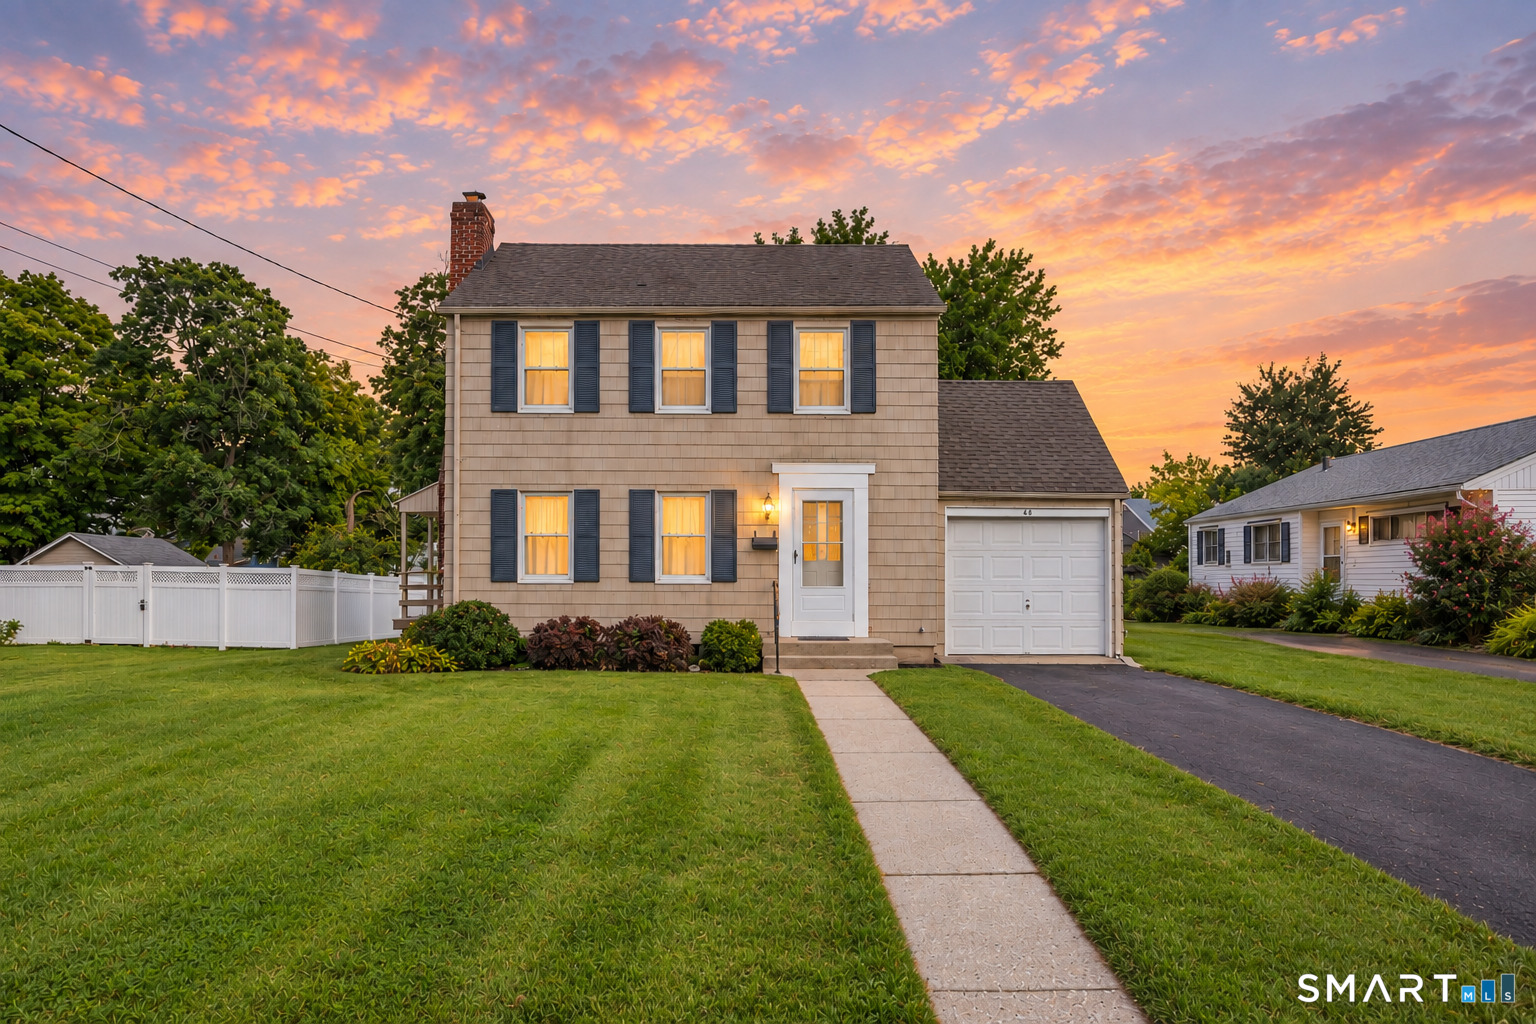
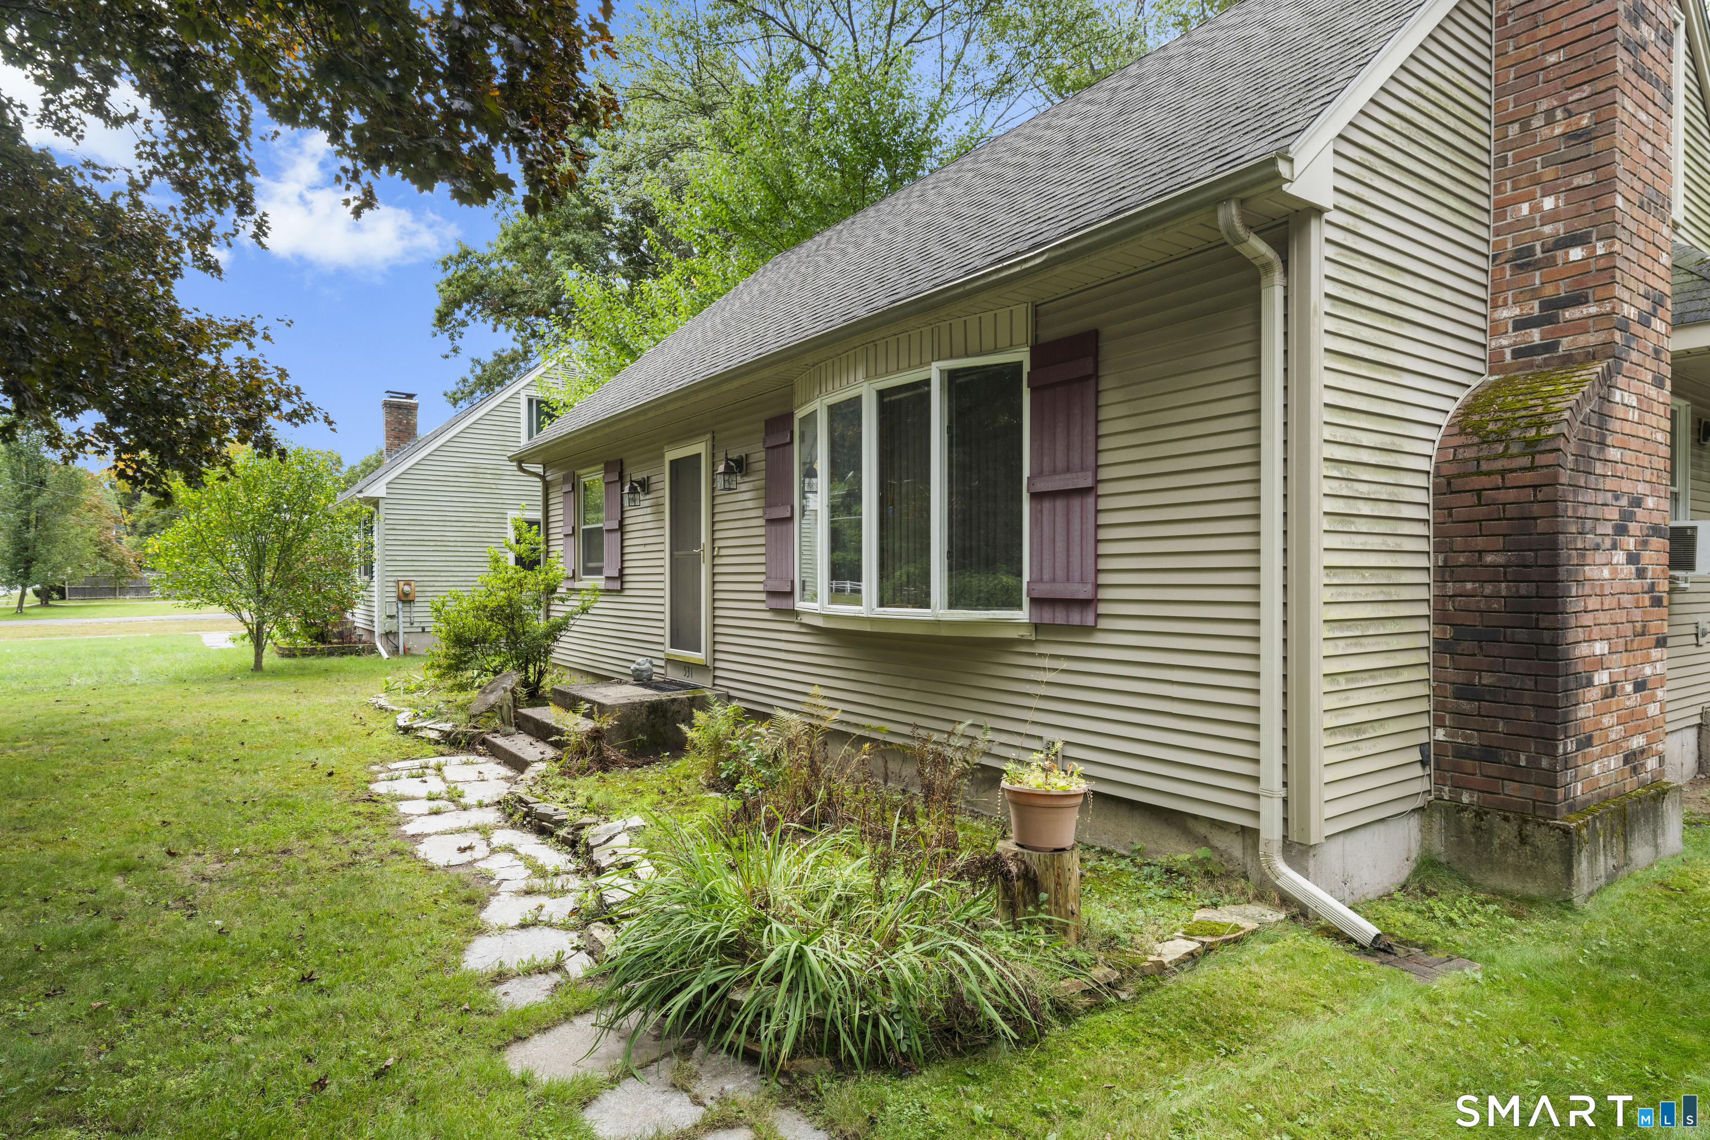
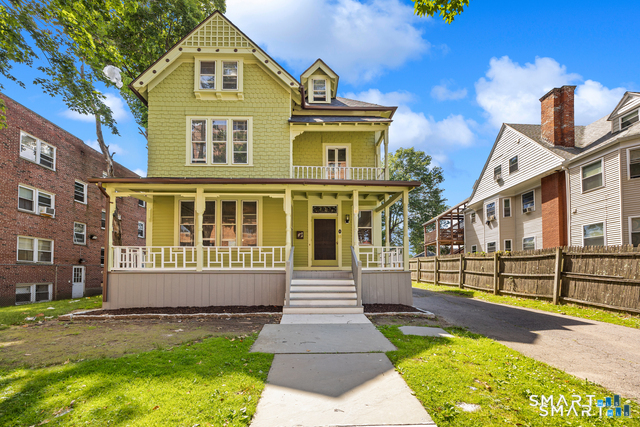
Located in the highly desirable Upper Hills neighborhood of Willimantic, just a short distance to Eastern Connecticut State University, this charming Colonial blends timeless character with an unbeatable location. Offering over 2,000 square feet of living space, this home features four spacious bedrooms, one and a half bathrooms, soaring ceilings, original hardwood floors throughout and a classic wood-burning fireplace that creates a warm and inviting atmosphere. The oversized rooms provide exceptional flexibility. Outside, enjoy relaxing on the covered front porch or entertaining on the beautiful bluestone paver patio. Additional highlights include newer replacement windows, a one-car detached garage and mature landscaping that enhances the home's curb appeal. This property presents an excellent opportunity seeking a home with income potential. Conveniently located near Eastern Connecticut State University, shopping, restaurants, parks and major commuter routes, this is a rare opportunity to own a classic Colonial in one of Willimantic's most sought-after neighborhoods.

Listed by Derek Eisenberg of Continental Real Estate

$
$
%
$/month over payments
Federal 30-year interest rate: 6.69% last updated on Aug 6, 2026
* All Figures are estimates. Check with your bank or proposed mortgage company for actual interest rates.
This product uses the FRED® API but is not endorsed or certified by the Federal Reserve Bank of St. Louis.

Save FavoriteSchedule TourAsk A QuestionMore Details

745 Upper Maple Street Killingly CT 06239
Active With Contract

MLS Number 24192183

  • Single Family
  • Square Feet 1,120
  • Bedrooms 2
  • Bathroom 2
  • Year Built 1965

Set back from the road, this charming two-bedroom, two-bath home offers privacy, functionality, and plenty of storage. The property features an oversized attached garage, a fenced-in backyard, a covered front porch, and a side deck that provides additional space to relax or entertain outdoors. Mature gardens and established fruit trees add beauty and character to the outdoor setting. A spacious shed is equipped with both a standard entry door and a garage-style door, allowing for easy movement and storage of lawn equipment, tools, and recreational items. Inside, the wood stove adds warmth and character while providing an additional heating option during the colder months. With abundant storage throughout, this home offers a practical layout and versatile spaces to accommodate a variety of needs. Connected to public utilities, the home is conveniently located near the community college, public and vocational schools, shopping, restaurants, and everyday amenities. Offering a wonderful balance of privacy, convenience, and accessibility, this home is ready for the next chapter. Come add your personal touches and make this great home your own. Property is being sold AS is Where is... Highest and Best due by Monday July 20 9 pm.

Listed by Jennifer Jackson of Berkshire Hathaway NE Prop.

$
$
%
$/month over payments
Federal 30-year interest rate: 6.69% last updated on Aug 6, 2026
* All Figures are estimates. Check with your bank or proposed mortgage company for actual interest rates.
This product uses the FRED® API but is not endorsed or certified by the Federal Reserve Bank of St. Louis.

Save FavoriteSchedule TourAsk A QuestionMore Details

87 Starkweather Street Manchester CT 06042
Active With Contract

MLS Number 24192524

  • Single Family
  • Square Feet 1,171
  • Bedrooms 3
  • Bathroom 2
  • Year Built 1872

Wonderful 3 bedroom, 2 bath single family home! Great First floor primary bedroom with cathedral ceiling, Laundry closet, adjacent bath has walk in shower, kitchen with granite counters, glass front cabinets, breakfast bar, pantry closet, opens to dining area, living room with gas FP,--wood floors throughout first floor. Second floor has two bedrooms, full remodeled bath with tile floor and tub with shower. Central AC, gas heat and hot water. Three season sun porch off kitchen with screens and storms, walks out to patio and large back yard! Great storage shed for all of your tools and toys!

Listed by Lisa Trombly of Sentry Real Estate

$
$
%
$/month over payments
Federal 30-year interest rate: 6.69% last updated on Aug 6, 2026
* All Figures are estimates. Check with your bank or proposed mortgage company for actual interest rates.
This product uses the FRED® API but is not endorsed or certified by the Federal Reserve Bank of St. Louis.

Virtual TourSave FavoriteSchedule TourAsk A QuestionMore Details

173 Elm Hill Road Vernon CT 06066

MLS Number 24177317

  • Single Family
  • Square Feet 1,117
  • Bedrooms 3
  • Bathroom 1
  • Year Built 1945

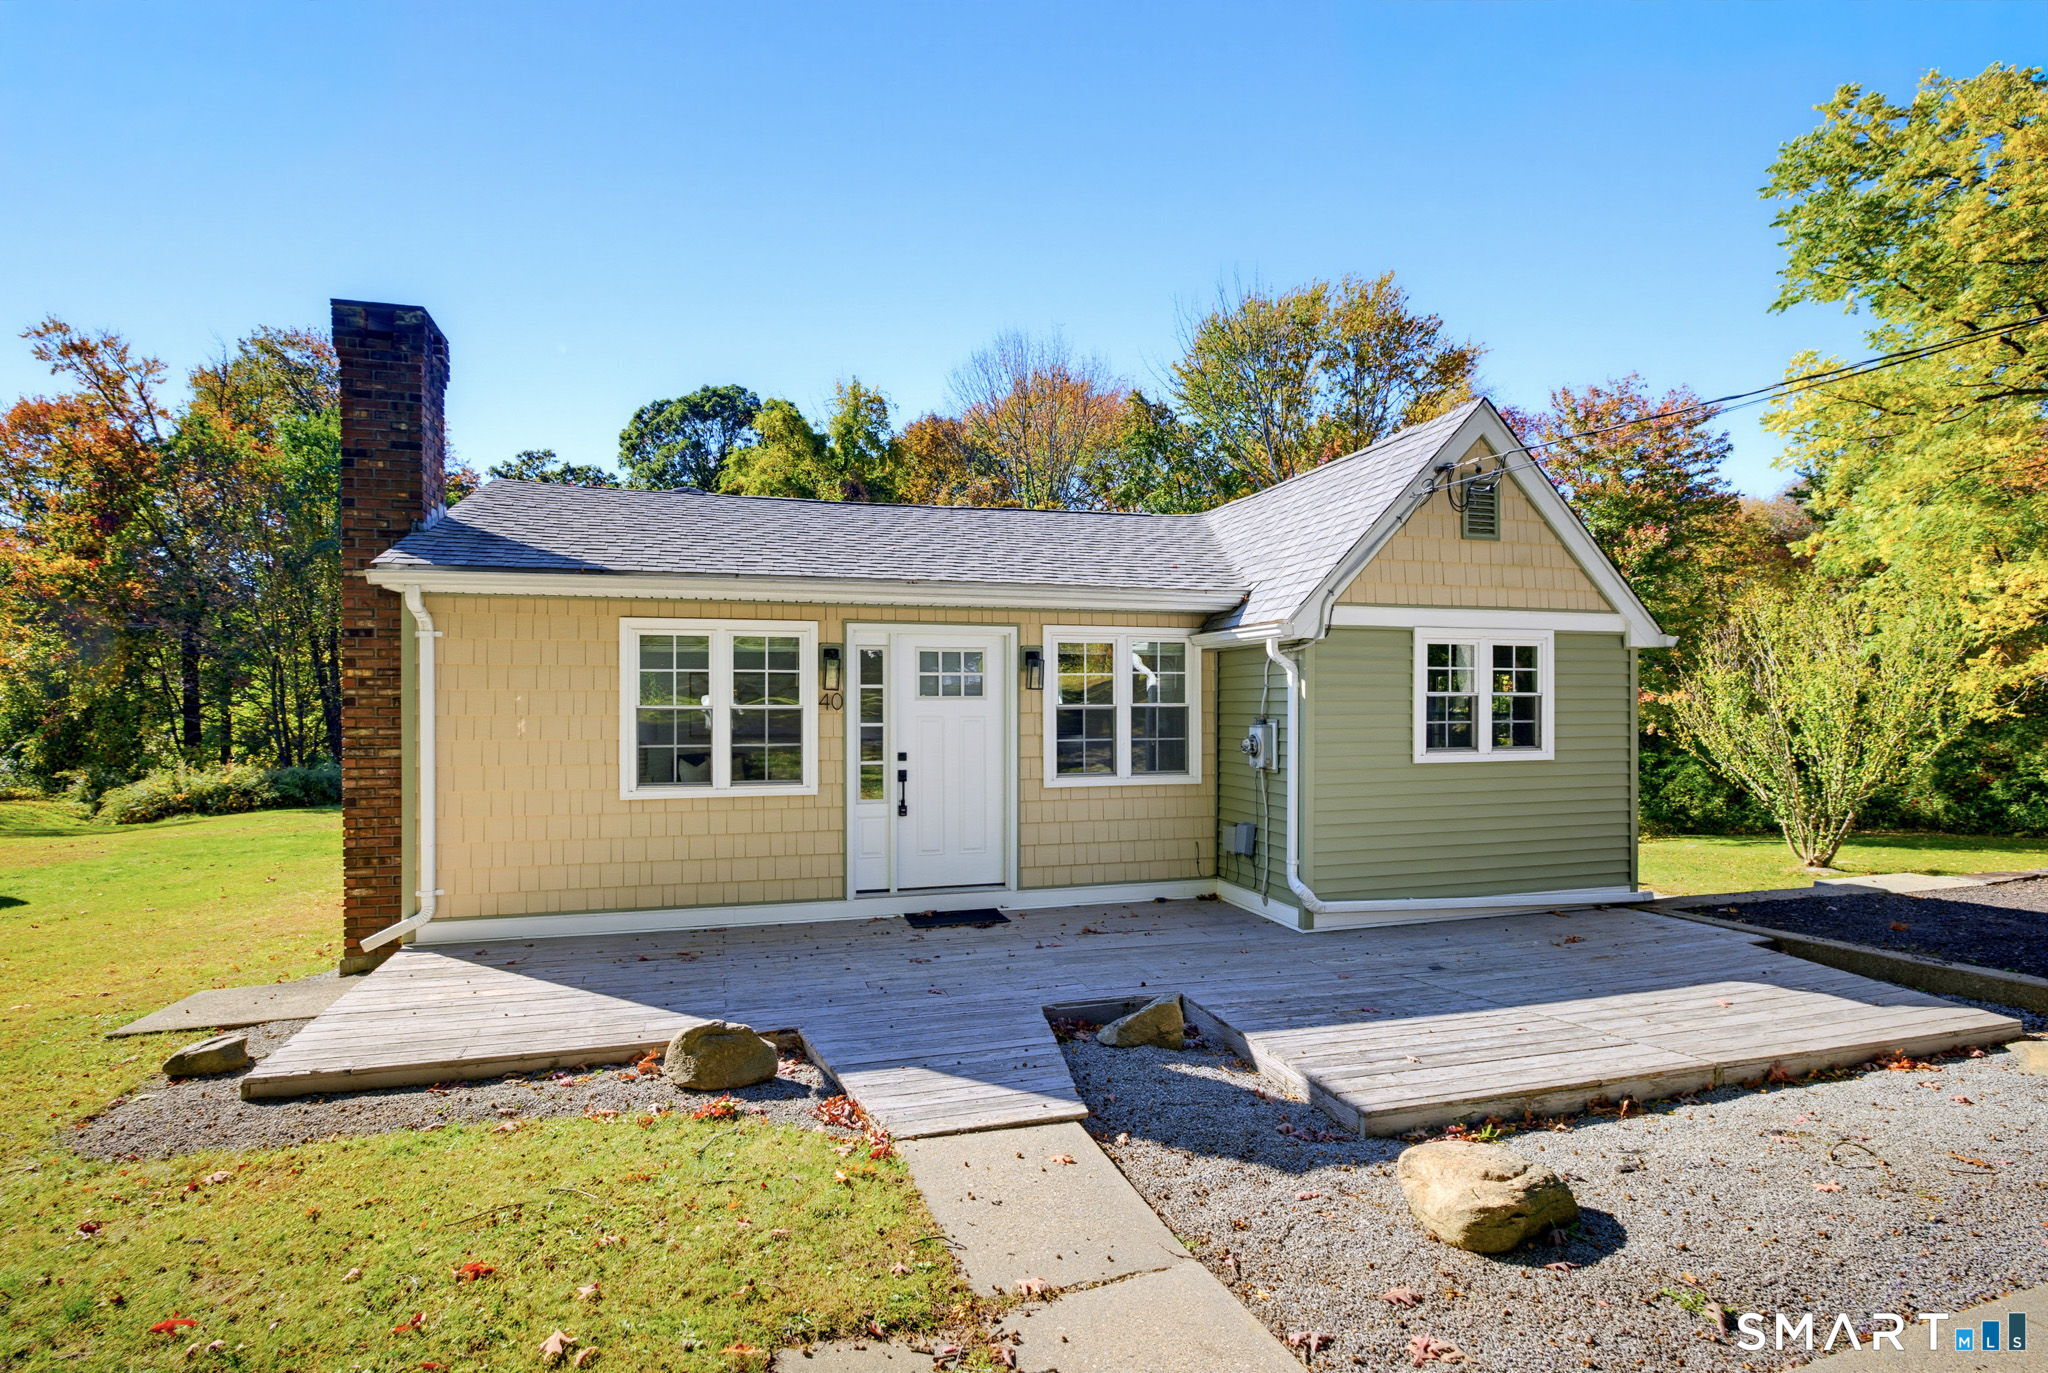
Completely renovated 3-bedroom, 1.1-bath Cape Cod style home set on a 0.58-acre lot, offering a great blend of space and modern updates. Major exterior improvements include a brand-new roof, new windows, new siding, and a brand-new chimney, delivering strong curb appeal and lasting peace of mind. Inside, the full interior has been fully updated with modern finishes throughout, creating a clean, comfortable, and move-in ready living space. A spacious backyard enhances the property with great outdoor potential for entertaining, recreation, or future use.

Listed by Jacob Bocek of Salzillo Realty Company

$
$
%
$/month over payments
Federal 30-year interest rate: 6.69% last updated on Aug 6, 2026
* All Figures are estimates. Check with your bank or proposed mortgage company for actual interest rates.
This product uses the FRED® API but is not endorsed or certified by the Federal Reserve Bank of St. Louis.

Save FavoriteSchedule TourAsk A QuestionMore Details

222 Spring Road Coventry CT 06238
Active With Contract

MLS Number 24196170

  • Single Family
  • Square Feet 1,053
  • Bedrooms 2
  • Bathroom 1
  • Year Built 1940

Enjoy peaceful living in this charming 2-bedroom, 1-bath home located on a quiet street in desirable Coventry. Featuring beautiful WATER VIEWS, CATHEDRAL CEILINGS, and a flexible floor plan with a dedicated office, this home offers the perfect blend of comfort and functionality. Inside, you'll find freshly stained and REFINISHED hardwood floors that add warmth and character throughout. Additional highlights include a NEWER oil tank and a generously sized yard with plenty of space for entertaining, gardening, or relaxing outdoors. Conveniently located just minutes from Coventry Lake, Patriots Park, local restaurants, shopping, and an easy commute to UConn and I-84, this home combines a tranquil setting with everyday convenience.

Listed by Kyle West of eXp Realty

$
$
%
$/month over payments
Federal 30-year interest rate: 6.69% last updated on Aug 6, 2026
* All Figures are estimates. Check with your bank or proposed mortgage company for actual interest rates.
This product uses the FRED® API but is not endorsed or certified by the Federal Reserve Bank of St. Louis.

Save FavoriteSchedule TourAsk A QuestionMore Details

The data relating to real estate for sale on this website appears in part through the SmartMLS Internet Data Exchange program, a voluntary cooperative exchange of property listing data between licensed real estate brokerage firms, and is provided by SmartMLS through a licensing agreement. Listing information is from various brokers who participate in the SmartMLS IDX program and not all listings may be visible on the site. The property information being provided on or through the website is for the personal, non-commercial use of consumers and such information may not be used for any purpose other than to identify prospective properties consumers may be interested in purchasing. Some properties which appear for sale on the website may no longer be available because they are for instance, under contract, sold or are no longer being offered for sale. Property information displayed is deemed reliable but is not guaranteed. Copyright 2026 SmartMLS, Inc.