and narrow your search. If you have fewer than 200 results, you can save your search.

Greater Mansfield CT Real Estate $200k - $300k

r=61-72
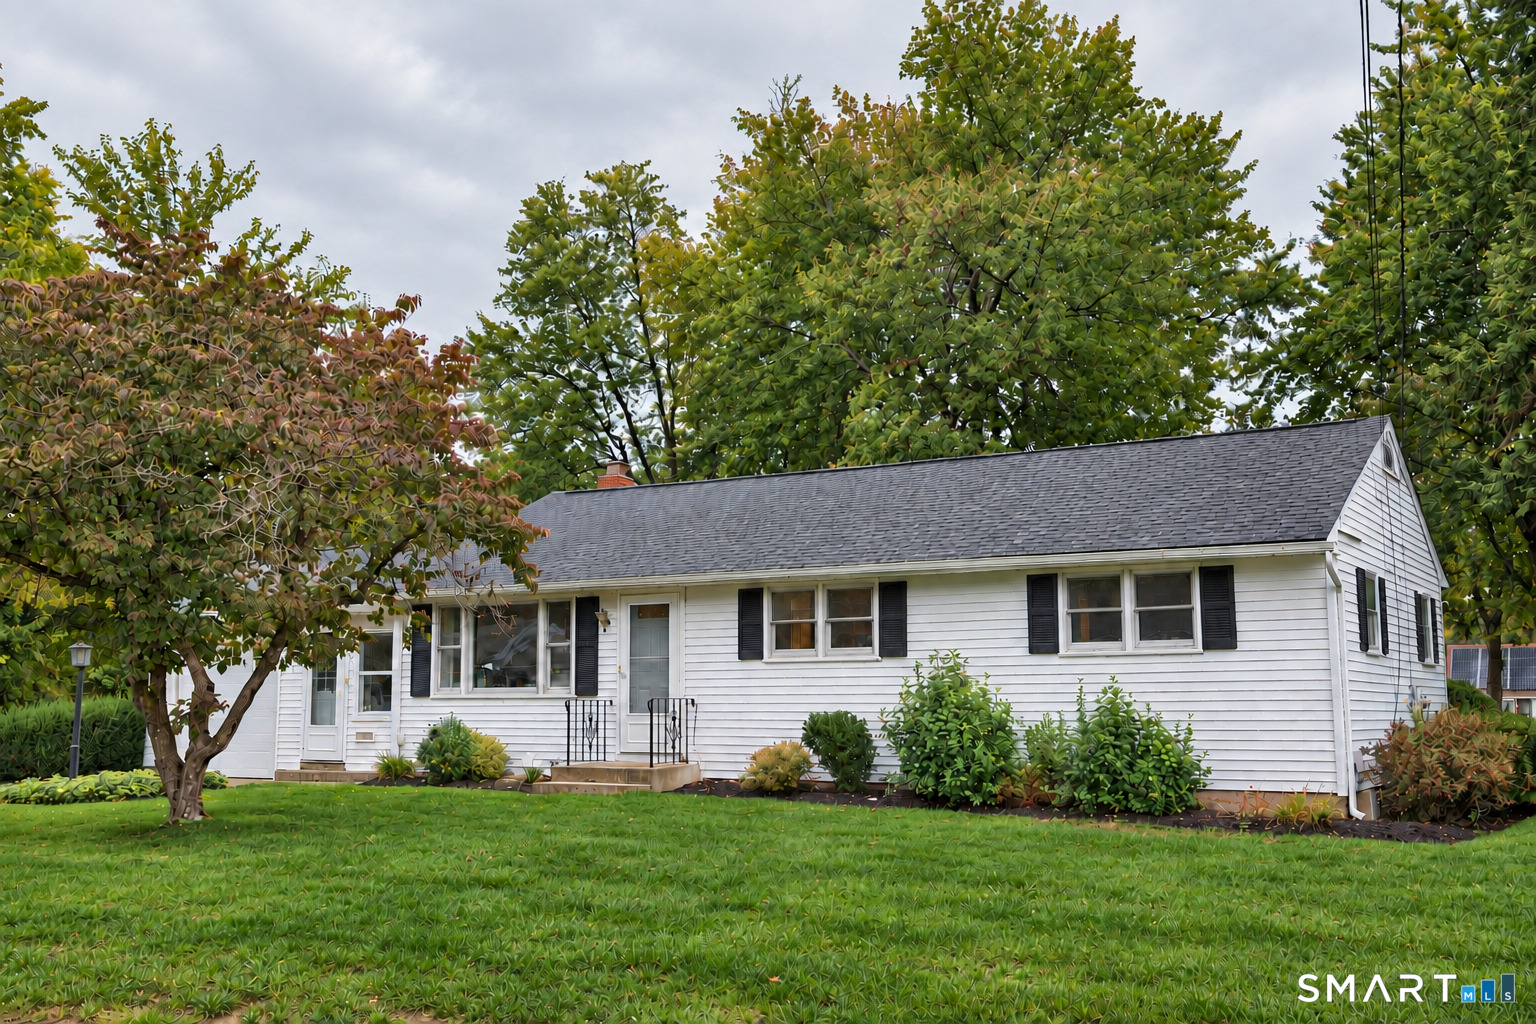
170 Amherst Street Hartford CT 06106

Hartford, CT170 Amherst Street

Price$299,900

Est. Mortgage: $/month

MLS Number 24171845

  • Single Family
  • Square Feet 1,956
  • Bedrooms 3
  • Bathroom 2
  • Year Built 1951

Welcome to one of Hartford's finest! This beautifully maintained ranch offers 3 bedrooms, 2 full baths, and a layout built for both everyday living and effortless entertaining. The spacious living and dining areas flow seamlessly, while gleaming hardwood floors add warmth and character throughout. The large kitchen features granite countertops, and the generously sized bedrooms offer a quiet retreat at the end of the day. A full finished basement provides valuable additional living space with room to grow. Additional highlights include newer windows, gas heat, central air, and an enclosed back porch - perfect for enjoying the outdoors year-round. Newer mechanical systems mean peace of mind from day one. Ideally situated with easy access to shopping, parks, and major highways. Schedule your showing today!

Listed by Eli Joseph of eXp Realty

$
$
%
$/month over payments
Federal 30-year interest rate: 6.69% last updated on Aug 6, 2026
* All Figures are estimates. Check with your bank or proposed mortgage company for actual interest rates.
This product uses the FRED® API but is not endorsed or certified by the Federal Reserve Bank of St. Louis.

Save FavoriteSchedule TourAsk A QuestionMore Details

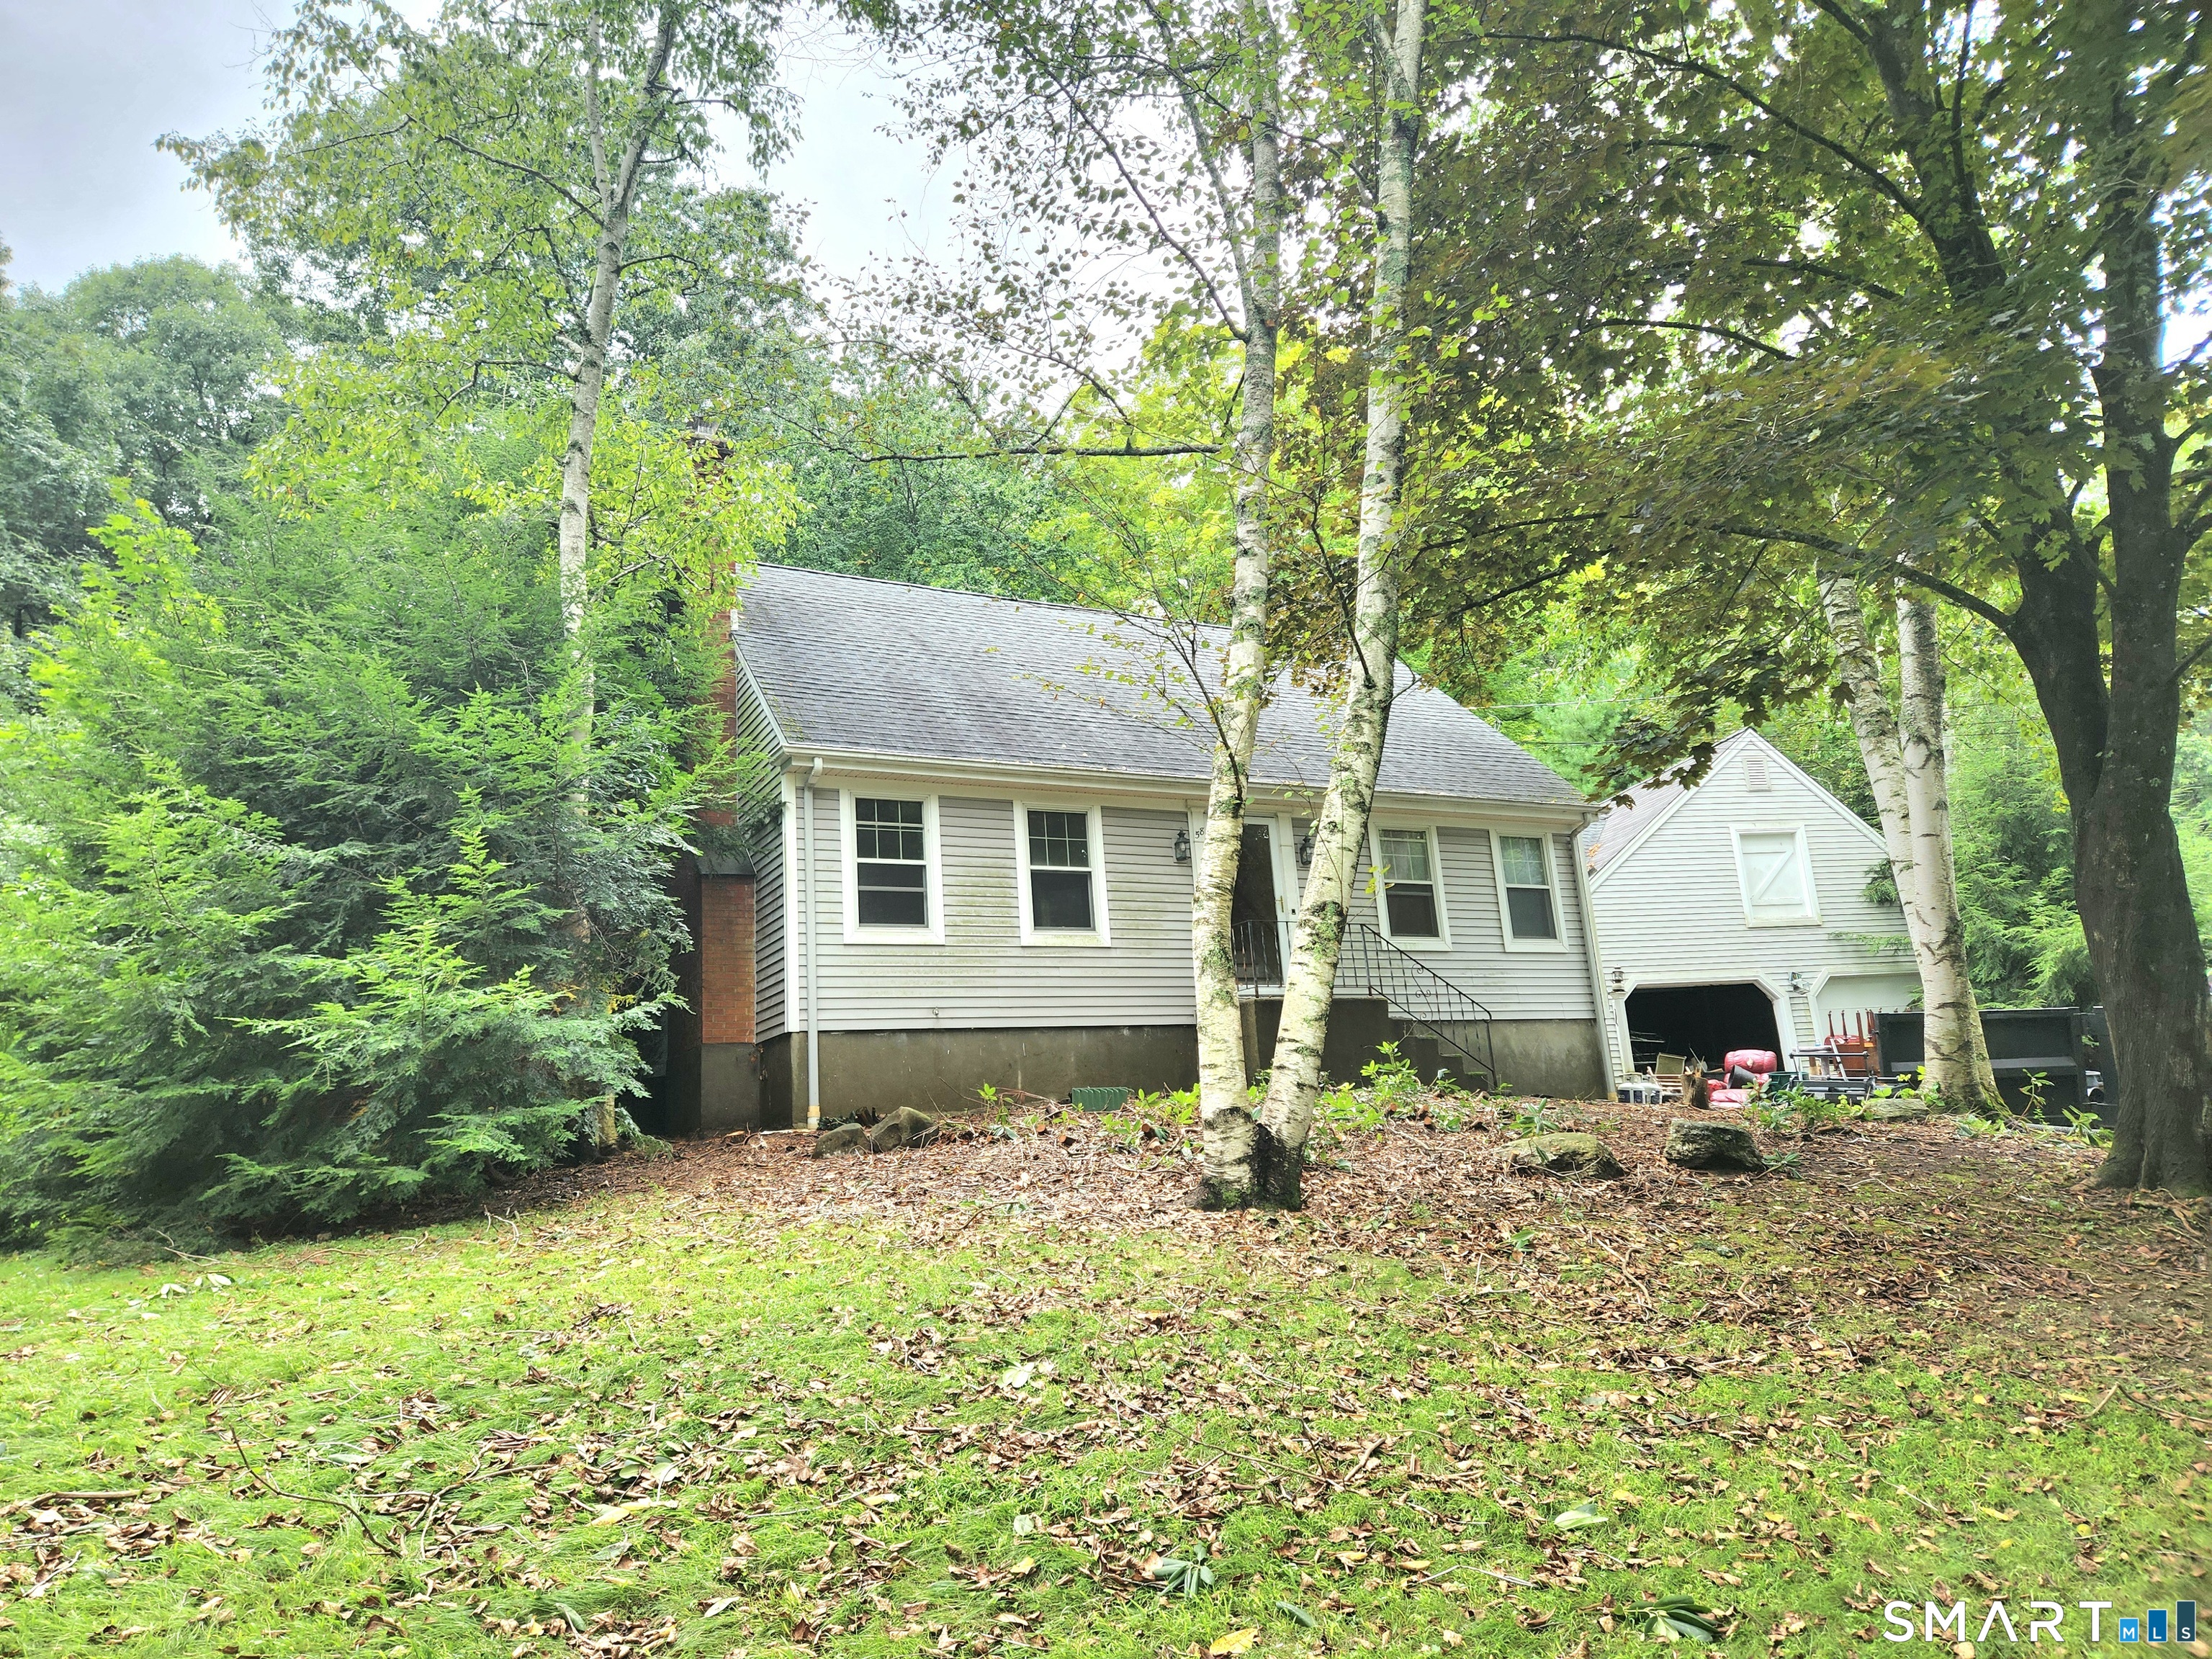
286 Ference Road Ashford CT 06278
Open House

MLS Number 24197196

  • Single Family
  • Next Open House: Fri 08/14 4:30 pm. to 6:00 pm.
  • Square Feet 936
  • Bedrooms 3
  • Bathroom 1

Escape to your own slice of paradise in this sun-drenched ranch, perfectly situated in the beautiful Lake Chaffee Association. Enjoy the ease of one-story living in this cozy home. Beautiful tongue-and-groove wood paneling provides a cottage charm while keeping the rooms flooded with natural light. Currently a 2-bedroom home, the flexible layout can easily be configured back to 3-bedrooms. An energy efficient pellet stove in the living room helps keep your heating expenses down. Home features a newer roof, central air conditioning and newer leach field (replaced 5 years ago). Storage opportunities abound in the full, dry basement with access to the garage and under the deck. Plenty of space for yard tools and TOYS! As part of the lake association, you are steps away from your private lake access offering two beaches, a boat launch and a fishing pier. Gas engine boats are strictly prohibited on the water which helps keep the water clean and a great environment for kayaking, paddleboarding, or swimming. Lake Chaffee is convenient to UCONN, I-84, Boston and NYC. Whether you are looking to downsize, purchase a weekend getaway, or find a permanent sanctuary, this nature lover's dream is ready for its next chapter. Closing subject to sellers ability to find suitable housing. Professional photos coming soon!

Listed by Amy McCarthy of Coldwell Banker Realty

$
$
%
$/month over payments
Federal 30-year interest rate: 6.69% last updated on Aug 6, 2026
* All Figures are estimates. Check with your bank or proposed mortgage company for actual interest rates.
This product uses the FRED® API but is not endorsed or certified by the Federal Reserve Bank of St. Louis.

Save FavoriteSchedule TourAsk A QuestionMore Details

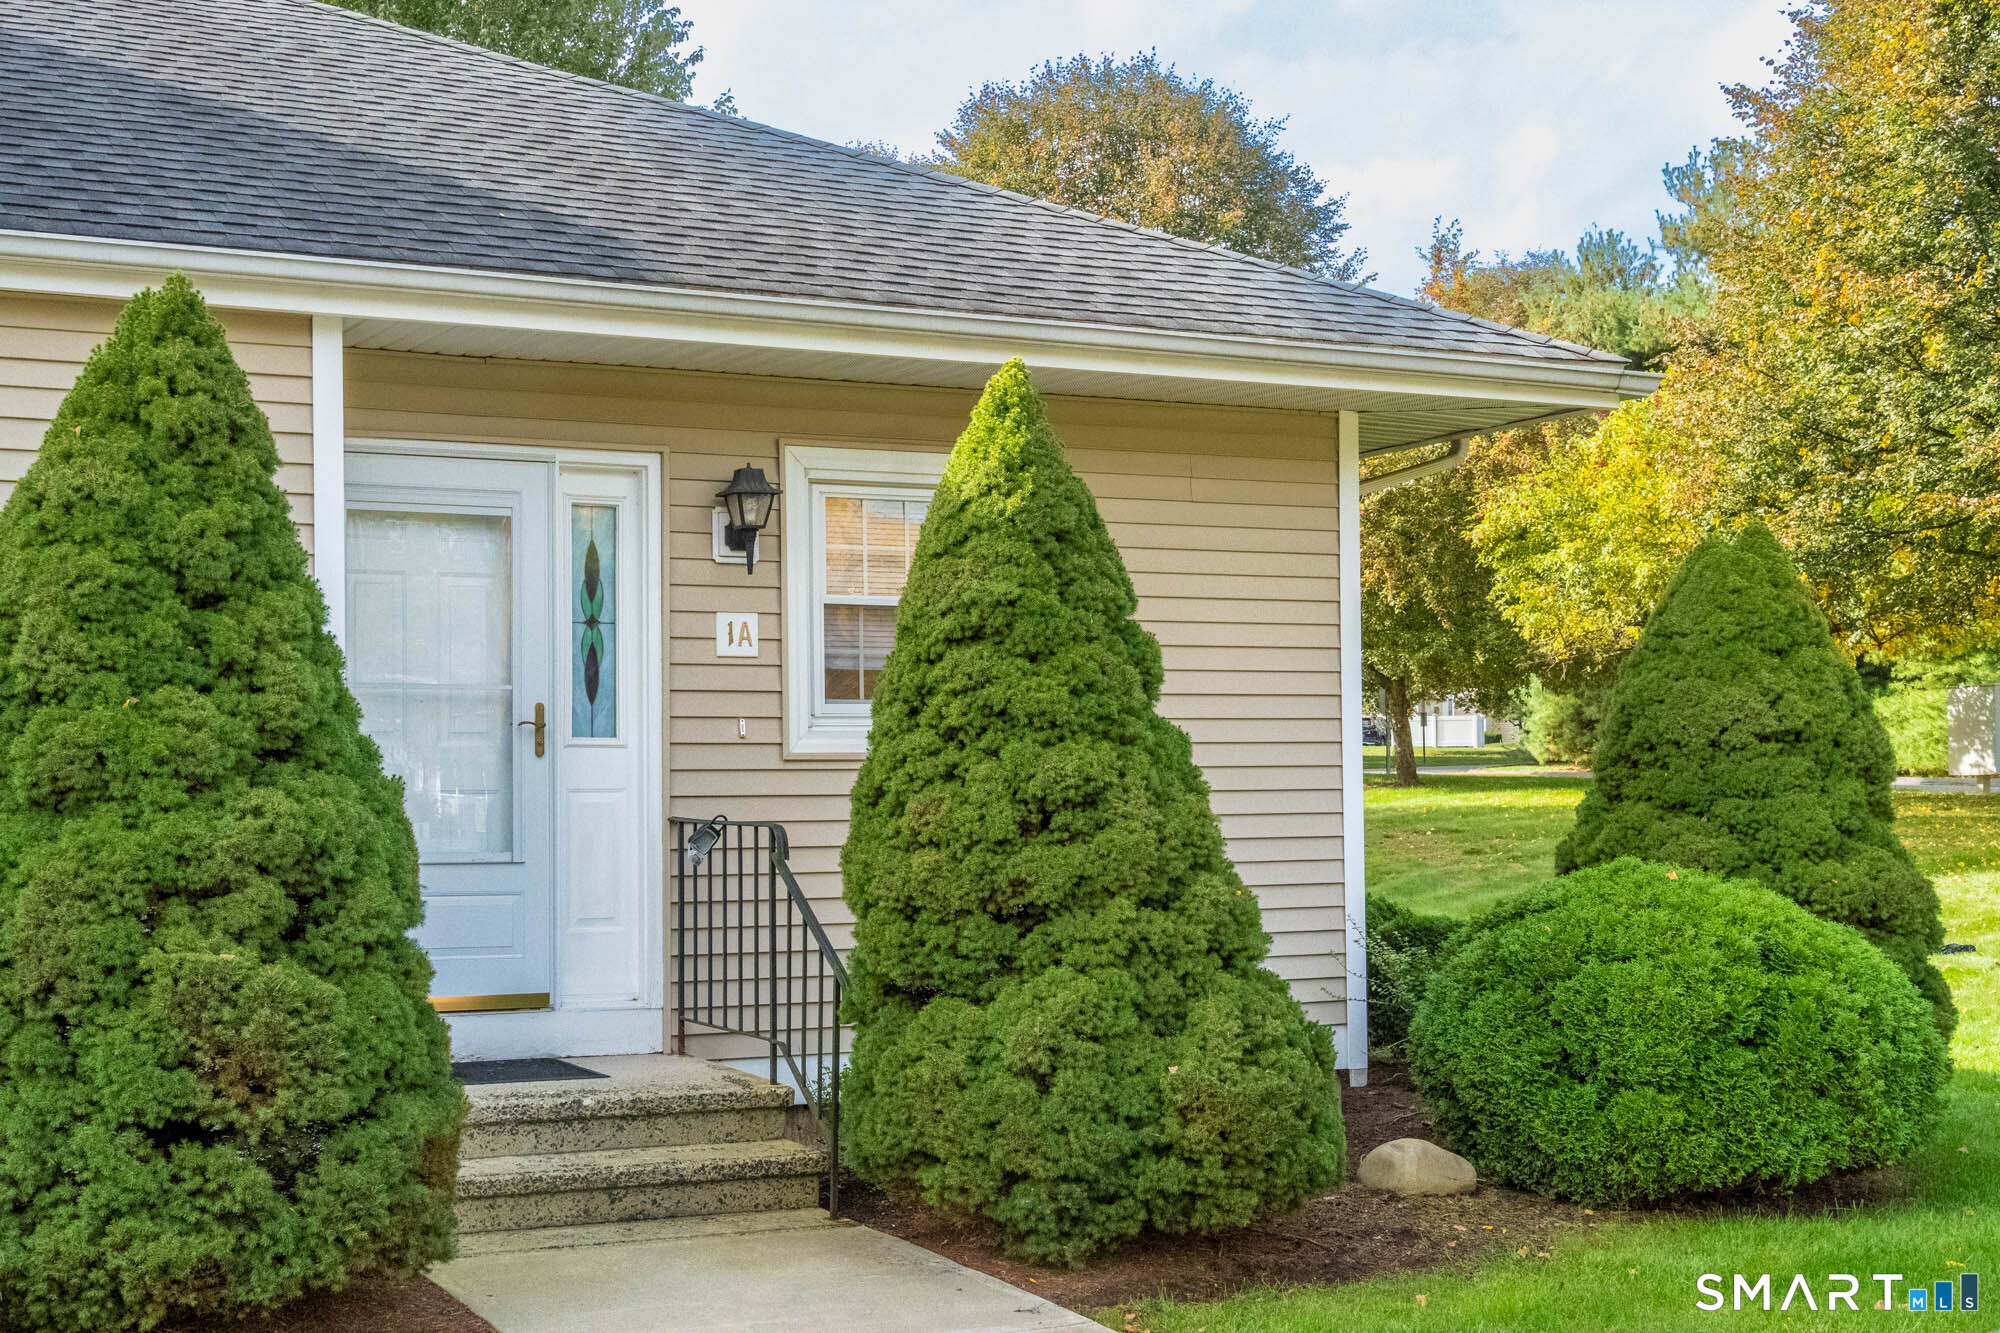
69 Babcock Street Hartford CT 06106

MLS Number 24169661

  • Multi Family Multi-Family For Sale
  • Square Feet 3,246
  • Acreage 0.15
  • Bedrooms 6
  • Bathroom 3

Great investment opportunity in Hartford! This three-family property offers strong income potential with three spacious units, each featuring comfortable layouts, generous living space, and ample natural light. Ideal for both owner-occupants and investors looking to expand their portfolio. Each unit provides multiple bedrooms, kitchens, and separate living areas, offering flexibility for tenants. The property includes off-street parking and a manageable yard, adding to tenant appeal. Conveniently located near local amenities, schools, shopping, and major highways, making commuting easy. Whether you're looking to generate steady rental income or live in one unit while renting the others, this multi-family property is a smart addition to any real estate portfolio. Don't miss this opportunity! PROPERTY IS BEING SOLD AS-IS AND IS SUBJECT TO SHORT SALE APPROVAL.

Listed by Levi Y. Judqin of Brass Moon Realty

$
$
%
$/month over payments
Federal 30-year interest rate: 6.69% last updated on Aug 6, 2026
* All Figures are estimates. Check with your bank or proposed mortgage company for actual interest rates.
This product uses the FRED® API but is not endorsed or certified by the Federal Reserve Bank of St. Louis.

Save FavoriteSchedule TourAsk A QuestionMore Details

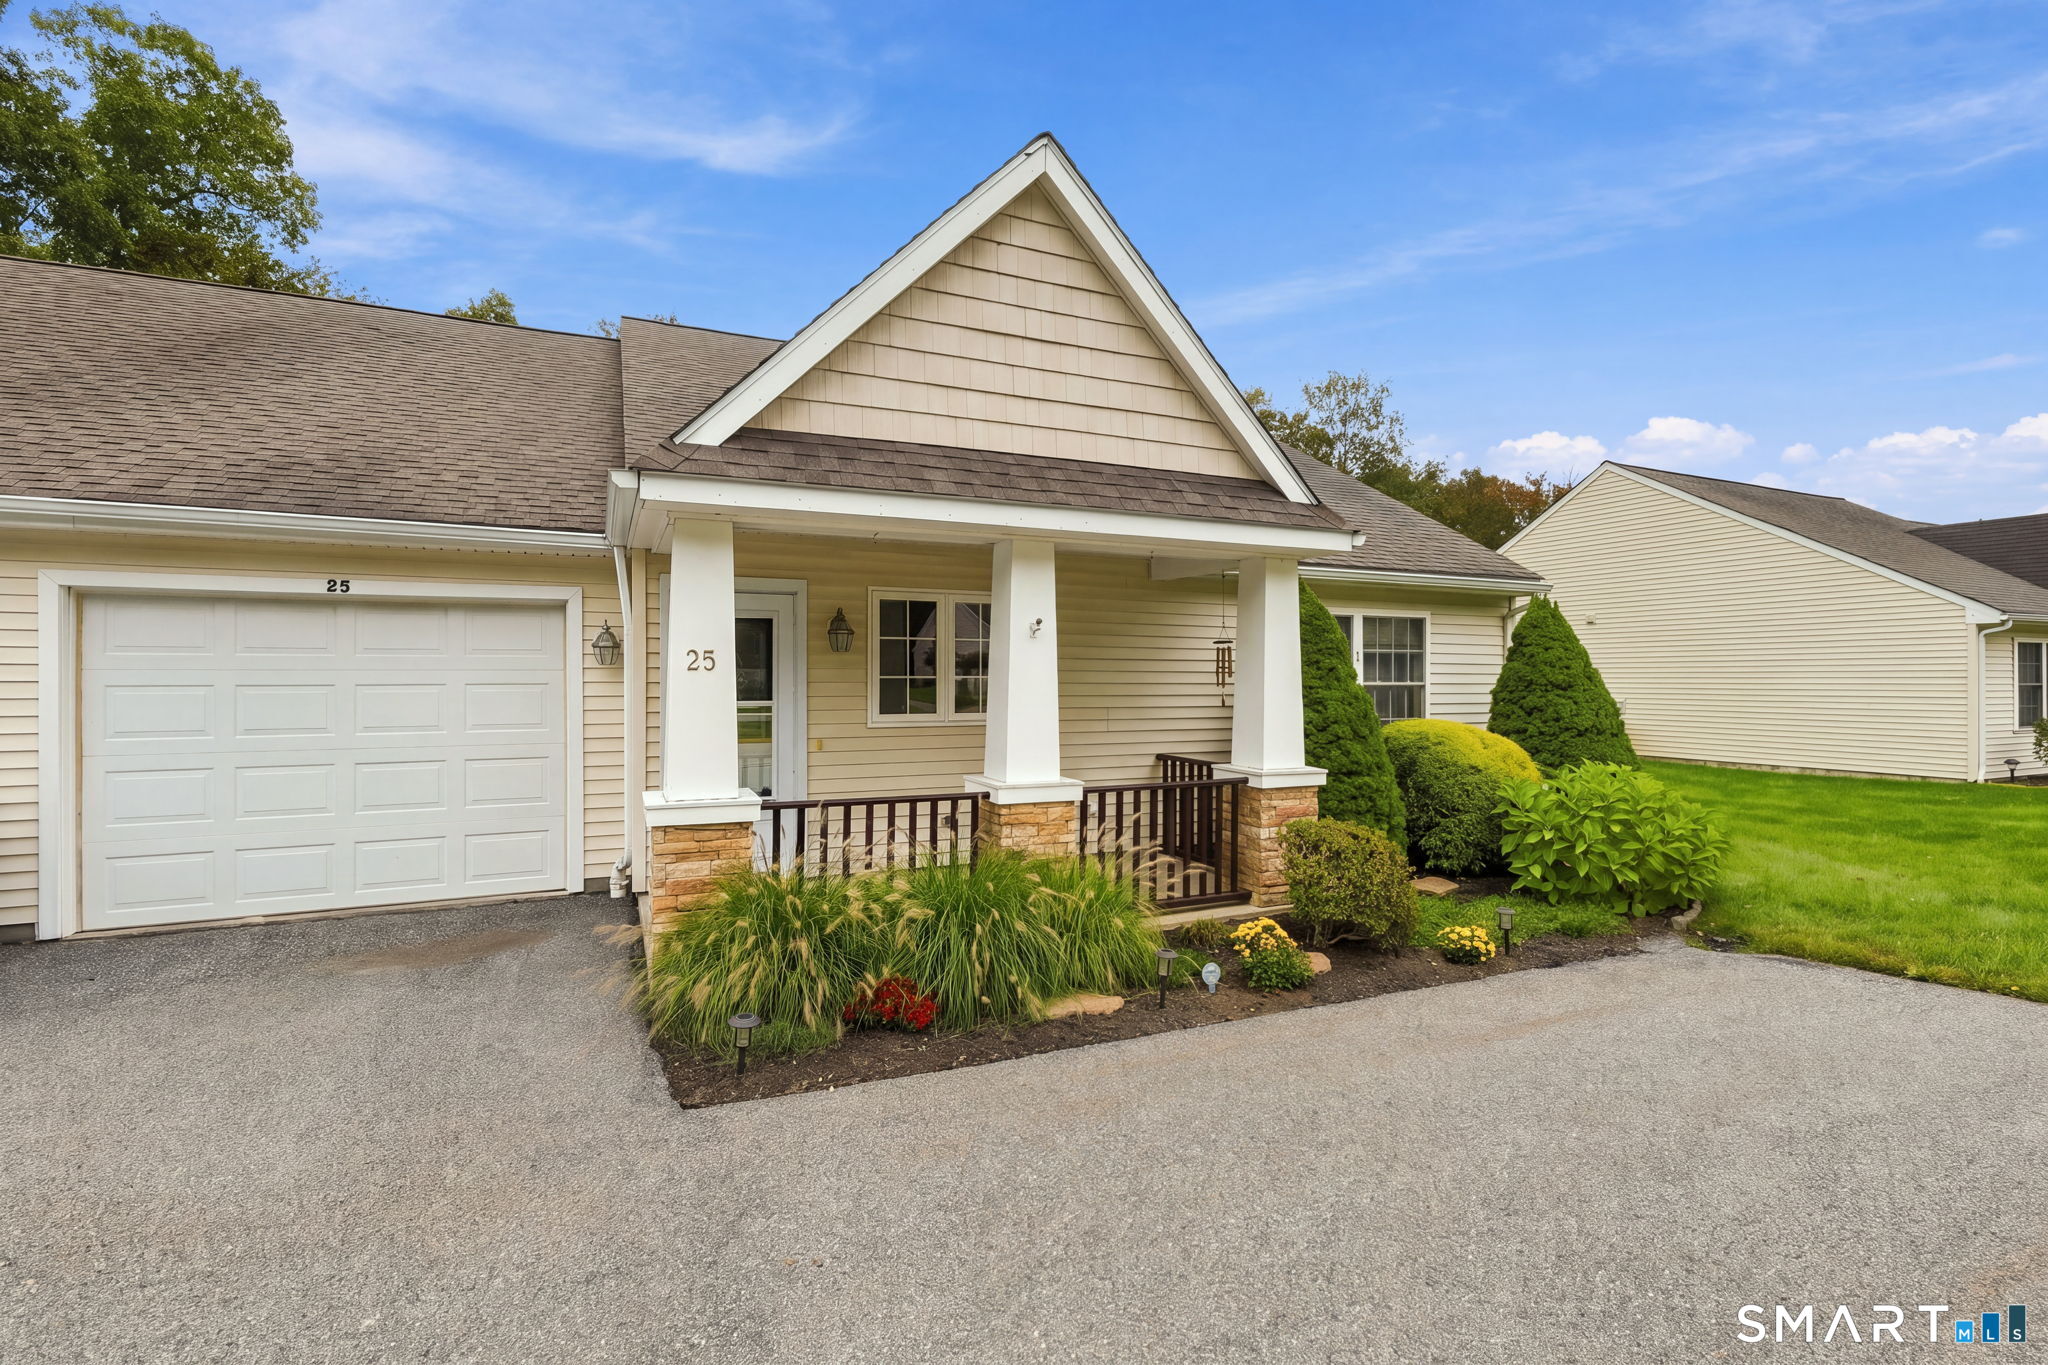
154 Babcock Street Hartford CT 06106

MLS Number 24169708

  • Multi Family Multi-Family For Sale
  • Square Feet 3,741
  • Acreage 0.15
  • Bedrooms 9
  • Bathroom 3

Three-family opportunity in a convenient Hartford location! This property features three spacious units, each offering comfortable layouts with generous living areas, eat-in kitchens, and ample natural light throughout. Ideal for both owner-occupants and investors, the property provides strong income potential with separate utilities and off-street parking. Situated close to shopping, dining, public transportation, and major highways, this is a prime addition to any real estate portfolio or a great opportunity to live in one unit while collecting rental income from the others. Don't miss out on this versatile multi-family property! PROPERTY IS BEING SOLD AS-IS AND IS SUBJECT TO SHORT SALE APPROVAL.

Listed by Levi Y. Judqin of Brass Moon Realty

$
$
%
$/month over payments
Federal 30-year interest rate: 6.69% last updated on Aug 6, 2026
* All Figures are estimates. Check with your bank or proposed mortgage company for actual interest rates.
This product uses the FRED® API but is not endorsed or certified by the Federal Reserve Bank of St. Louis.

Save FavoriteSchedule TourAsk A QuestionMore Details

189 Sigourney Street Hartford CT 06106

MLS Number 24182366

  • Single Family
  • Square Feet 2,306
  • Bedrooms 4
  • Bathroom 3
  • Year Built 1900

Come check out this huge beautiful spacious brick home! There is so much to offer from multiple living spaces that are perfect for entertaining and families of all sizes. This stunning brick home offers 3 big open floors! It is a true gem located in the Asylum Hill neighborhood. Right near the beautiful park! As you step inside, you'll be captivated by the soaring 9+ foot ceilings, complemented by hardwood floors, five marble fireplaces. The main floor offers living room, family room, dining room, a 4 season sun room/mudroom, full bathroom and a remodeled kitchen with granite counters, tons of cabinets, stainless steel appliances and even a heated floor. On the second floor, there is a primary bedroom complete with a fireplace and built-in storage. Three additional bedrooms and a remodeled full bathroom showcasing 3/4"marble. The third floor offers a versatile recreation room with built-in shelving and a beverage cooler. An office/bedroom and a remodeled full bathroom with a walk-in shower complete this floor. This home has received many updates in the last decade. Updates include a new kitchen, two fully renovated bathrooms, updated plumbing and electrical systems, replacement of both architectural and rubber roofs!

Listed by Ian Ross of Mia Realty LLC

$
$
%
$/month over payments
Federal 30-year interest rate: 6.69% last updated on Aug 6, 2026
* All Figures are estimates. Check with your bank or proposed mortgage company for actual interest rates.
This product uses the FRED® API but is not endorsed or certified by the Federal Reserve Bank of St. Louis.

Save FavoriteSchedule TourAsk A QuestionMore Details

36 Laurel Street Enfield CT 06082

Enfield, CT36 Laurel Street

Price$299,000

Est. Mortgage: $/month

Active With Contract

MLS Number 24185228

  • Single Family
  • Square Feet 1,286
  • Bedrooms 3
  • Bathroom 3
  • Year Built 1997

Welcome to 36 Laurel Street, a spacious 3-bedroom, 2.5-bath raised ranch set on a level lot at the end of a dead-end street in the heart of Enfield. This home offers a solid foundation and an incredible opportunity for buyers looking to add their own cosmetic touches while building equity in a desirable location. Inside, you'll find three generously sized bedrooms, including excellent closet space, along with oversized living, dining, and kitchen areas that create an open and comfortable flow for everyday living and entertaining. Vaulted ceilings add volume and character to the main living space, while natural gas heat and hot water provide efficient utility options. The layout offers flexibility for today's lifestyle, with plenty of room to spread out, work from home, host gatherings, or create additional finished living space. Outside, the level yard provides a great setting for outdoor enjoyment, gardening, pets, play, or future entertaining areas. Located close to downtown Enfield, this home offers convenient access to local restaurants, shopping, parks, schools, and everyday amenities. Enjoy proximity to the Thompsonville area, Enfield Square, big-box retailers, local dining, town services, and easy access to I-91 for commuting north toward Springfield or south toward Hartford.

Listed by AJ Davis of Better Homes and Gardens Real Estate Executive Real Estate

$
$
%
$/month over payments
Federal 30-year interest rate: 6.69% last updated on Aug 6, 2026
* All Figures are estimates. Check with your bank or proposed mortgage company for actual interest rates.
This product uses the FRED® API but is not endorsed or certified by the Federal Reserve Bank of St. Louis.

Save FavoriteSchedule TourAsk A QuestionMore Details

128 Mott Hill Road East Hampton CT 06424

East Hampton, CT128 Mott Hill Road

Price$299,000

Est. Mortgage: $/month

Active With Contract

MLS Number 24191263

  • Single Family
  • Square Feet 1,368
  • Bedrooms 3
  • Bathroom 1
  • Year Built 1961

Welcome to 128 Mott Hill Road, East Hampton, where comfort, charm, and a peaceful country setting come together. This 3-bedroom home features beautiful hardwood floors throughout and a warm, inviting living room with a fireplace, creating the perfect place to relax or gather with family and friends. The freshly painted main floor offers a bright, move-in-ready interior with a clean, updated feel. Step outside to enjoy the level backyard, ideal for entertaining, gardening, outdoor games, or simply enjoying the tranquility of the surrounding landscape. Located on a quiet country road, this home provides the perfect balance of privacy and convenience, while remaining just minutes from East Hampton's charming village, Lake Pocotopaug, parks, schools, and local amenities. Whether you're purchasing your first home, downsizing, or simply looking for a peaceful place to call your own, 128 Mott Hill Road is ready to welcome you home. Multiple offers received Highest and Best 6:00 PM Monday July 20th

Listed by Jim A. Harrington of Carl Guild & Associates

$
$
%
$/month over payments
Federal 30-year interest rate: 6.69% last updated on Aug 6, 2026
* All Figures are estimates. Check with your bank or proposed mortgage company for actual interest rates.
This product uses the FRED® API but is not endorsed or certified by the Federal Reserve Bank of St. Louis.

Save FavoriteSchedule TourAsk A QuestionMore Details

160 Oak Street Glastonbury CT 06033

MLS Number 24161819

  • Commercial
  • MLS Status Active
  • Year Built 1986
  • Bathroom 2
  • Square Feet 846

Located in highly desirable downtown Glastonbury, this is a rare opportunity to own two office condos being sold together. Ideal for investors or owner-occupants seeking flexibility and long-term value. These spacious, light-filled units offer an inviting professional environment with an abundance of natural light and generous open space layout, perfect for a variety of business uses. Each unit is equipped with separate utilities and efficient gas heat, providing convenience and cost control. Whether you choose to occupy one and lease the other, or maximize income potential by renting both, this unique package delivers versatility in a strong market where opportunities like this are limited. Don't miss your chance to secure two units in one of Connecticut's most sought-after towns.

Listed by Mimi Perrotti of Century 21 AllPoints Realty

$
$
%
$/month over payments
Federal 30-year interest rate: 6.69% last updated on Aug 6, 2026
* All Figures are estimates. Check with your bank or proposed mortgage company for actual interest rates.
This product uses the FRED® API but is not endorsed or certified by the Federal Reserve Bank of St. Louis.

Virtual TourSave FavoriteSchedule TourAsk A QuestionMore Details

160 Oak Street Glastonbury CT 06033

MLS Number 24179984

  • Commercial
  • MLS Status Active
  • Year Built 1986
  • Bathroom 2
  • Square Feet 846

Located in highly desirable downtown Glastonbury, this is a rare opportunity to own two office condos being sold together. Ideal for investors or owner-occupants seeking flexibility and long-term value. These spacious, light-filled units offer an inviting professional environment with an abundance of natural light and generous open space layout, perfect for a variety of business uses. Each unit is equipped with separate utilities and efficient gas heat, providing convenience and cost control. Whether you choose to occupy one and lease the other, or maximize income potential by renting both, this unique package delivers versatility in a strong market where opportunities like this are limited. Don't miss your chance to secure two units in one of Connecticut's most sought-after towns.

Listed by Mimi Perrotti of Century 21 AllPoints Realty

$
$
%
$/month over payments
Federal 30-year interest rate: 6.69% last updated on Aug 6, 2026
* All Figures are estimates. Check with your bank or proposed mortgage company for actual interest rates.
This product uses the FRED® API but is not endorsed or certified by the Federal Reserve Bank of St. Louis.

Virtual TourSave FavoriteSchedule TourAsk A QuestionMore Details

6 Madison Road Enfield CT 06082
Active With Contract

MLS Number 24191188

  • Single Family
  • Square Feet 1,296
  • Bedrooms 4
  • Bathroom 1
  • Year Built 1966

***Highest and Best Offers By Monday 7/27/26 @ 5PM***Pride in ownership shines throughout this well-loved, 4-bedroom, 1-bathroom Cape. The current owners have thoughtfully prepared the home for its next chapter, featuring a fresh coat of paint, beautifully refinished hardwood floors throughout, and a newly updated bathroom with fresh flooring and a modern vanity. Highlights include a large 2-car attached garage with an oversized mudroom leading right into the kitchen, making everyday entry a breeze. Plus, a full basement below offers fantastic potential for future living space. A solid, cared-for home ready for you to make it your own!

Listed by Krob Robinson and Gabriela Oddo of Eagle Eye Realty PLLC

$
$
%
$/month over payments
Federal 30-year interest rate: 6.69% last updated on Aug 6, 2026
* All Figures are estimates. Check with your bank or proposed mortgage company for actual interest rates.
This product uses the FRED® API but is not endorsed or certified by the Federal Reserve Bank of St. Louis.

Save FavoriteSchedule TourAsk A QuestionMore Details

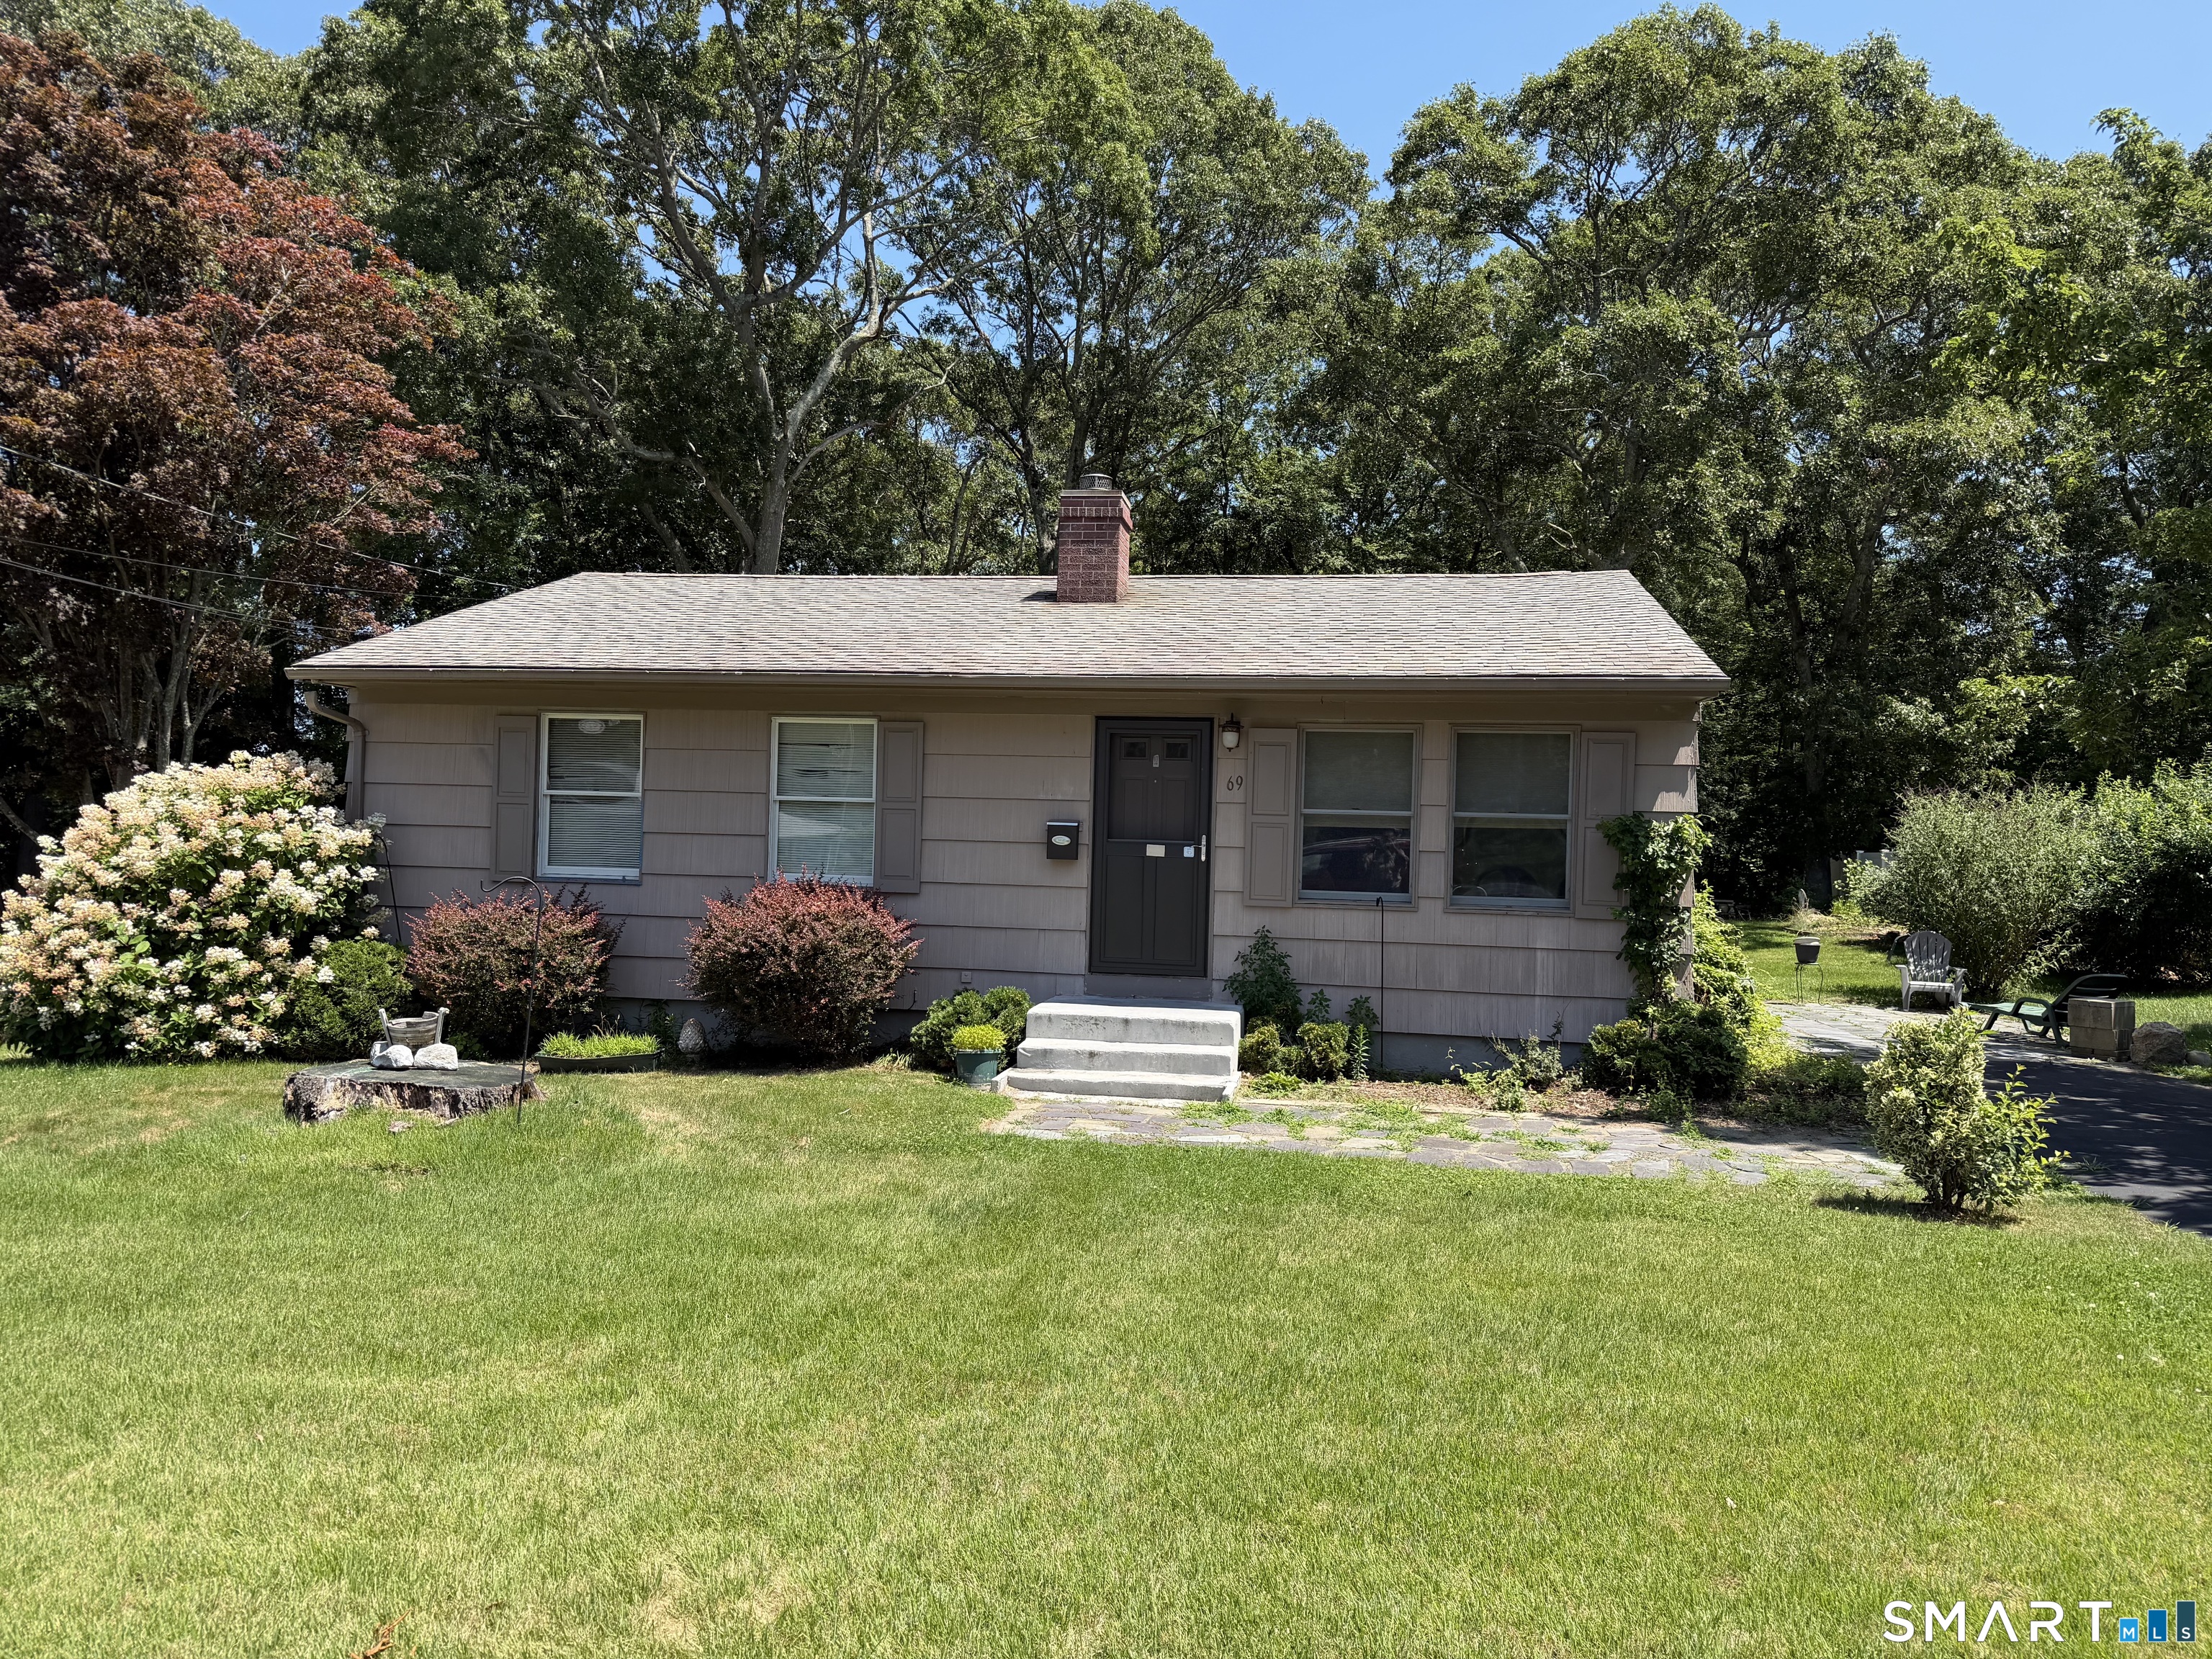
69 Nantucket Drive Groton CT 06355
Active With Contract

MLS Number 24194112

  • Single Family
  • Square Feet 936
  • Bedrooms 3
  • Bathroom 1
  • Year Built 1960

This home has a great yard needs some tlc great home to build some sweat equity. Full basement allows for future finished areas

Listed by Bette Giesing of IMT Realty

$
$
%
$/month over payments
Federal 30-year interest rate: 6.69% last updated on Aug 6, 2026
* All Figures are estimates. Check with your bank or proposed mortgage company for actual interest rates.
This product uses the FRED® API but is not endorsed or certified by the Federal Reserve Bank of St. Louis.

Save FavoriteSchedule TourAsk A QuestionMore Details

278 Blue Hills Avenue Hartford CT 06112

MLS Number 24195676

  • Single Family
  • Square Feet 2,229
  • Bedrooms 4
  • Bathroom 3
  • Year Built 1925

Welcome to this charming and spacious home! Step inside to a wide entry hall with rich wood floors. French doors lead to a big living room with high ceilings, tall windows, a cozy fireplace, and built-in shelves. A bright three-season sunroom needs minor TLC, or host dinner parties in the oversized dining room. The main level also features a handy mudroom and laundry area with a half bath. Upstairs, find 4 comfortable bedrooms and a full bath ready for your family. A walk-up attic with potential for additional space. A wonderful property with timeless style!

Listed by Claude J. Cousins of Berkshire Hathaway NE Prop.

$
$
%
$/month over payments
Federal 30-year interest rate: 6.69% last updated on Aug 6, 2026
* All Figures are estimates. Check with your bank or proposed mortgage company for actual interest rates.
This product uses the FRED® API but is not endorsed or certified by the Federal Reserve Bank of St. Louis.

Save FavoriteSchedule TourAsk A QuestionMore Details

The data relating to real estate for sale on this website appears in part through the SmartMLS Internet Data Exchange program, a voluntary cooperative exchange of property listing data between licensed real estate brokerage firms, and is provided by SmartMLS through a licensing agreement. Listing information is from various brokers who participate in the SmartMLS IDX program and not all listings may be visible on the site. The property information being provided on or through the website is for the personal, non-commercial use of consumers and such information may not be used for any purpose other than to identify prospective properties consumers may be interested in purchasing. Some properties which appear for sale on the website may no longer be available because they are for instance, under contract, sold or are no longer being offered for sale. Property information displayed is deemed reliable but is not guaranteed. Copyright 2026 SmartMLS, Inc.