and narrow your search. If you have fewer than 200 results, you can save your search.

Greater Mansfield CT Real Estate $200k - $300k

r=67-78
282 Sunnyside Avenue Watertown CT 06779

Watertown, CT282 Sunnyside Avenue

Price$299,500

Est. Mortgage: $/month

Pending Continue to Show

MLS Number 24205469

  • Single Family
  • Square Feet 1,693
  • Bedrooms 4
  • Bathroom 2
  • Year Built 1910

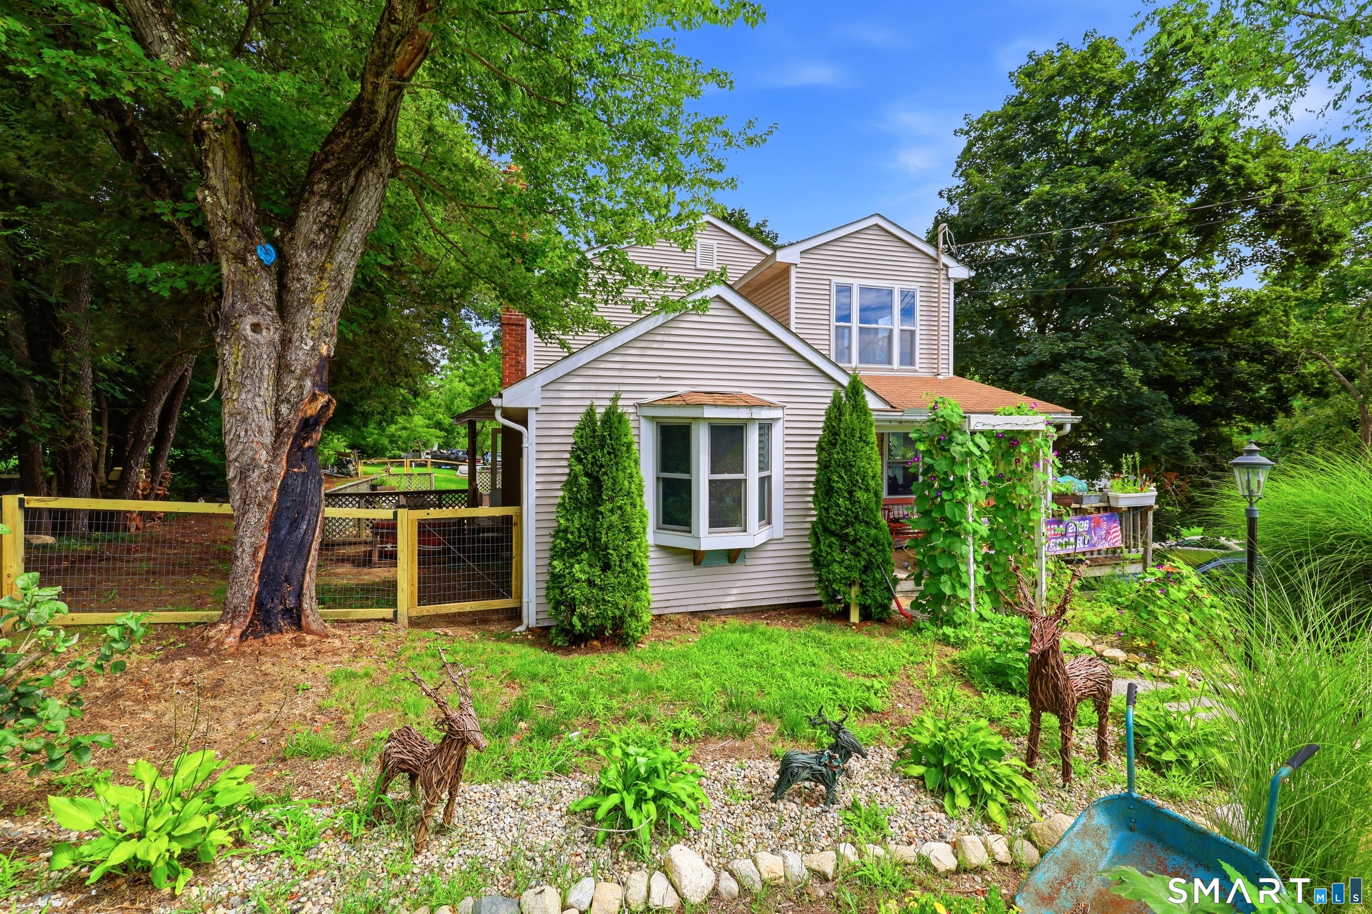
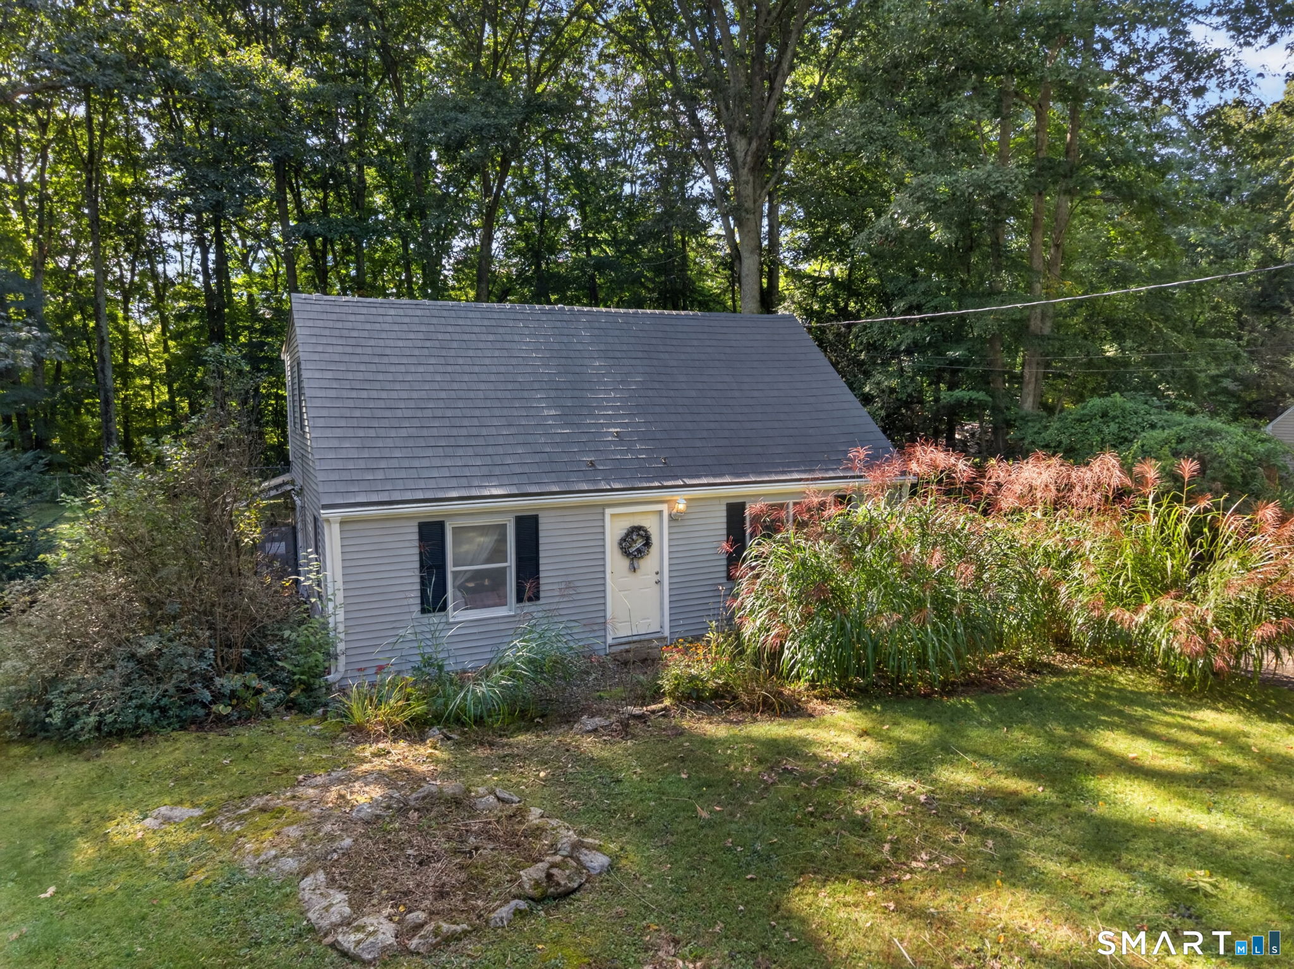
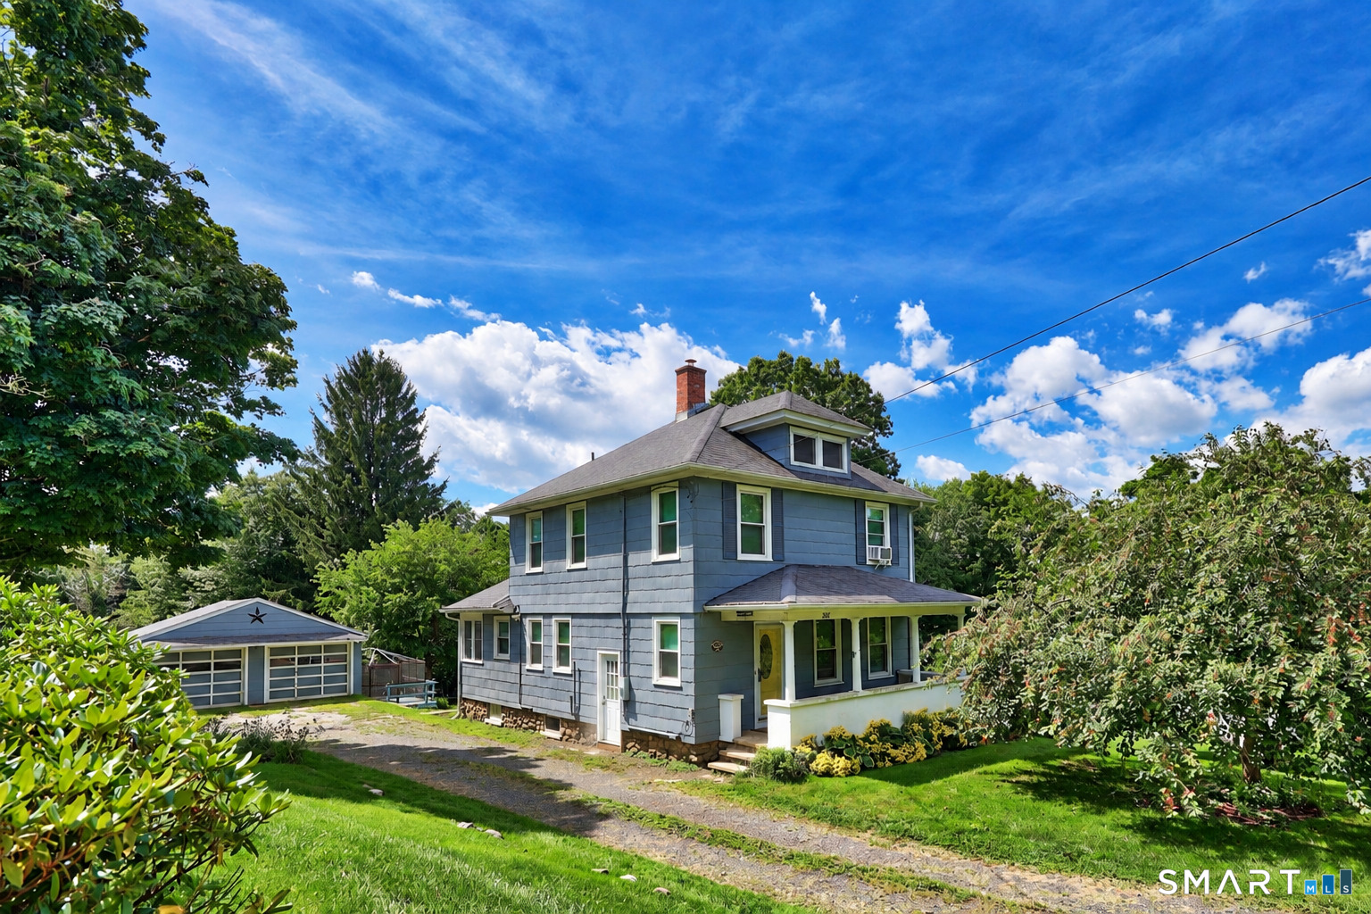
Welcome to 282 Sunnyside Avenue a home filled with charm and character. This 4-bedroom, 1.5 bath home offers a flexible layout featuring a convenient first floor bedroom with an attached bath. Kitchen features a peninsula for extra counter space and an adorable breakfast nook. The large dining room with attached living room is warmed by a pellet stove creating a cozy gathering space. Upstairs are three bedrooms and a full bathroom with plenty of storage space. Outside the property truly shines with an oversized level yard complete with flowering plants, beautiful trees and an additional piece that was previously added to bring the total acreage to .84 acres. This provides plenty of room to garden, play, entertain, or simply enjoy the outdoors. Your covered front porch is a great spot for morning coffee. The detached two car garage adds valuable storage and parking space. This special home has so much to offer and is ready for its next chapter.

Listed by Katie Breitkreutz of Dave Jones Realty,LLC
$
$
%
$/month over payments
Federal 30-year interest rate: 7.4% last updated on Oct 8, 2026
* All Figures are estimates. Check with your bank or proposed mortgage company for actual interest rates.
This product uses the FRED® API but is not endorsed or certified by the Federal Reserve Bank of St. Louis.

Save FavoriteSchedule TourAsk A QuestionMore Details

69 Nantucket Drive Groton CT 06355
Active With Contract

MLS Number 24194112

  • Single Family
  • Square Feet 936
  • Bedrooms 3
  • Bathroom 1
  • Year Built 1960

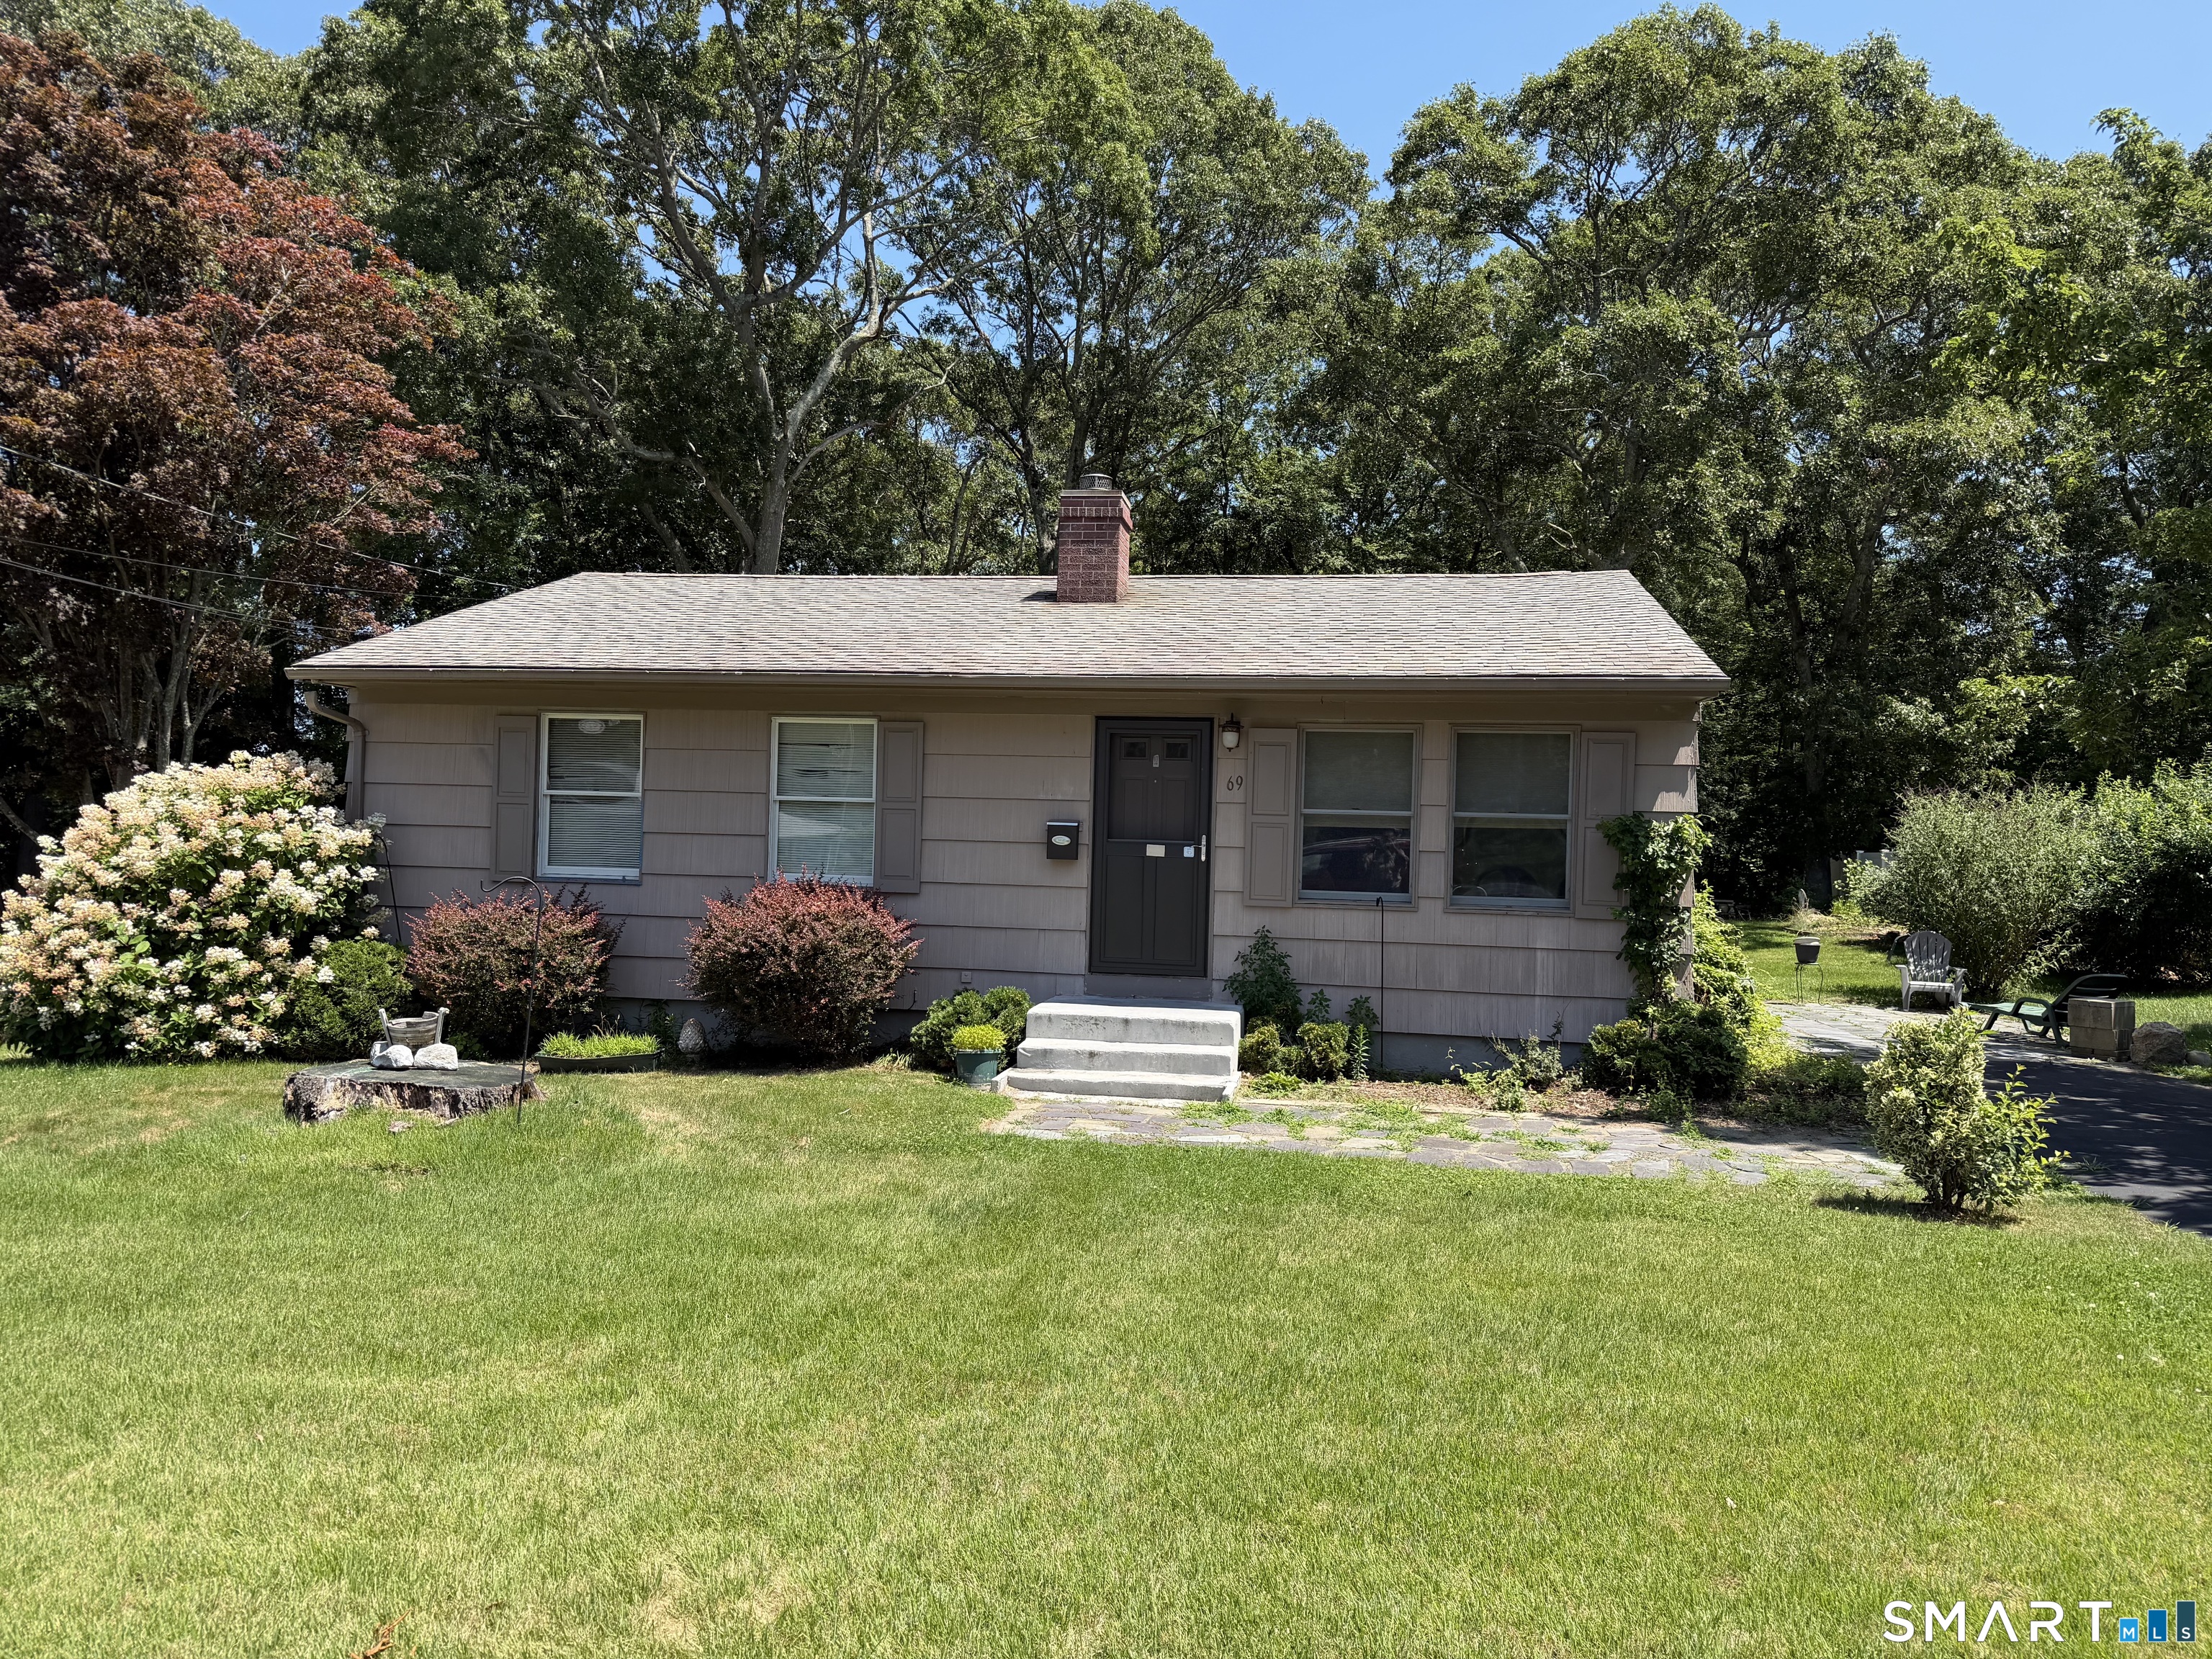
This home has a great yard needs some tlc great home to build some sweat equity. Full basement allows for future finished areas

Listed by Bette Giesing of IMT Realty

$
$
%
$/month over payments
Federal 30-year interest rate: 7.4% last updated on Oct 8, 2026
* All Figures are estimates. Check with your bank or proposed mortgage company for actual interest rates.
This product uses the FRED® API but is not endorsed or certified by the Federal Reserve Bank of St. Louis.

Save FavoriteSchedule TourAsk A QuestionMore Details

92 Pine Street Columbia CT 06237

Columbia, CT92 Pine Street

Price$299,000

Est. Mortgage: $/month

MLS Number 24197089

  • Single Family
  • Square Feet 1,220
  • Bedrooms 3
  • Bathroom 1
  • Year Built 1920

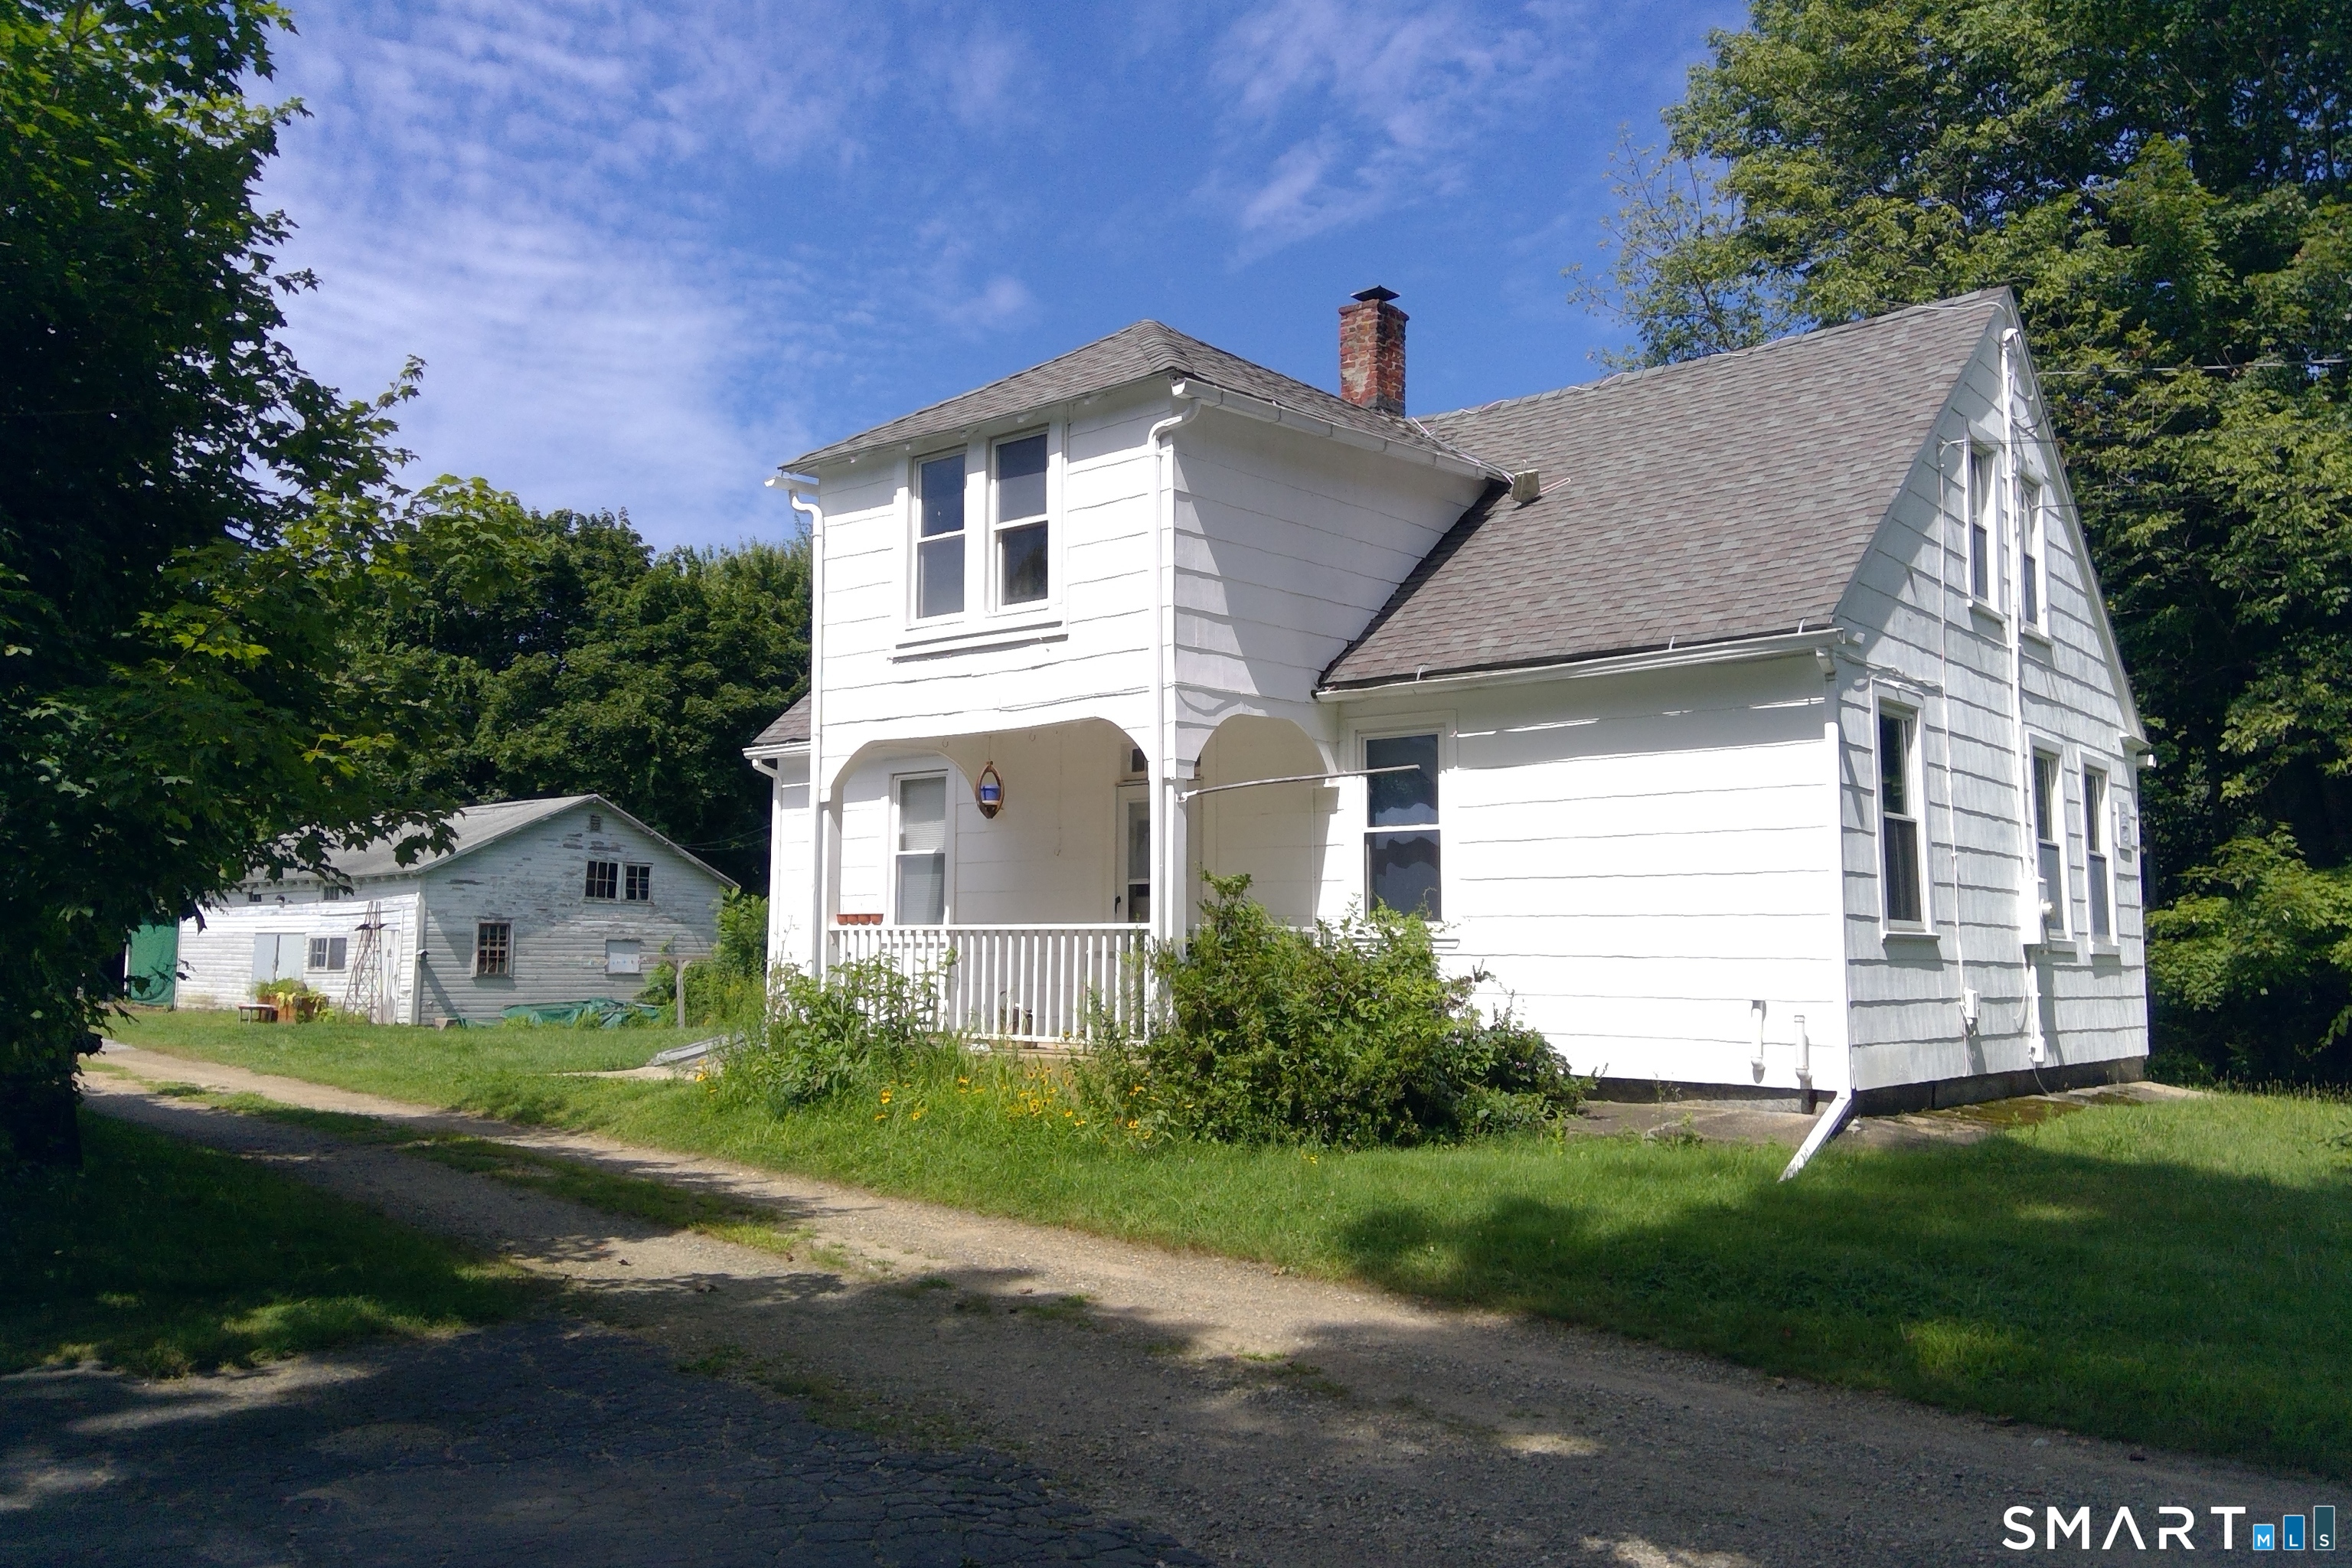
Bring your vision to this Cape-style 3- to potentially 5-bedroom home. Located in the rural town of Columbia, Connecticut, with lake rights to pristine Columbia Lake, this home is waiting for your personal touch. A gently arched, covered porch welcomes you with vintage vibes as you enter. Its spacious, bright eat-in kitchen with a pantry and handy washer/dryer streamlines chores. Adjacent to the kitchen, a room with built-in shelves could be reimagined as a dining area, bedroom, or home-office space. The living room and primary bedroom round out the main level. Upstairs, 3 bedrooms and easily accessible storage in the eaves mean there's room for all. Outside, the level yard offers a chance to play, garden, or relax. The promise of hidden stone walls in the thicket invites curiosity. A pole barn with electricity and attached lean-to garage has 3 spaces and room for a hobby shop and storage in the functional loft space. Located approximately 25 minutes from Hartford and 20 minutes from Manchester, Willimantic, and UCONN, this home offers simple country living to build your new future. Freshly painted interior saves you a step. Schedule your private tour today!

Listed by Mac A. McCorrison and Ann Marie Meres of McCorrison DW Fish Real Estate

$
$
%
$/month over payments
Federal 30-year interest rate: 7.4% last updated on Oct 8, 2026
* All Figures are estimates. Check with your bank or proposed mortgage company for actual interest rates.
This product uses the FRED® API but is not endorsed or certified by the Federal Reserve Bank of St. Louis.

Save FavoriteSchedule TourAsk A QuestionMore Details

11 Grant Avenue Enfield CT 06082

Enfield, CT11 Grant Avenue

Price$299,000

Est. Mortgage: $/month

Active With Contract

MLS Number 24203437

  • Single Family
  • Square Feet 1,529
  • Bedrooms 3
  • Bathroom 2
  • Year Built 1936

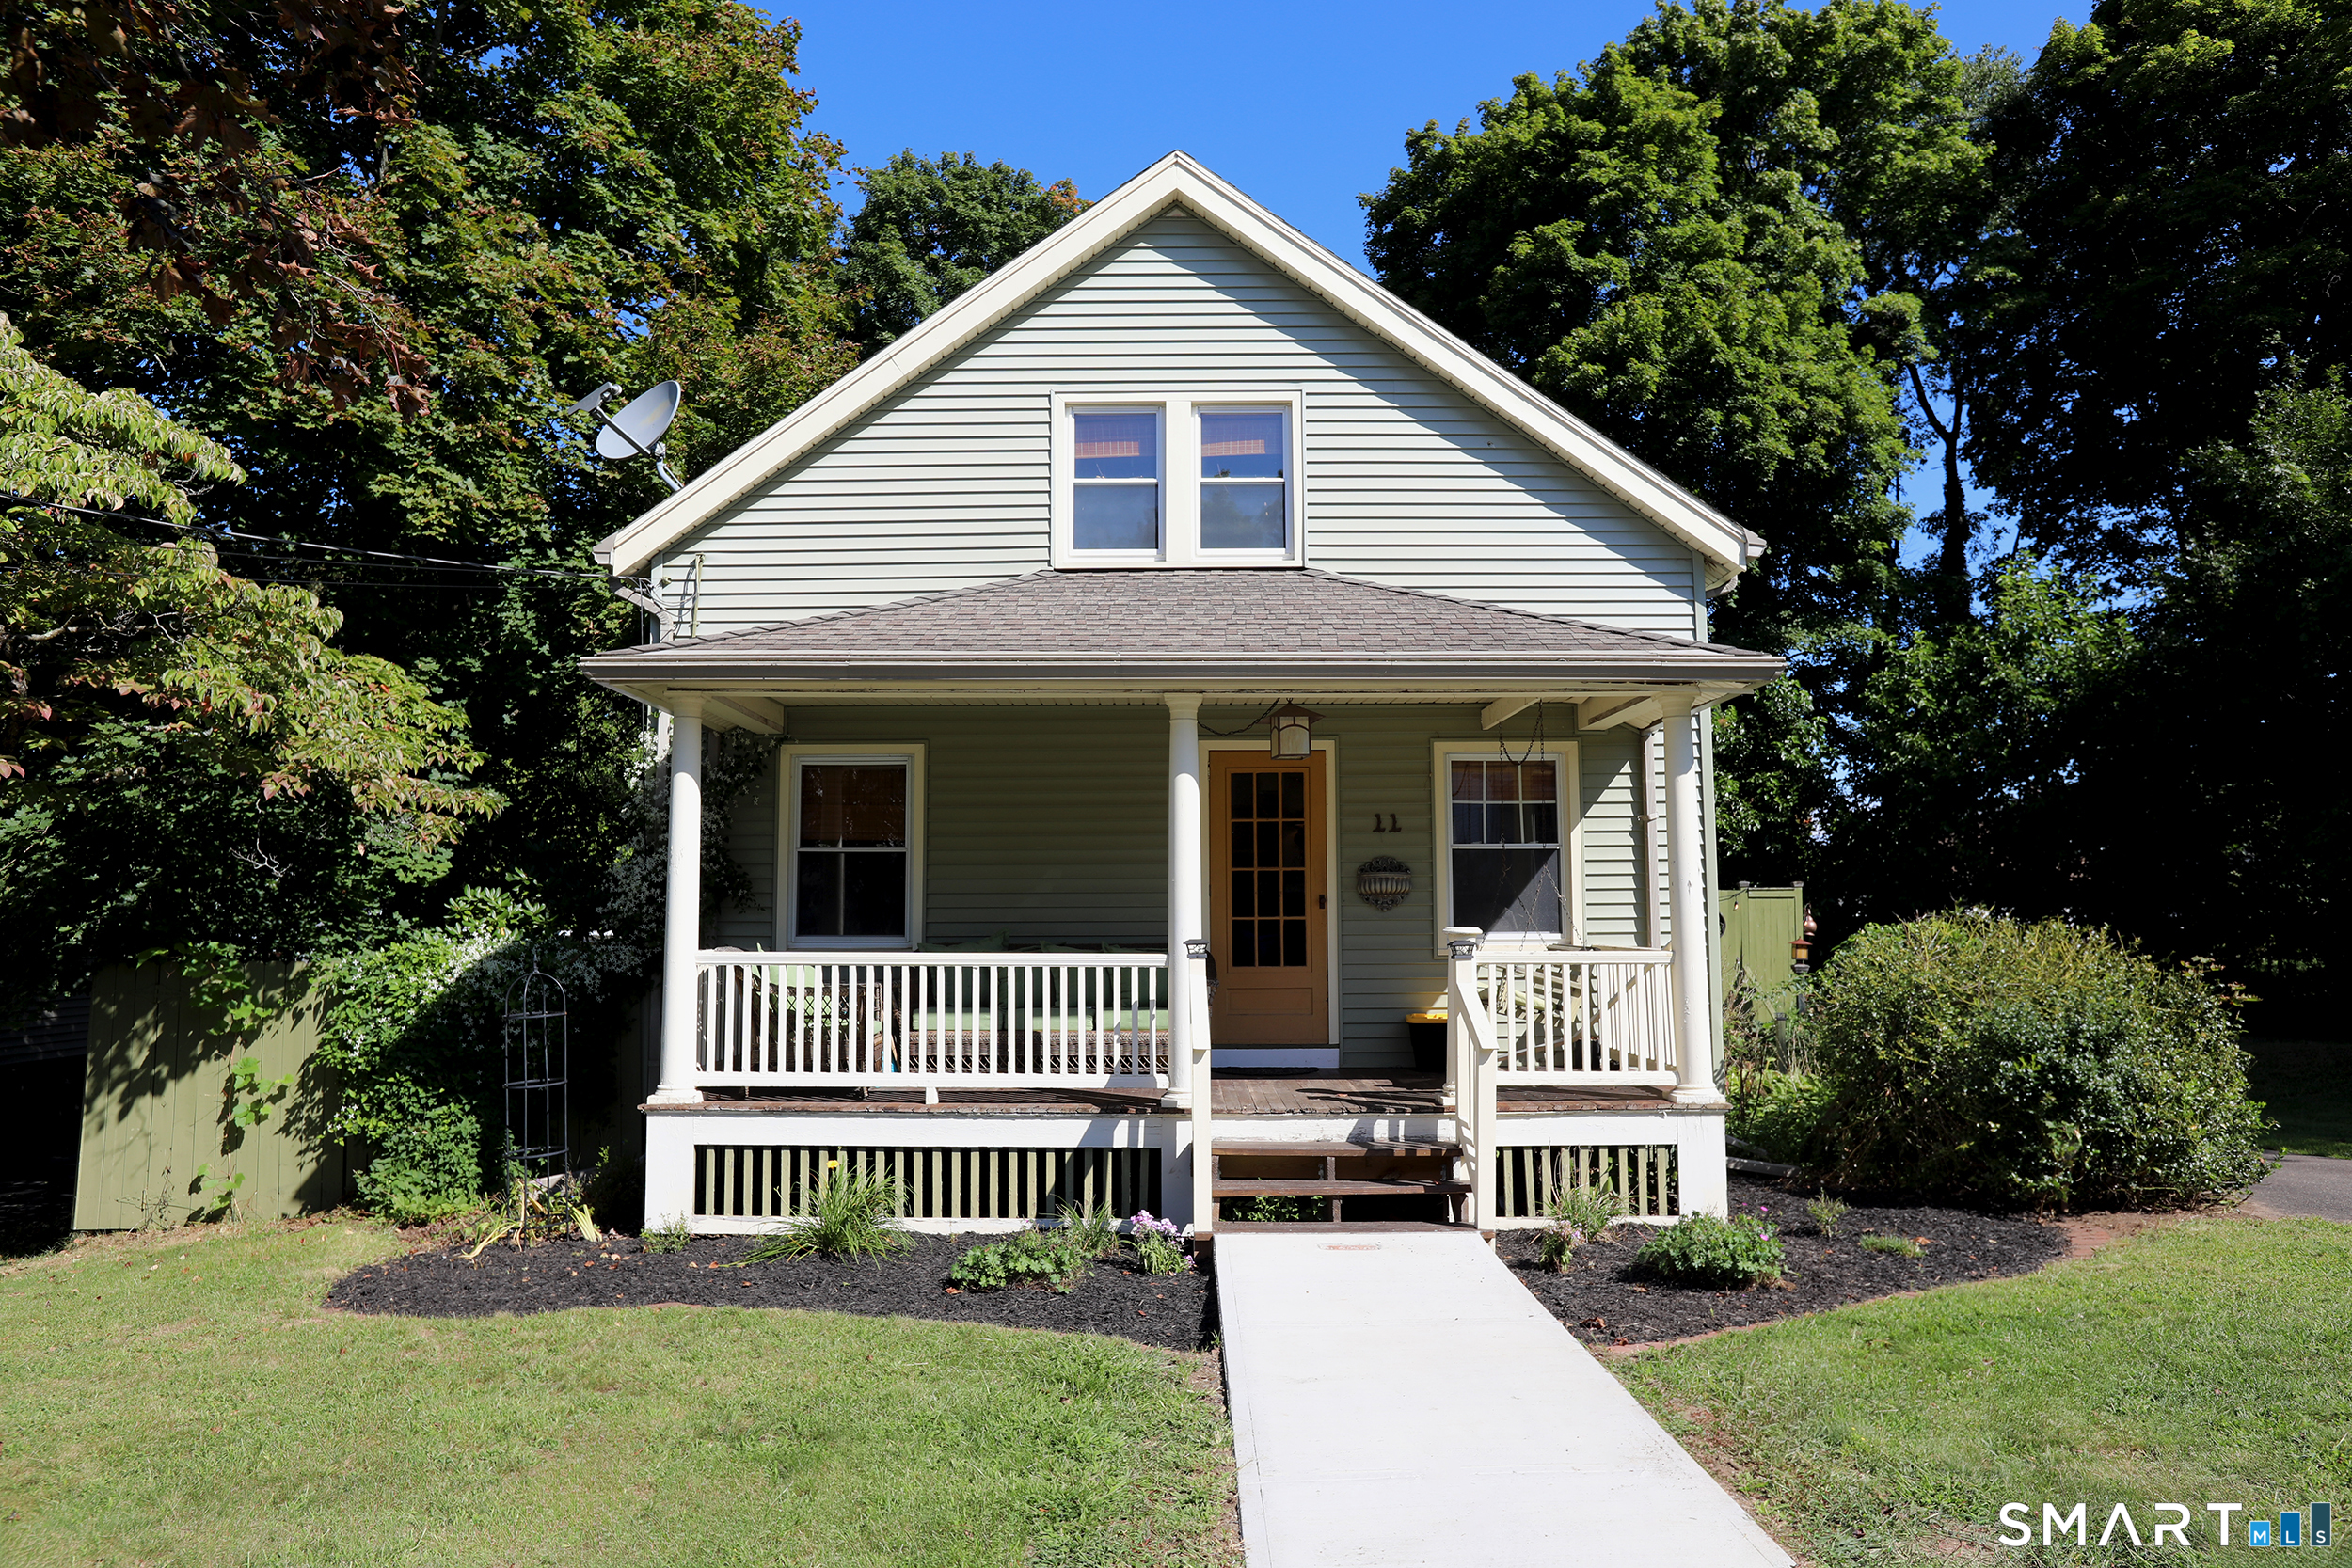
This beautifully maintained Cape is everything! You're going to want to spend all your time in the gorgeous sunroom off of the kitchen. The remodeled kitchen has beautiful brass finishes, granite, a breakfast bar and a pantry that belongs in a house and garden magazine! There is a first floor bedroom and 2 bedrooms upstairs with enormous closets. The upstairs bath is charming and features a new vanity. There is so much to love about this home...you're going to walk in and never want to leave. There is a 55X110 building lot included with this home, so you have lots of yard.

Listed by Stephanie Stone of William Raveis/First Town RE

$
$
%
$/month over payments
Federal 30-year interest rate: 7.4% last updated on Oct 8, 2026
* All Figures are estimates. Check with your bank or proposed mortgage company for actual interest rates.
This product uses the FRED® API but is not endorsed or certified by the Federal Reserve Bank of St. Louis.

Save FavoriteSchedule TourAsk A QuestionMore Details

47 High Street Stafford CT 06076
Active With Contract

MLS Number 24178273

  • Single Family
  • Square Feet 2,112
  • Bedrooms 3
  • Bathroom 2
  • Year Built 1870

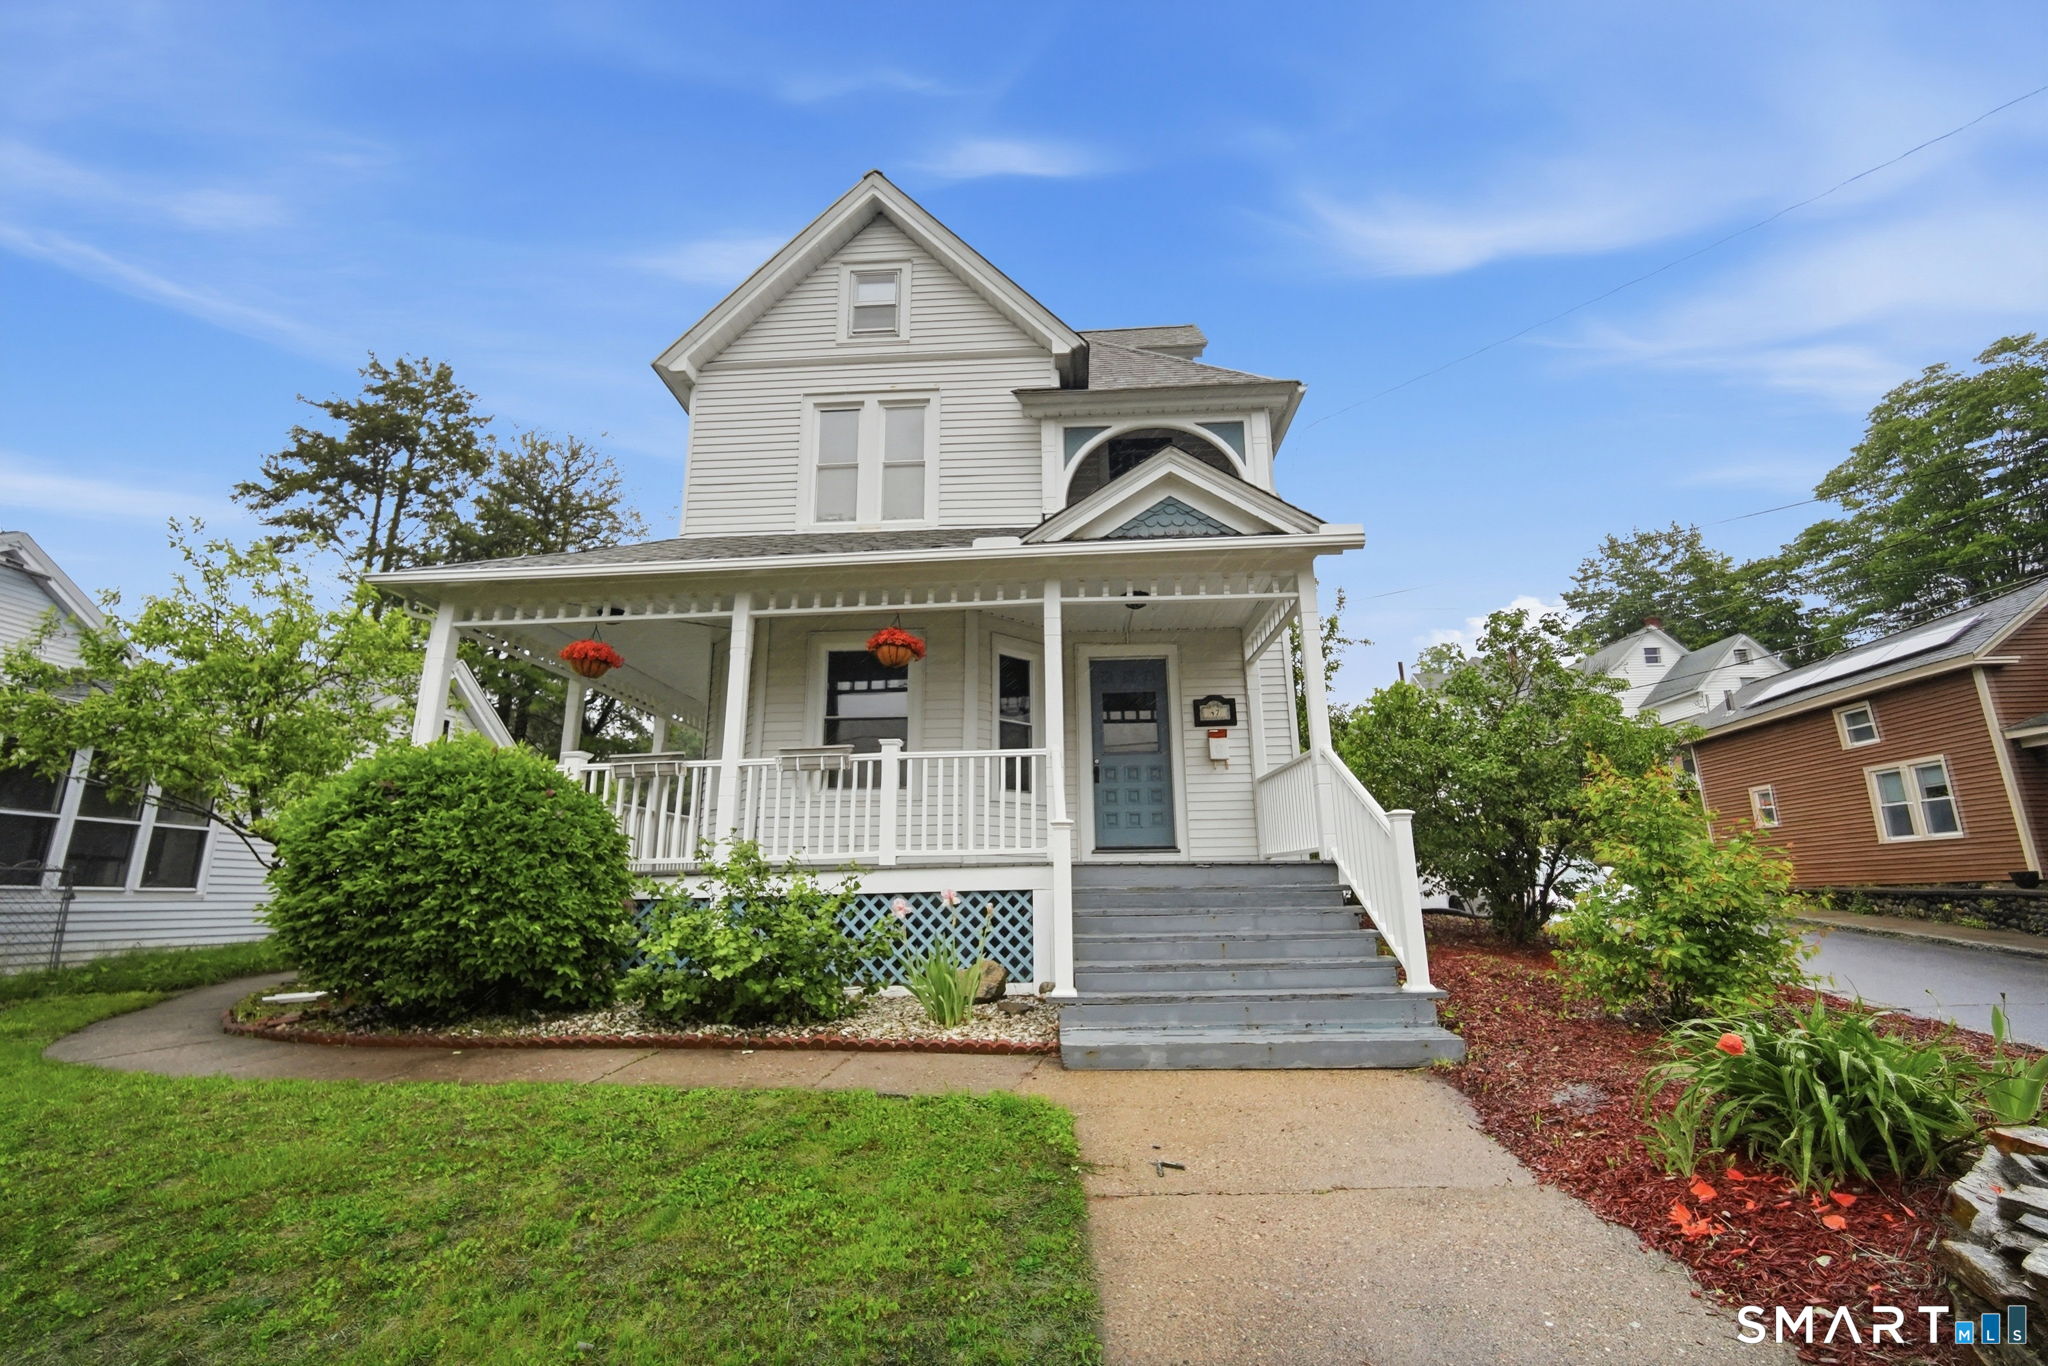
Charming Colonial with character, space and endless possibilities! This roomy 3-bedroom, 1.5 bath home offers over 2,100 sq ft of living space featuring a spacious living room, dining room, kitchen with first floor laundry and cozy room with classic chimney detail- perfect for a home office, reading room or hobby space. Walk-up attic offers potential. Enjoy the charm of the wrap around porch and balcony while being conveniently located near Stafford Springs shops, restaurants, parks and amenities. A wonderful opportunity to own a home with timeless updated character, come and see how you can make it your own. If you're in the market for a property come by Sunday 1-2pm.

Listed by Surisadai Ramos of BHHS Realty Professionals

$
$
%
$/month over payments
Federal 30-year interest rate: 7.4% last updated on Oct 8, 2026
* All Figures are estimates. Check with your bank or proposed mortgage company for actual interest rates.
This product uses the FRED® API but is not endorsed or certified by the Federal Reserve Bank of St. Louis.

Save FavoriteSchedule TourAsk A QuestionMore Details

83 Starkweather Street Manchester CT 06042
Active With Contract

MLS Number 24203643

  • Single Family
  • Square Feet 1,289
  • Bedrooms 3
  • Bathroom 1
  • Year Built 1897

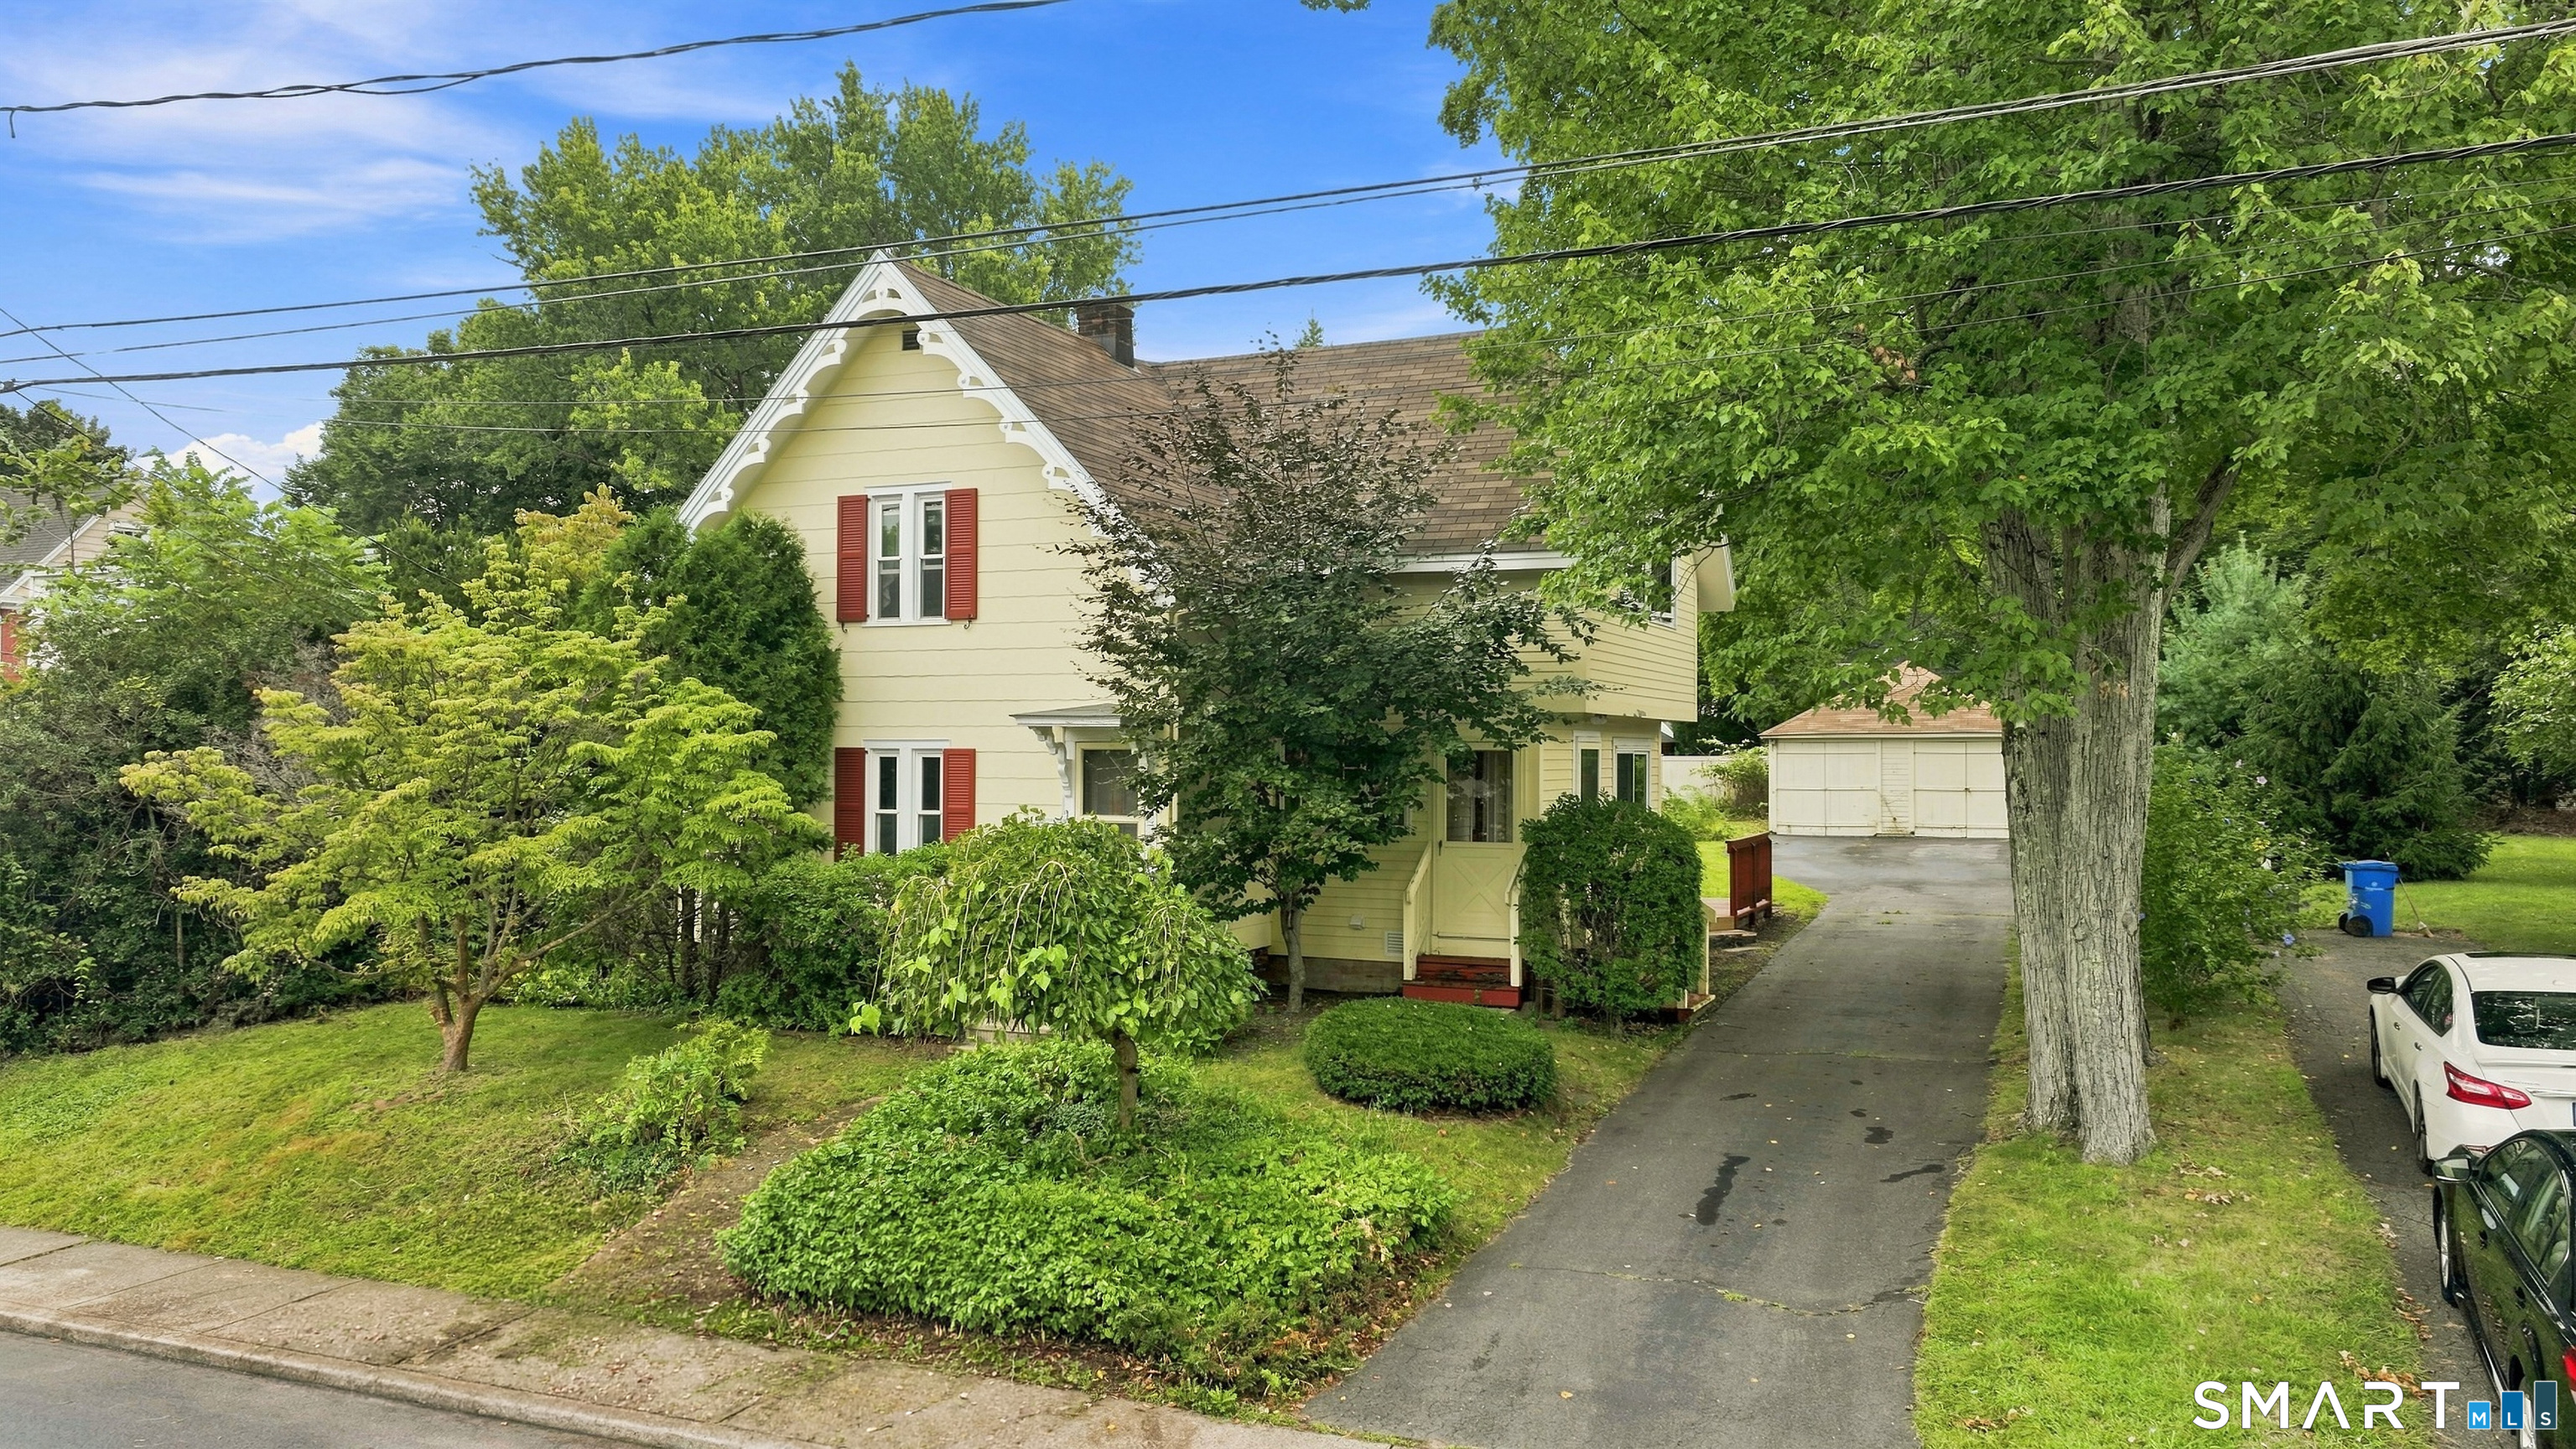
Cherished by the same family since 1967, this well-loved home is ready for its next chapter! Offering character and plenty of potential, this property provides a wonderful opportunity to make it your own. With a roof approx. 10 years old, Andersen windows throughout the home, laundry on the first floor and hardwood floors waiting beneath the carpets in both the living and dining rooms, this home offers more than meets the eye. Upstairs, you'll find three good size bedrooms and a full bathroom. Outside, enjoy a spacious backyard with perennial gardens - and plenty of room to relax, play or entertain. A large two-car garage adds valuable storage and convenience. With great bones, wonderful space, and so many possibilities, this home is ready for your vision and personal touch! Come see it today!

Listed by BeckyJean Thompson of Coldwell Banker Realty

$
$
%
$/month over payments
Federal 30-year interest rate: 7.4% last updated on Oct 8, 2026
* All Figures are estimates. Check with your bank or proposed mortgage company for actual interest rates.
This product uses the FRED® API but is not endorsed or certified by the Federal Reserve Bank of St. Louis.

Save FavoriteSchedule TourAsk A QuestionMore Details

146 Witch Meadow Road Salem CT 06420
Active With Contract

MLS Number 24200860

  • Single Family
  • Square Feet 775
  • Bedrooms 2
  • Bathroom 1
  • Year Built 1978

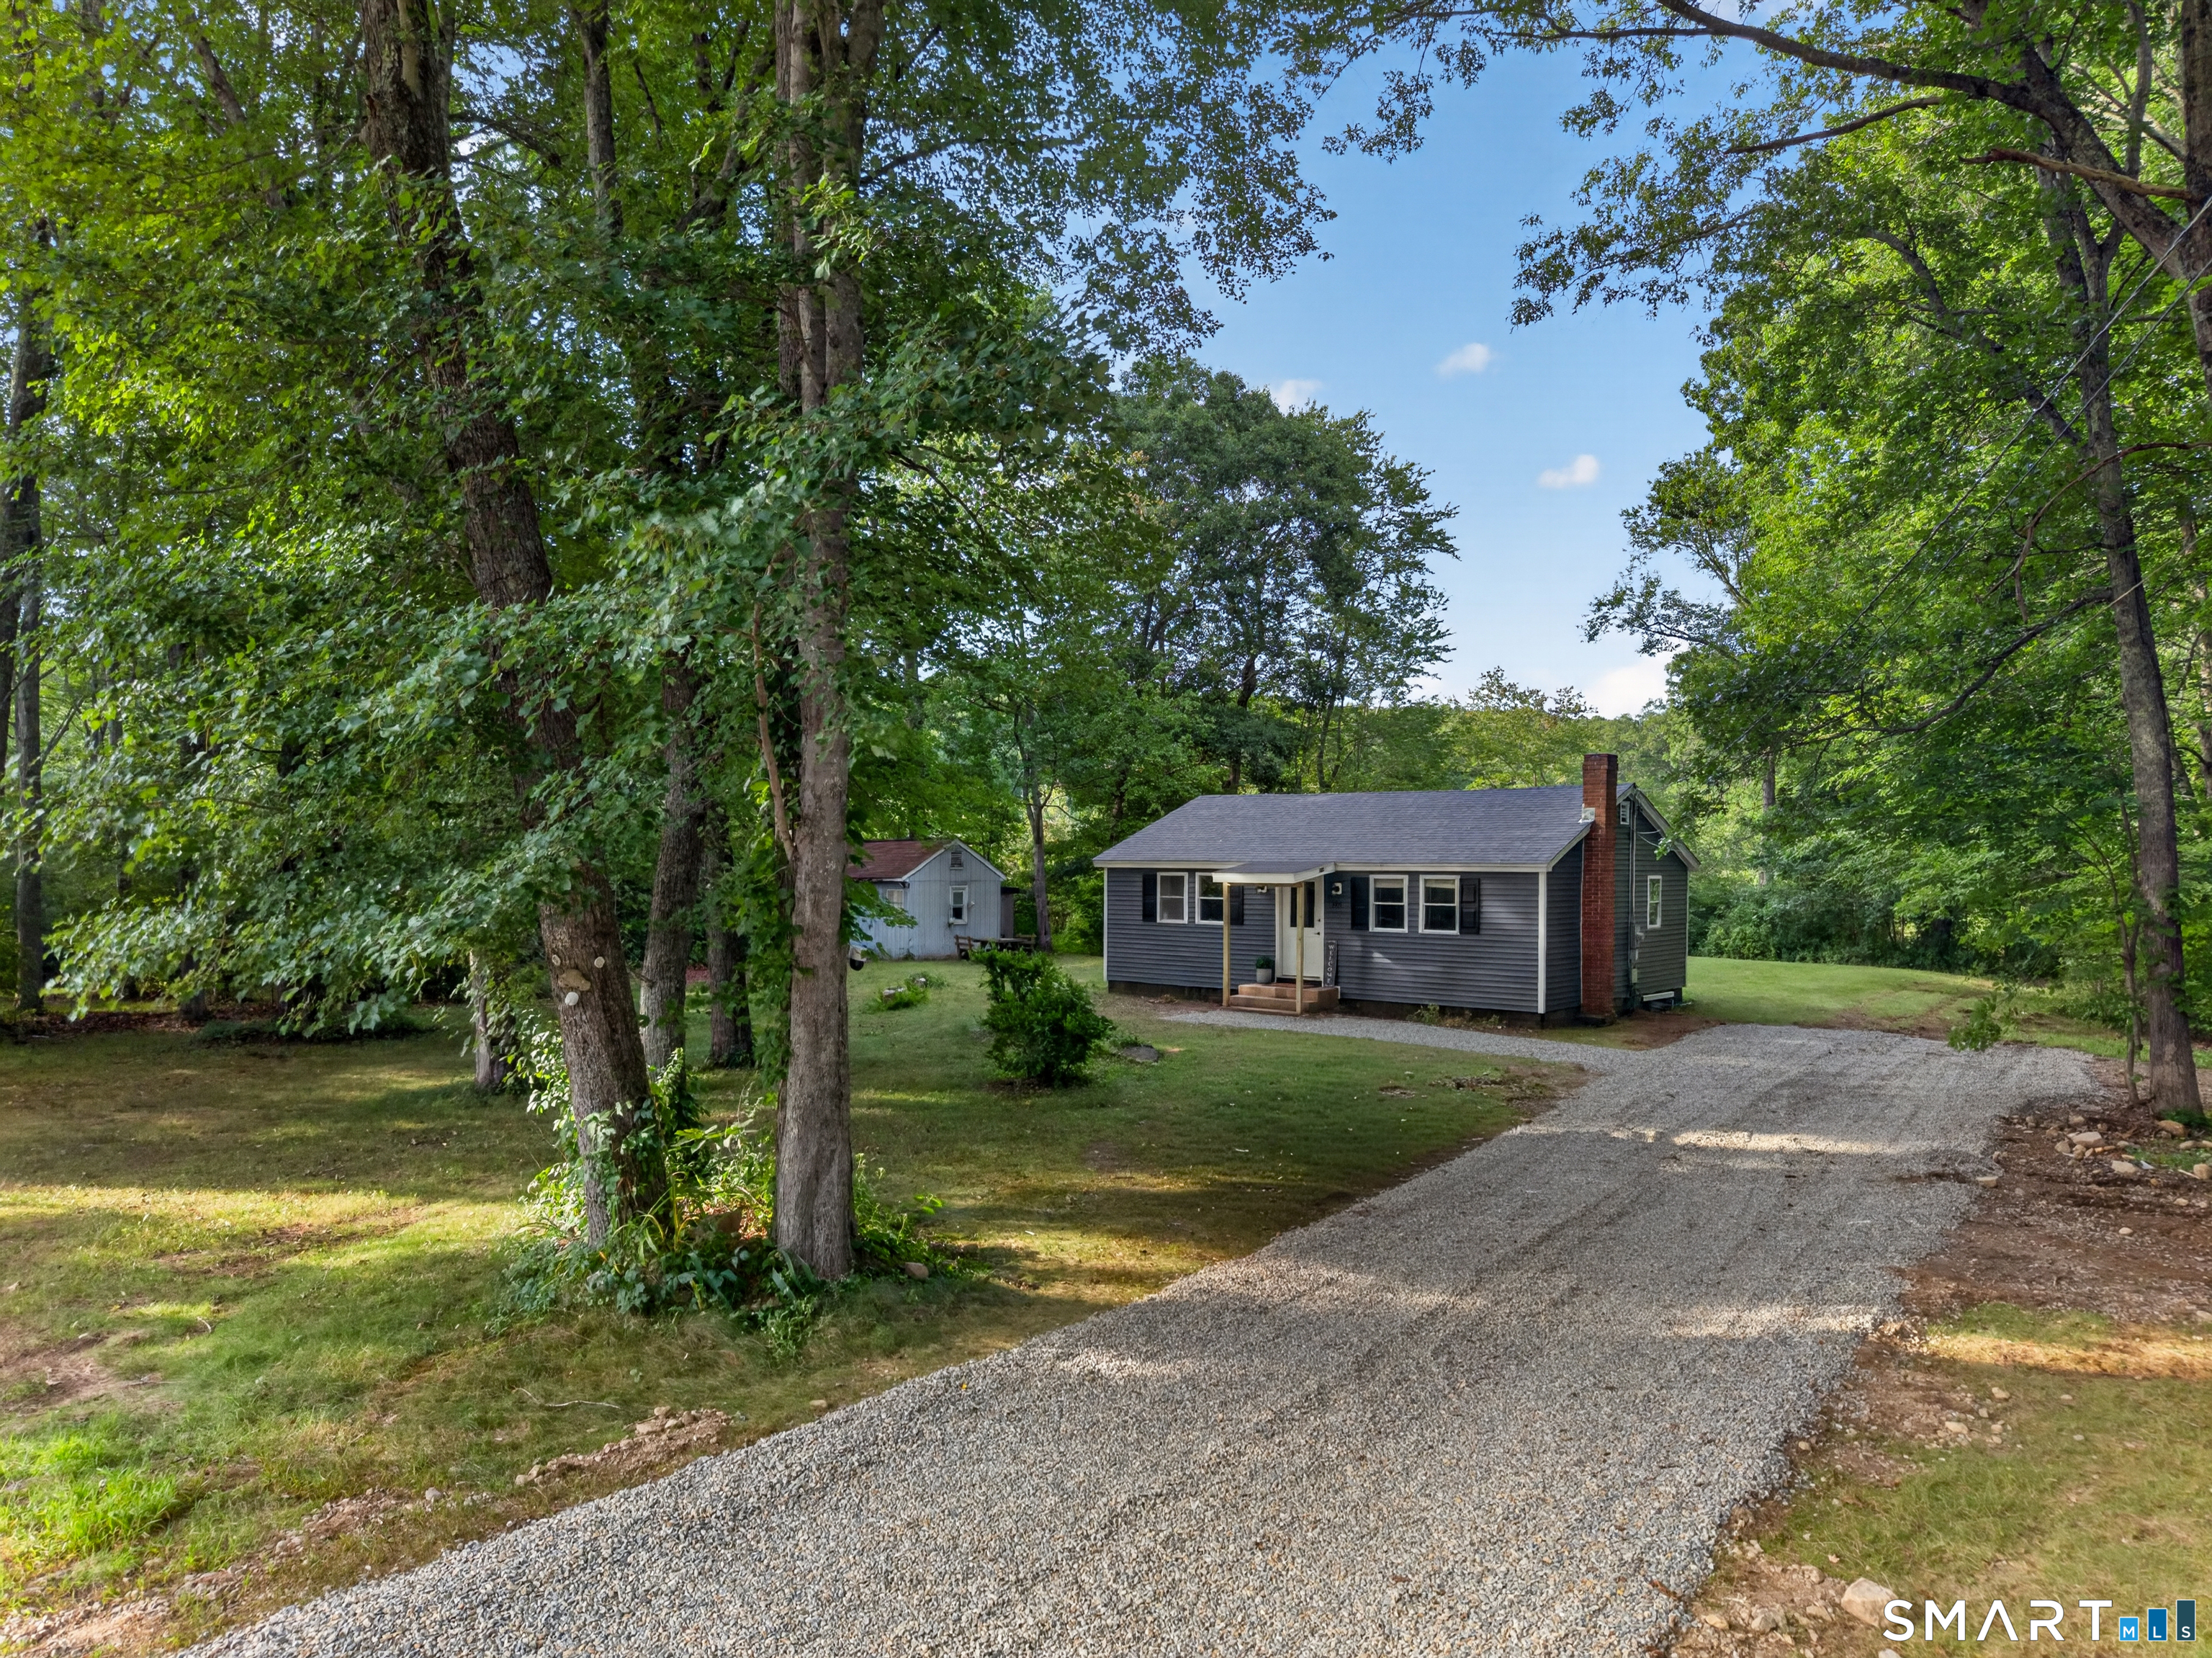
Welcome home to 146 Witch Meadow Road in Salem. Set back on a flat 1.21 acre lot, this quaint 2 bedroom one bathroom ranch style home features several updates including a new well pump, new roof and a new kitchen with stainless steel appliances and granite countertops. Schedule a showing today! Agent owned.

Listed by Lisa Gervais of Team Bassett Realty LLC

$
$
%
$/month over payments
Federal 30-year interest rate: 7.4% last updated on Oct 8, 2026
* All Figures are estimates. Check with your bank or proposed mortgage company for actual interest rates.
This product uses the FRED® API but is not endorsed or certified by the Federal Reserve Bank of St. Louis.

Save FavoriteSchedule TourAsk A QuestionMore Details

117 Pineville Road Killingly CT 06241
Pending Continue to Show

MLS Number 24207472

  • Single Family
  • Square Feet 1,386
  • Bedrooms 3
  • Bathroom 1
  • Year Built 1949

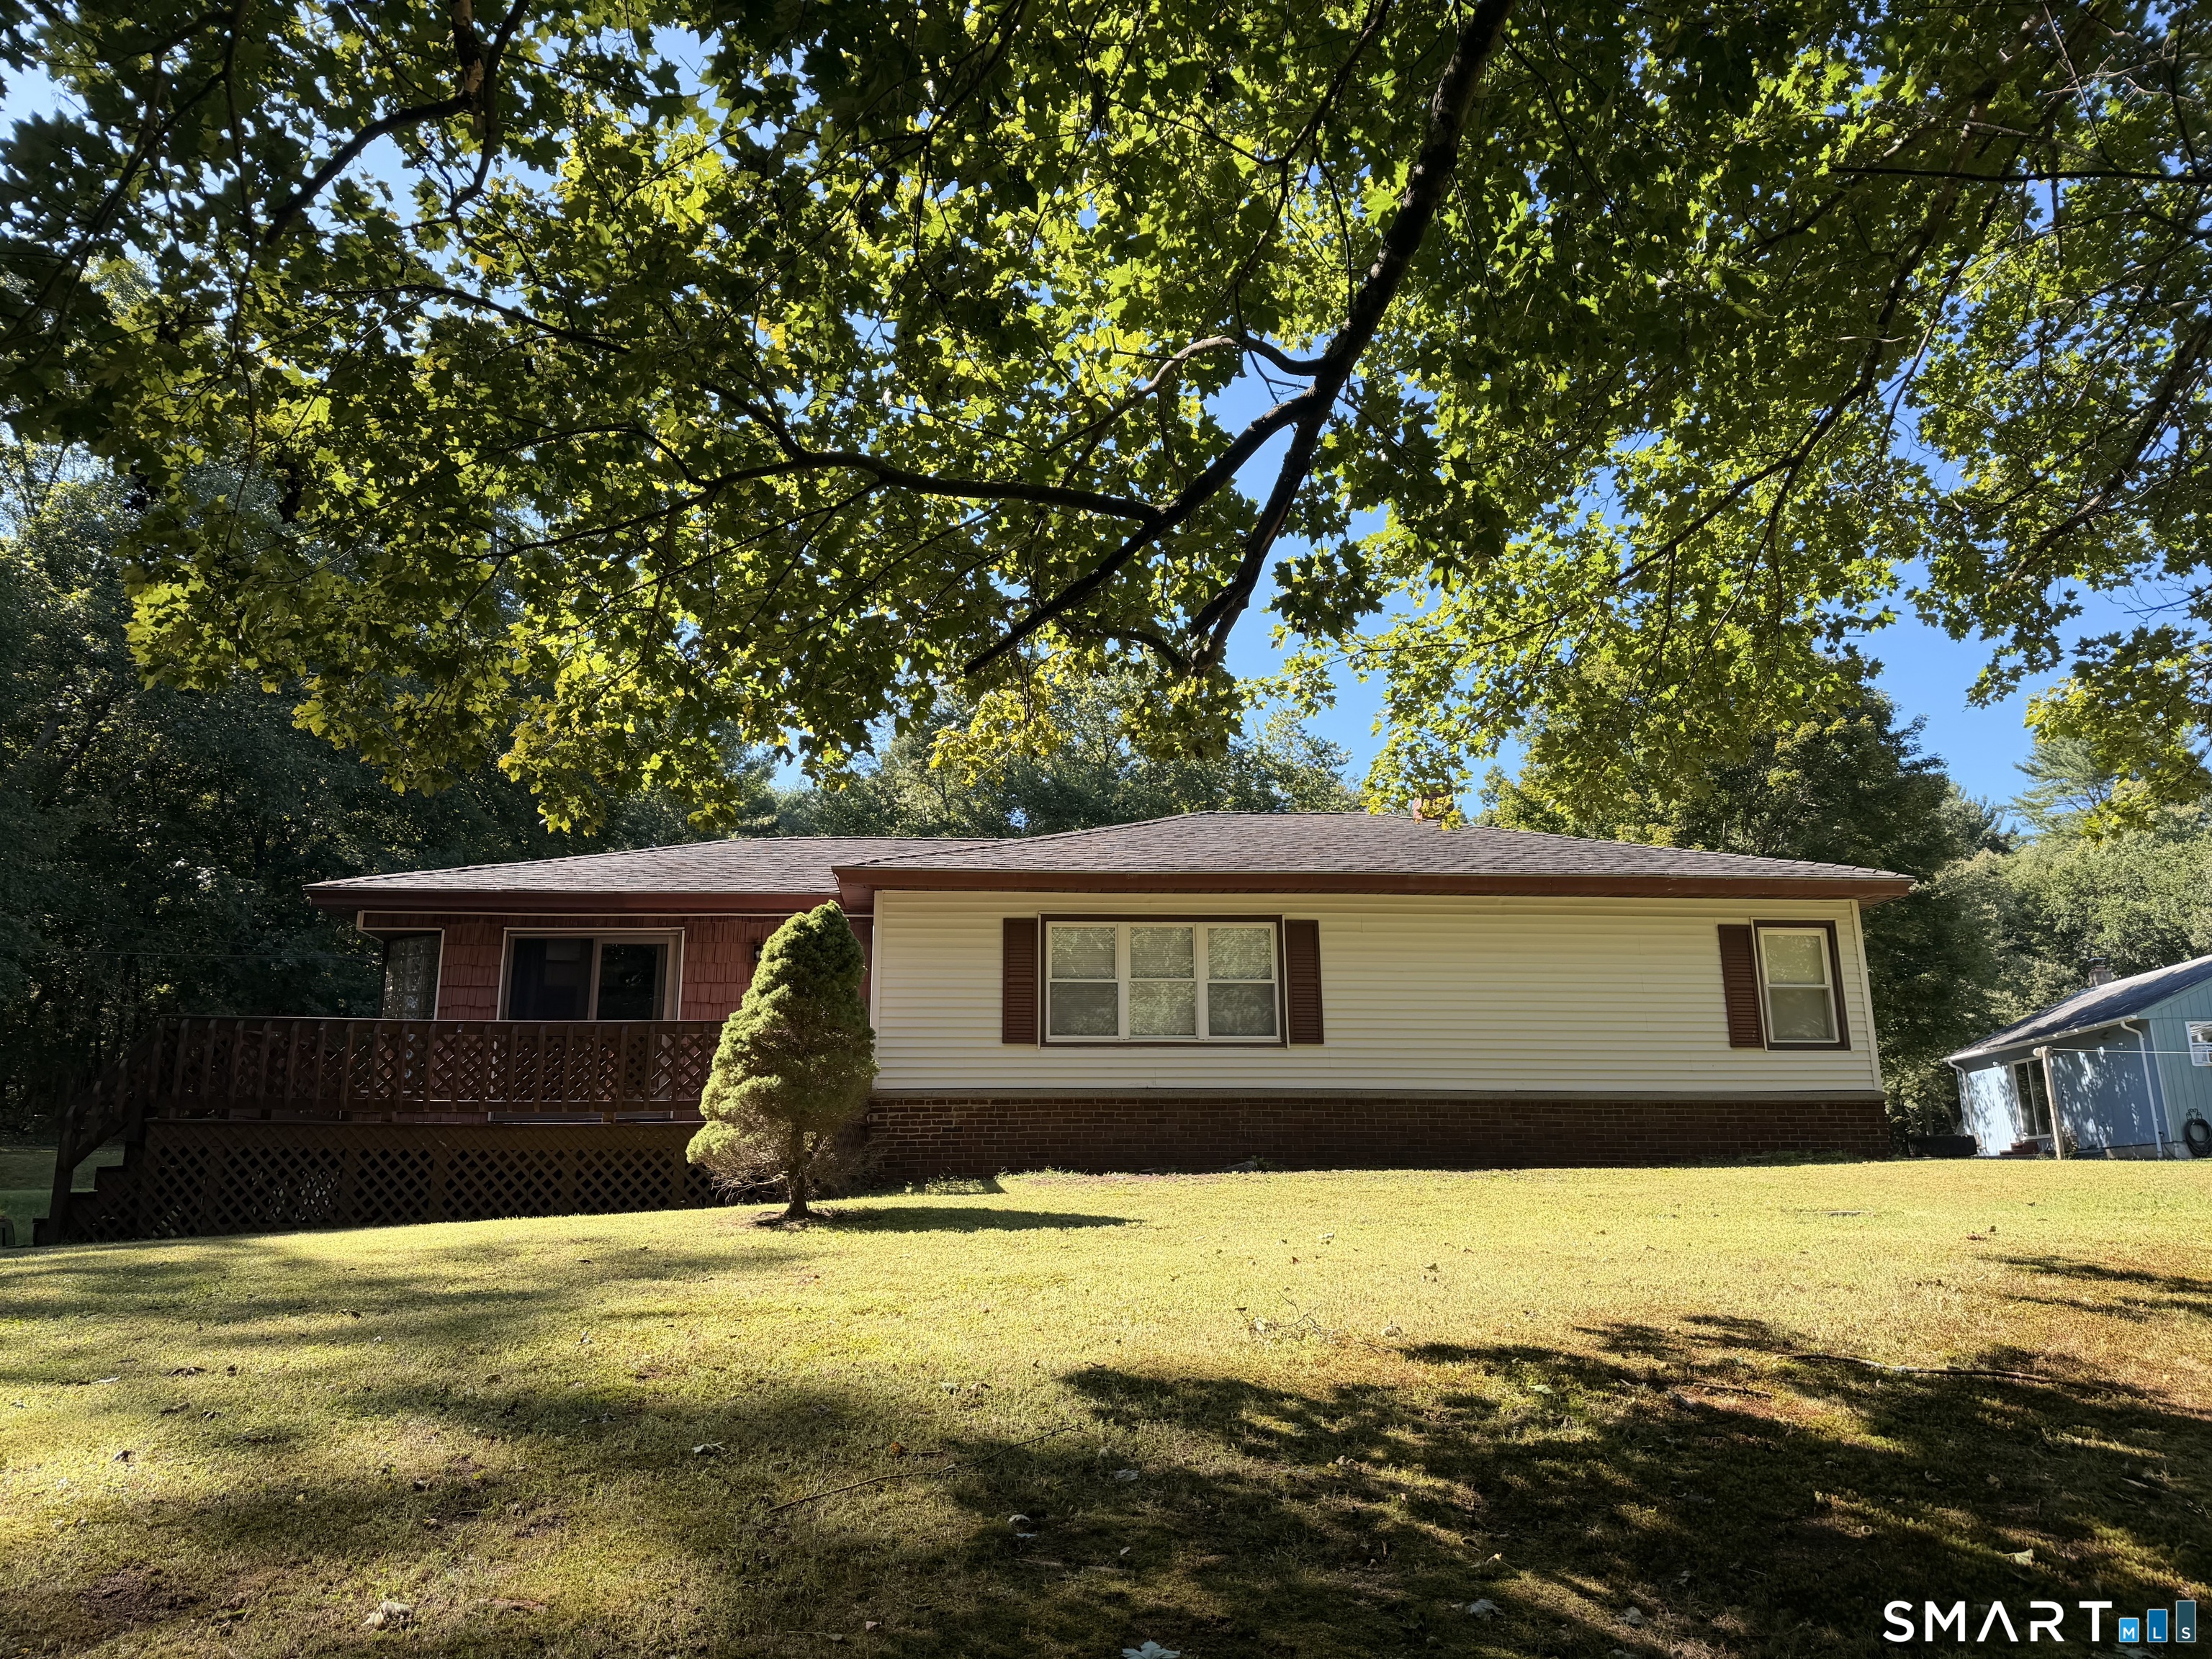
A classic New England ranch, tucked away in a setting that feels like your own little escape. Built in 1949 and set well back from the road, this 3-bedroom, 1-bath, 1,386-square-foot home sits on .71 acres beneath a canopy of mature trees, with a sprawling lawn, plenty of privacy, and the kind of peaceful setting that immediately makes you want to stay awhile. Inside, you'll find the charm and character you simply don't get with newer construction, along with the opportunity to make the home your own while preserving everything that makes a vintage ranch so special. A full unfinished basement offers plenty of additional storage and possibilities for the future. Outside, there's room to garden, entertain, play, or simply enjoy quiet mornings and long New England evenings surrounded by nature. The deck creates an easy extension of the living space and a perfect spot to take in the property. Conveniently located in Dayville while still feeling tucked away from it all, this is a classic Connecticut home with history, character, space, and a setting worth falling in love with. Come see what makes this one feel like home.

Listed by Bridget Voght and Nikolas Zarokostas of Compass Connecticut,LLC

$
$
%
$/month over payments
Federal 30-year interest rate: 7.4% last updated on Oct 8, 2026
* All Figures are estimates. Check with your bank or proposed mortgage company for actual interest rates.
This product uses the FRED® API but is not endorsed or certified by the Federal Reserve Bank of St. Louis.

Save FavoriteSchedule TourAsk A QuestionMore Details

29 Chestnut Hill Road Stafford CT 06076

MLS Number 24197409

  • Single Family
  • Square Feet 1,680
  • Bedrooms 2
  • Bathroom 2
  • Year Built 1947

Welcome home to this warm and inviting 2-bedroom, 2-bathroom Colonial, where classic country charm meets modern everyday comfort. Nestled in a convenient Stafford location close to local amenities. Step inside to be greeted by the eat-in kitchen with stainless steel appliances. Perhaps the focal point of the home, the spacious living room features dramatic vaulted ceilings and a classic fireplace-the perfect centerpiece for chilly New England evenings. Upstairs features two well-appointed bedrooms connected by a highly functional Jack & Jill bathroom with shower stall & jet tub. Flexible Living Space: The partially finished walk-out basement adds incredible versatile space-tailored to fit your lifestyle, whether you need a home office, gym, game room, or extra lounge area. 2 car attached garage is always a bonus! Out back you'll find a fenced in yard and area that is homesteading ready! Book your showing today and see for yourself!

Listed by Nicholas Ferrara of Landmark REALTORS

$
$
%
$/month over payments
Federal 30-year interest rate: 7.4% last updated on Oct 8, 2026
* All Figures are estimates. Check with your bank or proposed mortgage company for actual interest rates.
This product uses the FRED® API but is not endorsed or certified by the Federal Reserve Bank of St. Louis.

Save FavoriteSchedule TourAsk A QuestionMore Details

61 Wildwood Drive Lebanon CT 06249

Lebanon, CT61 Wildwood Drive

Price$299,000

Est. Mortgage: $/month

MLS Number 24185435

  • Single Family
  • Square Feet 864
  • Bedrooms 3
  • Bathroom 1
  • Year Built 1988

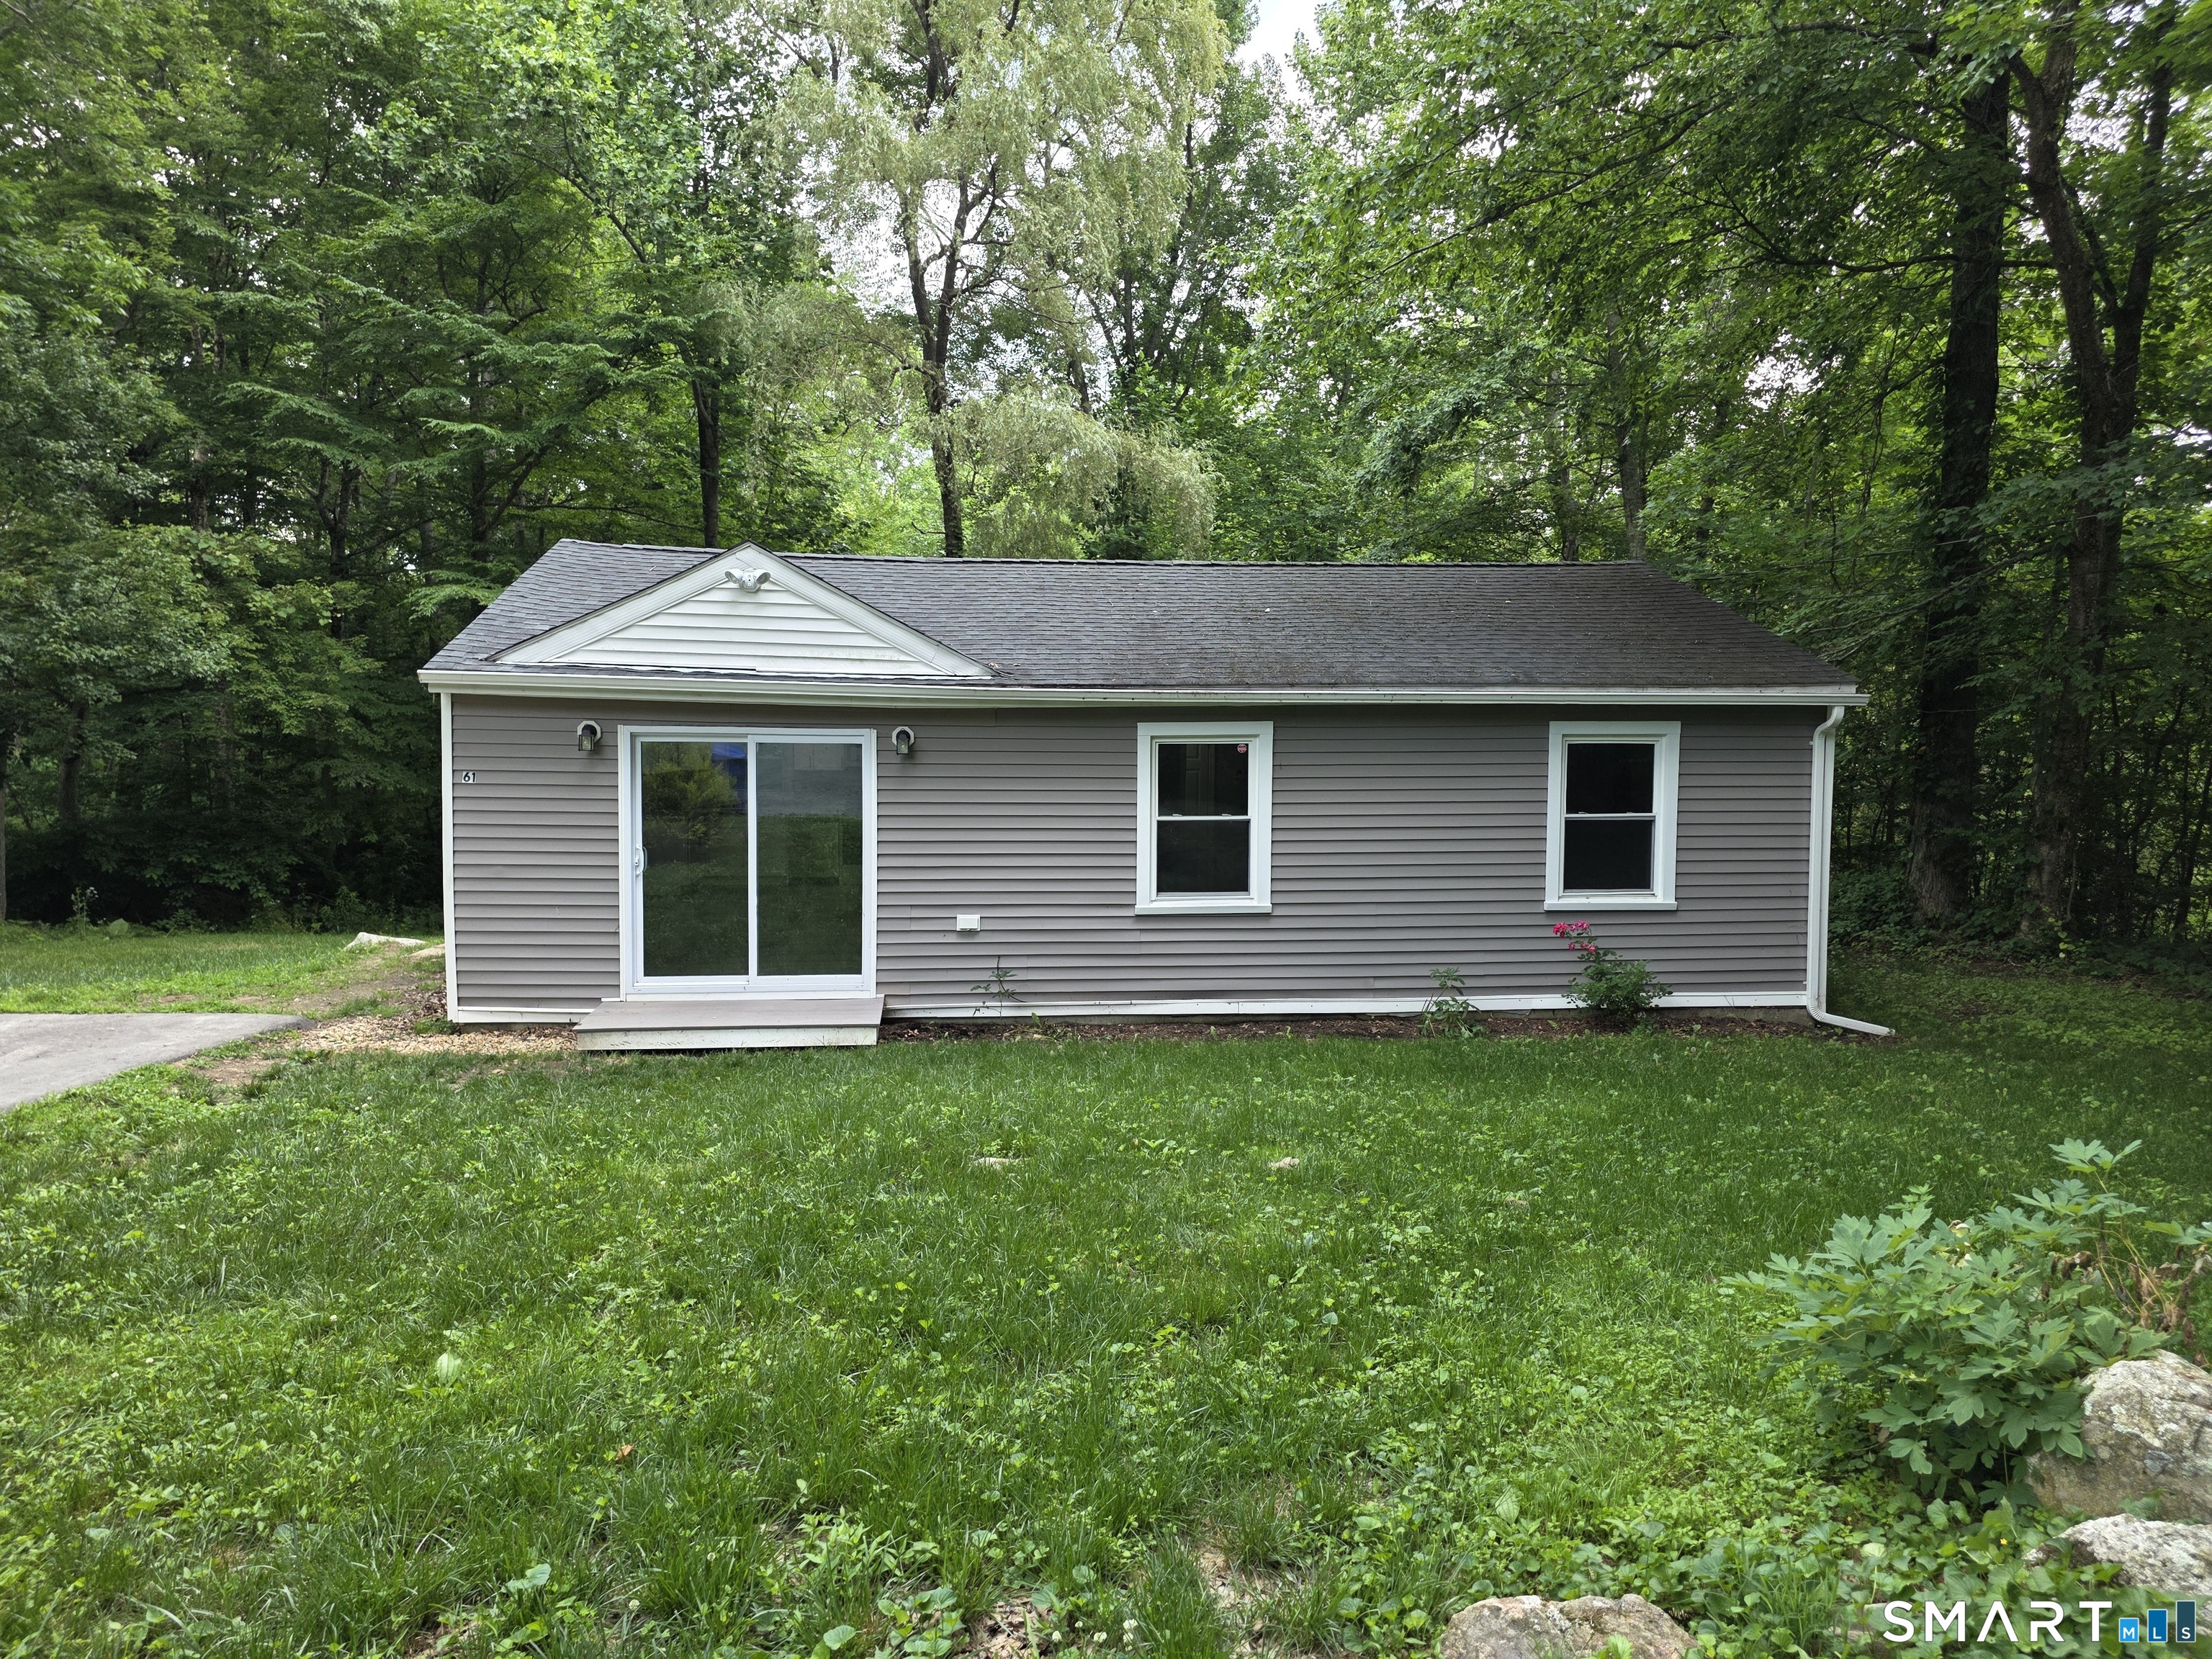
Move right into this updated 3-bedroom, 1-bath ranch nestled in the desirable Amston Lake community. Recent updates include central air, heating system, and a newer roof. Enjoy all that lake living has to offer, from swimming and kayaking to lakeside picnics and relaxing afternoons by the water. Whether you're looking for a year-round residence or a peaceful retreat, this charming home provides the perfect blend of recreation, relaxation, and convenience.

Listed by Kelly Lucas of RE/MAX Legends

$
$
%
$/month over payments
Federal 30-year interest rate: 7.4% last updated on Oct 8, 2026
* All Figures are estimates. Check with your bank or proposed mortgage company for actual interest rates.
This product uses the FRED® API but is not endorsed or certified by the Federal Reserve Bank of St. Louis.

Save FavoriteSchedule TourAsk A QuestionMore Details

19 Myrna Drive Marlborough CT 06447

Marlborough, CT19 Myrna Drive

Price$299,000

Est. Mortgage: $/month

Active With Contract

MLS Number 24209318

  • Single Family
  • Square Feet 1,280
  • Bedrooms 3
  • Bathroom 1
  • Year Built 1956

Tucked away on a quiet cul-de-sac in Marlborough's Lake Terramuggus district, 19 Myrna Drive is all about easy living. Set on .67 level acres with a fenced backyard and mature landscaping, this 3-bedroom Cape offers space to spread out, privacy to enjoy and an impressive list of big-ticket updates already taken care of. Inside, the generously sized kitchen and dining room are open to one another, connected by a breakfast bar perfect for casual meals and conversation. The spacious living room leads to a convenient main-level laundry/pantry/storage room, while a large hall closet and beautifully updated full bath (2026) complete the first floor. Upstairs are 3 bedrooms PLUS a bonus room ready to become your home office, den, dressing room or walk-in closet. Outside, a patio and gazebo set the stage for summer dinners, morning coffee and evenings with friends, while the large, level yard leaves plenty of room to play, garden or simply relax. Two sheds offer additional storage. And the best part? So much has already been done: siding (2014), septic system & leach fields (2016), metal roof with transferable 50-year warranty (2019), furnace & oil tank (2025), plus all-new plumbing. Close to Lake Terramuggus, Route 2 and Marlborough Village. A little tucked away, a lot convenient, and ready for its next chapter.

Listed by Gina M. Lavery of Coldwell Banker Realty

$
$
%
$/month over payments
Federal 30-year interest rate: 7.4% last updated on Oct 8, 2026
* All Figures are estimates. Check with your bank or proposed mortgage company for actual interest rates.
This product uses the FRED® API but is not endorsed or certified by the Federal Reserve Bank of St. Louis.

Save FavoriteSchedule TourAsk A QuestionMore Details

Central Avenue East Lyme CT 06357

MLS Number 24197572

  • Land
  • Acreage 0.28
  • MLS Status Active
  • Zoning Residential

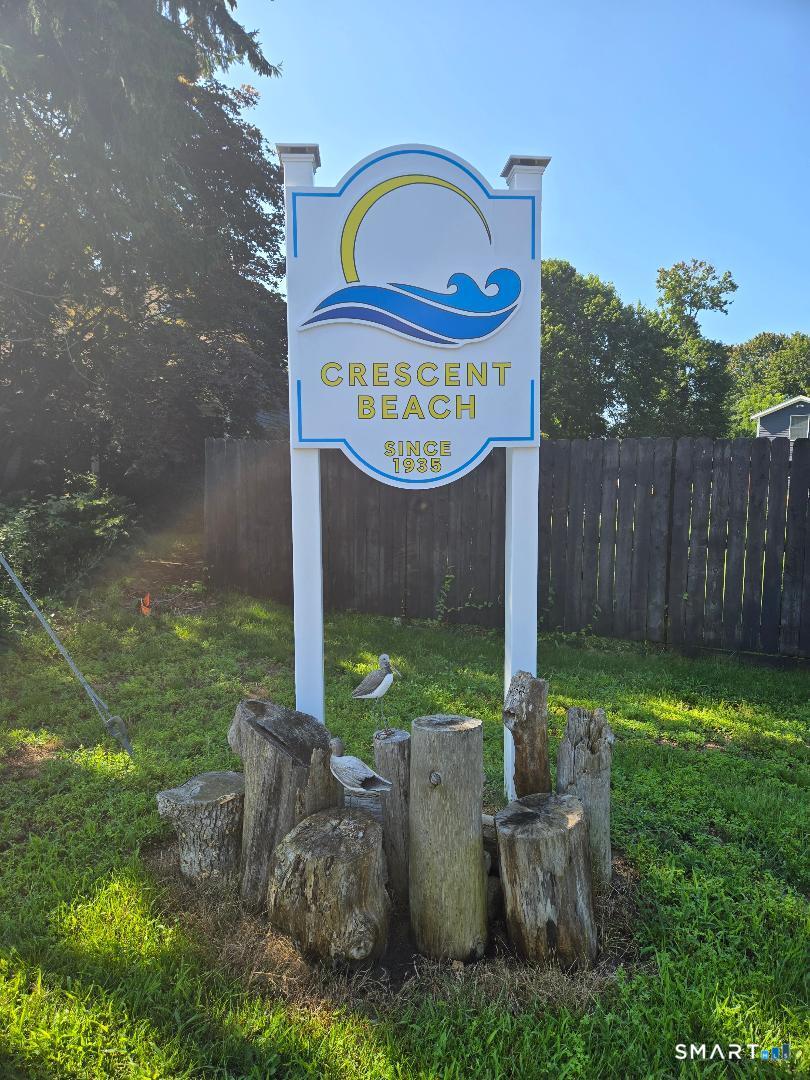
Building lot in desirable Crescent Beach Association. Larger lot rarely available, within walking distance to beaches & McCook's Point Park. Minutes to downtown Niantic where you'll find shops, dining, fun seasonal events and the famous Niantic Bay Boardwalk. Assessment/taxes TBD.

Listed by Beverly Nebelung of Berkshire Hathaway NE Prop.

$
$
%
$/month over payments
Federal 30-year interest rate: 7.4% last updated on Oct 8, 2026
* All Figures are estimates. Check with your bank or proposed mortgage company for actual interest rates.
This product uses the FRED® API but is not endorsed or certified by the Federal Reserve Bank of St. Louis.

Save FavoriteSchedule TourAsk A QuestionMore Details

The data relating to real estate for sale on this website appears in part through the SmartMLS Internet Data Exchange program, a voluntary cooperative exchange of property listing data between licensed real estate brokerage firms, and is provided by SmartMLS through a licensing agreement. Listing information is from various brokers who participate in the SmartMLS IDX program and not all listings may be visible on the site. The property information being provided on or through the website is for the personal, non-commercial use of consumers and such information may not be used for any purpose other than to identify prospective properties consumers may be interested in purchasing. Some properties which appear for sale on the website may no longer be available because they are for instance, under contract, sold or are no longer being offered for sale. Property information displayed is deemed reliable but is not guaranteed. Copyright 2026 SmartMLS, Inc.