and narrow your search. If you have fewer than 200 results, you can save your search.

Greater Mansfield CT Real Estate $200k - $300k

r=9-20
98 Mott Hill Road East Hampton CT 06424

East Hampton, CT98 Mott Hill Road

Price$300,000

Est. Mortgage: $/month

Active With Contract

MLS Number 24209102

  • Single Family
  • Square Feet 1,264
  • Bedrooms 2
  • Bathroom 1
  • Year Built 1940

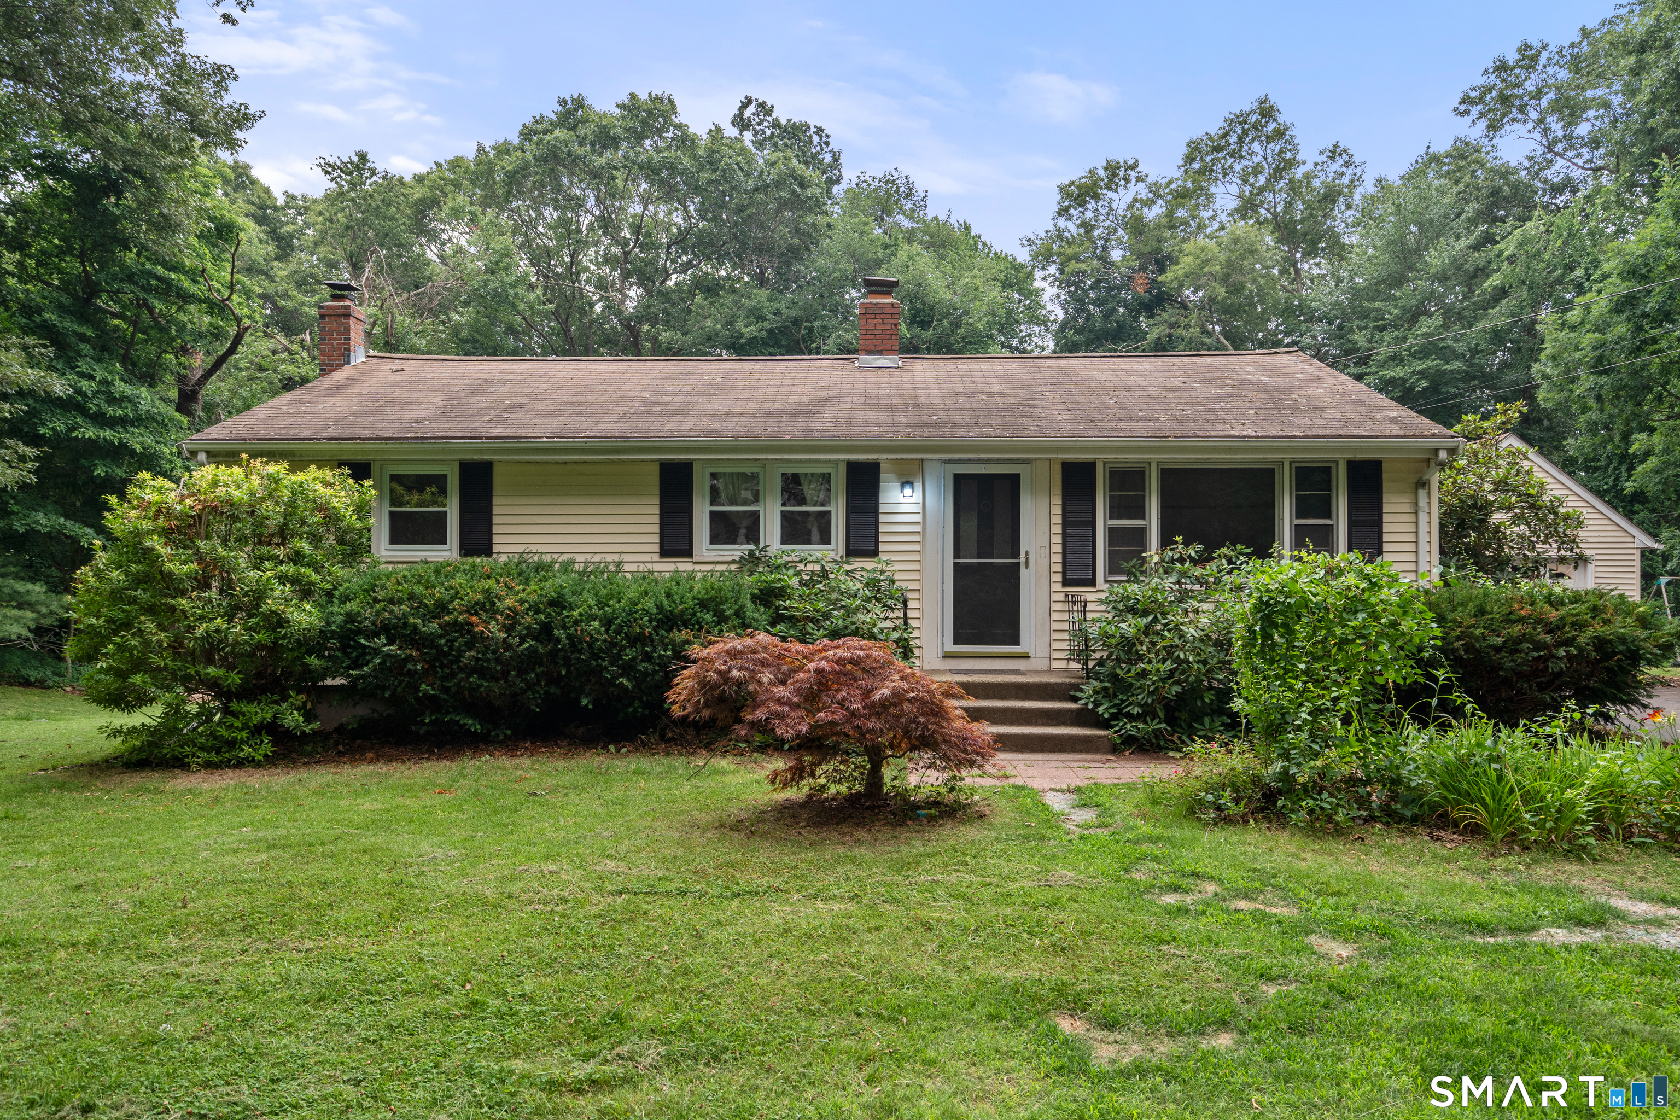
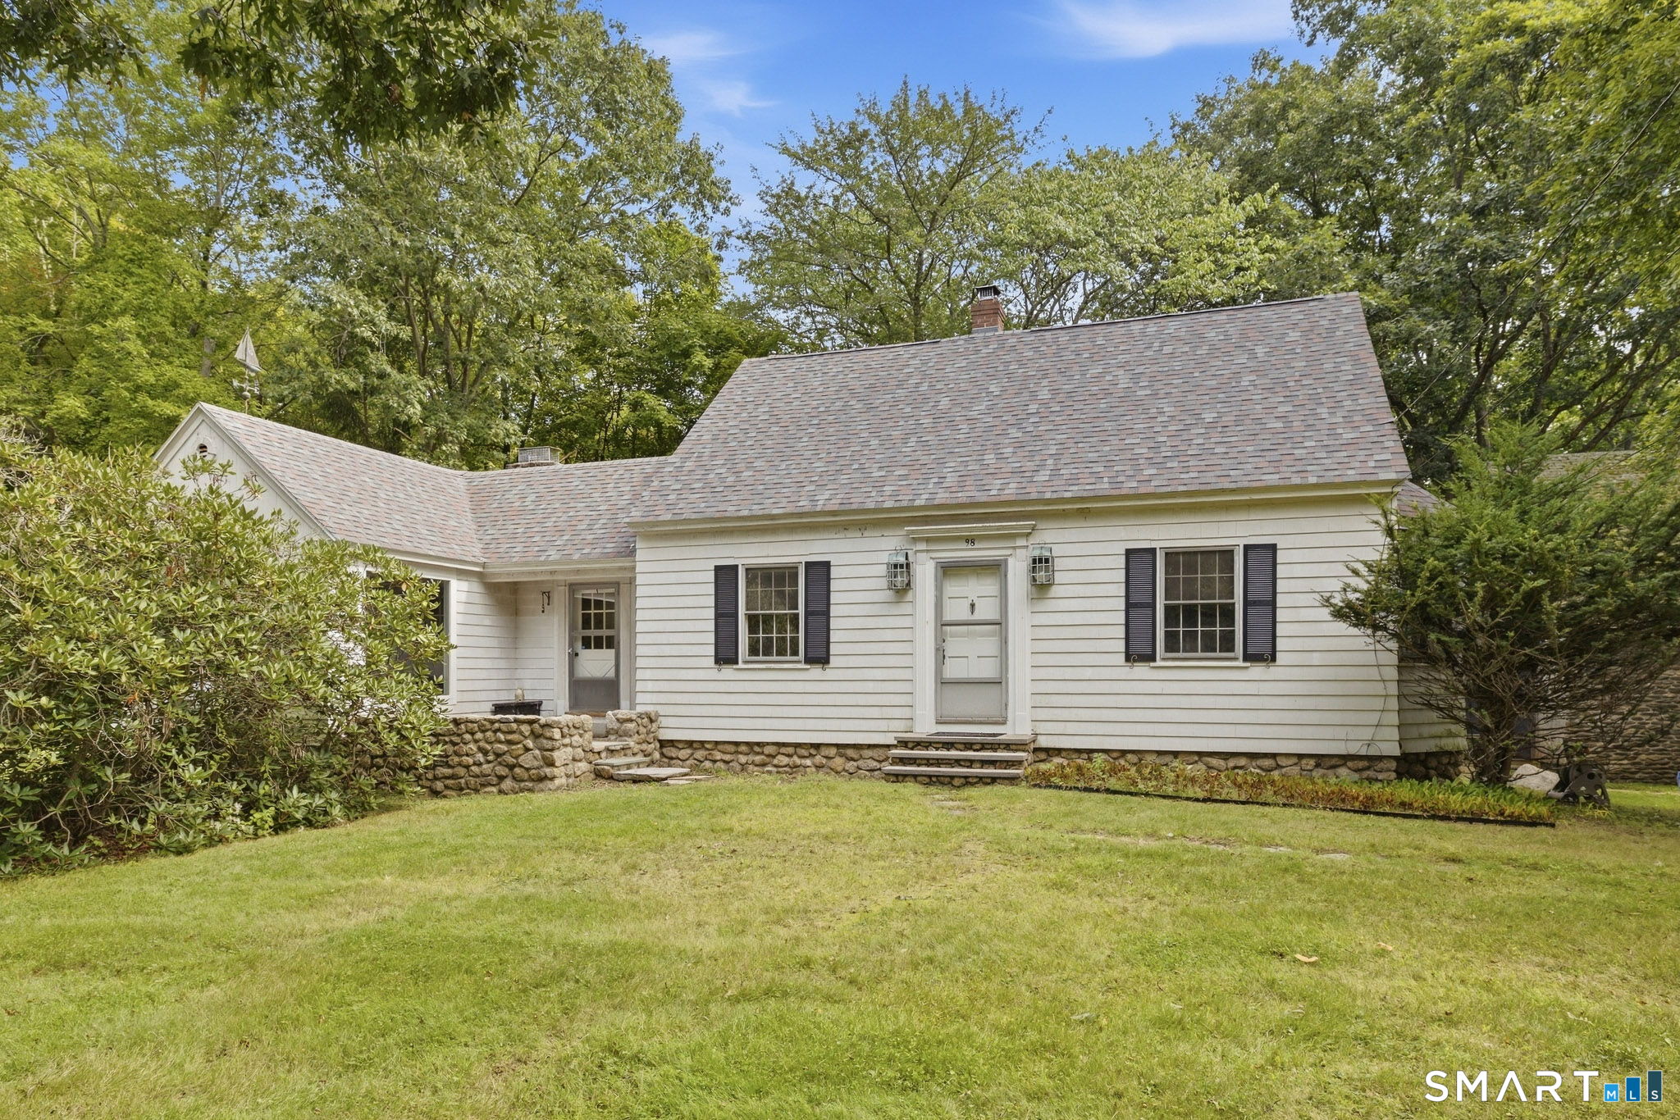
Welcome to the home built by master craftsman Arthur C. Brack, displaying character, quality & craftsmanship that simply cannot be replicated today. Every detail tells a story, from old-growth oak floors & doors milled right in town to living room wainscoting handcrafted from wood salvaged from an 1827 Appleton pipe organ. Ready for its next transformation, this home offers the best of both worlds, honoring its past while welcoming its future. Modernize it while preserving the incredible character already here. Set on a beautiful, level lot, just 1 mile from the lake & easy highway access. Main-level living includes 2 bedrooms, a spacious central dining room & a huge sun-filled living room with fireplace & built-ins. Also, main-level laundry adds to the ease of one-floor living, with potential to convert the space to an additional half bath. A second level offers potential for additional fully finished space. Freshly painted cabinets, trim & doors plus a new 2025 roof. Outside, the possibilities continue with a stunning storage shed, outdoor fireplace, attached garage ready for rebuilding, and a large shop with a huge covered screened porch & loft, ideal for a car enthusiast, mechanic, woodworker or hobbyist. The property has been thoughtfully evaluated, including its needed cosmetics & improvements, and priced with both its finished potential & the buyer's investment of time & work in mind. A rare opportunity to reimagine a home whose story & craftsmanship deserve to live on

Listed by Kellee Smith of Berkshire Hathaway NE Prop.
$
$
%
$/month over payments
Federal 30-year interest rate: 7.4% last updated on Oct 8, 2026
* All Figures are estimates. Check with your bank or proposed mortgage company for actual interest rates.
This product uses the FRED® API but is not endorsed or certified by the Federal Reserve Bank of St. Louis.

Save FavoriteSchedule TourAsk A QuestionMore Details

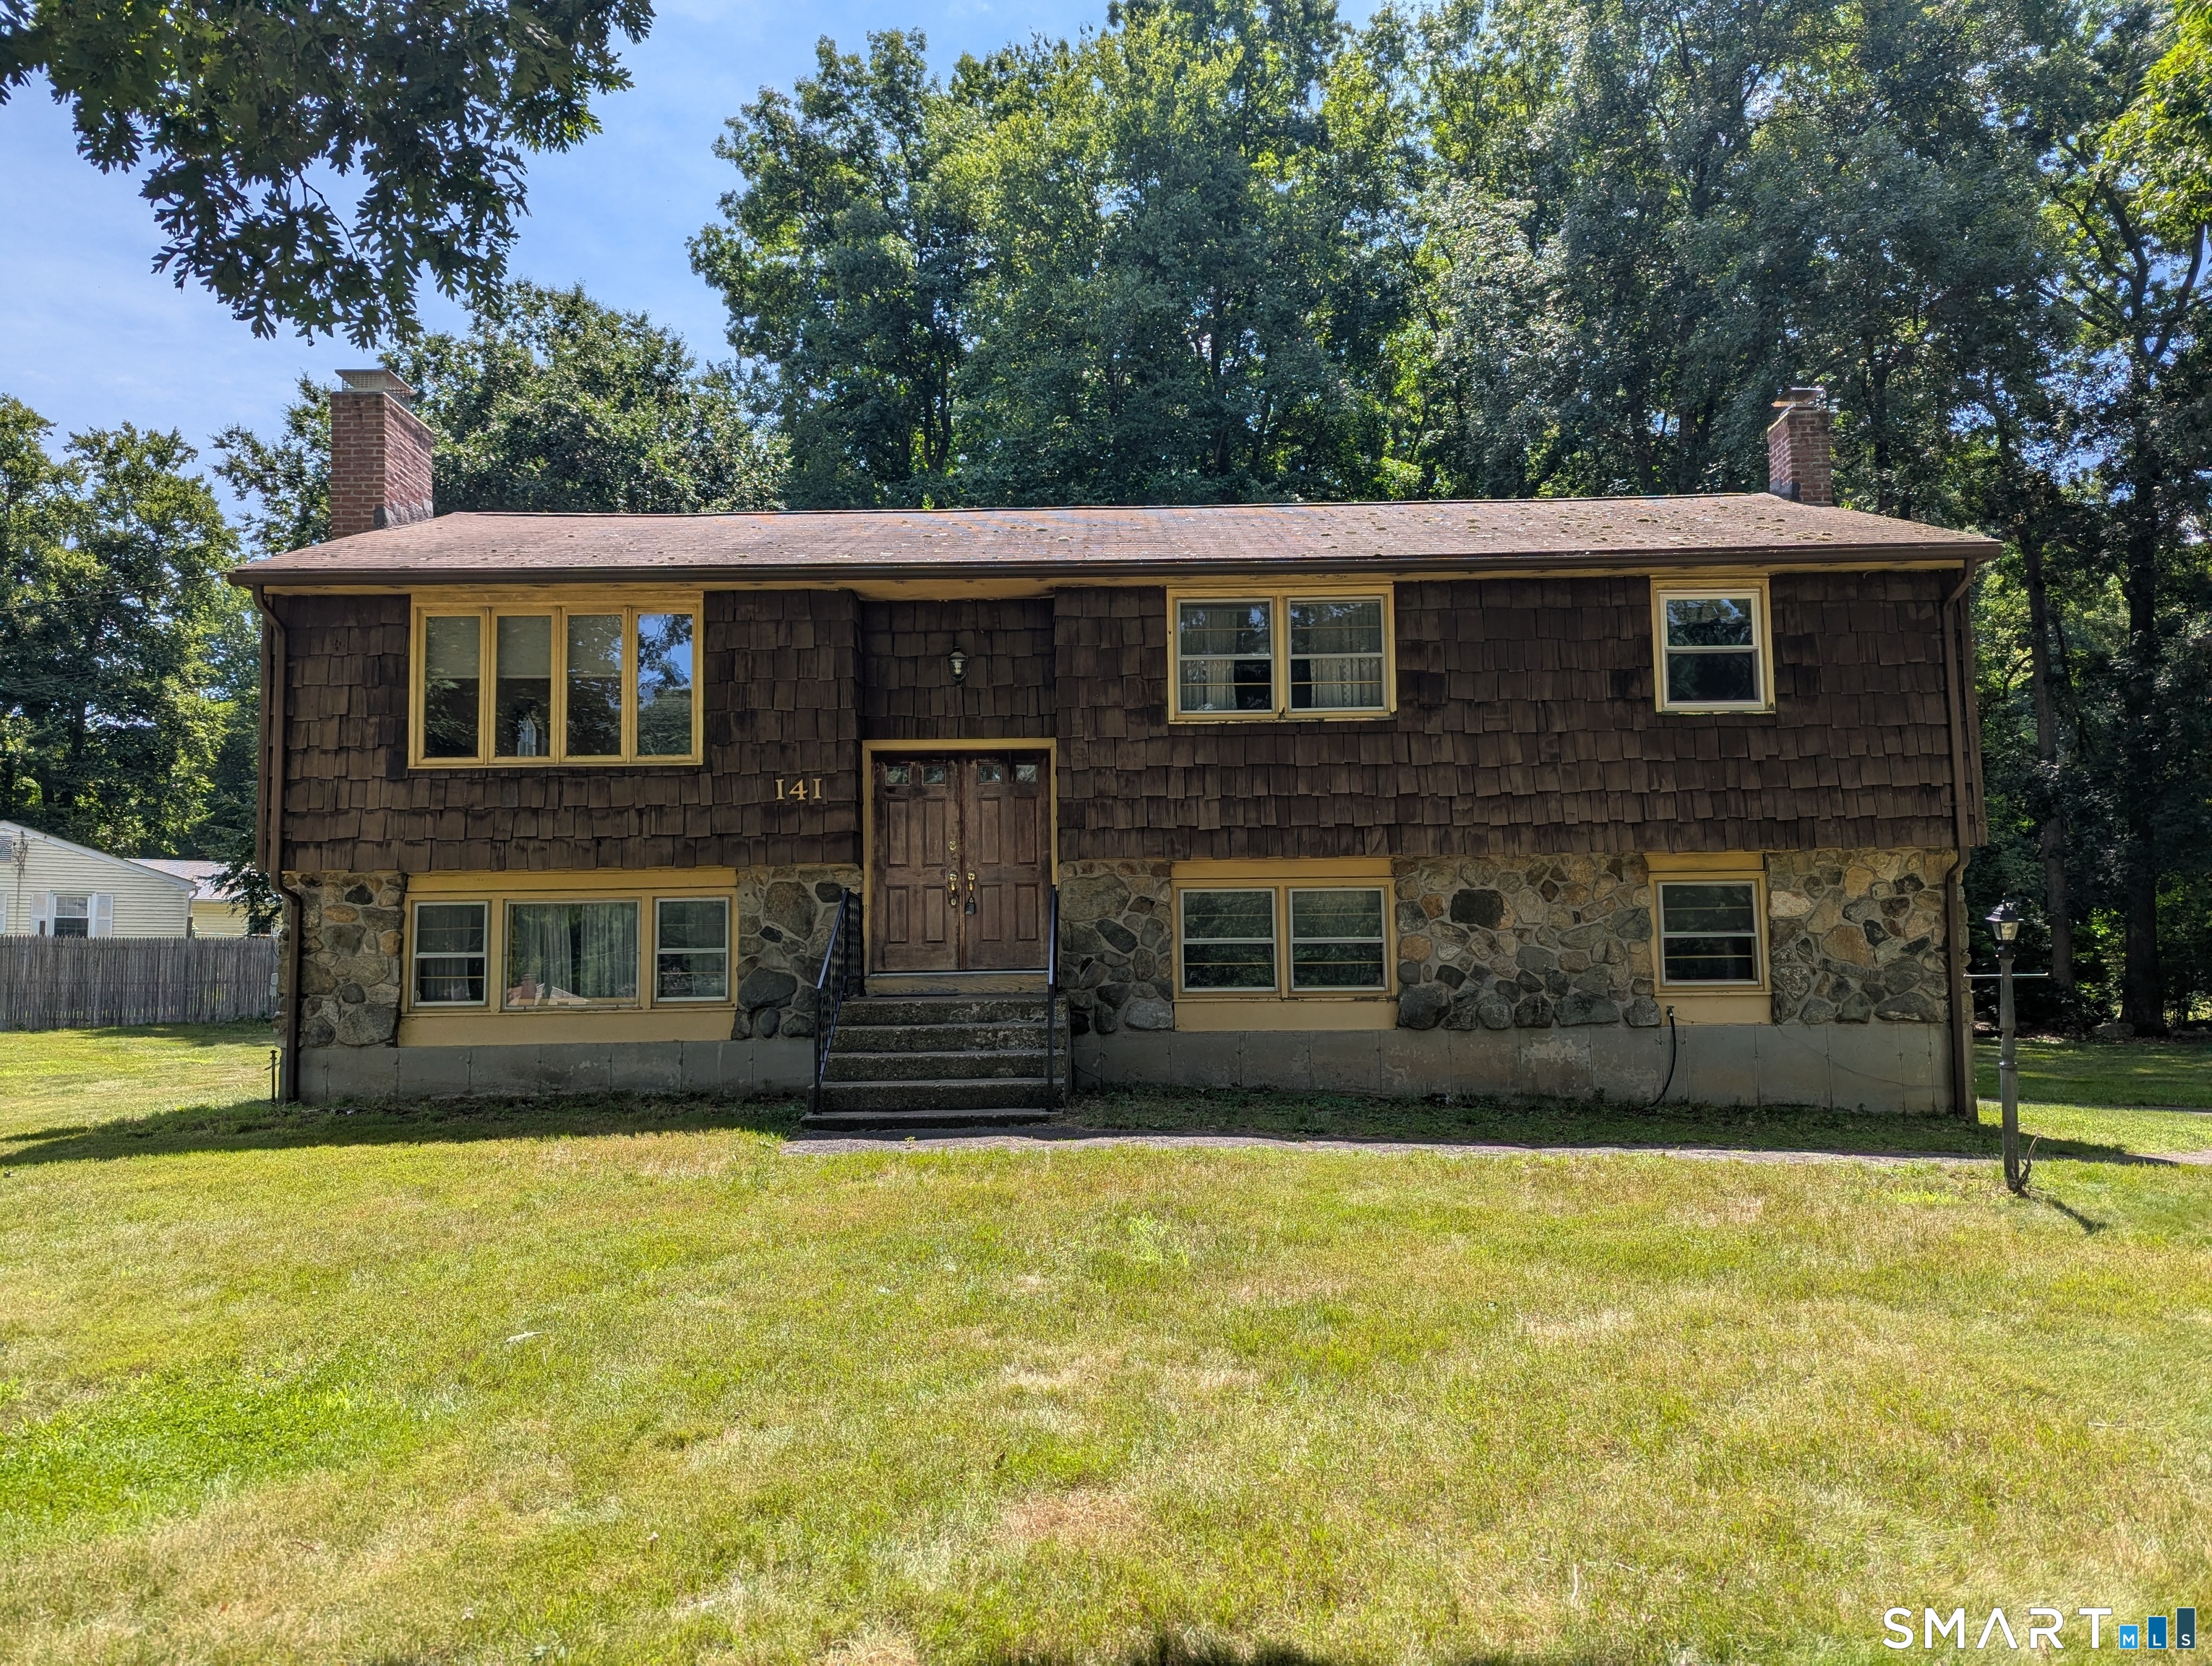
141 Forge Road Coventry CT 06238
Active With Contract

MLS Number 24192962

  • Single Family
  • Square Feet 2,105
  • Bedrooms 3
  • Bathroom 2
  • Year Built 1963

OFFER DEADLINE MONDAY July 27th 3pm. Bring your vision and transform this spacious Raised Ranch into the home of your dreams. Situated on a desirable corner lot in a great neighborhood, this home offers 4 bedrooms, 2 full baths, hardwood floors throughout much of the home, and a bright living area with soaring cathedral ceilings. A newer furnace provides a great start, while the flexible floor plan offers endless possibilities for renovation and customization. Whether you're an investor, contractor, or buyer looking to build equity, this property is loaded with potential. Conveniently located close to shopping, schools, restaurants, and major commuter routes. Property is being sold as-is.

Listed by Corinne C. Machowski of William Raveis Real Estate

$
$
%
$/month over payments
Federal 30-year interest rate: 7.4% last updated on Oct 8, 2026
* All Figures are estimates. Check with your bank or proposed mortgage company for actual interest rates.
This product uses the FRED® API but is not endorsed or certified by the Federal Reserve Bank of St. Louis.

Save FavoriteSchedule TourAsk A QuestionMore Details

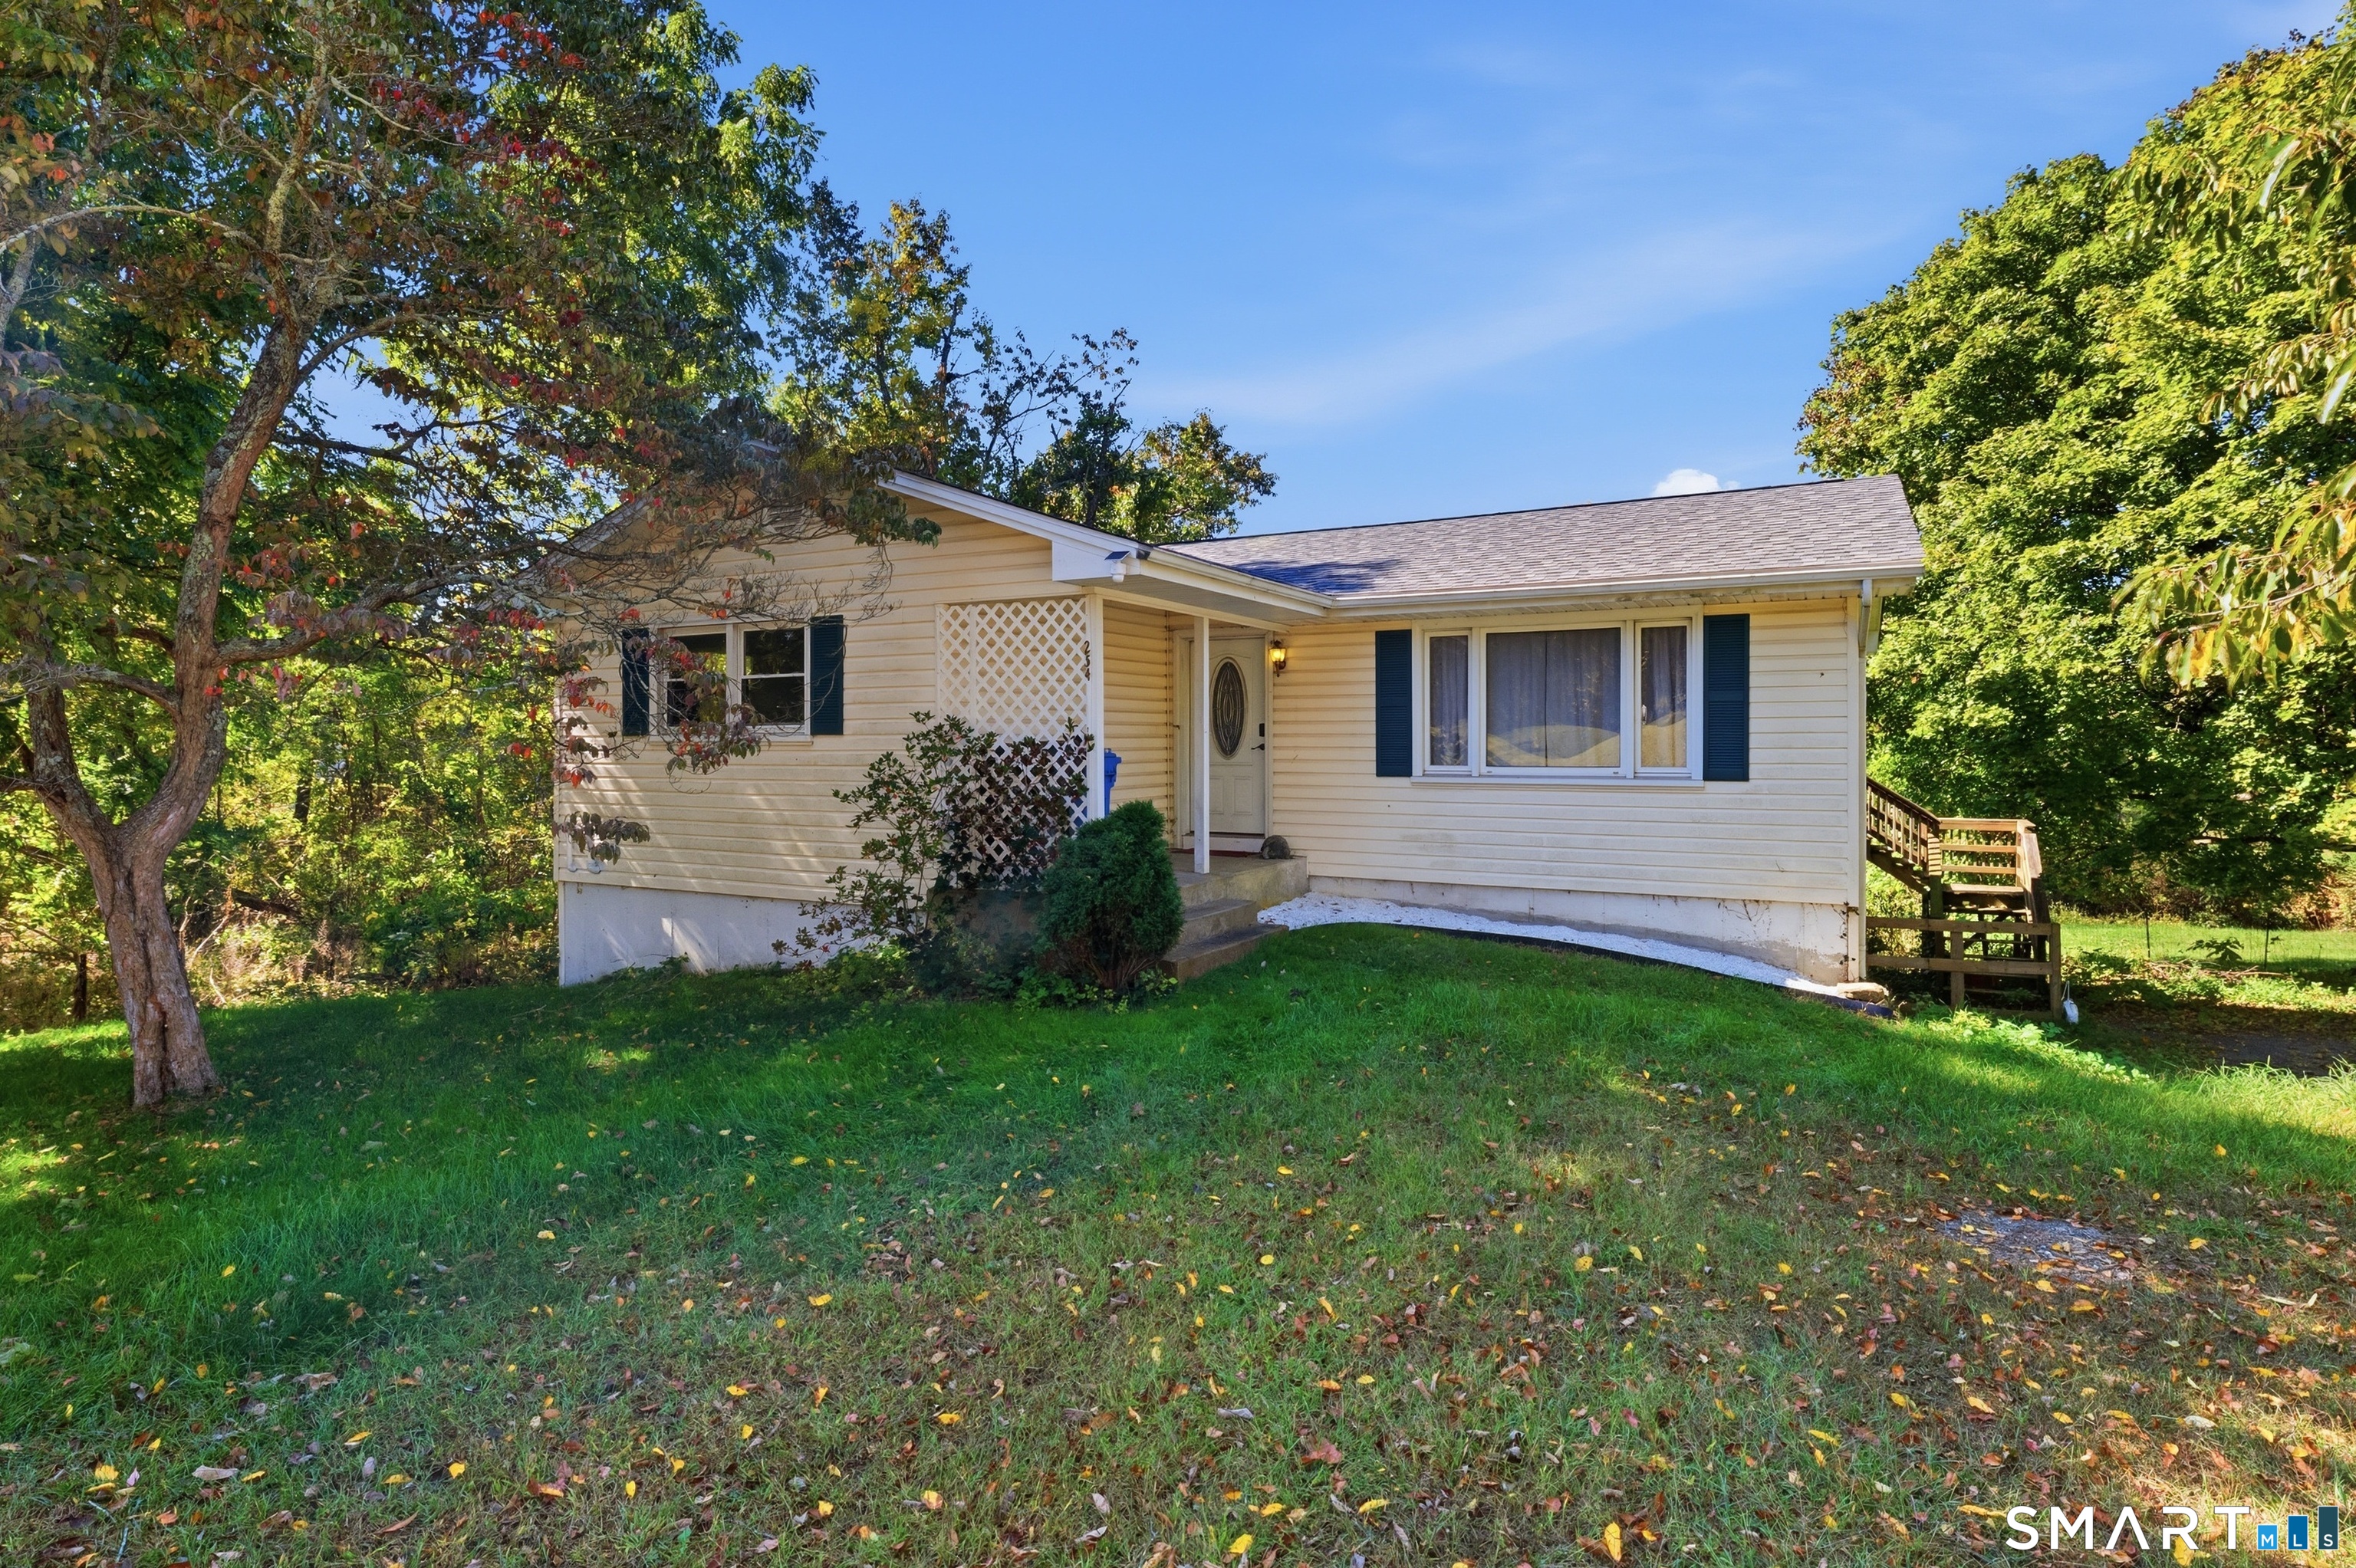
254 North Society Road Canterbury CT 06331

MLS Number 24212379

  • Single Family
  • Square Feet 1,044
  • Bedrooms 3
  • Bathroom 1
  • Year Built 1971

Walk-in from the inviting front porch of this L-shaped ranch. Quiet country setting with a beautiful backyard and view. The home features spacious rooms including a eat-in kitchen, livingroom with hardwood floors and a gas heating stove. This 3 bedroom home has expansion possibilties in the lower level walkout basement with laundry and garage access. The roof was replaced last year. Conveinient location close to Route 395 and Route 6. Just a short ride to shopping and restaurants.

Listed by Rick J. Loranger of Coldwell Banker Realty

$
$
%
$/month over payments
Federal 30-year interest rate: 7.4% last updated on Oct 8, 2026
* All Figures are estimates. Check with your bank or proposed mortgage company for actual interest rates.
This product uses the FRED® API but is not endorsed or certified by the Federal Reserve Bank of St. Louis.

Save FavoriteSchedule TourAsk A QuestionMore Details

98 Greenwood Street Watertown CT 06795

Watertown, CT98 Greenwood Street

Price$300,000

Est. Mortgage: $/month

Pending Continue to Show

MLS Number 24190590

  • Single Family
  • Square Feet 1,680
  • Bedrooms 3
  • Bathroom 2
  • Year Built 1986

3 Bedroom Ranch with remodeled eat-in-kitchen, garage, and large fully finished basement! Eat-in-kitchen with stainless steel appliances and tile countertops. Living Room with hardwood parquet floors. 3 bedrooms with laminate faux wood floors. 1 and a half bathrooms. Lower level family room and additional room. Front and back deck. Home has a gas heater in the basement that owner used to heat the home. It also has electric baseboard heat. 200 amp electrical service. Brand new roof!! This is a great home! Town Card has 1.0 baths. Home has 1.1 baths.

Listed by John Donato Jr of Showcase Realty,Inc.

$
$
%
$/month over payments
Federal 30-year interest rate: 7.4% last updated on Oct 8, 2026
* All Figures are estimates. Check with your bank or proposed mortgage company for actual interest rates.
This product uses the FRED® API but is not endorsed or certified by the Federal Reserve Bank of St. Louis.

Save FavoriteSchedule TourAsk A QuestionMore Details

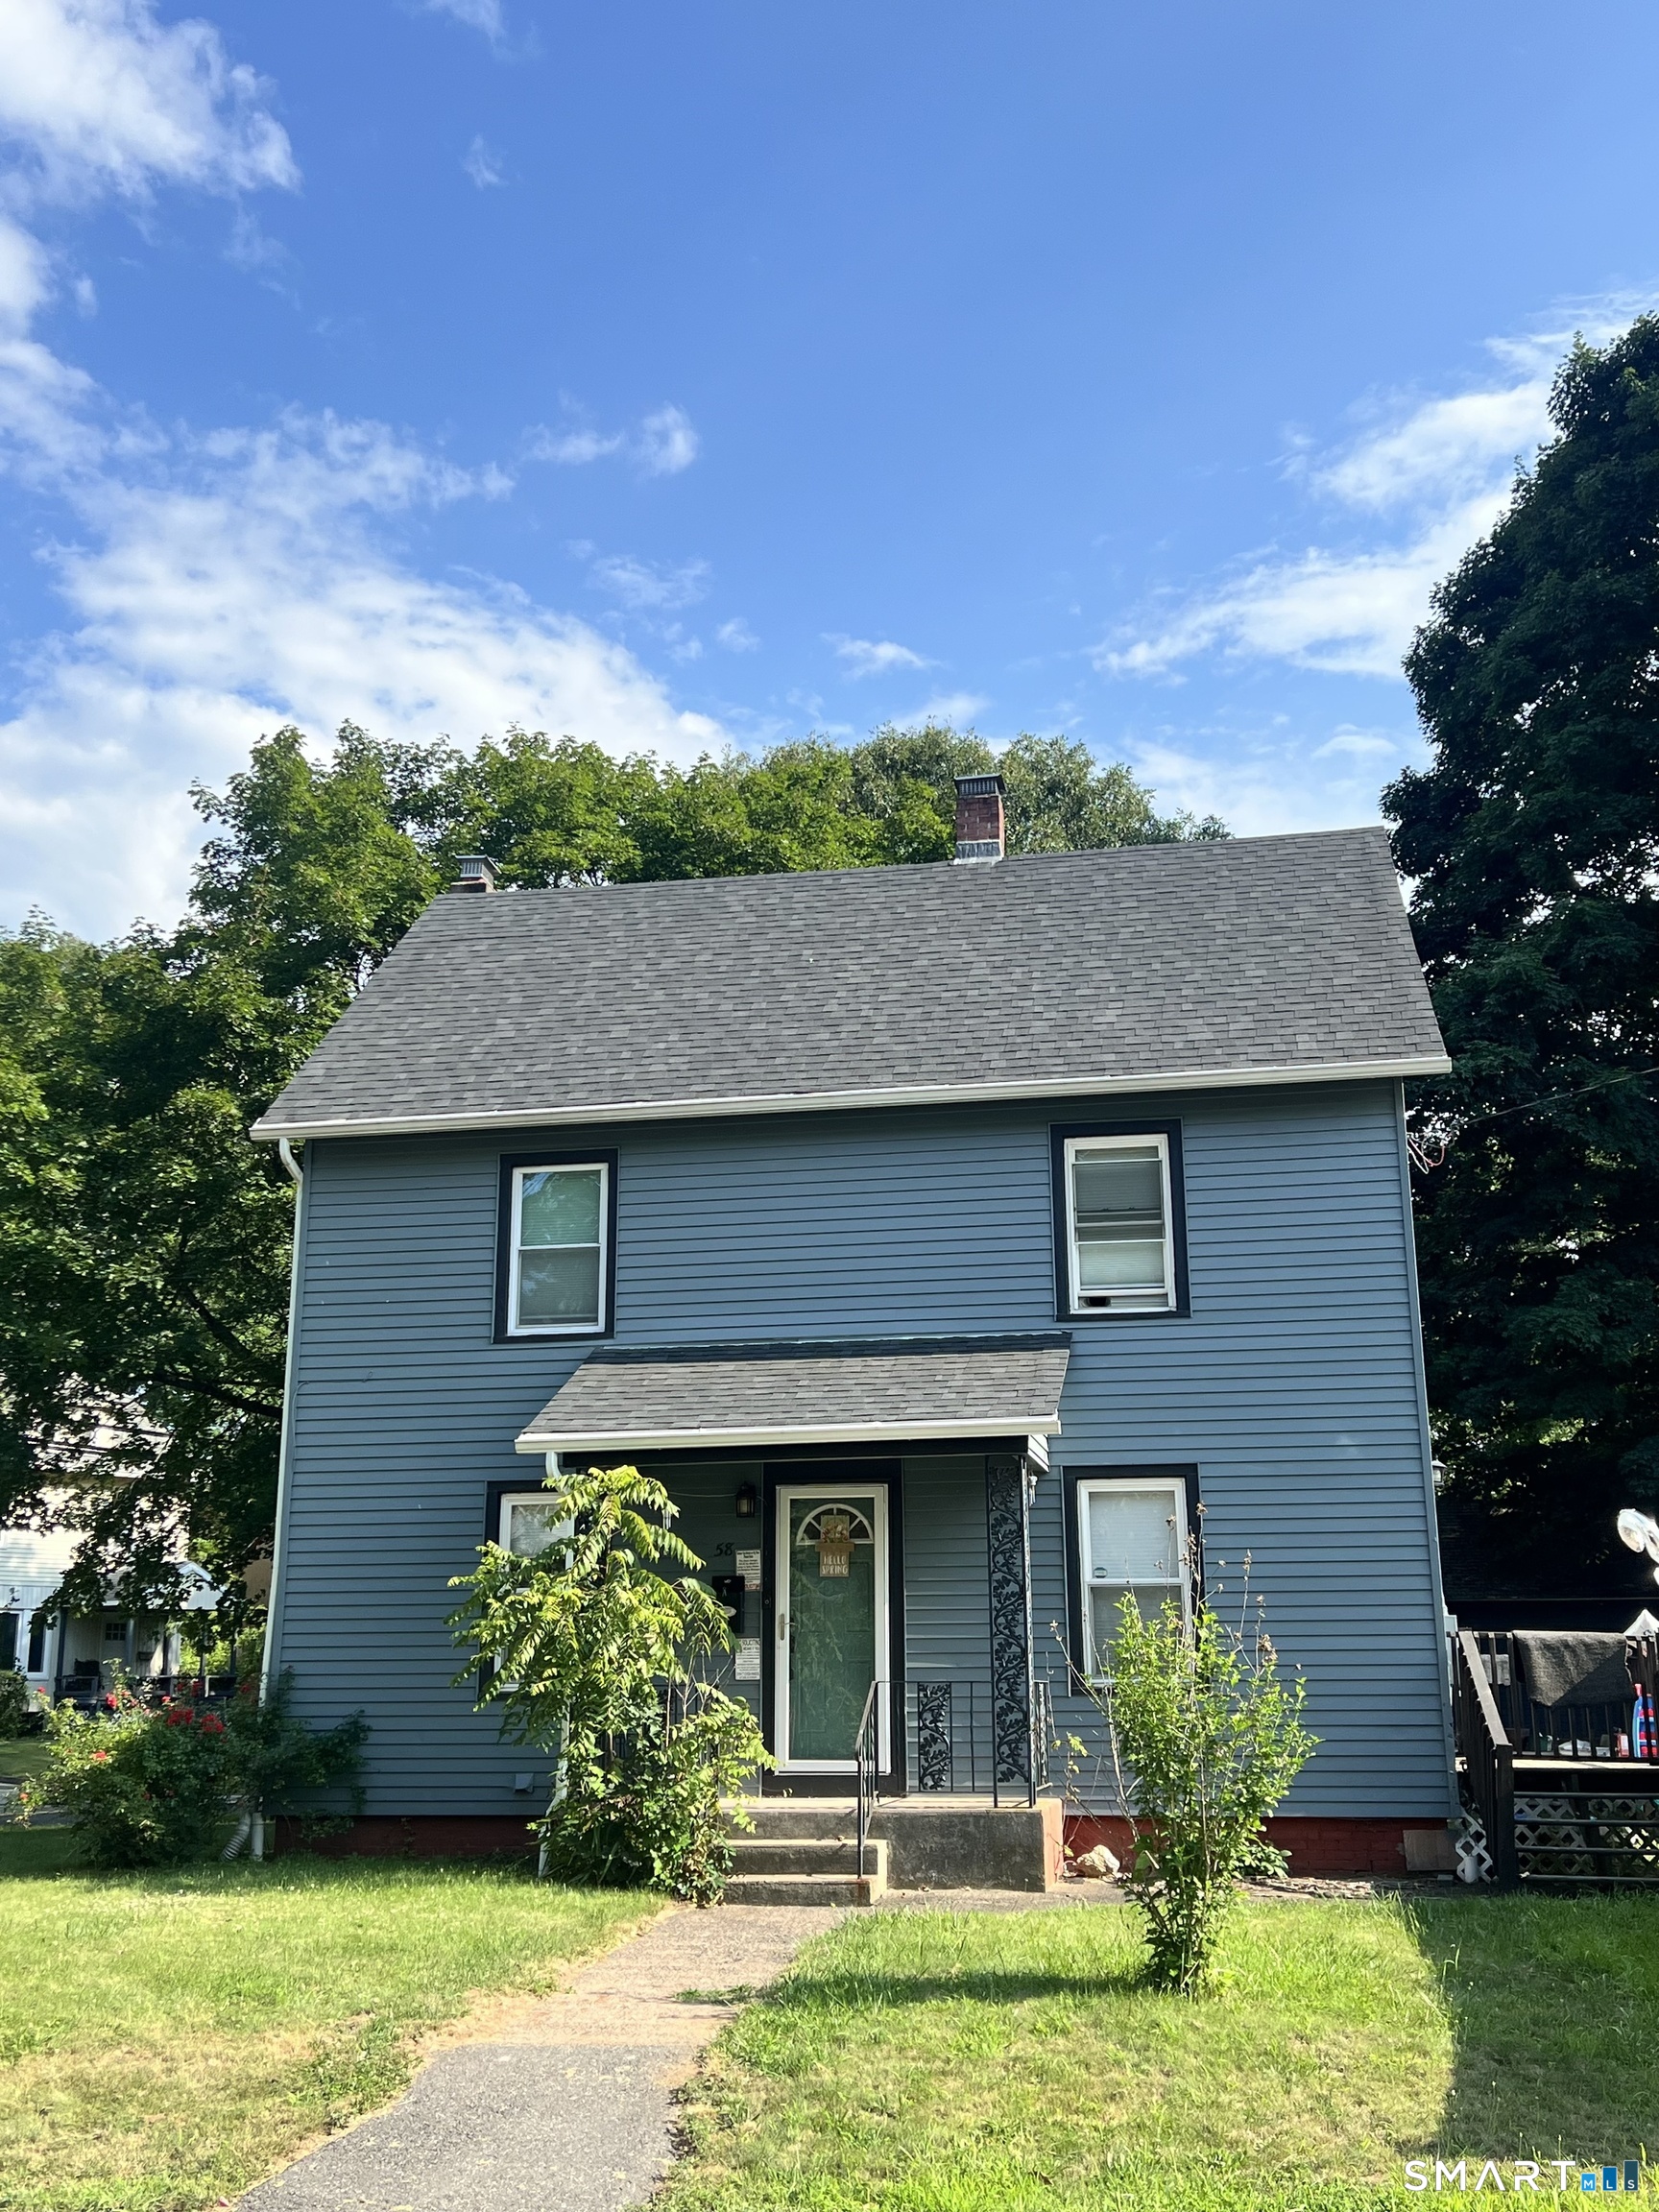
58 Ashworth Street Manchester CT 06040

MLS Number 24195815

  • Single Family
  • Square Feet 1,232
  • Bedrooms 3
  • Bathroom 1
  • Year Built 1908

BRING ALL BUYERS!!! PLENTY of natural light within this Large Colonial Located on the East Side neighborhood of Manchester which borders Highland Park Area. Huge fenced in yard which offers plenty of space for the whole family to enjoy. Spacious first floor kitchen/dining/living area which flows well through the sliding doors onto your deck overlooking the backyard and large garden which you can continue to grow. The oversized master, second bedroom, and full bath on the second floor with the convenience of laundry as well. Potential for finishing the basement and enjoy as a rec area. More space to take advantage of on the already finished 3rd level. Radon Mitigation system is in place.

Listed by Premchand D. Budhram of Vision Real Estate

$
$
%
$/month over payments
Federal 30-year interest rate: 7.4% last updated on Oct 8, 2026
* All Figures are estimates. Check with your bank or proposed mortgage company for actual interest rates.
This product uses the FRED® API but is not endorsed or certified by the Federal Reserve Bank of St. Louis.

Save FavoriteSchedule TourAsk A QuestionMore Details

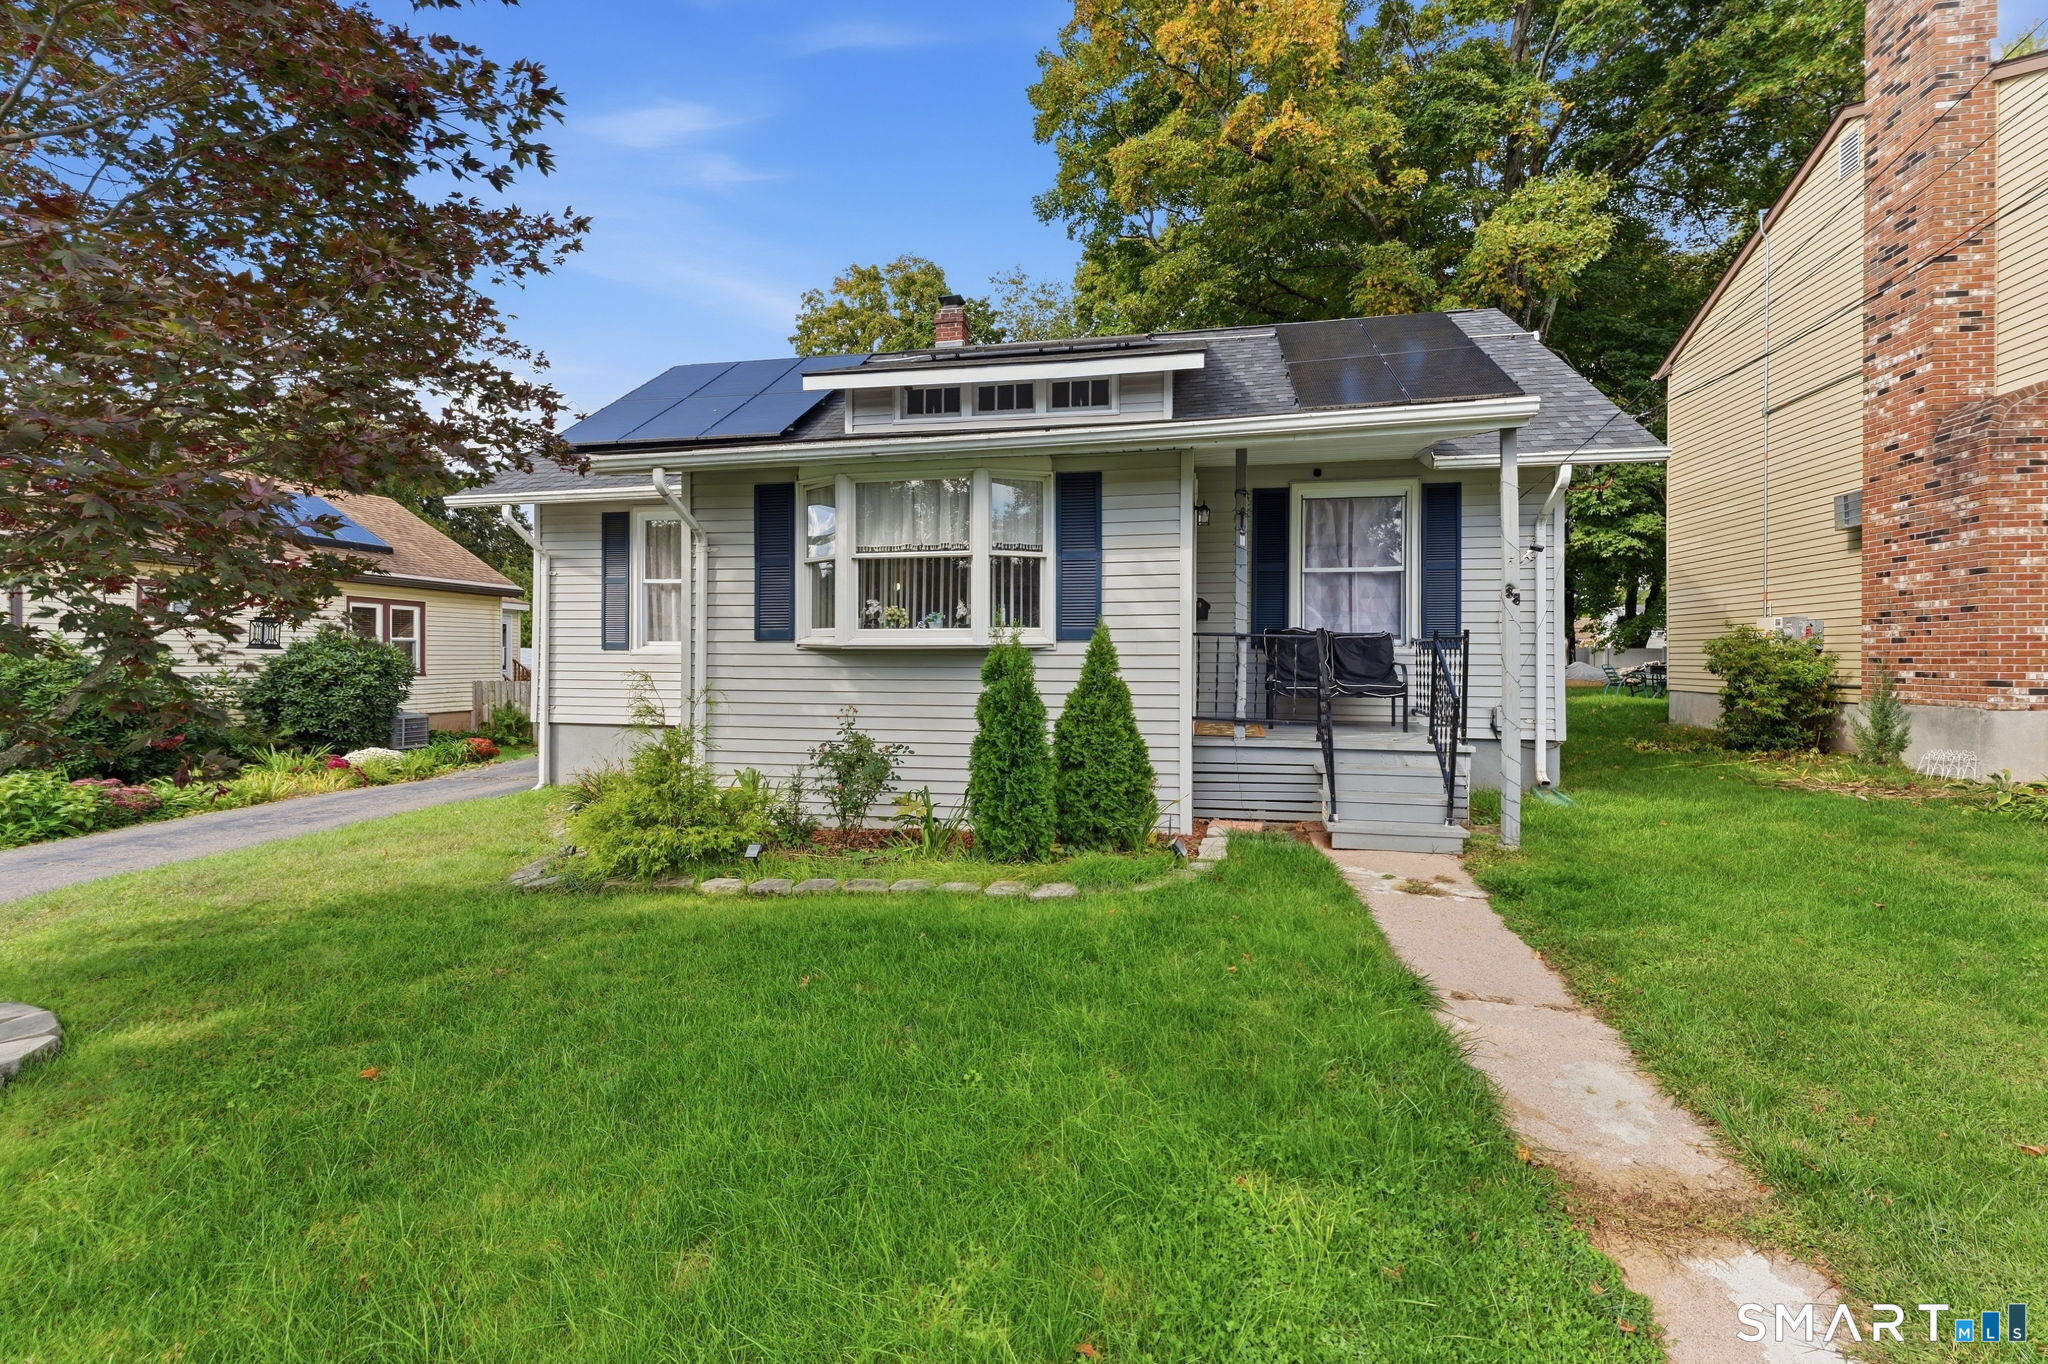
38 Kensington Street Manchester CT 06040
Open House

MLS Number 24210971

  • Single Family
  • Next Open House: Sun 10/11 1:00 pm. to 3:00 pm.
  • Square Feet 998
  • Bedrooms 3
  • Bathroom 2

Welcome to this charming, well-maintained Manchester home offering the convenience of one-floor living! The main level features a comfortable and functional layout with the living spaces, bedrooms, and bath all conveniently located on one level. Vinyl siding and low-maintenance exterior finishes make upkeep simple. Outside, you'll find a paved driveway, detached garage, and a level, cleared lot with plenty of room for gardening, outdoor activities, or creating your own backyard retreat. Conveniently located near shopping, dining, parks, and major highways, making it easy to get around Manchester and surrounding areas. If you've been looking for a home with a practical single-level layout, this one is worth a look. Schedule your showing today!

Listed by Ilka D. Torres of Torbello Real Estate Advisors

$
$
%
$/month over payments
Federal 30-year interest rate: 7.4% last updated on Oct 8, 2026
* All Figures are estimates. Check with your bank or proposed mortgage company for actual interest rates.
This product uses the FRED® API but is not endorsed or certified by the Federal Reserve Bank of St. Louis.

Save FavoriteSchedule TourAsk A QuestionMore Details

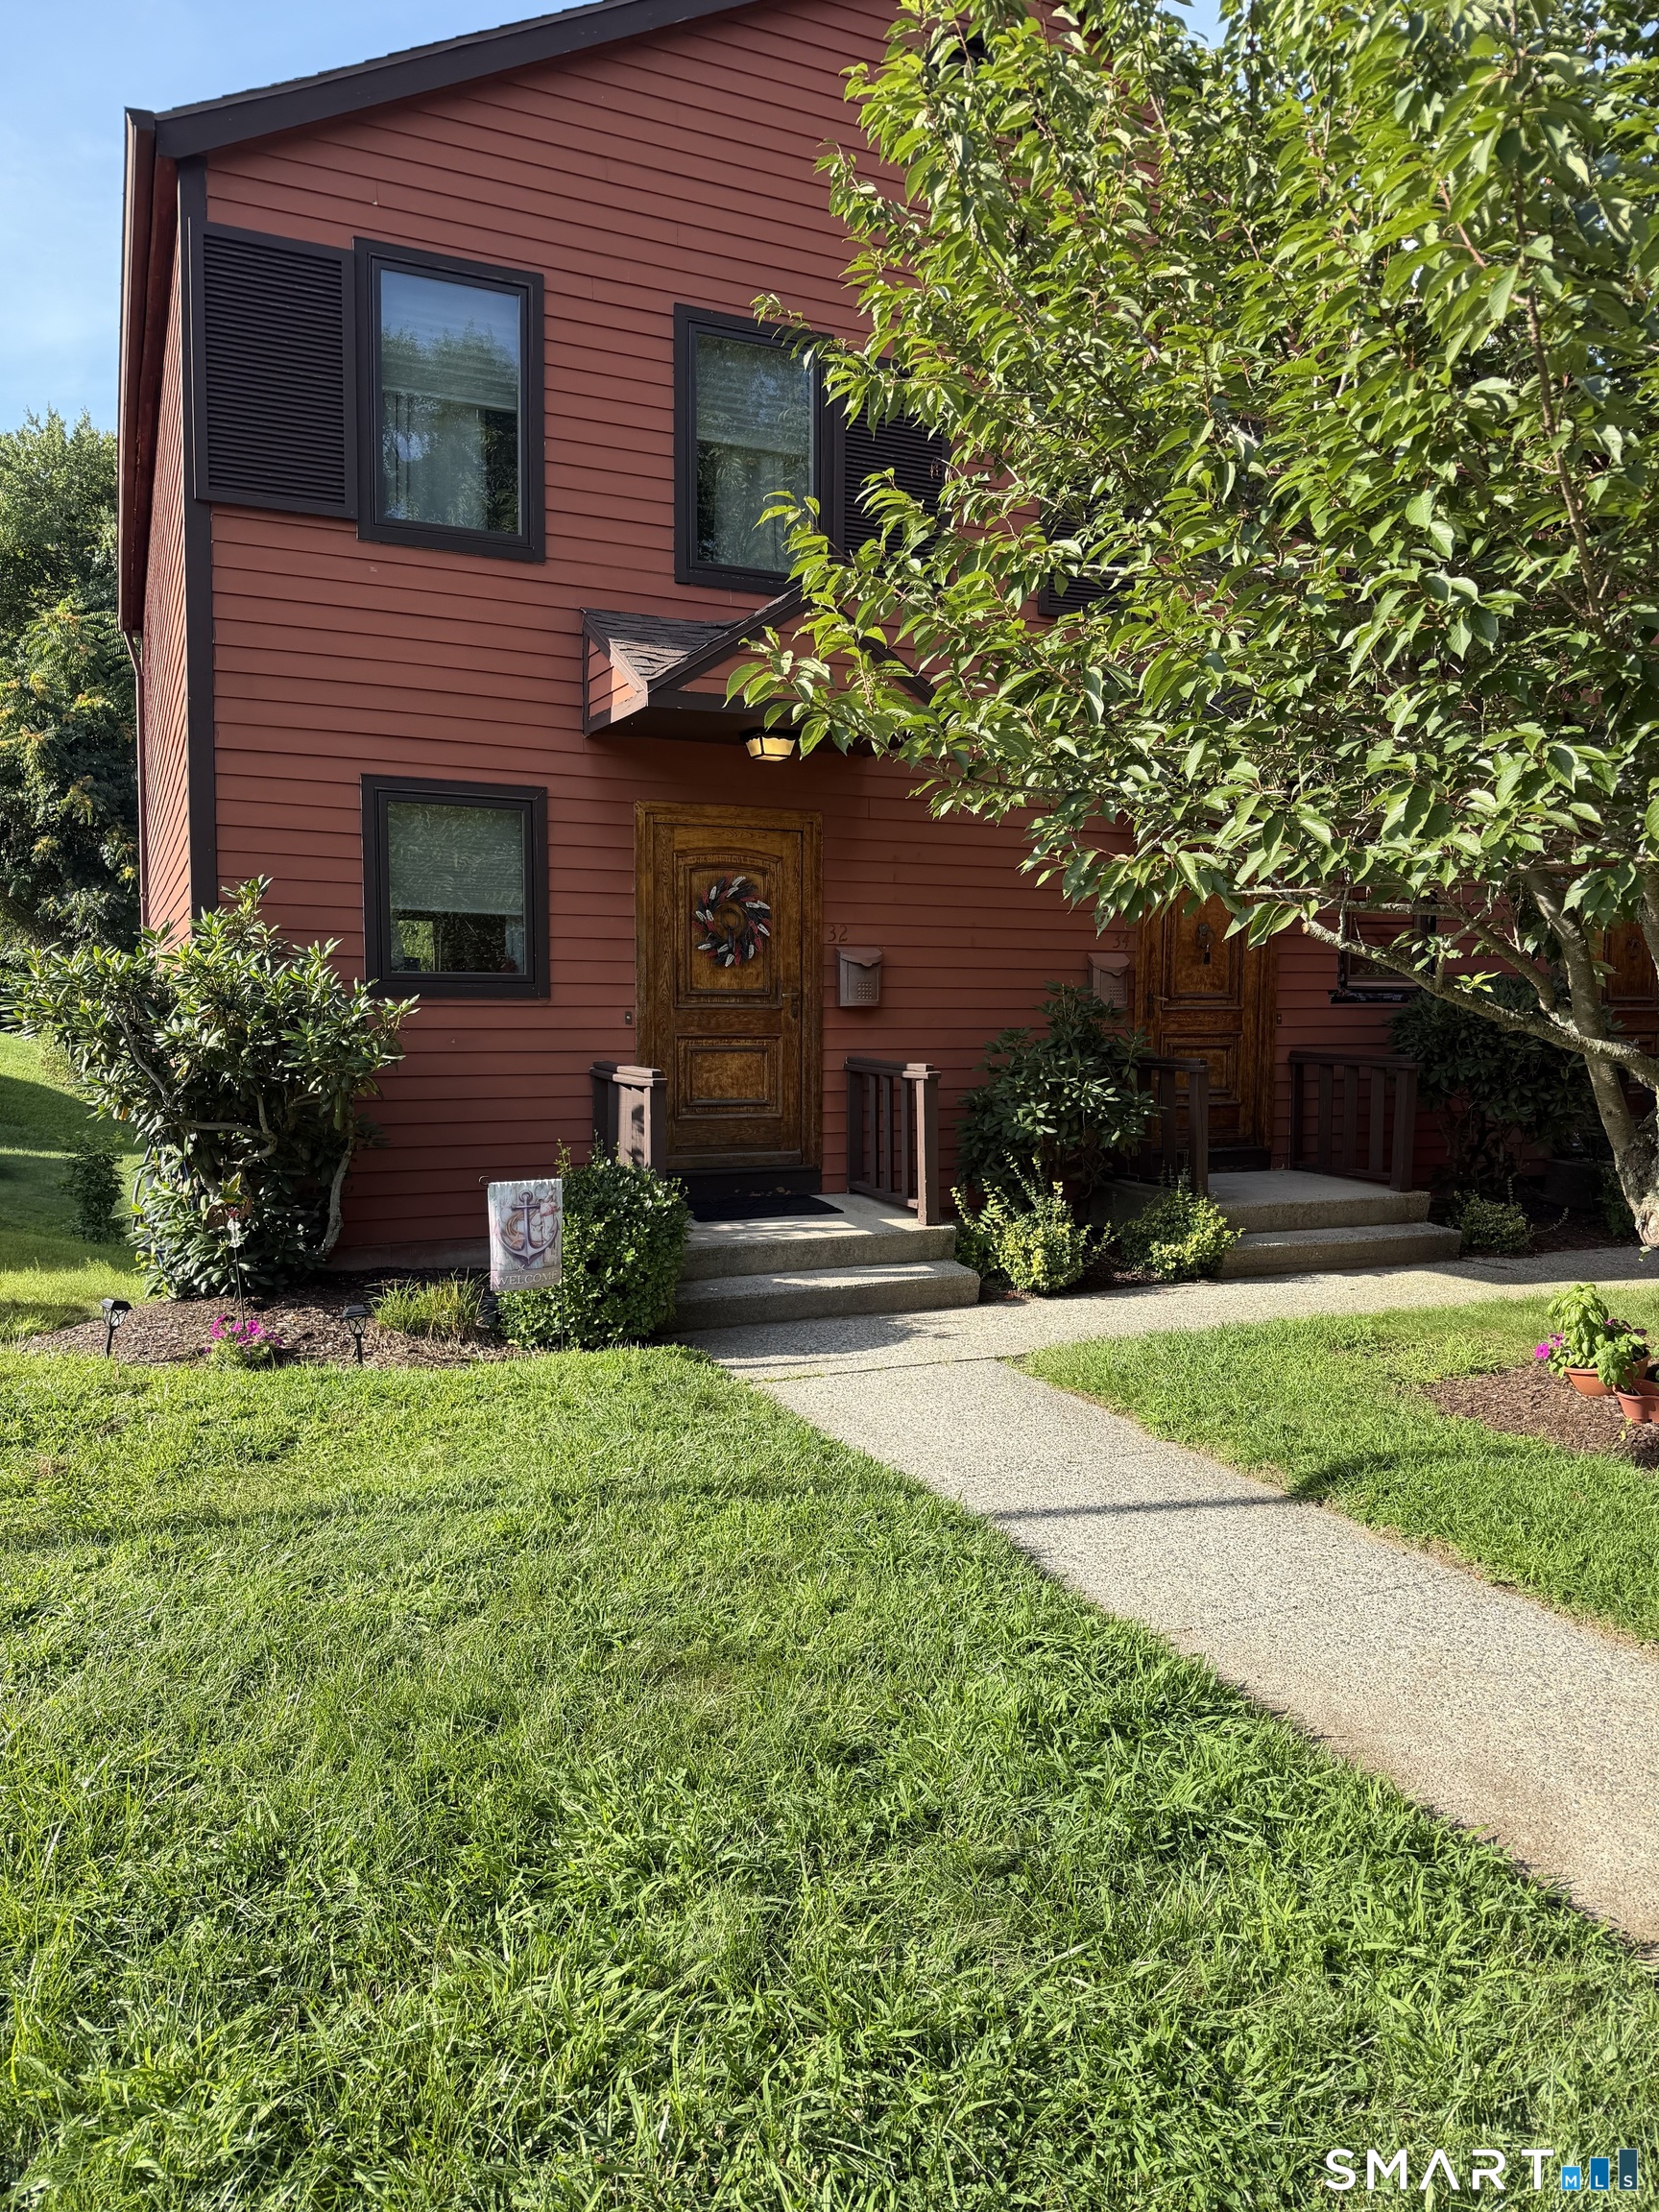
32 Courtland Drive Groton CT 06340

Groton, CT32 Courtland Drive

Price$299,999

Est. Mortgage: $/month

Active With Contract

MLS Number 24199525

  • Single Family
  • Square Feet 1,110
  • Bedrooms 2
  • Bathroom 2
  • Year Built 1987

Unique end unit, open floor plan, spacious living room with balcony. Family room with sliding glass door leading to the back yard and patio. Remodeled kitchen with pantry, 2 Large bedrooms, 1 1-2 baths, storage room plus a garage, makes this the perfect move in ready home. Many upgrades including a heat pump, range, freshly painted and more! 2.5 miles to Electric Boat, Groton; 3 miles to Naval Submarine Base; 2.5 miles to Pfizer; 11 miles to Mohegan Sun Casino. Minutes to beaches and state parks. PETS Allowed

Listed by Bette Giesing of IMT Realty

$
$
%
$/month over payments
Federal 30-year interest rate: 7.4% last updated on Oct 8, 2026
* All Figures are estimates. Check with your bank or proposed mortgage company for actual interest rates.
This product uses the FRED® API but is not endorsed or certified by the Federal Reserve Bank of St. Louis.

Save FavoriteSchedule TourAsk A QuestionMore Details

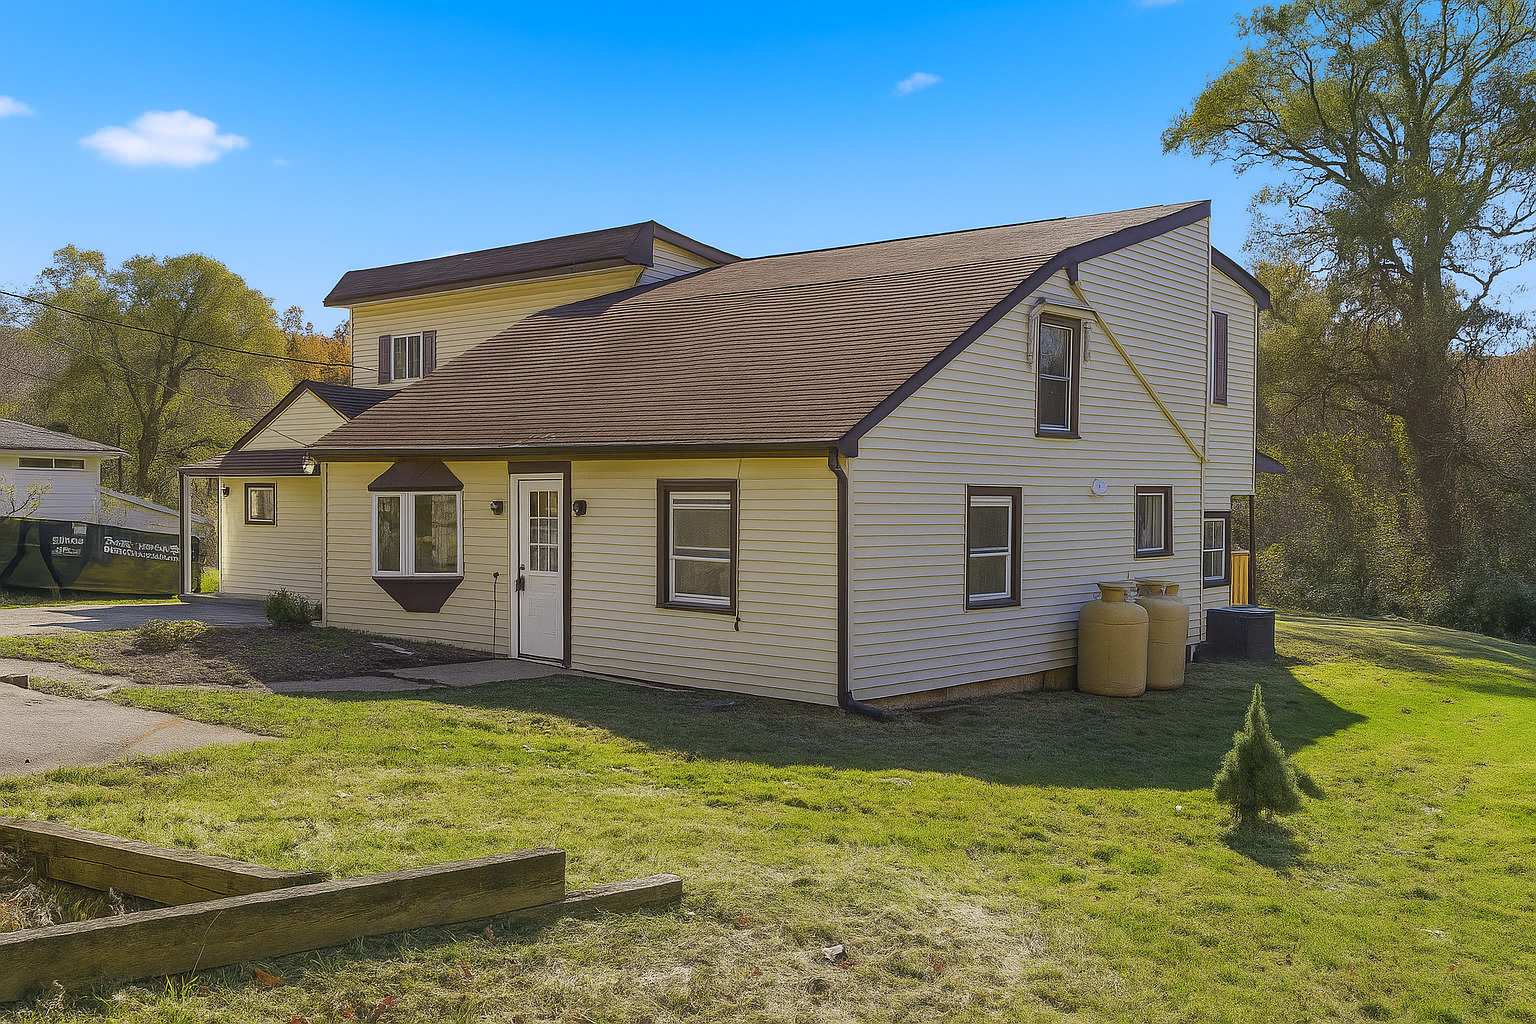
305 Old Post Road Tolland CT 06084

Tolland, CT305 Old Post Road

Price$299,999

Est. Mortgage: $/month

MLS Number 24191920

  • Single Family
  • Square Feet 1,008
  • Bedrooms 3
  • Bathroom 2
  • Year Built 1955

Welcome home to 305 Old Post Road in Tolland! This well-maintained 3-bedroom ranch offers the perfect combination of comfort, functionality, and outdoor living. Situated on a spacious lot, the property features a large backyard with a fenced-in area, providing a safe space for pets, play, or gardening. Inside, you'll find a bright and inviting layout with stainless steel appliances, central air conditioning, and a newer heating system for year-round comfort and efficiency. The fully finished basement offers valuable additional living space, perfect for a family room, home office, gym, or recreation area. Step outside onto the low-maintenance Trex deck, where you can relax in the jacuzzi or entertain guests overlooking the expansive backyard. Gather around the fire pit on cool evenings and enjoy everything this outdoor space has to offer. Additional highlights include durable vinyl siding and an oversized detached 3-car garage, providing plenty of room for vehicles, storage, hobbies, or a workshop. This move-in-ready ranch offers the space, updates, and amenities you've been looking for. Schedule your private showing today before this exceptional property is gone!

Listed by Lyle Rotondo of Berkshire Hathaway NE Prop.
$
$
%
$/month over payments
Federal 30-year interest rate: 7.4% last updated on Oct 8, 2026
* All Figures are estimates. Check with your bank or proposed mortgage company for actual interest rates.
This product uses the FRED® API but is not endorsed or certified by the Federal Reserve Bank of St. Louis.

Save FavoriteSchedule TourAsk A QuestionMore Details

251 Riverside Street Watertown CT 06795

Watertown, CT251 Riverside Street

Price$299,999

Est. Mortgage: $/month

Open House

MLS Number 24172822

  • Single Family
  • Next Open House: Sun 10/11 12:00 pm. to 2:30 pm.
  • Square Feet 1,034
  • Bedrooms 2
  • Bathroom 1

Welcome to this beautiful ranch style home in Oakville, offering a large open kitchen with granite countertops and an island, with plenty cabinet space and stainless steel appliance. Offering 3 comfortable bedrooms, living room with fireplace, detached 2 car garage with a loft area for office or playroom. A private yard surrounding the home perfect for outdoors activities and entertaining. Property has a shared driveway. Huge reduction on price, seller relocating.

Listed by Ketty Daffron of William Raveis Real Estate

$
$
%
$/month over payments
Federal 30-year interest rate: 7.4% last updated on Oct 8, 2026
* All Figures are estimates. Check with your bank or proposed mortgage company for actual interest rates.
This product uses the FRED® API but is not endorsed or certified by the Federal Reserve Bank of St. Louis.

Save FavoriteSchedule TourAsk A QuestionMore Details

18 Pautipaug Hill Road Sprague CT 06330

Sprague, CT18 Pautipaug Hill Road

Price$299,925

Est. Mortgage: $/month

Pending Continue to Show

MLS Number 24154809

  • Single Family
  • Square Feet 2,678
  • Co List Office Name Five Stars Realty
  • Bedrooms 6
  • Bathroom 2

This stunning 6-bedroom, 2-bath residence has been renovated from top to bottom, it is the perfect blend of modern luxury and timeless comfort. Step inside to discover a bright, open layout featuring freshly painted interiors, new flooring throughout, and abundant natural light. The spacious living room flows seamlessly into a beautifully updated kitchen, custom cabinetry, and stainless-steel appliances-ideal for both everyday living and entertaining. Each of the six bedrooms brings generous closet space and versatility for a growing family, home office, or guest accommodations. Both bathrooms have been tastefully remodeled with contemporary fixtures, elegant tile work, and stylish vanities. Outside, enjoy a private backyard perfect for gatherings, gardening, or relaxation. Located in a sought-after neighborhood close to parks, schools, shopping, and major highways, this move-in-ready home offers exceptional space and value in one of the area's most convenient locations. Don't miss this opportunity to own a beautifully finished, turnkey property that checks every box-space, style, and location!

Listed by Jayson G. Kemp and Maria Pirulli of Five Stars Realty

$
$
%
$/month over payments
Federal 30-year interest rate: 7.4% last updated on Oct 8, 2026
* All Figures are estimates. Check with your bank or proposed mortgage company for actual interest rates.
This product uses the FRED® API but is not endorsed or certified by the Federal Reserve Bank of St. Louis.

Save FavoriteSchedule TourAsk A QuestionMore Details

135 Capen Street Hartford CT 06120

Hartford, CT135 Capen Street

Price$299,900

Est. Mortgage: $/month

MLS Number 24193564

  • Multi Family Multi-Family For Sale
  • Square Feet 2,302
  • Acreage 0.09
  • Bedrooms 4
  • Bathroom 3

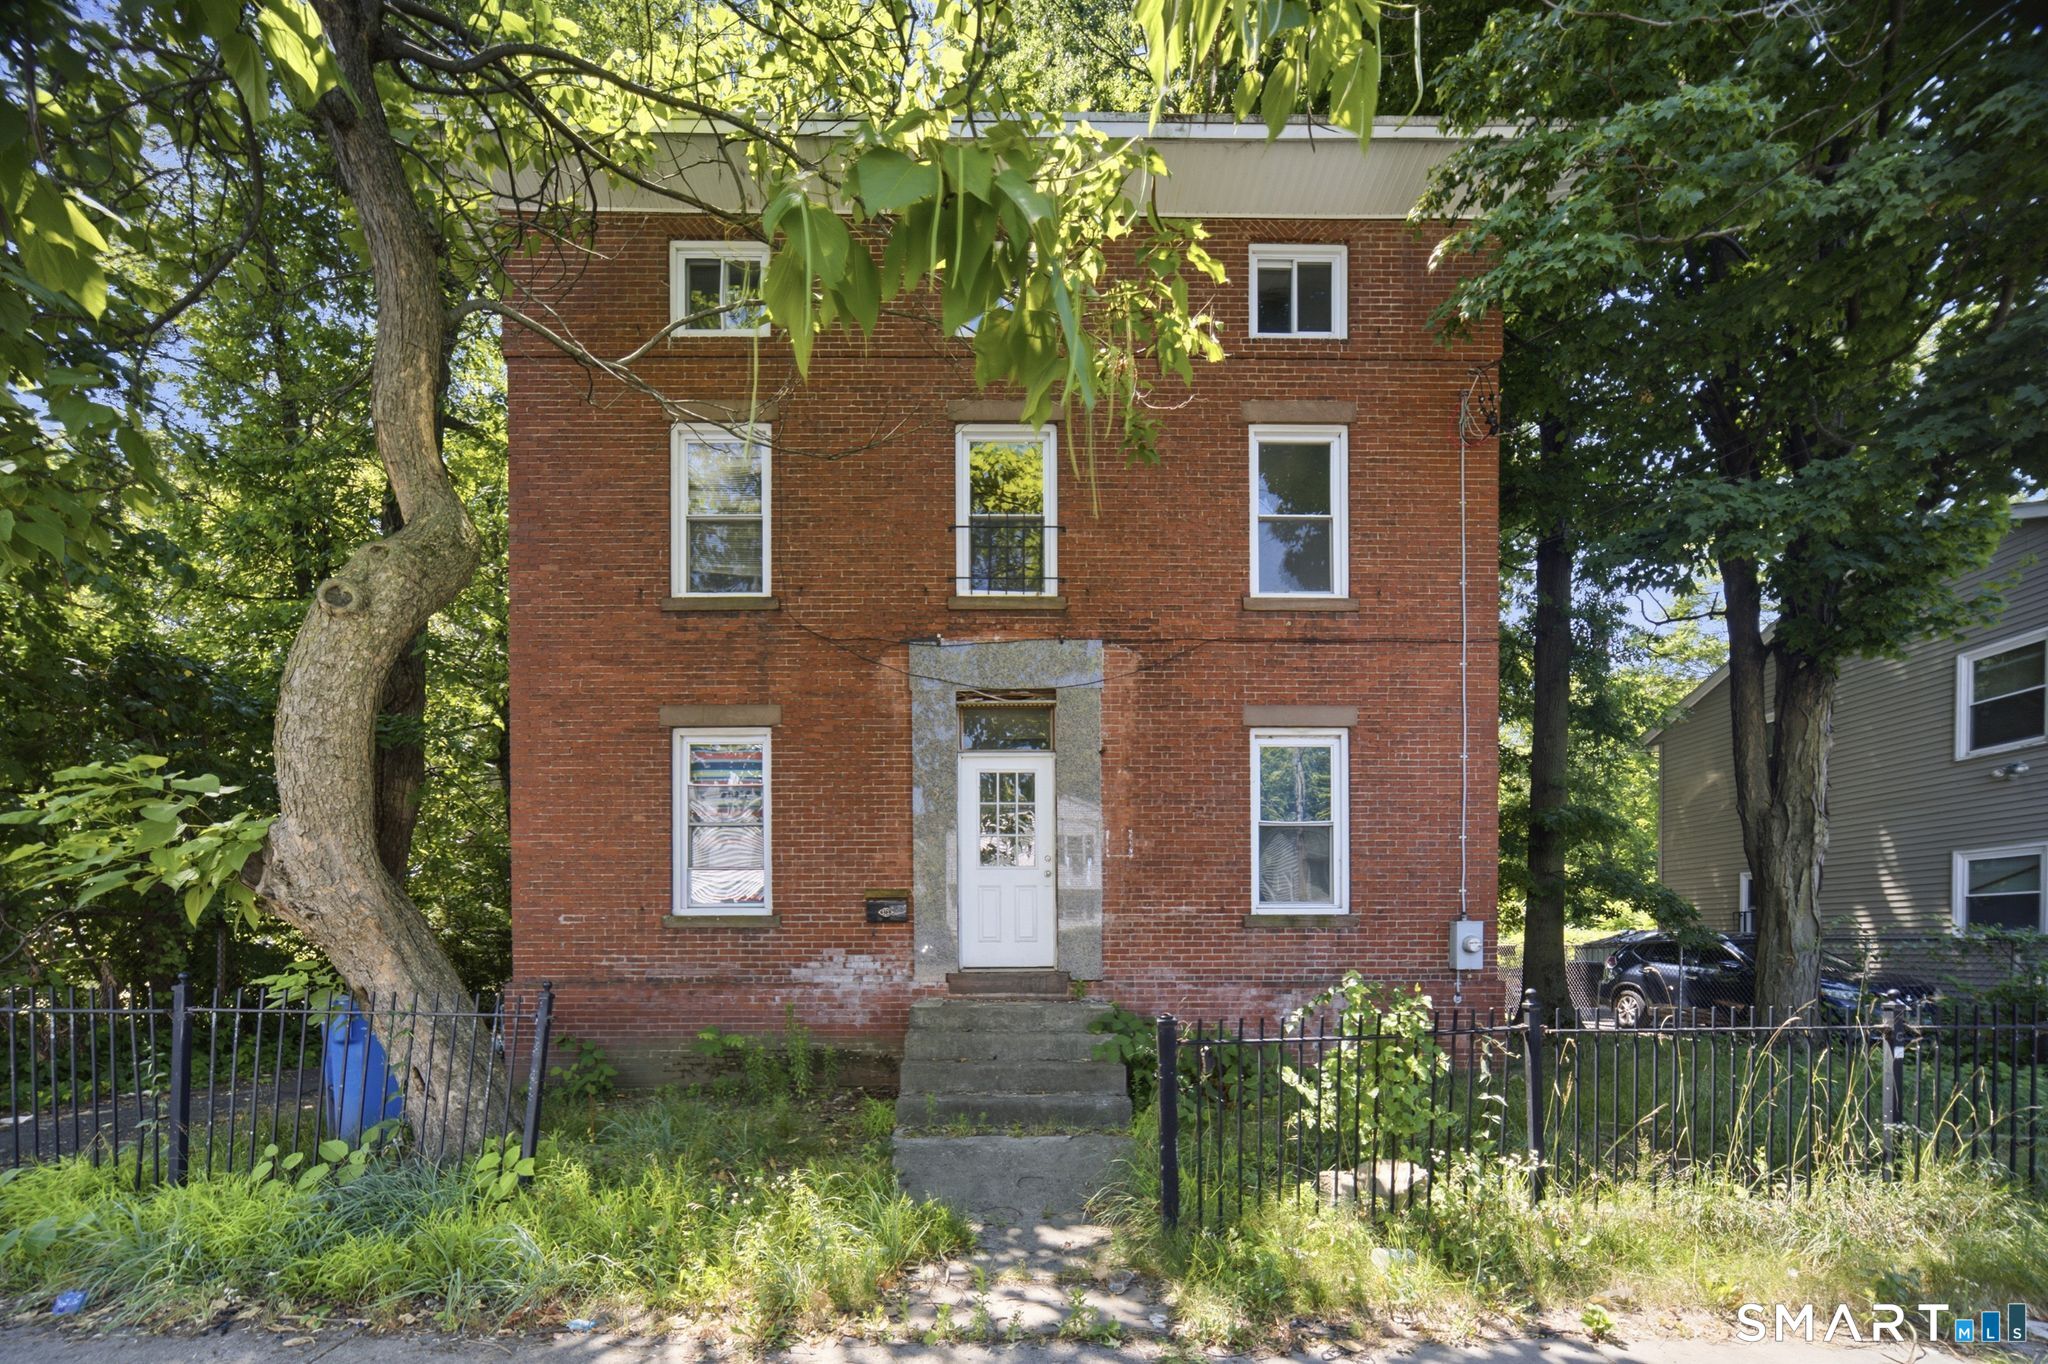
HIGH-YIELD MULTI-FAMILY POTENTIAL! 135 Capen Street presents a prime renovation project with immense upside potential. This iconic Hartford-type brick building showcases classic architectural detail, solid construction, and a commanding street presence. Essential utility infrastructure is ready to go with natural gas baseboard heat, a natural gas hot water heater, and public water and sewer connections. With some TLC and interior updating, this property can easily transform into a top-performing income producer or an ideal house-hacking candidate. Located in a convenient Hartford neighborhood near local shopping, parks, public transportation, and major highway access. Opportunity knocks for buyers looking to add immediate value and maximize rental returns. Schedule your showing and explore the possibilities!

Listed by Dawn M. Gagliardi and Abby Dudarewicz of Serhant Connecticut,LLC

$
$
%
$/month over payments
Federal 30-year interest rate: 7.4% last updated on Oct 8, 2026
* All Figures are estimates. Check with your bank or proposed mortgage company for actual interest rates.
This product uses the FRED® API but is not endorsed or certified by the Federal Reserve Bank of St. Louis.

Save FavoriteSchedule TourAsk A QuestionMore Details

14 Carey Street Windham CT 06226

Windham, CT14 Carey Street

Price$299,900

Est. Mortgage: $/month

MLS Number 24187426

  • Multi Family Multi-Family For Sale
  • Square Feet 2,700
  • Acreage 0.27
  • Bedrooms 6
  • Bathroom 3

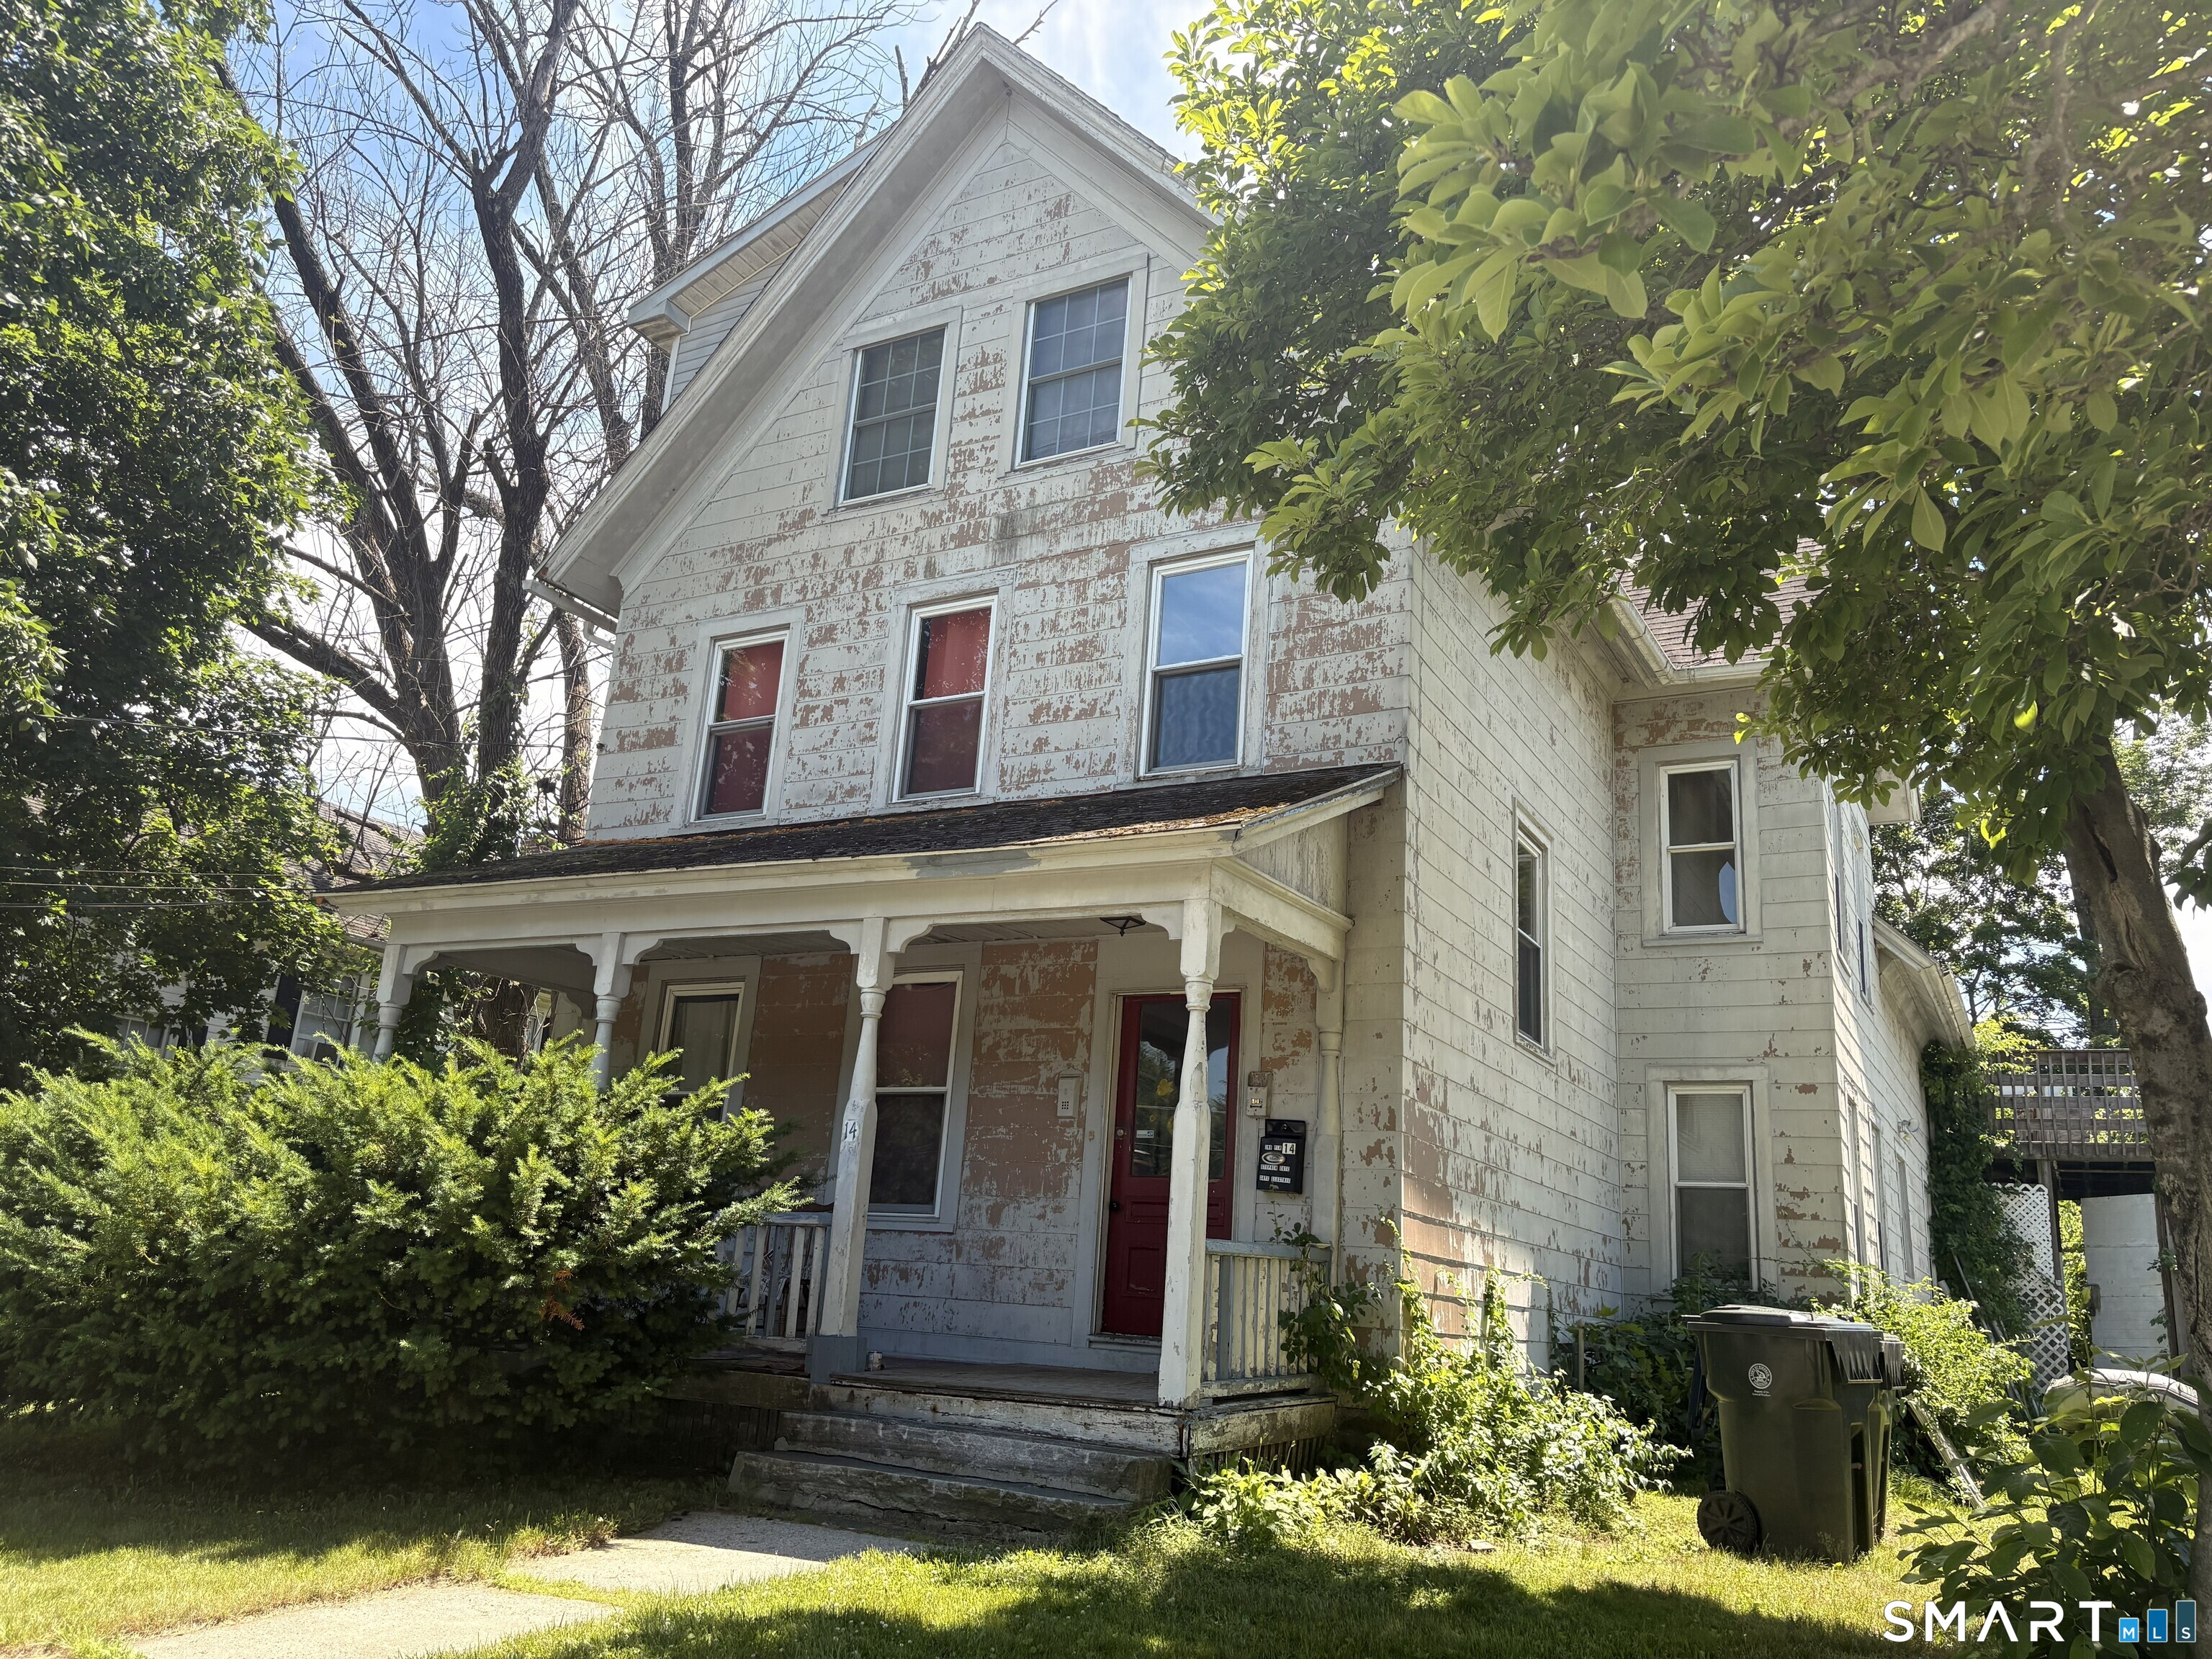
Excellent opportunity to own a spacious 2-family home with great flexibility for investors or owner-occupants. The first unit offers 2 bedrooms and 1 full bath, while the second unit features a generous 4-bedroom, 2-bath layout, providing plenty of space for larger households or strong rental potential. A 2-car garage adds valuable parking and storage, making this property even more attractive. Whether you're looking to expand your investment portfolio, live in one unit and rent the other, or accommodate extended living arrangements, this multi-family home offers versatility, functionality, and long-term value. Sold as is where is. Needs work

Listed by Amy P. Rio of Better Homes and Gardens Real Estate Executive Real Estate

$
$
%
$/month over payments
Federal 30-year interest rate: 7.4% last updated on Oct 8, 2026
* All Figures are estimates. Check with your bank or proposed mortgage company for actual interest rates.
This product uses the FRED® API but is not endorsed or certified by the Federal Reserve Bank of St. Louis.

Save FavoriteSchedule TourAsk A QuestionMore Details

The data relating to real estate for sale on this website appears in part through the SmartMLS Internet Data Exchange program, a voluntary cooperative exchange of property listing data between licensed real estate brokerage firms, and is provided by SmartMLS through a licensing agreement. Listing information is from various brokers who participate in the SmartMLS IDX program and not all listings may be visible on the site. The property information being provided on or through the website is for the personal, non-commercial use of consumers and such information may not be used for any purpose other than to identify prospective properties consumers may be interested in purchasing. Some properties which appear for sale on the website may no longer be available because they are for instance, under contract, sold or are no longer being offered for sale. Property information displayed is deemed reliable but is not guaranteed. Copyright 2026 SmartMLS, Inc.