and narrow your search. If you have fewer than 200 results, you can save your search.

Greater Mansfield CT Real Estate $350k - $500k

r=112-123
71 Post Road Enfield CT 06082
Active With Contract

MLS Number 24207782

  • Single Family
  • Square Feet 2,840
  • Co List Office Name Artioli Realty LLC
  • Bedrooms 4
  • Bathroom 3

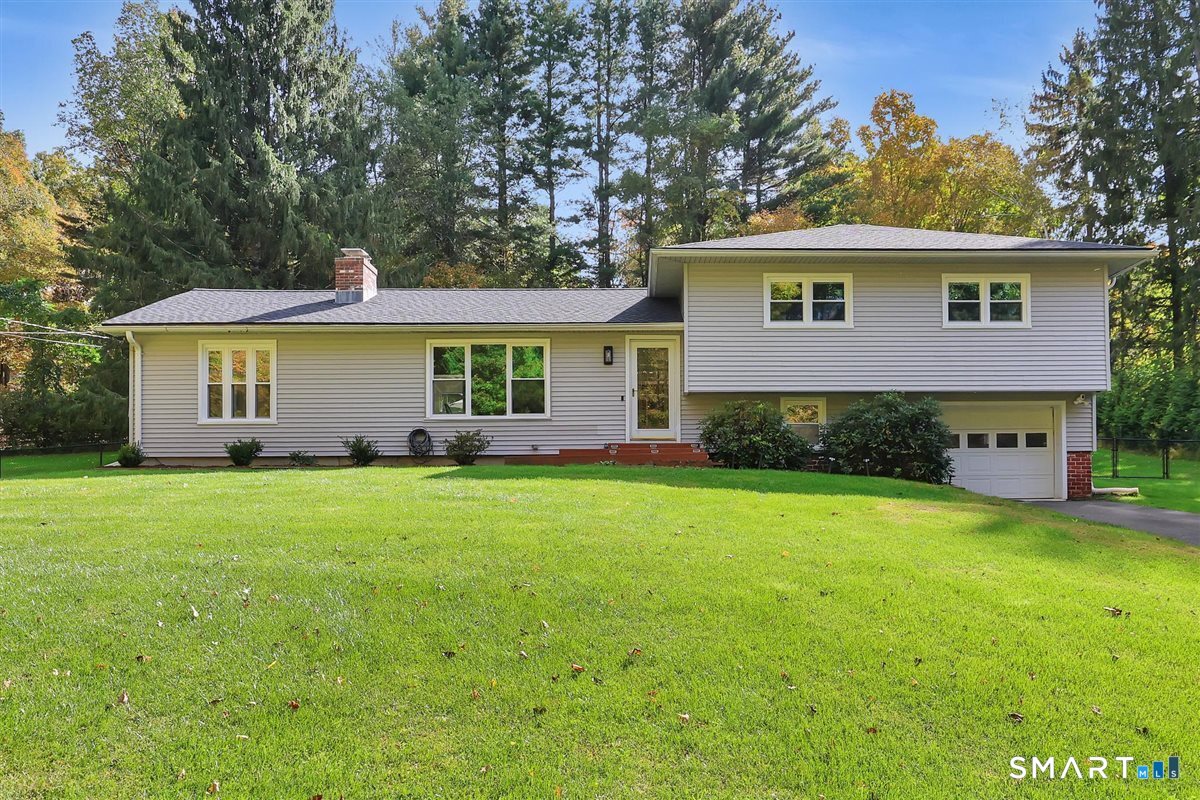
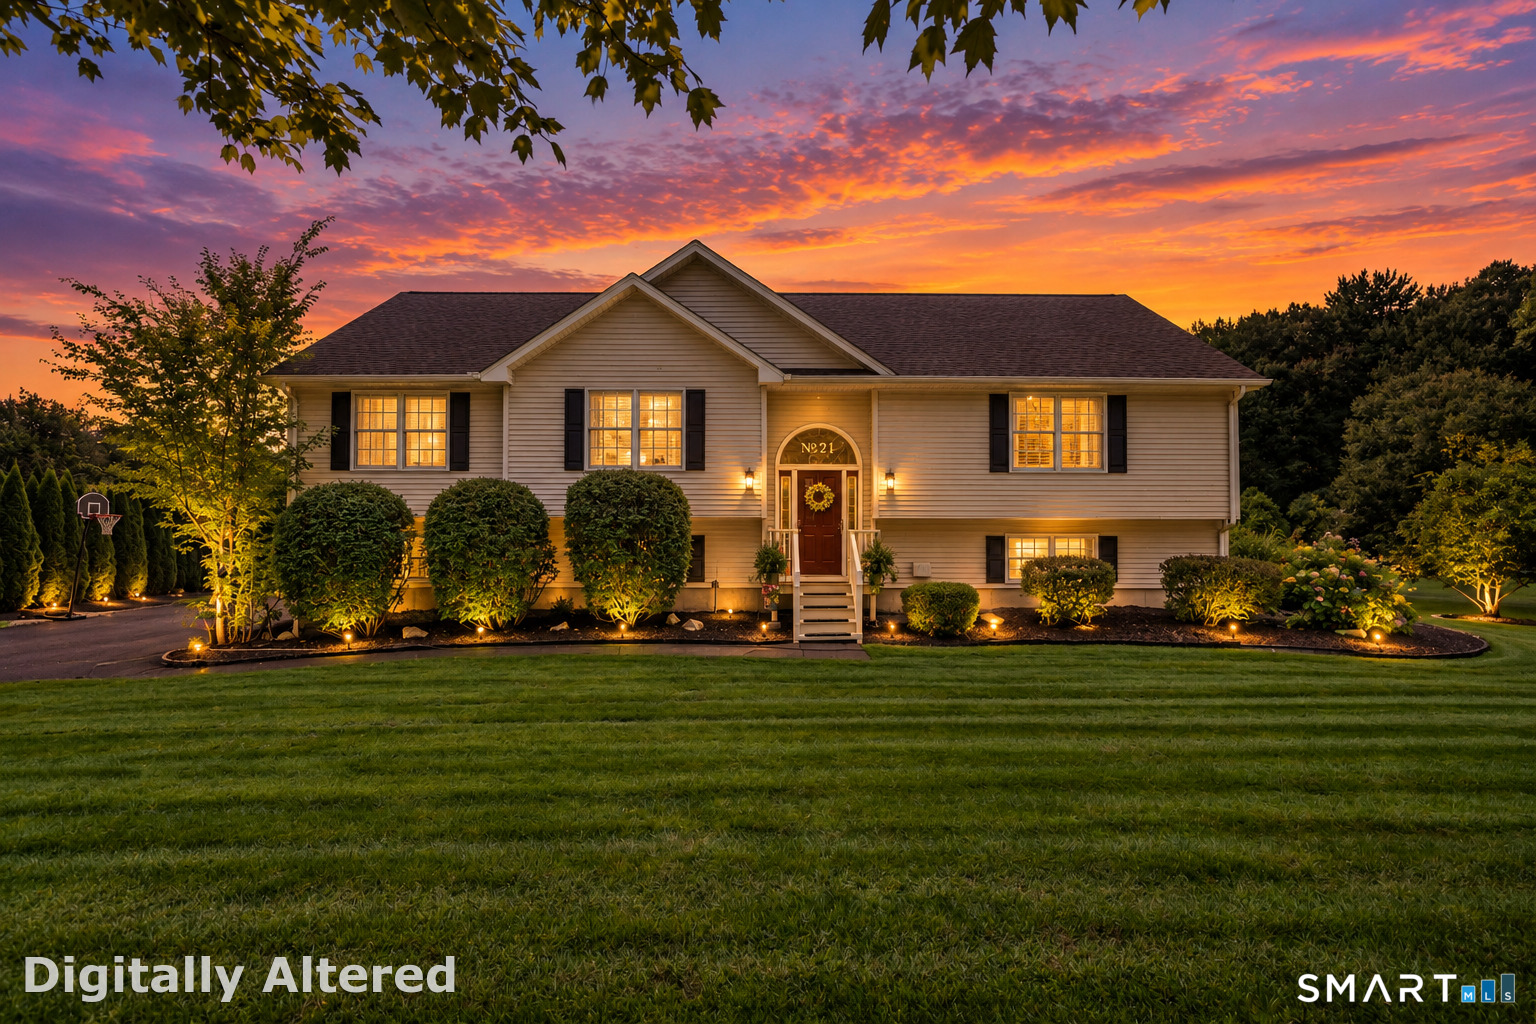
Welcome home to this beautifully maintained split-level offering an open, spacious floor plan and plenty of room for both everyday living and entertaining. The main level features a refreshed kitchen that flows seamlessly into the dining and living areas, creating a bright and inviting gathering space. A propane fireplace adds warmth and comfort for those cozy winter nights. Three bedrooms are located on the main level, including a generously sized primary suite with a walk-in closet and private full bath. A second full bath conveniently serves the remaining bedrooms and main living area. The fully finished lower level offers even more living space with a large great room/recreation area, an additional bedroom and a half bath with plumbing in place for the potential addition of a shower. Walk directly outside to the private backyard, designed for relaxing and entertaining with an above-ground pool and deck. A two-car garage, flexible living spaces and a wonderful indoor-outdoor setup complete this impressive Enfield home.

Listed by Chad A. Kuzontkoski and Joey Artioli of Artioli Realty LLC
$
$
%
$/month over payments
Federal 30-year interest rate: 7.4% last updated on Oct 8, 2026
* All Figures are estimates. Check with your bank or proposed mortgage company for actual interest rates.
This product uses the FRED® API but is not endorsed or certified by the Federal Reserve Bank of St. Louis.

Save FavoriteSchedule TourAsk A QuestionMore Details

8 Fenton Bluffs Drive Willington CT 06279
Pending Continue to Show

MLS Number 24202472

  • Single Family
  • Square Feet 2,356
  • Bedrooms 4
  • Bathroom 3
  • Year Built 1988

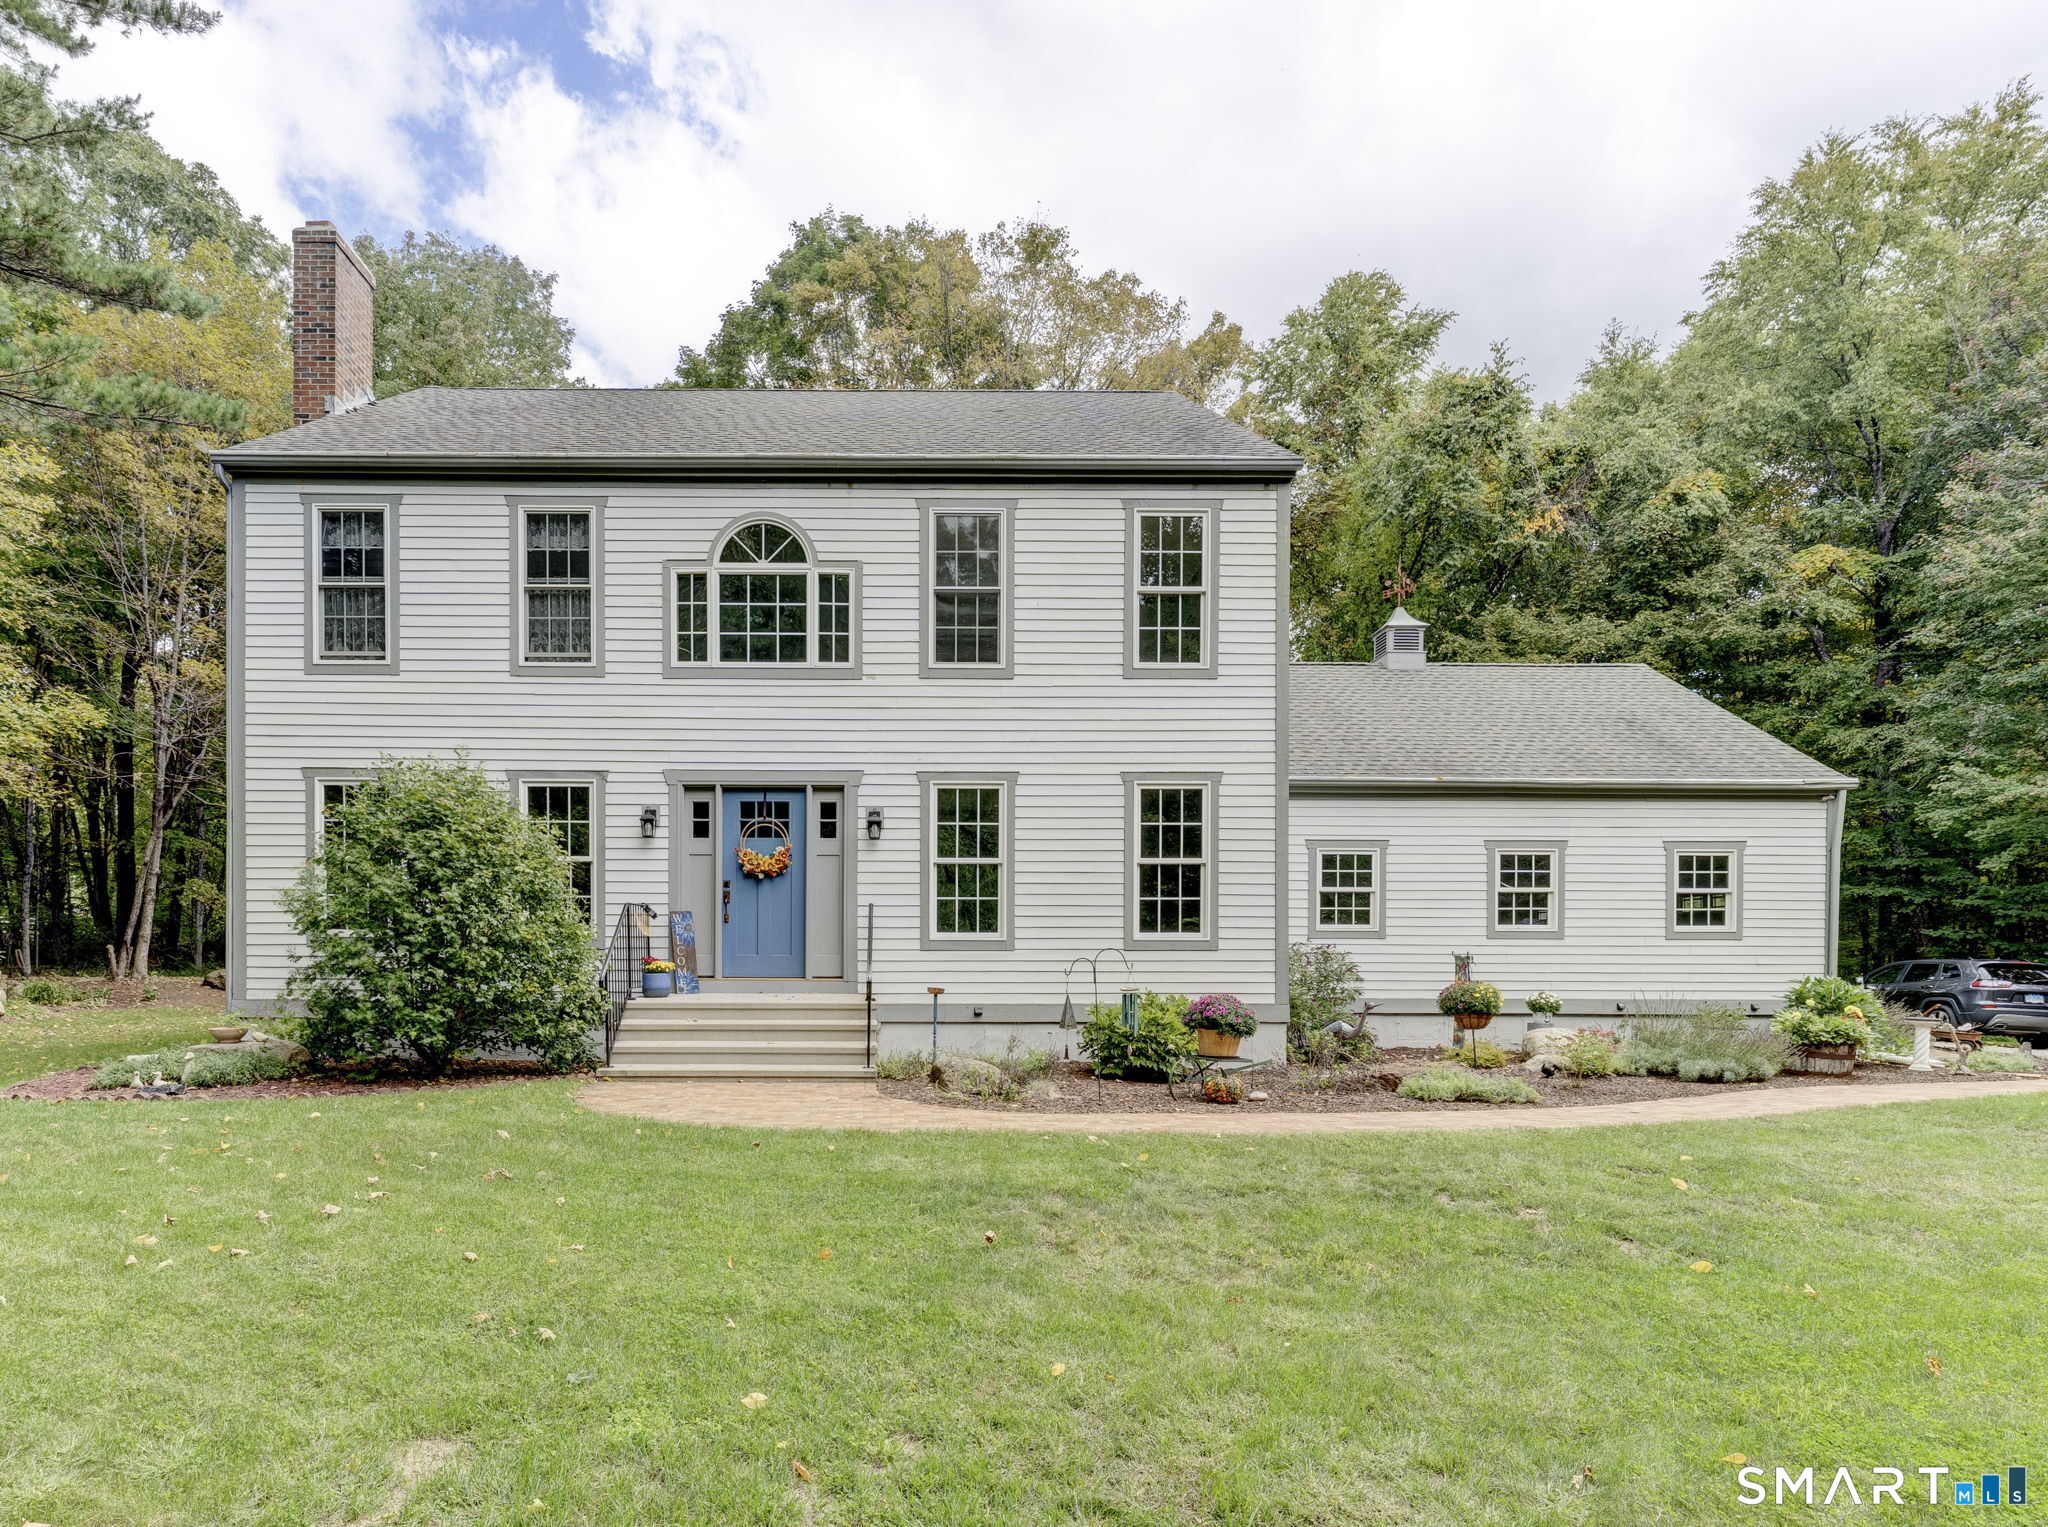
Set on 2.25 acres in a peaceful Willington setting, this one-owner 4-bedroom, 2.5-bath Colonial offers 2,456 sq ft of comfortable living space, abundant character and significant improvements where they matter most. A professionally replaced foundation provides important peace of mind, complemented by a newer furnace and water tank, 1,500-gallon septic tank and an approximately 10-year-old roof. Inside, warm woodwork, six-panel doors and distinctive wide-board and pegged wood floors give the home a character all its own. The traditional front living and dining rooms lead to the heart of the home, where the kitchen and breakfast area open to a spacious rear family room with vaulted ceiling and skylights. Step outside to the wraparound deck and patio overlooking the private backyard, with a picturesque outlook toward the neighboring horse farm, an especially inviting spot for morning coffee while the horses graze nearby. Upstairs are four genuinely well-sized bedrooms, including a spacious primary suite with private bath, plus an additional updated full bath. The partially finished lower level provides flexible bonus, recreation, exercise or hobby space. Attached two-car garage, fireplace and a wonderful combination of privacy, usable outdoor space and country surroundings complete a property that has been thoughtfully maintained by its original owners. great location set back off the road on a quiet cul-de-sac.

Listed by Brian P. McCarthy of Home Selling Team

$
$
%
$/month over payments
Federal 30-year interest rate: 7.4% last updated on Oct 8, 2026
* All Figures are estimates. Check with your bank or proposed mortgage company for actual interest rates.
This product uses the FRED® API but is not endorsed or certified by the Federal Reserve Bank of St. Louis.

Virtual TourSave FavoriteSchedule TourAsk A QuestionMore Details

55 Hart Street Wethersfield CT 06109

MLS Number 24206479

  • Single Family
  • Square Feet 1,902
  • Bedrooms 3
  • Bathroom 2
  • Year Built 1878

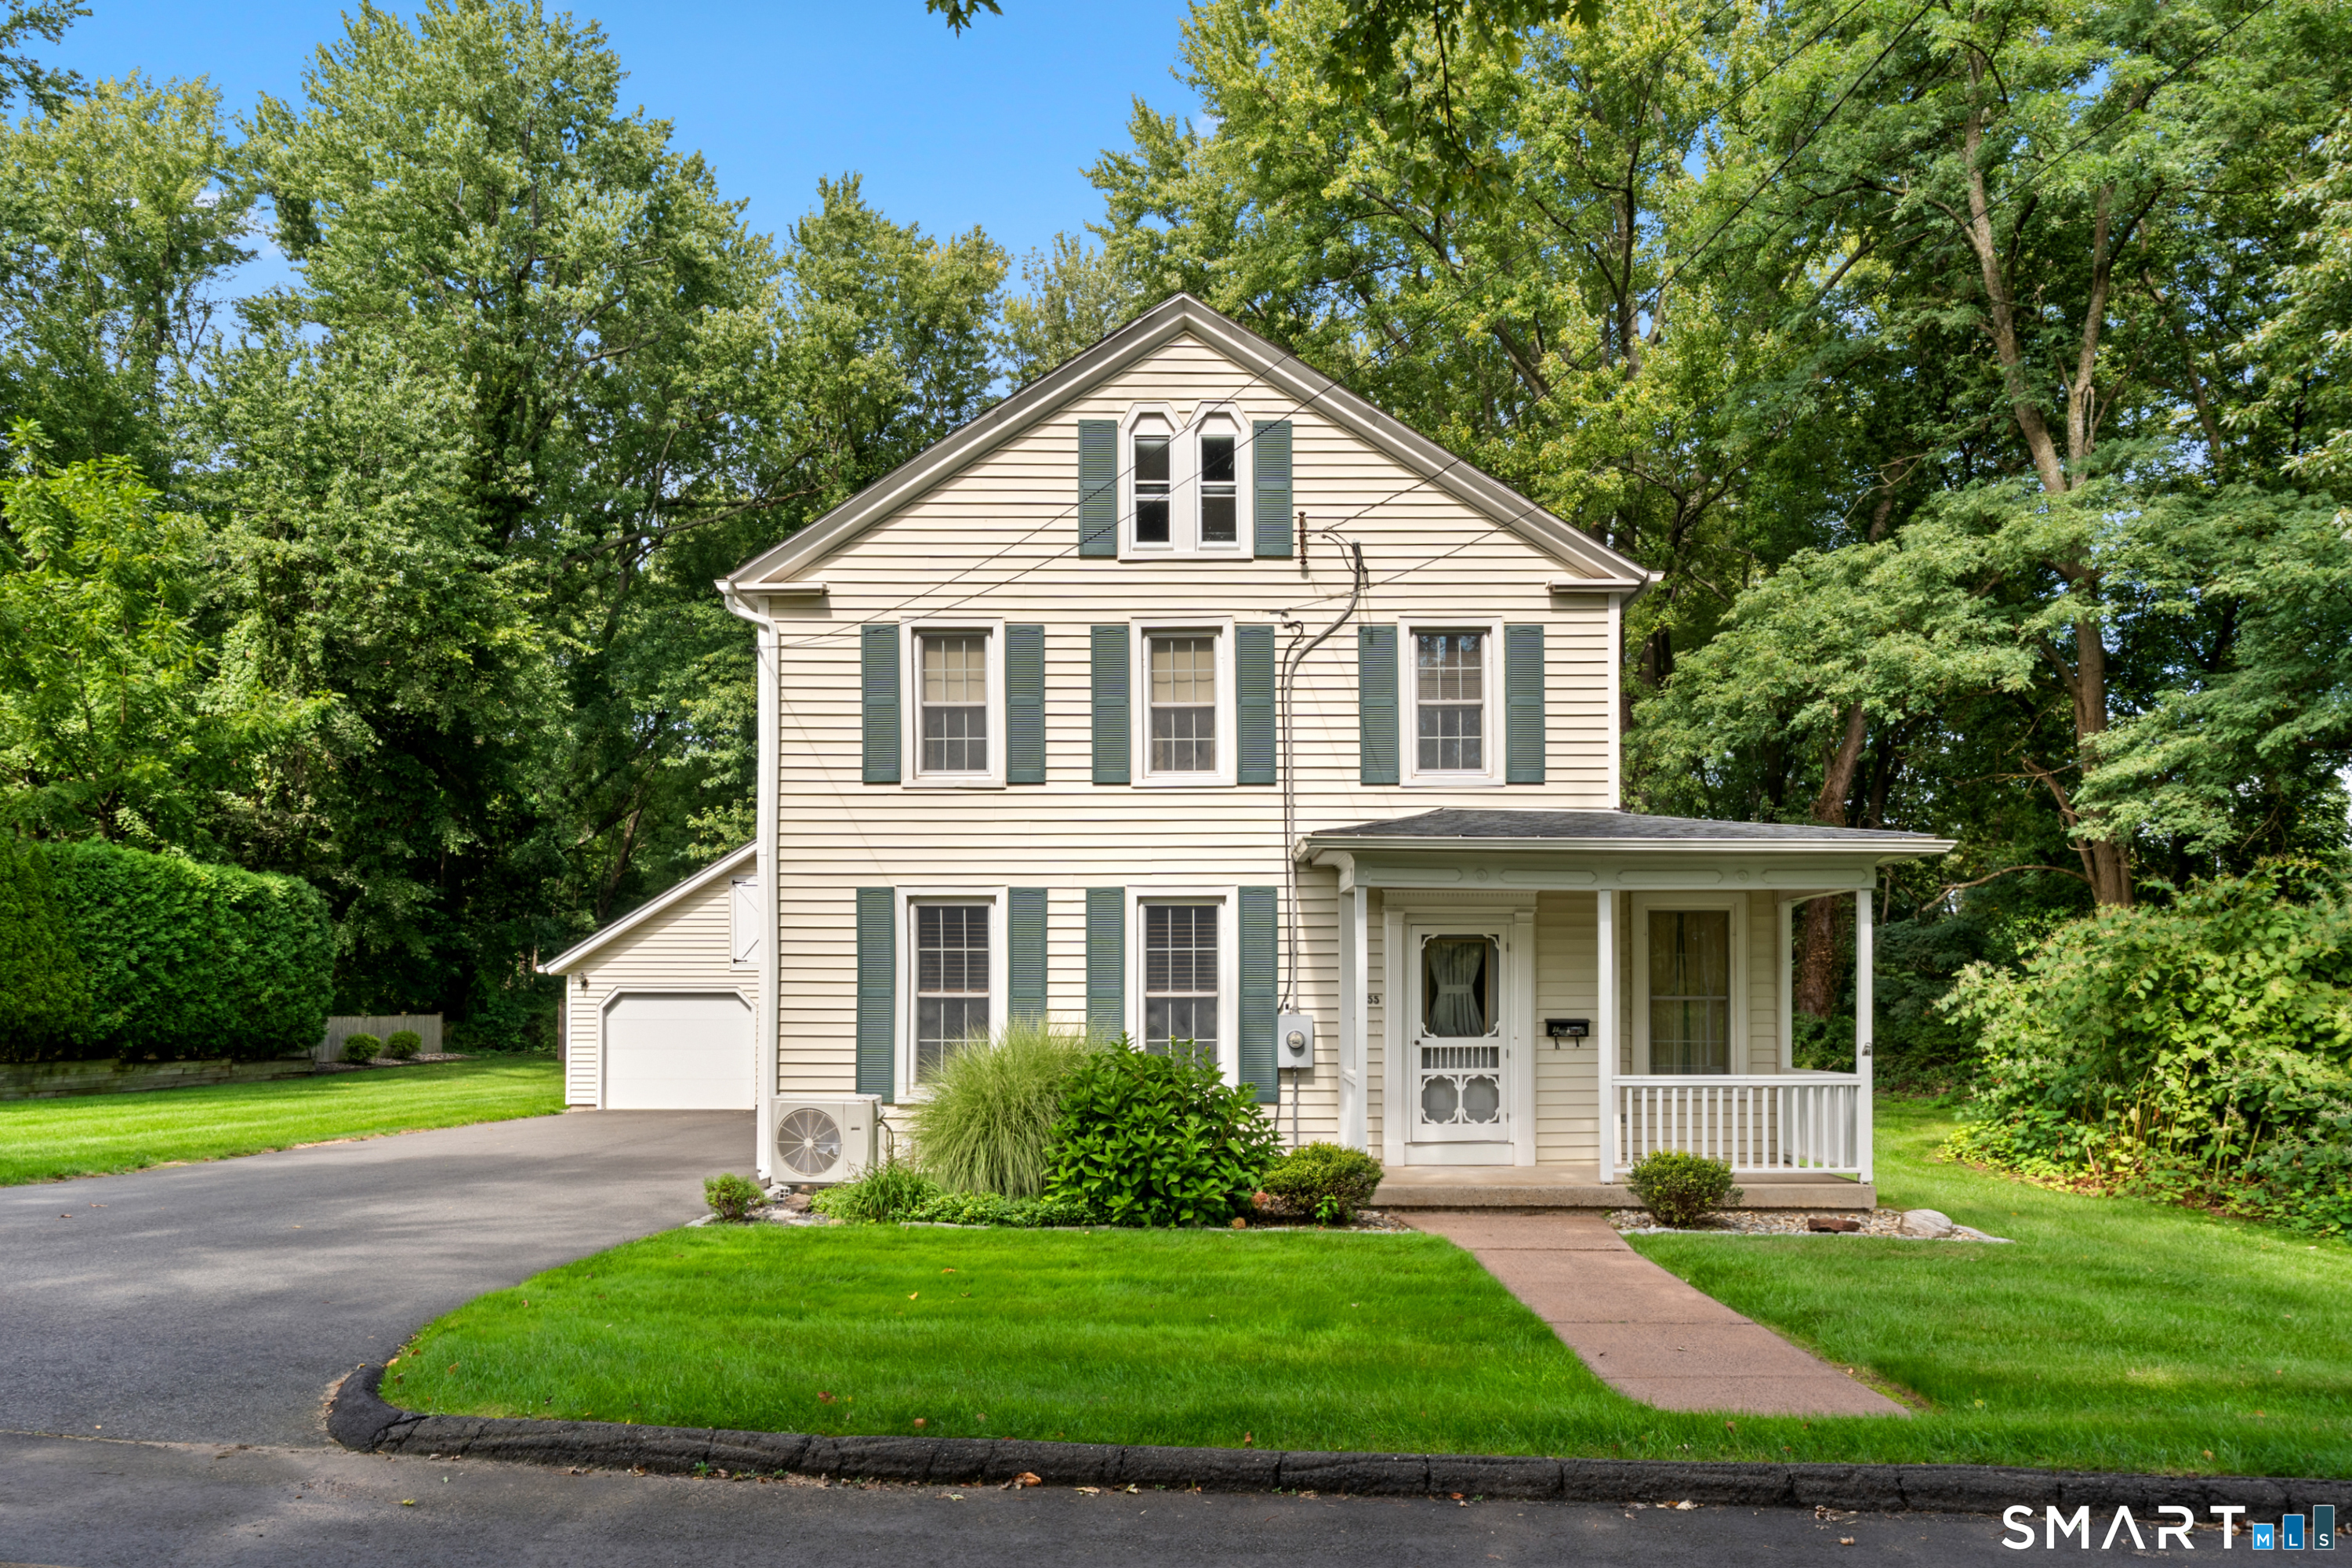
A vintage home with a modern flair. Built in 1878 and lovingly maintained, this Victorian Colonial sits in the heart of historic Old Wethersfield with nearly 2,000 sq ft, 3 bedrooms, and 2 full baths. Walk to village shops, 5-star restaurants, town events like Scarecrows on Main and Bikes on Main, and to Wethersfield Cove, or reach major highways in minutes: a rare blend of small-town charm and everyday convenience. Nearby walking and biking trails invite you to explore car-free.Inside, a spacious eat-in kitchen anchors the home, with formal living and dining rooms offering flexible space for daily life and entertaining. A gas fireplace warms the living room, ample closets solve storage needs room by room, and original woodwork and period details remain beautifully intact. The first-floor bath was recently renovated; the second retains its vintage charm with a clawfoot tub. A huge walk-up attic offers potential for finished space, and the oversized 2-car detached garage with a decorative cupola has its own attic storage. The large driveway offers ample parking. Outdoors, the private backyard features a patio and deck with a covered overhang, perfect for family picnics, entertaining, and quiet evenings. Recent updates, a new boiler, mini-splits for year-round heating and cooling, newer windows, and a new large driveway and garage doors. Homes with this much character, storage, and location in Old Wethersfield are rare. Schedule your showing today

Listed by Sherri Schwartz of Coldwell Banker Realty

$
$
%
$/month over payments
Federal 30-year interest rate: 7.4% last updated on Oct 8, 2026
* All Figures are estimates. Check with your bank or proposed mortgage company for actual interest rates.
This product uses the FRED® API but is not endorsed or certified by the Federal Reserve Bank of St. Louis.

Save FavoriteSchedule TourAsk A QuestionMore Details

115 Williamsville Road Killingly CT 06241
Active With Contract

MLS Number 24211065

  • Single Family
  • Square Feet 1,499
  • Bedrooms 3
  • Bathroom 2
  • Year Built 1969

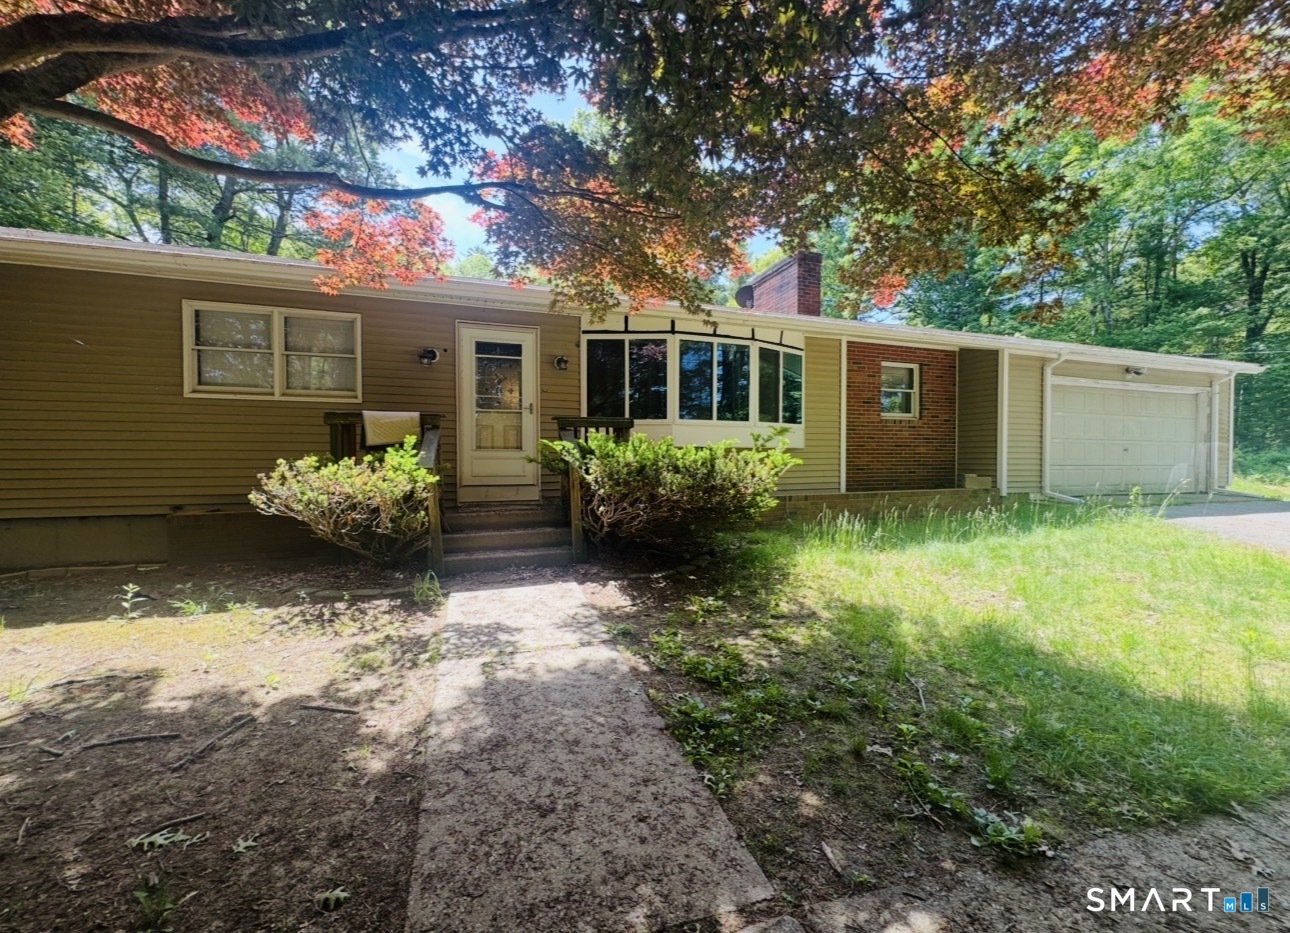
Top of the hill sits a Ranch w/ 2 car garage on almost 2 acres! Right on RI line! Open floor plan and this homes finishing touches are being done! 3 beds and 1 1/2 baths with deck to enjoy your fall evenings. 2 car garage too!

Listed by Christine Johnson of RE/MAX One

$
$
%
$/month over payments
Federal 30-year interest rate: 7.4% last updated on Oct 8, 2026
* All Figures are estimates. Check with your bank or proposed mortgage company for actual interest rates.
This product uses the FRED® API but is not endorsed or certified by the Federal Reserve Bank of St. Louis.

Save FavoriteSchedule TourAsk A QuestionMore Details

961 Middlebury Road Middlebury CT 06762

Middlebury, CT961 Middlebury Road

Price$479,900

Est. Mortgage: $/month

MLS Number 24211870

  • Single Family
  • Square Feet 2,006
  • Bedrooms 3
  • Bathroom 2
  • Year Built 1979

Welcome to this inviting Middlebury home, beautifully situated on 1.6 private acres directly along the Greenway and across from picturesque Fenn's Pond. Offering a wonderful combination of privacy, natural beauty, and convenient living, this property is ideal for those who enjoy walking, outdoor activities, and entertaining. A long private driveway leads to the home, providing plenty of parking for family and guests. The fenced backyard features a dedicated play area, creating a wonderful outdoor space for children, pets, or simply enjoying the peaceful surroundings. Inside, the home is filled with natural light, and well-proportioned living spaces. The upper level features a spacious primary bedroom with a private full bath, along with two additional generously sized bedrooms, all with hardwood flooring. A second full bath includes both a tub and separate shower stall. The formal dining room is perfect for hosting and features hardwood flooring and a fireplace, while the oversized Great Room makes an impressive everyday gathering space with its cathedral ceiling and abundance of windows overlooking the private, natural setting. The home's open and light-filled perfect for entertaining. The eat-in kitchen features warm wood cabinetry, granite countertops, tile backsplash, and stainless-steel appliances. Lower level provides additional space, laundry room, garage, and unfinished space for storage. Recent updates include Newer Roof, Septic, Windows, and hot water heater.

Listed by Beth Santos of Showcase Realty,Inc.

$
$
%
$/month over payments
Federal 30-year interest rate: 7.4% last updated on Oct 8, 2026
* All Figures are estimates. Check with your bank or proposed mortgage company for actual interest rates.
This product uses the FRED® API but is not endorsed or certified by the Federal Reserve Bank of St. Louis.

Save FavoriteSchedule TourAsk A QuestionMore Details

206 Walek Farms Road Manchester CT 06040
Pending Continue to Show

MLS Number 24212296

  • Single Family
  • Square Feet 2,497
  • Bedrooms 4
  • Bathroom 3
  • Year Built 1998

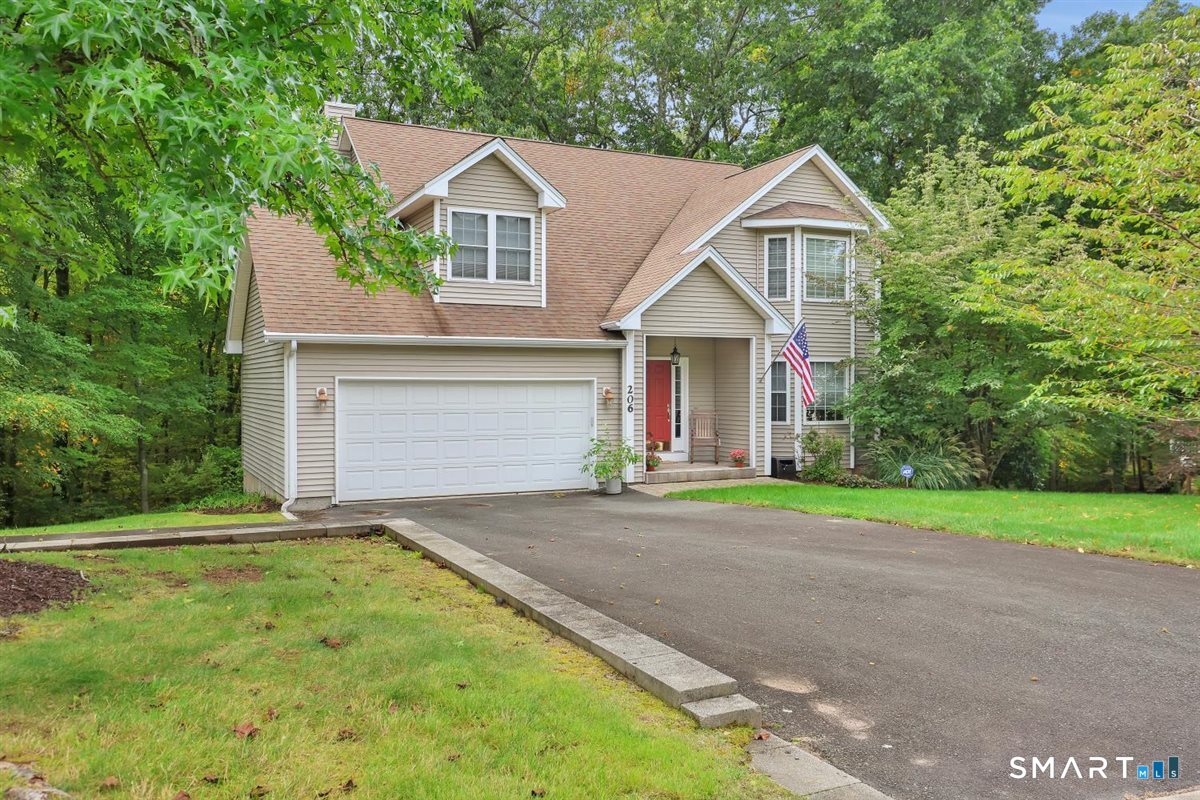
Welcome to 206 Walek Farms Road - this is a nicely designed, single owner colonial style home that has been impeccably maintained from the moment it was constructed. It is bright and cozy, has been freshly painted throughout, and features a comfortable floor plan, sparkling hardwood floors, updated kitchen and baths, and a seamless flow between spaces both indoor and out. Here you get the best of two worlds - leave through the front door and you are in a vibrant and walk-able neighborhood, minutes to highways and both downtown Manchester and Glastonbury. Walk out on to the back deck or patio, and you're surrounded by acres of woodland open-space and all of the privacy that ensures. Not only is this home beautiful, spacious, and well cared for, there are so many extraordinary features to enjoy: a stunning spa-like ensuite bathroom with double sinks, Bluetooth speakers and a heated towel rack, a custom walk-in closet, a temperature controlled wine room, a wet bar complete with a kegerator and wine fridge, and a Caldera salt water spa. It is like being on vacation in your own New England retreat without having to leave home! Recent updates and additional features: Gas boiler and hot water tank replaced in 2024, 6 zone irrigation system, roof replaced with Owens Corning shingles in 2014 with a transferable lifetime warranty, and dedicated workshop.

Listed by Christy L. Lofstrom of ERA Blanchard & Rossetto

$
$
%
$/month over payments
Federal 30-year interest rate: 7.4% last updated on Oct 8, 2026
* All Figures are estimates. Check with your bank or proposed mortgage company for actual interest rates.
This product uses the FRED® API but is not endorsed or certified by the Federal Reserve Bank of St. Louis.

Save FavoriteSchedule TourAsk A QuestionMore Details

47 Spice Hill Drive East Hampton CT 06424

East Hampton, CT47 Spice Hill Drive

Price$479,500

Est. Mortgage: $/month

Active With Contract

MLS Number 24204479

  • Single Family
  • Square Feet 1,713
  • Bedrooms 3
  • Bathroom 2
  • Year Built 1988

Move right into this beautifully maintained Contemporary Cape in the popular Spice Hill subdivision! Freshly painted throughout with gleaming hardwood floors, this inviting home combines modern updates with timeless appeal. A cathedral ceiling, skylights, ceiling fans, and a fireplace create a bright, airy atmosphere, perfect for relaxing or entertaining. The open living and dining areas flow into the updated kitchen featuring granite countertops, stainless steel appliances, and additional skylights that fill the space with natural light. A versatile first-floor room offers the flexibility to serve as a primary bedroom, home office, den, or guest space. Sliders from the dining room lead to a charming three-season porch - easy to convert into a year-round sunroom. Upstairs you'll find two spacious bedrooms, a remodeled full bath, and an open loft overlooking the living room, ideal for a reading nook or workspace. Both bathrooms have been tastefully updated. The roof and skylights are 2 years old. Outside, enjoy beautifully landscaped gardens filled with mature shrubs and colorful perennials. The subdivision has 80 acres of open space and is within easy reach of major routes, the town center, Sears Park on Lake Pocotopaug and other attractions and amenities. Don't miss this superb home!

Listed by Rick Berkenstock of CENTURY 21 AllPoints Realty ((860) 930-3469), Lyn Stuart of Century 21 AllPoints Realty

$
$
%
$/month over payments
Federal 30-year interest rate: 7.4% last updated on Oct 8, 2026
* All Figures are estimates. Check with your bank or proposed mortgage company for actual interest rates.
This product uses the FRED® API but is not endorsed or certified by the Federal Reserve Bank of St. Louis.

Virtual TourSave FavoriteSchedule TourAsk A QuestionMore Details

31 Webster Road Union CT 06076

Union, CT31 Webster Road

Price$479,000

Est. Mortgage: $/month

MLS Number 24199978

  • Single Family
  • Square Feet 1,558
  • Bedrooms 3
  • Bathroom 2
  • Year Built 1978

Welcome home at 31 Webster Rd.! This well-maintained home is a must see with 3 bedrooms, 1.5 bathrooms, large living space with dry bar in the 1,000 sq ft of finished basement and an oversized 2 bay garage with workshop/shed attached. Location is key here. Privacy meets convenience with I-84 just 2 minutes away! Additional important features include new furnace 2025, roof replaced in 2021, 7KW Solar is owned (with electric bill averaging less than $100 per month), auto-start 14KW Generator powered by propane, mini splits on lower level, central air on main level and 2 central vacuums. All of this waits for you on a peaceful 1-acre lot.

Listed by Rachel Locke of Arute Realty Group LLC

$
$
%
$/month over payments
Federal 30-year interest rate: 7.4% last updated on Oct 8, 2026
* All Figures are estimates. Check with your bank or proposed mortgage company for actual interest rates.
This product uses the FRED® API but is not endorsed or certified by the Federal Reserve Bank of St. Louis.

Save FavoriteSchedule TourAsk A QuestionMore Details

26 Old Putnam Rd Extension Plainfield CT 06239
Pending Continue to Show

MLS Number 24192712

  • Single Family
  • Square Feet 1,941
  • Bedrooms 3
  • Bathroom 2
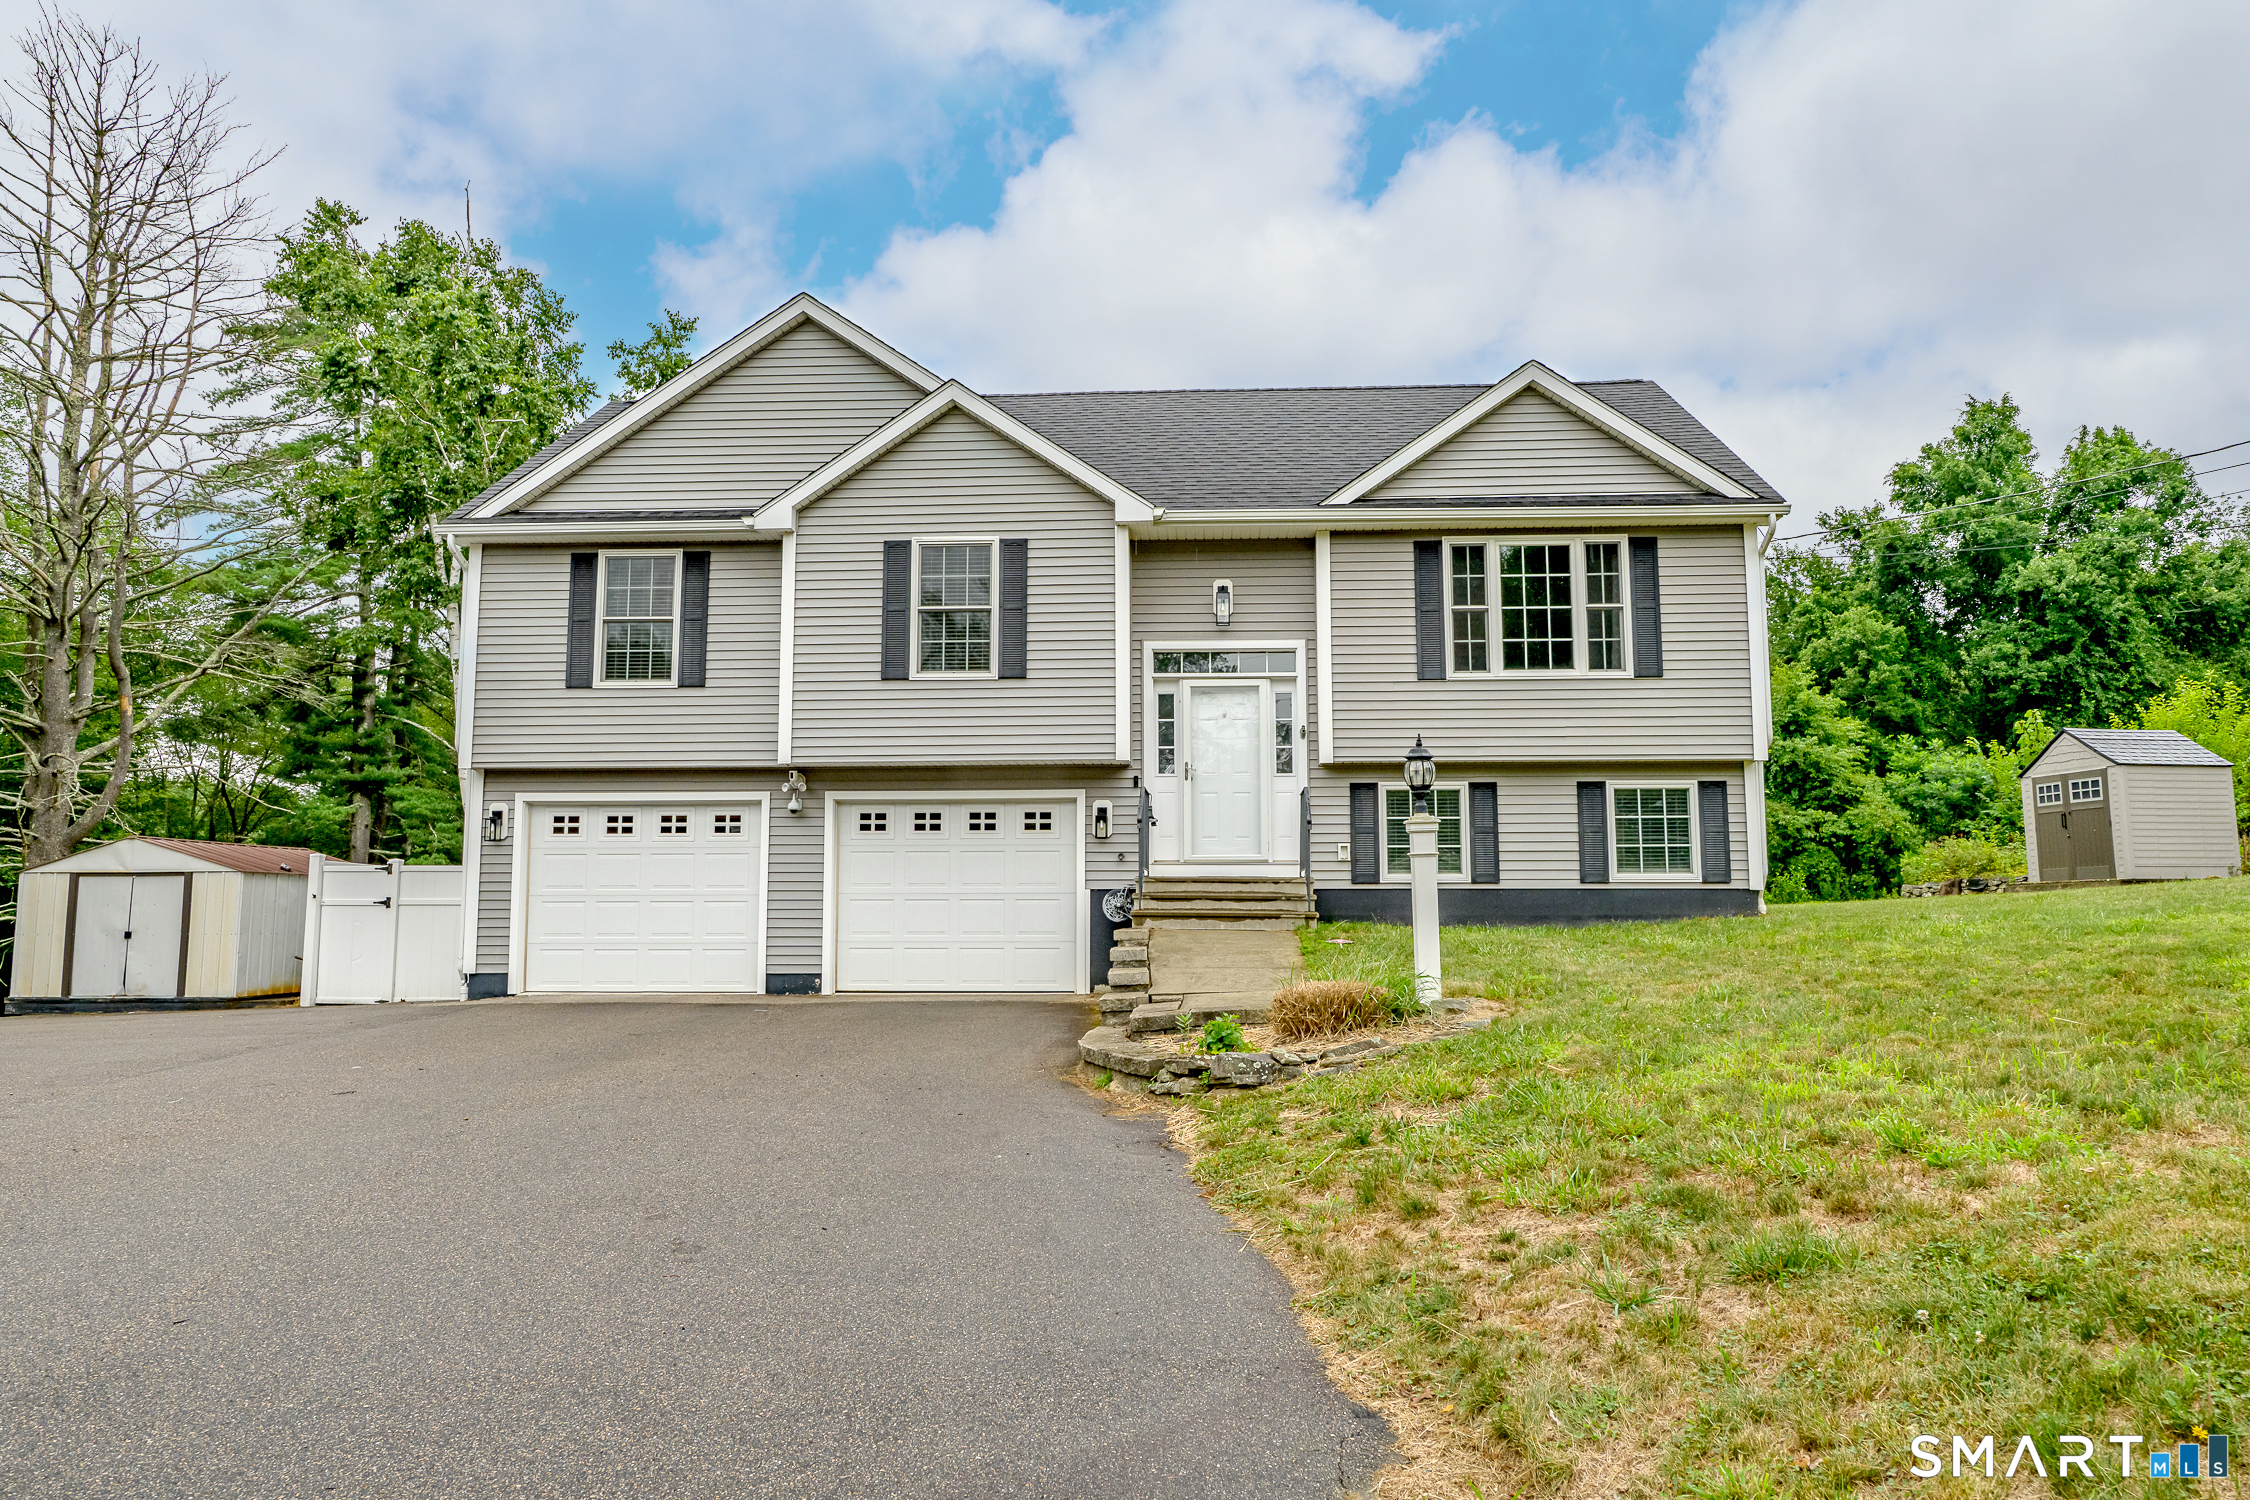
  • Year Built 2009

Welcome to 26 Old Putnam Road Extension, Plainfield-an impeccably maintained raised ranch offering nearly 2,000 square feet of finished living space in a quiet, convenient location. The bright, open-concept main level features a soaring vaulted ceiling, hardwood flooring, and abundant natural light. The updated kitchen boasts brand-new quartz countertops, newer appliances, and flows seamlessly into the dining and living areas, with easy access to the rear deck for entertaining. The flexible floor plan includes a spacious primary bedroom with a walk-in closet, Jack-and-Jill full bath and two additional main-level bedrooms, one of which is currently being used as a laundry room. A second laundry hookup is available on the lower level, making it easy to convert the space back into a bedroom if desired. The fully finished walkout lower level expands the living space with a family/media room, a potential fourth bedroom, a dedicated home office, and a second full bathroom. Additional highlights include an oversized attached garage, central air, efficient propane forced-air heat, and a brand-new propane tankless water heater. Outside, enjoy a beautifully landscaped yard with established perennial gardens, stone walls, and an expansive paved driveway. Conveniently located near shopping, restaurants, and major commuting routes, this move-in-ready home offers the perfect blend of comfort, flexibility and convenience.

Listed by Jennifer Mahr of RE/MAX Bell Park Realty

$
$
%
$/month over payments
Federal 30-year interest rate: 7.4% last updated on Oct 8, 2026
* All Figures are estimates. Check with your bank or proposed mortgage company for actual interest rates.
This product uses the FRED® API but is not endorsed or certified by the Federal Reserve Bank of St. Louis.

Save FavoriteSchedule TourAsk A QuestionMore Details

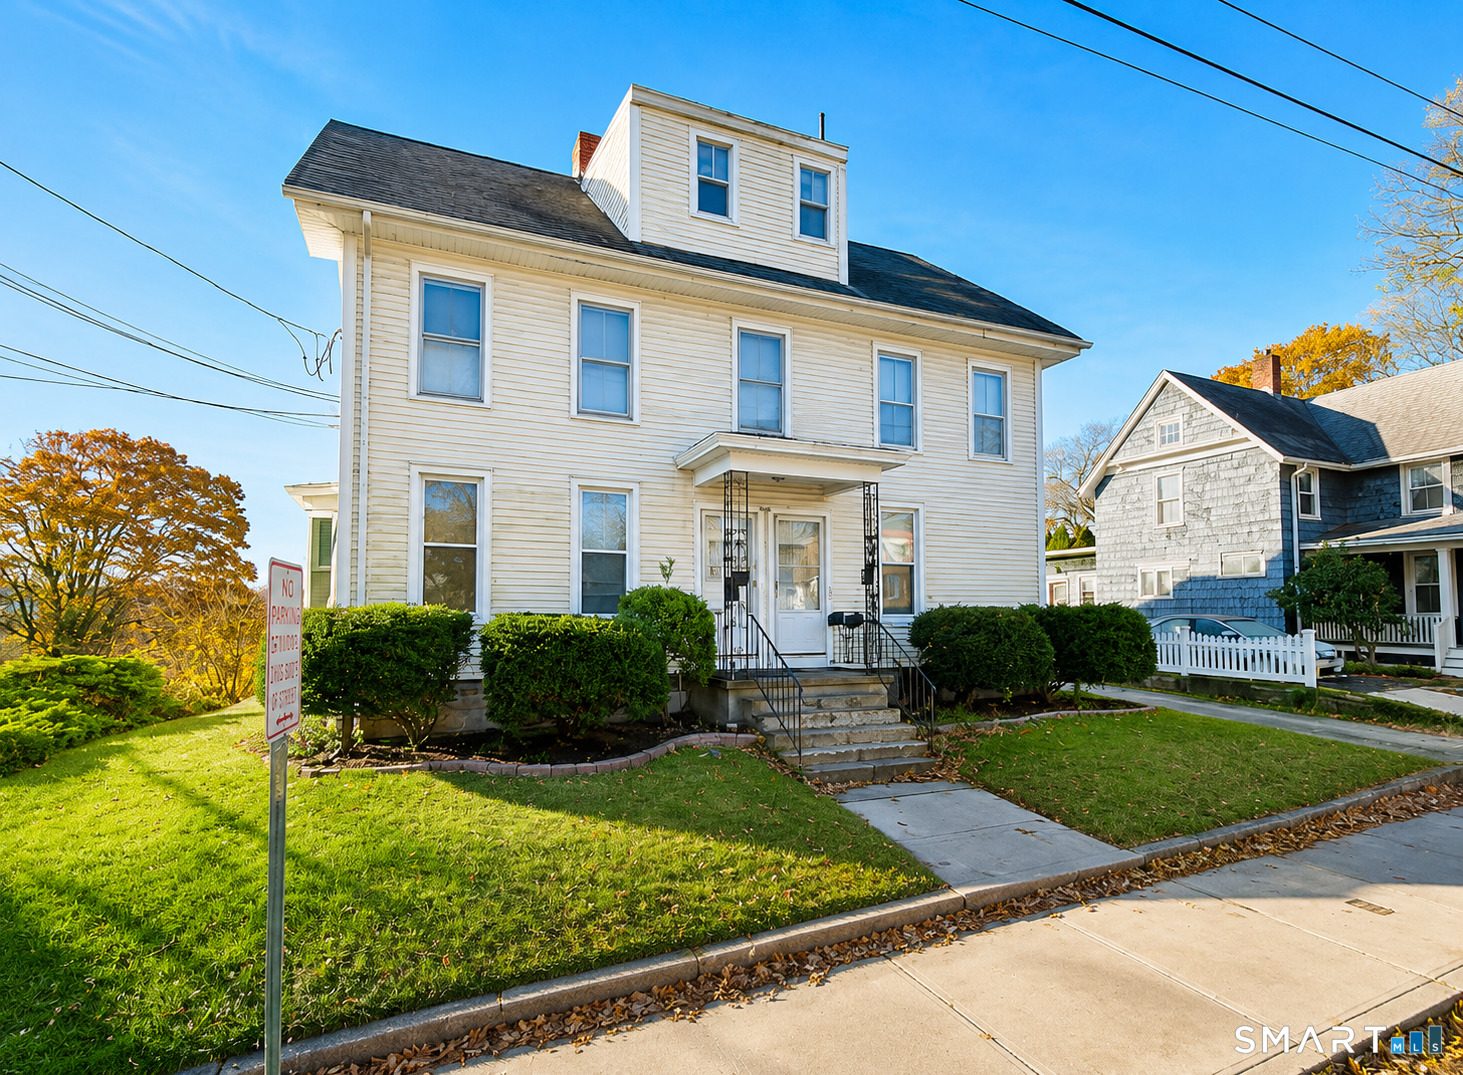
260 Summit Street Windham CT 06226

MLS Number 24185574

  • Multi Family Multi-Family For Sale
  • Square Feet 2,939
  • Acreage 0.13
  • Bedrooms 9
  • Bathroom 4

Opportunity awaits with this multi-family property in Willimantic. Featuring multiple residential units with a mix of layouts, this property offers flexibility for both investors and owner-occupants seeking rental income. Conveniently located near Eastern Connecticut State University, shopping, restaurants, parks, public transportation, and major commuter routes. Separate living spaces provide privacy for occupants while the property's central location adds to its long-term appeal. Whether you're looking to expand your investment portfolio or offset your housing costs with rental income, this property presents a versatile opportunity in a convenient location. One of the parties to the LLC has an active real estate license.

Listed by Michelle Mandel of Carl Guild & Associates

$
$
%
$/month over payments
Federal 30-year interest rate: 7.4% last updated on Oct 8, 2026
* All Figures are estimates. Check with your bank or proposed mortgage company for actual interest rates.
This product uses the FRED® API but is not endorsed or certified by the Federal Reserve Bank of St. Louis.

Save FavoriteSchedule TourAsk A QuestionMore Details

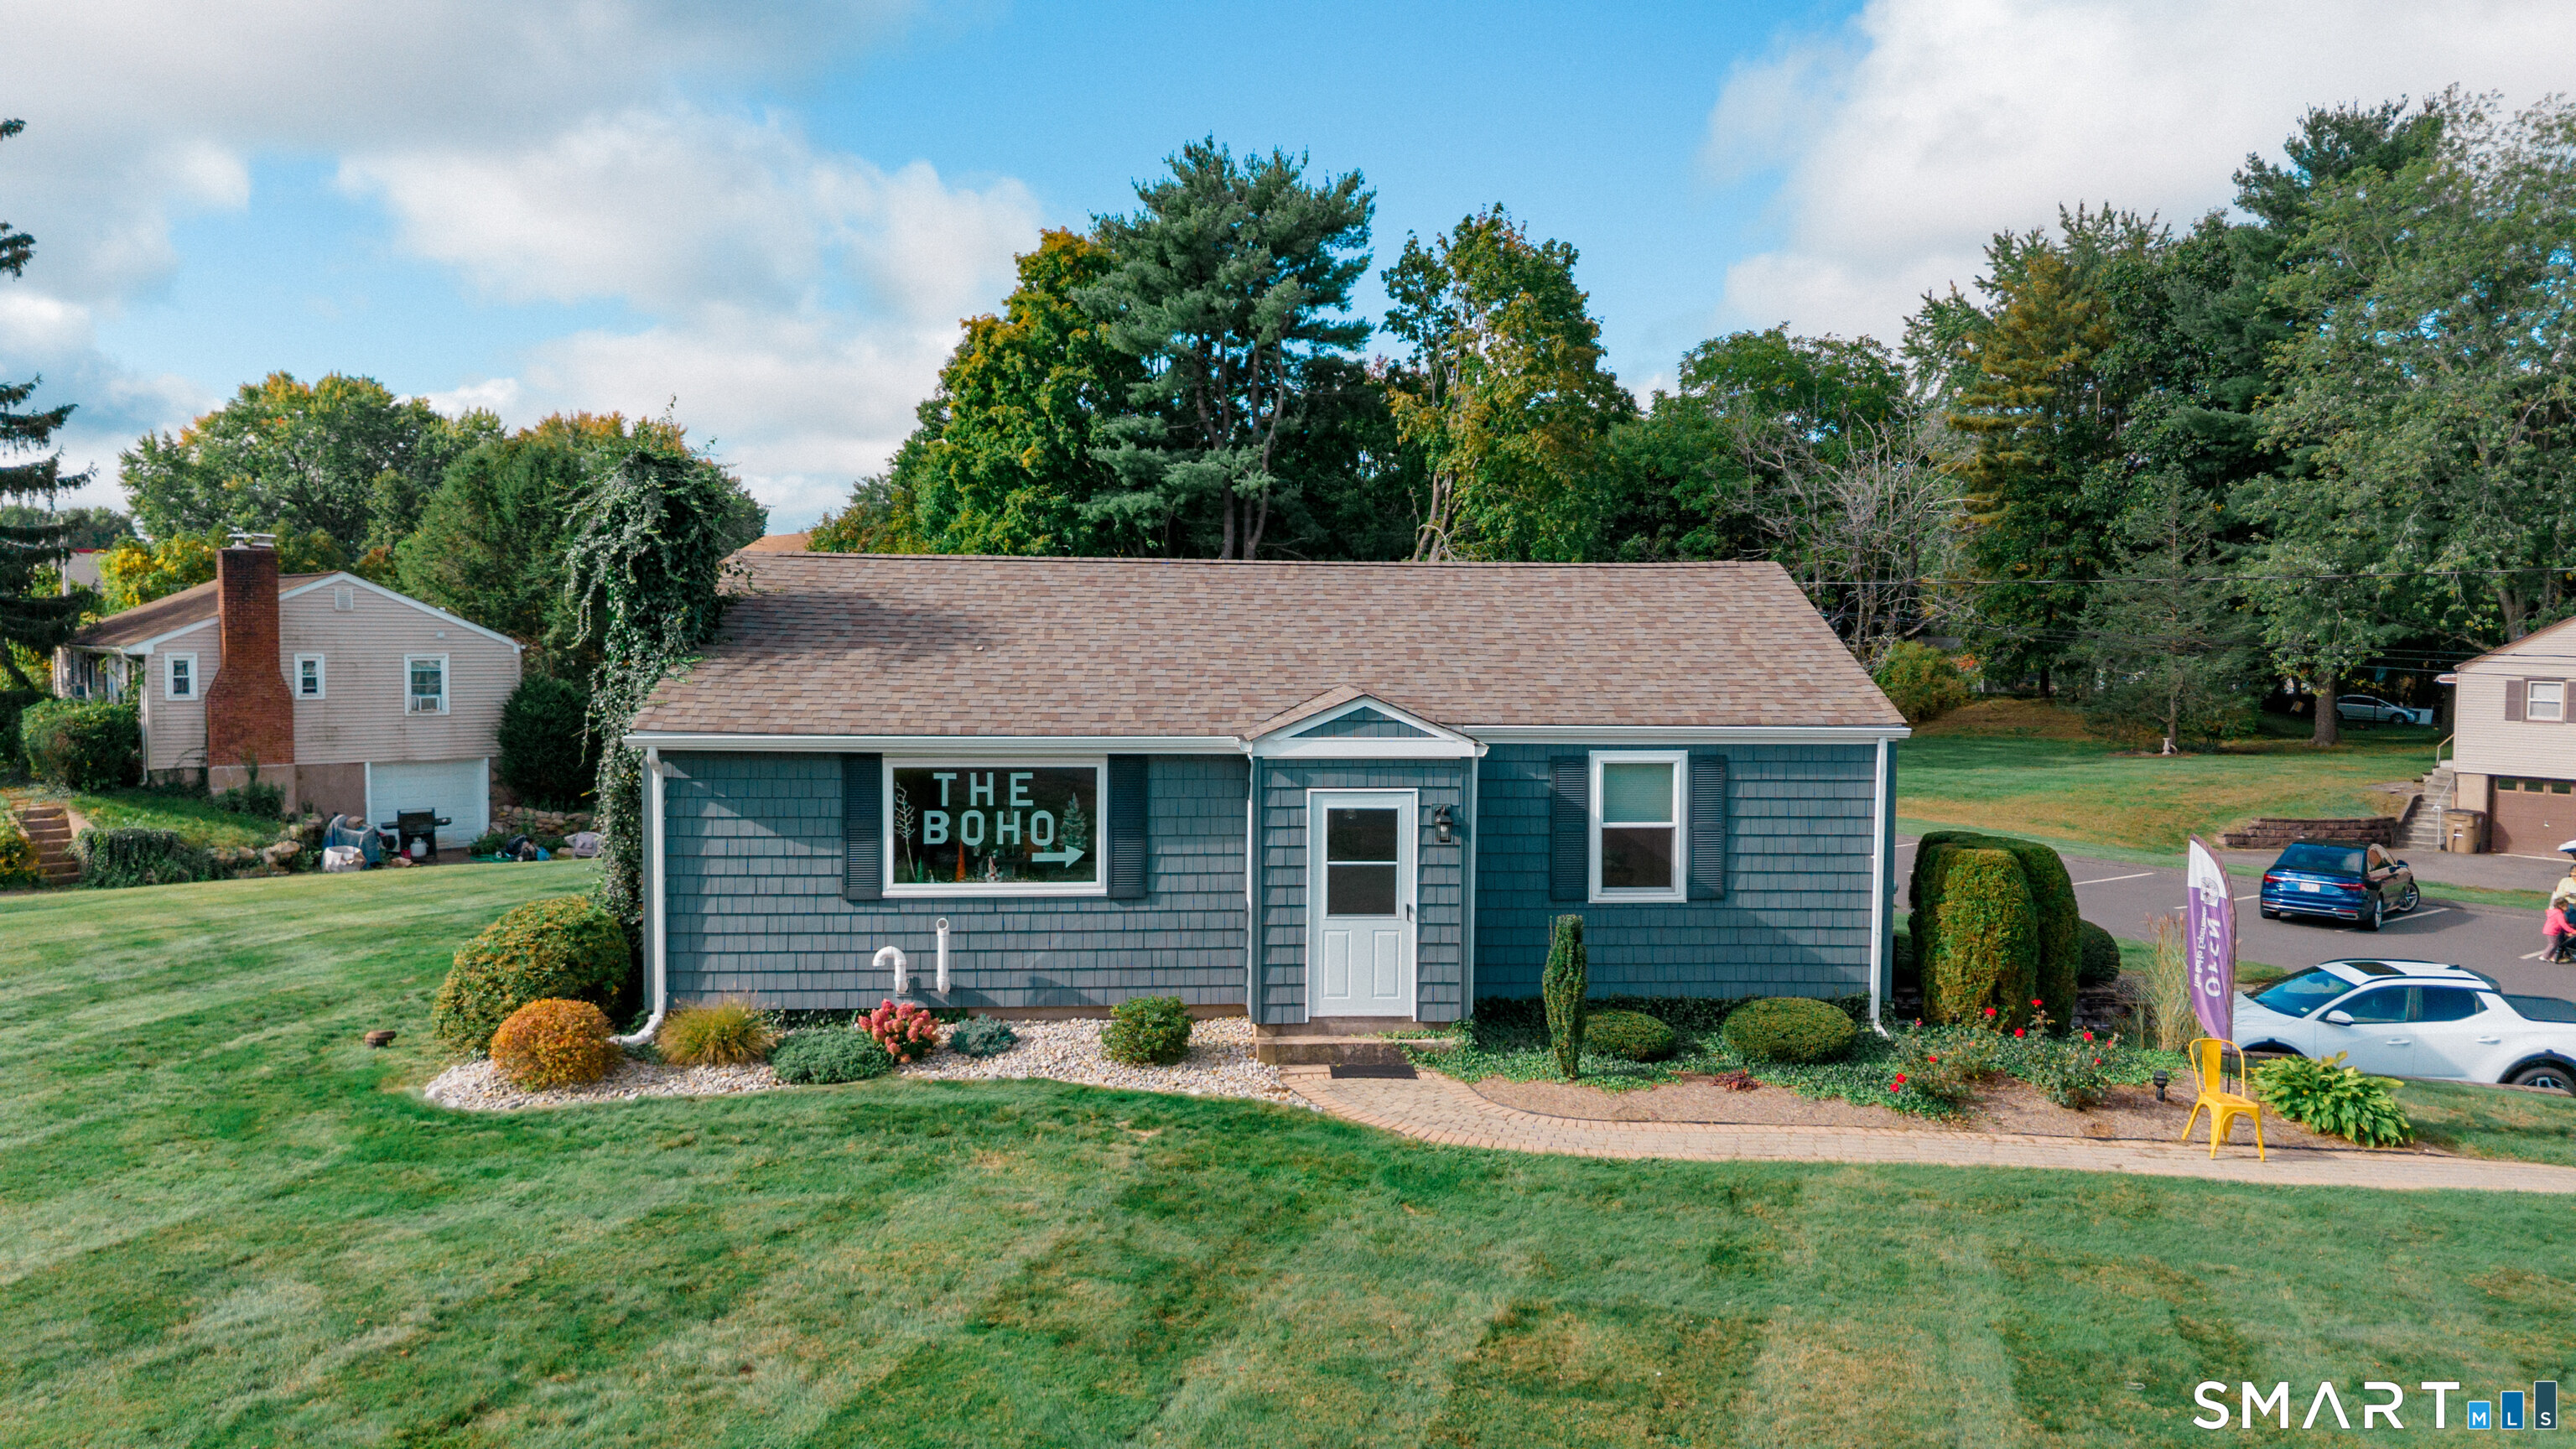
193 Talcottville Road Vernon CT 06066

MLS Number 24209979

  • Commercial
  • MLS Status Active
  • Year Built 1952
  • Bathroom 1
  • Square Feet 1,680

Great opportunity to buy the former home of one of Vernon's iconic family businesses, Vivenzio insurance. This ranch style building is 1,680 sq. ft. 1.5 baths. Located on Route 83 on a corner lot you get high visibility with the convenience of a side street entrance to parking lot. Propane heat, central air, partially finished basement with walkout. This building has many recent upgrades. Furnace 2024, Boiler 2023, A/C handler 2023, Well pump 2022, Windows 2020, Siding 2020, Parking Lot Paved 2020, Roof 2018, A/C 2017. Wood floors and 2 smart thermostats, dual zoned.

Listed by Brenda Bourne of KW Legacy Partners

$
$
%
$/month over payments
Federal 30-year interest rate: 7.4% last updated on Oct 8, 2026
* All Figures are estimates. Check with your bank or proposed mortgage company for actual interest rates.
This product uses the FRED® API but is not endorsed or certified by the Federal Reserve Bank of St. Louis.

Save FavoriteSchedule TourAsk A QuestionMore Details

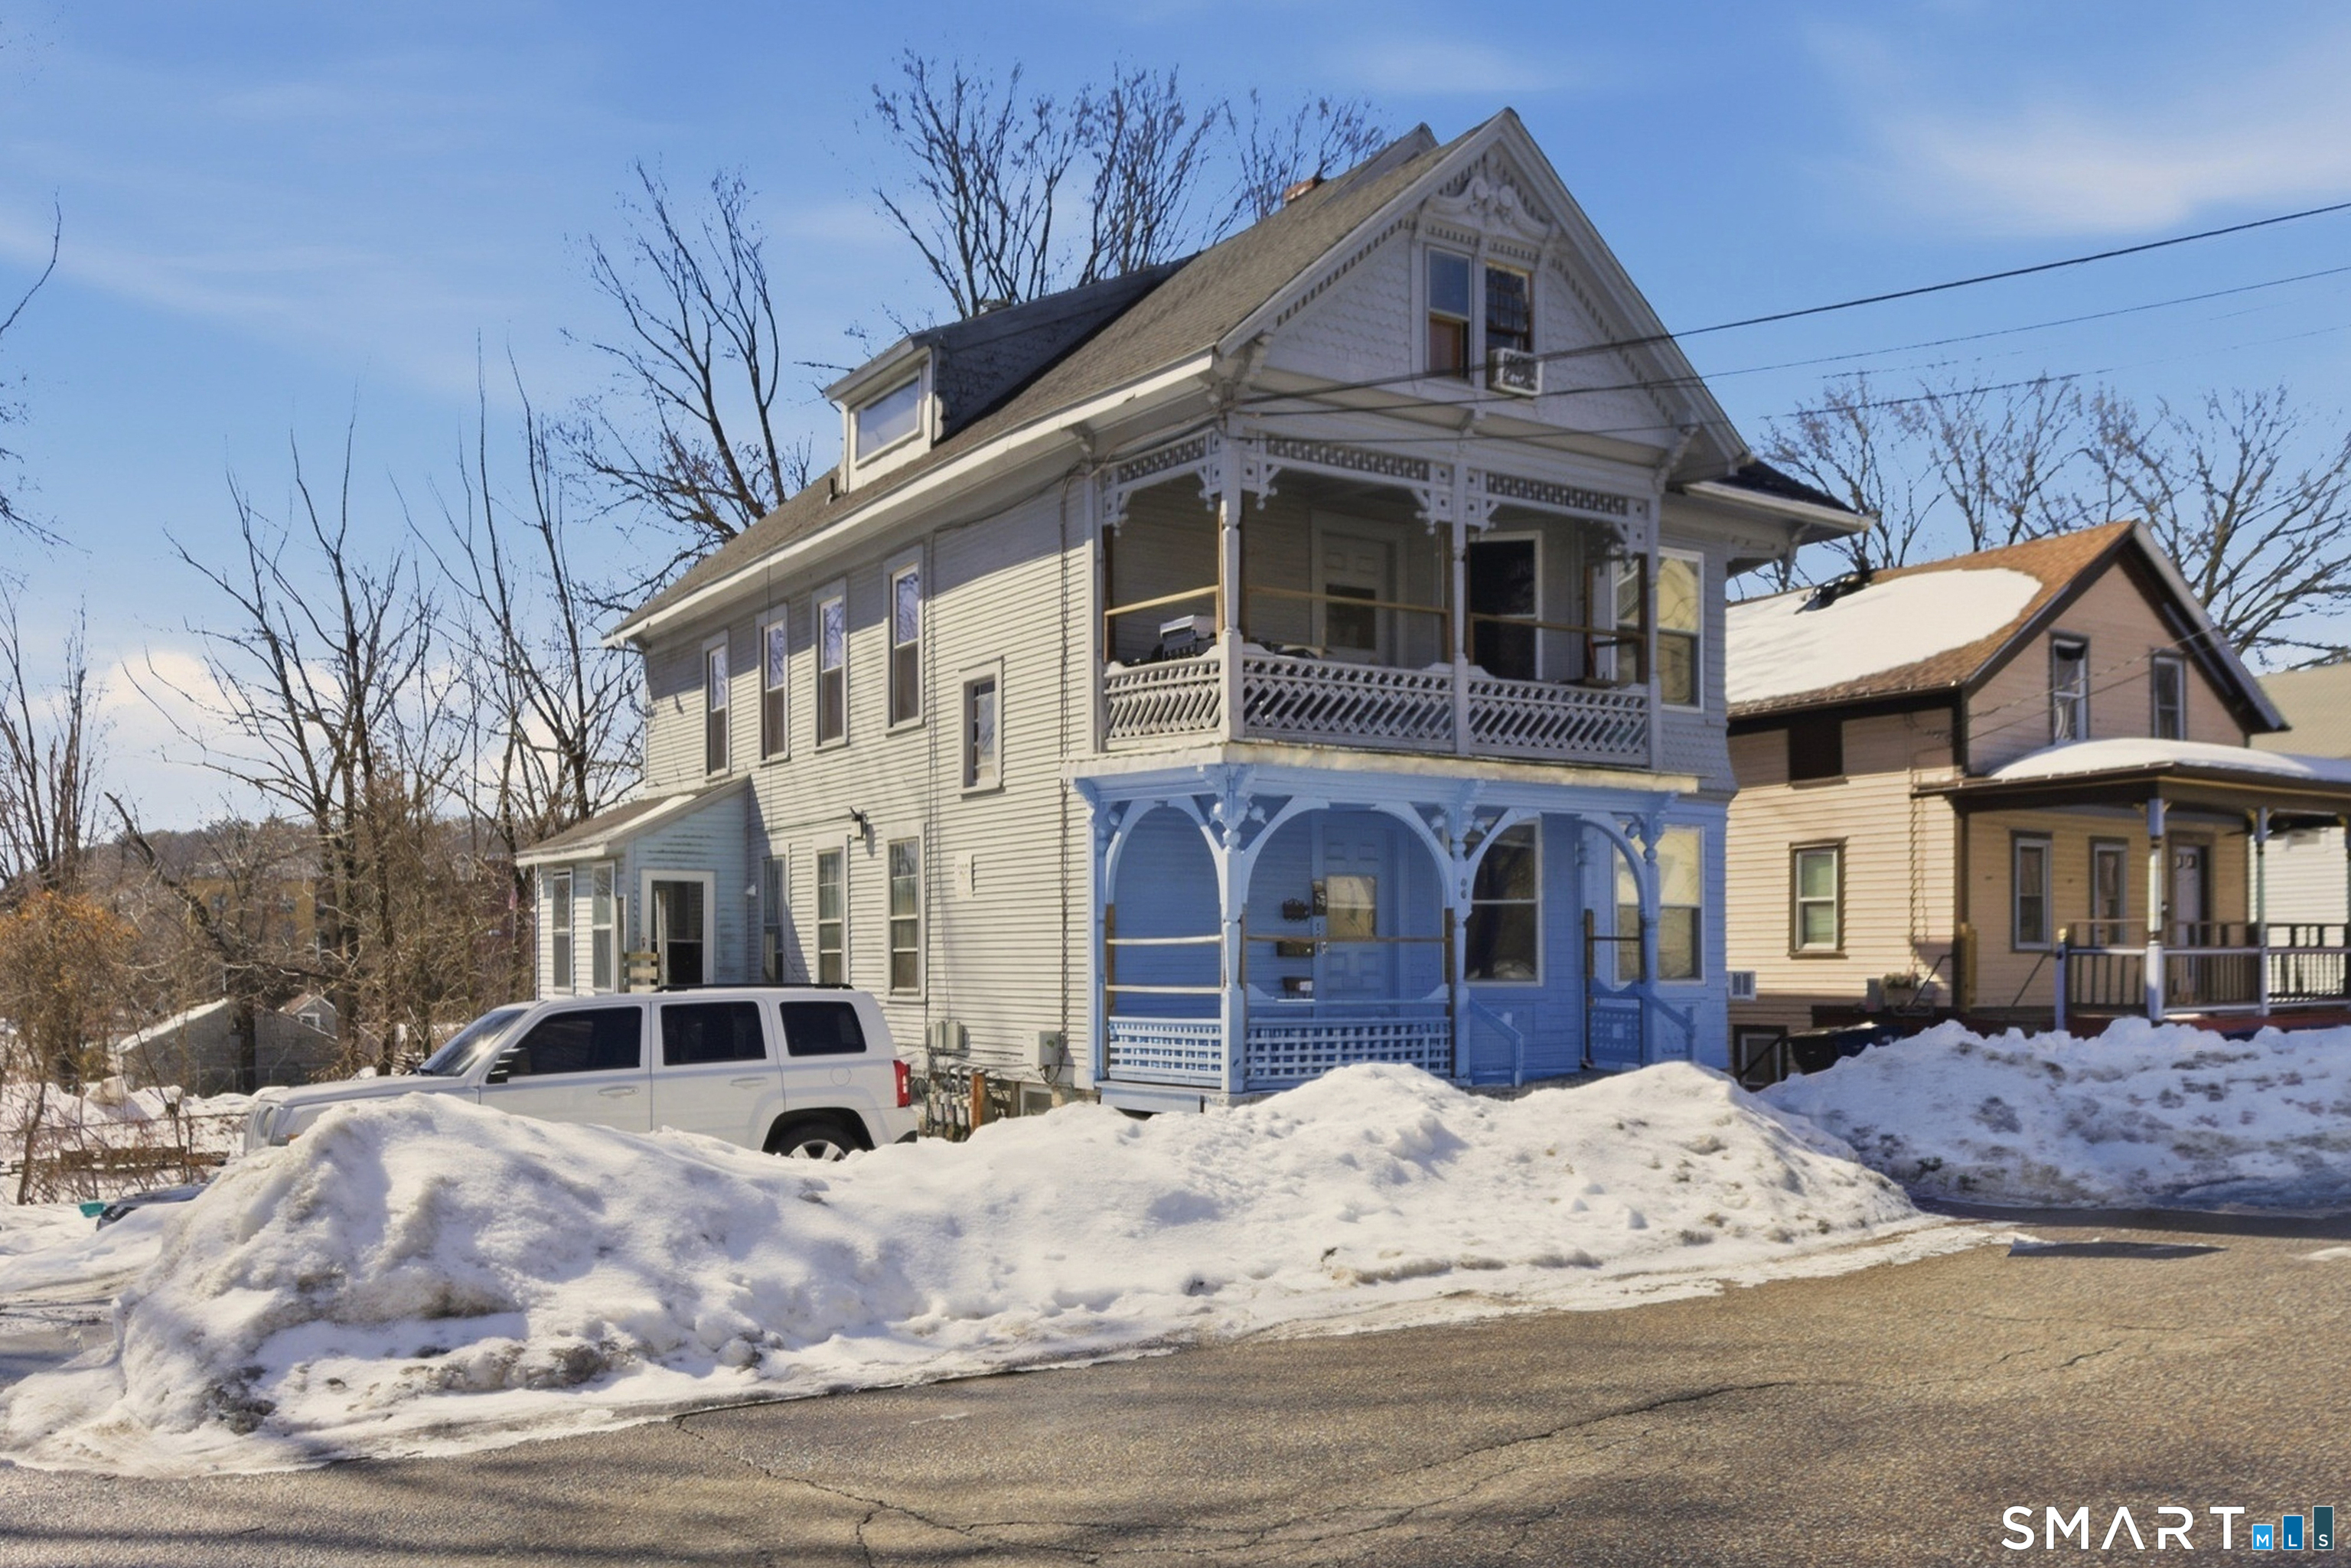
66 Spring Street Windham CT 06226
Active With Contract

MLS Number 24212338

  • Multi Family Multi-Family For Sale
  • Square Feet 2,516
  • Acreage 0.1
  • Bedrooms 12
  • Bathroom 4

This 1920 multi-family offers 2,516 sq ft of living space with one unit per floor. It has natural gas heat and natural gas water heaters, and public water and sewer keep maintenance simple. Off-street parking adds convenience for tenants. The building sits on Spring Street, across from Chestnut Street, just minutes from downtown Willimantic, Eastern Connecticut State University, shopping, dining, and major routes, with UConn a short drive away. It's a solid opportunity to add a well-located income property to your portfolio or to live in one unit and let the others help pay the mortgage. Schedule your showing today!

Listed by Sarah Larosa of Keller Williams Coastal

$
$
%
$/month over payments
Federal 30-year interest rate: 7.4% last updated on Oct 8, 2026
* All Figures are estimates. Check with your bank or proposed mortgage company for actual interest rates.
This product uses the FRED® API but is not endorsed or certified by the Federal Reserve Bank of St. Louis.

Save FavoriteSchedule TourAsk A QuestionMore Details

The data relating to real estate for sale on this website appears in part through the SmartMLS Internet Data Exchange program, a voluntary cooperative exchange of property listing data between licensed real estate brokerage firms, and is provided by SmartMLS through a licensing agreement. Listing information is from various brokers who participate in the SmartMLS IDX program and not all listings may be visible on the site. The property information being provided on or through the website is for the personal, non-commercial use of consumers and such information may not be used for any purpose other than to identify prospective properties consumers may be interested in purchasing. Some properties which appear for sale on the website may no longer be available because they are for instance, under contract, sold or are no longer being offered for sale. Property information displayed is deemed reliable but is not guaranteed. Copyright 2026 SmartMLS, Inc.