and narrow your search. If you have fewer than 200 results, you can save your search.

Greater Mansfield CT Real Estate $350k - $500k

r=119-130
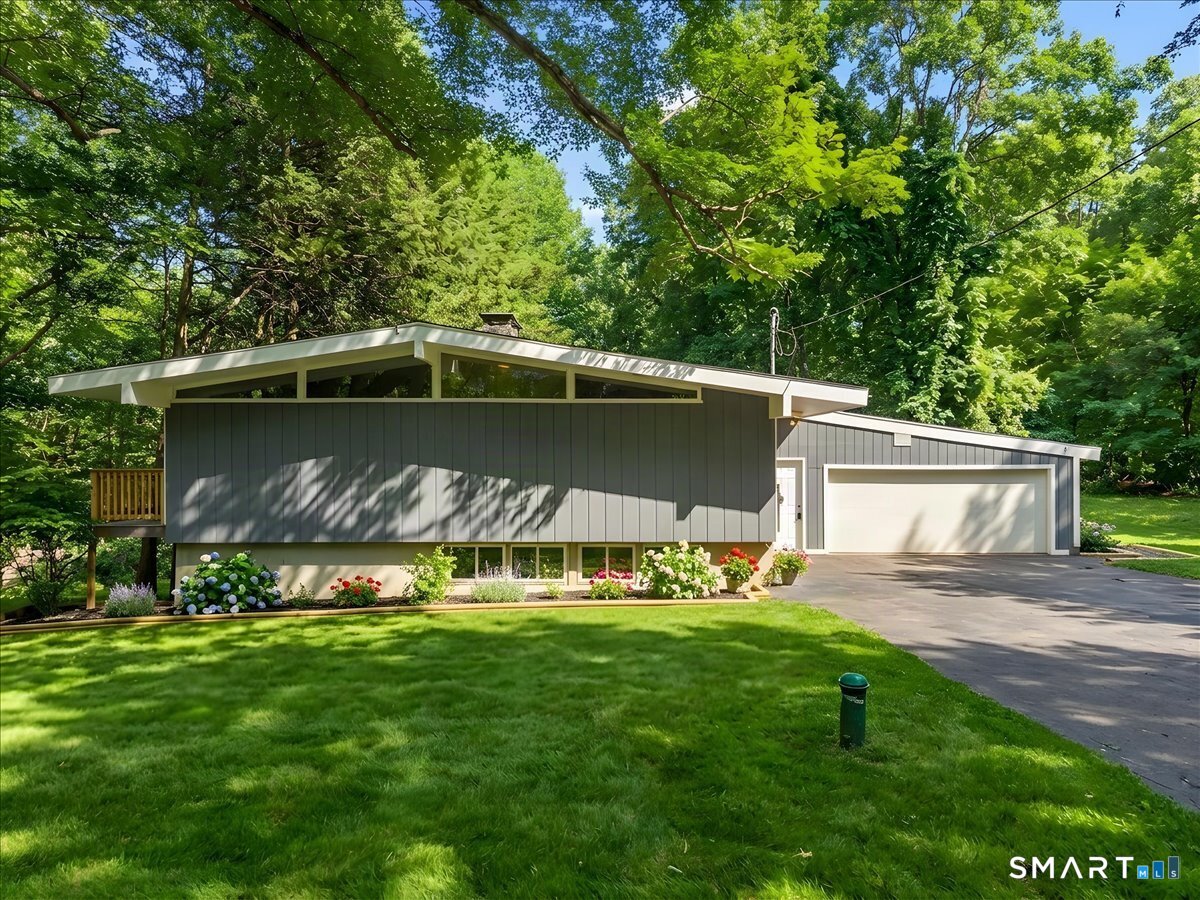
31 Webster Road Union CT 06076

Union, CT31 Webster Road

Price$479,000

Est. Mortgage: $/month

MLS Number 24199978

  • Single Family
  • Square Feet 1,558
  • Bedrooms 3
  • Bathroom 2
  • Year Built 1978

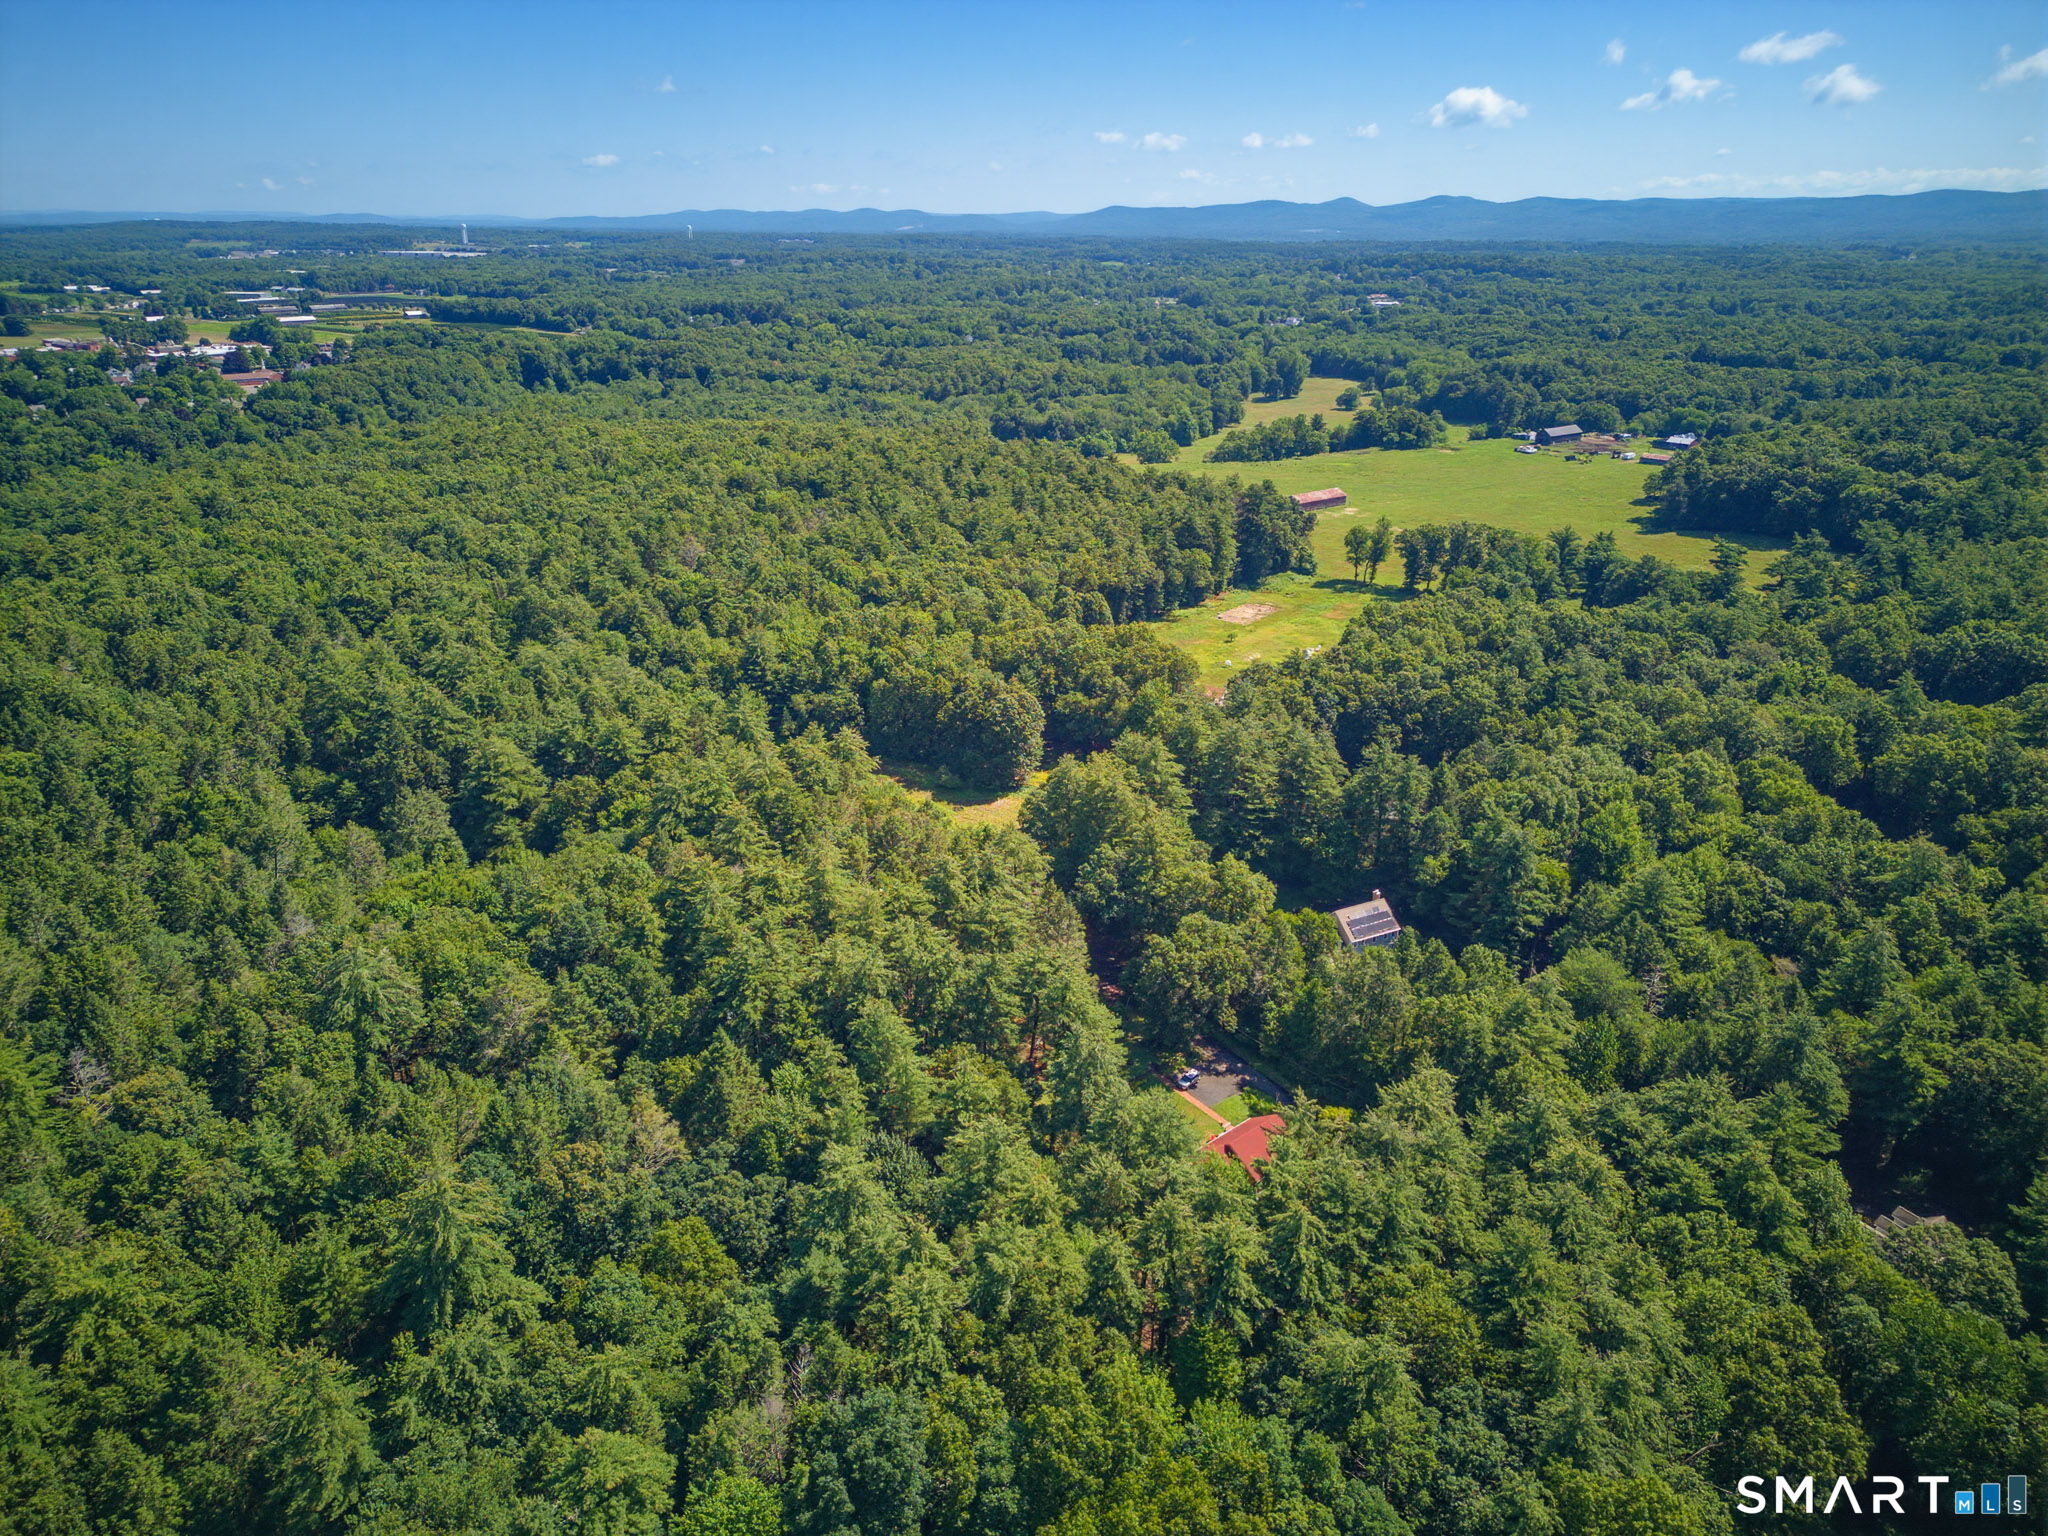
Welcome home at 31 Webster Rd.! This well-maintained home is a must see with 3 bedrooms, 1.5 bathrooms, large living space with dry bar in the 1,000 sq ft of finished basement and an oversized 2 bay garage with workshop/shed attached. Location is key here. Privacy meets convenience with I-84 just 2 minutes away! Additional important features include new furnace 2025, roof replaced in 2021, 7KW Solar is owned (with electric bill averaging less than $100 per month), auto-start 14KW Generator powered by propane, mini splits on lower level, central air on main level and 2 central vacuums. All of this waits for you on a peaceful 1-acre lot.

Listed by Rachel Locke of Arute Realty Group LLC
$
$
%
$/month over payments
Federal 30-year interest rate: 7.4% last updated on Oct 8, 2026
* All Figures are estimates. Check with your bank or proposed mortgage company for actual interest rates.
This product uses the FRED® API but is not endorsed or certified by the Federal Reserve Bank of St. Louis.

Save FavoriteSchedule TourAsk A QuestionMore Details

26 Old Putnam Rd Extension Plainfield CT 06239
Pending Continue to Show

MLS Number 24192712

  • Single Family
  • Square Feet 1,941
  • Bedrooms 3
  • Bathroom 2
  • Year Built 2009

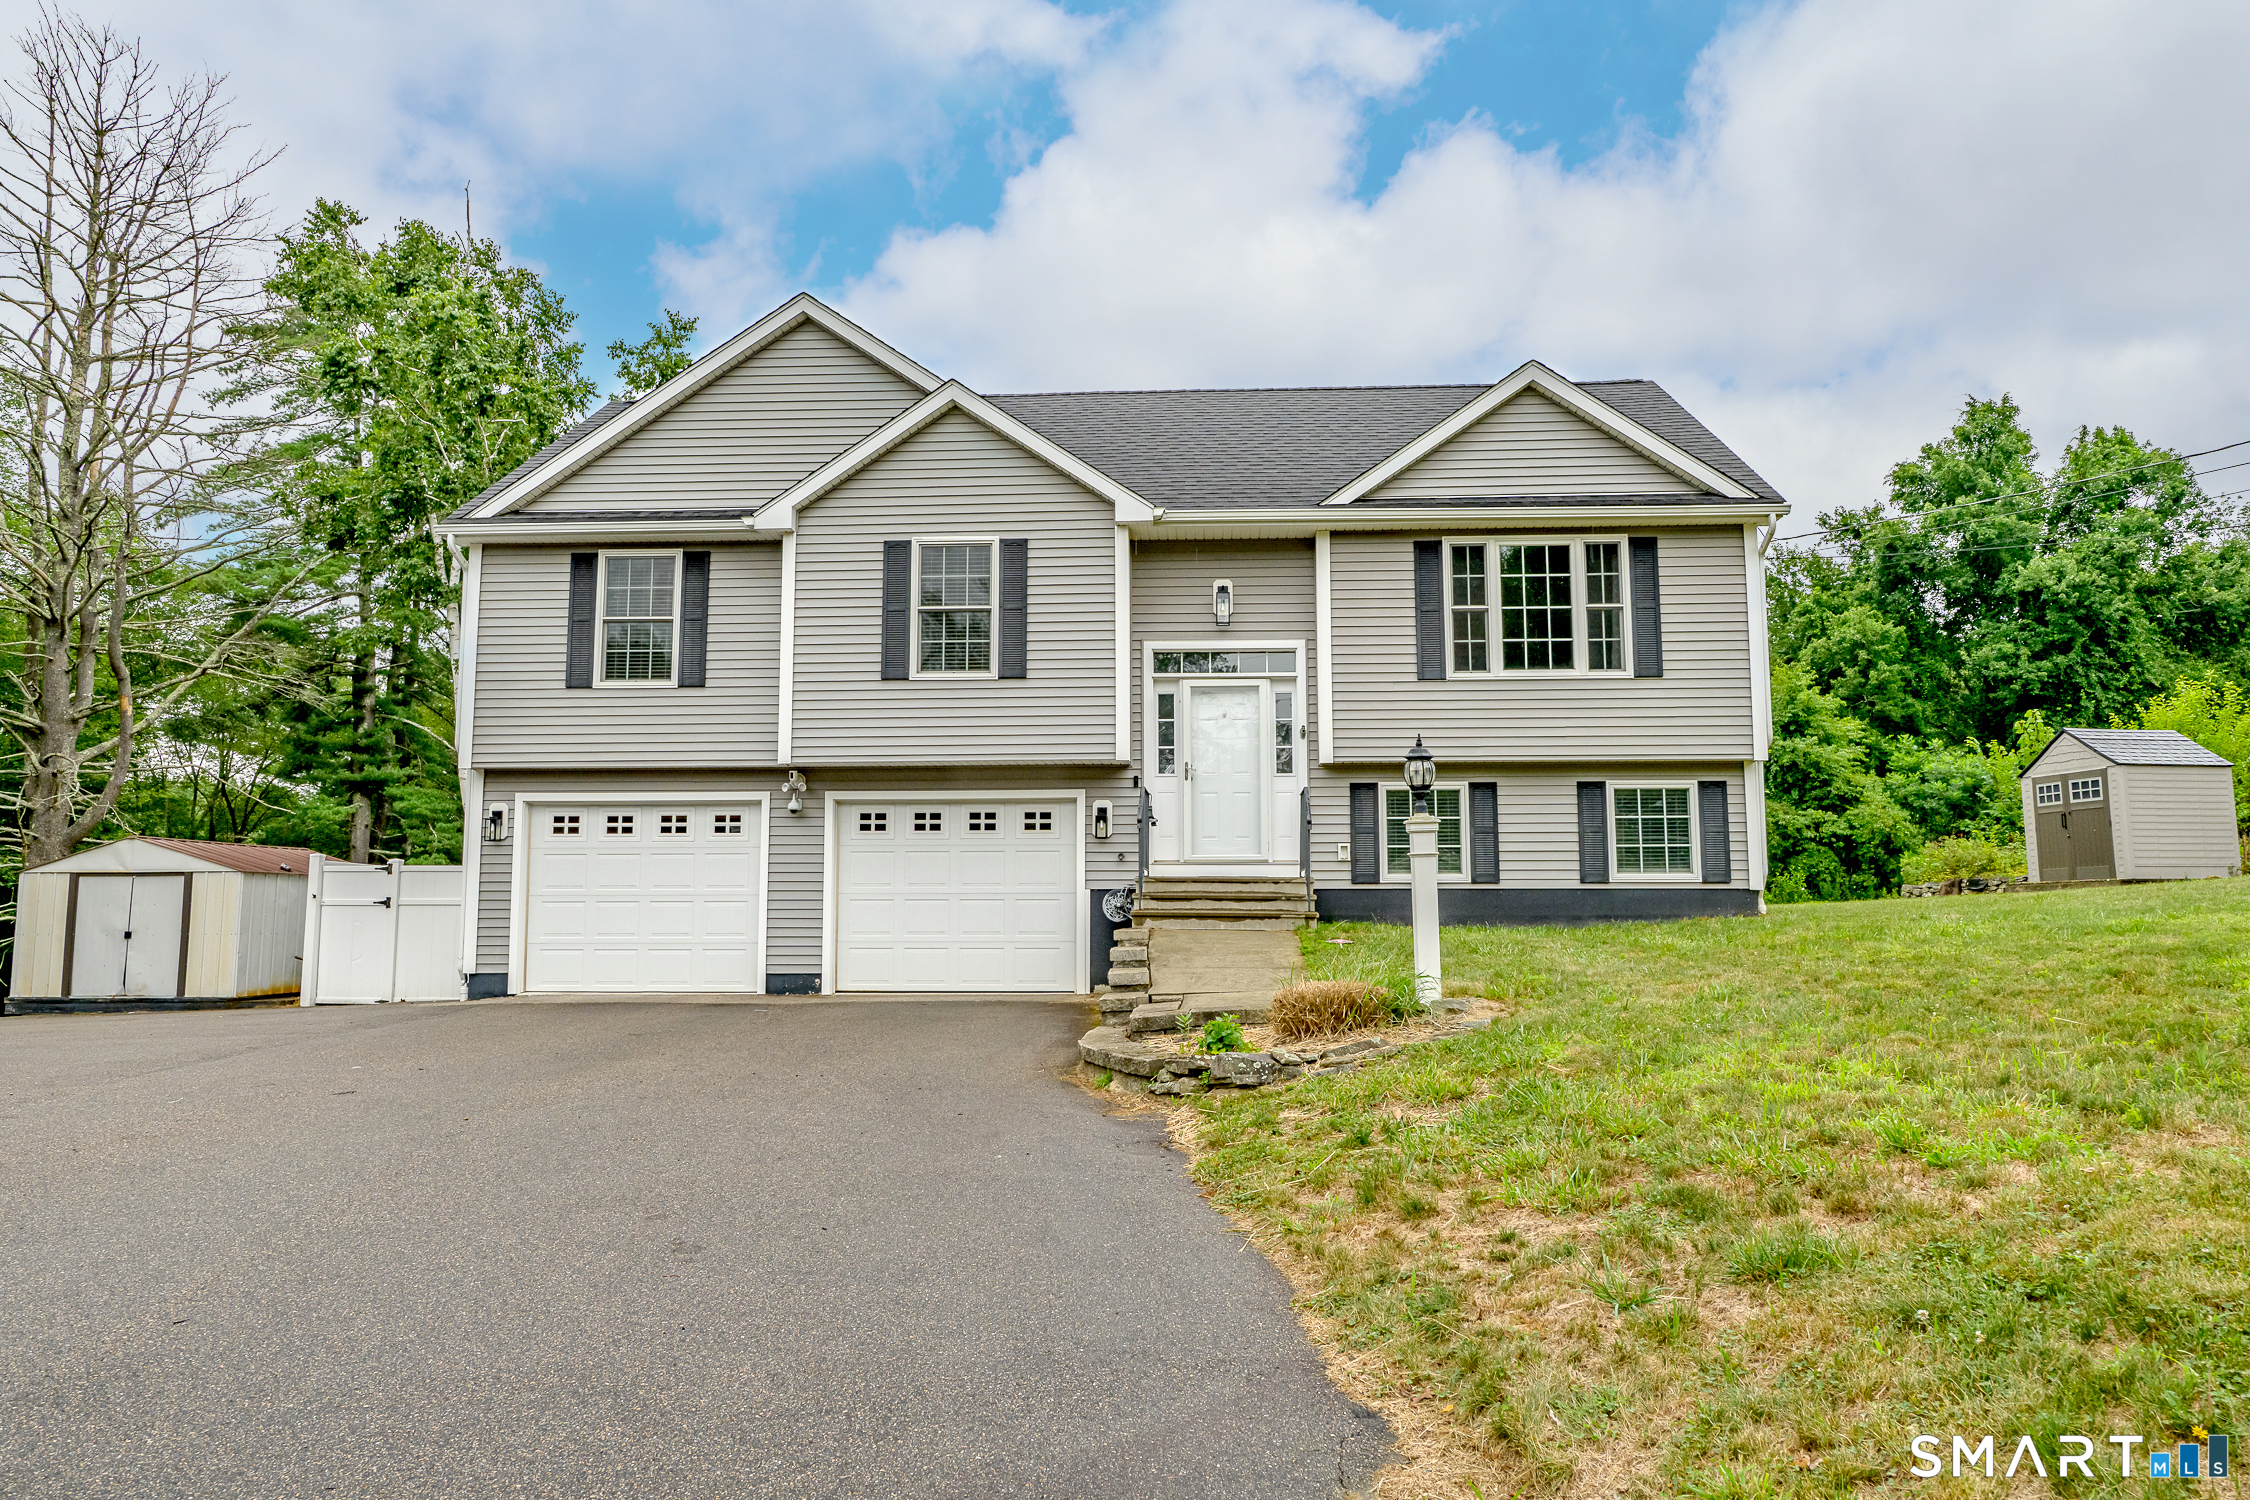
Welcome to 26 Old Putnam Road Extension, Plainfield-an impeccably maintained raised ranch offering nearly 2,000 square feet of finished living space in a quiet, convenient location. The bright, open-concept main level features a soaring vaulted ceiling, hardwood flooring, and abundant natural light. The updated kitchen boasts brand-new quartz countertops, newer appliances, and flows seamlessly into the dining and living areas, with easy access to the rear deck for entertaining. The flexible floor plan includes a spacious primary bedroom with a walk-in closet, Jack-and-Jill full bath and two additional main-level bedrooms, one of which is currently being used as a laundry room. A second laundry hookup is available on the lower level, making it easy to convert the space back into a bedroom if desired. The fully finished walkout lower level expands the living space with a family/media room, a potential fourth bedroom, a dedicated home office, and a second full bathroom. Additional highlights include an oversized attached garage, central air, efficient propane forced-air heat, and a brand-new propane tankless water heater. Outside, enjoy a beautifully landscaped yard with established perennial gardens, stone walls, and an expansive paved driveway. Conveniently located near shopping, restaurants, and major commuting routes, this move-in-ready home offers the perfect blend of comfort, flexibility and convenience.

Listed by Jennifer Mahr of RE/MAX Bell Park Realty

$
$
%
$/month over payments
Federal 30-year interest rate: 7.4% last updated on Oct 8, 2026
* All Figures are estimates. Check with your bank or proposed mortgage company for actual interest rates.
This product uses the FRED® API but is not endorsed or certified by the Federal Reserve Bank of St. Louis.

Save FavoriteSchedule TourAsk A QuestionMore Details

260 Summit Street Windham CT 06226

MLS Number 24185574

  • Multi Family Multi-Family For Sale
  • Square Feet 2,939
  • Acreage 0.13
  • Bedrooms 9
  • Bathroom 4

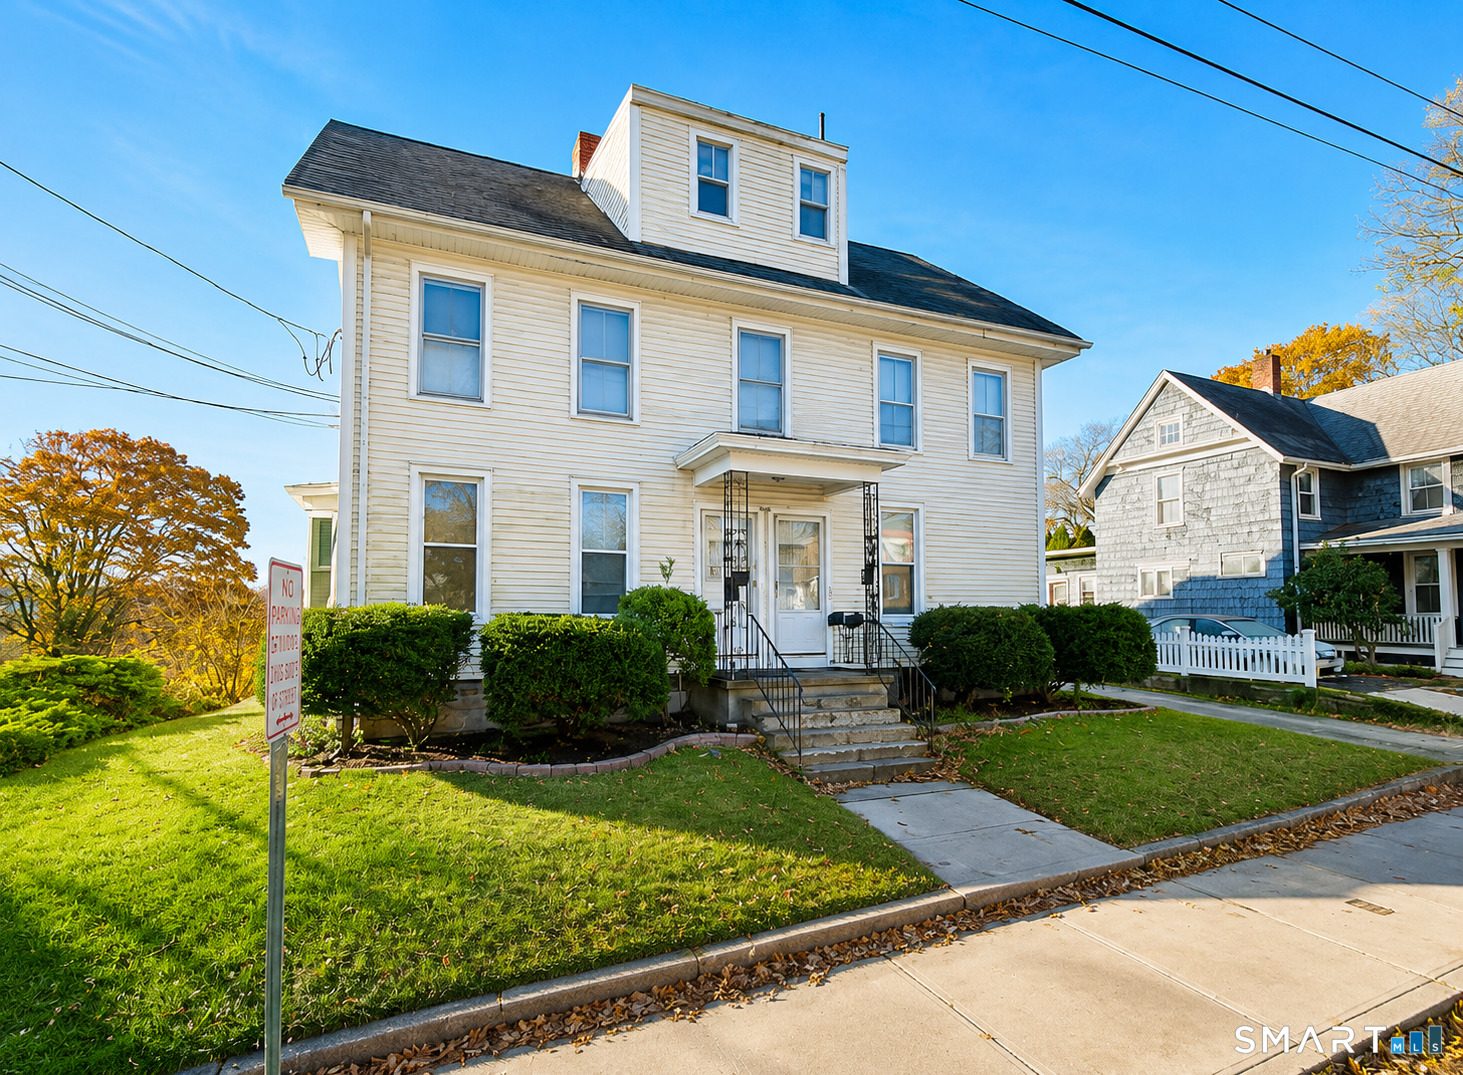
Opportunity awaits with this multi-family property in Willimantic. Featuring multiple residential units with a mix of layouts, this property offers flexibility for both investors and owner-occupants seeking rental income. Conveniently located near Eastern Connecticut State University, shopping, restaurants, parks, public transportation, and major commuter routes. Separate living spaces provide privacy for occupants while the property's central location adds to its long-term appeal. Whether you're looking to expand your investment portfolio or offset your housing costs with rental income, this property presents a versatile opportunity in a convenient location. One of the parties to the LLC has an active real estate license.

Listed by Michelle Mandel of Carl Guild & Associates

$
$
%
$/month over payments
Federal 30-year interest rate: 7.4% last updated on Oct 8, 2026
* All Figures are estimates. Check with your bank or proposed mortgage company for actual interest rates.
This product uses the FRED® API but is not endorsed or certified by the Federal Reserve Bank of St. Louis.

Save FavoriteSchedule TourAsk A QuestionMore Details

193 Talcottville Road Vernon CT 06066

MLS Number 24209979

  • Commercial
  • MLS Status Active
  • Year Built 1952
  • Bathroom 1
  • Square Feet 1,680

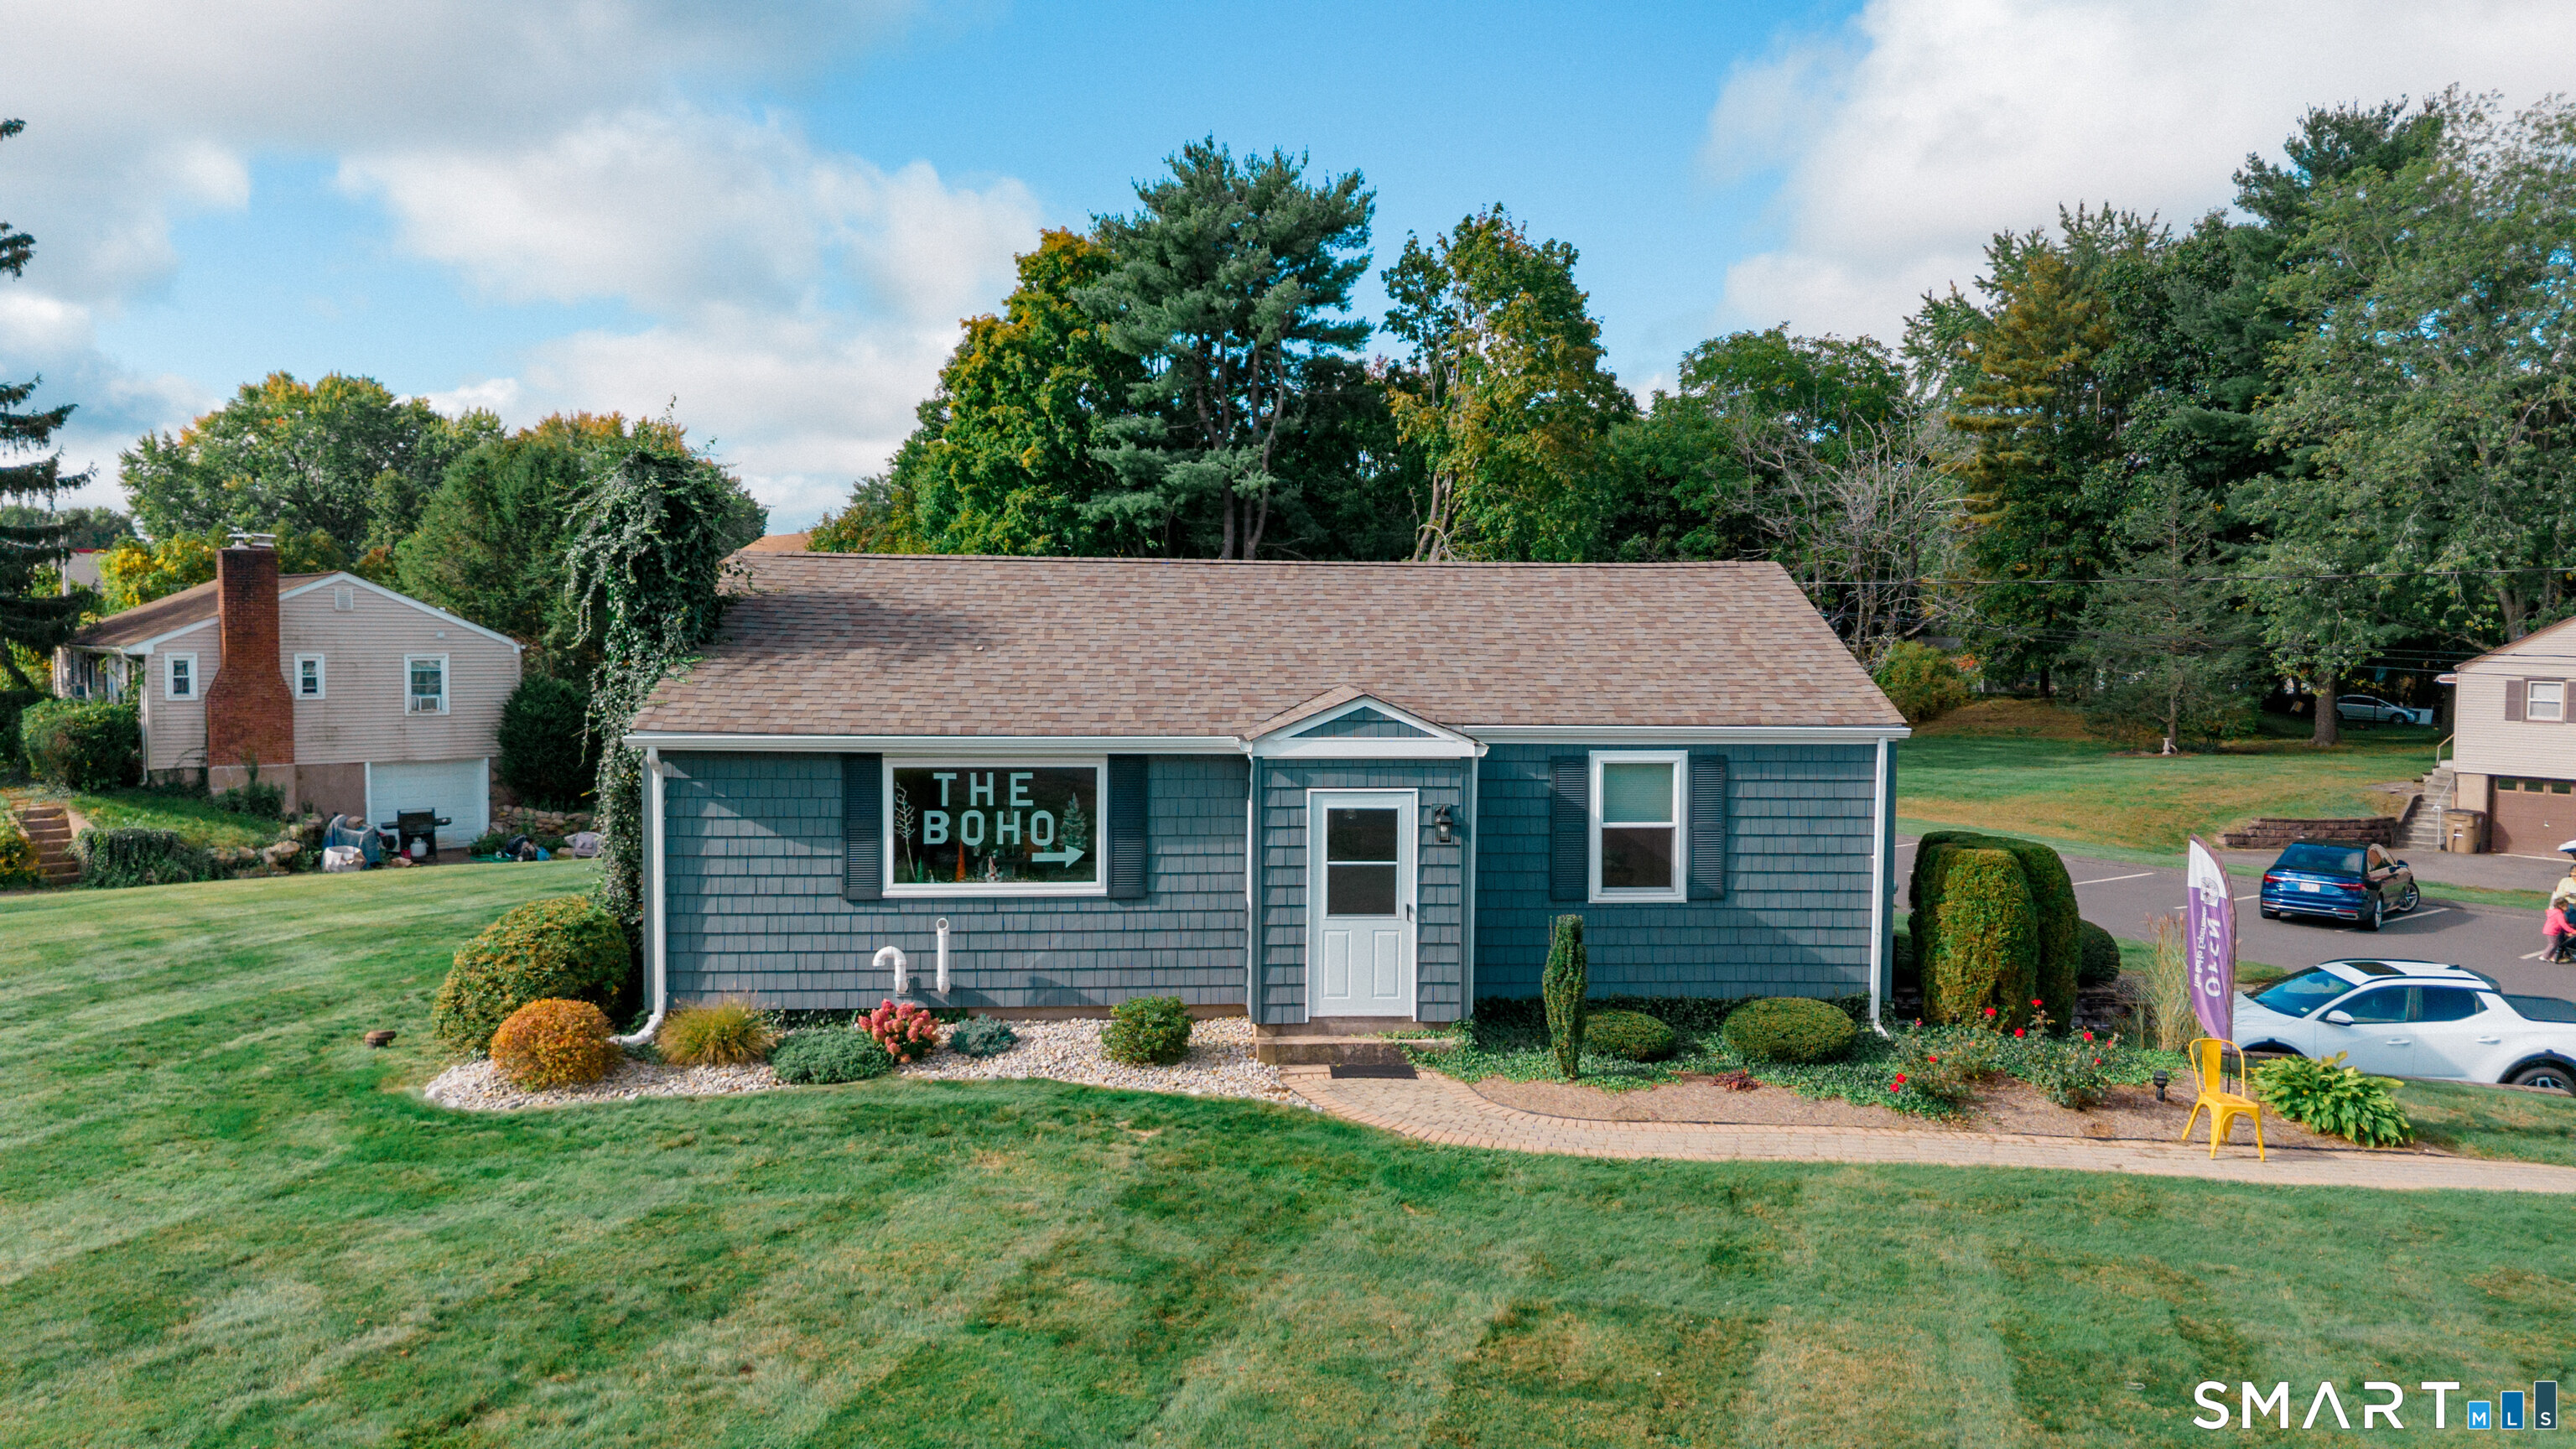
Great opportunity to buy the former home of one of Vernon's iconic family businesses, Vivenzio insurance. This ranch style building is 1,680 sq. ft. 1.5 baths. Located on Route 83 on a corner lot you get high visibility with the convenience of a side street entrance to parking lot. Propane heat, central air, partially finished basement with walkout. This building has many recent upgrades. Furnace 2024, Boiler 2023, A/C handler 2023, Well pump 2022, Windows 2020, Siding 2020, Parking Lot Paved 2020, Roof 2018, A/C 2017. Wood floors and 2 smart thermostats, dual zoned.

Listed by Brenda Bourne of KW Legacy Partners

$
$
%
$/month over payments
Federal 30-year interest rate: 7.4% last updated on Oct 8, 2026
* All Figures are estimates. Check with your bank or proposed mortgage company for actual interest rates.
This product uses the FRED® API but is not endorsed or certified by the Federal Reserve Bank of St. Louis.

Save FavoriteSchedule TourAsk A QuestionMore Details

66 Spring Street Windham CT 06226
Active With Contract

MLS Number 24212338

  • Multi Family Multi-Family For Sale
  • Square Feet 2,516
  • Acreage 0.1
  • Bedrooms 12
  • Bathroom 4

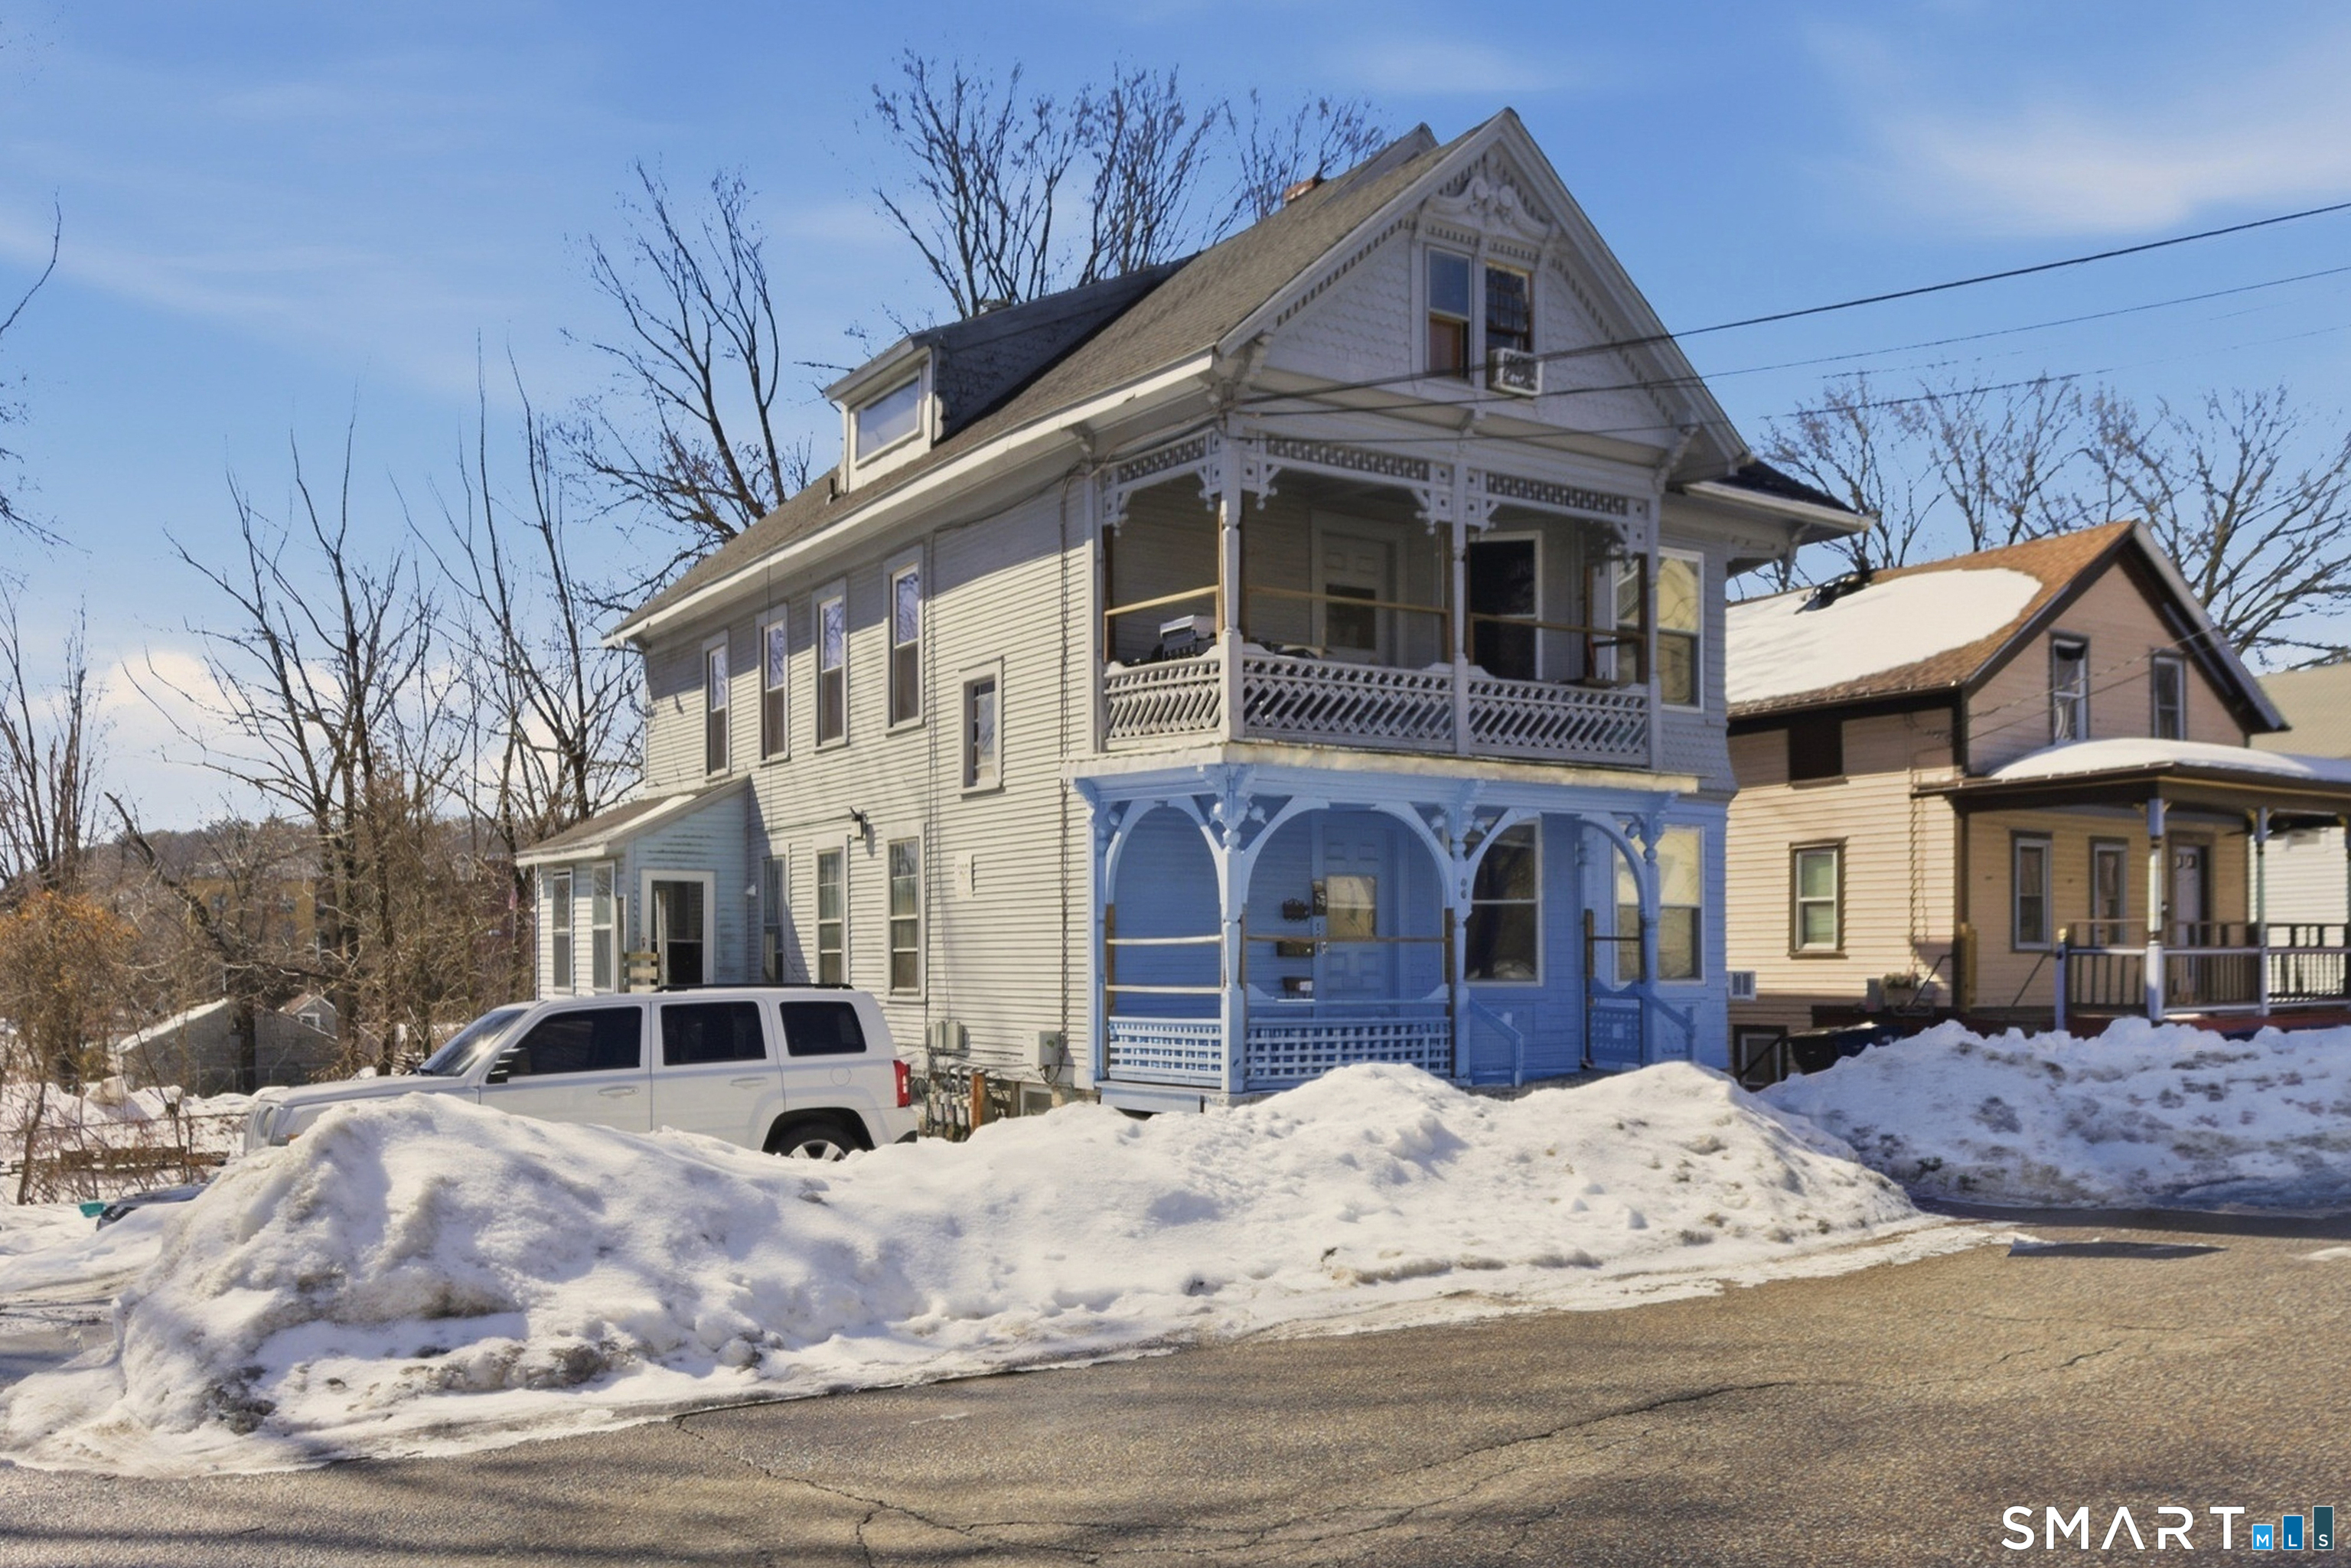
This 1920 multi-family offers 2,516 sq ft of living space with one unit per floor. It has natural gas heat and natural gas water heaters, and public water and sewer keep maintenance simple. Off-street parking adds convenience for tenants. The building sits on Spring Street, across from Chestnut Street, just minutes from downtown Willimantic, Eastern Connecticut State University, shopping, dining, and major routes, with UConn a short drive away. It's a solid opportunity to add a well-located income property to your portfolio or to live in one unit and let the others help pay the mortgage. Schedule your showing today!

Listed by Sarah Larosa of Keller Williams Coastal

$
$
%
$/month over payments
Federal 30-year interest rate: 7.4% last updated on Oct 8, 2026
* All Figures are estimates. Check with your bank or proposed mortgage company for actual interest rates.
This product uses the FRED® API but is not endorsed or certified by the Federal Reserve Bank of St. Louis.

Save FavoriteSchedule TourAsk A QuestionMore Details

167 Old Tatnic Hill Road Brooklyn CT 06234
Active With Contract

MLS Number 24134334

  • Single Family
  • Square Feet 1,284
  • Bedrooms 3
  • Bathroom 2
  • Year Built 2026

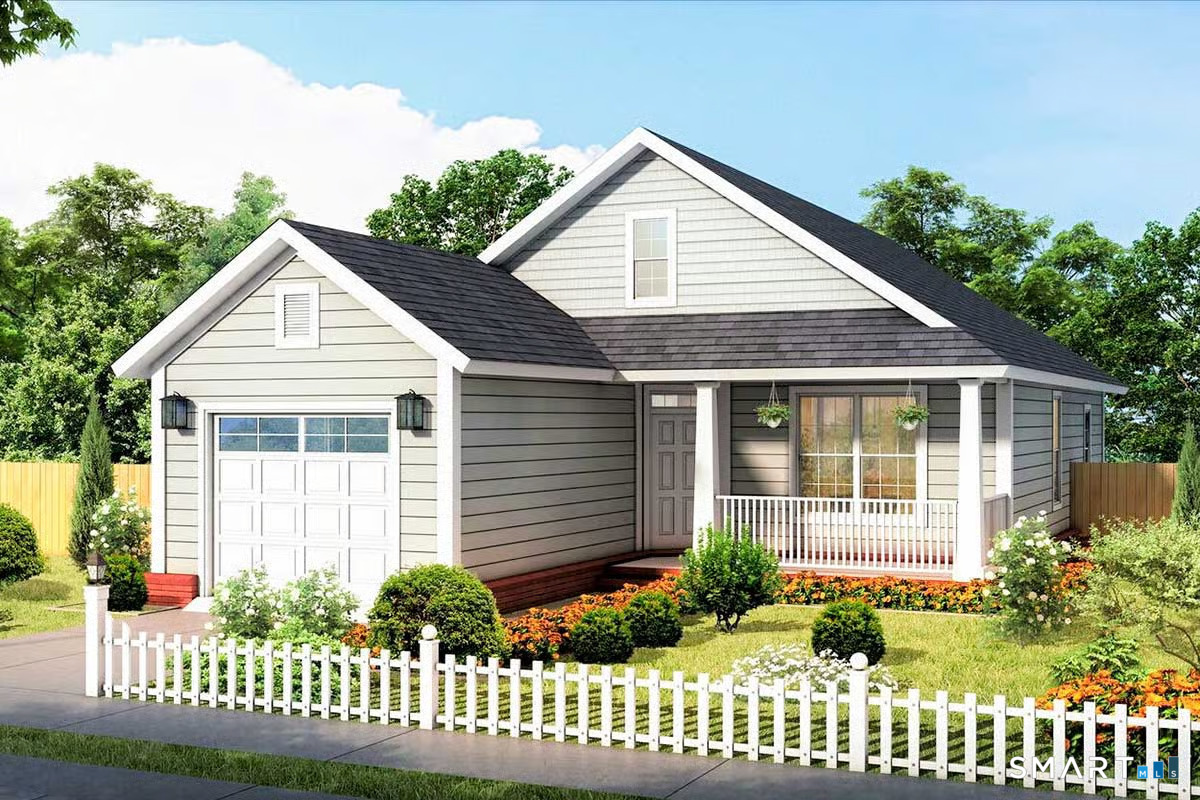
Welcome to Brooklyn's newest subdivision! Six beautiful lots in a peaceful, quiet country setting. This lovely ranch style home is on a front lot, with a spacious yard, and a private driveway. Bright, open floorplan features a custom kitchen with granite counters, an island, and a door to the back deck, a large dining area and living room, and first floor laundry. Also on the main level is the primary bedroom suite, one additional bedroom, and another full bath. Other amenities include an attached one car garage, full basement, private well and septic, energy efficient propane heat, and central air conditioning. Completion expected by December 2026. This listing is a to be built home, with construction beginning soon. For drivebys - please take Tripp Hollow Rd to Tatnic Hill Rd, which becomes Old Tatnic Hill Rd. Do not rely on GPS, it will likely direct you to a discontinued road!

Listed by Barbara A. Diaz of RE/MAX Bell Park Realty

$
$
%
$/month over payments
Federal 30-year interest rate: 7.4% last updated on Oct 8, 2026
* All Figures are estimates. Check with your bank or proposed mortgage company for actual interest rates.
This product uses the FRED® API but is not endorsed or certified by the Federal Reserve Bank of St. Louis.

Save FavoriteSchedule TourAsk A QuestionMore Details

60 Long Hollow Road Enfield CT 06082

Enfield, CT60 Long Hollow Road

Price$475,000

Est. Mortgage: $/month

MLS Number 24189309

  • Land
  • Acreage 36.77
  • MLS Status Active
  • Other Amenities Waterfront
  • Zoning R88

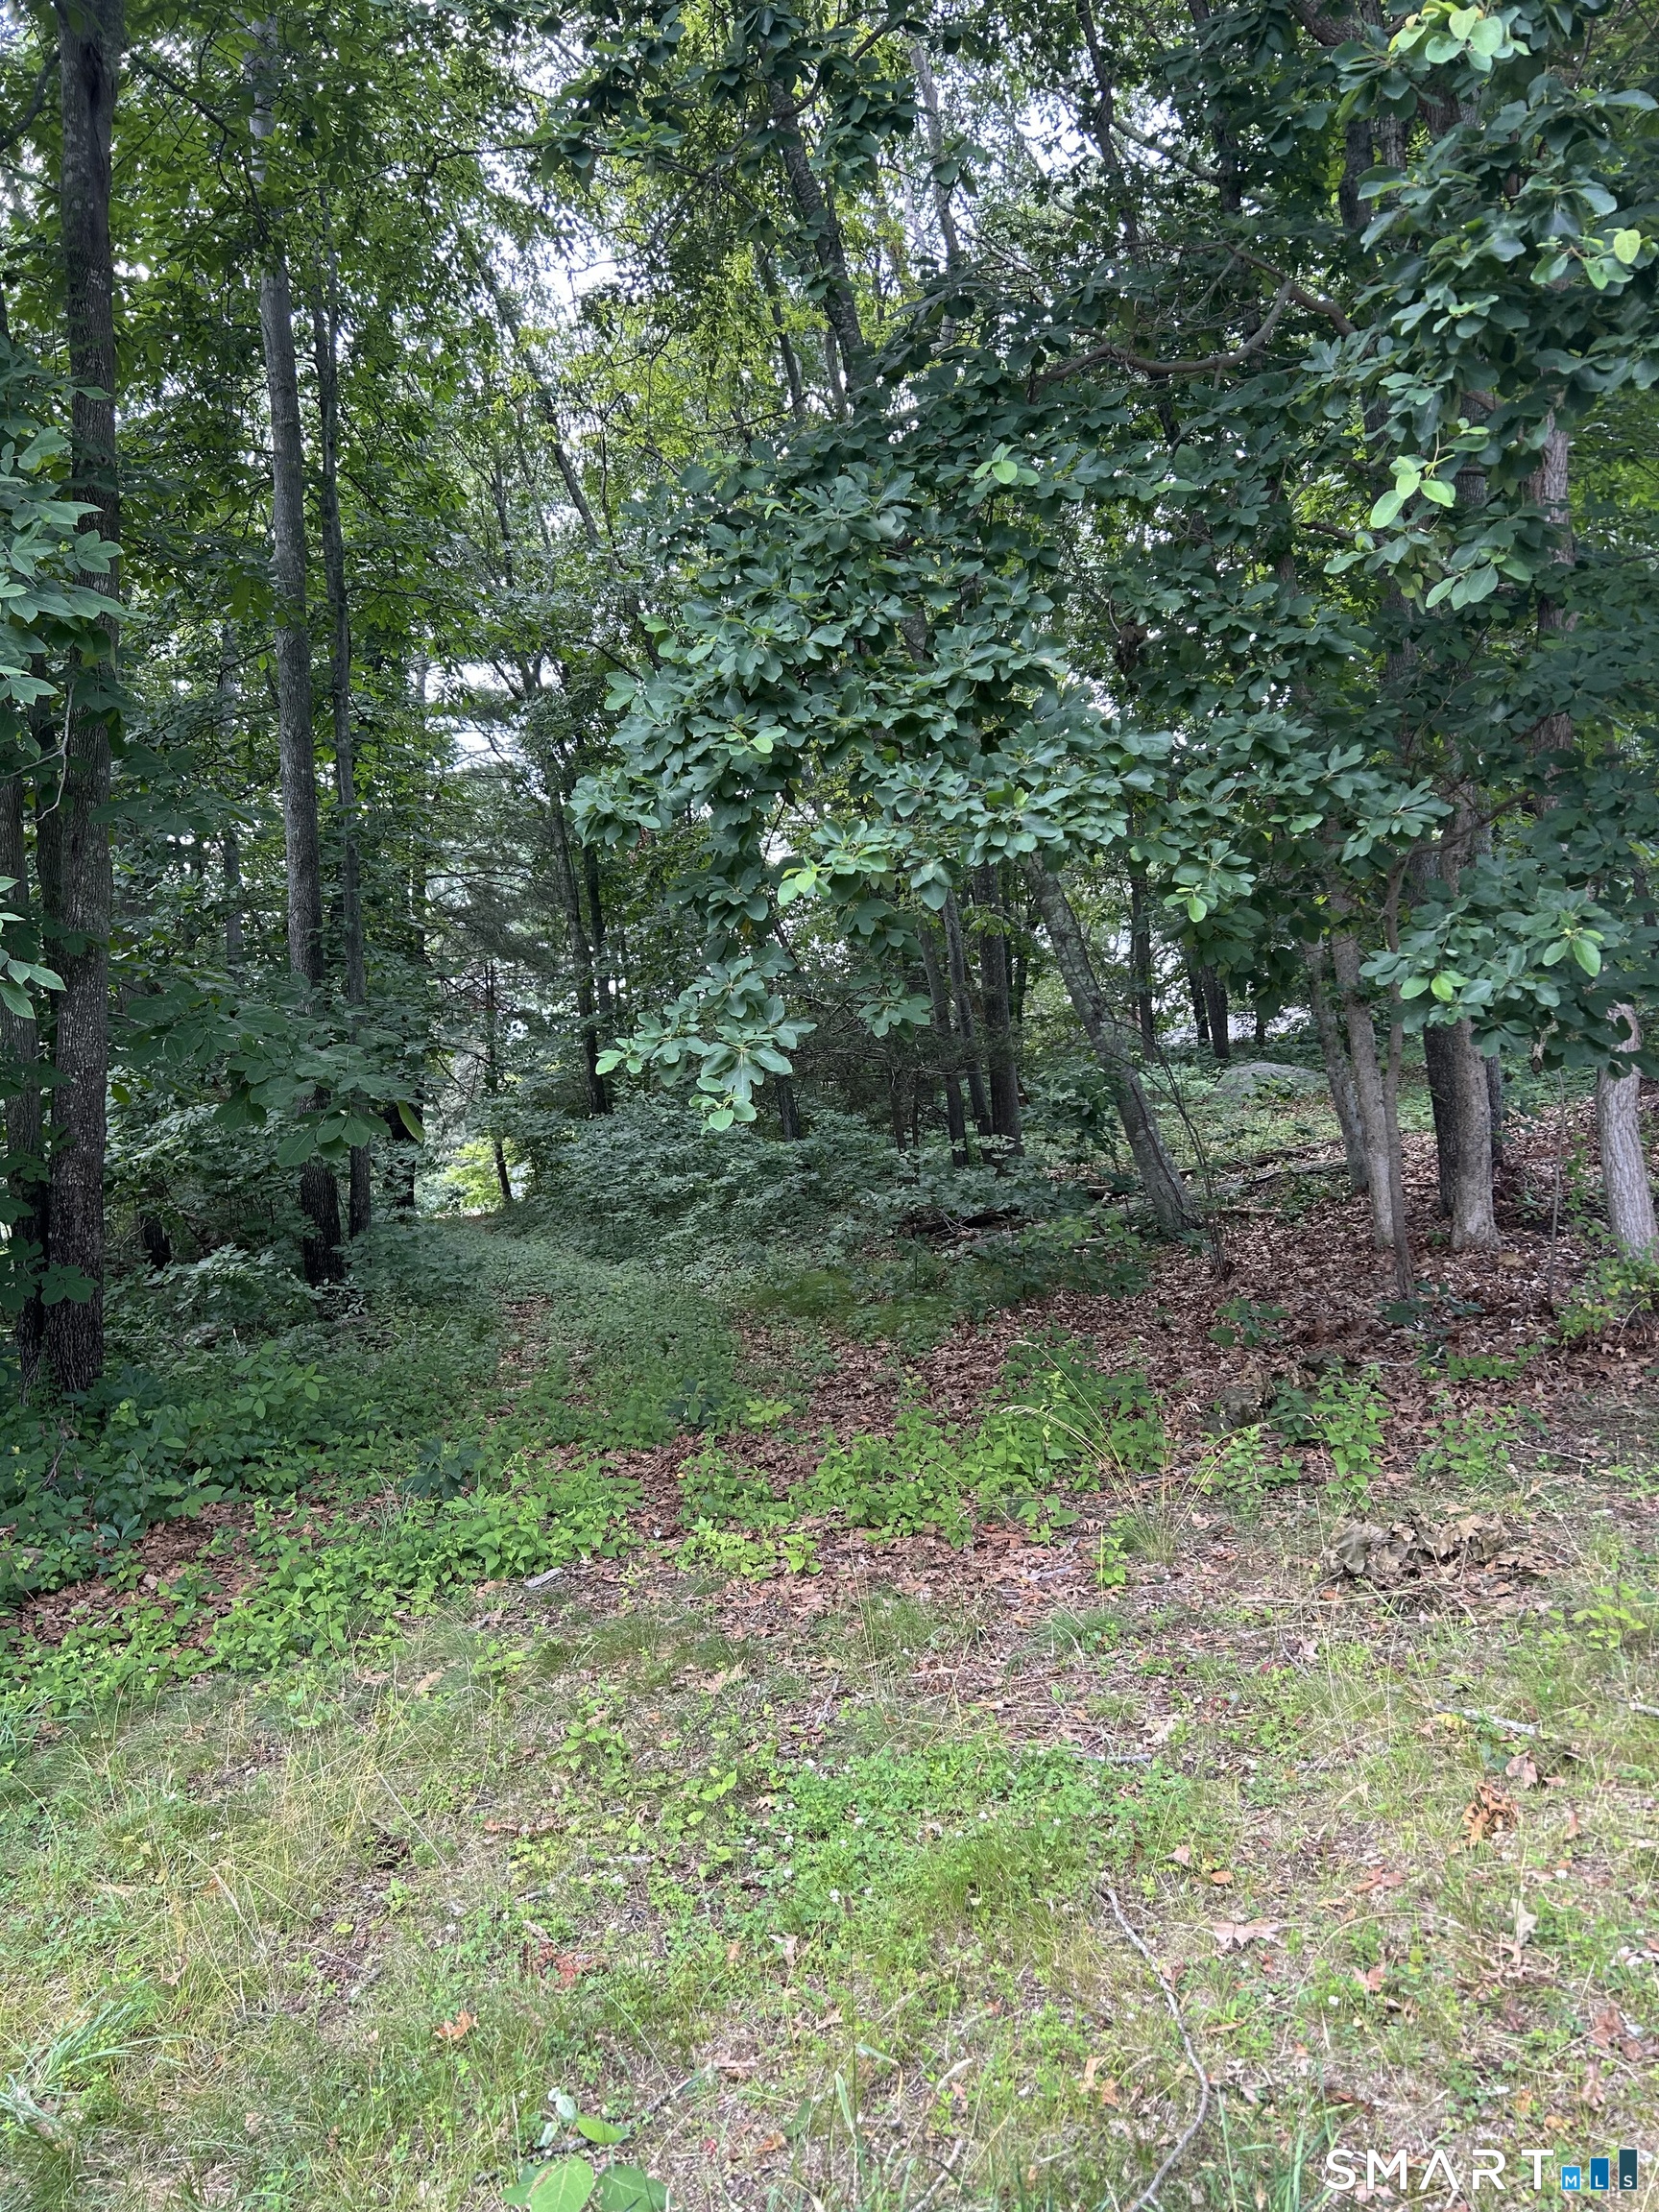
36.77 acres of land offering an exceptional opportunity for builders, developers, or long-term investors. This expansive parcel provides endless possibilities for future development or investment. The property is currently unapproved, with no engineering or subdivision work completed, allowing the next owner the flexibility to pursue their own vision and due diligence. Whether you're looking to invest, explore future development opportunities, or hold for long-term appreciation, this property offers outstanding potential.

Listed by Amber L. Alcazar of Coldwell Banker Realty

$
$
%
$/month over payments
Federal 30-year interest rate: 7.4% last updated on Oct 8, 2026
* All Figures are estimates. Check with your bank or proposed mortgage company for actual interest rates.
This product uses the FRED® API but is not endorsed or certified by the Federal Reserve Bank of St. Louis.

Save FavoriteSchedule TourAsk A QuestionMore Details

128 Holmes Road Pomfret CT 06259

MLS Number 24197506

  • Single Family
  • Square Feet 2,893
  • Bedrooms 4
  • Bathroom 3
  • Year Built 1800

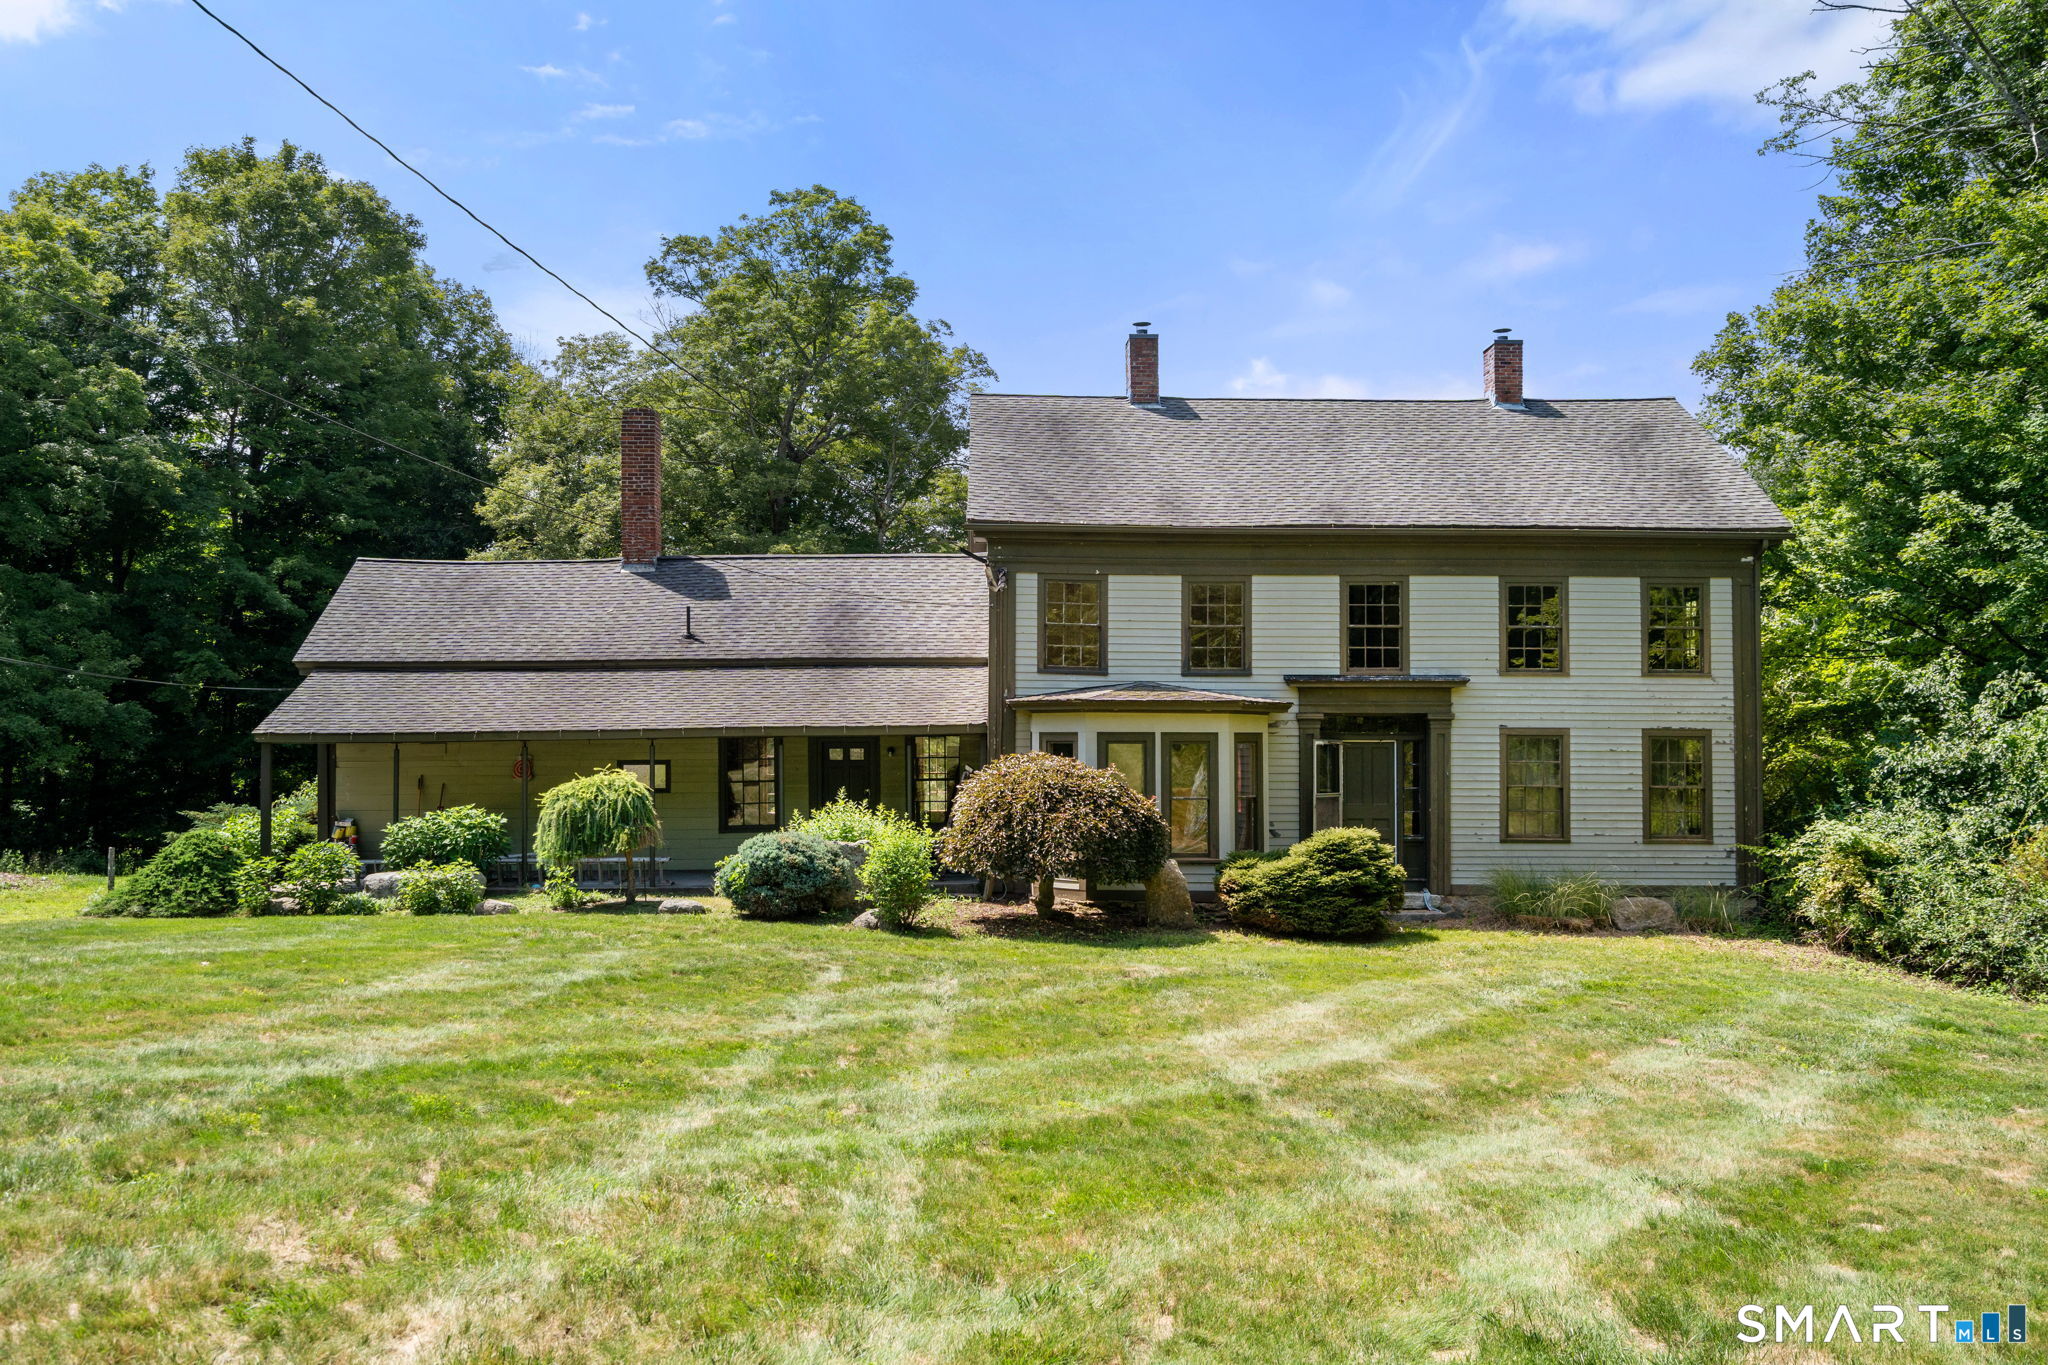
Investors, take notice! This antique Colonial is situated on an impressive 6.6-acre private lot offering a peaceful setting and endless potential. A portion of the acreage is already cleared, while the property also features three beautiful ponds and plenty of outdoor space to enjoy the tranquil surroundings. Inside, the home offers 4 bedrooms, 3 full bathrooms, and a walk-out basement, providing plenty of space and flexibility for future improvements. A brand-new 200-amp electrical service is already in place, along with a newer heating system, approximately 4 years old, giving the next owner a great start on bringing this property back to life. The home is in need of TLC and updating, but with its antique Colonial character, spacious layout, beautiful acreage, and private setting, the possibilities are plentiful. Whether you're an investor searching for your next project or an owner occupant looking to restore an antique home and create something special, this property is ready for your vision. Schedule your showing today and discover its full potential!

Listed by Lyle Rotondo of Berkshire Hathaway NE Prop.

$
$
%
$/month over payments
Federal 30-year interest rate: 7.4% last updated on Oct 8, 2026
* All Figures are estimates. Check with your bank or proposed mortgage company for actual interest rates.
This product uses the FRED® API but is not endorsed or certified by the Federal Reserve Bank of St. Louis.

Save FavoriteSchedule TourAsk A QuestionMore Details

8 Mountain Trail East Hampton CT 06424
Pending Continue to Show

MLS Number 24200823

  • Single Family
  • Square Feet 3,086
  • Bedrooms 4
  • Bathroom 3
  • Year Built 1989

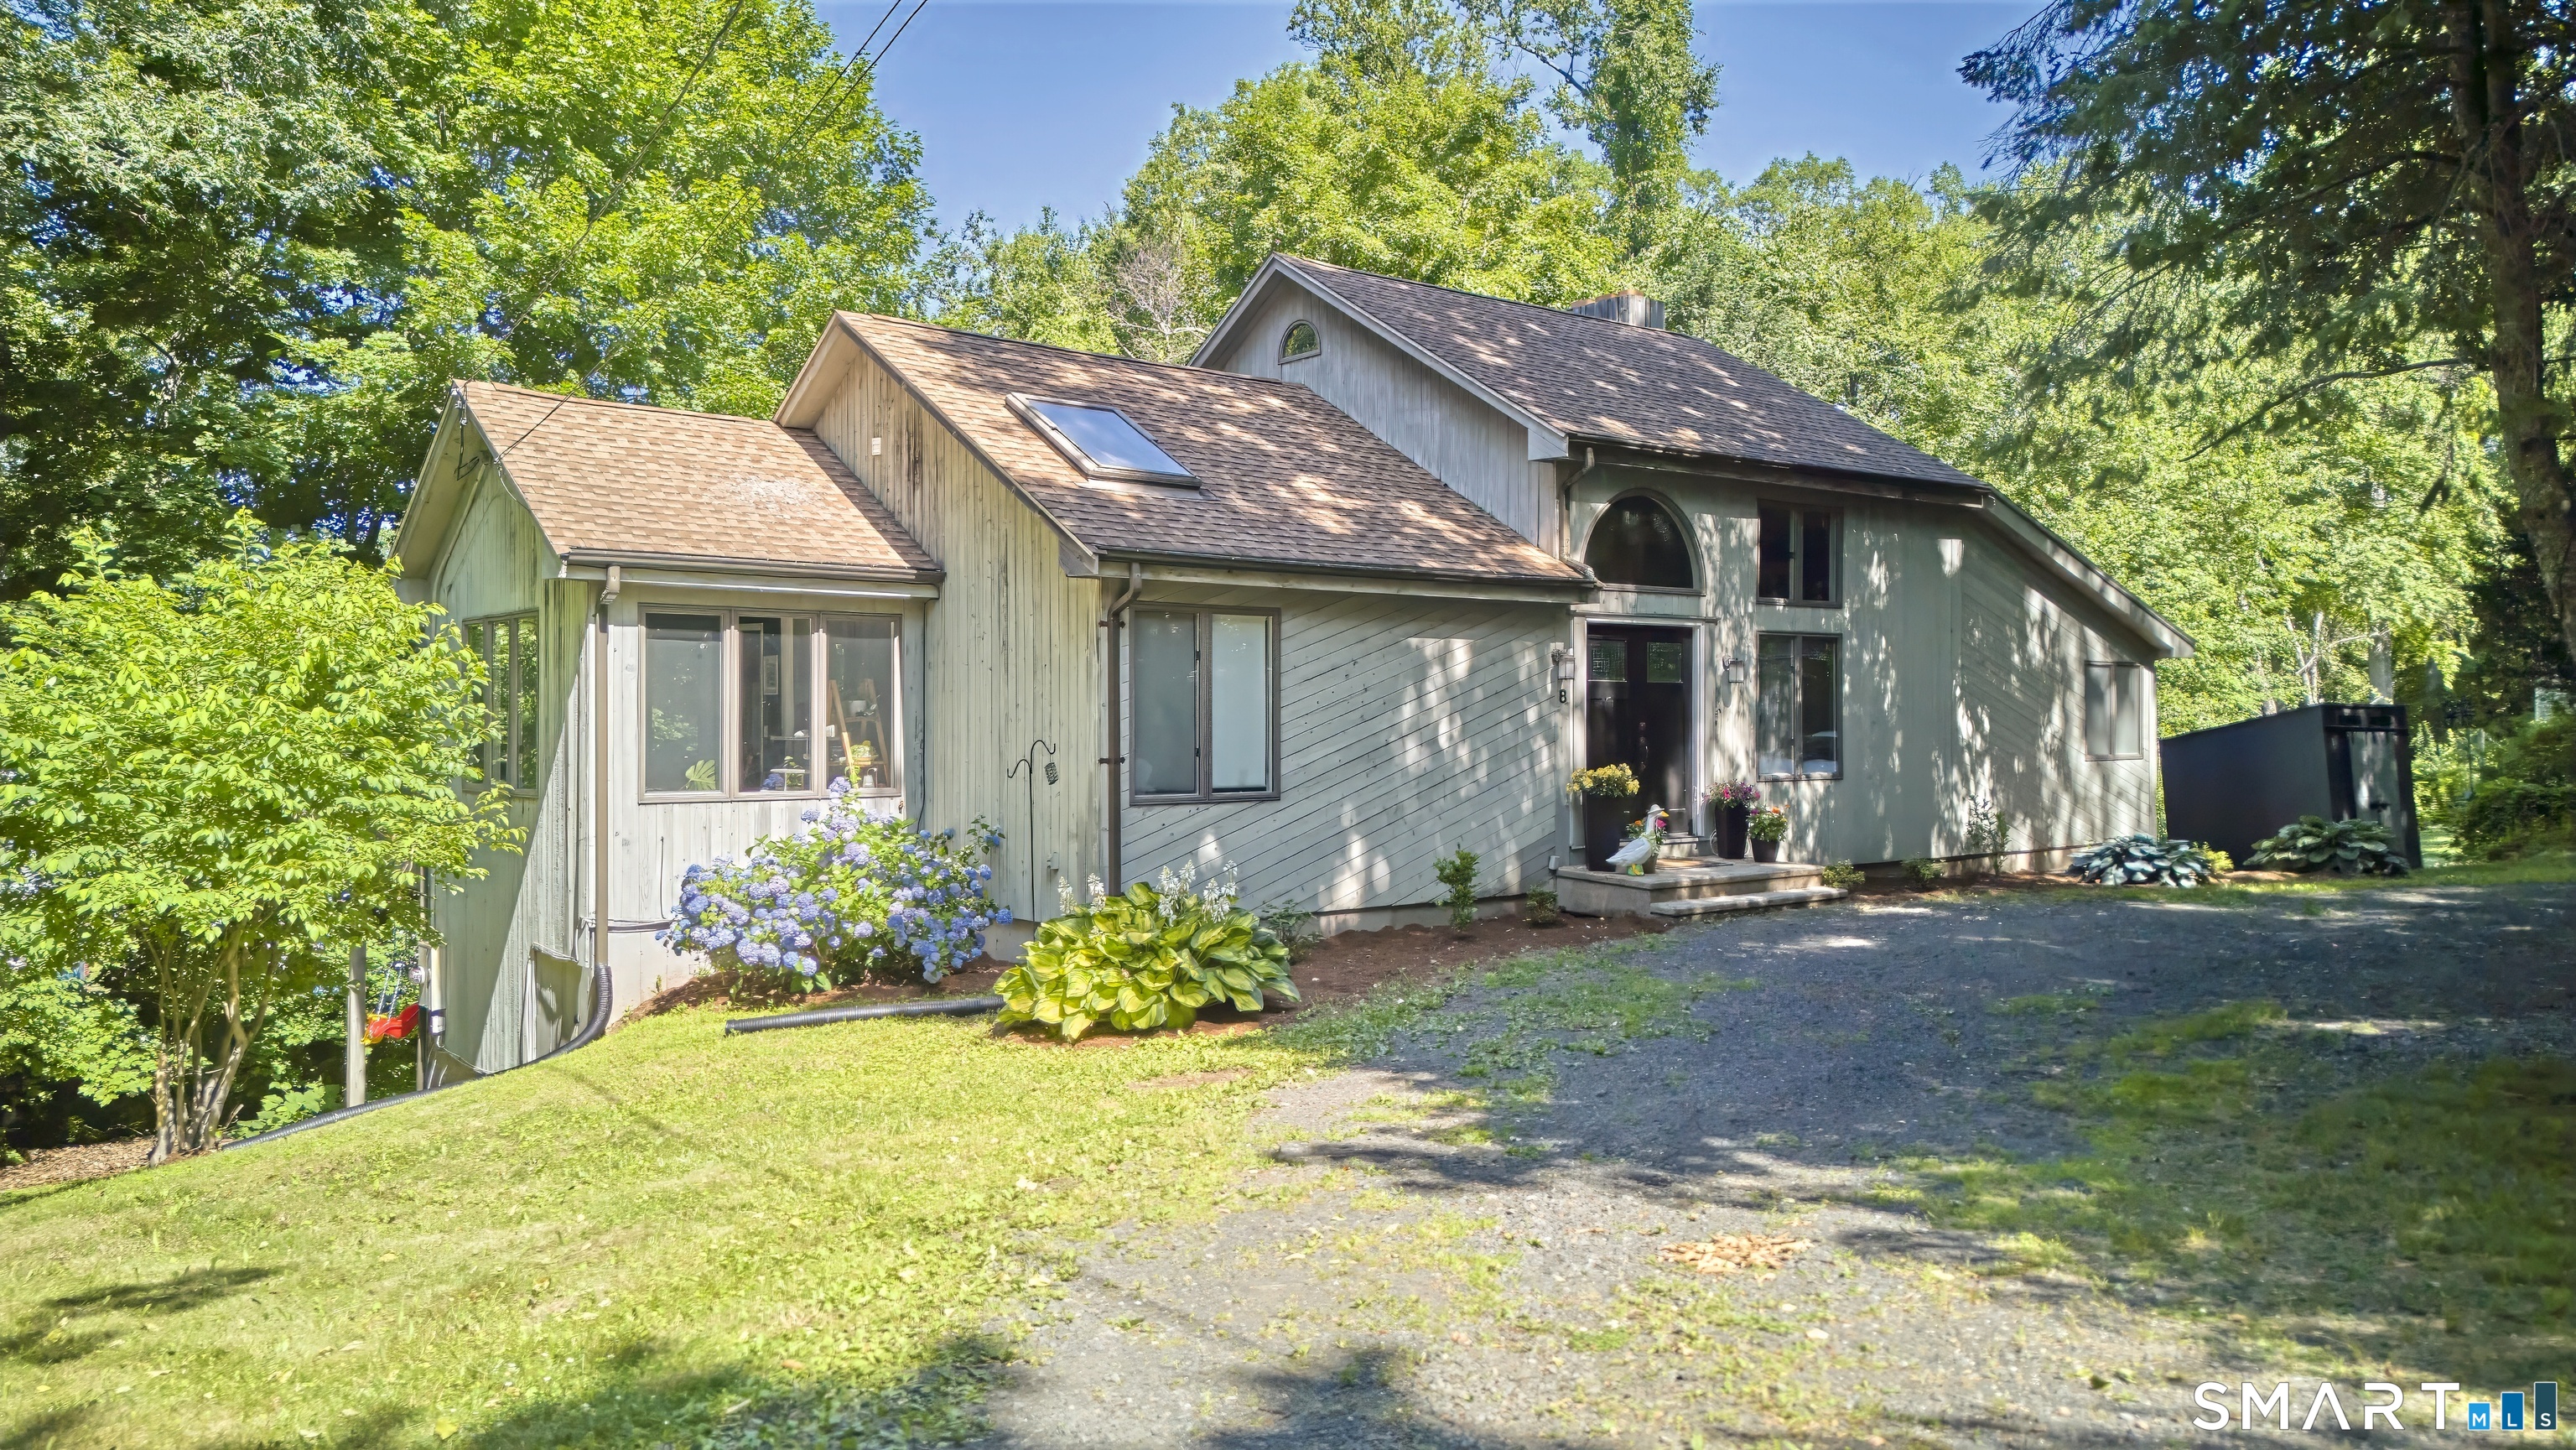
Discover lake-community living in this distinctive California-style hi-ranch, where thoughtful design and careful stewardship come together in this unique home. Expansive windows bring natural light to both floors, including the walk-out lower level, creating more than 3,000 sq ft of bright, heated living space. The open main level features vaulted ceilings, exposed beams, and hardwood floors, while the spacious kitchen offers concrete counters, stainless appliances, and direct deck access. Four bedrooms and three full baths include a generous primary suite with two walk-in closets, deck access, and a spa-inspired bath with a claw-foot tub, tiled shower, and double vanity. The lower level offers a family room, recreation space, two bedrooms, a full bath, a fireplace, and excellent flexibility for work, hobbies, or guests. Full central air was installed in April 2024, with an additional mini-split for enhanced comfort, and the hot-water tank was replaced in July 2025. Enjoy private beach, swimming and dock access through the Lake Pocotopaug Terrace Association.

Listed by Mick Marsden and Paul Violano of Compass Connecticut,LLC

$
$
%
$/month over payments
Federal 30-year interest rate: 7.4% last updated on Oct 8, 2026
* All Figures are estimates. Check with your bank or proposed mortgage company for actual interest rates.
This product uses the FRED® API but is not endorsed or certified by the Federal Reserve Bank of St. Louis.

Save FavoriteSchedule TourAsk A QuestionMore Details

277 Lincoln Street New Britain CT 06052

New Britain, CT277 Lincoln Street

Price$475,000

Est. Mortgage: $/month

Pending Continue to Show

MLS Number 24195075

  • Single Family
  • Square Feet 3,306
  • Bedrooms 4
  • Bathroom 3
  • Year Built 1927

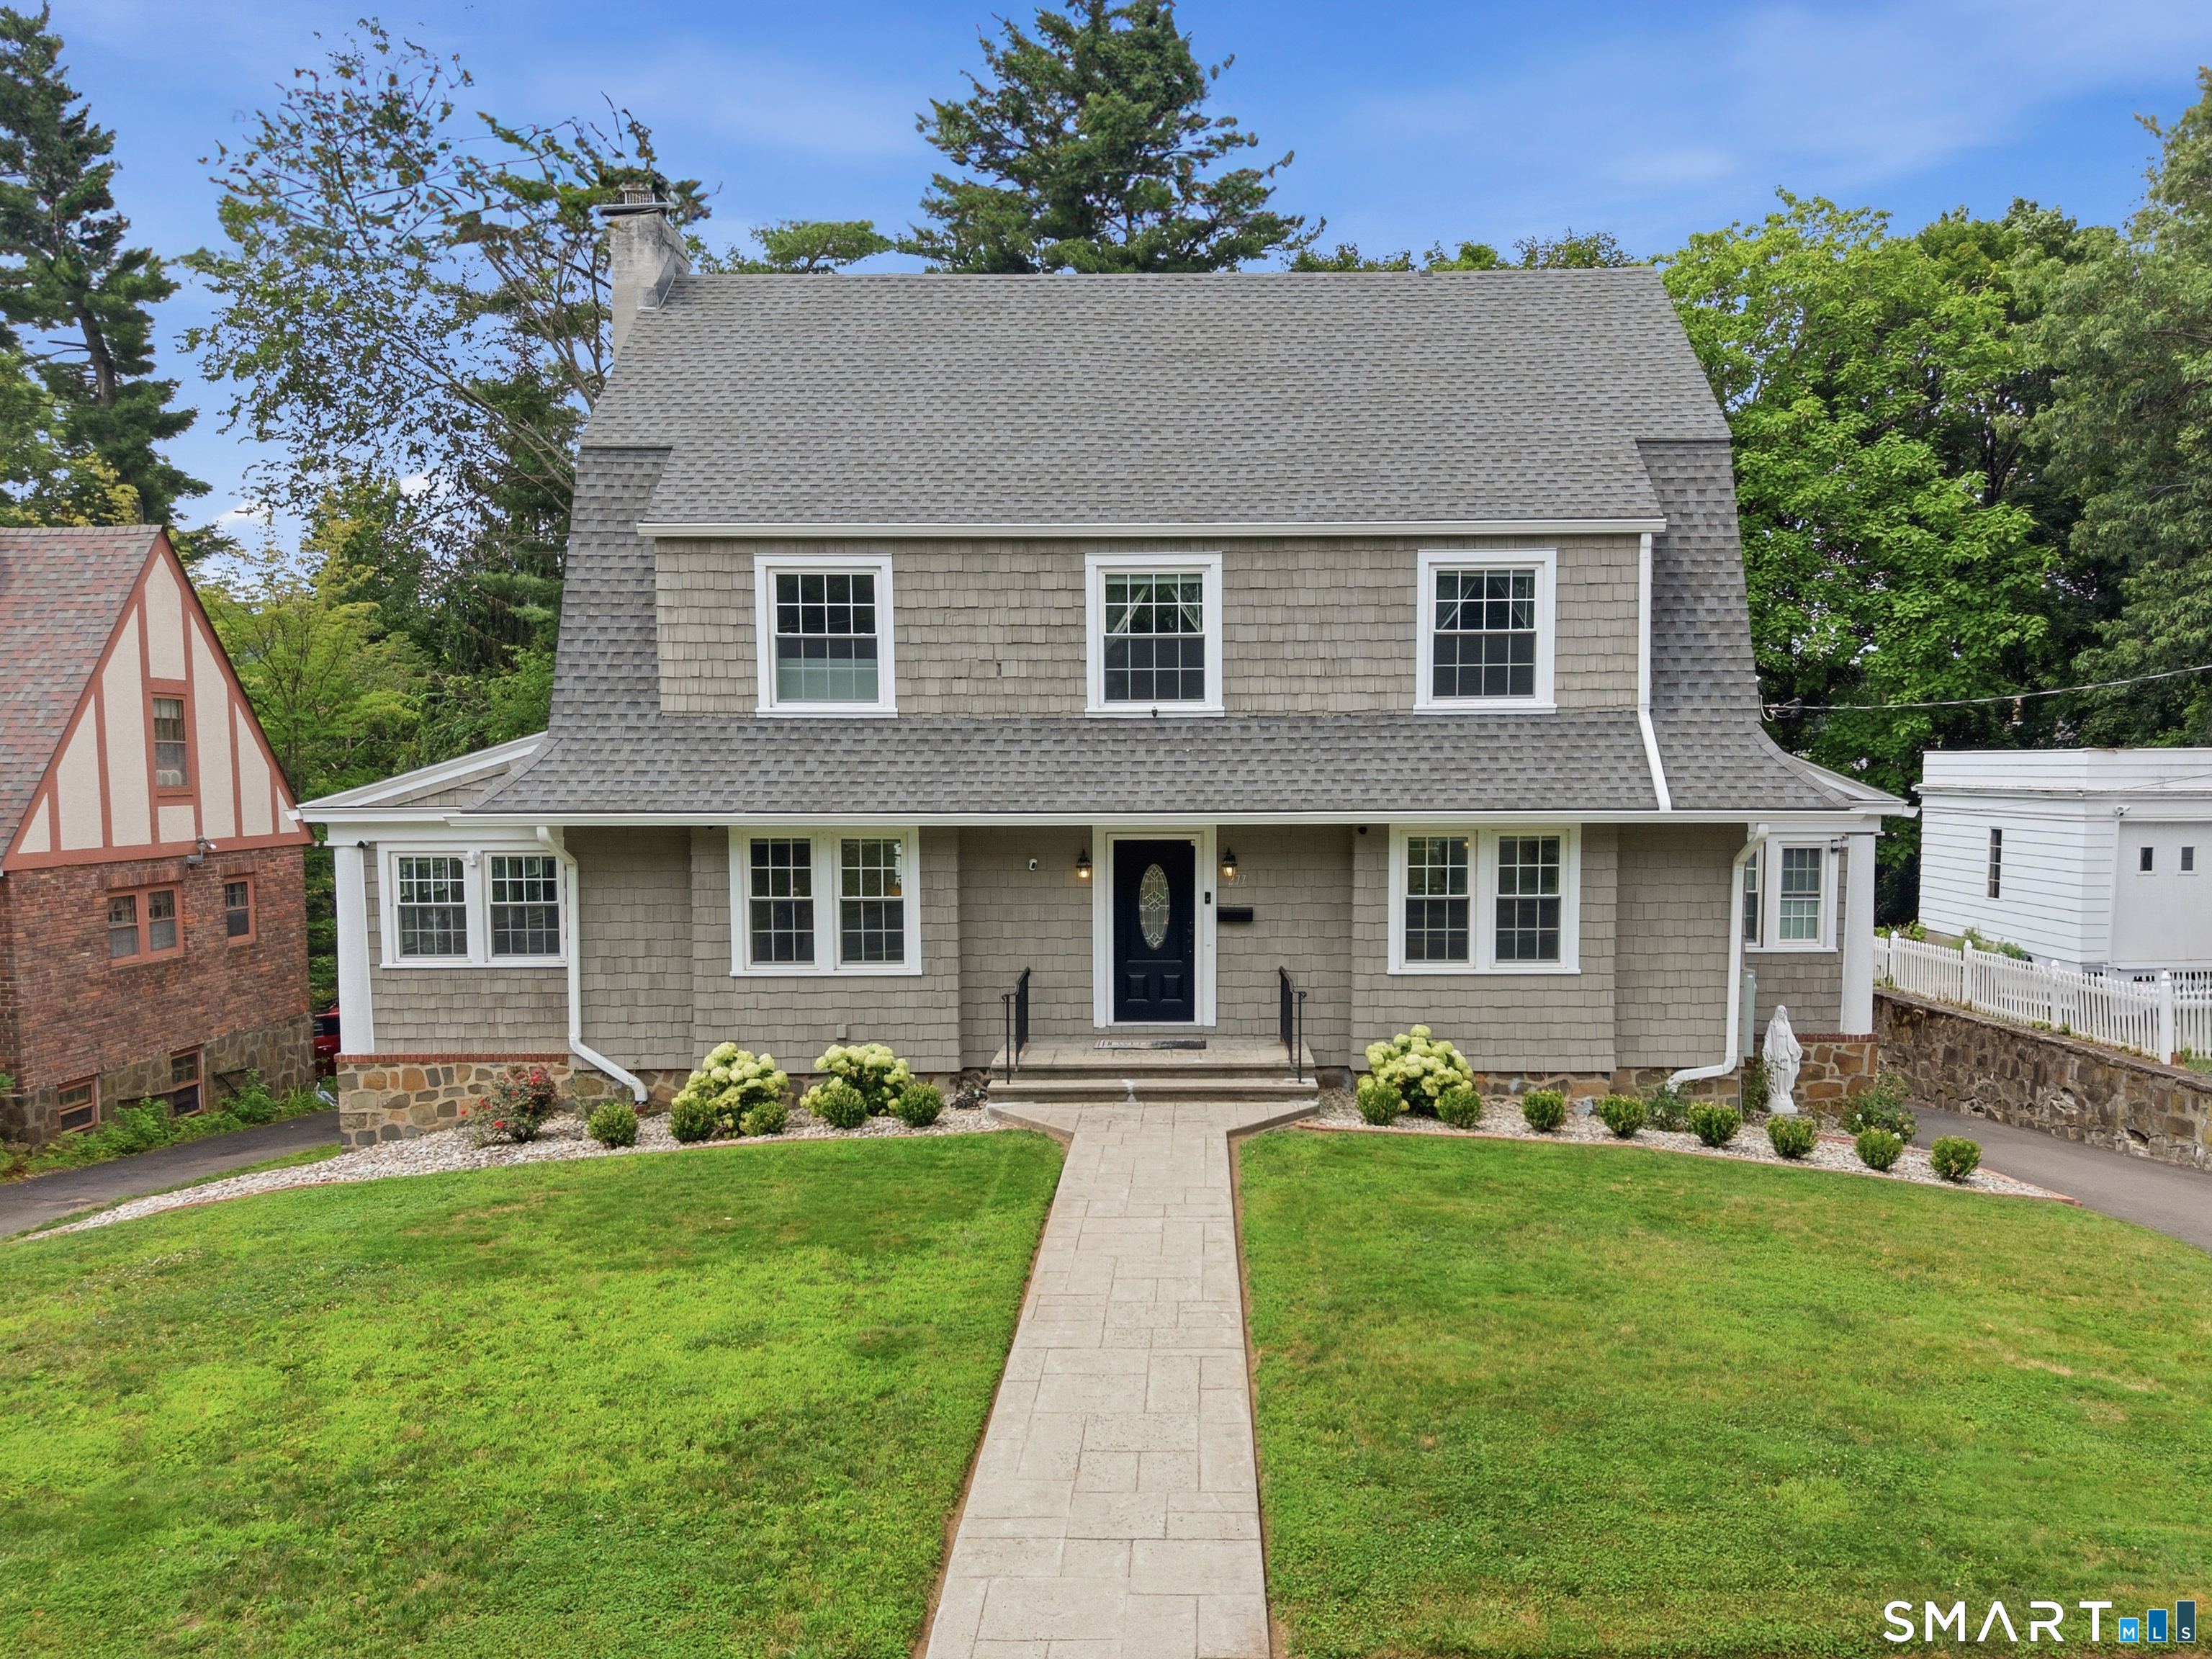
Welcome to 277 Lincoln Street! This spacious 4/5-bedroom home has so much to offer. From the moment you arrive, you'll appreciate its timeless charm and meticulously maintained landscaping. Step inside and you'll immediately notice the home's impressive size and inviting layout. To the right of the foyer is the open-concept eat-in kitchen and dining area, perfect for everyday living and entertaining. The updated kitchen features abundant cabinetry, stone countertops, a massive center island, a stylish marble backsplash, and a separate coffee and beverage bar. The dining area flows seamlessly into the step-down family room, creating a great gathering space. The formal living room offers custom built-ins, hardwood floors, and a beautiful wood-burning fireplace as its centerpiece, then opens to the four-season sunroom with a second fireplace. A powder room completes the main level. Upstairs are four generously sized bedrooms, including the owners suite with an updated full bath, plus an updated hall bath that serves the other bedrooms. The finished third floor provides the perfect fifth bedroom, home office, or bonus space. There is also a half bath on the third floor. Outside, enjoy the level backyard, ideal for entertaining or play. Additional highlights include newer windows, gas heat, central air, generator hook- up, and an attached one-car garage. A must see!

Listed by Tony Buccheri of Berkshire Hathaway NE Prop.

$
$
%
$/month over payments
Federal 30-year interest rate: 7.4% last updated on Oct 8, 2026
* All Figures are estimates. Check with your bank or proposed mortgage company for actual interest rates.
This product uses the FRED® API but is not endorsed or certified by the Federal Reserve Bank of St. Louis.

Save FavoriteSchedule TourAsk A QuestionMore Details

46 Pigeon Swamp Road Lebanon CT 06249

Lebanon, CT46 Pigeon Swamp Road

Price$475,000

Est. Mortgage: $/month

Active With Contract

MLS Number 24194220

  • Single Family
  • Square Feet 2,592
  • Bedrooms 4
  • Bathroom 2
  • Year Built 1973

Beautifully renovated raised ranch tucked on a private, wooded 1-acre lot in Lebanon. This move-in-ready home has just completed a full refresh - nothing left to do but unpack. Step inside to an open, light-filled living space with a brand-new kitchen featuring white shaker cabinetry, quartz countertops, and stainless steel appliances. Freshly refinished hardwood and new flooring run throughout, paired with fresh paint and updated lighting for a clean, modern feel. The two updated full baths brings the same quality finishes found in the kitchen. Four comfortably sized bedrooms offer flexibility for a home office or guest space, and two fireplaces add warmth and character across the main living areas while the attached garage and large deck extend your living space outdoors - perfect for enjoying the private, tree-lined setting. Full, finished walkout basement adds ample space for entertaining and family gatherings. Located in a quiet lake community with easy access to surrounding Southeastern CT towns, this is a rare turnkey opportunity at an attractive price point.

Listed by Kyle Schrader and Dylan J. Lagrandeur of Berkshire Hathaway NE Prop.

$
$
%
$/month over payments
Federal 30-year interest rate: 7.4% last updated on Oct 8, 2026
* All Figures are estimates. Check with your bank or proposed mortgage company for actual interest rates.
This product uses the FRED® API but is not endorsed or certified by the Federal Reserve Bank of St. Louis.

Save FavoriteSchedule TourAsk A QuestionMore Details

29 Skyline Drive Groton CT 06340
Active With Contract

MLS Number 24193541

  • Land
  • Acreage 0.38
  • MLS Status Under Contract
  • Other Amenities Tennis, Waterfront
  • Zoning R-12

Unique opportunity to own a buildable lot in Mumford Cove! This property offers an excellent opportunity to build the home you've always envisioned or invest in a growing area. Enjoy access to beaches, deep water and lagoon docks, playground, tennis/pickleball courts, as well as, biking/walking trails in Haley Farm and Bluff Point. Located just minutes from Mystic dining and shopping. Centrally located between NYC & Boston.

Listed by Sherry Thompson of Compass Connecticut,LLC

$
$
%
$/month over payments
Federal 30-year interest rate: 7.4% last updated on Oct 8, 2026
* All Figures are estimates. Check with your bank or proposed mortgage company for actual interest rates.
This product uses the FRED® API but is not endorsed or certified by the Federal Reserve Bank of St. Louis.

Save FavoriteSchedule TourAsk A QuestionMore Details

The data relating to real estate for sale on this website appears in part through the SmartMLS Internet Data Exchange program, a voluntary cooperative exchange of property listing data between licensed real estate brokerage firms, and is provided by SmartMLS through a licensing agreement. Listing information is from various brokers who participate in the SmartMLS IDX program and not all listings may be visible on the site. The property information being provided on or through the website is for the personal, non-commercial use of consumers and such information may not be used for any purpose other than to identify prospective properties consumers may be interested in purchasing. Some properties which appear for sale on the website may no longer be available because they are for instance, under contract, sold or are no longer being offered for sale. Property information displayed is deemed reliable but is not guaranteed. Copyright 2026 SmartMLS, Inc.