and narrow your search. If you have fewer than 200 results, you can save your search.

Greater Mansfield CT Real Estate $350k - $500k

r=134-145
277 Lincoln Street New Britain CT 06052

New Britain, CT277 Lincoln Street

Price$475,000

Est. Mortgage: $/month

MLS Number 24195075

  • Single Family
  • Square Feet 3,306
  • Bedrooms 4
  • Bathroom 3
  • Year Built 1927

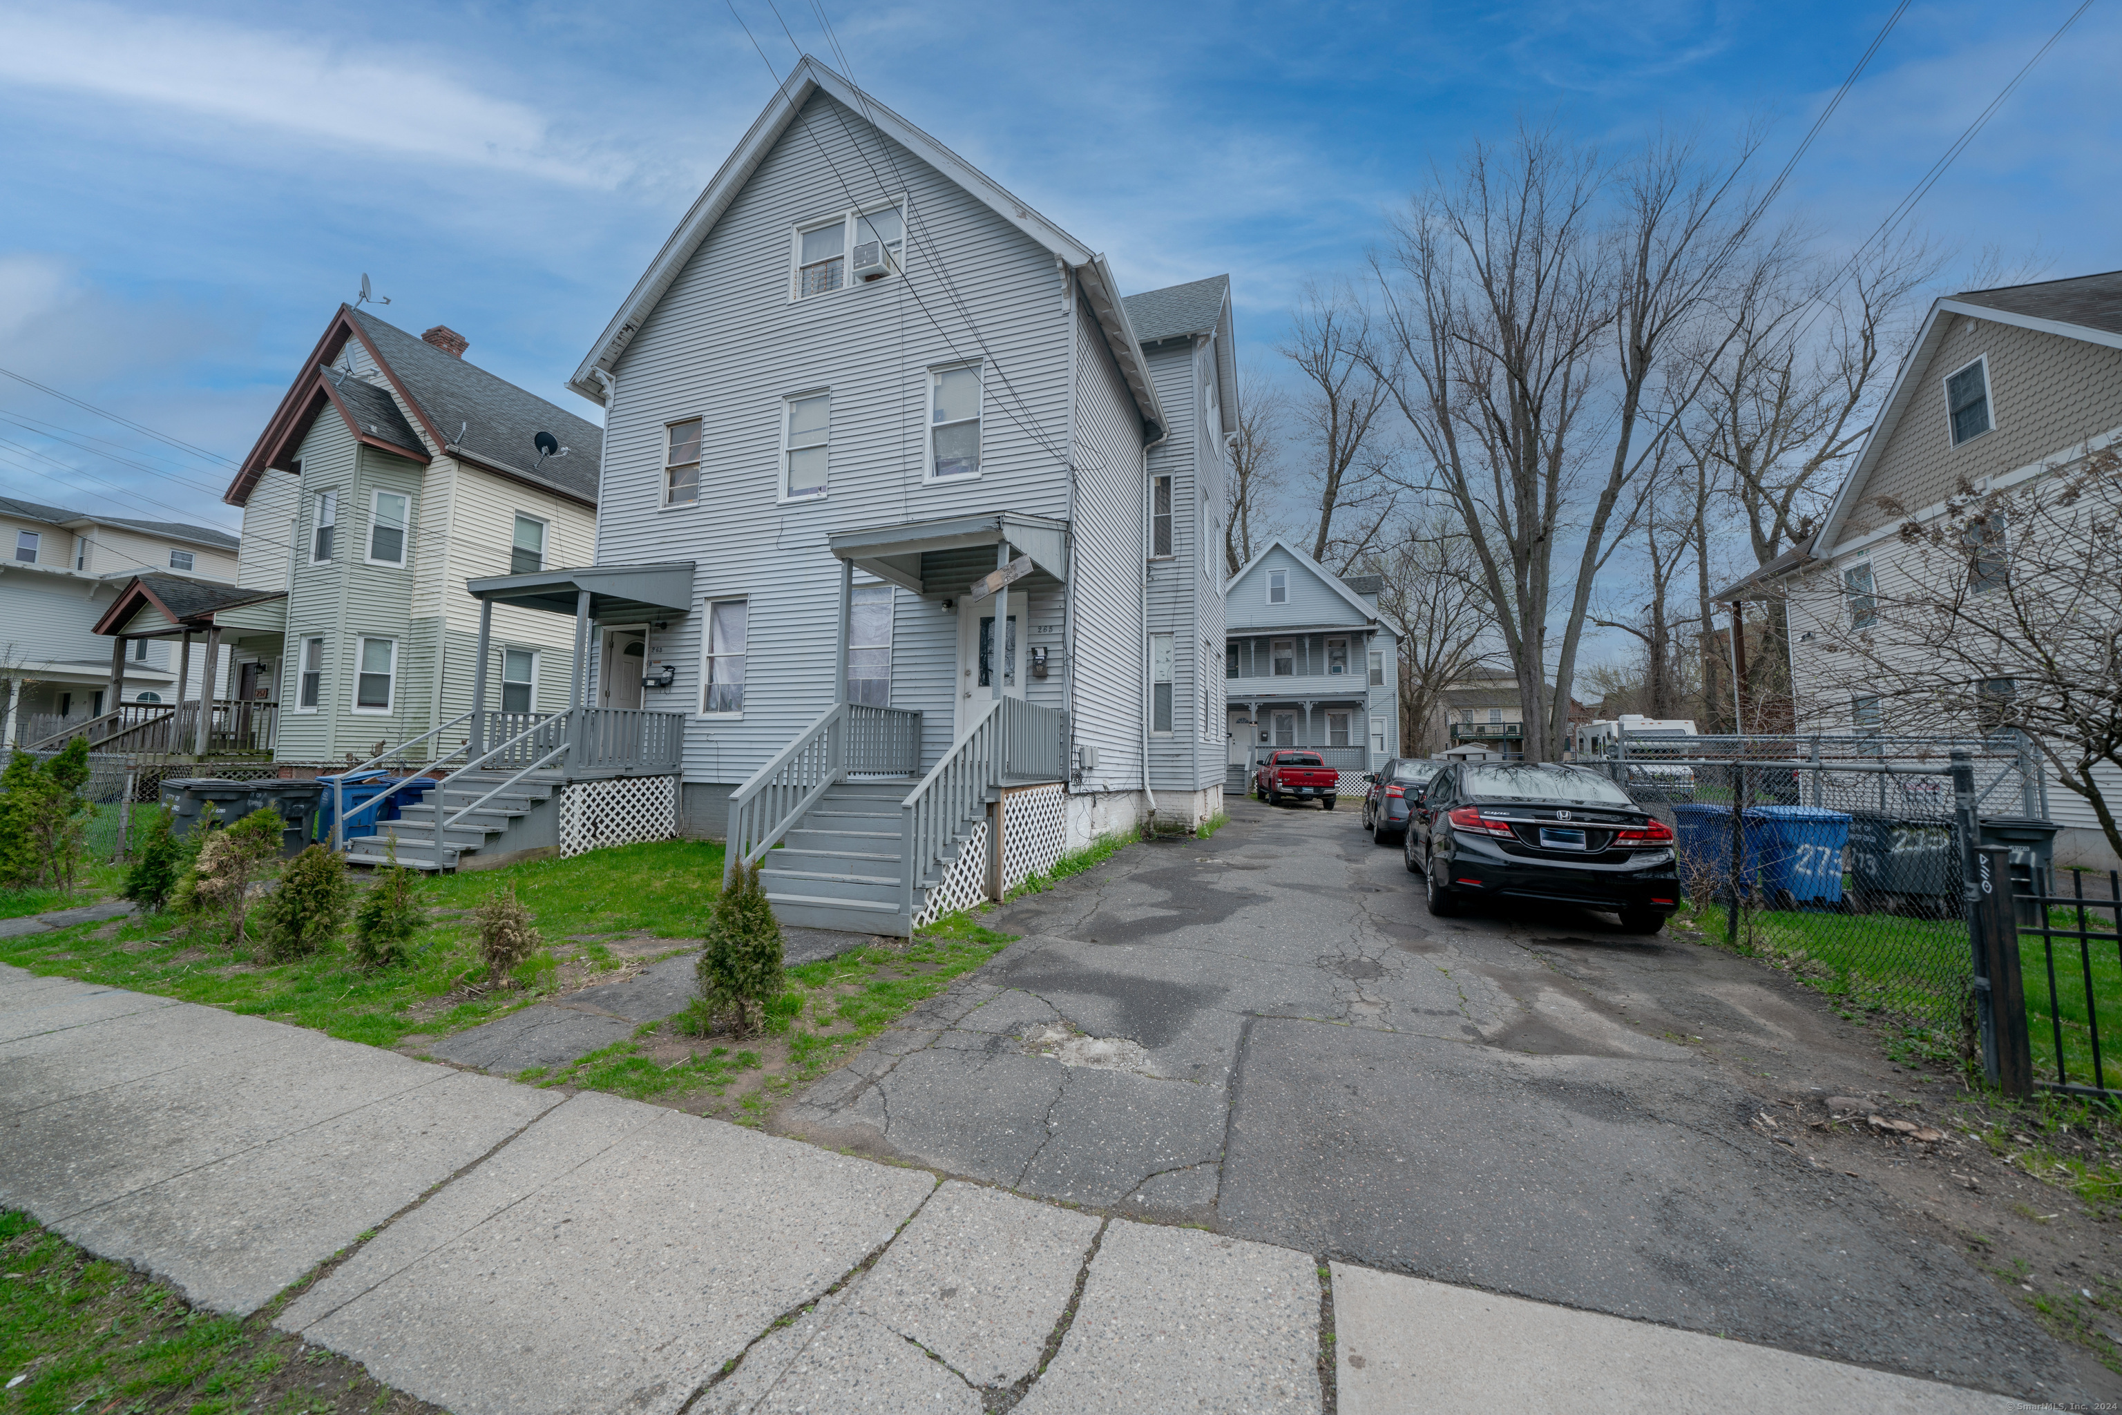
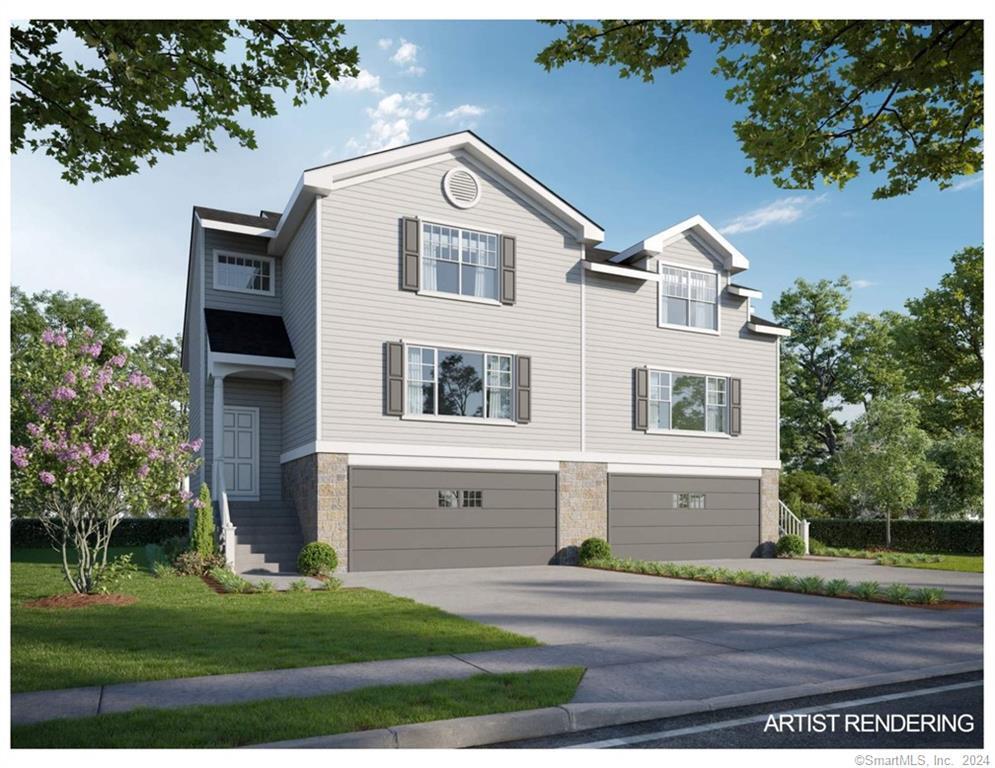
Welcome to 277 Lincoln Street! This spacious 4/5-bedroom home has so much to offer. From the moment you arrive, you'll appreciate its timeless charm and meticulously maintained landscaping. Step inside and you'll immediately notice the home's impressive size and inviting layout. To the right of the foyer is the open-concept eat-in kitchen and dining area, perfect for everyday living and entertaining. The updated kitchen features abundant cabinetry, stone countertops, a massive center island, a stylish marble backsplash, and a separate coffee and beverage bar. The dining area flows seamlessly into the step-down family room, creating a great gathering space. The formal living room offers custom built-ins, hardwood floors, and a beautiful wood-burning fireplace as its centerpiece, then opens to the four-season sunroom with a second fireplace. A powder room completes the main level. Upstairs are four generously sized bedrooms, including the owners suite with an updated full bath, plus an updated hall bath that serves the other bedrooms. The finished third floor provides the perfect fifth bedroom, home office, or bonus space. There is also a half bath on the third floor. Outside, enjoy the level backyard, ideal for entertaining or play. Additional highlights include newer windows, gas heat, central air, generator hook- up, and an attached one-car garage. A must see!

Listed by Tony Buccheri of Berkshire Hathaway NE Prop.
$
$
%
$/month over payments
Federal 30-year interest rate: 6.69% last updated on Aug 6, 2026
* All Figures are estimates. Check with your bank or proposed mortgage company for actual interest rates.
This product uses the FRED® API but is not endorsed or certified by the Federal Reserve Bank of St. Louis.

Save FavoriteSchedule TourAsk A QuestionMore Details

362 Turnpike Road Ashford CT 06278

Ashford, CT362 Turnpike Road

Price$475,000

Est. Mortgage: $/month

Active With Contract

MLS Number 24174577

  • Single Family
  • Square Feet 2,309
  • Bedrooms 3
  • Bathroom 3
  • Year Built 1998

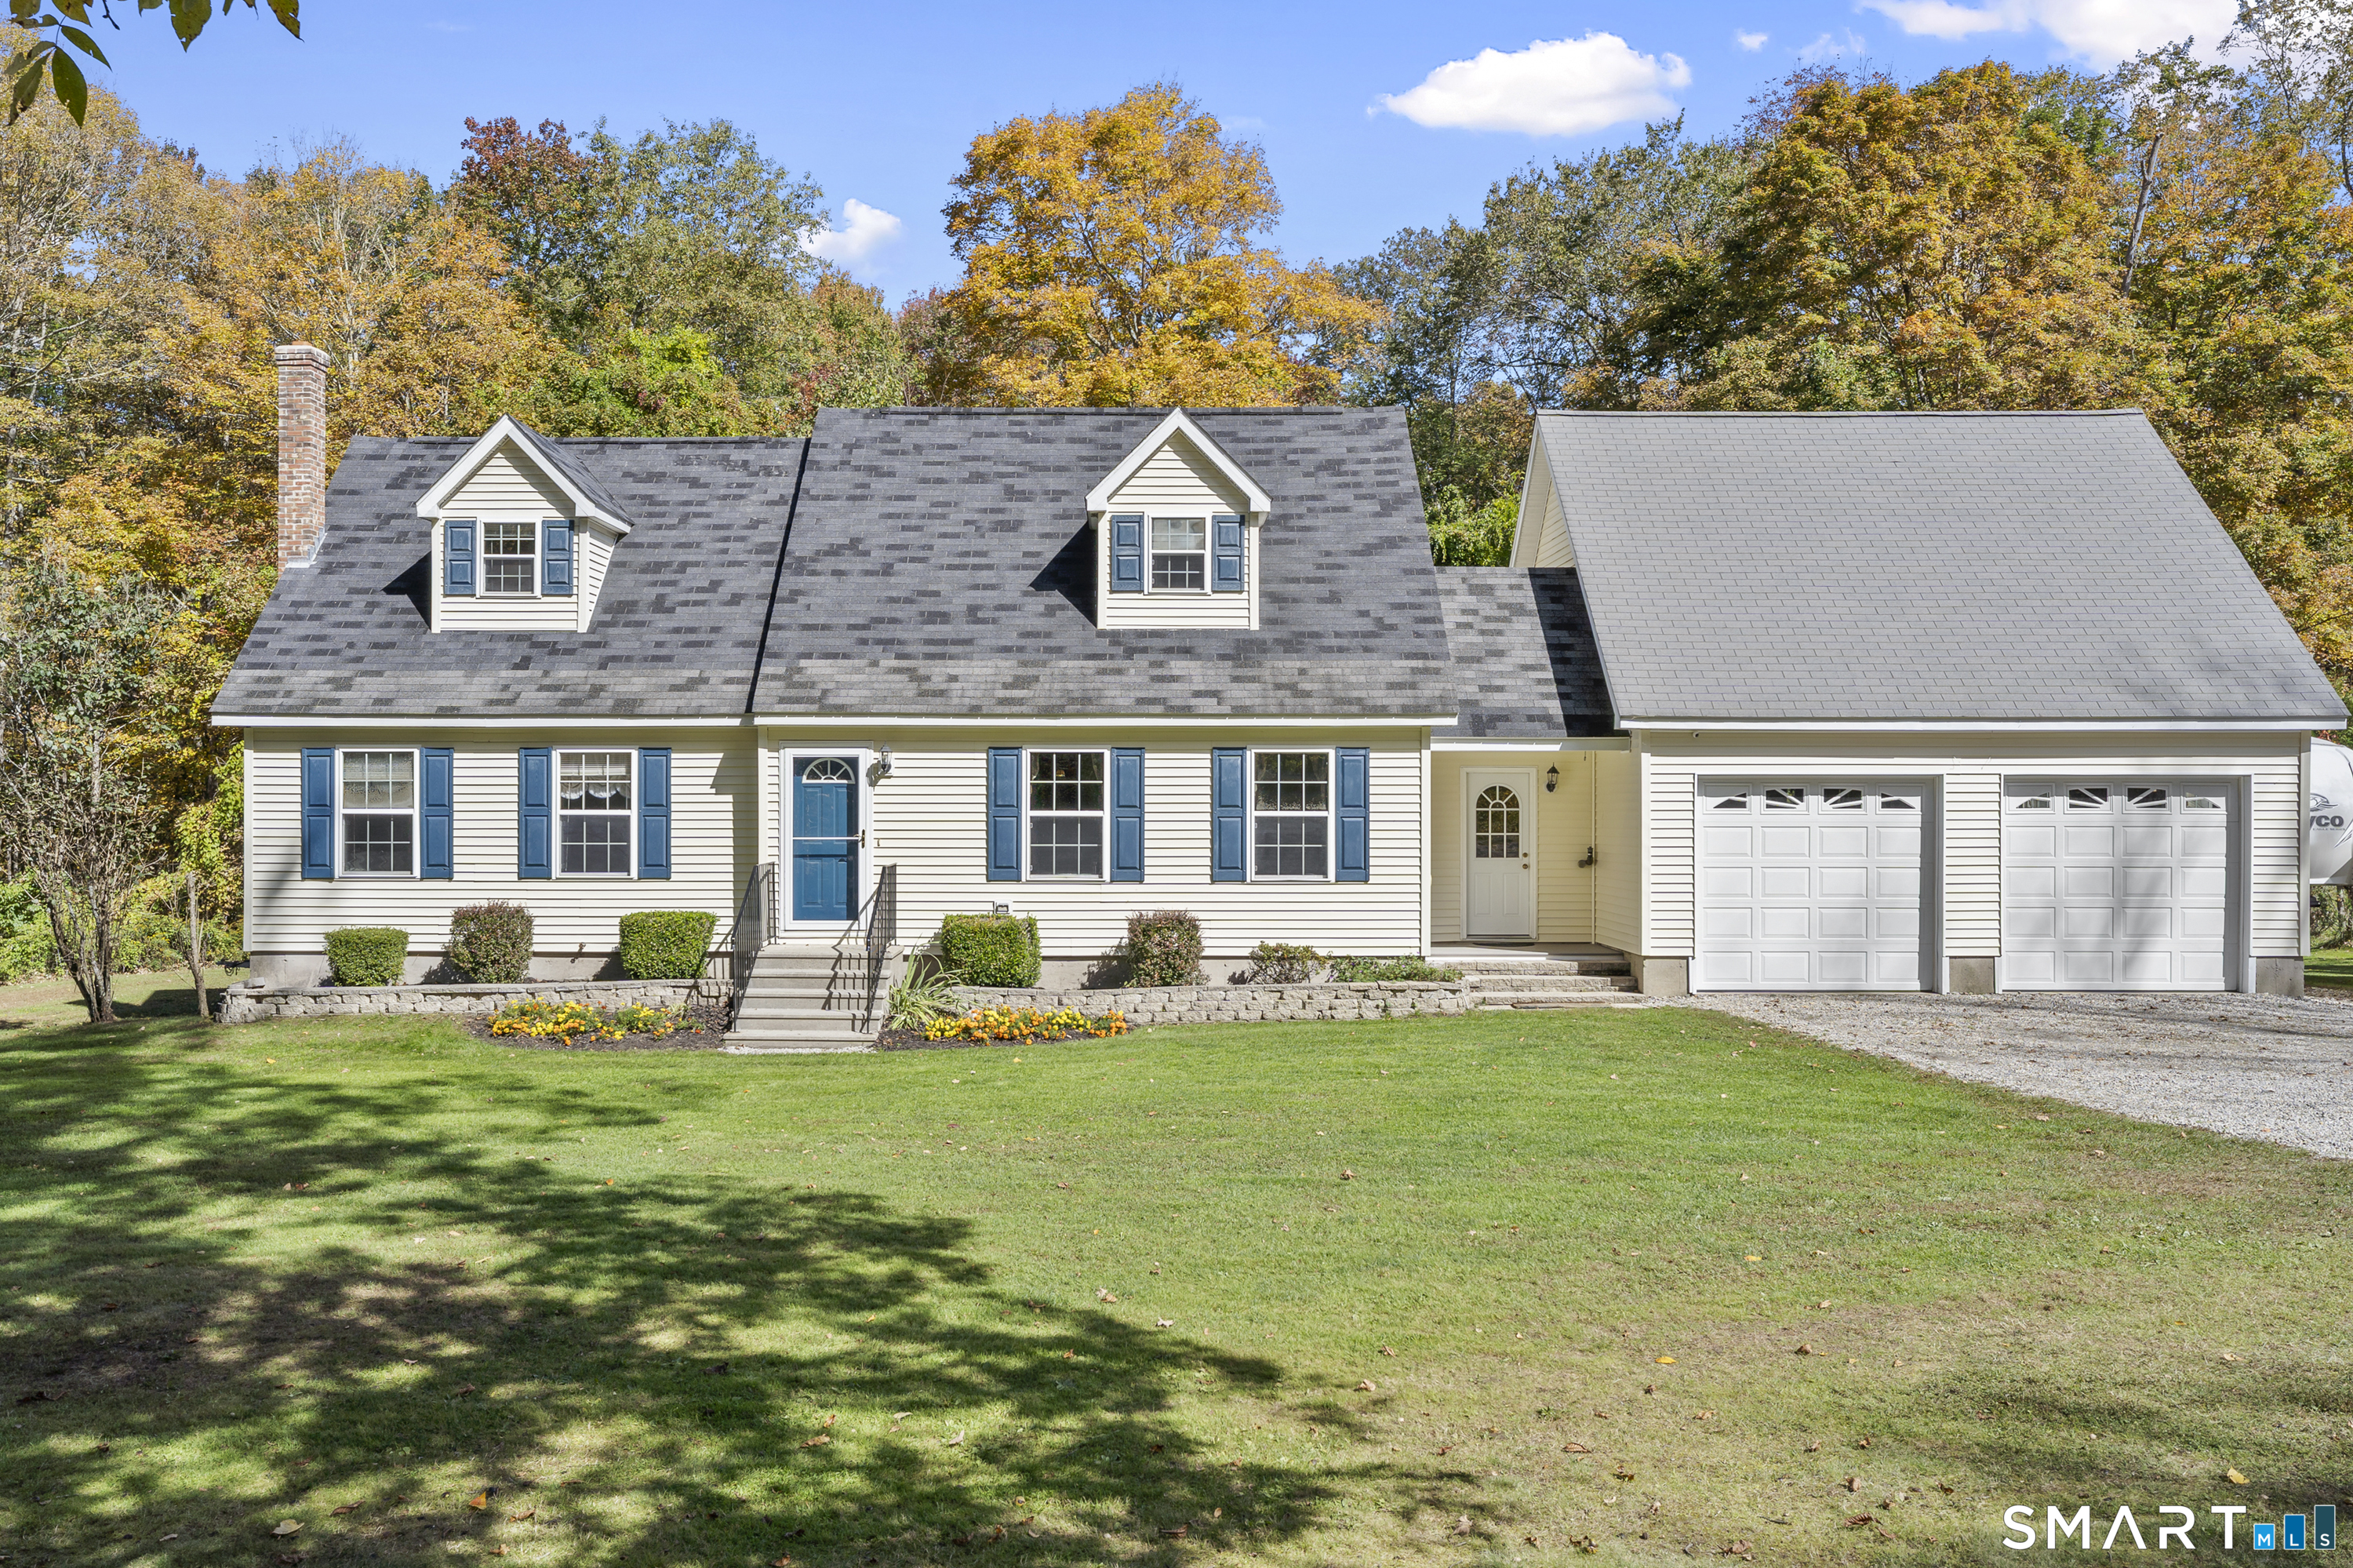
Welcome to this meticulously maintained 3 bed, 2.5 bath home in Ashford! This dormered Cape is set back from the road and situated on over 4 acres, with your own pond and beautiful landscaping. Only minutes from I-84 and approximately 30 min to Hartford and 1 hour from Boston, making this an excellent location. Outside you will find concrete walk ways, retaining wall garden beds, a trex deck and a shed with electrical wired in. The two garage is also heated! Walking in, you will find a completely open living space including your updated kitchen with stainless appliances and granite counters, a large eating area, and living room with vaulted ceilings, a stone fireplace and wood floors. The first floor also has two large bedrooms and an updated full bathroom. Upstairs, you will find the loft/ office area which is open to the living room below and a large Primary Suite that includes the bedroom, walk-in closet, and an updated bathroom with a double sink vanity, a walk-in shower and jet tub. The finished lower level has it's own entrance with a kitchenette and half bath, formally used for a home daycare but also a great recreation space!

Listed by Eileen Bartlett of KW Legacy Partners

$
$
%
$/month over payments
Federal 30-year interest rate: 6.69% last updated on Aug 6, 2026
* All Figures are estimates. Check with your bank or proposed mortgage company for actual interest rates.
This product uses the FRED® API but is not endorsed or certified by the Federal Reserve Bank of St. Louis.

Virtual TourSave FavoriteSchedule TourAsk A QuestionMore Details

95 Stoddards Wharf Road Ledyard CT 06339

Ledyard, CT95 Stoddards Wharf Road

Price$475,000

Est. Mortgage: $/month

Active With Contract

MLS Number 24188984

  • Single Family
  • Square Feet 1,775
  • Bedrooms 4
  • Bathroom 2
  • Year Built 1970

***Multiple offers received Highest and Best by 5pm, Tuesday the 14th** Welcome home to this beautifully maintained 4-bedroom, 2-full-bath home offering nearly 1,800 square feet of comfortable living space with a flexible floor plan designed to fit your lifestyle. Choose a primary bedroom on either the first or second floor, making this home ideal for a variety of living arrangements. Thoughtful updates include a new furnace, newer mini splits, an upgraded electrical panel, newer stainless-steel appliances, remodeled and expanded bathroom, opened staircase, new well tank, new front door and storm doors. The inviting living room features a cozy fireplace, while the full basement provides abundant storage or the opportunity to create additional living space. An oversized three-car garage offers plenty of room for vehicles, recreational equipment, or a workshop. All this and the added security of a whole house generator! Step outside to a spacious deck with a pergola, perfect for entertaining guests, relaxing with family, or enjoying peaceful evenings outdoors. Conveniently located less than 15 minutes from Foxwoods and Mohegan Sun! Don't miss your opportunity to own this versatile, updated home that combines modern conveniences, generous living space, and an outstanding location!

Listed by Tracy L. Doherty of Countryside Realty

$
$
%
$/month over payments
Federal 30-year interest rate: 6.69% last updated on Aug 6, 2026
* All Figures are estimates. Check with your bank or proposed mortgage company for actual interest rates.
This product uses the FRED® API but is not endorsed or certified by the Federal Reserve Bank of St. Louis.

Save FavoriteSchedule TourAsk A QuestionMore Details

61 Grassy Hill Road East Lyme CT 06333

East Lyme, CT61 Grassy Hill Road

Price$475,000

Est. Mortgage: $/month

MLS Number 24189250

  • Single Family
  • Square Feet 1,536
  • Bedrooms 2
  • Bathroom 2
  • Year Built 1997

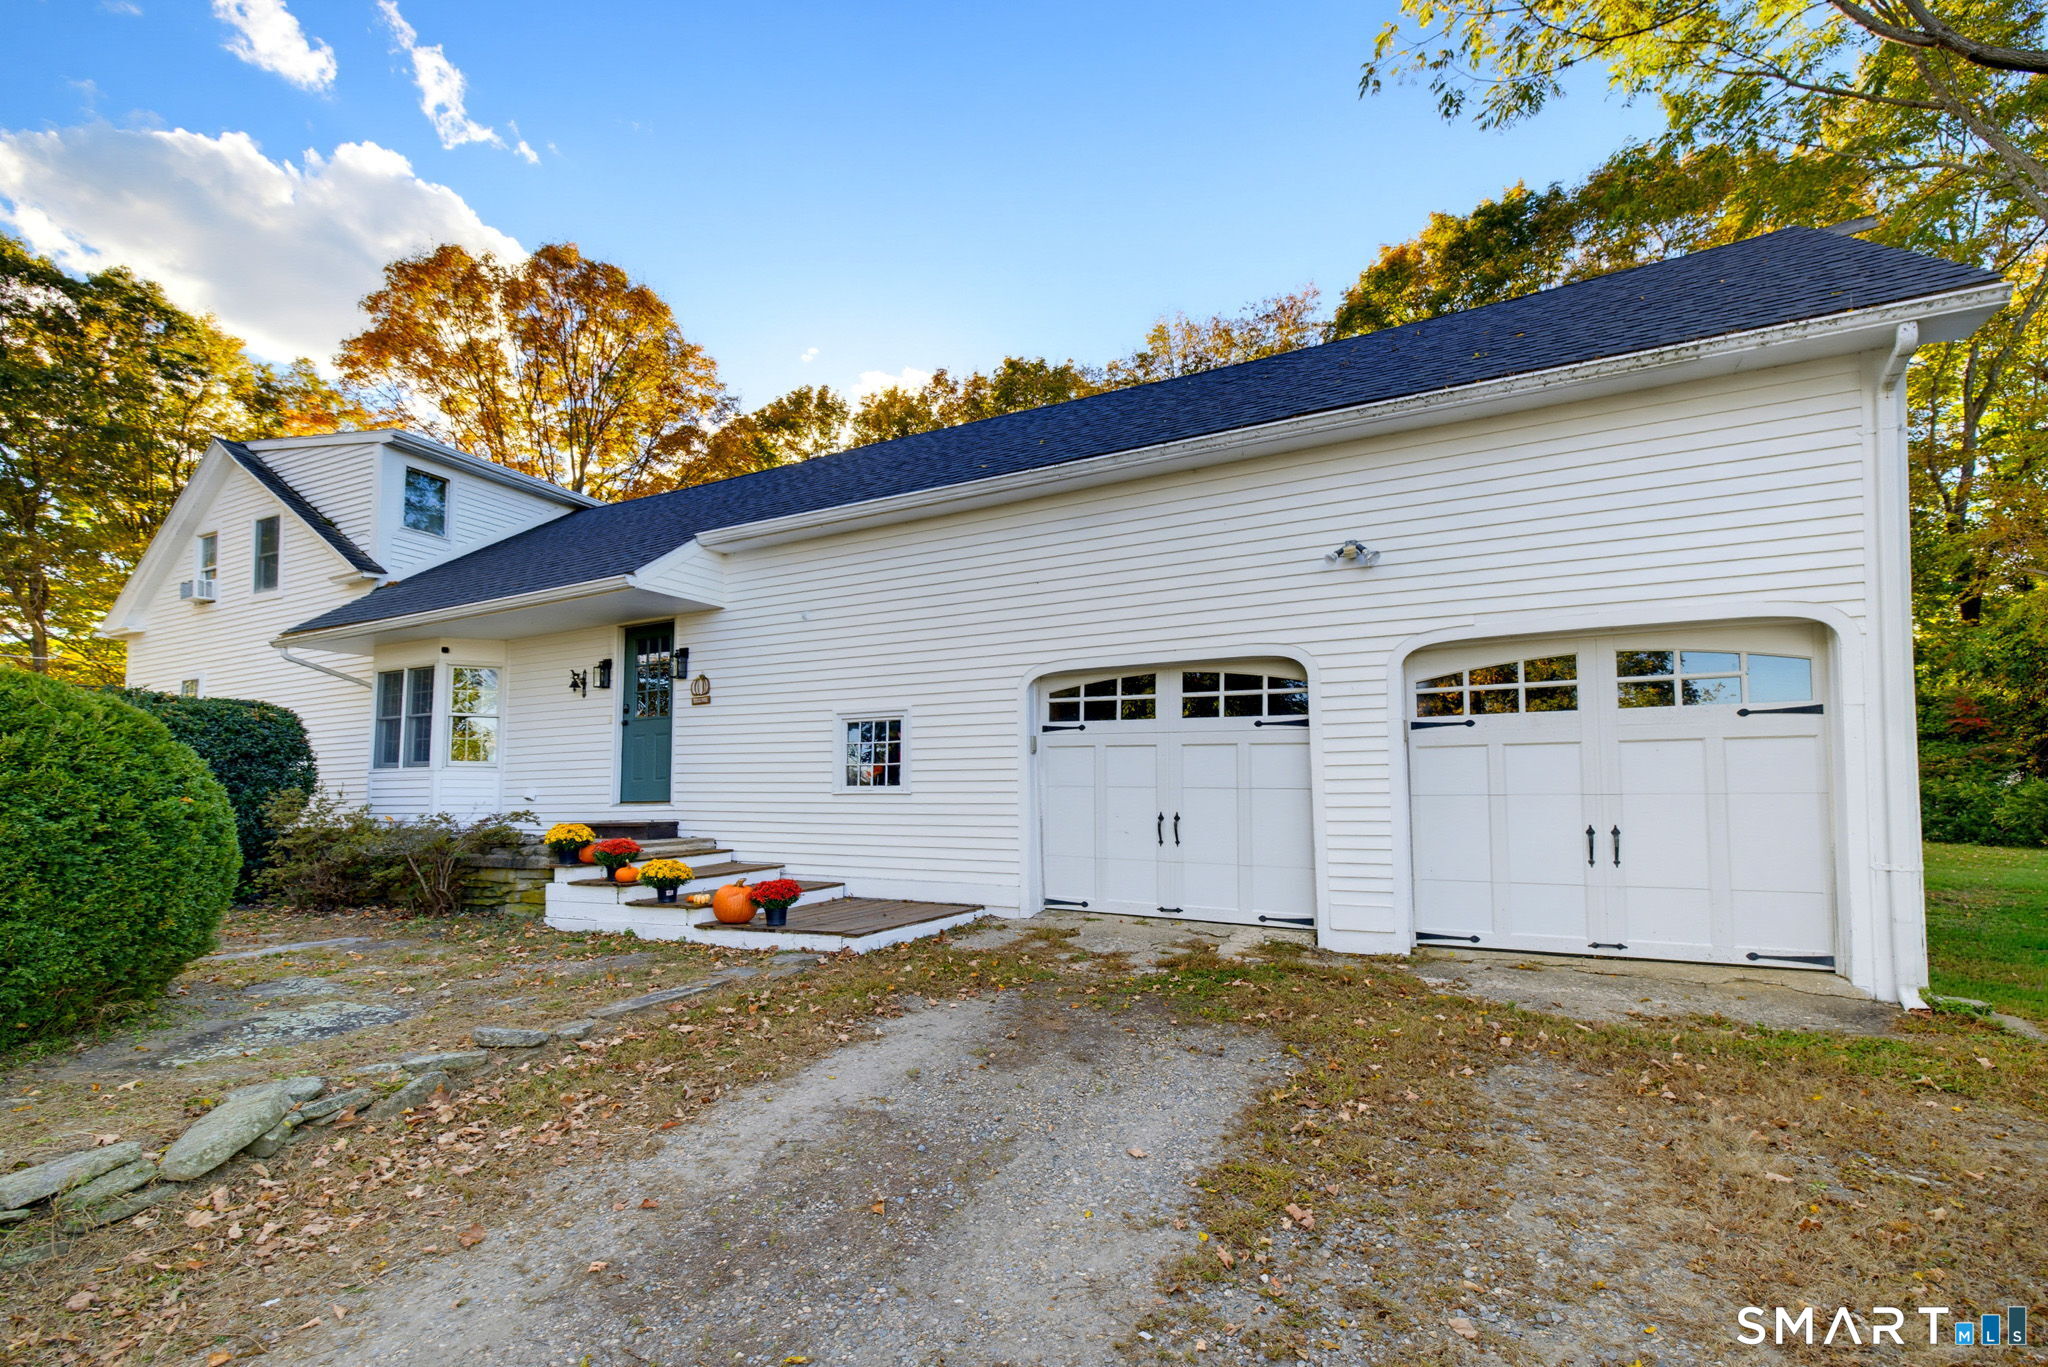
Welcome to your own private retreat! Nestled on 4.13 peaceful acres, this charming 2-bedroom Cape offers the perfect blend of modern updates and tranquil surroundings. The beautifully updated kitchen features granite countertops, while fresh paint throughout gives the home a bright, move-in-ready feel. Step outside onto the brand-new deck and take in the breathtaking views of the serene pond. Whether you're enjoying your morning coffee while listening to the birds, watching snapping turtles bask in the sun, or simply unwinding after a long day, this property offers a setting that's hard to find. In addition to two spacious bedrooms, the first floor includes a versatile room that can easily serve as a third bedroom, home office, family room, playroom, or whatever best suits your lifestyle. Major improvements provide peace of mind for years to come, including a new roof installed in 2022 with a transferable 50-year warranty, a new well pump, two new well tanks, a new water sanitizing system, and a new hot water heater installed in 2025. If you've been searching for a home that combines privacy, nature, and thoughtful updates, this is it. There's truly nothing left to do but move in, relax, and enjoy the incredible views.

Listed by Erin M. McNamara of RE/MAX on the Bay

$
$
%
$/month over payments
Federal 30-year interest rate: 6.69% last updated on Aug 6, 2026
* All Figures are estimates. Check with your bank or proposed mortgage company for actual interest rates.
This product uses the FRED® API but is not endorsed or certified by the Federal Reserve Bank of St. Louis.

Save FavoriteSchedule TourAsk A QuestionMore Details

275 Norwich Avenue Lebanon CT 06249

Lebanon, CT275 Norwich Avenue

Price$475,000

Est. Mortgage: $/month

Active With Contract

MLS Number 24197155

  • Single Family
  • Square Feet 2,322
  • Bedrooms 3
  • Bathroom 3
  • Year Built 1986

Welcome home to a property that offers the perfect blend of space, character, and peaceful surroundings. Nestled along the Yantic River, you'll enjoy direct river access where you can spend your evenings fishing, relaxing by the water, or simply taking in the calming sounds of nature. The true showstopper is the incredible, fully fenced backyard. Whether you're entertaining, letting pets play freely, gardening, or enjoying a quiet morning coffee, this outdoor space is ready to become your favorite place to unwind. Two rear decks and a bright sunroom provide the perfect spots to enjoy the views year-round. Inside, the home offers a warm and inviting layout with plenty of room to make your own. The country kitchen features concrete countertops, a farmhouse sink, stainless steel appliances, and overlooks the dining and living area, complete with a cozy wood-burning stove. The main level also includes a sunroom and a beautifully updated full bathroom. Upstairs, you'll find three generously sized bedrooms, including a spacious primary suite with abundant closet space and a private en-suite bathroom with double vanities. The lower level provides even more flexibility with additional living space perfect for a recreation room, home office, gym, or hobby area, along with extra storage and an under-house garage for added convenience. If you've been searching for a home with space, privacy and unique features, this one is ready to welcome you home!

Listed by Madelyn Pope of RE/MAX One

$
$
%
$/month over payments
Federal 30-year interest rate: 6.69% last updated on Aug 6, 2026
* All Figures are estimates. Check with your bank or proposed mortgage company for actual interest rates.
This product uses the FRED® API but is not endorsed or certified by the Federal Reserve Bank of St. Louis.

Virtual TourSave FavoriteSchedule TourAsk A QuestionMore Details

22 South Street Brooklyn CT 06234

Brooklyn, CT22 South Street

Price$475,000

Est. Mortgage: $/month

Pending Continue to Show

MLS Number 24162473

  • Single Family
  • Square Feet 1,800
  • Bedrooms 4
  • Bathroom 3
  • Year Built 2026

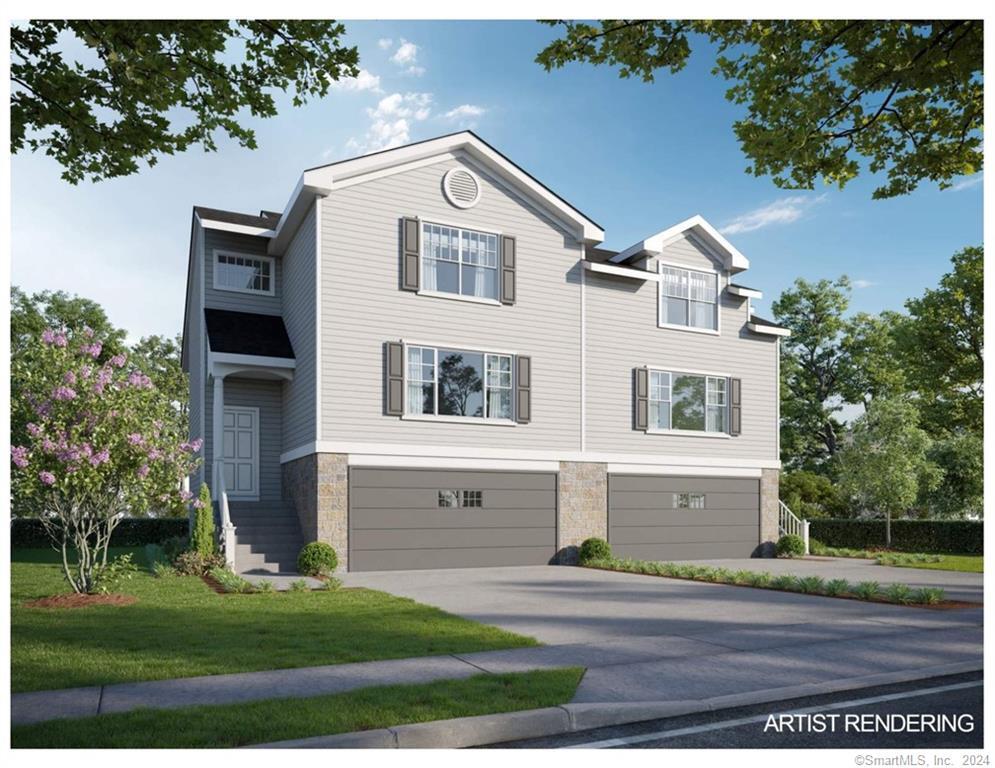
Construction has begun on this New Contemporary Raised Ranch on a Beautiful Wooded Lot. Check out those Pics & Virtual Reality Tour. There is still time to make some choices!! Estimated Completion Date is Late July 2026! Four Bedrooms & 3 Full Bathrooms. Central AC. Two Car Garage. Vaulted Ceilings. Luxury Plank Flooring, Custom Kitchen w/ Granite Counters & Center Island. Spacious Vaulted Ceilings. High Efficiency Gas Heat. Finished Lower Level that is perfect for that aging teenager or the visiting In-Laws! Terrific lot in a residential area. Welcome VA & FHA Buyers. We are always here to help.

Listed by Bill Heenan of William Raveis Real Estate

$
$
%
$/month over payments
Federal 30-year interest rate: 6.69% last updated on Aug 6, 2026
* All Figures are estimates. Check with your bank or proposed mortgage company for actual interest rates.
This product uses the FRED® API but is not endorsed or certified by the Federal Reserve Bank of St. Louis.

Virtual TourSave FavoriteSchedule TourAsk A QuestionMore Details

17-19 Gorman Place Manchester CT 06040

Manchester, CT17-19 Gorman Place

Price$475,000

Est. Mortgage: $/month

Active With Contract

MLS Number 24194974

  • Multi Family Multi-Family For Sale
  • Square Feet 2,464
  • Acreage 0.19
  • Bedrooms 6
  • Bathroom 4

Fabulous INVESTMENT opportunity to own 4-Cash-flowing Units with 3 assets in one!! 17-19 Gorman Place is a 2-Family being sold in conjunction with its sister 2-family 21-23 Gorman Place (MLS#24195139) and .26 acre lot of land at 79 Linden St across the street!! 17-19 Gorman offers 2 beautifully updated units, each with 3 bedrooms, 1.5 baths and a kitchen, living room and dining area with 1,200+ sq footage each. Tremendous asset value with SO many updates made throughout! Separate laundry area in basement for each unit with storage space, and potential finishing. Huge unfinished attic area for storage and potential finishing. Charming hardwood floors throughout the living areas and bedrooms, beautifully remodeled bathrooms with finishing touches like subway tile and tasteful paint colors. Stylish kitchens offer stainless steel appliances, newer tile floors, subway tile backsplash and shaker cabinetry! A charming front porch and lovely backyard offer a serene space to get away from it all. Pride of ownership shows with so many updates throughout including a new roof in 2018, CT Dry Basements waterproofing w/ transferrable warranty, new HVAC, plumbing, electrical and windows in 2019 and exterior was painted in 2018 and maintained throughout! Not to mention is it walking distance to Main St's shops and restaurants! Property is under market rents, and is currently grossing $3,500 in cash flow- this special 2 Family is one NOT to miss!

Listed by Chelsey DeFrancesco of eXp Realty

$
$
%
$/month over payments
Federal 30-year interest rate: 6.69% last updated on Aug 6, 2026
* All Figures are estimates. Check with your bank or proposed mortgage company for actual interest rates.
This product uses the FRED® API but is not endorsed or certified by the Federal Reserve Bank of St. Louis.

Save FavoriteSchedule TourAsk A QuestionMore Details

662 Groton Long Point Road Groton CT 06340
Open House

MLS Number 24176055

  • Single Family
  • Next Open House: Sat 08/15 10:00 am. to 12:00 pm.
  • Square Feet 1,436
  • Bedrooms 4
  • Bathroom 1

Located in the heart of Noank's coveted coastal community, this 4-bedroom home offers 1,436 sf of living space on a quarter acre lot with a 1-car carport, set along one of the village's most desirable stretches of Groton Long Point Road. This home features an eat-in kitchen with attractive white cabinetry and a light filled living room, along with three bedrooms on the main level. The lower level has excellent potential for use as an in-law/caregiver apartment which includes a fourth bedroom, spacious family room, and office. Noank is a classic New England seaside village known for its maritime heritage, walkable charm, and direct access to Fishers Island Sound, offering residents a peaceful shoreline lifestyle surrounded by historic architecture, and panoramic water vistas. Minutes from the water, with beach rights and exceptional convenience to Esker Point Beach, local marinas, waterfront dining, and Mystic's shops and attractions, this location blends coastal beauty with community character for an unmatched shoreline living experience.

Listed by Gregory Broadbent of RE/MAX Coast and Country

$
$
%
$/month over payments
Federal 30-year interest rate: 6.69% last updated on Aug 6, 2026
* All Figures are estimates. Check with your bank or proposed mortgage company for actual interest rates.
This product uses the FRED® API but is not endorsed or certified by the Federal Reserve Bank of St. Louis.

Save FavoriteSchedule TourAsk A QuestionMore Details

232 Ballouville Road Killingly CT 06241

Killingly, CT232 Ballouville Road

Price$474,900

Est. Mortgage: $/month

MLS Number 24190300

  • Multi Family Multi-Family For Sale
  • Square Feet 2,450
  • Acreage 0.38
  • Bedrooms 8
  • Bathroom 2

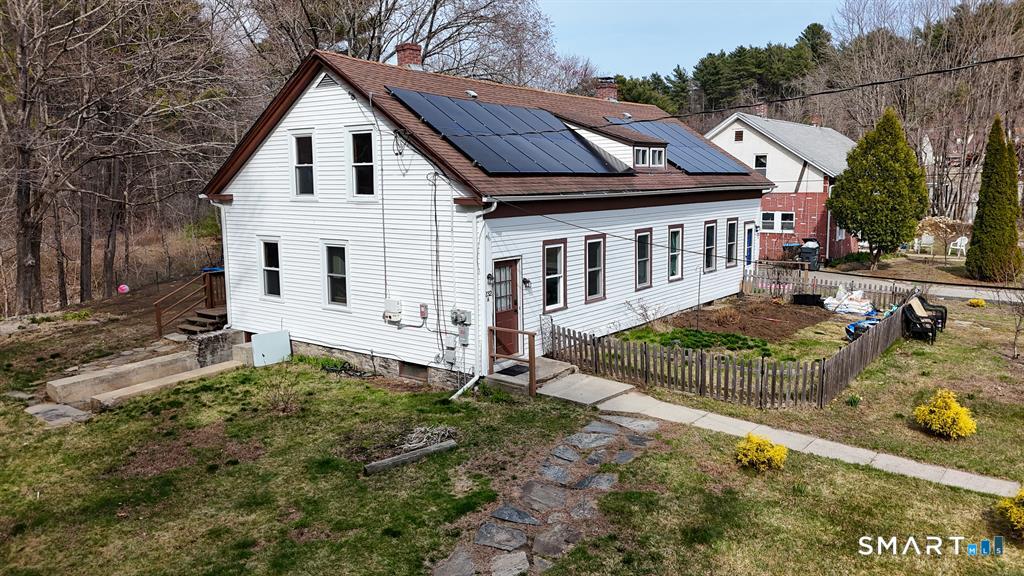
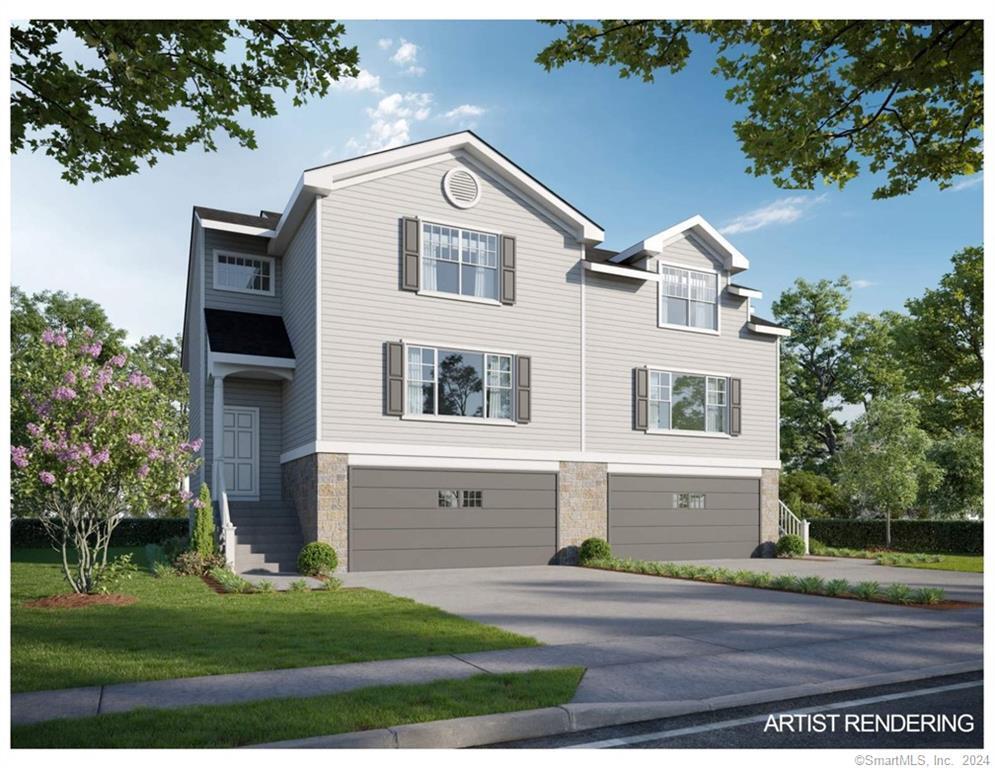
Side by side two family home, perfect for owner-occupants or investors. Each unit offers a functional layout. One unit features all 4 bedrooms on the second floor with the convenience of a first floor laundry room, while the second unit offers a desirable first-floor bedroom and a similar layout. Recent improvements include new flooring on the second floor bedrooms in unit on the left. Situated on a generous lot, this property presents an excellent opportunity for multi-generational living, rental income, or expanding your investment portfolio.

Listed by Joanne Lukaskiewicz Wheaton of Berkshire Hathaway NE Prop.
$
$
%
$/month over payments
Federal 30-year interest rate: 6.69% last updated on Aug 6, 2026
* All Figures are estimates. Check with your bank or proposed mortgage company for actual interest rates.
This product uses the FRED® API but is not endorsed or certified by the Federal Reserve Bank of St. Louis.

Save FavoriteSchedule TourAsk A QuestionMore Details

30 Sass Drive Manchester CT 06042

Manchester, CT30 Sass Drive

Price$474,900

Est. Mortgage: $/month

Pending Continue to Show

MLS Number 24180128

  • Single Family
  • Square Feet 2,424
  • Bedrooms 4
  • Bathroom 3
  • Year Built 1977

Available now is this 4 bed, 2.5 bath contemporary style home situated privately in sought after Manchester neighborhood. Convenient and inviting floor plan w/ plenty of natural light shining throughout and over 2400 SQFT of comfortable living space! Tile foyer welcomes you into the sun filled living room and opens to formal dining room. The kitchen features an eat-in area, SS appliances, pantry, built-in desk and opens up to family room w/ wood burning fireplace and sliders to private back deck. FIRST FLOOR BEDROOM, half bath, and laundry area round out the main level. Head upstairs and you will find the primary bedroom suite w/ full bath, walk-in closet and dressing room. 2 spacious bedrooms and an additional full bath complete the upper level.The lower level features a 300 SQFT finished living room/rec room, an impressive workshop and plenty of storage space. Relax out back on your covered wrap-around deck and enjoy the serene and tranquil setting with lush landscaping and perennial gardens overlooking your PRIVATE yard. Additional features include CENTRAL AIR, dual oil tanks, city water/sewer and a 2 car attached garage. Located in a quiet and peaceful neighborhood setting while providing easy access to local schools, shops, parks, restaurants, and major highways (I-84 and I-384), this special home will not last and can be yours now. Schedule your appointment today!

Listed by L.J. Bunker of CENTURY 21 AllPoints Realty

$
$
%
$/month over payments
Federal 30-year interest rate: 6.69% last updated on Aug 6, 2026
* All Figures are estimates. Check with your bank or proposed mortgage company for actual interest rates.
This product uses the FRED® API but is not endorsed or certified by the Federal Reserve Bank of St. Louis.

Save FavoriteSchedule TourAsk A QuestionMore Details

346 Hazelnut Hill Road Groton CT 06340

Groton, CT346 Hazelnut Hill Road

Price$470,000

Est. Mortgage: $/month

Active With Contract

MLS Number 24184037

  • Single Family
  • Square Feet 1,960
  • Bedrooms 3
  • Bathroom 2
  • Year Built 2007

Rare find! Come see this versatile open floor plan cape with 3 bedrooms and 2 baths on sprawling 3.23 acres in centrally located Groton, completely remodeled in 2007. Very large, three story barn on the property includes electric hookup to barn ready for new Buyers to determine its future use. Lots of options! Home presents freshly painted entry mudroom leading to an eat-in kitchen, an extra-large double living room, and a sunken sunroom with sliders to a balcony for outdoor grilling. Sought after first floor bedroom has hardwood floors and could also serve as an office or den. The second floor has another bedroom in addition to the generously sized Primary bedroom, which includes walk-in closets. The second-floor bath features a whirlpool tub. This convenient location offers easy access to local amenities, shopping, restaurants, healthcare, Groton library, Senior Center, and is a short drive to RI and CT beaches and marinas. Come make this home yours!

Listed by ET Fox of William Pitt Sotheby's Int'l

$
$
%
$/month over payments
Federal 30-year interest rate: 6.69% last updated on Aug 6, 2026
* All Figures are estimates. Check with your bank or proposed mortgage company for actual interest rates.
This product uses the FRED® API but is not endorsed or certified by the Federal Reserve Bank of St. Louis.

Save FavoriteSchedule TourAsk A QuestionMore Details

69 (Lofton II) Belvedere Drive Tolland CT 06084

MLS Number 24179870

  • Condo
  • Bedrooms 2
  • Bathroom 3
  • Square Feet 1,524
  • Year Built 2026

To be Built in 2026! Reserve your unit today! Welcome to Somerset Woods, A Planned Unit Development (PUD)! Townhouse style unit, complete with city water, sewer, natural gas utilities! Open Floor plan is complete with living room, dining room and kitchen with Quartz tops, center island, 2 car garage and additional basement storage, 2nd floor laundry. deck off dining room upstairs you will find a seriously large primary bedroom with huge walk-in closet, full bath with walk in shower. 2nd Bedroom is equally generous in size and is complete with a very nice sized closet. 2nd full bath with shower/tub combo. Central air included. Fireplace is Optional(depending on stage of construction). Snow removal and yard care included in very low HOA fee. Gorgeous setting in area of new homes. Not age restricted! See attached features list, community map and floor plan. This is a Planned Unit Development, NOT a Condo! Photos are of a similar unit and may depict upgrades.

Listed by Kalani R. Ladd of KW Legacy Partners

$
$
%
$/month over payments
Federal 30-year interest rate: 6.69% last updated on Aug 6, 2026
* All Figures are estimates. Check with your bank or proposed mortgage company for actual interest rates.
This product uses the FRED® API but is not endorsed or certified by the Federal Reserve Bank of St. Louis.

Save FavoriteSchedule TourAsk A QuestionMore Details

The data relating to real estate for sale on this website appears in part through the SmartMLS Internet Data Exchange program, a voluntary cooperative exchange of property listing data between licensed real estate brokerage firms, and is provided by SmartMLS through a licensing agreement. Listing information is from various brokers who participate in the SmartMLS IDX program and not all listings may be visible on the site. The property information being provided on or through the website is for the personal, non-commercial use of consumers and such information may not be used for any purpose other than to identify prospective properties consumers may be interested in purchasing. Some properties which appear for sale on the website may no longer be available because they are for instance, under contract, sold or are no longer being offered for sale. Property information displayed is deemed reliable but is not guaranteed. Copyright 2026 SmartMLS, Inc.