and narrow your search. If you have fewer than 200 results, you can save your search.

Greater Mansfield CT Real Estate $350k - $500k

r=138-149
662 Groton Long Point Road Groton CT 06340
Open House

MLS Number 24176055

  • Single Family
  • Next Open House: Sat 08/15 10:00 am. to 12:00 pm.
  • Square Feet 1,436
  • Bedrooms 4
  • Bathroom 1

Located in the heart of Noank's coveted coastal community, this 4-bedroom home offers 1,436 sf of living space on a quarter acre lot with a 1-car carport, set along one of the village's most desirable stretches of Groton Long Point Road. This home features an eat-in kitchen with attractive white cabinetry and a light filled living room, along with three bedrooms on the main level. The lower level has excellent potential for use as an in-law/caregiver apartment which includes a fourth bedroom, spacious family room, and office. Noank is a classic New England seaside village known for its maritime heritage, walkable charm, and direct access to Fishers Island Sound, offering residents a peaceful shoreline lifestyle surrounded by historic architecture, and panoramic water vistas. Minutes from the water, with beach rights and exceptional convenience to Esker Point Beach, local marinas, waterfront dining, and Mystic's shops and attractions, this location blends coastal beauty with community character for an unmatched shoreline living experience.

Listed by Gregory Broadbent of RE/MAX Coast and Country

$
$
%
$/month over payments
Federal 30-year interest rate: 6.69% last updated on Aug 6, 2026
* All Figures are estimates. Check with your bank or proposed mortgage company for actual interest rates.
This product uses the FRED® API but is not endorsed or certified by the Federal Reserve Bank of St. Louis.

Save FavoriteSchedule TourAsk A QuestionMore Details

268 Fox Hill Road Wethersfield CT 06109
Active With Contract

MLS Number 24129216

  • Single Family
  • Square Feet 2,168
  • Bedrooms 3
  • Bathroom 2
  • Year Built 1978

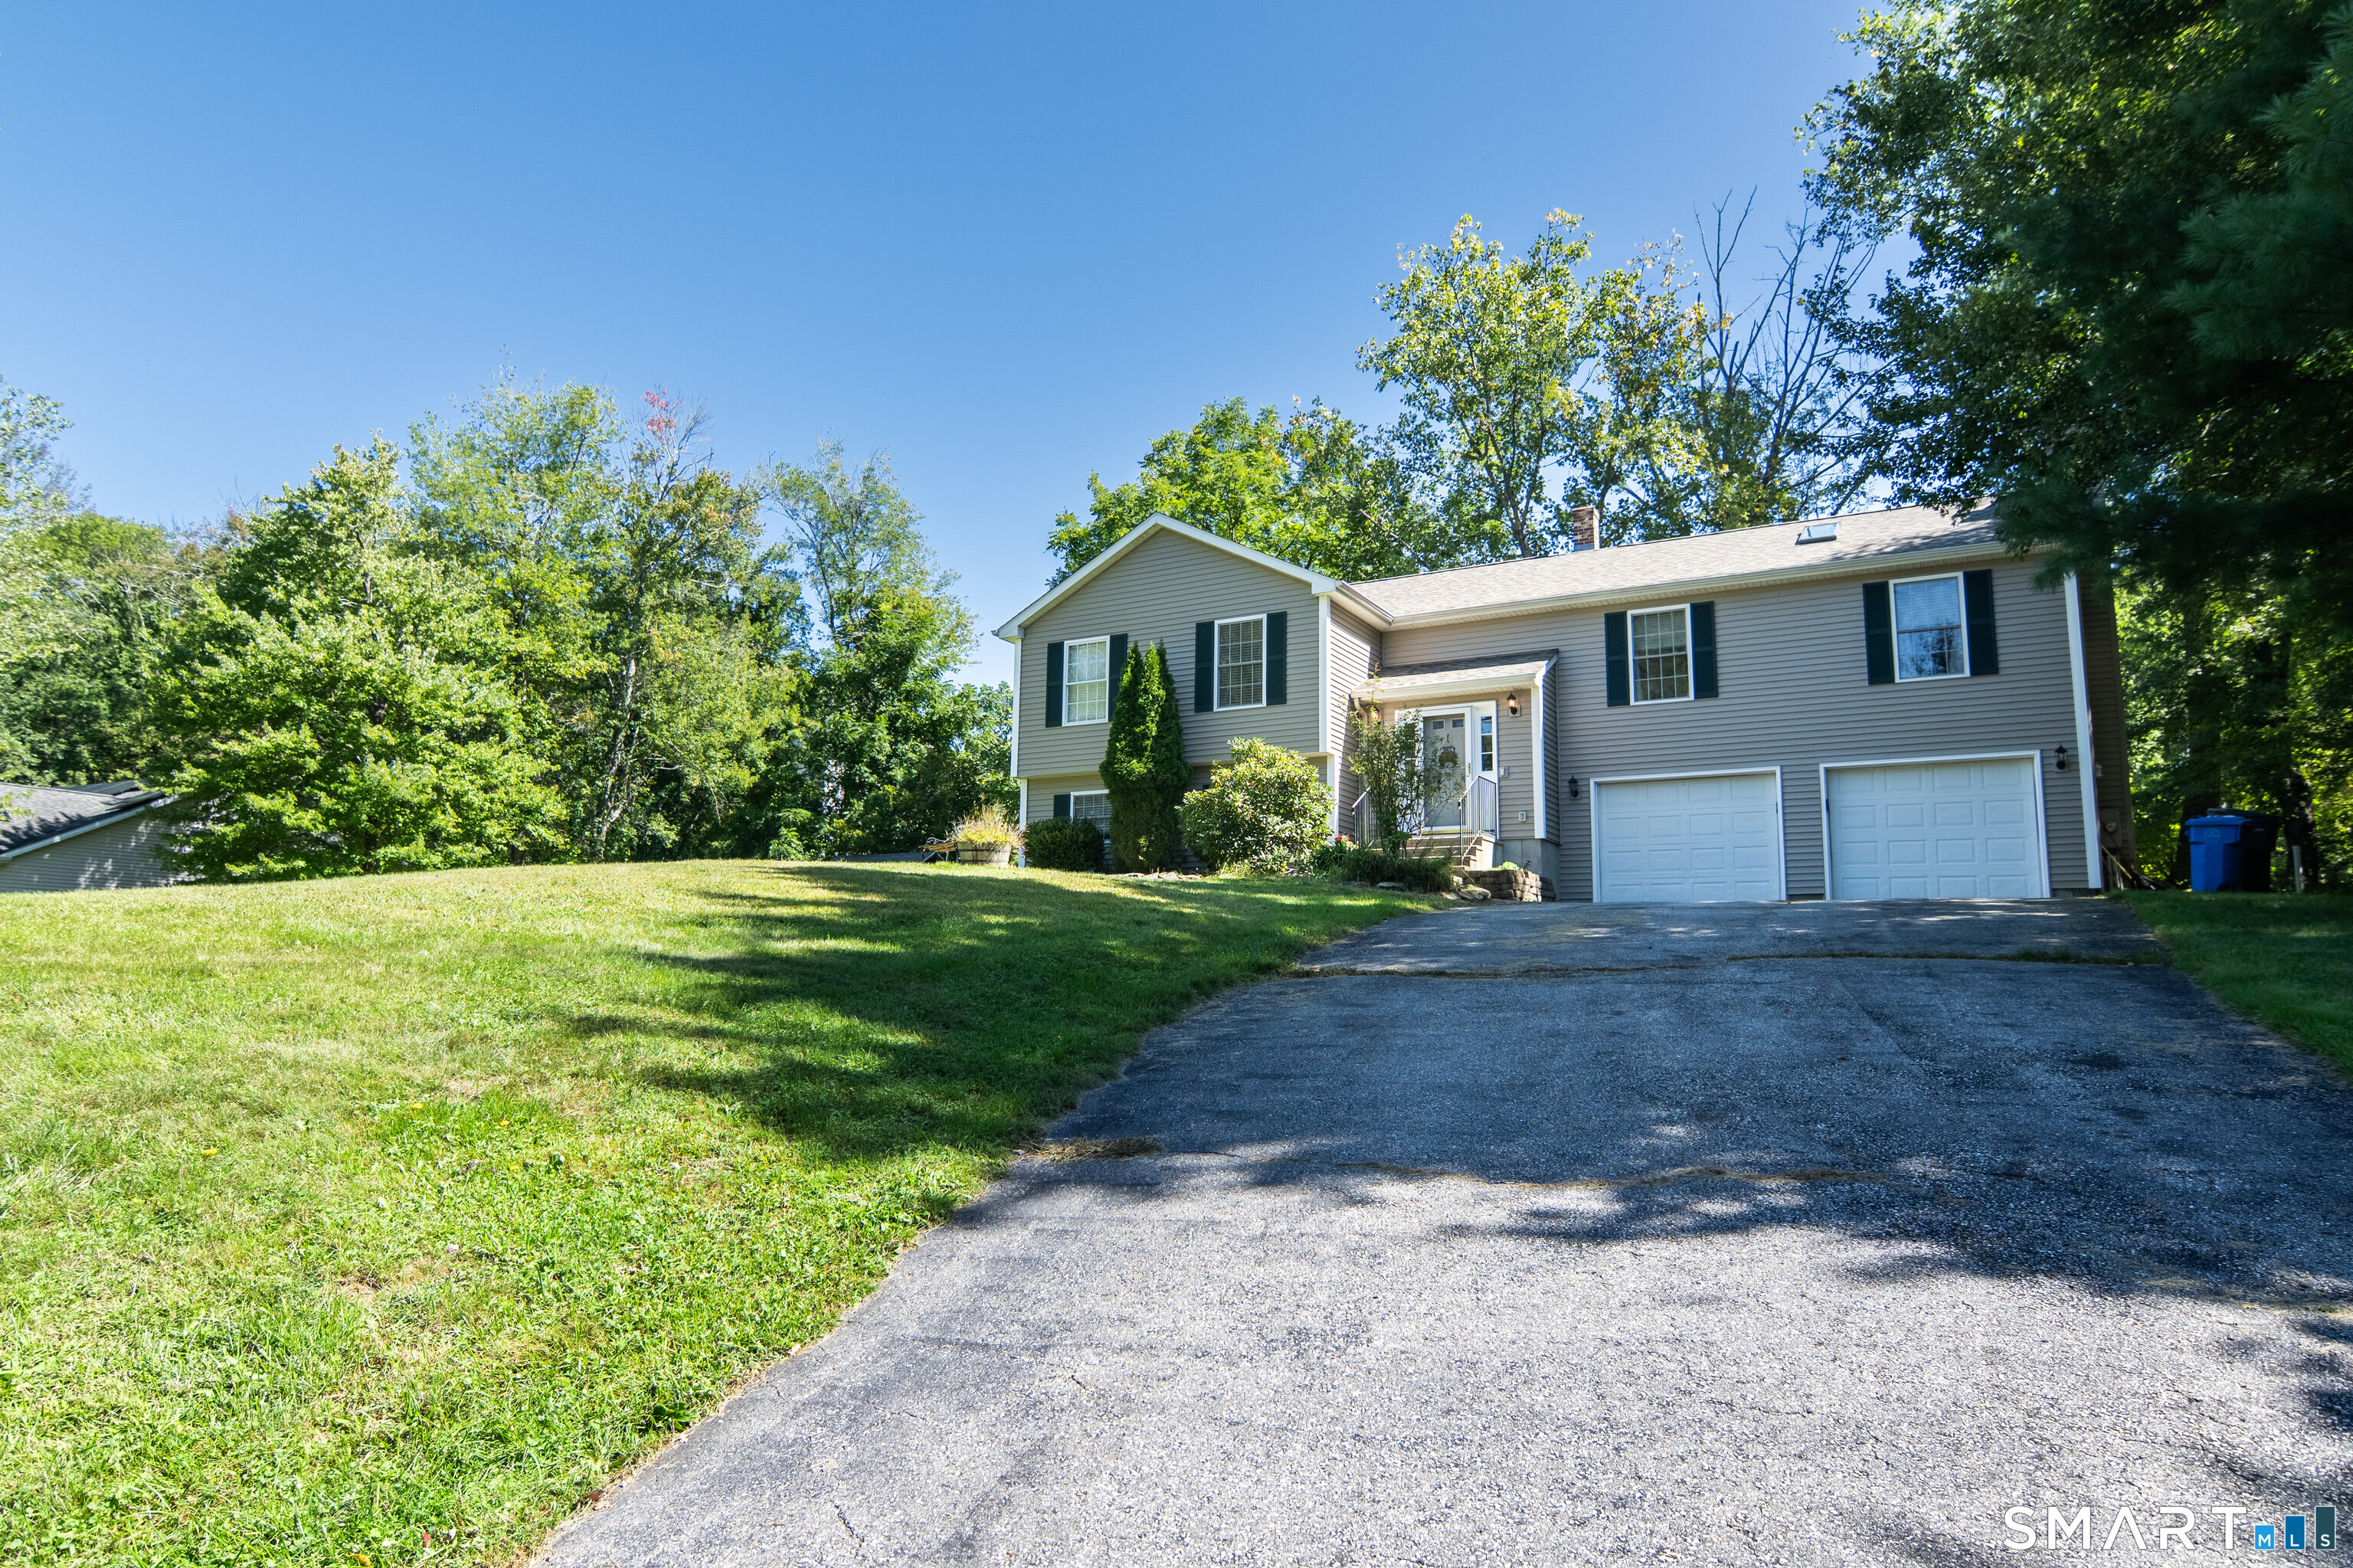
This is a very beautiful, well loved and solidly built home that has tremendous potential for making it exactly what you'd like it to be!! In a truly wonderful location in Pyquag Village, when you look out your front door or front window, you will have a beautiful view of the Wethersfield Country Club golf course across the street. Hardwood floors throughout.. you will love the fact that every room in this home is of a generous size. This home affords 2168 ft. of great open living space plus there is a large two car attached garage. Natural gas heating system and central air cooling system are newer.. from the upper level deck in the rear of the home you'll enjoy the view,of the private tranquil fenced backyard with inground pool. Highcrest school district. Welcome home to 268 Fox Hill Rd. in Wethersfield, Connecticut!

Listed by Mirella L. D'Antonio of William Raveis Real Estate

$
$
%
$/month over payments
Federal 30-year interest rate: 6.69% last updated on Aug 6, 2026
* All Figures are estimates. Check with your bank or proposed mortgage company for actual interest rates.
This product uses the FRED® API but is not endorsed or certified by the Federal Reserve Bank of St. Louis.

Save FavoriteSchedule TourAsk A QuestionMore Details

232 Ballouville Road Killingly CT 06241

Killingly, CT232 Ballouville Road

Price$474,900

Est. Mortgage: $/month

MLS Number 24190300

  • Multi Family Multi-Family For Sale
  • Square Feet 2,450
  • Acreage 0.38
  • Bedrooms 8
  • Bathroom 2

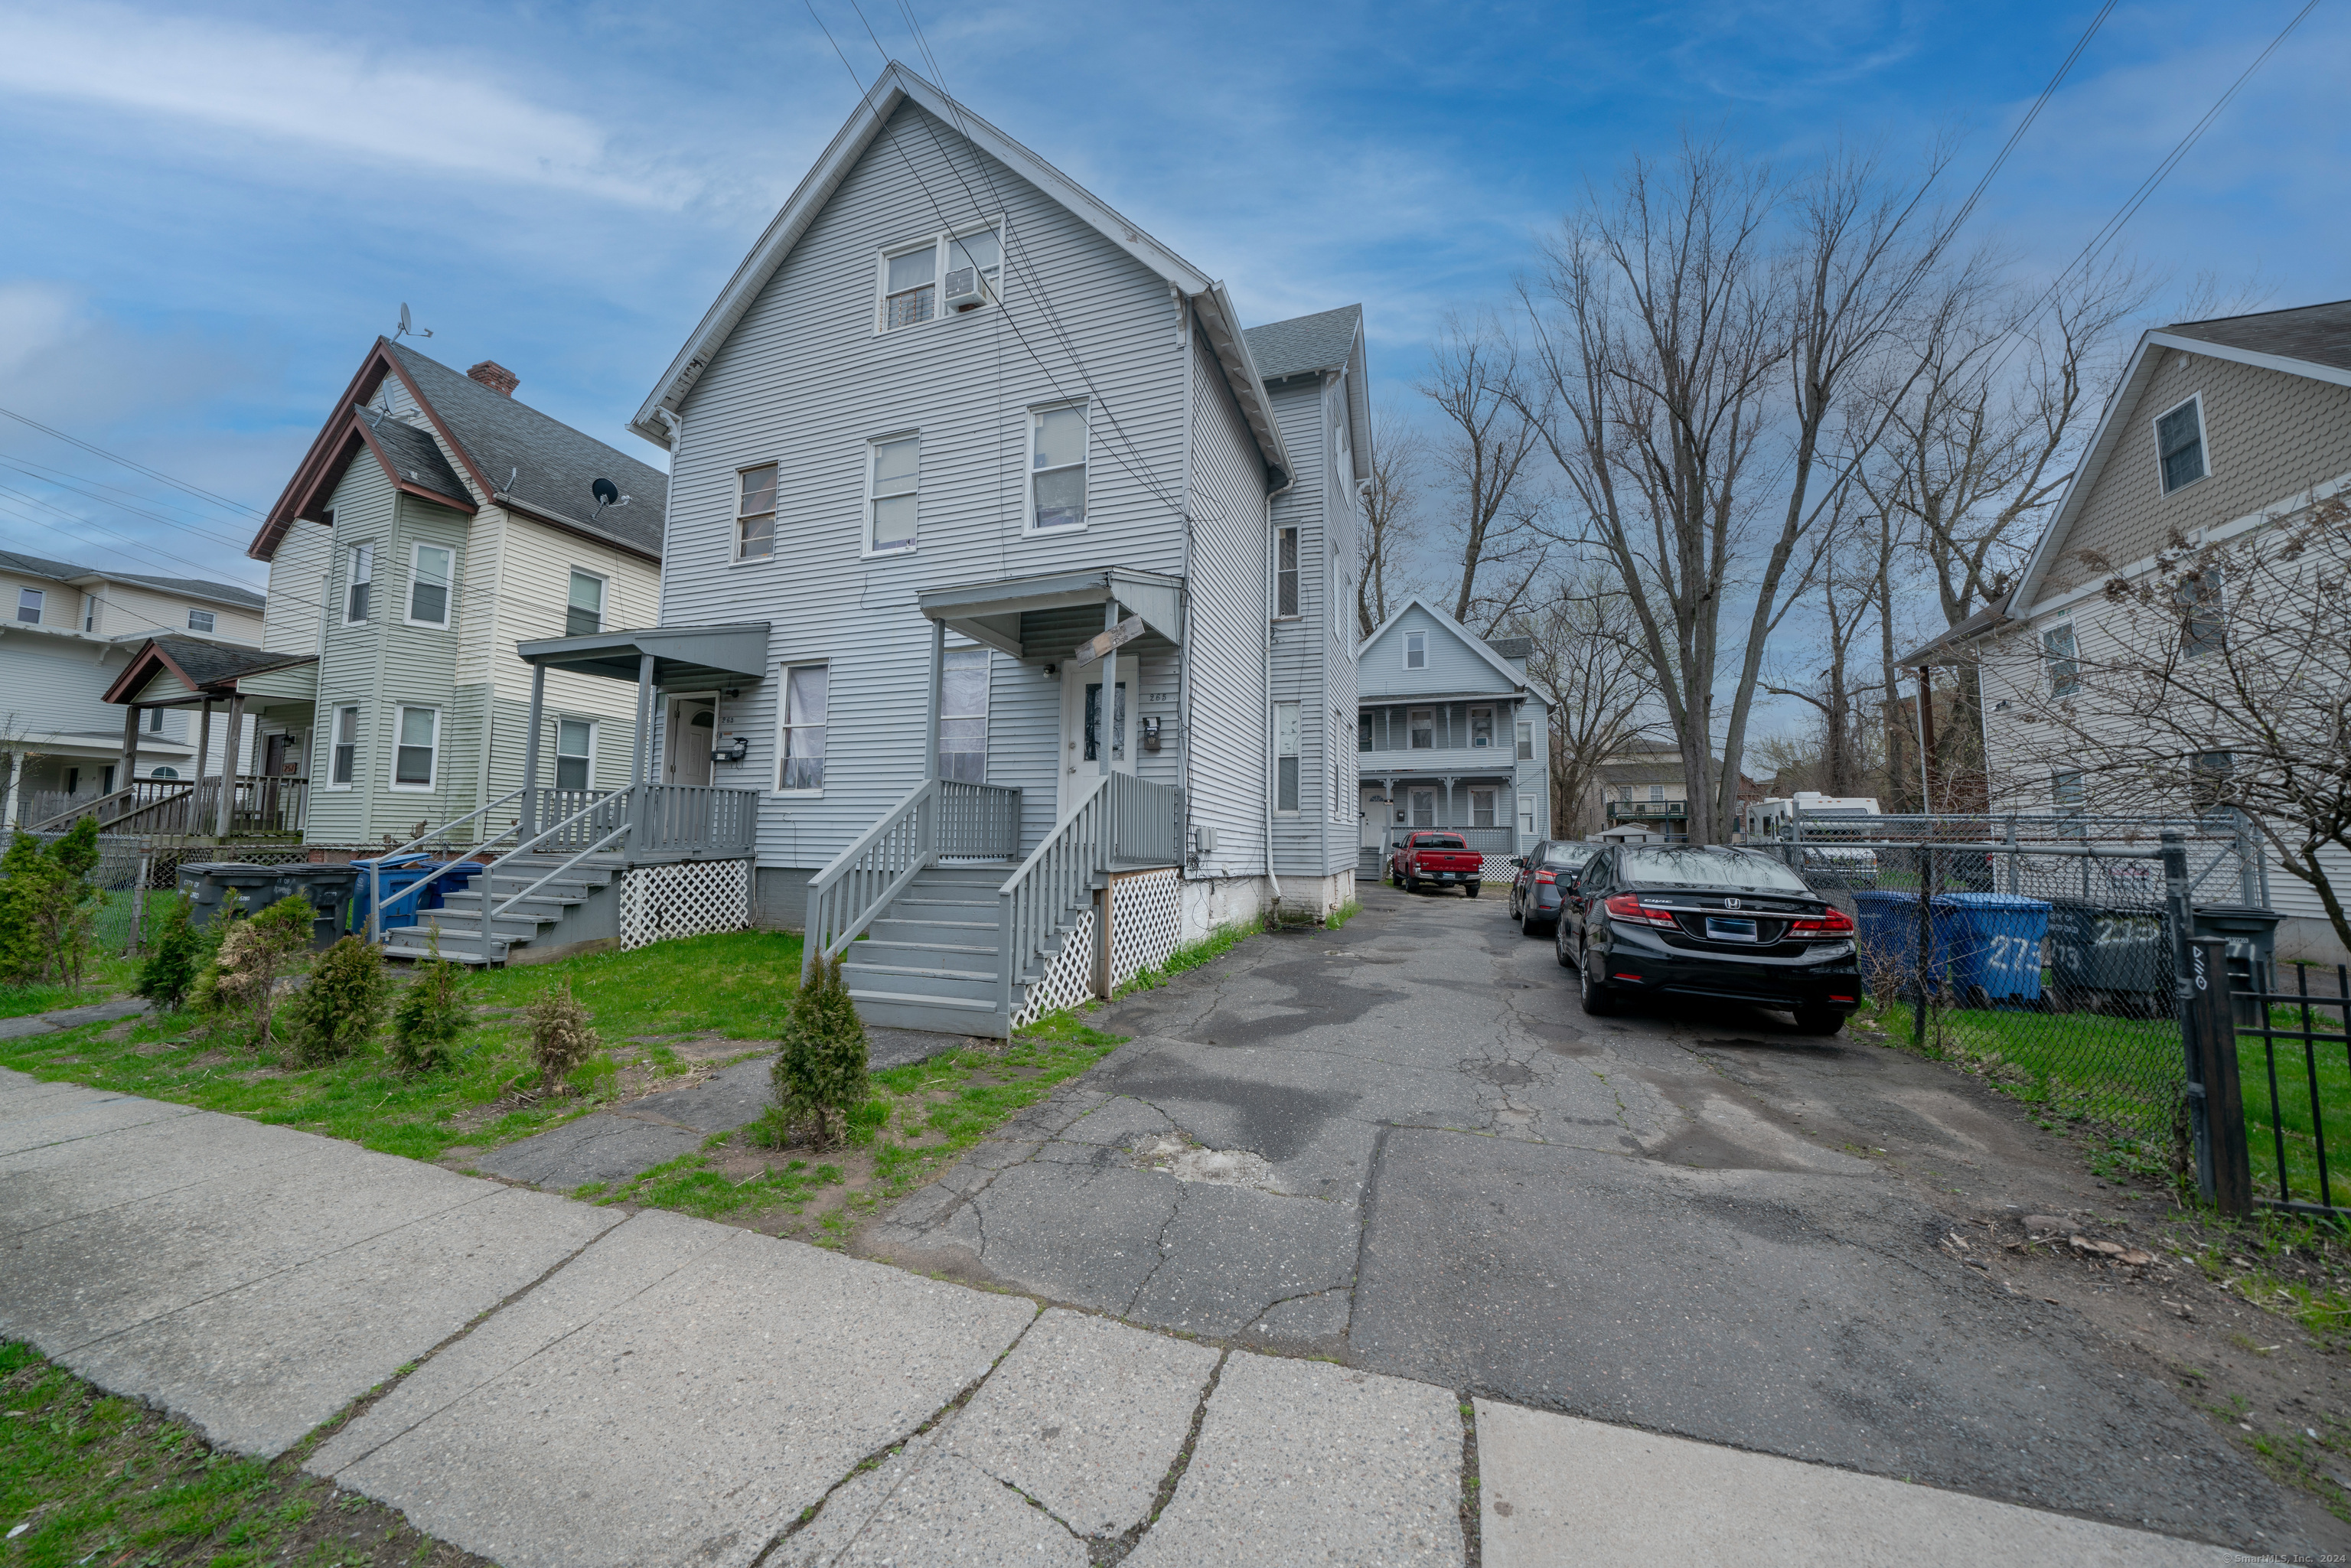
Side by side two family home, perfect for owner-occupants or investors. Each unit offers a functional layout. One unit features all 4 bedrooms on the second floor with the convenience of a first floor laundry room, while the second unit offers a desirable first-floor bedroom and a similar layout. Recent improvements include new flooring on the second floor bedrooms in unit on the left. Situated on a generous lot, this property presents an excellent opportunity for multi-generational living, rental income, or expanding your investment portfolio.

Listed by Joanne Lukaskiewicz Wheaton of Berkshire Hathaway NE Prop.

$
$
%
$/month over payments
Federal 30-year interest rate: 6.69% last updated on Aug 6, 2026
* All Figures are estimates. Check with your bank or proposed mortgage company for actual interest rates.
This product uses the FRED® API but is not endorsed or certified by the Federal Reserve Bank of St. Louis.

Save FavoriteSchedule TourAsk A QuestionMore Details

346 Hazelnut Hill Road Groton CT 06340

Groton, CT346 Hazelnut Hill Road

Price$470,000

Est. Mortgage: $/month

Active With Contract

MLS Number 24184037

  • Single Family
  • Square Feet 1,960
  • Bedrooms 3
  • Bathroom 2
  • Year Built 2007

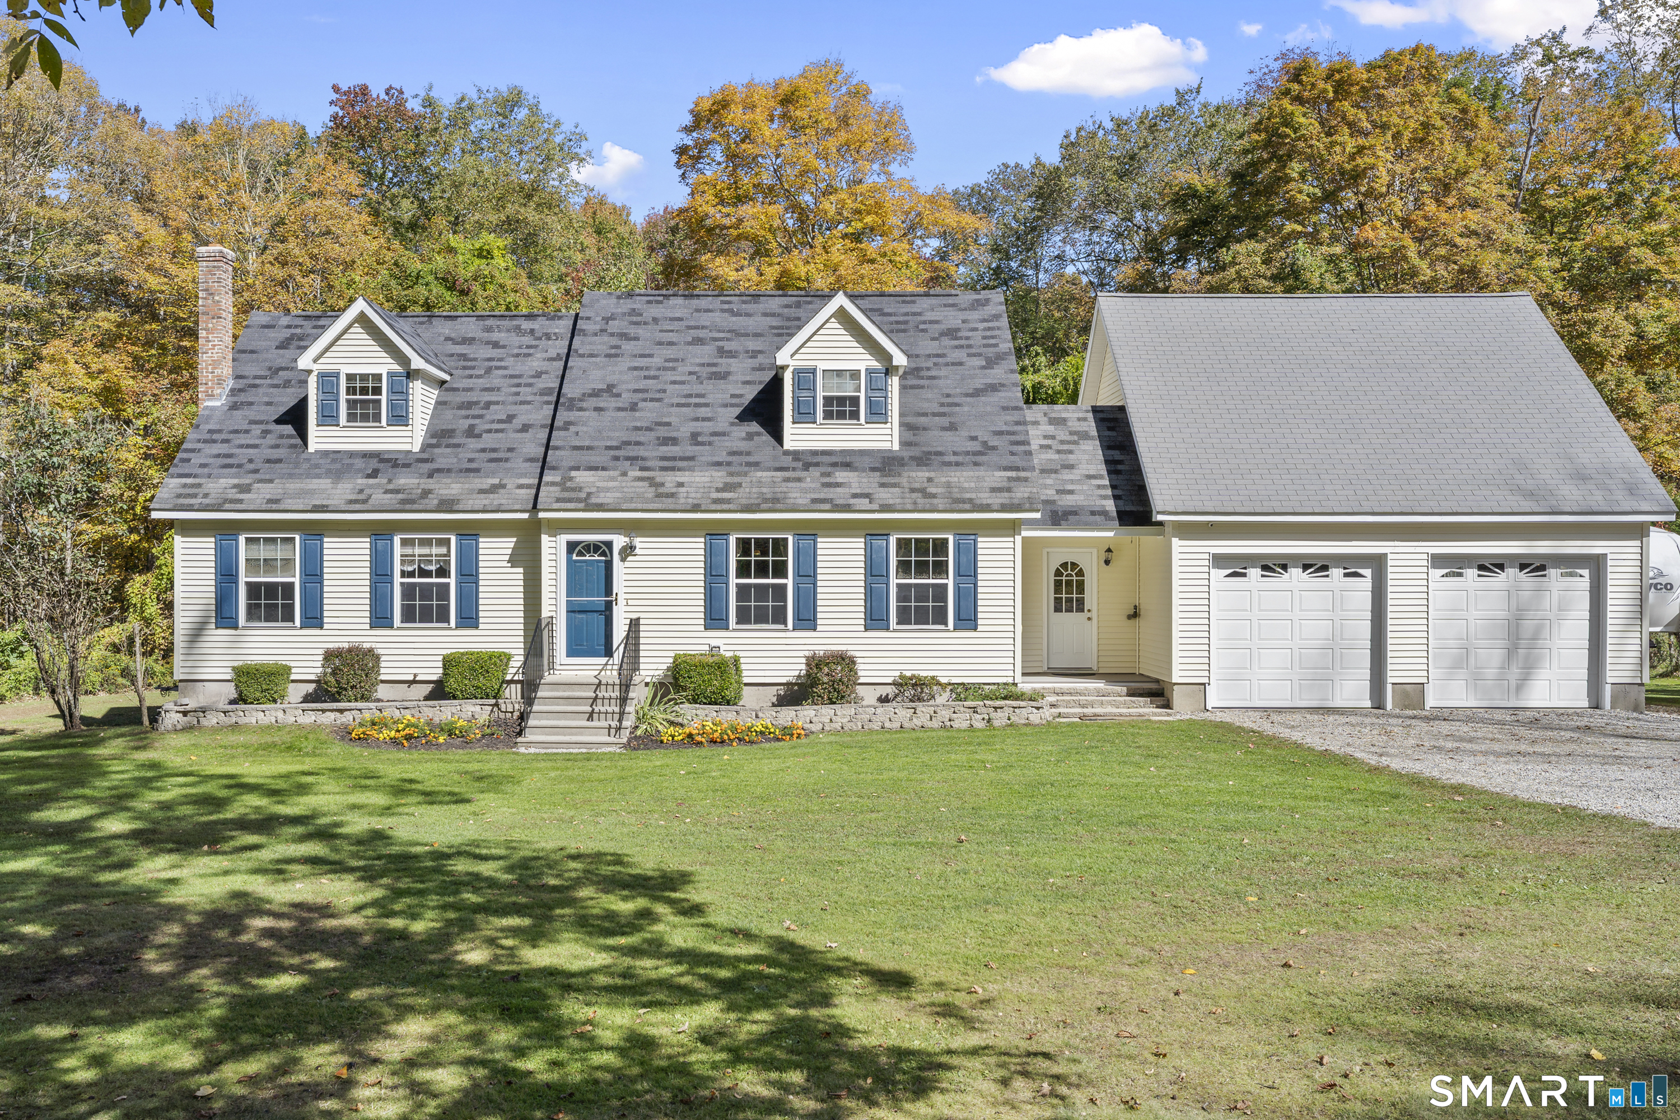
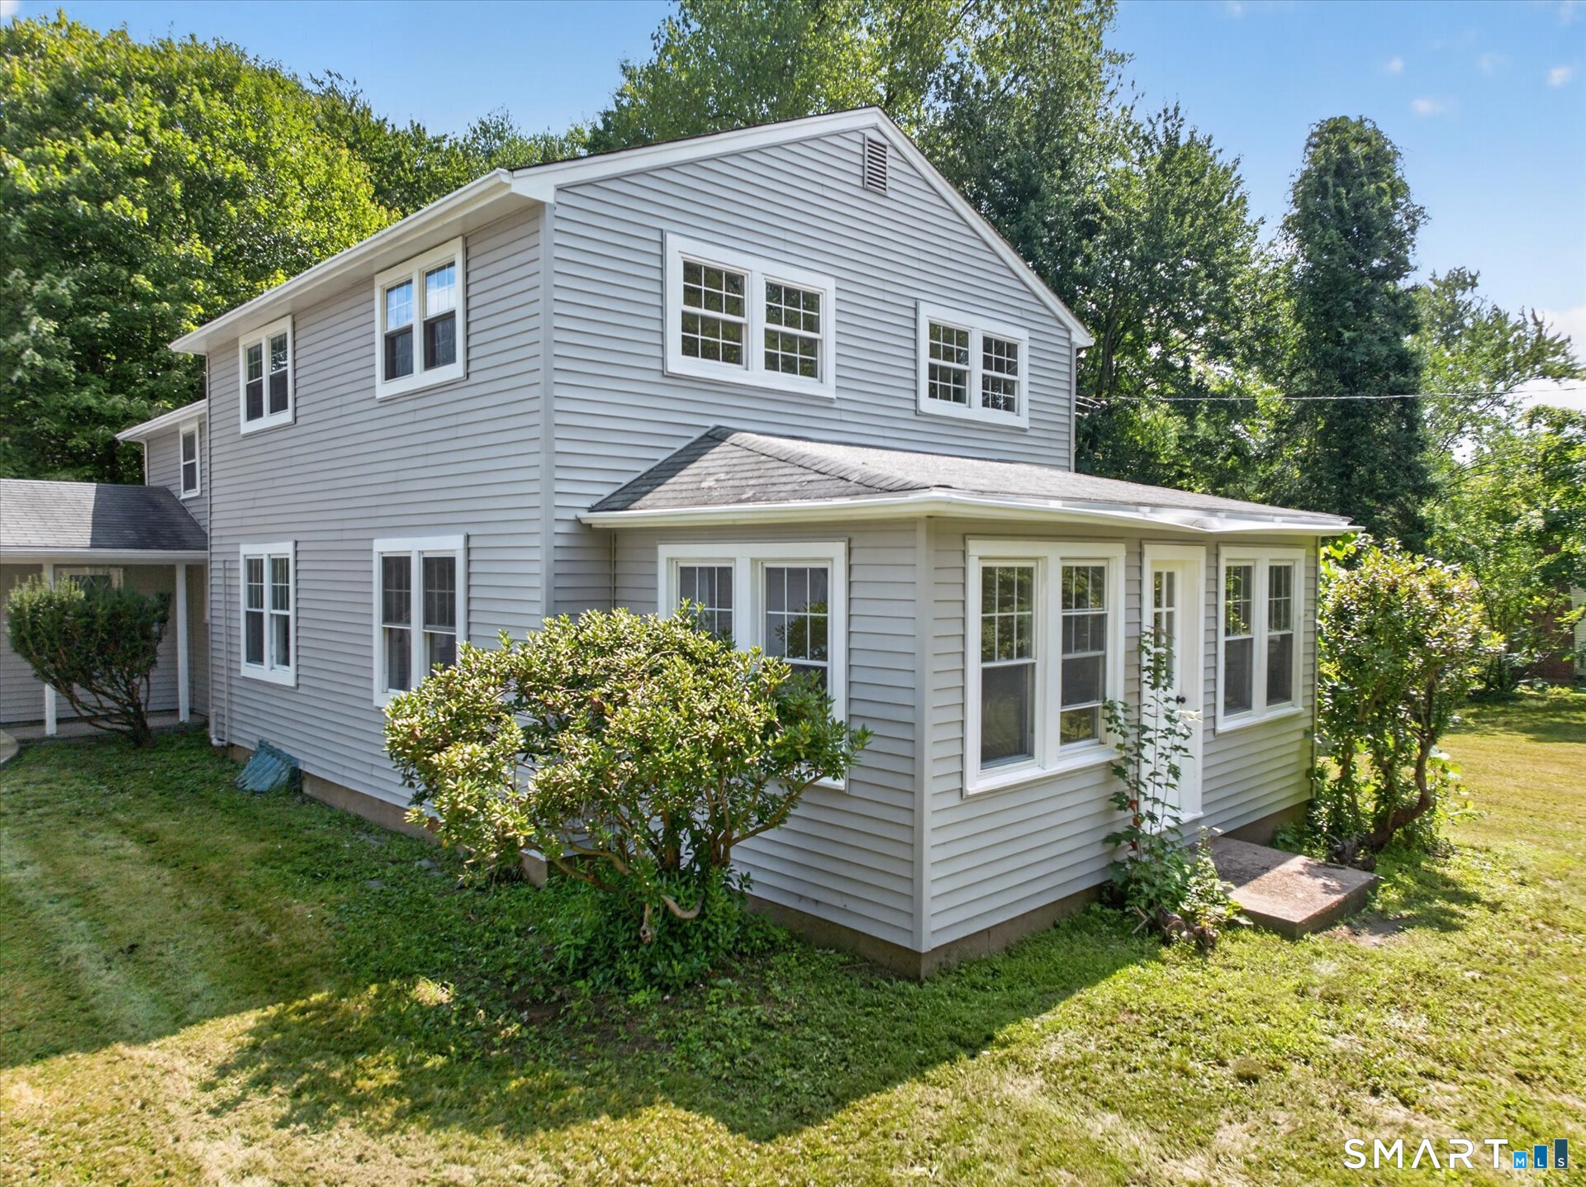
Rare find! Come see this versatile open floor plan cape with 3 bedrooms and 2 baths on sprawling 3.23 acres in centrally located Groton, completely remodeled in 2007. Very large, three story barn on the property includes electric hookup to barn ready for new Buyers to determine its future use. Lots of options! Home presents freshly painted entry mudroom leading to an eat-in kitchen, an extra-large double living room, and a sunken sunroom with sliders to a balcony for outdoor grilling. Sought after first floor bedroom has hardwood floors and could also serve as an office or den. The second floor has another bedroom in addition to the generously sized Primary bedroom, which includes walk-in closets. The second-floor bath features a whirlpool tub. This convenient location offers easy access to local amenities, shopping, restaurants, healthcare, Groton library, Senior Center, and is a short drive to RI and CT beaches and marinas. Come make this home yours!

Listed by ET Fox of William Pitt Sotheby's Int'l

$
$
%
$/month over payments
Federal 30-year interest rate: 6.69% last updated on Aug 6, 2026
* All Figures are estimates. Check with your bank or proposed mortgage company for actual interest rates.
This product uses the FRED® API but is not endorsed or certified by the Federal Reserve Bank of St. Louis.

Save FavoriteSchedule TourAsk A QuestionMore Details

69 (Lofton II) Belvedere Drive Tolland CT 06084

MLS Number 24179870

  • Condo
  • Bedrooms 2
  • Bathroom 3
  • Square Feet 1,524
  • Year Built 2026

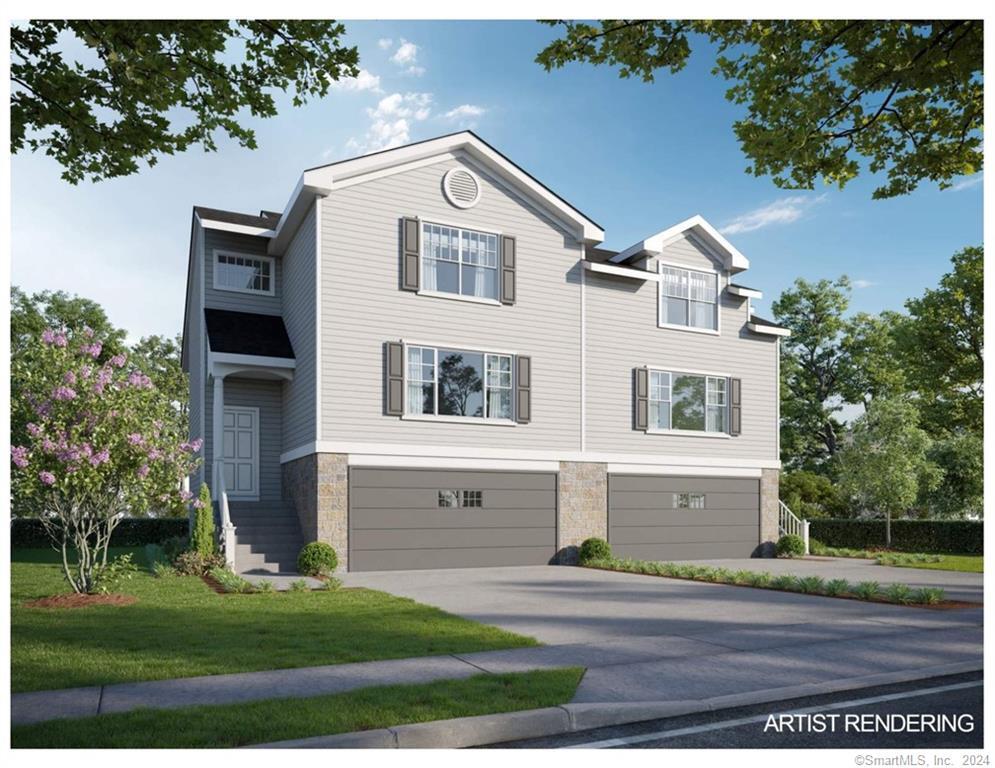
To be Built in 2026! Reserve your unit today! Welcome to Somerset Woods, A Planned Unit Development (PUD)! Townhouse style unit, complete with city water, sewer, natural gas utilities! Open Floor plan is complete with living room, dining room and kitchen with Quartz tops, center island, 2 car garage and additional basement storage, 2nd floor laundry. deck off dining room upstairs you will find a seriously large primary bedroom with huge walk-in closet, full bath with walk in shower. 2nd Bedroom is equally generous in size and is complete with a very nice sized closet. 2nd full bath with shower/tub combo. Central air included. Fireplace is Optional(depending on stage of construction). Snow removal and yard care included in very low HOA fee. Gorgeous setting in area of new homes. Not age restricted! See attached features list, community map and floor plan. This is a Planned Unit Development, NOT a Condo! Photos are of a similar unit and may depict upgrades.

Listed by Kalani R. Ladd of KW Legacy Partners

$
$
%
$/month over payments
Federal 30-year interest rate: 6.69% last updated on Aug 6, 2026
* All Figures are estimates. Check with your bank or proposed mortgage company for actual interest rates.
This product uses the FRED® API but is not endorsed or certified by the Federal Reserve Bank of St. Louis.

Save FavoriteSchedule TourAsk A QuestionMore Details

69 (Lofton II) Belvedere Drive Tolland CT 06084

MLS Number 24179867

  • Single Family
  • Square Feet 1,524
  • Bedrooms 2
  • Bathroom 3
  • Year Built 2026

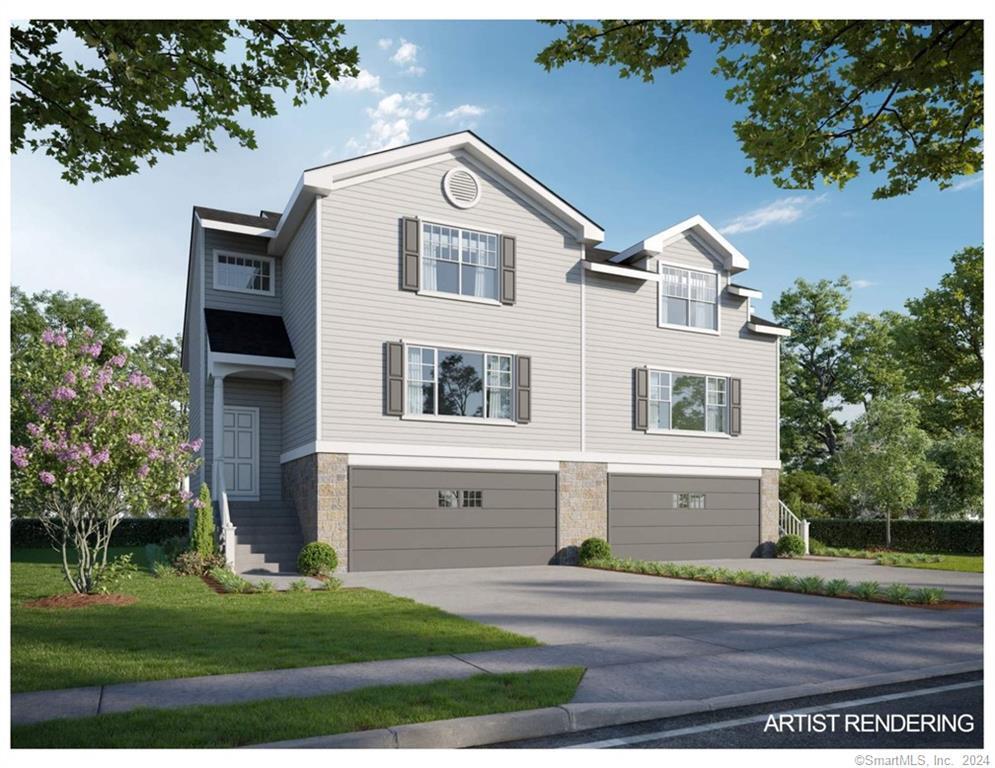
To be Built 2026! Reserve your unit today! Welcome to Somerset Woods, A Planned Unit Development (PUD)! Townhouse style unit, complete with city water, sewer, natural gas utilities! Open Floor plan is complete with living room, dining room and kitchen with Quartz tops, center island, 2 car garage and additional basement storage, 2nd floor laundry. deck off dining room upstairs you will find a seriously large primary bedroom with huge walk-in closet, full bath with walk in shower. 2nd Bedroom is equally generous in size and is complete with a very nice sized closet. 2nd full bath with shower/tub combo. Central air included. Fireplace is Optional(depending on stage of construction). Snow removal and yard care included in very low HOA fee. Gorgeous setting in area of new homes. Not age restricted! See attached features list, community map and floor plan. This is a Planned Unit Development, NOT a Condo! Photos are of a similar unit and may depict upgrades.

Listed by Kalani R. Ladd of KW Legacy Partners

$
$
%
$/month over payments
Federal 30-year interest rate: 6.69% last updated on Aug 6, 2026
* All Figures are estimates. Check with your bank or proposed mortgage company for actual interest rates.
This product uses the FRED® API but is not endorsed or certified by the Federal Reserve Bank of St. Louis.

Save FavoriteSchedule TourAsk A QuestionMore Details

25 Toll Gate Road Wethersfield CT 06109

Wethersfield, CT25 Toll Gate Road

Price$470,000

Est. Mortgage: $/month

MLS Number 24189533

  • Single Family
  • Square Feet 1,972
  • Bedrooms 4
  • Bathroom 4
  • Year Built 1962

Sellers want action, and this home is priced to deliver it! Set on a quiet cul-de-sac, this 4-bedroom, 3.5-bath home offers an open floorplan and updates throughout. The kitchen features granite counters and opens to the main living area, creating a comfortable space for everyday living and entertaining. Four bedrooms provide plenty of room for family, guests or a home office, while the finished lower level offers even more flexible living space. Natural gas heat and a 2-car attached garage add to the convenience. Outside, enjoy a fenced yard with room to play, relax and entertain. With the updates already done, a desirable location and sellers ready to make a deal, this is a home that deserves your attention.

Listed by Dawn E. Satagaj and Roger M. Veilleux of William Raveis Real Estate

$
$
%
$/month over payments
Federal 30-year interest rate: 6.69% last updated on Aug 6, 2026
* All Figures are estimates. Check with your bank or proposed mortgage company for actual interest rates.
This product uses the FRED® API but is not endorsed or certified by the Federal Reserve Bank of St. Louis.

Save FavoriteSchedule TourAsk A QuestionMore Details

65 (LoftonII) Belvedere Drive Tolland CT 06084
Open House

MLS Number 24179844

  • Single Family
  • Next Open House: Sun 08/16 1:00 pm. to 3:00 pm.
  • Square Feet 1,524
  • Bedrooms 2
  • Bathroom 3

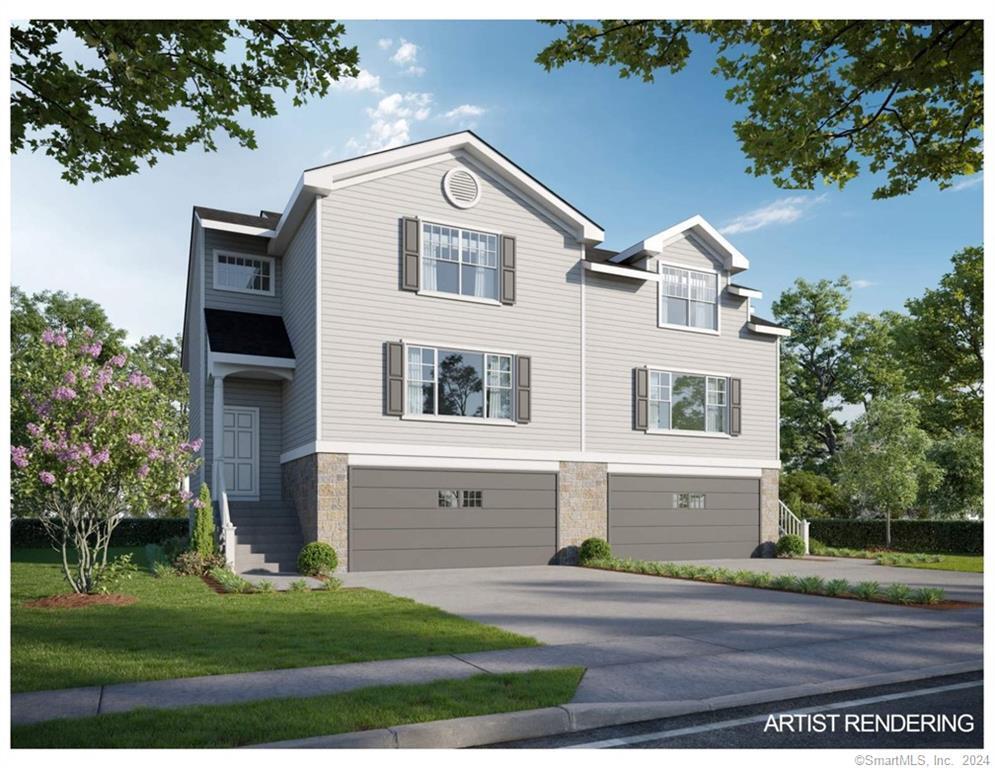
Construction is Starting on this Popular Townhouse Style Unit. Reserve your unit today and Lock In Pre-Construction Pricing! Welcome to Somerset Woods, A Planned Unit Development (PUD)! Townhouse style unit, complete with city water, sewer, natural gas utilities! Open Floor plan with living room, dining room and kitchen with Quartz tops, center island, 2 car garage and additional basement storage, 2nd floor laundry. deck off dining room upstairs you will find a seriously large primary bedroom with huge walk-in closet, full bath with walk in shower. 2nd Bedroom is equally generous in size and is complete with a very nice sized closet. 2nd full bath with shower/tub combo. Central air included. Fireplace is Optional(depending on stage of construction). Snow removal and yard care included in very low HOA fee. Gorgeous setting in area of new homes. Not age restricted! See attached features list, community map and floor plan. This is a Planned Unit Development, NOT a Condo! Photos are of a similar unit and may depict upgrades.

Listed by Kalani R. Ladd of KW Legacy Partners

$
$
%
$/month over payments
Federal 30-year interest rate: 6.69% last updated on Aug 6, 2026
* All Figures are estimates. Check with your bank or proposed mortgage company for actual interest rates.
This product uses the FRED® API but is not endorsed or certified by the Federal Reserve Bank of St. Louis.

Save FavoriteSchedule TourAsk A QuestionMore Details

65 (Lofton II) Belvedere Drive Tolland CT 06084
Open House

MLS Number 24179846

  • Condo
  • Next Open House: Sun 08/16 1:00 pm. to 3:00 pm.
  • Bedrooms 2
  • Bathroom 3
  • Square Feet 1,524

Construction is Starting on this Popular Townhouse Style Unit. Reserve your unit today and Lock In Pre-Construction Pricing! Welcome to Somerset Woods, A Planned Unit Development (PUD)! Townhouse style unit, complete with city water, sewer, natural gas utilities! Open Floor plan with living room, dining room and kitchen with Quartz tops, center island, 2 car garage and additional basement storage, 2nd floor laundry. deck off dining room upstairs you will find a seriously large primary bedroom with huge walk-in closet, full bath with walk in shower. 2nd Bedroom is equally generous in size and is complete with a very nice sized closet. 2nd full bath with shower/tub combo. Central air included. Fireplace is Optional(depending on stage of construction). Snow removal and yard care included in very low HOA fee. Gorgeous setting in area of new homes. Not age restricted! See attached features list, community map and floor plan. This is a Planned Unit Development, NOT a Condo! Photos are of a similar unit and may depict upgrades.

Listed by Kalani R. Ladd of KW Legacy Partners

$
$
%
$/month over payments
Federal 30-year interest rate: 6.69% last updated on Aug 6, 2026
* All Figures are estimates. Check with your bank or proposed mortgage company for actual interest rates.
This product uses the FRED® API but is not endorsed or certified by the Federal Reserve Bank of St. Louis.

Save FavoriteSchedule TourAsk A QuestionMore Details

30-32 Wayland Street Hartford CT 06114
Active With Contract

MLS Number 24193701

  • Multi Family Multi-Family For Sale
  • Square Feet 4,224
  • Acreage 0.15
  • Bedrooms 8
  • Bathroom 3

Don't miss this exceptional investment or owner-occupied opportunity! This spacious three-family property features one 2-bedroom unit and two 3-bedroom units, offering a total of 8 bedrooms. Each apartment includes a generous living room, dining room, high ceilings, and an enclosed small rear porch that provides the perfect space for a sitting area, home office, or additional storage. Separate utilities simplify property management, while two water heaters were replaced approximately two years ago. Outside, you'll find a detached 3-car garage with a roof replaced in 2024, along with ample off-street parking for tenants and guests. Conveniently located just minutes from I-91 and less than a mile from the Wethersfield town line, the property offers easy access to shopping, restaurants, schools, public transportation, and major commuter routes. Strong rental potential makes this an attractive income-producing property, with estimated market rents of approximately $1,200 per month for the 2-bedroom unit and $1,600-$2,000 per month for each 3-bedroom unit, depending on market conditions. While the property offers immediate income potential, it also presents an excellent value-add opportunity for cosmetic updates that can further enhance rental income and long-term appreciation. The second-floor unit is available for immediate showings.

Listed by Jessica Martinez of Berkshire Hathaway NE Prop.

$
$
%
$/month over payments
Federal 30-year interest rate: 6.69% last updated on Aug 6, 2026
* All Figures are estimates. Check with your bank or proposed mortgage company for actual interest rates.
This product uses the FRED® API but is not endorsed or certified by the Federal Reserve Bank of St. Louis.

Save FavoriteSchedule TourAsk A QuestionMore Details

93 Forest Street New Britain CT 06052

New Britain, CT93 Forest Street

Price$469,925

Est. Mortgage: $/month

Open House

MLS Number 24198525

  • Single Family
  • Next Open House: Sat 08/15 4:00 pm. to 6:00 pm.
  • Square Feet 2,501
  • Bedrooms 5
  • Bathroom 3

Welcome to 93 Forest Street, where classic Dutch Colonial charm meets a beautifully renovated, move-in-ready interior. Wih approximately 2,501 square feet of living space, this spacious single-family home features 5 bedrooms, 2 full bathrooms, 1 half bathroom, and 9 rooms, providing an abundance of space and flexibility for today's lifestyle. Recently renovated and ready for its next owners, this home has the opportunity to enjoy the character of a traditional residence with the appeal of fresh, updated living spaces. Hardwood flooring and a fireplace add warmth and character, while the generous floor plan provides plenty of room for entertaining, relaxing, working from home, or creating personalized spaces to suit your needs. The home includes a spacious first floor, finished upper story, additional finished attic area, full basement, and an inviting open front porch. The property sits on approximately 0.24 acres and also includes a detached frame garage for additional parking or storage. With the renovations completed and a spacious, versatile layout already in place, this home is truly ready to welcome its next owners. Simply unpack, settle in, and start enjoying your new home. Schedule your private showing today!

Listed by Maria Pirulli of Five Stars Realty

$
$
%
$/month over payments
Federal 30-year interest rate: 6.69% last updated on Aug 6, 2026
* All Figures are estimates. Check with your bank or proposed mortgage company for actual interest rates.
This product uses the FRED® API but is not endorsed or certified by the Federal Reserve Bank of St. Louis.

Save FavoriteSchedule TourAsk A QuestionMore Details

16 South Street Brooklyn CT 06324

Brooklyn, CT16 South Street

Price$469,900

Est. Mortgage: $/month

Pending Continue to Show

MLS Number 24163206

  • Single Family
  • Square Feet 1,800
  • Bedrooms 4
  • Bathroom 3
  • Year Built 2026

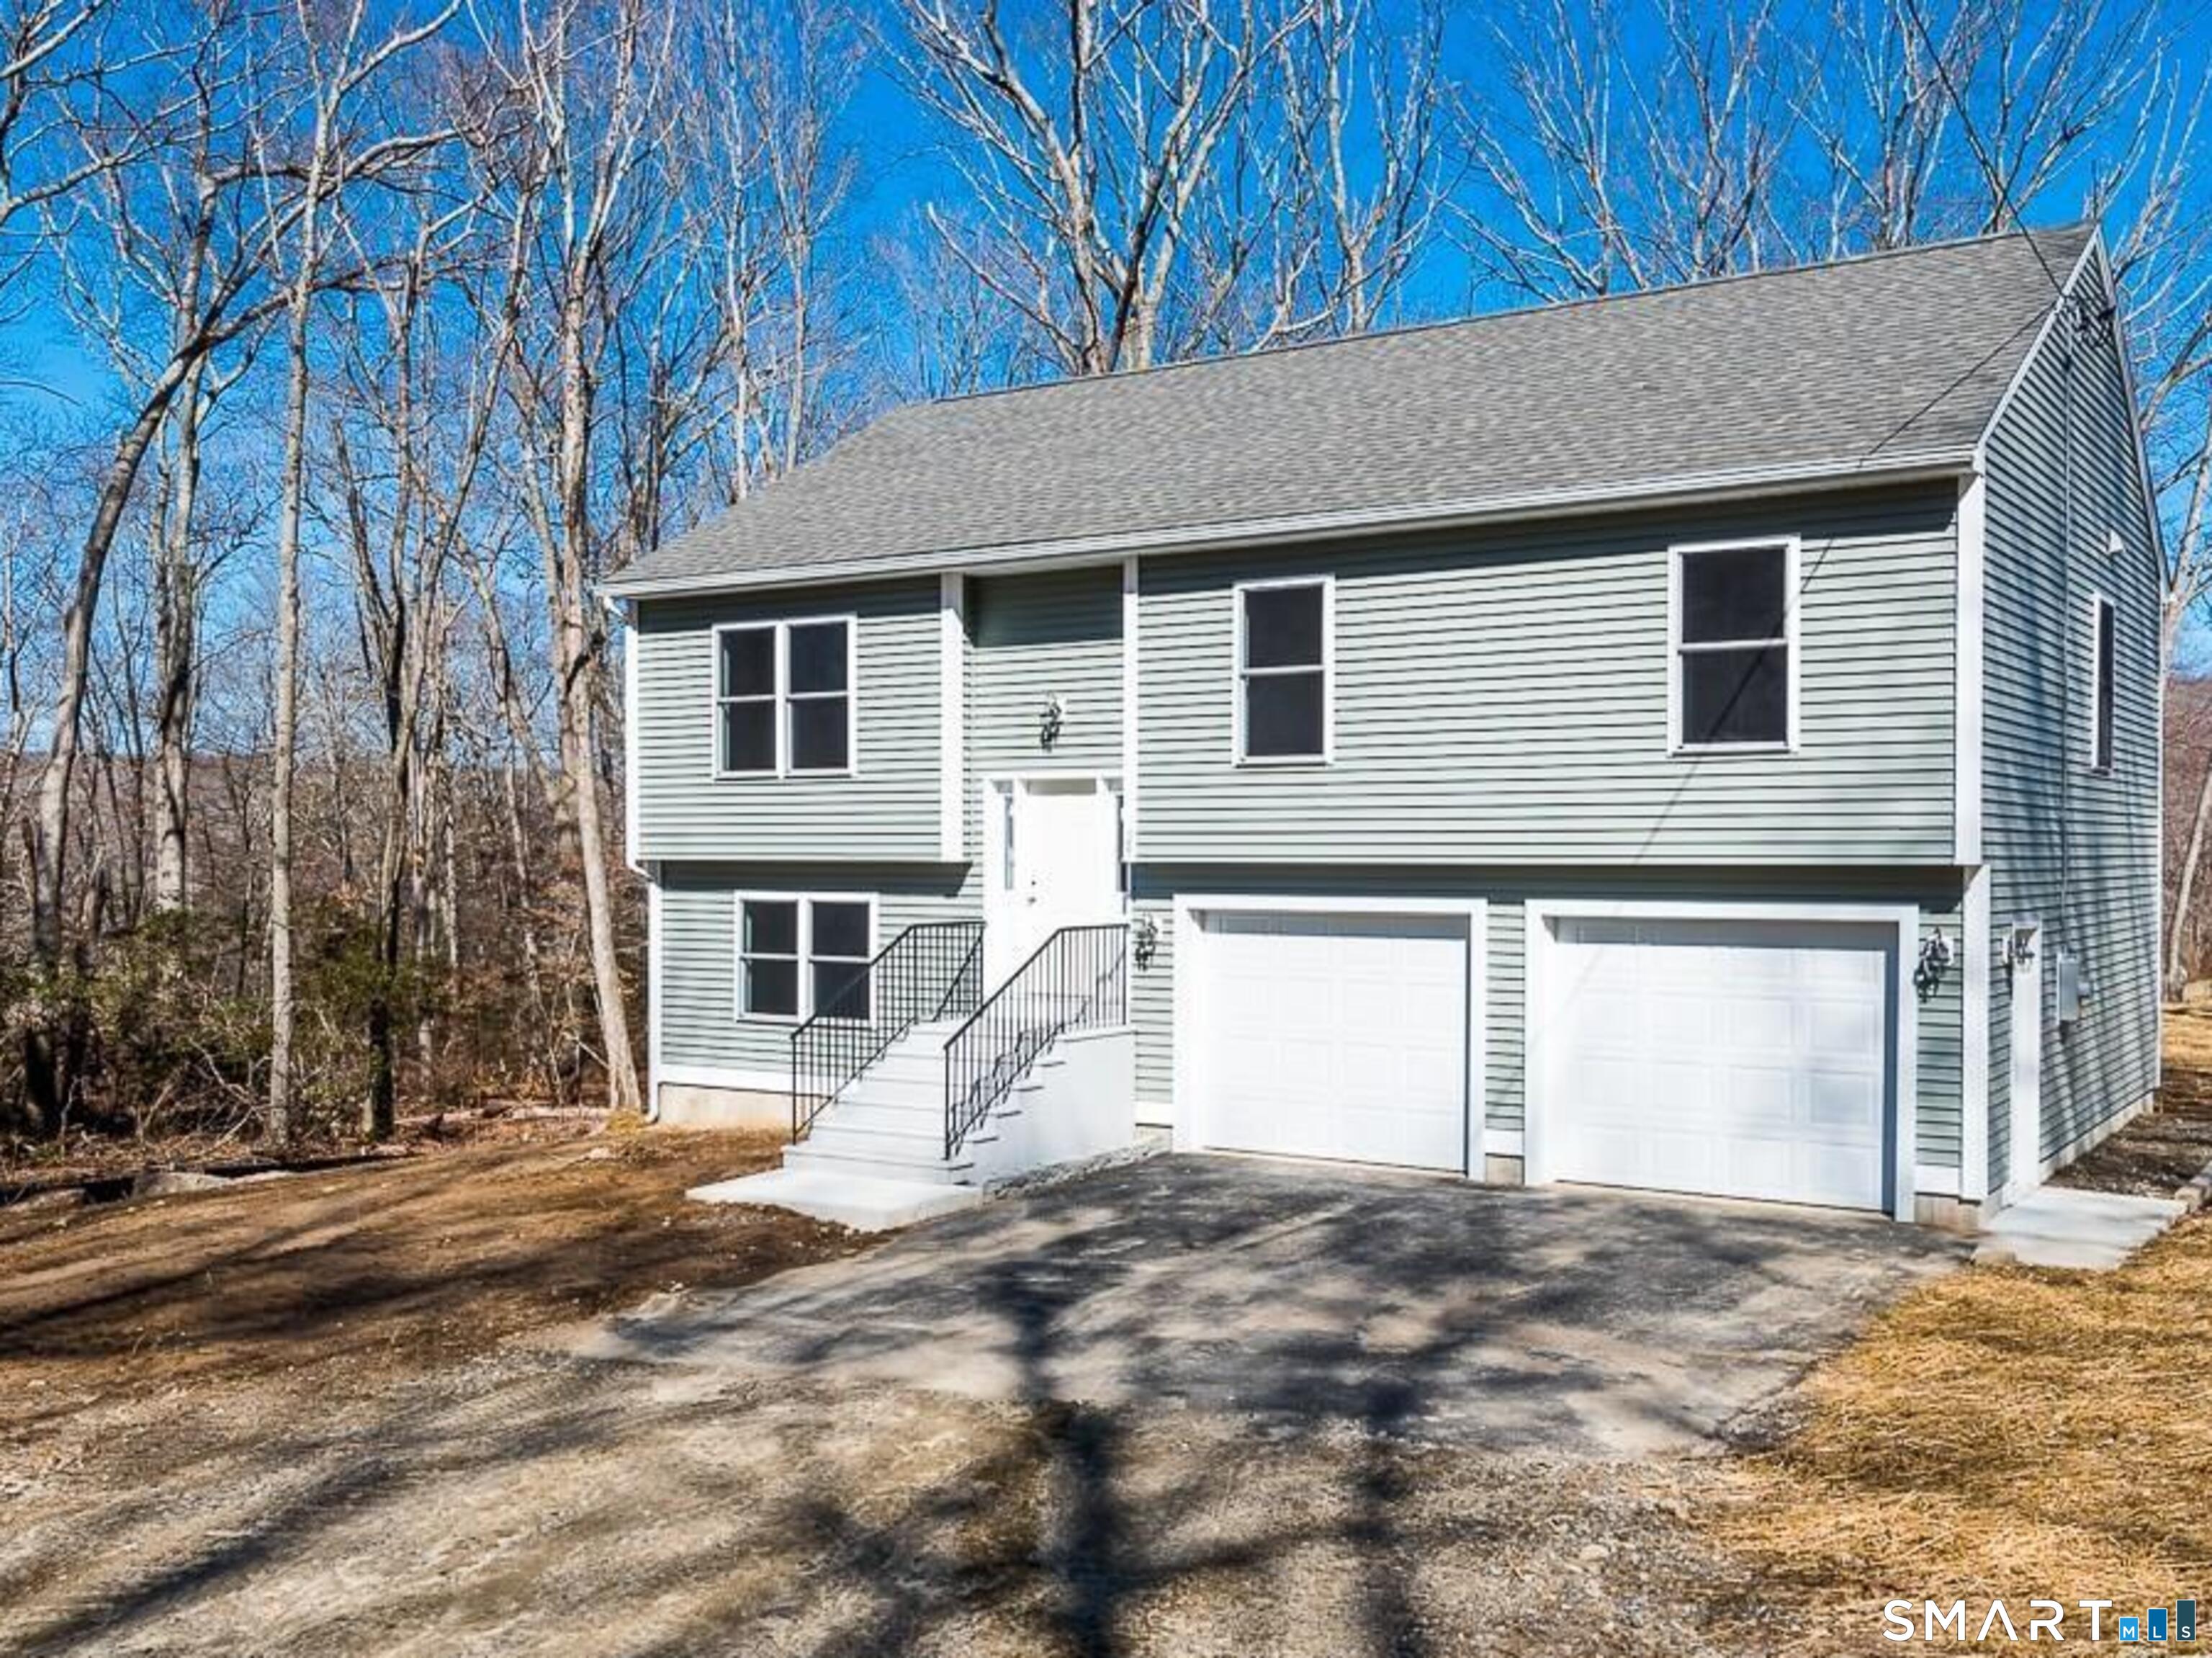
Just getting started on this New Contemporary Raised Ranch on a Beautiful Wooded Lot. Check out those Pics & Virtual Reality Tour. There is still time to make some choices!! Estimated Completion Date is Late July 2026! Four Bedrooms & 3 Full Bathrooms. Central AC. Two Car Garage. Vaulted Ceilings. Luxury Plank Flooring, Custom Kitchen w/ Granite Counters & Center Island. Spacious Vaulted Ceilings. High Efficiency Gas Heat. Finished Lower Level that is perfect for that aging teenager or the visiting In-Laws! Terrific lot in a residential area. Welcome VA & FHA Buyers. We are always here to help.

Listed by Bill Heenan of William Raveis Real Estate

$
$
%
$/month over payments
Federal 30-year interest rate: 6.69% last updated on Aug 6, 2026
* All Figures are estimates. Check with your bank or proposed mortgage company for actual interest rates.
This product uses the FRED® API but is not endorsed or certified by the Federal Reserve Bank of St. Louis.

Virtual TourSave FavoriteSchedule TourAsk A QuestionMore Details

The data relating to real estate for sale on this website appears in part through the SmartMLS Internet Data Exchange program, a voluntary cooperative exchange of property listing data between licensed real estate brokerage firms, and is provided by SmartMLS through a licensing agreement. Listing information is from various brokers who participate in the SmartMLS IDX program and not all listings may be visible on the site. The property information being provided on or through the website is for the personal, non-commercial use of consumers and such information may not be used for any purpose other than to identify prospective properties consumers may be interested in purchasing. Some properties which appear for sale on the website may no longer be available because they are for instance, under contract, sold or are no longer being offered for sale. Property information displayed is deemed reliable but is not guaranteed. Copyright 2026 SmartMLS, Inc.