and narrow your search. If you have fewer than 200 results, you can save your search.

Greater Mansfield CT Real Estate $350k - $500k

r=142-153
30 Sass Drive Manchester CT 06042

Manchester, CT30 Sass Drive

Price$474,900

Est. Mortgage: $/month

Pending Continue to Show

MLS Number 24180128

  • Single Family
  • Square Feet 2,424
  • Bedrooms 4
  • Bathroom 3
  • Year Built 1977

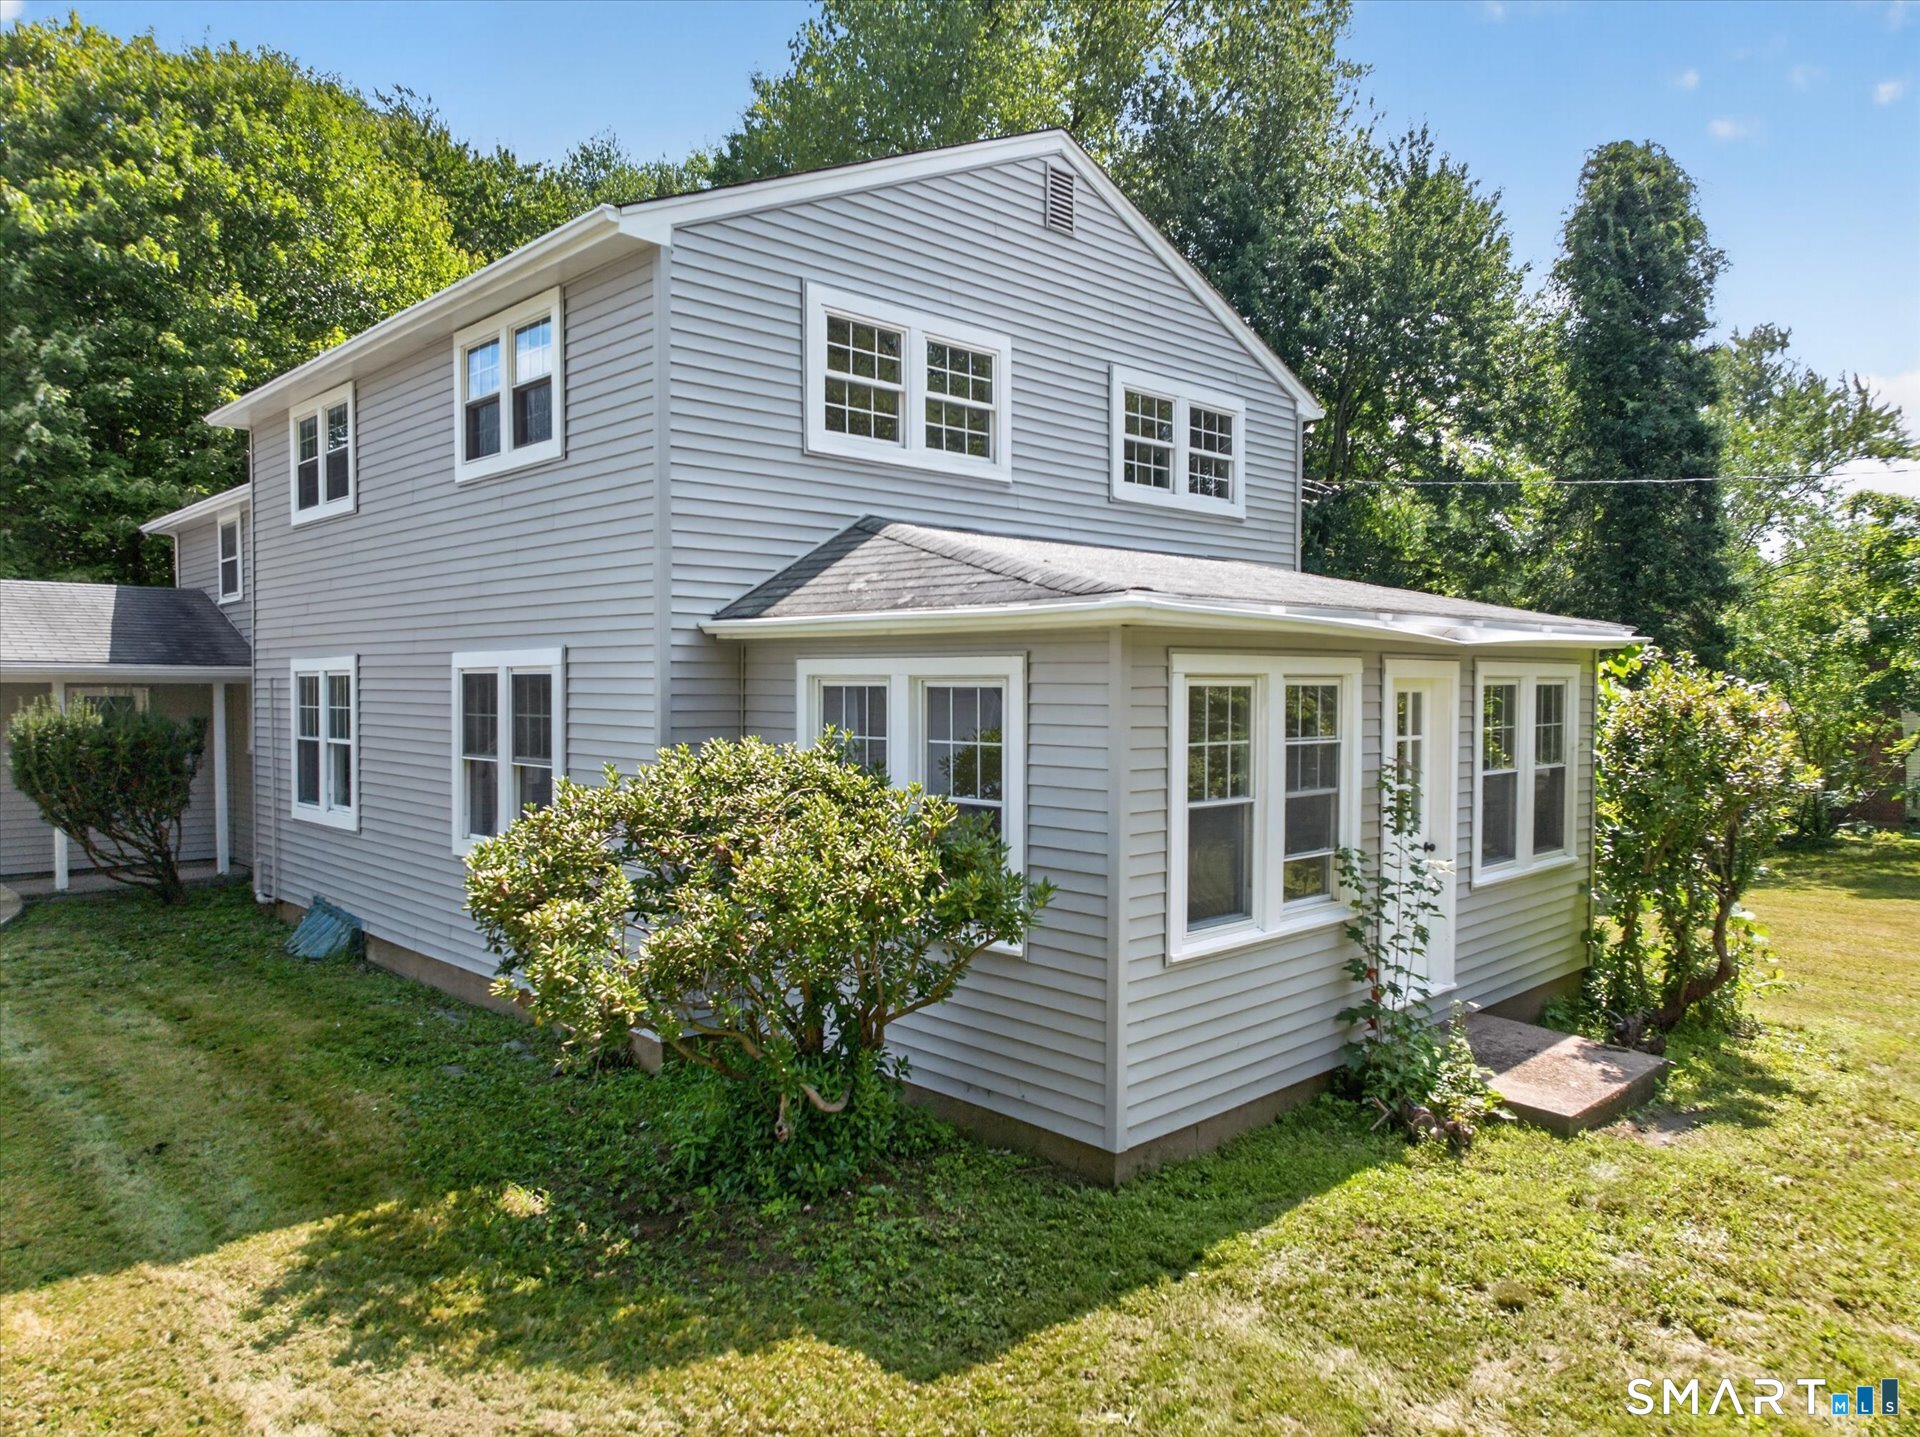
Available now is this 4 bed, 2.5 bath contemporary style home situated privately in sought after Manchester neighborhood. Convenient and inviting floor plan w/ plenty of natural light shining throughout and over 2400 SQFT of comfortable living space! Tile foyer welcomes you into the sun filled living room and opens to formal dining room. The kitchen features an eat-in area, SS appliances, pantry, built-in desk and opens up to family room w/ wood burning fireplace and sliders to private back deck. FIRST FLOOR BEDROOM, half bath, and laundry area round out the main level. Head upstairs and you will find the primary bedroom suite w/ full bath, walk-in closet and dressing room. 2 spacious bedrooms and an additional full bath complete the upper level.The lower level features a 300 SQFT finished living room/rec room, an impressive workshop and plenty of storage space. Relax out back on your covered wrap-around deck and enjoy the serene and tranquil setting with lush landscaping and perennial gardens overlooking your PRIVATE yard. Additional features include CENTRAL AIR, dual oil tanks, city water/sewer and a 2 car attached garage. Located in a quiet and peaceful neighborhood setting while providing easy access to local schools, shops, parks, restaurants, and major highways (I-84 and I-384), this special home will not last and can be yours now. Schedule your appointment today!

Listed by L.J. Bunker of CENTURY 21 AllPoints Realty

$
$
%
$/month over payments
Federal 30-year interest rate: 6.69% last updated on Aug 6, 2026
* All Figures are estimates. Check with your bank or proposed mortgage company for actual interest rates.
This product uses the FRED® API but is not endorsed or certified by the Federal Reserve Bank of St. Louis.

Save FavoriteSchedule TourAsk A QuestionMore Details

346 Hazelnut Hill Road Groton CT 06340

Groton, CT346 Hazelnut Hill Road

Price$470,000

Est. Mortgage: $/month

Active With Contract

MLS Number 24184037

  • Single Family
  • Square Feet 1,960
  • Bedrooms 3
  • Bathroom 2
  • Year Built 2007

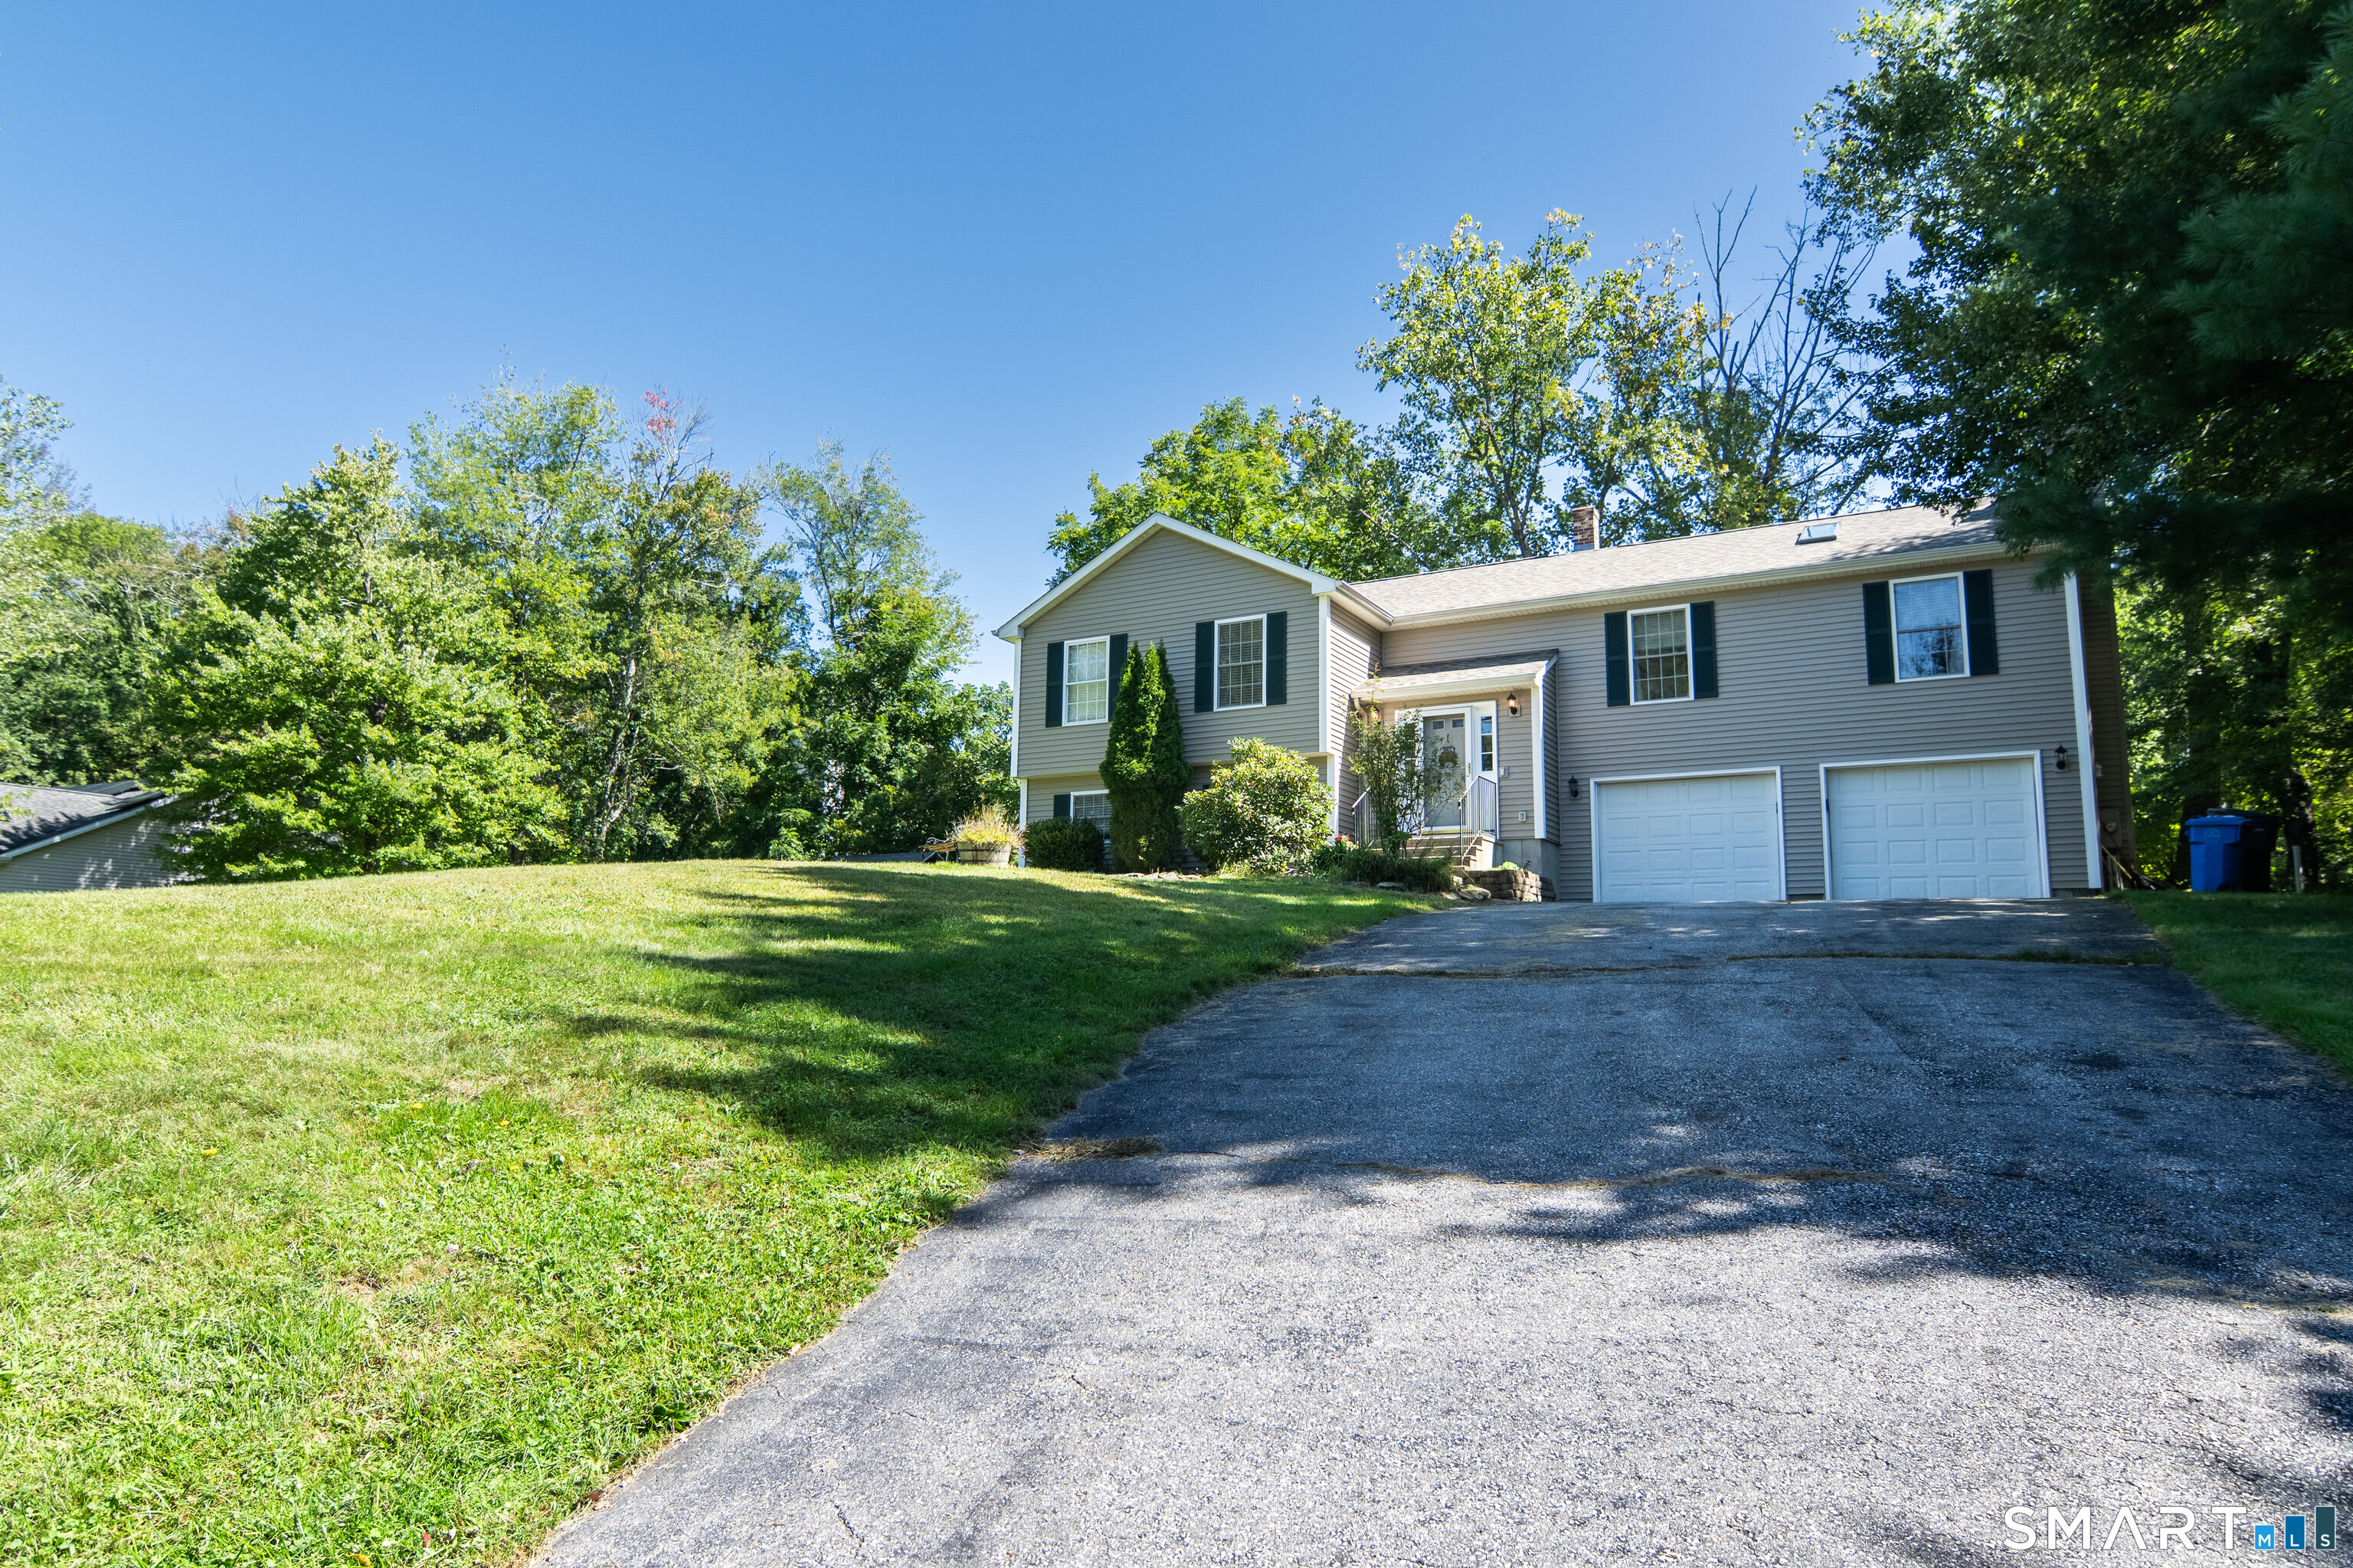
Rare find! Come see this versatile open floor plan cape with 3 bedrooms and 2 baths on sprawling 3.23 acres in centrally located Groton, completely remodeled in 2007. Very large, three story barn on the property includes electric hookup to barn ready for new Buyers to determine its future use. Lots of options! Home presents freshly painted entry mudroom leading to an eat-in kitchen, an extra-large double living room, and a sunken sunroom with sliders to a balcony for outdoor grilling. Sought after first floor bedroom has hardwood floors and could also serve as an office or den. The second floor has another bedroom in addition to the generously sized Primary bedroom, which includes walk-in closets. The second-floor bath features a whirlpool tub. This convenient location offers easy access to local amenities, shopping, restaurants, healthcare, Groton library, Senior Center, and is a short drive to RI and CT beaches and marinas. Come make this home yours!

Listed by ET Fox of William Pitt Sotheby's Int'l

$
$
%
$/month over payments
Federal 30-year interest rate: 6.69% last updated on Aug 6, 2026
* All Figures are estimates. Check with your bank or proposed mortgage company for actual interest rates.
This product uses the FRED® API but is not endorsed or certified by the Federal Reserve Bank of St. Louis.

Save FavoriteSchedule TourAsk A QuestionMore Details

69 (Lofton II) Belvedere Drive Tolland CT 06084

MLS Number 24179870

  • Condo
  • Bedrooms 2
  • Bathroom 3
  • Square Feet 1,524
  • Year Built 2026

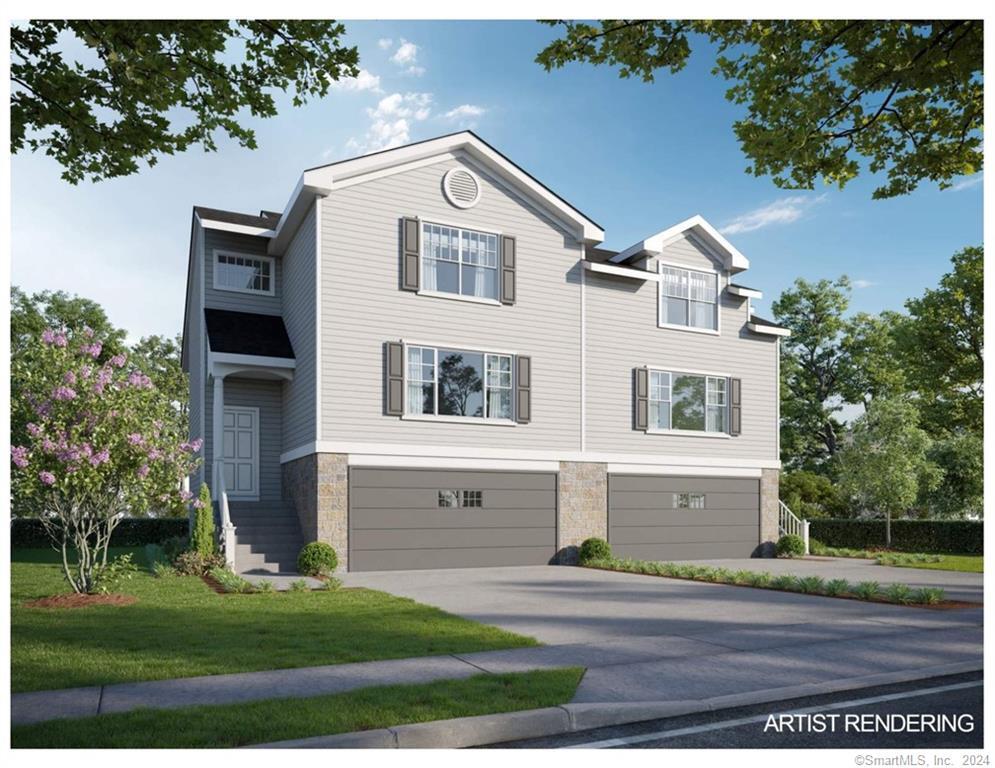
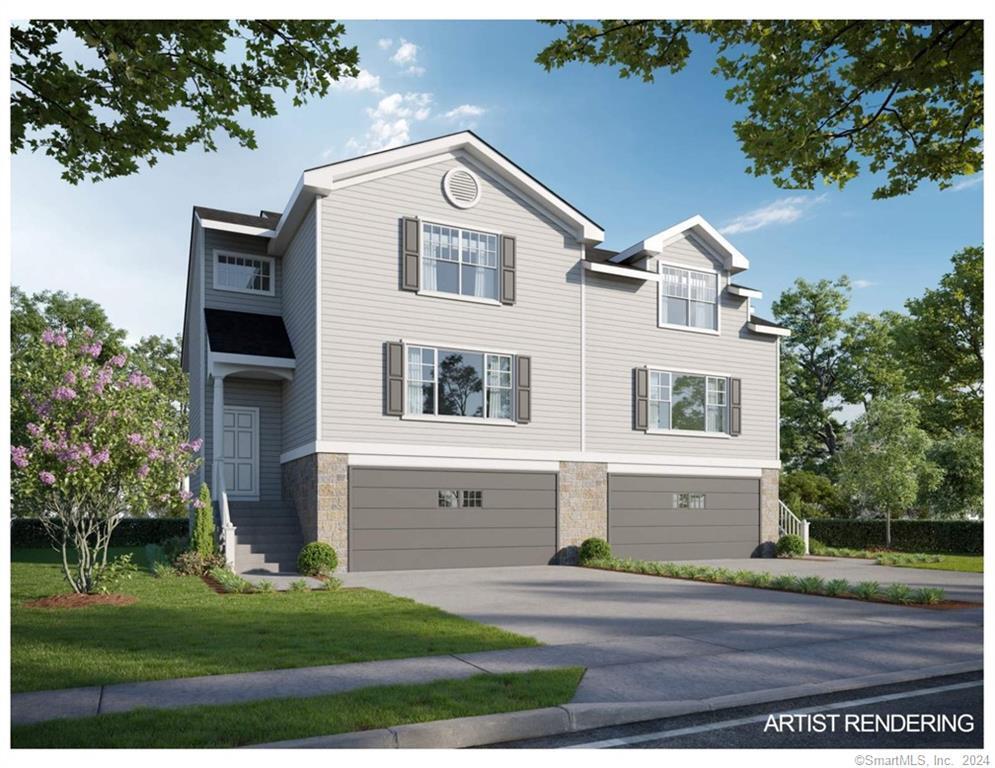
To be Built in 2026! Reserve your unit today! Welcome to Somerset Woods, A Planned Unit Development (PUD)! Townhouse style unit, complete with city water, sewer, natural gas utilities! Open Floor plan is complete with living room, dining room and kitchen with Quartz tops, center island, 2 car garage and additional basement storage, 2nd floor laundry. deck off dining room upstairs you will find a seriously large primary bedroom with huge walk-in closet, full bath with walk in shower. 2nd Bedroom is equally generous in size and is complete with a very nice sized closet. 2nd full bath with shower/tub combo. Central air included. Fireplace is Optional(depending on stage of construction). Snow removal and yard care included in very low HOA fee. Gorgeous setting in area of new homes. Not age restricted! See attached features list, community map and floor plan. This is a Planned Unit Development, NOT a Condo! Photos are of a similar unit and may depict upgrades.

Listed by Kalani R. Ladd of KW Legacy Partners

$
$
%
$/month over payments
Federal 30-year interest rate: 6.69% last updated on Aug 6, 2026
* All Figures are estimates. Check with your bank or proposed mortgage company for actual interest rates.
This product uses the FRED® API but is not endorsed or certified by the Federal Reserve Bank of St. Louis.

Save FavoriteSchedule TourAsk A QuestionMore Details

69 (Lofton II) Belvedere Drive Tolland CT 06084

MLS Number 24179867

  • Single Family
  • Square Feet 1,524
  • Bedrooms 2
  • Bathroom 3
  • Year Built 2026

To be Built 2026! Reserve your unit today! Welcome to Somerset Woods, A Planned Unit Development (PUD)! Townhouse style unit, complete with city water, sewer, natural gas utilities! Open Floor plan is complete with living room, dining room and kitchen with Quartz tops, center island, 2 car garage and additional basement storage, 2nd floor laundry. deck off dining room upstairs you will find a seriously large primary bedroom with huge walk-in closet, full bath with walk in shower. 2nd Bedroom is equally generous in size and is complete with a very nice sized closet. 2nd full bath with shower/tub combo. Central air included. Fireplace is Optional(depending on stage of construction). Snow removal and yard care included in very low HOA fee. Gorgeous setting in area of new homes. Not age restricted! See attached features list, community map and floor plan. This is a Planned Unit Development, NOT a Condo! Photos are of a similar unit and may depict upgrades.

Listed by Kalani R. Ladd of KW Legacy Partners

$
$
%
$/month over payments
Federal 30-year interest rate: 6.69% last updated on Aug 6, 2026
* All Figures are estimates. Check with your bank or proposed mortgage company for actual interest rates.
This product uses the FRED® API but is not endorsed or certified by the Federal Reserve Bank of St. Louis.

Save FavoriteSchedule TourAsk A QuestionMore Details

25 Toll Gate Road Wethersfield CT 06109

Wethersfield, CT25 Toll Gate Road

Price$470,000

Est. Mortgage: $/month

MLS Number 24189533

  • Single Family
  • Square Feet 1,972
  • Bedrooms 4
  • Bathroom 4
  • Year Built 1962

Sellers want action, and this home is priced to deliver it! Set on a quiet cul-de-sac, this 4-bedroom, 3.5-bath home offers an open floorplan and updates throughout. The kitchen features granite counters and opens to the main living area, creating a comfortable space for everyday living and entertaining. Four bedrooms provide plenty of room for family, guests or a home office, while the finished lower level offers even more flexible living space. Natural gas heat and a 2-car attached garage add to the convenience. Outside, enjoy a fenced yard with room to play, relax and entertain. With the updates already done, a desirable location and sellers ready to make a deal, this is a home that deserves your attention.

Listed by Dawn E. Satagaj and Roger M. Veilleux of William Raveis Real Estate

$
$
%
$/month over payments
Federal 30-year interest rate: 6.69% last updated on Aug 6, 2026
* All Figures are estimates. Check with your bank or proposed mortgage company for actual interest rates.
This product uses the FRED® API but is not endorsed or certified by the Federal Reserve Bank of St. Louis.

Save FavoriteSchedule TourAsk A QuestionMore Details

65 (LoftonII) Belvedere Drive Tolland CT 06084
Open House

MLS Number 24179844

  • Single Family
  • Next Open House: Sun 08/16 1:00 pm. to 3:00 pm.
  • Square Feet 1,524
  • Bedrooms 2
  • Bathroom 3

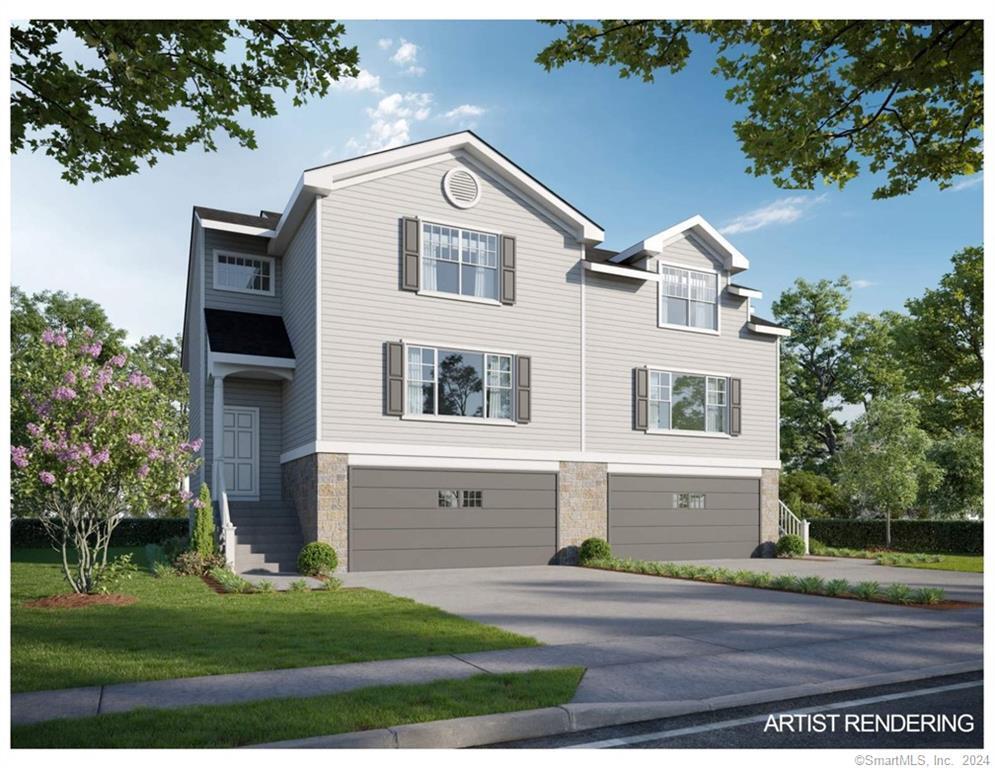
Construction is Starting on this Popular Townhouse Style Unit. Reserve your unit today and Lock In Pre-Construction Pricing! Welcome to Somerset Woods, A Planned Unit Development (PUD)! Townhouse style unit, complete with city water, sewer, natural gas utilities! Open Floor plan with living room, dining room and kitchen with Quartz tops, center island, 2 car garage and additional basement storage, 2nd floor laundry. deck off dining room upstairs you will find a seriously large primary bedroom with huge walk-in closet, full bath with walk in shower. 2nd Bedroom is equally generous in size and is complete with a very nice sized closet. 2nd full bath with shower/tub combo. Central air included. Fireplace is Optional(depending on stage of construction). Snow removal and yard care included in very low HOA fee. Gorgeous setting in area of new homes. Not age restricted! See attached features list, community map and floor plan. This is a Planned Unit Development, NOT a Condo! Photos are of a similar unit and may depict upgrades.

Listed by Kalani R. Ladd of KW Legacy Partners

$
$
%
$/month over payments
Federal 30-year interest rate: 6.69% last updated on Aug 6, 2026
* All Figures are estimates. Check with your bank or proposed mortgage company for actual interest rates.
This product uses the FRED® API but is not endorsed or certified by the Federal Reserve Bank of St. Louis.

Save FavoriteSchedule TourAsk A QuestionMore Details

65 (Lofton II) Belvedere Drive Tolland CT 06084
Open House

MLS Number 24179846

  • Condo
  • Next Open House: Sun 08/16 1:00 pm. to 3:00 pm.
  • Bedrooms 2
  • Bathroom 3
  • Square Feet 1,524

Construction is Starting on this Popular Townhouse Style Unit. Reserve your unit today and Lock In Pre-Construction Pricing! Welcome to Somerset Woods, A Planned Unit Development (PUD)! Townhouse style unit, complete with city water, sewer, natural gas utilities! Open Floor plan with living room, dining room and kitchen with Quartz tops, center island, 2 car garage and additional basement storage, 2nd floor laundry. deck off dining room upstairs you will find a seriously large primary bedroom with huge walk-in closet, full bath with walk in shower. 2nd Bedroom is equally generous in size and is complete with a very nice sized closet. 2nd full bath with shower/tub combo. Central air included. Fireplace is Optional(depending on stage of construction). Snow removal and yard care included in very low HOA fee. Gorgeous setting in area of new homes. Not age restricted! See attached features list, community map and floor plan. This is a Planned Unit Development, NOT a Condo! Photos are of a similar unit and may depict upgrades.

Listed by Kalani R. Ladd of KW Legacy Partners

$
$
%
$/month over payments
Federal 30-year interest rate: 6.69% last updated on Aug 6, 2026
* All Figures are estimates. Check with your bank or proposed mortgage company for actual interest rates.
This product uses the FRED® API but is not endorsed or certified by the Federal Reserve Bank of St. Louis.

Save FavoriteSchedule TourAsk A QuestionMore Details

30-32 Wayland Street Hartford CT 06114
Active With Contract

MLS Number 24193701

  • Multi Family Multi-Family For Sale
  • Square Feet 4,224
  • Acreage 0.15
  • Bedrooms 8
  • Bathroom 3

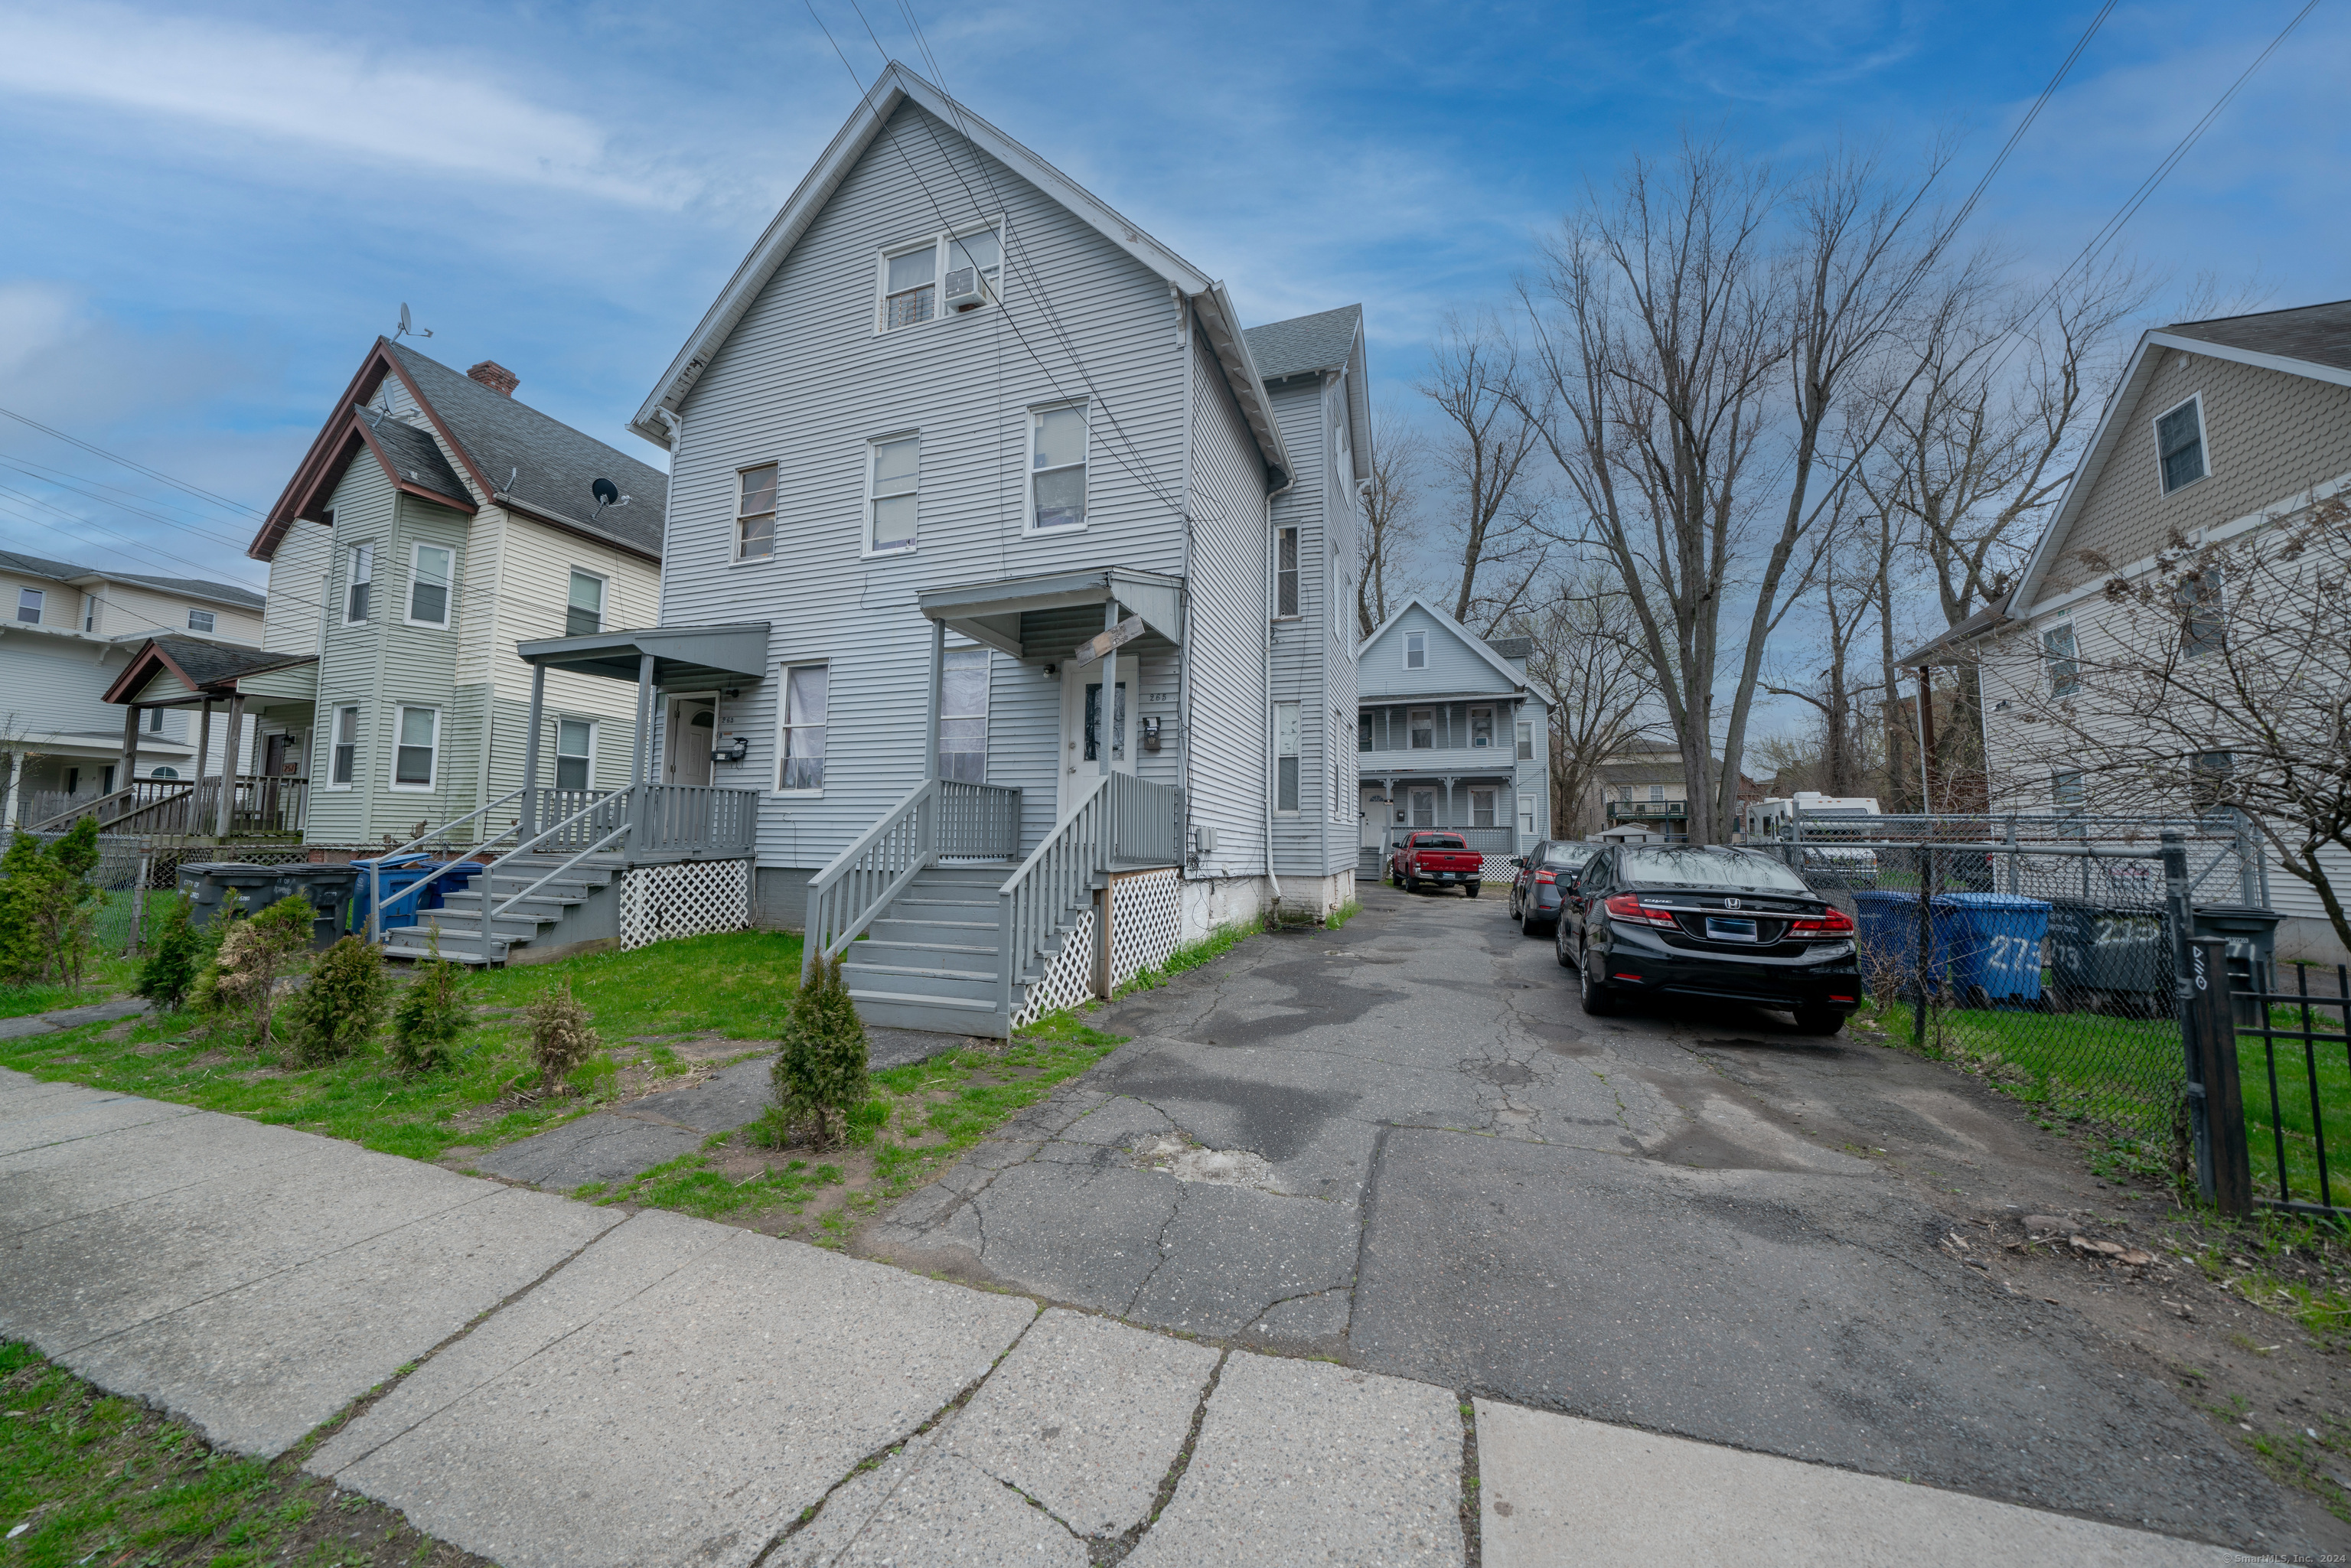
Don't miss this exceptional investment or owner-occupied opportunity! This spacious three-family property features one 2-bedroom unit and two 3-bedroom units, offering a total of 8 bedrooms. Each apartment includes a generous living room, dining room, high ceilings, and an enclosed small rear porch that provides the perfect space for a sitting area, home office, or additional storage. Separate utilities simplify property management, while two water heaters were replaced approximately two years ago. Outside, you'll find a detached 3-car garage with a roof replaced in 2024, along with ample off-street parking for tenants and guests. Conveniently located just minutes from I-91 and less than a mile from the Wethersfield town line, the property offers easy access to shopping, restaurants, schools, public transportation, and major commuter routes. Strong rental potential makes this an attractive income-producing property, with estimated market rents of approximately $1,200 per month for the 2-bedroom unit and $1,600-$2,000 per month for each 3-bedroom unit, depending on market conditions. While the property offers immediate income potential, it also presents an excellent value-add opportunity for cosmetic updates that can further enhance rental income and long-term appreciation. The second-floor unit is available for immediate showings.

Listed by Jessica Martinez of Berkshire Hathaway NE Prop.

$
$
%
$/month over payments
Federal 30-year interest rate: 6.69% last updated on Aug 6, 2026
* All Figures are estimates. Check with your bank or proposed mortgage company for actual interest rates.
This product uses the FRED® API but is not endorsed or certified by the Federal Reserve Bank of St. Louis.

Save FavoriteSchedule TourAsk A QuestionMore Details

16 South Street Brooklyn CT 06324

Brooklyn, CT16 South Street

Price$469,900

Est. Mortgage: $/month

Pending Continue to Show

MLS Number 24163206

  • Single Family
  • Square Feet 1,800
  • Bedrooms 4
  • Bathroom 3
  • Year Built 2026

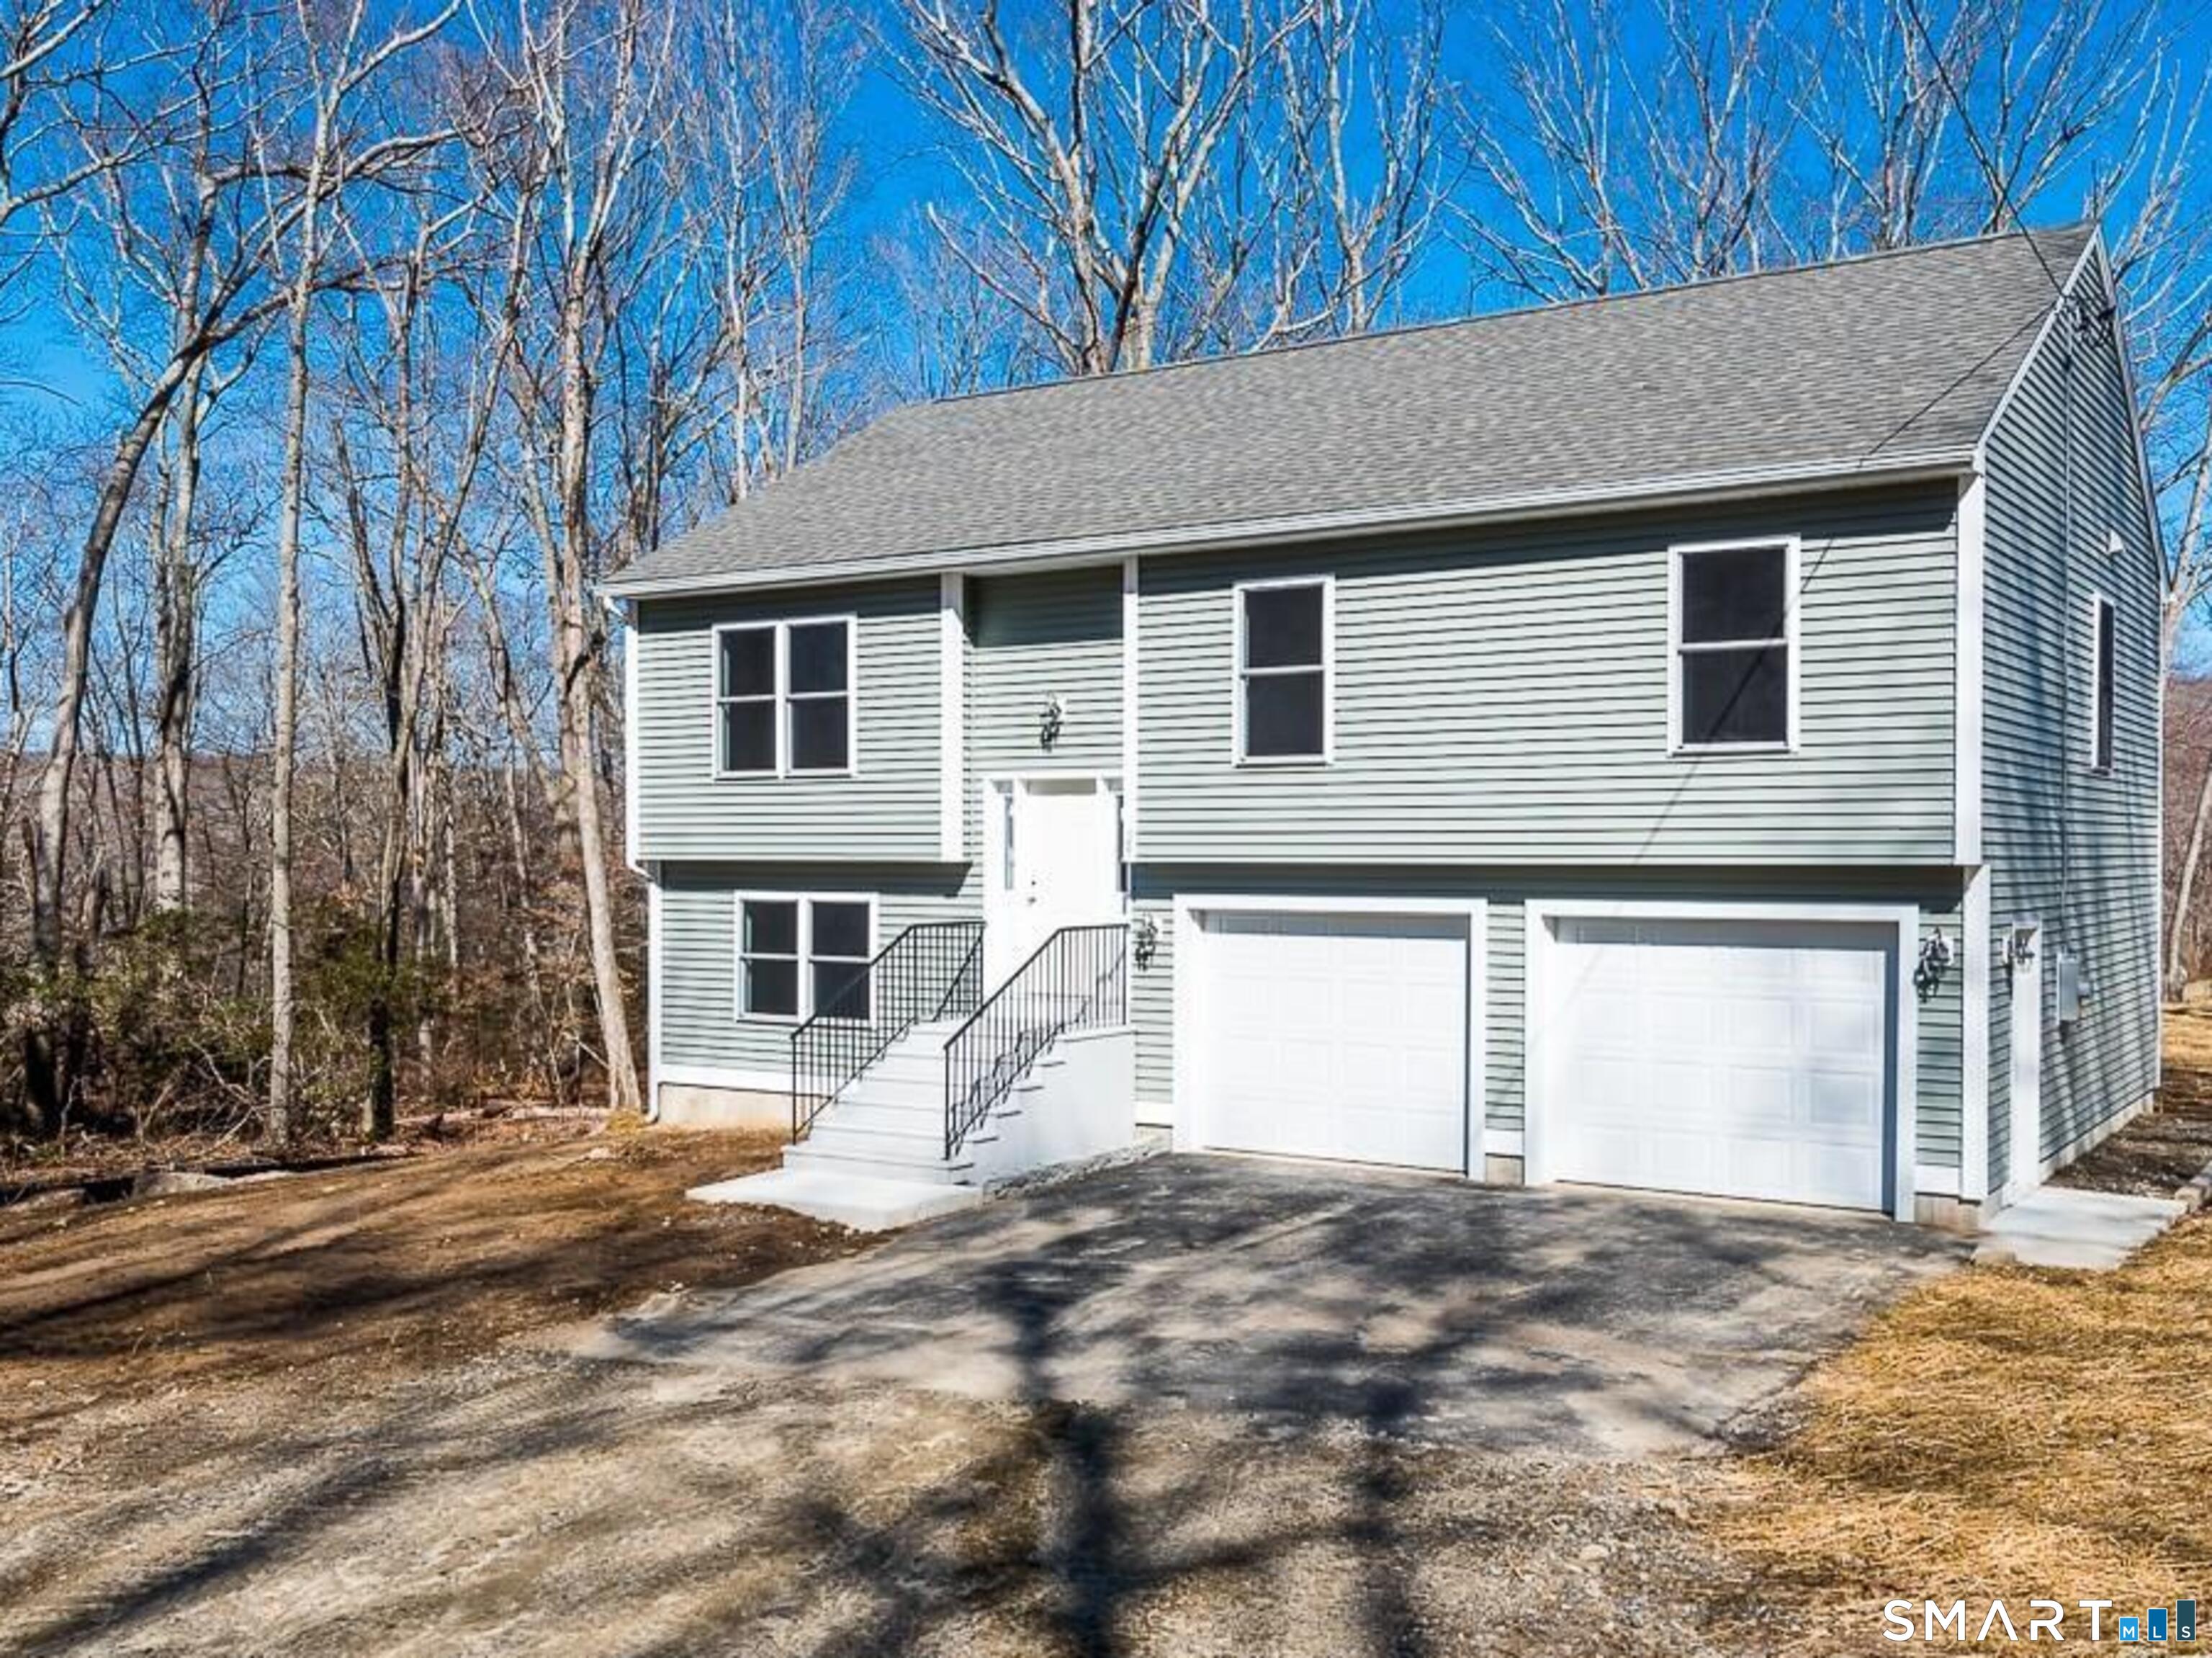
Just getting started on this New Contemporary Raised Ranch on a Beautiful Wooded Lot. Check out those Pics & Virtual Reality Tour. There is still time to make some choices!! Estimated Completion Date is Late July 2026! Four Bedrooms & 3 Full Bathrooms. Central AC. Two Car Garage. Vaulted Ceilings. Luxury Plank Flooring, Custom Kitchen w/ Granite Counters & Center Island. Spacious Vaulted Ceilings. High Efficiency Gas Heat. Finished Lower Level that is perfect for that aging teenager or the visiting In-Laws! Terrific lot in a residential area. Welcome VA & FHA Buyers. We are always here to help.

Listed by Bill Heenan of William Raveis Real Estate

$
$
%
$/month over payments
Federal 30-year interest rate: 6.69% last updated on Aug 6, 2026
* All Figures are estimates. Check with your bank or proposed mortgage company for actual interest rates.
This product uses the FRED® API but is not endorsed or certified by the Federal Reserve Bank of St. Louis.

Virtual TourSave FavoriteSchedule TourAsk A QuestionMore Details

263 Jefferson Street Hartford CT 06106

Hartford, CT263 Jefferson Street

Price$469,900

Est. Mortgage: $/month

Active With Contract

MLS Number 24010854

  • Multi Family Multi-Family For Sale
  • Square Feet 3,500
  • Acreage 0.5
  • Bedrooms 14
  • Bathroom 6

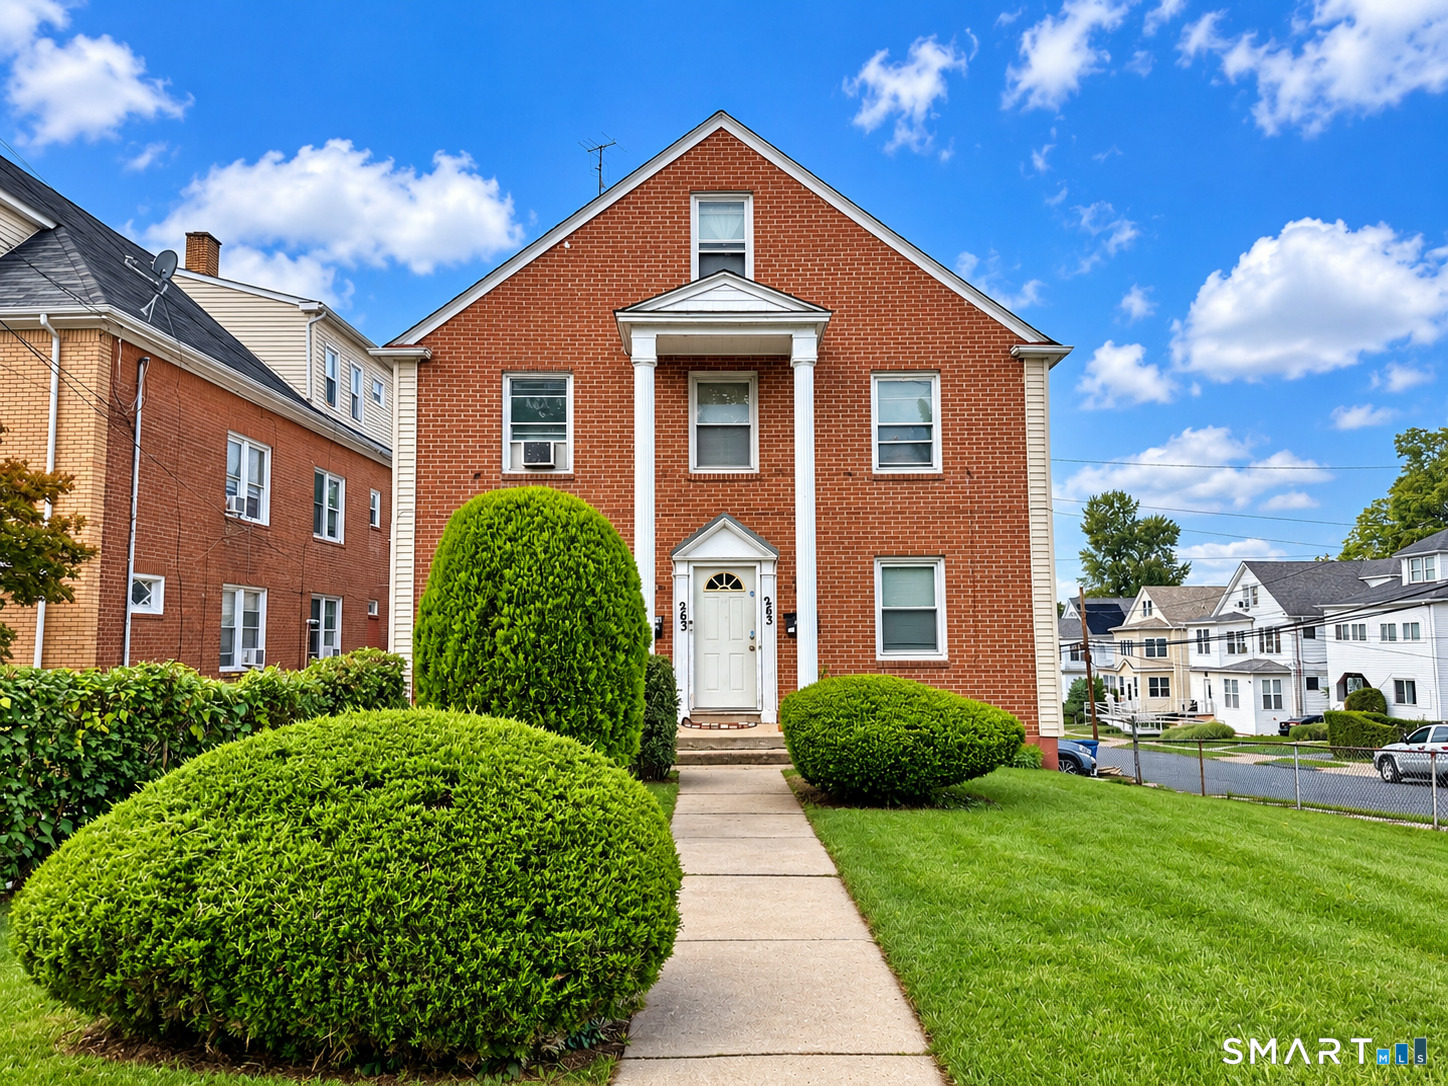
ATTENTION INVESTORS, THIS PROPERTY COMPRISES TWO DISTINCT HOUSES UNDER A SINGLE DEED... offering flexibility and potential for various investment strategies. Introducing an exceptional income-generating opportunity. Two buildings on one lot. A total of 5-units boasting a robust $7,000 in monthly gross income. Tenants handle their own utility payments, with the exception of 6 rooming beds. Don't miss out on this exclusive opportunity-schedule your private tour today to explore its full potential!

Listed by Kervin D. Figaro of Five Stars Realty

$
$
%
$/month over payments
Federal 30-year interest rate: 6.69% last updated on Aug 6, 2026
* All Figures are estimates. Check with your bank or proposed mortgage company for actual interest rates.
This product uses the FRED® API but is not endorsed or certified by the Federal Reserve Bank of St. Louis.

Save FavoriteSchedule TourAsk A QuestionMore Details

92 State Avenue Killingly CT 06241

MLS Number 24185135

  • Single Family
  • Square Feet 2,092
  • Bedrooms 3
  • Bathroom 3
  • Year Built 2005

Immaculate in every sense of the word! 3 Bed, 2-1/2 Bath 2005 Colonial! Set back from the road tucked away & very private. 2 Car attached garage leads into a very spacious cabinet packed kitchen with area for eat-in kitchen option! Kitchen sliders right out to the deck. Separate formal dining room just to the left of the kitchen. Living room features Propane fireplace & lots of space for furniture arrangement. Main level laundry shared w/ 1/2 bath for convenience. Upstairs you will find front-to-back Primary Suite featuring private full bath & walk-in Closet. Bedroom 2 & 3 also have use of the 2nd full bath. Lower level finished Game/Entertainment room with another propane stove. Tons of space for basement storage on the unfinished side. Nothing to do but move into this one!

Listed by Jennifer Burlingame of Orbit Realty

$
$
%
$/month over payments
Federal 30-year interest rate: 6.69% last updated on Aug 6, 2026
* All Figures are estimates. Check with your bank or proposed mortgage company for actual interest rates.
This product uses the FRED® API but is not endorsed or certified by the Federal Reserve Bank of St. Louis.

Save FavoriteSchedule TourAsk A QuestionMore Details

70 Noahs Way Sprague CT 06330

Sprague, CT70 Noahs Way, Baltic

Price$469,900

Est. Mortgage: $/month

Active With Contract

MLS Number 24191935

  • Single Family
  • Square Feet 1,664
  • Bedrooms 3
  • Bathroom 3
  • Year Built 2013

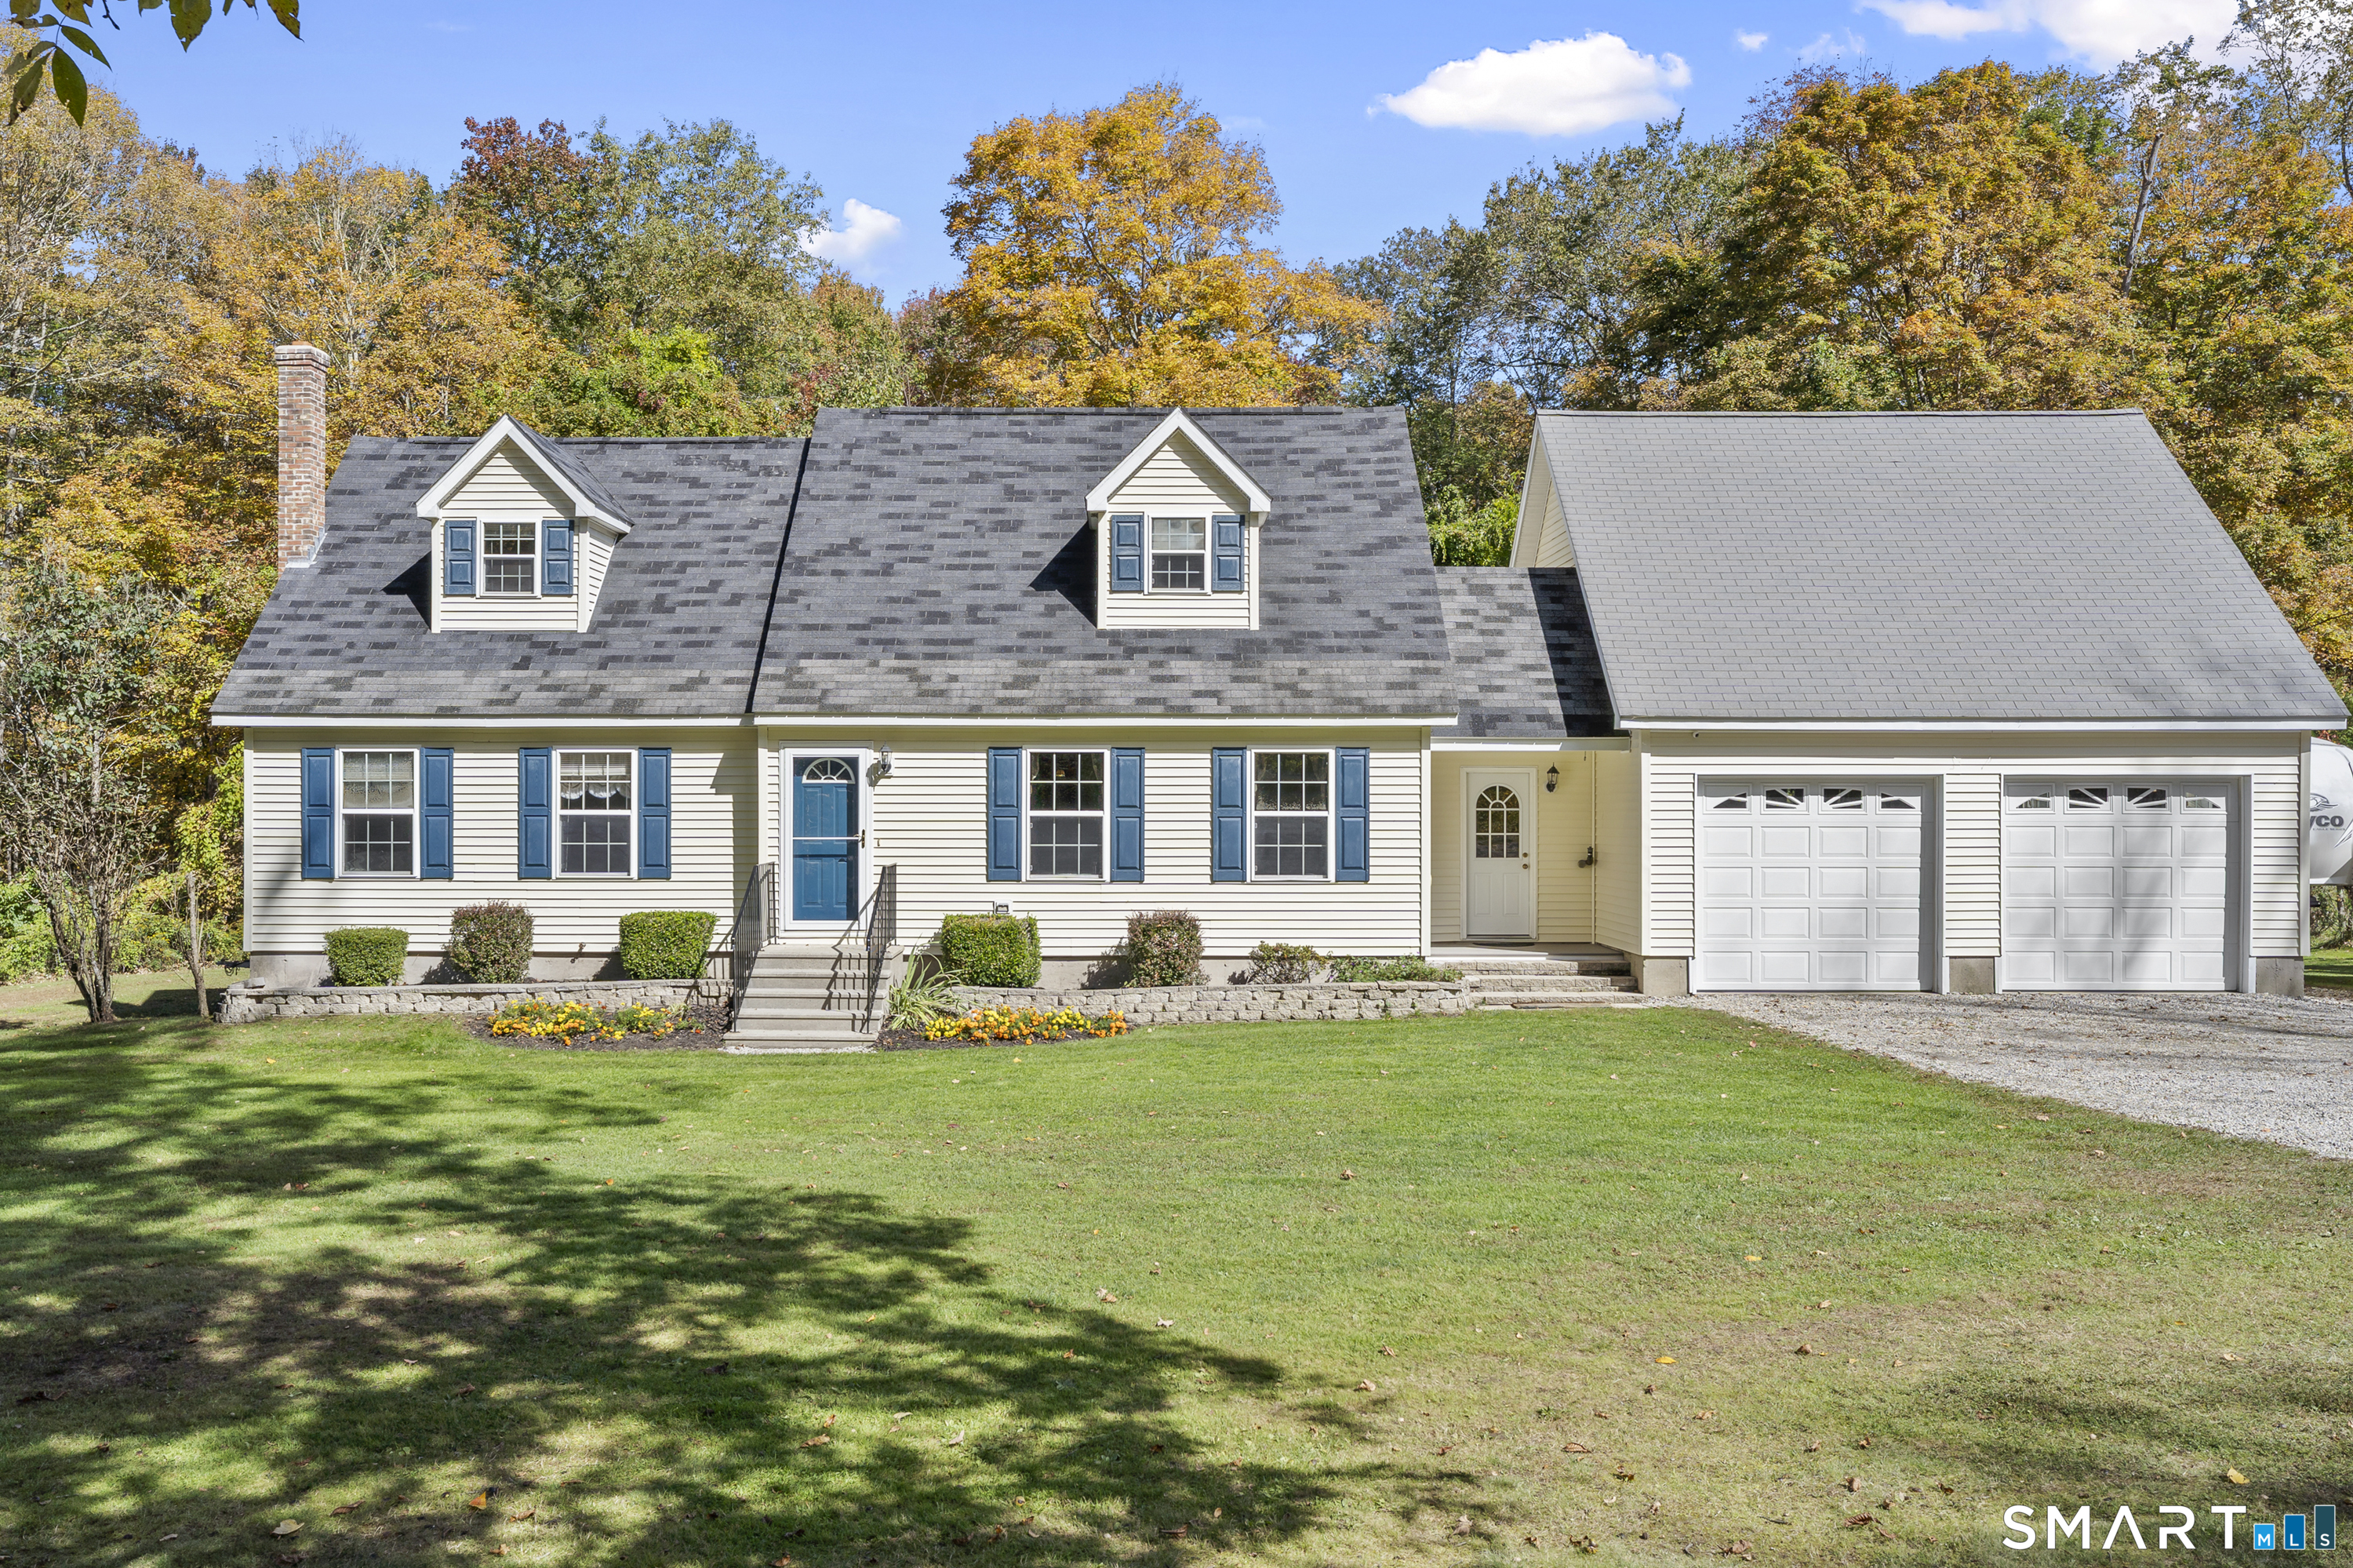
A meticulously kept home in the cutest little neighborhood. Welcome to Hanover Estates on Little River. This 3 bedroom 2.5 bathroom colonial on the corner of a quiet cul-de-sac was built in 2013 and has been perfectly cared for. Come see this one before it's gone! Convenient to Manchester, Hartford, or the shoreline.

Listed by Jeff S. Valentine and Natascia Klimas of William Pitt Sotheby's Int'l

$
$
%
$/month over payments
Federal 30-year interest rate: 6.69% last updated on Aug 6, 2026
* All Figures are estimates. Check with your bank or proposed mortgage company for actual interest rates.
This product uses the FRED® API but is not endorsed or certified by the Federal Reserve Bank of St. Louis.

Save FavoriteSchedule TourAsk A QuestionMore Details

The data relating to real estate for sale on this website appears in part through the SmartMLS Internet Data Exchange program, a voluntary cooperative exchange of property listing data between licensed real estate brokerage firms, and is provided by SmartMLS through a licensing agreement. Listing information is from various brokers who participate in the SmartMLS IDX program and not all listings may be visible on the site. The property information being provided on or through the website is for the personal, non-commercial use of consumers and such information may not be used for any purpose other than to identify prospective properties consumers may be interested in purchasing. Some properties which appear for sale on the website may no longer be available because they are for instance, under contract, sold or are no longer being offered for sale. Property information displayed is deemed reliable but is not guaranteed. Copyright 2026 SmartMLS, Inc.