and narrow your search. If you have fewer than 200 results, you can save your search.

Greater Mansfield CT Real Estate $350k - $500k

r=143-154
47 Middlebury Terrace Middlebury CT 06762

Middlebury, CT47 Middlebury Terrace

Price$474,500

Est. Mortgage: $/month

MLS Number 24194436

  • Single Family
  • Square Feet 1,953
  • Bedrooms 2
  • Bathroom 2
  • Year Built 1929

Cottage Colonial close to town center, parks and more in beautiful Middlebury CT! This 1929 build charmer has stunning details both inside and out. Lovingly cared for, the pride of ownership of this property is evident upon arrival. Note the unique features including: Hardwood flooring throughout main and upper levels, sunken family room w/wood panel vaulted ceiling and slider to deck, wood burning fireplace in the Parlor/Living room. Kitchen boasts granite countertops, stainless appliances (newer Dishwasher & Range) and breakfast bar. Stunning Dining room with corner built ins reminiscent of bygone days offers a special gathering spot. Combo Laundry/Powder room and Office also on main level. Upstairs there are 2 good sized bedrooms with hall bath. Then a surprise 3rd level finished room w/electric heat. Ideal extra space to enjoy (play room, music room, reading room, you choose!). Step outside to enjoy the lovely wraparound deck with Pergola and Garage/Shed for lawn equipment, tools or even a possible gardening shed! Generator hook-up in place. City water and sewer too. Book your appt. and see this gem of a home for yourself soon!

Listed by Ruthanne Salvatore of Coldwell Banker Realty

$
$
%
$/month over payments
Federal 30-year interest rate: 7.4% last updated on Oct 8, 2026
* All Figures are estimates. Check with your bank or proposed mortgage company for actual interest rates.
This product uses the FRED® API but is not endorsed or certified by the Federal Reserve Bank of St. Louis.

Save FavoriteSchedule TourAsk A QuestionMore Details

69 (Lofton II) Belvedere Drive Tolland CT 06084

MLS Number 24179870

  • Condo
  • Bedrooms 2
  • Bathroom 3
  • Square Feet 1,524
  • Year Built 2026

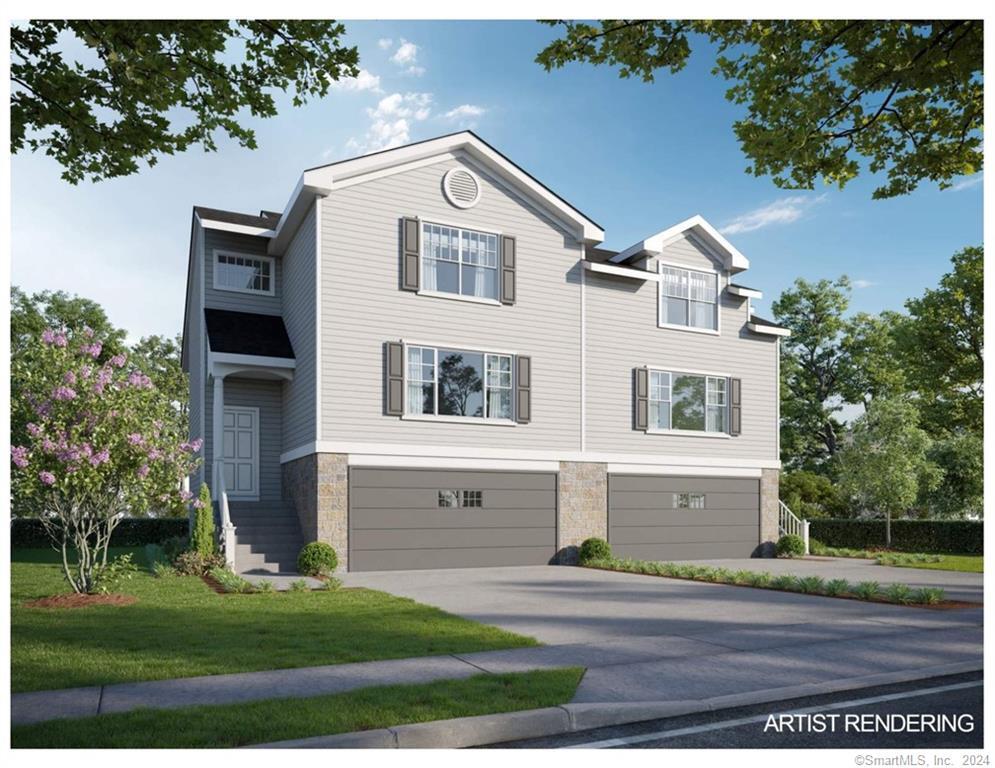
To be Built in 2026! Reserve your unit today! Welcome to Somerset Woods, A Planned Unit Development (PUD)! Townhouse style unit, complete with city water, sewer, natural gas utilities! Open Floor plan is complete with living room, dining room and kitchen with Quartz tops, center island, 2 car garage and additional basement storage, 2nd floor laundry. deck off dining room upstairs you will find a seriously large primary bedroom with huge walk-in closet, full bath with walk in shower. 2nd Bedroom is equally generous in size and is complete with a very nice sized closet. 2nd full bath with shower/tub combo. Central air included. Fireplace is Optional(depending on stage of construction). Snow removal and yard care included in very low HOA fee. Gorgeous setting in area of new homes. Not age restricted! See attached features list, community map and floor plan. This is a Planned Unit Development, NOT a Condo! Photos are of a similar unit and may depict upgrades.

Listed by Kalani R. Ladd of KW Legacy Partners

$
$
%
$/month over payments
Federal 30-year interest rate: 7.4% last updated on Oct 8, 2026
* All Figures are estimates. Check with your bank or proposed mortgage company for actual interest rates.
This product uses the FRED® API but is not endorsed or certified by the Federal Reserve Bank of St. Louis.

Save FavoriteSchedule TourAsk A QuestionMore Details

69 (Lofton II) Belvedere Drive Tolland CT 06084

MLS Number 24179867

  • Single Family
  • Square Feet 1,524
  • Bedrooms 2
  • Bathroom 3
  • Year Built 2026

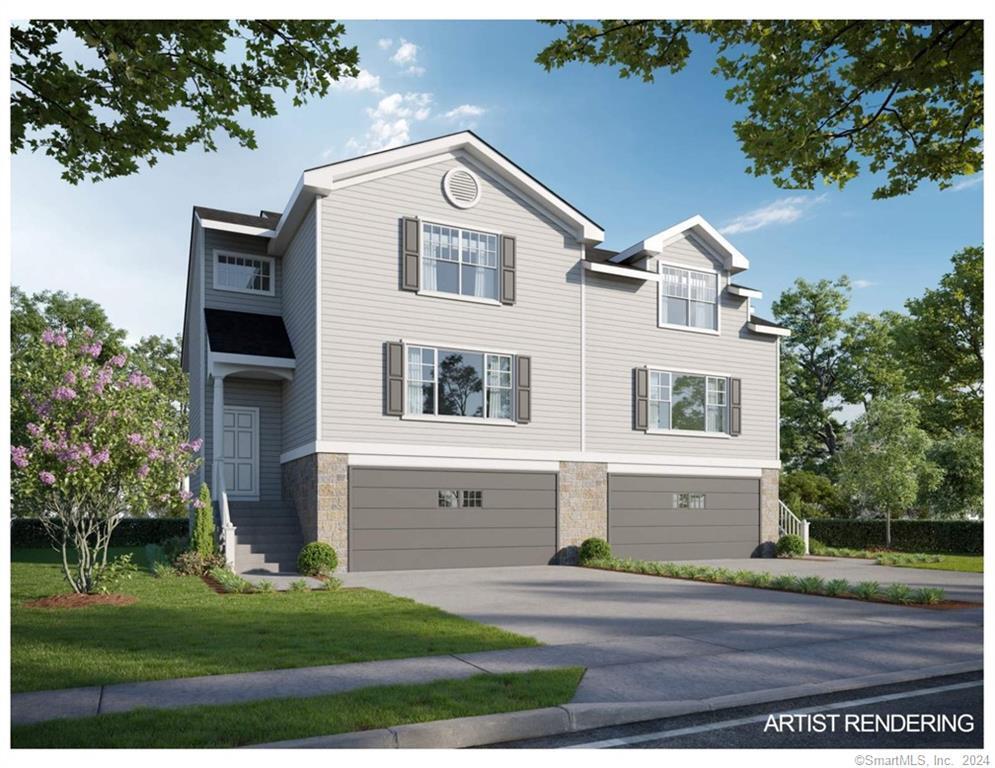
To be Built 2026! Reserve your unit today! Welcome to Somerset Woods, A Planned Unit Development (PUD)! Townhouse style unit, complete with city water, sewer, natural gas utilities! Open Floor plan is complete with living room, dining room and kitchen with Quartz tops, center island, 2 car garage and additional basement storage, 2nd floor laundry. deck off dining room upstairs you will find a seriously large primary bedroom with huge walk-in closet, full bath with walk in shower. 2nd Bedroom is equally generous in size and is complete with a very nice sized closet. 2nd full bath with shower/tub combo. Central air included. Fireplace is Optional(depending on stage of construction). Snow removal and yard care included in very low HOA fee. Gorgeous setting in area of new homes. Not age restricted! See attached features list, community map and floor plan. This is a Planned Unit Development, NOT a Condo! Photos are of a similar unit and may depict upgrades.

Listed by Kalani R. Ladd of KW Legacy Partners

$
$
%
$/month over payments
Federal 30-year interest rate: 7.4% last updated on Oct 8, 2026
* All Figures are estimates. Check with your bank or proposed mortgage company for actual interest rates.
This product uses the FRED® API but is not endorsed or certified by the Federal Reserve Bank of St. Louis.

Save FavoriteSchedule TourAsk A QuestionMore Details

65 (LoftonII) Belvedere Drive Tolland CT 06084

MLS Number 24179844

  • Single Family
  • Square Feet 1,524
  • Bedrooms 2
  • Bathroom 3
  • Year Built 2026

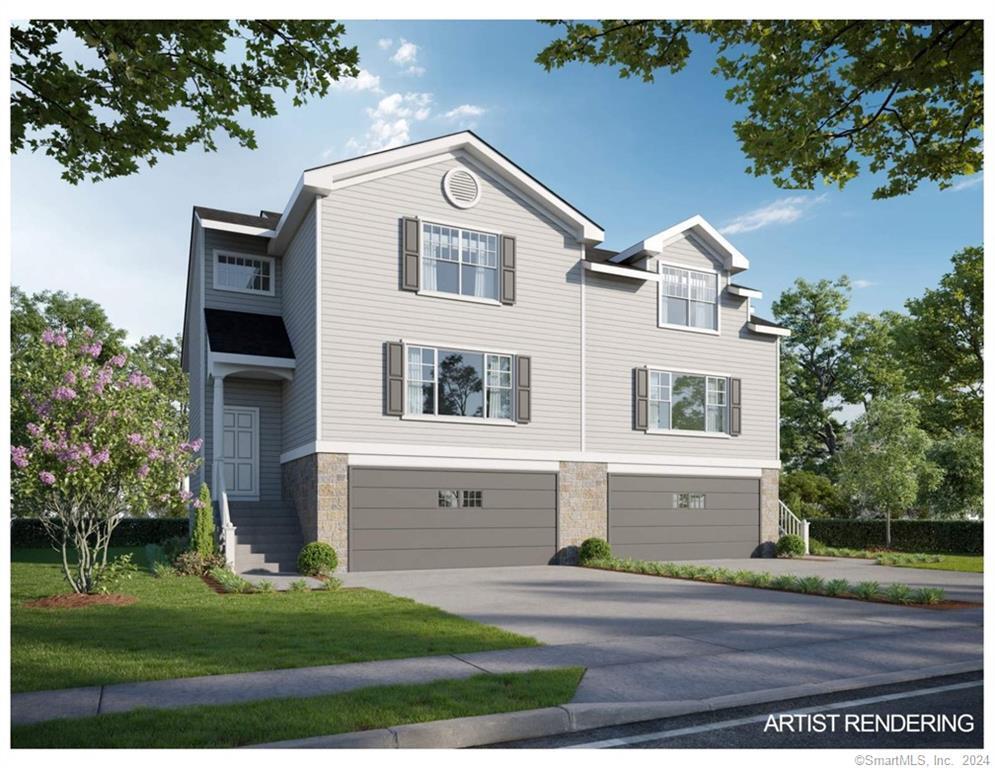
Construction Has Begun on this Popular Townhouse Style Unit. Time to customize this unit to make it exactly what you want. Welcome to Somerset Woods, A Planned Unit Development (PUD) with NO Age Restriction! Townhouse style unit, complete with city water, sewer, natural gas utilities! Open Floor plan with living room, dining room and kitchen with Quartz tops, center island, 2 car garage and additional basement storage, 2nd floor laundry. deck off dining room upstairs you will find a seriously large primary bedroom with huge walk-in closet, full bath with walk in shower. 2nd Bedroom is equally generous in size and is complete with a very nice sized closet. 2nd full bath with shower/tub combo. Central air included. Fireplace is Optional(depending on stage of construction). Snow removal and yard care included in very low HOA fee. Gorgeous setting in area of new homes. See attached features list, community map and floor plan. This is a Planned Unit Development, NOT a Condo! Photos are of a similar unit and may depict upgrades.

Listed by Kalani R. Ladd of KW Legacy Partners

$
$
%
$/month over payments
Federal 30-year interest rate: 7.4% last updated on Oct 8, 2026
* All Figures are estimates. Check with your bank or proposed mortgage company for actual interest rates.
This product uses the FRED® API but is not endorsed or certified by the Federal Reserve Bank of St. Louis.

Save FavoriteSchedule TourAsk A QuestionMore Details

65 (Lofton II) Belvedere Drive Tolland CT 06084

MLS Number 24179846

  • Condo
  • Bedrooms 2
  • Bathroom 3
  • Square Feet 1,524
  • Year Built 2026

Construction Has Begun on this Popular Townhouse Style Unit. Time to customize this unit to make it exactly what you want. Welcome to Somerset Woods, A Planned Unit Development (PUD) with NO Age Restriction! Townhouse style unit, complete with city water, sewer, natural gas utilities! Open Floor plan with living room, dining room and kitchen with Quartz tops, center island, 2 car garage and additional basement storage, 2nd floor laundry. deck off dining room upstairs you will find a seriously large primary bedroom with huge walk-in closet, full bath with walk in shower. 2nd Bedroom is equally generous in size and is complete with a very nice sized closet. 2nd full bath with shower/tub combo. Central air included. Fireplace is Optional(depending on stage of construction). Snow removal and yard care included in very low HOA fee. Gorgeous setting in area of new homes. See attached features list, community map and floor plan. This is a Planned Unit Development, NOT a Condo! Photos are of a similar unit and may depict upgrades.

Listed by Kalani R. Ladd of KW Legacy Partners

$
$
%
$/month over payments
Federal 30-year interest rate: 7.4% last updated on Oct 8, 2026
* All Figures are estimates. Check with your bank or proposed mortgage company for actual interest rates.
This product uses the FRED® API but is not endorsed or certified by the Federal Reserve Bank of St. Louis.

Save FavoriteSchedule TourAsk A QuestionMore Details

263 Jefferson Street Hartford CT 06106

Hartford, CT263 Jefferson Street

Price$469,900

Est. Mortgage: $/month

Active With Contract

MLS Number 24010854

  • Multi Family Multi-Family For Sale
  • Square Feet 3,500
  • Acreage 0.5
  • Bedrooms 14
  • Bathroom 6

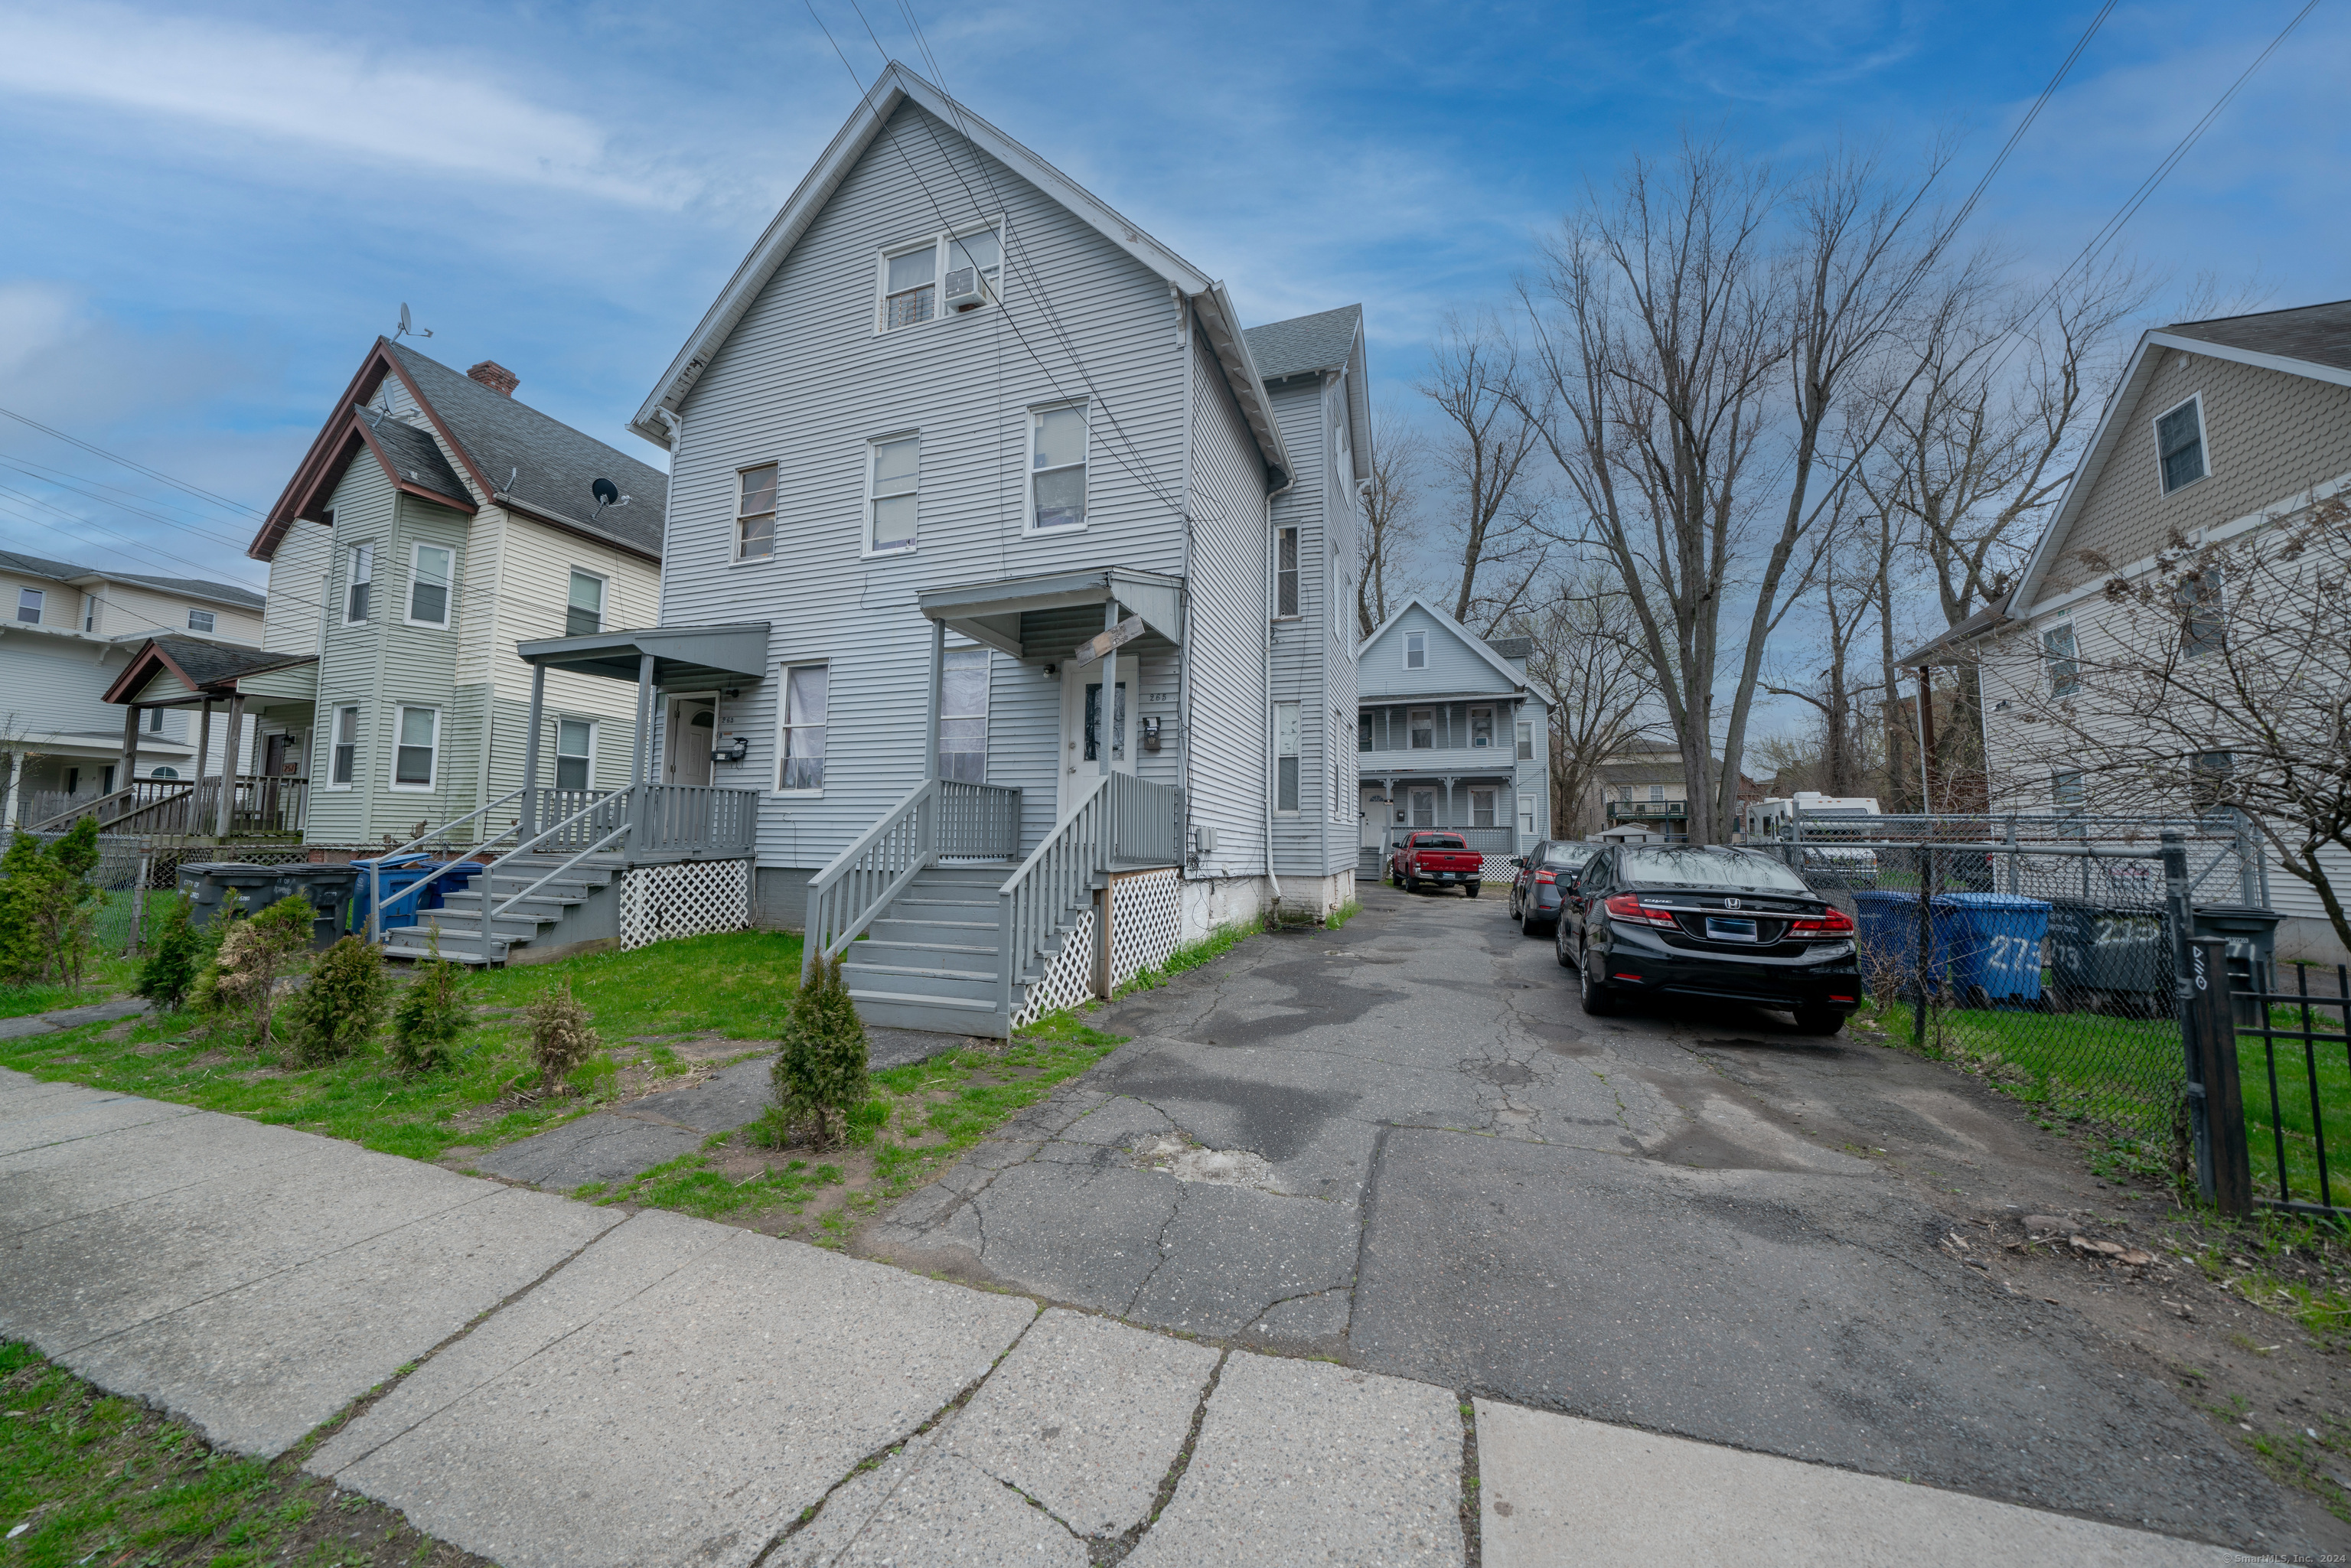
ATTENTION INVESTORS, THIS PROPERTY COMPRISES TWO DISTINCT HOUSES UNDER A SINGLE DEED... offering flexibility and potential for various investment strategies. Introducing an exceptional income-generating opportunity. Two buildings on one lot. A total of 5-units boasting a robust $7,000 in monthly gross income. Tenants handle their own utility payments, with the exception of 6 rooming beds. Don't miss out on this exclusive opportunity-schedule your private tour today to explore its full potential!

Listed by Kervin D. Figaro of Five Stars Realty

$
$
%
$/month over payments
Federal 30-year interest rate: 7.4% last updated on Oct 8, 2026
* All Figures are estimates. Check with your bank or proposed mortgage company for actual interest rates.
This product uses the FRED® API but is not endorsed or certified by the Federal Reserve Bank of St. Louis.

Save FavoriteSchedule TourAsk A QuestionMore Details

200 Bulkeley Hill Road Colchester CT 06415
Pending Continue to Show

MLS Number 24202729

  • Single Family
  • Square Feet 2,016
  • Bedrooms 4
  • Bathroom 3
  • Year Built 1988

Tucked away on 2.8 acres and abutting the Colchester Land Preserve on two sides, this 2,020 sq. ft. log cabin offers the warmth, character and peaceful setting that make a home feel like a true retreat. A covered front porch welcomes you into the fireplaced living room, where a woodstove insert creates the perfect gathering spot on chilly New England evenings. The massive kitchen is truly the heart of the home, offering an impressive expanse of countertops and plenty of space for cooking, entertaining and gathering. The dining room opens directly to the kitchen, creating an easy, comfortable flow. The main level also features a bedroom that has traditionally been used as a home office and craft room, offering wonderful flexibility for guests, hobbies or working from home, along with a full bath. Upstairs, the spacious primary bedroom features a walk-in closet and private ensuite full bath. Two additional bedrooms and another full bath complete the second floor, giving this home a total of four bedrooms and three full baths. Outside, enjoy the privacy of 2.8 acres from the large back deck, or spend summer days around the above-ground pool with its own pool deck-a longtime family favorite. The lower level offers the convenience of a garage and additional space.

Listed by Mary A. Parker of Berkshire Hathaway NE Prop.

$
$
%
$/month over payments
Federal 30-year interest rate: 7.4% last updated on Oct 8, 2026
* All Figures are estimates. Check with your bank or proposed mortgage company for actual interest rates.
This product uses the FRED® API but is not endorsed or certified by the Federal Reserve Bank of St. Louis.

Save FavoriteSchedule TourAsk A QuestionMore Details

56 West Street Bolton CT 06043

Bolton, CT56 West Street

Price$469,900

Est. Mortgage: $/month

MLS Number 24203929

  • Single Family
  • Square Feet 2,372
  • Bedrooms 4
  • Bathroom 2
  • Year Built 1938

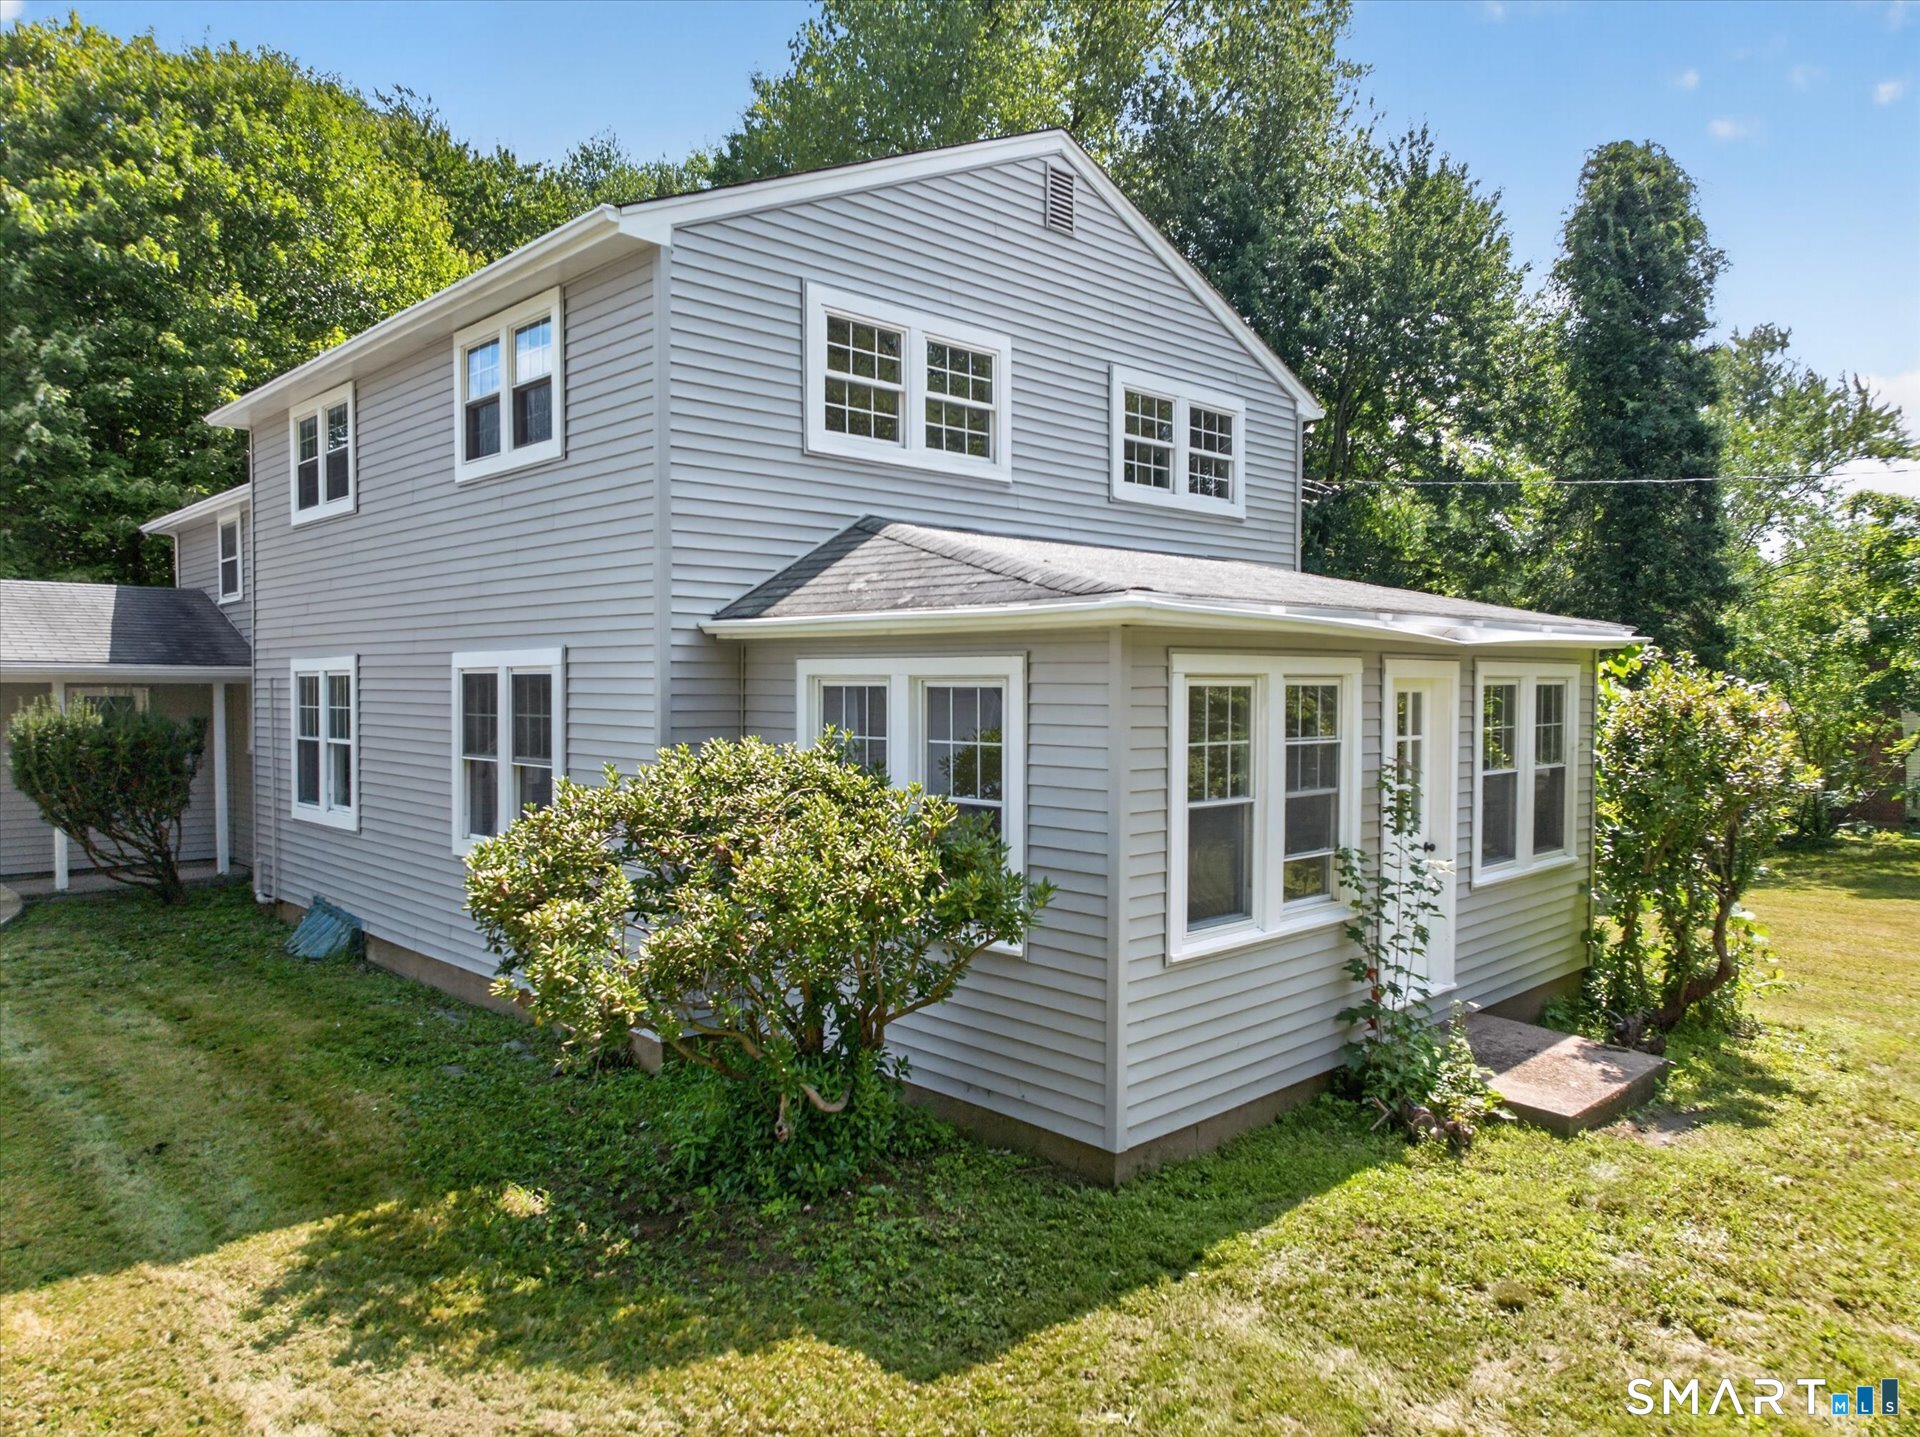
Set on a scenic two-acre lot in desirable Bolton, this beautifully renovated Colonial offers an exceptional blend of classic charm, expansive land, and modern turnkey upgrades. The sun-filled interior welcomes you with a bright, open layout highlighted by refreshed flooring and tasteful finishes throughout. At the heart of the home, the stunning updated kitchen showcases sleek quartz countertops, a stylish tile backsplash, refreshed cabinetry, and new appliances. Upgraded bathrooms accompany four spacious bedrooms, while a side sunroom atrium and an enclosed all-season front porch offer versatile options for a home office, quiet lounge, or bonus entertaining space. Outside, a private rear deck overlooks the sprawling, peaceful backyard, framed by new siding and gutters. Complete with an attached garage and private driveway, this move-in-ready property provides countryside serenity just minutes from Bolton Center, local parks, walking trails, top schools, and quick commuting access via I-384.

Listed by Karina Ukhnitska of Real Broker CT,LLC

$
$
%
$/month over payments
Federal 30-year interest rate: 7.4% last updated on Oct 8, 2026
* All Figures are estimates. Check with your bank or proposed mortgage company for actual interest rates.
This product uses the FRED® API but is not endorsed or certified by the Federal Reserve Bank of St. Louis.

Save FavoriteSchedule TourAsk A QuestionMore Details

36 Birchwood Drive Killingly CT 06239

Killingly, CT36 Birchwood Drive

Price$469,900

Est. Mortgage: $/month

Active With Contract

MLS Number 24207578

  • Single Family
  • Square Feet 2,415
  • Bedrooms 4
  • Bathroom 3
  • Year Built 2001

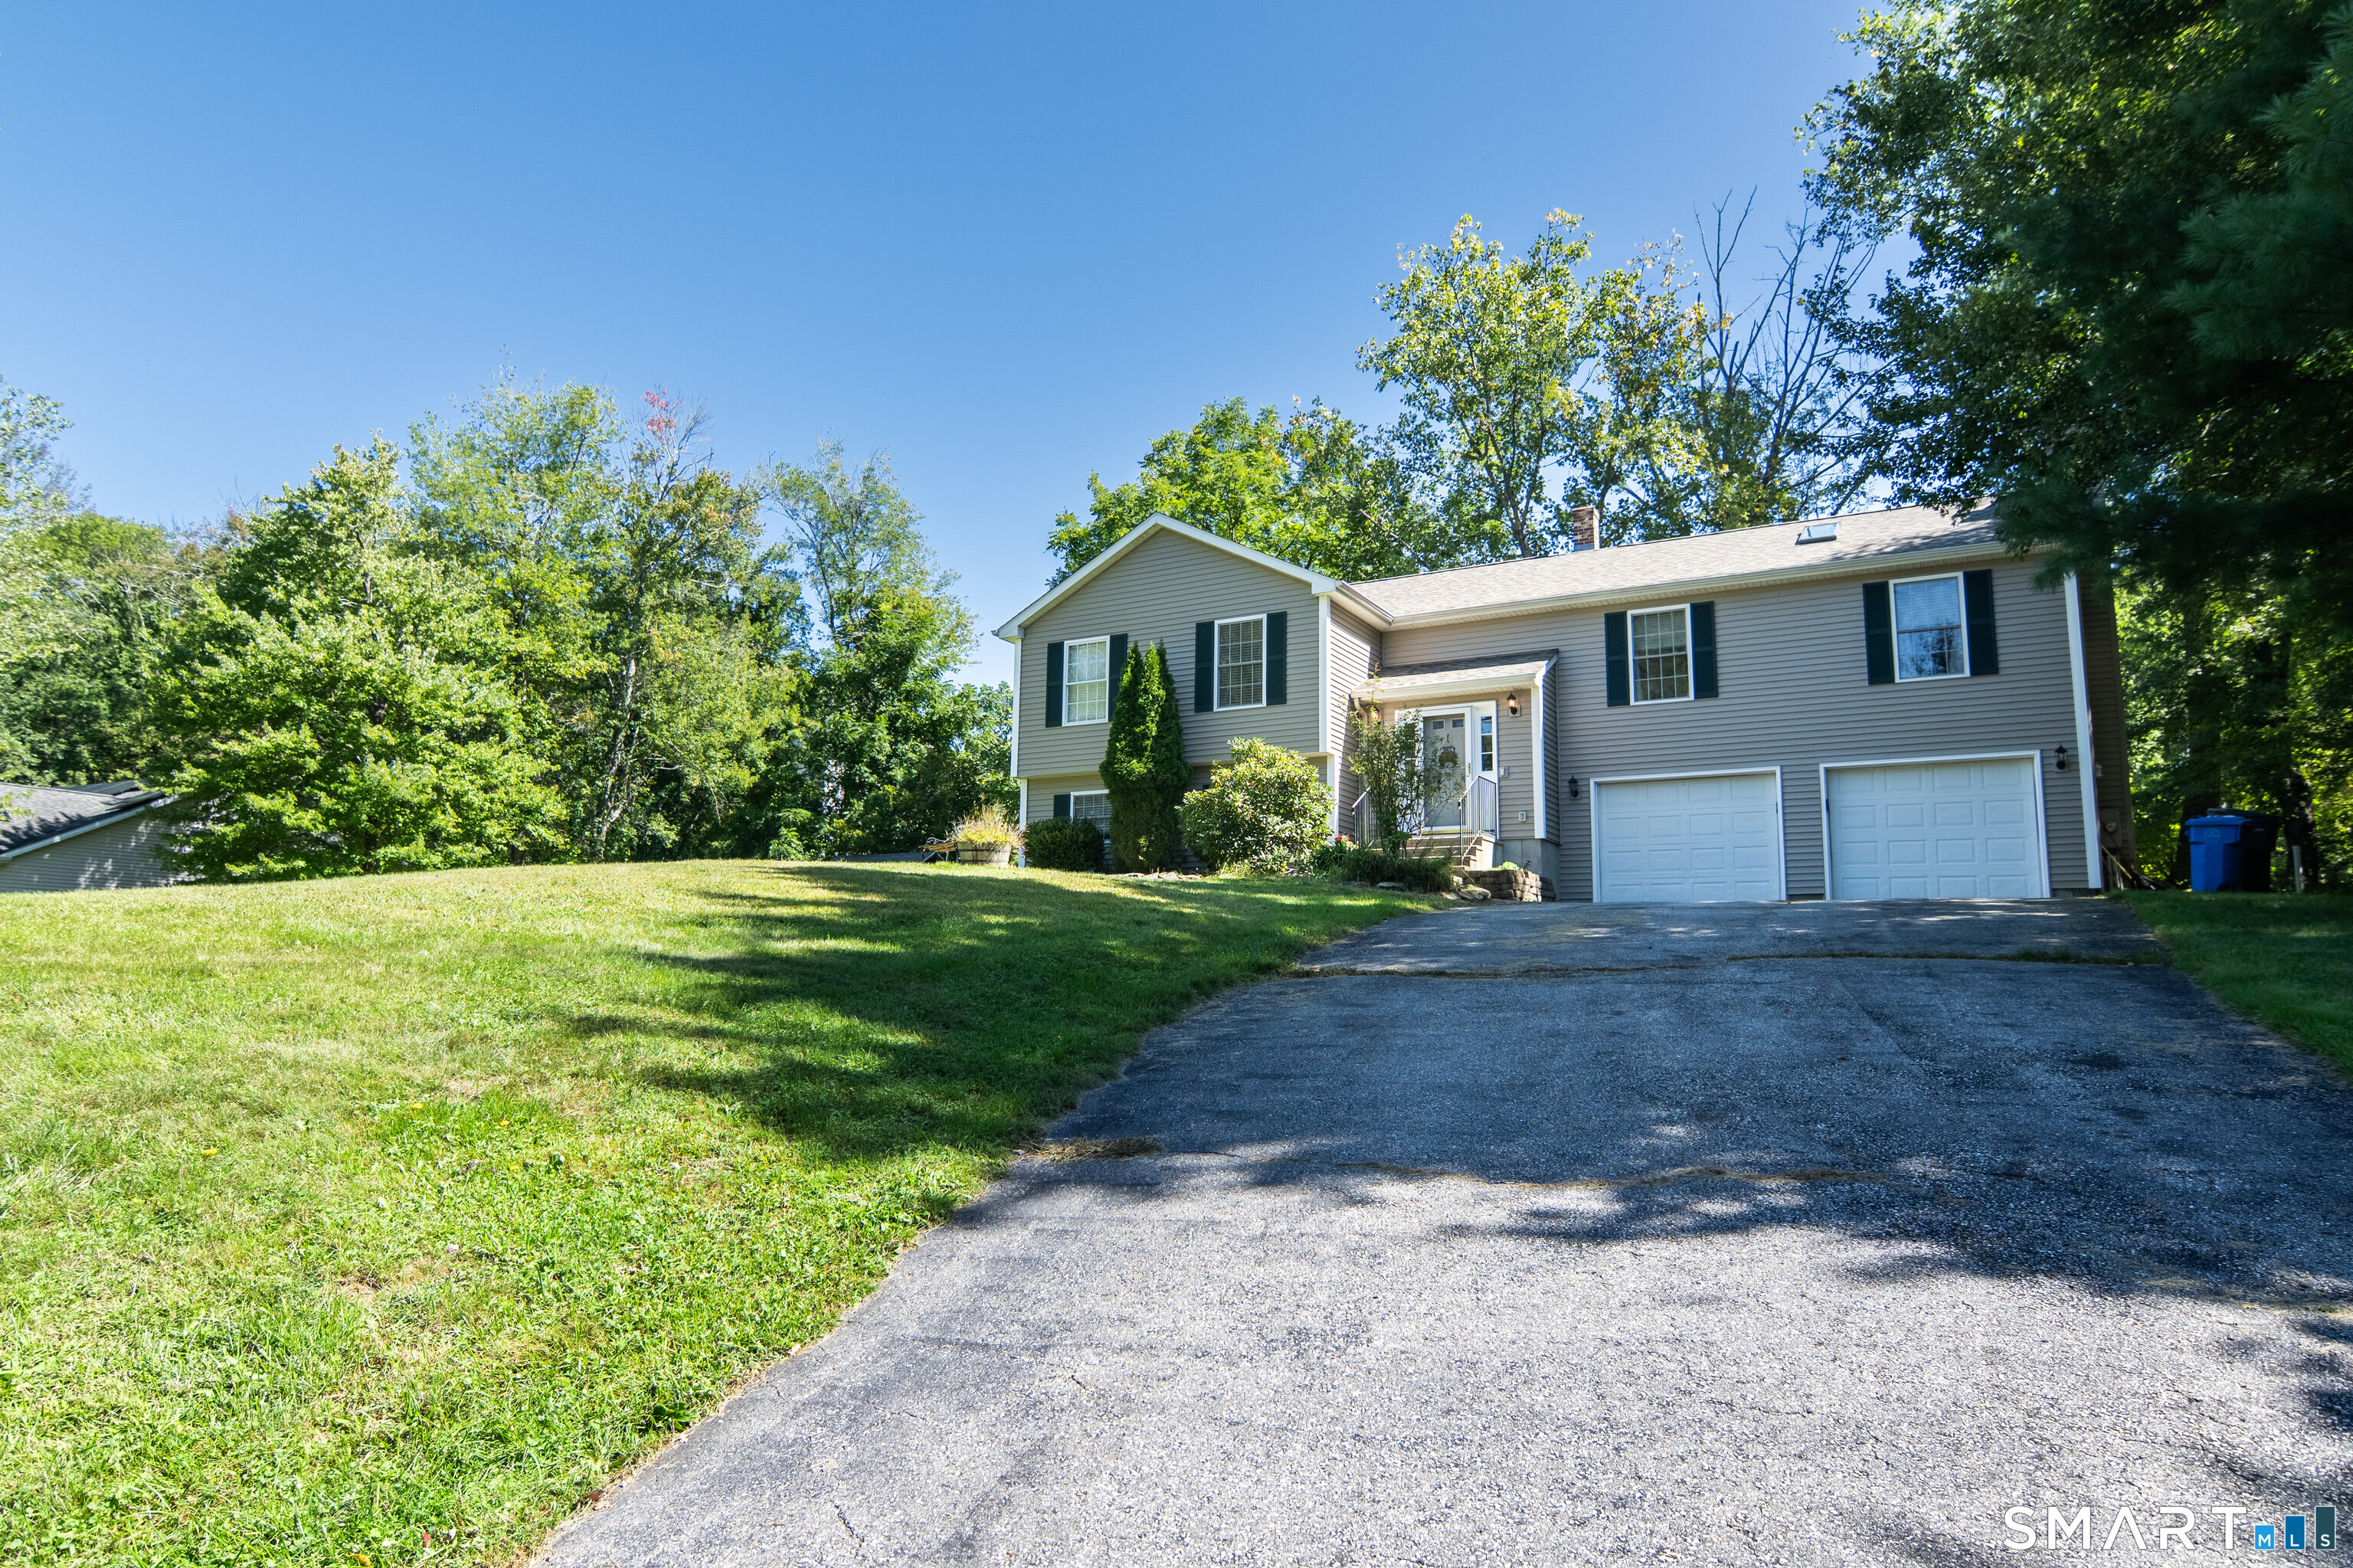
In one of the most desirable neighborhoods in Killingly, you'll find this spacious raised ranch on a cul-de-sac. This spectacular 4-bedroom, 3-full-bath home offers a comfortable and versatile layout with plenty of room to make your own. Step inside to find new flooring and an inviting open floor plan with fireplace that creates a warm focal point for the living space. A mini-split system provides added comfort throughout the seasons. Kitchen adorns an island for even more workspace than the generous counter space offers. Sliders out to the trek deck from dining area bringing the indoor/outdoor space together. Primary bedroom boasts cathedral ceilings, updated, tiled bathroom, and great walk in closet. Lower level finished with family room, 4th bedroom, laundry room, and full bath giving guest privacy or potential in law space. Recent exterior improvements include new siding and a new roof, offering both refreshed curb appeal and valuable updates for the next owner. The property also features a convenient 2-car garage, providing ample space for vehicles, storage, or hobbies. Lovely yard for activities and relaxation. Shed for storage. Roof new 2026 and new skyslights. With four bedrooms, three full baths, desirable updates, and generous living space, 36 Birchwood is ready to welcome its next owner!

Listed by Amy L. Brunet of Brunet and Company Real Estate

$
$
%
$/month over payments
Federal 30-year interest rate: 7.4% last updated on Oct 8, 2026
* All Figures are estimates. Check with your bank or proposed mortgage company for actual interest rates.
This product uses the FRED® API but is not endorsed or certified by the Federal Reserve Bank of St. Louis.

Save FavoriteSchedule TourAsk A QuestionMore Details

16 South Street Brooklyn CT 06324

Brooklyn, CT16 South Street

Price$469,900

Est. Mortgage: $/month

Pending Continue to Show

MLS Number 24163206

  • Single Family
  • Square Feet 1,800
  • Bedrooms 4
  • Bathroom 3
  • Year Built 2026

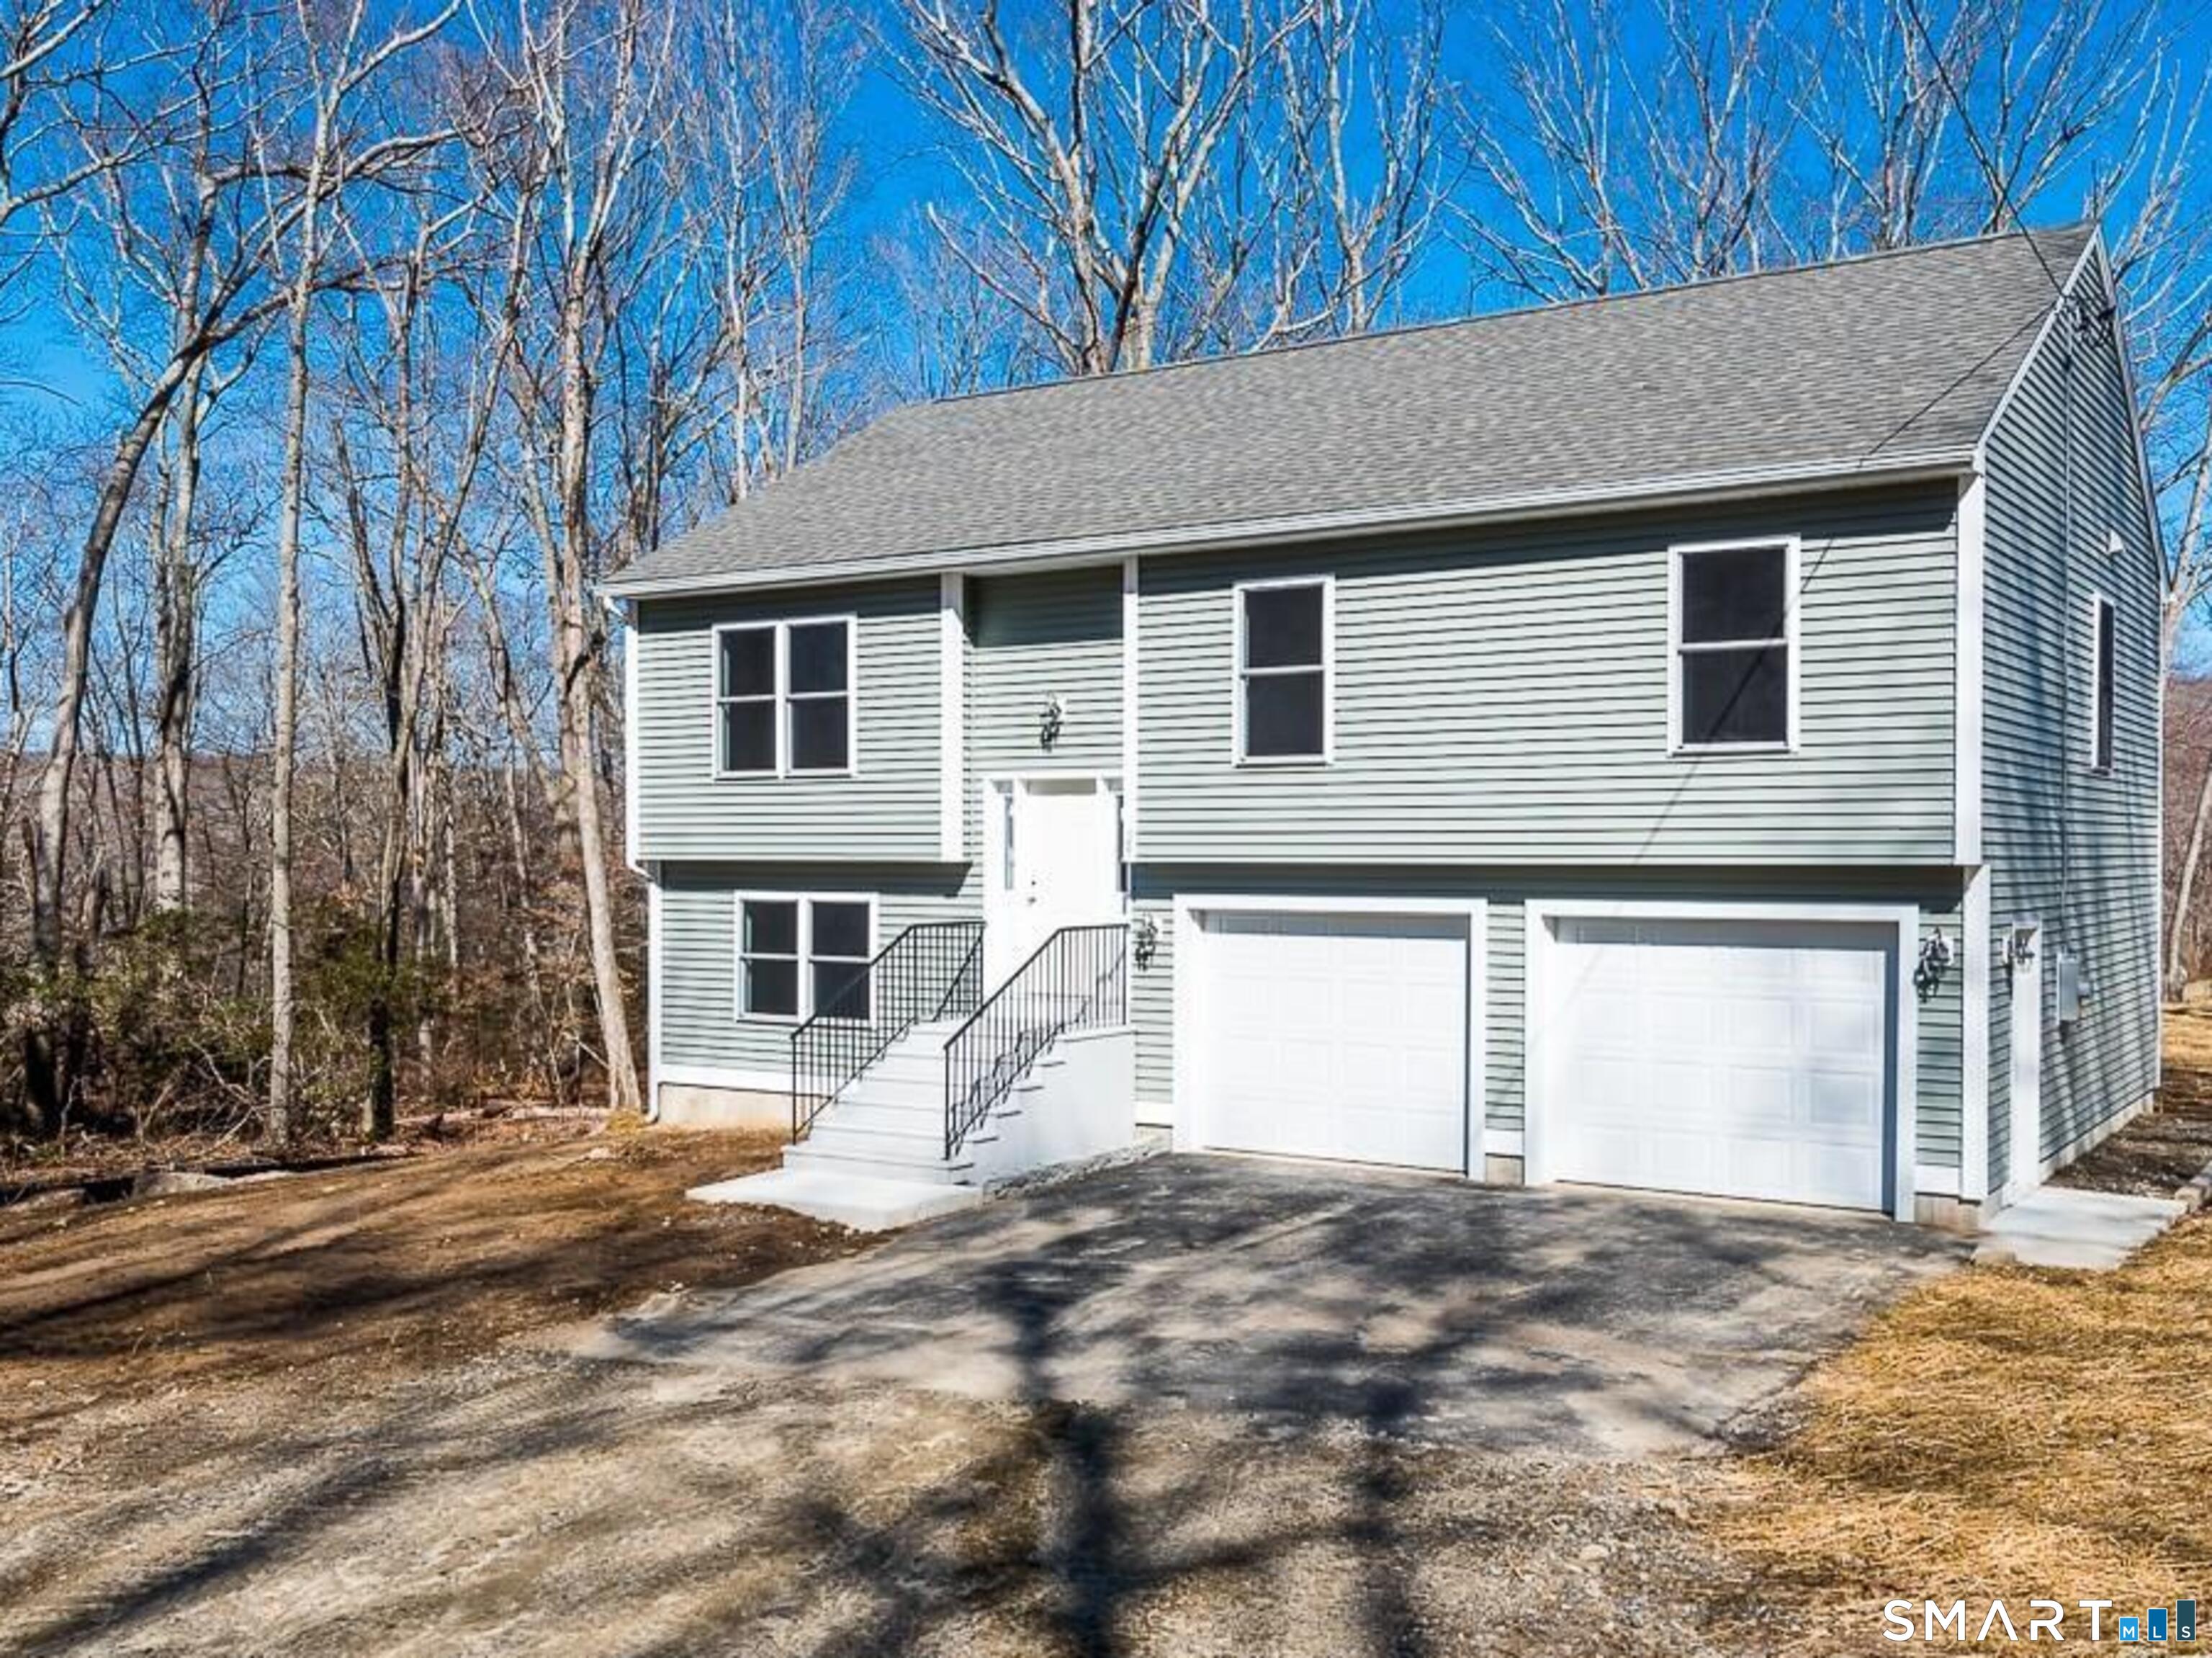
Just getting started on this New Contemporary Raised Ranch on a Beautiful Wooded Lot. Check out those Pics & Virtual Reality Tour. There is still time to make some choices!! Estimated Completion Date is Late July 2026! Four Bedrooms & 3 Full Bathrooms. Central AC. Two Car Garage. Vaulted Ceilings. Luxury Plank Flooring, Custom Kitchen w/ Granite Counters & Center Island. Spacious Vaulted Ceilings. High Efficiency Gas Heat. Finished Lower Level that is perfect for that aging teenager or the visiting In-Laws! Terrific lot in a residential area. Welcome VA & FHA Buyers. We are always here to help.

Listed by Bill Heenan of William Raveis Real Estate

$
$
%
$/month over payments
Federal 30-year interest rate: 7.4% last updated on Oct 8, 2026
* All Figures are estimates. Check with your bank or proposed mortgage company for actual interest rates.
This product uses the FRED® API but is not endorsed or certified by the Federal Reserve Bank of St. Louis.

Virtual TourSave FavoriteSchedule TourAsk A QuestionMore Details

263 Blue Hills Avenue Hartford CT 06112
Coming Soon

MLS Number 24211830

  • Multi Family Multi-Family For Sale
  • Square Feet 3,160
  • Acreage 0.16
  • Bedrooms 6
  • Bathroom 2

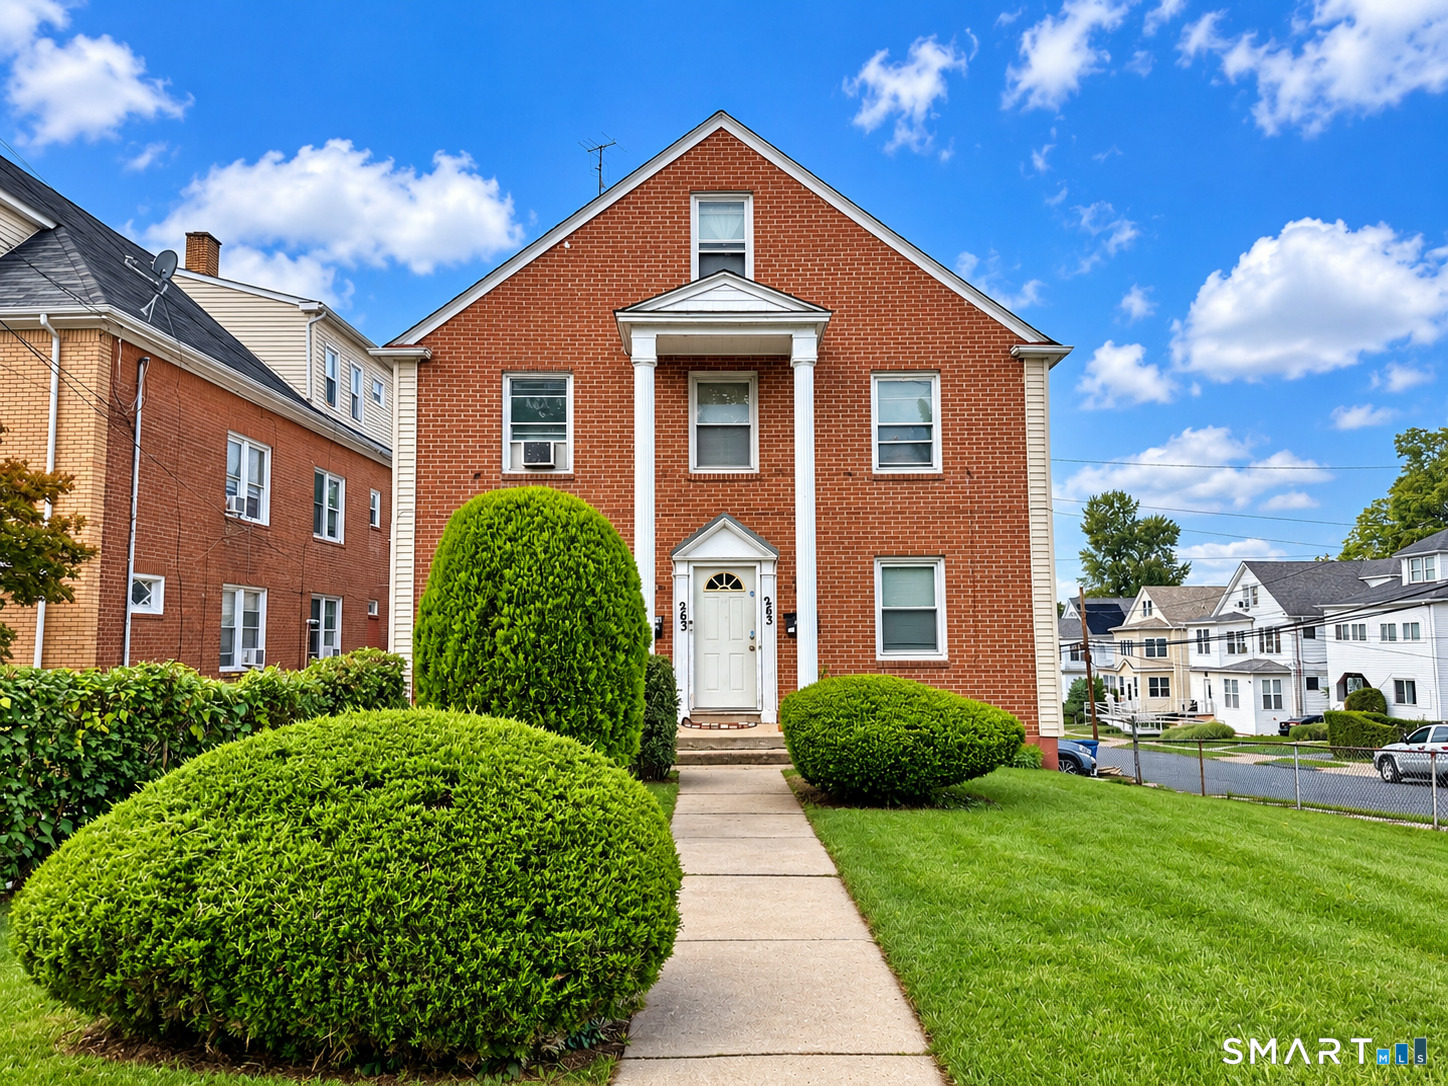
Lovely solid brick 2 family in the desirable Blue Hills neighborhood. Well maintained and owned as an income producing property for 16 years . Wonderful opportunity to become an owner occupant and take advantage of the income. Very spacious units per floor with large rooms , eat-in kitchen , formal living and dining rooms , 3 beds . Second floor unit has direct access to the unfinished attic space inside the apartment. Both units have an under house garage available as well . Separate utilities per unit as well.Property to be sold As-Is .

Listed by Kathleen Kallfelz and Carlos Hudson of Hudson Home Services LLC

$
$
%
$/month over payments
Federal 30-year interest rate: 7.4% last updated on Oct 8, 2026
* All Figures are estimates. Check with your bank or proposed mortgage company for actual interest rates.
This product uses the FRED® API but is not endorsed or certified by the Federal Reserve Bank of St. Louis.

Save FavoriteSchedule TourAsk A QuestionMore Details

64 Risley Road Vernon CT 06066

Vernon, CT64 Risley Road

Price$469,900

Est. Mortgage: $/month

MLS Number 24209919

  • Single Family
  • Square Feet 2,458
  • Bedrooms 4
  • Bathroom 3
  • Year Built 1972

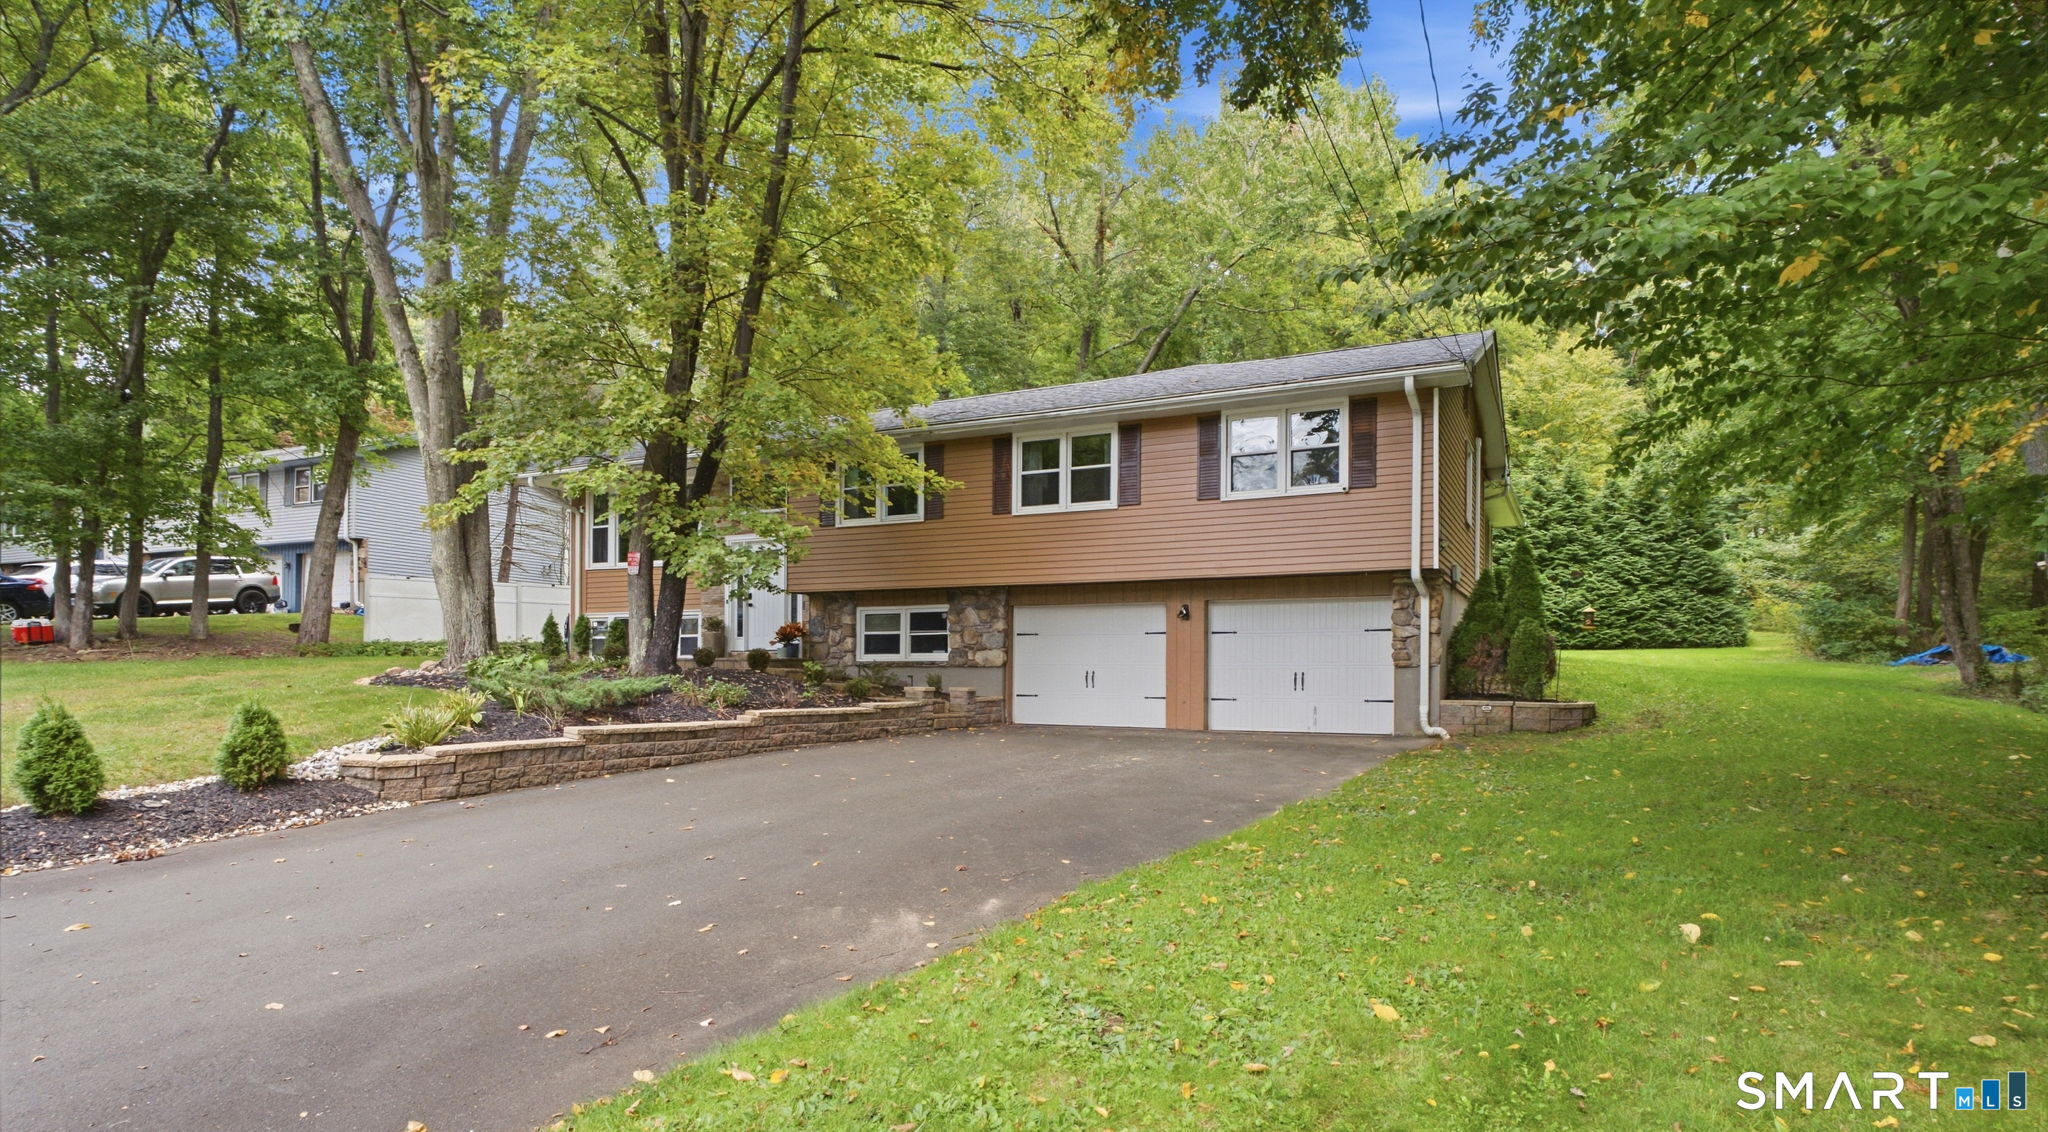
Welcome to 64 Risley Road, a beautifully and fully updated raised ranch where modern finishes, an open layout, and a private setting come together to create a home that feels both stylish and comfortable. Step inside to a bright, spacious main living area with hardwood flooring throughout, vaulted ceilings, recessed lighting, and an open floor plan that allows the living, dining, and kitchen spaces to flow seamlessly together. Large windows bring in plenty of natural light, while the living room's fireplace insert surrounded by a striking stone accent wall creates a warm focal point for the space. The updated kitchen fits right into the home's modern feel, featuring white cabinetry, butcher block countertops, newer stainless steel appliances, an oversized sink, and generous workspace for cooking and gathering. Just beyond, the dining area opens directly to the expansive back deck, making it easy to carry everyday living and entertaining outdoors. Throughout the home, there are thoughtful details and high-end finishes like central air and a medical grade air filtration system. With 4 bedrooms and 2.5 updated bathrooms, there is plenty of room to spread out, including an impressive primary suite that feels like its own retreat. The spacious primary bedroom features a walk-in closet and private full bath with double sinks and a soaking tub. The additional bedrooms offer flexibility for guests, office space, while the finished lower level adds 650 sqft of additional space!

Listed by Maxwell Castrogiovanni of eXp Realty

$
$
%
$/month over payments
Federal 30-year interest rate: 7.4% last updated on Oct 8, 2026
* All Figures are estimates. Check with your bank or proposed mortgage company for actual interest rates.
This product uses the FRED® API but is not endorsed or certified by the Federal Reserve Bank of St. Louis.

Save FavoriteSchedule TourAsk A QuestionMore Details

The data relating to real estate for sale on this website appears in part through the SmartMLS Internet Data Exchange program, a voluntary cooperative exchange of property listing data between licensed real estate brokerage firms, and is provided by SmartMLS through a licensing agreement. Listing information is from various brokers who participate in the SmartMLS IDX program and not all listings may be visible on the site. The property information being provided on or through the website is for the personal, non-commercial use of consumers and such information may not be used for any purpose other than to identify prospective properties consumers may be interested in purchasing. Some properties which appear for sale on the website may no longer be available because they are for instance, under contract, sold or are no longer being offered for sale. Property information displayed is deemed reliable but is not guaranteed. Copyright 2026 SmartMLS, Inc.