and narrow your search. If you have fewer than 200 results, you can save your search.

Greater Mansfield CT Real Estate $350k - $500k

r=197-208
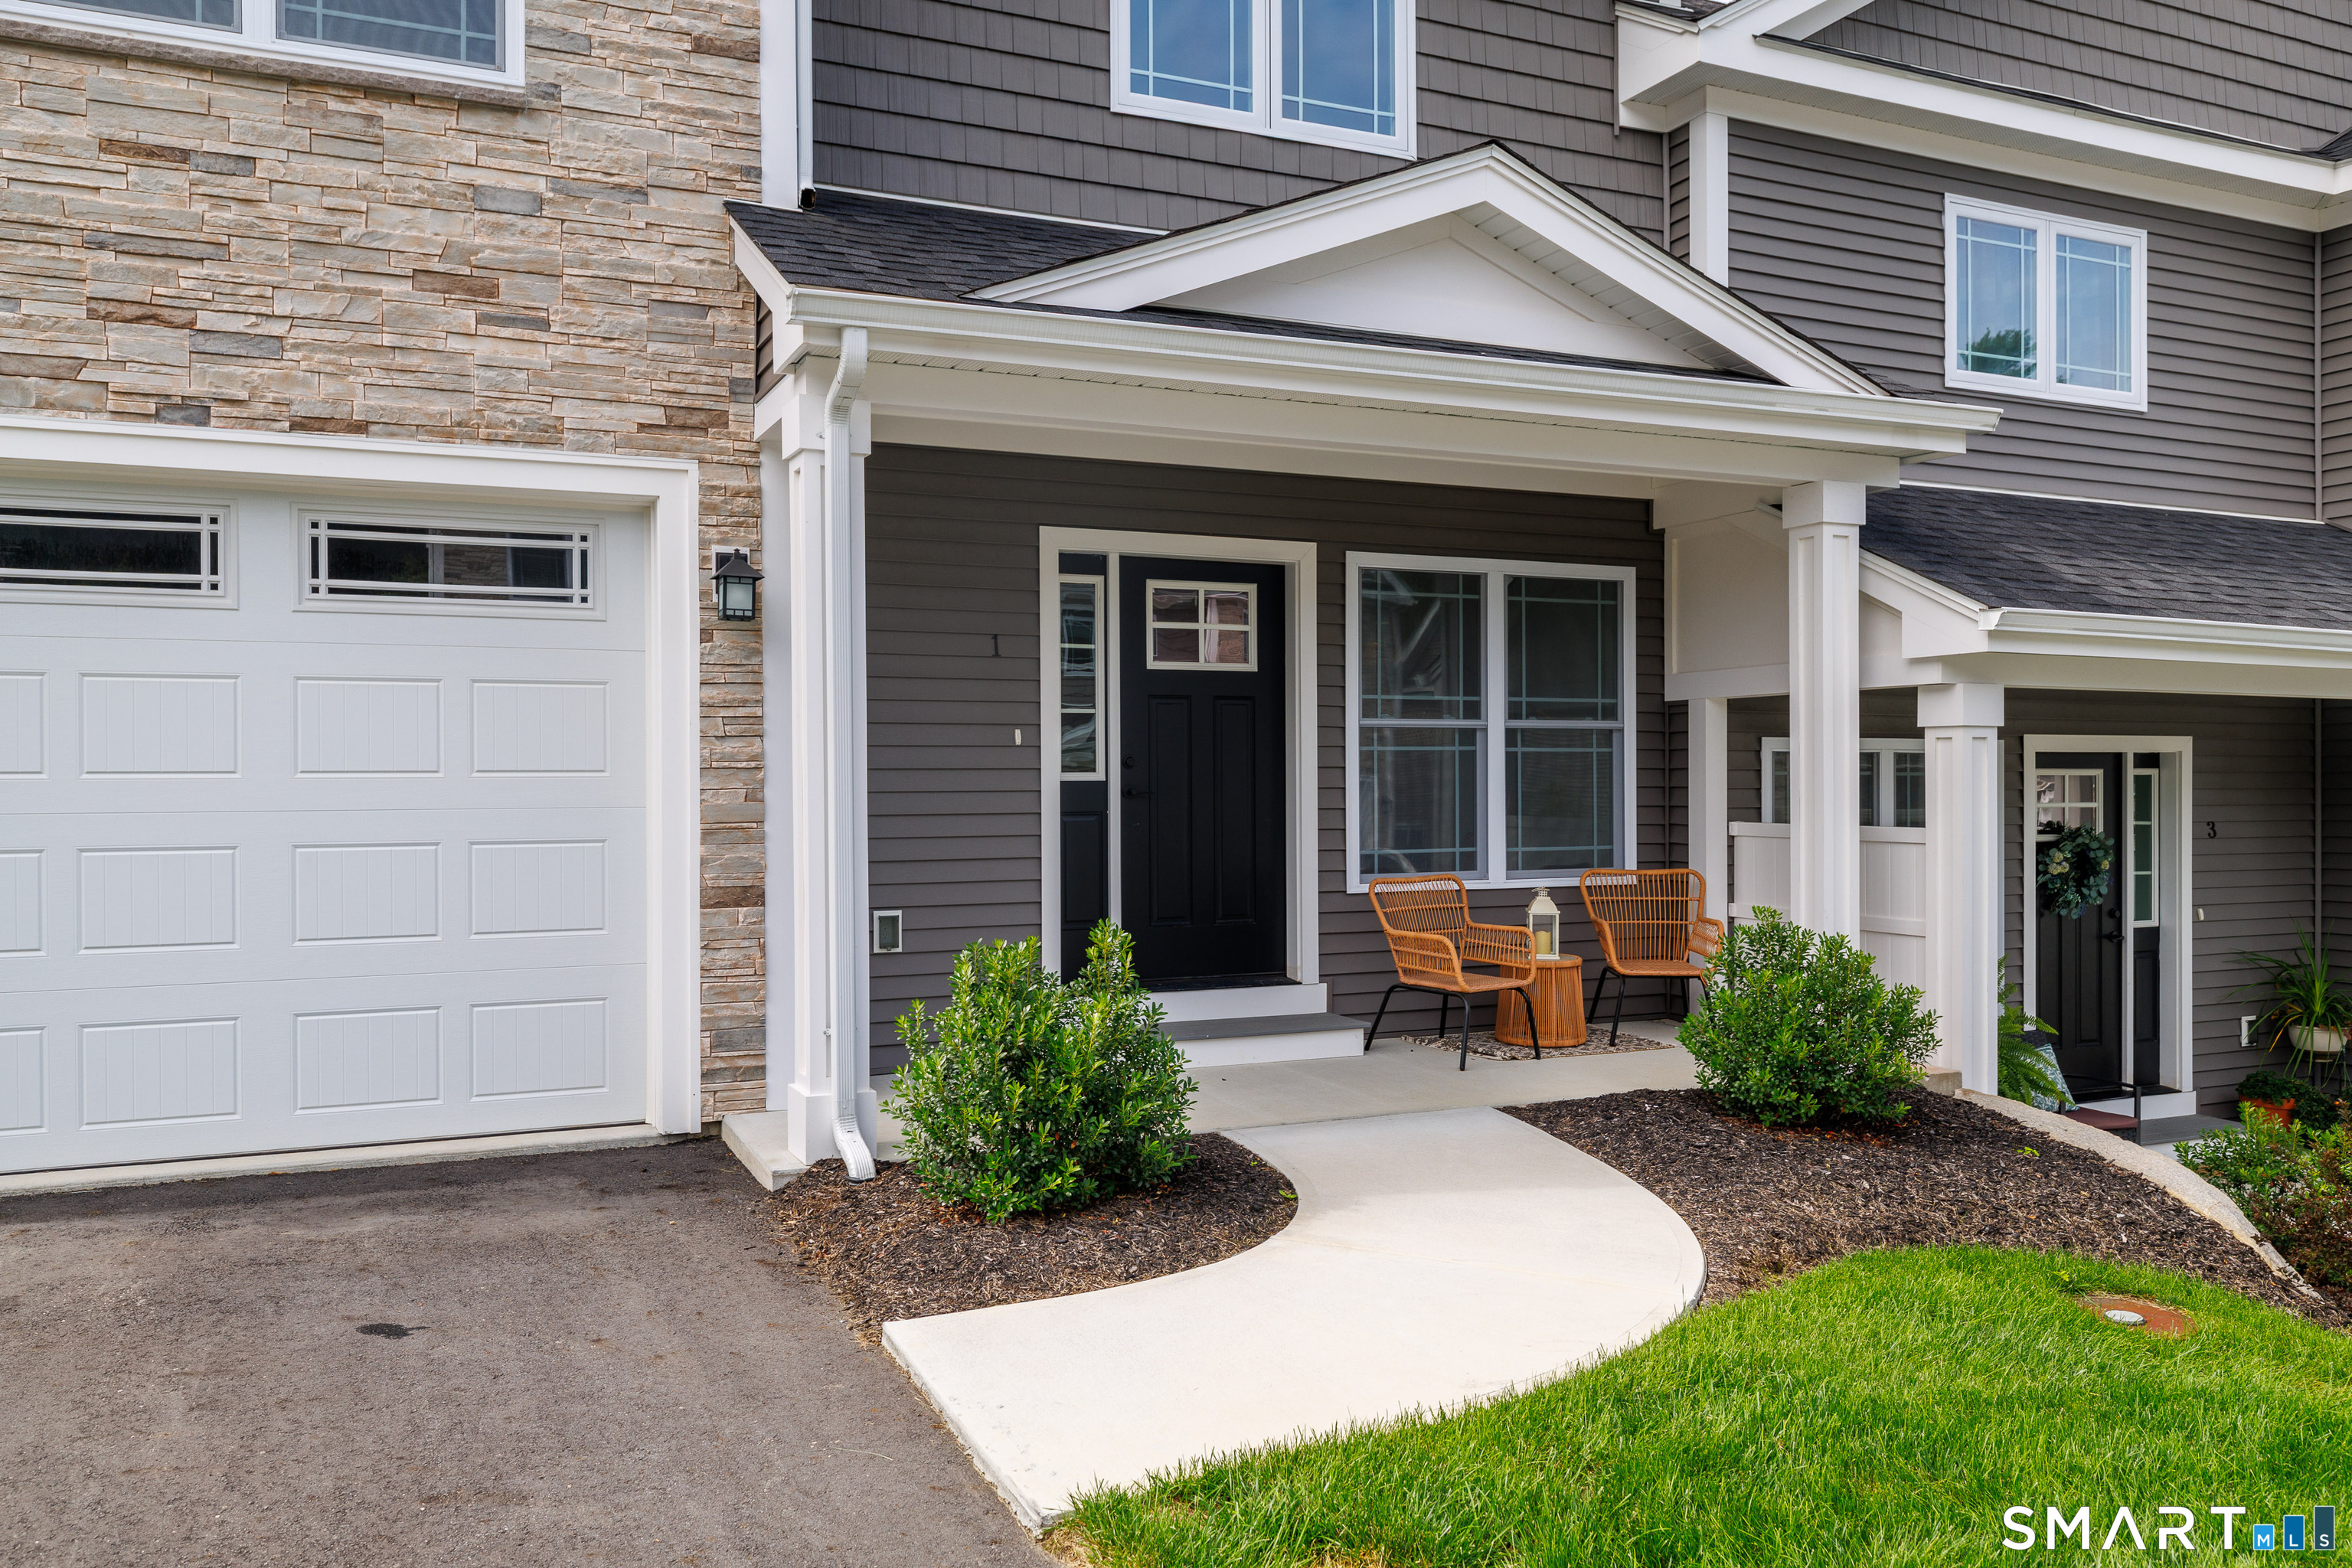
37 Valley View Drive Killingly CT 06241

MLS Number 24180831

  • Condo
  • Bedrooms 3
  • Bathroom 3
  • Square Feet 1,710
  • Year Built 2026

To Be Built!! Still time to customize your new home with the builder! Luxury condo's with all End Units. Stainless Steel Appliances included, Granite Counter Tops (upgrades available). Work closely with builder to make this house your new custom home in a beautiful community setting near stores, medical facilities, restaurants and more. Easy access to Rt 395. Close to Massachusetts and Rhode Island Borders! Fully furnished model unit on site to show. Leave the lawn care and shoveling behind and come see for yourself what condo living is all about. Photos are of our furnished model.

Listed by Colleen Rybacki of Brunet and Company Real Estate

$
$
%
$/month over payments
Federal 30-year interest rate: 7.4% last updated on Oct 8, 2026
* All Figures are estimates. Check with your bank or proposed mortgage company for actual interest rates.
This product uses the FRED® API but is not endorsed or certified by the Federal Reserve Bank of St. Louis.

Save FavoriteSchedule TourAsk A QuestionMore Details

281 Hamilton Street Hartford CT 06106

MLS Number 24180533

  • Commercial Business For Sale
  • MLS Status Active
  • Year Built 1940

Power Plus Equipment LLC presents a rare lifetime opportunity to acquire a well-established, highly profitable business with over 30 years of proven success. This income-generating company has built a strong reputation and loyal customer base over decades of operation. The current owner is committed to a smooth transition and will provide comprehensive training to new ownership in all aspects of the business, helping ensure continued success.Two experienced technicians are willing to remain with the company, providing valuable continuity and expertise.With new management and the right vision, there is significant potential for growth and expansion, including the opportunity to develop into a full-fledged dealership.This is an exceptional opportunity for an entrepreneur, investor, or industry professional seeking a stable business with a strong foundation and substantial upside potential.

Listed by Ali Ismail of Capitol Realty Company

$
$
%
$/month over payments
Federal 30-year interest rate: 7.4% last updated on Oct 8, 2026
* All Figures are estimates. Check with your bank or proposed mortgage company for actual interest rates.
This product uses the FRED® API but is not endorsed or certified by the Federal Reserve Bank of St. Louis.

Save FavoriteSchedule TourAsk A QuestionMore Details

444 Hartford Pike Killingly CT 06241

MLS Number 24110034

  • Commercial
  • MLS Status Active
  • Year Built 1922
  • Square Feet 20,000
  • Acreage 1.5

Step into the past while embracing the future with this captivating brick commercial building, nestled in a prime location with mixed-use zoning. Spanning an impressive 10,000 square feet on each floor, this property offers an expansive canvas for visionary redevelopment and multifaceted utilization. The building's mixed-use zoning presents a golden opportunity for a wide array of commercial and residential ventures. Whether envisioning a boutique retail haven, sleek office spaces, or a blend of stylish apartments and innovative workspaces, the potential for transformative creativity knows no bounds. Parking is plentiful, ensuring seamless accessibility for tenants and clientele alike. Original architectural features, including exposed brick walls and lofty ceilings, lend a unique character that resonates with both history and contemporary tastes. The building's proximity to major transportation arteries and a diverse array of businesses.

Listed by Androula Kazantzis of Kazantzis Real Estate,LLC

$
$
%
$/month over payments
Federal 30-year interest rate: 7.4% last updated on Oct 8, 2026
* All Figures are estimates. Check with your bank or proposed mortgage company for actual interest rates.
This product uses the FRED® API but is not endorsed or certified by the Federal Reserve Bank of St. Louis.

Save FavoriteSchedule TourAsk A QuestionMore Details

23 Mechanic Street Killingly CT 06239

Killingly, CT23 Mechanic Street

Price$450,000

Est. Mortgage: $/month

MLS Number 24189873

  • Multi Family Multi-Family For Sale
  • Square Feet 2,032
  • Acreage 0.19
  • Bedrooms 5
  • Bathroom 3

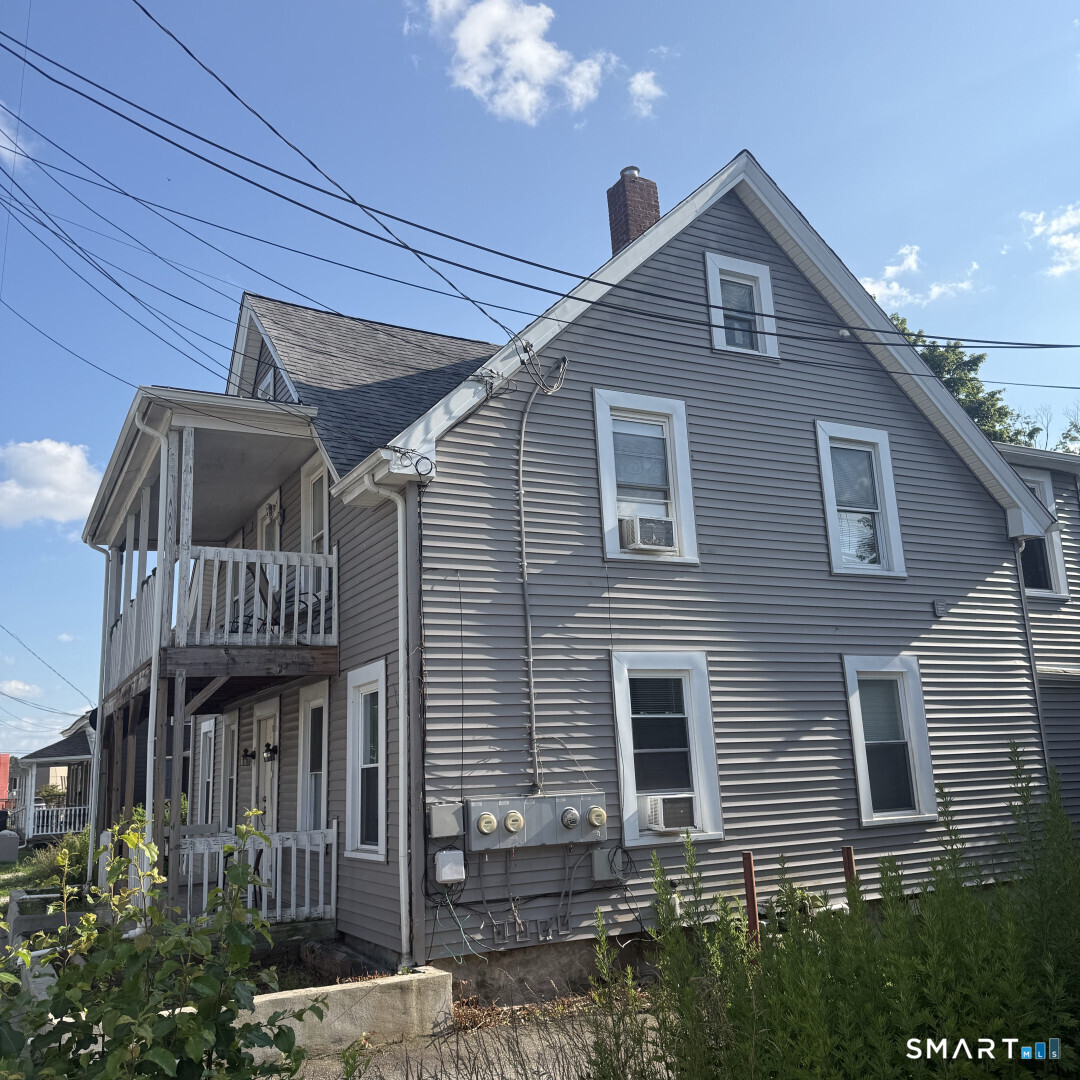
This charming multi-family home located at 23 Mechanic St in Killingly, CT offers a perfect blend of historic charm and modern convenience. Built in 1900, this two-story property boasts a spacious finished area of 2,411 sq.ft. with three bathrooms. The lot size is 8,712 sq.ft., providing plenty of outdoor space for relaxation and entertaining. The home features a classic design with a welcoming atmosphere and is perfect for families or investors looking for a versatile property. With its central location and ample living space, this property is a fantastic opportunity for those seeking a charming and well-maintained home in a desirable neighborhood. There is 3 apartments rented...2 Bedrooms apartments and 1 bedroom at the basement...4.400.00 Monthly income from rent...Two bay garages and 1 room that can be turned to another small bay enough for a car.

Listed by Derek Greene of Derek Greene

$
$
%
$/month over payments
Federal 30-year interest rate: 7.4% last updated on Oct 8, 2026
* All Figures are estimates. Check with your bank or proposed mortgage company for actual interest rates.
This product uses the FRED® API but is not endorsed or certified by the Federal Reserve Bank of St. Louis.

Save FavoriteSchedule TourAsk A QuestionMore Details

(3 Lots) Church Street Hebron CT 06231

MLS Number 24199429

  • Land
  • Acreage 11.87
  • MLS Status Active
  • Subdivision Lakewood Estates
  • Other Amenities Golf, Waterfront

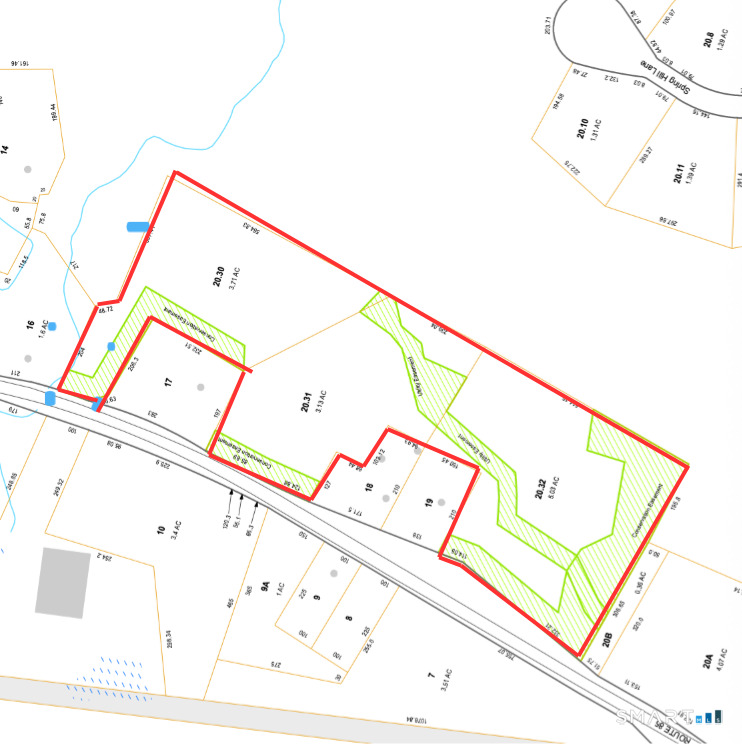
Rarely available! Three approved building lots being offered together as a package, totaling 11.87 acres in a beautiful and private Amston setting. This exceptional property offers a unique opportunity to create a family compound, multi-generational retreat, or private estate with plenty of room to spread out. Nestled in a peaceful, private setting and surrounded by open space, the property provides a wonderful connection to nature. Outdoor enthusiasts will appreciate having the Airline Trail nearby, offering miles of scenic trails for walking, running, biking, and enjoying the outdoors. Whether your vision is a family compound, several homes for generations to come, or simply an expansive private retreat, this property offers the abundant acreage, setting, and flexibility to make it possible. Bring your vision and make this rare property your own!

Listed by Sandra L. Lindstrom of Carl Guild & Associates (sandralindstromrealtor@gmail.com), Carl J. Guild of Carl Guild & Associates

$
$
%
$/month over payments
Federal 30-year interest rate: 7.4% last updated on Oct 8, 2026
* All Figures are estimates. Check with your bank or proposed mortgage company for actual interest rates.
This product uses the FRED® API but is not endorsed or certified by the Federal Reserve Bank of St. Louis.

Virtual TourSave FavoriteSchedule TourAsk A QuestionMore Details

248 Hampden Road Stafford CT 06076
Active With Contract

MLS Number 24196706

  • Single Family
  • Square Feet 1,300
  • Bedrooms 3
  • Bathroom 2
  • Year Built 1977

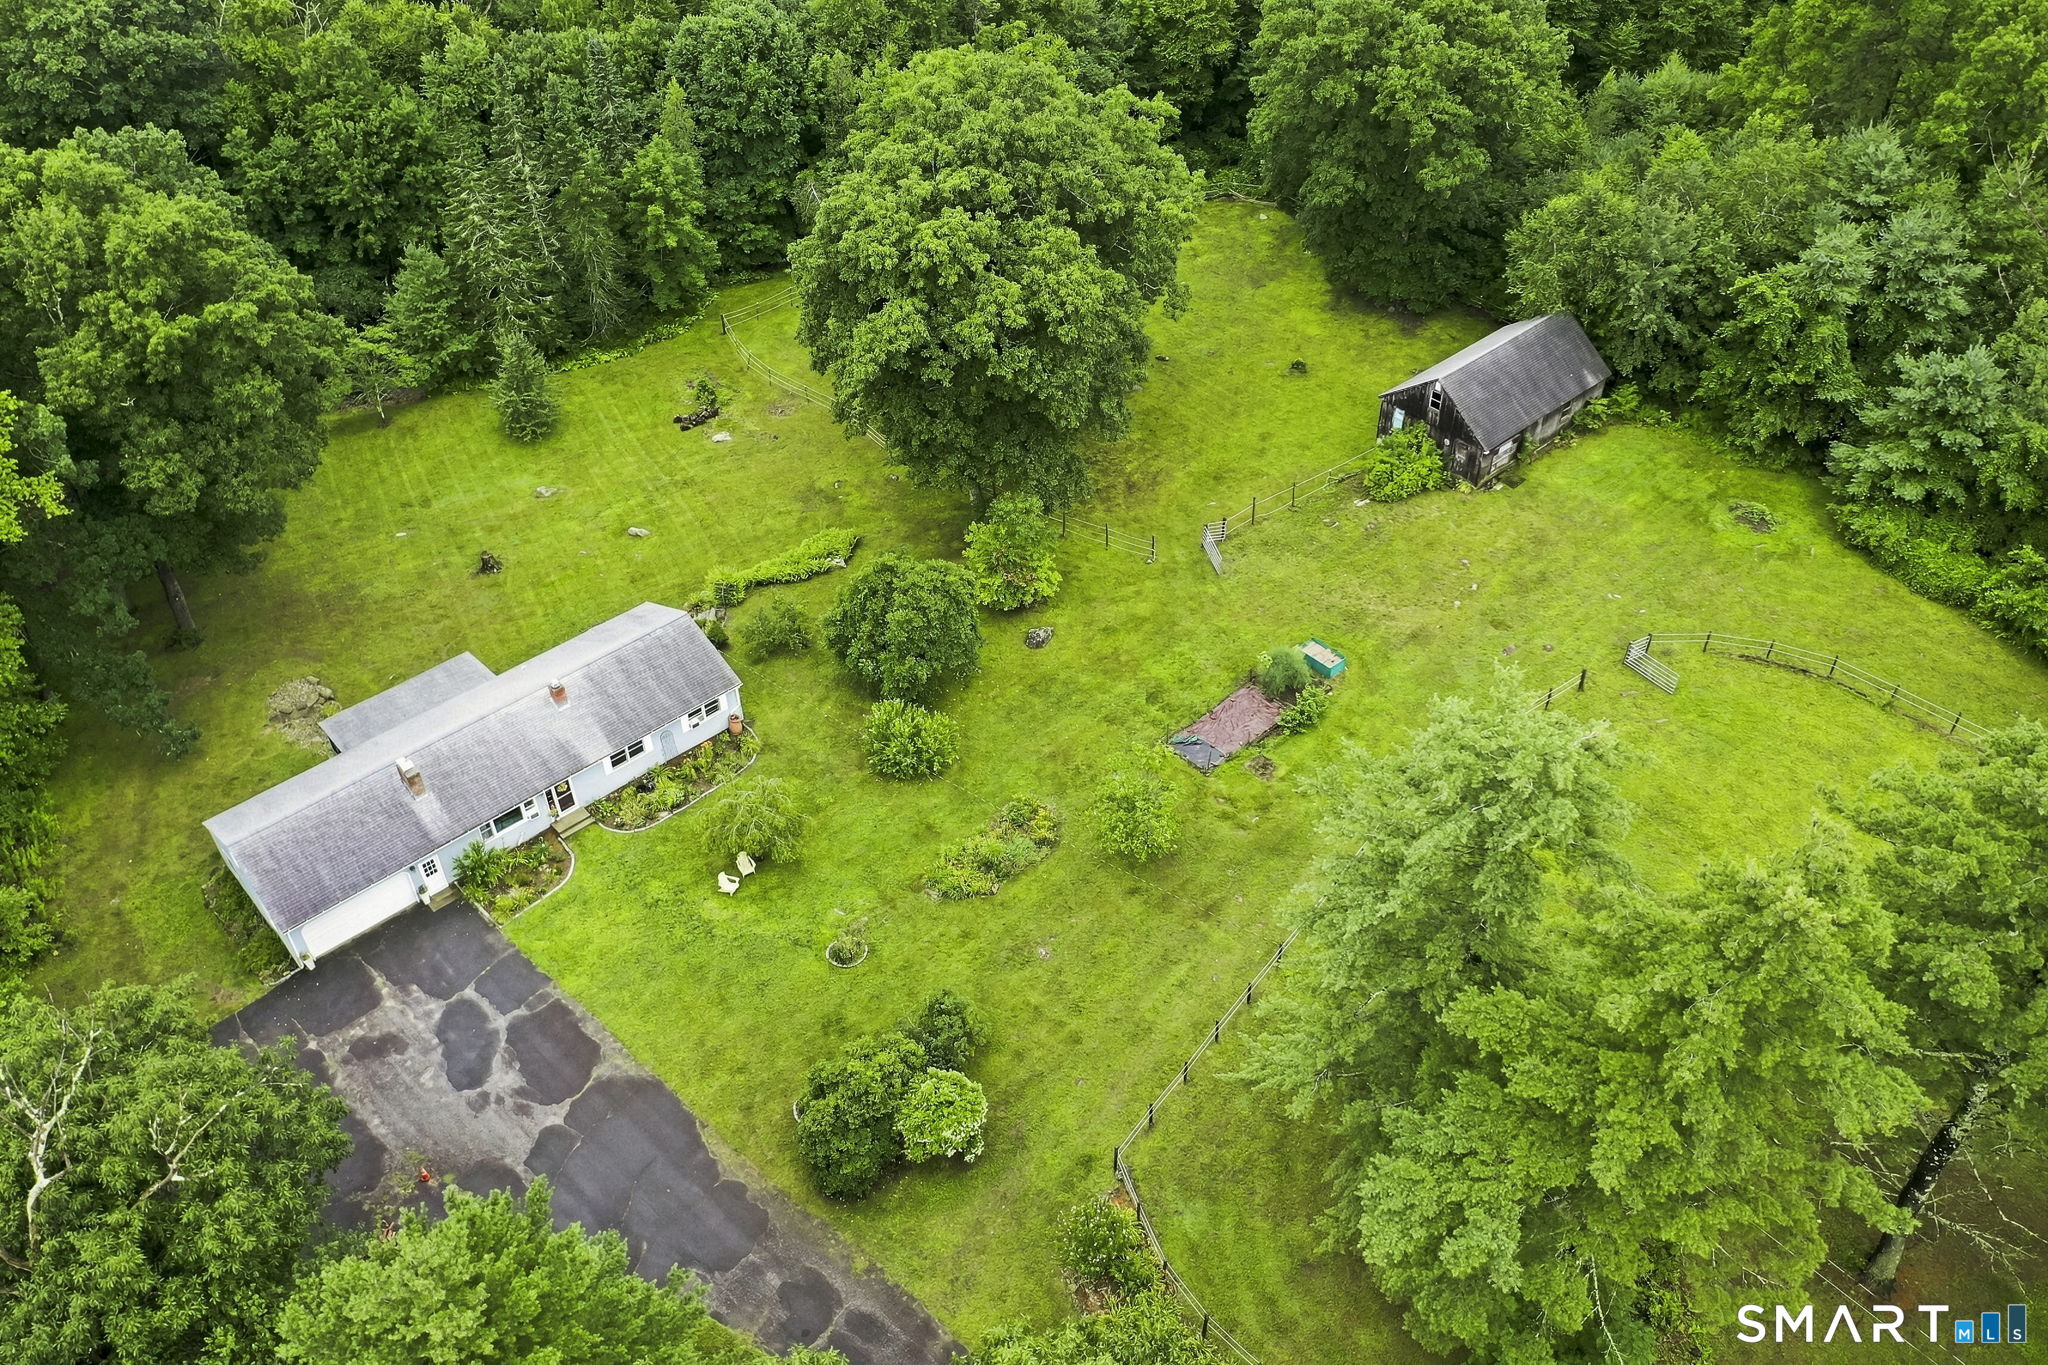
PRICE IMPROVMENT! Got horses or farm animals? Welcome to your own private country retreat! This beautiful 5.7 acre property offers everything you need for a horse or hobby farm, including a barn with water and power, an enclosed paddock and pasture area. Enjoy peaceful surroundings, two scenic ponds, and abundant nature and wildlife right outside your door. This 3 bedroom, 2 bath home features a recently remodeled kitchen, hardwood floors and a screened in porch. This spacious area overlooks the pond and provides the perfect spot for morning coffee. Relax, and take in the peaceful views. A walk out basement leads directly to the patio and hot tub, an ideal place to unwind after a day of gardening, riding or taking care of your farm. Private and scenic, and ready for it's new owner. Seller is ready to go for immediate occupancy!

Listed by Kathy Geryk of Coldwell Banker Realty

$
$
%
$/month over payments
Federal 30-year interest rate: 7.4% last updated on Oct 8, 2026
* All Figures are estimates. Check with your bank or proposed mortgage company for actual interest rates.
This product uses the FRED® API but is not endorsed or certified by the Federal Reserve Bank of St. Louis.

Virtual TourSave FavoriteSchedule TourAsk A QuestionMore Details

1 Day Point Road East Hampton CT 06424

MLS Number 24205103

  • Condo
  • Bedrooms 2
  • Bathroom 2
  • Square Feet 1,152
  • Year Built 1971

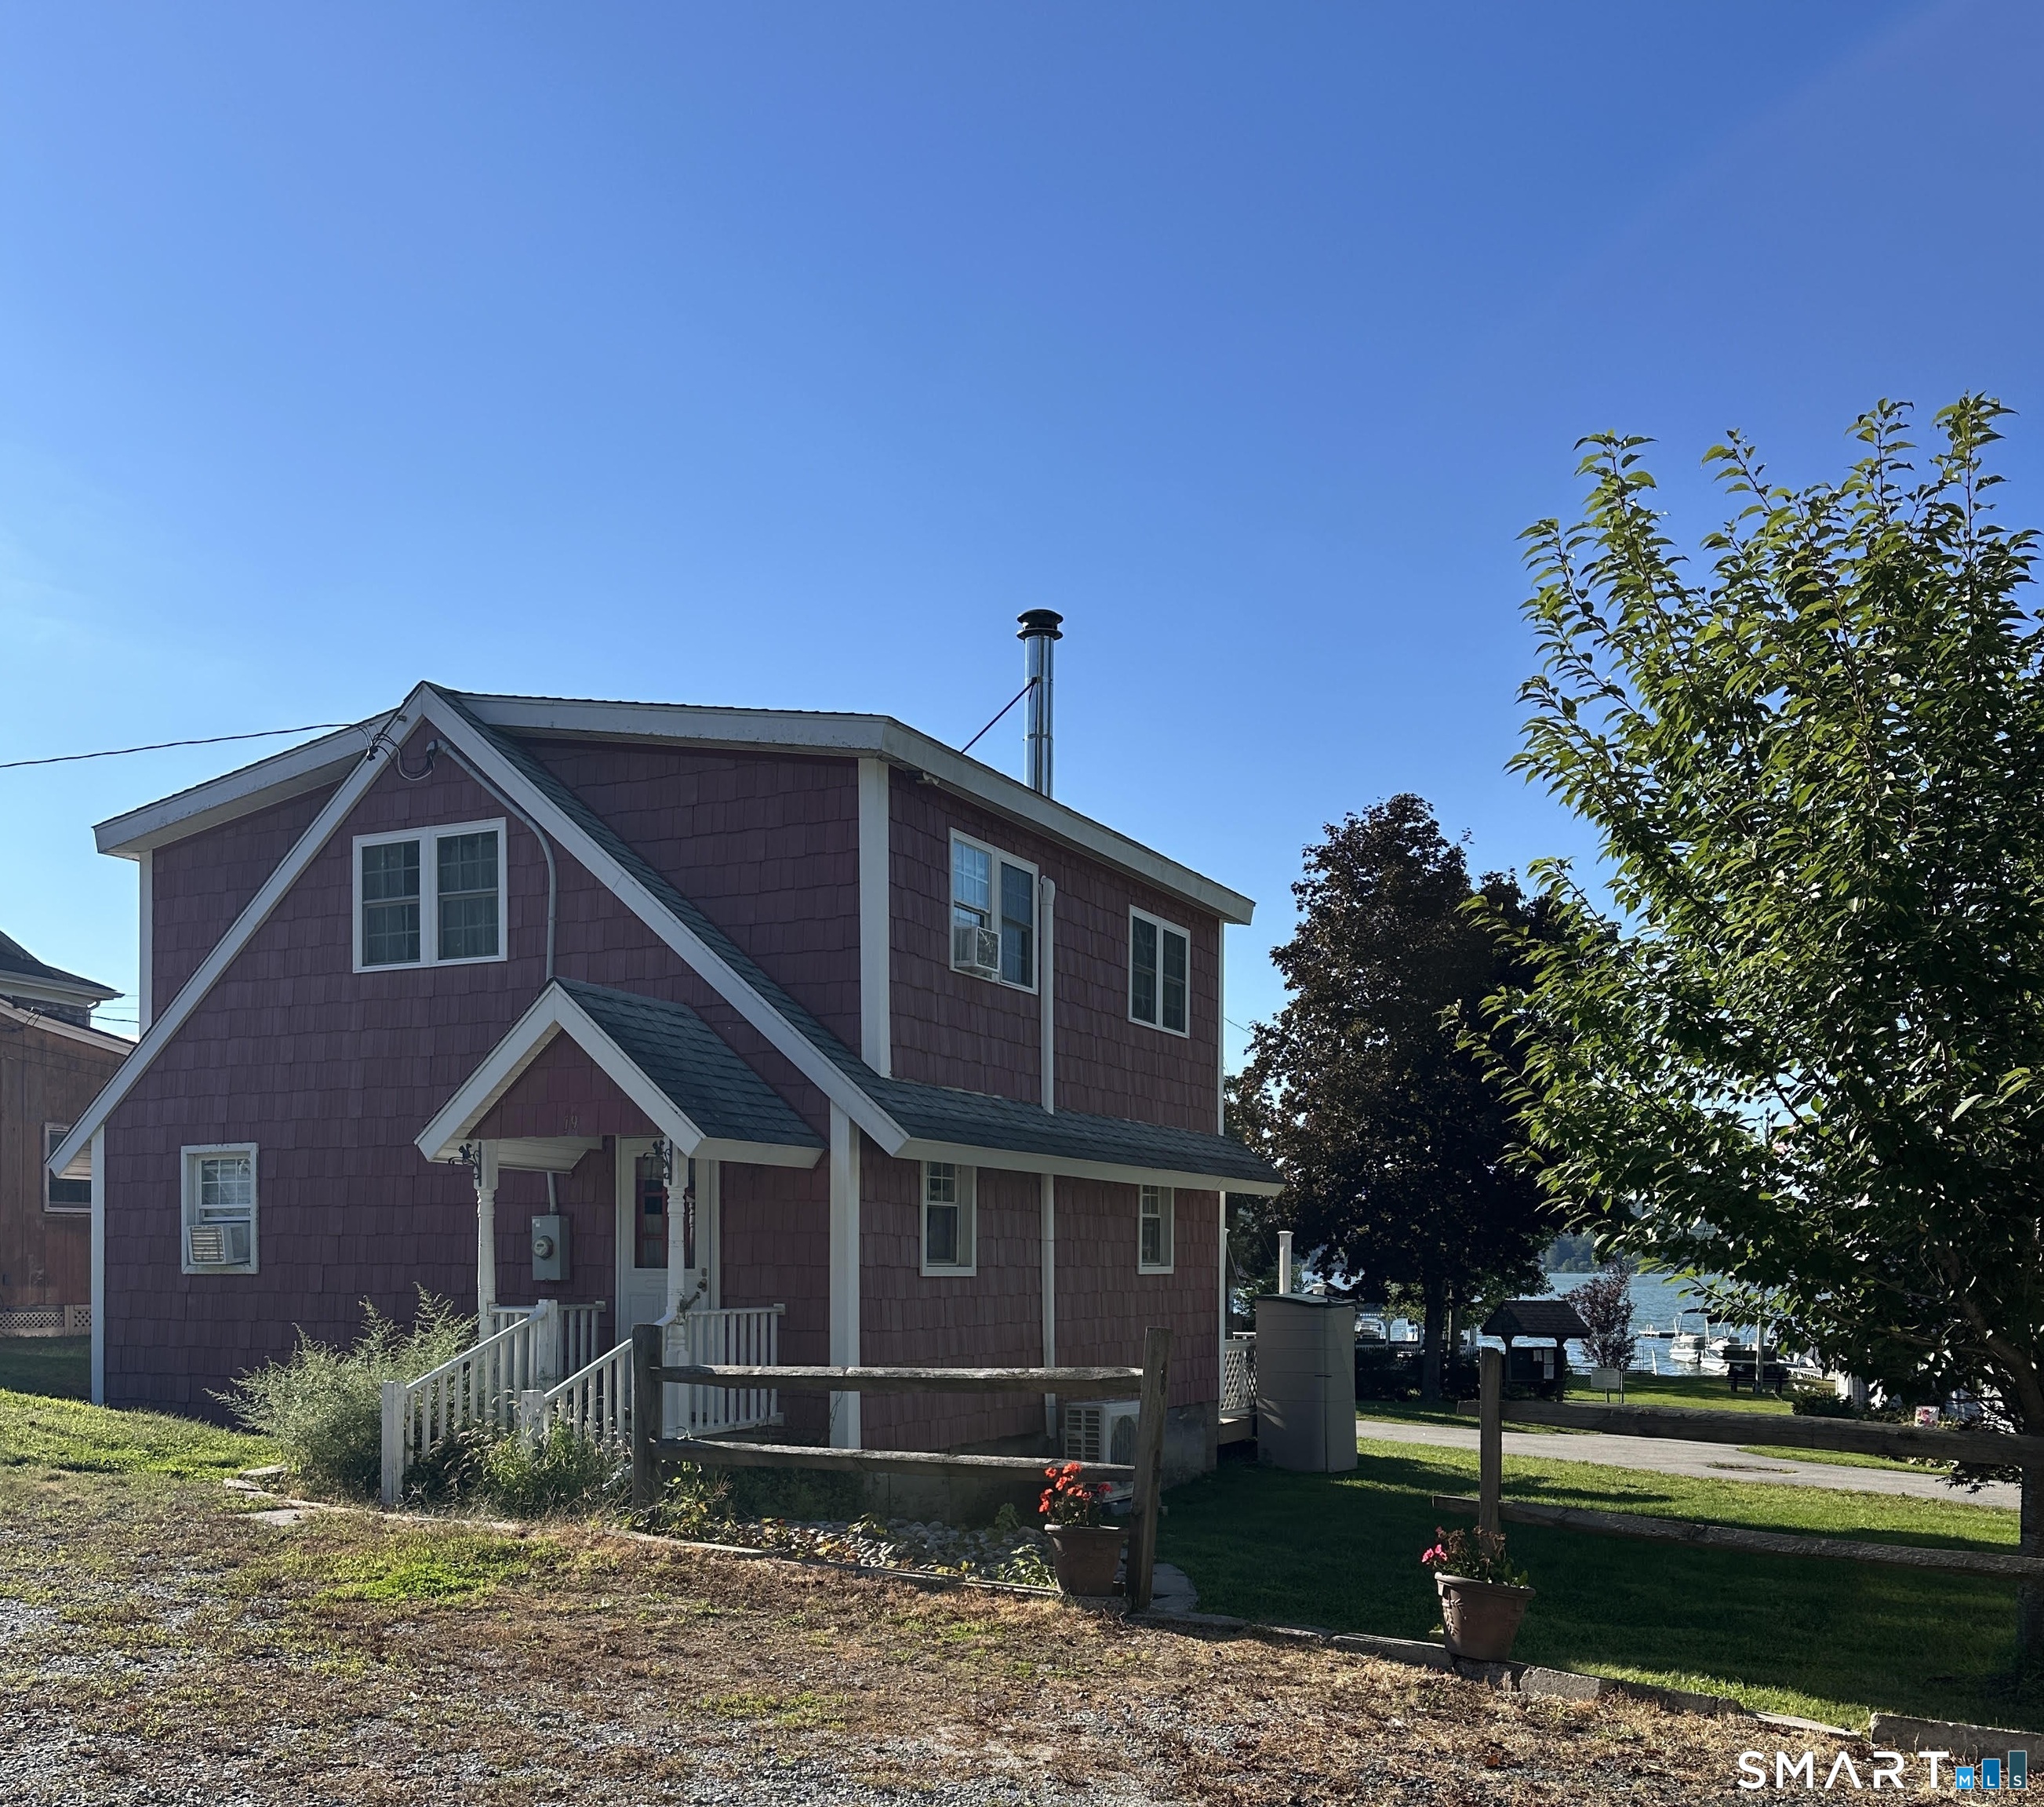
Enjoy refreshments on the deck and a boat ride to boot while taking in beautiful views of the community's private beach, docks, gazebo and Lake Pocotopaug! Located within an intimate, self-managed lakefront community of just 19 seasonal and year-round homes, this spacious two-bedroom, two-bath condominium offers 1,152 square feet of comfortable living space and a generous awning-covered deck. With only a limited number of year-round residences, this shared community setting offers a distinctive alternative to the expense and responsibility often associated with owning a traditional standalone waterfront home. Whether you're searching for a year-round residence or a weekend retreat, this special property invites you to enjoy swimming, boating and relaxing by the lake-even taking your boat to a nearby lakeside restaurant-all while remaining conveniently close to East Hampton's shops, restaurants and other amenities. The spacious upper level is currently configured as one bedroom with a private bath and offers flexibility for a possible additional bedroom, office or playroom, subject to town and association approvals.

Listed by Roberta Romeo Shannon of Berkshire Hathaway NE Prop.

$
$
%
$/month over payments
Federal 30-year interest rate: 7.4% last updated on Oct 8, 2026
* All Figures are estimates. Check with your bank or proposed mortgage company for actual interest rates.
This product uses the FRED® API but is not endorsed or certified by the Federal Reserve Bank of St. Louis.

Save FavoriteSchedule TourAsk A QuestionMore Details

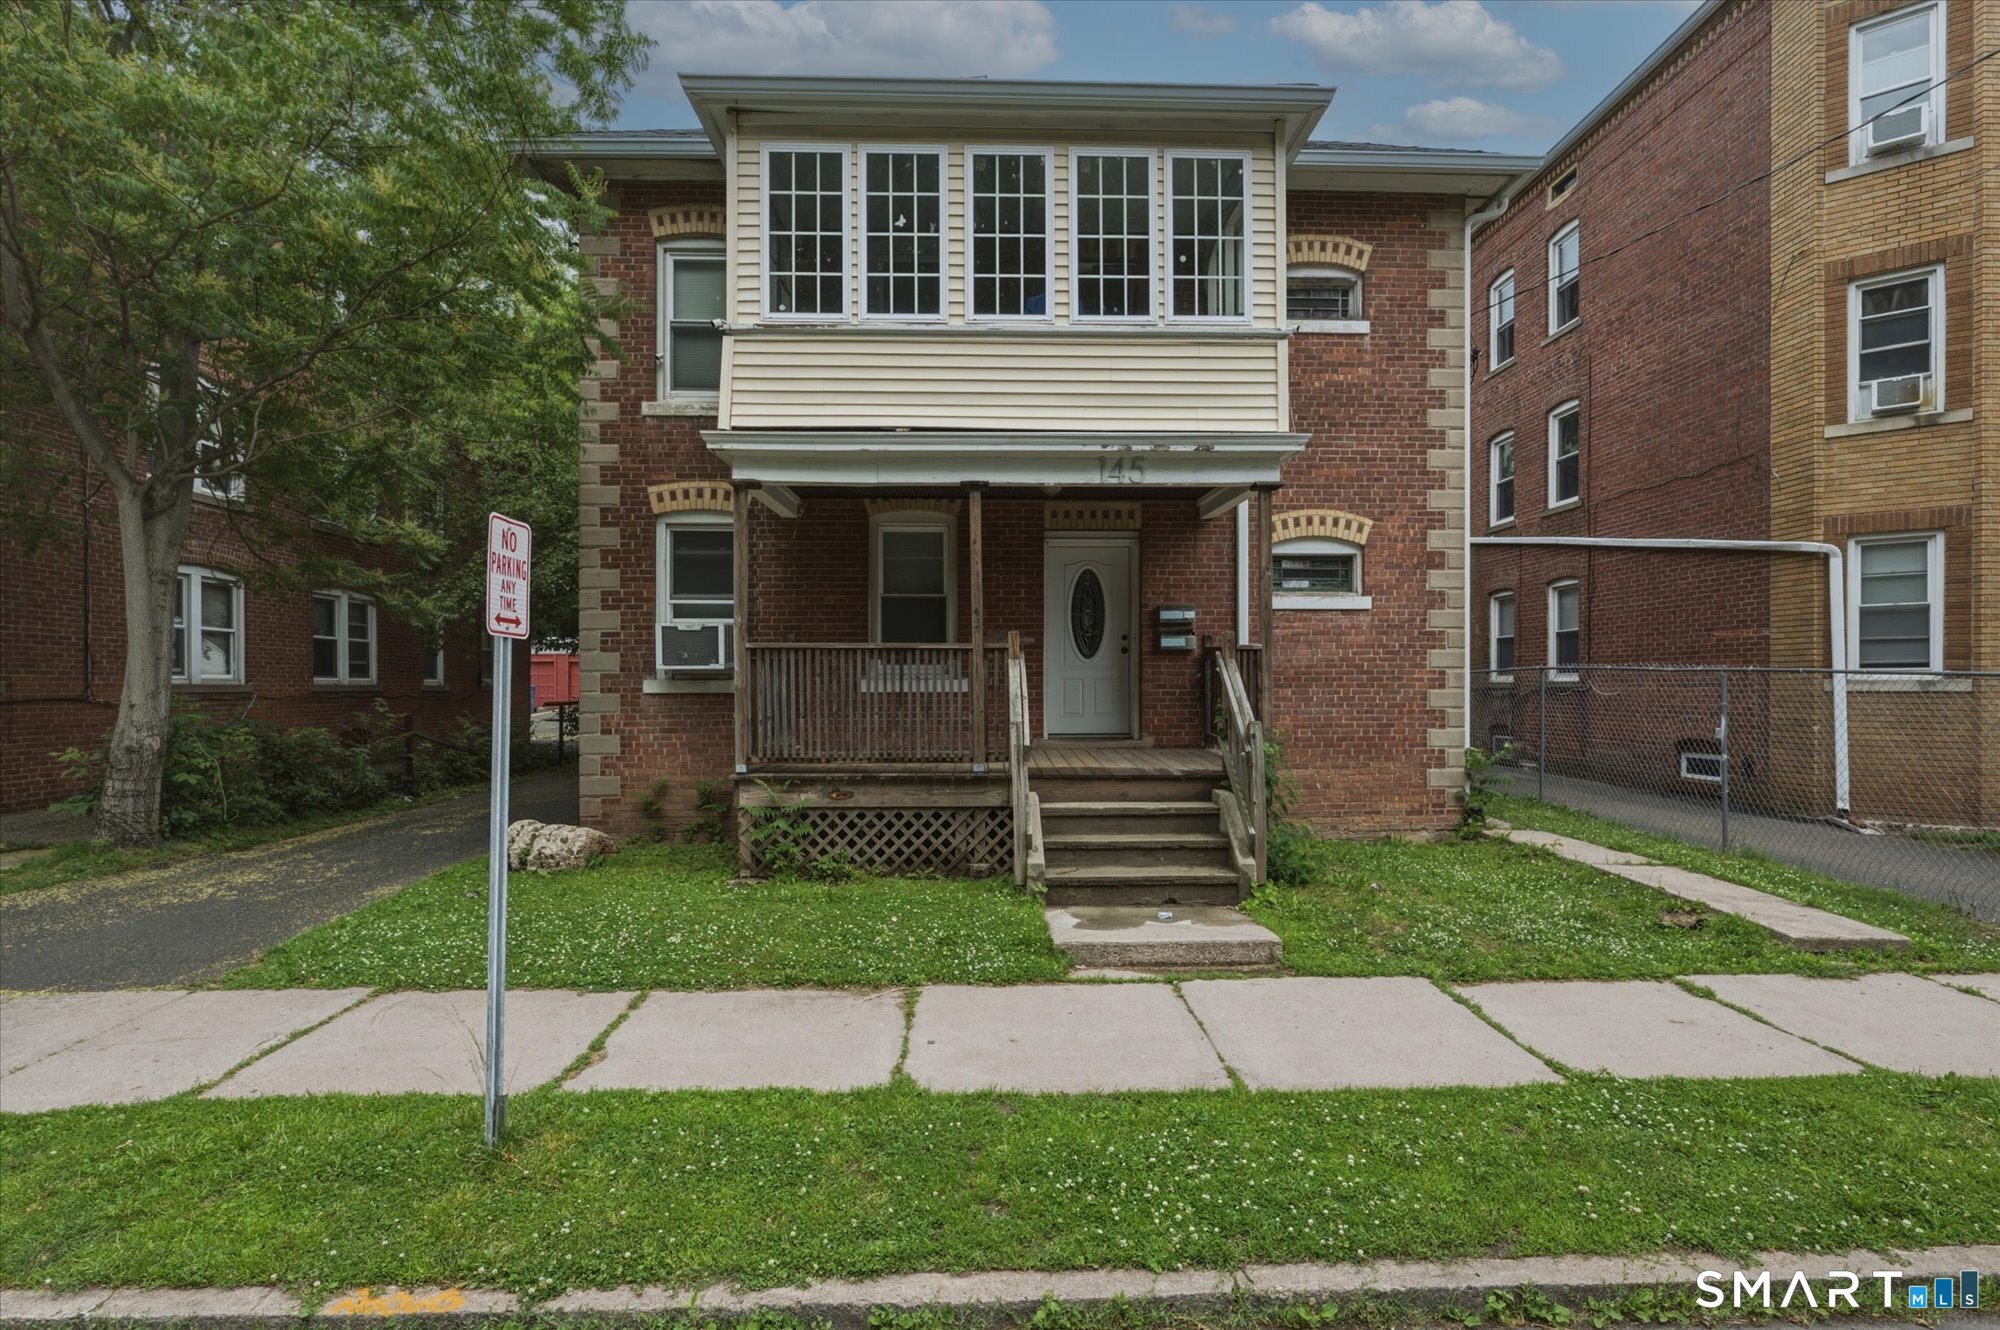
145 Lawlor Street New Britain CT 06051

New Britain, CT145 Lawlor Street

Price$450,000

Est. Mortgage: $/month

MLS Number 24186380

  • Multi Family Multi-Family For Sale
  • Square Feet 2,898
  • Acreage 0.17
  • Bedrooms 7
  • Bathroom 3

Stunning Two-Family Investment Opportunity in a Prime Location! This beautifully maintained and recently renovated multifamily property offers exceptional space, updates, and income potential. The first-floor unit features 3 spacious bedrooms, an updated full bath, and a tiled kitchen equipped with stainless steel appliances. The expansive second-floor unit extends into a finished third-floor loft, providing additional living space along with a second kitchen area and full bath! Tenants enjoy the convenience of a common lower-level laundry area with separate washer and dryer units provided for each apartment. The property includes separate utilities, well-maintained mechanicals, and recent improvements including a new boiler and hot water heater for one unit. Additional highlights include replacement windows throughout a low-maintenance brick exterior. A huge back parking lot offers ample off-street parking for tenants and guests. Conveniently located near shopping, dining, highways, and local amenities, this turnkey property is ideal for both owner-occupants and investors alike.

Listed by Robert Jordan of Hagel & Assoc. Real Estate

$
$
%
$/month over payments
Federal 30-year interest rate: 7.4% last updated on Oct 8, 2026
* All Figures are estimates. Check with your bank or proposed mortgage company for actual interest rates.
This product uses the FRED® API but is not endorsed or certified by the Federal Reserve Bank of St. Louis.

Save FavoriteSchedule TourAsk A QuestionMore Details

61 Glen Street New Britain CT 06051

MLS Number 24202866

  • Commercial
  • MLS Status Active
  • Year Built 1900
  • Bathroom 2
  • Square Feet 11,990

Welcome to 61 Glen St, New Britain! This commercial property is located in the heart of New Britain's vibrant Central Business District. Spanning just under 12,000 square feet, this expansive space is currently home to a successful restaurant and a retail auto parts store. With its prime location, the property is situated in both an Opportunity Zone and a designated Enterprise Zone, offering potential incentives for developers looking to capitalize on the area's growth! Whether you're seeking to invest, expand, or create something entirely new, this property presents endless possibilities. Don't miss the opportunity to own a piece of New Britain's thriving business landscape!

Listed by Ryan Raymond of LPT Realty

$
$
%
$/month over payments
Federal 30-year interest rate: 7.4% last updated on Oct 8, 2026
* All Figures are estimates. Check with your bank or proposed mortgage company for actual interest rates.
This product uses the FRED® API but is not endorsed or certified by the Federal Reserve Bank of St. Louis.

Save FavoriteSchedule TourAsk A QuestionMore Details

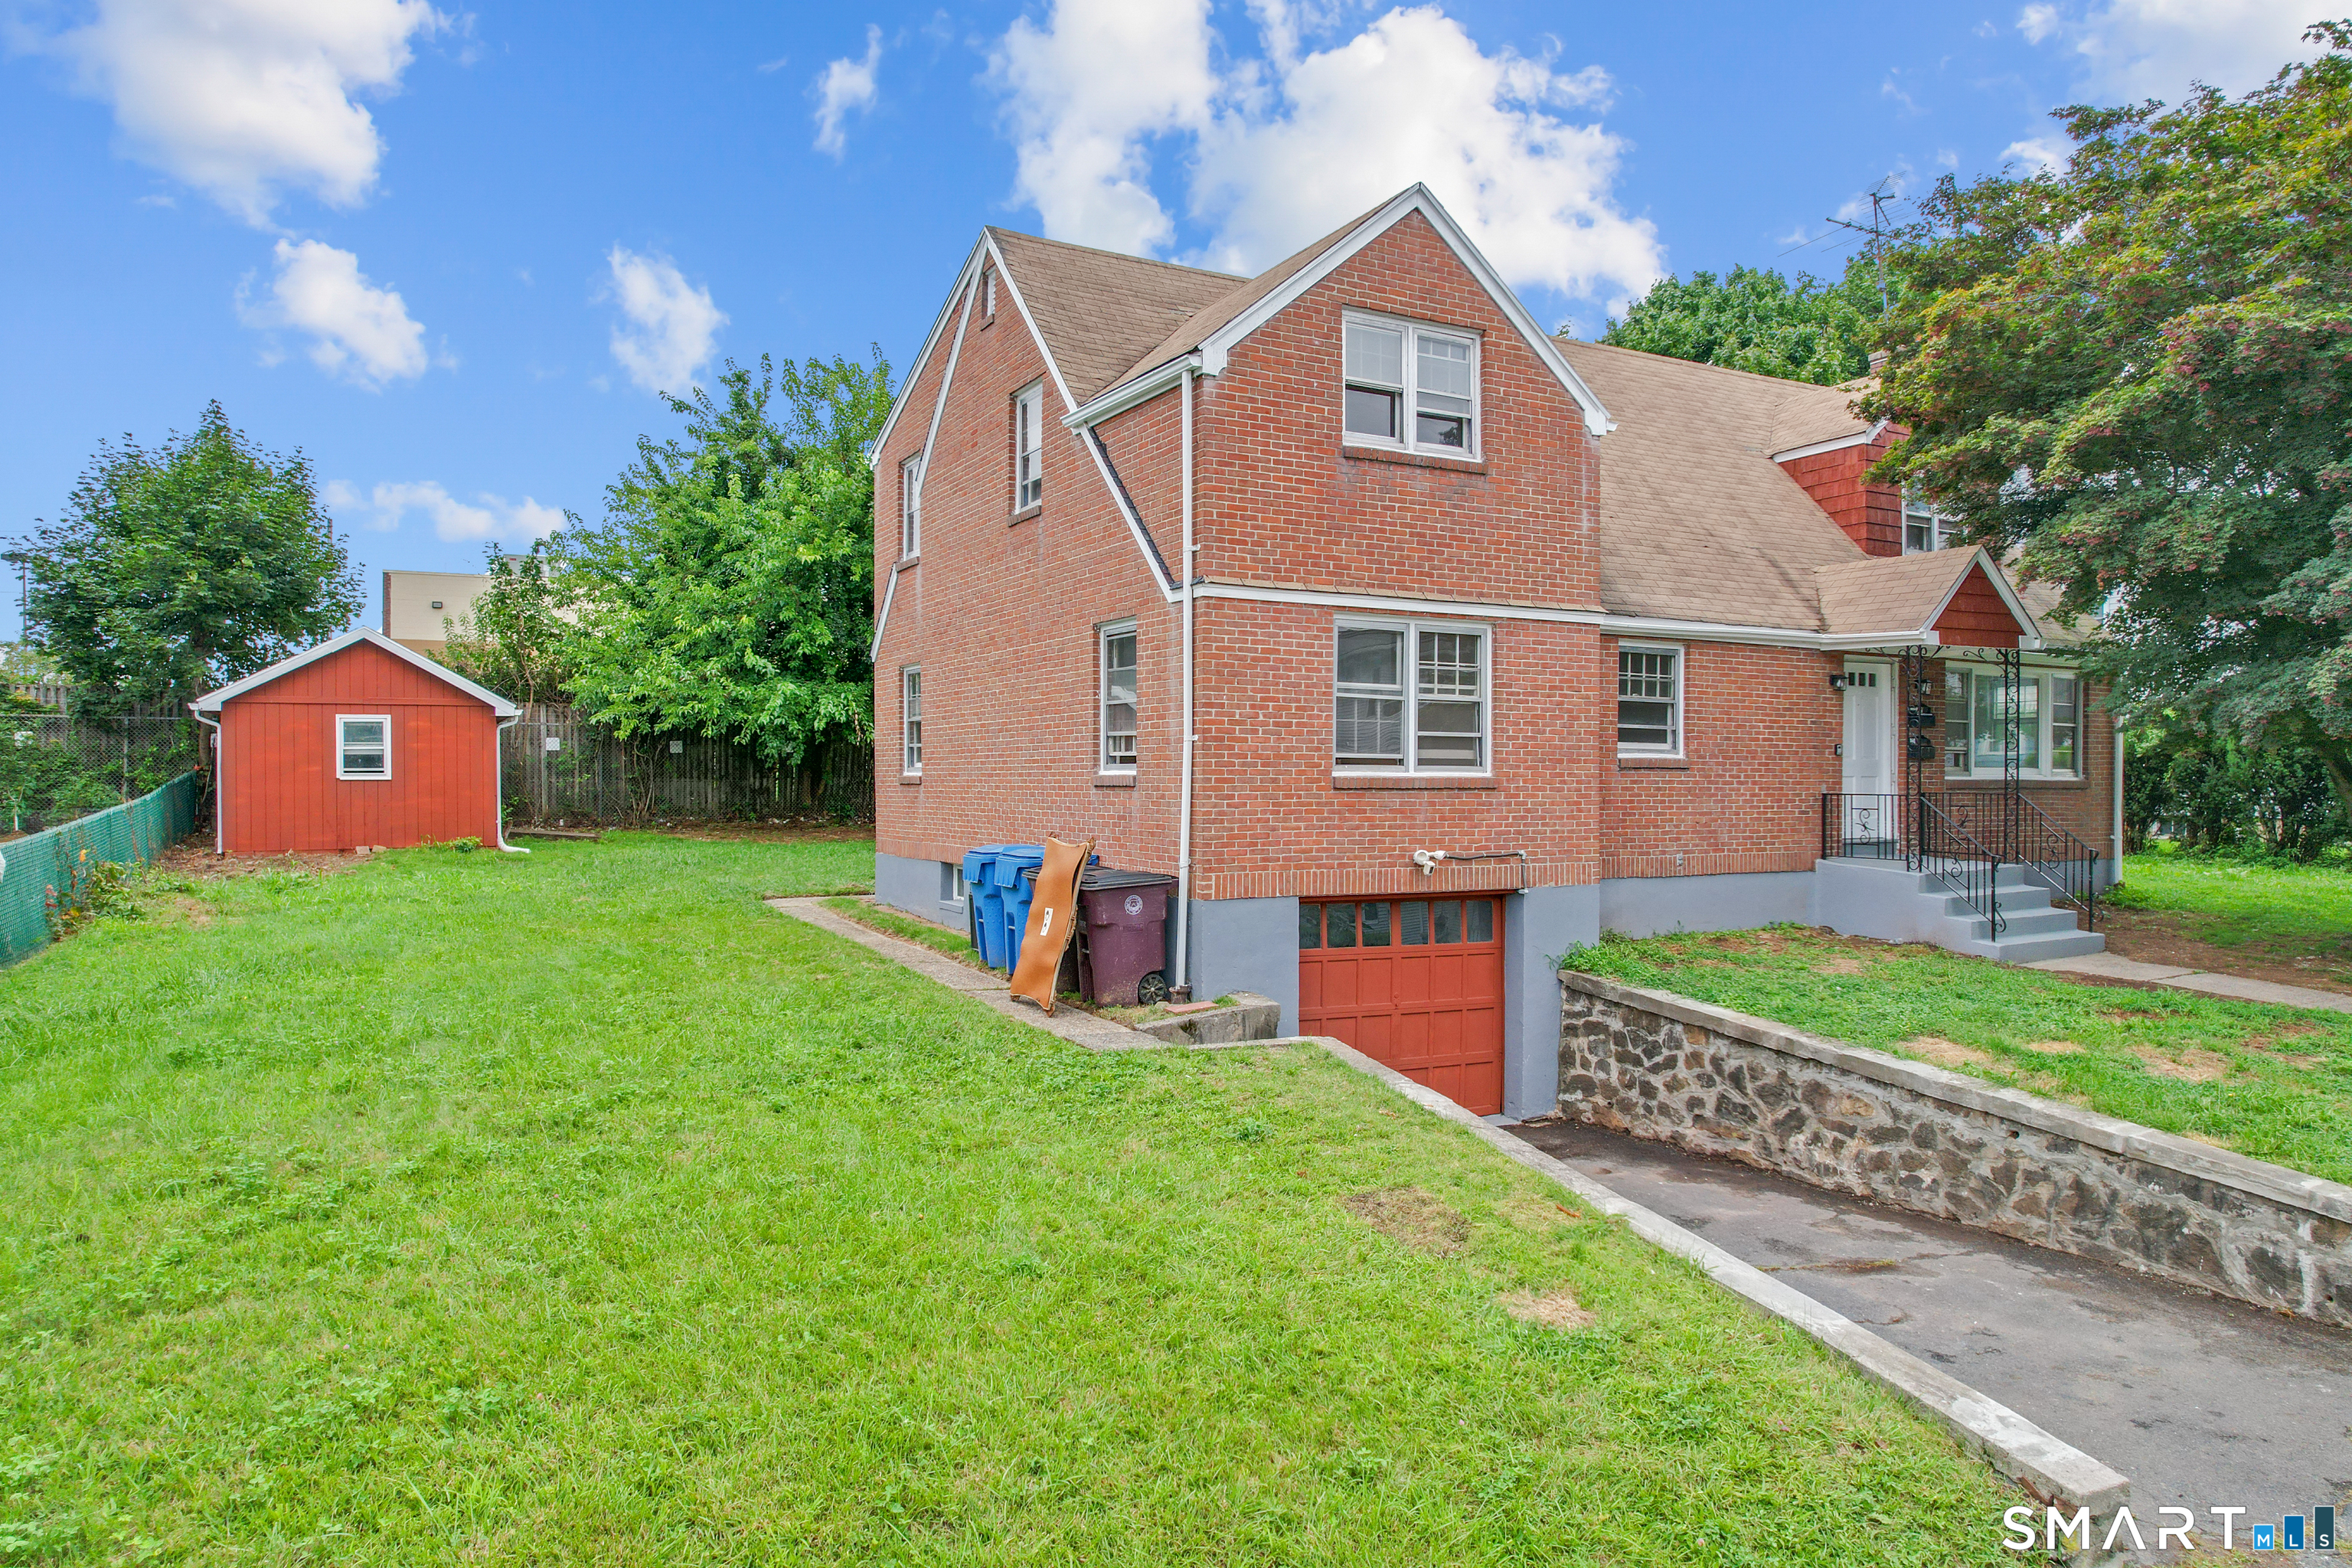
38 Westerly Street New Britain CT 06053

New Britain, CT38 Westerly Street

Price$450,000

Est. Mortgage: $/month

Pending Continue to Show

MLS Number 24199935

  • Multi Family Multi-Family For Sale
  • Square Feet 2,369
  • Acreage 0.23
  • Bedrooms 6
  • Bathroom 2

Completely renovated and ready for its new owners! Beautiful 2-unit multi-family home offering endless possibilities. Perfect for a homebuyer looking to live in one unit while renting the other, or an investor seeking to rent out both floors. The first-floor unit features 3 spacious bedrooms and 1 full bath, while the second-floor unit offers an additional 3 bedrooms and 1 full bath. Enjoy the added value of an under-house garage and a lovely backyard space. Schedule your private tour today!

Listed by Cindy Santiago-Irizarry of Premier Properties of CT

$
$
%
$/month over payments
Federal 30-year interest rate: 7.4% last updated on Oct 8, 2026
* All Figures are estimates. Check with your bank or proposed mortgage company for actual interest rates.
This product uses the FRED® API but is not endorsed or certified by the Federal Reserve Bank of St. Louis.

Virtual TourSave FavoriteSchedule TourAsk A QuestionMore Details

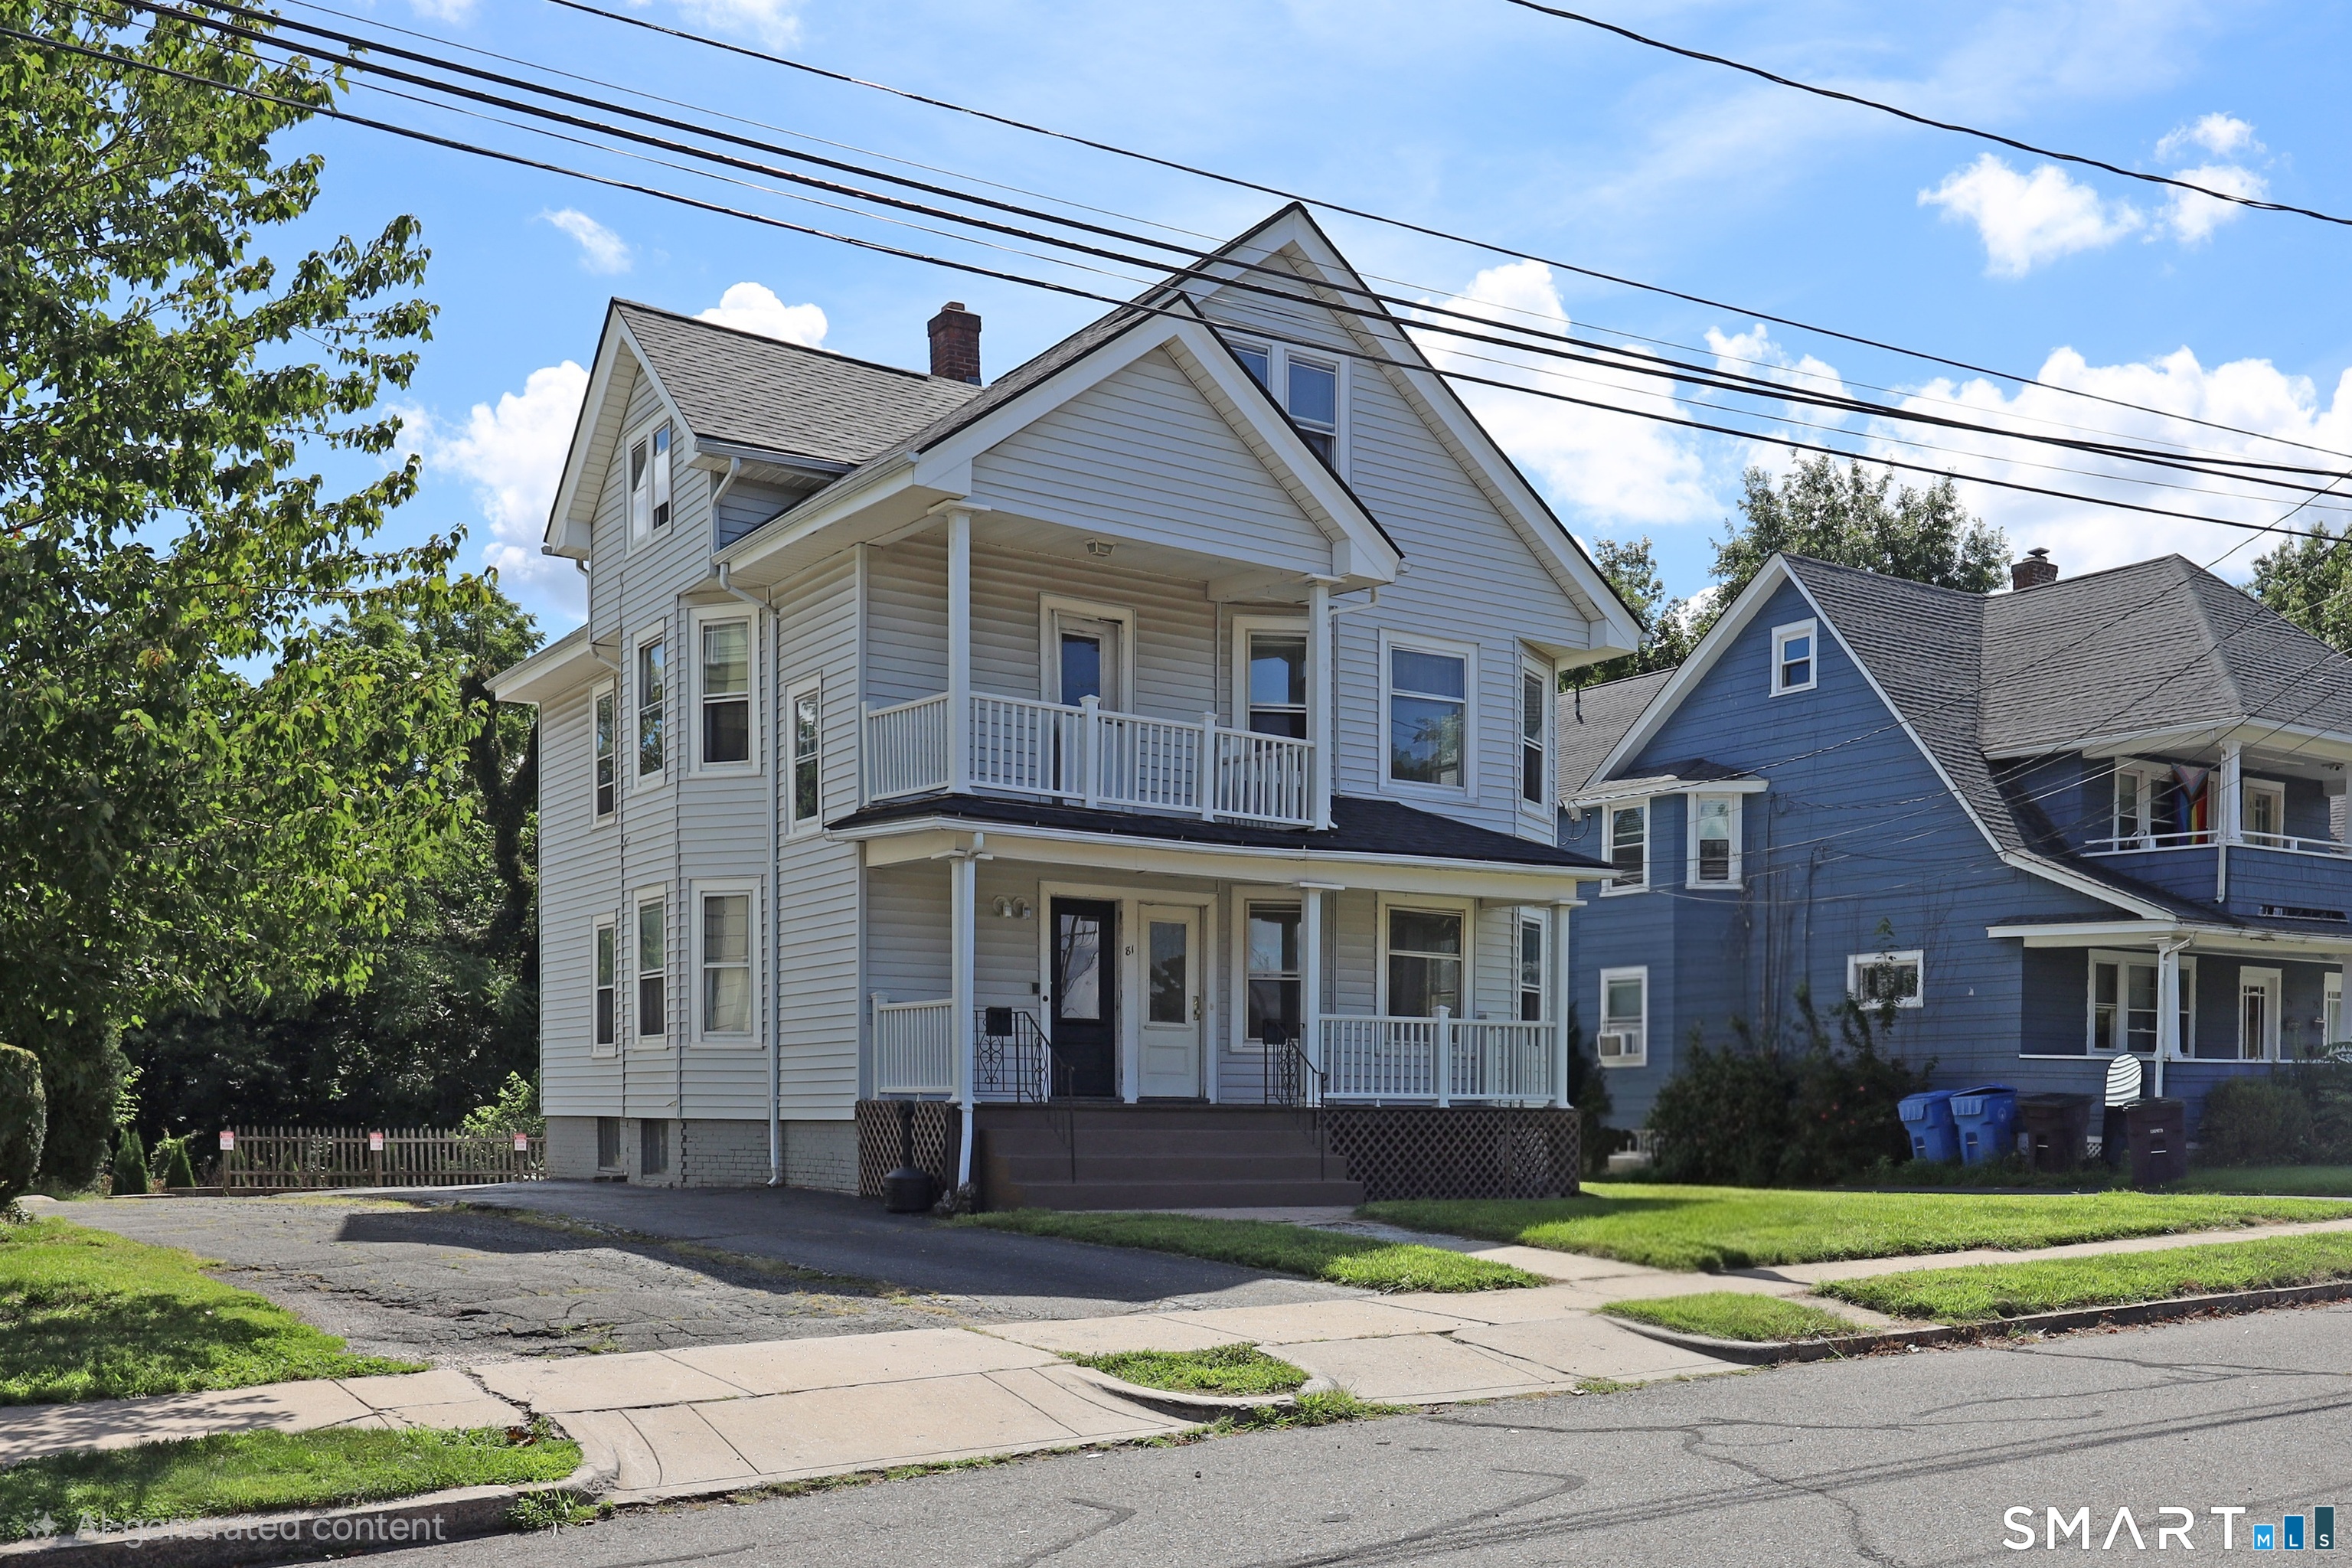
81 Sefton Drive New Britain CT 06053

New Britain, CT81 Sefton Drive

Price$450,000

Est. Mortgage: $/month

Pending Continue to Show

MLS Number 24201242

  • Multi Family Multi-Family For Sale
  • Square Feet 2,528
  • Acreage 0.3
  • Bedrooms 6
  • Bathroom 3

This rarely available multi-family home is just steps away from CCSU, making it an ideal investment or owner-occupied opportunity. The property features two well-maintained units with a newer roof, updated kitchens and bathrooms, beautiful hardwood floors, and fresh interior paint. You'll love the old world charm that sets this home apart, as well as the rebuilt back porch and a full-length front porch that's perfect for relaxing on a crisp fall evening. Tenants and guests will appreciate the ample off-street parking. As an added bonus, the sale includes all furnishings currently in the house.

Listed by James M. Treanor of ERA Treanor Real Estate

$
$
%
$/month over payments
Federal 30-year interest rate: 7.4% last updated on Oct 8, 2026
* All Figures are estimates. Check with your bank or proposed mortgage company for actual interest rates.
This product uses the FRED® API but is not endorsed or certified by the Federal Reserve Bank of St. Louis.

Save FavoriteSchedule TourAsk A QuestionMore Details

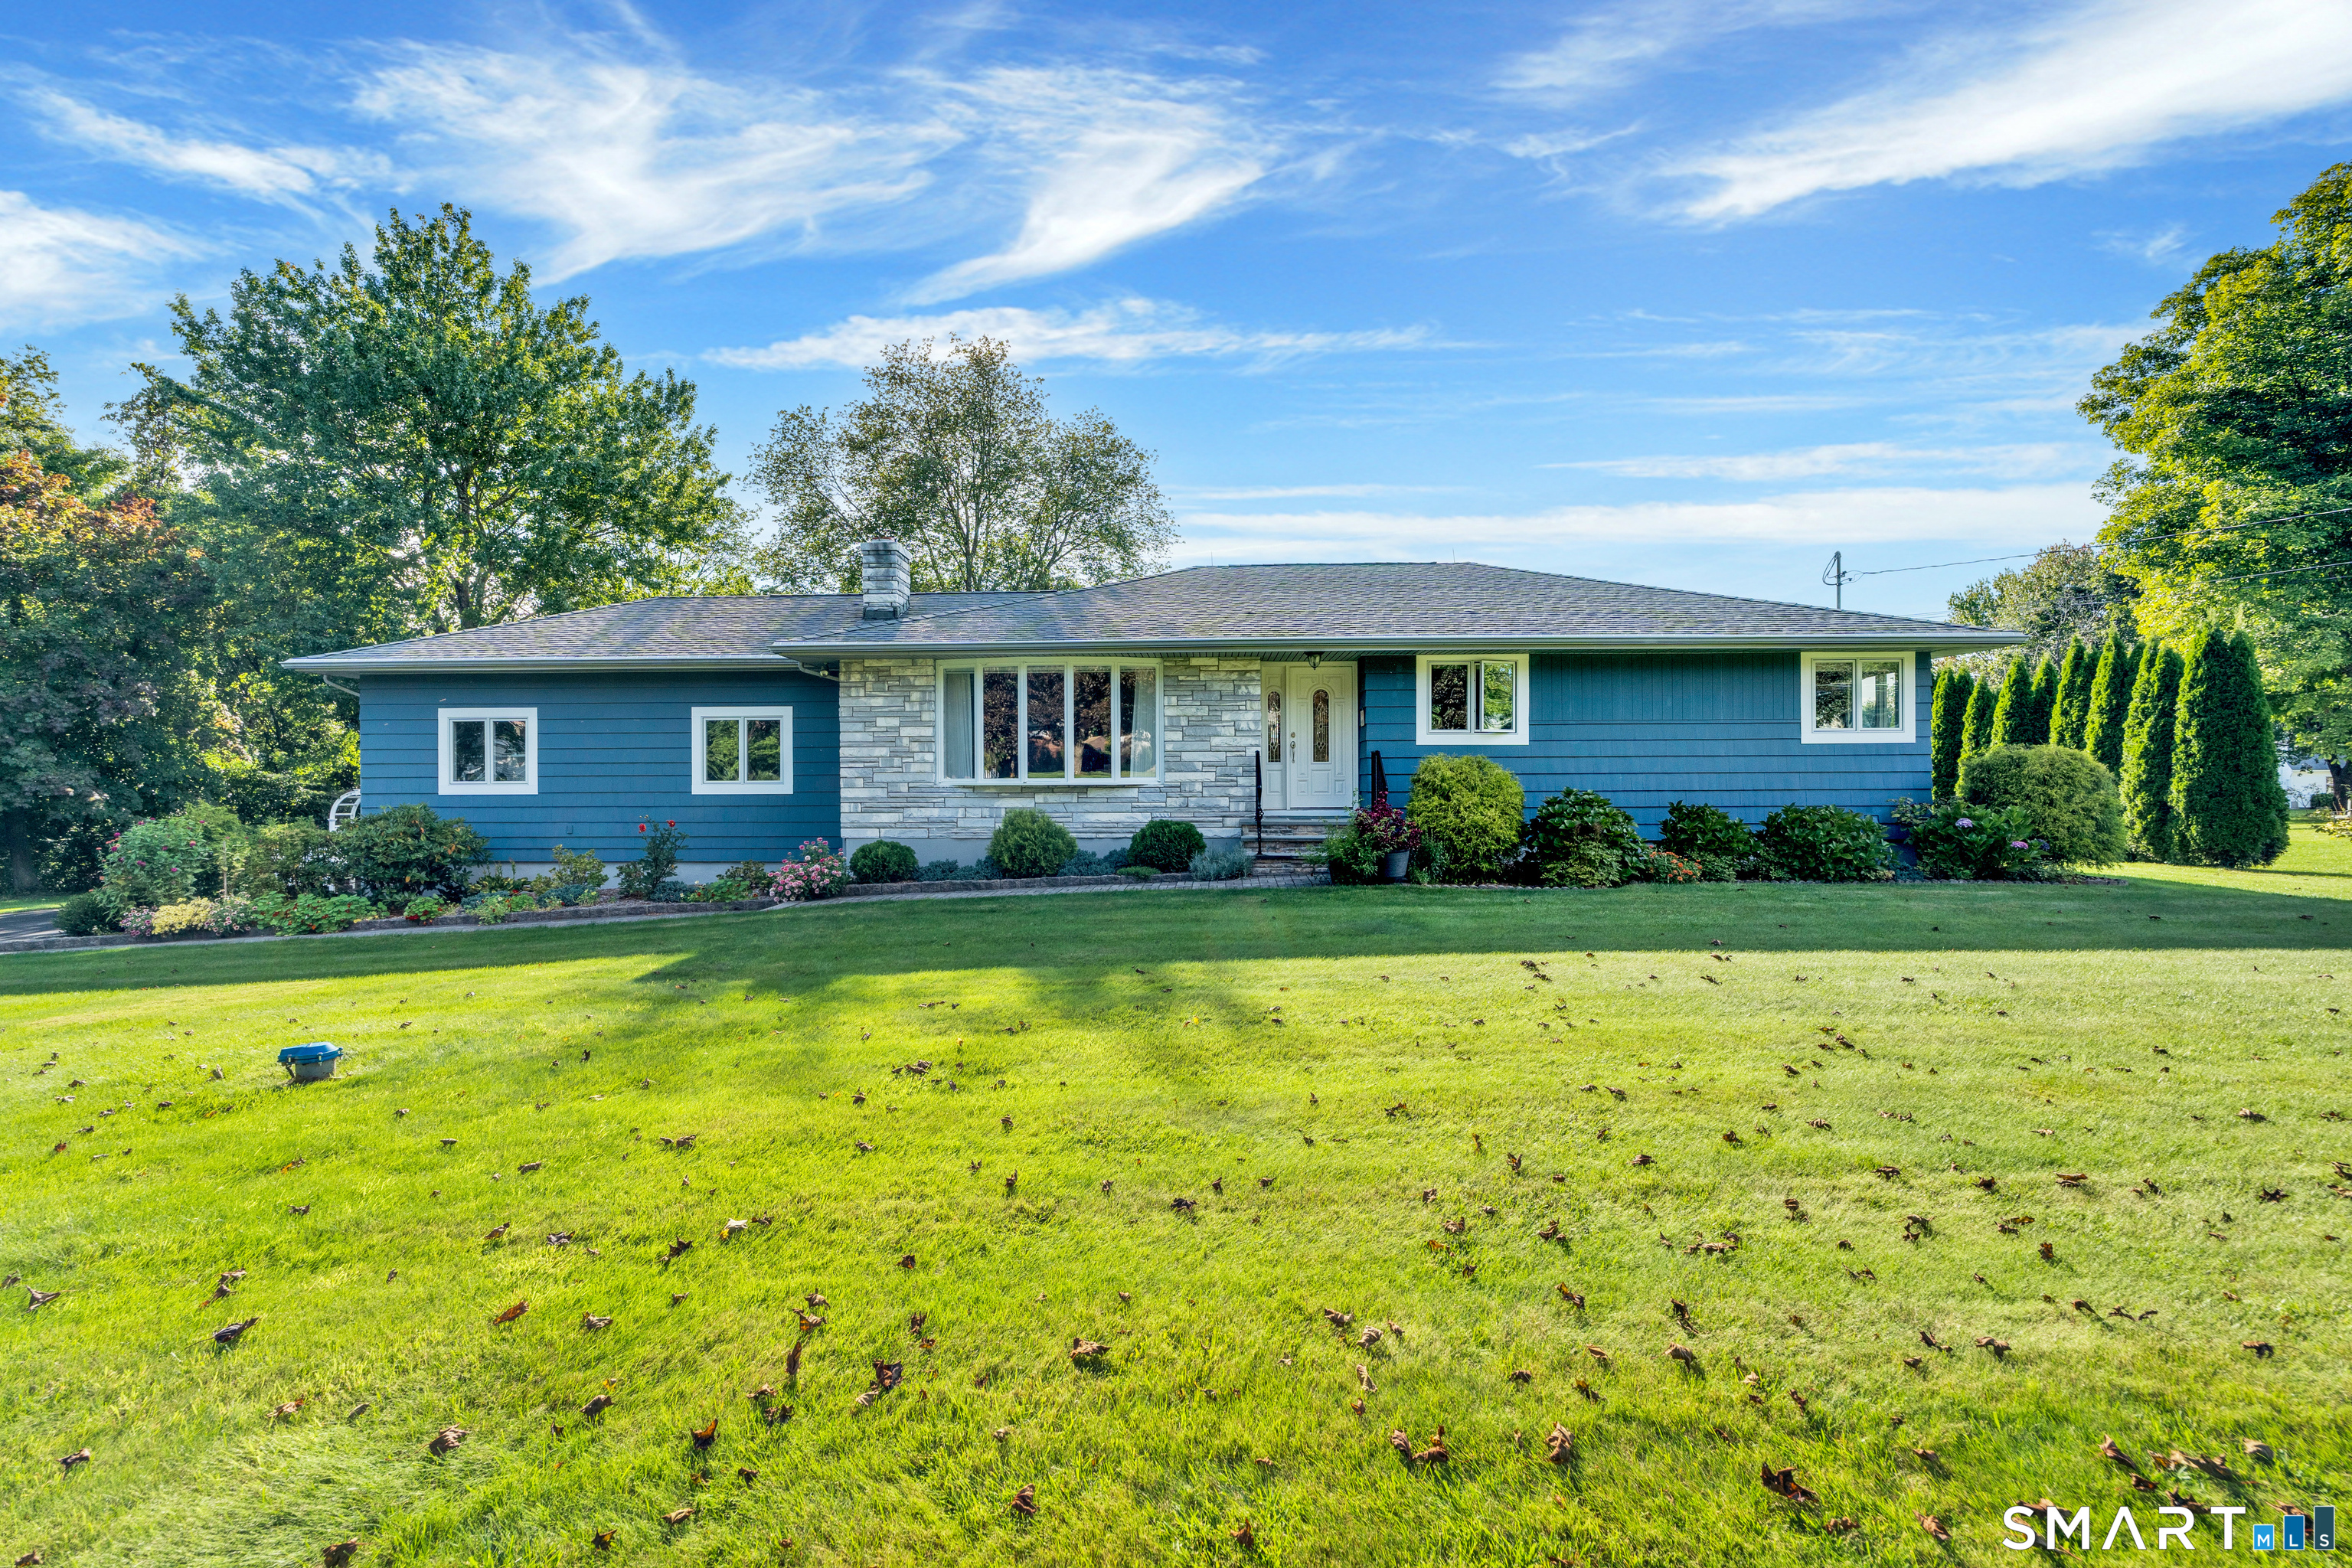
142 Lexington Drive Watertown CT 06795

Watertown, CT142 Lexington Drive

Price$450,000

Est. Mortgage: $/month

Pending Continue to Show

MLS Number 24208939

  • Single Family
  • Square Feet 1,941
  • Bedrooms 3
  • Bathroom 2
  • Year Built 1965

*** Highest and Best offers due Saturday Sept 26th 8PM*** Charming and beautifully updated ranch offering comfortable one-level living with plenty of flexible space. The inviting kitchen features beautiful wood cabinetry, a center island and an open flow into the dining room, making it a wonderful space for everyday living and entertaining. The primary bedroom offers a private half bath, with an additional room currently used as an office that provides the flexibility of a third bedroom. An updated full bath completes the main level. A true highlight is the expansive sunken family room/sunroom, filled with natural light and overlooking the beautifully established grounds. The finished lower level provides additional living space, while central air and a two-car garage add convenience. Outside, enjoy a large, level lot filled with mature perennials, colorful gardens and raised garden beds, plus a spacious shed for storage. A lovely home with flexible space, beautiful gardens and plenty of room to enjoy inside and out.

Listed by Heather Crabtree of RE/MAX RISE

$
$
%
$/month over payments
Federal 30-year interest rate: 7.4% last updated on Oct 8, 2026
* All Figures are estimates. Check with your bank or proposed mortgage company for actual interest rates.
This product uses the FRED® API but is not endorsed or certified by the Federal Reserve Bank of St. Louis.

Save FavoriteSchedule TourAsk A QuestionMore Details

The data relating to real estate for sale on this website appears in part through the SmartMLS Internet Data Exchange program, a voluntary cooperative exchange of property listing data between licensed real estate brokerage firms, and is provided by SmartMLS through a licensing agreement. Listing information is from various brokers who participate in the SmartMLS IDX program and not all listings may be visible on the site. The property information being provided on or through the website is for the personal, non-commercial use of consumers and such information may not be used for any purpose other than to identify prospective properties consumers may be interested in purchasing. Some properties which appear for sale on the website may no longer be available because they are for instance, under contract, sold or are no longer being offered for sale. Property information displayed is deemed reliable but is not guaranteed. Copyright 2026 SmartMLS, Inc.