and narrow your search. If you have fewer than 200 results, you can save your search.

Greater Mansfield CT Real Estate $350k - $500k

r=203-214
1 Day Point Road East Hampton CT 06424

MLS Number 24205103

  • Condo
  • Bedrooms 2
  • Bathroom 2
  • Square Feet 1,152
  • Year Built 1971

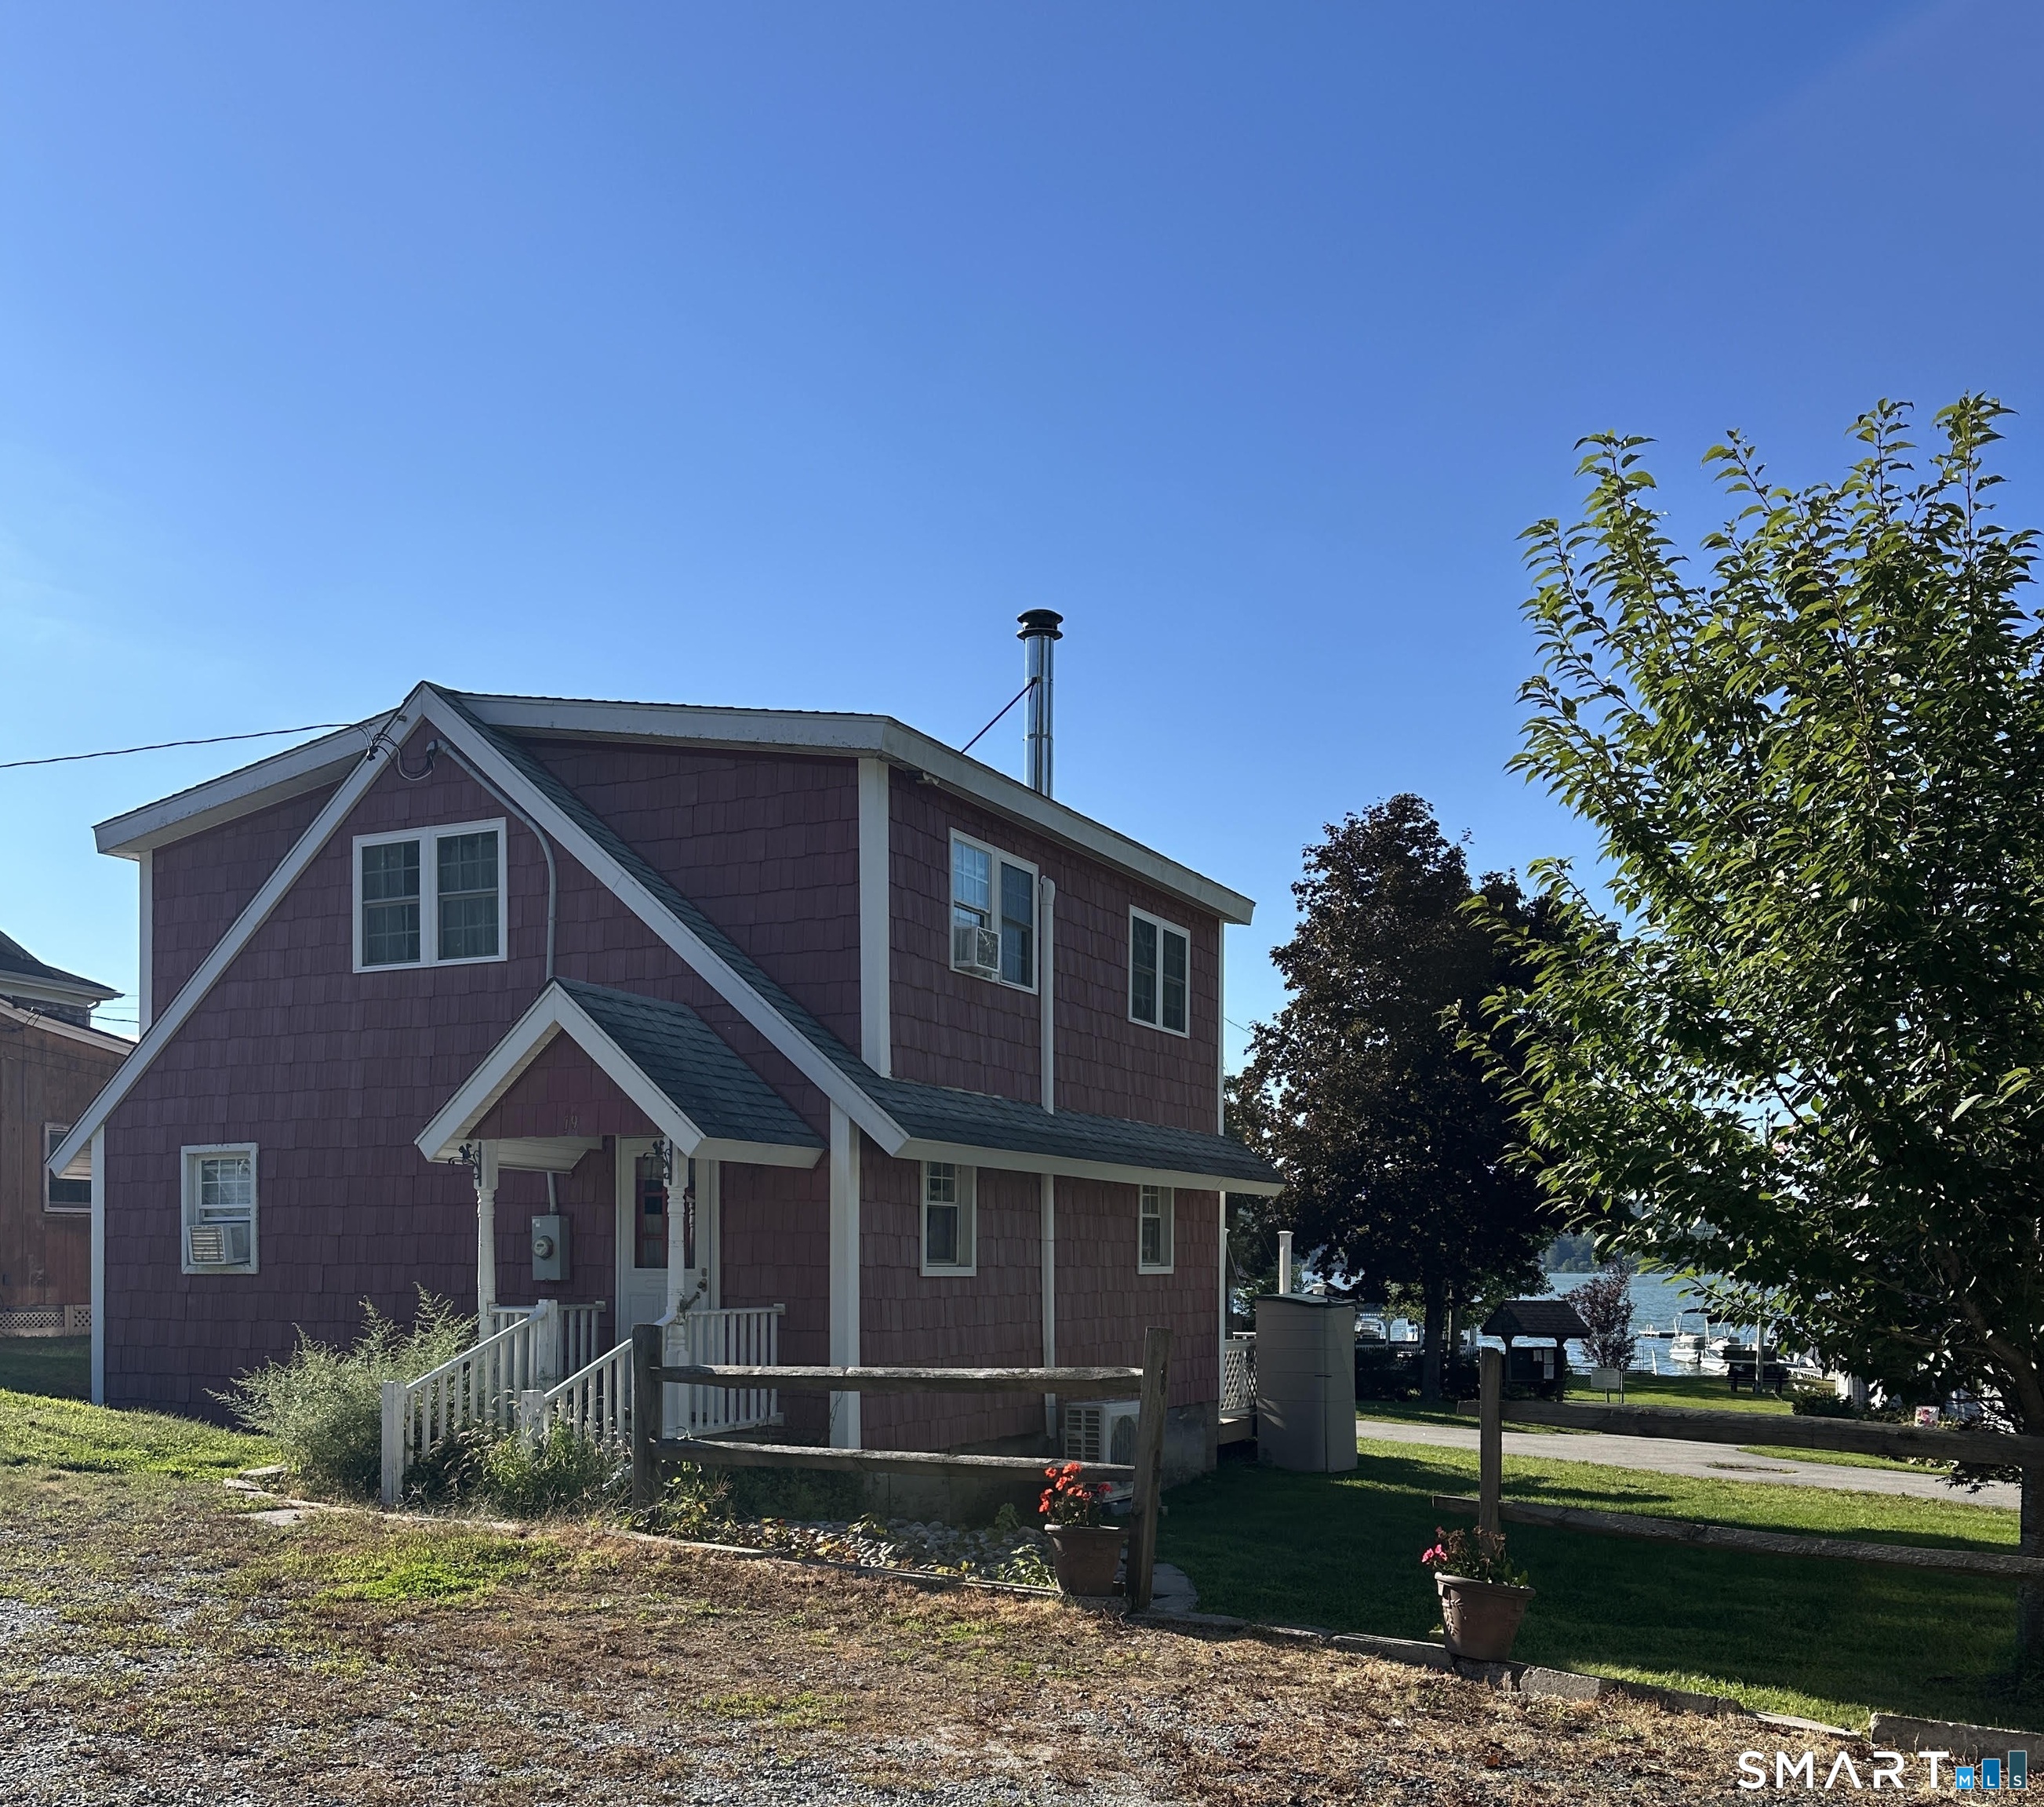
Enjoy refreshments on the deck and a boat ride to boot while taking in beautiful views of the community's private beach, docks, gazebo and Lake Pocotopaug! Located within an intimate, self-managed lakefront community of just 19 seasonal and year-round homes, this spacious two-bedroom, two-bath condominium offers 1,152 square feet of comfortable living space and a generous awning-covered deck. With only a limited number of year-round residences, this shared community setting offers a distinctive alternative to the expense and responsibility often associated with owning a traditional standalone waterfront home. Whether you're searching for a year-round residence or a weekend retreat, this special property invites you to enjoy swimming, boating and relaxing by the lake-even taking your boat to a nearby lakeside restaurant-all while remaining conveniently close to East Hampton's shops, restaurants and other amenities. The spacious upper level is currently configured as one bedroom with a private bath and offers flexibility for a possible additional bedroom, office or playroom, subject to town and association approvals.

Listed by Roberta Romeo Shannon of Berkshire Hathaway NE Prop.

$
$
%
$/month over payments
Federal 30-year interest rate: 7.4% last updated on Oct 8, 2026
* All Figures are estimates. Check with your bank or proposed mortgage company for actual interest rates.
This product uses the FRED® API but is not endorsed or certified by the Federal Reserve Bank of St. Louis.

Save FavoriteSchedule TourAsk A QuestionMore Details

61 Glen Street New Britain CT 06051

MLS Number 24202866

  • Commercial
  • MLS Status Active
  • Year Built 1900
  • Bathroom 2
  • Square Feet 11,990

Welcome to 61 Glen St, New Britain! This commercial property is located in the heart of New Britain's vibrant Central Business District. Spanning just under 12,000 square feet, this expansive space is currently home to a successful restaurant and a retail auto parts store. With its prime location, the property is situated in both an Opportunity Zone and a designated Enterprise Zone, offering potential incentives for developers looking to capitalize on the area's growth! Whether you're seeking to invest, expand, or create something entirely new, this property presents endless possibilities. Don't miss the opportunity to own a piece of New Britain's thriving business landscape!

Listed by Ryan Raymond of LPT Realty

$
$
%
$/month over payments
Federal 30-year interest rate: 7.4% last updated on Oct 8, 2026
* All Figures are estimates. Check with your bank or proposed mortgage company for actual interest rates.
This product uses the FRED® API but is not endorsed or certified by the Federal Reserve Bank of St. Louis.

Save FavoriteSchedule TourAsk A QuestionMore Details

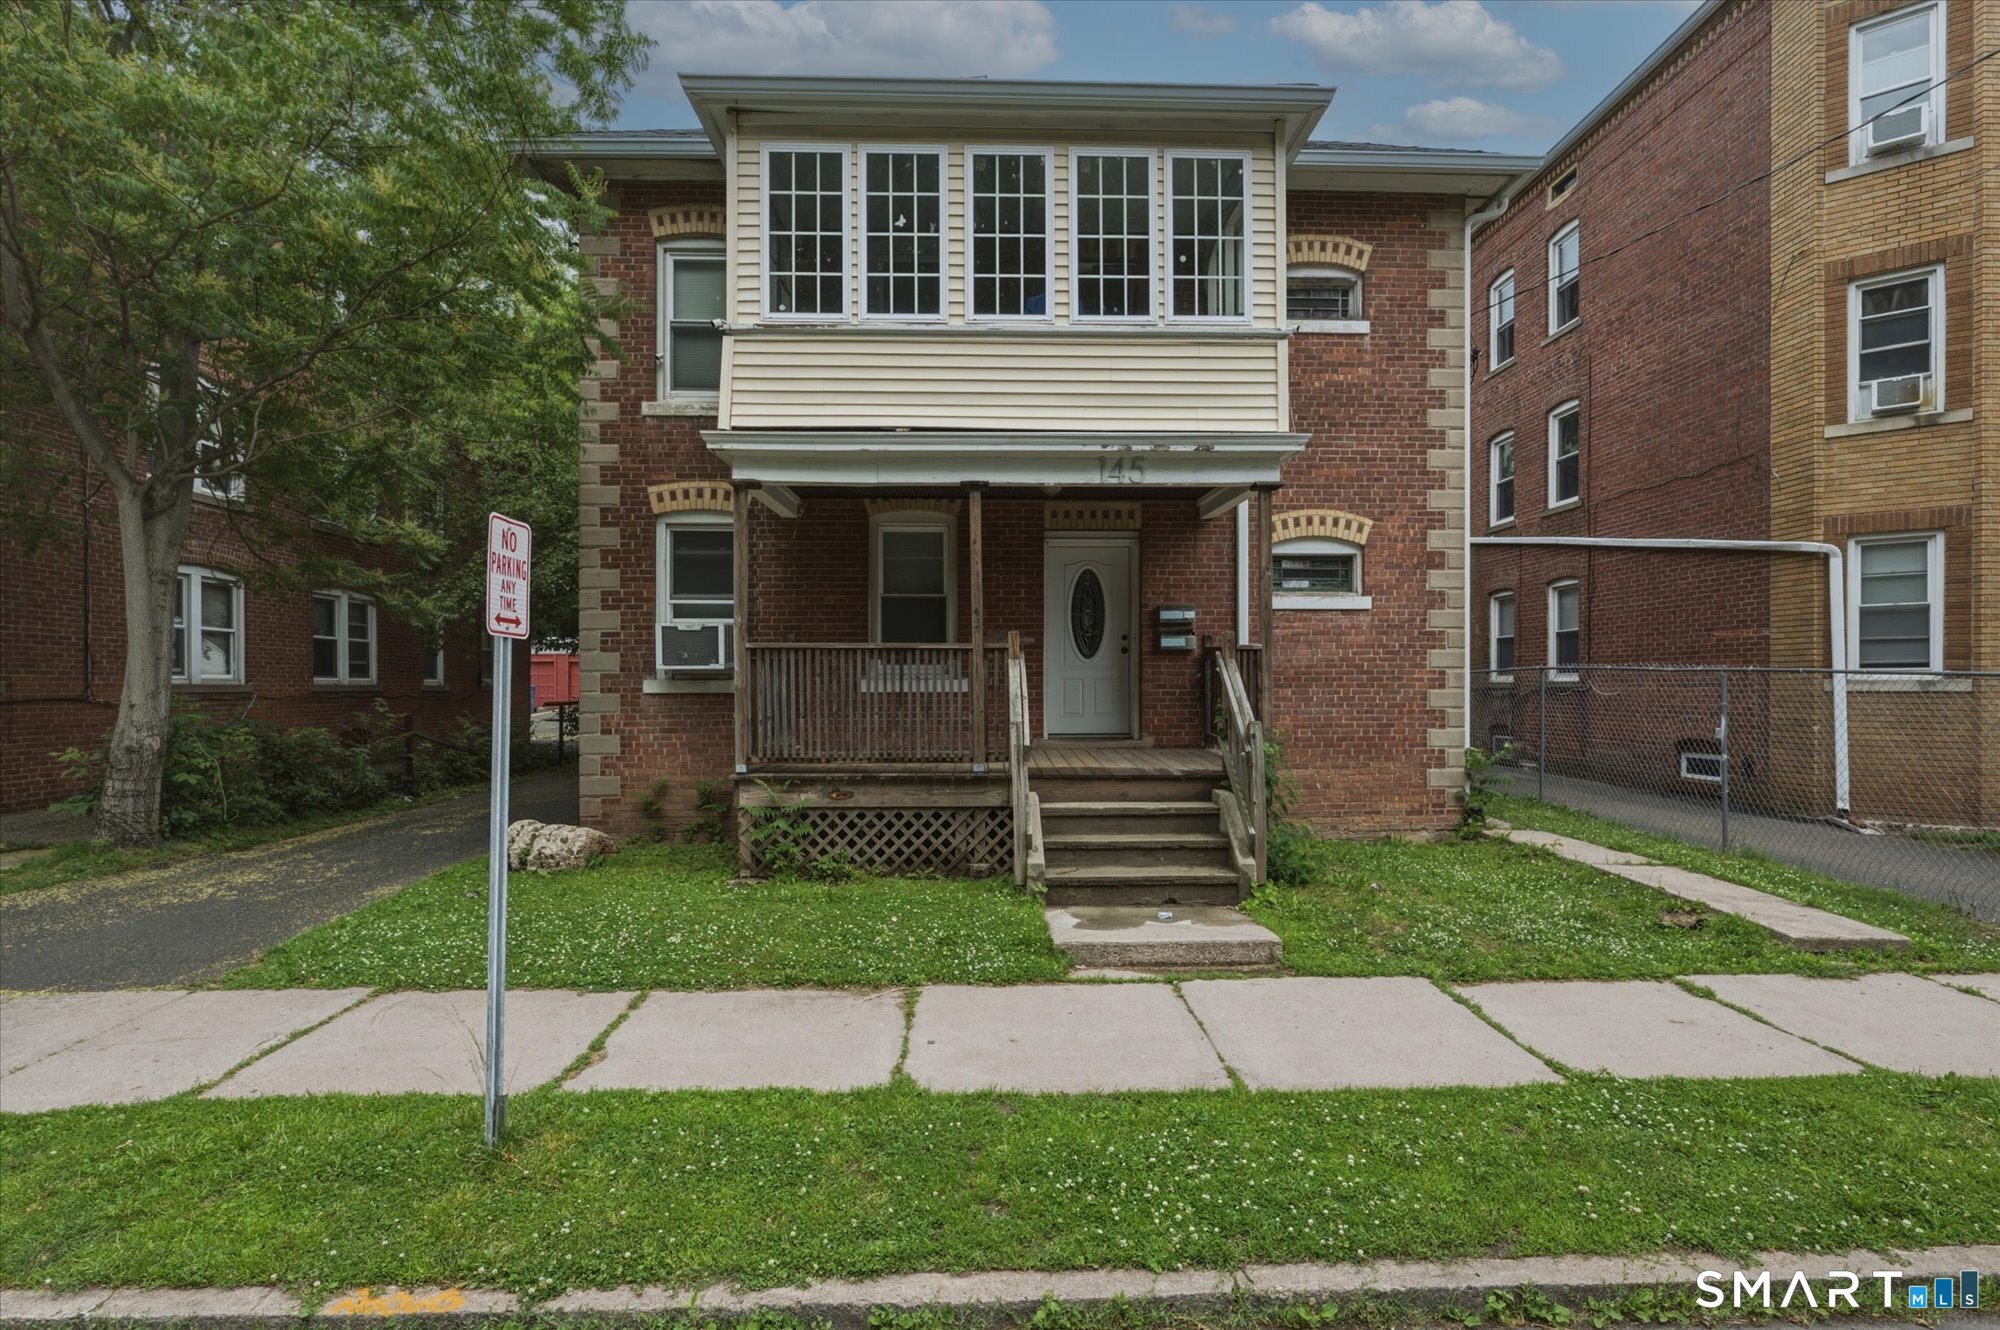
145 Lawlor Street New Britain CT 06051

New Britain, CT145 Lawlor Street

Price$450,000

Est. Mortgage: $/month

MLS Number 24186380

  • Multi Family Multi-Family For Sale
  • Square Feet 2,898
  • Acreage 0.17
  • Bedrooms 7
  • Bathroom 3

Stunning Two-Family Investment Opportunity in a Prime Location! This beautifully maintained and recently renovated multifamily property offers exceptional space, updates, and income potential. The first-floor unit features 3 spacious bedrooms, an updated full bath, and a tiled kitchen equipped with stainless steel appliances. The expansive second-floor unit extends into a finished third-floor loft, providing additional living space along with a second kitchen area and full bath! Tenants enjoy the convenience of a common lower-level laundry area with separate washer and dryer units provided for each apartment. The property includes separate utilities, well-maintained mechanicals, and recent improvements including a new boiler and hot water heater for one unit. Additional highlights include replacement windows throughout a low-maintenance brick exterior. A huge back parking lot offers ample off-street parking for tenants and guests. Conveniently located near shopping, dining, highways, and local amenities, this turnkey property is ideal for both owner-occupants and investors alike.

Listed by Robert Jordan of Hagel & Assoc. Real Estate

$
$
%
$/month over payments
Federal 30-year interest rate: 7.4% last updated on Oct 8, 2026
* All Figures are estimates. Check with your bank or proposed mortgage company for actual interest rates.
This product uses the FRED® API but is not endorsed or certified by the Federal Reserve Bank of St. Louis.

Save FavoriteSchedule TourAsk A QuestionMore Details

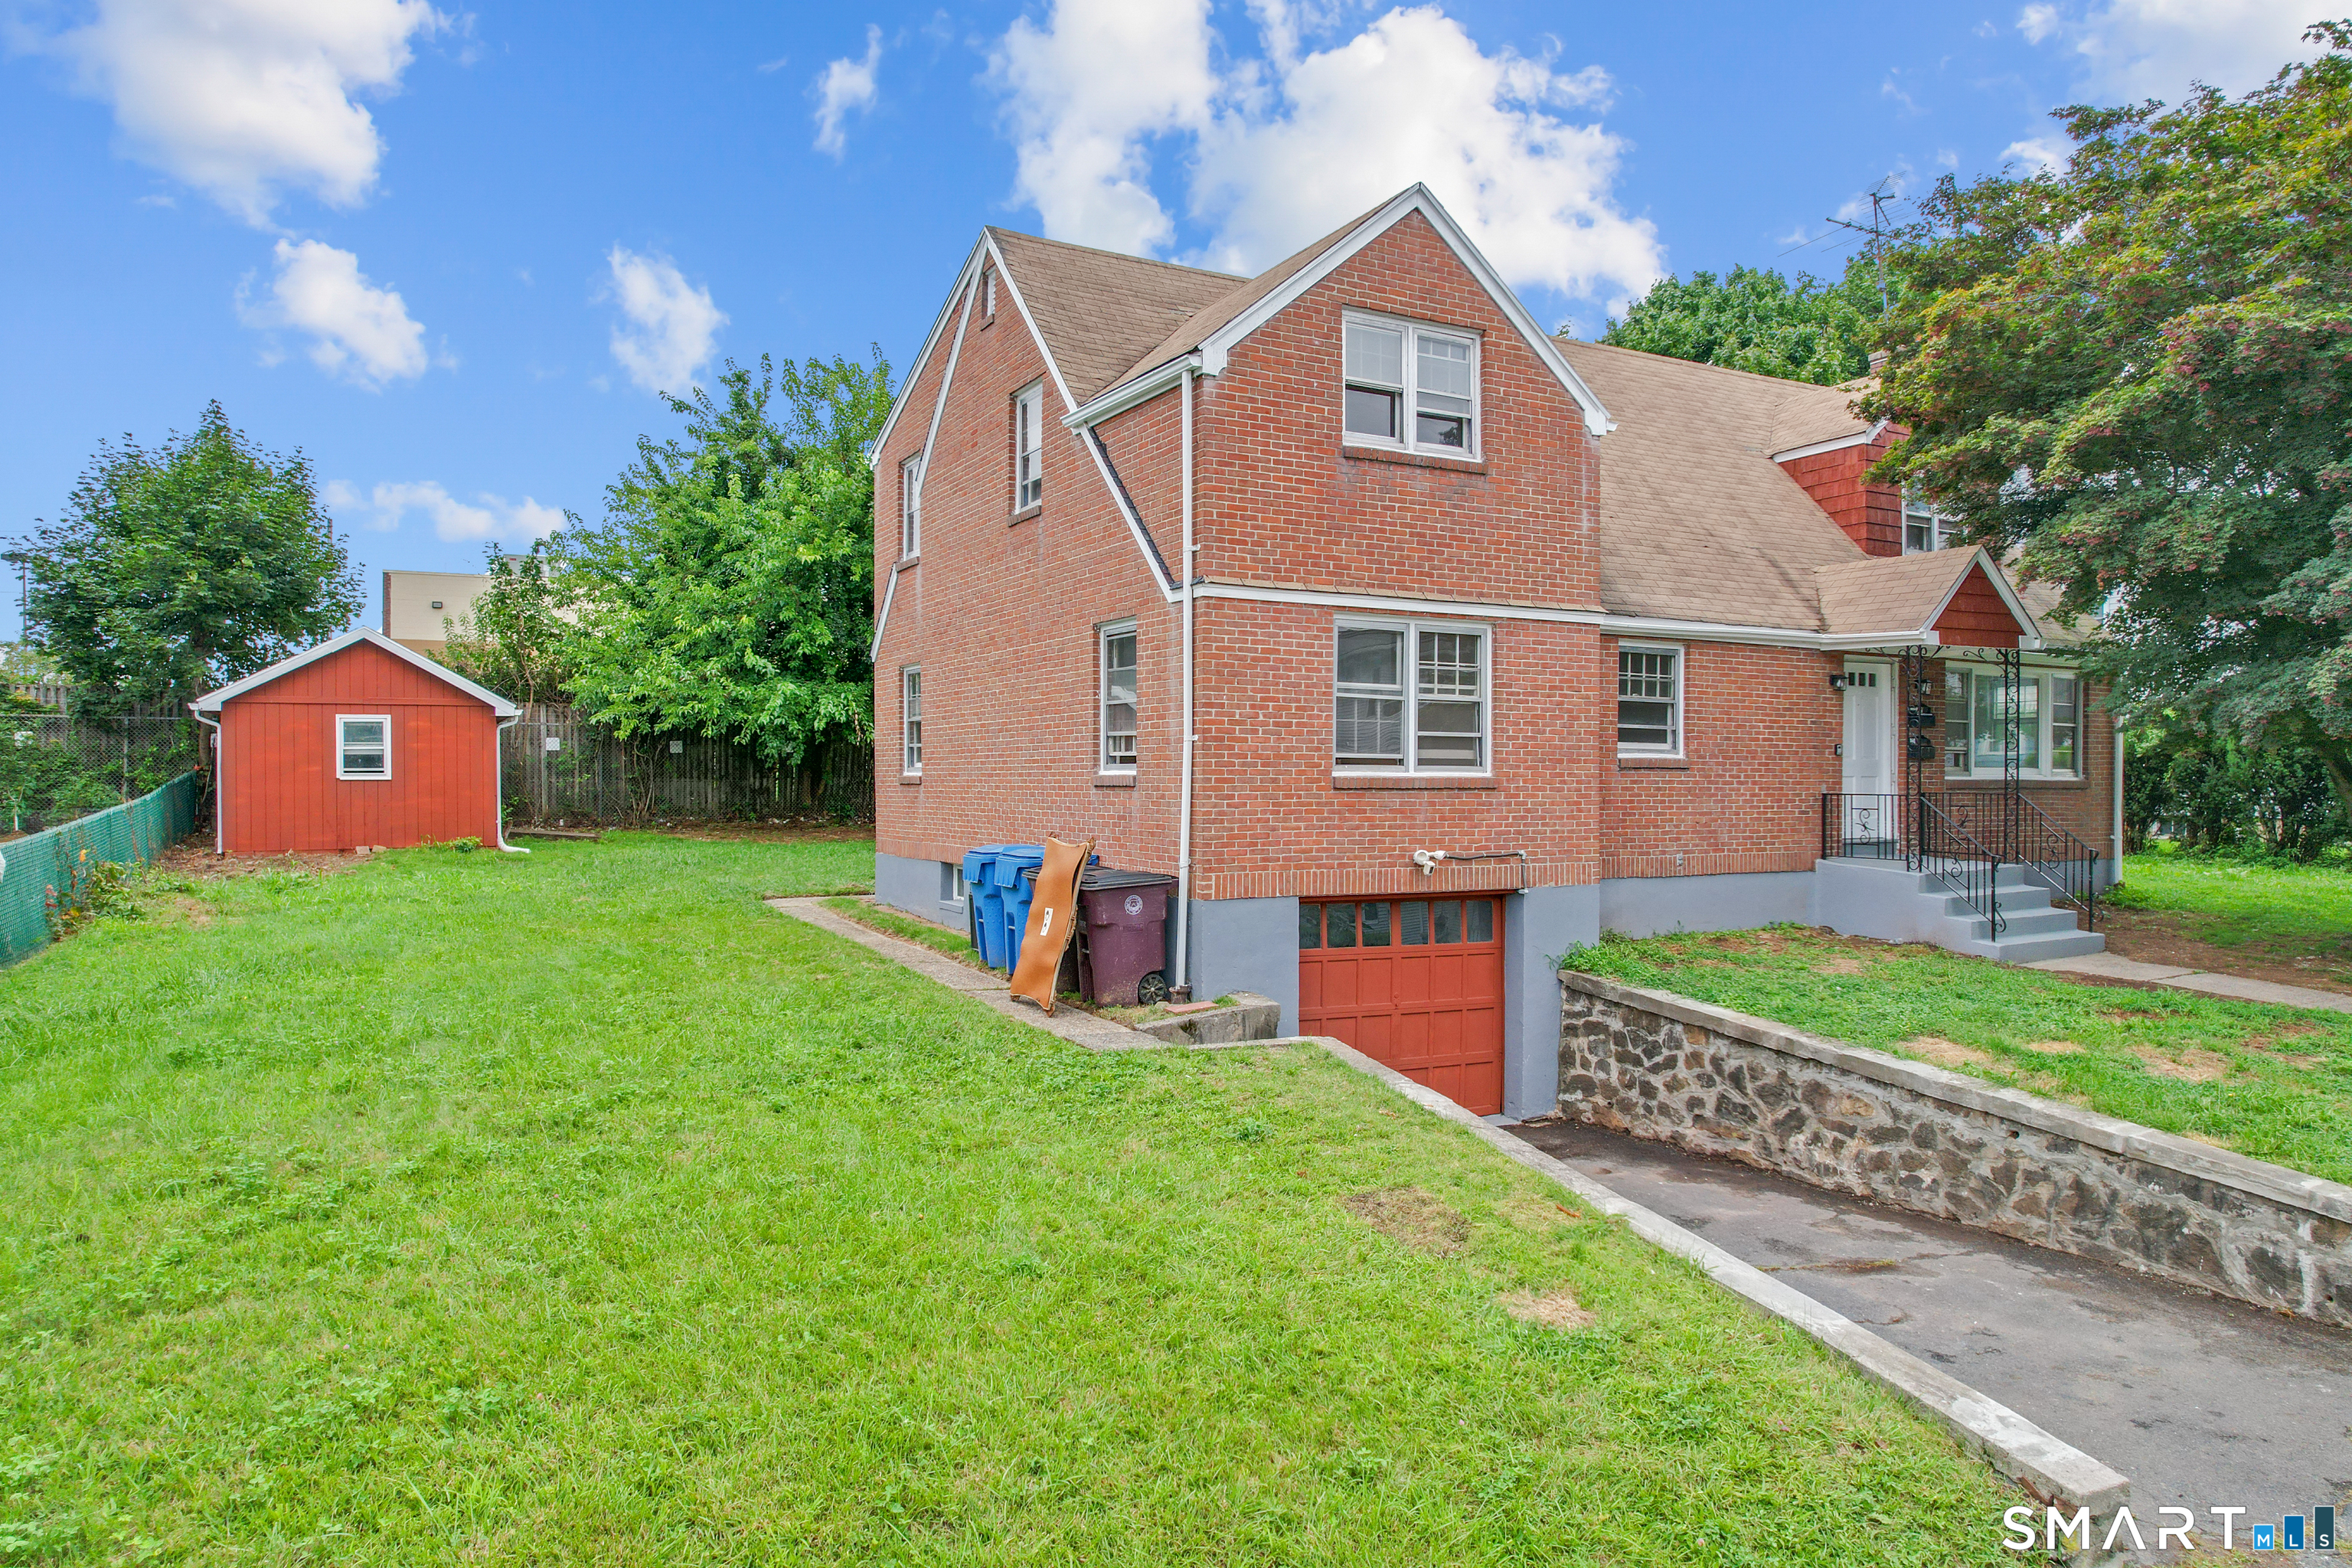
38 Westerly Street New Britain CT 06053

New Britain, CT38 Westerly Street

Price$450,000

Est. Mortgage: $/month

Pending Continue to Show

MLS Number 24199935

  • Multi Family Multi-Family For Sale
  • Square Feet 2,369
  • Acreage 0.23
  • Bedrooms 6
  • Bathroom 2

Completely renovated and ready for its new owners! Beautiful 2-unit multi-family home offering endless possibilities. Perfect for a homebuyer looking to live in one unit while renting the other, or an investor seeking to rent out both floors. The first-floor unit features 3 spacious bedrooms and 1 full bath, while the second-floor unit offers an additional 3 bedrooms and 1 full bath. Enjoy the added value of an under-house garage and a lovely backyard space. Schedule your private tour today!

Listed by Cindy Santiago-Irizarry of Premier Properties of CT

$
$
%
$/month over payments
Federal 30-year interest rate: 7.4% last updated on Oct 8, 2026
* All Figures are estimates. Check with your bank or proposed mortgage company for actual interest rates.
This product uses the FRED® API but is not endorsed or certified by the Federal Reserve Bank of St. Louis.

Virtual TourSave FavoriteSchedule TourAsk A QuestionMore Details

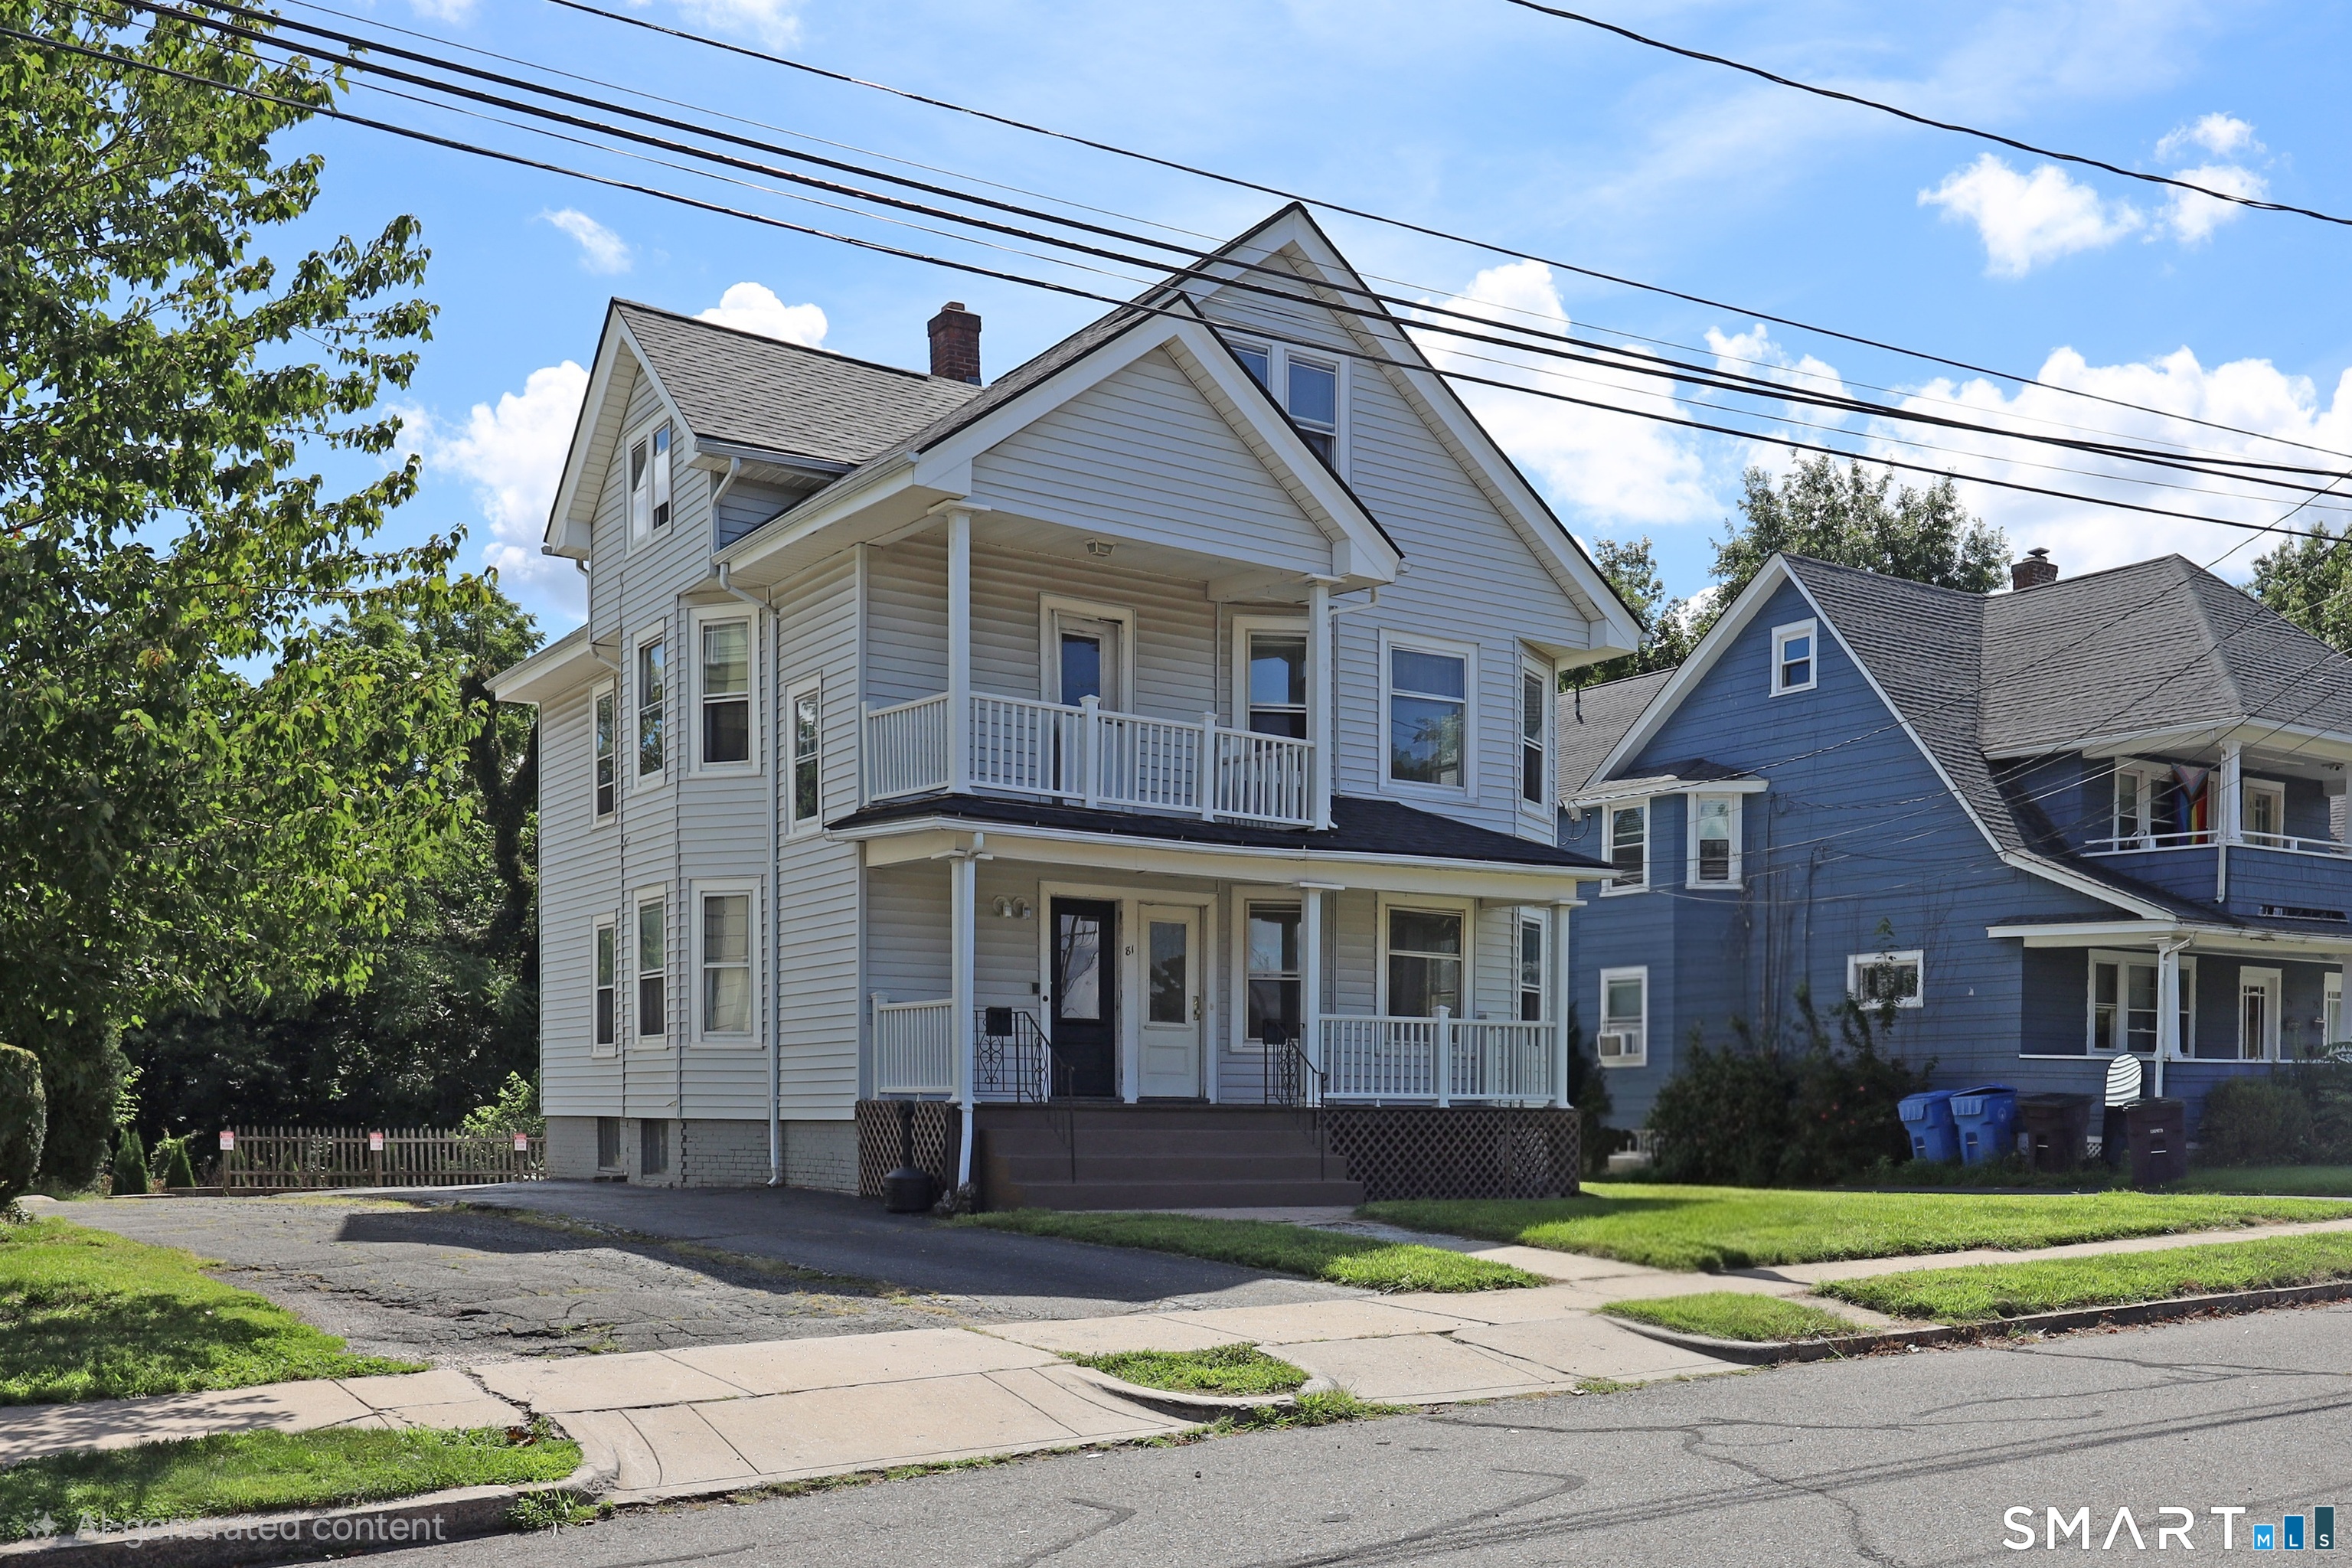
81 Sefton Drive New Britain CT 06053

New Britain, CT81 Sefton Drive

Price$450,000

Est. Mortgage: $/month

Pending Continue to Show

MLS Number 24201242

  • Multi Family Multi-Family For Sale
  • Square Feet 2,528
  • Acreage 0.3
  • Bedrooms 6
  • Bathroom 3

This rarely available multi-family home is just steps away from CCSU, making it an ideal investment or owner-occupied opportunity. The property features two well-maintained units with a newer roof, updated kitchens and bathrooms, beautiful hardwood floors, and fresh interior paint. You'll love the old world charm that sets this home apart, as well as the rebuilt back porch and a full-length front porch that's perfect for relaxing on a crisp fall evening. Tenants and guests will appreciate the ample off-street parking. As an added bonus, the sale includes all furnishings currently in the house.

Listed by James M. Treanor of ERA Treanor Real Estate

$
$
%
$/month over payments
Federal 30-year interest rate: 7.4% last updated on Oct 8, 2026
* All Figures are estimates. Check with your bank or proposed mortgage company for actual interest rates.
This product uses the FRED® API but is not endorsed or certified by the Federal Reserve Bank of St. Louis.

Save FavoriteSchedule TourAsk A QuestionMore Details

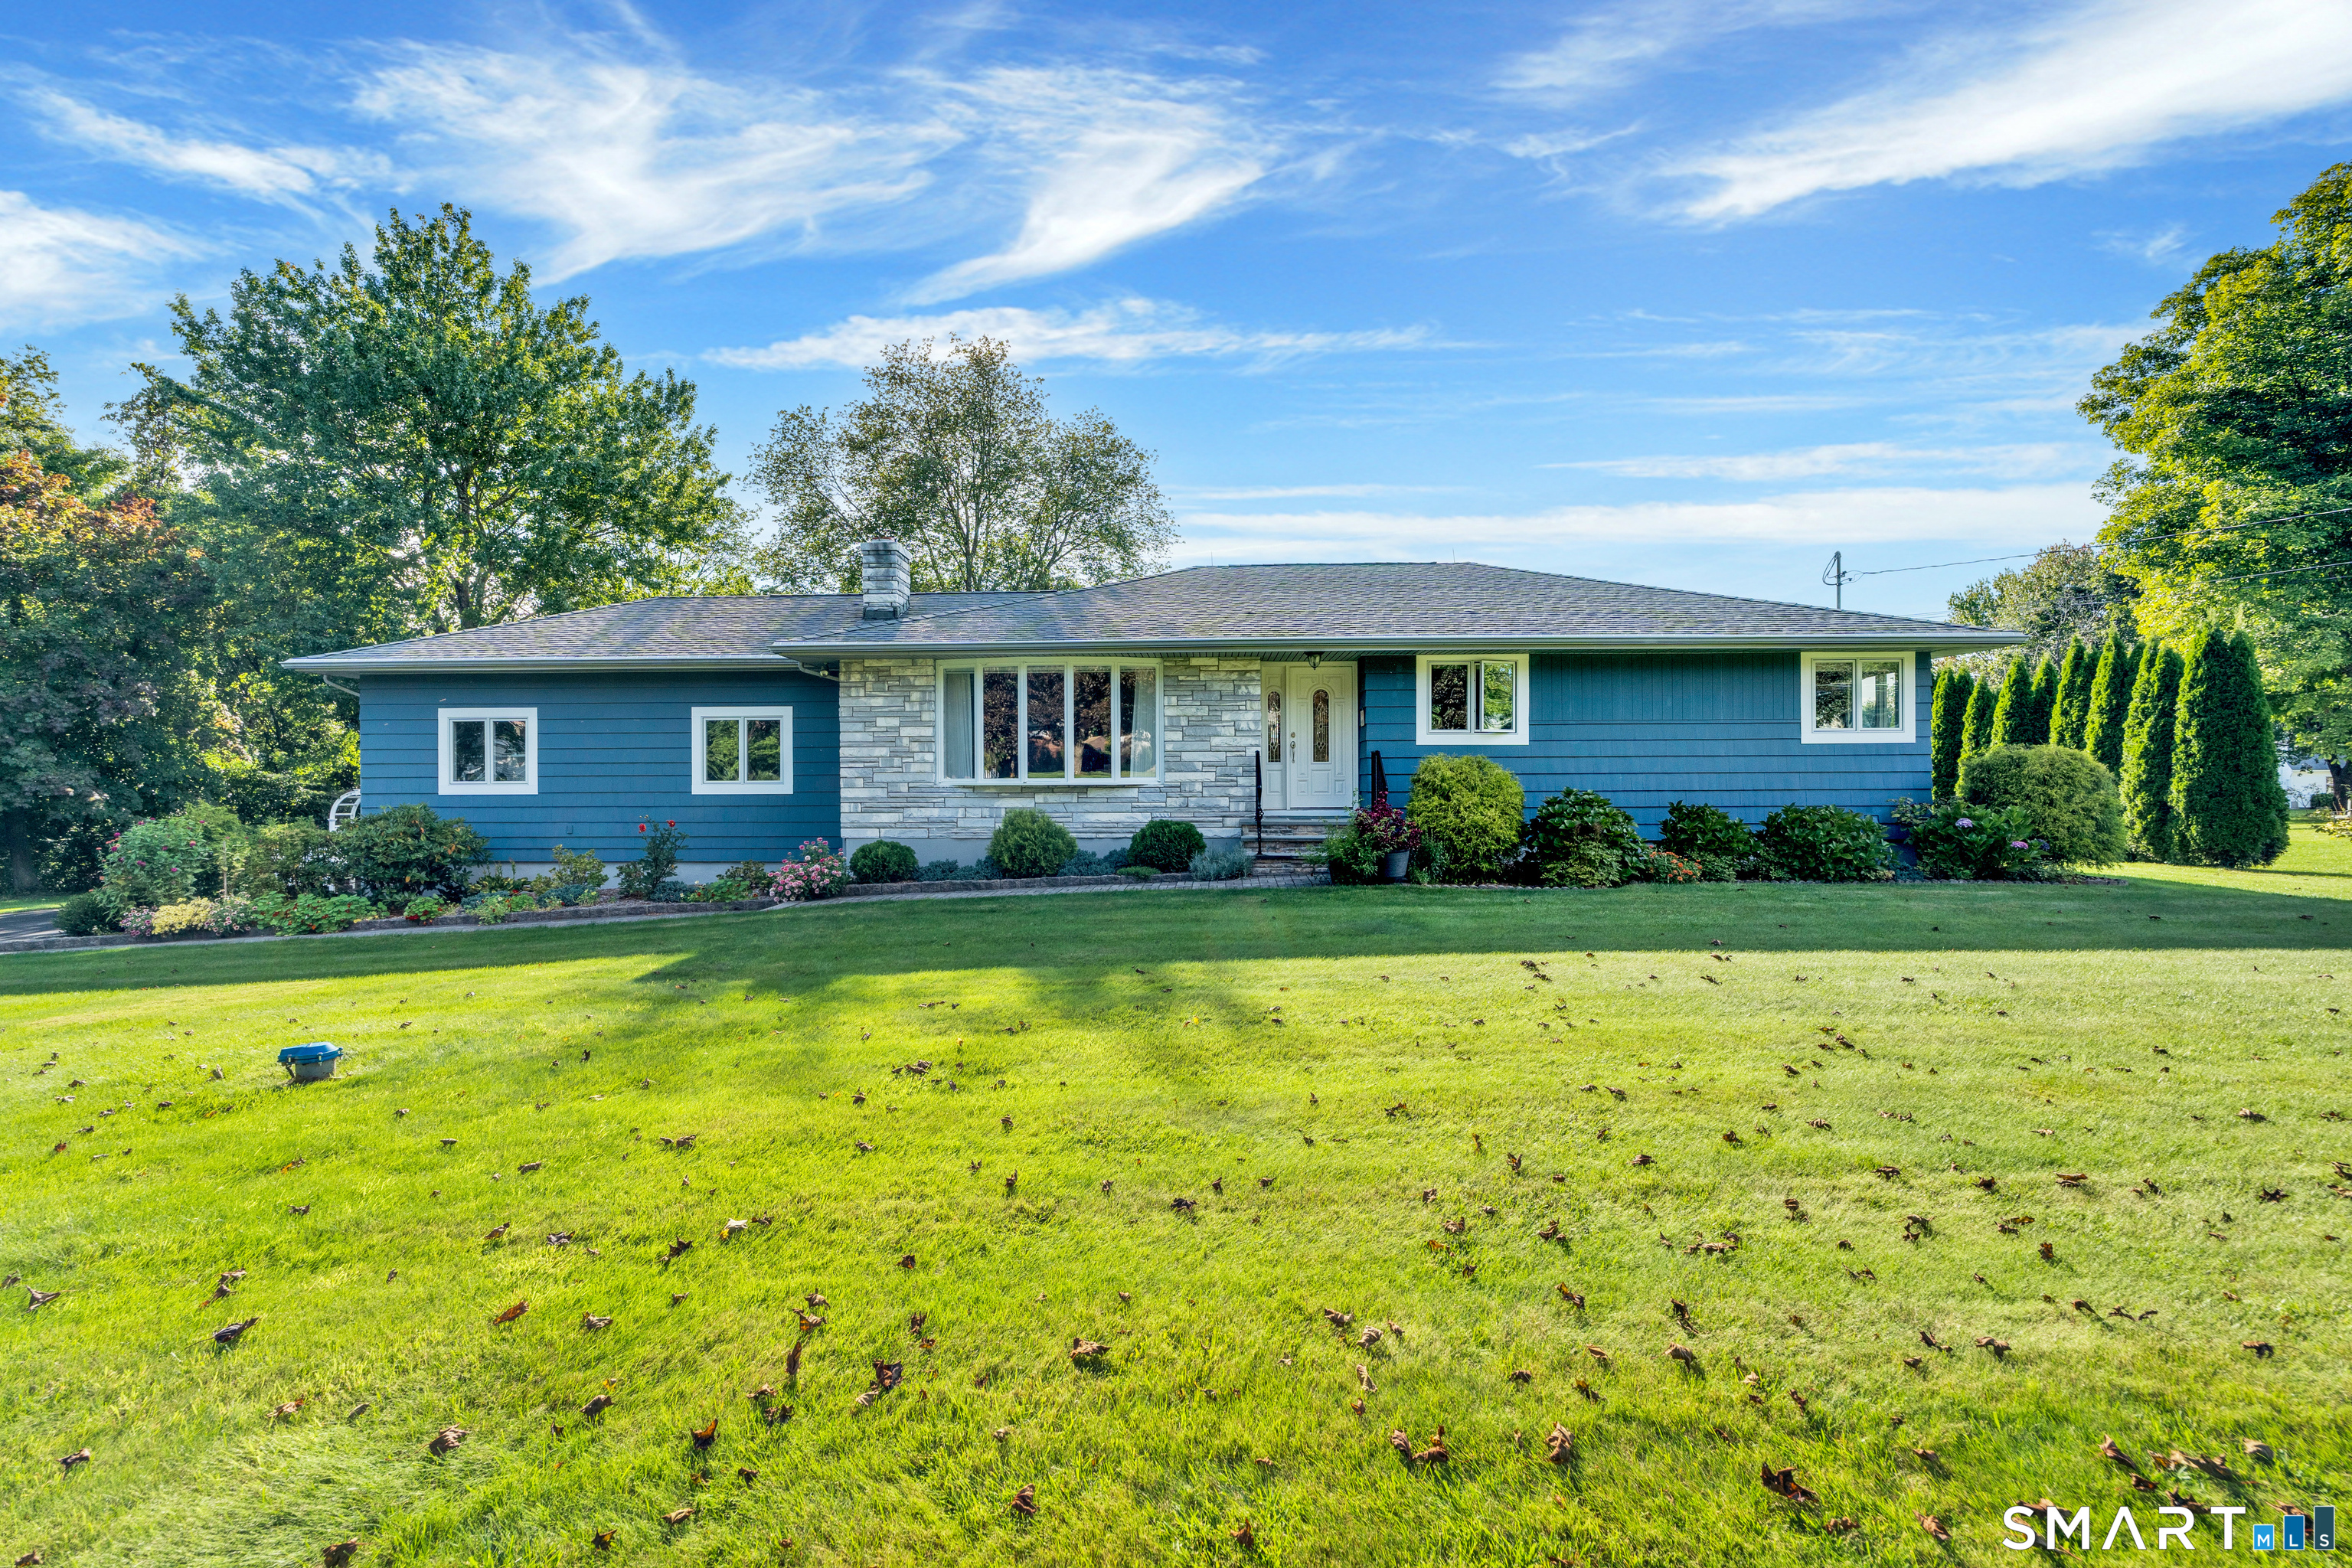
142 Lexington Drive Watertown CT 06795

Watertown, CT142 Lexington Drive

Price$450,000

Est. Mortgage: $/month

Pending Continue to Show

MLS Number 24208939

  • Single Family
  • Square Feet 1,941
  • Bedrooms 3
  • Bathroom 2
  • Year Built 1965

*** Highest and Best offers due Saturday Sept 26th 8PM*** Charming and beautifully updated ranch offering comfortable one-level living with plenty of flexible space. The inviting kitchen features beautiful wood cabinetry, a center island and an open flow into the dining room, making it a wonderful space for everyday living and entertaining. The primary bedroom offers a private half bath, with an additional room currently used as an office that provides the flexibility of a third bedroom. An updated full bath completes the main level. A true highlight is the expansive sunken family room/sunroom, filled with natural light and overlooking the beautifully established grounds. The finished lower level provides additional living space, while central air and a two-car garage add convenience. Outside, enjoy a large, level lot filled with mature perennials, colorful gardens and raised garden beds, plus a spacious shed for storage. A lovely home with flexible space, beautiful gardens and plenty of room to enjoy inside and out.

Listed by Heather Crabtree of RE/MAX RISE

$
$
%
$/month over payments
Federal 30-year interest rate: 7.4% last updated on Oct 8, 2026
* All Figures are estimates. Check with your bank or proposed mortgage company for actual interest rates.
This product uses the FRED® API but is not endorsed or certified by the Federal Reserve Bank of St. Louis.

Save FavoriteSchedule TourAsk A QuestionMore Details

Skinner Hill Road Andover CT 06232

Andover, CTSkinner Hill Road

Price$450,000

Est. Mortgage: $/month

Active With Contract

MLS Number 24077239

  • Land
  • Acreage 24.8
  • MLS Status Under Contract
  • Other Amenities Waterfront
  • Zoning R-80

Raw Land with about 1700 feet of frontage. Could be easily subdivided with no road needed, or an incredible estate setting. Primarily wooded, Level to gently sloping land.

Listed by Dan Keune of Campbell-Keune Realty Inc

$
$
%
$/month over payments
Federal 30-year interest rate: 7.4% last updated on Oct 8, 2026
* All Figures are estimates. Check with your bank or proposed mortgage company for actual interest rates.
This product uses the FRED® API but is not endorsed or certified by the Federal Reserve Bank of St. Louis.

Save FavoriteSchedule TourAsk A QuestionMore Details

15 Jordan Lane Colchester CT 06415

Colchester, CT15 Jordan Lane

Price$450,000

Est. Mortgage: $/month

MLS Number 24209774

  • Single Family
  • Square Feet 2,135
  • Bedrooms 3
  • Bathroom 3
  • Year Built 2022

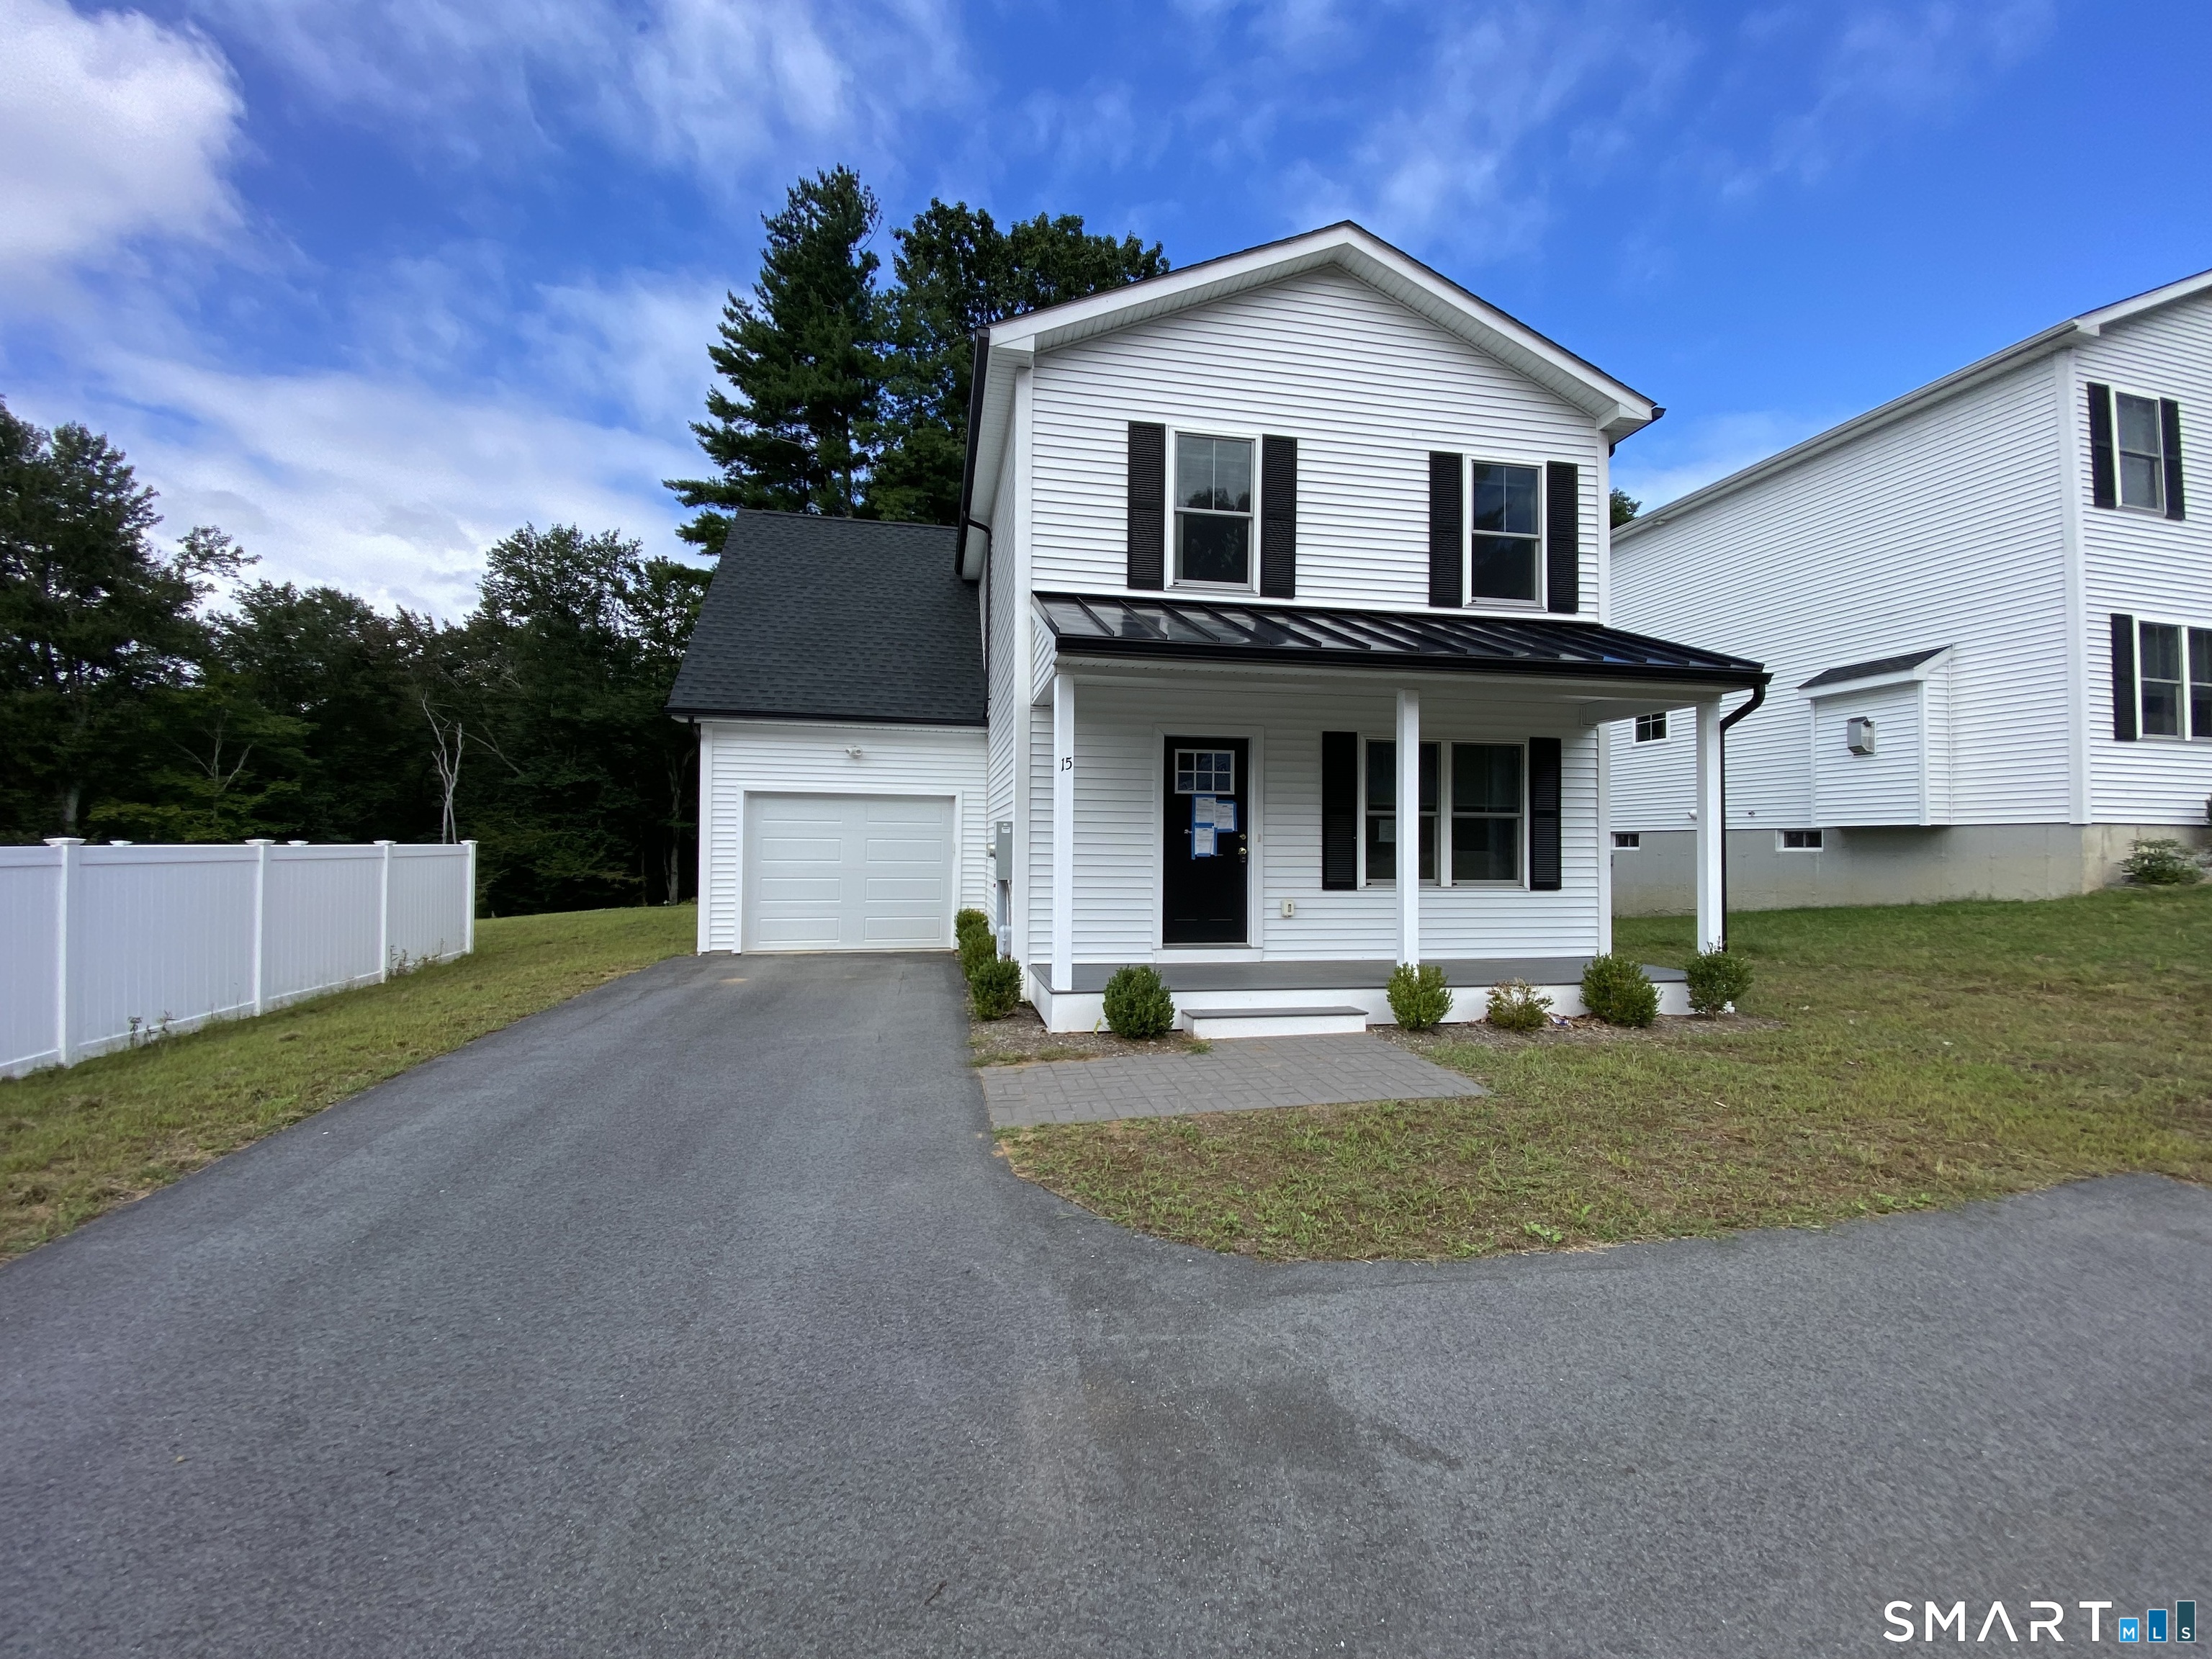
Discover modern living in Jordan Woods community located on a quiet cul-de-sac . Built in 2022, this stylish 3-bedroom, 2.1-bath home welcomes you with an open-concept layout, abundant natural light, and a warm propane fireplace perfect for cozy evenings. The partially finished basement adds valuable flex space for a home office, gym, or media room, while the attached 1-car garage offers everyday convenience. Ideally situated near Rt-2 for an effortless commute, this nearly-new home is a wonderful opportunity. Schedule your showing today!

Listed by Chad T. Crookes of Statewide Premier Prop. LLC

$
$
%
$/month over payments
Federal 30-year interest rate: 7.4% last updated on Oct 8, 2026
* All Figures are estimates. Check with your bank or proposed mortgage company for actual interest rates.
This product uses the FRED® API but is not endorsed or certified by the Federal Reserve Bank of St. Louis.

Save FavoriteSchedule TourAsk A QuestionMore Details

106 Country Club Road Middlebury CT 06762

Middlebury, CT106 Country Club Road

Price$450,000

Est. Mortgage: $/month

Active With Contract

MLS Number 24208639

  • Single Family
  • Square Feet 2,664
  • Bedrooms 4
  • Bathroom 3
  • Year Built 1936

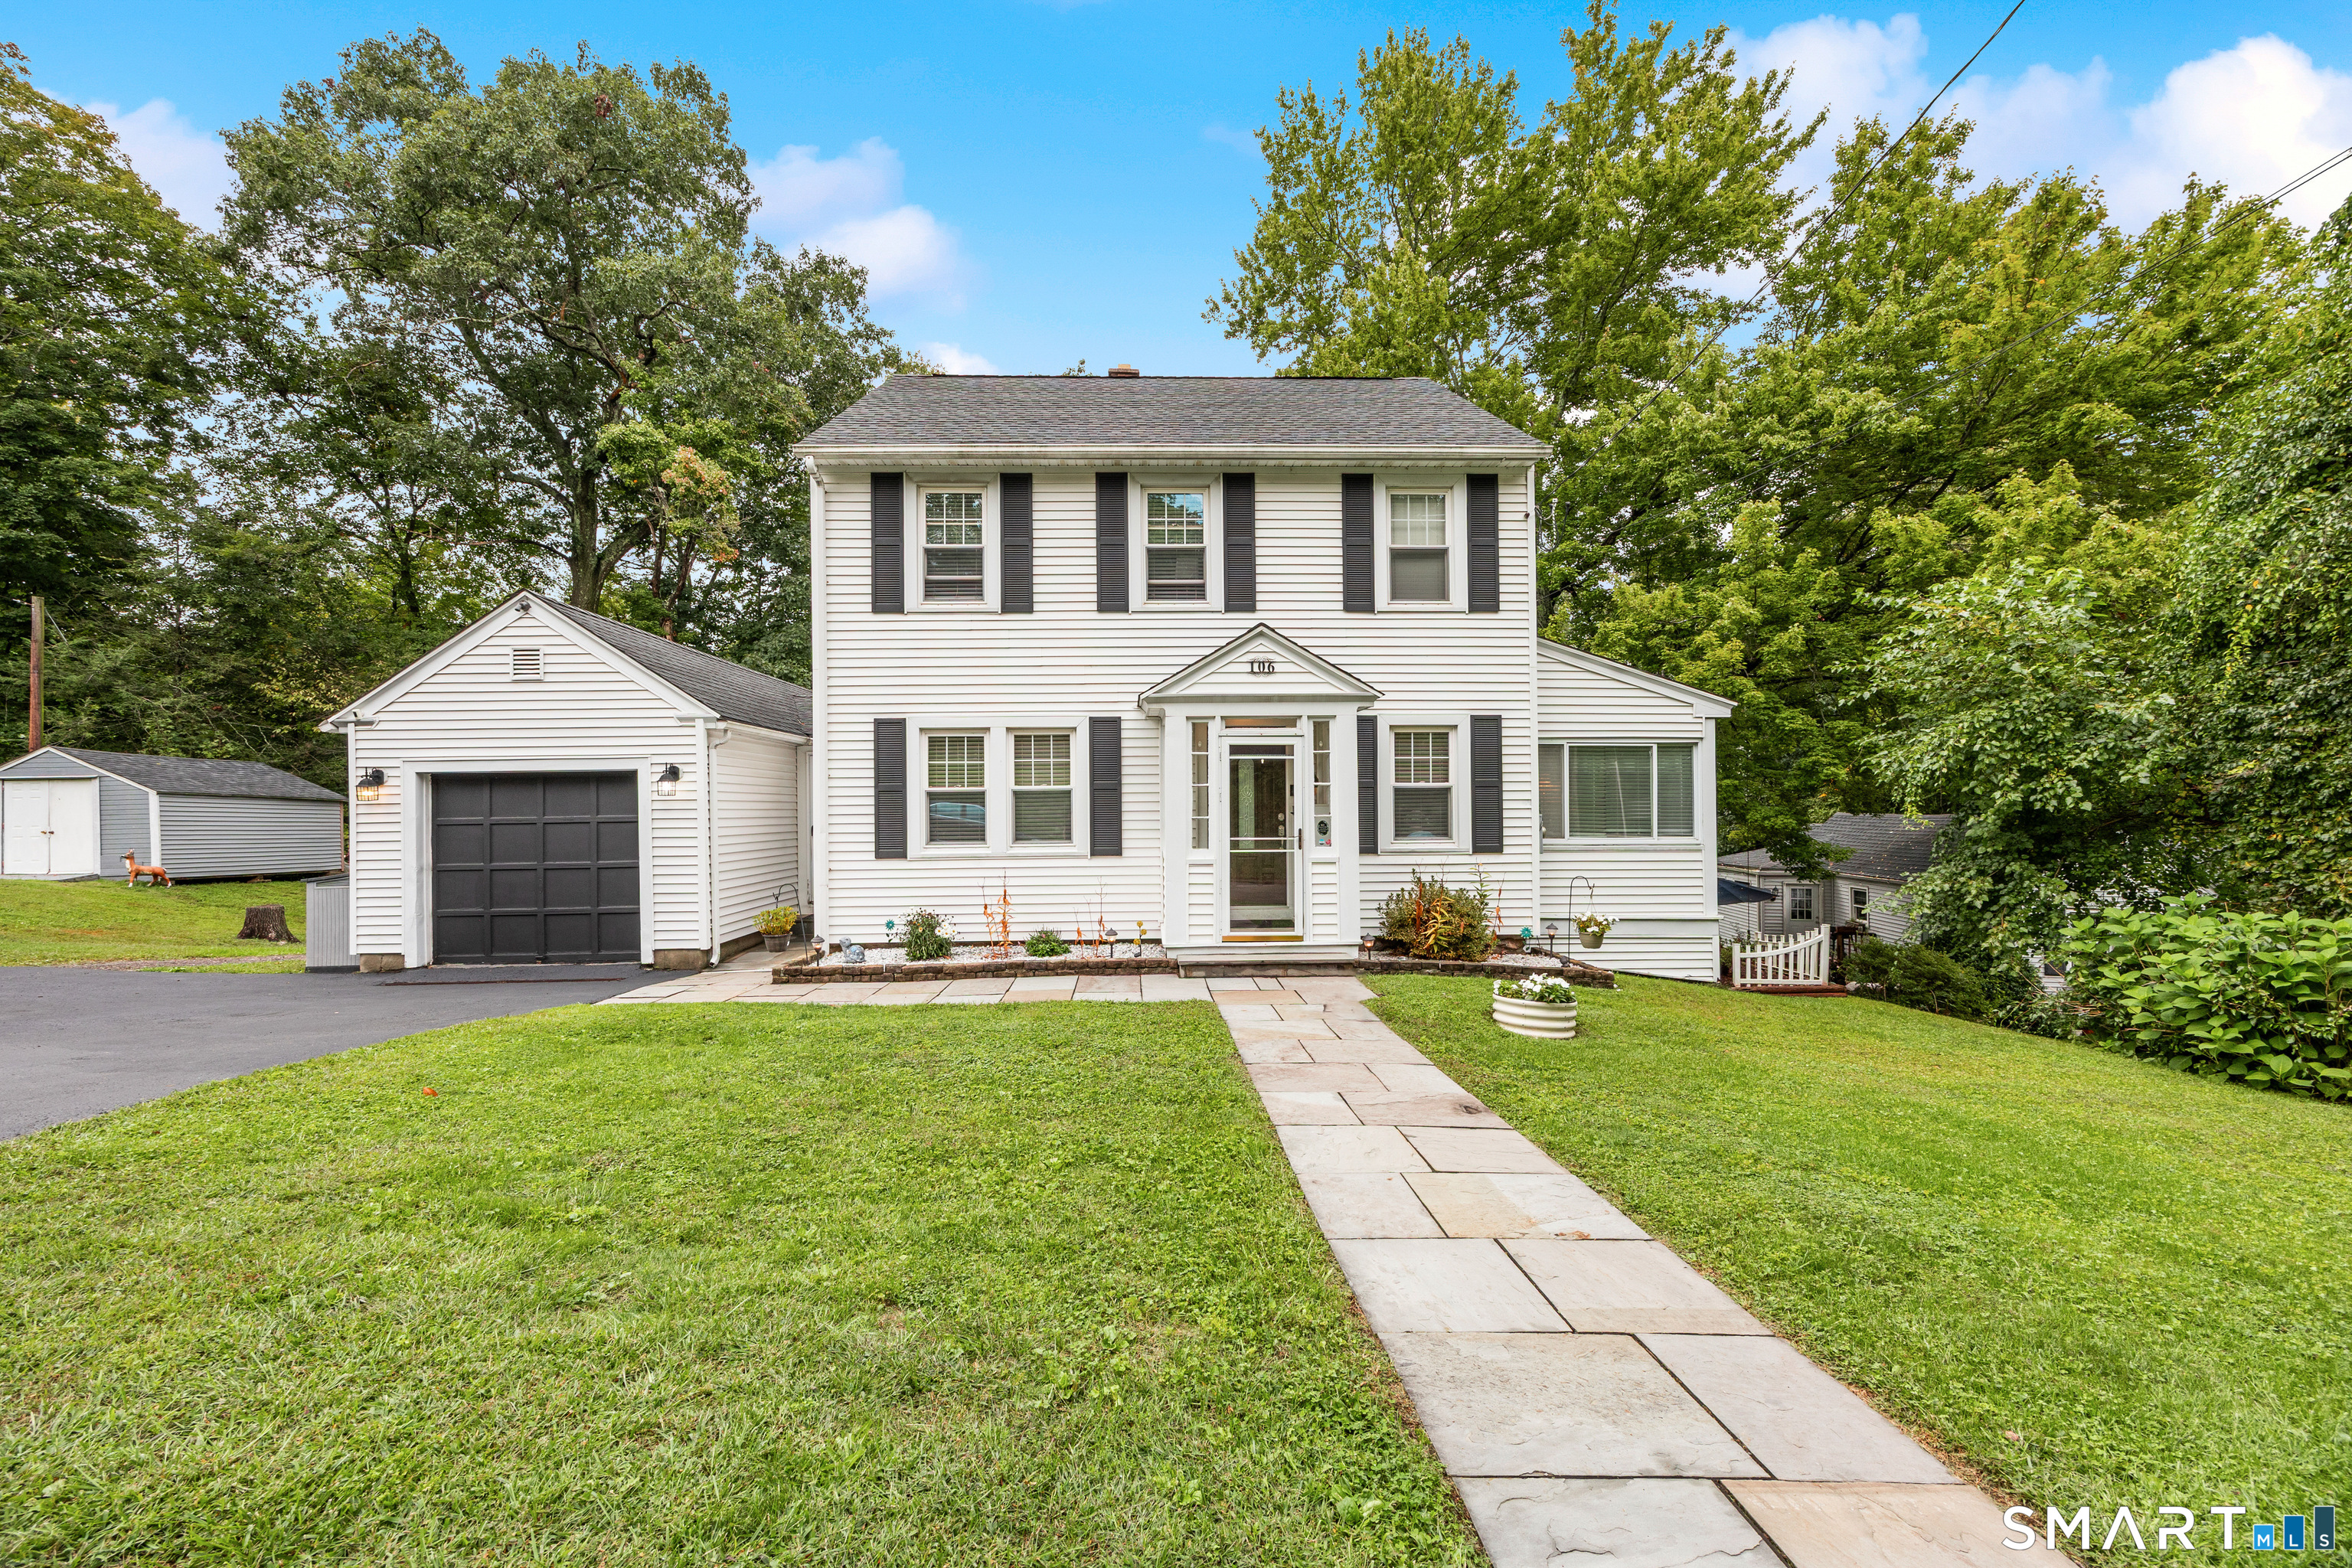
Welcome to 106 Country Club Road in desirable Middlebury! This beautifully maintained and updated 4-bedroom, 2.5-bath home is exceptionally clean and move-in ready. The main level features a private in-law area complete with a bedroom, kitchenette, full bath, and separate entrance-an ideal setup for extended family, guests, or flexible living arrangements. The home offers a spacious and functional layout with an updated kitchen and plenty of comfortable living space. The finished basement provides even more room, perfect for a family room, playroom, home office, or entertaining area. Step outside and enjoy the fire pit and the newly added Trex floating deck, offering a low maintenance space to relax or entertain. With versatile living spaces, tasteful updates, and pride of ownership evident throughout, this home offers the space and flexibility to accommodate a variety of needs. Conveniently located in sought-after Middlebury, this home is ready to welcome its next owners!

Listed by Tina Tanushi of Regency Real Estate,LLC

$
$
%
$/month over payments
Federal 30-year interest rate: 7.4% last updated on Oct 8, 2026
* All Figures are estimates. Check with your bank or proposed mortgage company for actual interest rates.
This product uses the FRED® API but is not endorsed or certified by the Federal Reserve Bank of St. Louis.

Save FavoriteSchedule TourAsk A QuestionMore Details

67 Middle Road Enfield CT 06082

Enfield, CT67 Middle Road

Price$450,000

Est. Mortgage: $/month

Active With Contract

MLS Number 24196474

  • Single Family
  • Square Feet 1,391
  • Bedrooms 3
  • Bathroom 2
  • Year Built 2026

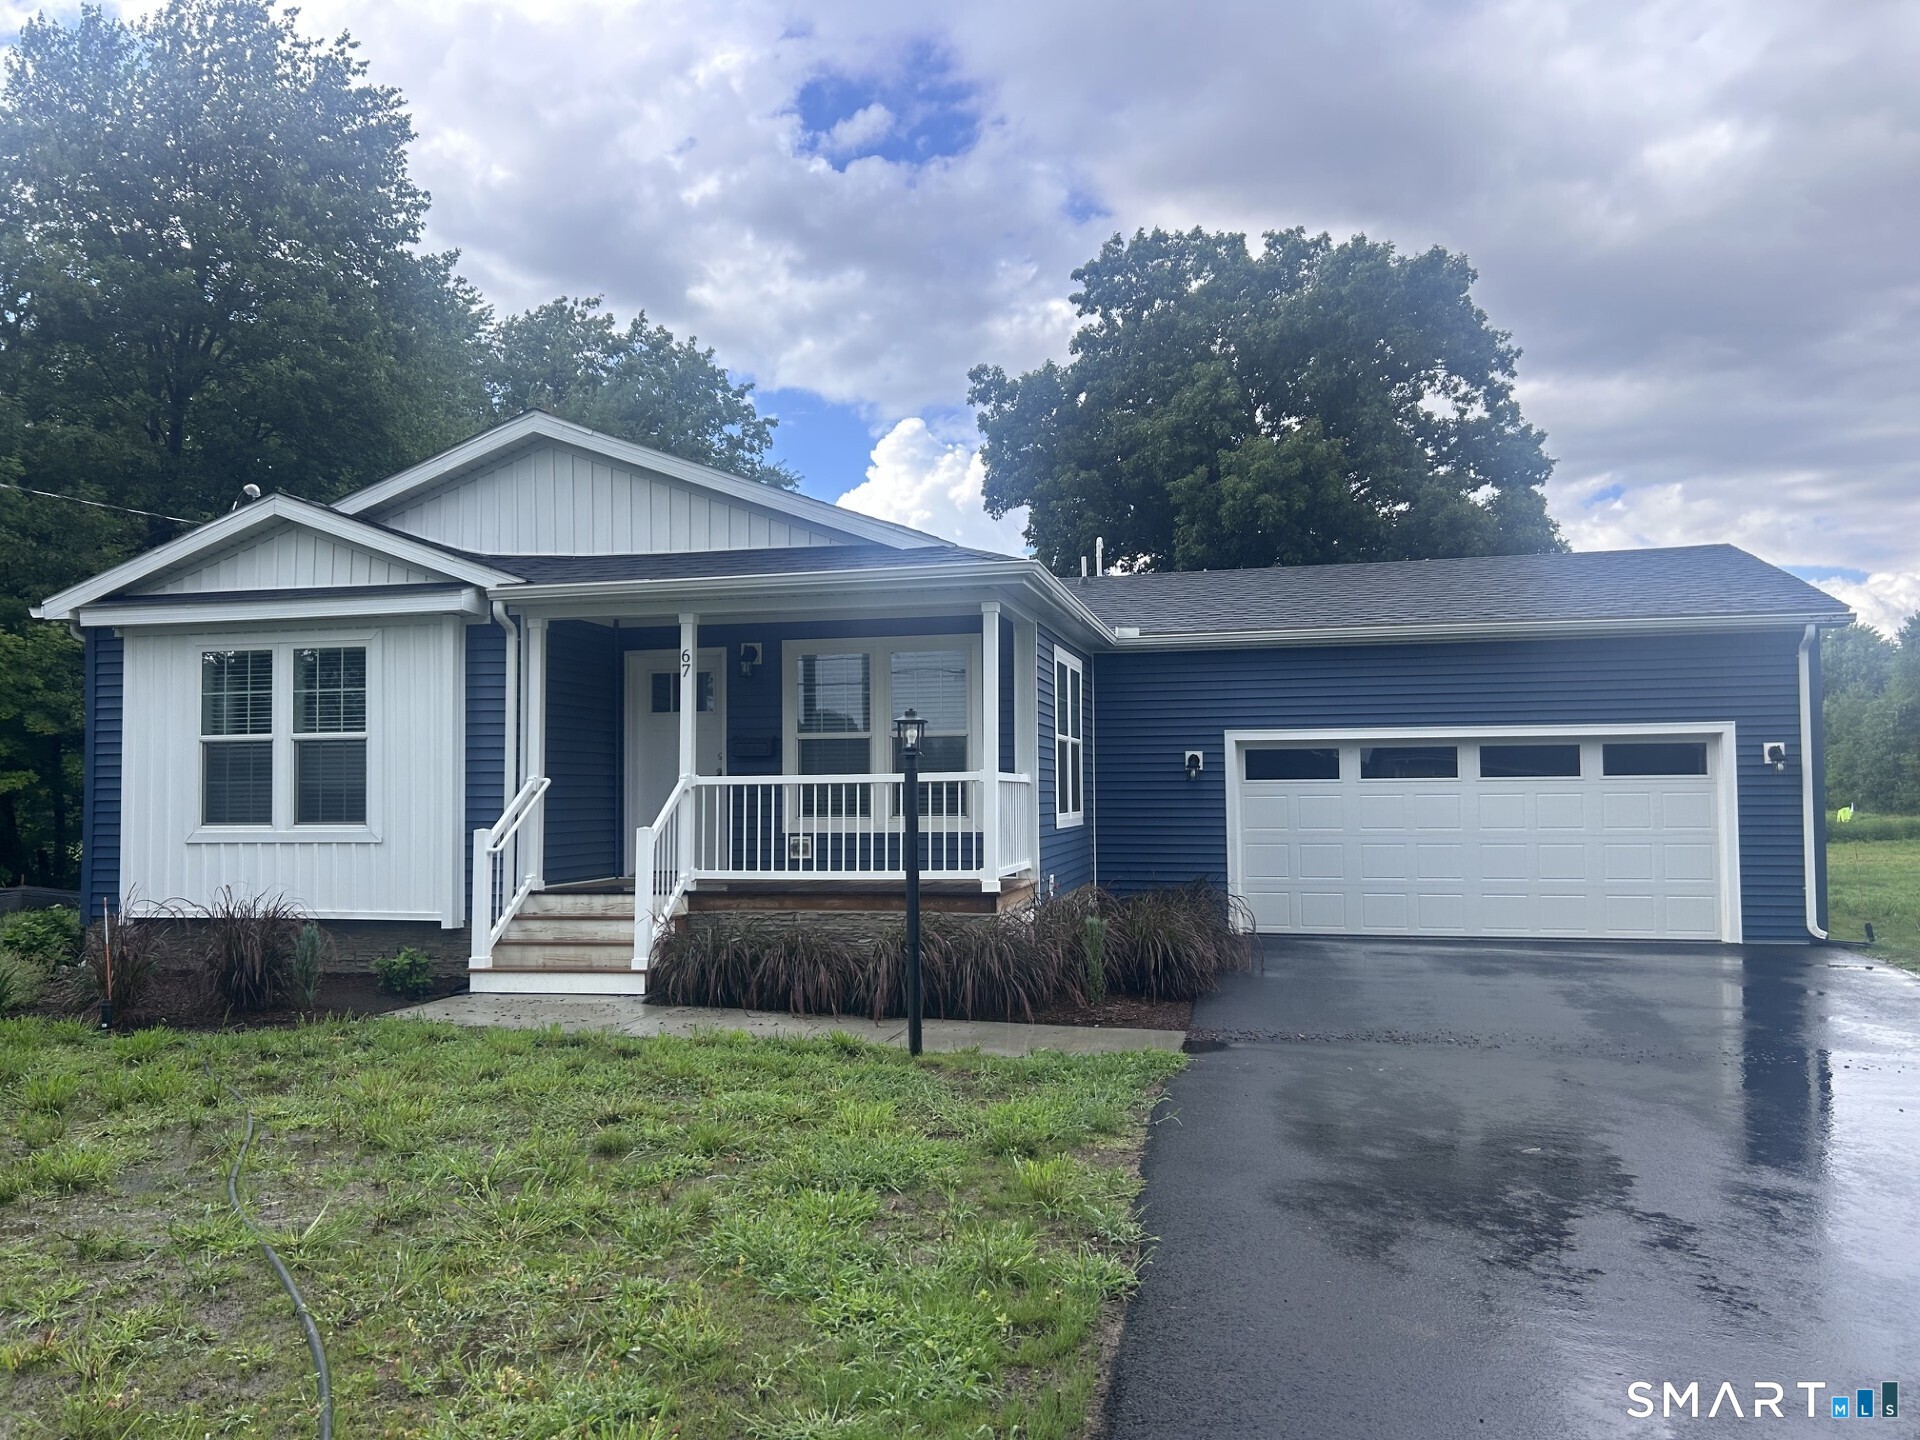
Want new construction without the wait? Look no further than this ranch style home with oversize (24x24) 2 car attached garage. The large eat-in kitchen has a farmhouse sink, custom hood, and a huge center island with room for a table & hutch. A wood accent wall with storage in the LR is set up for a large mounted TV. The primary BR has a walk-in closet, sliders to the backyard, and a private bath with double sinks and a stand-up shower. A laundry room with built-in storage doubles as a mudroom with access to the garage. Sit on the front porch or hang out in back for peaceful views of the surrounding farmland.The location has it all, privacy yet convenient to shopping, highways, and even a short walk to the library.

Listed by Shelby S. Muraski of Coldwell Banker Realty

$
$
%
$/month over payments
Federal 30-year interest rate: 7.4% last updated on Oct 8, 2026
* All Figures are estimates. Check with your bank or proposed mortgage company for actual interest rates.
This product uses the FRED® API but is not endorsed or certified by the Federal Reserve Bank of St. Louis.

Save FavoriteSchedule TourAsk A QuestionMore Details

2141 Main Street Coventry CT 06238
Coming Soon

MLS Number 24212362

  • Single Family
  • Square Feet 1,425
  • Bedrooms 3
  • Bathroom 2
  • Year Built 1999

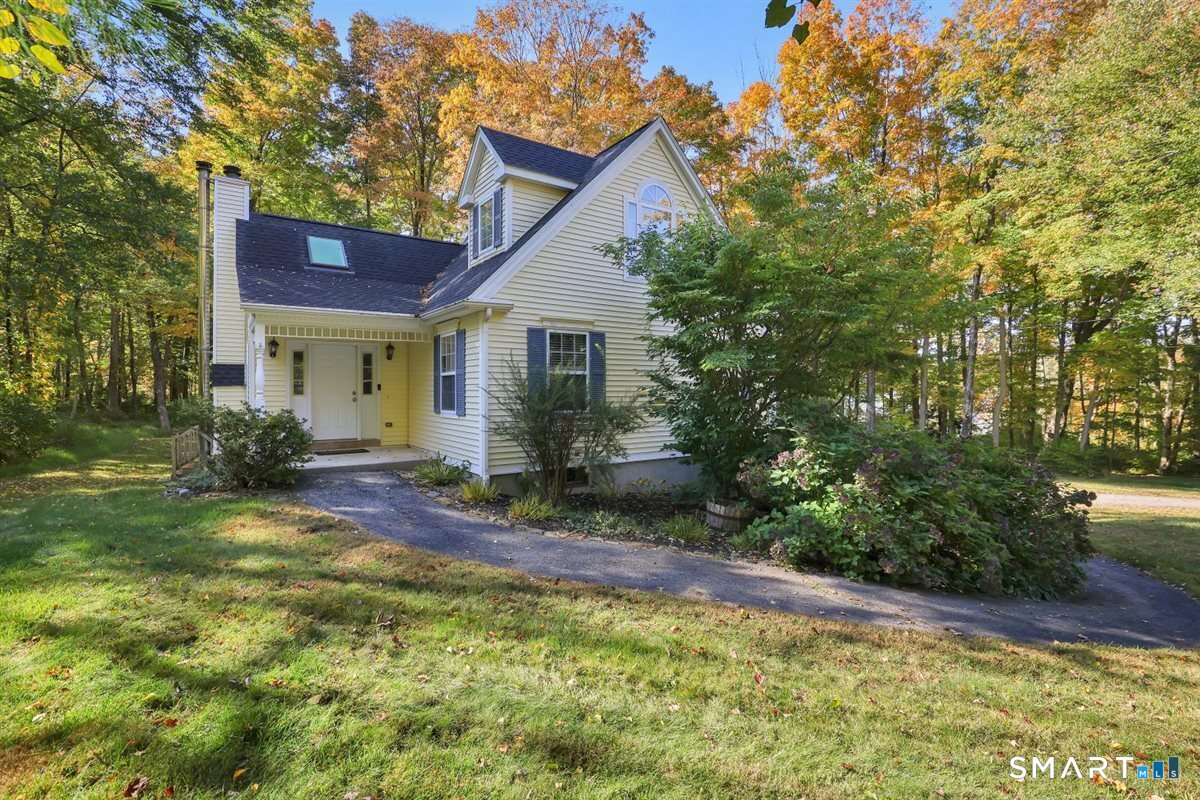
COMING SOON Welcome to 2141 Main Street. This move in ready 3 bedroom cape offers a bright, comfortable layout with lots of natural light throughout. The main level features beautiful hardwood floors and a spacious living room with vaulted ceilings, a fireplace with pellet stove insert, and sliders leading to a private deck overlooking the backyard. The open flow continues into the dining area and kitchen, where a convenient breakfast bar provides additional seating and makes everyday routines easy. A full bath with laundry is located on the main level, along with a first floor bedroom currently used as an office - ideal for flexible living arrangements, guests, or remote work. The second floor offers a large primary bedroom with double closets, a second bedroom, and a full bathroom. Both bedrooms provide comfortable space and storage, and the upper level layout creates a nice separation between living and sleeping areas. Additional features include a 2car under-house garage, a separate mechanical room with storage space. Although the home is located on Main Street, trees at the front of the property provide privacy and a natural buffer. Enjoy seasonal views of Coventry Lake and take advantage of the short walk to Lisicke Beach-just steps from your front door-offering easy access to swimming, kayaking, and year-round recreation. ACTIVE DATE 10/14/26

Listed by Nancy Thurnauer of ERA Blanchard & Rossetto

$
$
%
$/month over payments
Federal 30-year interest rate: 7.4% last updated on Oct 8, 2026
* All Figures are estimates. Check with your bank or proposed mortgage company for actual interest rates.
This product uses the FRED® API but is not endorsed or certified by the Federal Reserve Bank of St. Louis.

Save FavoriteSchedule TourAsk A QuestionMore Details

15 Farm Brook Lane Vernon CT 06066

Vernon, CT15 Farm Brook Lane

Price$450,000

Est. Mortgage: $/month

MLS Number 24210208

  • Single Family
  • Square Feet 1,603
  • Bedrooms 2
  • Bathroom 2
  • Year Built 2003

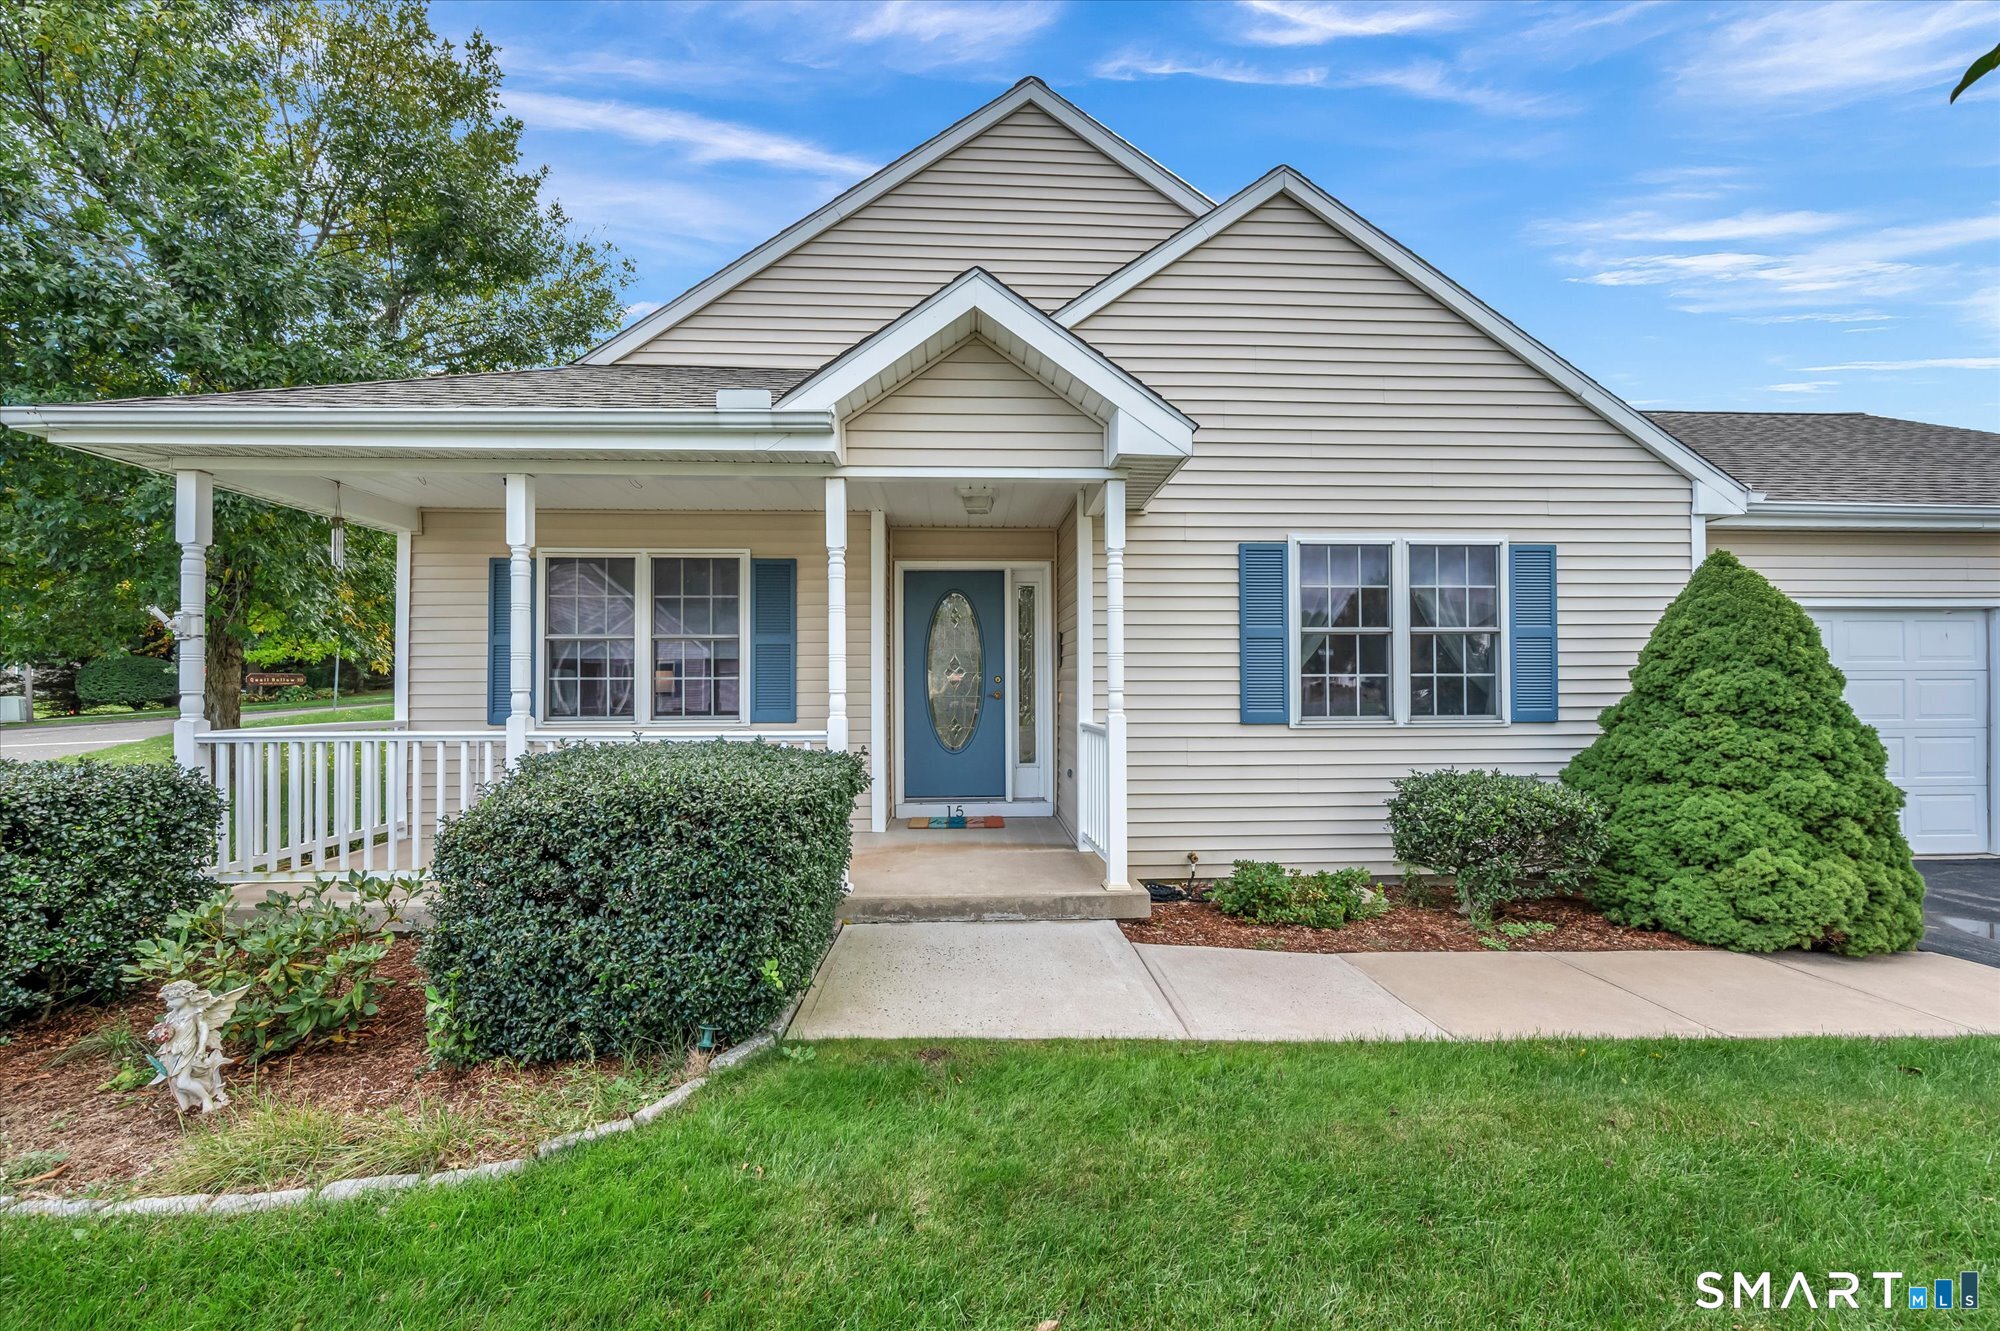
**Welcome to Quail Hollow - 55+ Active Adult Living at Its Best!** Enjoy easy, one-level living in this spacious **1,603-square-foot standalone ranch-style condominium** in the desirable Quail Hollow. Offering **2 bedrooms and 2 full baths**, this home combines comfort, convenience, & plenty of storage. The inviting **primary bedroom** features a walk-in closet & private full bath with a shower stall & linen closet. The generously sized 2nd bedroom also offers a walk-in closet, providing excellent storage & flexibility for guests, a home office, or hobbies. The comfortable living spaces features **beautiful hardwood floors**, while the **sunroom** provides a bright & welcoming space to relax. Step outside to the **paver patio**, perfect for enjoying morning coffee or entertaining friends. A **covered front porch** adds even more outdoor living space & curb appeal. Additional features include an **attached two-car garage with door to exterior for convenience**, central air, natural gas forced-hot-air heating, a convenient laundry room with shelving, & a **full basement** offering abundant storage. Improvements include an **updated furnace**. Enjoy the convenience of a low-maintenance lifestyle, with the **Quail Hollow community taking care of exterior maintenance & snow removal**, giving you more time to enjoy your home.

Listed by Lisa M. Chaloux of Coldwell Banker Realty

$
$
%
$/month over payments
Federal 30-year interest rate: 7.4% last updated on Oct 8, 2026
* All Figures are estimates. Check with your bank or proposed mortgage company for actual interest rates.
This product uses the FRED® API but is not endorsed or certified by the Federal Reserve Bank of St. Louis.

Virtual TourSave FavoriteSchedule TourAsk A QuestionMore Details

The data relating to real estate for sale on this website appears in part through the SmartMLS Internet Data Exchange program, a voluntary cooperative exchange of property listing data between licensed real estate brokerage firms, and is provided by SmartMLS through a licensing agreement. Listing information is from various brokers who participate in the SmartMLS IDX program and not all listings may be visible on the site. The property information being provided on or through the website is for the personal, non-commercial use of consumers and such information may not be used for any purpose other than to identify prospective properties consumers may be interested in purchasing. Some properties which appear for sale on the website may no longer be available because they are for instance, under contract, sold or are no longer being offered for sale. Property information displayed is deemed reliable but is not guaranteed. Copyright 2026 SmartMLS, Inc.