and narrow your search. If you have fewer than 200 results, you can save your search.

Greater Mansfield CT Real Estate $350k - $500k

r=218-229
93 Forest Street New Britain CT 06052

New Britain, CT93 Forest Street

Price$449,925

Est. Mortgage: $/month

Pending Continue to Show

MLS Number 24205156

  • Single Family
  • Square Feet 2,501
  • Bedrooms 5
  • Bathroom 3
  • Year Built 1900

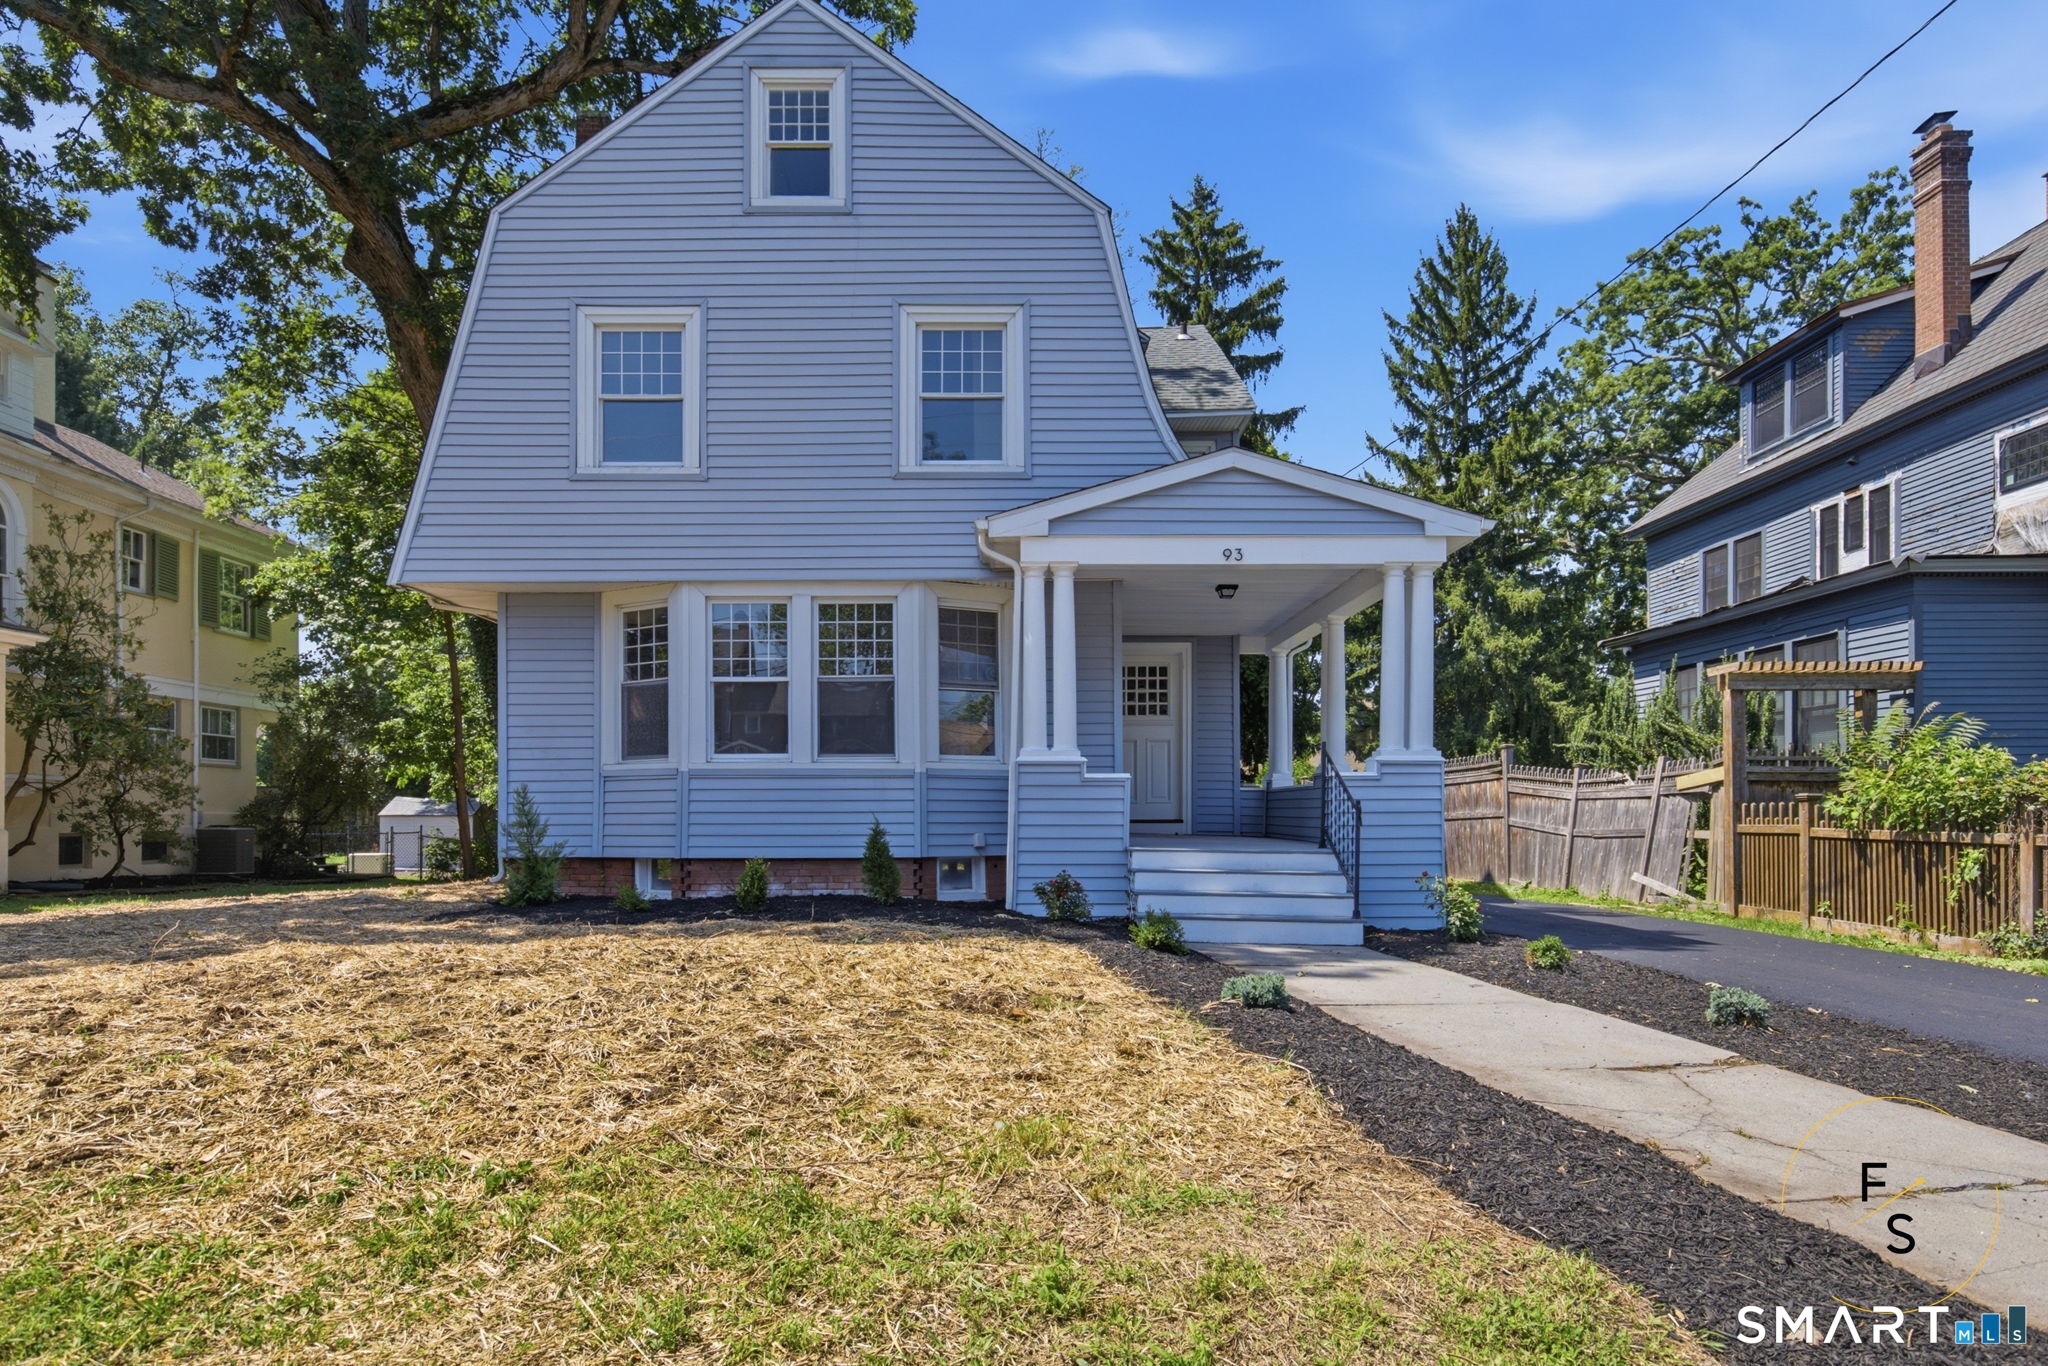
Welcome to 93 Forest Street, where classic Dutch Colonial charm meets a beautifully renovated, move-in-ready interior. Wih approximately 2,501 square feet of living space, this spacious single-family home features 5 bedrooms, 2 full bathrooms, 1 half bathroom, and 9 rooms, providing an abundance of space and flexibility for today's lifestyle. Recently renovated and ready for its next owners, this home has the opportunity to enjoy the character of a traditional residence with the appeal of fresh, updated living spaces. Hardwood flooring and a fireplace add warmth and character, while the generous floor plan provides plenty of room for entertaining, relaxing, working from home, or creating personalized spaces to suit your needs. The home includes a spacious first floor, finished upper story, additional finished attic area, full basement, and an inviting open front porch. The property sits on approximately 0.24 acres and also includes a detached frame garage for additional parking or storage. With the renovations completed and a spacious, versatile layout already in place, this home is truly ready to welcome its next owners. Simply unpack, settle in, and start enjoying your new home. Schedule your private showing today!

Listed by Maria Pirulli of Five Stars Realty
$
$
%
$/month over payments
Federal 30-year interest rate: 7.4% last updated on Oct 8, 2026
* All Figures are estimates. Check with your bank or proposed mortgage company for actual interest rates.
This product uses the FRED® API but is not endorsed or certified by the Federal Reserve Bank of St. Louis.

Save FavoriteSchedule TourAsk A QuestionMore Details

446 Franklin Avenue Hartford CT 06114

MLS Number 24154115

  • Commercial
  • MLS Status Active
  • Year Built 1931
  • Square Feet 1,749
  • Acreage 0.17

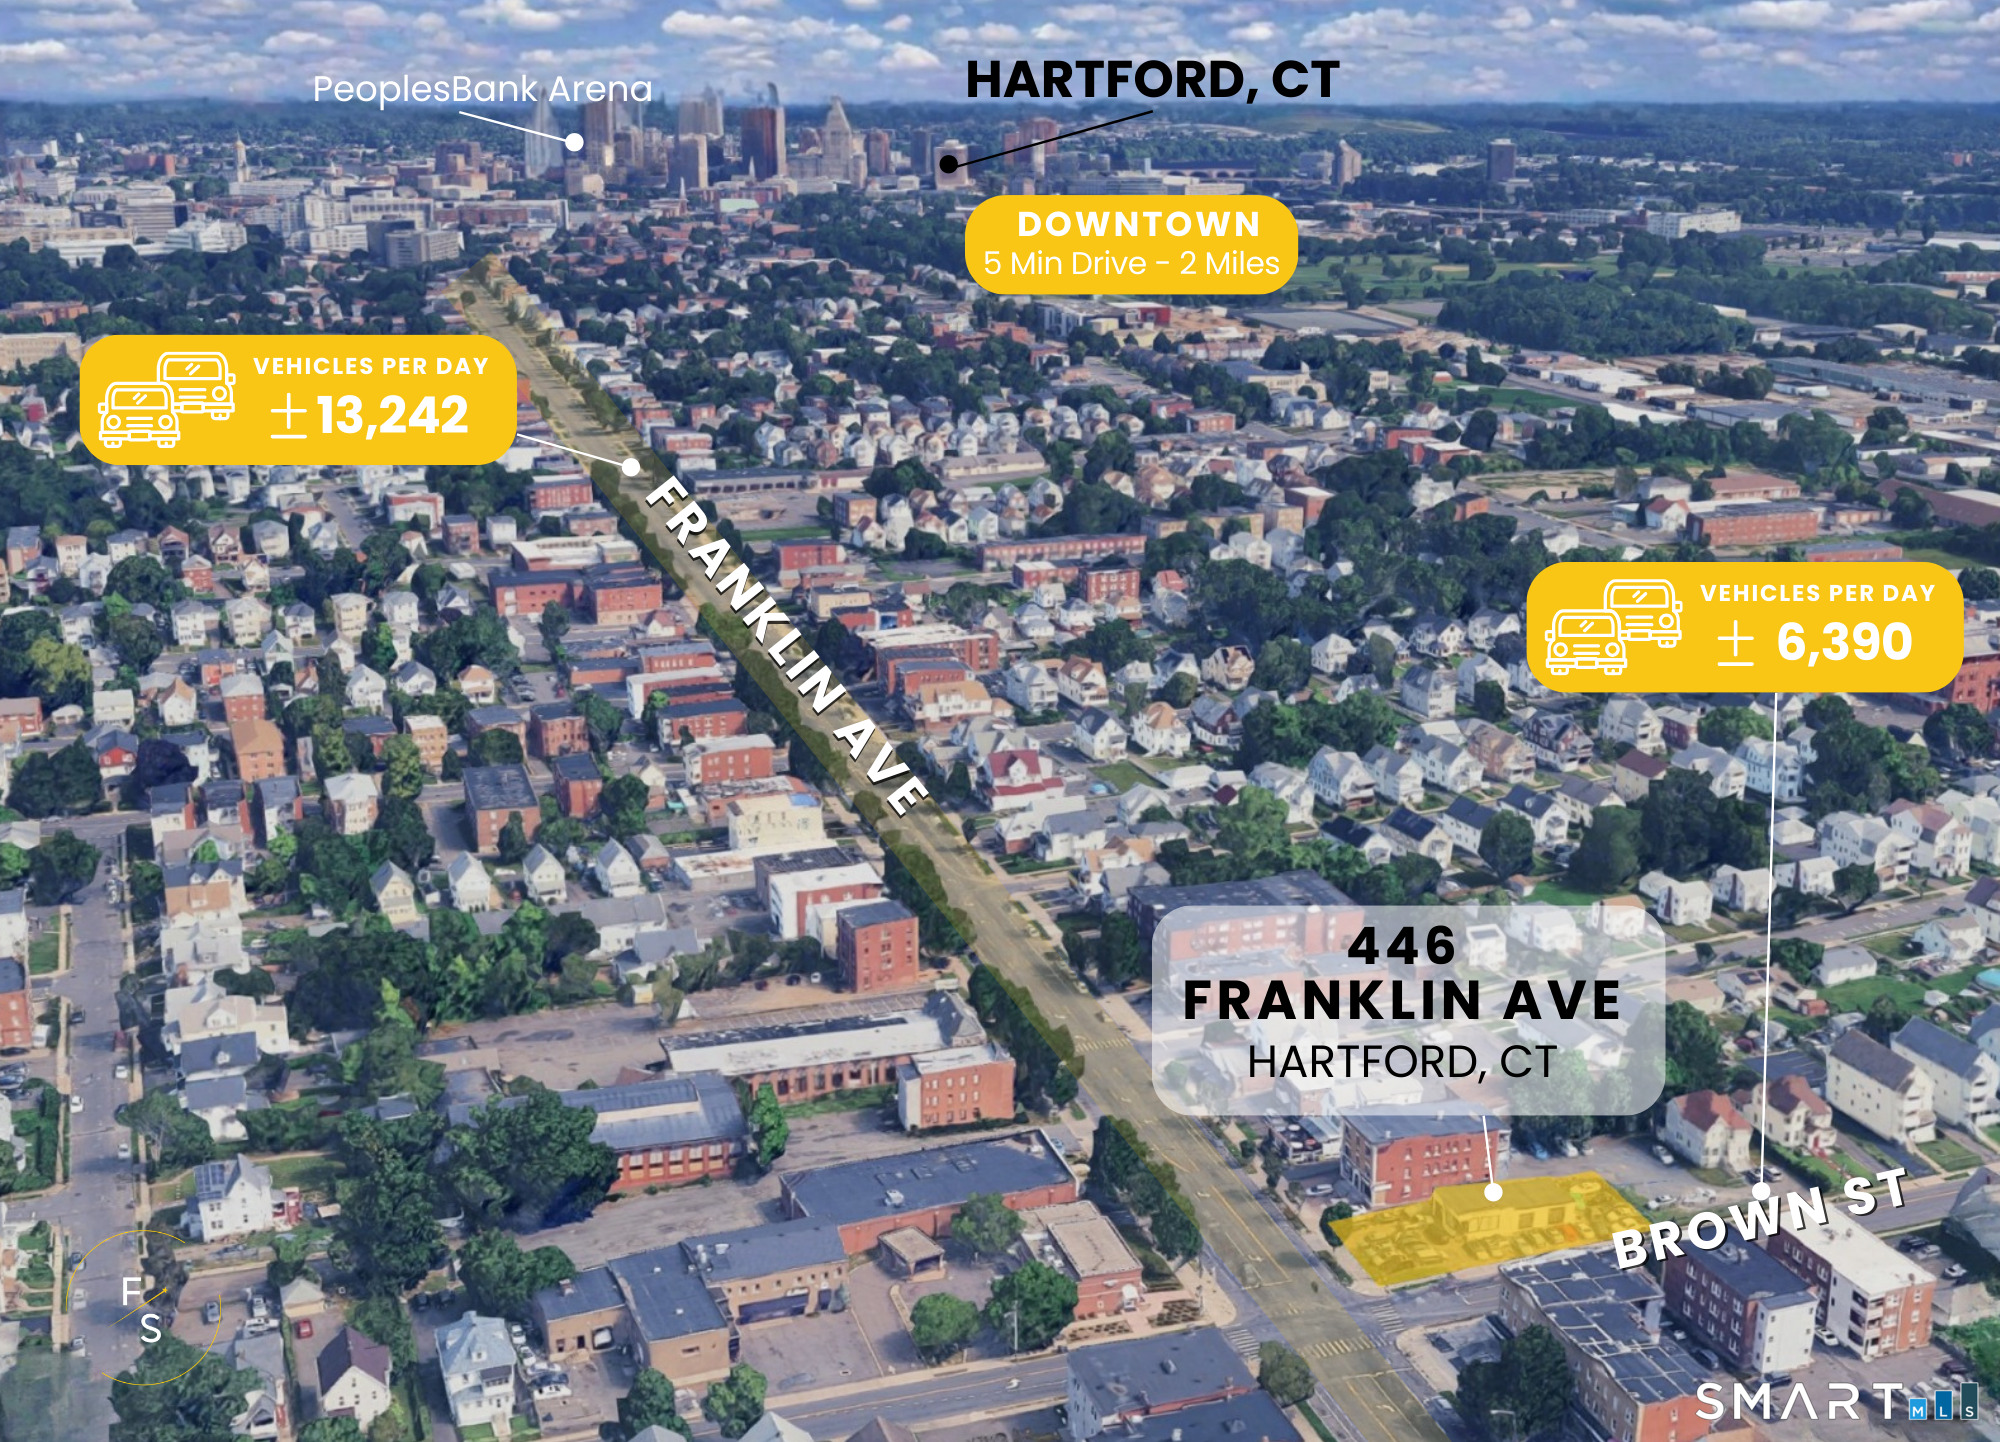
Welcome to 446 Franklin ! this exceptional property sits on a high-traffic corner lot at Franklin and Brown, offering outstanding visibility and accessibility. Currently operating as an automotive repair shop, it presents a fantastic opportunity for owner-operators or investors. The space is well-equipped for automotive services and features a functional layout with ample on-site parking for customer convenience. Beyond its current use, the property offers excellent potential for conversion to office space, a franchise location, or other retail needs, making it a versatile investment in a prime commercial corridor.Don't miss this opportunity to secure a valuable asset in a highly visible location!

Listed by Kervin D. Figaro of Five Stars Realty

$
$
%
$/month over payments
Federal 30-year interest rate: 7.4% last updated on Oct 8, 2026
* All Figures are estimates. Check with your bank or proposed mortgage company for actual interest rates.
This product uses the FRED® API but is not endorsed or certified by the Federal Reserve Bank of St. Louis.

Save FavoriteSchedule TourAsk A QuestionMore Details

125 & 180 Coop Sawmill Road Manchester CT 06040

MLS Number 24188348

  • Land
  • Acreage 16.96
  • MLS Status Active
  • Subdivision Birch Mountain Rd
  • Other Amenities Waterfront

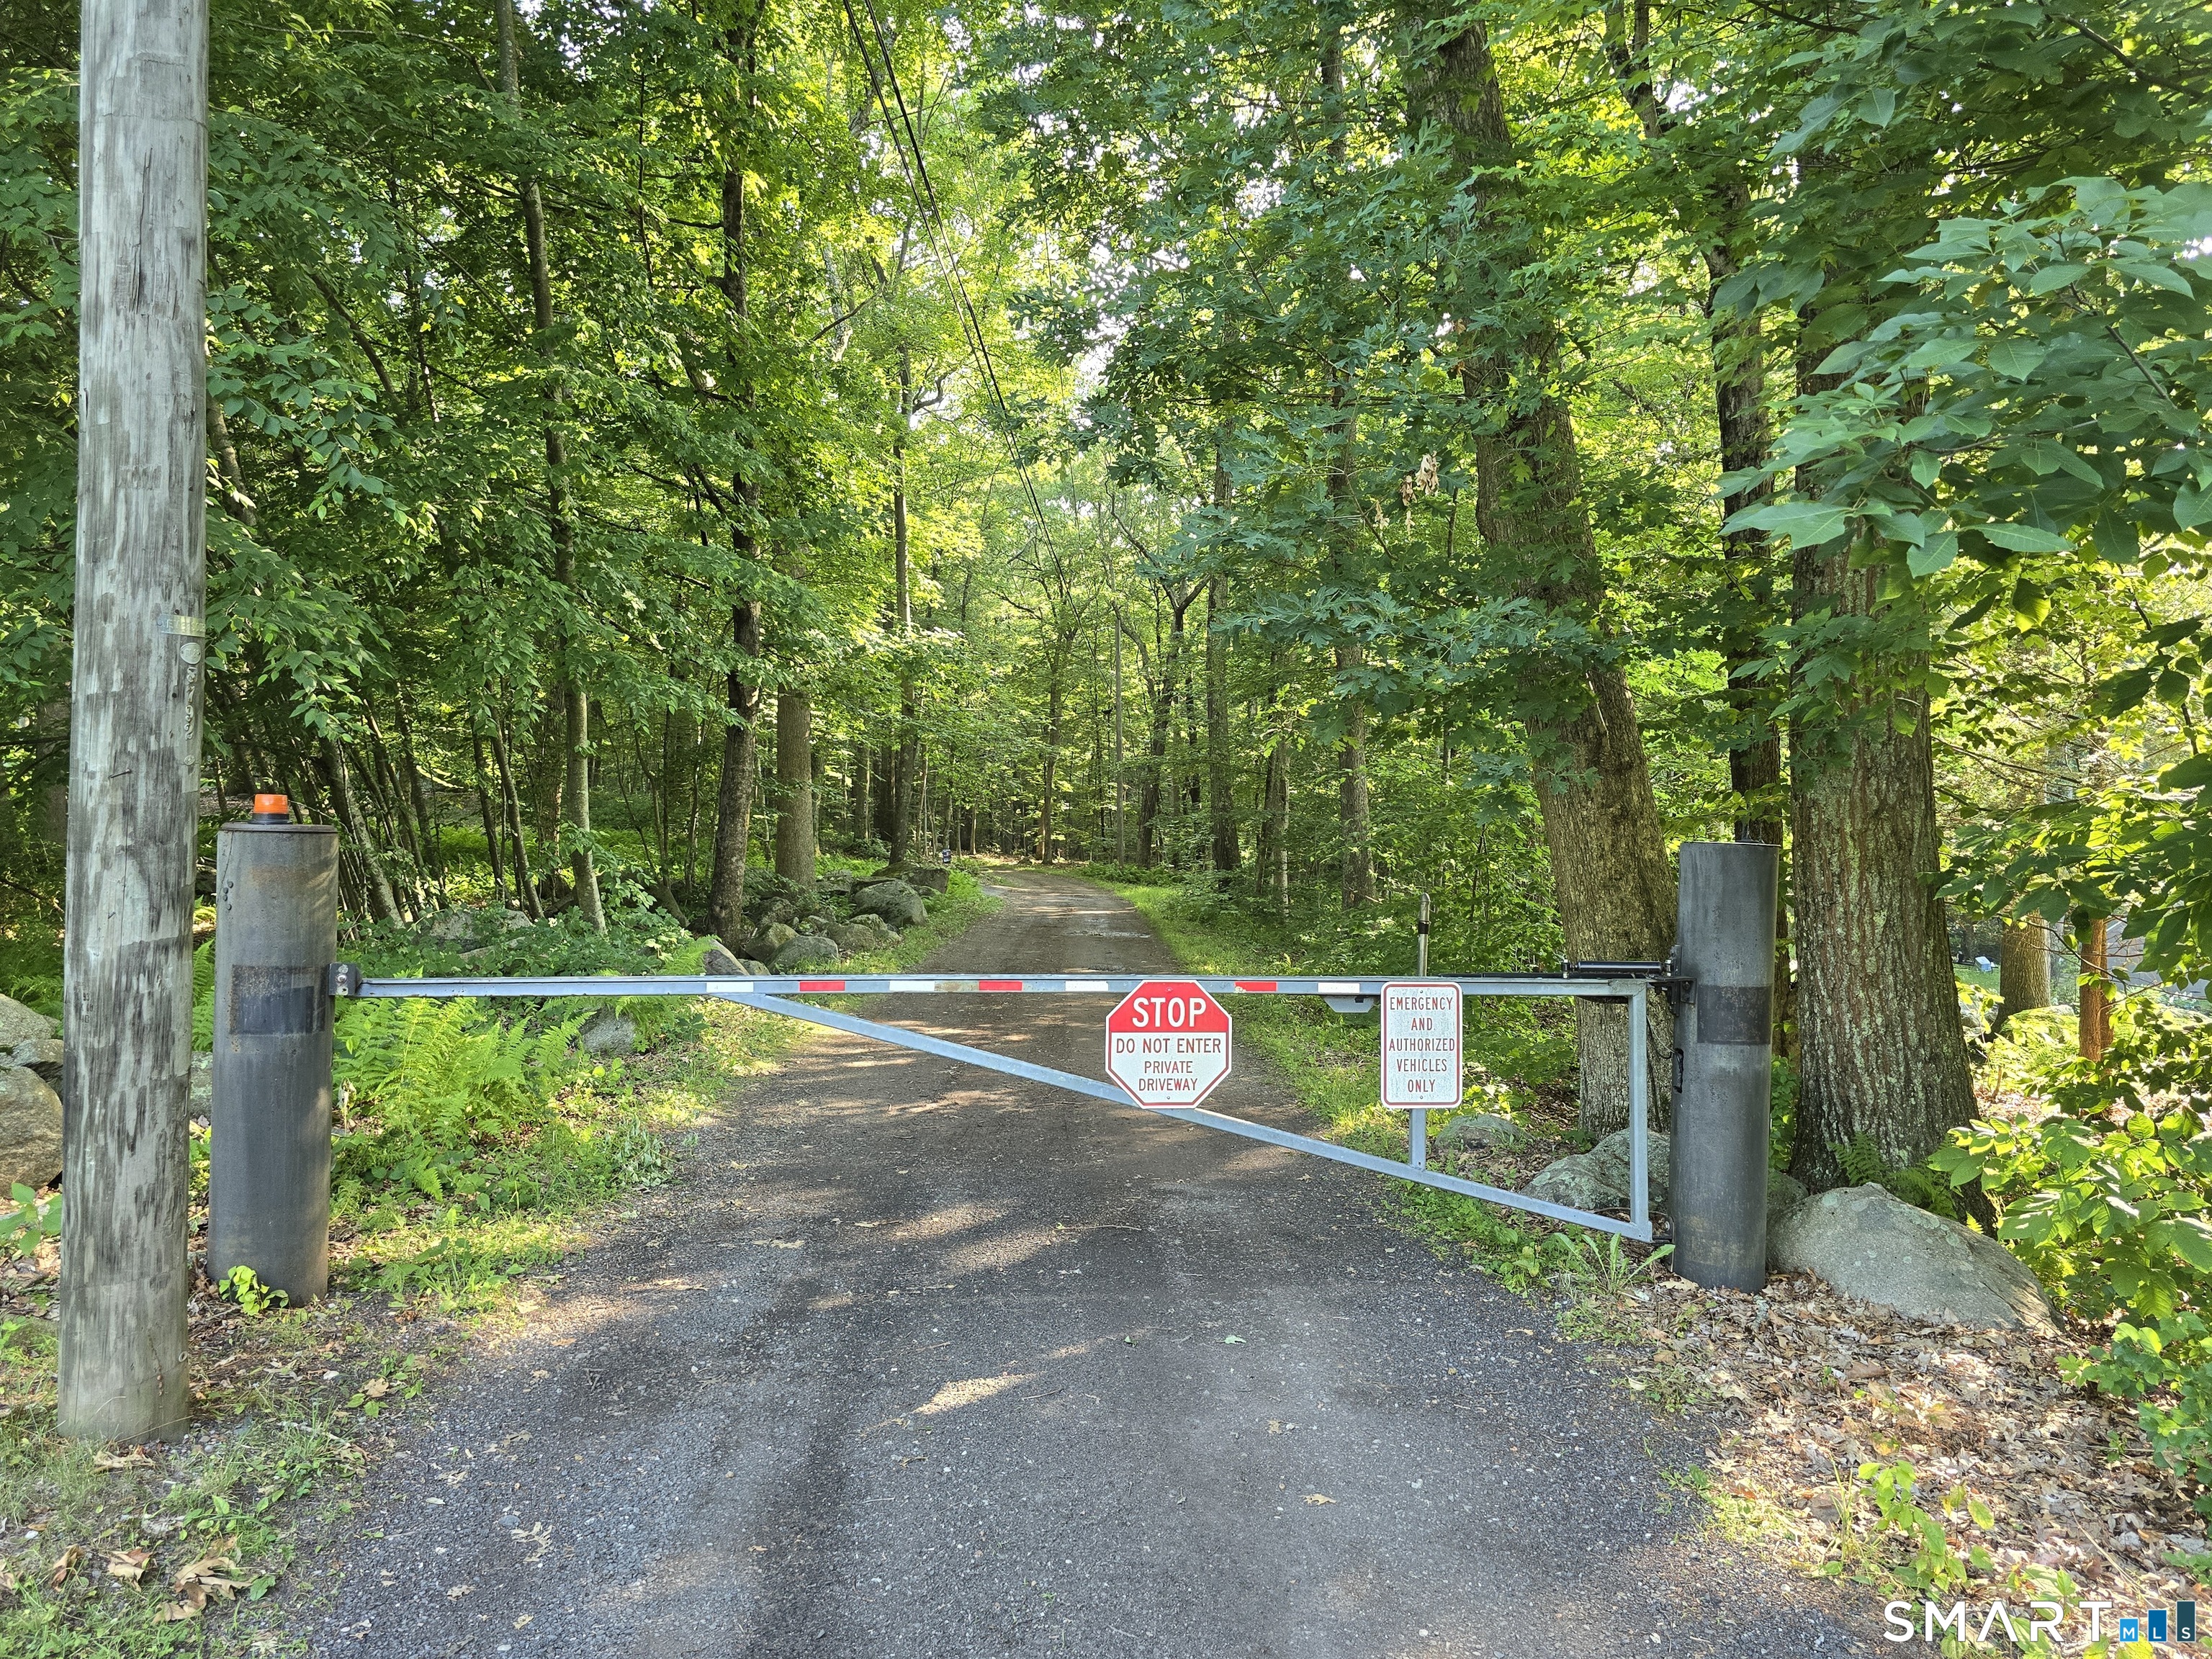
Rare Manchester land opportunity! 125 Coop Sawmill Road and 180 Coop Sawmill Road are being sold together as one package, offering approximately 16.96 total acres in a desirable Manchester location - on Glastonbury line. 125 Coop Sawmill Road consists of approximately 6.64 acres, and 180 Coop Sawmill Road consists of approximately 10.32 acres. This unique two-parcel offering creates an excellent opportunity for builders, investors, abutters, custom-home buyers, land-bank buyers, or anyone looking for privacy, acreage, and possible residential use. The value here is in the potential. Buyers may explore possible building opportunities, private estate use, future development, expansion, or long-term investment, subject to town approvals. The property is being marketed as raw land, and any potential use, subdivision, building rights, wetlands, frontage, access, utilities, sewer/septic, water, drainage, and zoning requirements must be verified by the buyer through the Town of Manchester and all appropriate professionals. Acreage, location, and opportunity are hard to find together in Manchester. Bring your vision, your builder, your engineer, and your ideas. Sold together only as one package.

Listed by Robert F. Rosa of Berkshire Hathaway NE Prop.

$
$
%
$/month over payments
Federal 30-year interest rate: 7.4% last updated on Oct 8, 2026
* All Figures are estimates. Check with your bank or proposed mortgage company for actual interest rates.
This product uses the FRED® API but is not endorsed or certified by the Federal Reserve Bank of St. Louis.

Save FavoriteSchedule TourAsk A QuestionMore Details

194 Cedar Swamp Road Mansfield CT 06268

MLS Number 24188288

  • Single Family
  • Square Feet 1,154
  • Bedrooms 3
  • Bathroom 2
  • Year Built 1967

Move right into this well-maintained 3-bedroom, 1.5-bath Raised Ranch on a private 1-acre lot in Mansfield. The updated kitchen opens to bright, comfortable living spaces, while the finished, heated lower level with a separate entrance offers flexible space for a living room, home office, or recreation area. Additional features include two fireplaces, an attached 2-car garage, vinyl siding, and a propane-powered generator. Conveniently located just minutes from UConn, shopping, restaurants, parks, and major commuter routes. A wonderful combination of privacy, comfort, and convenience!

Listed by Gary B. Stevens of Ferrigno-Storrs,REALTORS LLC

$
$
%
$/month over payments
Federal 30-year interest rate: 7.4% last updated on Oct 8, 2026
* All Figures are estimates. Check with your bank or proposed mortgage company for actual interest rates.
This product uses the FRED® API but is not endorsed or certified by the Federal Reserve Bank of St. Louis.

Save FavoriteSchedule TourAsk A QuestionMore Details

20 Pendleton Drive Hebron CT 06248

MLS Number 24179058

  • Commercial
  • MLS Status Active
  • Year Built 1989
  • Bathroom 3
  • Square Feet 2,788

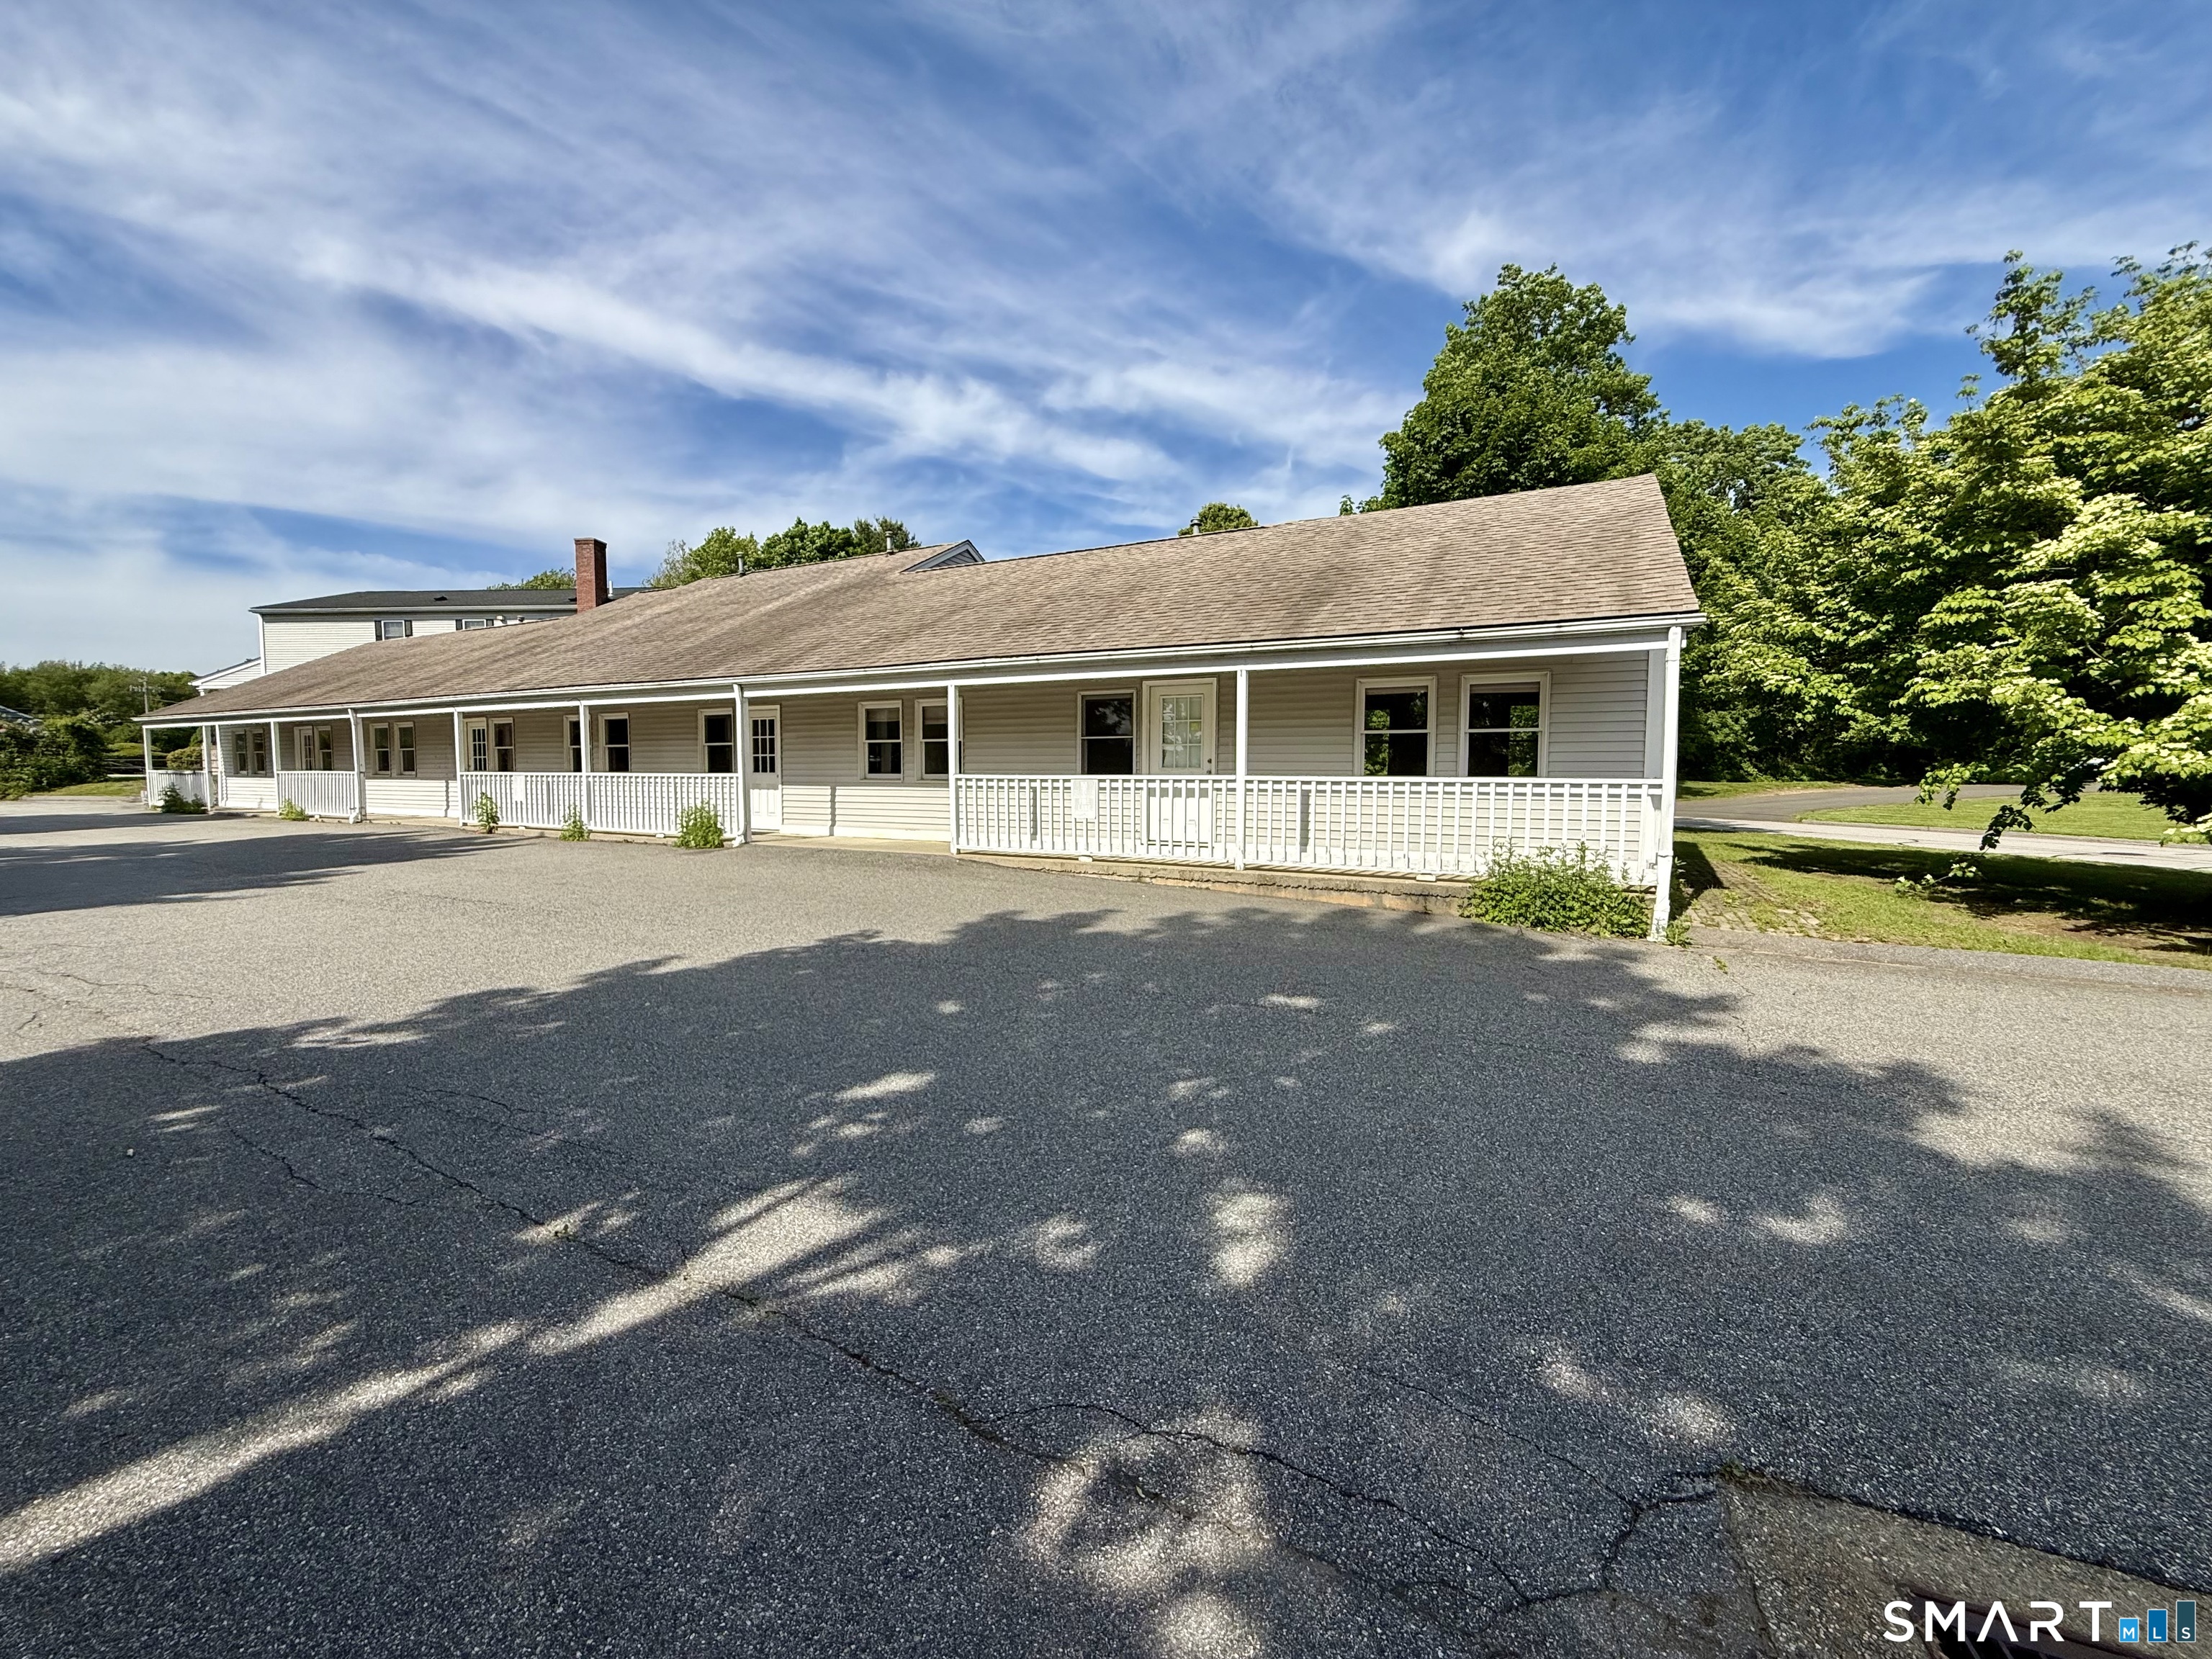
Prime commercial opportunity with exceptional visibility and accessibility just off Main Street. This versatile property features a spacious open layout with five public entrances, making it ideal for high-traffic businesses and flexible floor plans. The building includes six private rooms, 3 half bathrooms, and a welcoming covered front porch. Ample on-site parking and easy drive-up access provide convenience for customers and clients alike. Perfectly suited for a gym, retail space, professional offices, wellness center, studio, or a variety of other business uses. Excellent location with strong potential for owner-users or investors seeking a highly adaptable commercial property.

Listed by Cathyann M. Schulte of Countryside Realty

$
$
%
$/month over payments
Federal 30-year interest rate: 7.4% last updated on Oct 8, 2026
* All Figures are estimates. Check with your bank or proposed mortgage company for actual interest rates.
This product uses the FRED® API but is not endorsed or certified by the Federal Reserve Bank of St. Louis.

Save FavoriteSchedule TourAsk A QuestionMore Details

228 Echo Drive Vernon CT 06066

Vernon, CT228 Echo Drive

Price$449,900

Est. Mortgage: $/month

Pending Continue to Show

MLS Number 24197596

  • Single Family
  • Square Feet 2,165
  • Bedrooms 4
  • Bathroom 3
  • Year Built 1975

Tucked away on a quiet cul-de-sac, this light-filled colonial has been lovingly maintained and thoughtfully enjoyed, offering a warm welcome from the moment you arrive. A charming covered front porch invites you to slow down, sit for a while, and enjoy the surroundings. The outdoor space features established garden areas ready for a new owner's creativity, along with room to relax, gather around an evening fire, or simply enjoy the changing seasons. Inside, the spacious and open layout is designed for both everyday living and entertaining. The bright eat-in kitchen features granite countertops, abundant workspace, and flows seamlessly into the formal dining room before opening to the inviting living room. Filled with natural light from a beautiful bay window, the living room is a space that encourages you to slow down and stay awhile. Built-in bookshelves, a cozy wood stove, and views of the backyard create a warm and inviting atmosphere for reading, relaxing, or spending time with family and friends. Step outside to the patio and enjoy evenings around a fire, outdoor dining, or adding your own personal touch to the garden spaces.The comfortable family room, conveniently tucked off kitchen, provides additional flexible living space for entertaining, hobbies, recreation, or everyday living. Upstairs, the primary suite offers a peaceful retreat with a walk-in closet and a beautifully updated en suite bath.

Listed by Emily Braman of Berkshire Hathaway NE Prop.

$
$
%
$/month over payments
Federal 30-year interest rate: 7.4% last updated on Oct 8, 2026
* All Figures are estimates. Check with your bank or proposed mortgage company for actual interest rates.
This product uses the FRED® API but is not endorsed or certified by the Federal Reserve Bank of St. Louis.

Save FavoriteSchedule TourAsk A QuestionMore Details

17 Greaves West Road Stafford CT 06076

Stafford, CT17 Greaves West Road

Price$449,900

Est. Mortgage: $/month

Active With Contract

MLS Number 24180520

  • Single Family
  • Square Feet 1,920
  • Bedrooms 3
  • Bathroom 2
  • Year Built 2008

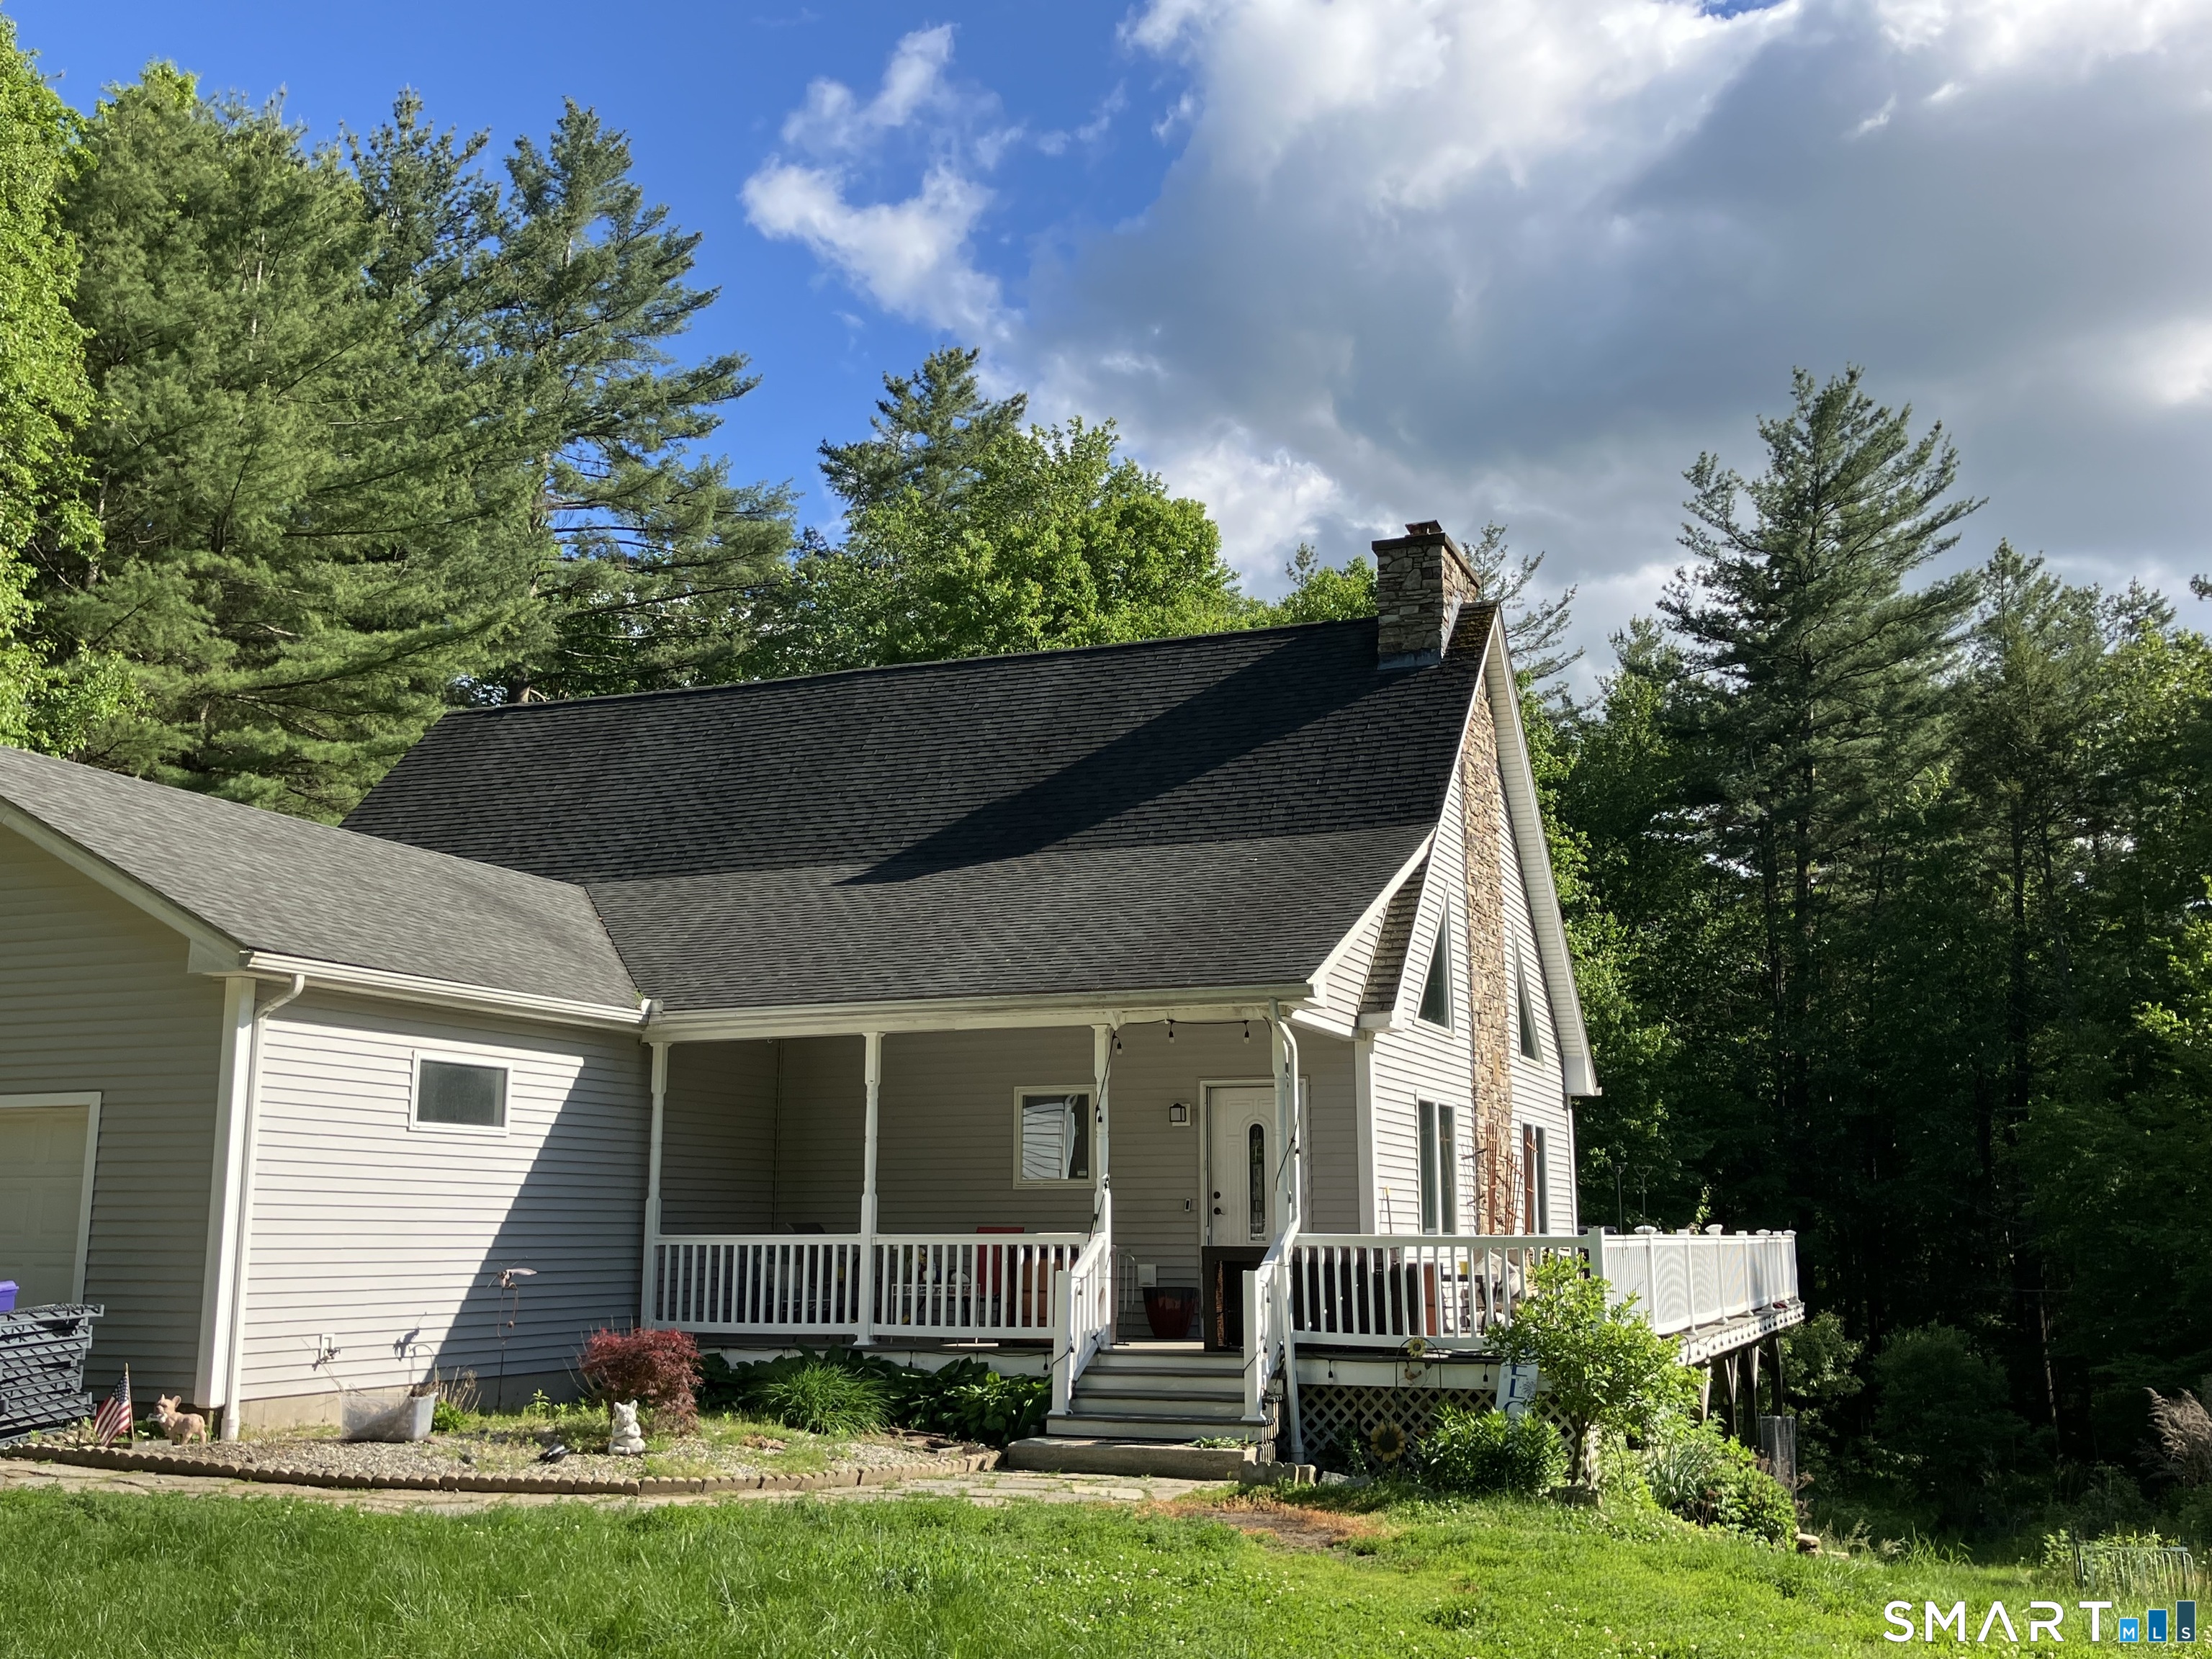
BACK ON THE MARKET WITH A SIGNIFICANT PRICE IMPROVEMENT! This is your opportunity to own a spacious home on over 3 acres at an exceptional value. Featuring an open-concept floor plan, soaring cathedral ceilings, a beautiful fireplace, and versatile loft space, this home offers the character and layout today's buyers are searching for. While the property would benefit from cosmetic updates such as paint and flooring, the major components are in place, including a quality Bouderus heating system. Wrap around porch for those weekend BBq's with friends, or watching your children play outside on a crisp autumn day. Bring your vision and build instant equity while making this home your own Before the Holidays! Don't forget to enjoy the privacy of a country setting with plenty of room to spread out, entertain for family and friends , or simply relax. With a Substantial Price Reduction and Motivated Seller, this Property presents one of the best values currently available in Stafford Springs. Don't wait-opportunities like this don't last. Schedule your private showing today! Minimum 24-hour Notice required

Listed by Kim Grant-Dodge of Get Real Today CT,LLC

$
$
%
$/month over payments
Federal 30-year interest rate: 7.4% last updated on Oct 8, 2026
* All Figures are estimates. Check with your bank or proposed mortgage company for actual interest rates.
This product uses the FRED® API but is not endorsed or certified by the Federal Reserve Bank of St. Louis.

Save FavoriteSchedule TourAsk A QuestionMore Details

8 Old Pewter Lane Wethersfield CT 06109
Active With Contract

MLS Number 24202919

  • Single Family
  • Square Feet 1,663
  • Bedrooms 3
  • Bathroom 2
  • Year Built 1963

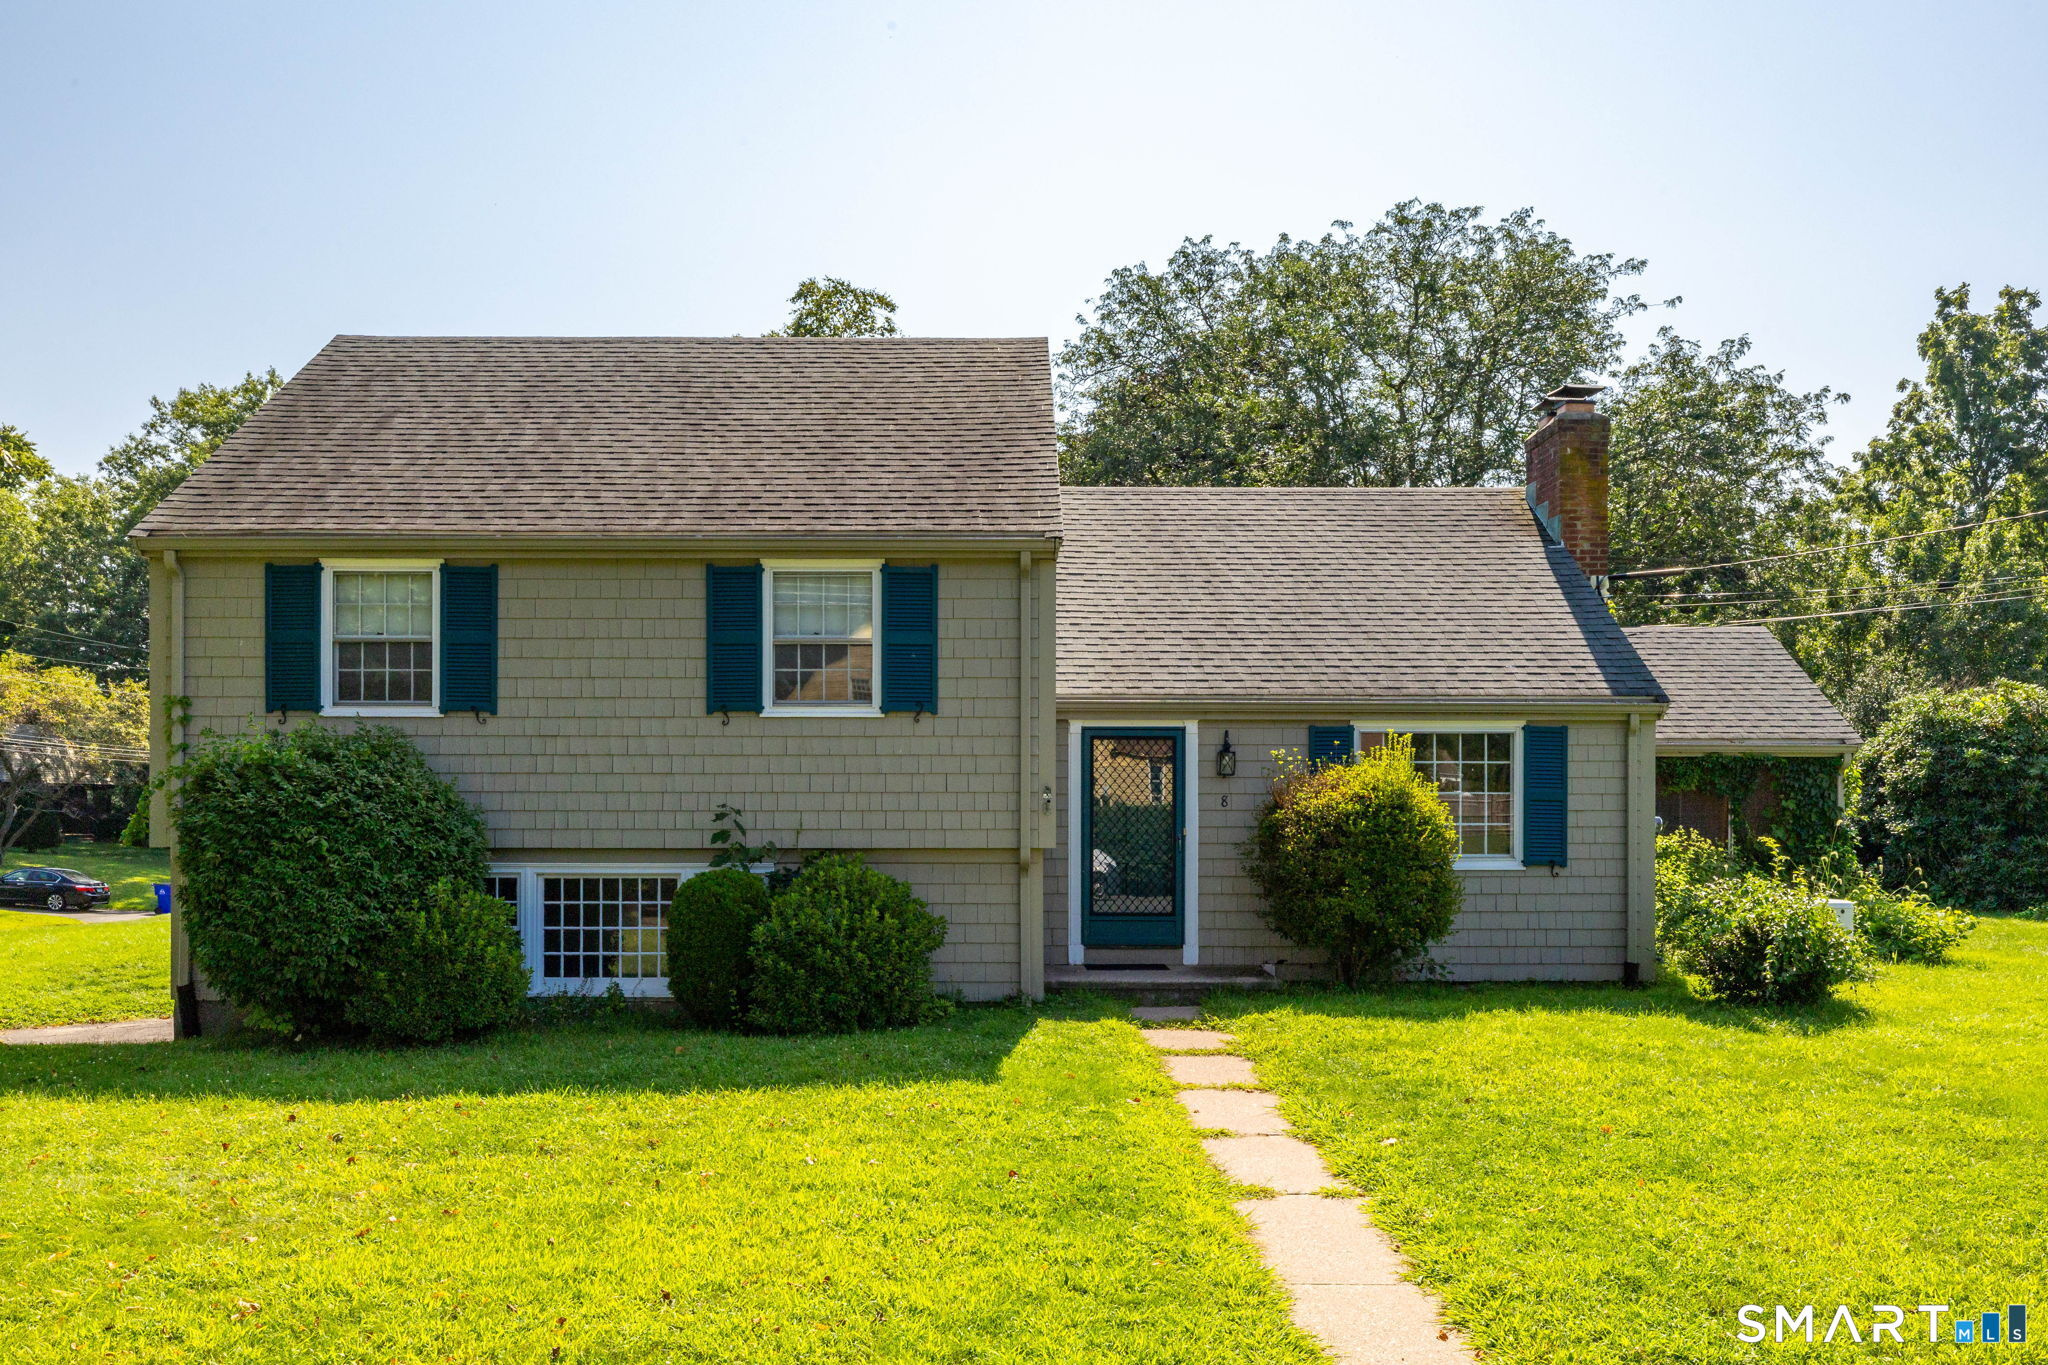
COMING SOON IN OLD WETHERSFIELD - Charming Bosworth-built split-level just steps off the Broad Street Green! The living room is sunny & bright, highlighted by a classic brick fireplace & a large picture window that fills the space with natural light. The kitchen features a generous table space or room for an island, a gas stove & its original knotty pine cabinetry adding a touch of nostalgic charm. Just beyond, the dining room features a vaulted ceiling that adds architectural character & an airy, open feel, creating the perfect setting for everything from weeknight dinners to holiday celebrations. The ground level offers additional living space, featuring a spacious family room with built-in bookcases, a large picture window, direct access to the outdoors & convenient access to the garage. A full bath & a versatile hallway nook that's perfect for a desk or home office add even more flexibility to this level. The upper level features three sunny, comfortable bedrooms & a second full bath. Completing the home is a delightful screened porch, which may quickly become your favorite place to spend time. It invites you to slow down, relax, read a book, visit with friends & enjoy life's quieter moments. Additional particulars include hardwood flooring, gas heat, gas hot water, whole house generator & one car attached garage. Enjoy the walkable access to all that Old Wethersfield has to offer - award winning restaurants, boutique shops, museums, seasonal concerts & events,

Listed by Lisa H. Bowman of Coldwell Banker Realty

$
$
%
$/month over payments
Federal 30-year interest rate: 7.4% last updated on Oct 8, 2026
* All Figures are estimates. Check with your bank or proposed mortgage company for actual interest rates.
This product uses the FRED® API but is not endorsed or certified by the Federal Reserve Bank of St. Louis.

Save FavoriteSchedule TourAsk A QuestionMore Details

9 Kelly Drive Enfield CT 06082
Active With Contract

MLS Number 24197169

  • Single Family
  • Square Feet 2,433
  • Bedrooms 3
  • Bathroom 4
  • Year Built 1990

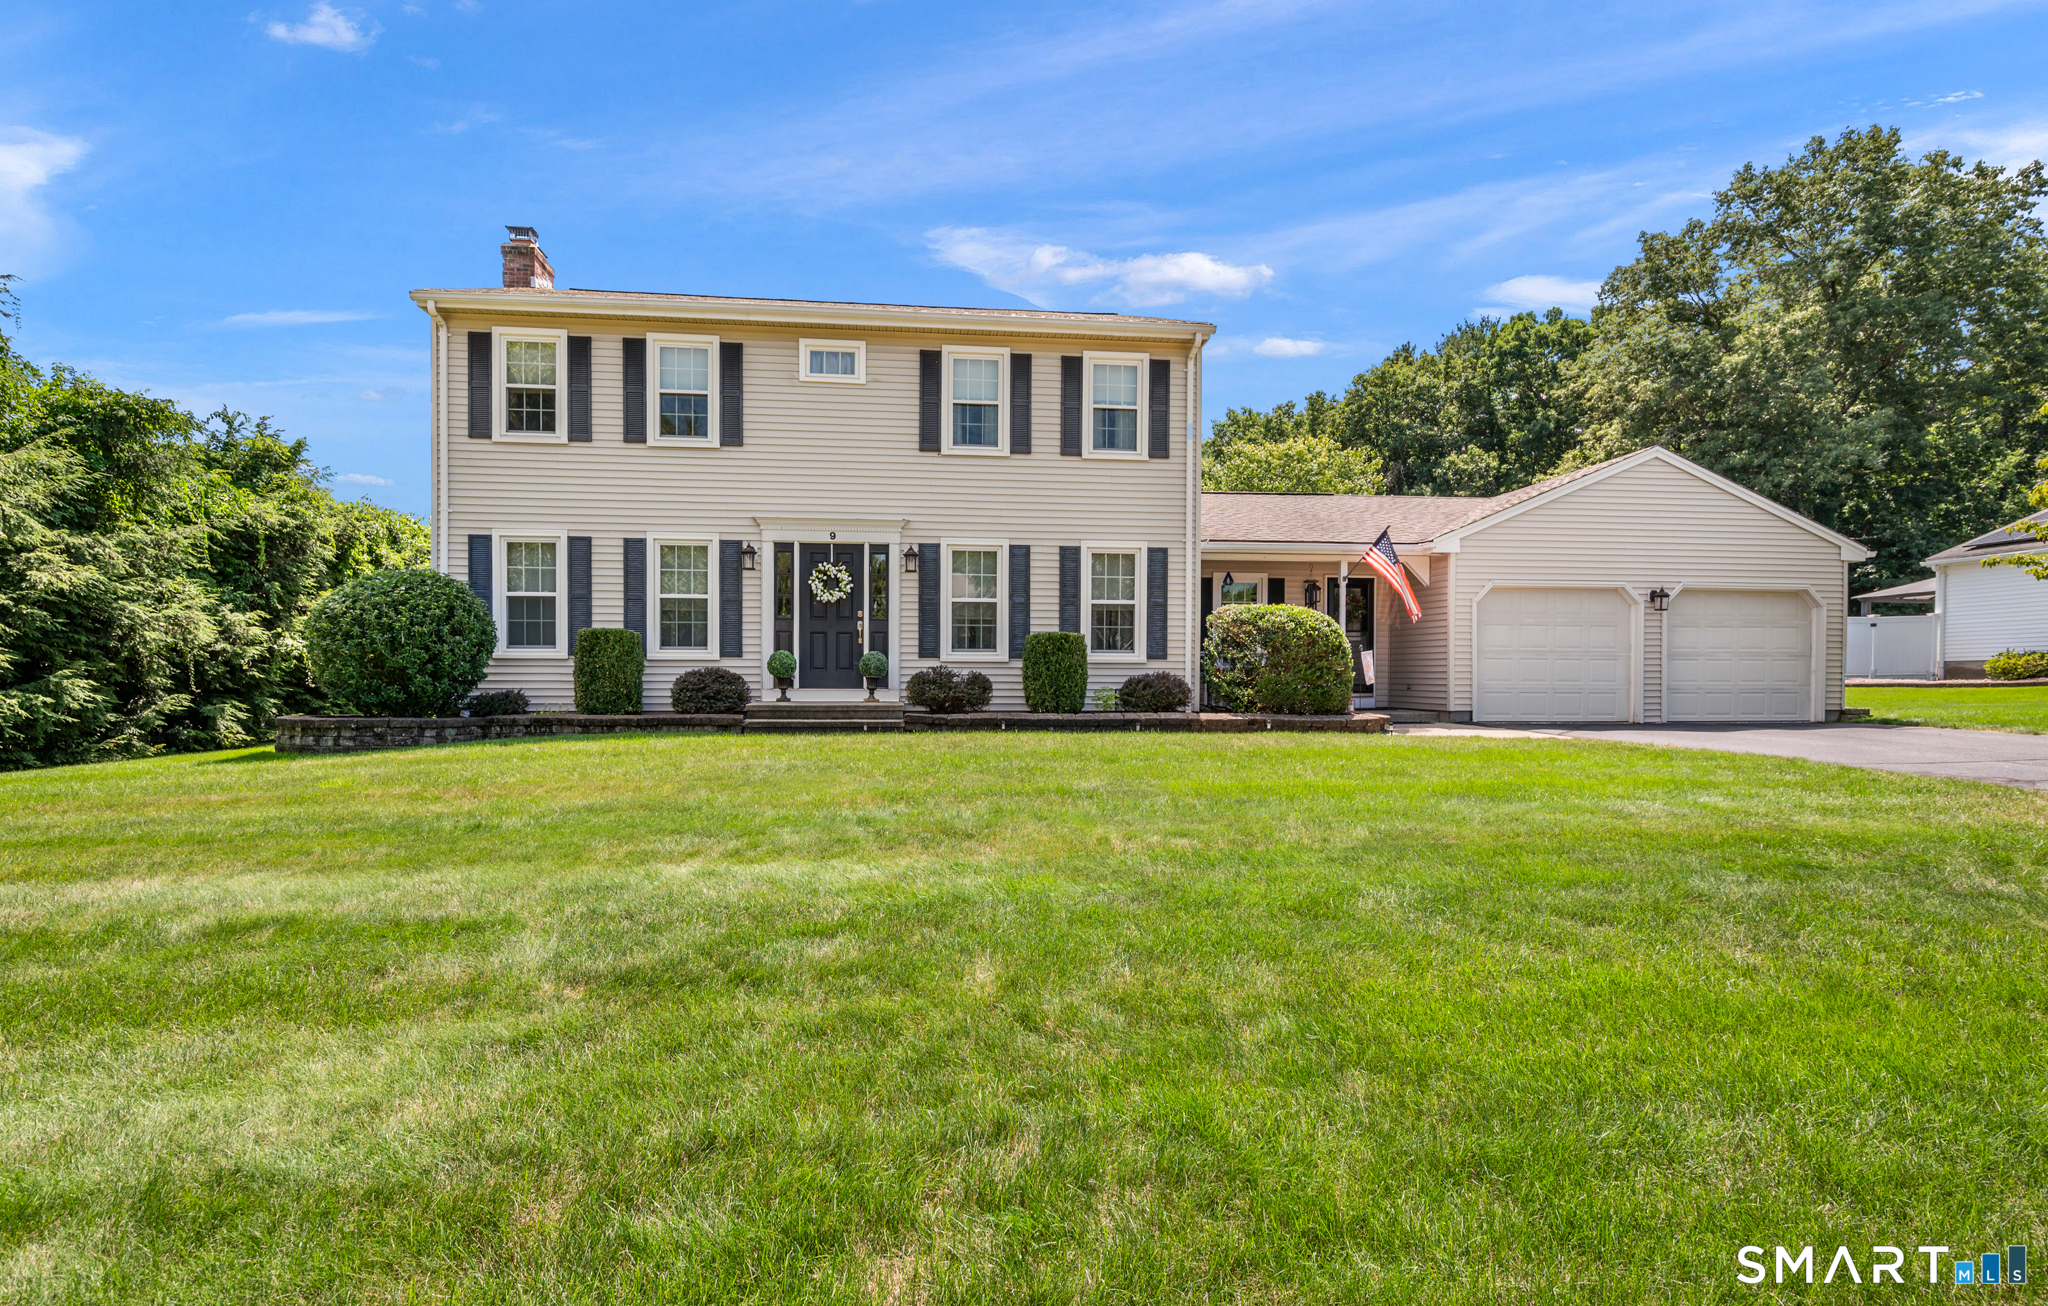
Welcome home to this beautifully maintained Colonial, nestled in a desirable neighborhood and offering approximately 2,500 square feet of thoughtfully designed living space. With 9 spacious rooms, 3 full bathrooms, and timeless charm throughout, this home is the perfect blend of comfort and functionality. The inviting sunken family room is ideal for gathering with family and friends, while the formal living room, complete with a cozy pellet stove, offers the perfect place to unwind. The formal dining room is ready to host holiday dinners and special occasions, and the beautifully appointed kitchen features granite countertops and stainless steel appliances. Need even more room? The partially finished basement and walk-up attic provide endless possibilities for additional living space, hobbies, or storage. Outside, you'll find your own private retreat with a fenced area for pets, a charming gazebo, a large storage shed, and a picnic area-perfect for entertaining or enjoying quiet evenings outdoors. The irrigation system helps keep the lawn looking its best all season long. Additional features include central air, a two-car attached garage, generator-ready hookup for added peace of mind, and a one-year home warranty included with the sale. Lovingly maintained and truly move-in ready, this exceptional Colonial offers the space, quality, and amenities today's buyers are looking for. Schedule your private showing today and see all this wonderful home has to offer!

Listed by Stacey Costanzo of LPT Realty

$
$
%
$/month over payments
Federal 30-year interest rate: 7.4% last updated on Oct 8, 2026
* All Figures are estimates. Check with your bank or proposed mortgage company for actual interest rates.
This product uses the FRED® API but is not endorsed or certified by the Federal Reserve Bank of St. Louis.

Save FavoriteSchedule TourAsk A QuestionMore Details

6 Village Drive Ledyard CT 06339

Ledyard, CT6 Village Drive

Price$449,900

Est. Mortgage: $/month

Active With Contract

MLS Number 24205804

  • Single Family
  • Square Feet 1,608
  • Bedrooms 3
  • Bathroom 2
  • Year Built 1962

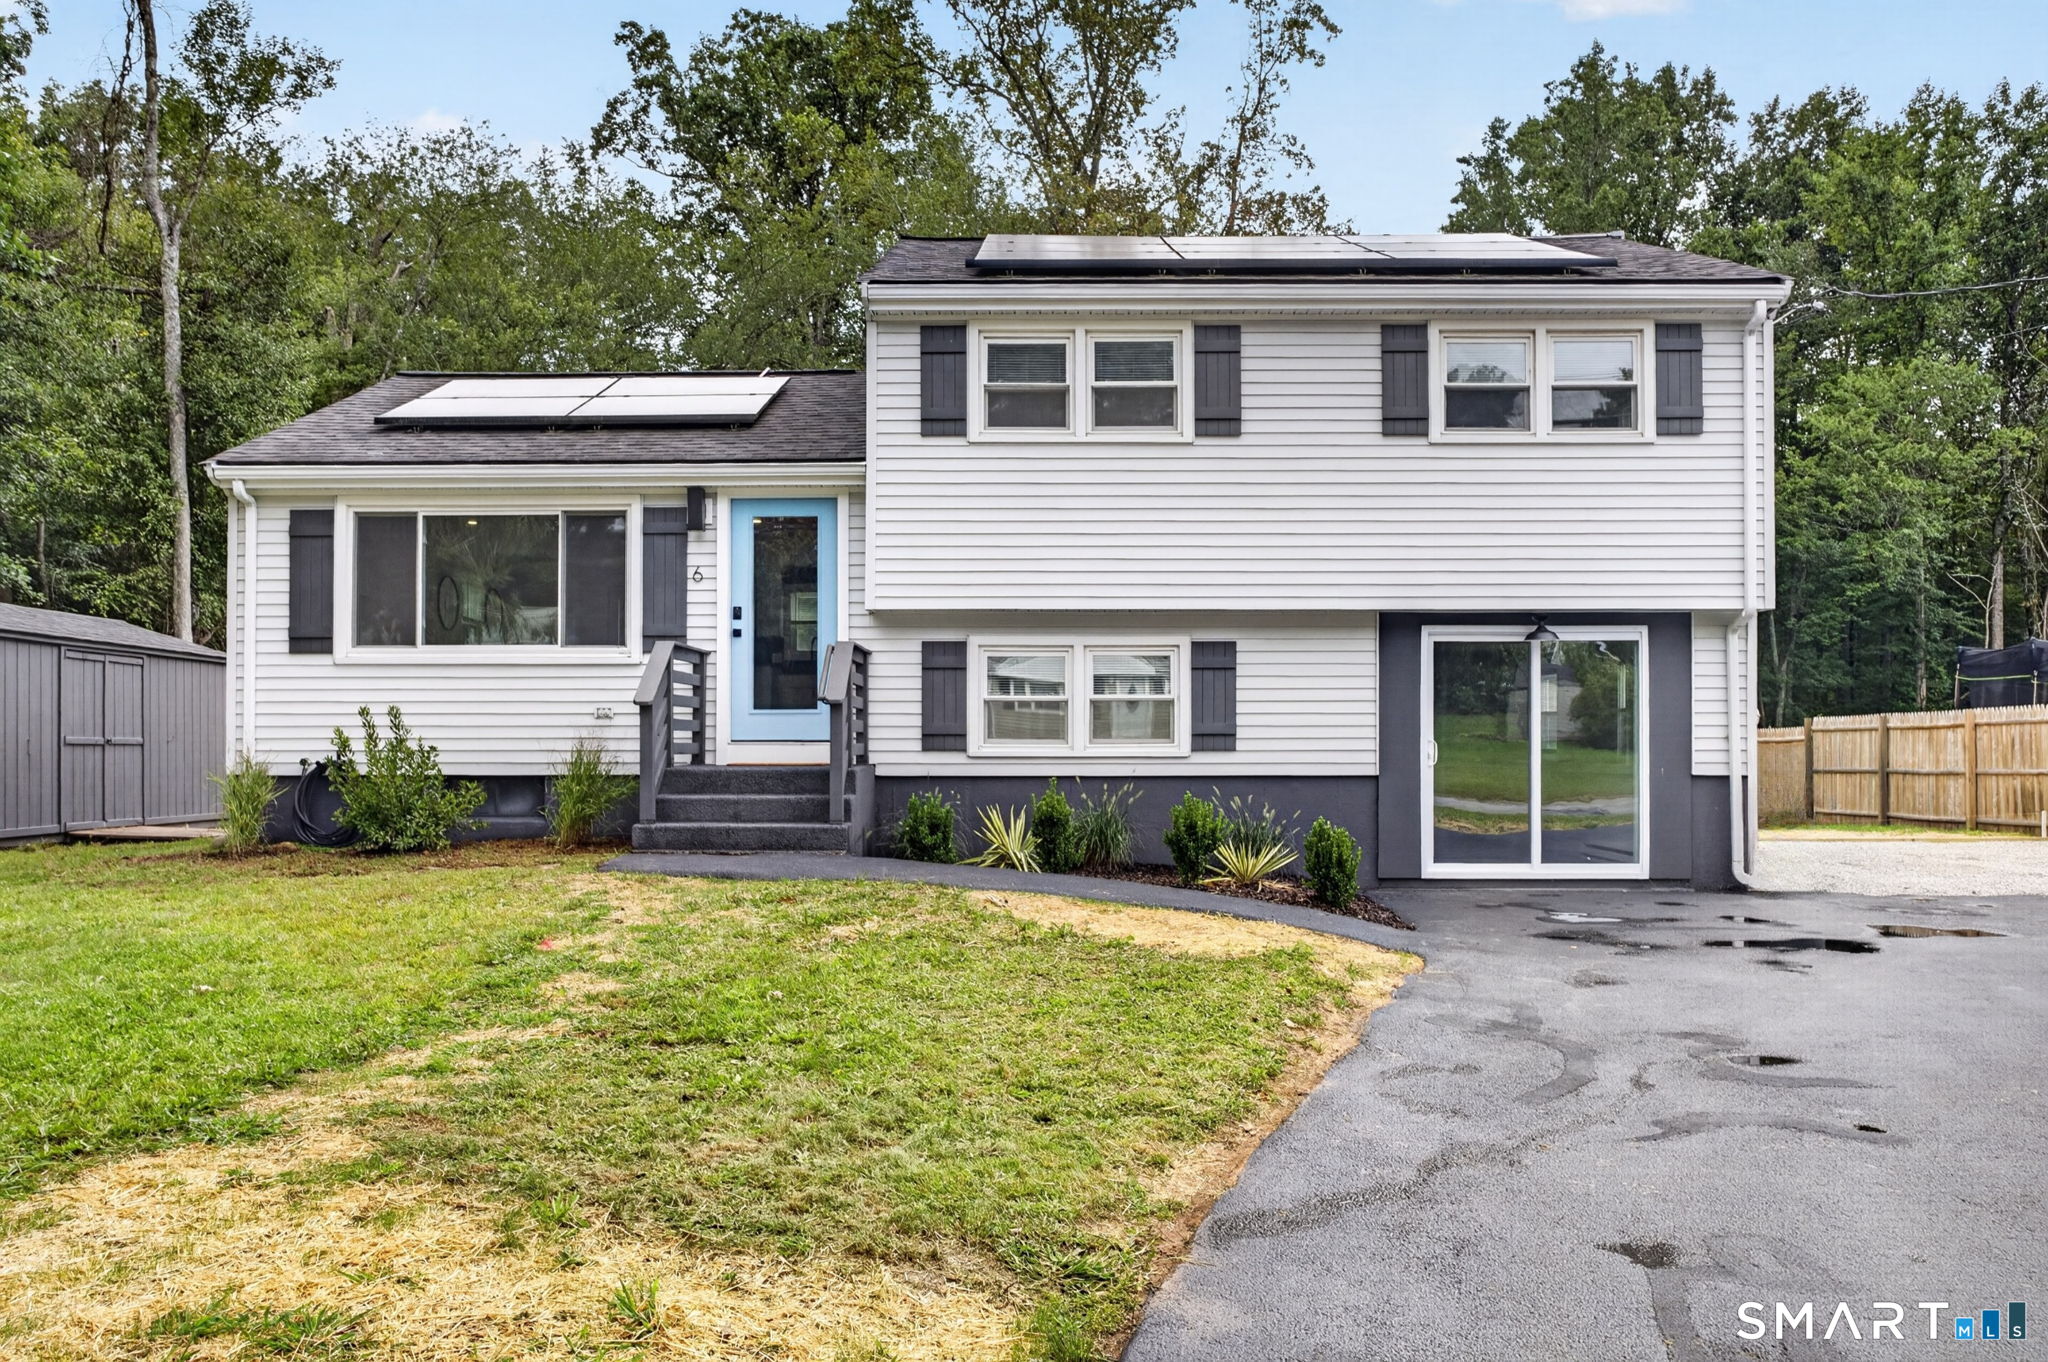
Move-in ready 3-bedroom, 2-bath home in a quiet neighborhood just outside the downtown area. This updated home offers an open floor plan, modern finishes, flexible living space, and valuable energy-saving features. A brand-new septic system has been installed, and owned solar panels with no lease help offset electric costs. The main level features a bright, open-concept layout with a renovated white shaker kitchen, granite countertops, and eat-in dining area that opens directly to the spacious living room which is ideal for everyday living and entertaining. Three bedrooms and two fully renovated bathrooms provide comfortable, functional living space. The lower level adds exceptional versatility with additional living space that can accommodate separate living quarters, guest space, home office, recreation room, or family room. Freshly painted throughout and finished with new flooring, this home is truly move-in ready. Enjoy the convenience of being close to downtown while tucked away in a peaceful residential setting. Numerous updates, flexible floor plan, owned solar, and new septic make this a must-see.

Listed by Jon Arruda of William Pitt Sotheby's Int'l

$
$
%
$/month over payments
Federal 30-year interest rate: 7.4% last updated on Oct 8, 2026
* All Figures are estimates. Check with your bank or proposed mortgage company for actual interest rates.
This product uses the FRED® API but is not endorsed or certified by the Federal Reserve Bank of St. Louis.

Save FavoriteSchedule TourAsk A QuestionMore Details

69 Fox Ridge Lane Tolland CT 06084

Tolland, CT69 Fox Ridge Lane

Price$449,900

Est. Mortgage: $/month

Pending Continue to Show

MLS Number 24200379

  • Single Family
  • Square Feet 2,406
  • Bedrooms 4
  • Bathroom 3
  • Year Built 1983

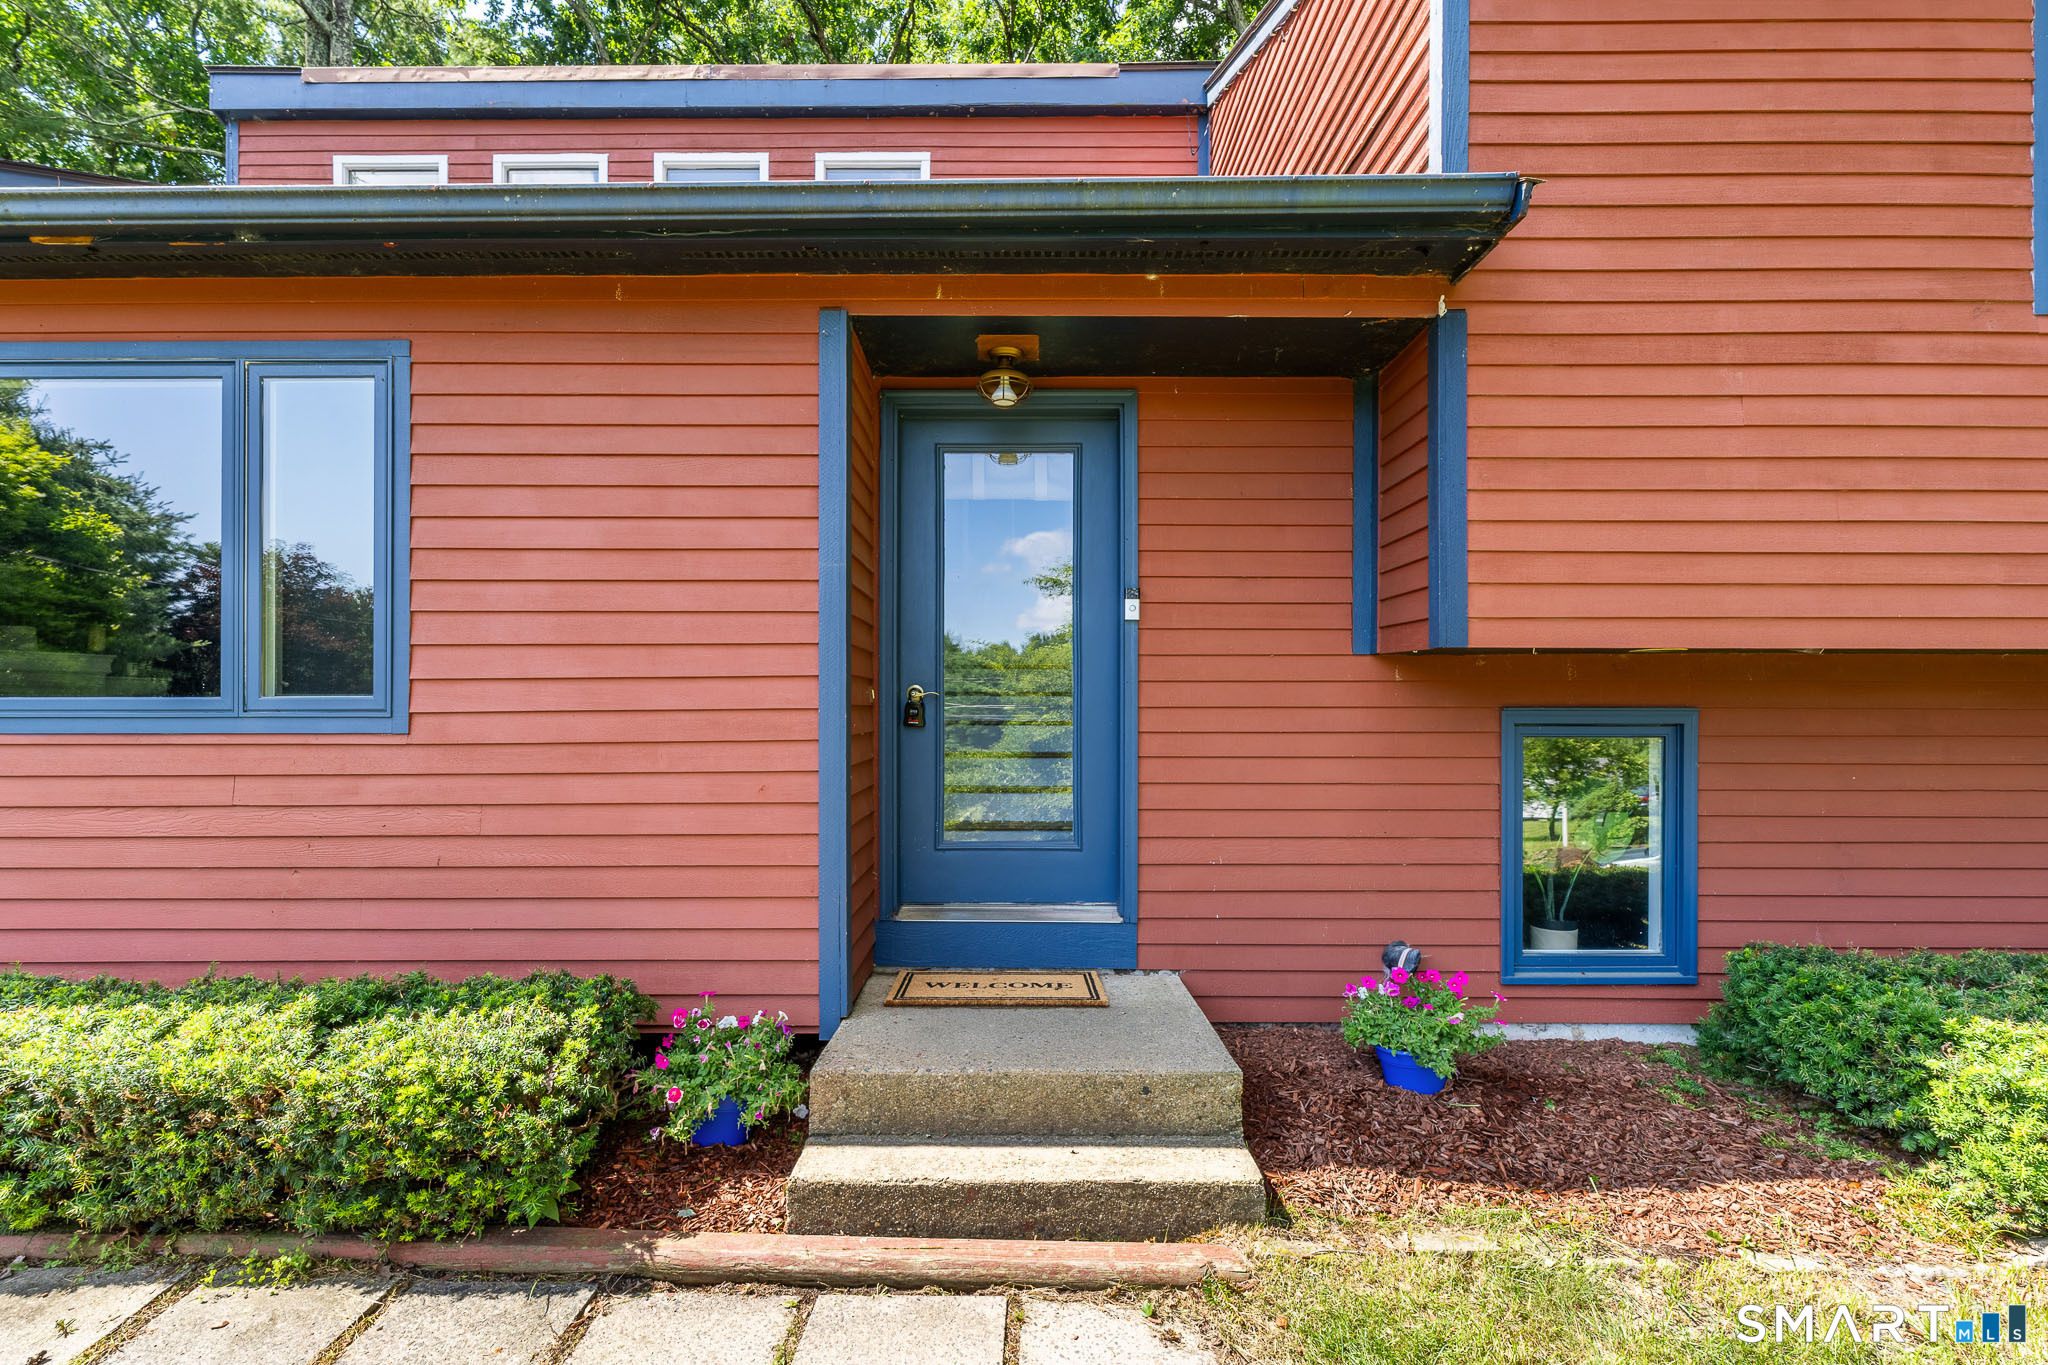
Welcome to 69 Fox Ridge Lane, a beautifully updated modern split-level home tucked away in one of Tolland's most peaceful and desirable neighborhoods. Backing to nature and offering exceptional privacy, this 4-bedroom, 3-bath home with an underhouse two-car garage blends contemporary updates with comfortable everyday living. Step inside to a dramatic living room featuring soaring ceilings, a cozy fireplace, and abundant natural light. The open-concept upper level is enhanced by hardwood floors, skylights, and a lofted view overlooking the living room below, creating an airy and inviting atmosphere. At the heart of the home is the stunning, newly renovated kitchen (2024), complete with stainless steel appliances, a breakfast bar, and seamless flow into the skylit dining area-perfect for both everyday meals and entertaining. Just beyond, the spacious vaulted family room is surrounded by windows and opens through French doors to a private deck where you can enjoy peaceful wooded views and the tranquility of the backyard. The vaulted primary suite offers a peaceful retreat, privately situated in its own wing of the home. It features a walk-in closet and an updated en-suite bath with a double vanity and a tiled walk-in shower. On the opposite side of the home, two generously sized bedrooms with hardwood floors and ample closet space share a well-appointed full bath, providing comfort and privacy for family or guests.

Listed by Jessica Boswell of LPT Realty

$
$
%
$/month over payments
Federal 30-year interest rate: 7.4% last updated on Oct 8, 2026
* All Figures are estimates. Check with your bank or proposed mortgage company for actual interest rates.
This product uses the FRED® API but is not endorsed or certified by the Federal Reserve Bank of St. Louis.

Virtual TourSave FavoriteSchedule TourAsk A QuestionMore Details

85 Tolland Green Tolland CT 06084

Tolland, CT85 Tolland Green

Price$449,900

Est. Mortgage: $/month

MLS Number 24203875

  • Single Family
  • Square Feet 3,276
  • Bedrooms 3
  • Bathroom 3
  • Year Built 1791

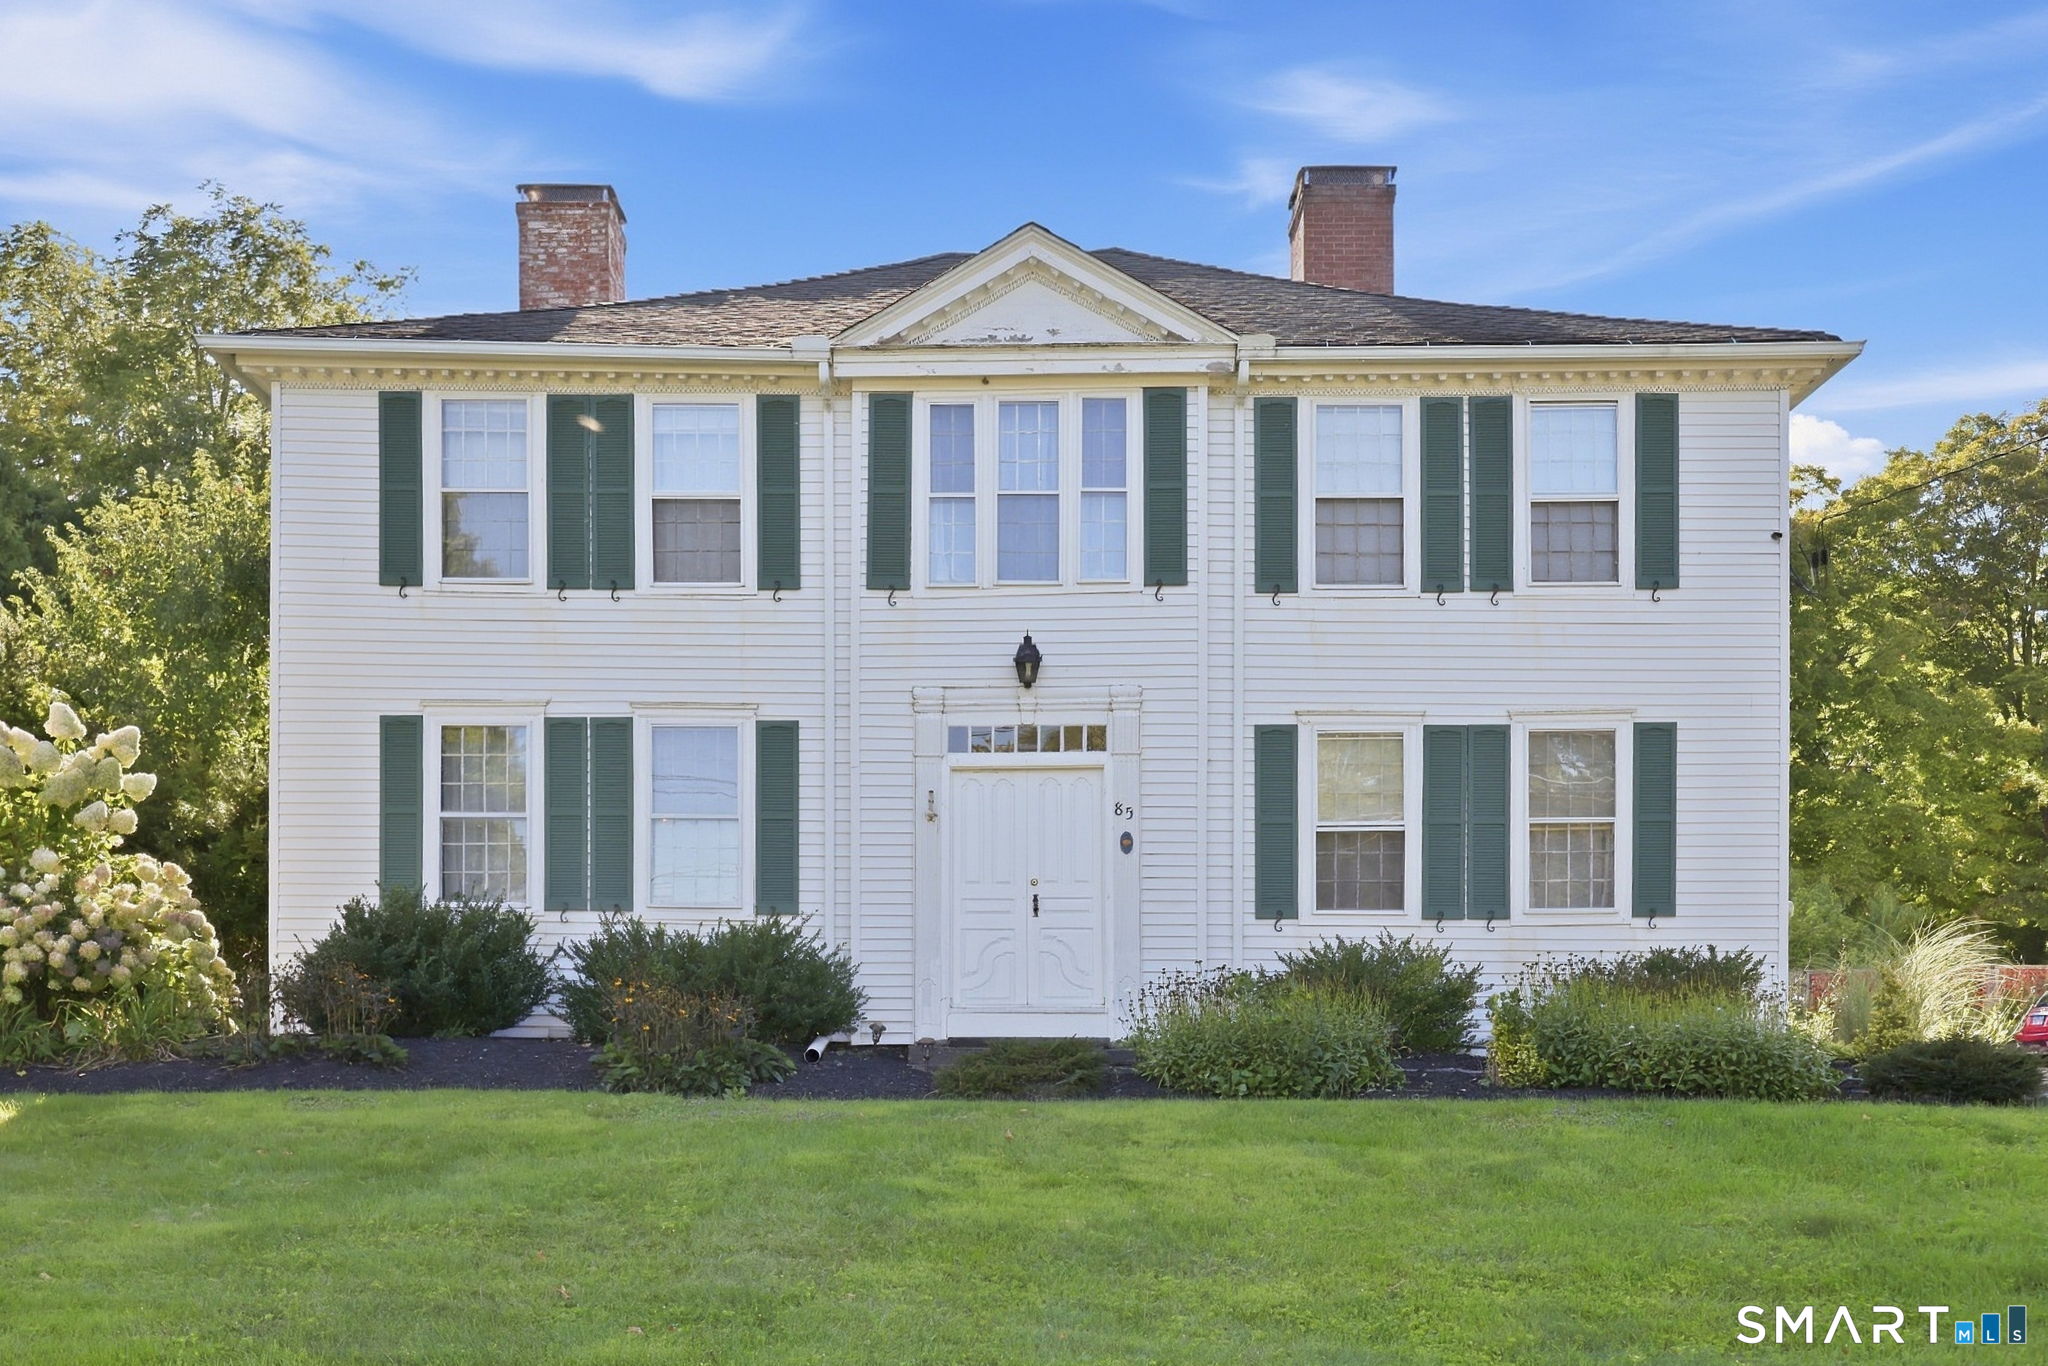
Step into a remarkable piece of history with this 3,276 sq. ft. Colonial, built in 1791, offering 3 bedrooms, 2.5 bathrooms and an incredible blend of timeless character and comfortable living. Beautiful wide-plank wood floors, original architectural details, rich woodwork and multiple fireplaces showcase the warmth and history found throughout this distinctive home. The first floor features an impressive eat-in Kitchen with abundant cabinetry, generous counter space, a Breakfast bar and an incredible wall of windows that fills the space with natural light. A striking stone fireplace adds warmth and character to this inviting gathering area. The separate Dining room features beautiful built-in cabinetry, providing a charming setting for entertaining. Additional living spaces offer plenty of room to relax, while a versatile utility room that could also serve as a home office, mudroom with custom built-in storage and first-floor laundry add everyday functionality. Upstairs, the beautiful wide-plank flooring continues into three spacious bedrooms. The Primary bedroom offers plenty of space and character, while two additional bedrooms provide comfortable accommodations for family or guests. The home's 2.5 bathrooms include updated features, including a beautifully tiled walk-in shower. Outside, mature landscaping, stone walkways, two car garage and a private backyard complement the home's historic setting.

Listed by Pam Moriarty of Coldwell Banker Realty

$
$
%
$/month over payments
Federal 30-year interest rate: 7.4% last updated on Oct 8, 2026
* All Figures are estimates. Check with your bank or proposed mortgage company for actual interest rates.
This product uses the FRED® API but is not endorsed or certified by the Federal Reserve Bank of St. Louis.

Save FavoriteSchedule TourAsk A QuestionMore Details

The data relating to real estate for sale on this website appears in part through the SmartMLS Internet Data Exchange program, a voluntary cooperative exchange of property listing data between licensed real estate brokerage firms, and is provided by SmartMLS through a licensing agreement. Listing information is from various brokers who participate in the SmartMLS IDX program and not all listings may be visible on the site. The property information being provided on or through the website is for the personal, non-commercial use of consumers and such information may not be used for any purpose other than to identify prospective properties consumers may be interested in purchasing. Some properties which appear for sale on the website may no longer be available because they are for instance, under contract, sold or are no longer being offered for sale. Property information displayed is deemed reliable but is not guaranteed. Copyright 2026 SmartMLS, Inc.