and narrow your search. If you have fewer than 200 results, you can save your search.

Greater Mansfield CT Real Estate $350k - $500k

r=226-237
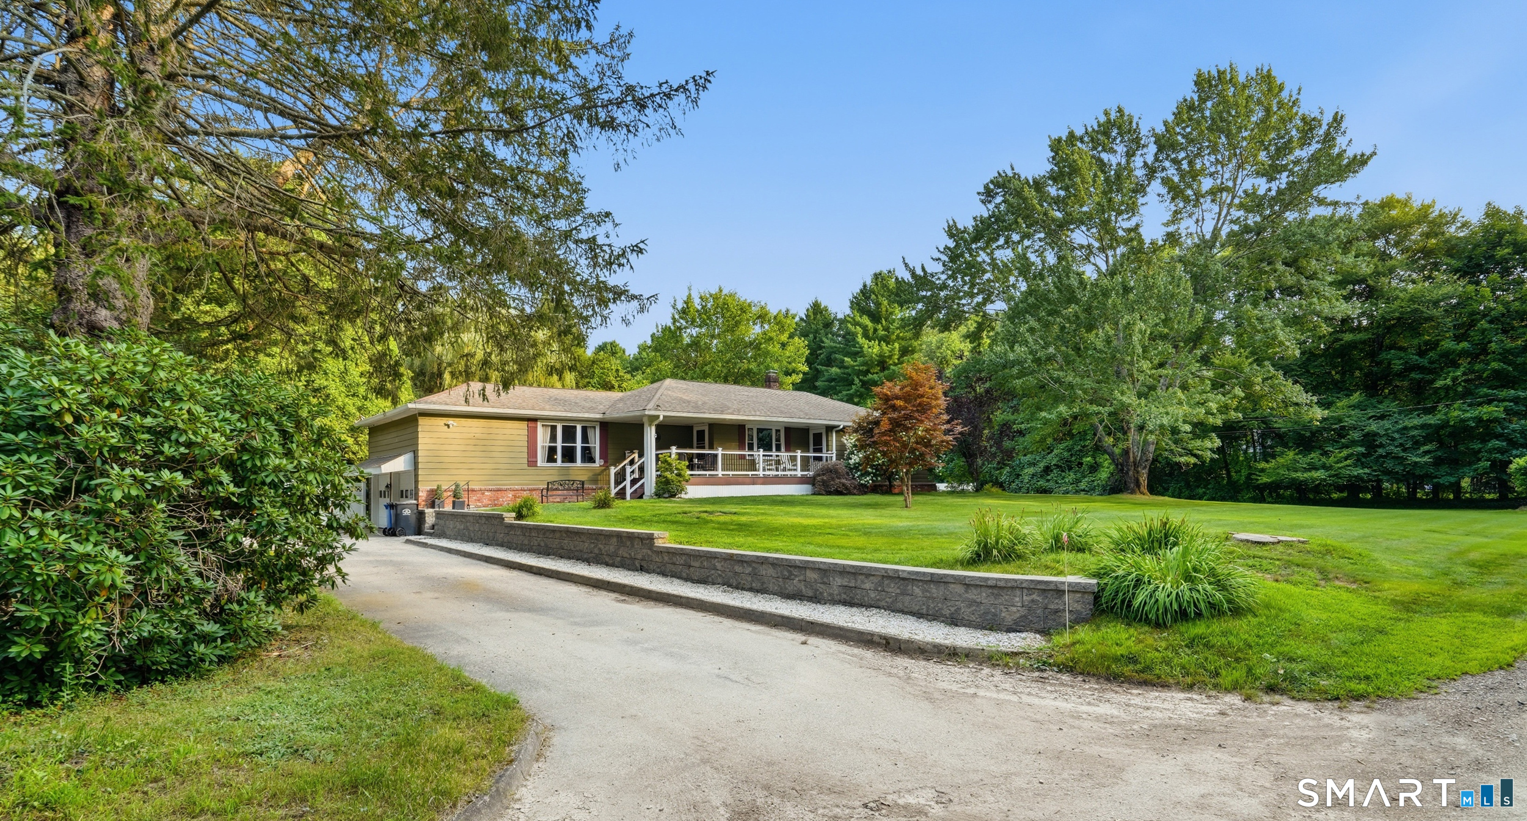
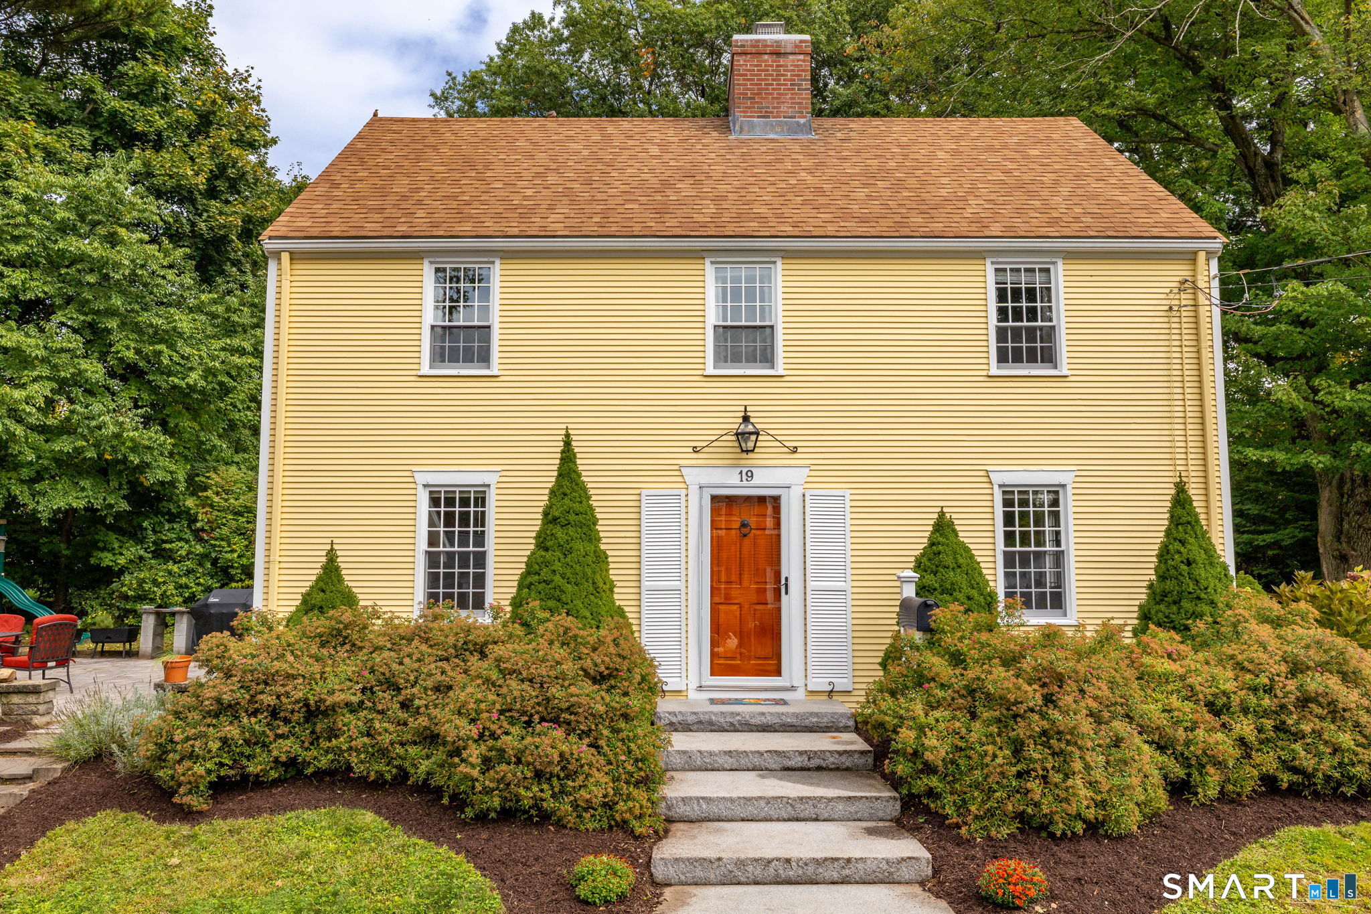
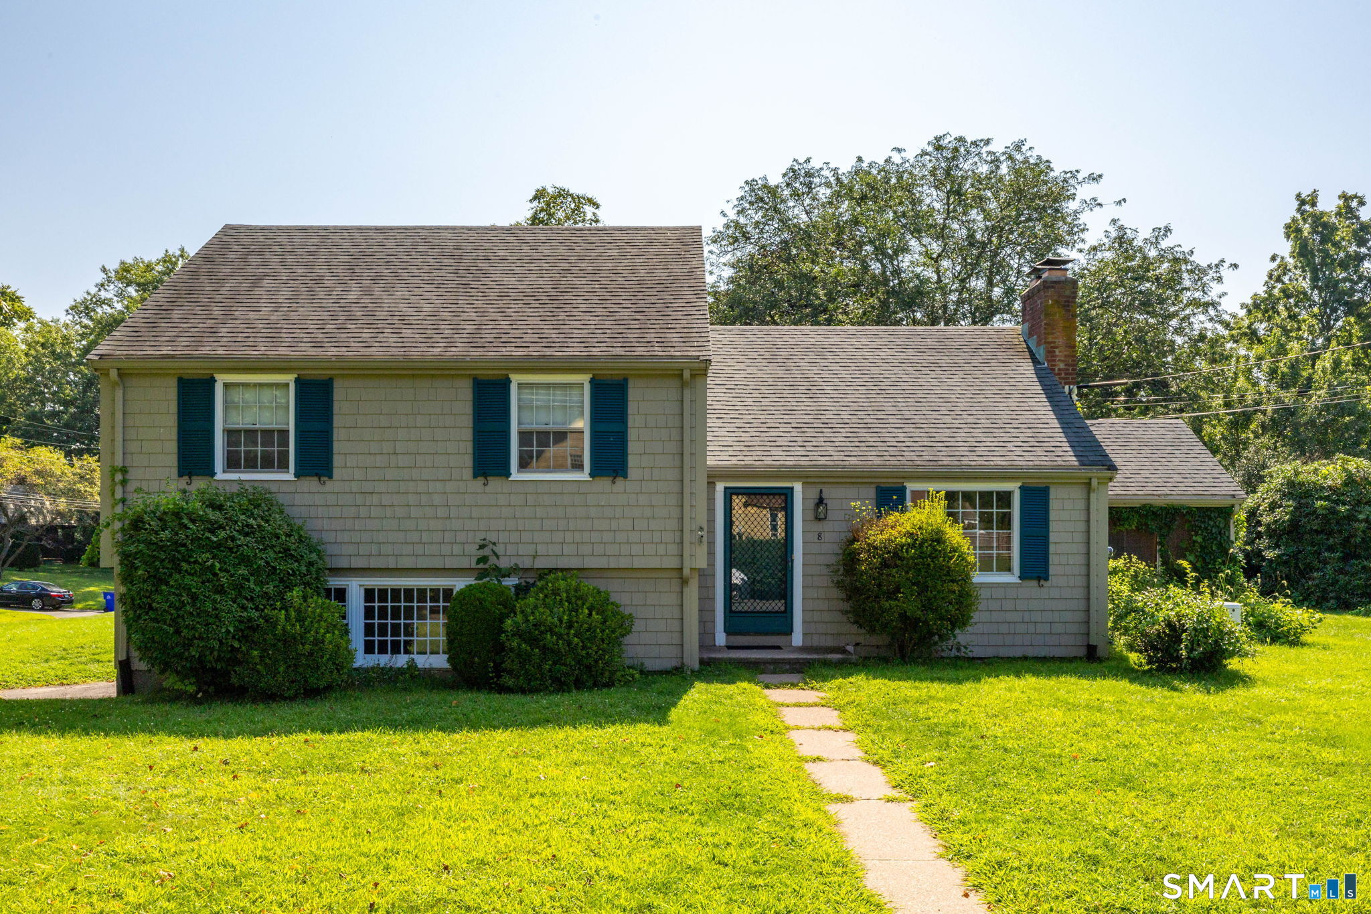
194 Cedar Swamp Road Mansfield CT 06268

MLS Number 24188288

  • Single Family
  • Square Feet 1,154
  • Bedrooms 3
  • Bathroom 2
  • Year Built 1967

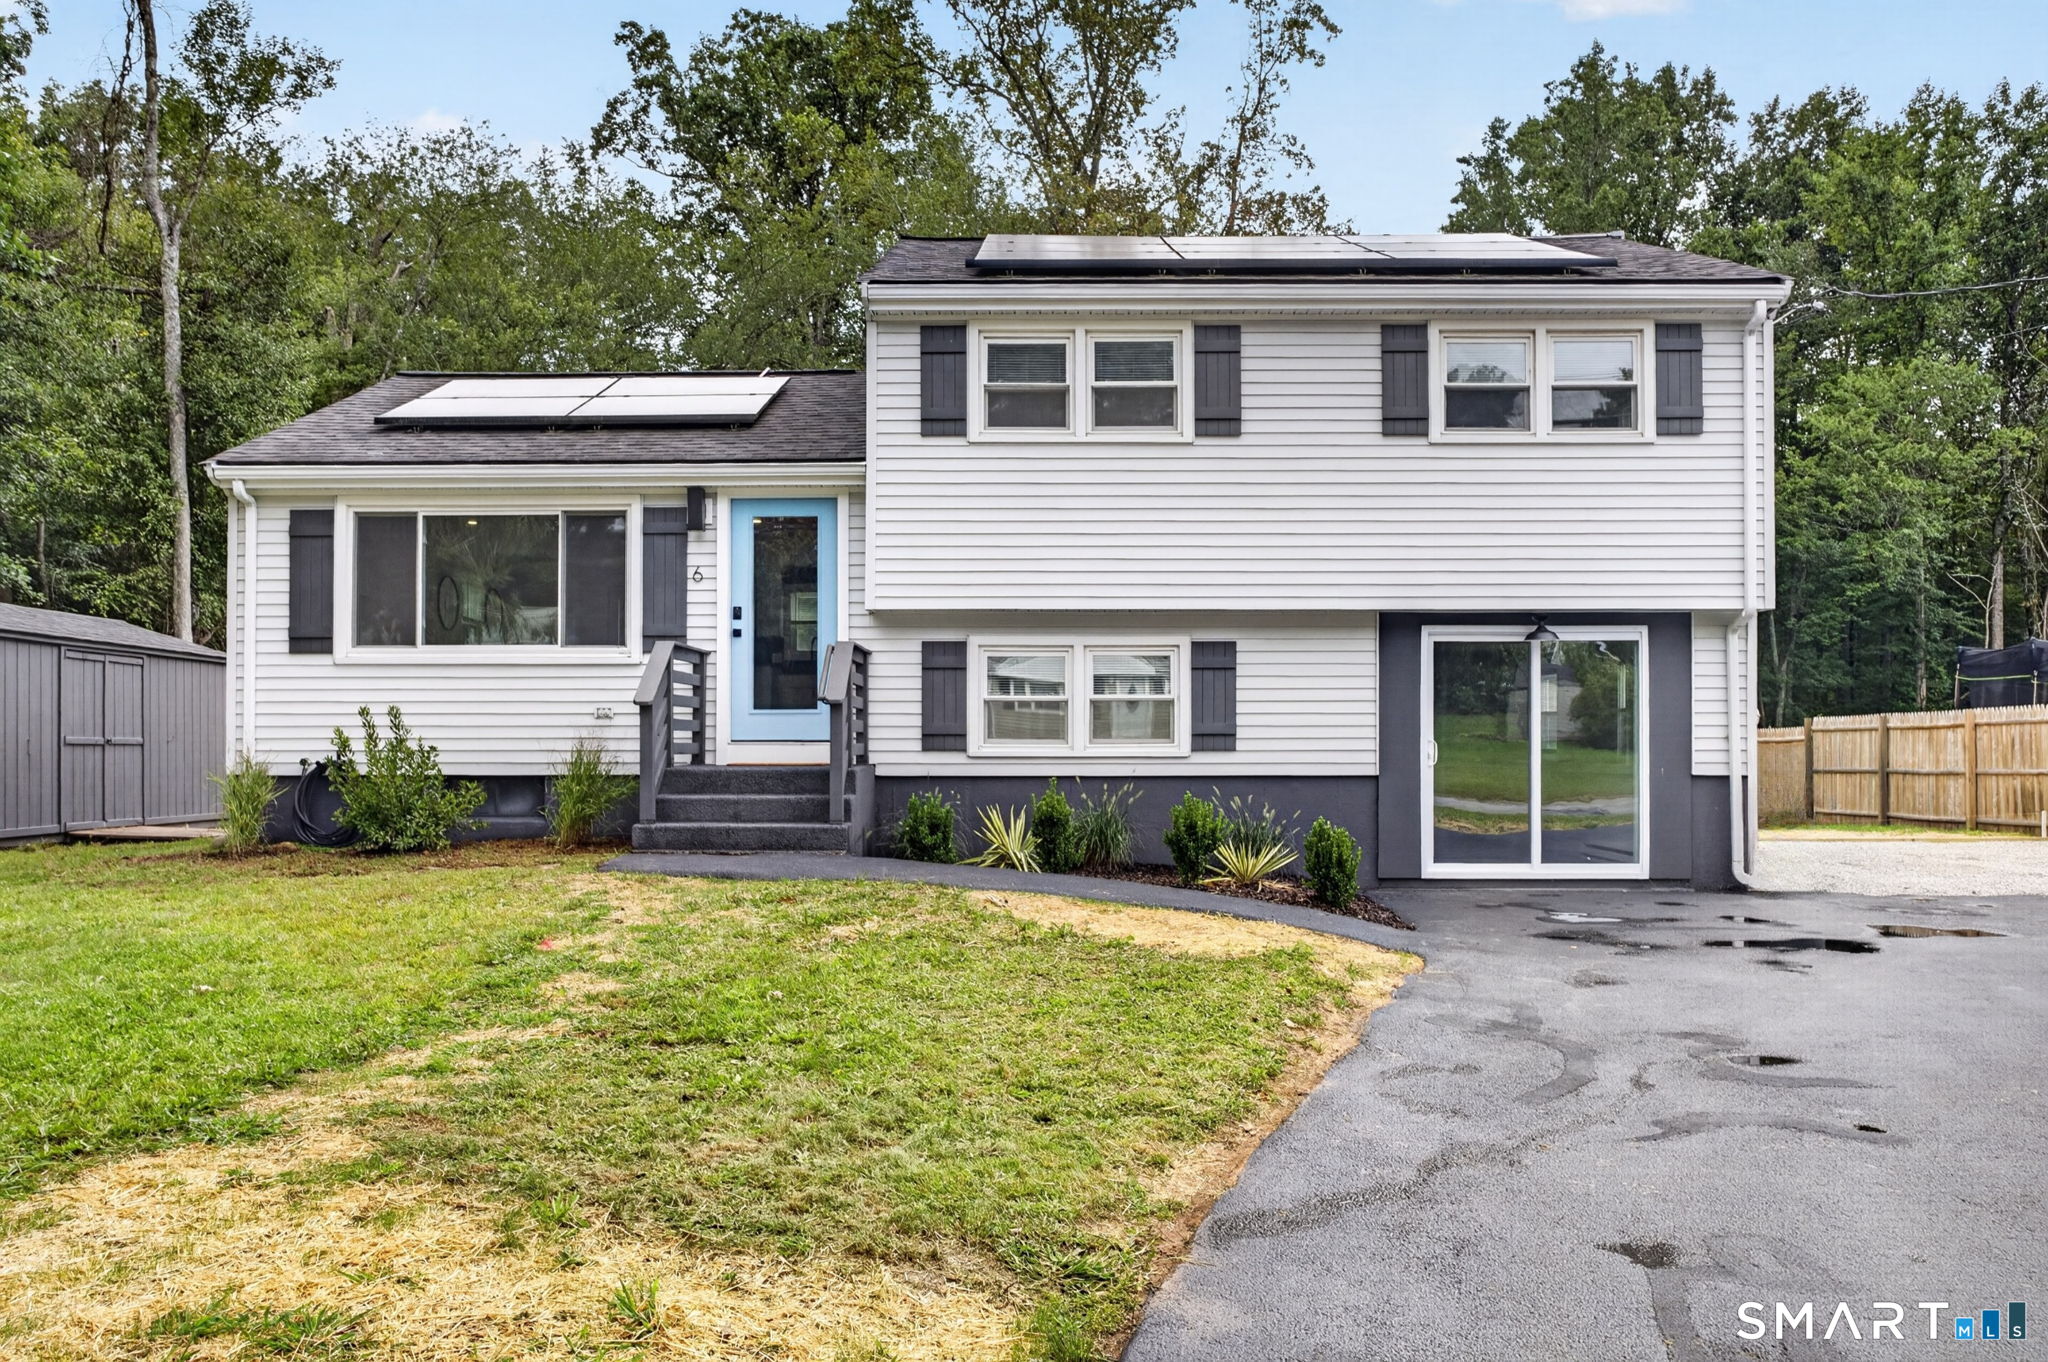
Move right into this well-maintained 3-bedroom, 1.5-bath Raised Ranch on a private 1-acre lot in Mansfield. The updated kitchen opens to bright, comfortable living spaces, while the finished, heated lower level with a separate entrance offers flexible space for a living room, home office, or recreation area. Additional features include two fireplaces, an attached 2-car garage, vinyl siding, and a propane-powered generator. Conveniently located just minutes from UConn, shopping, restaurants, parks, and major commuter routes. A wonderful combination of privacy, comfort, and convenience!

Listed by Gary B. Stevens of Ferrigno-Storrs,REALTORS LLC

$
$
%
$/month over payments
Federal 30-year interest rate: 6.69% last updated on Aug 6, 2026
* All Figures are estimates. Check with your bank or proposed mortgage company for actual interest rates.
This product uses the FRED® API but is not endorsed or certified by the Federal Reserve Bank of St. Louis.

Save FavoriteSchedule TourAsk A QuestionMore Details

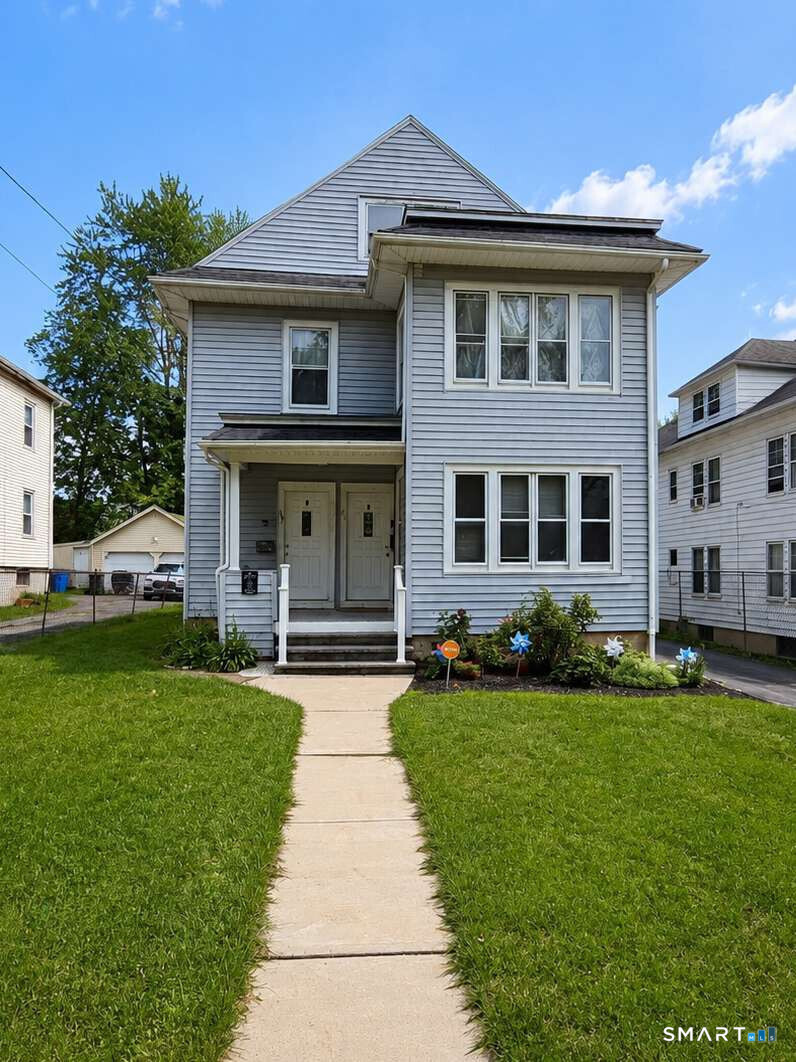
24 Bond Street Hartford CT 06114

MLS Number 24189844

  • Multi Family Multi-Family For Sale
  • Square Feet 2,440
  • Acreage 0.11
  • Bedrooms 5
  • Bathroom 4

imagine totally renovated from scratch. new plumbing, electric, windows, insulation, sheetrock walls, ceilings, new baths, kitchens, floors, heating systems, roof. Basically, everything done new. One large unit on 2nd floor with 3 bedrooms and 2 baths; 2 small luxury apartments in 1st floor to help with the mortgage. This can be oasis for a new owner occupant.

Listed by Tony S. Marques of Golden Rule Realty

$
$
%
$/month over payments
Federal 30-year interest rate: 6.69% last updated on Aug 6, 2026
* All Figures are estimates. Check with your bank or proposed mortgage company for actual interest rates.
This product uses the FRED® API but is not endorsed or certified by the Federal Reserve Bank of St. Louis.

Save FavoriteSchedule TourAsk A QuestionMore Details

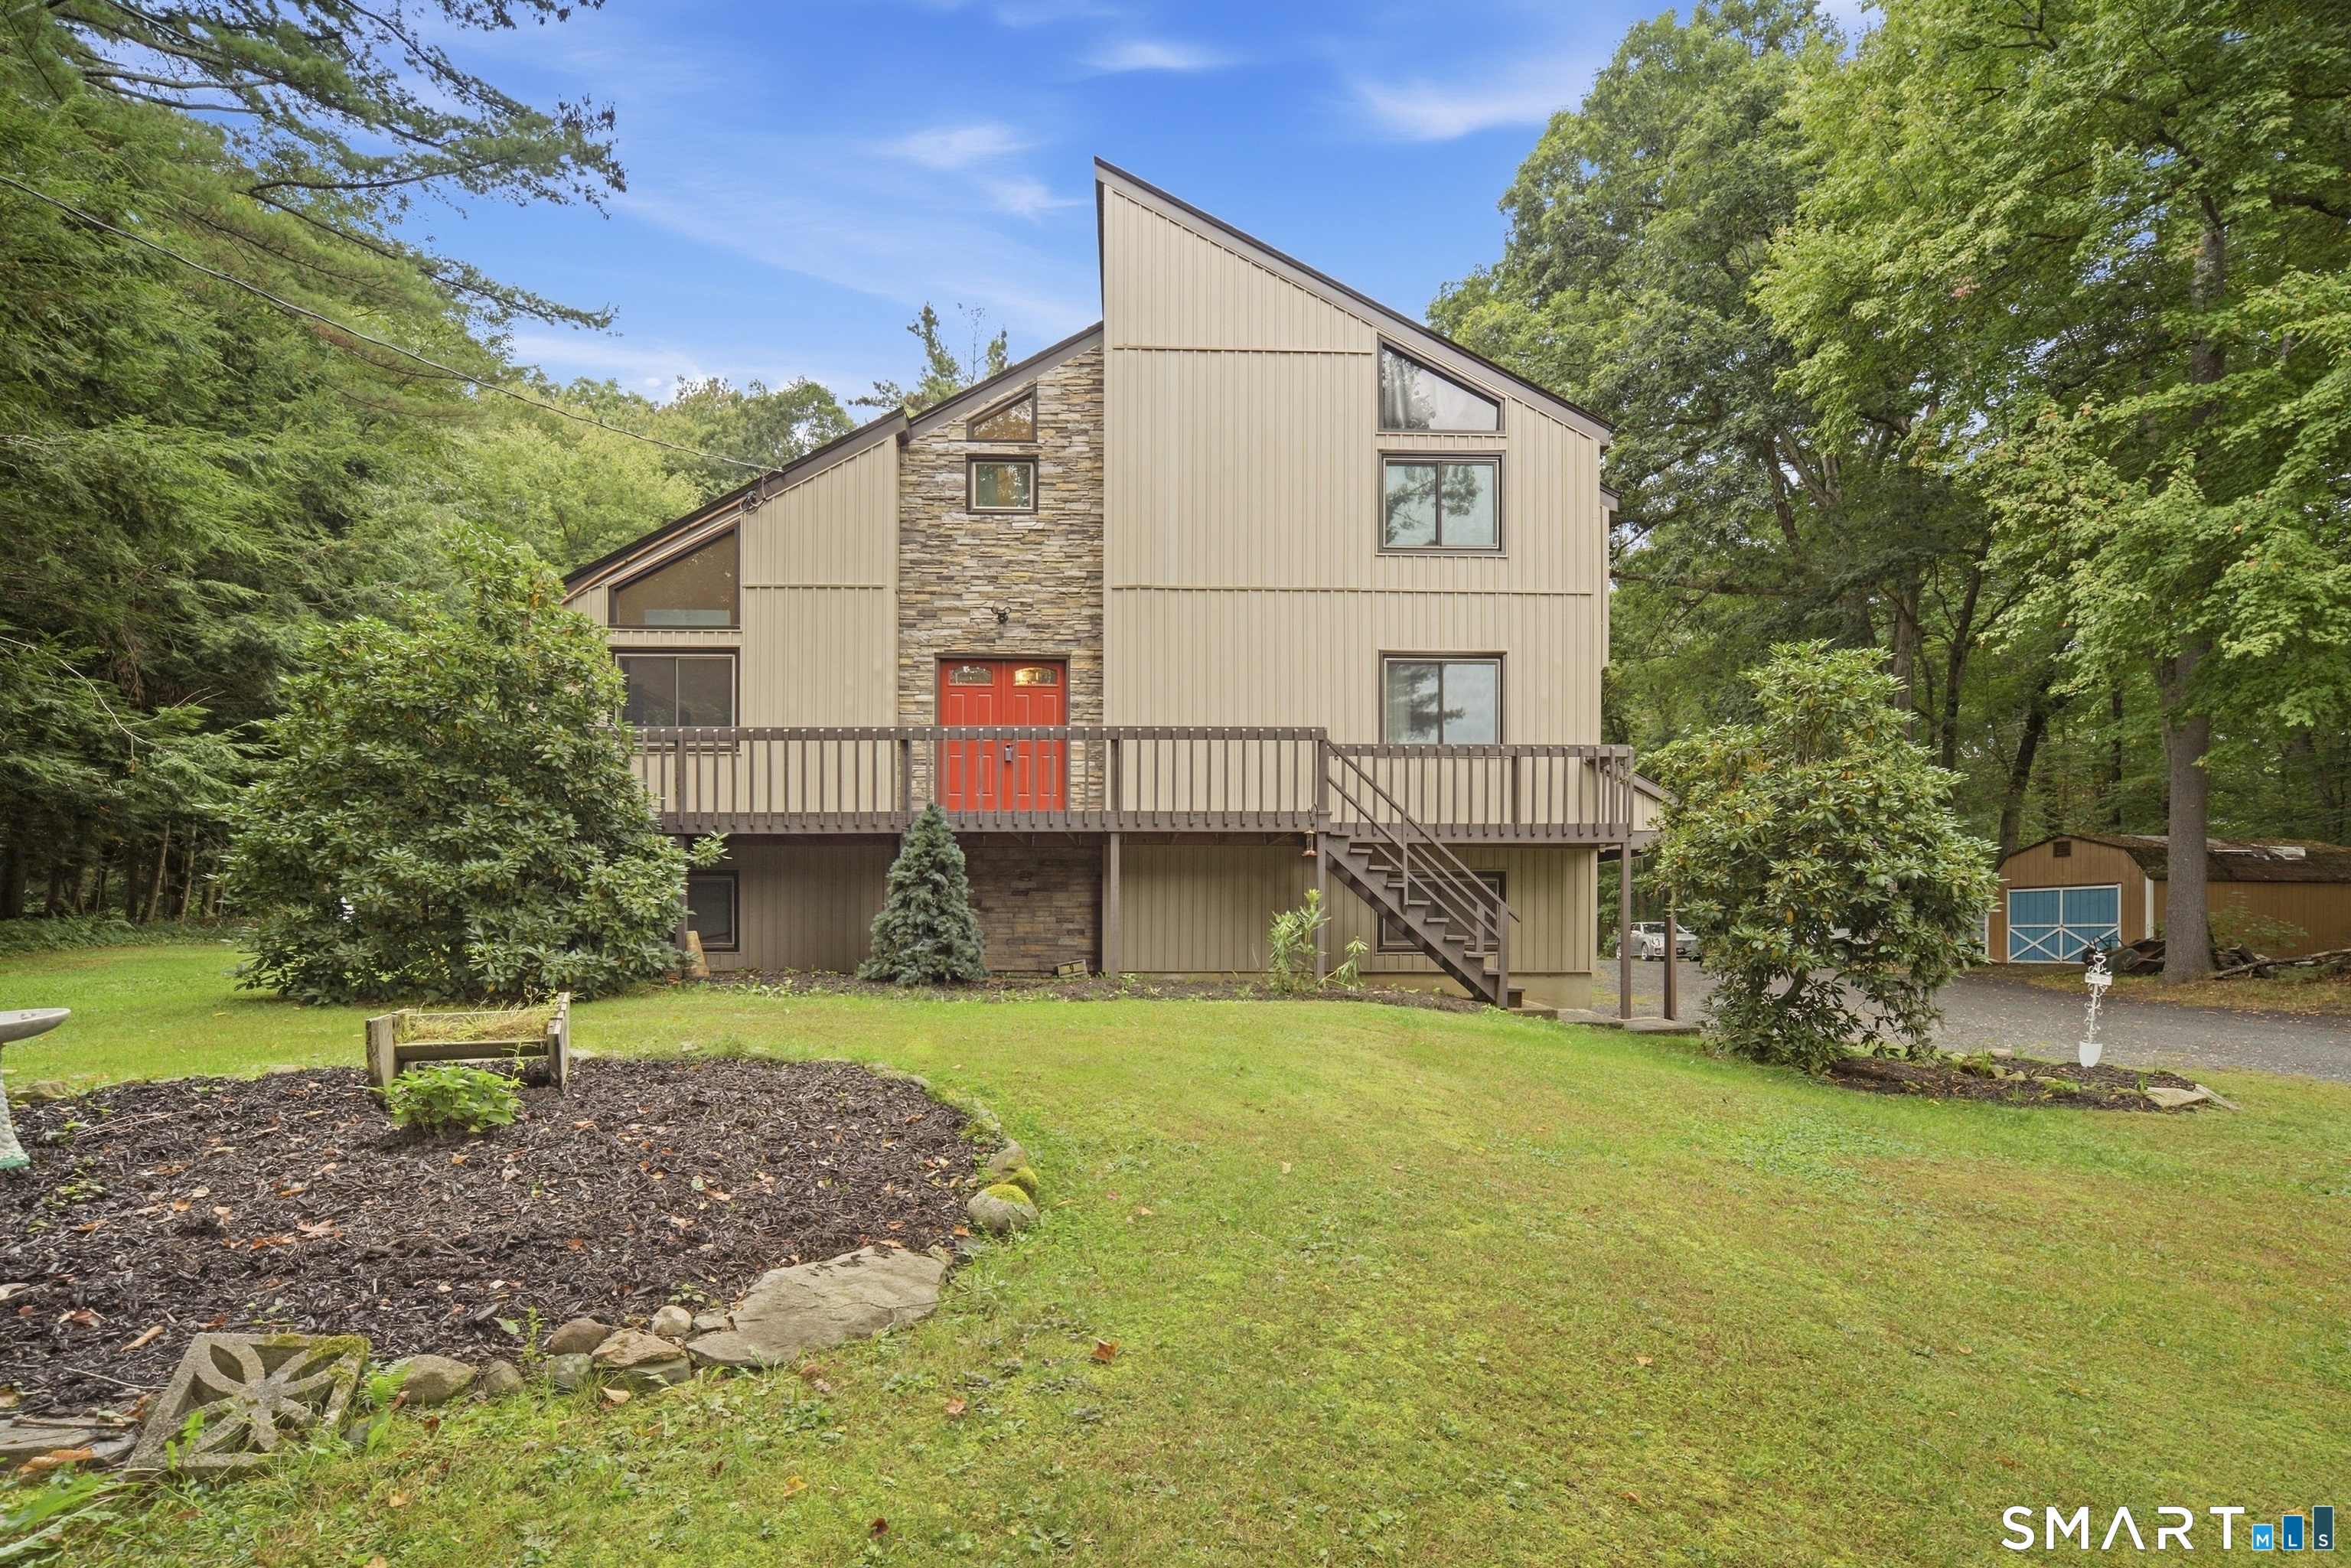
882 Merrow Road Coventry CT 06238
Pending Continue to Show

MLS Number 24194598

  • Single Family
  • Square Feet 2,932
  • Bedrooms 3
  • Bathroom 2
  • Year Built 1980

Move right into this beautiful 3 bedroom colonial on 1 acre parcel that has been professionally landscaped- country eat in kitchen with corian countertops open to large family room with woodstove- formal dining room with hardwood flooring-new 20x16 pressure treated deck overlooking private backyard- master bedroom floor plan was originally designed with a full bath so has the room to add one-finished lower level has an office and sitting room on a seperate zone heating and ac- was used as a CPA office for many years-This home has been with 1 family for the last 46 years and offers so much to the next family for years of enjoyment-

Listed by Bryan Feery and Yola Feery of Berkshire Hathaway NE Prop.

$
$
%
$/month over payments
Federal 30-year interest rate: 6.69% last updated on Aug 6, 2026
* All Figures are estimates. Check with your bank or proposed mortgage company for actual interest rates.
This product uses the FRED® API but is not endorsed or certified by the Federal Reserve Bank of St. Louis.

Save FavoriteSchedule TourAsk A QuestionMore Details

204 Hazard Avenue Enfield CT 06082

Enfield, CT204 Hazard Avenue

Price$449,900

Est. Mortgage: $/month

MLS Number 24188587

  • Single Family
  • Square Feet 1,994
  • Bedrooms 3
  • Bathroom 3
  • Year Built 1947

Completely remodeled and move in ready, this stunning ranch style home offers more than 1,950sf of beautifully designed living space with 3 bedrooms and 2.1 bathrooms. The home's open concept design creates a seamless flow between the kitchen and living room, with a spectacular oversized center island serving as the focal point of the space, making it perfect for entertaining, family gatherings, and everyday living. The custom kitchen features quartz countertops, stainless steel appliances, quality cabinetry, and stylish finishes, while gleaming hardwood floors and two fireplaces add warmth and character throughout. Just off the main living area, the bright sunroom provides the perfect space for a home office, yoga studio, or quiet retreat. The private primary suite is a true retreat, complete with its own fireplace, spacious walk in closet, and a beautifully remodeled full bath featuring a custom walk in tiled shower with high end finishes. All three bathrooms have been tastefully updated with modern finishes. The inviting family room is enhanced with elegant wainscoting, creating a comfortable space to relax. Step outside to your own backyard oasis featuring a fully fenced yard, sparkling inground pool, and a new paver stone patio that is ideal for entertaining family and friends. Fresh landscaping enhances the home's curb appeal, while the attached one car garage and turnaround driveway provide plenty of parking. New boiler!

Listed by Paul A. Cranick of eXp Realty

$
$
%
$/month over payments
Federal 30-year interest rate: 6.69% last updated on Aug 6, 2026
* All Figures are estimates. Check with your bank or proposed mortgage company for actual interest rates.
This product uses the FRED® API but is not endorsed or certified by the Federal Reserve Bank of St. Louis.

Virtual TourSave FavoriteSchedule TourAsk A QuestionMore Details

30-32 Day Street New Britain CT 06051

New Britain, CT30-32 Day Street

Price$449,900

Est. Mortgage: $/month

Active With Contract

MLS Number 24187701

  • Multi Family Multi-Family For Sale
  • Square Feet 3,588
  • Acreage 0.16
  • Bedrooms 6
  • Bathroom 2

Welcome to 30-32 Day Street, lovingly cared for two-family home offering an excellent opportunity for both owner-occupants and investors alike. Featuring two spacious units with a total of 6 bedrooms and 3 full bathrooms, this property provides flexible living arrangements and strong income potential. Each unit offers generous living space with over 1700 sqft per unit, abundant natural light, and functional layouts that make everyday living comfortable and convenient. A full basement with some finishes and walk-up attic provide ample storage possibilities, while the detached two-car garage and additional off-street parking add to the home's appeal. Major exterior improvements include a new roof and vinyl siding completed in 2023, giving buyers peace of mind for years to come. Situated on a level lot close to parks, shopping, medical facilities, schools, and local amenities, this property combines convenience, value, and opportunity in one package. Whether you're looking to live in one unit and rent the other or expand your investment portfolio, this is a fantastic opportunity you won't want to miss.

Listed by Chloe N. White of KW Legacy Partners

$
$
%
$/month over payments
Federal 30-year interest rate: 6.69% last updated on Aug 6, 2026
* All Figures are estimates. Check with your bank or proposed mortgage company for actual interest rates.
This product uses the FRED® API but is not endorsed or certified by the Federal Reserve Bank of St. Louis.

Save FavoriteSchedule TourAsk A QuestionMore Details

52 Walnut Hill Road East Lyme CT 06333

East Lyme, CT52 Walnut Hill Road

Price$449,900

Est. Mortgage: $/month

Active With Contract

MLS Number 24188771

  • Single Family
  • Square Feet 1,407
  • Bedrooms 3
  • Bathroom 3
  • Year Built 1891

HIGHEST & BEST MON JULY 27th 2026 AT 6pm! this beautifully restored Cape seamlessly blends timeless New England character with today's modern conveniences. Offering three bedrooms, two-and-a-half bathrooms, and set on a spacious 0.92-acre lot, this home has been thoughtfully renovated while preserving its historic charm. Inside, you'll find a completely renovated interior featuring a new kitchen with quartz countertops, new cabinetry, and stainless steel appliances. The open and functional layout includes a first-floor bedroom with sliding glass doors leading to the backyard, providing flexible living options. All two-and-a-half bathrooms have been fully renovated with updated vanities, fixtures, tile, and finishes. Throughout the home, you'll appreciate the attention to detail, including refinished hardwood floors, fresh interior paint, updated lighting, and a design that complements the home's original character. Major improvements include a new roof, new windows, an updated electrical system, new heating and central air conditioning systems, and freshly painted exterior siding, providing peace of mind for years to come. The nearly one-acre lot offers ample space for outdoor living, gardening, recreation, or future enhancements while maintaining a private setting. Conveniently located near East Lyme's beaches, shopping, and restaurants. This perfect cape wont last

Listed by Tyler DeVecchis of Century 21 AllPoints Realty

$
$
%
$/month over payments
Federal 30-year interest rate: 6.69% last updated on Aug 6, 2026
* All Figures are estimates. Check with your bank or proposed mortgage company for actual interest rates.
This product uses the FRED® API but is not endorsed or certified by the Federal Reserve Bank of St. Louis.

Virtual TourSave FavoriteSchedule TourAsk A QuestionMore Details

32 Bridlewood Lane Vernon CT 06066

Vernon, CT32 Bridlewood Lane

Price$449,900

Est. Mortgage: $/month

Pending Continue to Show

MLS Number 24184769

  • Condo
  • Bedrooms 3
  • Bathroom 3
  • Square Feet 1,866
  • Year Built 2016

Exceptional, like-new SMART townhome offering sophisticated living and thoughtful design throughout. The open-concept floor plan showcases a stunning kitchen with granite countertops, stainless steel appliances, center island, and effortless flow into the dining area and spacious living room-perfect for entertaining and everyday living. Rich hardwood flooring, an inviting foyer, and abundant natural light enhance the main level. This home is equipped with desirable SMART Home features, including Google Home compatibility, Nest thermostats, and Hunter Douglas PowerView motorized shades, providing both convenience and modern functionality. Additional upgrades throughout enhance the home's comfort and appeal. Enjoy the privacy of the rear deck overlooking a peaceful setting. The expansive primary suite serves as a private retreat, complete with a spacious walk-in closet and beautifully appointed bath. Two additional generously sized bedrooms, each featuring walk-in closets, offer exceptional storage and flexibility. Convenient second-floor laundry. The full basement offers outstanding potential for future finishing, creating additional living, recreation, fitness, or workspace. Truly move-in ready, this exceptional home combines modern technology, quality finishes, generous living space, and low-maintenance living in a sought-after location.

Listed by Kimberly A. Tripp and Margaret M. Wilcox of William Raveis Real Estate

$
$
%
$/month over payments
Federal 30-year interest rate: 6.69% last updated on Aug 6, 2026
* All Figures are estimates. Check with your bank or proposed mortgage company for actual interest rates.
This product uses the FRED® API but is not endorsed or certified by the Federal Reserve Bank of St. Louis.

Save FavoriteSchedule TourAsk A QuestionMore Details

7 Bridlewood Lane Vernon CT 06066

Vernon, CT7 Bridlewood Lane

Price$449,900

Est. Mortgage: $/month

MLS Number 24195250

  • Condo
  • Bedrooms 2
  • Bathroom 3
  • Square Feet 1,770
  • Year Built 2006

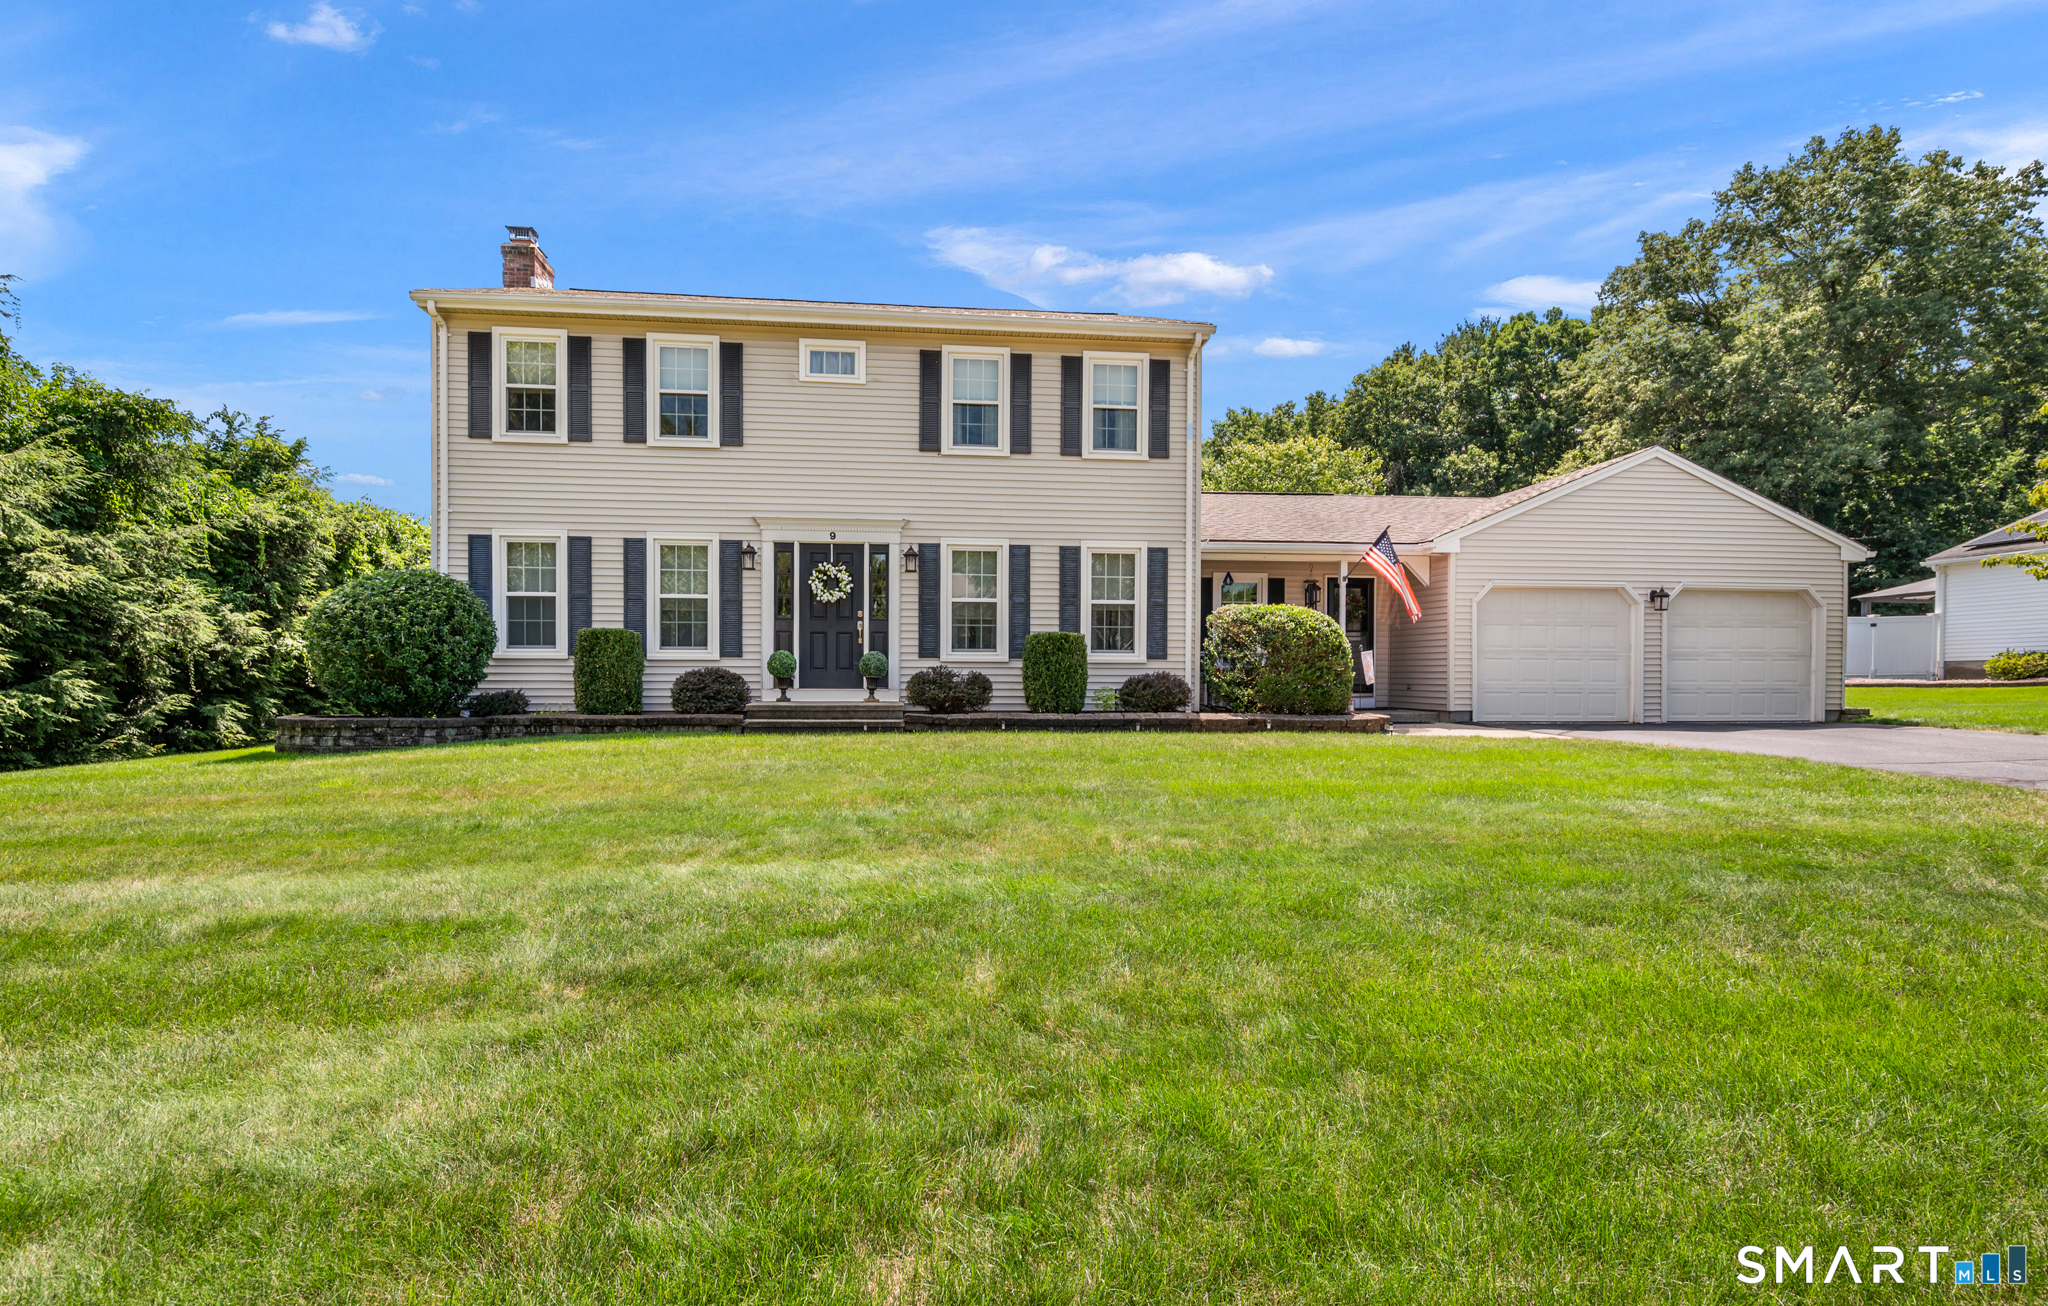
Welcome home to effortless townhouse living at 7 Bridlewood Lane! Tucked into a quiet, friendly Vernon community, this move-in-ready 2-bedroom, 2.5-bath home feels open and bright, with warm recessed lighting flowing throughout. The main level is made for real life. The kitchen features rich hardwood floors, generous cabinetry, and a central island that quickly becomes the natural spot for morning coffee or evening prep. Just off the kitchen, the dining area opens directly into a sunroom, your new favorite place to kick back with a book or enjoy the changing seasons. When winter rolls around, the cozy carpeted living room with its centered fireplace is the spot where everyone will want to gather. Upstairs offers space and privacy for everyone. The primary suite is a true retreat with warm plush carpeting and its own full bathroom. The second bedroom is equally comfortable with great closet storage and a surprise bonus feature: direct access to a loft space. It's the perfect setup for a dedicated home office, workout area, or quiet secondary lounge. Location-wise, you couldn't ask for better balance. You're just minutes from I-84 and Route 30 for an easy commute, while local spots like Valley Falls Park, Henry Park, shopping, and everyday dining are right around the corner. A low-maintenance sanctuary in a location that simply makes life easier! Motivated Sellers!

Listed by Linda Rodriguez of KW Legacy Partners

$
$
%
$/month over payments
Federal 30-year interest rate: 6.69% last updated on Aug 6, 2026
* All Figures are estimates. Check with your bank or proposed mortgage company for actual interest rates.
This product uses the FRED® API but is not endorsed or certified by the Federal Reserve Bank of St. Louis.

Virtual TourSave FavoriteSchedule TourAsk A QuestionMore Details

20 South Cobblers Court East Lyme CT 06357
Pending Continue to Show

MLS Number 24195599

  • Single Family
  • Square Feet 1,634
  • Bedrooms 3
  • Bathroom 2
  • Year Built 1967

Nice quiet street for this pristine property that is well maintained and enjoy for years to come. Updates this year include a new roof and boiler. Neighborhood setting for this open floorplan 3 bedroom, 2 bathrooms with added living space on the lower level. Hardwood flooring throughout. Relax and unwind in the sunroom and enjoy the view as the garden scene changes as growth of different flowers bloom. This home is in turnkey condition. and convenient to Rocky Neck State Park and beach and downtown Niantic with dining, entertainment and the famous boardwalk.

Listed by Rick J. Loranger of Coldwell Banker Realty

$
$
%
$/month over payments
Federal 30-year interest rate: 6.69% last updated on Aug 6, 2026
* All Figures are estimates. Check with your bank or proposed mortgage company for actual interest rates.
This product uses the FRED® API but is not endorsed or certified by the Federal Reserve Bank of St. Louis.

Save FavoriteSchedule TourAsk A QuestionMore Details

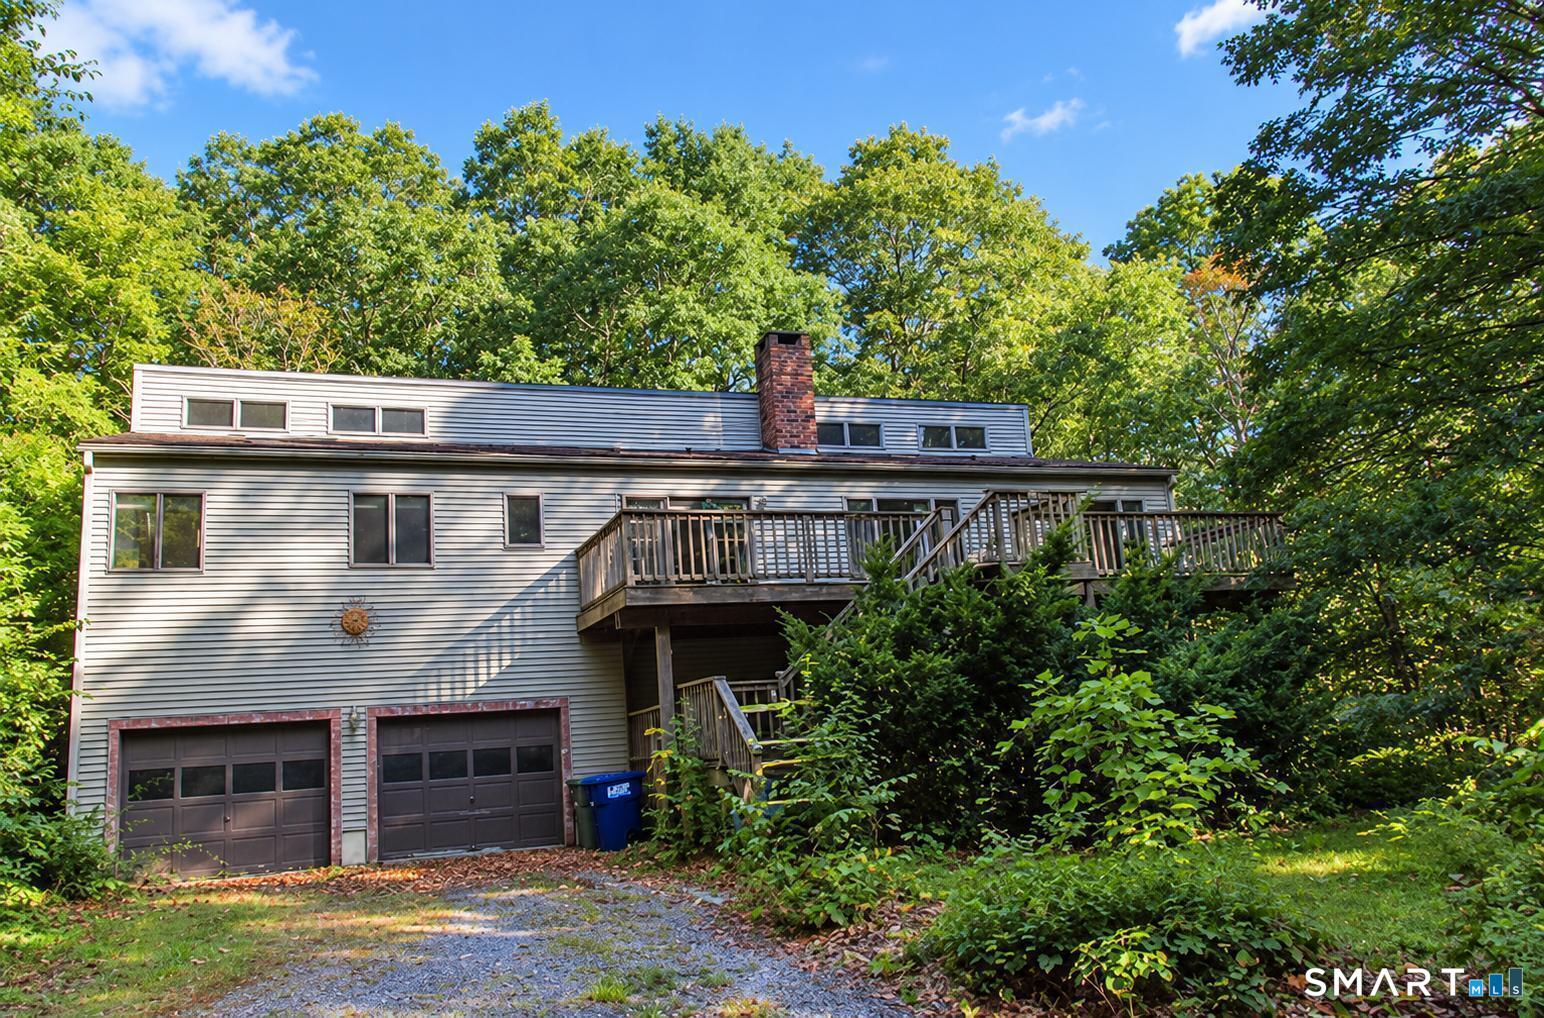
17 Greaves West Road Stafford CT 06076

Stafford, CT17 Greaves West Road

Price$449,900

Est. Mortgage: $/month

MLS Number 24180520

  • Single Family
  • Square Feet 1,920
  • Bedrooms 3
  • Bathroom 2
  • Year Built 2008

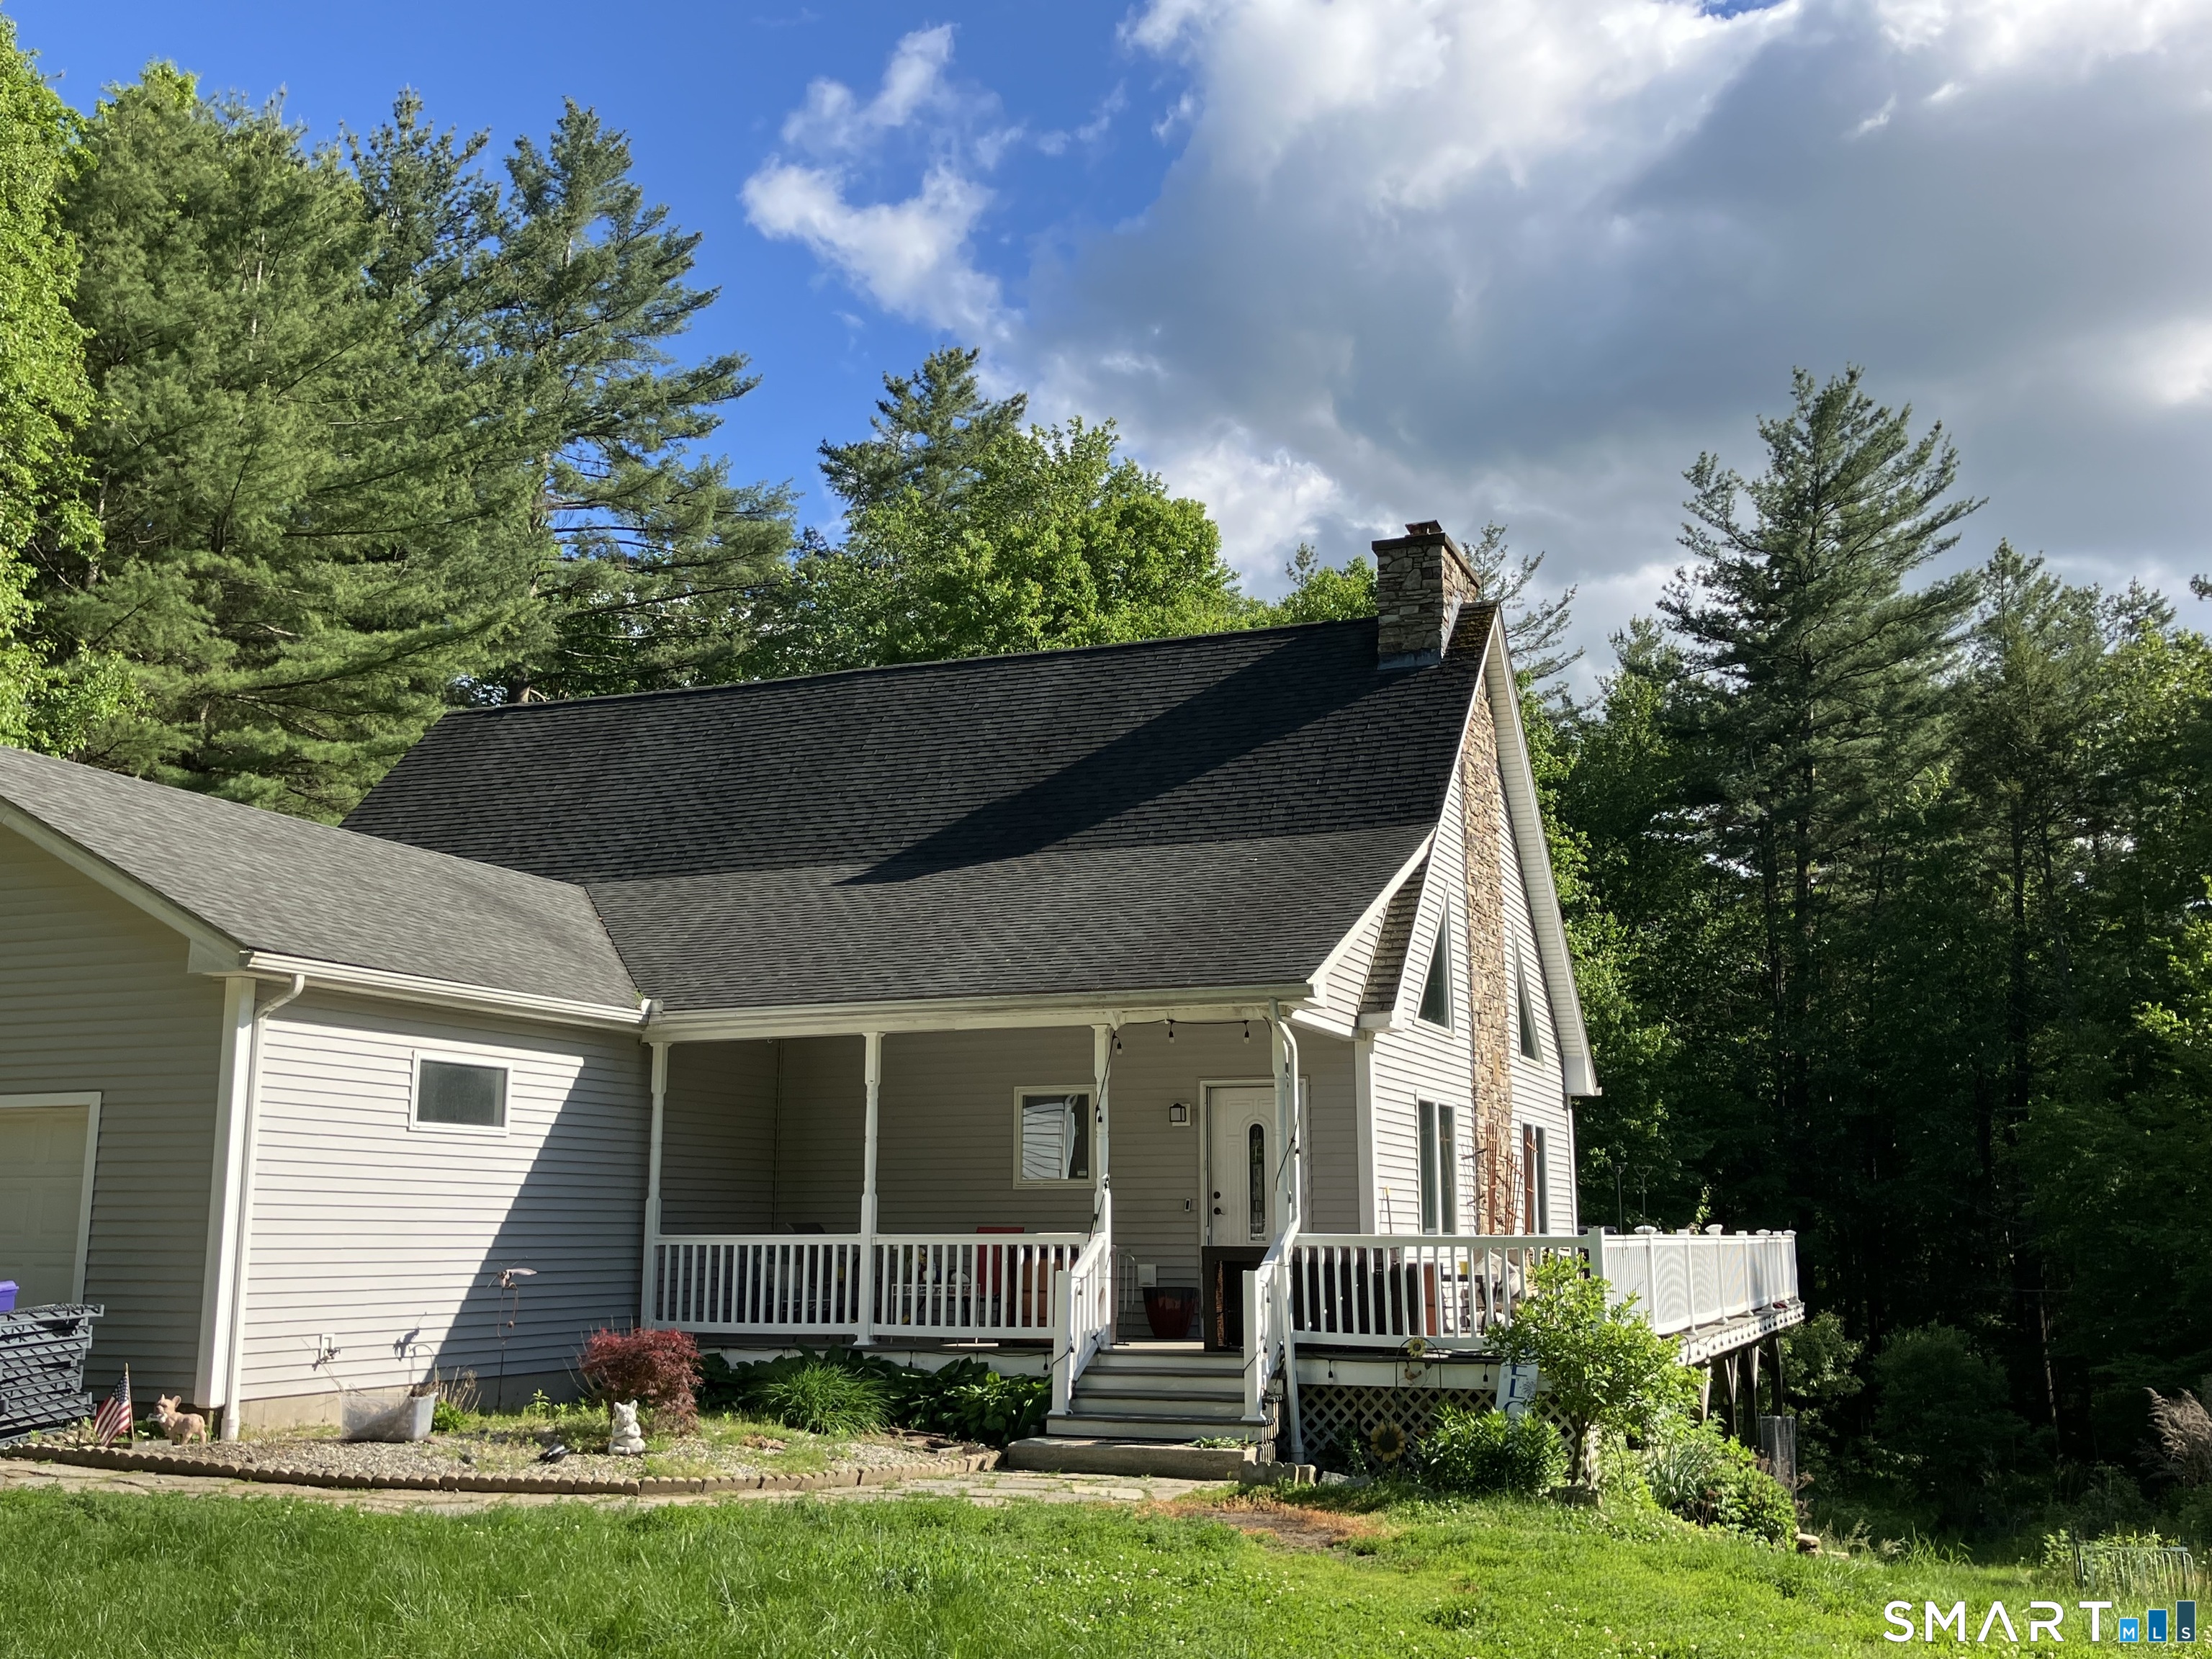
BACK ON THE MARKET WITH A SIGNIFICANT PRICE IMPROVEMENT! This is your opportunity to own a spacious home on over 3 acres at an exceptional value. Featuring an open-concept floor plan, soaring cathedral ceilings, a beautiful fireplace, and versatile loft space, this home offers the character and layout today's buyers are searching for. While the property would benefit from cosmetic updates such as paint and flooring, the major components are in place, including a quality Bouderus heating system. Wrap around porch for those weekend BBq's with friends, or watching your children play outside on a crisp autumn day. Bring your vision and build instant equity while making this home your own Before the Holidays! Don't forget to enjoy the privacy of a country setting with plenty of room to spread out, entertain for family and friends , or simply relax. With a Substantial Price Reduction and Motivated Seller, this Property presents one of the best values currently available in Stafford Springs. Don't wait-opportunities like this don't last. Schedule your private showing today! Minimum 24-hour Notice required

Listed by Kim Grant-Dodge of Get Real Today CT,LLC
$
$
%
$/month over payments
Federal 30-year interest rate: 6.69% last updated on Aug 6, 2026
* All Figures are estimates. Check with your bank or proposed mortgage company for actual interest rates.
This product uses the FRED® API but is not endorsed or certified by the Federal Reserve Bank of St. Louis.

Save FavoriteSchedule TourAsk A QuestionMore Details

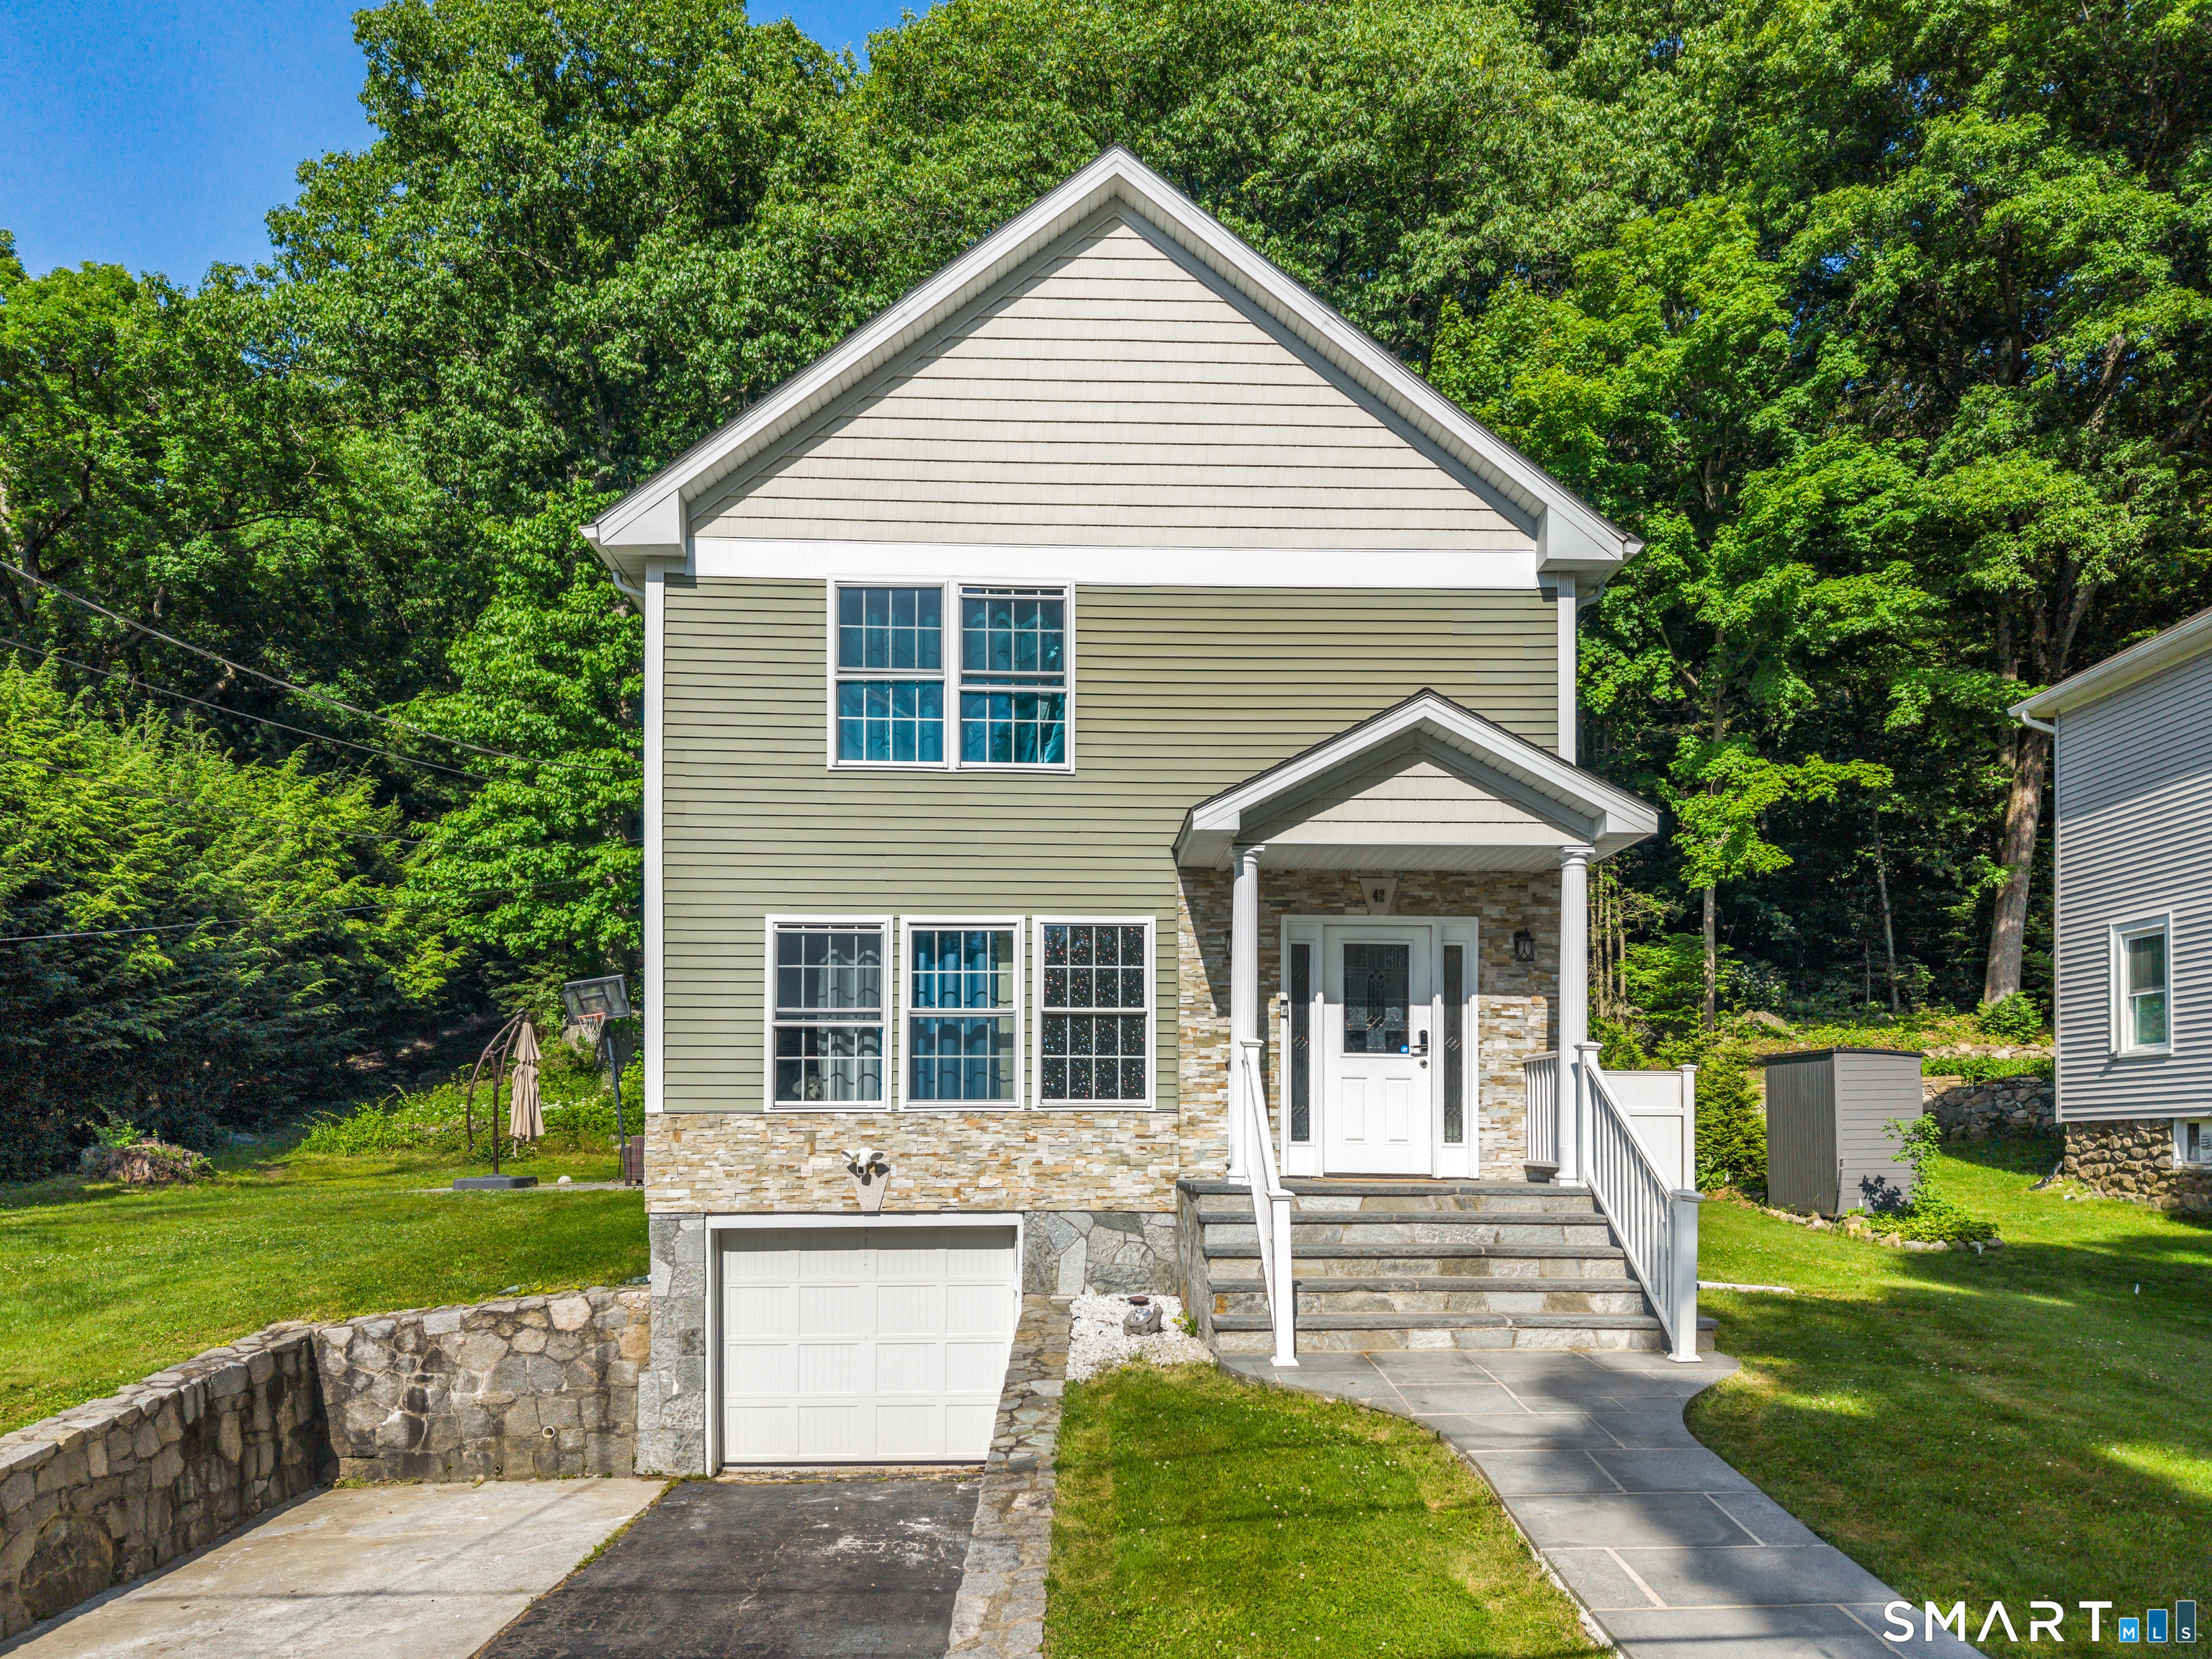
42 Wheeler Drive Enfield CT 06082

MLS Number 24187002

  • Single Family
  • Square Feet 1,960
  • Bedrooms 3
  • Bathroom 2
  • Year Built 1950

Waterfront Lake house available. Welcome to 42 Wheeler situated an oversized waterfront lot on Shaker Pines Lake! Wake up to breathtaking lake views and a lifestyle that feels like a getaway every day. Life here is more than just a home-it's a community full of celebration, connection, and joy. From festive holiday parades to everyday moments on the water, you'll enjoy both the energy of a lively neighborhood and the peaceful beauty of lake living. This beautifully remodeled 1,960 sq ft lake house offers 3 bedrooms with a potential for a 4th and 1.1 bathrooms, giving you flexibility for guests, office space, or growing needs. Nearly everything has been updated-brand new roof, windows, siding, electrical, plumbing, kitchen, bathrooms, and flooring-the list truly goes on. Designed for both comfort and style, this home is completely move-in ready and built for easy living, whether you're enjoying quiet mornings by the water or entertaining family and friends. This is the perfect home to enjoy everything Shaker Pines lake life has to offer-don't miss this rare opportunity.

Listed by Aimee Nieroda of Naples Realty Group,LLC

$
$
%
$/month over payments
Federal 30-year interest rate: 6.69% last updated on Aug 6, 2026
* All Figures are estimates. Check with your bank or proposed mortgage company for actual interest rates.
This product uses the FRED® API but is not endorsed or certified by the Federal Reserve Bank of St. Louis.

Save FavoriteSchedule TourAsk A QuestionMore Details

12 Woolson Street Watertown CT 06795

Watertown, CT12 Woolson Street

Price$449,900

Est. Mortgage: $/month

Pending Continue to Show

MLS Number 24189851

  • Single Family
  • Square Feet 2,022
  • Bedrooms 4
  • Bathroom 2
  • Year Built 1870

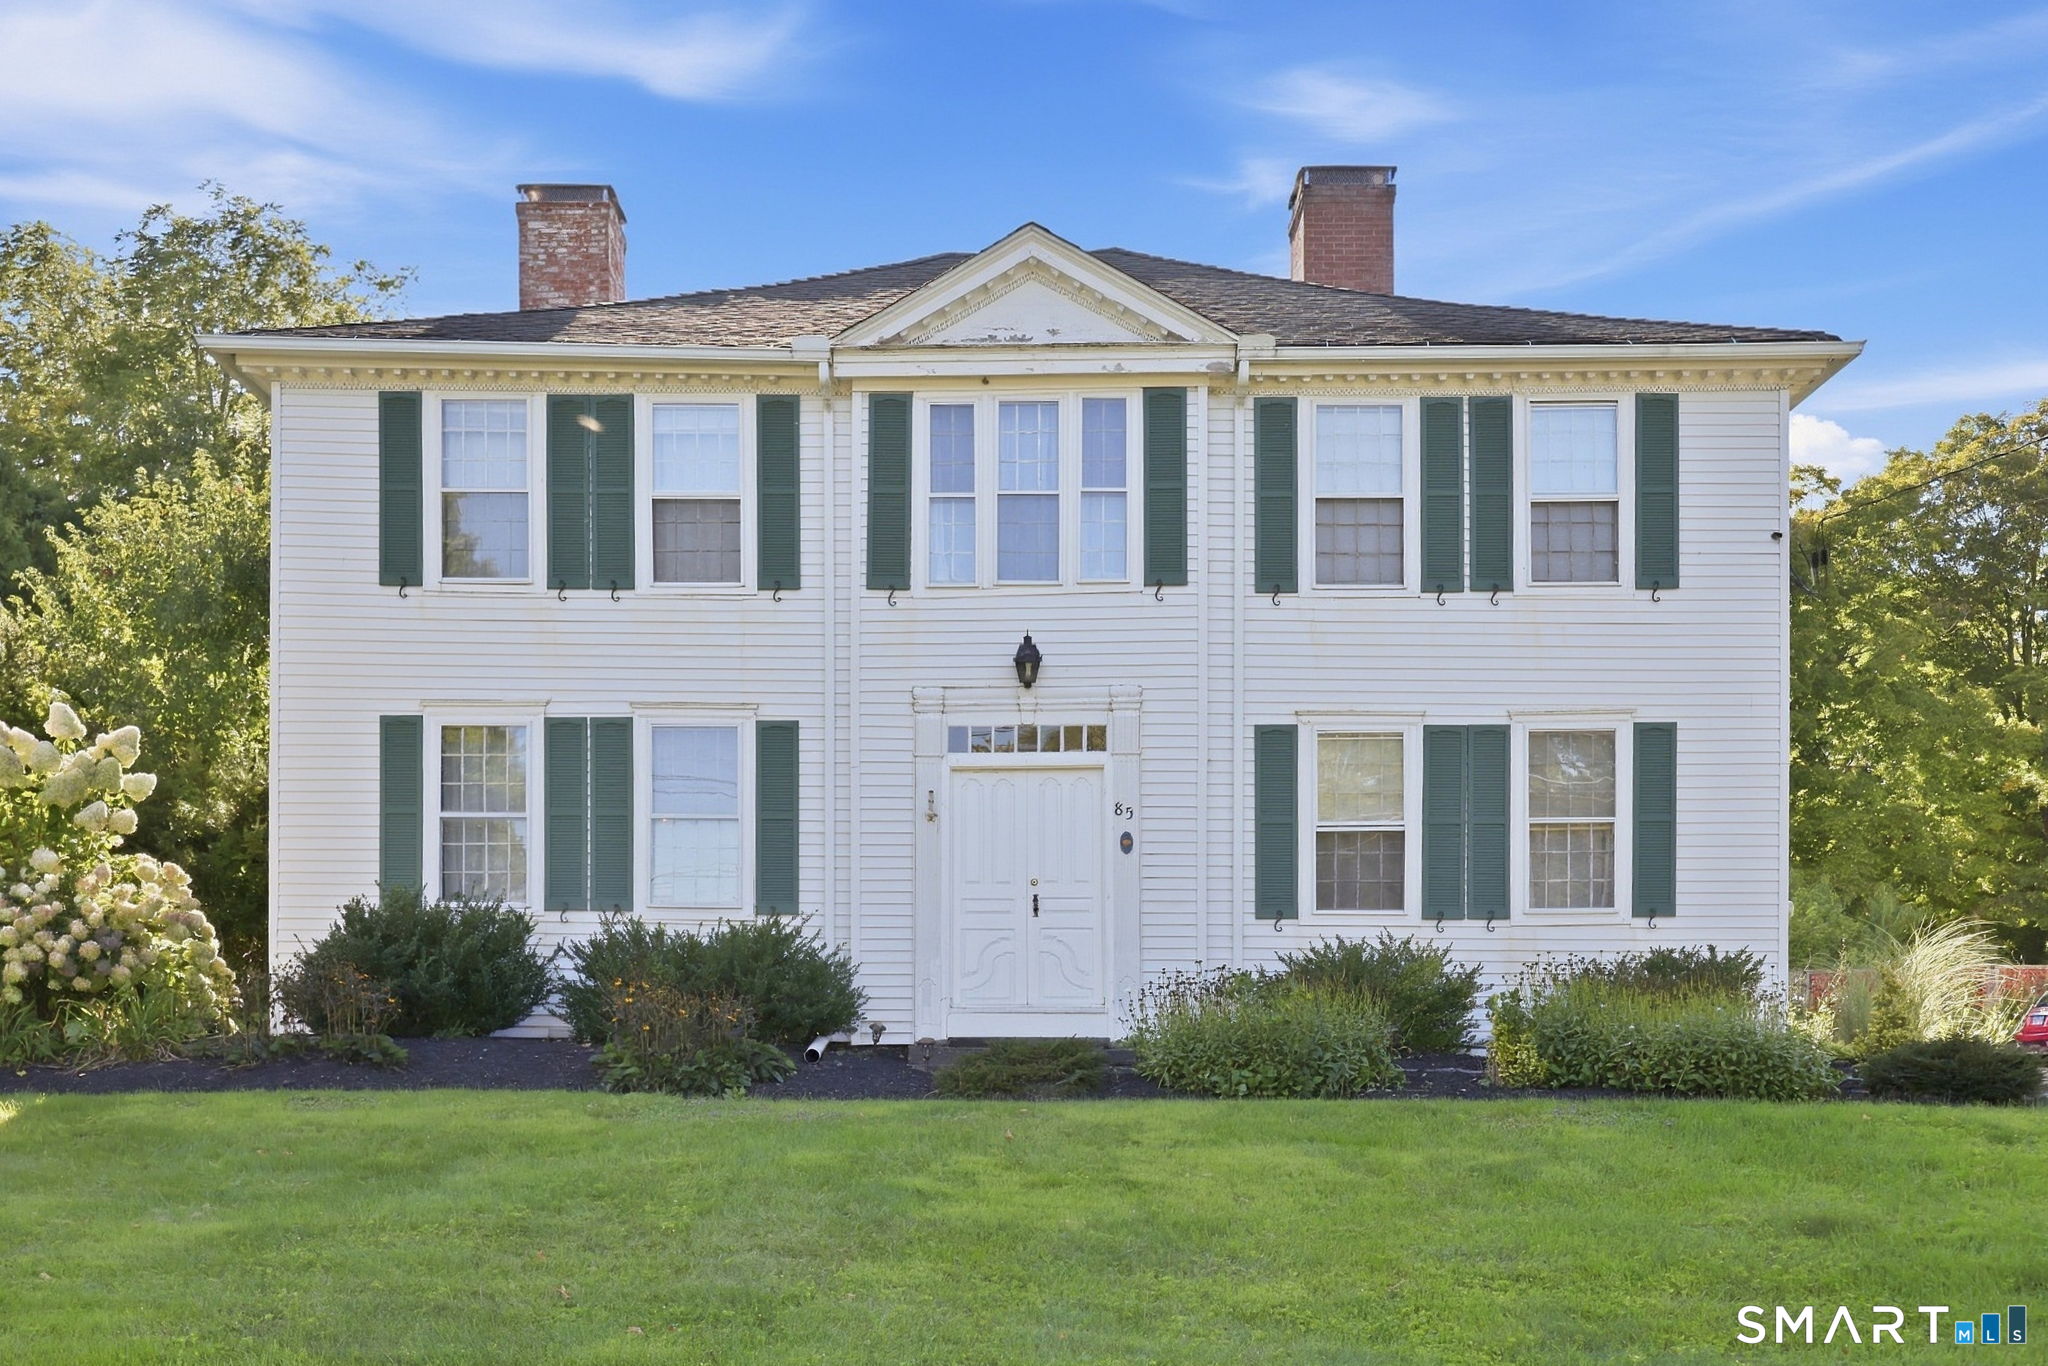
Prepare to feel right at Home here at 12 Woolson Street. Full of character & meticulously maintained by its current owners, this Circa 1870 antique Colonial is so inviting & will speak to your senses. In the heart of Watertown & situated on a gorgeous acre lot w/access to a babbling brook (no flood ins) the grounds are truly a gardener's paradise. Lovers of nature will be drawn to the botanical gardens. 3 finished permitted levels provide 4 bdrms- Primary Bdrm is on top level w/wonderful sunrise views. Main full bath feels like you are entering a Spa -complete w/both a walk-in shower as well as a claw soaking tub. Main level offers a wonderful living room w/built-in bookshelves & Year 2022 wood stove that heats the entire house. Dining Rm w/blt-in corner hutch & Kitchen are so spacious! Half-bath is updated & lovely. New Thermal Windows. Hardwood flrs, chair railing, crown molding, 6-panel wood doors, bead board paneling & wall sconces grace this home w/integrity. Lower level recently designed into living/play area w/kitchenette & walks out to backyard. French doors in finished downstairs office lead right outdoors. There's also plenty of storage in the basement. The grounds are park-like w/patios, a deck, a Pergola, stone wall, area for winter sledding, a fire pit area & gardens galore. 2-car det. garage is huge w/extra bay below that walks out. Mechanical systems all up to date. Public Water & Sewer. 12 Woolson St. is a magical place where Your Story is to be created!

Listed by Mirella L. D'Antonio of William Raveis Real Estate

$
$
%
$/month over payments
Federal 30-year interest rate: 6.69% last updated on Aug 6, 2026
* All Figures are estimates. Check with your bank or proposed mortgage company for actual interest rates.
This product uses the FRED® API but is not endorsed or certified by the Federal Reserve Bank of St. Louis.

Save FavoriteSchedule TourAsk A QuestionMore Details

The data relating to real estate for sale on this website appears in part through the SmartMLS Internet Data Exchange program, a voluntary cooperative exchange of property listing data between licensed real estate brokerage firms, and is provided by SmartMLS through a licensing agreement. Listing information is from various brokers who participate in the SmartMLS IDX program and not all listings may be visible on the site. The property information being provided on or through the website is for the personal, non-commercial use of consumers and such information may not be used for any purpose other than to identify prospective properties consumers may be interested in purchasing. Some properties which appear for sale on the website may no longer be available because they are for instance, under contract, sold or are no longer being offered for sale. Property information displayed is deemed reliable but is not guaranteed. Copyright 2026 SmartMLS, Inc.