and narrow your search. If you have fewer than 200 results, you can save your search.

Greater Mansfield CT Real Estate $350k - $500k

r=470-481
871 Brook Road Hampton CT 06247

Hampton, CT871 Brook Road

Price$399,000

Est. Mortgage: $/month

MLS Number 24202856

  • Single Family
  • Square Feet 1,870
  • Bedrooms 3
  • Bathroom 3
  • Year Built 2002

Spacious, Bright 3 Bedroom, 3 Bath Ranch on 2.72 Acres in the heart of scenic Hampton. Open floor plan living Room, Dining Room & kitchen is perfect for entertaining. Finished lower level is good for 4th Bedroom, Office, Gym or Family Room. Convenient Location. This great home is just waiting for your imagination & Vision. Showing will start on June 1st, with confirm appointment

Listed by Meera Banta of BHGRE Shore & Country

$
$
%
$/month over payments
Federal 30-year interest rate: 7.4% last updated on Oct 8, 2026
* All Figures are estimates. Check with your bank or proposed mortgage company for actual interest rates.
This product uses the FRED® API but is not endorsed or certified by the Federal Reserve Bank of St. Louis.

Save FavoriteSchedule TourAsk A QuestionMore Details

362 South Main Street Marlborough CT 06447
Pending Continue to Show

MLS Number 24205880

  • Single Family
  • Square Feet 1,142
  • Bedrooms 2
  • Bathroom 2
  • Year Built 1981

WELCOME TO YOUR OWN PERSONAL RETREAT LOCATED AT 362 SOUTH MAIN ST.-This custom-built contemporary style home with 2 bedrooms and 1.5 baths features cathedral ceilings, wood beams, floor to ceiling windows that bring in beautiful natural light, hardwood flooring throughout, Trex decking overlooking your private backyard. The open floor plan is so inviting. Make your way to the second level and you will find a Primary Suite with a walk-in closet a full bath and the large loft area. The lower level is where you will find the second bedroom, a family room/exercise area and a walk-out and plenty of room for your storage needs. This home is definitely a unique one that you will want to see.

Listed by Lisa L. Olson of Berkshire Hathaway NE Prop.

$
$
%
$/month over payments
Federal 30-year interest rate: 7.4% last updated on Oct 8, 2026
* All Figures are estimates. Check with your bank or proposed mortgage company for actual interest rates.
This product uses the FRED® API but is not endorsed or certified by the Federal Reserve Bank of St. Louis.

Save FavoriteSchedule TourAsk A QuestionMore Details

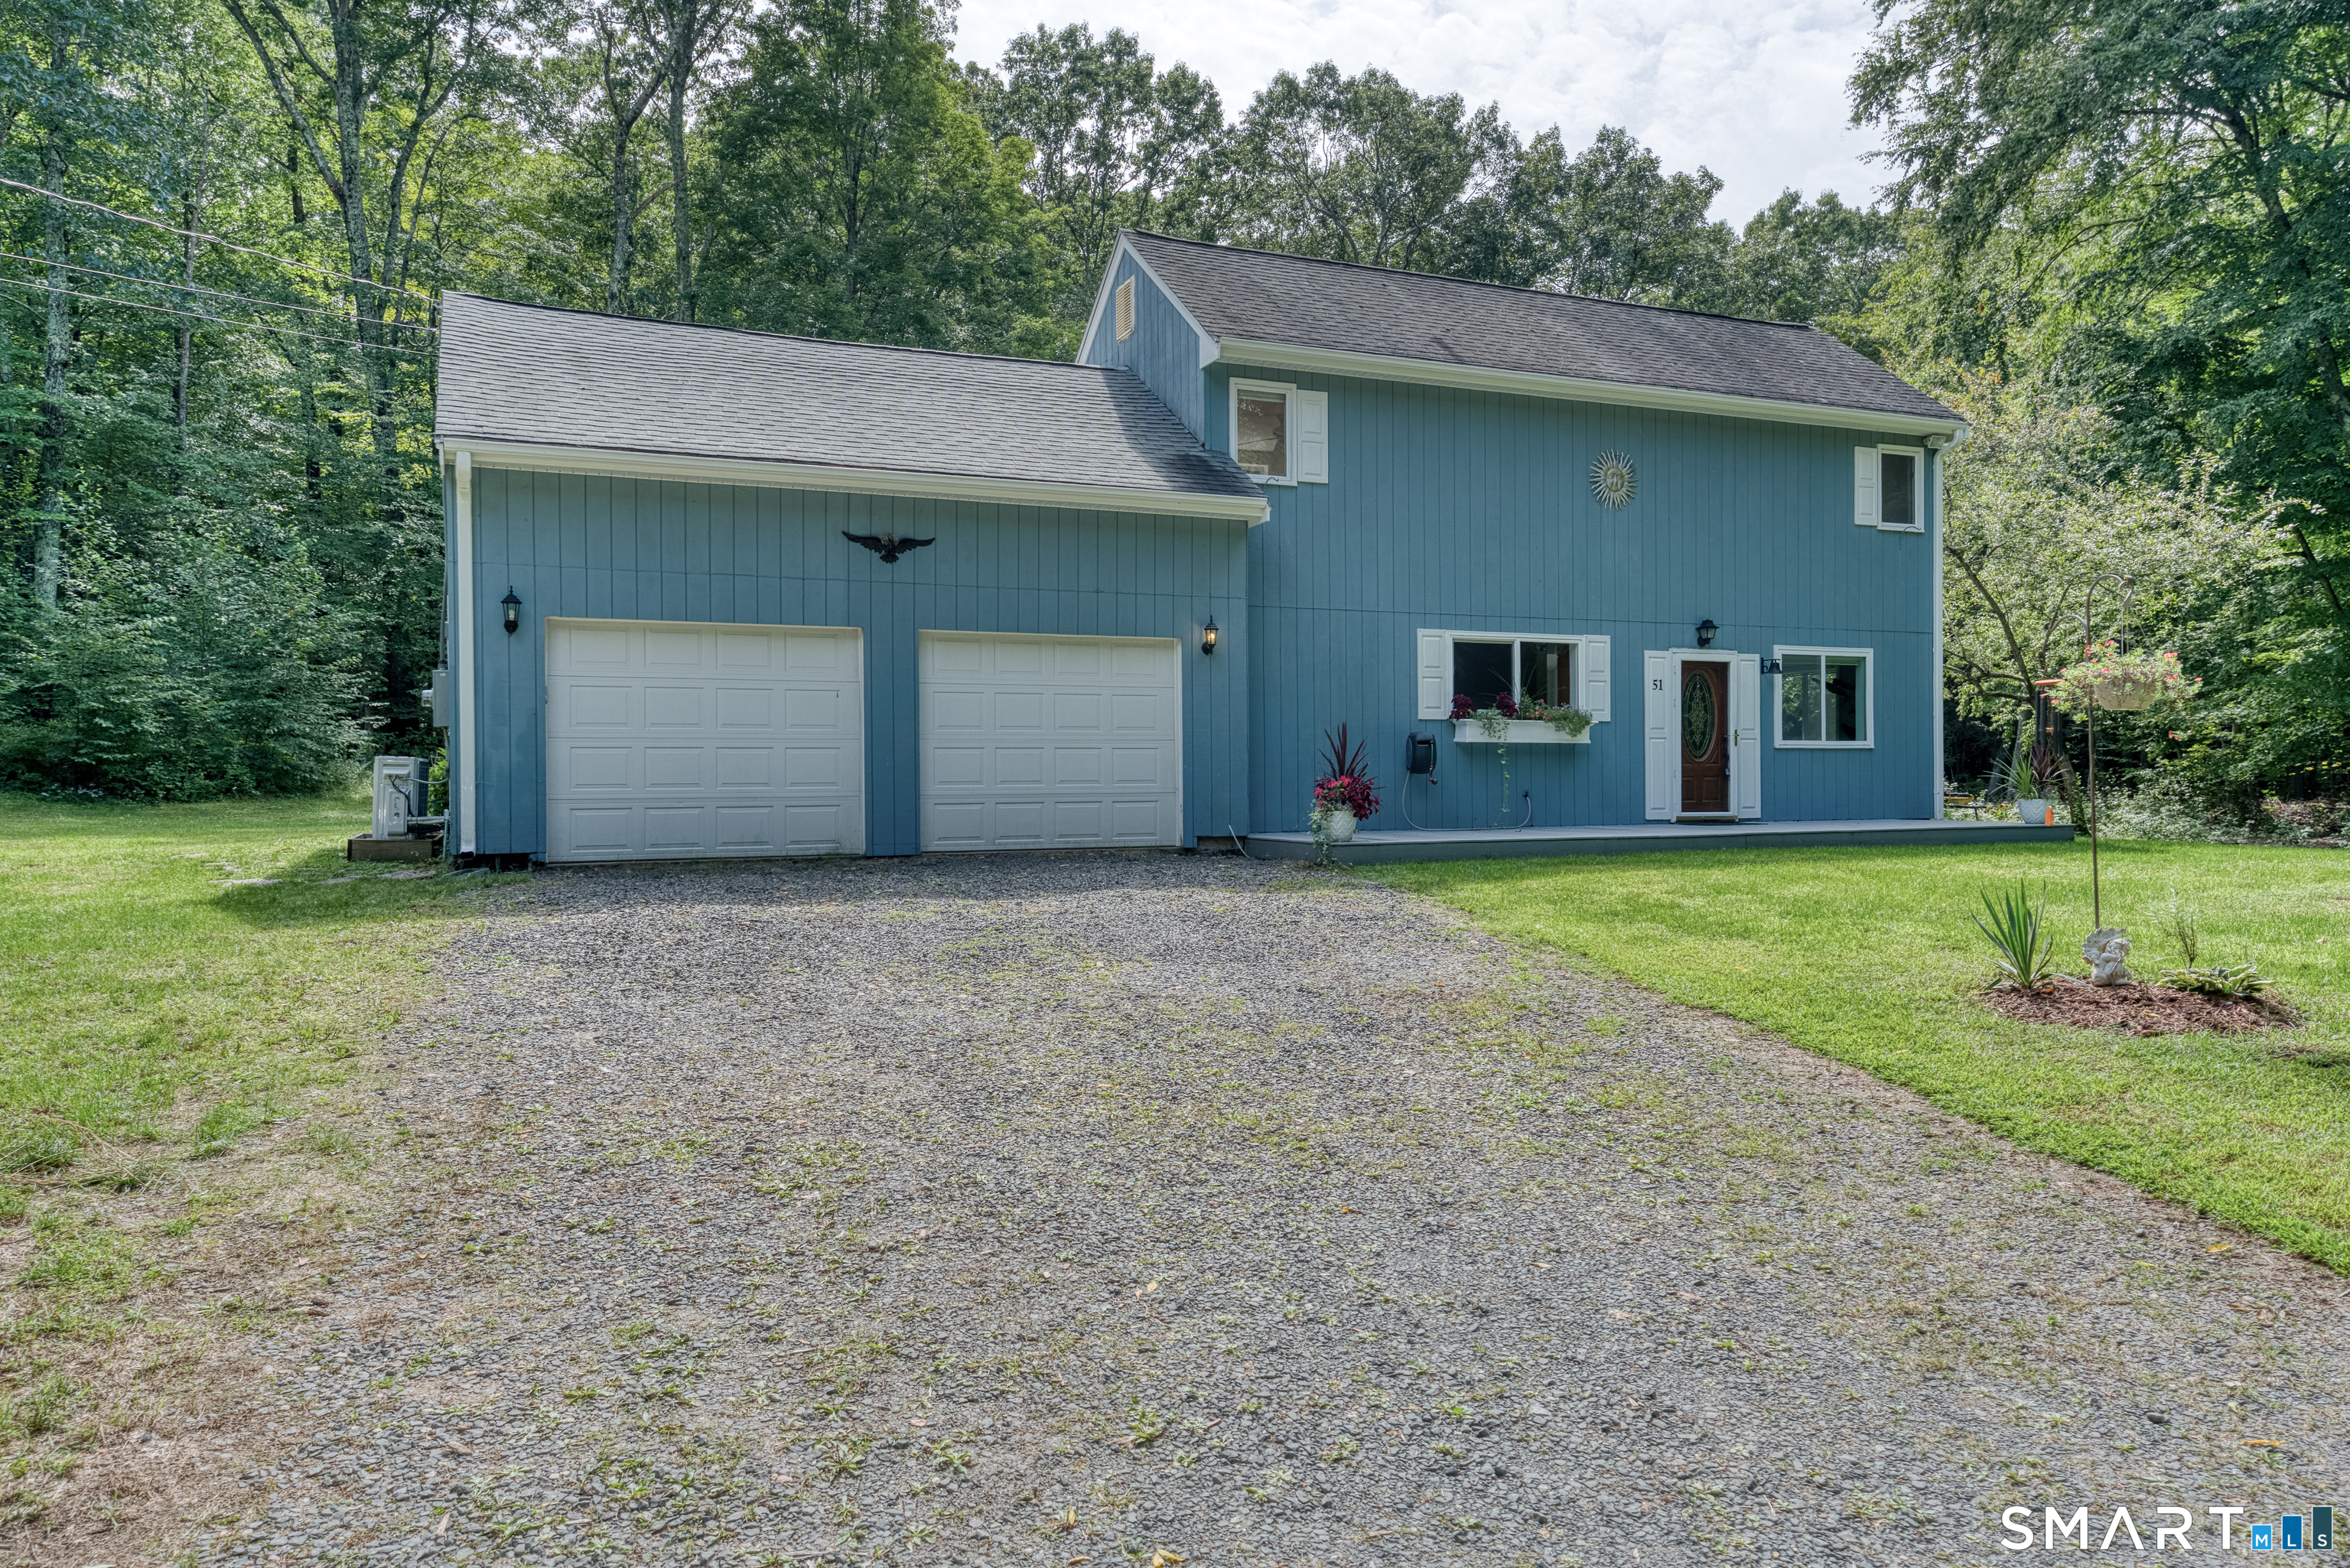
51 Watrous Road Bolton CT 06043

Bolton, CT51 Watrous Road

Price$399,000

Est. Mortgage: $/month

MLS Number 24195758

  • Single Family
  • Square Feet 1,576
  • Bedrooms 3
  • Bathroom 2
  • Year Built 1983

Welcome home to this charming contemporary retreat, peacefully set on 2.83 beautiful acres in desirable Bolton, Connecticut. Offering 3 bedrooms and 1.5 baths, this inviting home combines comfort, character, and thoughtful updates with plenty of room to enjoy the outdoors. The spacious primary bedroom feels like a true retreat, complete with gorgeous custom hardwood floors and a cozy propane fireplace-the perfect spot to unwind at the end of the day. Hardwood flooring continues throughout the upper level. Downstairs, abundant natural light fills the space, highlighting beautiful earthy slate flooring and a warm wood-burning fireplace, creating a welcoming setting for relaxing or gathering with family and friends. Recent updates within the past few years include mini-split heating and cooling systems, new windows, new gutters, and a new water softener. Step outside onto the Trex front deck and enjoy your peaceful surroundings, morning coffee, or summer evenings outdoors. A large two-car garage and separate storage shed provide plenty of room for vehicles, hobbies, tools, and storage. With its warmth, character, privacy, and beautiful natural setting, this special Bolton home is a wonderful place to settle in and make lasting memories. Come see why you'll want to call it home!

Listed by Crystal M. Gebhardt Coogan of Coldwell Banker Realty

$
$
%
$/month over payments
Federal 30-year interest rate: 7.4% last updated on Oct 8, 2026
* All Figures are estimates. Check with your bank or proposed mortgage company for actual interest rates.
This product uses the FRED® API but is not endorsed or certified by the Federal Reserve Bank of St. Louis.

Virtual TourSave FavoriteSchedule TourAsk A QuestionMore Details

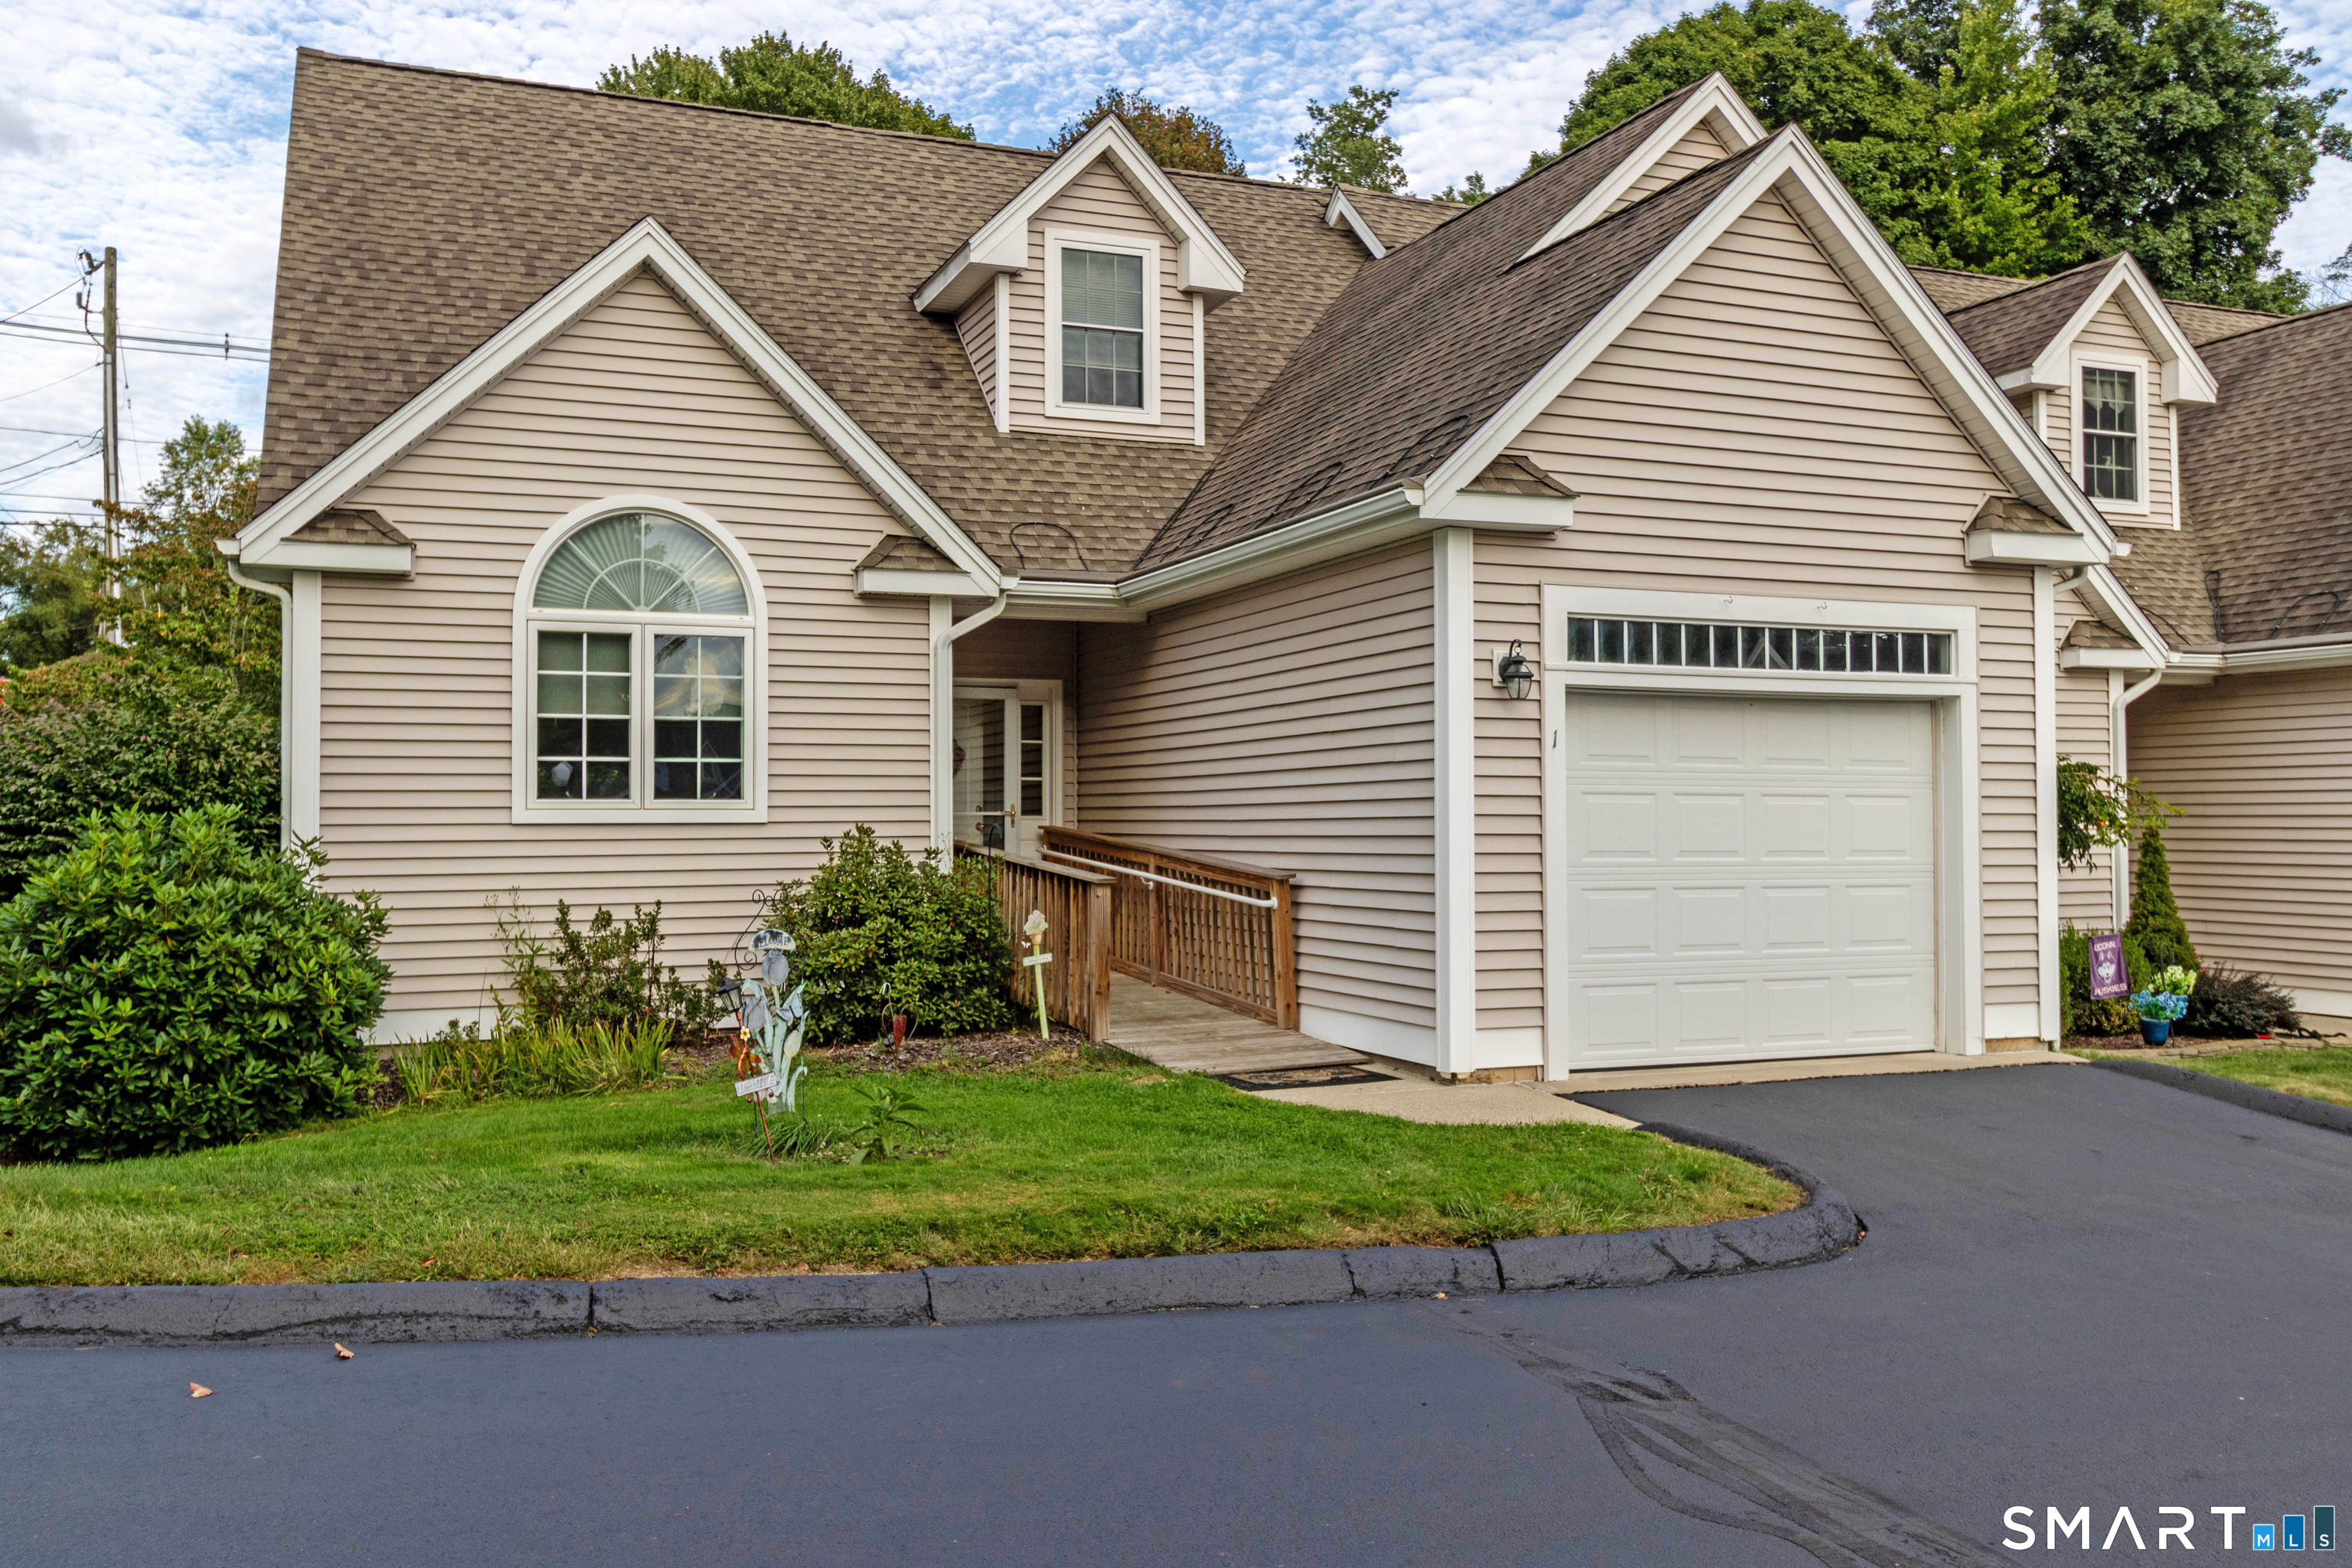
1 Choma Lane Colchester CT 06415

Colchester, CT1 Choma Lane

Price$399,000

Est. Mortgage: $/month

Active With Contract

MLS Number 24206391

  • Single Family
  • Square Feet 1,805
  • Bedrooms 3
  • Bathroom 2
  • Year Built 2009

Welcome to this inviting 3-bedroom, 2-bath end-unit condo offering over 1,800 sq ft of living space in a small 55+ community, conveniently located in Colchester. The open floor plan and 9-foot ceilings on the first floor create a spacious and airy feel throughout. The kitchen features granite countertops and is highlighted by a beautiful palladium window that fills the space with natural light and adds an elegant architectural touch. A spacious 13x10 open dining area seamlessly connects the kitchen and living room. Hardwood floors add warmth and character to both the living and dining rooms. The living room opens through sliders to the patio and backyard, creating a wonderful place to enjoy the outdoors. The primary bedroom and laundry are conveniently located on the main level. A chair lift between the first and second floors can convey with the property at the buyer's request. Central air (with a new condenser) provides year-round comfort, while the one-car garage offers convenient parking and storage. A full basement will give plenty of additional storage and potential for future use. The seller is offering to leave a generator for added peace of mind. Ideally situated near restaurants, the library, town green, community center, shopping, and other local amenities. Enjoy the ease of condo living in an intimate community while having the space and comfort of a single-family home.

Listed by Barbara Royea of Carl Guild & Associates

$
$
%
$/month over payments
Federal 30-year interest rate: 7.4% last updated on Oct 8, 2026
* All Figures are estimates. Check with your bank or proposed mortgage company for actual interest rates.
This product uses the FRED® API but is not endorsed or certified by the Federal Reserve Bank of St. Louis.

Virtual TourSave FavoriteSchedule TourAsk A QuestionMore Details

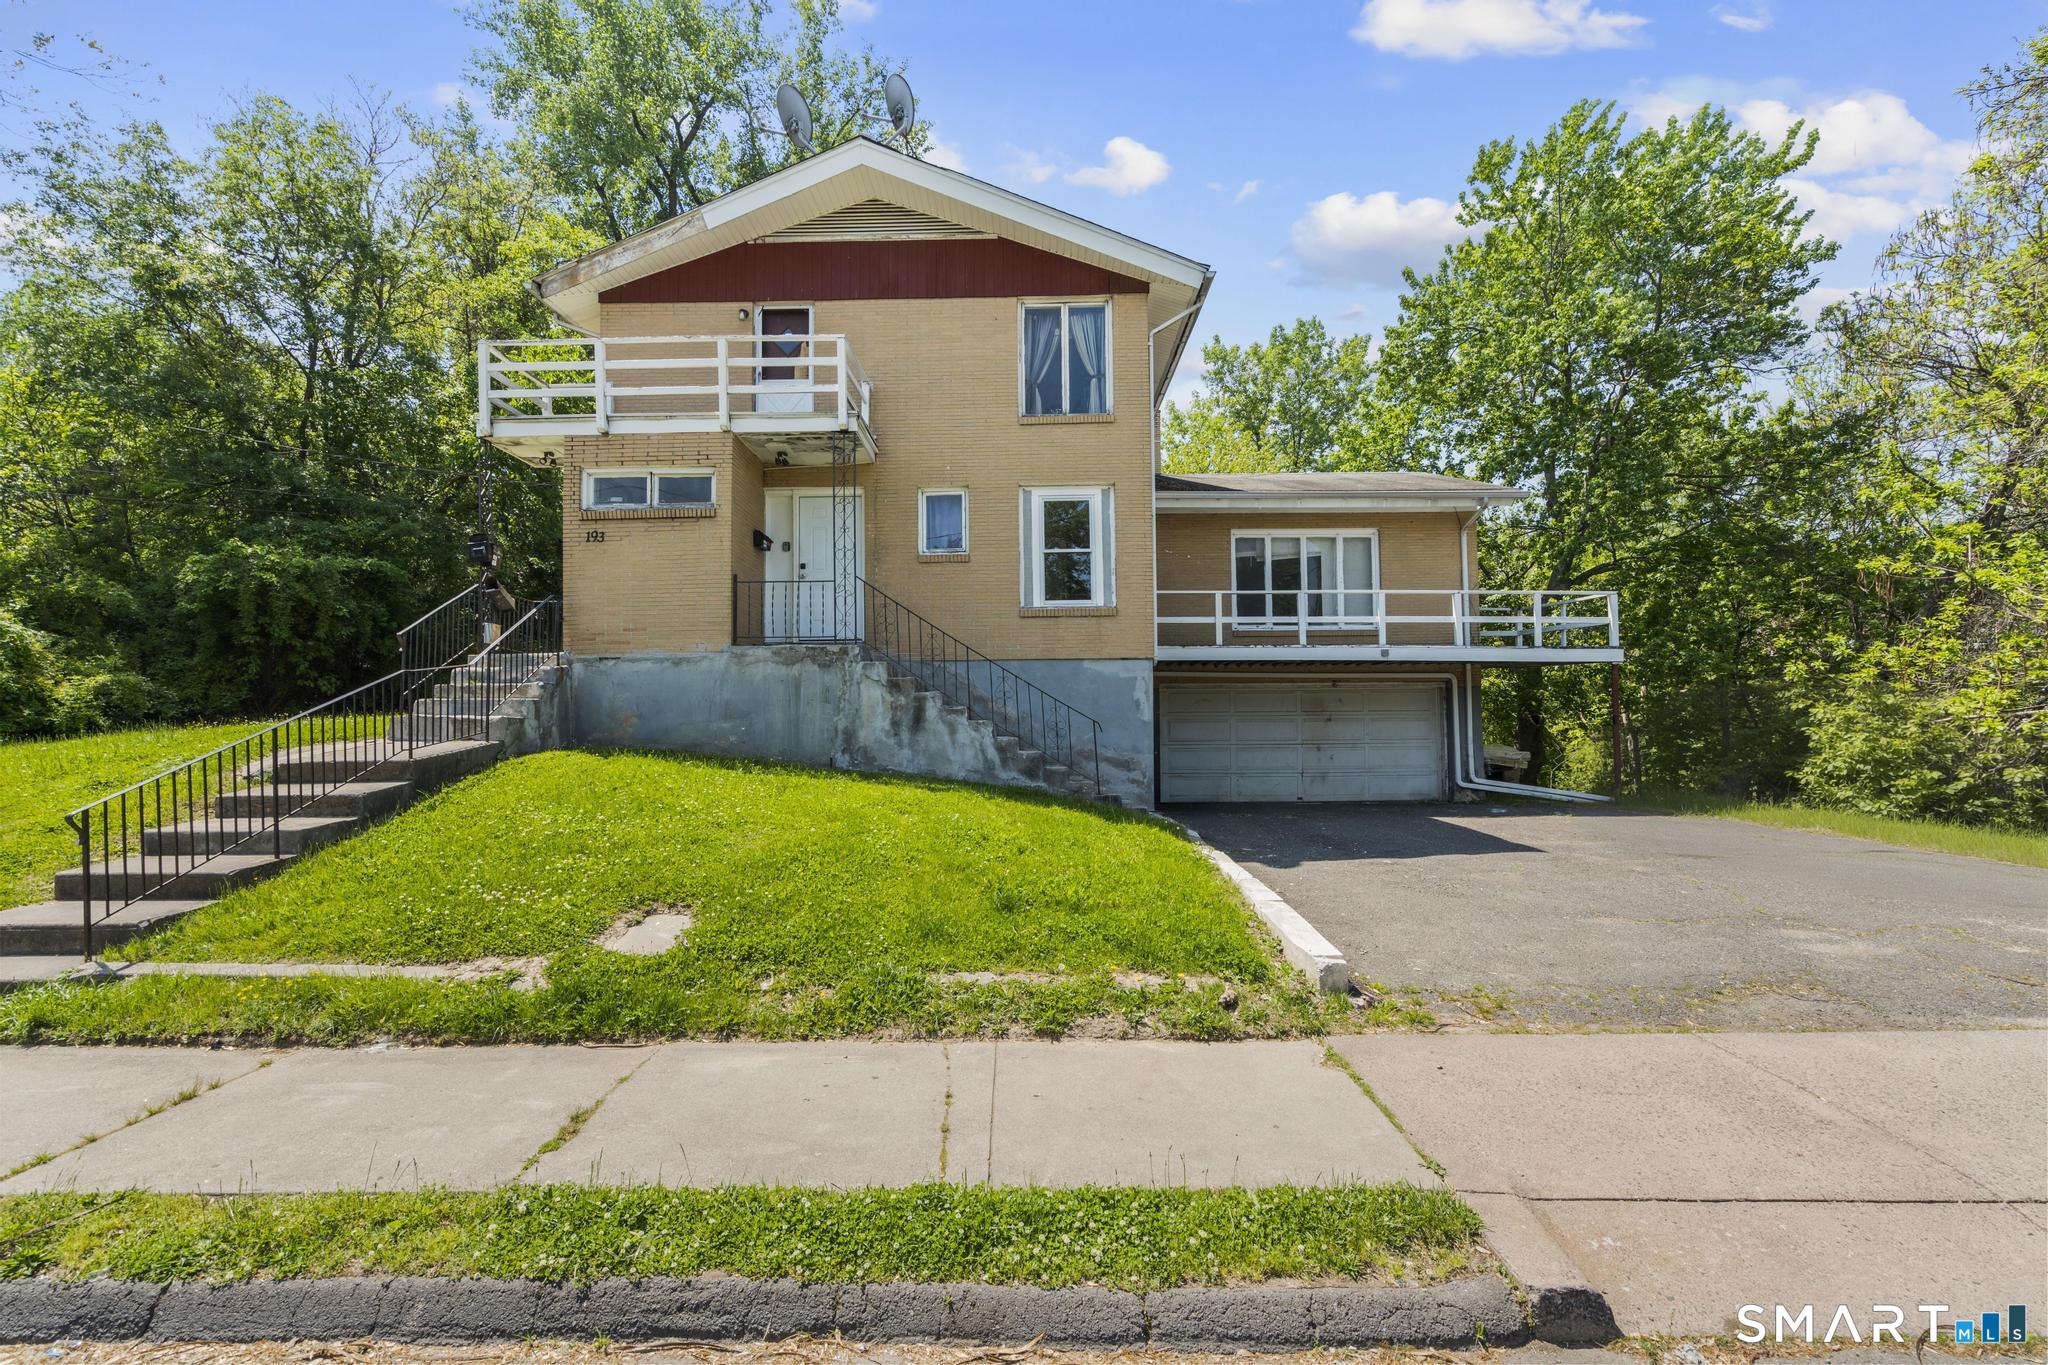
193 Hampton Street Hartford CT 06120

Hartford, CT193 Hampton Street

Price$399,000

Est. Mortgage: $/month

Active With Contract

MLS Number 24179412

  • Multi Family Multi-Family For Sale
  • Square Feet 5,191
  • Acreage 0.43
  • Bedrooms 15
  • Bathroom 5

193 Hampton Street presents a value-add investment opportunity in Hartford, featuring a 14-bed rooming house with an additional full apartment on the lower level. The property offers significant potential for increased income through occupancy optimization and operational improvements. Serviced by public water, public sewer, and natural gas heat, the building has benefited from ownership updates, including replacement of many windows and plumbing updates. Conveniently located with quick access to I-91 and public transportation, this property may appeal to rooming house operators, housing providers, or organizations seeking a flexible residential housing asset with upside potential.

Listed by Brandon Rush of Coldwell Banker Commercial NRT

$
$
%
$/month over payments
Federal 30-year interest rate: 7.4% last updated on Oct 8, 2026
* All Figures are estimates. Check with your bank or proposed mortgage company for actual interest rates.
This product uses the FRED® API but is not endorsed or certified by the Federal Reserve Bank of St. Louis.

Save FavoriteSchedule TourAsk A QuestionMore Details

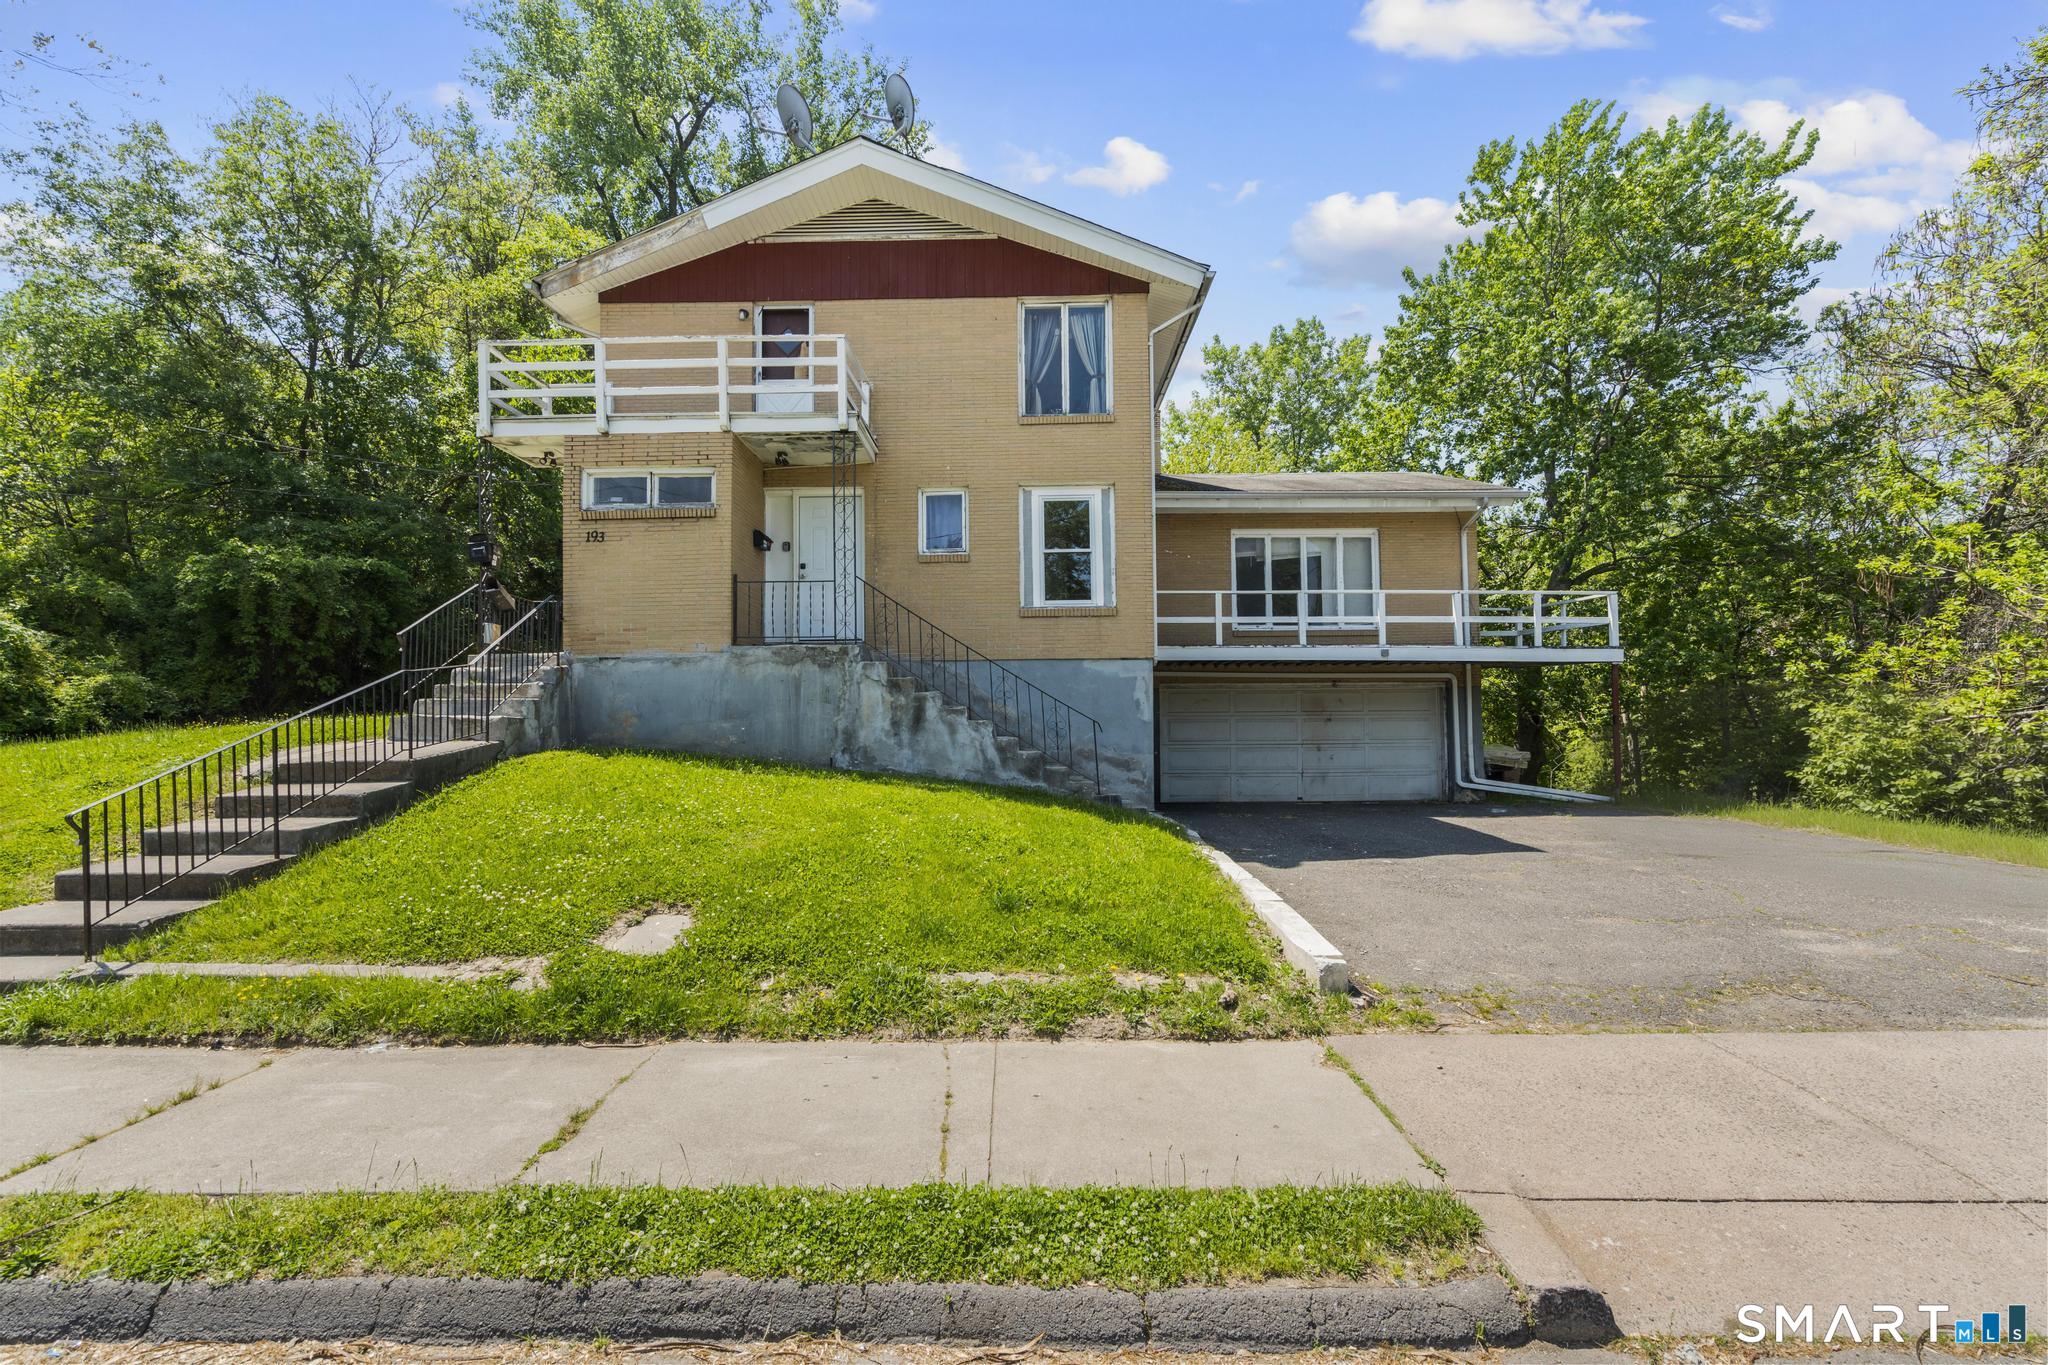
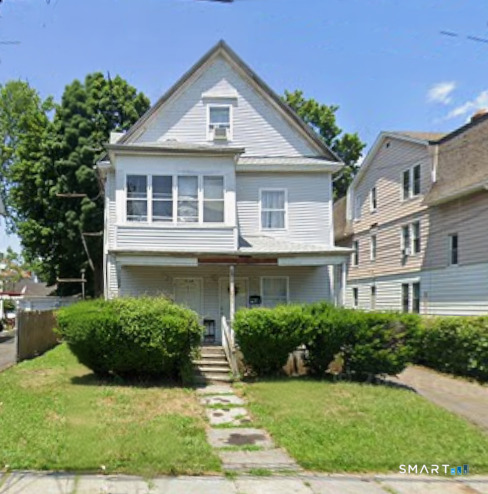
193 Hampton Street Hartford CT 06120
Active With Contract

MLS Number 24179498

  • Commercial
  • MLS Status Under Contract
  • Year Built 1960
  • Bathroom 5
  • Square Feet 5,191

193 Hampton Street presents a value-add investment opportunity in Hartford, featuring a 14-bed rooming house inclusing a full apartment on the lower level. The property offers significant potential for increased income through occupancy optimization and operational improvements. Serviced by public water, public sewer, and natural gas heat, the building has benefited from ownership updates, including replacement of many windows and plumbing updates. Conveniently located with quick access to I-91 and public transportation, this property may appeal to rooming house operators, housing providers, or organizations seeking a flexible residential housing asset with upside potentia

Listed by Brandon Rush of Coldwell Banker Commercial NRT

$
$
%
$/month over payments
Federal 30-year interest rate: 7.4% last updated on Oct 8, 2026
* All Figures are estimates. Check with your bank or proposed mortgage company for actual interest rates.
This product uses the FRED® API but is not endorsed or certified by the Federal Reserve Bank of St. Louis.

Save FavoriteSchedule TourAsk A QuestionMore Details

22 Kingwood Place New Britain CT 06053

New Britain, CT22 Kingwood Place

Price$399,000

Est. Mortgage: $/month

Active With Contract

MLS Number 24202949

  • Single Family
  • Square Feet 1,757
  • Bedrooms 3
  • Bathroom 2
  • Year Built 1958

*Multiple Offers Received* Highest and Best Offers Due Wednesday, 9/16 at Noon! Thoughtfully renovated and beautifully maintained, this Cape combines the warmth and character of an established home with the updates and conveniences of a much newer one. Step inside to a bright, open main level where hardwood floors and a fireplace add warmth, and the living, dining and kitchen spaces flow naturally together. At the center of it all is a beautifully renovated kitchen with quartz countertops, abundant cabinetry, a large peninsula with seating, and a full suite of GE Cafe appliances. Just as much attention has been paid to what you can't see-the home has also benefited from major recent improvements including central air, replacement windows, upgraded 200-amp electrical service, and a newer water heater. A newly built deck extends the living space outdoors and overlooks a spacious, fenced backyard with plenty of room to relax, entertain or simply enjoy. And when you do want to venture out, Stanley Golf Course and Stanley Quarter Park are nearby, with Westfarms, Corbin's Corner, restaurants, shopping and major routes all just a short drive away. Beautifully finished, extensively improved and ready for its next chapter, 22 Kingwood Place is the kind of home where you can move in and simply enjoy what's already been done.

Listed by Ryan Shea of Dave Jones Realty,LLC

$
$
%
$/month over payments
Federal 30-year interest rate: 7.4% last updated on Oct 8, 2026
* All Figures are estimates. Check with your bank or proposed mortgage company for actual interest rates.
This product uses the FRED® API but is not endorsed or certified by the Federal Reserve Bank of St. Louis.

Save FavoriteSchedule TourAsk A QuestionMore Details

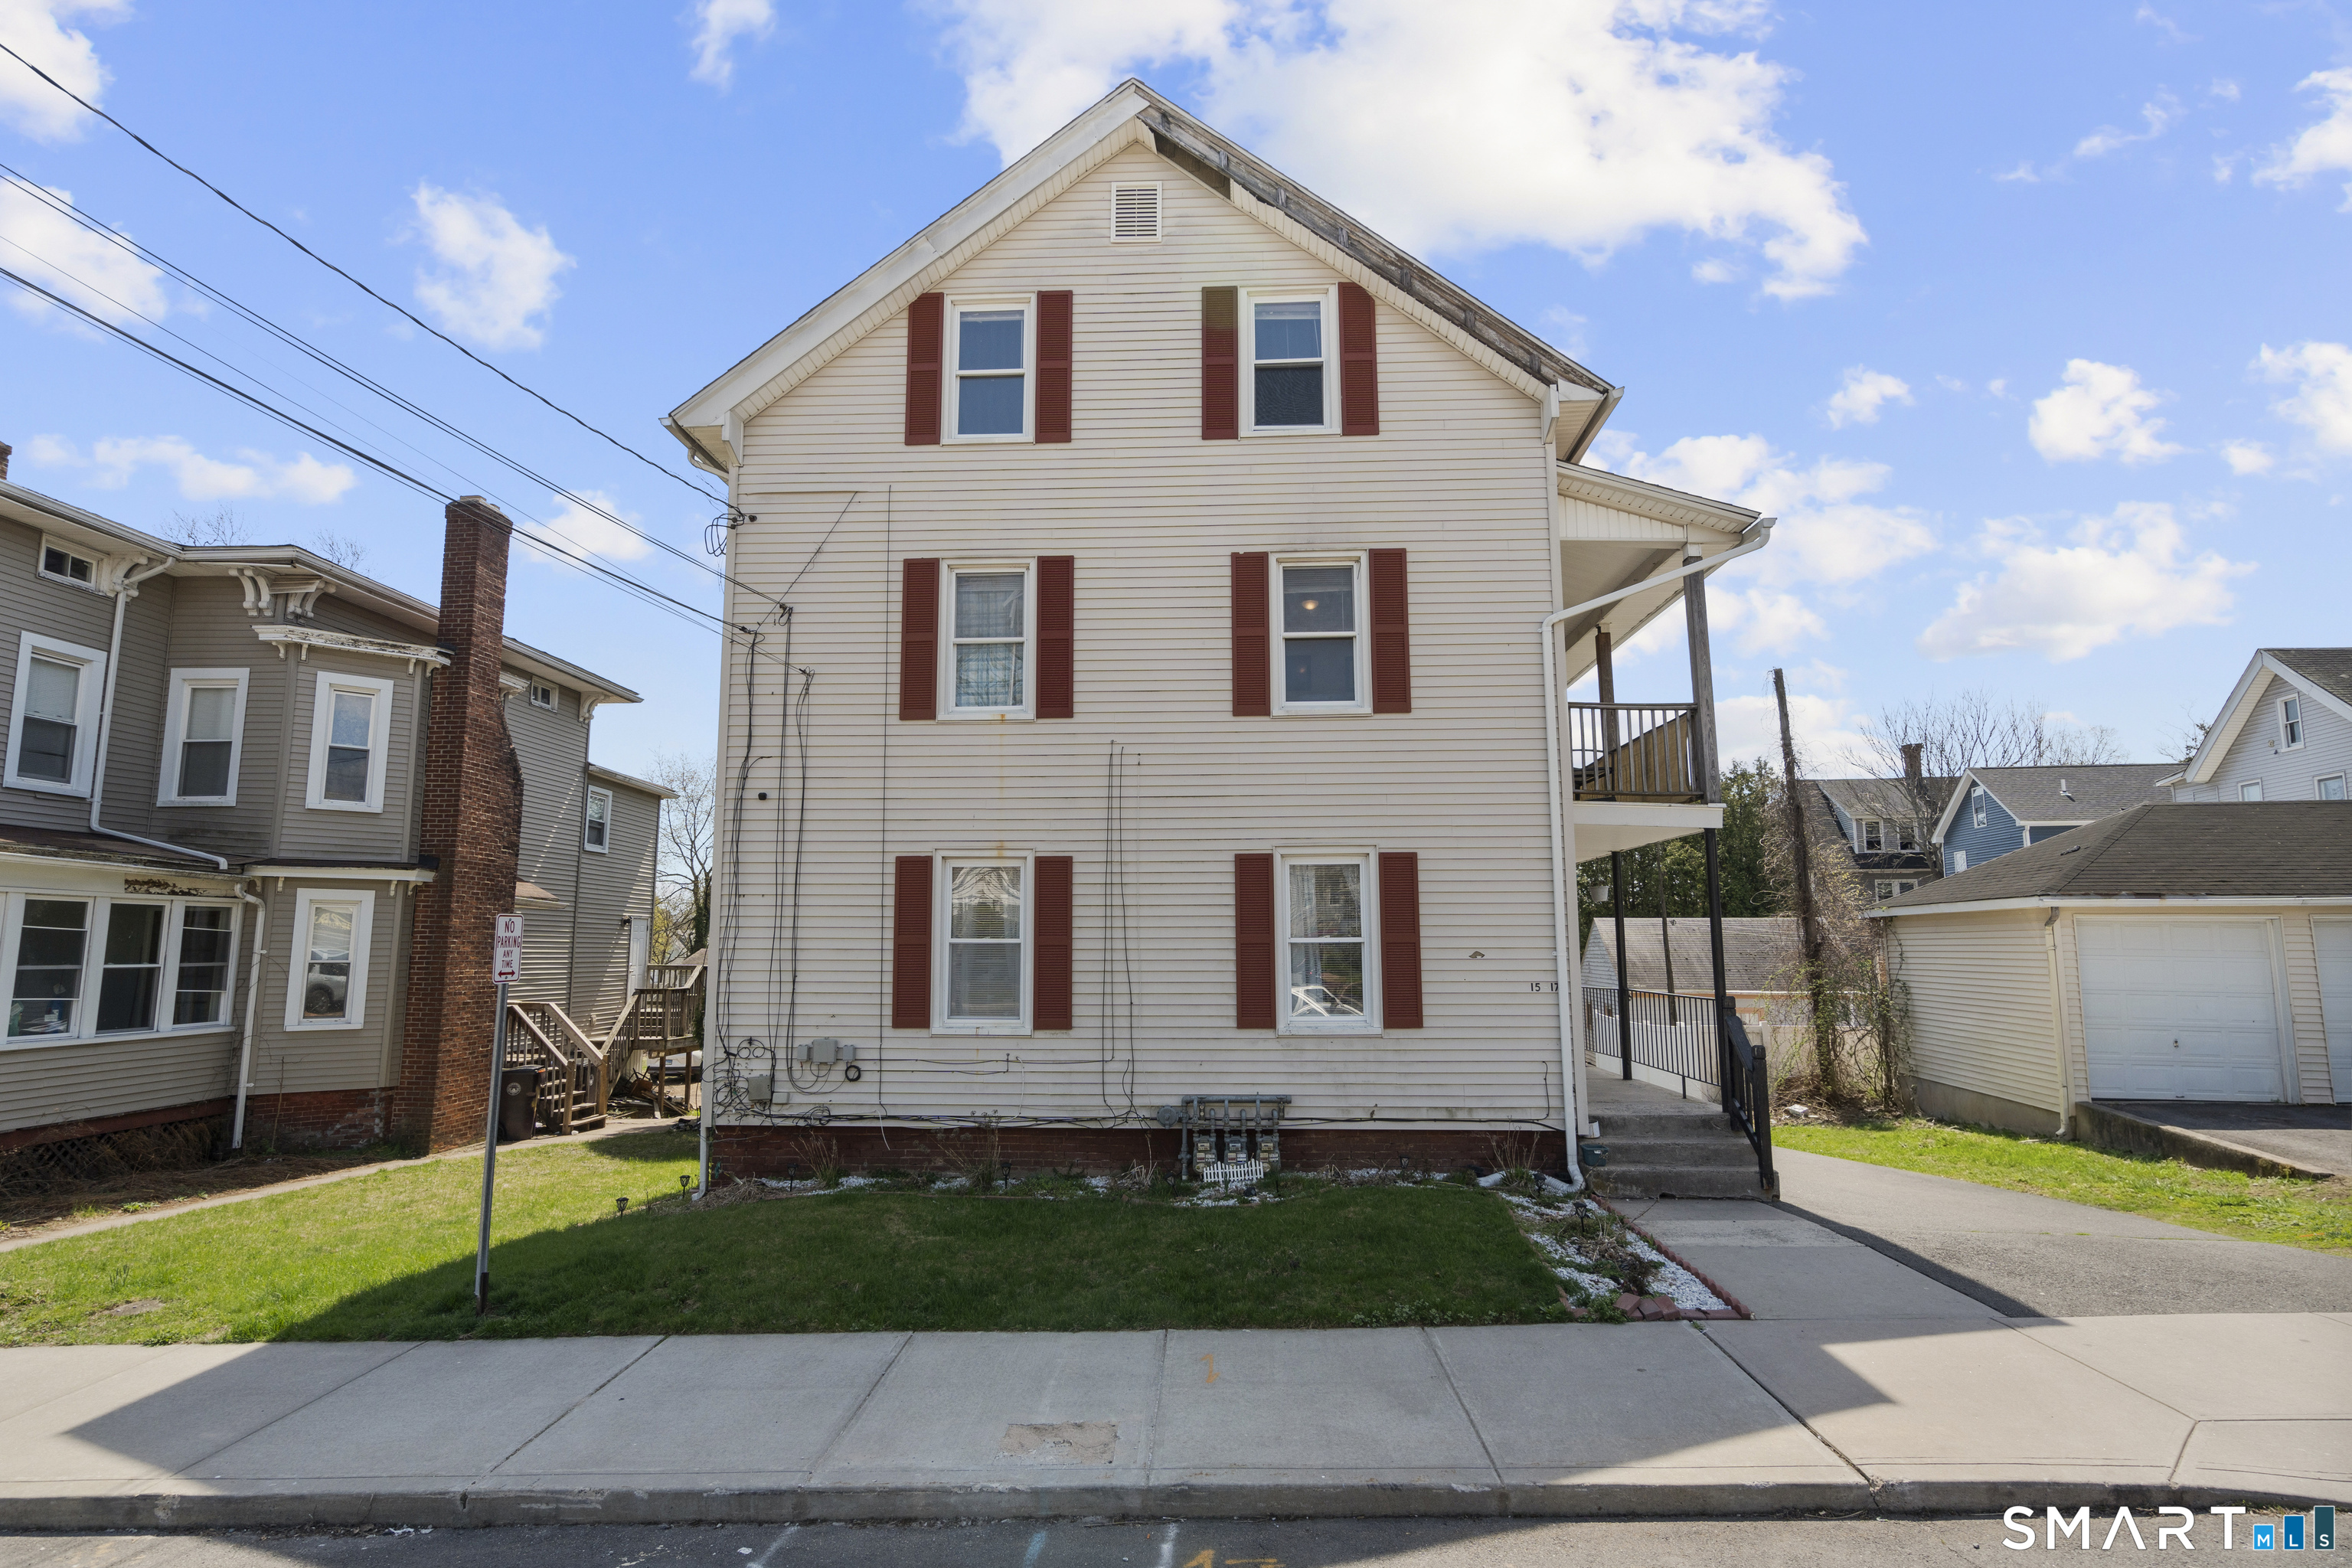
15 Jubilee Street New Britain CT 06051

New Britain, CT15 Jubilee Street

Price$399,000

Est. Mortgage: $/month

Active With Contract

MLS Number 24203506

  • Multi Family Multi-Family For Sale
  • Square Feet 2,259
  • Acreage 0.12
  • Bedrooms 7
  • Bathroom 3

Turnkey three-unit investment with strong layouts and recent updates. This three-family offers great income potential with room to increase rents. The property features three bedrooms on the first floor, three bedrooms on the second floor, and one bedroom on the third floor, 2,200 square feet of living space. The first and second floors offer spacious layouts that work well for tenants. The third-floor one-bedroom adds another source of rental income or flexibility for an owner-occupant. Recent improvements include a newer roof, updated gutters, and vinyl siding. The property also offers a private driveway and outdoor space. Good unit mix with potential for both investors and owner-occupants. Opportunity to maximize rental income. Located in the heart of New Britain's East Side with continued rental demand and easy access to local amenities. A great price, strong income potential, and a solid addition to any investment portfolio.

Listed by Michelle Lorenzetti of Premier Re Group LLC

$
$
%
$/month over payments
Federal 30-year interest rate: 7.4% last updated on Oct 8, 2026
* All Figures are estimates. Check with your bank or proposed mortgage company for actual interest rates.
This product uses the FRED® API but is not endorsed or certified by the Federal Reserve Bank of St. Louis.

Save FavoriteSchedule TourAsk A QuestionMore Details

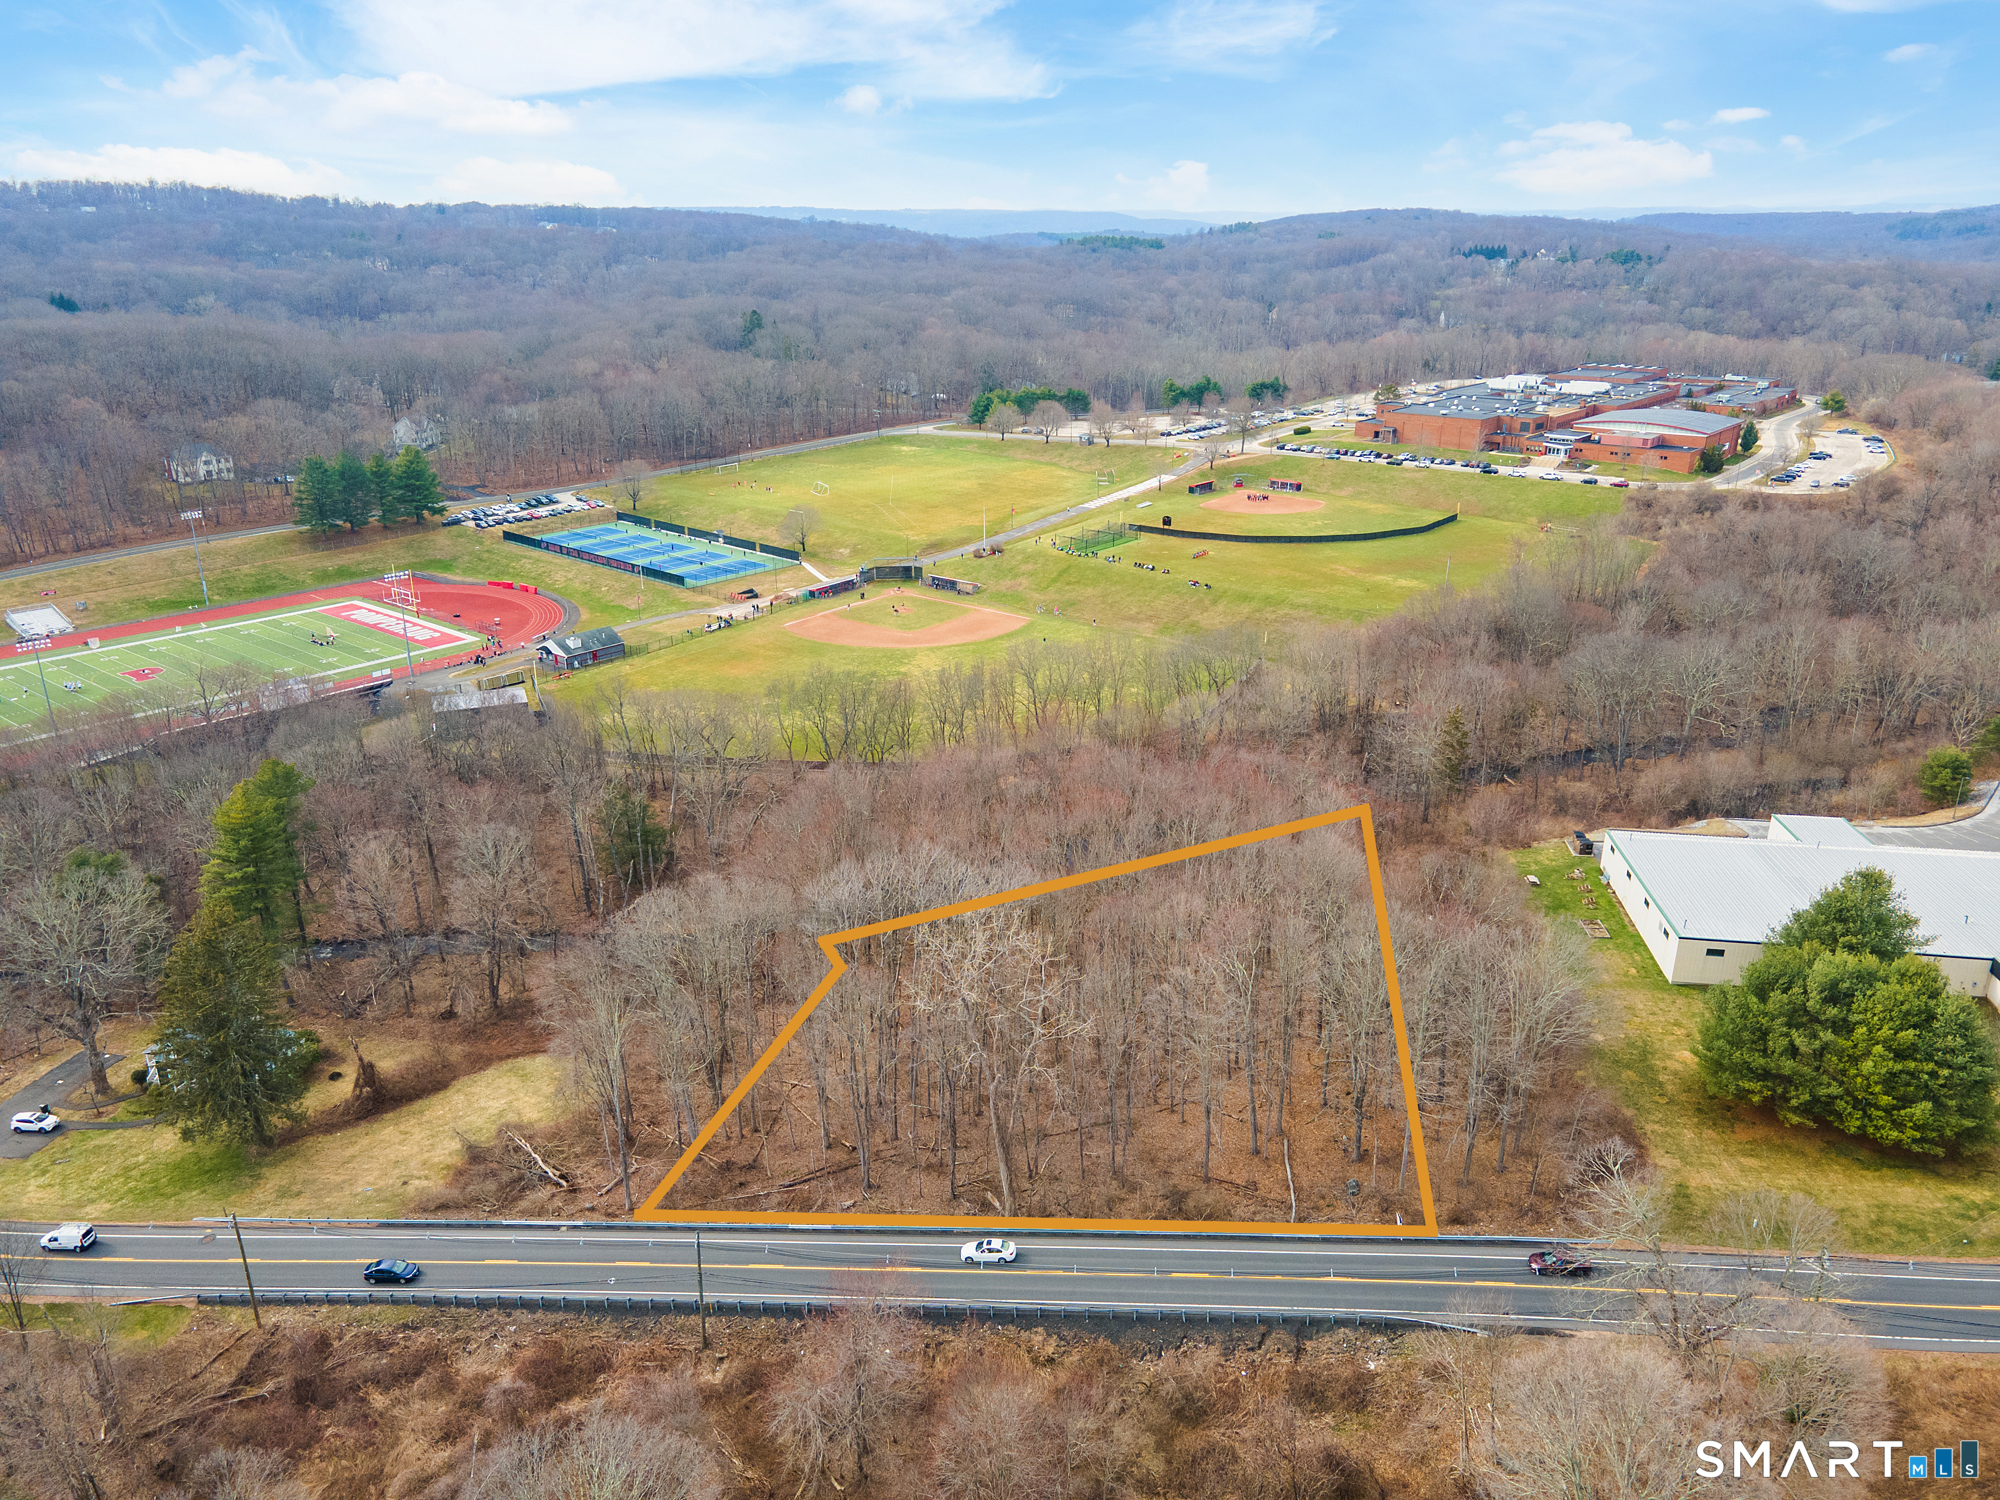
1140 Southford Road Middlebury CT 06762

Middlebury, CT1140 Southford Road

Price$399,000

Est. Mortgage: $/month

MLS Number 24162191

  • Land
  • Acreage 1.5
  • MLS Status Active
  • Other Amenities Waterfront
  • Waterfront

Exceptional opportunity to acquire a 1.5-acre industrial development parcel located along the highly visible Southford Road corridor in Middlebury. Situated within the IG-40 (Gateway Industrial Design District), this property is ideally suited for flex industrial, contractor headquarters, light manufacturing, or office-warehouse development. The site benefits from access to public water and public sewer, a significant advantage that reduces development costs and increases allowable building density compared to typical septic-dependent parcels in the region. Positioned just minutes from Interstate 84, the property offers convenient regional access to Waterbury, Danbury, and the greater western Connecticut market. Existing Site allows for placement of a 2-story building consisting of 6850 S.F. per floor [13,750 S.F. total with 55 Parking Spaces. Due diligence required regarding changes to underlying zone

Listed by Robert Ghent of Ghent Realty Advisors

$
$
%
$/month over payments
Federal 30-year interest rate: 7.4% last updated on Oct 8, 2026
* All Figures are estimates. Check with your bank or proposed mortgage company for actual interest rates.
This product uses the FRED® API but is not endorsed or certified by the Federal Reserve Bank of St. Louis.

Save FavoriteSchedule TourAsk A QuestionMore Details

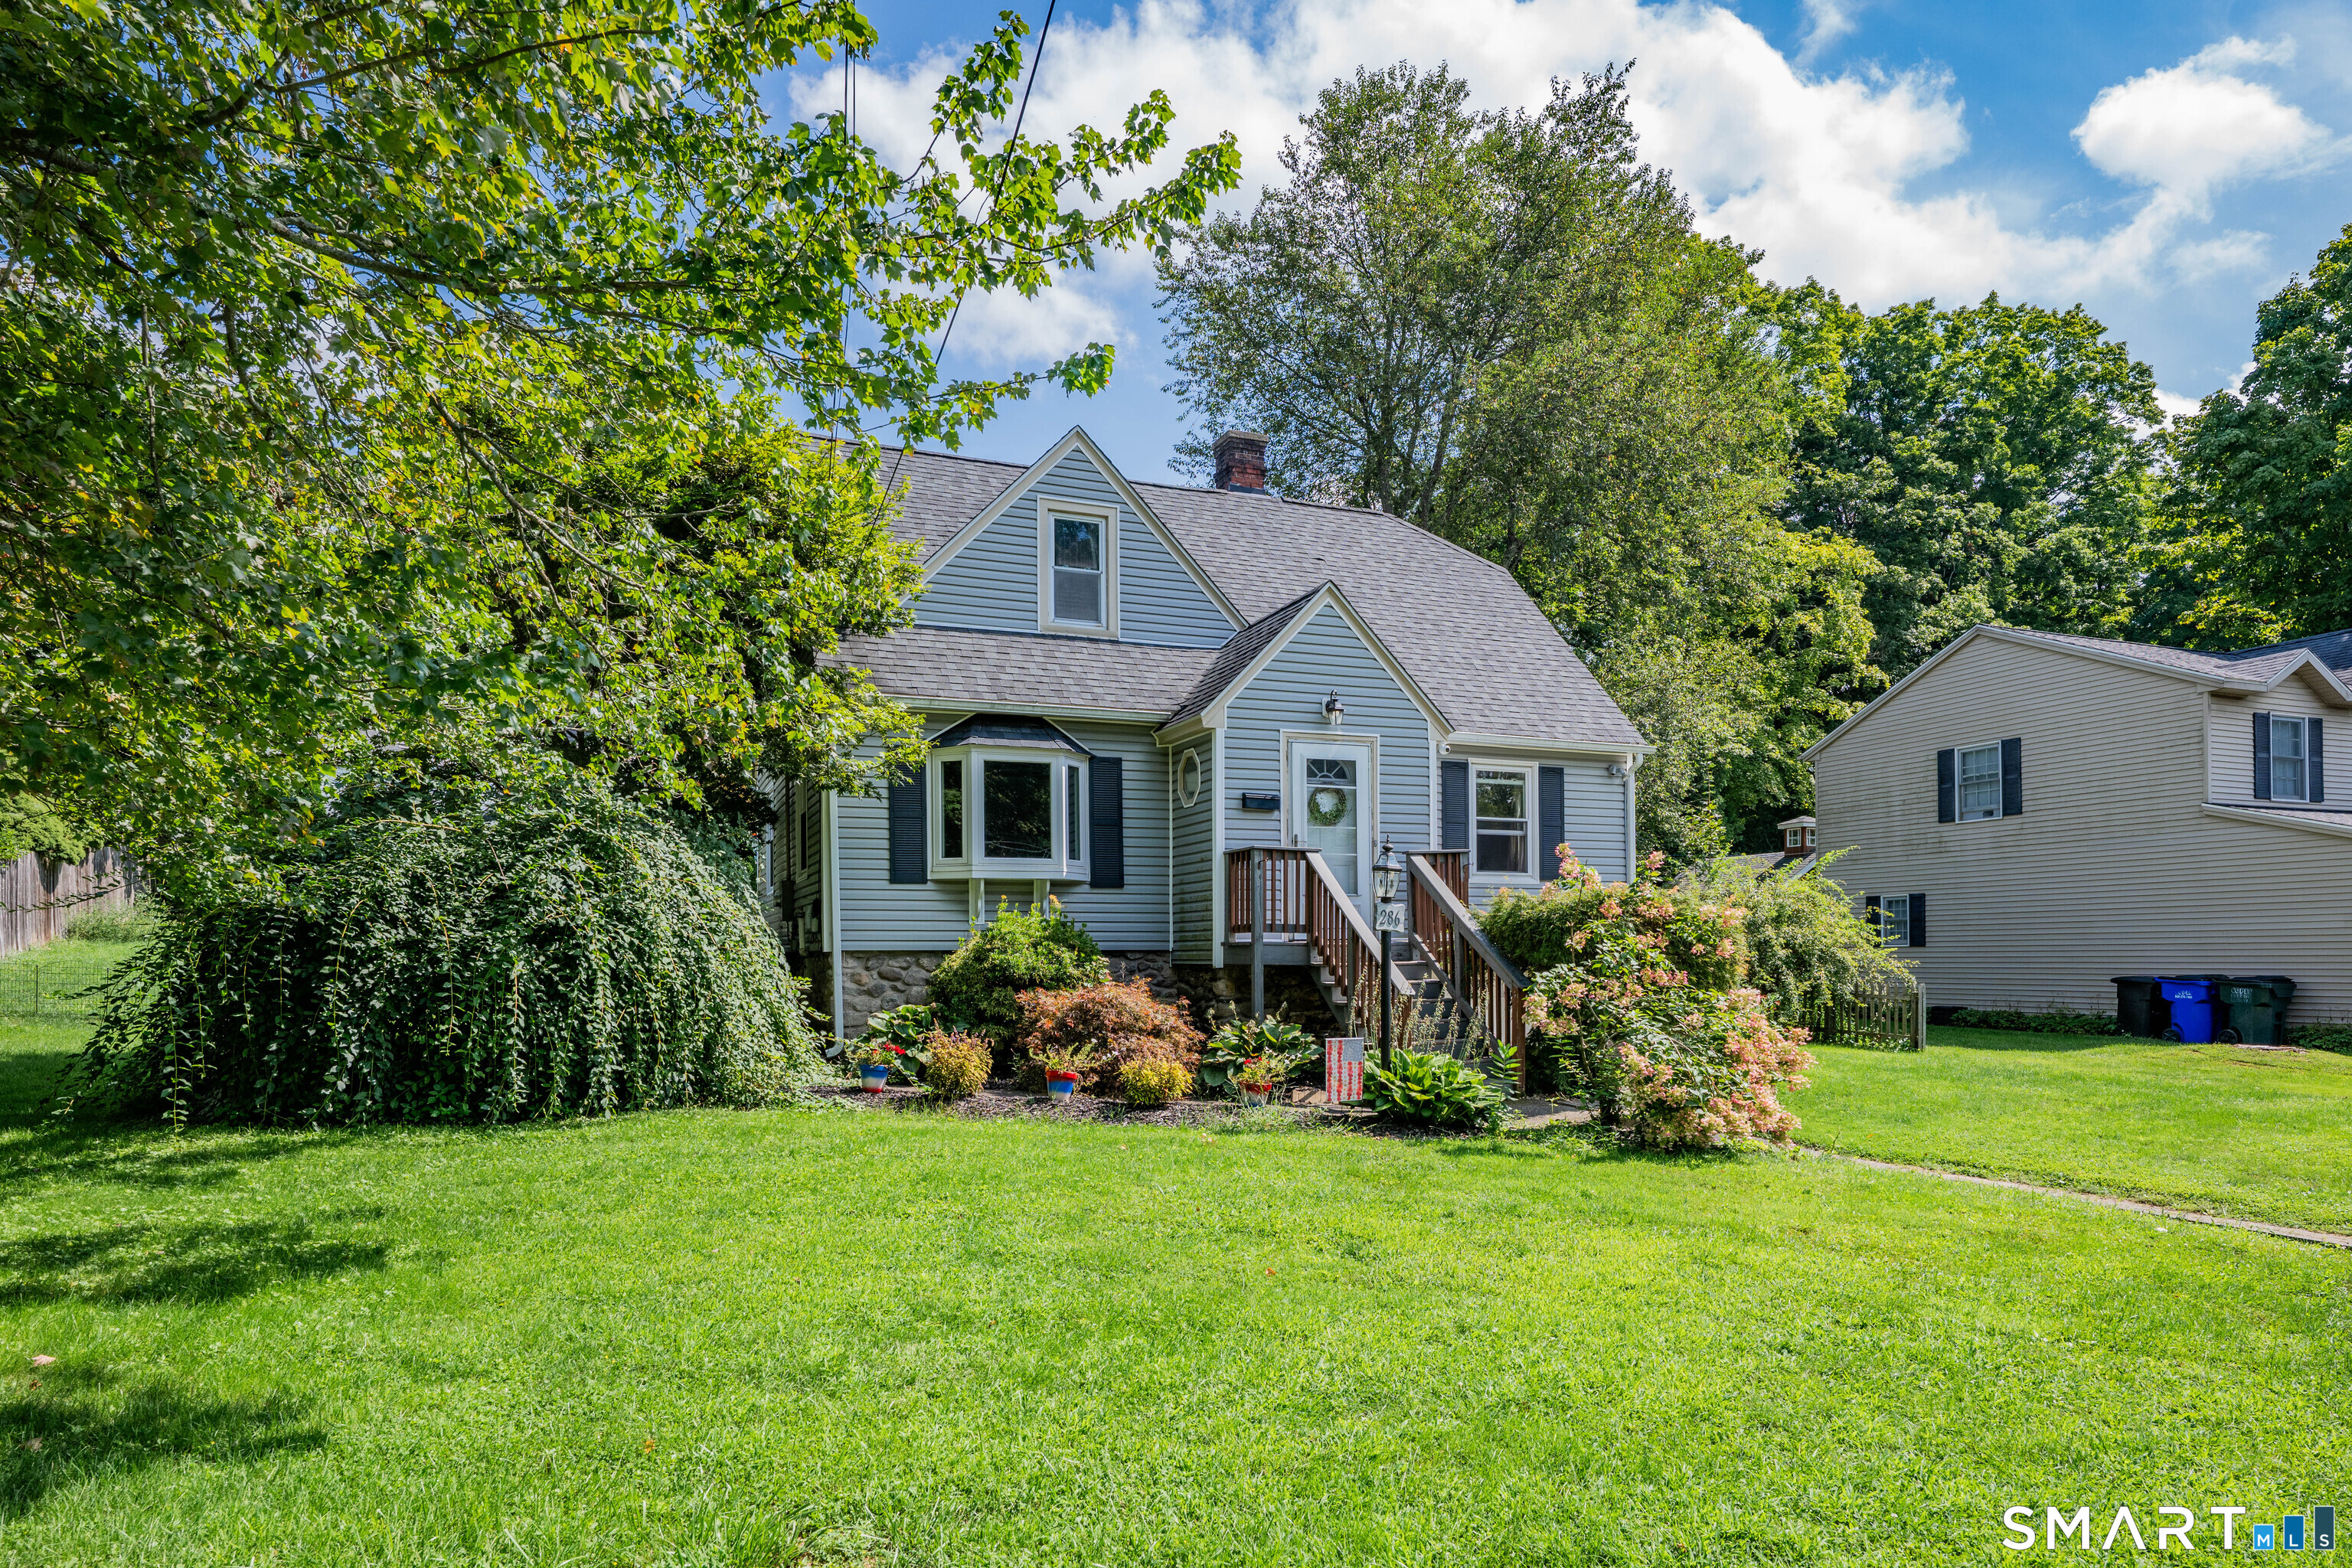
286 North Street Watertown CT 06795

MLS Number 24204811

  • Single Family
  • Square Feet 1,637
  • Bedrooms 3
  • Bathroom 2
  • Year Built 1938

Cute as a button, this expanded Cape is conveniently located near Taft School and within walking distance to downtown Watertown. Hardwood floors run throughout much of the home, where the first floor offers a spacious living room with a pellet stove, dining room, kitchen, and full bath. Just off the kitchen, the sunken family room is a welcome addition, featuring a propane fireplace flanked by built-ins and access to the back deck. Upstairs, the primary suite offers an updated bathroom and generous closet space, along with two additional bedrooms, including one with built-ins. Outside, enjoy the large back deck, a level yard with room to play, and a one-car under-house garage. A charming home in a convenient Watertown location!

Listed by Taylor O'Keefe-Hamel and Timothy Drakeley of Drakeley Real Estate,Inc.

$
$
%
$/month over payments
Federal 30-year interest rate: 7.4% last updated on Oct 8, 2026
* All Figures are estimates. Check with your bank or proposed mortgage company for actual interest rates.
This product uses the FRED® API but is not endorsed or certified by the Federal Reserve Bank of St. Louis.

Save FavoriteSchedule TourAsk A QuestionMore Details

82 Bushnell Street Hartford CT 06114

Hartford, CT82 Bushnell Street

Price$399,000

Est. Mortgage: $/month

Active With Contract

MLS Number 24180942

  • Multi Family Multi-Family For Sale
  • Square Feet 2,358
  • Co List Office Name Five Stars Realty
  • Acreage 0.17
  • Bedrooms 6

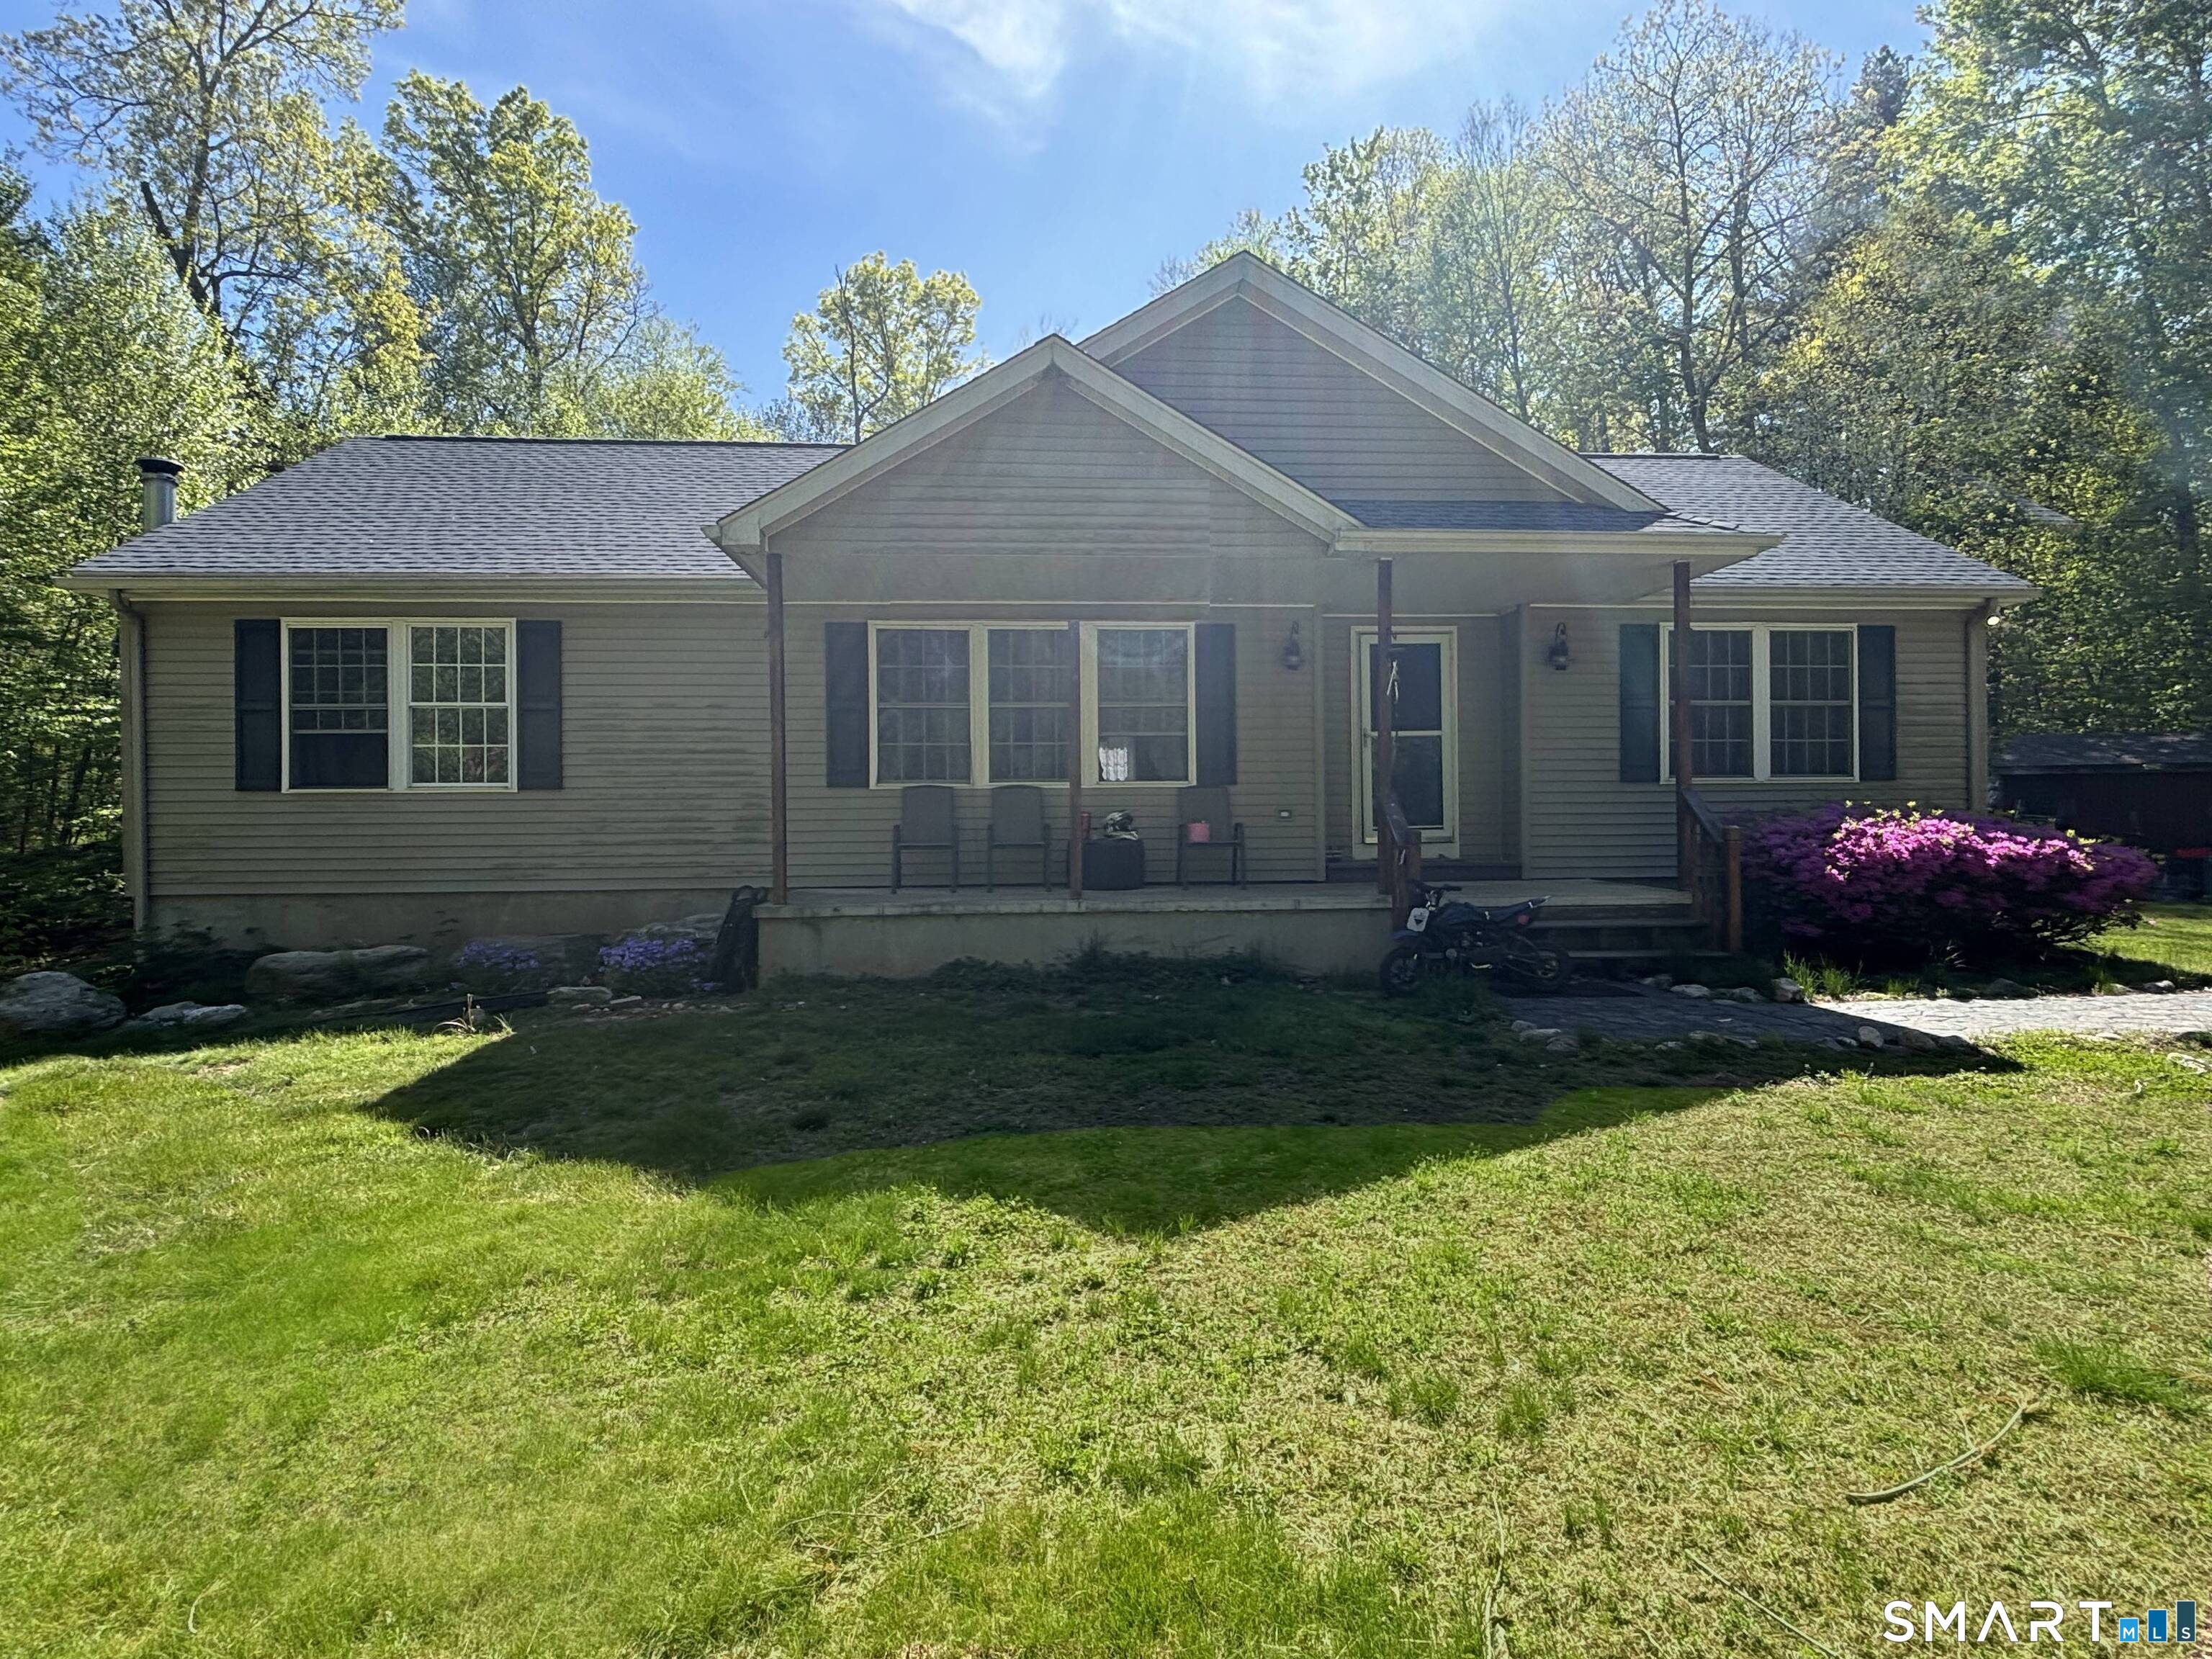
Excellent investment opportunity or owner-occupied duplex in Hartford's South End. This well-maintained two-family home offers over 2,300 square feet of living space with a total of 6 bedrooms and 2 baths. Built in 1900, the property combines classic New England character with strong income-producing potential. Each unit features spacious layouts, generous room sizes, and abundant natural light. The large lot provides outdoor space for recreation, gardening, or entertaining. Conveniently located near downtown Hartford, shopping, restaurants, public transportation, major highways, parks, and local employers. Whether you're looking to expand your investment portfolio or live in one unit while generating rental income from the other, this versatile multi-family property is a fantastic opportunity. MLS-Style Version (Shorter) Spacious 2-family home featuring 6 bedrooms, 2 baths, and 2,358 SF of living space. Ideal for investors or owner-occupants seeking rental income. Offers generous room sizes, classic charm, and a functional layout. Convenient South End location close to downtown Hartford, shopping, dining, public transportation, parks, and major commuter routes. Great opportunity to build equity and generate income. Showings only wednesday 4pm-5pm Second floor only and Saturday 6pm-7pm first floor only.

Listed by Hector Balarezo and Maria Balarezo of Five Stars Realty
$
$
%
$/month over payments
Federal 30-year interest rate: 7.4% last updated on Oct 8, 2026
* All Figures are estimates. Check with your bank or proposed mortgage company for actual interest rates.
This product uses the FRED® API but is not endorsed or certified by the Federal Reserve Bank of St. Louis.

Save FavoriteSchedule TourAsk A QuestionMore Details

116 Bramblebush Road Manchester CT 06040

MLS Number 24209563

  • Single Family
  • Square Feet 1,438
  • Bedrooms 3
  • Bathroom 2
  • Year Built 1983

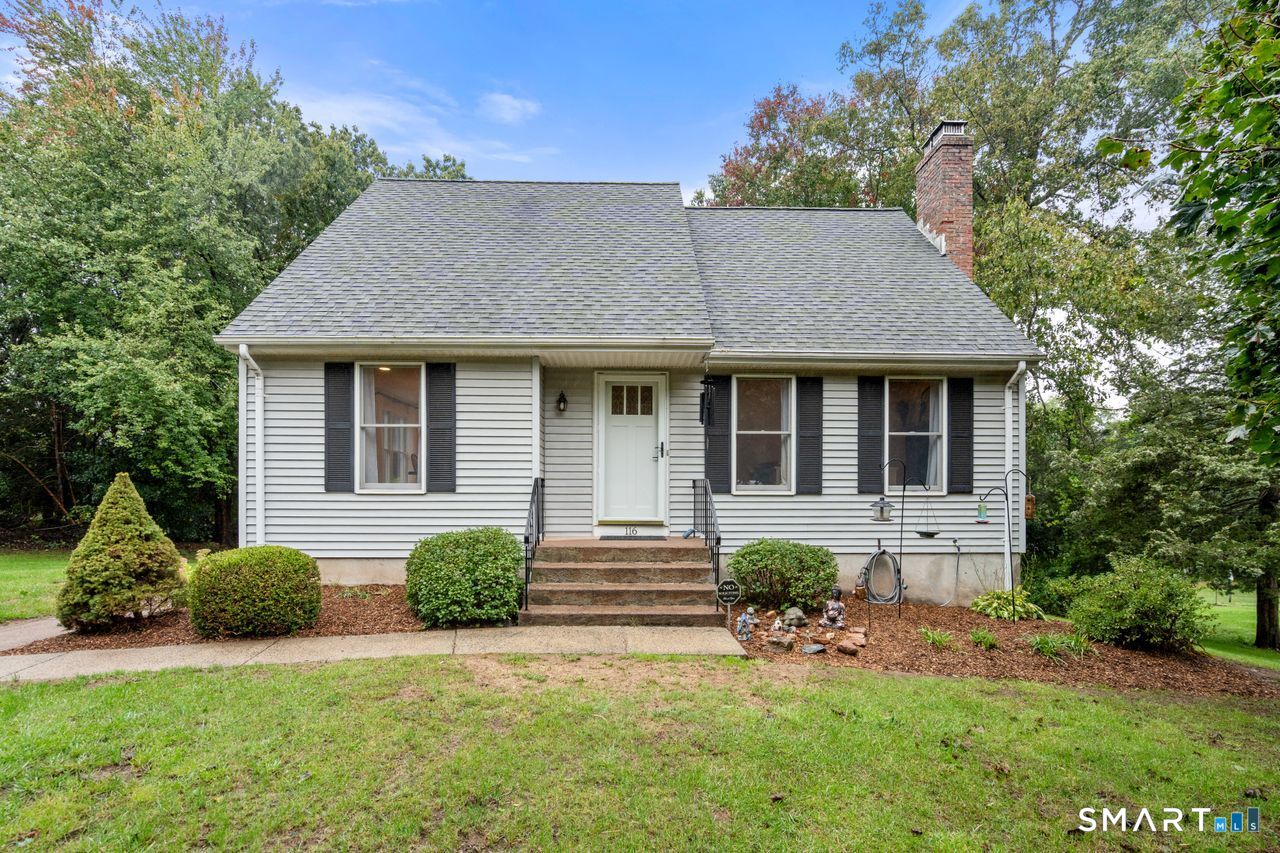
Welcome to 116 Bramblebush this 1,438 square foot Cape Cod style home offers 3-bedroom, 2-full-bath Cape Cod situated on a beautiful .74-acre lot. The open floor plan offers abundant natural light, an eat-in kitchen with breakfast bar seating, granite counters, newer appliances and a spacious dining room. The living room features a cathedral ceiling and inviting fireplace. The first floor also includes a bedroom and full bath. Upstairs are two generously sized bedrooms and a second full bath. The primary bedroom offers double closets. Hardwood floors throughout the first level, stairs, and upstairs hallway. Enjoy summer gatherings or a quiet morning coffee from the deck overlooking the large yard. The large walkout basement provides excellent storage and potential for future finishing. 1 Year Home Warranty to convey with property!

Listed by Mary Rose Sinatro of Coldwell Banker Realty

$
$
%
$/month over payments
Federal 30-year interest rate: 7.4% last updated on Oct 8, 2026
* All Figures are estimates. Check with your bank or proposed mortgage company for actual interest rates.
This product uses the FRED® API but is not endorsed or certified by the Federal Reserve Bank of St. Louis.

Save FavoriteSchedule TourAsk A QuestionMore Details

The data relating to real estate for sale on this website appears in part through the SmartMLS Internet Data Exchange program, a voluntary cooperative exchange of property listing data between licensed real estate brokerage firms, and is provided by SmartMLS through a licensing agreement. Listing information is from various brokers who participate in the SmartMLS IDX program and not all listings may be visible on the site. The property information being provided on or through the website is for the personal, non-commercial use of consumers and such information may not be used for any purpose other than to identify prospective properties consumers may be interested in purchasing. Some properties which appear for sale on the website may no longer be available because they are for instance, under contract, sold or are no longer being offered for sale. Property information displayed is deemed reliable but is not guaranteed. Copyright 2026 SmartMLS, Inc.