and narrow your search. If you have fewer than 200 results, you can save your search.

Greater Mansfield CT Real Estate $350k - $500k

r=479-490
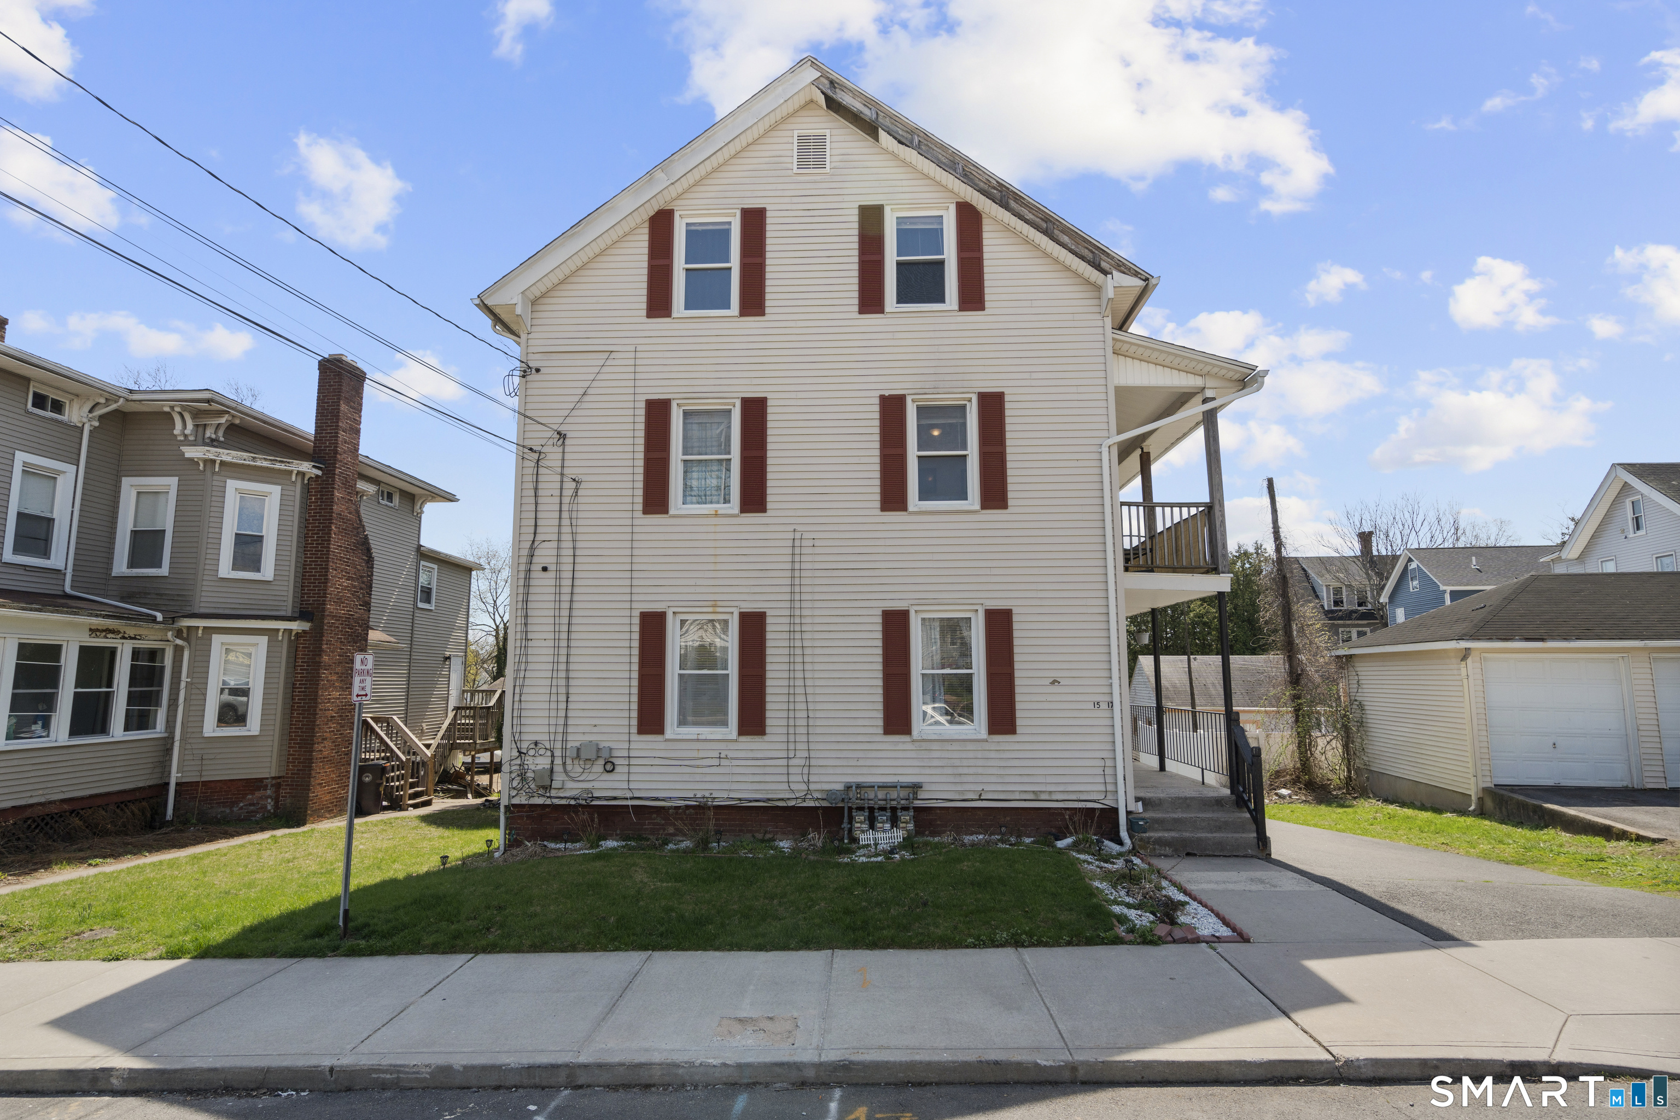
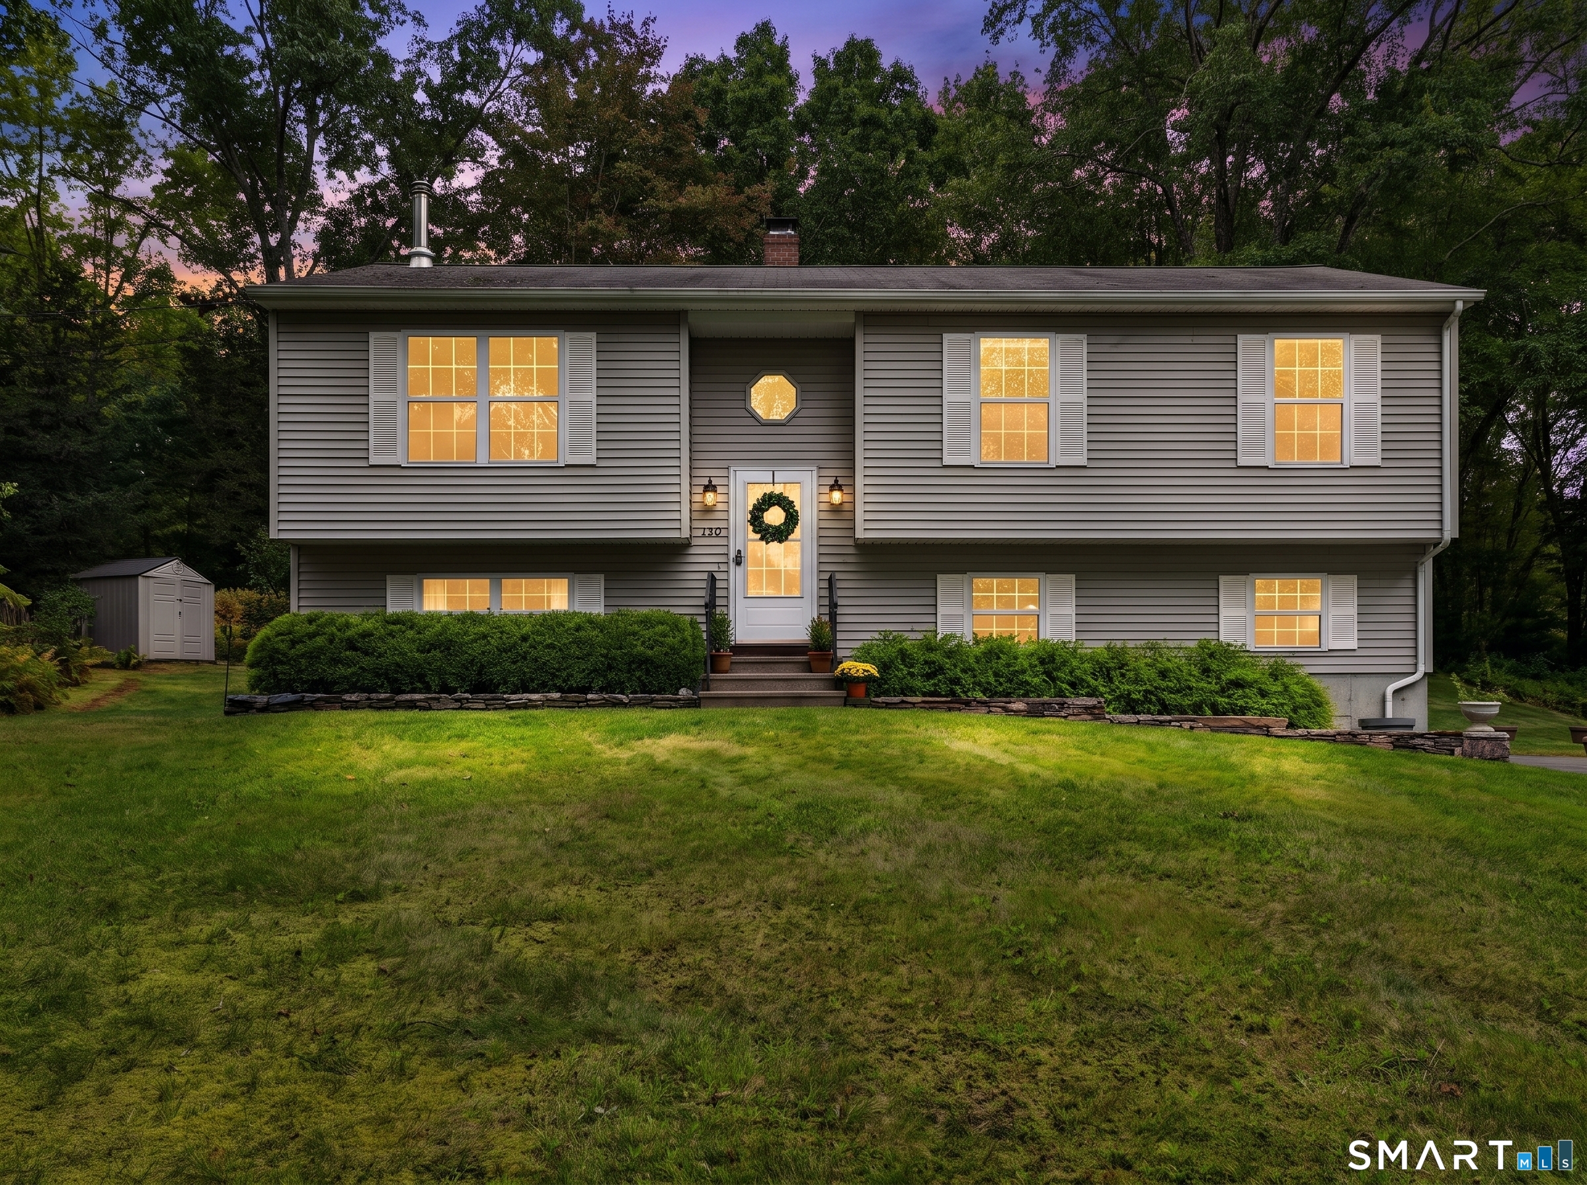
61 Fairview Avenue Enfield CT 06082

Enfield, CT61 Fairview Avenue

Price$399,900

Est. Mortgage: $/month

Active With Contract

MLS Number 24190717

  • Single Family
  • Square Feet 1,948
  • Bedrooms 4
  • Bathroom 3
  • Year Built 1900

Don't miss this beautifully renovated 4-bedroom, 3-full-bath home offering nearly 2,000 square feet of move-in-ready living space. Completely updated from top to bottom, this home blends classic New England charm with today's modern finishes. Step inside to refinished hardwood floors, recessed dimmable lighting, and an open floor plan perfect for everyday living and entertaining. The designer kitchen features quartz countertops, custom 36-inch cabinetry, stainless steel appliances, a large center island with a built-in wine refrigerator, and a convenient butler's pantry. A beautifully remodeled full bath completes the main level. Upstairs, the spacious primary suite offers a walk-in closet and a spa-inspired bath with a luxury rainfall shower. Two additional bedrooms share a beautifully updated full bath, while the finished third floor provides a versatile fourth bedroom, office, or bonus room. Major improvements include a new roof, updated plumbing, upgraded 200-amp electrical service, hardwired security system, and an efficient two-zone boiler system. Outside, enjoy a private backyard and a Tuff Shed for additional storage. A rare opportunity to own a fully renovated home at an exceptional value. Conveniently located near shopping, restaurants, schools, and major highways. Move right in and enjoy! Why buy a home that still needs work when you can own one that's been beautifully renovated and is truly move-in ready? Schedule your showing today!

Listed by Donna Genovese of Great Estates,CT

$
$
%
$/month over payments
Federal 30-year interest rate: 6.69% last updated on Aug 6, 2026
* All Figures are estimates. Check with your bank or proposed mortgage company for actual interest rates.
This product uses the FRED® API but is not endorsed or certified by the Federal Reserve Bank of St. Louis.

Virtual TourSave FavoriteSchedule TourAsk A QuestionMore Details

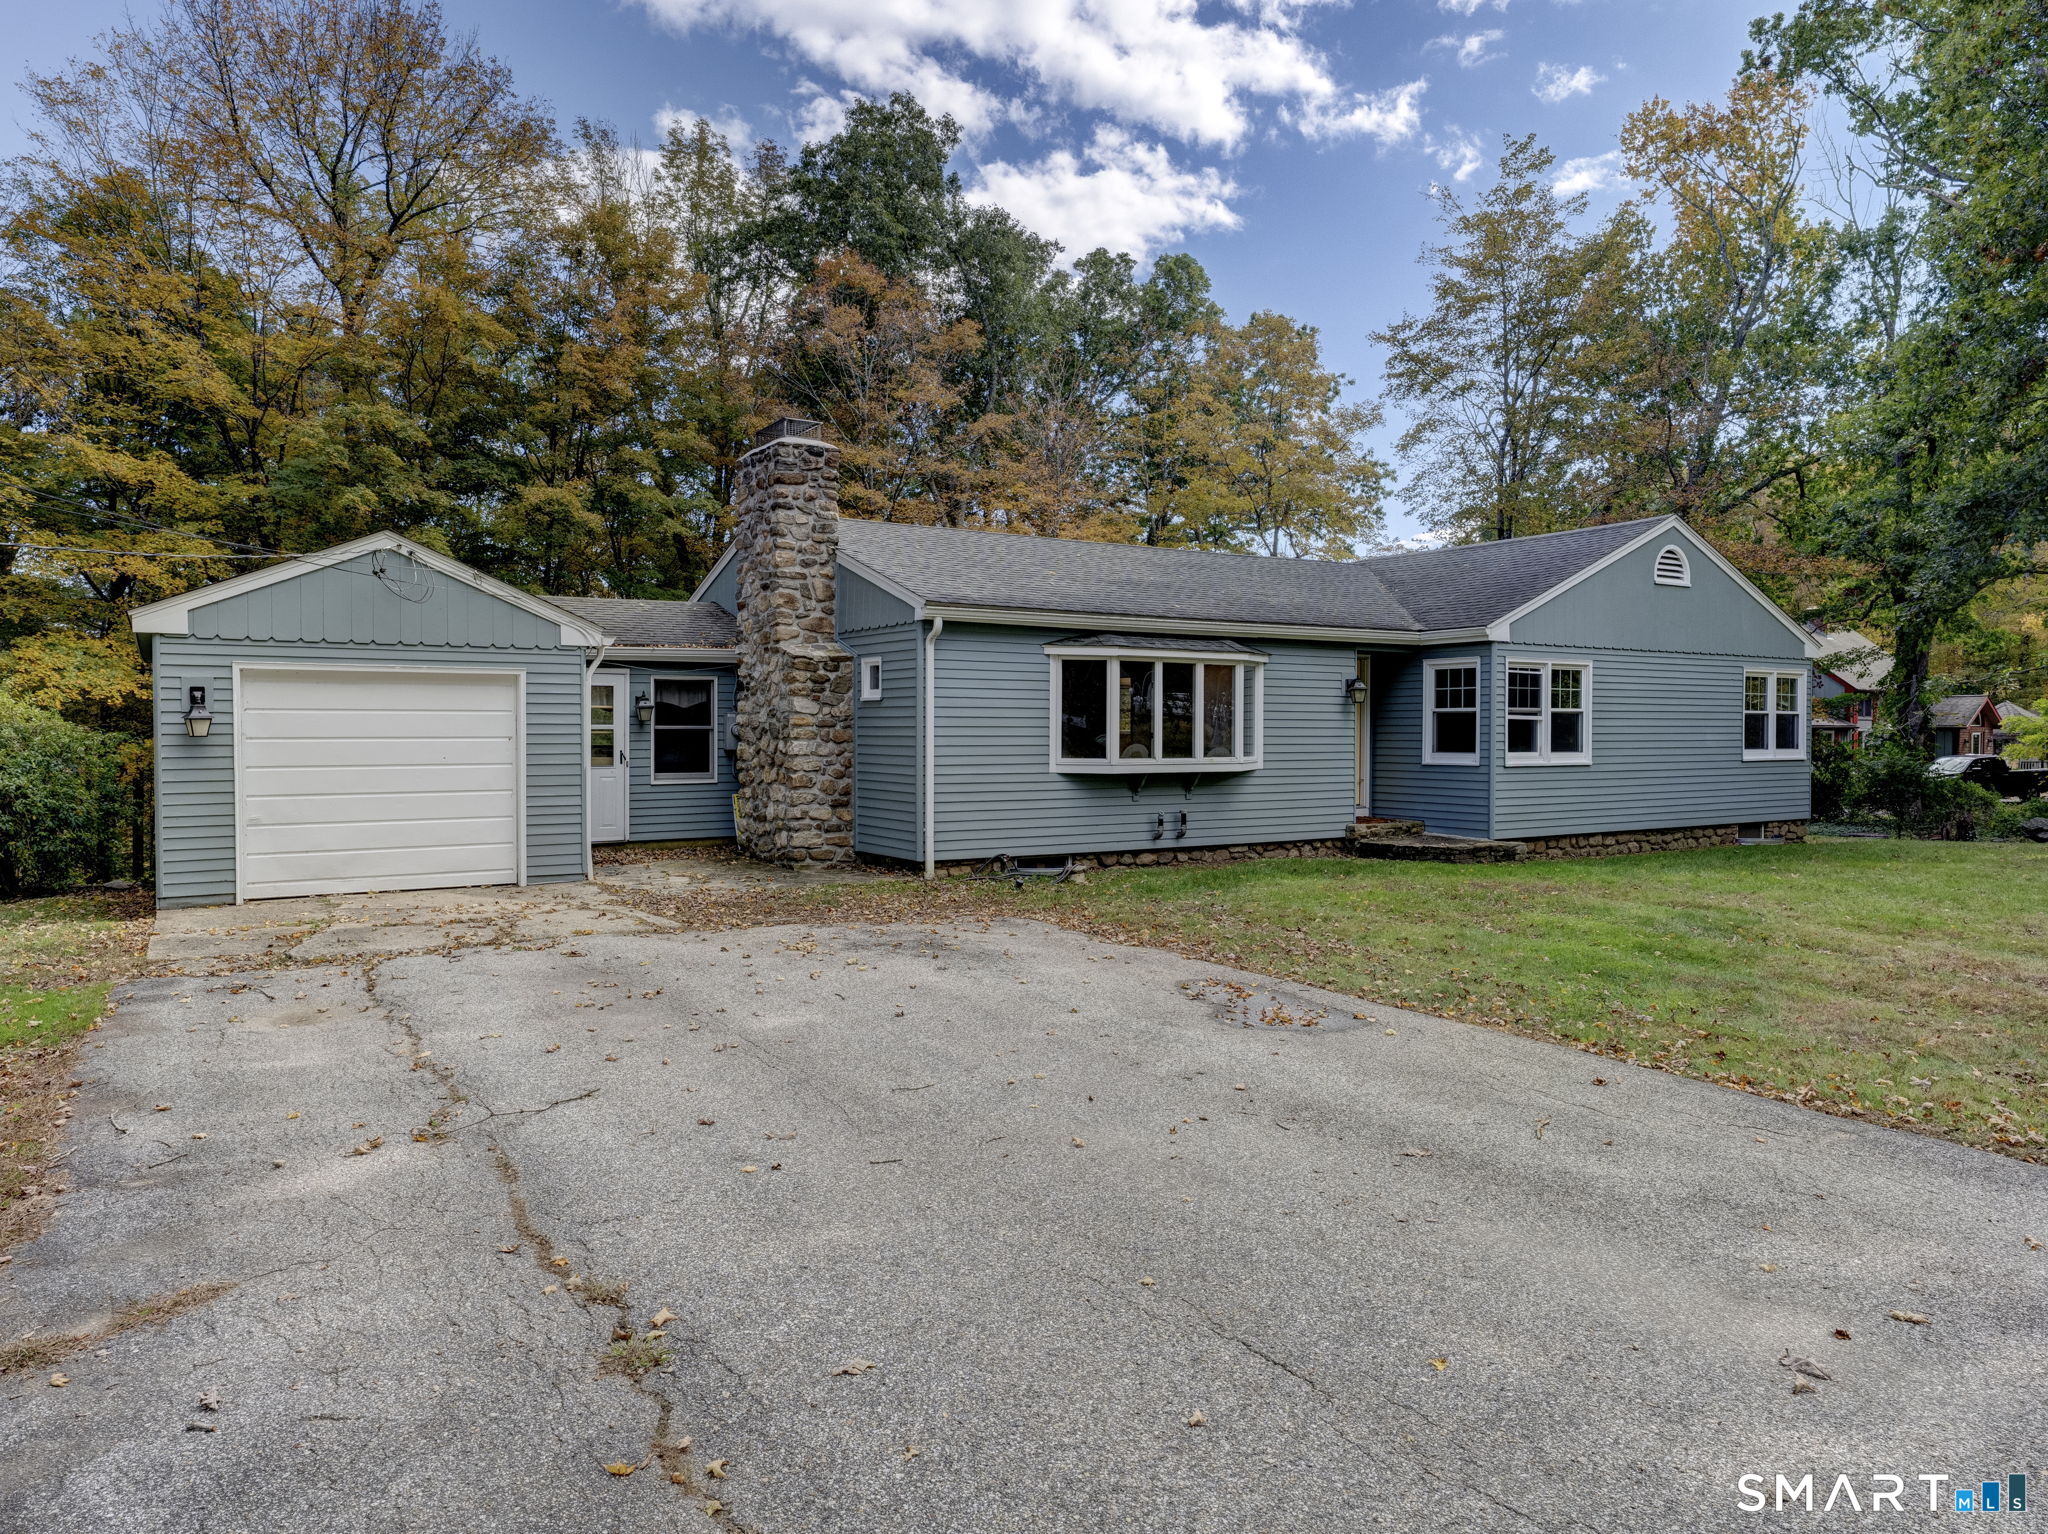
73 Notch Road Bolton CT 06043

Bolton, CT73 Notch Road

Price$399,900

Est. Mortgage: $/month

Coming Soon

MLS Number 24196620

  • Single Family
  • Square Feet 2,655
  • Bedrooms 3
  • Bathroom 2
  • Year Built 1958

CHARM, CHARACTER & A BACKYARD YOU'LL NEVER WANT TO LEAVE! This special Bolton home has been lovingly cared for and is filled with warmth from the moment you step inside. A spacious foyer welcomes you into a beautifully refreshed interior with freshly painted walls and refinished hardwood floors throughout. The heart of the home is the incredible 24' x 24' family room anchored by a stunning stone fireplace, the kind of room that instantly feels like the place everyone will gather. The first floor also offers an eat-in kitchen, formal dining room with a second fireplace, private office, and a completely updated full bath. Upstairs are 3 generously sized bedrooms, each with double closets, plus an additional flexible room that could serve as a 4th bedroom, office, or playroom, along with another fully updated bath. Outside, the fenced backyard feels like your own little country retreat with grapevines, a chicken coop, tiny duck pond, multi-level storage shed, and plenty of room for entertaining, gardening, or simply relaxing on a Sunday afternoon. Major updates include replacement windows, Buderus furnace, oil tank, water heater, new well pump with a 5-year warranty, and a new septic distribution box in 2021. And with Bolton Elementary School just nearby, this home offers the perfect blend of character, space, updates, and an unforgettable setting. This is one of those homes you don't just live in- you make memories in.

Listed by Julie Corrado of Coldwell Banker Realty

$
$
%
$/month over payments
Federal 30-year interest rate: 6.69% last updated on Aug 6, 2026
* All Figures are estimates. Check with your bank or proposed mortgage company for actual interest rates.
This product uses the FRED® API but is not endorsed or certified by the Federal Reserve Bank of St. Louis.

Save FavoriteSchedule TourAsk A QuestionMore Details

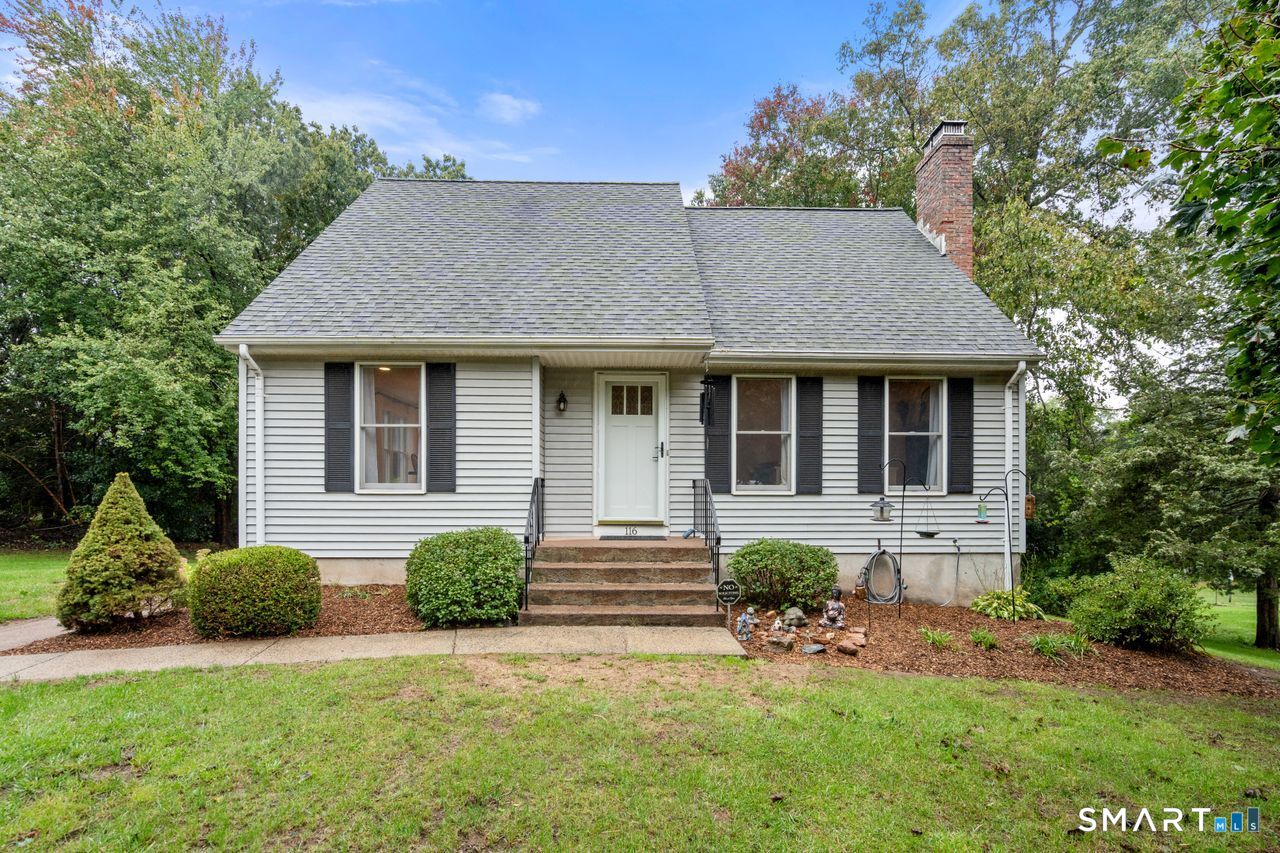
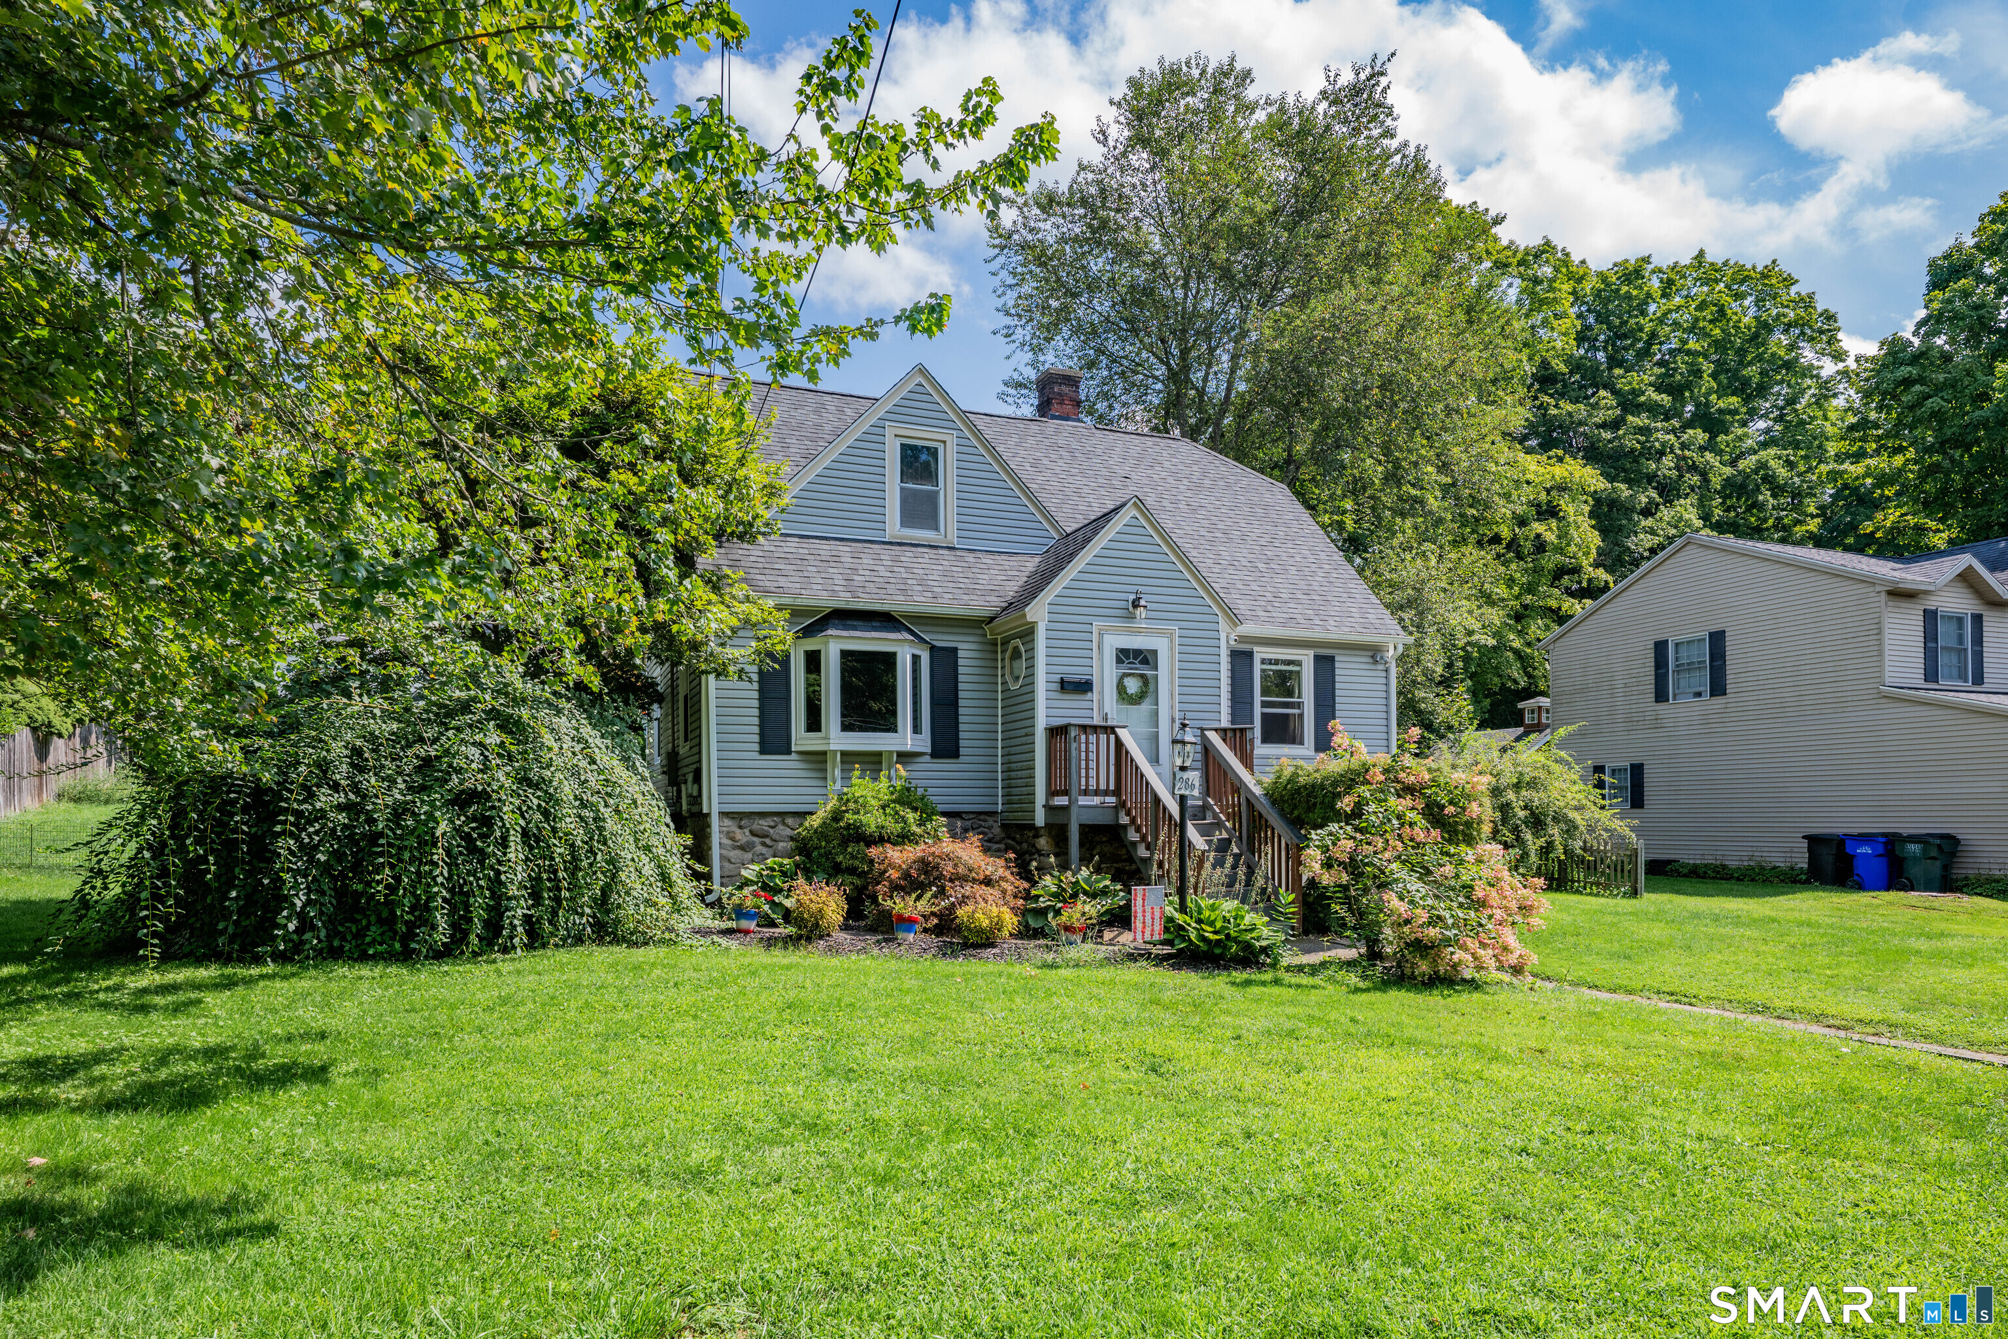
1 Lois Lane Enfield CT 06082

Enfield, CT1 Lois Lane

Price$399,900

Est. Mortgage: $/month

MLS Number 24194245

  • Single Family
  • Square Feet 1,577
  • Bedrooms 3
  • Bathroom 2
  • Year Built 1964

Beautifully maintained full dormered Cape set on a picturesque, level 0.64 acre fenced corner lot offers exceptional curb appeal, privacy, and a flexible floor plan designed to accommodate many needs. Tucked away on a quiet cul-de-sac, this inviting 3BD & 2 FULL BATH home welcomes you with a wide paver walkway and charming front entry. Step inside to bright, sun filled living spaces that offer both comfort and versatility. A welcoming front room is ideal as a mudroom or cozy sitting area featuring direct access to the oversized two car garage and sliding doors to the expansive Trex deck. The private, level backyard provides an ideal setting for outdoor entertaining, recreation, gardening, or simply relaxing.The bright eat- in kitchen features crisp white cabinetry, granite countertops, and a sunny dining area. The adjoining dining room is filled with natural light and showcases a fireplace, bay window, and newly refinished hardwood floors, creating a warm and inviting space for gatherings. The spacious front to back family room offers endless flexibility and can easily accommodate a variety of needs. Upstairs, the full dormer offers three generously sized bedrooms and a full bath. The finished lower level expands the home's living space with a recreation room, laundry area, abundant storage, and a large walk in cedar closet. Newer roof too! You're going to love it! This home is a WINNER on a private cul-de-sac!

Listed by Alana Wall-Galvin of Suburban Homes & Condos

$
$
%
$/month over payments
Federal 30-year interest rate: 6.69% last updated on Aug 6, 2026
* All Figures are estimates. Check with your bank or proposed mortgage company for actual interest rates.
This product uses the FRED® API but is not endorsed or certified by the Federal Reserve Bank of St. Louis.

Save FavoriteSchedule TourAsk A QuestionMore Details

76 Chamberlain Road Wethersfield CT 06109

Wethersfield, CT76 Chamberlain Road

Price$399,900

Est. Mortgage: $/month

Coming Soon

MLS Number 24198261

  • Single Family
  • Square Feet 1,591
  • Bedrooms 3
  • Bathroom 2
  • Year Built 1941

Welcome to 76 Chamberlain Road, a charming oversized Cape where classic character, comfortable living spaces, and a versatile floor plan come together beautifully. From the inviting curb appeal and winding walkway to the moment you step inside, this is a home that simply feels welcoming. The kitchen features cherry cabinetry and a center island and opens conveniently to the family room, highlighted by an exposed-beam ceiling, bay window, and direct access to the deck overlooking the deep, level backyard. The living room offers a cozy fireplace and built-ins, while bay windows in both the living and dining rooms fill the spaces with natural light. With three generously sized bedrooms and two full baths-one on each level-the flexible layout provides options for a first- or second-floor primary bedroom, home office, guest space, and more. Hardwood floors, crown molding, and classic architectural details add to the home's warmth and character. A mudroom and detached garage provide everyday convenience, while the spacious backyard and deck offer plenty of room for relaxing, entertaining, and play. Set on a quiet Wethersfield street, 76 Chamberlain Road offers the space, charm, and flexibility to make it your own. Come see why this special home is so easy to fall in love with.

Listed by Jean H. Buckwell of Jean Buckwell Real Estate,LLC

$
$
%
$/month over payments
Federal 30-year interest rate: 6.69% last updated on Aug 6, 2026
* All Figures are estimates. Check with your bank or proposed mortgage company for actual interest rates.
This product uses the FRED® API but is not endorsed or certified by the Federal Reserve Bank of St. Louis.

Save FavoriteSchedule TourAsk A QuestionMore Details

11 North Canterbury Road Canterbury CT 06331

MLS Number 24195021

  • Single Family
  • Square Feet 2,700
  • Bedrooms 3
  • Bathroom 2
  • Year Built 1752

Charming 1752 quintessential center chimney colonial on nearly 2 acres of pretty landscape. Lovingly maintained for over 40 years this captivating classic features original period details highlighting 5 working fireplaces wow, functional beehive oven, original buttery, wonderful chestnut and pine wide board floors and 2 staircases. Spacious eat-in-kitchen with updated stainless appliances, corian counterops and farmhouse sink sit by the firplace and enjoy! The kitchen opens to a keeping room where you can gather around the beehive oven and hearth. The main level continues with the formal dining room, pink parlor and den which leads to relaxing time in the screened in porch. The second floor boasts an elegant primary bedroom with fireplace and 2-3 additional versatile bedooms could also be used for an office, extra closet or playroom. Fabulous 2nd floor laundry room. Attic space surprises. 3 car garage. Shed/mancave. Numerous upgraded mechanicals including newer drilled well, oil tank and more. Canterbury is rich in local history and this home is a true gem!

Listed by BJ Lee of William Raveis Real Estate

$
$
%
$/month over payments
Federal 30-year interest rate: 6.69% last updated on Aug 6, 2026
* All Figures are estimates. Check with your bank or proposed mortgage company for actual interest rates.
This product uses the FRED® API but is not endorsed or certified by the Federal Reserve Bank of St. Louis.

Save FavoriteSchedule TourAsk A QuestionMore Details

87 Woodruff Avenue Watertown CT 06795

MLS Number 24184144

  • Multi Family Multi-Family For Sale
  • Square Feet 2,006
  • Acreage 0.66
  • Bedrooms 4
  • Bathroom 2

Welcome home to this beautiful two-family property located in the heart of Watertown. Sitting on a spacious .66 acre lot, this home offers a perfect blend of comfort, space, and convenience. The first floor features three bedrooms, a full bathroom, a bright living room, a formal dining room, and a well-appointed kitchen-ideal for everyday living or entertaining. Upstairs, the second unit offers two bedrooms, a full bathroom, a cozy living room, a dining area, and a functional kitchen with a walk-in pantry, providing a great layout for extended family or rental income potential. Located just a short walk from Watertown's vibrant downtown, you'll enjoy easy access to local shops, restaurants, parks, and public transportation. Whether you're looking for an investment opportunity or a place to call home, this property has it all.

Listed by Mark P. Tavares of Mark Tavares Realty,LLC

$
$
%
$/month over payments
Federal 30-year interest rate: 6.69% last updated on Aug 6, 2026
* All Figures are estimates. Check with your bank or proposed mortgage company for actual interest rates.
This product uses the FRED® API but is not endorsed or certified by the Federal Reserve Bank of St. Louis.

Save FavoriteSchedule TourAsk A QuestionMore Details

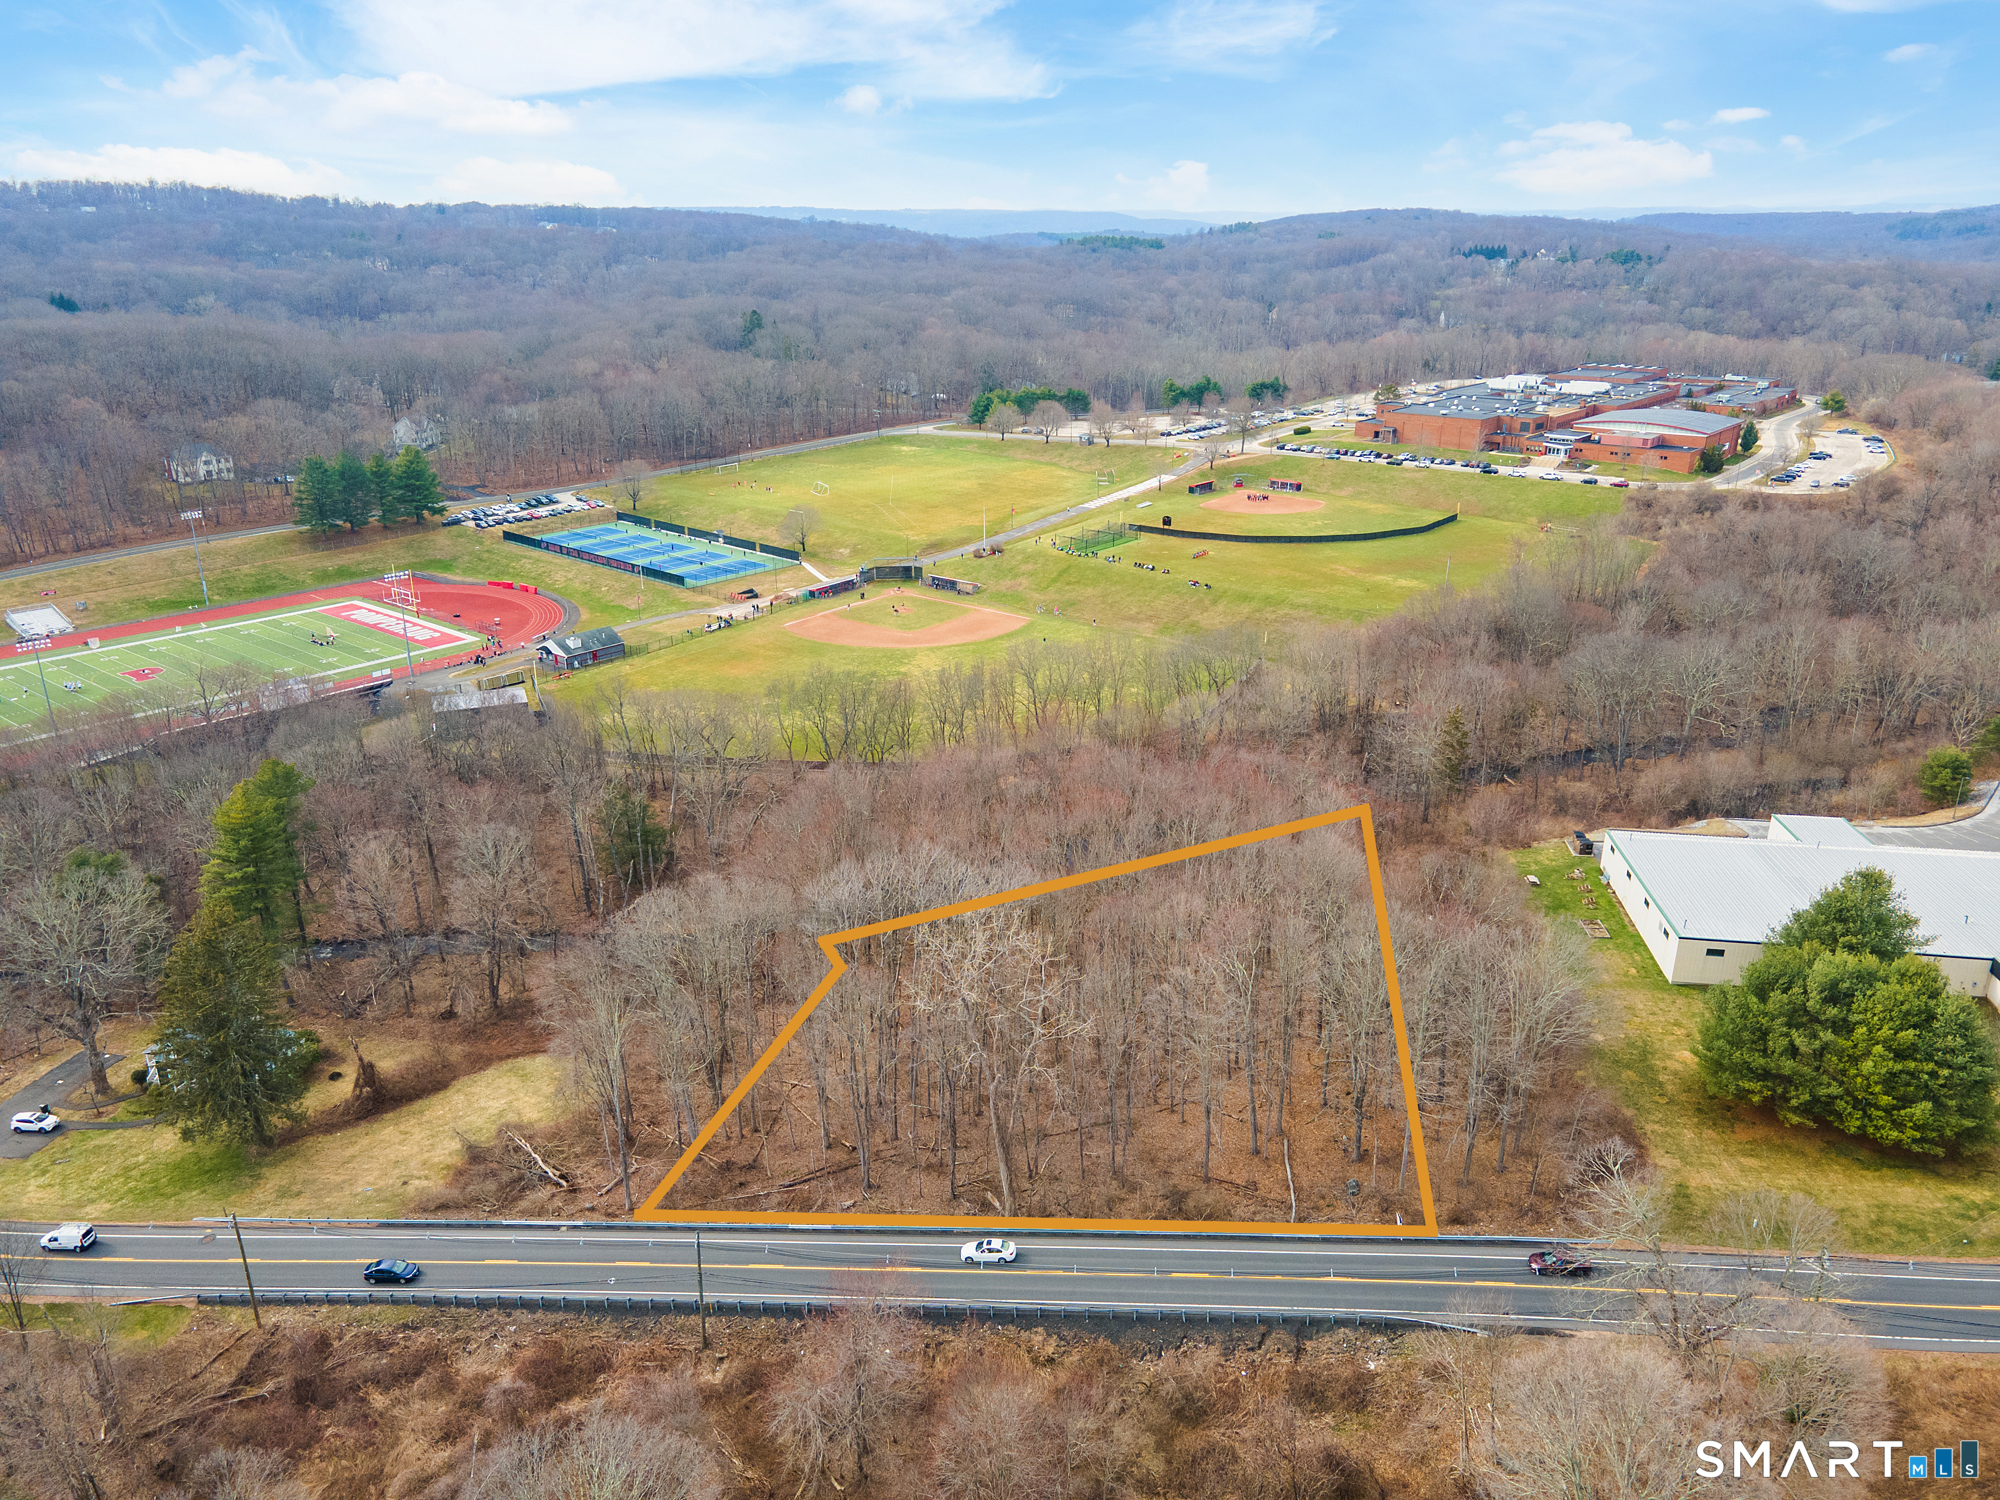
1140 Southford Road Middlebury CT 06762

Middlebury, CT1140 Southford Road

Price$399,000

Est. Mortgage: $/month

MLS Number 24162191

  • Land
  • Acreage 1.5
  • MLS Status Active
  • Other Amenities Waterfront
  • Waterfront

Exceptional opportunity to acquire a 1.5-acre industrial development parcel located along the highly visible Southford Road corridor in Middlebury. Situated within the IG-40 (Gateway Industrial Design District), this property is ideally suited for flex industrial, contractor headquarters, light manufacturing, or office-warehouse development. The site benefits from access to public water and public sewer, a significant advantage that reduces development costs and increases allowable building density compared to typical septic-dependent parcels in the region. Positioned just minutes from Interstate 84, the property offers convenient regional access to Waterbury, Danbury, and the greater western Connecticut market. Existing Site allows for placement of a 2-story building consisting of 6850 S.F. per floor [13,750 S.F. total with 55 Parking Spaces. Due diligence required regarding changes to underlying zone

Listed by Robert Ghent of Ghent Realty Advisors

$
$
%
$/month over payments
Federal 30-year interest rate: 6.69% last updated on Aug 6, 2026
* All Figures are estimates. Check with your bank or proposed mortgage company for actual interest rates.
This product uses the FRED® API but is not endorsed or certified by the Federal Reserve Bank of St. Louis.

Save FavoriteSchedule TourAsk A QuestionMore Details

612 Cook Hill Road Killingly CT 06239

MLS Number 24169306

  • Land
  • Acreage 22.94
  • MLS Status Active
  • Other Amenities Waterfront
  • Zoning RD

Pristine High Vista Land: As you drive through the gated entrance up the winding drive, take in the flora and fauna. This magnificent building lot lends itself to an abundance of opportunities such as solar and wind power to comfortably live off grid. Located in the corner of CT-RI-MA (the Quiet Corner) of Northeast CT. Perfect location for the kings castle. This Mashentuck mountain top is 600ft above sea level offering spectacular east and west views(sunrise & sunset) in every season. Perfect for a private estate and paradise with wildlife galore. 23 acres, there is ample room for a heliport and livestock. Paved drive (with installed utilities) leads up to roughed in graveled driveway. Surveyed and perc just needs a house plan, owner financing possible.

Listed by Androula Kazantzis of Kazantzis Real Estate,LLC

$
$
%
$/month over payments
Federal 30-year interest rate: 6.69% last updated on Aug 6, 2026
* All Figures are estimates. Check with your bank or proposed mortgage company for actual interest rates.
This product uses the FRED® API but is not endorsed or certified by the Federal Reserve Bank of St. Louis.

Virtual TourSave FavoriteSchedule TourAsk A QuestionMore Details

934 Storrs Road Mansfield CT 06268

MLS Number 24156415

  • Single Family
  • Square Feet 1,899
  • Bedrooms 6
  • Bathroom 4
  • Year Built 1850

Located in Mansfield's historic district, this property offers 6 bedrooms and 3.5 bathrooms with a flexible layout across two levels. The main floor includes four bedrooms, including a primary suite with a Jack-and-Jill bath. The eat-in kitchen features skylights and connects to the main living areas. A living room and formal dining room with built-in cabinetry provide additional space. The second floor includes two additional bedrooms and a full bathroom. The property also includes a two-car garage. Convenient access to UConn, Mansfield center, shopping, dining, and major routes. Property is tenant-occupied. Lease in place through May 2026.

Listed by Marlinette Pacheco of mygoodagent

$
$
%
$/month over payments
Federal 30-year interest rate: 6.69% last updated on Aug 6, 2026
* All Figures are estimates. Check with your bank or proposed mortgage company for actual interest rates.
This product uses the FRED® API but is not endorsed or certified by the Federal Reserve Bank of St. Louis.

Save FavoriteSchedule TourAsk A QuestionMore Details

82 Bushnell Street Hartford CT 06114

Hartford, CT82 Bushnell Street

Price$399,000

Est. Mortgage: $/month

MLS Number 24180942

  • Multi Family Multi-Family For Sale
  • Square Feet 2,358
  • Acreage 0.17
  • Bedrooms 6
  • Bathroom 2

Excellent investment opportunity or owner-occupied duplex in Hartford's South End. This well-maintained two-family home offers over 2,300 square feet of living space with a total of 6 bedrooms and 2 baths. Built in 1900, the property combines classic New England character with strong income-producing potential. Each unit features spacious layouts, generous room sizes, and abundant natural light. The large lot provides outdoor space for recreation, gardening, or entertaining. Conveniently located near downtown Hartford, shopping, restaurants, public transportation, major highways, parks, and local employers. Whether you're looking to expand your investment portfolio or live in one unit while generating rental income from the other, this versatile multi-family property is a fantastic opportunity. MLS-Style Version (Shorter) Spacious 2-family home featuring 6 bedrooms, 2 baths, and 2,358 SF of living space. Ideal for investors or owner-occupants seeking rental income. Offers generous room sizes, classic charm, and a functional layout. Convenient South End location close to downtown Hartford, shopping, dining, public transportation, parks, and major commuter routes. Great opportunity to build equity and generate income. Showings only wednesday 4pm-5pm Second floor only and Saturday 6pm-7pm first floor only.

Listed by Hector Balarezo of Five Stars Realty

$
$
%
$/month over payments
Federal 30-year interest rate: 6.69% last updated on Aug 6, 2026
* All Figures are estimates. Check with your bank or proposed mortgage company for actual interest rates.
This product uses the FRED® API but is not endorsed or certified by the Federal Reserve Bank of St. Louis.

Save FavoriteSchedule TourAsk A QuestionMore Details

407 Main Street Hartford CT 06106

MLS Number 24187466

  • Commercial
  • MLS Status Active
  • Year Built 1895
  • Bathroom 2
  • Square Feet 1,492

Business owners take note! An opportunity of a lifetime to acquire, own and operate this historic fully-equipped professional chef's restaurant & classy bar in the City of Hartford, Connecticut -- the city that has it all & is full of possibilities! A gem in the heart of Hartford! This retail condo, located at the intersection of Main Street & Capitol Avenue, sits at a major crossroads of the city & is one of two units available for sale with a running restaurant & bar business. That's right, two retail condo units & an operating business to boot! Listed separately but must be purchased together. Established restaurant owners or adventurous entrepreneurs, make your mark on Main Street -- the perfect setting for your culinary creativity, vision & exploration! Rumor has it that this historic building, built in 1895, was once owned by Al Capone & subsequently former professional boxer Mike Tyson, sheesh kebabz, can't beat that! Gotta see it to believe it! It's not everyday that properties and businesses like this come up on the market. Come check it out!

Listed by Jacqueline Yeap of Keller Williams Prestige Prop.

$
$
%
$/month over payments
Federal 30-year interest rate: 6.69% last updated on Aug 6, 2026
* All Figures are estimates. Check with your bank or proposed mortgage company for actual interest rates.
This product uses the FRED® API but is not endorsed or certified by the Federal Reserve Bank of St. Louis.

Save FavoriteSchedule TourAsk A QuestionMore Details

92 Hazelmere Road New Britain CT 06053

New Britain, CT92 Hazelmere Road

Price$399,000

Est. Mortgage: $/month

MLS Number 24181952

  • Single Family
  • Square Feet 1,866
  • Bedrooms 3
  • Bathroom 3
  • Year Built 1938

Welcome to this charming brick colonial in New Britain's highly sought-after Belvidere neighborhood! Offering over 1,800 sqft of living space, this well maintained home features 3 beds, 2.5 baths, and a timeless traditional floor plan. Inside, you'll find hardwood floors throughout, a fireplaced living room with custom built-ins, beautiful archways, and a spacious formal dining room perfect for everyday living and entertaining. The kitchen is equipped with stainless steel appliances, a range hood vented to the exterior, and convenient access to the dining area. Additional living space can be found in the partially finished basement, currently utilized as a movie theater. Major updates include a newer roof and efficient gas heat. Step outside to a large backyard designed for entertaining, featuring an expansive patio and outdoor kitchen- ideal for hosting family and friends. Enjoy an unbeatable location just minutes from CCSU, Stanley Quarter Park, shopping at Costco and Target, as well as many restaurants and major commuter routes. This home offers the perfect combination of classic character, modern conveniences, and a prime location in one of New Britain's most desirable neighborhoods.

Listed by Sophia Giuffria of Tea Leaf Realty

$
$
%
$/month over payments
Federal 30-year interest rate: 6.69% last updated on Aug 6, 2026
* All Figures are estimates. Check with your bank or proposed mortgage company for actual interest rates.
This product uses the FRED® API but is not endorsed or certified by the Federal Reserve Bank of St. Louis.

Save FavoriteSchedule TourAsk A QuestionMore Details

The data relating to real estate for sale on this website appears in part through the SmartMLS Internet Data Exchange program, a voluntary cooperative exchange of property listing data between licensed real estate brokerage firms, and is provided by SmartMLS through a licensing agreement. Listing information is from various brokers who participate in the SmartMLS IDX program and not all listings may be visible on the site. The property information being provided on or through the website is for the personal, non-commercial use of consumers and such information may not be used for any purpose other than to identify prospective properties consumers may be interested in purchasing. Some properties which appear for sale on the website may no longer be available because they are for instance, under contract, sold or are no longer being offered for sale. Property information displayed is deemed reliable but is not guaranteed. Copyright 2026 SmartMLS, Inc.