and narrow your search. If you have fewer than 200 results, you can save your search.

Greater Mansfield CT Real Estate $350k - $500k

r=498-509
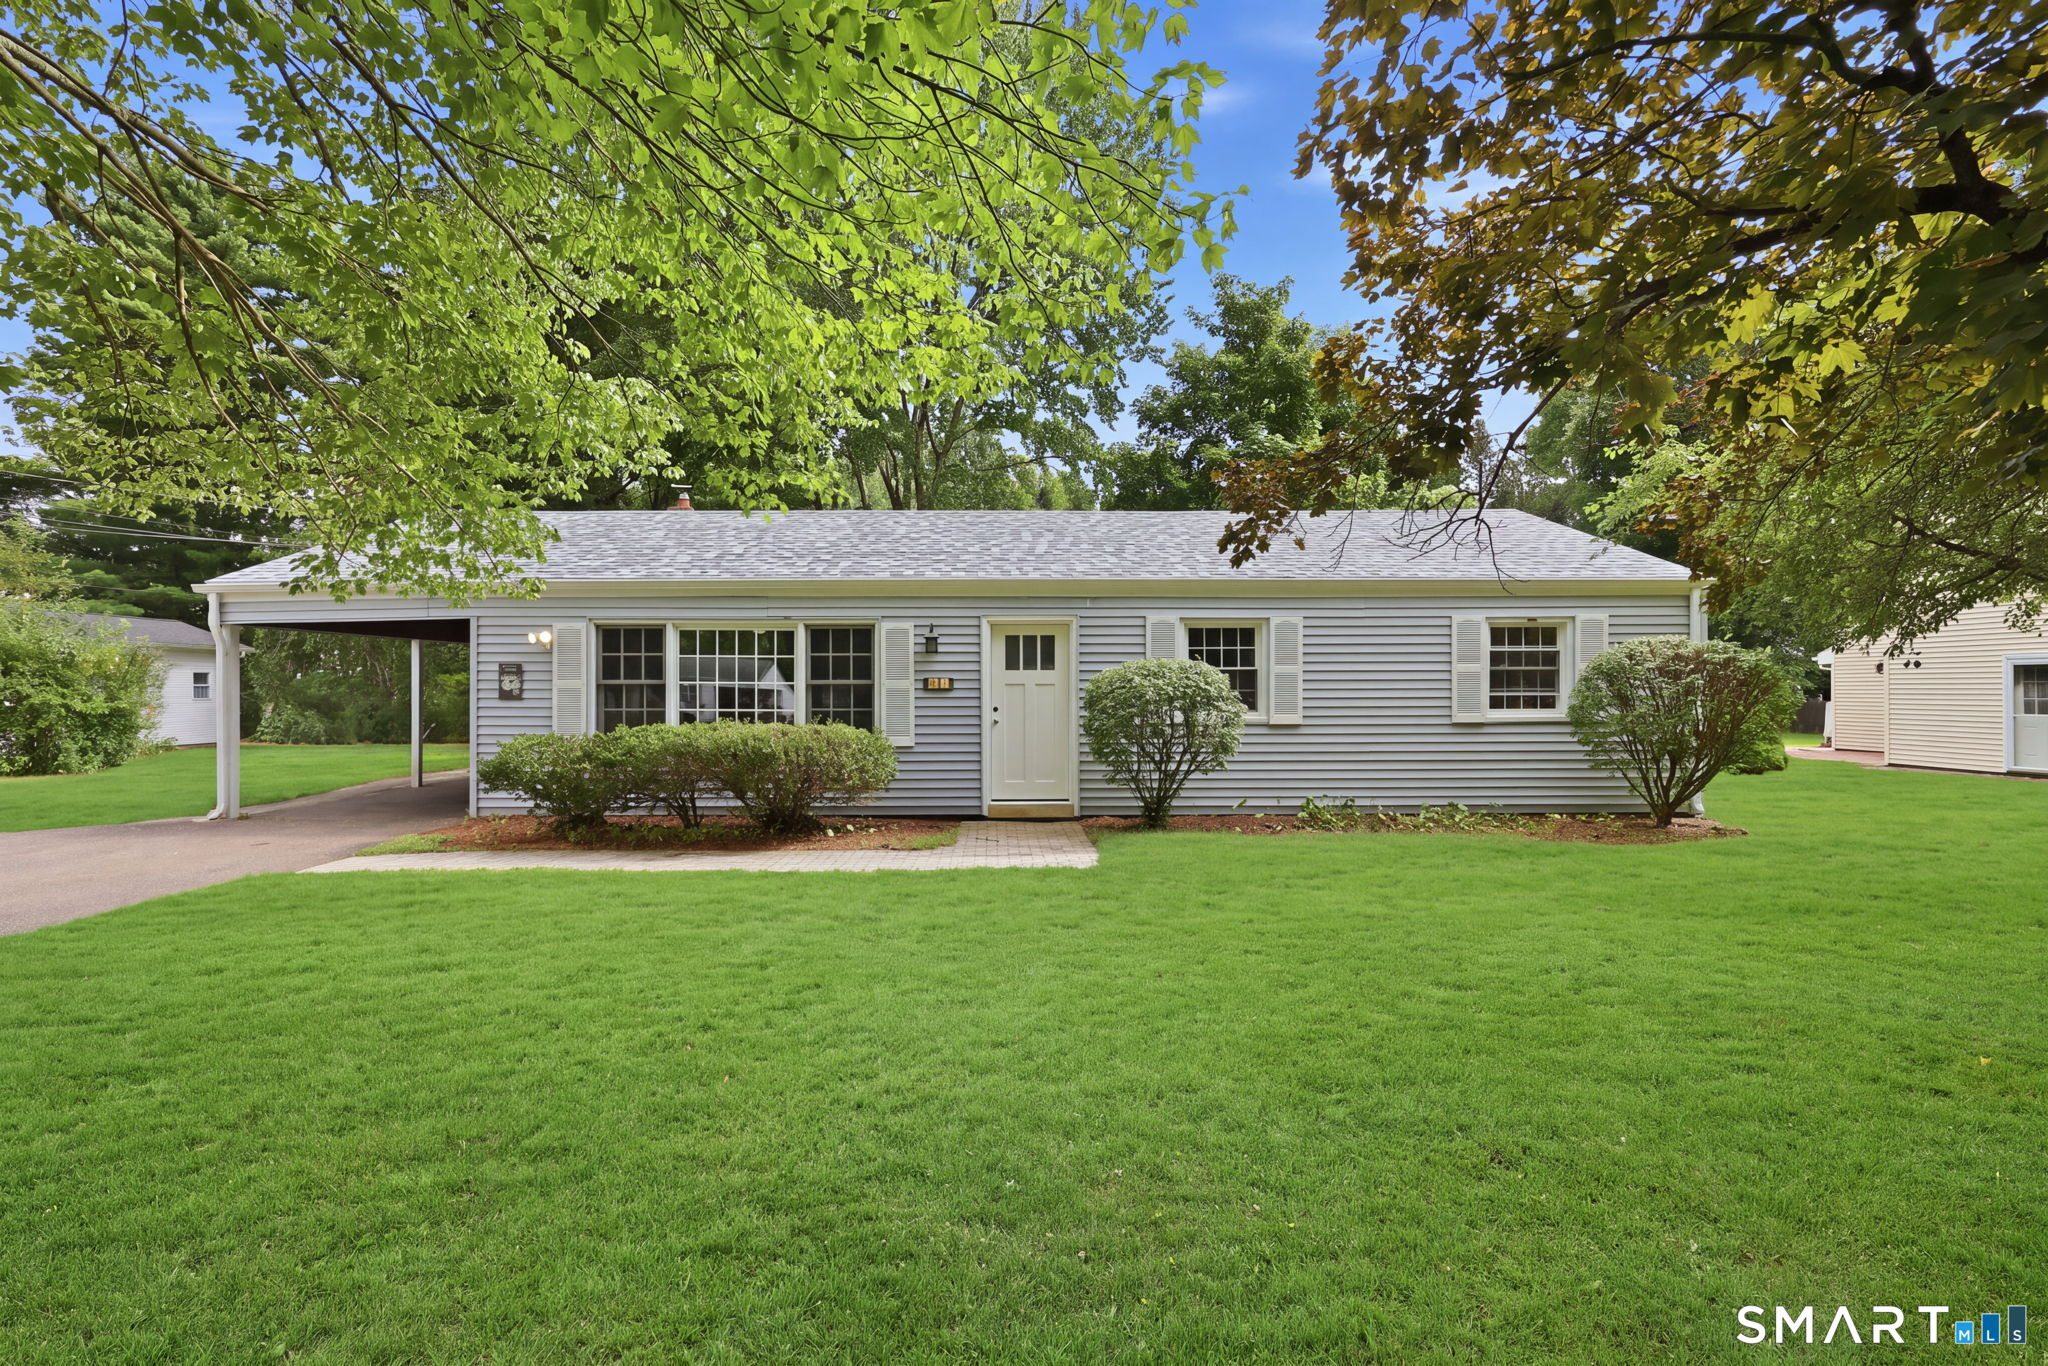
265 Beaumont Highway Lebanon CT 06249

Lebanon, CT265 Beaumont Highway

Price$399,000

Est. Mortgage: $/month

Active With Contract

MLS Number 24167038

  • Single Family
  • Square Feet 2,990
  • Bedrooms 5
  • Bathroom 3
  • Year Built 1947

Welcome to 265 Beaumont Highway, a 5 bedroom home with endless potential. Set on a generous lot in the peaceful countryside of Lebanon, CT, this property is waiting for its new owner and next chapter. The home offers solid bones, making it an excellent opportunity for restoration and renewal. The canvas is yours to shape. Surround by the quiet beauty of rural living, yet conveniently located, 265 Beaumont Highway offers the perfect setting to create something special. Bring your ideas and imagination- this is your chance to make it your own. Opportunity knocks-don't miss it! Reach out today to learn more or schedule a tour. *House does need updates; and it is being sold "As Is, Where Is."

Listed by Wendeth S. O'neill of Compass Connecticut,LLC

$
$
%
$/month over payments
Federal 30-year interest rate: 6.69% last updated on Aug 6, 2026
* All Figures are estimates. Check with your bank or proposed mortgage company for actual interest rates.
This product uses the FRED® API but is not endorsed or certified by the Federal Reserve Bank of St. Louis.

Save FavoriteSchedule TourAsk A QuestionMore Details
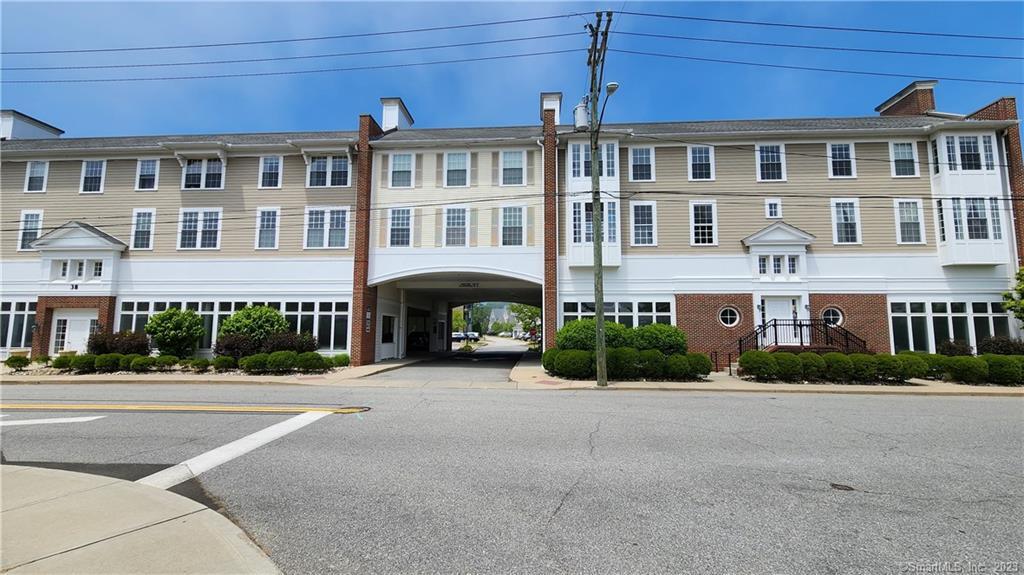
6 Choma Lane Colchester CT 06415

Colchester, CT6 Choma Lane

Price$399,000

Est. Mortgage: $/month

Pending Continue to Show

MLS Number 24188648

  • Condo
  • Bedrooms 2
  • Bathroom 2
  • Square Feet 1,805
  • Year Built 2006

Hidden away from the street, this charming condo is one of just 10 residences in a desirable 55+ community, offering a peaceful setting while keeping you close to everything. With 1,805 square feet of thoughtfully designed living space, this 2-bedroom, 2-bath home combines comfort, convenience, and low-maintenance living. Step inside to find hardwood flooring and 9'+ ceilings throughout the first floor and an inviting open floor plan. The kitchen features cathedral ceilings, a beautiful Palladian window, and overlooks the dining area and the spacious living room with a gas log fireplace. Sliders lead to a private backyard patio-an ideal spot to enjoy your morning coffee or unwind at the end of the day. The first-floor primary suite offers two generous closets, a full bath, and the convenience of first-floor laundry. Upstairs, you'll find a second bedroom, another full bath, and a large finished flex room that's perfect for a home office, craft room, fitness space, or guest retreat. Additional features include central air, an attached one-car garage, a pet-friendly association, and a low monthly of just $390. The location is truly one of this home's greatest assets. Enjoy an easy stroll to the community center, restaurants, local shops, the town green and library while still coming home to the privacy of this tucked-away community. A proactive association plans to install a new sidewalk, enhancing both the safety and curb appeal of this home.

Listed by Barbara Royea of Carl Guild & Associates

$
$
%
$/month over payments
Federal 30-year interest rate: 6.69% last updated on Aug 6, 2026
* All Figures are estimates. Check with your bank or proposed mortgage company for actual interest rates.
This product uses the FRED® API but is not endorsed or certified by the Federal Reserve Bank of St. Louis.

Virtual TourSave FavoriteSchedule TourAsk A QuestionMore Details

822 Slater Road New Britain CT 06053

New Britain, CT822 Slater Road

Price$399,000

Est. Mortgage: $/month

Active With Contract

MLS Number 24187931

  • Single Family
  • Square Feet 2,890
  • Bedrooms 3
  • Bathroom 2
  • Year Built 1951

Discover refined single-level living in this expansive ranch set on 1.17 picturesque acres. Designed for both comfort and sophistication, this home showcases a seamless open-concept floor plan anchored by a remodeled kitchen with honed Granite counter tops. Offering 3 generously sized bedrooms, including a private primary with en-suite bath. Enjoy the ambiance of two fireplaces, creating warmth and character throughout the home. The fully finished lower level adds exceptional versatile living space with an additional fireplace-perfect for a media room, recreation space, or guest retreat. Step outside to your private outdoor oasis featuring a newly poured concrete patio overlooking rich, turned soil ideal for gardens or future landscaping dreams. Additional upgrades include a new asphalt driveway recently installed, and a detached 2-car garage with electrical service. Close proximity to all major highways, schools, and near the Farmington line.

Listed by Debbie Lupo of Regency Real Estate,LLC

$
$
%
$/month over payments
Federal 30-year interest rate: 6.69% last updated on Aug 6, 2026
* All Figures are estimates. Check with your bank or proposed mortgage company for actual interest rates.
This product uses the FRED® API but is not endorsed or certified by the Federal Reserve Bank of St. Louis.

Save FavoriteSchedule TourAsk A QuestionMore Details
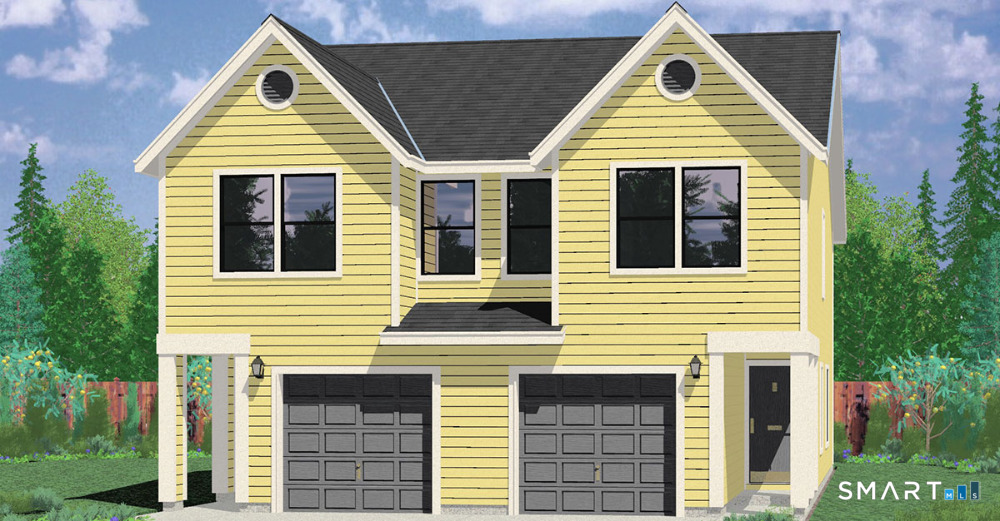
77 Westbury Park Road Watertown CT 06795

Watertown, CT77 Westbury Park Road

Price$399,000

Est. Mortgage: $/month

MLS Number 24187591

  • Multi Family Multi-Family For Sale
  • Square Feet 1,568
  • Acreage 0.32
  • Bedrooms 4
  • Bathroom 2

Investors delight! A Prime, downtown located, aesthetically appealing, 1500 sf+, 2 family w/ ample off street parking, just oozing with potential! This 1915 home has stood the test of time and welcomes your finishing touches to restore her luster to generate optimal passive income. Previously utilized as a single family residence, this balanced estate can easily be converted back with minimal investment. Each unit offers a main level eat in kitchen, a generous family room with front porch access, and spacious rear sunroom. Units upper living space adorns 2 commodious bedrooms and full bathrooms. Bring your vision as you convert and transform this home to optimize investment income! This jewel of an investment is ripe for the taking!

Listed by Jason D. Malagutti of Dave Jones Realty,LLC

$
$
%
$/month over payments
Federal 30-year interest rate: 6.69% last updated on Aug 6, 2026
* All Figures are estimates. Check with your bank or proposed mortgage company for actual interest rates.
This product uses the FRED® API but is not endorsed or certified by the Federal Reserve Bank of St. Louis.

Save FavoriteSchedule TourAsk A QuestionMore Details
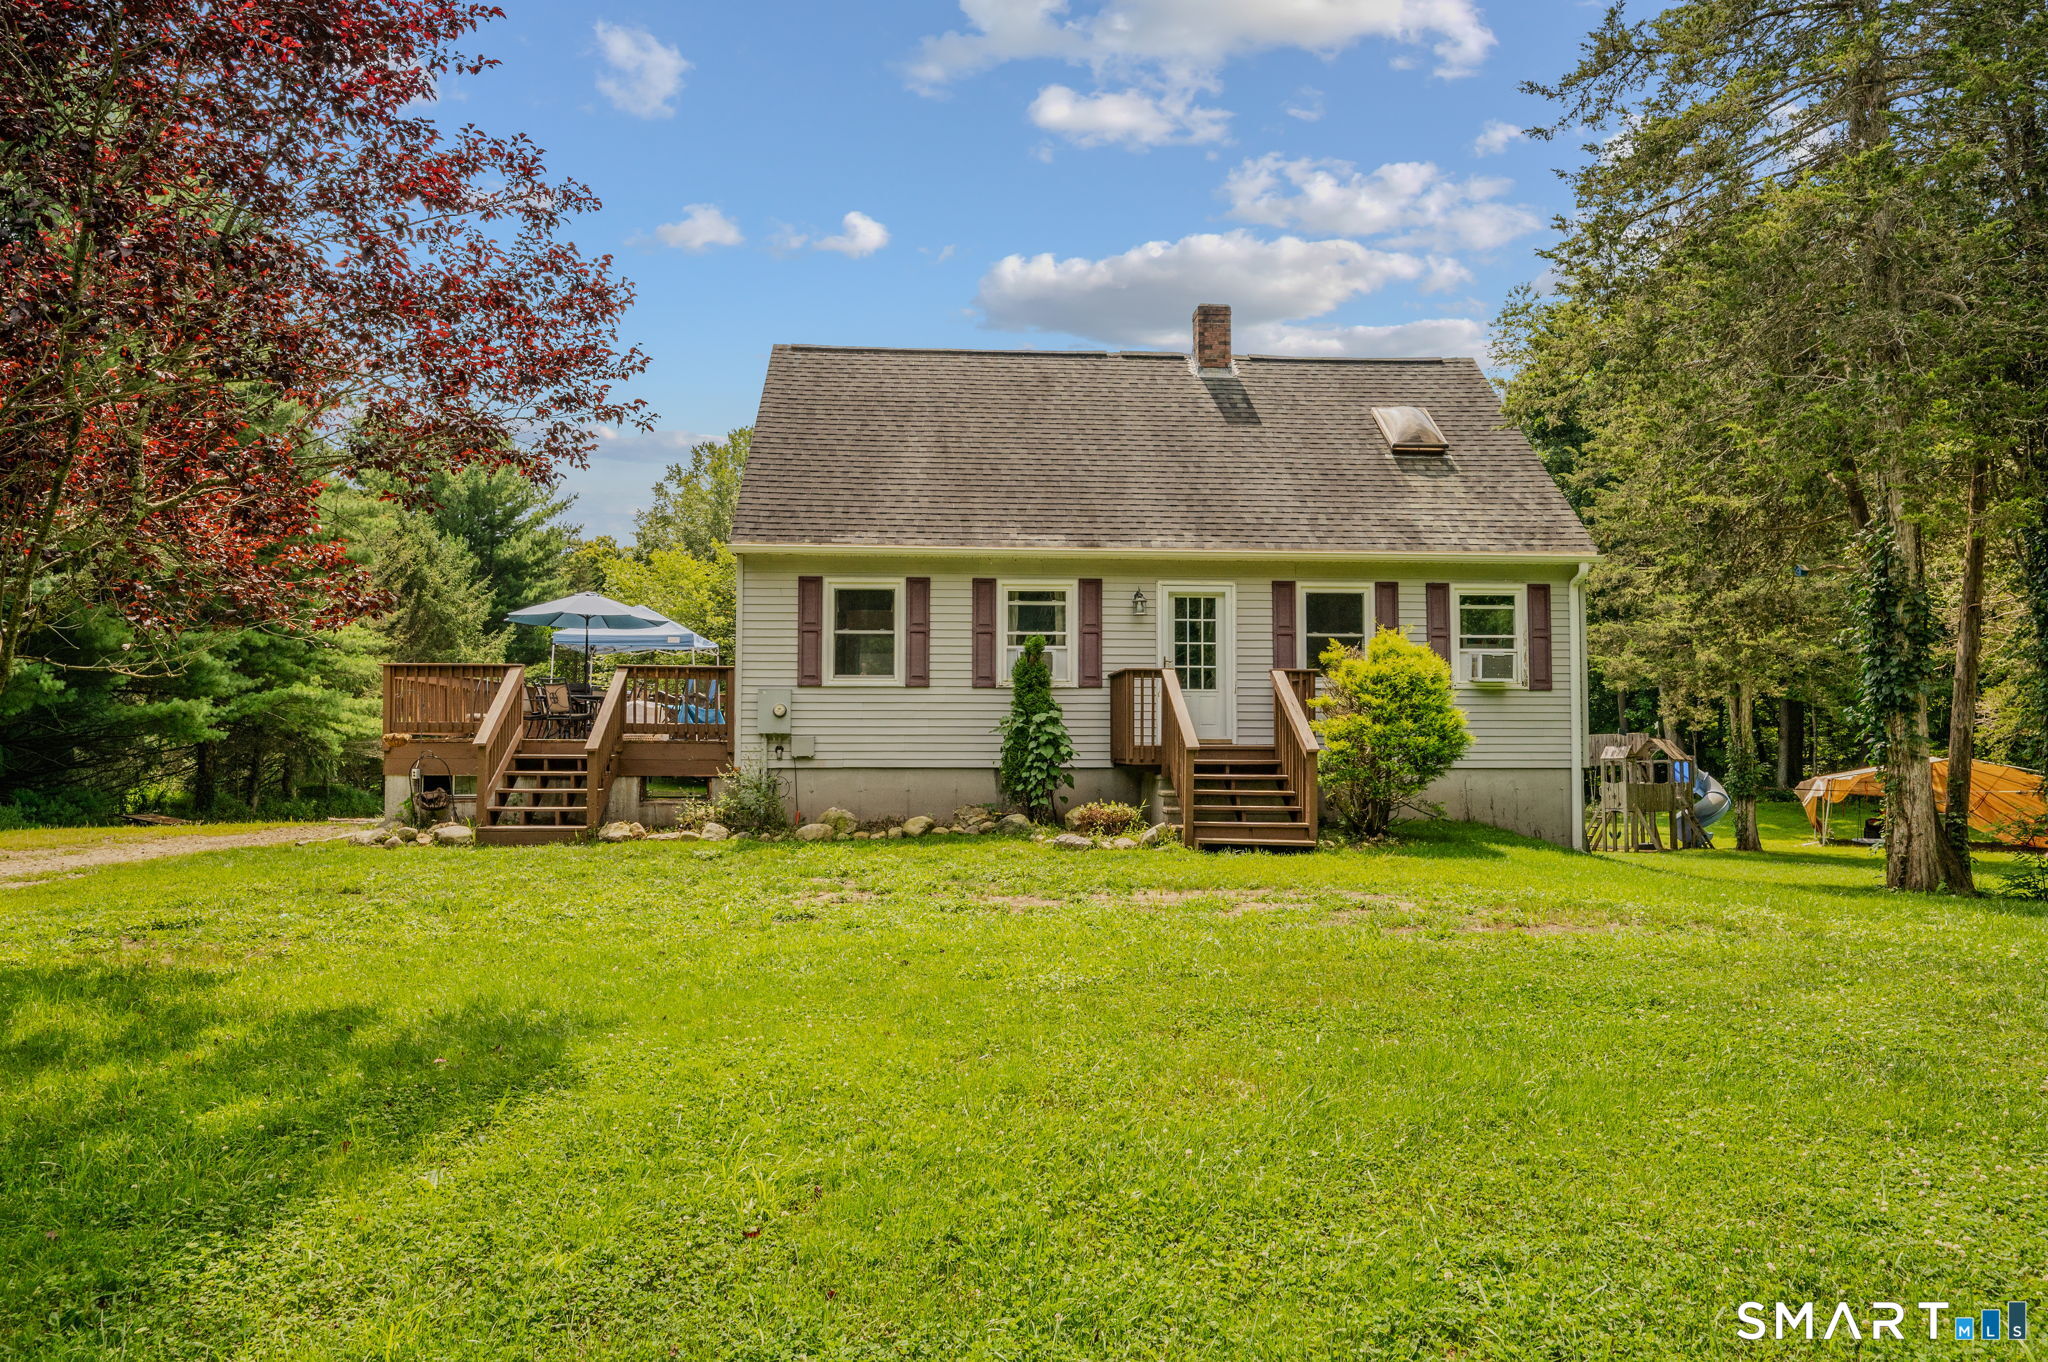
86 George Drive Vernon CT 06066

Vernon, CT86 George Drive

Price$399,000

Est. Mortgage: $/month

Active With Contract

MLS Number 24195528

  • Single Family
  • Square Feet 2,024
  • Bedrooms 3
  • Bathroom 3
  • Year Built 1961

Highest and best due by noon on Tuesday, August 4th. Meticulously maintained and filled with warmth and character, this inviting split-level home offers the perfect blend of comfort, style, and functionality. From the moment you arrive, you'll be captivated by the gorgeous level yard, lush landscaping, and beautiful paver walkways that create exceptional curb appeal and a welcoming first impression. Inside, the sun-filled floor plan features gleaming hardwood floors throughout and a spacious living room highlighted by an oversized bay window and a cozy fireplace with an insert-perfect for relaxing on chilly evenings. The beautifully remodeled kitchen is the heart of the home, showcasing warm wood-tone cabinetry, quartz countertops, stainless steel appliances, and abundant workspace for everyday living and entertaining. The adjoining dining room offers seamless indoor-outdoor living with an enormous sliding glass door that opens to a spacious deck overlooking the private backyard-ideal for summer barbecues, gatherings, or simply enjoying the peaceful surroundings. The home features three generously sized bedrooms all with hardwood floors, providing plenty of space for family and guests. The lower-level family room offers a comfortable retreat for movie nights, play space, or a home office, complete with a convenient half bath. With its meticulous upkeep, thoughtful updates, inviting atmosphere, and beautifully landscaped grounds, this move-in-ready home is a true gem.

Listed by Amanda Brown of William Raveis Real Estate

$
$
%
$/month over payments
Federal 30-year interest rate: 6.69% last updated on Aug 6, 2026
* All Figures are estimates. Check with your bank or proposed mortgage company for actual interest rates.
This product uses the FRED® API but is not endorsed or certified by the Federal Reserve Bank of St. Louis.

Save FavoriteSchedule TourAsk A QuestionMore Details
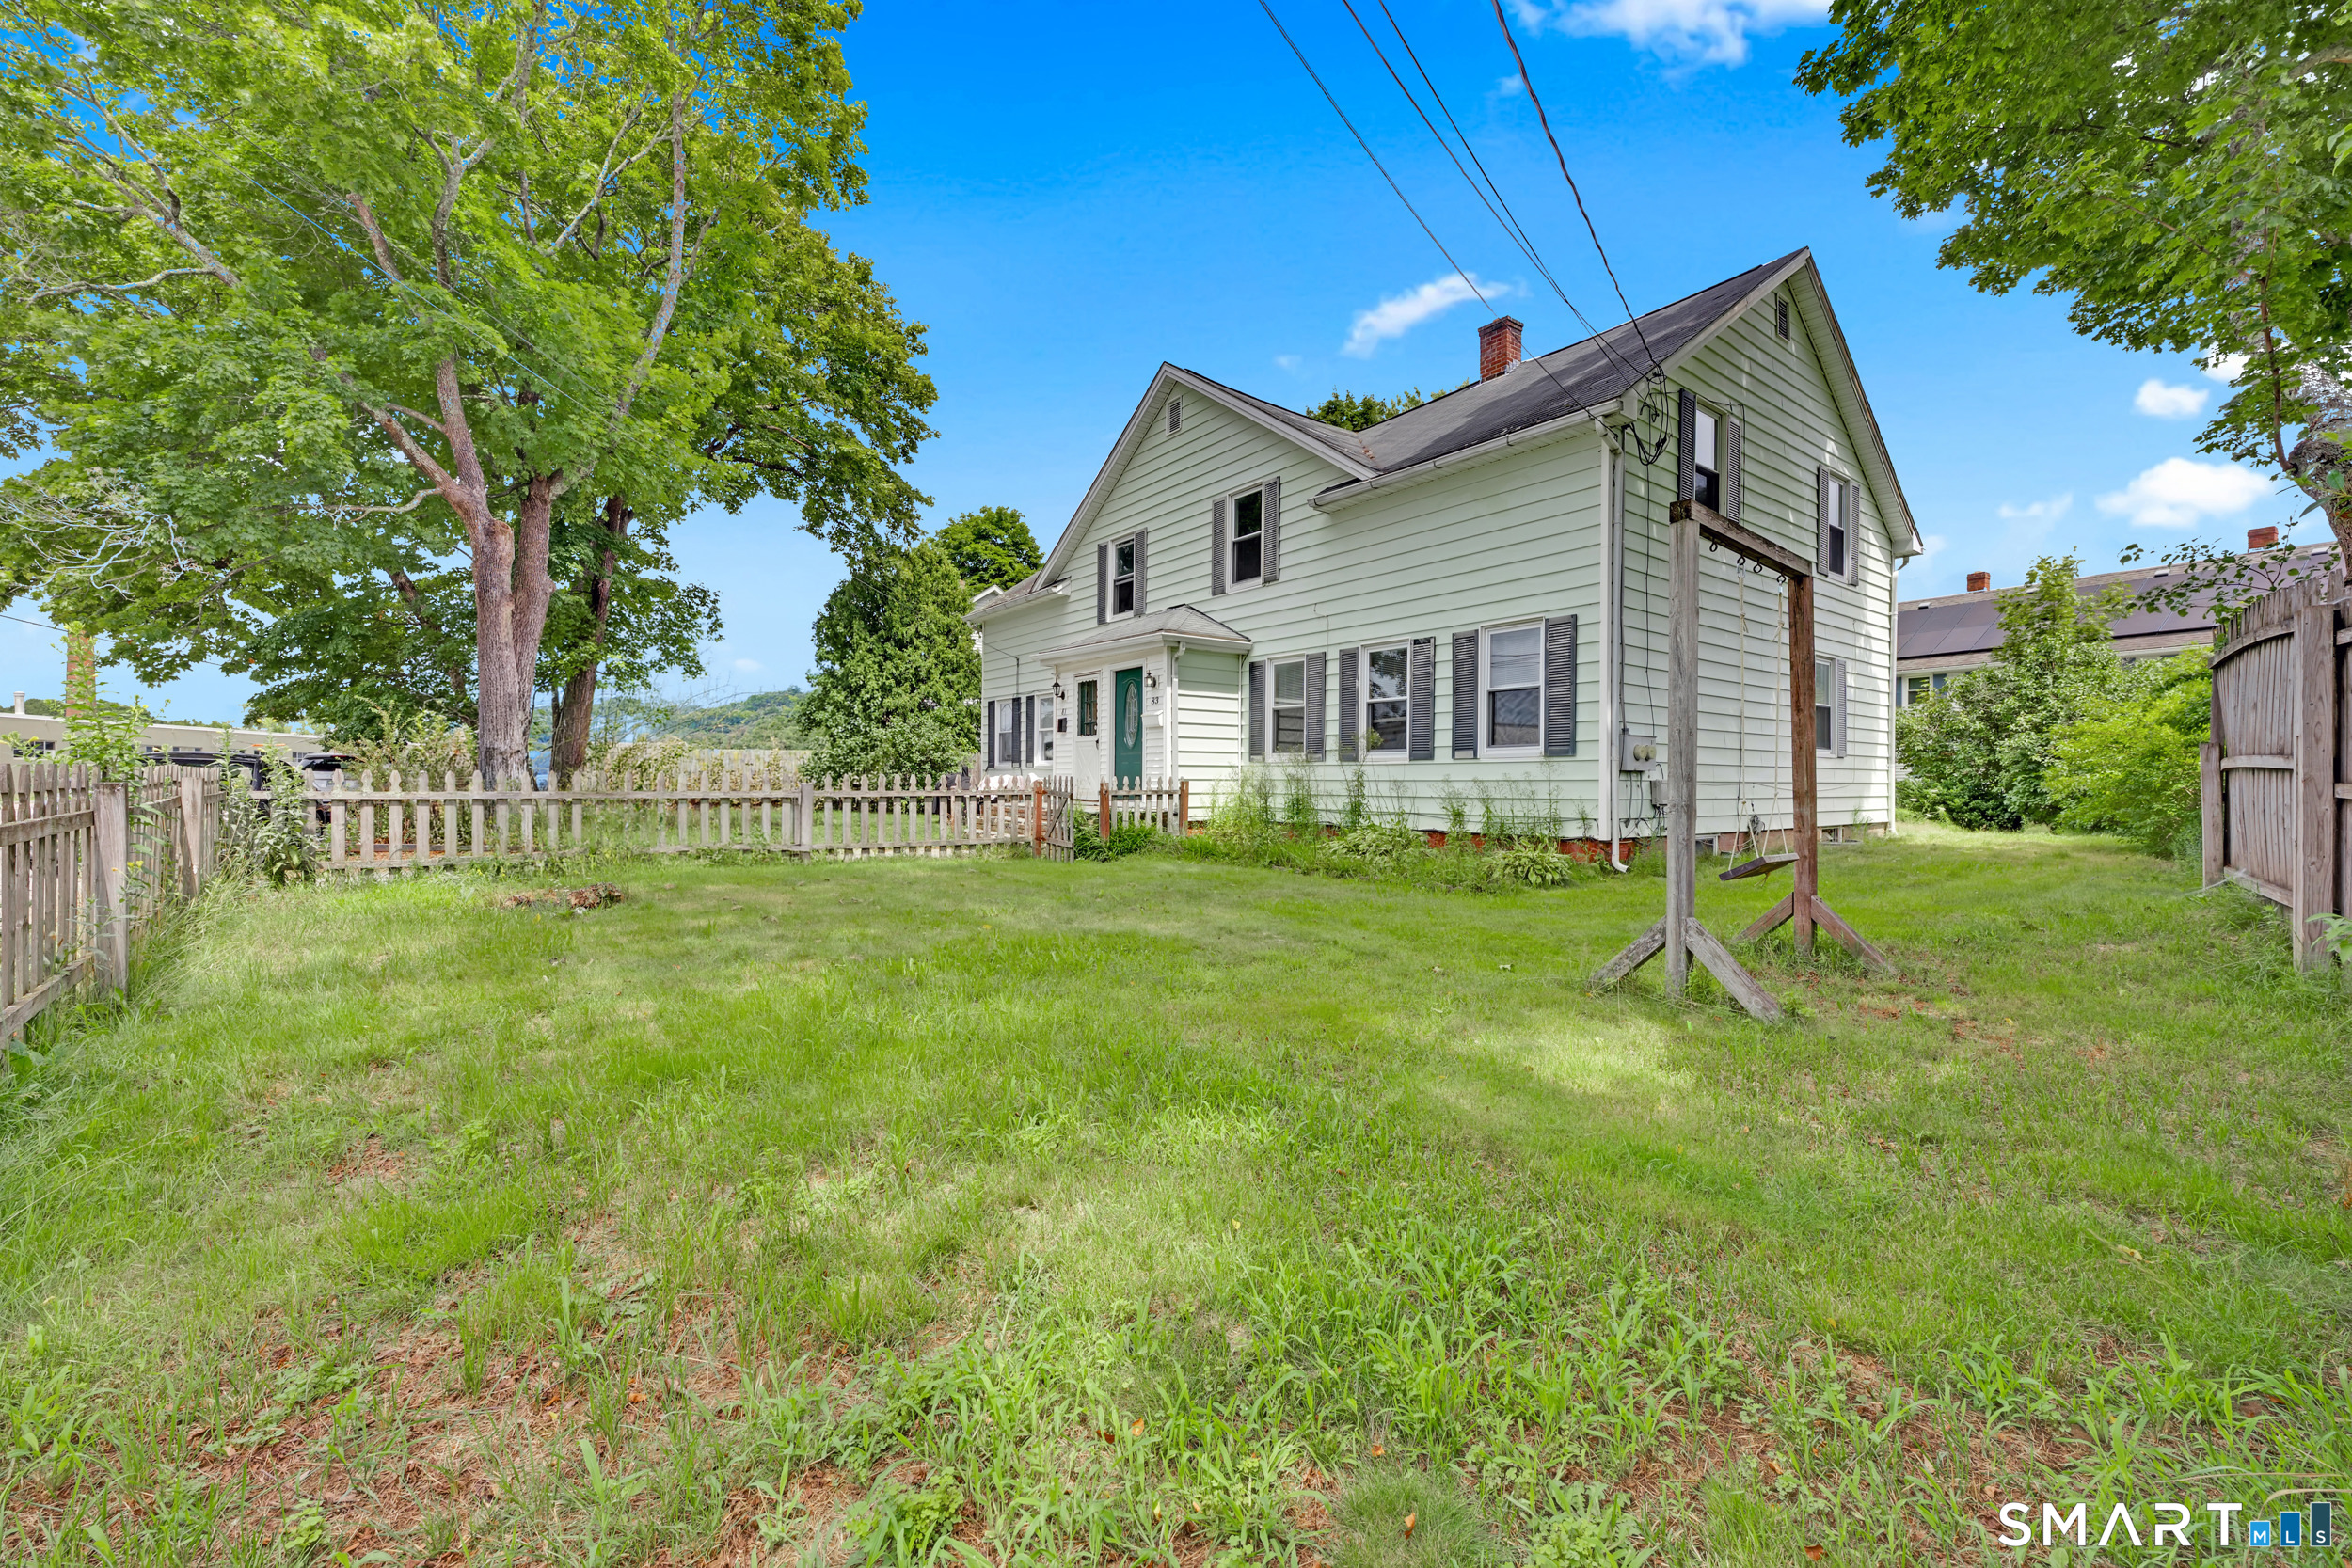
21 Brunswick Avenue Plainfield CT 06354

MLS Number 24173306

  • Single Family
  • Square Feet 2,330
  • Bedrooms 5
  • Bathroom 2
  • Year Built 1890

Step into living history at 21 Brunswick Ave, a lovingly preserved 1890 Victorian in the heart of Moosup. Built when craftsmanship and artistry defined construction, this home announces itself from the moment you cross the threshold. Original hardwood floors anchor every room with warmth and authenticity. A stunning hammered tin ceiling in the bathroom catches the light and the eye, a detail so singular it becomes a conversation piece. The primary bedroom opens into a gracious sitting room, an architectural intimacy that modern floor plans rarely achieve. Ornate trim, unexpected proportions, and eccentric Victorian beauty reveal themselves around every corner. This is not a neglected relic. For more than two decades, its current owner has cared for it with deep pride, preserving its soul while leaving meaningful room for the next steward to add their own mark. The bones are exceptional and the flowering plants and fruit trees are just about to make their debut. The character is irreplaceable. Whether you are a devoted admirer of historic architecture, a lover of Victorian design, or simply someone who believes a home should have a personality, this property will speak to you. Homes like this surface rarely and do not stay available long. Schedule your private showing today.

Listed by Adam Gumula of Kazantzis Real Estate,LLC

$
$
%
$/month over payments
Federal 30-year interest rate: 6.69% last updated on Aug 6, 2026
* All Figures are estimates. Check with your bank or proposed mortgage company for actual interest rates.
This product uses the FRED® API but is not endorsed or certified by the Federal Reserve Bank of St. Louis.

Save FavoriteSchedule TourAsk A QuestionMore Details
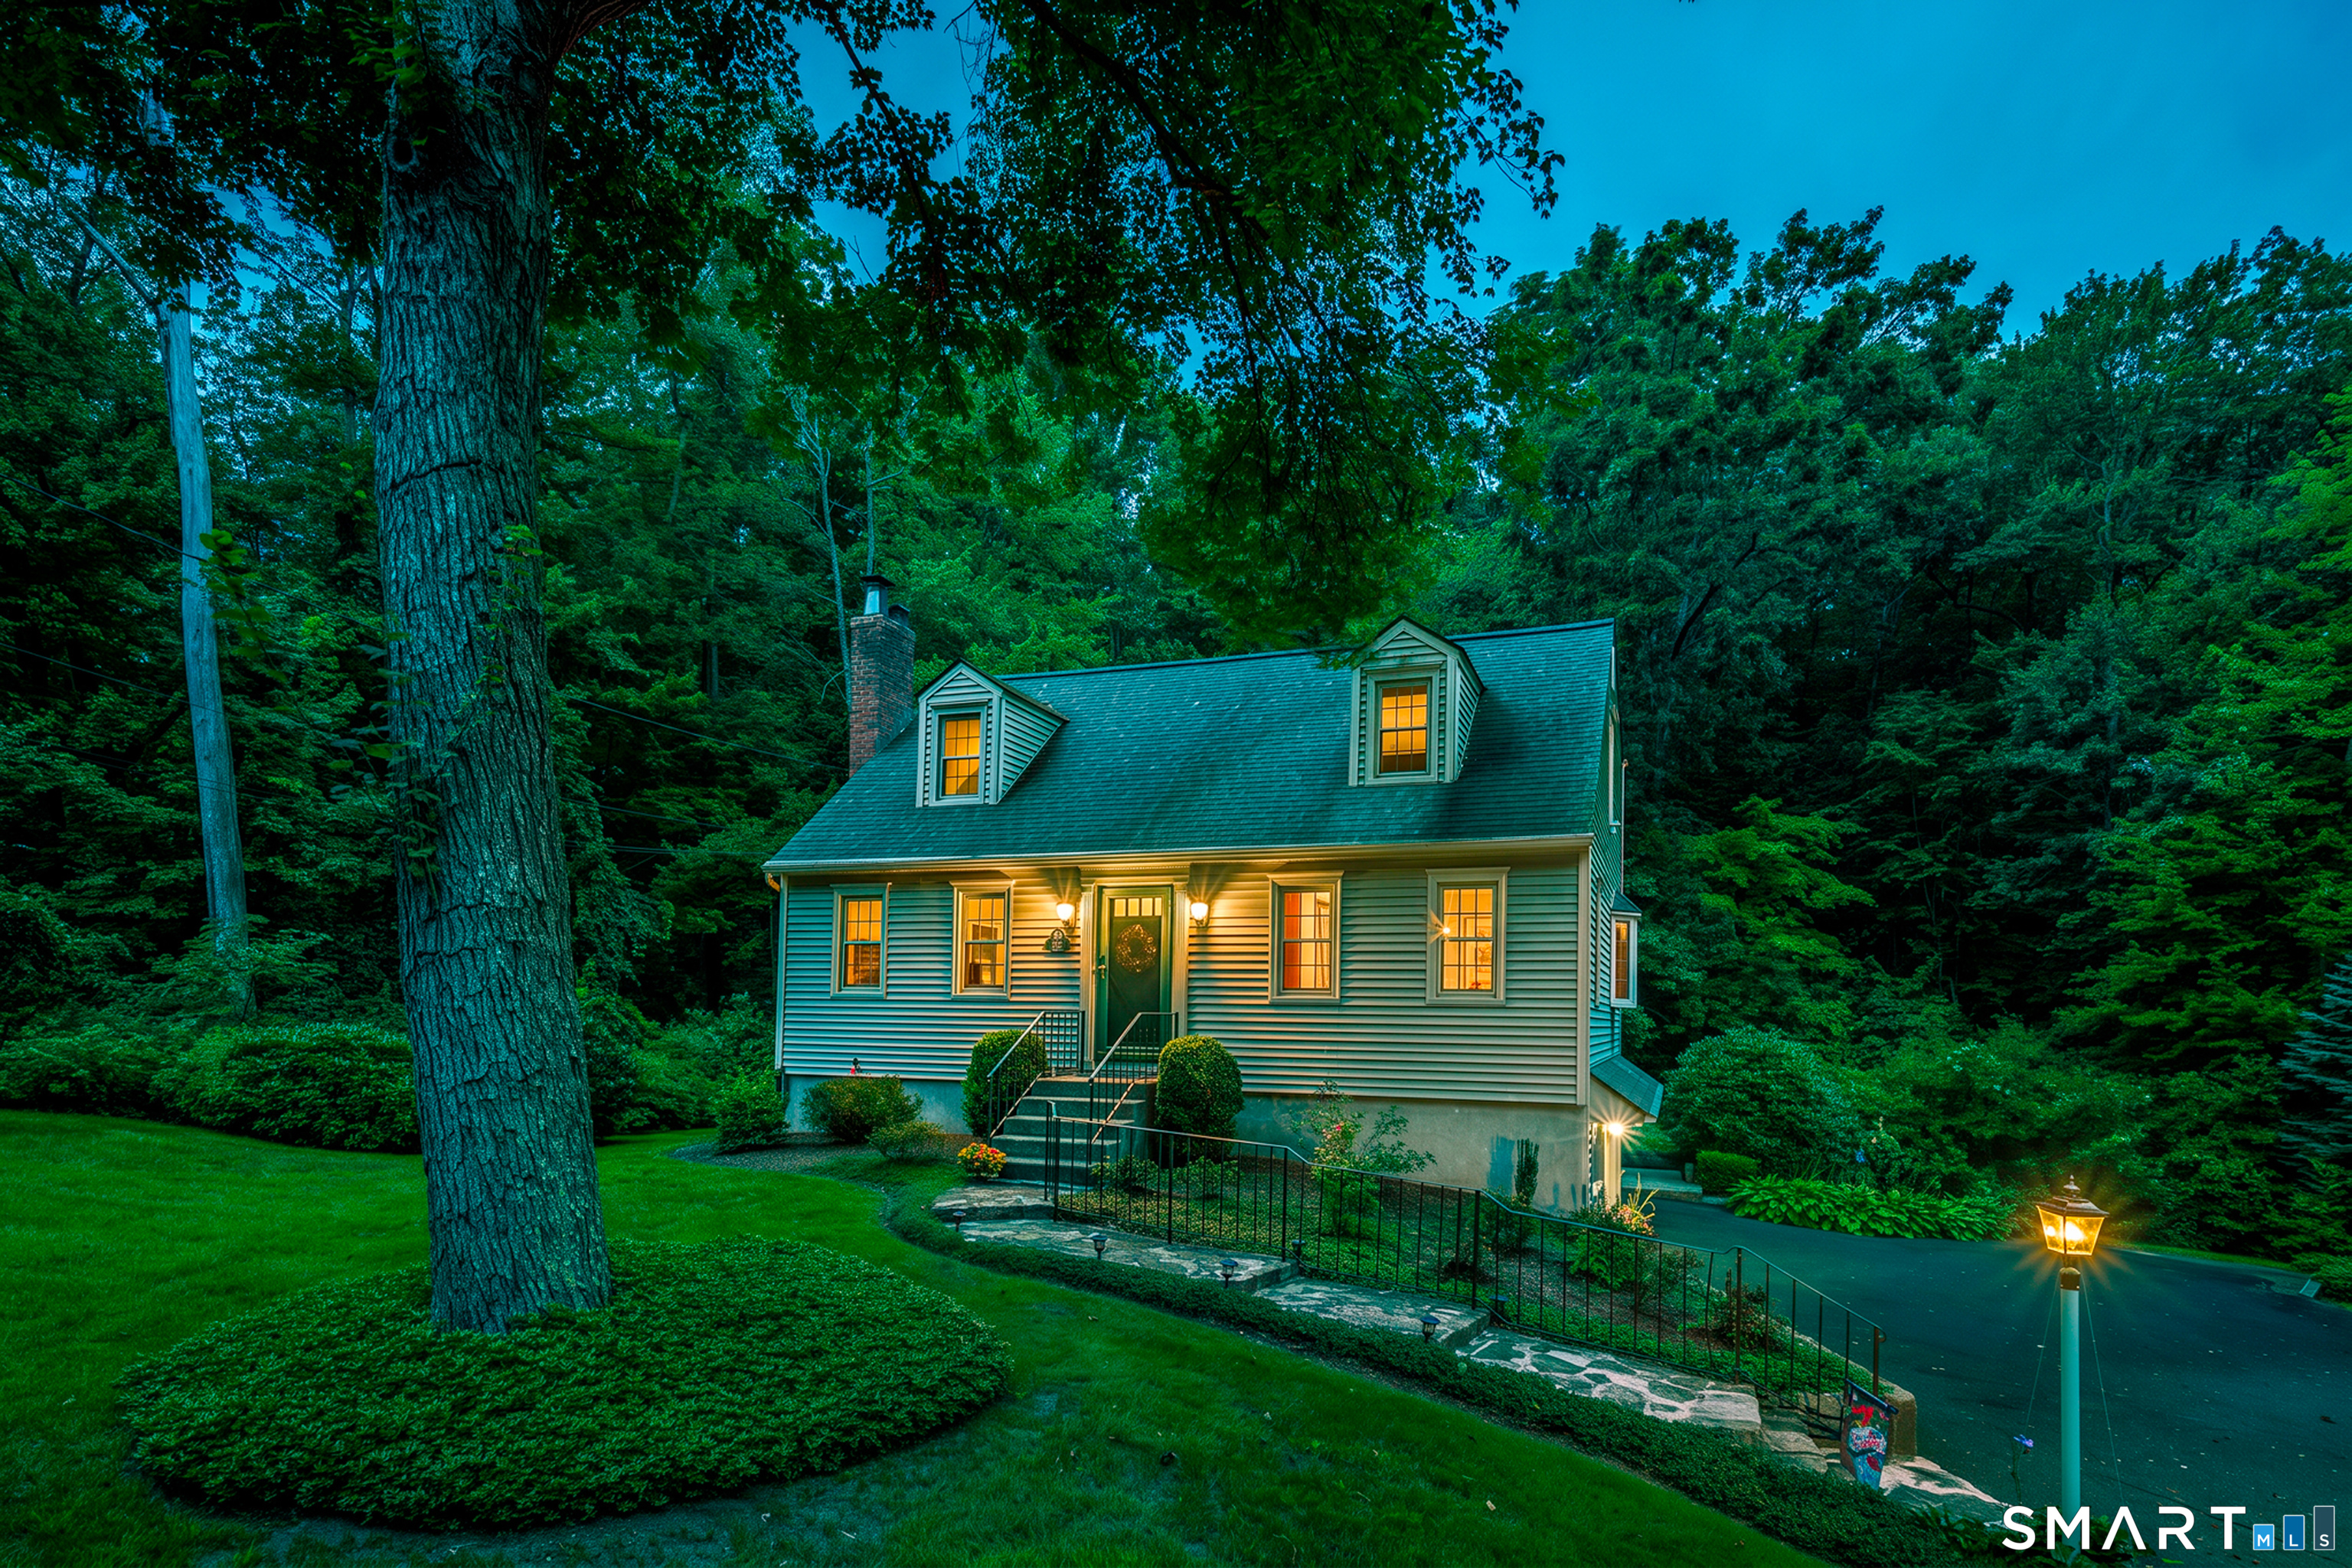
829 Stafford Road Mansfield CT 06268
Active With Contract

MLS Number 24172820

  • Single Family
  • Square Feet 1,980
  • Bedrooms 3
  • Bathroom 2
  • Year Built 1939

This charming residence offers a perfect combination of comfort and functionality, featuring an inviting layout that maximizes both space and natural light. The heart of the home centers around bright, versatile living areas that transition seamlessly into a well-appointed kitchen, ideal for daily living and easy entertaining. Each bedroom provides generous proportions, offering flexibility for a primary suite, guest quarters, or a dedicated home workspace. Outside, the expansive grounds provide a peaceful backdrop with plenty of room for gardening, recreation, or simply enjoying the tranquil surroundings. Positioned with convenient access to local Mansfield parks, scenic trails, and a variety of nearby amenities, this property is ready to welcome its next owners. Solar documents attached. Inquire with listing agent for more info. PLEASE TAKEOFF SHOES.

Listed by Brandon Cramer of KW Legacy Partners

$
$
%
$/month over payments
Federal 30-year interest rate: 6.69% last updated on Aug 6, 2026
* All Figures are estimates. Check with your bank or proposed mortgage company for actual interest rates.
This product uses the FRED® API but is not endorsed or certified by the Federal Reserve Bank of St. Louis.

Save FavoriteSchedule TourAsk A QuestionMore Details
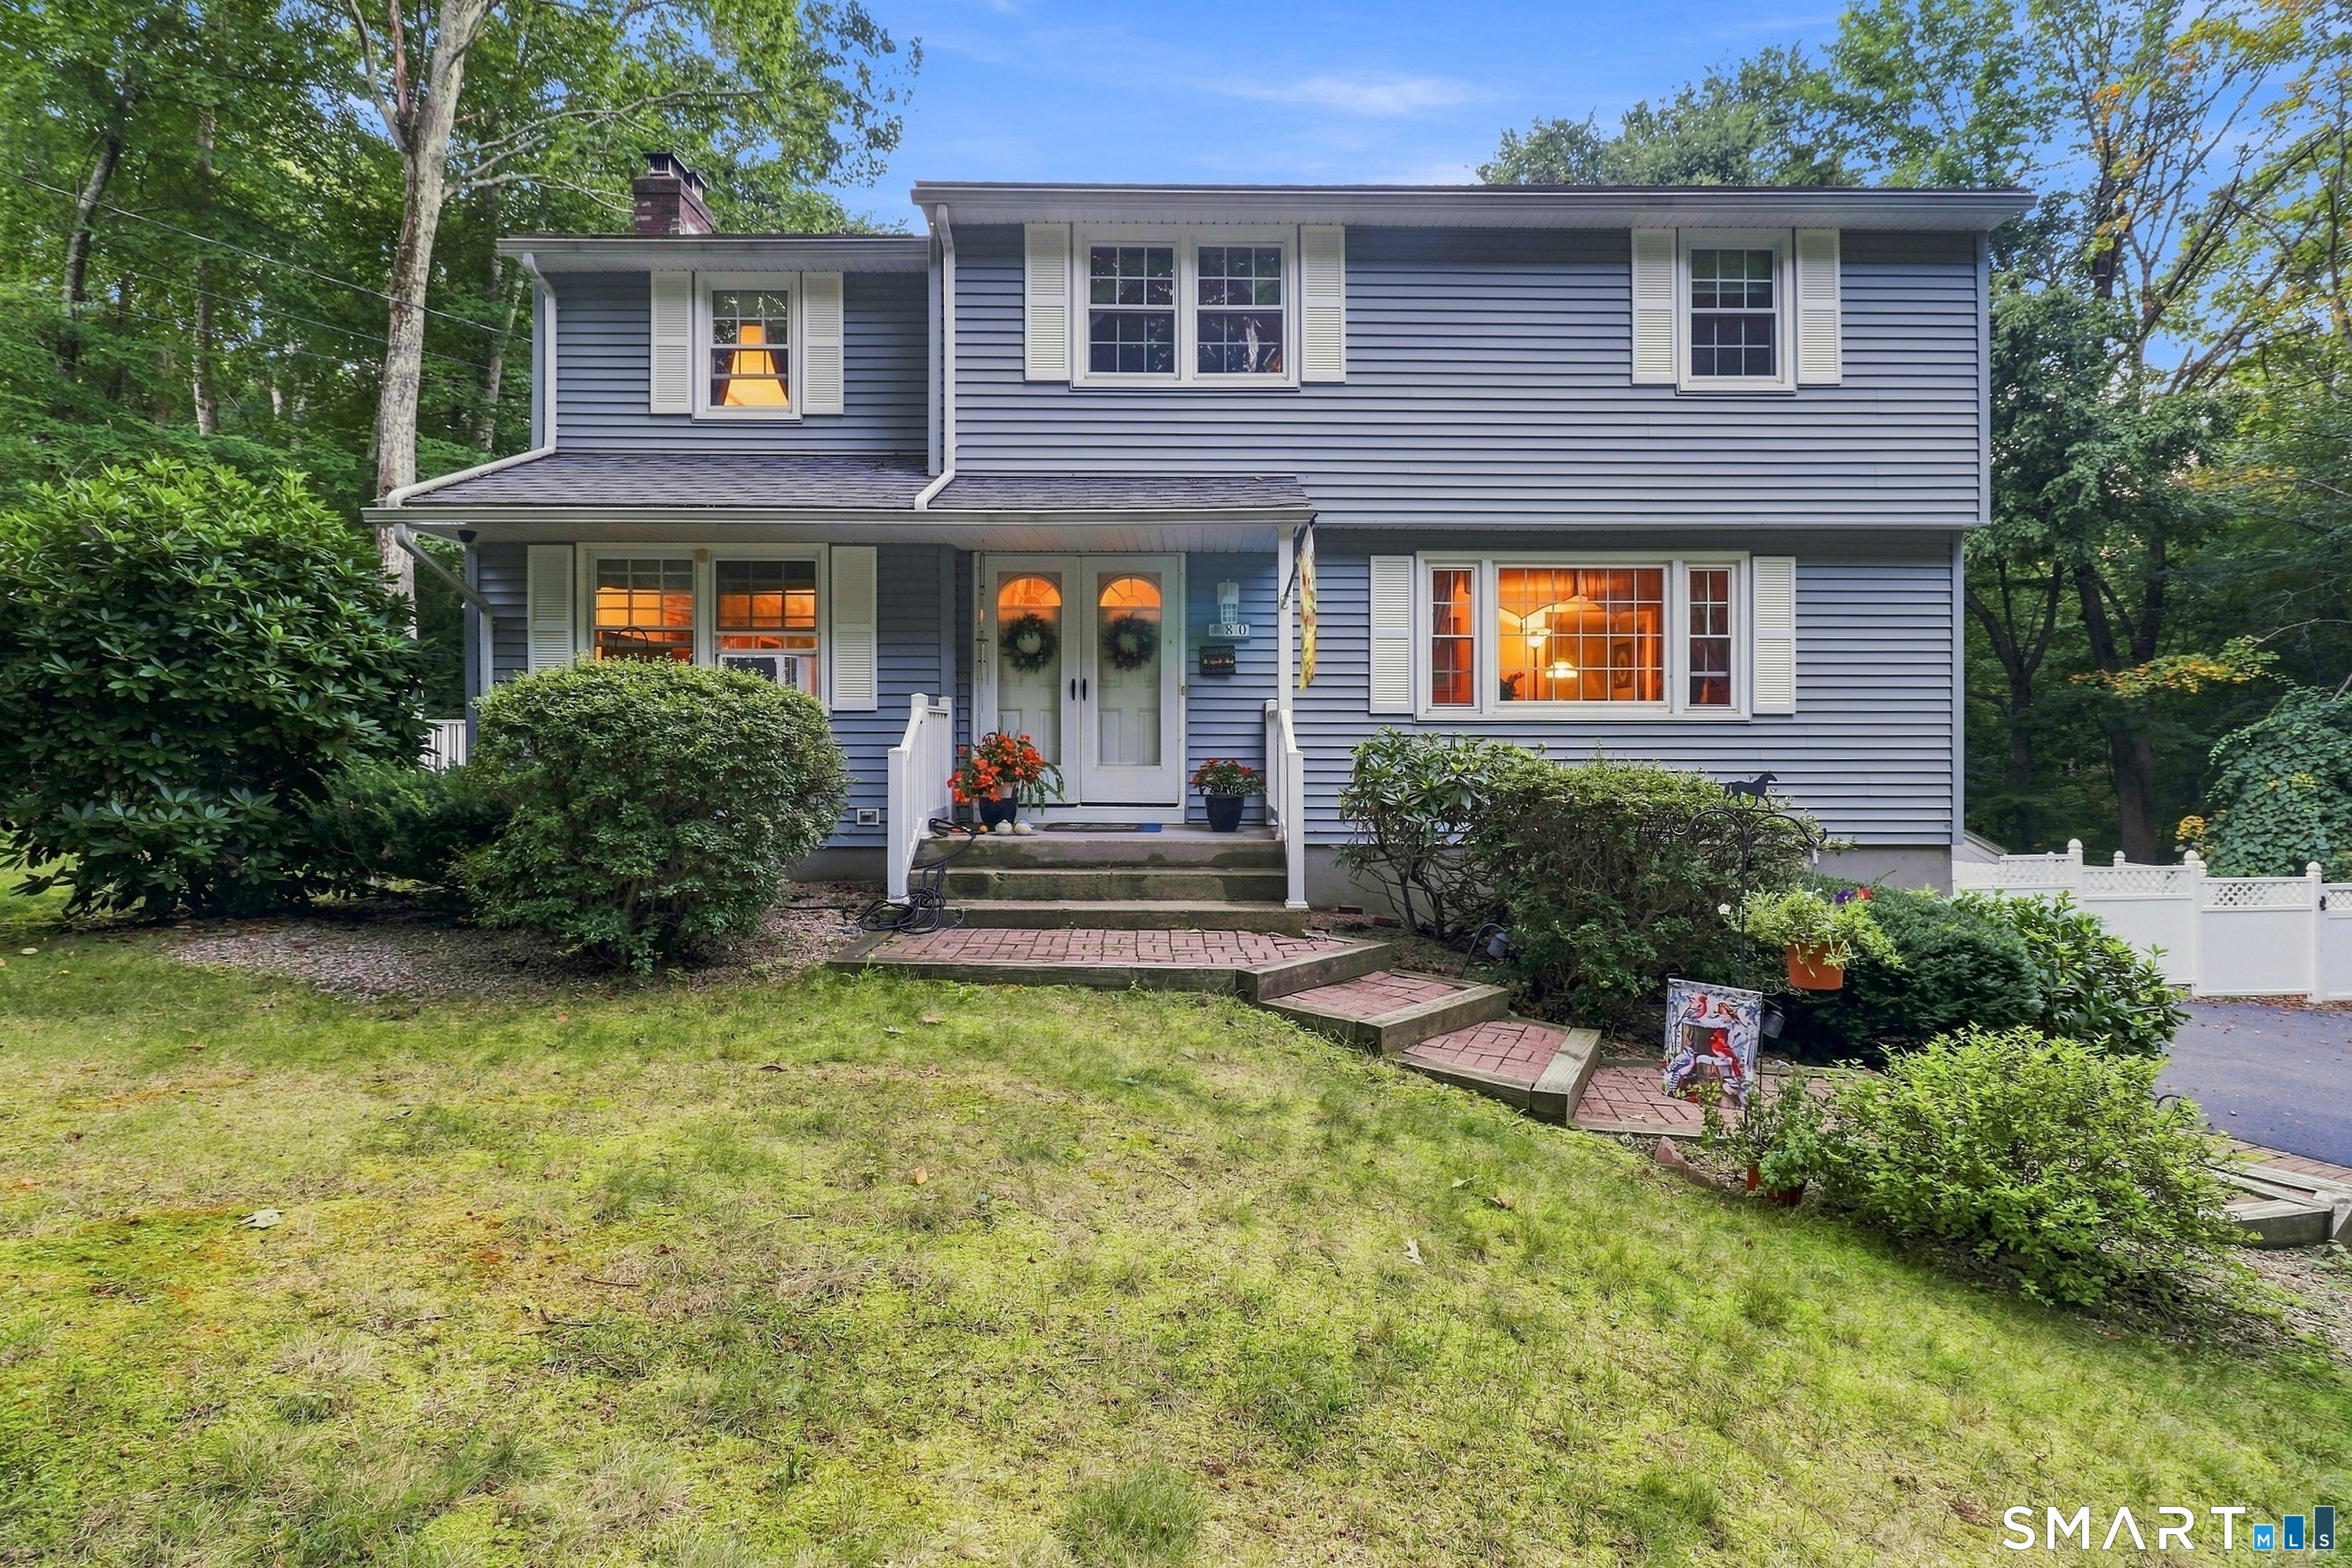
78 Bellevue Drive Coventry CT 06238

MLS Number 24185643

  • Single Family
  • Square Feet 1,382
  • Bedrooms 3
  • Bathroom 3
  • Year Built 2015

Lake Living without the Lakefront Price Tag! Welcome to 78 Bellevue Drive, a beautifully maintained 3-bedroom, 2.5-bath home just moments from Coventry Lake. Built in 2015, this move-in-ready property offers an open-concept floor plan perfect for modern living and entertaining. The spacious kitchen features granite countertops, stainless steel appliances, and a center island that flows seamlessly into the dining and living areas. Recent improvements include a new stone driveway (May 2024), dish washer (January 2026) garbabge disposal (January 2026) and boiler (May 2024), providing peace of mind for years to come. Outside, enjoy a private wooded setting with a rear deck, storage shed, and access to a neighborhood lake launch area ideal for kayaking, paddleboarding, and fishing. Lisicke Beach is approximately one mile away for summer recreation. Whether you're looking for a year-round residence or a home that captures the Coventry Lake lifestyle, this property offers comfort, convenience, and value in a highly desirable location. Price to sell

Listed by Sondra A. Reid of Home Selling Team

$
$
%
$/month over payments
Federal 30-year interest rate: 6.69% last updated on Aug 6, 2026
* All Figures are estimates. Check with your bank or proposed mortgage company for actual interest rates.
This product uses the FRED® API but is not endorsed or certified by the Federal Reserve Bank of St. Louis.

Save FavoriteSchedule TourAsk A QuestionMore Details
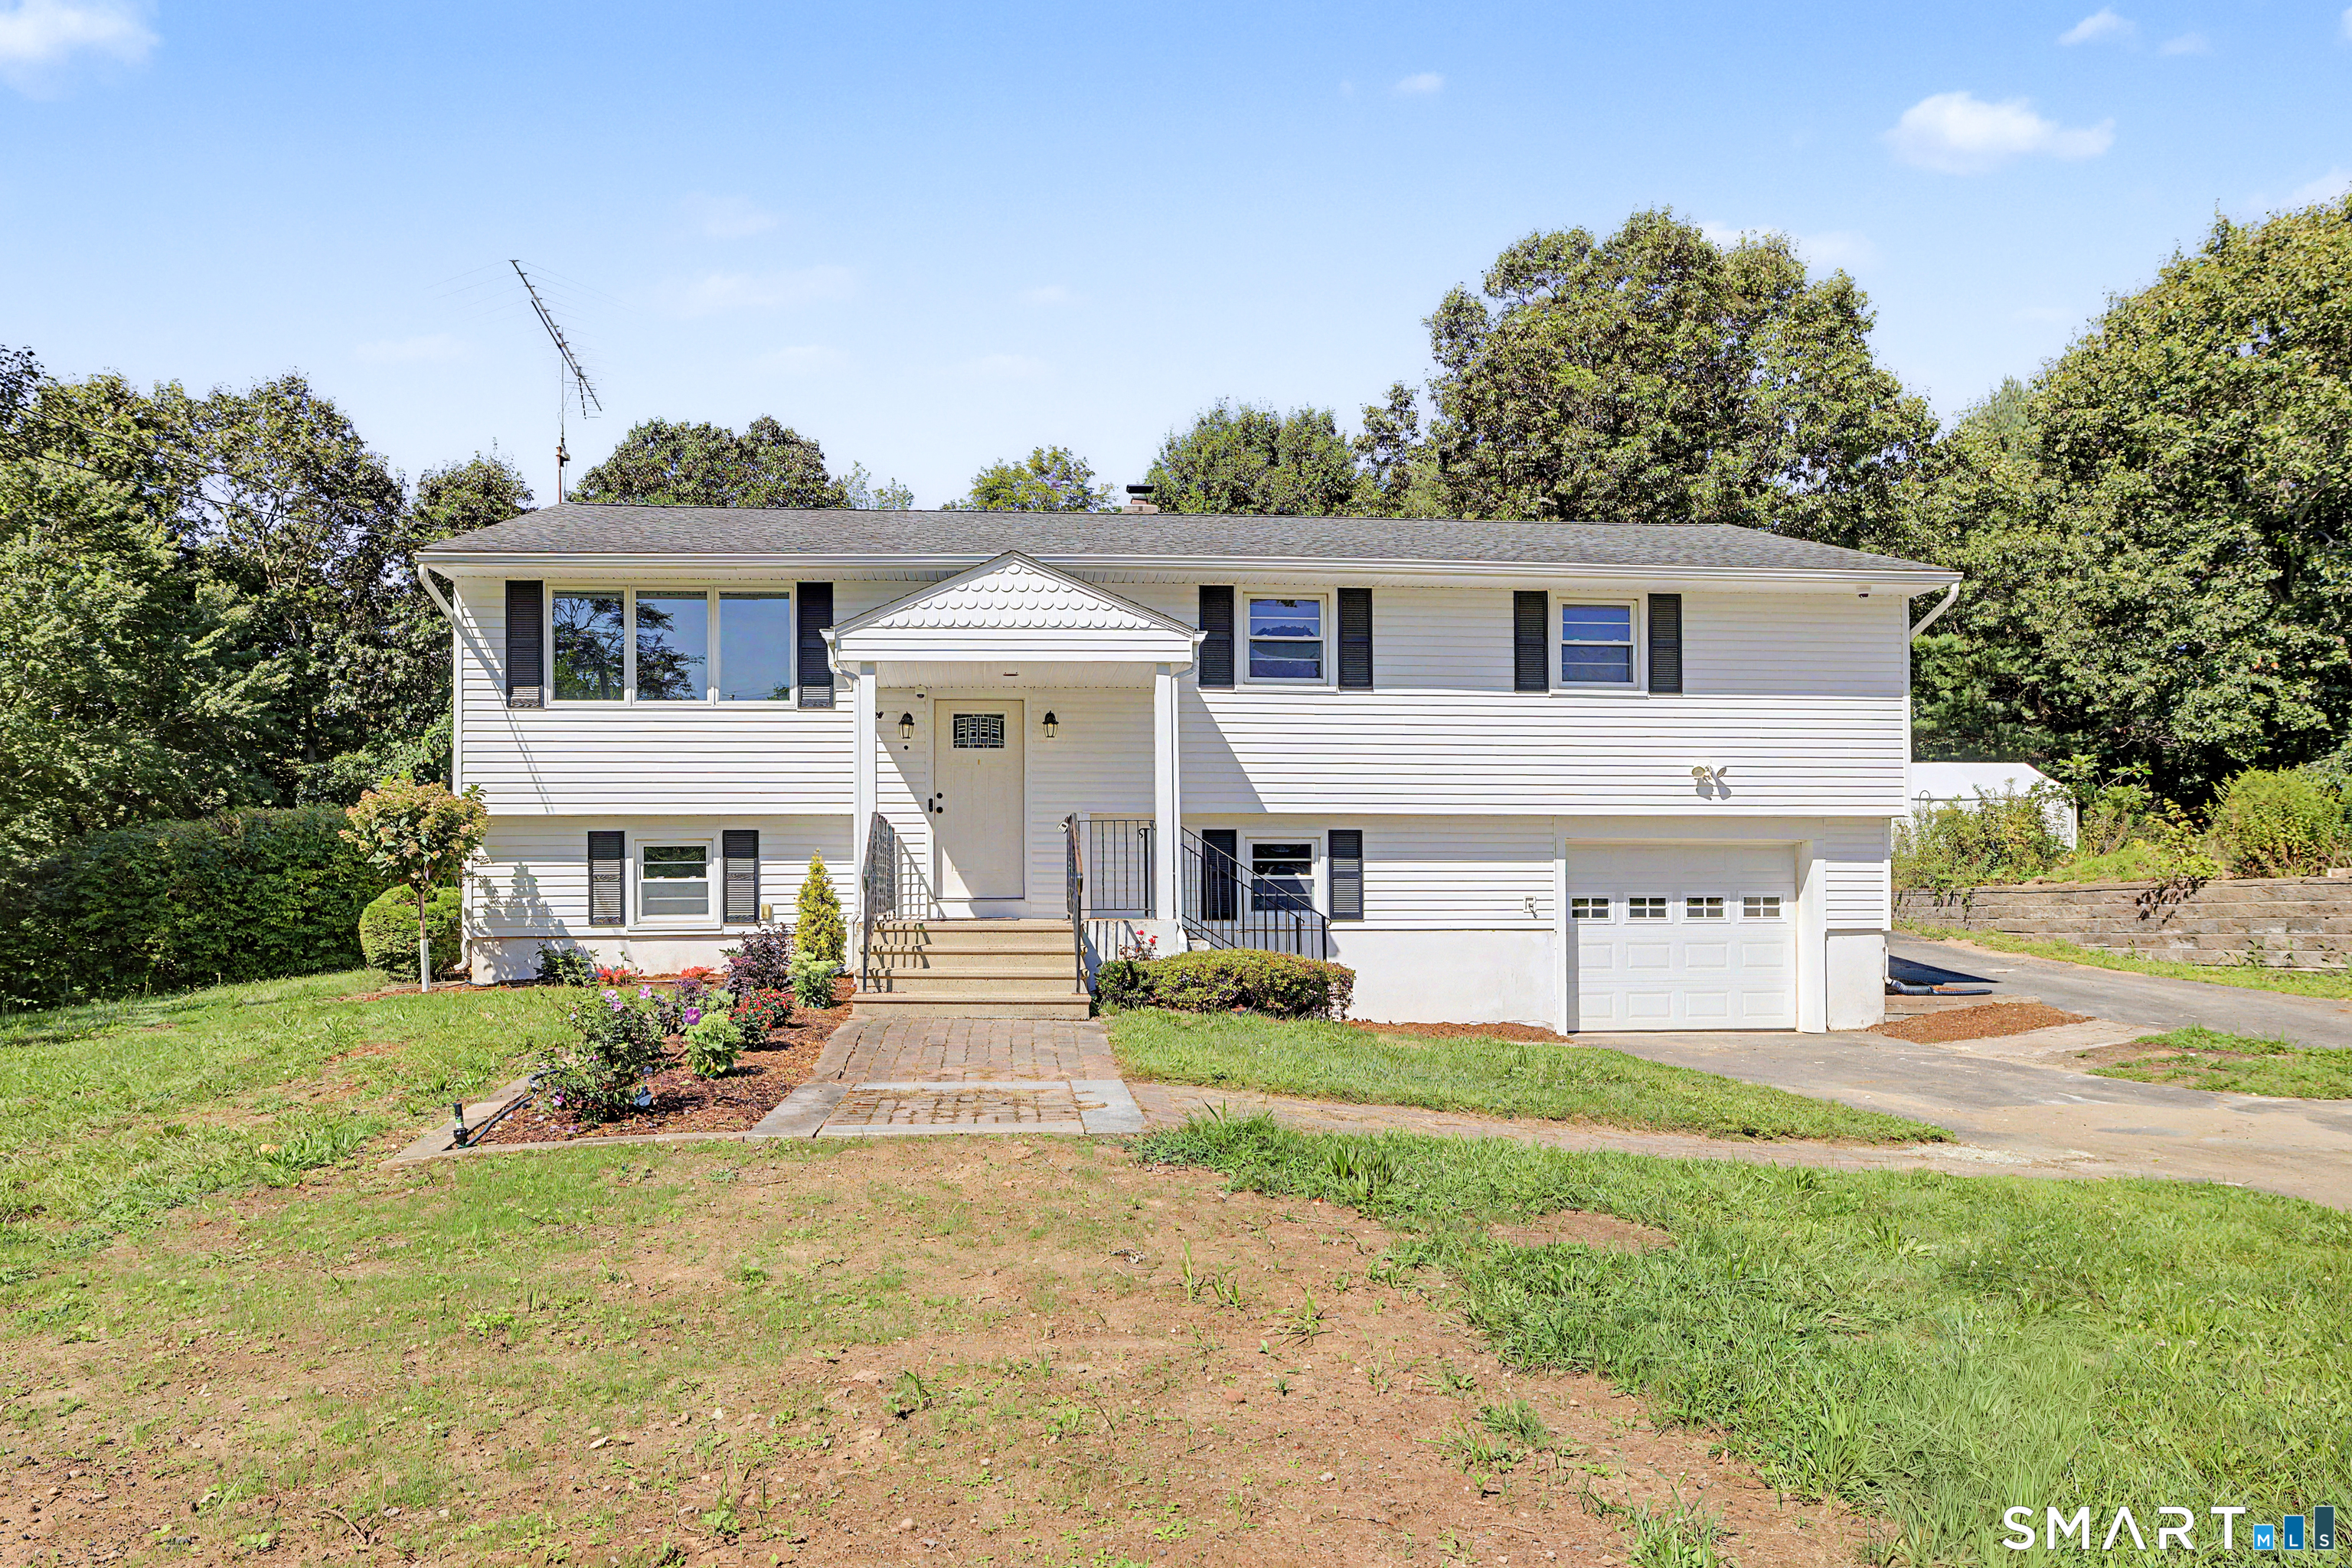
20 Thamesview Pentway Ledyard CT 06335
Open House

MLS Number 24191381

  • Single Family
  • Next Open House: Sat 08/15 11:00 am. to 1:00 pm.
  • Square Feet 1,550
  • Bedrooms 3
  • Bathroom 2

Beautifully Finished 3-Bedroom Ranch on a Quiet Cul-de-Sac! Welcome home to this beautifully finished 1,550 sq. ft. ranch featuring 3 bedrooms and 2 full bathrooms, ideally situated at the end of a cul-de-sac. The spacious, updated kitchen is a true centerpiece, offering abundant cabinetry, generous counter space, and all major appliances included. Enjoy the warmth of beautiful hardwood and tile flooring throughout, along with the comfort of central air. Recent improvements include a new well, newer roof, updated PEX plumbing, and renovated kitchen and bathrooms, providing peace of mind for years to come. Step outside to a beautifully maintained yard with a patio that's perfect for relaxing or entertaining. With quality updates, a desirable location, and move-in-ready condition, this is a home you won't want to miss!

Listed by Gary Peacock of Berkshire Hathaway NE Prop.

$
$
%
$/month over payments
Federal 30-year interest rate: 6.69% last updated on Aug 6, 2026
* All Figures are estimates. Check with your bank or proposed mortgage company for actual interest rates.
This product uses the FRED® API but is not endorsed or certified by the Federal Reserve Bank of St. Louis.

Save FavoriteSchedule TourAsk A QuestionMore Details
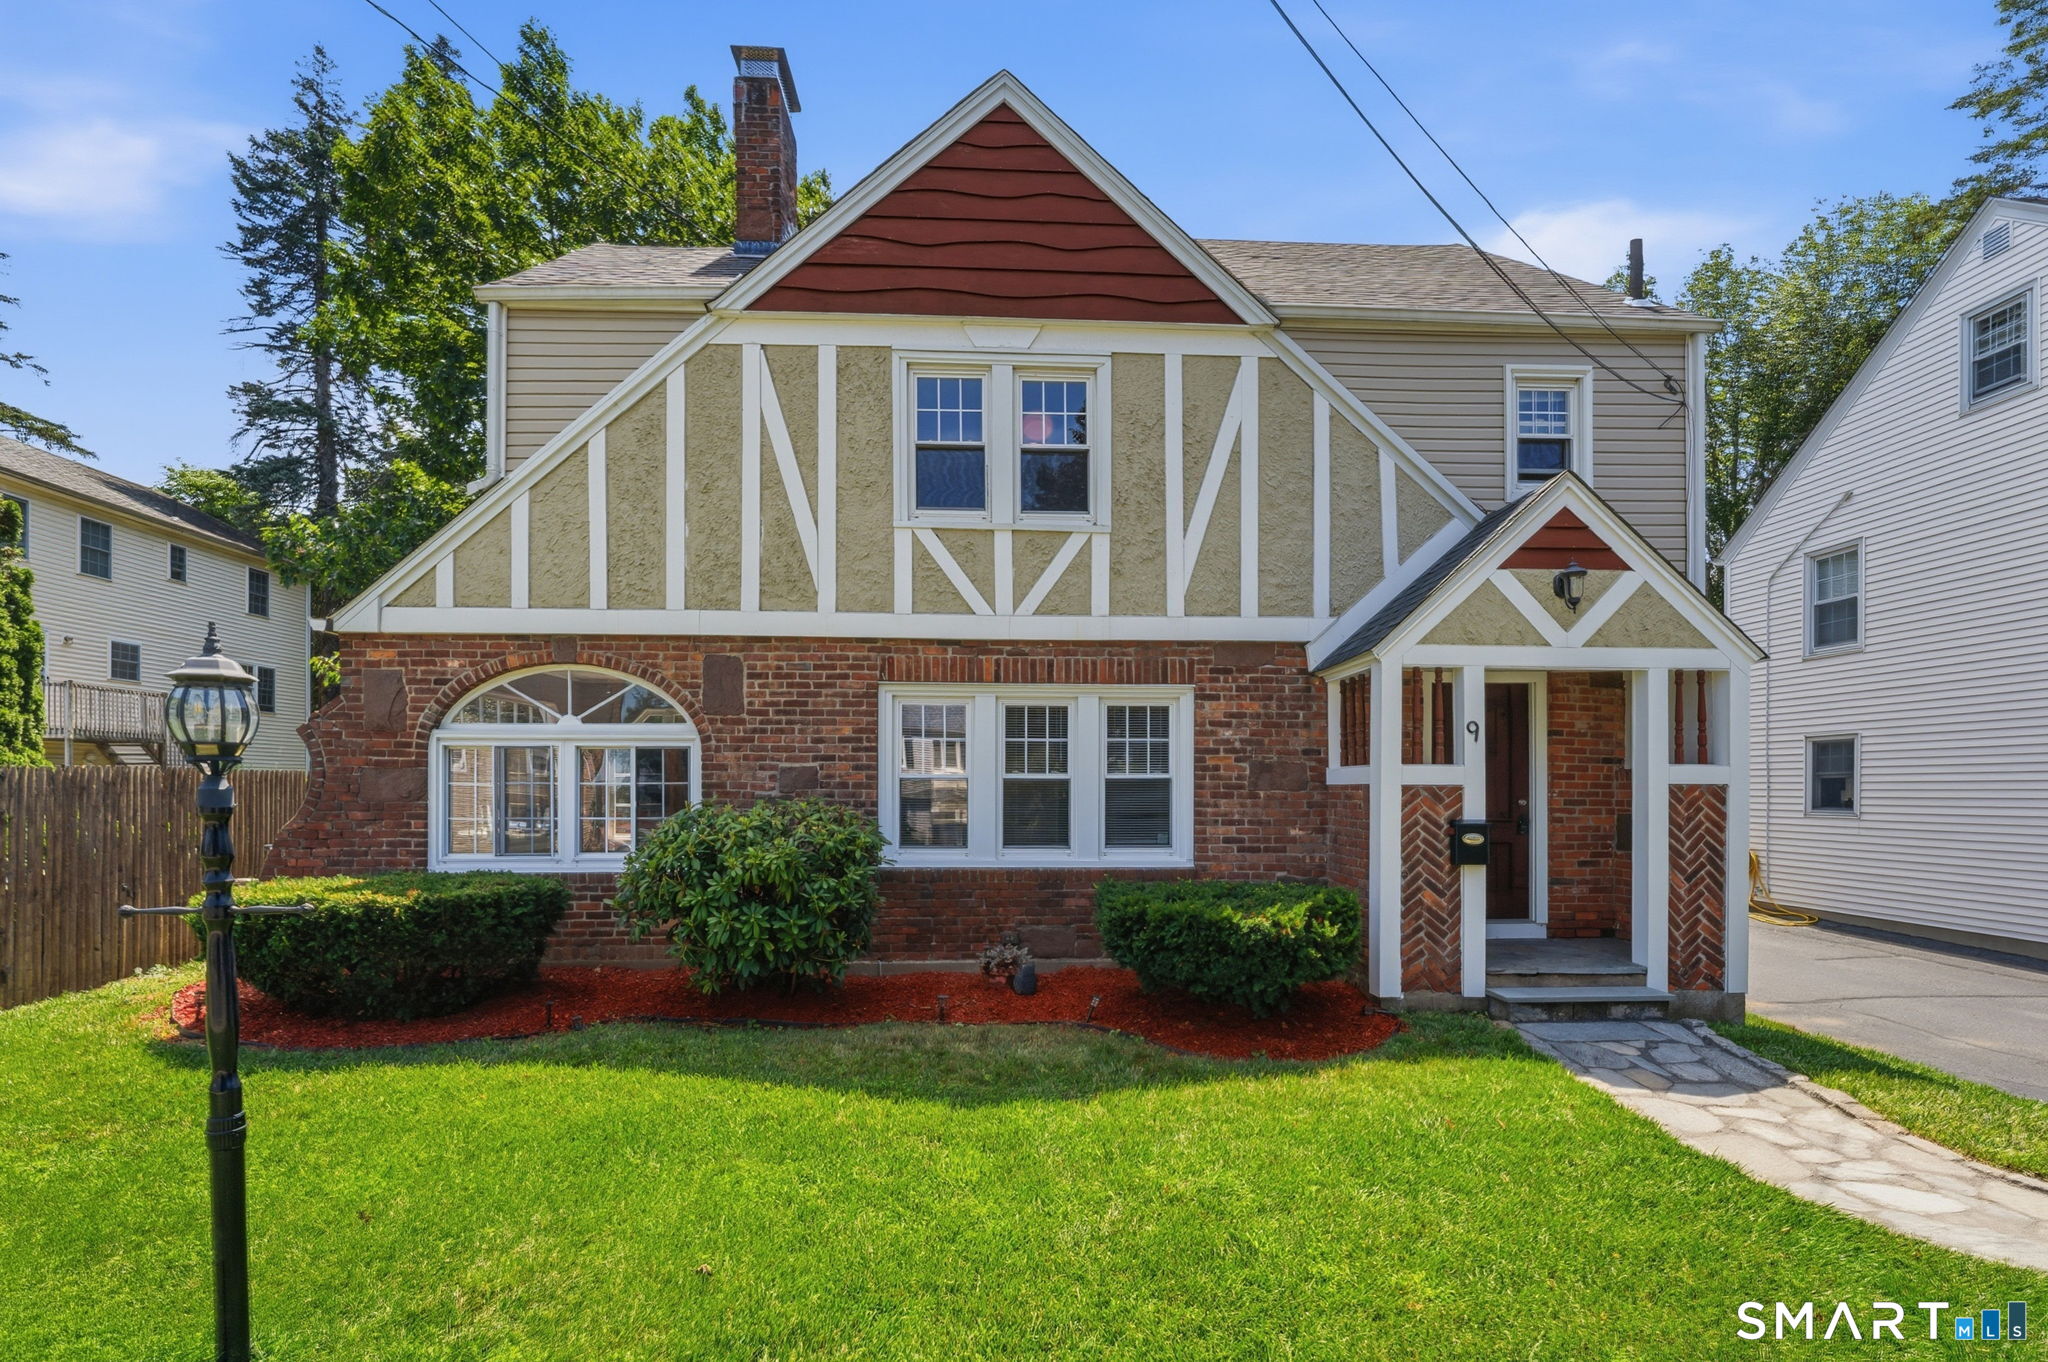
193 Hampton Street Hartford CT 06120
Active With Contract

MLS Number 24179498

  • Commercial
  • MLS Status Under Contract
  • Year Built 1960
  • Bathroom 5
  • Square Feet 5,191

193 Hampton Street presents a value-add investment opportunity in Hartford, featuring a 14-bed rooming house inclusing a full apartment on the lower level. The property offers significant potential for increased income through occupancy optimization and operational improvements. Serviced by public water, public sewer, and natural gas heat, the building has benefited from ownership updates, including replacement of many windows and plumbing updates. Conveniently located with quick access to I-91 and public transportation, this property may appeal to rooming house operators, housing providers, or organizations seeking a flexible residential housing asset with upside potentia

Listed by Brandon Rush of Coldwell Banker Commercial NRT

$
$
%
$/month over payments
Federal 30-year interest rate: 6.69% last updated on Aug 6, 2026
* All Figures are estimates. Check with your bank or proposed mortgage company for actual interest rates.
This product uses the FRED® API but is not endorsed or certified by the Federal Reserve Bank of St. Louis.

Save FavoriteSchedule TourAsk A QuestionMore Details
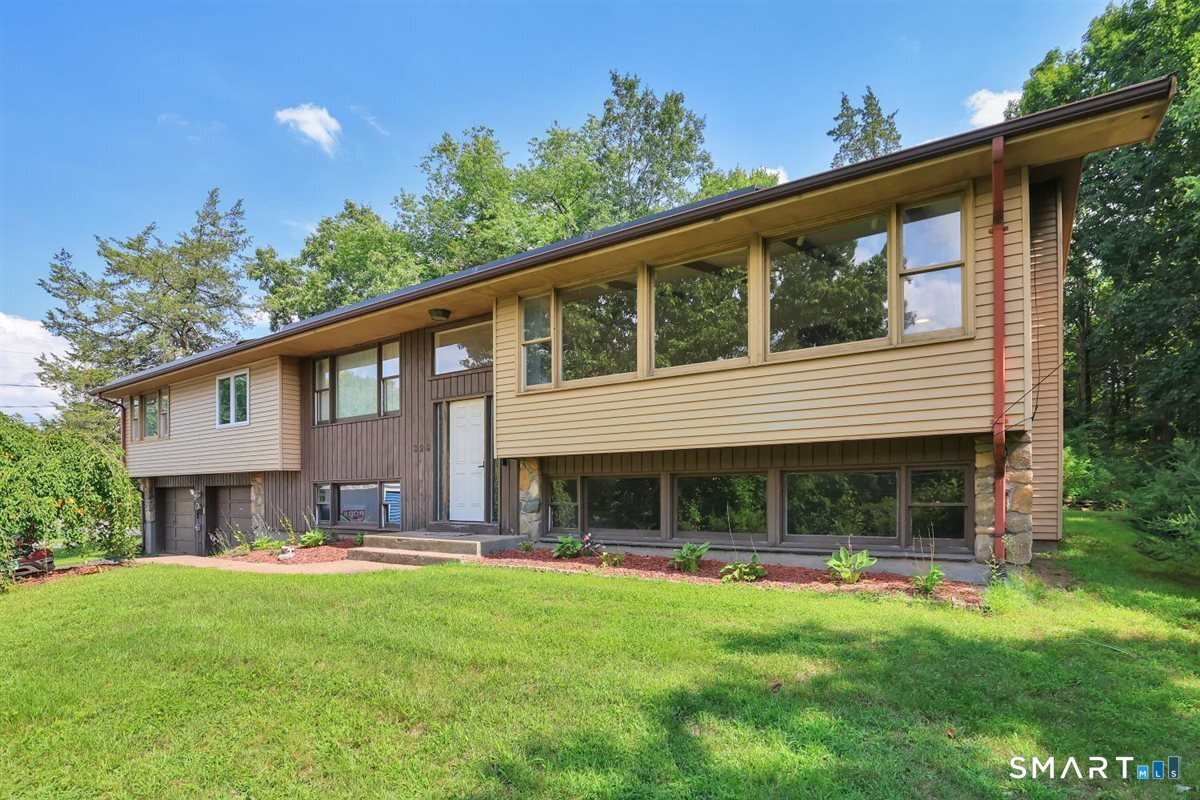
85 Robertson Avenue Killingly CT 06239
Coming Soon

MLS Number 24197571

  • Single Family
  • Square Feet 1,904
  • Bedrooms 4
  • Bathroom 2
  • Year Built 1925

Welcome to this inviting 4-5 bedroom, 2-bath Colonial in the heart of Danielson, CT. Set on a generous .35-acre lot with 1,904 square feet of living space, this two-story home blends classic charm with everyday comfort. Gleaming hardwood floors run through the kitchen, living room, and dining room, while the sun-filled living room addition, built in 1999, adds extra space to spread out. The kitchen was refreshed about eleven years ago with new cabinets and countertops, and nearly every appliance has been updated in recent years, with the exception of the microwave. Siding and windows were replaced in 2007, the roof is roughly eleven years old, and the furnace is about 2 years old, meaning many of the big-ticket updates are already done. Upstairs, the bedrooms feature carpet and paint that were refreshed within the past couple of years. Additional highlights include a detached 2-car garage and a walk-up attic filled with natural light from its front-facing windows, perfect for storage or future finished space. Outside, enjoy a large back deck and a fully fenced yard. All of this in a peaceful residential neighborhood with easy access to local roads and amenities. This home truly offers the perfect mix of comfort and convenience.

Listed by Stephanie Barbusci of Yorway Realty

$
$
%
$/month over payments
Federal 30-year interest rate: 6.69% last updated on Aug 6, 2026
* All Figures are estimates. Check with your bank or proposed mortgage company for actual interest rates.
This product uses the FRED® API but is not endorsed or certified by the Federal Reserve Bank of St. Louis.

Save FavoriteSchedule TourAsk A QuestionMore Details
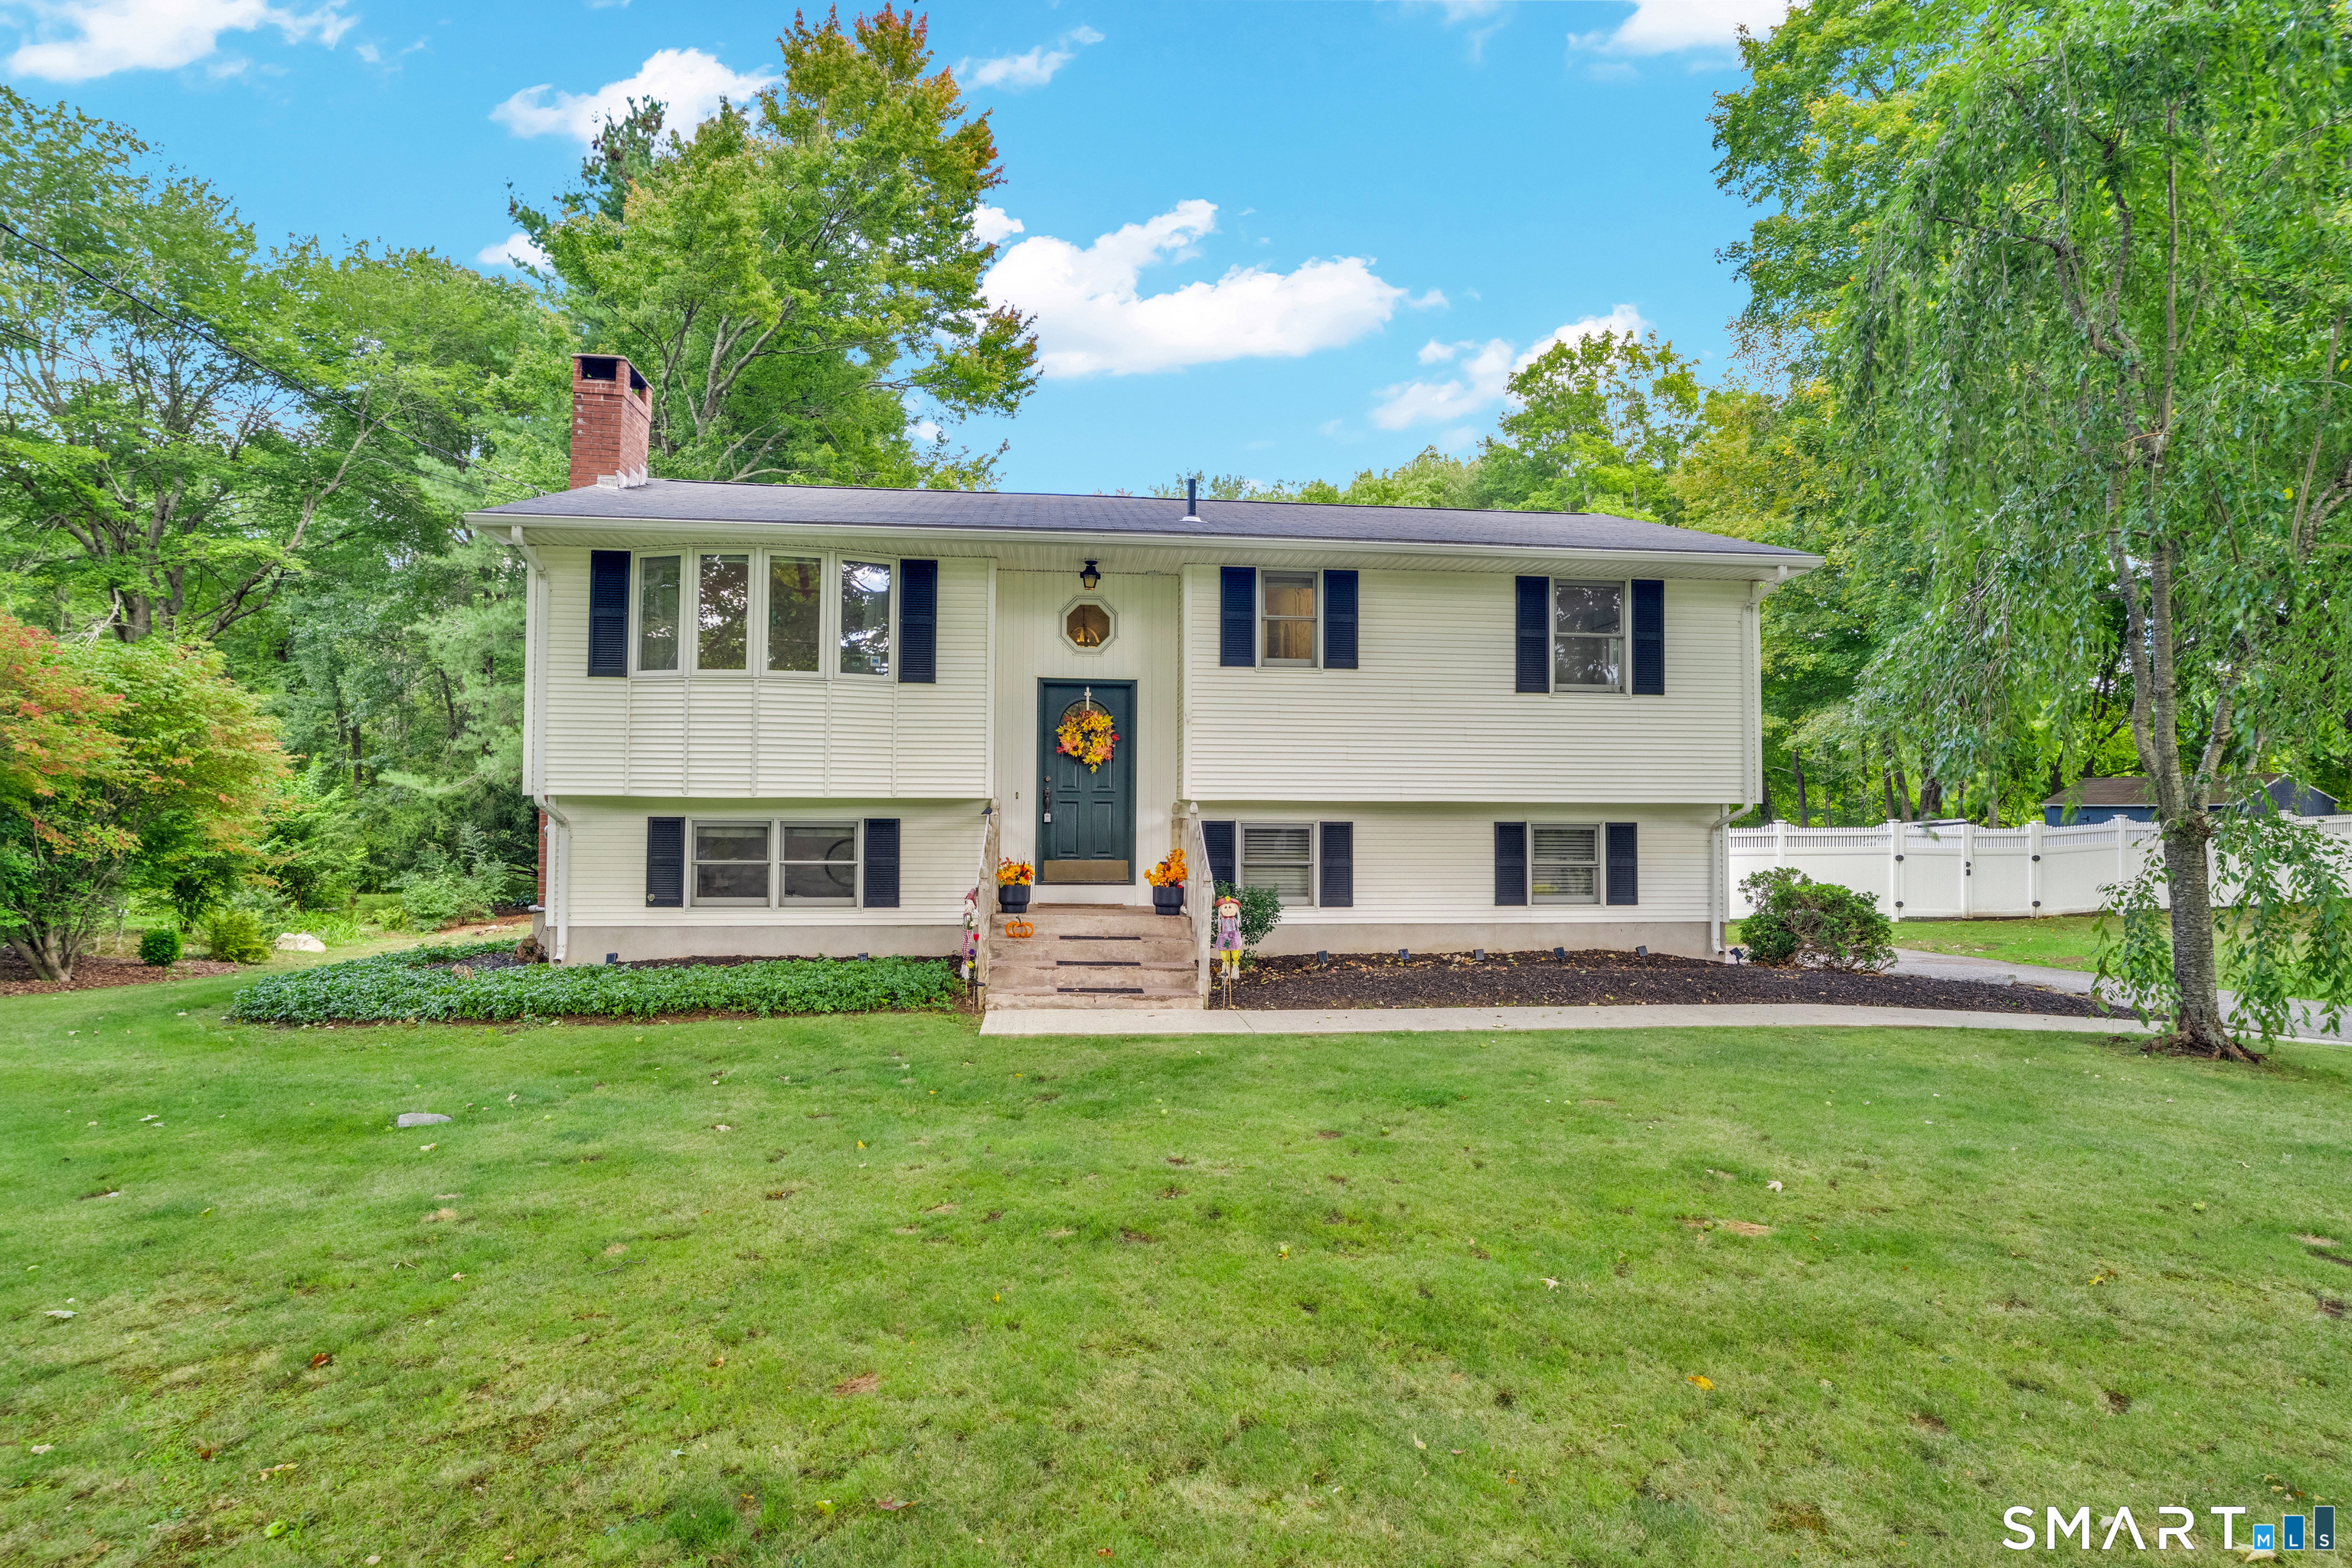
10 Capitol Avenue Hartford CT 06106

MLS Number 24187461

  • Commercial
  • MLS Status Active
  • Year Built 1895
  • Bathroom 1
  • Square Feet 3,391

Business owners take note! An opportunity of a lifetime to acquire, own & operate this historic fully-equipped professional chef's restaurant & classy bar in the City of Hartford, Connecticut -- the city that has it all & is full of possibilities! A gem in the heart of Hartford! This retail condo, located at the intersection of Main Street & Capitol Avenue, sits at a major crossroads of the city & is one of two units available for sale with a restaurant & bar business. That's right, two retail condo units & an operating business to boot! Listed separately but must be purchased together. Established restaurant owners or adventurous entrepreneurs, make your mark on Main Street -- the perfect setting for your culinary creativity, vision & exploration! Rumor has it that this historic building, built in 1895, was once owned by Al Capone & subsequently former professional boxer Mike Tyson, sheesh kebabz, can't beat that! Gotta see it to believe it! It's not everyday that properties and businesses like this come up on the market.

Listed by Jacqueline Yeap of Keller Williams Prestige Prop.

$
$
%
$/month over payments
Federal 30-year interest rate: 6.69% last updated on Aug 6, 2026
* All Figures are estimates. Check with your bank or proposed mortgage company for actual interest rates.
This product uses the FRED® API but is not endorsed or certified by the Federal Reserve Bank of St. Louis.

Save FavoriteSchedule TourAsk A QuestionMore Details

The data relating to real estate for sale on this website appears in part through the SmartMLS Internet Data Exchange program, a voluntary cooperative exchange of property listing data between licensed real estate brokerage firms, and is provided by SmartMLS through a licensing agreement. Listing information is from various brokers who participate in the SmartMLS IDX program and not all listings may be visible on the site. The property information being provided on or through the website is for the personal, non-commercial use of consumers and such information may not be used for any purpose other than to identify prospective properties consumers may be interested in purchasing. Some properties which appear for sale on the website may no longer be available because they are for instance, under contract, sold or are no longer being offered for sale. Property information displayed is deemed reliable but is not guaranteed. Copyright 2026 SmartMLS, Inc.