and narrow your search. If you have fewer than 200 results, you can save your search.

Greater Mansfield CT Real Estate $350k - $500k

r=503-514
38 Hope Street East Lyme CT 06357

MLS Number 24179258

  • Condo
  • Bedrooms 2
  • Bathroom 2
  • Square Feet 885
  • Year Built 2008

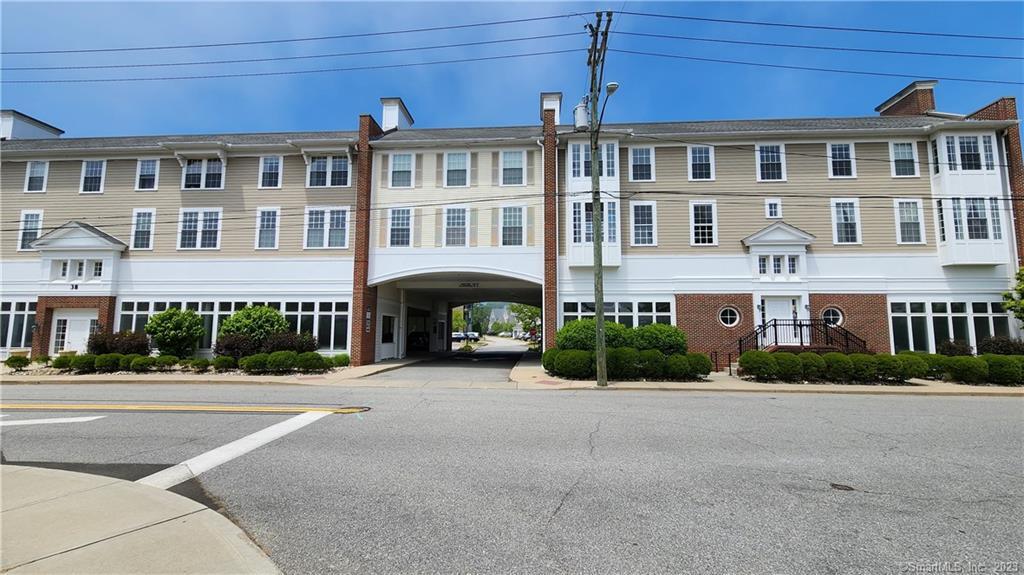
Great downtown location with secure access in the Seaside Village complex! This wonderful 2-bedroom, 2 bath condo offers an open concept layout, key elevator, beach rights, and minutes from the shoreline. The kitchen features stainless steel appliances and a breakfast bar that flows into the dining area before opening to a bright living room enhanced by tall bay windows that fill the space with natural light. The primary suite includes a private full bath and walk-in closet, while extra wide doorways, central air, Thermopane windows, and an in-unit washer/dryer combo add comfort and convenience. HOA amenities such as snow removal, grounds maintenance, and well-kept common areas support an easy, low maintenance lifestyle. The surrounding Niantic area offers a vibrant coastal atmosphere with the scenic Niantic Boardwalk, marinas along the Niantic River, sandy beaches on Niantic Bay, charming local shops, waterfront dining, seasonal events, and miles of shoreline to enjoy for recreation and relaxation. Unit is two blocks away from the beach! Walking distance to shops, restaurants, bakeries, the theater, and there is a private kayak storage on property which abuts Dodge Pond!

Listed by Gregory Broadbent of RE/MAX Coast and Country

$
$
%
$/month over payments
Federal 30-year interest rate: 7.4% last updated on Oct 8, 2026
* All Figures are estimates. Check with your bank or proposed mortgage company for actual interest rates.
This product uses the FRED® API but is not endorsed or certified by the Federal Reserve Bank of St. Louis.

Save FavoriteSchedule TourAsk A QuestionMore Details

365 Storrs Road Mansfield CT 06250

MLS Number 24164234

  • Commercial
  • MLS Status Active
  • Year Built 1982
  • Bathroom 2
  • Square Feet 1,778

365 Storrs Road,Mansfield, CT 06250 presents a compelling opportunity to acquire a well-located office/medical office building on Route 195, just minutes from East Brook Mall and UConn. Priced at $389,900, this attractive property offers excellent visibility, convenient access, and a large paved parking lot for staff and visitors. Designed for medical or traditional office use, the layout features a welcoming waiting/reception area, a spacious restroom, five exam rooms, an x-ray room, and a private office with its own restroom. The second floor is currently unfinished but approved to expand office, creating value-add potential for additional office space, storage, or possible residential conversion, subject to approvals. Recent capital improvements include a new roof (2019), new furnace (2023), and new windows (2012), helping reduce near-term upgrade needs. Whether for an owner-user, healthcare practice, or investor seeking a flexible property in a strong Mansfield location, 365 Storrs Road offers functionality, upside, and long-term potential.

Listed by David Mieczynski of National Realty Advisors LLC

$
$
%
$/month over payments
Federal 30-year interest rate: 7.4% last updated on Oct 8, 2026
* All Figures are estimates. Check with your bank or proposed mortgage company for actual interest rates.
This product uses the FRED® API but is not endorsed or certified by the Federal Reserve Bank of St. Louis.

Save FavoriteSchedule TourAsk A QuestionMore Details

4 East Street Vernon CT 06066

Vernon, CT4 East Street

Price$389,900

Est. Mortgage: $/month

MLS Number 24144920

  • Single Family
  • Square Feet 1,880
  • Bedrooms 3
  • Bathroom 3
  • Year Built 2026

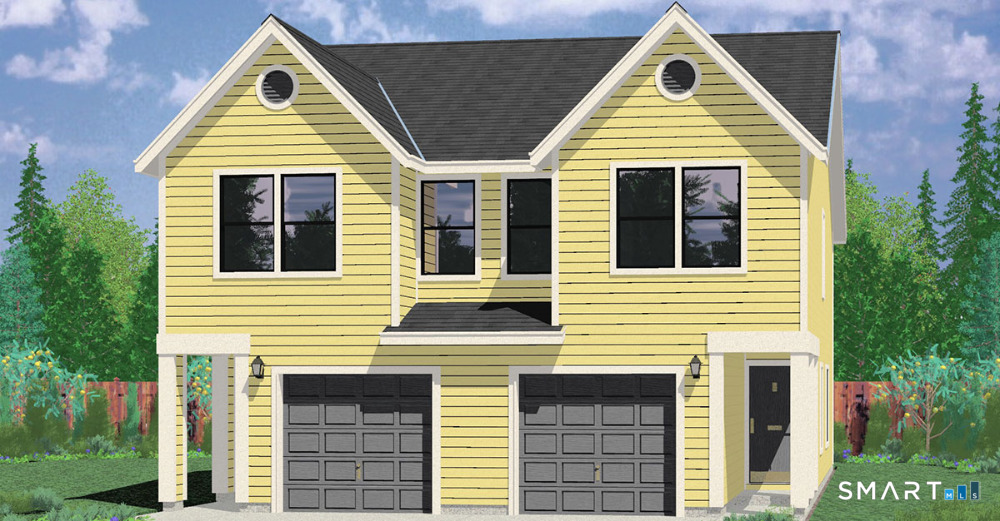
**TO BE BUILT**BRAND NEW CONSTRUCTION! Enjoy this Gorgeous 3 Bedroom, 2 1/2-Bathroom TOWNHOUSE Style -1/2 Duplex. Live like a single-family home and comes with NO monthly condo charge. Step inside to a bright, modern Open floor plan filled with natural light and finished with today's most-wanted upgrades, including new contemporary fixtures, stylish flooring, and beautiful cabinetry featuring soft-close hinges and full-extension drawers. The Kitchen is the heart of the home with granite countertops, stainless steel appliances, a large center island, and plenty of storage-perfect for everyday living and easy entertaining. Sliding doors lead to your private patio, ideal for grilling, morning coffee, or relaxing at the end of the day. Additional highlights include central air, an attached garage, ready finished basement, easily finished, 200-amp electrical service, tilt-in windows, and a 30-year architectural roof-brushed finished throughout, energy efficient heating with central air condition. This is a Brand new 1/2 Duplex ready for you to choose your finishes. Rare Find for this great price with no charges like a condo would offer. private yard, driveway and entrance. Centrally located, close to highways, restaurants and shopping.

Listed by Lori Gabriel of Coldwell Banker Realty

$
$
%
$/month over payments
Federal 30-year interest rate: 7.4% last updated on Oct 8, 2026
* All Figures are estimates. Check with your bank or proposed mortgage company for actual interest rates.
This product uses the FRED® API but is not endorsed or certified by the Federal Reserve Bank of St. Louis.

Save FavoriteSchedule TourAsk A QuestionMore Details

187 Hoxie Road Lebanon CT 06249

Lebanon, CT187 Hoxie Road

Price$389,900

Est. Mortgage: $/month

Active With Contract

MLS Number 24201838

  • Single Family
  • Square Feet 1,408
  • Bedrooms 3
  • Bathroom 2
  • Year Built 1987

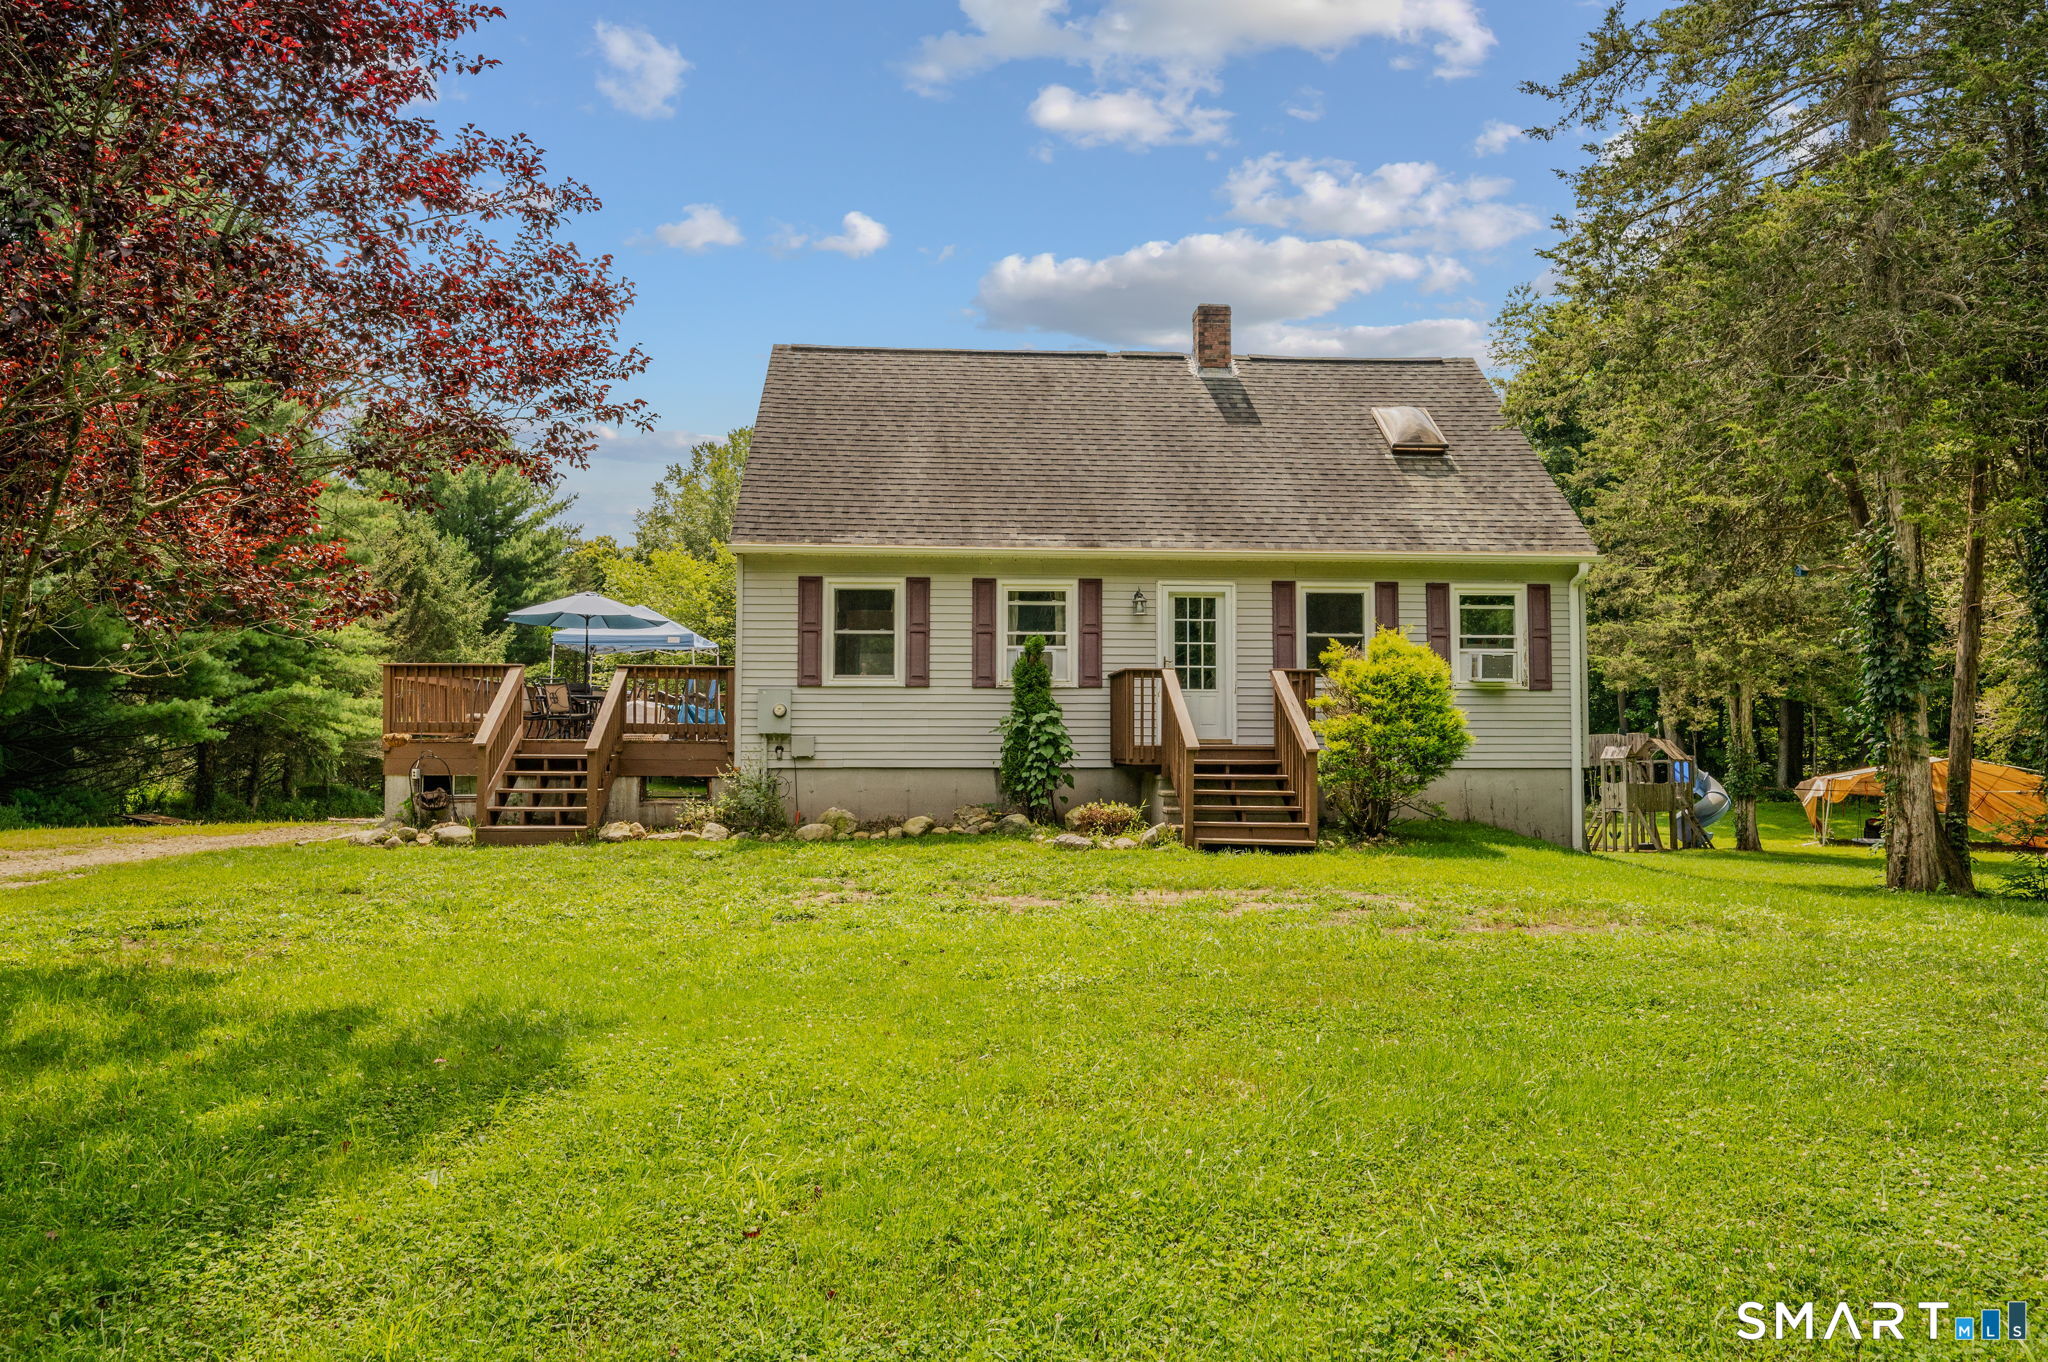
Welcome to this charming 3-bedroom, 2-full-bath home, privately set back from the road on a beautiful lot. The main level offers two bedrooms, a full bath, and a comfortable living space with an open, inviting feel. Upstairs, the loft overlooks the living room below and offers the perfect spot for a home office, reading nook, or additional living space. The second floor also features another full bath and a spacious primary bedroom with a walk-in closet. Enjoy the best of country living with the convenience of a great location. Step outside onto the large, sunny deck overlooking the wonderful yard-ideal for gardening, entertaining, relaxing, and outdoor activities.

Listed by Susan Barnhouser of RE/MAX Legends

$
$
%
$/month over payments
Federal 30-year interest rate: 7.4% last updated on Oct 8, 2026
* All Figures are estimates. Check with your bank or proposed mortgage company for actual interest rates.
This product uses the FRED® API but is not endorsed or certified by the Federal Reserve Bank of St. Louis.

Save FavoriteSchedule TourAsk A QuestionMore Details

81-83 Community Avenue Plainfield CT 06374

MLS Number 24196938

  • Multi Family Multi-Family For Sale
  • Square Feet 2,673
  • Acreage 0.18
  • Bedrooms 6
  • Bathroom 2

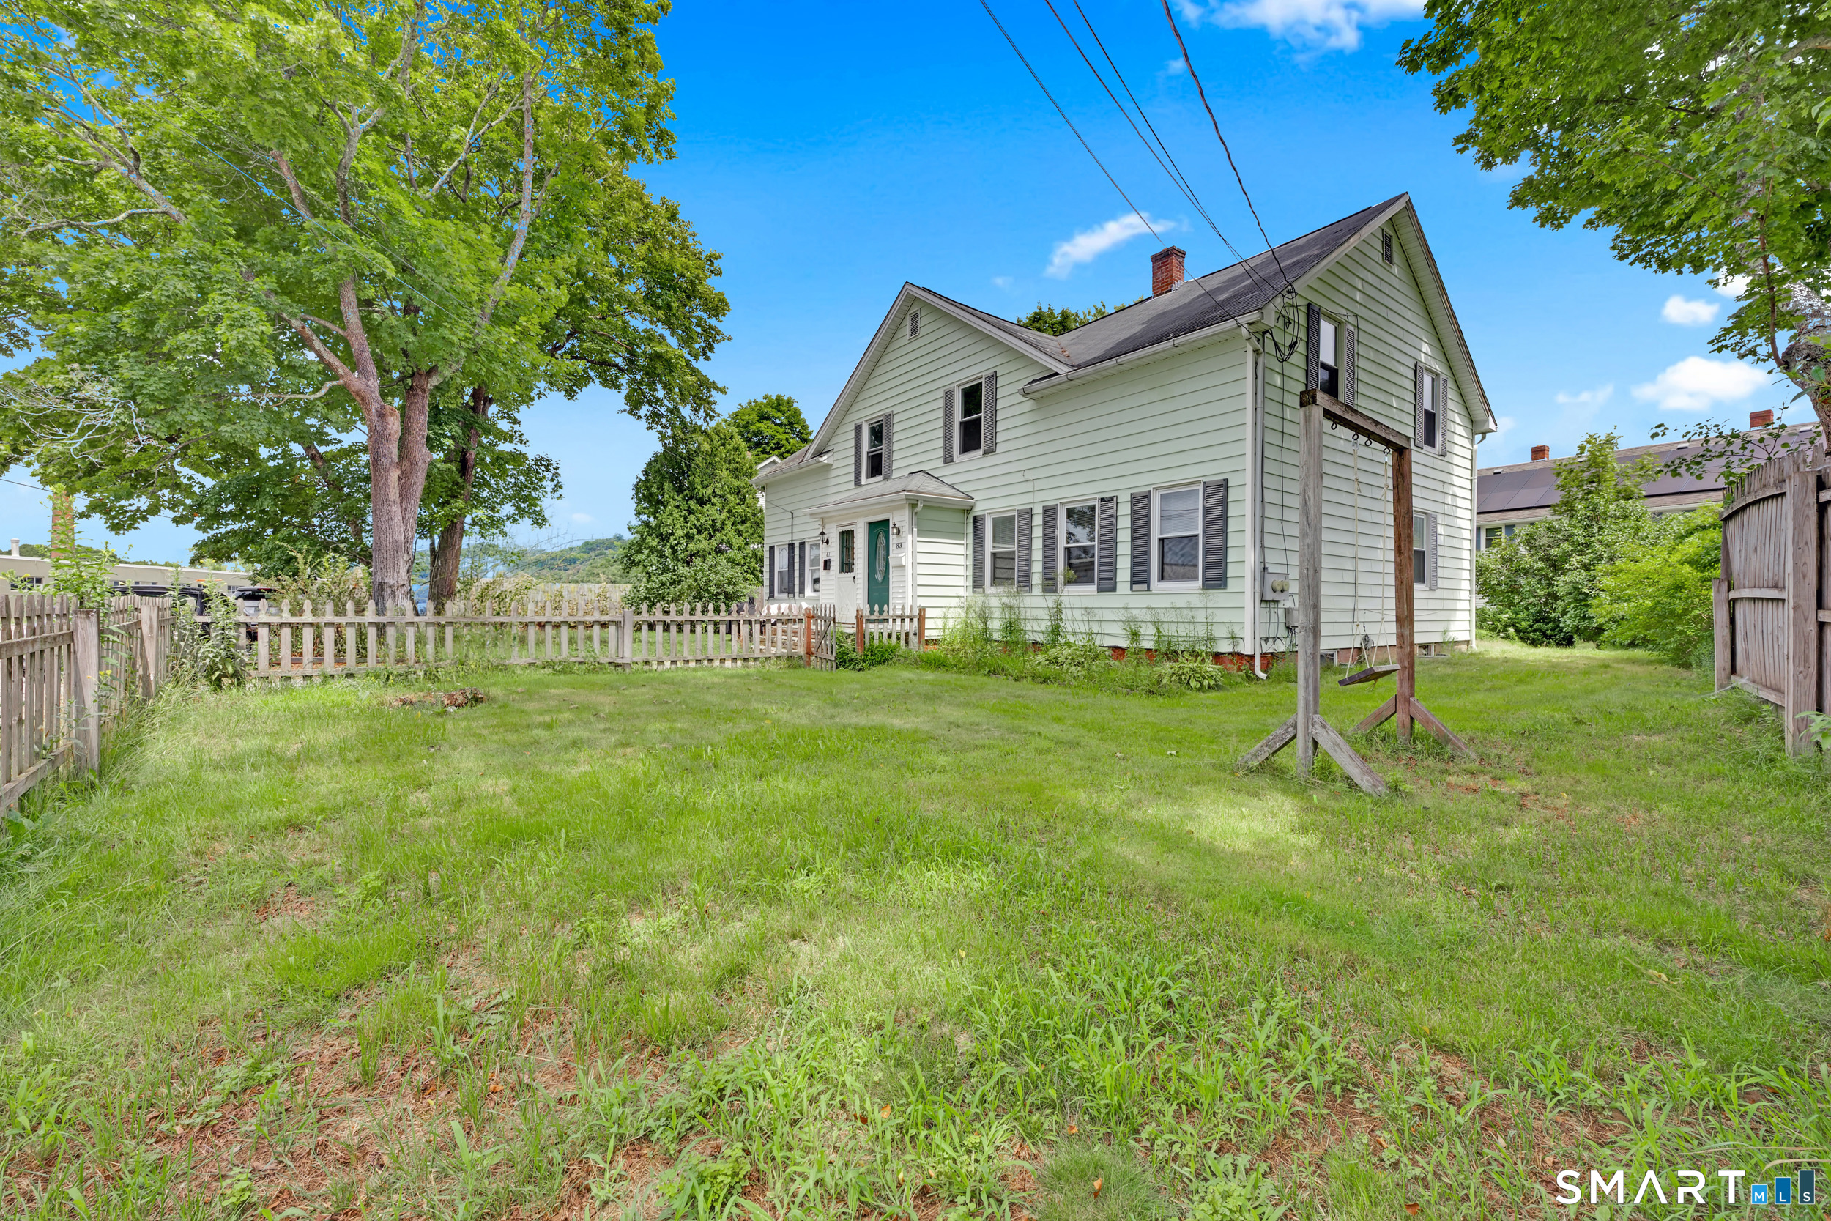
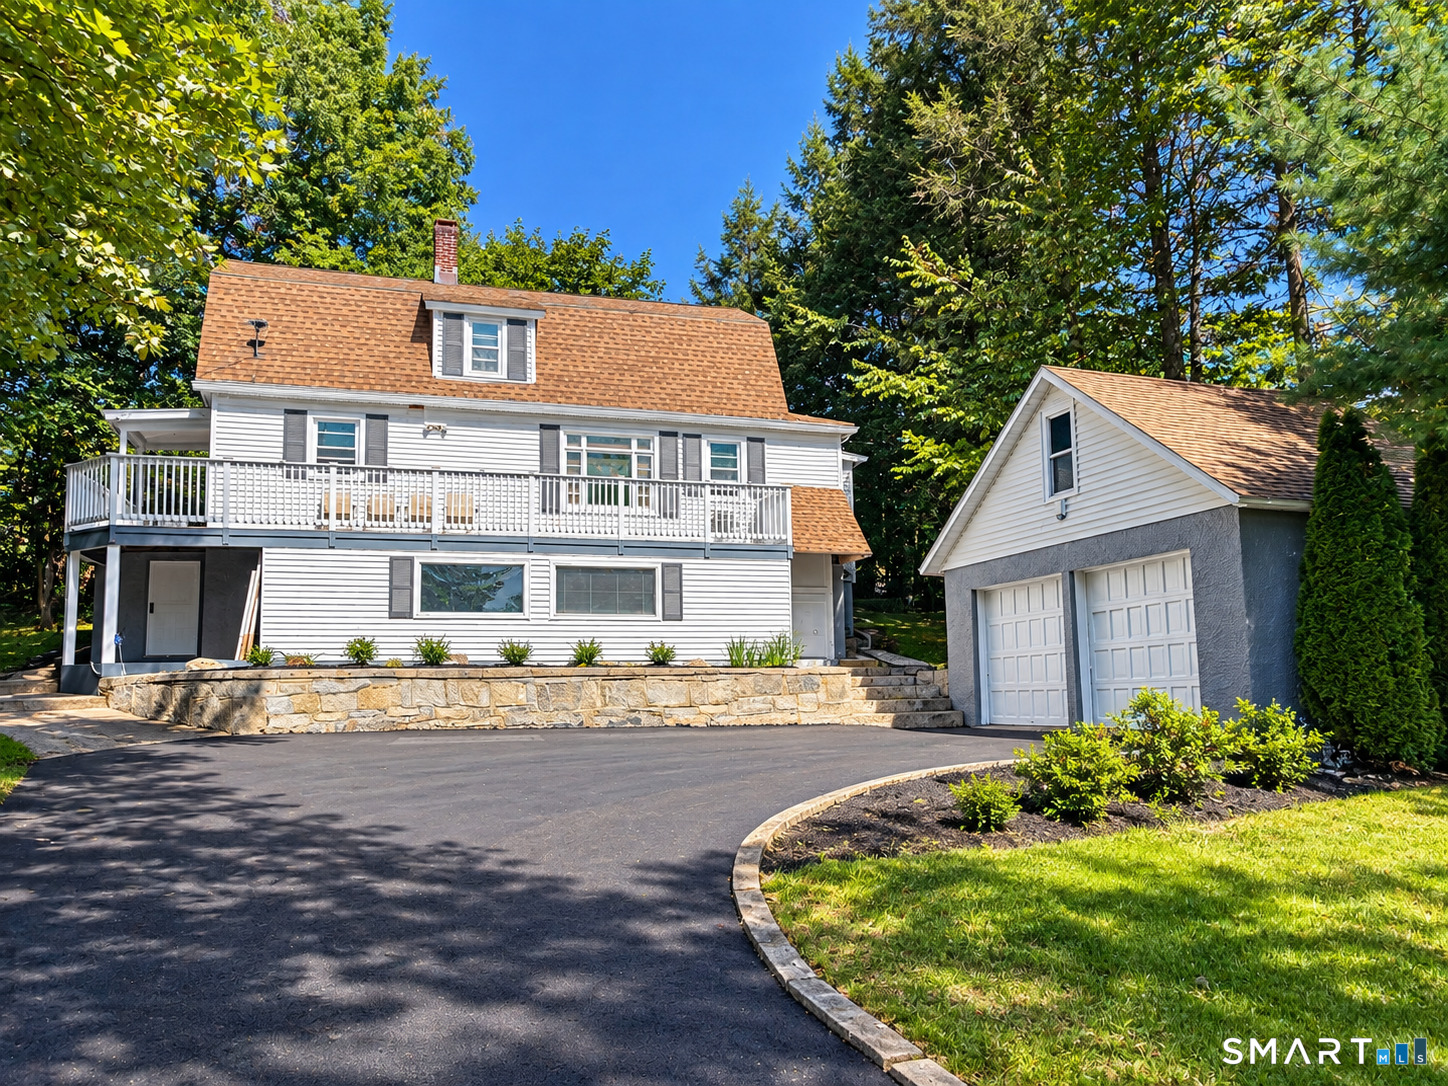
This well-maintained duplex offers an excellent opportunity for investors or owner-occupants looking to build equity while generating rental income. Each unit features 3 bedrooms, 1 full bathroom, and nearly 1,300 square feet of living space, providing spacious layouts and strong rental potential. One unit will be vacant at the time of purchase and has been recently renovated, allowing a new owner the flexibility to move in, secure a new tenant at current market rates, or utilize the unit as an owner-occupied residence. The second unit is currently tenant-occupied and generates $1,700 per month in rental income, providing immediate cash flow from day one. Both units feature individual basements, offering valuable storage space and additional potential. Conveniently located in Plainfield with easy access to local amenities, schools, shopping, and major roadways, this property is an ideal addition to any investment portfolio. Live in one unit, rent the other, or maximize the property's income potential-this is a great opportunity to own a spacious two-family property.

Listed by Benjamin Carbone of Lamacchia Realty

$
$
%
$/month over payments
Federal 30-year interest rate: 7.4% last updated on Oct 8, 2026
* All Figures are estimates. Check with your bank or proposed mortgage company for actual interest rates.
This product uses the FRED® API but is not endorsed or certified by the Federal Reserve Bank of St. Louis.

Save FavoriteSchedule TourAsk A QuestionMore Details

232 Old Post Road Tolland CT 06084

Tolland, CT232 Old Post Road

Price$389,900

Est. Mortgage: $/month

Pending Continue to Show

MLS Number 24203005

  • Single Family
  • Square Feet 1,691
  • Bedrooms 3
  • Bathroom 3
  • Year Built 1972

Welcome to 232 Old Post Road, a beautifully maintained 3-bedroom, 2.5-bath home offering 1,691 square feet of comfortable living space in a desirable Tolland setting. The inviting 1st floor features a spacious front-to-back living room w/a cozy fireplace, perfect for relaxing or entertaining. The eat-in kitchen offers granite countertops, SS appliances, & plenty of workspace, while the formal dining room showcases beautiful hardwood flooring & provides the perfect setting for family meals & special occasions. A convenient 1/2 bath w/laundry completes the main level. Upstairs, you'll find three generously sized bedrooms, all featuring hardwood floors. The primary bedroom offers a private retreat w/an updated ensuite bathroom, while an additional updated full bathroom serves the remaining bedrooms. The finished lower-level room provides flexible space that can easily be used as a home gym, office, playroom, or hobby area. One of the home's standout features is the exceptional outdoor living space. Step outside to a beautiful screened-in porch & expansive deck overlooking your own private oasis-an ideal setting for morning coffee, summer gatherings, or simply enjoying the peaceful surroundings. A one-car attached underneath garage adds convenient parking & storage. With its inviting layout, hardwood floors, updated bathrooms, versatile finished space, & wonderful indoor-outdoor living, 232 Old Post Road is a home you'll be proud to call your own.

Listed by Mark Riesbeck of Berkshire Hathaway NE Prop.

$
$
%
$/month over payments
Federal 30-year interest rate: 7.4% last updated on Oct 8, 2026
* All Figures are estimates. Check with your bank or proposed mortgage company for actual interest rates.
This product uses the FRED® API but is not endorsed or certified by the Federal Reserve Bank of St. Louis.

Save FavoriteSchedule TourAsk A QuestionMore Details

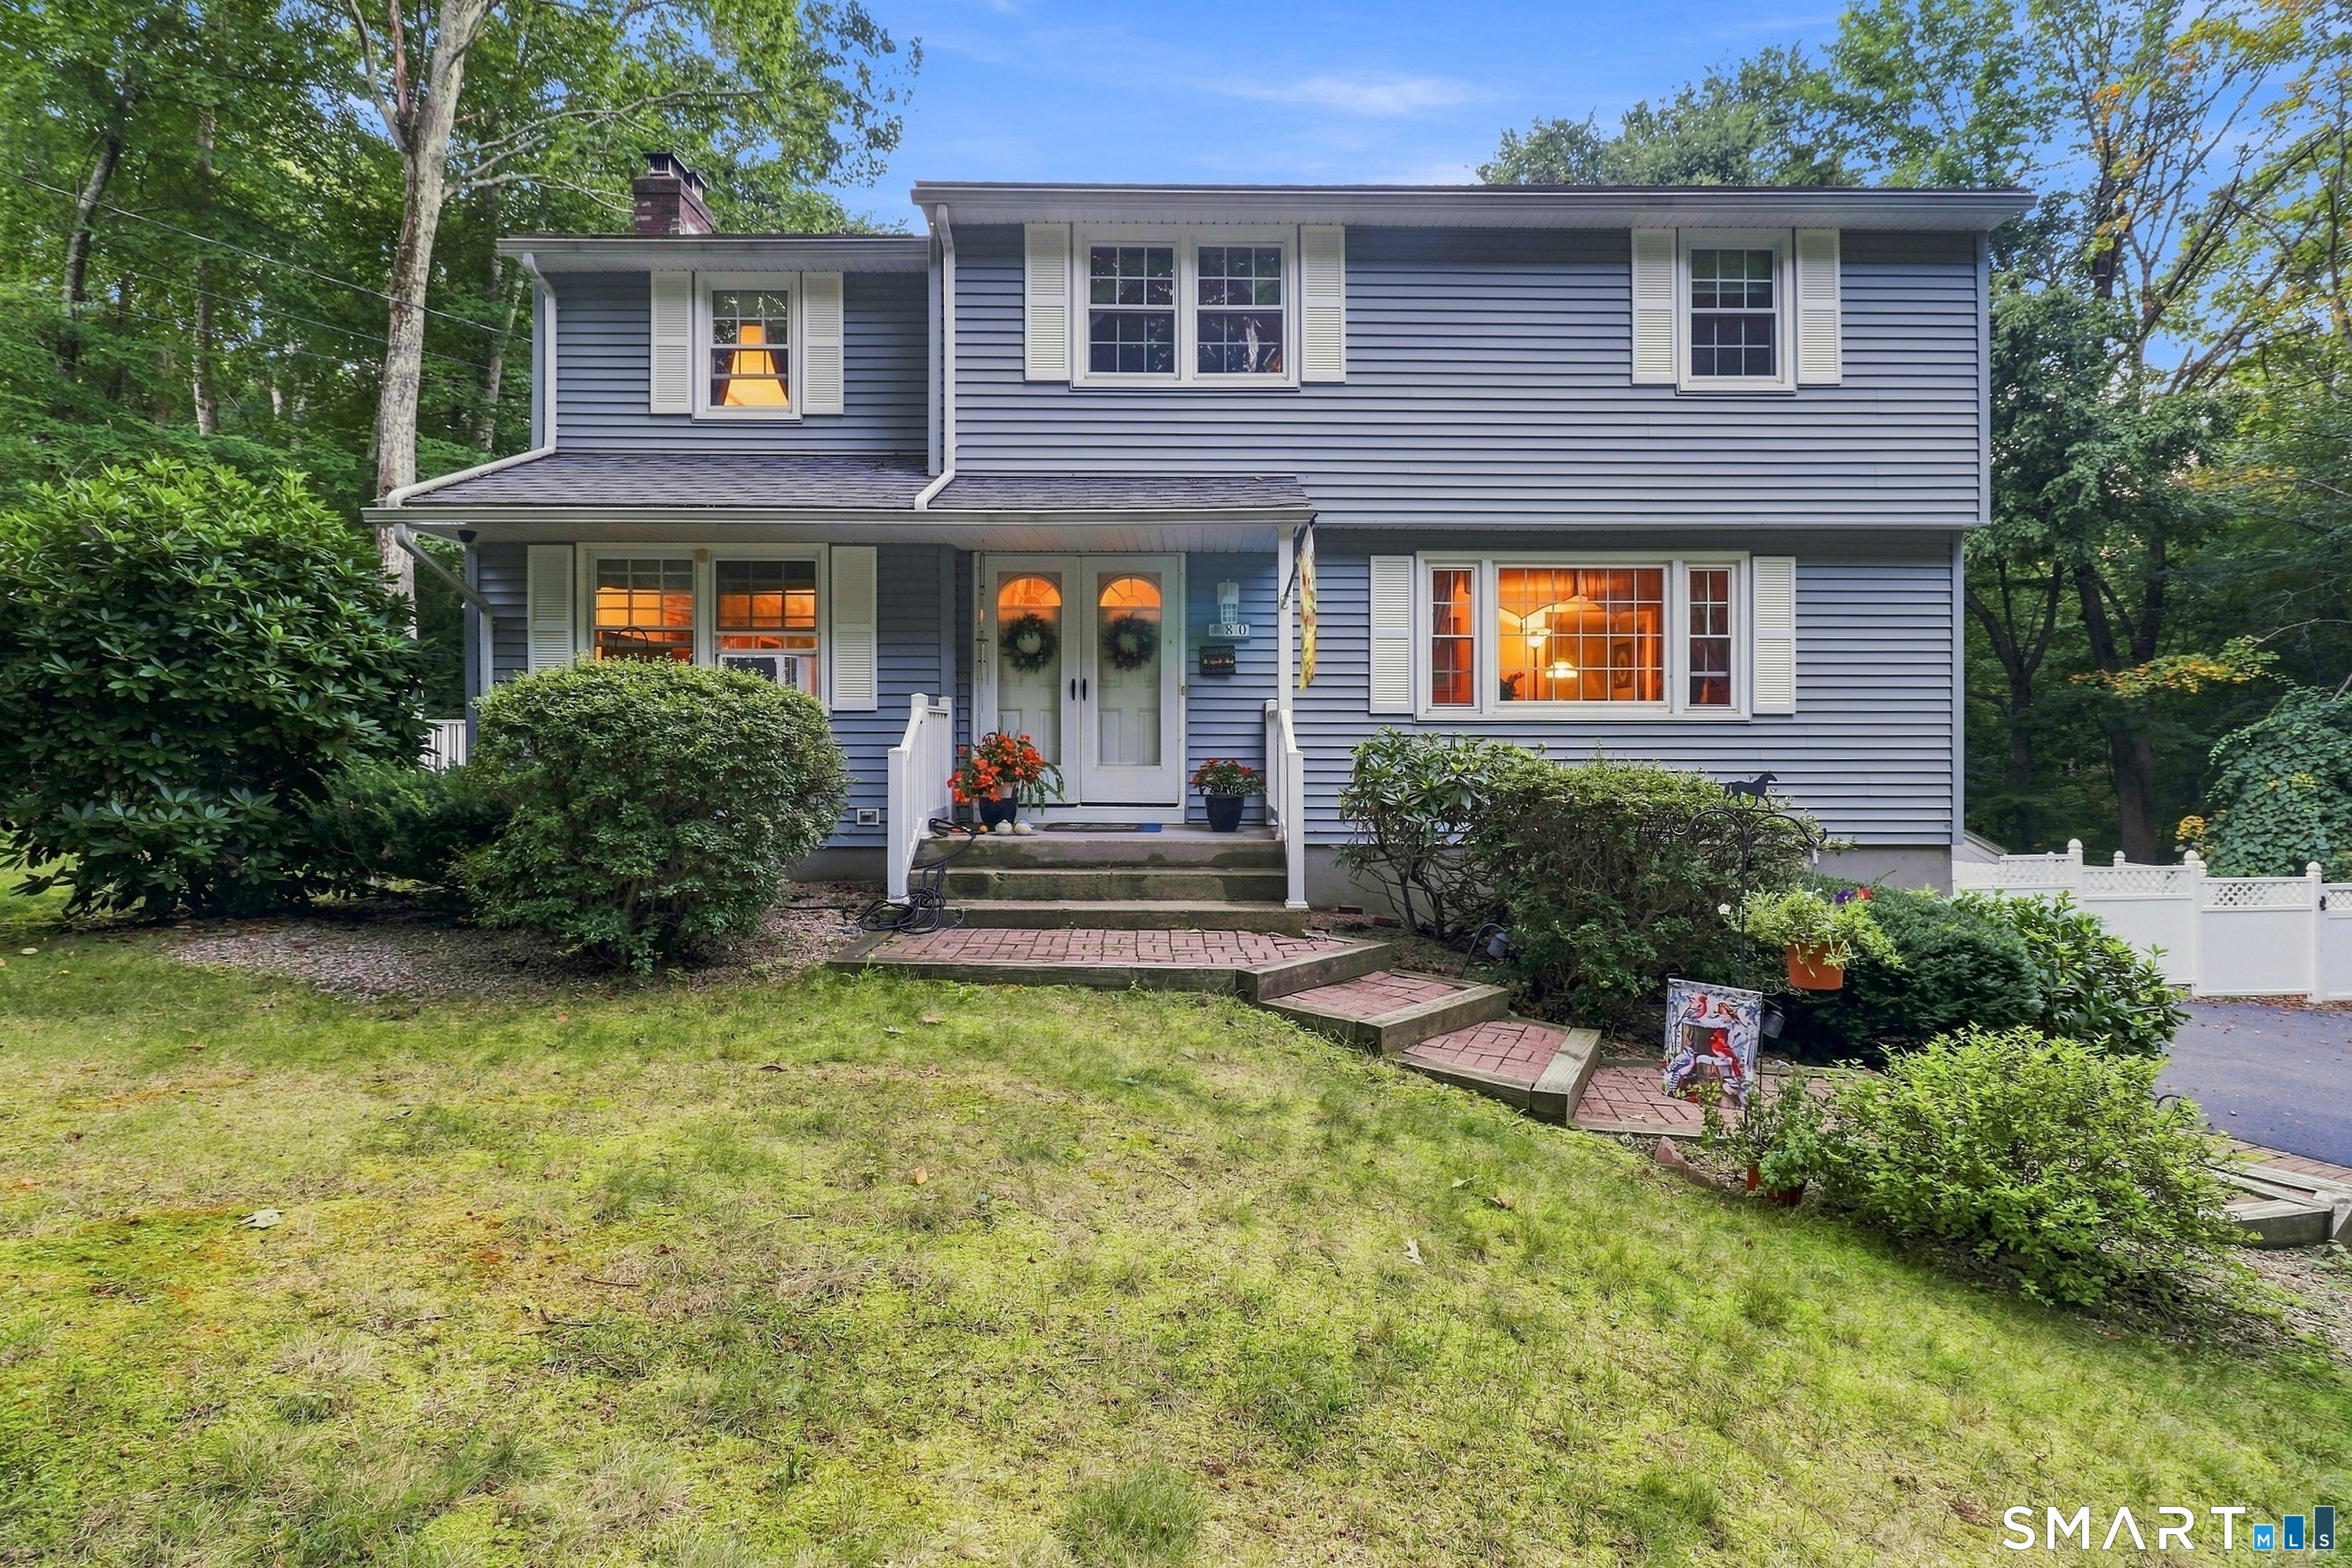
80 Apple Road Tolland CT 06084

Tolland, CT80 Apple Road

Price$389,900

Est. Mortgage: $/month

Pending Continue to Show

MLS Number 24204165

  • Single Family
  • Square Feet 1,936
  • Bedrooms 4
  • Bathroom 3
  • Year Built 1974

Nestled in a beautiful neighborhood setting, this classic 4-bedroom, 2.5-bathroom Colonial offers traditional elegance and modern comfort. The main floor features a spacious formal living room filled with natural light, alongside a cozy family room that provides an inviting space to unwind. Upstairs, you will find four bedrooms, including a comfortable primary suite, offering plenty of space for family, guests, or a dedicated home office. Step outside into your own private oasis. The sizeable back deck is perfect for outdoor dining and entertaining, overlooking a beautifully landscaped, private backyard. The crown jewel of the outdoor space is the gorgeous built-in pool, promising endless summer fun and relaxation in a serene, secluded setting. Rounding out this great opportunity is a convenient 2-car garage under the home. Don't miss the opportunity to make this home your own!

Listed by Raymond Crossen of R.F. Crossen Group,LLC

$
$
%
$/month over payments
Federal 30-year interest rate: 7.4% last updated on Oct 8, 2026
* All Figures are estimates. Check with your bank or proposed mortgage company for actual interest rates.
This product uses the FRED® API but is not endorsed or certified by the Federal Reserve Bank of St. Louis.

Save FavoriteSchedule TourAsk A QuestionMore Details

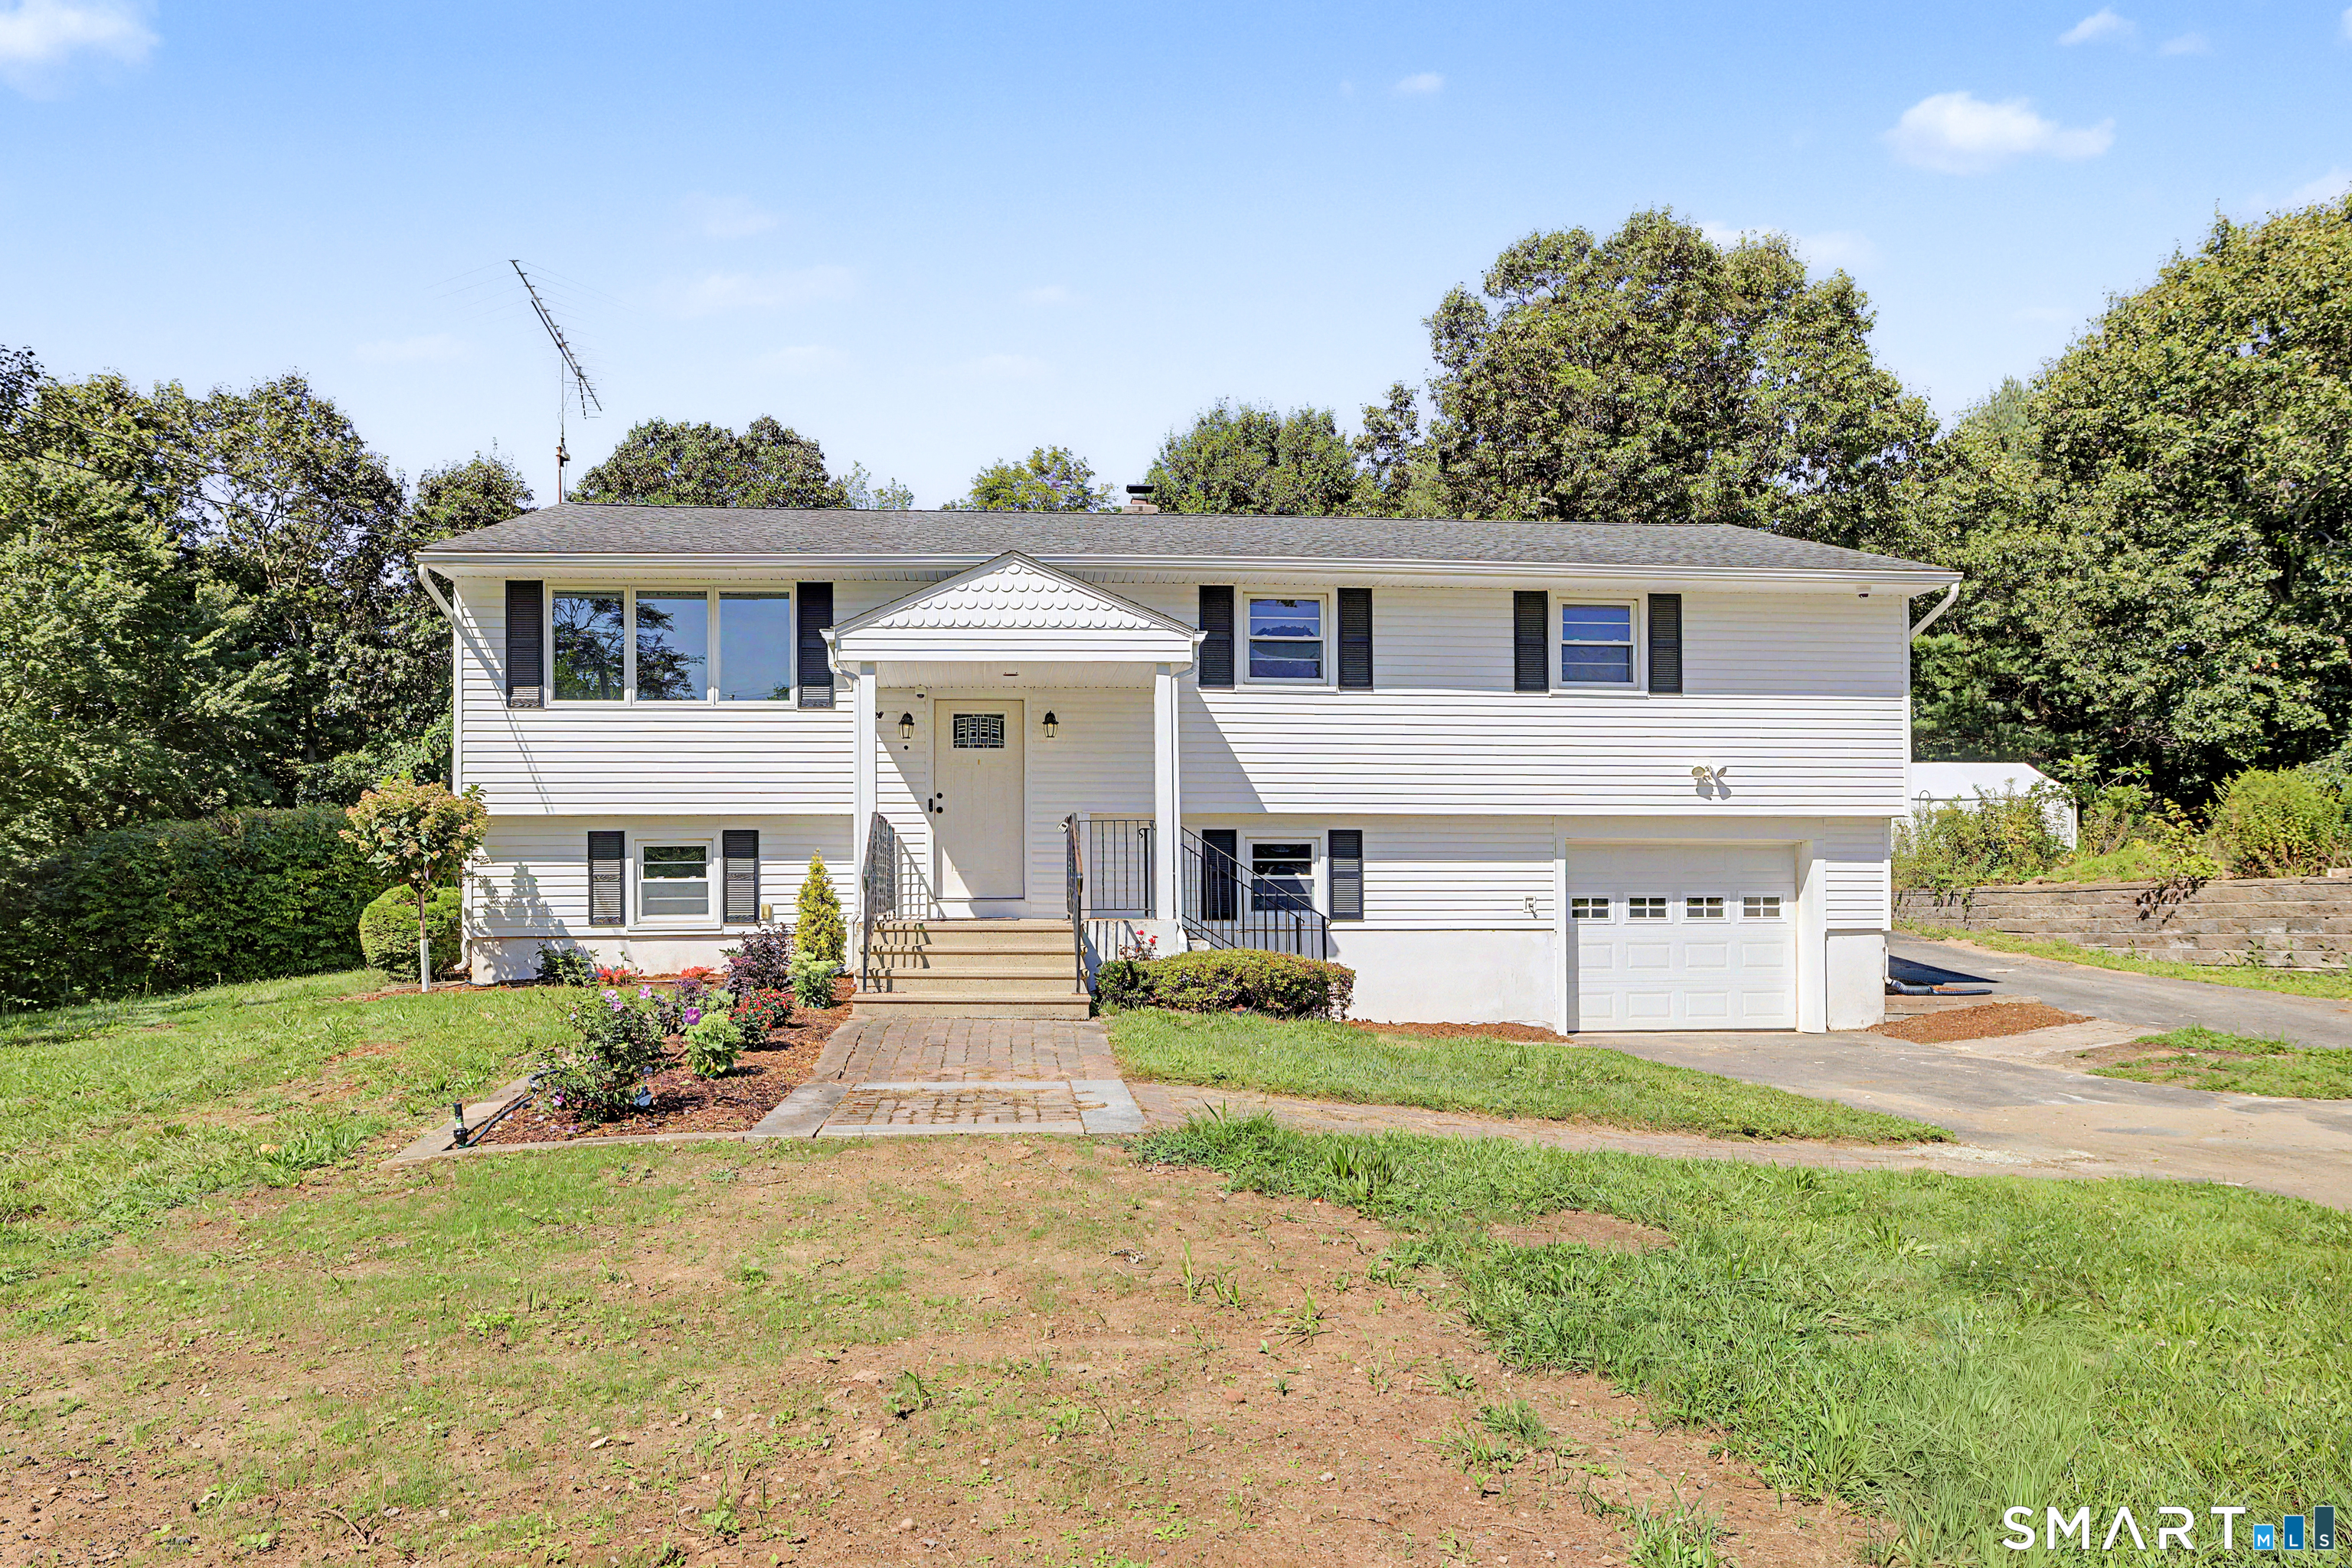
11 Westerly Drive Enfield CT 06082
Pending Continue to Show

MLS Number 24199956

  • Single Family
  • Square Feet 2,400
  • Bedrooms 4
  • Bathroom 2
  • Year Built 1966

Welcome to 11 Westerly Drive! This beautifully updated split level home is set on a spacious 1-acre lot and offers plenty of room to spread out. The main level features approx. 1,200 sq.ft. with 3 bedrooms, a full bath with laundry, comfortable living space and a dining area with access to a composite deck overlooking the backyard. The lower level offers approx. 1,200 additional sq. ft. with 3 finished rooms and a full bath, new ceiling tiles, doors and hardware and freshly painted. Additional highlights include newer windows, siding approx. 7 years, roof approx. 10 years, newer garage door and freshly landscaped front yard. A brand-new Ecobee thermostat with cameras and an all-in-one washer dryer adds modern convenience. A peaceful creek runs along one side of the property, adding to the natural setting of this spacious 1-acre lot. With 2.5 baths, abundant finished space, great outdoor areas and exceptional garage/storage options, this property has so much to offer!

Listed by Karen M. Kopeski of Today Real Estate,INC

$
$
%
$/month over payments
Federal 30-year interest rate: 7.4% last updated on Oct 8, 2026
* All Figures are estimates. Check with your bank or proposed mortgage company for actual interest rates.
This product uses the FRED® API but is not endorsed or certified by the Federal Reserve Bank of St. Louis.

Save FavoriteSchedule TourAsk A QuestionMore Details

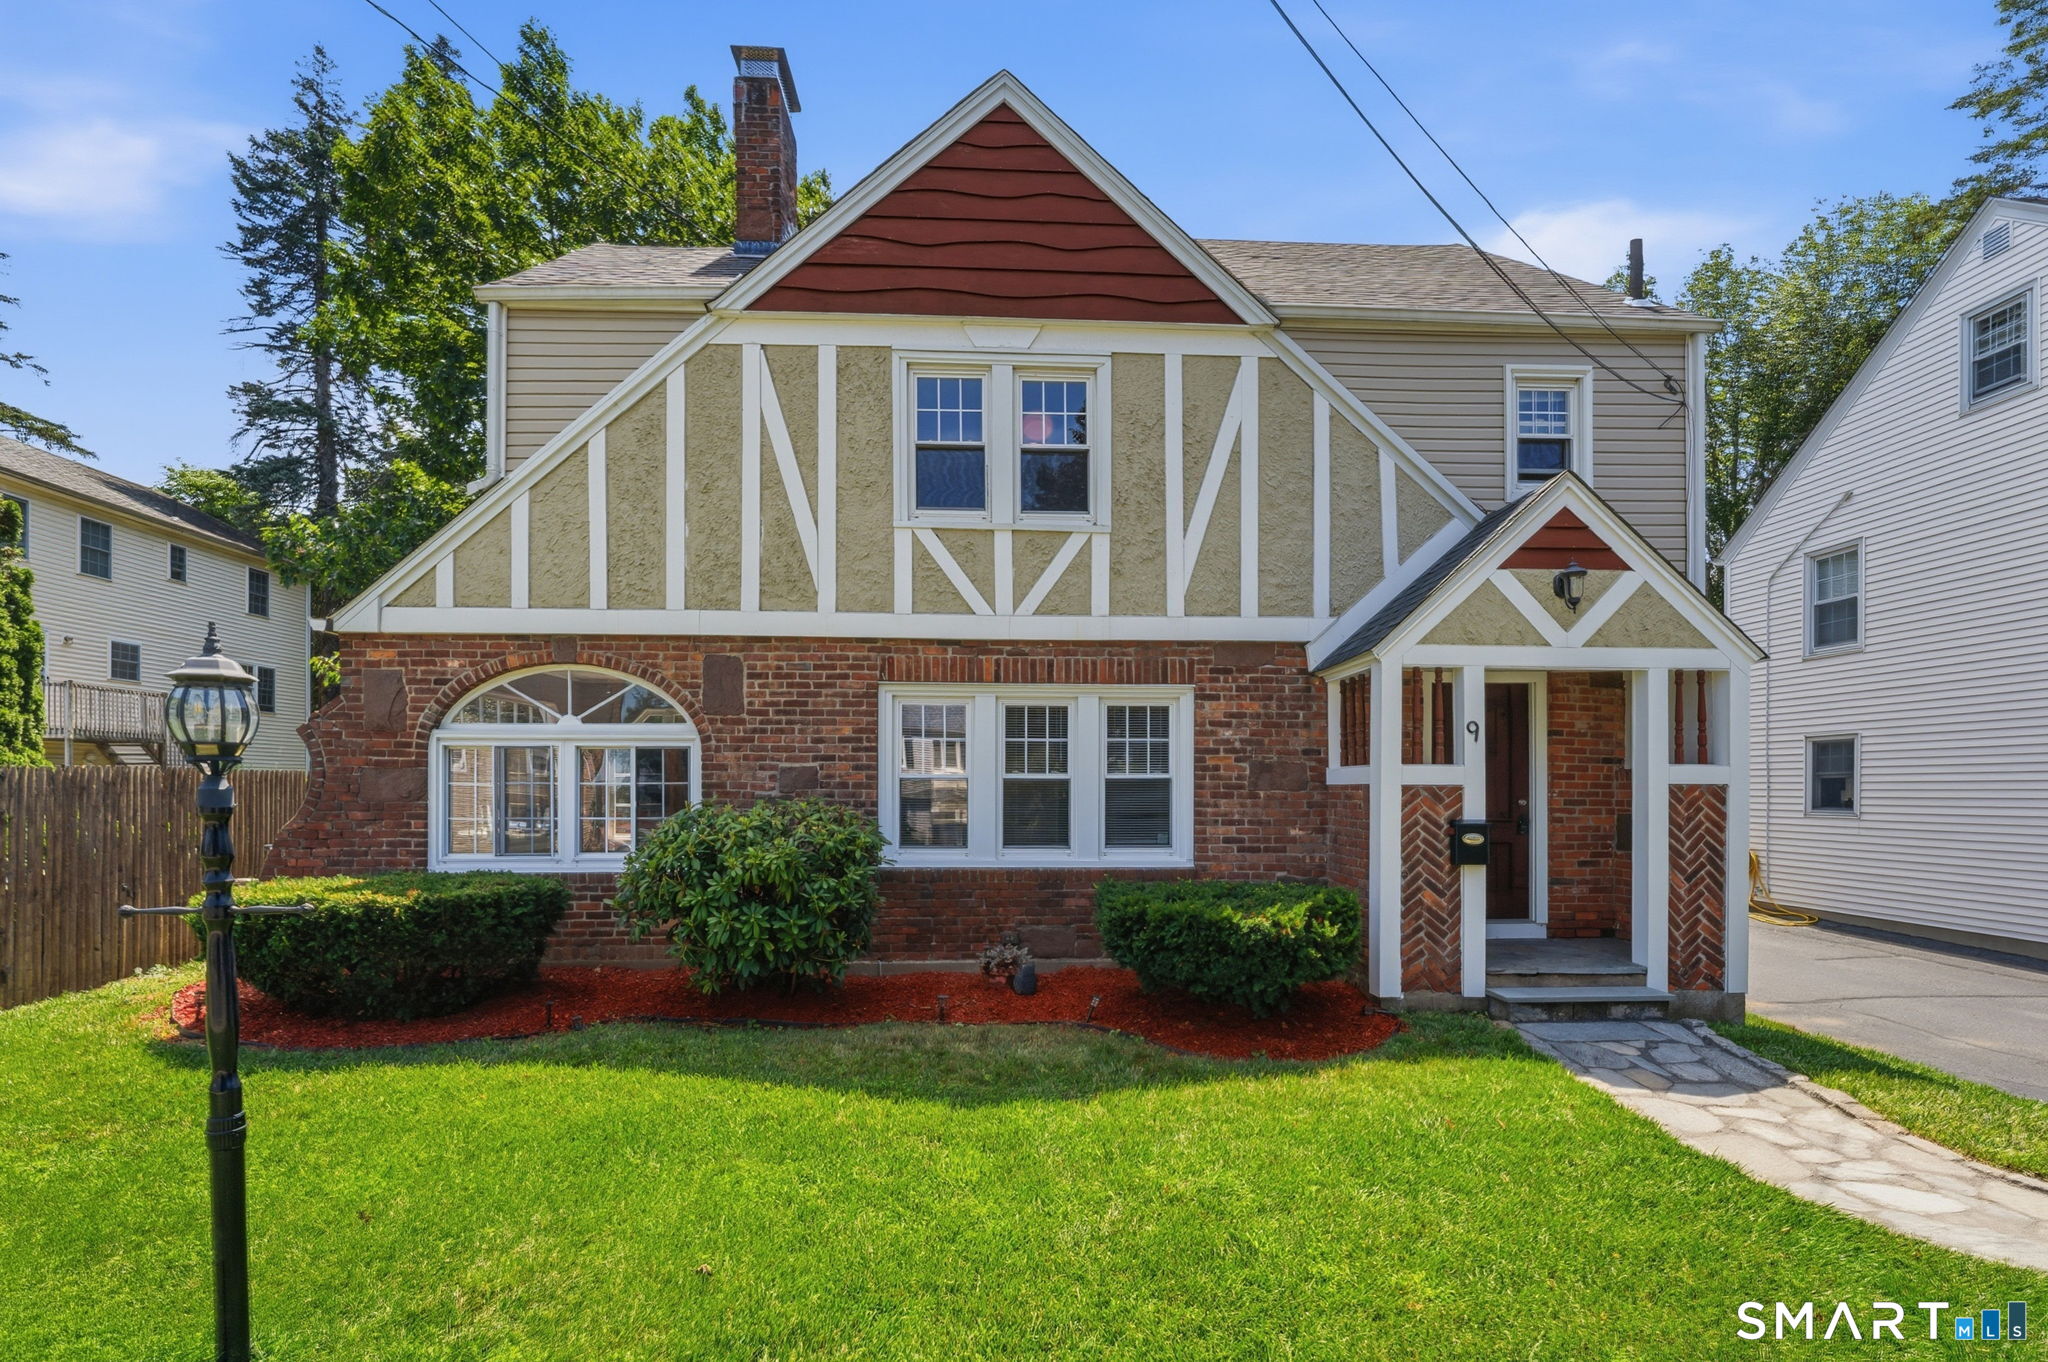
9 Carmel Street Hartford CT 06106

Hartford, CT9 Carmel Street

Price$389,900

Est. Mortgage: $/month

Active With Contract

MLS Number 24192963

  • Single Family
  • Square Feet 1,731
  • Bedrooms 4
  • Bathroom 3
  • Year Built 1932

Stunning 4-bedroom Tudor offering timeless character and plenty of space in a home. Step inside to find gleaming hardwood floors, abundant natural light, and a spacious living room featuring a cozy fireplace. The open flow into the dining area makes entertaining easy, while the bright kitchen offers white cabinetry, stainless steel appliances, and generous workspace. Upstairs, the spacious primary bedroom features a large walk-in closet, accompanied by three additional bedrooms. Enjoy outdoor living in the level backyard with plenty of room to relax, play, or entertain. A shared driveway leads to a detached two car garage and full basement provide additional storage and possibilities. Conveniently located near shopping, dining, parks, and major routes. This charming Hartford home is ready to welcome its new owner!

Listed by Ilka D. Torres of Torbello Real Estate Advisors

$
$
%
$/month over payments
Federal 30-year interest rate: 7.4% last updated on Oct 8, 2026
* All Figures are estimates. Check with your bank or proposed mortgage company for actual interest rates.
This product uses the FRED® API but is not endorsed or certified by the Federal Reserve Bank of St. Louis.

Save FavoriteSchedule TourAsk A QuestionMore Details

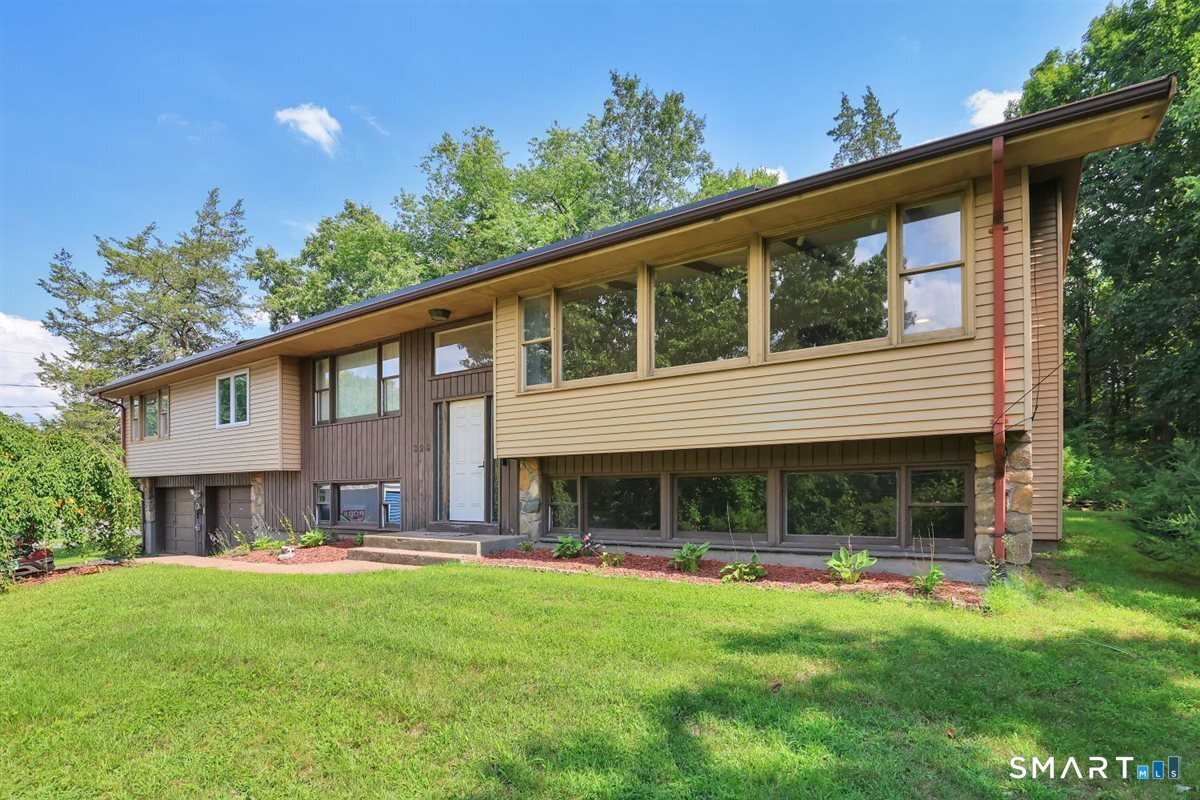
329 Kennedy Road Manchester CT 06042

Manchester, CT329 Kennedy Road

Price$389,900

Est. Mortgage: $/month

MLS Number 24205192

  • Single Family
  • Square Feet 2,598
  • Bedrooms 3
  • Bathroom 3
  • Year Built 1971

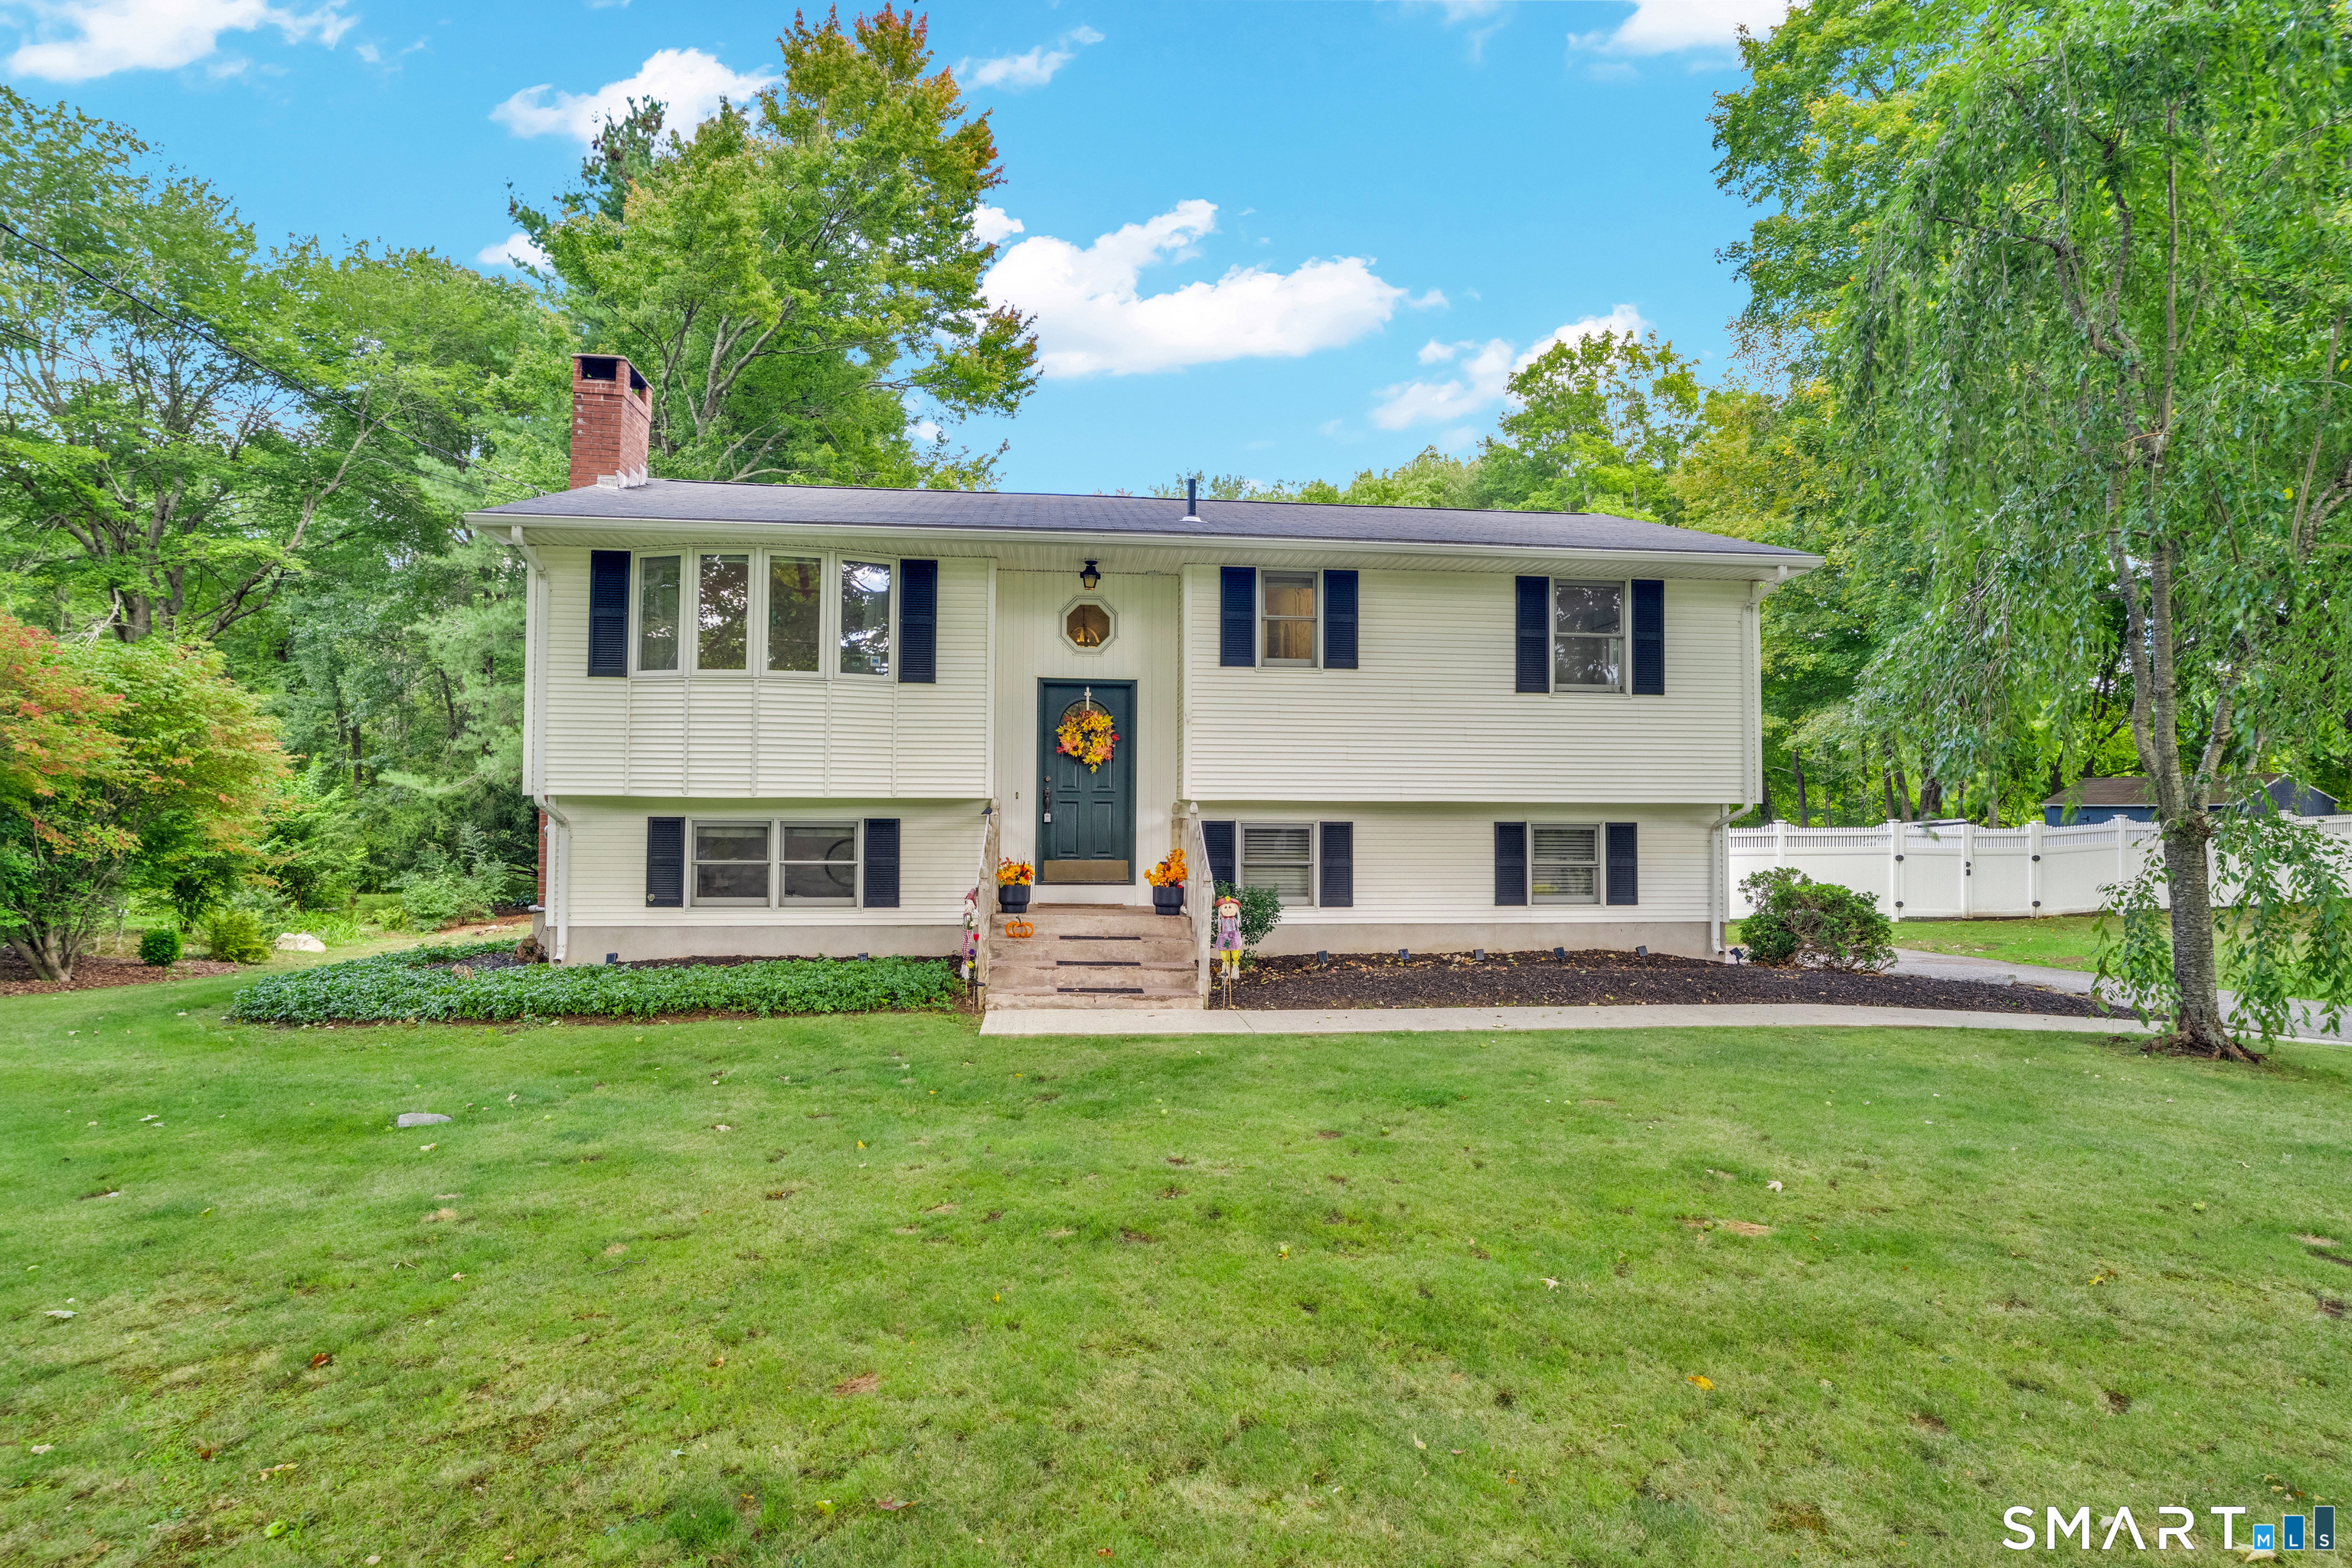
So much space! Newly renovated lower level! And an excellent solar lease is the icing on the cake at this wonderfully located raised ranch! 3-4 bedrooms, 2.5 bathrooms and almost 2600 total square feet. Gorgeous sunset views!

Listed by Jessica G. Martin of Maverick Realty

$
$
%
$/month over payments
Federal 30-year interest rate: 7.4% last updated on Oct 8, 2026
* All Figures are estimates. Check with your bank or proposed mortgage company for actual interest rates.
This product uses the FRED® API but is not endorsed or certified by the Federal Reserve Bank of St. Louis.

Save FavoriteSchedule TourAsk A QuestionMore Details

256 Gilead Street Hebron CT 06248

Hebron, CT256 Gilead Street, Gilead

Price$389,900

Est. Mortgage: $/month

Active With Contract

MLS Number 24208515

  • Single Family
  • Square Feet 1,428
  • Bedrooms 3
  • Bathroom 2
  • Year Built 1969

Warm, welcoming and meticulously cared for, this 3-bedroom, 1.5-bath raised ranch is a home that has clearly been loved over the years. Beautifully refinished hardwood floors add warmth and character, while the spacious kitchen offers plenty of counter space and a large window overlooking the deck and backyard. It's an inviting place for family dinners, morning coffee and gathering with the people you love. The primary bedroom features its own private half bath, and the finished lower level adds approximately 300 square feet of additional living space-perfect for a family room, home office, playroom or cozy retreat. A pellet stove in the lower level is used to comfortably heat the entire home throughout the season, with an oil-fired boiler providing dependable backup heat that is rarely needed. Step outside onto the large deck overlooking a spacious, private backyard with plenty of room for summer barbecues, gardening, pets and outdoor fun. A large vinyl fence along the front of the property provides additional privacy and helps create a peaceful setting. A large two-car garage under the home provides plenty of room for vehicles, storage and everyday necessities. Best of all, you can enjoy the feeling of privacy while still being less than five minutes from the town center. Well cared for, comfortable and inviting-this is the kind of home that just feels good the moment you walk through the door.

Listed by Mary A. Parker of Berkshire Hathaway NE Prop.

$
$
%
$/month over payments
Federal 30-year interest rate: 7.4% last updated on Oct 8, 2026
* All Figures are estimates. Check with your bank or proposed mortgage company for actual interest rates.
This product uses the FRED® API but is not endorsed or certified by the Federal Reserve Bank of St. Louis.

Save FavoriteSchedule TourAsk A QuestionMore Details

33 Chestnut Grove Road Watertown CT 06795

Watertown, CT33 Chestnut Grove Road

Price$389,900

Est. Mortgage: $/month

MLS Number 24206482

  • Single Family
  • Square Feet 1,499
  • Bedrooms 4
  • Bathroom 2
  • Year Built 1916

Welcome to 33 Chestnut Grove in Watertown! This well-maintained 4-bedroom, 2-bath home offers approximately 1,500 sq. ft. of comfortable living space. Featuring beautiful hardwood floors throughout, a freshly painted interior, and a brand-new driveway, this home is move-in ready. Additional highlights include a spacious 2-car garage and plenty of room for everyday living and entertaining. Conveniently located near local amenities, shopping, dining, and major routes. Schedule your showing today!

Listed by Joe Moreira of Clearview Realty LLC

$
$
%
$/month over payments
Federal 30-year interest rate: 7.4% last updated on Oct 8, 2026
* All Figures are estimates. Check with your bank or proposed mortgage company for actual interest rates.
This product uses the FRED® API but is not endorsed or certified by the Federal Reserve Bank of St. Louis.

Save FavoriteSchedule TourAsk A QuestionMore Details

The data relating to real estate for sale on this website appears in part through the SmartMLS Internet Data Exchange program, a voluntary cooperative exchange of property listing data between licensed real estate brokerage firms, and is provided by SmartMLS through a licensing agreement. Listing information is from various brokers who participate in the SmartMLS IDX program and not all listings may be visible on the site. The property information being provided on or through the website is for the personal, non-commercial use of consumers and such information may not be used for any purpose other than to identify prospective properties consumers may be interested in purchasing. Some properties which appear for sale on the website may no longer be available because they are for instance, under contract, sold or are no longer being offered for sale. Property information displayed is deemed reliable but is not guaranteed. Copyright 2026 SmartMLS, Inc.