and narrow your search. If you have fewer than 200 results, you can save your search.

Greater Mansfield CT Real Estate $350k - $500k

r=655-666
208 Clark Street New Britain CT 06051

New Britain, CT208 Clark Street

Price$365,000

Est. Mortgage: $/month

MLS Number 24199722

  • Multi Family Multi-Family For Sale
  • Square Feet 2,080
  • Acreage 0.25
  • Bedrooms 4
  • Bathroom 2

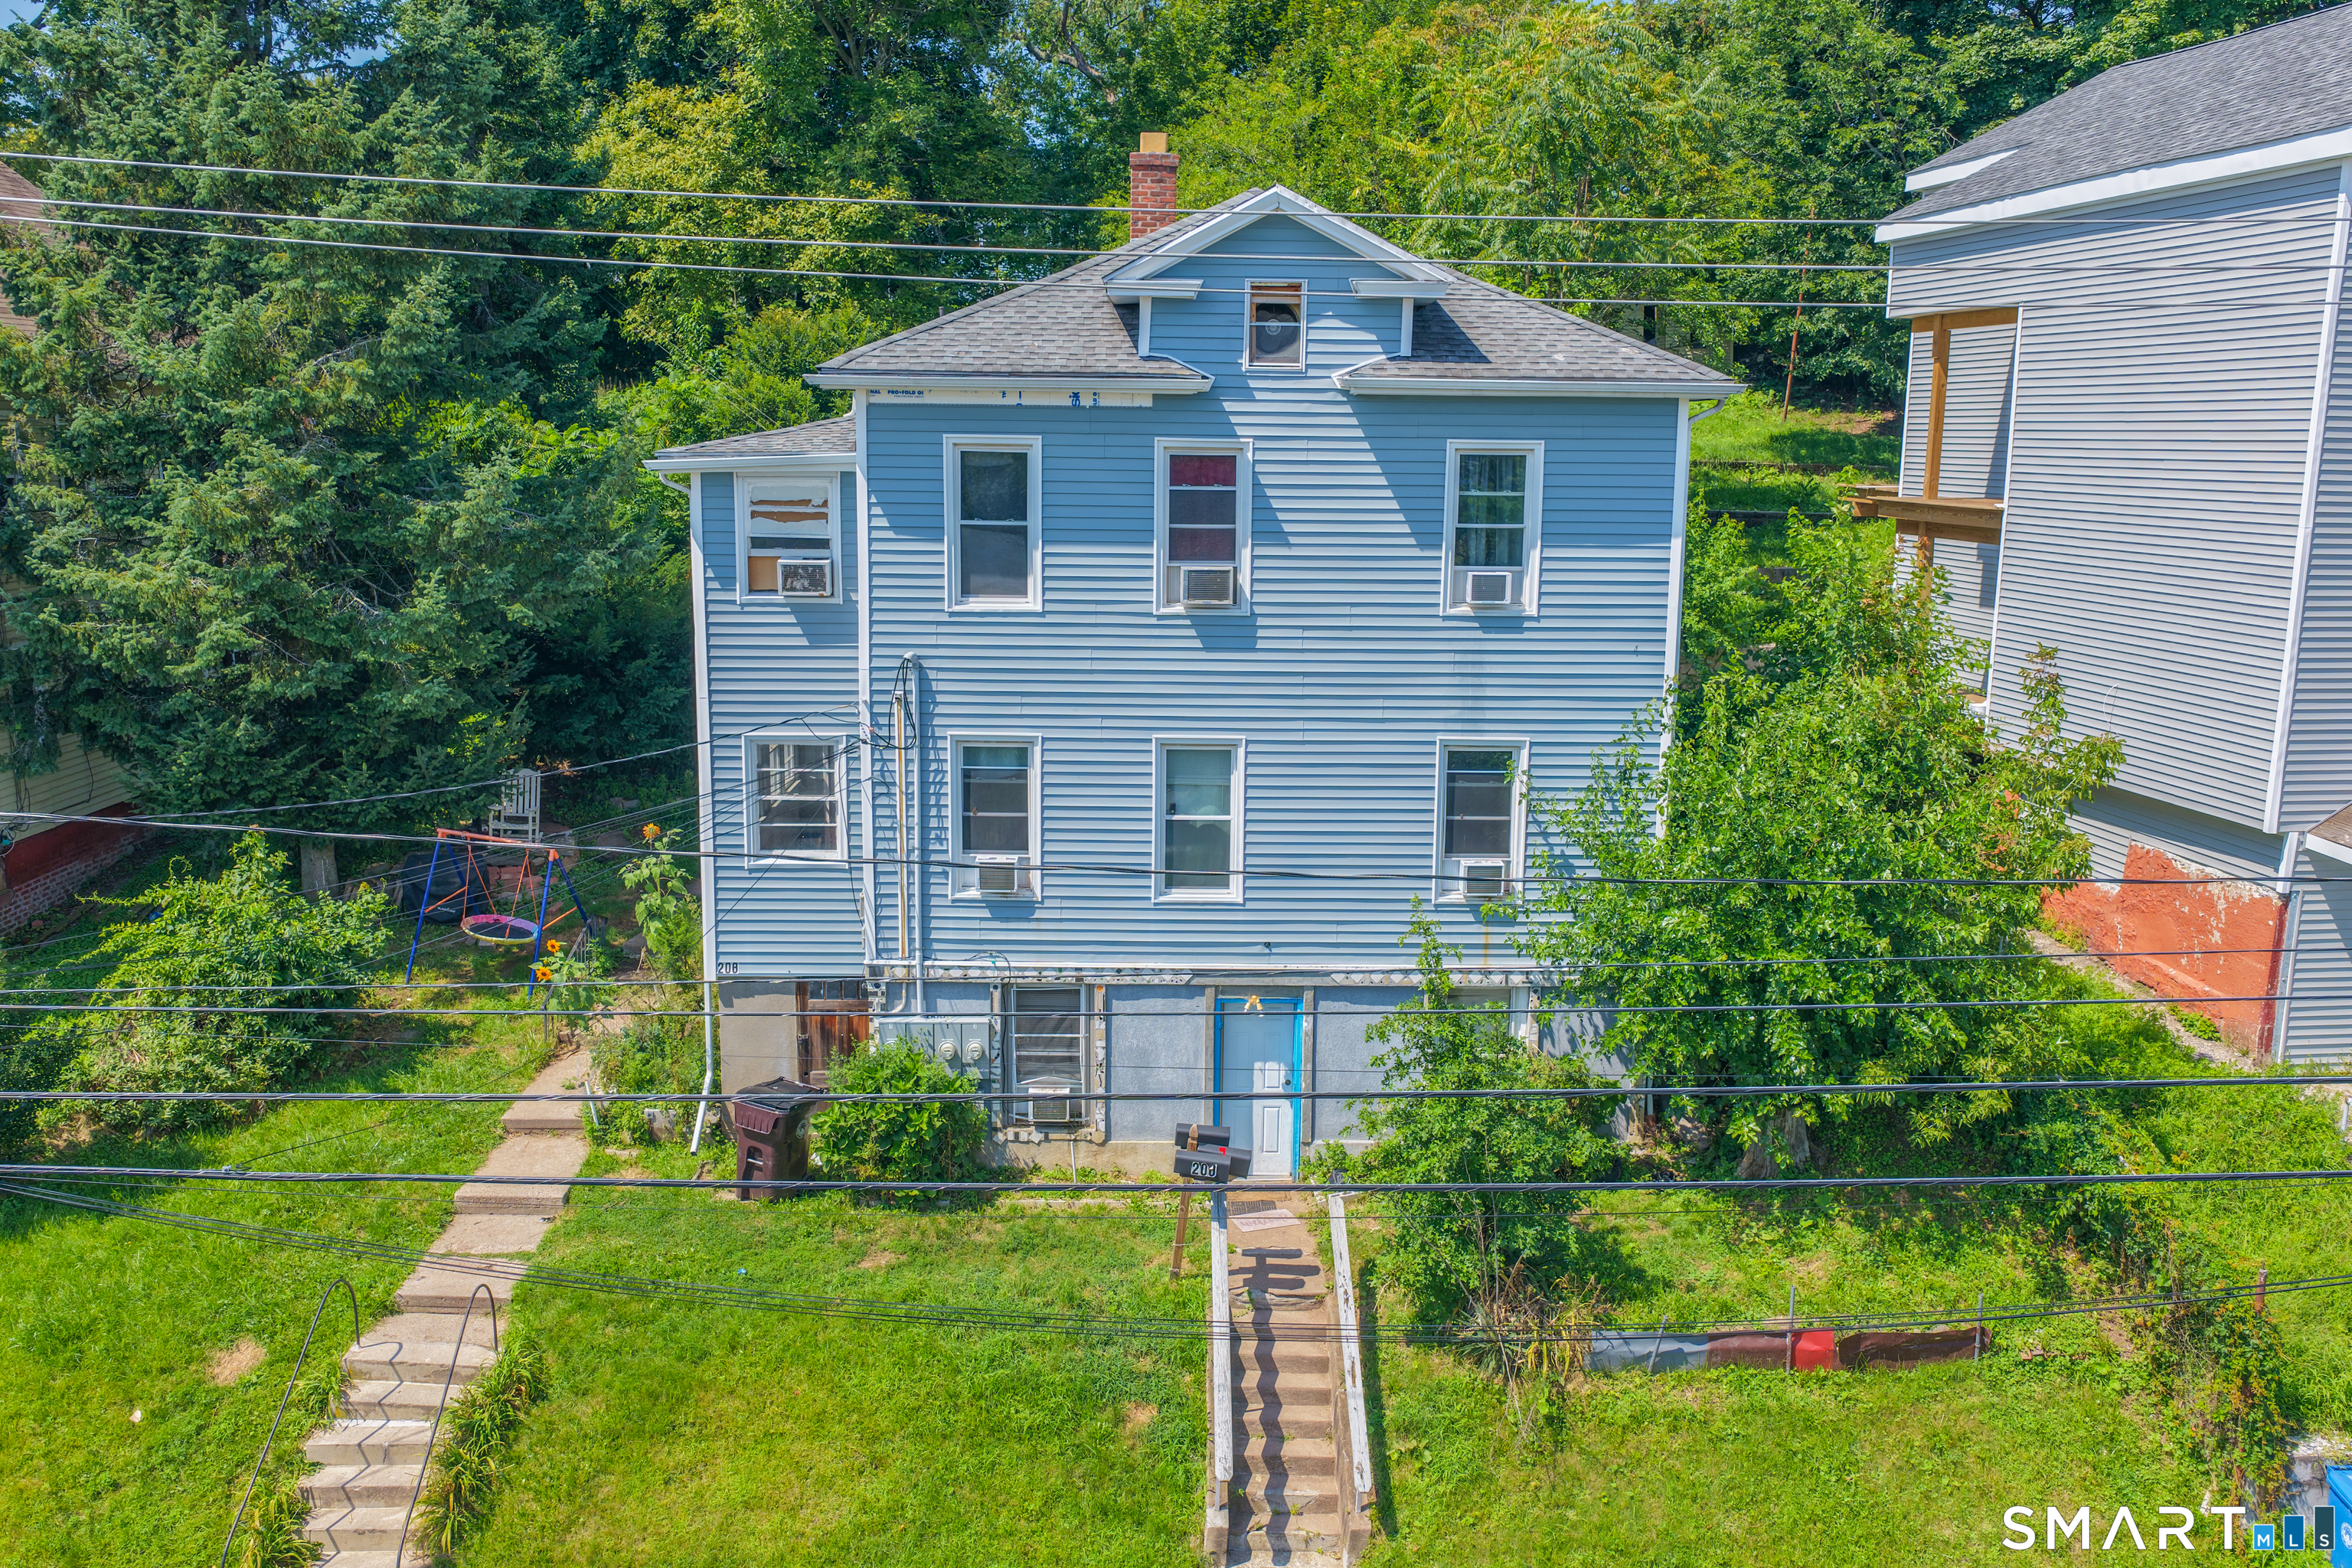
INVESTMENT OPPORTUNITY - PRICED TO SELL! Welcome to 208 Clark Street, a spacious two-family property offering excellent income potential for investors or owner-occupants. Each unit features 2 generously sized bedrooms and one bathroom, with additional space currently being utilized as a third bedroom. The property also offers additional finished basement space providing added flexibility and functionality. Whether you're looking to expand your investment portfolio or live in one unit while rental income helps offset your mortgage payment, this property offers tremendous potential and flexibility. . It is currently tenant-occupied and would benefit from some cosmetic attention and refreshing to showcase its full potential. Buyers are encouraged to look beyond the current presentation and recognize the income-producing possibilities and long-term value. Priced competitively with its current presentation in mind, this is an opportunity for a buyer with vision to add value while acquiring a property with excellent cash-flow potential. With the right management and improvements, 208 Clark Street has the potential to become a strong-performing addition to any real estate portfolio. Please note: The listing includes both original property photos and virtually staged images. Virtually staged photos are displayed alongside the corresponding original photos for transparency and to help buyers visualize the property's potential

Listed by Cyckeithia Scott of KW Legacy Partners
$
$
%
$/month over payments
Federal 30-year interest rate: 7.4% last updated on Oct 8, 2026
* All Figures are estimates. Check with your bank or proposed mortgage company for actual interest rates.
This product uses the FRED® API but is not endorsed or certified by the Federal Reserve Bank of St. Louis.

Save FavoriteSchedule TourAsk A QuestionMore Details

27 Queen Street Enfield CT 06082

Enfield, CT27 Queen Street

Price$365,000

Est. Mortgage: $/month

Active With Contract

MLS Number 24208470

  • Single Family
  • Square Feet 2,509
  • Bedrooms 4
  • Bathroom 2
  • Year Built 1959

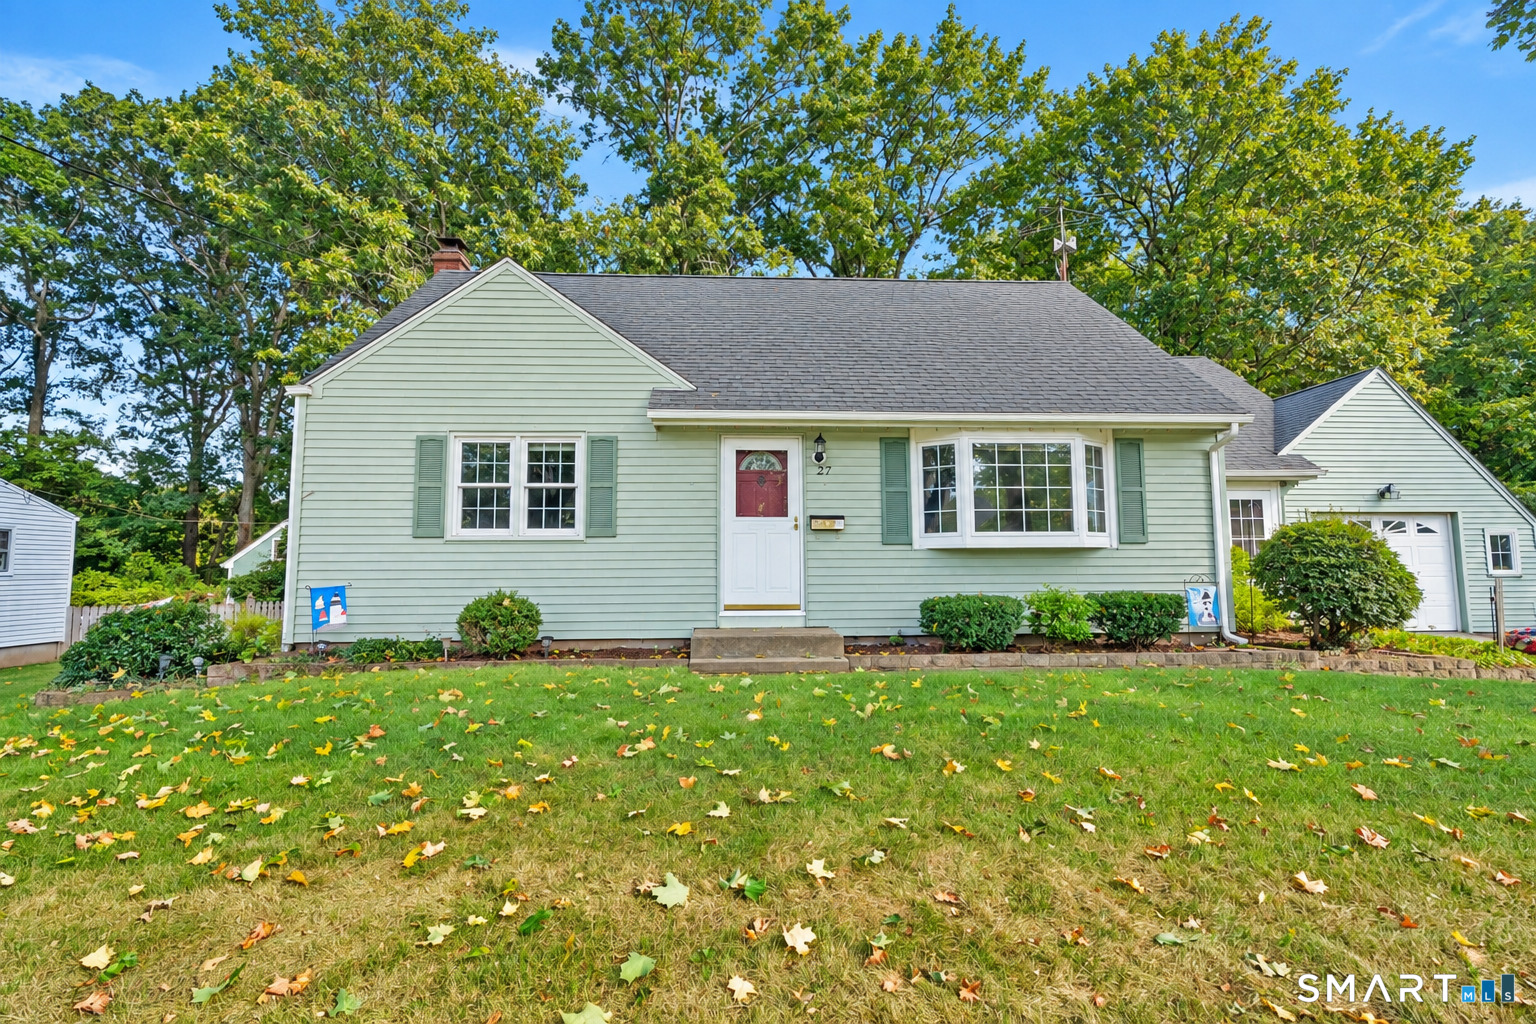
A Starr-built Cape with a spacious addition, great updates, and an oversized one-car garage! This beautifully maintained four-bedroom, two-full-bath home has been thoughtfully expanded with a gorgeous addition featuring vaulted ceilings and a door that opens to the deck and private backyard. The kitchen has solid maple cabinetry, while hardwood floors run throughout the first floor. Built-ins throughout the home add charm, character, and practical storage. A partially finished basement provides additional living space, perfect for a family room, home office, or recreation area. The garage has a separate storage area for lawn equipment, tools, and outdoor gear, complete with its own door providing direct access to the backyard. Situated on a quiet street, this home combines the charm of a classic Cape with the extra living space and thoughtful details that make it stand out. This home has been the setting for years of memories and is ready for a new owner to make it their own!

Listed by Trisha White of Rosehaven Real Estate,LLC

$
$
%
$/month over payments
Federal 30-year interest rate: 7.4% last updated on Oct 8, 2026
* All Figures are estimates. Check with your bank or proposed mortgage company for actual interest rates.
This product uses the FRED® API but is not endorsed or certified by the Federal Reserve Bank of St. Louis.

Virtual TourSave FavoriteSchedule TourAsk A QuestionMore Details

113 Meeting House Lane Ledyard CT 06339

MLS Number 24200615

  • Single Family
  • Square Feet 1,579
  • Bedrooms 4
  • Bathroom 2
  • Year Built 1966

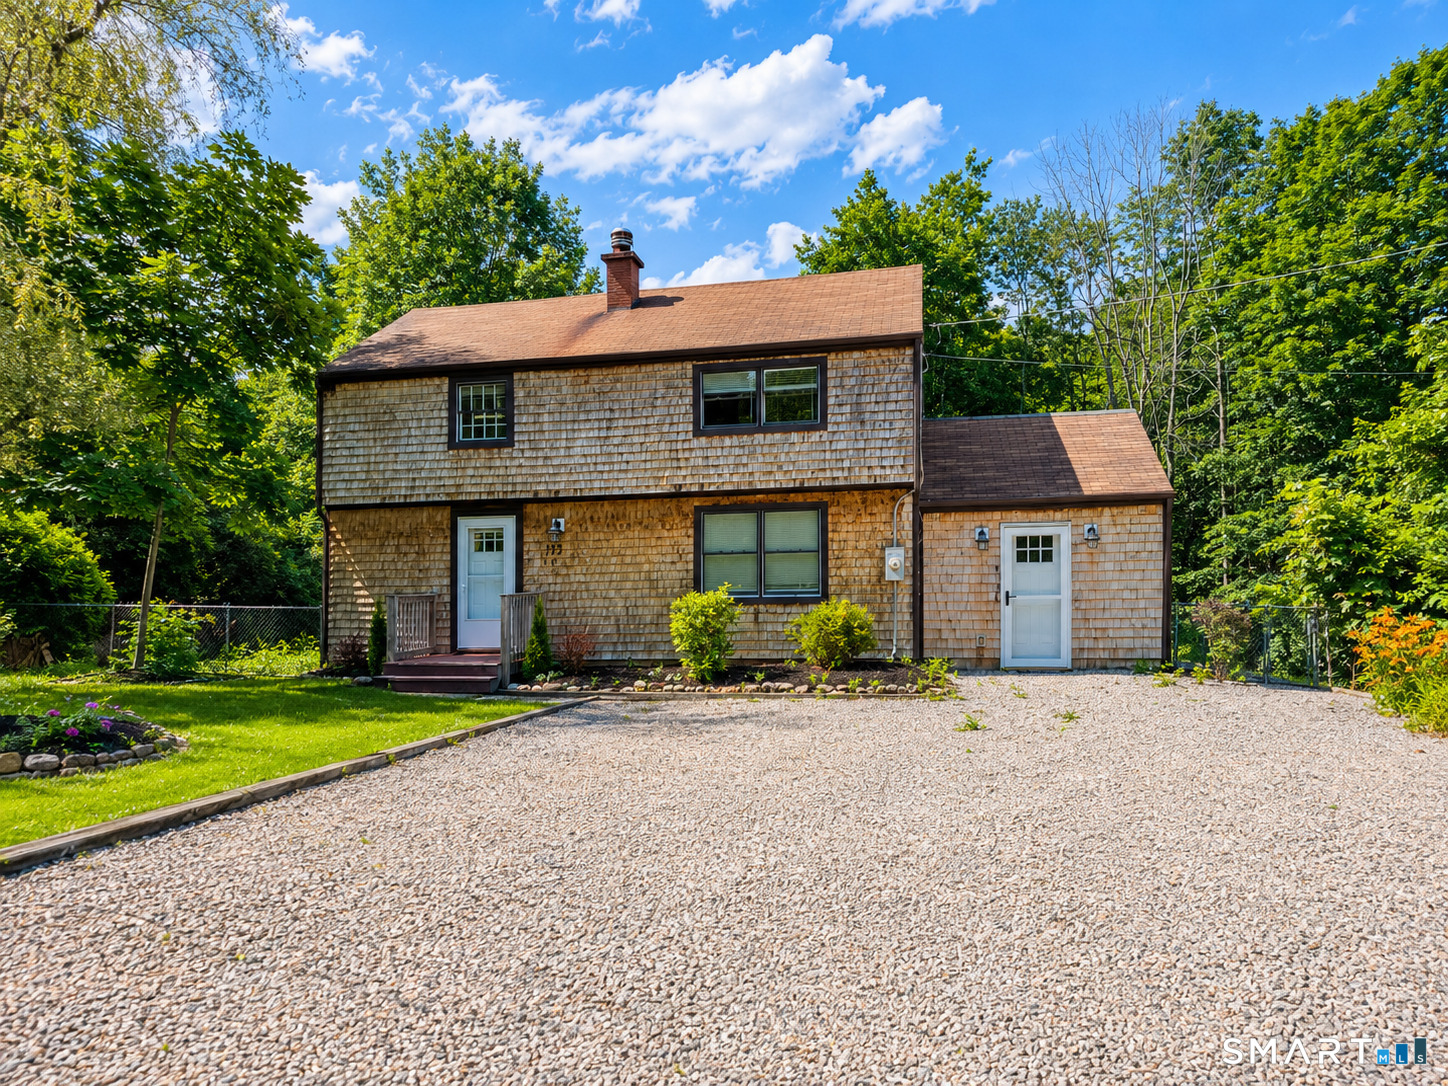
Welcome home to 113 MeetingHouse Lane, a spacious 5-bedroom, 2-bathroom Colonial nestled on a private 0.67-acre lot in the heart of Ledyard. Located on a quiet road steeped in local history and minutes from the historic shoreline, Mystic, and local entertainment. This property perfectly balances a peaceful residential setting with modern convenience. Step inside to discover a versatile, light-filled 1,579 sq ft layout boasting fresh interior paint, an updated kitchen with granite countertops, and a relaxing jetted tub. With bedrooms situated on both the main and upper levels, this home offers ultimate flexibility for a large household, multi-generational living, or a dedicated remote office setup. The full walk-out basement provides ample storage and future equity potential. Positioned in a designated "silent zone" neighborhood with almost zero through-traffic, you are just a short walk from Gallup Hill School and minutes from the historic Connecticut shoreline. Even better, you are located less than 10 minutes from world-class local entertainment! Enjoy effortless access to the brand-new Great Wolf Lodge indoor water park resort, as well as Foxwoods Resort Casino and its premier amenities, including luxury spas, award-winning restaurants, celebrity chef dining, and upscale shopping. Connected to public water and sewer, this home truly offers the perfect blend of New England charm and an unmatched lifestyle location. Schedule your tour today!

Listed by Amaurys Valdera of Brokerbe Inc.

$
$
%
$/month over payments
Federal 30-year interest rate: 7.4% last updated on Oct 8, 2026
* All Figures are estimates. Check with your bank or proposed mortgage company for actual interest rates.
This product uses the FRED® API but is not endorsed or certified by the Federal Reserve Bank of St. Louis.

Save FavoriteSchedule TourAsk A QuestionMore Details

28 Hickory Road Marlborough CT 06447

Marlborough, CT28 Hickory Road

Price$365,000

Est. Mortgage: $/month

MLS Number 24210703

  • Single Family
  • Square Feet 1,526
  • Bedrooms 3
  • Bathroom 1
  • Year Built 1957

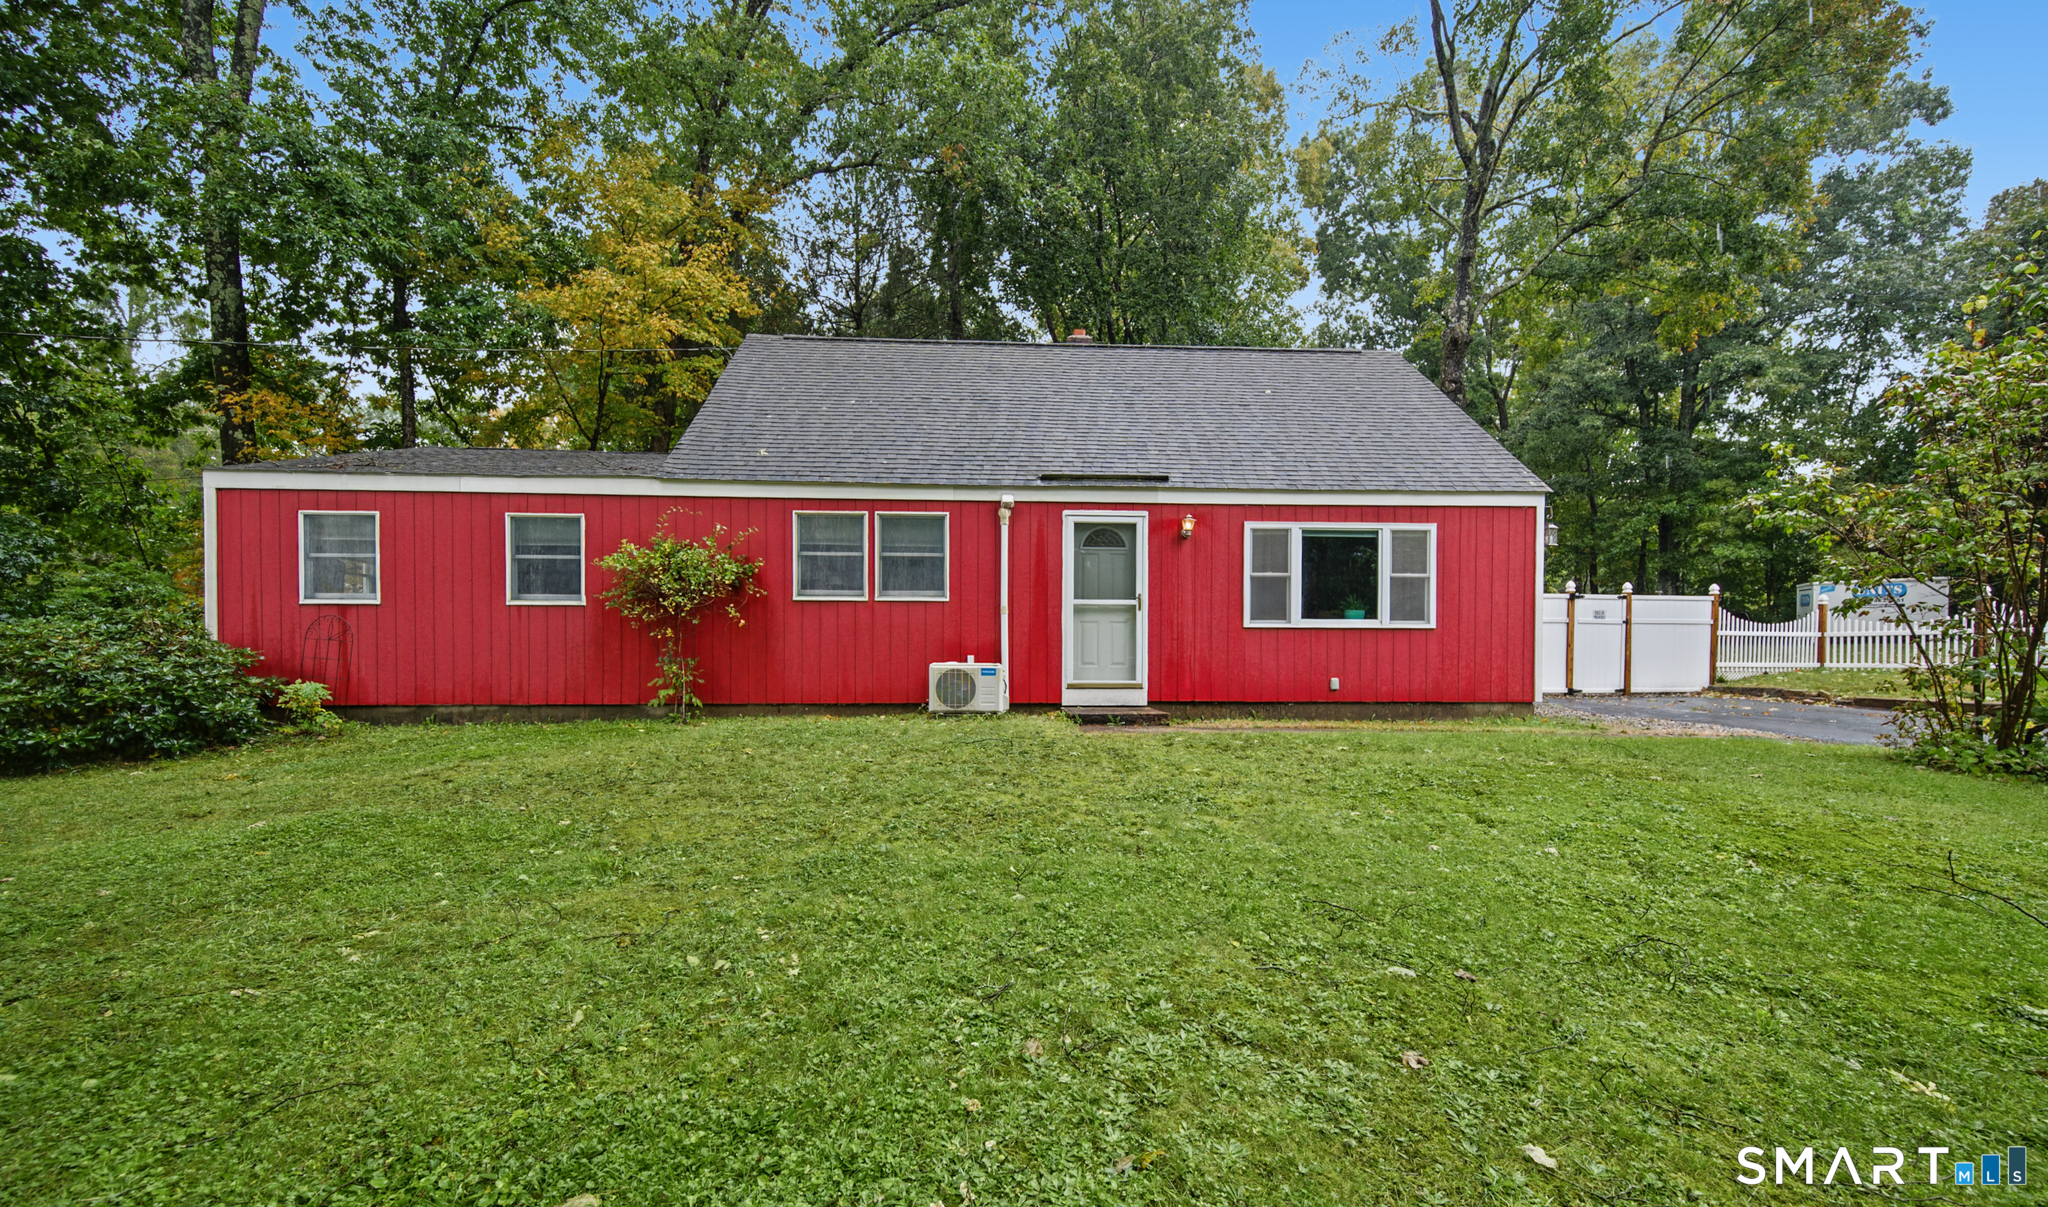
Welcome to this charming 1957 Cape Cod nestled on a quiet cul-de-sac in an ideal location! This well-maintained 3-bedroom, 1-bath home offers classic character, comfortable living spaces, and plenty of appeal. Enjoy the privacy of a fully fenced-in yard-perfect for relaxing, entertaining, or outdoor activities. Conveniently located between Marlborough and Hebron and clsoe to Rte 2 which gives you easy access to everyday amenities, shopping, dining, and transportation, this inviting home is a wonderful opportunity for those looking for charm, comfort, and convenience. Don't miss the chance to make this delightful Cape Cod your own!

Listed by Wendy Dietz of Berkshire Hathaway NE Prop.

$
$
%
$/month over payments
Federal 30-year interest rate: 7.4% last updated on Oct 8, 2026
* All Figures are estimates. Check with your bank or proposed mortgage company for actual interest rates.
This product uses the FRED® API but is not endorsed or certified by the Federal Reserve Bank of St. Louis.

Save FavoriteSchedule TourAsk A QuestionMore Details

47 Baldwin Road Manchester CT 06042

Manchester, CT47 Baldwin Road

Price$365,000

Est. Mortgage: $/month

MLS Number 24210987

  • Single Family
  • Square Feet 2,082
  • Bedrooms 3
  • Bathroom 1
  • Year Built 1951

Golden opportunity to own a well-built brick home in a great location! On the Manchester/South Windsor border, in a small neighborhood, sits this quaint mid-century modern home, on a level lot with a private back yard. This well maintained, 3 bedroom home is full of character and has huge potential for instant equity! Hardwood floors, arched doorways and a spacious living room with fireplace and built in shelves are just a few of the features you'll find in this home. But the best part is the finished 2nd level which offers possibilities galore! Use your imagination because this level is already finished into a large bedroom, den and a rough framed bathroom. It could be upgraded into a luxurious primary bedroom suite! The eat-in kitchen has a great view of the private back yard through the sliders that lead to the deck! A good-sized dining room with hardwood flooring is connected to the living room and kitchen through arched openings! Two bedrooms with hardwood floors and a full bath are also on the main level. The heated 2nd story is where you'll find the 3rd bedroom, den, rough framed bathroom and an abundance of storage. A new roof was installed about 10 years ago along with repointing the chimney and adding a chimney cap. Windows have also been replaced. 100-amp electric service, baseboard heat and attached garage are other bonuses! This home is just minutes from I-84, dining and shopping. Taking down wallpaper and painting will instantly upgrade this home!

Listed by Cheri Trudon of ERA Blanchard & Rossetto

$
$
%
$/month over payments
Federal 30-year interest rate: 7.4% last updated on Oct 8, 2026
* All Figures are estimates. Check with your bank or proposed mortgage company for actual interest rates.
This product uses the FRED® API but is not endorsed or certified by the Federal Reserve Bank of St. Louis.

Save FavoriteSchedule TourAsk A QuestionMore Details

368 Hamilton Avenue Watertown CT 06795
Pending Continue to Show

MLS Number 24199743

  • Single Family
  • Square Feet 1,238
  • Bedrooms 3
  • Bathroom 2
  • Year Built 1946

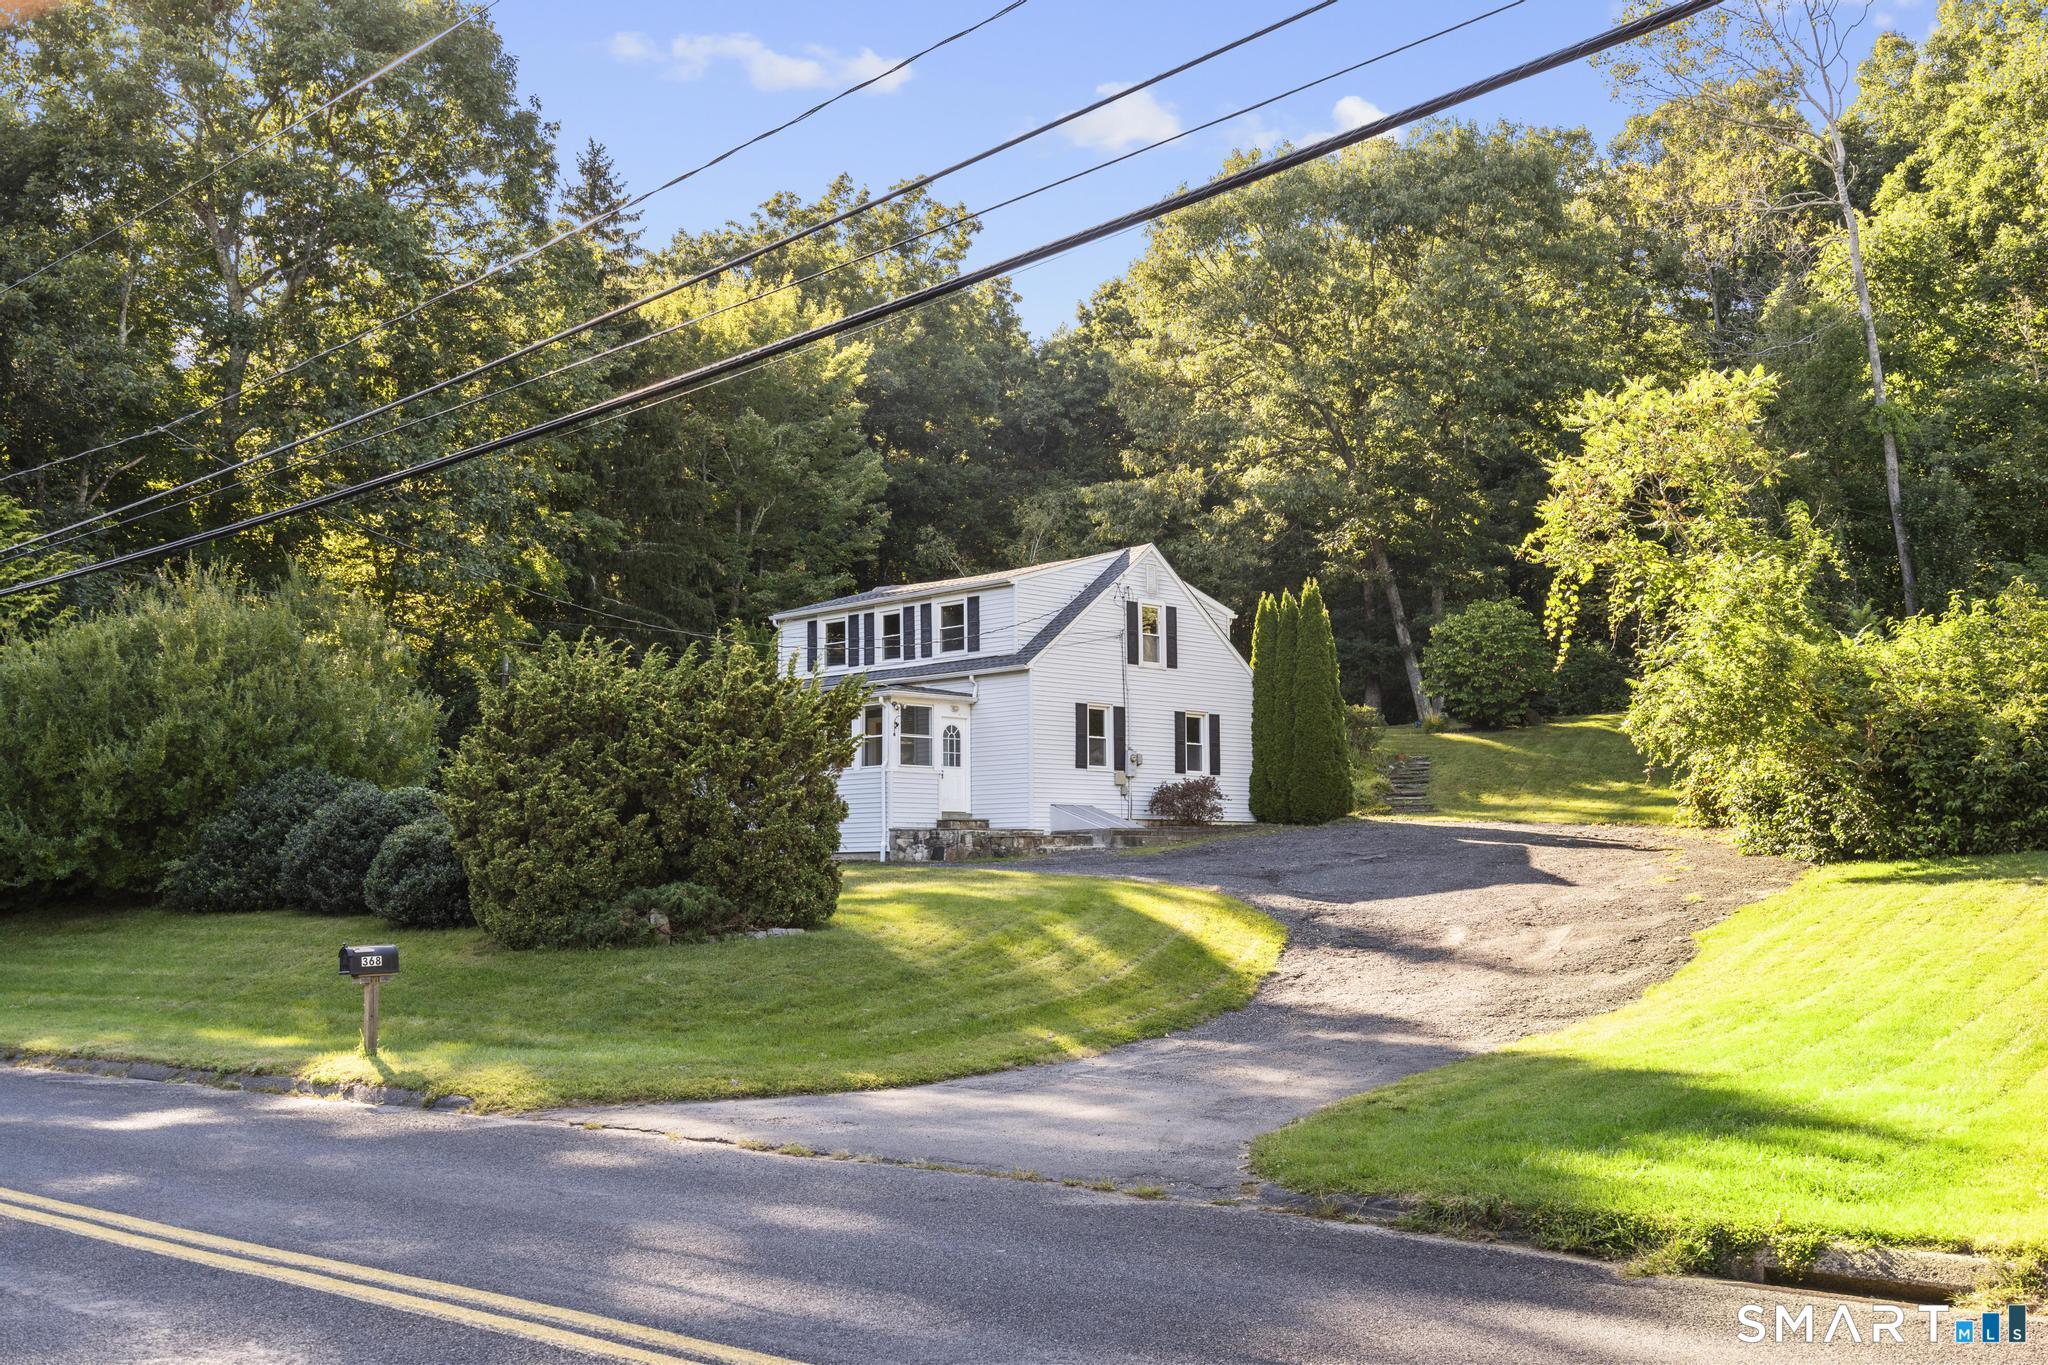
Set in the highly sought-after Taft area, this 3-bedroom, 2-bath Cape offers a spacious 1.97-acre setting with calm stream & large lawn space, classic character, and plenty of opportunity. The park-like yard, small stream, fruit trees, and garden areas create a peaceful backdrop, while the location puts you close to amenities, downtown Watertown, and the Watertown Country Club. Inside, the home offers 1,238 square feet with a refreshed eat-in kitchen featuring granite counters and hardwood floors, a comfortable living room and dining room, and convenient main-level laundry room. The enclosed front porch adds additional flexible relaxation space and could easily become a favorite gathering spot or cozy retreat. Upstairs, the primary bedroom has direct access to it's deck, along with two additional bedrooms and a full bath. The outdoor spaces offer even more to enjoy, including the 2 decks, shed, an outdoor shower, and unique steam room heated by a wood stove which can be refreshed and utilized, or simply used as an extra space for storage. An attached over-sized garage provides valuable room and convenience. The home has had the major cost items done such as the roof & water system, plus a regularly-serviced mechanical system. With its desirable location, generous lot size, and unique features, this property offers a wonderful opportunity to create a home that truly reflects you! Come check it out!

Listed by Zach D. Nichols of West View Properties,LLC

$
$
%
$/month over payments
Federal 30-year interest rate: 7.4% last updated on Oct 8, 2026
* All Figures are estimates. Check with your bank or proposed mortgage company for actual interest rates.
This product uses the FRED® API but is not endorsed or certified by the Federal Reserve Bank of St. Louis.

Save FavoriteSchedule TourAsk A QuestionMore Details

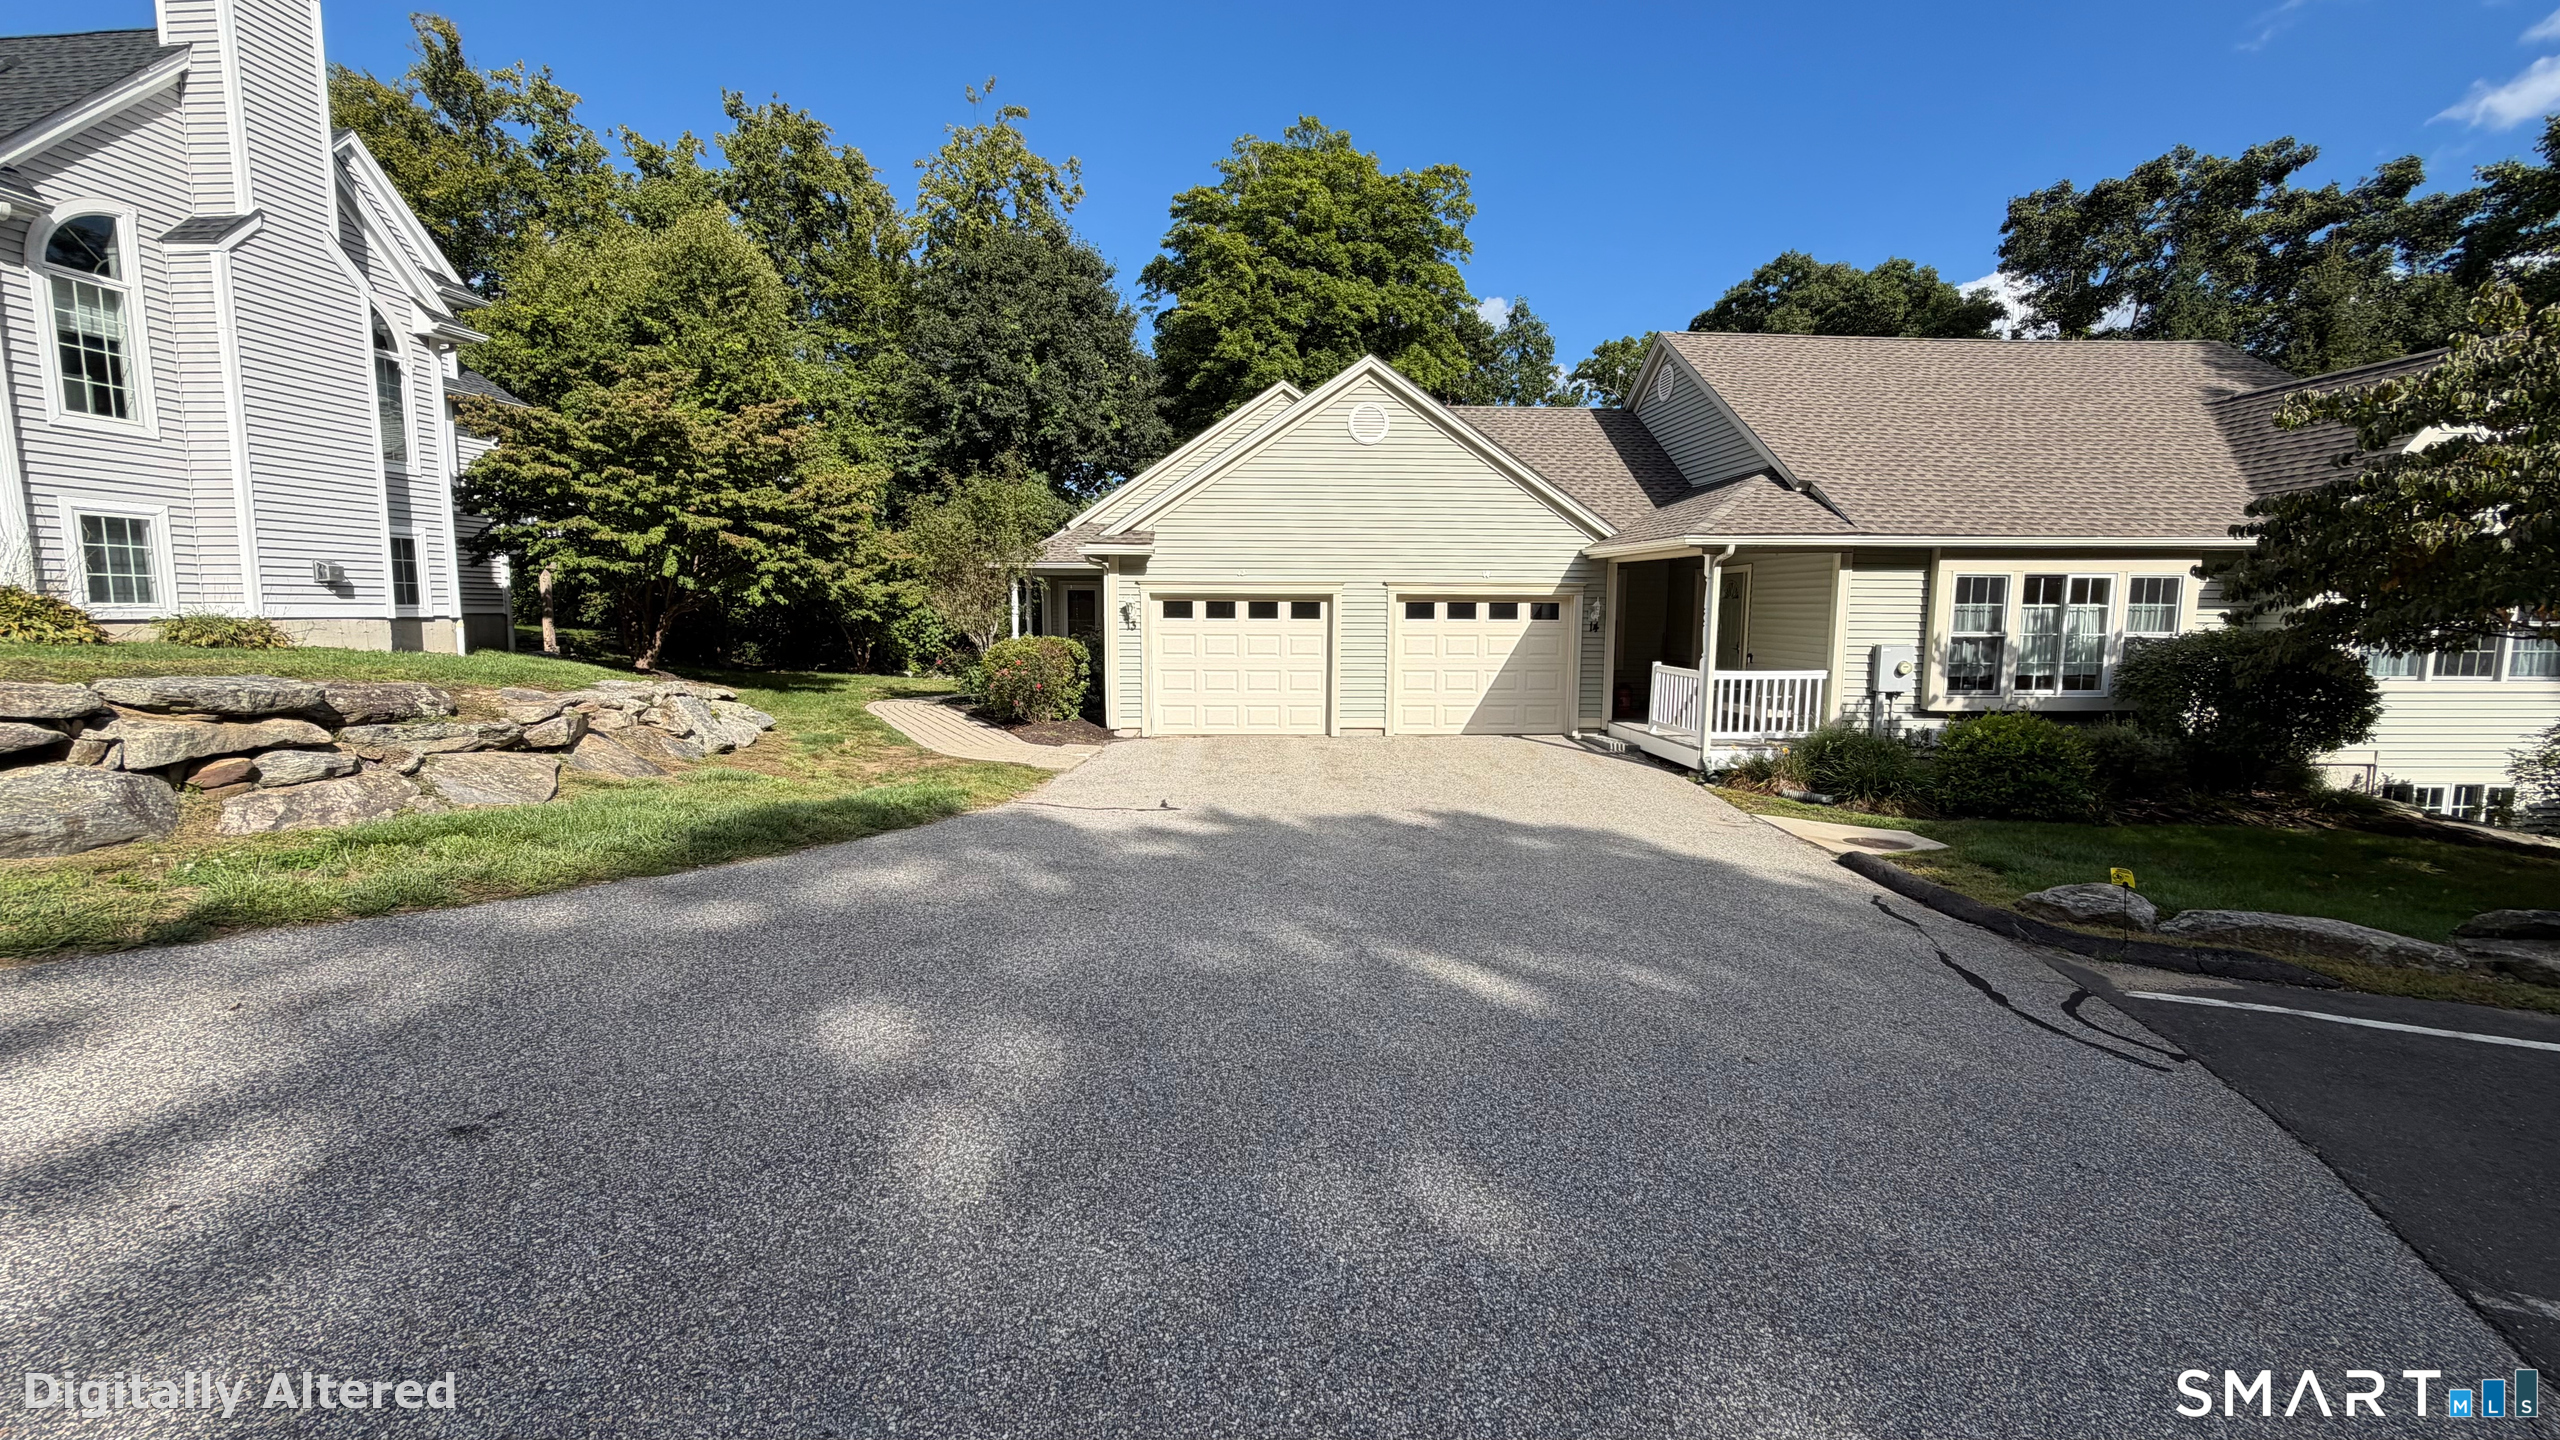
94 Stonehouse Road Coventry CT 06238

MLS Number 24208053

  • Condo
  • Bedrooms 3
  • Bathroom 4
  • Square Feet 1,810
  • Year Built 2004

Welcome to this spacious 3-bedroom, 2-full and 2-half bath condominium located in a quiet 55+ adult community. Offering approximately 2,374 sq. ft. including the finished lower level, this home features a functional and thoughtfully designed layout with generously sized rooms and an abundance of natural light from oversized windows and skylights throughout. The kitchen and living spaces offer plenty of room for everyday living and entertaining, while ample closet space, attic, and an attached one-car garage provide exceptional storage options. Recent improvements include a new roof and skylights replaced in 2025, plus a new deck and sliding glass doors replaced in 2026. Public water and sewer add convenience and peace of mind. A wonderful opportunity to enjoy spacious, low-maintenance living in a welcoming 55+ community.

Listed by Franchesca M. Pescatello of Prue Realty LLC

$
$
%
$/month over payments
Federal 30-year interest rate: 7.4% last updated on Oct 8, 2026
* All Figures are estimates. Check with your bank or proposed mortgage company for actual interest rates.
This product uses the FRED® API but is not endorsed or certified by the Federal Reserve Bank of St. Louis.

Save FavoriteSchedule TourAsk A QuestionMore Details

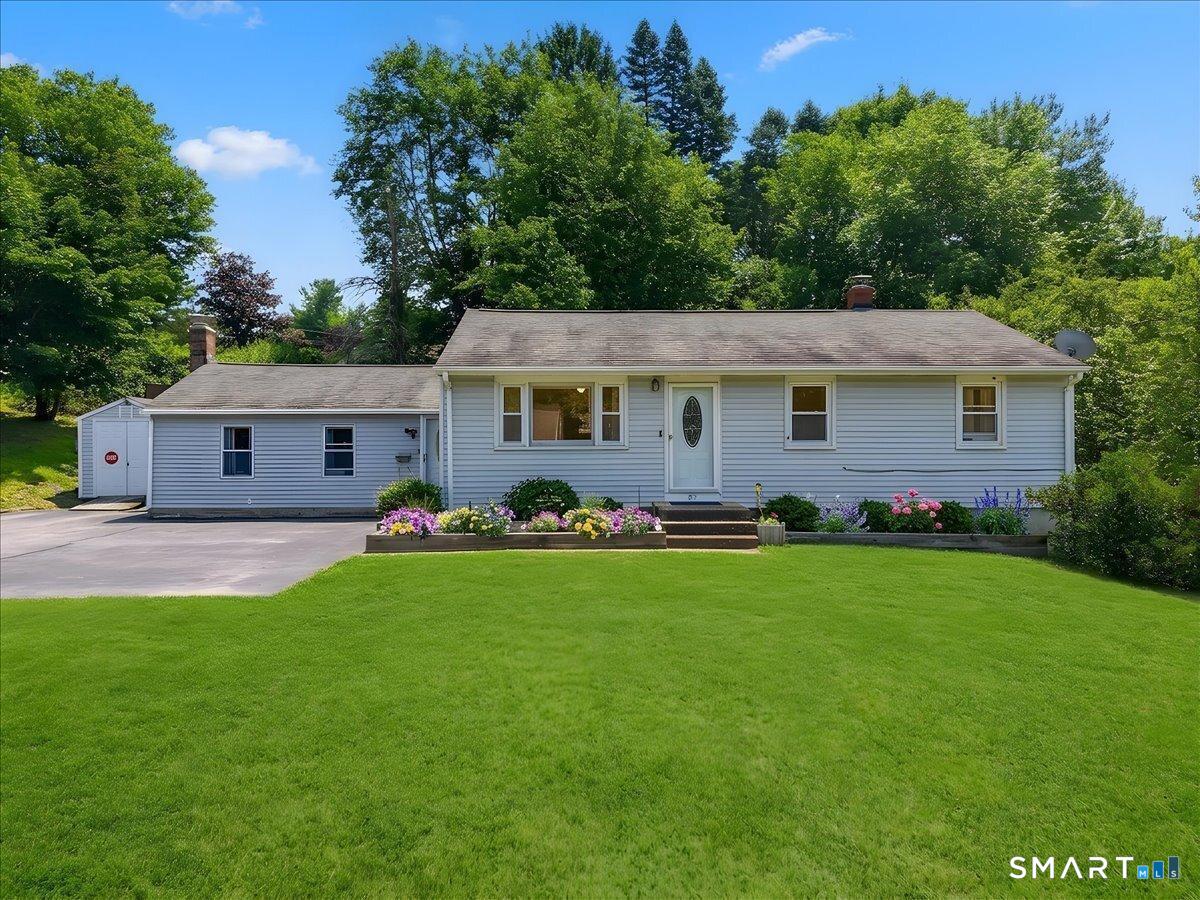
87 James Street Colchester CT 06415

Colchester, CT87 James Street

Price$365,000

Est. Mortgage: $/month

Active With Contract

MLS Number 24188245

  • Single Family
  • Square Feet 1,392
  • Bedrooms 3
  • Bathroom 2
  • Year Built 1958

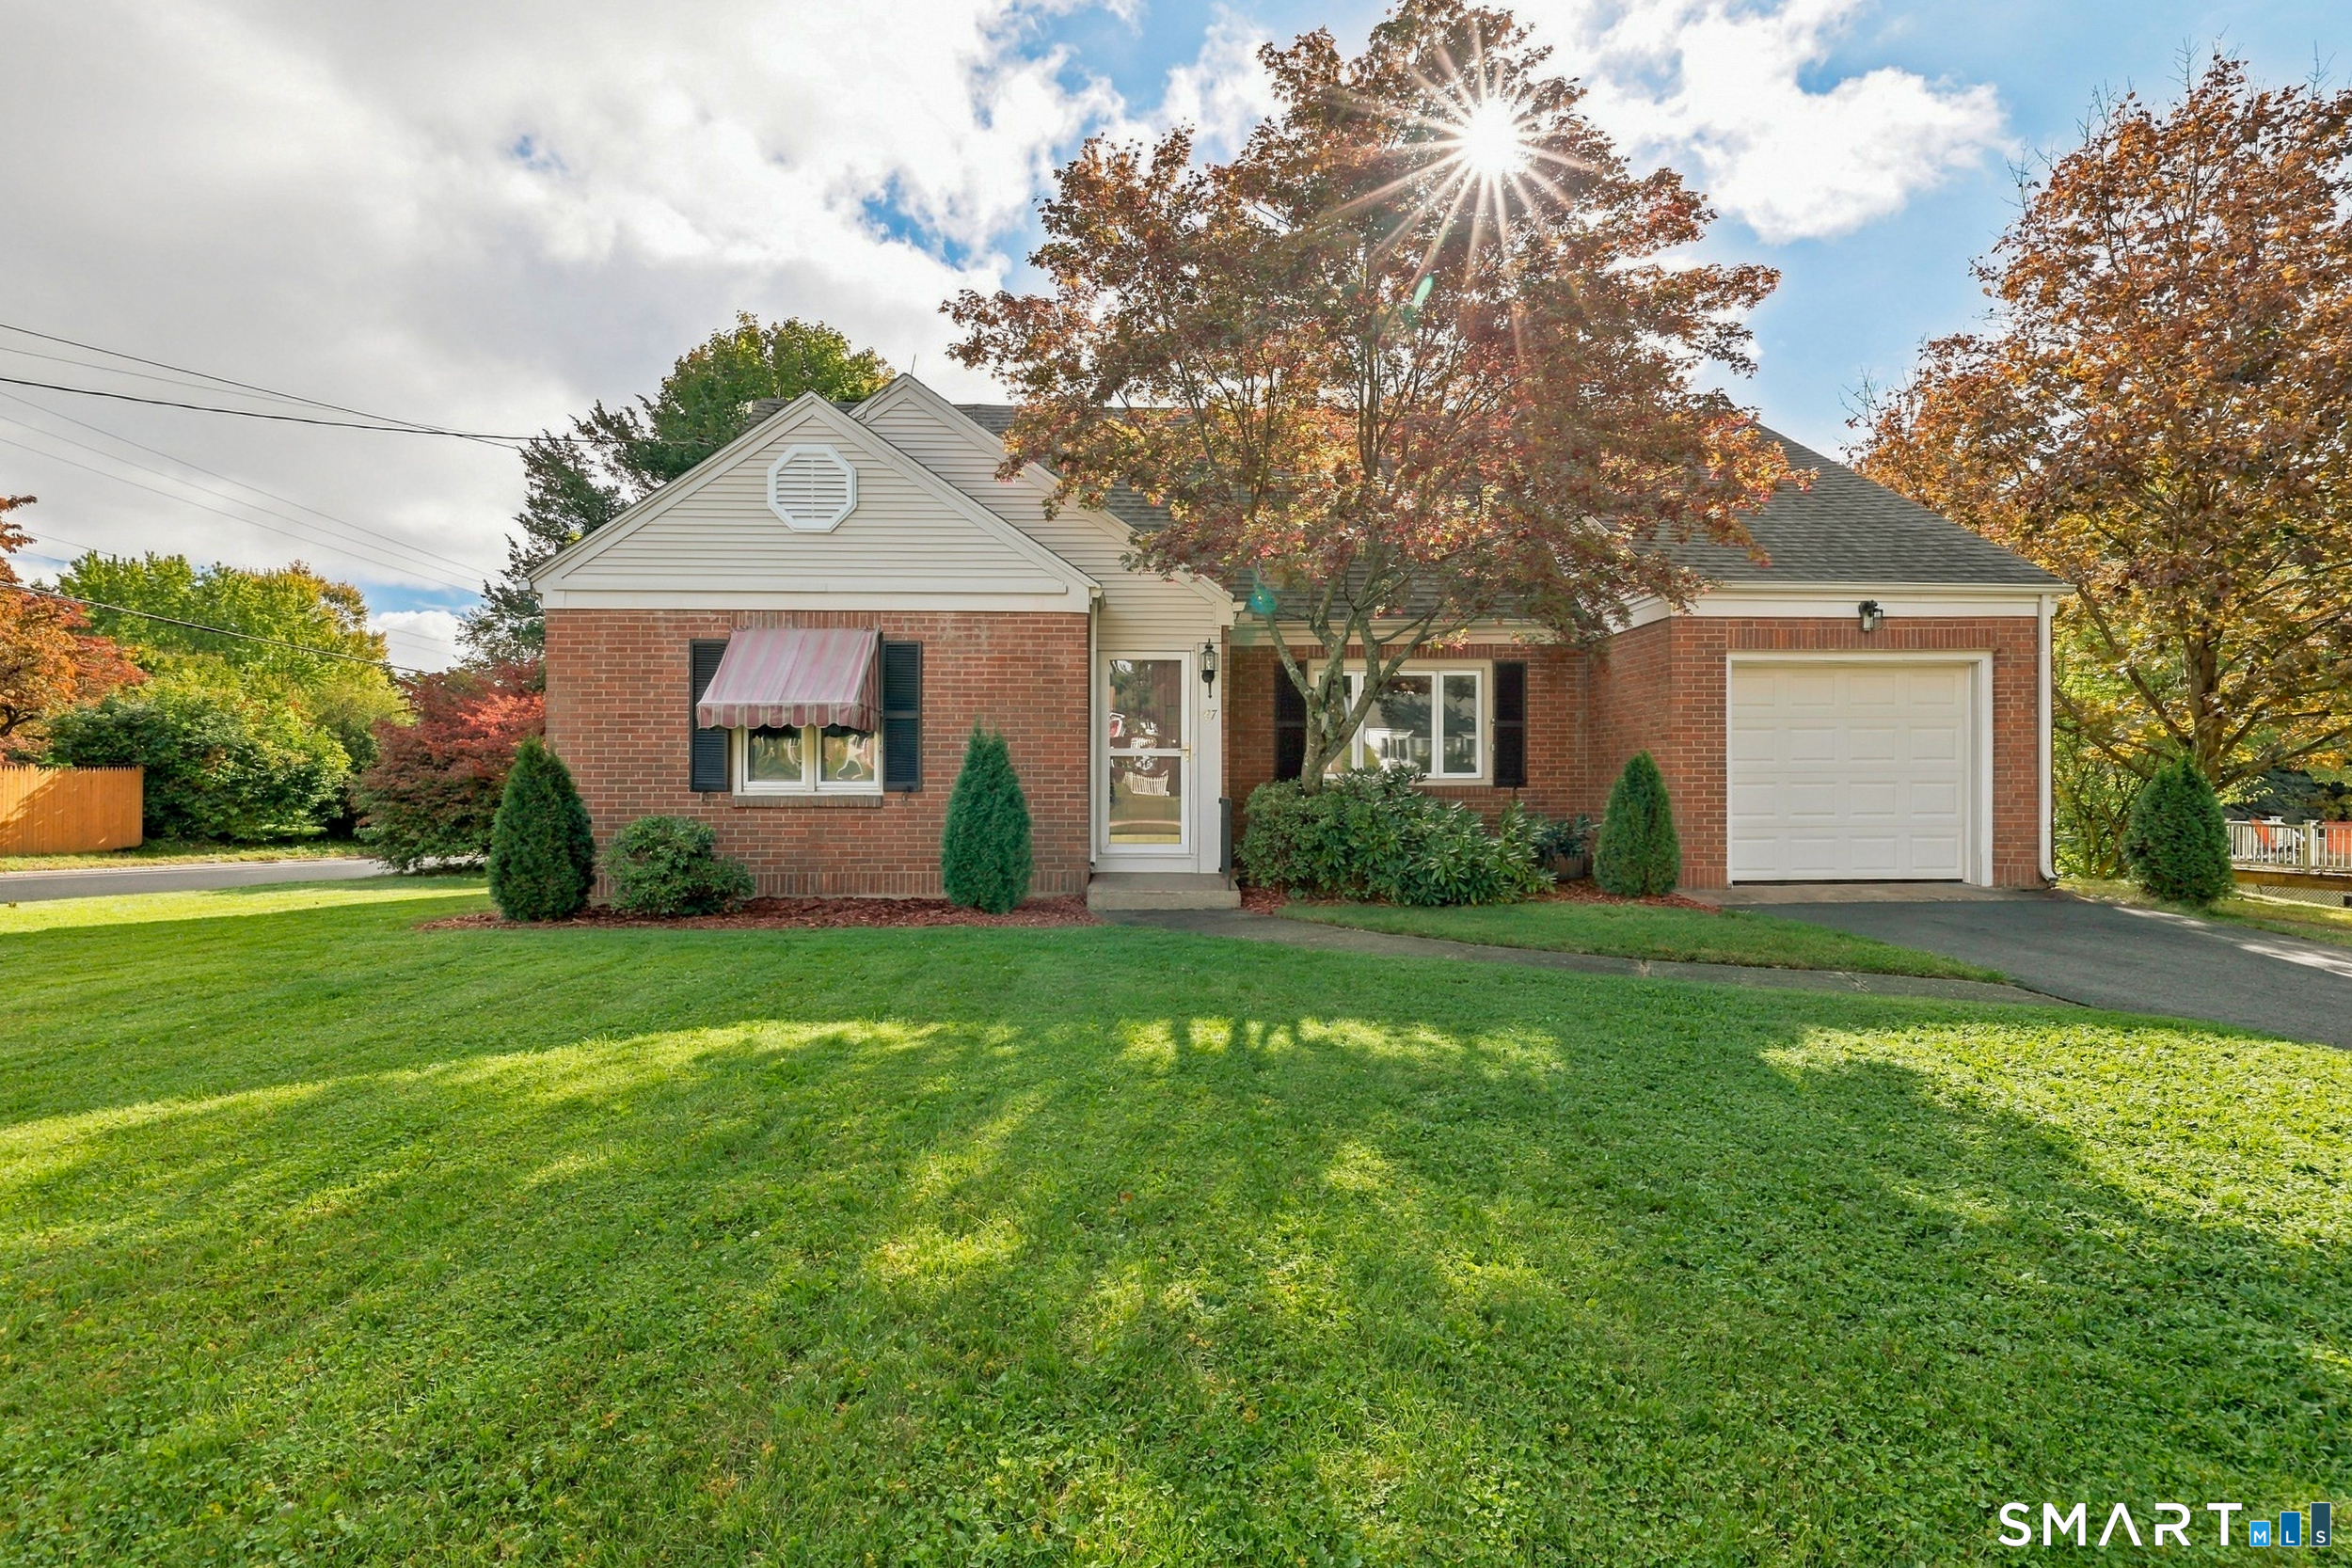
MOVE-IN-READY! Welcome to this well-maintained 1,392 SF Ranch offering 3 bedrooms, 2 full baths and situated on .41 acres in a desirable cul-de-sac neighborhood. The inviting layout features a versatile dining room, eat-in kitchen and an expansive 24' x 20' Great Room - providing exceptional space for entertaining, holiday gatherings, movie nights, or simply enjoying everyday life. The outdoor space is just as inviting, with a deck and attached gazebo overlooking an active koi pond, mature gardens and fruit trees. The fully fenced backyard offers a private setting to enjoy your morning coffee, host a summer barbecue or unwind beneath the stars. Two sheds provide extra outdoor storage and organization for lawn equipment, gardening supplies, tools and more! Located just around the corner from the center of town and the Town Green, this home is close to the heart of the community. The Town Green offers year-round events that bring neighbors and the community together. Shopping, dining, schools, parks and public bus service are all conveniently nearby. Quick access to Routes 2, 16, 85 and 354 makes commuting and travel a breeze. With its spacious Great Room, private outdoor retreat and convenient location, come see all this home has to offer!

Listed by Liz Kessler of Berkshire Hathaway NE Prop.

$
$
%
$/month over payments
Federal 30-year interest rate: 7.4% last updated on Oct 8, 2026
* All Figures are estimates. Check with your bank or proposed mortgage company for actual interest rates.
This product uses the FRED® API but is not endorsed or certified by the Federal Reserve Bank of St. Louis.

Save FavoriteSchedule TourAsk A QuestionMore Details

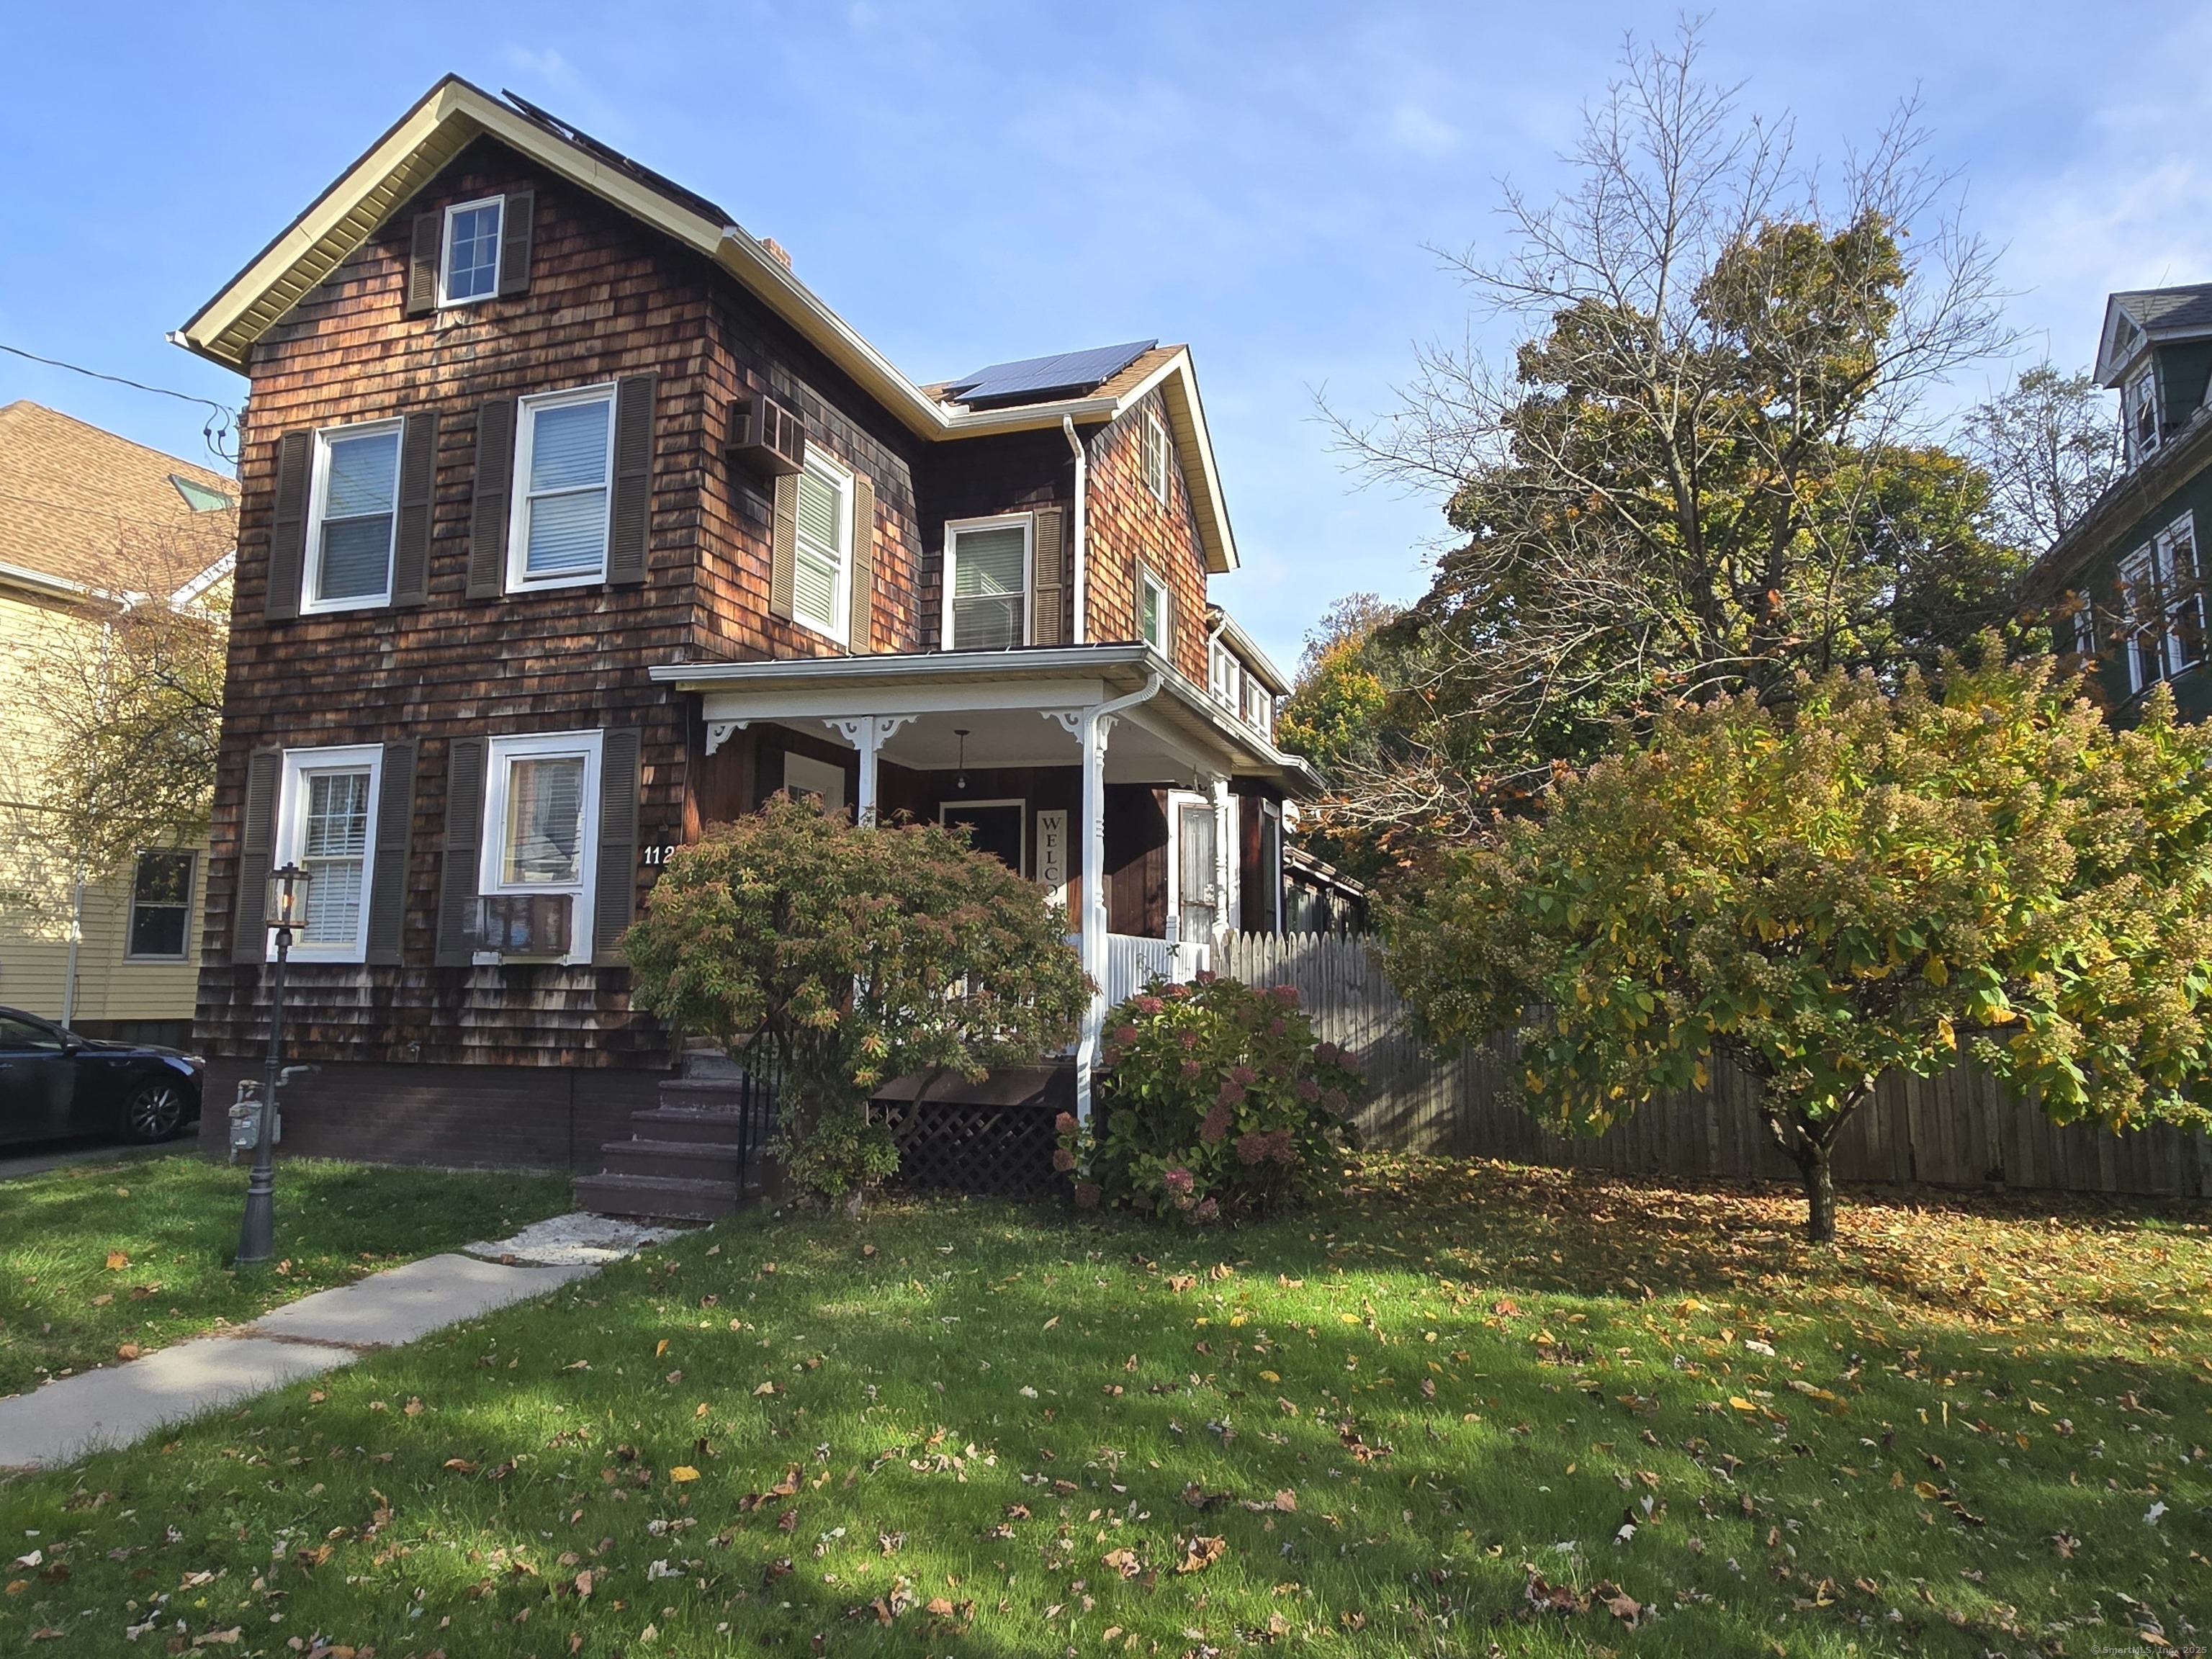
112 Lincoln Street New Britain CT 06052

New Britain, CT112 Lincoln Street

Price$364,900

Est. Mortgage: $/month

MLS Number 24137175

  • Single Family
  • Square Feet 2,296
  • Bedrooms 4
  • Bathroom 3
  • Year Built 1890

BEAUTIFUL Classic Colonial in the Walnut park area, Enter into a large foyer with bay window and turned staircase leading to upper level. Spacious home with great spaces to enjoy and entertain, kitchen with lots of cabinet space and bay window letting in natural sunlight. Directly off the kitchen is a spacious laundry room and UPDATED full bathroom. Off this area is a large great room towards the rear of home currently used as an In-law suite with vaulted ceilings with skylights. In addition to main level, is a family room and formal dining room with hardwood flooring throughout and 2nd full bathroom. Upper level as a Master bedroom on-suite with extra room off bathroom with double sinks and Jacuzzi tub. This space can be used for a potential office, walk-in closet, nursery, etc. Two other large bedrooms round out this level. Detached garage and private backyard with deck and patio. Covered porch in front perfect for relaxing. Come see this beautiful home today!

Listed by Alex Boria of Hammond Realty LLC

$
$
%
$/month over payments
Federal 30-year interest rate: 7.4% last updated on Oct 8, 2026
* All Figures are estimates. Check with your bank or proposed mortgage company for actual interest rates.
This product uses the FRED® API but is not endorsed or certified by the Federal Reserve Bank of St. Louis.

Save FavoriteSchedule TourAsk A QuestionMore Details

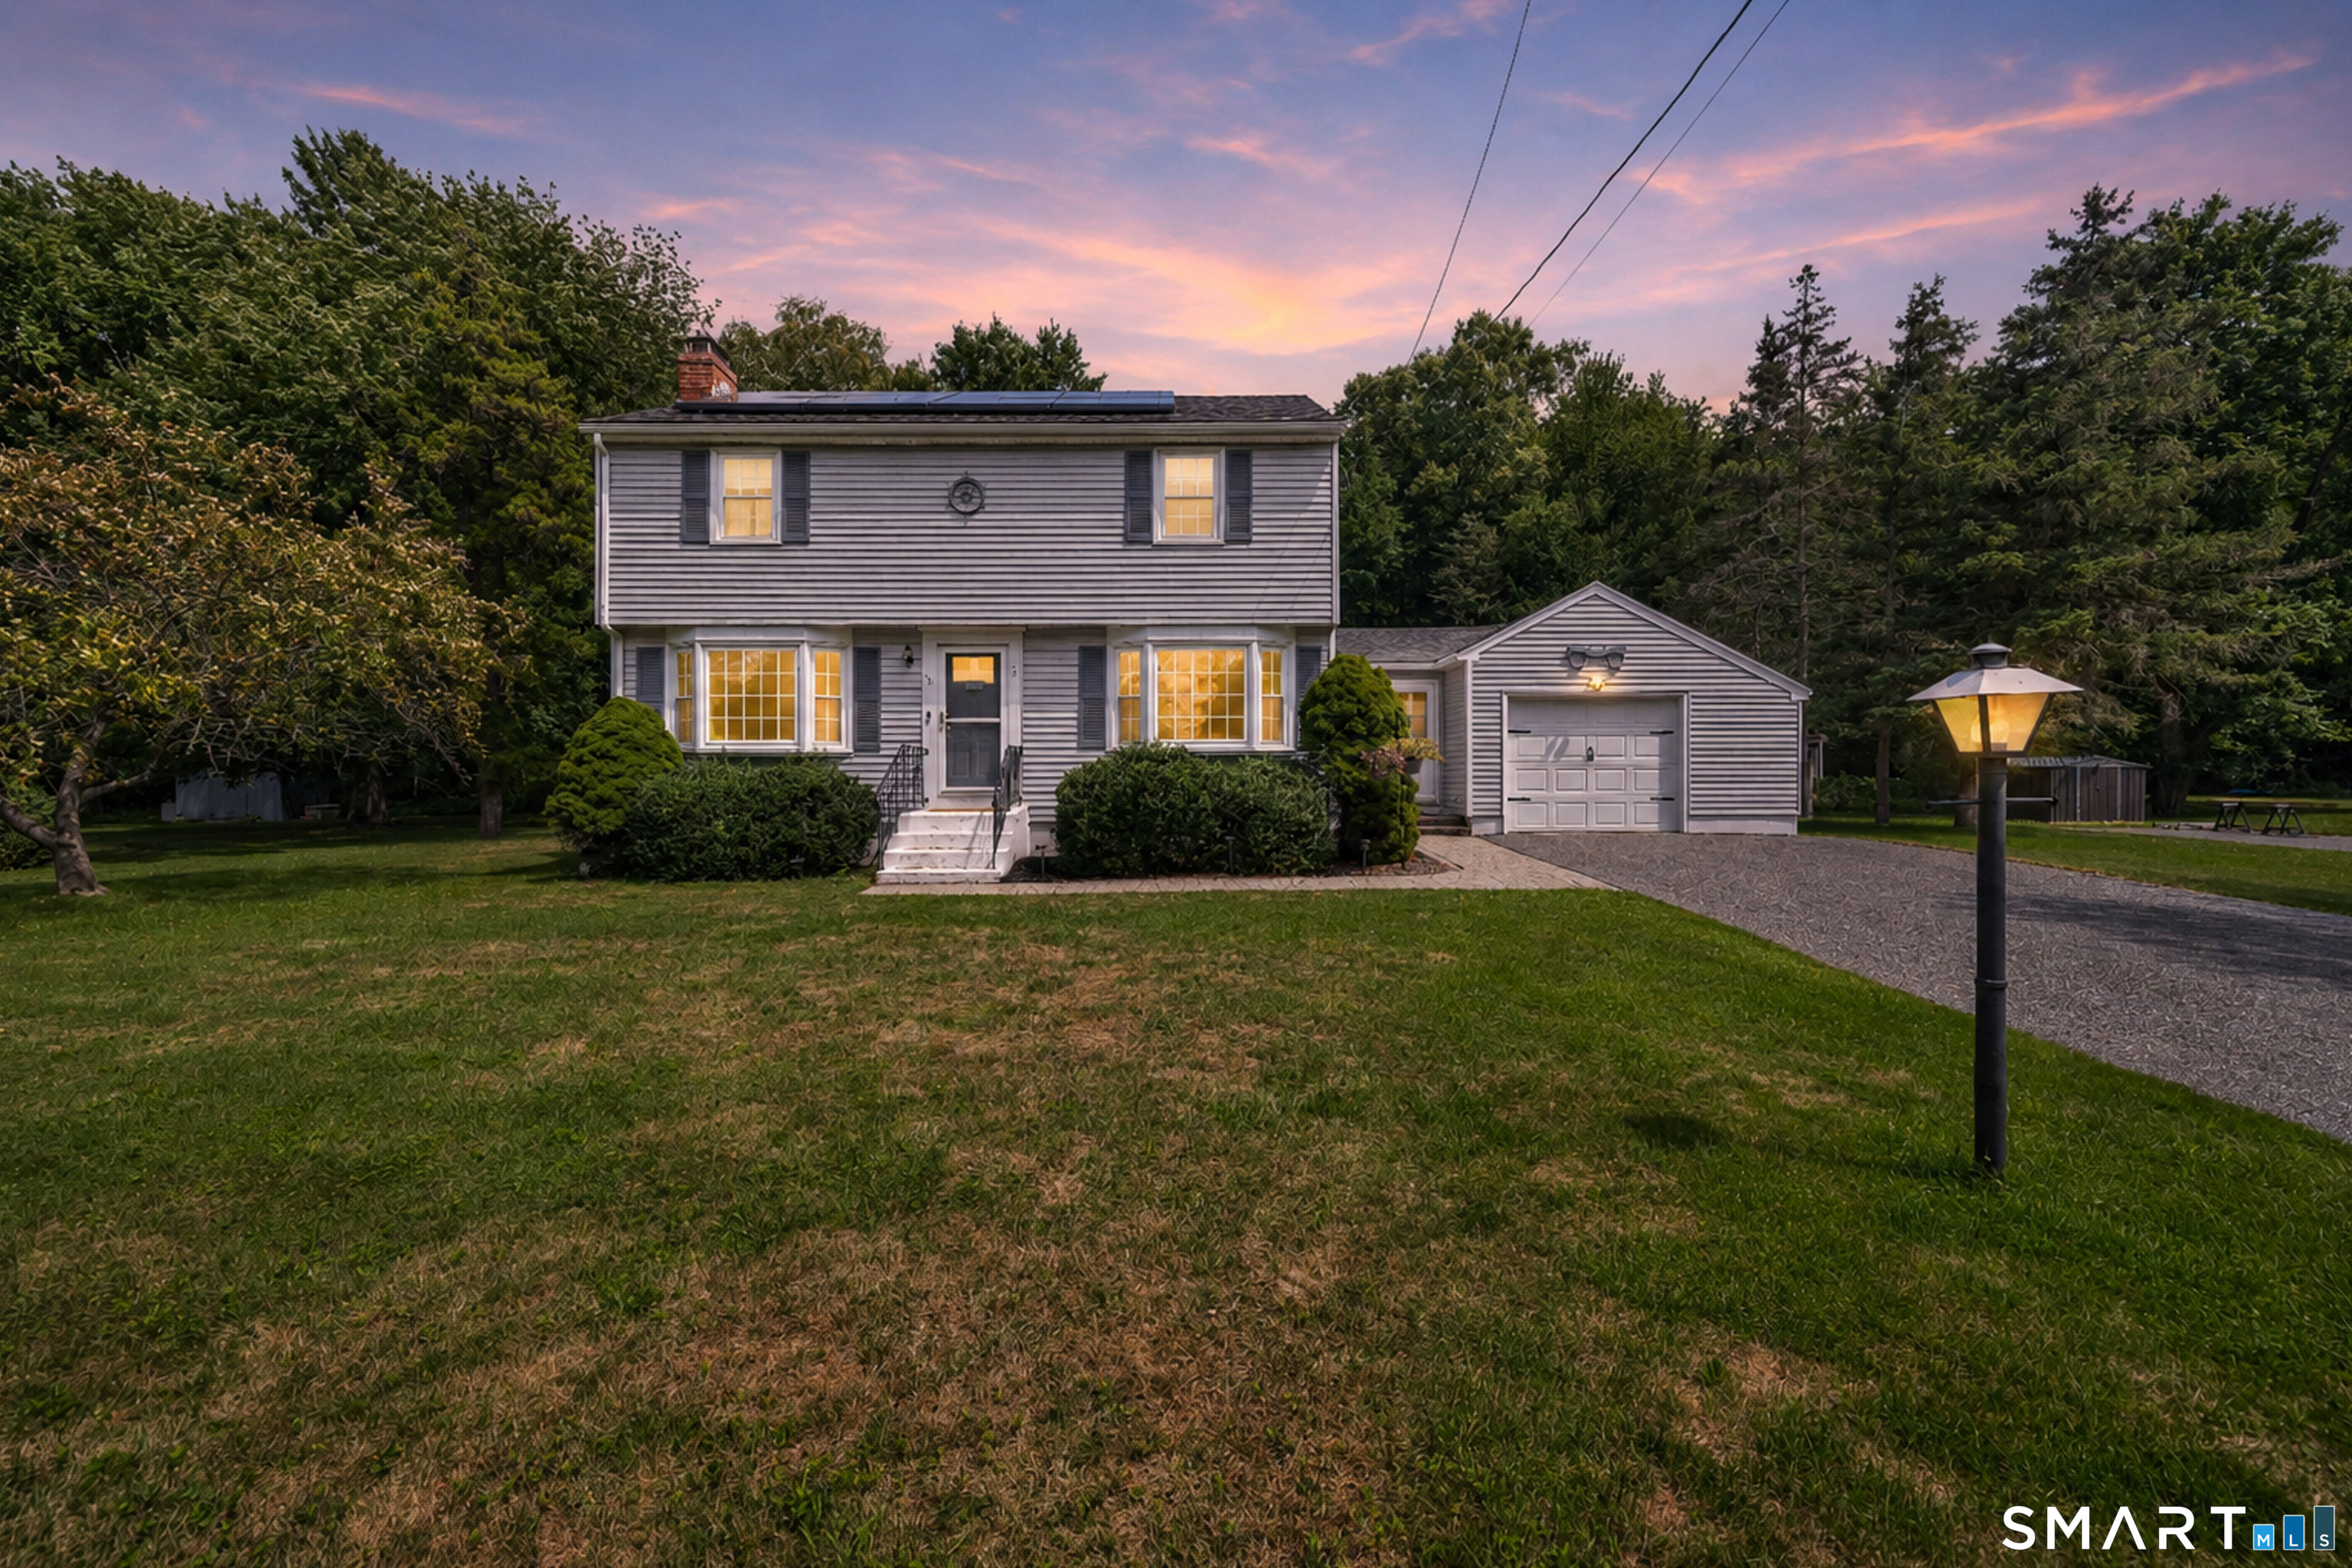
16 Gardner Road Vernon CT 06066

Vernon, CT16 Gardner Road

Price$364,900

Est. Mortgage: $/month

Pending Continue to Show

MLS Number 24191338

  • Single Family
  • Square Feet 1,440
  • Bedrooms 4
  • Bathroom 2
  • Year Built 1968

Welcome to 16 Gardner Rd! A well-maintained 4-bedroom Colonial set in a quiet neighborhood near the Bolton line. Built in 1968, this 1,440 sq ft home offers a classic layout, hardwood floors throughout much of the home, an attached 1-car garage, and a nice level lot that backs up to woods. While the home offers a great opportunity for cosmetic updates, many of the major systems have already been thoughtfully improved, including a newer furnace, central air condenser, tankless hot water heater, electrical panel, well water storage tank, ozone filter, central air humidifier, and more. The main level features comfortable living and dining spaces, along with a functional kitchen ready for your personal touch. Upstairs, you'll find four bedrooms and a full bathroom, offering plenty of space for everyday living. Additional highlights include solar panels installed in April 2023, a rebuilt shed roof, duct cleaning completed in October 2025, and a quiet suburban setting with convenient access to nearby amenities. Outdoor lovers will appreciate being right near the Vernon Rails-to-Trails. A scenic trail for walking, biking, and enjoying the surrounding area. With its location, setting, solid updates, and potential, this is a fantastic opportunity to make a great home your own. Updated Chimney Report Attached - NO ISSUES

Listed by Joseph Malone of Coldwell Banker Realty

$
$
%
$/month over payments
Federal 30-year interest rate: 7.4% last updated on Oct 8, 2026
* All Figures are estimates. Check with your bank or proposed mortgage company for actual interest rates.
This product uses the FRED® API but is not endorsed or certified by the Federal Reserve Bank of St. Louis.

Save FavoriteSchedule TourAsk A QuestionMore Details

500 Hampton Road Pomfret CT 06230

MLS Number 24173858

  • Commercial
  • MLS Status Active
  • Year Built 1700
  • Bathroom 2
  • Square Feet 2,655

Position your business where visibility, flexibility, and opportunity come together. This beautifully updated commercial property offers over 2,600 sq ft of single-level space at the highly traveled Abington 4 corners of Rt 44 and Rt 97 - a prime location designed to maximize exposure and business growth. Inside, a welcoming front entry opens into a spacious main area filled with endless potential. Ideal for retail, office, industrial, studio, showroom, or service-based use, the flexible layout can easily adapt to your vision. Two additional rooms flow openly off the main space, perfect for offices, meeting rooms, workstations, or added retail display areas. The property also features two half bathrooms, an employee kitchenette/breakroom, and rear access with a second entrance and exit. Outside, a charming picnic and luncheon area offers a great space for employees to relax. Additional functionality includes a lower parking area with a large overhead garage door and expansive storage or maintenance space. An upper driveway and parking area provide easy access for customers and staff, while the smaller garage offers convenient loading, storage, and direct building entry. Extensive recent upgrades include a brand-new roof, refinished original floors, new sheetrock, updated windows, new bathrooms, fresh interior and exterior paint, landscaping, and more. With exceptional visibility on a state highway and endless commercial potential, this is a move-in ready business locatio

Listed by Sheena Ruggirello of Real Broker CT,LLC

$
$
%
$/month over payments
Federal 30-year interest rate: 7.4% last updated on Oct 8, 2026
* All Figures are estimates. Check with your bank or proposed mortgage company for actual interest rates.
This product uses the FRED® API but is not endorsed or certified by the Federal Reserve Bank of St. Louis.

Save FavoriteSchedule TourAsk A QuestionMore Details

639 Arch Street New Britain CT 06051

New Britain, CT639 Arch Street

Price$364,000

Est. Mortgage: $/month

MLS Number 24202218

  • Single Family
  • Square Feet 1,700
  • Bedrooms 4
  • Bathroom 4
  • Year Built 2001

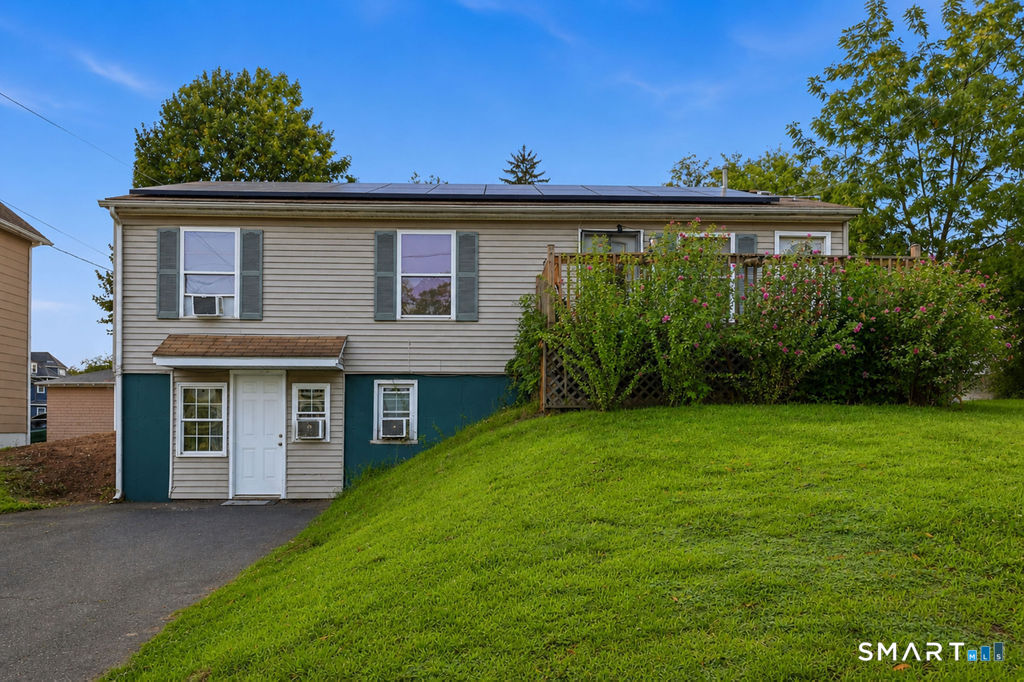
Relisted, Repriced & Ready for its second owner! This wonderful & unique opportunity for a owner occupant or investment in the Hart... of New Britain. This Raised Ranch offers much in a smart footprint. Features 4 bedrooms, 3.5 full baths, upper-level hardwood and tile flooring, and a finished lower level with a second kitchen. Perfect option for someone looking for flexible living or rental potential, the property includes a detached 1 bed/1 bath ADU with separate meters and heating, plus a private lot with parking for 6-8 cars. Seller to cover Solar loan for Sale.

Listed by Antoni Balbus of New Haus Group LLC

$
$
%
$/month over payments
Federal 30-year interest rate: 7.4% last updated on Oct 8, 2026
* All Figures are estimates. Check with your bank or proposed mortgage company for actual interest rates.
This product uses the FRED® API but is not endorsed or certified by the Federal Reserve Bank of St. Louis.

Save FavoriteSchedule TourAsk A QuestionMore Details

The data relating to real estate for sale on this website appears in part through the SmartMLS Internet Data Exchange program, a voluntary cooperative exchange of property listing data between licensed real estate brokerage firms, and is provided by SmartMLS through a licensing agreement. Listing information is from various brokers who participate in the SmartMLS IDX program and not all listings may be visible on the site. The property information being provided on or through the website is for the personal, non-commercial use of consumers and such information may not be used for any purpose other than to identify prospective properties consumers may be interested in purchasing. Some properties which appear for sale on the website may no longer be available because they are for instance, under contract, sold or are no longer being offered for sale. Property information displayed is deemed reliable but is not guaranteed. Copyright 2026 SmartMLS, Inc.