and narrow your search. If you have fewer than 200 results, you can save your search.

Greater Mansfield CT Real Estate $350k - $500k

r=658-669
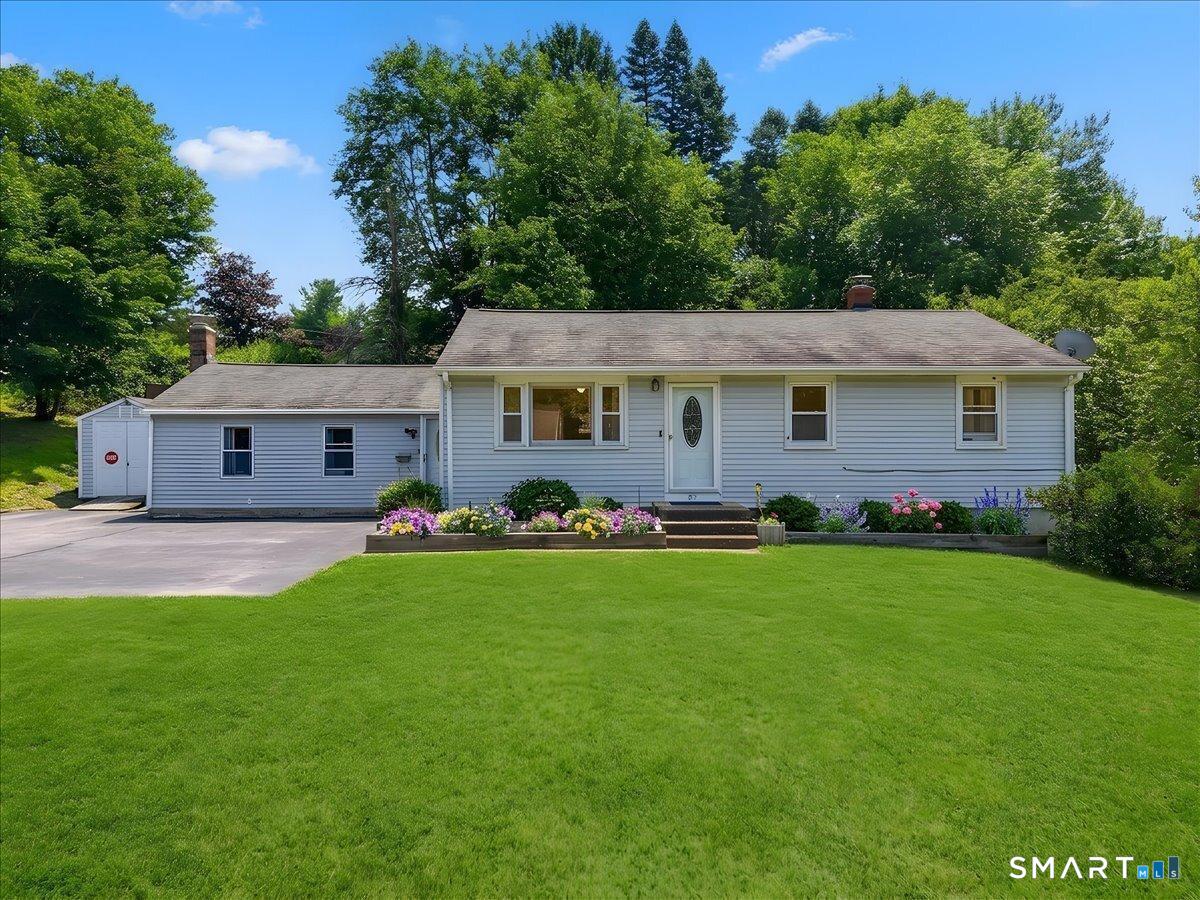
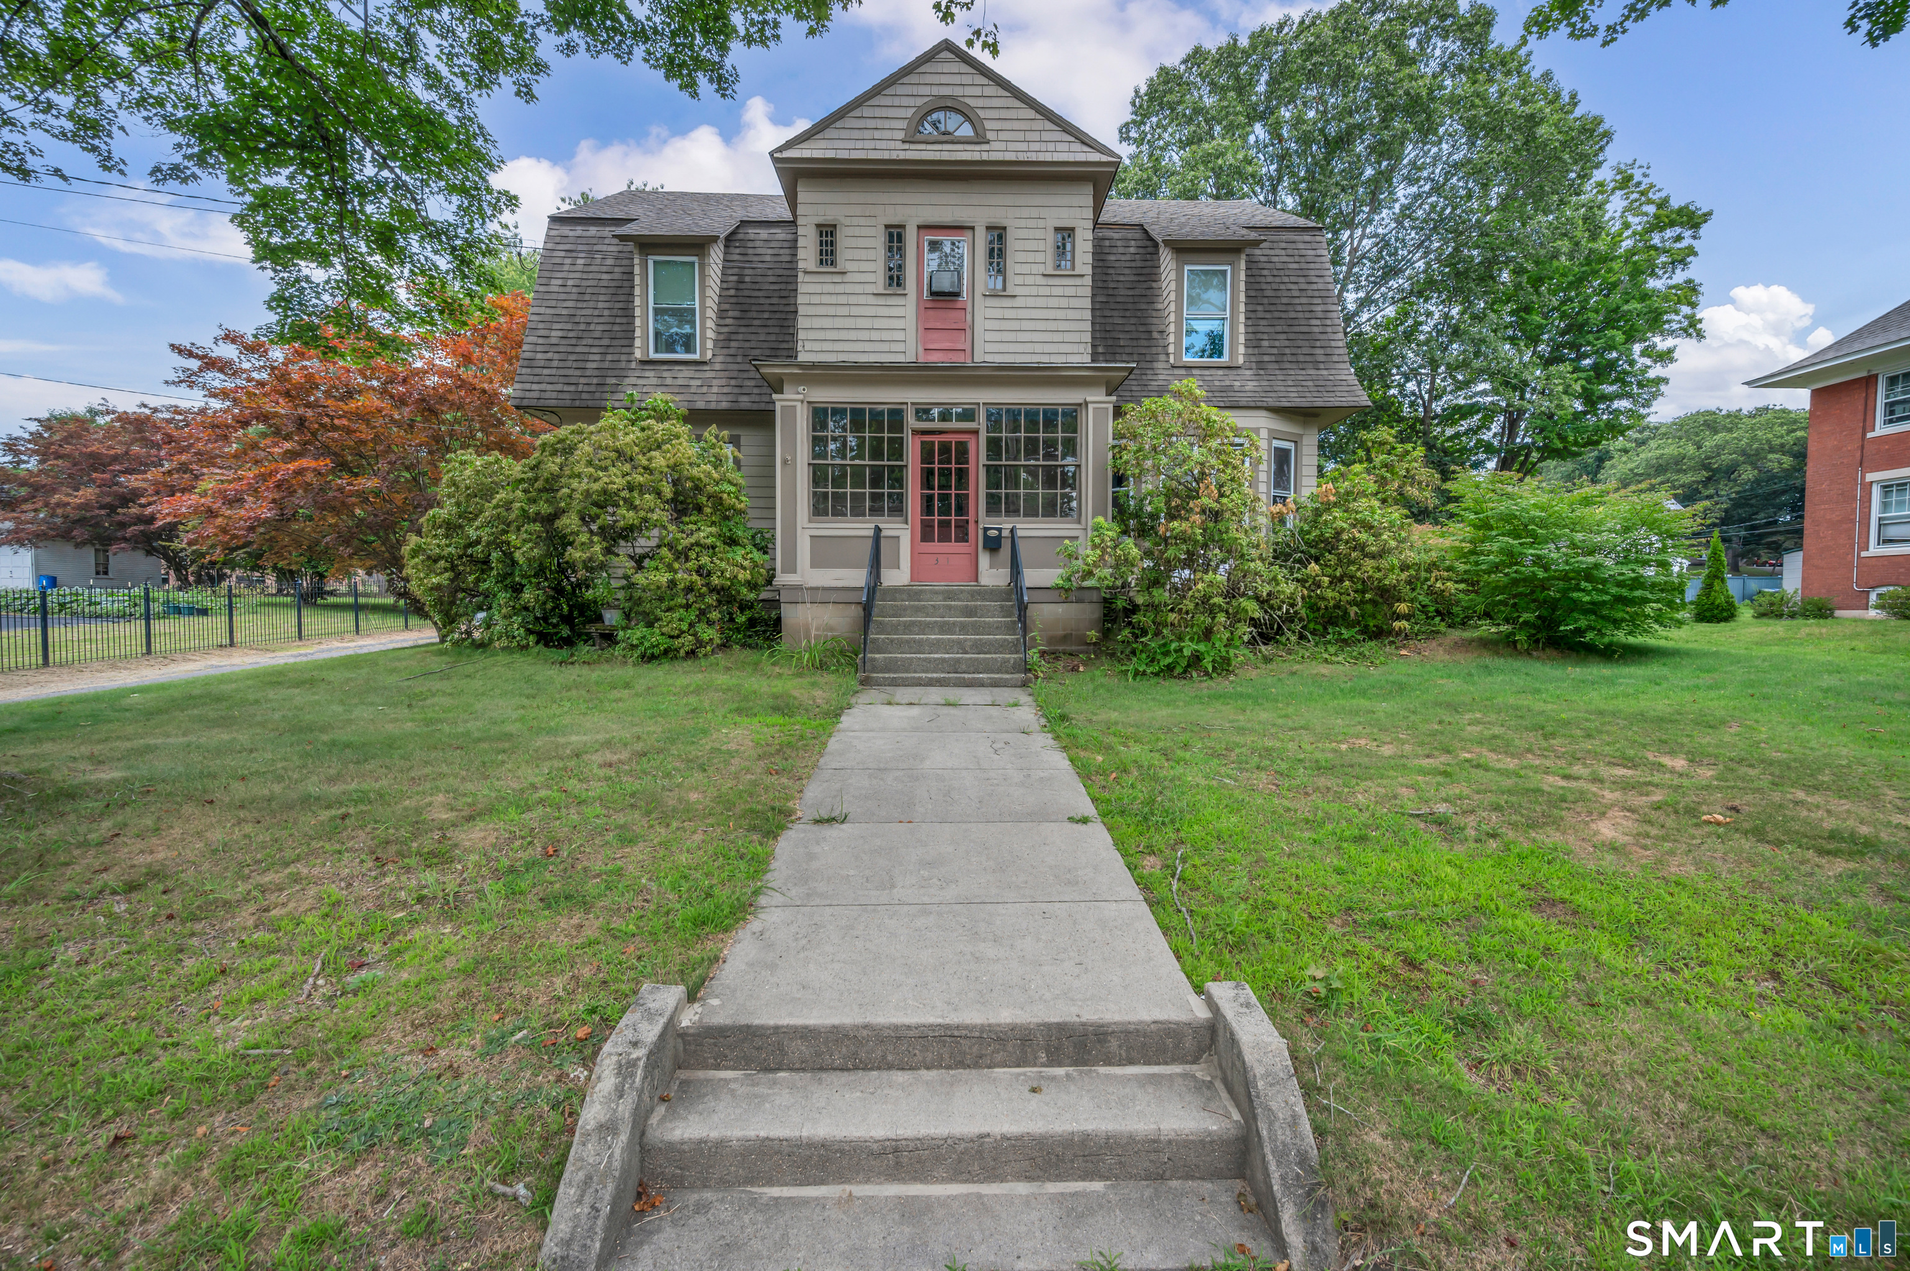
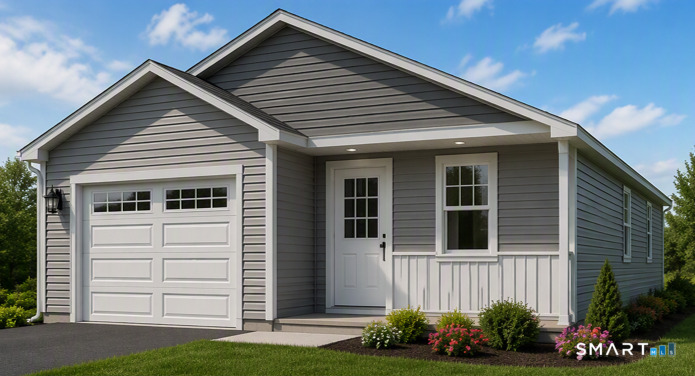
67 Katherine Avenue Killingly CT 06239

Killingly, CT67 Katherine Avenue

Price$369,900

Est. Mortgage: $/month

Active With Contract

MLS Number 24192500

  • Single Family
  • Square Feet 2,247
  • Bedrooms 3
  • Bathroom 2
  • Year Built 2003

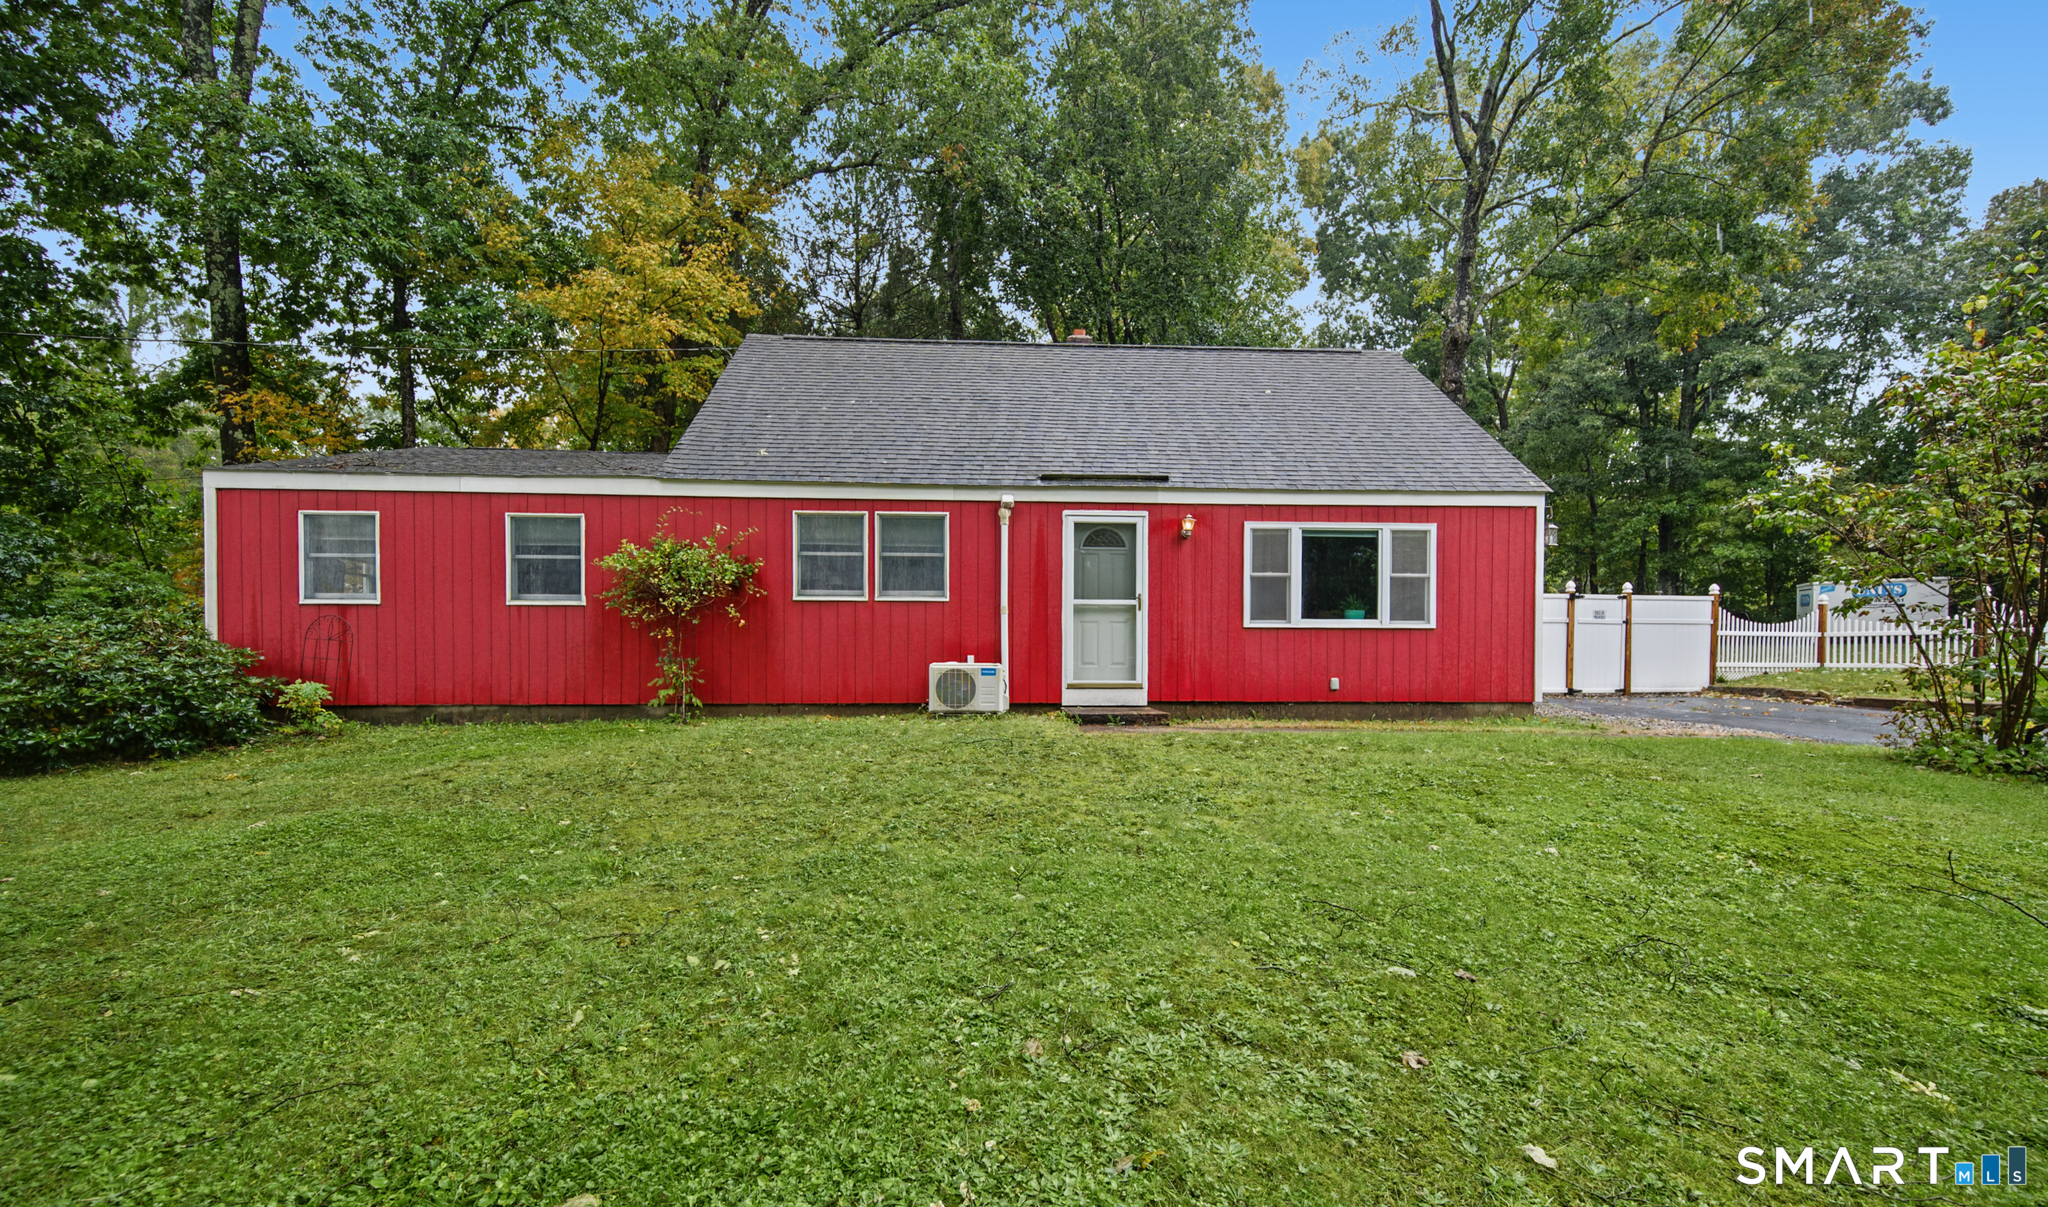
Move-In Ready Cape in a Quiet Neighborhood! Nestled on a beautiful 1/4-acre lot in a peaceful neighborhood, this charming 3-bedroom, 2-full-bath Cape offers the perfect combination of comfort, functionality, and flexible living space. Step inside to an inviting open-concept layout where the kitchen, dining area, and living room flow seamlessly together, creating an ideal space for everyday living and entertaining. A sliding glass door leads to the rear deck, overlooking a spacious backyard that's perfect for relaxing, gardening, or hosting gatherings. The main level features a convenient first-floor bedroom and full bathroom, offering flexibility for guests, a home office, or single-level living. Upstairs, you'll find two additional bedrooms and a second full bathroom. The fully walkout lower level adds nearly 700 square feet of additional living space, complete with two finished rooms. One room could easily serve as a potential fourth bedroom, while the other makes an excellent family room, home gym, office, or hobby space. Outside, a tool/storage shed provides added convenience for lawn equipment, seasonal items, and extra storage needs.

Listed by Sheena Ruggirello of Real Broker CT,LLC

$
$
%
$/month over payments
Federal 30-year interest rate: 6.69% last updated on Aug 6, 2026
* All Figures are estimates. Check with your bank or proposed mortgage company for actual interest rates.
This product uses the FRED® API but is not endorsed or certified by the Federal Reserve Bank of St. Louis.

Save FavoriteSchedule TourAsk A QuestionMore Details

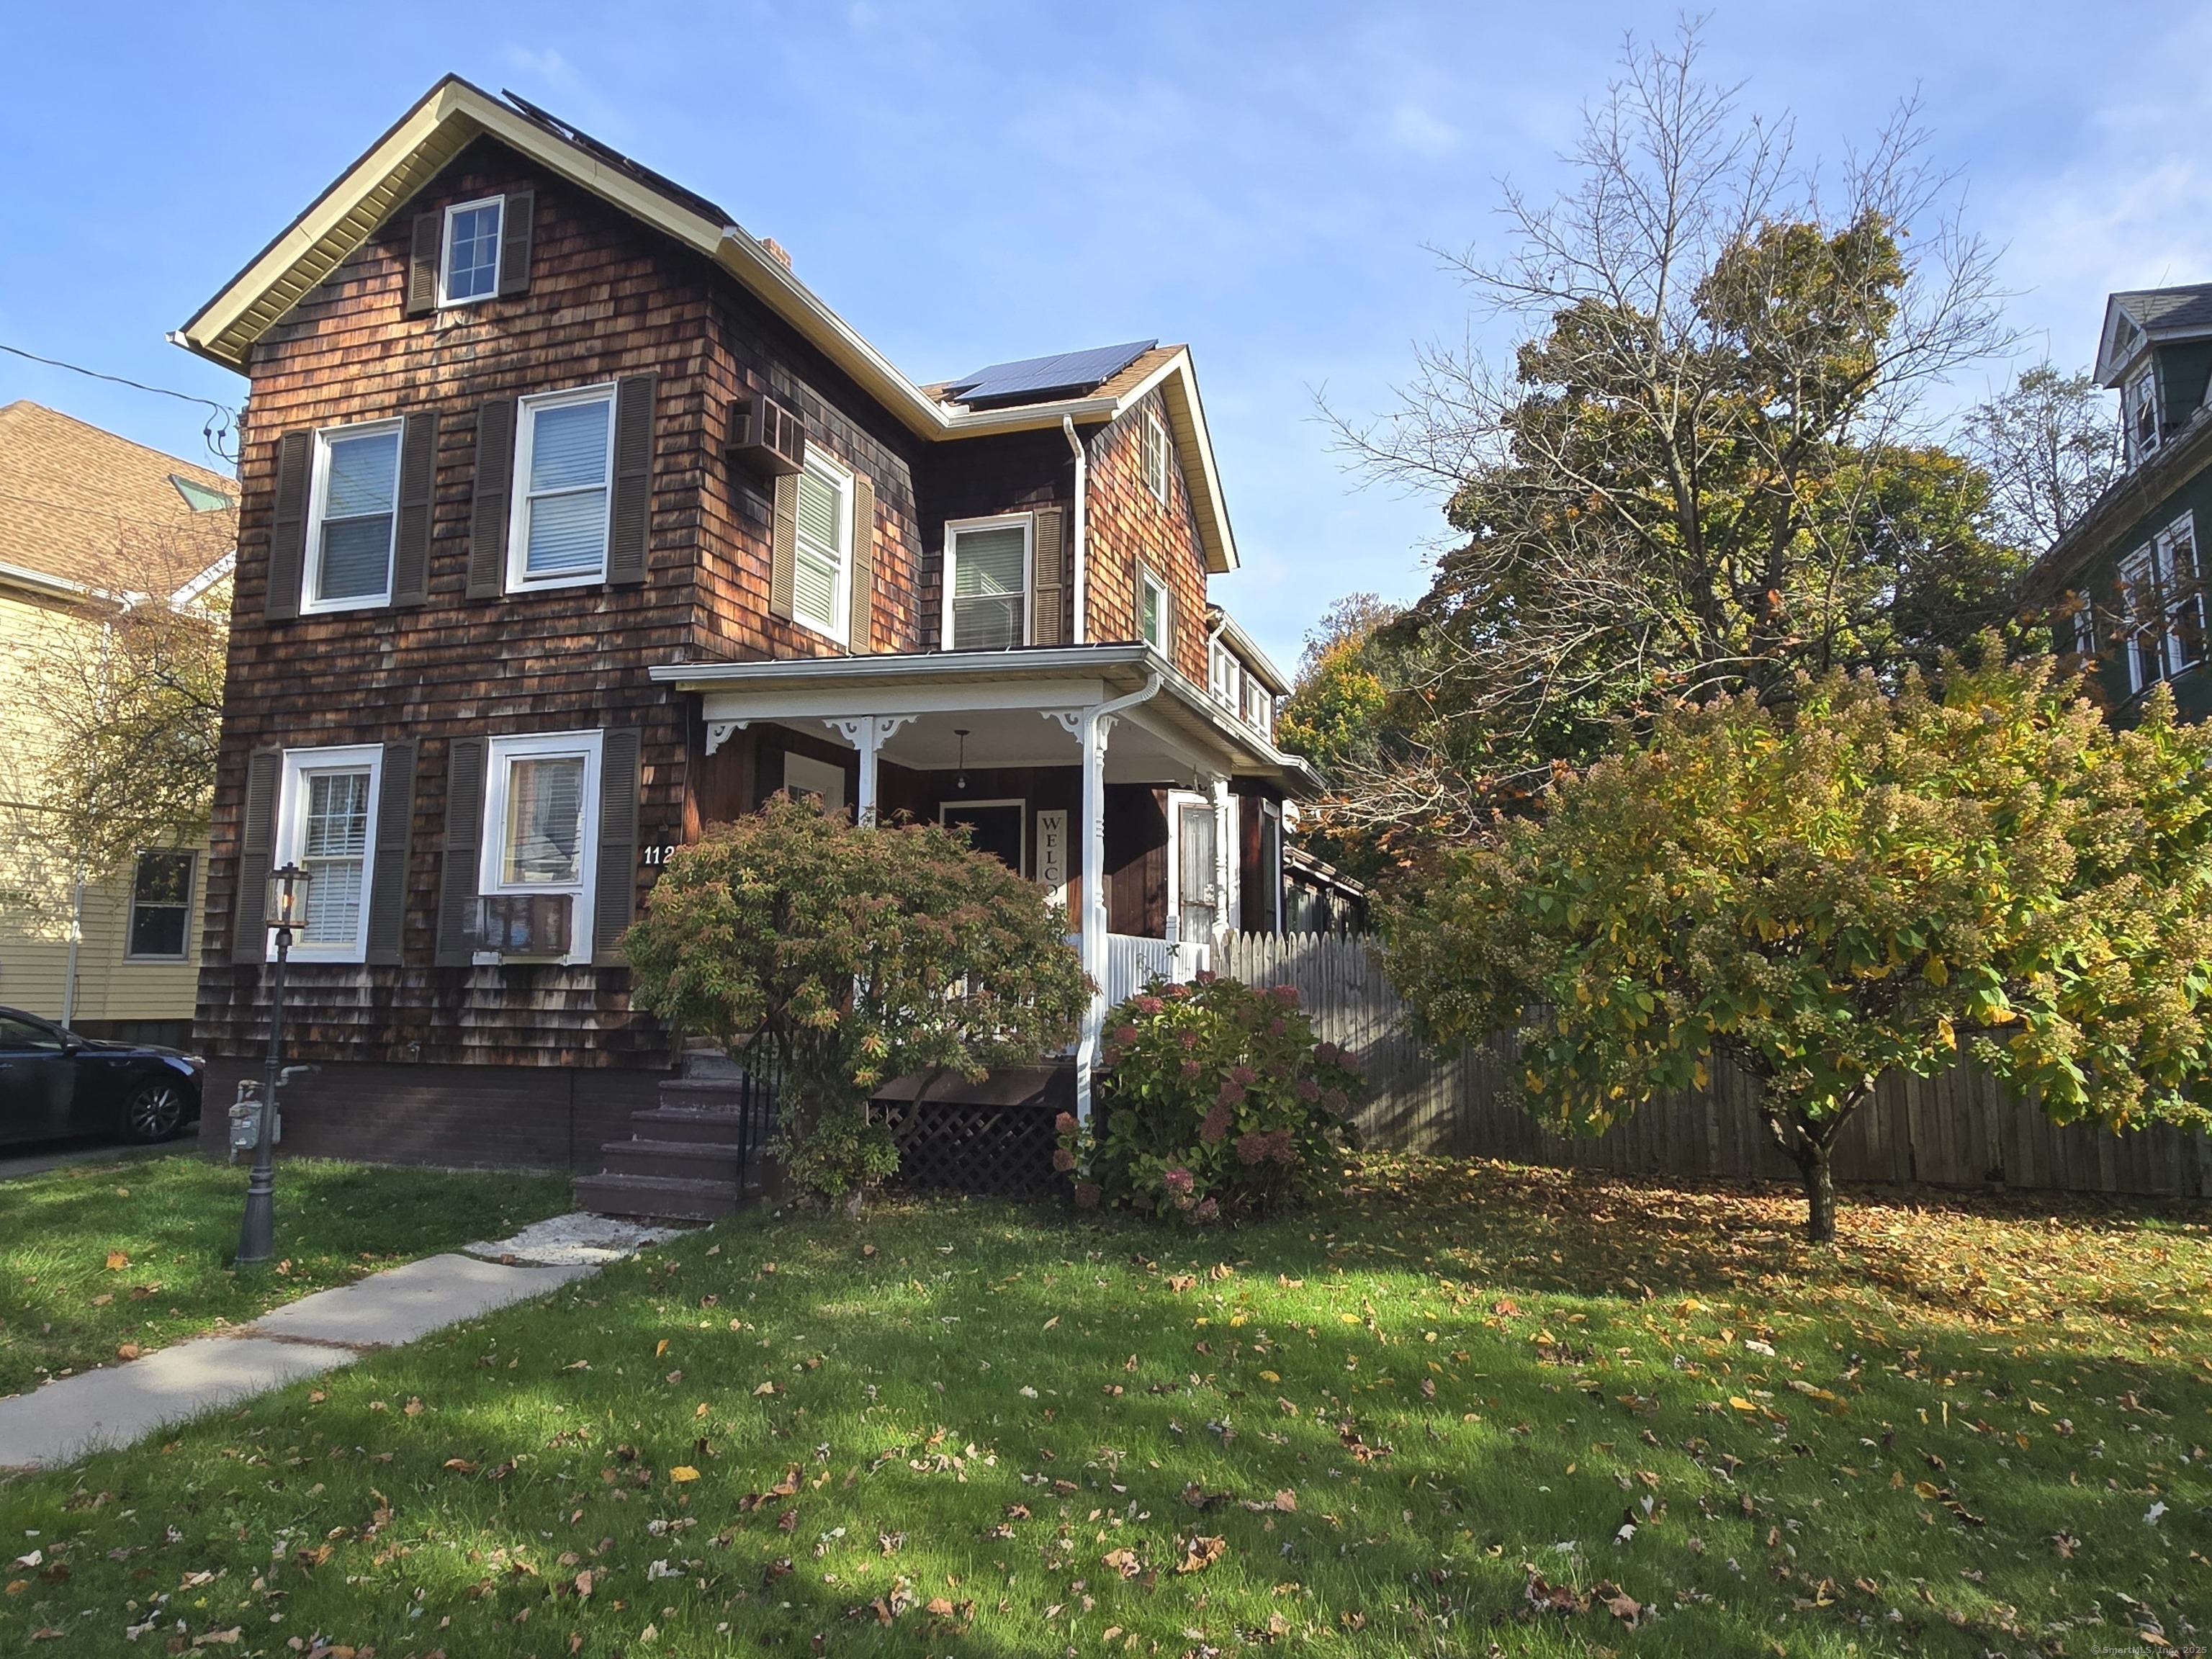
41 Williams Street Hartford CT 06120

Hartford, CT41 Williams Street

Price$369,900

Est. Mortgage: $/month

Active With Contract

MLS Number 24186794

  • Multi Family Multi-Family For Sale
  • Square Feet 3,296
  • Acreage 0.11
  • Bedrooms 6
  • Bathroom 3

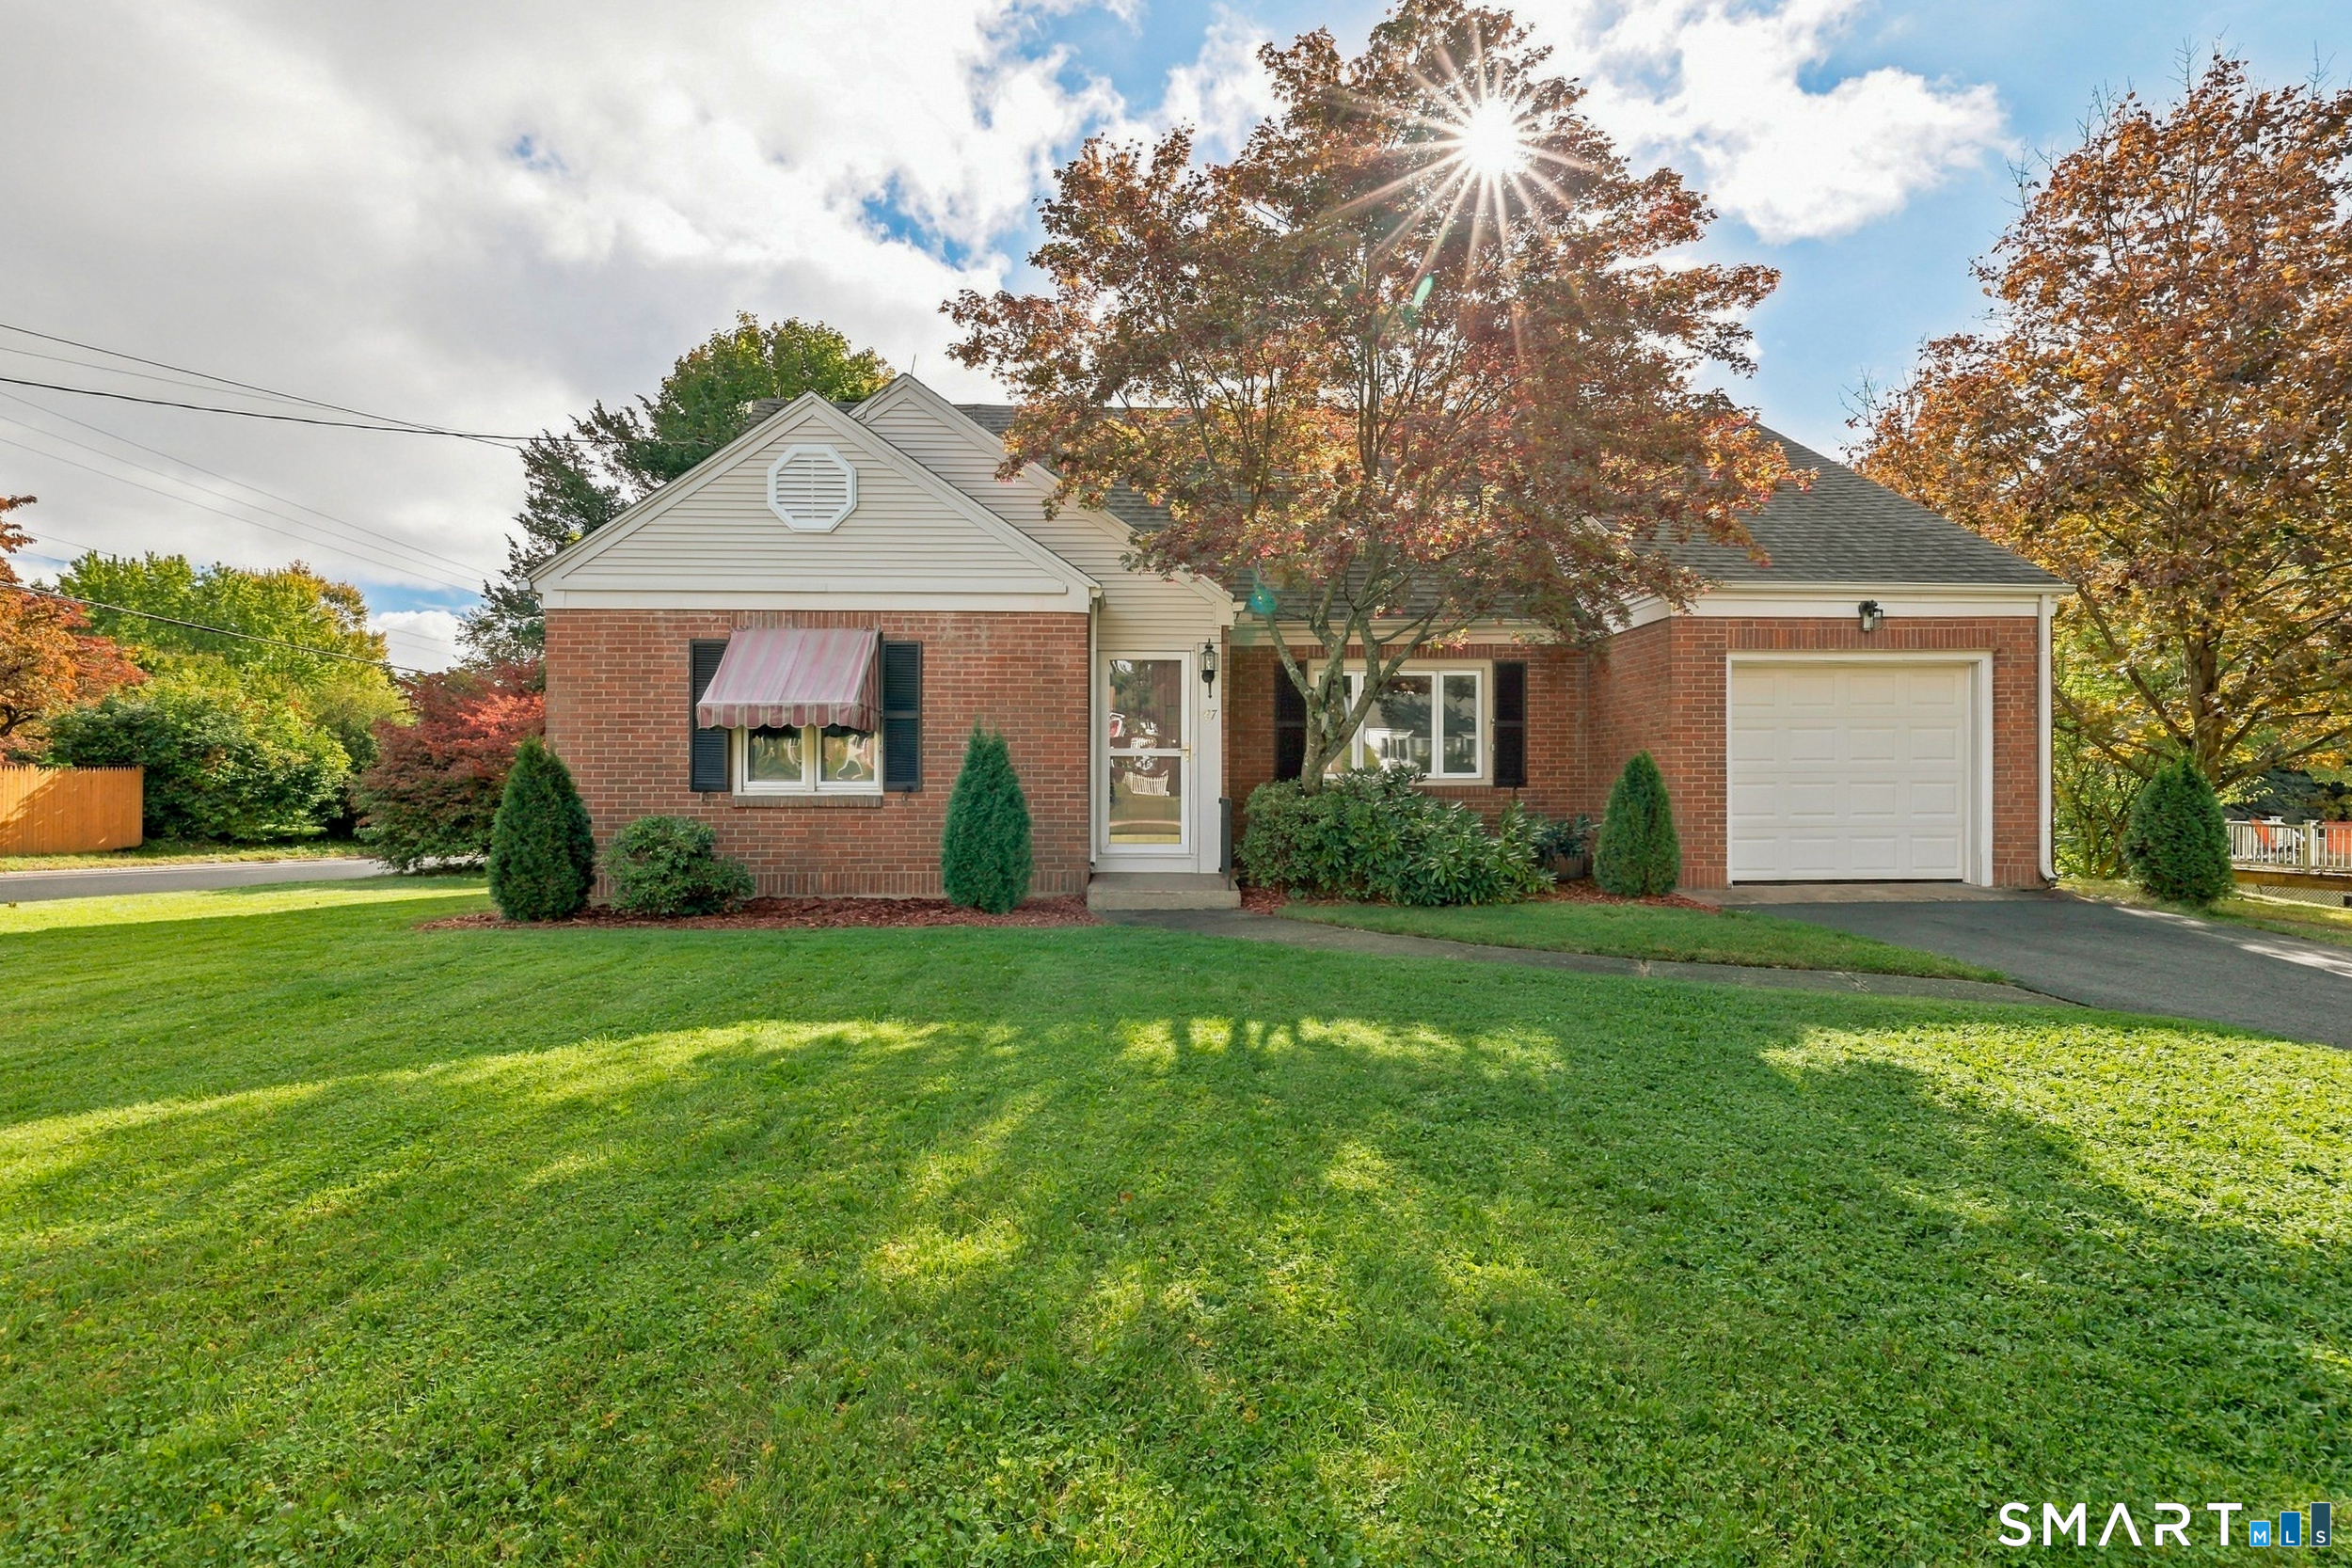
Unique brick two-family home offering excellent income potential. The first-floor unit has been renovated and features 2 bedrooms, 1 full bathroom, and modern finishes. The second-floor unit is a spacious townhouse-style apartment spanning two levels, offering 4 bedrooms, 1 full and 1 half bathroom, living room, and a formal dining room providing the feel and space of a single-family home. Conveniently located close to downtown, shopping, restaurants, and public transportation, with easy access to the bus line. Whether you're an investor looking to add to your portfolio or an owner-occupant seeking rental income, this versatile property is an opportunity you won't want to miss.

Listed by Barbara Clerice of Elite Legacy Realty LLC

$
$
%
$/month over payments
Federal 30-year interest rate: 6.69% last updated on Aug 6, 2026
* All Figures are estimates. Check with your bank or proposed mortgage company for actual interest rates.
This product uses the FRED® API but is not endorsed or certified by the Federal Reserve Bank of St. Louis.

Save FavoriteSchedule TourAsk A QuestionMore Details

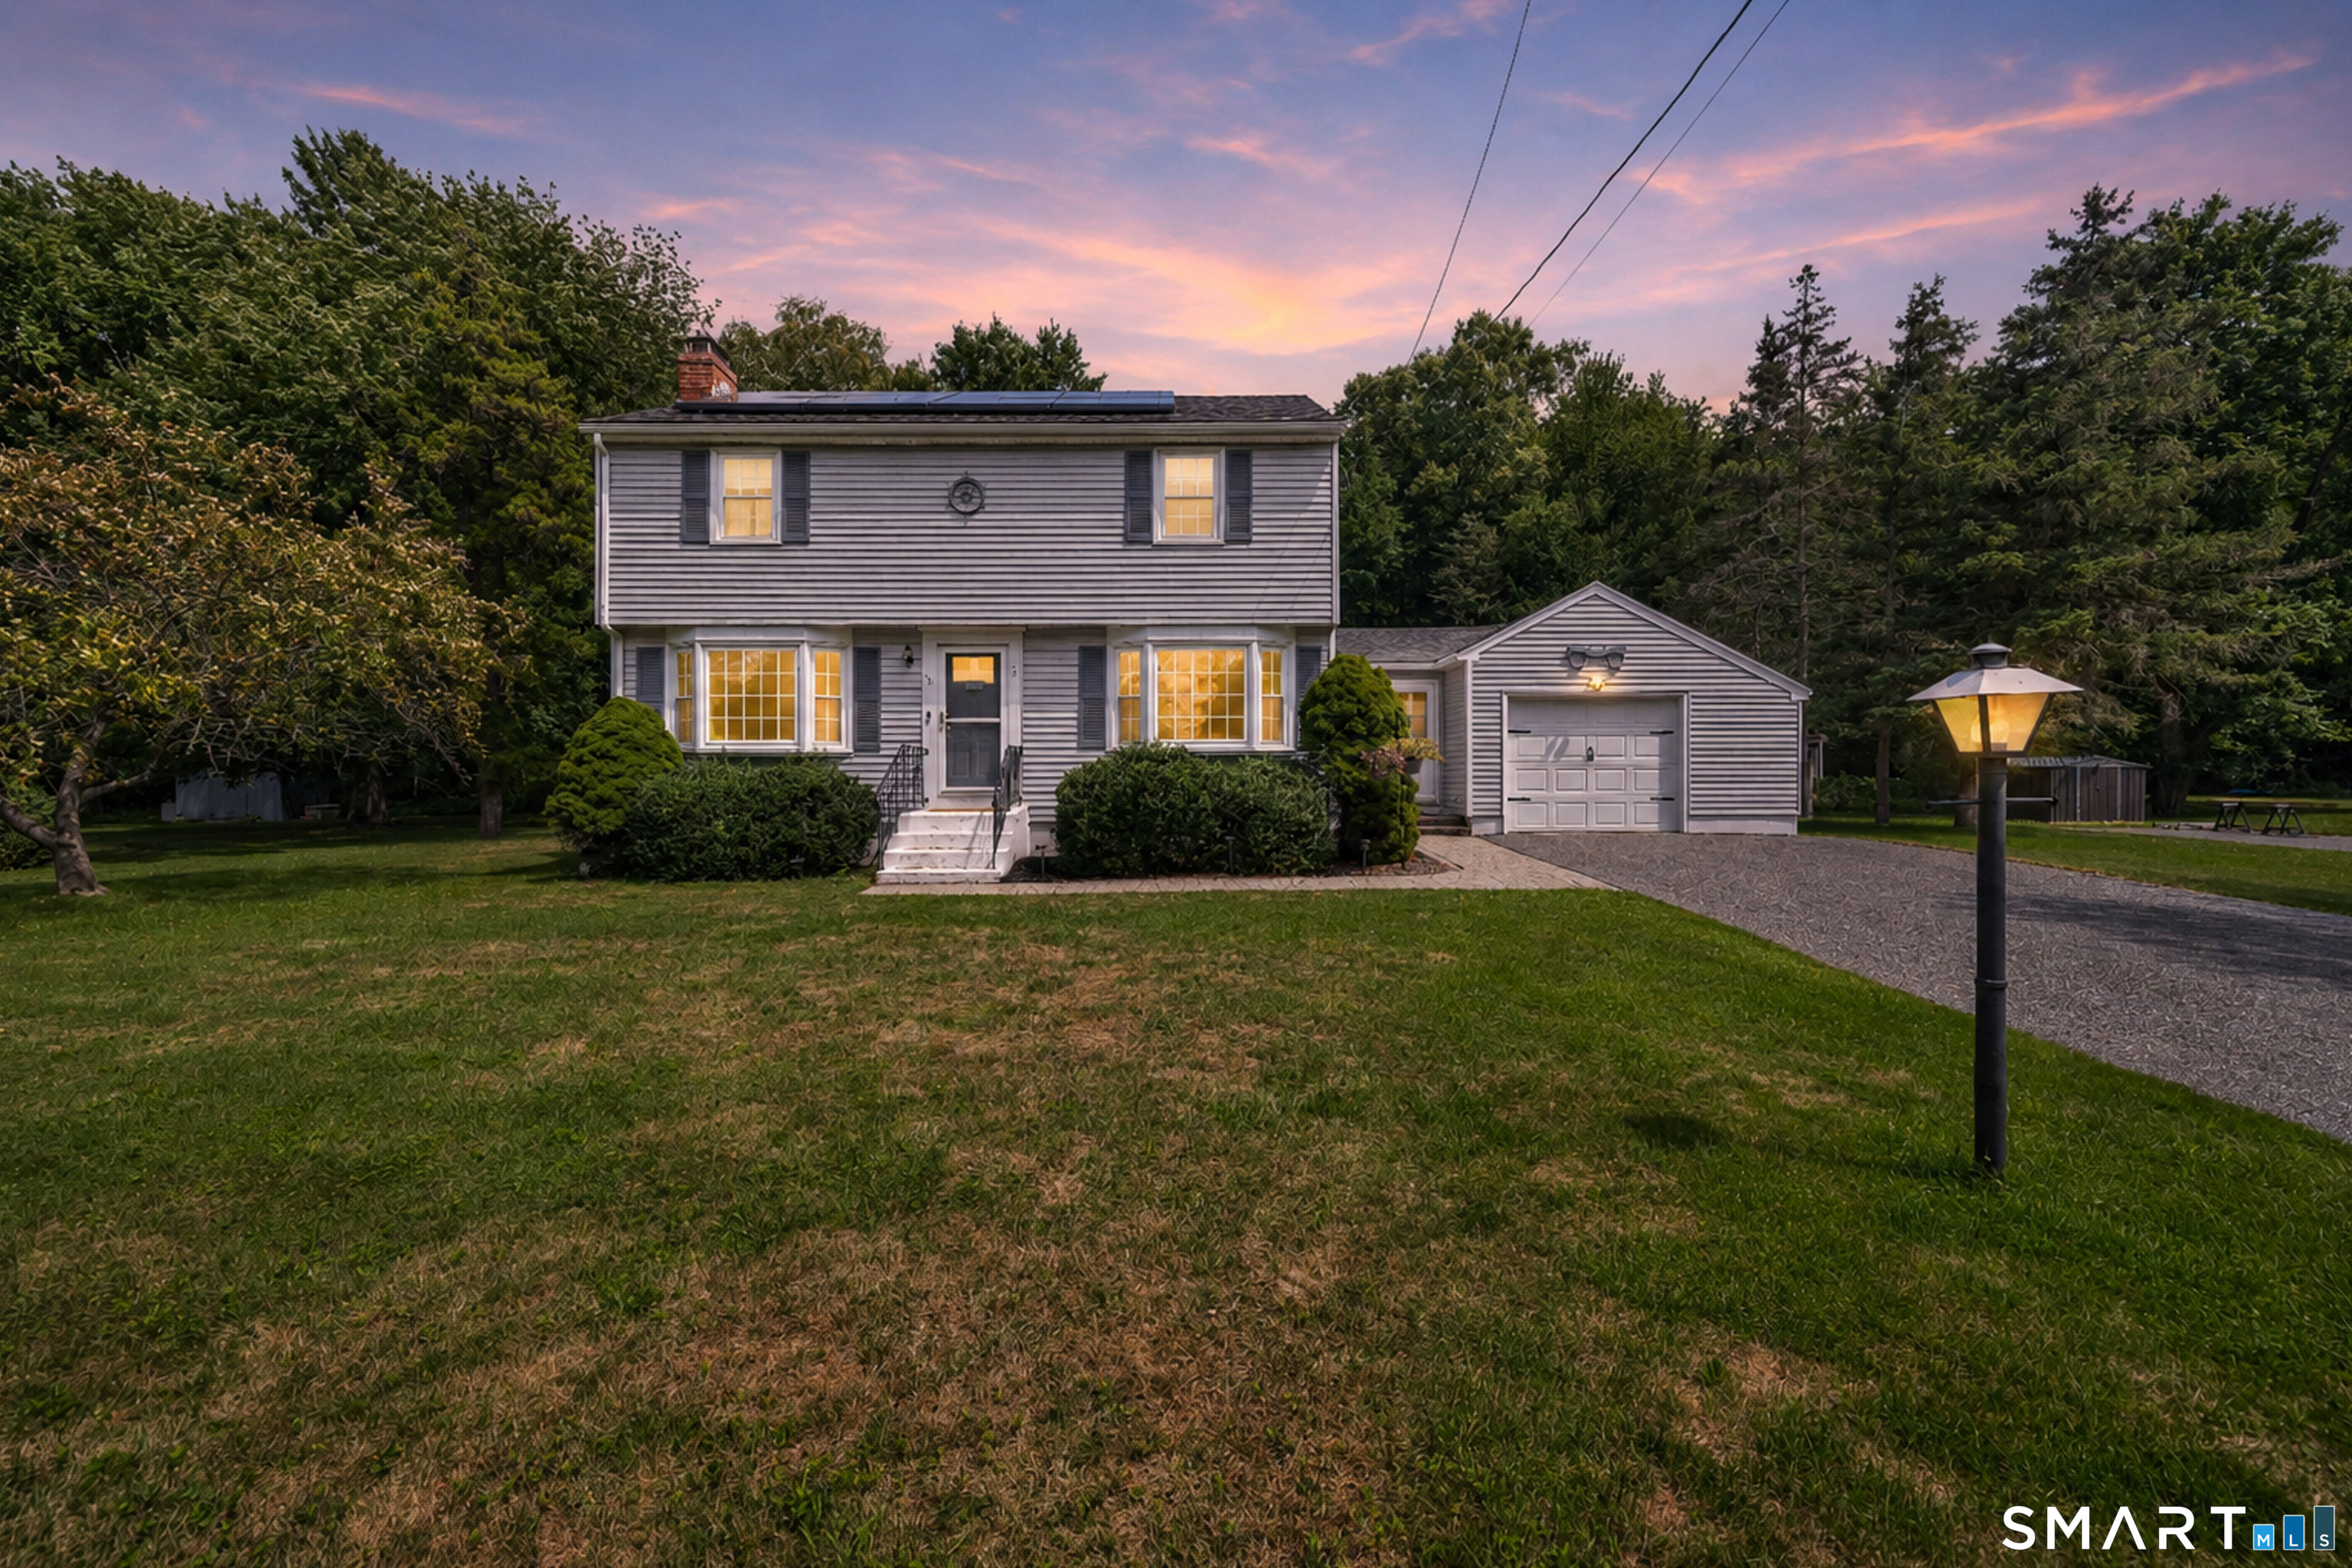
19 Holmes Road East Lyme CT 06333

East Lyme, CT19 Holmes Road

Price$369,900

Est. Mortgage: $/month

Pending Continue to Show

MLS Number 24191132

  • Single Family
  • Square Feet 1,660
  • Bedrooms 3
  • Bathroom 2
  • Year Built 1978

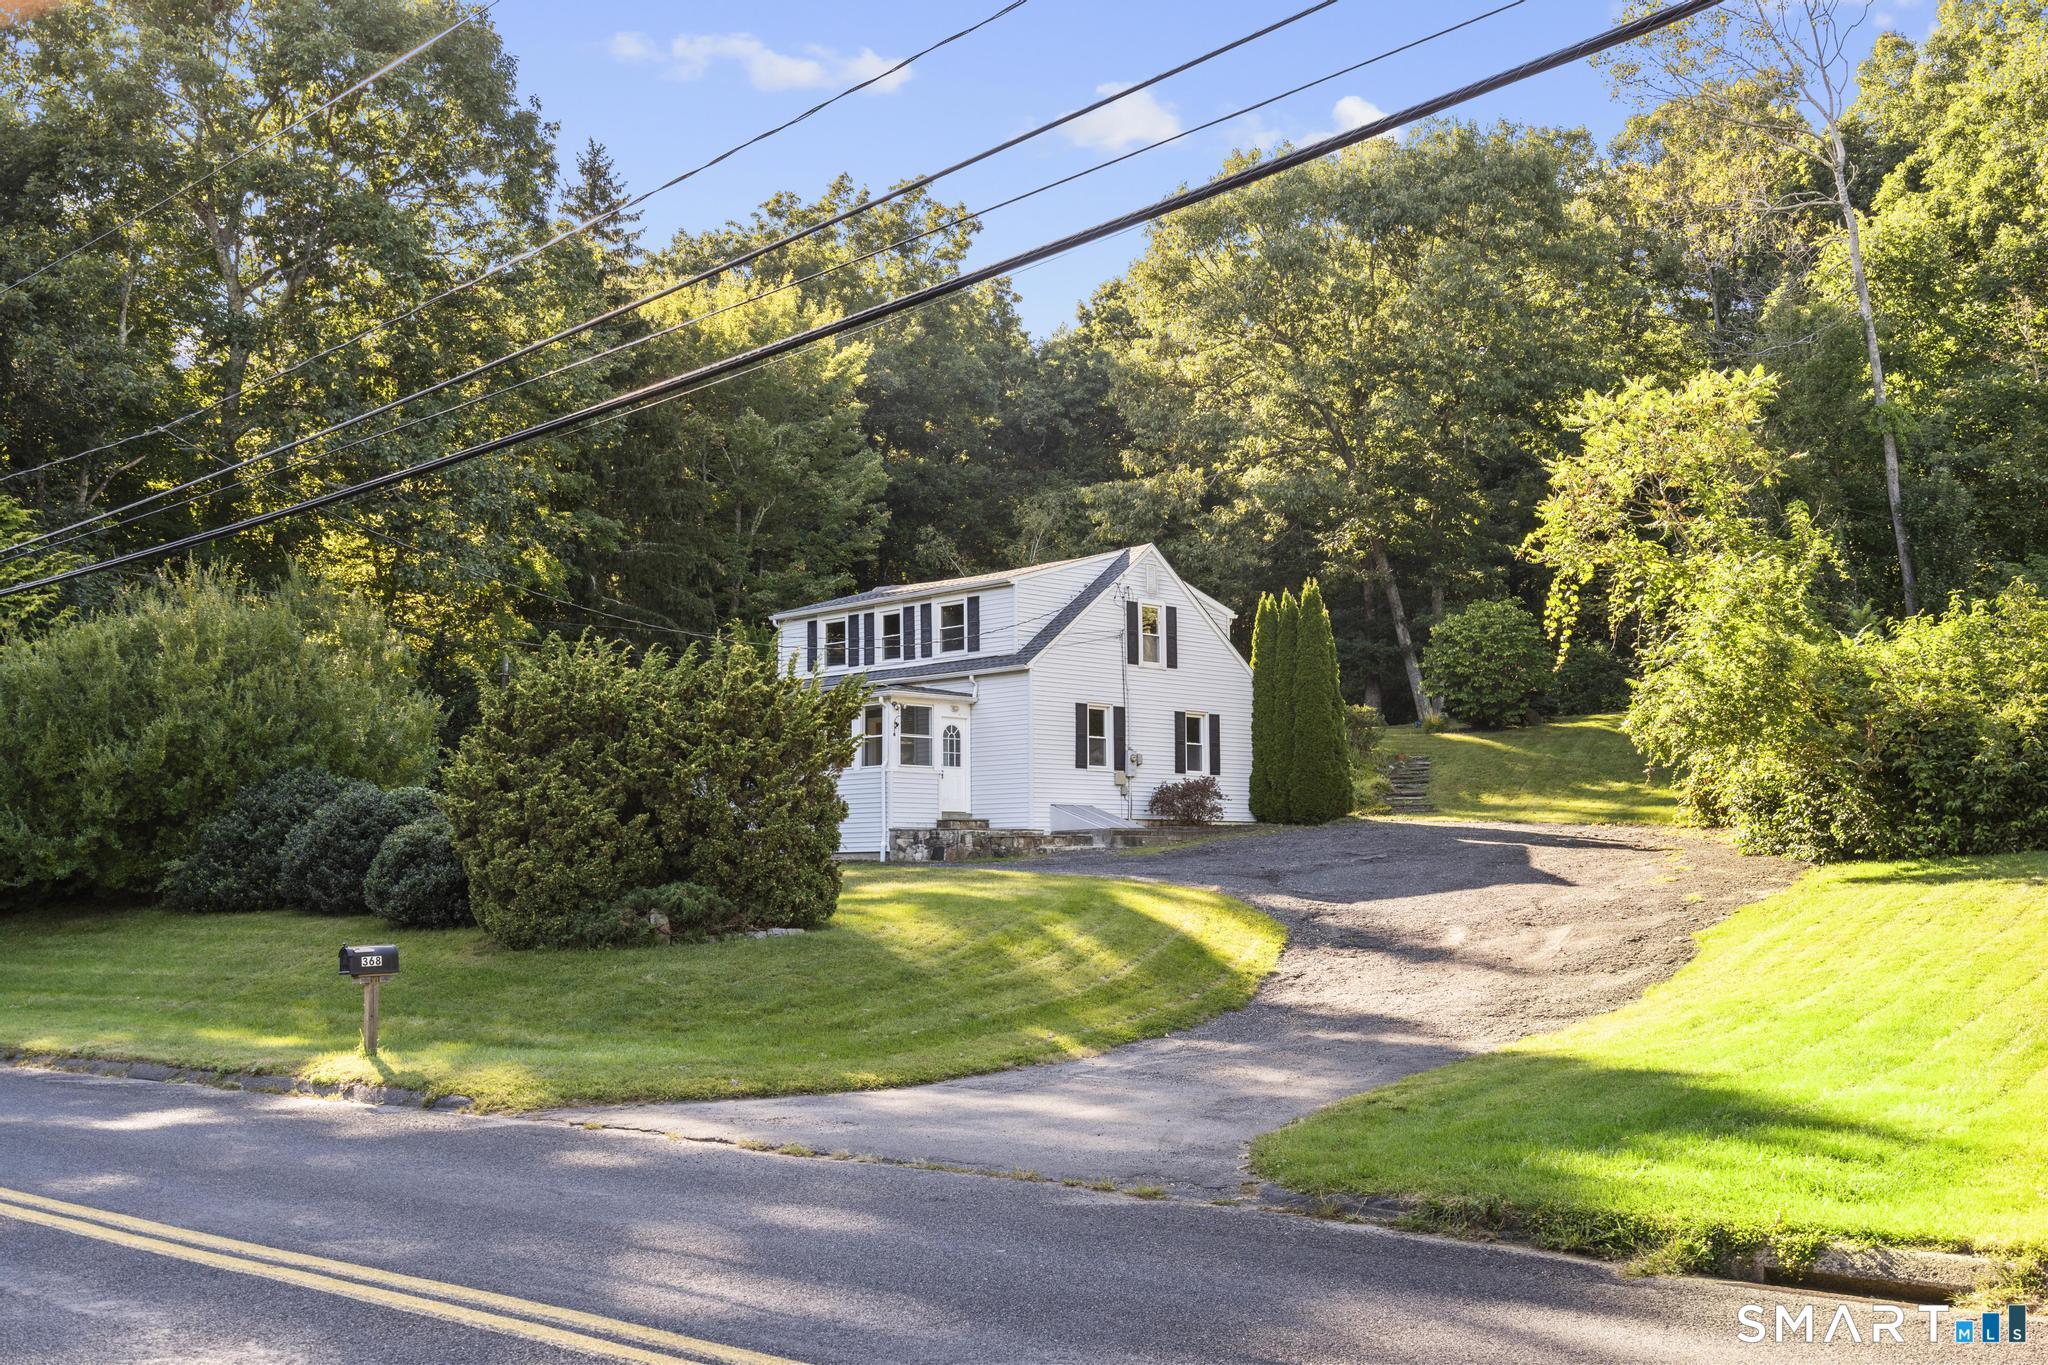
*Multiple Offers - OFFER DEADLINE 7/22 WED @ NOON* Nestled on a private, wooded lot in one of East Lyme's established neighborhoods, this well-maintained raised ranch offers the perfect balance of comfort, privacy, and opportunity. Featuring 3 bedrooms and 1.5 baths, the home's functional layout is ideal for everyday living. The sun-filled living room welcomes you with a classic brick fireplace, a large picture window, and an abundance of natural light. The spacious eat-in kitchen is equipped with updated stainless steel appliances, warm wood cabinetry, and sliding glass doors that open to the rear deck. Backing directly to the woods, the property offers exceptional privacy and a serene natural setting. The finished lower level expands the home's living space with a generous family room featuring a cozy wood-burning stove, a convenient half bath, and flexible space perfect for a home office, gym, playroom, or media room. An attached two-car garage provides everyday convenience while offering additional storage and workspace. Outside, mature trees, a welcoming brick walkway, and a beautifully maintained lawn enhance the home's curb appeal and tranquil setting. Conveniently located just minutes from East Lyme's highly rated schools, shopping, restaurants, beaches, and major commuter routes, this property offers the best of both privacy & accessibility.

Listed by Kristopher J. Tramont of Real Broker CT,LLC

$
$
%
$/month over payments
Federal 30-year interest rate: 6.69% last updated on Aug 6, 2026
* All Figures are estimates. Check with your bank or proposed mortgage company for actual interest rates.
This product uses the FRED® API but is not endorsed or certified by the Federal Reserve Bank of St. Louis.

Virtual TourSave FavoriteSchedule TourAsk A QuestionMore Details

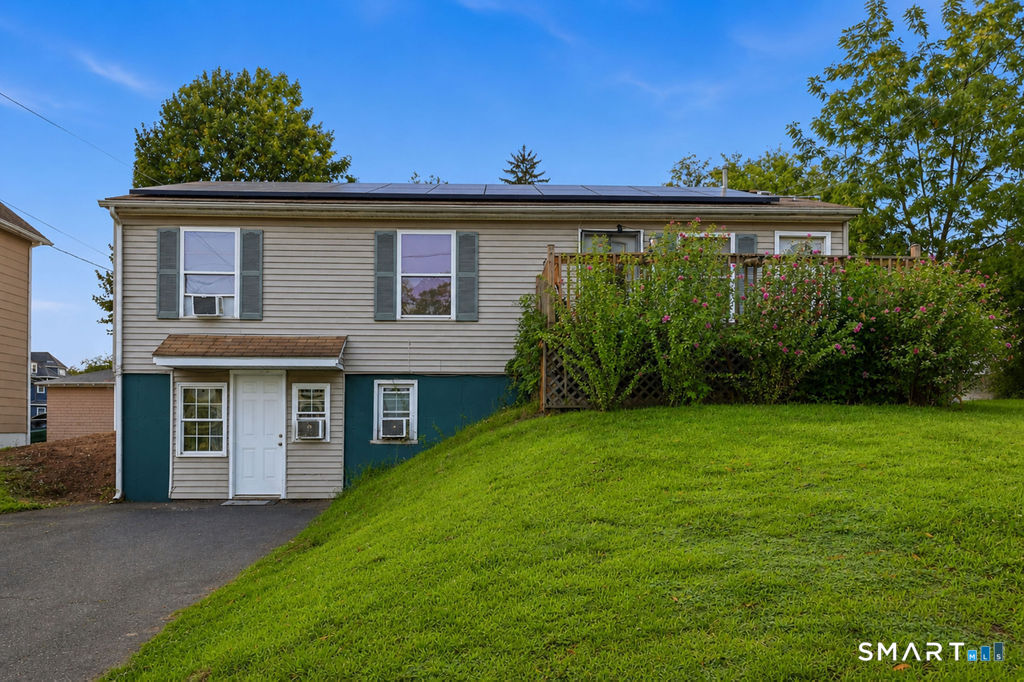
792 Cook Hill Road Killingly CT 06239

Killingly, CT792 Cook Hill Road

Price$369,900

Est. Mortgage: $/month

MLS Number 24197350

  • Single Family
  • Square Feet 1,392
  • Bedrooms 3
  • Bathroom 2
  • Year Built 1994

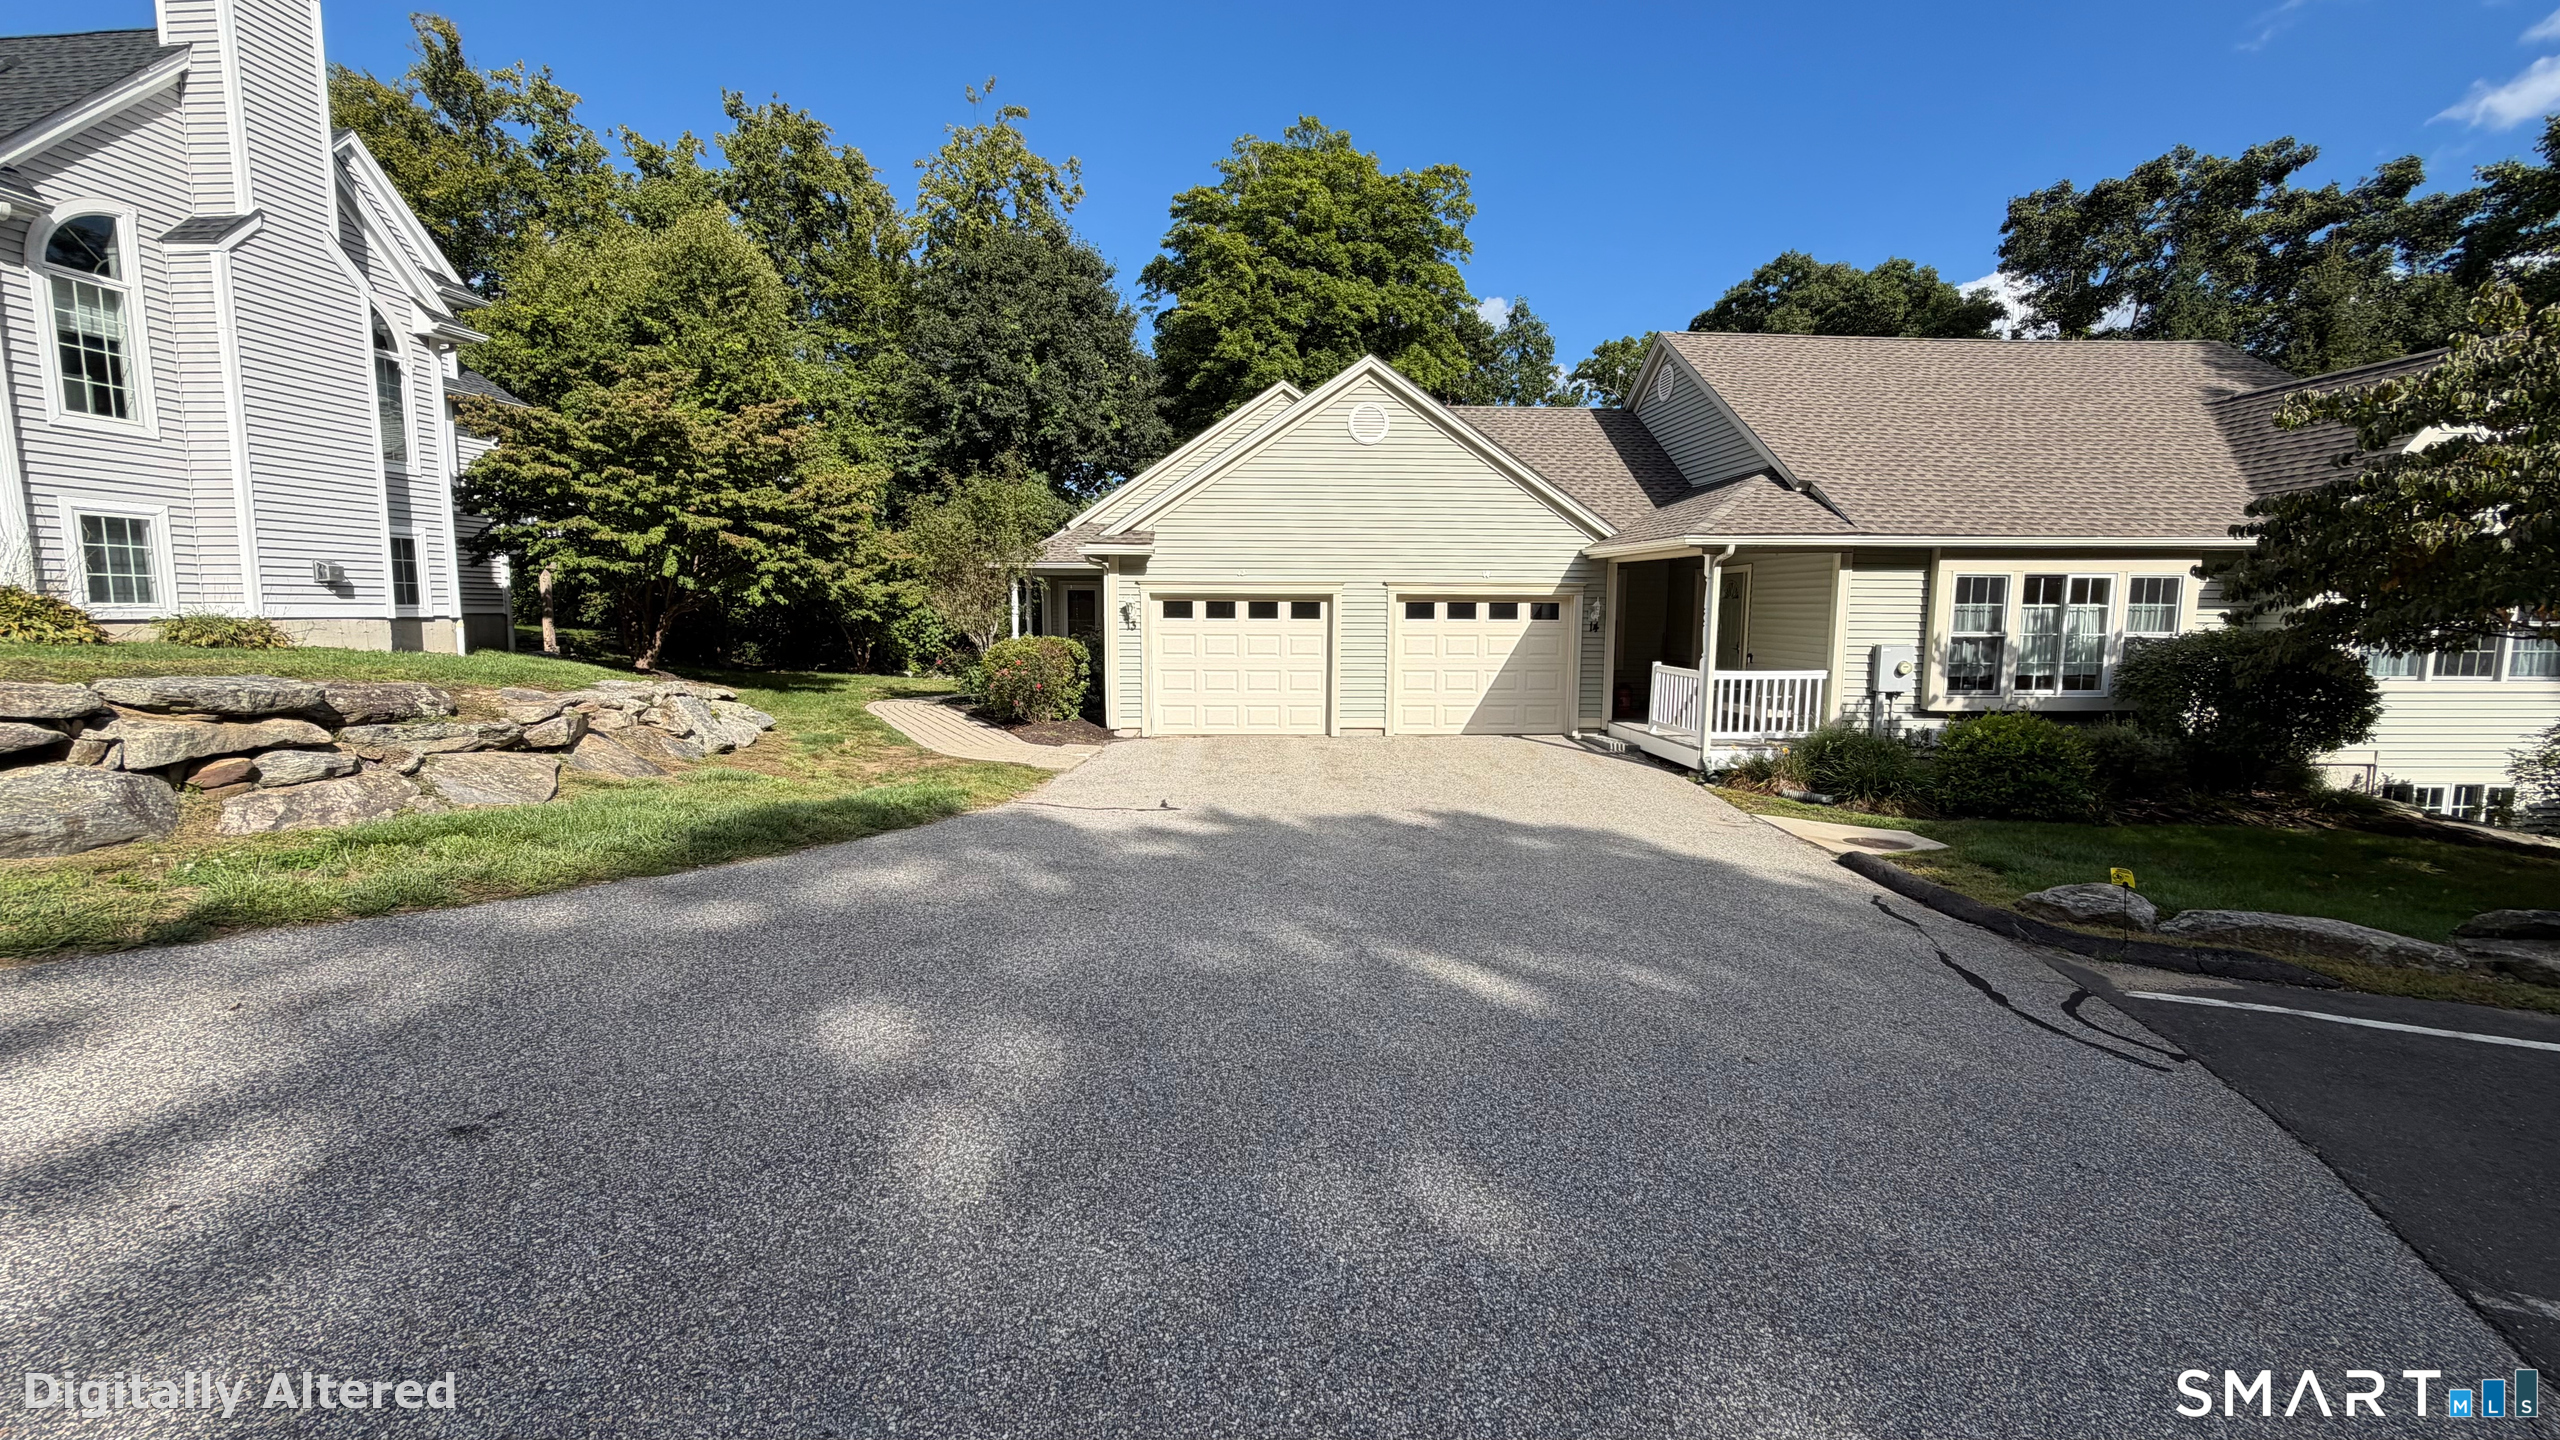
Wonderful 3 bedroom, 2 bath, 1392 square foot home on acre located on a country road. Open floor plan with granite countertops in the kitchen. Approximately 400 square feet of finished space in basement with a full bath provides flexibility for an additional bedroom or rec space. Features recent updated furnace and indirect hot water heater.

Listed by Brad Favreau of RE/MAX Bell Park Realty

$
$
%
$/month over payments
Federal 30-year interest rate: 6.69% last updated on Aug 6, 2026
* All Figures are estimates. Check with your bank or proposed mortgage company for actual interest rates.
This product uses the FRED® API but is not endorsed or certified by the Federal Reserve Bank of St. Louis.

Save FavoriteSchedule TourAsk A QuestionMore Details

255 Cross Street Coventry CT 06238

MLS Number 24193269

  • Single Family
  • Square Feet 1,078
  • Bedrooms 3
  • Bathroom 2
  • Year Built 2000

Welcome to 255 Cross Street in Coventry, a great opportunity to own a home in one of the area's established neighborhoods. Whether you're a first-time homebuyer, looking to downsize, or searching for a home with room to make it your own, this property offers a functional layout and plenty of potential. Enjoy a location that's just a short walk to Coventry Grammar School, Patriots Park, and the Coventry Lake boat launch. With UConn just minutes away, you'll appreciate the convenience of nearby recreation, local amenities, and everything Coventry has to offer. Property is being sold AS-IS. Sale is subject to the seller securing suitable housing and Probate Court approval.

Listed by Eric Miller of Berkshire Hathaway NE Prop.

$
$
%
$/month over payments
Federal 30-year interest rate: 6.69% last updated on Aug 6, 2026
* All Figures are estimates. Check with your bank or proposed mortgage company for actual interest rates.
This product uses the FRED® API but is not endorsed or certified by the Federal Reserve Bank of St. Louis.

Save FavoriteSchedule TourAsk A QuestionMore Details

161 Chestnut Grove Road Watertown CT 06795

MLS Number 24191323

  • Single Family
  • Square Feet 1,510
  • Bedrooms 3
  • Bathroom 2
  • Year Built 1920

Welcome to 161 Chestnut Grove Road, where timeless charm meets everyday comfort. Nestled on a peaceful half acre lot, this inviting 3/bed, 2/bath bungalow offers over 1500 sq/ft. of living space filled with character and natural light. The spacious dining room features a classic built-in hutch and flows into the living room, complete with French doors leading to a generous deck overlooking the private backyard and established gardens. The flexible floor plan includes a first-floor primary bedroom and full bath, while two bedrooms and a second full bath are located upstairs. Outside, enjoy a partially fenced year, patio and a detached 2-car garage with an attach workshop-ideal for hobbies, storage or additional workspace. Conveniently located just minutes from Watertown's town center, schools, shopping, parks and commuter routes, this home offers the perfect blend of privacy, charm and accessibility.

Listed by Dawn Ciappetta of Coldwell Banker Realty

$
$
%
$/month over payments
Federal 30-year interest rate: 6.69% last updated on Aug 6, 2026
* All Figures are estimates. Check with your bank or proposed mortgage company for actual interest rates.
This product uses the FRED® API but is not endorsed or certified by the Federal Reserve Bank of St. Louis.

Save FavoriteSchedule TourAsk A QuestionMore Details

32 Moreland Avenue Watertown CT 06779
Active With Contract

MLS Number 24179866

  • Single Family
  • Square Feet 1,514
  • Bedrooms 3
  • Bathroom 2
  • Year Built 1967

Charming, well-maintained split-level home featuring three levels of functional living space. The main level offers a bright living room with hardwood floors and an oversized, eat-in kitchen perfect for entertaining. Upstairs, find three comfortable bedrooms with carpet protecting the original hardwood floors, alongside a classic full tile bath. The cozy lower-level family room includes a convenient half bath & Laundry Room. Enjoy outdoor relaxation on the covered patio. New mini splits installed to provide comfortable living during those hot summer days. This home has been lovingly cared for by the same owner for many years, make some personal touches and you can make this your "Home" for many more years.

Listed by Sherry Cosmos Proe of Regency Real Estate,LLC

$
$
%
$/month over payments
Federal 30-year interest rate: 6.69% last updated on Aug 6, 2026
* All Figures are estimates. Check with your bank or proposed mortgage company for actual interest rates.
This product uses the FRED® API but is not endorsed or certified by the Federal Reserve Bank of St. Louis.

Save FavoriteSchedule TourAsk A QuestionMore Details

113 Mott Hill Road East Hampton CT 06424

East Hampton, CT113 Mott Hill Road

Price$369,900

Est. Mortgage: $/month

MLS Number 24196097

  • Single Family
  • Square Feet 1,272
  • Bedrooms 3
  • Bathroom 1
  • Year Built 1918

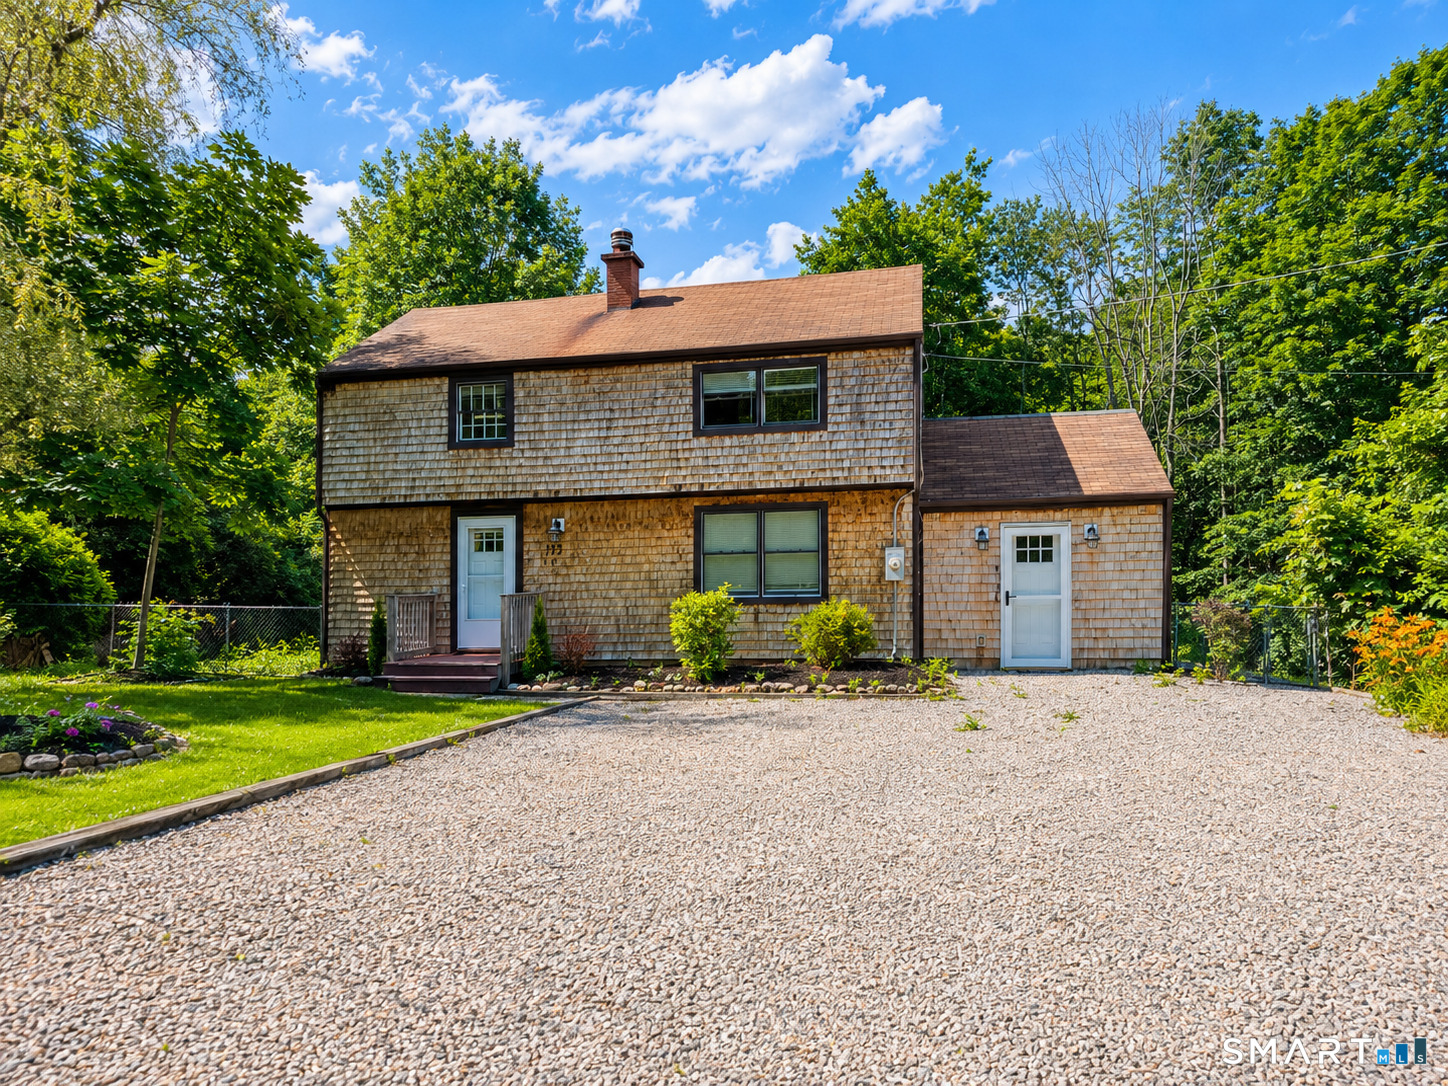
113 Mott Hill Rd represents the exceedingly rare combination of vintage charm, modern updates and an incredible location, all combined at an highly accessible price point. Built in 1918, this 3 bedroom farmhouse colonial features period millwork, a timeless front porch, ample built-ins, large bay windows and original hardwood floors throughout, all washed in sunlight throughout the day. The property has been lovingly updated with all major components and systems having been replaced in the recent past. Roof, windows, siding, septic, electric service and the bathroom are all done, eliminating obstacle and expense for decades to come. Efficiency is found with the first floor woodstove that heats the entire house (oil only used for hot water presently), a propane fired automatic standby generator and programmable thermostats. The walk up attic and level lot offer ample opportunity for expansion if needed. All located in an incredible setting: a level, open lot adorned with patios, sheds, sitting areas, a 300 year old maple tree, lush perennial gardens and manicured landscaping throughout. All combined with direct trail access to over 9000 acres of CT State Forest immediately abutting the lot, and a desirable East Hampton location, in close proximity to Lake Pocotopaug, highways and amenities.

Listed by Craig Webb of Coldwell Banker Realty

$
$
%
$/month over payments
Federal 30-year interest rate: 6.69% last updated on Aug 6, 2026
* All Figures are estimates. Check with your bank or proposed mortgage company for actual interest rates.
This product uses the FRED® API but is not endorsed or certified by the Federal Reserve Bank of St. Louis.

Save FavoriteSchedule TourAsk A QuestionMore Details

532 Nova Scotia Hill Road Watertown CT 06795
Pending Continue to Show

MLS Number 24194409

  • Single Family
  • Square Feet 1,664
  • Bedrooms 3
  • Bathroom 2
  • Year Built 1968

Highest & Best offer deadline is TONIGHT, Sunday (8/2), at 8:00 PM. PRIME WATERTOWN LOCATION ON ALMOST 1 ACRE! Nestled on a private 0.90 acre lot right down the street from Veterans Memorial Park, this 3 bedroom, 1.5 bath Ranch offers a functional layout and unbeatable local convenience. Step inside to a sun drenched living room anchored by a large bay window and gleaming hardwood floors that extend throughout the main level. The heart of the home features a spacious eat in kitchen complete with warm cherry cabinetry, tiled flooring, recessed lighting, and newer stainless steel appliances. Sliders off the kitchen lead directly to an expansive Trex deck overlooking a peaceful backyard, perfect for outdoor entertaining. The main level offers 3 comfortable bedrooms with hardwood floors, including a primary suite with a private half bath, plus a full hall bathroom. Downstairs, the finished walk out lower level delivers versatile bonus space for a family room, home office, or gym, along with a dedicated laundry area, tiled floors, direct access to the attached 2 car garage, and a door leading out to a covered patio. Unmatched Location: Walk to Veterans Memorial Park for sports fields, pavilion, and playground. Enjoy quick access to Crestbrook Park and Golf Course, local schools, shopping, and major routes. Endless potential in a top tier neighborhood!

Listed by Dwayne K. Jones Jr of King Realty Group LLC

$
$
%
$/month over payments
Federal 30-year interest rate: 6.69% last updated on Aug 6, 2026
* All Figures are estimates. Check with your bank or proposed mortgage company for actual interest rates.
This product uses the FRED® API but is not endorsed or certified by the Federal Reserve Bank of St. Louis.

Save FavoriteSchedule TourAsk A QuestionMore Details

123 Stafford Street Stafford CT 06076

Stafford, CT123 Stafford Street

Price$369,900

Est. Mortgage: $/month

Pending Continue to Show

MLS Number 24189988

  • Single Family
  • Square Feet 1,004
  • Bedrooms 2
  • Bathroom 1
  • Year Built 1946

Step back in time and discover the timeless charm of this 1946 Cape nestled on over 11+ picturesque acres along a quintessential country road. Filled with character, this inviting home showcases H/W floors, graceful archways, French doors, and beautiful original details throughout. The eat-in kitchen features cherry cabinetry, a pantry, Bosch dishwasher, SS refrigerator, and a casual dining area that flows seamlessly into the formal dining room. The dining room is a true standout with H/W floors, dual corner hutches, and an extra-wide archway that adds warmth and classic appeal. Relax in the cozy living room highlighted by a FP, picture window, and French door leading to the sunroom with custom built-ins. The upper level offers two comfortable bedrooms and a full bath, while the full basement provides excellent storage or future possibilities. Outside, enjoy the covered patio overlooking the expansive property. Equestrians, hobby farmers, and outdoor enthusiasts will appreciate the impressive two-story, 5-stall barn complete with a tack room, along with several additional outbuildings. Additional highlights include a new septic tank and the potential for future opportunities, as buyers are encouraged to perform their own diligence regarding possible subdivision or building options. While the home could benefit from some updating & TLC, it presents an exceptional opportunity to restore its original beauty and create something truly special in a peaceful country setting.

Listed by Kathleen M. Sitek of Berkshire Hathaway NE Prop.

$
$
%
$/month over payments
Federal 30-year interest rate: 6.69% last updated on Aug 6, 2026
* All Figures are estimates. Check with your bank or proposed mortgage company for actual interest rates.
This product uses the FRED® API but is not endorsed or certified by the Federal Reserve Bank of St. Louis.

Virtual TourSave FavoriteSchedule TourAsk A QuestionMore Details

21 Tower Avenue Groton CT 06340
Pending Continue to Show

MLS Number 24177312

  • Single Family
  • Square Feet 2,171
  • Bedrooms 3
  • Bathroom 2
  • Year Built 1963

This cherished family home is ready to open its doors to a brand-new chapter. Lovingly maintained by the same family for over six decades, this property has just undergone a spectacular transformation with recent renovations completed to offer its next owner ultimate peace of mind and modern comfort. Step inside to find a bright, revitalized interior featuring freshly painted walls, updated modern light fixtures, and beautifully refinished hardwood floors that gleam under the natural light. The main level offers a wonderful, spacious layout designed for both connection and privacy. It features three comfortable bedrooms, a formal dining room for holiday gatherings, a welcoming front living room, and a separate family room where everyone can spread out. A delightful sun porch sits just off the family living space, offering the perfect spot for a quiet afternoon read. The extensive upgrades continue with two fully remodeled, full bathrooms. Need even more space? The finished lower level provides an expansive secondary living area, complete with a full bath, ideal for a recreation room, office or guest suite. A 3 years young roof, boiler is from 2019 and an under-house garage offering secure parking and excellent additional storage space. Perfectly situated in a highly convenient location, you are just minutes away from local amenities, shopping, dining, downtown Mystic and with an easy, seamless commute to Electric Boat (EB) and the Navy Base

Listed by Renee R. McCammon of Berkshire Hathaway NE Prop.

$
$
%
$/month over payments
Federal 30-year interest rate: 6.69% last updated on Aug 6, 2026
* All Figures are estimates. Check with your bank or proposed mortgage company for actual interest rates.
This product uses the FRED® API but is not endorsed or certified by the Federal Reserve Bank of St. Louis.

Virtual TourSave FavoriteSchedule TourAsk A QuestionMore Details

148 Kent Street Hartford CT 06112

Hartford, CT148 Kent Street

Price$369,000

Est. Mortgage: $/month

Active With Contract

MLS Number 24189517

  • Multi Family Multi-Family For Sale
  • Square Feet 3,860
  • Acreage 0.12
  • Bedrooms 6
  • Bathroom 3

Exceptional investment opportunity at 148-150 Kent Street in Hartford! This well-maintained multi-family property offers spacious units with bright living areas, comfortable bedrooms, and functional layouts designed for everyday living. Separate utilities provide added convenience, while the property's prime location offers easy access to downtown Hartford, major highways, schools, shopping, dining, parks, and public transportation. Whether you're looking to expand your investment portfolio or occupy one unit while generating rental income from the other, this versatile property delivers outstanding potential, convenience, and long-term value. Don't miss this fantastic opportunity!

Listed by Thomas Mele of Social & Co Realty

$
$
%
$/month over payments
Federal 30-year interest rate: 6.69% last updated on Aug 6, 2026
* All Figures are estimates. Check with your bank or proposed mortgage company for actual interest rates.
This product uses the FRED® API but is not endorsed or certified by the Federal Reserve Bank of St. Louis.

Save FavoriteSchedule TourAsk A QuestionMore Details

The data relating to real estate for sale on this website appears in part through the SmartMLS Internet Data Exchange program, a voluntary cooperative exchange of property listing data between licensed real estate brokerage firms, and is provided by SmartMLS through a licensing agreement. Listing information is from various brokers who participate in the SmartMLS IDX program and not all listings may be visible on the site. The property information being provided on or through the website is for the personal, non-commercial use of consumers and such information may not be used for any purpose other than to identify prospective properties consumers may be interested in purchasing. Some properties which appear for sale on the website may no longer be available because they are for instance, under contract, sold or are no longer being offered for sale. Property information displayed is deemed reliable but is not guaranteed. Copyright 2026 SmartMLS, Inc.