and narrow your search. If you have fewer than 200 results, you can save your search.

Greater Mansfield CT Real Estate $350k - $500k

r=68-79
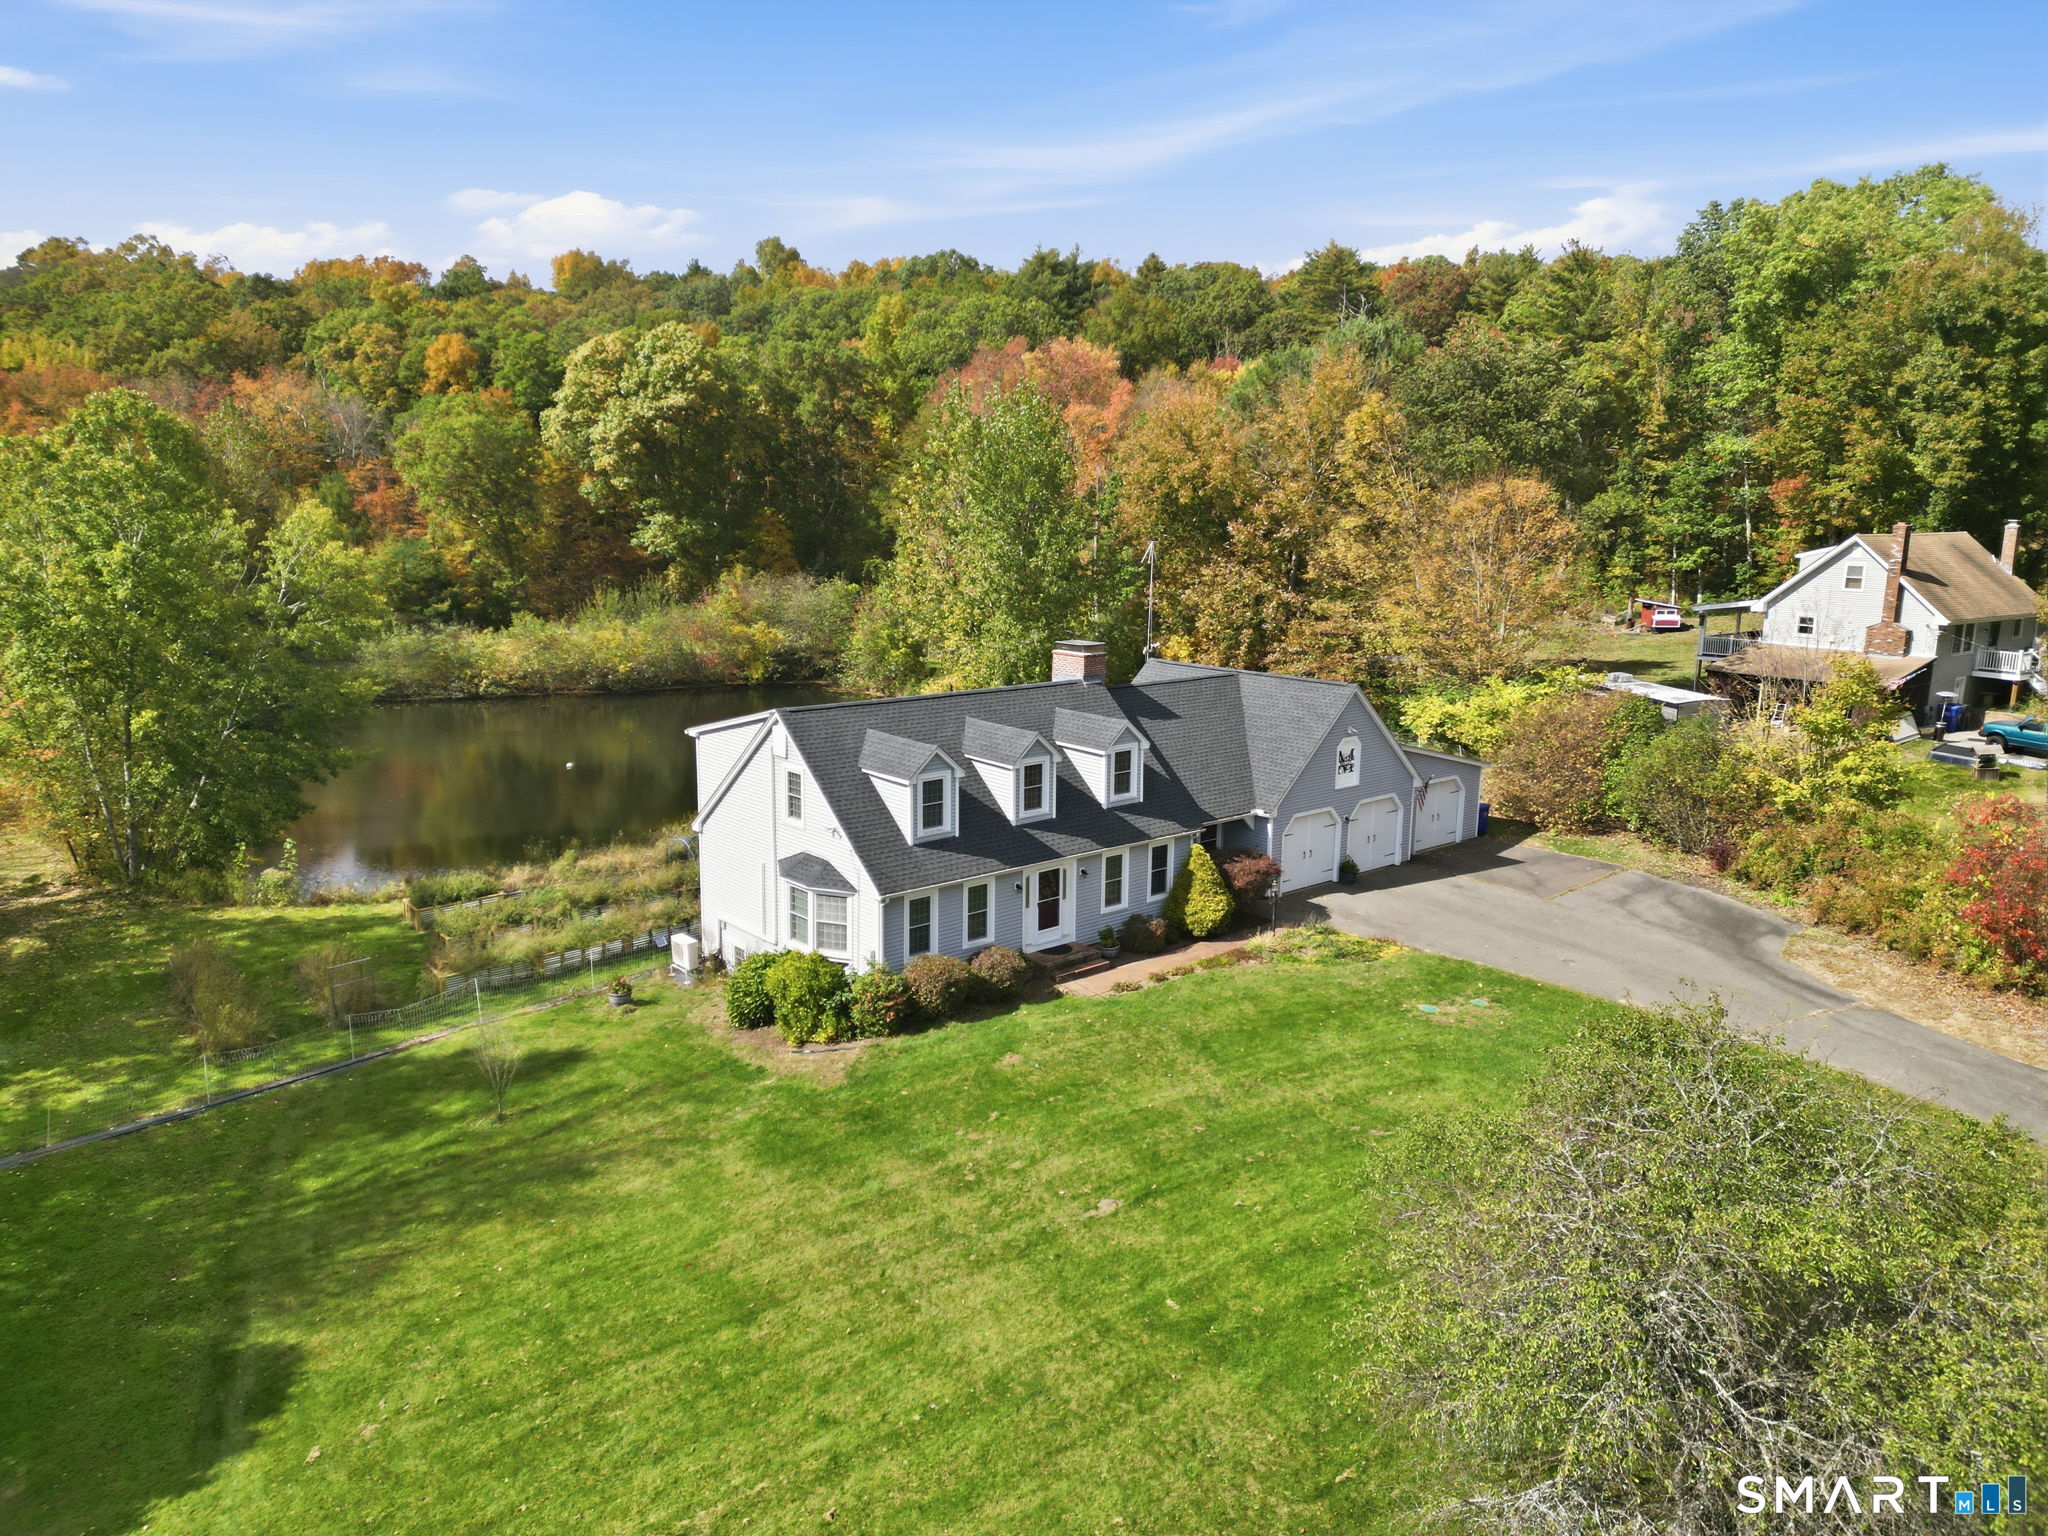
15 Monticello Drive East Lyme CT 06333
Pending Continue to Show

MLS Number 24196311

  • Single Family
  • Square Feet 2,416
  • Bedrooms 4
  • Bathroom 2
  • Year Built 1965

Welcome to this East Lyme center-staircase Colonial, conveniently located in a subdivision near shopping, commuter routes, and school grounds. Lovingly owned by the same family since 1978, this four-bedroom, 1.1-bath home is being offered for sale for the first time in decades. Pride of ownership is evident throughout. The kitchen and baths have been tastefully remodeled, and the kitchen features a granite center island with a built-in range top, exterior-vented downdraft, and wide-board flooring. Just off the kitchen, the den opens through a slider to a deck overlooking wooded views. Hardwood floors run through most of the home and may also be beneath some of the carpeting. The spacious living room offers a welcoming fireplace for gatherings, while the dining room includes gleaming hardwood floors, a center light, and a closet. Upstairs are four bedrooms and a full bath. The Primary Suite has two closets. The lower level includes a finished family room with a fireplace plus a utility area. Enjoy the convenience this home has to offer and other local amenities

Listed by Maryann Salvatore of Coldwell Banker Realty

$
$
%
$/month over payments
Federal 30-year interest rate: 6.69% last updated on Aug 6, 2026
* All Figures are estimates. Check with your bank or proposed mortgage company for actual interest rates.
This product uses the FRED® API but is not endorsed or certified by the Federal Reserve Bank of St. Louis.

Save FavoriteSchedule TourAsk A QuestionMore Details
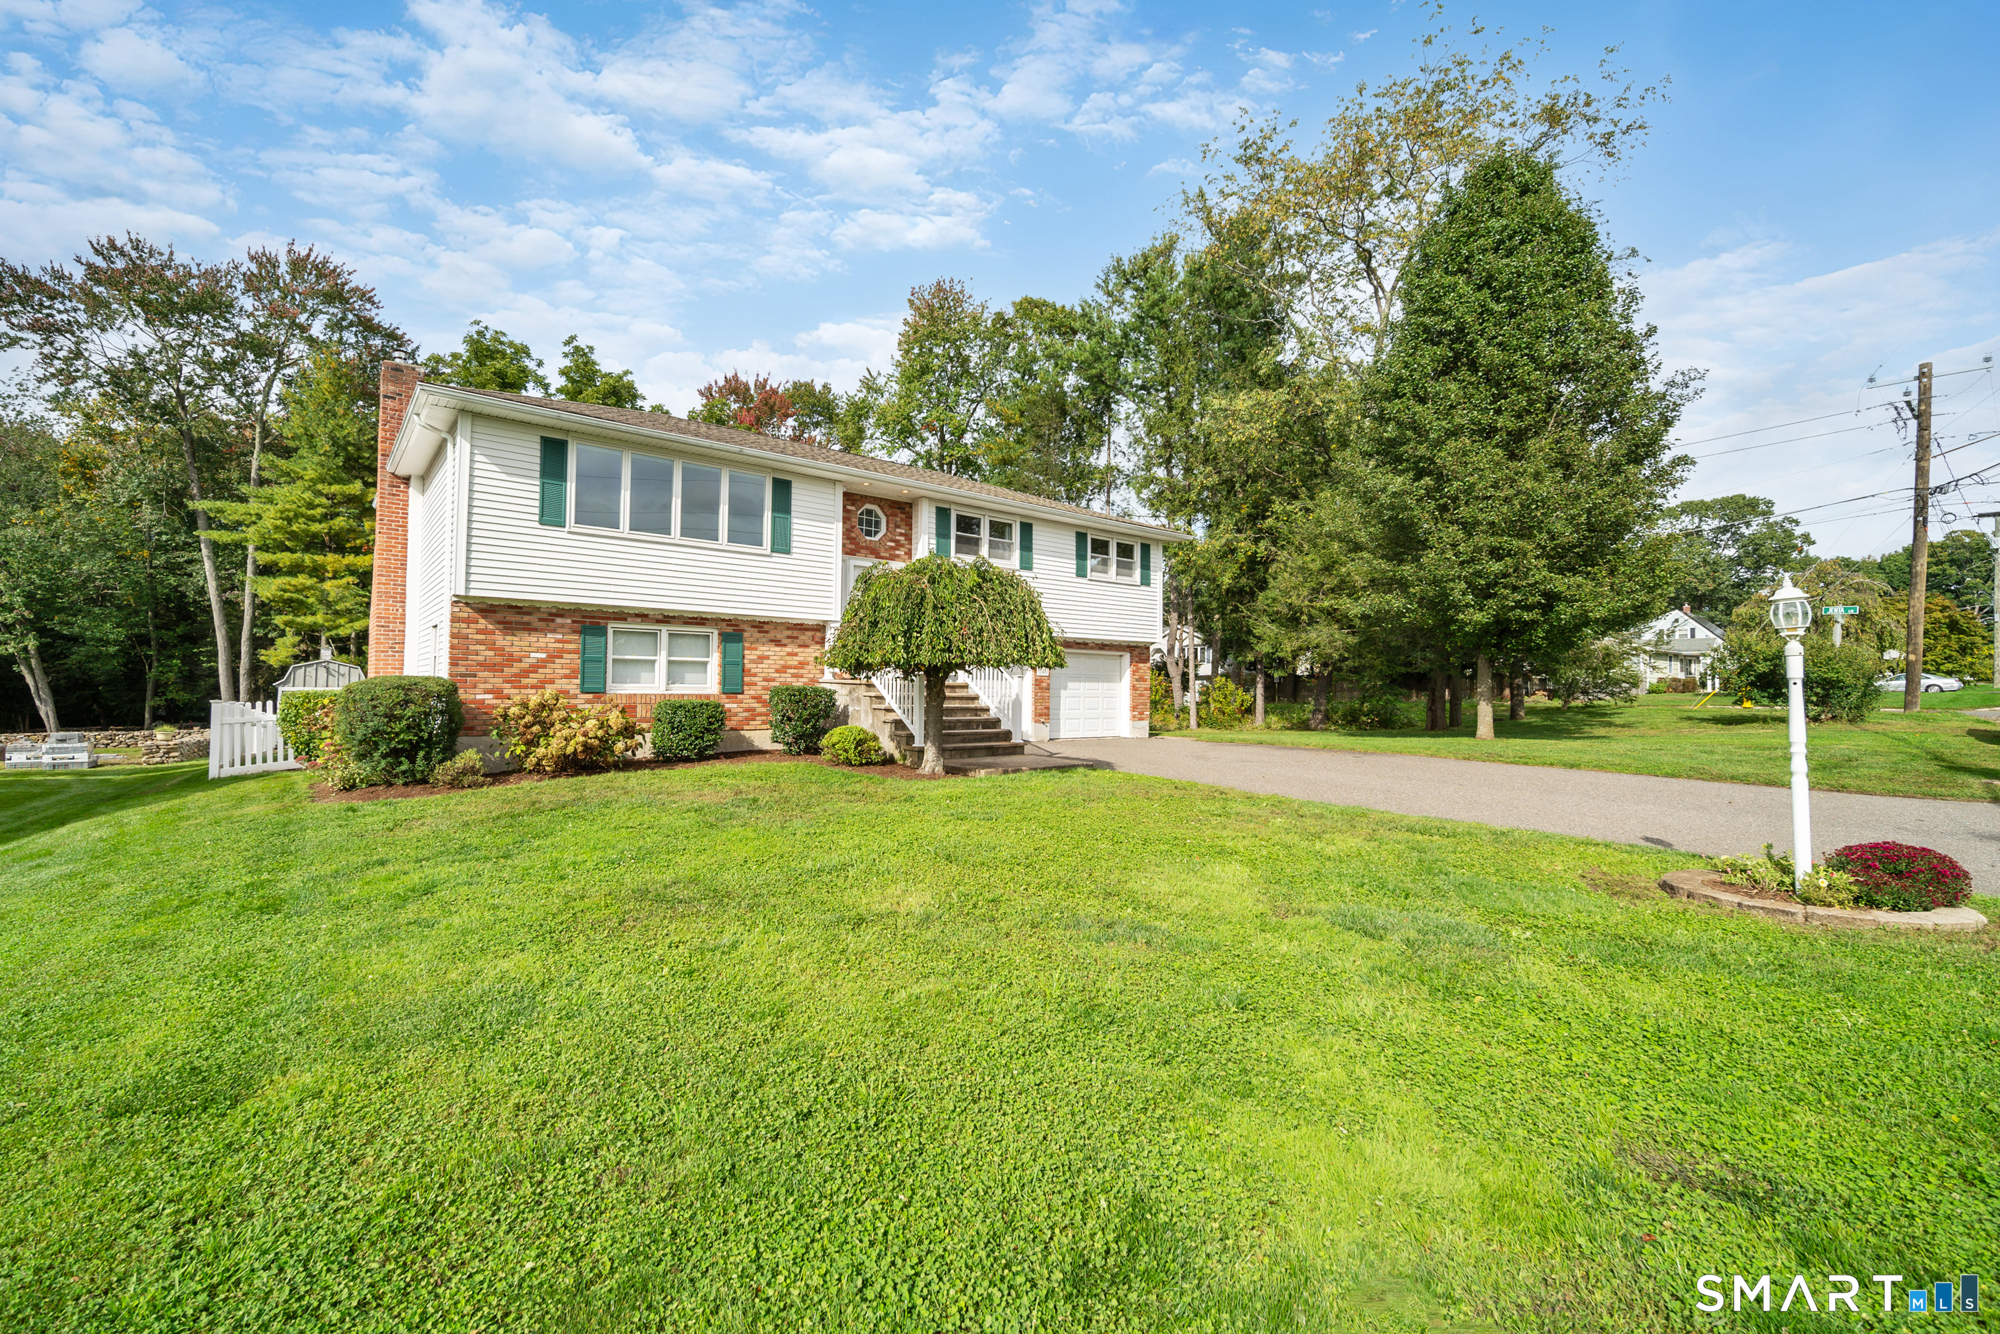
12 Sunnieside Drive East Lyme CT 06357
Pending Continue to Show

MLS Number 24189882

  • Single Family
  • Square Feet 2,320
  • Bedrooms 2
  • Bathroom 2
  • Year Built 1950

Tucked away in the hidden oasis of Niantic, Huntley Court is a charming neighborhood along the Pattagansett River, offering water access and a boat launch that brings you out to the Sound in just minutes. Enjoy beautiful marsh views from the home, with direct water access right outside your door, while still being only a short drive to town beaches, parks, and local restaurants. This two bedroom home is ready for its next owner to bring their vision and updates, with the upside of a large primary bedroom suite with full bath and an unbeatable setting. It offers a rare opportunity to create something special in one of Niantic's most sought after hidden locations. This is an Estate- Property is being sold AS IS and subject to probate court approval.

Listed by Zoe Zrakas of William Raveis Real Estate

$
$
%
$/month over payments
Federal 30-year interest rate: 6.69% last updated on Aug 6, 2026
* All Figures are estimates. Check with your bank or proposed mortgage company for actual interest rates.
This product uses the FRED® API but is not endorsed or certified by the Federal Reserve Bank of St. Louis.

Save FavoriteSchedule TourAsk A QuestionMore Details
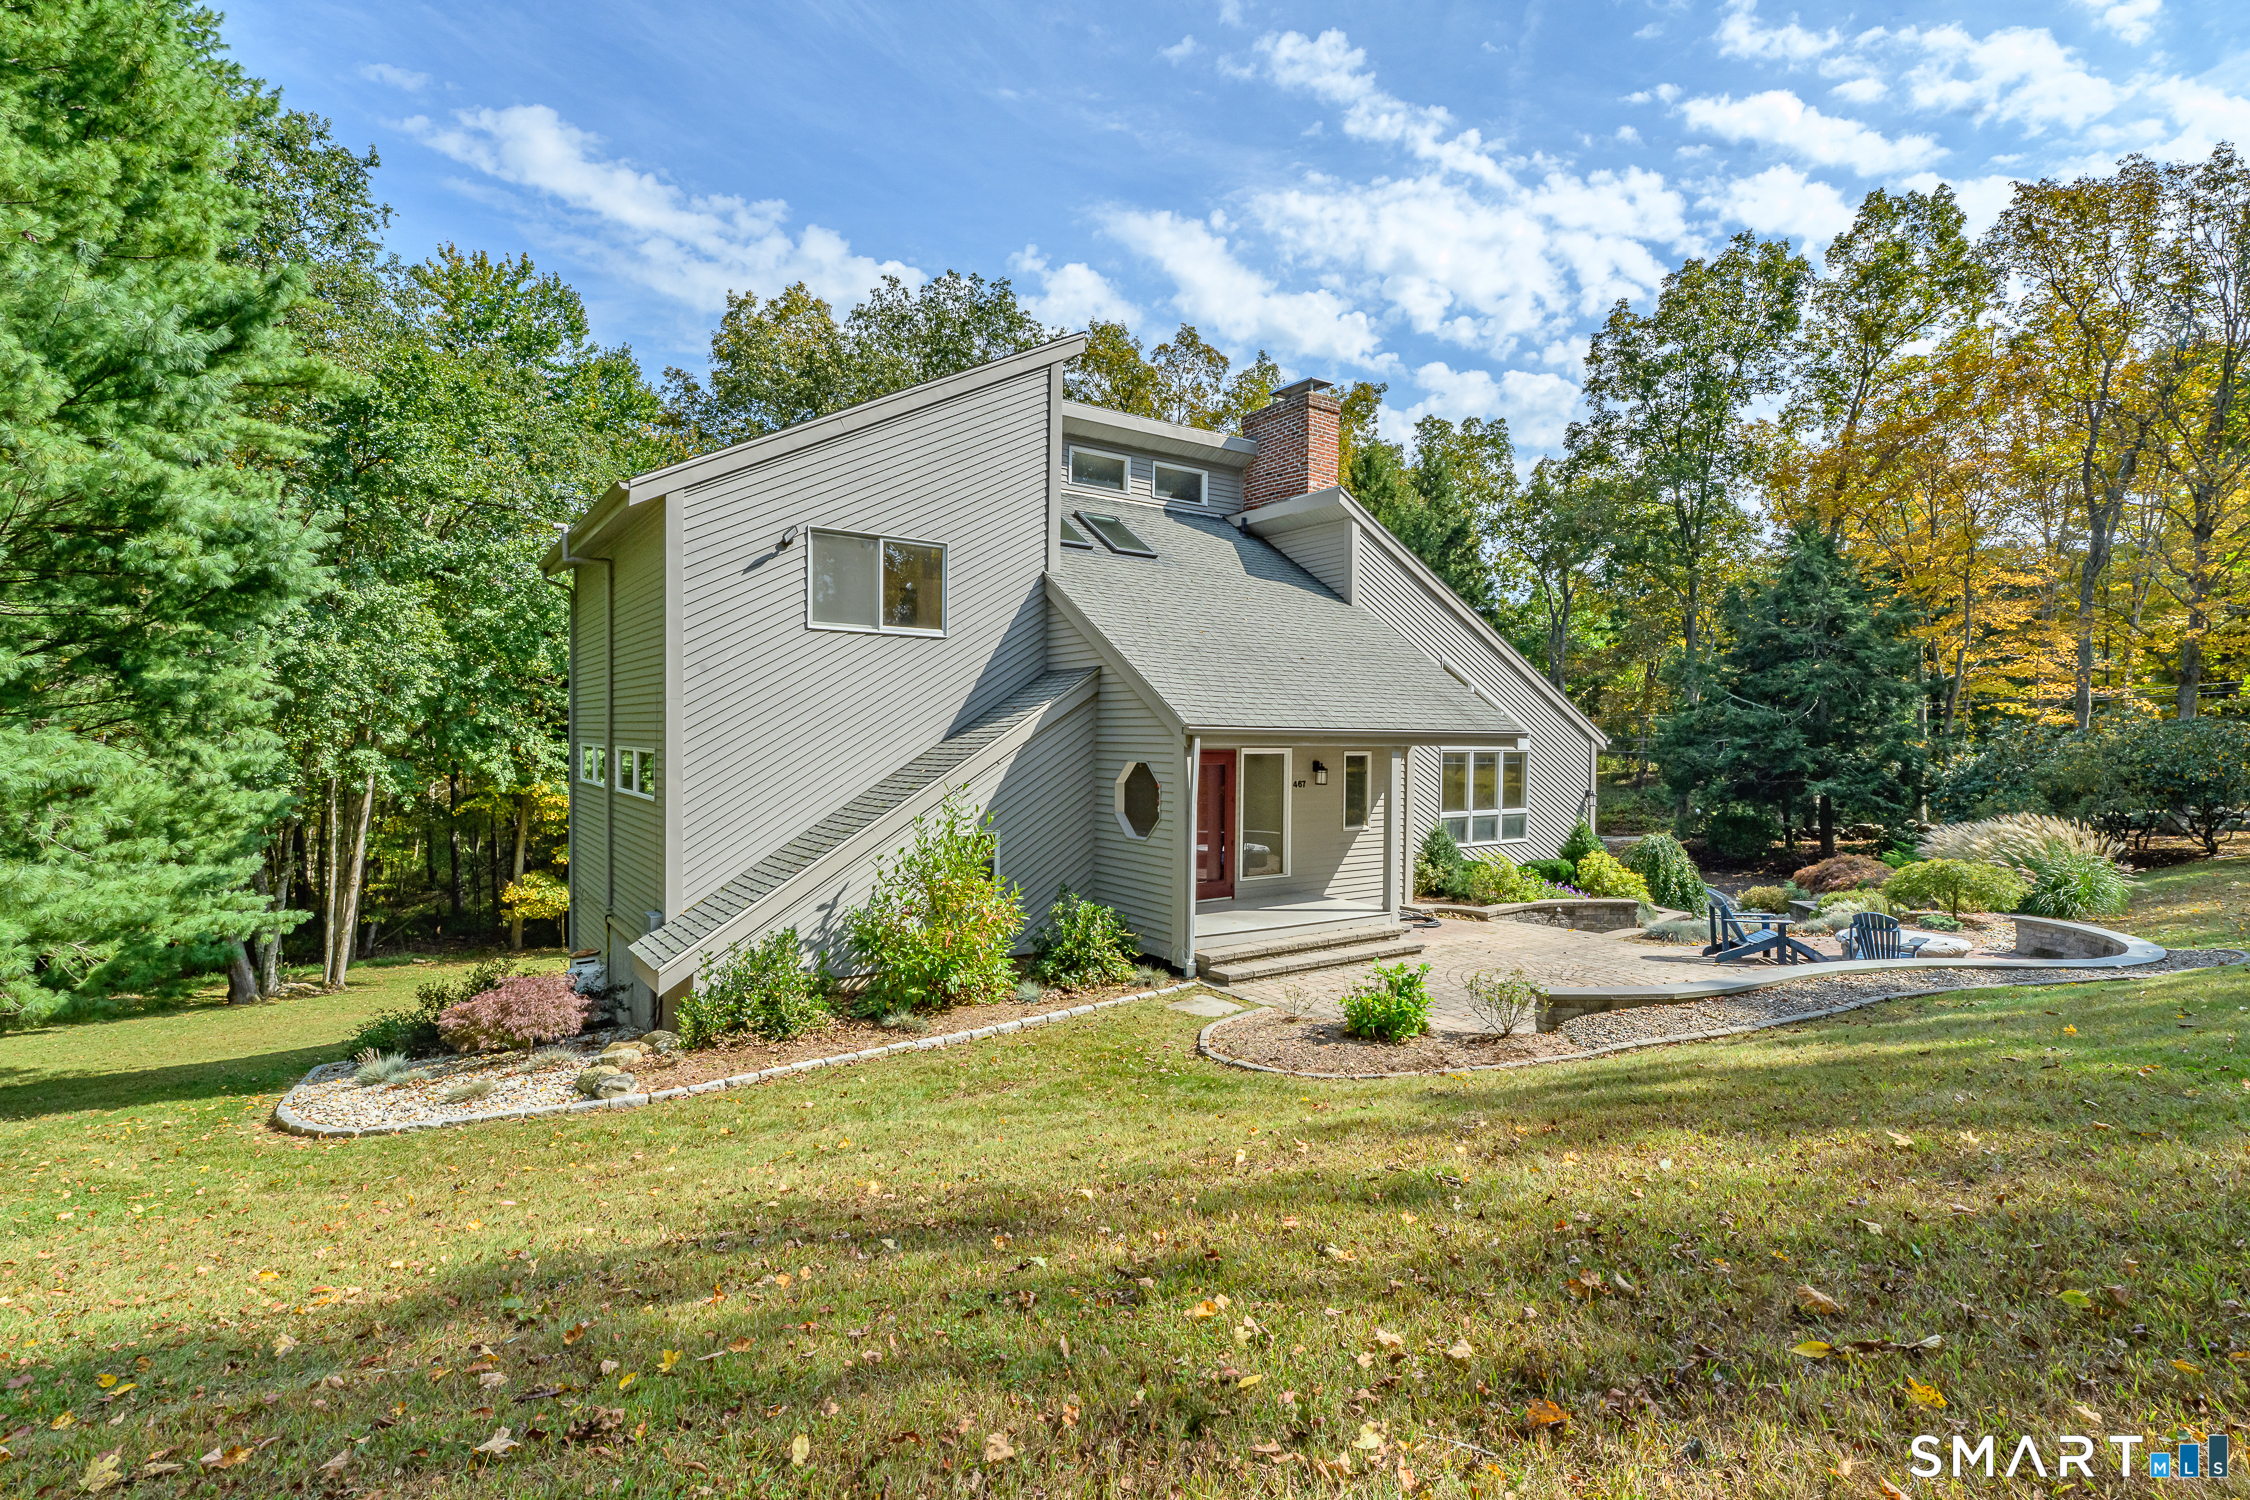
589 Brayman Hollow Road Pomfret CT 06259

Pomfret, CT589 Brayman Hollow Road

Price$495,000

Est. Mortgage: $/month

Active With Contract

MLS Number 24188237

  • Single Family
  • Square Feet 1,706
  • Bedrooms 4
  • Bathroom 2
  • Year Built 1800

Set along one of Pomfret's scenic country roads, this beautifully maintained circa 1800 farmhouse blends timeless New England charm with modern comfort. Set on 2.26 picturesque acres with a barn, the property offers 1,706 square feet of thoughtfully updated living space, featuring 4 bedrooms and 2 full baths. The remodeled kitchen combines classic style and functionality with custom built cherry cabinetry, granite and butcher block countertops. A flexible floor plan includes a first-floor bedroom and full bath, ideal for guests, multigenerational living, or a home office. Throughout the home, period details and original character are complemented by tasteful updates that preserve its historic appeal. Relax on the inviting front porch or entertain on the beautiful stone patio surrounded by mature landscaping and peaceful pastoral views. Every space reflects meticulous care and pride of ownership. Outdoor enthusiasts will appreciate access to almost 1,000 acres of protected Wyndham Land Trust property with miles of trails for hiking, horseback riding, biking, nature observation, and year-round recreation. Offering the perfect balance of antique character, modern amenities, and an exceptional country setting, this special property is a rare opportunity to enjoy the best of rural Connecticut living while remaining convenient to local amenities.

Listed by Cyrille L. Bosio and Stephanie J. Gosselin of Berkshire Hathaway NE Prop.

$
$
%
$/month over payments
Federal 30-year interest rate: 6.69% last updated on Aug 6, 2026
* All Figures are estimates. Check with your bank or proposed mortgage company for actual interest rates.
This product uses the FRED® API but is not endorsed or certified by the Federal Reserve Bank of St. Louis.

Save FavoriteSchedule TourAsk A QuestionMore Details
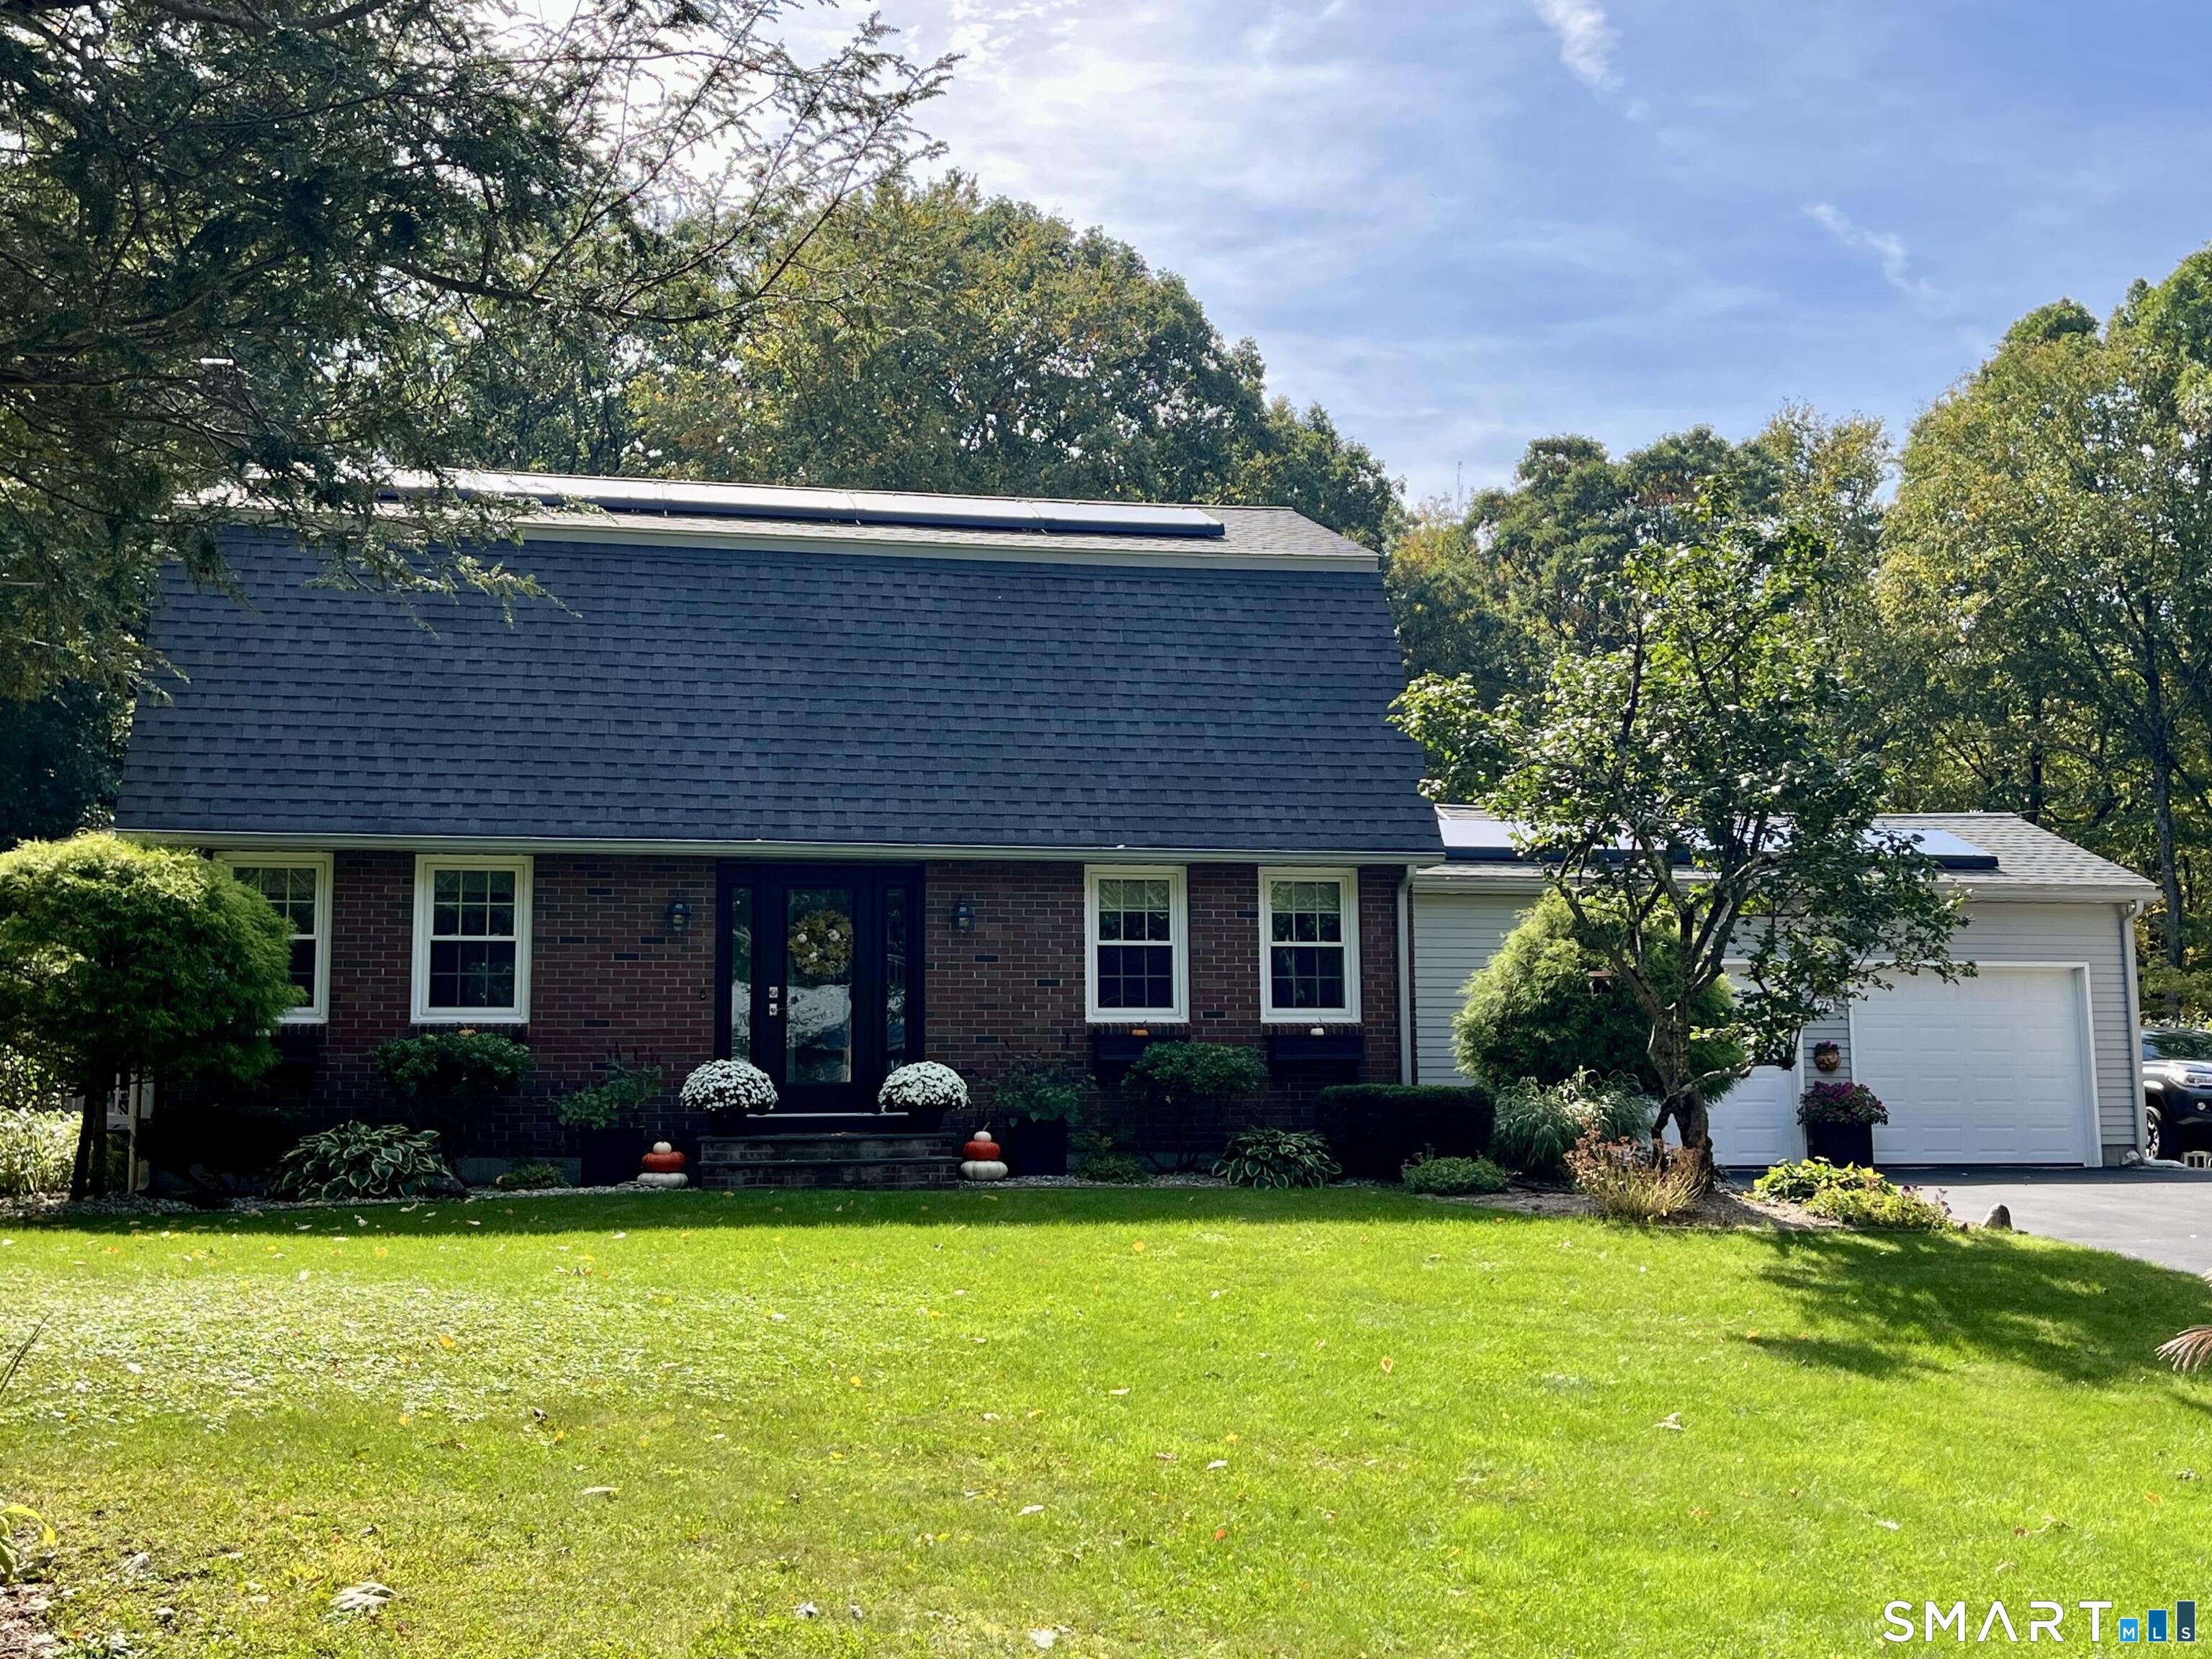
46 Pigeon Swamp Road Lebanon CT 06249

Lebanon, CT46 Pigeon Swamp Road

Price$495,000

Est. Mortgage: $/month

MLS Number 24194220

  • Single Family
  • Square Feet 2,592
  • Bedrooms 4
  • Bathroom 2
  • Year Built 1973

Beautifully renovated raised ranch tucked on a private, wooded 1-acre lot in Lebanon. This move-in-ready home has just completed a full refresh - nothing left to do but unpack. Step inside to an open, light-filled living space with a brand-new kitchen featuring white shaker cabinetry, quartz countertops, and stainless steel appliances. Freshly refinished hardwood and new flooring run throughout, paired with fresh paint and updated lighting for a clean, modern feel. The two updated full baths brings the same quality finishes found in the kitchen. Four comfortably sized bedrooms offer flexibility for a home office or guest space, and two fireplaces add warmth and character across the main living areas while the attached garage and large deck extend your living space outdoors - perfect for enjoying the private, tree-lined setting. Full, finished walkout basement adds ample space for entertaining and family gatherings. Located in a quiet lake community with easy access to surrounding Southeastern CT towns, this is a rare turnkey opportunity at an attractive price point.

Listed by Kyle Schrader and Dylan J. Lagrandeur of Berkshire Hathaway NE Prop.

$
$
%
$/month over payments
Federal 30-year interest rate: 6.69% last updated on Aug 6, 2026
* All Figures are estimates. Check with your bank or proposed mortgage company for actual interest rates.
This product uses the FRED® API but is not endorsed or certified by the Federal Reserve Bank of St. Louis.

Save FavoriteSchedule TourAsk A QuestionMore Details
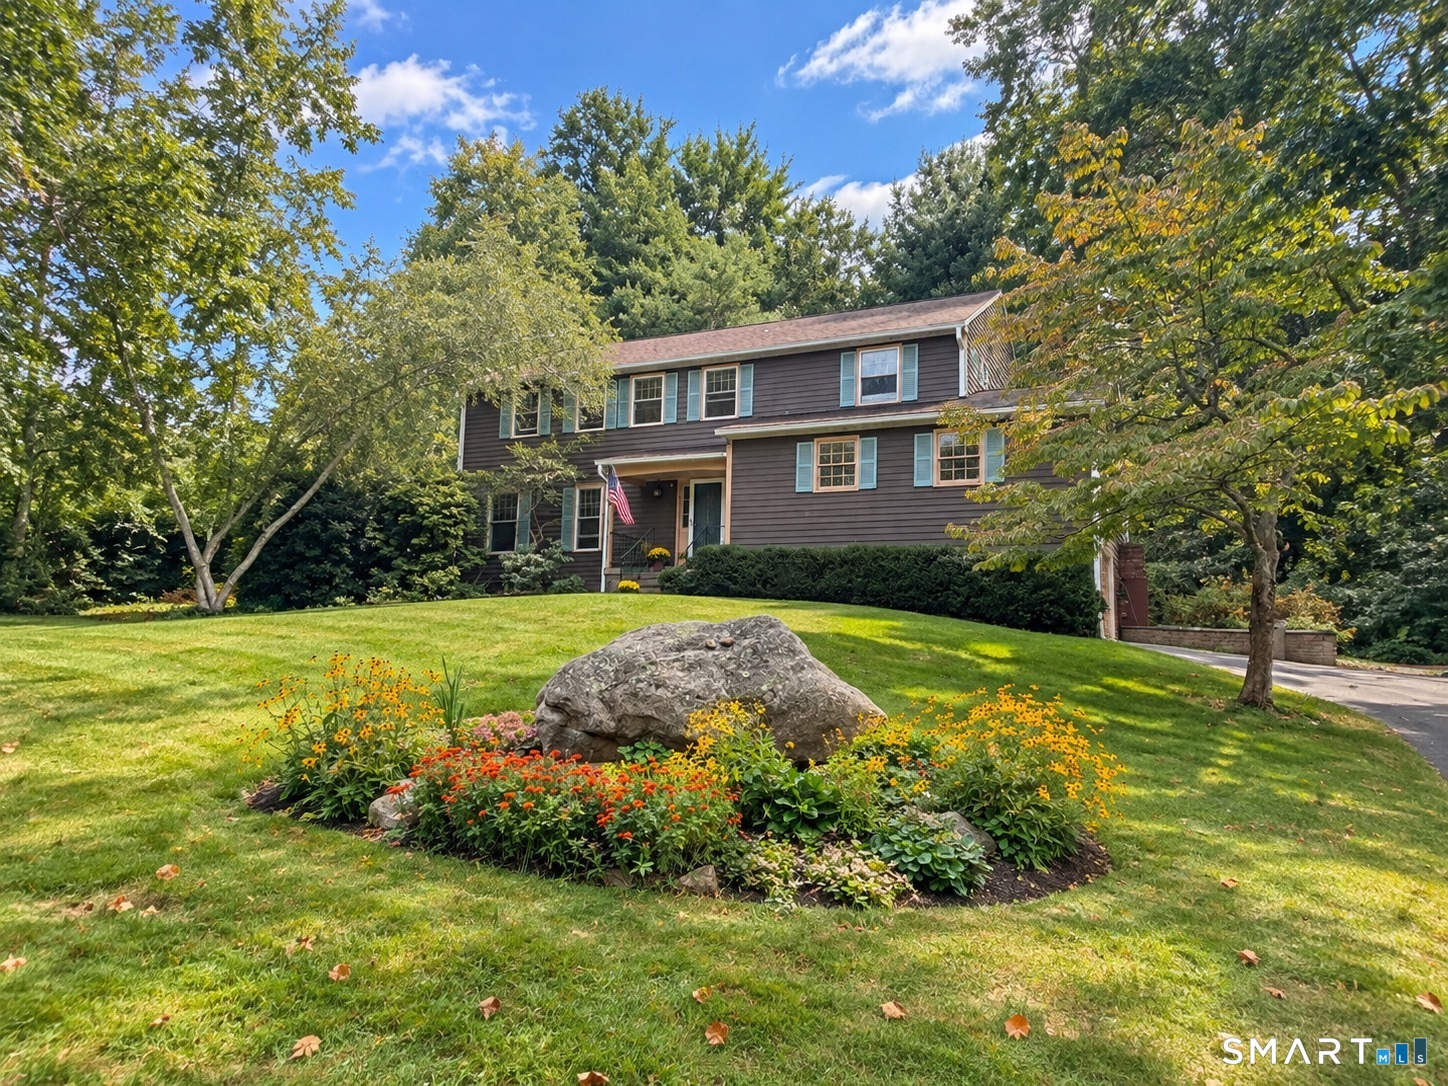
140 Enfield Street Hartford CT 06112

MLS Number 24194086

  • Multi Family Multi-Family For Sale
  • Square Feet 3,861
  • Acreage 0.12
  • Bedrooms 9
  • Bathroom 3

Well-maintained three-family home located at 140 Enfield Street in Hartford, CT, offering over 3,800 square feet of living space and just minutes from downtown Hartford. This is an excellent opportunity for both investors and owner-occupants. Each unit features 3 spacious bedrooms, 1 full bathroom, and over 1,000 square feet of comfortable living space, providing strong rental potential and flexibility. Conveniently situated near public transportation, schools, shopping centers, grocery stores, and everyday essentials, this property offers both accessibility and practicality. Don't miss your chance to own a multi-family home in a great Hartford location-perfect for generating income or building long-term equity.

Listed by Liranzo Sanchez of Maple Vale Realty LLC

$
$
%
$/month over payments
Federal 30-year interest rate: 6.69% last updated on Aug 6, 2026
* All Figures are estimates. Check with your bank or proposed mortgage company for actual interest rates.
This product uses the FRED® API but is not endorsed or certified by the Federal Reserve Bank of St. Louis.

Save FavoriteSchedule TourAsk A QuestionMore Details
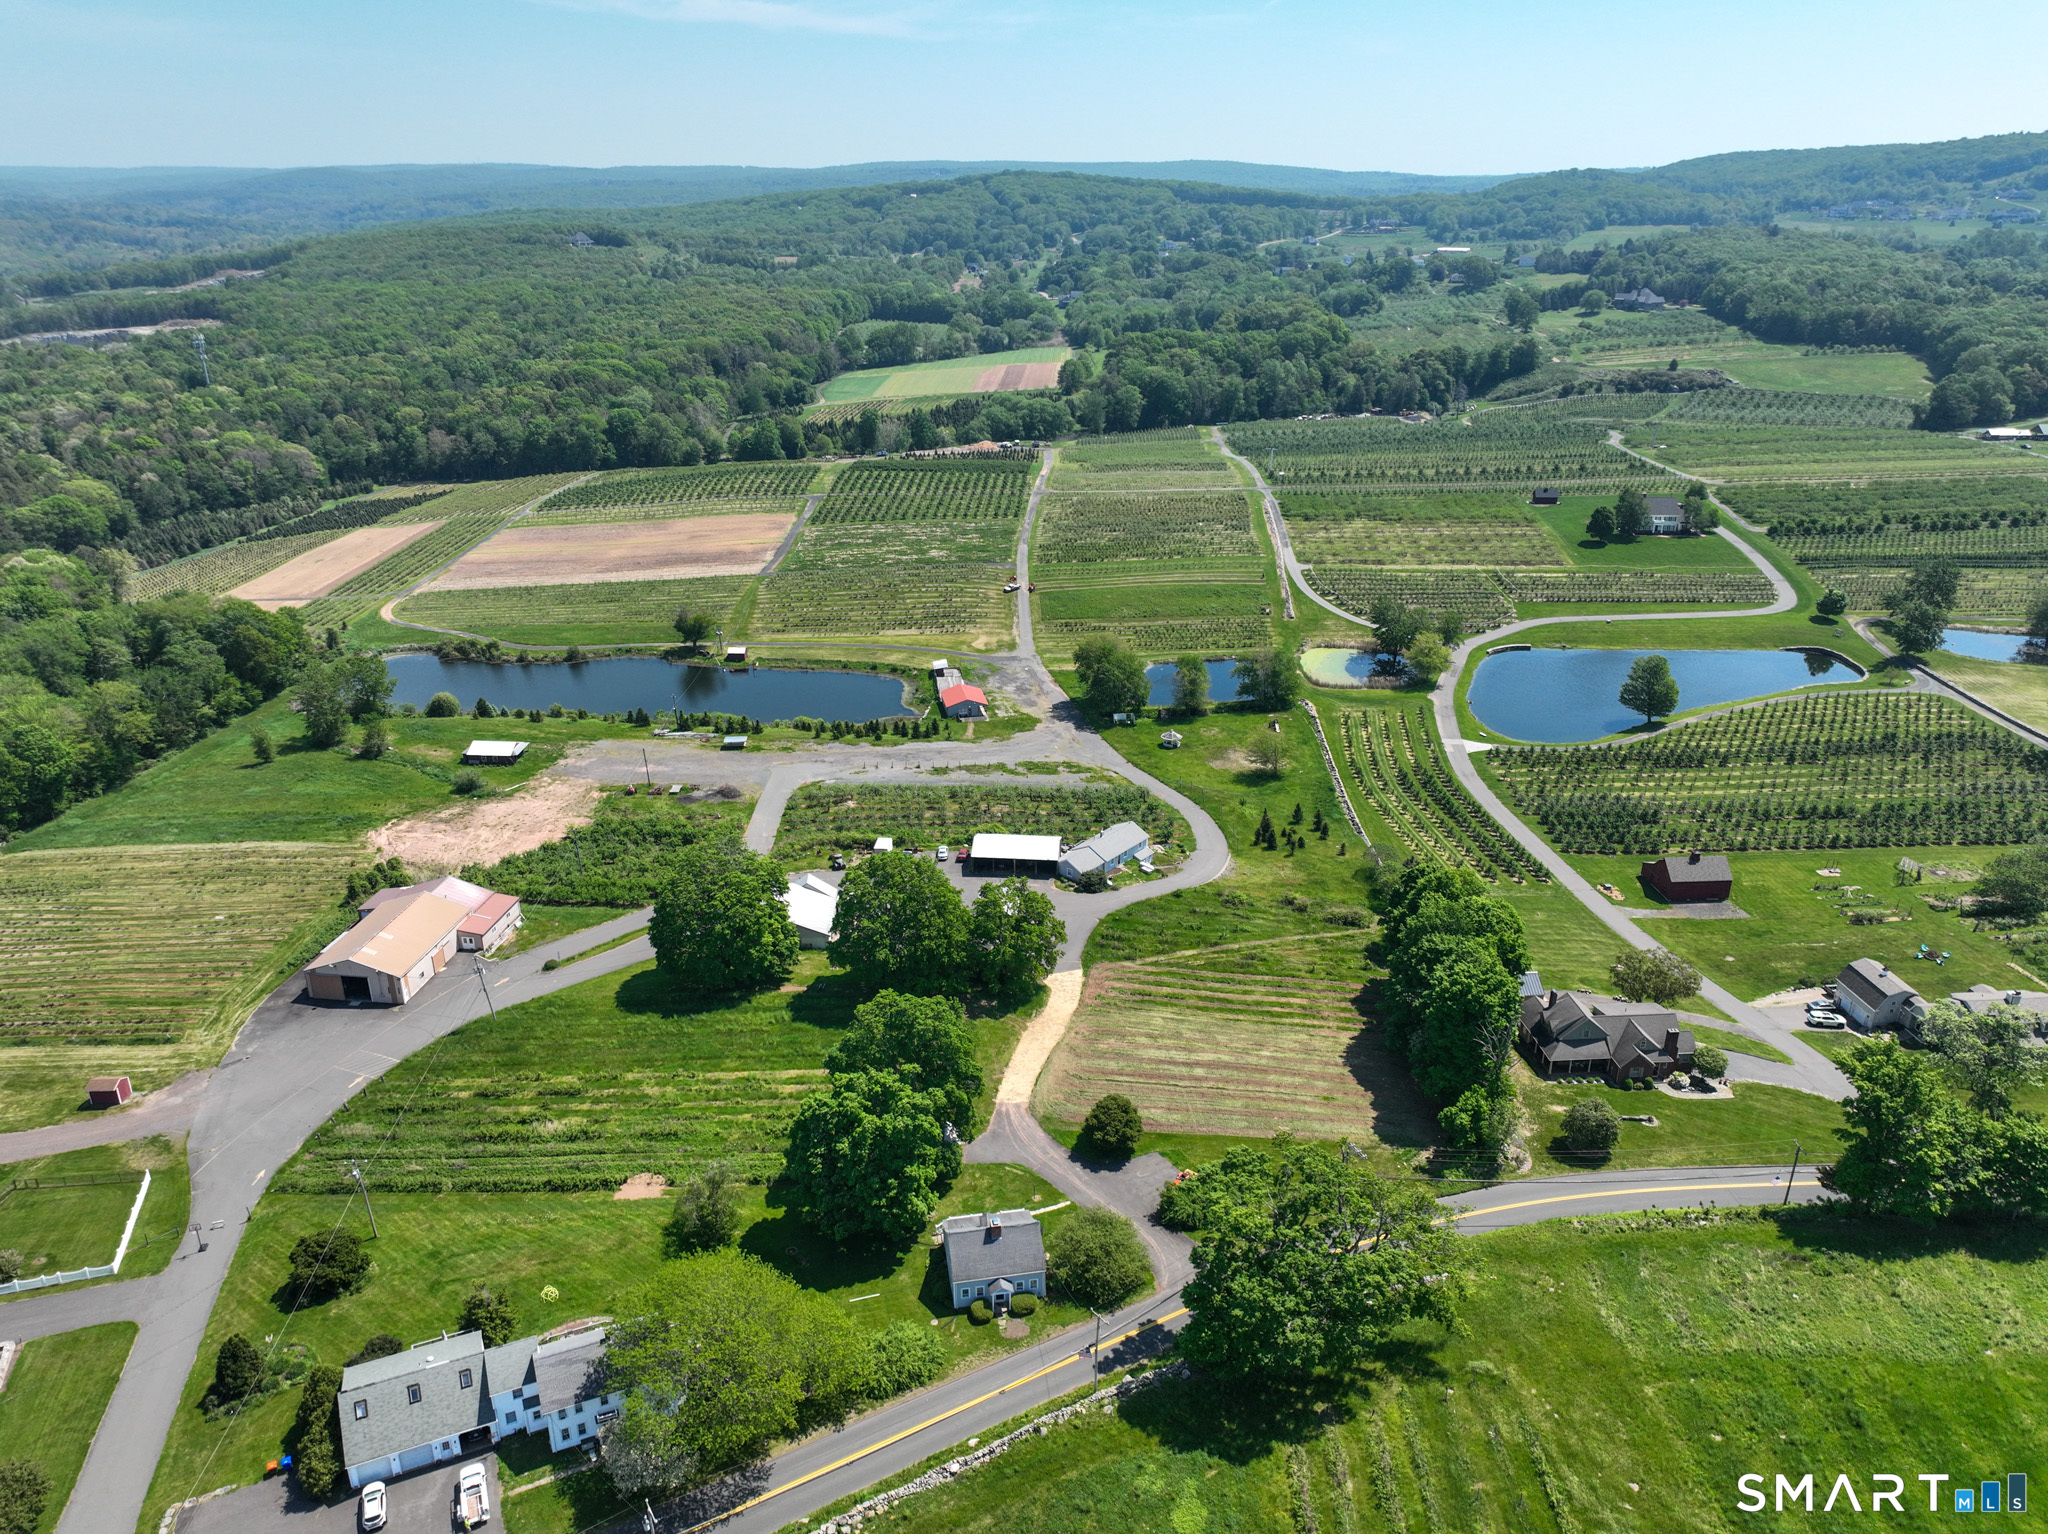
88 Daleville School Road Willington CT 06279

MLS Number 24171623

  • Single Family
  • Square Feet 1,510
  • Bedrooms 3
  • Bathroom 2
  • Year Built 1981

Escape to the beauty of the countryside with this inviting log home set on 8.47 private acres in Wilmington, CT. Rich in character and surrounded by nature, this property offers a unique opportunity to enjoy a peaceful lifestyle with room to grow, garden and explore. The home features 3 comfortable bedrooms and 1.5 baths, along with a flex room that works perfectly as a home office, den, or guest space. A finished basement expands your living area, offering endless possibilities for entertainment, hobbies, or relaxation. At the heart of the home, a wood stove creates a warm, cozy atmosphere perfect for gathering on cooler evenings. Step outside and take in all this property has to offer. Established apple, peach, and blueberry plantings provide seasonal enjoyment, while open space and wooded areas create a serene and versatile landscape. A detached 2-car garage and a classic barn add both function and charm, ideal for storage, workshop use or small-scale farming. Whether you're dreaming of a homestead, a weekend retreat, or a full-time residence surrounded by nature, this special property offers the space, character and potential to make it your own. *seller to find suitable housing

Listed by Emjay A. Johnson of Mark Tavares Realty,LLC

$
$
%
$/month over payments
Federal 30-year interest rate: 6.69% last updated on Aug 6, 2026
* All Figures are estimates. Check with your bank or proposed mortgage company for actual interest rates.
This product uses the FRED® API but is not endorsed or certified by the Federal Reserve Bank of St. Louis.

Save FavoriteSchedule TourAsk A QuestionMore Details
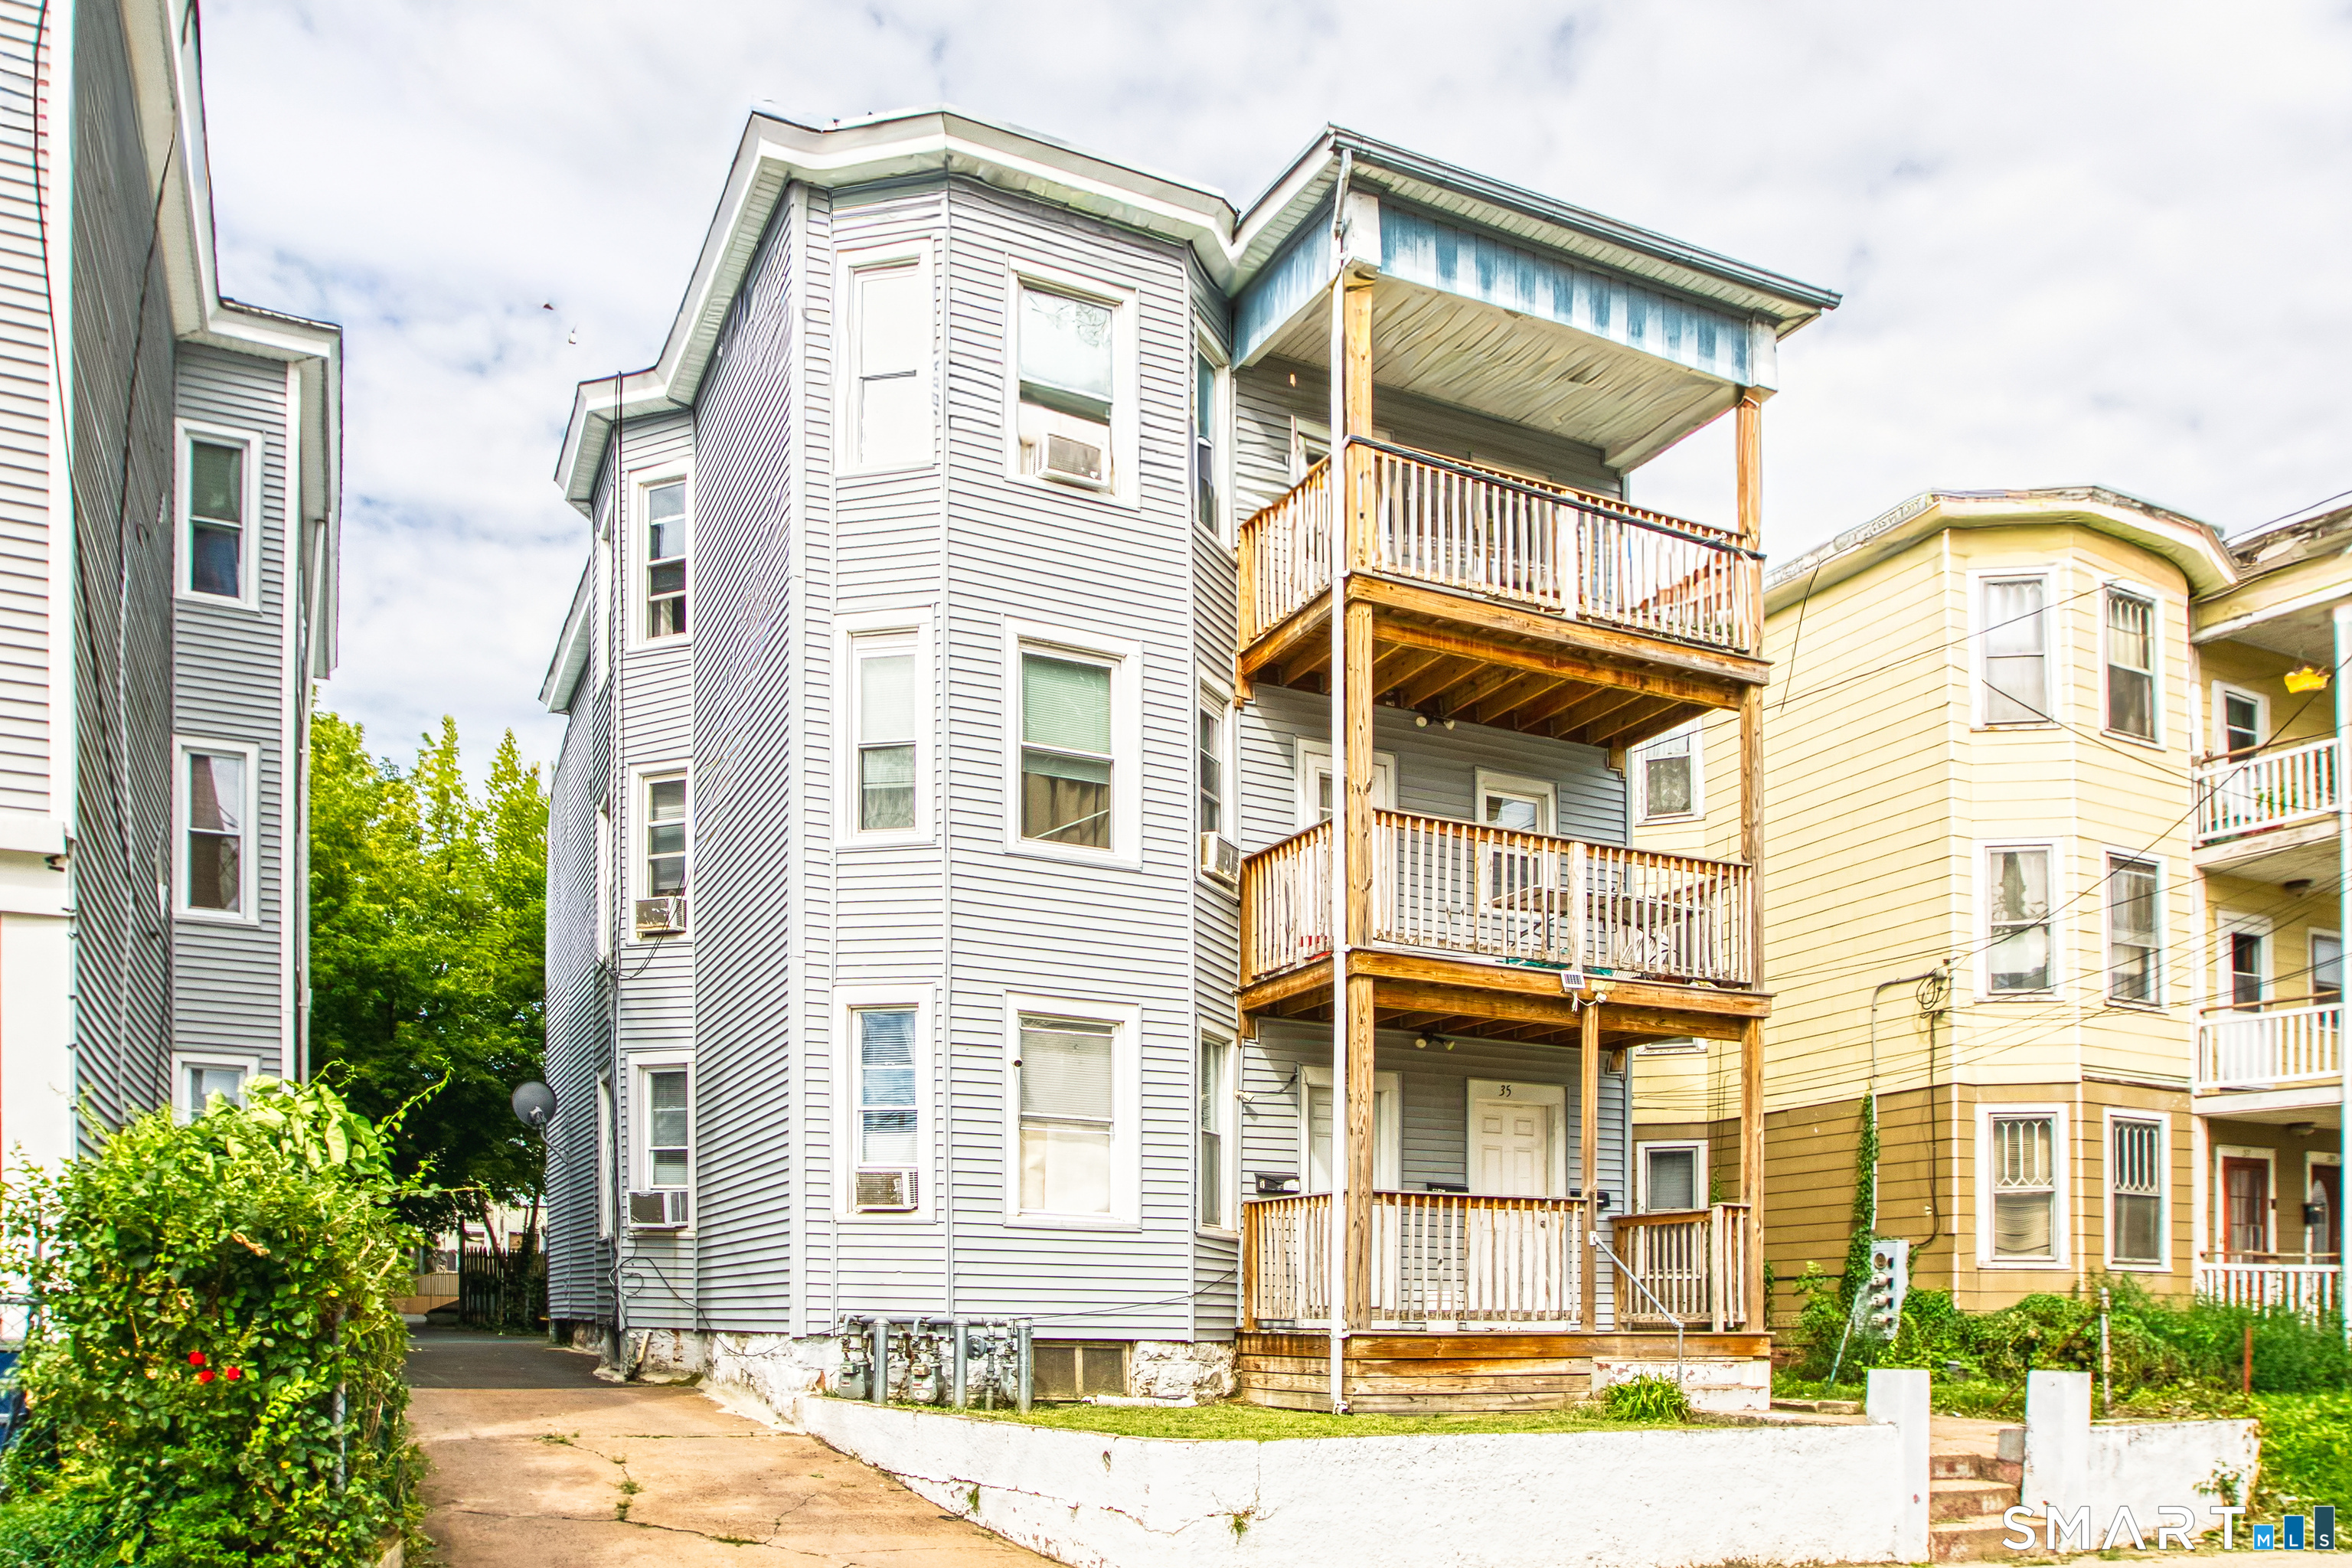
249 Judson Avenue Groton CT 06355

Groton, CT249 Judson Avenue, Mystic

Price$490,000

Est. Mortgage: $/month

Active With Contract

MLS Number 24176810

  • Single Family
  • Square Feet 1,512
  • Bedrooms 3
  • Bathroom 2
  • Year Built 1976

Ideally located in one of Mystic's most sought-after subdivisions, this home features 3 bedrooms, 2 full baths, and 1,512 sf on just under a half-acre, along with a 2-car garage. This charming home backs up to preserved open space that connects to the Beebe Pond Park pathways, providing a tranquil natural backdrop and access to wooded pathways that extend through the surrounding conservation area with a 1.3-mile scenic loop trail around Beebe Pond creating a peaceful environment. This well-maintained property offers comfortable living spaces, including a kitchen with plenty of cabinetry for storage, a formal dining room, and a bright and cheerful living room. All three bedrooms are generously sized, with the primary bedroom featuring its own private full bath. Additional highlights include central air, pull down attic stairs, and a walk-out full basement that is partially finished with an office and a family room that displays a stone fireplace. This lovely neighborhood offers sidewalks perfect for leisurely strolls and enjoying the outdoors, with the convenience of being just minutes from Mystic's vibrant downtown, local beaches, shops, and restaurants.

Listed by Gregory Broadbent of RE/MAX Coast and Country

$
$
%
$/month over payments
Federal 30-year interest rate: 6.69% last updated on Aug 6, 2026
* All Figures are estimates. Check with your bank or proposed mortgage company for actual interest rates.
This product uses the FRED® API but is not endorsed or certified by the Federal Reserve Bank of St. Louis.

Save FavoriteSchedule TourAsk A QuestionMore Details
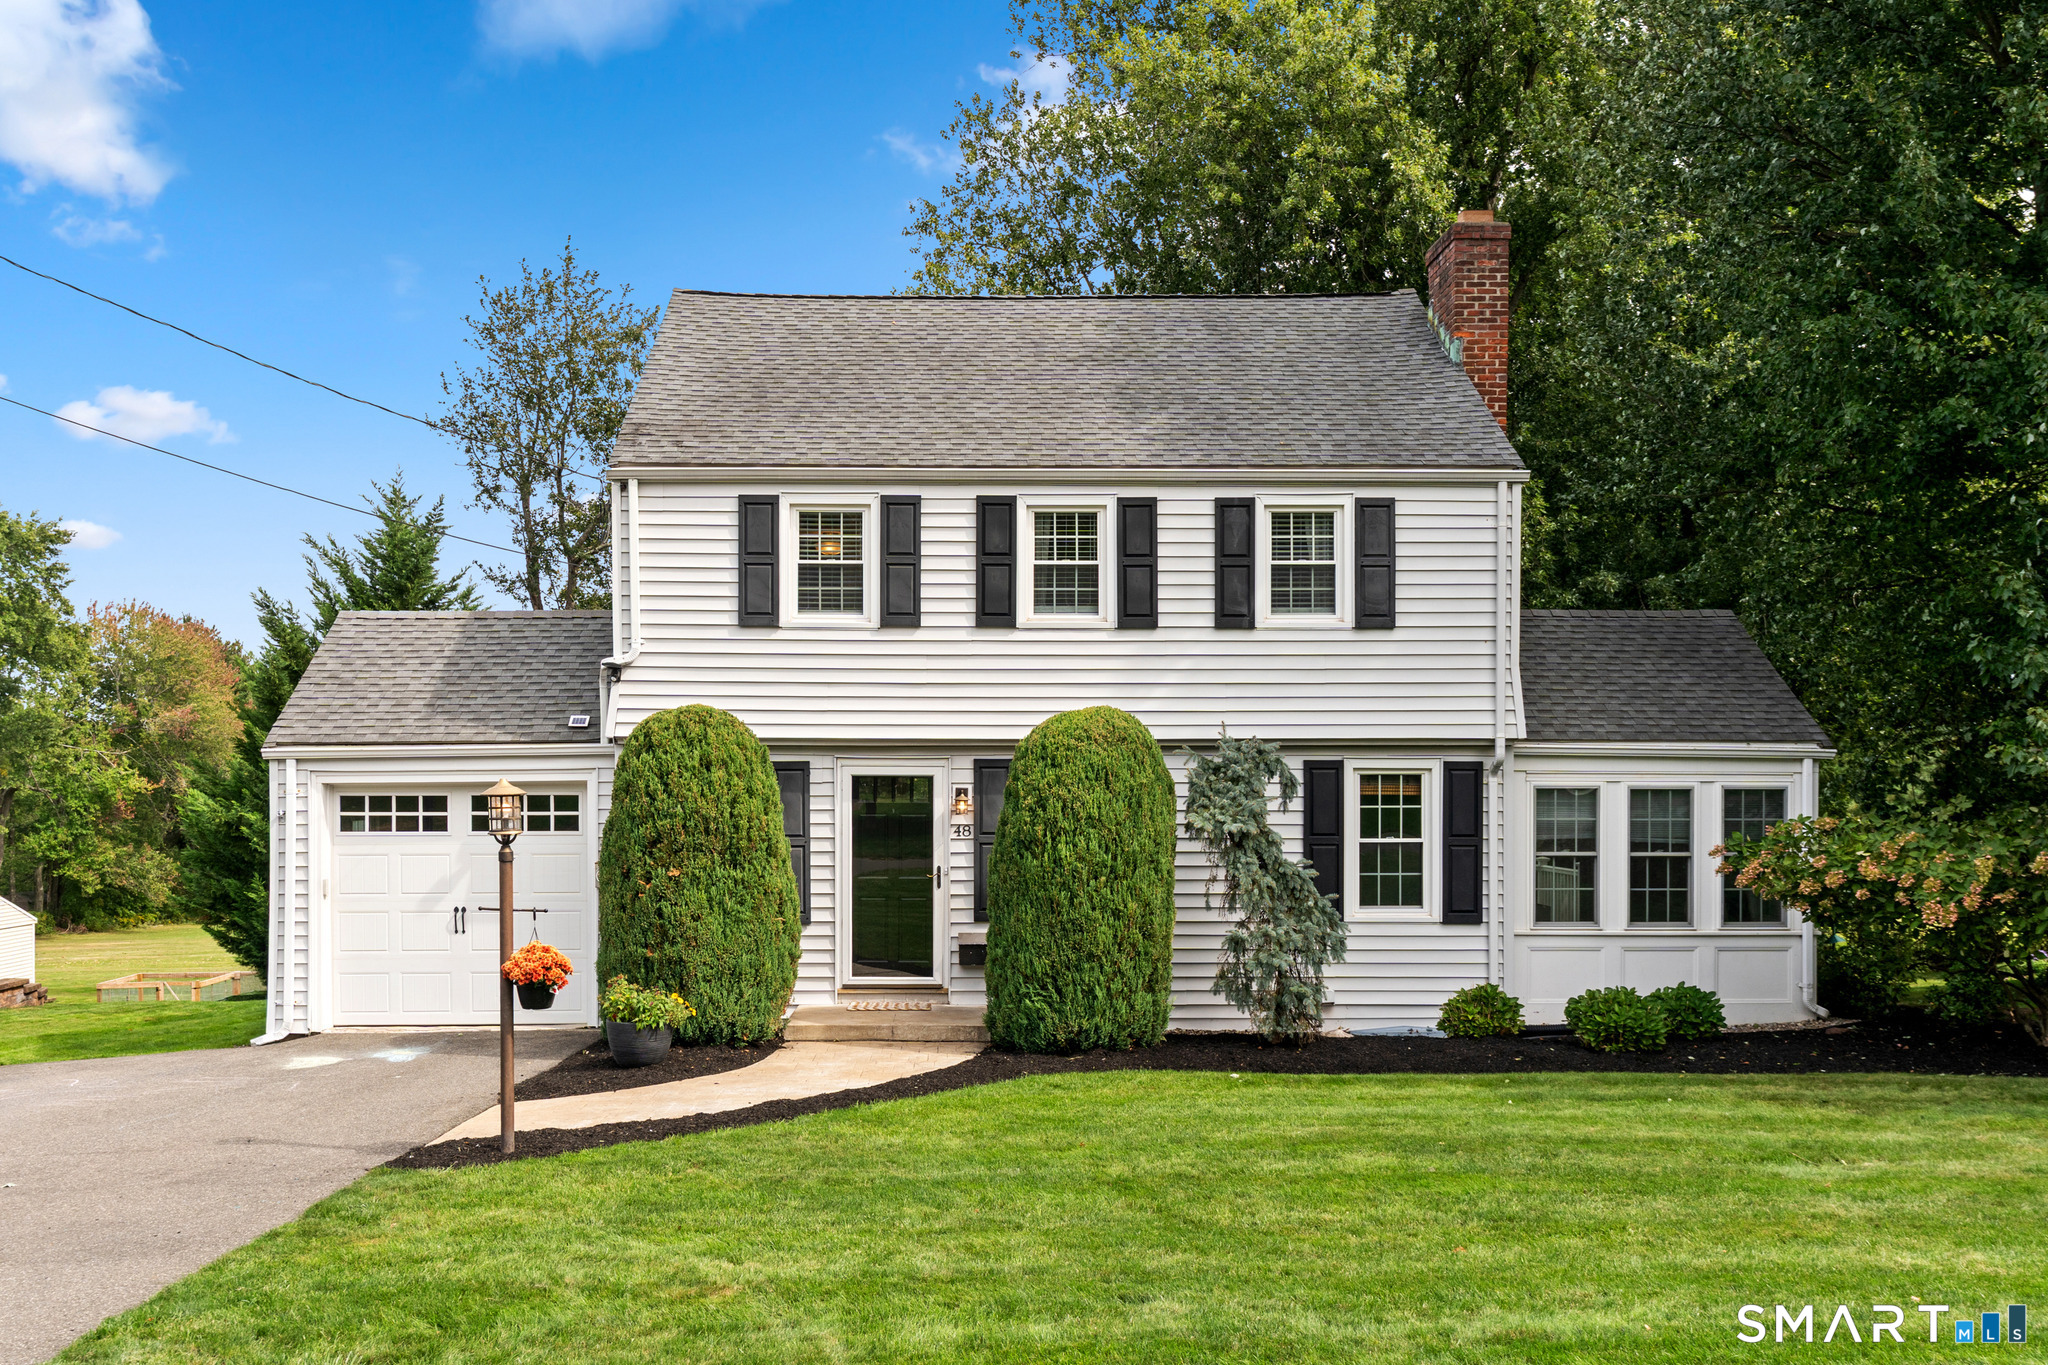
309 Matson Hill Road Glastonbury CT 06073

MLS Number 24157751

  • Single Family
  • Square Feet 1,260
  • Bedrooms 3
  • Bathroom 2
  • Year Built 1770

Nestled in the scenic hills of South Glastonbury, this charming 3-bedroom, 2-bath single-family home offers breathtaking views. Set on just under one acre, this picturesque lot along sought-after Matson Hill Road, this home is surrounded by rolling farmland, orchards and berry farms. Inside, enjoy a warm and inviting layout featuring a cozy fireplace, comfortable living spaces, and natural light throughout. The peaceful setting provides a true retreat while still being just minutes from Glastonbury center, local shops, dining, and top-rated schools. Whether relaxing by the fire or enjoying the tranquil outdoor surroundings, this property captures the charm and character of South Glastonbury living.

Listed by Brittney Gondek Scoville of Berkshire Hathaway NE Prop.

$
$
%
$/month over payments
Federal 30-year interest rate: 6.69% last updated on Aug 6, 2026
* All Figures are estimates. Check with your bank or proposed mortgage company for actual interest rates.
This product uses the FRED® API but is not endorsed or certified by the Federal Reserve Bank of St. Louis.

Virtual TourSave FavoriteSchedule TourAsk A QuestionMore Details
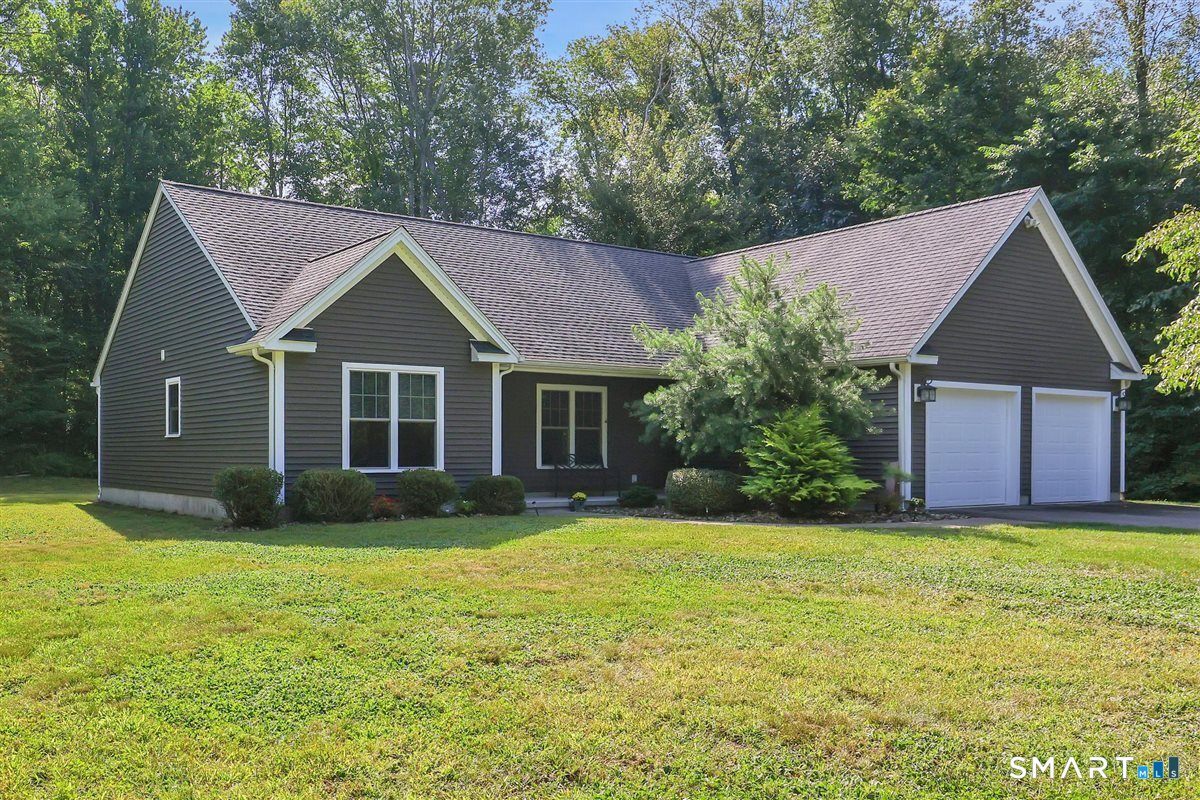
13 Peach Tree Lane Glastonbury CT 06033
Active With Contract

MLS Number 24182974

  • Single Family
  • Square Feet 2,005
  • Bedrooms 4
  • Bathroom 2
  • Year Built 1950

Well-maintained 4-bedroom, 2-bath Cape featuring a 2-car garage and a versatile floor plan with two bedrooms and a full bath on each level. Beautiful hardwood floors run throughout the home, while the updated kitchen offers granite countertops, stainless steel appliances, and ample cabinet space. Enjoy the best of both worlds with a convenient location close to shopping, restaurants, schools, and major highways, yet tucked away in a quiet setting that provides a peaceful country-like feel. This move-in-ready home offers comfort, convenience, and charm. Schedule your private showing today-this one won't last long!

Listed by Joseph Armstrong of Berkshire Hathaway NE Prop.

$
$
%
$/month over payments
Federal 30-year interest rate: 6.69% last updated on Aug 6, 2026
* All Figures are estimates. Check with your bank or proposed mortgage company for actual interest rates.
This product uses the FRED® API but is not endorsed or certified by the Federal Reserve Bank of St. Louis.

Save FavoriteSchedule TourAsk A QuestionMore Details
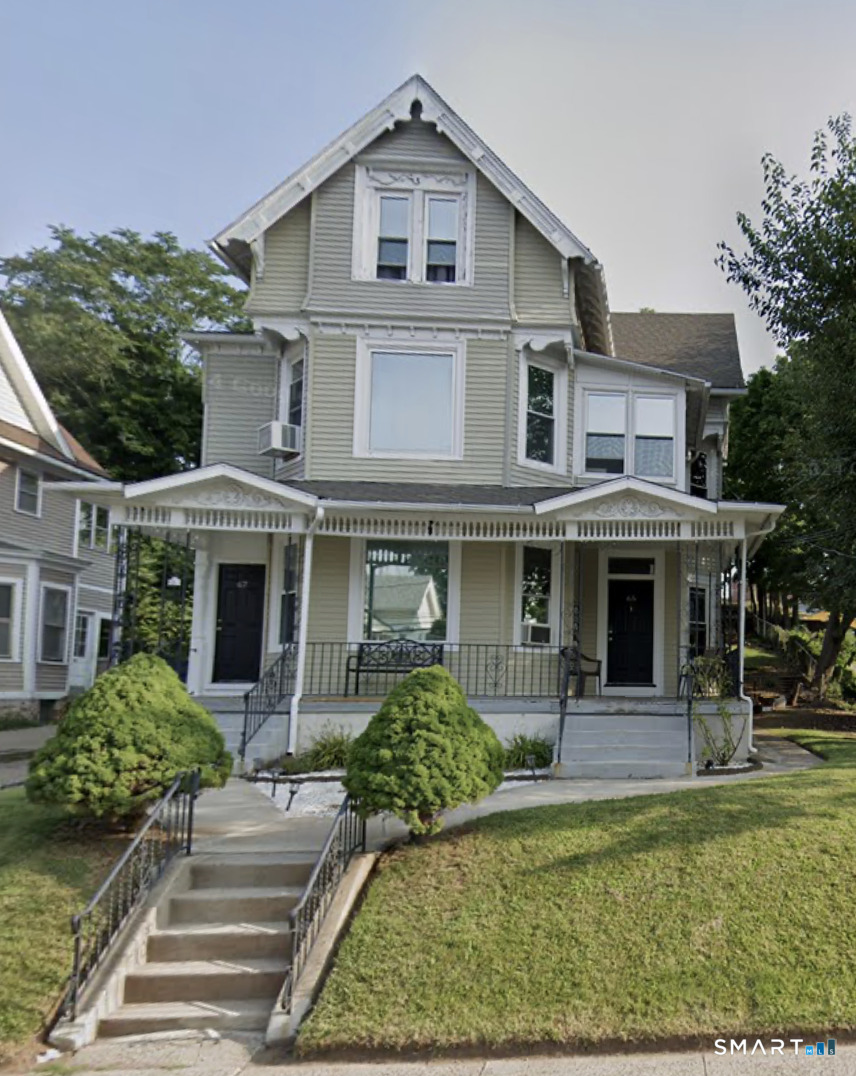
60 Hyde Avenue Vernon CT 06066

MLS Number 24161536

  • Commercial
  • MLS Status Active
  • Year Built 2000
  • Bathroom 1
  • Square Feet 1,960

Positioned along a high-traffic commercial corridor, 60 Hyde Ave in Vernon offers a 1,960 sq ft office/retail condominium currently configured as a credit union branch. Located on CT Route 30 with convenient access to I-84 approximately one minute away, the property provides strong visibility and accessibility for a variety of business uses. The interior features a functional layout including a reception/waiting area, two private offices, four cubicle workspaces, a break room/kitchen, and a hall bathroom. Existing banking infrastructure includes an ATM at the main entrance and two drive-through ATM lanes, offering added utility for financial institutions or adaptable reuse. Situated within a two-unit commercial condo on approximately 0.89 acres, the property includes six dedicated parking spaces. The flexible layout supports continued financial use or conversion to office, retail, or service-oriented occupancy.

Listed by Mark Riesbeck of Berkshire Hathaway NE Prop.

$
$
%
$/month over payments
Federal 30-year interest rate: 6.69% last updated on Aug 6, 2026
* All Figures are estimates. Check with your bank or proposed mortgage company for actual interest rates.
This product uses the FRED® API but is not endorsed or certified by the Federal Reserve Bank of St. Louis.

Save FavoriteSchedule TourAsk A QuestionMore Details
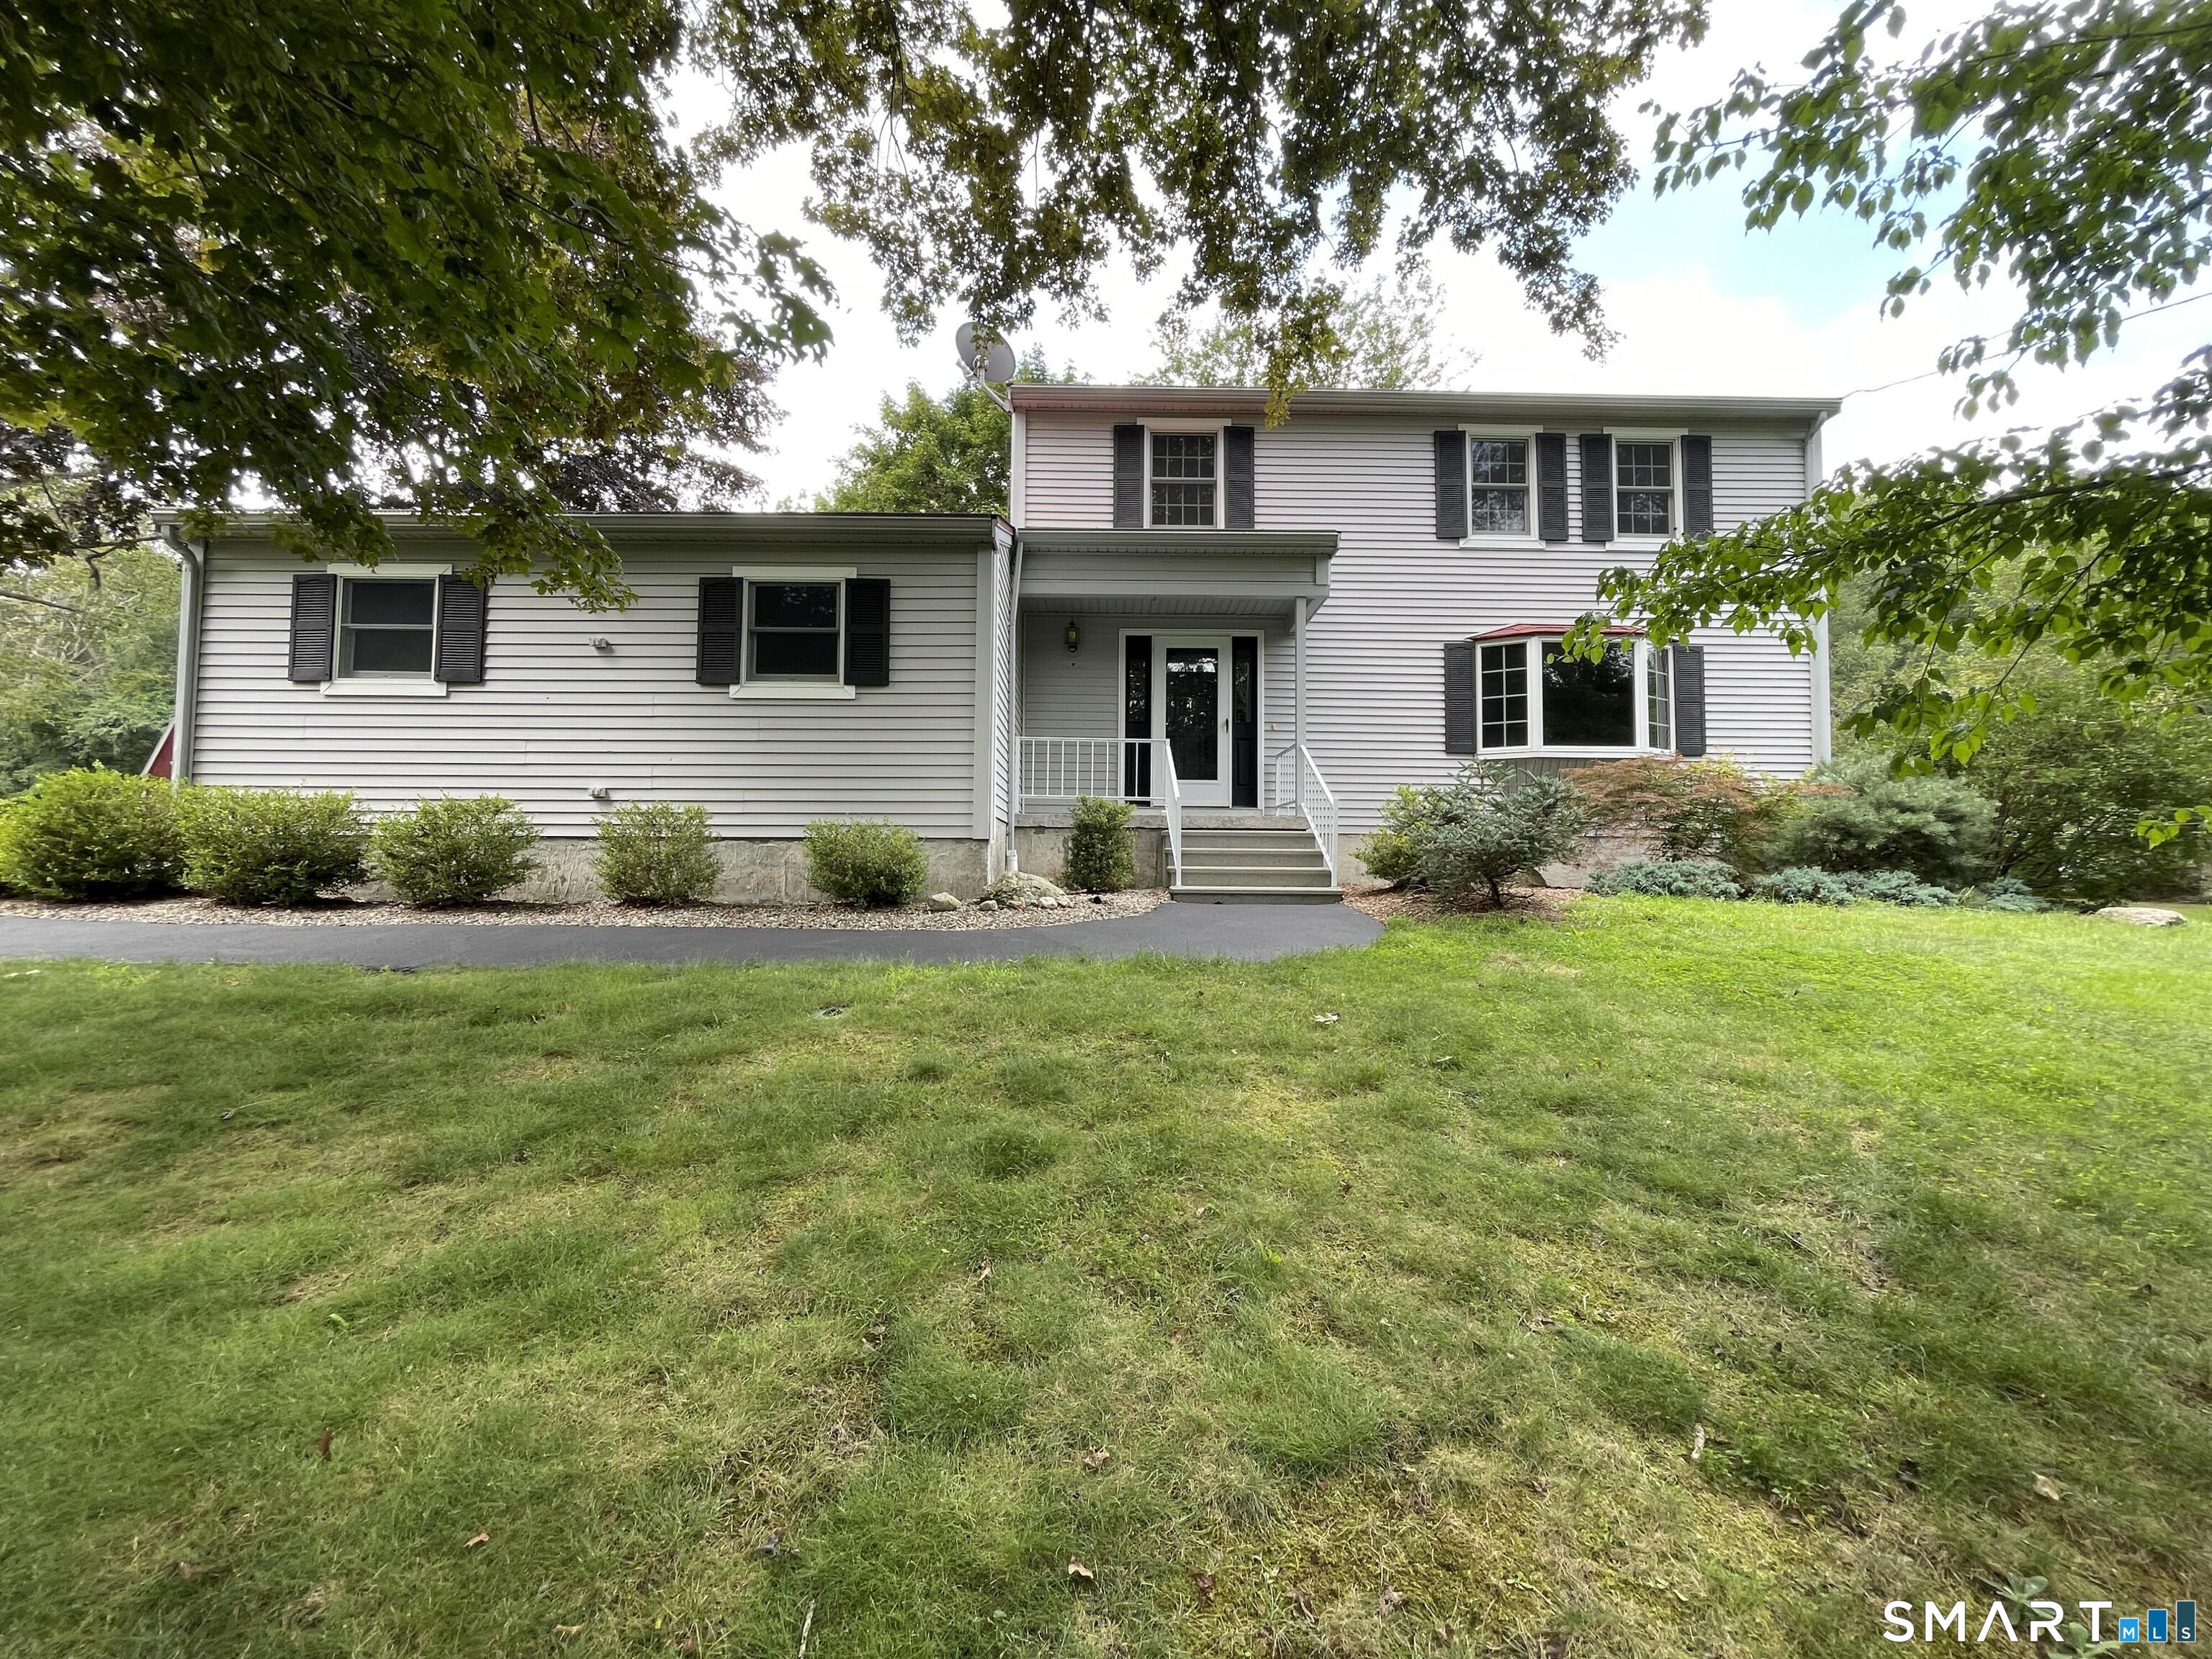
00 Center Road Woodstock CT 06281
Active With Contract

MLS Number 24146059

  • Single Family
  • Square Feet 1,500
  • Bedrooms 3
  • Bathroom 2
  • Year Built 2026

TO BE BUILT Welcome to the quiet corner of Northeast Connecticut. Serene setting in Woodstock, this Raised Ranch on 2 +/- acres will provide ample living space with 1500sq ft. on the main floor. A two car garage underneath and unfinished basement space allows room for expansion. 3 bedrooms, two baths. Central heat and air, granite or similar counter tops. Generator hook up. Cathedral ceilings through living room and kitchen. Farmhouse style interior doors. Vinyl plank flooring. Paint colors, lighting, and cabinet style to be determined. Walk out basement and 12 x 12 pressure treated deck off kitchen for summer barbecue or relaxing on those warm summer nights.

Listed by Rachael M. Zagurski of RE/MAX One

$
$
%
$/month over payments
Federal 30-year interest rate: 6.69% last updated on Aug 6, 2026
* All Figures are estimates. Check with your bank or proposed mortgage company for actual interest rates.
This product uses the FRED® API but is not endorsed or certified by the Federal Reserve Bank of St. Louis.

Save FavoriteSchedule TourAsk A QuestionMore Details

56 West Street Bolton CT 06043

MLS Number 24163547

  • Single Family
  • Square Feet 2,372
  • Bedrooms 4
  • Bathroom 2
  • Year Built 1938

Beautifully renovated and move-in ready, 56 West Street offers the space, setting, and updates today's buyers are looking for. Set on a scenic 2-acre lot in desirable Bolton, this charming Colonial features a bright, open layout with abundant natural light and flexible living spaces throughout. The renovated kitchen is finished with quartz countertops, tile backsplash, updated cabinetry, and new appliances, while updated bathrooms, refreshed flooring, and tasteful finishes add to the home's turnkey appeal. In addition to four bedrooms, the home offers a side sunroom/atrium and an enclosed front porch/all-season room, creating multiple options for relaxing, entertaining, or working from home. New siding, new gutters, an attached garage, private driveway, and a deck overlooking the yard complete the package. Conveniently located near Bolton Center, parks, trails, schools, and I-384, this is a rare opportunity to own a fully updated home with land, character, and convenience.

Listed by Derek Greene of Derek Greene

$
$
%
$/month over payments
Federal 30-year interest rate: 6.69% last updated on Aug 6, 2026
* All Figures are estimates. Check with your bank or proposed mortgage company for actual interest rates.
This product uses the FRED® API but is not endorsed or certified by the Federal Reserve Bank of St. Louis.

Save FavoriteSchedule TourAsk A QuestionMore Details

The data relating to real estate for sale on this website appears in part through the SmartMLS Internet Data Exchange program, a voluntary cooperative exchange of property listing data between licensed real estate brokerage firms, and is provided by SmartMLS through a licensing agreement. Listing information is from various brokers who participate in the SmartMLS IDX program and not all listings may be visible on the site. The property information being provided on or through the website is for the personal, non-commercial use of consumers and such information may not be used for any purpose other than to identify prospective properties consumers may be interested in purchasing. Some properties which appear for sale on the website may no longer be available because they are for instance, under contract, sold or are no longer being offered for sale. Property information displayed is deemed reliable but is not guaranteed. Copyright 2026 SmartMLS, Inc.