and narrow your search. If you have fewer than 200 results, you can save your search.

Greater Mansfield CT Real Estate $350k - $500k

r=72-83
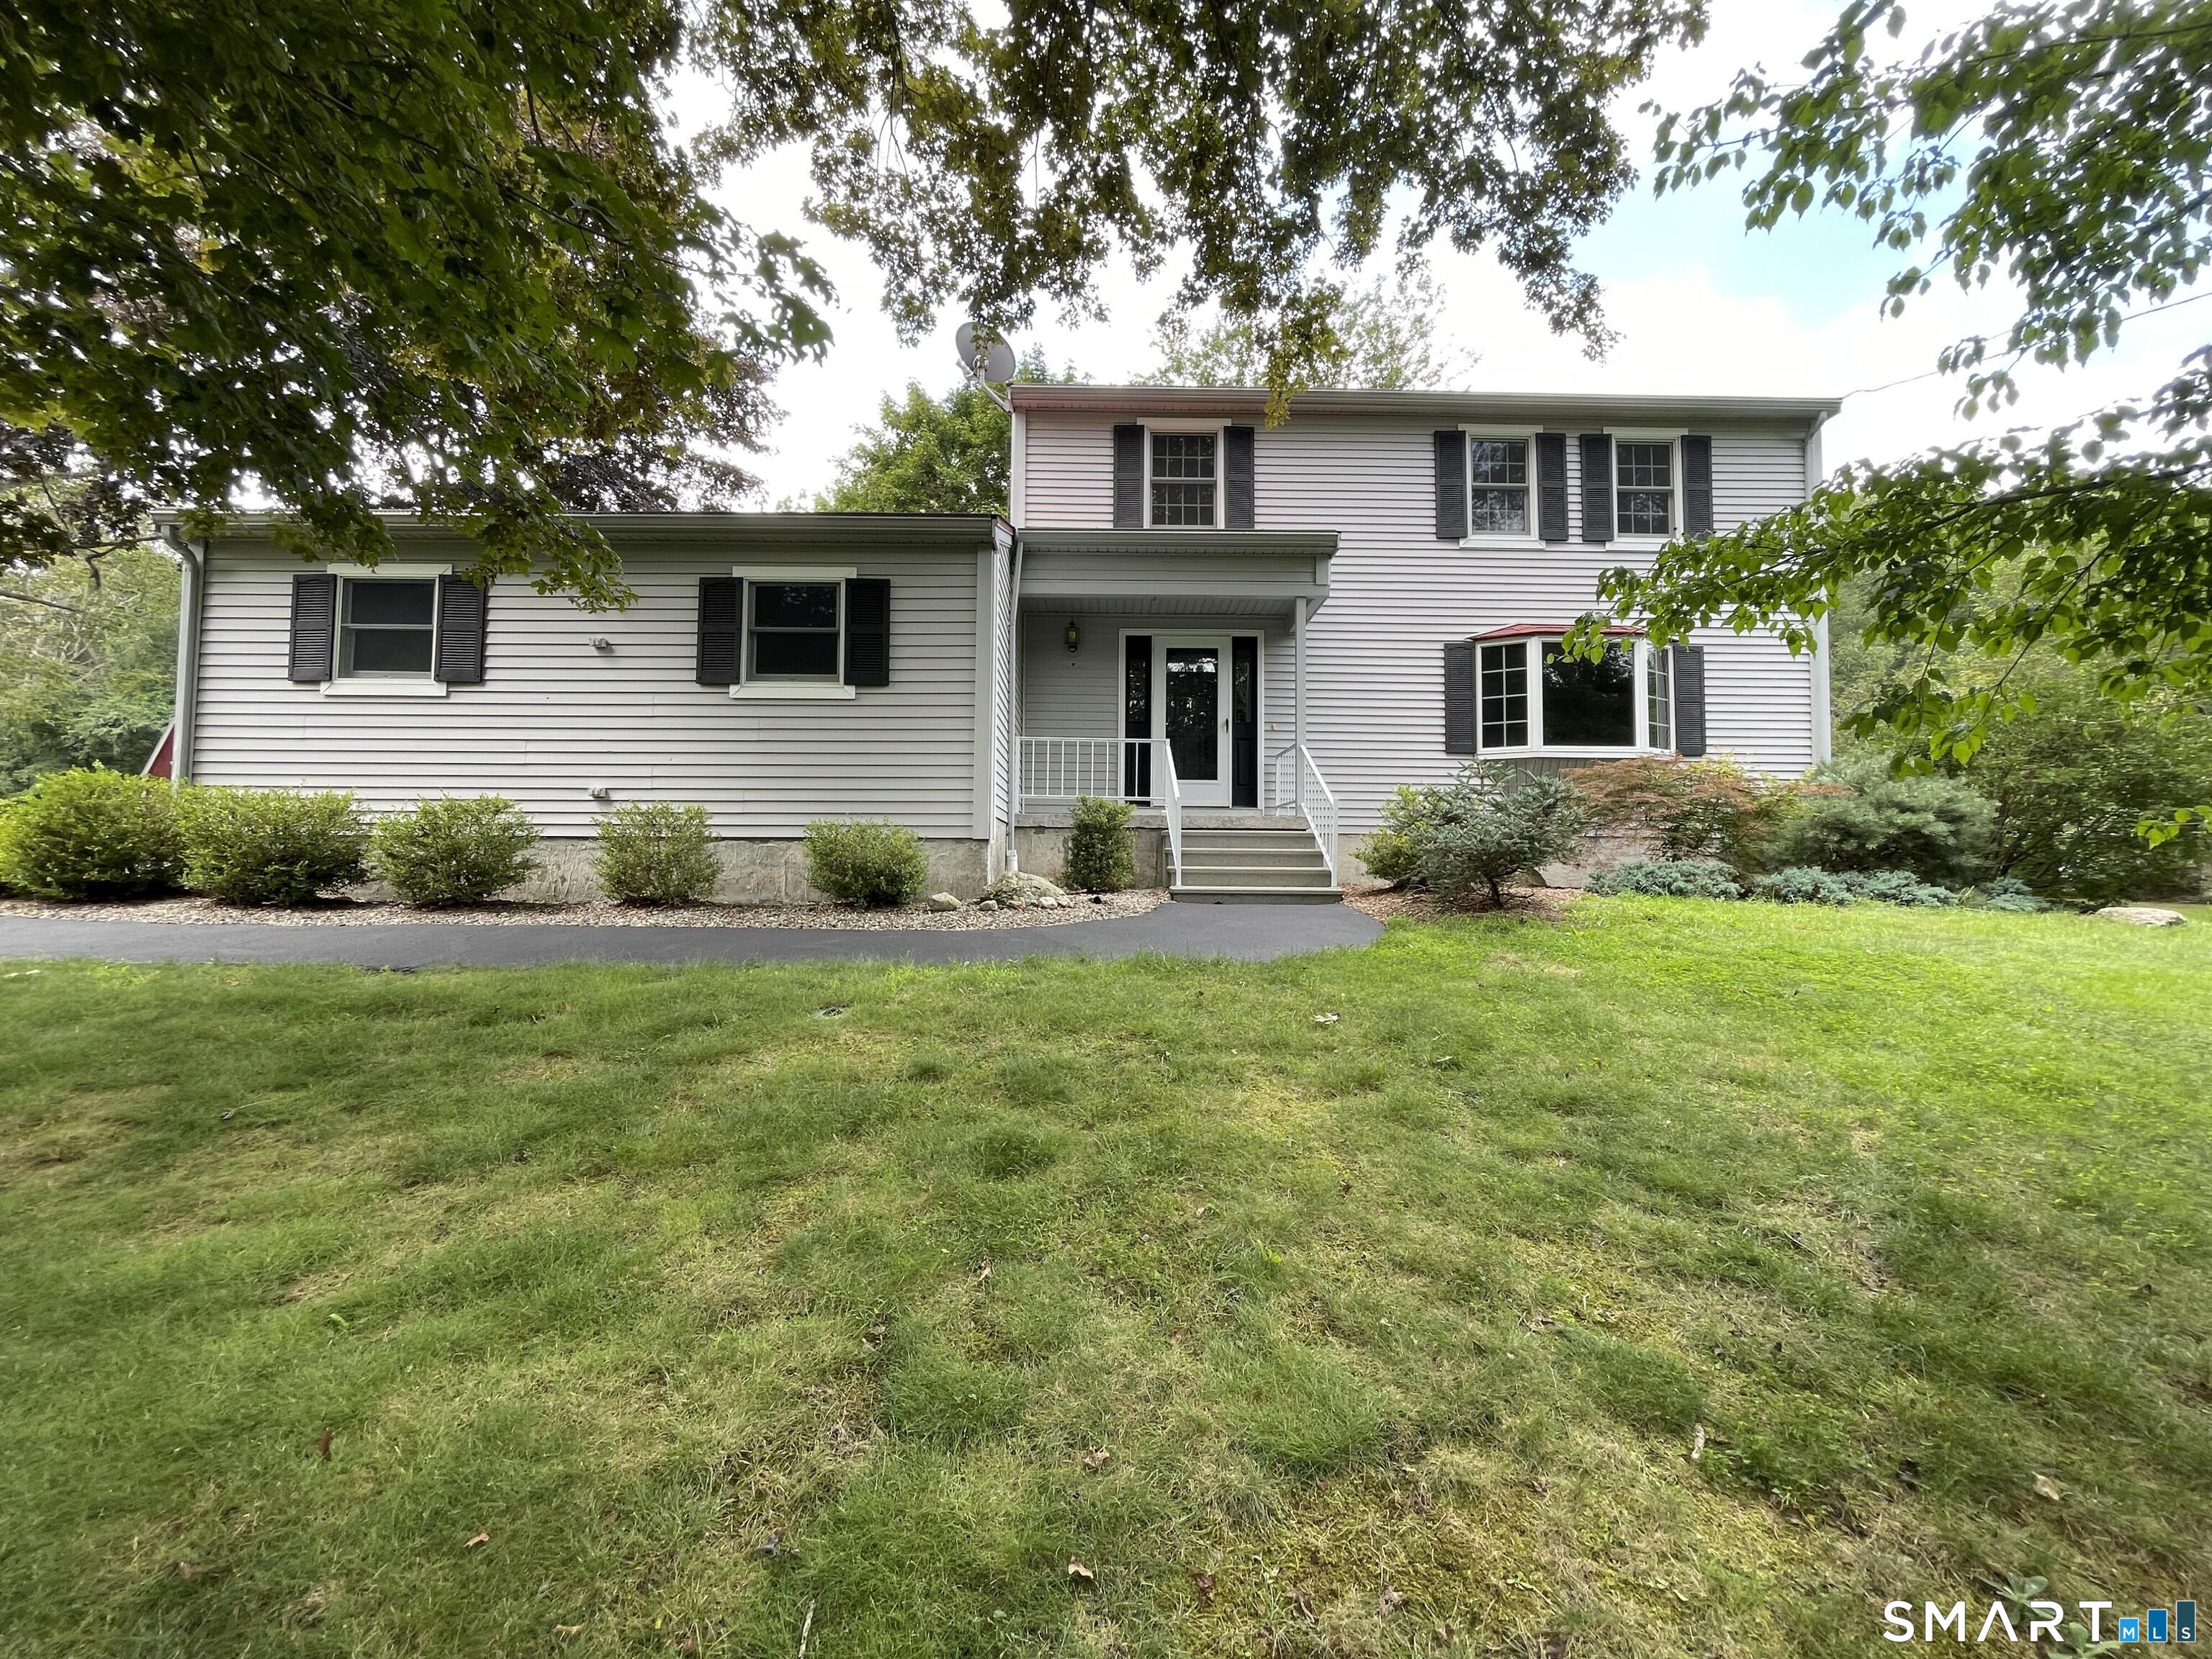
62 Charter Oak Drive East Lyme CT 06333
Active With Contract

MLS Number 24207016

  • Single Family
  • Square Feet 2,733
  • Bedrooms 4
  • Bathroom 3
  • Year Built 1977

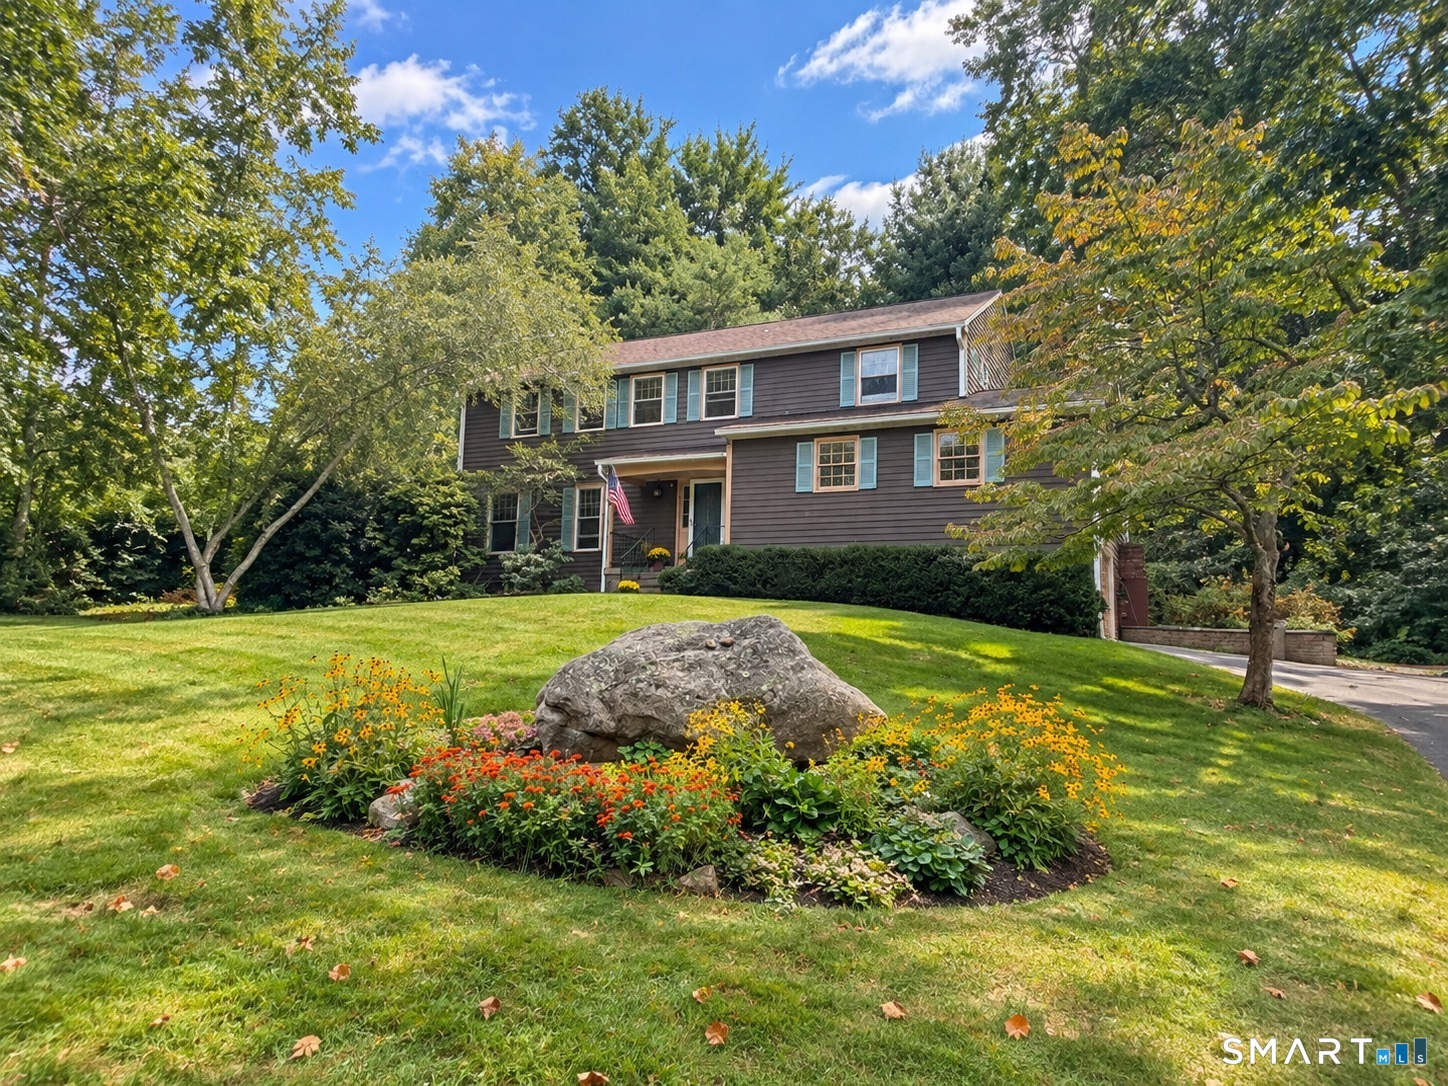
Spacious 4-bedroom, 2.5-bath Colonial offering 2,733 sq. ft. of living space on 0.57 acres with a flexible floor plan and plenty of room to spread out. The main level features an extra-large kitchen with a breakfast nook, formal dining room, living room, family room with a fireplace, and a spacious great room. Sliding doors from both the kitchen and great room lead to an oversized Trex deck, creating an ideal setup for entertaining, outdoor dining, or relaxing. Upstairs you'll find four generously sized bedrooms, including the primary bedroom, along with ample closet space. The home also offers a two-bay garage and additional rooms in the basement, providing flexible space for a home office, recreation room, gym, hobby area, or storage. With multiple living spaces, a large kitchen, outdoor entertaining area, and additional lower-level space, this Colonial offers both function and versatility.

Listed by Michele Geragotelis of RE/MAX Bell Park Realty
$
$
%
$/month over payments
Federal 30-year interest rate: 7.4% last updated on Oct 8, 2026
* All Figures are estimates. Check with your bank or proposed mortgage company for actual interest rates.
This product uses the FRED® API but is not endorsed or certified by the Federal Reserve Bank of St. Louis.

Save FavoriteSchedule TourAsk A QuestionMore Details

309 Matson Hill Road Glastonbury CT 06073

MLS Number 24157751

  • Single Family
  • Square Feet 1,260
  • Bedrooms 3
  • Bathroom 2
  • Year Built 1770

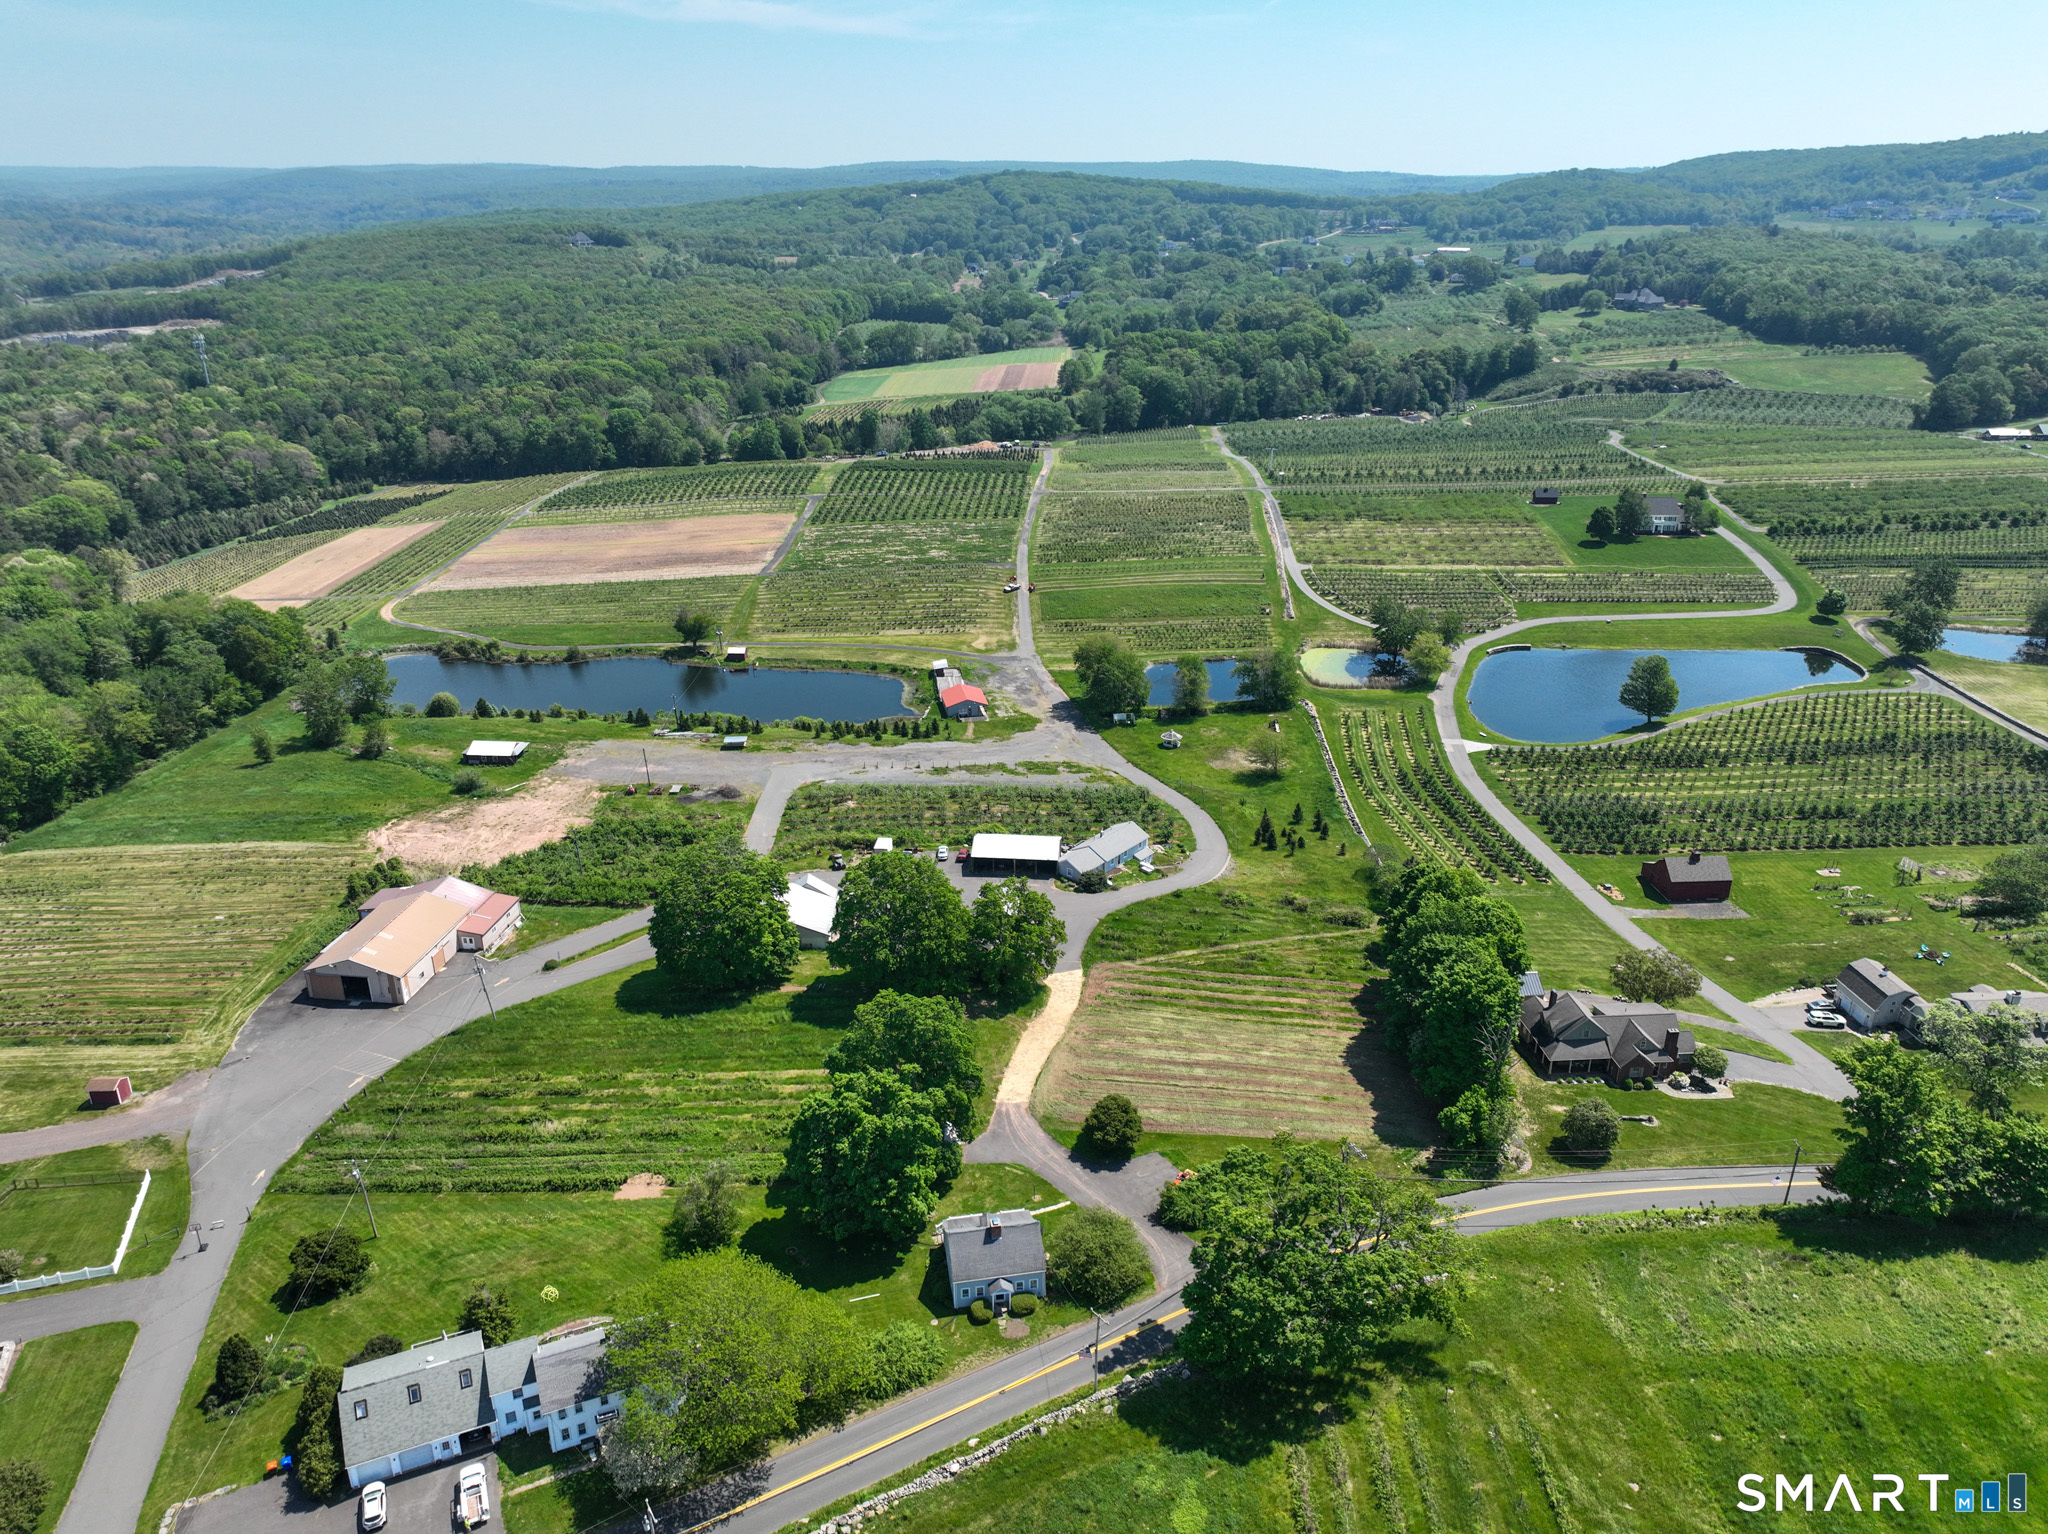
Nestled in the scenic hills of South Glastonbury, this charming 3-bedroom, 2-bath single-family home offers breathtaking views. Set on just under one acre, this picturesque lot along sought-after Matson Hill Road, this home is surrounded by rolling farmland, orchards and berry farms. Inside, enjoy a warm and inviting layout featuring a cozy fireplace, comfortable living spaces, and natural light throughout. The peaceful setting provides a true retreat while still being just minutes from Glastonbury center, local shops, dining, and top-rated schools. Whether relaxing by the fire or enjoying the tranquil outdoor surroundings, this property captures the charm and character of South Glastonbury living.

Listed by Brittney Gondek Scoville of Berkshire Hathaway NE Prop.

$
$
%
$/month over payments
Federal 30-year interest rate: 7.4% last updated on Oct 8, 2026
* All Figures are estimates. Check with your bank or proposed mortgage company for actual interest rates.
This product uses the FRED® API but is not endorsed or certified by the Federal Reserve Bank of St. Louis.

Virtual TourSave FavoriteSchedule TourAsk A QuestionMore Details

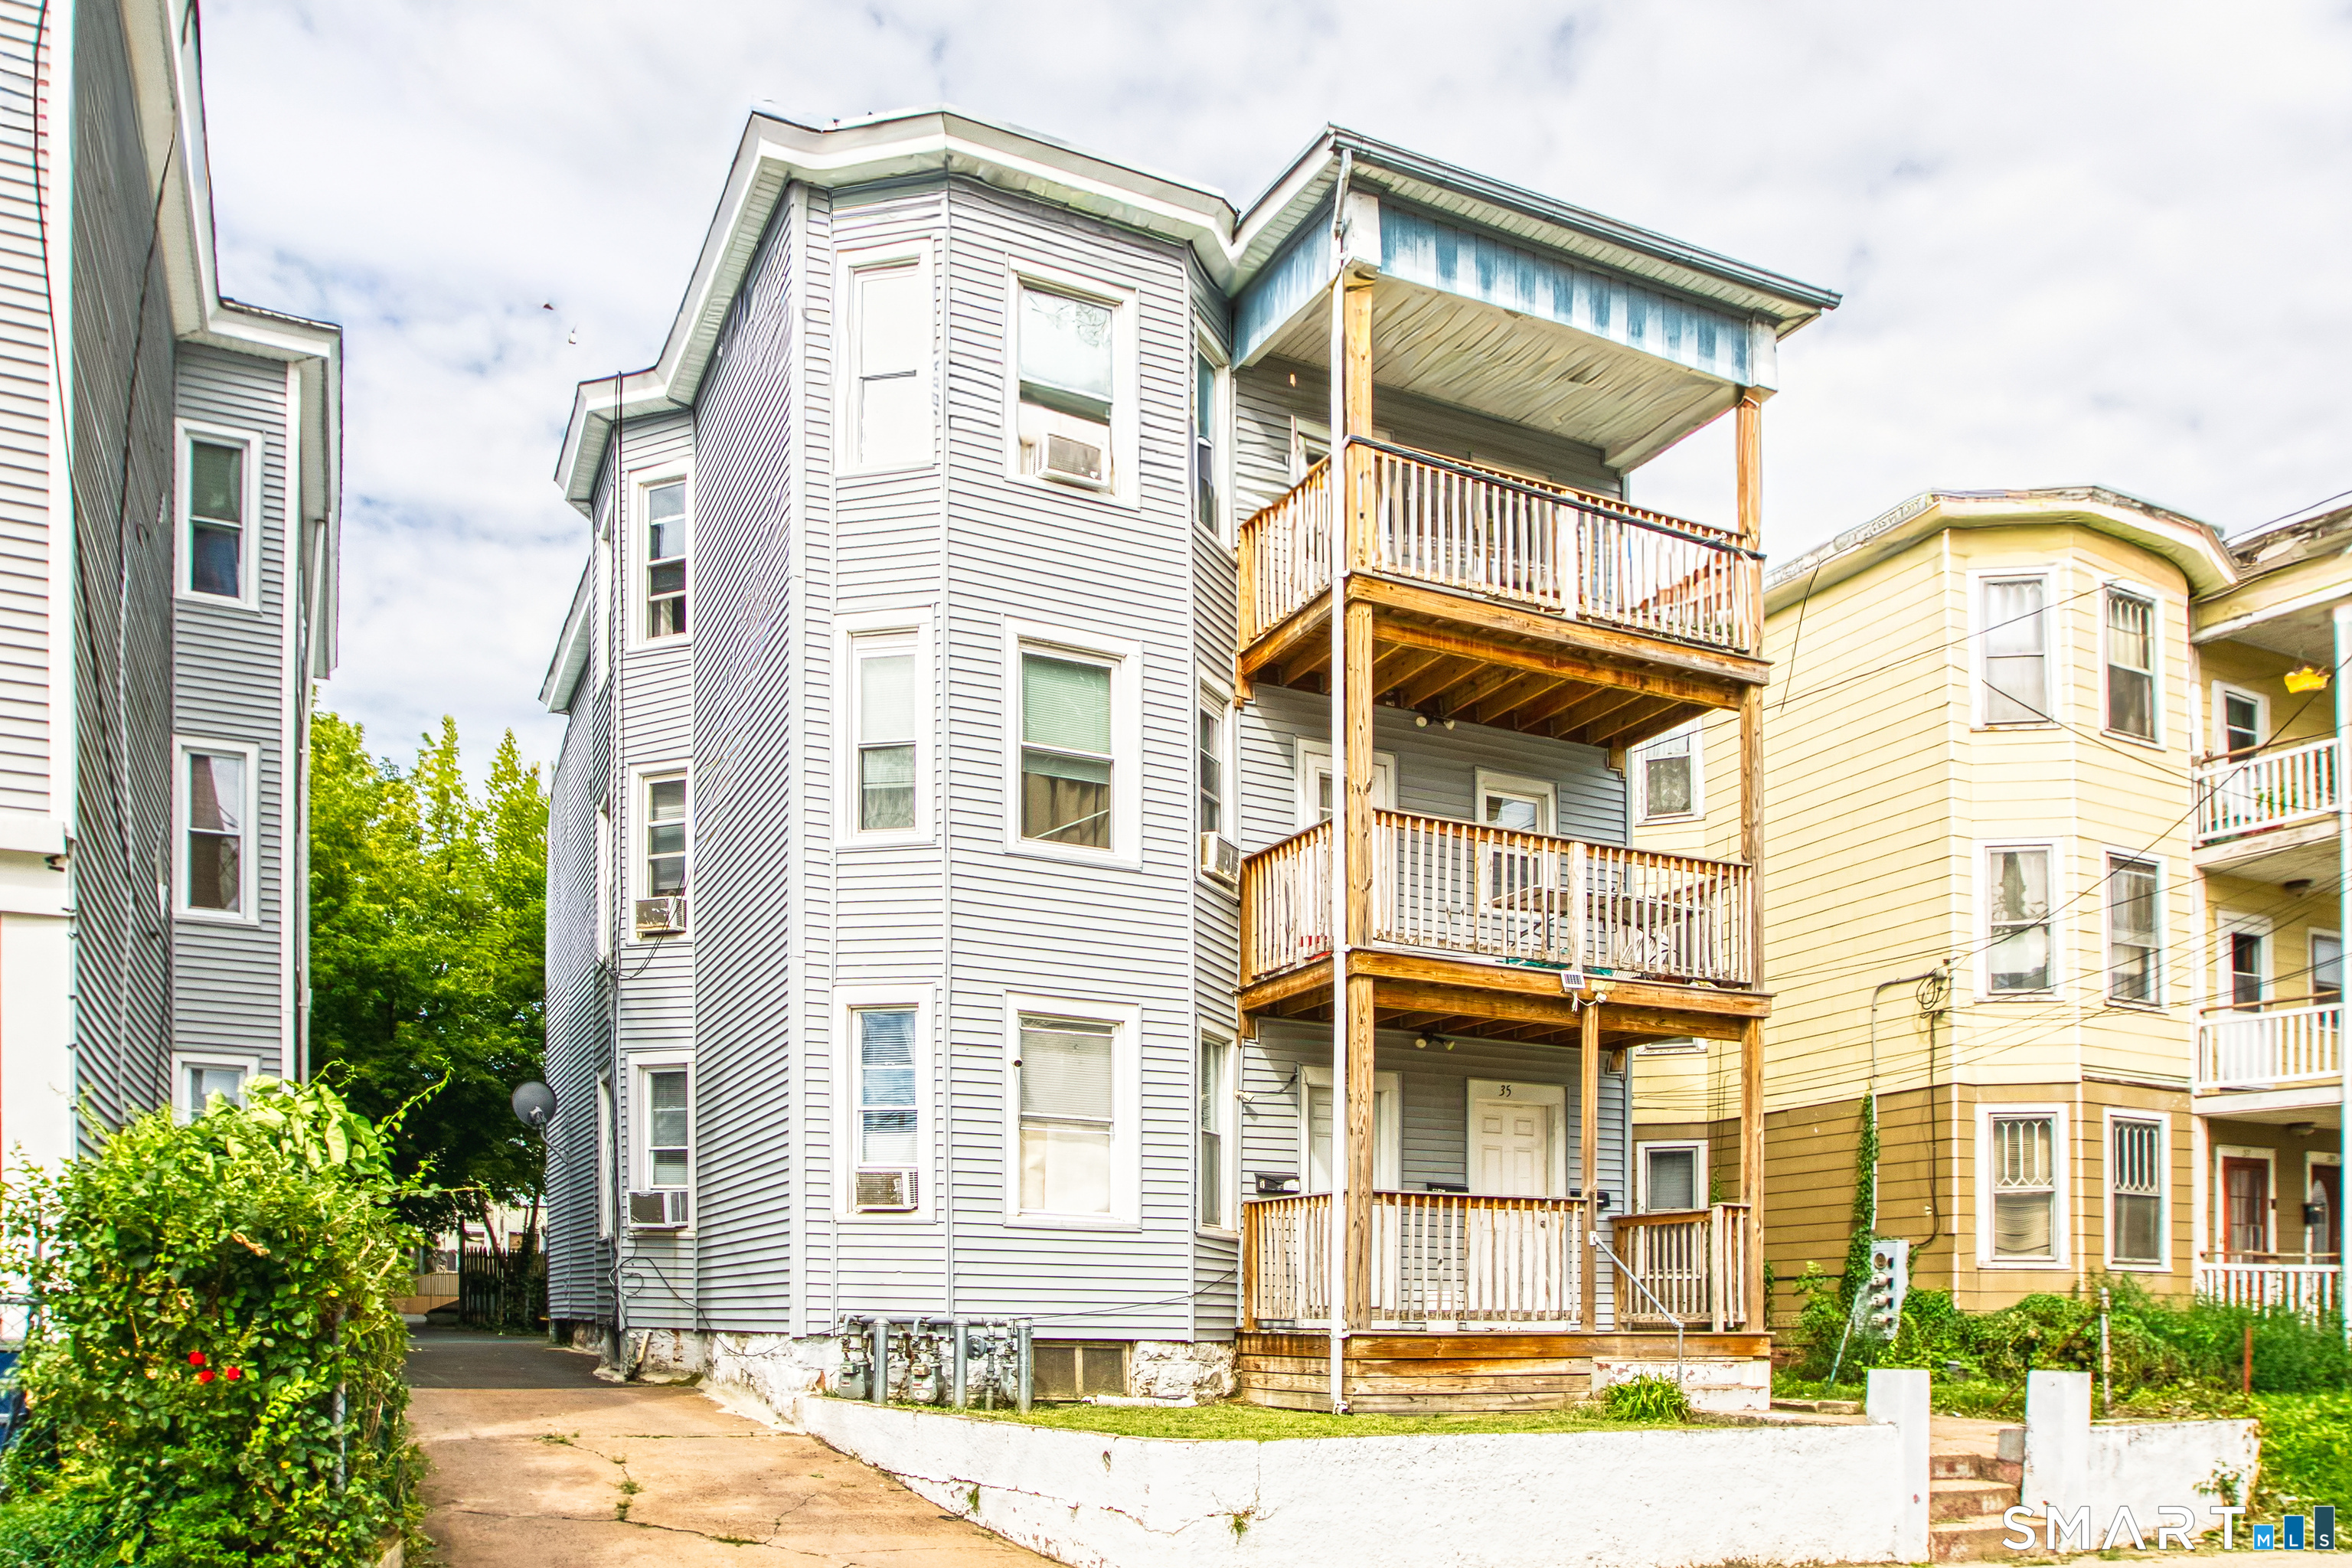
33-35 Amity Street Hartford CT 06106

MLS Number 24202737

  • Multi Family Multi-Family For Sale
  • Square Feet 3,431
  • Acreage 0.09
  • Bedrooms 9
  • Bathroom 3

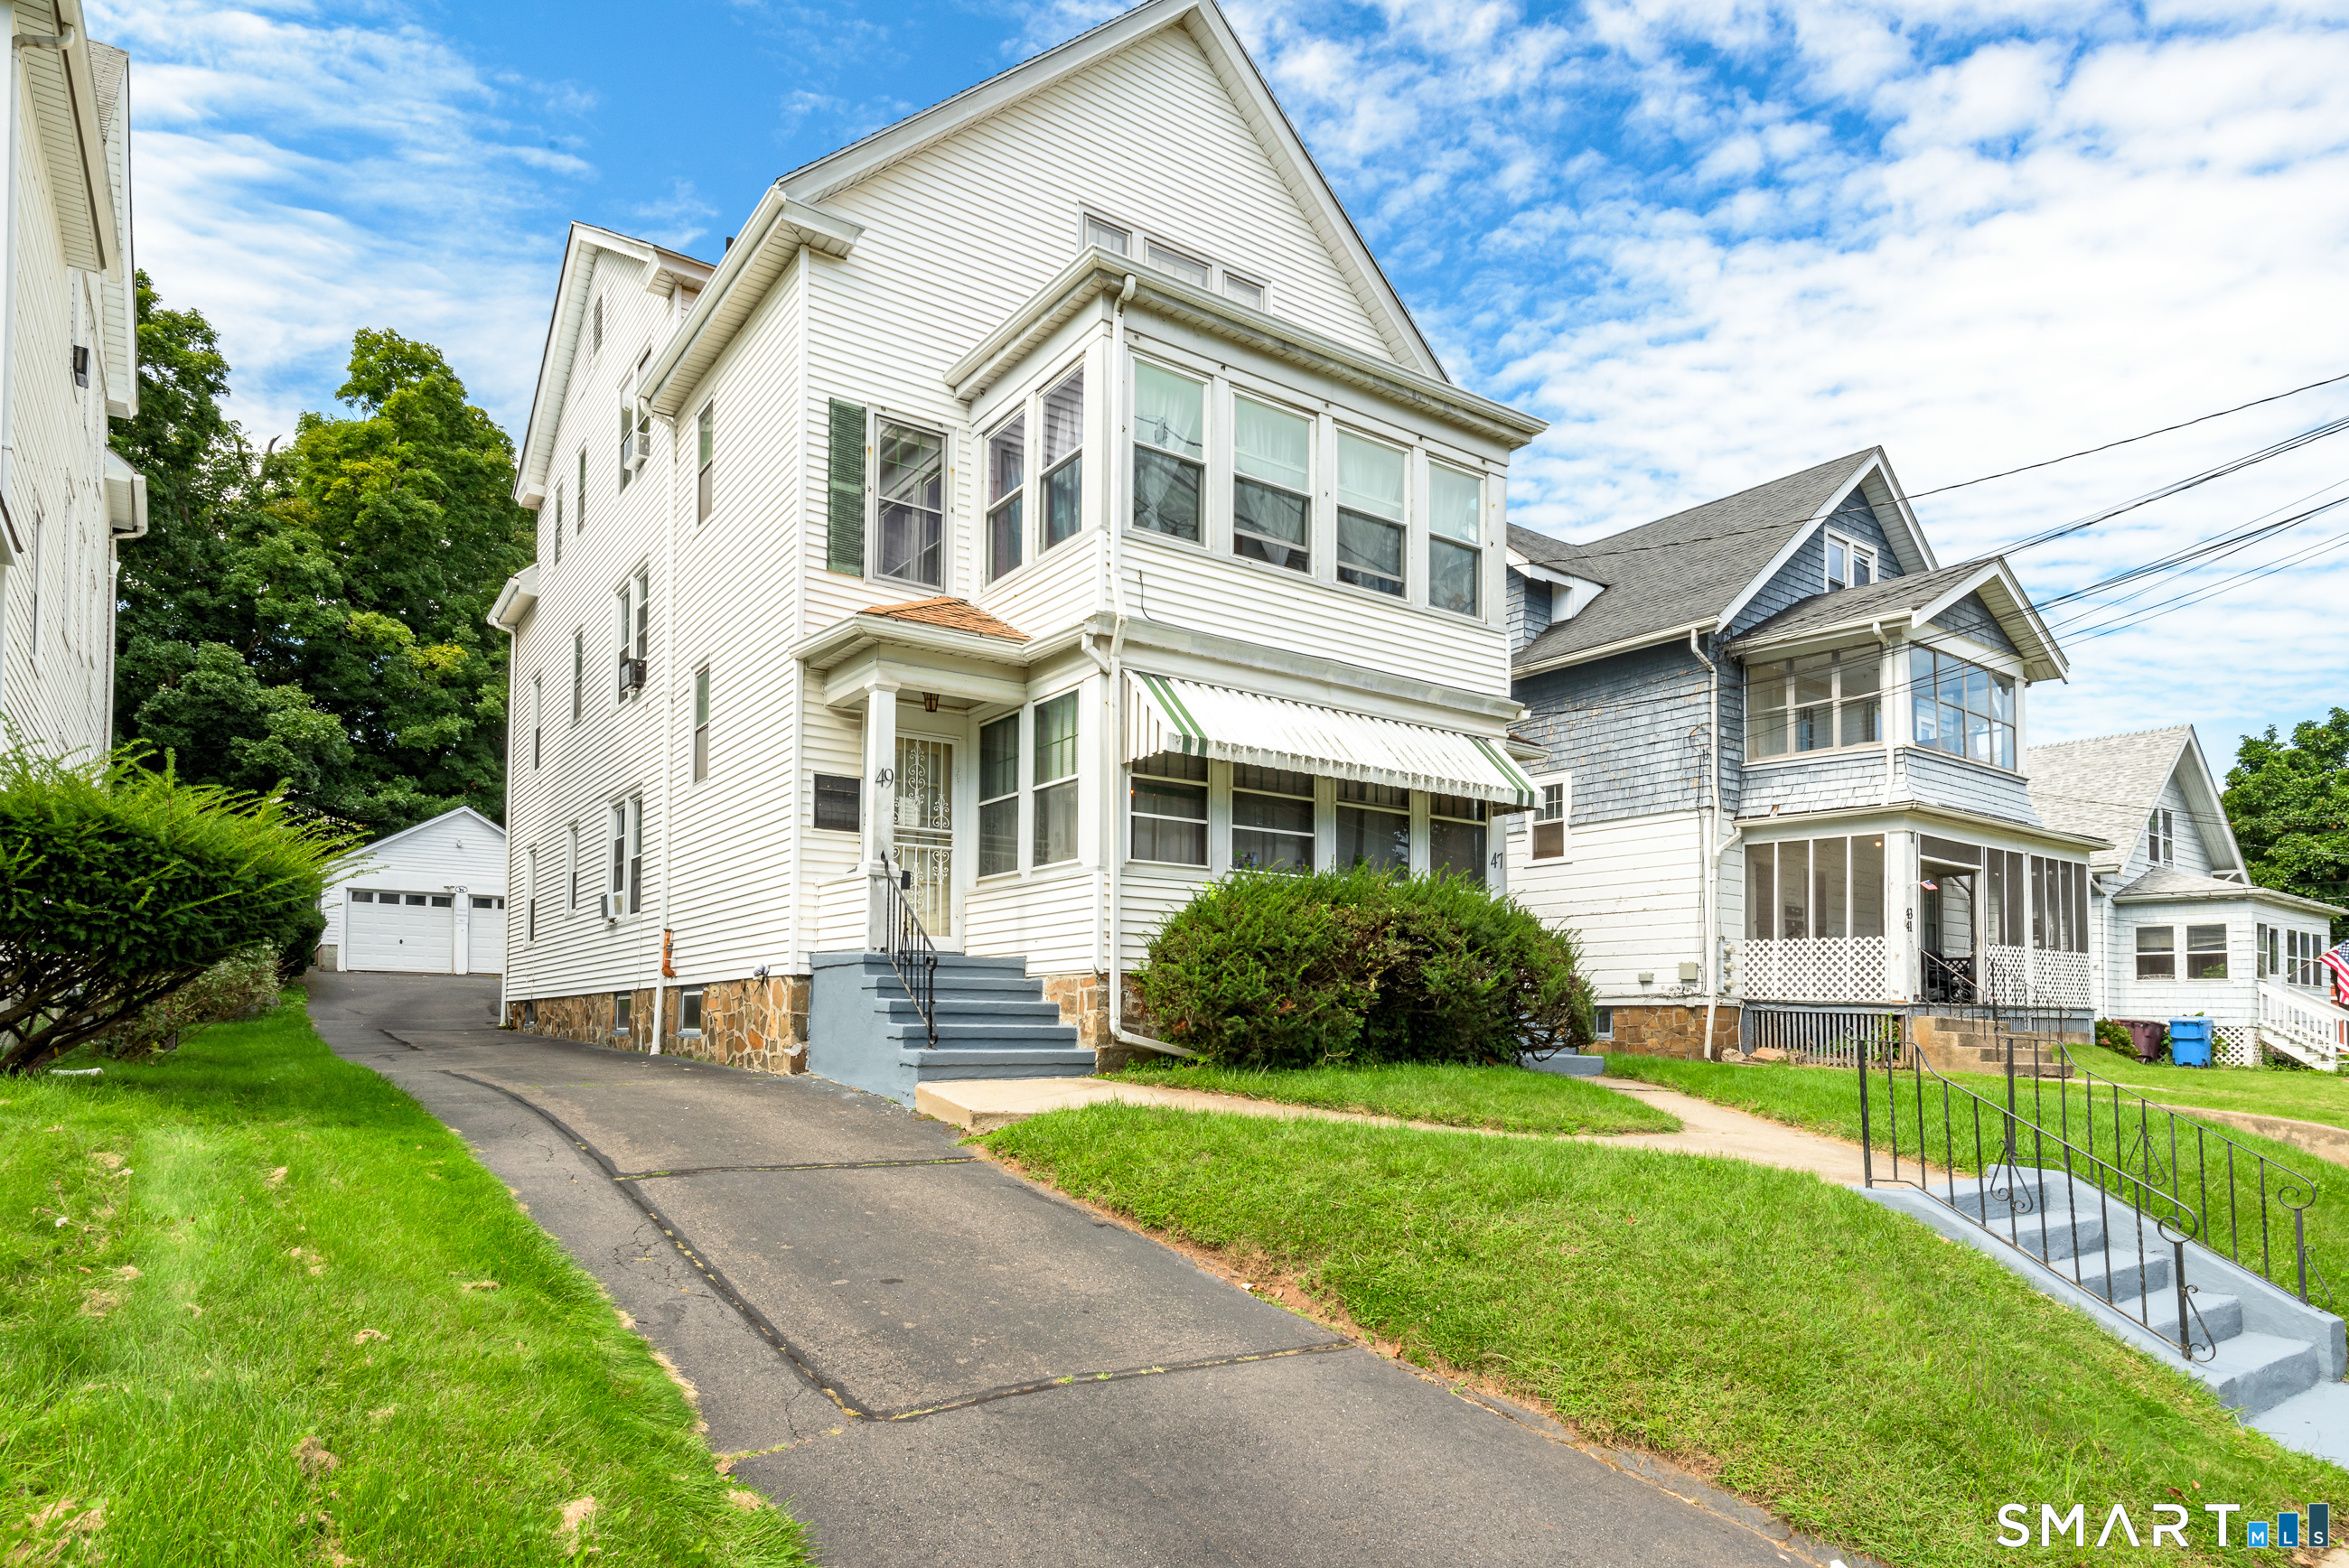
33-35 Amity Street, Hartford, CT offers an excellent owner occupied three family opportunity with 9 bedrooms and 3 bathrooms across three spacious units with the current first floor tenant vacating September 30th, giving you complete flexibility to occupy a unit or place new tenants at market rent. Recent updates include gas water heating installed approximately four years ago. Tenants responsible for their own natural gas and electric, keeping operating costs low. The home features large units, strong rental upside, separate utilities, a low maintenance exterior, driveway parking, and a convenient location close to schools, parks, and commuter routes. Ideal for both owner occupants and investors looking to scale their multifamily portfolio with stable long term potential.

Listed by Nicole J. Allen of Ardent Trust Property Mngmnt

$
$
%
$/month over payments
Federal 30-year interest rate: 7.4% last updated on Oct 8, 2026
* All Figures are estimates. Check with your bank or proposed mortgage company for actual interest rates.
This product uses the FRED® API but is not endorsed or certified by the Federal Reserve Bank of St. Louis.

Save FavoriteSchedule TourAsk A QuestionMore Details

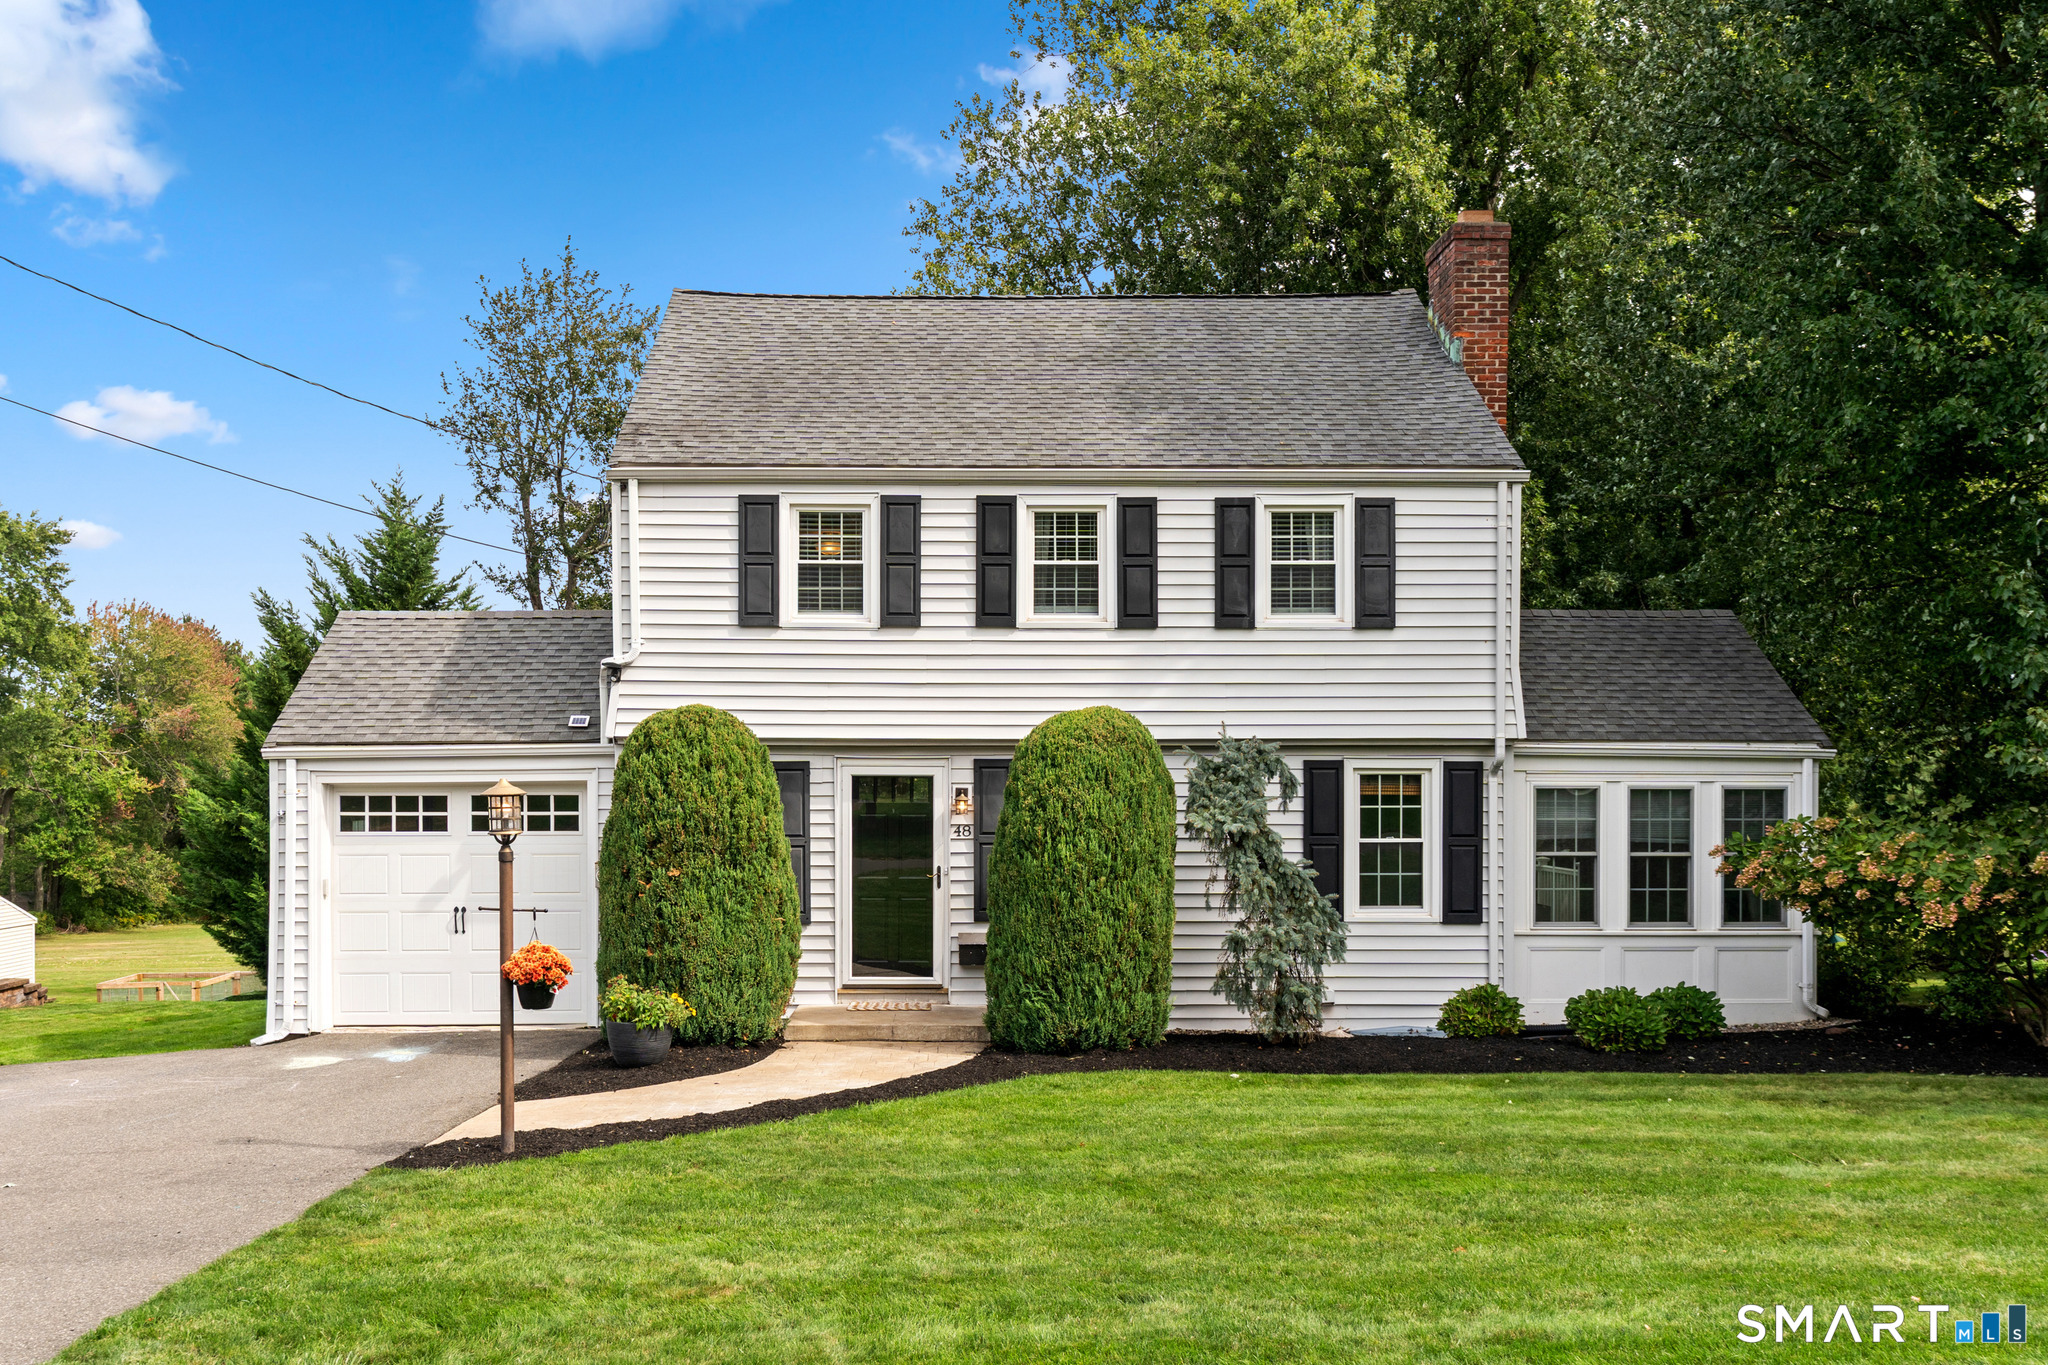
48 Wells Farm Drive Wethersfield CT 06109

MLS Number 24207456

  • Single Family
  • Square Feet 1,390
  • Bedrooms 3
  • Bathroom 2
  • Year Built 1941

Charming and beautifully maintained home offering classic character, thoughtful updates and inviting indoor and outdoor spaces. Hardwood floors run throughout, with a welcoming living room featuring a gas fireplace with mantel. The dining room with curved archway is the perfect spot to entertain and host holiday meals. The updated kitchen features stainless steel appliances, quartz countertops, subway tile backsplash, pantry and room for an island with counter seating. A convenient half bath is located on the first floor. A bright three-season sunroom provides wonderful flexible space for an office, playroom or additional sitting area. The first floor also has a convenient half bath as well as coat closet. Three bedrooms are located upstairs, including a spacious primary bedroom, along with a full bathroom with a tub/shower combination. Off the kitchen, the back door opens to a Trex deck overlooking a flat backyard, with a stone patio and outdoor fireplace creating a lovely setting for relaxing or entertaining. Additional highlights include newer windows, an attached one-car garage, new central air, new water heater and new dryer. This home is in the desirable Wells Quarter Village neighborhood and close to shopping, schools, hospitals, easy access to highways and more. A wonderful blend of timeless details, modern amenities and versatile living spaces.

Listed by Leah T. Murchie of Coldwell Banker Realty

$
$
%
$/month over payments
Federal 30-year interest rate: 7.4% last updated on Oct 8, 2026
* All Figures are estimates. Check with your bank or proposed mortgage company for actual interest rates.
This product uses the FRED® API but is not endorsed or certified by the Federal Reserve Bank of St. Louis.

Save FavoriteSchedule TourAsk A QuestionMore Details

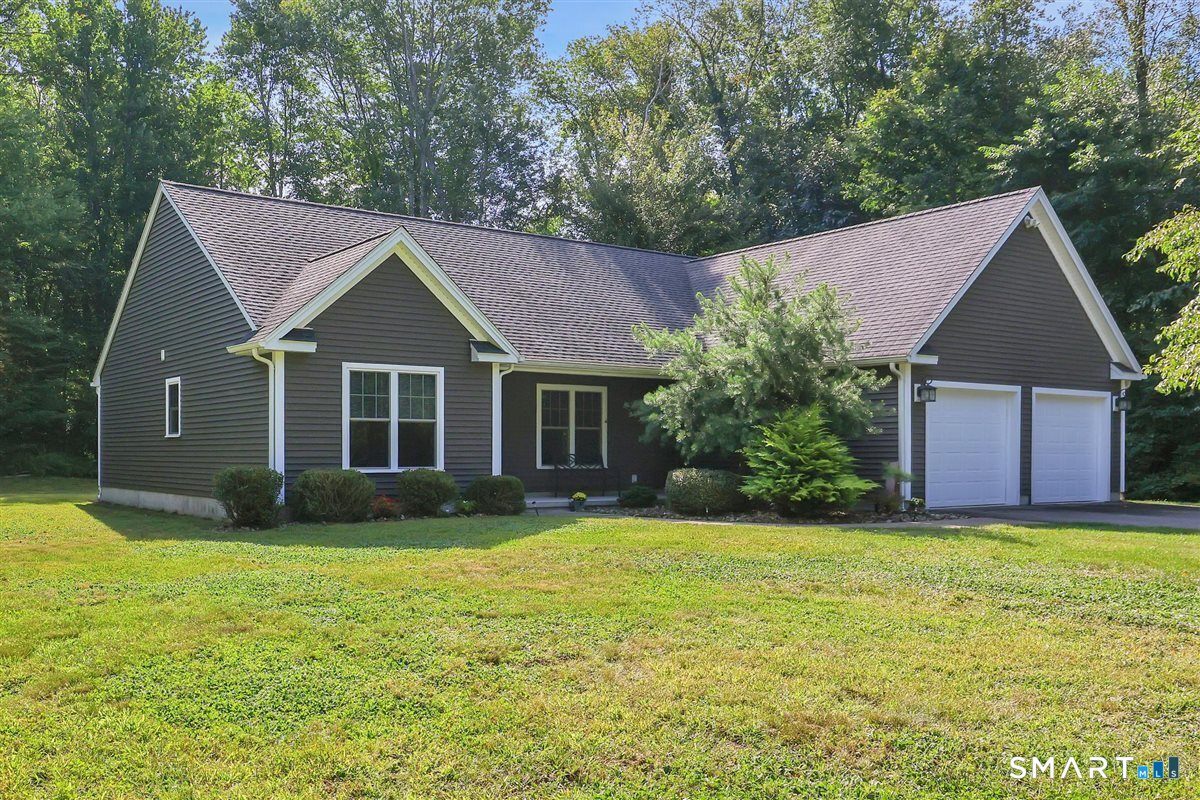
50 Beebe Farms Road Coventry CT 06238
Pending Continue to Show

MLS Number 24205134

  • Single Family
  • Square Feet 1,603
  • Bedrooms 3
  • Bathroom 2
  • Year Built 2014

Beach rights!! Private Association Beach. Easy Living on a Peaceful One Acre Setting. If you've been searching for comfortable one level living, this beautifully maintained ranch delivers space, convenience, and a wonderful connection to the outdoors. The open kitchen, dining area, and living room create a welcoming flow-perfect for everyday living or entertaining. Granite counters, a tile backsplash, stainless-steel appliances, and a pantry make the kitchen both stylish and functional. Step through the sliders to enjoy morning coffee or evening relaxation on the back deck overlooking your private yard. The primary suite offers a generous walk-in closet and a full bath with a walk-in shower. Two additional bedrooms and a second full bath provide flexibility for guests, home office, or hobbies. A well organized laundry/mudroom keeps life running smoothly. The oversized two car garage includes a walkup attic that could easily become finished space-studio, playroom, or bonus room. Central air adds to the comfort and efficiency of this home. The downspouts run underground into a rain garden. Plenty of room for veggie or flower gardens. As a special bonus, an additional lot on Reynolds Drive conveys with this sale and gives lake rights and access to the Actor's Colony Estates Association beach, a quiet, private members only spot just down the cul-de-sac on Beebe Farms Road. Coventry Lake is waiting for you to enjoy year-round!!

Listed by Nancy Thurnauer of ERA Blanchard & Rossetto

$
$
%
$/month over payments
Federal 30-year interest rate: 7.4% last updated on Oct 8, 2026
* All Figures are estimates. Check with your bank or proposed mortgage company for actual interest rates.
This product uses the FRED® API but is not endorsed or certified by the Federal Reserve Bank of St. Louis.

Save FavoriteSchedule TourAsk A QuestionMore Details

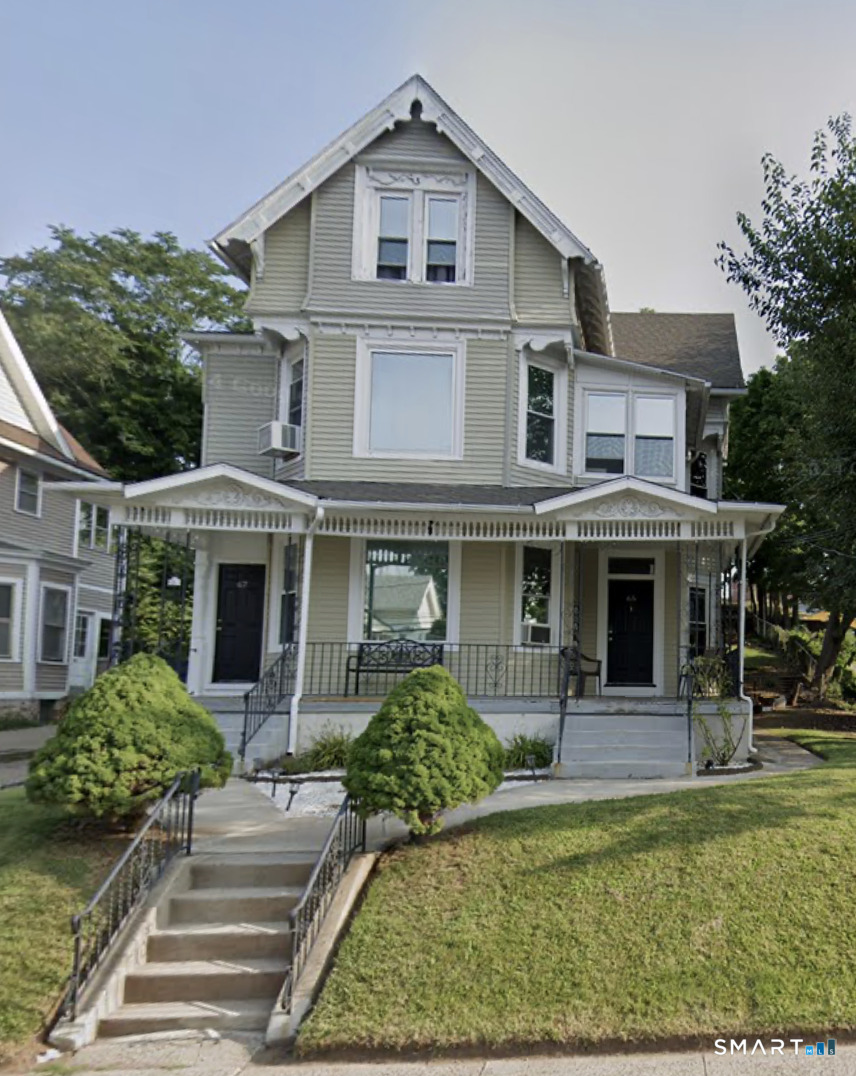
65-67 Winthrop Street New Britain CT 06052
Coming Soon

MLS Number 24212151

  • Multi Family Multi-Family For Sale
  • Square Feet 3,620
  • Acreage 0.21
  • Bedrooms 9
  • Bathroom 3

Welcome to 65-67 Winthrop Street, a well-positioned three-family property offering an excellent opportunity for investors or owner-occupants looking to build equity and generate rental income. Each unit offers comfortable living space with the potential to maximize rental income and add value over time. The property features a convenient location close to shopping, dining, schools, public transportation, and major highways, making it attractive to both tenants and owner-occupants. Whether you're looking to expand your investment portfolio or live in one unit while collecting rental income from the others, this three-family home offers plenty of potential. Don't miss the opportunity to own a multi-family property in the heart of New Britain! Professional photos coming soon!

Listed by Anna Kistoo of eXp Realty

$
$
%
$/month over payments
Federal 30-year interest rate: 7.4% last updated on Oct 8, 2026
* All Figures are estimates. Check with your bank or proposed mortgage company for actual interest rates.
This product uses the FRED® API but is not endorsed or certified by the Federal Reserve Bank of St. Louis.

Save FavoriteSchedule TourAsk A QuestionMore Details

16 Partridge Hollow Road Ledyard CT 06339
Active With Contract

MLS Number 24199896

  • Single Family
  • Square Feet 2,128
  • Bedrooms 4
  • Bathroom 3
  • Year Built 1971

Beautiful home with newly refinished wood floors throughout, large family room with built in solid wood shelves, large sunroom, beautiful deck looking out into forests and large fenced yard with a gazebo with a new roof and new paint. All fresh paint inside, new kitchen, new light fixtures, 4 bedrooms upstairs and one guest room down stairs.Finished 2 car garage with 2 part epoxy floor finish with built in shelves and attic storage.Huge workshop with 2 lofts complete with snow blower, riding mower, ladder, and miter saw. Efficient Central air, natural solid wood doors and double pane wood windows throughout home. Double R30 insulation in attic for more efficient heat and cooling, under sink reverse osmosis water filter, extra fridge, large freezer, large walking storage closet, metal roof that will last your lifetime. large lot, fenced lot, fireplace that can have a wood stove inserted, all backed by a home warranty. A in ground sprinkler system and generator wire and ready. Septic and leach field have been serviced annually for the last 10yrs. Move in ready!

Listed by Steven T. Koleno of Beycome of Connecticut

$
$
%
$/month over payments
Federal 30-year interest rate: 7.4% last updated on Oct 8, 2026
* All Figures are estimates. Check with your bank or proposed mortgage company for actual interest rates.
This product uses the FRED® API but is not endorsed or certified by the Federal Reserve Bank of St. Louis.

Save FavoriteSchedule TourAsk A QuestionMore Details

00 Center Road Woodstock CT 06281
Active With Contract

MLS Number 24146059

  • Single Family
  • Square Feet 1,500
  • Bedrooms 3
  • Bathroom 2
  • Year Built 2026

TO BE BUILT Welcome to the quiet corner of Northeast Connecticut. Serene setting in Woodstock, this Raised Ranch on 2 +/- acres will provide ample living space with 1500sq ft. on the main floor. A two car garage underneath and unfinished basement space allows room for expansion. 3 bedrooms, two baths. Central heat and air, granite or similar counter tops. Generator hook up. Cathedral ceilings through living room and kitchen. Farmhouse style interior doors. Vinyl plank flooring. Paint colors, lighting, and cabinet style to be determined. Walk out basement and 12 x 12 pressure treated deck off kitchen for summer barbecue or relaxing on those warm summer nights.

Listed by Rachael M. Zagurski of RE/MAX One

$
$
%
$/month over payments
Federal 30-year interest rate: 7.4% last updated on Oct 8, 2026
* All Figures are estimates. Check with your bank or proposed mortgage company for actual interest rates.
This product uses the FRED® API but is not endorsed or certified by the Federal Reserve Bank of St. Louis.

Save FavoriteSchedule TourAsk A QuestionMore Details

143 Cottage Road Enfield CT 06082
Active With Contract

MLS Number 24174124

  • Single Family
  • Square Feet 3,982
  • Bedrooms 4
  • Bathroom 2
  • Year Built 1958

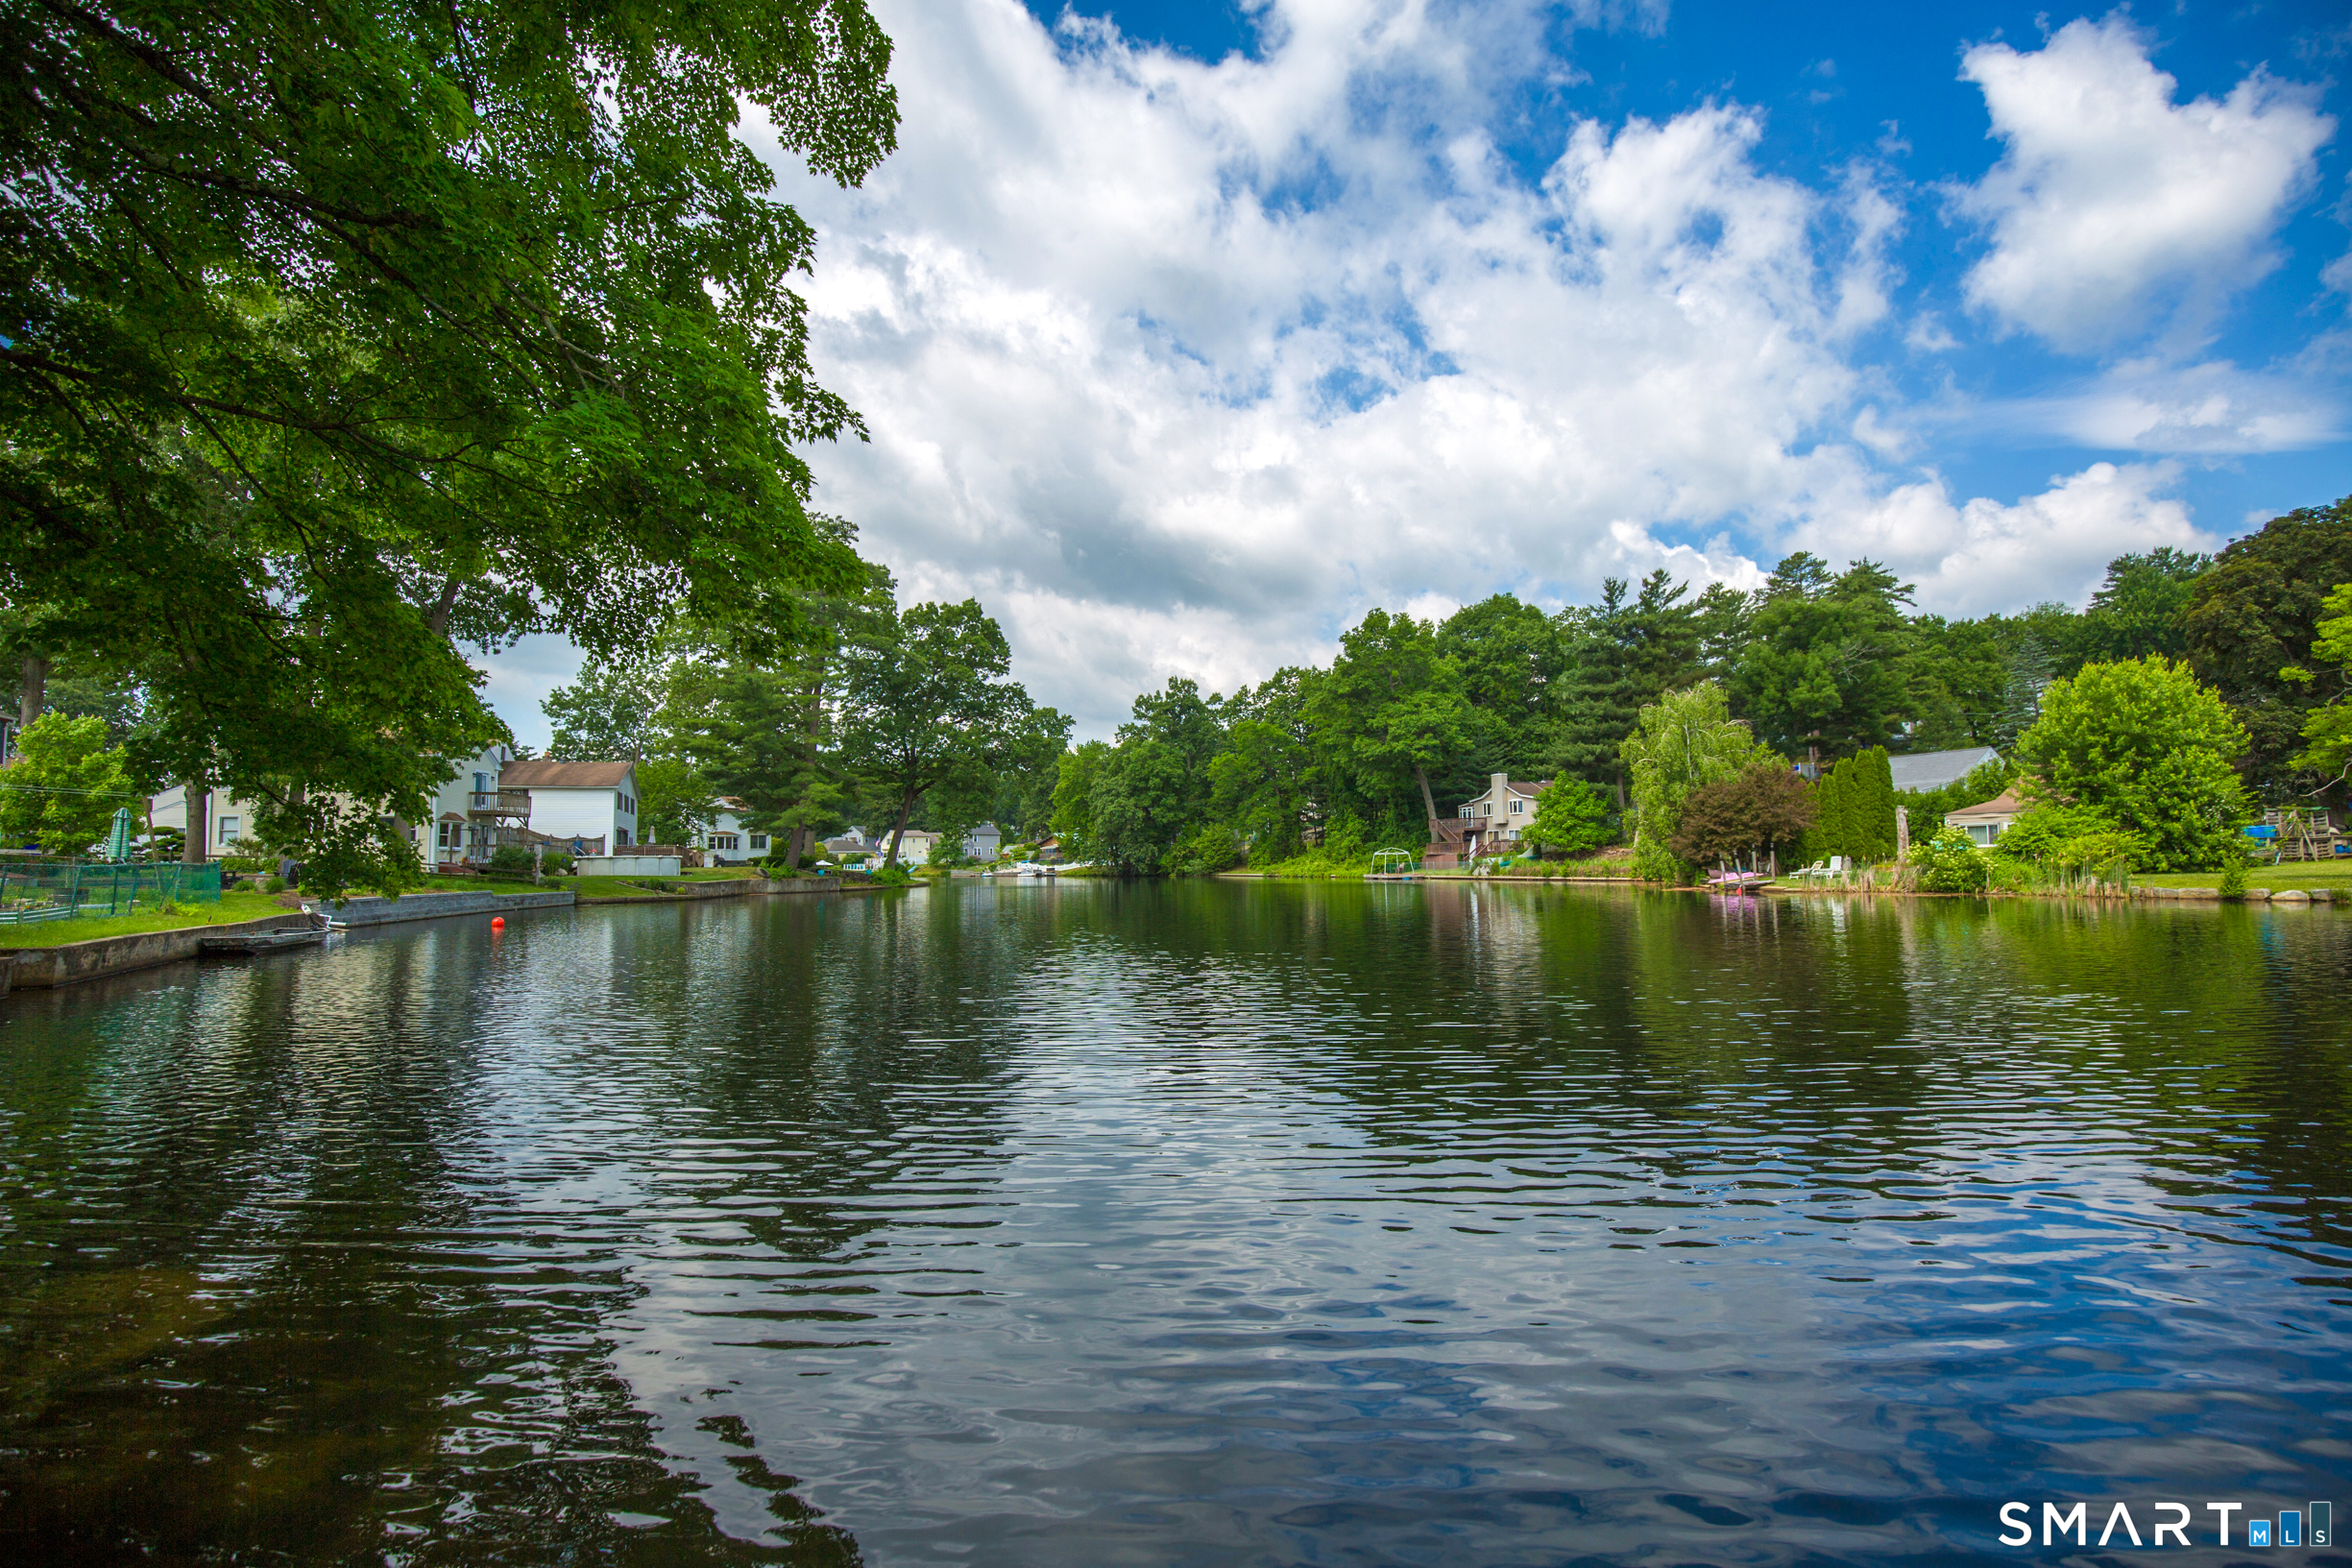
If you are looking for a PEACEFUL, SERENE place to call home, this spacious & accommodating WATERFRONT SPLIT LEVEL/RANCH located in the SHAKER PINES LAKE Community could be your new PARADISE! Imagine relaxing on the deck with your morning coffee while immersing yourself in the beautiful sights and sounds of NATURE. Take a ride in your BOAT, float on your RAFT or drop a line in the water to catch a FISH. In the evening, cozy up by the WOOD STOVE and enjoy a CALMING SUNSET over the TRANQUIL WATER. This SUPER ENERGY EFFICIENT home offers a LEASED SOLAR electric contract at $160/month. Oil heat is merely a backup plan and to date there is a LARGE CREDIT with EVERSOURCE. Other special features of this 4 bedroom, 2 full bath home include: flexible living space - ie., a possible IN-LAW (4th bedroom) with a private bath and separate entrance, a Large "KNOTTY PINE" living room, an oversized GREAT ROOM w/ a FIREPLACE & SKYLIGHTS, amazing newly REFINISHED HARDWOOD floors, 2 MINI SPLITS providing HEAT, AIR CONDITIONING and DEHUMIDIFIER functions, a 22KW Whole house automatic GENERATOR system, 2 DECKS, a 4 season PORCH, Basement space offering a large WORKSHOP area, a large 2 car CARPORT, Beautiful PERENNIAL FLOWER GARDENS and so much more. PADDLE BOAT, CANOE, OARS, ELECTRIC MOTOR & BATTERIES INCLUDED! Annual Lake Tax - currently $340 for 2025-2026.

Listed by Janice K. Labroad of Realty One Group Cutting Edge

$
$
%
$/month over payments
Federal 30-year interest rate: 7.4% last updated on Oct 8, 2026
* All Figures are estimates. Check with your bank or proposed mortgage company for actual interest rates.
This product uses the FRED® API but is not endorsed or certified by the Federal Reserve Bank of St. Louis.

Save FavoriteSchedule TourAsk A QuestionMore Details

415 Jerusalem Road Windham CT 06280

Windham, CT415 Jerusalem Road

Price$489,900

Est. Mortgage: $/month

Active With Contract

MLS Number 24195334

  • Single Family
  • Square Feet 2,856
  • Bedrooms 4
  • Bathroom 3
  • Year Built 1968

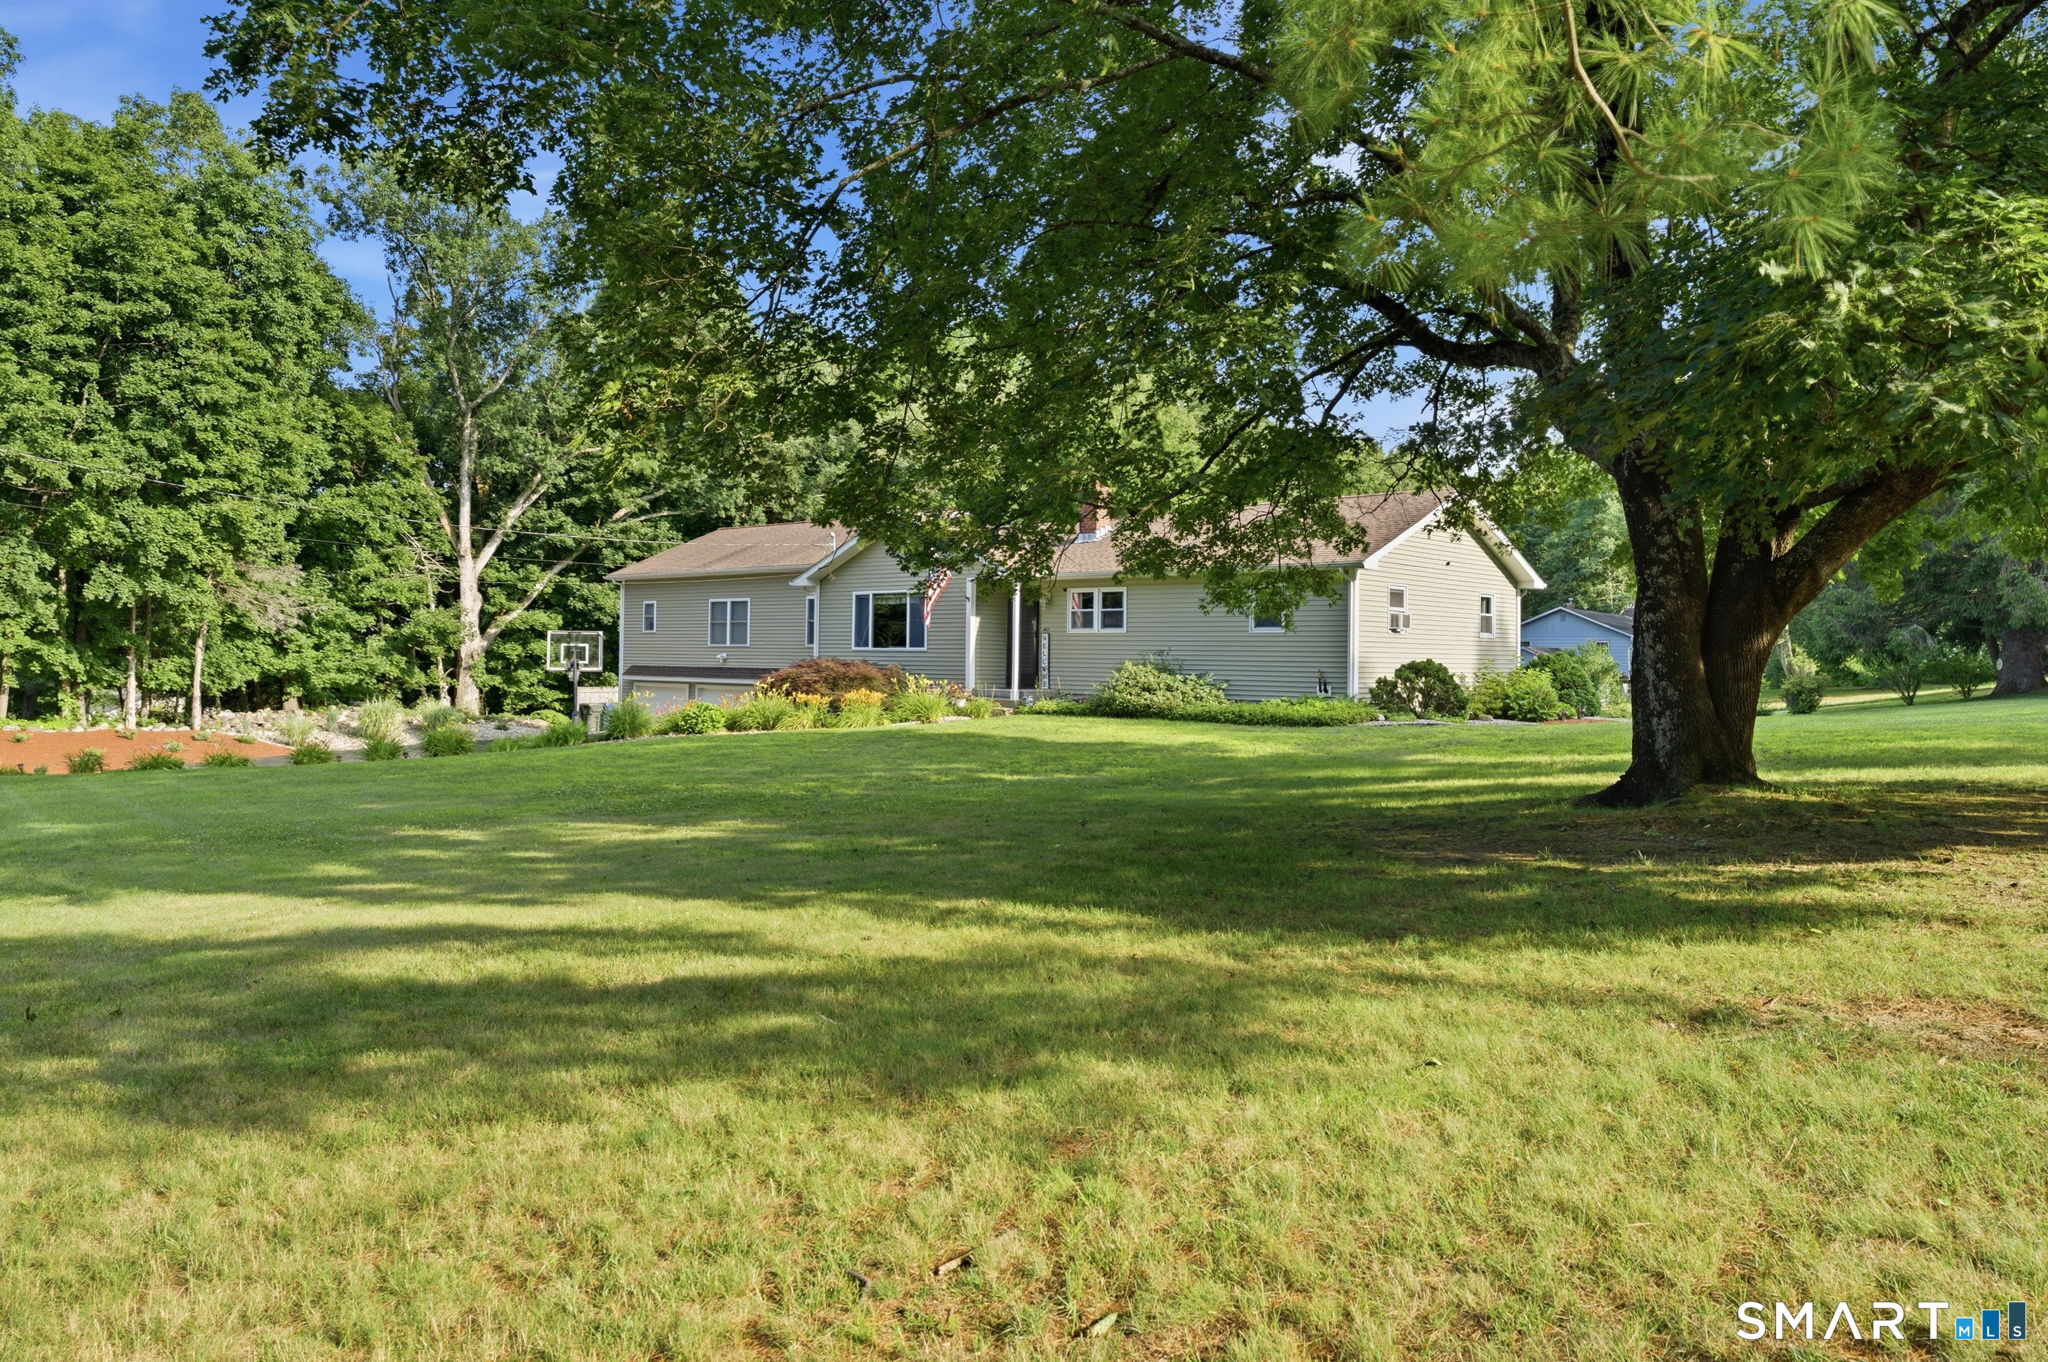
Pristine property with one floor living and enough room for all! Beautiful updated kitchen with breakfast bar, granite counters and access to the back deck perfect for all your gatherings by the pool or firepit. Amazing primary bedroom suite with hardwood floors, cathedral ceiling, sitting area, walk-in closet, full bath with whirlpool tub and access to your own private office. The remaining three bedrooms share a bathroom. A cozy den connects the primary bedroom to the large living room with fireplace and pellet stove insert. Bring your ideas to the lower level with its finished space with a half bath. The three car garage is heated and offers plenty of space for any projects. Close to an acre this beautifully landscaped lot offers vibrant colors and a peaceful setting.

Listed by Rick J. Loranger of Coldwell Banker Realty

$
$
%
$/month over payments
Federal 30-year interest rate: 7.4% last updated on Oct 8, 2026
* All Figures are estimates. Check with your bank or proposed mortgage company for actual interest rates.
This product uses the FRED® API but is not endorsed or certified by the Federal Reserve Bank of St. Louis.

Save FavoriteSchedule TourAsk A QuestionMore Details

395 Woodland Street Hartford CT 06112
Active With Contract

MLS Number 24178265

  • Multi Family Multi-Family For Sale
  • Square Feet 3,893
  • Acreage 0.18
  • Bedrooms 9
  • Bathroom 3

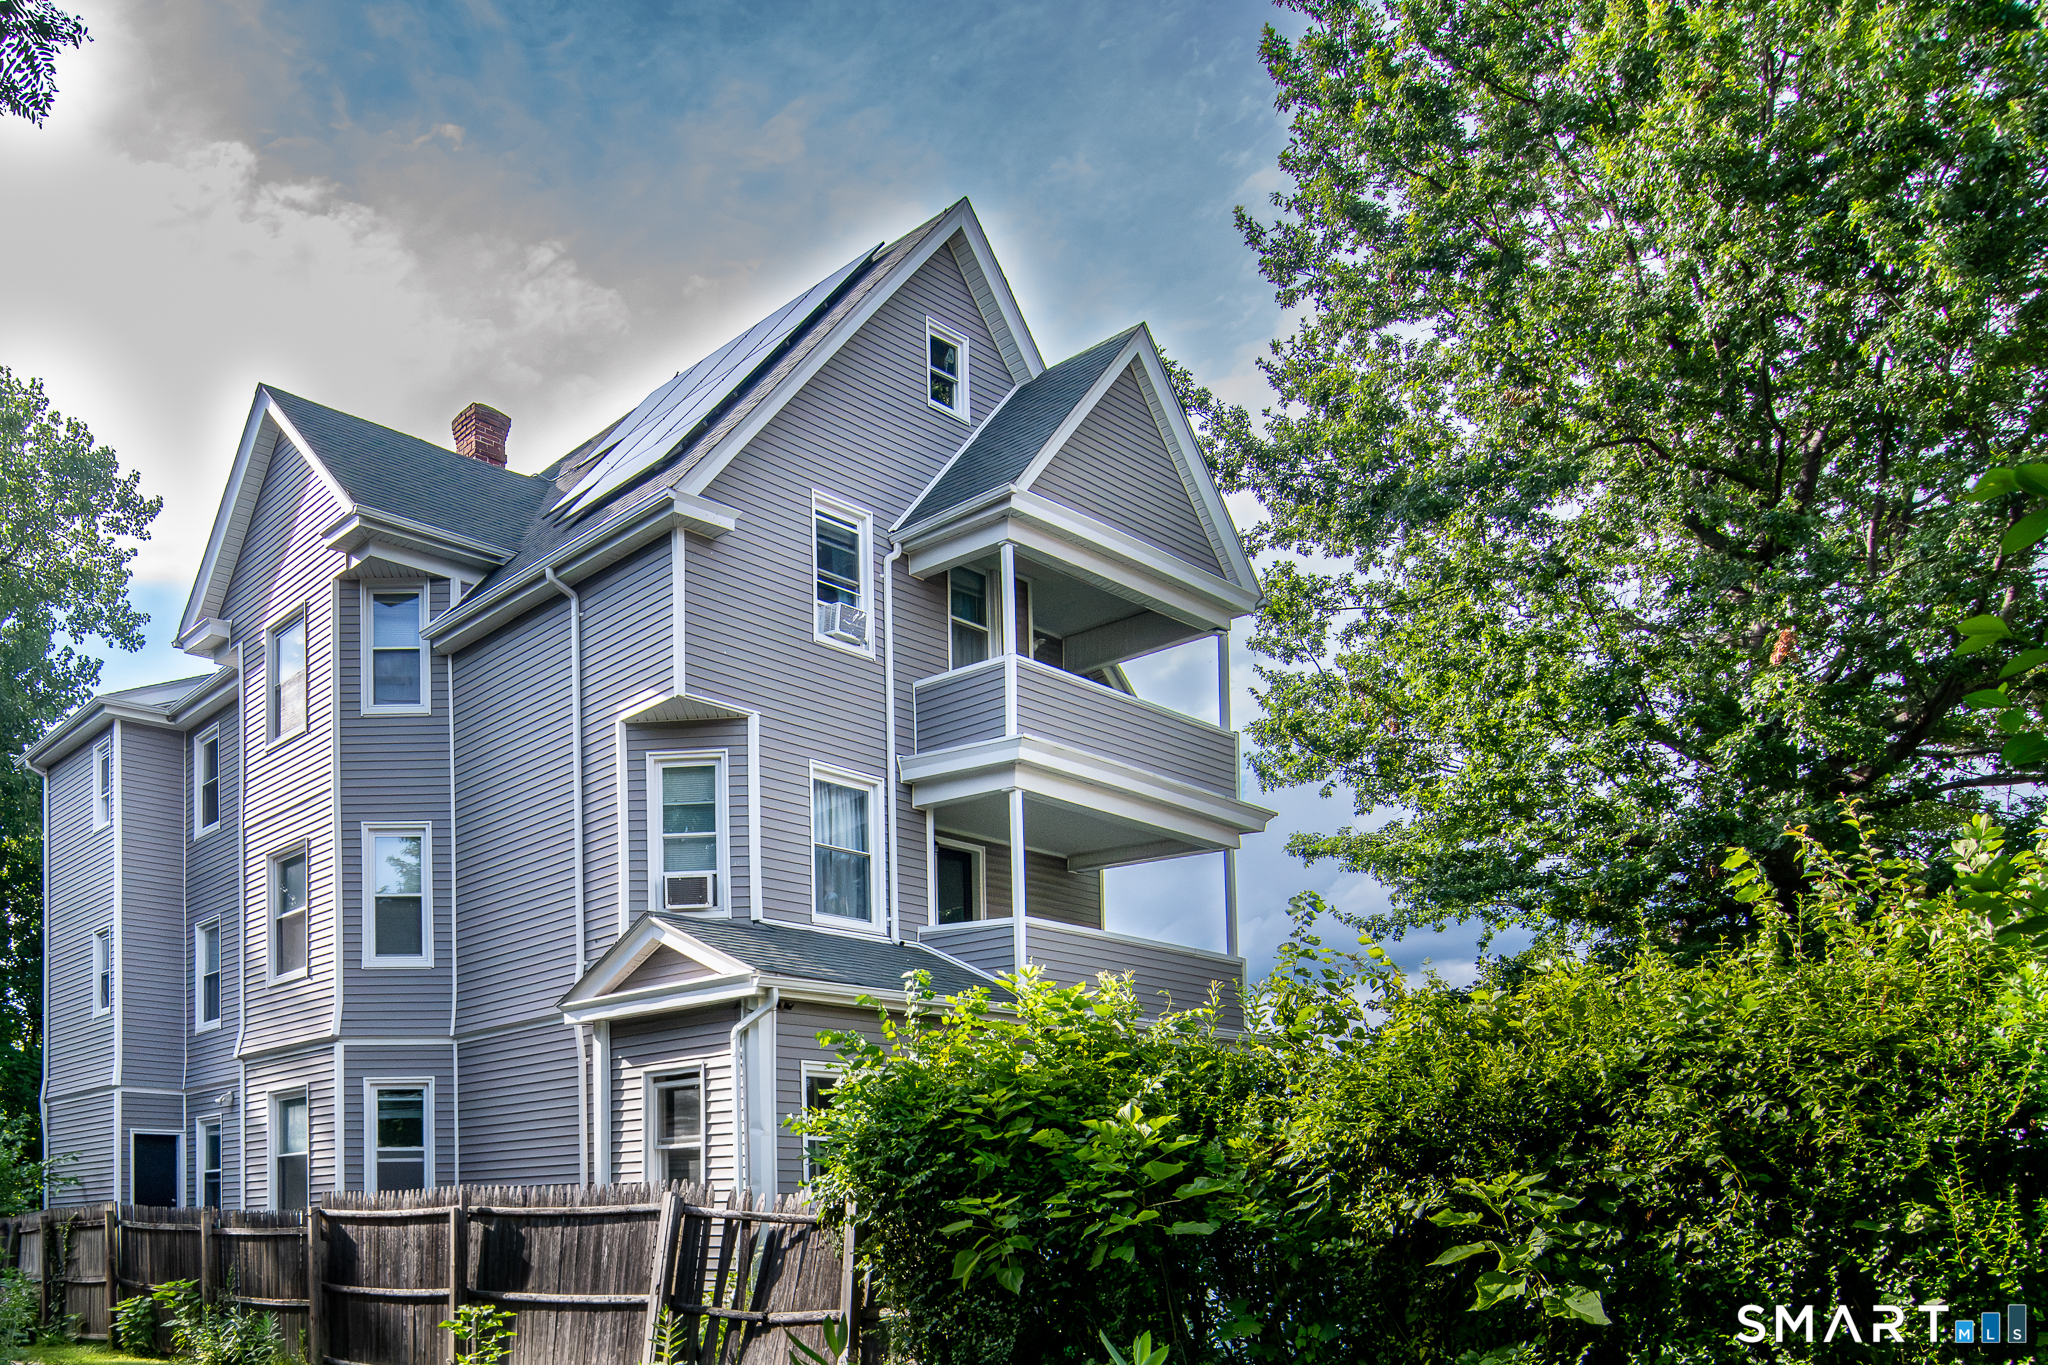
Well-maintained three-family offering strong owner-occupant and investment potential, with extensive capital improvements already completed. Most major systems have been updated in 2020, including separate gas furnaces, newer water heaters, updated electrical panels and subpanels, portions of newer wiring and plumbing, and separately metered utilities with an owner's common-area electrical panel. Additional improvements include a newer roof with solar panels in 2023, vinyl siding and thermopane windows in 2020, helping reduce several of the larger near-term ownership expenses. The property has also benefited from kitchen and bathroom renovations in all 3 units, with updated finishes that improve rental appeal while retaining the character of the home. All units are 3BR 1 Ba with mostly hardwood flooring and both front and back covered porches. Each unit offers a practical layout, and the firstfloor apartment presents an excellent opportunity for an owner-occupant seeking to offset housing costs with income from the additional units. The first-floor washer, dryer, stove and refrigerator are included in the sale. Off-street parking adds convenience for residents, while the multi-unit configuration, separate utilities and substantial system upgrades make this a compelling option for both experienced investors and buyers entering the multifamily market. Conveniently located near public transportation, shopping, parks and neighborhood amenities.

Listed by Mark Kula of Coldwell Banker Realty

$
$
%
$/month over payments
Federal 30-year interest rate: 7.4% last updated on Oct 8, 2026
* All Figures are estimates. Check with your bank or proposed mortgage company for actual interest rates.
This product uses the FRED® API but is not endorsed or certified by the Federal Reserve Bank of St. Louis.

Save FavoriteSchedule TourAsk A QuestionMore Details

47 Kensington Avenue New Britain CT 06051

New Britain, CT47 Kensington Avenue

Price$489,900

Est. Mortgage: $/month

Active With Contract

MLS Number 24208342

  • Multi Family Multi-Family For Sale
  • Square Feet 3,458
  • Acreage 0.17
  • Bedrooms 6
  • Bathroom 3

Fantastic 3 Family for sale in New Britain, centrally located near area amenities, shopping, and Route 9 for your commute. Each unit features 2 beds and 1 bath. Beautiful natural woodwork shines throughout all three units w/ classic craftsman style columns and original built-ins. Gleaming hardwood flooring throughout each level. Updated 1st and 2nd fl bathrooms w/ walk-in shower on the 1st level. Updated 2nd fl kitchen; both 1st and 2nd fl feature stainless steel appliances. 3rd fl kitchen features a brand new stove. Ample off-street parking and 2 car detached garage w/ new roof. New oil tank for 3rd fl located in basement. Pristine condition inside and out. Perfect for an owner occupied situation or addition to your portfolio. This will not last!

Listed by Eric Ellison of Better Homes and Gardens Real Estate Executive Real Estate

$
$
%
$/month over payments
Federal 30-year interest rate: 7.4% last updated on Oct 8, 2026
* All Figures are estimates. Check with your bank or proposed mortgage company for actual interest rates.
This product uses the FRED® API but is not endorsed or certified by the Federal Reserve Bank of St. Louis.

Save FavoriteSchedule TourAsk A QuestionMore Details

The data relating to real estate for sale on this website appears in part through the SmartMLS Internet Data Exchange program, a voluntary cooperative exchange of property listing data between licensed real estate brokerage firms, and is provided by SmartMLS through a licensing agreement. Listing information is from various brokers who participate in the SmartMLS IDX program and not all listings may be visible on the site. The property information being provided on or through the website is for the personal, non-commercial use of consumers and such information may not be used for any purpose other than to identify prospective properties consumers may be interested in purchasing. Some properties which appear for sale on the website may no longer be available because they are for instance, under contract, sold or are no longer being offered for sale. Property information displayed is deemed reliable but is not guaranteed. Copyright 2026 SmartMLS, Inc.