and narrow your search. If you have fewer than 200 results, you can save your search.

Greater Mansfield CT Real Estate $350k - $500k

r=91-102
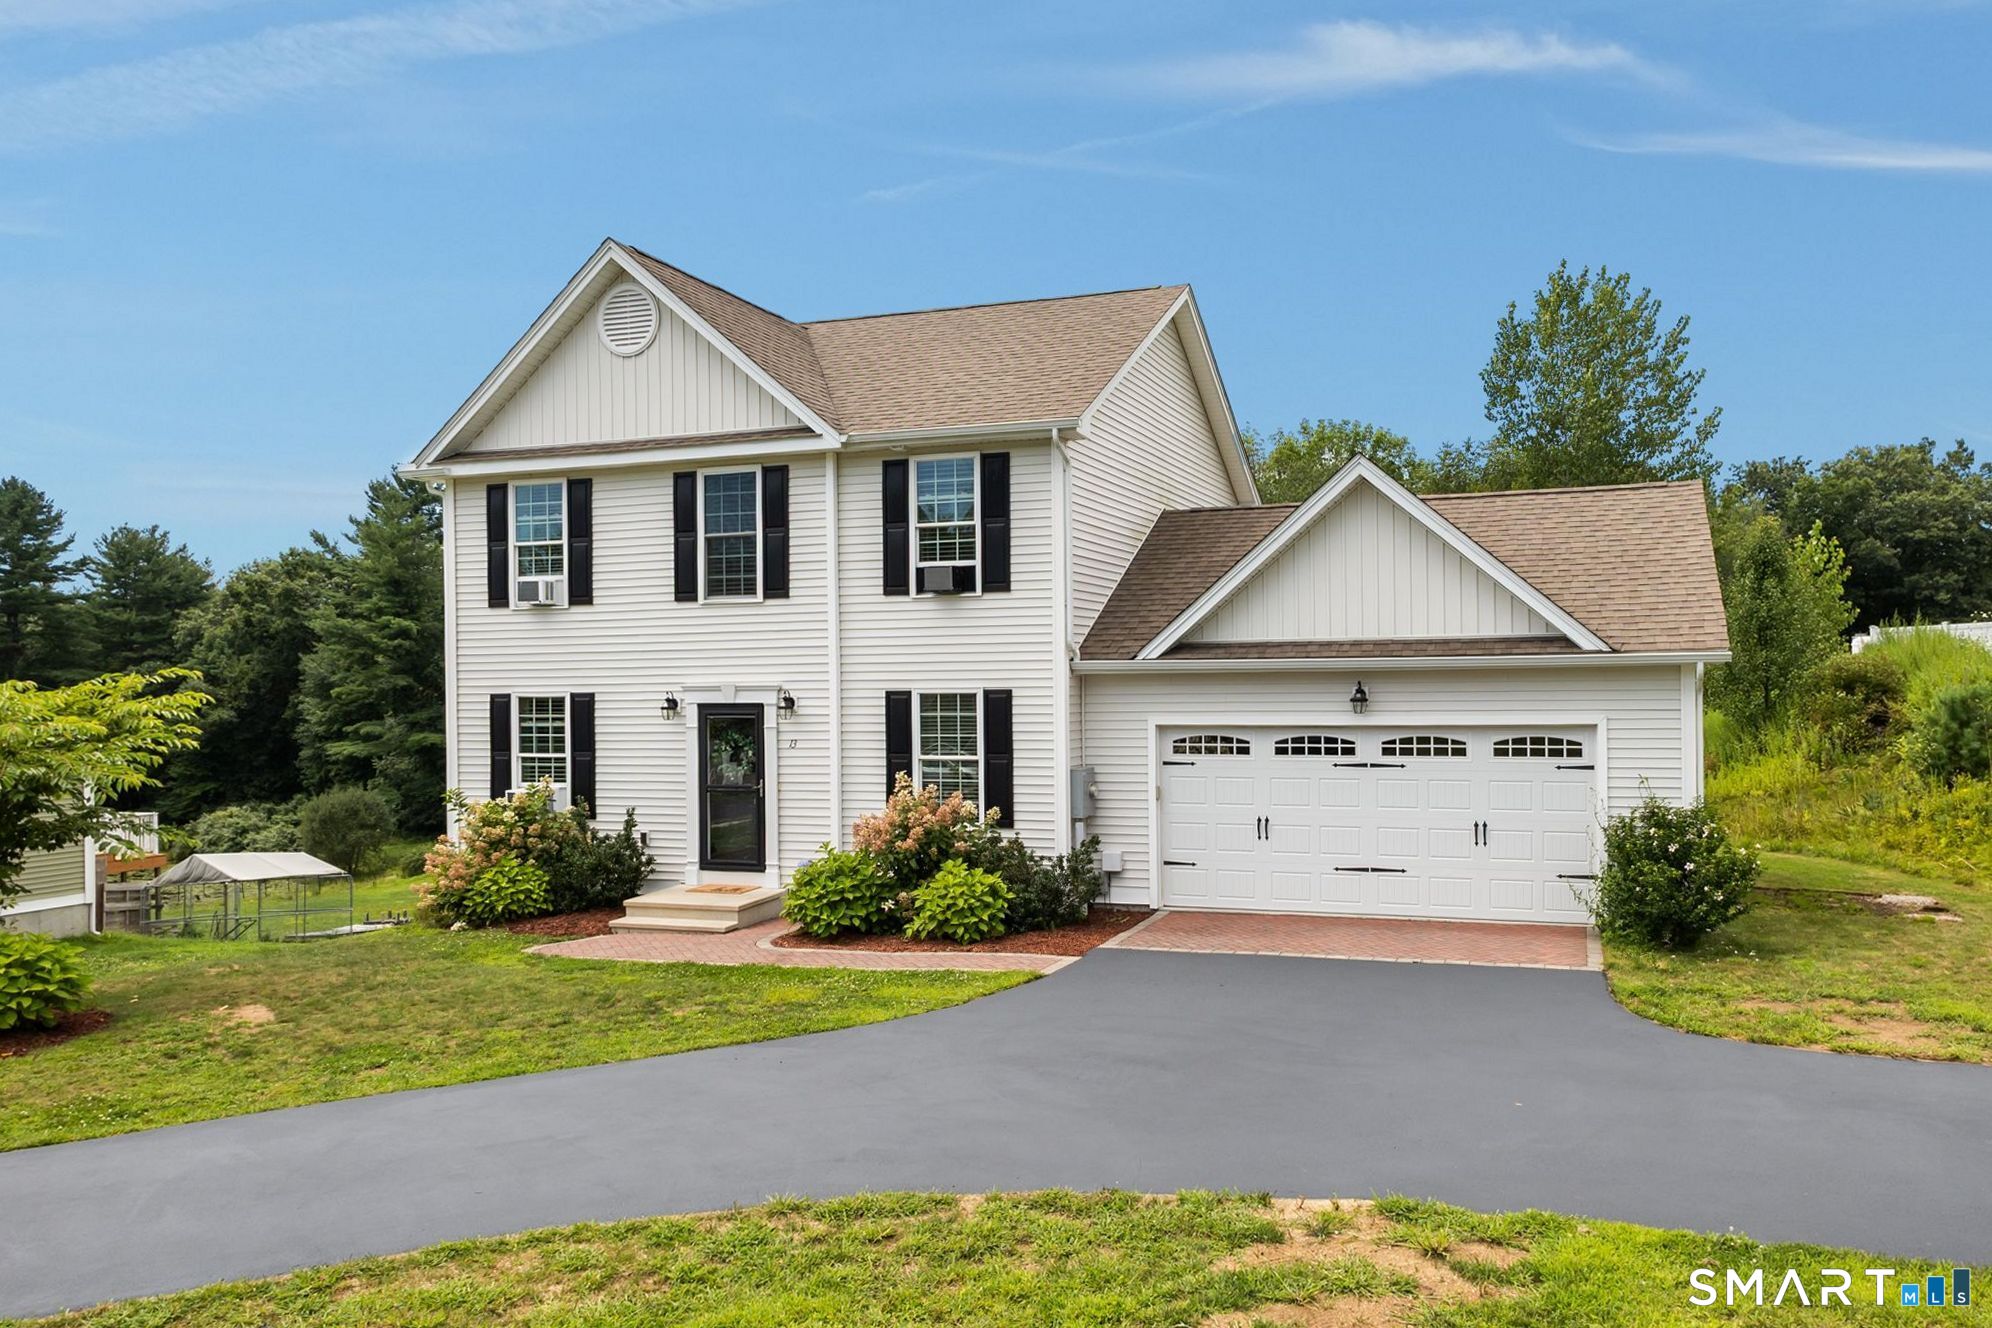
5 Grove Avenue Groton CT 06340

Groton, CT5 Grove Avenue

Price$489,000

Est. Mortgage: $/month

Active With Contract

MLS Number 24184099

  • Single Family
  • Square Feet 1,920
  • Bedrooms 3
  • Bathroom 3
  • Year Built 2005

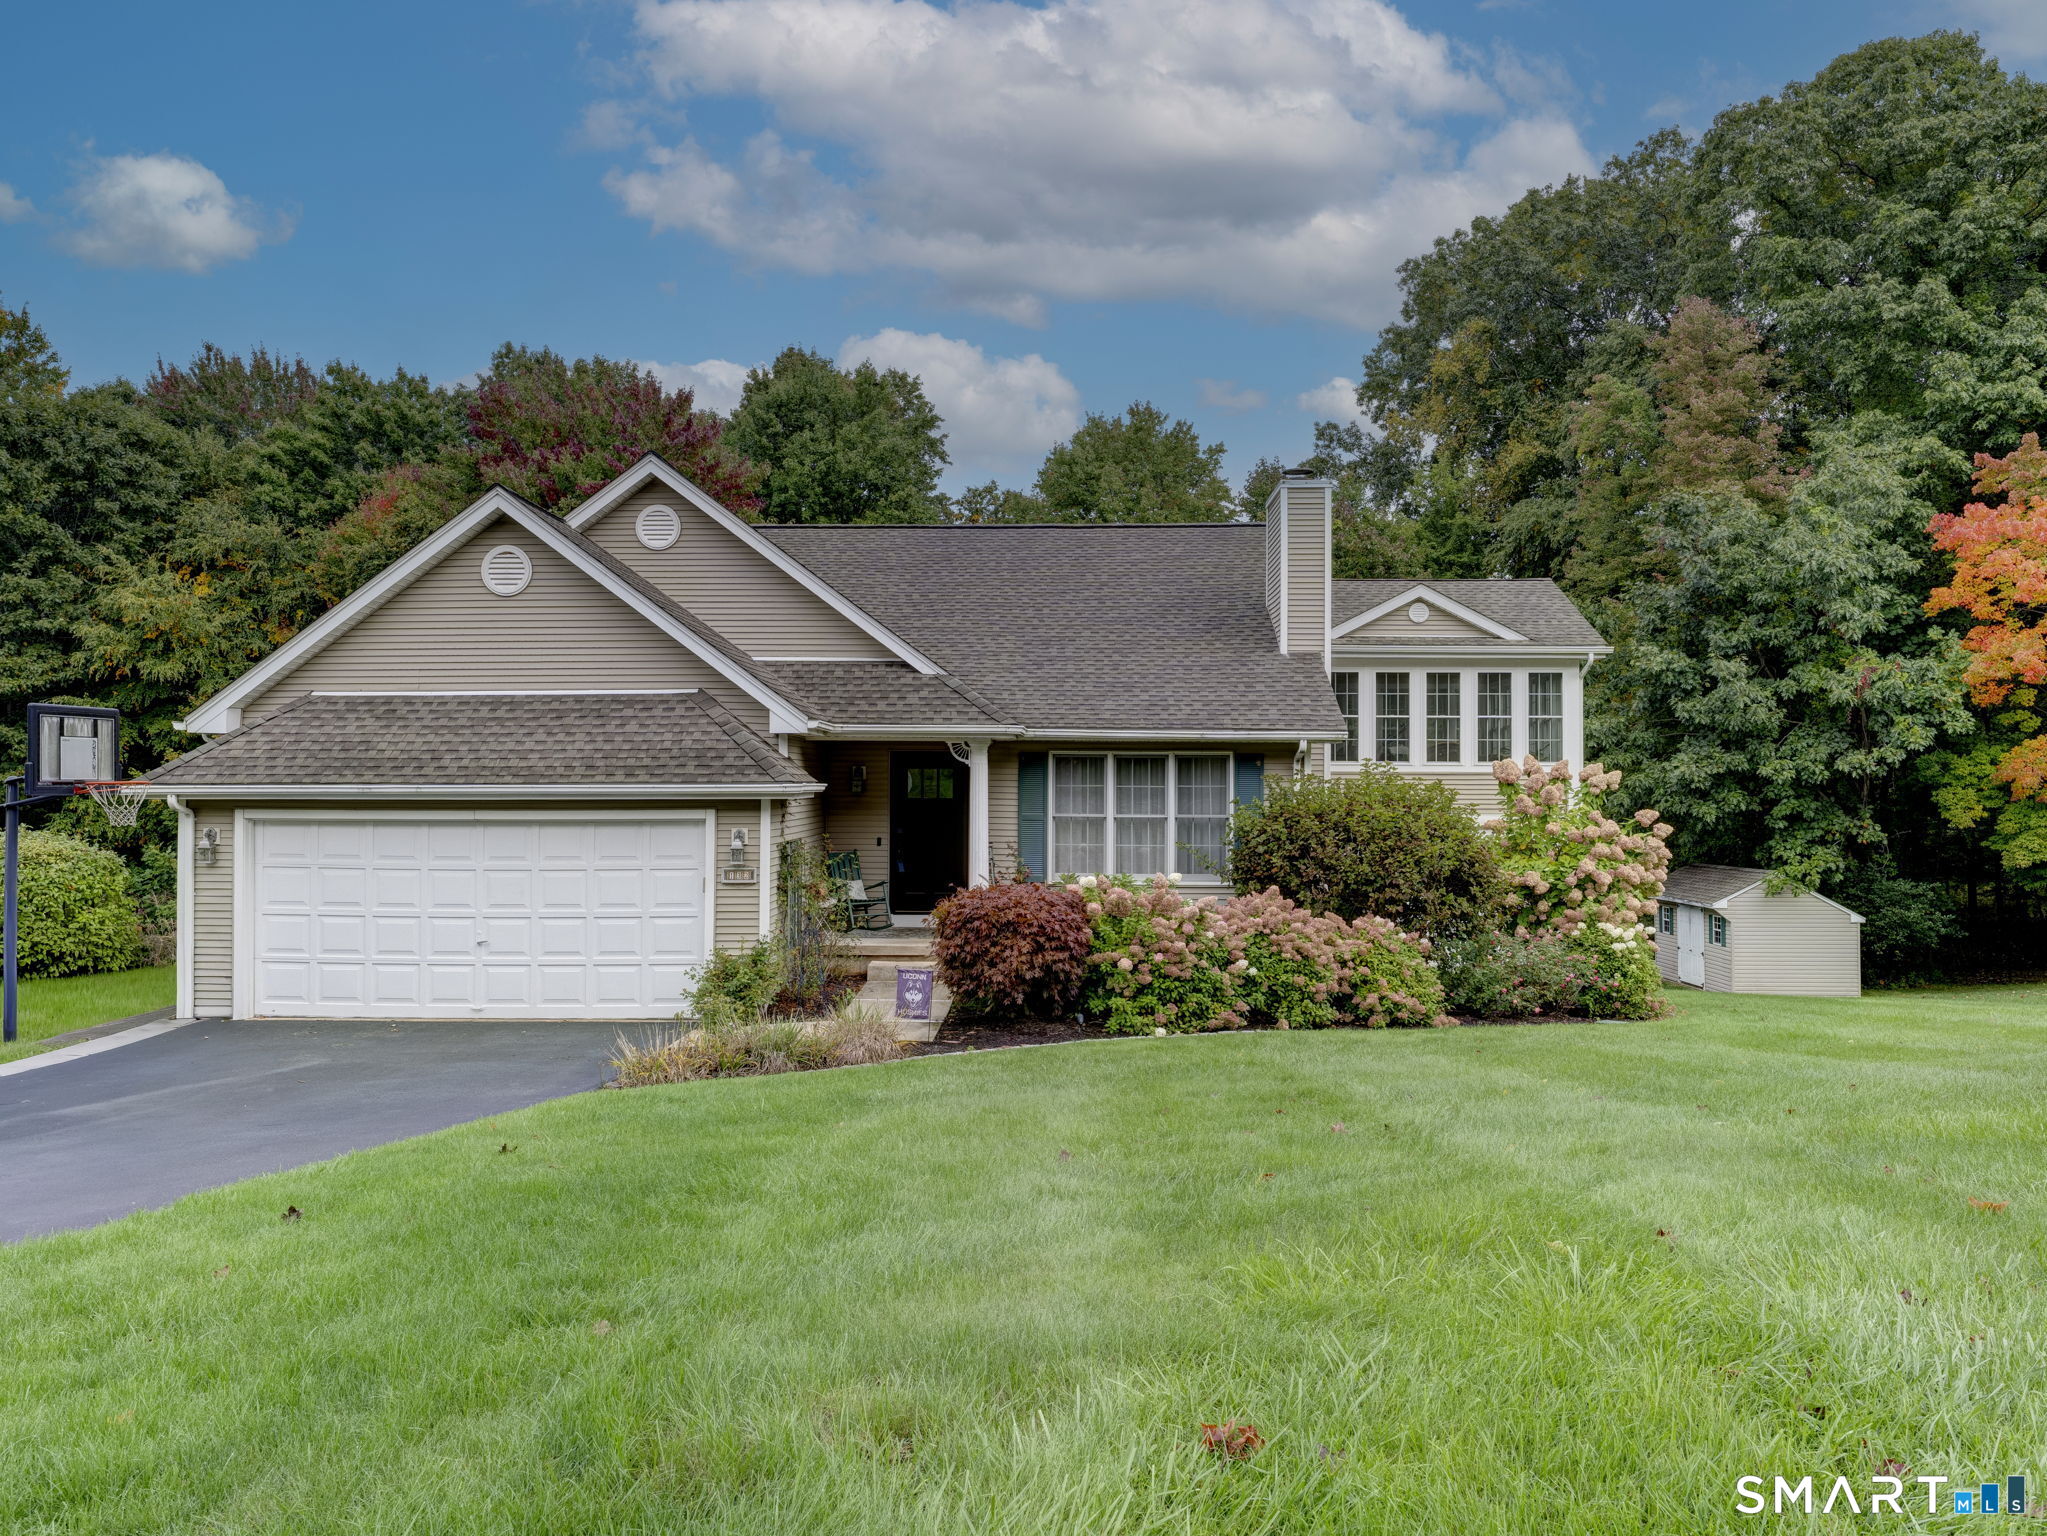
Welcome to 5 Grove Avenue, where classic Colonial charm meets modern updates and flexible living space. This spacious home has been refreshed throughout and features an updated kitchen, renovated bathrooms, and a move-in-ready interior designed for today's lifestyle. The finished walkout lower level offers valuable additional space that's perfect for a family room, game room, home gym, or media room. Upstairs, the primary suite includes a standout walk-in closet/dressing room with built-in storage, creating a private retreat with plenty of room to stay organized. Situated on a corner lot, this home offers convenient access to Electric Boat, the Naval Submarine Base, Pfizer, downtown Groton, and major commuter routes including I-95. Whether you're looking for extra space to work from home, entertain, or simply spread out, this property offers the versatility and location that today's buyers are searching for. Close to shopping, restaurants, schools, parks, and the Connecticut shoreline, this updated Colonial is ready to welcome it's next owner home!

Listed by Jamie Bresnan of CENTURY 21 Shutters & Sails

$
$
%
$/month over payments
Federal 30-year interest rate: 6.69% last updated on Aug 6, 2026
* All Figures are estimates. Check with your bank or proposed mortgage company for actual interest rates.
This product uses the FRED® API but is not endorsed or certified by the Federal Reserve Bank of St. Louis.

Save FavoriteSchedule TourAsk A QuestionMore Details

52 Whitney Road Columbia CT 06237

Columbia, CT52 Whitney Road

Price$489,000

Est. Mortgage: $/month

Pending Continue to Show

MLS Number 24189008

  • Single Family
  • Square Feet 2,096
  • Bedrooms 4
  • Bathroom 3
  • Year Built 1952

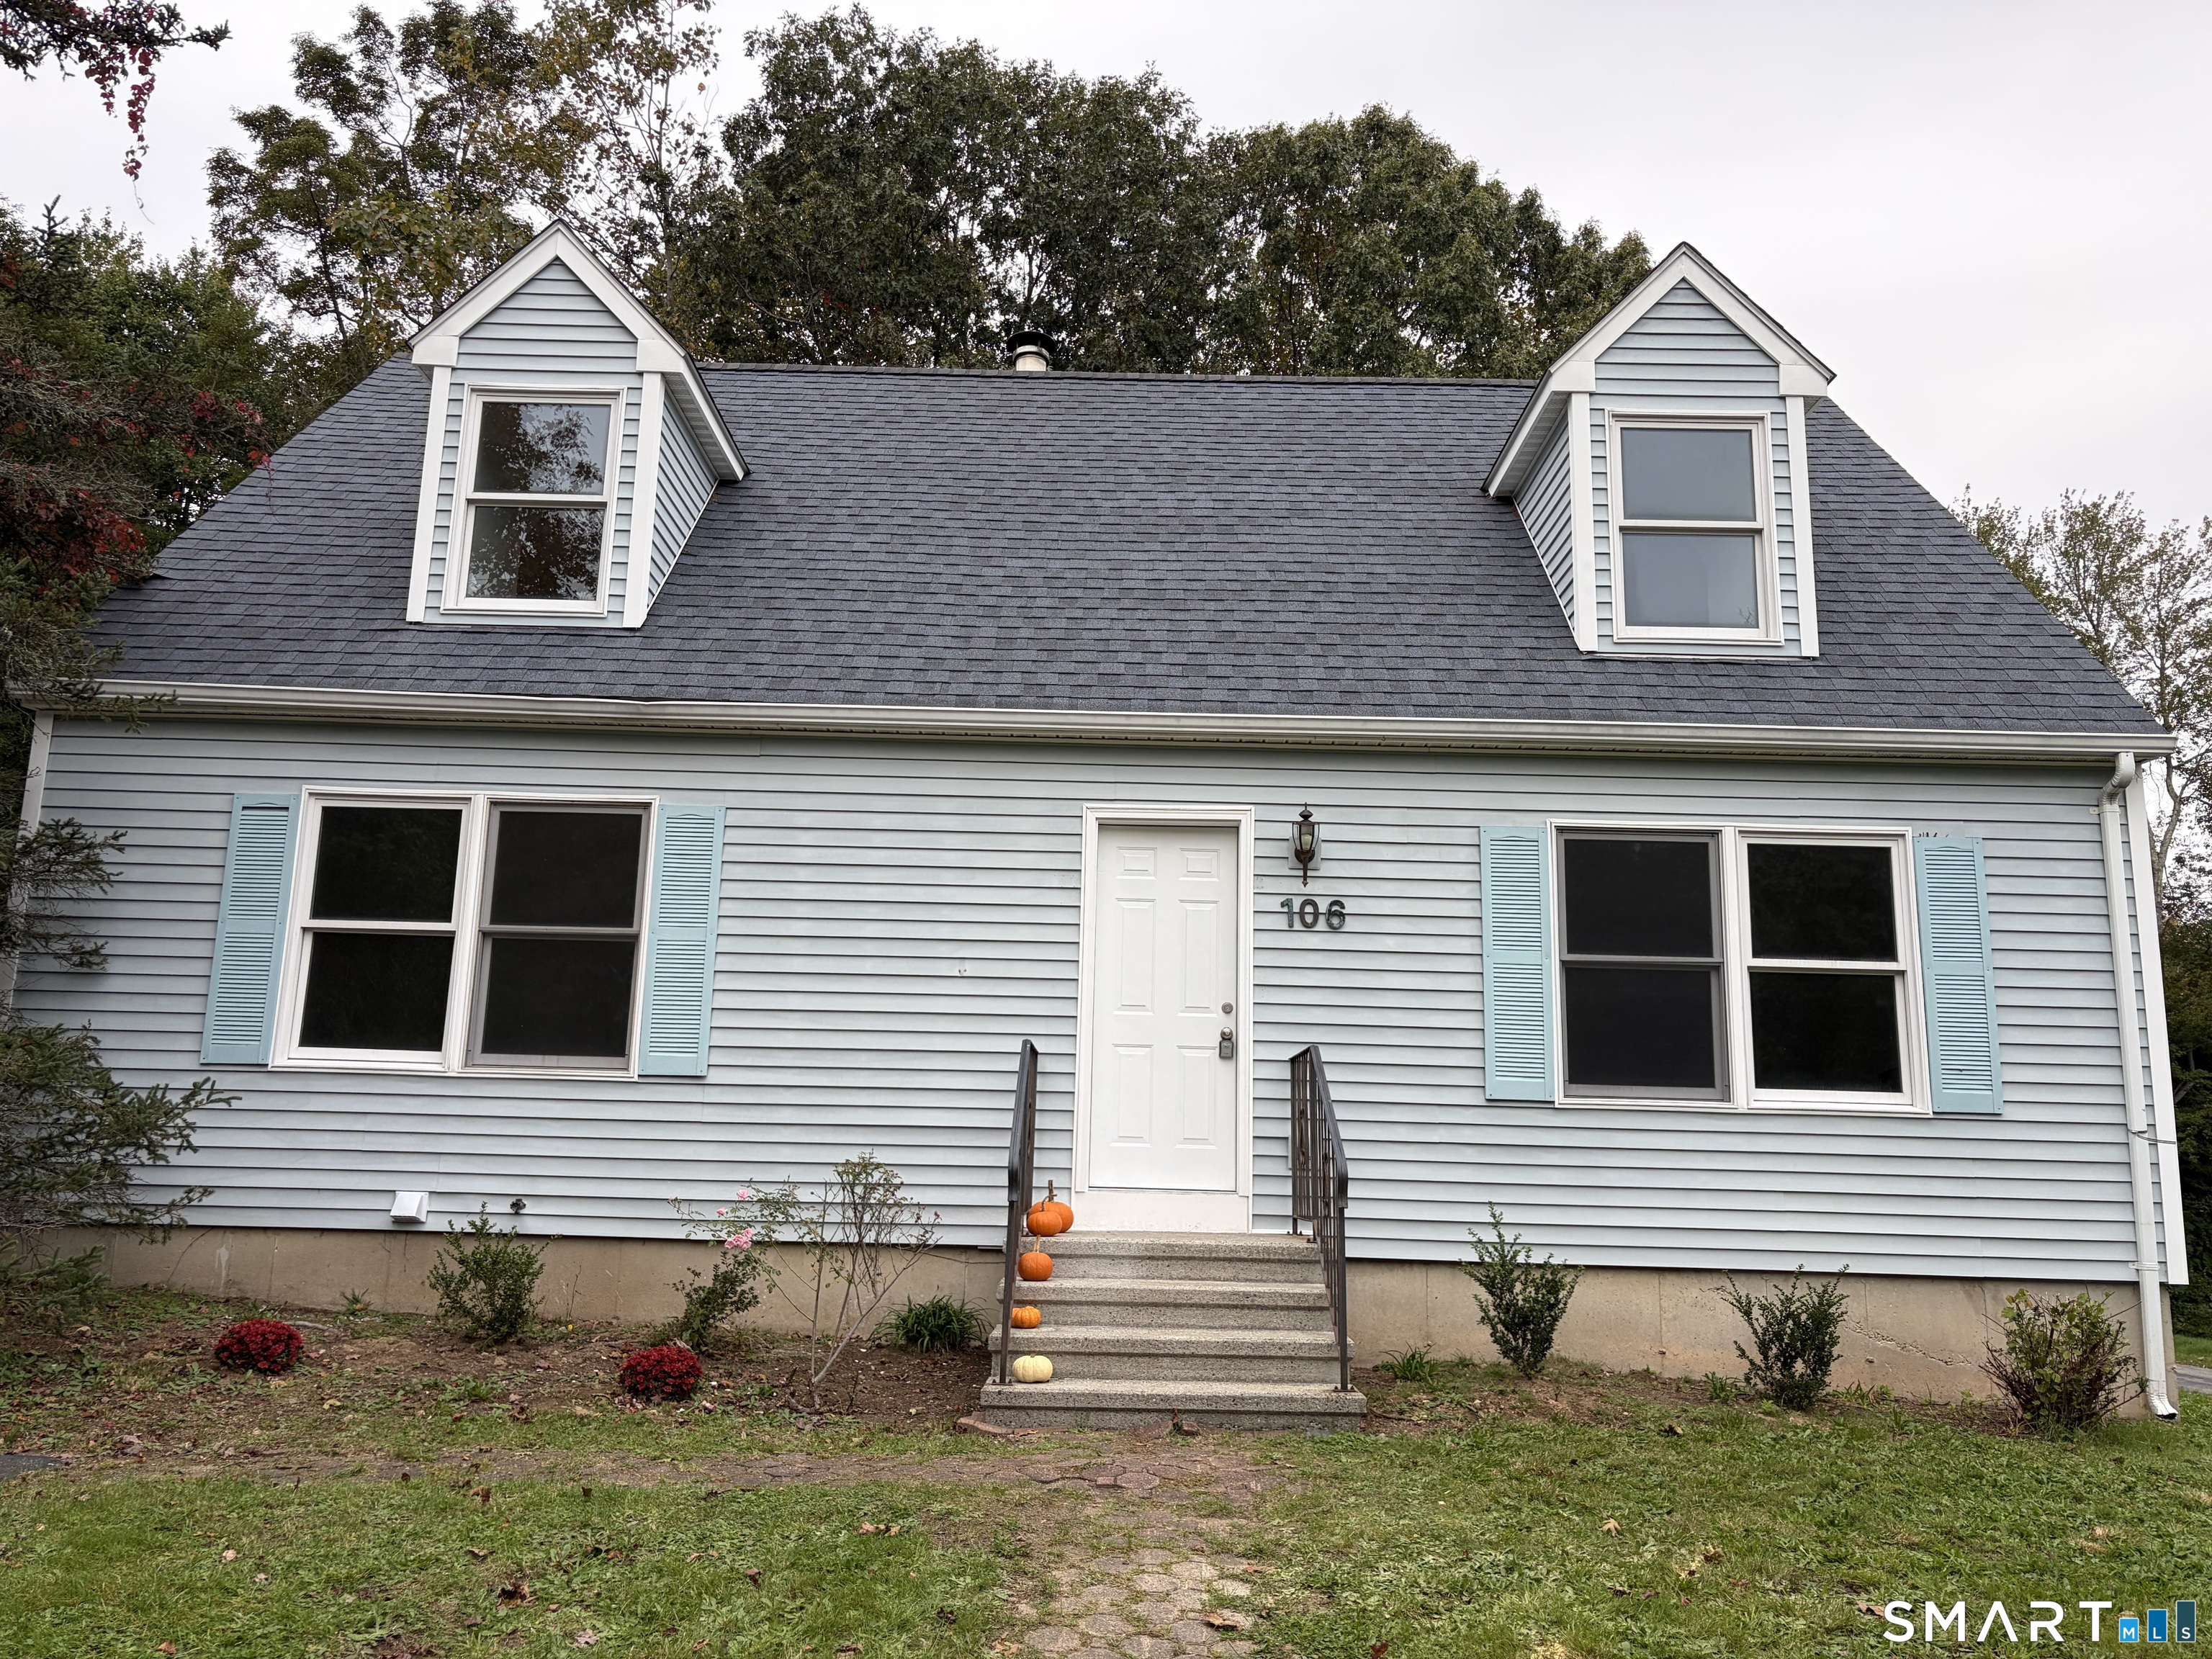
Beautifully Remodeled Cape with Lake Access! This beautifully remodeled Cape-style home offers the perfect blend of modern updates, timeless charm, and an exceptional floor plan. Featuring gleaming hardwood and tile floors throughout, every room has been thoughtfully designed with quality and comfort in mind. The spacious living room provides a warm and inviting space to relax, while the stunning kitchen is sure to impress any chef with its abundant cabinetry, generous workspace, and stylish finishes. The dining room, complete with a cozy fireplace, creates the perfect setting for family meals and entertaining. The luxurious primary suite is a true retreat, offering a large walk-in closet, dressing room, and a private spa-like bath featuring a spacious walk-in shower, soaking tub, and under-cabinet lighting. Two additional bedrooms and a full bath complete the main level. The second floor offers even more flexible living space with another bedroom, a home office or playroom, and a convenient half bath-perfect for guests, remote work, or hobbies. Step outside to enjoy the private deck overlooking the fenced backyard, complete with a patio that's ideal for outdoor dining, entertaining, or simply relaxing. A two-car garage provides plenty of storage for vehicles, tools, and recreational equipment. As a special feature, this home includes deeded right-of-way access to beautiful Columbia Lake, where you can enjoy swimming, boating, paddleboarding.

Listed by Jeanne L. Crum of Home Selling Team

$
$
%
$/month over payments
Federal 30-year interest rate: 6.69% last updated on Aug 6, 2026
* All Figures are estimates. Check with your bank or proposed mortgage company for actual interest rates.
This product uses the FRED® API but is not endorsed or certified by the Federal Reserve Bank of St. Louis.

Virtual TourSave FavoriteSchedule TourAsk A QuestionMore Details

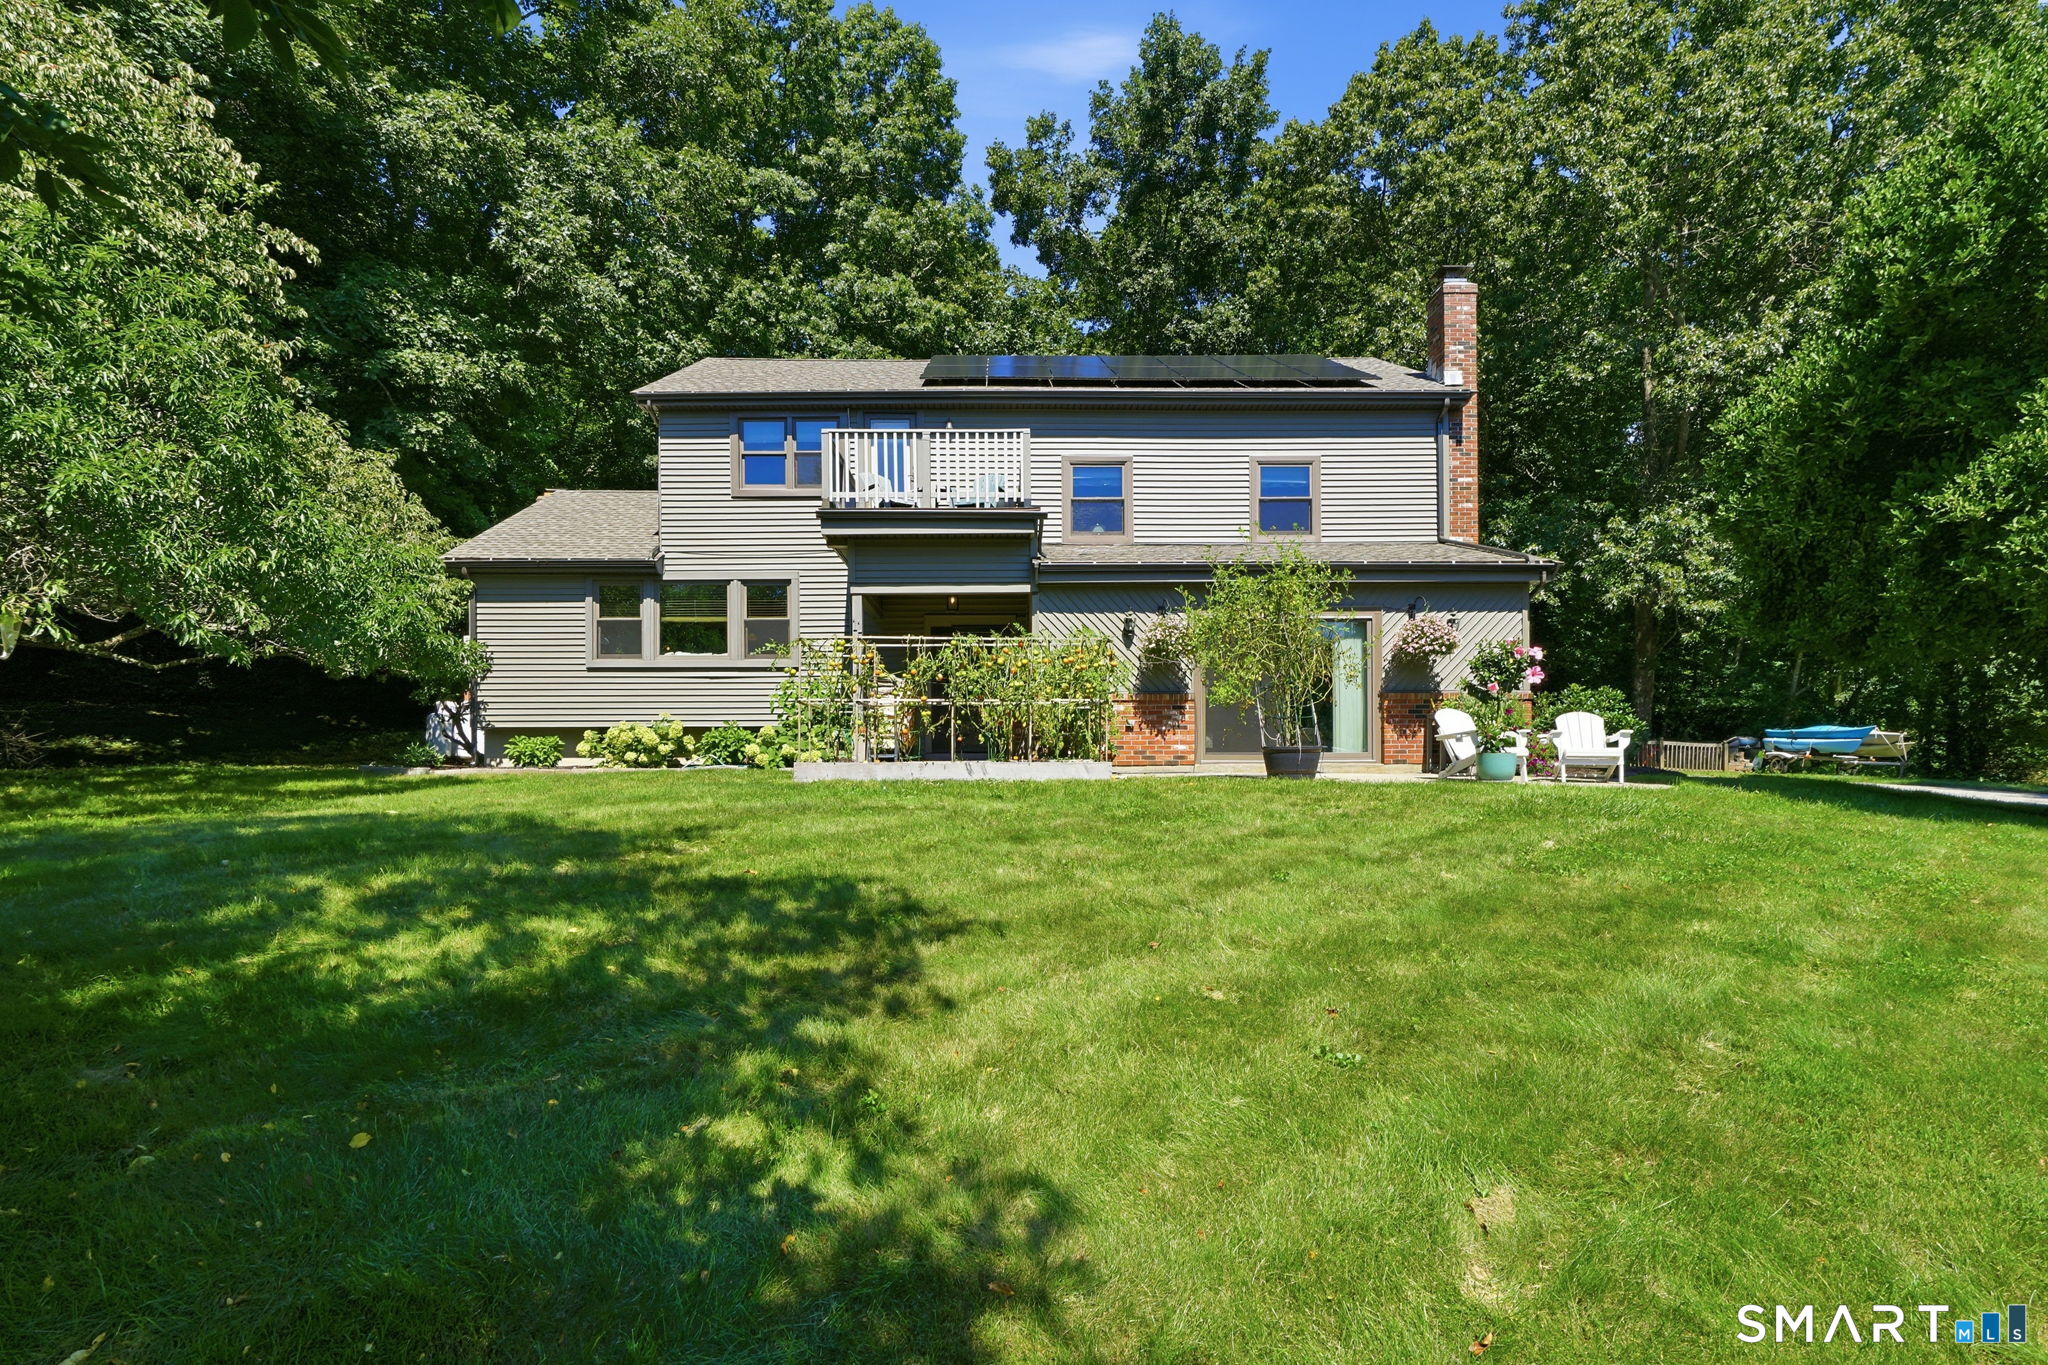
191 Stanavage Road Colchester CT 06415

Colchester, CT191 Stanavage Road

Price$489,000

Est. Mortgage: $/month

Pending Continue to Show

MLS Number 24195037

  • Single Family
  • Square Feet 2,386
  • Bedrooms 4
  • Bathroom 3
  • Year Built 1958

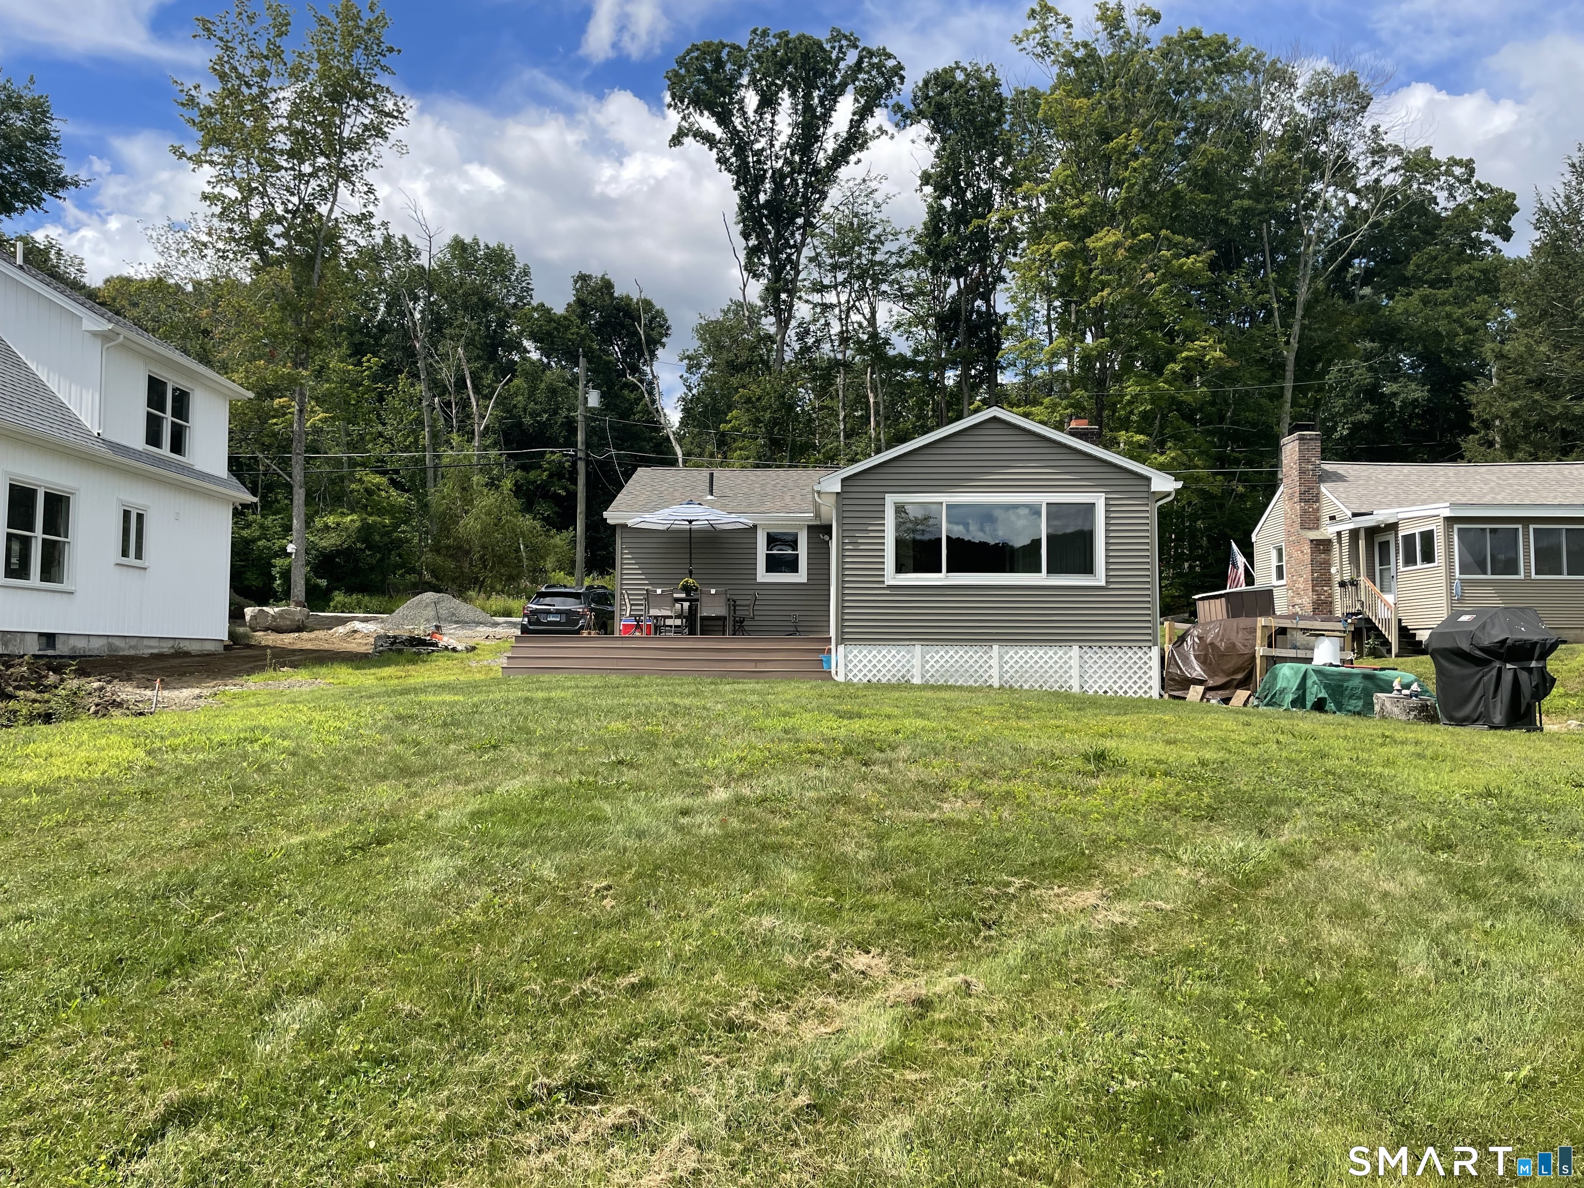
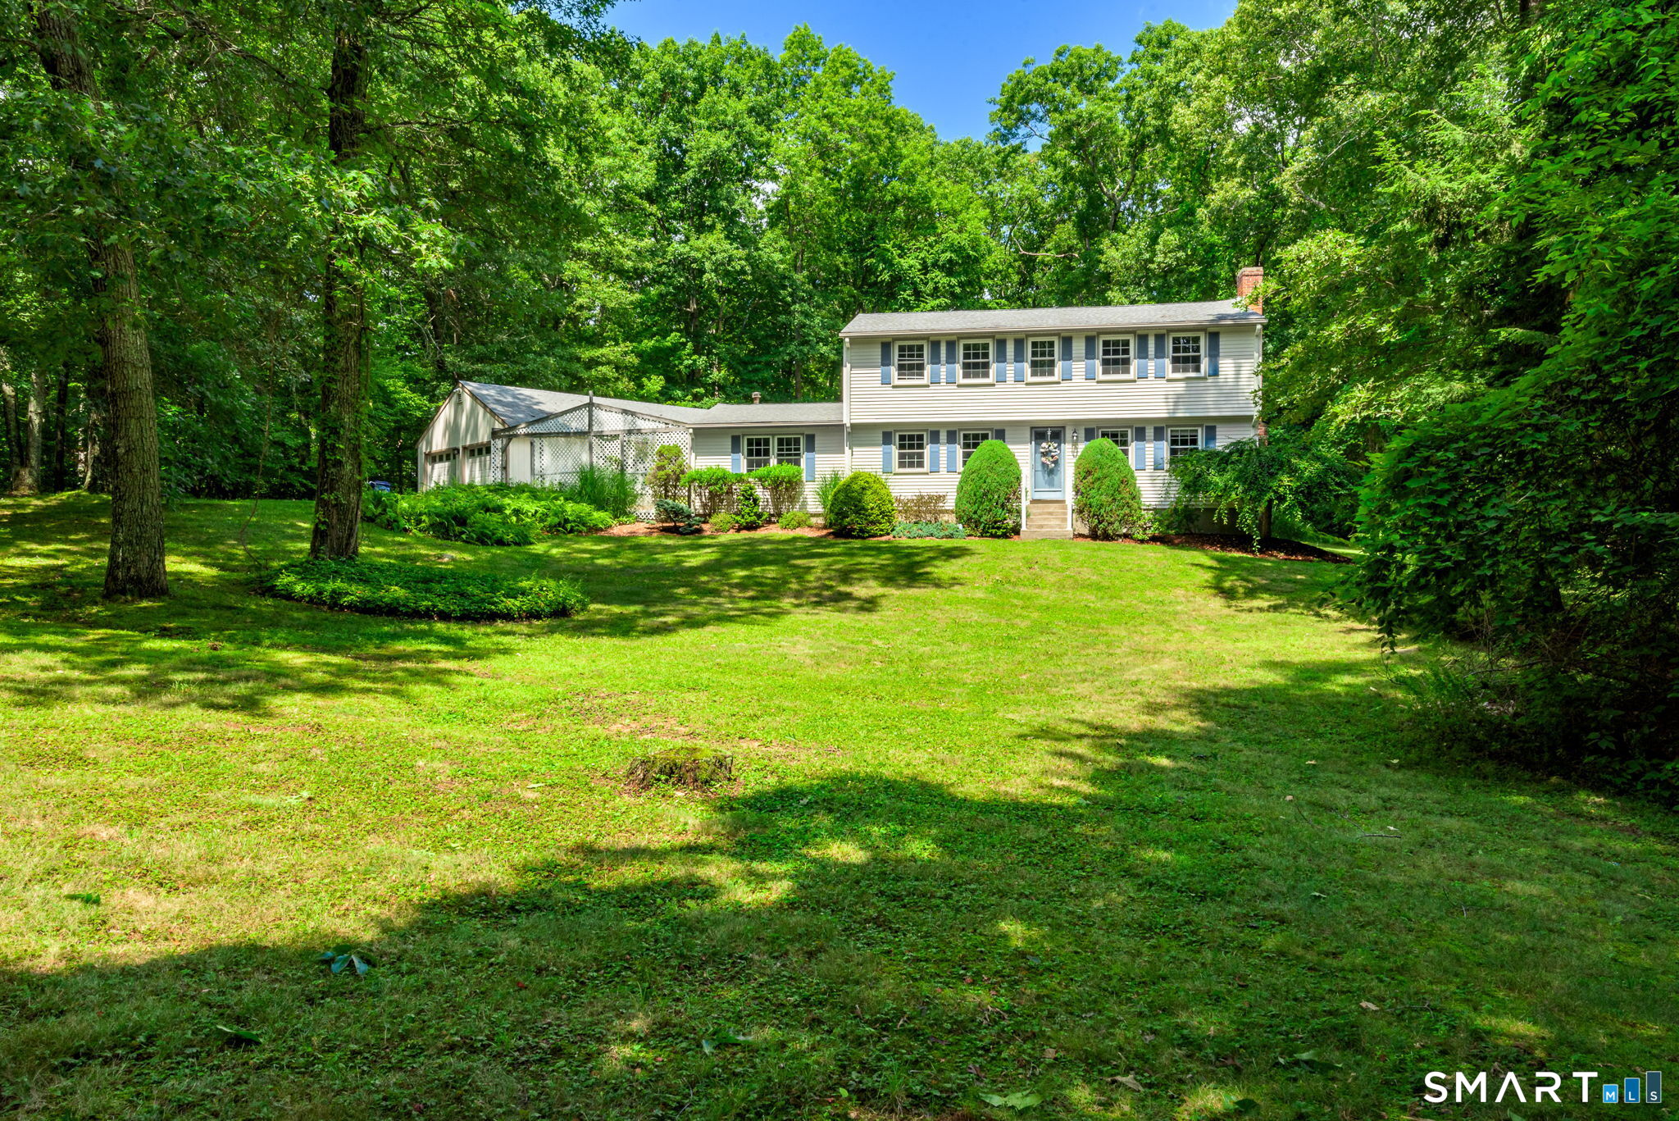
Welcome to 191 Stanavage Road in Colchester! Nestled on a generous 1.6-acre lot, this charming 2,300+ sq. ft. Colonial offers 4 spacious bedrooms, 3 full bathrooms, and 2 additional bonus rooms, providing flexibility for home offices, guest rooms, a playroom, or hobby space. Gleaming hardwood floors and abundant natural light create a warm and inviting atmosphere throughout. The impressive first-floor primary suite features generous living space and a private slider leading to the deck, gardens, and beautiful backyard. Recent improvements include a new septic tank, new septic connection, and a Connecticut Basement Systems installation. The expansive yard offers endless possibilities for outdoor entertaining, gardening, recreation, or a potential future garage addition. Conveniently located near Colchester's shopping, dining, amenities, and commuter routes, this versatile property is ready to welcome you home.

Listed by Melissa DiPiazza of RE/MAX One

$
$
%
$/month over payments
Federal 30-year interest rate: 6.69% last updated on Aug 6, 2026
* All Figures are estimates. Check with your bank or proposed mortgage company for actual interest rates.
This product uses the FRED® API but is not endorsed or certified by the Federal Reserve Bank of St. Louis.

Virtual TourSave FavoriteSchedule TourAsk A QuestionMore Details

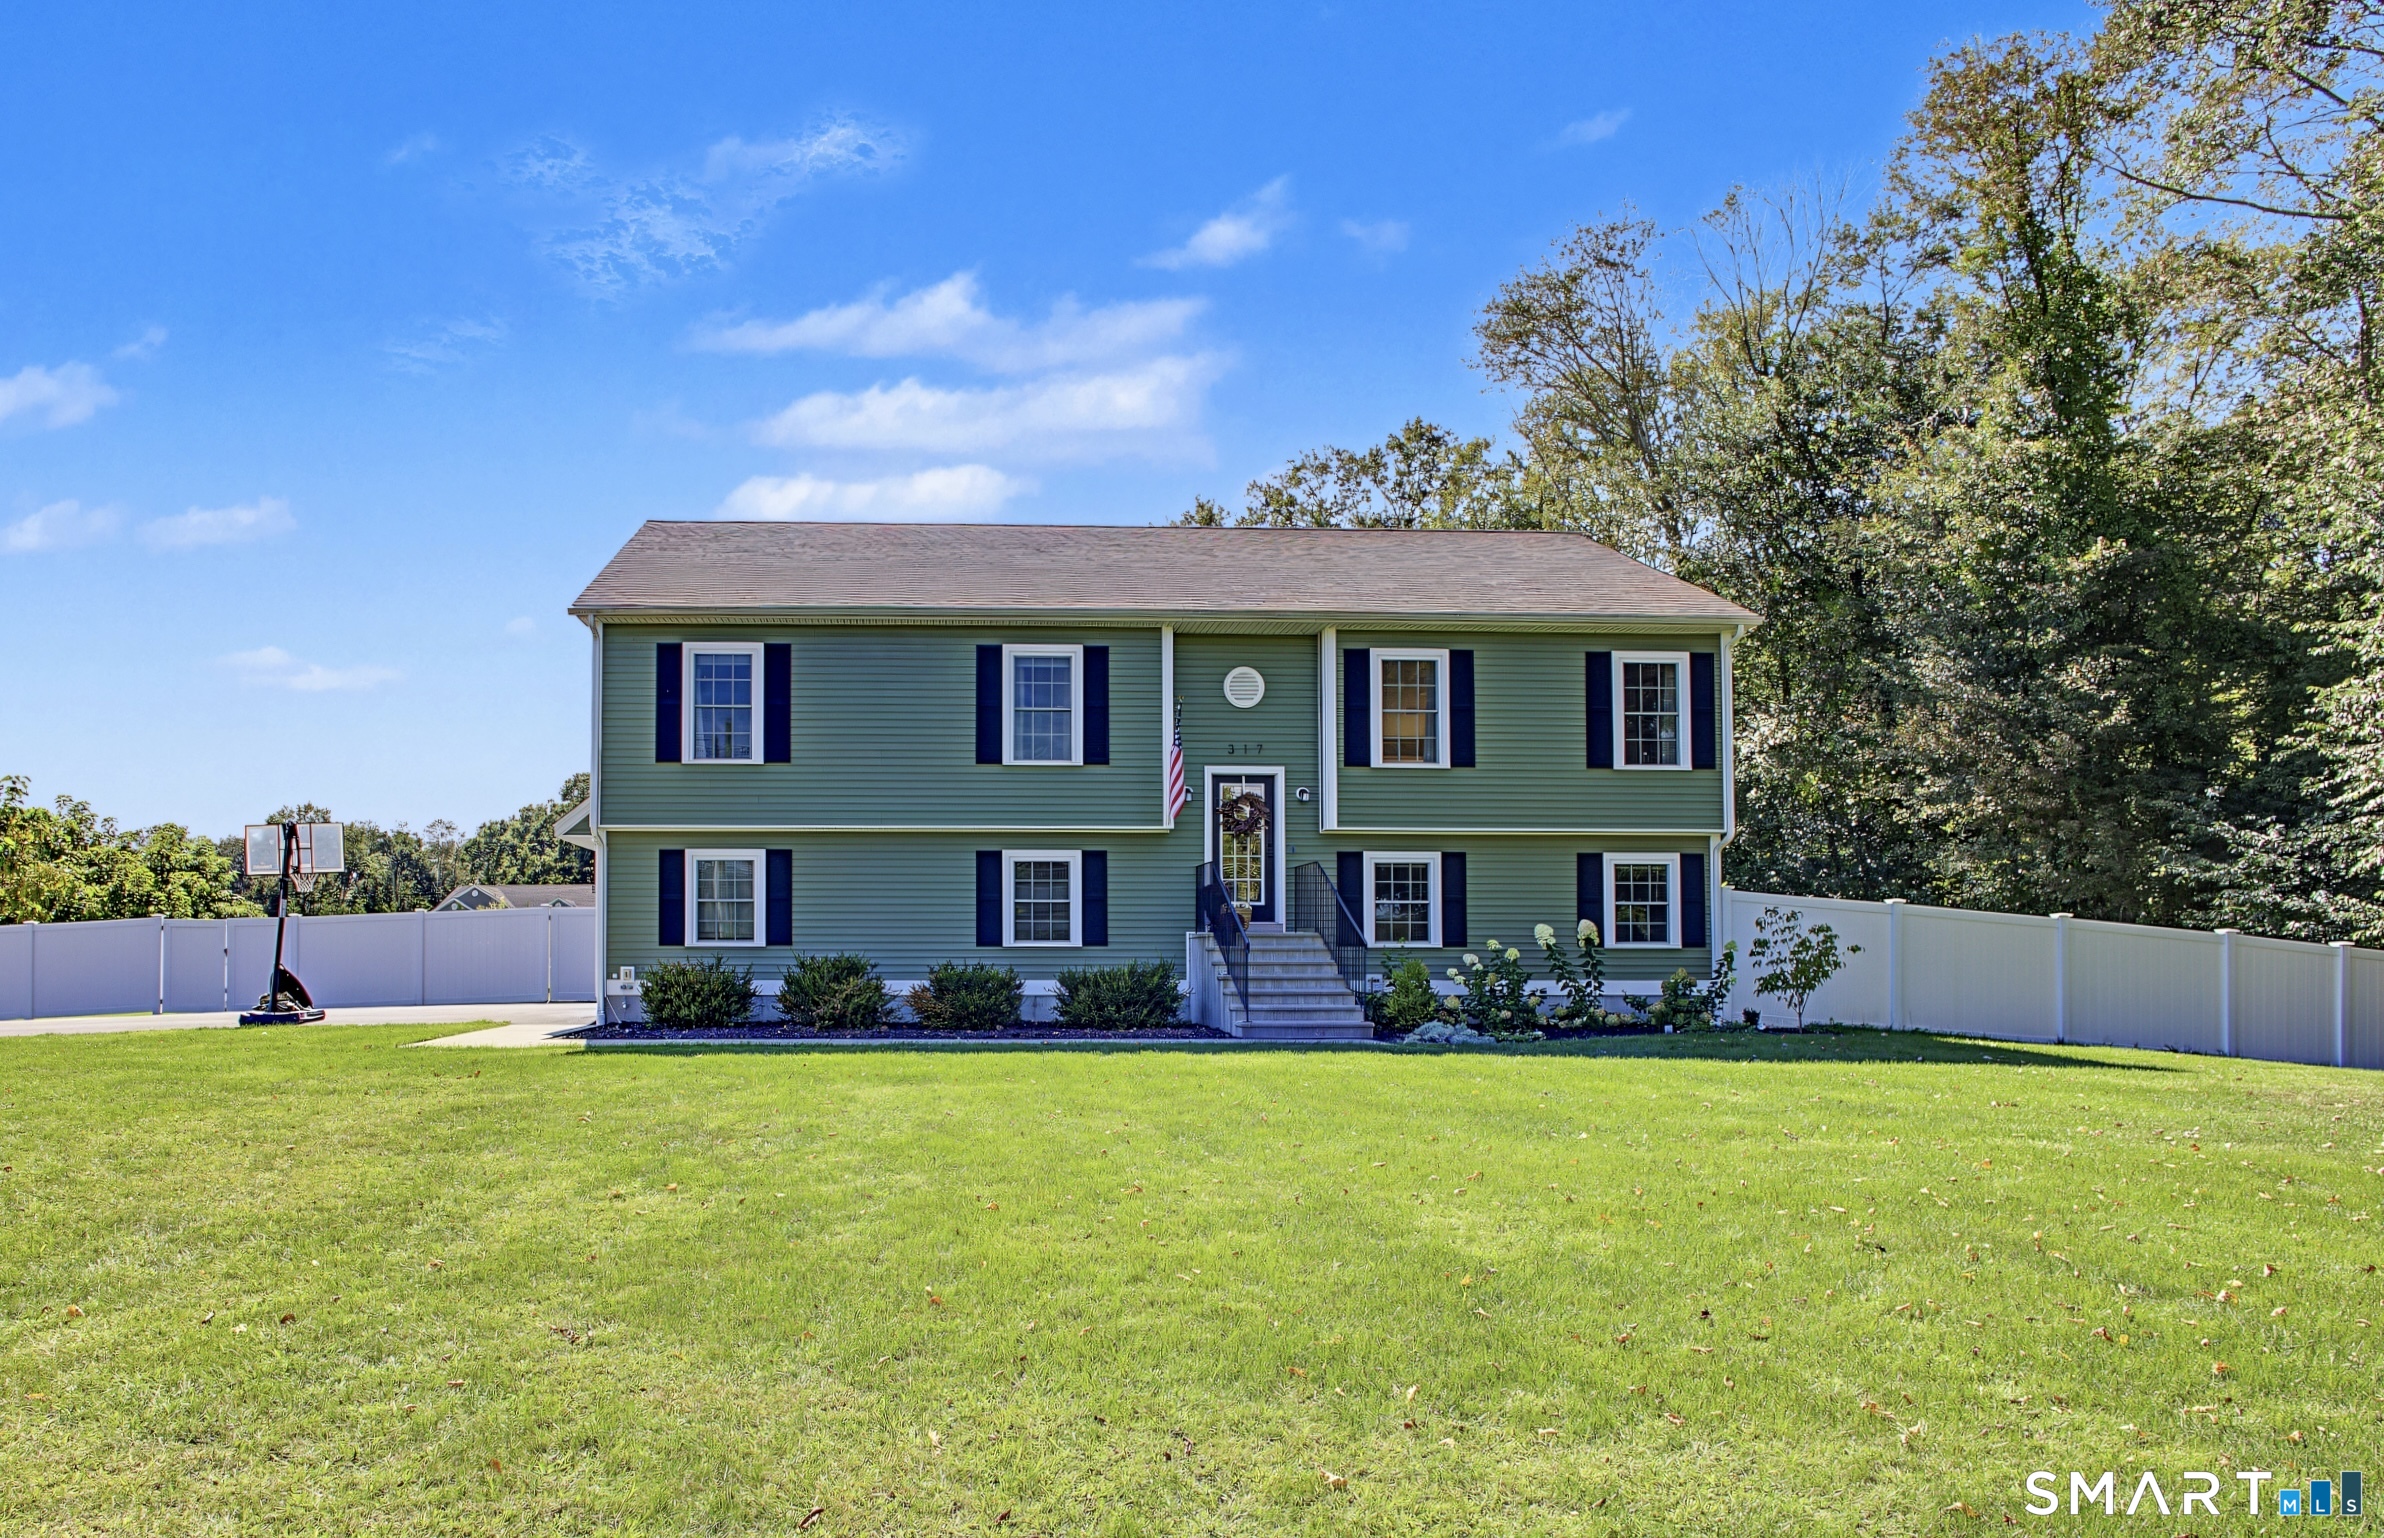
26 Old Putnam Rd Extension Plainfield CT 06239

MLS Number 24192712

  • Single Family
  • Square Feet 1,941
  • Bedrooms 3
  • Bathroom 2
  • Year Built 2009

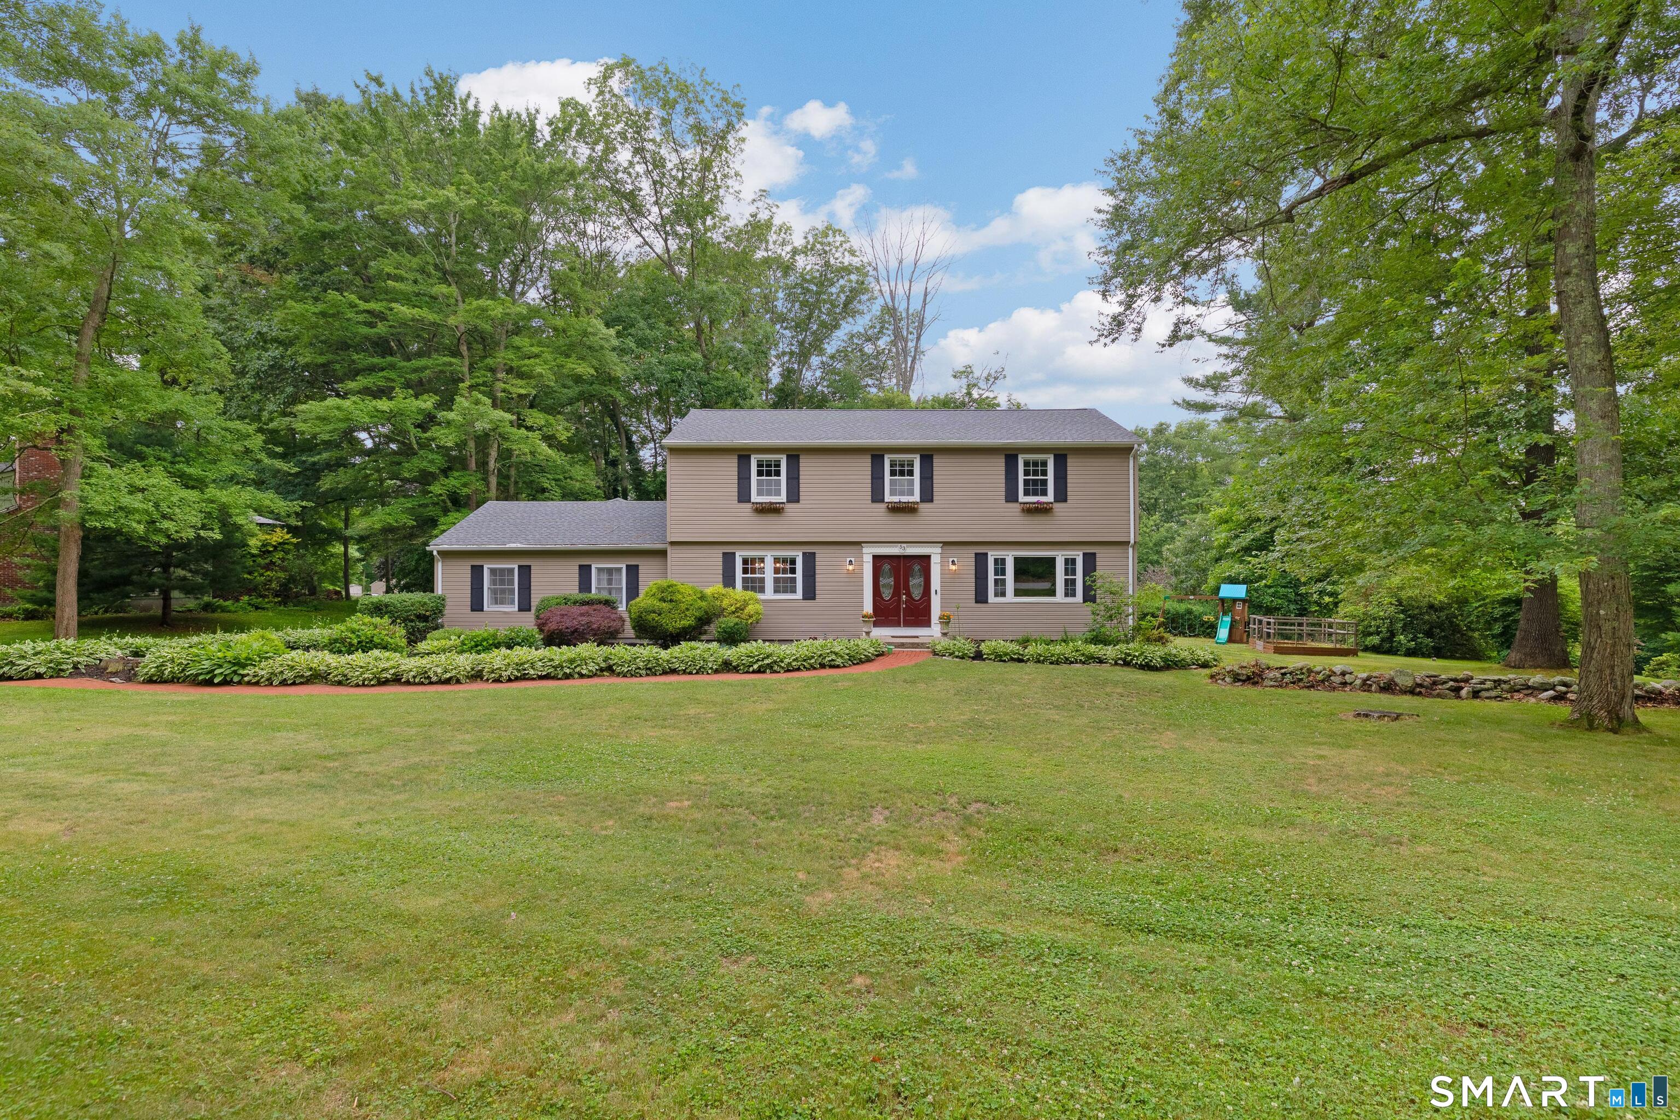
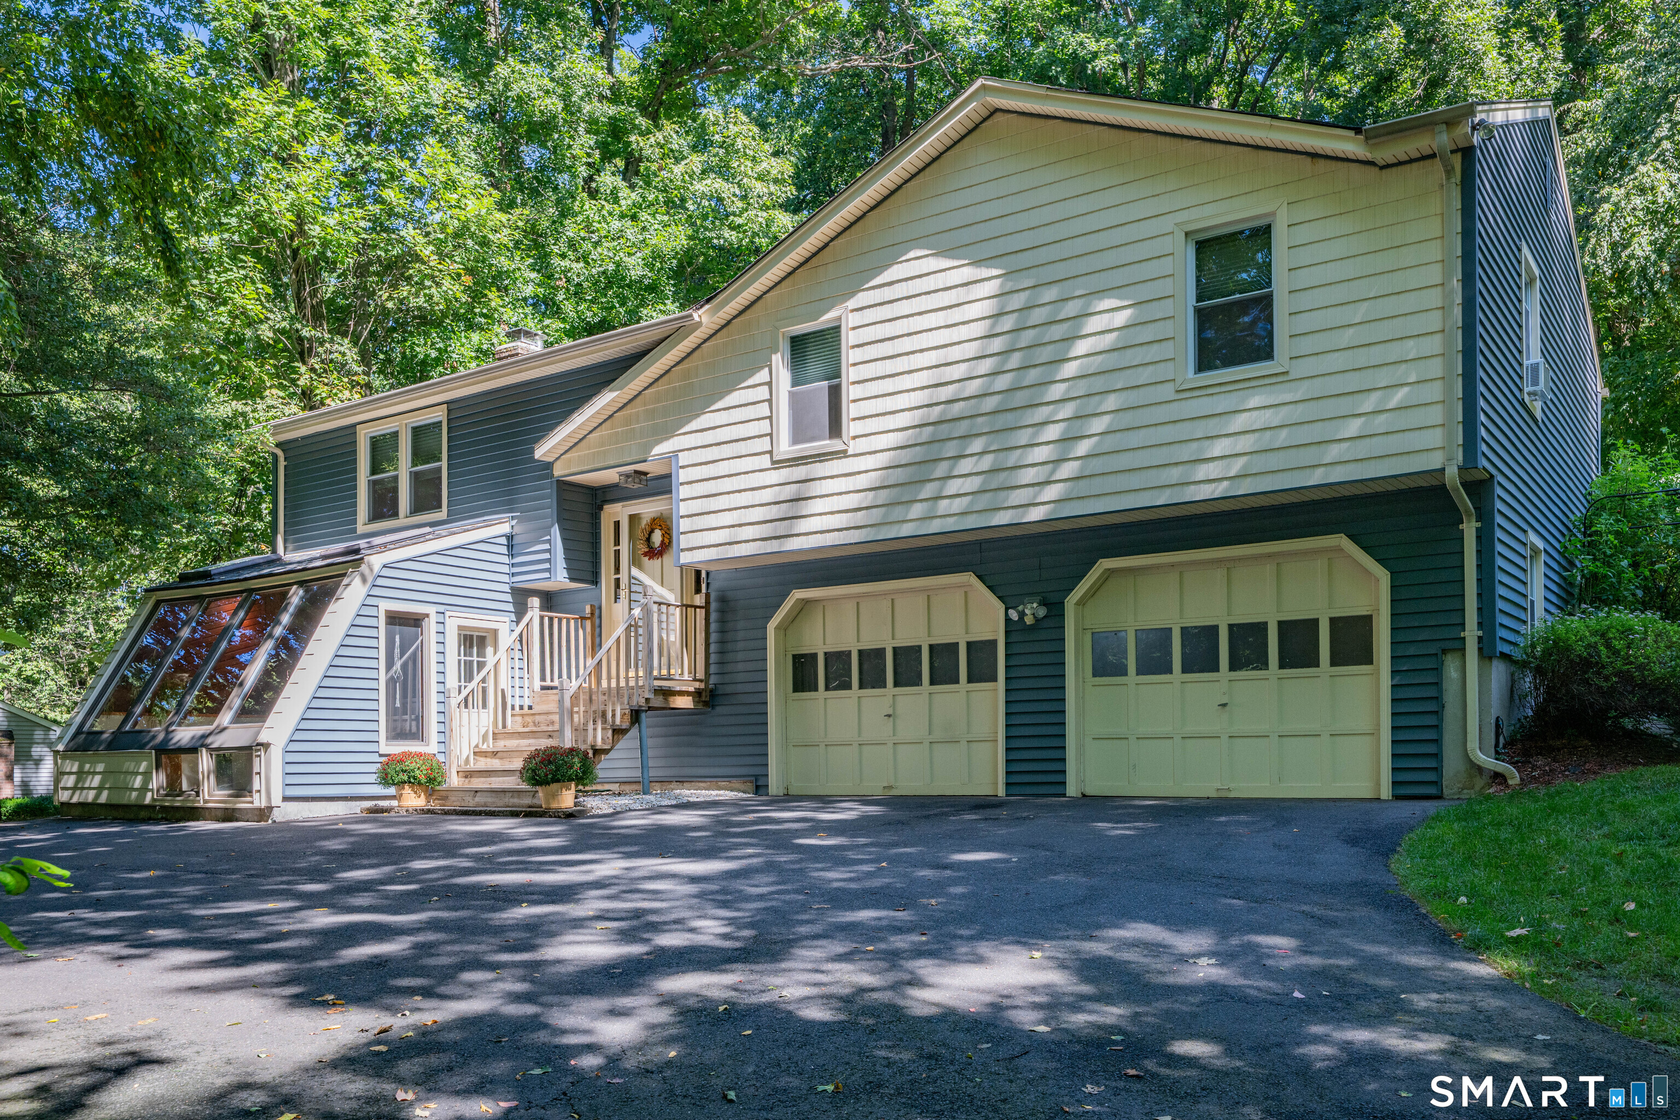
Welcome to 26 Old Putnam Road Extension, Plainfield-an impeccably maintained raised ranch offering nearly 2,000 square feet of finished living space in a quiet, convenient location. The bright, open-concept main level features a soaring vaulted ceiling, hardwood flooring, and abundant natural light. The updated kitchen boasts brand-new quartz countertops, newer appliances, and flows seamlessly into the dining and living areas, with easy access to the rear deck for entertaining. The flexible floor plan includes a spacious primary bedroom with a walk-in closet, Jack-and-Jill full bath and two additional main-level bedrooms, one of which is currently being used as a laundry room. A second laundry hookup is available on the lower level, making it easy to convert the space back into a bedroom if desired. The fully finished walkout lower level expands the living space with a family/media room, a potential fourth bedroom, a dedicated home office, and a second full bathroom. Additional highlights include an oversized attached garage, central air, efficient propane forced-air heat, and a brand-new propane tankless water heater. Outside, enjoy a beautifully landscaped yard with established perennial gardens, stone walls, and an expansive paved driveway. Conveniently located near shopping, restaurants, and major commuting routes, this move-in-ready home offers the perfect blend of comfort, flexibility and convenience.

Listed by Jennifer Mahr of RE/MAX Bell Park Realty

$
$
%
$/month over payments
Federal 30-year interest rate: 6.69% last updated on Aug 6, 2026
* All Figures are estimates. Check with your bank or proposed mortgage company for actual interest rates.
This product uses the FRED® API but is not endorsed or certified by the Federal Reserve Bank of St. Louis.

Save FavoriteSchedule TourAsk A QuestionMore Details

61 Hilltop Road Groton CT 06355

Groton, CT61 Hilltop Road, Mystic

Price$489,000

Est. Mortgage: $/month

Pending Continue to Show

MLS Number 24190456

  • Single Family
  • Square Feet 1,371
  • Bedrooms 3
  • Bathroom 2
  • Year Built 1961

Ideally situated in Mystic just minutes from downtown, this well-maintained split-level home offers a versatile layout, thoughtful updates, and inviting outdoor spaces. Hardwood floors extend through the main and upper levels, while the finished lower-level flex space offers endless possibilities as a guest room, home office, playroom, fitness area, or media room. The inviting living room features an electric fireplace that serves as a warm focal point while providing supplemental heat and ambiance. The kitchen, equipped with updated appliances, opens seamlessly to the dining area, creating a functional layout for everyday living. Step outside to the deck overlooking the spacious backyard, an ideal setting for outdoor dining, summer barbecues, entertaining, gardening, or simply relaxing. The fenced yard provides plenty of room for recreation, while the full basement with a dedicated laundry area offers abundant storage, workshop space, or future possibilities. An attached one-car garage adds everyday convenience, and major updates include a boiler and oil tank replaced in 2021. Just a short drive from downtown Mystic's renowned restaurants, boutiques, waterfront attractions, and marinas, with convenient access to I-95 for commuting, 61 Hilltop Rd offers the perfect balance of neighborhood living and accessibility in one of southeastern Connecticut's most desirable coastal communities.

Listed by Rose Eapen of Berkshire Hathaway NE Prop.

$
$
%
$/month over payments
Federal 30-year interest rate: 6.69% last updated on Aug 6, 2026
* All Figures are estimates. Check with your bank or proposed mortgage company for actual interest rates.
This product uses the FRED® API but is not endorsed or certified by the Federal Reserve Bank of St. Louis.

Virtual TourSave FavoriteSchedule TourAsk A QuestionMore Details

93 Hutchinson Road Andover CT 06232

Andover, CT93 Hutchinson Road

Price$488,000

Est. Mortgage: $/month

Pending Continue to Show

MLS Number 24192392

  • Single Family
  • Square Feet 1,727
  • Bedrooms 3
  • Bathroom 2
  • Year Built 2002

A nature lover's dream home! This pristine, move-in-ready contemporary home sits on almost 3 acres of land, featuring a designated garden, blueberry and strawberry bushes, a field with space for animals, and a short walk to the Hop River. Built in 2002 and very well-maintained by the original owner, this home offers an open floor plan with 3 bedrooms, 2 full baths, and a flexible space with a skylight that is currently being used as an office. Additionally, the property includes an antique 1800s barn!

Listed by Patricia J. Flanagan of Carl Guild & Associates

$
$
%
$/month over payments
Federal 30-year interest rate: 6.69% last updated on Aug 6, 2026
* All Figures are estimates. Check with your bank or proposed mortgage company for actual interest rates.
This product uses the FRED® API but is not endorsed or certified by the Federal Reserve Bank of St. Louis.

Save FavoriteSchedule TourAsk A QuestionMore Details

1320 Route 12 Groton CT 06340

Groton, CT1320 Route 12

Price$485,900

Est. Mortgage: $/month

MLS Number 24192648

  • Multi Family Multi-Family For Sale
  • Square Feet 2,406
  • Acreage 1.52
  • Bedrooms 4
  • Bathroom 4

Spacious side-by-side duplex on 1.52 acres in Groton. Don't miss this excellent opportunity to own a versatile two-family property with strong income-producing potential. This multifamily property offers over 2400 sq ft of living space with many improvements, including new roof, new siding, landscaping deck and all new appliances in both units. Unit 2 has been remodeled all new flooring. Conveniently located near shopping, dining, minutes from Naval Base, Electric Boat and close to Mystic Seaport. HIGHEST and BEST OFFER

Listed by Letessa Dion of Coldwell Banker Realty

$
$
%
$/month over payments
Federal 30-year interest rate: 6.69% last updated on Aug 6, 2026
* All Figures are estimates. Check with your bank or proposed mortgage company for actual interest rates.
This product uses the FRED® API but is not endorsed or certified by the Federal Reserve Bank of St. Louis.

Save FavoriteSchedule TourAsk A QuestionMore Details

23 Thorniley Street New Britain CT 06051

New Britain, CT23 Thorniley Street

Price$485,900

Est. Mortgage: $/month

Coming Soon

MLS Number 24197885

  • Multi Family Multi-Family For Sale
  • Square Feet 3,378
  • Acreage 0.24
  • Bedrooms 6
  • Bathroom 3

Cash Flow Starts Here! Opportunities like this don't come along often. Whether you're an investor looking to expand your portfolio or an owner-occupant ready to have rental income help with your mortgage, this well-maintained three-family offers the perfect combination of space, functionality, and long-term value. With over 3,300 square feet of living space, each unit features a spacious, functional layout filled with natural light, creating comfortable living spaces that tenants will appreciate. A standout feature is the dedicated one-car garage for each unit-a rare and highly desirable amenity that adds convenience and enhances rental appeal. Need extra space? The expansive workshop is ideal for contractors, hobbyists, DIY enthusiasts, or additional storage, offering flexibility rarely found in multi-family properties. Outside, the large private backyard provides endless possibilities for gardening, entertaining, recreation, or simply relaxing. Conveniently located on a quiet New Britain street close to shopping, restaurants, parks, schools, public transportation, and major highways, this property combines a desirable location with strong rental demand. Multi-family homes offering this much space, garage parking, workshop space, and outdoor living are becoming increasingly difficult to find. Whether you're building wealth through rental income, expanding your investment portfolio, or offsetting your mortgage by living in one unit, 23 Thorniley Street is an exceptional o

Listed by Mirya Catanzaro and Jacek Mikolajczyk of Berkshire Hathaway NE Prop.

$
$
%
$/month over payments
Federal 30-year interest rate: 6.69% last updated on Aug 6, 2026
* All Figures are estimates. Check with your bank or proposed mortgage company for actual interest rates.
This product uses the FRED® API but is not endorsed or certified by the Federal Reserve Bank of St. Louis.

Save FavoriteSchedule TourAsk A QuestionMore Details

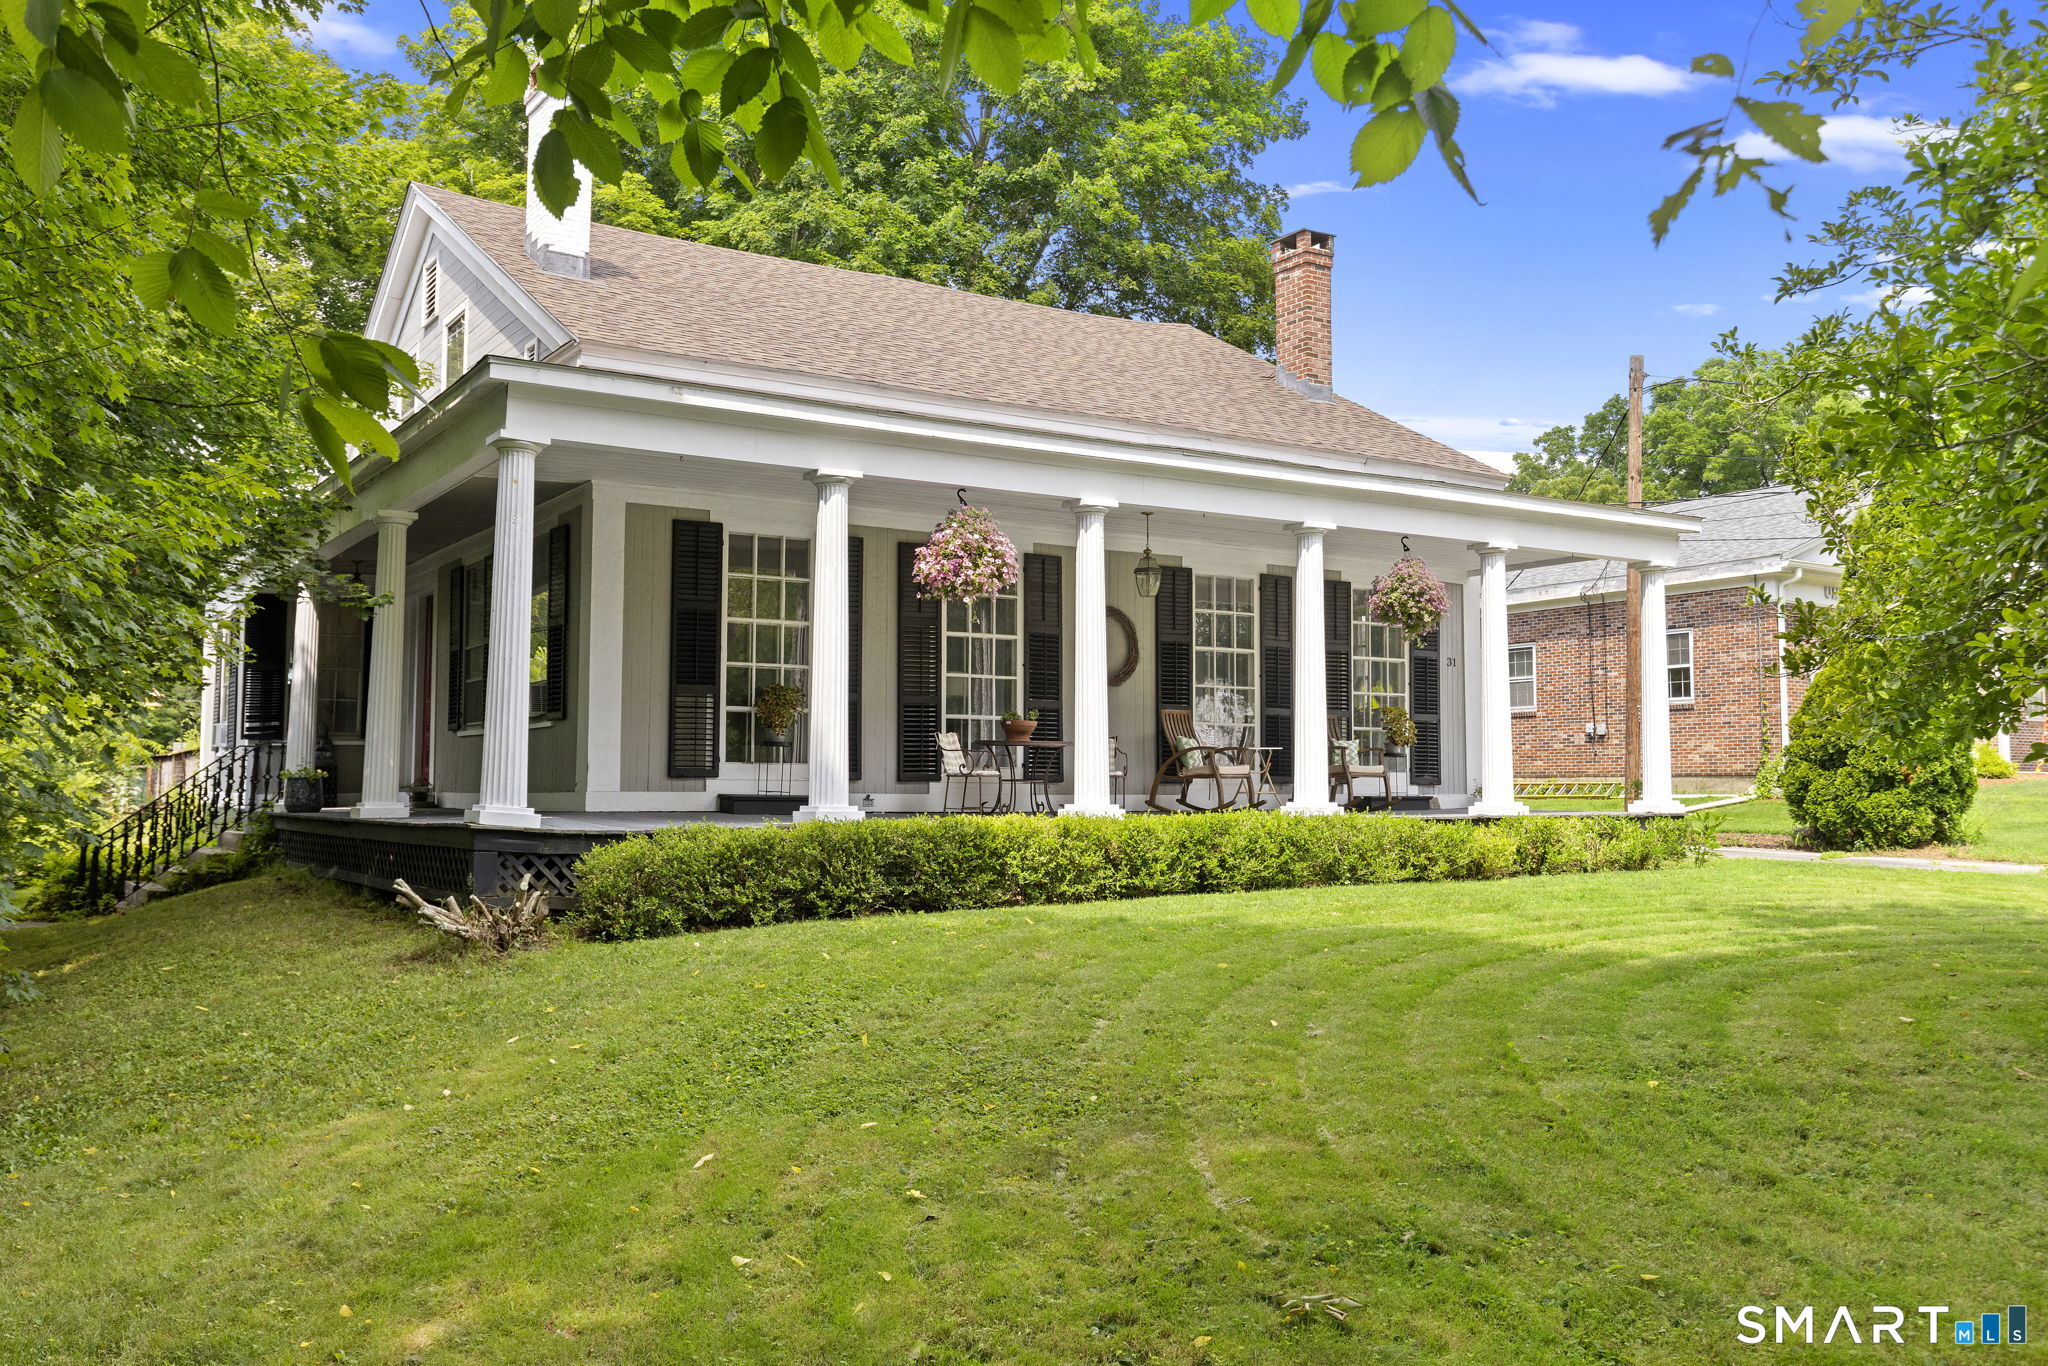
413 Watertown Road Middlebury CT 06762

Middlebury, CT413 Watertown Road

Price$485,000

Est. Mortgage: $/month

Active With Contract

MLS Number 24185992

  • Single Family
  • Square Feet 2,251
  • Bedrooms 4
  • Bathroom 3
  • Year Built 1932

Character, charm, and exceptional flexibility come together in this one-of-a-kind Middlebury home. Offering far more space than meets the eye, this property blends timeless craftsmanship with a versatile layout designed to fit today's evolving lifestyle. The main home features expansive living and dining spaces, a full bath, a main-level bedroom, and an additional flexible-use room ideal for a home office, den, guest space, or hobby room. Upstairs, you'll find two generously sized bedrooms with abundant closet space and a convenient half bath. A standout feature is the potential in-law setup, complete with its own living area, bedroom, and full bath, providing endless possibilities for multi-generational living, extended guests, or added privacy. Throughout the home, you'll appreciate the details that make this property truly special-from beautiful built-ins and custom trim work to the character and craftsmanship rarely found today. Outside, enjoy a spacious backyard designed for both relaxation and entertaining, featuring a large above-ground pool with surrounding deck space, perfect for summer gatherings and enjoying the outdoors. The lower level offers additional storage, garage space, and a workshop area complete with a workbench, ideal for hobbyists, craftsmen, or anyone in need of extra room. This is not your average Cape-style home. With its generous living space, unique layout, and endless possibilities, this home it ready for its next chapter!

Listed by Emily Fitzgerald of William Raveis Real Estate

$
$
%
$/month over payments
Federal 30-year interest rate: 6.69% last updated on Aug 6, 2026
* All Figures are estimates. Check with your bank or proposed mortgage company for actual interest rates.
This product uses the FRED® API but is not endorsed or certified by the Federal Reserve Bank of St. Louis.

Save FavoriteSchedule TourAsk A QuestionMore Details

510 Corbin Avenue New Britain CT 06052

New Britain, CT510 Corbin Avenue

Price$485,000

Est. Mortgage: $/month

Active With Contract

MLS Number 24159591

  • Multi Family Multi-Family For Sale
  • Square Feet 7,767
  • Acreage 0.83
  • Bedrooms 6
  • Bathroom 2

The former Historic & Famous Avery's Soda property is available to purchase. (The real estate, not the soda business, which has already relocated.) An incredible opportunity. The property consists of a two family 3,400 SF house that is currently rented with long term 15-20 year tenants. Each floor has 3 bedrooms and a full basement. Also on the large 0.83 acre lot is the famous 4,367 SF Red Barn where all the beverages used to be manufactured and distributed from. This is a working barn that used to produce soda inside it for 100 years. Both buildings have newer roofs (5 years). The 2 family has 3 newer electrical panels at 100 amps each. City water & sewer, natural gas. The barn has 200 amp electrical service and a bathroom. Also included is the 400' fresh water well with a new pump (5 years) which was used in production. (Note: soda manufacturing will not be permitted.) The S-2 Zone permits: single family, licensed family or group child care home. Special exemption includes: college, nursery school, place of worship, house, recreational, private school, home office, home occupation, private garage. Tours will be in groups on certain days.

Listed by Frank E. Amodio of Amodio & Co.

$
$
%
$/month over payments
Federal 30-year interest rate: 6.69% last updated on Aug 6, 2026
* All Figures are estimates. Check with your bank or proposed mortgage company for actual interest rates.
This product uses the FRED® API but is not endorsed or certified by the Federal Reserve Bank of St. Louis.

Save FavoriteSchedule TourAsk A QuestionMore Details

4-6 New Hampshire Dr Drive New Britain CT 06052

MLS Number 24190718

  • Multi Family Multi-Family For Sale
  • Square Feet 2,112
  • Acreage 0.19
  • Bedrooms 6
  • Bathroom 4

Welcome to this beautifully maintained home that offers the perfect combination of comfort, style, and functionality. Featuring living areas filled with natural light, this home is designed for both everyday living and entertaining. Unit 6 has an updated kitchen that provides ample cabinet space and modern finishes. Both units have an updated bathroom upstairs. Step outside to enjoy a private backyard that's perfect for relaxing, gardening, or having a cookout. Conveniently located near schools, shopping, restaurants, and major highways, this home offers convenience. Whether you're a first-time homebuyer or looking for your next home, this property is move-in ready and waiting for its next owners to make lasting memories. Being sold as is. Owner is a licensed real estate sales person in Connecticut.

Listed by Vicky Kourkoulis of Realty 3 CT

$
$
%
$/month over payments
Federal 30-year interest rate: 6.69% last updated on Aug 6, 2026
* All Figures are estimates. Check with your bank or proposed mortgage company for actual interest rates.
This product uses the FRED® API but is not endorsed or certified by the Federal Reserve Bank of St. Louis.

Save FavoriteSchedule TourAsk A QuestionMore Details

28 Nelkin Road Colchester CT 06415

Colchester, CT28 Nelkin Road

Price$485,000

Est. Mortgage: $/month

MLS Number 24179655

  • Single Family
  • Square Feet 3,294
  • Bedrooms 4
  • Bathroom 3
  • Year Built 1977

This ranch-style home with five bedrooms and three bathrooms. Recent updates to the roof, windows, septic, and decks ensure this property is ready for immediate occupancy and years of comfortable living ahead. Enter to discover a kitchen featuring granite countertops and stainless steel appliances, creating a modern cooking and dining experience. The primary suite offers a private retreat with dedicated space for rest and relaxation. Beyond the main living areas, a finished basement expands your usable space with additional room for recreation, storage, or hobbies. The private backyard provides an outdoor sanctuary for leisure and entertaining. Outdoor enthusiasts will appreciate easy access to Airline State Park Trail, perfect for hiking and nature walks just moments away. Schedule your showing today to explore this well-maintained home and envision your next chapter here.

Listed by Lisa Sader of Aspen Realty Group

$
$
%
$/month over payments
Federal 30-year interest rate: 6.69% last updated on Aug 6, 2026
* All Figures are estimates. Check with your bank or proposed mortgage company for actual interest rates.
This product uses the FRED® API but is not endorsed or certified by the Federal Reserve Bank of St. Louis.

Save FavoriteSchedule TourAsk A QuestionMore Details

The data relating to real estate for sale on this website appears in part through the SmartMLS Internet Data Exchange program, a voluntary cooperative exchange of property listing data between licensed real estate brokerage firms, and is provided by SmartMLS through a licensing agreement. Listing information is from various brokers who participate in the SmartMLS IDX program and not all listings may be visible on the site. The property information being provided on or through the website is for the personal, non-commercial use of consumers and such information may not be used for any purpose other than to identify prospective properties consumers may be interested in purchasing. Some properties which appear for sale on the website may no longer be available because they are for instance, under contract, sold or are no longer being offered for sale. Property information displayed is deemed reliable but is not guaranteed. Copyright 2026 SmartMLS, Inc.