and narrow your search. If you have fewer than 200 results, you can save your search.

Greater Mansfield CT Real Estate $350k - $500k

r=92-103
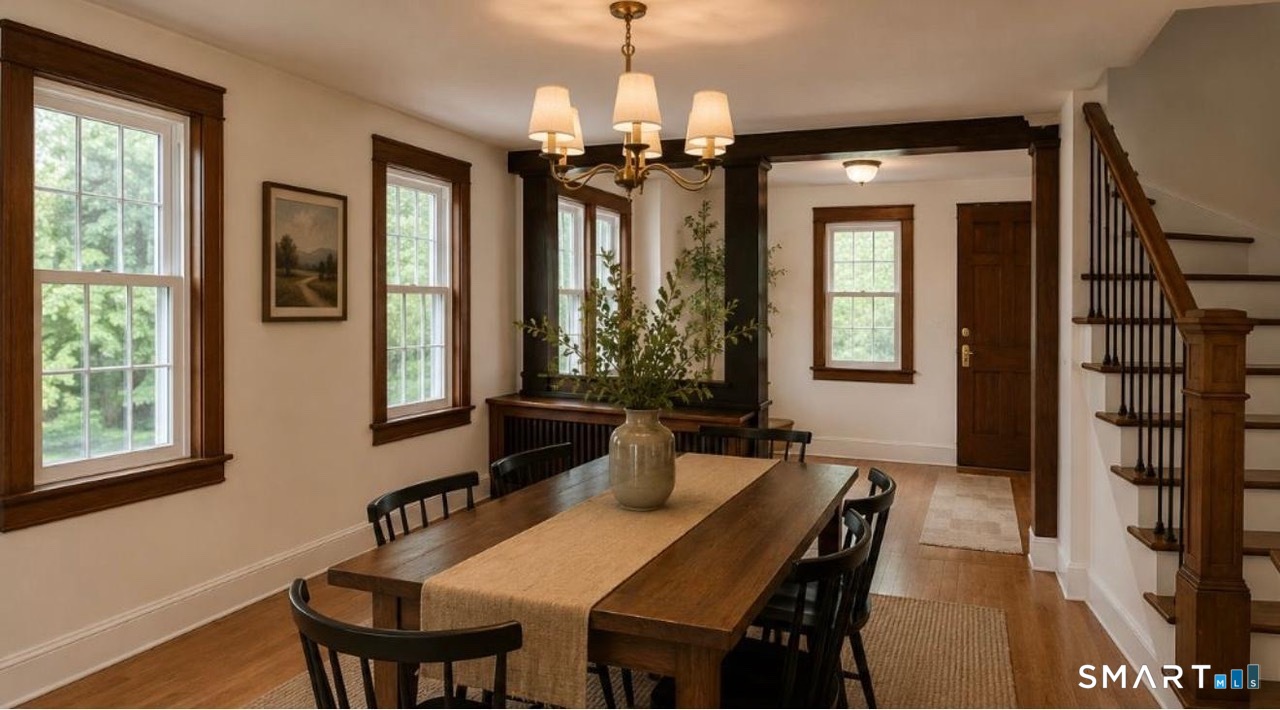
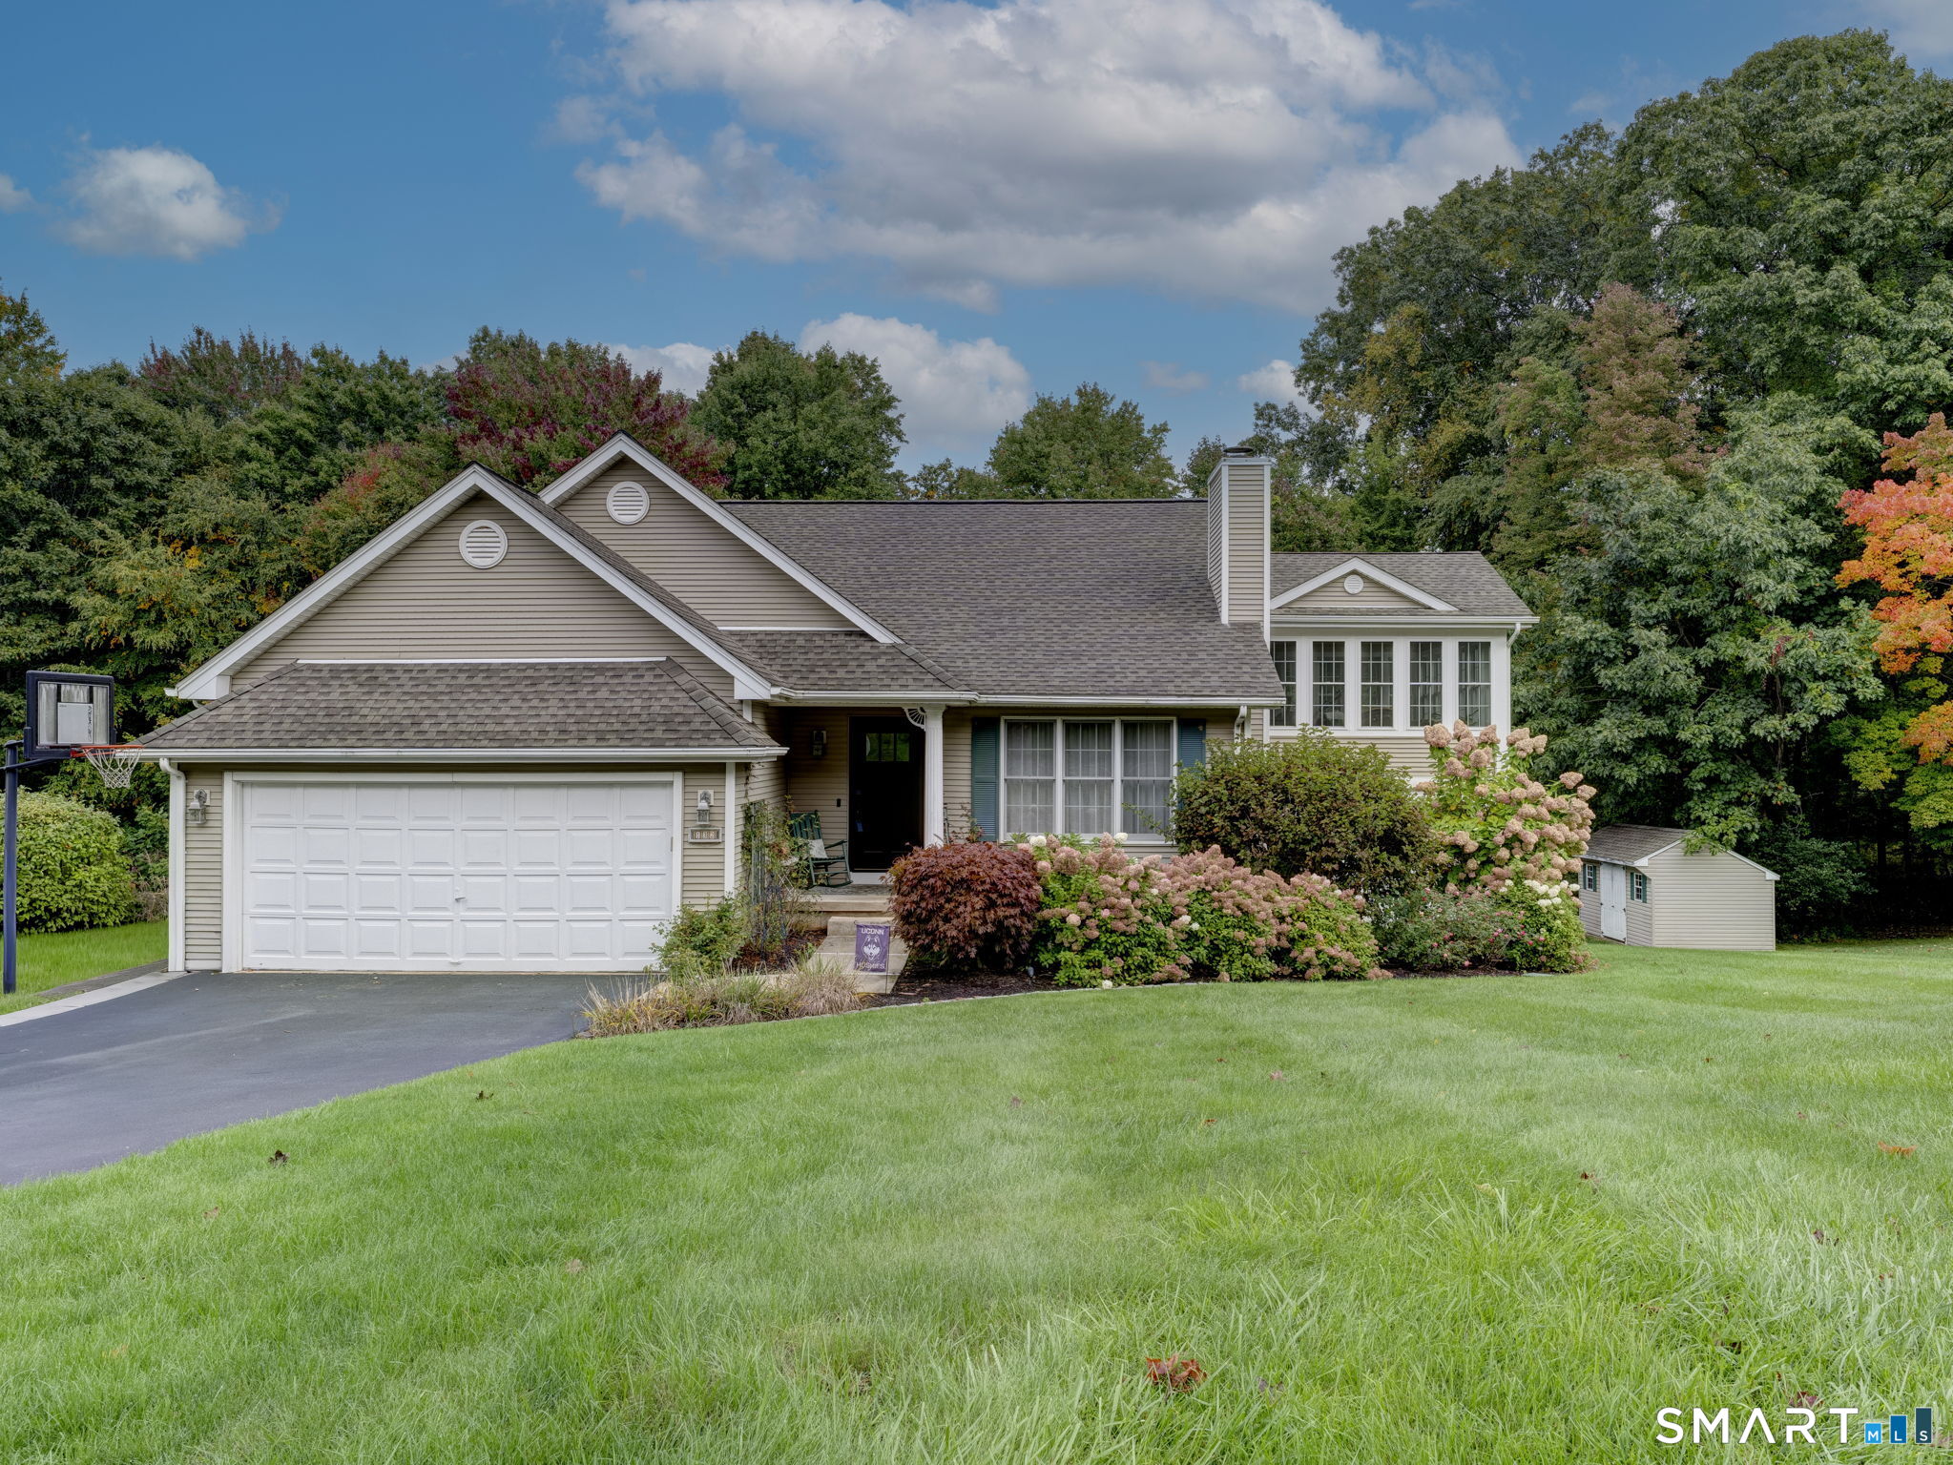
132 Folly Brook Lane Manchester CT 06040

Manchester, CT132 Folly Brook Lane

Price$489,000

Est. Mortgage: $/month

Active With Contract

MLS Number 24210721

  • Single Family
  • Square Feet 2,120
  • Bedrooms 3
  • Bathroom 2
  • Year Built 1993

This home is perfect for entertaining, inside and out! The spacious eat-in kitchen features granite counters, a center island, hardwood floors and a new stainless steel refrigerator. The kitchen opens to a bright 3-season sunroom with cathedral ceiling, interior stone cladding and gas stove, with access to the Trex deck overlooking the beautifully landscaped yard and above-ground pool. Enjoy outdoor living with attractive lighting in the stone walls, a covered patio and stamped concrete area. The primary bedroom offers a full bath and spacious walk-in closet. A cozy living room features hardwood floors and a fireplace, while the first-floor office with French doors can easily be used as a formal dining room. Two additional bedrooms, another full bath, laundry room and family room provide plenty of space. The unfinished basement includes a small craft room and offers additional potential. Two-car garage, lawn sprinklers and so much more!

Listed by Margaret M. Shea of Shea & Company Real Estate,LLC
$
$
%
$/month over payments
Federal 30-year interest rate: 7.4% last updated on Oct 8, 2026
* All Figures are estimates. Check with your bank or proposed mortgage company for actual interest rates.
This product uses the FRED® API but is not endorsed or certified by the Federal Reserve Bank of St. Louis.

Save FavoriteSchedule TourAsk A QuestionMore Details

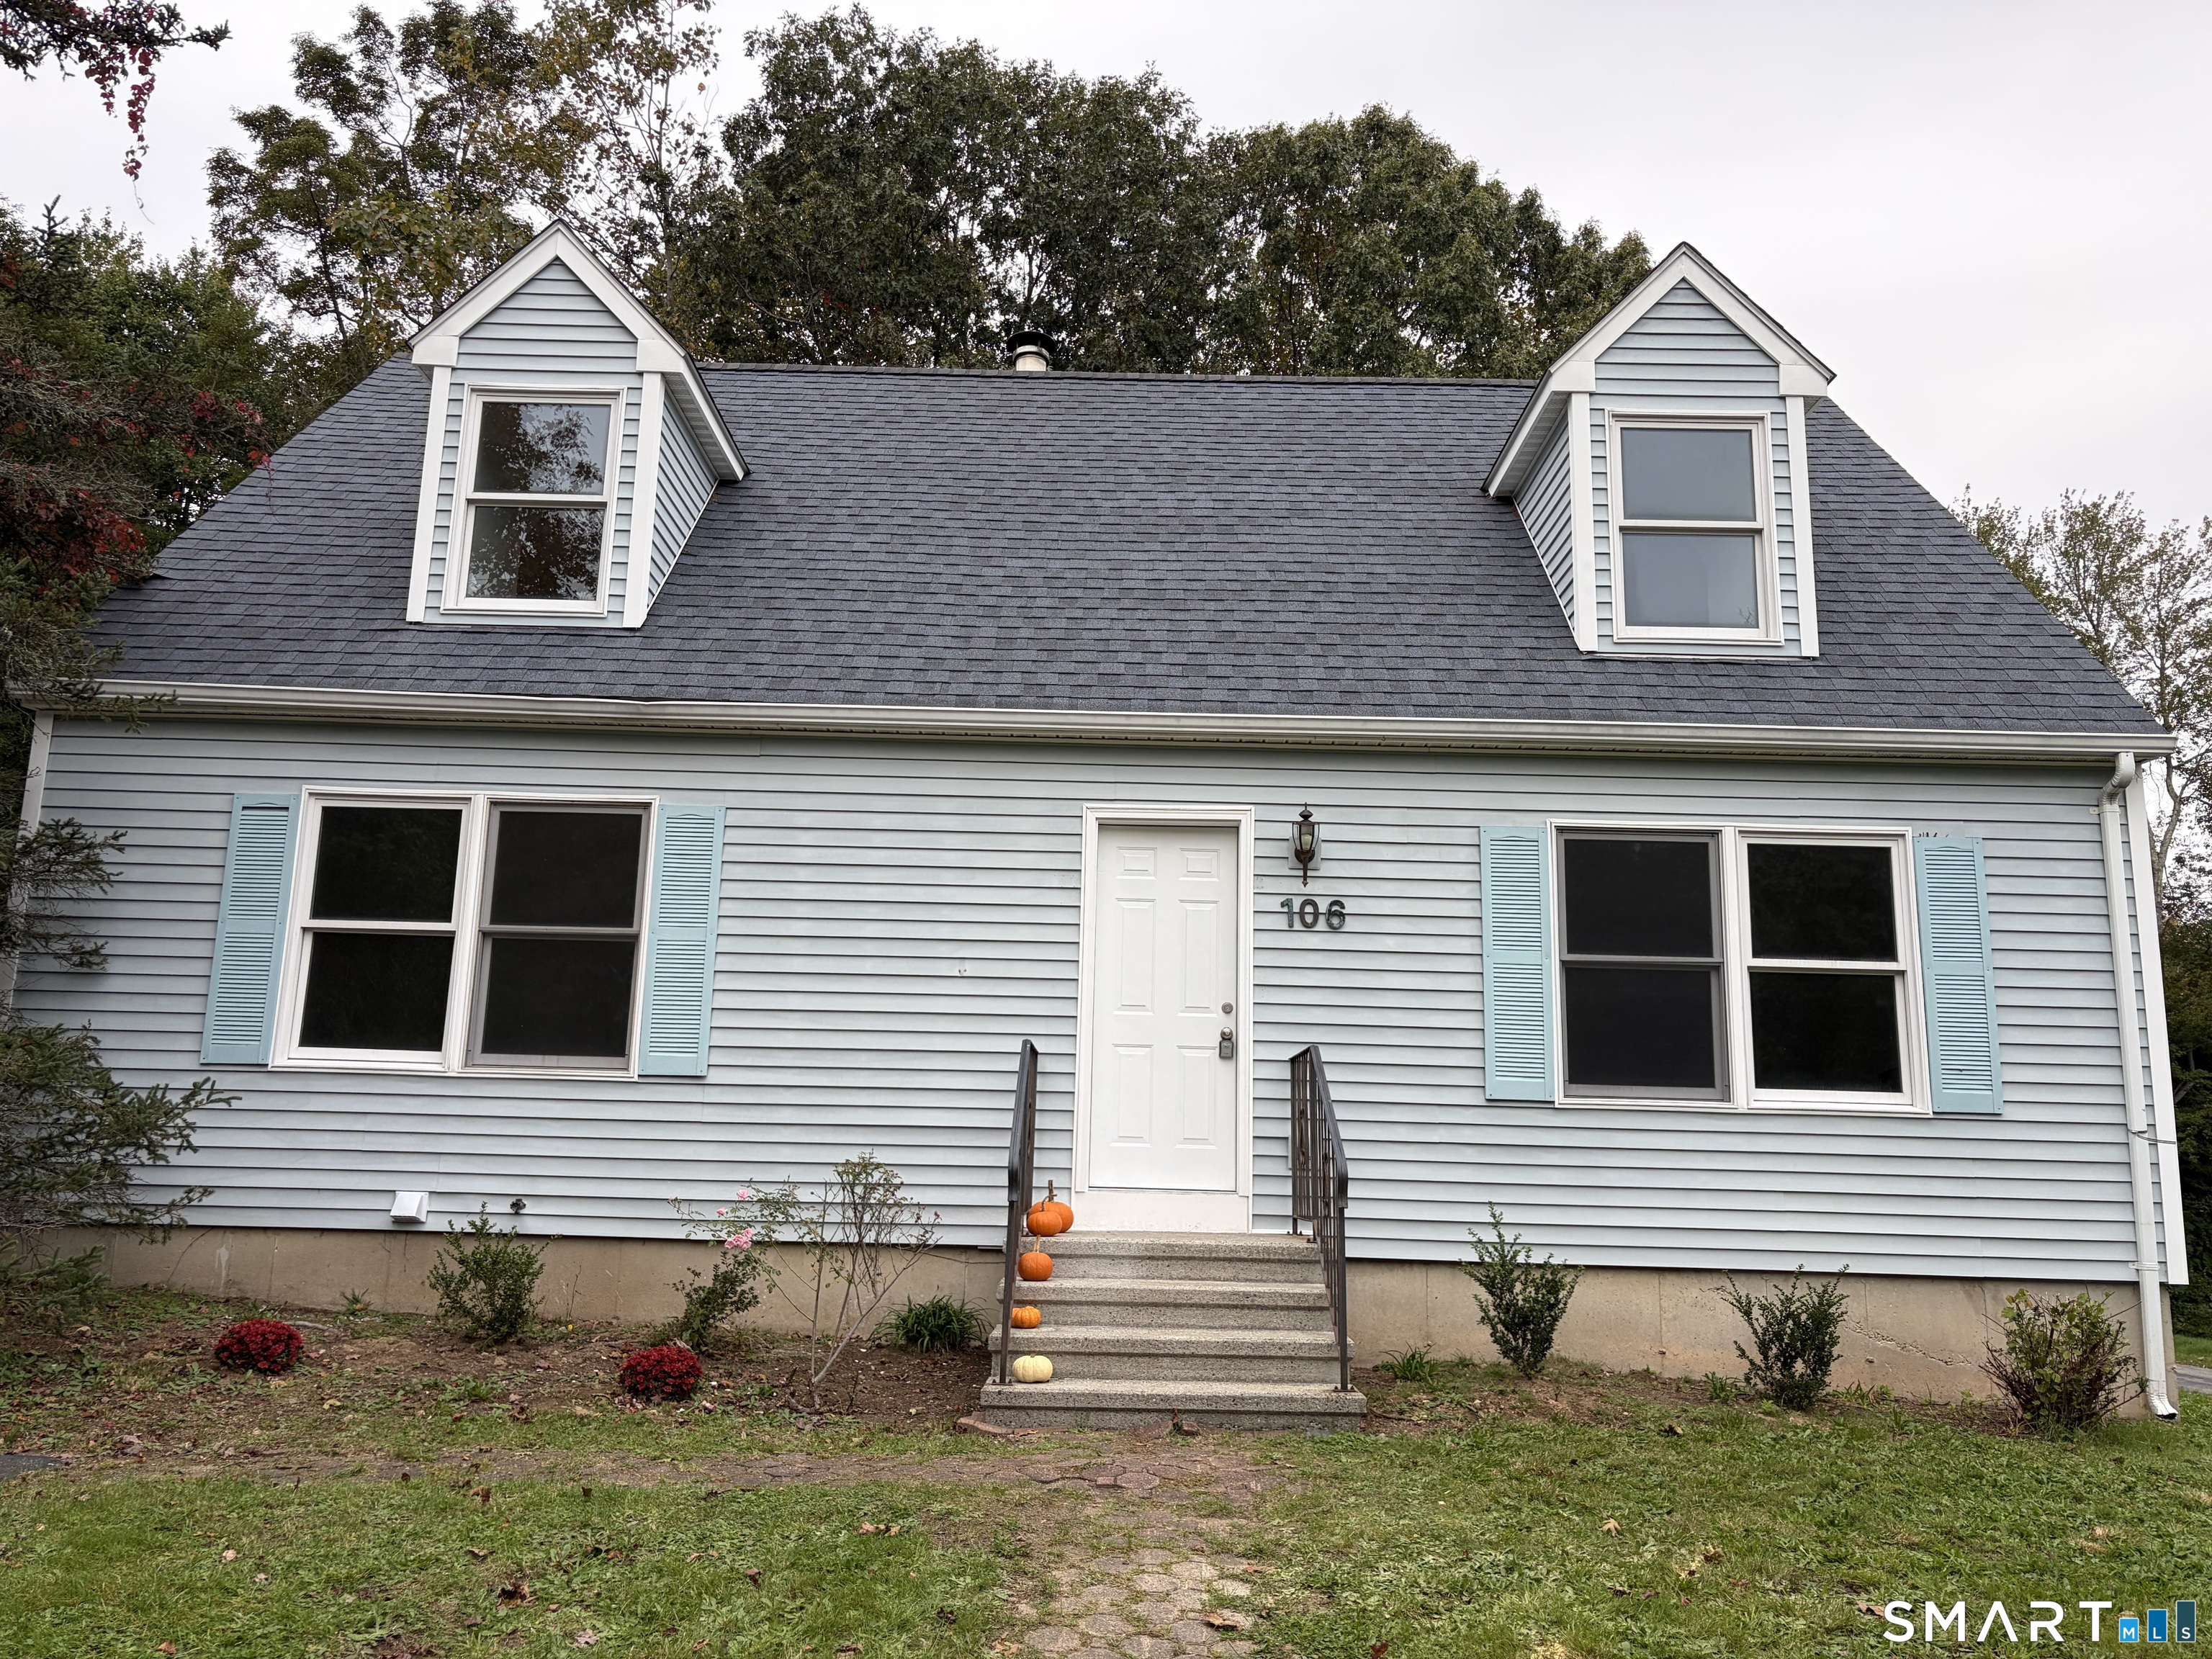
106 Deerfield Ridge Drive Groton CT 06355

MLS Number 24197466

  • Single Family
  • Square Feet 1,663
  • Bedrooms 4
  • Bathroom 2
  • Year Built 1997

Also for rent $3,400 per month. Well located cape new paint flooring appliances kitchen cabinets and bath vanities. Property is agent-owned.

Listed by Louis Zazzarino of Louis Zazzarino Broker

$
$
%
$/month over payments
Federal 30-year interest rate: 7.4% last updated on Oct 8, 2026
* All Figures are estimates. Check with your bank or proposed mortgage company for actual interest rates.
This product uses the FRED® API but is not endorsed or certified by the Federal Reserve Bank of St. Louis.

Save FavoriteSchedule TourAsk A QuestionMore Details

140 Enfield Street Hartford CT 06112

Hartford, CT140 Enfield Street

Price$485,999

Est. Mortgage: $/month

Open House

MLS Number 24203186

  • Multi Family Multi-Family For Sale
  • Next Open House: Sat 10/17 11:00 am. to 1:00 pm.
  • Square Feet 3,861
  • Acreage 0.12
  • Bedrooms 9

EXCEPTIONAL INVESTMENT OPPORTUNITY | HARTFORD, CT 140 Enfield St, Hartford, CT 06112 Offered at $489,000 Looking for a strong income-producing multifamily property? This spacious 3-Family Home is an opportunity you don't want to miss! PROPERTY HIGHLIGHTS: 3 Family Units 9 Bedrooms 3 Full Bathrooms 3,800+ Sq. Ft. Currently generating approximately $5,000/month Approximately $60,000 in gross annual rental income Off-street parking Convenient Hartford location Each unit offers 3 bedrooms and 1 full bathroom, with more than 1,000 square feet of living space per unit. (Realtor) Perfect for investors looking to expand their portfolio or owner-occupants looking to offset their mortgage with rental income. At $489,000, this property offers an attractive opportunity to own a substantial multifamily property with immediate rental income and long-term potential. 3 UNITS * 9 BEDROOMS * $5,000/MONTH RENTAL INCOME

Listed by Liranzo Sanchez of Maple Vale Realty LLC

$
$
%
$/month over payments
Federal 30-year interest rate: 7.4% last updated on Oct 8, 2026
* All Figures are estimates. Check with your bank or proposed mortgage company for actual interest rates.
This product uses the FRED® API but is not endorsed or certified by the Federal Reserve Bank of St. Louis.

Save FavoriteSchedule TourAsk A QuestionMore Details

60 Ashford Lake Drive Ashford CT 06278
Open House

MLS Number 24201756

  • Single Family
  • Next Open House: Thu 10/15 12:00 pm. to 4:00 pm.
  • Square Feet 944
  • Bedrooms 2
  • Bathroom 1

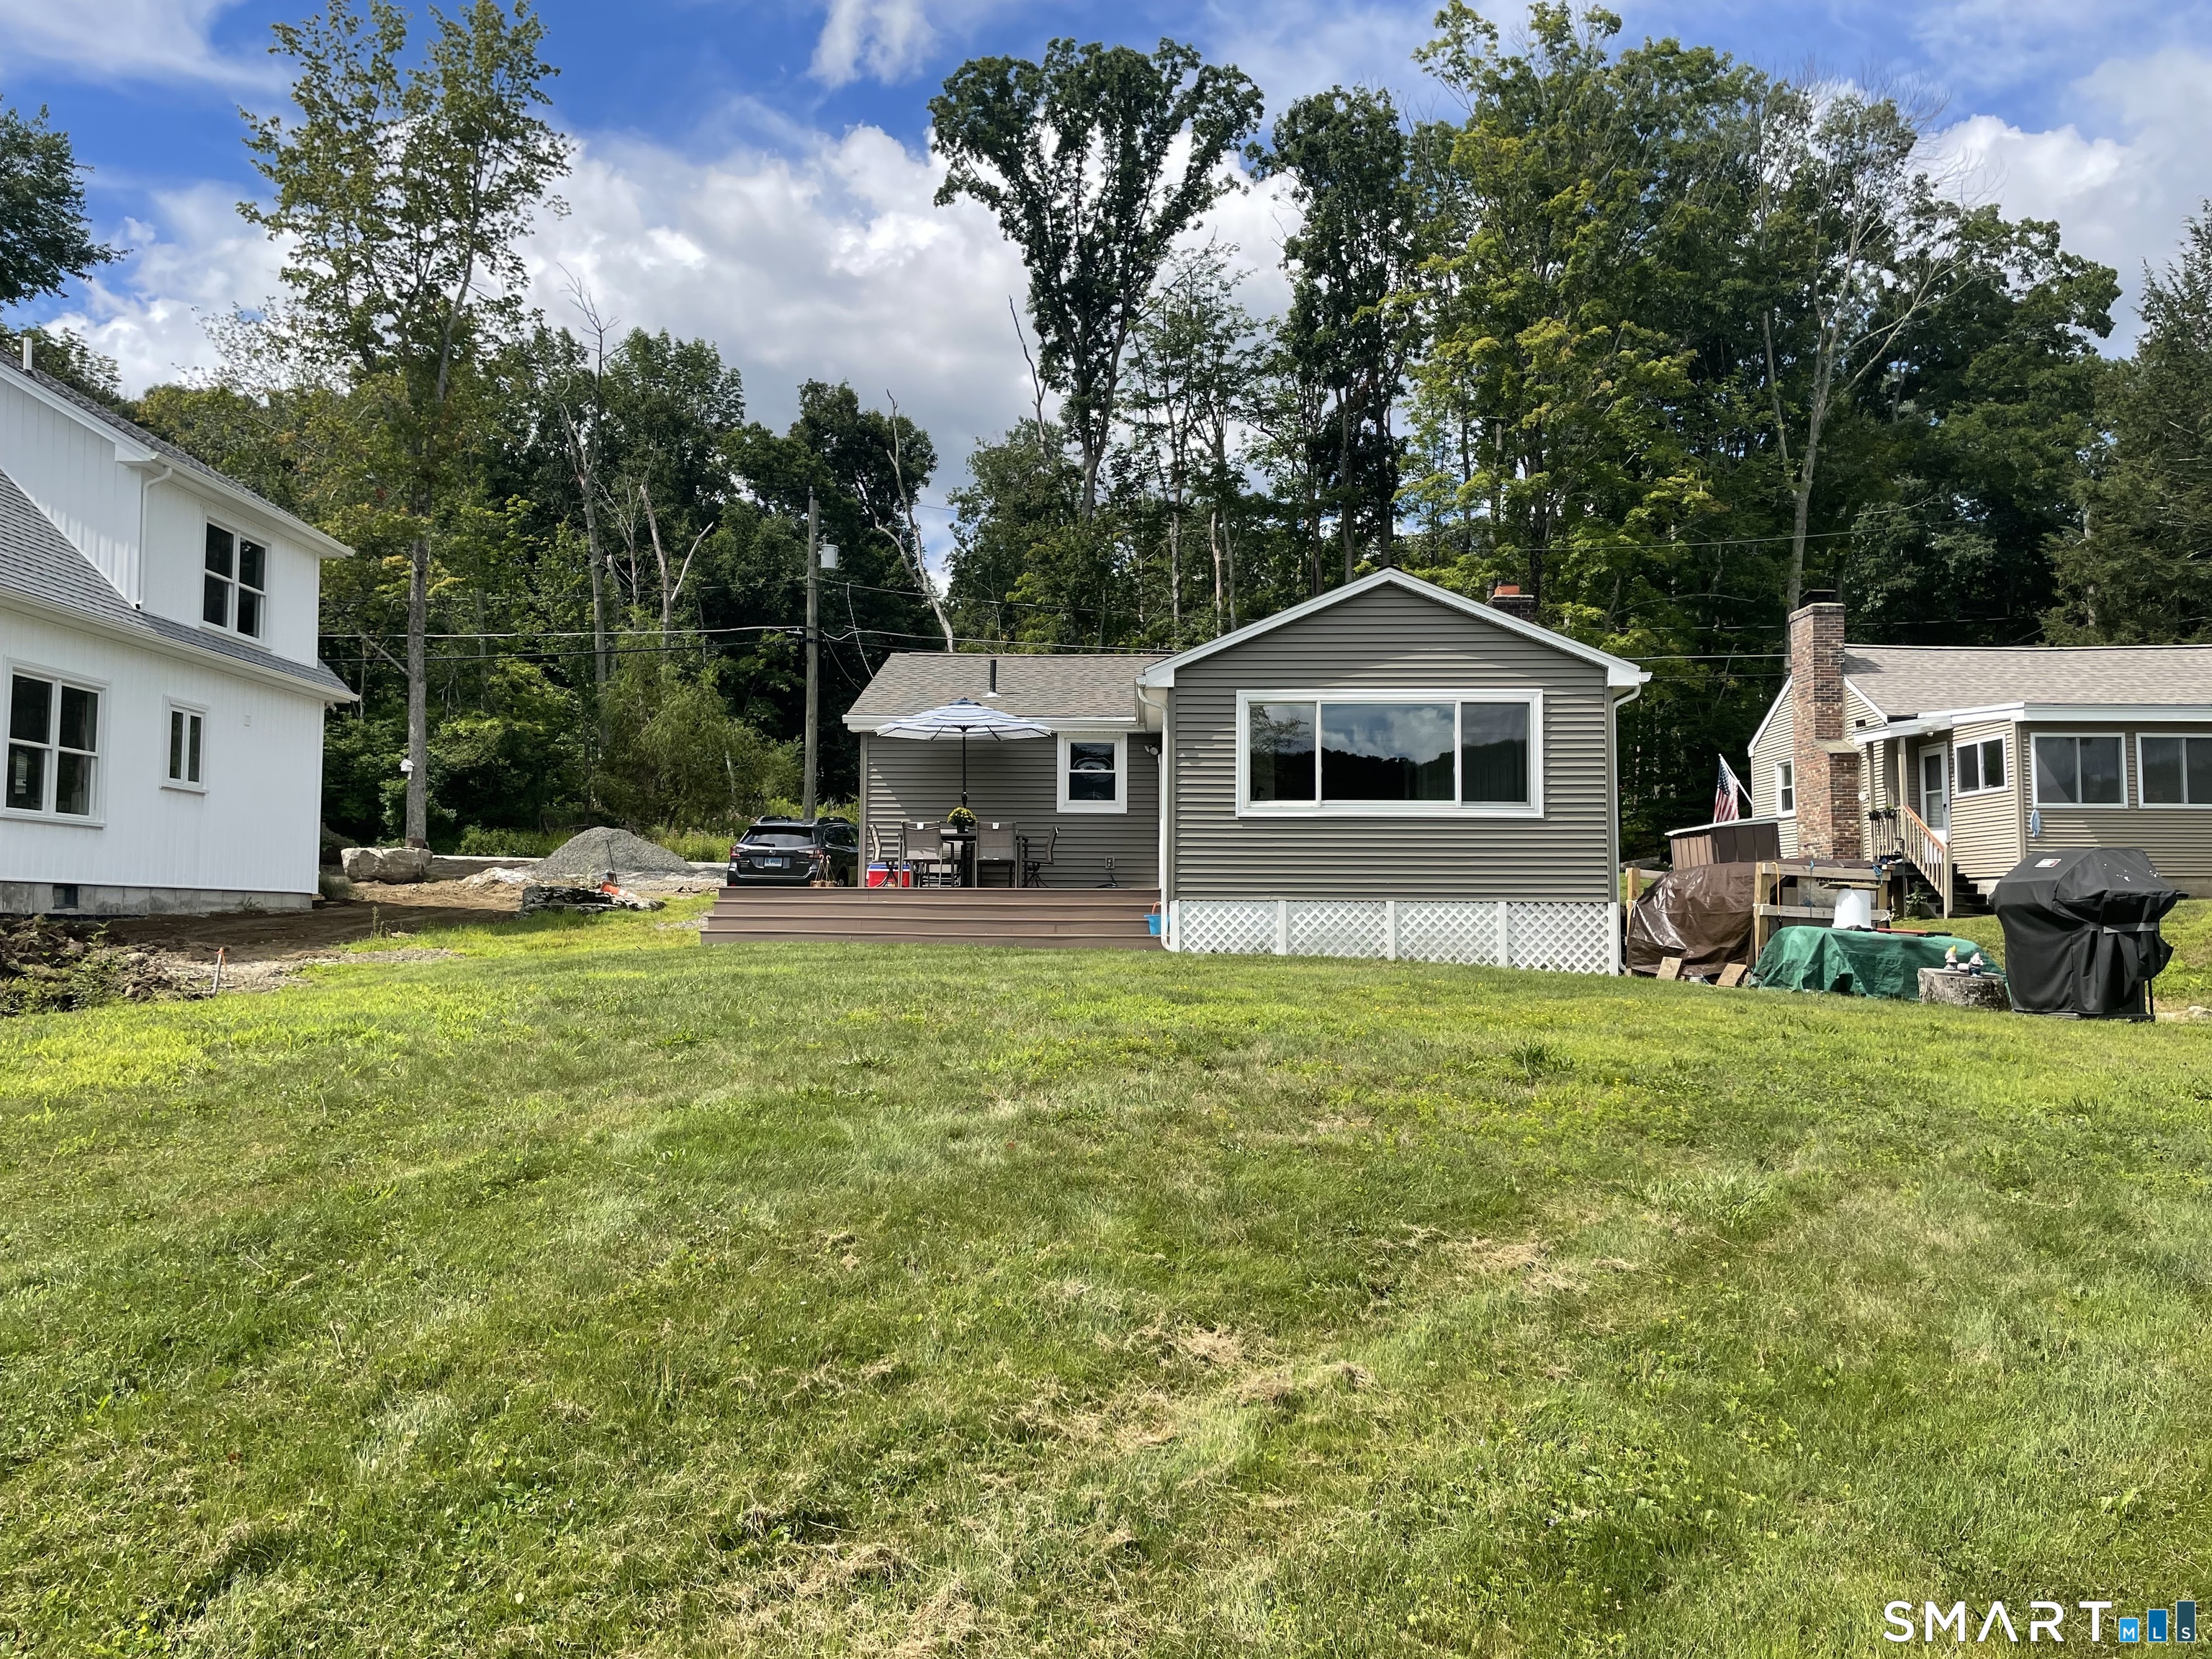
This turnkey, one-level, direct waterfront, year-round home has its own private beach, completed in 2025, along with numerous recent upgrades. Non-motorized watercraft & outboard motors 5 horsepower or less are permitted on the lake by property owners & guests only. Included are several kayaks with a stand, paddle boat, patio set, new shed, floating doc and other outdoor seating, along with custom furniture inside to fit the home. The relaxing sunroom offers beautiful views of the water and features a new large Anderson picture window with professionally installed remote control blinds and a sliding door out to the deck. This exterior offers easy maintenance with vinyl siding, a newer roof, and composite decking. New foam insulation was installed in 2025. The interior offers commercial-grade laminate floors throughout, and the spacious kitchen is updated with quality-crafted cabinets with pull-out drawers. Entering into the kitchen and living room/dining area are an open floor plan with a brick fireplace. The large master bedroom was completed recently by combining a 2nd bedroom and is on the other side of the kitchen with a 2nd smaller room that's listed as a bedroom currently being used as a storage room and does have the washer and dryer included.

Listed by Tracy Manuel of LPT Realty

$
$
%
$/month over payments
Federal 30-year interest rate: 7.4% last updated on Oct 8, 2026
* All Figures are estimates. Check with your bank or proposed mortgage company for actual interest rates.
This product uses the FRED® API but is not endorsed or certified by the Federal Reserve Bank of St. Louis.

Save FavoriteSchedule TourAsk A QuestionMore Details

53 Colleen Street Killingly CT 06239
Active With Contract

MLS Number 24189471

  • Single Family
  • Square Feet 2,655
  • Bedrooms 4
  • Bathroom 3
  • Year Built 1975

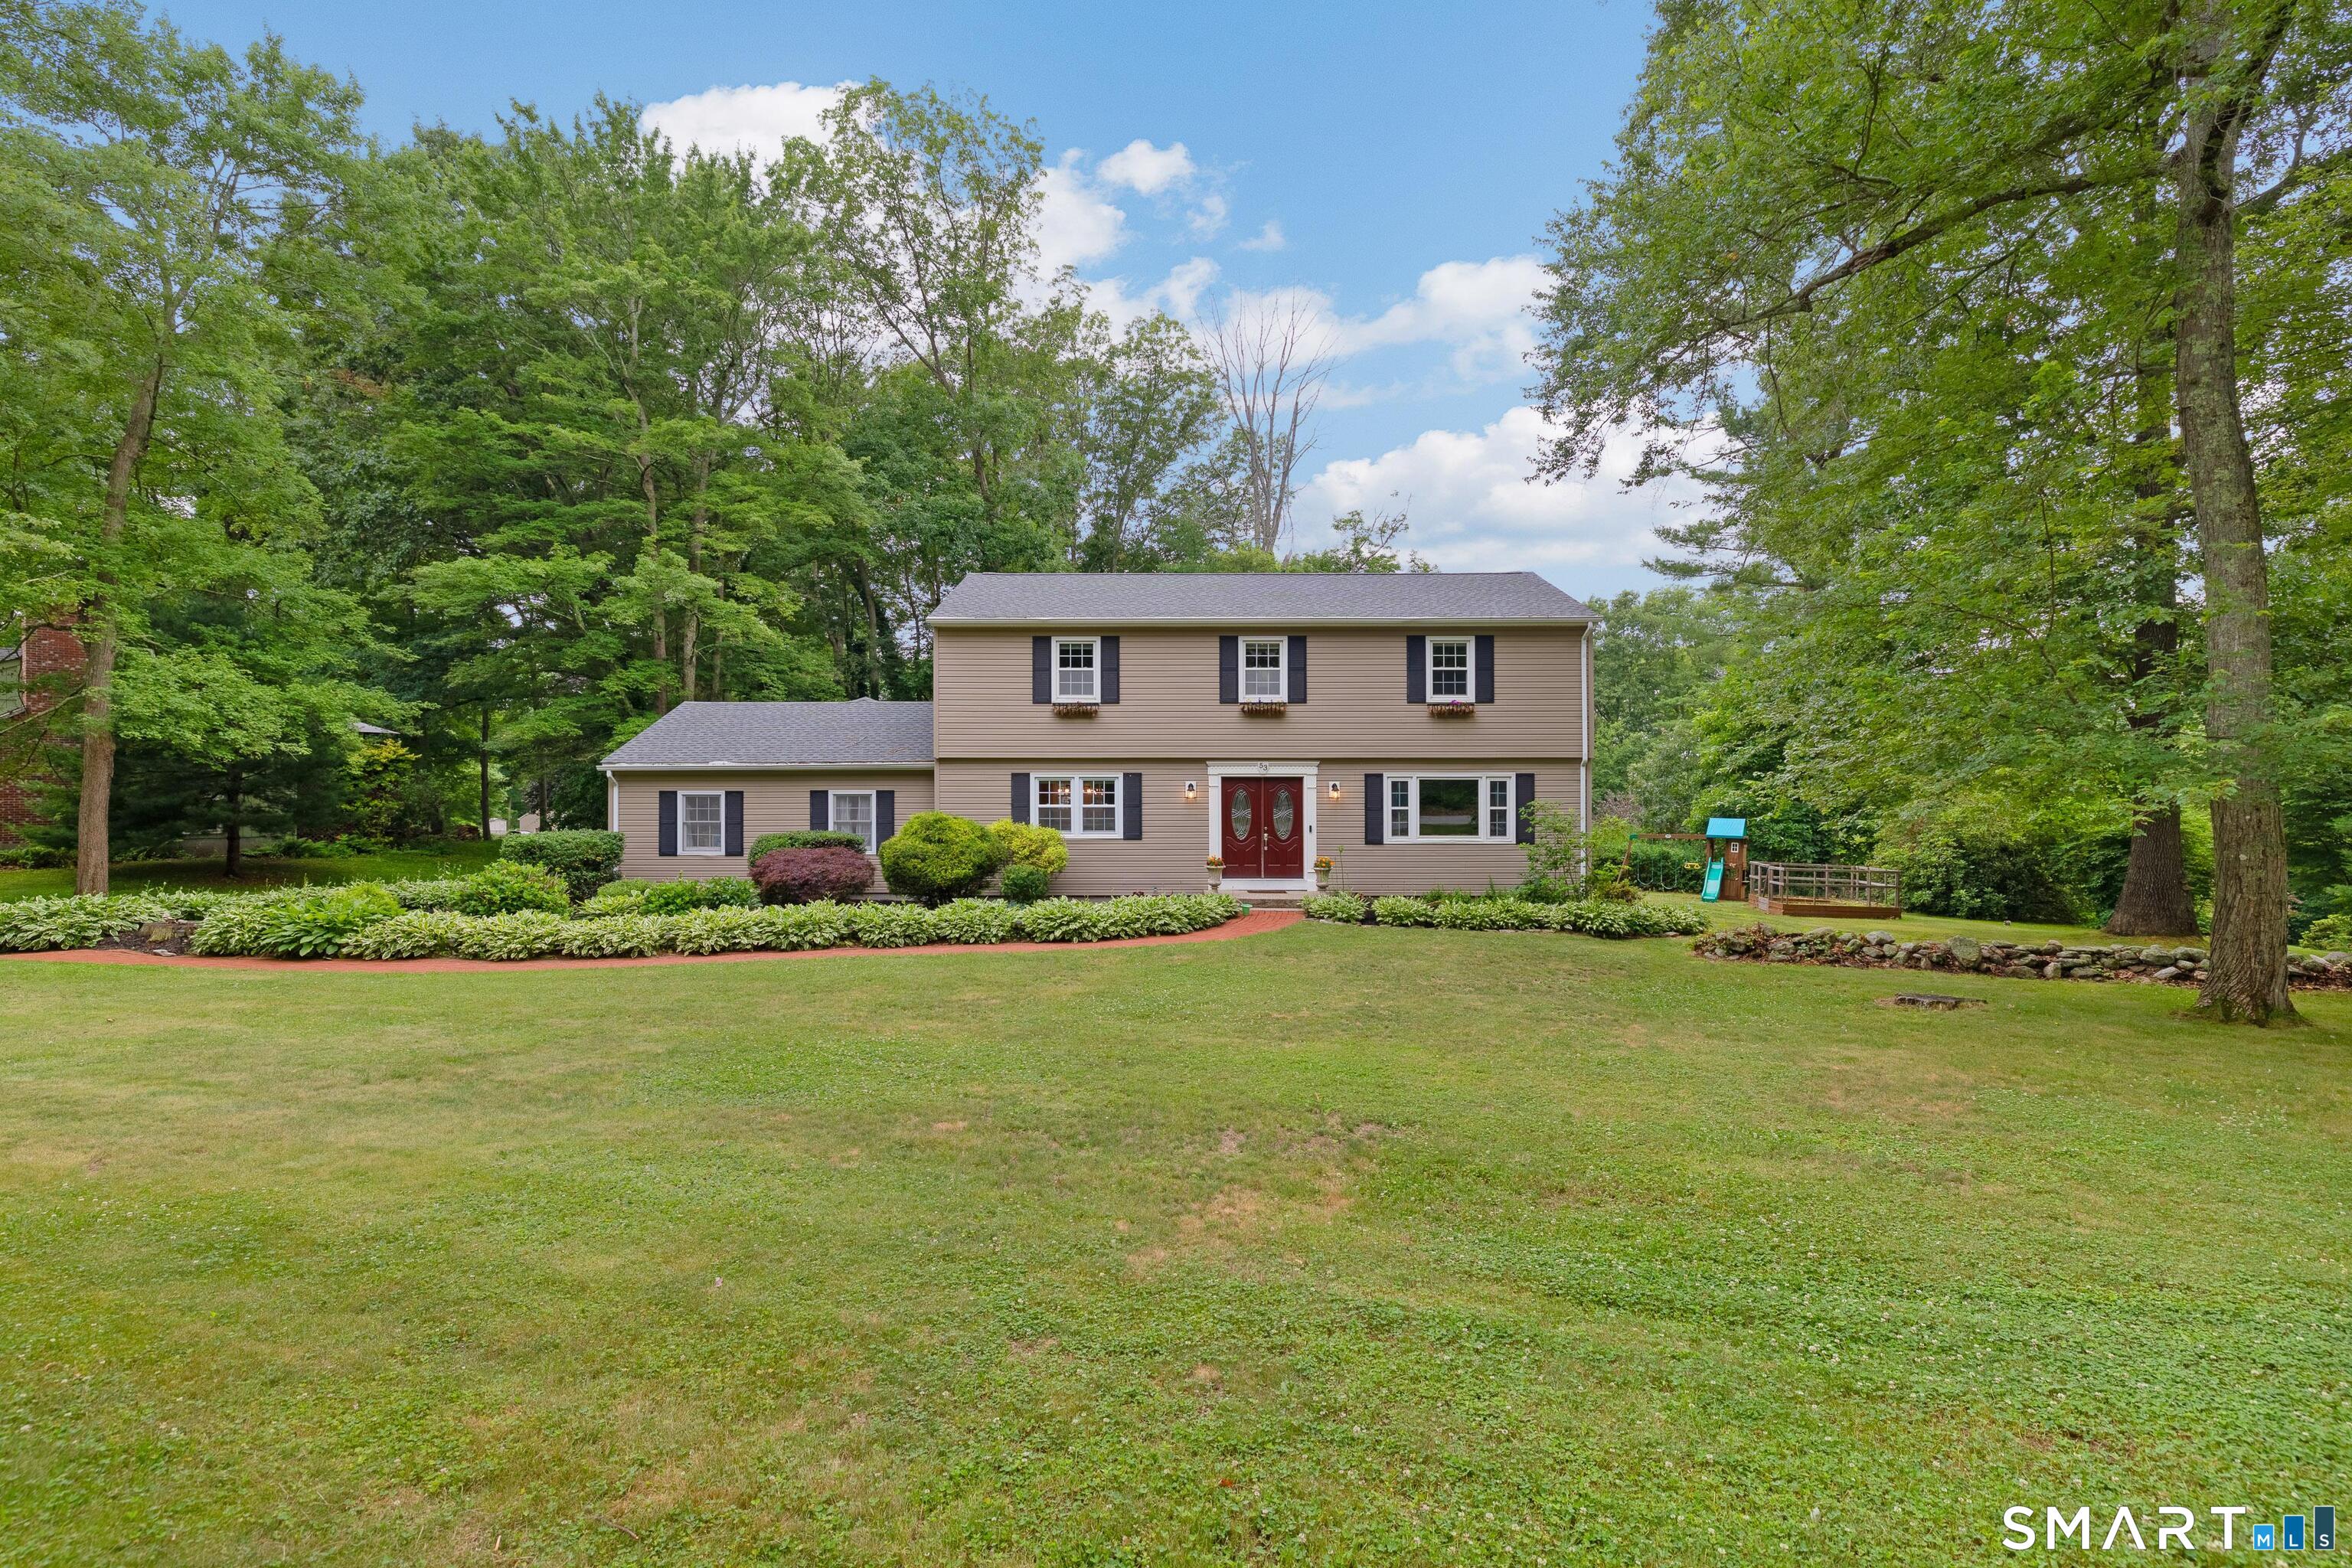
Welcome to this spacious Colonial, ideally situated on a corner lot in a quiet neighborhood in Killingly. Offering over 2,600 square feet of living space, this home features generously sized rooms, a flexible layout, and plenty of space to fit a variety of needs. The updated kitchen and bathrooms provide modern convenience, while the dining room fireplace adds warmth and character. An oversized family room creates the perfect gathering space, and the dedicated first-floor office is ideal for working from home, hobbies, or additional flex space. A first-floor laundry room adds everyday convenience, and the three-season room offers a comfortable place to relax and enjoy the changing seasons. Step outside to a spacious backyard featuring a patio for entertaining, a storage shed for added storage, and a two-car attached garage with a private driveway. Conveniently located just minutes from I-395, Route 6, shopping, dining, and the Rhode Island border, this home offers the space, versatility, and location to suit a wide range of lifestyles.

Listed by Monique Frigon of Toro Real Estate LLC

$
$
%
$/month over payments
Federal 30-year interest rate: 7.4% last updated on Oct 8, 2026
* All Figures are estimates. Check with your bank or proposed mortgage company for actual interest rates.
This product uses the FRED® API but is not endorsed or certified by the Federal Reserve Bank of St. Louis.

Save FavoriteSchedule TourAsk A QuestionMore Details

13 Brookside Drive Killingly CT 06241

Killingly, CT13 Brookside Drive

Price$485,000

Est. Mortgage: $/month

Active With Contract

MLS Number 24197304

  • Single Family
  • Square Feet 2,068
  • Bedrooms 3
  • Bathroom 4
  • Year Built 2017

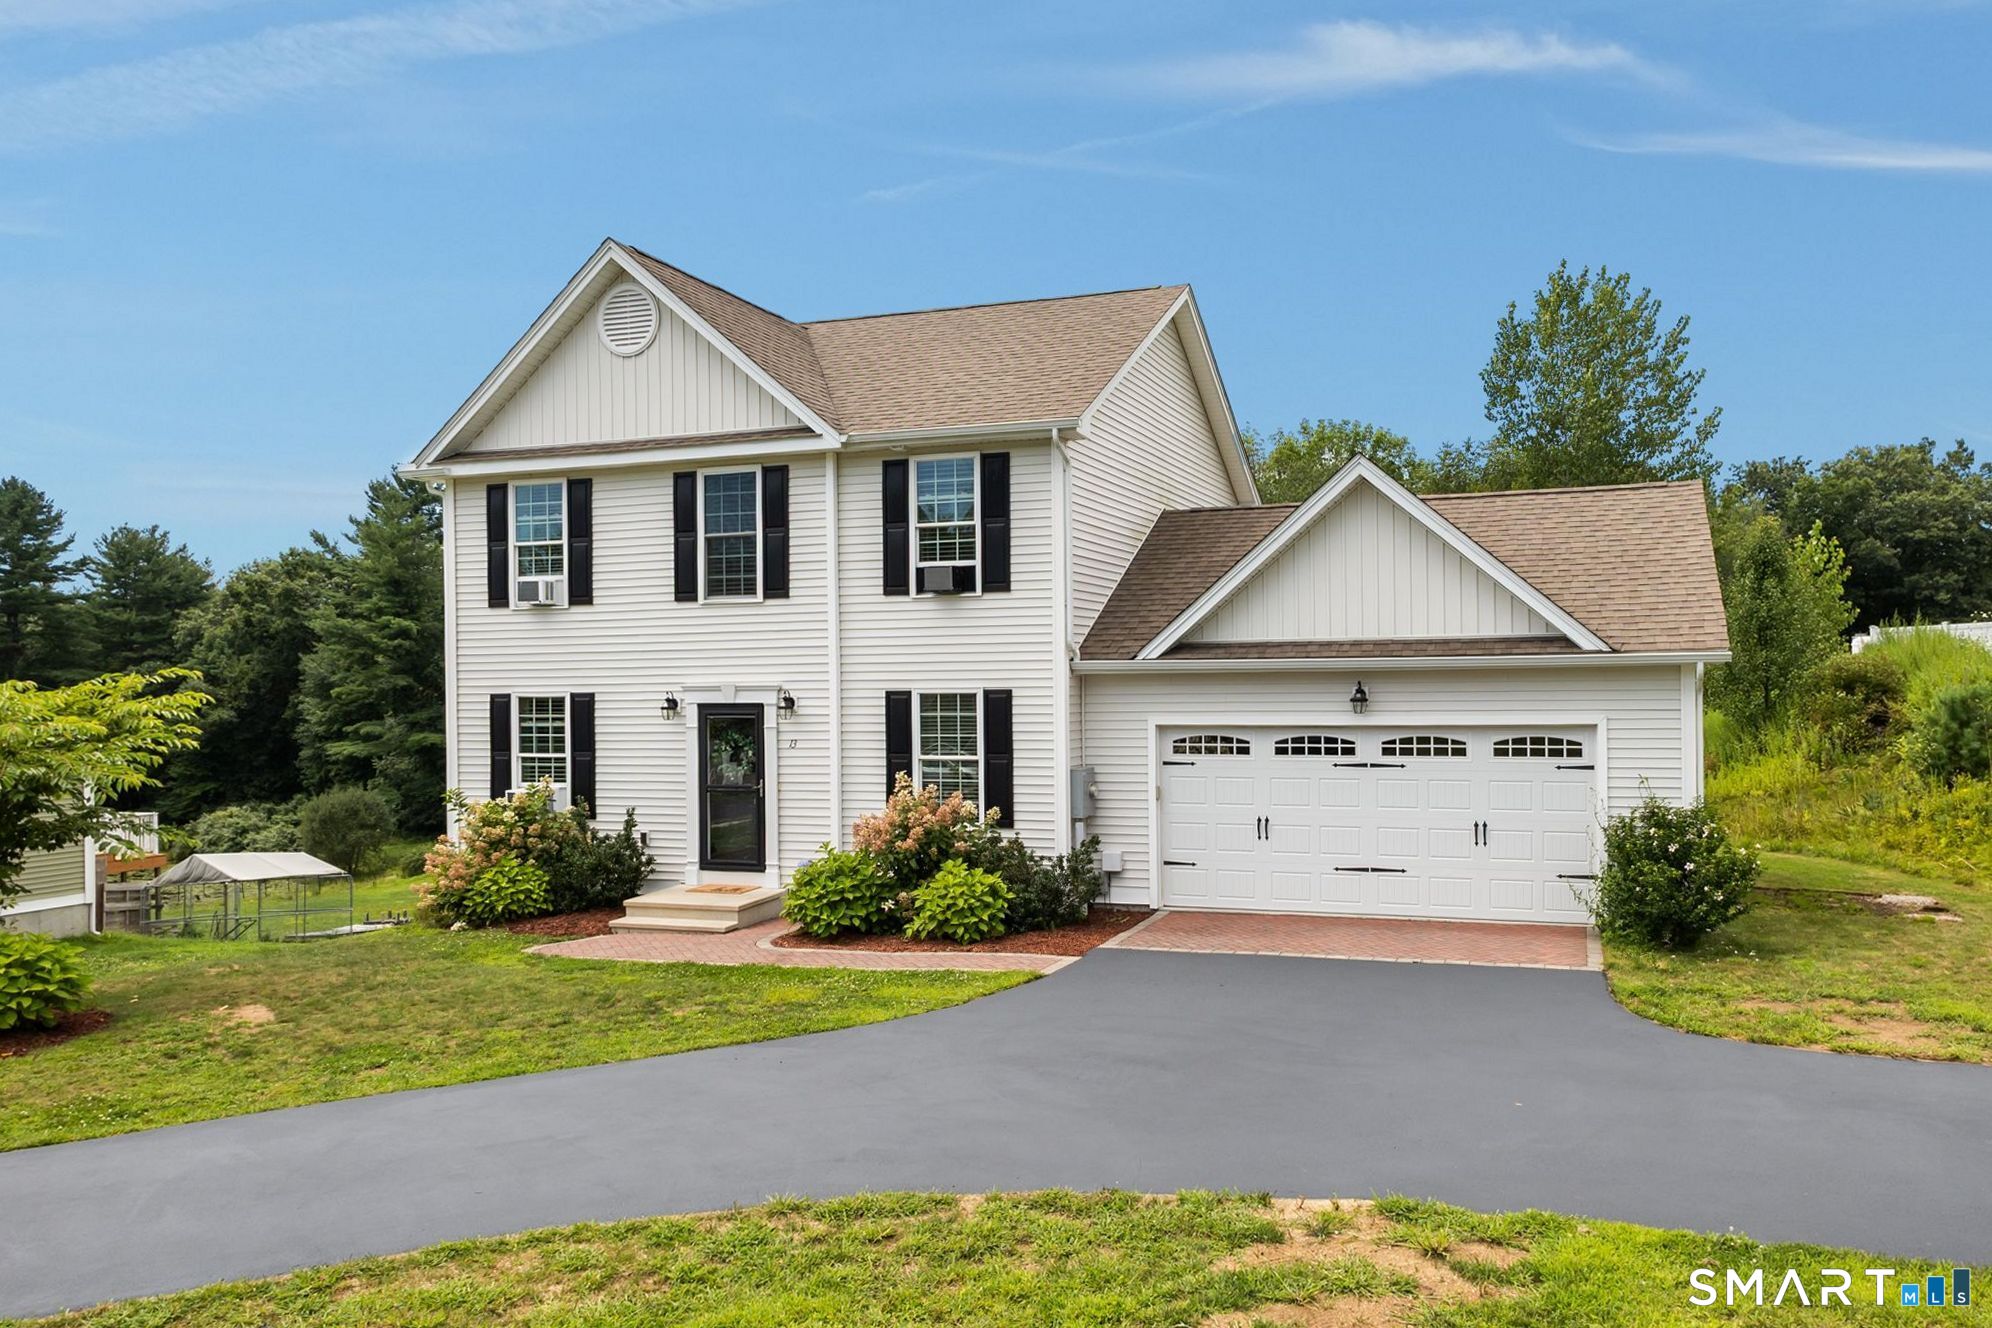
Welcome home to this beautifully maintained 3-bedroom, 3.5-bath Colonial located in a neighborhood setting just minutes from the Rhode Island border. Designed with today's lifestyle in mind, the open floor plan features hardwood floors, a spacious living area, and a well-appointed kitchen with granite countertops, abundant cabinetry, and seamless flow for everyday living and entertaining. The primary suite offers a private retreat with a full bath and a custom tiled walk-in shower. The finished walkout lower level adds two additional finished rooms-perfect for a home office, gym, playroom, or guest space. Propane heat provides efficient comfort, while the convenient location offers easy access to shopping, dining, schools, and commuting routes. A wonderful opportunity to own a move-in ready home.

Listed by Cary A. Marcoux of RE/MAX Bell Park Realty

$
$
%
$/month over payments
Federal 30-year interest rate: 7.4% last updated on Oct 8, 2026
* All Figures are estimates. Check with your bank or proposed mortgage company for actual interest rates.
This product uses the FRED® API but is not endorsed or certified by the Federal Reserve Bank of St. Louis.

Virtual TourSave FavoriteSchedule TourAsk A QuestionMore Details

11 Falls Circle Colchester CT 06415

Colchester, CT11 Falls Circle

Price$485,000

Est. Mortgage: $/month

Active With Contract

MLS Number 24203463

  • Single Family
  • Square Feet 2,047
  • Bedrooms 4
  • Bathroom 3
  • Year Built 1978

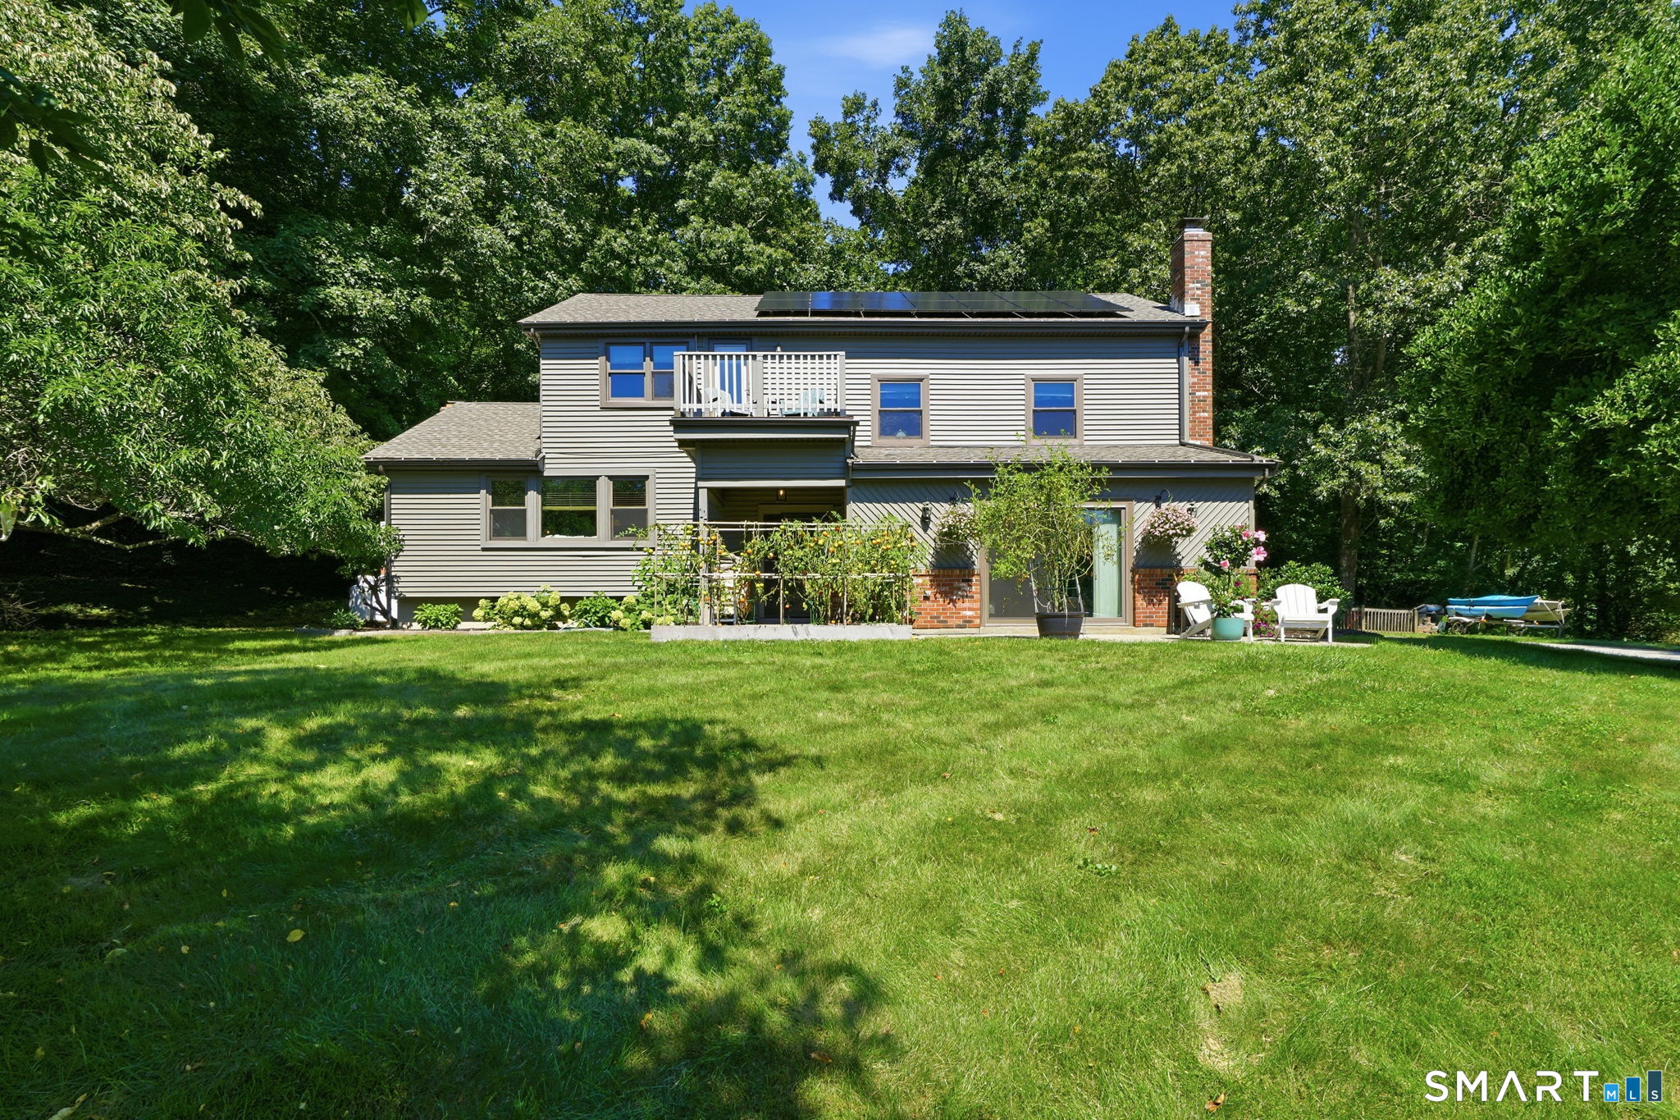
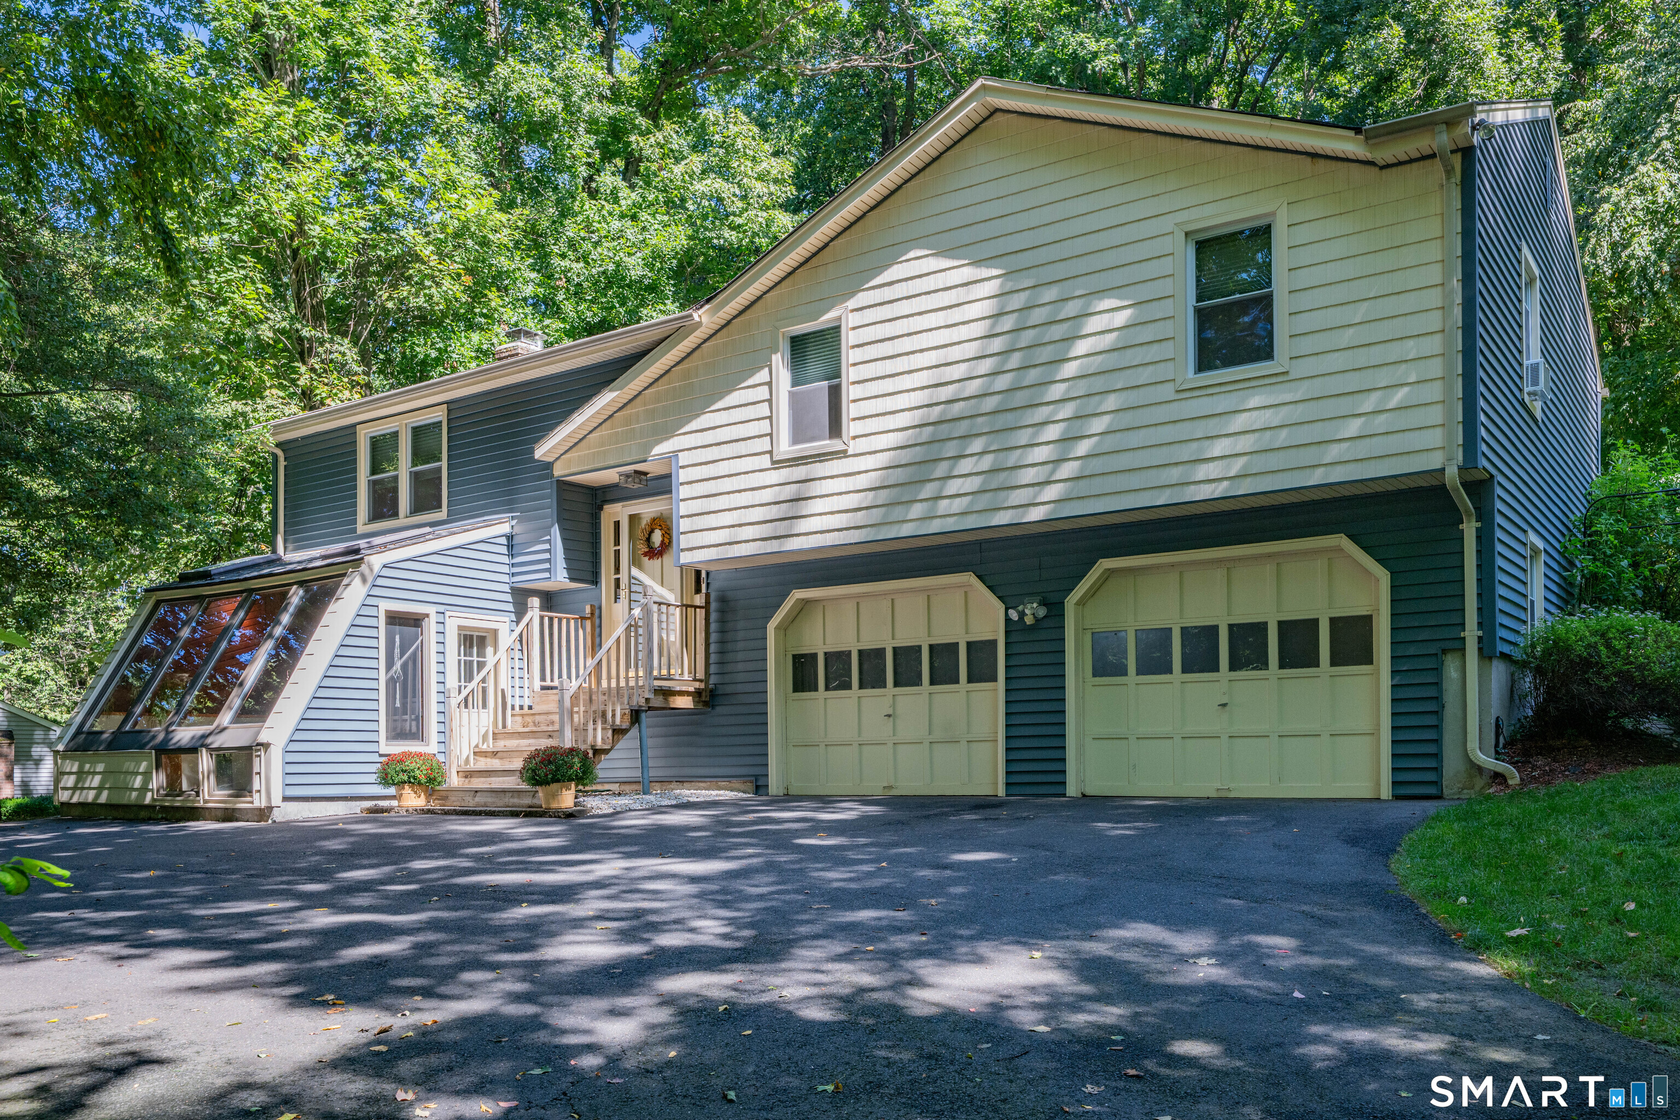
Welcome to 11 Falls Circle, an impressive 2,047 sq. ft. split-level home tucked away on a cul-de-sac and surrounded by an acre of lush landscaping and established gardens. From the moment you arrive, the property stands out, including an impressive tomato garden with its own drip irrigation system welcoming you near the front entry. Inside, the bright foyer leads just a few steps up to an open living room, kitchen and dining area featuring hardwood floors and a layout that's perfect for entertaining. The country-style kitchen offers stainless steel appliances, a gas cooktop, large breakfast island with seating, and a second movable island for additional prep and workspace. The adjoining dining area opens through sliders to the rear deck overlooking the yard. Also on the main level is a spacious family room with vaulted ceilings, a wood-burning fireplace, wide-plank wood accent wall and exposed wood beams that add warmth and character. Sliders lead to a front patio overlooking the gardens and lawn. Upstairs you'll find four bedrooms, including a primary suite with wide-plank wood flooring, walk-in closet, ceiling fan, private full bath and its own porch overlooking the front yard. Additional highlights include 2.1 baths, first-floor laundry, a newer high-efficiency furnace, two-car garage and partially fenced yard. A wonderful combination of space, character and outdoor living in a convenient Colchester location with easy access to Route 2.

Listed by Brian Burke of Coldwell Banker Realty

$
$
%
$/month over payments
Federal 30-year interest rate: 7.4% last updated on Oct 8, 2026
* All Figures are estimates. Check with your bank or proposed mortgage company for actual interest rates.
This product uses the FRED® API but is not endorsed or certified by the Federal Reserve Bank of St. Louis.

Save FavoriteSchedule TourAsk A QuestionMore Details

317 Day Street Brooklyn CT 06234

Brooklyn, CT317 Day Street

Price$485,000

Est. Mortgage: $/month

Active With Contract

MLS Number 24207872

  • Single Family
  • Square Feet 1,960
  • Bedrooms 3
  • Bathroom 2
  • Year Built 2019

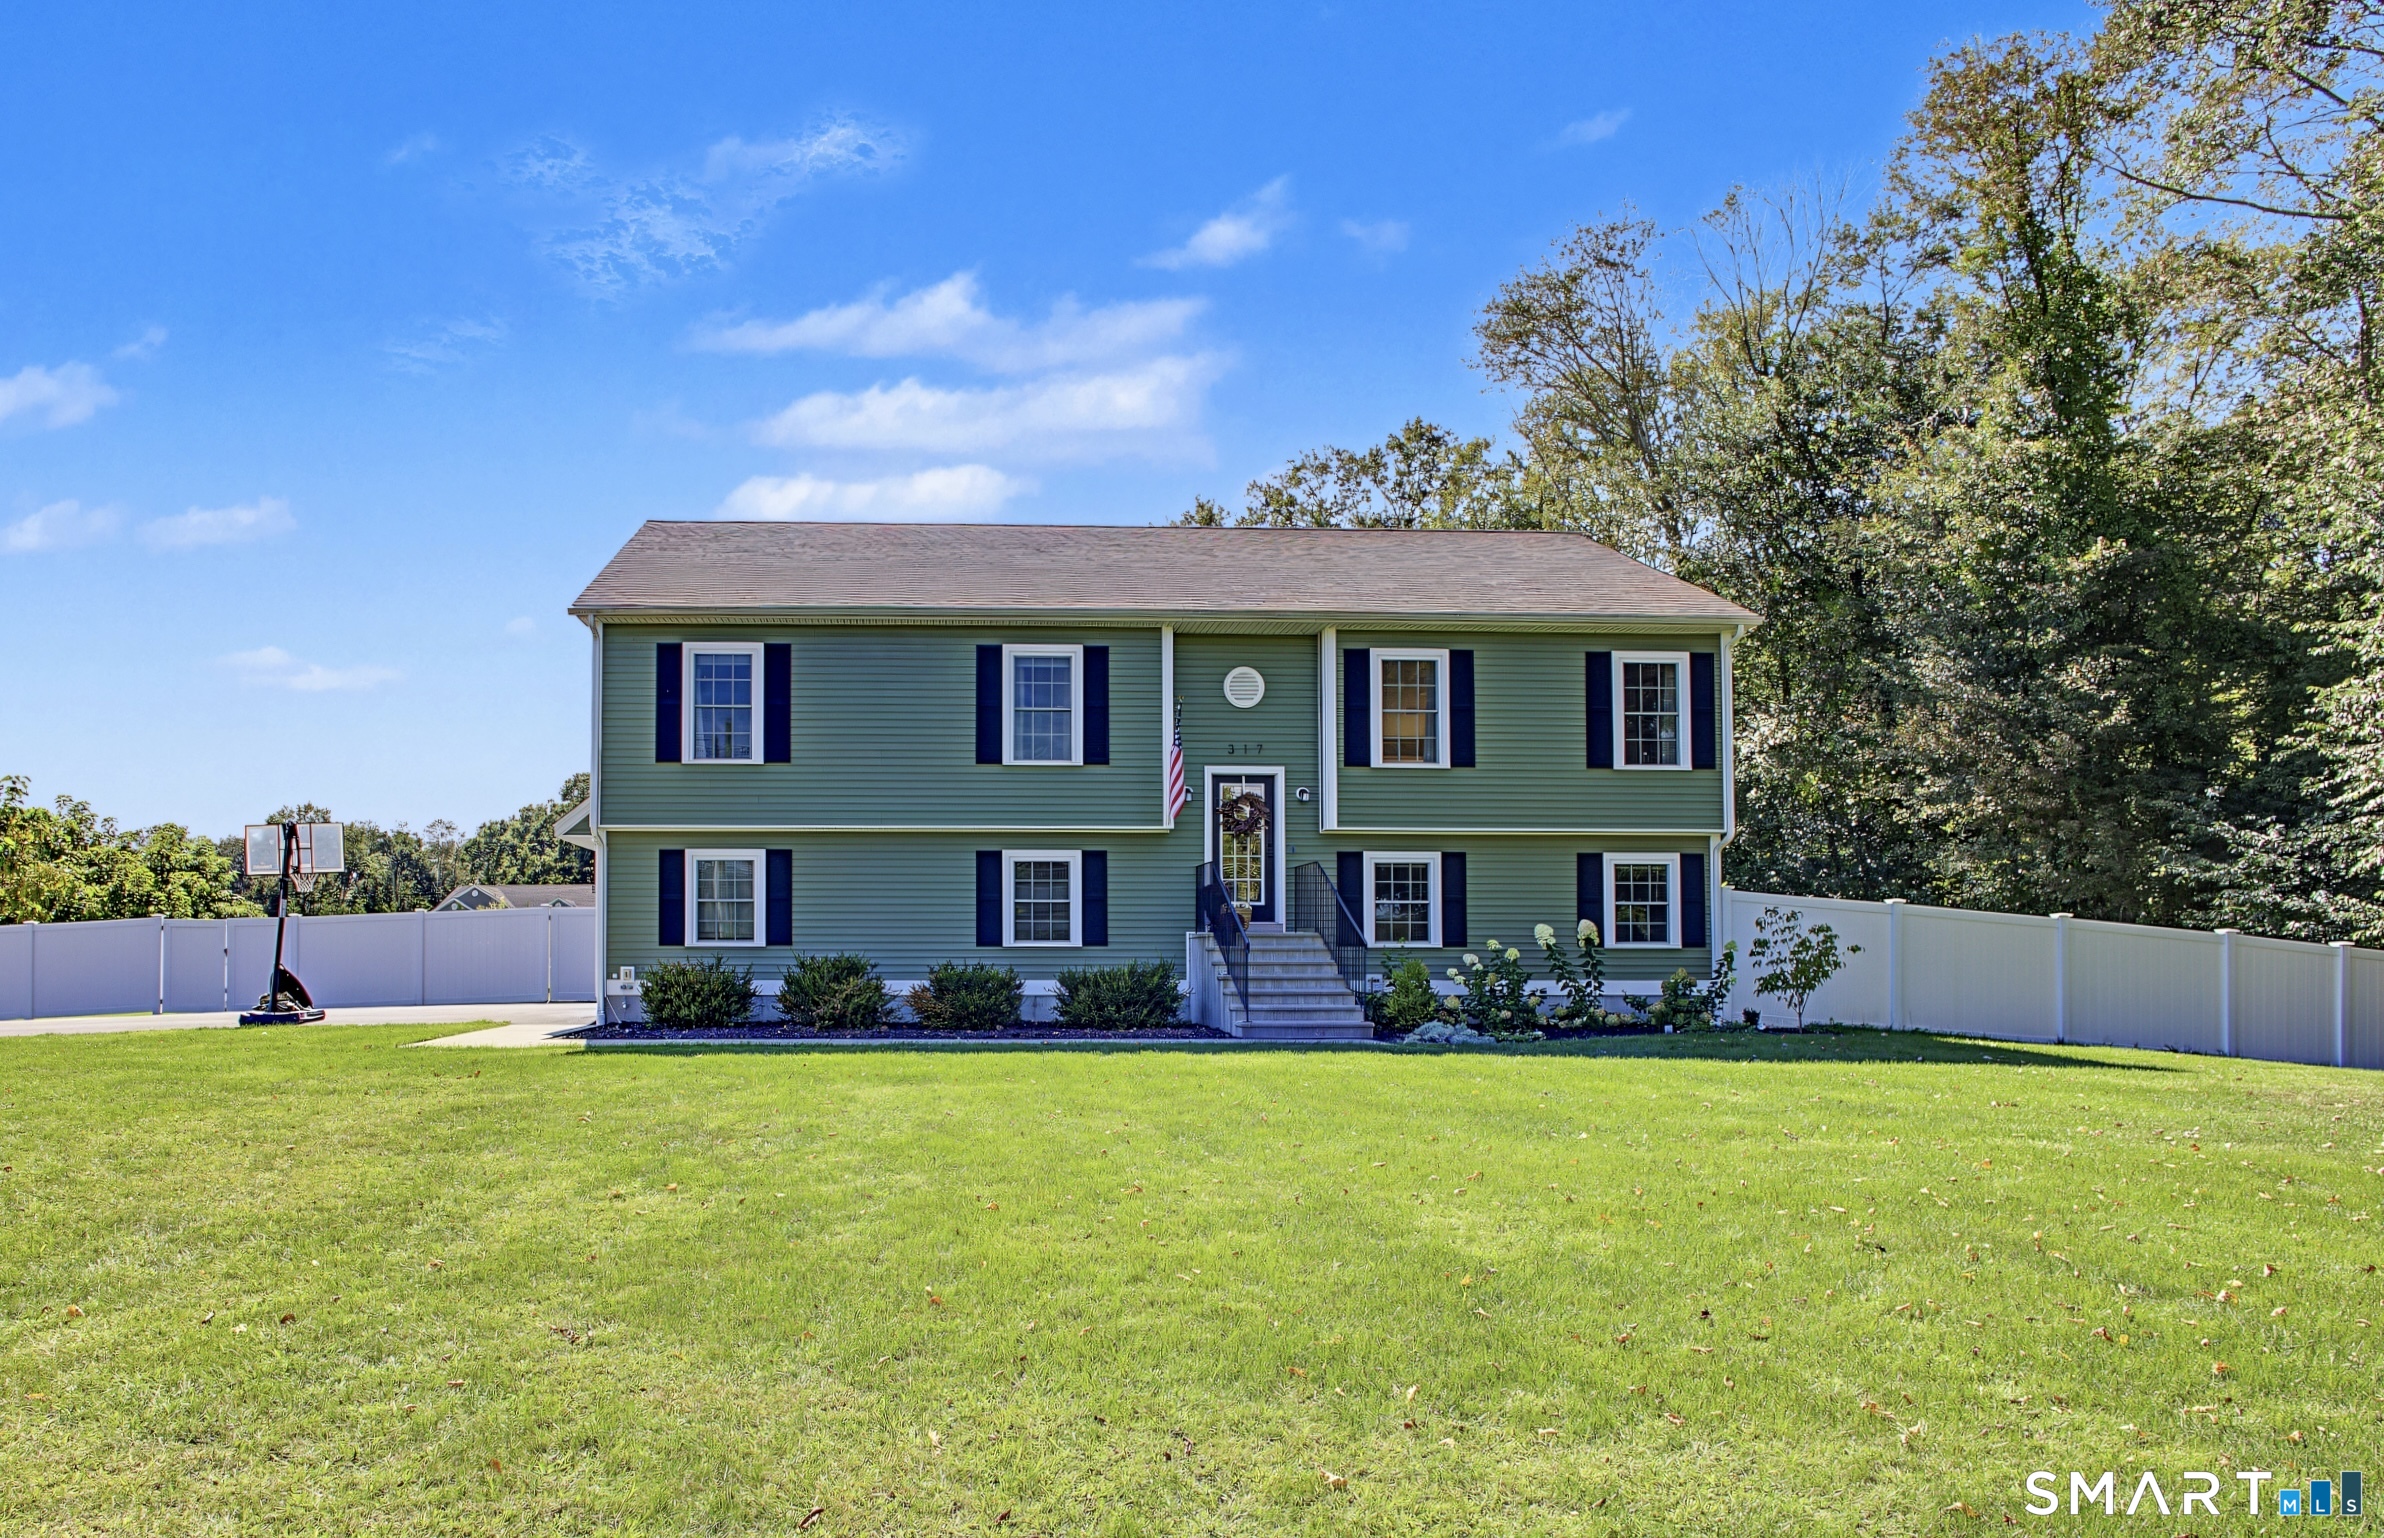
The house you've been waiting for! One-owner owned & built in 2019, this home still feels fresh, modern, and practically new-with all the extras already done for you! Step inside to a bright, open-concept main living area with dramatically tall ceilings that deliver an instant WOW factor. The beautiful kitchen features stainless steel appliances and flows effortlessly into the living space, highlighted by a stylish shiplap built-in electric fireplace that feels both classic and on-trend. Custom-styled windows bring in tons of natural light, while central A/C keeps things comfortable year-round. Upstairs offers 3 bedrooms and 2 full baths, while the finished lower level adds even more living space with its own mini-split for heating and cooling, plus a dedicated laundry room. A 2-car garage checks another box-but wait until you head outside! The newly fenced backyard and brand-new above-ground pool create your own private outdoor oasis. Young, stylish, move-in ready, and tucked in the heart of Brooklyn-this is easy living without the worry of an older home. Leased solar adds another modern touch. Just unpack and enjoy!

Listed by Skyla Gagnon of RE/MAX Bell Park Realty

$
$
%
$/month over payments
Federal 30-year interest rate: 7.4% last updated on Oct 8, 2026
* All Figures are estimates. Check with your bank or proposed mortgage company for actual interest rates.
This product uses the FRED® API but is not endorsed or certified by the Federal Reserve Bank of St. Louis.

Save FavoriteSchedule TourAsk A QuestionMore Details

31 Canterbury Road Brooklyn CT 06234

MLS Number 24193694

  • Single Family
  • Square Feet 2,879
  • Bedrooms 4
  • Bathroom 4
  • Year Built 1830

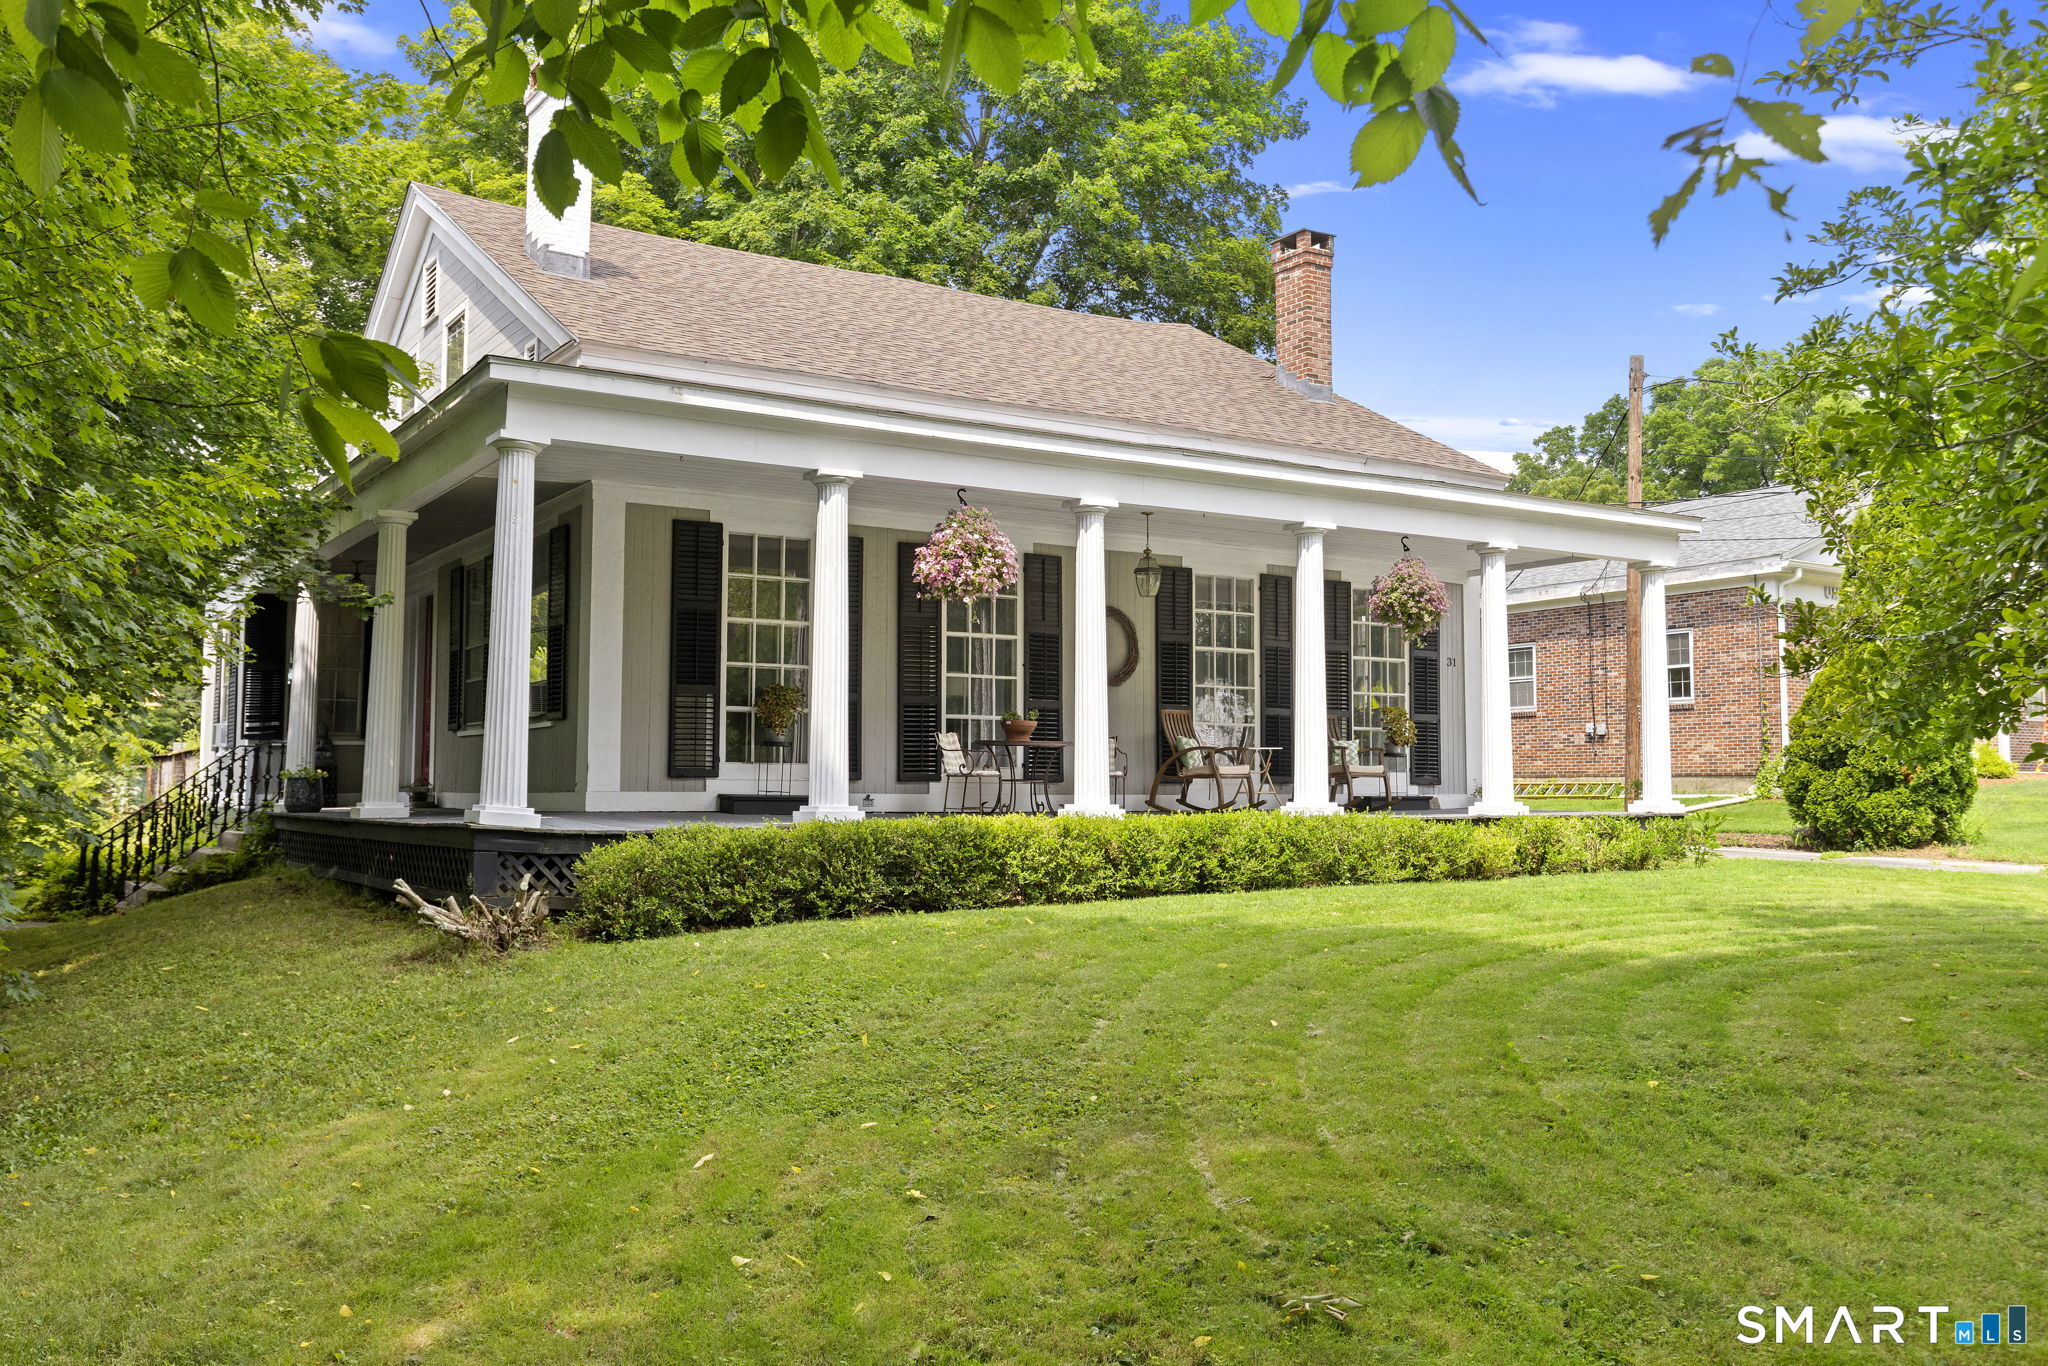
Everyone loves a great wrap-around front porch, & this one feels like it was made for slowing down. Wrapped in classic columns & overlooking one of Connecticut's most scenic historic districts, this 1830 home offers 4 bedrooms, 3.5 bathrooms, & over 2,800 square feet filled with original character. Step inside to an elegant oak staircase, original hardwood floors, crown molding, & an interior that reminds you why people continue to fall in love with historic homes. The oversized living room is filled with natural light from dramatic floor-to-ceiling windows. A formal dining room flows into the eat-in farmhouse-style kitchen, where a remarkable brick fireplace once served as the home's original indoor cooking hearth. A first-floor en suite bedroom provides flexibility for guests, multigenerational living, or a private home office, while upstairs you'll find three additional bedrooms plus additional rooms ideal for offices, art studios, a library, or hobby space. Outside, the large rear deck overlooks a just over 3/4-acre, partially fenced lot with plenty of room to entertain, garden, or simply enjoy the outdoors. A new roof installed in 2026, solar panels that help offset electric costs, & a one-car garage add everyday convenience. Located along scenic Route 169 in Brooklyn's historic district, you'll enjoy the charm of Connecticut's Quiet Corner just five minutes from everyday conveniences & approximately 45 minutes from both Providence & Worcester.

Listed by Jessica Powers of Real Broker CT,LLC

$
$
%
$/month over payments
Federal 30-year interest rate: 7.4% last updated on Oct 8, 2026
* All Figures are estimates. Check with your bank or proposed mortgage company for actual interest rates.
This product uses the FRED® API but is not endorsed or certified by the Federal Reserve Bank of St. Louis.

Save FavoriteSchedule TourAsk A QuestionMore Details

483 Hillstown Road Manchester CT 06040

Manchester, CT483 Hillstown Road

Price$485,000

Est. Mortgage: $/month

MLS Number 24210454

  • Multi Family Multi-Family For Sale
  • Square Feet 2,694
  • Acreage 3.26
  • Bedrooms 4
  • Bathroom 2

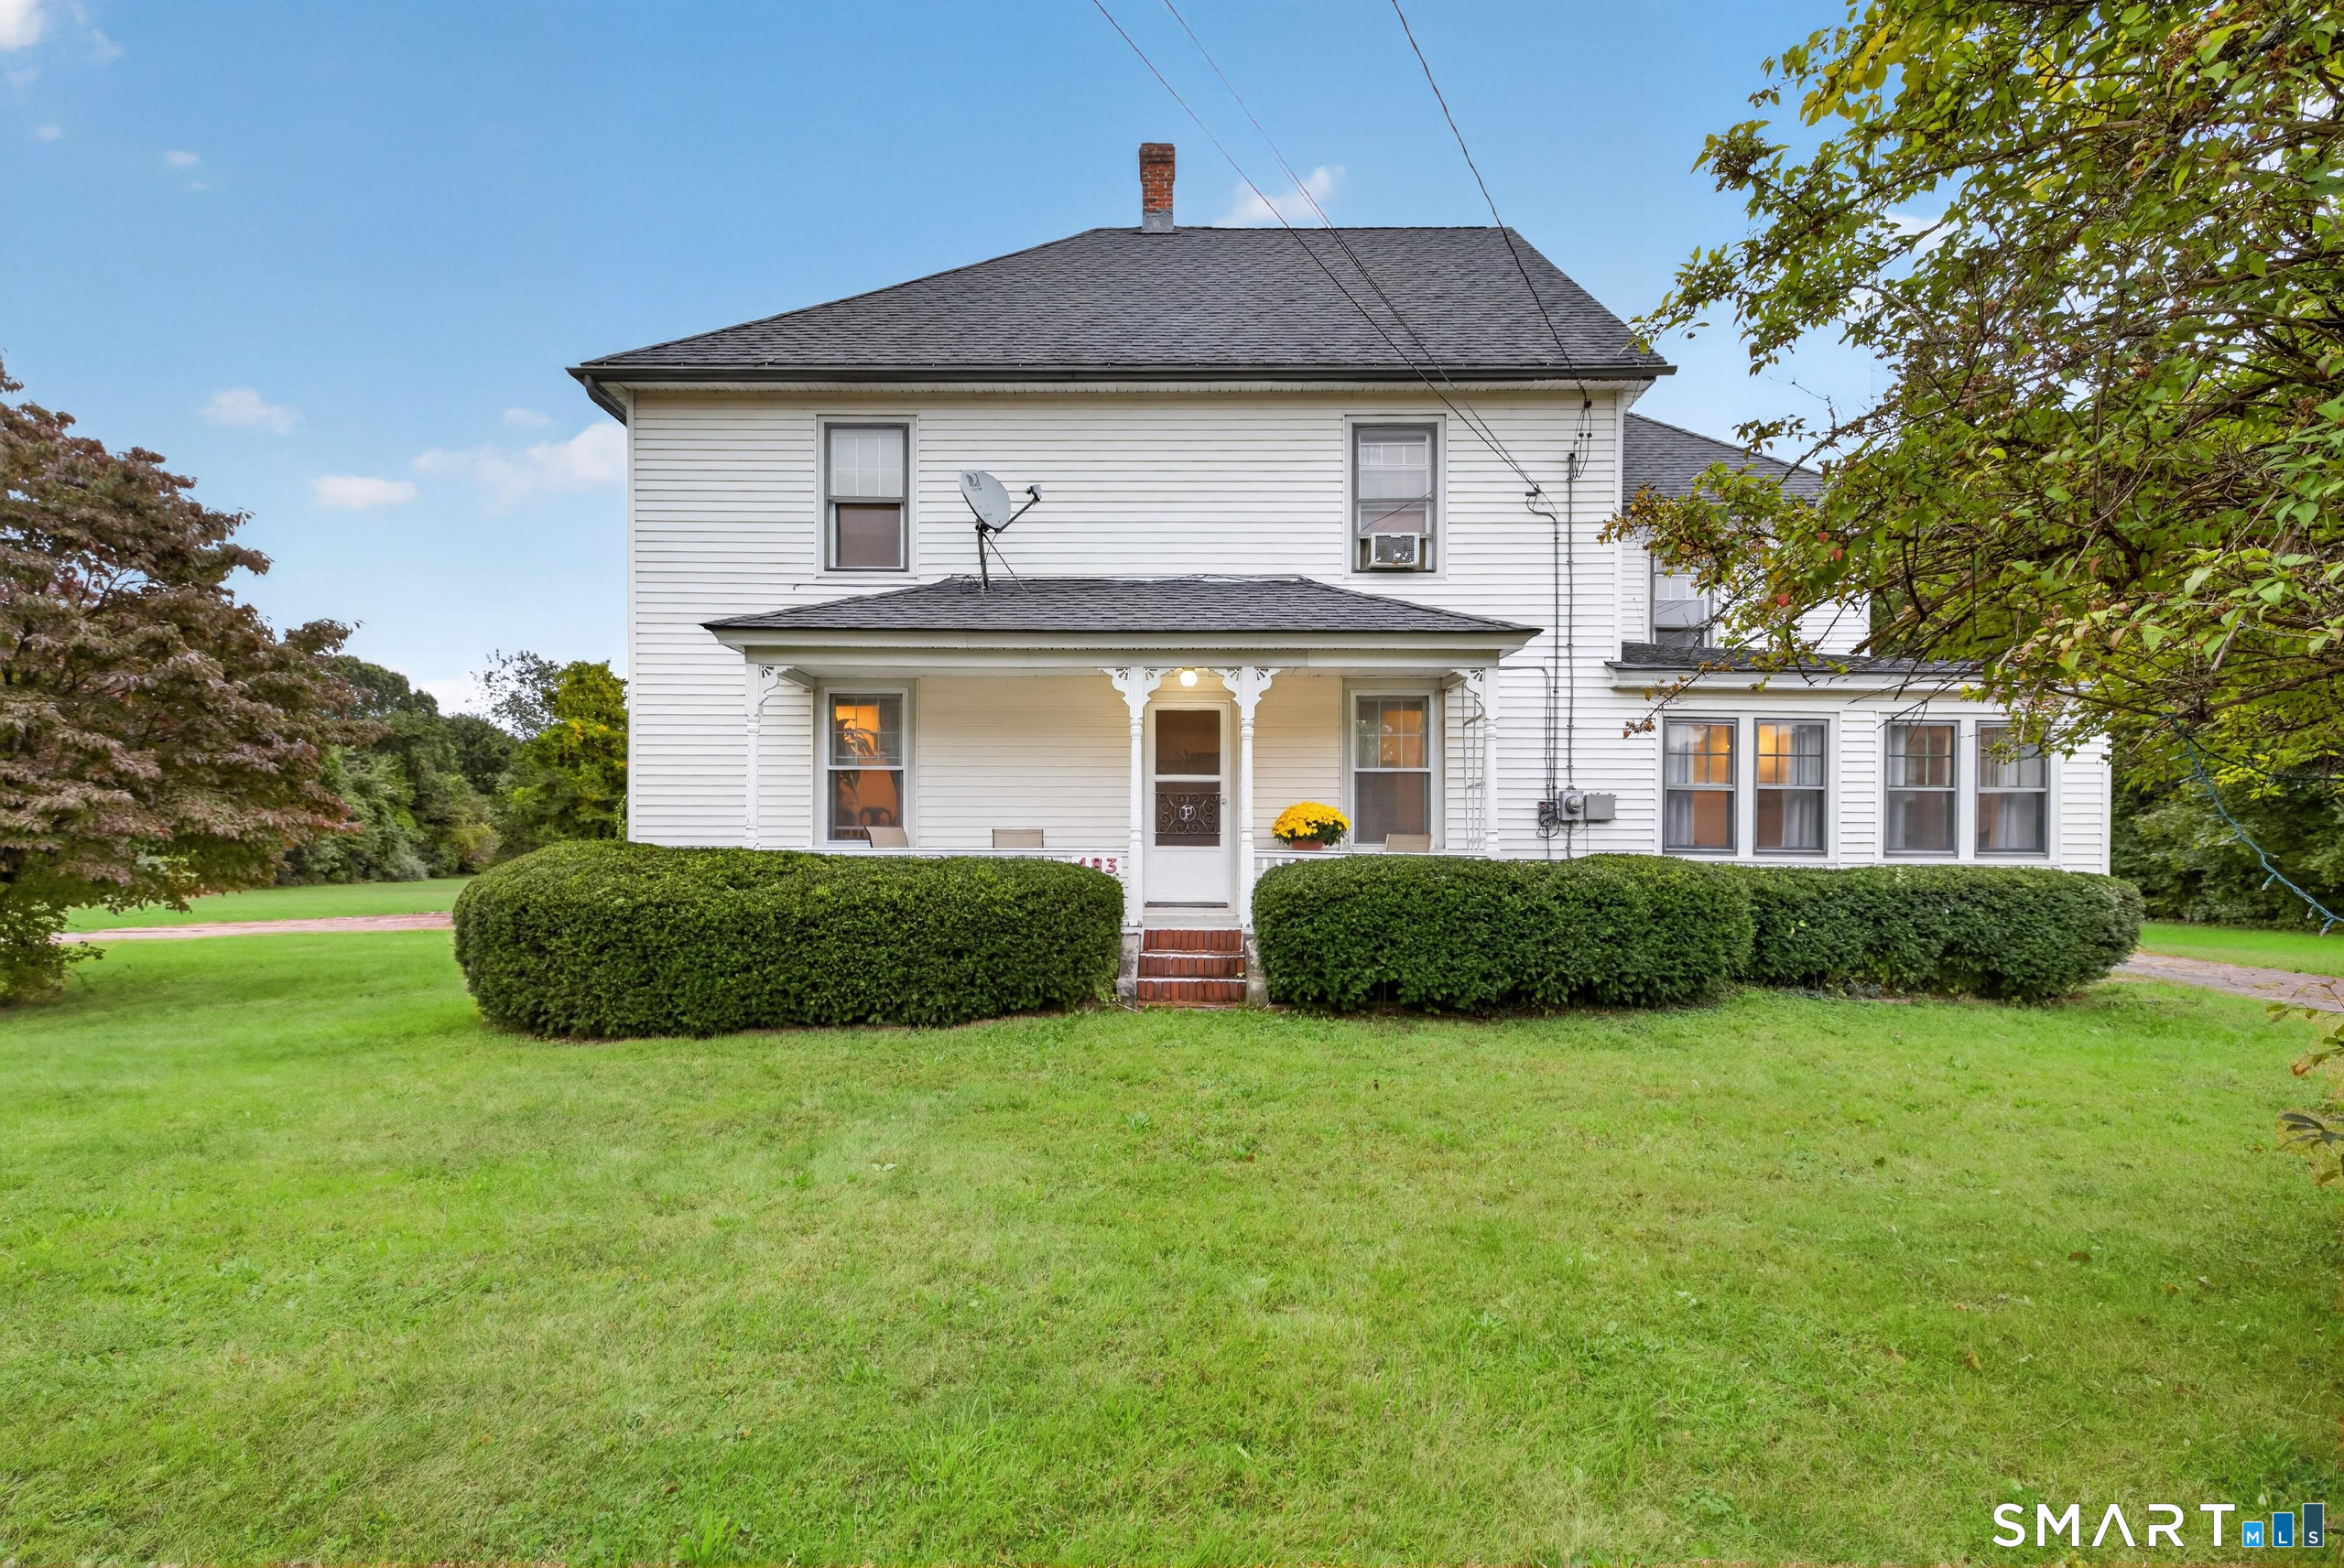
Rare opportunity to own a two-family sitting on 3.26 acres in Manchester, with room to spread out and plenty of options for how you use it. The current owners live in it as a single-family home. It also works as two separate units: live in one and rent the other. The first floor has one bedroom, a living room, a dining room, an office, a full kitchen and a full bath. The second floor has three bedrooms, its own full kitchen and a full bath. Outside, the 3.26 acres give you space, privacy and flexibility. A detached two-car garage adds parking, storage or workshop space. The barn needs work and is sold as-is. Schedule your showing today.

Listed by Robert Perriello of Century 21 AllPoints Realty

$
$
%
$/month over payments
Federal 30-year interest rate: 7.4% last updated on Oct 8, 2026
* All Figures are estimates. Check with your bank or proposed mortgage company for actual interest rates.
This product uses the FRED® API but is not endorsed or certified by the Federal Reserve Bank of St. Louis.

Save FavoriteSchedule TourAsk A QuestionMore Details

805 Neipsic Road Glastonbury CT 06033
Pending Continue to Show

MLS Number 24206875

  • Single Family
  • Square Feet 2,114
  • Bedrooms 3
  • Bathroom 2
  • Year Built 1974

Move-in ready perfection in a fantastic location!3 Bed, 1,300 sqft on the main floor and 534 sqft in the lower level. Freshly painted interior. Set well back from the street and backing directly to JB Williams Park, this beautifully maintained home offers privacy, a level backyard, and easy access to Route 2 and nearby town amenities. From the moment you arrive, the pride of ownership is evident. Pretty front steps welcome you into a bright and inviting foyer, where natural light fills the home through newer windows and gleaming hardwood floors. The spacious living room features beautiful hardwood flooring with inlay and flows seamlessly into the dining room, complete with sliders leading to the large back deck. The bright eat-in kitchen features stainless steel appliances and plenty of natural light. Both the primary bathroom and main bathroom have been fully remodeled, adding a fresh, modern touch. All of the generously sized bedrooms feature beautiful hardwood floors. The finished lower level provides an abundance of additional living space, highlighted by a charming brick fireplace and plenty of natural light. The recently redone sunroom adds another inviting space for relaxing, reading. Outside, the private, flat backyard is a true delight and offers plenty of room to enjoy the outdoors all summer long. The spacious deck has been recently painted and is perfect for entertaining, dining, or simply relaxing.The list of improvements (installed in 2018) is including ...

Listed by Tatyana Makarov of Century 21 AllPoints Realty

$
$
%
$/month over payments
Federal 30-year interest rate: 7.4% last updated on Oct 8, 2026
* All Figures are estimates. Check with your bank or proposed mortgage company for actual interest rates.
This product uses the FRED® API but is not endorsed or certified by the Federal Reserve Bank of St. Louis.

Save FavoriteSchedule TourAsk A QuestionMore Details

314 Porter Avenue Middlebury CT 06762

Middlebury, CT314 Porter Avenue

Price$485,000

Est. Mortgage: $/month

MLS Number 24209861

  • Single Family
  • Square Feet 1,440
  • Bedrooms 3
  • Bathroom 2
  • Year Built 1941

Step inside and the first thing you notice is the light: sun pouring through the kitchen's bay window onto warm new bamboo floors, which give way to the original hardwood, refinished, in the living and dining rooms. This 1941 Cape has been renovated top to bottom with high-end materials and a designer's eye, while keeping the original character that makes an older home feel like home. The kitchen and both bathrooms share a thread of rich black stone, and the primary bath is a retreat vanity, warm wood and soft, glowing floor lighting. Custom details show up wherever you look, custom kitchen cabinetry, lots of built-in storage, extra space tucked into the attic. Downstairs, the finished lower level gives you room to spread out - a second living room, a compact gym, and office fit comfortably. The mechanical room adds more storage alongside a dedicated laundry area. The big-ticket items are handled. A brand-new multi-zone AC+Heat system keeps every room comfortable, and a second independent heating systems (oil) means you are never left in the cold. The roof is just ten years old, and the garage has been refinished and waterproofed. Appliances and systems are covered by a one-year warranty, extendable up to three years. Final renovation details are still being finalized. Turnkey finished property at closing.

Listed by Derek Greene of Derek Greene

$
$
%
$/month over payments
Federal 30-year interest rate: 7.4% last updated on Oct 8, 2026
* All Figures are estimates. Check with your bank or proposed mortgage company for actual interest rates.
This product uses the FRED® API but is not endorsed or certified by the Federal Reserve Bank of St. Louis.

Save FavoriteSchedule TourAsk A QuestionMore Details

The data relating to real estate for sale on this website appears in part through the SmartMLS Internet Data Exchange program, a voluntary cooperative exchange of property listing data between licensed real estate brokerage firms, and is provided by SmartMLS through a licensing agreement. Listing information is from various brokers who participate in the SmartMLS IDX program and not all listings may be visible on the site. The property information being provided on or through the website is for the personal, non-commercial use of consumers and such information may not be used for any purpose other than to identify prospective properties consumers may be interested in purchasing. Some properties which appear for sale on the website may no longer be available because they are for instance, under contract, sold or are no longer being offered for sale. Property information displayed is deemed reliable but is not guaranteed. Copyright 2026 SmartMLS, Inc.