and narrow your search. If you have fewer than 200 results, you can save your search.

Greater Mansfield CT Real Estate $500k +

r=171-182
176 Shailor Hill Road Colchester CT 06415

Colchester, CT176 Shailor Hill Road

Price$1,100,000

Est. Mortgage: $/month

MLS Number 24180641

  • Land
  • Acreage 20
  • MLS Status Active
  • Zoning RU

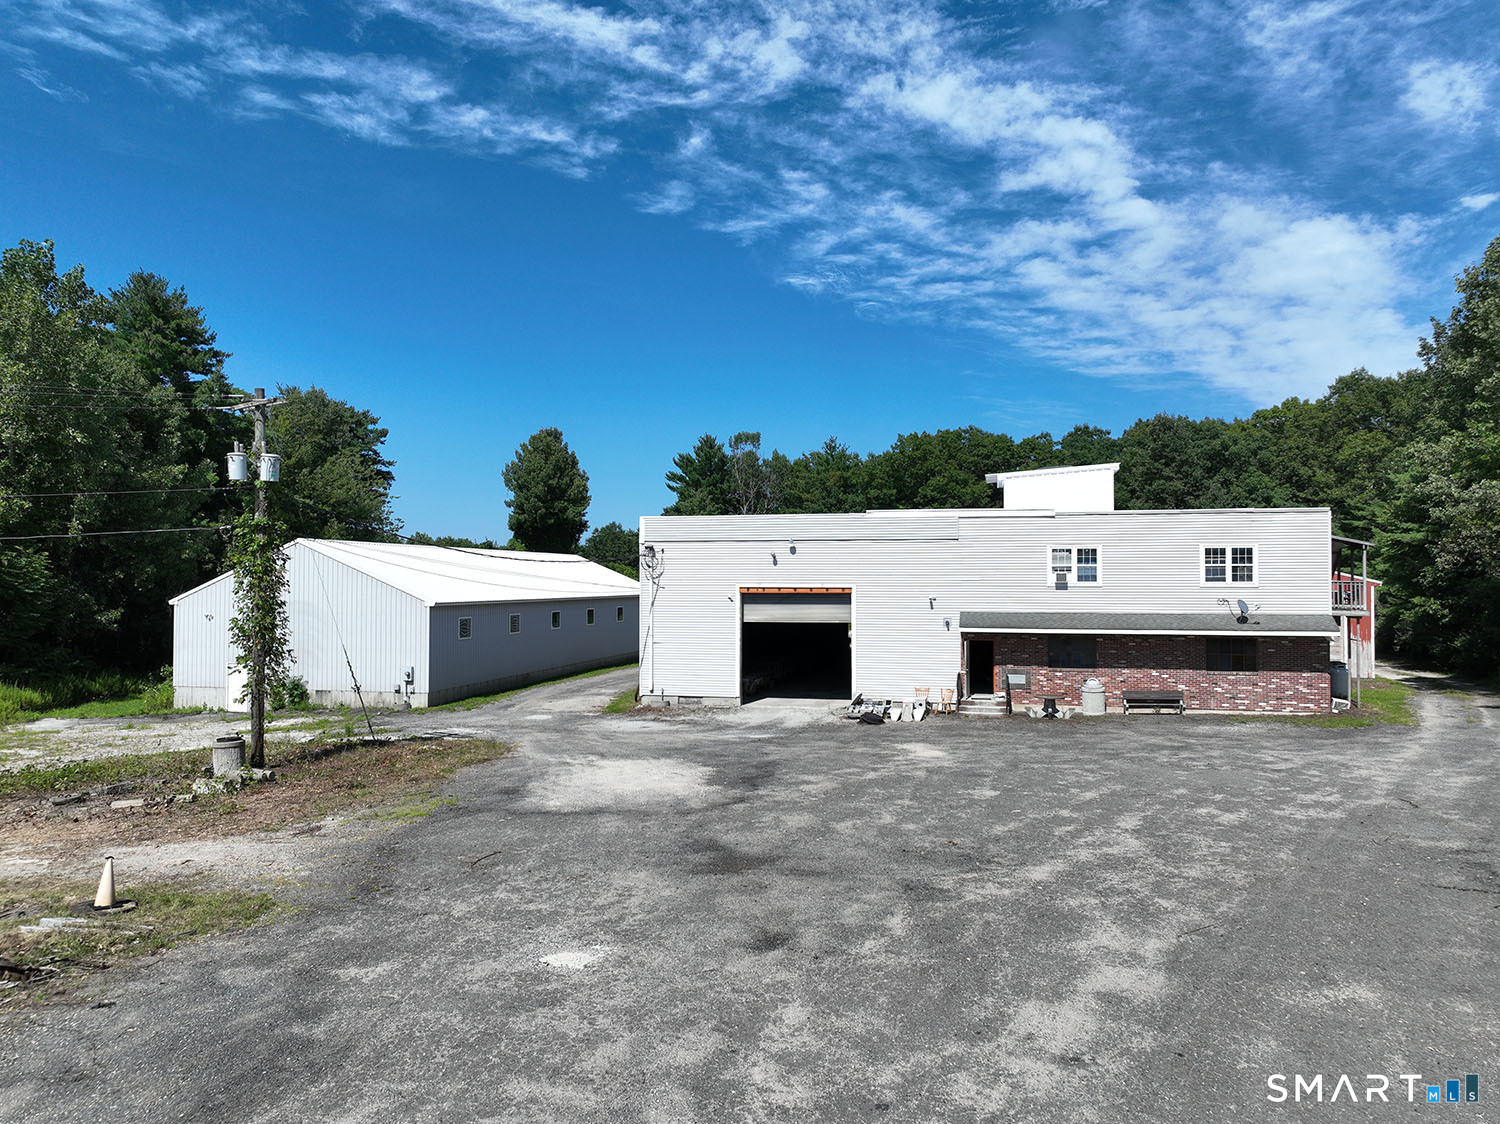
Exceptional 20-acre equestrian estate offering direct access to scenic riding trails leading to the Salmon River and Priam Vineyards. Designed for both professional and recreational horse enthusiasts, the centerpiece is a stunning 5,100 sq. ft. post-and-beam barn featuring 12 custom 12x12 stalls with unique stall fronts, hay drops, fans, security cameras, and thoughtful amenities throughout. The barn includes a climate-controlled office and lounge with a kitchenette and full bath, plus individual tack lockers for organized storage. Train year-round in the impressive 70x120 indoor arena, complemented by two outdoor arenas-a lighted 65x65 arena and a spacious 65x120 arena for riding, training, or events. Well-maintained paddocks with wood fencing and convenient water access provide ample turnout space. Combining functionality, comfort, and an unbeatable trail-access location, this remarkable property offers everything needed for a premier equestrian lifestyle.

Listed by Amy P. Rio of Better Homes and Gardens Real Estate Executive Real Estate

$
$
%
$/month over payments
Federal 30-year interest rate: 6.69% last updated on Aug 6, 2026
* All Figures are estimates. Check with your bank or proposed mortgage company for actual interest rates.
This product uses the FRED® API but is not endorsed or certified by the Federal Reserve Bank of St. Louis.

Save FavoriteSchedule TourAsk A QuestionMore Details

114 Wheeler Farm Road Watertown CT 06795

Watertown, CT114 Wheeler Farm Road

Price$1,100,000

Est. Mortgage: $/month

MLS Number 24135269

  • Single Family
  • Square Feet 3,836
  • Bedrooms 4
  • Bathroom 4
  • Year Built 2005

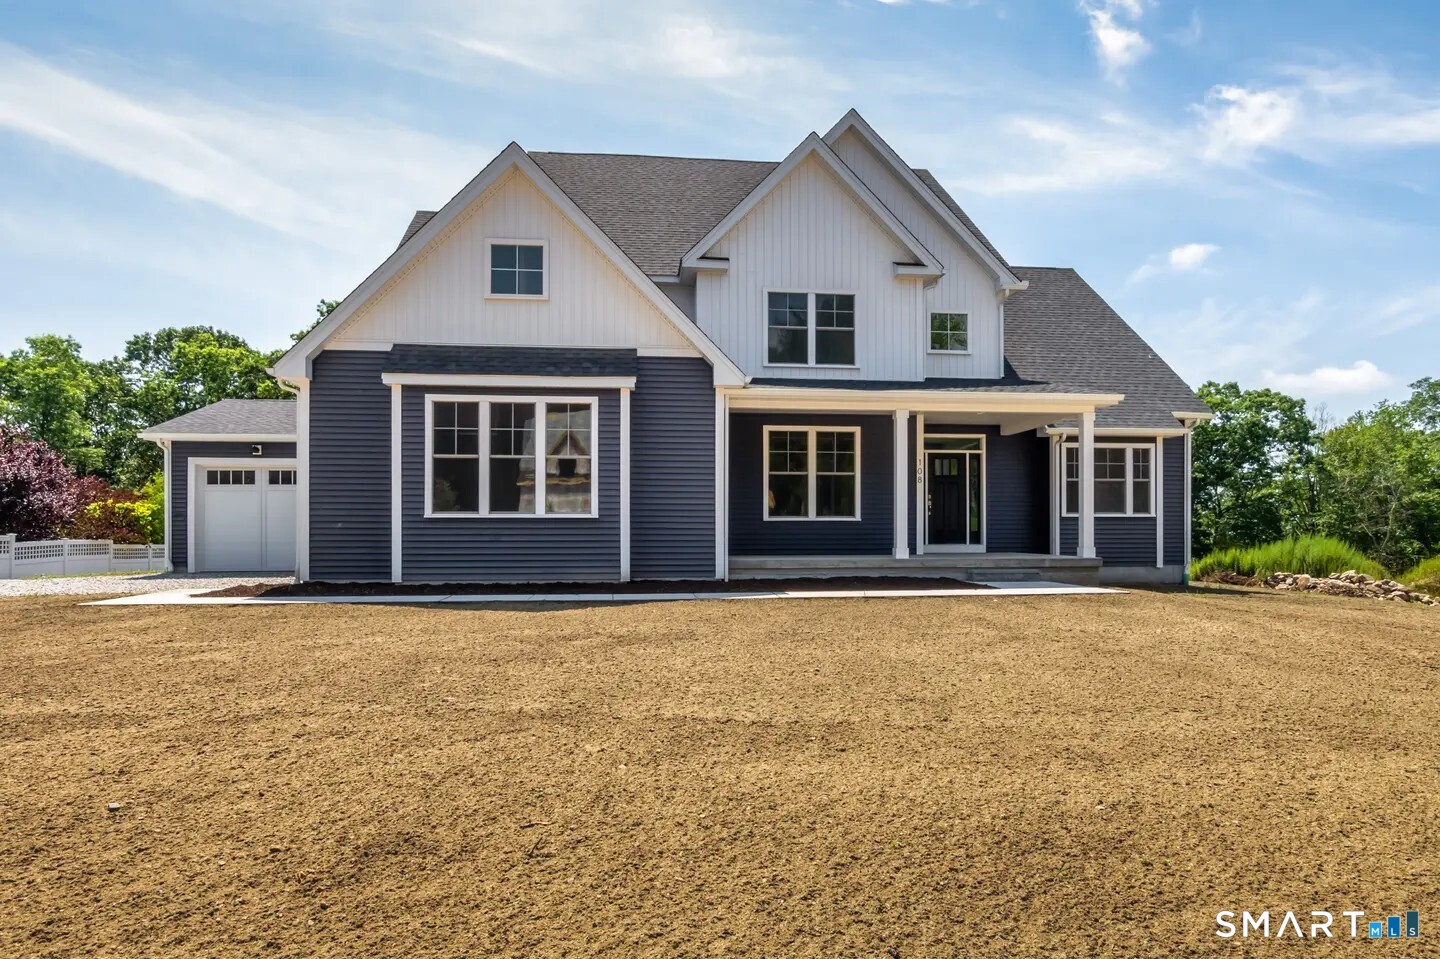
Custom-Built Home on 1.45 Acres with Luxury Finishes & Outdoor Oasis in Watertown, CT!! Welcome to this stunning custom-built home offering over 4,600 square feet of beautifully crafted living space on 1.45 private acres. Designed with comfort and entertaining in mind, this home features 4 spacious bedrooms with the possibility of a 5th, along with 4 full bathrooms and 1 half bath, including a potential in-law suite setup. Step inside to find hardwood floors throughout, an open-concept layout, and custom stonework that adds timeless character across the property. The expansive kitchen, living, and dining areas flow seamlessly to create an inviting and functional living environment. Outside, enjoy the ultimate entertaining space with a custom patio, pizza oven, and firepit, perfect for gatherings year-round. 12X22 Shed with garage for extra storage. Additional highlights include 3 car attached garage, forced hot air heating, generous storage and closet space, flexible layout ideal for multigenerational living or home office needs. This one-of-a-kind property combines luxury, functionality, and craftsmanship in a picturesque setting. A true must-see!

Listed by Arben Belica of William Raveis Real Estate

$
$
%
$/month over payments
Federal 30-year interest rate: 6.69% last updated on Aug 6, 2026
* All Figures are estimates. Check with your bank or proposed mortgage company for actual interest rates.
This product uses the FRED® API but is not endorsed or certified by the Federal Reserve Bank of St. Louis.

Save FavoriteSchedule TourAsk A QuestionMore Details

40 Main Street Plainfield CT 06374

Plainfield, CT40 Main Street

Price$1,100,000

Est. Mortgage: $/month

MLS Number 24194248

  • Single Family
  • Square Feet 5,856
  • Bedrooms 6
  • Bathroom 5
  • Year Built 1855

The Fenner-Matthewson Mansion-an extraordinary piece of Connecticut history. Built circa 1855 for prominent mill owner Arnold Fenner, this magnificent Italian Villa is a distinguished contributing property within the National Register-listed Central Village Historic District. Nearly 6,000 SF of timeless grandeur offers 12 rooms, 6 bedrooms and 4.5 baths, with soaring 12' ceilings and exquisite period detail throughout. A grand foyer and sweeping staircase make an unforgettable first impression, complemented by 2 additional staircases, original black walnut doors and millwork, red pine floors, mercury glass doorknobs and beautiful built-ins. An incredible 9 working fireplaces, many with distinctive Italian marble surrounds, grace the home-including fireplaces in the updated kitchen and primary suite. The kitchen blends historic character with modern function, featuring a Sub-Zero refrigerator, pantry and butler's pantry. The primary suite offers a private full bath with soaking tub and fireplace. Recent improvements include a new roof and new central air. Set on 2.65 acres with an inviting front porch, stone courtyard and charming stucco outbuilding. More than a home-this is architecture, history and legacy, awaiting its next steward.

Listed by Cary A. Marcoux of RE/MAX Bell Park Realty

$
$
%
$/month over payments
Federal 30-year interest rate: 6.69% last updated on Aug 6, 2026
* All Figures are estimates. Check with your bank or proposed mortgage company for actual interest rates.
This product uses the FRED® API but is not endorsed or certified by the Federal Reserve Bank of St. Louis.

Save FavoriteSchedule TourAsk A QuestionMore Details

20 High Point Commons Marlborough CT 06447

Marlborough, CT20 High Point Commons

Price$1,100,000

Est. Mortgage: $/month

MLS Number 24196494

  • Single Family
  • Square Feet 4,424
  • Bedrooms 5
  • Bathroom 4
  • Year Built 2005

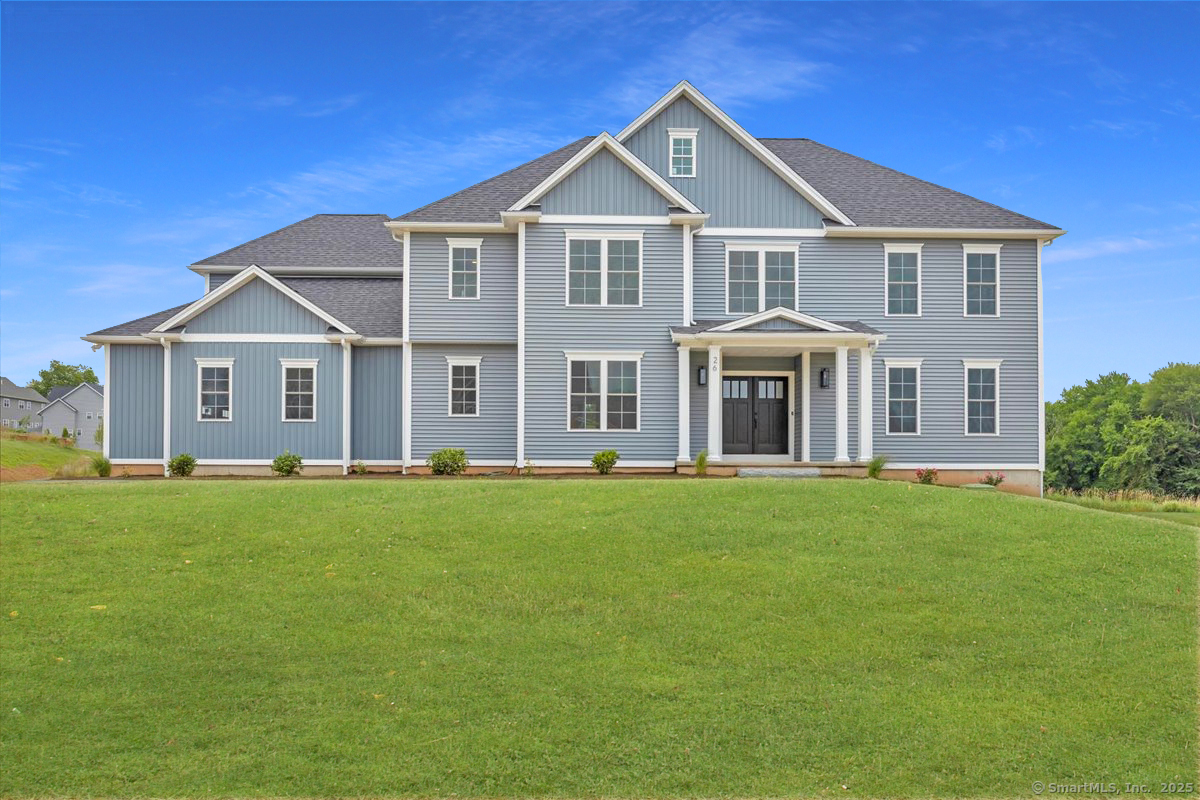
Nestled in the prestigious Blackledge Subdivision, this one-of-a-kind Colonial blends timeless elegance with a thoughtfully designed floor plan on nearly 3 private acres. Surrounded by mature landscaping, the home offers outstanding curb appeal & a warm welcoming presence. Gracious foyer w/ beautiful archways opens to refined living spaces, including a two-story family room with gas fireplace. The heart of the home is the stunning 2022 renovated kitchen featuring custom cabinetry, quartz countertops, oversized island, Wolf gas range w/ custom hood, farmhouse sink, Sub-Zero refrigerator, & wet bar. Main level also offers a private office, formal living room, & formal dining room. Upstairs, a private bedroom suite w/ an updated bath is ideal for an in-law, guest or teen suite. Three additional bedrooms and a spacious primary suite complete the 2nd floor, offering endless amounts of storage including walk-in closet & a custom wall of cabinetry. Primary bath features dual vanities, soaking tub, & shower. Finished LL features a pellet stove & provides a flexible living space for recreation, fitness, or media room. Backyard is a private retreat w/ bluestone patio, gazebo, post-and-beam barn, & nearly 3 acres of beautifully landscaped grounds. Recent updates include a 2025 HVAC system and water heater, 2024 well pump, and 2021 whole-house generator. Prime location near Blackledge hiking trails, Marlborough Lake/Park, & less than 20 min from Glastonbury center & downtown Hartford.

Listed by Margaret M. Wilcox and Anna Zastem Macchio of William Raveis Real Estate

$
$
%
$/month over payments
Federal 30-year interest rate: 6.69% last updated on Aug 6, 2026
* All Figures are estimates. Check with your bank or proposed mortgage company for actual interest rates.
This product uses the FRED® API but is not endorsed or certified by the Federal Reserve Bank of St. Louis.

Save FavoriteSchedule TourAsk A QuestionMore Details

60 Dunay Road Stafford CT 06076

MLS Number 24196373

  • Single Family
  • Square Feet 1,798
  • Bedrooms 2
  • Bathroom 3
  • Year Built 1997

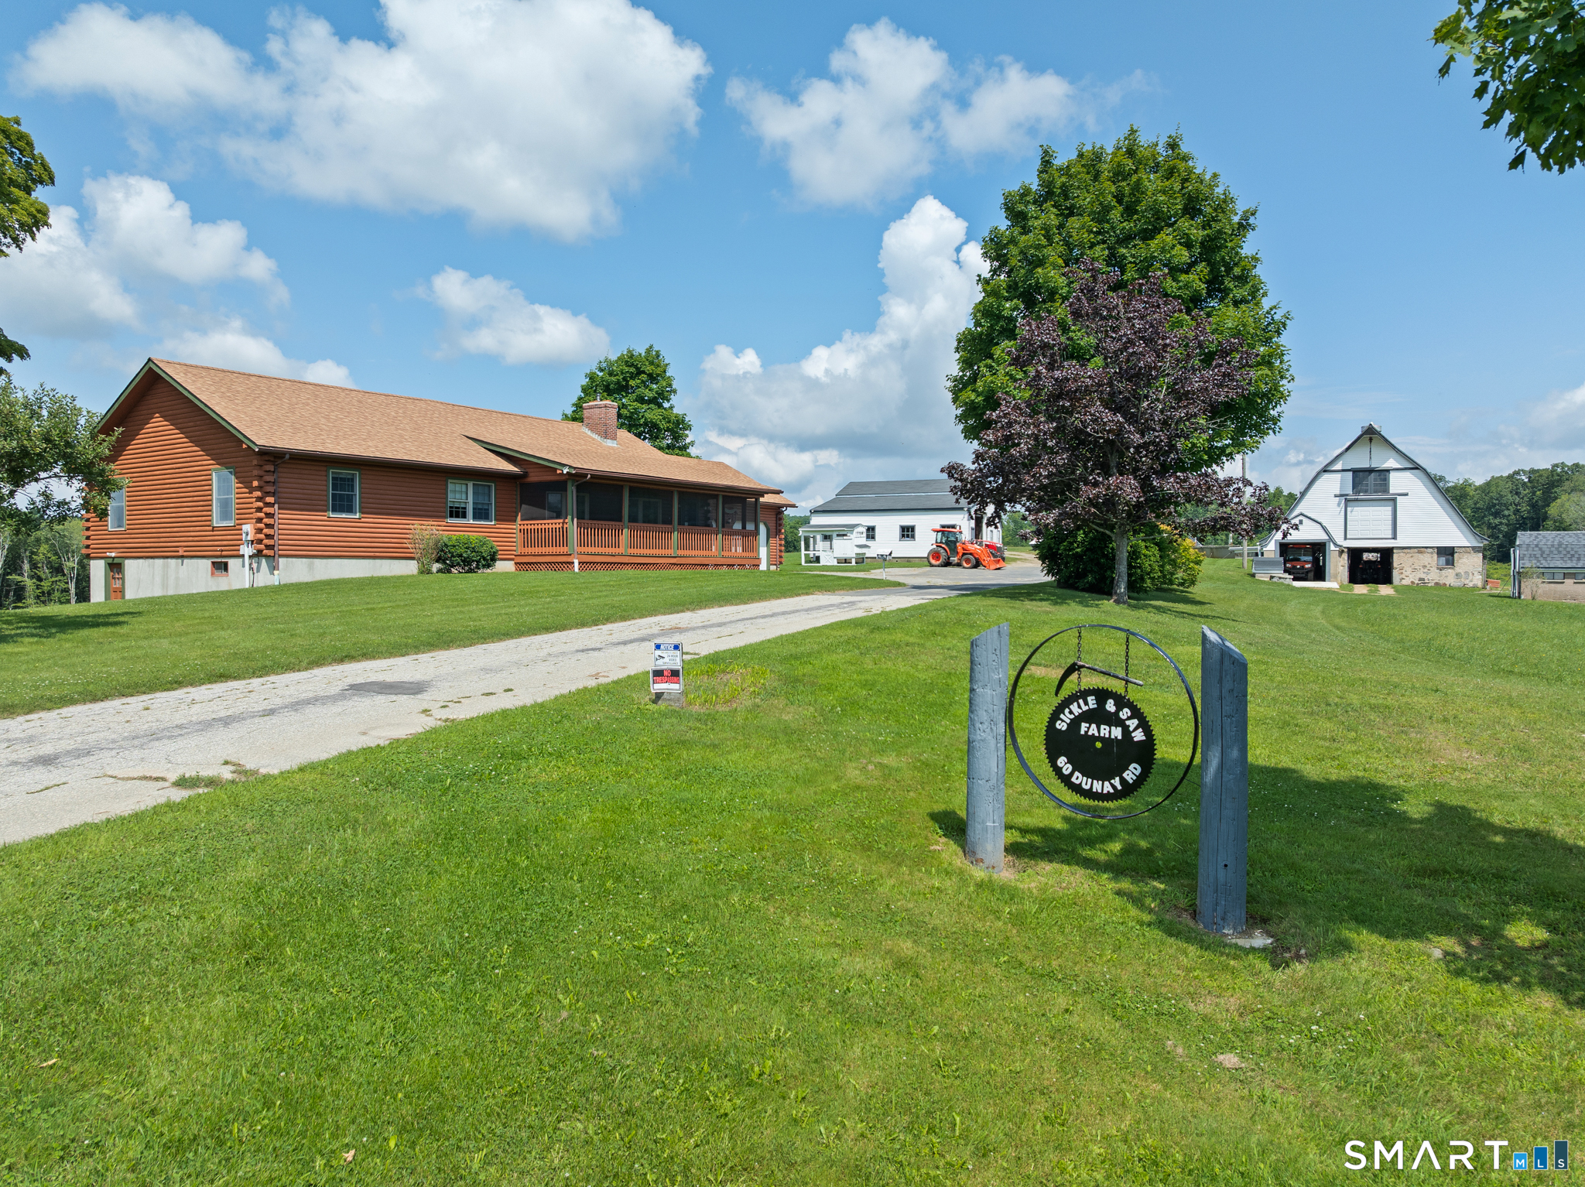
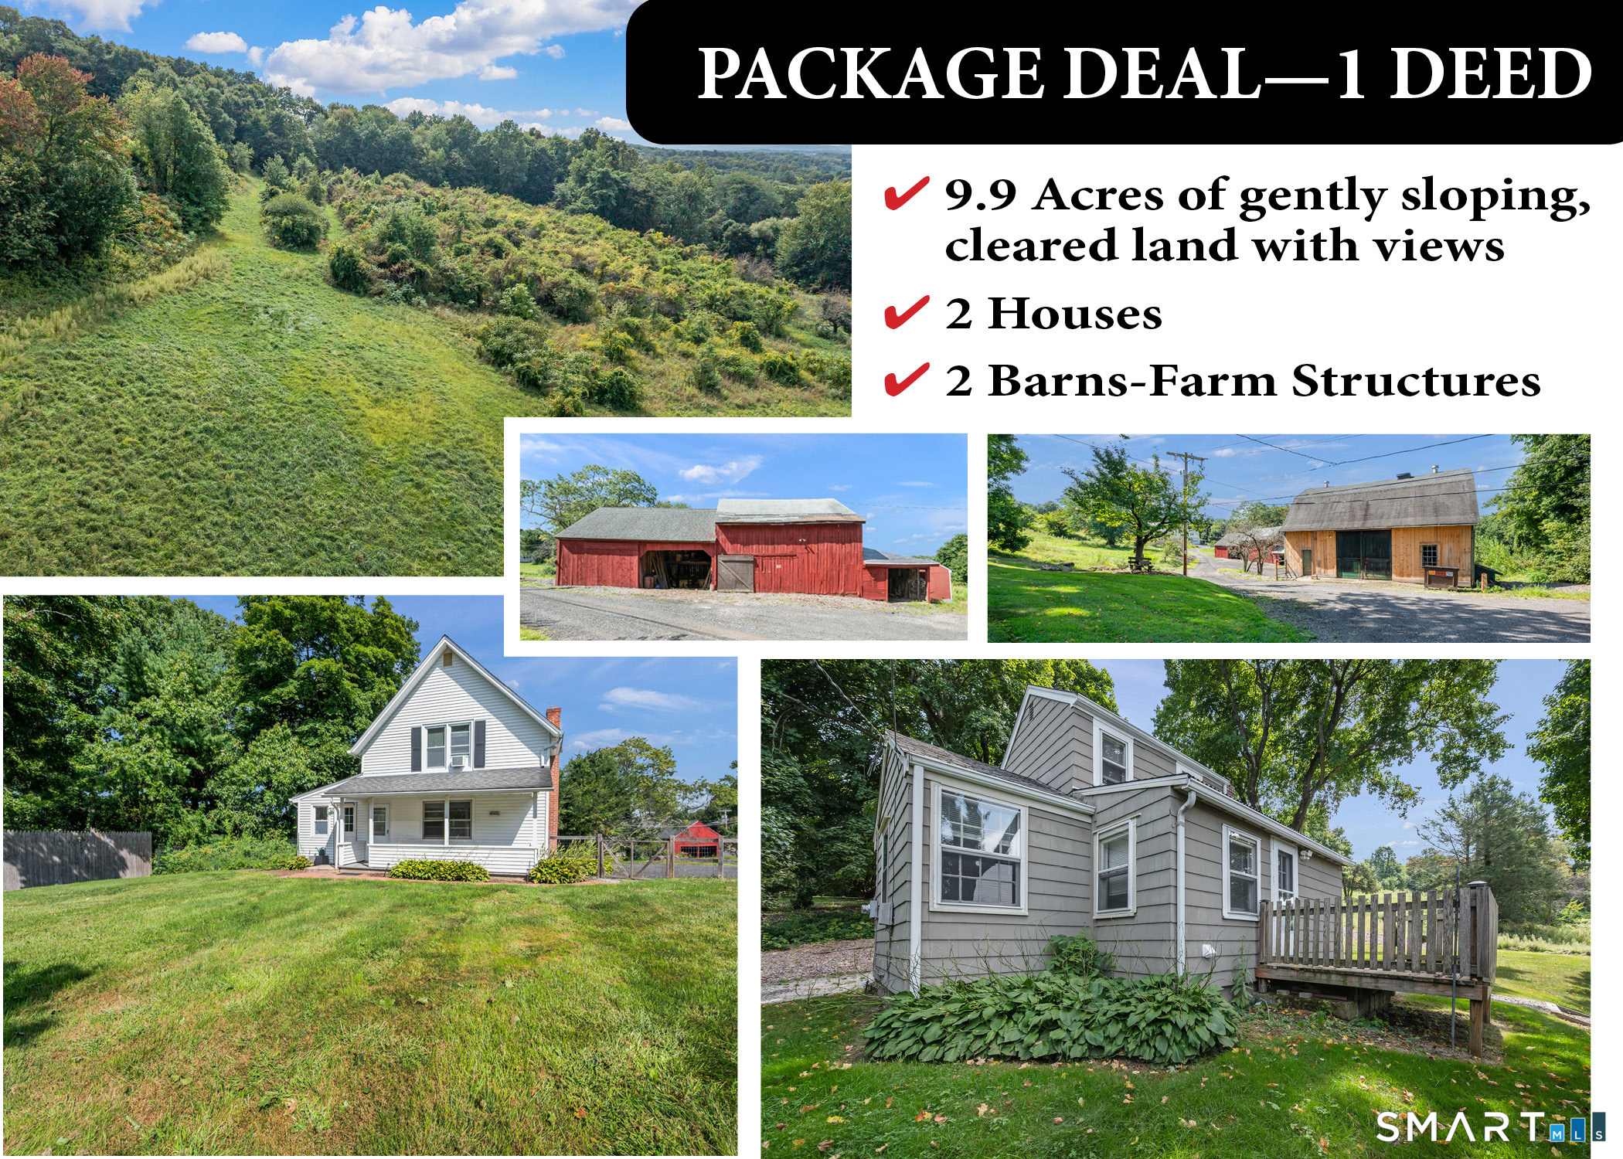
Welcome to Sickle & Saw Farm-a once-in-a-generation opportunity to create the life you've always imagined. Tucked away at the end of a quiet dead-end road, this remarkable 90 acre property offers the perfect escape from city life while opening the door to endless possibilities. Whether your dream is a private homestead, multi-generational family compound, horse or livestock farm, hobby farm, or simply room to breathe, this extraordinary property delivers. Approximately 30 acres of open, tillable fields are currently producing hay and enrolled in 490 Ag status, while nearly 60 acres are scenic woodlands-feature established trails for horseback riding, hiking, ATVs, or exploring your own backyard. Alden Brook winds along the property's edge, and a pond provides a natural water source for livestock, swimming or ice skating. The charming one-level log home offers vaulted ceilings, an open floor plan, sweeping views of the fields, 2 ensuite bedrooms w/baths, flexible bonus room, updated kitchen(2024) & oversized walk-in pantry, open floor plan & a covered porch to enjoy peaceful country evenings. New well pump(2022) & furnace(2021). A dairy barn w/23 stanchions & an expansive loft, & a two-story equipment barn w/potential for equestrian use, make this an exceptional property for farming, horses, agritourism, or recreation. Builders will appreciate the potential future subdivision opportunities(subject to approvals). A rare chance to own a legacy property

Listed by Jessica C. Starr of Starr Team at LPT Realty

$
$
%
$/month over payments
Federal 30-year interest rate: 6.69% last updated on Aug 6, 2026
* All Figures are estimates. Check with your bank or proposed mortgage company for actual interest rates.
This product uses the FRED® API but is not endorsed or certified by the Federal Reserve Bank of St. Louis.

Save FavoriteSchedule TourAsk A QuestionMore Details

134 Main Street Killingly CT 06239

MLS Number 24008185

  • Commercial
  • MLS Status Active
  • Year Built 1900
  • Square Feet 15,096
  • Acreage 0.2

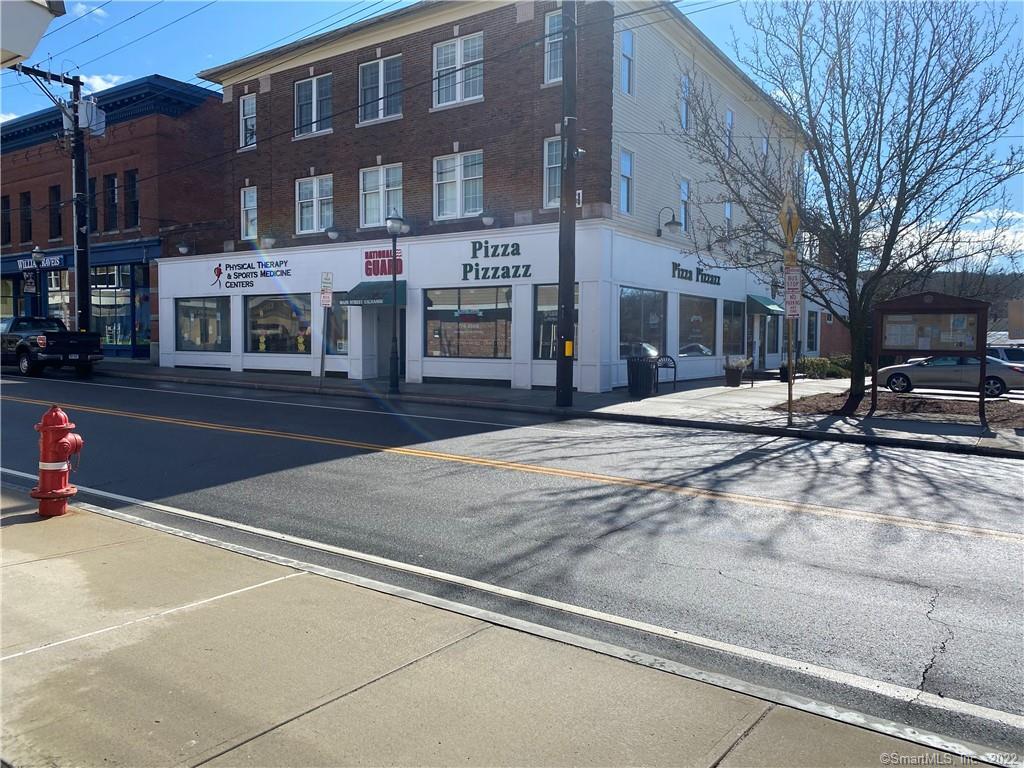
The Main Street Exchange Building. Renovated to the frame, both in and out, in 1999. This 3 story building is located in Downtown Danielson with 15,000 square feet of retail, office and apartment potential. Plumbing, heating and electrical all replaced. Double sprinkler system on all 3 floors, central alarm. First floor occupied by 4 tenants, second floor by 2 tenants and 3rd floor partially finished. The third floor potential income is not considered in the gross income. Elevator serves all 4 levels. Municipal parking owned and maintained by The Town of Killingly.

Listed by Dick A. Loomis of RE/MAX Bell Park Realty

$
$
%
$/month over payments
Federal 30-year interest rate: 6.69% last updated on Aug 6, 2026
* All Figures are estimates. Check with your bank or proposed mortgage company for actual interest rates.
This product uses the FRED® API but is not endorsed or certified by the Federal Reserve Bank of St. Louis.

Save FavoriteSchedule TourAsk A QuestionMore Details

1 Hathaway Road East Lyme CT 06333

East Lyme, CT1 Hathaway Road

Price$1,095,000

Est. Mortgage: $/month

MLS Number 24166864

  • Single Family
  • Square Feet 2,016
  • Bedrooms 2
  • Bathroom 2
  • Year Built 2004

This country home is the perfect blend of character, privacy, and creative possibility. Set just 2 hours from New York and Boston, this inviting property offers the perfect weekend sanctuary or year-round retreat. The main residence exudes warmth and timeless appeal, thoughtfully constructed by a master craftsman in 2004. Incredible custom millwork, wide board flooring and refined finishes are found throughout, creating a home that feels richly detailed and enduring - ideal for effortless country living. A true standout is the historic barn - an inspired, multi-functional space. Rebuilt in 2000, you'll find a well-appointed, heated space with a workshop and stunning heated/air conditioned guest quarters. A striking barrel-vaulted sleeping loft creates a setting that is both rustic and architecturally compelling. In the tuckaway upstairs, a turn-of-century letterpress printshop is ready to be reimagined as a writer's studio, design workspace, or private retreat. Outdoors, a heated saltwater pool enhances the retreat-like setting, while four garage bays-including two located beneath the first floor garage - offer ideal space for the hobbyist, collector, or weekend gear. A whole house generator provides peace of mind. Offering rare versatility and authentic charm, this is a refined country escape designed for weekends with friends and family, creating cherished memories.

Listed by Nancy Mesham of Coldwell Banker Realty

$
$
%
$/month over payments
Federal 30-year interest rate: 6.69% last updated on Aug 6, 2026
* All Figures are estimates. Check with your bank or proposed mortgage company for actual interest rates.
This product uses the FRED® API but is not endorsed or certified by the Federal Reserve Bank of St. Louis.

Virtual TourSave FavoriteSchedule TourAsk A QuestionMore Details

130 Colton Road Glastonbury CT 06033

Glastonbury, CT130 Colton Road

Price$1,075,000

Est. Mortgage: $/month

Pending Continue to Show

MLS Number 24187038

  • Single Family
  • Square Feet 5,331
  • Bedrooms 4
  • Bathroom 5
  • Year Built 2002

***Best and Final 7/11/26 by 5pm*** Incredible presence defines this grand Colton Rd residence, tucked within one of Glastonbury's most sought-after neighborhoods! Impressive landscaping & beautiful curb appeal create a memorable first impression. Meticulously maintained, this home showcases timeless craftsmanship & an exceptional floor plan. Grand foyer is flanked by a formal living room & an elegant dining room w/ a wet bar & designer finishes. Two-story family room features soaring windows, striking fireplace, french doors, & dramatic floor-to-ceiling drapery, flowing seamlessly into the spacious eat-in chef's kitchen w/ Sub-Zero fridge, double ovens, walk-in pantry, & plenty of cabinetry. Private office tucked away at the rear of the home & custom mudroom off garage add everyday convenience. Dual staircases (kitchen area & main foyer) lead to the second level featuring three additional bedrooms, two full baths, & an extraordinary primary suite. The luxurious primary wing offers a fireplace, spa-like bath w/ soaking tub, private hallway with dual custom walk-in closets, wet bar, dedicated sitting room or cozy den, and nearby laundry room. Finished walk-out lower level offers a flexible living space ideal for recreation, guests, or a home gym + full bath. Step outside to your beautifully landscaped backyard and expansive deck, creating the perfect setting for summer entertaining. This is an exceptional property & rare opportunity to own in Glastonbury's premier location

Listed by Margaret M. Wilcox and Anna Zastem Macchio of William Raveis Real Estate

$
$
%
$/month over payments
Federal 30-year interest rate: 6.69% last updated on Aug 6, 2026
* All Figures are estimates. Check with your bank or proposed mortgage company for actual interest rates.
This product uses the FRED® API but is not endorsed or certified by the Federal Reserve Bank of St. Louis.

Save FavoriteSchedule TourAsk A QuestionMore Details

235A Upper Pattagansett Road East Lyme CT 06333

MLS Number 24177885

  • Single Family
  • Square Feet 2,900
  • Bedrooms 4
  • Bathroom 3
  • Year Built 2026

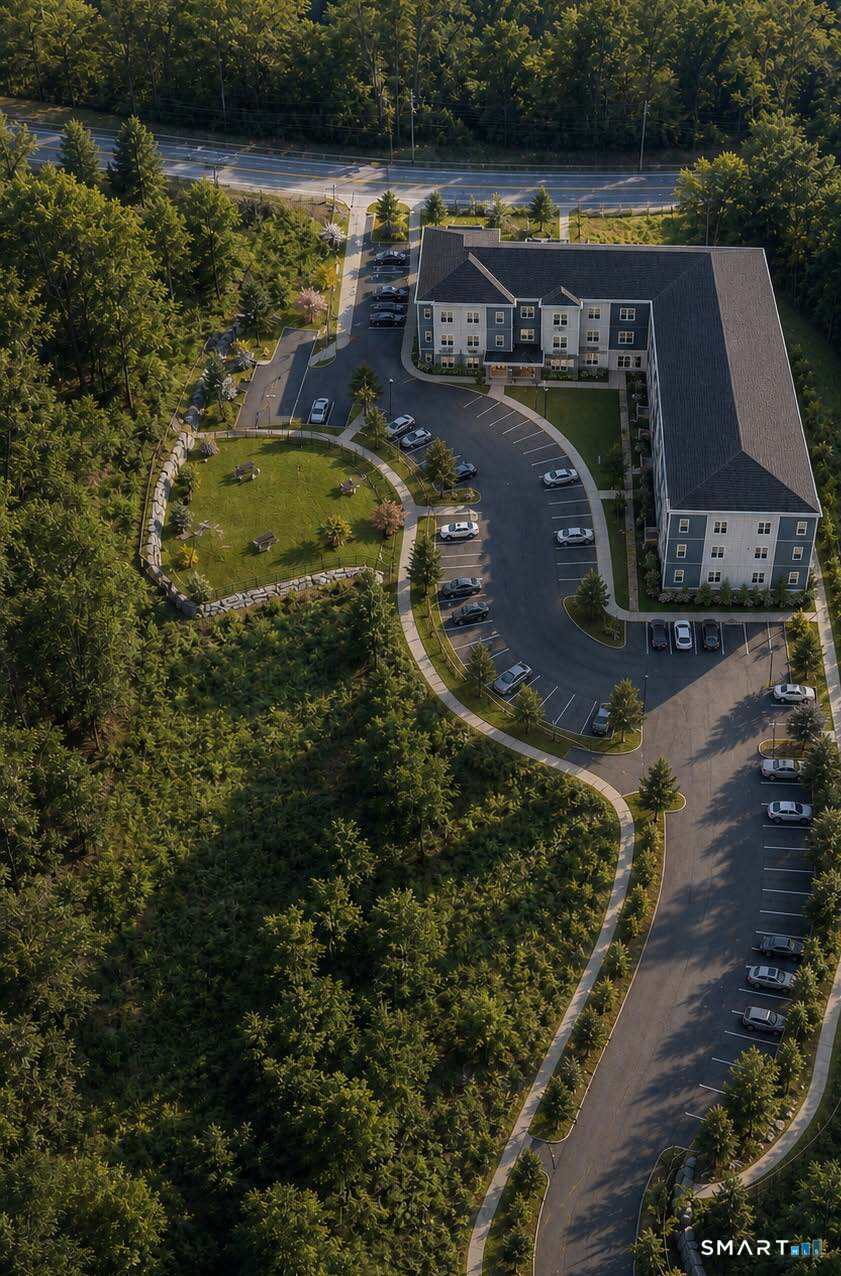
Set on a private lot with a beautiful barn and surrounded by peaceful nature, this exceptional new construction home offers a rare combination of quality craftsmanship, modern finishes, and timeless character. Thoughtfully designed with upgraded details throughout, the home features hardwood flooring, custom tile work, quartz countertops, and a spacious, functional layout ideal for both everyday living and entertaining. The barn adds incredible versatility and charm, offering endless possibilities for livestock, storage, hobbies, workshop space, or recreational use. With a setting that provides both privacy and convenience, this is a truly unique opportunity to own a newly built home with distinctive features rarely found together. A one-of-a-kind property that blends modern comfort with the character and flexibility of country living.

Listed by Traci L. Pazzaglia of Berkshire Hathaway NE Prop.

$
$
%
$/month over payments
Federal 30-year interest rate: 6.69% last updated on Aug 6, 2026
* All Figures are estimates. Check with your bank or proposed mortgage company for actual interest rates.
This product uses the FRED® API but is not endorsed or certified by the Federal Reserve Bank of St. Louis.

Save FavoriteSchedule TourAsk A QuestionMore Details

217 Hebron Avenue Glastonbury CT 06033

MLS Number 24145176

  • Commercial
  • MLS Status Active
  • Year Built 1945
  • Bathroom 1
  • Square Feet 3,000

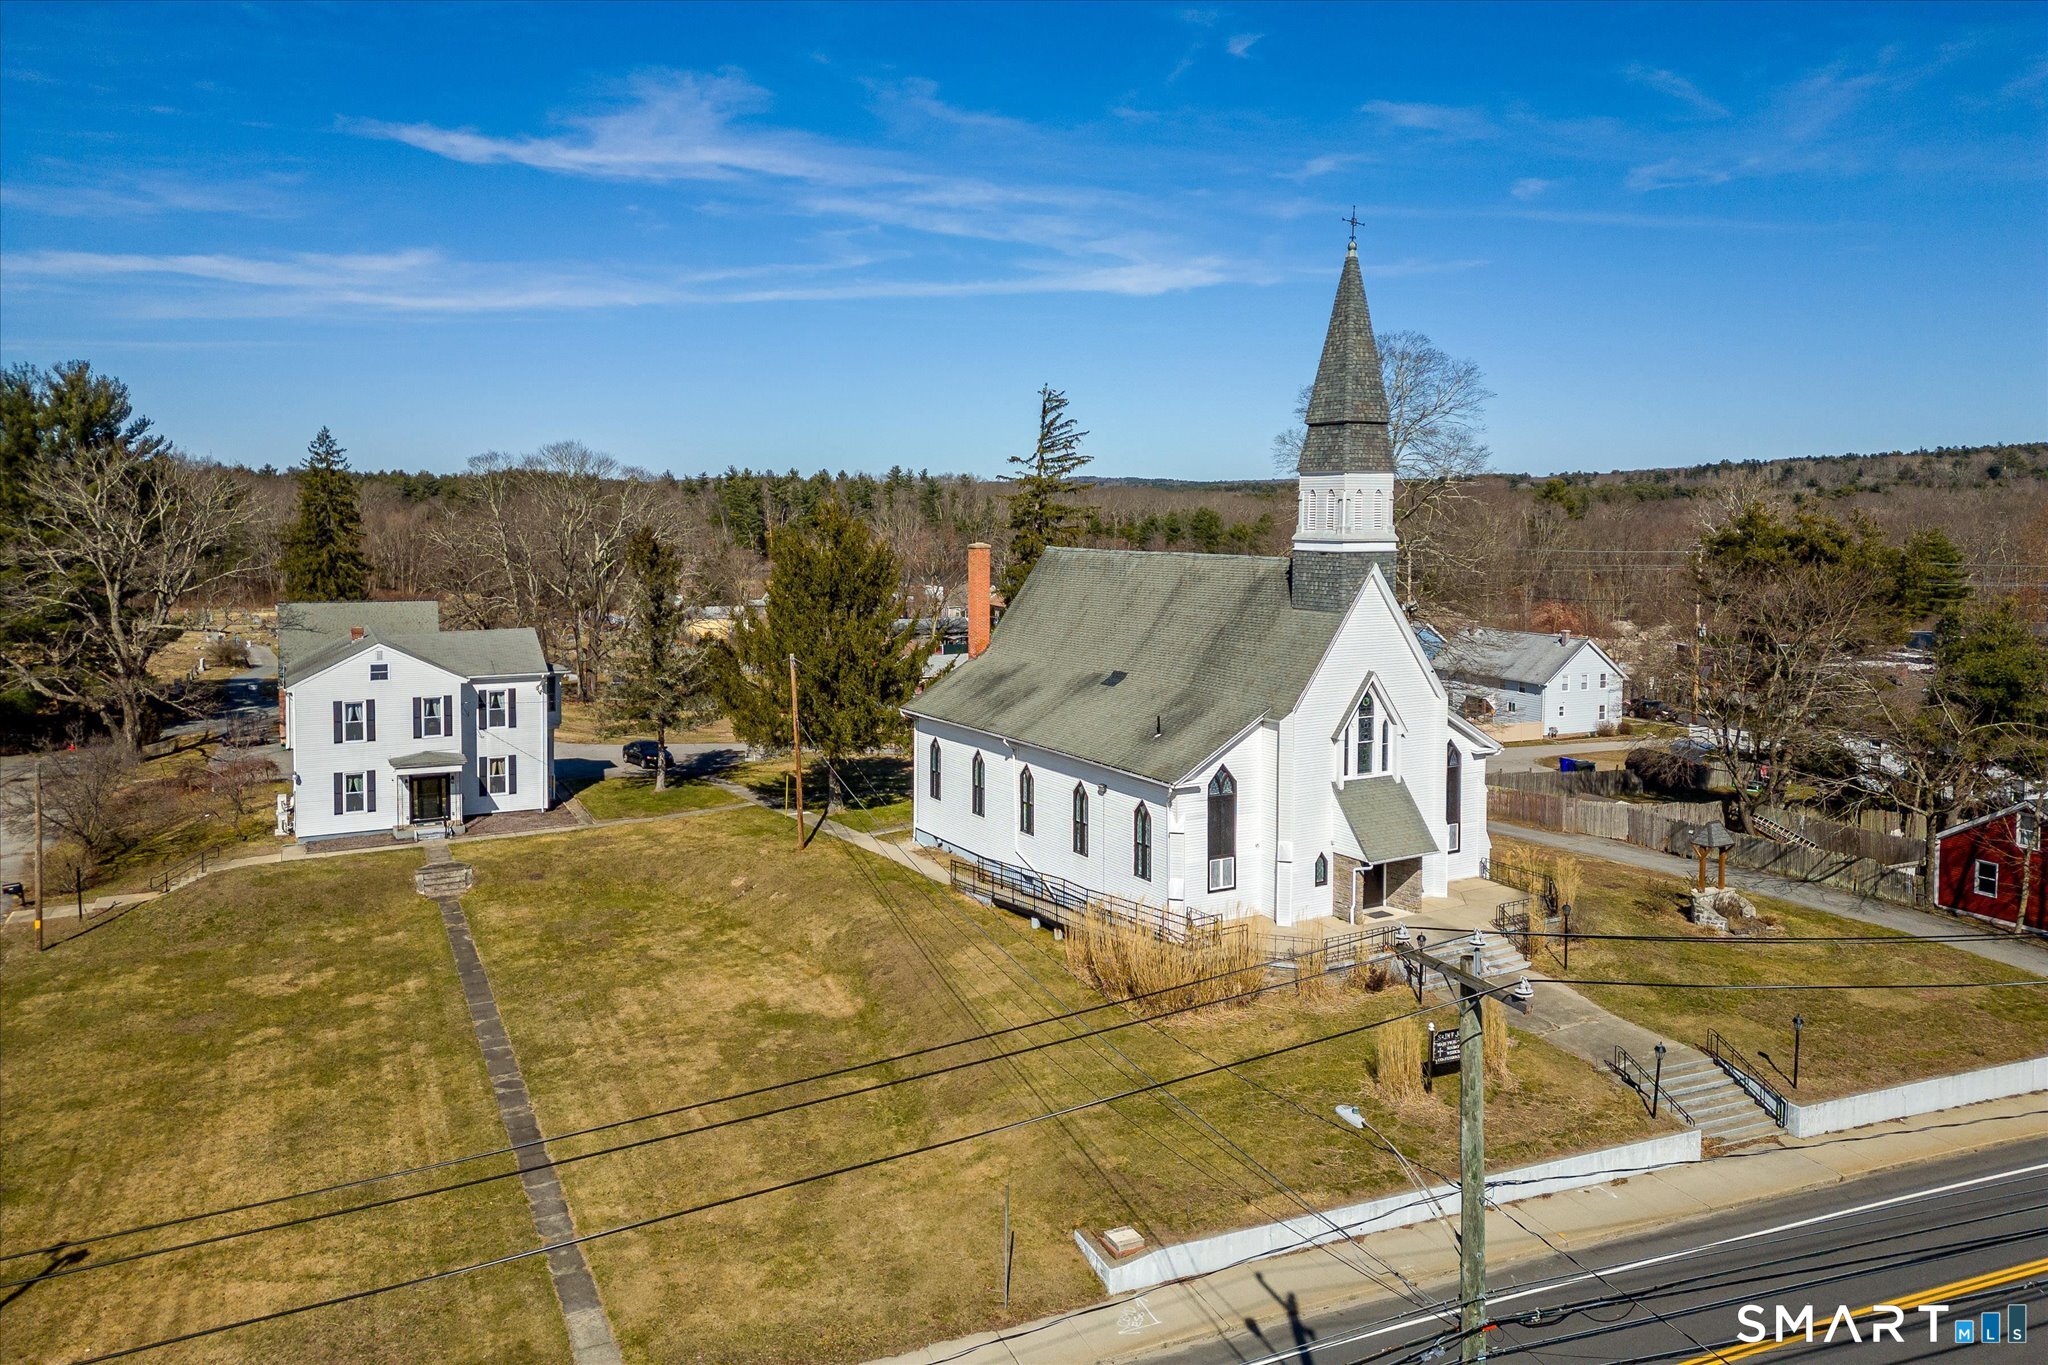
Two tenant Retail property. Both tenants are mon-mon; Bakery & a takeout restaurant. New Roof and HVAC. Just off Route 2. Total 3,000sf on 0.19 acre corner lot. Zone TC - Town Center. Offers 15 off-street parking spaces. 60' Road frontage on Hebron Ave. Public Water/Sewer. Heats with gas and forced air; Central A/C. For Sale $1,050,000. BY SPECIAL PERMIT: Businesses, Multi-Family, Tym, Mixed-use, Museum, Office, Personal Service, Place of Worship, Retail, Restaurant, Theatre, Recreation...

Listed by Norman B. Peck of Signature Properties of N.E.

$
$
%
$/month over payments
Federal 30-year interest rate: 6.69% last updated on Aug 6, 2026
* All Figures are estimates. Check with your bank or proposed mortgage company for actual interest rates.
This product uses the FRED® API but is not endorsed or certified by the Federal Reserve Bank of St. Louis.

Save FavoriteSchedule TourAsk A QuestionMore Details

514-520 Thames Street Groton CT 06340
Active With Contract

MLS Number 24123804

  • Commercial
  • MLS Status Under Contract
  • Year Built 1981
  • Square Feet 10,510
  • Acreage 0.34

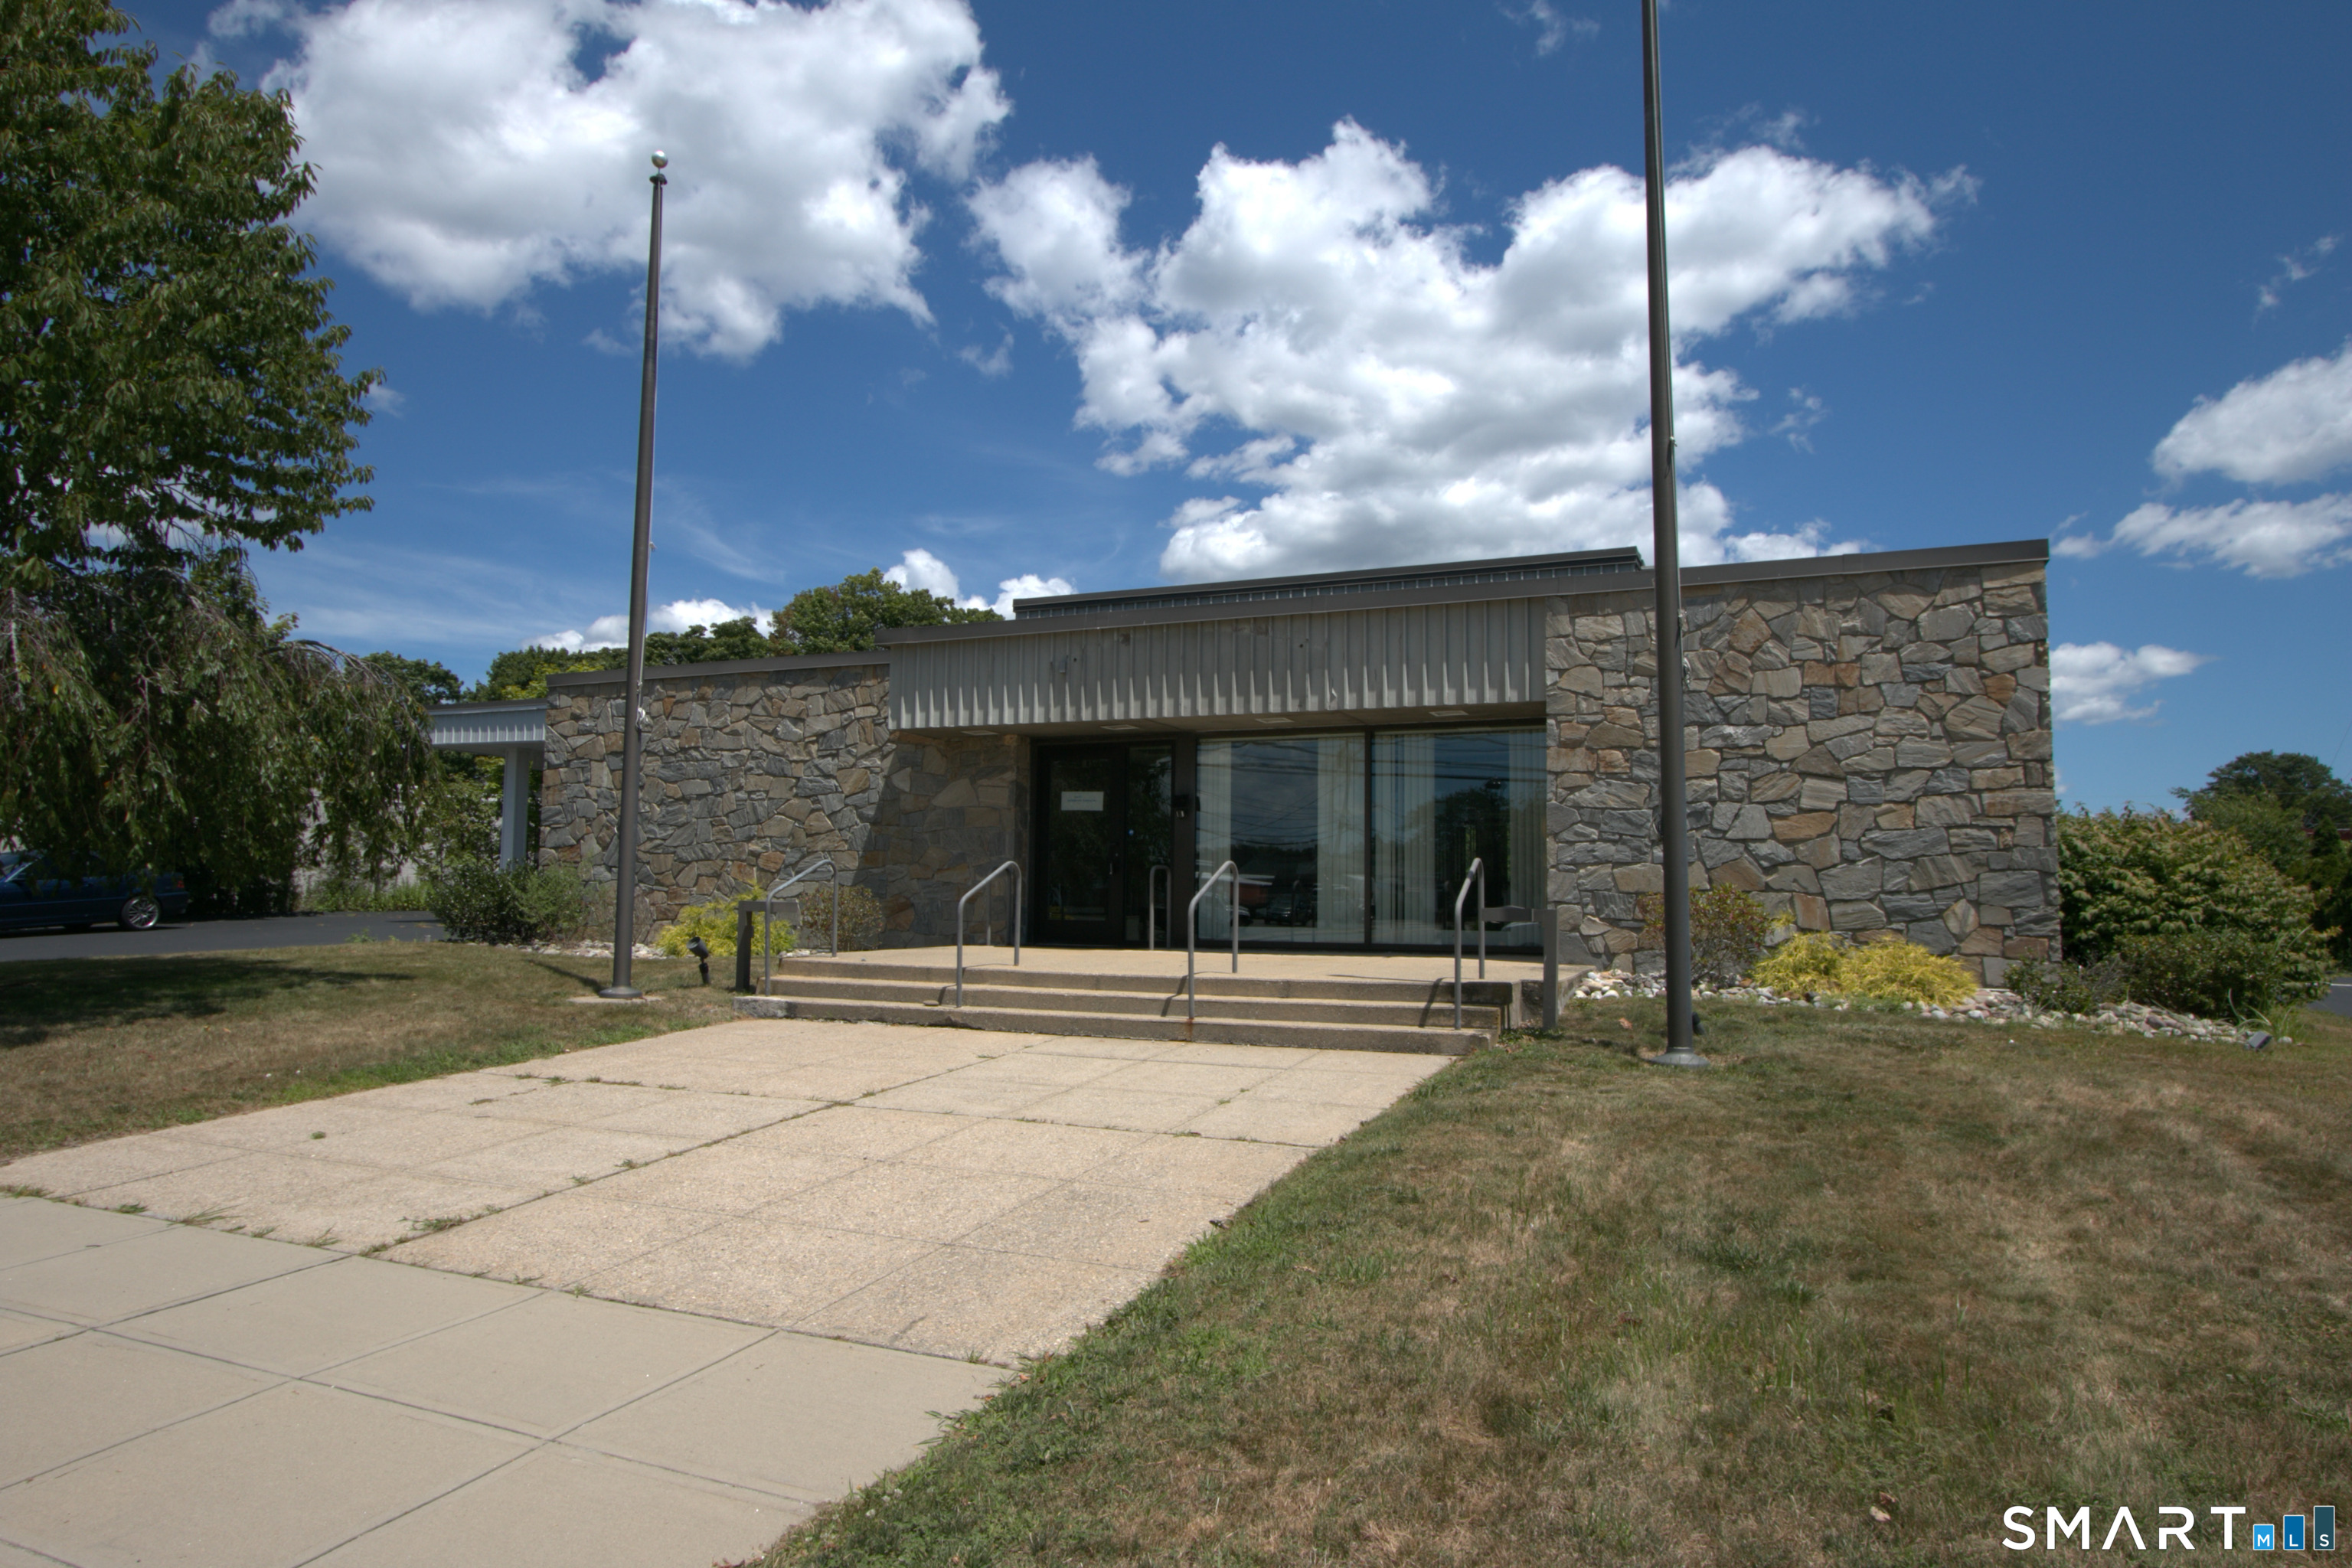
520 Thames Street presents a rare opportunity to acquire a highly functional, strategically located office asset in the heart of southeastern Connecticut's most dynamic employment corridor. Situated directly across from General Dynamics Electric Boat, the region's largest and most stable economic driver, this three-story, 10,510 square foot building offers a compelling investment profile for both owner-users and investors alike. With 9,575 square feet of professional office space and an additional 935 square feet of dry storage, the property is ideally suited for medical, governmental, or professional tenants seeking proximity to the submarine manufacturing hub and surrounding institutional employers such as Pfizer and Lawrence + Memorial Hospital. The building's durable construction-steel frame, brick masonry, and clear-span floor plates-along with 35 off-street parking spaces, sets it apart in a market with limited high-quality inventory. Recent growth at Electric Boat, including billions in federal contracts and site expansions to support over 15,000 employees, continues to drive robust demand for nearby office space. With updated lease rate assumptions, stable income potential, and favorable zoning, 520 Thames Street offers immediate value and long-term upside through targeted lease-up and minor cosmetic improvements.

Listed by Andrew O'Reilly and Tim J. Bray of Seaport Real Estate Services

$
$
%
$/month over payments
Federal 30-year interest rate: 6.69% last updated on Aug 6, 2026
* All Figures are estimates. Check with your bank or proposed mortgage company for actual interest rates.
This product uses the FRED® API but is not endorsed or certified by the Federal Reserve Bank of St. Louis.

Save FavoriteSchedule TourAsk A QuestionMore Details

Lot 30 Wyllys Farm Road Mansfield CT 06250
Active With Contract

MLS Number 24128665

  • Single Family
  • Square Feet 3,000
  • Bedrooms 4
  • Bathroom 3
  • Year Built 2025

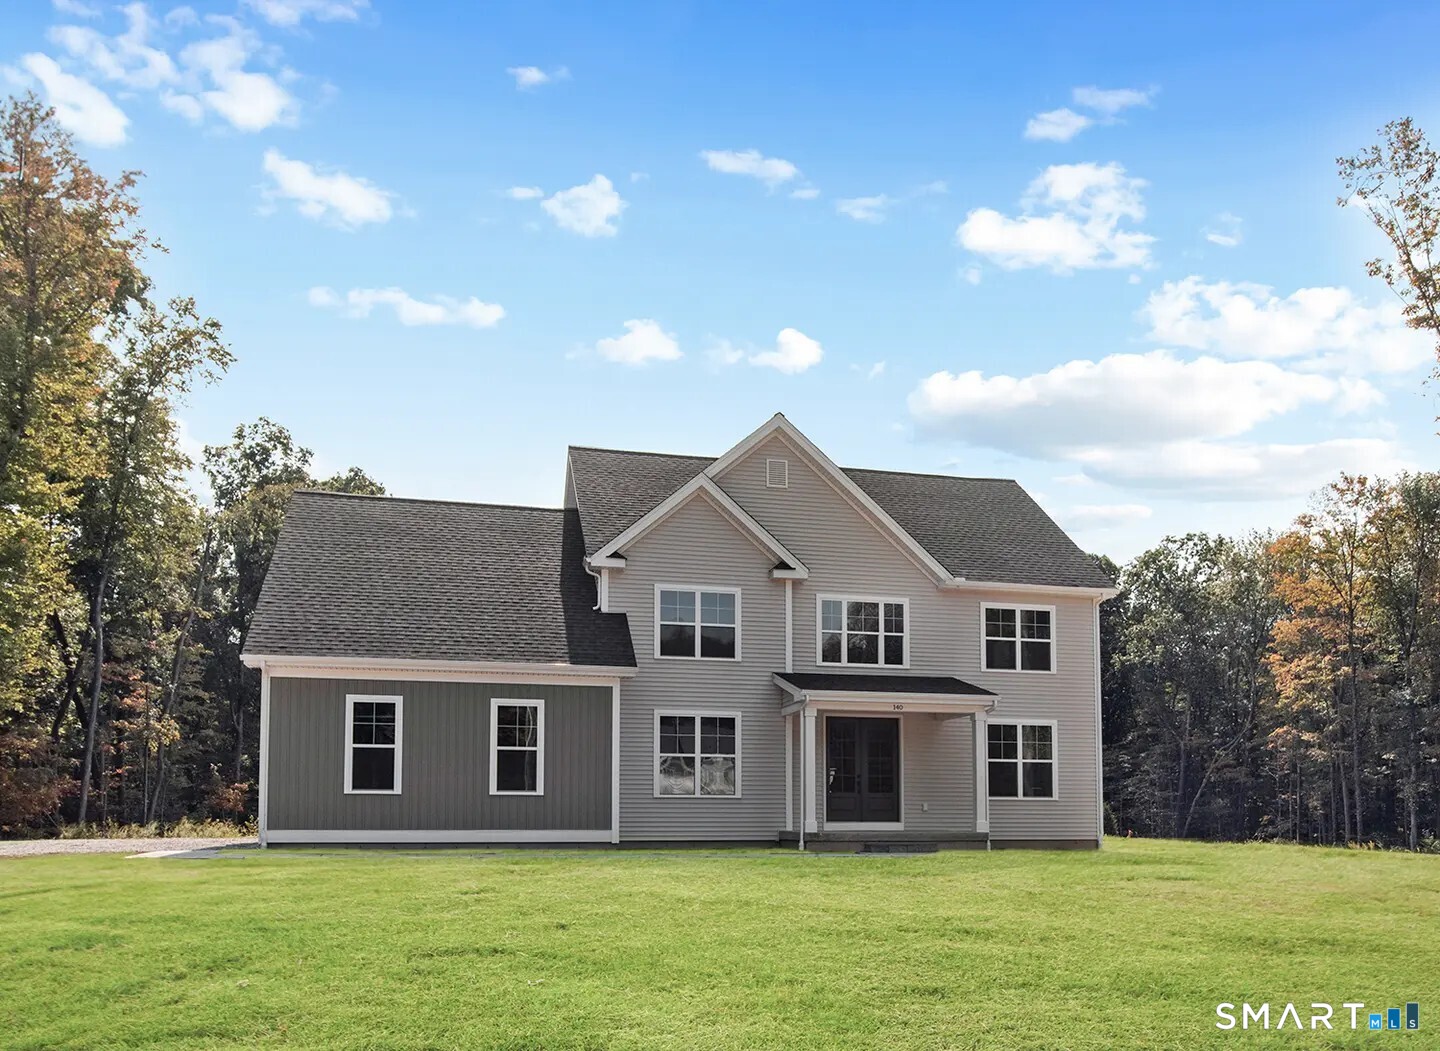
Follow this home as it is built and customized! This expansive colonial with large living room, offered with newly added features! Now includes a paved driveway and concrete walk way, and an appliance package. The last lot on the cul-du-sac (other rear lots are available). This custom colonial, the "Landing", will be nestled in a premier cul-du-sac subdivision (Beacon Hill II) in Storrs, CT, within minutes to all the conveniences and only minutes to downtown Hartford, UConn and ECSU! There is time to make many custom choices that will make this your dream home. This spacious, luxurious colonial home checks off all the important key features desired in a new home. This home will be built with opposing front gables, optional stone facade, that leads to the covered main entrance. Stepping into the foyer the flowing open floor plan is enhanced with natural light from the several large windows and you see into the expansive great room and dining room. The kitchen with island to seat three. From the kitchen you have access to an oversized 2 car garage with ample space for a workshop. The primary bedroom suite features a walk in shower, and dual vanities, roman tub and two additional bedrooms with separate full bath. The basement lends itself for a potential finished area for work out, hobby, or rec room. Note, the plan will be modified to add additional space that will bring the total square footage up to the stated 3000sf.

Listed by Rick Nassiff of KW Legacy Partners

$
$
%
$/month over payments
Federal 30-year interest rate: 6.69% last updated on Aug 6, 2026
* All Figures are estimates. Check with your bank or proposed mortgage company for actual interest rates.
This product uses the FRED® API but is not endorsed or certified by the Federal Reserve Bank of St. Louis.

Save FavoriteSchedule TourAsk A QuestionMore Details

The data relating to real estate for sale on this website appears in part through the SmartMLS Internet Data Exchange program, a voluntary cooperative exchange of property listing data between licensed real estate brokerage firms, and is provided by SmartMLS through a licensing agreement. Listing information is from various brokers who participate in the SmartMLS IDX program and not all listings may be visible on the site. The property information being provided on or through the website is for the personal, non-commercial use of consumers and such information may not be used for any purpose other than to identify prospective properties consumers may be interested in purchasing. Some properties which appear for sale on the website may no longer be available because they are for instance, under contract, sold or are no longer being offered for sale. Property information displayed is deemed reliable but is not guaranteed. Copyright 2026 SmartMLS, Inc.