and narrow your search. If you have fewer than 200 results, you can save your search.

Greater Mansfield CT Real Estate $500k +

r=194-205
155 Bear Swamp Road East Hampton CT 06424

East Hampton, CT155 Bear Swamp Road

Price$1,000,000

Est. Mortgage: $/month

MLS Number 24207148

  • Single Family
  • Square Feet 2,131
  • Bedrooms 3
  • Bathroom 2
  • Year Built 1985

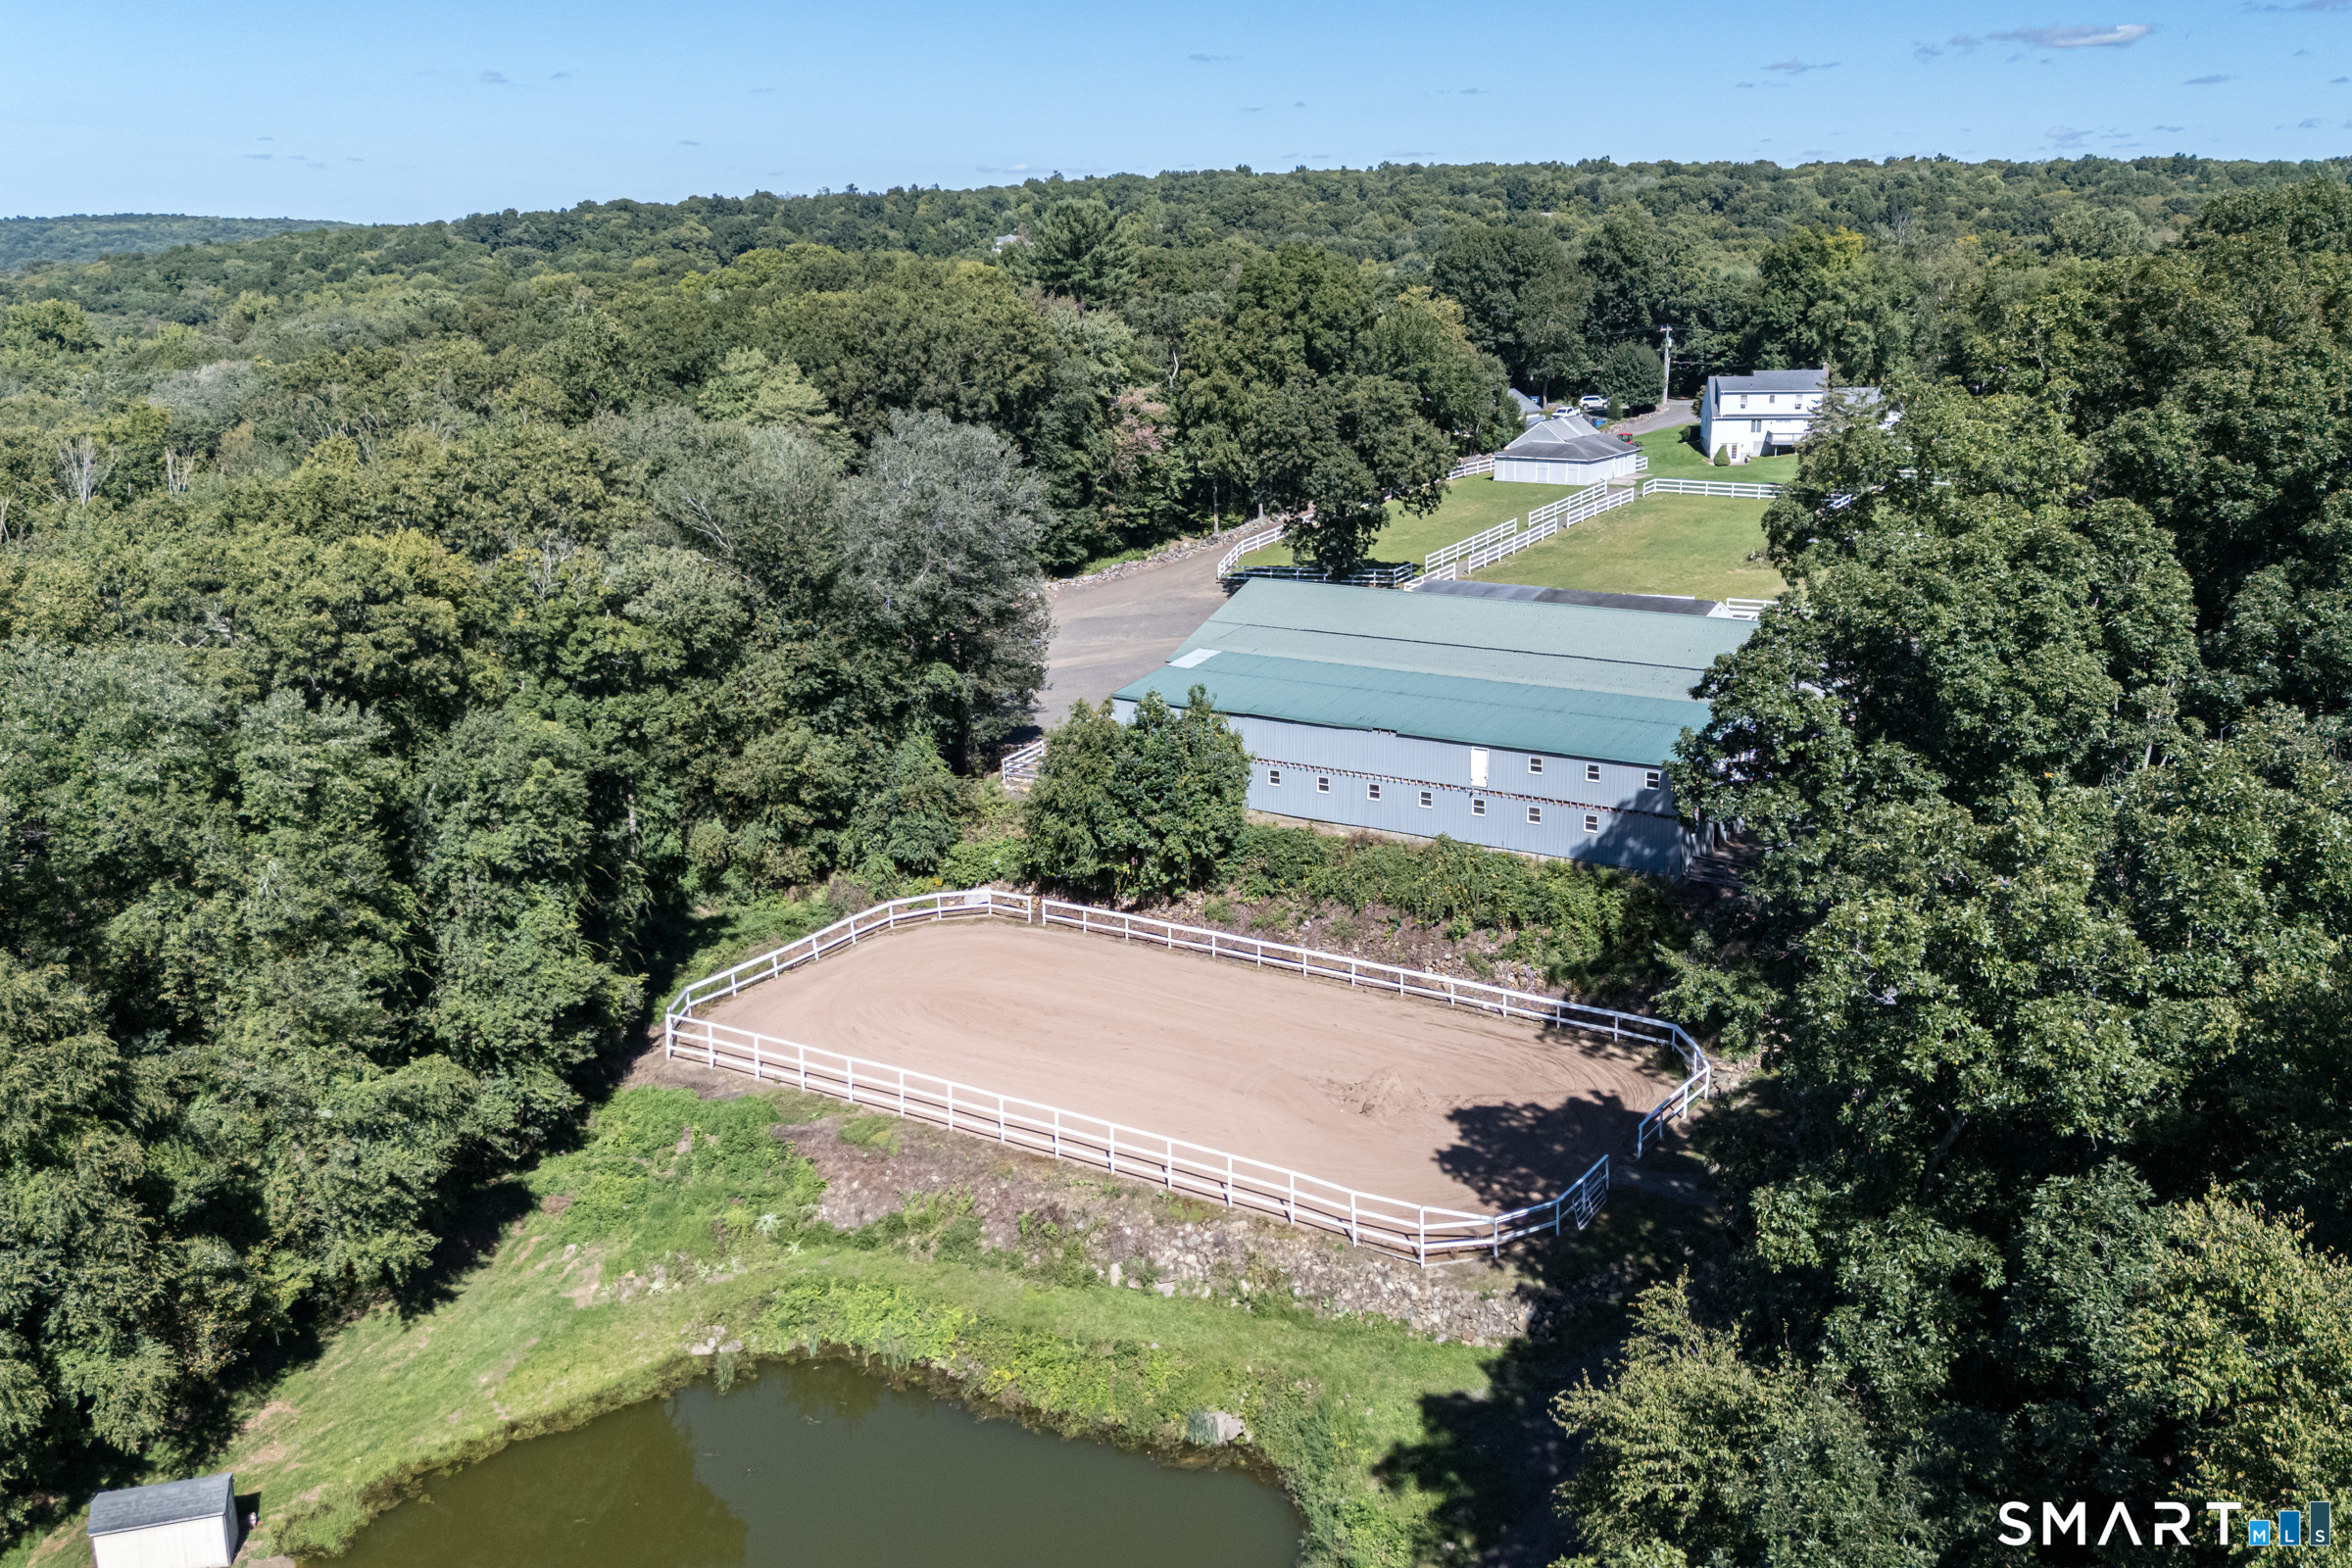
Well-established horse boarding facility offered for the first time! This exceptional equestrian property offers an impressive 39 stalls across three barns, providing an excellent opportunity for an established boarding operation, breeding facility or private equestrian estate. The main barn features 16 stalls, two tack rooms, a grooming stall, wash stall, and small ofice area. The second floor is completely open, offering abundant hay storage and the flexibility to create a viewing room, additional workspace, or other equestrian-related use. The barn is conveniently attached to the 120' x 70' indoor riding arena. There is also a quarentine stall just outside of this barn. The second barn offers 13 stalls, a tack room, feed room/utility storage room and dedicated stallion turnout. The owner's barn, located closer to the residence, provides an additional 9 stalls. with hay loft. Outdoor amenities include a spacious 160' x 85' sand riding ring, new fencing, and freshly established grass throughout the pastures and turnout areas. An additional pasture bordering the pond offers further potential and could also be fenced for expanded turnout. A rare opportunity to acquire a well-established equestrian facility with substantial infrastructure, multiple barns, indoor and outdoor riding arenas, extensive turnout, and room for future possibilities.

Listed by Lori A. Vogel of William Raveis Real Estate
$
$
%
$/month over payments
Federal 30-year interest rate: 7.4% last updated on Oct 15, 2026
* All Figures are estimates. Check with your bank or proposed mortgage company for actual interest rates.
This product uses the FRED® API but is not endorsed or certified by the Federal Reserve Bank of St. Louis.

Save FavoriteSchedule TourAsk A QuestionMore Details

61 Luca Lane Wethersfield CT 06109
Pending Continue to Show

MLS Number 24051334

  • Single Family
  • Square Feet 2,750
  • Bedrooms 3
  • Bathroom 3
  • Year Built 2024

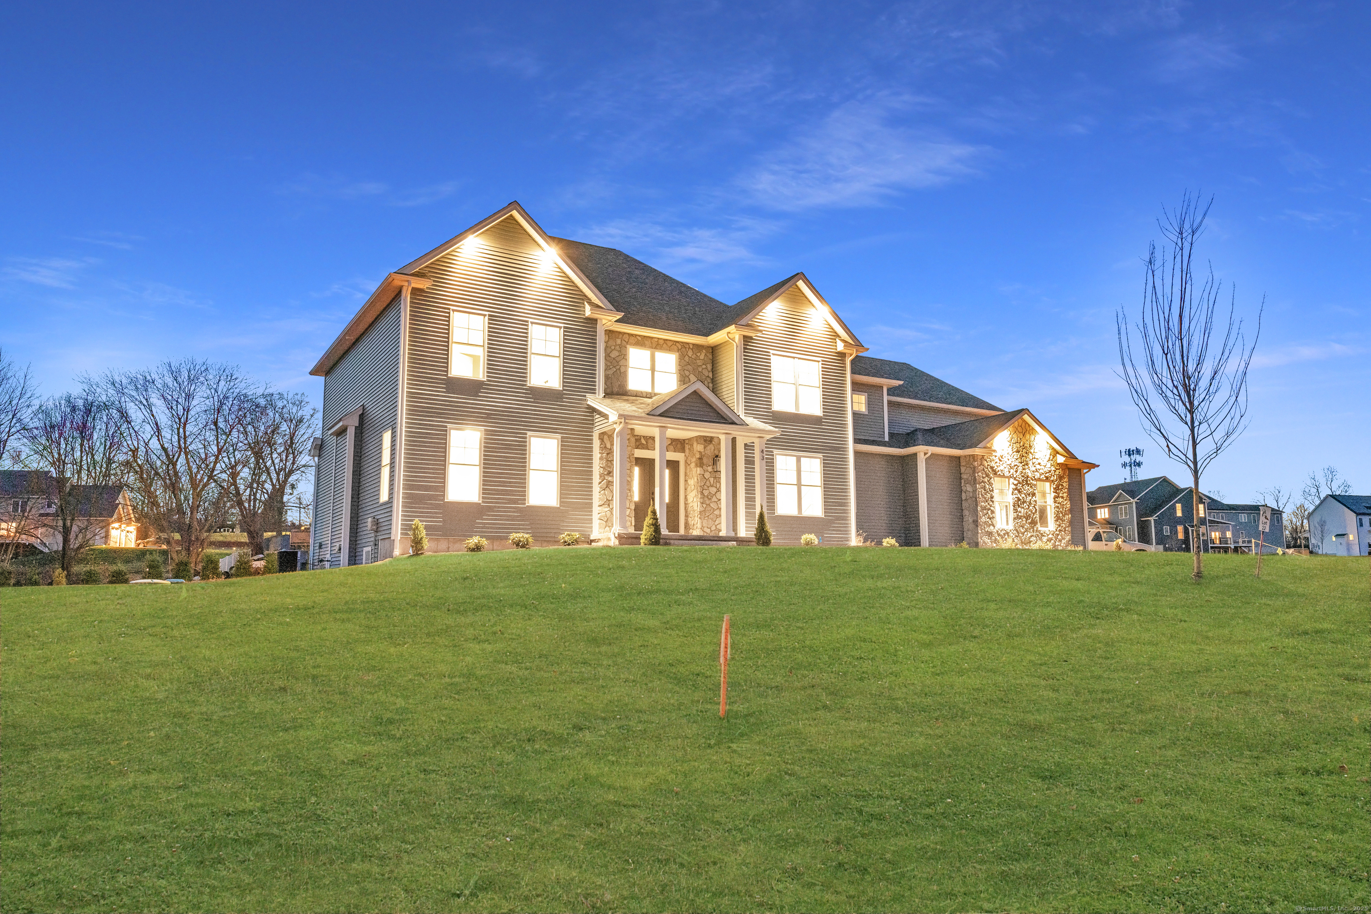
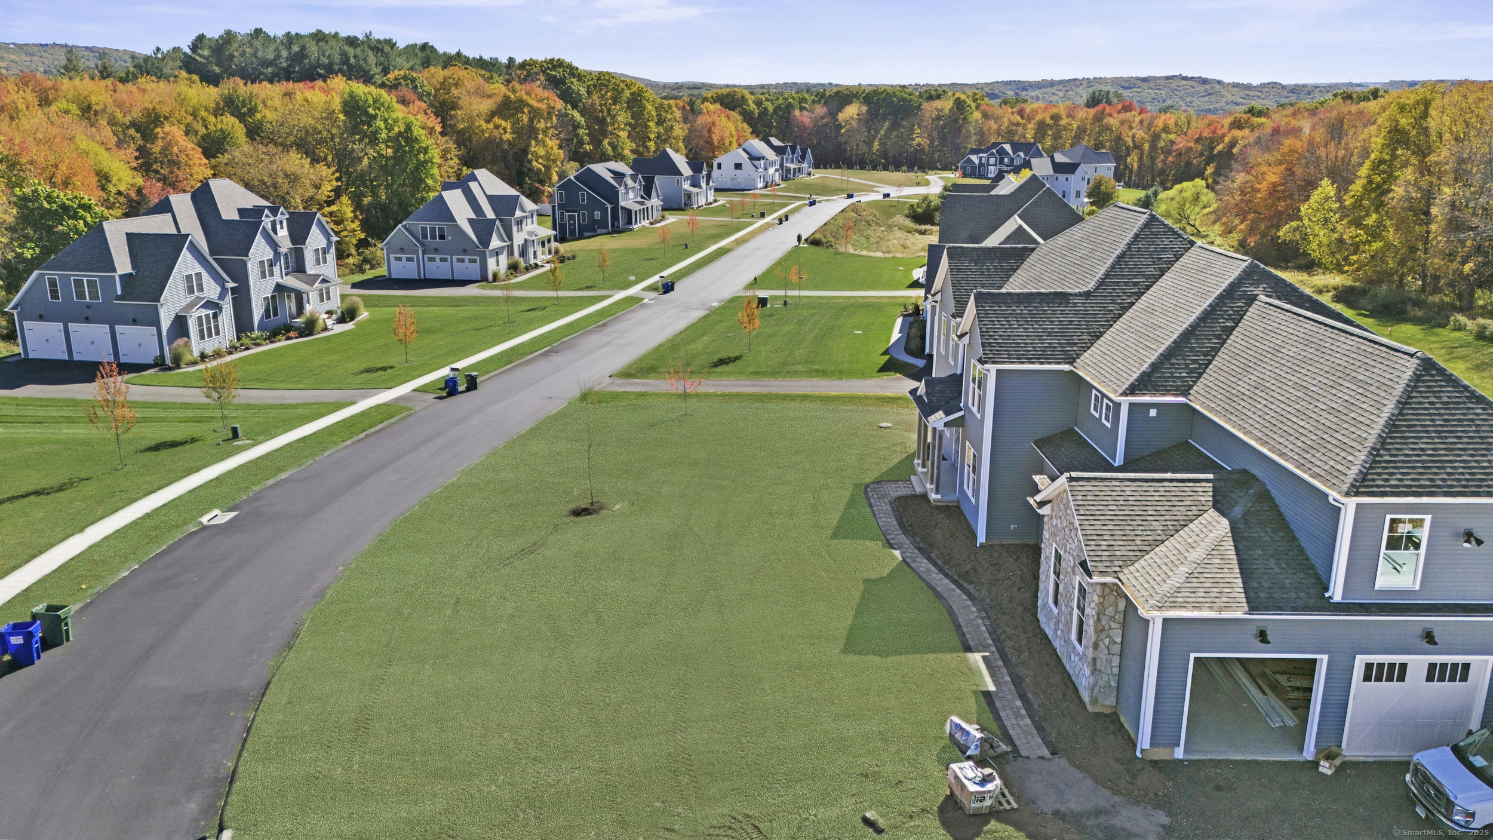
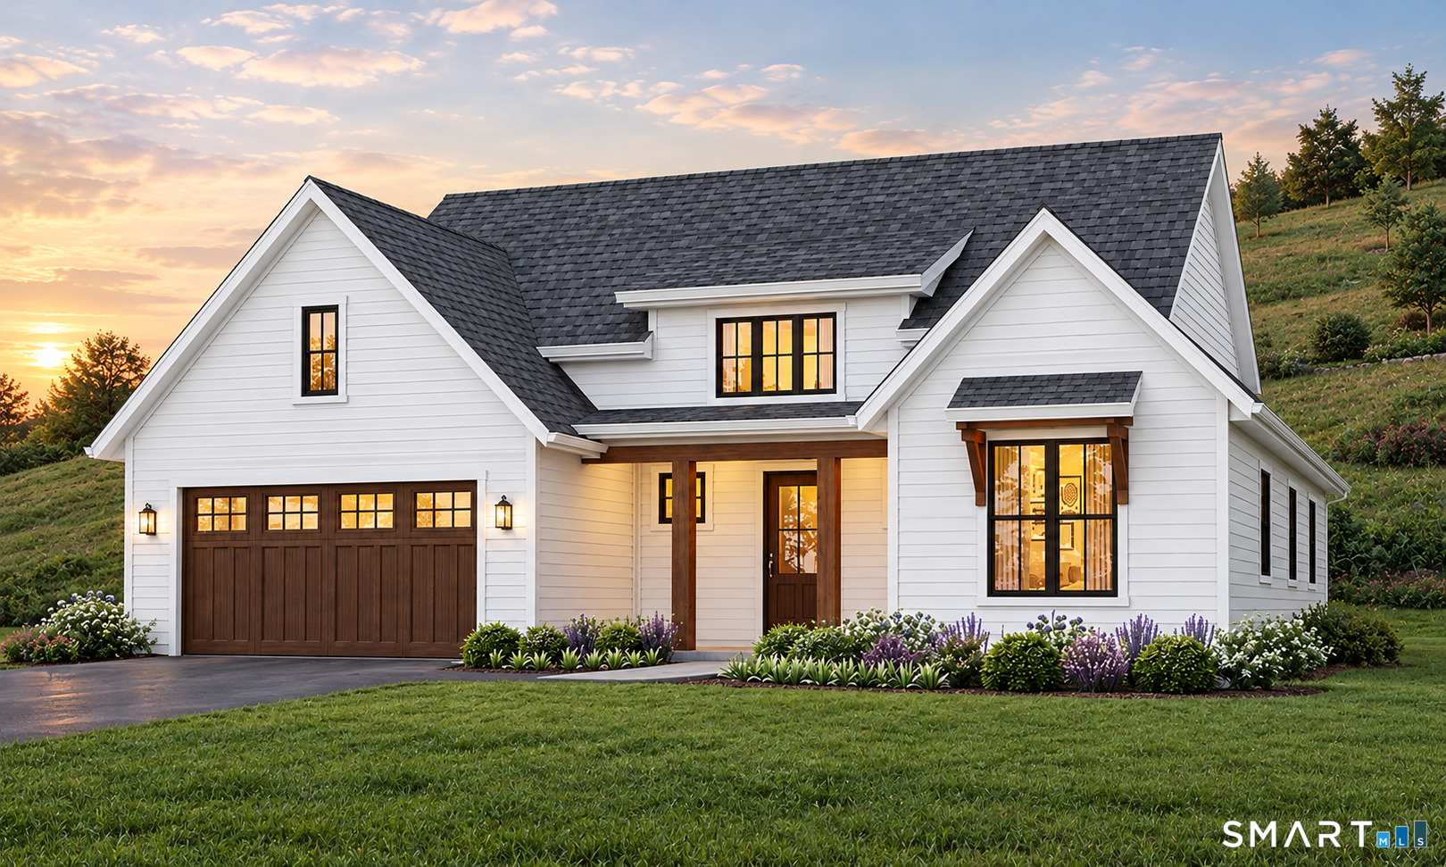
New Home in Wethersfield's only new single family home sub development! Home is shown situated on site 5 on site plan and is one of last lots left. This home is a to be built home and the illustrations are of another home by builder in this neighborhood. There are several plans to choose from and some homesites Customizations available. Home will take 10-12 months to complete. Home plan features 3-4 beds & 3 baths. Home features extra deep two car garage attached garage with storage area, large foyer leading into open floor plan- expansive kitchen w/ large center island abutting dining space and large living room filled plenty of natural light. Primary Bedroom offers walk in closet with full bath and large tiled shower. (Primary bath and certain features can be altered to buyers needs/wants) NO COST choice of hardwood flooring in main living areas, 5" baseboard trim throughout, painted kitchen shaker style cabinetry, choice of natural stone countertops for kitchen and baths, kitchen appliance allowance package, comfort height toilets, crown molding in select areas, exterior flood lights, underground utilities,generous allowance for flooring, lighting, and masonry, LED overhead lighting,choice of interior paint colors** HIGH Efficient natural gas heating, tankless hot water heater, city water and sewer, foundation waterproofing. High quality reputable builder.

Listed by Nikki M. Defrancesco of Coldwell Banker Realty

$
$
%
$/month over payments
Federal 30-year interest rate: 7.4% last updated on Oct 15, 2026
* All Figures are estimates. Check with your bank or proposed mortgage company for actual interest rates.
This product uses the FRED® API but is not endorsed or certified by the Federal Reserve Bank of St. Louis.

Save FavoriteSchedule TourAsk A QuestionMore Details

Lot 10 Taylor Road Colchester CT 06415

Colchester, CTLot 10 Taylor Road

Price$999,900

Est. Mortgage: $/month

Active With Contract

MLS Number 24122600

  • Single Family
  • Square Feet 3,333
  • Bedrooms 4
  • Bathroom 4
  • Year Built 2026

Welcome to Southwoods in Colchester, a brand-new subdivision where you can design and build the home you've always envisioned. Set on a sprawling 8.6 acre lot, this homesite offers unmatched space and privacy while still being part of a thoughtfully planned community. Choose from a variety of floor plans or work directly with our architect to create a custom home tailored to your lifestyle. With endless possibilities and room to grow, this is the perfect opportunity to combine modern living with seclusion. If you've been searching for a place where you can spread out, unwind, and build something truly your own-look no further.

Listed by Amy P. Rio of Better Homes and Gardens Real Estate Executive Real Estate

$
$
%
$/month over payments
Federal 30-year interest rate: 7.4% last updated on Oct 15, 2026
* All Figures are estimates. Check with your bank or proposed mortgage company for actual interest rates.
This product uses the FRED® API but is not endorsed or certified by the Federal Reserve Bank of St. Louis.

Save FavoriteSchedule TourAsk A QuestionMore Details

Lot 3 Taylor Road Colchester CT 06415

Colchester, CTLot 3 Taylor Road

Price$999,900

Est. Mortgage: $/month

Pending Continue to Show

MLS Number 24122598

  • Single Family
  • Square Feet 3,333
  • Bedrooms 4
  • Bathroom 4
  • Year Built 2026

Welcome to Southwoods in Colchester, a brand-new subdivision where you can design and build the home you've always envisioned. Set on a sprawling 8.6 acre lot, this homesite offers unmatched space and privacy while still being part of a thoughtfully planned community. Choose from a variety of floor plans or work directly with our architect to create a custom home tailored to your lifestyle. With endless possibilities and room to grow, this is the perfect opportunity to combine modern living with seclusion. If you've been searching for a place where you can spread out, unwind, and build something truly your own-look no further.

Listed by Amy P. Rio of Better Homes and Gardens Real Estate Executive Real Estate

$
$
%
$/month over payments
Federal 30-year interest rate: 7.4% last updated on Oct 15, 2026
* All Figures are estimates. Check with your bank or proposed mortgage company for actual interest rates.
This product uses the FRED® API but is not endorsed or certified by the Federal Reserve Bank of St. Louis.

Save FavoriteSchedule TourAsk A QuestionMore Details

46 Cemetery Road Canterbury CT 06331

Canterbury, CT46 Cemetery Road

Price$999,900

Est. Mortgage: $/month

Active With Contract

MLS Number 24179809

  • Single Family
  • Square Feet 2,393
  • Bedrooms 3
  • Bathroom 2
  • Year Built 2007

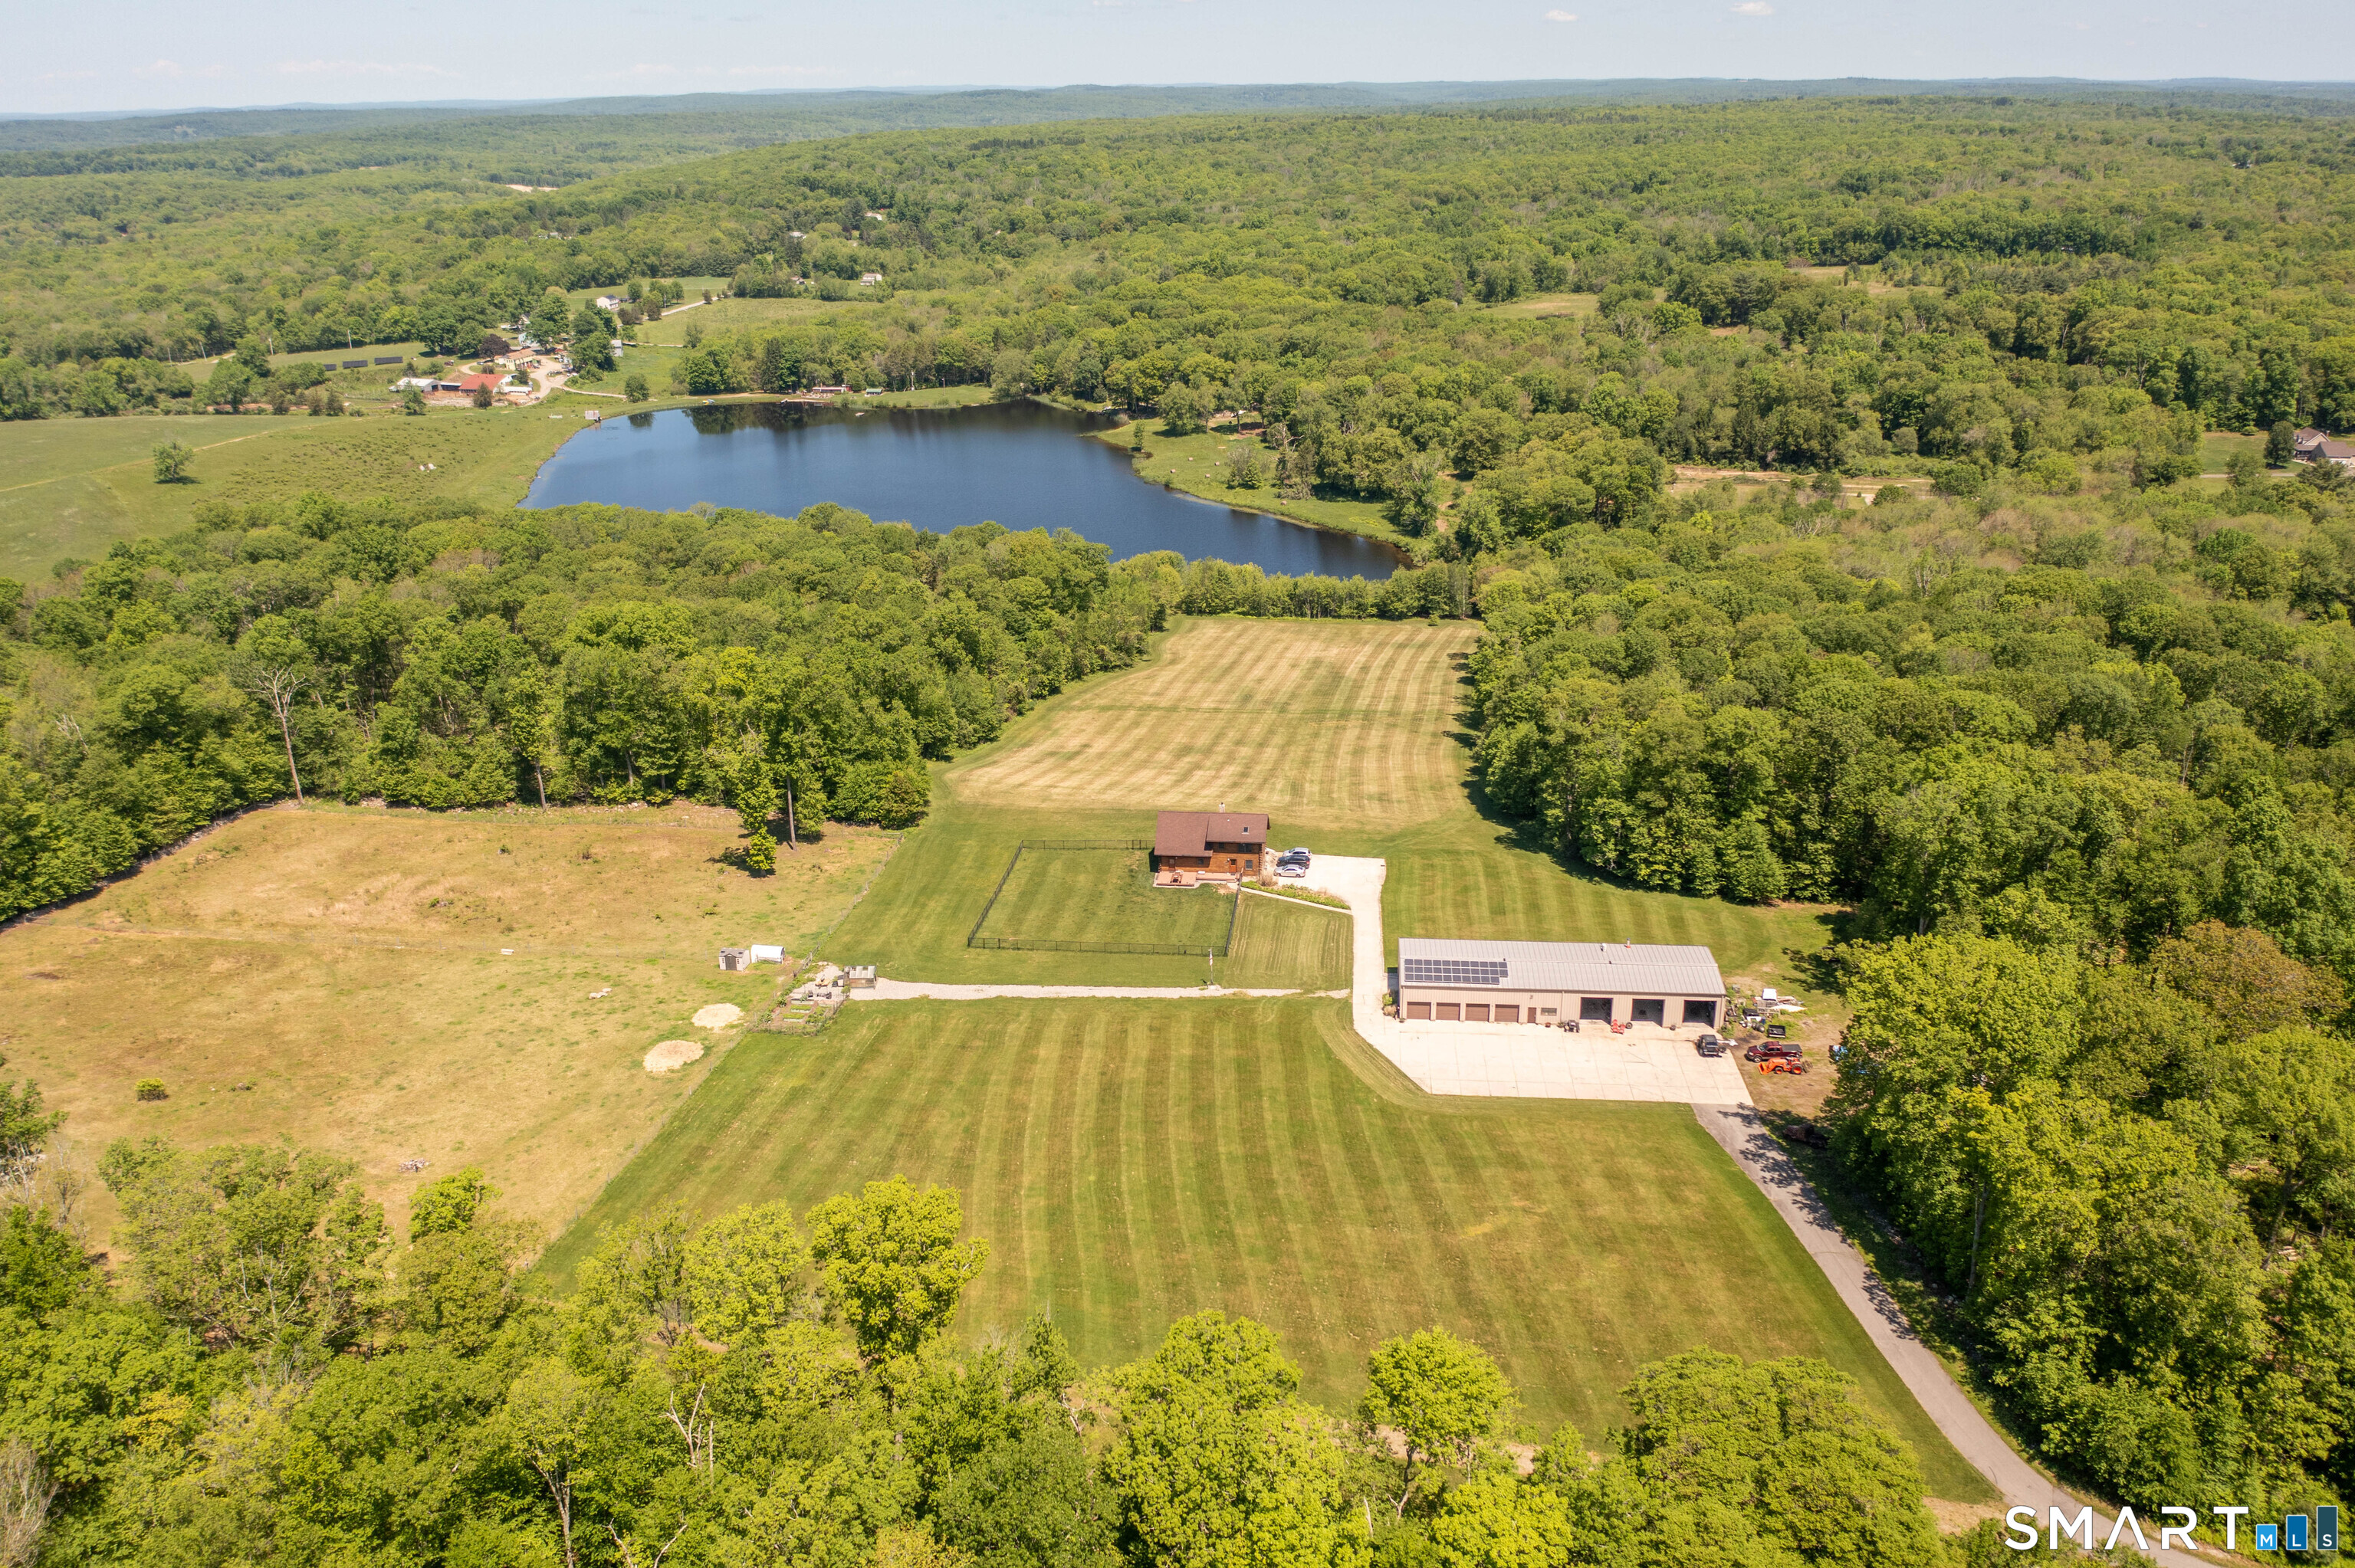
Exceptional opportunity to own a private country estate featuring a well-maintained Cape-style log home set on 41.83 acres of beautiful land. This charming residence offers 3 bedrooms and 2 full bathrooms, with a comfortable floor plan that includes a spacious family room and a recreation room in the lower level, providing plenty of space for relaxation, entertainment, and hobbies. Enjoy your morning coffee on the front Porch. Accessed through a gated entrance, the property offers outstanding privacy and features a large pond, creating a picturesque setting for outdoor enjoyment, wildlife viewing, or recreational activities. A standout feature is the impressive 4,500-square-foot steel building, complete with 8 overhead doors, a half bath, and a loft area, making it ideal for equipment storage, vehicles, workshops, business use, or a variety of other applications. The property is further enhanced by a fully paid-for solar energy system, helping to offset utility costs and increase energy efficiency. Whether you're seeking a private residence, recreational retreat, hobby farm, or a property with extensive storage and workspace capabilities, this unique offering combines acreage, privacy, and versatility in one exceptional package.

Listed by Kevin Brignole of Spaulding Realty Group,LLC

$
$
%
$/month over payments
Federal 30-year interest rate: 7.4% last updated on Oct 15, 2026
* All Figures are estimates. Check with your bank or proposed mortgage company for actual interest rates.
This product uses the FRED® API but is not endorsed or certified by the Federal Reserve Bank of St. Louis.

Save FavoriteSchedule TourAsk A QuestionMore Details

19 South Walnut Street Plainfield CT 06374

MLS Number 24204820

  • Commercial
  • MLS Status Active
  • Year Built 1870
  • Square Feet 9,600
  • Acreage 2.6

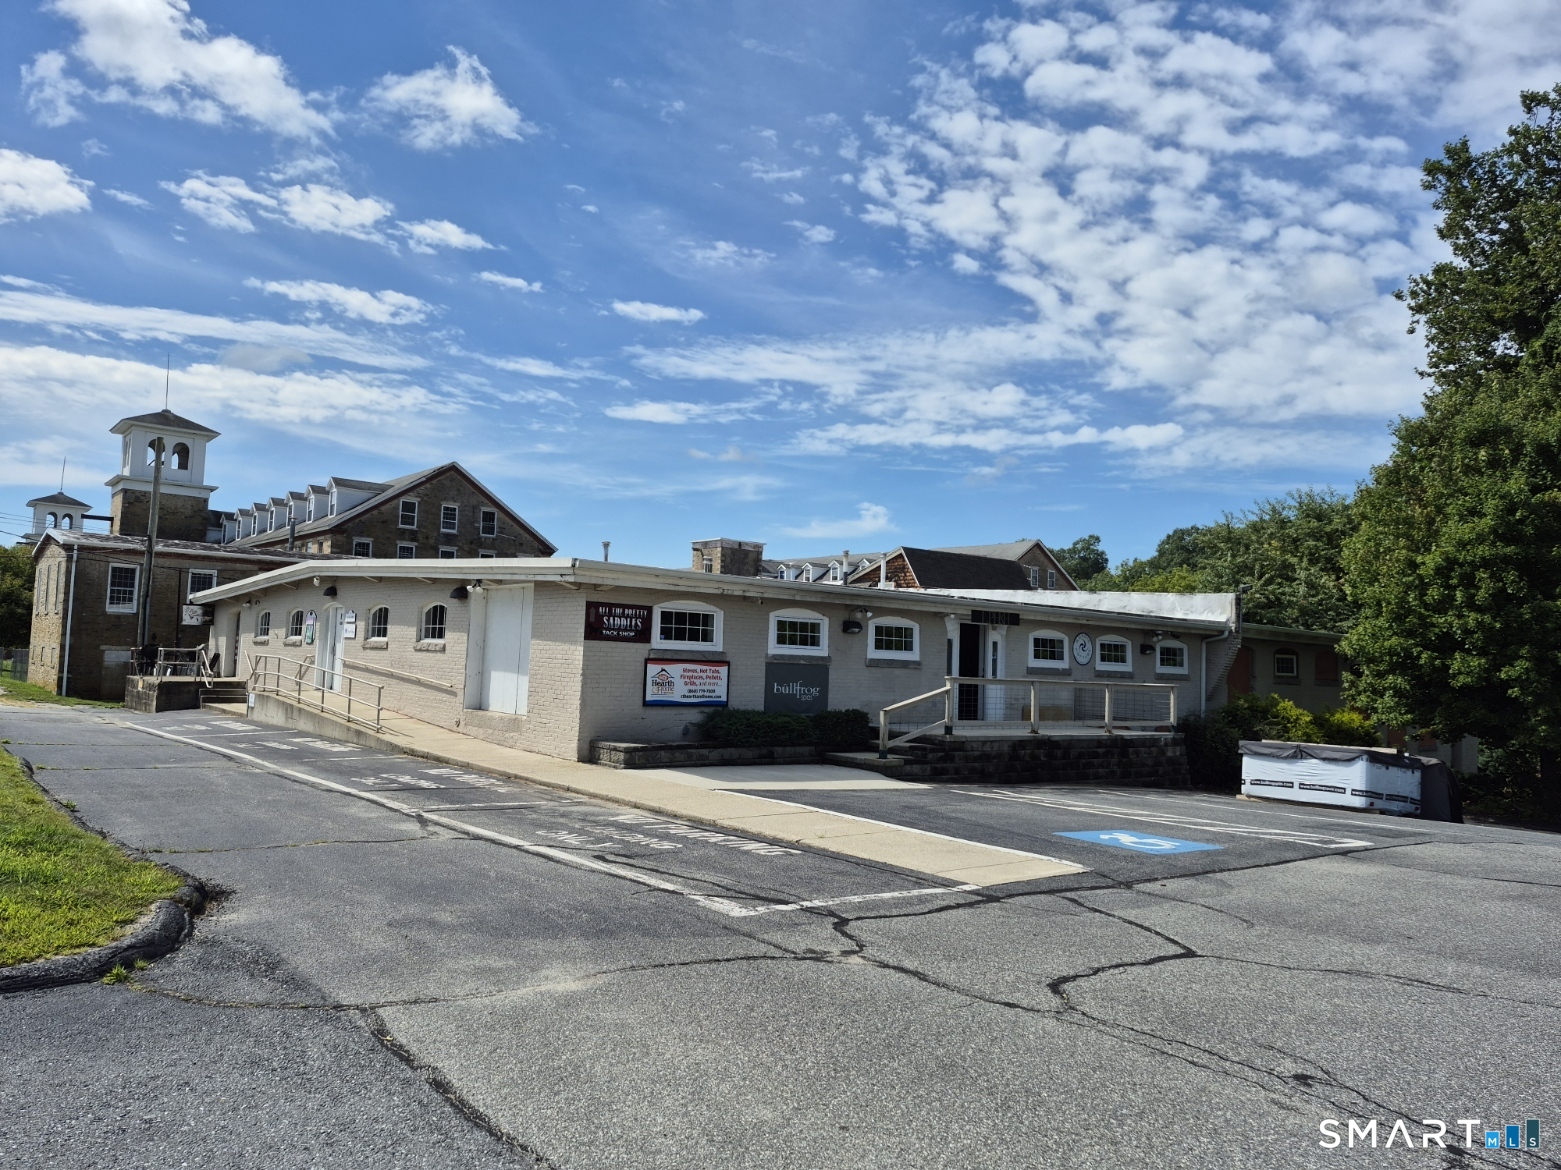
Rare Industrial/Commercial Owner-User & Investment Opportunity in Wauregan! This versatile property offers approximately 9,600 square feet of main-level gross rentable area, an additional approximately 9,600 square feet of usable below-grade space, 2.6 acres, substantial paved parking, and potential for future expansion. The main level is currently configured with four separate spaces-two rental spaces and two office spaces. The property is owner occupied, while the other three units/spaces are currently leased at below-market rents, providing an attractive opportunity for a new owner to increase rental income over time as leases are renewed or restructured. The approximately 9,600-square-foot lower level provides an exceptional amount of additional usable space and is currently utilized for warehouse/storage purposes. Accessible by an overhead door and offering approximately 6.5 feet of headroom, this area could be ideal for warehouse storage, inventory, equipment, or potentially climate-controlled storage units, subject to zoning, building requirements, and applicable approvals. Situated on approximately 2.6 acres and zoned Industrial, the property also offers potential for the construction of an additional structure, providing an exciting opportunity for future expansion and increased value. The property features extensive paved parking and enjoys good visibility from Route 205.

Listed by Kevin Brignole of Spaulding Realty Group,LLC

$
$
%
$/month over payments
Federal 30-year interest rate: 7.4% last updated on Oct 15, 2026
* All Figures are estimates. Check with your bank or proposed mortgage company for actual interest rates.
This product uses the FRED® API but is not endorsed or certified by the Federal Reserve Bank of St. Louis.

Save FavoriteSchedule TourAsk A QuestionMore Details

50 Boardwalk Groton CT 06340

MLS Number 24091802

  • Land
  • Acreage 0.11
  • MLS Status Active
  • Waterfront
  • Zoning R

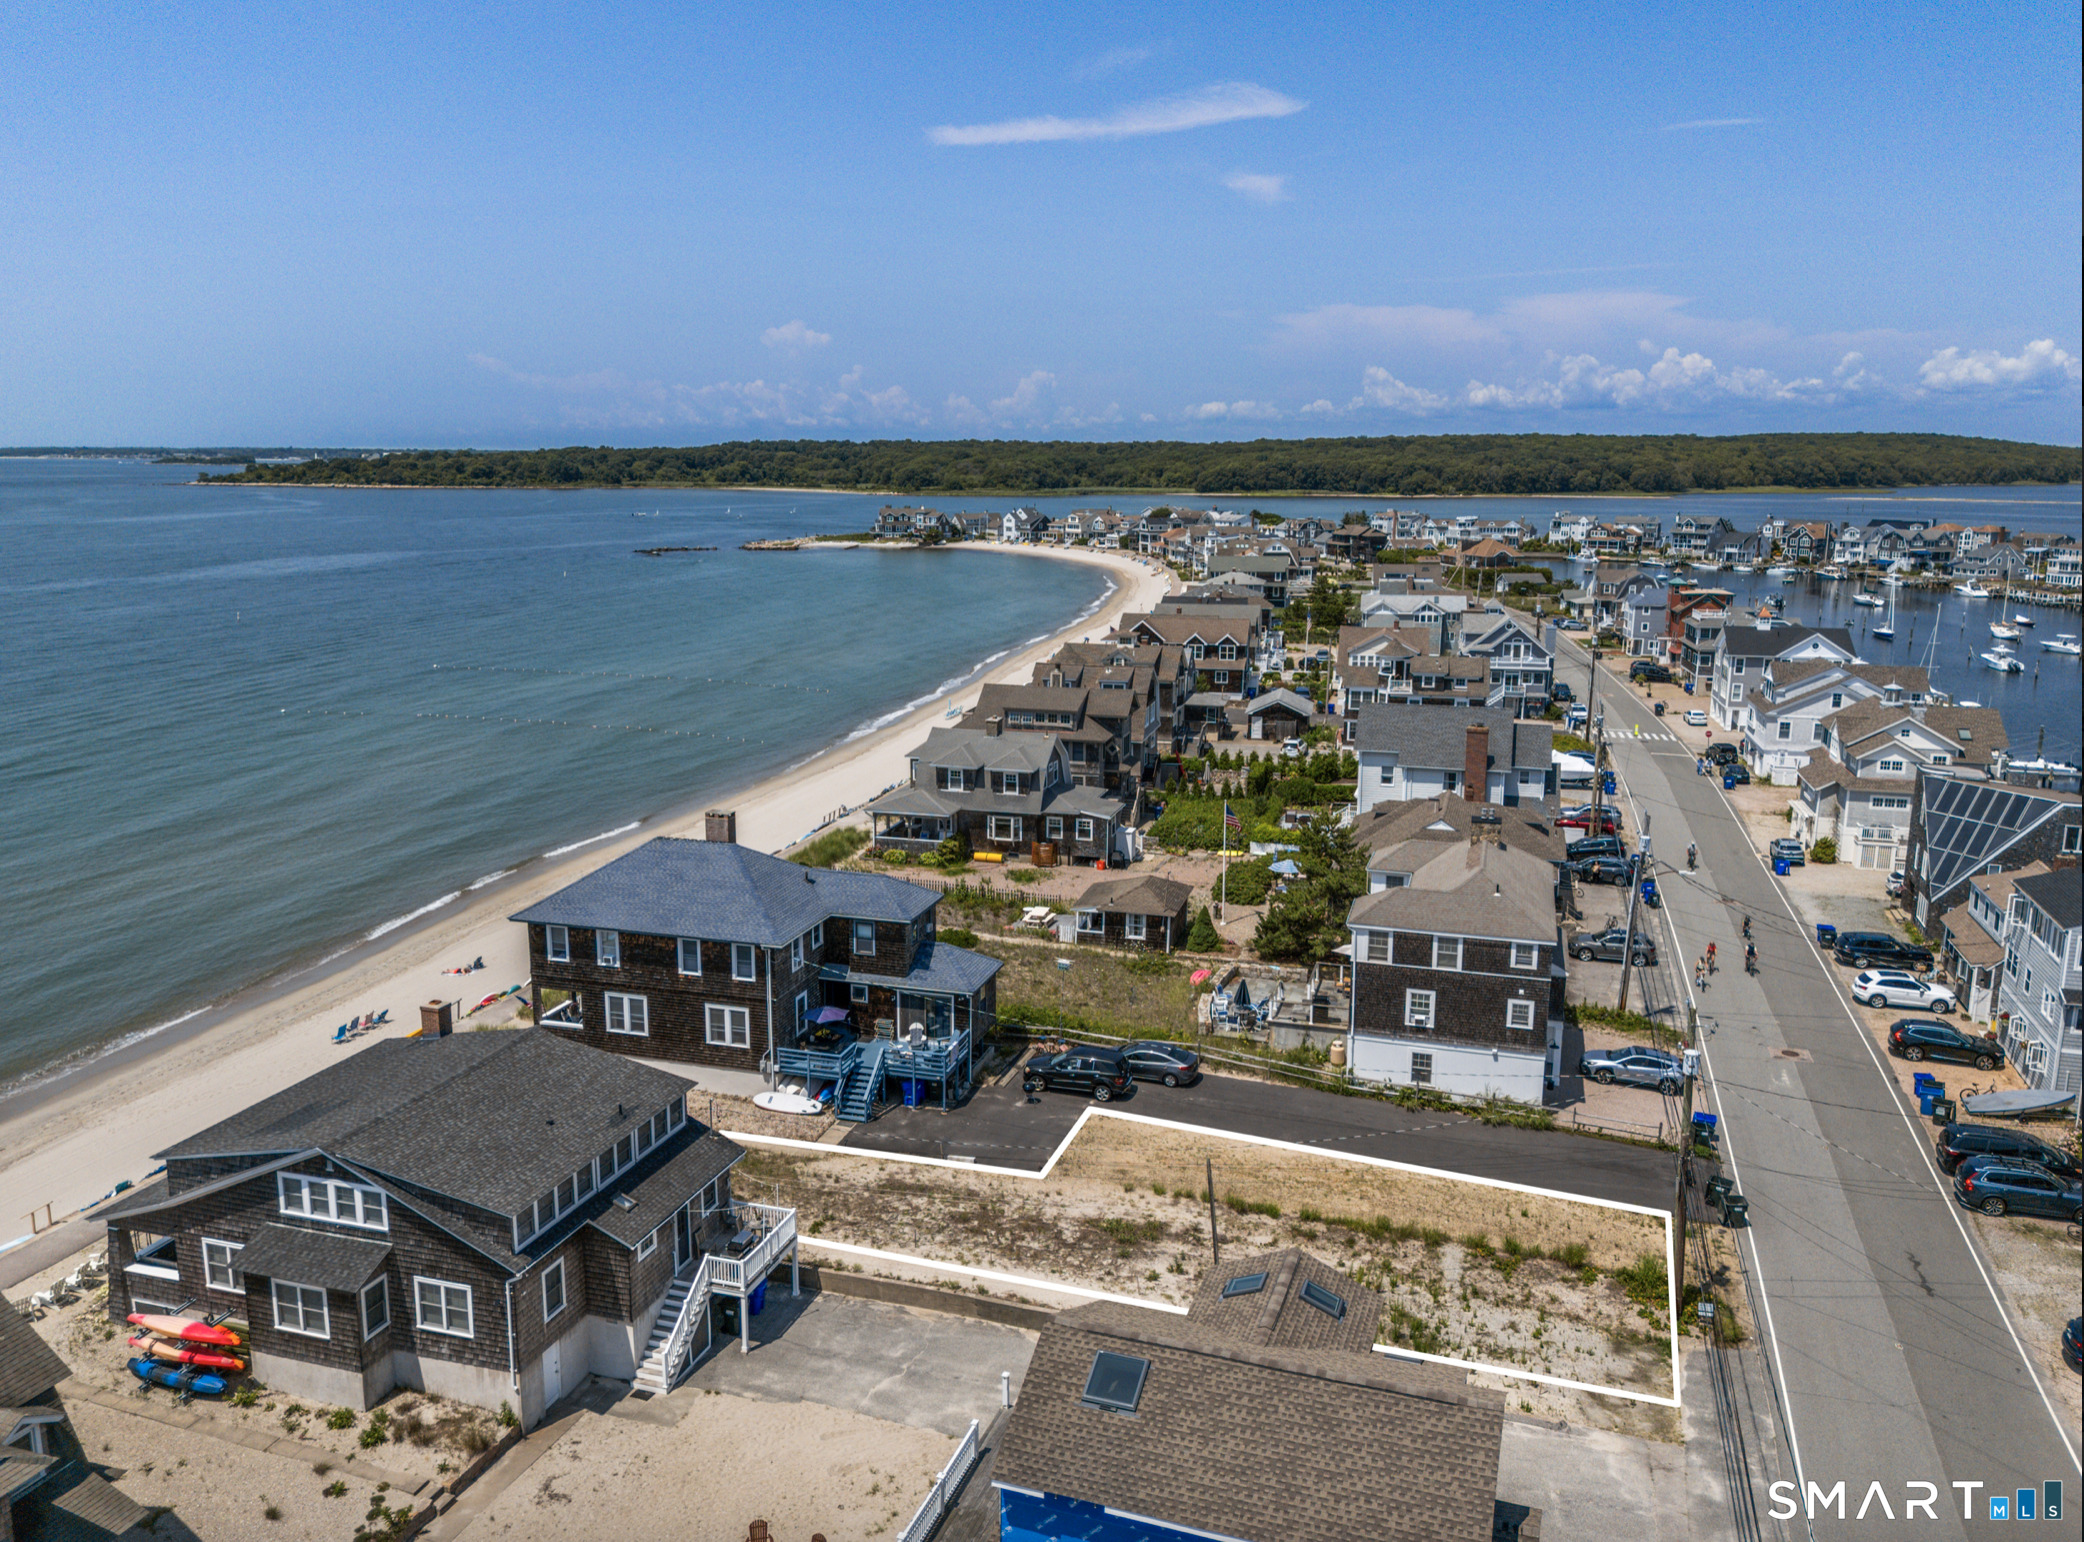
Experience premium waterfront living in one of Eastern Connecticut's premier coastal communities: Groton Long Point. This rare, ready-to-build lot boasts stunning oceanfront and lagoon views, perfectly positioned in a highly desirable private beach neighborhood known for its pristine white-sand beaches, yacht club amenities, and vibrant seasonal charm. The property is fully approved for a generous 2,400 sq. ft. home, allowing you to design your ideal year-round residence or luxurious vacation retreat. Enjoy the convenience of off-street parking, a clean title with no encumbrances, and the flexibility to relocate the existing light pole to the corner or another optimal spot-your contractor can assist in finalizing the perfect layout. In Groton Long Point, residents benefit from private beaches, a sheltered marina, community events, sailing programs, and easy access to the best of Connecticut's shoreline lifestyle. Properties like this don't last long-seize this exceptional opportunity to create your dream coastal escape. Buildable lot approved by the Groton Long Point Association (GLP) and the Town of Groton. Contact us today to schedule a viewing and turn your vision into reality!

Listed by Monik Fontaine and Tracy E. ODonnell of Berkshire Hathaway NE Prop.

$
$
%
$/month over payments
Federal 30-year interest rate: 7.4% last updated on Oct 15, 2026
* All Figures are estimates. Check with your bank or proposed mortgage company for actual interest rates.
This product uses the FRED® API but is not endorsed or certified by the Federal Reserve Bank of St. Louis.

Save FavoriteSchedule TourAsk A QuestionMore Details

Lot 35 Wyllys Farm Road Mansfield CT 06250

MLS Number 24128807

  • Single Family
  • Square Feet 2,782
  • Bedrooms 4
  • Bathroom 3
  • Year Built 2026

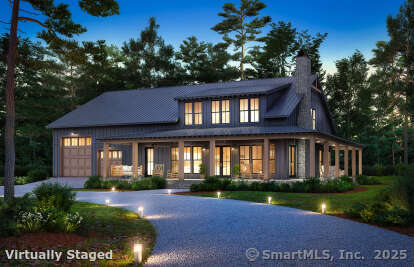
Live the dream in your very own Barndominium! This proposed, expansive home offers the perfect blend of rustic charm and modern comfort. Featuring soaring ceilings-approximately 20 feet high-in the main living area, a luxurious first-floor primary suite, and space for up to 6 indoor parking spots, it's designed for those who crave both style and function. Whether you're looking for room to store your toys, vehicles, or hobbies, or simply want a one-of-a-kind living experience with open-concept flair, this Barndominium delivers the ultimate lifestyle.

Listed by Rick Nassiff of KW Legacy Partners

$
$
%
$/month over payments
Federal 30-year interest rate: 7.4% last updated on Oct 15, 2026
* All Figures are estimates. Check with your bank or proposed mortgage company for actual interest rates.
This product uses the FRED® API but is not endorsed or certified by the Federal Reserve Bank of St. Louis.

Save FavoriteSchedule TourAsk A QuestionMore Details

26 Potash Hill Road Sprague CT 06330

MLS Number 24215172

  • Single Family
  • Square Feet 2,572
  • Bedrooms 3
  • Bathroom 4
  • Year Built 1999

Discover the perfect harmony of contemporary design, energy-conscious living, and country tranquility on this 43.54-acre property. Including open fields, mature woods, and scenic natural landscapes, this unique estate offers privacy, space, and a lifestyle connected to nature. The home features a passive solar design with expansive windows thoughtfully oriented to take advantage of natural sunlight and help maximize energy efficiency, with the bonus of views over the fields and pond. The majority of the main level is warm with maple floors. The living room has a beautiful, wood cathedral ceiling, and features a floor to ceiling stone fireplace. The primary bedroom suite is located on the main level, also. There are two sets of sliding doors that open to the 30 foot Brazilian Walnut wood deck. Equestrian enthusiasts will appreciate the horse barn. Built in 2003, it is 36'x72' raised center aisle, with 8 stalls, a hay room, tack room, grooming area, and utility area. Each stall has a sliding door into the center aisle, plus a dutch door to the covered lean-to area and the paddock. Whether the goal is a private equestrian estate, a sustainable country residence, or a peaceful retreat with room to pursue passions, this remarkable property offers a rare opportunity to enjoy modern comfort in a beautiful rural setting.

Listed by Lynn T. Converse of RE/MAX Bell Park Realty

$
$
%
$/month over payments
Federal 30-year interest rate: 7.4% last updated on Oct 15, 2026
* All Figures are estimates. Check with your bank or proposed mortgage company for actual interest rates.
This product uses the FRED® API but is not endorsed or certified by the Federal Reserve Bank of St. Louis.

Save FavoriteSchedule TourAsk A QuestionMore Details

36 North Street Groton CT 06340

MLS Number 170582510

  • Commercial
  • MLS Status Active
  • Year Built 1926
  • Bathroom 1
  • Square Feet 3,384

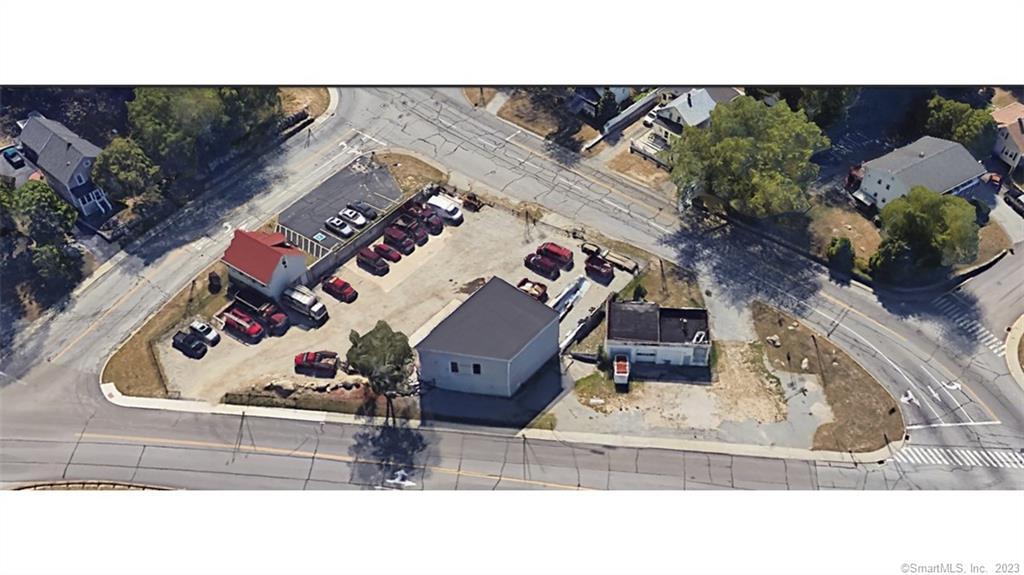
Prime corner with great exposure just off I-95 in Groton located on high traffic street. This property consists of three commercial buildings: one warehouse with high ceilings and two overhead doors; one two-story office building and one building used for storage on 0.56 acres. Property is fenced in for security. In close proximity to Electric Boat, Pfizer and Avery Point. Easy on/off access from I-95. Great opportunity to redevelop the site or for an end user.

Listed by Constance Howard and Susan Howard Cihocki of U.S. Properties Real Estate Services,LLC

$
$
%
$/month over payments
Federal 30-year interest rate: 7.4% last updated on Oct 15, 2026
* All Figures are estimates. Check with your bank or proposed mortgage company for actual interest rates.
This product uses the FRED® API but is not endorsed or certified by the Federal Reserve Bank of St. Louis.

Save FavoriteSchedule TourAsk A QuestionMore Details

135 Washington Drive Middlebury CT 06762

Middlebury, CT135 Washington Drive

Price$999,000

Est. Mortgage: $/month

MLS Number 24203121

  • Single Family
  • Square Feet 3,485
  • Bedrooms 4
  • Bathroom 4
  • Year Built 2026

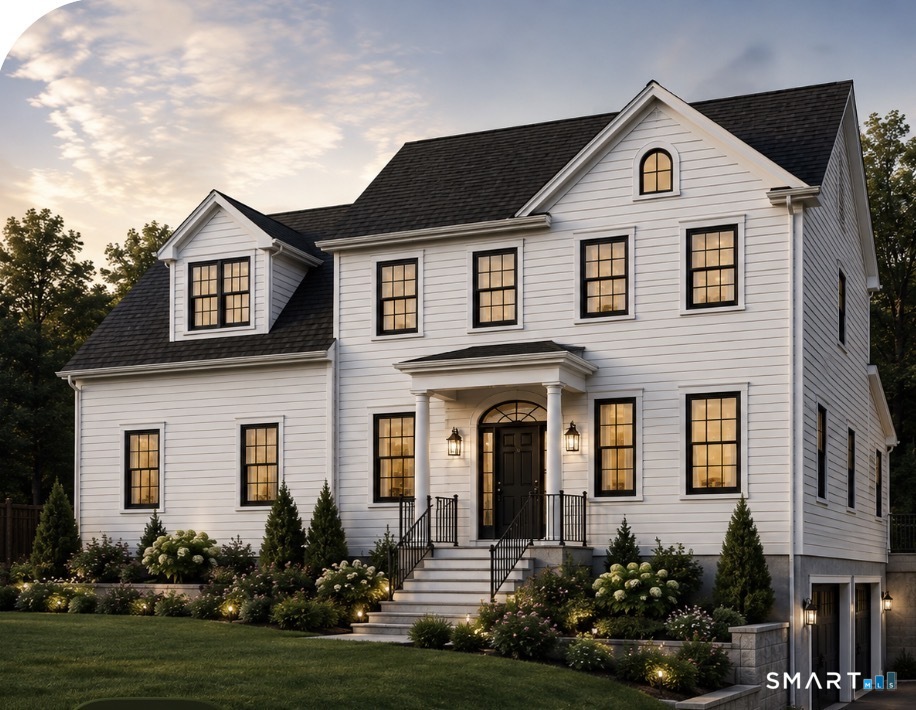
Exceptional opportunity to build a brand-new Colonial-style home at 135 Washington Drive in desirable Middlebury. This proposed 3,485 sq. ft. residence is thoughtfully designed to feature 10 rooms, 4 bedrooms, 3 full baths and 1 half bath, a dedicated home office, fireplace, and 2-car garage, all situated on a beautiful 0.92-acre lot. Home to be built upon buyer contract, offering the opportunity to personalize select finishes and features in consultation with the builder. Final details and specifications subject to approved plans and buyer selections.

Listed by Arben Demiraj of West View Properties,LLC

$
$
%
$/month over payments
Federal 30-year interest rate: 7.4% last updated on Oct 15, 2026
* All Figures are estimates. Check with your bank or proposed mortgage company for actual interest rates.
This product uses the FRED® API but is not endorsed or certified by the Federal Reserve Bank of St. Louis.

Save FavoriteSchedule TourAsk A QuestionMore Details

237-1 Upper Pattagansett Road East Lyme CT 06333

MLS Number 24213219

  • Single Family
  • Square Feet 2,600
  • Bedrooms 4
  • Bathroom 3
  • Year Built 2027

Welcome to this custom to-be-built home in East Lyme, located on a one-acre parcel within an approved six-home development. The proposed 2,500-square-foot design features an open floor plan with a spacious kitchen flowing into the family room, complete with a propane fireplace. The first-floor primary bedroom can also be relocated to the second floor to suit your preferences. Enjoy a streamlined building process with an in-house design team to help guide you from planning through construction. As a custom build, you have the flexibility to bring your own plans and ideas, with additional design options available for pricing within one week. With an estimated completion time of under six months, this is an opportunity to build a home tailored to your needs in East Lyme.

Listed by Justin Bradley of Coldwell Banker Realty

$
$
%
$/month over payments
Federal 30-year interest rate: 7.4% last updated on Oct 15, 2026
* All Figures are estimates. Check with your bank or proposed mortgage company for actual interest rates.
This product uses the FRED® API but is not endorsed or certified by the Federal Reserve Bank of St. Louis.

Save FavoriteSchedule TourAsk A QuestionMore Details

The data relating to real estate for sale on this website appears in part through the SmartMLS Internet Data Exchange program, a voluntary cooperative exchange of property listing data between licensed real estate brokerage firms, and is provided by SmartMLS through a licensing agreement. Listing information is from various brokers who participate in the SmartMLS IDX program and not all listings may be visible on the site. The property information being provided on or through the website is for the personal, non-commercial use of consumers and such information may not be used for any purpose other than to identify prospective properties consumers may be interested in purchasing. Some properties which appear for sale on the website may no longer be available because they are for instance, under contract, sold or are no longer being offered for sale. Property information displayed is deemed reliable but is not guaranteed. Copyright 2026 SmartMLS, Inc.