and narrow your search. If you have fewer than 200 results, you can save your search.

Greater Mansfield CT Real Estate $500k +

r=197-208
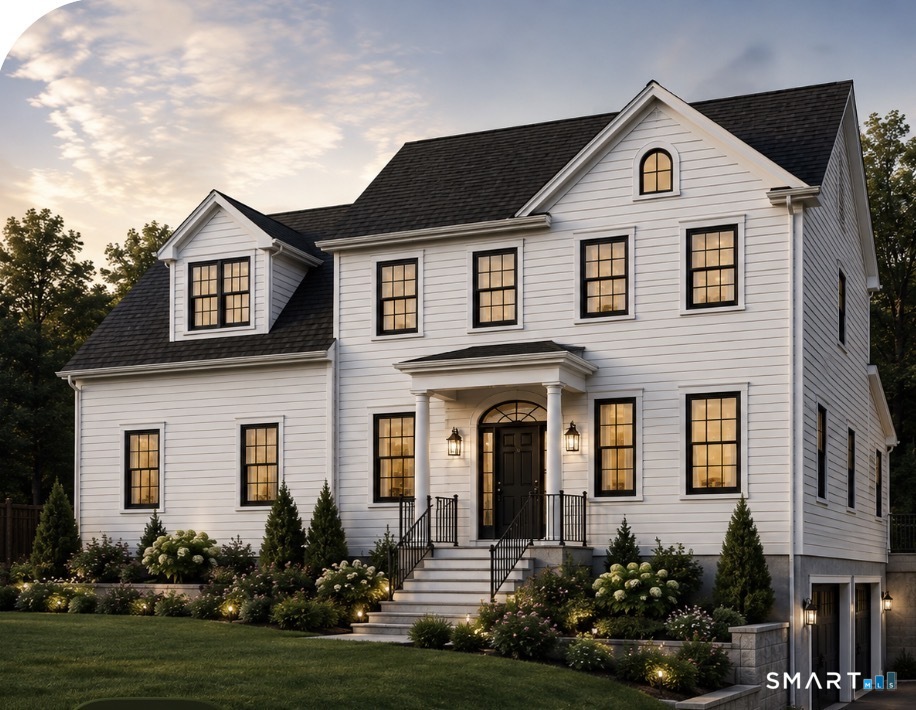
66 Nicole Drive Glastonbury CT 06073

Glastonbury, CT66 Nicole Drive

Price$995,000

Est. Mortgage: $/month

Active With Contract

MLS Number 24192932

  • Single Family
  • Square Feet 3,616
  • Bedrooms 4
  • Bathroom 4
  • Year Built 1997

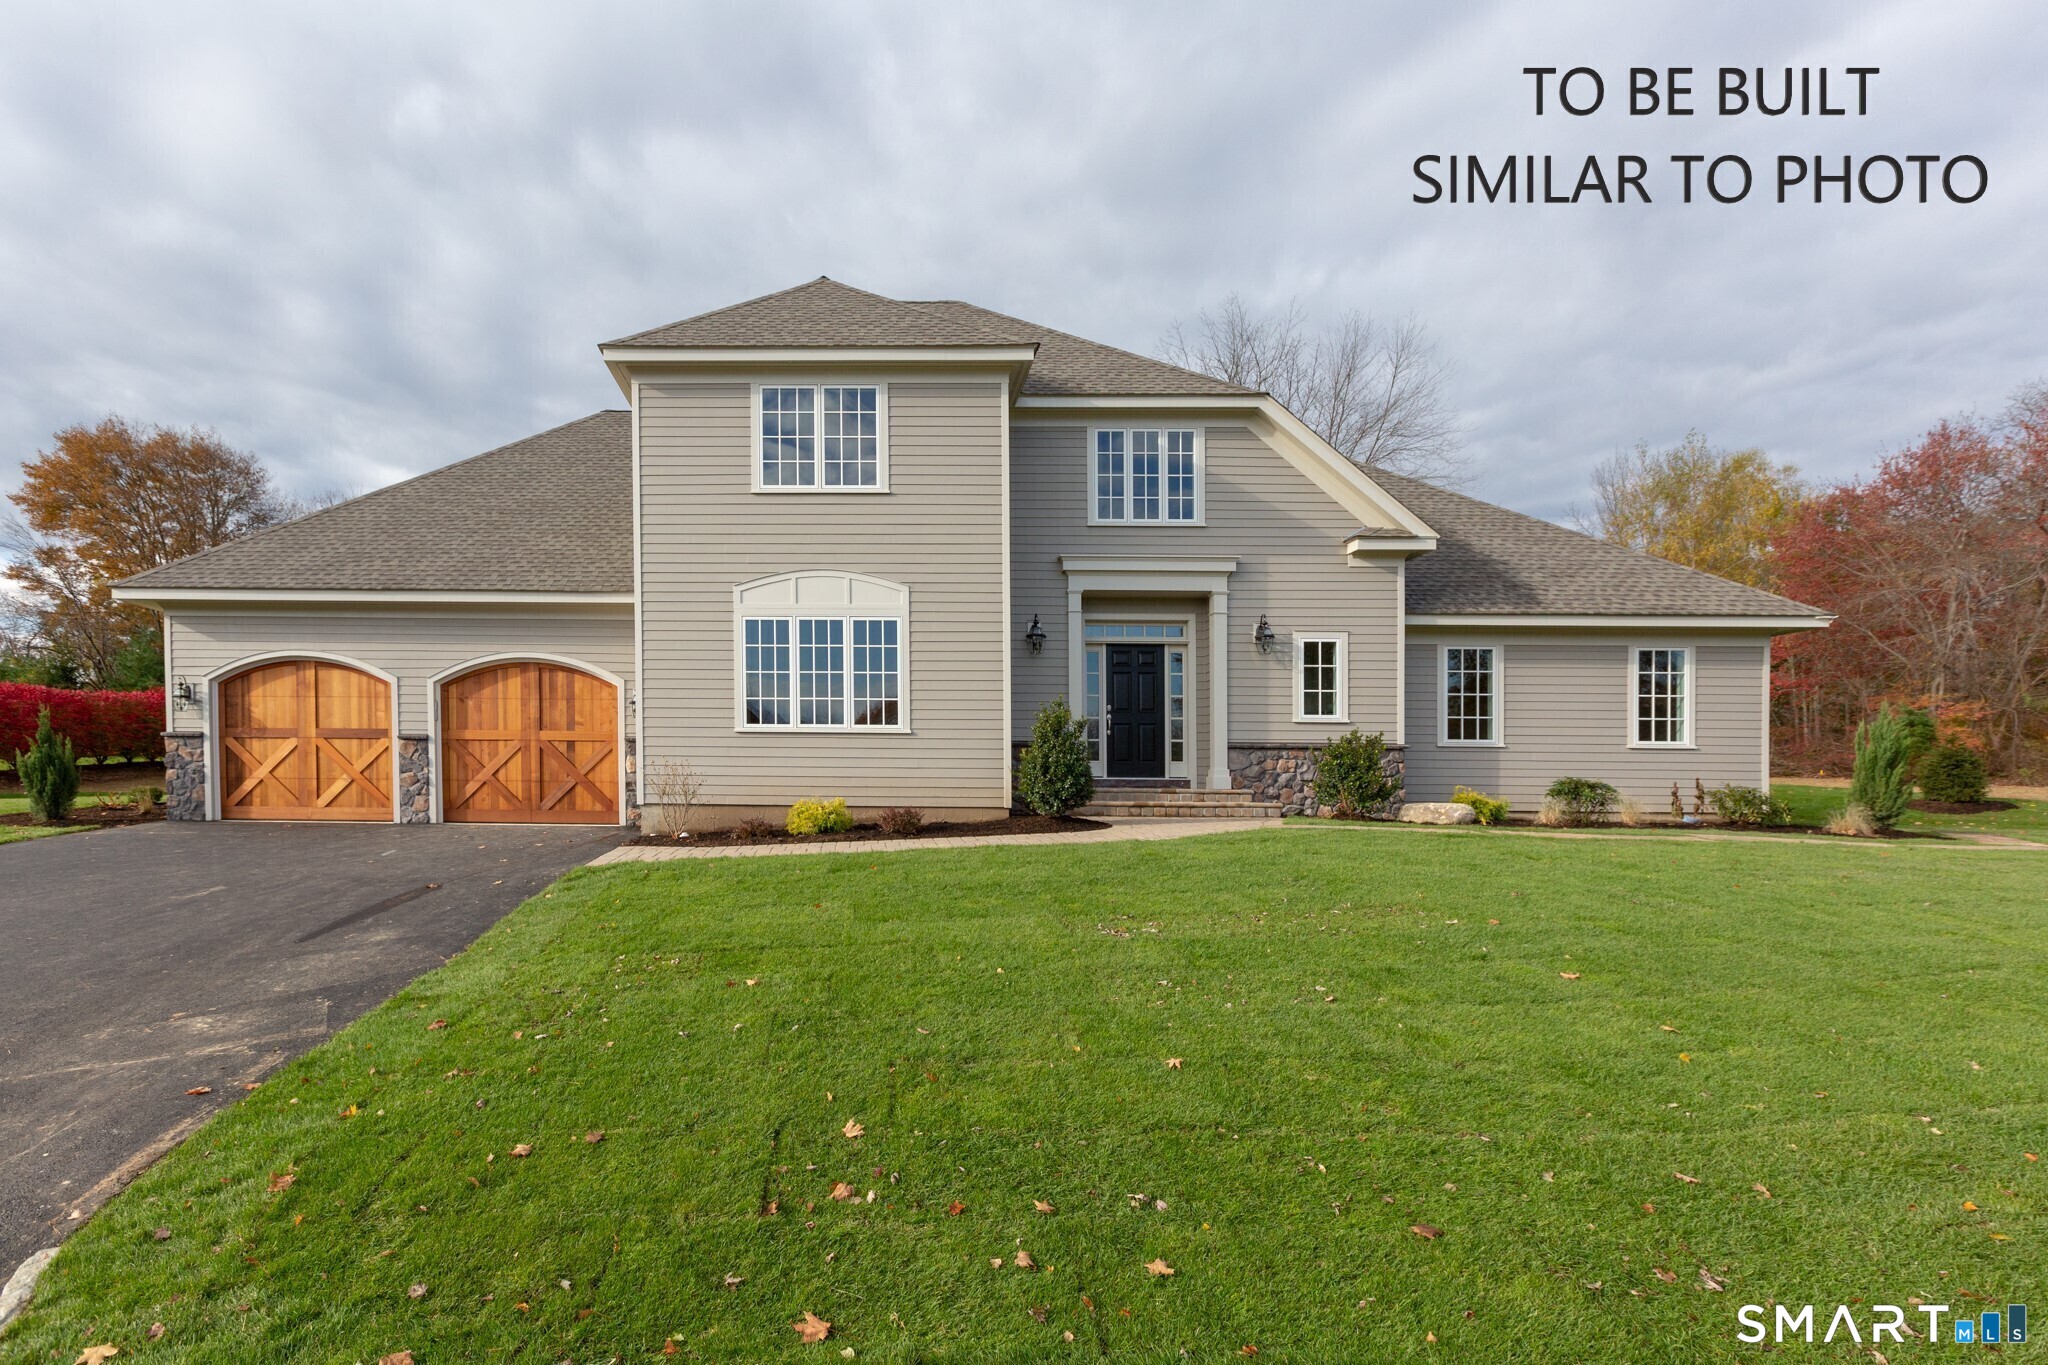
Fabulous cul-de-sac location for this phenomenal open-concept transitional Colonial designed for comfortable living and effortless entertaining. Featuring refinished hardwood floors, 4 bedrooms, 3.5 baths, and a desirable floor plan, this home offers exceptional space inside and out. The renovated eat-in kitchen opens seamlessly to the spacious family room, while a stunning double-sided gas fireplace connects to the dramatic two-story cathedral living room filled with natural light. Escape to the private primary suite featuring a walk-in closet and an adjoining bonus room perfect for a home office, yoga studio, reading room, or private retreat. Enjoy the expansive, flat backyard from the large deck and patio, complete with a fire pit area for relaxing evenings and outdoor gatherings. Car enthusiasts will appreciate the impressive 3-car garage with exceptional ceiling height, ideal for vehicle lifts, storage, or a workshop. The unfinished basement offers endless possibilities, including the perfect space for a virtual golf simulator, home gym, recreation room, or future finished living area. A rare combination of location, thoughtful updates, versatile living spaces, and outstanding potential makes this home truly one of a kind. ***Sellers request all offers, highest and best by Wednesday 8/5 at 5pm.

Listed by Keri A. Watkins and Sarah Kimball of William Raveis Real Estate

$
$
%
$/month over payments
Federal 30-year interest rate: 6.69% last updated on Aug 6, 2026
* All Figures are estimates. Check with your bank or proposed mortgage company for actual interest rates.
This product uses the FRED® API but is not endorsed or certified by the Federal Reserve Bank of St. Louis.

Save FavoriteSchedule TourAsk A QuestionMore Details

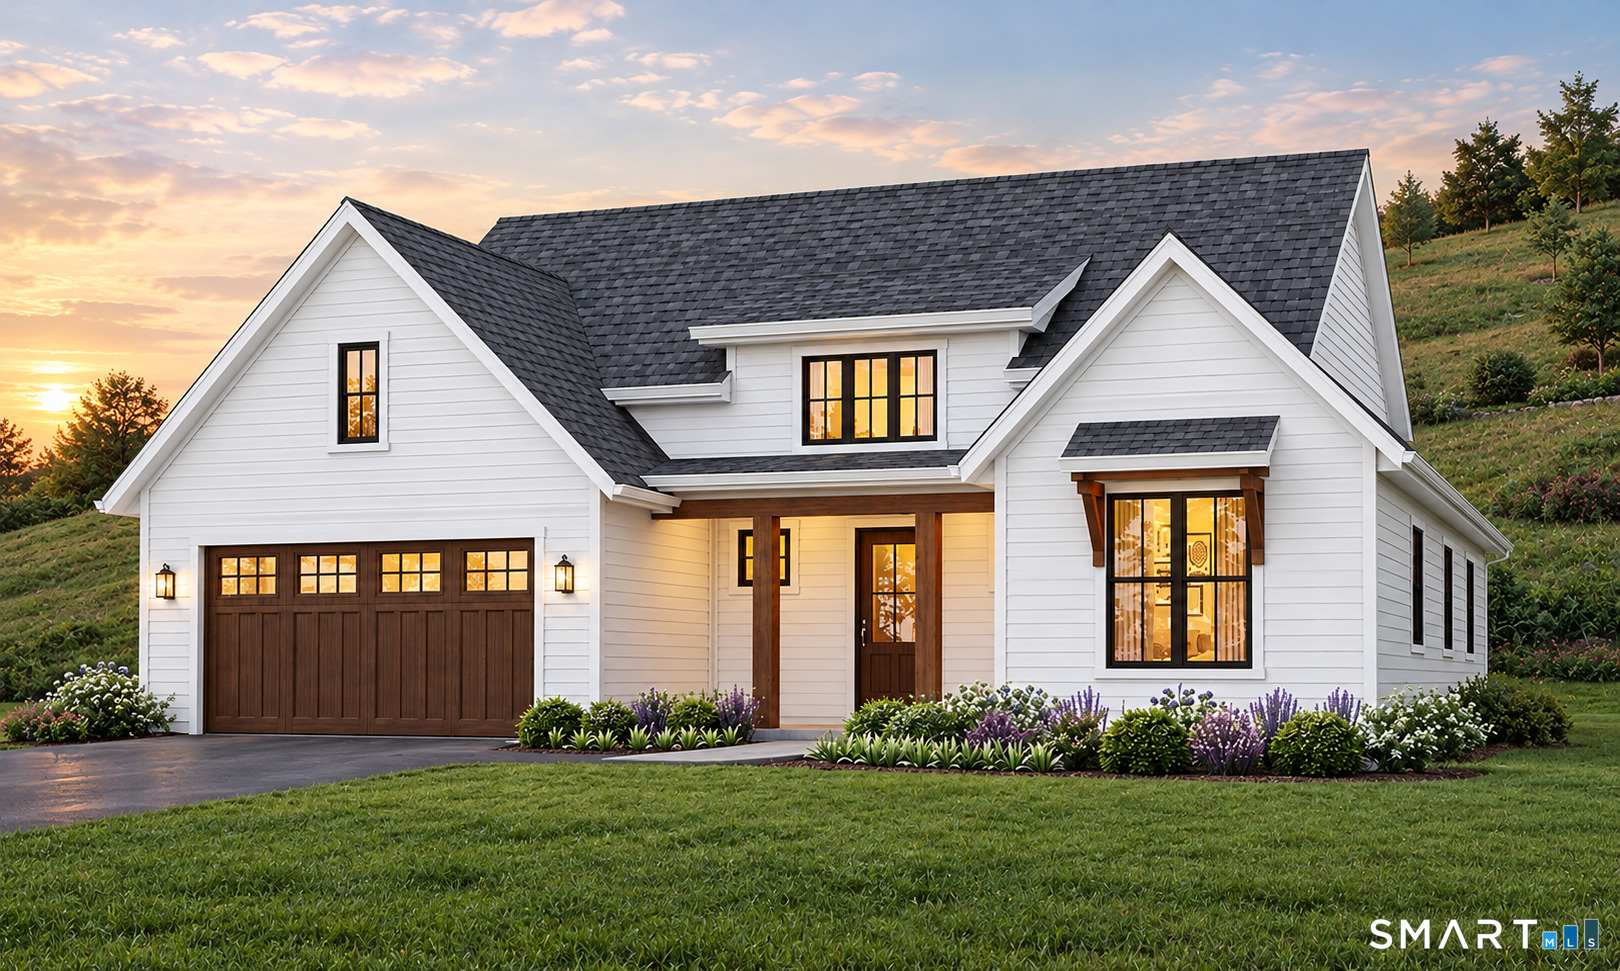
40 Purtill Street Glastonbury CT 06073
Open House

MLS Number 24197164

  • Single Family
  • Next Open House: Sat 08/15 11:00 am. to 2:00 pm.
  • Square Feet 3,952
  • Bedrooms 3
  • Bathroom 5

TIMELESS NEW ENGLAND ARCHITECTURE IN A STORYBOOK WATERFRONT SETTING! Custom Nantucket-style colonial, almost completely rebuilt in 2001, privately nestled on 2.02 acres w/direct frontage on Brainard Pond, sweeping views across South Glastonbury's cherished farmland, & immediate access to picturesque waterfalls. Tucked away on a peaceful town maintained cul-de-sac road, this exceptional property offers a rare combination of waterfront living, privacy, and timeless charm. A covered front porch welcomes you into a light-filled interior where a marble foyer opens to gleaming hardwood floors & an expansive floor plan. The dramatic living room features vaulted ceilings w/illuminated wood beams, a fieldstone gas fireplace, & a stunning wall of windows framing breathtaking pond & pastoral views. Sliding glass doors lead to an elevated deck overlooking the tranquil landscape. The beautifully appointed kitchen is designed for everyday living & entertaining with custom wood cabinetry, granite countertops, a large center island, pantry, built-in workstations, wet bar w/wine cooler, & professional-grade Sub-Zero, DCS, & Fisher & Paykel appliances. The adjoining breakfast area opens directly to the rear deck, while the formal dining room, defined by architectural columns, is ready to host celebratory occasions. The flexible floor plan includes 2 spacious main-level bedrooms serviced by a full bathroom. ***CONTINUED***

Listed by Kiara C. Rusconi of William Raveis Real Estate

$
$
%
$/month over payments
Federal 30-year interest rate: 6.69% last updated on Aug 6, 2026
* All Figures are estimates. Check with your bank or proposed mortgage company for actual interest rates.
This product uses the FRED® API but is not endorsed or certified by the Federal Reserve Bank of St. Louis.

Save FavoriteSchedule TourAsk A QuestionMore Details

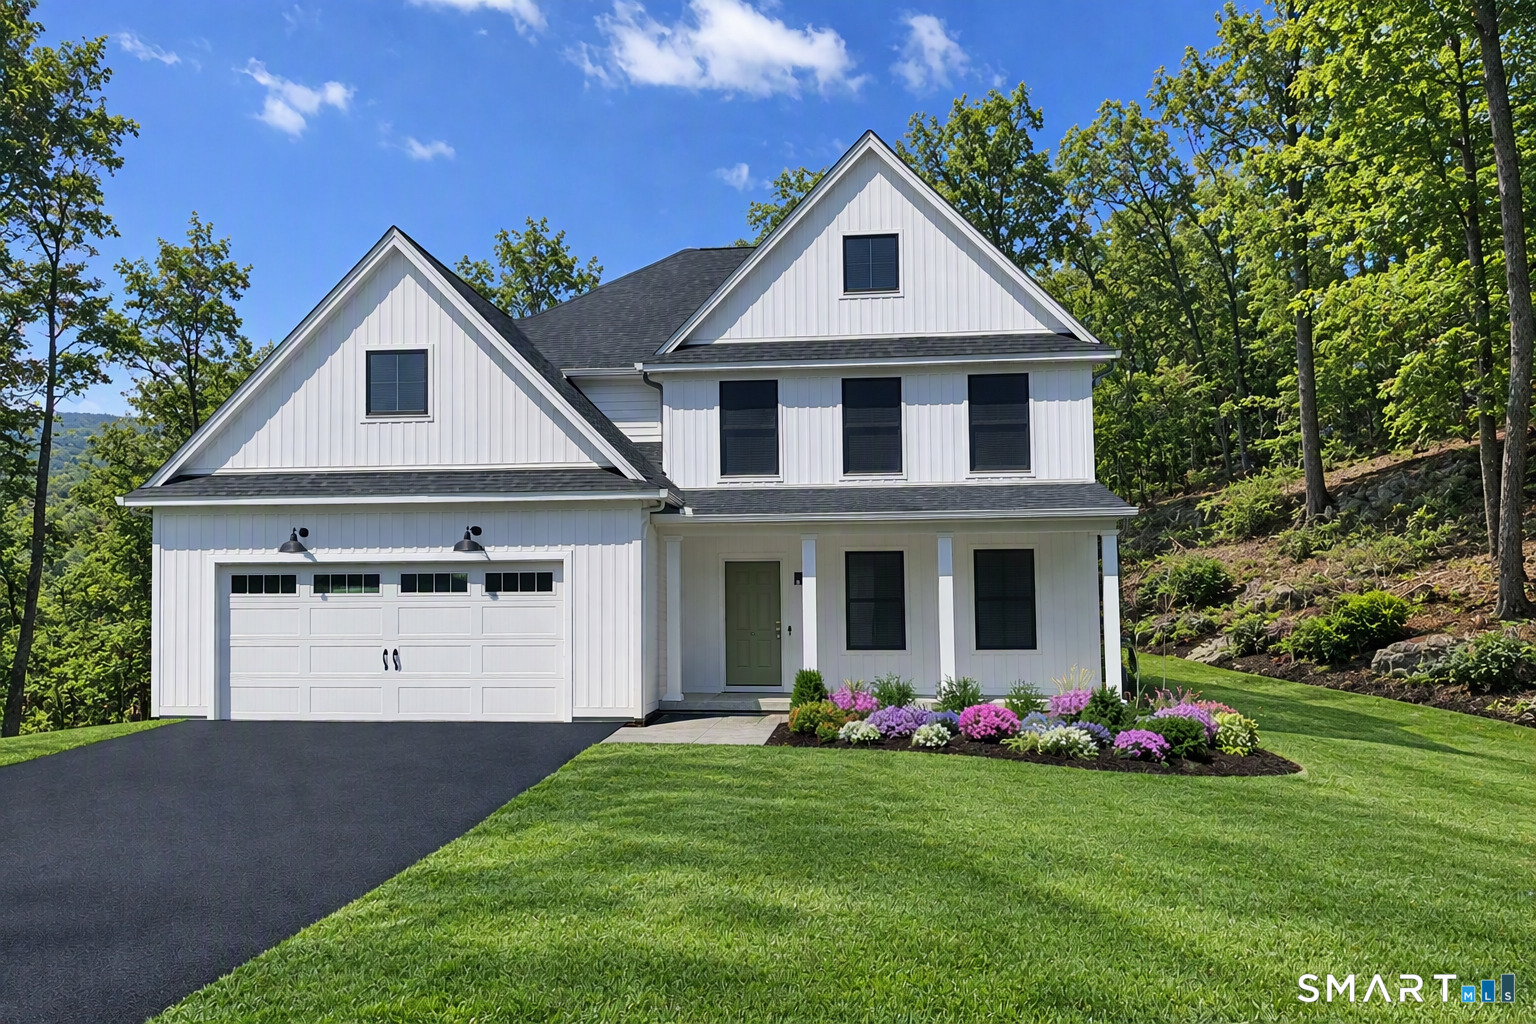
16 Drumlin Road Glastonbury CT 06073

Glastonbury, CT16 Drumlin Road

Price$989,900

Est. Mortgage: $/month

Active With Contract

MLS Number 24176486

  • Single Family
  • Square Feet 4,680
  • Bedrooms 4
  • Bathroom 4
  • Year Built 1987

Set on a private lot in one of South Glastonbury's most coveted custom-home enclaves, within the Nayaug school, this is a home where craftsmanship & understated luxury shows in every room. This home delivers the wow factor. Sunlight pours through an open foyer that flanks the dining room with hardwood floors & a custom butler's pantry, alongside a gracious formal living room that opens through French doors to a private study with exquisite built-ins & its own French door to the deck. Heart of the home is a remodeled kitchen by a high-end cabinetmaker: inset cabinetry, quartz counters, furniture quality center island, Sub-Zero refrigerator, & double ovens, all flowing into a large family room warmed by a gas fireplace & dry bar, with a main-floor powder room & stunning custom mudroom close at hand. Upstairs, a generous sized, vaulted primary suite indulges with a spa bath, soaking tub, double vanity, & walk-in shower, joined by 3 bedrooms & a full bath. Lower level offers a stylish vast rec-room, guest bedroom, remodeled full bath, & a flexible gym or office. Outside, the grounds answer the interior in kind: Trex deck crowns a gunite pool and spa framed by paver hardscape and stunning stone walls, with a shed and a row of arborvitae screening an undeveloped stretch of yard ready to open into a larger, flatter play area. Whole-house generator, underground irrigation, smooth ceilings throughout, & a 2025 roof complete a home where nothing was left to chance. Over 300k invested!

Listed by Linda A. Edelwich of William Raveis Real Estate

$
$
%
$/month over payments
Federal 30-year interest rate: 6.69% last updated on Aug 6, 2026
* All Figures are estimates. Check with your bank or proposed mortgage company for actual interest rates.
This product uses the FRED® API but is not endorsed or certified by the Federal Reserve Bank of St. Louis.

Save FavoriteSchedule TourAsk A QuestionMore Details

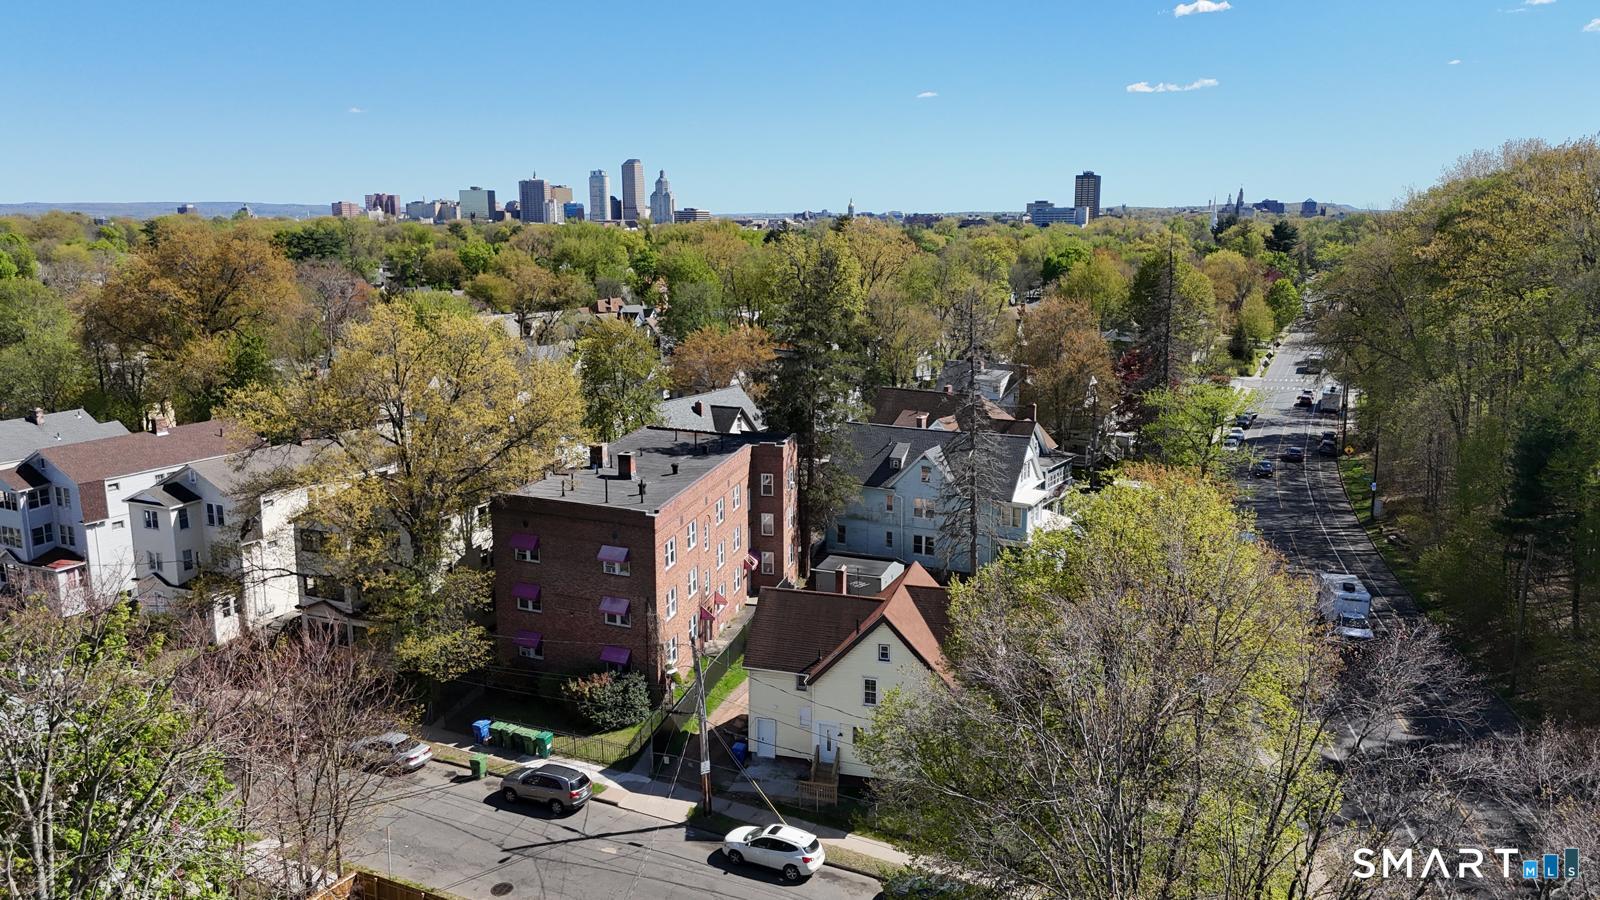
2 Mission Street Sprague CT 06330

Sprague, CT2 Mission Street

Price$985,000

Est. Mortgage: $/month

Open House

MLS Number 24185224

  • Single Family
  • Next Open House: Sun 08/16 1:00 am. to 3:00 pm.
  • Square Feet 3,972
  • Bedrooms 4
  • Bathroom 3

A Masterpiece of Historic Reinvention Prepare to be captivated by this rare opportunity to own a piece of history, thoughtfully reimagined for modern luxury living. Nestled in the heart of Hanover Village, this former church has been meticulously transformed into a one-of-a-kind residential retreat that seamlessly blends architectural character with high-end comfort. The Main Residence: Architectural Grandeur: The striking exterior combines original stone and stucco with durable Hardie Plank siding. Inside, the soaring former sanctuary space has been preserved as a breathtaking, open-concept kitchen, dining, and living area-perfect for grand-scale entertaining or quiet, dramatic evenings. Indoor-Outdoor Flow: The main living space opens directly to a sprawling 800-square-foot deck, ideal for alfresco dining. Tucked privately away, the serene primary suite features its own screened porch for peaceful mornings. The West Wing: A thoughtfully designed wing houses a butler's pantry, additional bedrooms, and pristine bathrooms. Multi-zone HVAC systems allow custom climate control in every bedroom and bathroom, paired with luxurious radiant floor heating throughout the main living spaces and primary suite. Equipped with a whole-home propane backup generator. A newly constructed, massive 4-car carriage-style garage features a vast, unfinished loft space above-offering more flexibility and storage .Architectural charm, unlike anything else on the market.

Listed by Thomas Simjian of Keller Williams Coastal

$
$
%
$/month over payments
Federal 30-year interest rate: 6.69% last updated on Aug 6, 2026
* All Figures are estimates. Check with your bank or proposed mortgage company for actual interest rates.
This product uses the FRED® API but is not endorsed or certified by the Federal Reserve Bank of St. Louis.

Save FavoriteSchedule TourAsk A QuestionMore Details

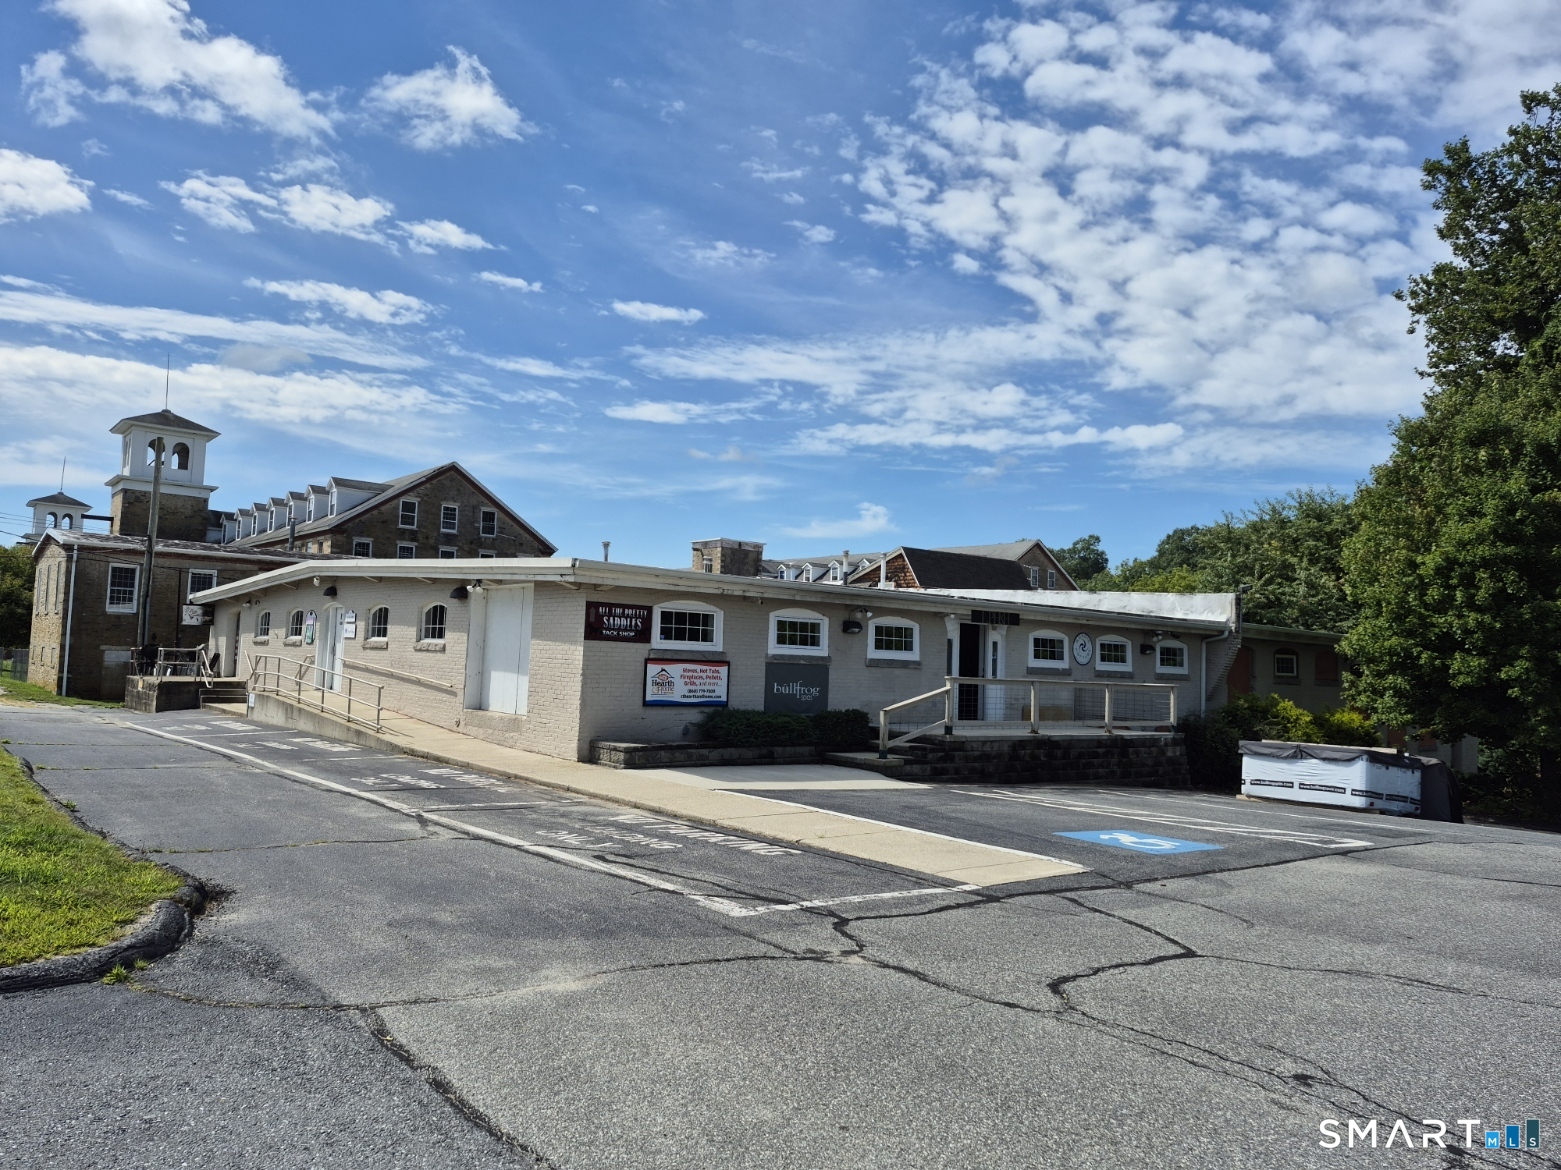
99 Citizens Drive Glastonbury CT 06033

MLS Number 170502254

  • Commercial
  • MLS Status Active
  • Year Built 1984
  • Square Feet 12,000
  • Acreage 1.5

3500 s/f can also be lease at $14. per s/f. The building is located close to Town and all highways. The building is perfect for a owner user with some existing Tenants.

Listed by Donald E. Goodwin of Murray Commercial Real Estate

$
$
%
$/month over payments
Federal 30-year interest rate: 6.69% last updated on Aug 6, 2026
* All Figures are estimates. Check with your bank or proposed mortgage company for actual interest rates.
This product uses the FRED® API but is not endorsed or certified by the Federal Reserve Bank of St. Louis.

Save FavoriteSchedule TourAsk A QuestionMore Details

Vernon CT 06066

Vernon, CT

Price$975,000

Est. Mortgage: $/month

Active With Contract

MLS Number 24082817

  • Single Family
  • Square Feet 1,254
  • Bedrooms 3
  • Bathroom 1
  • Year Built 1830

Once upon a time this fantastic opportunity to own direct water - front property comes along. Two adjacent lots, offering over 300+ feet of frontage on Middle Bolton Lake. Utilize present home on lot #268 or build your own dream house. Sewer line is located on lot #268, well, and power. Peaceful and serene setting, just waiting for your personal touches. Home on property is older and needs updating. Lot known as #274 is included in this sale. Subject to Probate Court Approval. Property is being sold "as is".

Listed by Tricia A. Schuiten of Realty Connection

$
$
%
$/month over payments
Federal 30-year interest rate: 6.69% last updated on Aug 6, 2026
* All Figures are estimates. Check with your bank or proposed mortgage company for actual interest rates.
This product uses the FRED® API but is not endorsed or certified by the Federal Reserve Bank of St. Louis.

Save FavoriteSchedule TourAsk A QuestionMore Details

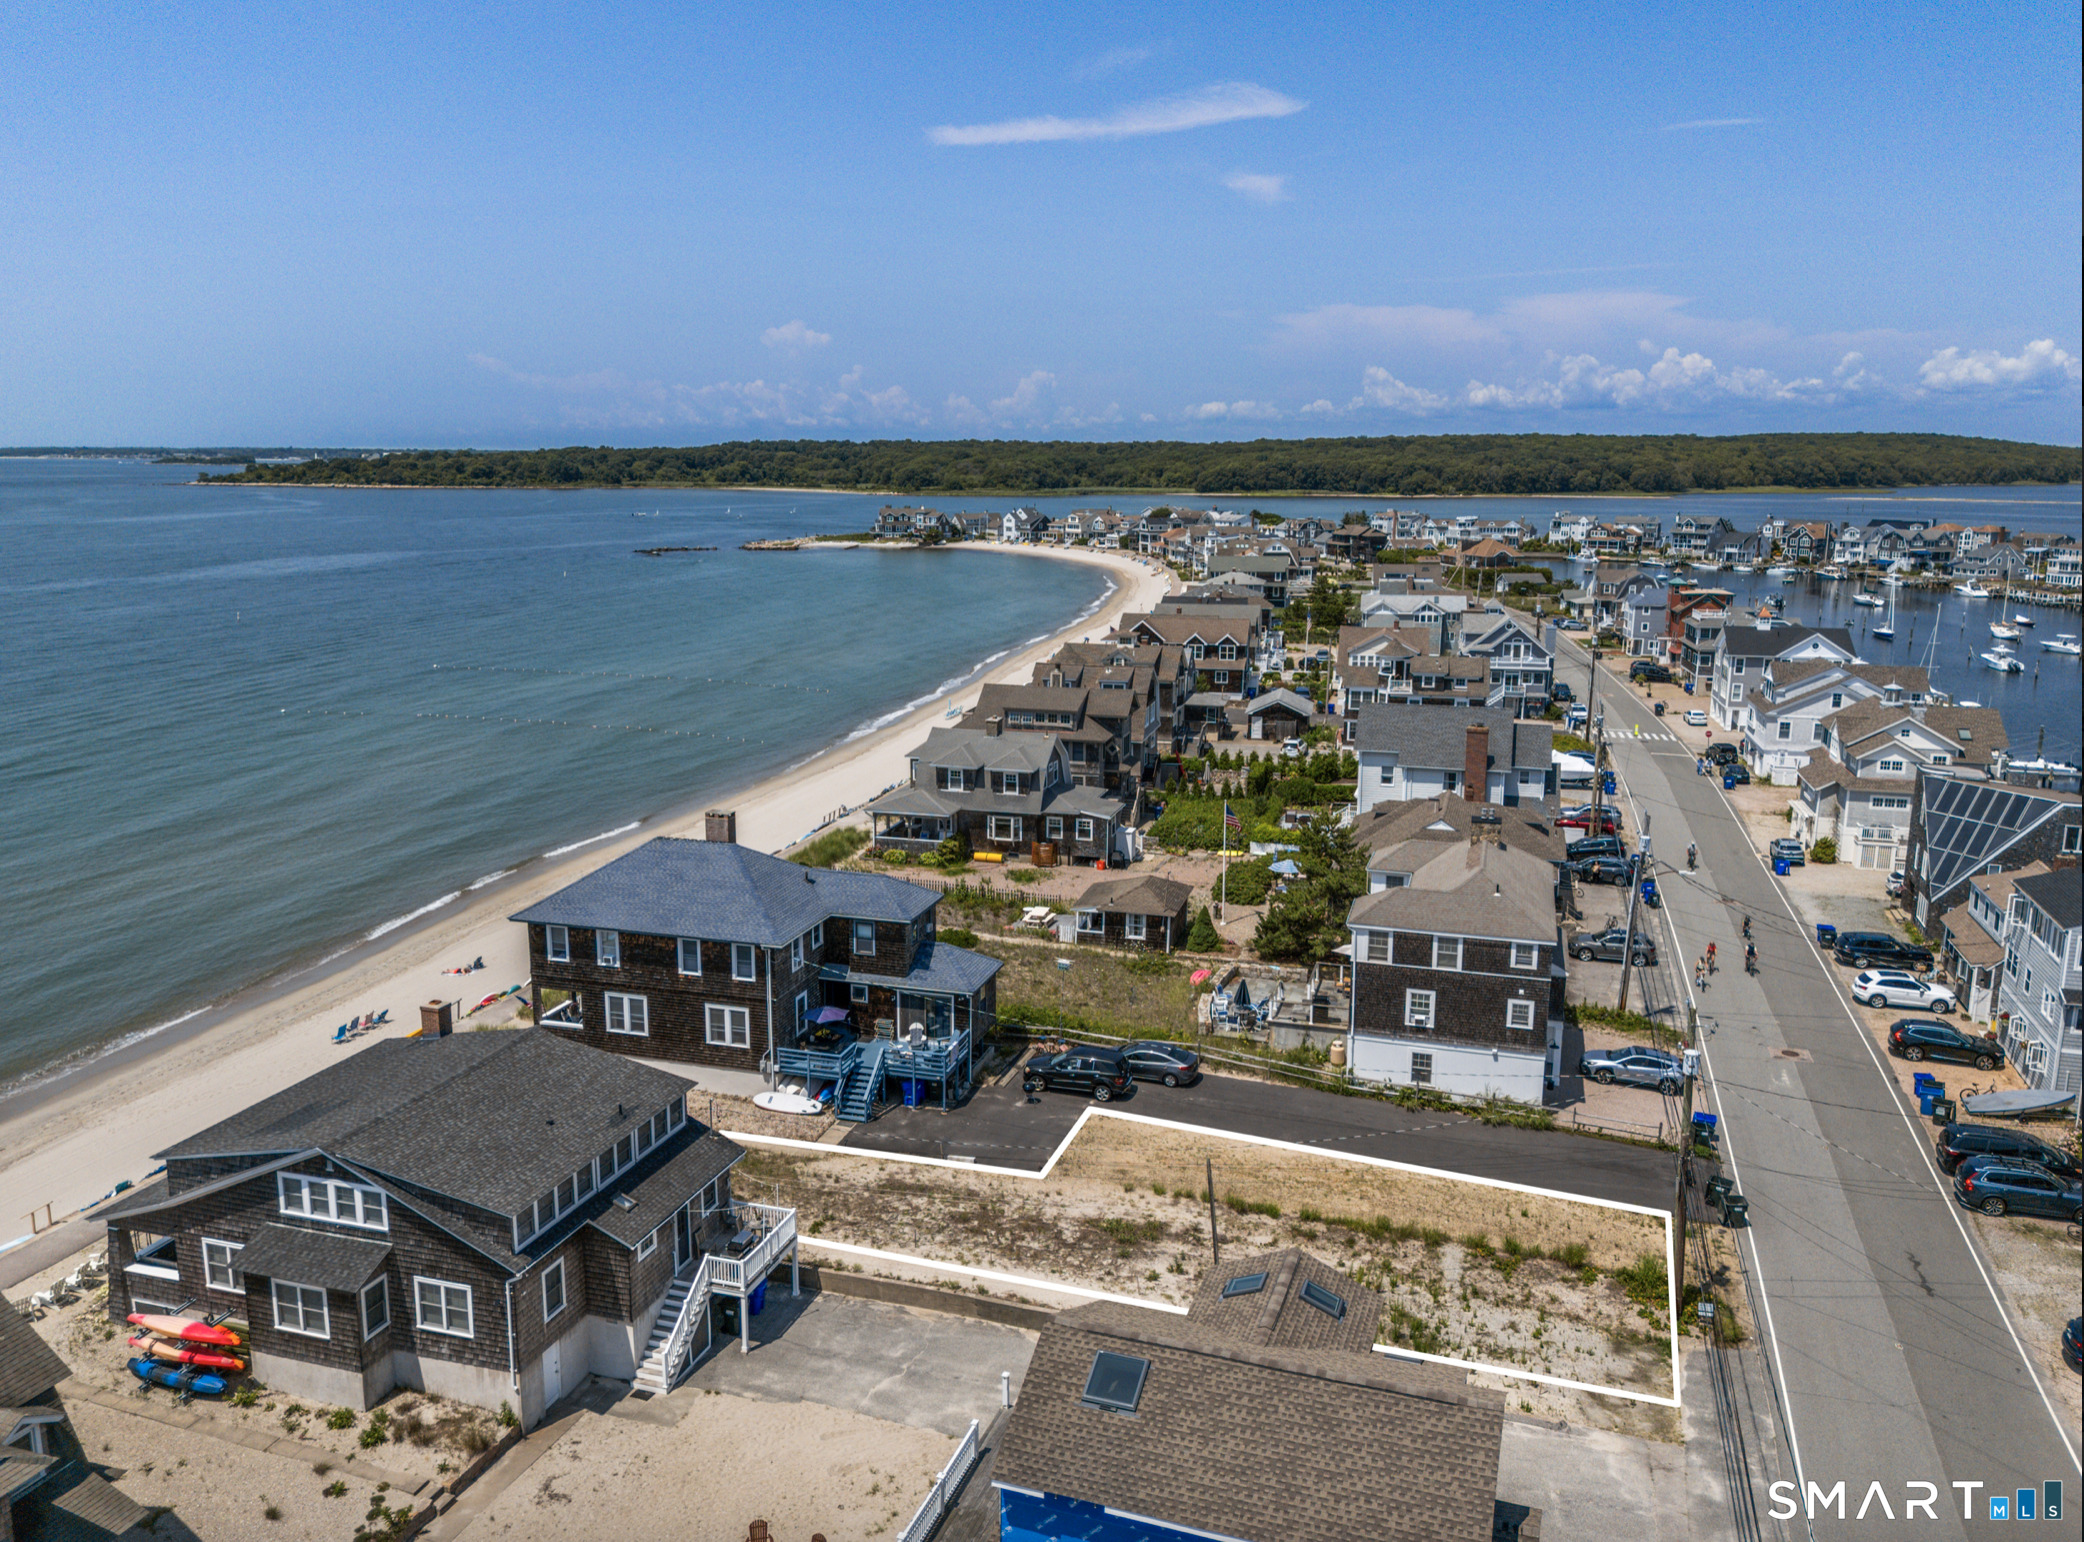
Vernon CT 06066

Vernon, CT

Price$975,000

Est. Mortgage: $/month

Active With Contract

MLS Number 24082876

  • Land
  • Acreage 2.5
  • MLS Status Under Contract
  • Waterfront
  • Zoning R-27

Don't miss this incredible opportunity to own a private estate that has been in the same family since the 1900. This property is being sold together with #268 Hatch Hill, Vernon. NO Enter without a verified appointment. Hold Harmless document must be executed prior to any appointment. Direct waterfrontage on Middle Bolton Lake, fantastic views on this peaceful, serene location. Over 300 feet of water frontage very rarely available. Make your appointment today. Subject to Probate Court Approval.

Listed by Tricia A. Schuiten of Realty Connection

$
$
%
$/month over payments
Federal 30-year interest rate: 6.69% last updated on Aug 6, 2026
* All Figures are estimates. Check with your bank or proposed mortgage company for actual interest rates.
This product uses the FRED® API but is not endorsed or certified by the Federal Reserve Bank of St. Louis.

Save FavoriteSchedule TourAsk A QuestionMore Details

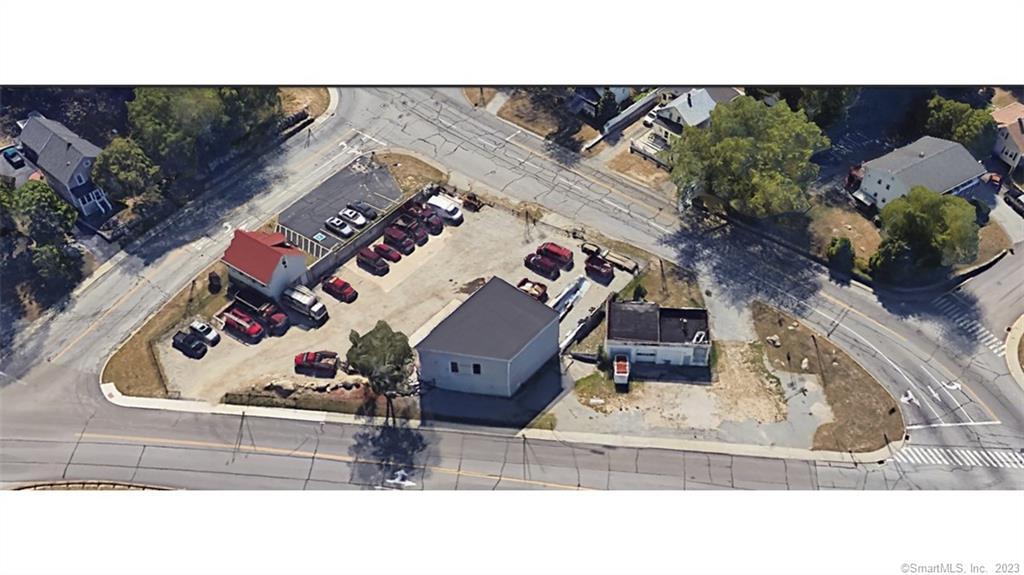
194 House Street Glastonbury CT 06033

MLS Number 24196746

  • Commercial
  • MLS Status Active
  • Year Built 1968
  • Square Feet 3,784
  • Acreage 2.39

194 House street features a 3,800 sq ft cinderblock building on a 2.39 acre site that is in close proximity to RT2 exits and is served by city water/sewer. For 50 years the location has operated as a daycare facility. Current zoning allows for for a Daycare, Church, and school. Location is also ideal for an 830g housing, several multi family homes and other uses. The adjacent lot, 206 House street, is available if a large development is desired to make a combined land total of 3.5 acres. Parcel abuts an apartment building, several multi family homes, and an affordable housing development. Also listed under MLS# 24196746

Listed by Harry Finer of William Raveis Real Estate

$
$
%
$/month over payments
Federal 30-year interest rate: 6.69% last updated on Aug 6, 2026
* All Figures are estimates. Check with your bank or proposed mortgage company for actual interest rates.
This product uses the FRED® API but is not endorsed or certified by the Federal Reserve Bank of St. Louis.

Save FavoriteSchedule TourAsk A QuestionMore Details

390 Three Mile Road Glastonbury CT 06033

MLS Number 24196261

  • Single Family
  • Square Feet 3,745
  • Bedrooms 3
  • Bathroom 3
  • Year Built 1977

This extraordinary custom residence seamlessly blends timeless elegance with relaxed sophistication. Originally a log cabin and thoughtfully reimagined into a luxurious estate, the home showcases exceptional craftsmanship, distinctive architectural details, and premium finishes throughout. A stunning wraparound porch with rich mahogany flooring and beadboard ceilings creates an inviting first impression, while the oversized carriage-style two-car garage provides generous space for vehicles and additional storage. Step inside to a dramatic two-story foyer featuring soaring ceilings, travertine flooring, and an elegant marble medallion inlay. Every room reflects meticulous attention to detail, from shadowbox accents, bullnose archways, and custom niches to hand-painted walls and a beautifully frescoed foyer ceiling. The great room is anchored by a floor-to-ceiling stone fireplace, custom handcrafted built-in entertainment center, and striking cherry inlay hardwood flooring that adds warmth and character. French doors on either side of the fireplace fill the space with natural light and provide seamless access to the outdoor entertaining areas. Andersen windows and designer lighting enhance the home's bright, welcoming atmosphere. Designed for both everyday living and entertaining, the chef's kitchen features terra-cotta tile flooring , an oversized center island, handcrafted cabinetry, extra-thick granite countertops, tumbled marble backsplash.

Listed by Thomas Simjian of Keller Williams Coastal

$
$
%
$/month over payments
Federal 30-year interest rate: 6.69% last updated on Aug 6, 2026
* All Figures are estimates. Check with your bank or proposed mortgage company for actual interest rates.
This product uses the FRED® API but is not endorsed or certified by the Federal Reserve Bank of St. Louis.

Virtual TourSave FavoriteSchedule TourAsk A QuestionMore Details

1 Potter School Road Willington CT 06279

MLS Number 24197175

  • Single Family
  • Square Feet 2,569
  • Bedrooms 3
  • Bathroom 3
  • Year Built 1918

Welcome to The Schoolhouse! Originally built as the one-room Potter School schoolhouse, this remarkable property has been lovingly restored into a beautifully maintained, immaculate 3-bedroom Cape-style home that perfectly blends historic charm with modern comfort. The main level features a primary bedroom with hardwood floors and double closets, tucked into its own private wing that could easily be converted into a luxurious primary suite. This wing also includes a full tiled bathroom, an office, and a spacious walk-in closet. Upstairs, you'll find two additional bedrooms with large closets and abundant storage. Designed for both everyday living and entertaining, the home offers a spacious living room with a gas fireplace, along with a formal dining room both with beautiful built ins. A cozy sitting room with a large bay window overlooks the stunning backyard and inground pool. The expansive kitchen is a true gathering space, complete with gorgeous cherry wood cabinets, Corian countertops, double ovens, and radiant floor heat. The lower level offers incredible in-law suite potential, featuring a living room with a wood-burning fireplace, a guest bedroom with a private full bath, and a functional kitchen area that simply needs a range to be complete. Step outside and discover an outdoor retreat designed for relaxation and entertaining.

Listed by Grace A. Golden of Alex Anthony LLC

$
$
%
$/month over payments
Federal 30-year interest rate: 6.69% last updated on Aug 6, 2026
* All Figures are estimates. Check with your bank or proposed mortgage company for actual interest rates.
This product uses the FRED® API but is not endorsed or certified by the Federal Reserve Bank of St. Louis.

Virtual TourSave FavoriteSchedule TourAsk A QuestionMore Details

217 Hinman Road Watertown CT 06795

Watertown, CT217 Hinman Road

Price$969,900

Est. Mortgage: $/month

Pending Continue to Show

MLS Number 24188900

  • Single Family
  • Square Feet 3,146
  • Bedrooms 4
  • Bathroom 4
  • Year Built 2019

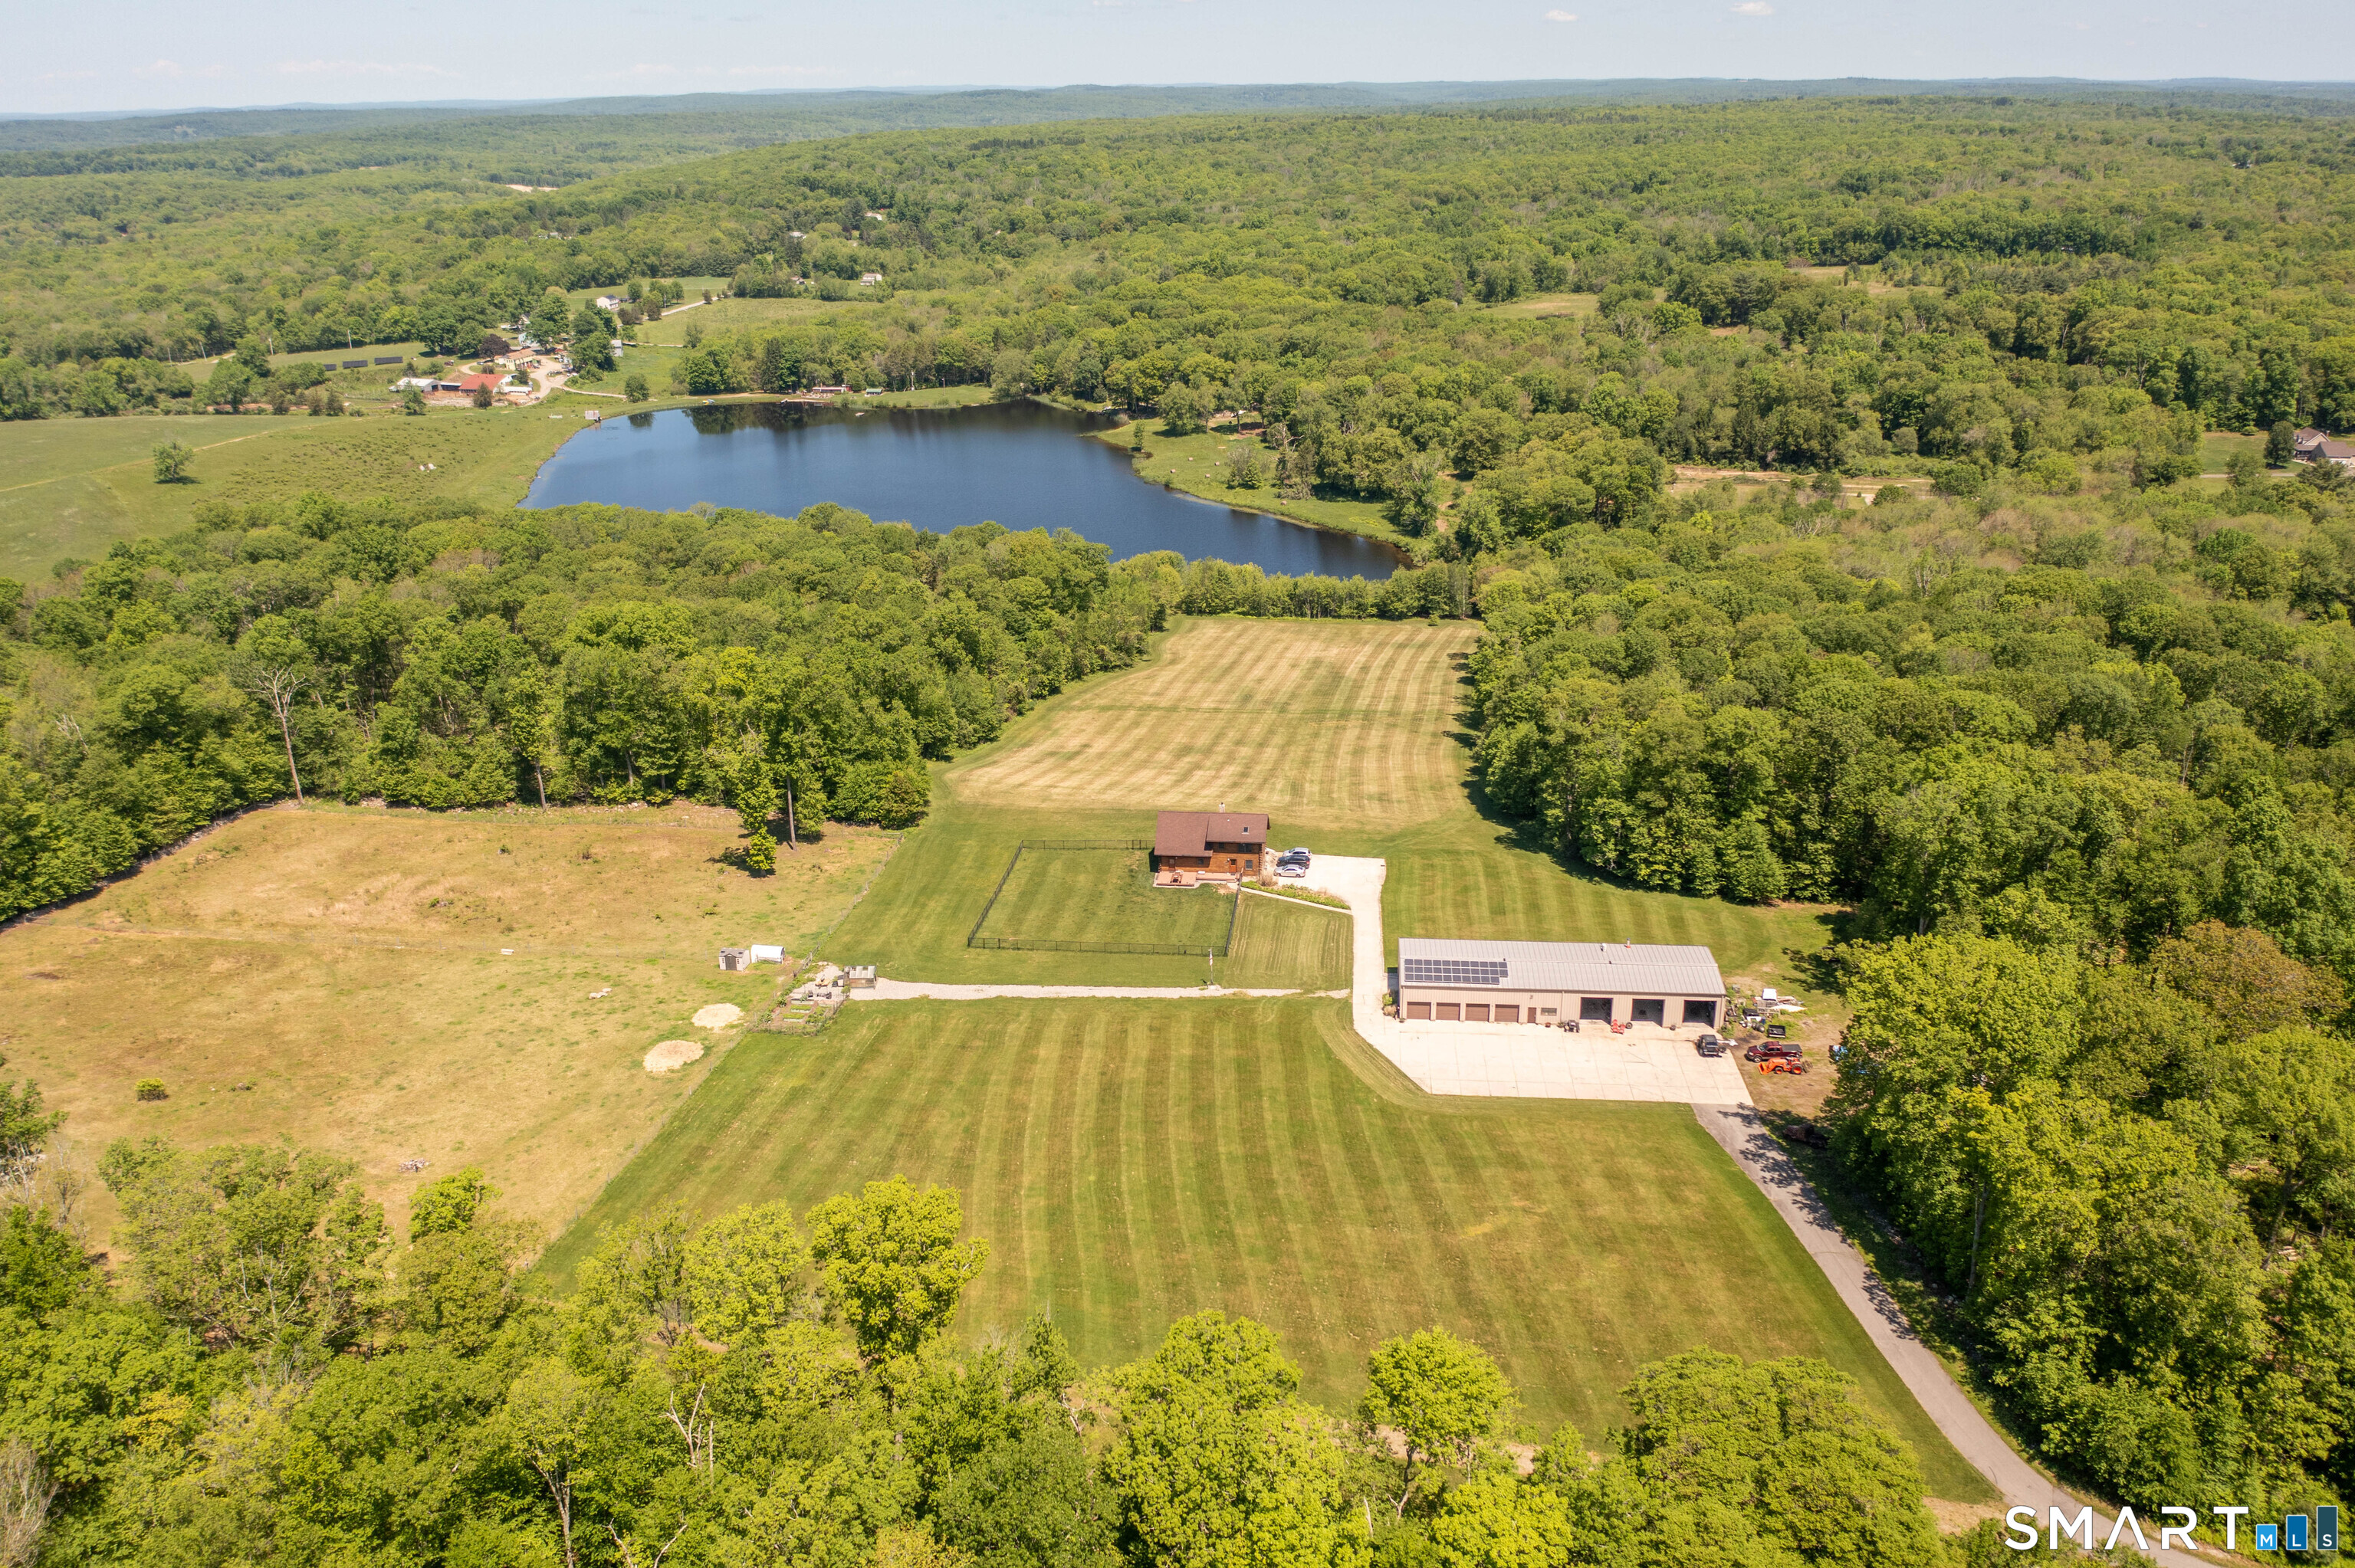
Own a Piece of Paradise! Builders' own home! Nestled nearly 1,000 feet from the road on 65 breathtaking acres of conservation-protected land, this extraordinary custom Cape offers the perfect blend of privacy, luxury, and nature. Enjoy spectacular sunsets from your front porch, peaceful country living, and abundant wildlife right outside your door. Built in 2019, this exceptional home offers 3146 sq ft of thoughtfully designed living space, including a private two-story in-law suite with its own entrance. The main home features a spacious mudroom leading into an open-concept kitchen, dining, and living area with 9-foot ceilings, gleaming HW floors, a cozy gas FP, and abundant natural light, perfect for entertaining family and friends. The stunning first-floor primary suite is a true retreat with a cathedral ceiling, two walk-in closets, a spa-inspired bath featuring a soaking tub and walk-in shower, and a private vestibule ideal for a home office or sitting room. A convenient first-floor laundry room and 1/2 bath complete the main level. Upstairs you'll find 2 spacious BRds connected by a Jack-and-Jill bath, an oversized hallway with room for a desk or reading nook, and an additional walk-in storage closet. The separate legal in-law suite offers incredible flexibility with its own EIK and LR, a second-floor BR, and a full bath, perfect for extended family, guests, or multi-generational living. See additional remarks.

Listed by Dawn Cabral of West View Properties,LLC

$
$
%
$/month over payments
Federal 30-year interest rate: 6.69% last updated on Aug 6, 2026
* All Figures are estimates. Check with your bank or proposed mortgage company for actual interest rates.
This product uses the FRED® API but is not endorsed or certified by the Federal Reserve Bank of St. Louis.

Save FavoriteSchedule TourAsk A QuestionMore Details

2501 Old Hebron Road Glastonbury CT 06033

MLS Number 24175914

  • Multi Family Multi-Family For Sale
  • Square Feet 2,996
  • Acreage 21.15
  • Bedrooms 5
  • Bathroom 4

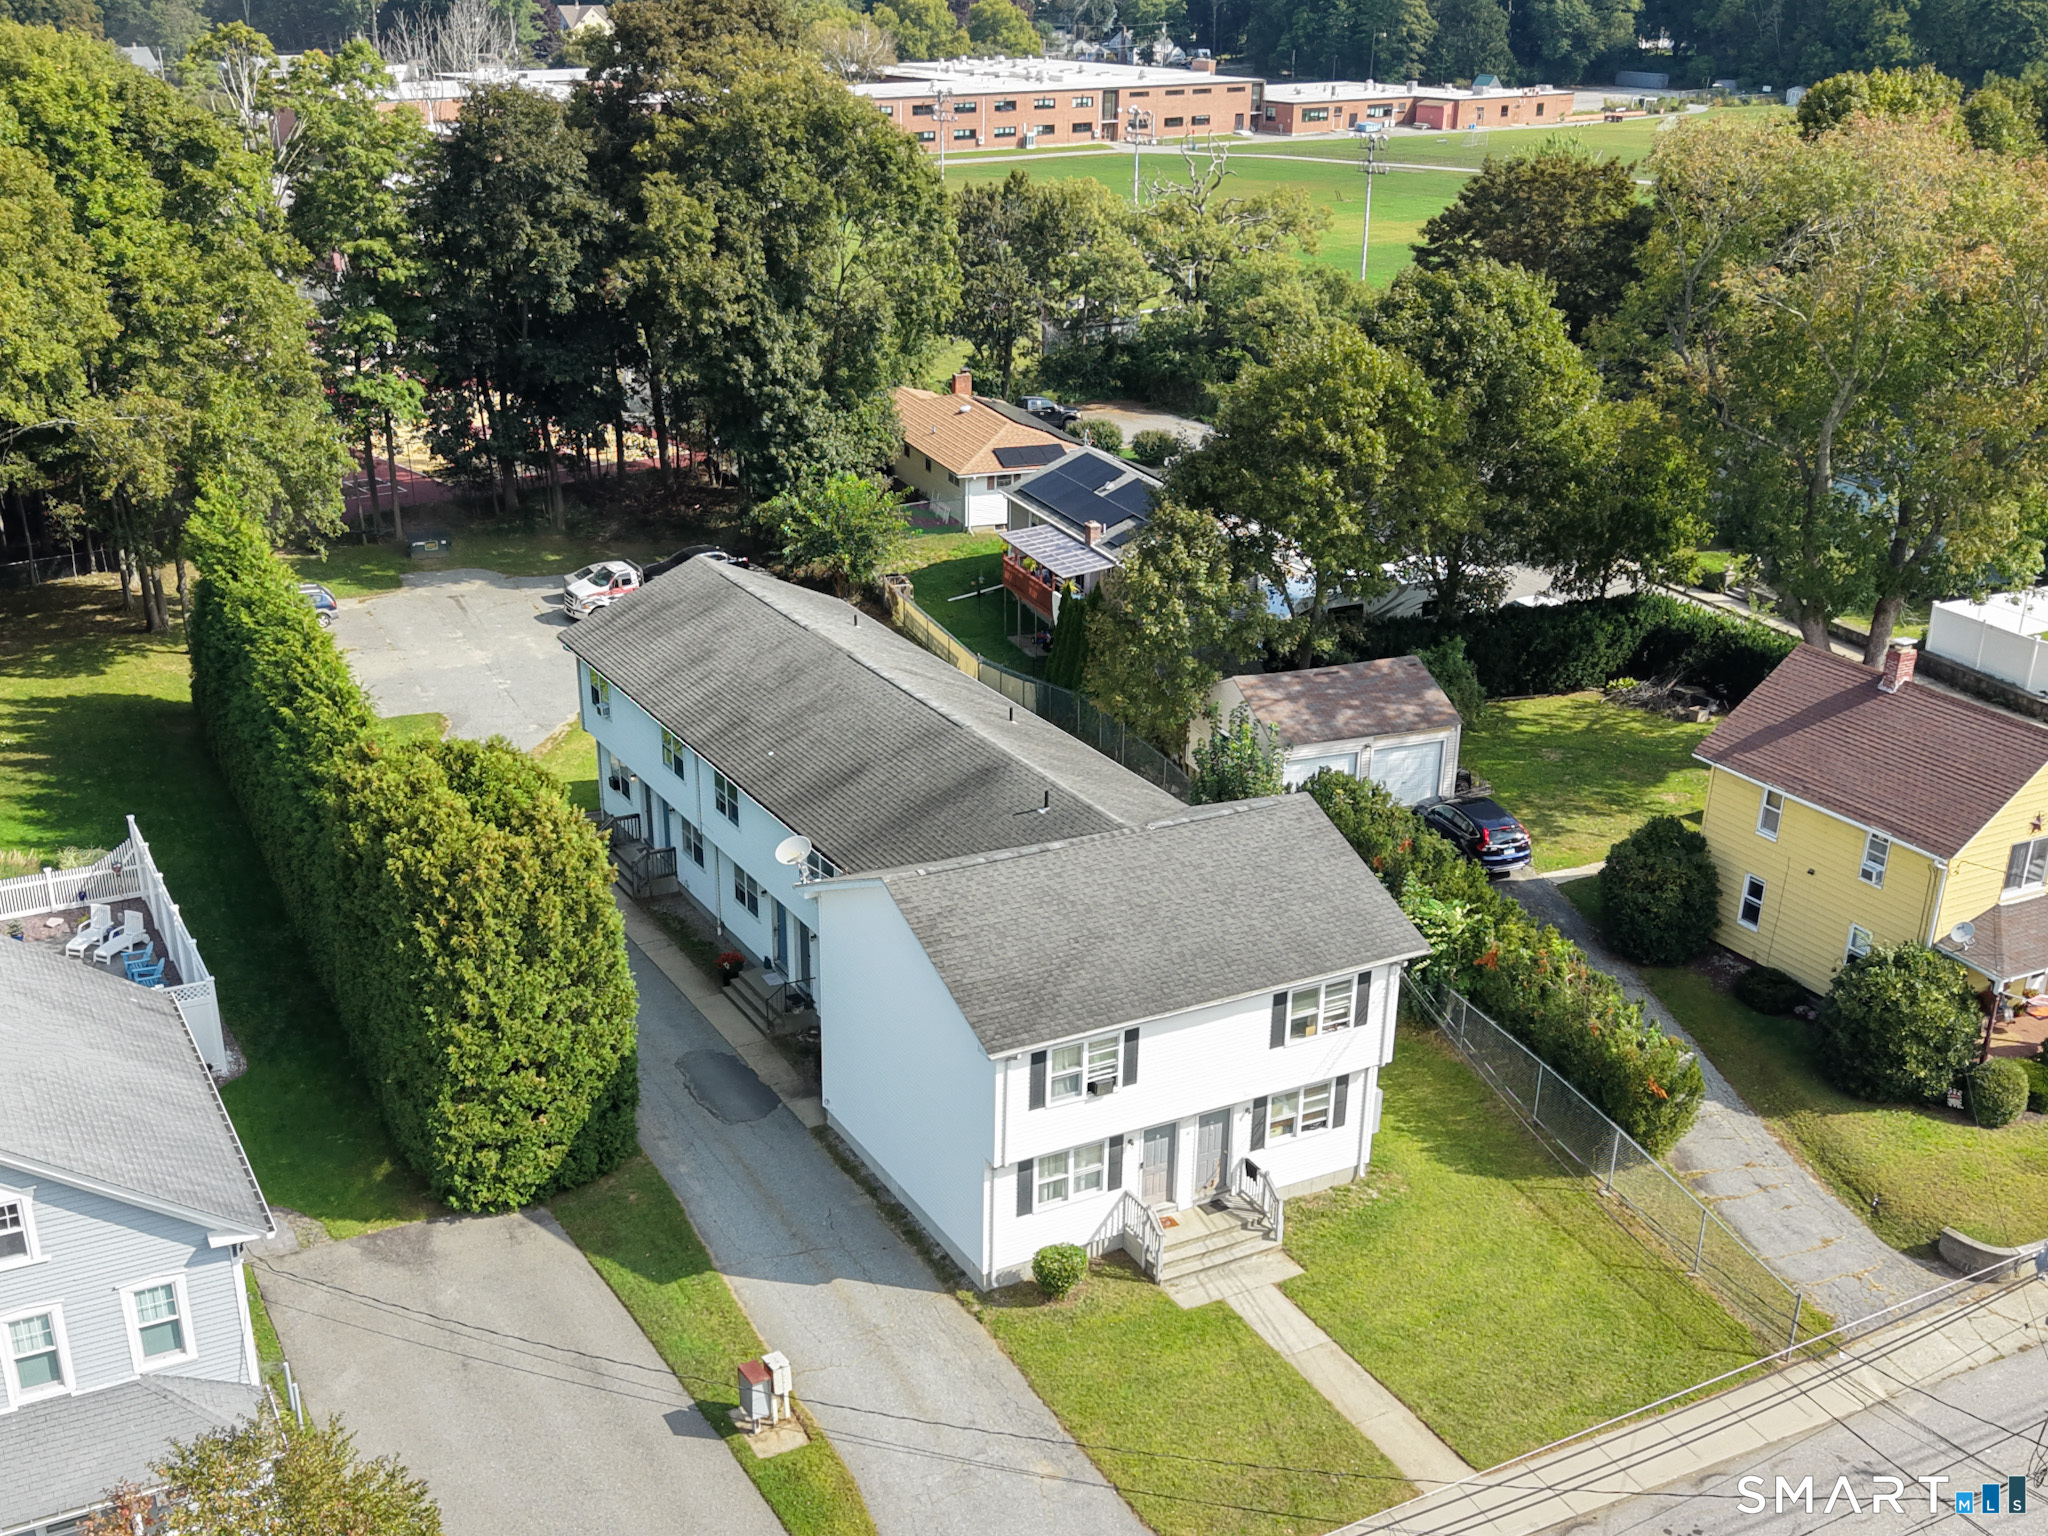
Welcome to this private 21-acre parcel in Glastonbury featuring a charming early-1900s home surrounded by peaceful natural beauty. Rich with character and potential, the home offers an opportunity for thoughtful modernization and renovation to bring it to its full potential. Whether you're seeking a private estate setting with expansive acreage, an investment opportunity with two existing tenants in place, or exploring the future subdivision possibilities (subject to town approvals), this unique property offers exceptional versatility and value. Rarely does an opportunity like this become available in such a desirable location. Owner Financing Available. Please do not trespass.

Listed by Rita Bodea of Better Homes and Gardens Real Estate Executive Real Estate

$
$
%
$/month over payments
Federal 30-year interest rate: 6.69% last updated on Aug 6, 2026
* All Figures are estimates. Check with your bank or proposed mortgage company for actual interest rates.
This product uses the FRED® API but is not endorsed or certified by the Federal Reserve Bank of St. Louis.

Save FavoriteSchedule TourAsk A QuestionMore Details

The data relating to real estate for sale on this website appears in part through the SmartMLS Internet Data Exchange program, a voluntary cooperative exchange of property listing data between licensed real estate brokerage firms, and is provided by SmartMLS through a licensing agreement. Listing information is from various brokers who participate in the SmartMLS IDX program and not all listings may be visible on the site. The property information being provided on or through the website is for the personal, non-commercial use of consumers and such information may not be used for any purpose other than to identify prospective properties consumers may be interested in purchasing. Some properties which appear for sale on the website may no longer be available because they are for instance, under contract, sold or are no longer being offered for sale. Property information displayed is deemed reliable but is not guaranteed. Copyright 2026 SmartMLS, Inc.