and narrow your search. If you have fewer than 200 results, you can save your search.

Greater Mansfield CT Real Estate $500k +

r=727-738
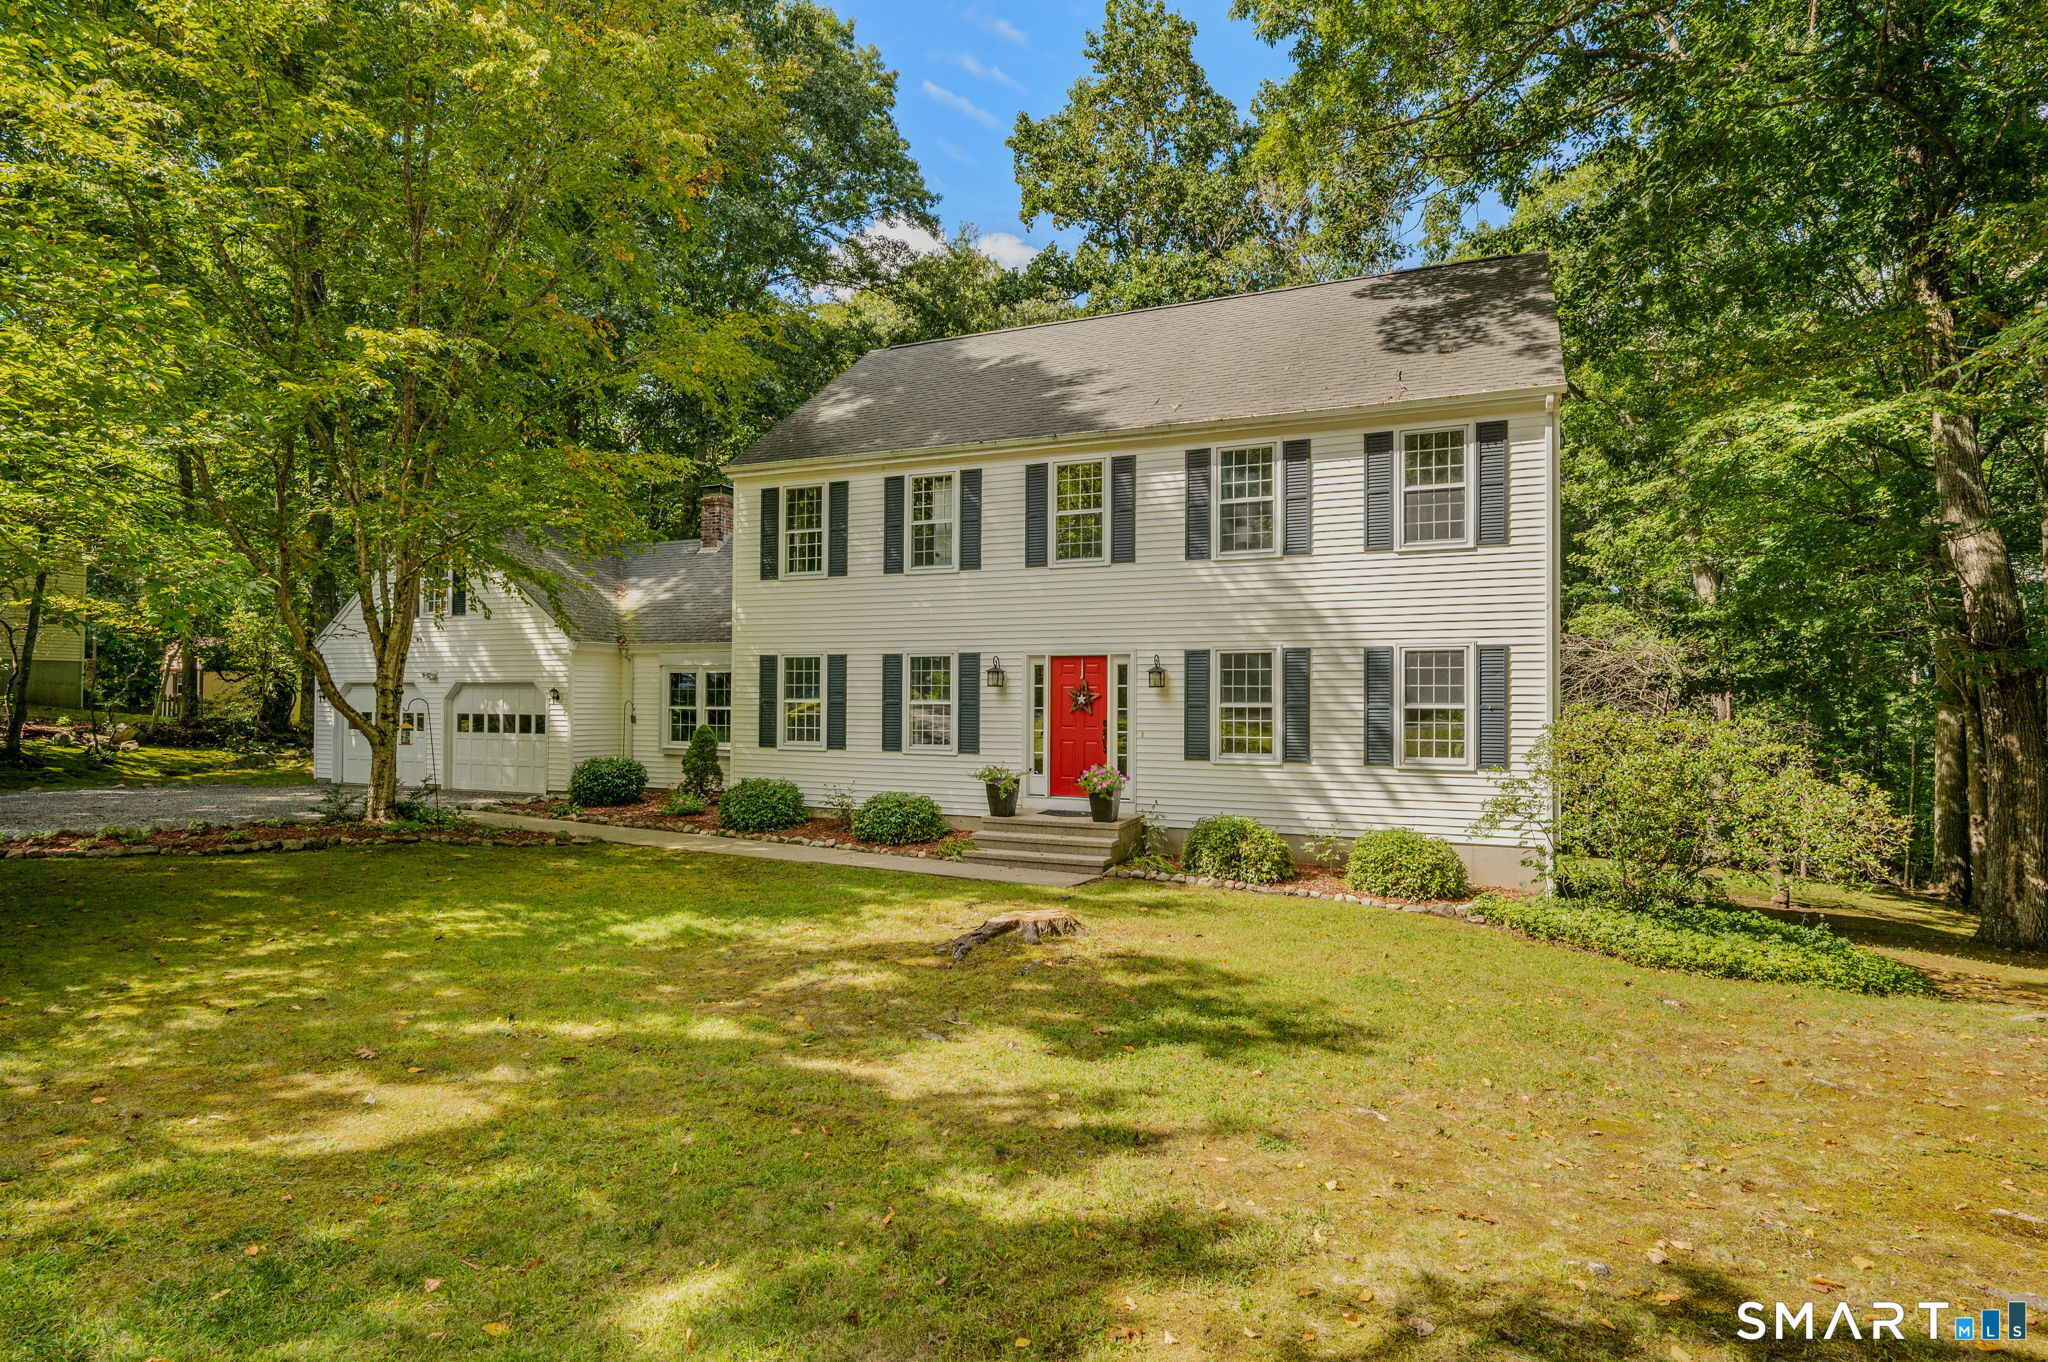
45 Robinhood Drive Ledyard CT 06335
Active With Contract

MLS Number 24199170

  • Single Family
  • Square Feet 3,498
  • Bedrooms 4
  • Bathroom 3
  • Year Built 1982

Classic 4-5 bedroom, three full bathroom Colonial with a grand entry foyer and set on a cul-de-sac in Sherwood Forest, exudes charm and character. This wonderfully maintained home offers an updated kitchen with an oversized center island and a slider to the deck overlooking a beautiful backyard, plus a formal living room, formal dining room, full bath, and a family room with a wood-burning masonry fireplace and cathedral ceilings, plus a slider to the sun porch on the main level. Upstairs, the primary suite includes a full bath, along with three additional bedrooms, a full bath, and new carpet in all the bedrooms. A partially finished walk-out lower level provides the perfect rec room/hobby room, workshop, cedar closet, and more. An office/5th bedroom is finished over the two-car attached garage. Conveniently located minutes from major highways, Electric Boat, and the Subase.

Listed by Adam Mancini of Ann McBride Real Estate

$
$
%
$/month over payments
Federal 30-year interest rate: 7.4% last updated on Oct 8, 2026
* All Figures are estimates. Check with your bank or proposed mortgage company for actual interest rates.
This product uses the FRED® API but is not endorsed or certified by the Federal Reserve Bank of St. Louis.

Virtual TourSave FavoriteSchedule TourAsk A QuestionMore Details
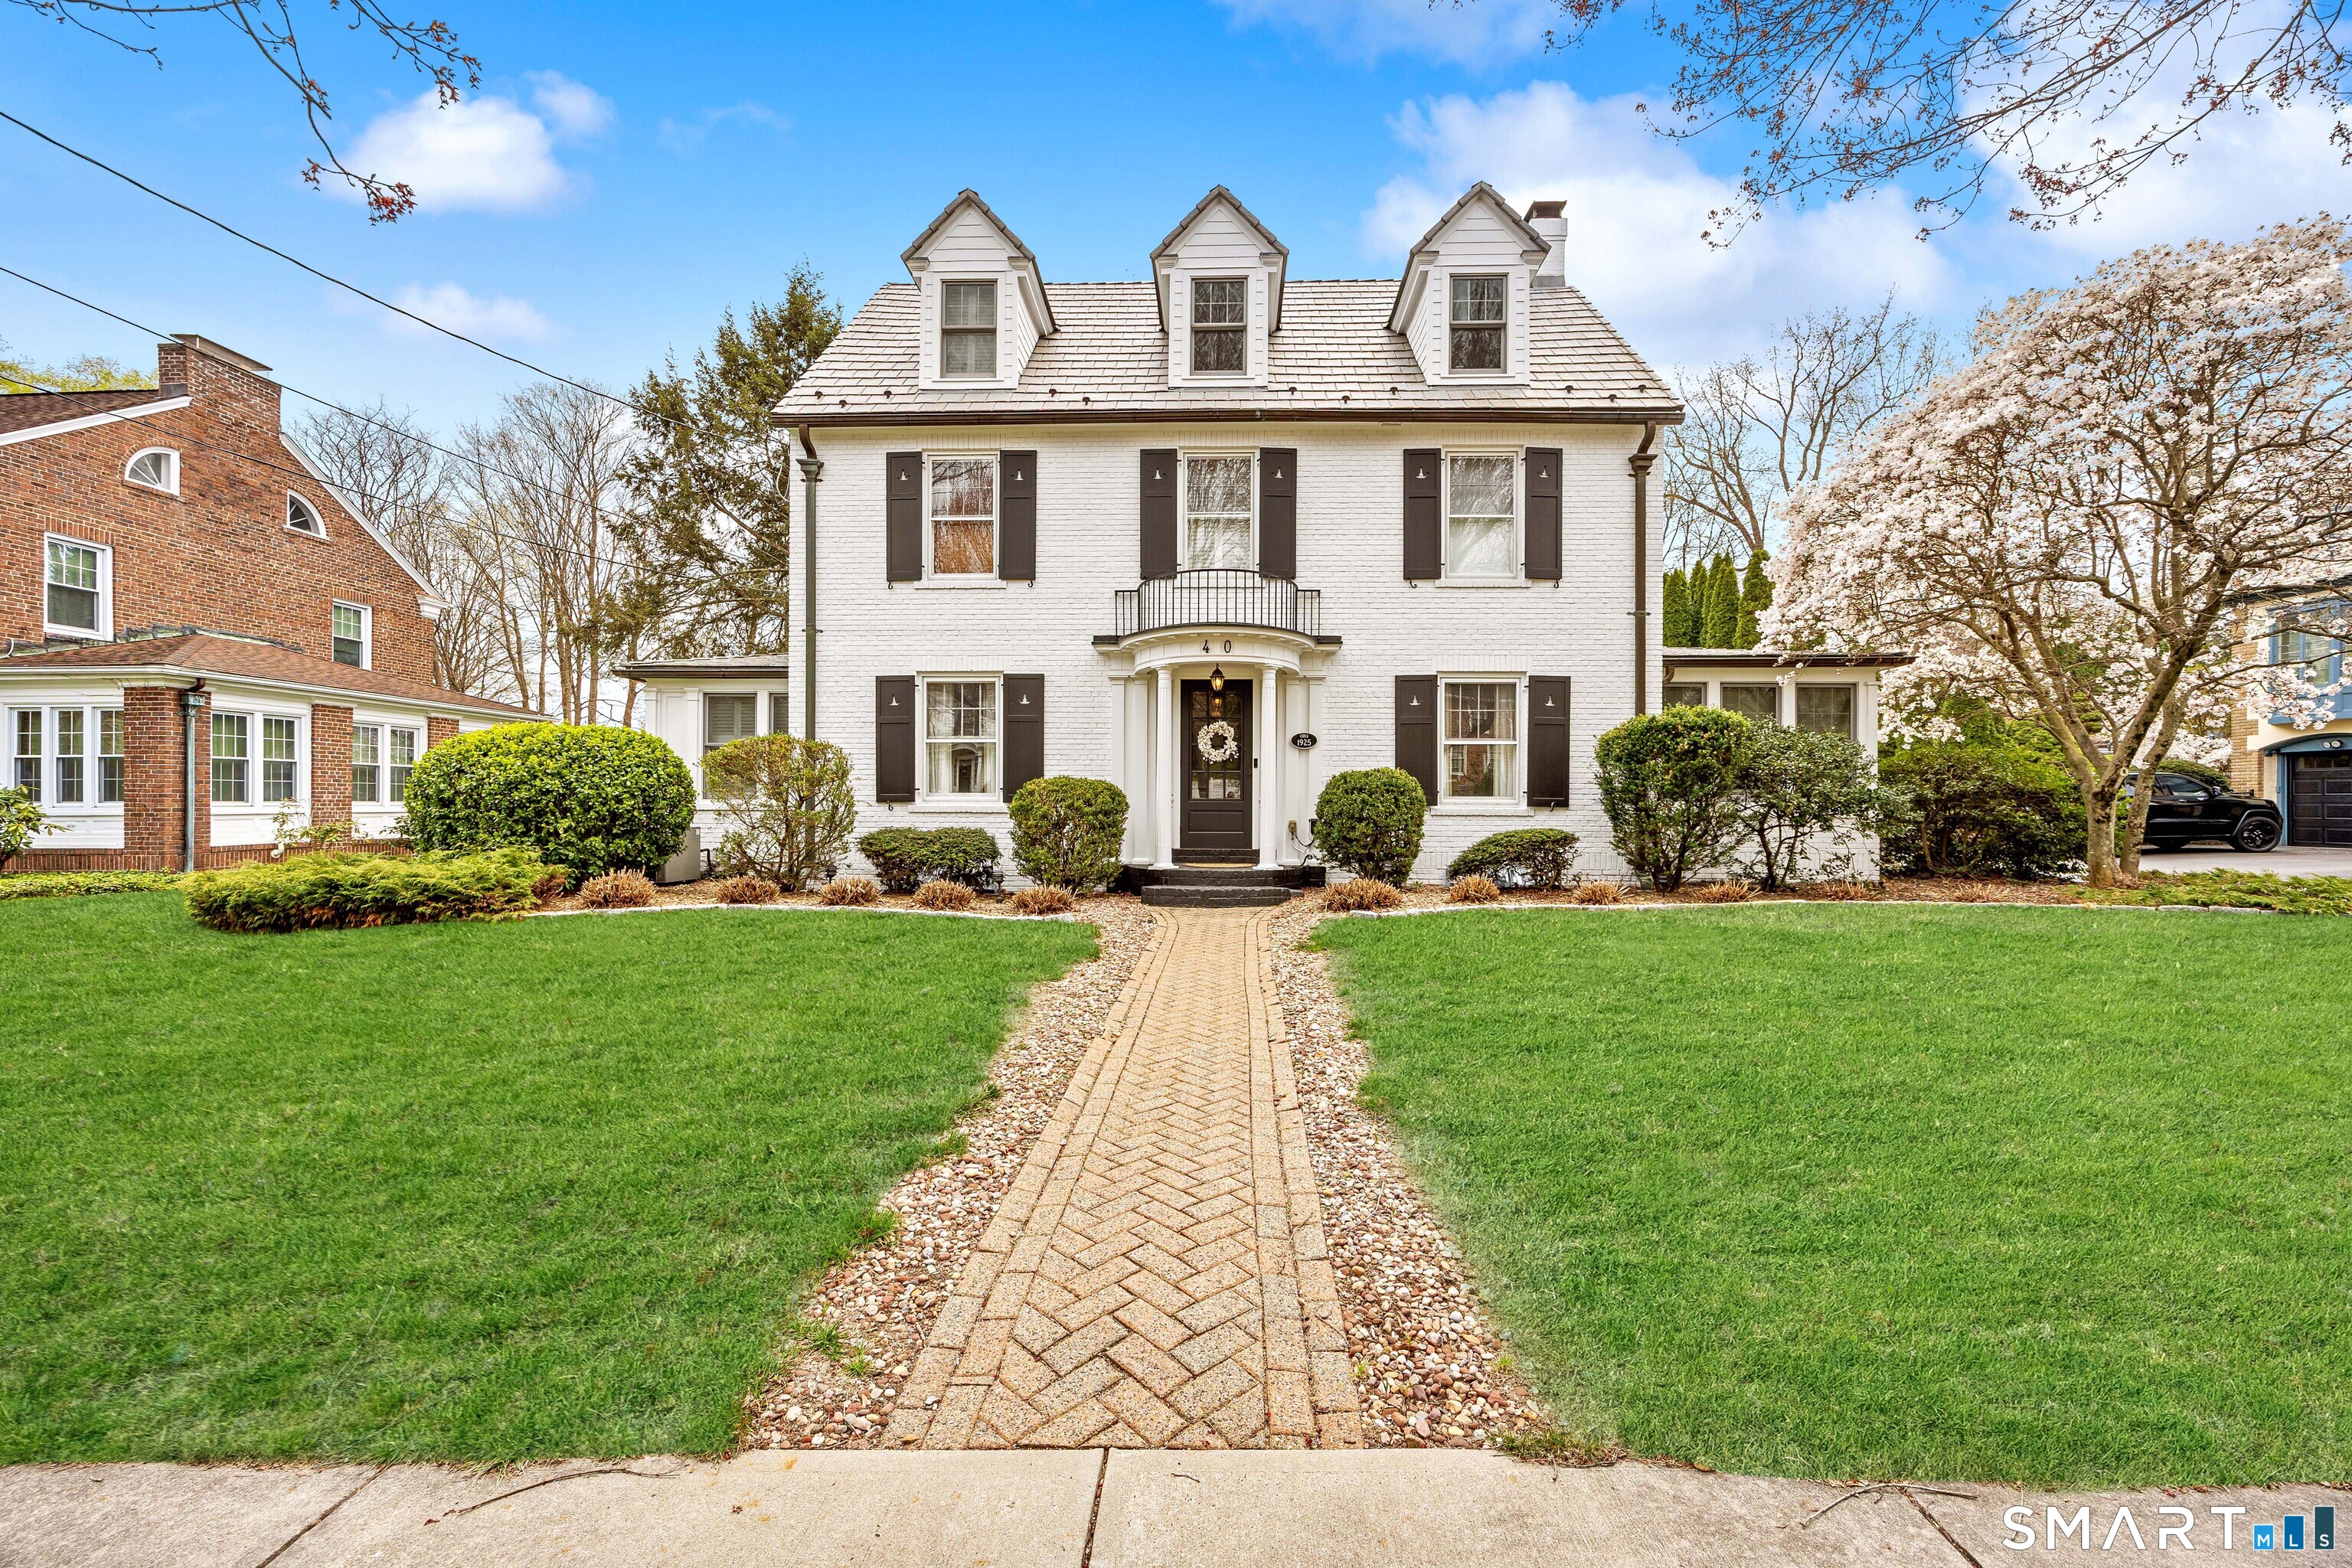
40 Ten Acre Road New Britain CT 06052

New Britain, CT40 Ten Acre Road

Price$550,000

Est. Mortgage: $/month

Active With Contract

MLS Number 24158945

  • Single Family
  • Square Feet 2,910
  • Bedrooms 6
  • Bathroom 5
  • Year Built 1925

Elegant West End Federal Colonial near the Shuttle Meadow Country Club! This rarely available residence blends timeless architecture with modern sophistication across four beautifully appointed levels. Offering 6 bedrooms and 4.5 baths, this home features a thoughtfully designed layout ideal for both everyday living and upscale entertaining. The gourmet eat-in kitchen is outfitted with granite countertops and double stainless steel appliances, opening up to an cozy den with rich hardwood floors and custom shutters found throughout this home. A gracious dining room with custom built-ins and designer lighting sets the stage for memorable gatherings, while the marble foyer opens to a refined living room with a gas fireplace with marble surround. A private study with custom cabinetry provides an elegant work-from-home retreat. The second floor offers a serene primary suite with a steam shower, 2 additional bedrooms, a full bath and a walk-in dressing room. The third floor provides even more versatility , featuring another bedroom, a full bath with tub and a private office space. The finished lower level features a bar and lounge area for effortless entertaining. Additional highlights include a whole-home Sonos sound system spanning four floors, updated exterior lighting, irrigation system, outbuilding with water, two-car garage, and a newer composite slate roof. This exceptional property delivers luxury and comfort in one of New Britain's most coveted neighborhoods.

Listed by Cheryl A. Rosadino of Berkshire Hathaway NE Prop.

$
$
%
$/month over payments
Federal 30-year interest rate: 7.4% last updated on Oct 8, 2026
* All Figures are estimates. Check with your bank or proposed mortgage company for actual interest rates.
This product uses the FRED® API but is not endorsed or certified by the Federal Reserve Bank of St. Louis.

Save FavoriteSchedule TourAsk A QuestionMore Details
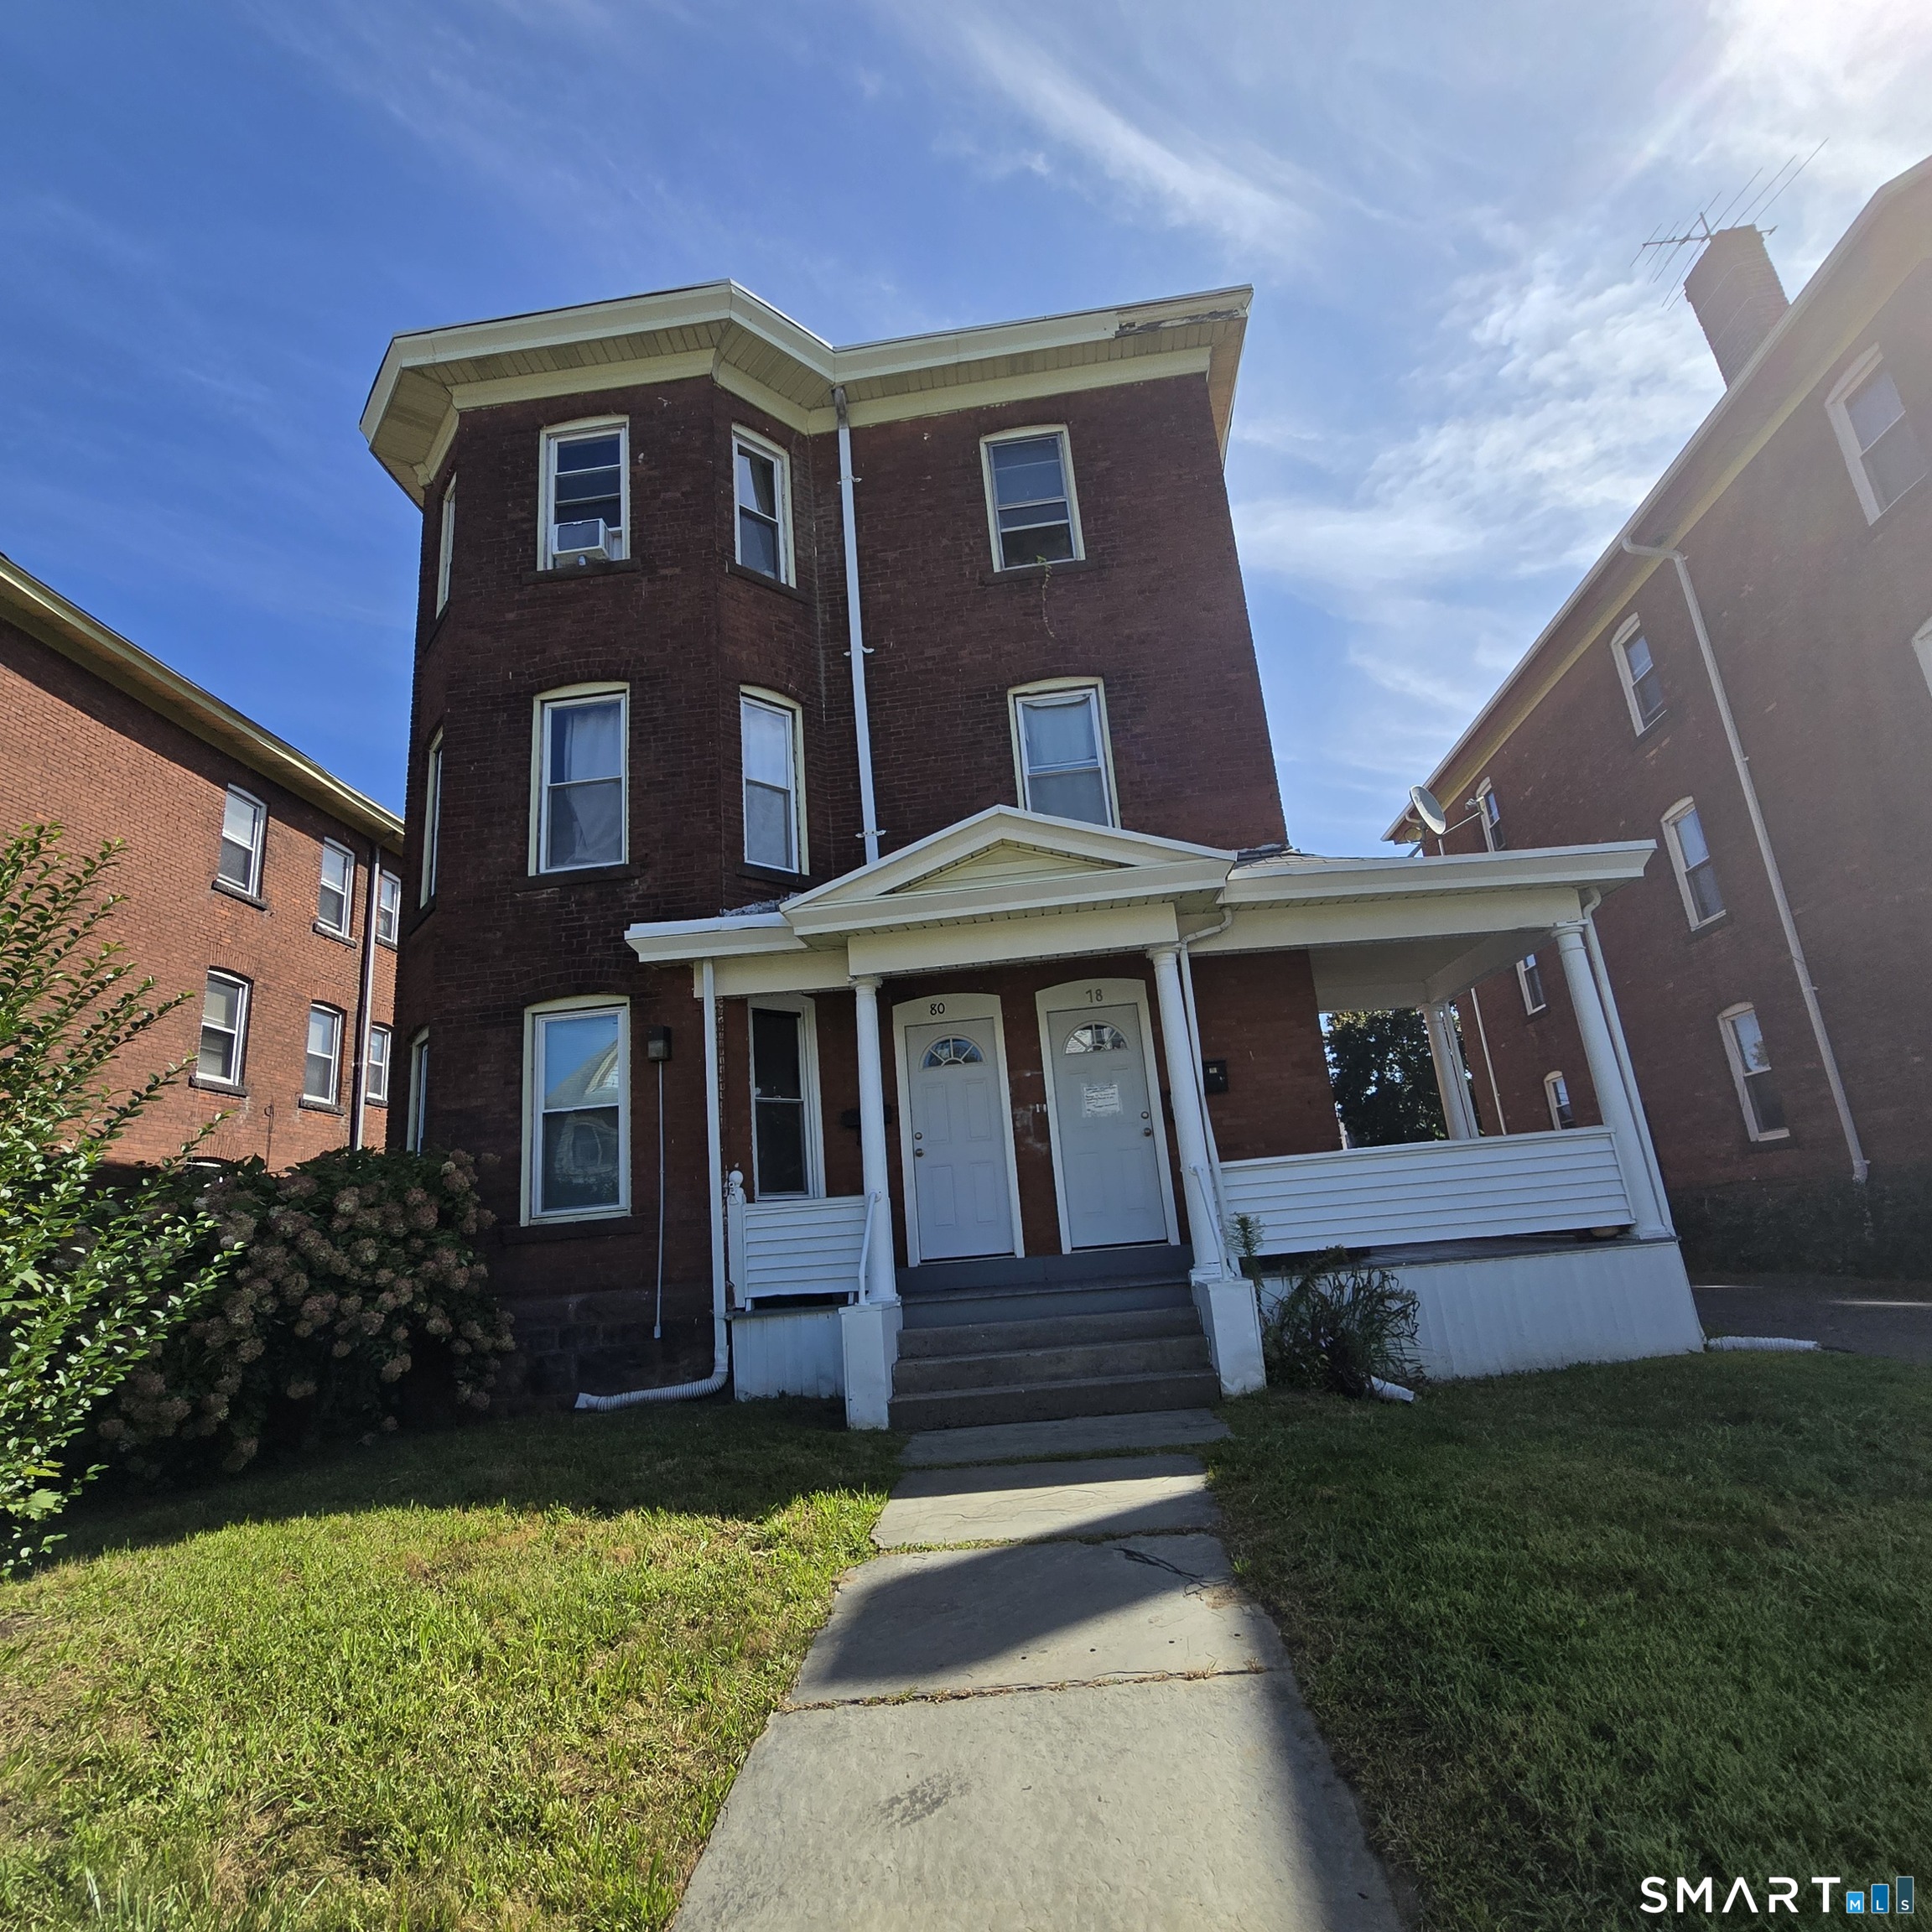
78-80 Sisson Avenue Hartford CT 06106

MLS Number 24205637

  • Multi Family Multi-Family For Sale
  • Square Feet 4,176
  • Acreage 0.21
  • Bedrooms 9
  • Bathroom 3

Welcome home to this 3 stories three family home. The updates includes new kitchen, electrical, plumbing, flooring with modern conveniences and large living spaces. It has 3 bed 1 bath on each floor with washer/dryer hook up on 2nd and 3rd floor. The home is designed to accommodate multiple families with a sizeable backyard and off street parking enough to fit 6 cars. The inside of all units offers all essential appliances as well. Situated in a convenient location This investment or owner occupant home is close to Wood & Tap Restaurant, local amenities, including schools, parks, shopping centers, and public transportation options and is a walkers paradise. Call to schedule a tour today. This property is well worth seeing.

Listed by Ava Mercurius-Warren of AVMER II LLC

$
$
%
$/month over payments
Federal 30-year interest rate: 7.4% last updated on Oct 8, 2026
* All Figures are estimates. Check with your bank or proposed mortgage company for actual interest rates.
This product uses the FRED® API but is not endorsed or certified by the Federal Reserve Bank of St. Louis.

Save FavoriteSchedule TourAsk A QuestionMore Details
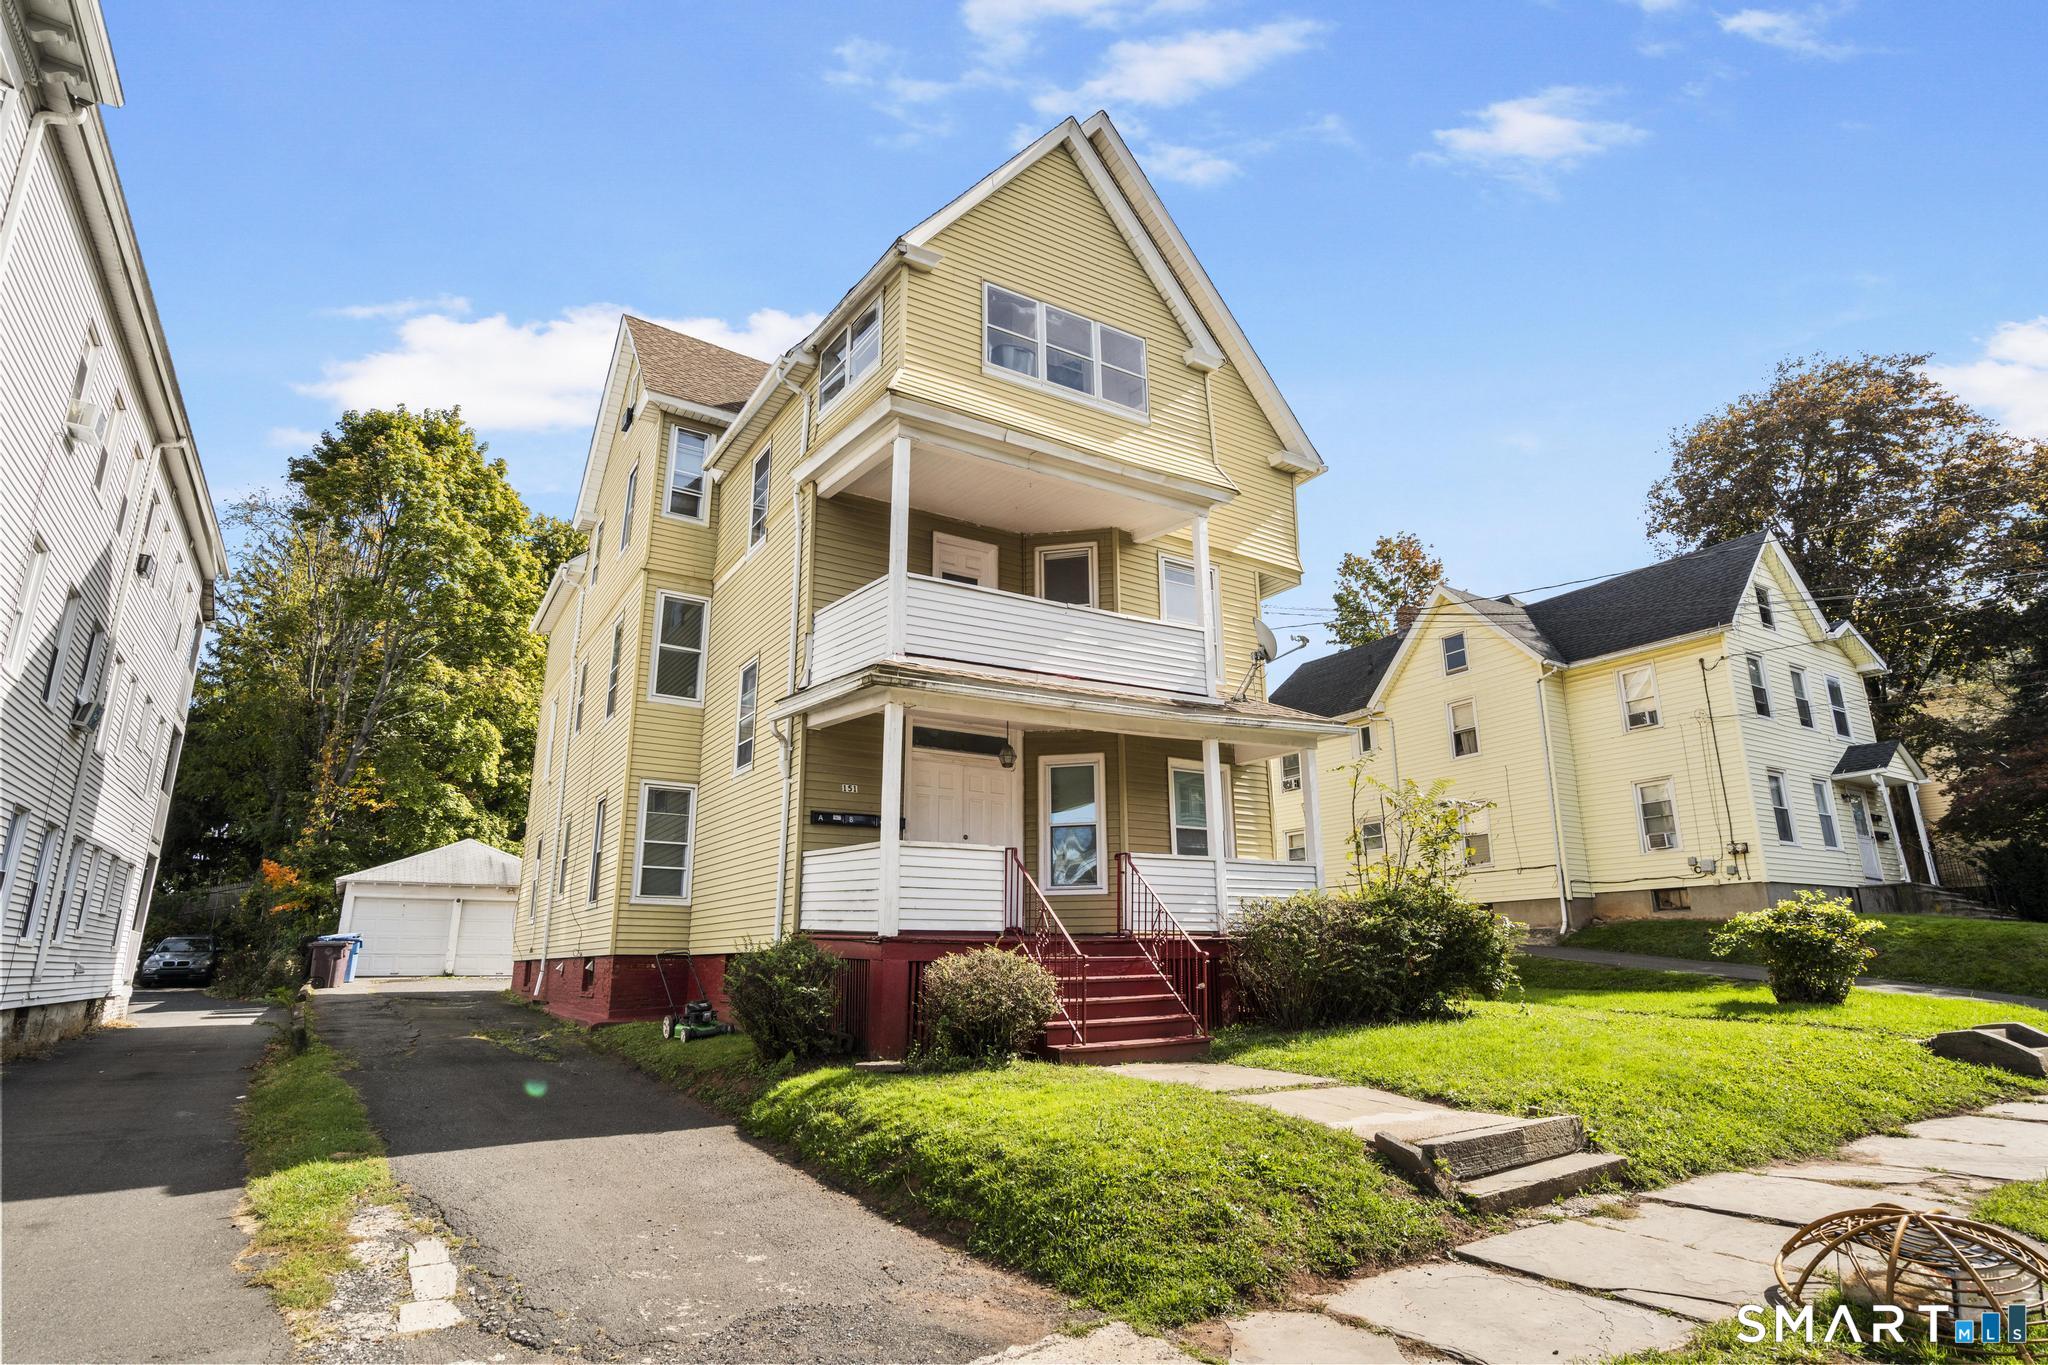
151 Fairview Street New Britain CT 06051

New Britain, CT151 Fairview Street

Price$550,000

Est. Mortgage: $/month

MLS Number 24213725

  • Multi Family Multi-Family For Sale
  • Square Feet 4,098
  • Acreage 0.25
  • Bedrooms 11
  • Bathroom 3

Don't miss this beautifully renovated 3-family property, perfect for investors or owner-occupants! This turnkey multifamily offers modern updates throughout, with one unit currently vacant and ready for immediate occupancy or additional rental income. The property is already generating $4,700.

Listed by Garey Allen of eRealty Advisors,Inc.

$
$
%
$/month over payments
Federal 30-year interest rate: 7.4% last updated on Oct 8, 2026
* All Figures are estimates. Check with your bank or proposed mortgage company for actual interest rates.
This product uses the FRED® API but is not endorsed or certified by the Federal Reserve Bank of St. Louis.

Save FavoriteSchedule TourAsk A QuestionMore Details

329 Hazard Avenue Enfield CT 06082

MLS Number 24185875

  • Multi Family Multi-Family For Sale
  • Square Feet 3,220
  • Acreage 0.85
  • Bedrooms 5
  • Bathroom 4

Located in the heart of Hazardville, 329 Hazard Avenue presents a rare opportunity to own a versatile THREE-UNIT MIXED-USE property on a spacious .85-acre lot. Renovated throughout in 2023, the property features TWO FULLY REMODELED RESIDENTIAL UNITS plus a front-facing COMMERCIAL OFFICE-offering strong income and flexible live/work or mixed-use potential. Major 2023 upgrades include three electric panels and meters, updated water meters, two water heaters, an energy-efficient furnace for Unit 1, LG forced air system for Unit 2, electric baseboard heat in the office, and a dedicated panel for the detached barn. Unit 1 (first floor) offers 1,154 sq ft with 2 bedrooms and 1.5 baths, newer windows, stainless appliances, soft-close cabinetry, vinyl plank flooring, granite counters, remodeled full bath, ensuite half bath, fireplace, and enclosed porch. Unit 2 (second floor) offers 1,649 sq ft with 3 bedrooms, a remodeled bath, newer windows, stainless appliances, soft-close cabinetry, and vinyl plank flooring. Includes a DETACHED TWO-STORY BARN ideal for trailers, landscaping or contractor storage, a full basement for added storage, seven off-street parking spaces, and easy access to highways, Springfield, Hartford, shopping, schools, and amenities.

Listed by Laurie Caserta of Canopy Brokerage Company,LLC

$
$
%
$/month over payments
Federal 30-year interest rate: 7.4% last updated on Oct 8, 2026
* All Figures are estimates. Check with your bank or proposed mortgage company for actual interest rates.
This product uses the FRED® API but is not endorsed or certified by the Federal Reserve Bank of St. Louis.

Save FavoriteSchedule TourAsk A QuestionMore Details

329 Hazard Avenue Enfield CT 06082

MLS Number 24185899

  • Commercial
  • MLS Status Active
  • Year Built 1878
  • Bathroom 4
  • Square Feet 3,298

Located in the heart of Hazardville, 329 Hazard Avenue presents a rare opportunity to own a versatile THREE-UNIT MIXED-USE property on a spacious .85-acre lot. Renovated throughout in 2023, the property features TWO FULLY REMODELED RESIDENTIAL UNITS plus a front-facing COMMERCIAL OFFICE-offering strong income and flexible live/work or mixed-use potential. Major 2023 upgrades include three electric panels and meters, updated water meters, two water heaters, an energy-efficient furnace for Unit 1, LG forced air system for Unit 2, electric baseboard heat in the office, and a dedicated panel for the detached barn. Unit 1 (first floor) offers 1,154 sq ft with 2 bedrooms and 1.5 baths, newer windows, stainless appliances, soft-close cabinetry, vinyl plank flooring, granite counters, remodeled full bath, ensuite half bath, fireplace, and enclosed porch. Unit 2 (second floor) offers 1,649 sq ft with 3 bedrooms, a remodeled bath, newer windows, stainless appliances, soft-close cabinetry, and vinyl plank flooring. Includes a DETACHED TWO-STORY BARN ideal for trailers, landscaping or contractor storage, a full basement for added storage, seven off-street parking spaces, and easy access to highways, Springfield, Hartford, shopping, schools, and amenities.

Listed by Laurie Caserta of Canopy Brokerage Company,LLC

$
$
%
$/month over payments
Federal 30-year interest rate: 7.4% last updated on Oct 8, 2026
* All Figures are estimates. Check with your bank or proposed mortgage company for actual interest rates.
This product uses the FRED® API but is not endorsed or certified by the Federal Reserve Bank of St. Louis.

Save FavoriteSchedule TourAsk A QuestionMore Details
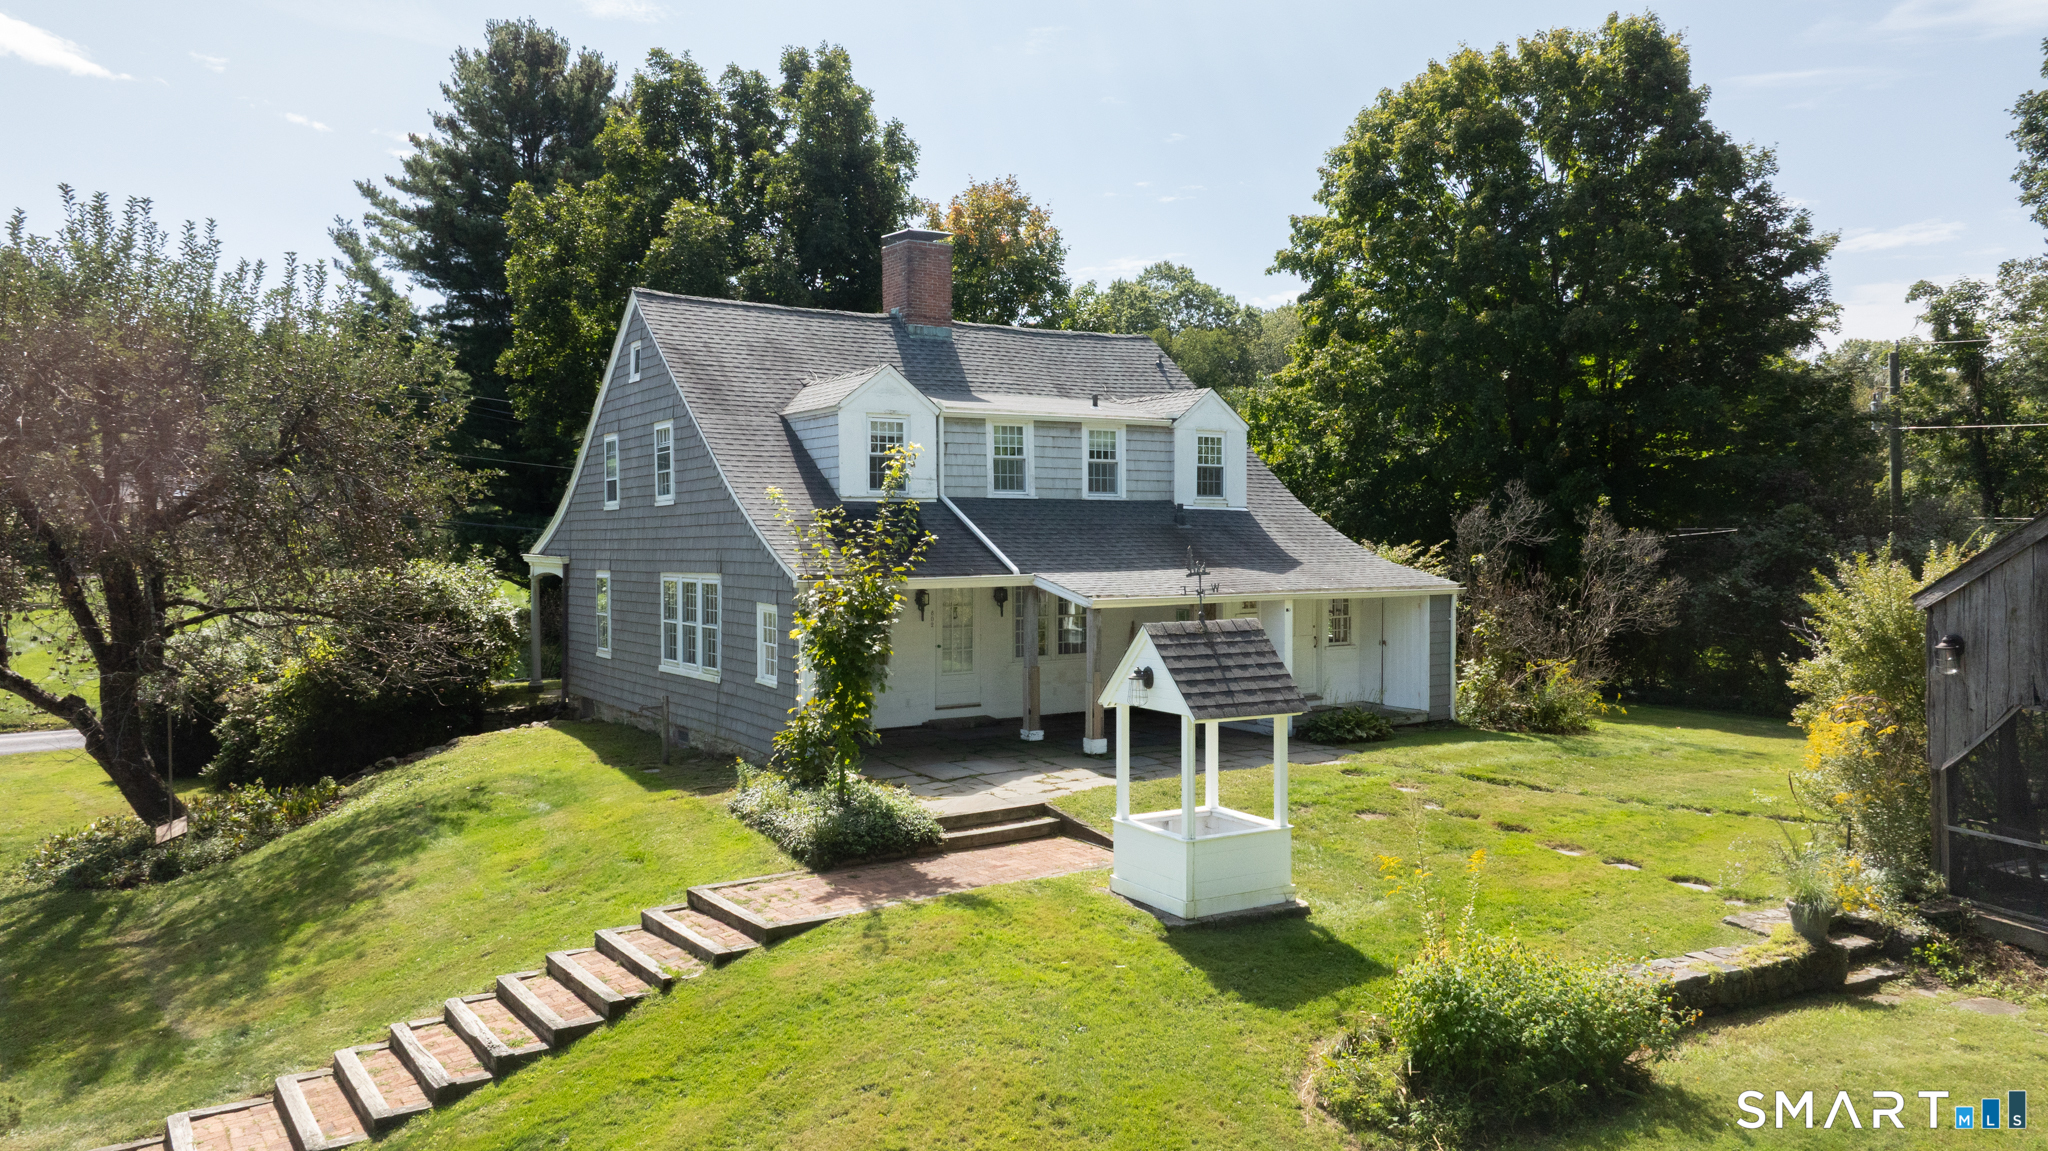
802 Charcoal Avenue Middlebury CT 06762

Middlebury, CT802 Charcoal Avenue

Price$550,000

Est. Mortgage: $/month

MLS Number 24209000

  • Single Family
  • Square Feet 1,911
  • Bedrooms 4
  • Bathroom 3
  • Year Built 1700

For the antique lover, the one with vision and a desire to bring this fabulous home back to its original glory, this is the place for you. Set on over 2 acres within walking distance to Lake Quassapaug, this is a fabulous property. It offers a main house with approximately 1900 s.f.. You'll love the wide board floors, plaster walls and so many details that reflect a fabulous past. In addition to the main house, there is a detached, oversized 2 car garage with a workshop and a finished artist's loft. Enjoy the opportunity for gardens, more fruit trees and a lovely enclosed screened porch. So many original features. This is a spot for the artist, antique lover, the ones who appreciate history and have a desire to own a piece of history. The house is not air conditioned, but the area over the garage has a split system for heat and air conditioning.

Listed by Donna Bannon of BHGRE Gaetano Marra Homes

$
$
%
$/month over payments
Federal 30-year interest rate: 7.4% last updated on Oct 8, 2026
* All Figures are estimates. Check with your bank or proposed mortgage company for actual interest rates.
This product uses the FRED® API but is not endorsed or certified by the Federal Reserve Bank of St. Louis.

Save FavoriteSchedule TourAsk A QuestionMore Details
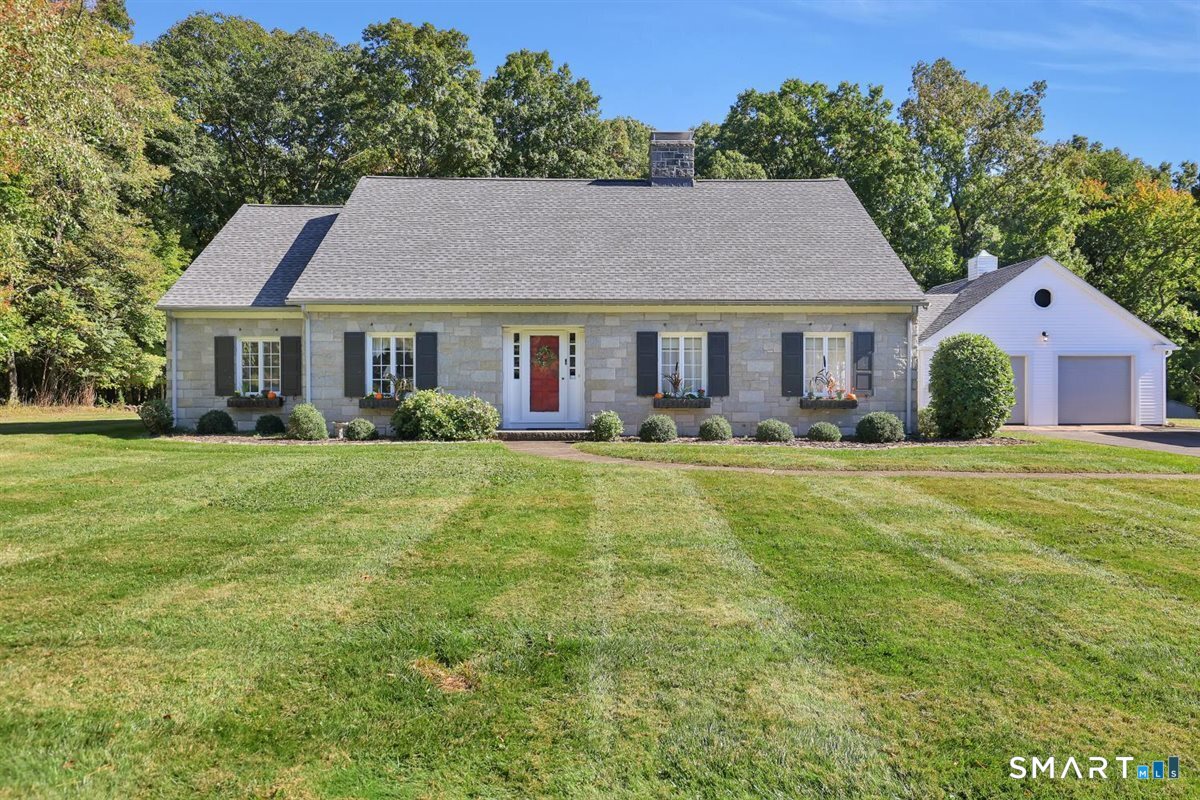
107 Steep Hollow Lane Manchester CT 06040
Open House

MLS Number 24212522

  • Single Family
  • Next Open House: Sun 10/18 12:00 pm. to 2:00 pm.
  • Square Feet 2,265
  • Bedrooms 3
  • Bathroom 2

Stunning Granite Block Home on Private 1-Acre setting in the desirable Highland Park neighborhood! Discover the best of comfort, character, and space in this beautifully maintained ranch-style home. Set on a parklike, flat 1-acre lot at the end of a cul-de-sac, this home pairs timeless 6" granite block and steel beam construction with thoughtful updates and complete backyard privacy. Spacious Living: Over 2,200 sq. ft. of comfortable living space featuring beautiful hardwood floors throughout. Warm & Inviting: Formal living room with a gas log fireplace, plus a finished lower-level family room featuring a second gas log fireplace-perfect for gathering and entertaining. Year-Round Comfort: Central air conditioning paired with two attic fans for efficient cooling. Custom Kitchen: Remodeled kitchen with custom cabinetry and a brand-new refrigerator (2026). Bedrooms & Baths: Three bedrooms with built-ins, accompanied by two remodeled full bathrooms. Dual Laundry Options: Ultimate convenience with dedicated laundry spaces on both the main level and in the basement. Unmatched Storage: Custom cabinets and closets galore, including full stairs leading to a walk-up floored attic with a large cedar closet. Oversized 2-Car Garage: Recently resided (2026) with a built-in rear workshop and a full staircase leading to an upstairs loft for organized storage. Peaceful Outdoor Oasis: Enclosed porch leads to a bluestone patio overlooking a private, flat yard.

Listed by Patty Kilpatrick of ERA Blanchard & Rossetto

$
$
%
$/month over payments
Federal 30-year interest rate: 7.4% last updated on Oct 8, 2026
* All Figures are estimates. Check with your bank or proposed mortgage company for actual interest rates.
This product uses the FRED® API but is not endorsed or certified by the Federal Reserve Bank of St. Louis.

Save FavoriteSchedule TourAsk A QuestionMore Details
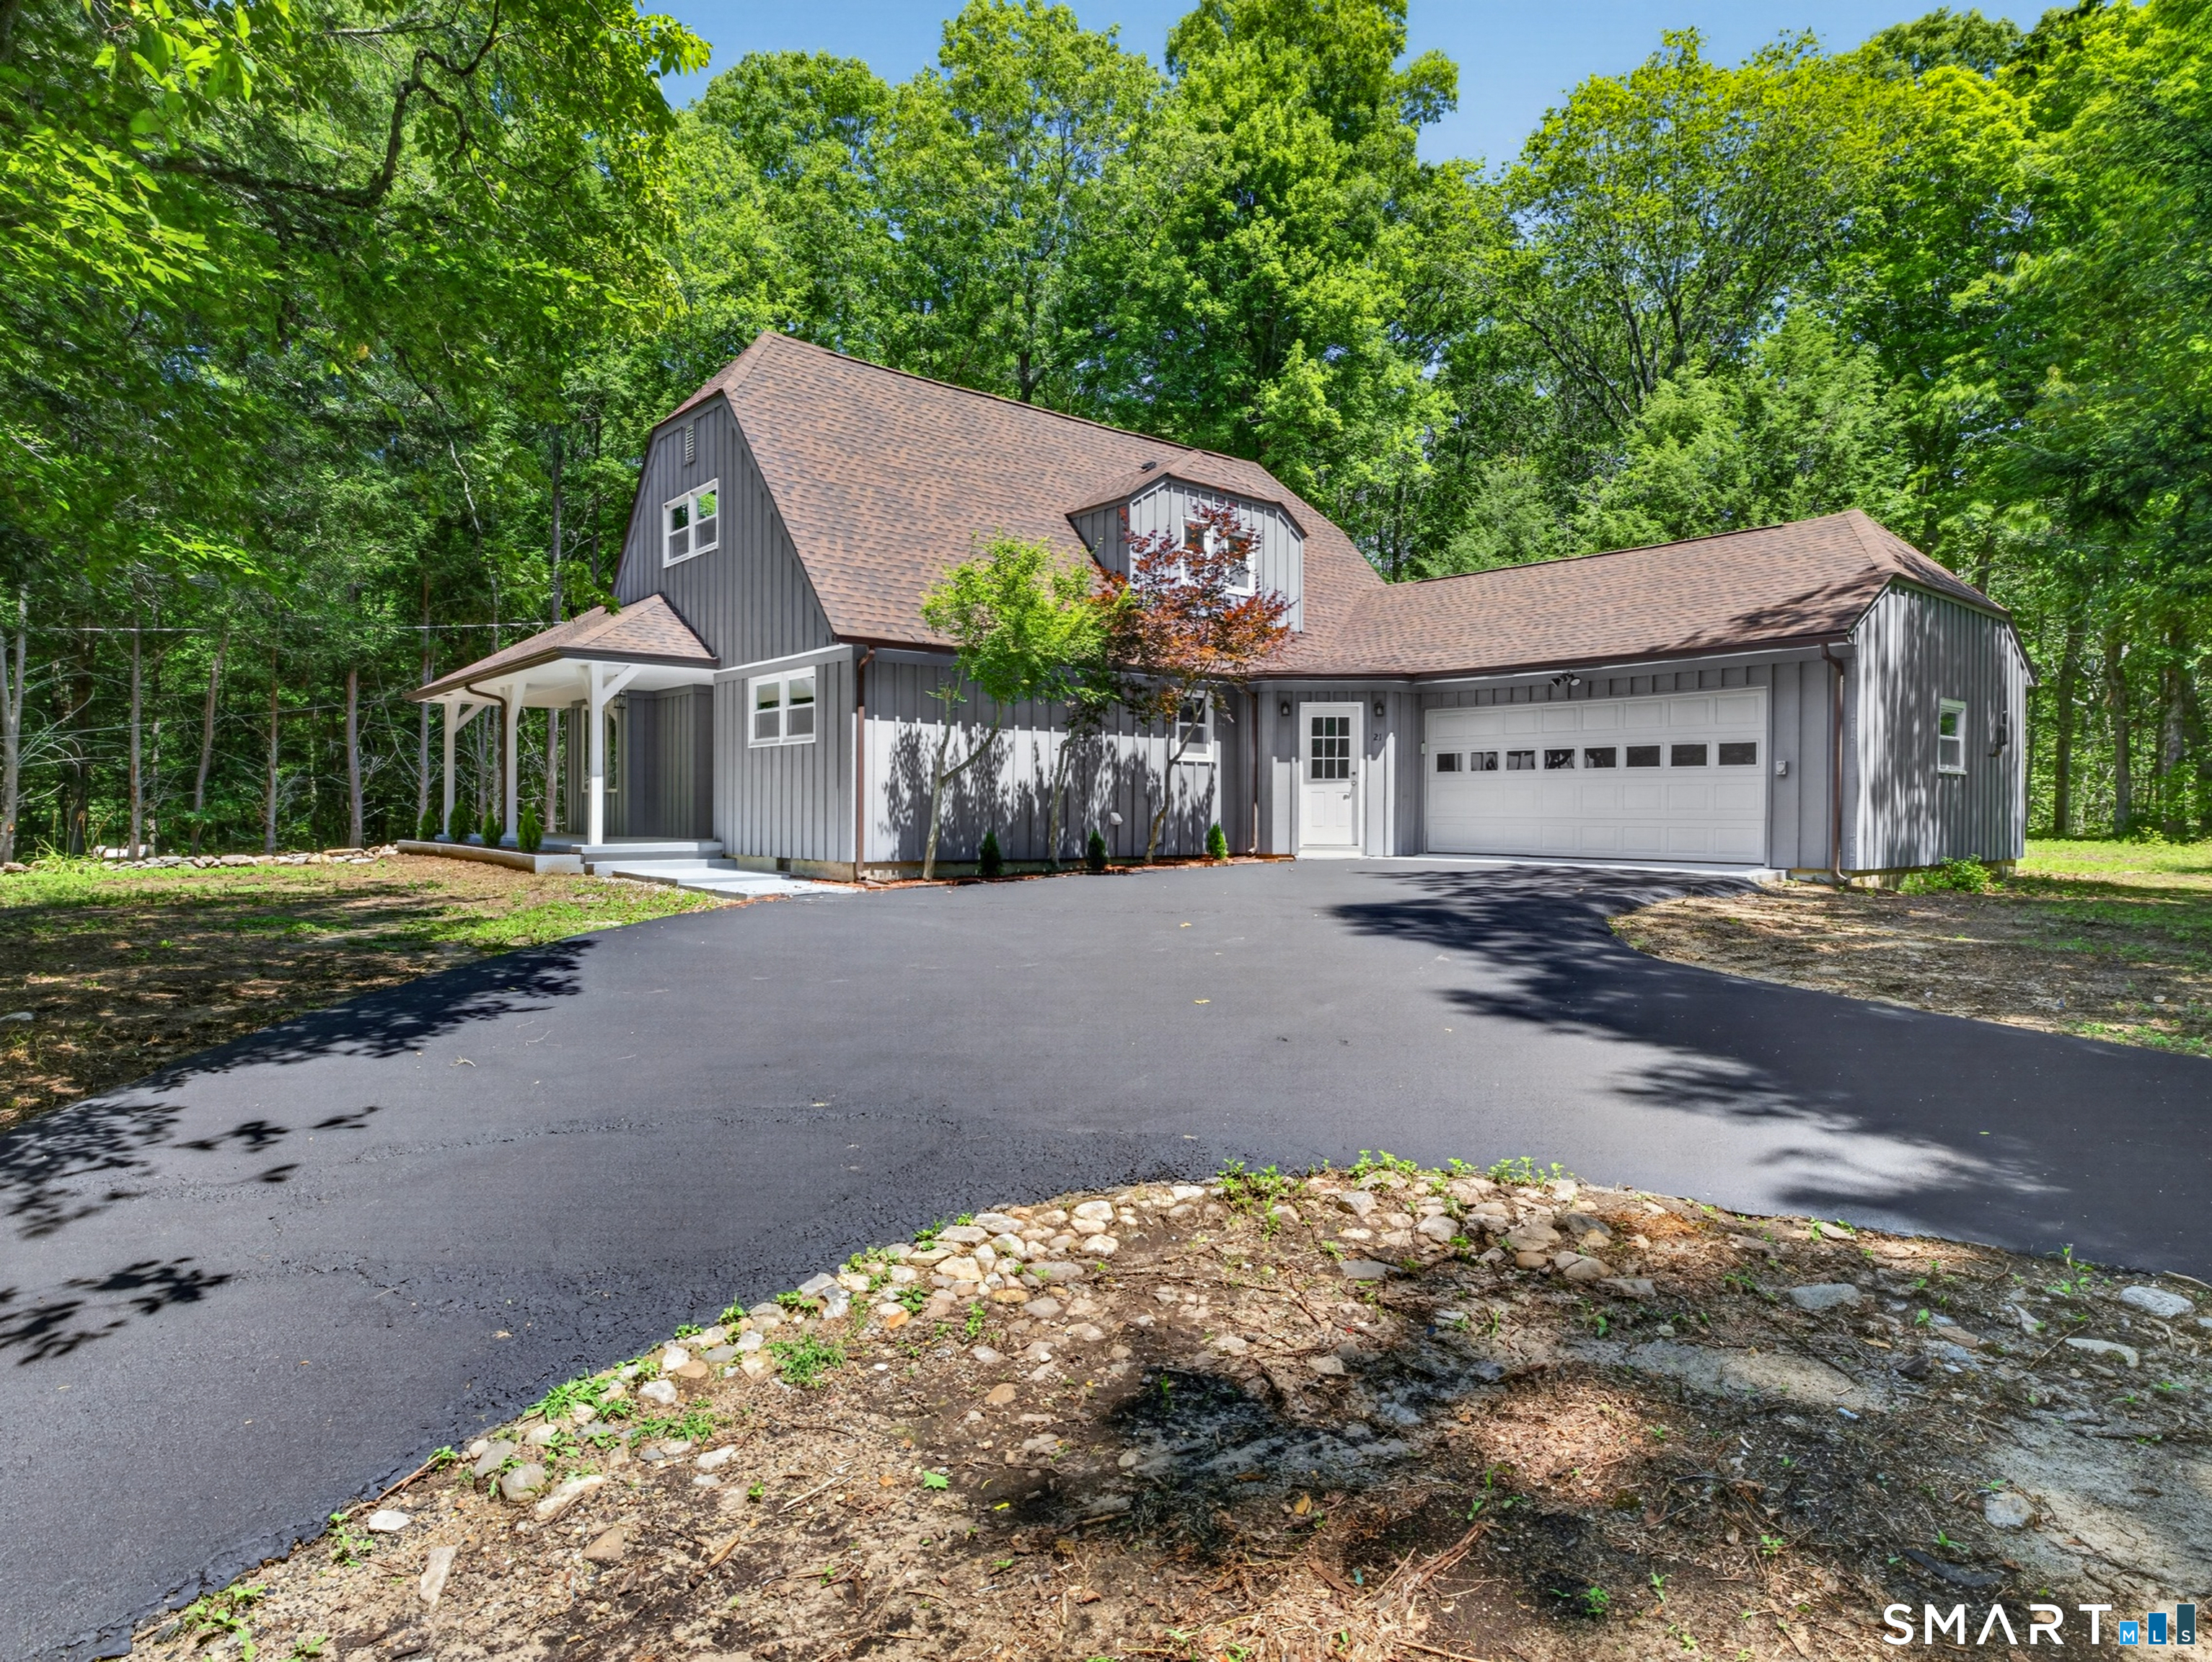
21 Woodland Drive Salem CT 06420
Active With Contract

MLS Number 24194260

  • Single Family
  • Square Feet 2,138
  • Bedrooms 4
  • Bathroom 2
  • Year Built 1973

Welcome to 21 Woodland Drive - a beautifully renovated contemporary on a private, wooded lot in rural Salem. Offering roughly 2,240 sq ft of finished living space, this home blends character with modern updates throughout. The soaring living room features cathedral ceilings, exposed beams, a floor-to-ceiling brick fireplace, and one-of-a-kind wide-plank hardwood floors with hand-crafted peg-and-butterfly inlay detailing. The stunning kitchen boasts white shaker cabinetry, granite counters, stone tile backsplash, stainless appliances, a center island, and a garden bay window. Two main-level bedrooms and a full bath allow easy one-floor living, while upstairs offers a spacious primary retreat, an additional carpeted bedroom, a second full bath, and a large walk-in attic. Fresh paint, new carpet, and updated fixtures make it move-in ready. Comfort is covered year-round with hot-water heat and central air conditioning. Enjoy a two-car attached garage, paved driveway, covered patio, and a brand-new concrete patio overlooking the tree-lined grounds, all wrapped in low-maintenance board-and-batten siding. A brand-new water heater, plus a private well and septic system that have both been inspected and are in good working order, complete the package. Ideally located near Gardner Lake, Salem School, and Routes 85 and 11 for an easy commute to Norwich and New London - a rare blend of privacy, craftsmanship, and modern comfort. Schedule your showing today!

Listed by Joe Malerba of eXp Realty

$
$
%
$/month over payments
Federal 30-year interest rate: 7.4% last updated on Oct 8, 2026
* All Figures are estimates. Check with your bank or proposed mortgage company for actual interest rates.
This product uses the FRED® API but is not endorsed or certified by the Federal Reserve Bank of St. Louis.

Save FavoriteSchedule TourAsk A QuestionMore Details
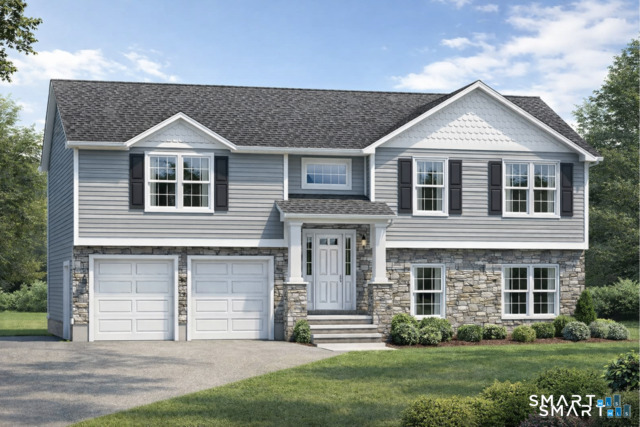
869 East Street Hebron CT 06248

Hebron, CT869 East Street

Price$549,999

Est. Mortgage: $/month

MLS Number 24134986

  • Single Family
  • Square Feet 1,860
  • Bedrooms 3
  • Bathroom 3
  • Year Built 2026

Welcome to your dream NEW CONSTRUCTION home - where modern comfort meets timeless design in a peaceful, rural setting! This brand-new, beautifully TO-BE built home is the perfect fit for first-time buyers, down sizers, or anyone looking to enjoy the perks of new construction without compromising on style or quality. Featuring a thoughtfully designed open floor plan, elegant granite countertops, and durable luxury vinyl plank flooring, this home proves that you don't need a large footprint to live large. From the eye-catching grand staircase to the attention to detail throughout, you'll love showing off this space to family and friends. Enjoy serene countryside views, while still being just minutes from state parks, the Hebron Fairgrounds, shopping, and convenient highway access. Whether you're looking to escape the hustle or invest in your future, this property offers the best of both worlds. High-quality finishes. Low-maintenance living. Affordable new construction. Variations of color and design may be available upon request.

Listed by Robyn Letourneau of Berkshire Hathaway NE Prop.

$
$
%
$/month over payments
Federal 30-year interest rate: 7.4% last updated on Oct 8, 2026
* All Figures are estimates. Check with your bank or proposed mortgage company for actual interest rates.
This product uses the FRED® API but is not endorsed or certified by the Federal Reserve Bank of St. Louis.

Save FavoriteSchedule TourAsk A QuestionMore Details
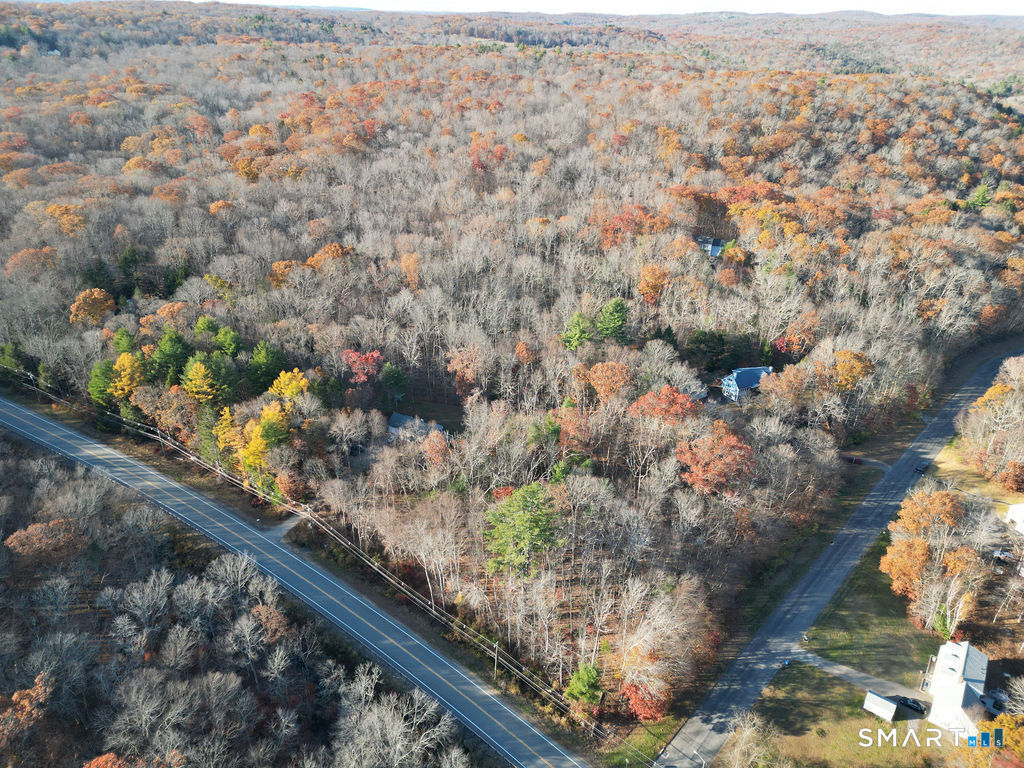
Middle Turnpike Mansfield CT 06268

MLS Number 24190515

  • Land
  • Acreage 42.95
  • MLS Status Active
  • Other Amenities Waterfront
  • Zoning RAR,R80

Over 40 acres of land near UConn adjacent to State of CT property in the back (north). This property includes 5 lots. 1 lot in Mansfield is 1.35 acres which has road frontage on Middle Tpke. The remaining lots are adjacent and run behind the Mansfield lot to the north and are located in Willington. 4 acres, 11.3 acres, 12.3 acres, 14 acres. Property has been previously used for hunting and logging. Potential development property. Lots are between Daleville Road and Nipmuck Road.

Listed by Diana M. Brown of William Raveis Real Estate

$
$
%
$/month over payments
Federal 30-year interest rate: 7.4% last updated on Oct 8, 2026
* All Figures are estimates. Check with your bank or proposed mortgage company for actual interest rates.
This product uses the FRED® API but is not endorsed or certified by the Federal Reserve Bank of St. Louis.

Save FavoriteSchedule TourAsk A QuestionMore Details
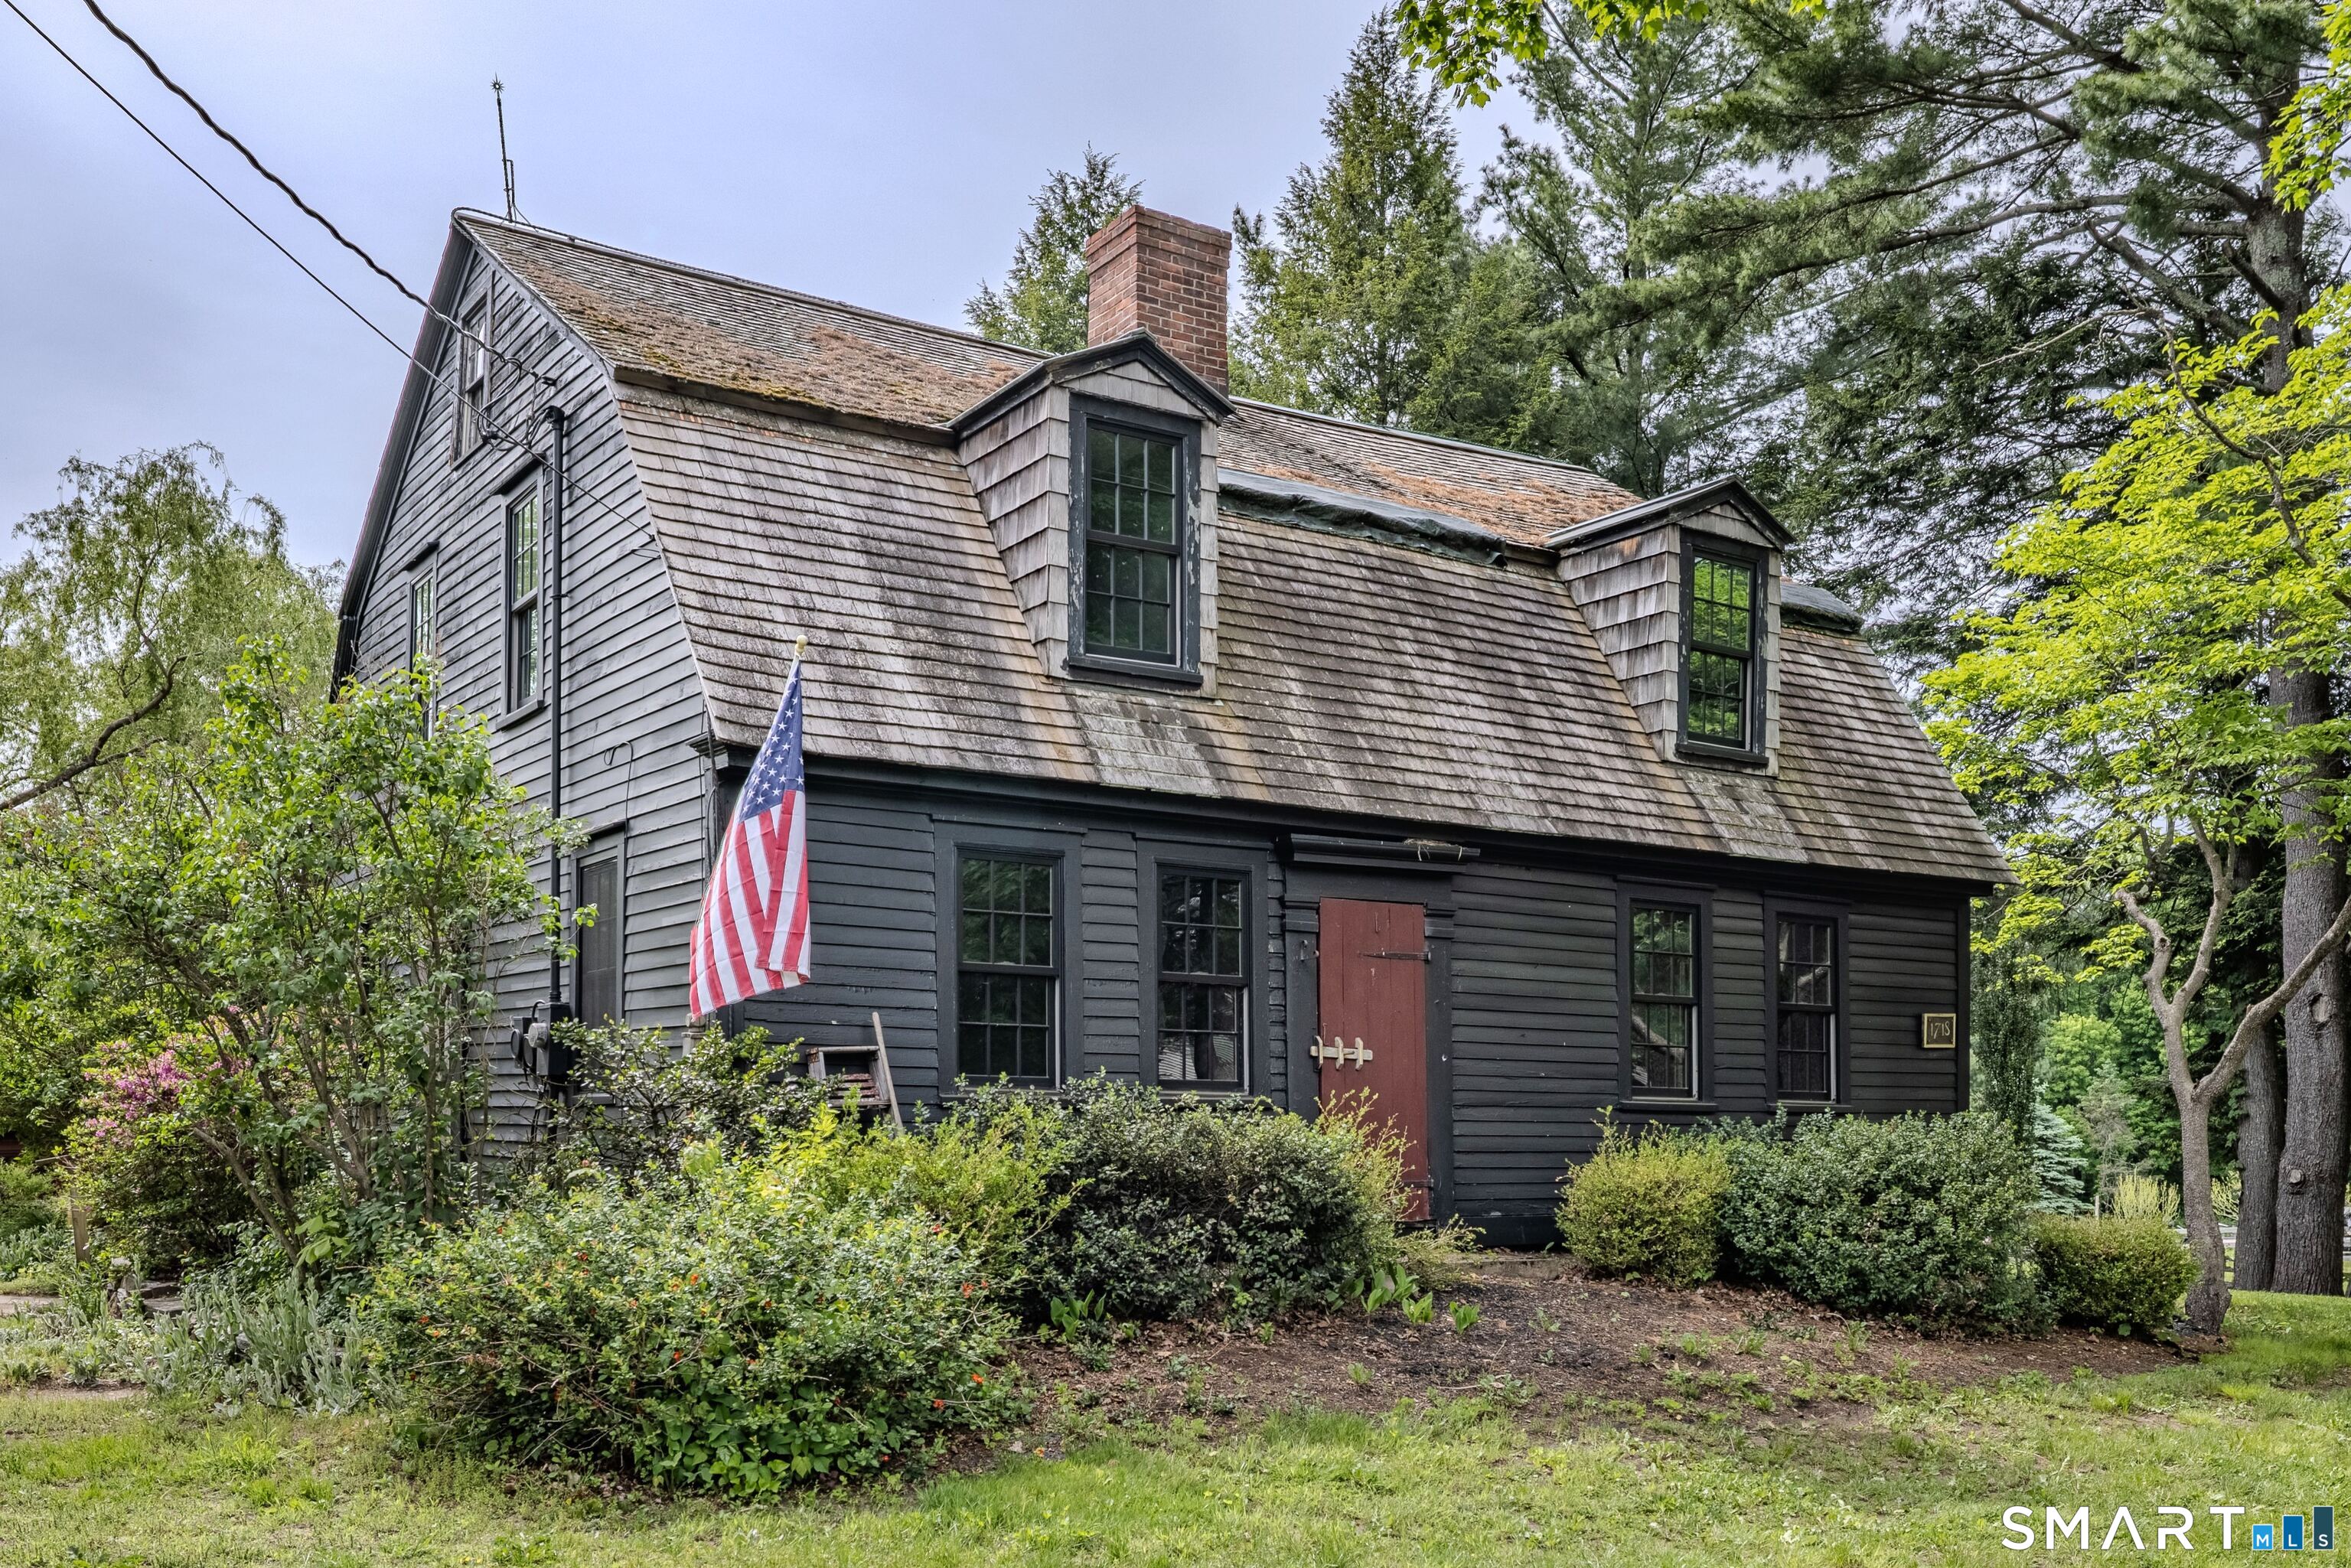
261 Hebron Road Bolton CT 06043

Bolton, CT261 Hebron Road

Price$549,900

Est. Mortgage: $/month

MLS Number 24178093

  • Single Family
  • Square Feet 2,178
  • Bedrooms 4
  • Bathroom 2
  • Year Built 1718

Steeped in history and timeless New England charm, the historic Nathaniel Loomis House, built in 1718, offers a rare opportunity to own one of Bolton's original homesteads. Rich in heritage and beautifully preserved, this remarkable property has evolved through centuries while maintaining the character and craftsmanship that make antique homes so special. Originally established by Nathaniel Loomis, one of Bolton's earliest settlers, the property later became a thriving working farm with 22 Jersey cows, kennels for field trial dogs, and fields that produced fruits and vegetables for local markets. In 1963, the estate entered a new chapter as Fernwood Farm, an equestrian property dedicated to breeding and raising Morgan horses. Today, this stunning 2,178 square foot Colonial showcases authentic exposed post and beam construction, wide board flooring throughout, and the warmth and craftsmanship only found in homes of this era. The residence offers remodeled kitchen with unique brick flooring, 4 bedrooms and 2 full baths, blending historic character with thoughtful modern updates. Recent renovations were completed by the renowned Country Carpenters, specialists in traditional post-and-beam construction, ensuring the home's integrity and historic appeal were carefully preserved. Equestrian enthusiasts and hobby farmers alike will appreciate the impressive barn featuring 8 stalls, paddock areas, and fenced pastures ready for horses or livestock.

Listed by Richard Marouski of Weichert,REALTORS-Four Corners

$
$
%
$/month over payments
Federal 30-year interest rate: 7.4% last updated on Oct 8, 2026
* All Figures are estimates. Check with your bank or proposed mortgage company for actual interest rates.
This product uses the FRED® API but is not endorsed or certified by the Federal Reserve Bank of St. Louis.

Save FavoriteSchedule TourAsk A QuestionMore Details

The data relating to real estate for sale on this website appears in part through the SmartMLS Internet Data Exchange program, a voluntary cooperative exchange of property listing data between licensed real estate brokerage firms, and is provided by SmartMLS through a licensing agreement. Listing information is from various brokers who participate in the SmartMLS IDX program and not all listings may be visible on the site. The property information being provided on or through the website is for the personal, non-commercial use of consumers and such information may not be used for any purpose other than to identify prospective properties consumers may be interested in purchasing. Some properties which appear for sale on the website may no longer be available because they are for instance, under contract, sold or are no longer being offered for sale. Property information displayed is deemed reliable but is not guaranteed. Copyright 2026 SmartMLS, Inc.