and narrow your search. If you have fewer than 200 results, you can save your search.

Greater Mansfield CT Real Estate $500k +

r=755-766
38 Pattagansett Drive East Lyme CT 06333

East Lyme, CT38 Pattagansett Drive

Price$550,000

Est. Mortgage: $/month

Active With Contract

MLS Number 24189182

  • Single Family
  • Square Feet 1,600
  • Bedrooms 2
  • Bathroom 1
  • Year Built 1958

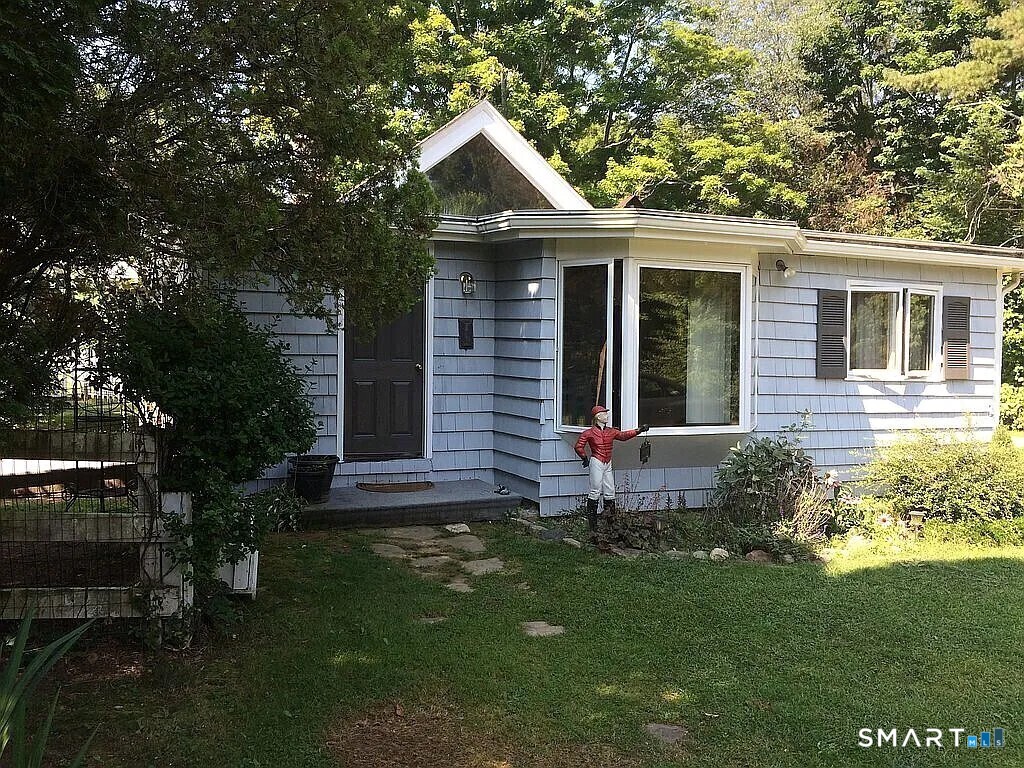
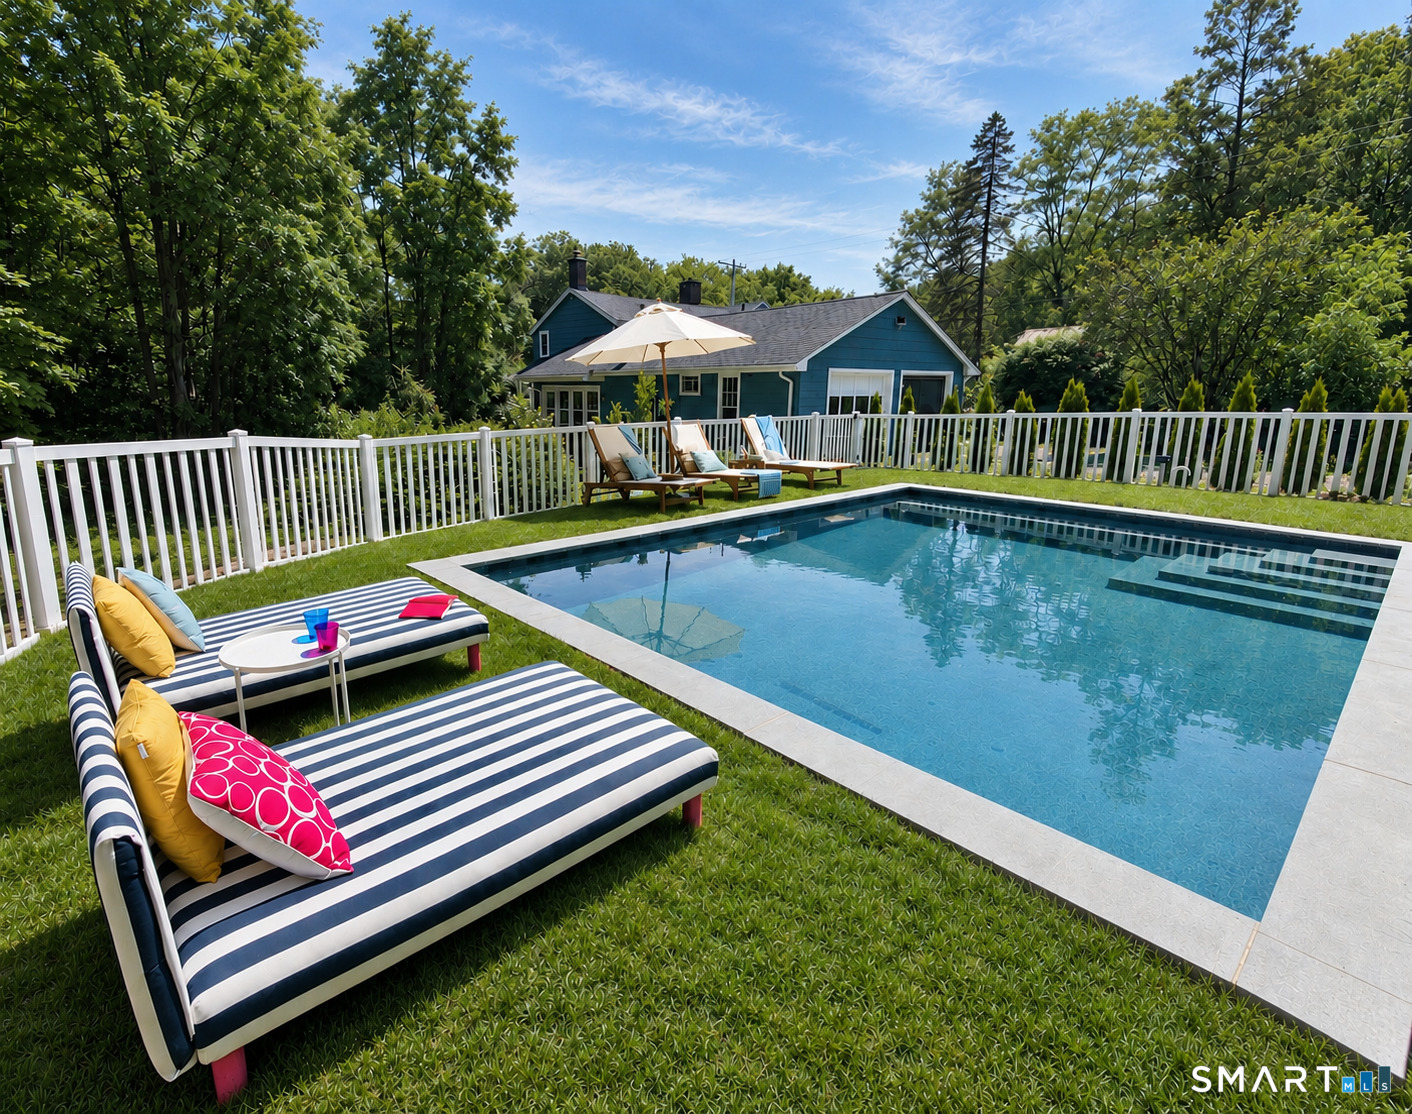
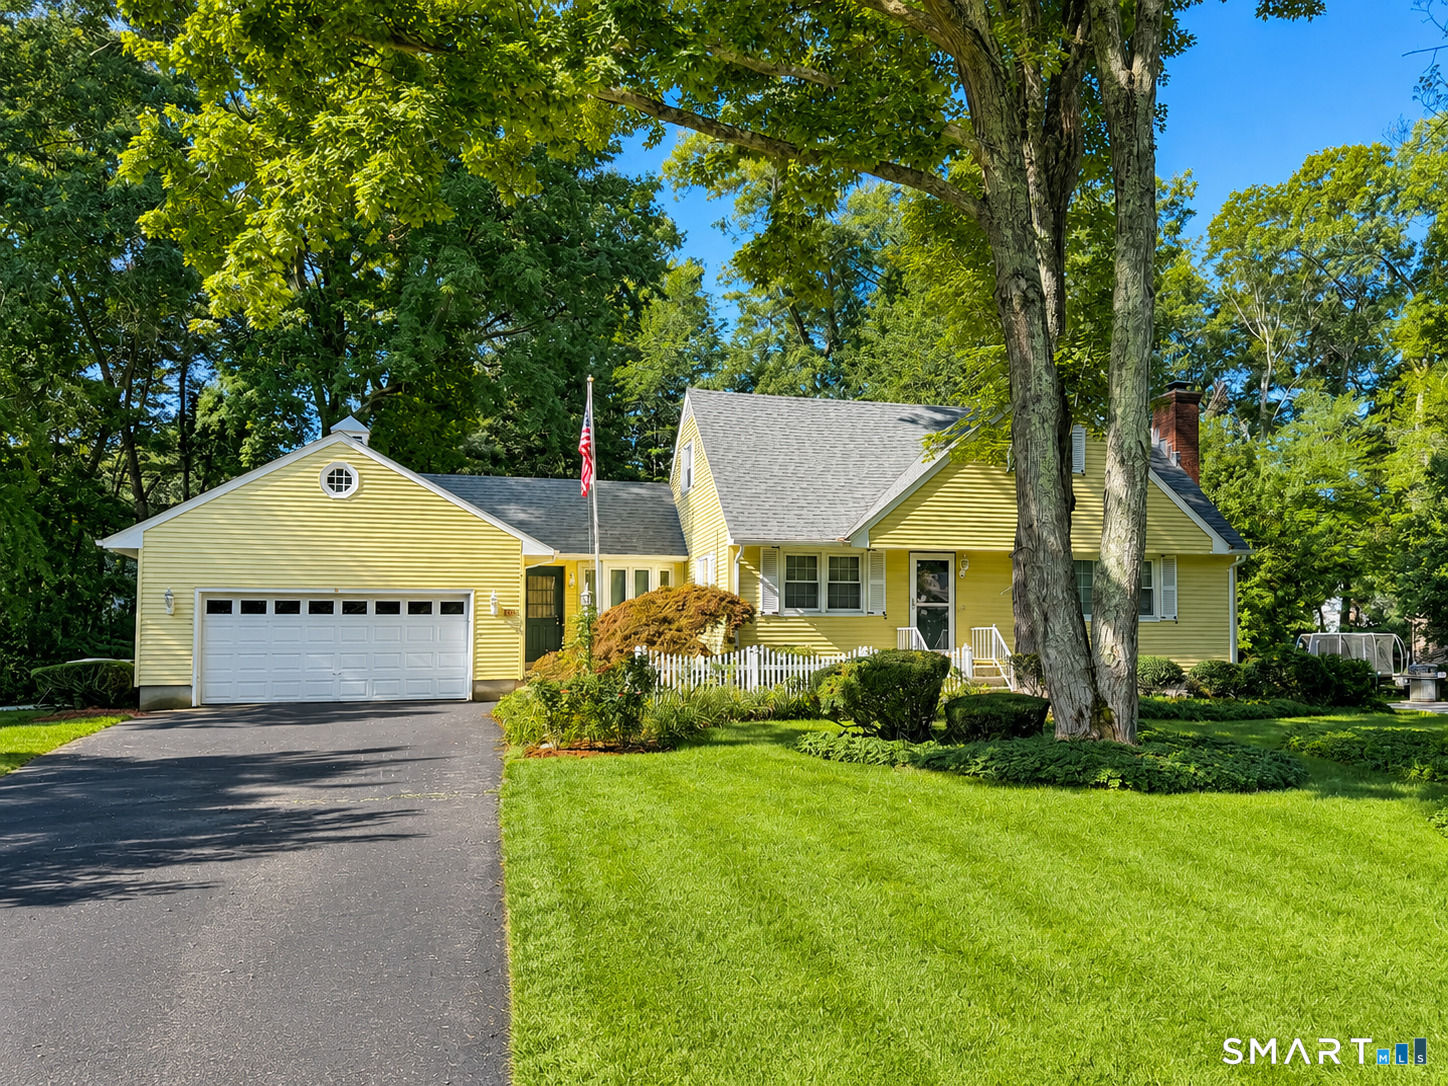
Welcome to 38 Pattagansett Road, East Lyme, where privacy, waterfront living, and endless recreation come together. Tucked away at the end of a quiet dead-end street, this 2-bedroom, 1-bath home offers a peaceful setting with direct waterfront access and your own private dock-perfect for boating, kayaking, fishing, paddleboarding, or simply enjoying life on the water. Inside, you'll find a functional layout with two bedrooms, a full bath, and a bonus room that can serve as a home office, playroom, guest room, or flex space to fit your needs. The property's true appeal is its exceptional location. Enjoy the privacy of a dead-end street while taking in beautiful water views and the convenience of stepping from your backyard onto your own dock. Whether you're looking for a year-round residence, a seasonal getaway, or an investment opportunity, this home offers a rare waterfront lifestyle. Conveniently located near East Lyme's beaches, restaurants, shopping, and local attractions, this is a unique opportunity to own a waterfront property in a highly desirable location.

Listed by Androula Kazantzis of Kazantzis Real Estate,LLC

$
$
%
$/month over payments
Federal 30-year interest rate: 6.69% last updated on Aug 6, 2026
* All Figures are estimates. Check with your bank or proposed mortgage company for actual interest rates.
This product uses the FRED® API but is not endorsed or certified by the Federal Reserve Bank of St. Louis.

Save FavoriteSchedule TourAsk A QuestionMore Details

32 Wright Road Killingly CT 06239
Active With Contract

MLS Number 24166070

  • Single Family
  • Square Feet 2,573
  • Bedrooms 3
  • Bathroom 3
  • Year Built 2005

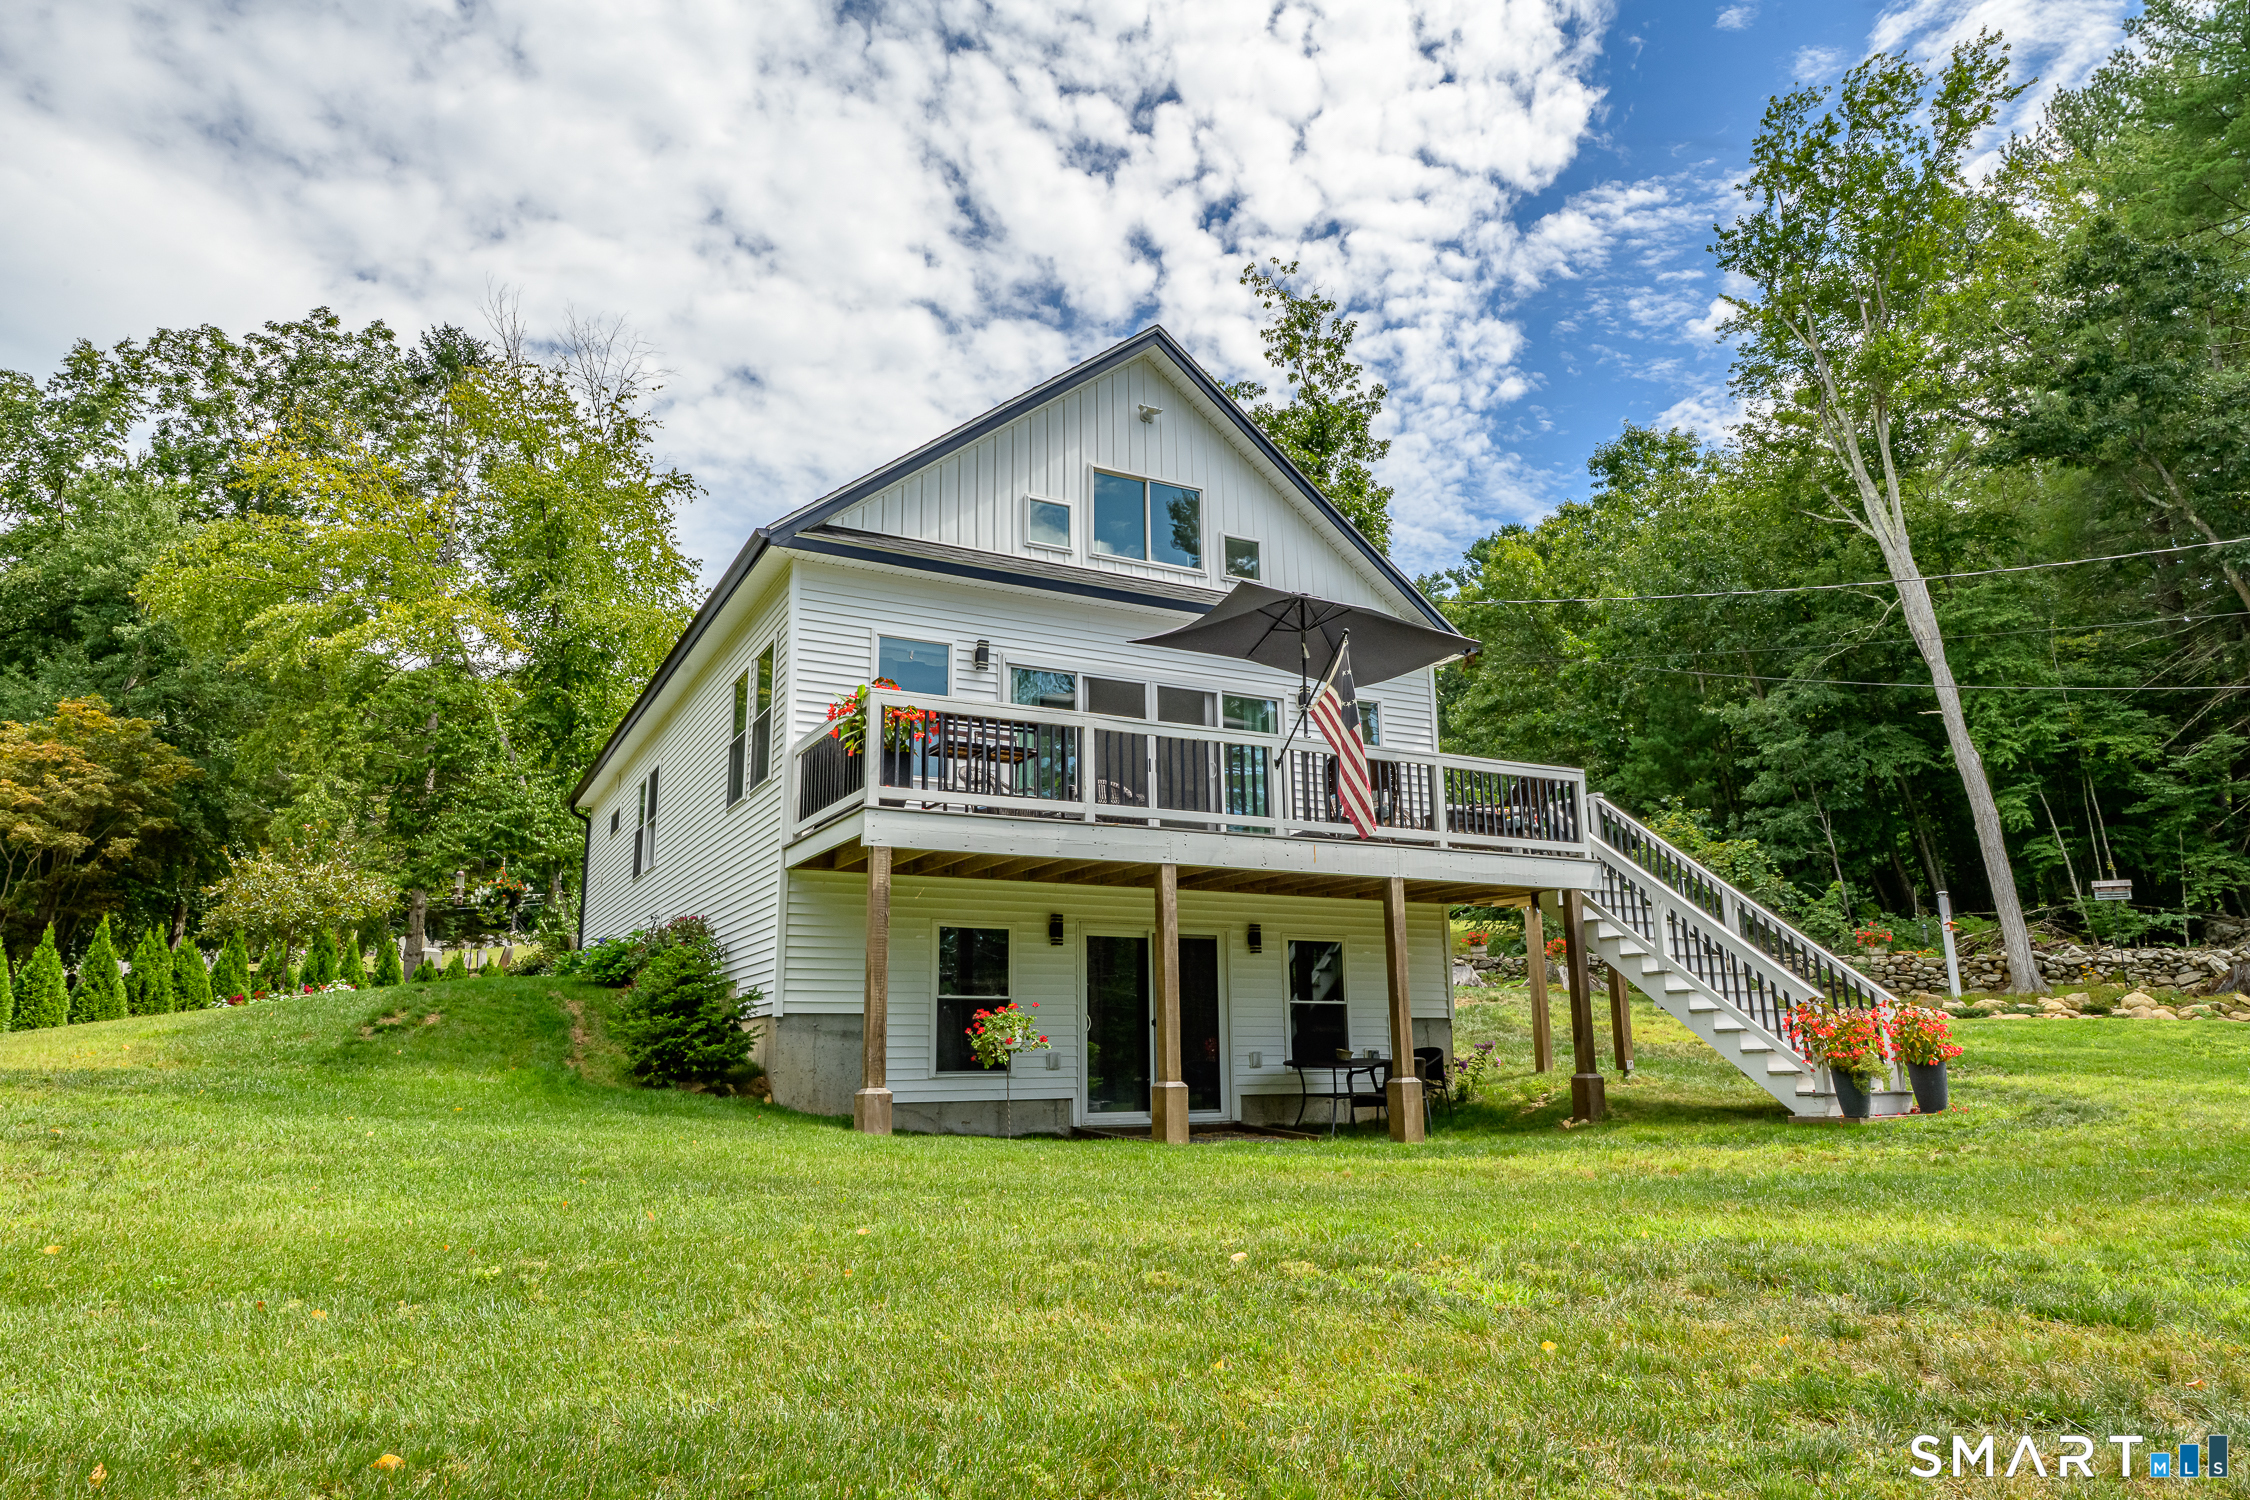
Experience the perfect blend of comfort and modern reliability in this meticulously maintained 2005 home! Situated on a private lot, this property offers a spacious and functional layout designed for ease of living. Enjoy a massive 23' x 23' extra room, perfect for a home theater, gym, or playroom, featuring a cozy propane space heater. A well-lit, modern kitchen with matching appliances and plenty of counter space is ready to be the heart of your new home! The primary bedroom with its en-suite bathroom and walk-in closet provides those little extra amenities that make facing a new day that much easier! Stay comfortable year-round with radiant heat on the first floor and hydro-air throughout! A pellet stove by the kitchen offers an efficient, cozy, and inviting extra heat source. Enjoy the central vacuuming system along with a spacious and finishable walkout basement! Have we mentioned the large attached garage? This home has been exceptionally cared for, with recent major updates providing peace of mind! Brand New Roof! Installed October 2025. New gutters with leaf filter come with free gutter cleaning and repairs for life! Property and mechanical maintenance on this lot have been meticulously documented and carried out regularly since its construction! Don't miss this opportunity to own a well-documented, high-performing home in a peaceful setting!

Listed by Luke Norman of RE/MAX One

$
$
%
$/month over payments
Federal 30-year interest rate: 6.69% last updated on Aug 6, 2026
* All Figures are estimates. Check with your bank or proposed mortgage company for actual interest rates.
This product uses the FRED® API but is not endorsed or certified by the Federal Reserve Bank of St. Louis.

Save FavoriteSchedule TourAsk A QuestionMore Details

40 Ten Acre Road New Britain CT 06052

New Britain, CT40 Ten Acre Road

Price$550,000

Est. Mortgage: $/month

MLS Number 24158945

  • Single Family
  • Square Feet 2,910
  • Bedrooms 6
  • Bathroom 5
  • Year Built 1925

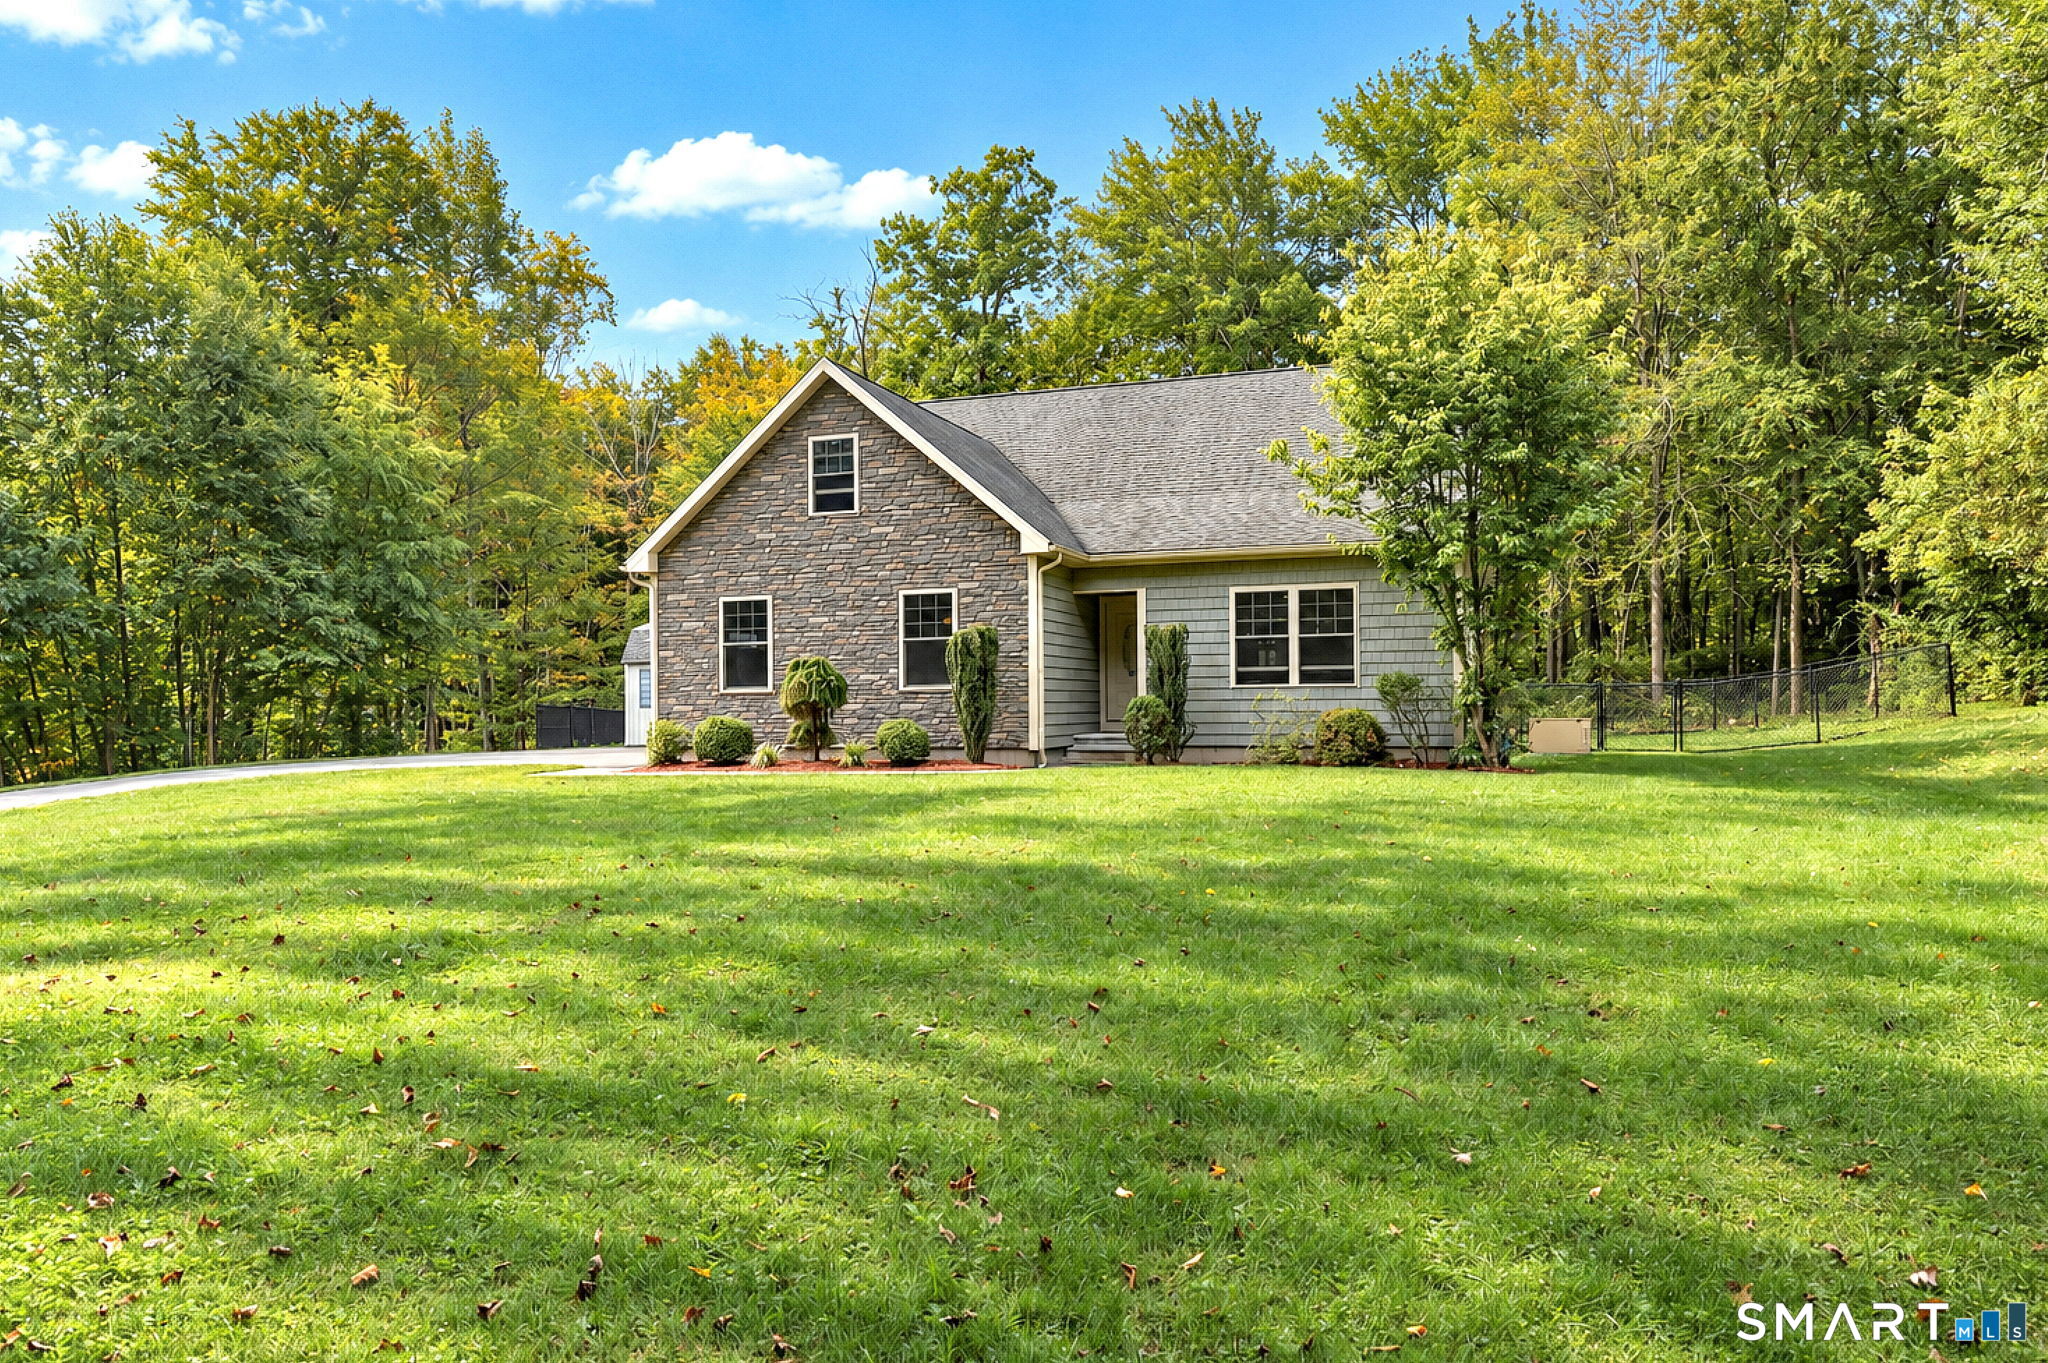
Elegant West End Federal Colonial near the Shuttle Meadow Country Club! This rarely available residence blends timeless architecture with modern sophistication across four beautifully appointed levels. Offering 6 bedrooms and 4.5 baths, this home features a thoughtfully designed layout ideal for both everyday living and upscale entertaining. The gourmet eat-in kitchen is outfitted with granite countertops and double stainless steel appliances, opening up to an cozy den with rich hardwood floors and custom shutters found throughout this home. A gracious dining room with custom built-ins and designer lighting sets the stage for memorable gatherings, while the marble foyer opens to a refined living room with a gas fireplace with marble surround. A private study with custom cabinetry provides an elegant work-from-home retreat. The second floor offers a serene primary suite with a steam shower, 2 additional bedrooms, a full bath and a walk-in dressing room. The third floor provides even more versatility , featuring another bedroom, a full bath with tub and a private office space. The finished lower level features a bar and lounge area for effortless entertaining. Additional highlights include a whole-home Sonos sound system spanning four floors, updated exterior lighting, irrigation system, outbuilding with water, two-car garage, and a newer composite slate roof. This exceptional property delivers luxury and comfort in one of New Britain's most coveted neighborhoods.

Listed by Cheryl A. Rosadino of Berkshire Hathaway NE Prop.
$
$
%
$/month over payments
Federal 30-year interest rate: 6.69% last updated on Aug 6, 2026
* All Figures are estimates. Check with your bank or proposed mortgage company for actual interest rates.
This product uses the FRED® API but is not endorsed or certified by the Federal Reserve Bank of St. Louis.

Save FavoriteSchedule TourAsk A QuestionMore Details

North Canterbury Road Canterbury CT 06331

Canterbury, CTNorth Canterbury Road

Price$550,000

Est. Mortgage: $/month

MLS Number 24177998

  • Land
  • Acreage 43.3
  • MLS Status Active
  • Other Amenities Waterfront
  • Zoning Per Town

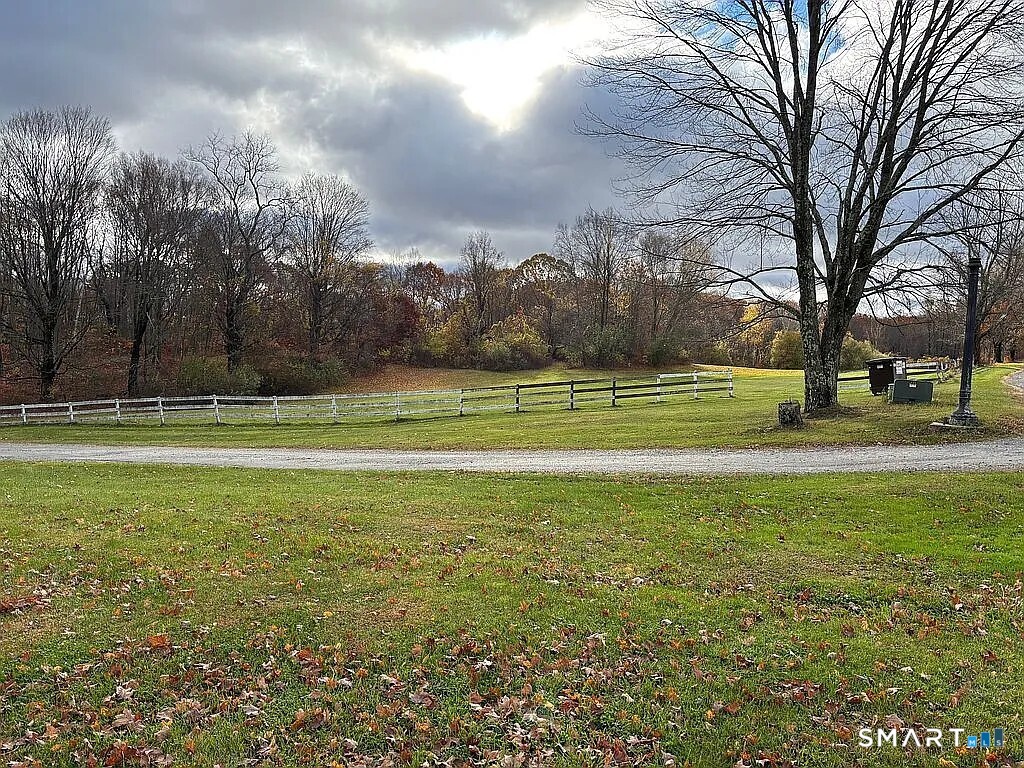
Discover the beauty and character of this stunning 43.3-acre parcel featuring a perfect blend of wooded areas and open fields, offering endless possibilities for your dream home, private retreat, recreational getaway, or future investment. A shared drive provides access beginning at a truly unique feature - an old covered bridge located on the property that is proudly listed on the National Covered Bridge Registry, adding timeless charm and historic significance rarely found today. Enjoy peaceful surroundings, natural beauty, and the opportunity to own an extraordinary piece of land with both privacy and character. A rare property with history, scenery, and potential all in one.

Listed by Danielle Bakanowsky of Kazantzis Real Estate,LLC

$
$
%
$/month over payments
Federal 30-year interest rate: 6.69% last updated on Aug 6, 2026
* All Figures are estimates. Check with your bank or proposed mortgage company for actual interest rates.
This product uses the FRED® API but is not endorsed or certified by the Federal Reserve Bank of St. Louis.

Save FavoriteSchedule TourAsk A QuestionMore Details

329 Hazard Avenue Enfield CT 06082

MLS Number 24185875

  • Multi Family Multi-Family For Sale
  • Square Feet 3,220
  • Acreage 0.85
  • Bedrooms 5
  • Bathroom 4

Located in the heart of Hazardville, 329 Hazard Avenue presents a rare opportunity to own a versatile THREE-UNIT MIXED-USE property on a spacious .85-acre lot. Renovated throughout in 2023, the property features TWO FULLY REMODELED RESIDENTIAL UNITS plus a front-facing COMMERCIAL OFFICE-offering strong income and flexible live/work or mixed-use potential. Major 2023 upgrades include three electric panels and meters, updated water meters, two water heaters, an energy-efficient furnace for Unit 1, LG mini-split system for Unit 2, electric baseboard heat in the office, and a dedicated panel for the detached barn. Unit 1 (first floor) offers 1,154 sq ft with 2 bedrooms and 1.5 baths, newer windows, stainless appliances, soft-close cabinetry, vinyl plank flooring, granite counters, remodeled full bath, ensuite half bath, fireplace, and enclosed porch. Unit 2 (second floor) offers 1,649 sq ft with 3 bedrooms, a remodeled bath, newer windows, stainless appliances, soft-close cabinetry, and vinyl plank flooring. Includes a DETACHED TWO-STORY BARN ideal for trailers, landscaping or contractor storage, a full basement for added storage, seven off-street parking spaces, and easy access to highways, Springfield, Hartford, shopping, schools, and amenities.

Listed by Laurie Caserta of Canopy Brokerage Company,LLC

$
$
%
$/month over payments
Federal 30-year interest rate: 6.69% last updated on Aug 6, 2026
* All Figures are estimates. Check with your bank or proposed mortgage company for actual interest rates.
This product uses the FRED® API but is not endorsed or certified by the Federal Reserve Bank of St. Louis.

Save FavoriteSchedule TourAsk A QuestionMore Details

48 Kingsbury Avenue Tolland CT 06084

MLS Number 24185873

  • Commercial
  • MLS Status Active
  • Year Built 1969
  • Bathroom 4
  • Square Feet 10,080

Truly turnkey Banquet facility, get ready to host your catered events here, multiple size function rooms available for weddings, baby showers, awards ceremonies, birthdays, sweet sixteen, banquet spaces for every occasion, featuring two levels of stylish porcelain flooring, LED lighting throughout, all new windows, brand new restrooms up and down, kitchen ready work spaces for caterers with onsite portable food warmers and refrigerated cooling units, all banquet facility equipment and furniture included in the sale, newly paved asphalt parking lot, newly updated heating systems & central air conditioning, new electric on the first floor, brand new septic system, new fire alarm system with 24hr system monitoring, exterior gazebo/picnic area, your new CT and MA all occasion destination just minutes from Interstate 84, 90 minutes to Boston and Providence. Or bring your own ideas, you have just over 10,000 sq ft. to work with. 36 hour notice on all viewings

Listed by Norm S. Hamilton of NextHome Elite Realty

$
$
%
$/month over payments
Federal 30-year interest rate: 6.69% last updated on Aug 6, 2026
* All Figures are estimates. Check with your bank or proposed mortgage company for actual interest rates.
This product uses the FRED® API but is not endorsed or certified by the Federal Reserve Bank of St. Louis.

Save FavoriteSchedule TourAsk A QuestionMore Details

Middle Turnpike Mansfield CT 06268

MLS Number 24190515

  • Land
  • Acreage 42.95
  • MLS Status Active
  • Other Amenities Waterfront
  • Zoning RAR,R80

Over 40 acres of land near UConn adjacent to State of CT property in the back (north). This property includes 5 lots. 1 lot in Mansfield is 1.35 acres which has road frontage on Middle Tpke. The remaining lots are adjacent and run behind the Mansfield lot to the north and are located in Willington. 4 acres, 11.3 acres, 12.3 acres, 14 acres. Property has been previously used for hunting and logging. Potential development property. Lots are between Daleville Road and Nipmuck Road.

Listed by Diana M. Brown of William Raveis Real Estate

$
$
%
$/month over payments
Federal 30-year interest rate: 6.69% last updated on Aug 6, 2026
* All Figures are estimates. Check with your bank or proposed mortgage company for actual interest rates.
This product uses the FRED® API but is not endorsed or certified by the Federal Reserve Bank of St. Louis.

Save FavoriteSchedule TourAsk A QuestionMore Details

129 Midwell Road Wethersfield CT 06109
Active With Contract

MLS Number 24180232

  • Single Family
  • Square Feet 1,791
  • Bedrooms 3
  • Bathroom 3
  • Year Built 1964

Step inside and fall in love with this bright, sunny home, beautifully remodeled from top to bottom with thoughtful upgrades and special features throughout. The open floor plan is perfect for everyday living and entertaining, centered around a stunning kitchen with an oversized granite island, pantry, and updated lighting. Gleaming hardwood floors flow throughout the main level, complemented by custom touches such as leather granite fireplace mantels, a marble bookshelf, recessed lighting, and barn-style doors, which add character and style. Convenient main-level laundry and centralized plumbing provide added functionality. The finished lower level offers additional living space with radiant baseboard heating, a second fireplace, two storage closets, a half bath, and flexible space for a family room, home office, or recreation area. Additional improvements include hard-wired smoke detectors, brand-new central air, newer windows, a newer furnace, and a two-car garage. Outside, enjoy gorgeous retaining walls, professionally landscaped grounds, and a brand-new Trex deck overlooking the peaceful yard-perfect for relaxing or entertaining. Located in a desirable Wethersfield neighborhood, this exceptional home combines quality craftsmanship, modern updates, and pride of ownership throughout. Come take a look at your next dream home and see all that it has to offer.

Listed by Maria L. Latina and Susan Queno of Eagle Eye Realty PLLC

$
$
%
$/month over payments
Federal 30-year interest rate: 6.69% last updated on Aug 6, 2026
* All Figures are estimates. Check with your bank or proposed mortgage company for actual interest rates.
This product uses the FRED® API but is not endorsed or certified by the Federal Reserve Bank of St. Louis.

Save FavoriteSchedule TourAsk A QuestionMore Details

869 East Street Hebron CT 06248

Hebron, CT869 East Street

Price$549,999

Est. Mortgage: $/month

MLS Number 24134986

  • Single Family
  • Square Feet 1,860
  • Bedrooms 3
  • Bathroom 3
  • Year Built 2026

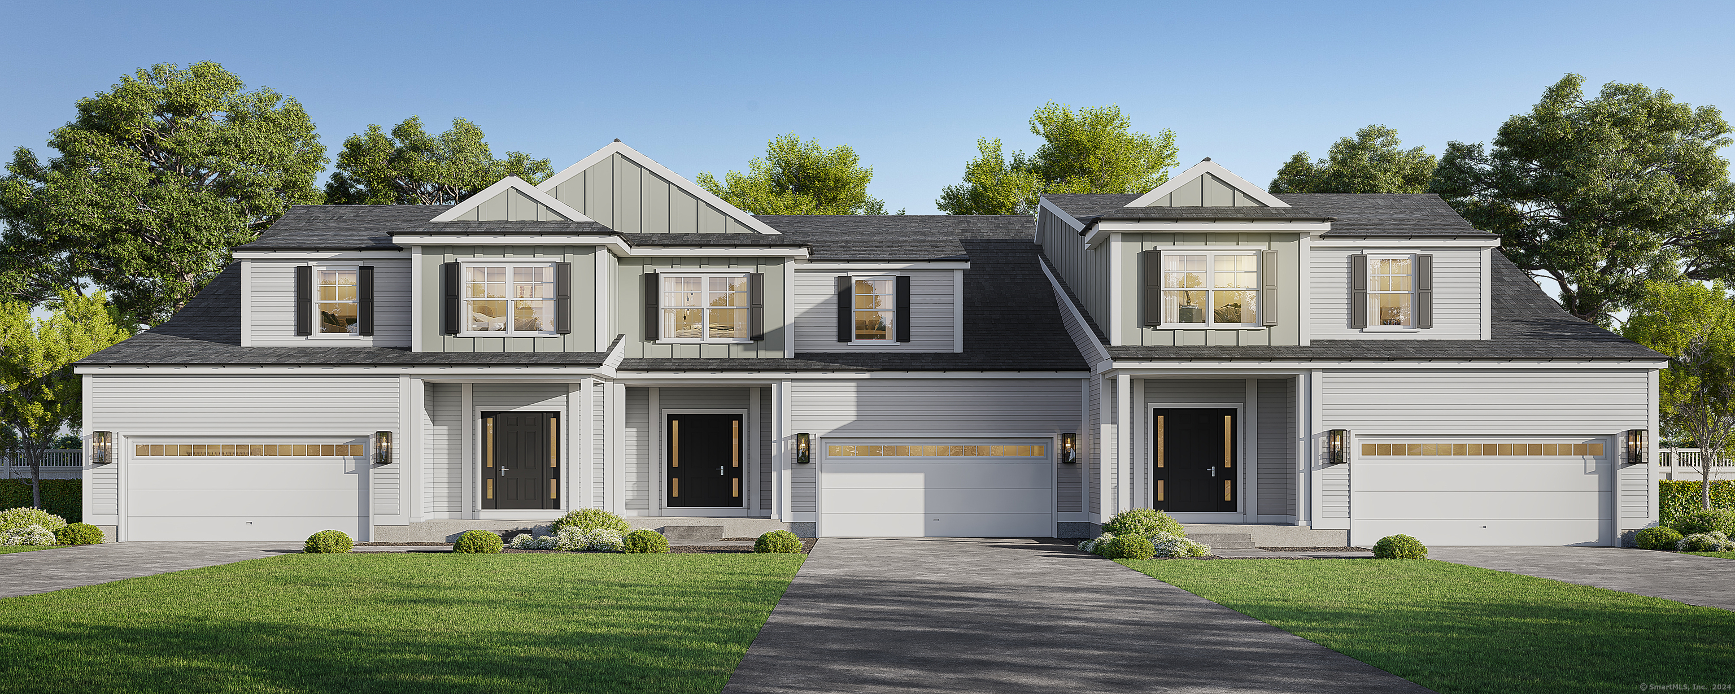
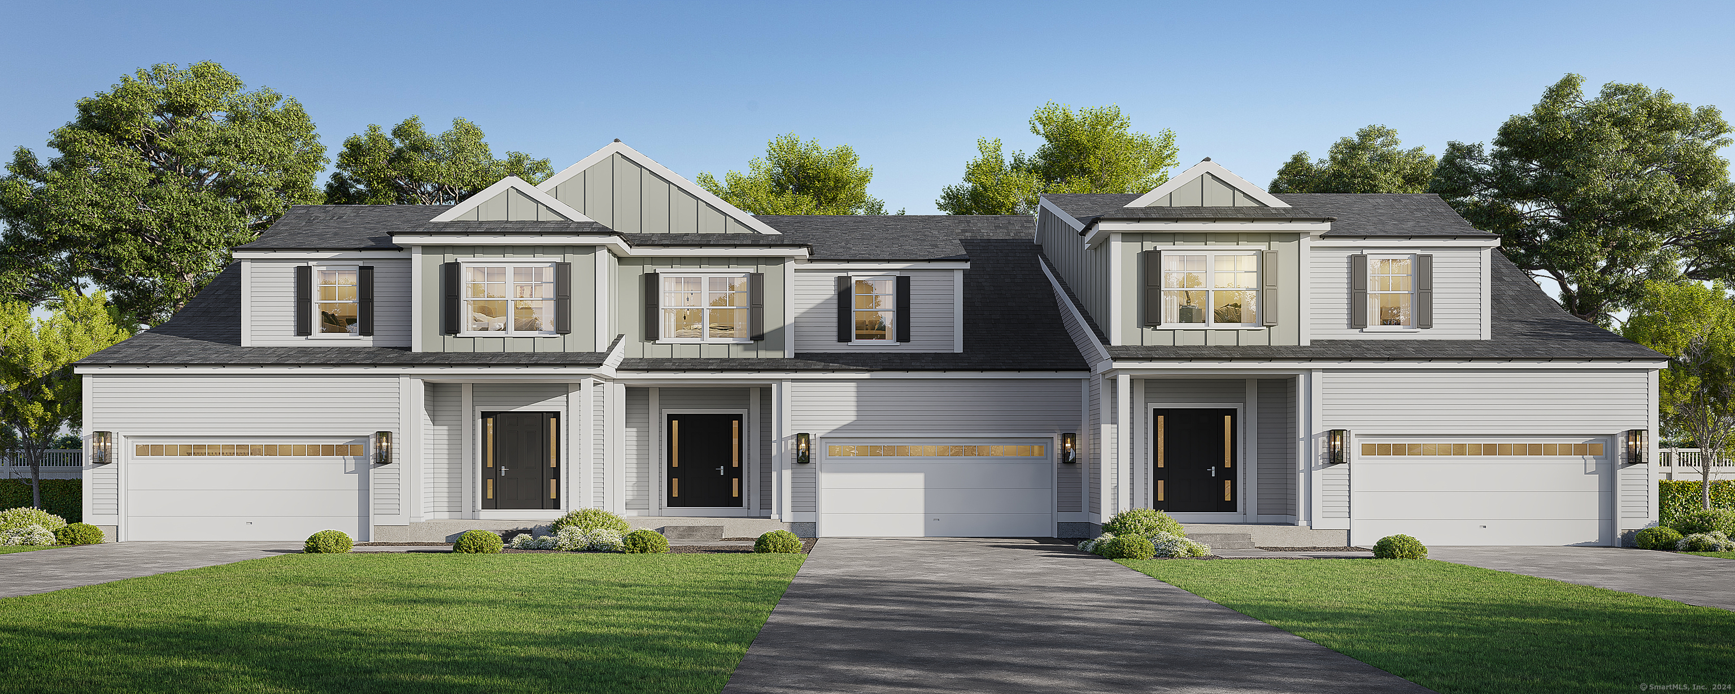
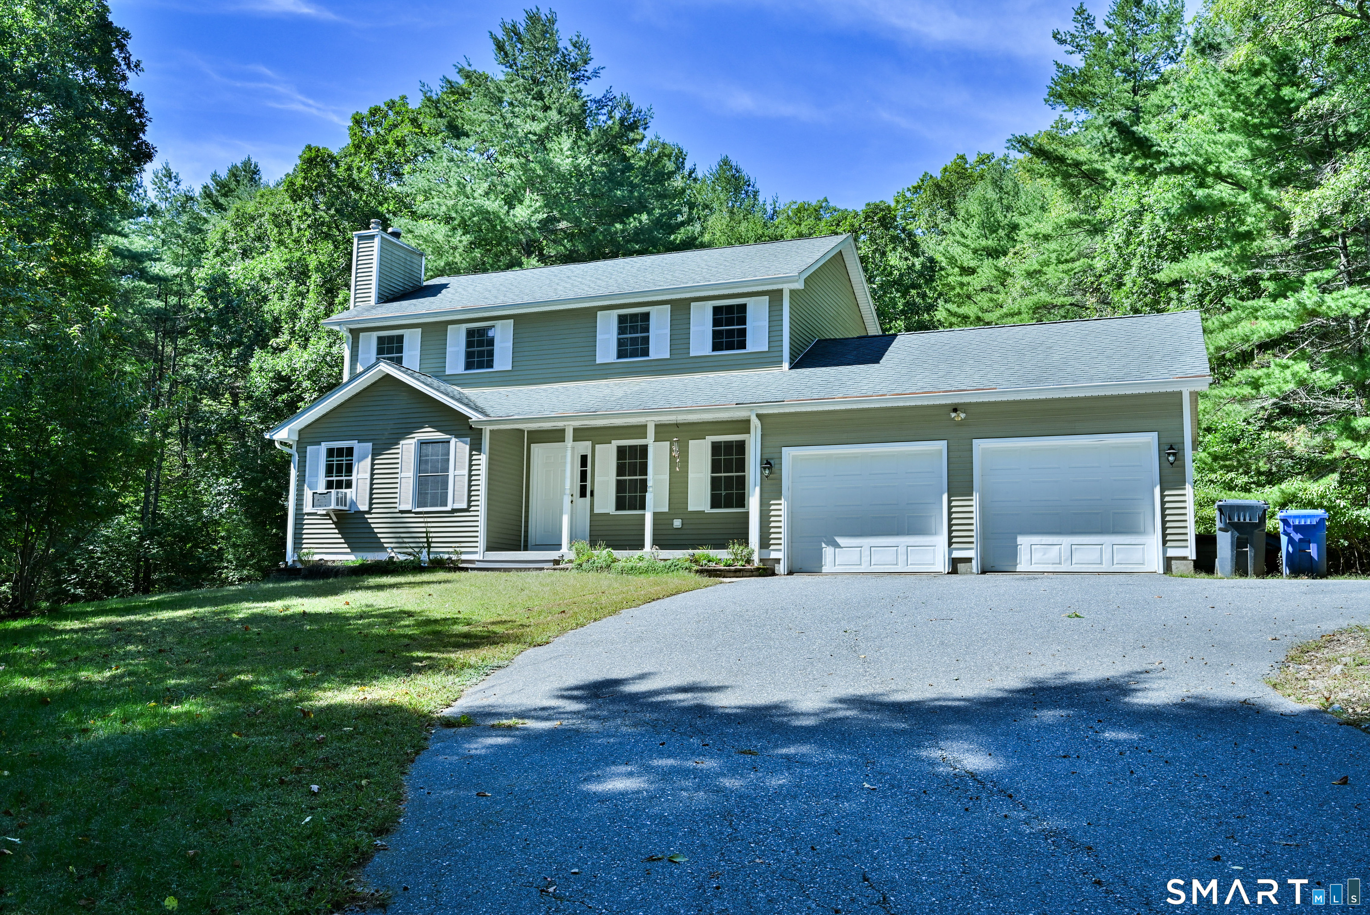
Welcome to your dream NEW CONSTRUCTION home - where modern comfort meets timeless design in a peaceful, rural setting! This brand-new, beautifully TO-BE built home is the perfect fit for first-time buyers, down sizers, or anyone looking to enjoy the perks of new construction without compromising on style or quality. Featuring a thoughtfully designed open floor plan, elegant granite countertops, and durable luxury vinyl plank flooring, this home proves that you don't need a large footprint to live large. From the eye-catching grand staircase to the attention to detail throughout, you'll love showing off this space to family and friends. Enjoy serene countryside views, while still being just minutes from state parks, the Hebron Fairgrounds, shopping, and convenient highway access. Whether you're looking to escape the hustle or invest in your future, this property offers the best of both worlds. High-quality finishes. Low-maintenance living. Affordable new construction. Variations of color and design may be available upon request.

Listed by Robyn Letourneau of Berkshire Hathaway NE Prop.
$
$
%
$/month over payments
Federal 30-year interest rate: 6.69% last updated on Aug 6, 2026
* All Figures are estimates. Check with your bank or proposed mortgage company for actual interest rates.
This product uses the FRED® API but is not endorsed or certified by the Federal Reserve Bank of St. Louis.

Save FavoriteSchedule TourAsk A QuestionMore Details

101 Enfield Street Hartford CT 06112

Hartford, CT101 Enfield Street

Price$549,925

Est. Mortgage: $/month

Active With Contract

MLS Number 24176130

  • Multi Family Multi-Family For Sale
  • Square Feet 3,735
  • Acreage 0.14
  • Bedrooms 9
  • Bathroom 3

Totally remodeled 3-family home offering modern updates and excellent investment potential, new furnaces and boilers. Each spacious unit features 3 bedrooms, 1 full bath, beautifully updated kitchens with stylish finishes, modern cabinetry, and renovated bathrooms with contemporary touches. Bright and inviting living spaces provide comfortable everyday living for both owner-occupants and tenants. Major improvements include a new roof leaving you with peace of mind and low maintenance for years to come. Separate living areas make this property ideal for rental income or multi-generational living. Conveniently located near shopping, restaurants, public transportation, schools, and major highways. A rare turnkey opportunity for investors or owner-occupants seeking a fully updated multi-family property ready for immediate occupancy.

Listed by Maria Pirulli of Five Stars Realty

$
$
%
$/month over payments
Federal 30-year interest rate: 6.69% last updated on Aug 6, 2026
* All Figures are estimates. Check with your bank or proposed mortgage company for actual interest rates.
This product uses the FRED® API but is not endorsed or certified by the Federal Reserve Bank of St. Louis.

Save FavoriteSchedule TourAsk A QuestionMore Details

302 Jagger Lane Hebron CT 06248

Hebron, CT302 Jagger Lane

Price$549,900

Est. Mortgage: $/month

Active With Contract

MLS Number 24186116

  • Single Family
  • Square Feet 2,683
  • Bedrooms 3
  • Bathroom 3
  • Year Built 1999

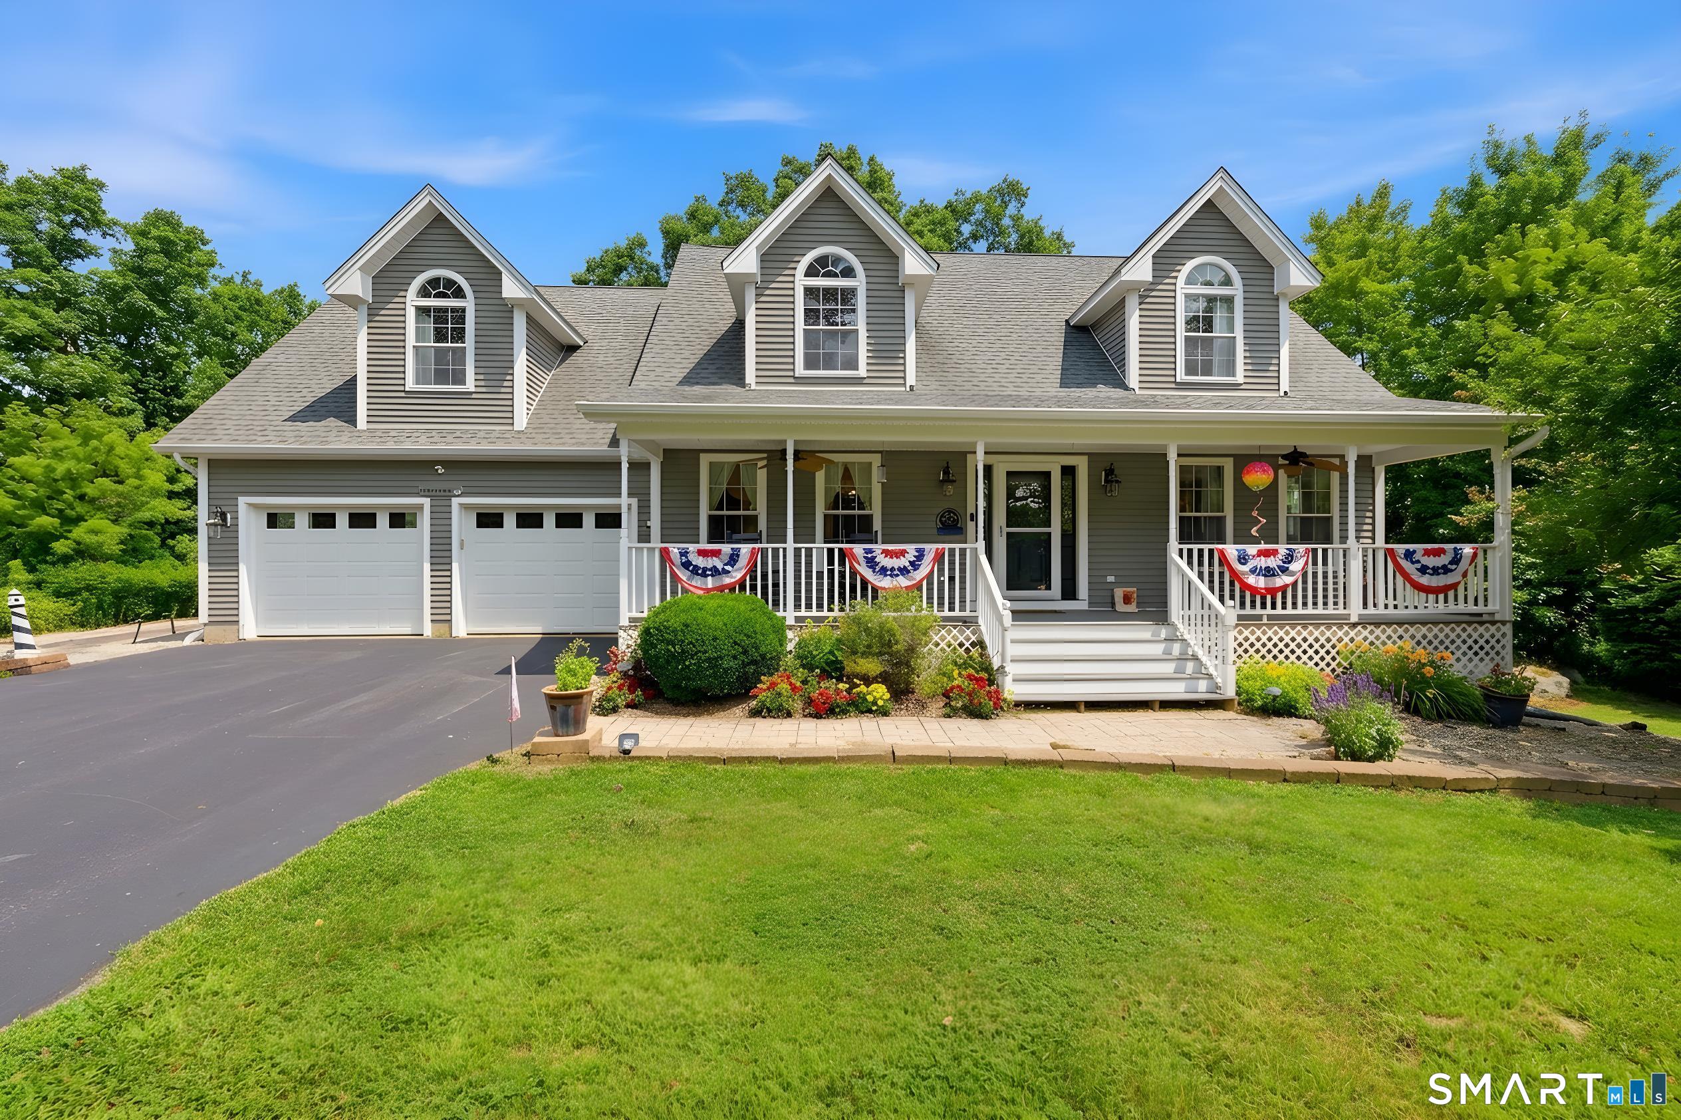
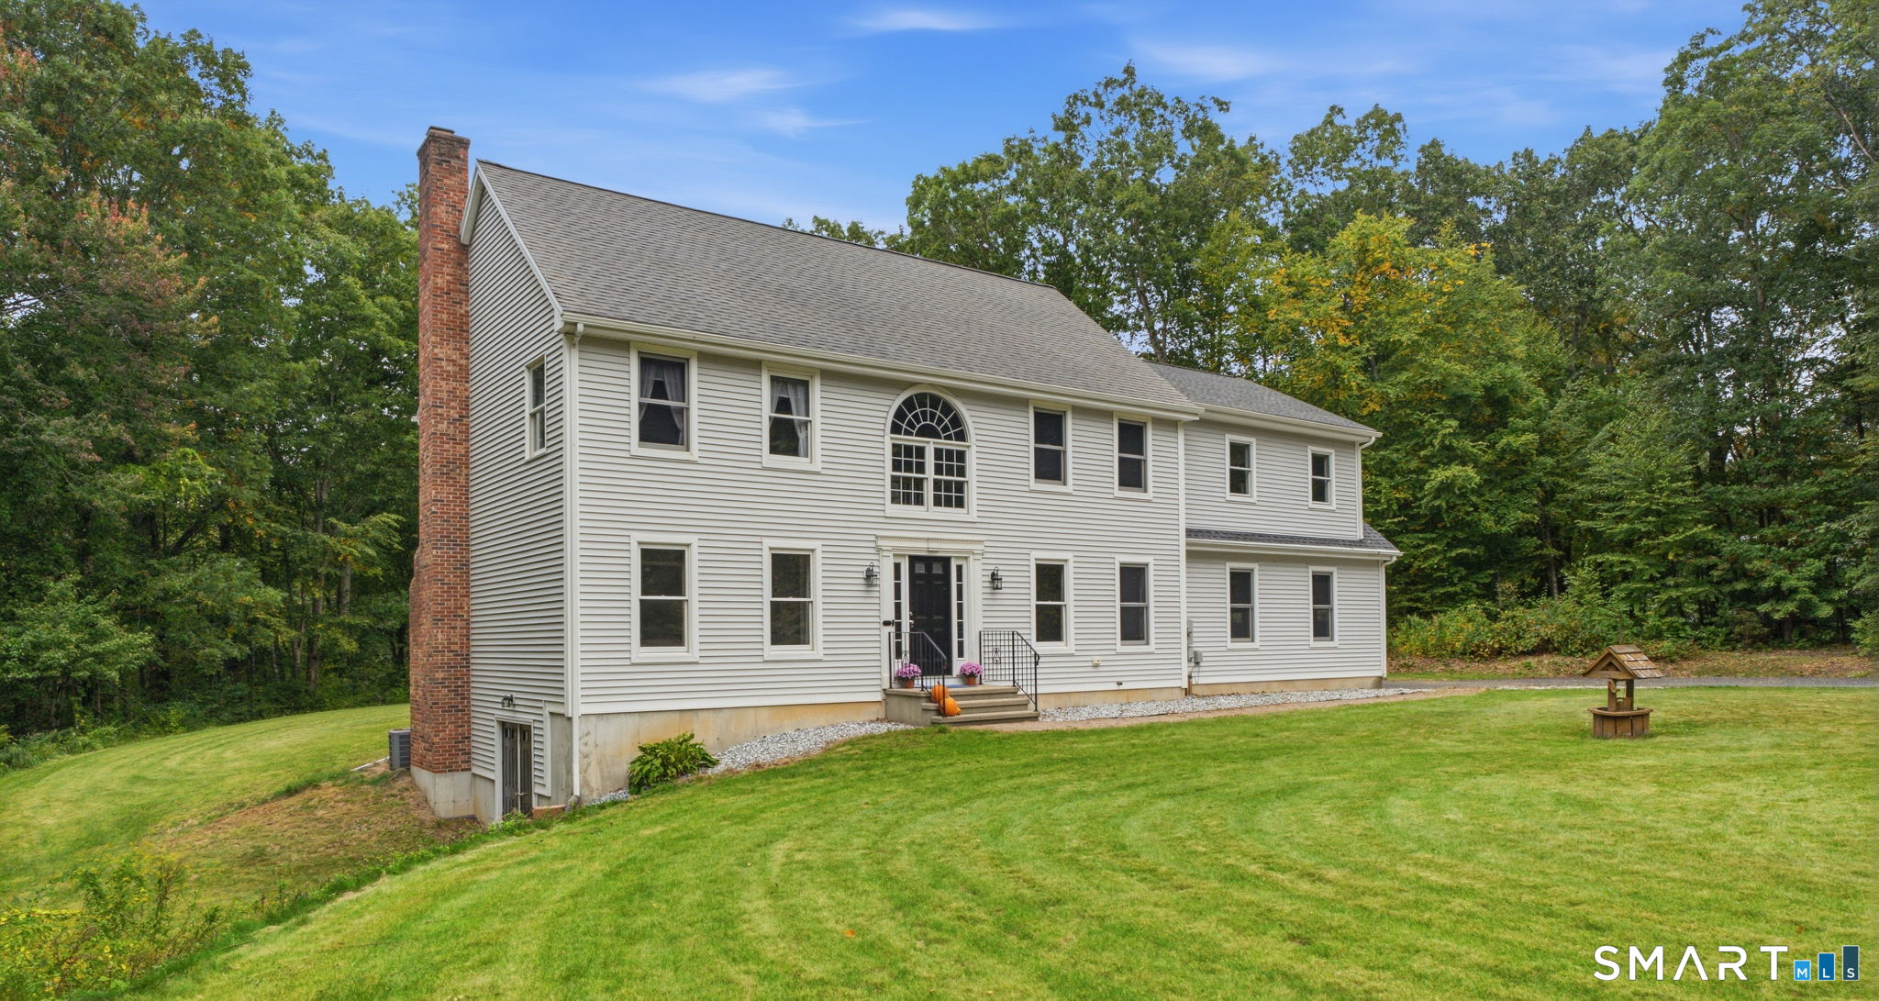
**Multiple offers received, best and final due Sunday July 5th by 5pm ** Welcome home to this beautifully maintained 3-bedroom Cape, perfectly situated on 1.9 private acres. The heart of the home features an open-concept kitchen and living room with soaring vaulted ceilings, creating a bright and spacious gathering area ideal for everyday living and entertaining. The desirable first-floor primary suite offers a walk-in closet and private full bath, providing comfort and convenience. A versatile bonus room over the garage makes the perfect home office, playroom, guest space or 4th bedroom! Step outside to enjoy the composite deck overlooking the peaceful backyard, complete with an outdoor shower-perfect after gardening, outdoor activities, or simply enjoying the warmer months. A generator hookup provides added peace of mind year-round. The partially finished walk-out lower level includes a media room and an abundance of storage space, offering endless possibilities for recreation, hobbies, or organization! Combining privacy, functionality, and flexible living space, this exceptional property is ready to welcome you home!

Listed by Tracy L. Doherty of Countryside Realty

$
$
%
$/month over payments
Federal 30-year interest rate: 6.69% last updated on Aug 6, 2026
* All Figures are estimates. Check with your bank or proposed mortgage company for actual interest rates.
This product uses the FRED® API but is not endorsed or certified by the Federal Reserve Bank of St. Louis.

Save FavoriteSchedule TourAsk A QuestionMore Details

119 Spring Street Glastonbury CT 06033

Glastonbury, CT119 Spring Street

Price$549,900

Est. Mortgage: $/month

Active With Contract

MLS Number 24172165

  • Single Family
  • Square Feet 1,928
  • Bedrooms 3
  • Bathroom 3
  • Year Built 1800

Dreaming of a lifestyle where you can enjoy a casual stroll to the quaint center of Glastonbury and take advantage of all this wonderful town has to offer? Your dream can come true with this picture-perfect Victorian antique home, sweetly nestled on over a third of an acre of gardens, flowering trees, and an incredible variety of birds. The pristine, remodeled interior is complemented by newer mechanicals and features a welcoming living room with fireplace, a spacious den or home office, a charming dining room, and a lovely kitchen with cherry cabinets, granite countertops, high-end appliances, and a hardwood center island. The second floor offers three bedrooms, including a primary suite (roomy bathroom with heated floors) and the convenience of second-floor laundry. Lovingly maintained for generations with exceptional attention to detail, this home is ready for its next owners to create their own lasting memories.

Listed by Carole A. Debella of Coldwell Banker Realty

$
$
%
$/month over payments
Federal 30-year interest rate: 6.69% last updated on Aug 6, 2026
* All Figures are estimates. Check with your bank or proposed mortgage company for actual interest rates.
This product uses the FRED® API but is not endorsed or certified by the Federal Reserve Bank of St. Louis.

Virtual TourSave FavoriteSchedule TourAsk A QuestionMore Details

The data relating to real estate for sale on this website appears in part through the SmartMLS Internet Data Exchange program, a voluntary cooperative exchange of property listing data between licensed real estate brokerage firms, and is provided by SmartMLS through a licensing agreement. Listing information is from various brokers who participate in the SmartMLS IDX program and not all listings may be visible on the site. The property information being provided on or through the website is for the personal, non-commercial use of consumers and such information may not be used for any purpose other than to identify prospective properties consumers may be interested in purchasing. Some properties which appear for sale on the website may no longer be available because they are for instance, under contract, sold or are no longer being offered for sale. Property information displayed is deemed reliable but is not guaranteed. Copyright 2026 SmartMLS, Inc.