and narrow your search. If you have fewer than 200 results, you can save your search.

Greater Mansfield CT Real Estate $500k +

r=756-767
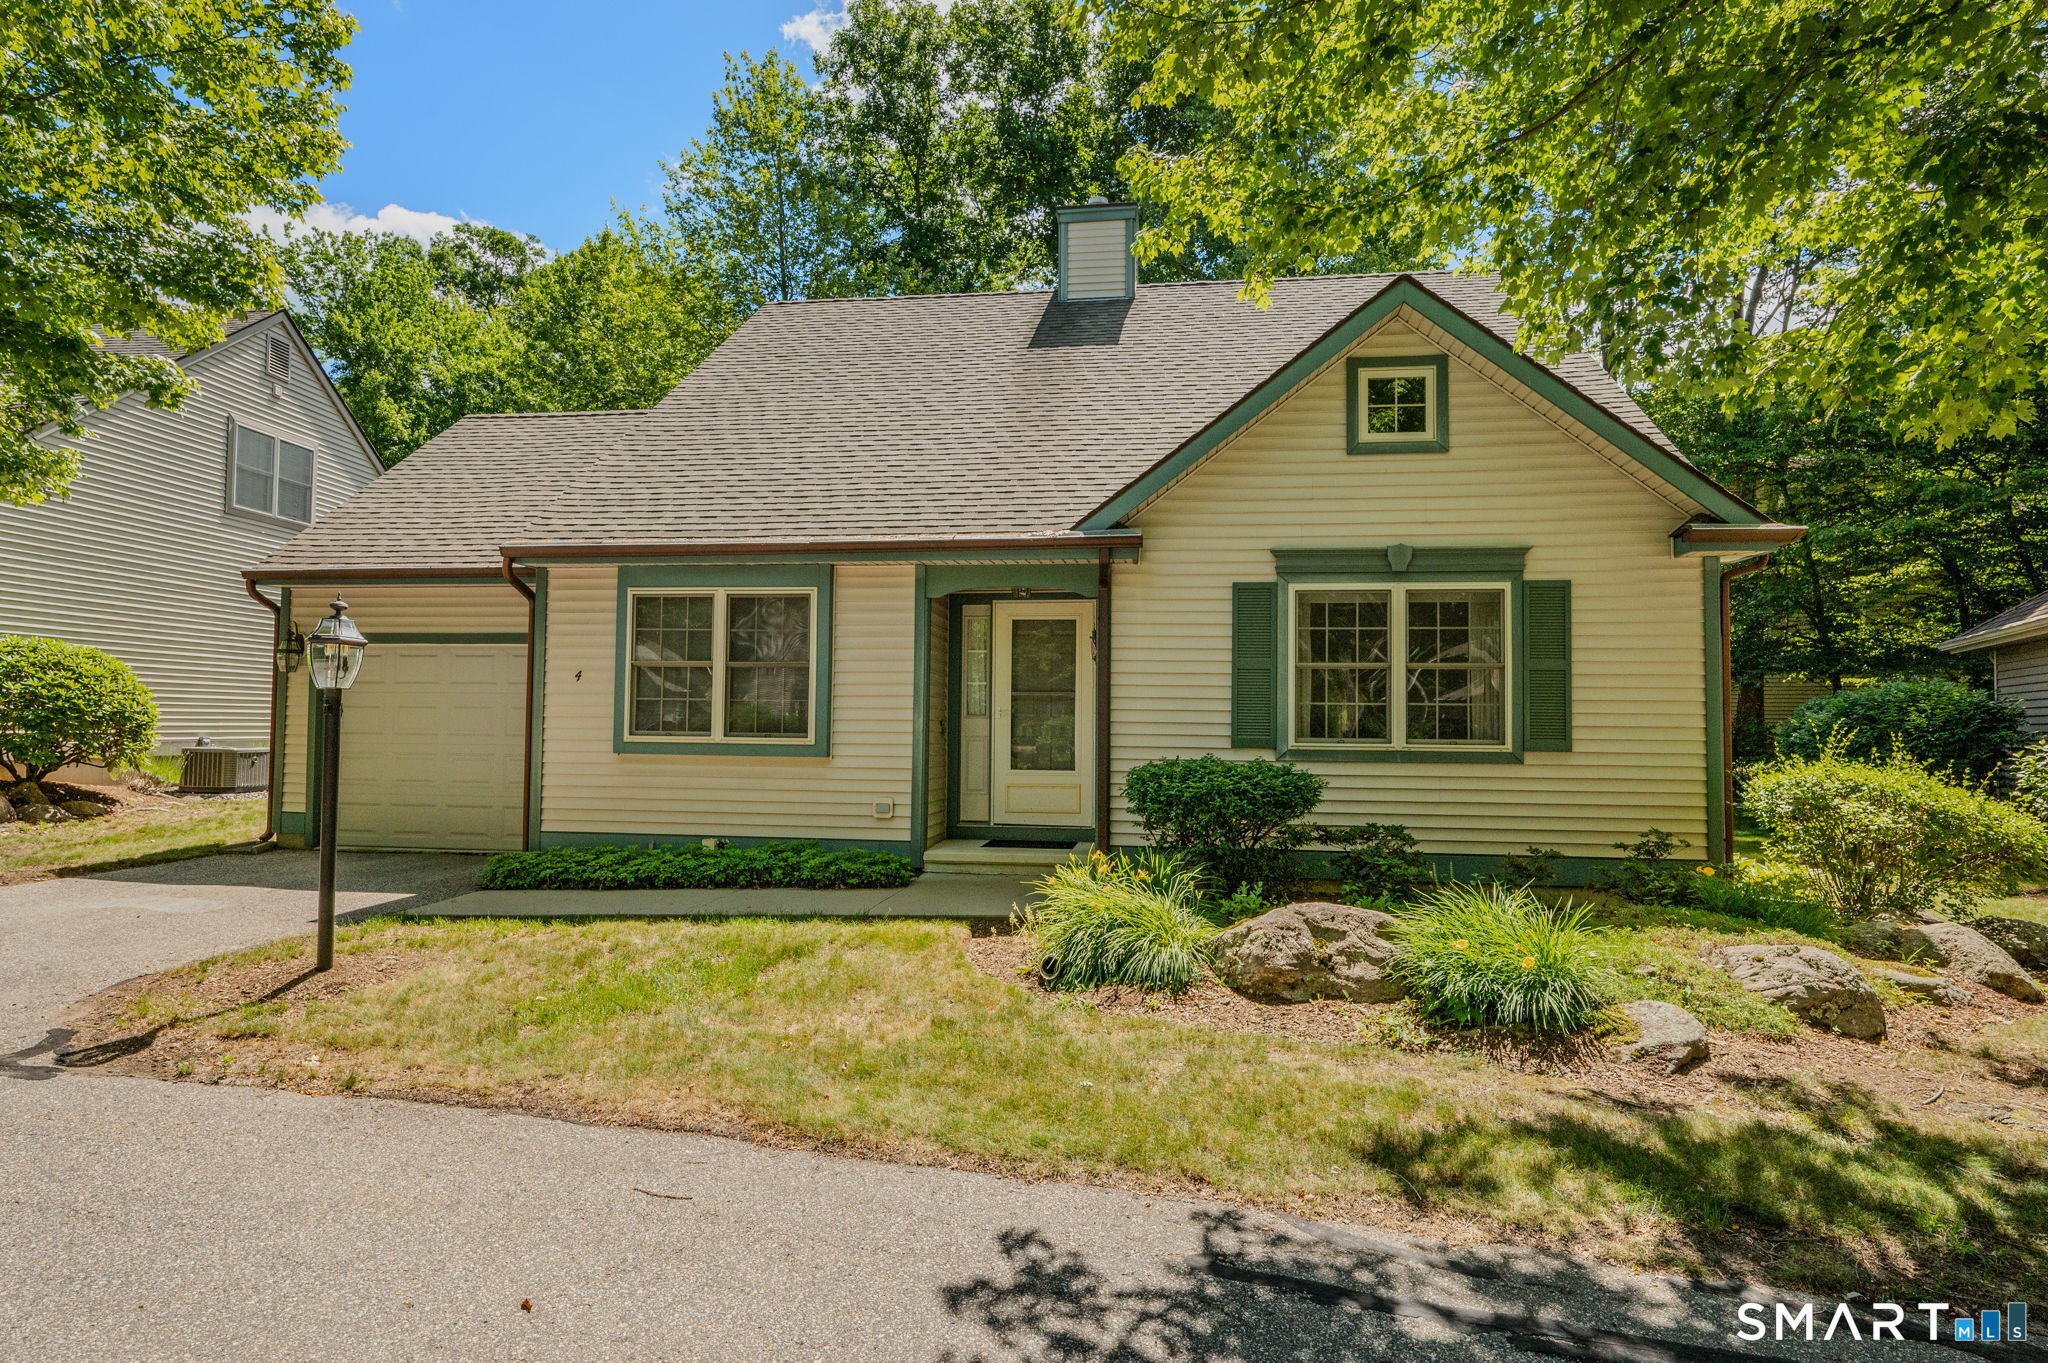
4 Oak Drive Woodstock CT 06281

MLS Number 24201418

  • Single Family
  • Square Feet 1,648
  • Bedrooms 2
  • Bathroom 2
  • Year Built 2023

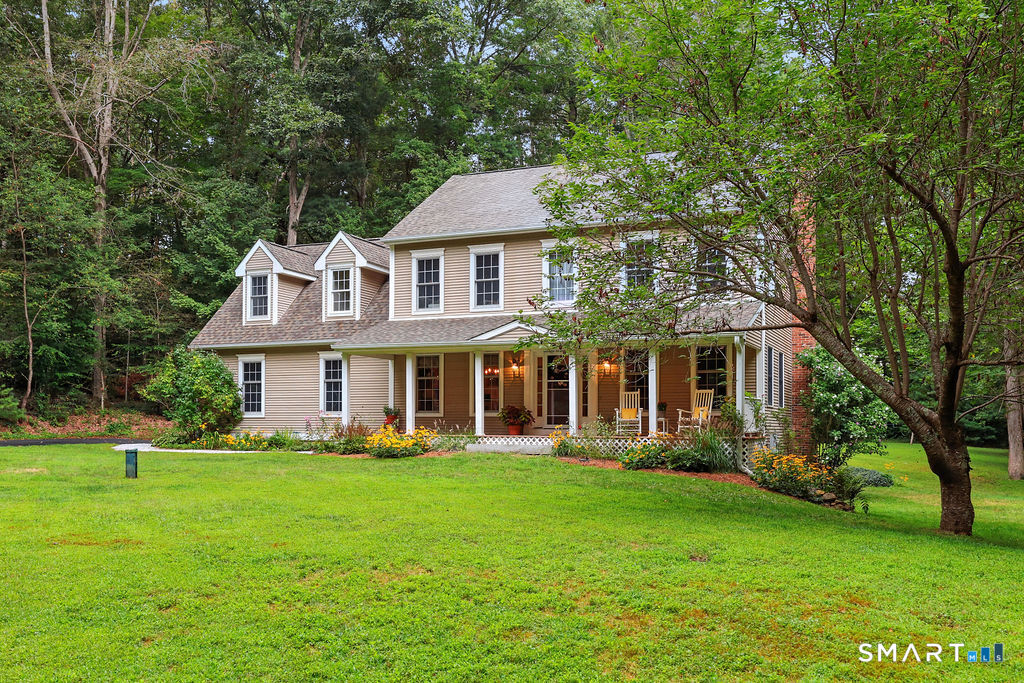
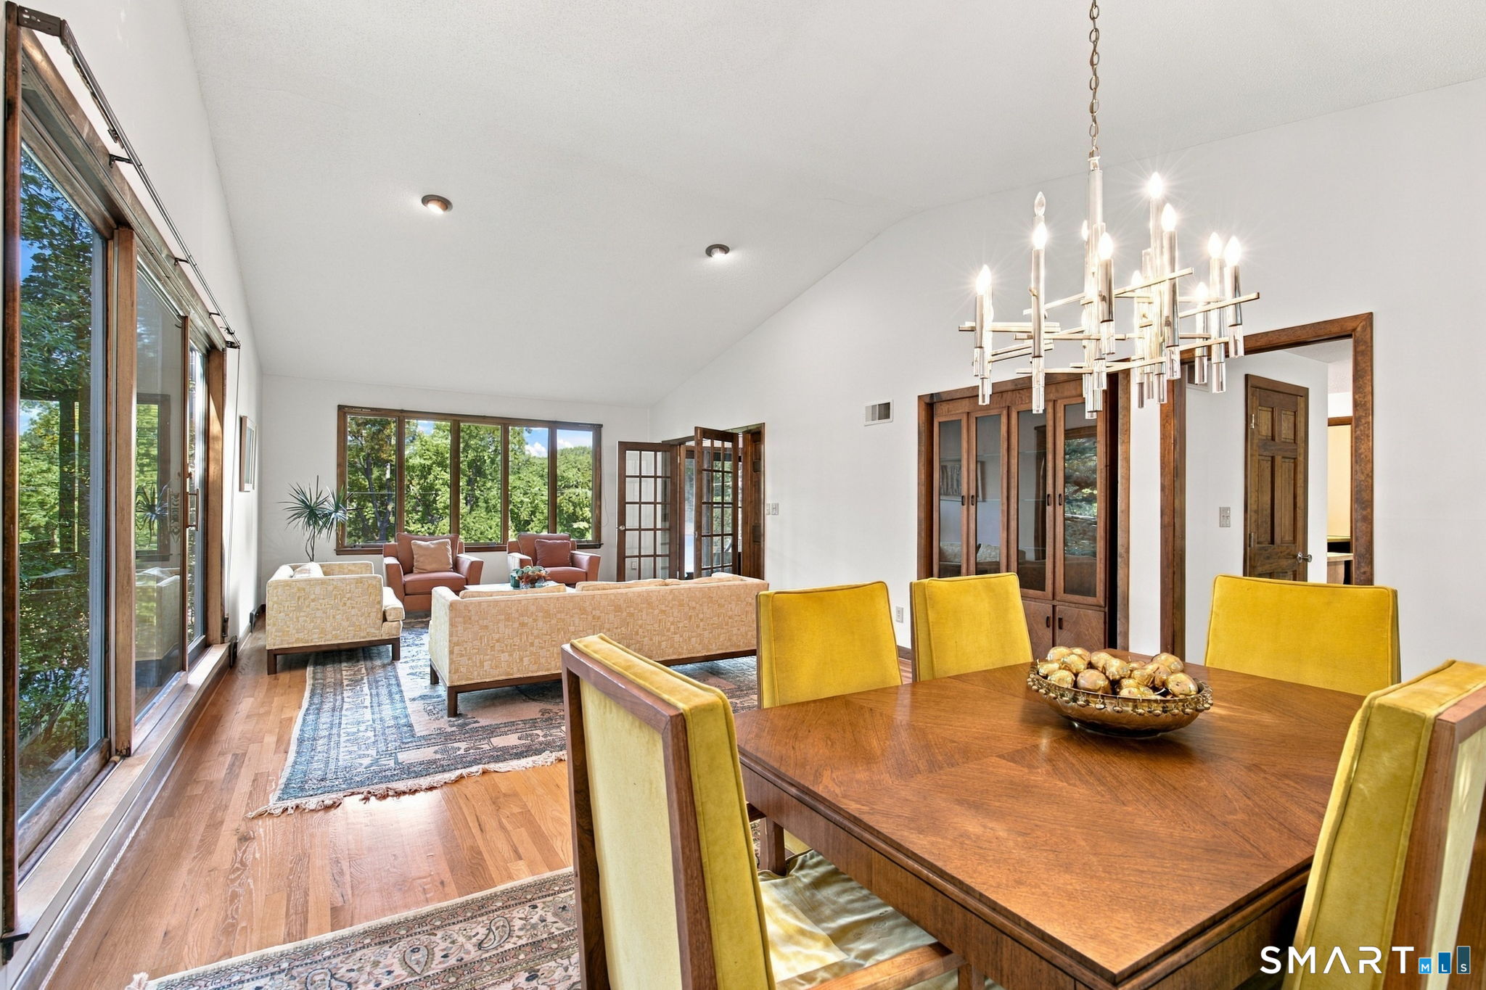
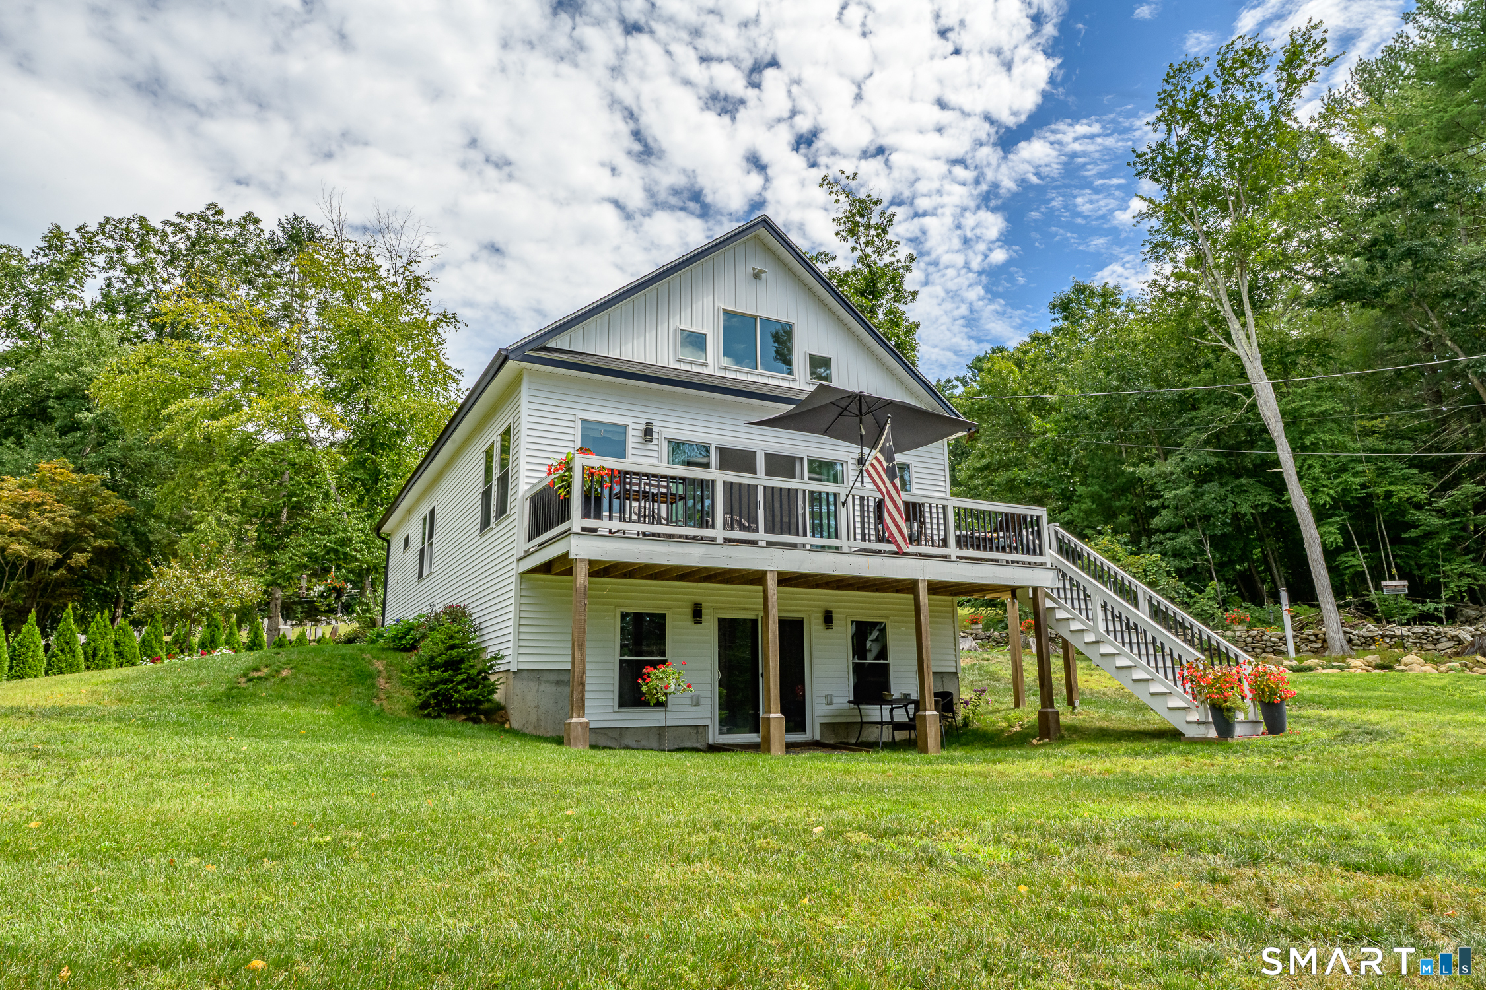
There's something special about seeing the lake from home and being at the water in just a short walk. Welcome to 4 Oak Drive, a thoughtfully cared-for 2-bedroom, 2-full-bath home with a spacious loft in the Lake Bungee community. Offering deeded lake & beach rights and water views, simply walk across the street to the boat launch and enjoy easy access to the lake. This newer home sits on an inviting corner lot surrounded by colorful flowers and raised vegetable gardens, plus an oversized shed less than a year old for additional storage. Traditional stone walls along the adjoining historic cemetery add to the peaceful New England setting. Inside, the open-concept kitchen with granite countertops and center island flows comfortably into the dining and living areas, with plenty of natural light and views toward the lake. Step onto the deck to unwind and enjoy the glowing sunsets. Both bedrooms are on the main level, including the primary with a large walk-in closet, private full bath and sliders to its own deck. Upstairs, the spacious loft offers flexible additional living space, two closets and attic storage. The full walk-out basement with sliders provides excellent storage and potential for future finished space. Generator hookup ready. Lovingly maintained and move-in ready, this welcoming home offers a wonderful place to enjoy the lake, the seasons and the simple pleasures of home, conveniently located near the MA line and area amenities.

Listed by Lauren F. Heidelberger of Berkshire Hathaway NE Prop.
$
$
%
$/month over payments
Federal 30-year interest rate: 7.4% last updated on Oct 8, 2026
* All Figures are estimates. Check with your bank or proposed mortgage company for actual interest rates.
This product uses the FRED® API but is not endorsed or certified by the Federal Reserve Bank of St. Louis.

Save FavoriteSchedule TourAsk A QuestionMore Details

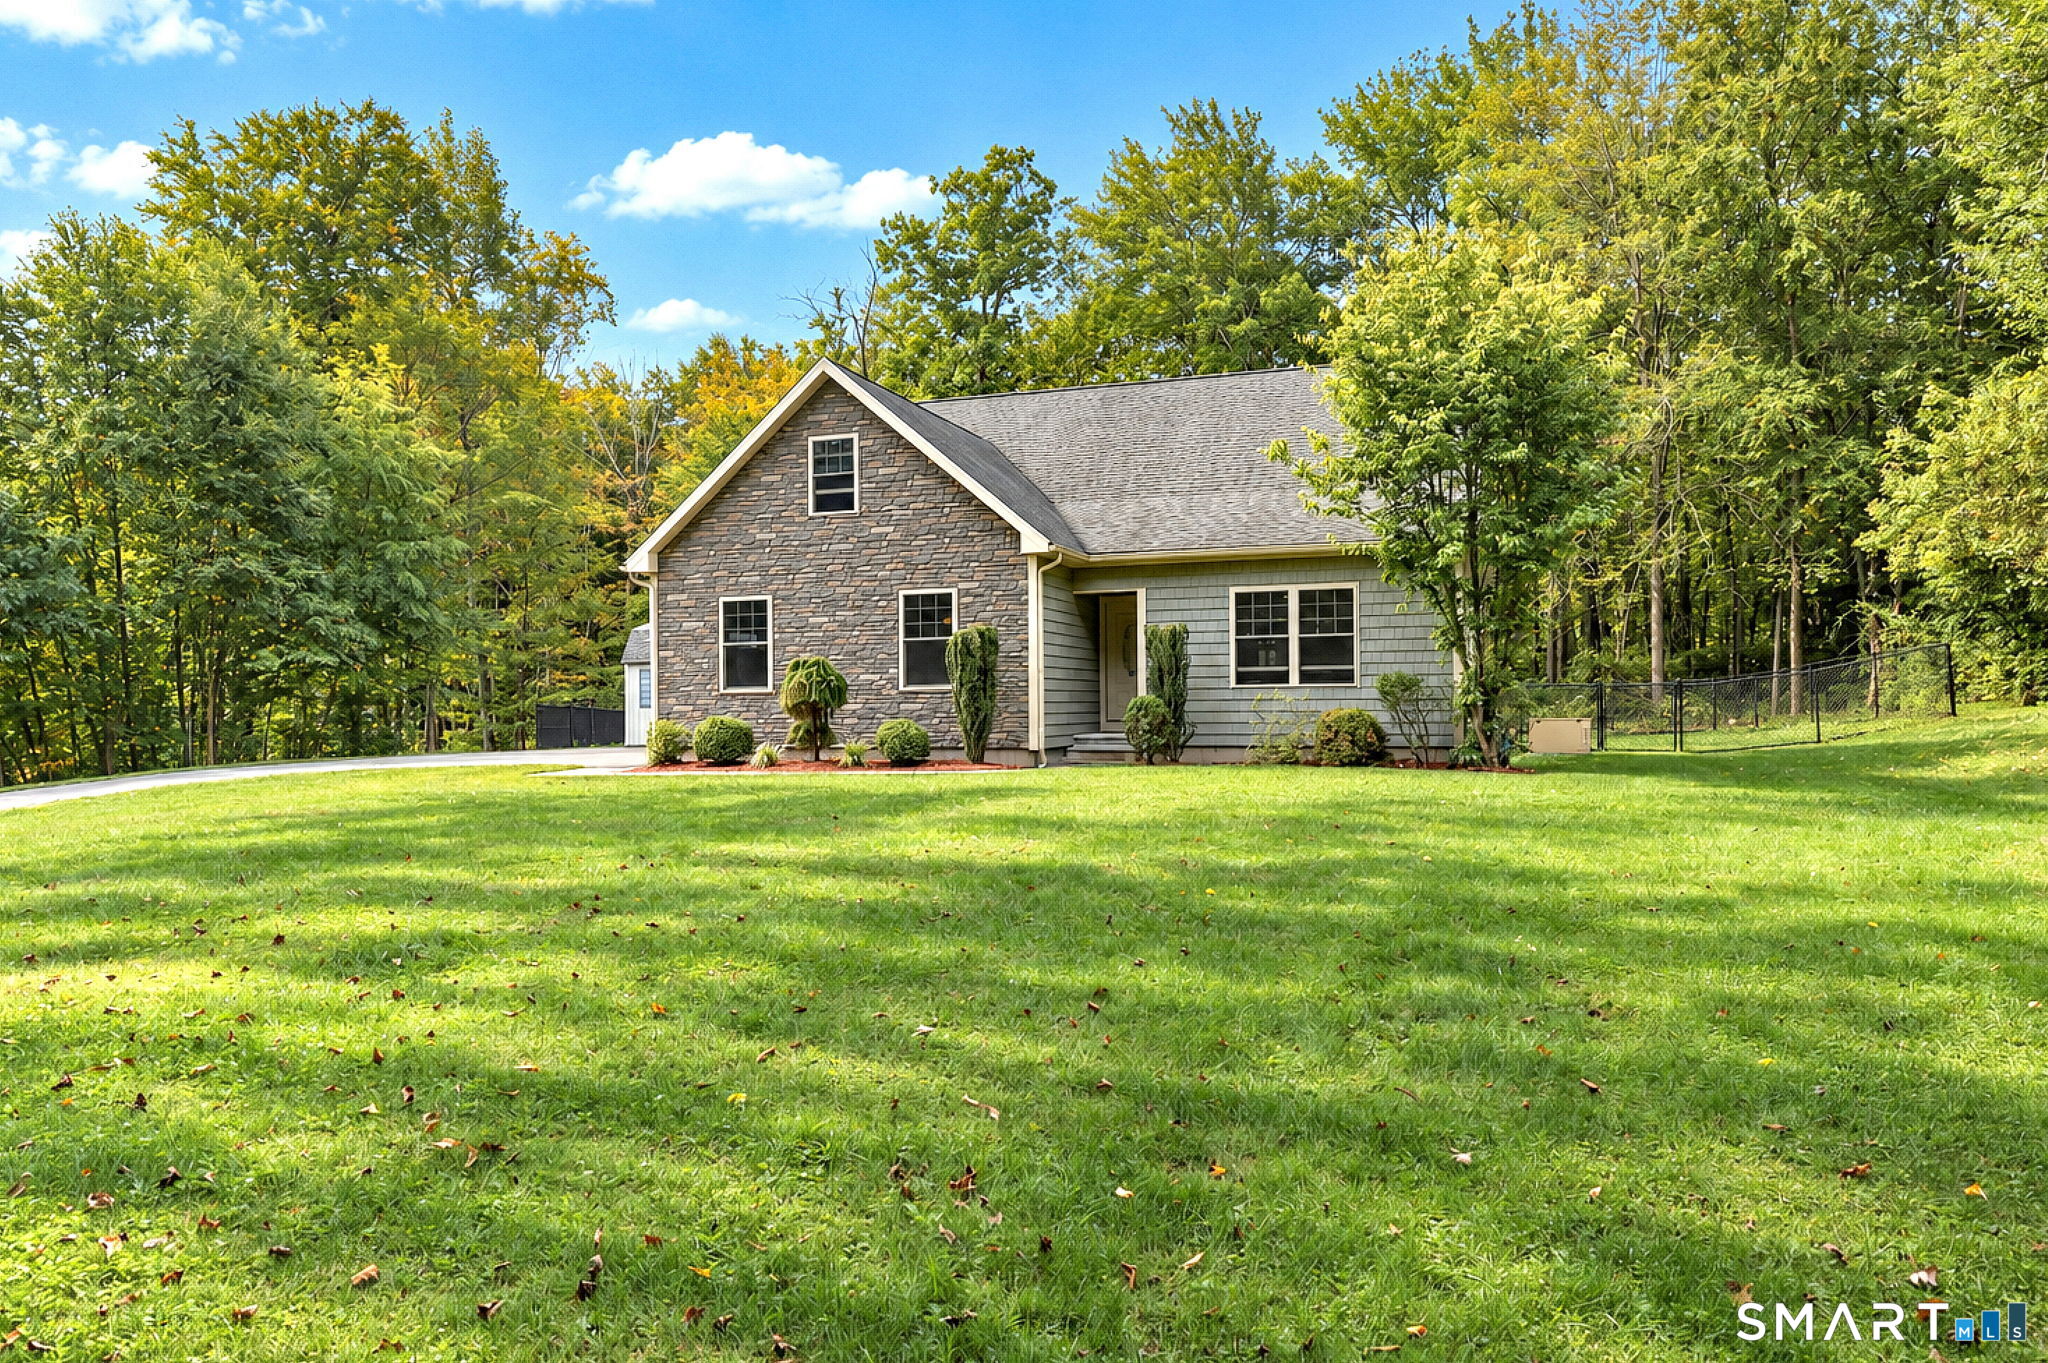
2581 Litchfield Road Watertown CT 06795

Watertown, CT2581 Litchfield Road

Price$549,000

Est. Mortgage: $/month

MLS Number 24211799

  • Single Family
  • Square Feet 962
  • Bedrooms 2
  • Bathroom 1
  • Year Built 1954

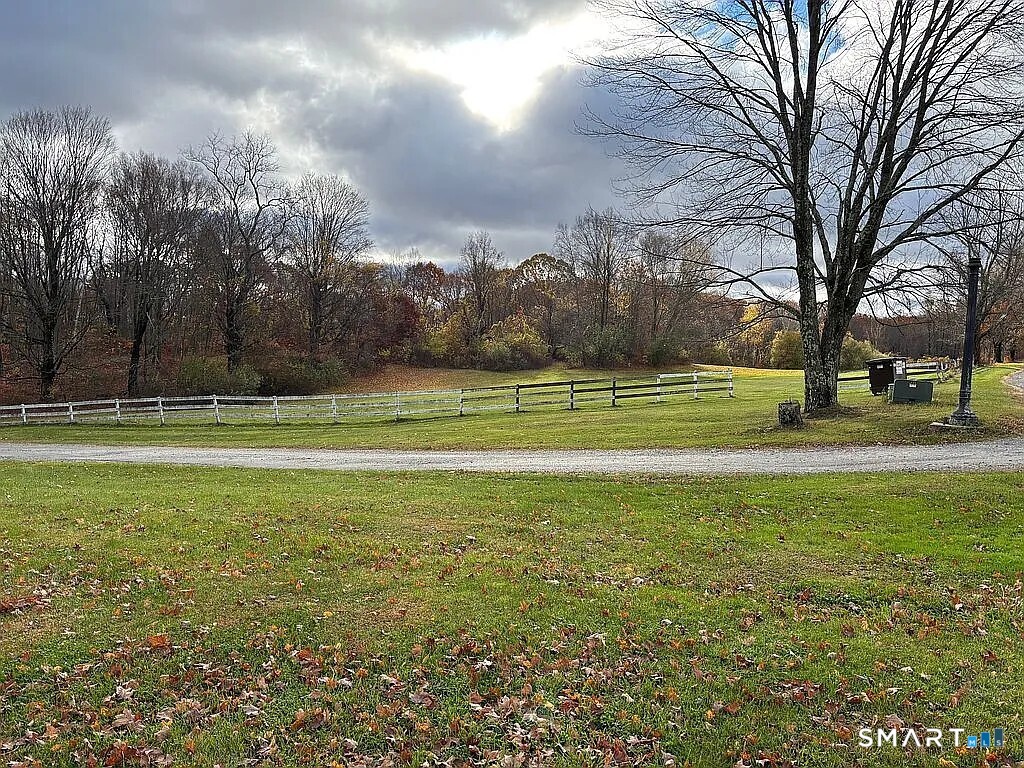
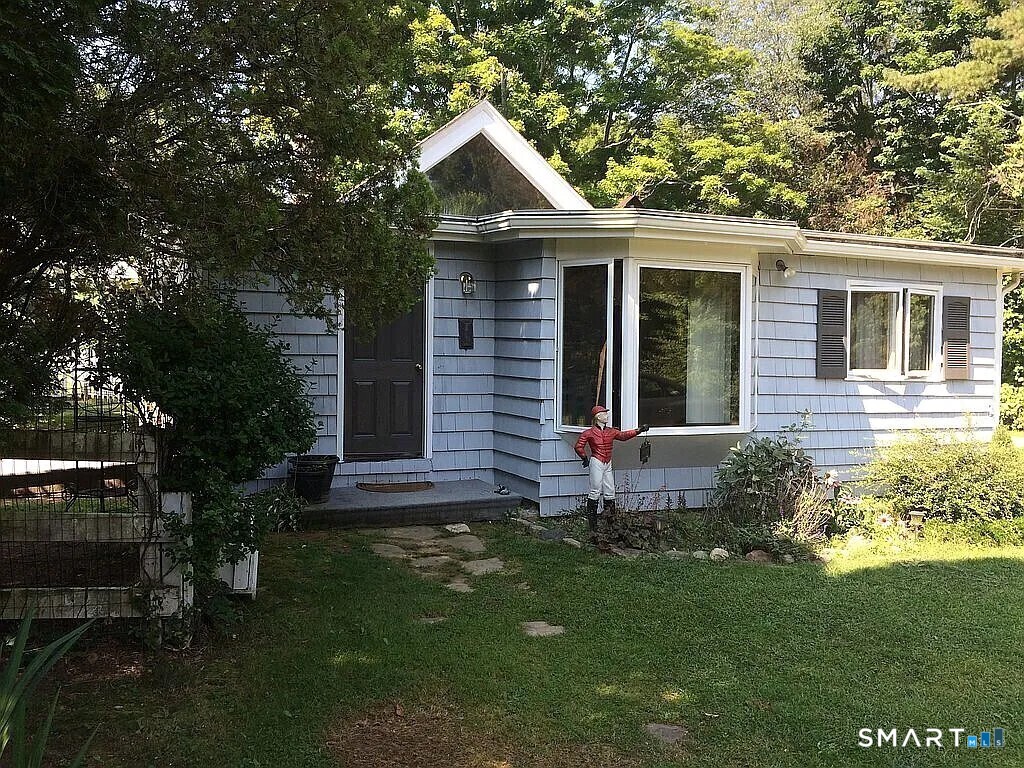
Beautiful Litchfield County property, 18.26 Acres, with year round cottage & post and beam barn with loft. Options include year round cottage living, hunting,cross country skiing, BMX, Snowmobiling, ATVing, agriculture, hunting, recreation and building. Additional land available for a house. Live in the cottage while building or relax and enjoy and leave the land as a legacy for future generations! See MLS Listing #24182179 . Nice fields, woods, small pond, and farm setup. Barn is 24x 36 overall and has a finished loft apartment with kitchen, living areas, bedroom and bathroom. Current rent for the cottage is $1,900.00/mo and the most recent rent for the barn loft was $1,650.00/Mo.The lot lines have been adjusted and new map will be filed with sale at closing.. Selling as is and as two parcels. Tax information to be determined by town at closing.

Listed by Vincent A. Gualtieri of Town & Country Real Estate

$
$
%
$/month over payments
Federal 30-year interest rate: 7.4% last updated on Oct 8, 2026
* All Figures are estimates. Check with your bank or proposed mortgage company for actual interest rates.
This product uses the FRED® API but is not endorsed or certified by the Federal Reserve Bank of St. Louis.

Save FavoriteSchedule TourAsk A QuestionMore Details

2581 Litchfield Road Watertown CT 06795

Watertown, CT2581 Litchfield Road

Price$549,000

Est. Mortgage: $/month

MLS Number 24182179

  • Land
  • Acreage 18.26
  • MLS Status Active
  • Other Amenities Waterfront
  • Zoning R-90

Beautiful Litchfield County land, 18.26 Acres, with year round cottage & post and beam barn with loft. Live in the cottage while building or relax and enjoy and leave the land as a legacy for future generations! Options include year round cottage living, hunting,cross country skiing, BMX, Snowmobiling, ATVing, etc. Nice fields, woods, small pond, and farm setup. Barn is 24x 36 overall and has a finished loft apartment with kitchen, living areas, bedroom and bathroom. Current rent for the cottage is $1,900.00/mo and the most recent rent for the barn loft was $1,650.00/Mo. Tax information to be determined.

Listed by Vincent A. Gualtieri of Town & Country Real Estate

$
$
%
$/month over payments
Federal 30-year interest rate: 7.4% last updated on Oct 8, 2026
* All Figures are estimates. Check with your bank or proposed mortgage company for actual interest rates.
This product uses the FRED® API but is not endorsed or certified by the Federal Reserve Bank of St. Louis.

Save FavoriteSchedule TourAsk A QuestionMore Details

North Benson Road Middlebury CT 06762

Middlebury, CTNorth Benson Road

Price$548,828

Est. Mortgage: $/month

Active With Contract

MLS Number 24086408

  • Condo
  • Bedrooms 3
  • Bathroom 3
  • Square Feet 2,462
  • Year Built 2026

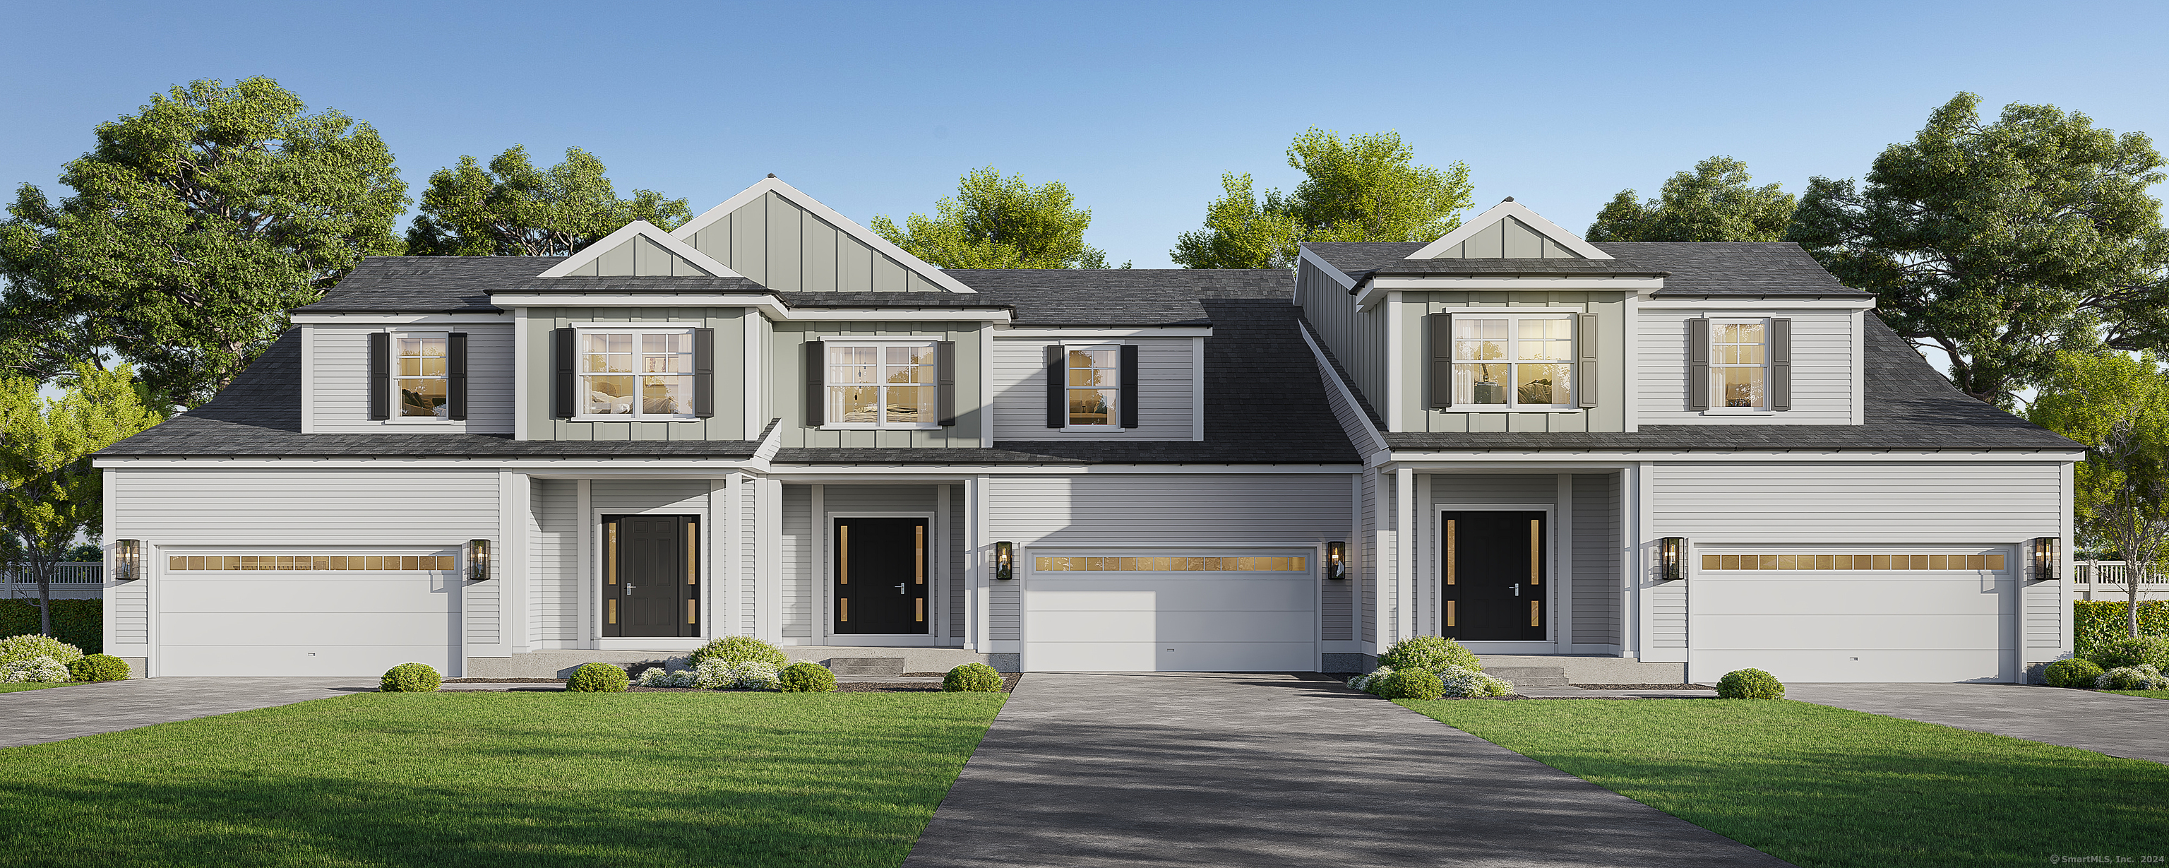
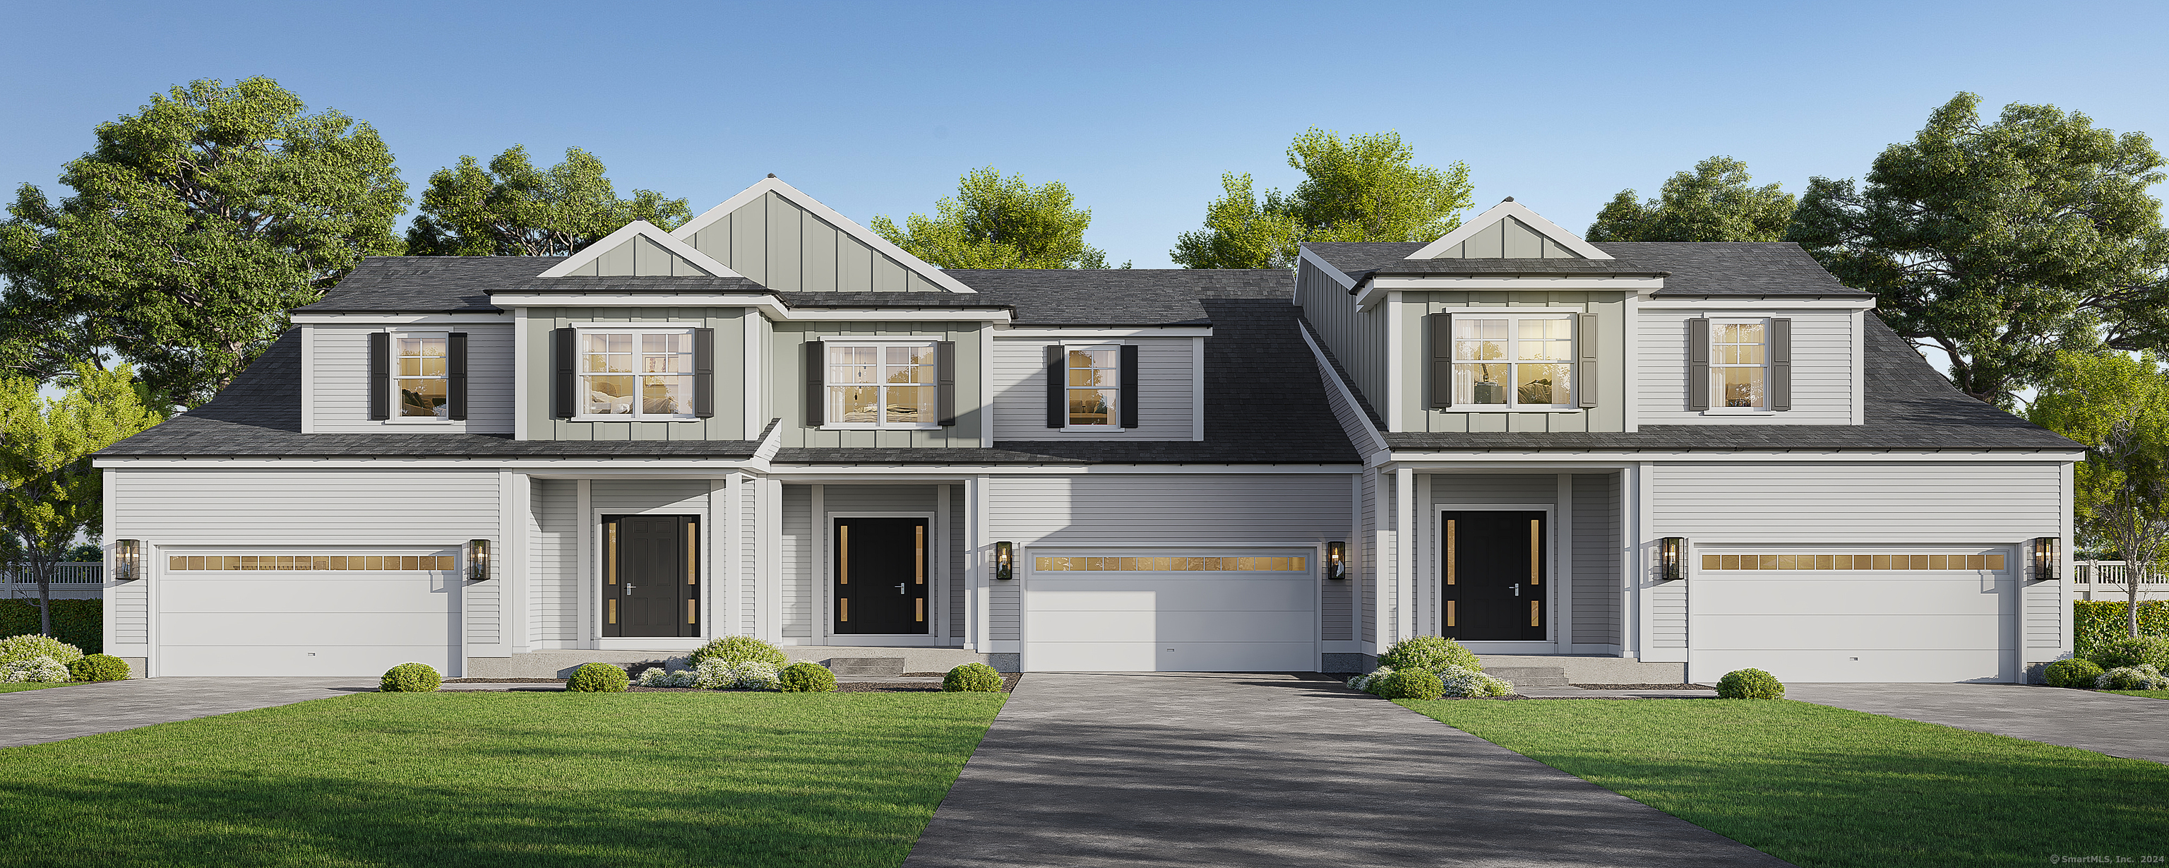
An address that elevates your lifestyle - Aberdeen Estates at Benson Woods is a premier 55+ Adult Community located in the charming town of Middlebury. This under construction neighborhood will be comprised of 32 attached townhomes across 11 buildings offering a two-story design and unique details crafted just for adults over 55. Experience effortless living in beautifully appointed attached townhomes offering 1,950 SF of living space, 3 bedrooms, 2.5 baths, featuring a first floor primary bedroom suite, grand vaulted open living and dining spaces, beautifully designed kitchen and baths, a full basement, 2 car attached garage, backyard patio, natural gas, and option to finish the second level bonus room. While situated in a quaint historic community, Aberdeen Estates offers the best of both worlds, being within minutes of fine restaurants, parks and rec, health facilities, shopping, and easy access to Interstate-84. Unit 55 is an End Unit. Phase 1 occupancy starting Summer 2025. Model unit coming soon! A Planned Unit Development (PUD) - Built by Lovley Development, Inc. / Developed by Newport Realty Group. Agent related.

Listed by Renee Lovley of Century 21 AllPoints Realty

$
$
%
$/month over payments
Federal 30-year interest rate: 7.4% last updated on Oct 8, 2026
* All Figures are estimates. Check with your bank or proposed mortgage company for actual interest rates.
This product uses the FRED® API but is not endorsed or certified by the Federal Reserve Bank of St. Louis.

Save FavoriteSchedule TourAsk A QuestionMore Details

25 Carriage Drive East Hampton CT 06424

East Hampton, CT25 Carriage Drive

Price$548,000

Est. Mortgage: $/month

Pending Continue to Show

MLS Number 24211280

  • Single Family
  • Square Feet 2,327
  • Bedrooms 4
  • Bathroom 3
  • Year Built 2000

Welcome to 25 Carriage Drive, a beautifully situated 4-bedroom, 2.5-bath home nestled on a private-feeling rear lot surrounded by woods and protected land, offering a peaceful and secluded setting. Inside, you'll find a bright, open layout featuring hardwood floors, all-new carpeting, freshly painted, a spacious open kitchen, and an inviting fireplace that creates the perfect gathering space. Generously sized bedrooms provide plenty of room for everyone, while the primary suite offers a relaxing retreat complete with a walk-in closet and private full bath. The finished full basement provides additional living space with endless possibilities for a family room, home office, recreation area, or gym. A two-car garage adds convenience and plenty of storage. Located in the desirable lake community of East Hampton, you'll enjoy all the charm and recreation the area has to offer, including access to beautiful Lake Pocotopaug. With its spacious interior, wooded surroundings, and wonderful location, 25 Carriage Drive offers the perfect combination of privacy, comfort and convenience.

Listed by Laura Beth Collinson of Carl Guild & Associates

$
$
%
$/month over payments
Federal 30-year interest rate: 7.4% last updated on Oct 8, 2026
* All Figures are estimates. Check with your bank or proposed mortgage company for actual interest rates.
This product uses the FRED® API but is not endorsed or certified by the Federal Reserve Bank of St. Louis.

Save FavoriteSchedule TourAsk A QuestionMore Details

North Benson Road Middlebury CT 06762

Middlebury, CTNorth Benson Road

Price$545,400

Est. Mortgage: $/month

Active With Contract

MLS Number 24152745

  • Condo
  • Bedrooms 3
  • Bathroom 3
  • Square Feet 2,206
  • Year Built 2026

An address that elevates your lifestyle - Aberdeen Estates at Benson Woods is a premier 55+ Adult Community located in the charming town of Middlebury. This under construction neighborhood will be comprised of 32 attached townhomes across 11 buildings offering a two-story design and unique details crafted just for adults over 55. Experience effortless living in beautifully appointed attached townhomes offering 1,950 SF of living space, 3 bedrooms, 2.5 baths, featuring a first floor primary bedroom suite, grand vaulted open living and dining spaces, beautifully designed kitchen and baths, a full basement, 2 car attached garage, backyard patio, natural gas, and option to finish the second level bonus room. While situated in a quaint historic community, Aberdeen Estates offers the best of both worlds, being within minutes of fine restaurants, parks and rec, health facilities, shopping, and easy access to Interstate-84. A Planned Unit Development (PUD). Developed by Newport Realty Group. Agent related.

Listed by Renee Lovley of Century 21 AllPoints Realty

$
$
%
$/month over payments
Federal 30-year interest rate: 7.4% last updated on Oct 8, 2026
* All Figures are estimates. Check with your bank or proposed mortgage company for actual interest rates.
This product uses the FRED® API but is not endorsed or certified by the Federal Reserve Bank of St. Louis.

Save FavoriteSchedule TourAsk A QuestionMore Details

4 Bittersweet Lane East Lyme CT 06357

MLS Number 24184757

  • Condo
  • Bedrooms 2
  • Bathroom 2
  • Square Feet 1,919
  • Year Built 2000

Nestled in the highly sought-after Chapman Woods neighborhood, this charming 2-3 bedroom home is ready to welcome its next owner. Filled with natural light and timeless appeal, this home offers comfortable living with spaces to suit your lifestyle. The main level features beautiful hardwood floors throughout and a bright, inviting living room with direct access to a lovely backyard patio-perfect for relaxing or entertaining. A versatile second bedroom includes a built-in Murphy bed, providing an ideal guest space that can easily be tucked away when not in use. The primary bedroom offers the convenience of a private en-suite bath with a stall shower and is located just steps from the laundry closet. Upstairs, an expansive open-concept space presents endless possibilities. Whether you're envisioning a third bedroom, home office, primary suite, studio, or hobby room, this flexible area can adapt to your needs. Move right in and enjoy low-maintenance living while being just minutes from shopping, dining, beaches, and all the amenities East Lyme has to offer.

Listed by Kelly Lucas of RE/MAX Legends

$
$
%
$/month over payments
Federal 30-year interest rate: 7.4% last updated on Oct 8, 2026
* All Figures are estimates. Check with your bank or proposed mortgage company for actual interest rates.
This product uses the FRED® API but is not endorsed or certified by the Federal Reserve Bank of St. Louis.

Save FavoriteSchedule TourAsk A QuestionMore Details

215 Smith Pond Road Watertown CT 06795

Watertown, CT215 Smith Pond Road

Price$545,000

Est. Mortgage: $/month

Active With Contract

MLS Number 24209717

  • Single Family
  • Square Feet 1,882
  • Bedrooms 3
  • Bathroom 3
  • Year Built 2015

Custom Crafted Cape nestled on level private 1.35 acre lot is destined to impress! Main level offers an open flow in the floor plan with living room, dining area with sliding glass doors to spacious deck, stunning kitchen appointed with cherry cabinets, granite counter tops, center island and stainless appliances. Main level primary bedroom boasting full bath, walk in closet and ceiling fan, half bath with laundry and hardwood flooring throughout complete this level. The upper story features 2 generous sized bedrooms, bonus room and second full bath with double vanities. The lower level features recreational room, and plenty of storage space. Additional amenties include oversized two car garage, central air conditioning, cost effective propane gas heating, fenced lot and storage shed. This gem is located just minutes to Interstates 8 and 84 as well as multiple restaurants, golf course, parks and shopping!

Listed by Linda A. Mayfield of RE/MAX RISE

$
$
%
$/month over payments
Federal 30-year interest rate: 7.4% last updated on Oct 8, 2026
* All Figures are estimates. Check with your bank or proposed mortgage company for actual interest rates.
This product uses the FRED® API but is not endorsed or certified by the Federal Reserve Bank of St. Louis.

Virtual TourSave FavoriteSchedule TourAsk A QuestionMore Details

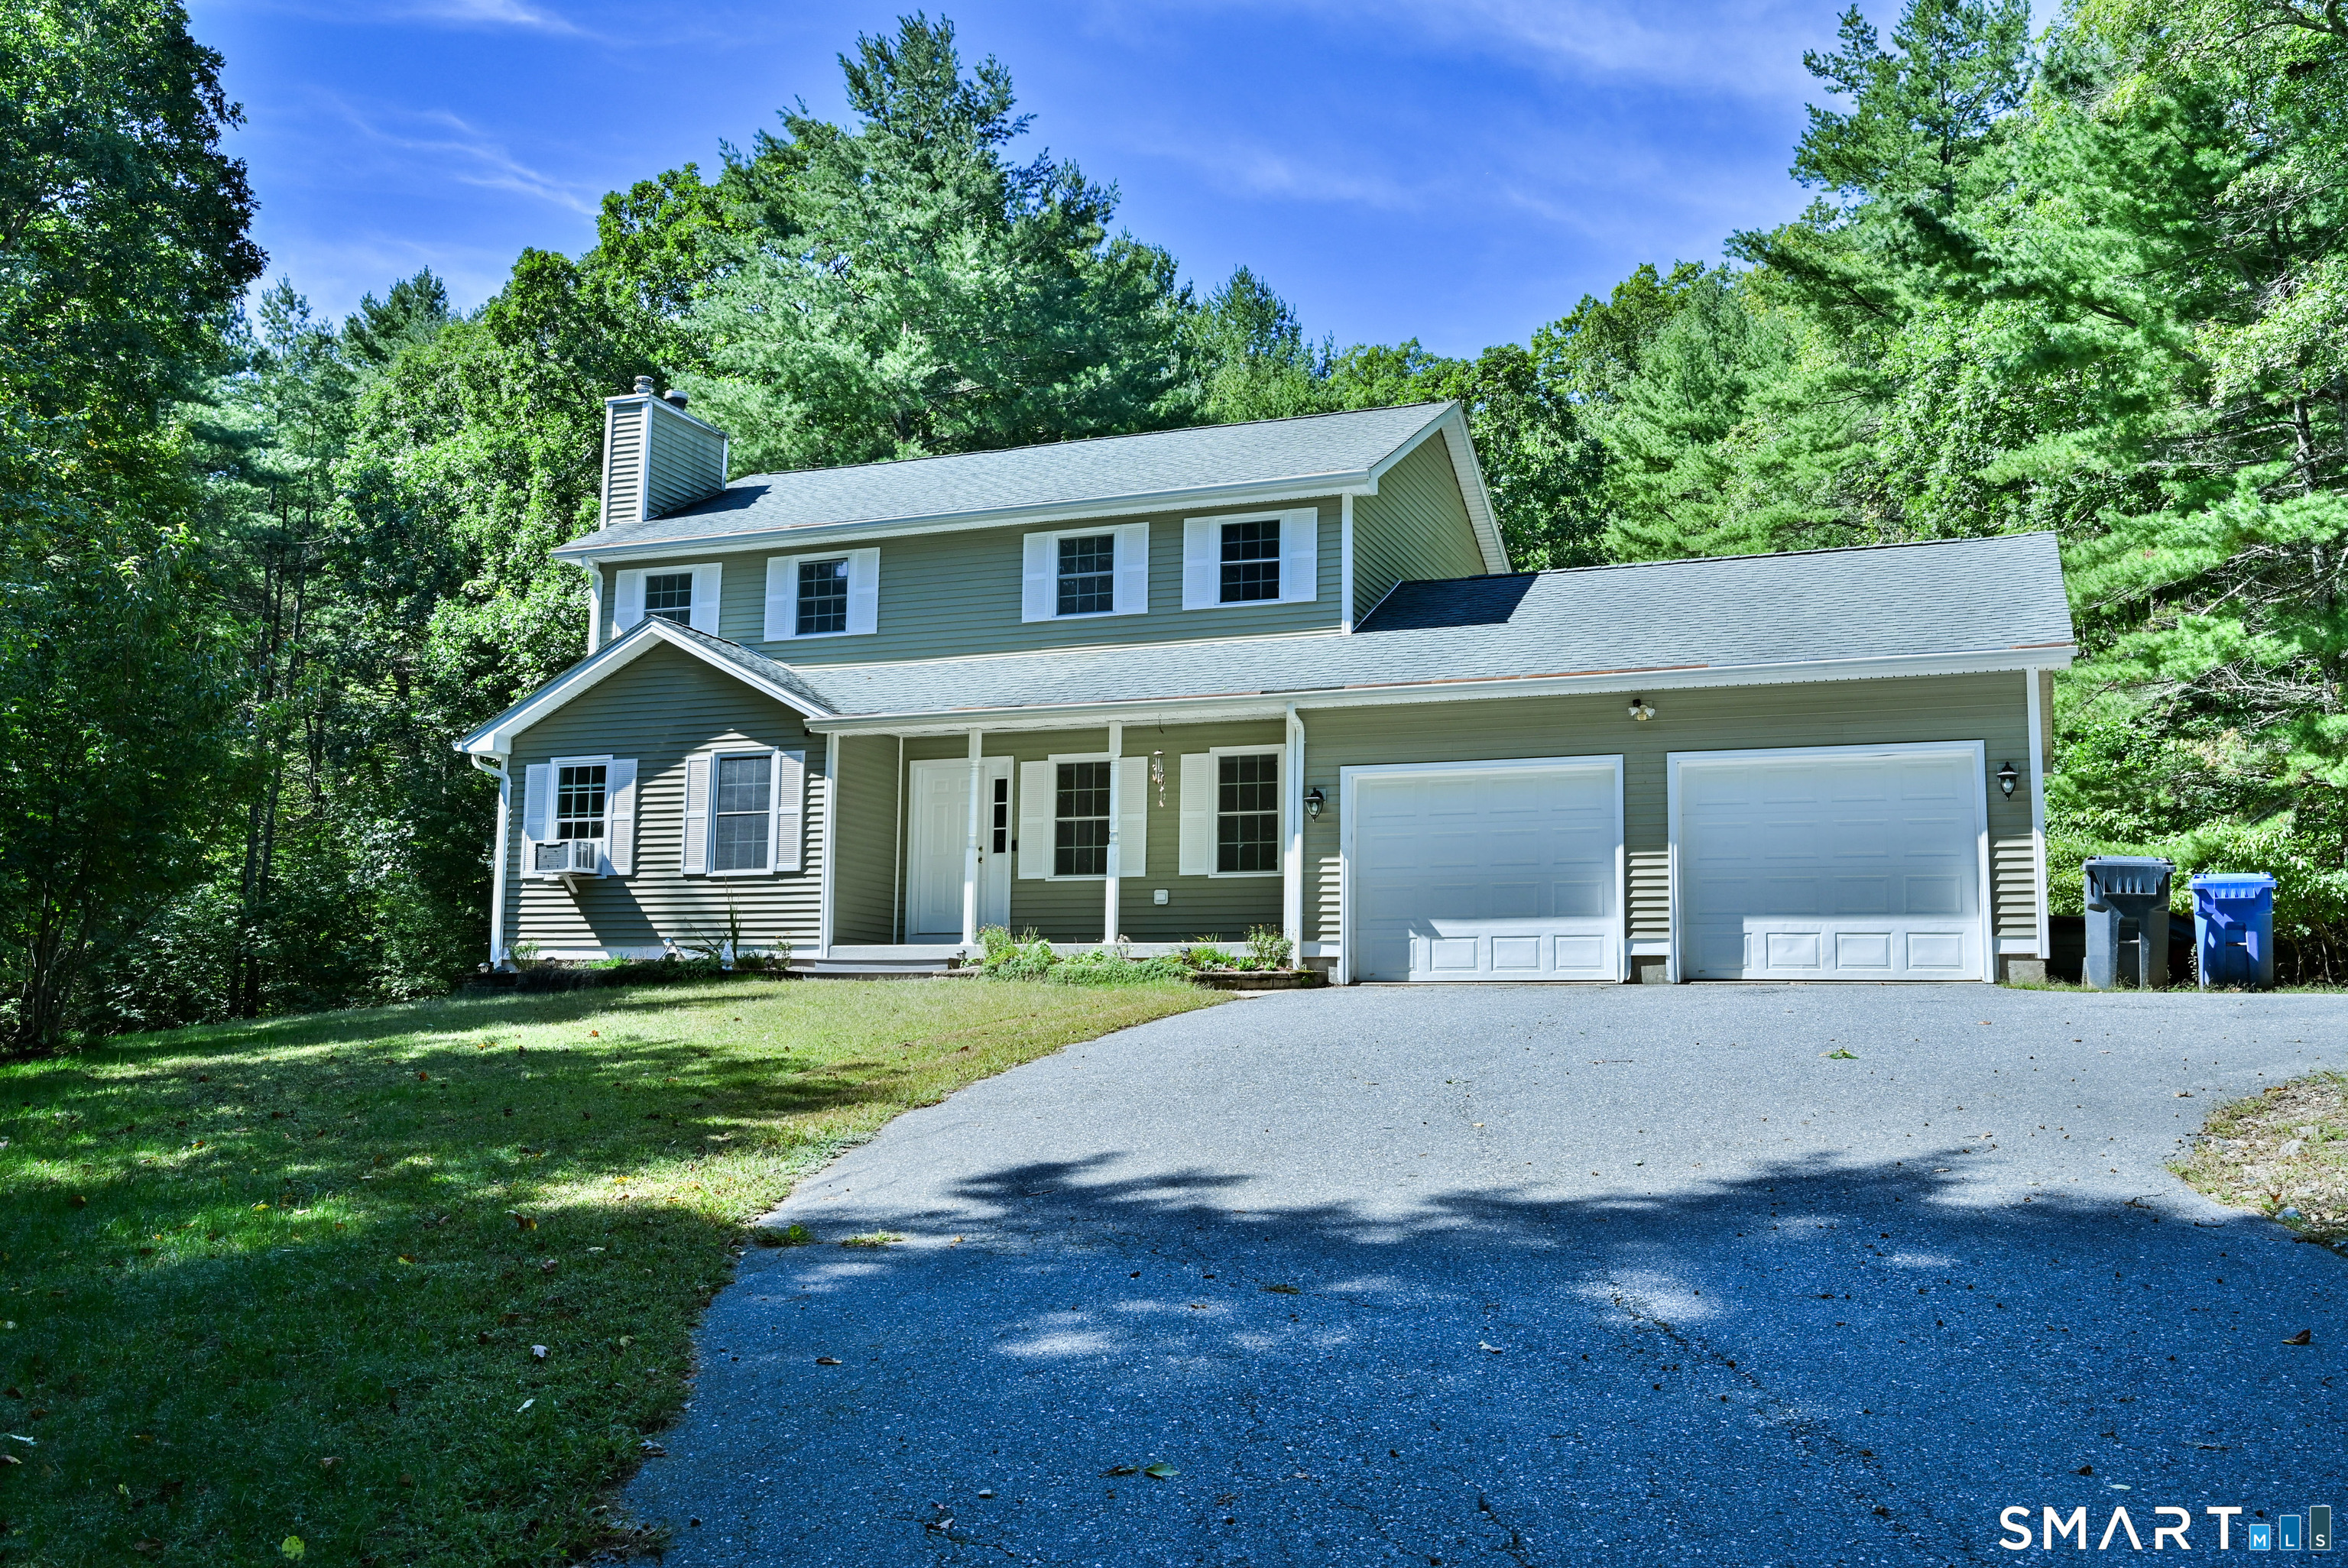
345 Cook Hill Road Killingly CT 06239

Killingly, CT345 Cook Hill Road

Price$544,900

Est. Mortgage: $/month

MLS Number 24209290

  • Single Family
  • Square Feet 1,848
  • Bedrooms 3
  • Bathroom 3
  • Year Built 2005

Privacy, space & comfort come together at 345 Cook Hill Rd, set on over 6 acres of private land in Killingly close to the RI border! This well-maintained 3-bedroom, 2.5-bath home offers a spacious, open layout designed for everyday living & entertaining. The kitchen has been lovingly cared for and features updated solid-surface counters, timeless wood cabinetry & plenty of workspace, opening to the main living area with a cozy propane fireplace. A flexible dining room/office provides the perfect space for formal dining, working from home, a playroom or additional living space. Convenient 1st-floor laundry is located in the half bath. Upstairs you'll find 3 comfortable bedrooms & 2 full baths including spacious primary suite. Outside, enjoy the peace and privacy of the expansive property from the deck, porch or patio, along with an above-ground pool for summer enjoyment. The 2-car garage includes additional storage & a workbench, while the full basement provides plenty of room for storage, hobbies or future possibilities. Underground utilities add to the clean setting and curb appeal. A private retreat with acreage, flexibility & plenty of room to enjoy inside and out.

Listed by Jared Meehan of RE/MAX Bell Park Realty

$
$
%
$/month over payments
Federal 30-year interest rate: 7.4% last updated on Oct 8, 2026
* All Figures are estimates. Check with your bank or proposed mortgage company for actual interest rates.
This product uses the FRED® API but is not endorsed or certified by the Federal Reserve Bank of St. Louis.

Virtual TourSave FavoriteSchedule TourAsk A QuestionMore Details

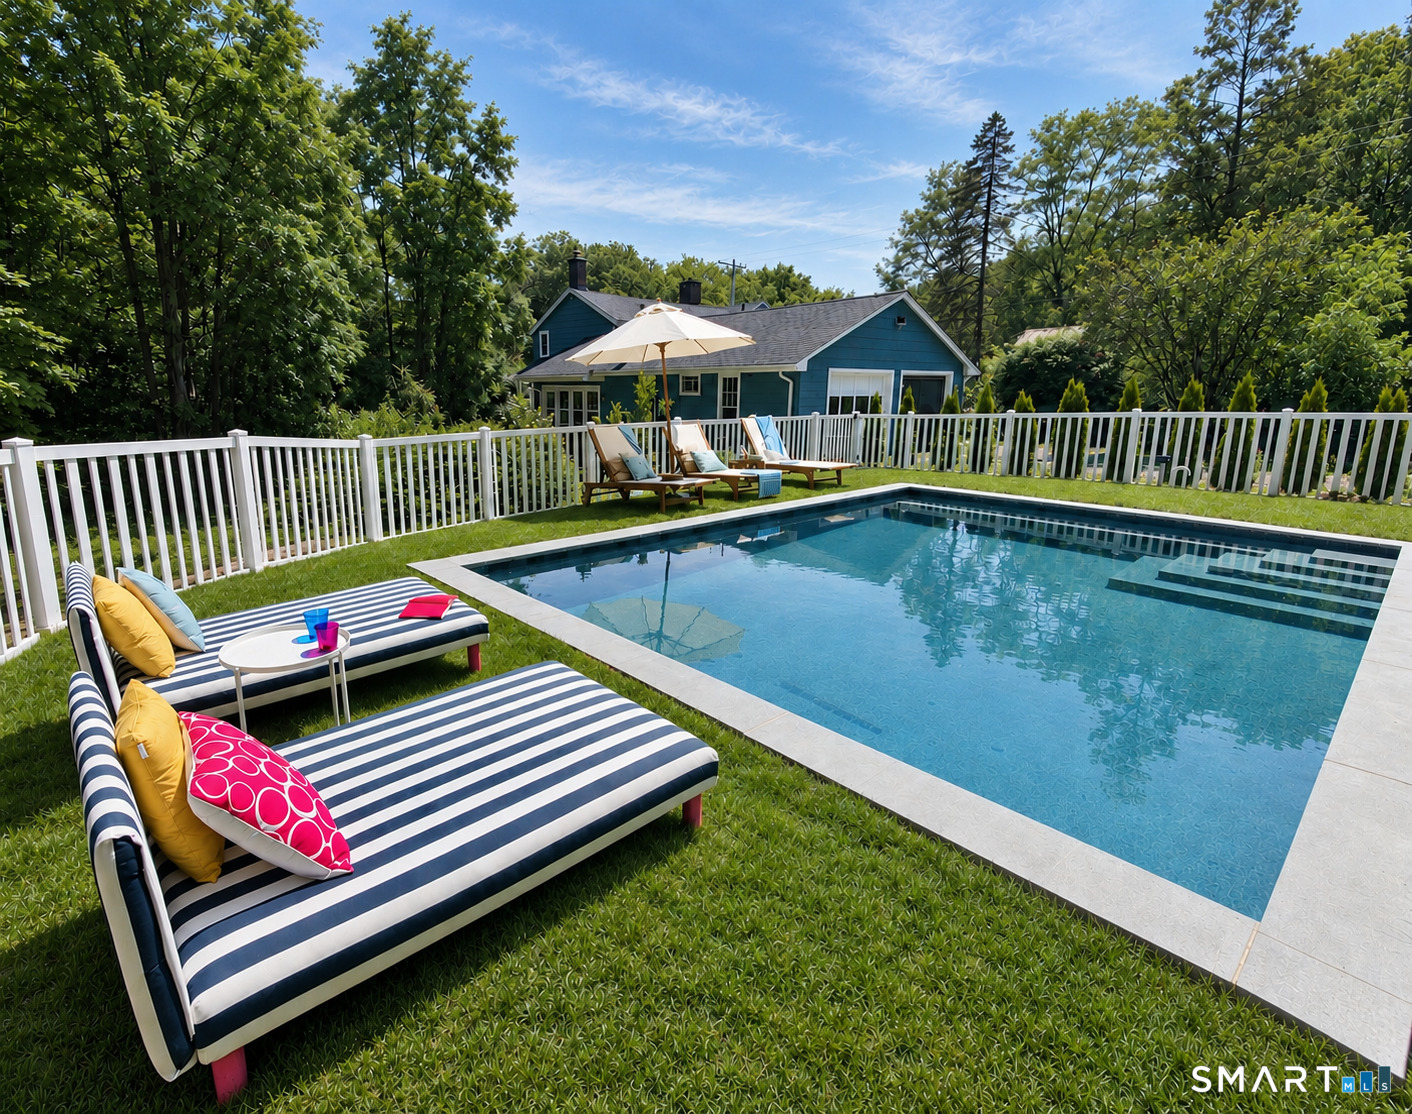
58 Middle Haddam Road East Hampton CT 06456

MLS Number 24139679

  • Single Family
  • Square Feet 2,010
  • Bedrooms 5
  • Bathroom 2
  • Year Built 1780

HISTORIC NEW ENGLAND CHARM- TWO HOURS FROM MANHATTAN AND BOSTON. A historic home with a waterfall, saltwater pool, mature gardens and brook, nestled among old-growth oak and maple. Tucked into the Connecticut River Valley, this beautifully restored 18th-century house offers an authentic country retreat within easy reach of both cities. Listed on the National Register of Historic Places and set on almost an acre, the home combines original character with thoughtful modern updates, including a remotely operated irrigation system. Five bedrooms provide plenty of room for family and friends, while single-level living adds ease and flexibility. Enjoy morning coffee by the brook, lazy summer afternoons beside the pool, autumn evenings by the fire and holidays gathered together in the country.

Listed by Teri Lewis and Philip Warner of William Pitt Sotheby's Int'l

$
$
%
$/month over payments
Federal 30-year interest rate: 7.4% last updated on Oct 8, 2026
* All Figures are estimates. Check with your bank or proposed mortgage company for actual interest rates.
This product uses the FRED® API but is not endorsed or certified by the Federal Reserve Bank of St. Louis.

Virtual TourSave FavoriteSchedule TourAsk A QuestionMore Details

212 Martin Road Hebron CT 06248

Hebron, CT212 Martin Road

Price$540,000

Est. Mortgage: $/month

Pending Continue to Show

MLS Number 24190324

  • Single Family
  • Square Feet 2,214
  • Bedrooms 3
  • Bathroom 3
  • Year Built 1999

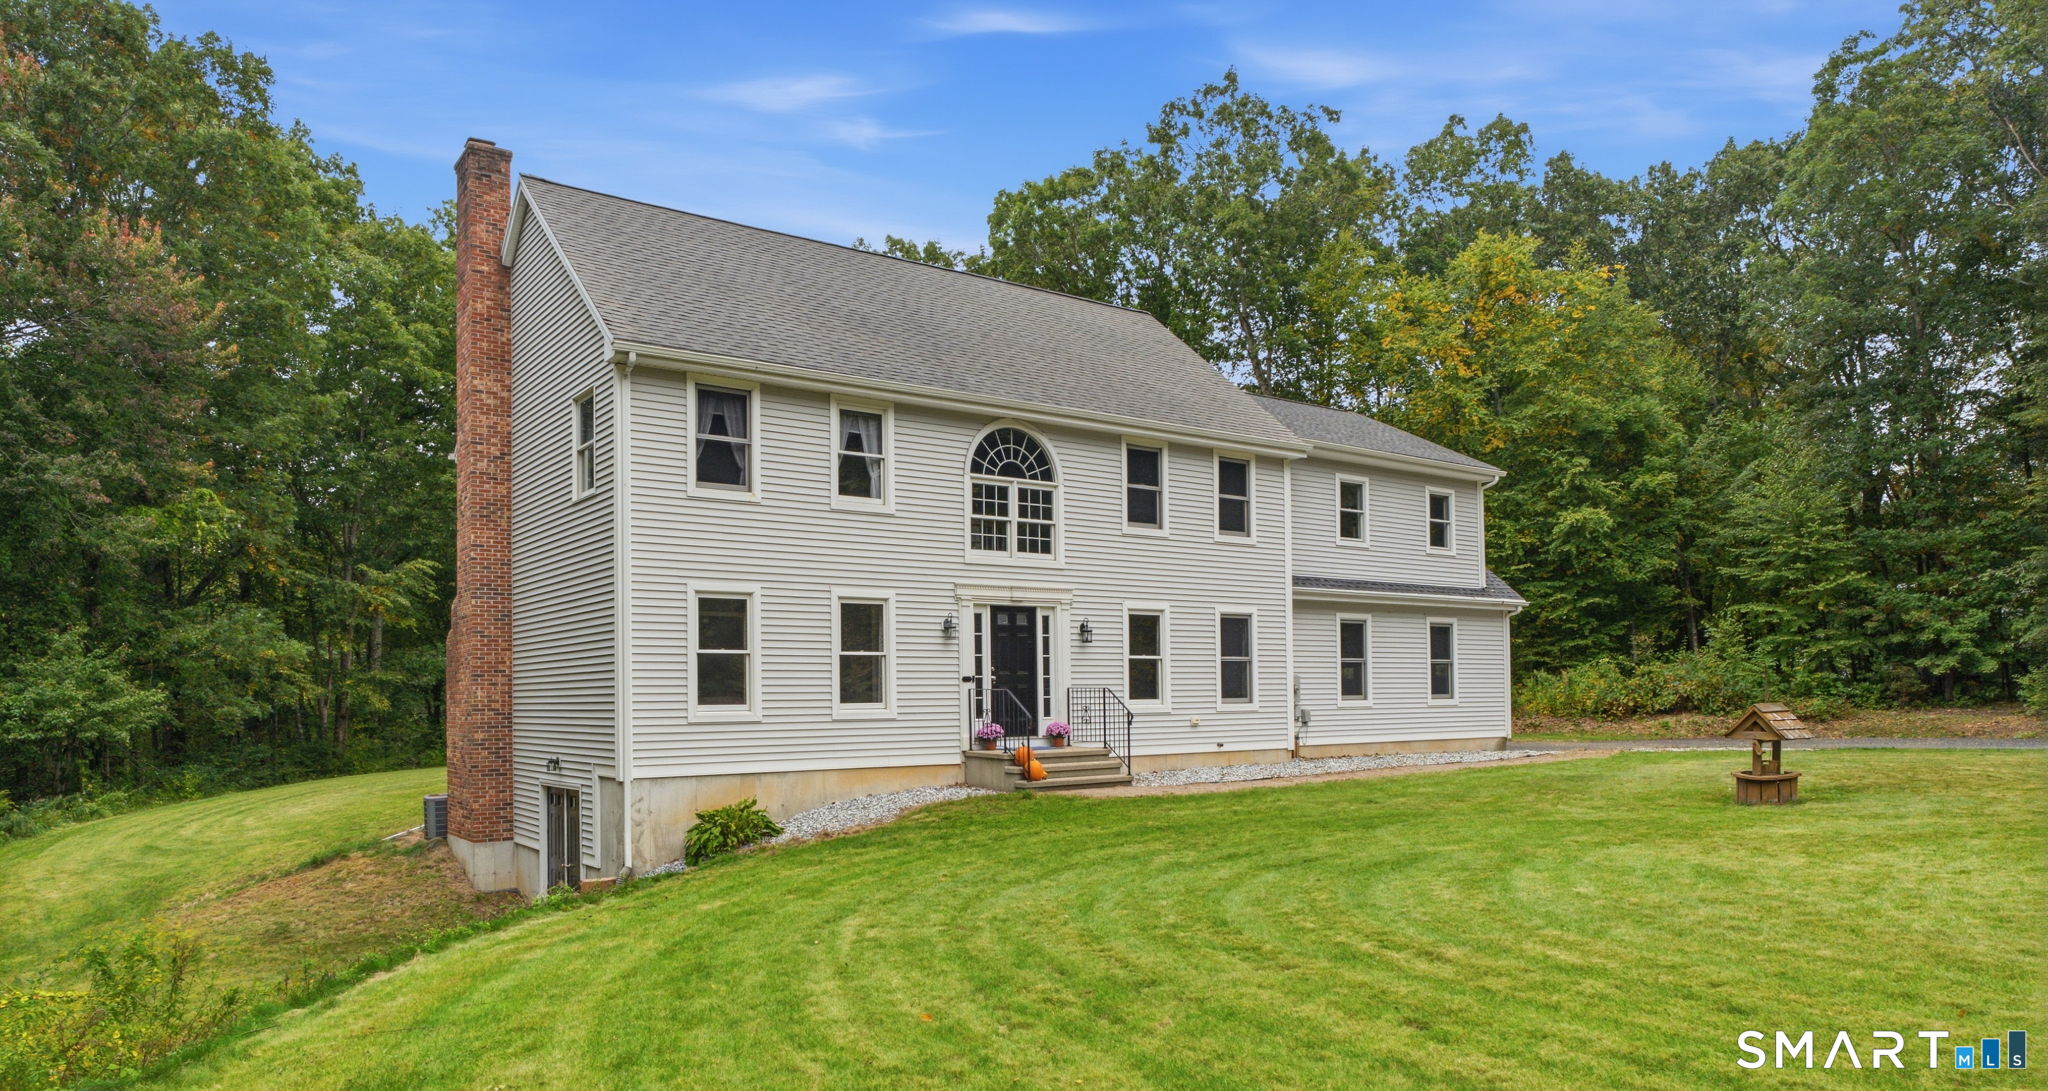
Beautifully maintained and truly move-in ready, this pristine four-bedroom Colonial offers space, flexibility and a wonderfully private setting near the Glastonbury line. Set back from the road with a generous driveway, attached two-car garage and inviting covered front porch, the home features hardwood floors throughout the living room, dining room and hallway, a comfortable family room with fireplace, and a well-appointed kitchen with stainless steel appliances. Upstairs, a spacious landing creates the perfect spot for a desk or work-from-home nook, while one bedroom offers the flexibility to serve as a large bonus room. A true walk-up attic provides exceptional accessible storage, and a whole-house fan adds another practical feature. Thoughtful improvements include remodeled primary and secondary bathrooms, roof, garage doors, radon air mitigation system, water equipment and chimney work. The lower level includes laundry and excellent space for future expansion. Outside, enjoy a private, flat backyard surrounded by mature greenery. Convenient to Hebron Avenue, Route 94, West Road and Route 2, this beautifully cared-for home combines a peaceful setting with easy access to Glastonbury, shopping, dining and commuting routes.

Listed by Linda A. Edelwich of William Raveis Real Estate

$
$
%
$/month over payments
Federal 30-year interest rate: 7.4% last updated on Oct 8, 2026
* All Figures are estimates. Check with your bank or proposed mortgage company for actual interest rates.
This product uses the FRED® API but is not endorsed or certified by the Federal Reserve Bank of St. Louis.

Save FavoriteSchedule TourAsk A QuestionMore Details

62 Wyneding Hill Road Manchester CT 06040

MLS Number 24200142

  • Single Family
  • Square Feet 3,016
  • Bedrooms 4
  • Bathroom 3
  • Year Built 1973

Perfect Neighborhood! Welcome to this beautiful one-owner contemporary, where space and light truly come to life. Thoughtfully designed with generous living areas, soaring ceilings, and abundant natural light, this inviting home offers comfort, character, and functionality. The spacious main level features a light-filled living and dining area with a dramatic cathedral ceiling, perfect for entertaining, family gatherings, and everyday living. The inviting family room includes a gas fireplace and built-in bookshelves and opens to the kitchen for an easy, flowing layout. A convenient laundry room adds functionality. Beautiful hardwood floors extend throughout the bedrooms and most of the main-level rooms, adding warmth and timeless appeal. The main-level primary suite features a private full bath, walk-in closet, and versatile office space. Upstairs are three generously sized Bedrooms, a full bath, and an additional walk-in closet with a convenient laundry chute. The full basement offers excellent potential for a recreation room, home gym, hobby space, or additional storage. Additional features include a whole-generator provided peace of mind. Ideally located near scenic trails and Case Mountain, Manchester Country Club, the brand-new Manchester Library, Highland Park Market, near 384 and an array of restaurants and local amenities. A wonderful opportunity to enjoy comfortable living in a convenient and desirable location!

Listed by Loretta Pieropan of William Raveis Real Estate

$
$
%
$/month over payments
Federal 30-year interest rate: 7.4% last updated on Oct 8, 2026
* All Figures are estimates. Check with your bank or proposed mortgage company for actual interest rates.
This product uses the FRED® API but is not endorsed or certified by the Federal Reserve Bank of St. Louis.

Save FavoriteSchedule TourAsk A QuestionMore Details

The data relating to real estate for sale on this website appears in part through the SmartMLS Internet Data Exchange program, a voluntary cooperative exchange of property listing data between licensed real estate brokerage firms, and is provided by SmartMLS through a licensing agreement. Listing information is from various brokers who participate in the SmartMLS IDX program and not all listings may be visible on the site. The property information being provided on or through the website is for the personal, non-commercial use of consumers and such information may not be used for any purpose other than to identify prospective properties consumers may be interested in purchasing. Some properties which appear for sale on the website may no longer be available because they are for instance, under contract, sold or are no longer being offered for sale. Property information displayed is deemed reliable but is not guaranteed. Copyright 2026 SmartMLS, Inc.