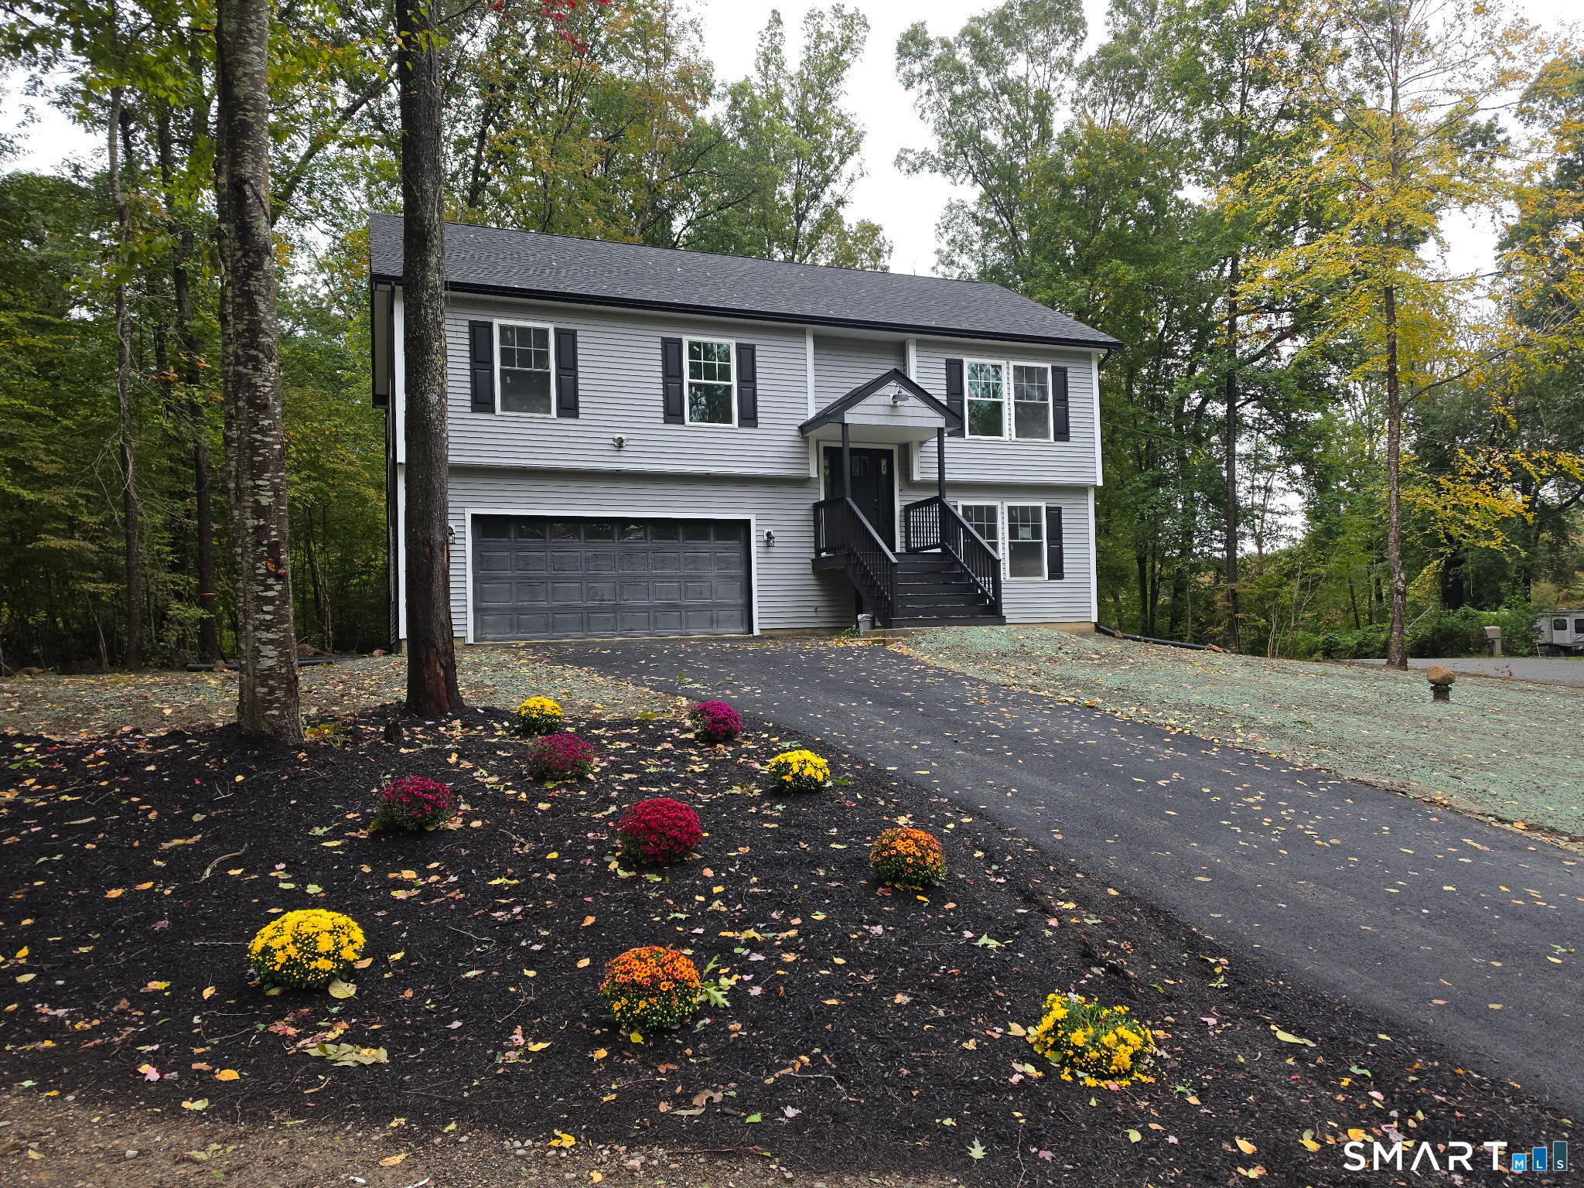
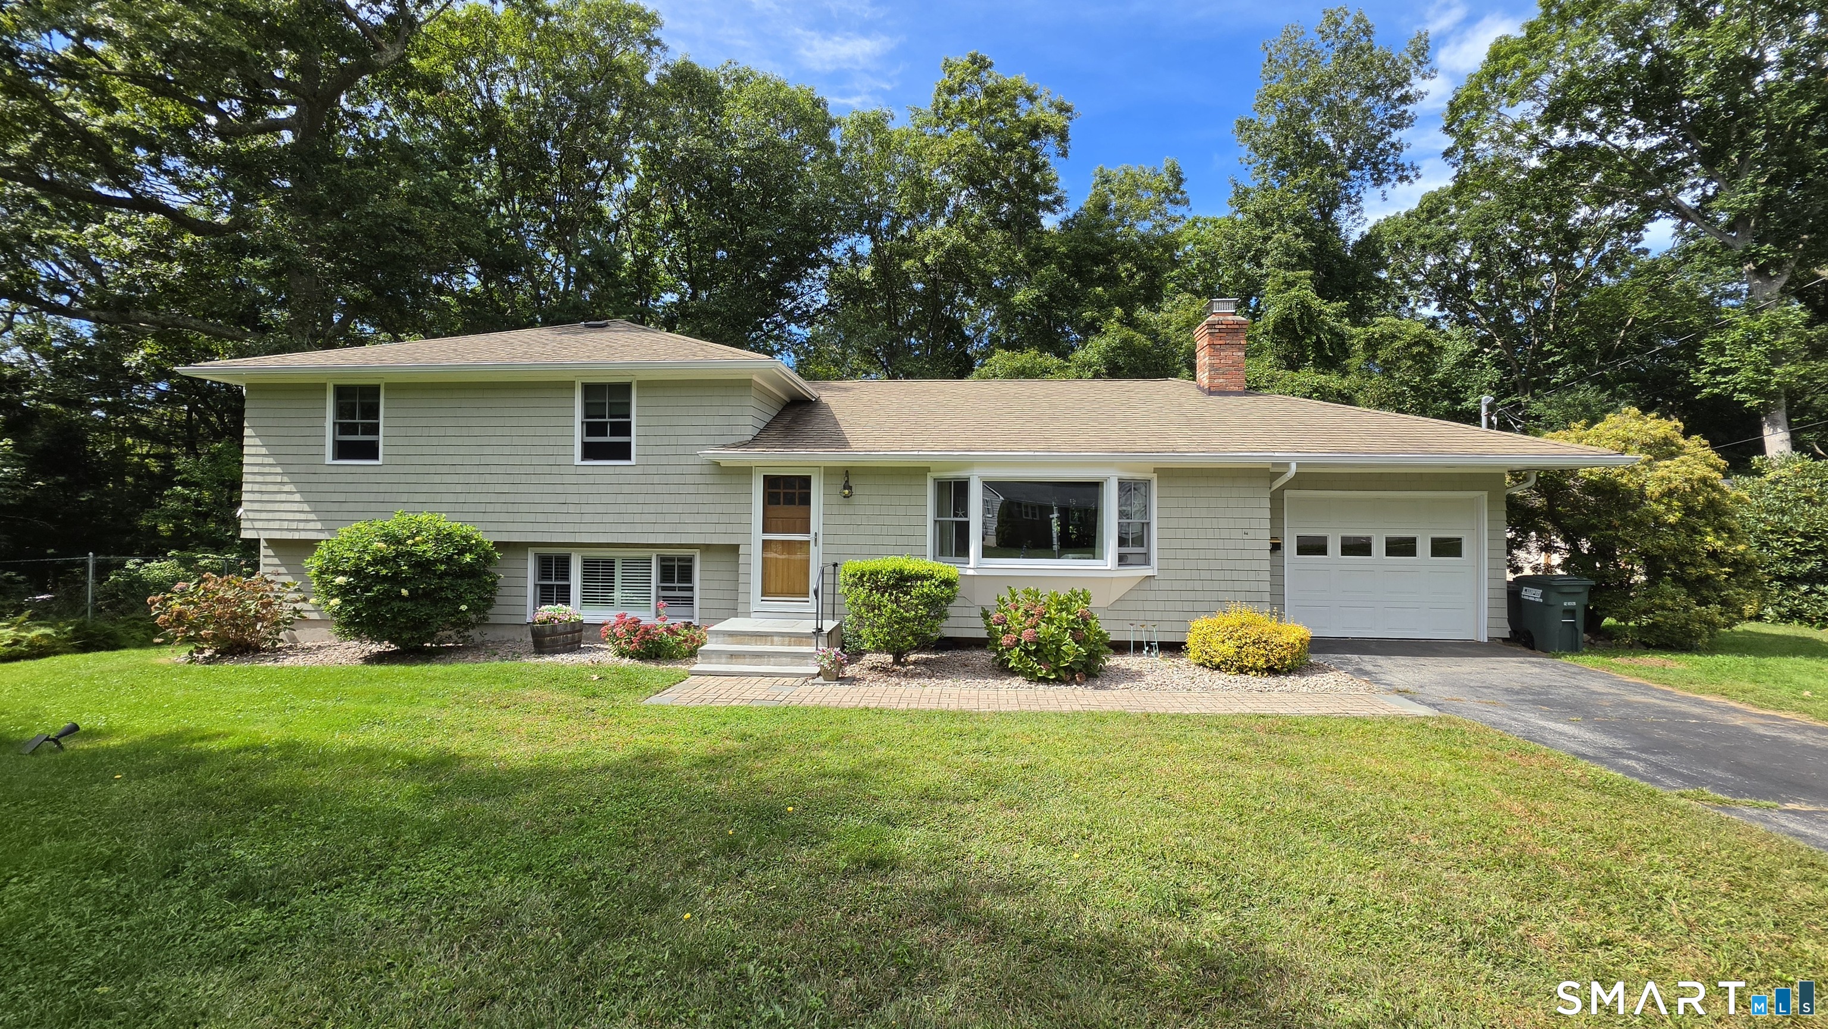
and narrow your search. If you have fewer than 200 results, you can save your search.

Greater Mansfield CT Real Estate $500k +

r=812-823
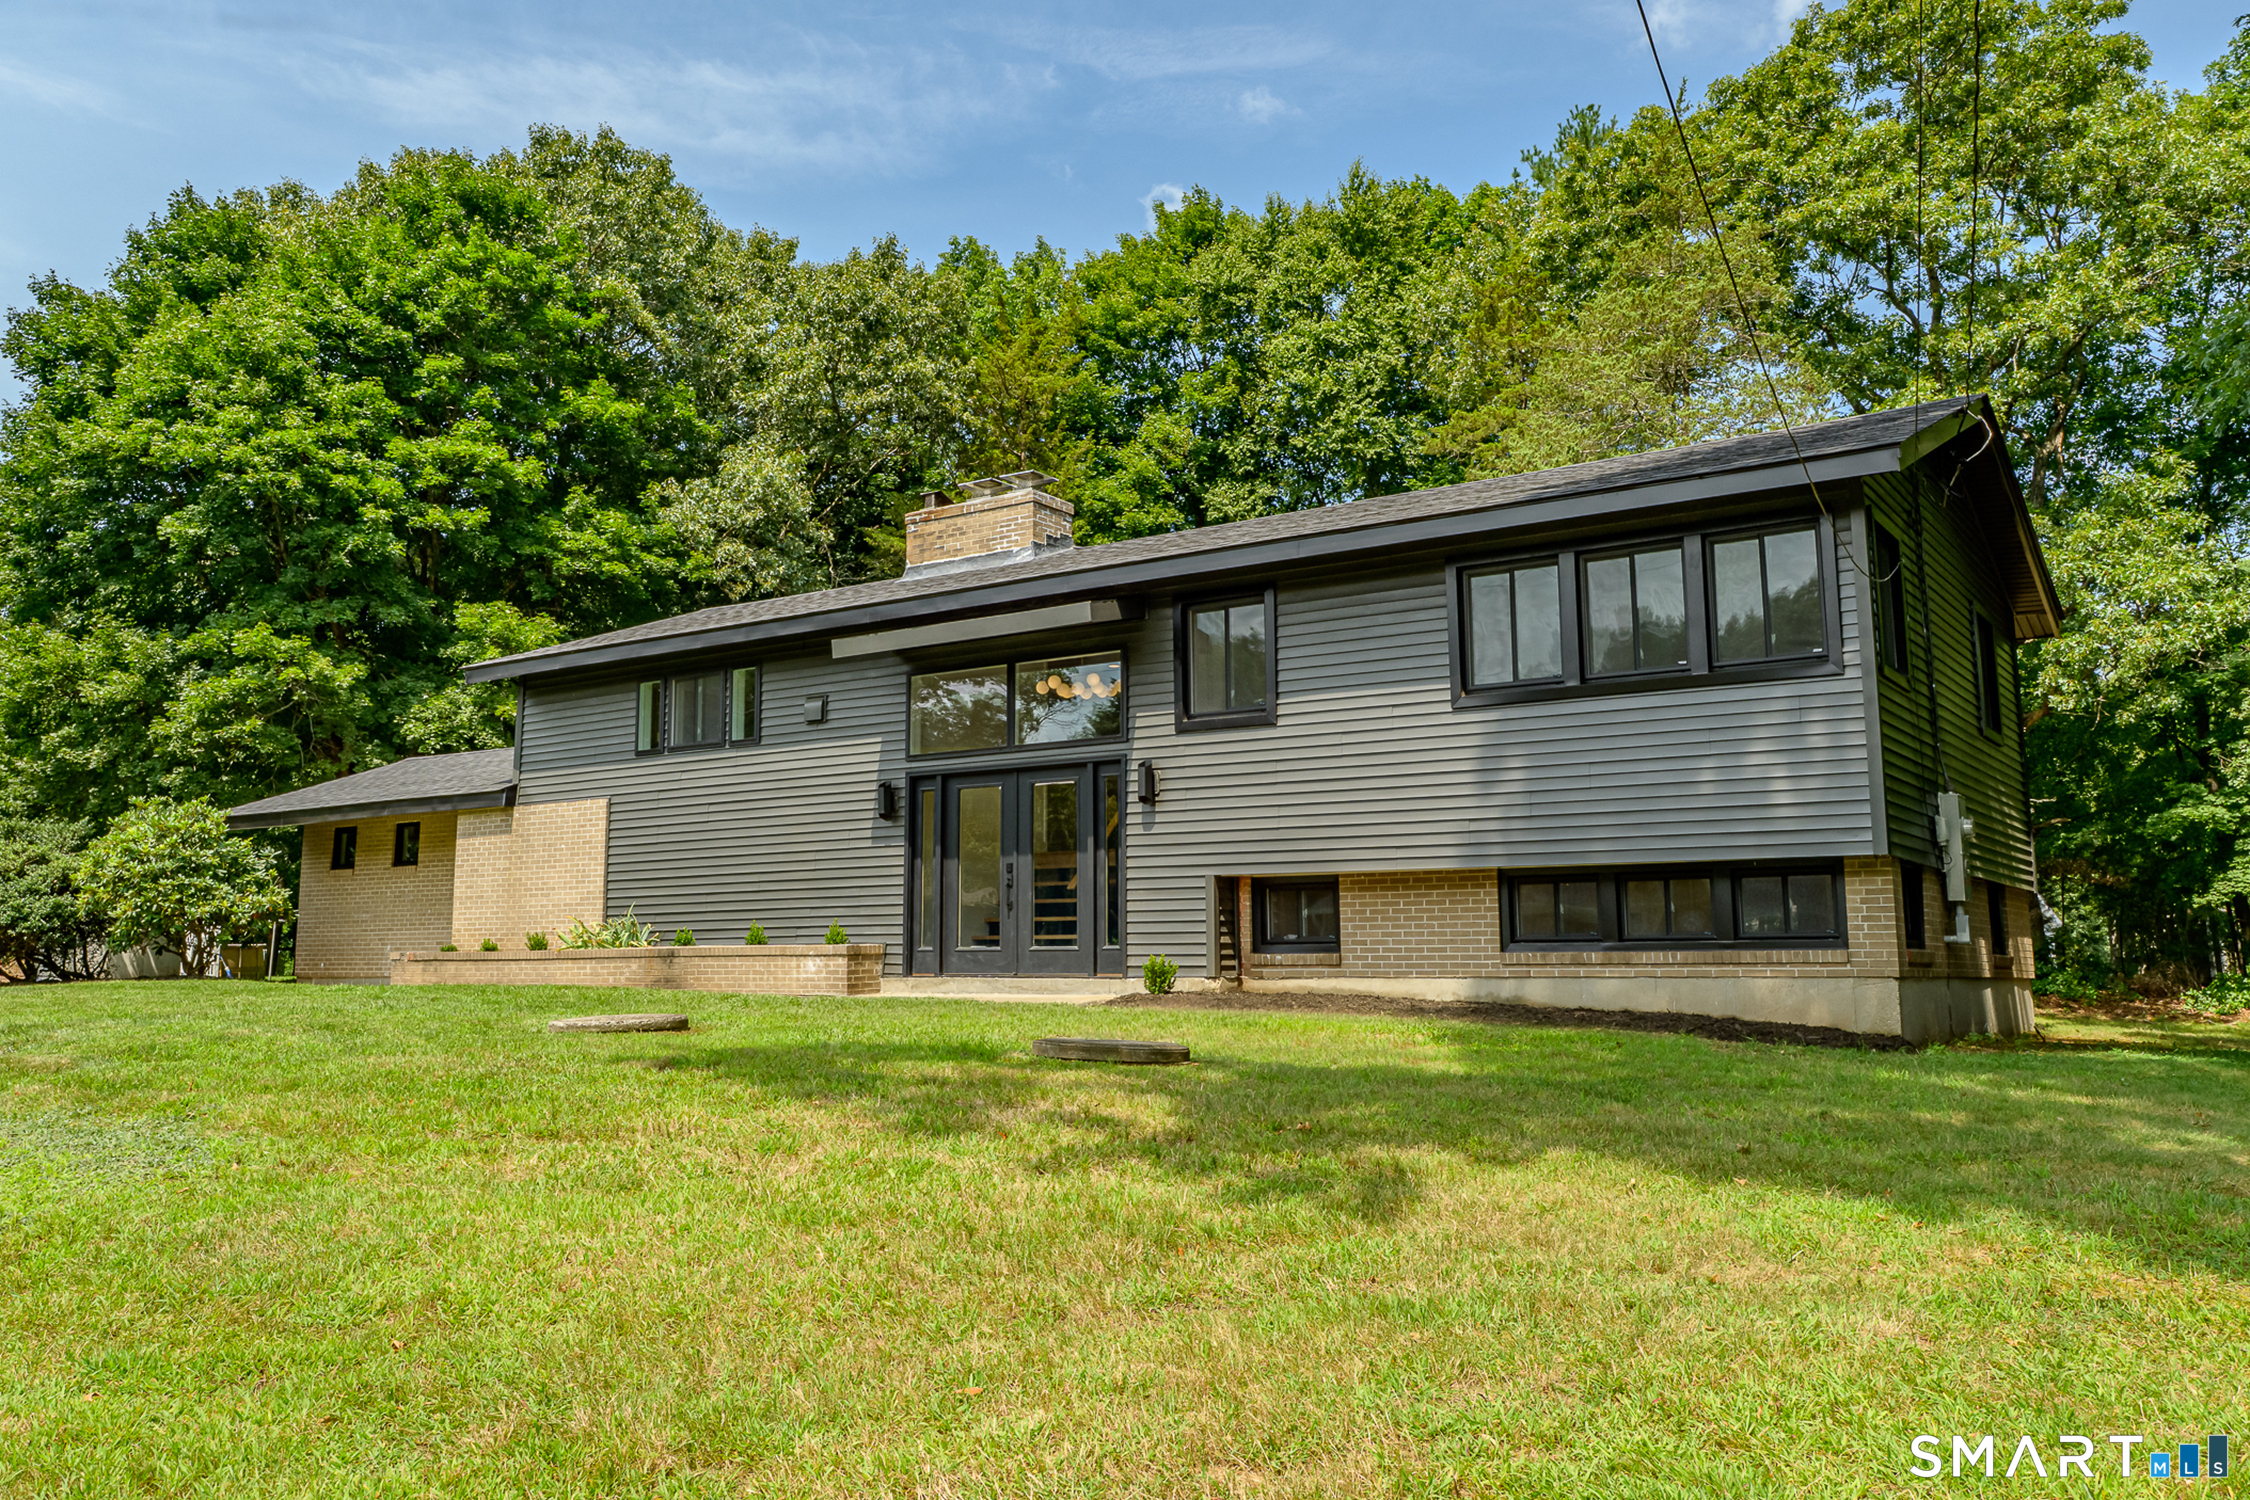
9 Monticello Drive East Lyme CT 06333

East Lyme, CT9 Monticello Drive

Price$529,000

Est. Mortgage: $/month

MLS Number 24187741

  • Single Family
  • Square Feet 1,798
  • Bedrooms 4
  • Bathroom 3
  • Year Built 1960

Spacious 4 Bedroom, 2.5 Bath Colonial! This well-maintained home boast a newer kitchen open to the dining room and family room, creating the perfect space for entertaining and everyday living. Atrium doors lead to a patio overlooking the private backyard complete with gazebo and above ground pool - ideal for summer gatherings and relaxing outdoors. Large living room with fireplace and hardwood floors. Generous size bedrooms including a primary suite with full bath. Hardwood floors throughout all bedrooms. Additional features include oil heat, central air, and plenty of space both inside and out. Conveniently located close to beaches, shopping and restaurants.

Listed by Ann Carpenter of RE/MAX on the Bay

$
$
%
$/month over payments
Federal 30-year interest rate: 6.69% last updated on Aug 6, 2026
* All Figures are estimates. Check with your bank or proposed mortgage company for actual interest rates.
This product uses the FRED® API but is not endorsed or certified by the Federal Reserve Bank of St. Louis.

Save FavoriteSchedule TourAsk A QuestionMore Details

North Benson Road Middlebury CT 06762

Middlebury, CTNorth Benson Road

Price$525,438

Est. Mortgage: $/month

Active With Contract

MLS Number 24089121

  • Condo
  • Bedrooms 3
  • Bathroom 3
  • Square Feet 1,950
  • Year Built 2025

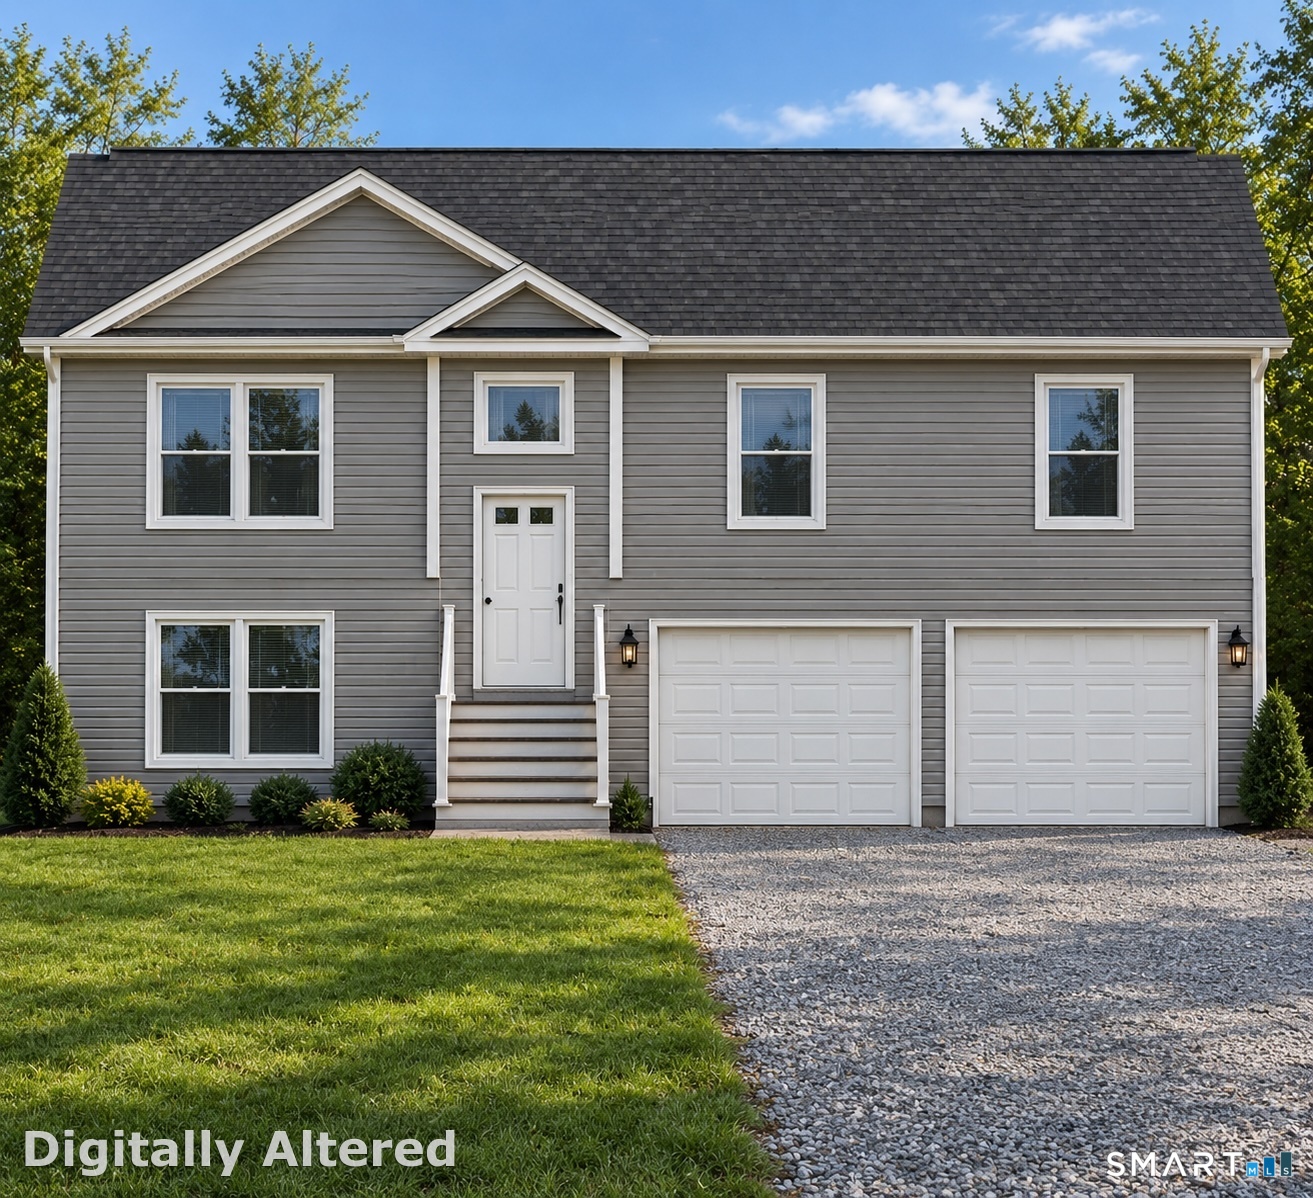
An address that elevates your lifestyle - Aberdeen Estates at Benson Woods is a premier 55+ Adult Community located in the charming town of Middlebury. This under construction neighborhood will be comprised of 32 attached townhomes across 11 buildings offering a two-story design and unique details crafted just for adults over 55. Experience effortless living in beautifully appointed attached townhomes offering 1,950 SF of living space, 3 bedrooms, 2.5 baths, featuring a first floor primary bedroom suite, grand vaulted open living and dining spaces, beautifully designed kitchen and baths, a full basement, 2 car attached garage, backyard patio, natural gas, and option to finish the second level bonus room. While situated in a quaint historic community, Aberdeen Estates offers the best of both worlds, being within minutes of fine restaurants, parks and rec, health facilities, shopping, and easy access to Interstate-84. Unit 45 is an End Unit. Phase 1 occupancy starting Summer 2025. Model unit coming soon! A Planned Unit Development (PUD) - Built by Lovley Development, Inc. / Developed by Newport Realty Group. Agent related.

Listed by Renee Lovley of Century 21 AllPoints Realty

$
$
%
$/month over payments
Federal 30-year interest rate: 6.69% last updated on Aug 6, 2026
* All Figures are estimates. Check with your bank or proposed mortgage company for actual interest rates.
This product uses the FRED® API but is not endorsed or certified by the Federal Reserve Bank of St. Louis.

Save FavoriteSchedule TourAsk A QuestionMore Details

386 Parker Street Manchester CT 06042

MLS Number 24180169

  • Land
  • Acreage 3.64
  • MLS Status Active
  • Other Amenities Waterfront
  • Zoning RA

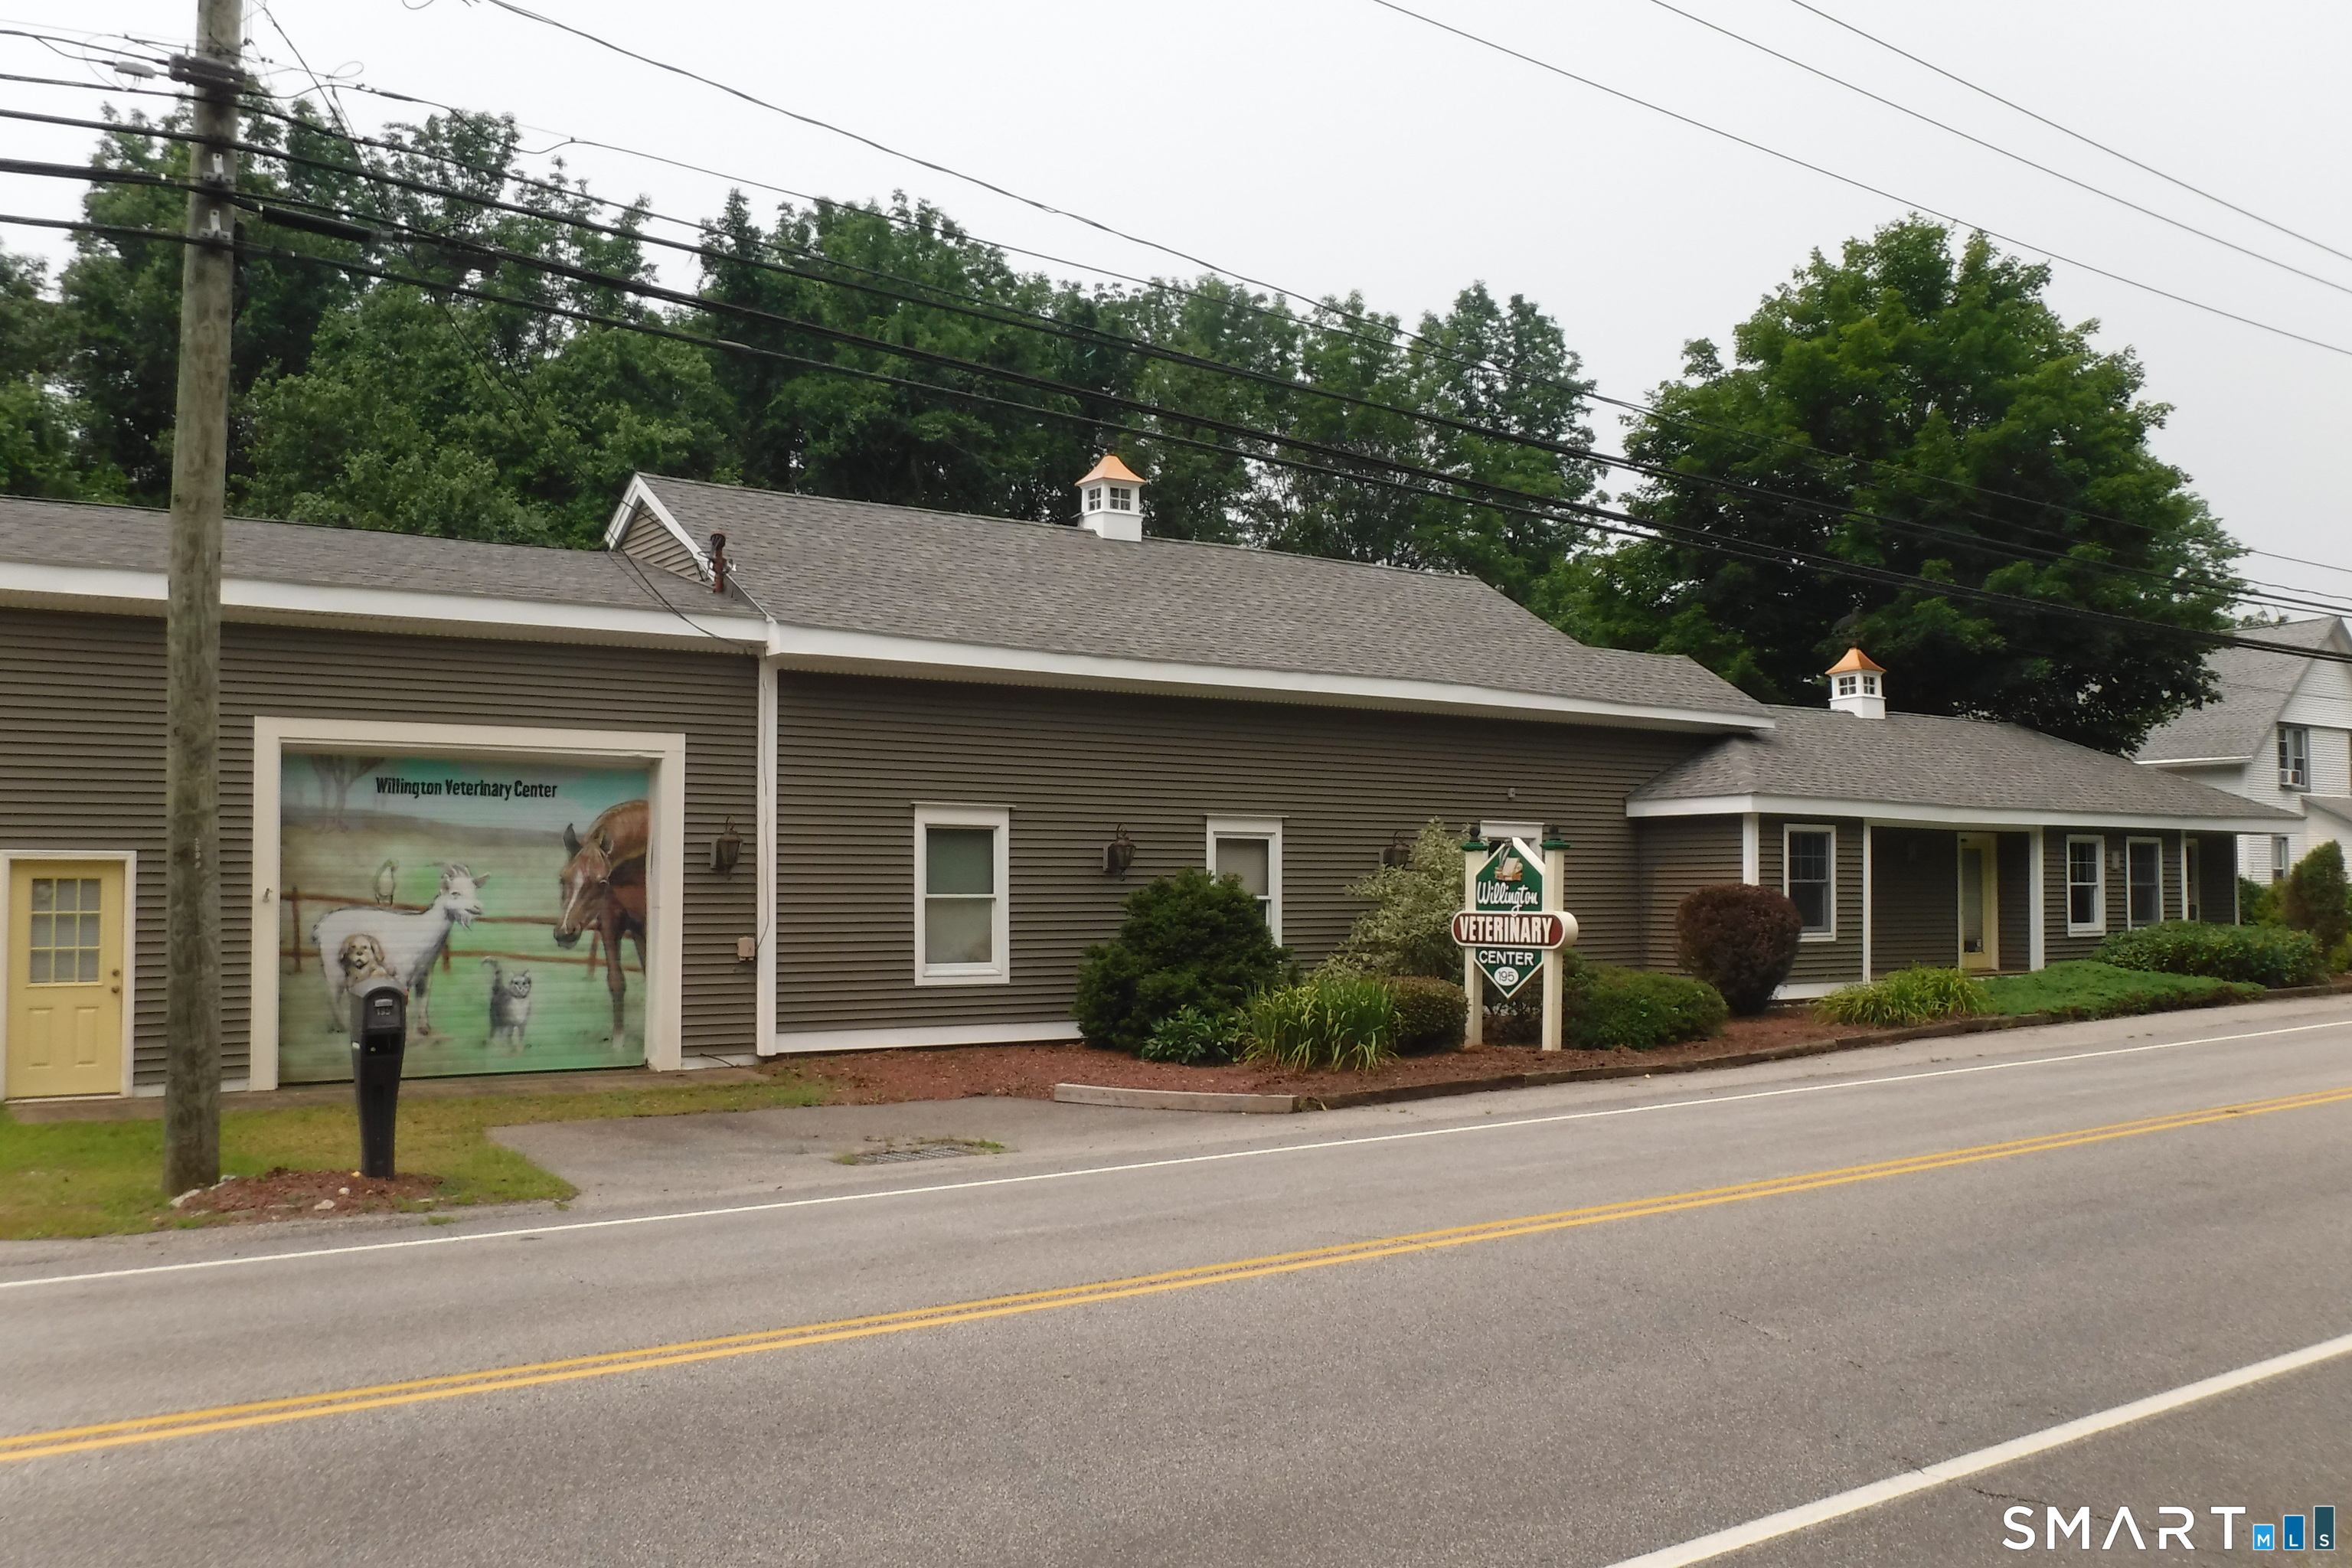
Exceptional opportunity for investors, builders, and developers! This 4-bedroom, 2-bath home sits on 3.64 surveyed acres with incredible development potential. Preliminary work has already been completed, including a wetlands survey and concept plan, making this property ready for the next phase of planning and development. Potential possibilities include up to 5 single-family lots, multiple condos, 3 duplexes, or 4 multi-family homes - buyers to perform their inquiry with the town regarding approvals and permitted uses. The existing home is in need of substantial updating or could be removed to make way for new construction. With endless possibilities and major groundwork already started, this is a rare chance to secure a large parcel with strong future potential in a convenient location. All survey/land maps are available upon request.

Listed by Teresa Hernandez of Robert C White & Company LLC

$
$
%
$/month over payments
Federal 30-year interest rate: 6.69% last updated on Aug 6, 2026
* All Figures are estimates. Check with your bank or proposed mortgage company for actual interest rates.
This product uses the FRED® API but is not endorsed or certified by the Federal Reserve Bank of St. Louis.

Save FavoriteSchedule TourAsk A QuestionMore Details

386 Parker Street Manchester CT 06042

MLS Number 24175977

  • Single Family
  • Square Feet 1,468
  • Bedrooms 4
  • Bathroom 2
  • Year Built 1865

Exceptional opportunity for investors, builders, and developers! This 4-bedroom, 2-bath home sits on 3.64 surveyed acres near all kinds of shops, with incredible development potential. Preliminary work has already been completed, including a wetlands survey and concept plan, making this property ready for the next phase of planning and development. Potential possibilities include up to 5 single-family lots, multiple condos, 3 duplexes, or 4 multi-family homes - buyers to perform their inquiry with the town regarding approvals and permitted uses. The existing home is in need of substantial updating or could be removed to make way for new construction. With endless possibilities and major groundwork already started, this is a rare chance to secure a large parcel with strong future potential in a convenient location.

Listed by Teresa Hernandez of Robert C White & Company LLC

$
$
%
$/month over payments
Federal 30-year interest rate: 6.69% last updated on Aug 6, 2026
* All Figures are estimates. Check with your bank or proposed mortgage company for actual interest rates.
This product uses the FRED® API but is not endorsed or certified by the Federal Reserve Bank of St. Louis.

Save FavoriteSchedule TourAsk A QuestionMore Details

560 South Frontage Road Killingly CT 06239
Active With Contract

MLS Number 24181351

  • Single Family
  • Square Feet 2,592
  • Bedrooms 3
  • Bathroom 3
  • Year Built 2005

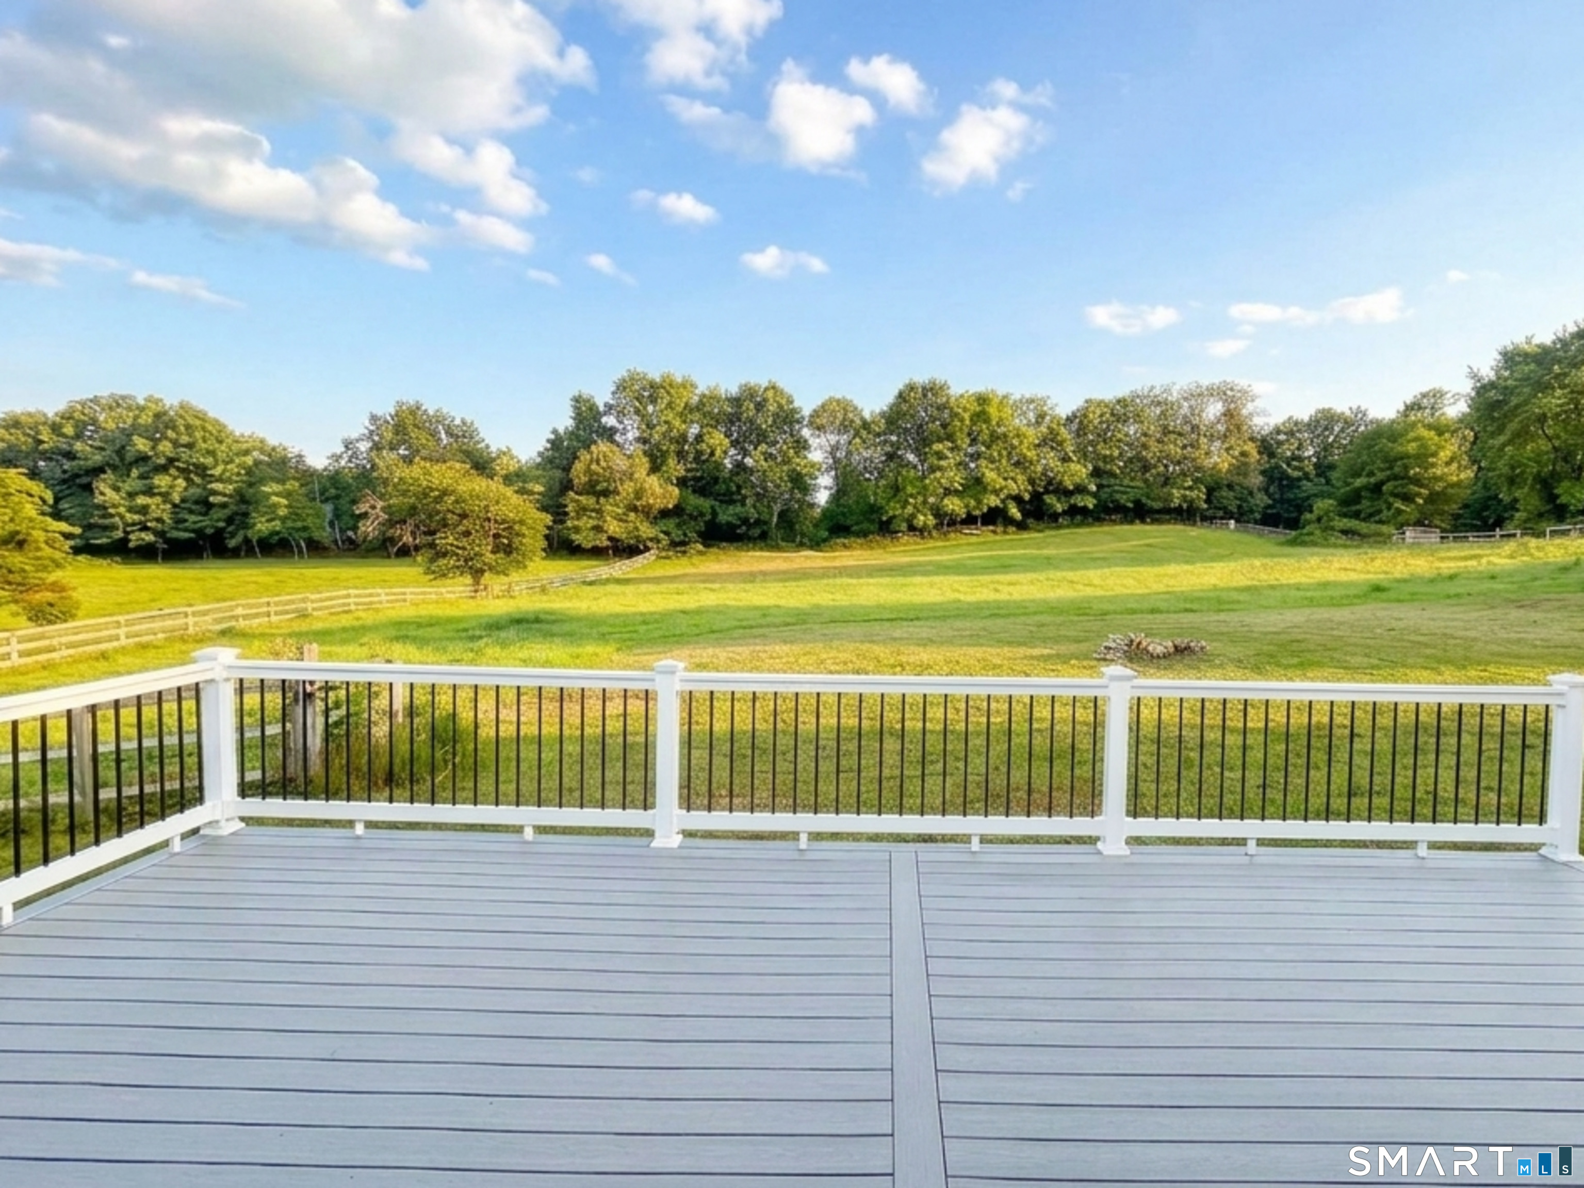
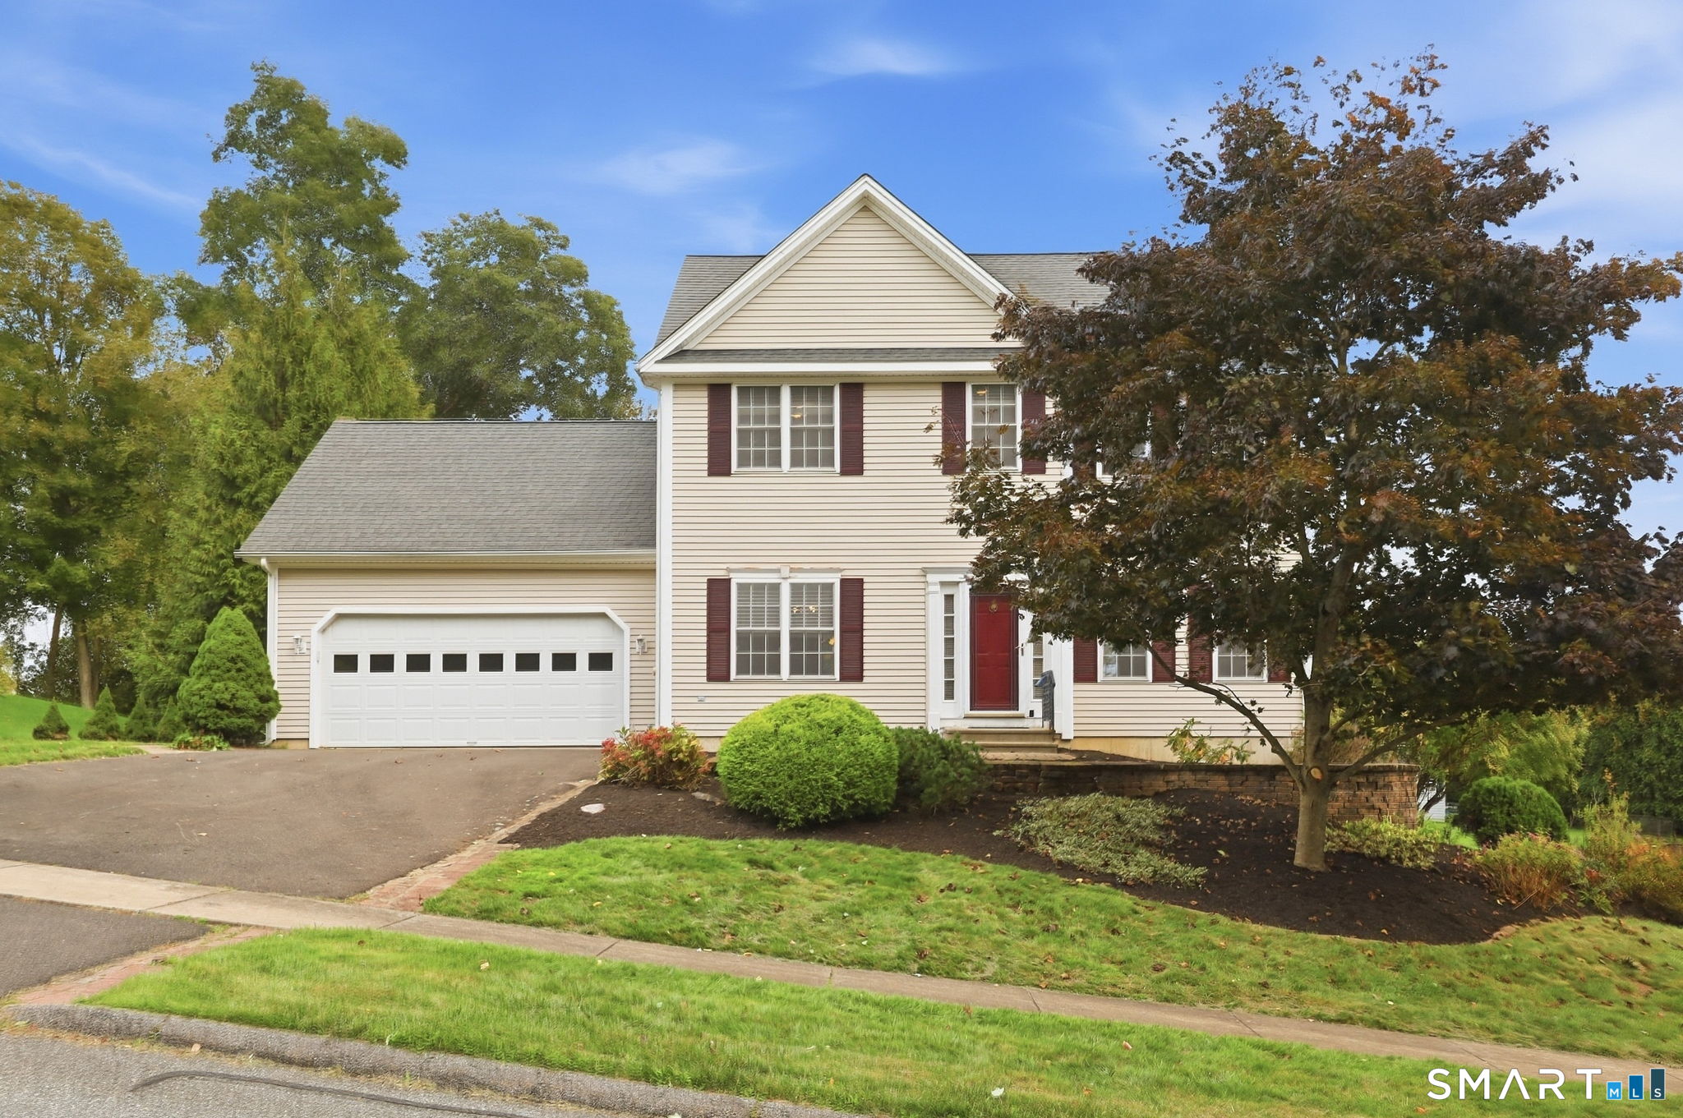
Beautifully maintained Colonial built in 2005, offering 3 spacious bedrooms and 2.5 bathrooms. The well kept kitchen features matching appliances and flows seamlessly into the home's comfortable living spaces. All bedrooms are located on the second floor, including a generous primary suite complete with an en-suite bathroom and walk-in closet. Convenient second-floor laundry adds to the home's functional layout. A large walk-up attic with a full staircase provides excellent storage and potential for future expansion. The unfinished basement is dry and features tall ceilings, offering an ideal opportunity to create additional living space tailored to your needs. The attached two-car garage boasts impressive 12-foot ceilings, providing ample room for vehicles, storage, or a workshop. As the warmer weather arrives, you'll love spending time outdoors on the well-lit, oversized patio and deck-perfect for entertaining or relaxing. This move-in-ready home combines comfort, space, and future potential in one exceptional package.

Listed by Rachael Audette of Keller Williams Coastal

$
$
%
$/month over payments
Federal 30-year interest rate: 6.69% last updated on Aug 6, 2026
* All Figures are estimates. Check with your bank or proposed mortgage company for actual interest rates.
This product uses the FRED® API but is not endorsed or certified by the Federal Reserve Bank of St. Louis.

Save FavoriteSchedule TourAsk A QuestionMore Details

25 Coachman Pike Ledyard CT 06339

MLS Number 24154636

  • Single Family
  • Square Feet 3,127
  • Bedrooms 4
  • Bathroom 3
  • Year Built 1974

Quiet tranquil setting with tiered decks and slate patios to enjoy the sounds of nature. Great neighborhood for biking and/or walking. Spacious Contemporary home with room for everyone! Features include a 2-car garage, 4 bedrooms, 2.1 updated baths and over 3,100 sq. ft. Open floor plan featuring a woodburning fireplace, gleaming hardwood floors, remodeled kitchen with additional sink in large center island. Spacious dining room with sliders off to the private back tiered deck with modern built in seating. Living room is anchored by built-ins for hobbies, photos, books and games. Additional room off of the living room great for additional guests, an office or studio. Newer roof and septic tank. Solidly built and spacious home in a great walking neighborhood. Convenient to the area amenities such as great beaches, Foxwoods Resort, Mohegan Resort, Downtown Mystic and the new Wolf Den Lodge (N.E. largest indoor waterpark). Within minutes to Groton for E.B., Pfizer and the U.S. Sub-Base. Close to the R.I. state line. Price reduction considers need to do miner items.

Listed by Lisa D. Neundorf and David L. Neundorf of Castles Condos & Cottages,LLC

$
$
%
$/month over payments
Federal 30-year interest rate: 6.69% last updated on Aug 6, 2026
* All Figures are estimates. Check with your bank or proposed mortgage company for actual interest rates.
This product uses the FRED® API but is not endorsed or certified by the Federal Reserve Bank of St. Louis.

Save FavoriteSchedule TourAsk A QuestionMore Details

50 Spruce Lane Glastonbury CT 06033

Glastonbury, CT50 Spruce Lane

Price$525,000

Est. Mortgage: $/month

Active With Contract

MLS Number 24184486

  • Single Family
  • Square Feet 2,016
  • Bedrooms 3
  • Bathroom 2
  • Year Built 1984

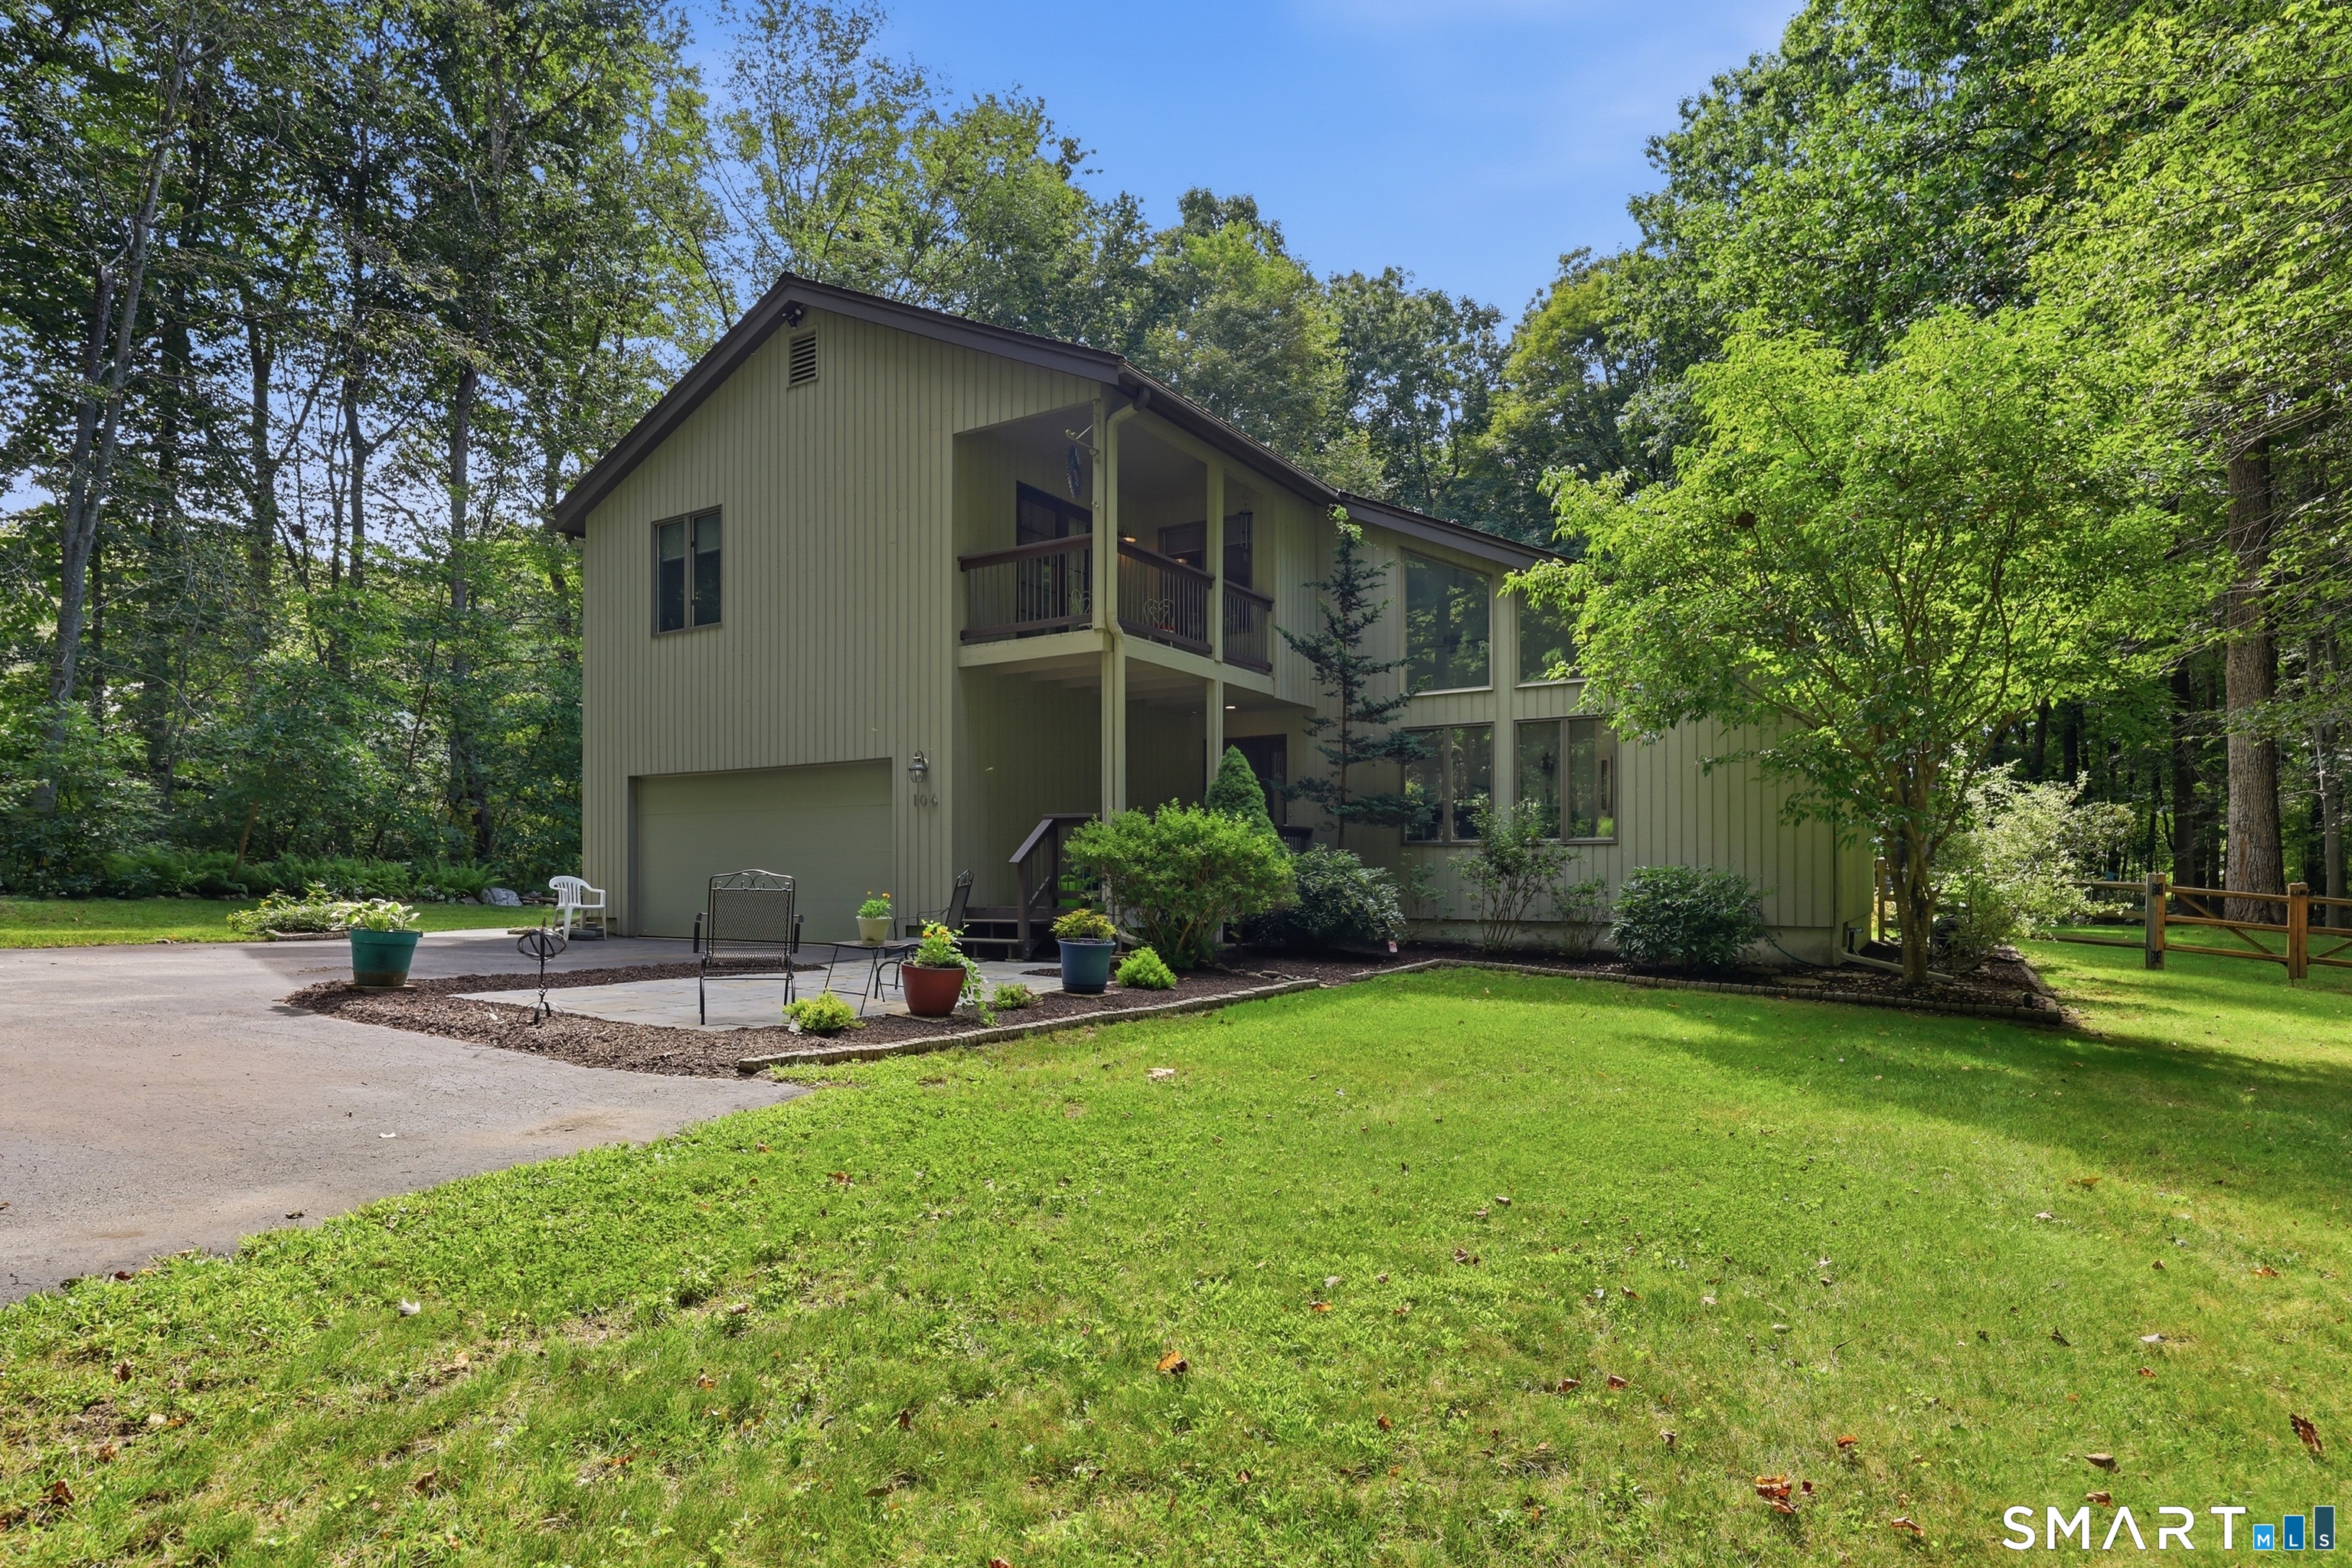
Highest and Best due by Sunday, July 19th at 6pm. Rare first-floor primary suite in the highly desirable Bellewoods subdivision! Ideally situated on a quiet cul-de-sac just minutes from town, this beautifully maintained home offers the perfect combination of comfort, convenience, and flexible living space. Hardwood floors welcome you into the main level, where the spacious first-floor primary suite features two closets and an adjacent beautifully remodeled full bath. The inviting great room boasts vaulted ceilings and a cozy fireplace, creating a warm, open space that's perfect for relaxing or entertaining. The bright kitchen features granite countertops, stainless steel appliances, abundant cabinetry, and a sunny breakfast area. It flows seamlessly into the dining area, where a charming bay window overlooks the peaceful, wooded backyard, creating the perfect backdrop for everyday living. Upstairs, you'll find two generously sized bedrooms, a full bath, and a versatile loft that offers endless possibilities . The unfinished walk-out basement provides an incredible opportunity to expand your living space. Already plumbed for a future bathroom, it's a blank slate ready to be finished to suit your needs, whether you envision a recreation room, home gym, media room, or guest suite. Enjoy the privacy of the wooded backyard along with the convenience of public water and sewer. Located in one of the area's most sought-after neighborhood

Listed by Margaret M. Wilcox and Amanda Brown of William Raveis Real Estate

$
$
%
$/month over payments
Federal 30-year interest rate: 6.69% last updated on Aug 6, 2026
* All Figures are estimates. Check with your bank or proposed mortgage company for actual interest rates.
This product uses the FRED® API but is not endorsed or certified by the Federal Reserve Bank of St. Louis.

Save FavoriteSchedule TourAsk A QuestionMore Details

745 Norwich Road Plainfield CT 06374

MLS Number 24110720

  • Commercial
  • MLS Status Active
  • Year Built 1941
  • Bathroom 1
  • Square Feet 2,170

This strategically located property offers a prime commercial redevelopment opportunity with substantial road frontage directly adjacent to a busy traffic light, providing excellent visibility and exposure to steady vehicle flow. Situated in a town experiencing significant growth, with multiple new distribution centers establishing operations nearby, the site is ideally positioned for rezoning to commercial use. It can also be integrated into a larger parcel for expanded development potential, making it an excellent investment for businesses seeking high-visibility, easily accessible locations in an emerging commercial hub.

Listed by Androula Kazantzis of Kazantzis Real Estate,LLC

$
$
%
$/month over payments
Federal 30-year interest rate: 6.69% last updated on Aug 6, 2026
* All Figures are estimates. Check with your bank or proposed mortgage company for actual interest rates.
This product uses the FRED® API but is not endorsed or certified by the Federal Reserve Bank of St. Louis.

Save FavoriteSchedule TourAsk A QuestionMore Details

15 Cabot Street Hartford CT 06112

Hartford, CT15 Cabot Street

Price$525,000

Est. Mortgage: $/month

Active With Contract

MLS Number 24179247

  • Multi Family Multi-Family For Sale
  • Square Feet 5,643
  • Acreage 0.2
  • Bedrooms 24
  • Bathroom 7

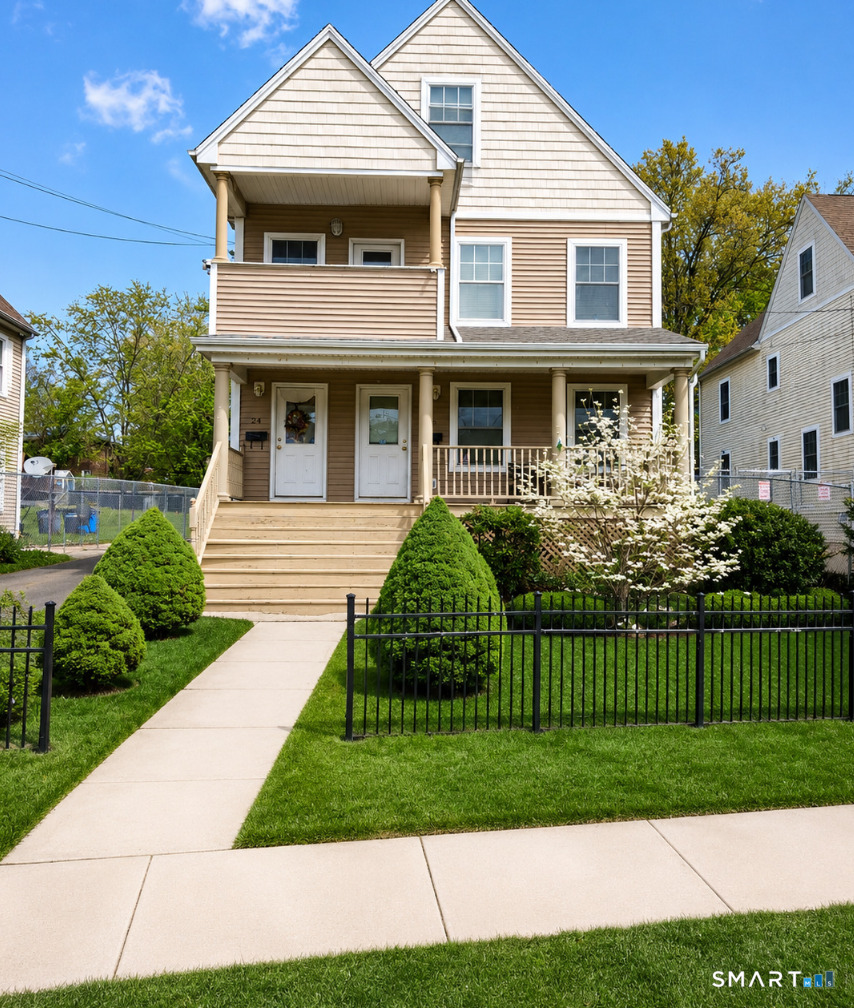
Multiple offers have been received, please submit Highest and best by Wednesday 6/10 @ 12:00 pm. Discover a fantastic investment opportunity at 15 Cabot ST! This spacious multi-family property offers approximately 5,643 sqft of living space with generous unit layouts and excellent income- producing potential. Conveniently located in Hartford, the property provides easy access to schools, shopping, restaurants, public transportation etc. The building features ample interior space, and great potential for long term cash flow. Do not miss the opportunity to own a well sized multi family property in a convenient Hartford location with strong potential and endless possibilities.

Listed by Mirtha P. Garcia and Denise Rivera of Eagle Eye Realty PLLC

$
$
%
$/month over payments
Federal 30-year interest rate: 6.69% last updated on Aug 6, 2026
* All Figures are estimates. Check with your bank or proposed mortgage company for actual interest rates.
This product uses the FRED® API but is not endorsed or certified by the Federal Reserve Bank of St. Louis.

Save FavoriteSchedule TourAsk A QuestionMore Details

97 Nutmeg Drive Manchester CT 06040

Manchester, CT97 Nutmeg Drive

Price$525,000

Est. Mortgage: $/month

Open House

MLS Number 24183041

  • Single Family
  • Next Open House: Thu 08/13 5:00 pm. to 6:30 pm.
  • Square Feet 2,587
  • Bedrooms 4
  • Bathroom 4

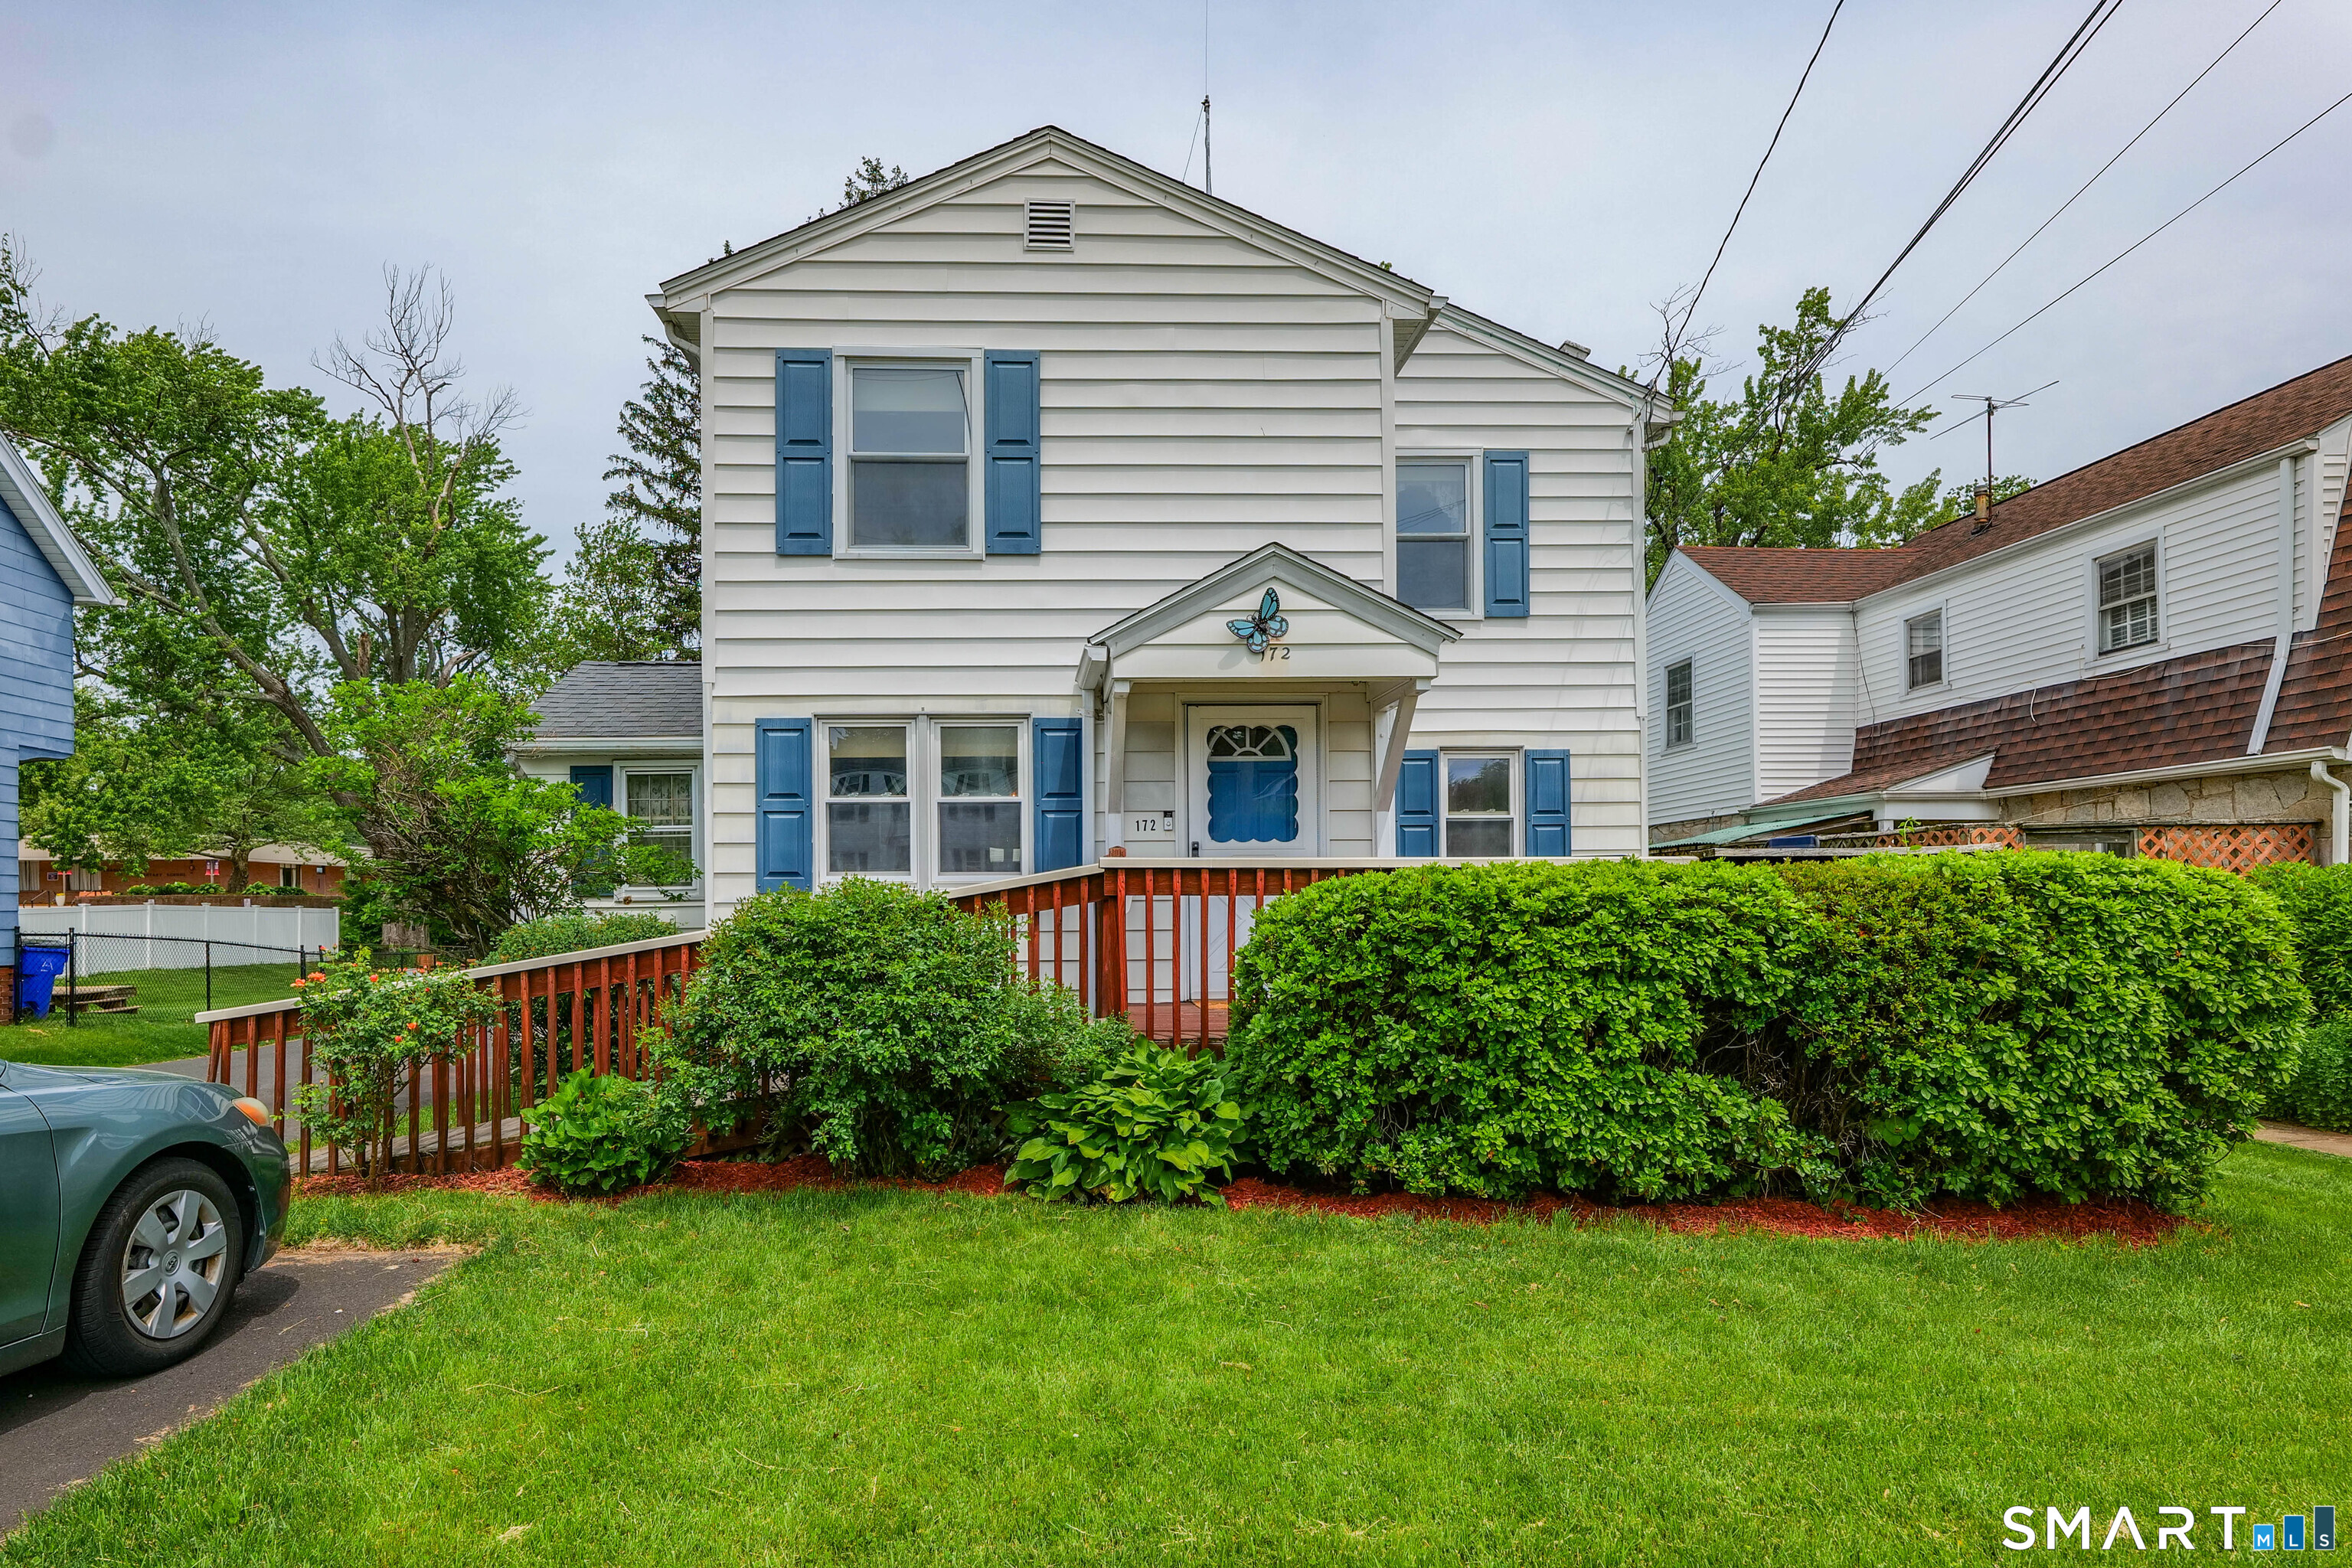
Arrive home and feel like every day is a vacation. Set on a beautiful one acre lot, this 4 bedroom, 3.5 bath Colonial offers the kind of backyard that becomes the center of every summer gathering. The expansive fenced yard features a sparkling mineral pool with a new sand filter, a spacious deck with a gas grill, and a beautiful brick patio made for soaking up the sun or relaxing with friends. Inside, the warm and inviting family room is anchored by a gas fireplace and opens through sliders to the backyard, creating an effortless indoor and outdoor flow. Hardwood floors continue through the living and dining rooms, while the kitchen offers granite countertops, stainless steel appliances, a brand new French door refrigerator, generous pantry storage, and plenty of space for everyday living and entertaining. Upstairs, the spacious primary suite provides a private retreat with a beautifully updated bath featuring heated floors, a walk in glass shower, and a large vanity. Three additional bedrooms and another full bath complete the upper level. The finished walk out lower level adds approximately 900 square feet of flexible living space with a bar, recreation area, fireplace, full bath with laundry, and direct access to the pool patio. Recent improvements include beautifully refinished hardwood floors, freshly painted interior, and a 2022 high efficiency on demand furnace. Ductless air conditioning and exceptional energy savings thanks to fully paid off solar panels.

Listed by Julie Corrado of Coldwell Banker Realty

$
$
%
$/month over payments
Federal 30-year interest rate: 6.69% last updated on Aug 6, 2026
* All Figures are estimates. Check with your bank or proposed mortgage company for actual interest rates.
This product uses the FRED® API but is not endorsed or certified by the Federal Reserve Bank of St. Louis.

Save FavoriteSchedule TourAsk A QuestionMore Details

5 Beaver Dam Road Woodstock CT 06282
Active With Contract

MLS Number 24179570

  • Single Family
  • Square Feet 1,098
  • Bedrooms 3
  • Bathroom 2
  • Year Built 1974

Experience year-round vacation vibes in this warm and inviting 3-bedroom lakeside retreat nestled in beautiful Woodstock, Connecticut. From the moment you arrive, true pride of ownership shines through every corner of this impeccably maintained property. The home features a light, bright, and cozy layout boasting numerous recent updates, making it completely move-in ready for its next chapter. Step outside into your own private oasis, where the ultimate lake life awaits. This unique sale includes an additional waterfront lot, giving you extra space, enhanced privacy, and endless recreational possibilities. It is an absolute entertainer's dream, perfectly designed to host unforgettable gatherings right on the water, whether you are planning summer barbecues, evening fire pits, or days filled with boating and swimming. Combining modern comfort with the peaceful charm of Eastern Connecticut, this property offers a rare opportunity to secure your own slice of waterfront paradise.

Listed by Vivian Kozey of CR Premier Properties

$
$
%
$/month over payments
Federal 30-year interest rate: 6.69% last updated on Aug 6, 2026
* All Figures are estimates. Check with your bank or proposed mortgage company for actual interest rates.
This product uses the FRED® API but is not endorsed or certified by the Federal Reserve Bank of St. Louis.

Save FavoriteSchedule TourAsk A QuestionMore Details

103 Dean Road East Lyme CT 06333

East Lyme, CT103 Dean Road

Price$525,000

Est. Mortgage: $/month

MLS Number 24192192

  • Single Family
  • Square Feet 1,914
  • Bedrooms 3
  • Bathroom 3
  • Year Built 1973

Welcome to East Lyme, thought to be best small town in CT. Perfectly situated in the heart of the shoreline, this warm and inviting home offers easy access to town centers, shopping, major highways, and a top-rated school system. Thoughtfully updated throughout, the open-concept main living area features soaring vaulted ceilings and gleaming hardwood floors, creating a bright and spacious atmosphere. Multi-level living with a beautiful fireplace in lower level. Enjoy the peace and privacy of the fully fenced backyard-ideal for relaxing or entertaining. With endless updates and a prime coastal location, this home offers the perfect blend of comfort, convenience, and lifestyle.

Listed by Kathy M. Cavasino of RE/MAX on the Bay

$
$
%
$/month over payments
Federal 30-year interest rate: 6.69% last updated on Aug 6, 2026
* All Figures are estimates. Check with your bank or proposed mortgage company for actual interest rates.
This product uses the FRED® API but is not endorsed or certified by the Federal Reserve Bank of St. Louis.

Save FavoriteSchedule TourAsk A QuestionMore Details

The data relating to real estate for sale on this website appears in part through the SmartMLS Internet Data Exchange program, a voluntary cooperative exchange of property listing data between licensed real estate brokerage firms, and is provided by SmartMLS through a licensing agreement. Listing information is from various brokers who participate in the SmartMLS IDX program and not all listings may be visible on the site. The property information being provided on or through the website is for the personal, non-commercial use of consumers and such information may not be used for any purpose other than to identify prospective properties consumers may be interested in purchasing. Some properties which appear for sale on the website may no longer be available because they are for instance, under contract, sold or are no longer being offered for sale. Property information displayed is deemed reliable but is not guaranteed. Copyright 2026 SmartMLS, Inc.