and narrow your search. If you have fewer than 200 results, you can save your search.

Greater Mansfield CT Real Estate $500k +

r=816-827
50 Spruce Lane Glastonbury CT 06033

Glastonbury, CT50 Spruce Lane

Price$525,000

Est. Mortgage: $/month

Active With Contract

MLS Number 24184486

  • Single Family
  • Square Feet 2,016
  • Bedrooms 3
  • Bathroom 2
  • Year Built 1984

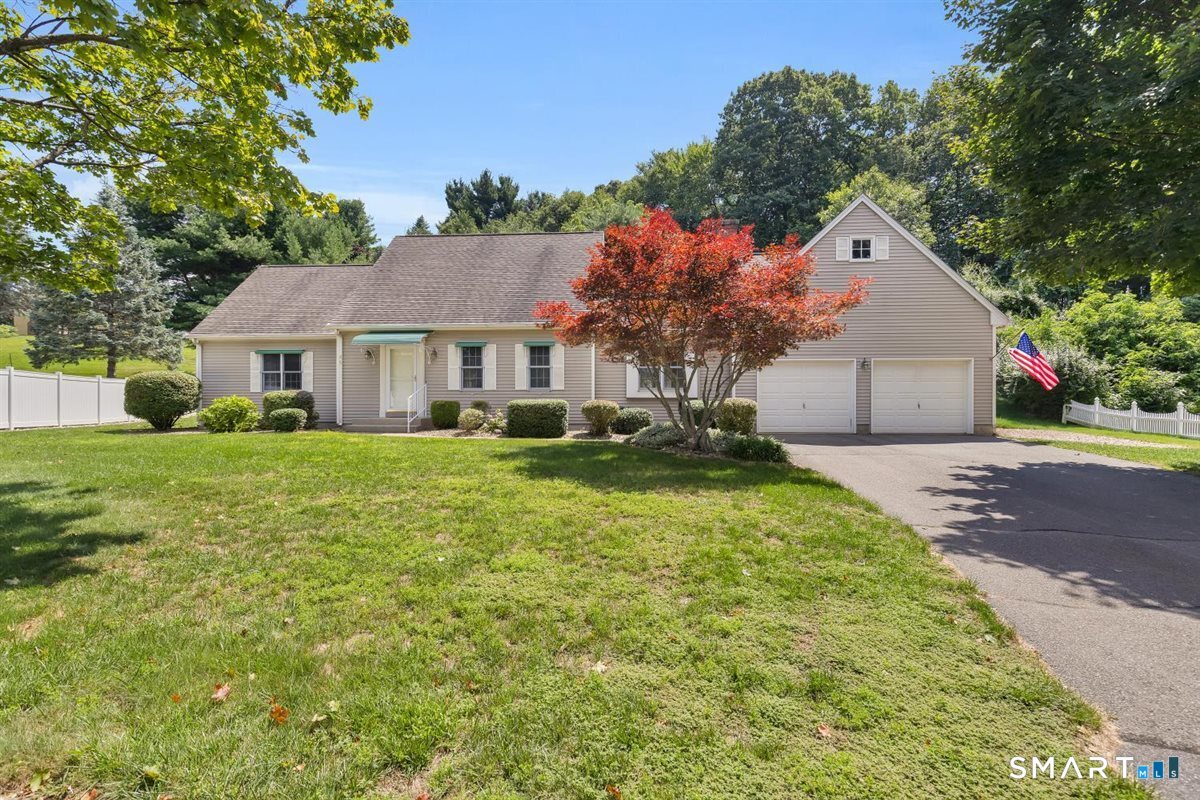
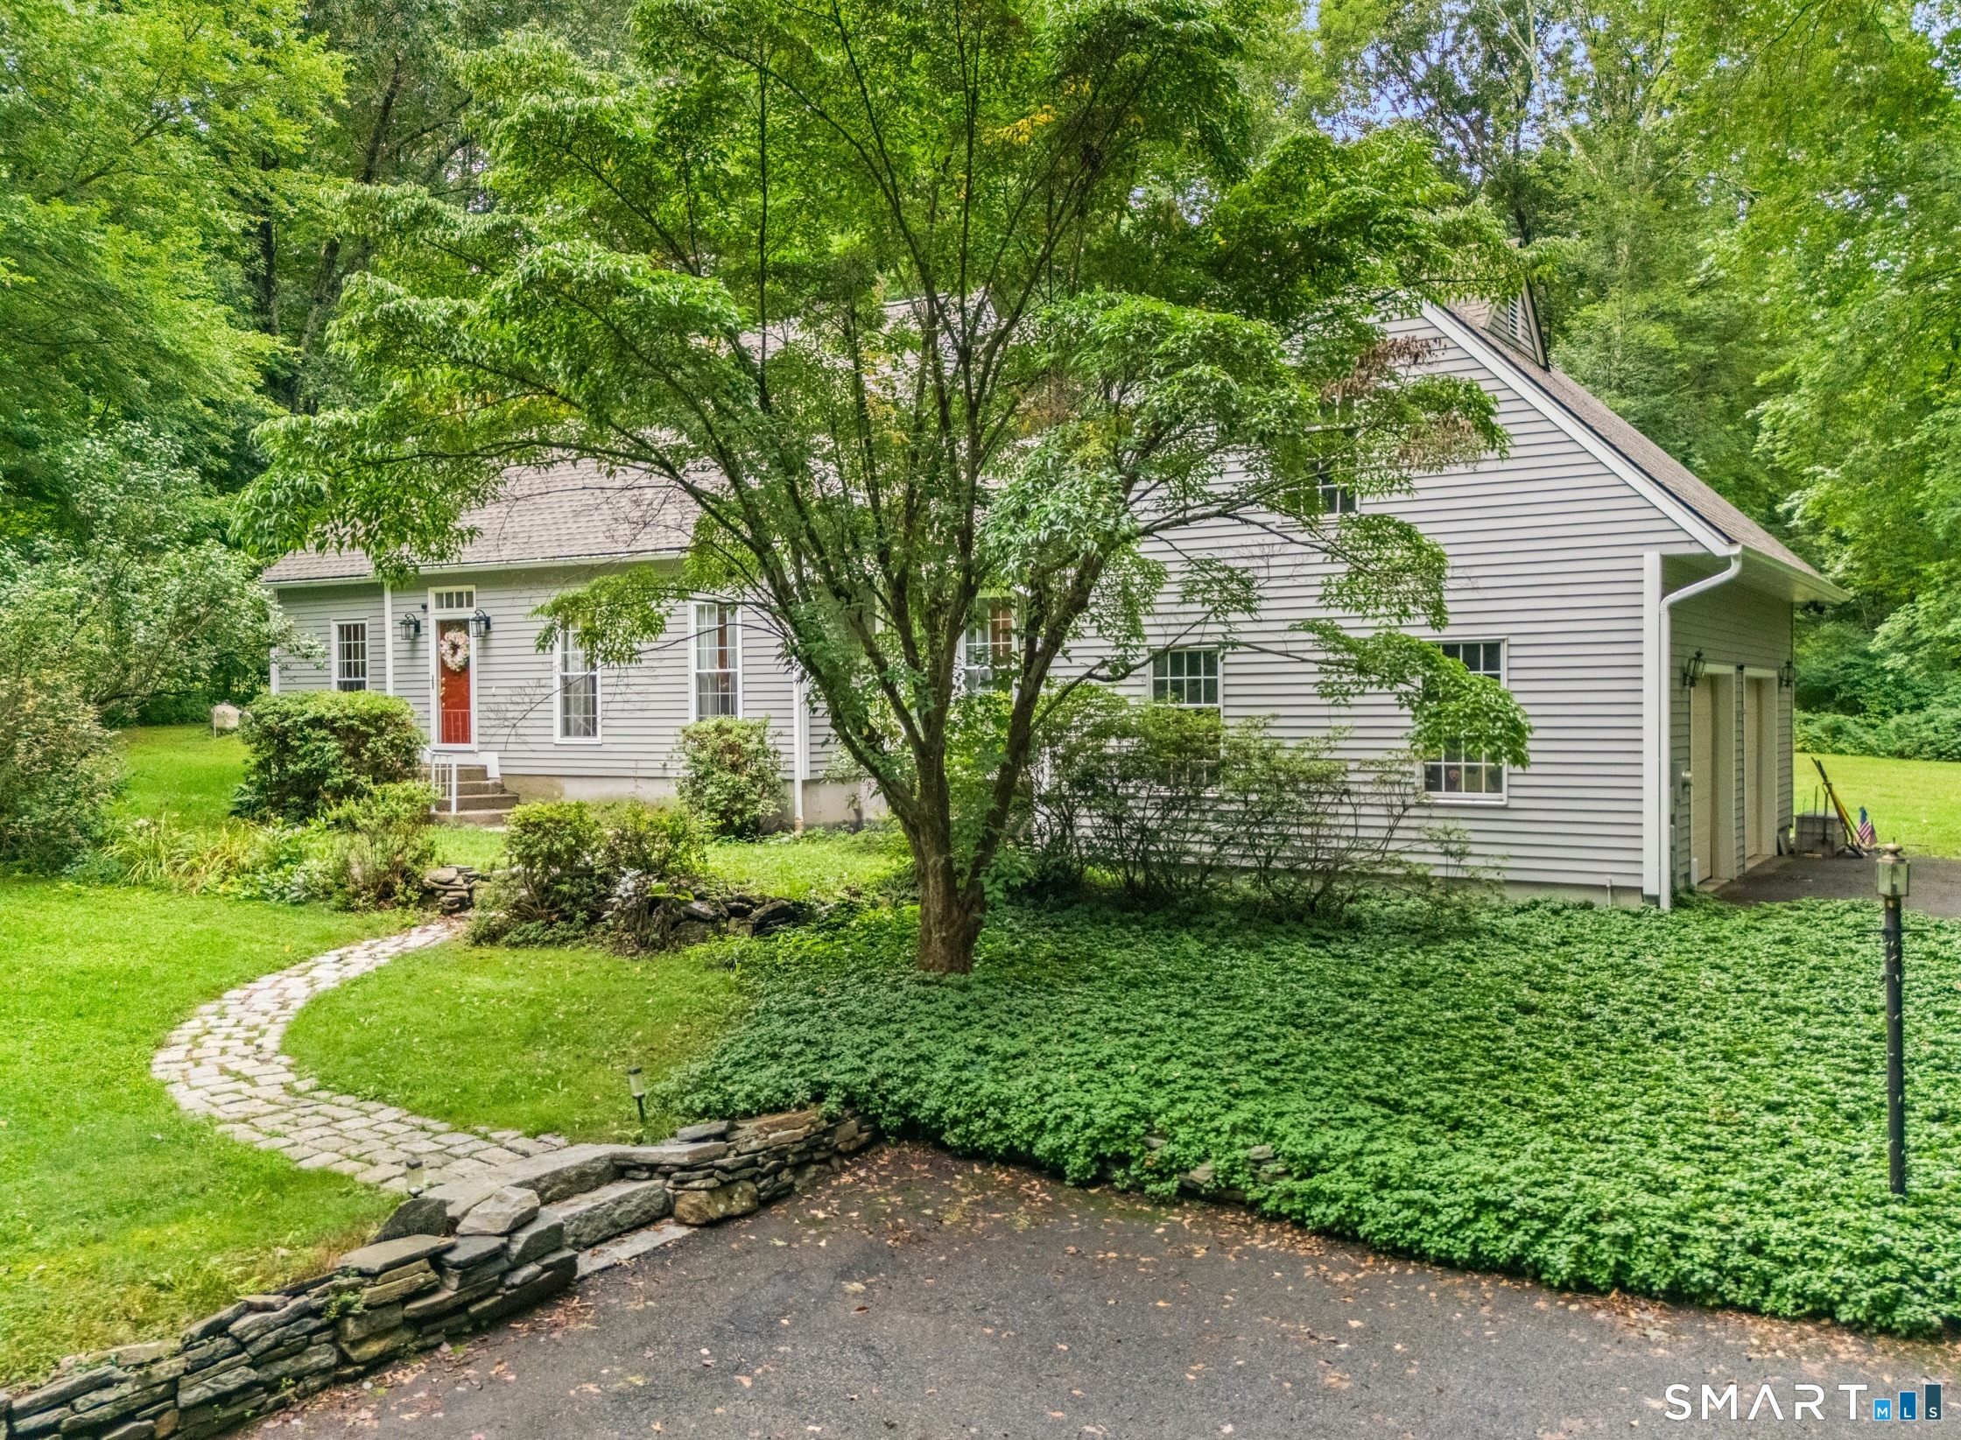
Highest and Best due by Sunday, July 19th at 6pm. Rare first-floor primary suite in the highly desirable Bellewoods subdivision! Ideally situated on a quiet cul-de-sac just minutes from town, this beautifully maintained home offers the perfect combination of comfort, convenience, and flexible living space. Hardwood floors welcome you into the main level, where the spacious first-floor primary suite features two closets and an adjacent beautifully remodeled full bath. The inviting great room boasts vaulted ceilings and a cozy fireplace, creating a warm, open space that's perfect for relaxing or entertaining. The bright kitchen features granite countertops, stainless steel appliances, abundant cabinetry, and a sunny breakfast area. It flows seamlessly into the dining area, where a charming bay window overlooks the peaceful, wooded backyard, creating the perfect backdrop for everyday living. Upstairs, you'll find two generously sized bedrooms, a full bath, and a versatile loft that offers endless possibilities . The unfinished walk-out basement provides an incredible opportunity to expand your living space. Already plumbed for a future bathroom, it's a blank slate ready to be finished to suit your needs, whether you envision a recreation room, home gym, media room, or guest suite. Enjoy the privacy of the wooded backyard along with the convenience of public water and sewer. Located in one of the area's most sought-after neighborhood

Listed by Margaret M. Wilcox and Amanda Brown of William Raveis Real Estate

$
$
%
$/month over payments
Federal 30-year interest rate: 6.69% last updated on Aug 6, 2026
* All Figures are estimates. Check with your bank or proposed mortgage company for actual interest rates.
This product uses the FRED® API but is not endorsed or certified by the Federal Reserve Bank of St. Louis.

Save FavoriteSchedule TourAsk A QuestionMore Details

15 Cabot Street Hartford CT 06112

Hartford, CT15 Cabot Street

Price$525,000

Est. Mortgage: $/month

Active With Contract

MLS Number 24179247

  • Multi Family Multi-Family For Sale
  • Square Feet 5,643
  • Acreage 0.2
  • Bedrooms 24
  • Bathroom 7

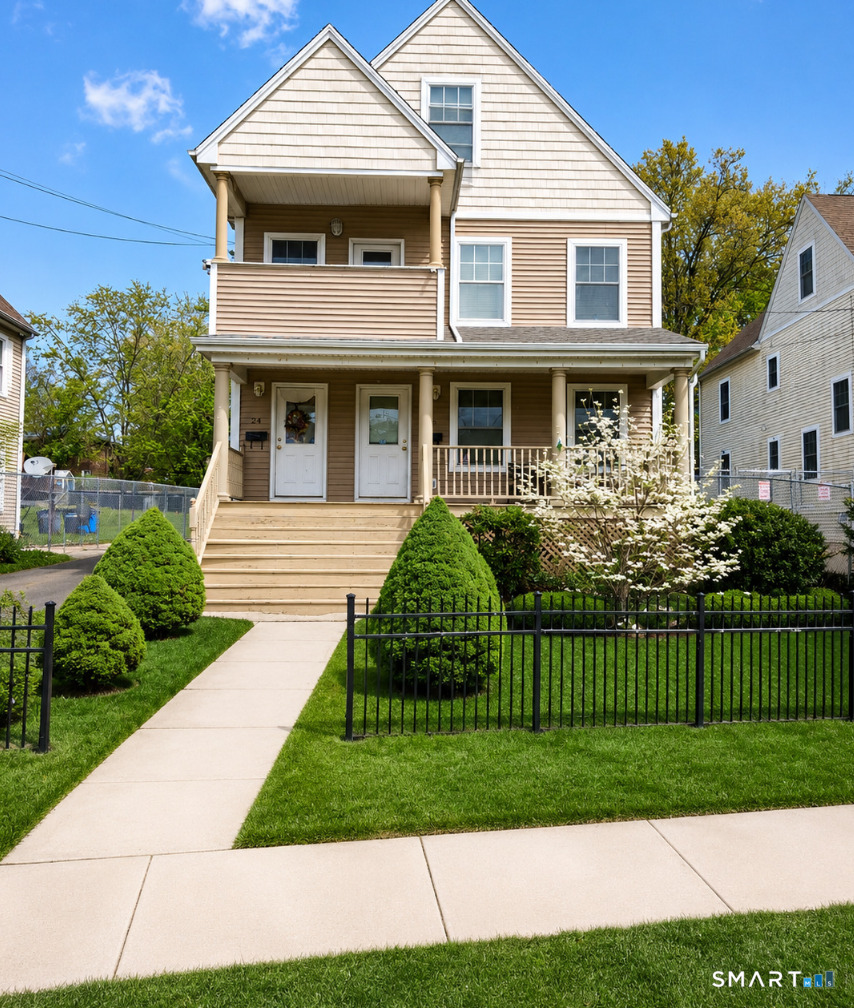
Multiple offers have been received, please submit Highest and best by Wednesday 6/10 @ 12:00 pm. Discover a fantastic investment opportunity at 15 Cabot ST! This spacious multi-family property offers approximately 5,643 sqft of living space with generous unit layouts and excellent income- producing potential. Conveniently located in Hartford, the property provides easy access to schools, shopping, restaurants, public transportation etc. The building features ample interior space, and great potential for long term cash flow. Do not miss the opportunity to own a well sized multi family property in a convenient Hartford location with strong potential and endless possibilities.

Listed by Mirtha P. Garcia and Denise Rivera of Eagle Eye Realty PLLC

$
$
%
$/month over payments
Federal 30-year interest rate: 6.69% last updated on Aug 6, 2026
* All Figures are estimates. Check with your bank or proposed mortgage company for actual interest rates.
This product uses the FRED® API but is not endorsed or certified by the Federal Reserve Bank of St. Louis.

Save FavoriteSchedule TourAsk A QuestionMore Details

745 Norwich Road Plainfield CT 06374

MLS Number 24110720

  • Commercial
  • MLS Status Active
  • Year Built 1941
  • Bathroom 1
  • Square Feet 2,170

This strategically located property offers a prime commercial redevelopment opportunity with substantial road frontage directly adjacent to a busy traffic light, providing excellent visibility and exposure to steady vehicle flow. Situated in a town experiencing significant growth, with multiple new distribution centers establishing operations nearby, the site is ideally positioned for rezoning to commercial use. It can also be integrated into a larger parcel for expanded development potential, making it an excellent investment for businesses seeking high-visibility, easily accessible locations in an emerging commercial hub.

Listed by Androula Kazantzis of Kazantzis Real Estate,LLC

$
$
%
$/month over payments
Federal 30-year interest rate: 6.69% last updated on Aug 6, 2026
* All Figures are estimates. Check with your bank or proposed mortgage company for actual interest rates.
This product uses the FRED® API but is not endorsed or certified by the Federal Reserve Bank of St. Louis.

Save FavoriteSchedule TourAsk A QuestionMore Details

97 Nutmeg Drive Manchester CT 06040

Manchester, CT97 Nutmeg Drive

Price$525,000

Est. Mortgage: $/month

Open House

MLS Number 24183041

  • Single Family
  • Next Open House: Thu 08/13 5:00 pm. to 6:30 pm.
  • Square Feet 2,587
  • Bedrooms 4
  • Bathroom 4

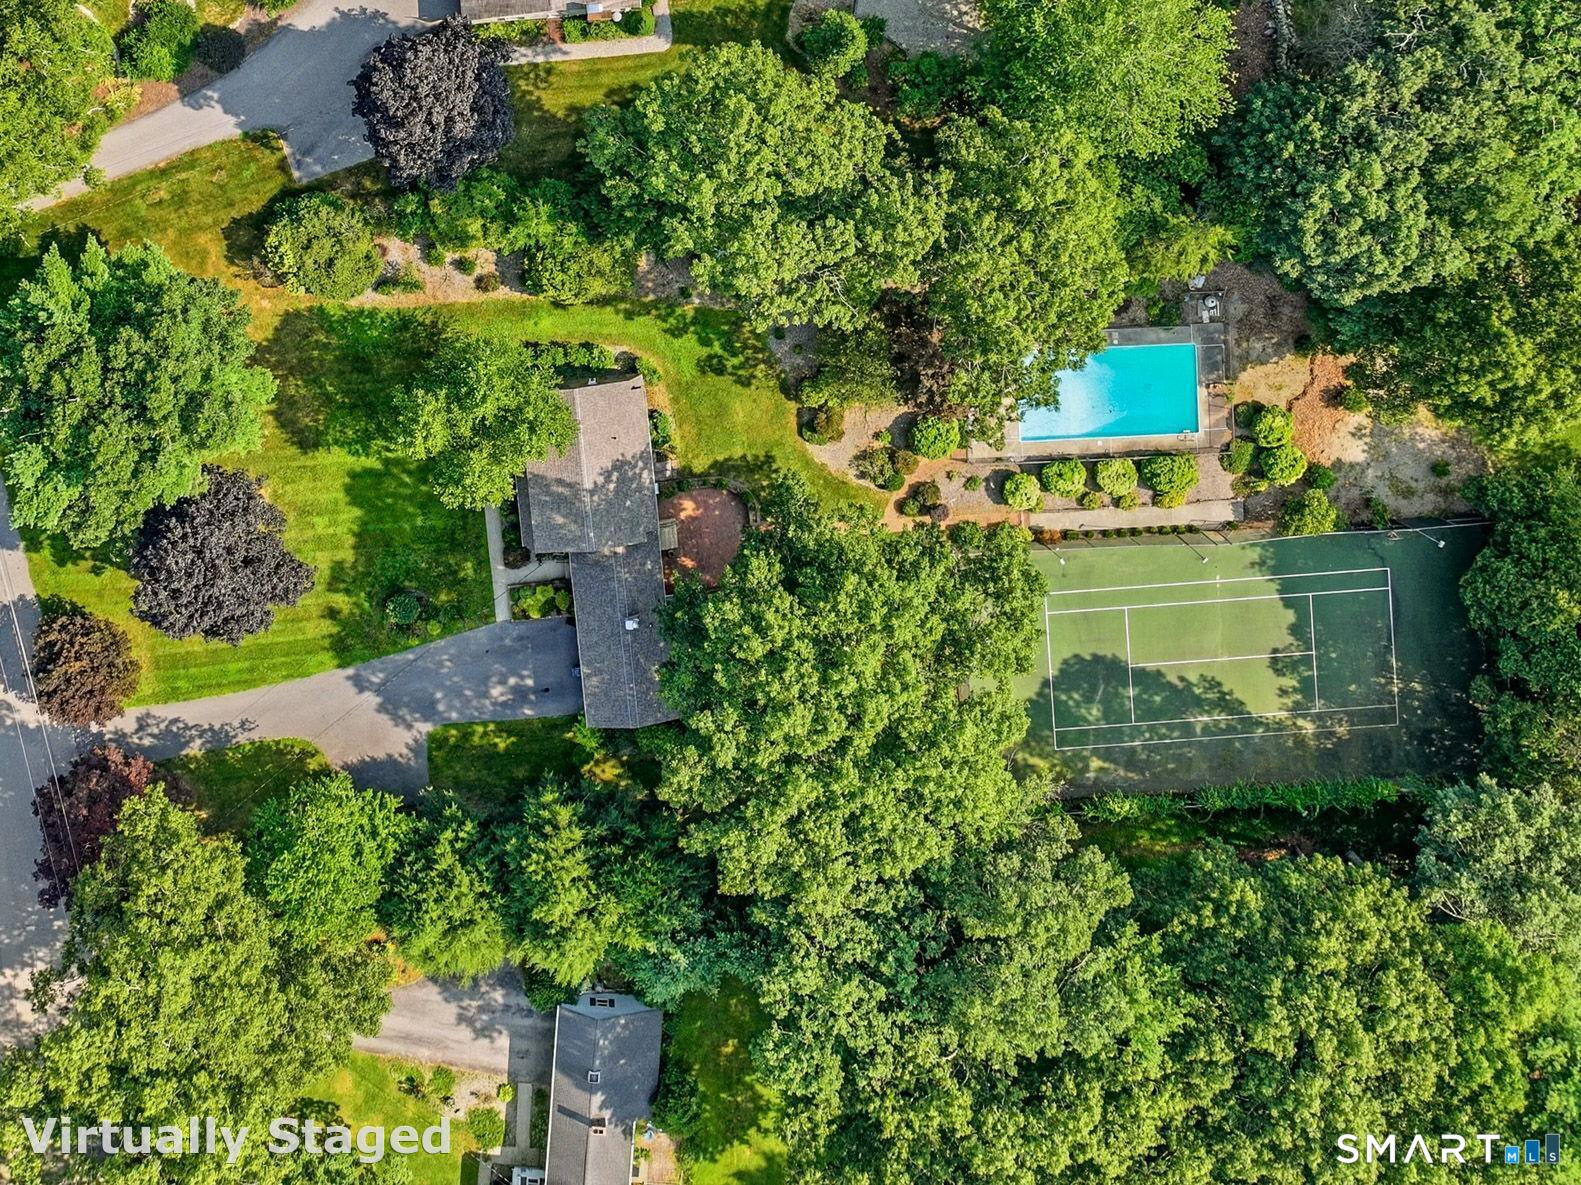
Arrive home and feel like every day is a vacation. Set on a beautiful one acre lot, this 4 bedroom, 3.5 bath Colonial offers the kind of backyard that becomes the center of every summer gathering. The expansive fenced yard features a sparkling mineral pool with a new sand filter, a spacious deck with a gas grill, and a beautiful brick patio made for soaking up the sun or relaxing with friends. Inside, the warm and inviting family room is anchored by a gas fireplace and opens through sliders to the backyard, creating an effortless indoor and outdoor flow. Hardwood floors continue through the living and dining rooms, while the kitchen offers granite countertops, stainless steel appliances, a brand new French door refrigerator, generous pantry storage, and plenty of space for everyday living and entertaining. Upstairs, the spacious primary suite provides a private retreat with a beautifully updated bath featuring heated floors, a walk in glass shower, and a large vanity. Three additional bedrooms and another full bath complete the upper level. The finished walk out lower level adds approximately 900 square feet of flexible living space with a bar, recreation area, fireplace, full bath with laundry, and direct access to the pool patio. Recent improvements include beautifully refinished hardwood floors, freshly painted interior, and a 2022 high efficiency on demand furnace. Ductless air conditioning and exceptional energy savings thanks to fully paid off solar panels.

Listed by Julie Corrado of Coldwell Banker Realty

$
$
%
$/month over payments
Federal 30-year interest rate: 6.69% last updated on Aug 6, 2026
* All Figures are estimates. Check with your bank or proposed mortgage company for actual interest rates.
This product uses the FRED® API but is not endorsed or certified by the Federal Reserve Bank of St. Louis.

Save FavoriteSchedule TourAsk A QuestionMore Details

5 Beaver Dam Road Woodstock CT 06282
Active With Contract

MLS Number 24179570

  • Single Family
  • Square Feet 1,098
  • Bedrooms 3
  • Bathroom 2
  • Year Built 1974

Experience year-round vacation vibes in this warm and inviting 3-bedroom lakeside retreat nestled in beautiful Woodstock, Connecticut. From the moment you arrive, true pride of ownership shines through every corner of this impeccably maintained property. The home features a light, bright, and cozy layout boasting numerous recent updates, making it completely move-in ready for its next chapter. Step outside into your own private oasis, where the ultimate lake life awaits. This unique sale includes an additional waterfront lot, giving you extra space, enhanced privacy, and endless recreational possibilities. It is an absolute entertainer's dream, perfectly designed to host unforgettable gatherings right on the water, whether you are planning summer barbecues, evening fire pits, or days filled with boating and swimming. Combining modern comfort with the peaceful charm of Eastern Connecticut, this property offers a rare opportunity to secure your own slice of waterfront paradise.

Listed by Vivian Kozey of CR Premier Properties

$
$
%
$/month over payments
Federal 30-year interest rate: 6.69% last updated on Aug 6, 2026
* All Figures are estimates. Check with your bank or proposed mortgage company for actual interest rates.
This product uses the FRED® API but is not endorsed or certified by the Federal Reserve Bank of St. Louis.

Save FavoriteSchedule TourAsk A QuestionMore Details

30 Grant Hill Road Brooklyn CT 06234

Brooklyn, CT30 Grant Hill Road

Price$525,000

Est. Mortgage: $/month

Active With Contract

MLS Number 24178930

  • Single Family
  • Square Feet 2,284
  • Bedrooms 3
  • Bathroom 2
  • Year Built 1981

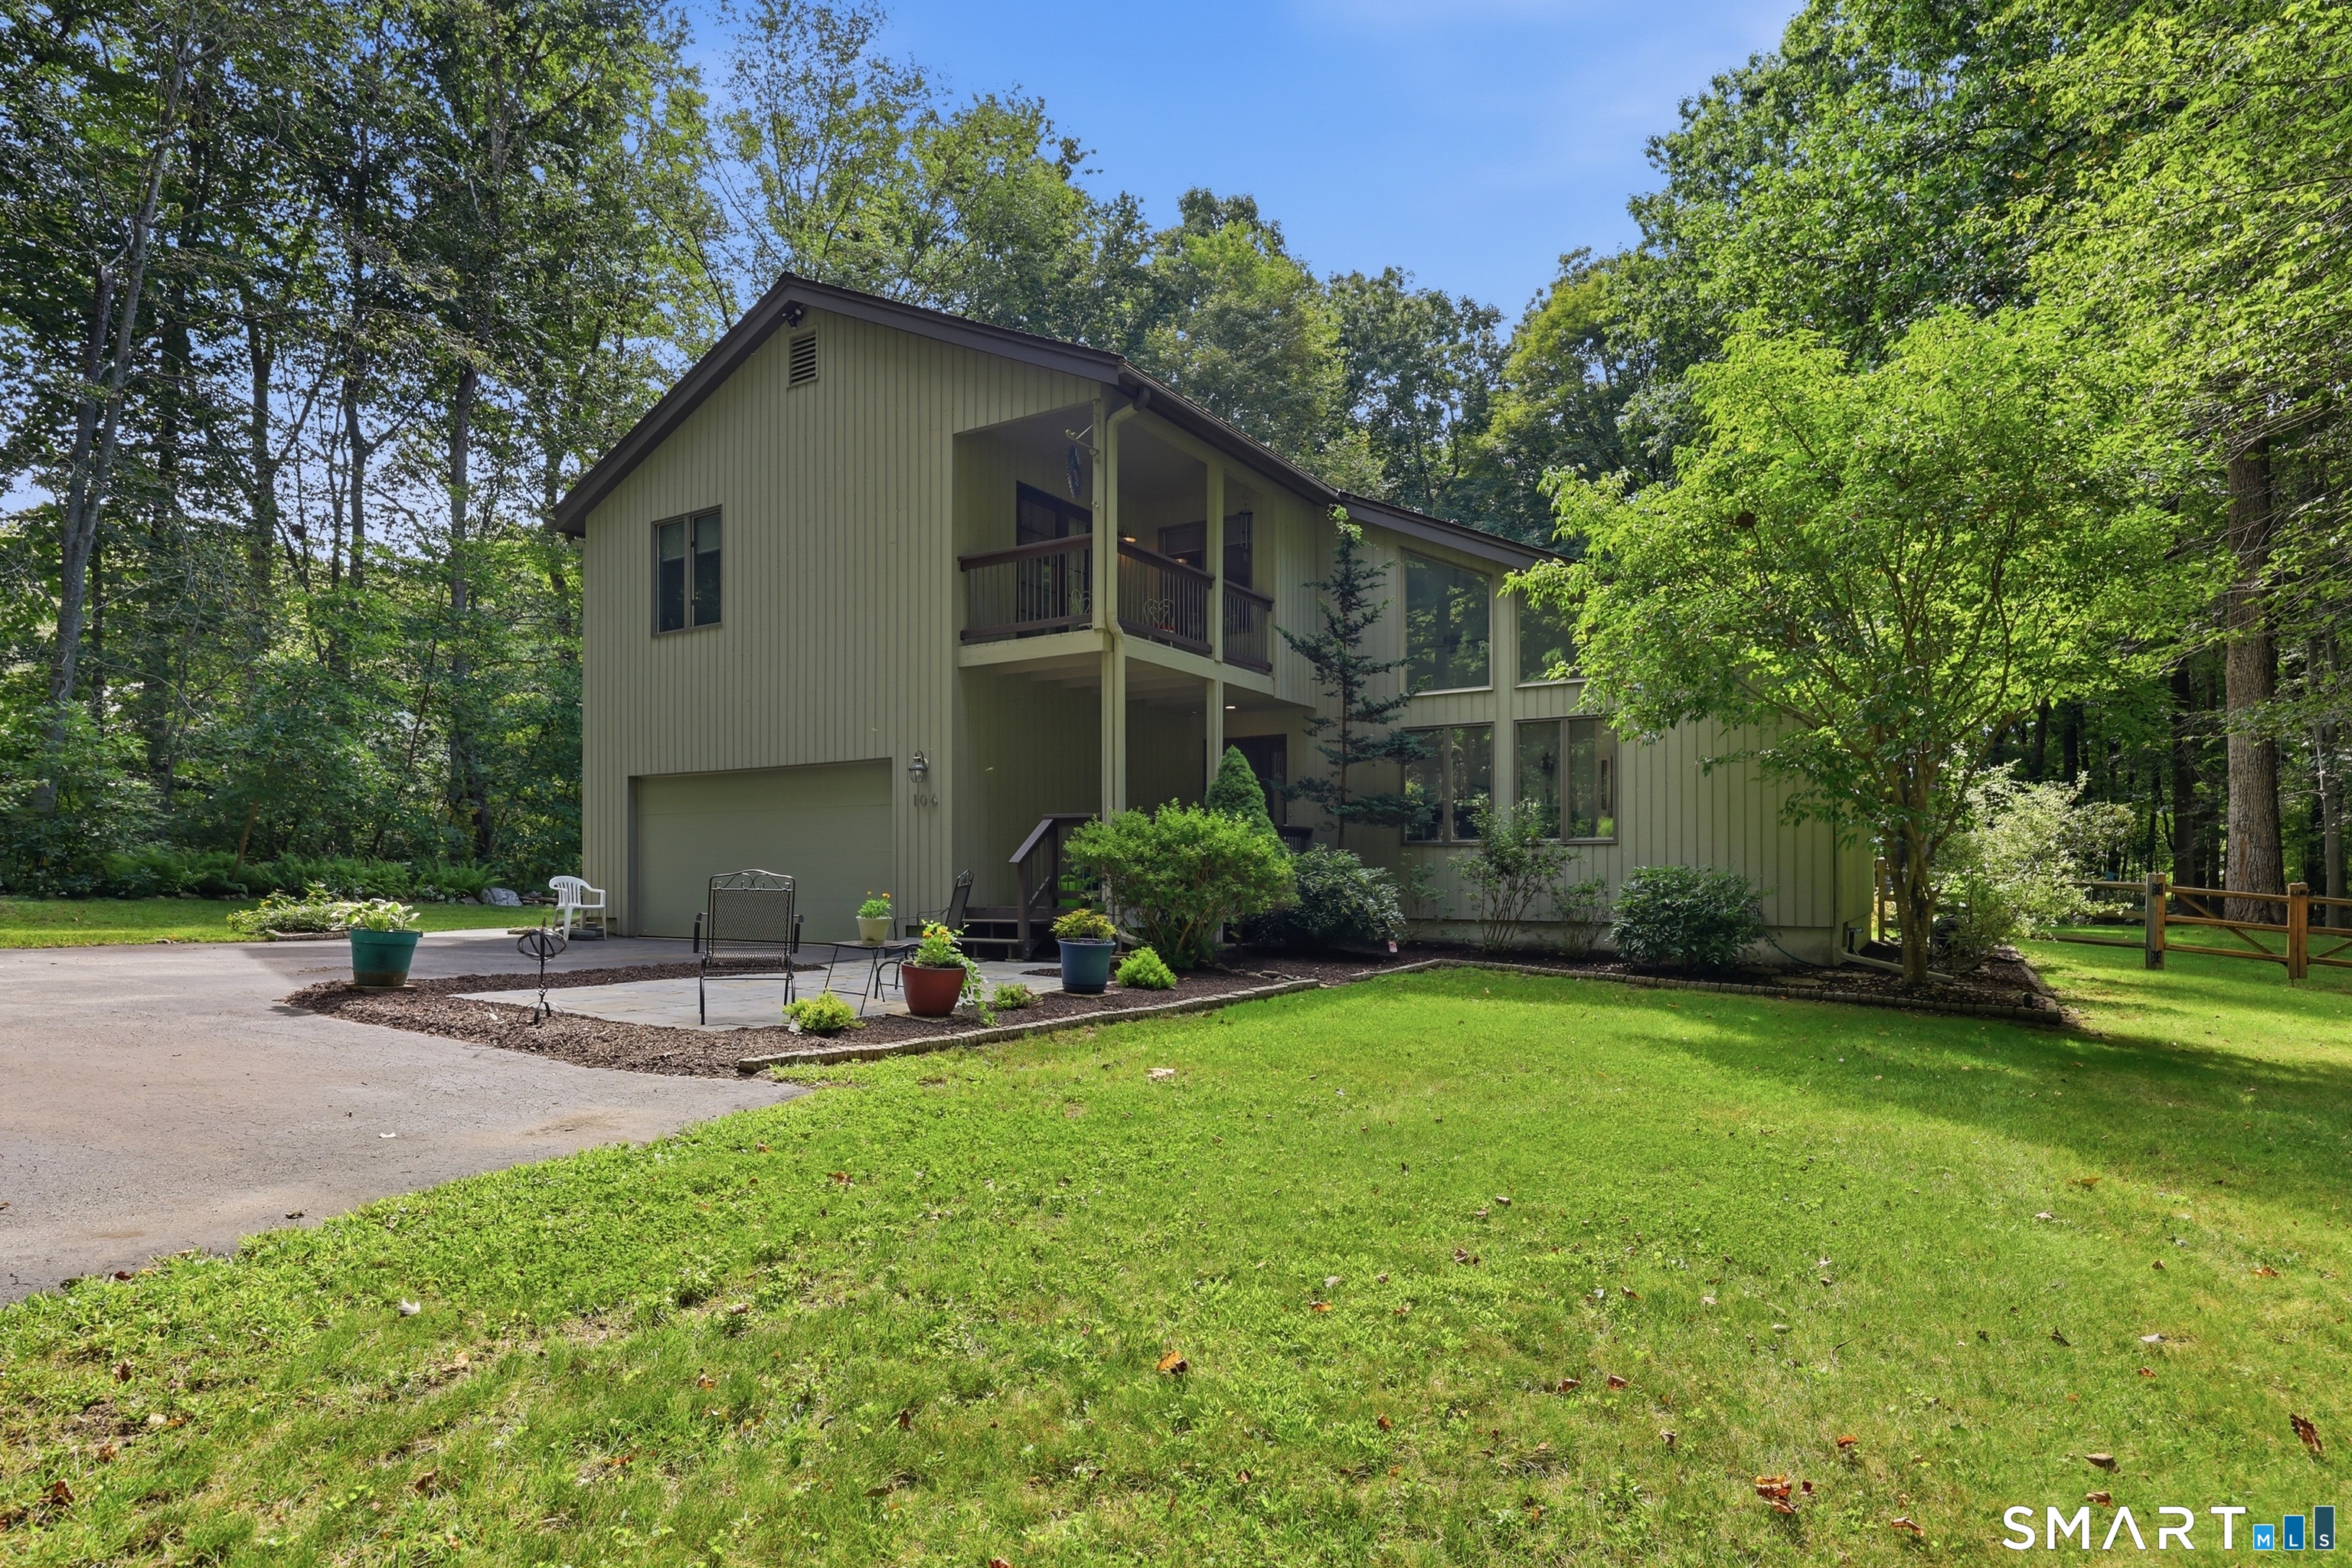
Custom passive solar Contemporary set on 5+ private acres surrounded by natural beauty and peaceful scenery. A 5-year-young sunroom with tile flooring offers flexible space for relaxing, gardening, or enjoying year-round views of the landscape. Step outside to the spacious deck, ideal for outdoor dining or quiet mornings overlooking the tranquil setting. The inviting living room features a newer pellet stove and tile flooring designed for comfort and easy maintenance. Country dining room with wide plank floors, exposed reclaimed wood beams, and newer Andersen slider leading to the deck. Bright kitchen includes 3 skylights, porcelain farmhouse sink, solid wood cabinetry, stainless steel appliances, tile floor, and walk-in pantry. Convenient laundry/mudroom connects the kitchen to the attached 2-car garage. First Floor Primary Bed with new carpet, ceiling fan, slider to the deck to listen to the cute garden pond with water fountain. The second floor offers 2 additional bedrooms with exposed wood beams, a partially finished recreation room, and full bath with shower stall. The upper level sunroom includes a propane stove for supplemental heat. Energy-efficient design with strong insulation and berm construction helps maintain comfortable temperatures year-round. Additional updates include newer roof, water heater, washer and dryer, and new well water line. Convenient location close to shopping, dining, and commuter routes. Approx. 25 minutes to UCONN and 40 minutes to Hartford.

Listed by Mary R. Collins of Berkshire Hathaway NE Prop.

$
$
%
$/month over payments
Federal 30-year interest rate: 6.69% last updated on Aug 6, 2026
* All Figures are estimates. Check with your bank or proposed mortgage company for actual interest rates.
This product uses the FRED® API but is not endorsed or certified by the Federal Reserve Bank of St. Louis.

Virtual TourSave FavoriteSchedule TourAsk A QuestionMore Details

125 Hartford Pike Killingly CT 06241
Active With Contract

MLS Number 24191244

  • Single Family
  • Square Feet 1,706
  • Bedrooms 3
  • Bathroom 3
  • Year Built 2019

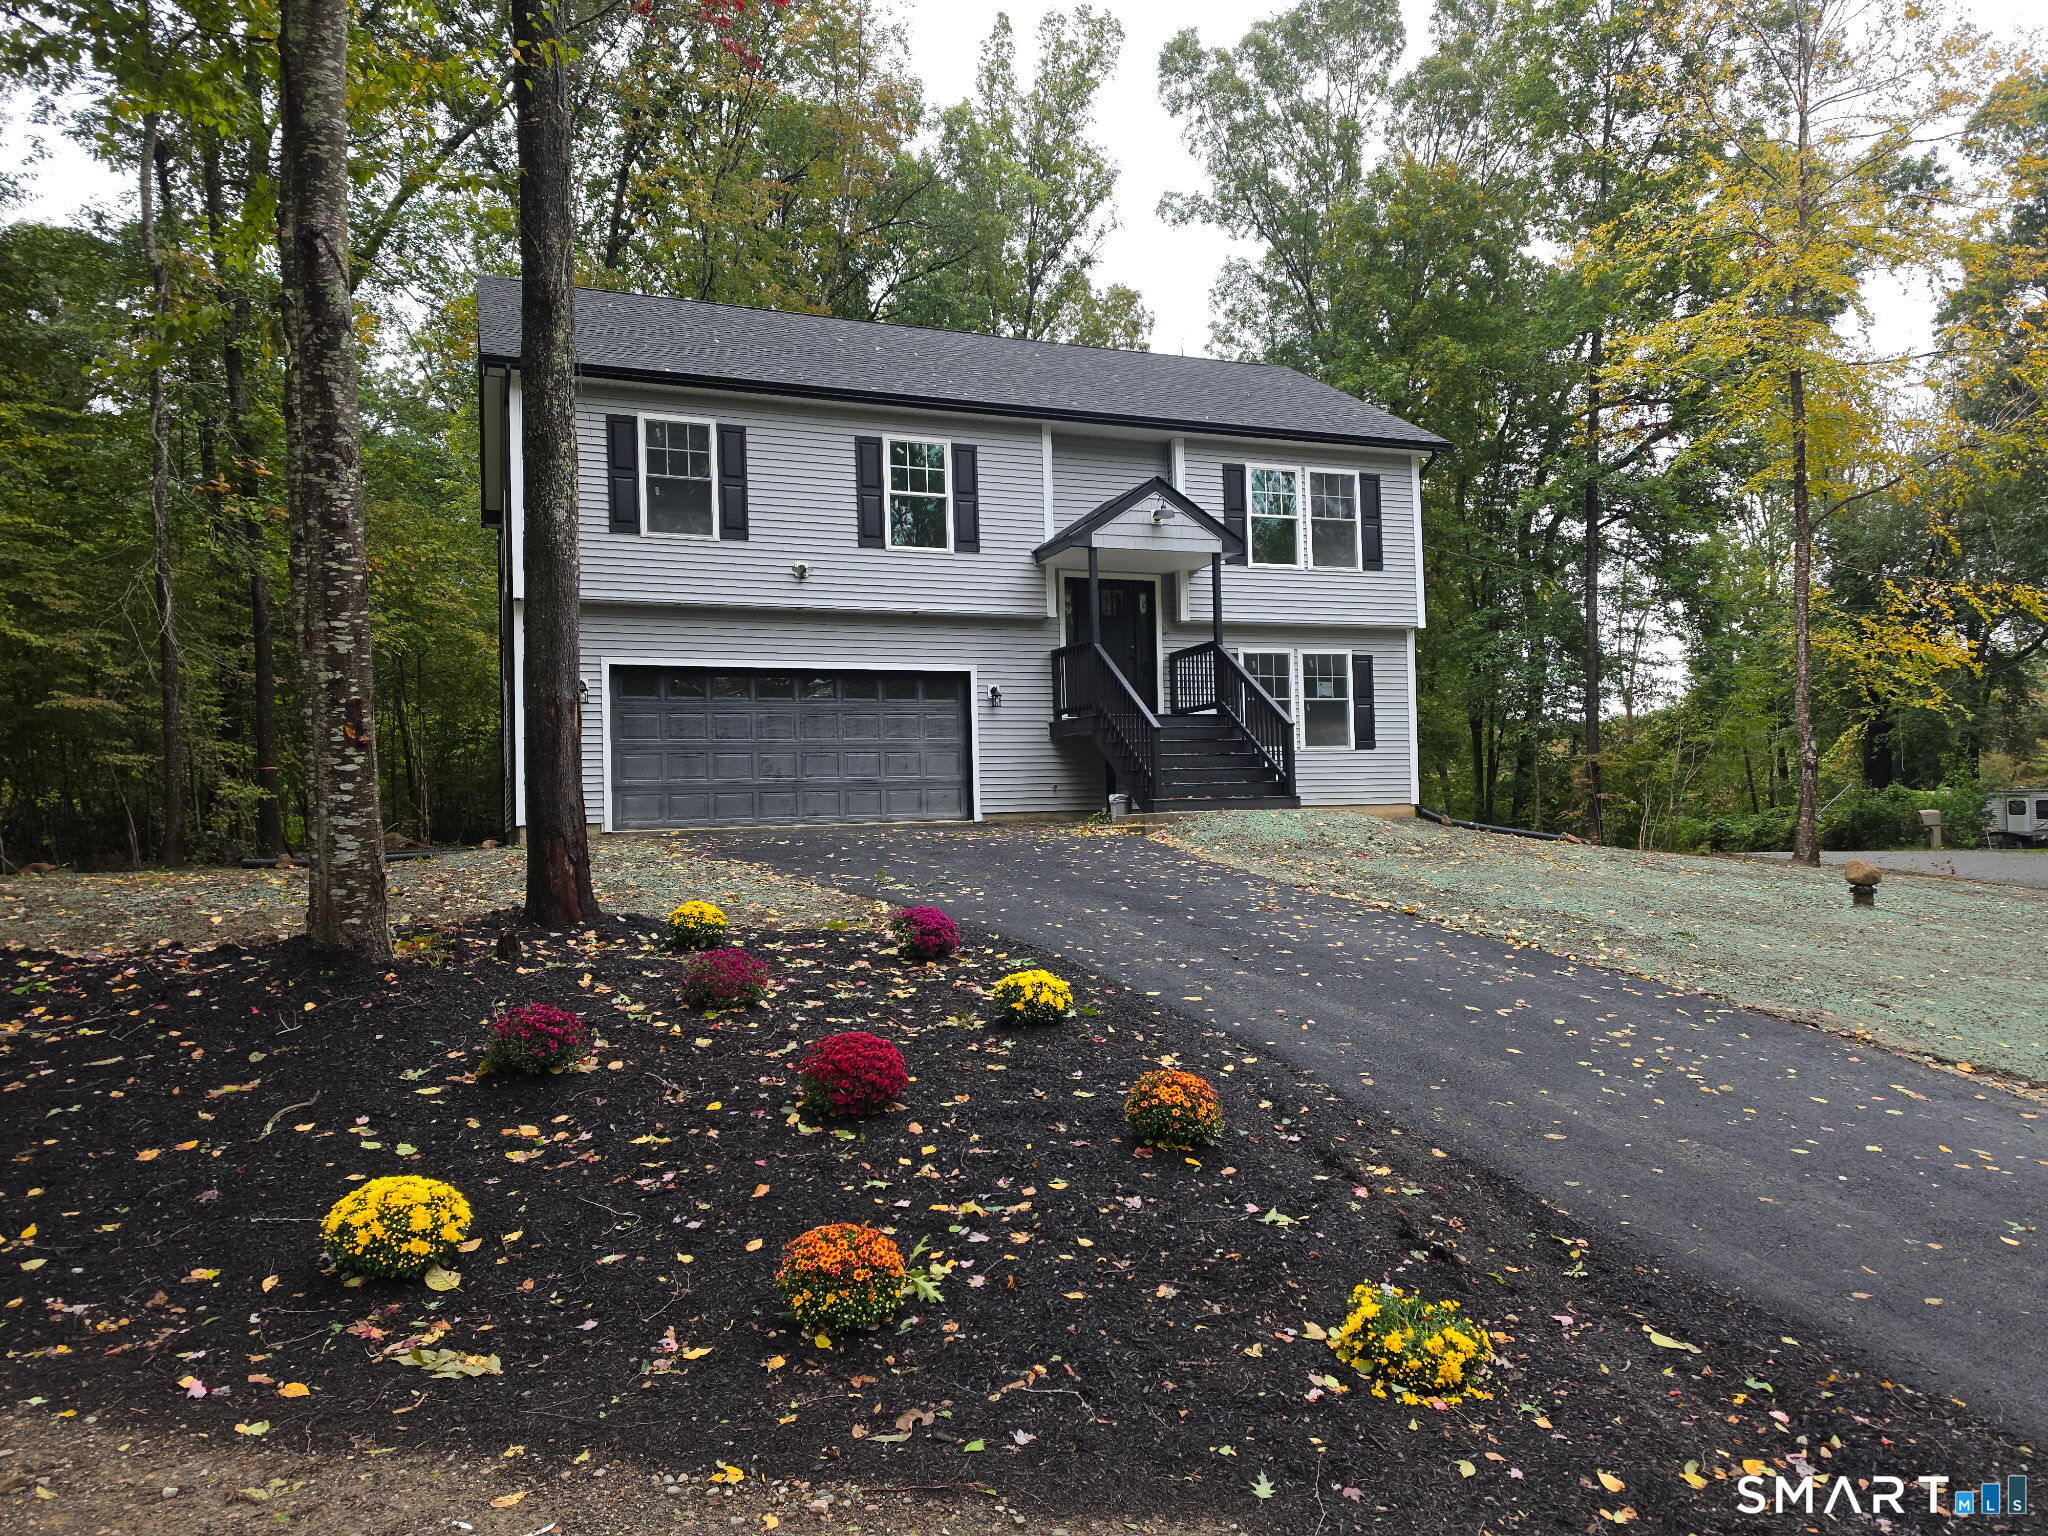
Nestled on 4.20 private acres at the end of a newly paved, extended driveway, this pristine Colonial, completed in 2019, offers the perfect blend of modern comfort and peaceful surroundings. A welcoming farmer's porch leads into the bright, open-concept main level featuring gleaming hardwood floors and an elegant hardwood staircase. The spacious living room flows seamlessly into the like-new kitchen, complete with granite countertops, a center island with seating, stainless steel appliances, and a dining area with sliders to the private deck overlooking the expansive fenced backyard. Formal Dining Room. A convenient first-floor laundry area, half bath, and direct access to the oversized two-car garage make everyday living easy. Upstairs, the generous primary suite features dual walk-in closets and a private bath with granite countertops. Two additional bedrooms and a full guest bath with granite complete the second floor. Additional highlight includes a newer high-efficiency furnace. Potential for extra living space in dry basement. Wonderful move-in-ready condition throughout. Ideally located in the desirable Dayville area, just minutes to shopping, restaurants, I-395, and the Rhode Island line. An excellent commuter location-approximately 25 minutes to Worcester and 40 minutes to Providence. Enjoy the privacy of country living with the convenience of nearby amenities. Subject to seller finding suitable housing

Listed by Mary R. Collins of Berkshire Hathaway NE Prop.

$
$
%
$/month over payments
Federal 30-year interest rate: 6.69% last updated on Aug 6, 2026
* All Figures are estimates. Check with your bank or proposed mortgage company for actual interest rates.
This product uses the FRED® API but is not endorsed or certified by the Federal Reserve Bank of St. Louis.

Virtual TourSave FavoriteSchedule TourAsk A QuestionMore Details

103 Dean Road East Lyme CT 06333

East Lyme, CT103 Dean Road

Price$525,000

Est. Mortgage: $/month

MLS Number 24192192

  • Single Family
  • Square Feet 1,914
  • Bedrooms 3
  • Bathroom 3
  • Year Built 1973

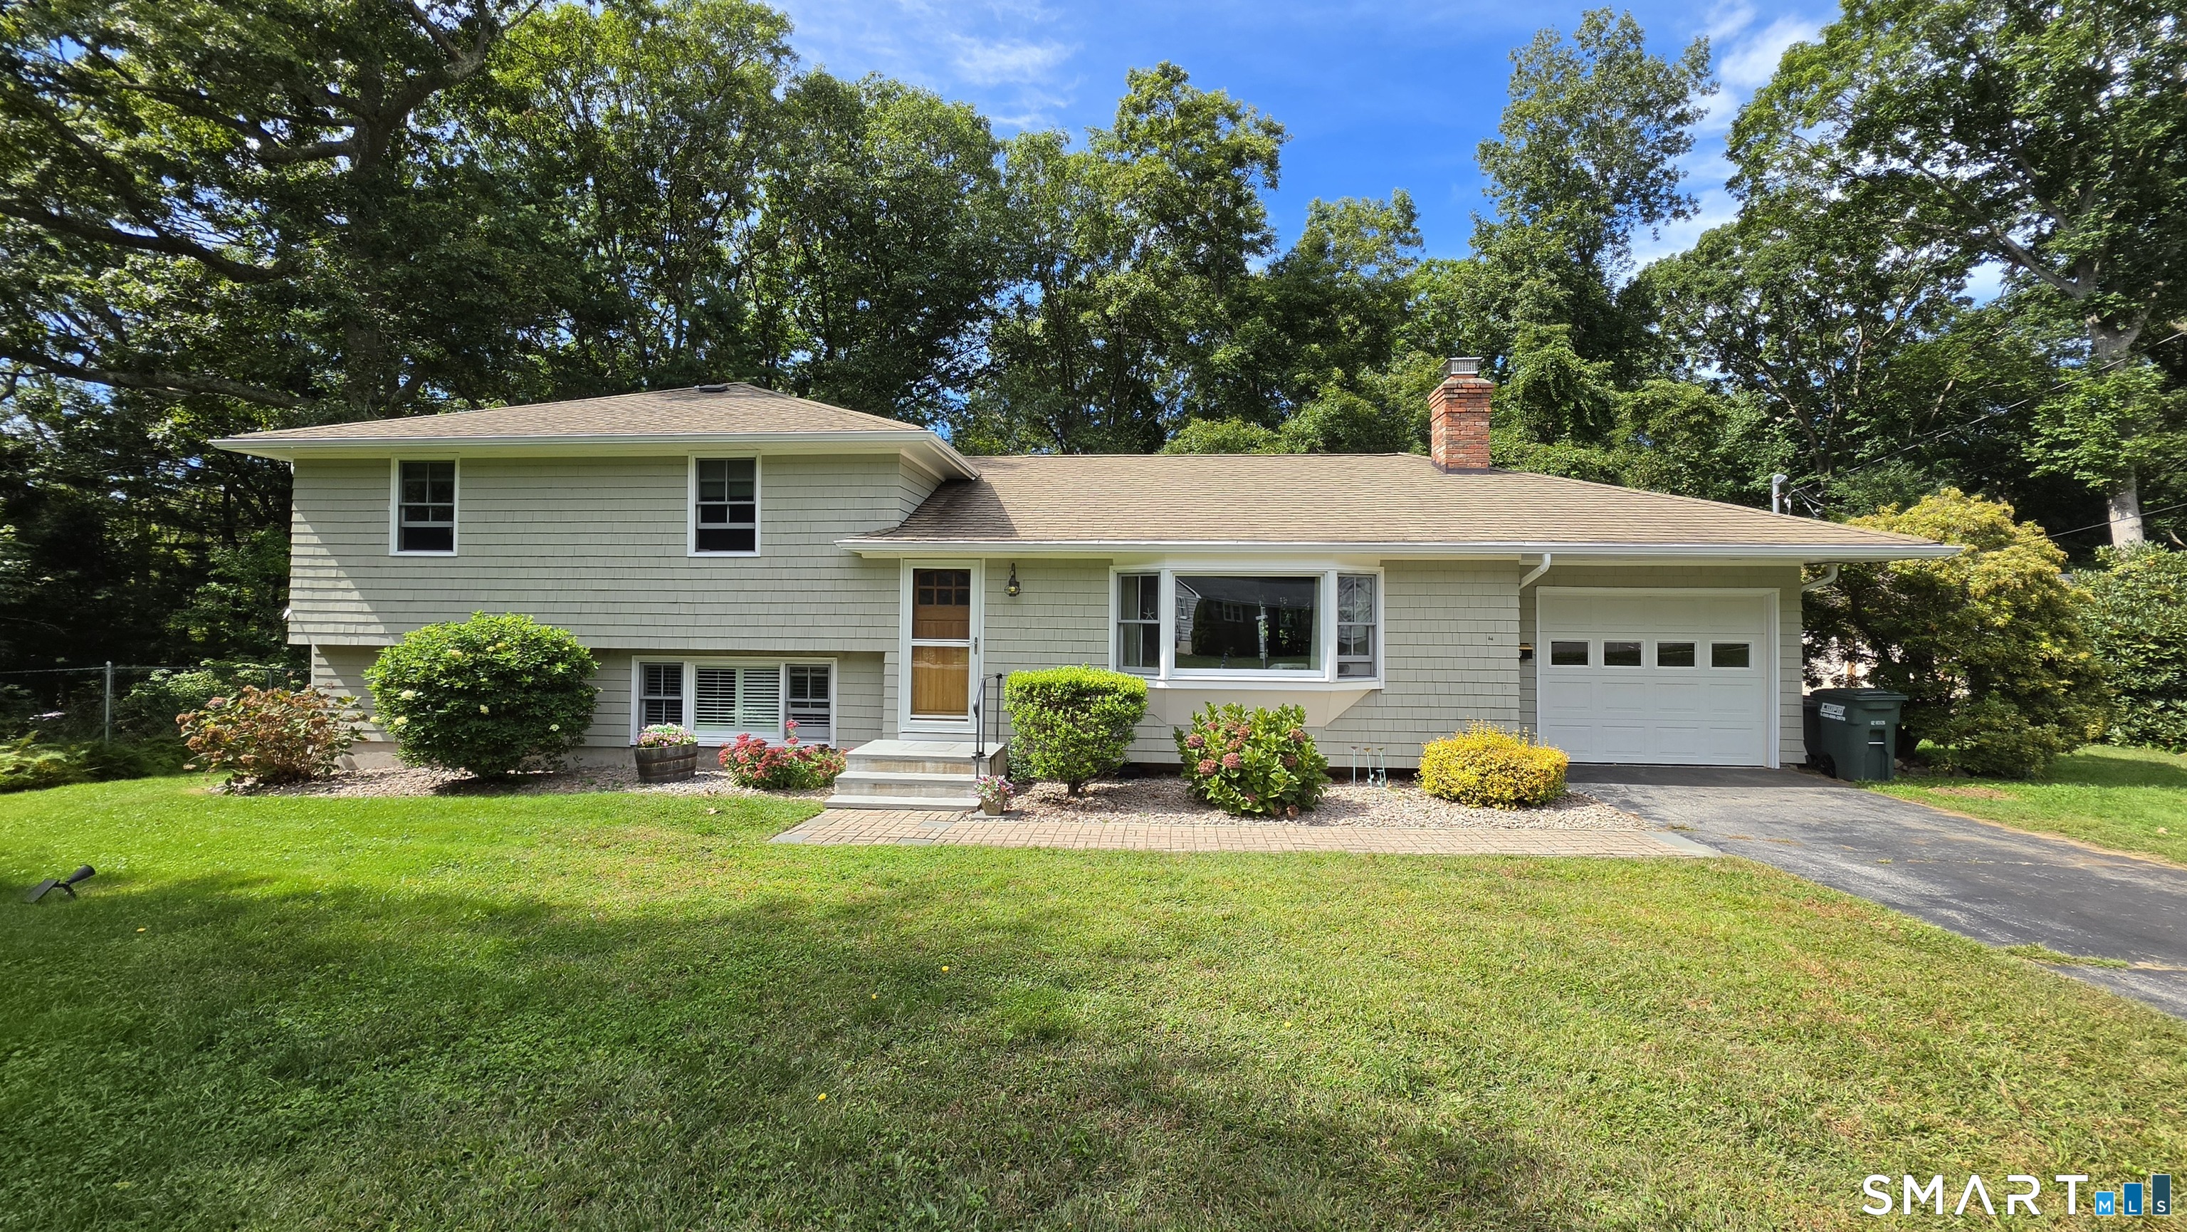
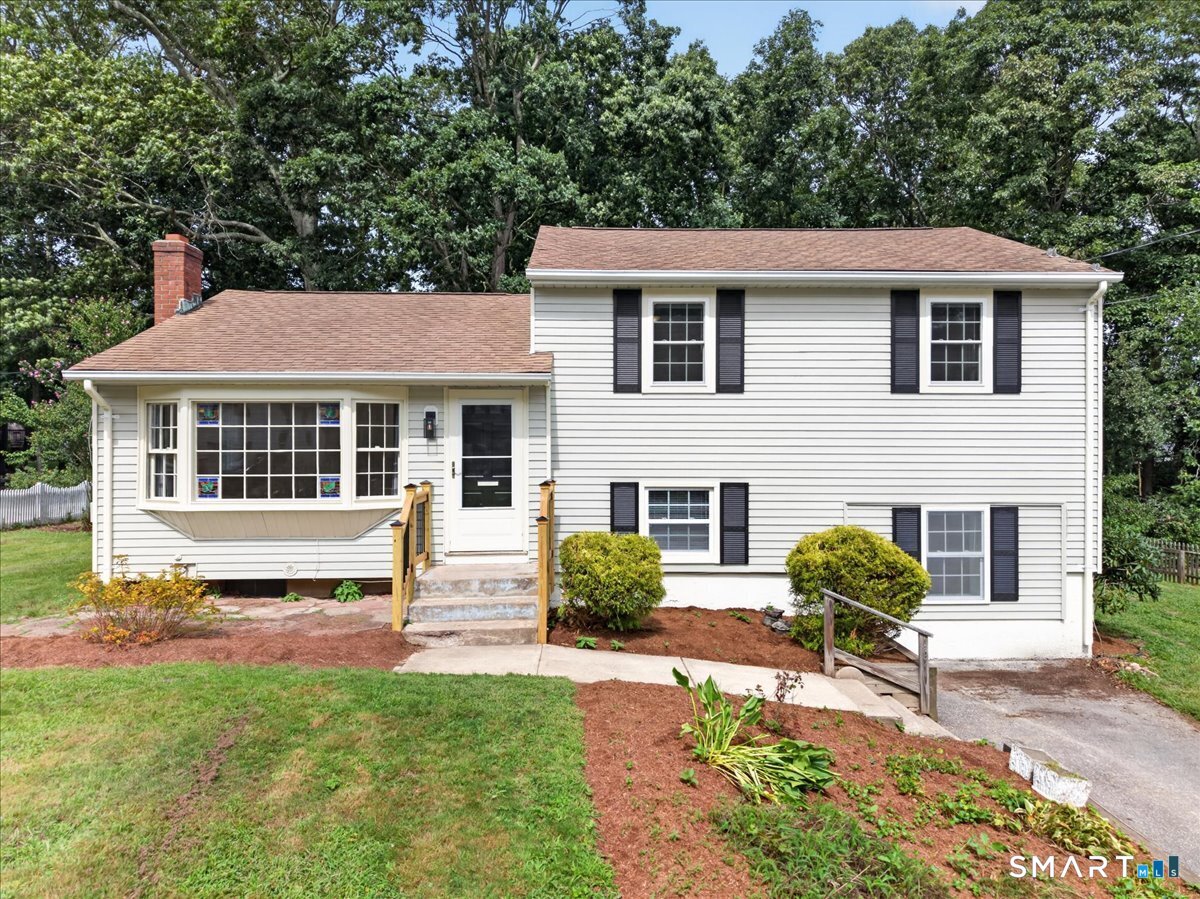
Welcome to East Lyme, thought to be best small town in CT. Perfectly situated in the heart of the shoreline, this warm and inviting home offers easy access to town centers, shopping, major highways, and a top-rated school system. Thoughtfully updated throughout, the open-concept main living area features soaring vaulted ceilings and gleaming hardwood floors, creating a bright and spacious atmosphere. Multi-level living with a beautiful fireplace in lower level. Enjoy the peace and privacy of the fully fenced backyard-ideal for relaxing or entertaining. With endless updates and a prime coastal location, this home offers the perfect blend of comfort, convenience, and lifestyle.

Listed by Kathy M. Cavasino of RE/MAX on the Bay

$
$
%
$/month over payments
Federal 30-year interest rate: 6.69% last updated on Aug 6, 2026
* All Figures are estimates. Check with your bank or proposed mortgage company for actual interest rates.
This product uses the FRED® API but is not endorsed or certified by the Federal Reserve Bank of St. Louis.

Save FavoriteSchedule TourAsk A QuestionMore Details

2309 Main Street Hartford CT 06120

Hartford, CT2309 Main Street

Price$524,925

Est. Mortgage: $/month

Pending Continue to Show

MLS Number 24188487

  • Multi Family Multi-Family For Sale
  • Square Feet 3,915
  • Acreage 0.17
  • Bedrooms 9
  • Bathroom 3

Turnkey investment opportunity! This expansive, fully renovated three-family property is move-in ready and has exceptional income-producing potential. Each spacious unit features three bedrooms, modern finishes, laundry hookups, and thoughtfully designed layouts that appeal to both tenants and owner-occupants. Separate utilities provide added efficiency and lower operating costs, while ample off-street parking making convenience for residents and guests alike. Whether you're looking to expand your investment portfolio or live in one unit while generating rental income from the others, this well-maintained multifamily is ready to produce from day one. Conveniently located near shopping, restaurants, schools, public transportation, and major highways, this property offers the perfect combination of strong cash flow, functionality, and long-term investment potential. Don't miss the opportunity to own this exceptional turnkey income-producing property.

Listed by Maria Pirulli of Five Stars Realty

$
$
%
$/month over payments
Federal 30-year interest rate: 6.69% last updated on Aug 6, 2026
* All Figures are estimates. Check with your bank or proposed mortgage company for actual interest rates.
This product uses the FRED® API but is not endorsed or certified by the Federal Reserve Bank of St. Louis.

Save FavoriteSchedule TourAsk A QuestionMore Details

31 Brooklawn Street New Britain CT 06052

New Britain, CT31 Brooklawn Street

Price$524,900

Est. Mortgage: $/month

Active With Contract

MLS Number 24184624

  • Multi Family Multi-Family For Sale
  • Square Feet 3,786
  • Acreage 0.16
  • Bedrooms 6
  • Bathroom 3

Welcome to 31 Brooklawn Street, here in New Britain. This is an exceptional opportunity to own this stately and well-preserved 3-family home, offering over 3,700 square feet of living space. Rich in character and craftsmanship, this impressive property showcases exquisite custom woodwork, beautifully maintained original hardwood floors, and newer windows throughout. The first and second floor units are vacant and feature spacious, sun-filled layouts with inviting eat-in kitchens, formal dining rooms perfect for gatherings, generous living rooms, and two well-proportioned bedrooms with oversized closets. Tall ceilings, abundant natural light, and timeless architectural details create a warm and welcoming atmosphere. Whether you're an owner-occupant looking to offset expenses or an investor seeking a value-add opportunity, this property offers flexibility and tremendous upside. Conveniently located near shopping, restaurants, parks, and major highways, this is a rare chance to own a classic New Britain multi-family blending historic charm with everyday functionality.

Listed by Robert Squeglia of LPT Realty - IConn Team

$
$
%
$/month over payments
Federal 30-year interest rate: 6.69% last updated on Aug 6, 2026
* All Figures are estimates. Check with your bank or proposed mortgage company for actual interest rates.
This product uses the FRED® API but is not endorsed or certified by the Federal Reserve Bank of St. Louis.

Virtual TourSave FavoriteSchedule TourAsk A QuestionMore Details

72 Bridlewood Lane Vernon CT 06066

Vernon, CT72 Bridlewood Lane

Price$524,900

Est. Mortgage: $/month

Active With Contract

MLS Number 24179136

  • Condo
  • Bedrooms 3
  • Bathroom 4
  • Square Feet 2,558
  • Year Built 2012

Exceptional quality and meticulous care define this beautiful end-unit townhome in the highly desirable Bridlewood Complex. Offering 2,209 square feet on the main and upper levels plus an additional 349 square feet of finished lower-level living space, this home is truly move-in ready and showcases pride of ownership throughout. The open-concept main level features 9-foot ceilings, hardwood floors, and an inviting living room highlighted by a gas fireplace. The well-appointed kitchen is both stylish and functional with granite countertops, a large center island with breakfast bar, stainless steel appliances, gas cooking, and a tile backsplash. A spacious dining area flows seamlessly from the kitchen, creating an ideal layout for everyday living and entertaining. One of the home's standout features is the stunning three-season sunroom filled with natural light from a wall of windows and offering direct access to the patio and beautifully landscaped grounds. A convenient half bath completes the main level. Upstairs, the spacious primary suite features a walk-in closet and a beautifully maintained full bath with double sinks and a large tiled shower. Two additional bedrooms, a pristine full bath with tub/shower combination, and a laundry closet complete the upper level. The finished lower level offers a fantastic family room with tile flooring, attractive stone accents, its own heating zone, and an additional half bath.

Listed by Evan L. Berman of William Raveis Real Estate

$
$
%
$/month over payments
Federal 30-year interest rate: 6.69% last updated on Aug 6, 2026
* All Figures are estimates. Check with your bank or proposed mortgage company for actual interest rates.
This product uses the FRED® API but is not endorsed or certified by the Federal Reserve Bank of St. Louis.

Save FavoriteSchedule TourAsk A QuestionMore Details

127 South Mill Drive Glastonbury CT 06073

Glastonbury, CT127 South Mill Drive

Price$524,900

Est. Mortgage: $/month

Open House

MLS Number 24196002

  • Condo
  • Next Open House: Sat 08/15 10:00 am. to 12:00 pm.
  • Bedrooms 3
  • Bathroom 2
  • Square Feet 2,240

Perfectly positioned at the end of a quiet cul-de-sac, this meticulously maintained home enjoys one of the most desirable locations in the community. Offering three bedrooms, two full baths, and a split-bedroom floor plan, the open-concept living and dining areas feel bright, spacious, and welcoming. A private third-floor retreat is ideal as a guest suite, home office, or additional living space. The oversized and dedicated laundry room is filled with natural light, while the spotless unfinished basement is perfect for a home gym, workshop, storage, or future expansion. You will enjoy the huge two-car tandem garage and additional parking for guests just steps outside your front door. Truly turnkey, recent updates include brand-new kitchen appliances, updated lighting, a new gas fireplace insert (2024), water heater (2025), garage door with battery backup (2025), newer furnace and central air, plus new community roofs and skylights. Every detail has been meticulously maintained. Enjoy the quintessential South Glastonbury lifestyle in one of the area's most charming and walkable villages. Grab a coffee, browse local shops, meet friends for dinner, or enjoy an evening stroll with your dog. Cotton Hollow Preserve is just moments away, and Whole Foods, Trader Joe's, and everyday conveniences are less than 10 minutes away. The perfect blend of peaceful living, village charm, and everything South Glastonbury has to offer.

Listed by Shannon Slate of Coldwell Banker Realty

$
$
%
$/month over payments
Federal 30-year interest rate: 6.69% last updated on Aug 6, 2026
* All Figures are estimates. Check with your bank or proposed mortgage company for actual interest rates.
This product uses the FRED® API but is not endorsed or certified by the Federal Reserve Bank of St. Louis.

Save FavoriteSchedule TourAsk A QuestionMore Details

The data relating to real estate for sale on this website appears in part through the SmartMLS Internet Data Exchange program, a voluntary cooperative exchange of property listing data between licensed real estate brokerage firms, and is provided by SmartMLS through a licensing agreement. Listing information is from various brokers who participate in the SmartMLS IDX program and not all listings may be visible on the site. The property information being provided on or through the website is for the personal, non-commercial use of consumers and such information may not be used for any purpose other than to identify prospective properties consumers may be interested in purchasing. Some properties which appear for sale on the website may no longer be available because they are for instance, under contract, sold or are no longer being offered for sale. Property information displayed is deemed reliable but is not guaranteed. Copyright 2026 SmartMLS, Inc.