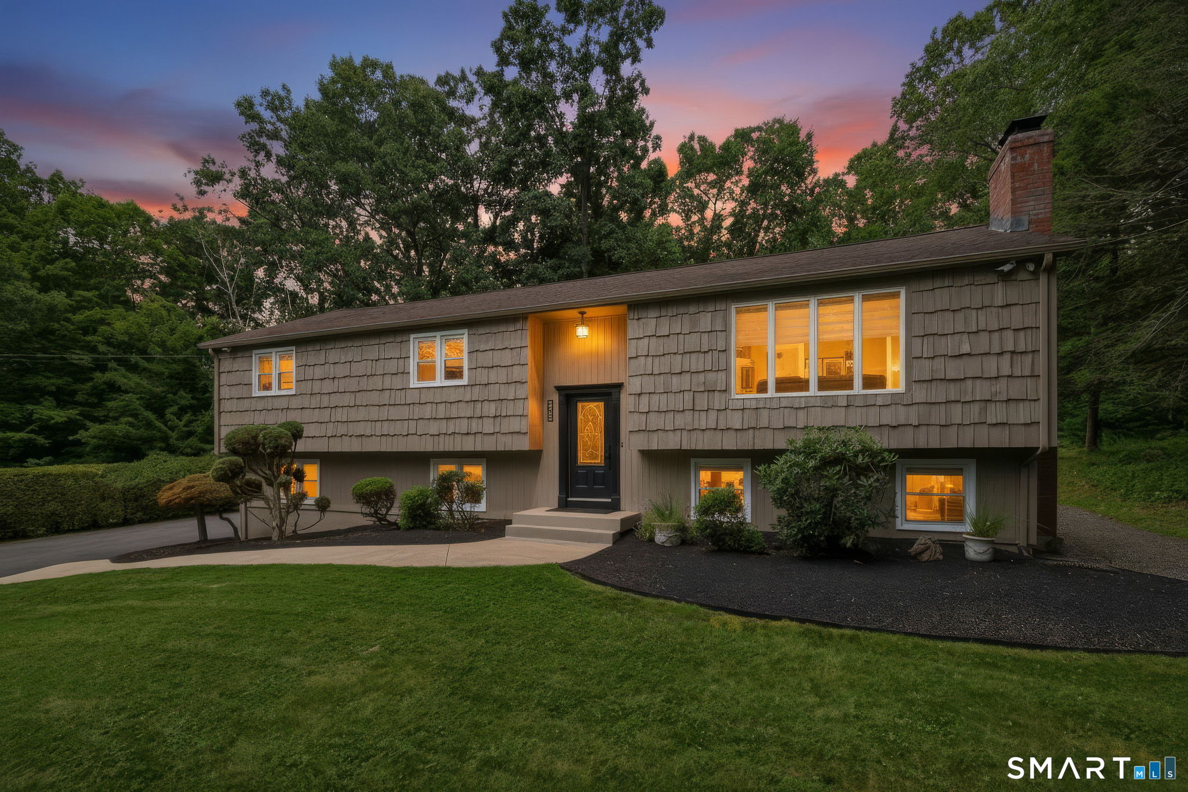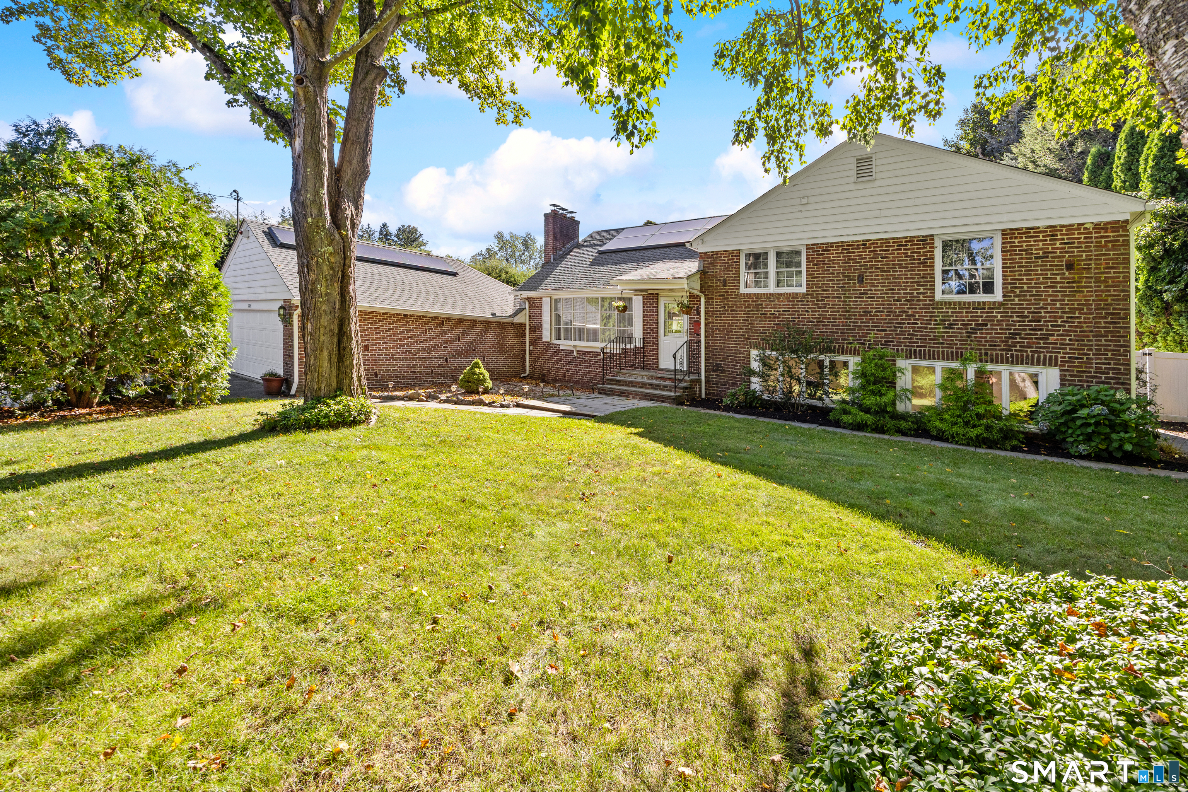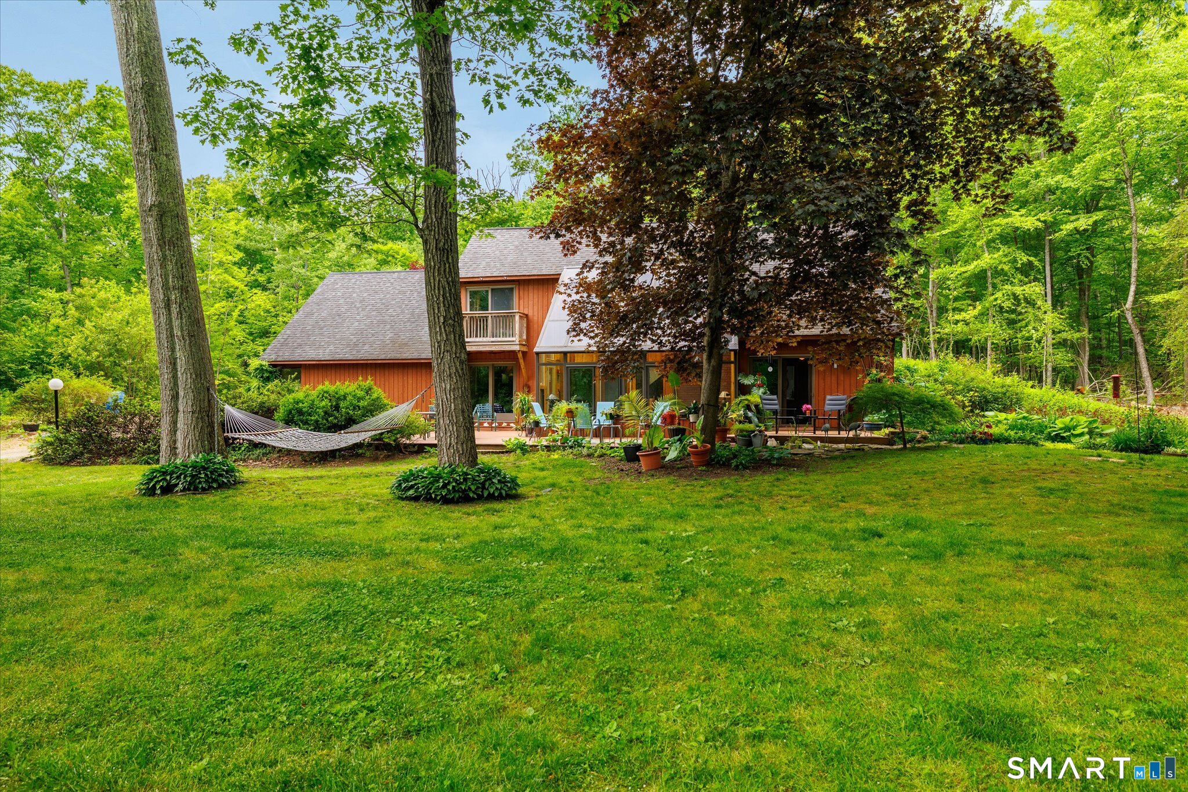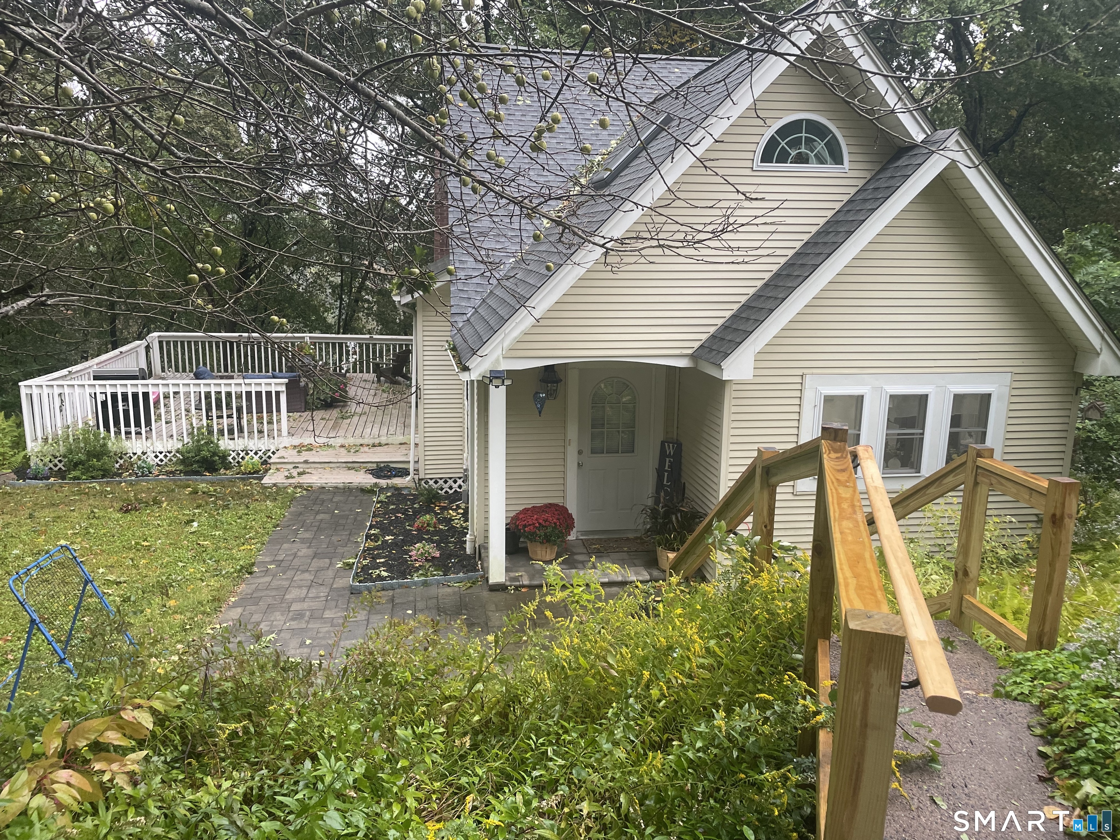
and narrow your search. If you have fewer than 200 results, you can save your search.

Greater Mansfield CT Real Estate $500k +

r=832-843
38 Laurel Trail Glastonbury CT 06033

MLS Number 24210503

  • Single Family
  • Square Feet 1,603
  • Bedrooms 3
  • Bathroom 2
  • Year Built 1945

LAKE LIFE! Enjoy this charming, remodeled lake home boasting of natural light, granite countertops, stainless steel appliances and a great dining space with newer flooring and recessed lighting. Living room is warm and inviting with hardwood floors and fireplace to cozy up to on chilly nights. Gorgeous spacious sunroom with entrance to oversized deck for great outdoor living. Bedroom/office located on main floor with full bath. Upstairs you will find a large primary bedroom with high ceilings, another bedroom and additional office space to include a renovated full bathroom. This home is a beautiful retreat with lake access.

Listed by Maggie Shorts of ERA Blanchard & Rossetto
$
$
%
$/month over payments
Federal 30-year interest rate: 7.4% last updated on Oct 8, 2026
* All Figures are estimates. Check with your bank or proposed mortgage company for actual interest rates.
This product uses the FRED® API but is not endorsed or certified by the Federal Reserve Bank of St. Louis.

Save FavoriteSchedule TourAsk A QuestionMore Details

177 Bull Hill Road Colchester CT 06415

MLS Number 24201715

  • Single Family
  • Square Feet 2,120
  • Bedrooms 4
  • Bathroom 3
  • Year Built 1987

Wonderful four bedroom home set in a peaceful country location, offering space, comfort, and endless possibilities. Motivated sellers. The fabulous family room features a striking floor to ceiling fieldstone fireplace, creating the perfect gathering space. The eat-in kitchen offers sliders to the deck and a private backyard-ideal for outdoor dining and relaxation. A formal dining room, front to back living room with fireplace, and a convenient half bath complete the first floor. Upstairs are four generous bedrooms, including a primary suite with full bath. All bedrooms offer spacious closets. The full basement provides excellent storage and potential for future finishing with abundant storage or potential finishing space. The loft above the two car garage was thoughtfully designed to allow future expansion. Both the level front and back yards offer exceptional space for entertaining, gardening, or play. This beautiful home is ready for you to add your own special touches.

Listed by Jack J. Faski and Matthew Faski of Carl Guild & Associates

$
$
%
$/month over payments
Federal 30-year interest rate: 7.4% last updated on Oct 8, 2026
* All Figures are estimates. Check with your bank or proposed mortgage company for actual interest rates.
This product uses the FRED® API but is not endorsed or certified by the Federal Reserve Bank of St. Louis.

Save FavoriteSchedule TourAsk A QuestionMore Details

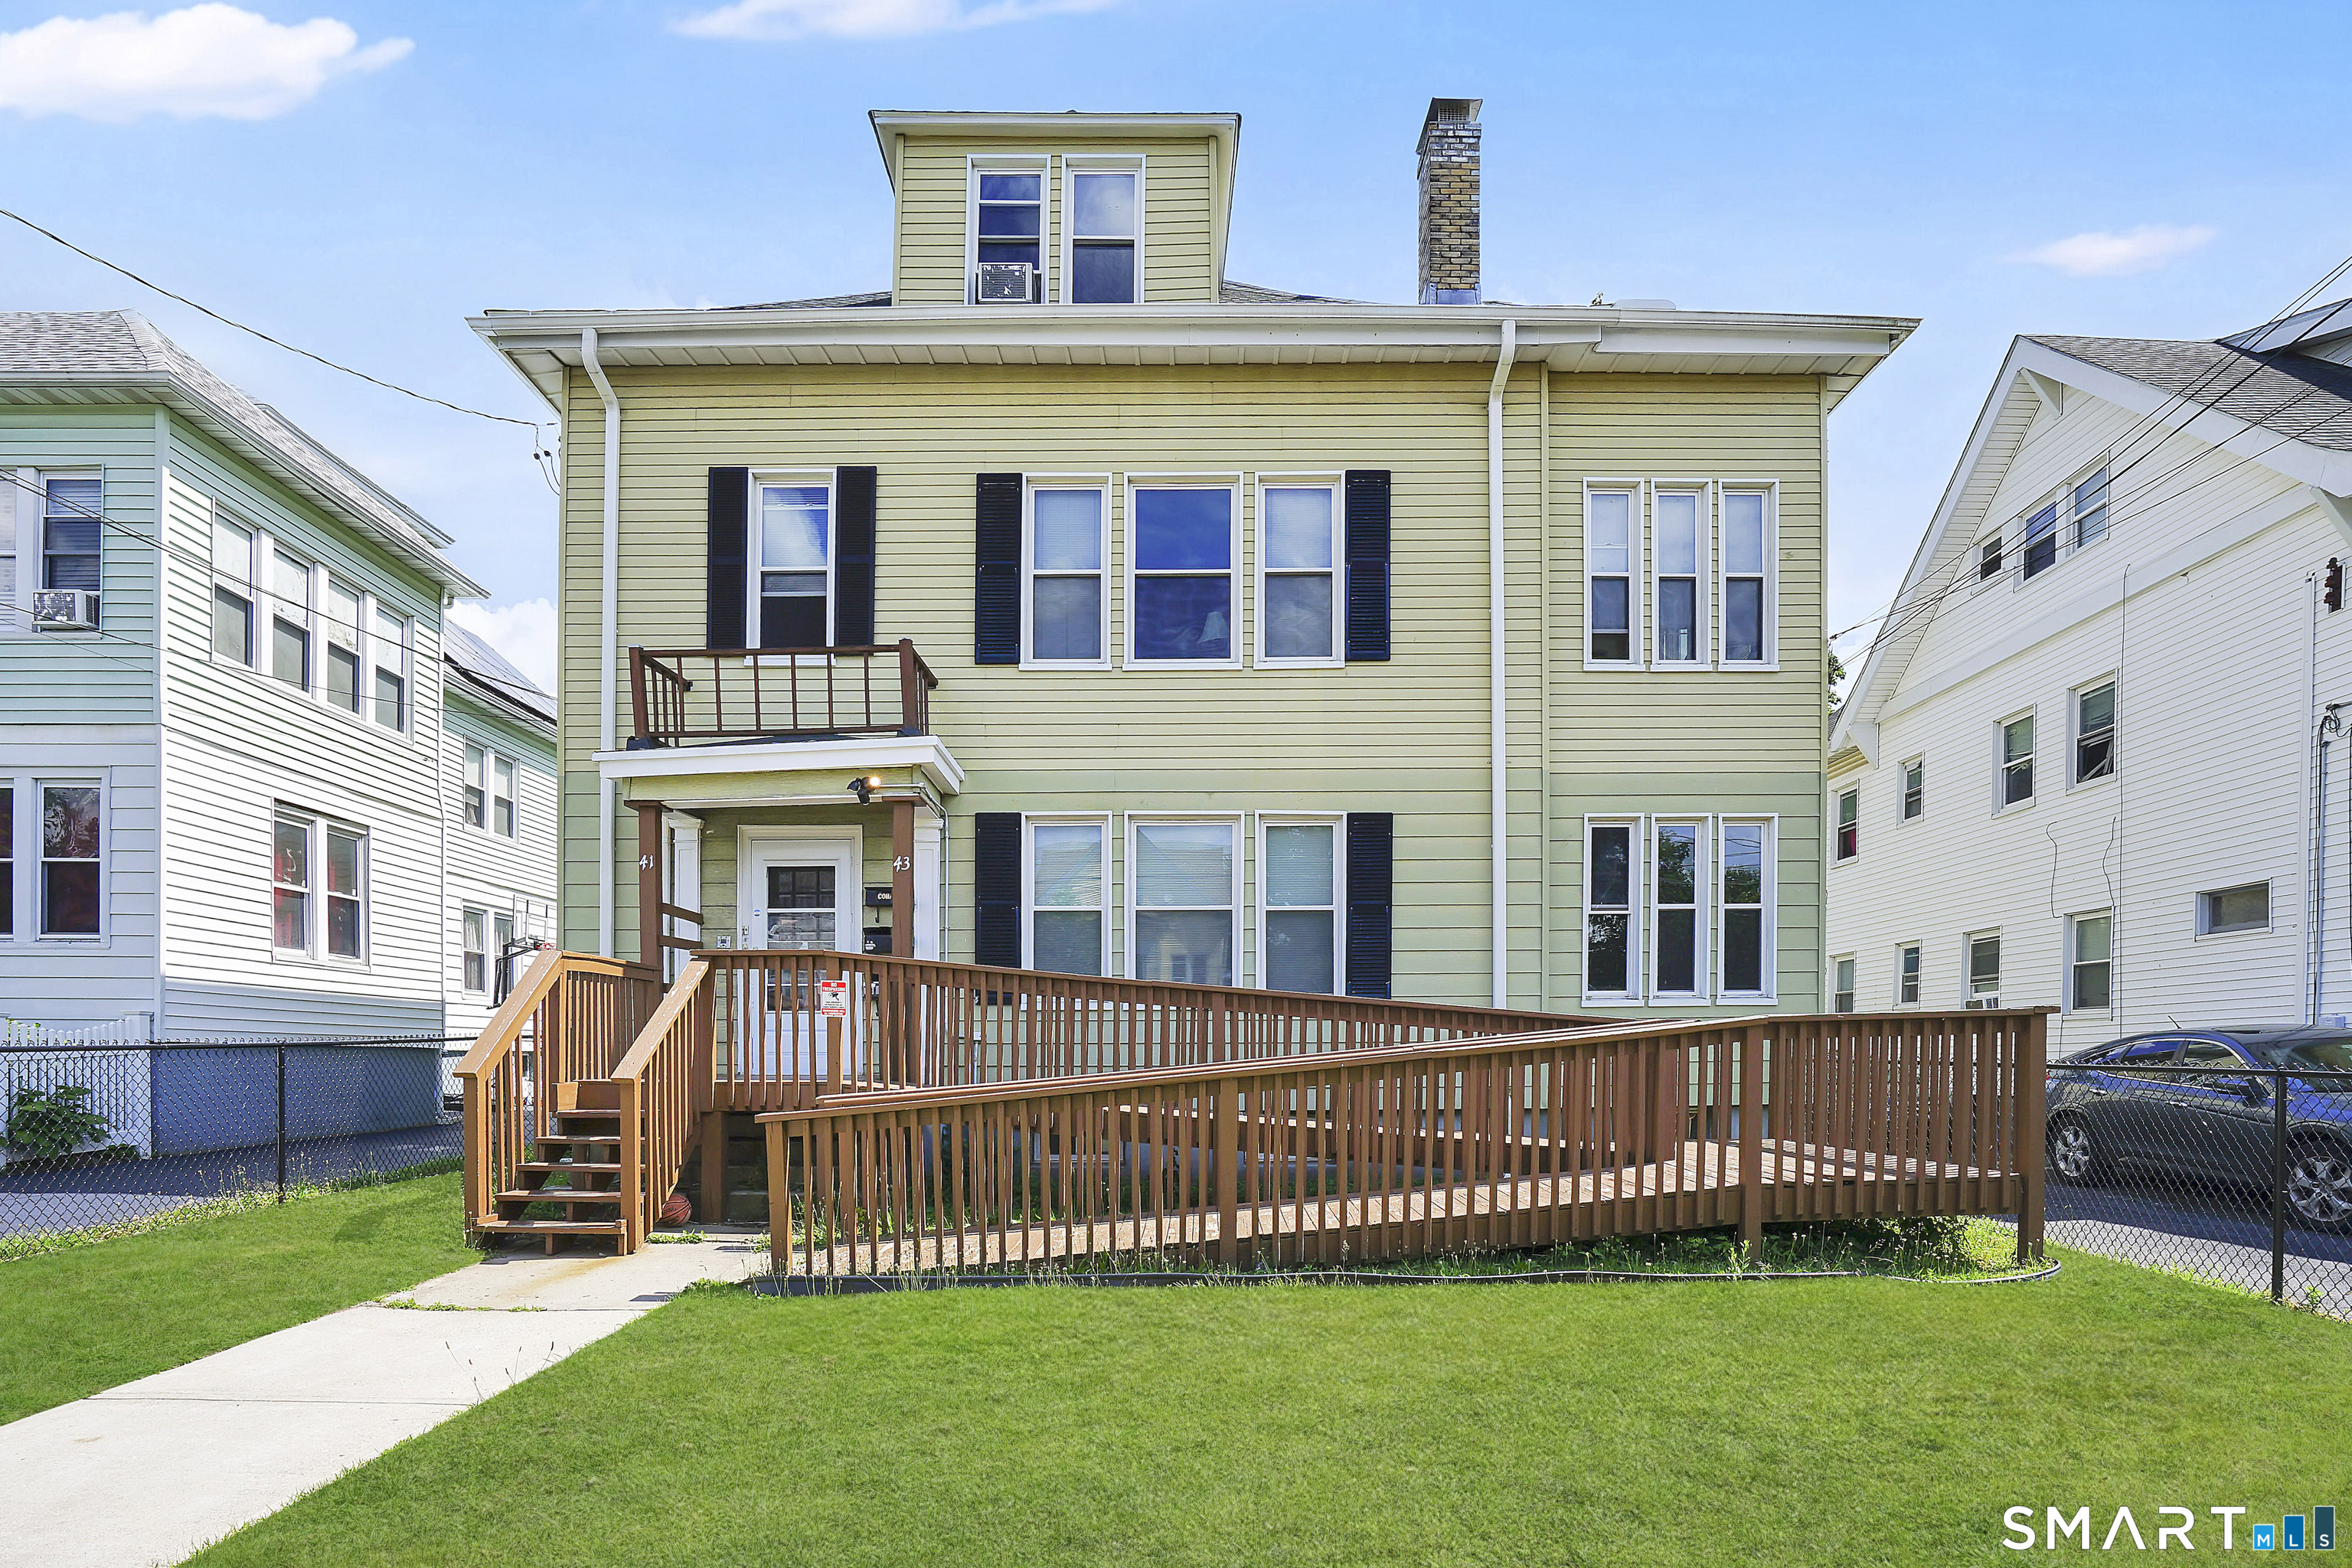
41-43 Hebron Street Hartford CT 06112
Active With Contract

MLS Number 24177727

  • Multi Family Multi-Family For Sale
  • Square Feet 4,514
  • Acreage 0.16
  • Bedrooms 6
  • Bathroom 3

Beautifully maintained three-family with 4514 sq. ft. of above-grade living space in Hartford's Blue Hills Ave. neighborhood. Excellent for owner-occupants or investors considering immediate income. The first and third floors have been completely updated, and the second floor has been well-maintained. All three units are currently leased. This three-family features large two-bedrooms with one full bathroom on each floor, as well as spacious dining rooms and living rooms. There are beautiful hardwood floors and a den or office area on the first and second floors. Major updates include a newer roof, windows, and electrical panels. There is a large two-car detached garage and plenty of off-street parking. Conveniently located near a bus line, shopping, a public park, and hospitals. Don't miss out on this turnkey opportunity; make it your own today. There is a 24-hour notice for all showings. Schedule a showing today!

Listed by Ed L. Williams of Coldwell Banker Realty

$
$
%
$/month over payments
Federal 30-year interest rate: 7.4% last updated on Oct 8, 2026
* All Figures are estimates. Check with your bank or proposed mortgage company for actual interest rates.
This product uses the FRED® API but is not endorsed or certified by the Federal Reserve Bank of St. Louis.

Save FavoriteSchedule TourAsk A QuestionMore Details

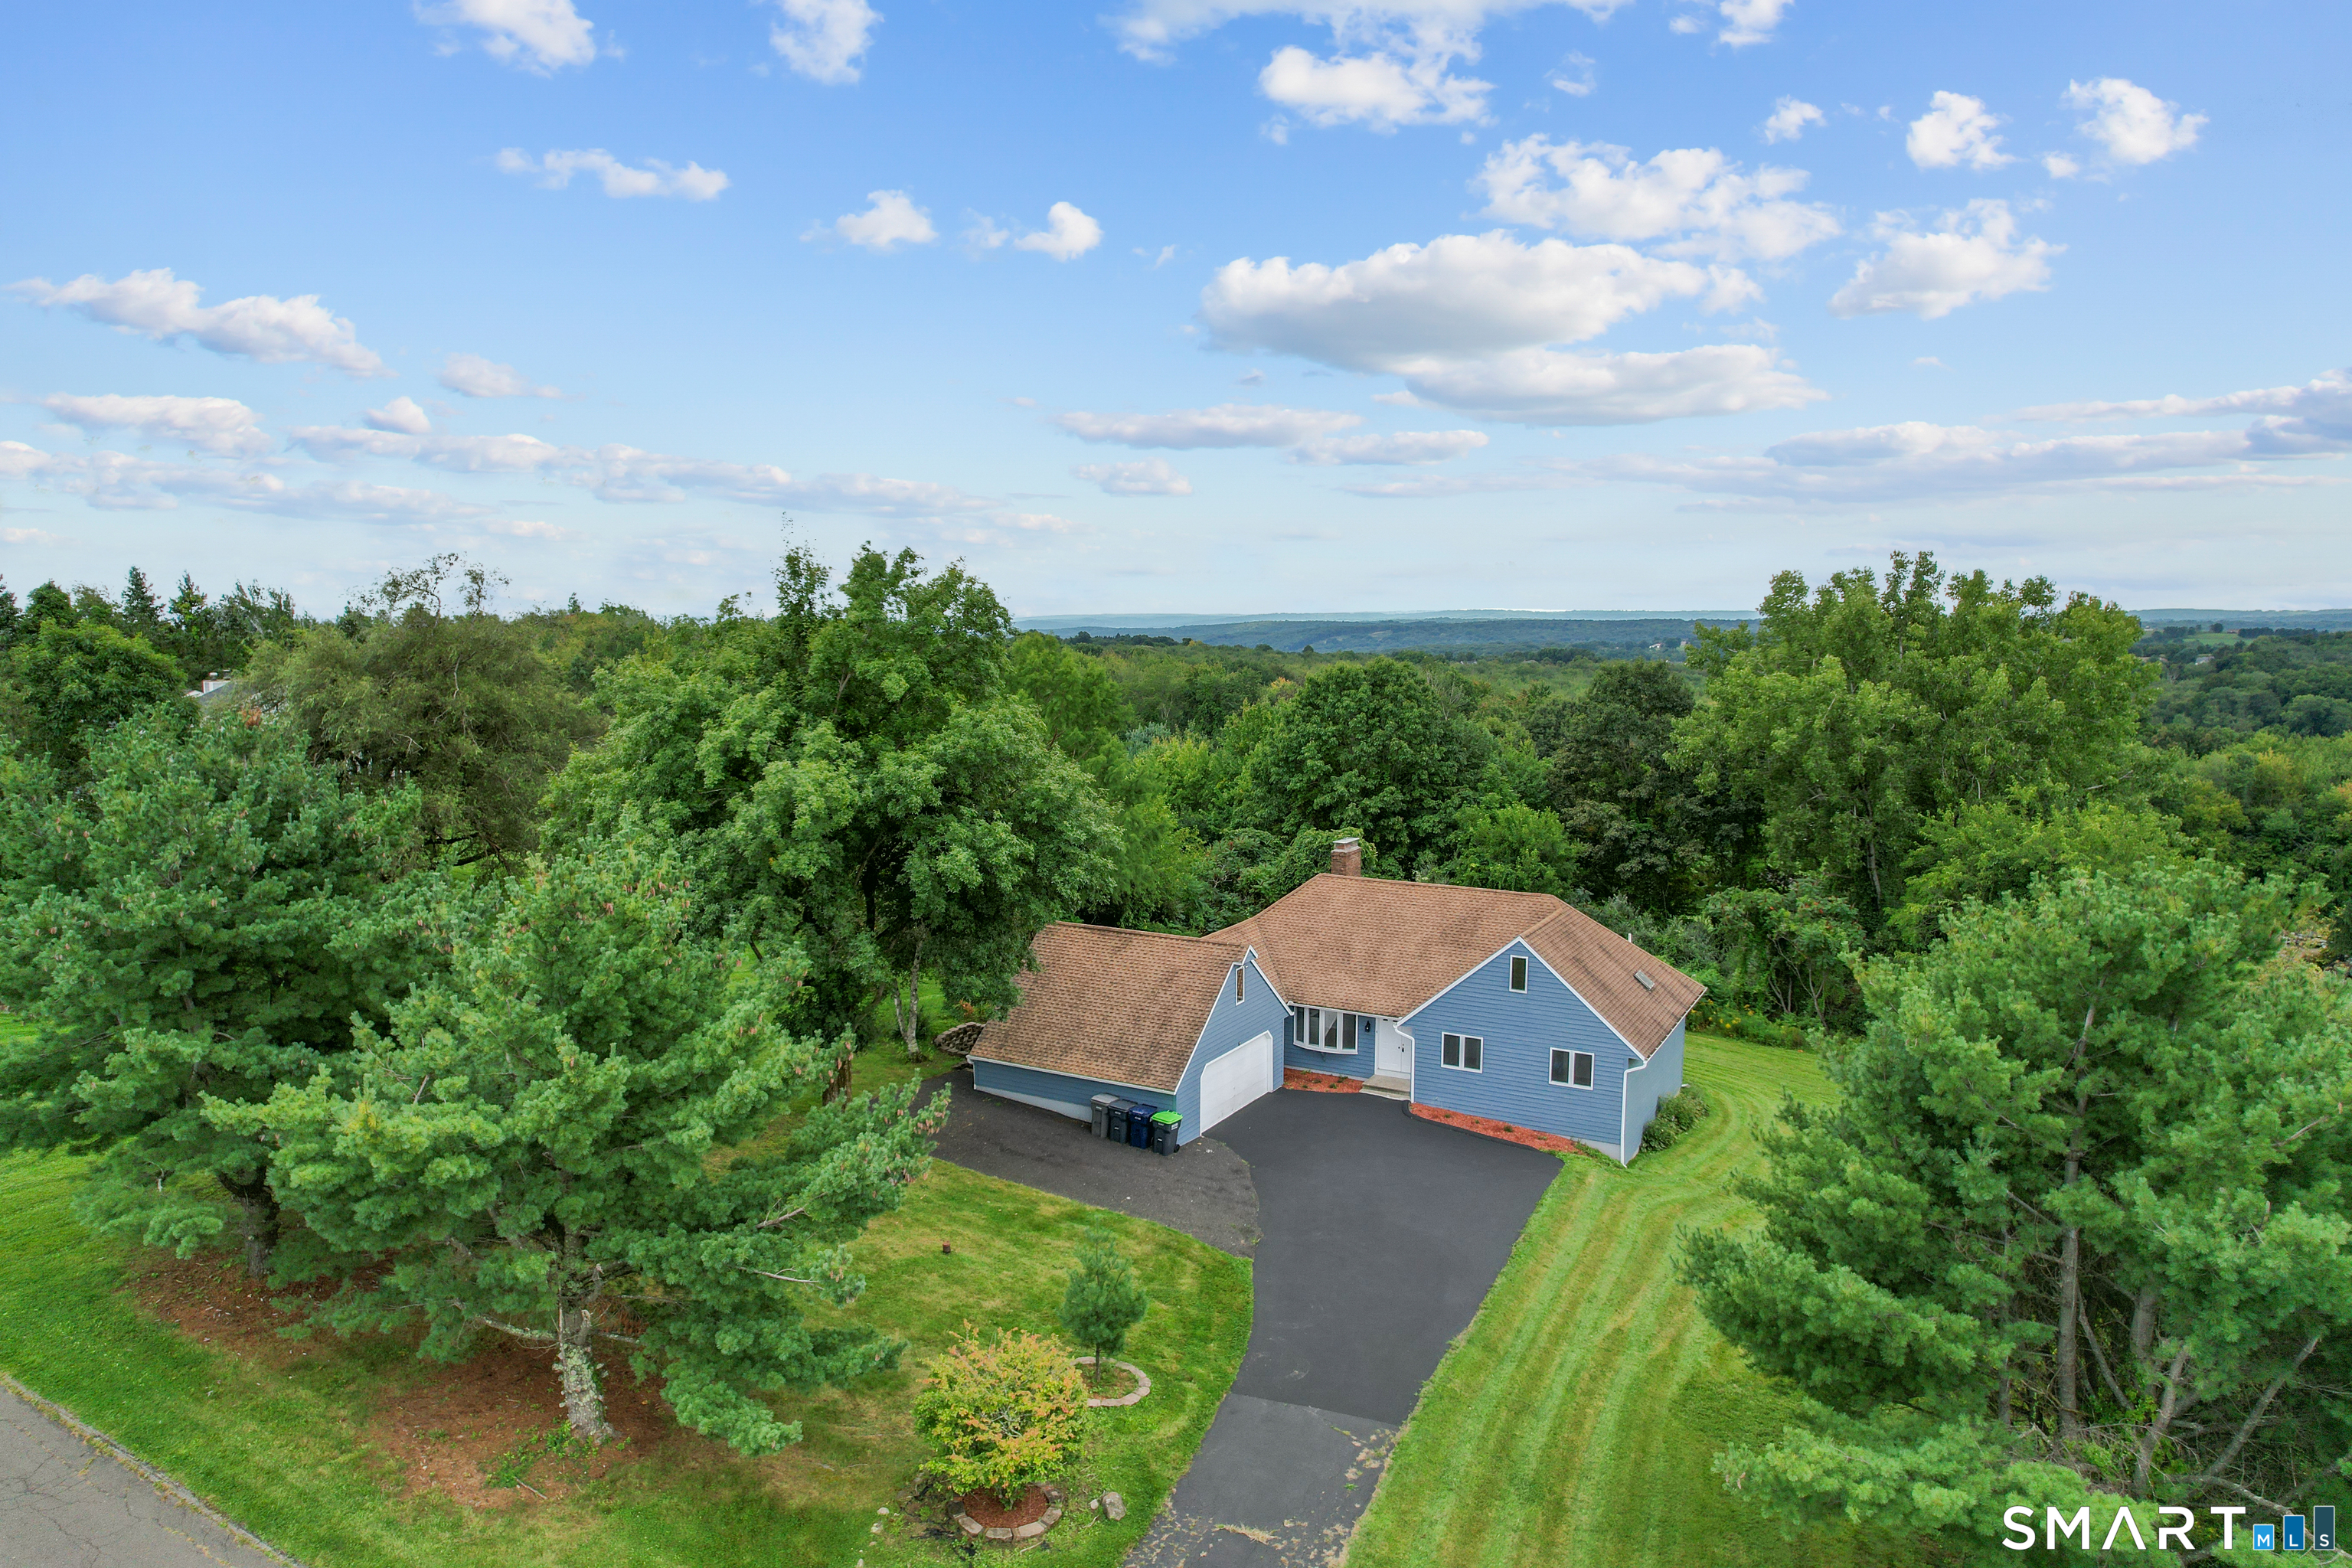
4 Bayview Circle Watertown CT 06795

Watertown, CT4 Bayview Circle

Price$514,900

Est. Mortgage: $/month

Pending Continue to Show

MLS Number 24205587

  • Single Family
  • Square Feet 1,688
  • Bedrooms 3
  • Bathroom 2
  • Year Built 1986

Welcome to 4 Bayview Circle, Watertown, CT! This 3-bedroom, 2-bath Ranch offers approximately 1,688 square feet of living space and is situated on approximately 1.46 acres. The home features an updated kitchen with a center island, granite countertops, tile backsplash, and stainless-steel appliances. The layout provides multiple living and entertaining areas, complemented by hardwood flooring, updated bathrooms, and fresh interior and exterior paint. Additional features include a main-level mudroom, laundry hookups, a walk-out basement, deck, spacious yard, and 2-car garage. Conveniently located in Watertown with access to local shopping, dining, recreation, and major routes. Sold as is.

Listed by Carol Cajahuaringa of Premier Properties of CT

$
$
%
$/month over payments
Federal 30-year interest rate: 7.4% last updated on Oct 8, 2026
* All Figures are estimates. Check with your bank or proposed mortgage company for actual interest rates.
This product uses the FRED® API but is not endorsed or certified by the Federal Reserve Bank of St. Louis.

Virtual TourSave FavoriteSchedule TourAsk A QuestionMore Details

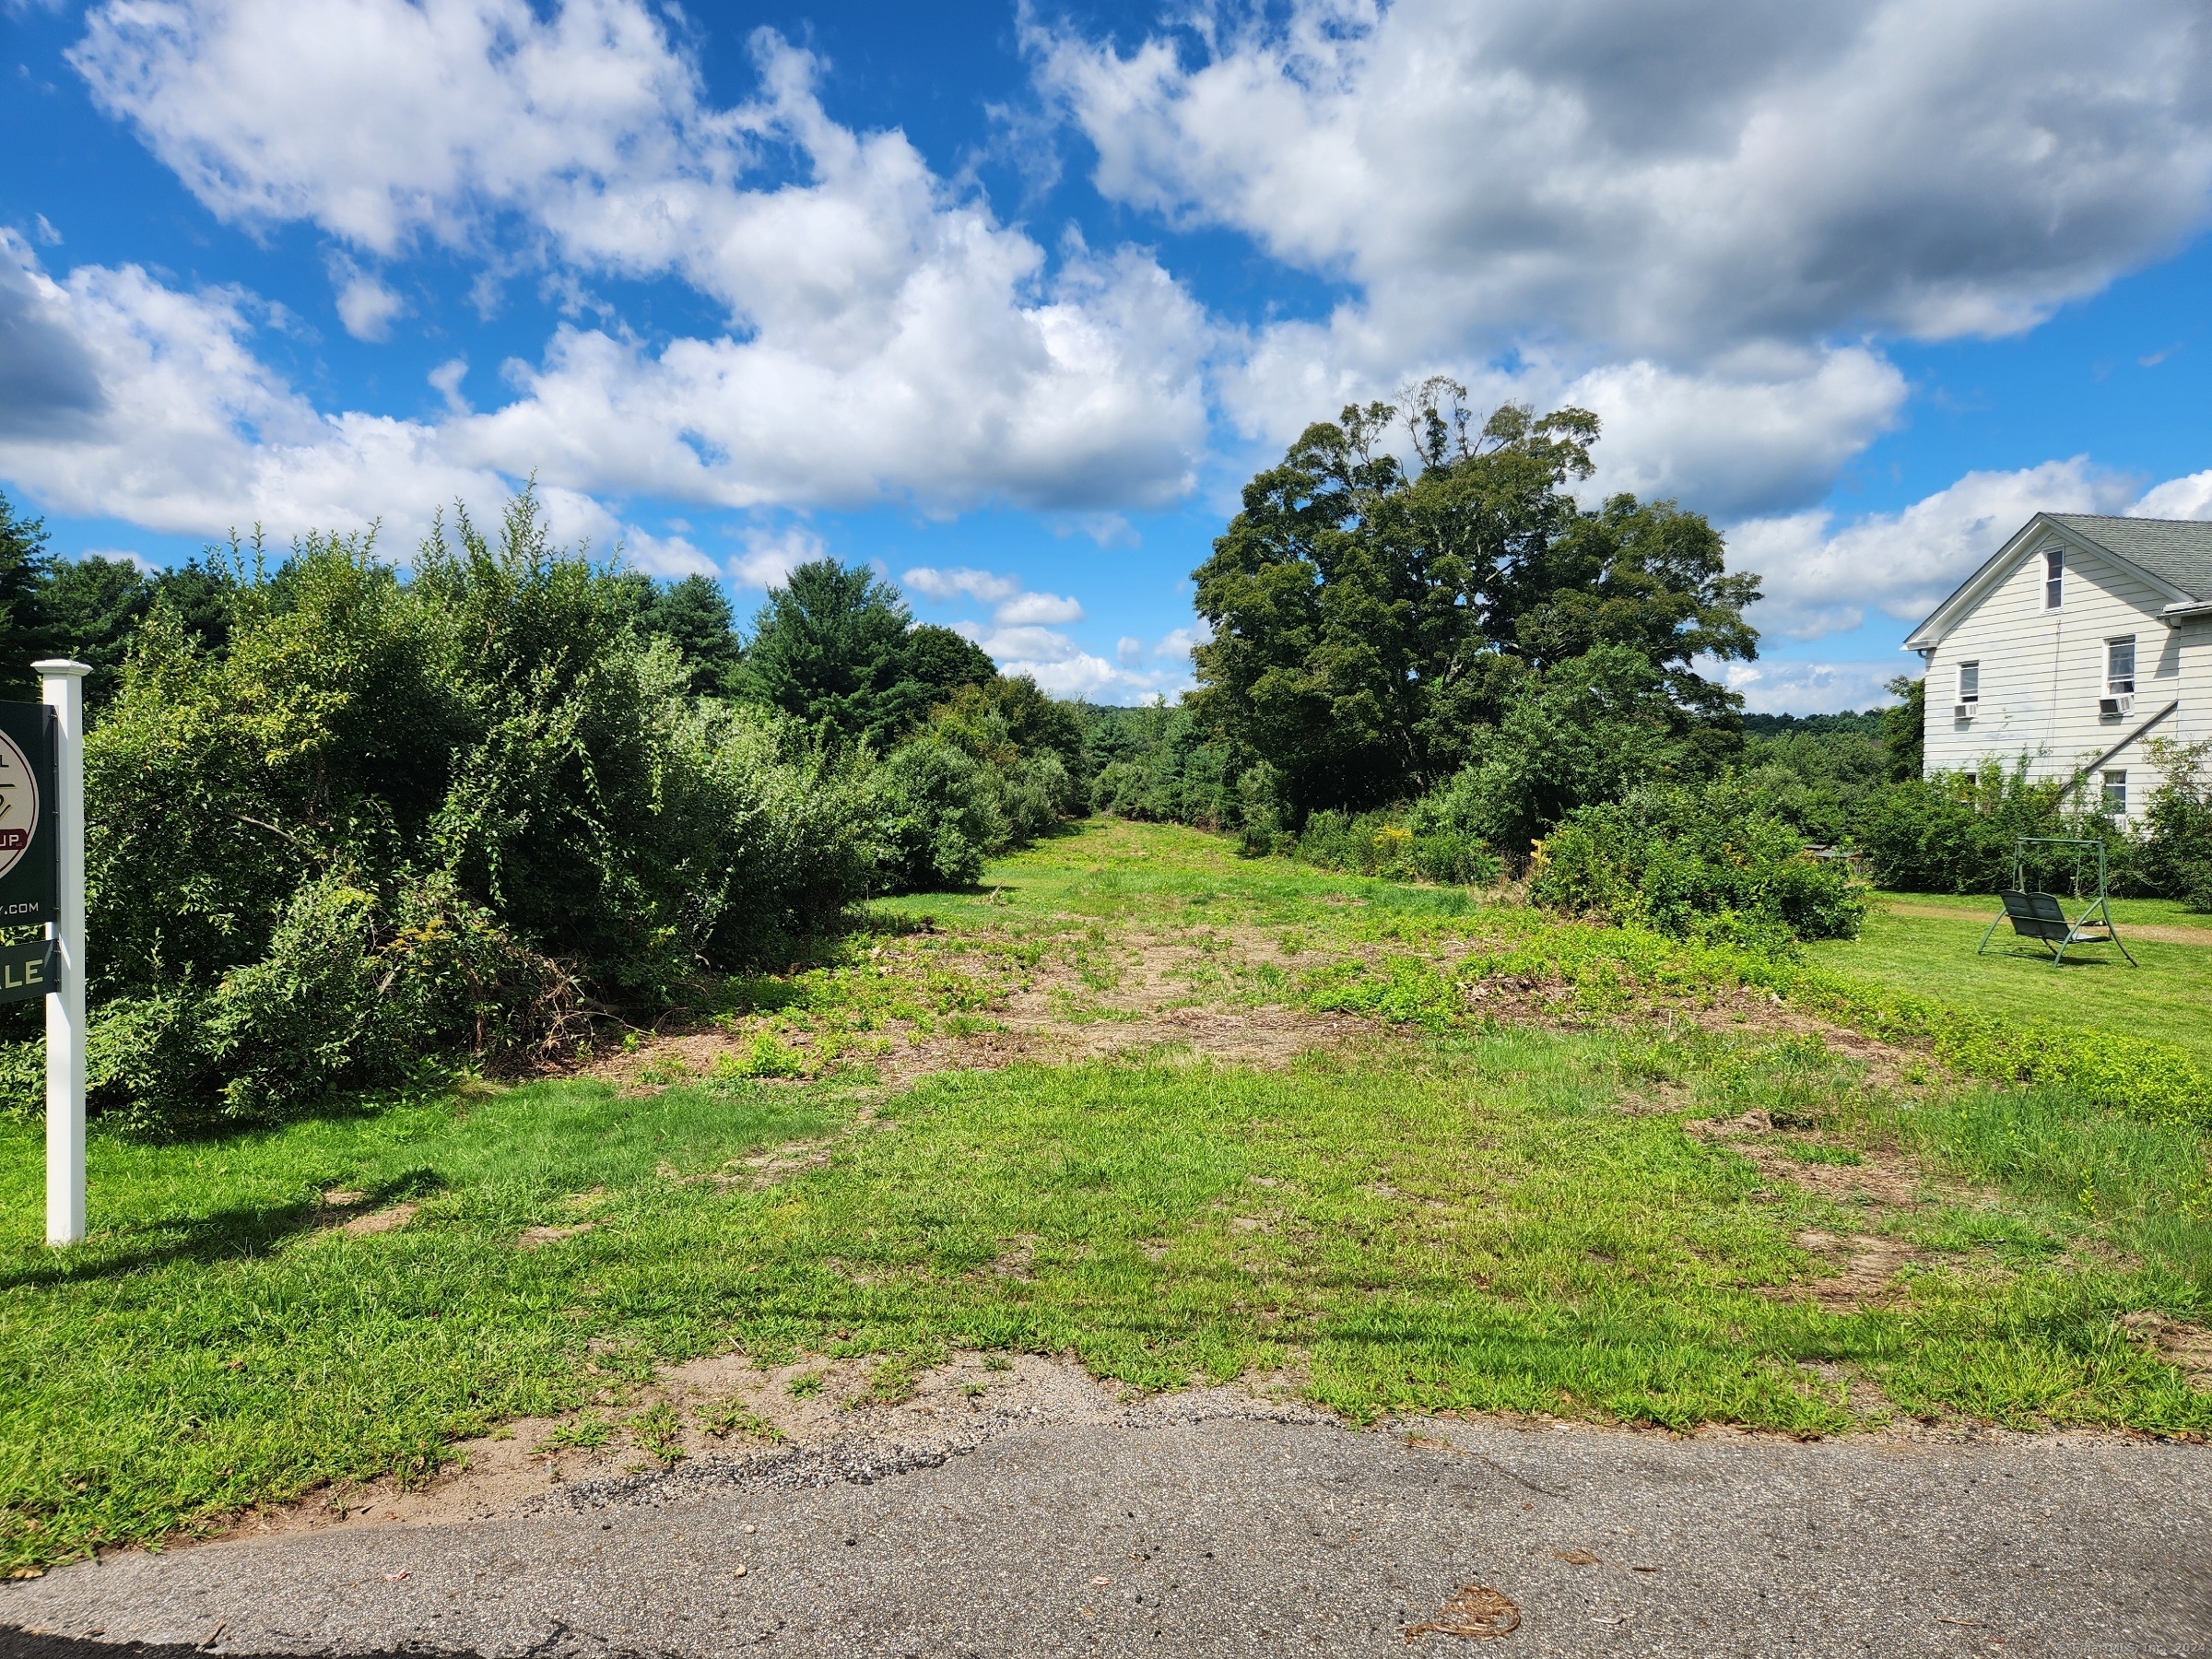
83 River Road Willington CT 06279

Willington, CT83 River Road

Price$510,000

Est. Mortgage: $/month

Pending Continue to Show

MLS Number 24176620

  • Land
  • Acreage 18.8
  • Other Amenities Waterfront
  • Zoning IND
  • Subdividable

18.8-Acres Commercial / Industrial Land Consisting Of Three (3) Lots Abutting VT Railroad Line. Engineering Work Done For Access Driveway. Three (3) Lots Being Sold Together. CT Water Line In River Rd.

Listed by Robert Arute of Arute Realty Group LLC

$
$
%
$/month over payments
Federal 30-year interest rate: 7.4% last updated on Oct 8, 2026
* All Figures are estimates. Check with your bank or proposed mortgage company for actual interest rates.
This product uses the FRED® API but is not endorsed or certified by the Federal Reserve Bank of St. Louis.

Save FavoriteSchedule TourAsk A QuestionMore Details

11 Village Crossing East Lyme CT 06357
Pending Continue to Show

MLS Number 24196482

  • Condo
  • Bedrooms 2
  • Bathroom 3
  • Square Feet 1,974
  • Year Built 2017

This thoughtfully designed two-bedroom, two-and-a-half-bath townhouse in Village Crossing of Niantic offers comfortable and flexible living spaces accented by natural light. Hardwood floors throughout, cozy spaces within the open floor plan, and nine-foot ceilings create a bright and airy atmosphere. Both en-suite bedrooms offer privacy and convenience, while the deck and fireplace add to the property's charm and versatility. The lower level is completed by a 2 car garage with workshop space in addition to a surprise bonus room currently used as a mini gym. The kitchen boasts granite countertops and stainless steel appliances, providing a functional and modern cooking experience. The breakfast bar and center island seamlessly integrate the living, dining, and cooking areas, encouraging a fluid and sociable living environment. Multiple upgrades throughout the home further enhance its appeal and livability. Attractively sited within the community, this unit offers surprising privacy and pretty views from the back deck. While close to charming Niantic village and its beaches, boutiques and restaurants, Village Crossing also offers convenient commuting access to highways, airports and train stations. Niantic is equidistant to New York and Boston.

Listed by Vivian Senft and Marilyn Jacobs of Coldwell Banker Realty

$
$
%
$/month over payments
Federal 30-year interest rate: 7.4% last updated on Oct 8, 2026
* All Figures are estimates. Check with your bank or proposed mortgage company for actual interest rates.
This product uses the FRED® API but is not endorsed or certified by the Federal Reserve Bank of St. Louis.

Virtual TourSave FavoriteSchedule TourAsk A QuestionMore Details

26 Village Crossing East Lyme CT 06357

MLS Number 24204671

  • Condo
  • Bedrooms 2
  • Bathroom 3
  • Square Feet 1,440
  • Year Built 2018

Welcome to Village Crossing, where thoughtful design, abundant natural light, and an ideal Niantic location come together in this spacious 2 bedroom, 2.5 bath condo. Hardwood floors flow throughout, complemented by 9 foot ceilings that create a bright, airy feel. The living room is a standout with soaring ceilings, additional upper windows, and a gas fireplace that adds warmth and character. The kitchen features granite countertops and stainless steel appliances with plenty of space for everyday living and entertaining. Upstairs, a sun-filled loft adds flexibility to the floor plan. Currently used as a home office, it could easily serve as a den or an additional living area. Both bedrooms feature private ensuite baths with granite countertops and upgraded tile showers. The primary suite is further enhanced by cathedral ceilings and a walk-in closet. Step outside onto the private deck to enjoy beautiful elevated views and a great vantage point for the annual Celebrate East Lyme fireworks. The lower level includes a 2 car garage with additional storage and workshop space, plus potential to finish a portion of the walkout garage area. Best of all is the location. Just one mile from the beach and less than five minutes from Niantic Village, you're moments from the boardwalk, waterfront, shops, restaurants, and everything that makes the shoreline lifestyle so special. With easy access to I-95, you can enjoy the relaxed pace of shoreline living without sacrificing convenience.

Listed by Amanda Polansky of RE/MAX Coast and Country

$
$
%
$/month over payments
Federal 30-year interest rate: 7.4% last updated on Oct 8, 2026
* All Figures are estimates. Check with your bank or proposed mortgage company for actual interest rates.
This product uses the FRED® API but is not endorsed or certified by the Federal Reserve Bank of St. Louis.

Save FavoriteSchedule TourAsk A QuestionMore Details

North Benson Road Middlebury CT 06762

Middlebury, CTNorth Benson Road

Price$509,900

Est. Mortgage: $/month

Active With Contract

MLS Number 24099635

  • Condo
  • Bedrooms 3
  • Bathroom 3
  • Square Feet 2,206
  • Year Built 2026

Last remaining unit! An address that elevates your lifestyle - Aberdeen Estates at Benson Woods is a premier 55+ Adult Community located in the charming town of Middlebury. This under construction neighborhood will be comprised of 32 attached townhomes across 11 buildings offering a two-story design and unique details crafted just for adults over 55. Experience effortless living in beautifully appointed attached townhomes offering 1,950 SF of living space, 3 bedrooms, 2.5 baths, featuring a first floor primary bedroom suite, grand vaulted open living and dining spaces, beautifully designed kitchen and baths, a full basement, 2 car attached garage, backyard patio, natural gas, and option to finish the second level bonus room. While situated in a quaint historic community, Aberdeen Estates offers the best of both worlds, being within minutes of fine restaurants, parks and rec, health facilities, shopping, and easy access to Interstate-84. Model unit coming July 2025. A Planned Unit Development (PUD). Developed by Newport Realty Group. Agent related.

Listed by Renee Lovley of Century 21 AllPoints Realty

$
$
%
$/month over payments
Federal 30-year interest rate: 7.4% last updated on Oct 8, 2026
* All Figures are estimates. Check with your bank or proposed mortgage company for actual interest rates.
This product uses the FRED® API but is not endorsed or certified by the Federal Reserve Bank of St. Louis.

Save FavoriteSchedule TourAsk A QuestionMore Details

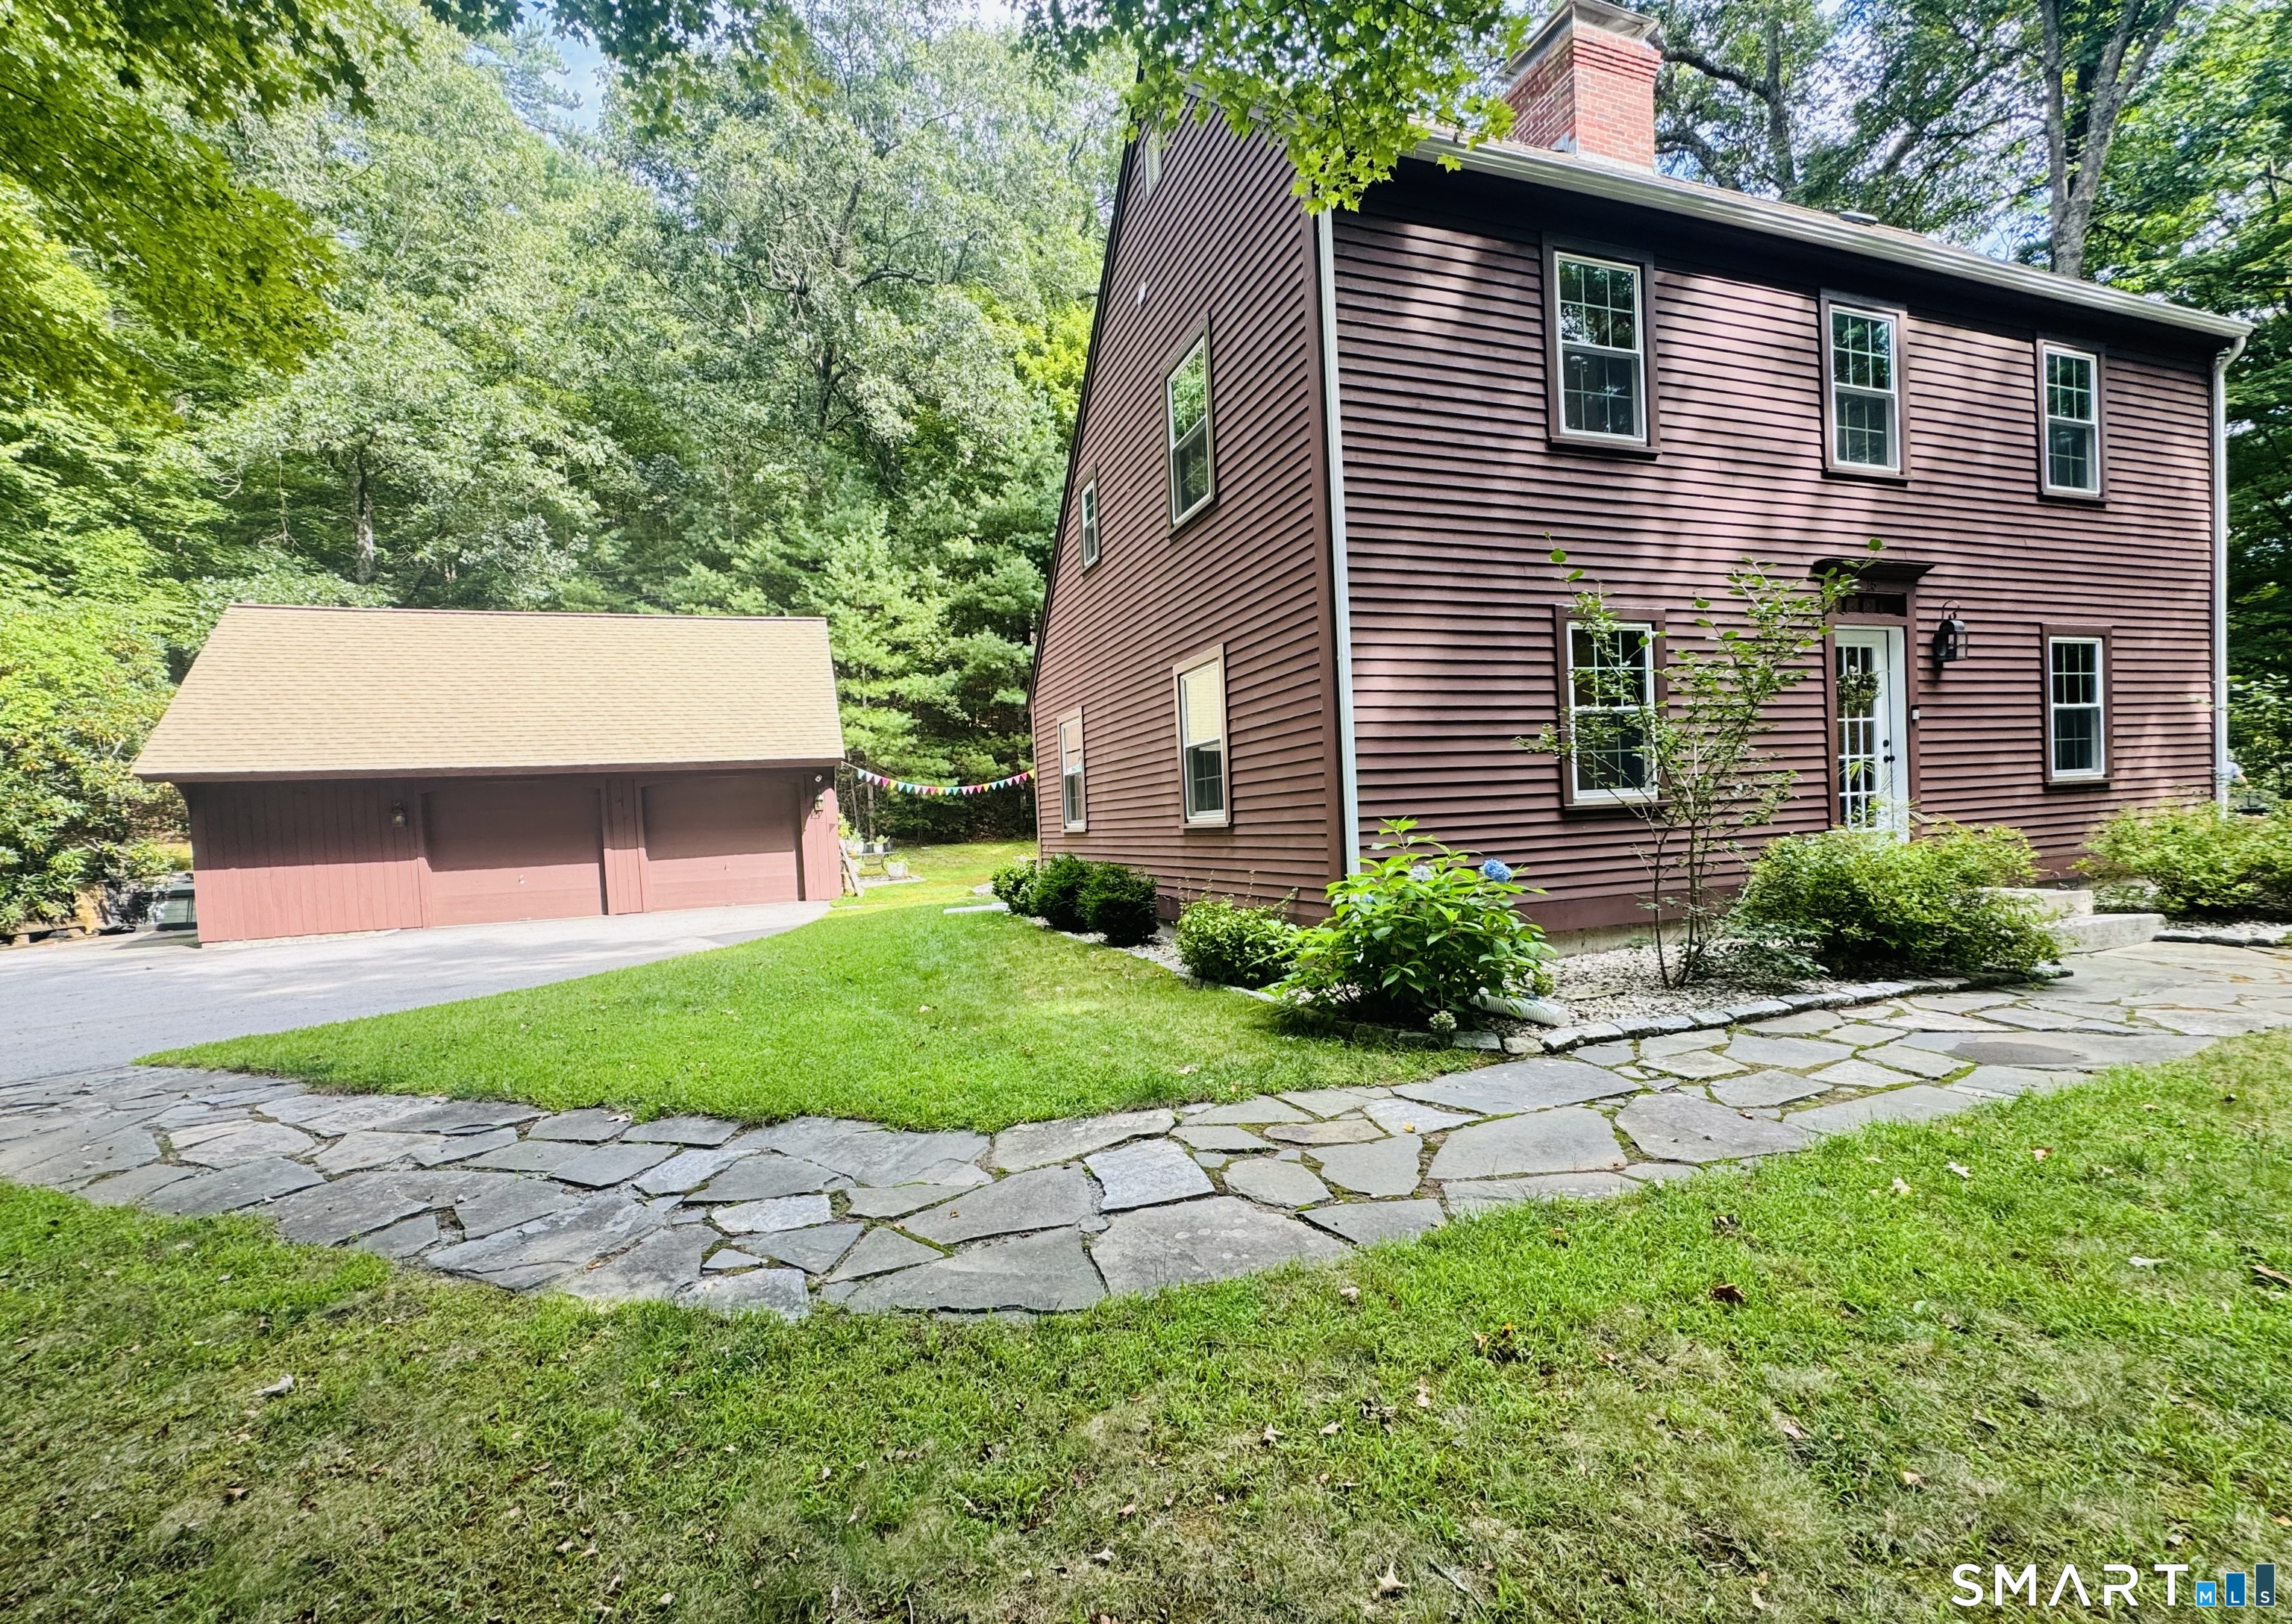
15 Paine District Road Woodstock CT 06281

Woodstock, CT15 Paine District Road

Price$509,000

Est. Mortgage: $/month

Active With Contract

MLS Number 24204065

  • Single Family
  • Square Feet 2,038
  • Bedrooms 3
  • Bathroom 2
  • Year Built 1988

Looking for a home that exudes the character and craftsmanship of bygone days without the challenges of a true antique? 15 Paine District Road looks and feels like it's been here for centuries, but this gorgeous reproduction Saltbox is less than 40 years old. Hand-built by its original owner with extraordinary attention to craftsmanship and period-inspired detail, it offers the warmth and character of early New England architecture recreated for modern living. Huge blocks of granite form the entry steps to each of the three doors, while exposed rough hewn beams and an oversized fireplace harken back to quieter days. Custom cabinetry and millwork by the renowned craftsmen at Brunarhans can be found throughout the home, from the solid wood kitchen, custom chair rails and molding to the raised paneled wall surrounding the fireplace. The kitchen features a cooking island and charming bay window dining nook with built-in seating. The flexible floor plan offers 3 bedrooms, including one on the first floor currently used as an office with more beautiful built in floor to ceiling custom cabinetry. The second floor offers a spacious primary and two additional bedrooms, the smaller one currently being used as a separate laundry area and playroom. The spacious garage includes a workshop area and storage loft. If you think this property looks pretty now, just imagine it with the bloom of foliage. Act now and you can be moved in by peak leaf season, your pumpkins and scarecrow await!

Listed by Maya Colantuono of Fair Winds Realty Group

$
$
%
$/month over payments
Federal 30-year interest rate: 7.4% last updated on Oct 8, 2026
* All Figures are estimates. Check with your bank or proposed mortgage company for actual interest rates.
This product uses the FRED® API but is not endorsed or certified by the Federal Reserve Bank of St. Louis.

Save FavoriteSchedule TourAsk A QuestionMore Details

283 Merrow Road Tolland CT 06084

Tolland, CT283 Merrow Road

Price$500,000

Est. Mortgage: $/month

MLS Number 24203458

  • Single Family
  • Square Feet 2,688
  • Bedrooms 4
  • Bathroom 3
  • Year Built 1965

Welcome to your own private retreat on 1.52 acres! This meticulously maintained and beautifully updated home offers 4 bedrooms and 3 full baths, combining comfortable living with exceptional indoor and outdoor spaces. Step inside to find beautiful hardwood floors throughout and a professionally designed, completely updated high-end kitchen featuring premium appliances, quality finishes, and plenty of space for cooking and entertaining. The inviting three-season screened porch provides the perfect place to relax, dine, or enjoy the peaceful surroundings. The walkout lower level adds tremendous flexibility with an additional bedroom and dedicated home office-ideal for guests, extended family, or today's work-from-home lifestyle. Pride of ownership is evident throughout, with updated mechanicals, electrical, roof, and a freshly painted exterior, allowing you to move in and enjoy. Conveniently located with easy access to UConn, shopping, restaurants, and I-84, yet offering the space and privacy you've been looking for. Beautifully updated, meticulously cared for, and ready to welcome its next owner-don't miss this exceptional home!

Listed by Ed M. Sutton of LPT Realty

$
$
%
$/month over payments
Federal 30-year interest rate: 7.4% last updated on Oct 8, 2026
* All Figures are estimates. Check with your bank or proposed mortgage company for actual interest rates.
This product uses the FRED® API but is not endorsed or certified by the Federal Reserve Bank of St. Louis.

Virtual TourSave FavoriteSchedule TourAsk A QuestionMore Details

105 Guernseytown Road Watertown CT 06795

Watertown, CT105 Guernseytown Road

Price$500,000

Est. Mortgage: $/month

Active With Contract

MLS Number 24207244

  • Single Family
  • Square Feet 1,848
  • Bedrooms 4
  • Bathroom 3
  • Year Built 1953

Welcome to this spacious four-bedroom brick split-level, ideally situated in one of Watertown's most sought-after neighborhoods near the Watertown Golf Club. Step inside to a bright, inviting living room with gleaming hardwood floors and a gas fireplace, flowing seamlessly into the stunning renovated chef's kitchen. Designed to impress, the kitchen features white cabinetry, quartz countertops, stainless steel appliances, an induction range with stainless hood, brick backsplash, and a large peninsula perfect for everyday living and entertaining. The second level offers three generously sized bedrooms, including one with an attractive built-in desk and storage, along with a beautifully renovated full bath featuring porcelain tile, a double vanity with marble top, and a stunning glass-enclosed walk-in shower. The third level is dedicated to the private primary suite, complete with abundant closet space, built-ins, a mirrored armoire, and its own renovated bath. The fully finished lower level adds exceptional versatility with luxury vinyl flooring, built-in double desks, shelving, ample storage, a half bath, laundry area, and walkout access to the level, private backyard. An additional unfinished basement area provides even more storage and features a wood-burning fireplace.

Listed by David Aurigemma of Regency Real Estate,LLC

$
$
%
$/month over payments
Federal 30-year interest rate: 7.4% last updated on Oct 8, 2026
* All Figures are estimates. Check with your bank or proposed mortgage company for actual interest rates.
This product uses the FRED® API but is not endorsed or certified by the Federal Reserve Bank of St. Louis.

Save FavoriteSchedule TourAsk A QuestionMore Details

30 Grant Hill Road Brooklyn CT 06234

Brooklyn, CT30 Grant Hill Road

Price$500,000

Est. Mortgage: $/month

Active With Contract

MLS Number 24178930

  • Single Family
  • Square Feet 2,284
  • Bedrooms 3
  • Bathroom 2
  • Year Built 1981

Custom passive solar Contemporary set on 5+ private acres surrounded by natural beauty and peaceful scenery. A 5-year-young sunroom with tile flooring offers flexible space for relaxing, gardening, or enjoying year-round views of the landscape. Step outside to the spacious deck, ideal for outdoor dining or quiet mornings overlooking the tranquil setting. The inviting living room features a newer pellet stove and tile flooring designed for comfort and easy maintenance. Country dining room with wide plank floors, exposed reclaimed wood beams, and newer Andersen slider leading to the deck. Bright kitchen includes 3 skylights, porcelain farmhouse sink, solid wood cabinetry, stainless steel appliances, tile floor, and walk-in pantry. Convenient laundry/mudroom connects the kitchen to the attached 2-car garage. First Floor Primary Bed with new carpet, ceiling fan, slider to the deck to listen to the cute garden pond with water fountain. The second floor offers 2 additional bedrooms with exposed wood beams, a partially finished recreation room, and full bath with shower stall. The upper level sunroom includes a propane stove for supplemental heat. Energy-efficient design with strong insulation and berm construction helps maintain comfortable temperatures year-round. Additional updates include newer roof, water heater, washer and dryer, and new well water line. Convenient location close to shopping, dining, and commuter routes. Approx. 25 minutes to UCONN and 40 minutes to Hartford.

Listed by Mary R. Collins of Berkshire Hathaway NE Prop.

$
$
%
$/month over payments
Federal 30-year interest rate: 7.4% last updated on Oct 8, 2026
* All Figures are estimates. Check with your bank or proposed mortgage company for actual interest rates.
This product uses the FRED® API but is not endorsed or certified by the Federal Reserve Bank of St. Louis.

Virtual TourSave FavoriteSchedule TourAsk A QuestionMore Details

The data relating to real estate for sale on this website appears in part through the SmartMLS Internet Data Exchange program, a voluntary cooperative exchange of property listing data between licensed real estate brokerage firms, and is provided by SmartMLS through a licensing agreement. Listing information is from various brokers who participate in the SmartMLS IDX program and not all listings may be visible on the site. The property information being provided on or through the website is for the personal, non-commercial use of consumers and such information may not be used for any purpose other than to identify prospective properties consumers may be interested in purchasing. Some properties which appear for sale on the website may no longer be available because they are for instance, under contract, sold or are no longer being offered for sale. Property information displayed is deemed reliable but is not guaranteed. Copyright 2026 SmartMLS, Inc.