and narrow your search. If you have fewer than 200 results, you can save your search.

Greater Mansfield CT Real Estate $500k +

r=838-849
326 Lake Shore Drive Middlebury CT 06762

Middlebury, CT326 Lake Shore Drive

Price$520,000

Est. Mortgage: $/month

MLS Number 24191194

  • Single Family
  • Square Feet 1,568
  • Bedrooms 3
  • Bathroom 2
  • Year Built 1945

Experience the beauty of waterfront living in this charming 3-bedroom, 2-bath Cape Cod-style home nestled along Long Meadow Pond. Combining timeless character with thoughtful updates, this inviting home offers the perfect balance of comfort, convenience, and year-round recreation. Inside, you'll find warm and welcoming living spaces highlighted by a cozy fireplace-perfect for relaxing on cool New England evenings. The functional floor plan offers three comfortable bedrooms, two full bathrooms, and abundant natural light throughout. Recent improvements provide peace of mind and added value, including a new roof, new sewer connection, and a spacious new deck overlooking the water. Step outside to enjoy stunning pond views, entertain guests on the deck, or head down to your private dock for kayaking, fishing, paddleboarding, or simply taking in the tranquil surroundings. Whether you're looking for a full-time residence or a peaceful weekend escape, this waterfront gem offers a rare opportunity to enjoy the natural beauty of Long Meadow Pond while remaining just minutes from shopping, restaurants, parks, and major commuter routes.

Listed by Lauren Cavallo of Lauren Ashley Homes LLC

$
$
%
$/month over payments
Federal 30-year interest rate: 6.69% last updated on Aug 6, 2026
* All Figures are estimates. Check with your bank or proposed mortgage company for actual interest rates.
This product uses the FRED® API but is not endorsed or certified by the Federal Reserve Bank of St. Louis.

Save FavoriteSchedule TourAsk A QuestionMore Details

101 Child Hill Road Woodstock CT 06281

Woodstock, CT101 Child Hill Road

Price$520,000

Est. Mortgage: $/month

MLS Number 24125003

  • Single Family
  • Square Feet 2,150
  • Bedrooms 4
  • Bathroom 3
  • Year Built 1830

Step back in time with this one-of-a-kind 1830 Greek Revival farmhouse, offering 2,150 sq ft of character and charm on a picturesque 0.90-acre lot surrounded by farm land. Just down the hill from historic Woodstock Hill and the Academy, this setting is as scenic as it is convenient. Inside, wide plank floors and distinctive windows frame beautiful country views, while the front entry showcases its original door with full exterior shutters, a hallmark of Greek Revival style. The living room centers on a classic fireplace, and along the upstairs landing a wall of built-in bookshelves creates a welcoming library space. Three bedrooms are located on the second floor, with an additional first-floor room currently serving as a fourth bedroom. The primary includes a walk-in closet and bath with a clawfoot tub. The walk-up attic offers potential for an office, playroom, or studio. The kitchen features a custom layout paired with quality appliances (Sub-Zero fridge & Thor cooktop) and the warmth of a wood stove. Updates include new Trex decking and a newly finished three-season room off the dining room. Historic touches, such as unique wallcoverings and original details, remain intact, blending history, artistry, and the timeless charm of living in Woodstock, CT. Property to be sold in as-is condition.

Listed by Kristen Kaskela of Berkshire Hathaway NE Prop.

$
$
%
$/month over payments
Federal 30-year interest rate: 6.69% last updated on Aug 6, 2026
* All Figures are estimates. Check with your bank or proposed mortgage company for actual interest rates.
This product uses the FRED® API but is not endorsed or certified by the Federal Reserve Bank of St. Louis.

Save FavoriteSchedule TourAsk A QuestionMore Details

35 Norwich Road Plainfield CT 06374
Active With Contract

MLS Number 24158786

  • Commercial
  • MLS Status Under Contract
  • Year Built 1965
  • Bathroom 1
  • Square Feet 2,625

ONE OF A KIND COMMERCIAL OPPORTUNITY in the heart of growing PLAINFIELD! Used as a CAR DEALERSHIP w/ potential to hold 100 cars (verify with Town), has a show room, office, service area, accessible bathroom with a partial basement for storage. 1.94 ACRES is ZONED commercial and previously approved for 2 additional buildings. Well, CITY SEWER with possibly hooking up to CITY WATER. Plainfield has 3 EXITS to handle heavily traveled RTE. 12 offering prime exposure for any business and signage. 3 Phase 400 amp service and HUGE parking lot. Built in 1965 with 2625 sq ft and level land and low taxes. PLAINFIELD'S NEW Commercial growth INCLUDE ULINE AND AMAZON bring your business here!! PLEASE do NOT GO on the property without an appointment CAMERAS. Plainfield is currently experiencing an ESTIMATED annual growth of 0.64 percent according to demographics (verify on your own) BUILDING was also a restaurant at one time.

Listed by Christine Johnson of RE/MAX One

$
$
%
$/month over payments
Federal 30-year interest rate: 6.69% last updated on Aug 6, 2026
* All Figures are estimates. Check with your bank or proposed mortgage company for actual interest rates.
This product uses the FRED® API but is not endorsed or certified by the Federal Reserve Bank of St. Louis.

Save FavoriteSchedule TourAsk A QuestionMore Details
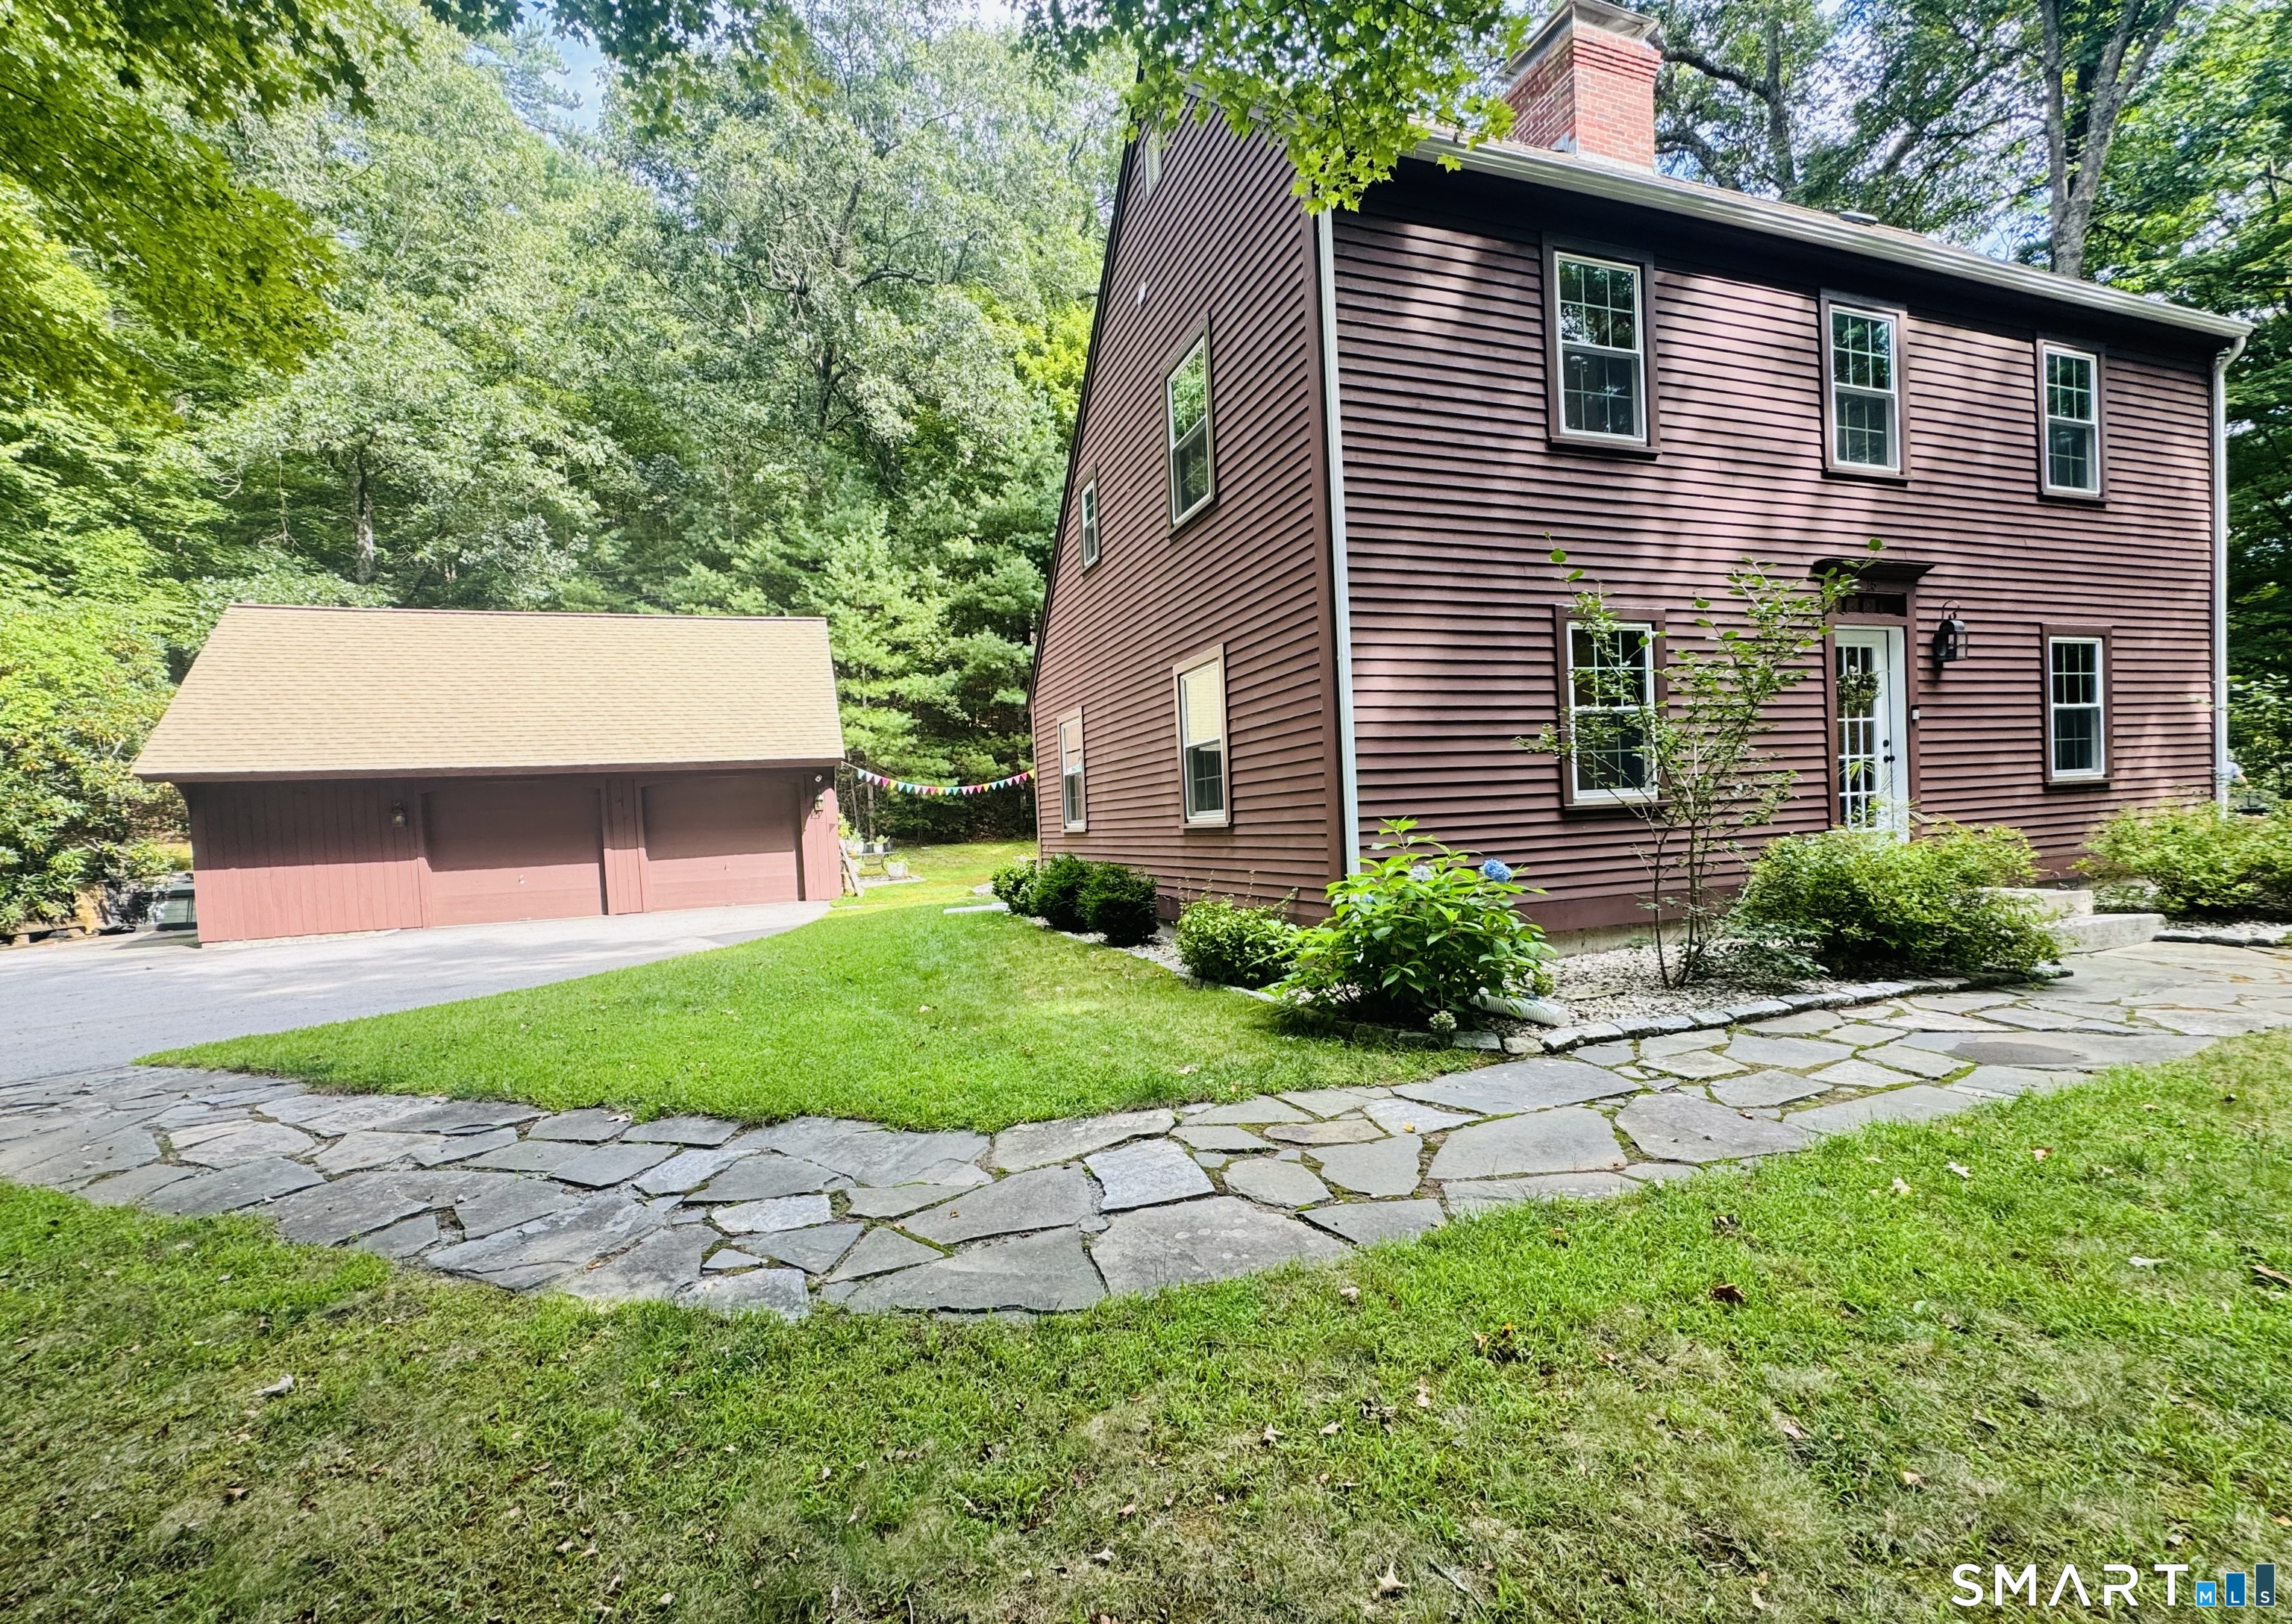
106 Deerfield Ridge Drive Groton CT 06355

MLS Number 24197466

  • Single Family
  • Square Feet 1,663
  • Bedrooms 4
  • Bathroom 2
  • Year Built 1997

Well located cape new paint flooring appliances kitchen cabinets and bath vanities.

Listed by Louis Zazzarino of Louis Zazzarino Broker

$
$
%
$/month over payments
Federal 30-year interest rate: 6.69% last updated on Aug 6, 2026
* All Figures are estimates. Check with your bank or proposed mortgage company for actual interest rates.
This product uses the FRED® API but is not endorsed or certified by the Federal Reserve Bank of St. Louis.

Save FavoriteSchedule TourAsk A QuestionMore Details
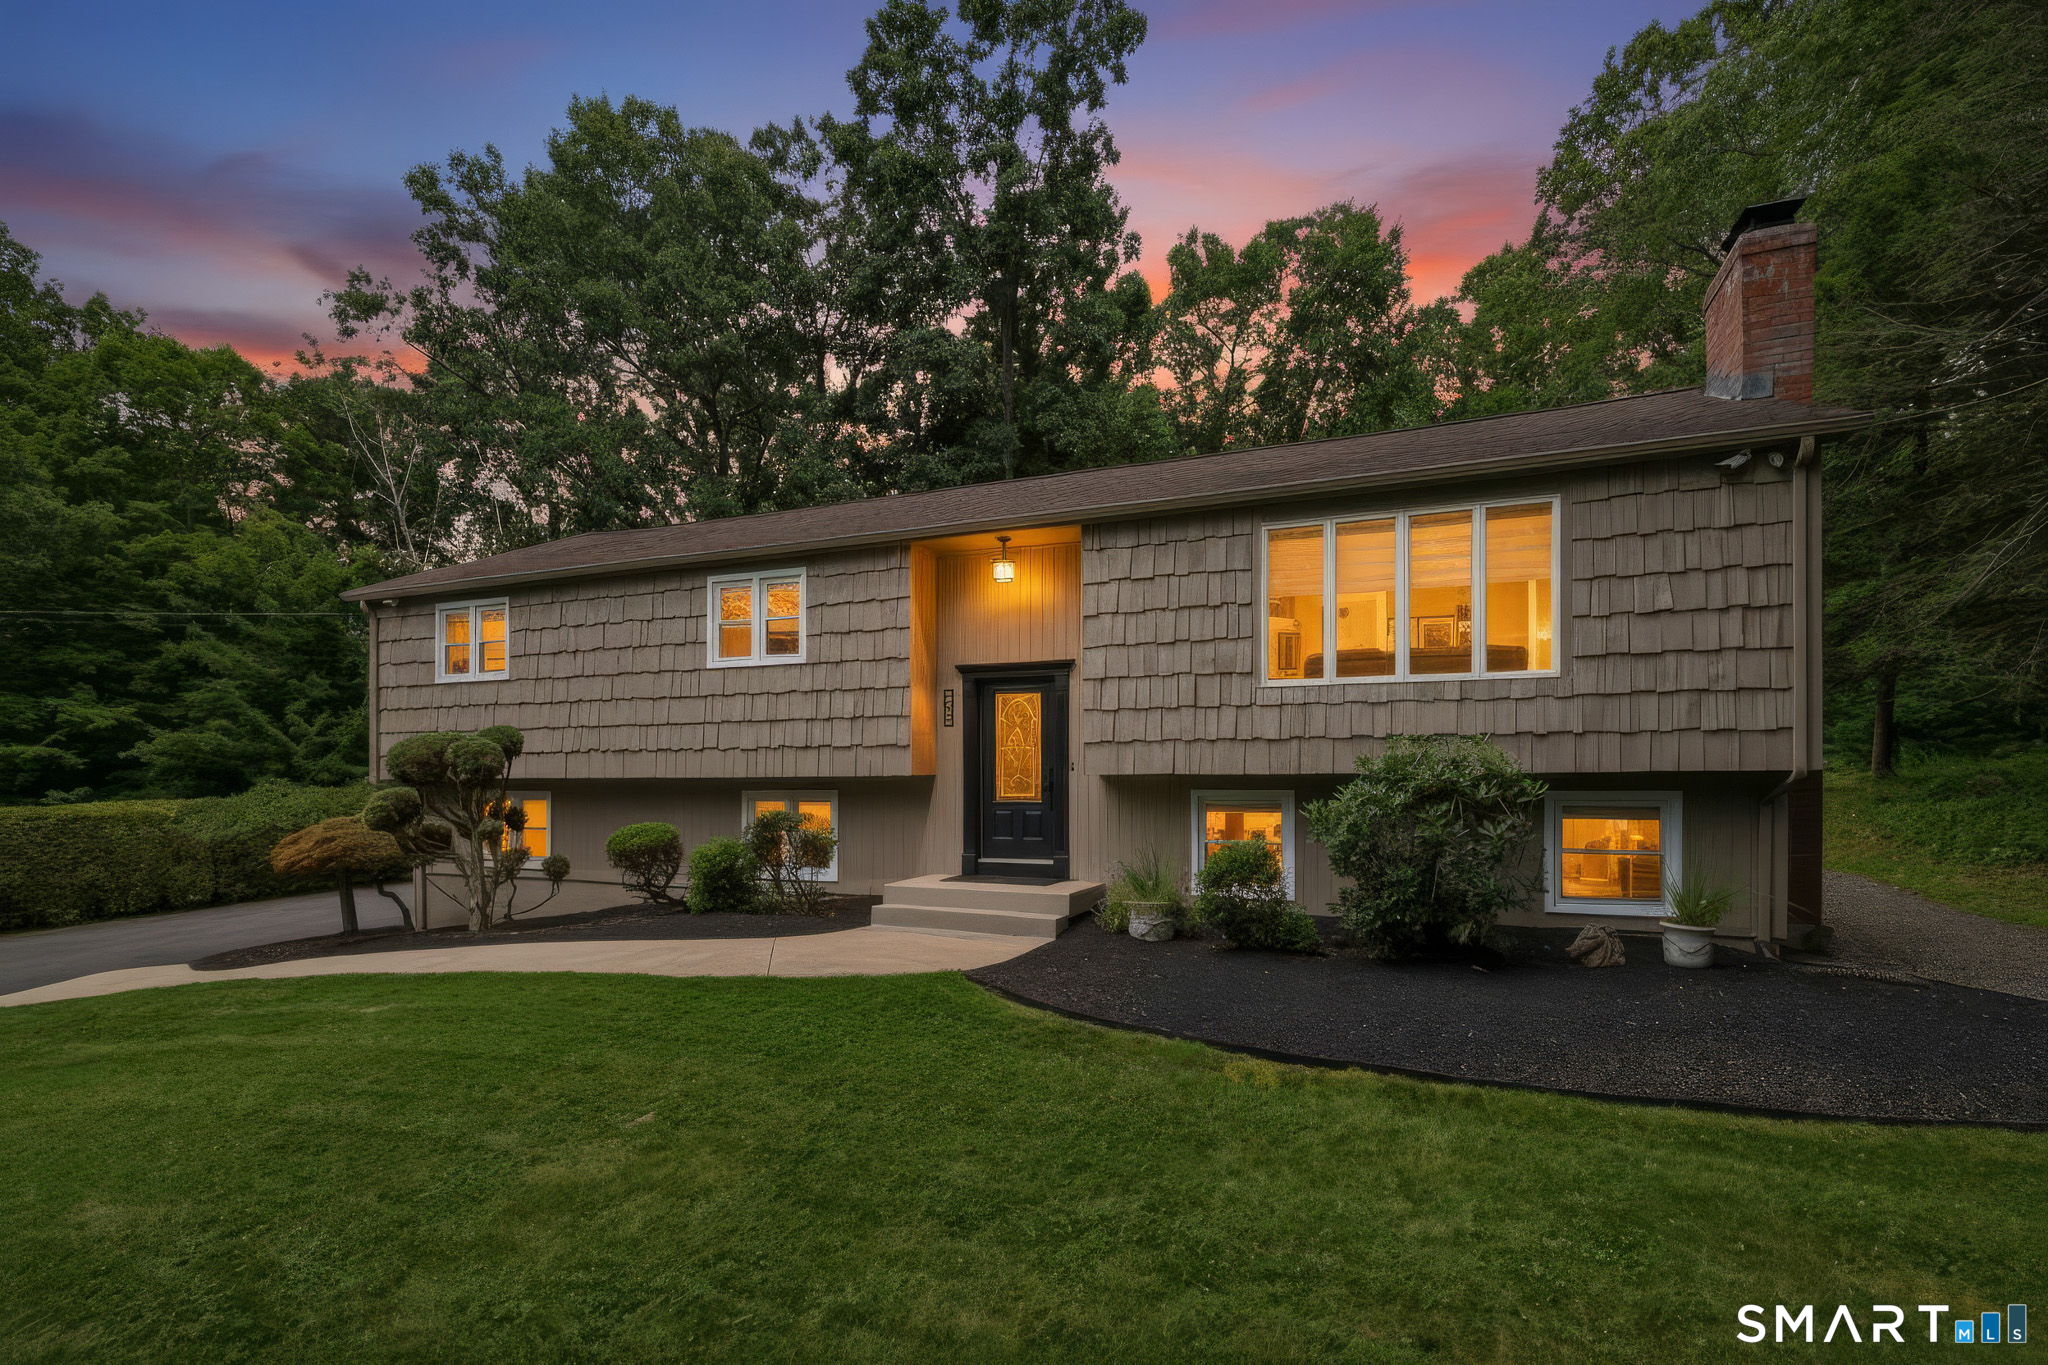
34 Village Crossing East Lyme CT 06357
Pending Continue to Show

MLS Number 24176736

  • Condo
  • Bedrooms 2
  • Bathroom 3
  • Square Feet 1,680
  • Year Built 2021

Sophisticated Turnkey Living on the CT Shoreline - Welcome to Village Crossing, where modern sophistication meets effortless coastal living. Completed in 2021 and meticulously maintained under its current stewardship, this near-new townhouse condominium stands as a true showpiece. This residence offers an exceptional lifestyle just minutes from Niantic's beaches, boutique shopping, restaurants, golf course, and major transit routes. The main level is designed for entertaining and is the heart of the home. A gas-burning fireplace anchors the living room, infusing the space with warmth and comfort. Glass sliders seamlessly transition to a private deck and backyard while the adjacent dining area comfortably accommodates large gatherings. A chef's delight, the kitchen features modern appliances, expansive countertops, and a generous center island designed for both meal prep and casual seating. A charming breakfast nook-currently styled as a chic coffee bar-completes the space. Finishing the main level is a thoughtfully placed half-bath ensuring that the upper-level bedroom en-suites remain entirely private from guests and daily living. The primary suite includes an expansive walk-in closet and private bathroom complete with a double-sink vanity and tile stall shower. The second suite offers another private full bath with a single vanity and classic tub/shower combination. A versatile third room provides space for a home office, fitness or den.

Listed by Heather Sawyer of William Pitt Sotheby's Int'l

$
$
%
$/month over payments
Federal 30-year interest rate: 6.69% last updated on Aug 6, 2026
* All Figures are estimates. Check with your bank or proposed mortgage company for actual interest rates.
This product uses the FRED® API but is not endorsed or certified by the Federal Reserve Bank of St. Louis.

Save FavoriteSchedule TourAsk A QuestionMore Details
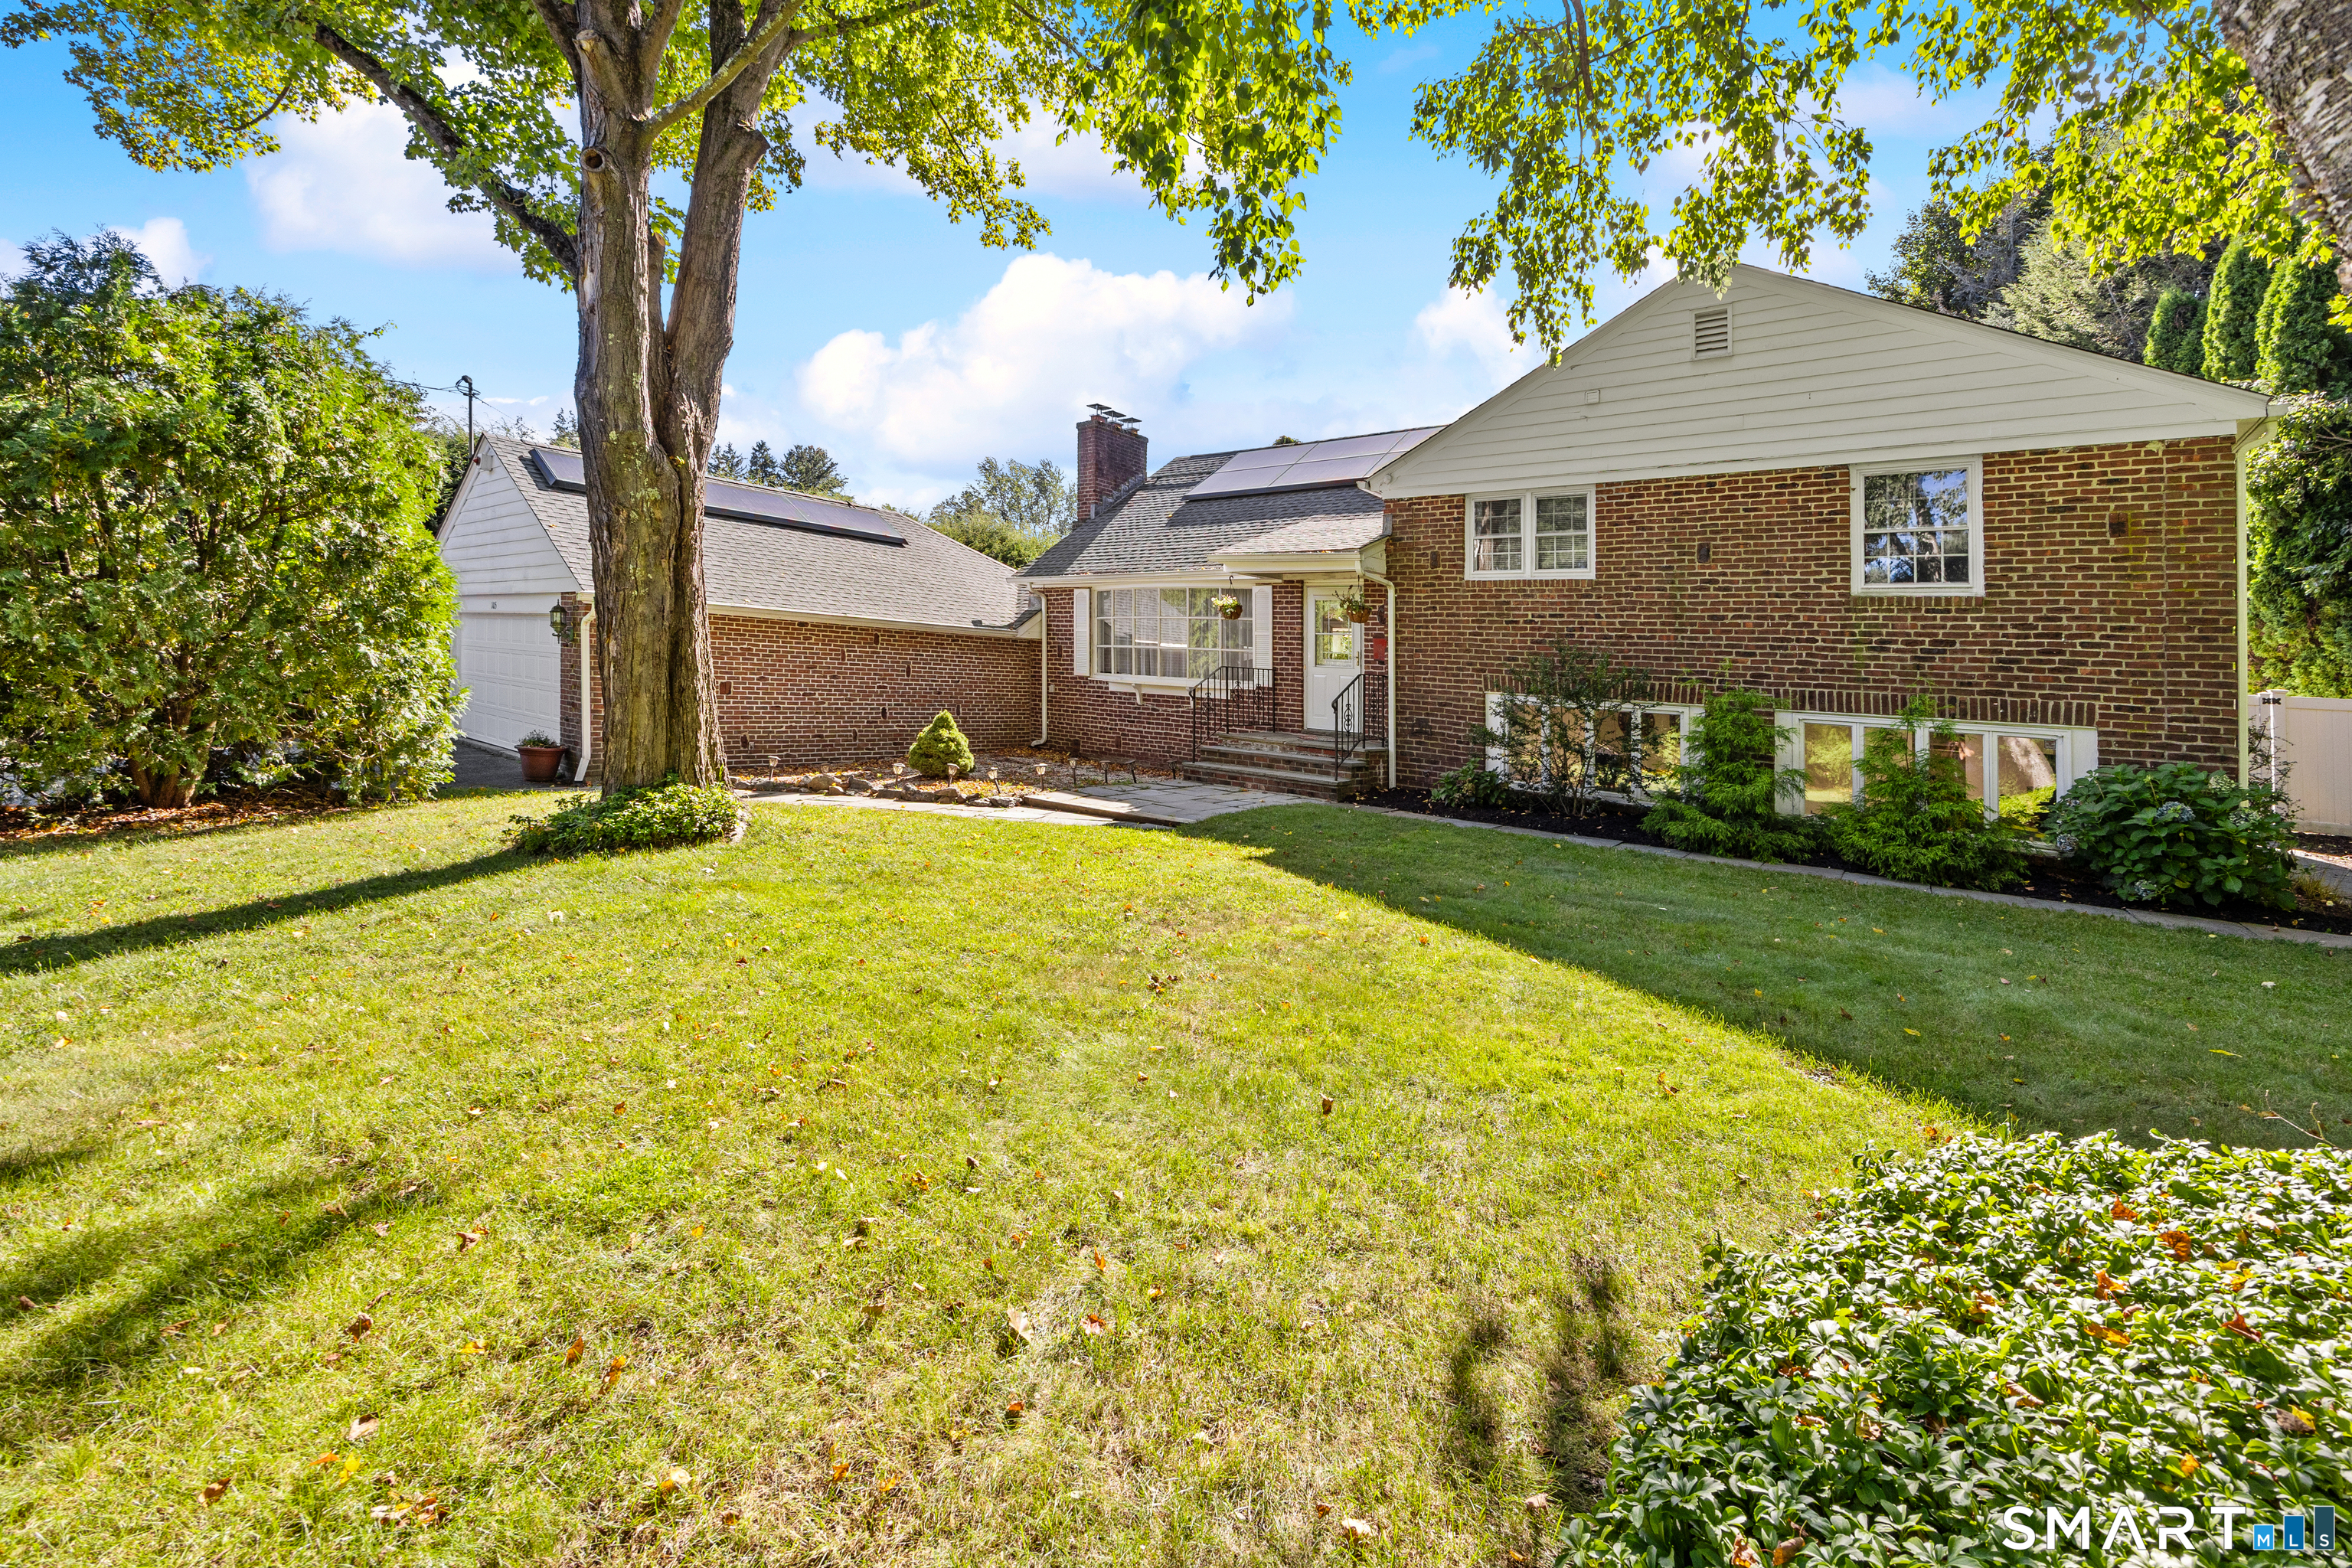
Lot 33 Oak Drive Mansfield CT 06250

MLS Number 24156929

  • Single Family
  • Square Feet 1,736
  • Bedrooms 3
  • Bathroom 3
  • Year Built 2026

A rare find, a great price on a superb quality custom built new home! This new raised ranch home, 3 bedrooms, 2 full baths, 2 car garage, central air, efficient warm air heat to be built with your choices of finishes, The is centrally located is close to shopping, UConn and ECSU! There is time to make many custom choices that will make this your dream home. This spacious, home checks off all the important key features desired in a new home. This home will be built with opposing front gables. Stepping from the foyer up to the flowing open floor plan is enhanced with natural light from the several large windows and you see into the expansive living room, dining room and kitchen. The kitchen has an island that seats three. A raised 10' x 12' deck is adjacent to the dining area. The slider from the dining area leads to a raised deck. The lower level has a laundry area and a 2 car garage with ample unfinished space for storage or a for a future additional room and half bath. (Additional approx. 600sf plus half bath can be finished for an additional $30,000 giving approx. 2400sf of living space) The primary bedroom suite features a walk in shower, granite vanity, and two additional bedrooms with separate full bath. This home has all the amenities like main living area hardwood flooring, central air, high efficiency propane heat with humidifier, recessed interior lighting and exterior lighting, kitchen granite countertops, premium kitchen cabinets, finishes and much more!

Listed by Rick Nassiff of KW Legacy Partners

$
$
%
$/month over payments
Federal 30-year interest rate: 6.69% last updated on Aug 6, 2026
* All Figures are estimates. Check with your bank or proposed mortgage company for actual interest rates.
This product uses the FRED® API but is not endorsed or certified by the Federal Reserve Bank of St. Louis.

Save FavoriteSchedule TourAsk A QuestionMore Details
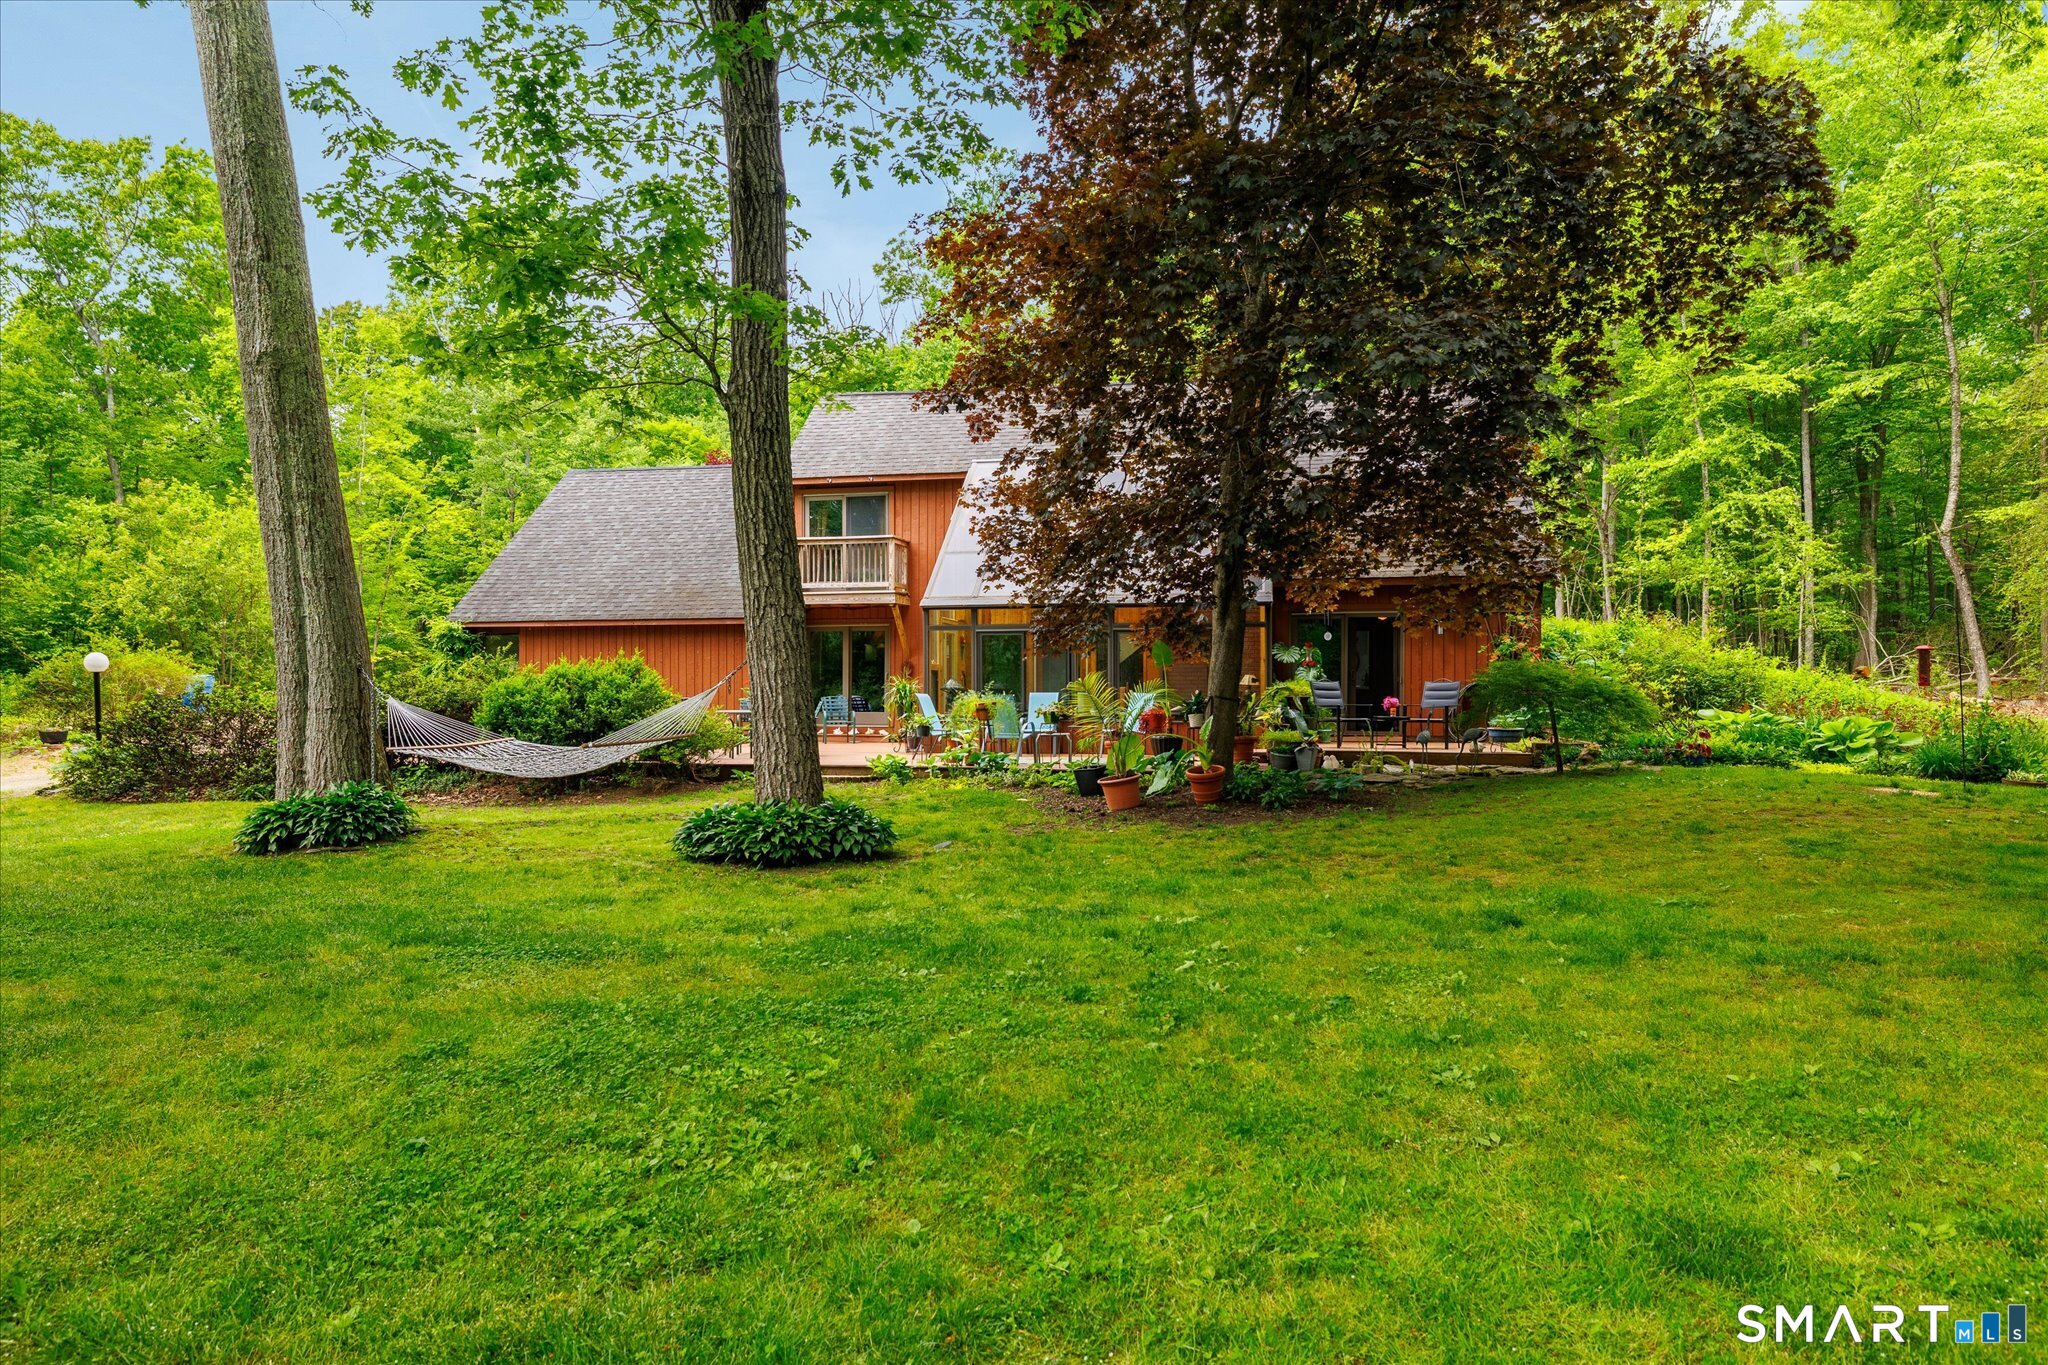
North Benson Road Middlebury CT 06762

Middlebury, CTNorth Benson Road

Price$519,900

Est. Mortgage: $/month

Active With Contract

MLS Number 24086541

  • Condo
  • Bedrooms 3
  • Bathroom 3
  • Square Feet 1,950
  • Year Built 2026

An address that elevates your lifestyle - Aberdeen Estates at Benson Woods is a premier 55+ Adult Community located in the charming town of Middlebury. This under construction neighborhood will be comprised of 32 attached townhomes across 11 buildings offering a two-story design and unique details crafted just for adults over 55. Experience effortless living in beautifully appointed attached townhomes offering 1,950 SF of living space, 3 bedrooms, 2.5 baths, featuring a first floor primary bedroom suite, grand vaulted open living and dining spaces, beautifully designed kitchen and baths, a full basement, 2 car attached garage, backyard patio, natural gas, and option to finish the second level bonus room. While situated in a quaint historic community, Aberdeen Estates offers the best of both worlds, being within minutes of fine restaurants, parks and rec, health facilities, shopping, and easy access to Interstate-84. Phase 1 occupancy starting Summer 2025. Model unit coming soon! A Planned Unit Development (PUD) - Built by Lovley Development, Inc. / Developed by Newport Realty Group. Agent related.

Listed by Renee Lovley of Century 21 AllPoints Realty

$
$
%
$/month over payments
Federal 30-year interest rate: 6.69% last updated on Aug 6, 2026
* All Figures are estimates. Check with your bank or proposed mortgage company for actual interest rates.
This product uses the FRED® API but is not endorsed or certified by the Federal Reserve Bank of St. Louis.

Save FavoriteSchedule TourAsk A QuestionMore Details
172 Nott Street Wethersfield CT 06109

Wethersfield, CT172 Nott Street

Price$519,900

Est. Mortgage: $/month

Pending Continue to Show

MLS Number 24179227

  • Multi Family Multi-Family For Sale
  • Square Feet 2,825
  • Acreage 0.17
  • Bedrooms 5
  • Bathroom 2

This rare two-family home has so much to offer! Great OWNER OCCUPIED or INVESTOR opportunity. The first-floor unit features 2 bedrooms, a roomy living area, a dining space with a charming corner hutch, its own porch, and convenient ramp access. Upstairs, the owner's unit stands out with a kitchen that flows into the living and dining areas. The primary bedroom and den feature vaulted ceilings, plus there's a private deck perfect for unwinding. Outside, you'll find a covered patio with a built-in kitchen area, a cozy fire pit. Basement includes workshop, 1/2 bath, projector room and office/craft room. Solar panels, and radiant floors on the first level. A one-car garage, shed, and large shared laundry room complete the package.

Listed by Patricia D. Deperry of Berkshire Hathaway NE Prop.

$
$
%
$/month over payments
Federal 30-year interest rate: 6.69% last updated on Aug 6, 2026
* All Figures are estimates. Check with your bank or proposed mortgage company for actual interest rates.
This product uses the FRED® API but is not endorsed or certified by the Federal Reserve Bank of St. Louis.

Save FavoriteSchedule TourAsk A QuestionMore Details

15 School Road Colchester CT 06415

Colchester, CT15 School Road

Price$519,900

Est. Mortgage: $/month

Pending Continue to Show

MLS Number 24184616

  • Single Family
  • Square Feet 1,920
  • Bedrooms 3
  • Bathroom 2
  • Year Built 1974

Large ranch set on acreage for horses. 3 stall barn with tack room and attached paddock and riding trail around the property. This home offers partial stone siding, hardwood floors, renovated kitchen with granite counter tops and breakfast bar, living room, dining room with huge windows, family room with fireplace and attached two car garage. Main bath is newly remodeled. Some TLC needed, neighborhood location. In-ground pool. May be possible to split a lot off this parcel. Central AC unit non functional. Seller to arrange for new septic to be installed as per current building specifications.

Listed by Waneta J. Lenk of Carl Guild & Associates

$
$
%
$/month over payments
Federal 30-year interest rate: 6.69% last updated on Aug 6, 2026
* All Figures are estimates. Check with your bank or proposed mortgage company for actual interest rates.
This product uses the FRED® API but is not endorsed or certified by the Federal Reserve Bank of St. Louis.

Save FavoriteSchedule TourAsk A QuestionMore Details

34 Bailey Road Andover CT 06232

Andover, CT34 Bailey Road

Price$519,900

Est. Mortgage: $/month

Pending Continue to Show

MLS Number 24179119

  • Single Family
  • Square Feet 2,016
  • Bedrooms 3
  • Bathroom 3
  • Year Built 1981

Paradise in the woods... Set on over 5 picturesque acres along a quiet cul-de-sac street, this beautiful 3-bedroom, 2.5-bath Colonial offers the perfect balance of privacy, comfort, and outdoor enjoyment. The open kitchen flows seamlessly into the dining area, creating an inviting space for everyday living and entertaining, while three fireplaces add warmth and character throughout the home. Step outside to your own private retreat featuring an in-ground pool, fire pit, hot tub, and a peaceful brook that winds through the property. Nature lovers will appreciate direct access to Rails-to-Trails from the property, as well as from the cul-de-sac, providing access to miles of trails. The walk-out basement provides excellent storage and finishing potential, while the unfinished space above the garage offers endless possibilities. Surrounded by nature and offering plenty of room to roam, this special property combines a serene setting with the convenience of a neighborhood location. A rare opportunity to enjoy country living with exceptional indoor and outdoor spaces. Enjoy the benefits of Solar with the system fully paid off by sellers at closing.

Listed by Lisa M. Hutt of Berkshire Hathaway NE Prop.

$
$
%
$/month over payments
Federal 30-year interest rate: 6.69% last updated on Aug 6, 2026
* All Figures are estimates. Check with your bank or proposed mortgage company for actual interest rates.
This product uses the FRED® API but is not endorsed or certified by the Federal Reserve Bank of St. Louis.

Save FavoriteSchedule TourAsk A QuestionMore Details

48 Lenti Drive Manchester CT 06040

MLS Number 24192771

  • Single Family
  • Square Feet 2,247
  • Bedrooms 3
  • Bathroom 3
  • Year Built 1999

Custom Ansaldi built Cape with fabulous floor plan. This 3 bed, 2 and 1/2 bath home sits on a lovely .74 acre private lot at the end of a cul de sac in a quiet part of town. Front enters into large formal living room, den with fireplace and sliders to back patio, eat-in kitchen, and formal dining room. First floor primary bedroom suite with walk-in closet and full bathroom. Half bath and laundry room are also on the main level. Beautiful woodwork and hardwood oak floors throughout the living areas. Upstairs you'll find two additional bedrooms with generous closet space, another full bath, and walk-in attics with tons or storage or possible expansion. Full basement, 2 car attached garage, and central air. Professionally landscaped yard with mature shrubs and perennials and private back yard.

Listed by Liz A. Doll of William Raveis Real Estate

$
$
%
$/month over payments
Federal 30-year interest rate: 6.69% last updated on Aug 6, 2026
* All Figures are estimates. Check with your bank or proposed mortgage company for actual interest rates.
This product uses the FRED® API but is not endorsed or certified by the Federal Reserve Bank of St. Louis.

Save FavoriteSchedule TourAsk A QuestionMore Details

1451 Neipsic Road Glastonbury CT 06033

Glastonbury, CT1451 Neipsic Road

Price$519,900

Est. Mortgage: $/month

Pending Continue to Show

MLS Number 24188902

  • Single Family
  • Square Feet 1,980
  • Bedrooms 3
  • Bathroom 2
  • Year Built 1972

BRING THE POOL FLOATS!! STAY COOL HERE! This home is just what the doctor ordered!! Lovingly maintained by its original owners, this pride-of-ownership home offers open concept layout, thoughtful updates, and a backyard designed for everyday enjoyment. The main level features hardwood floors, an open and inviting living/dining flow, and beautiful French doors from the dining area to the deck overlooking the fenced in-ground pool and spacious rear yard. The eat-in kitchen offers stainless steel appliances, and three generous bedrooms are serviced by an oversized remodeled full bath with double sinks. The finished lower level adds wonderful flexible living space with a fireplace, TV area, office nook, exercise area, and direct access to the two-car garage. Outside, the property shines with a fenced pool area that still leaves room to play, a large shed, deck, irrigation system, and convenient garage door access to the exterior. Notable system features include newer gutters/downspouts, updated siding, an approximately 2017 heating system w/indirect water heater, 200-amp electrical service, generator-ready setup, and 14x20 shed. Located in a desirable Hopewell Elementary School area with easy access to Manchester Road, highways, shopping, parks, and all that Glastonbury has to offer.

Listed by Linda A. Edelwich of William Raveis Real Estate

$
$
%
$/month over payments
Federal 30-year interest rate: 6.69% last updated on Aug 6, 2026
* All Figures are estimates. Check with your bank or proposed mortgage company for actual interest rates.
This product uses the FRED® API but is not endorsed or certified by the Federal Reserve Bank of St. Louis.

Save FavoriteSchedule TourAsk A QuestionMore Details

The data relating to real estate for sale on this website appears in part through the SmartMLS Internet Data Exchange program, a voluntary cooperative exchange of property listing data between licensed real estate brokerage firms, and is provided by SmartMLS through a licensing agreement. Listing information is from various brokers who participate in the SmartMLS IDX program and not all listings may be visible on the site. The property information being provided on or through the website is for the personal, non-commercial use of consumers and such information may not be used for any purpose other than to identify prospective properties consumers may be interested in purchasing. Some properties which appear for sale on the website may no longer be available because they are for instance, under contract, sold or are no longer being offered for sale. Property information displayed is deemed reliable but is not guaranteed. Copyright 2026 SmartMLS, Inc.