Local Condominiums

r=1-12
56 Belvedere Drive Tolland CT 06084

Tolland, CT56 Belvedere Drive

Price$599,900

Est. Mortgage: $/month

Open House

MLS Number 24204699

  • Condo
  • Next Open House: Sun 09/20 1:00 pm. to 3:00 pm.
  • Bedrooms 3
  • Bathroom 3
  • Square Feet 2,196

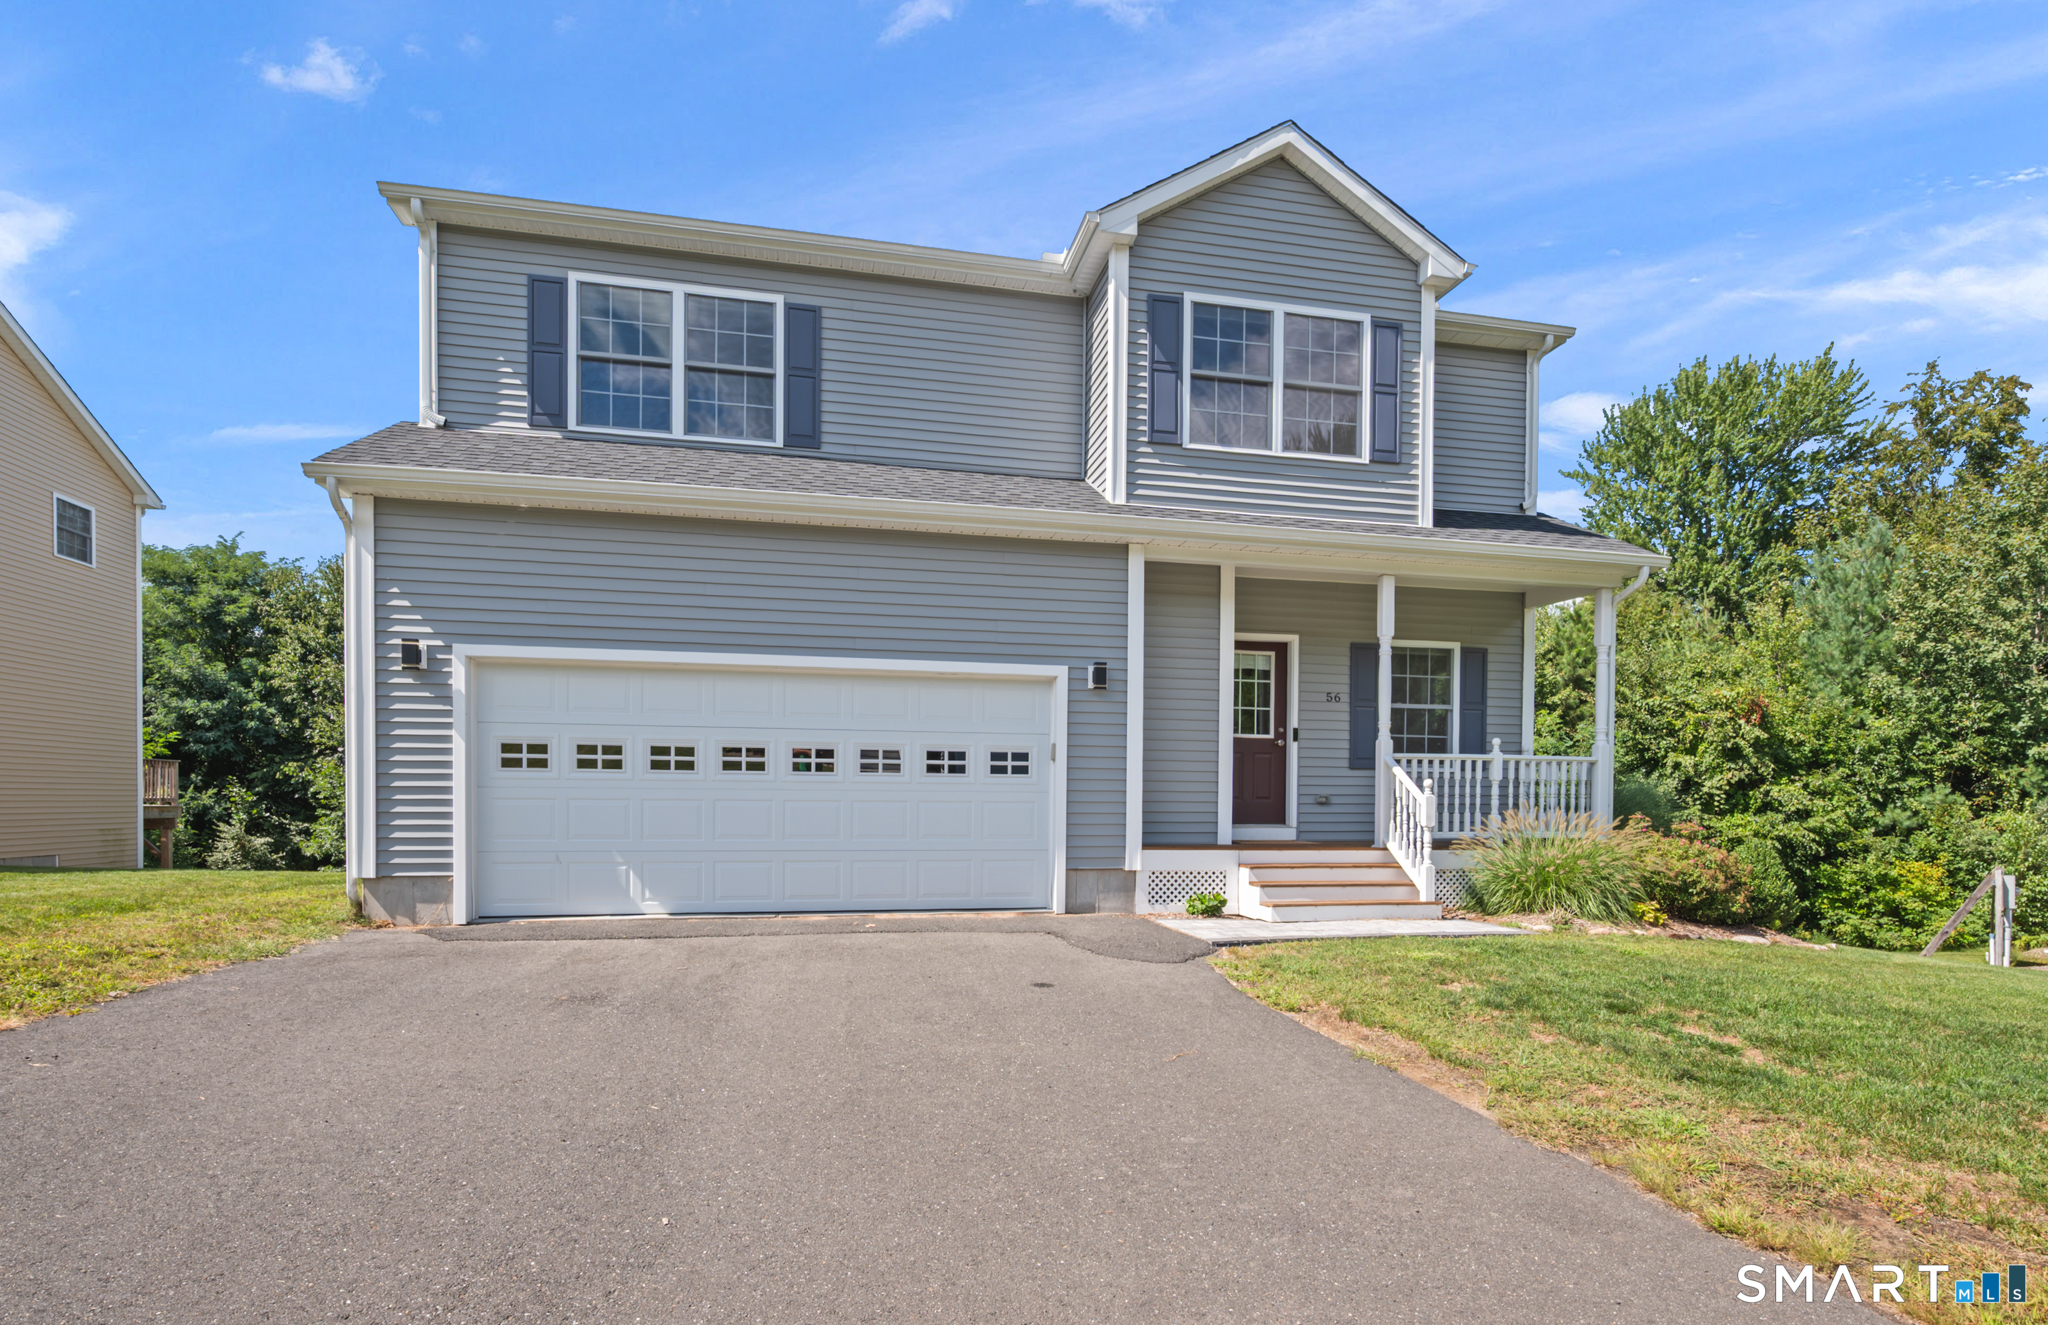
Welcome to 56 Belvedere Drive located in sought after Tolland, CT Beautifully sited in the development backing up to woods, this stunning Colonial, less than 4 years young, features a customized floorplan and top-tier upgrades throughout. With 3 bedrooms, 2.5 baths, and 2,196 sq ft, this home is truly move-in ready. The open floorplan centers on a chef-inspired kitchen with upgraded cabinetry, a 9.5-ft quartz center island, and Bosch appliances, including a double oven and built-in drawer-style microwave. Upstairs bathrooms feature upgraded tile showers, and the full walk-out lower level adds valuable extra living space. Enjoy the covered front porch, rear deck, and patio overlooking the private wooded backdrop. Extras include an attached 2-car garage with EV car charger already installed, thermopane windows, highly efficient natural gas heat, tankless water heater, and central air. This home also features public water and sewer for simplicity and piece of mind. Extremely affordable HOA dues are just $129/month and include snow removal and lawn care - low-maintenance living at its best. Conveniently located near I-84, you're approximately 82 miles to Boston and 130 miles to NYC, with an easy commute to UConn and Hartford. Nearby shopping experiences with everything you can imagine. Don't miss this exceptional home!

Listed by Kalani R. Ladd of KW Legacy Partners
$
$
%
$/month over payments
Federal 30-year interest rate: 6.95% last updated on Sep 17, 2026
* All Figures are estimates. Check with your bank or proposed mortgage company for actual interest rates.
This product uses the FRED® API but is not endorsed or certified by the Federal Reserve Bank of St. Louis.

Save FavoriteSchedule TourAsk A QuestionMore Details

73 (Osprey 2) Belvedere Drive Tolland CT 06084
Open House

MLS Number 24179874

  • Condo
  • Next Open House: Sun 09/20 1:00 pm. to 3:00 pm.
  • Bedrooms 3
  • Bathroom 2
  • Square Feet 2,185

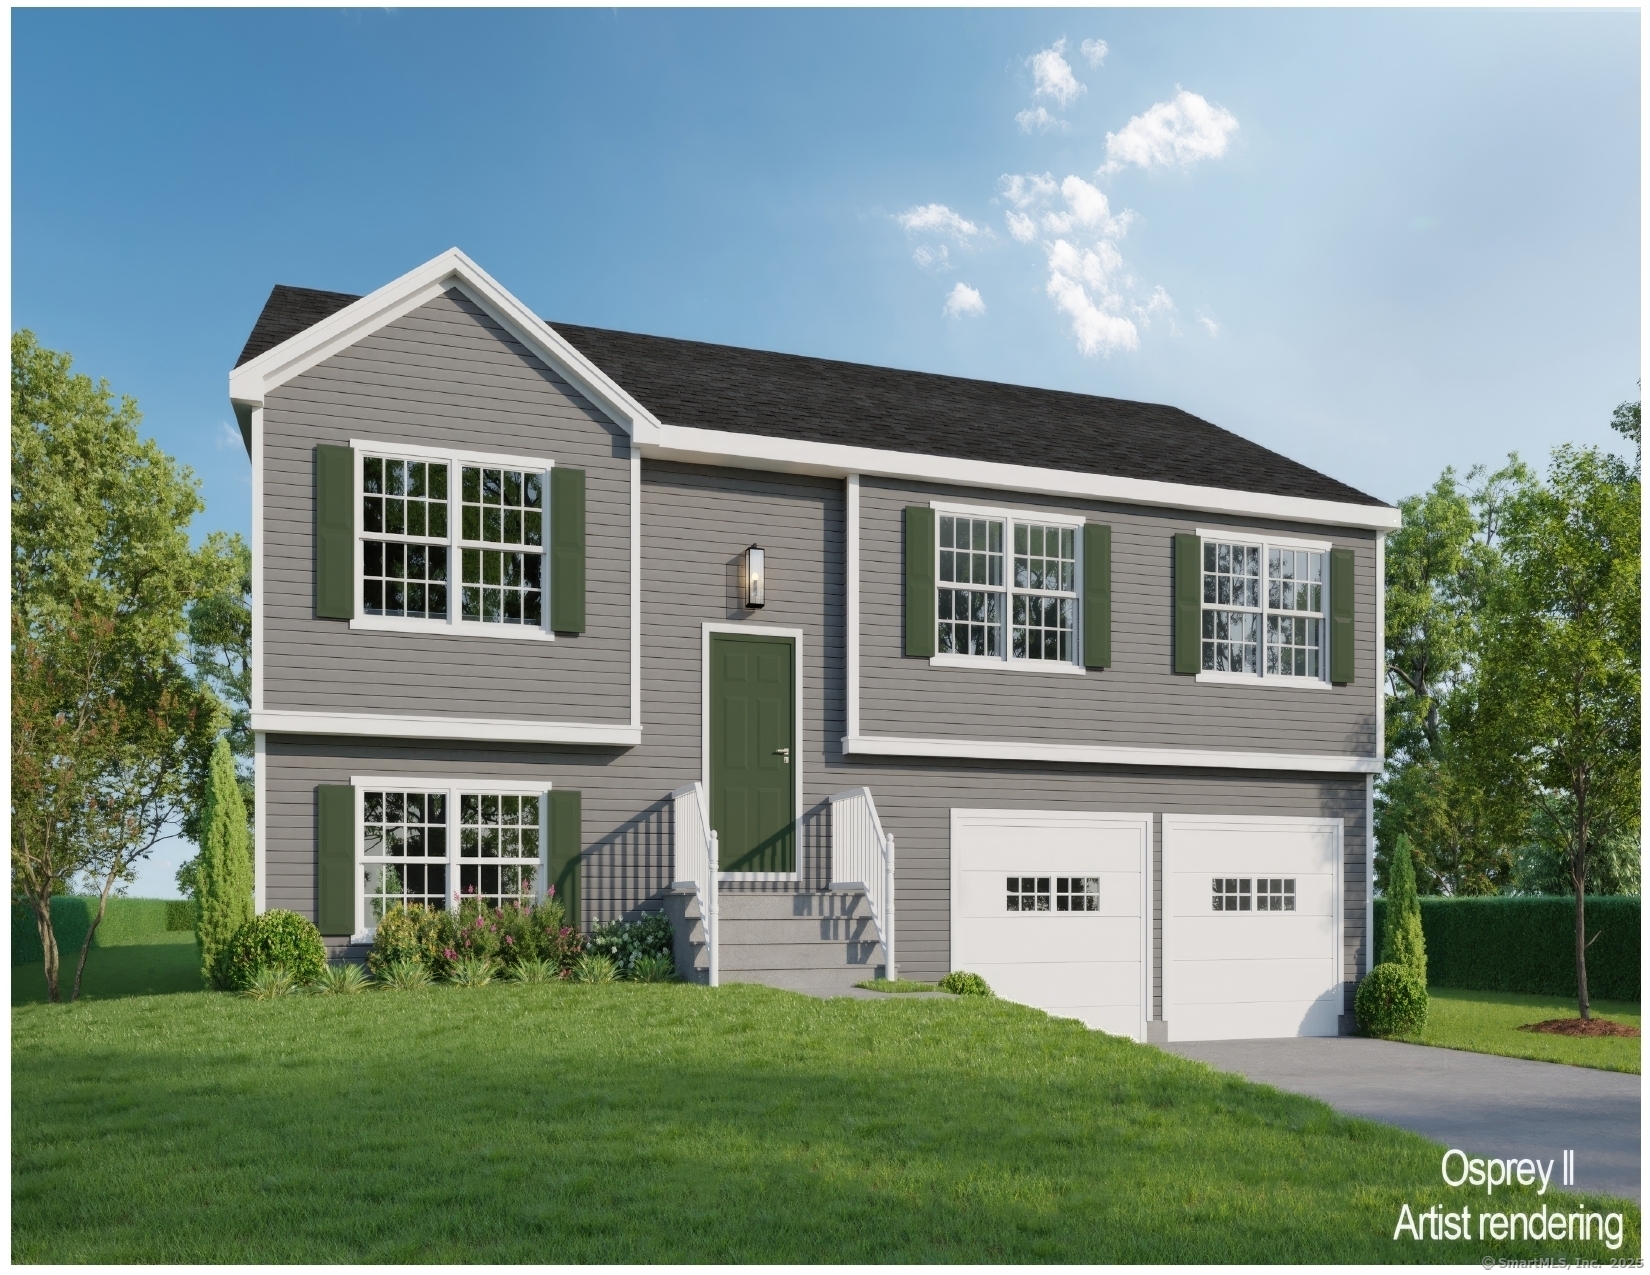
To Be Built in 2026 Similar to Unit Pictured! Osprey2 Model! This Spacious Free Standing Home will certainly check all the boxes! Can be completely customized to meet your needs! Complete with city water, sewer, natural gas utilities. Gas fireplace in family room(optional). Finished lower level with sheetrock and carpet. 2 car oversized garage, central air comes standard, kitchen with Quartz Tops(choice from builders selections), breakfast nook or optional kitchen expansion, formal dining room/living room, primary bedroom with walk in closet and full bath. To be built brand new so no worries about current crumbling foundation issue plaguing the area. Don't take a chance! New construction with landscaping, snow removal and lawn mowing included in Very Low HOA fee. Stop worrying about shoveling your driveway, and mowing the lawn! We'll take care of it for you so you can be out enjoying time with friends and family! Very low maintenance homes with high quality construction built to todays standard and efficient homes complete with 2x6 exterior walls. Stop by and take a look at one of our model homes and see why this is really a great place! Not age restricted! Easy Access to i-84 and an easy commute to UConn and Hartford. We may have a model to walk-through! Fully Customizable. Please ask agent for details. This house is to be built, and any photos shown are from similar homes and may show upgrades that could affect the price. Property Taxes TBD since this is new build.

Listed by Kalani R. Ladd of KW Legacy Partners

$
$
%
$/month over payments
Federal 30-year interest rate: 6.95% last updated on Sep 17, 2026
* All Figures are estimates. Check with your bank or proposed mortgage company for actual interest rates.
This product uses the FRED® API but is not endorsed or certified by the Federal Reserve Bank of St. Louis.

Save FavoriteSchedule TourAsk A QuestionMore Details

69 (Lofton II) Belvedere Drive Tolland CT 06084

MLS Number 24179870

  • Condo
  • Bedrooms 2
  • Bathroom 3
  • Square Feet 1,524
  • Year Built 2026

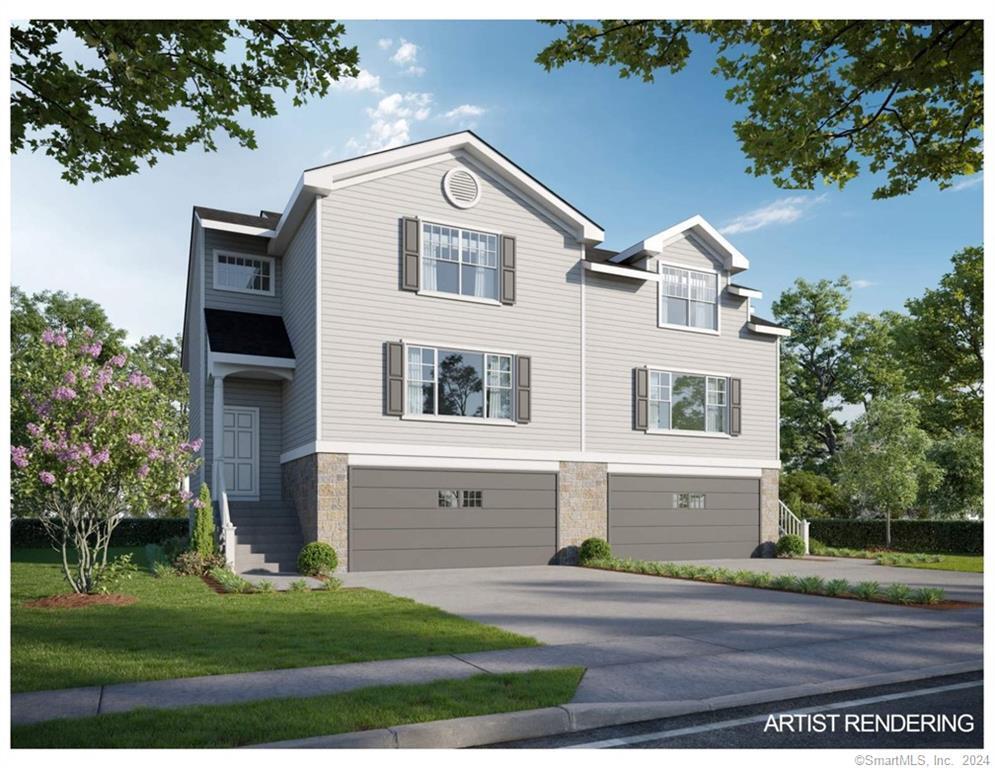
To be Built in 2026! Reserve your unit today! Welcome to Somerset Woods, A Planned Unit Development (PUD)! Townhouse style unit, complete with city water, sewer, natural gas utilities! Open Floor plan is complete with living room, dining room and kitchen with Quartz tops, center island, 2 car garage and additional basement storage, 2nd floor laundry. deck off dining room upstairs you will find a seriously large primary bedroom with huge walk-in closet, full bath with walk in shower. 2nd Bedroom is equally generous in size and is complete with a very nice sized closet. 2nd full bath with shower/tub combo. Central air included. Fireplace is Optional(depending on stage of construction). Snow removal and yard care included in very low HOA fee. Gorgeous setting in area of new homes. Not age restricted! See attached features list, community map and floor plan. This is a Planned Unit Development, NOT a Condo! Photos are of a similar unit and may depict upgrades.

Listed by Kalani R. Ladd of KW Legacy Partners
$
$
%
$/month over payments
Federal 30-year interest rate: 6.95% last updated on Sep 17, 2026
* All Figures are estimates. Check with your bank or proposed mortgage company for actual interest rates.
This product uses the FRED® API but is not endorsed or certified by the Federal Reserve Bank of St. Louis.

Save FavoriteSchedule TourAsk A QuestionMore Details

65 (Lofton II) Belvedere Drive Tolland CT 06084
Open House

MLS Number 24179846

  • Condo
  • Next Open House: Sun 09/20 1:00 pm. to 3:00 pm.
  • Bedrooms 2
  • Bathroom 3
  • Square Feet 1,524

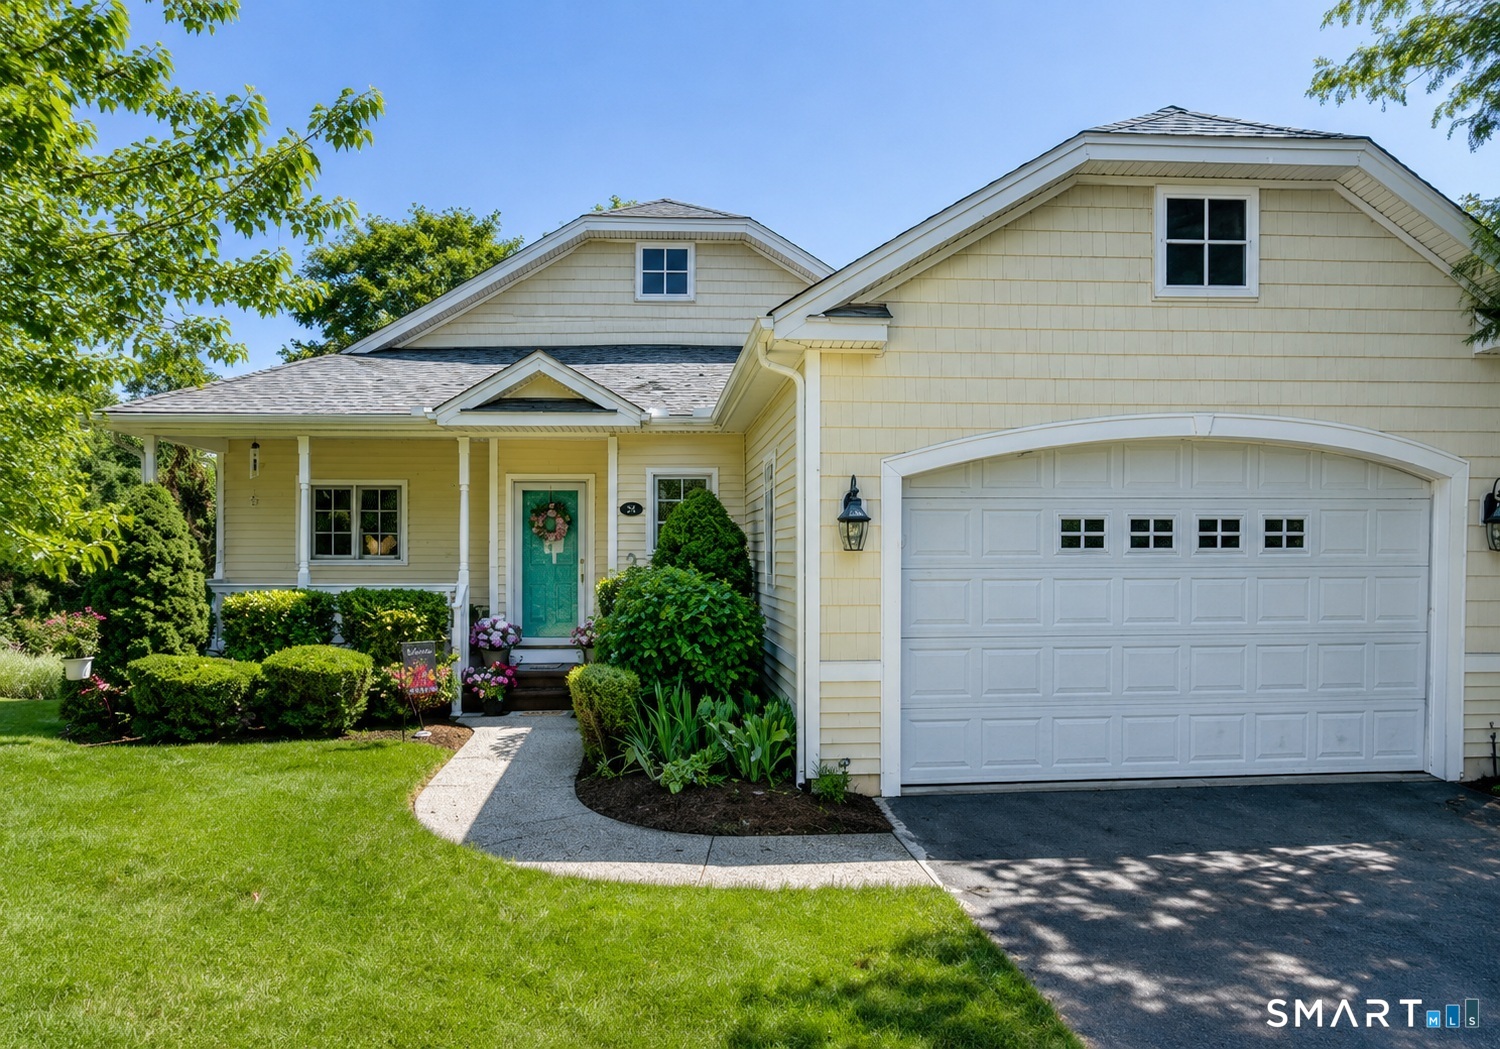
Construction Has Begun on this Popular Townhouse Style Unit. Time to customize this unit to make it exactly what you want. Welcome to Somerset Woods, A Planned Unit Development (PUD) with NO Age Restriction! Townhouse style unit, complete with city water, sewer, natural gas utilities! Open Floor plan with living room, dining room and kitchen with Quartz tops, center island, 2 car garage and additional basement storage, 2nd floor laundry. deck off dining room upstairs you will find a seriously large primary bedroom with huge walk-in closet, full bath with walk in shower. 2nd Bedroom is equally generous in size and is complete with a very nice sized closet. 2nd full bath with shower/tub combo. Central air included. Fireplace is Optional(depending on stage of construction). Snow removal and yard care included in very low HOA fee. Gorgeous setting in area of new homes. See attached features list, community map and floor plan. This is a Planned Unit Development, NOT a Condo! Photos are of a similar unit and may depict upgrades.

Listed by Kalani R. Ladd of KW Legacy Partners
$
$
%
$/month over payments
Federal 30-year interest rate: 6.95% last updated on Sep 17, 2026
* All Figures are estimates. Check with your bank or proposed mortgage company for actual interest rates.
This product uses the FRED® API but is not endorsed or certified by the Federal Reserve Bank of St. Louis.

Save FavoriteSchedule TourAsk A QuestionMore Details

79 Buttonwood Road Hebron CT 06248

Hebron, CT79 Buttonwood Road

Price$465,000

Est. Mortgage: $/month

Open House

MLS Number 24196264

  • Condo
  • Next Open House: Sat 09/19 2:00 pm. to 4:00 pm.
  • Bedrooms 2
  • Bathroom 2
  • Square Feet 1,574

**** Rarely Available **** Move right into this beautifully maintained 55+ condo community, where thoughtful updates and pride of ownership shine throughout. Since 2023, this detached condo has been extensively improved, giving buyers peace of mind with major mechanical and cosmetic updates already completed. Inside, you'll find new flooring throughout the living room, den, hallway, and dining room, plus a beautifully updated kitchen featuring new countertops, sink, faucet, garbage disposal, and stainless steel appliances. The primary bedroom offers new carpeting, while both bathrooms have been refreshed. The living room is enhanced by an attractive electric fireplace with mantel, remote control, programmable timer, realistic LED flames, and supplemental heat for rooms up to 500 square feet. Major improvements include a new furnace (2025), water heater (2023), and radon mitigation system (2023), along with professionally installed exterior basement drainage, new framed basement doors, a new garage side door, and an updated sliding glass door lock and latch. Enjoy outdoor living on the rebuilt and freshly painted rear deck with new stairs or relax on the refreshed front porch. Sit on your back deck and enjoy the private wooded views. Conveniently located in desirable Hebron, this truly move-in-ready home offers easy access to shopping, dining, and recreation. Don't miss this exceptional opportunity!

Listed by Deb Thompson of BHHS Realty Professionals

$
$
%
$/month over payments
Federal 30-year interest rate: 6.95% last updated on Sep 17, 2026
* All Figures are estimates. Check with your bank or proposed mortgage company for actual interest rates.
This product uses the FRED® API but is not endorsed or certified by the Federal Reserve Bank of St. Louis.

Save FavoriteSchedule TourAsk A QuestionMore Details

29 Samuel Lane Mansfield CT 06268

MLS Number 24206876

  • Condo
  • Bedrooms 3
  • Bathroom 3
  • Square Feet 2,070
  • Year Built 2003

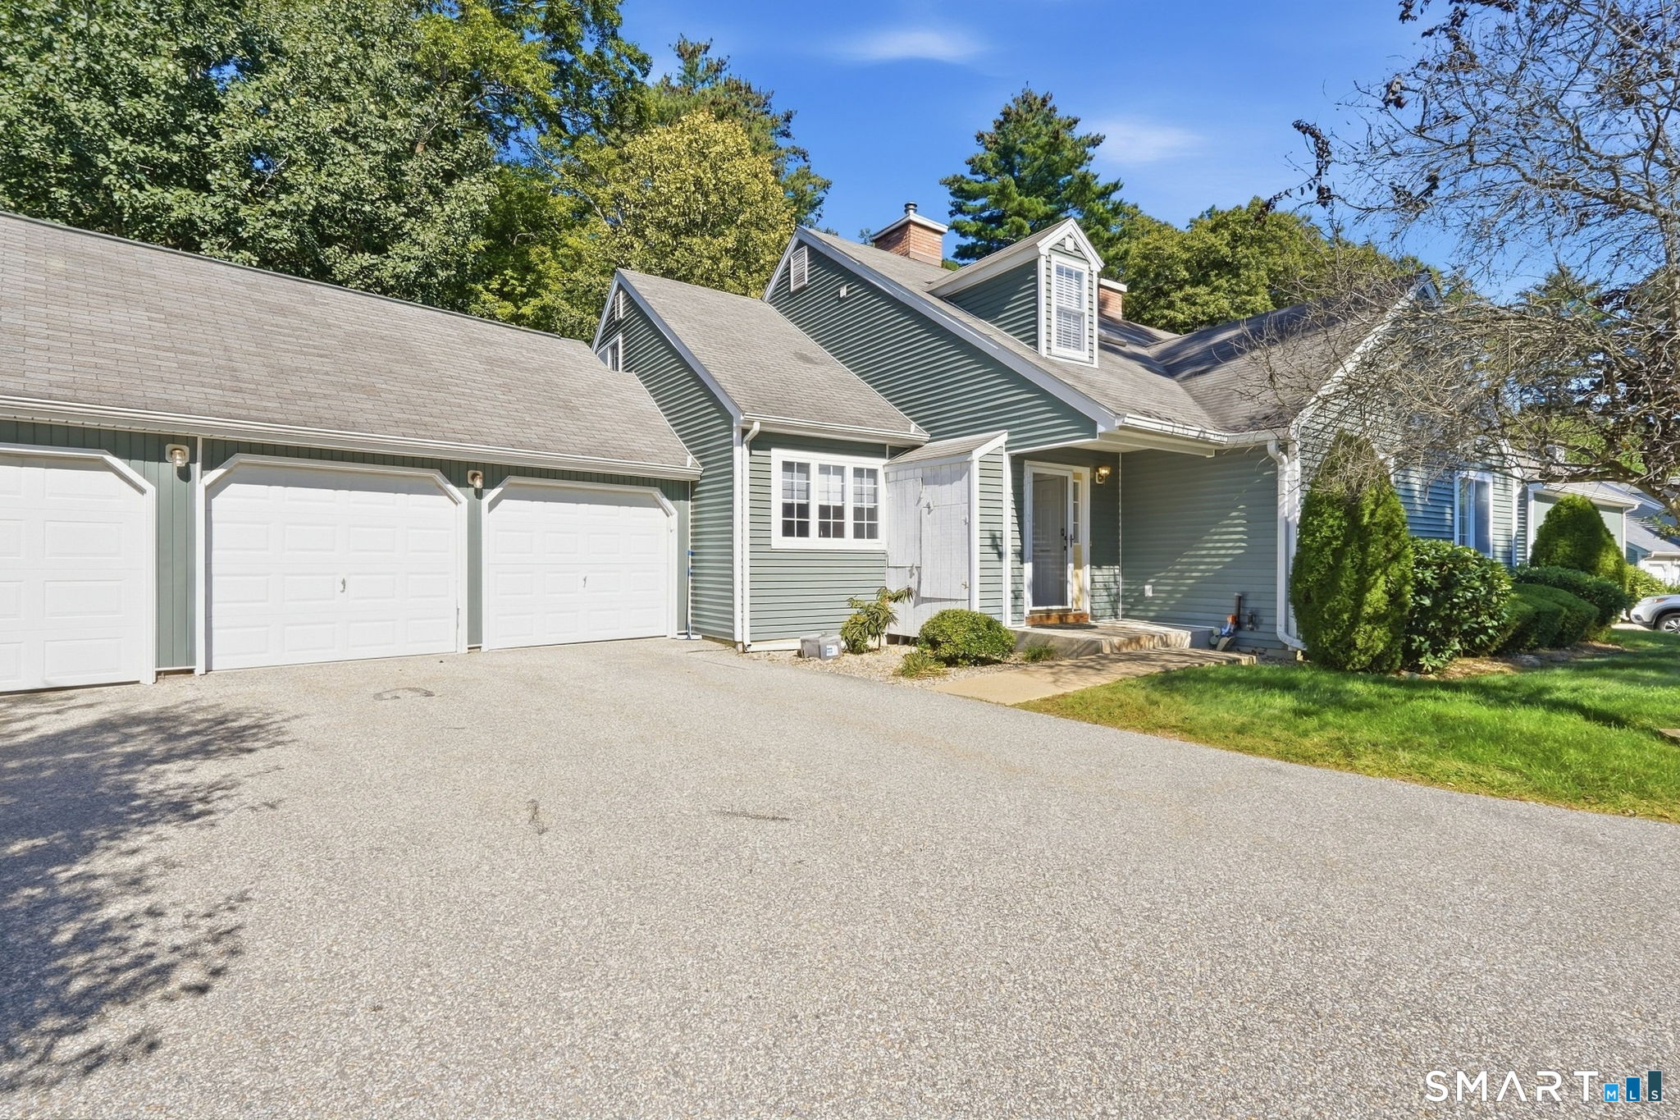
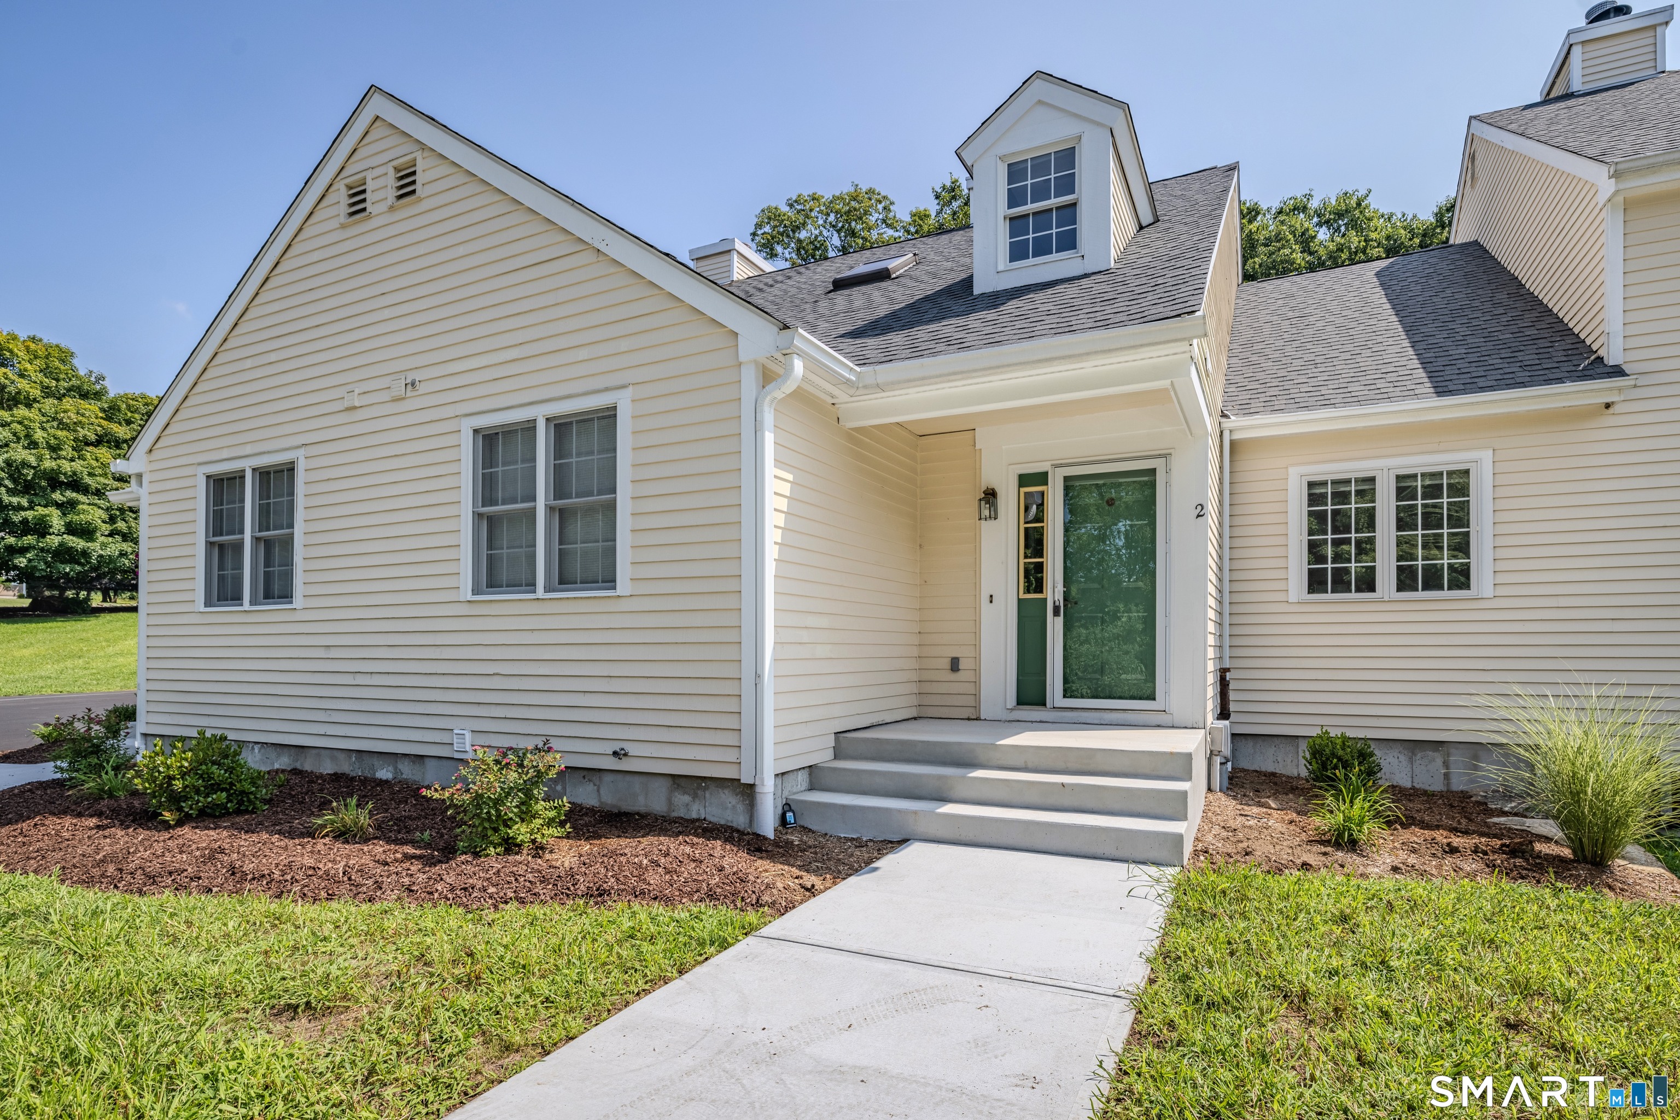
This spacious cape style condo at The Villages of Freedom Green offers a functional layout, wooded views, and the rare benefit of an attached 2-car garage. Located along the outer edge of the complex, the back deck overlooks a peaceful tree line for added privacy. The main level features a kitchen with breakfast bar open to a large dining area with vaulted ceilings and a French door to the deck - ideal for outdoor dining or easy access for pets. A wide double opening connects this space to the living room, complete with a wood burning fireplace. A first floor bedroom provides excellent flexibility with vaulted ceilings, a walk-in closet, and a Jack and Jill full bath with laundry. This layout is perfect for one level living, guest accommodations, or a dedicated home office. Upstairs are two additional bedrooms, each with its own en-suite bath. The primary suite includes a generous walk-in closet and a spacious bath with double sinks, whirlpool tub, and separate shower. The second bedroom offers its own full bath with a walk-in shower. The full unfinished basement provides abundant storage or future expansion potential. New A/C condenser in 2023 and hot water heater (2025). Residents have access to the inground swimming pool, tennis & basketball courts, and club house. Centrally located between UConn and ECSU, this community offers convenient access to shopping, restaurants, Eastbrook Mall, and nearby highways for commuting.

Listed by Lindsey Niarhakos of RE/MAX One

$
$
%
$/month over payments
Federal 30-year interest rate: 6.95% last updated on Sep 17, 2026
* All Figures are estimates. Check with your bank or proposed mortgage company for actual interest rates.
This product uses the FRED® API but is not endorsed or certified by the Federal Reserve Bank of St. Louis.

Save FavoriteSchedule TourAsk A QuestionMore Details

19 Vicki Lane Colchester CT 06415

Colchester, CT19 Vicki Lane

Price$359,900

Est. Mortgage: $/month

MLS Number 24204826

  • Condo
  • Bedrooms 2
  • Bathroom 3
  • Square Feet 2,005
  • Year Built 1989

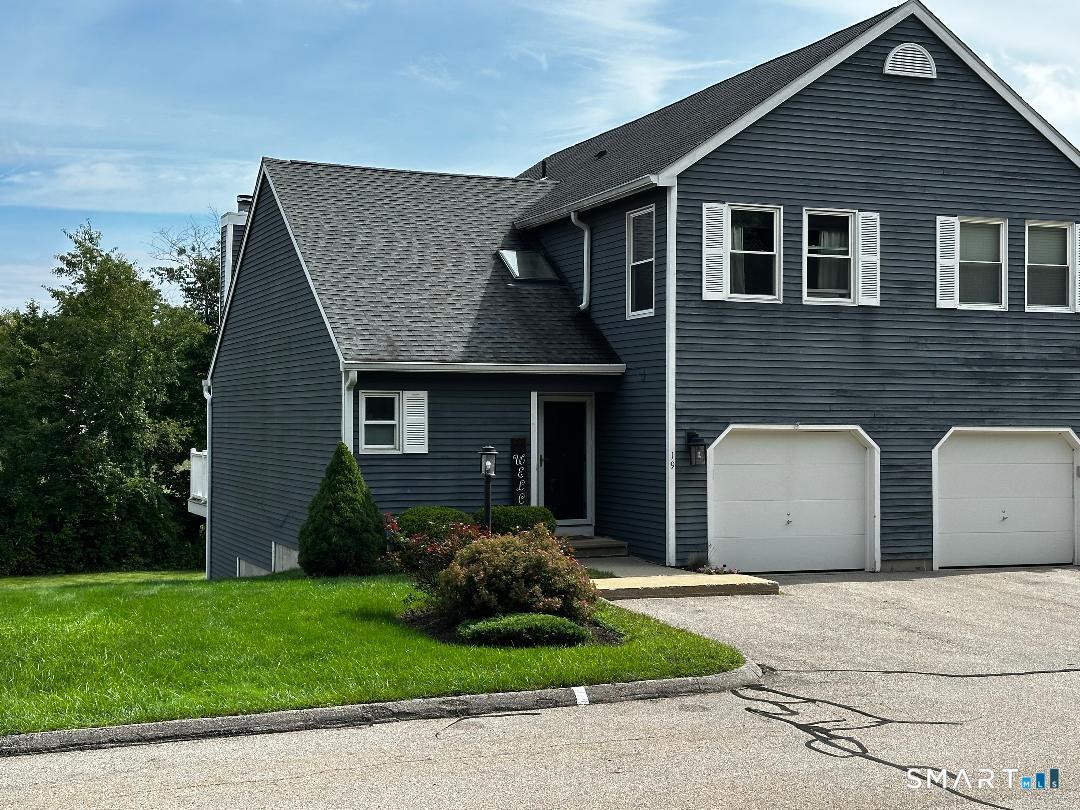
Beautiful move in condition, this condo is located at the back of the complex with no units behind it and is an end unit. Very quiet walking distance to town and recreation facilities.

Listed by Waneta J. Lenk of Carl Guild & Associates

$
$
%
$/month over payments
Federal 30-year interest rate: 6.95% last updated on Sep 17, 2026
* All Figures are estimates. Check with your bank or proposed mortgage company for actual interest rates.
This product uses the FRED® API but is not endorsed or certified by the Federal Reserve Bank of St. Louis.

Save FavoriteSchedule TourAsk A QuestionMore Details

123 Ashford Road Eastford CT 06242

Eastford, CT123 Ashford Road

Price$359,900

Est. Mortgage: $/month

MLS Number 24205096

  • Condo
  • Bedrooms 2
  • Bathroom 2
  • Square Feet 1,513
  • Year Built 2019

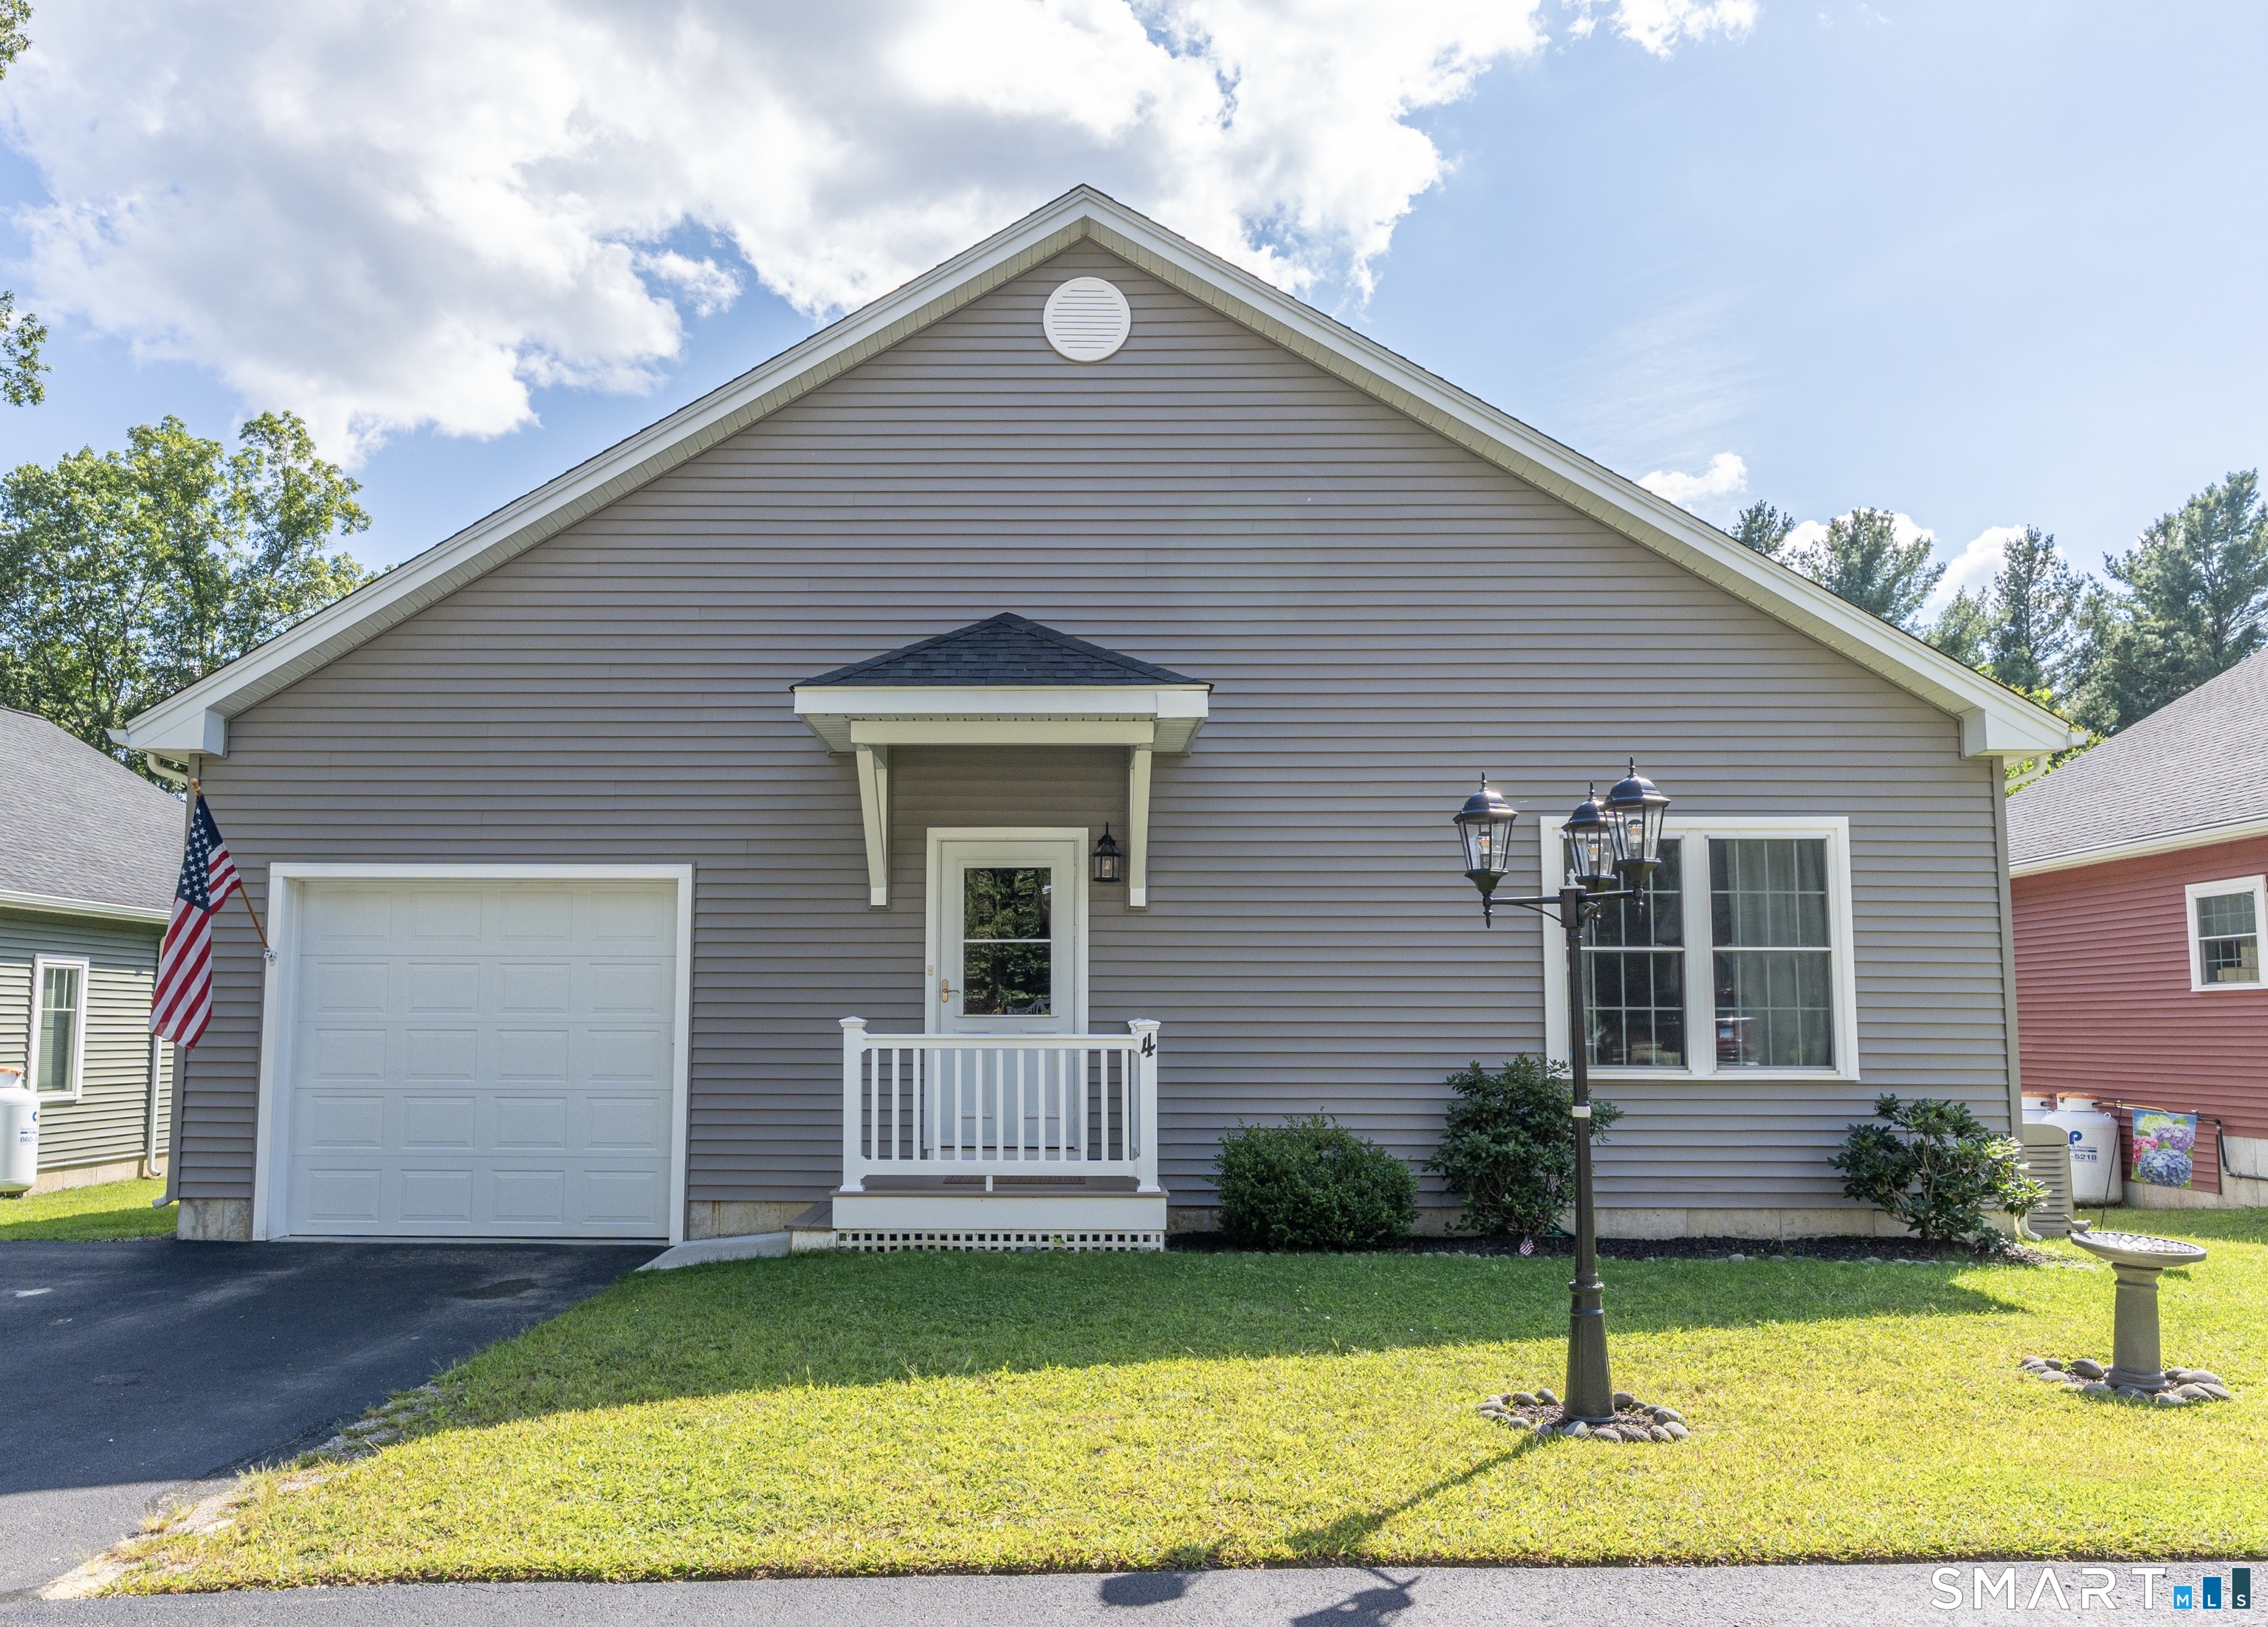
Modern, low-maintenance living meets the tranquility of Eastford in this beautifully appointed 2-bedroom, 2-bath stand-alone condo offering approximately 1,513 square feet of thoughtfully designed living space. Built in 2019, this home offers the feel of a newer property with the convenience of condo living and no exterior maintenance to worry about. The bright, open-concept layout features abundant natural light, and a spacious kitchen complete with granite countertops, ample cabinetry, and stainless steel appliances. The main living and dining areas flow seamlessly together, with a slider leading to a private deck-perfect for enjoying your morning coffee or unwinding at the end of the day. The flexible floor plan offers 2 bedrooms, 2 full baths, main-floor laundry, along with a spacious primary suite with closet and private full bath. Additional highlights include central air, propane fueled forced hot-air heating, a one-car garage, paved driveway, on demand whole-house generator, and an enormous basement offering excellent storage with potential for future finished space. Enjoy all the benefits of easy living with a remarkably affordable $300/month HOA fee covering lawn maintenance, snow removal, and trash service. Conveniently located this stand-alone condo is an excellent opportunity for those seeking modern comfort with minimal maintenance.

Listed by Joshua D. Somers of P&H Property Consulting,Inc.

$
$
%
$/month over payments
Federal 30-year interest rate: 6.95% last updated on Sep 17, 2026
* All Figures are estimates. Check with your bank or proposed mortgage company for actual interest rates.
This product uses the FRED® API but is not endorsed or certified by the Federal Reserve Bank of St. Louis.

Save FavoriteSchedule TourAsk A QuestionMore Details

36 Charter Oak Square Mansfield CT 06250

Mansfield, CT36 Charter Oak Square

Price$359,000

Est. Mortgage: $/month

MLS Number 24193486

  • Condo
  • Bedrooms 3
  • Bathroom 2
  • Square Feet 2,348
  • Year Built 1991

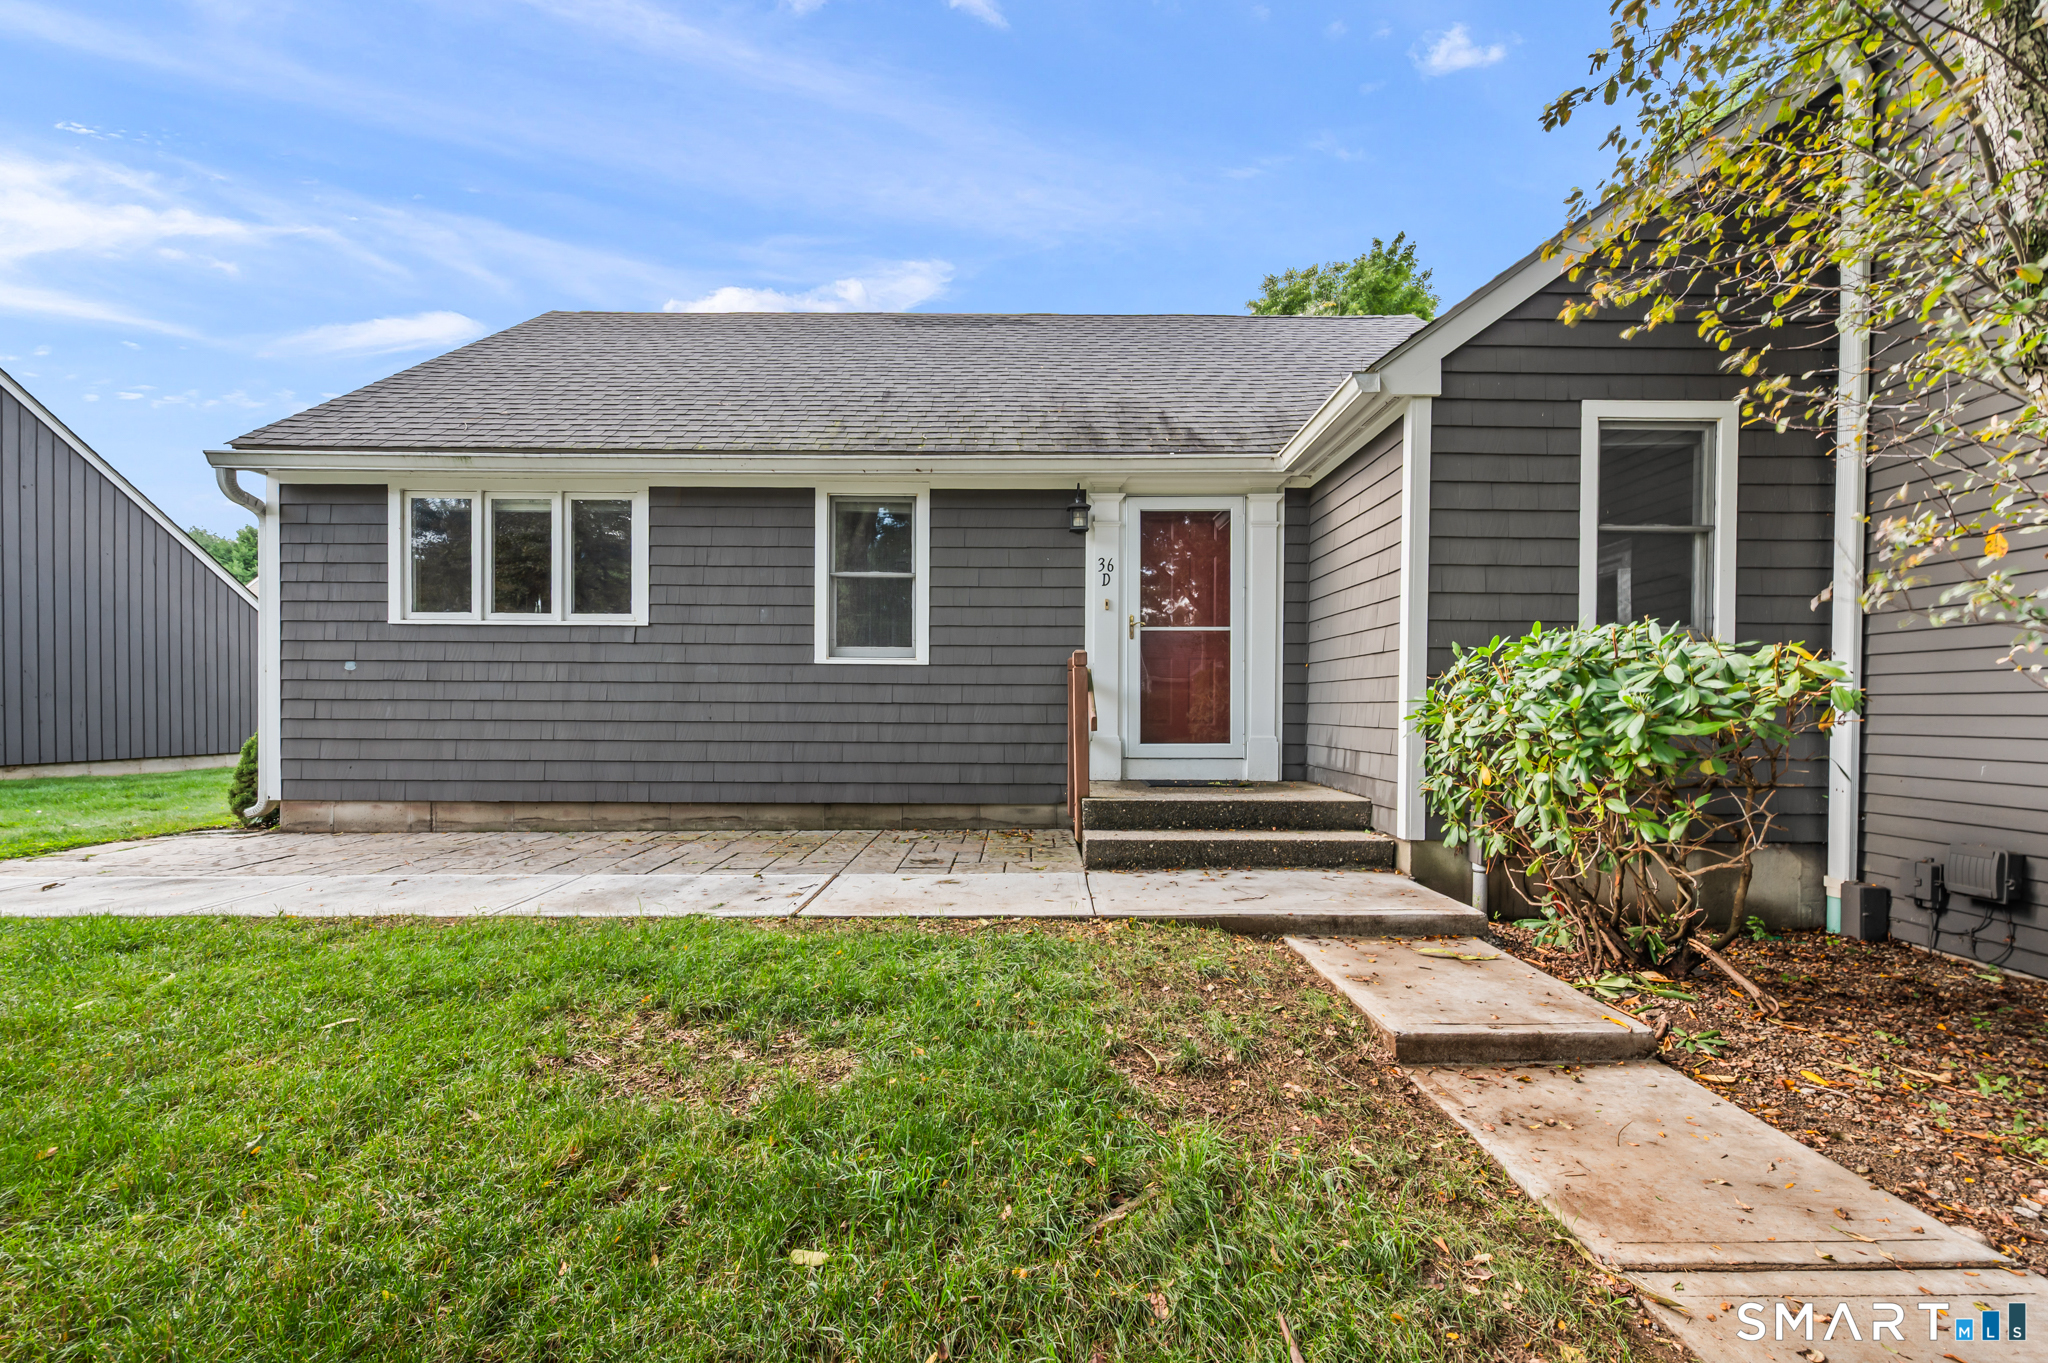
Welcome to this delightful condo tucked into a private, peaceful cul-de-sac in Mansfield - just minutes from UConn Storrs, with shopping, dining, and entertainment close by. Set in a beautifully maintained community, this home offers the ease of condo living, with a bright, open layout, hardwood floors, and generous natural light throughout. The main level features an inviting floor plan, with a spacious kitchen - complete with granite countertops and a generous pantry - open to a shared dining and living room. Step out from the living/dining area to a large deck and semi-private backyard. Also on the main floor are two generously sized bedrooms, including a primary suite with an attached bathroom. The lower level offers 1000 square feet and includes a third bedroom, plus space ideal for a playroom, office, or den, and plentiful storage. The detached garage adds secure parking and extra storage. This home has been completely cleared out and is ready for your vision to transform it into something spectacular. Additionally, the neighborhood is pedestrian-friendly, with some sidewalks and well-maintained properties throughout.

Listed by Liz Mattern of Berkshire Hathaway NE Prop.

$
$
%
$/month over payments
Federal 30-year interest rate: 6.95% last updated on Sep 17, 2026
* All Figures are estimates. Check with your bank or proposed mortgage company for actual interest rates.
This product uses the FRED® API but is not endorsed or certified by the Federal Reserve Bank of St. Louis.

Save FavoriteSchedule TourAsk A QuestionMore Details

2 Liberty Drive Mansfield CT 06250

MLS Number 24198086

  • Condo
  • Bedrooms 3
  • Bathroom 3
  • Square Feet 1,836
  • Year Built 1999

Beautiful Cape-Style Condo in the Desirable Villages at Freedom Green! Enjoy a carefree lifestyle in this bright and sunny 3 bedroom, 2.5 bath home offering comfortable living and an inviting open floor plan. Best of all, the building has just completed a full foundation replacement, providing added peace of mind for the future. Recent updates include fresh interior paint throughout and beautifully refinished hardwood floors. The spacious center island kitchen opens to the dining area, creating a wonderful space for everyday living and entertaining. The dining room features vaulted ceilings and French doors leading to your private deck, perfect for enjoying your morning coffee or relaxing outdoors. The large living room offers a cozy wood-burning fireplace and plenty of natural light. The first floor also includes a comfortable bedroom with its own full bath, providing excellent flexibility for guests or one level living. Upstairs, the spacious primary bedroom features a walk in closet and access to a full Jack and Jill bath. A third bedroom completes the second floor and also has its own private door to the shared bath. Enjoy the many amenities offered by the Villages at Freedom Green, including an in-ground swimming pool with clubhouse, basketball courts, and tennis courts. Conveniently located near ECSU and UCONN, with easy access to highways, shopping, restaurants, and medical facilities.

Listed by Richard Marouski of Weichert,REALTORS-Four Corners

$
$
%
$/month over payments
Federal 30-year interest rate: 6.95% last updated on Sep 17, 2026
* All Figures are estimates. Check with your bank or proposed mortgage company for actual interest rates.
This product uses the FRED® API but is not endorsed or certified by the Federal Reserve Bank of St. Louis.

Save FavoriteSchedule TourAsk A QuestionMore Details

7 Nahaco Hill Lane Eastford CT 06242

Eastford, CT7 Nahaco Hill Lane

Price$325,000

Est. Mortgage: $/month

MLS Number 24206755

  • Condo
  • Bedrooms 1
  • Bathroom 2
  • Square Feet 1,167
  • Year Built 2026

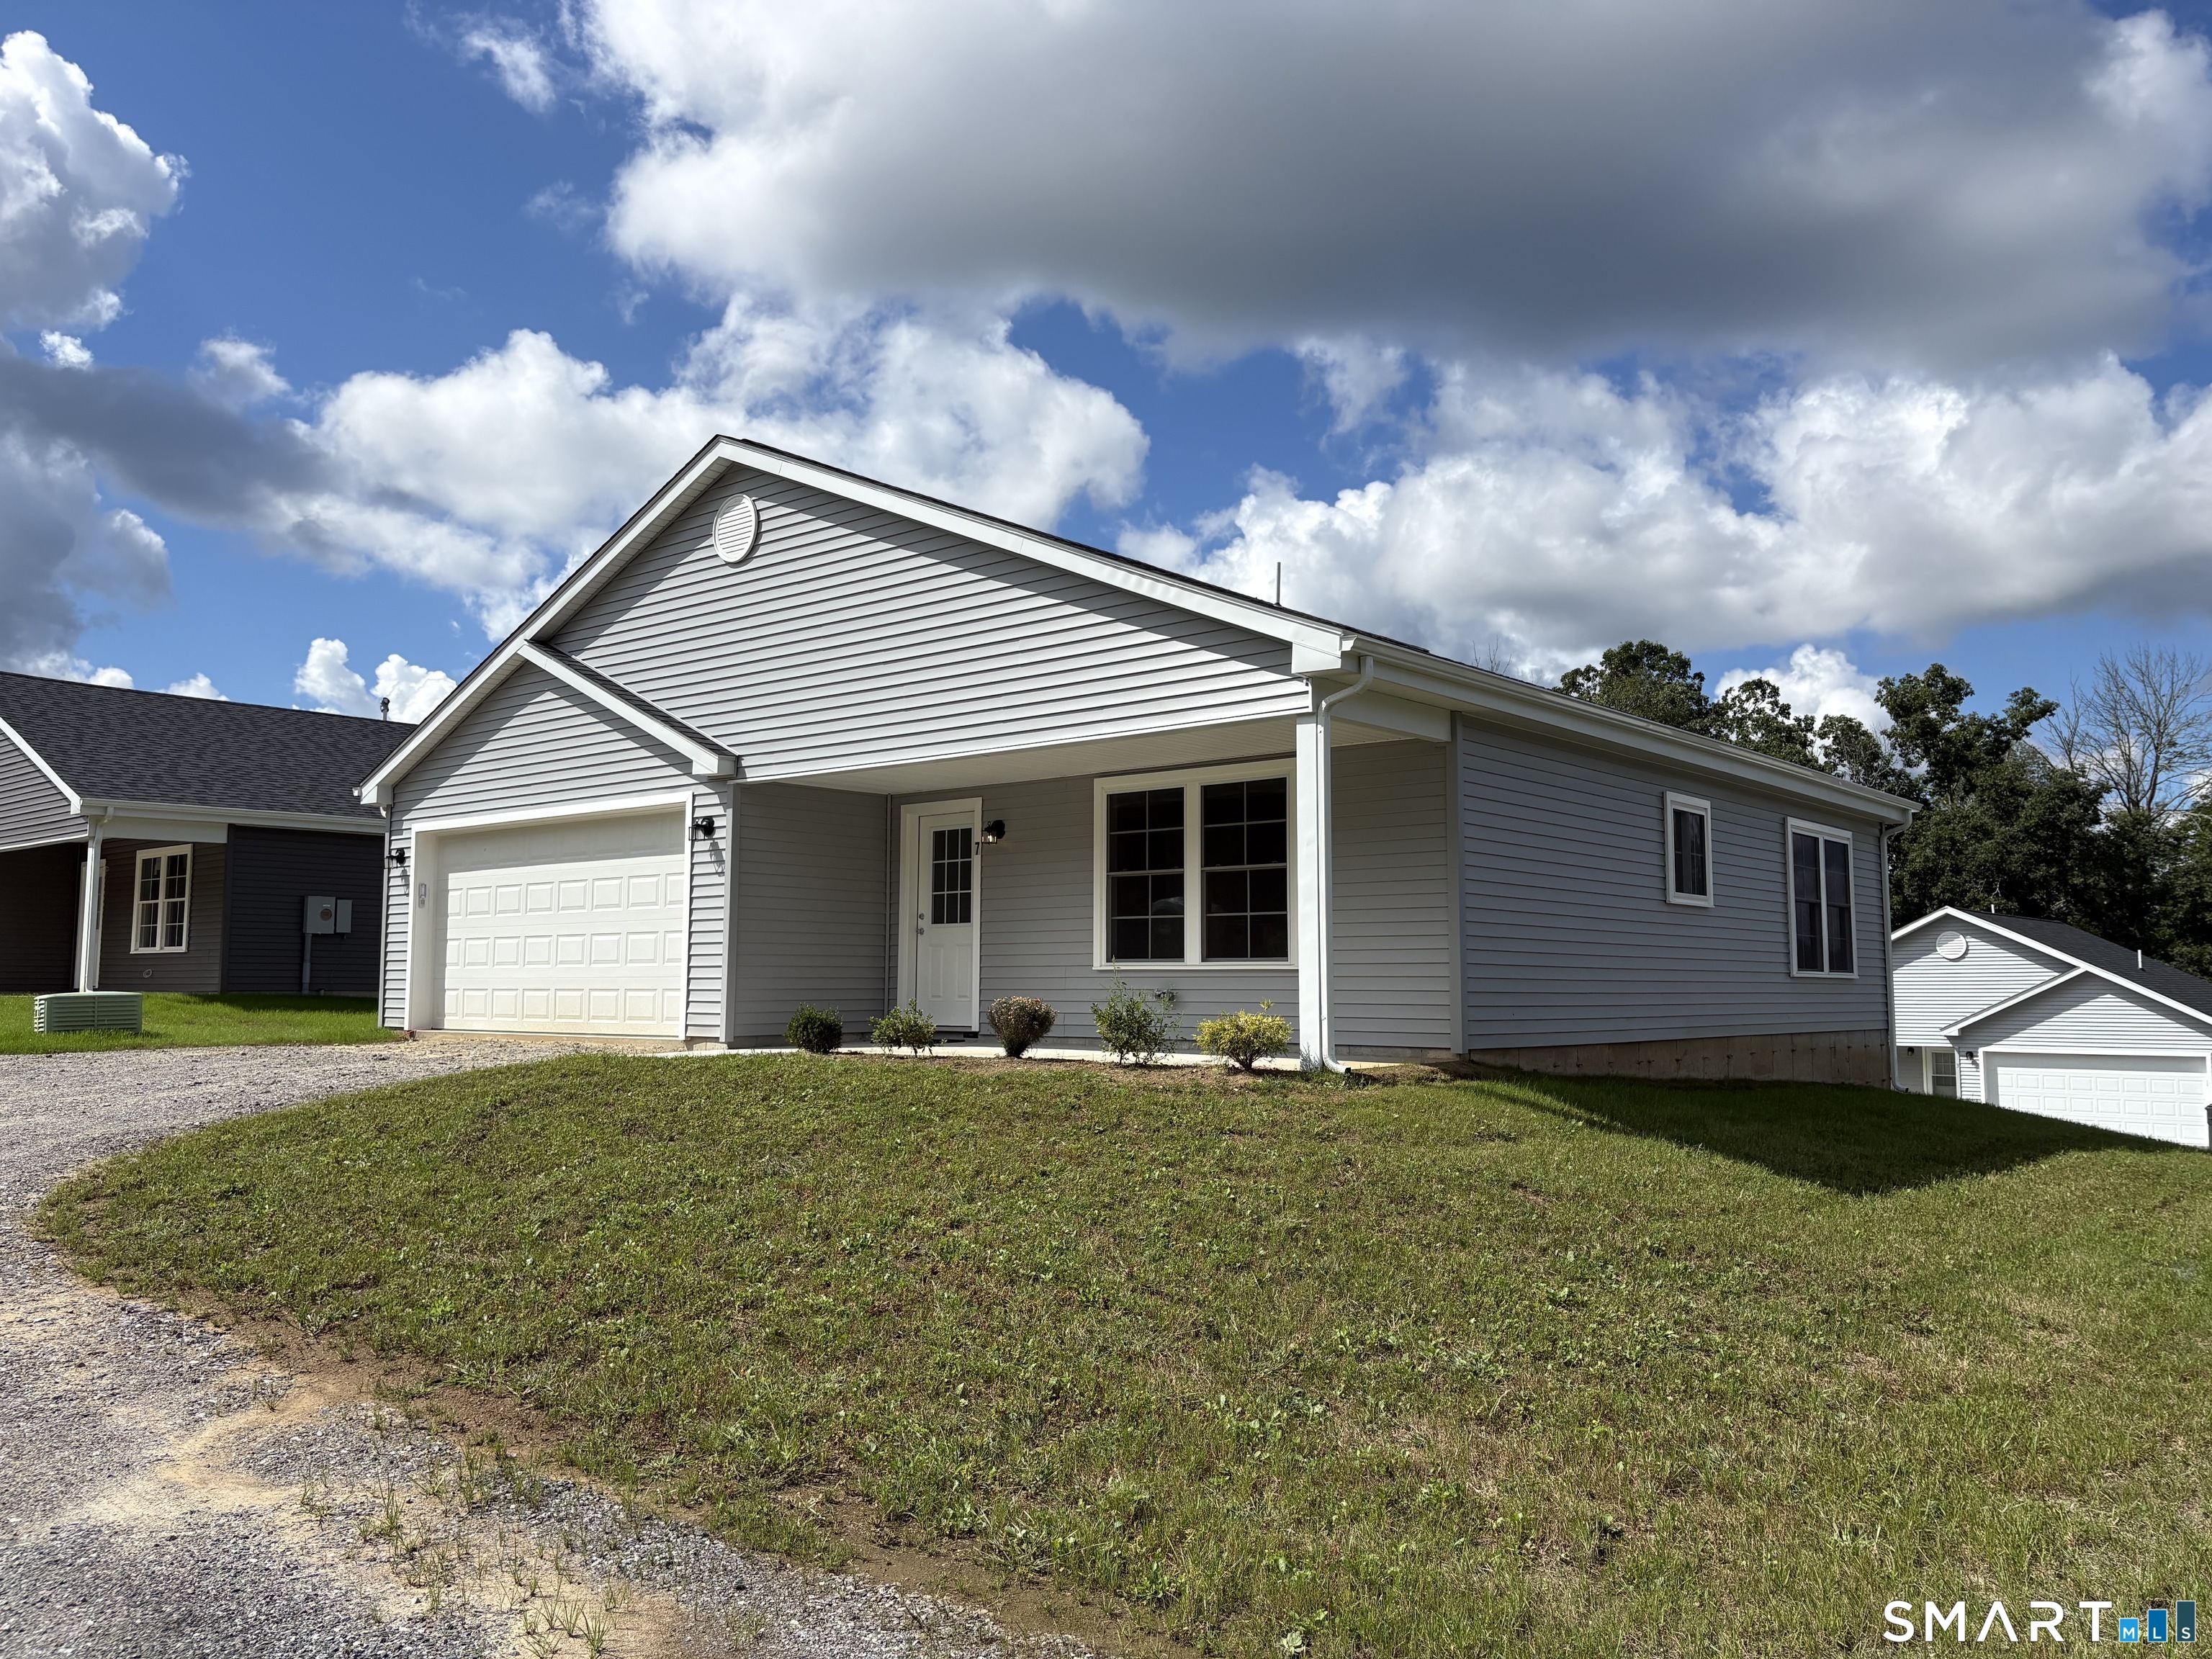
Construction completed! Last one at this price! Welcome to Nahaco Hills, a private, all ages community of 24 single family ranch homes. Step into bright, open-concept living filled with natural light and luxury vinyl plank floors throughout. The vaulted living room features a spacious storage closet and access to a composite deck, perfect for relaxing and enjoying the peaceful surroundings. The kitchen has shaker cabinets, black granite countertops, a center island, stainless steel appliances, and a pantry. The primary suite offers a walk-in shower, granite vanity, and a large closet ready for a custom system. The half bath includes laundry hookups for added convenience. A flex room at the front of the home provides the ideal space for a home office, guest room, or studio. The attached two-car garage offers insulated plaster walls and additional storage. Enjoy on-demand propane heat, central air, a shared well, and private septic system-all designed for comfort and efficiency.

Listed by Valerie L. Macneil of Kazantzis Real Estate,LLC

$
$
%
$/month over payments
Federal 30-year interest rate: 6.95% last updated on Sep 17, 2026
* All Figures are estimates. Check with your bank or proposed mortgage company for actual interest rates.
This product uses the FRED® API but is not endorsed or certified by the Federal Reserve Bank of St. Louis.

Save FavoriteSchedule TourAsk A QuestionMore Details

224 Westford Road Eastford CT 06242

Eastford, CT224 Westford Road

Price$319,900

Est. Mortgage: $/month

MLS Number 24201400

  • Condo
  • Bedrooms 1
  • Bathroom 2
  • Square Feet 1,068
  • Year Built 2021

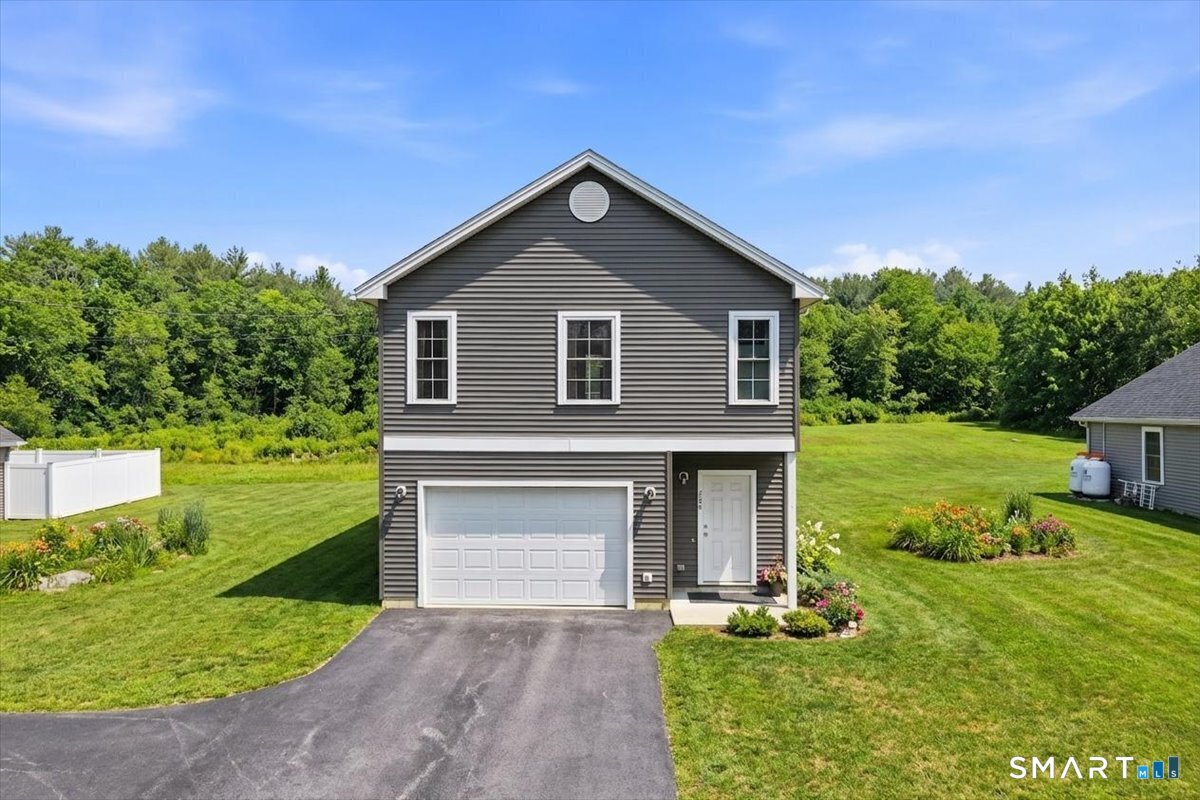
Tucked into a peaceful country setting, this pristine single-family home offers the best of both worlds-low-maintenance condo-style living with the privacy you've been looking for. Enjoy serene views of open fields right from your back deck and main living area, creating the perfect backdrop for relaxing or entertaining. With 1,068 square feet of thoughtfully designed space, this move-in ready home features two generously sized bedrooms, each with its own full bath, plus an additional half bath for guests. The inviting living room is highlighted by a cozy propane fireplace, while central A/C ensures comfort year-round. The kitchen is both stylish and functional, complete with stainless steel appliances, granite countertops, and a convenient breakfast bar. Additional highlights include a 200-amp electrical service, generator hookup, and a one-car attached garage. A rare find that combines comfort, convenience, and scenic charm-don't miss this opportunity!

Listed by Diane J. White and Charlotte Cook of Berkshire Hathaway NE Prop.

$
$
%
$/month over payments
Federal 30-year interest rate: 6.95% last updated on Sep 17, 2026
* All Figures are estimates. Check with your bank or proposed mortgage company for actual interest rates.
This product uses the FRED® API but is not endorsed or certified by the Federal Reserve Bank of St. Louis.

Save FavoriteSchedule TourAsk A QuestionMore Details

The data relating to real estate for sale on this website appears in part through the SmartMLS Internet Data Exchange program, a voluntary cooperative exchange of property listing data between licensed real estate brokerage firms, and is provided by SmartMLS through a licensing agreement. Listing information is from various brokers who participate in the SmartMLS IDX program and not all listings may be visible on the site. The property information being provided on or through the website is for the personal, non-commercial use of consumers and such information may not be used for any purpose other than to identify prospective properties consumers may be interested in purchasing. Some properties which appear for sale on the website may no longer be available because they are for instance, under contract, sold or are no longer being offered for sale. Property information displayed is deemed reliable but is not guaranteed. Copyright 2026 SmartMLS, Inc.